
远校设计 | 内敛侘寂 质朴的温柔

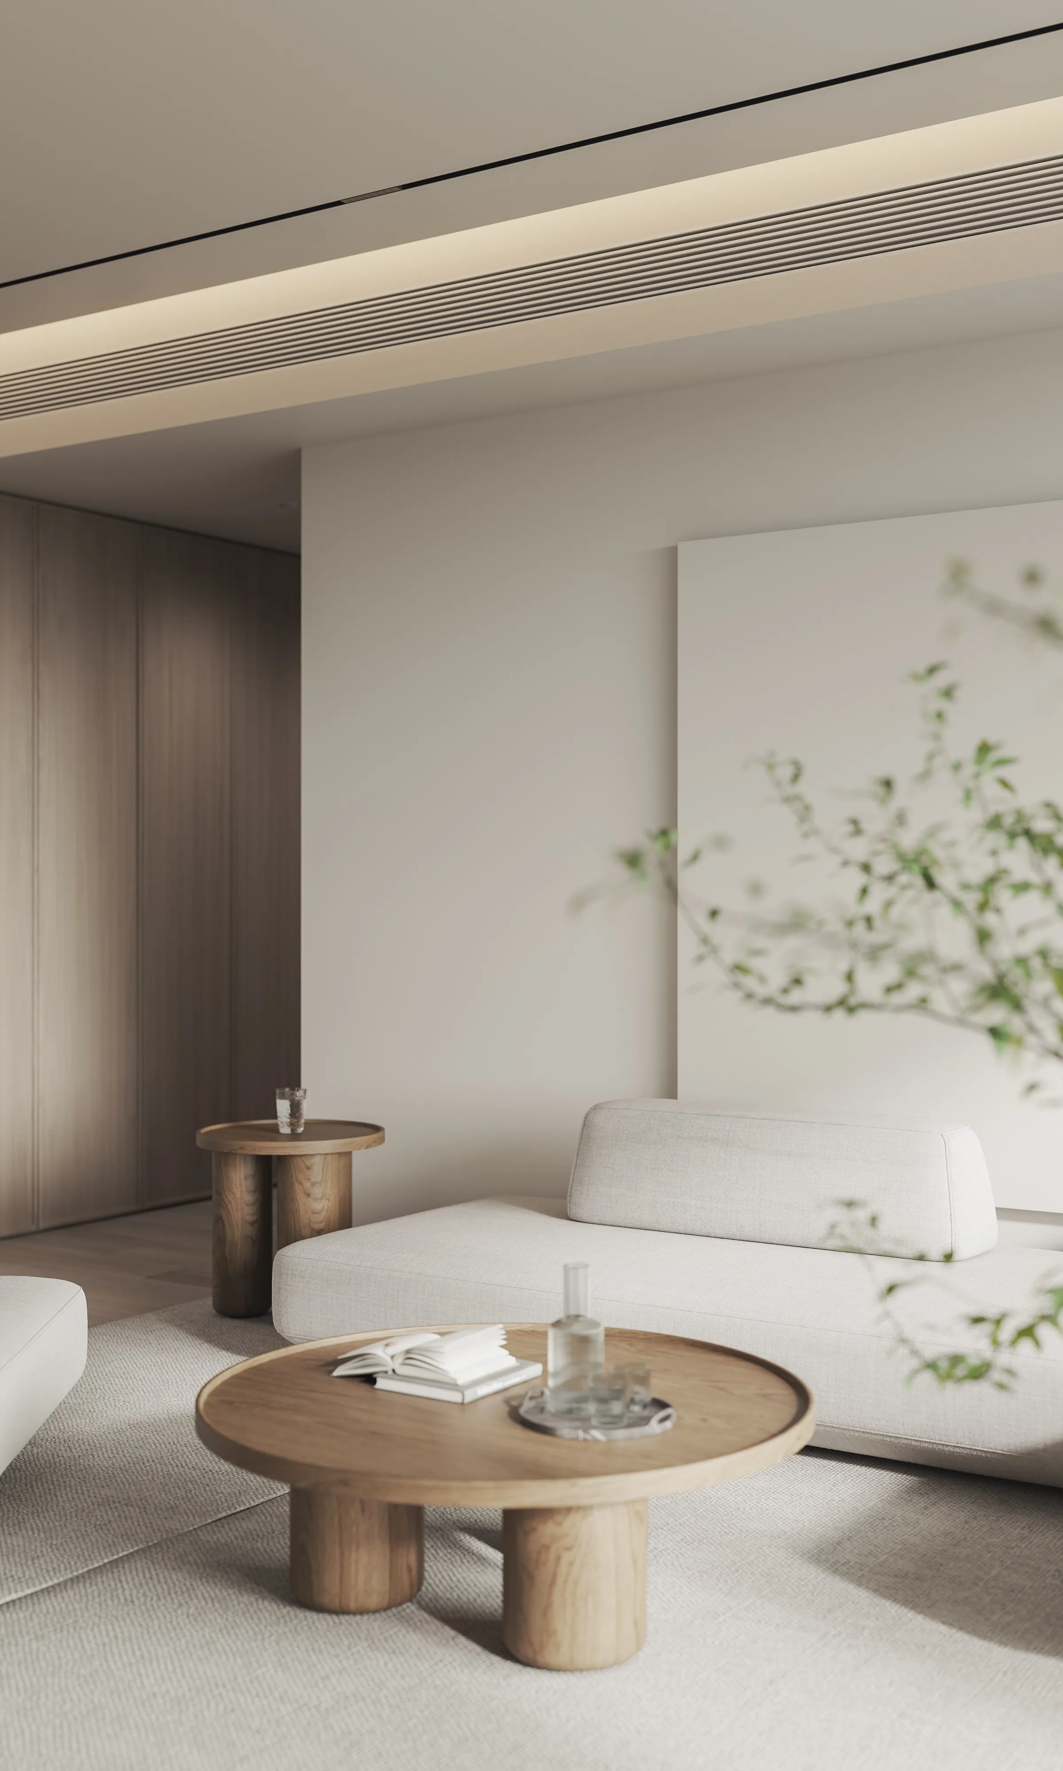
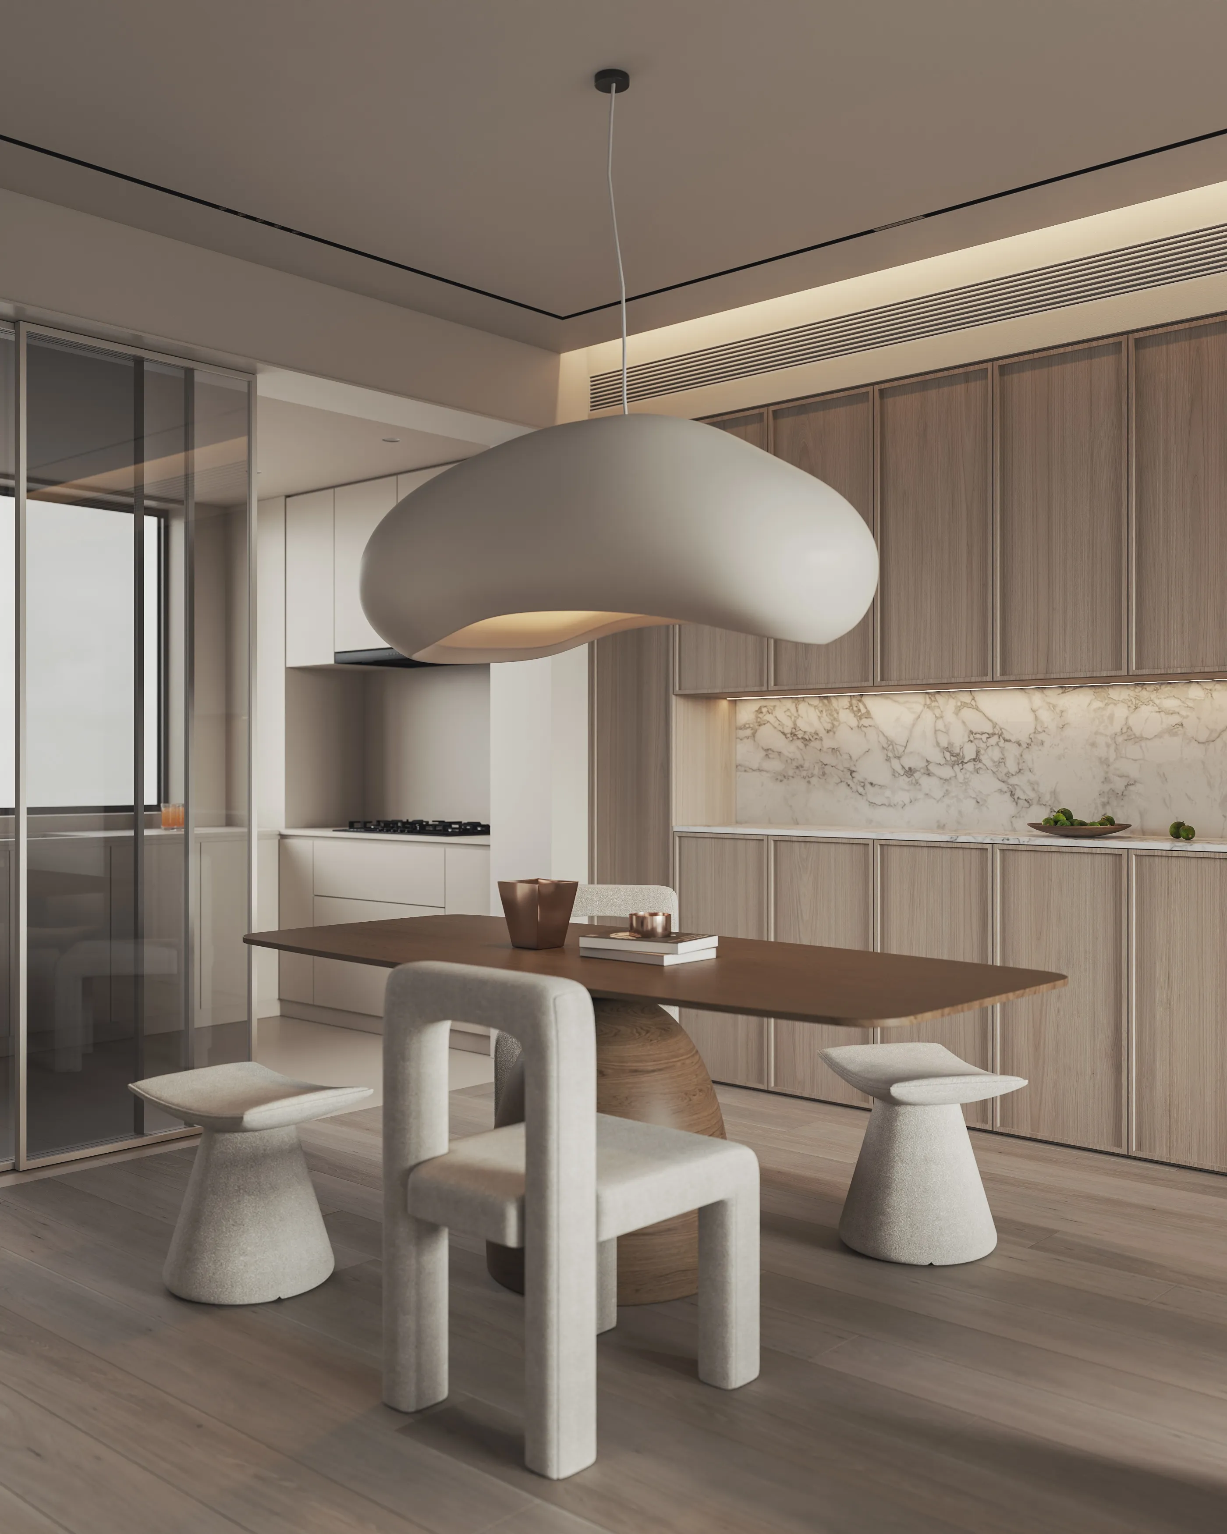
Abandon furnishings decoration elements, to create more comfortable minimalist, the use of wood lines and micro cement without trace to build poetry, low saturation tells the beauty of gentle, in time, leave to wabi-sabi very simple table gentle aesthetics.
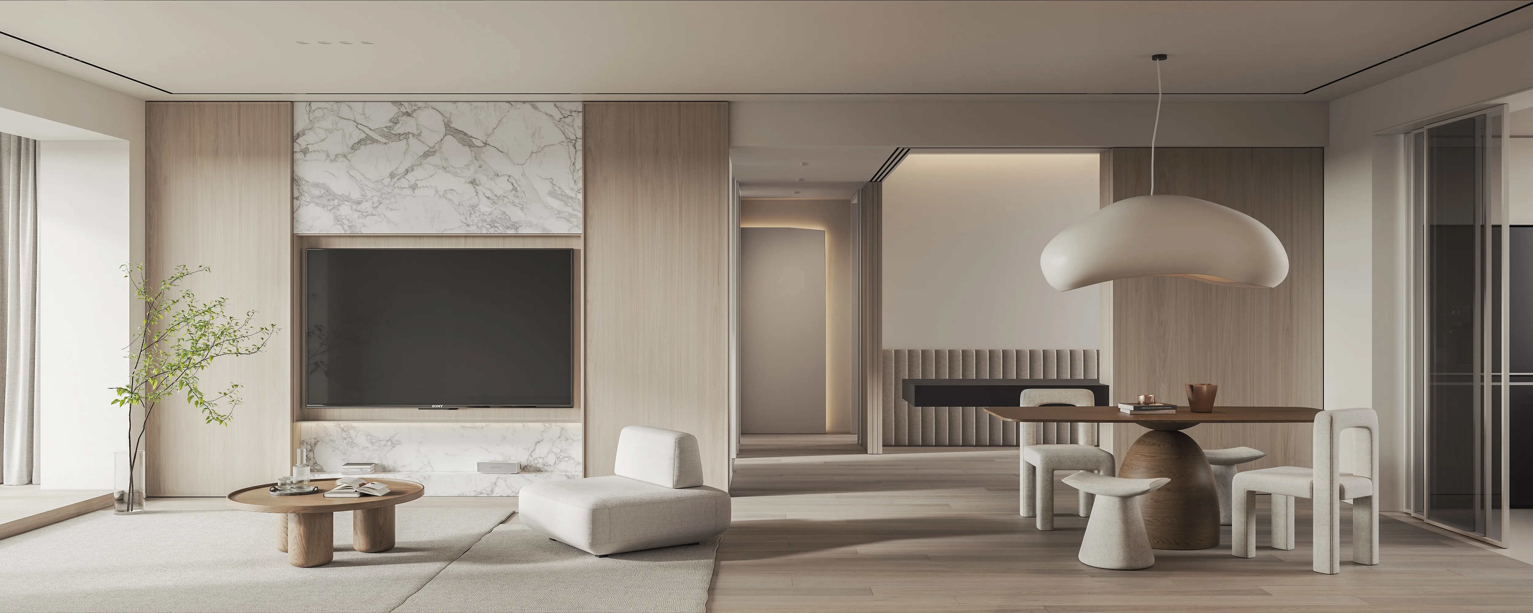
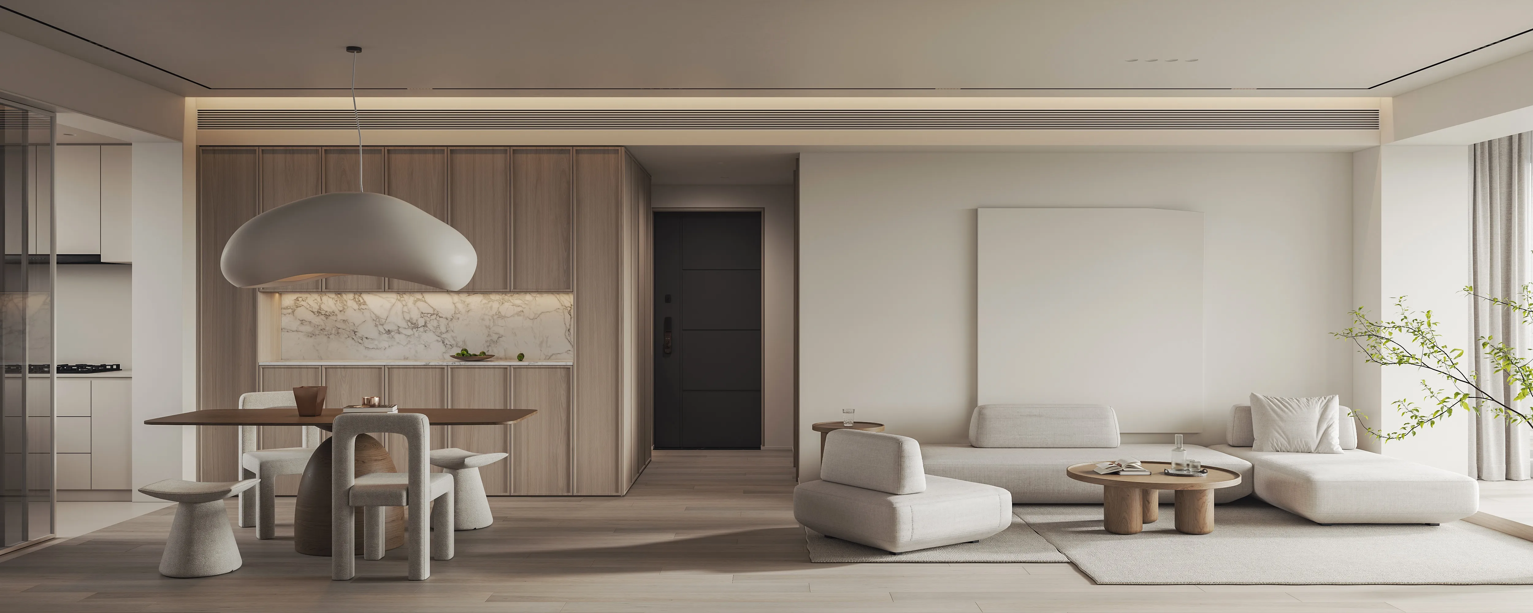
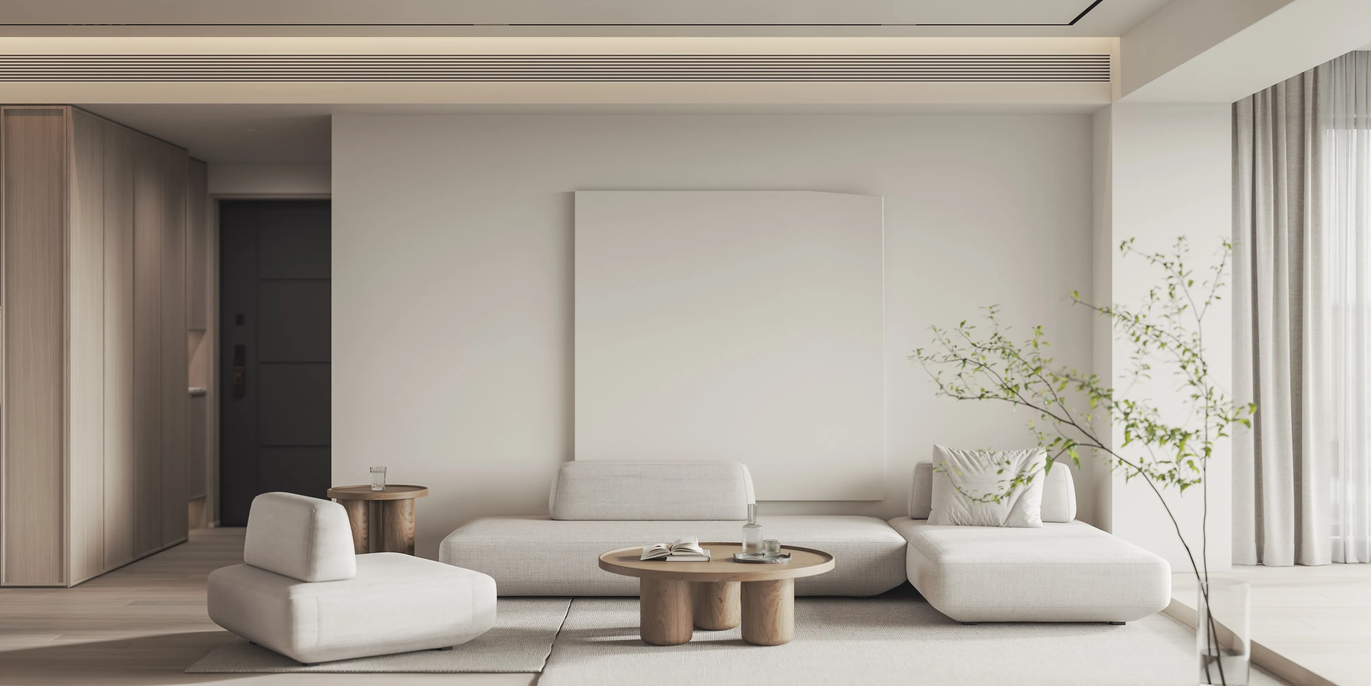
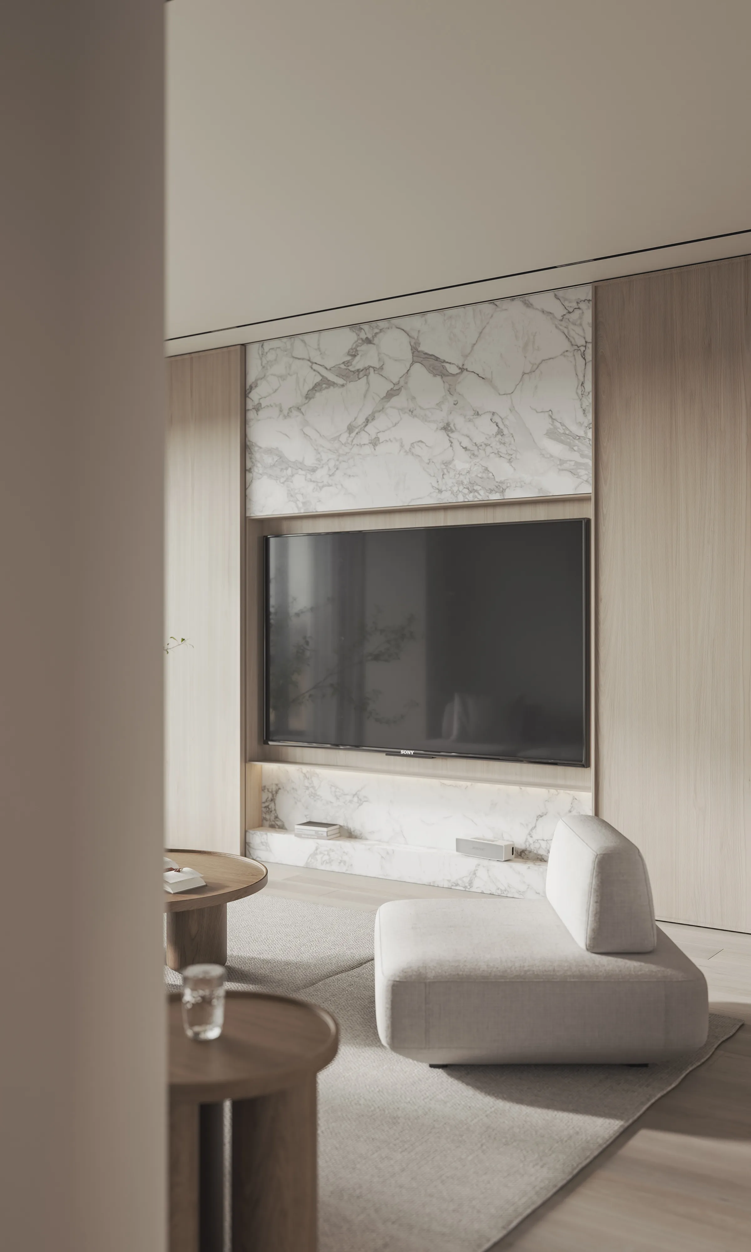
电视背景的大理石纹,与对应的沙发素白背景形成反差,在至简与温柔中保留灵气,绽放优雅。The marbling of the TV background, in contrast to the plain white background of the sofa, retains the spirit in the most simple and gentle, blooming elegance.
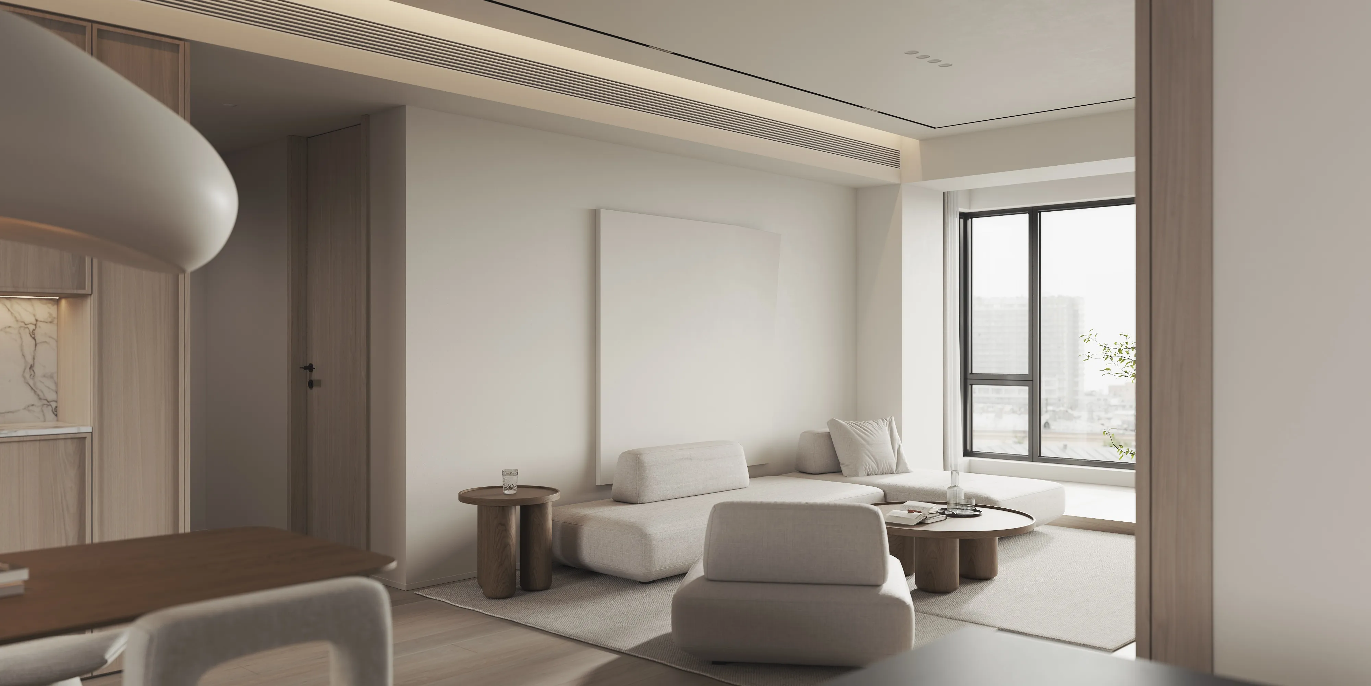
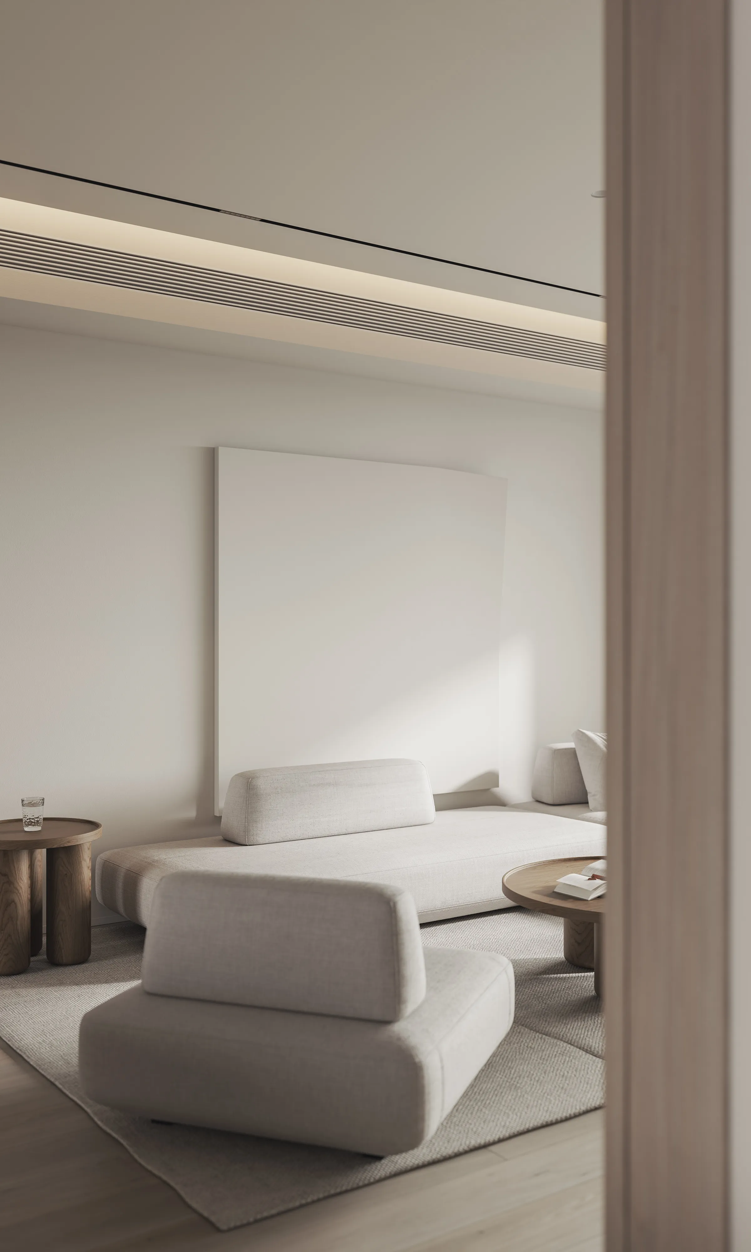
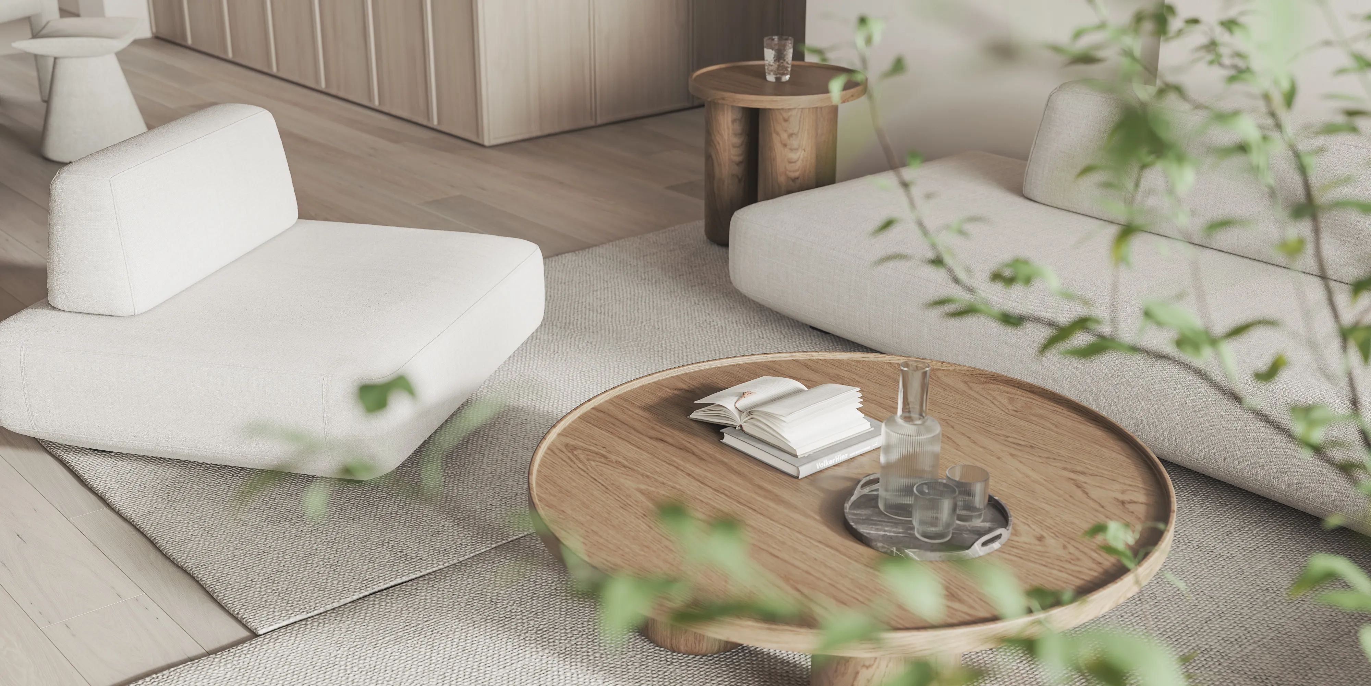
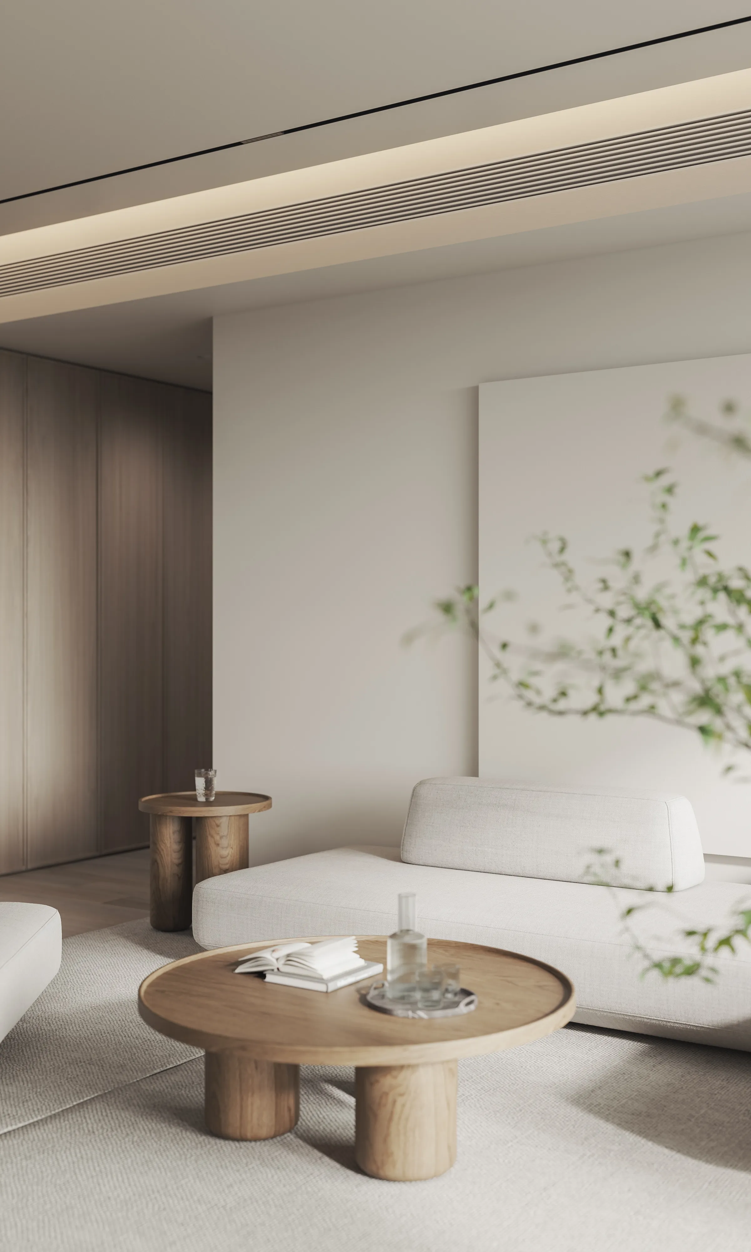
少许用色,亦能点缀生活的质感与温馨。随性放置一株绿植,即可为家庭氛围唤醒春意…A little color can also embellish the texture and warmth of life. Casually place a green plant to awaken the spring mood for the family atmosphere...
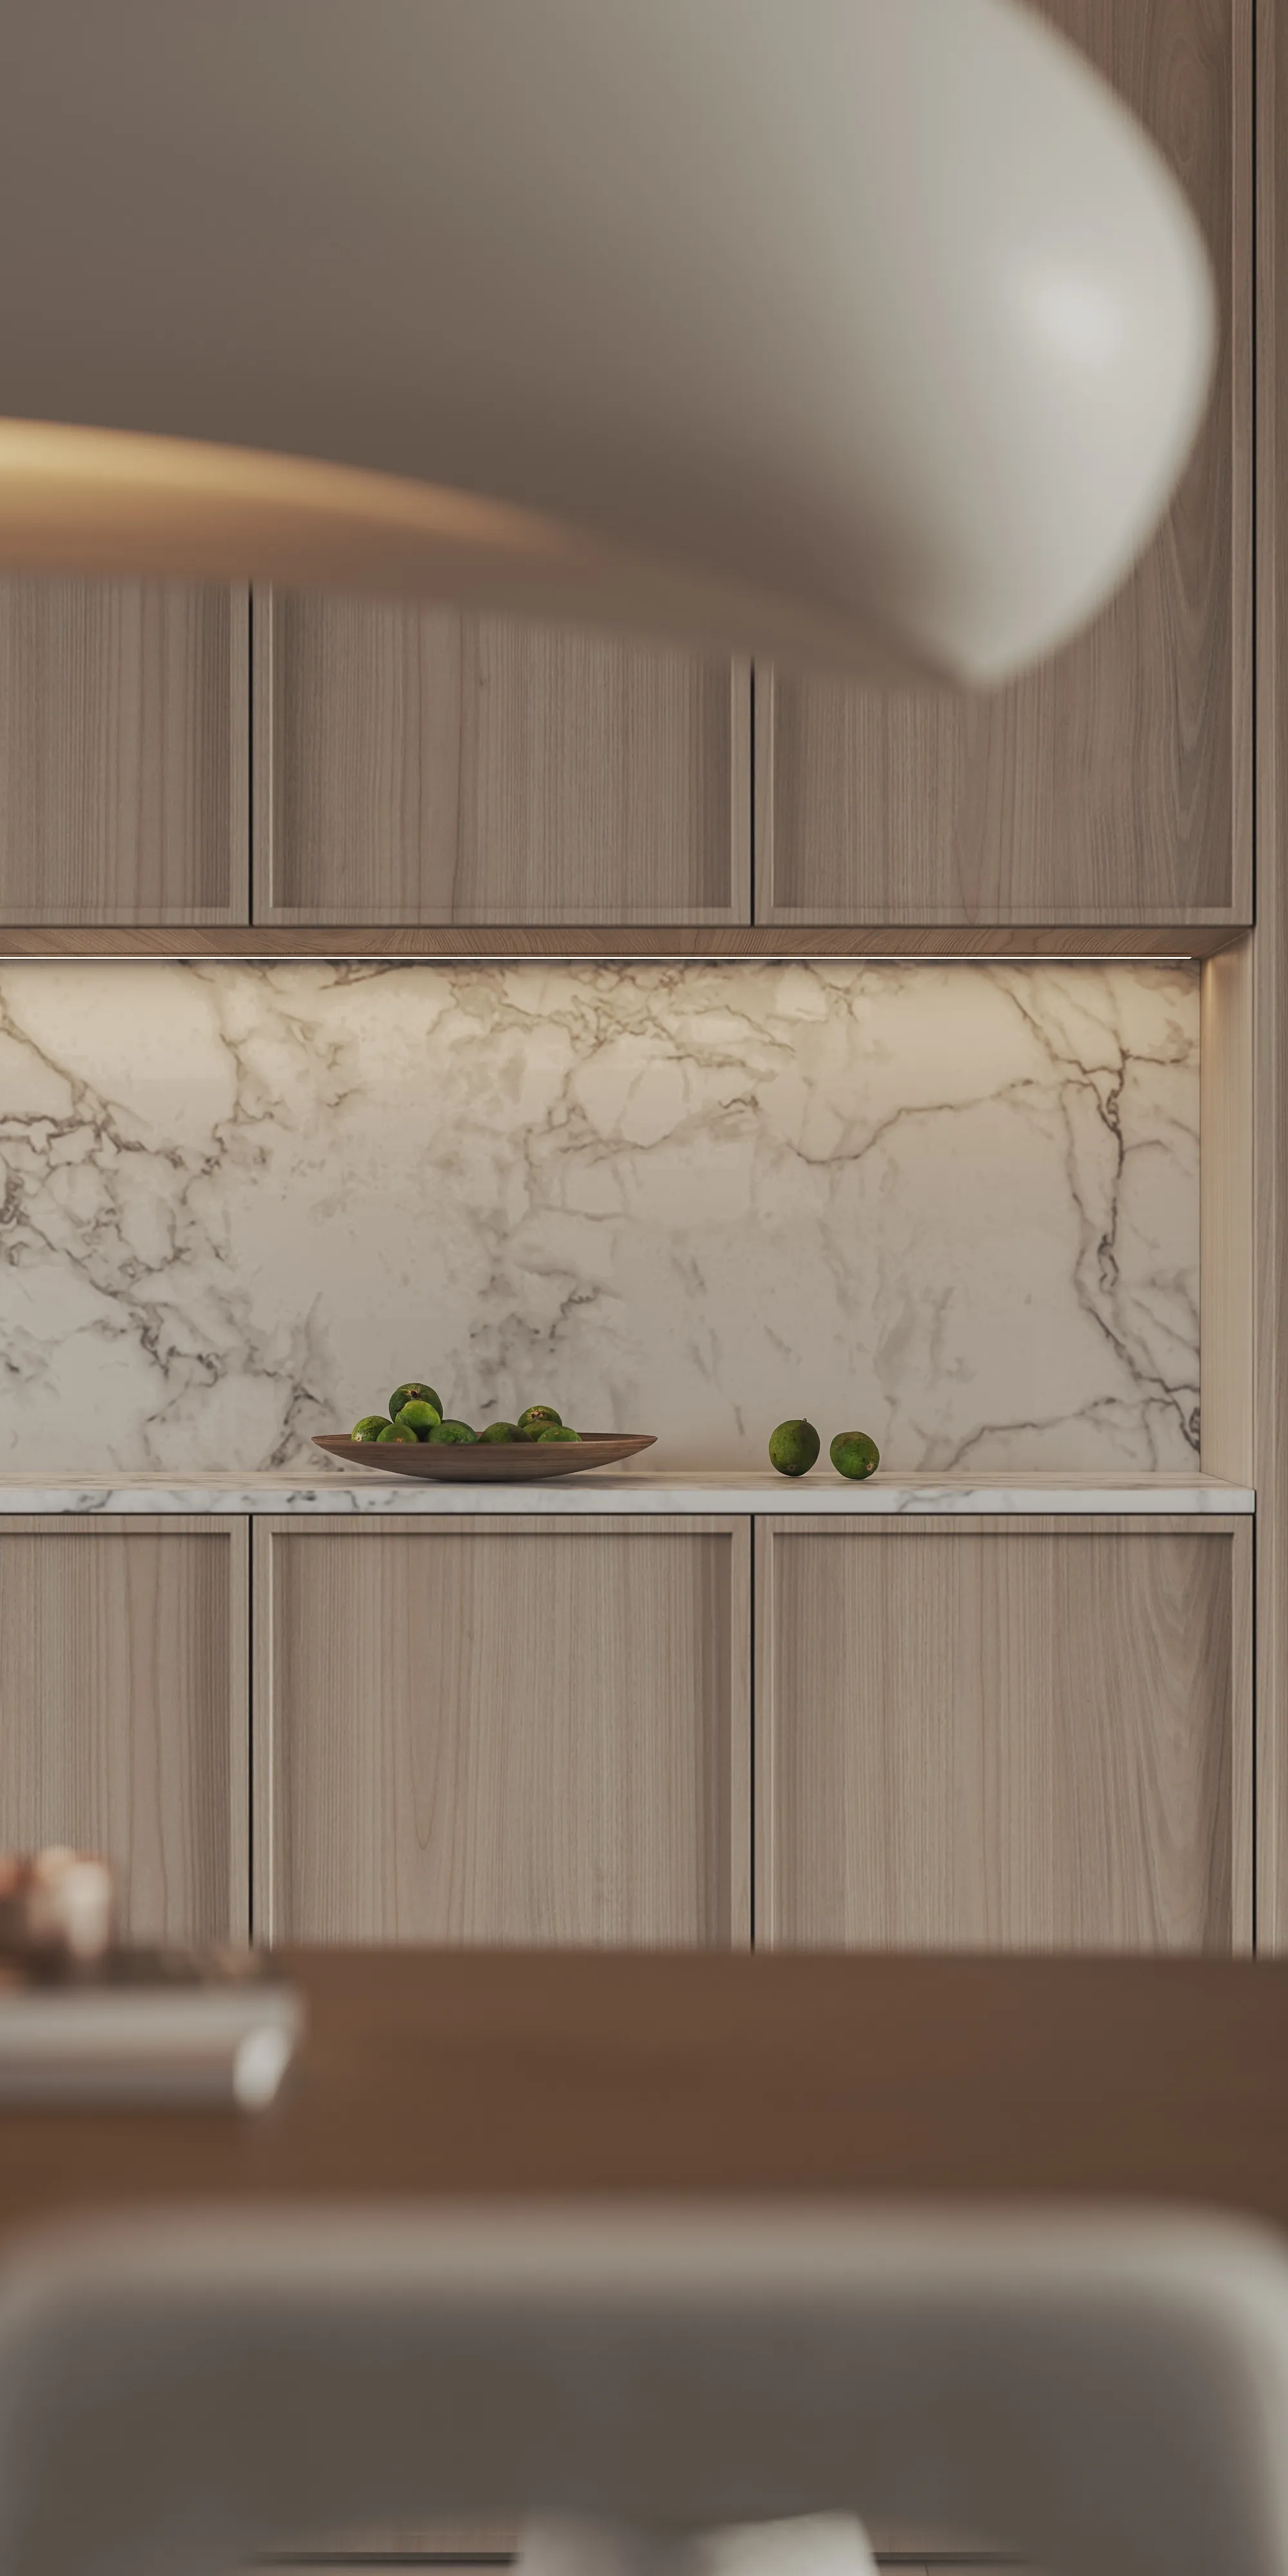
用餐区 | Dining Area
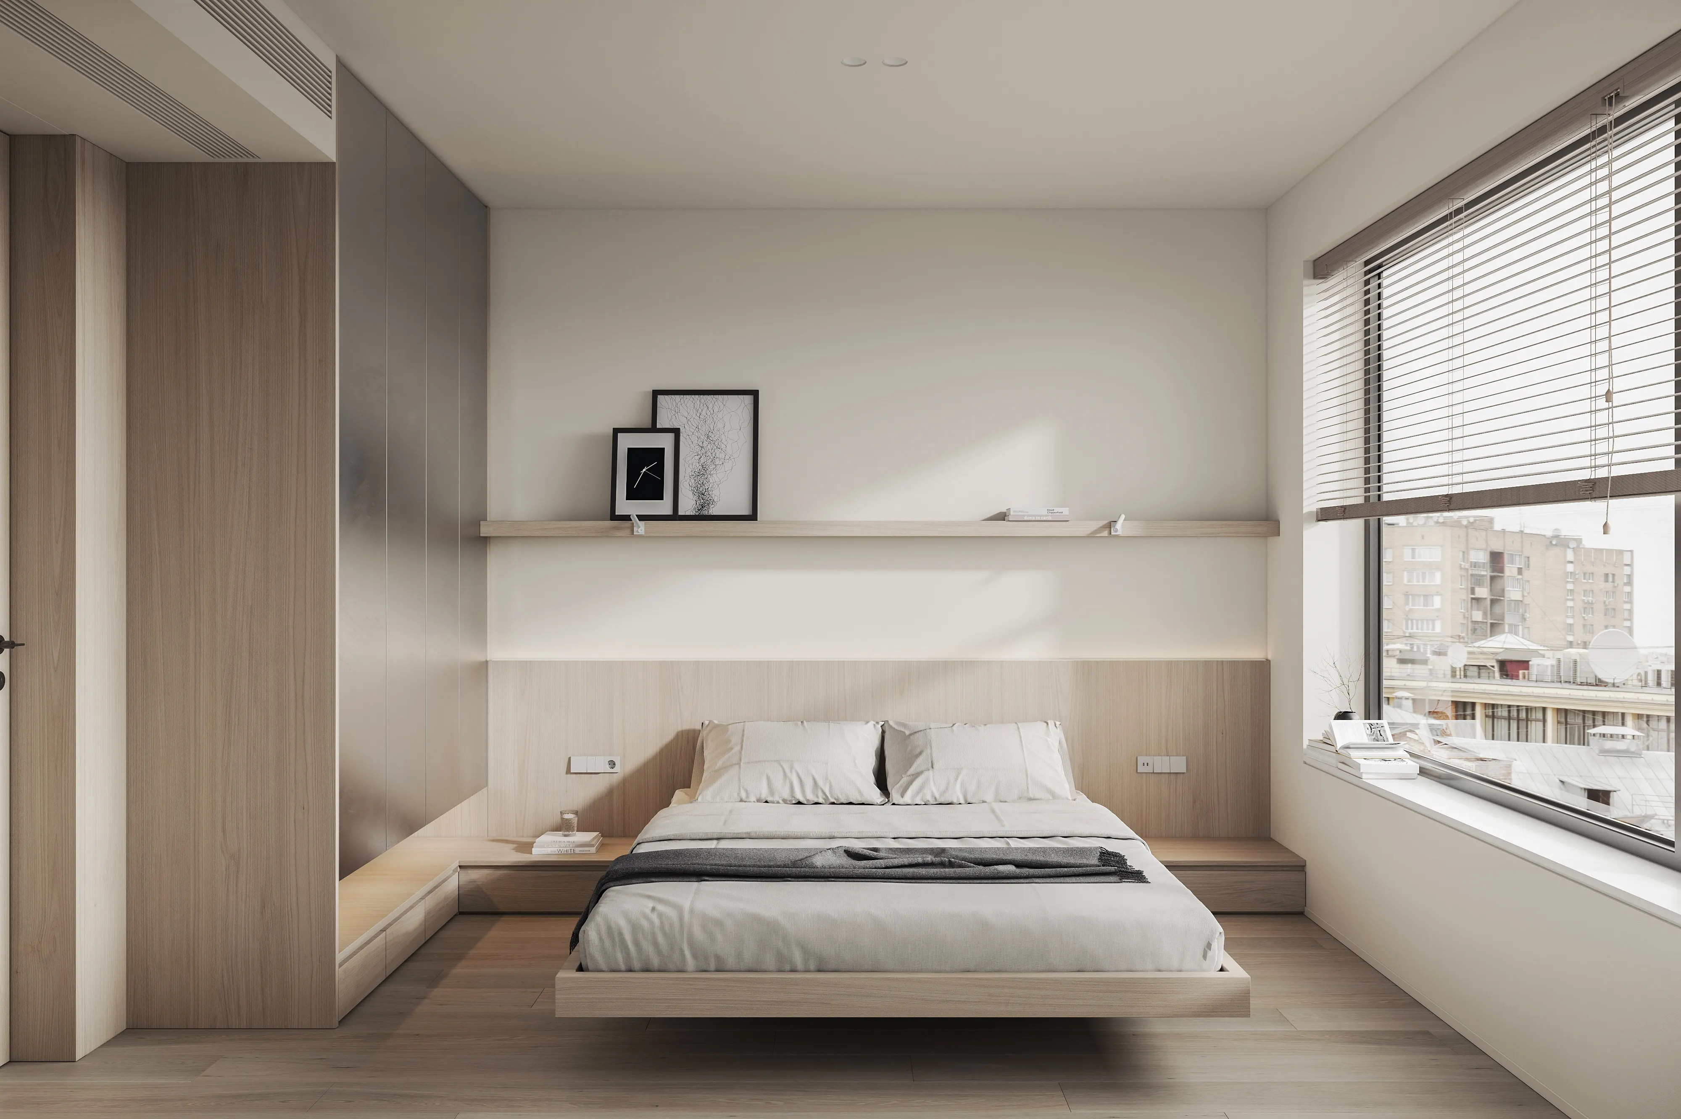
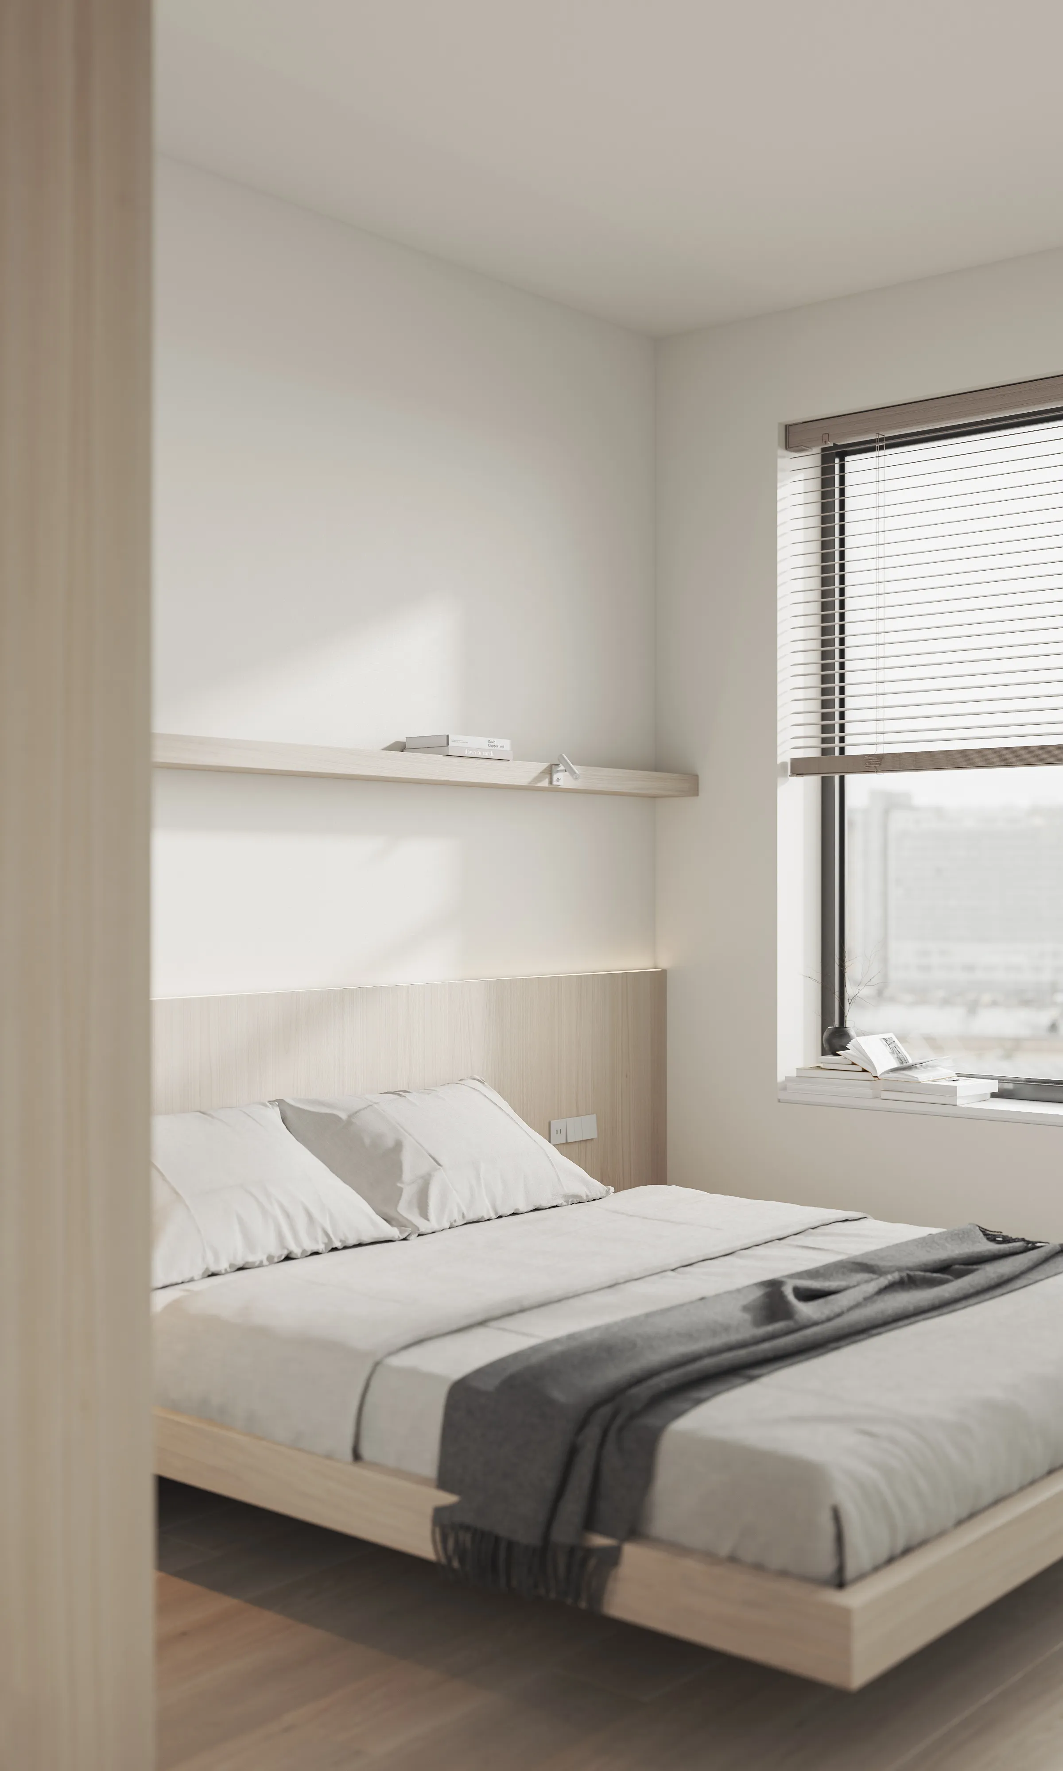
主卧 | Master room
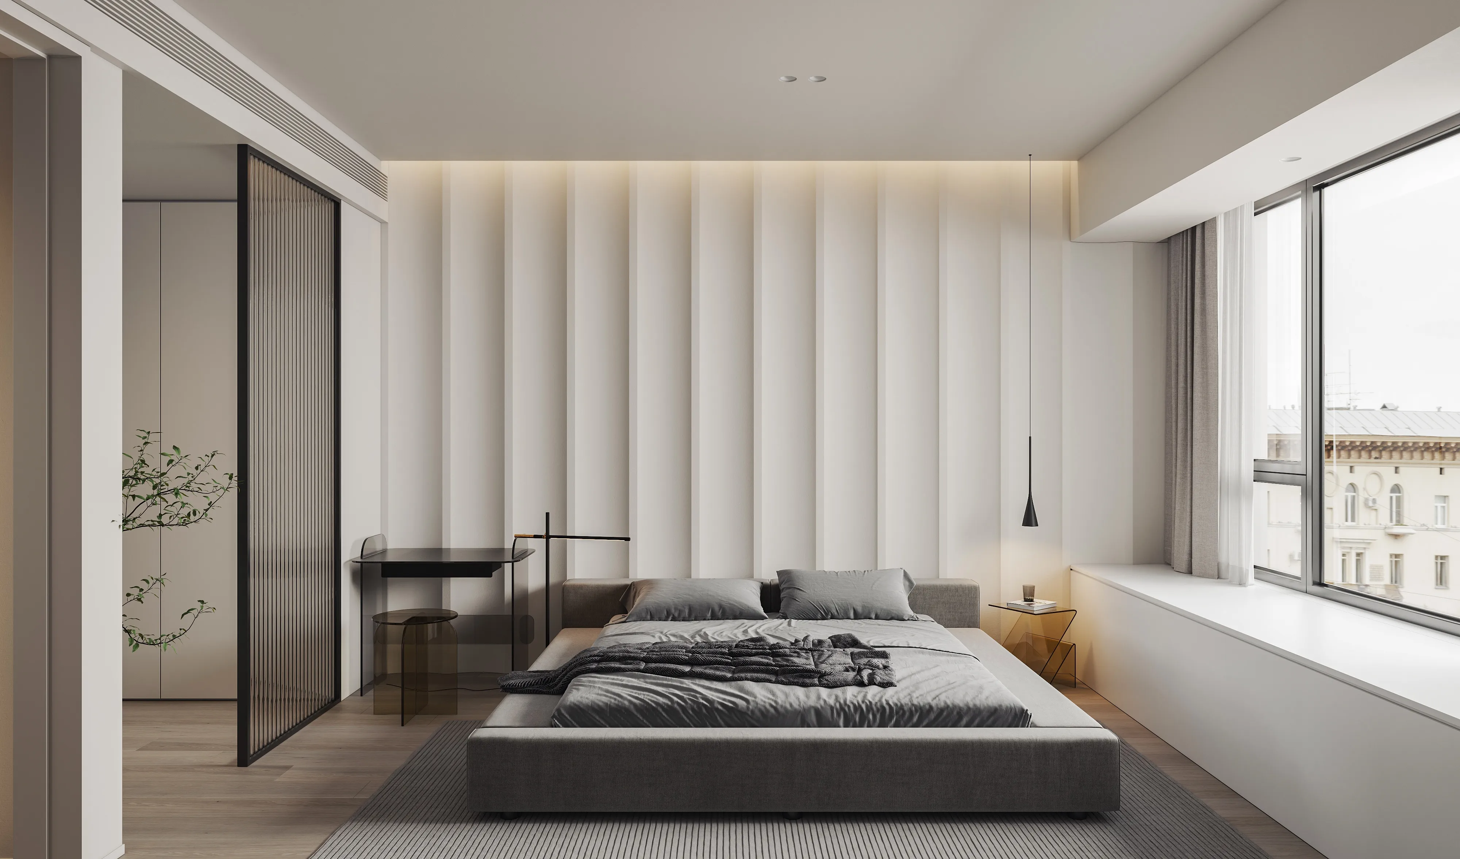
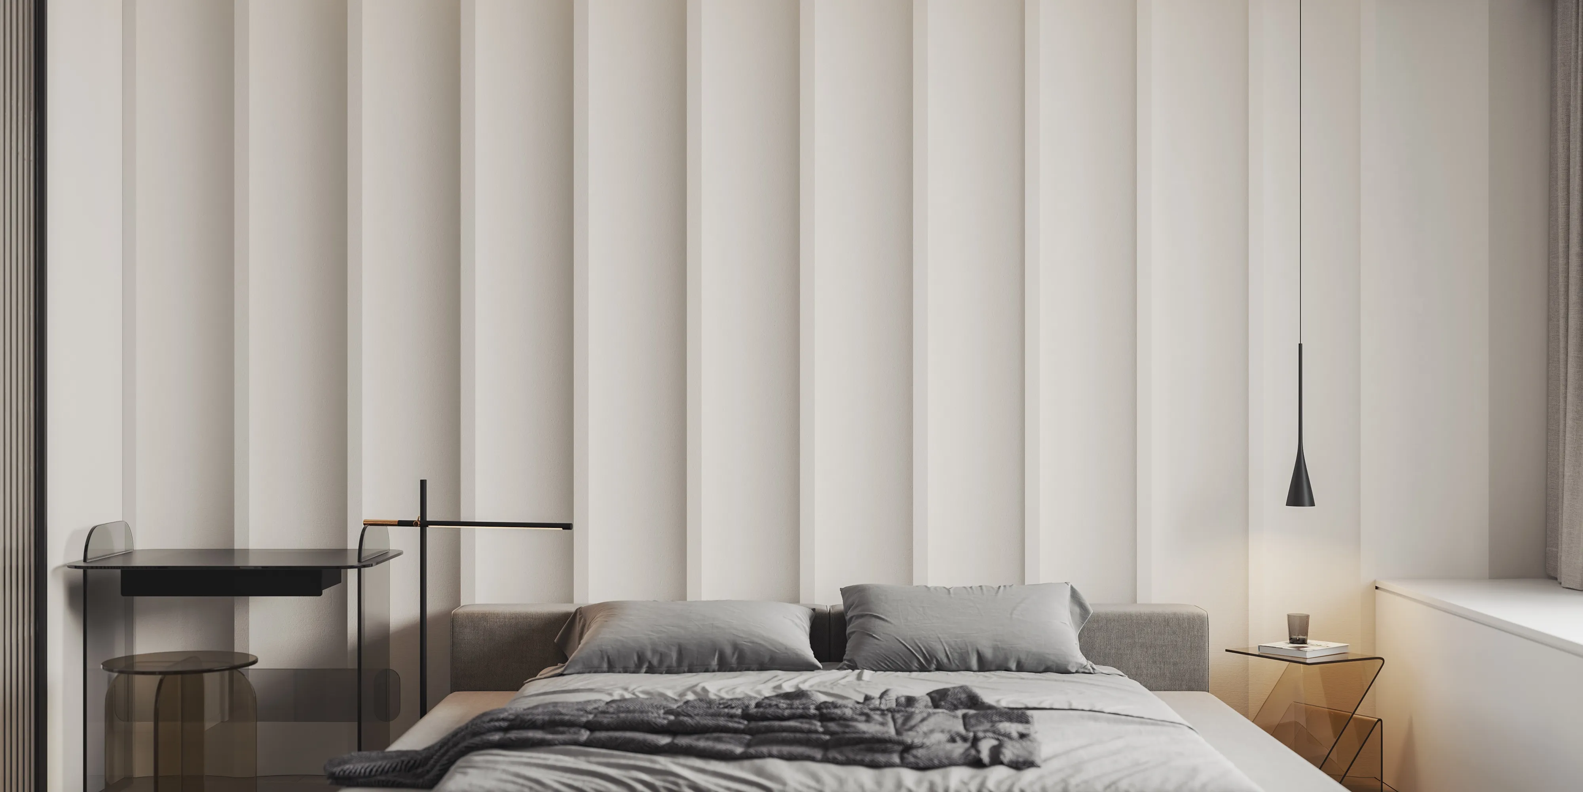
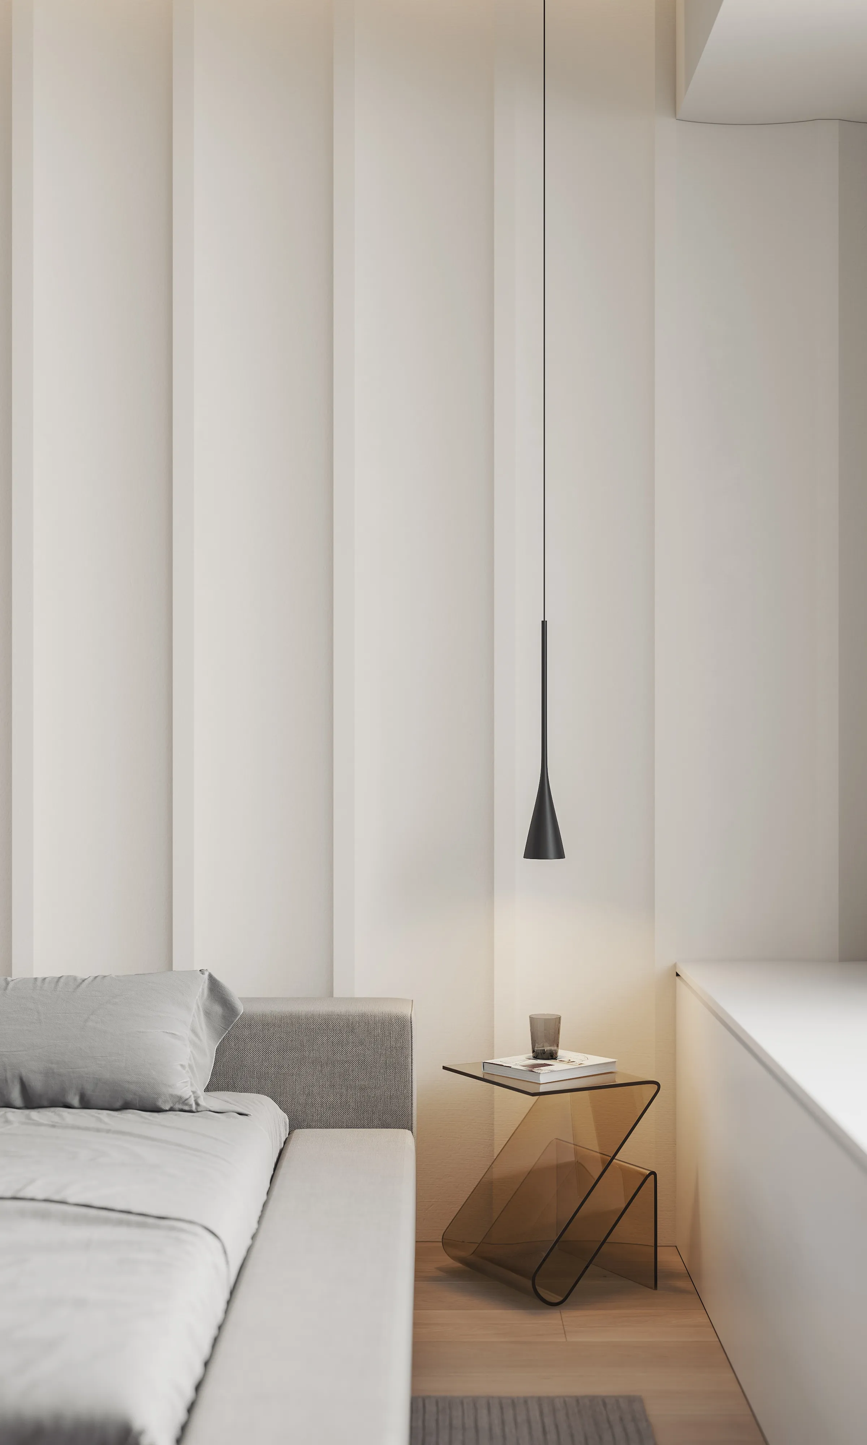
充足的光线与主卧共生共情,规则线条流动于靠床背景,隐喻生活如湖面,时而趋向平静,有时泛起涟漪。Ample light and master bedroom symbiosis empathy, regular lines flow in the background of the bed, metaphorical life like a lake, sometimes tends to calm, sometimes ripples.
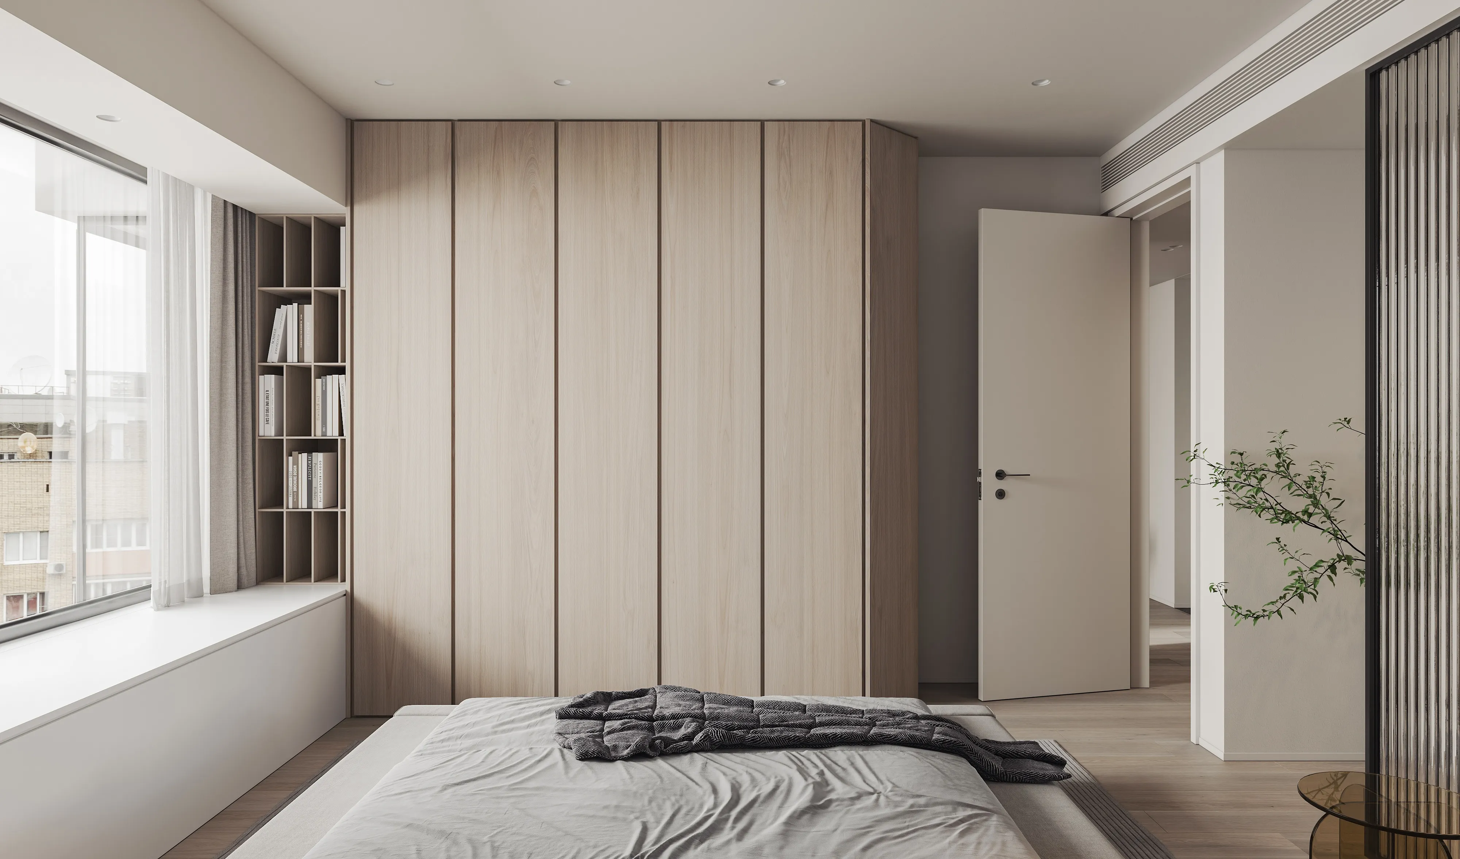
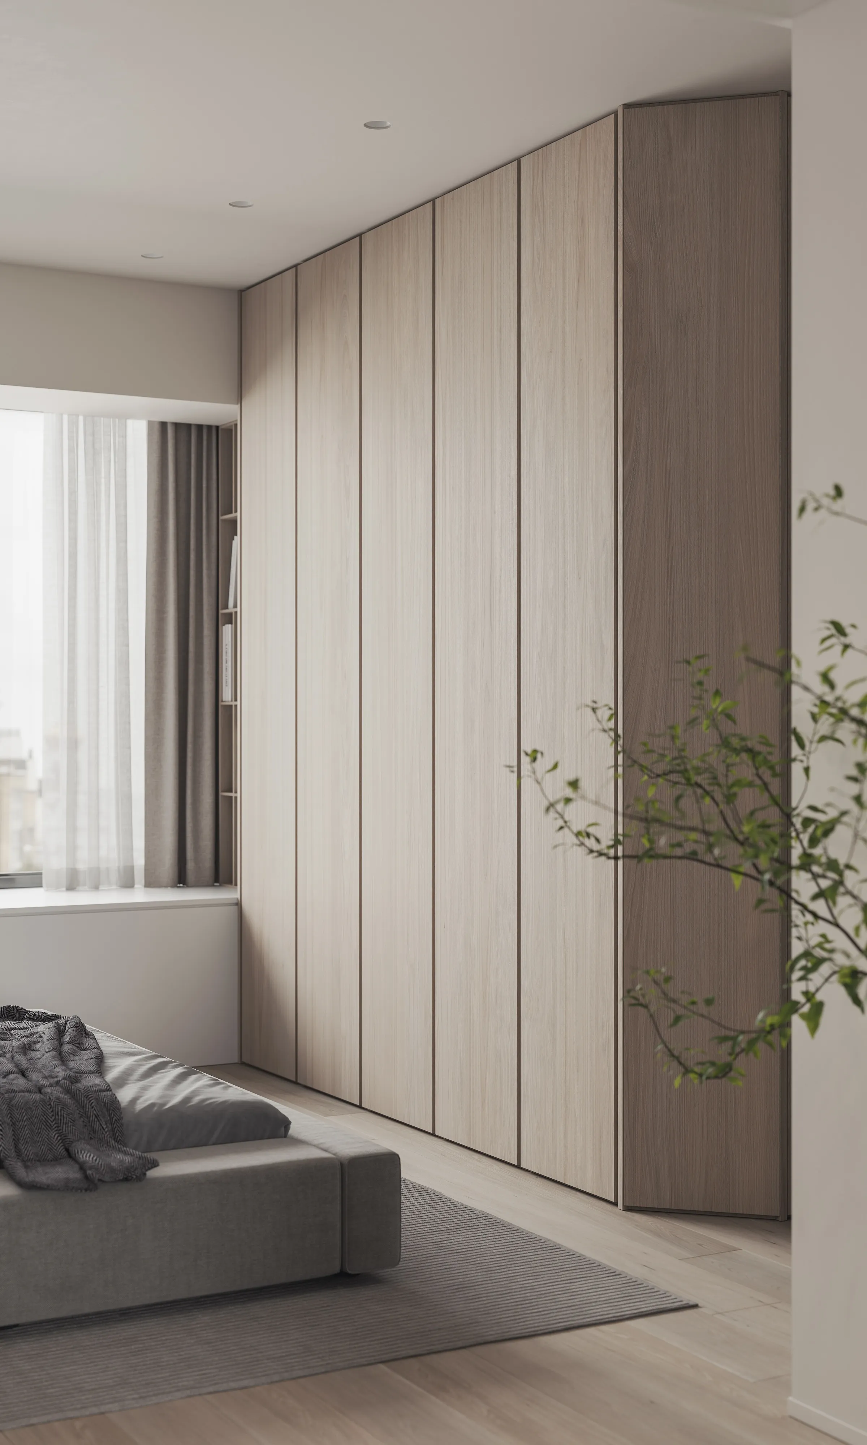
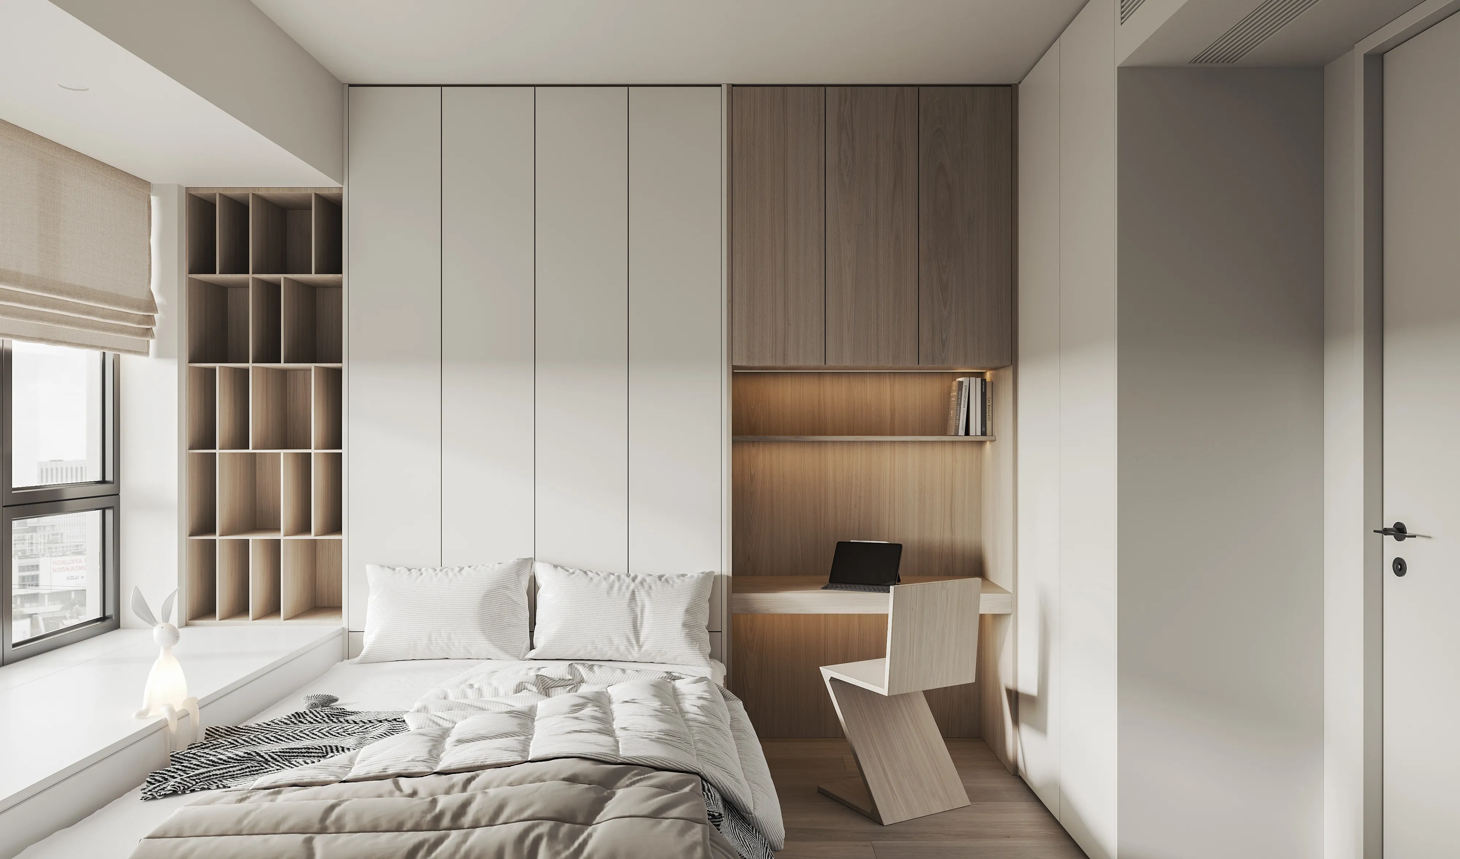
利用飘窗空间连接柜体,拓展存储功能,为有限空间挪移更多领域。光影跃动的诗意,让居者在独处中静静细品。The bay window space is used to connect the cabinet, expand the storage function, and move more areas for the limited space. The poetry of light and shadow, let the resident in alone in quiet fine taste.
次卧 | Second Bedroom
项目名称 | 龙光·阳光悦府
Project name | Golden Sunshine Pleasant Mansion
设计机构 | 远校空间设计
Design Firm | YUANXIAO Space
主案设计 | 余远校
Interior Design | Yu YuanXiao
硬装设计 | 邵瑞环 余泽娇 余卓毅
Interior Design | Sao RuiHuan
项目地点 | 汕头 澄海
Location | Shantou,China
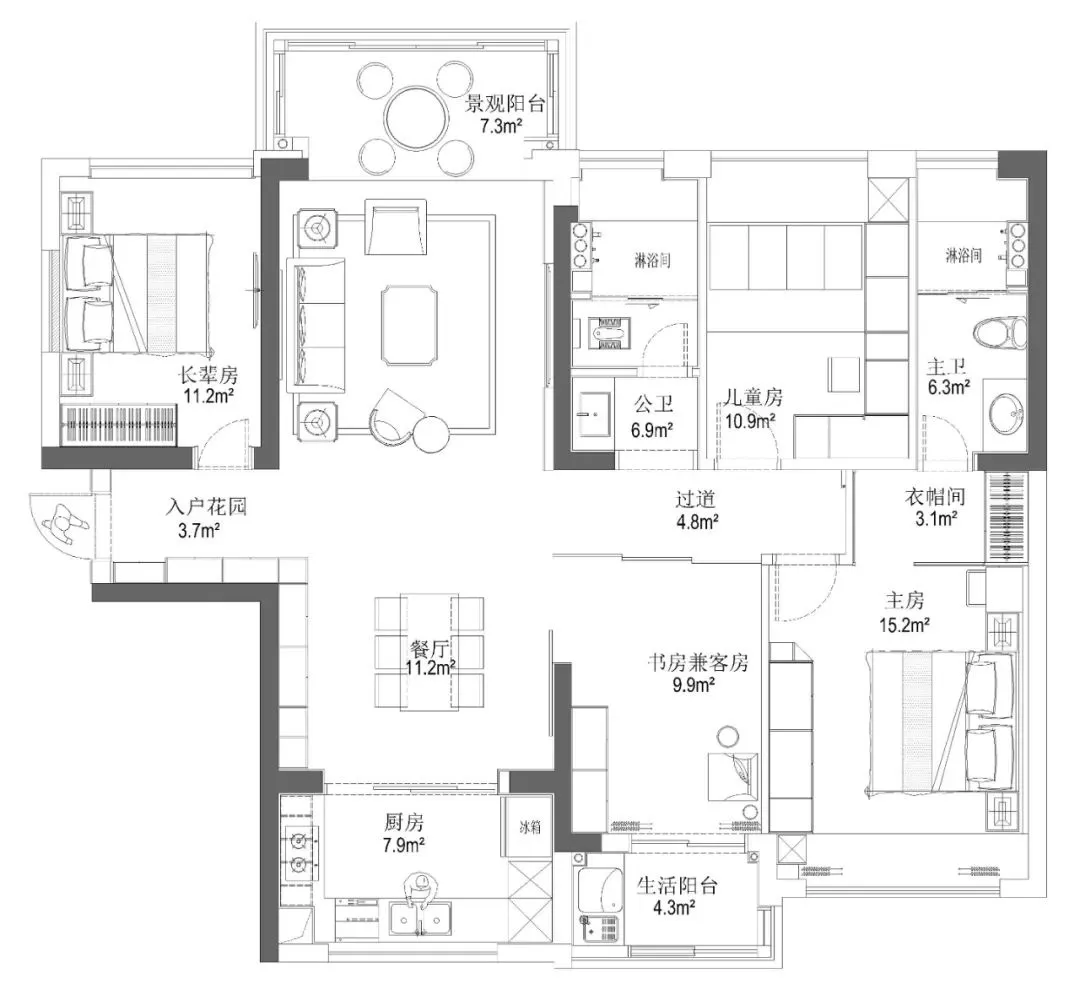
设计面积 | 137㎡
Design Area | 137 sq.m.
设计时间 | 二零二二年八月
Design Time | August 2022