现代轻奢大平层:以设计的温度,重构高阶生活场域!

opyright © DASISUDIOS
设计design:
大思
项目面积area size :
265㎡
项目地址project address :
武汉D10
这套现代轻奢
大平层
,用
“无界感
细节
控 自然观
” ,把 “高级烟火气” 揉进空间骨血,重新定义家的松弛美学。
This modern luxury flat blends high-end warmth via boundarylessness, details, views, redefining home ease.
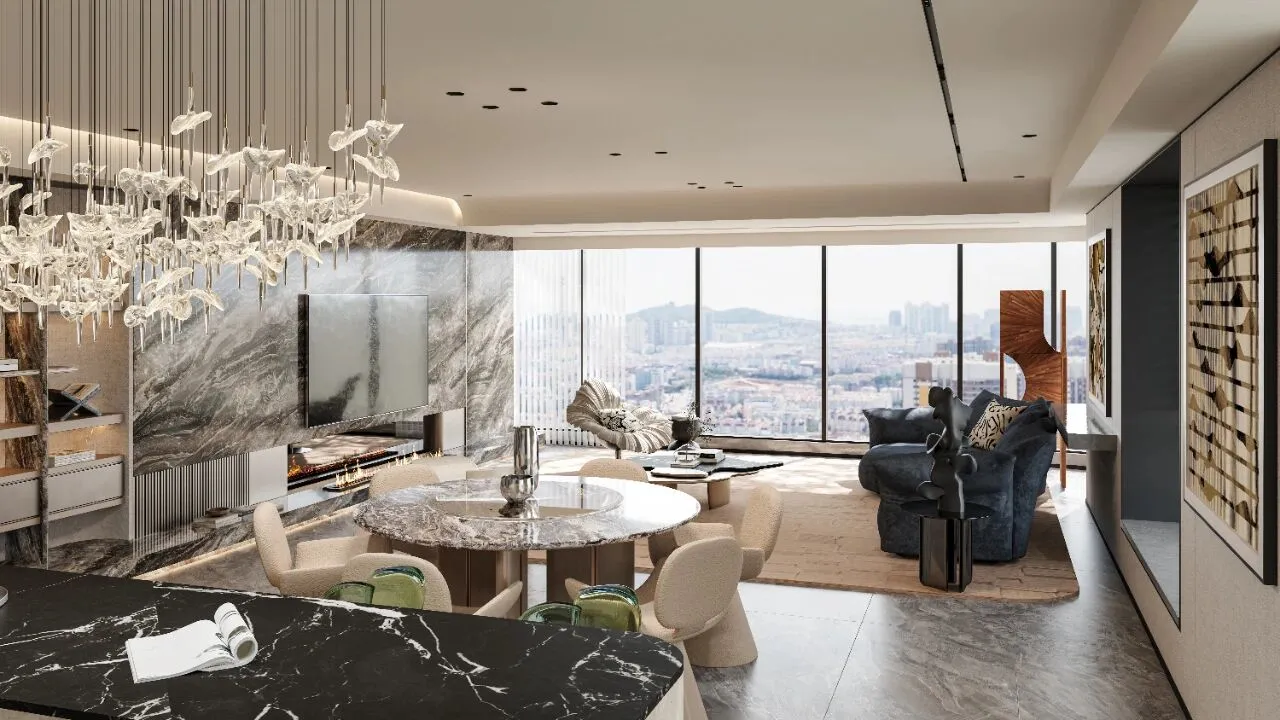
不用色阶的石材加以搭配,呈现不同的质感;
Use different color levels of stone to match and present different textures;
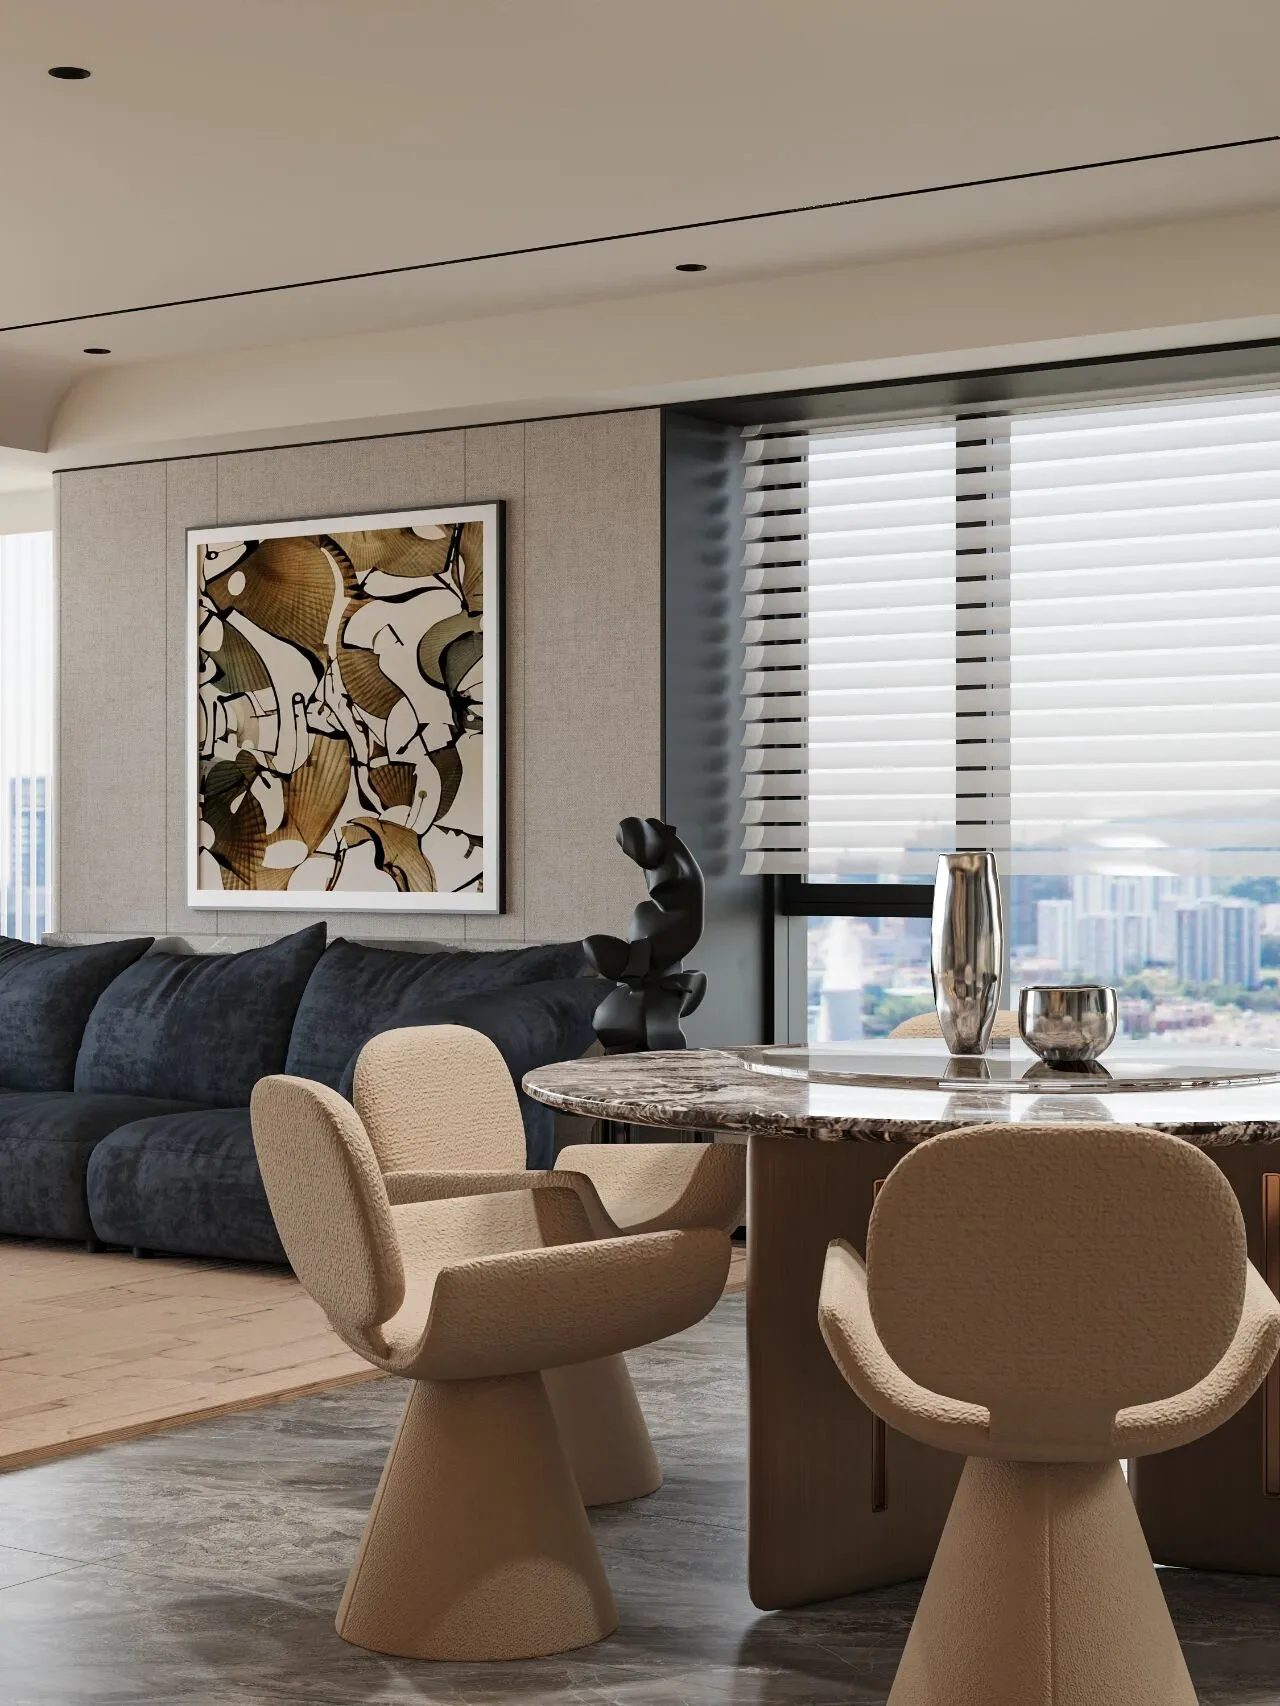
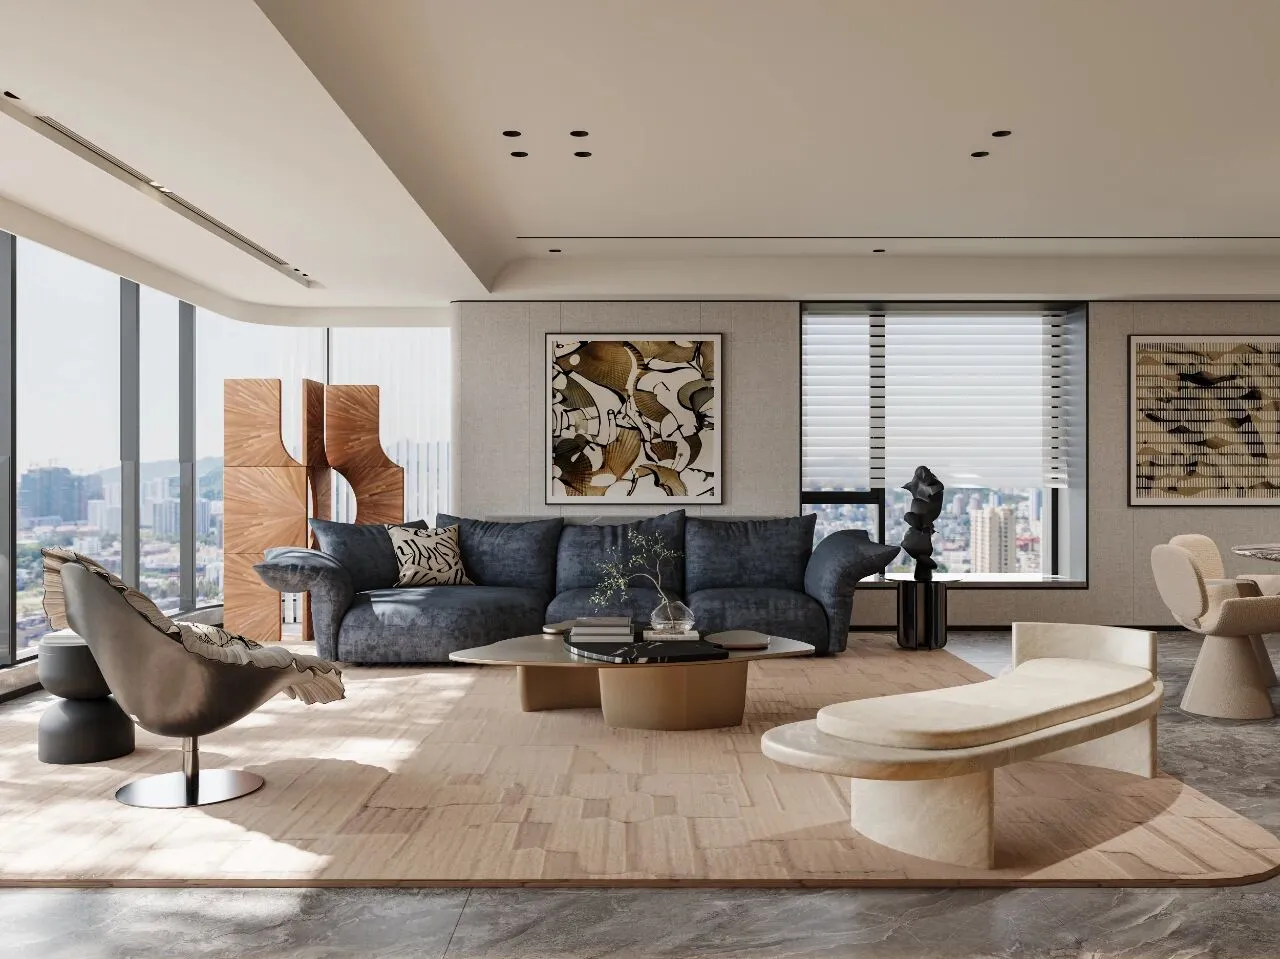
艺术性软装的选择,凸显空间的柔美感;
The choice of artistic soft furnishings highlights the softness of the space;
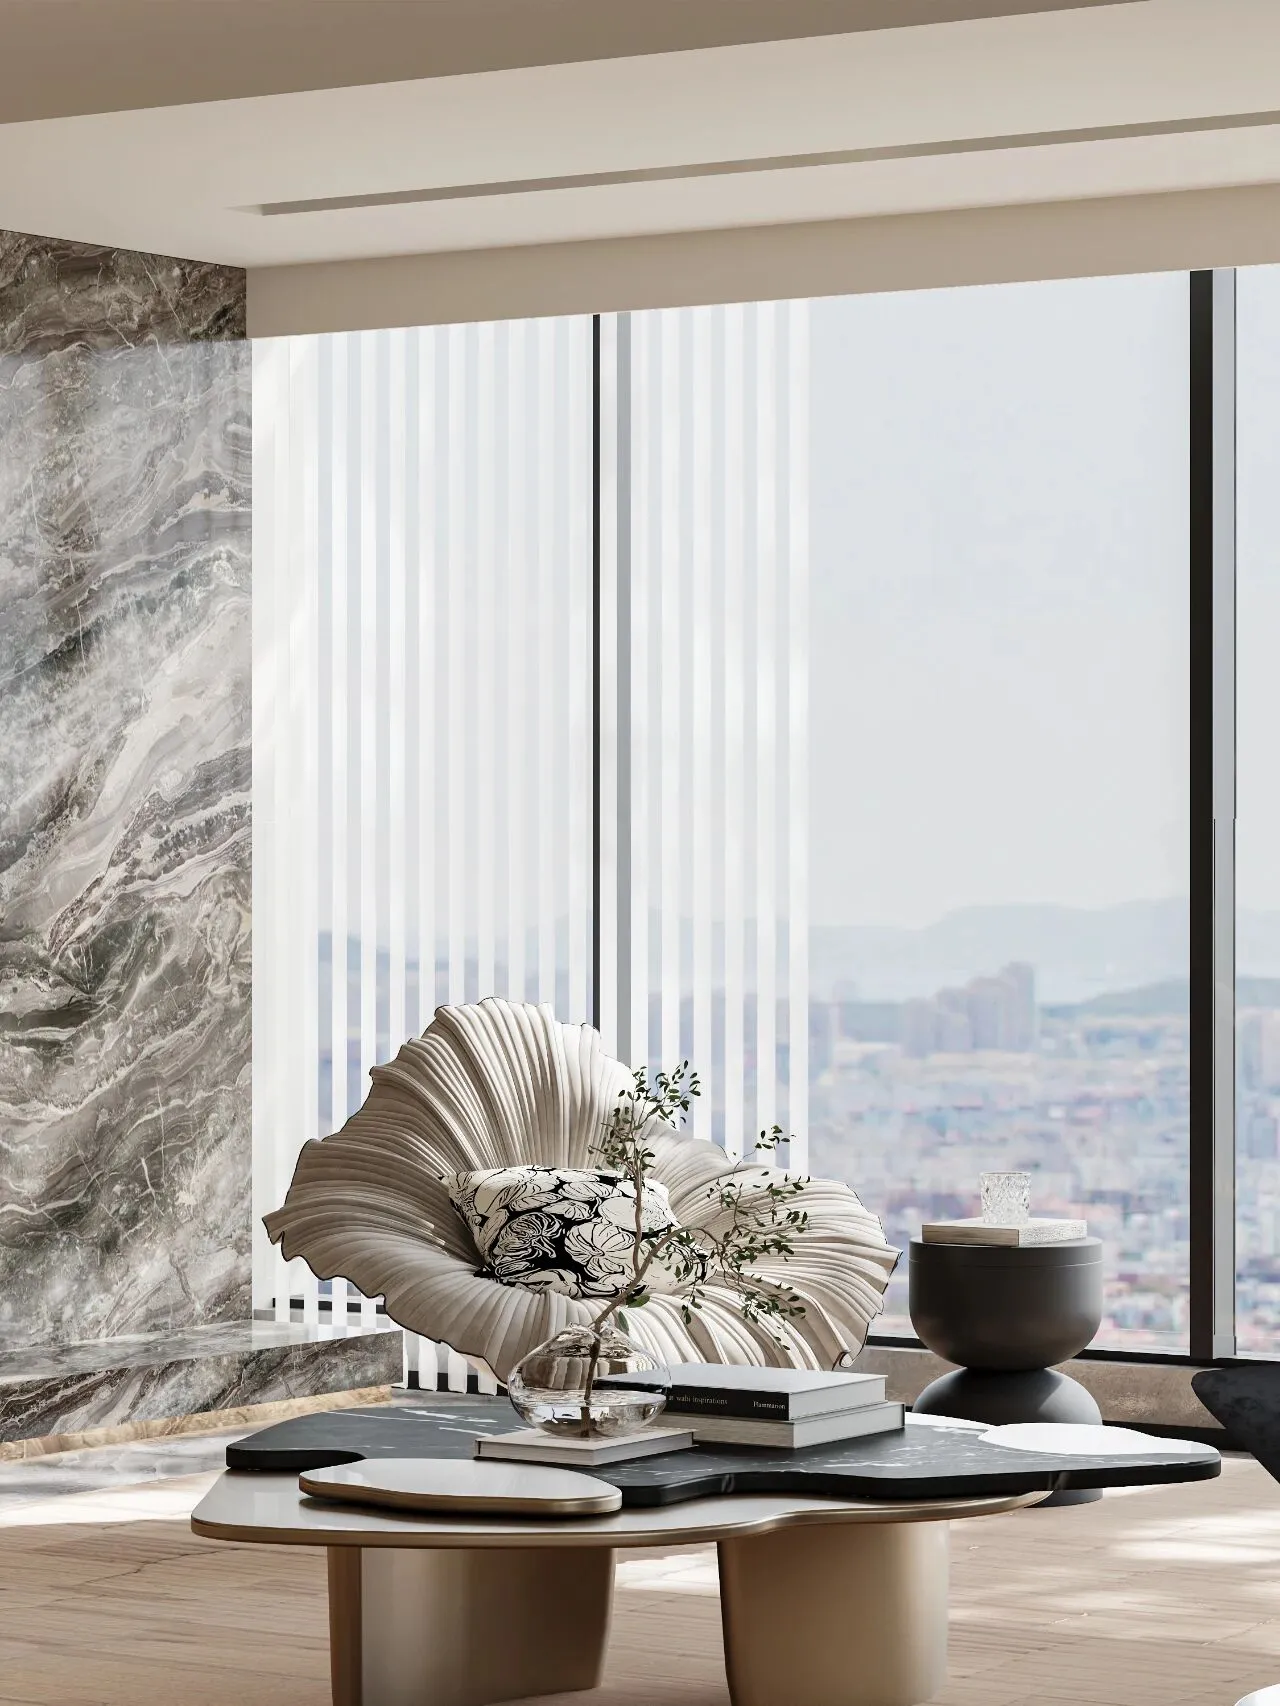
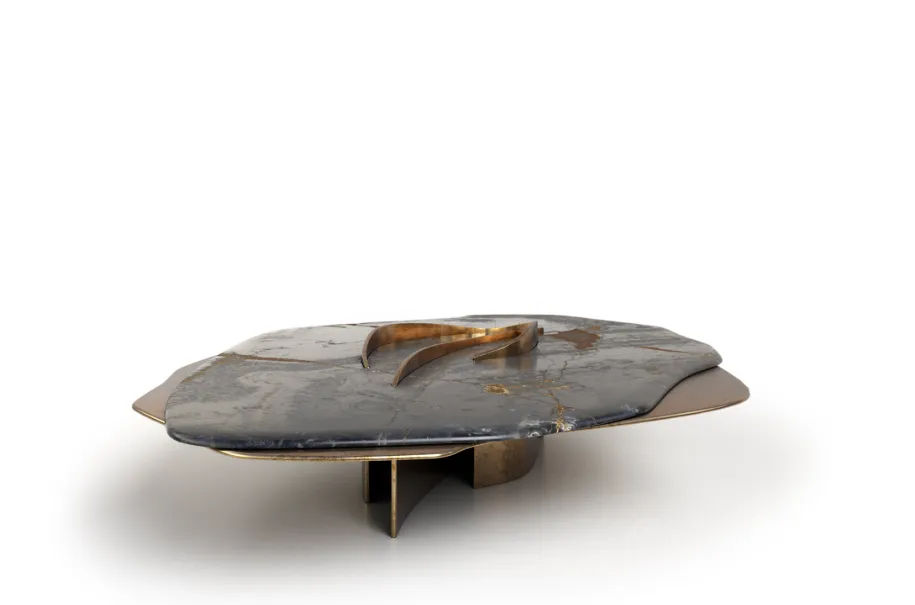
金属 石材的茶几组合;
Metal stone coffee table combination;
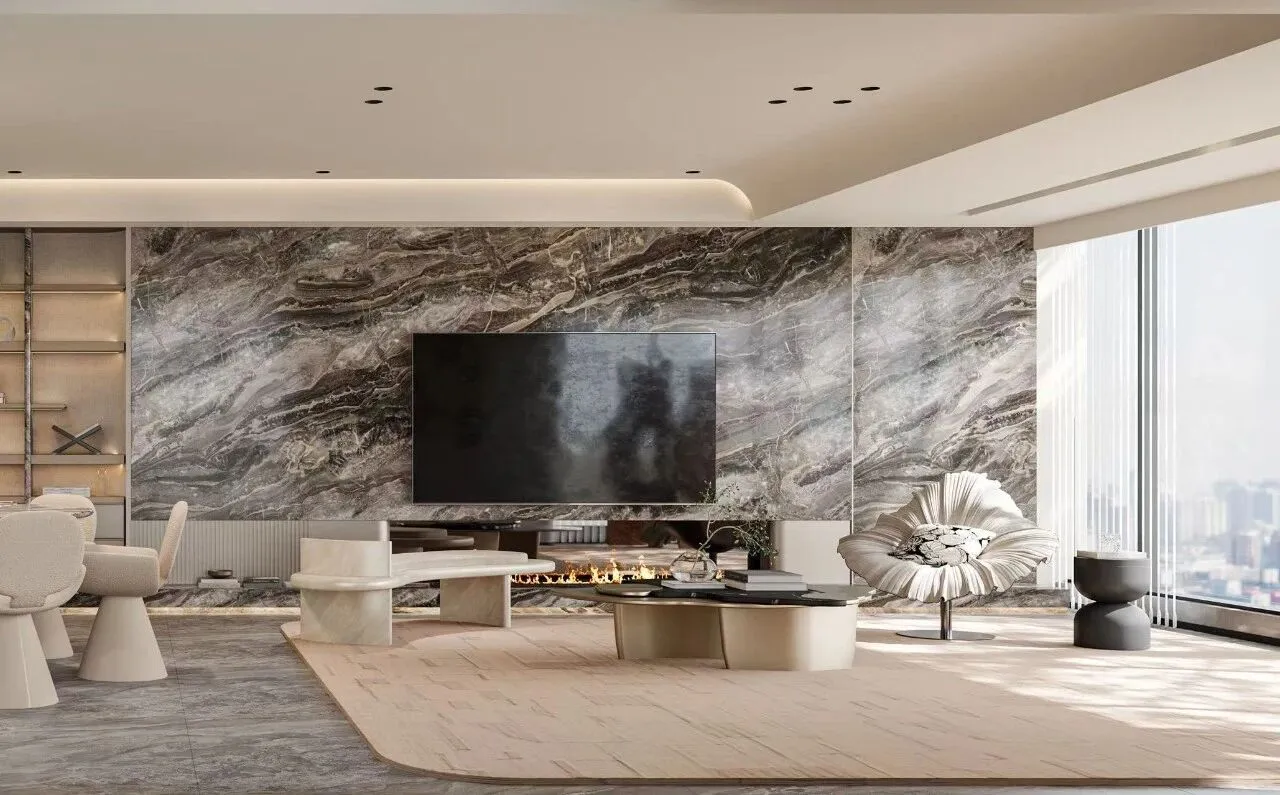
大落地窗配智能百叶,晨起让阳光铺满餐桌唤醒食欲,午后调角度滤成柔光,给阅读留片静谧,深夜闭合藏起喧嚣。
Large French windows with smart blinds.
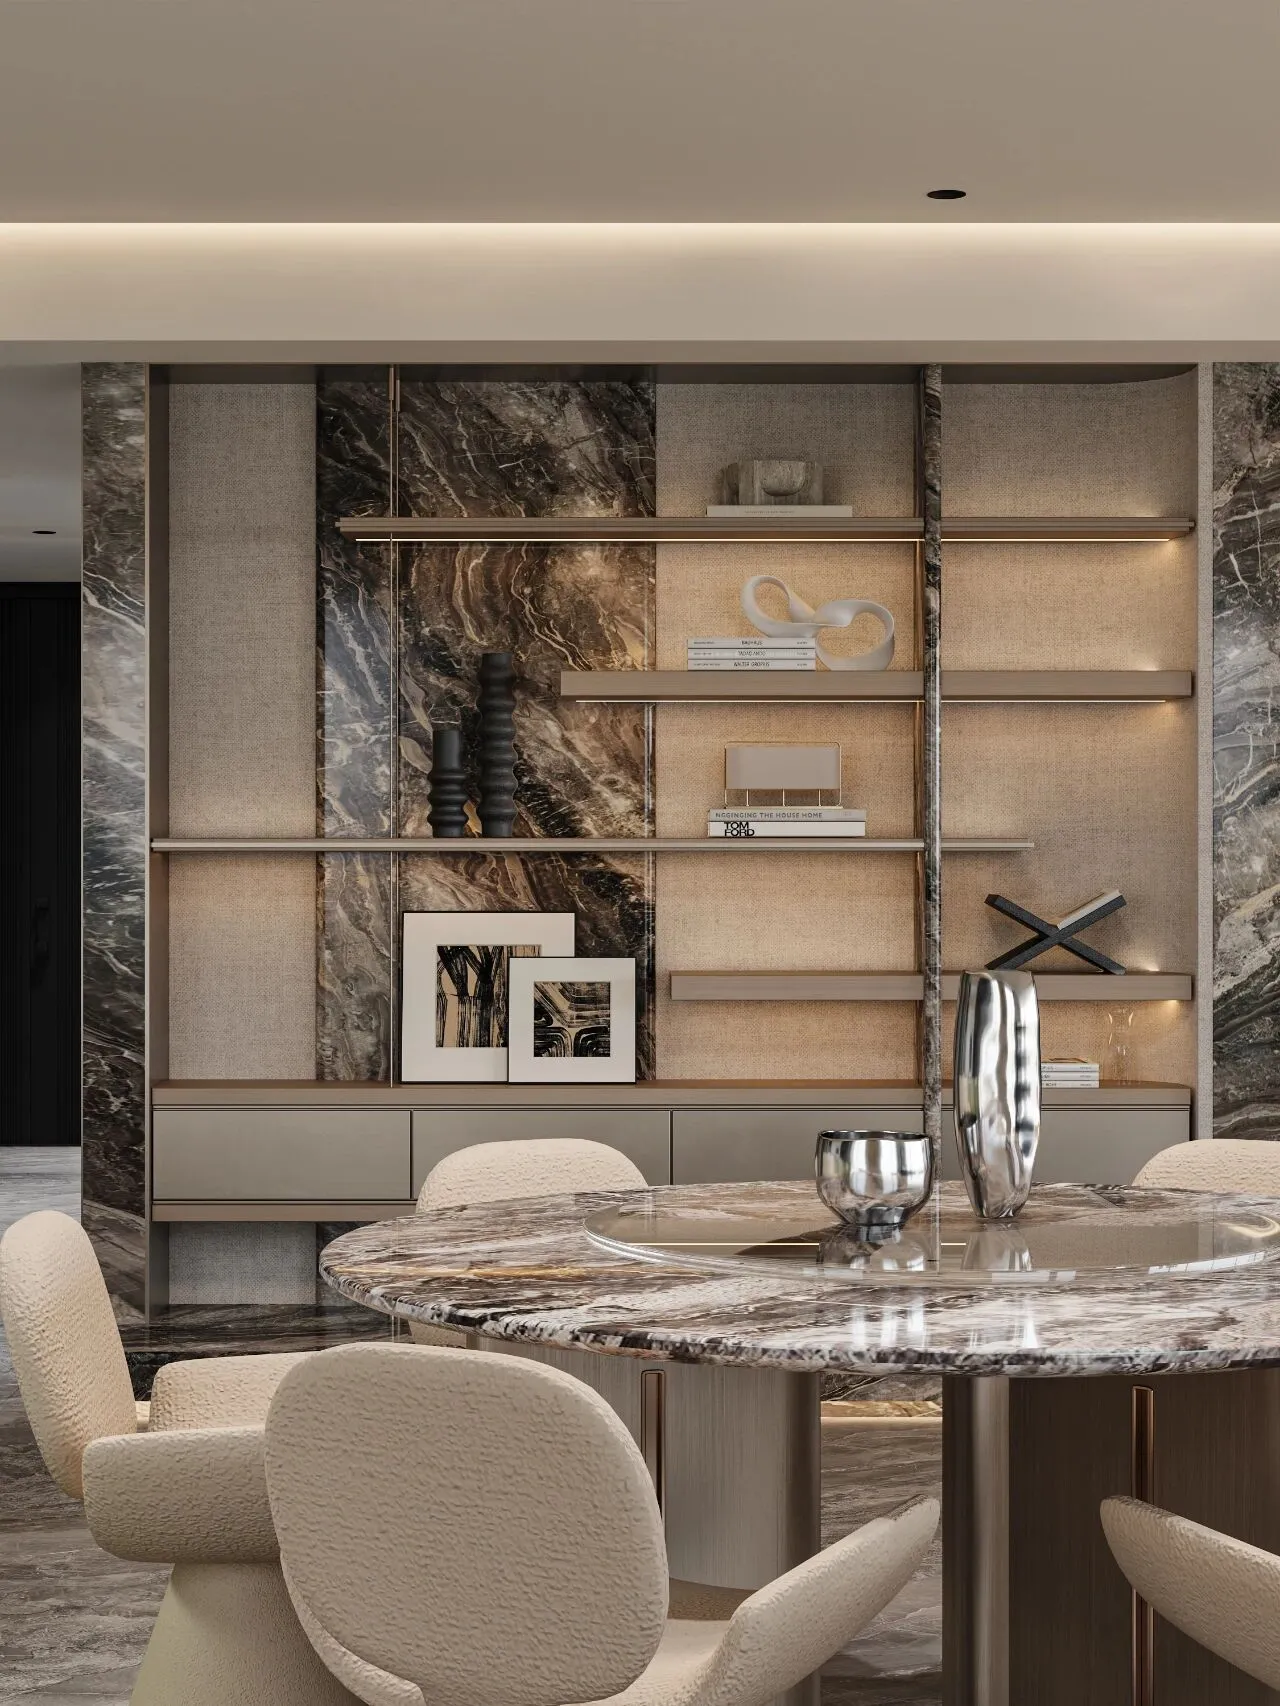
层次多样的餐边柜设计;呈现空间质感的多样性;
The sideboard design uses different materials;
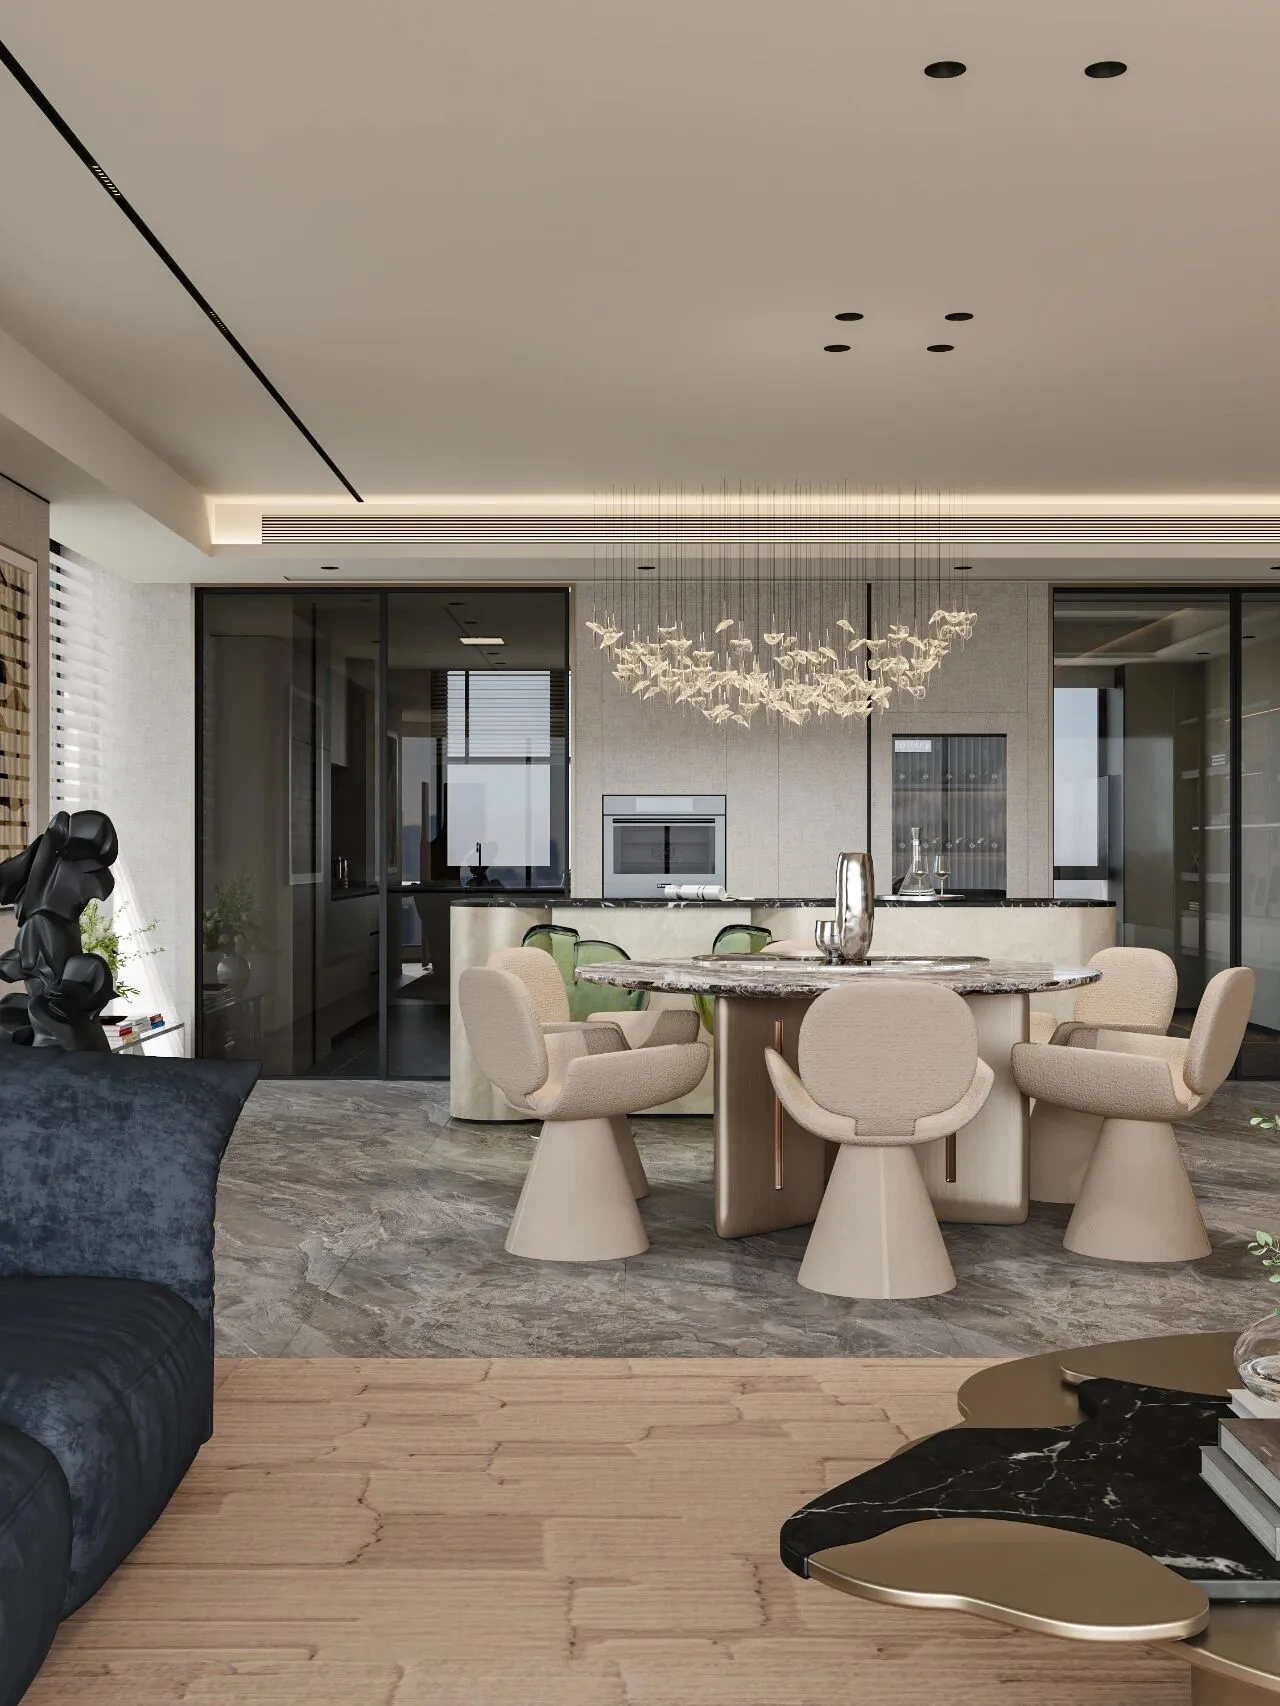
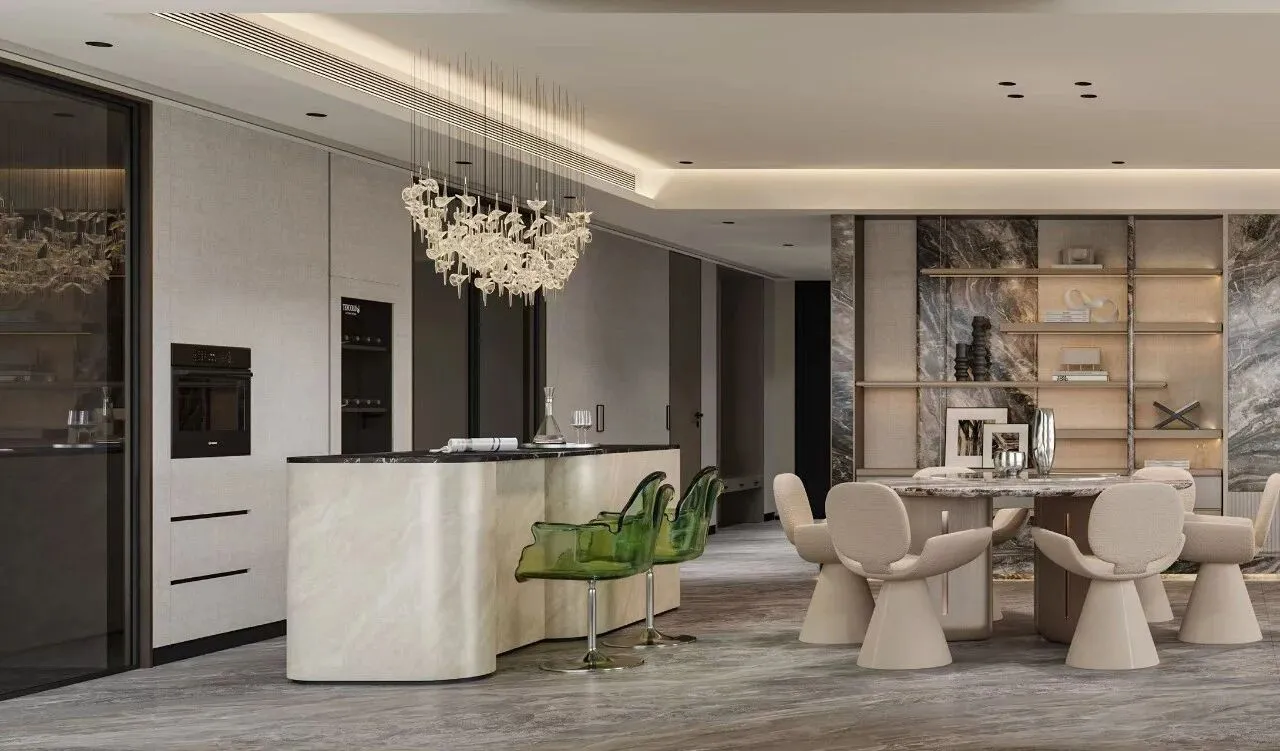
餐厨与客厅无缝衔接,备餐时
能和客厅追剧的家人唠两句,朋友聚会时,美食烟火与笑谈声自然交融。没有生硬区隔,只有 “想互动就靠近,想
独处也有角落” 的松弛自由。
The kitchen sea
mle
ssly connects with the living room.
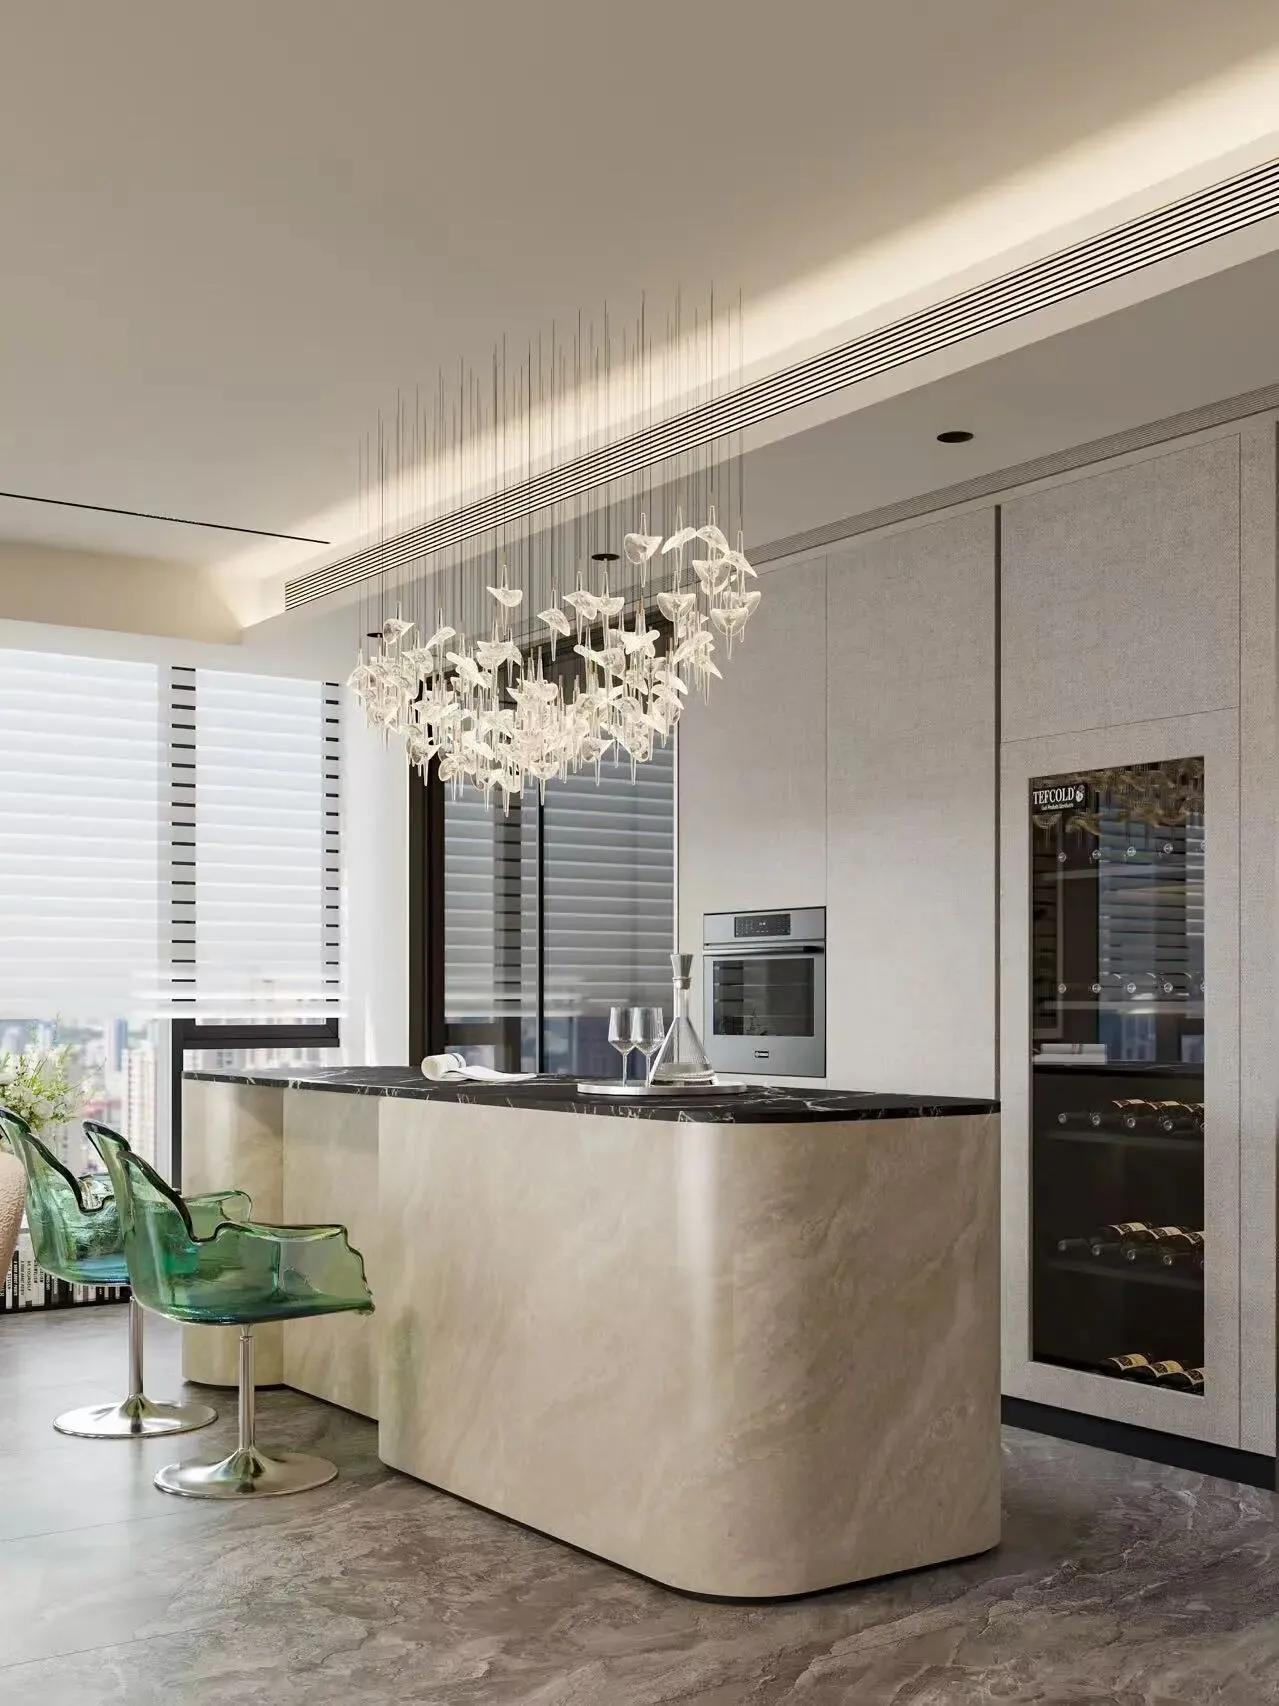
玻璃质感的灯具搭配艺术餐椅,优雅的空间氛围;
Glass-textured lamps paired with artistic dining chairs create an elegant space atmosphere;
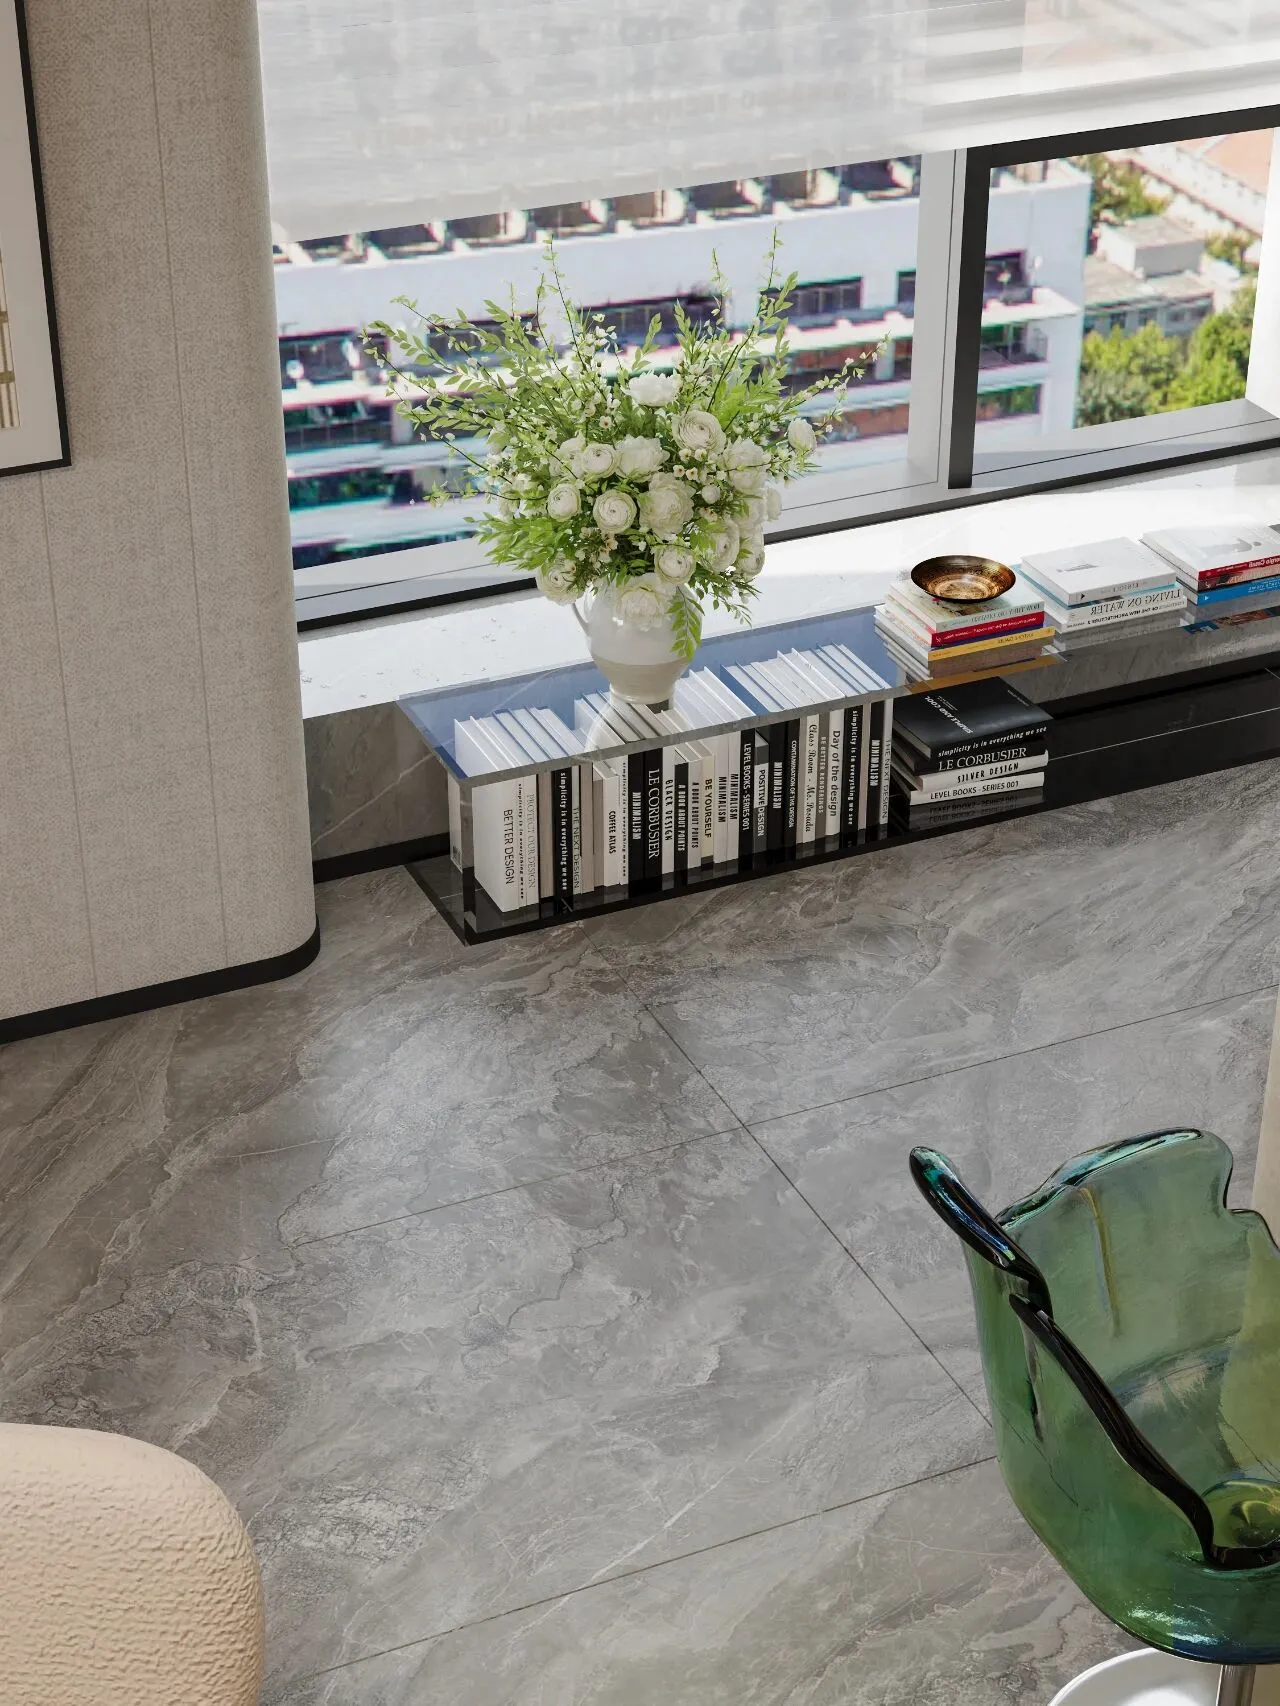
飘窗一角收纳随手看的书;
A corner of the bay window is used to store books;
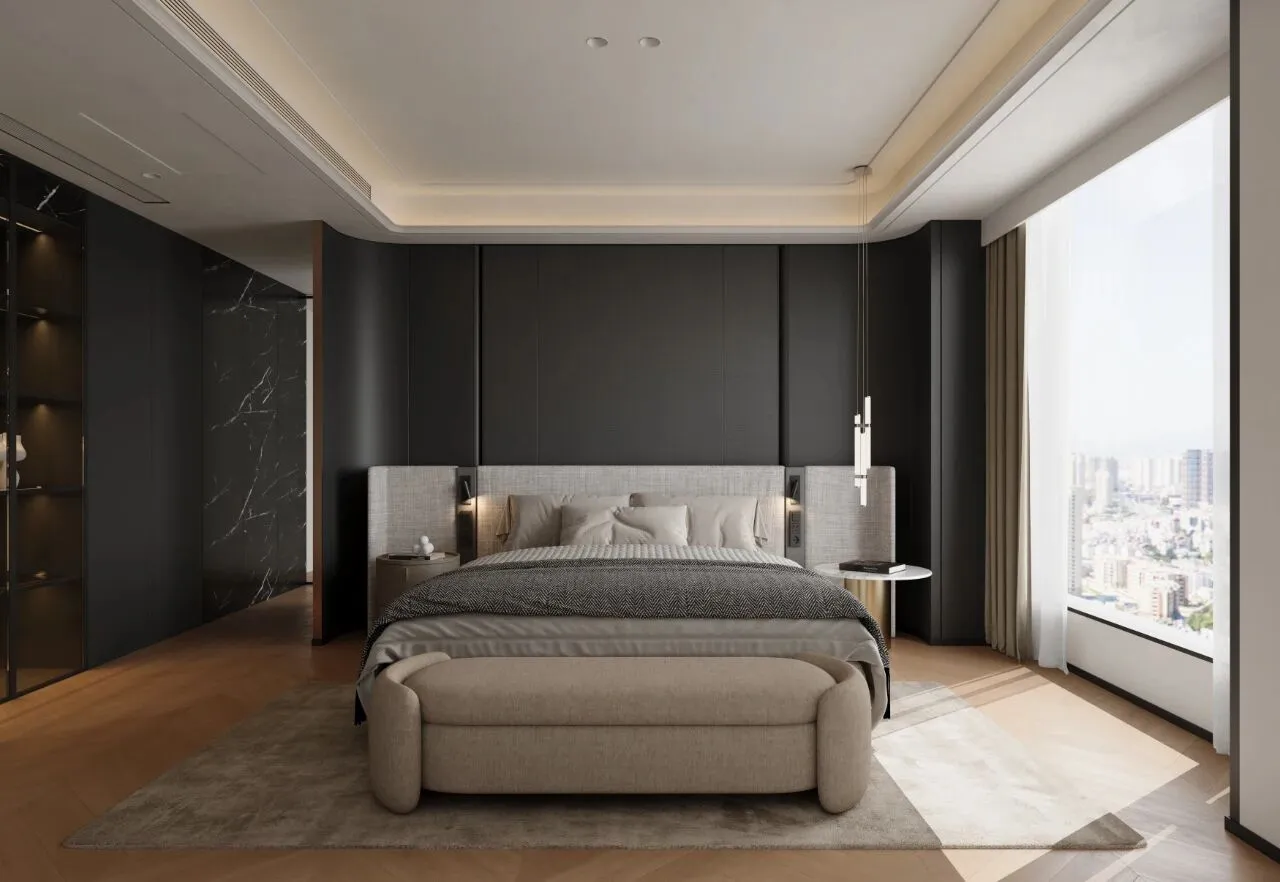
黑色基调的主卧;
Black-themed master bedroom;
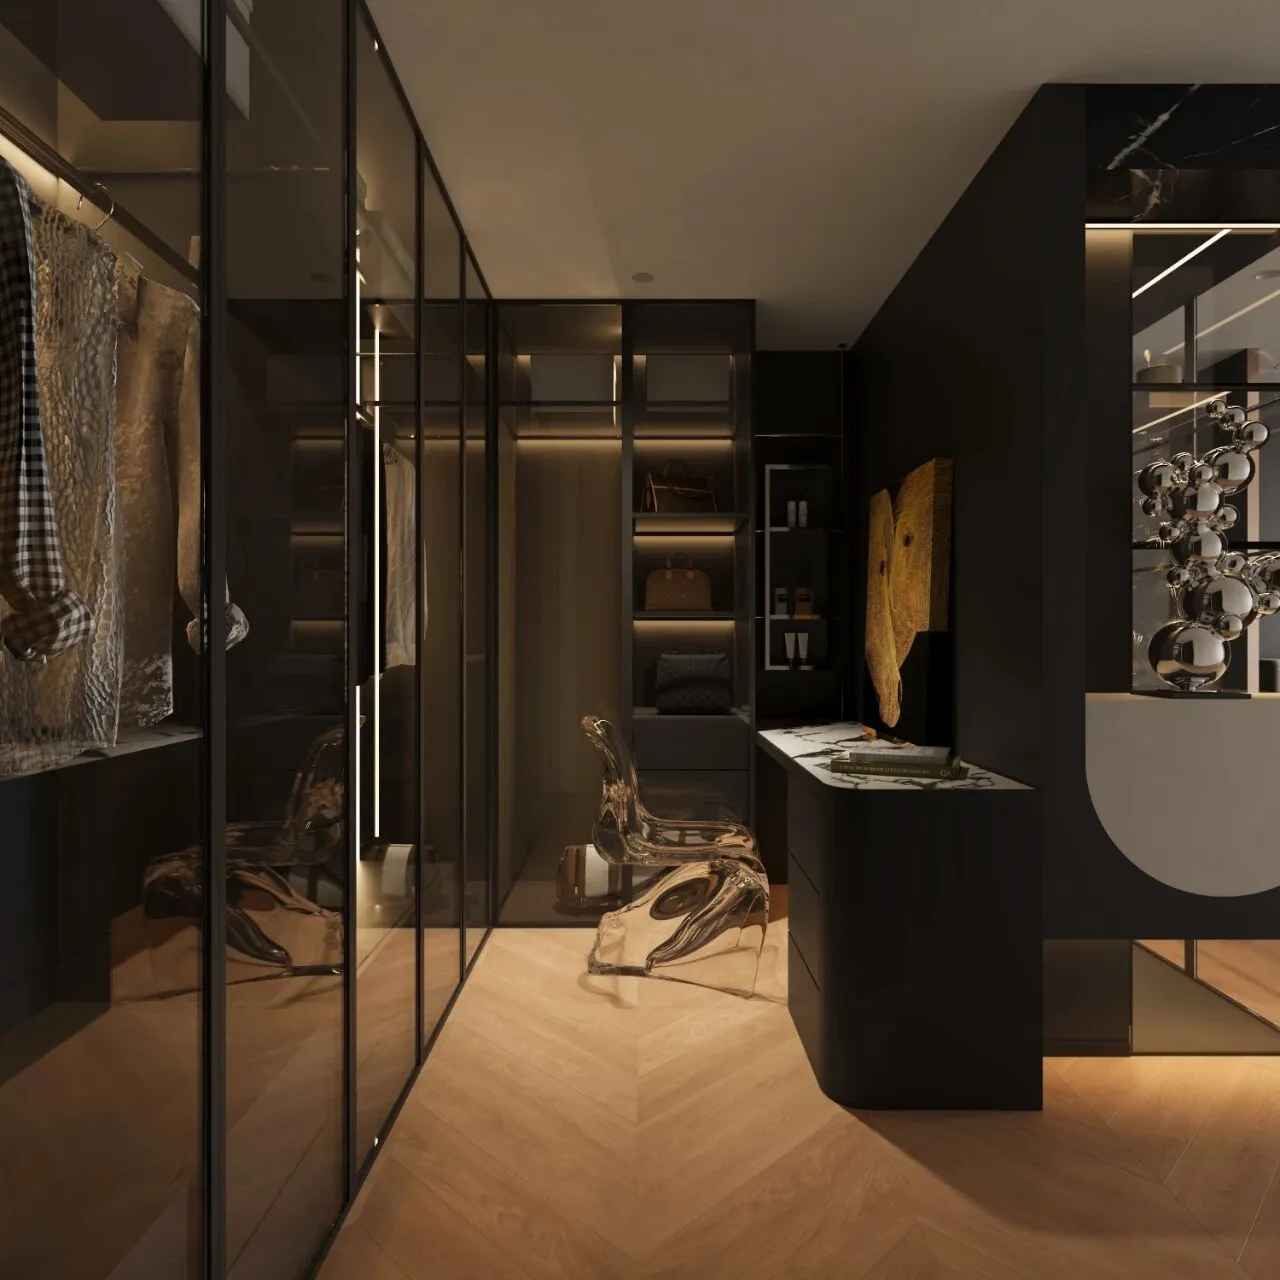
衍生的衣帽间;
cloakroom;
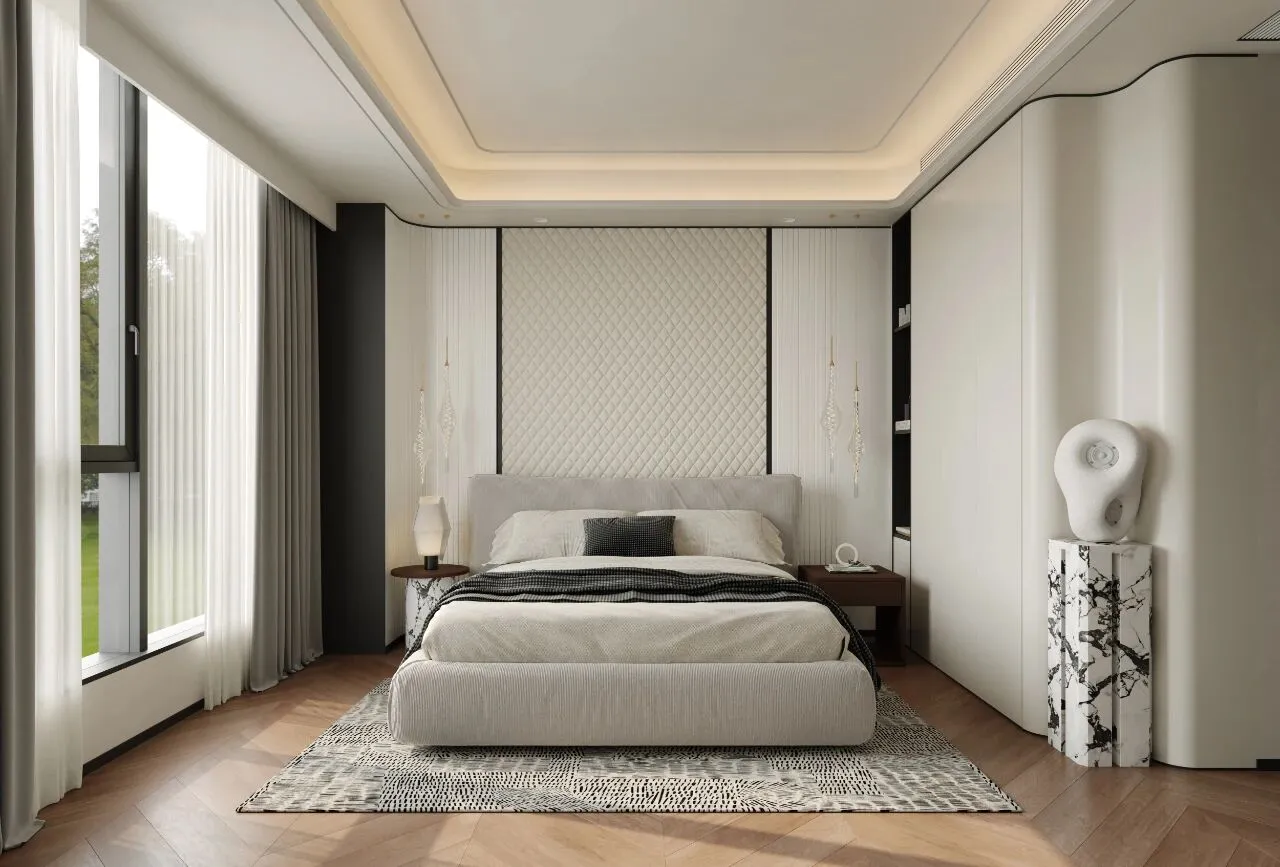
白色基调的次卧;
White-based second bedroom
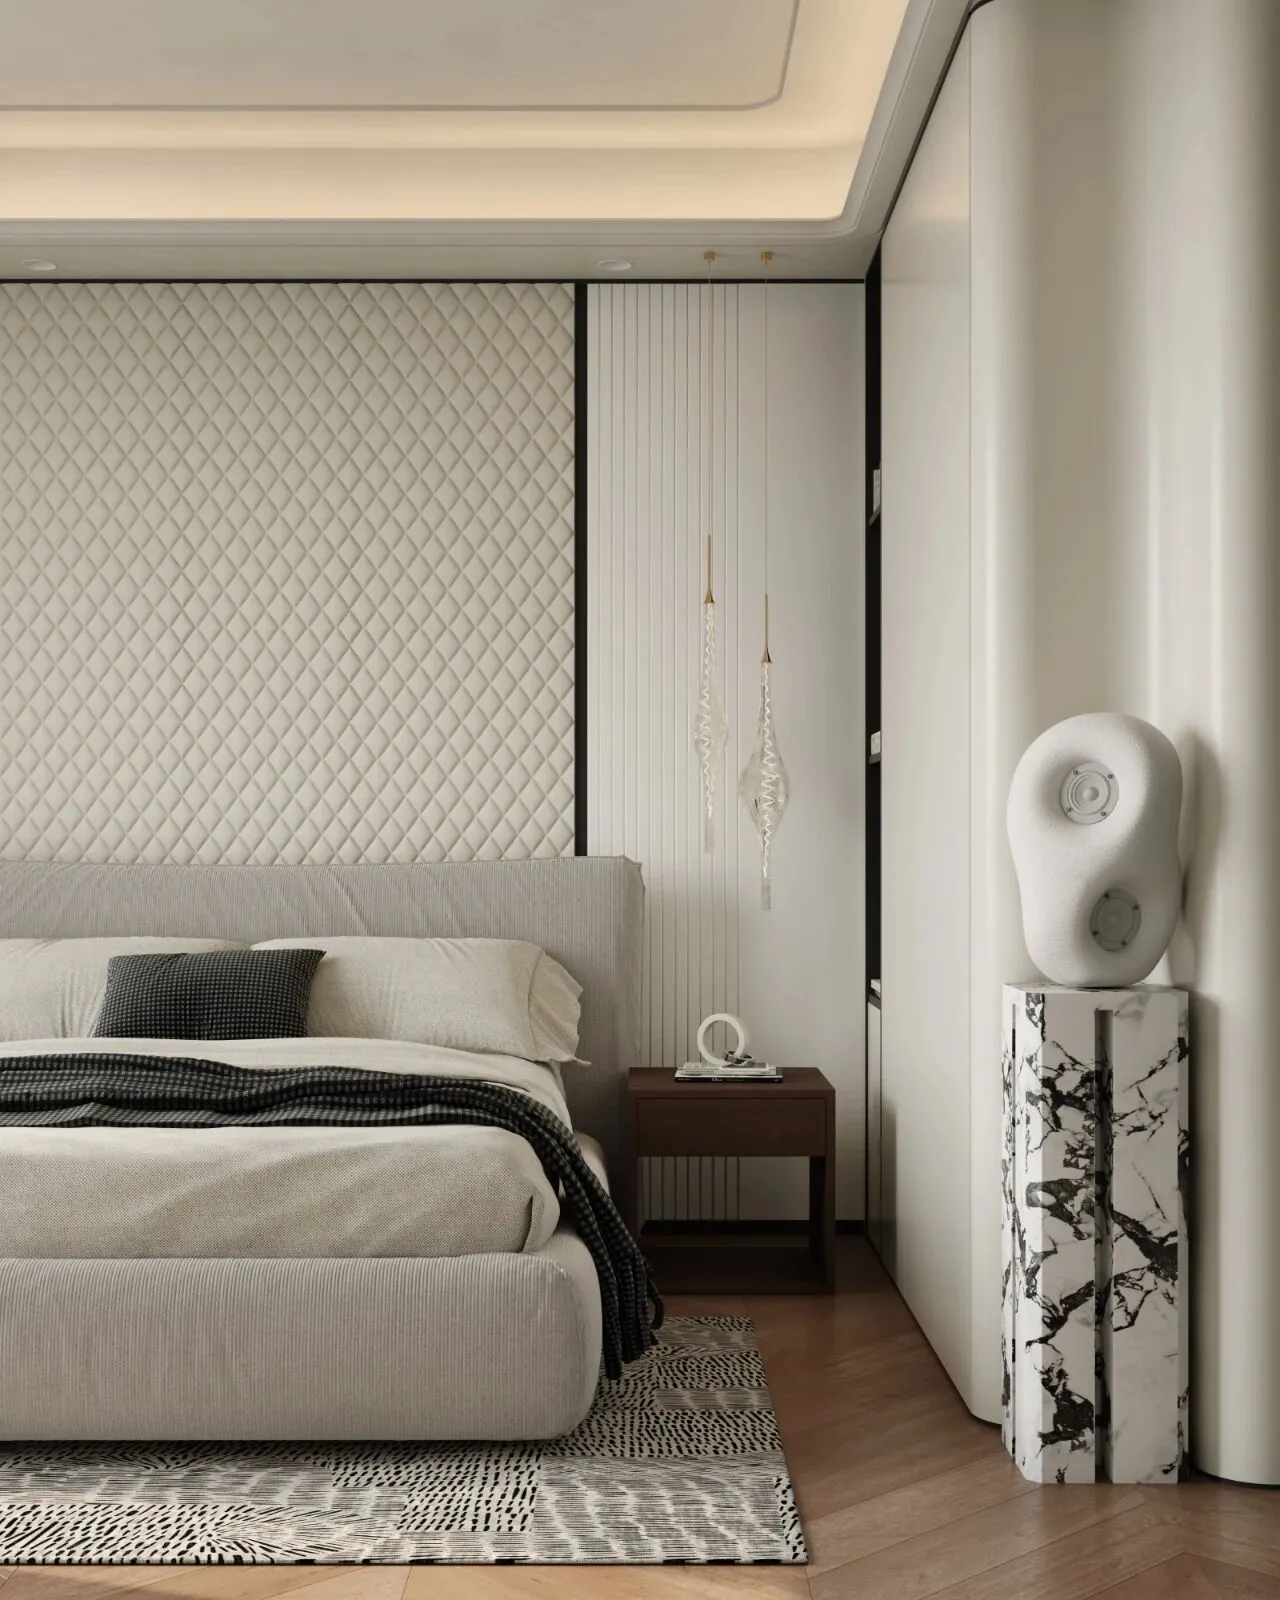
衣柜做了凹角置放艺术品;
Place artwork in a corner of the wardrobe