
九度设计新作 | 重庆万华麓悦江城 觅一方盛境 逐清风拂岸

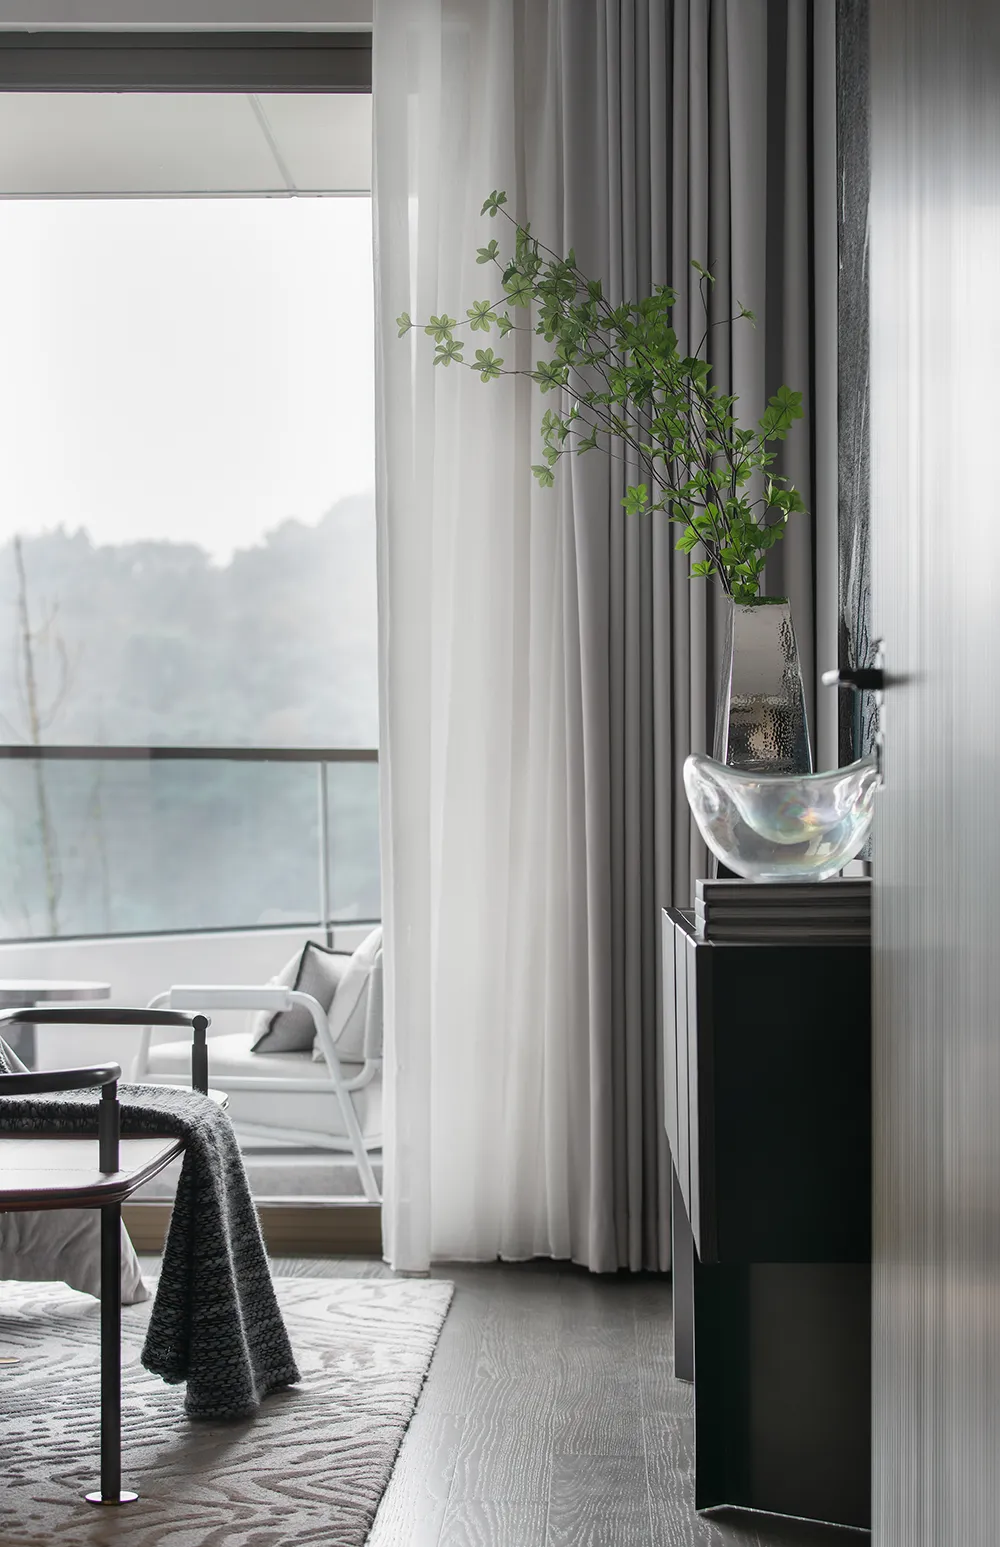
所谓生活居所
不只是通过材质、光影等去定义空间
而是凭借设计师对生活的深刻理解
透过【以人为本】的设计思考
去探索符合人们真实生活需要的空间环境
Life
Is not only about defining the space with material, light andshadow
It requires the designer to build on his deep understanding of life
To center around the "people-oriented" thinking of design
And to explore the space environment that meets people's real life needs
DESIGN
以人为本·回归真实
Put people first · Return to reality
以人为本,以【人的需要】为中心,而人的需要随着人的过去经历、时代发展、科技进步等发生改变。
Putting people first is to center around people’s needs. And people's needs change along with their past experience, the development of the times, and the progress of science and technology.
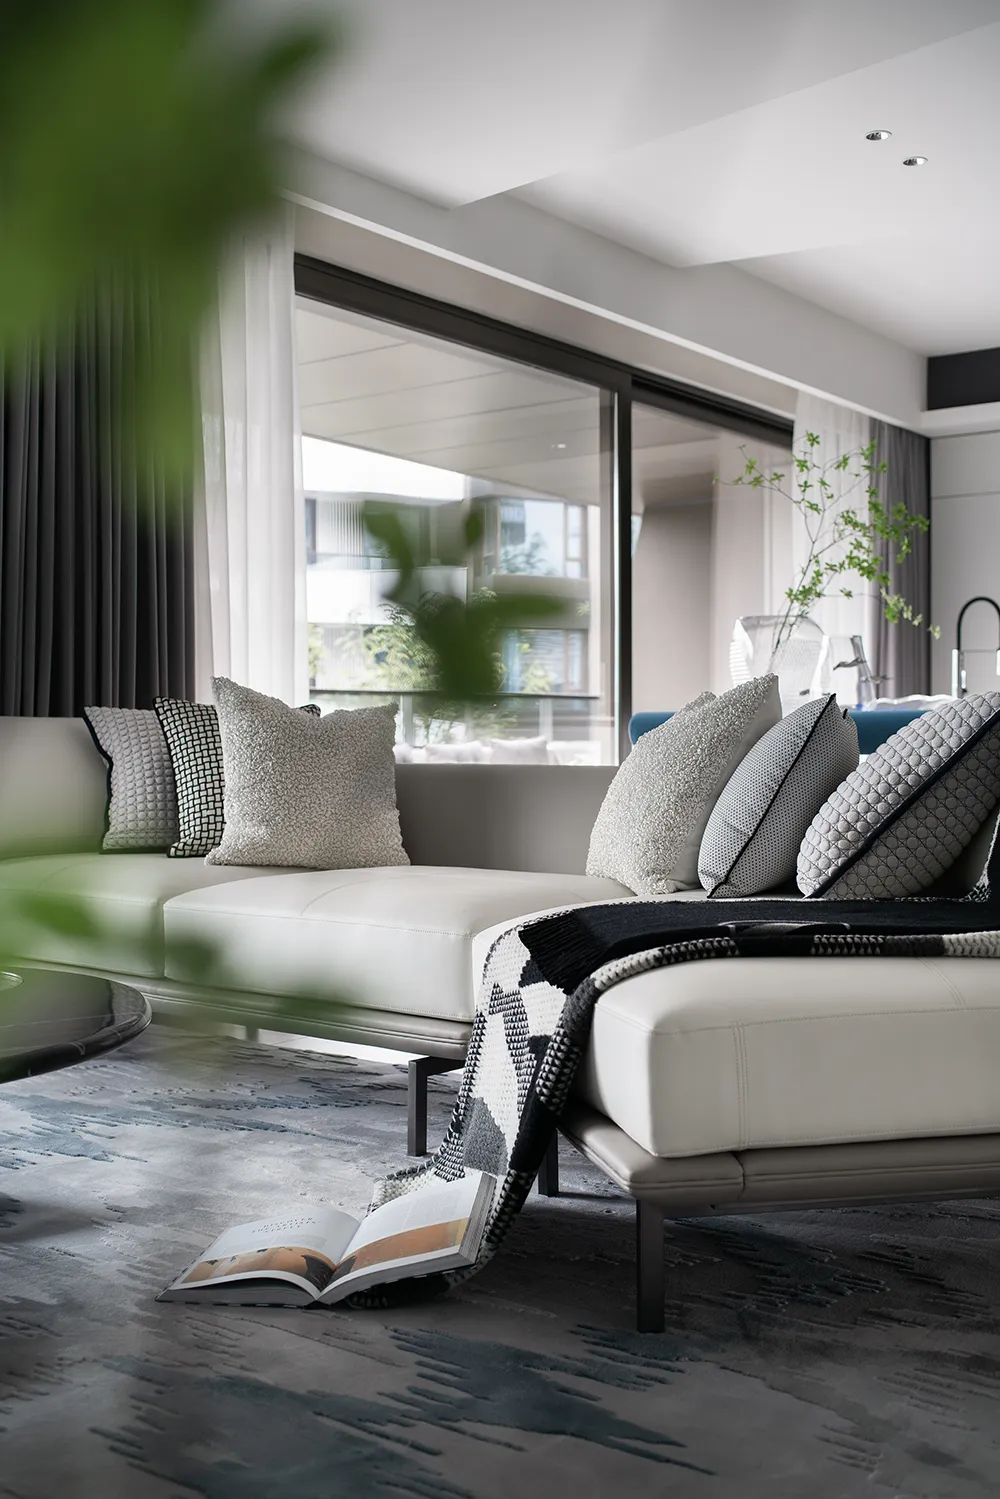
回归人的真实需要,根据人类天性延伸,营造舒适而美丽的生活居所。
Therefore, we should focus our attention on the real needs of people, and build a comfortable and beautiful living place in line with human nature.
01
亲近自然 融现代艺术审美
以“人的需求”为起点,品味的生活加之对艺术的热爱,成就空间的“质”与“雅”。
Focus on people’s needs, promote a lifestyle of taste and a love of art, and materialize the "quality" and "elegance" of space.
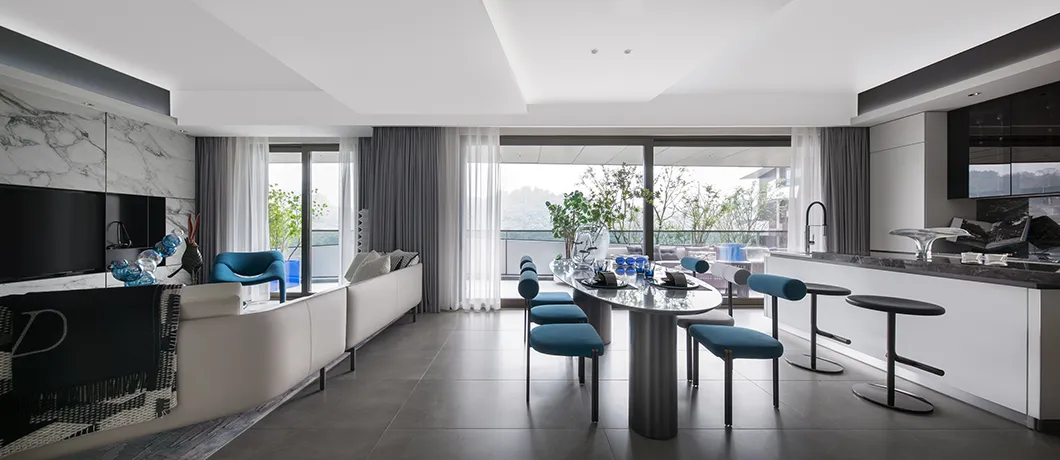
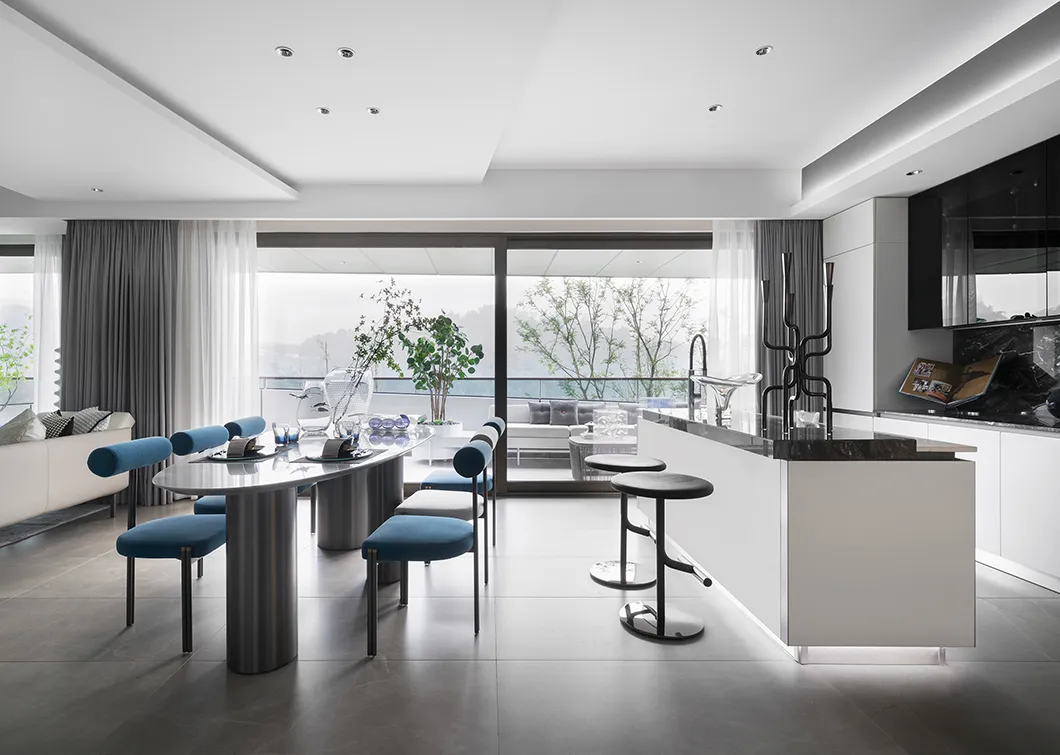
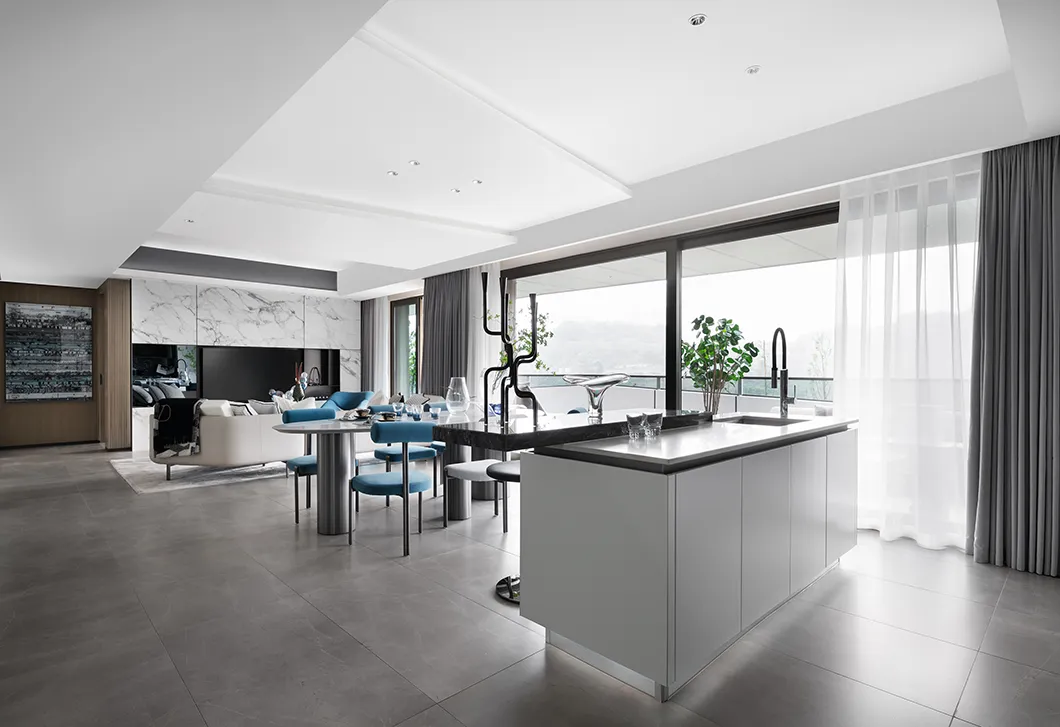
黑白灰主色调,结合自然的材质纹理,并针对质感细节的追求,传递现代时髦的生活氛围。
The main tone of black and white grey, along with the natural texture of materials, and the pursuit of texture details, deliver a modern and fashionable life atmosphere.
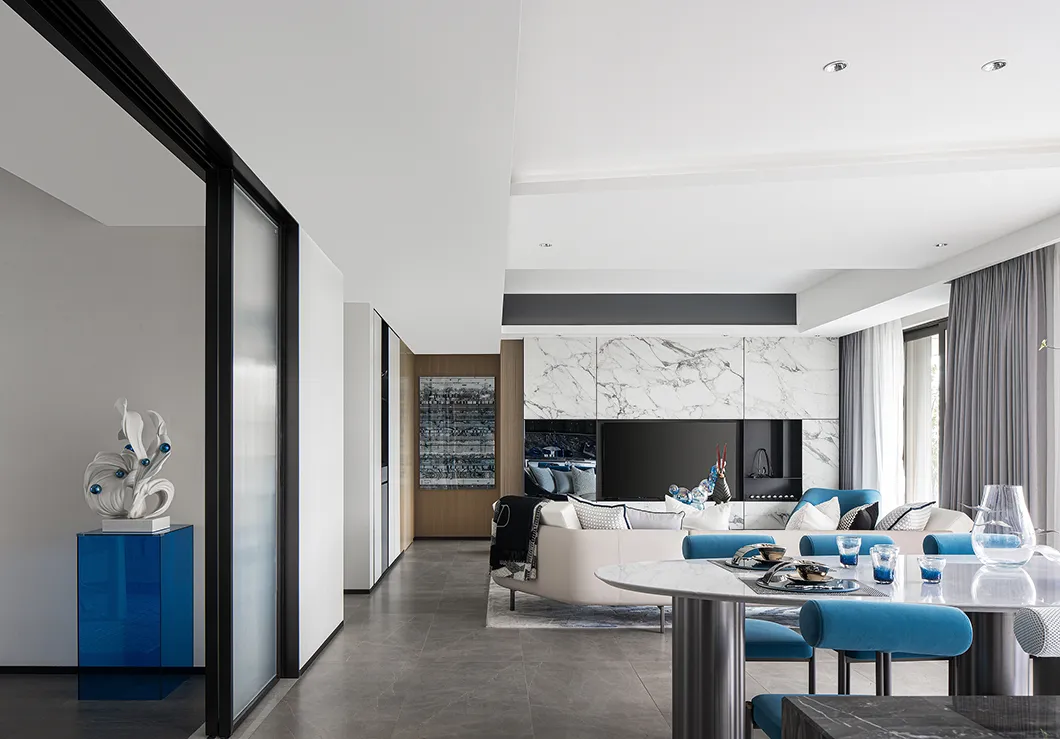
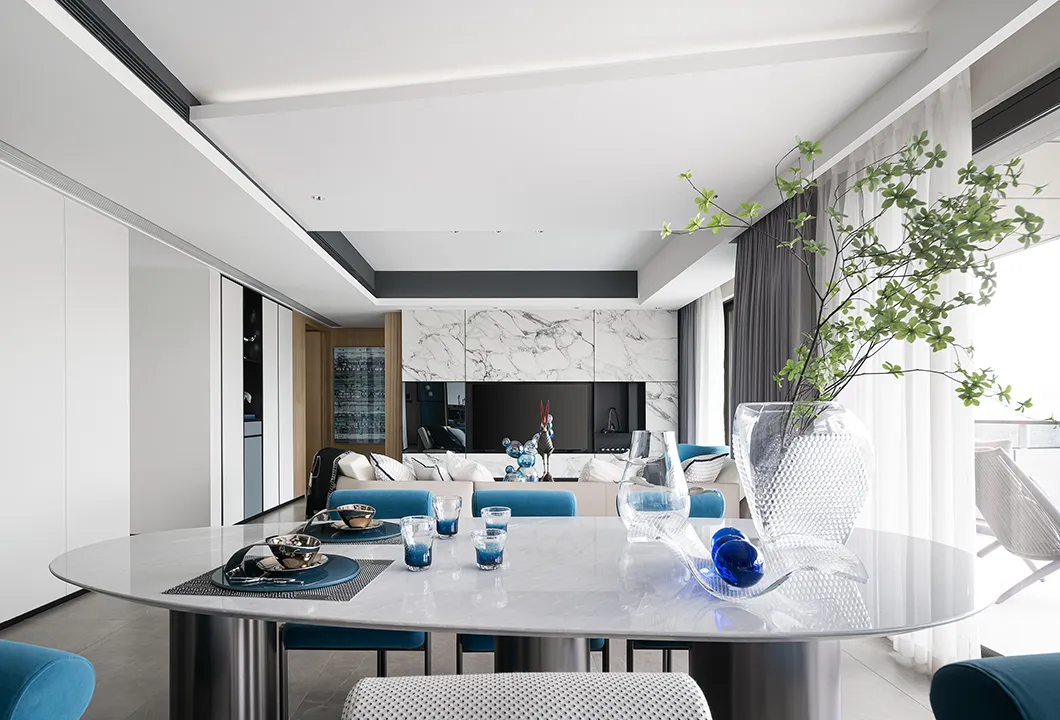
立面的装饰语言则简练到极致,注重使用材质与材质之间的搭配、肌理感的变化、色彩间的碰撞,塑造出空间的时尚高贵与艺术气质。
The decorative language of the facade is extremely concise, with a focus on the collocation between materials, the change of texture and the collision between colors to create the fashionable nobility and artistic temperament of the space.
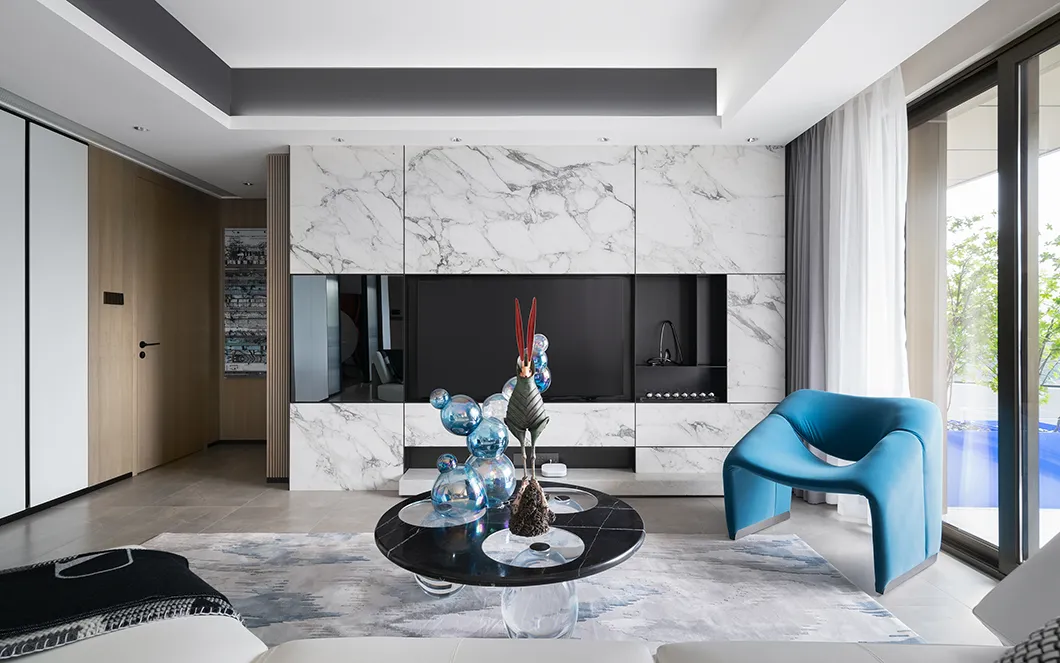
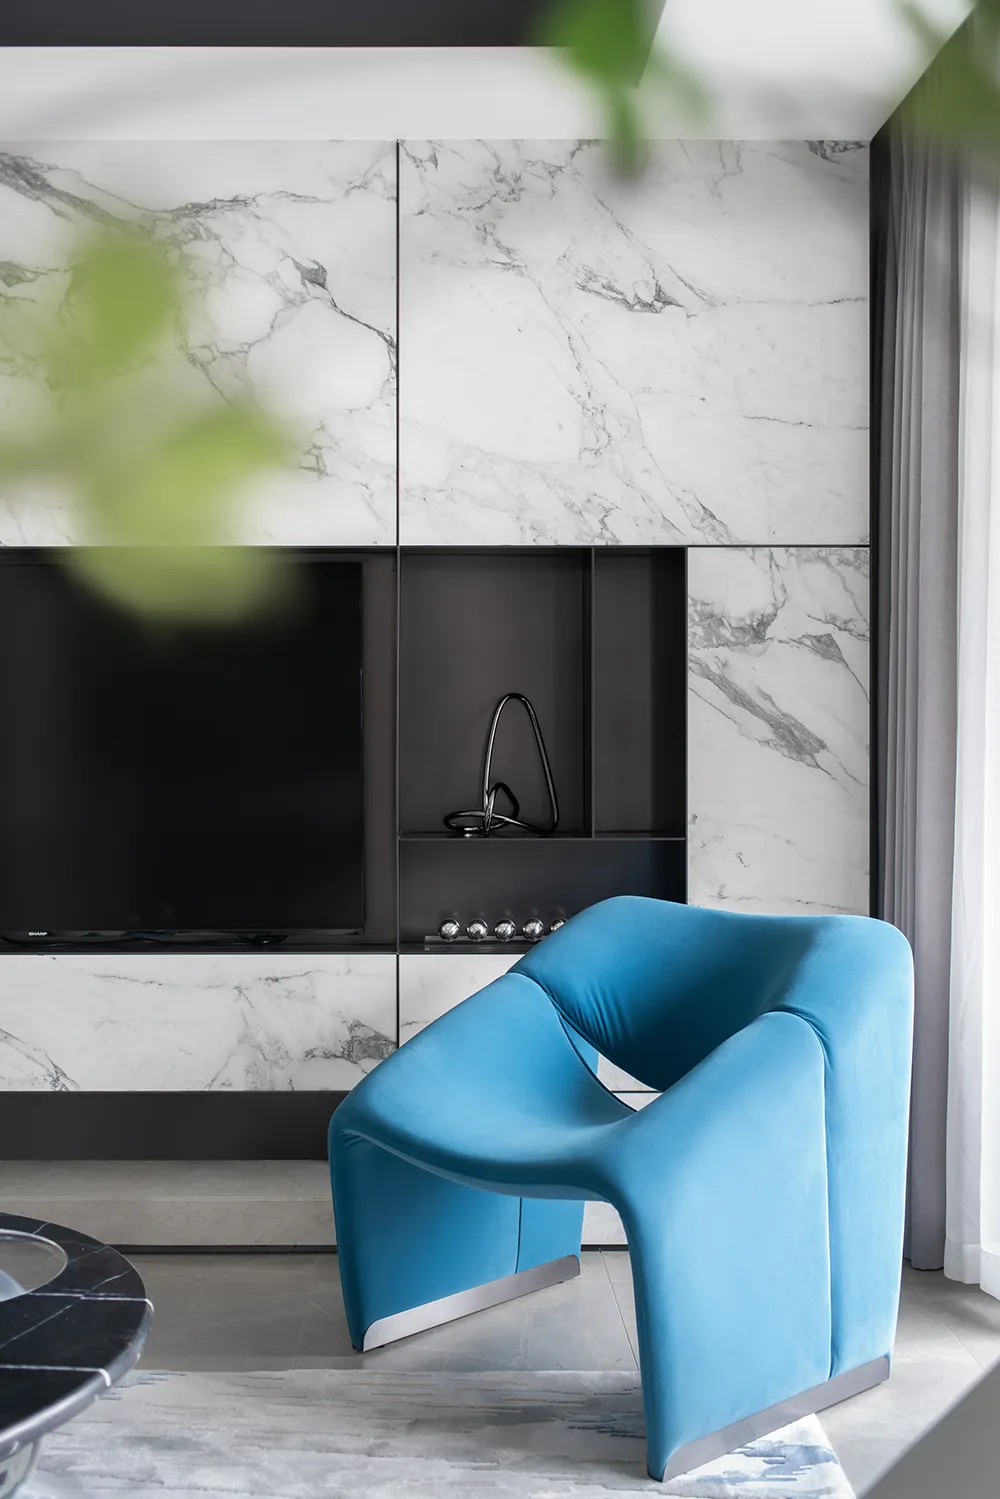
黑白色调与对称线条搭配,灰色系大理石优美的纹路将自然万象揽入空间,塑造简约、艺术的视觉感受。 Black and white color and symmetrical lines, gray marble beautiful lines will be drawn into the space, shaping a simple, artistic visual experience.
黑白色调与对称线条搭配,灰色系大理石优美的纹路将自然万象揽入空间,塑造简约、艺术的视觉感受。
The black and white colors form a perfect match with symmetrical lines. The graceful lines of grey marble, as if introducing aesthetics of the nature into the space, deliver a simple and artistic visual experience.
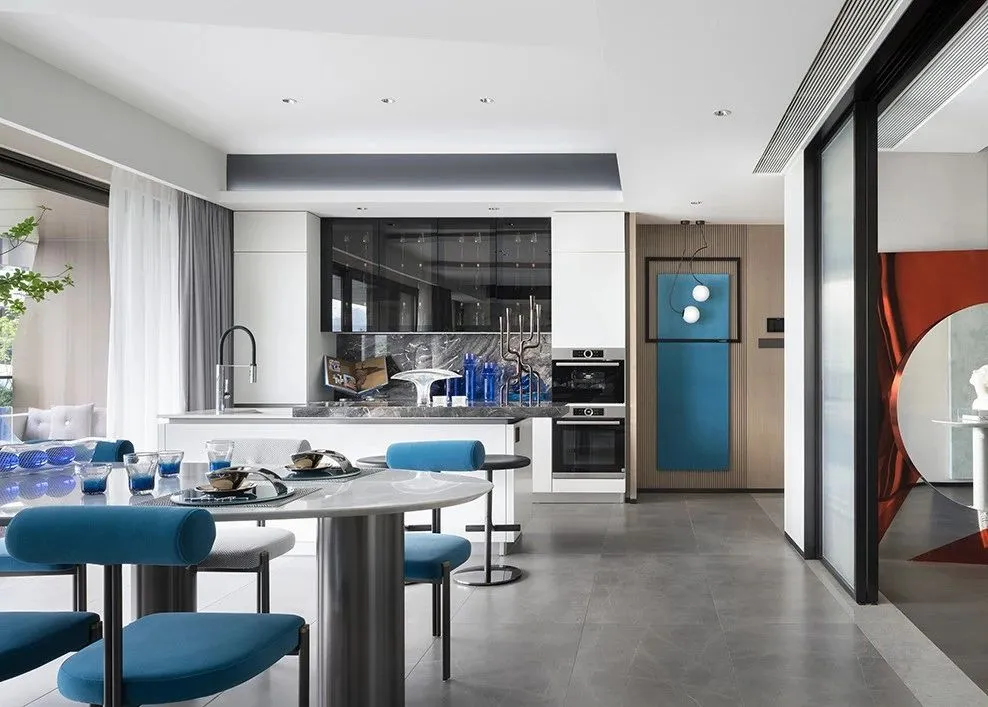
客厅与餐厅,是家庭时光最美好的陪伴。大横厅设计开阔敞朗,客厅与西厨融为一体不拘一格,满足需要的同时增添额外社交空间,景观阳台盛境相邀,一览无遗。
Sitting room and dining room enable the best family time of accompanying. The large transverse hall is designed open and spacious, with the sitting room and west kitchen becoming an organic whole in a flexible manner. Thus, while the residents’ needs are met, additional social space is created, coupled with a panoramic view of the landscape from the balcony.
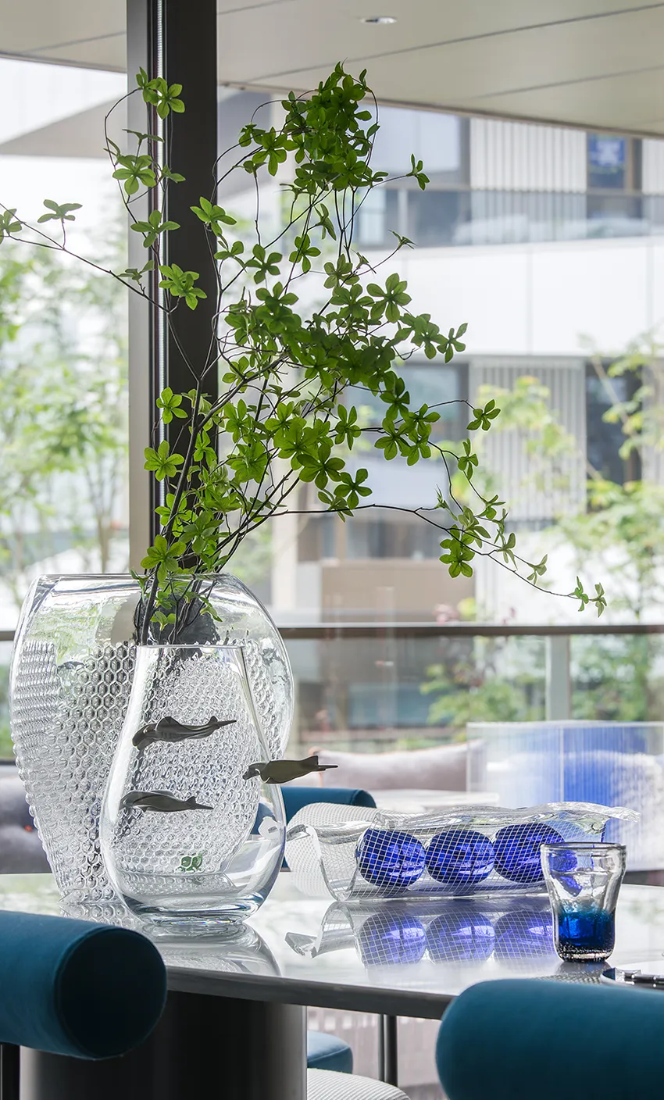
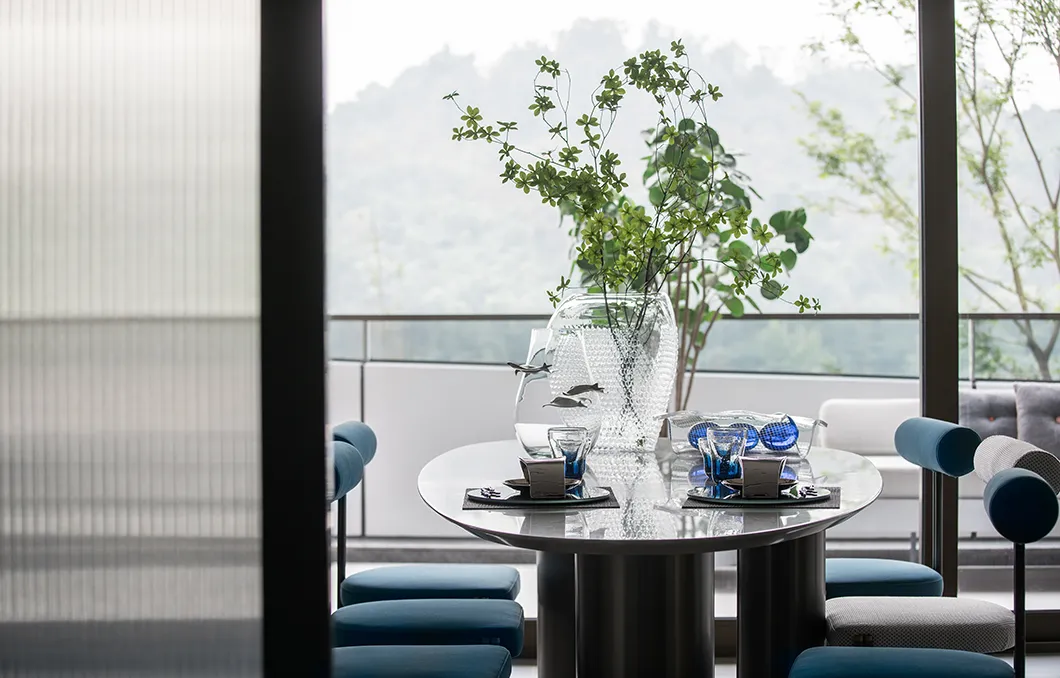
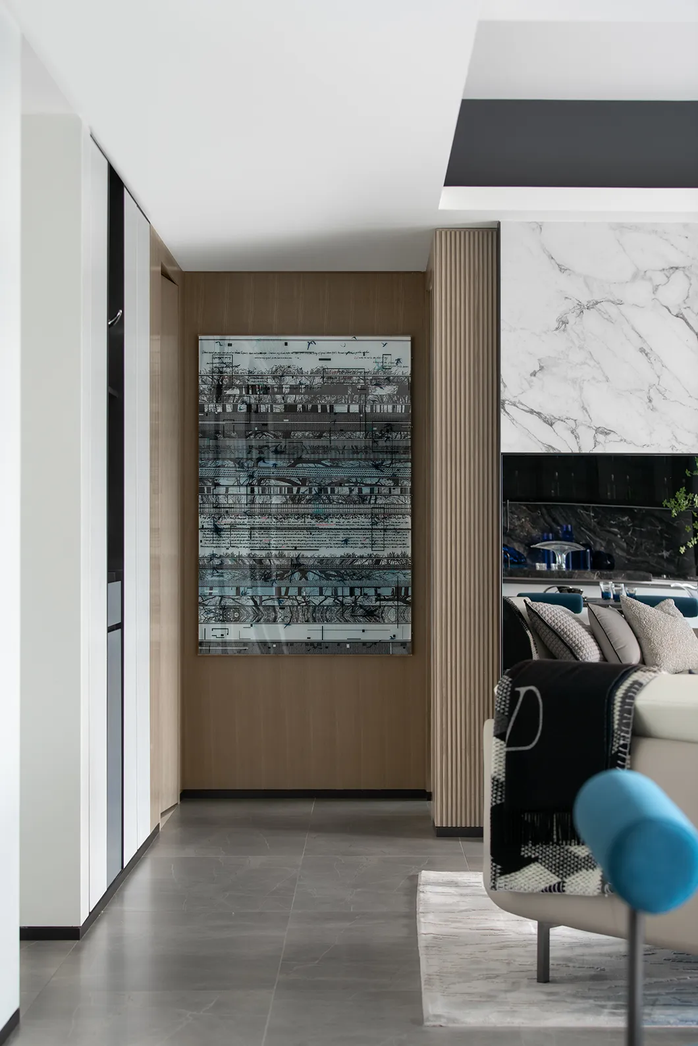
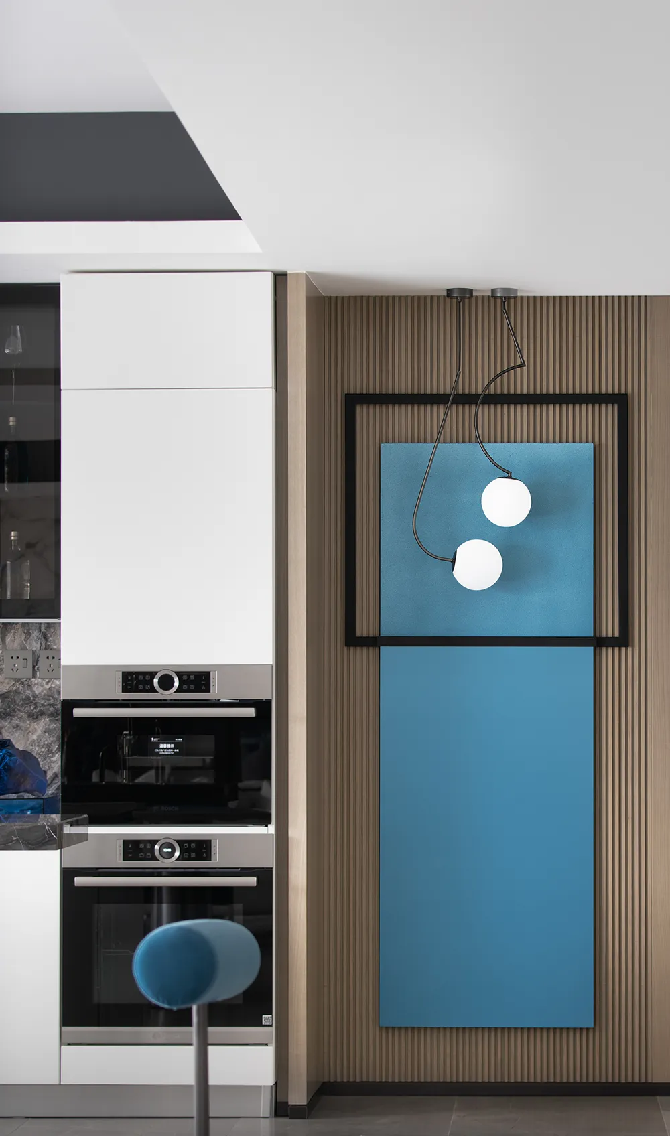
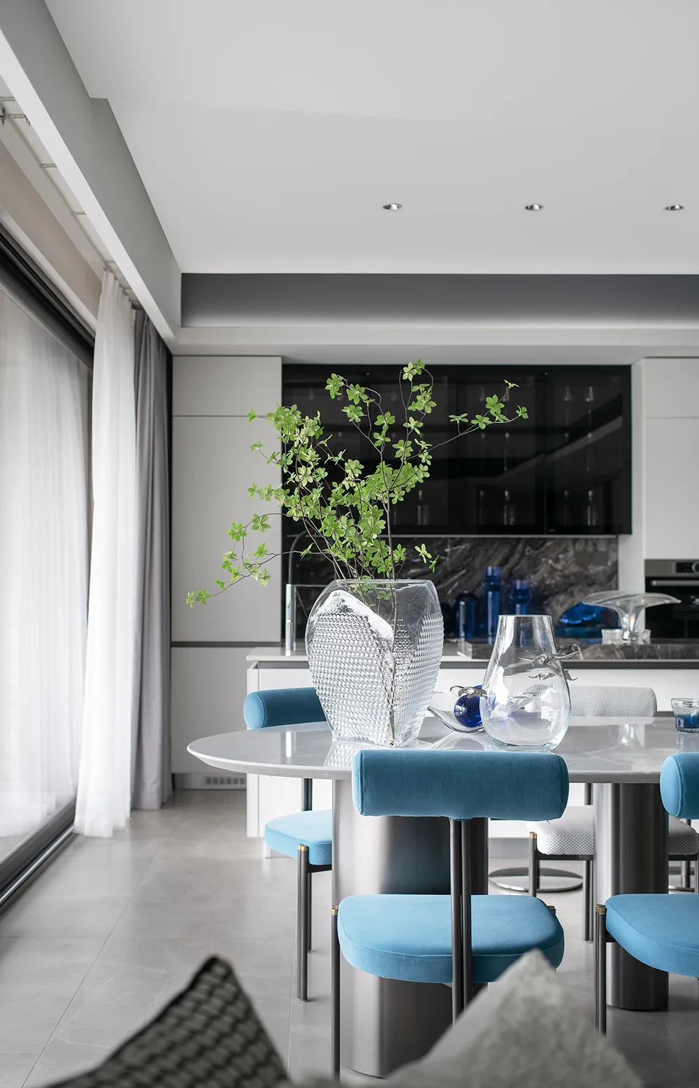
纵深之间,空间行距、空间收纳最大功能化等契合“以人为本”设计初衷。
The arrangement of depth, the line spacing, and the maximum function of spatial absorption all echo the "people-oriented" intention of design.
02
诗意舒居 创环保品质生活
我们旨在打造现代东方生活方式,主卧用暗门设计更为隐私,搭配宽敞家具衣帽间、现代化卫浴系统,舒适便捷生活触手可及。
We are committed to facilitating a modern Oriental lifestyle. The master bedroom features a hidden door for more privacy which, coupled with spacious furniture cloakroom and modern bathroom system, makes a comfortable and convenient life within reach.
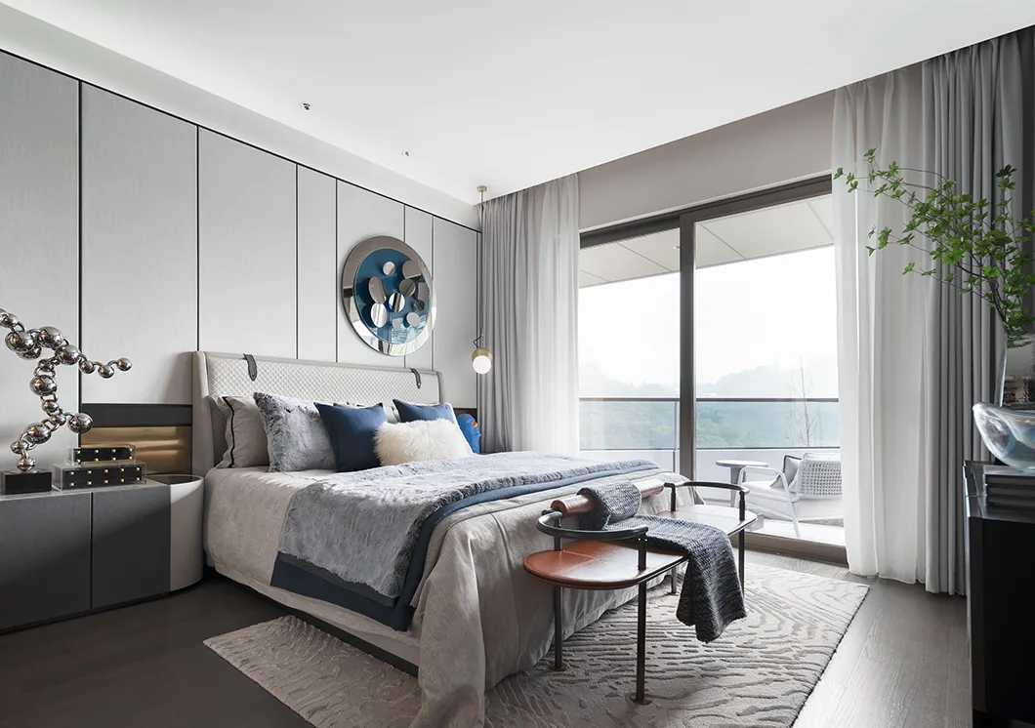
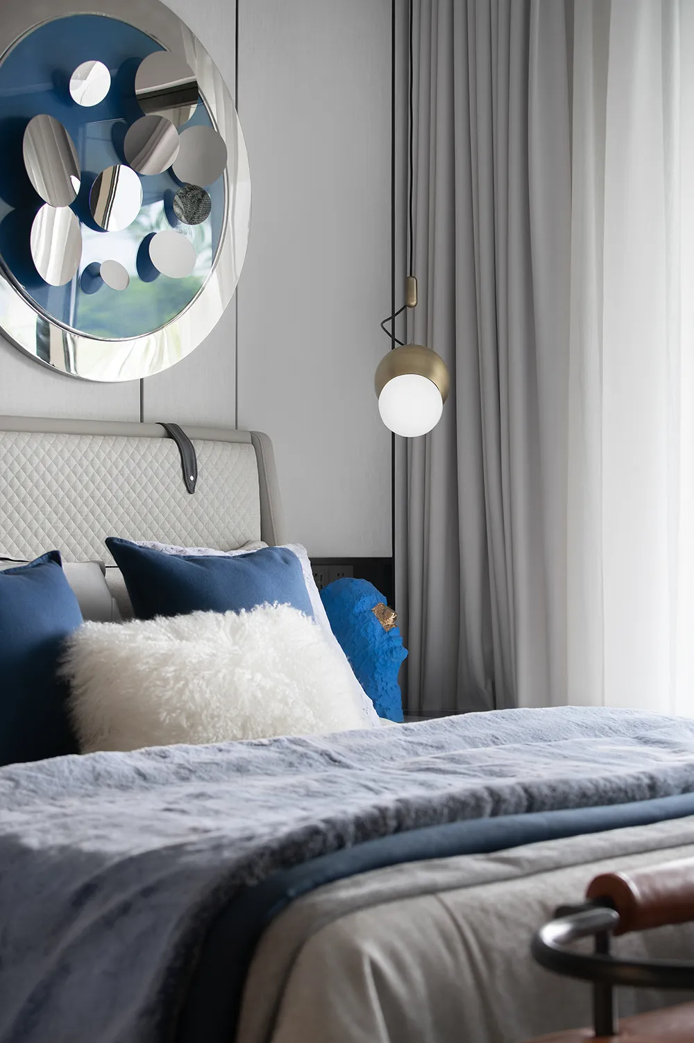
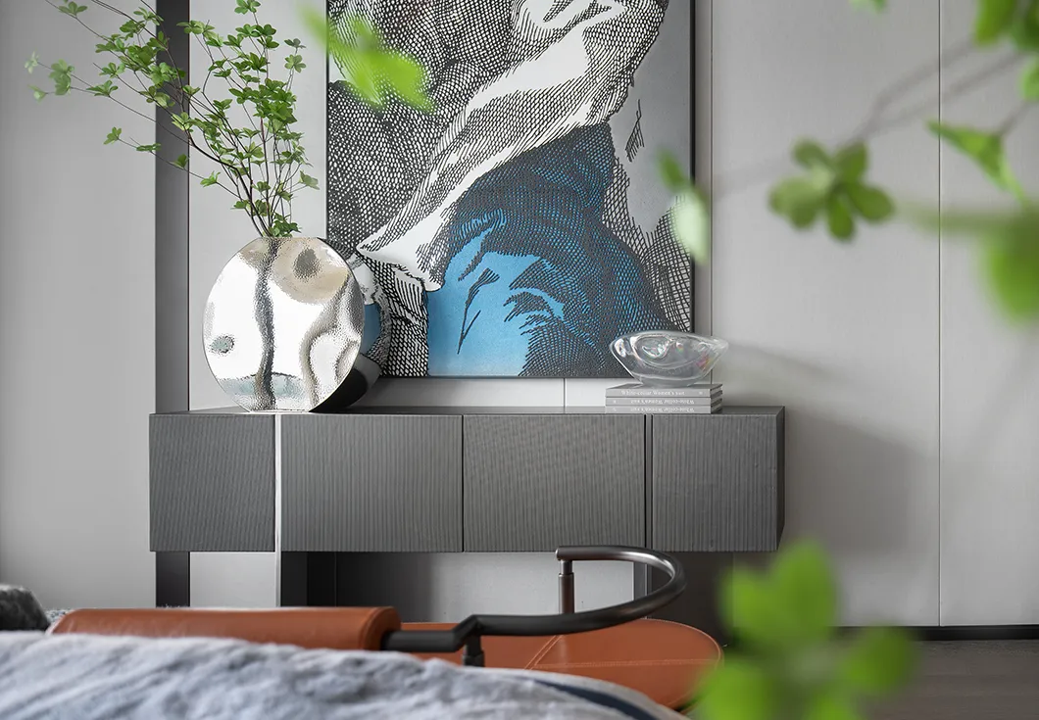
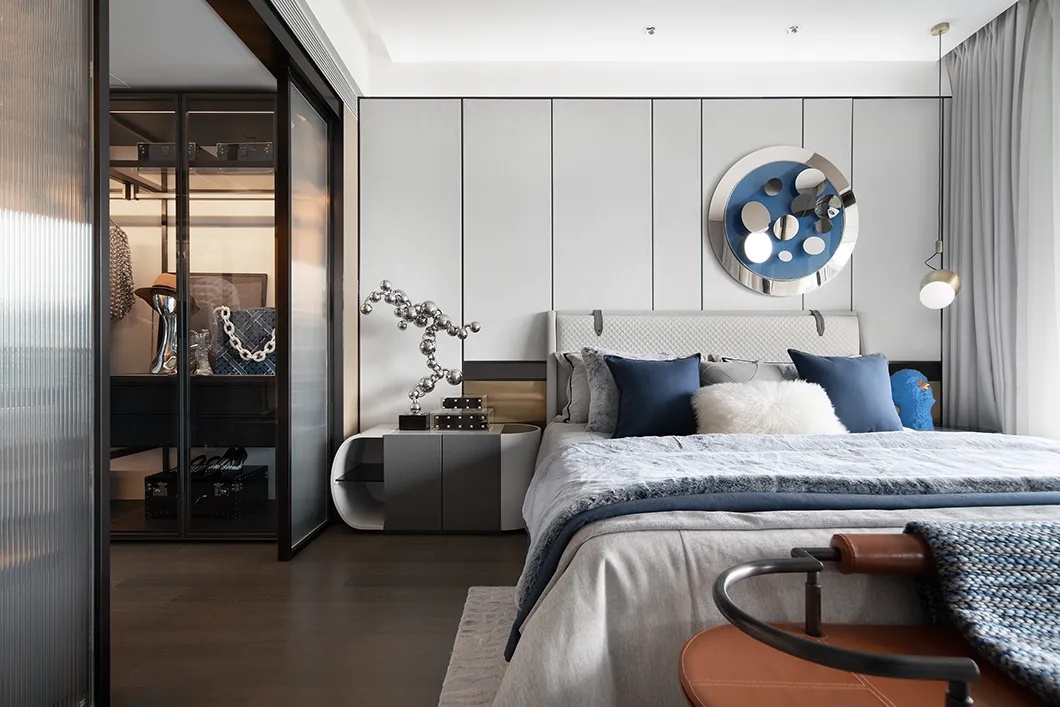
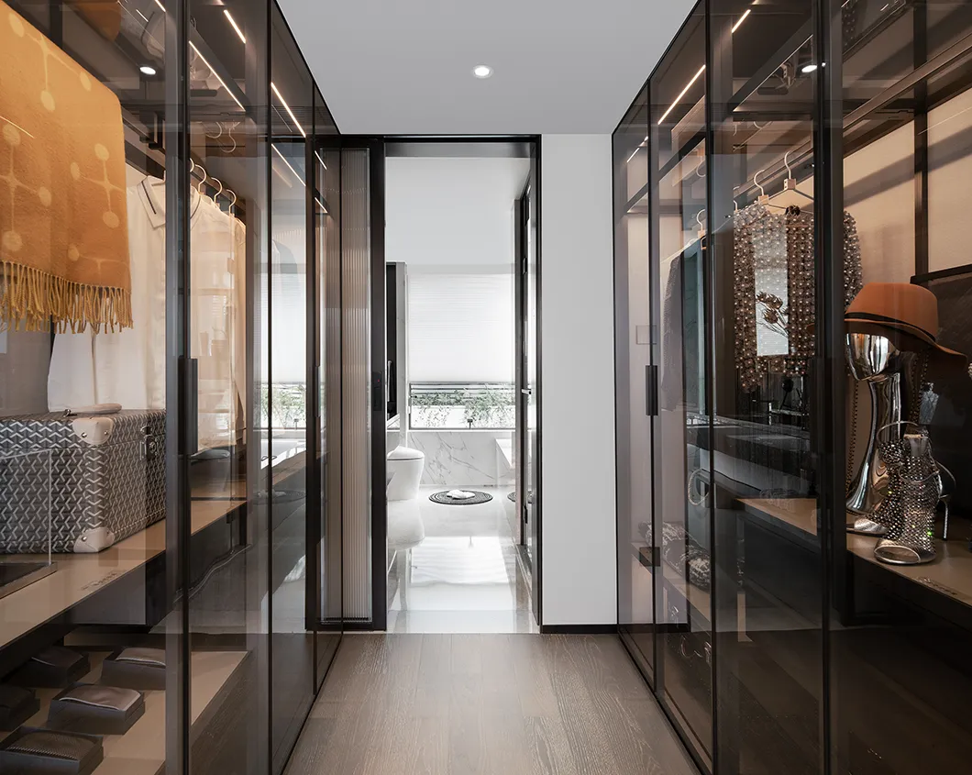
环保木质地板、木质衣柜与白色雾面烤漆融合,落地窗设计增强与室外互动,揽清风入怀,享品质舒居。
Environment-friendly wooden floor, wooden wardrobe and white fog surface paint integration, French window design to enhance the interaction with the outdoor, the breeze into the arms, enjoy the quality of comfortable residence.
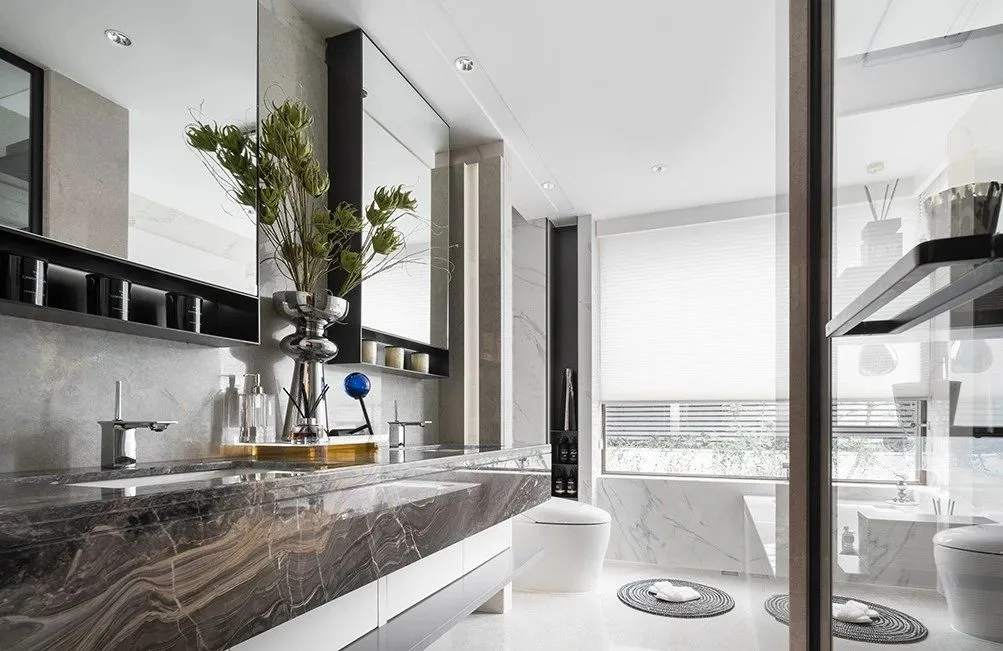
主卫空间宽敞而规整,灰白为主点缀少量黑色,丰富空间层次,天然大理石等材质运用提升空间质感。
The main bathroom space is spacious and orderly, with gray and white as the main ornament and a small amount of black, which enriches the space level. Natural marble and other materials are used to enhance the space texture.
03 生活美学 藏巧于方寸细节
03 Aesthetics of life is hidden in small details
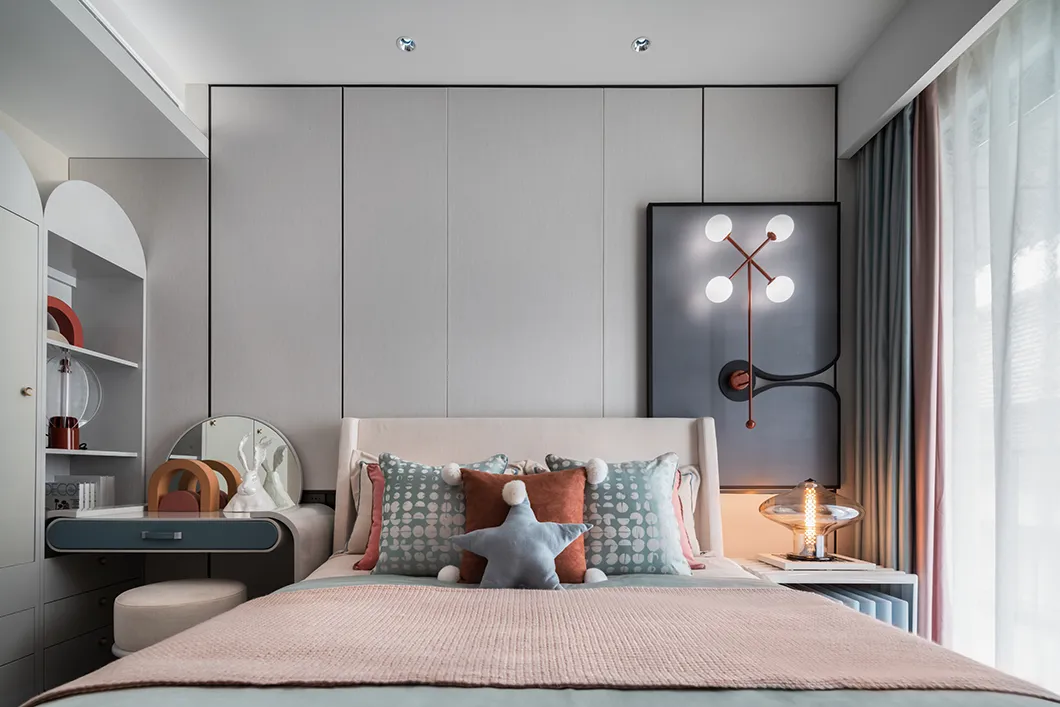
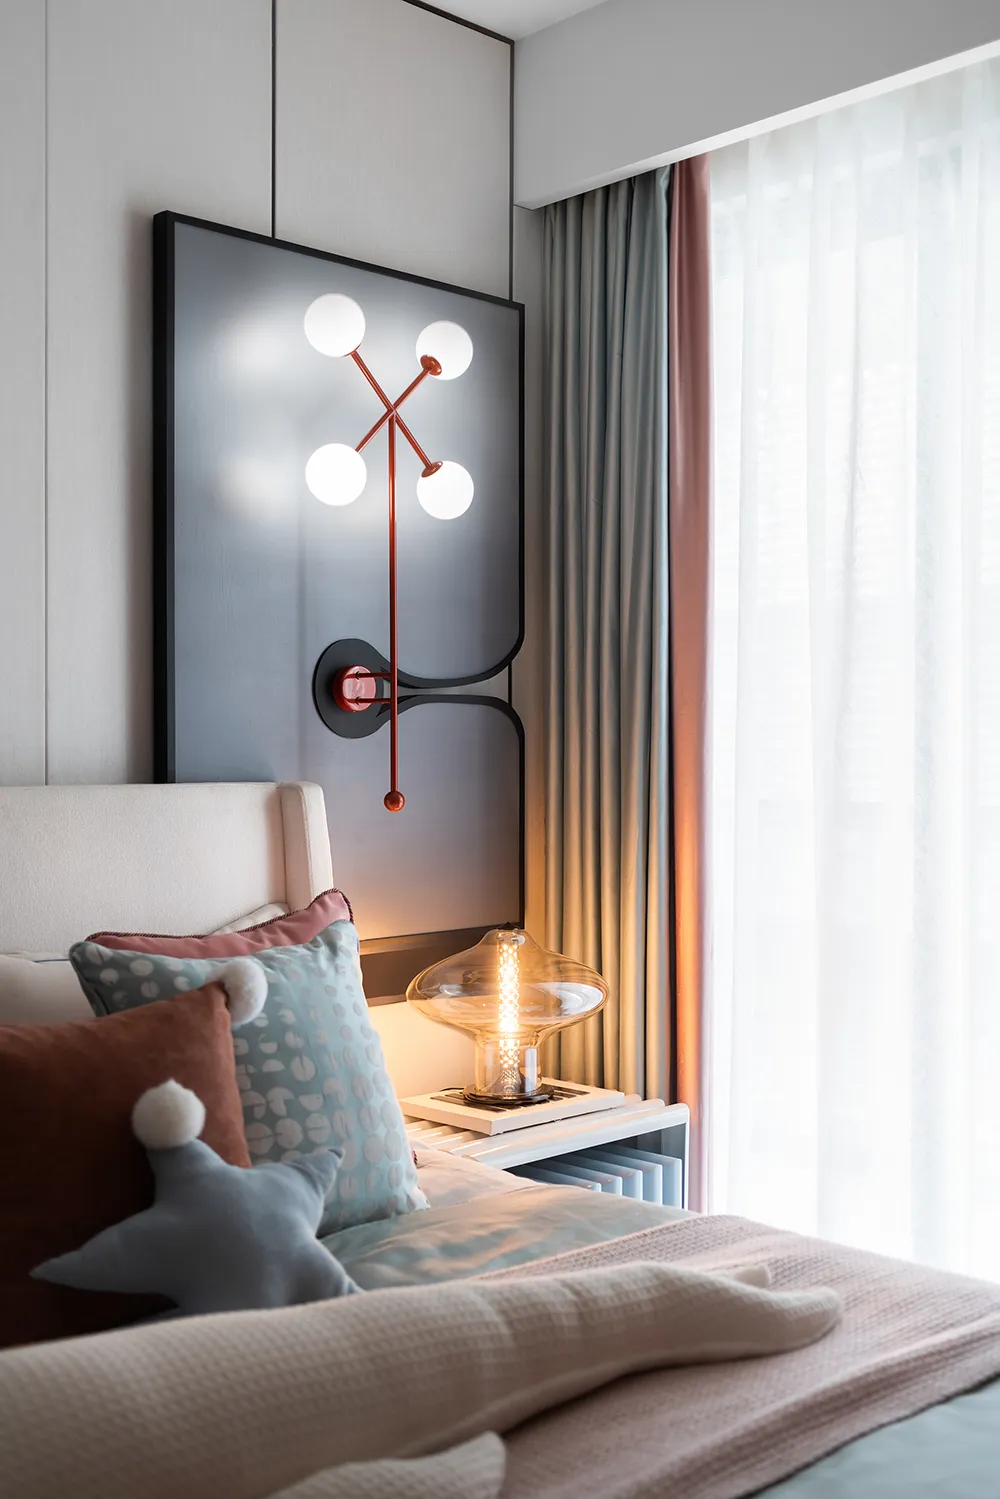
轻踏于大自然复合实木地板上,在光影之间,感受自然的温度。
Gently step on wood floor of compound real wood at nature, between light and shadow, feel the temperature of nature.
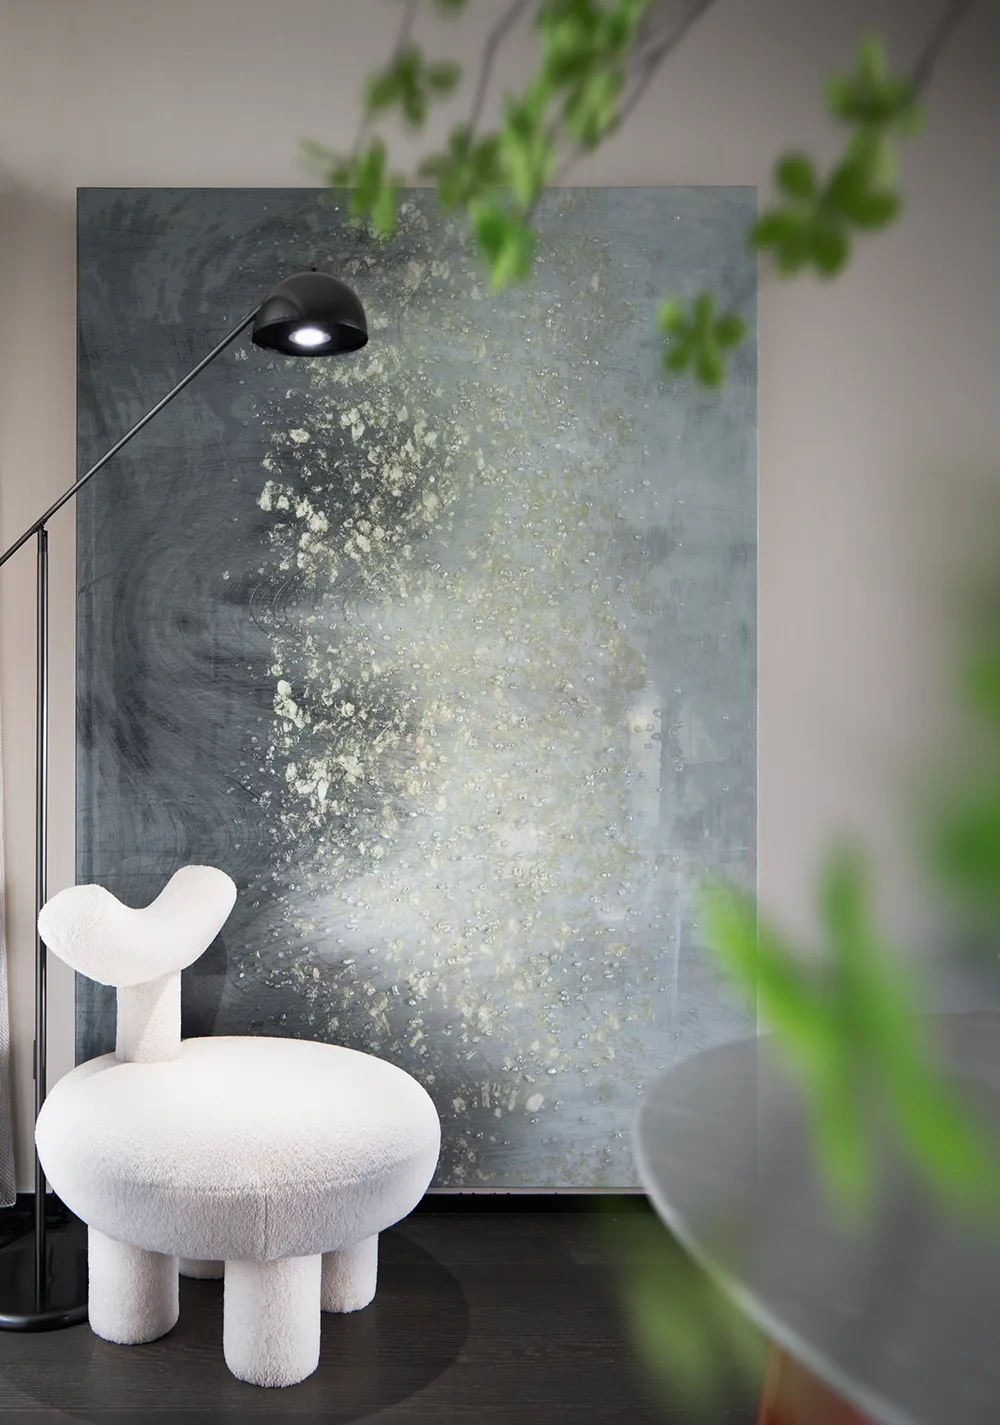
随着时光的转移,光线与门窗呼应出半面江景的惬意,虚实转换间安然自若,细品韶华。
With the transfer of time, the light and doors and Windows echo a half of the river view of the comfortable, the virtual and real conversion between safe and easy, fine product Shaohua.
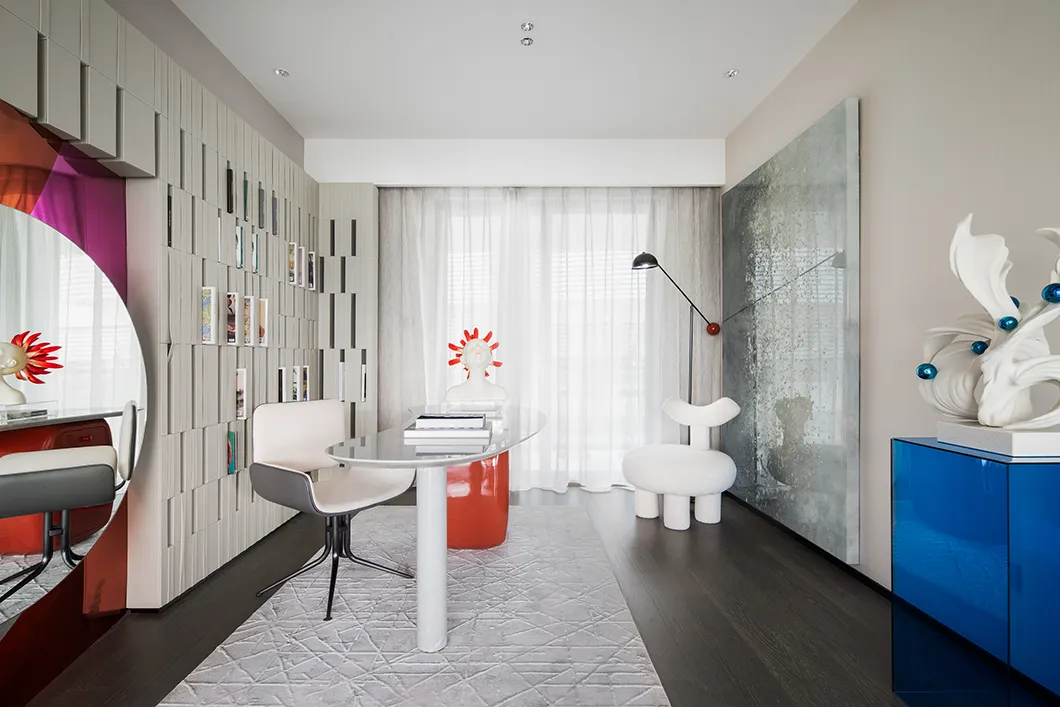
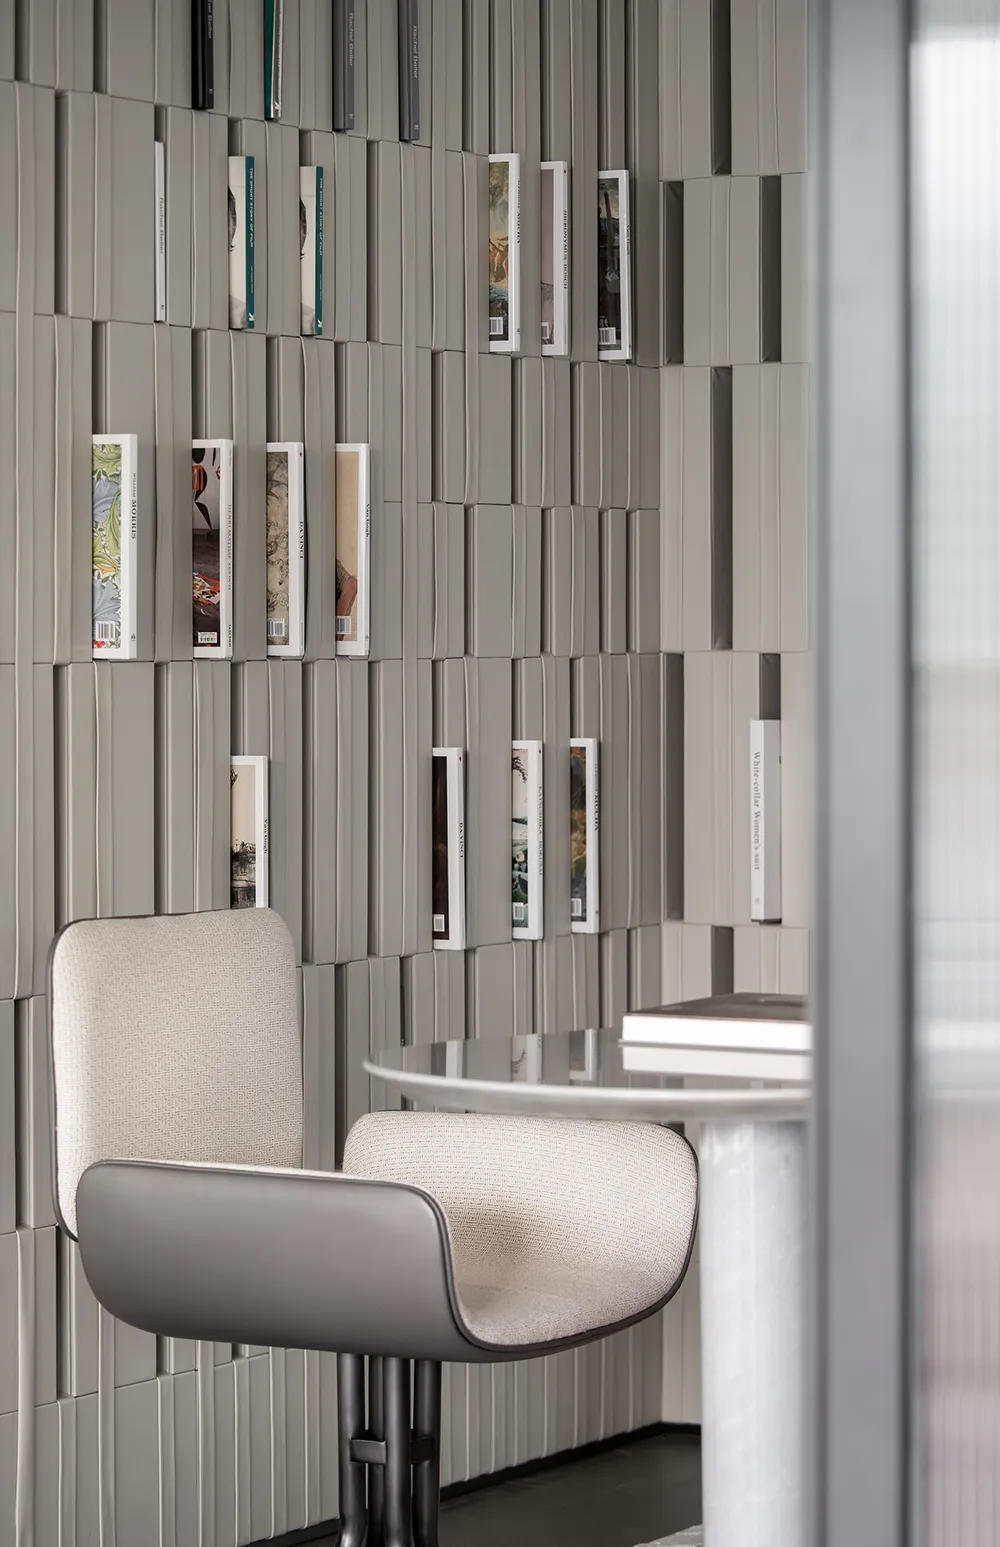
书房的设计巧思融于全敞推拉门中,通透材质保证空间透气同时让自然光源透进角落。
The design of the study thinks of artfully melt in complete open sliding door, transparent material ensures a space is breathable while letting natural light source appear into the corner.
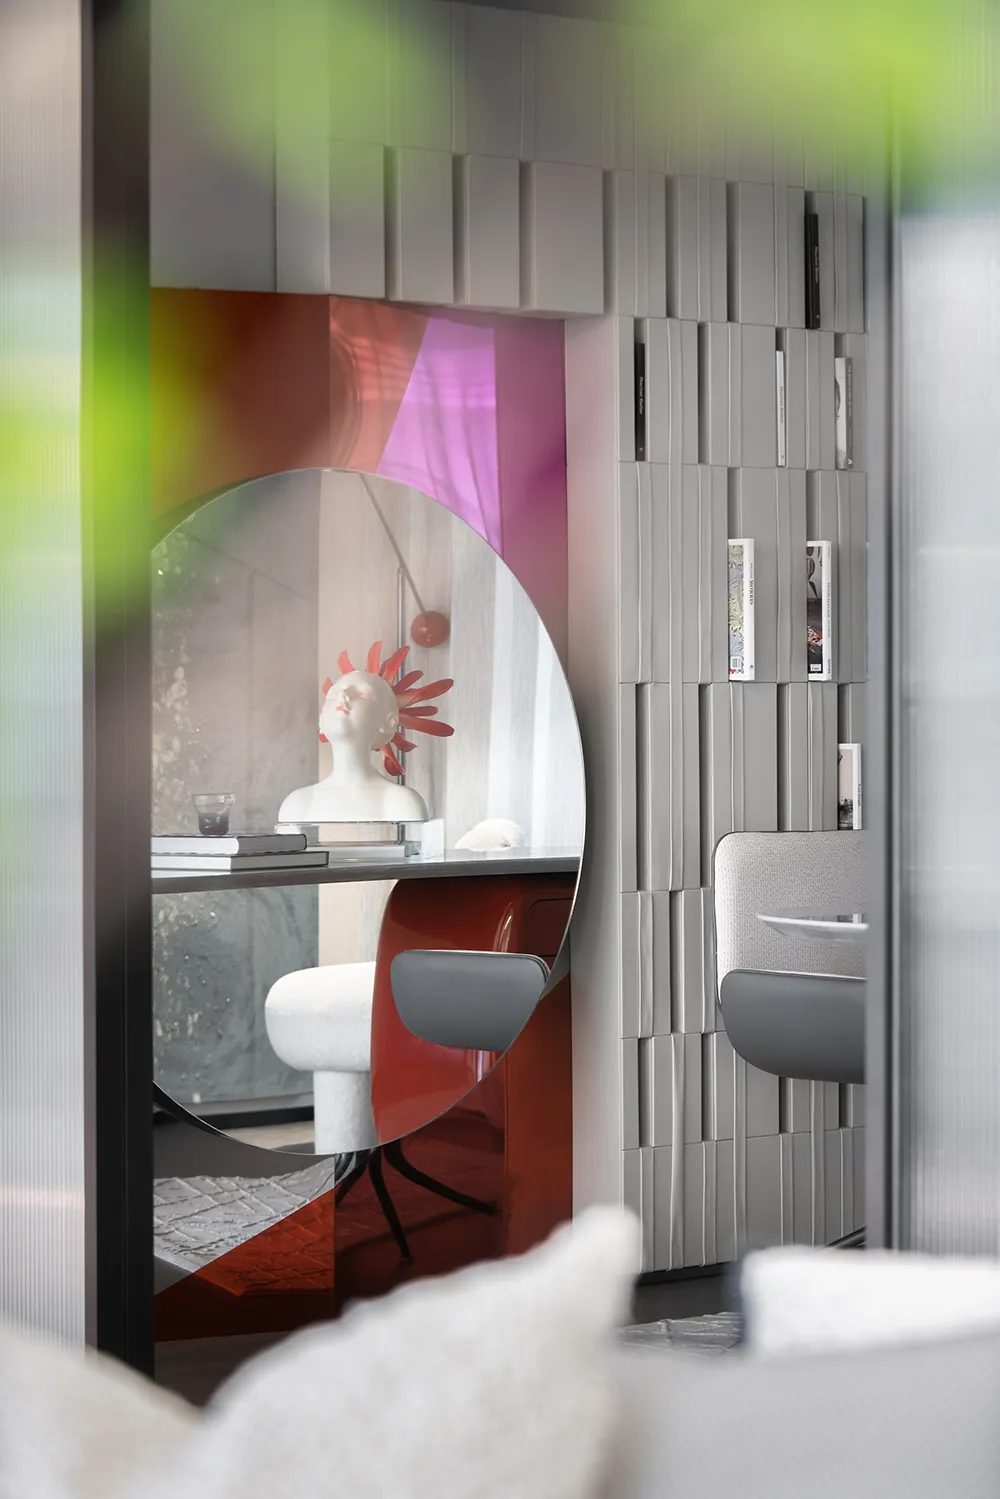
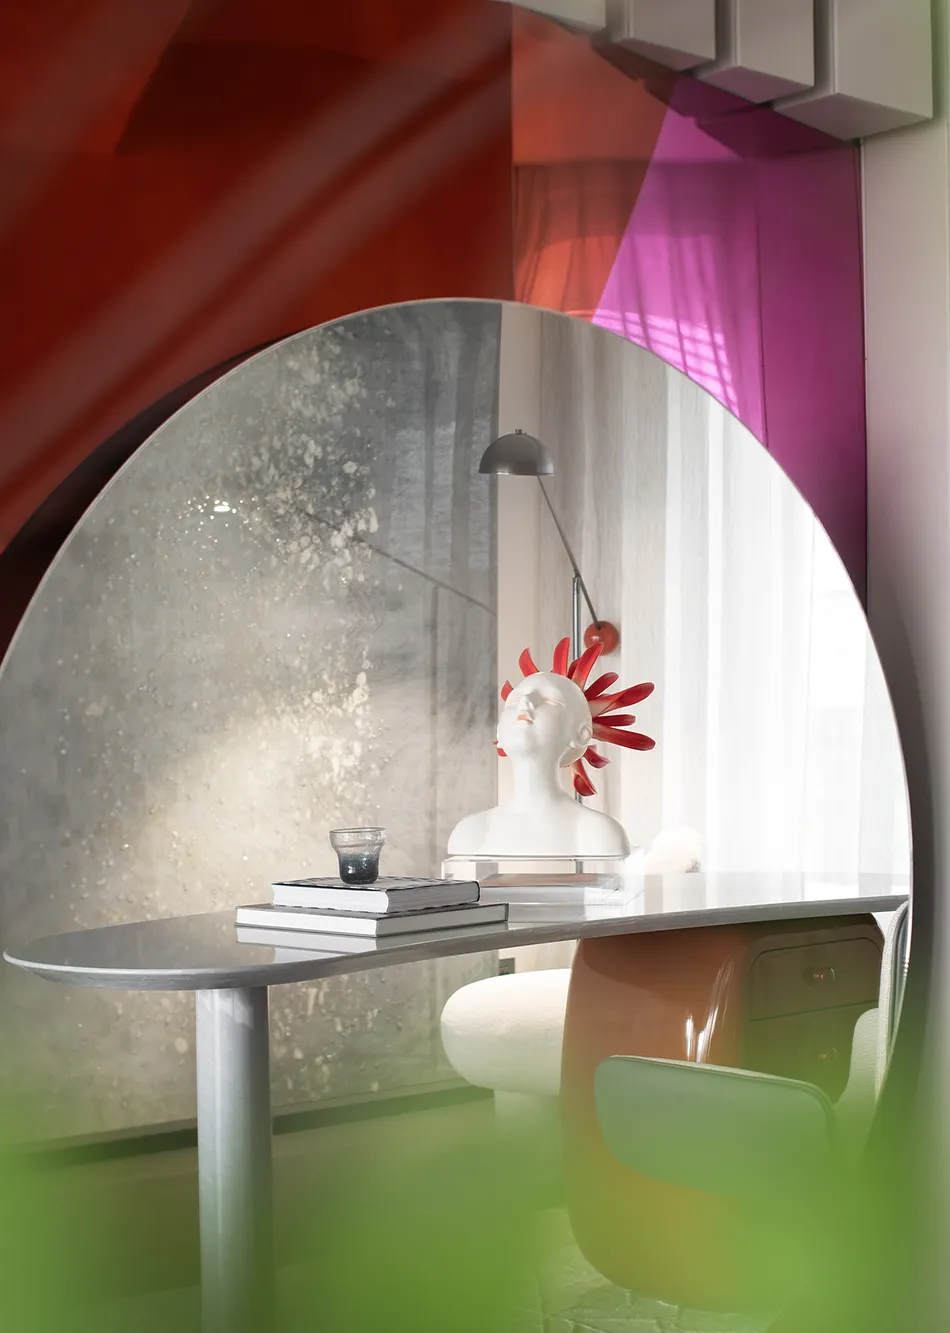
半开半合的灵动空间,以方寸间的不羁与别致表达灵魂深处的率性和态度。回归真实需要的生活居所,才是直抵内心的极致奢享。
Half-open and half-closed clever space, with the unruly and chic expression of the soul of the depths of the frankness and attitude. Return to the real needs of the living place, is the ultimate luxury of the heart.
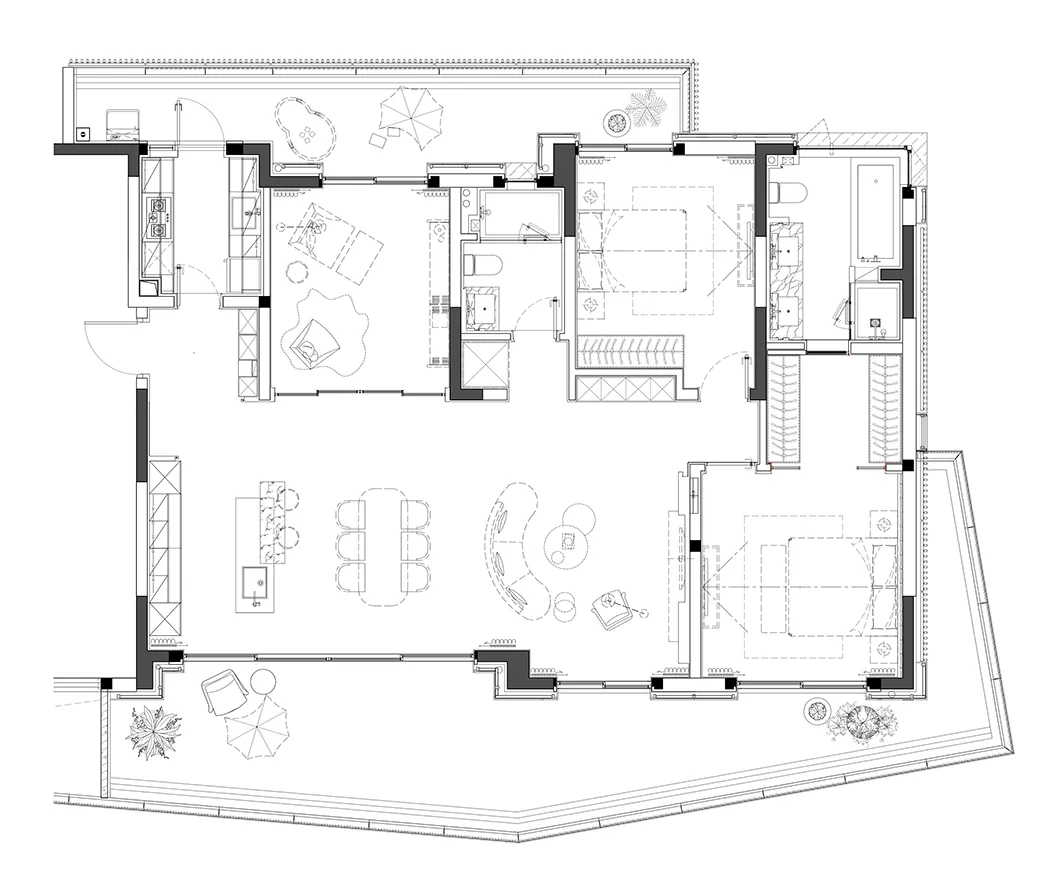
平面图 /The floor plan
项目名称:重庆万华麓悦江城
Project name: Yuejiang City, Wanhua, Chongqing
Party A: Wanhua Group
Project Type: Hardcover model house
项目面积:165㎡户型
Project area: 165㎡ house type
设计时间:2020年7月
Design Date: July 2020
竣工时间:2020年11月
Completion date: November 2020
设计单位:成都九度装饰设计有限公司
Design unit: chengdu nine degrees decoration design co., LTD
设计团队:成都九度方案设计中心
Design Team: Chengdu Nine Degree Design Center
项目摄影:404NF STUDIO工作室
Project photography: 404NF Studio

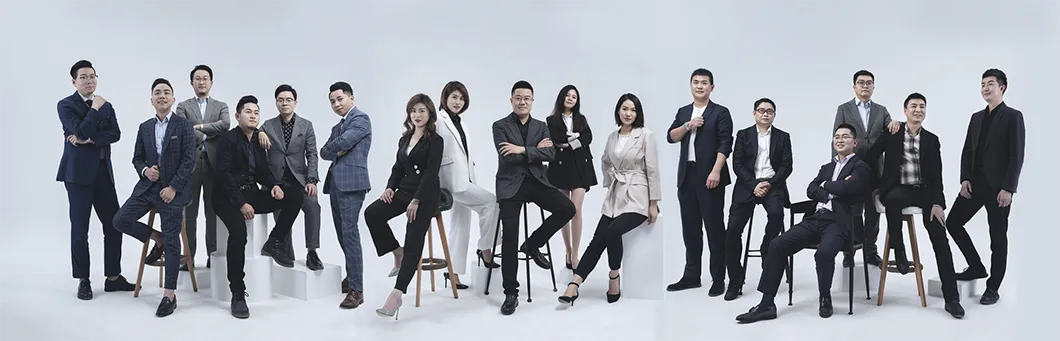
成都九度装饰设计有限公司成立于2011年,十年来专注地产领域,凭借一流的研发和创新能力为客户提供全流程、一体化的室内空间解决方案。业务范围涵盖地产(售楼部、样板间、精装房、公区)、办公、酒店、文教、软装等多个领域。
Founded in 2011, Chengdu Jiudu Decoration Design Co., Ltd. has been focusing on the real estate industry for ten years and providing customers with whole-process and integrated interior space solutions with its first-class R - D and innovation capabilities. The business scope covers real estate (sales department, model room, hardcover room, public area), office, hotel, culture and education, soft decoration and other fields.
公司总部位于成都,且已进驻重庆、西安、昆明等城市。公司拥有逾200位具足国际视野并深谙本地市场的专业人士,与客户倾力合作,创造了一个又一个具有行业标杆影响力的室内空间作品,因此屡获殊荣。
The company is headquartered in Chengdu, and has been stationed in Chongqing, Xi an, Kunming and other cities. With more than 200 professionals with a global vision and a deep understanding of the local market, the company collaborates with clients to create one after another of the most influential interior space works in the industry, which has been awarded many awards.