
MDO新作|关于百年乡村的记忆、想象和再现 - 桐庐流云乡墅

©️郑勋
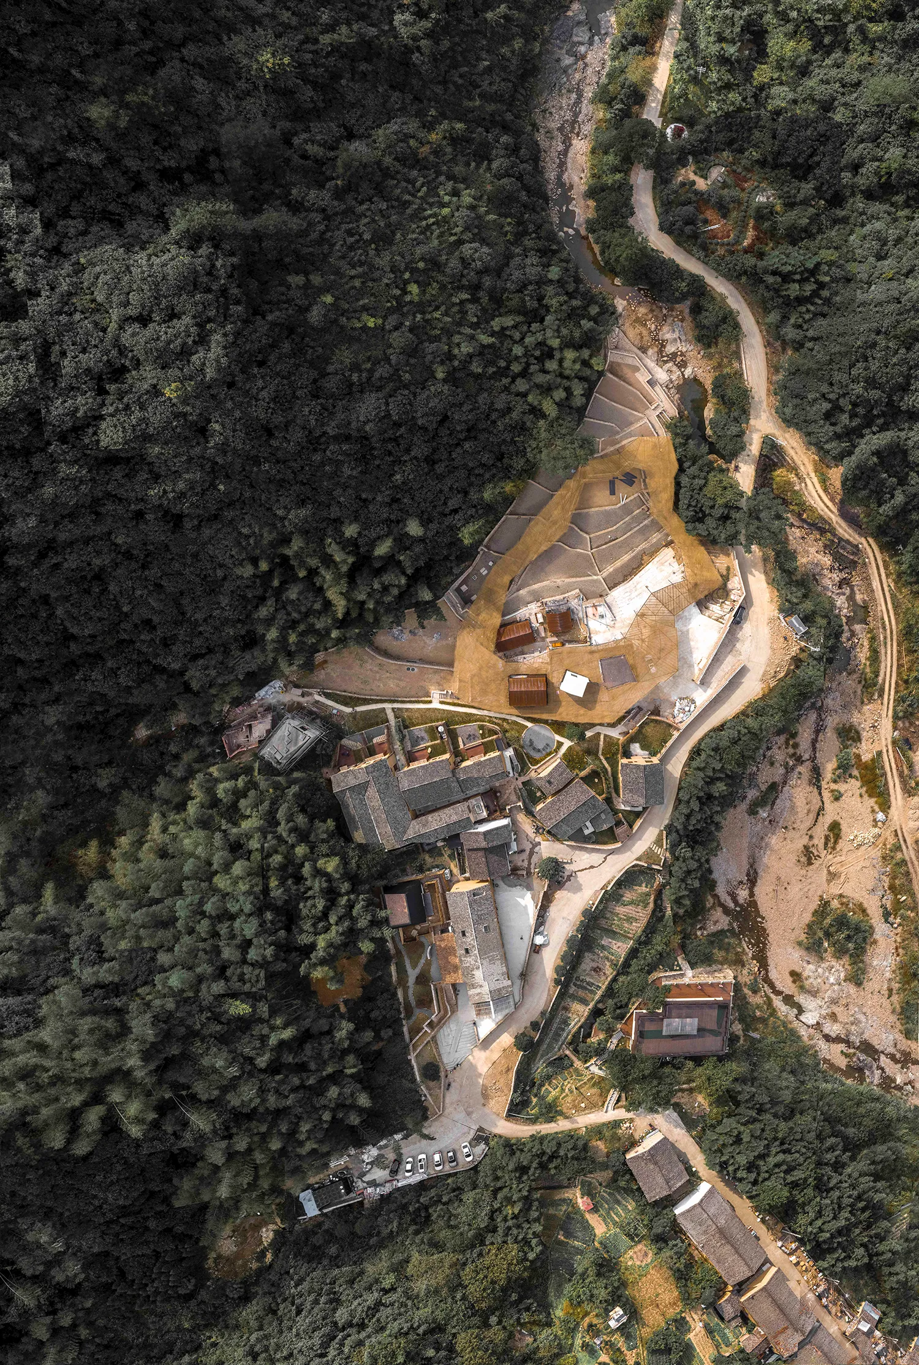
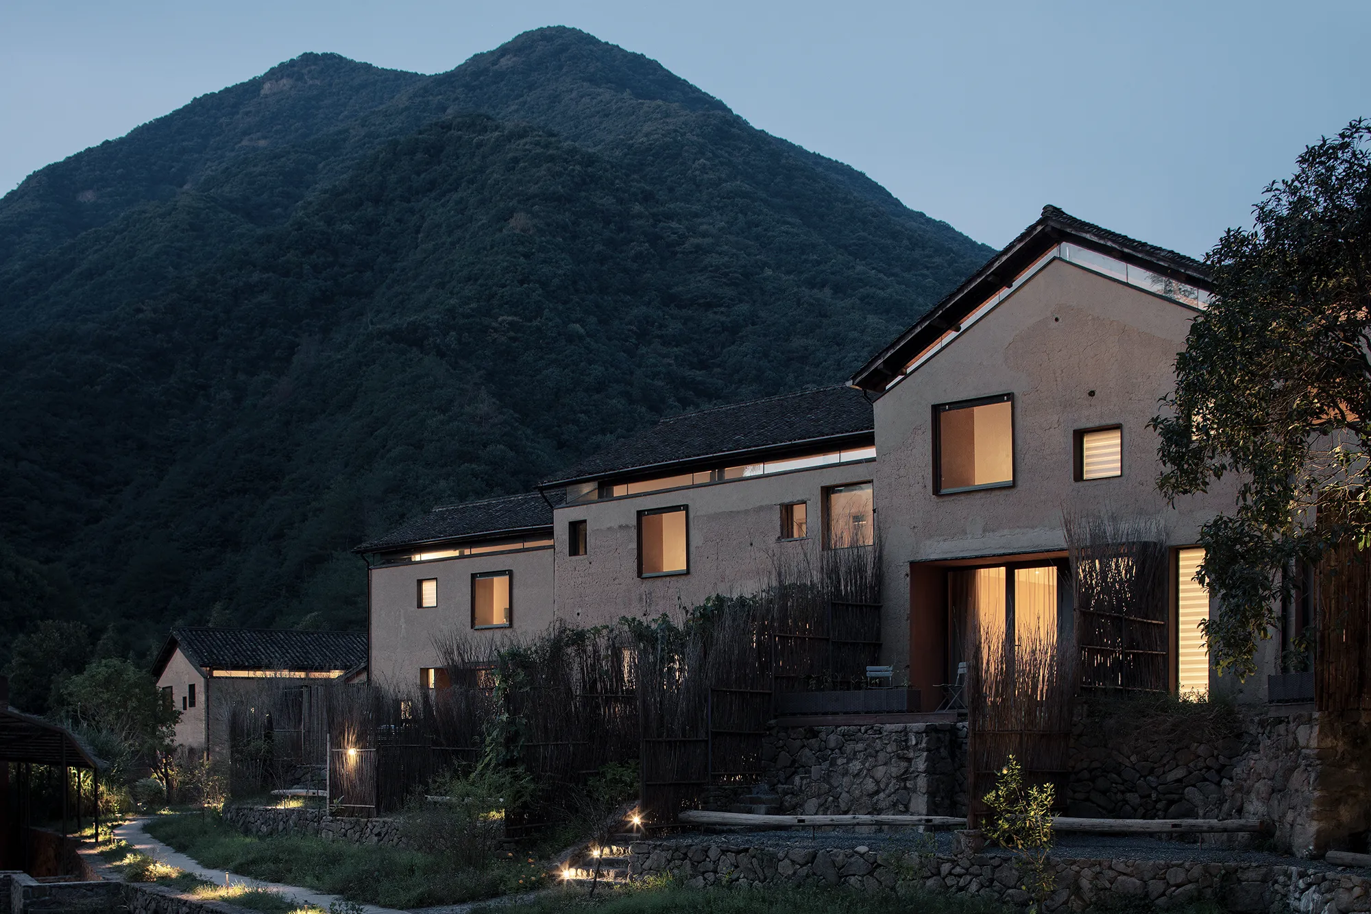
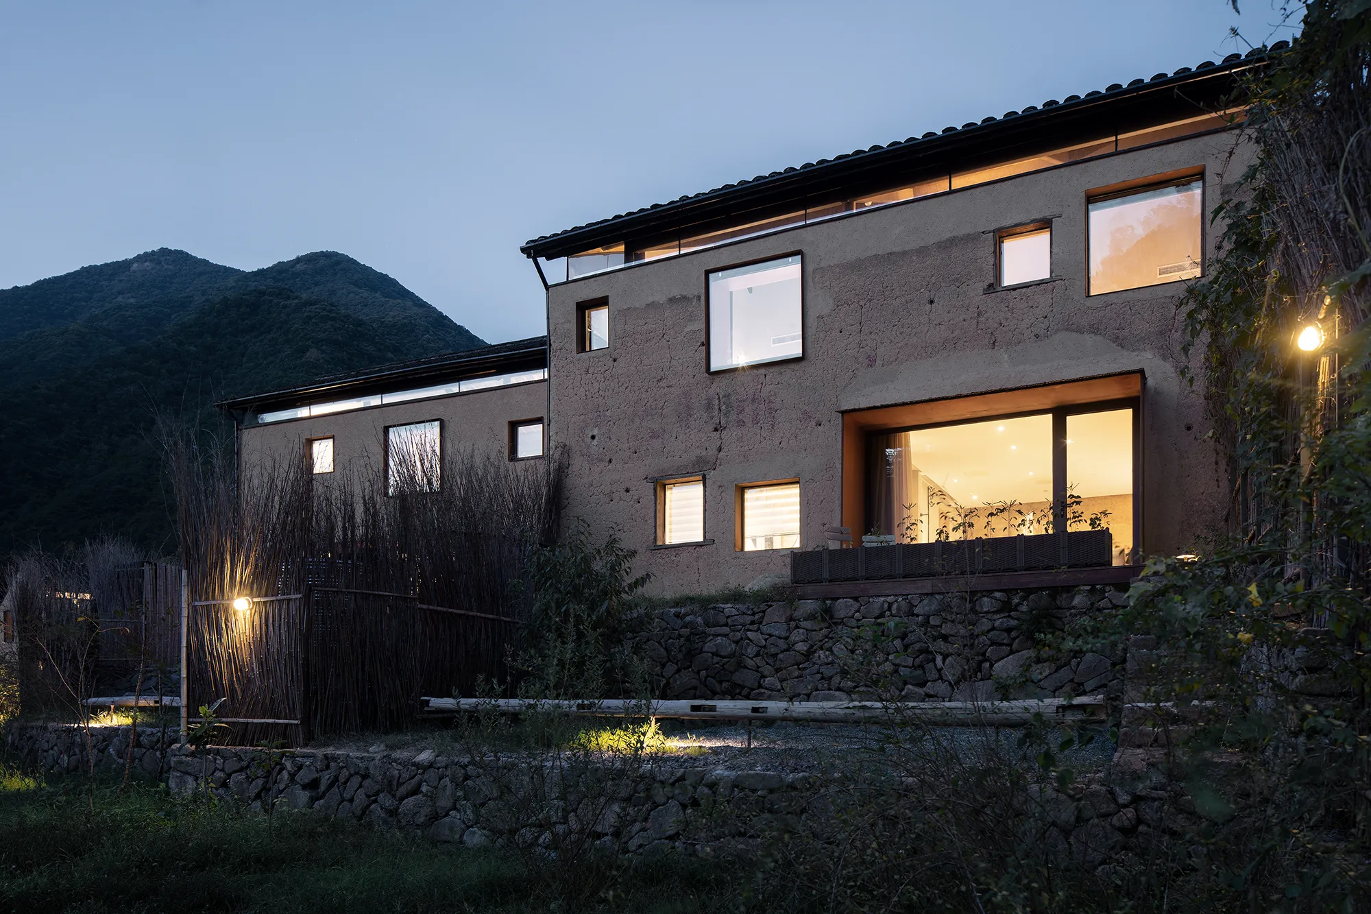
流云乡墅坐落于桐庐的一座古村落――青龙坞之中,隶属于“放语空乡宿文创综合体”的一部分。未来,这里一年四季都将会举办各类文化活动。
Flowing Cloud Township Villa is located in Qinglongwu, an ancient village in Tonglu,and is part of the "Fangyukong
xiangsu Cultural and Creative Complex".In the future, various cultural activities will be held here all year round.
©️夏至
2017年, MDO被委托翻新原址中现有的6栋村屋,将之改造为民宿。整个项目经历了5年时间。
In 2017, MDO was commissioned to renovate 6 existing village houses on the original site and transform them into guest houses.
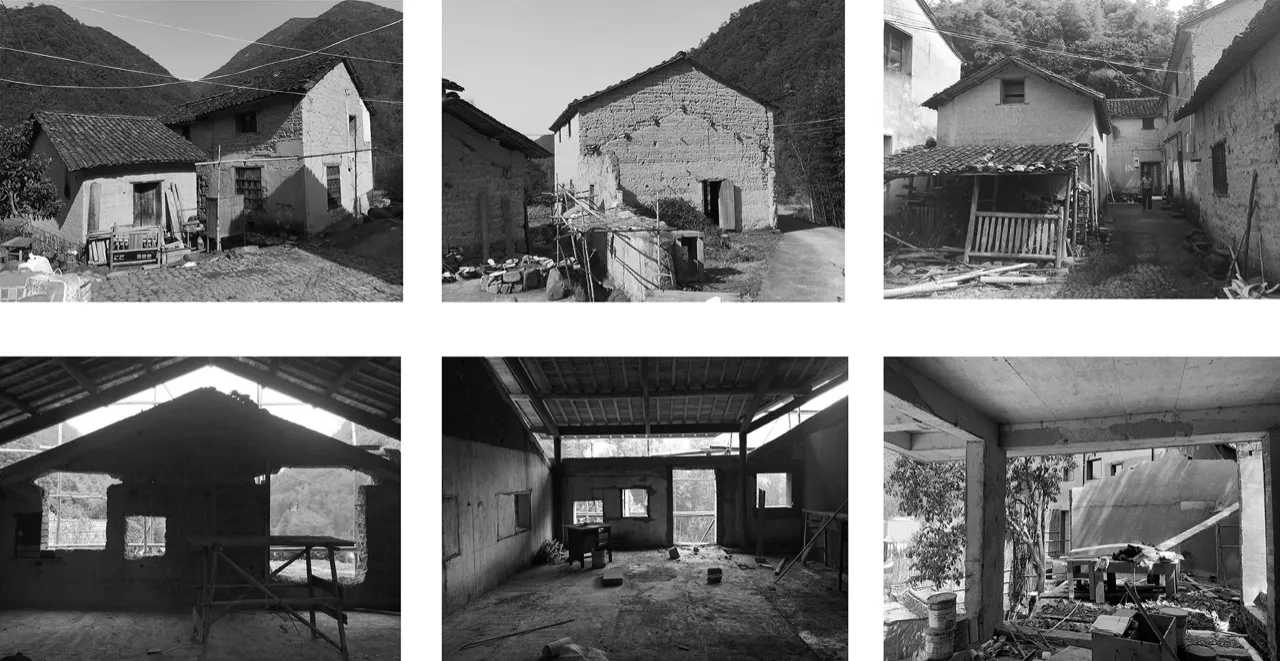
Before Renovation©️MDO
MDO的设计初衷是打造一处城市外的退隐之所,使人们可以感受青龙坞百年的历史和物质文化,并沉浸于与自然的连接。
The concept of the design is to create a retreat outside the city, so that people can feel the history and material culture of Qinglongwu, and immerse themselves in the connection with nature.
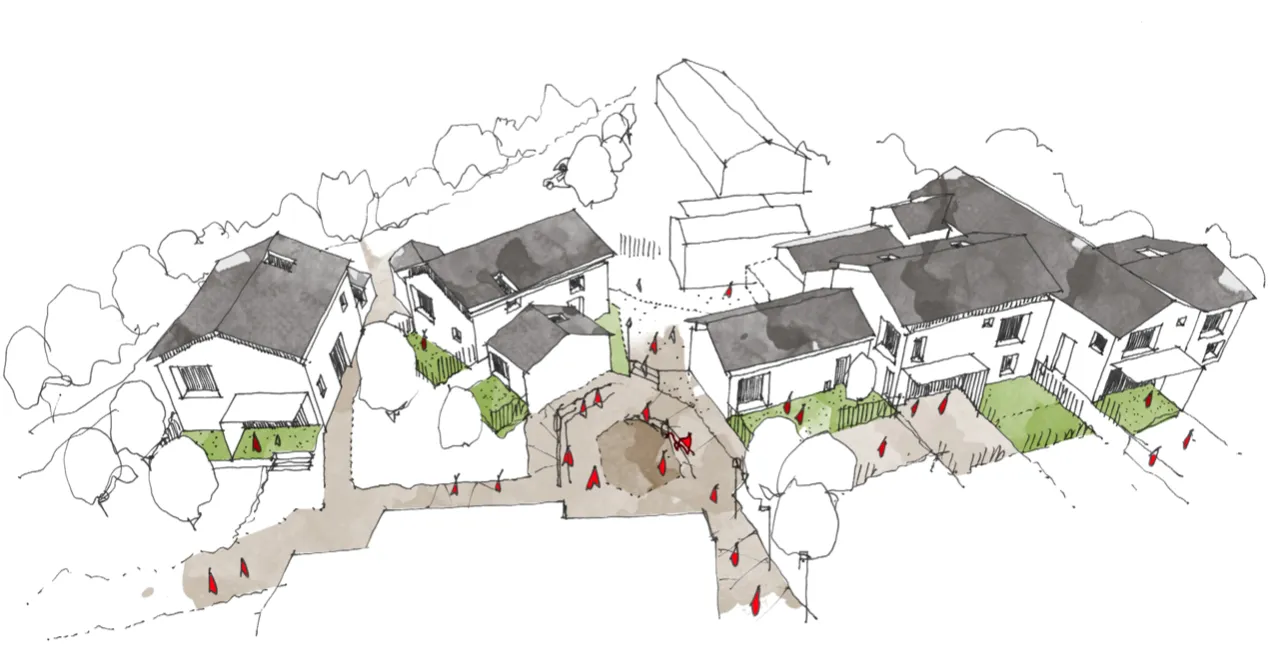
△设计草图|Justin Bridgland
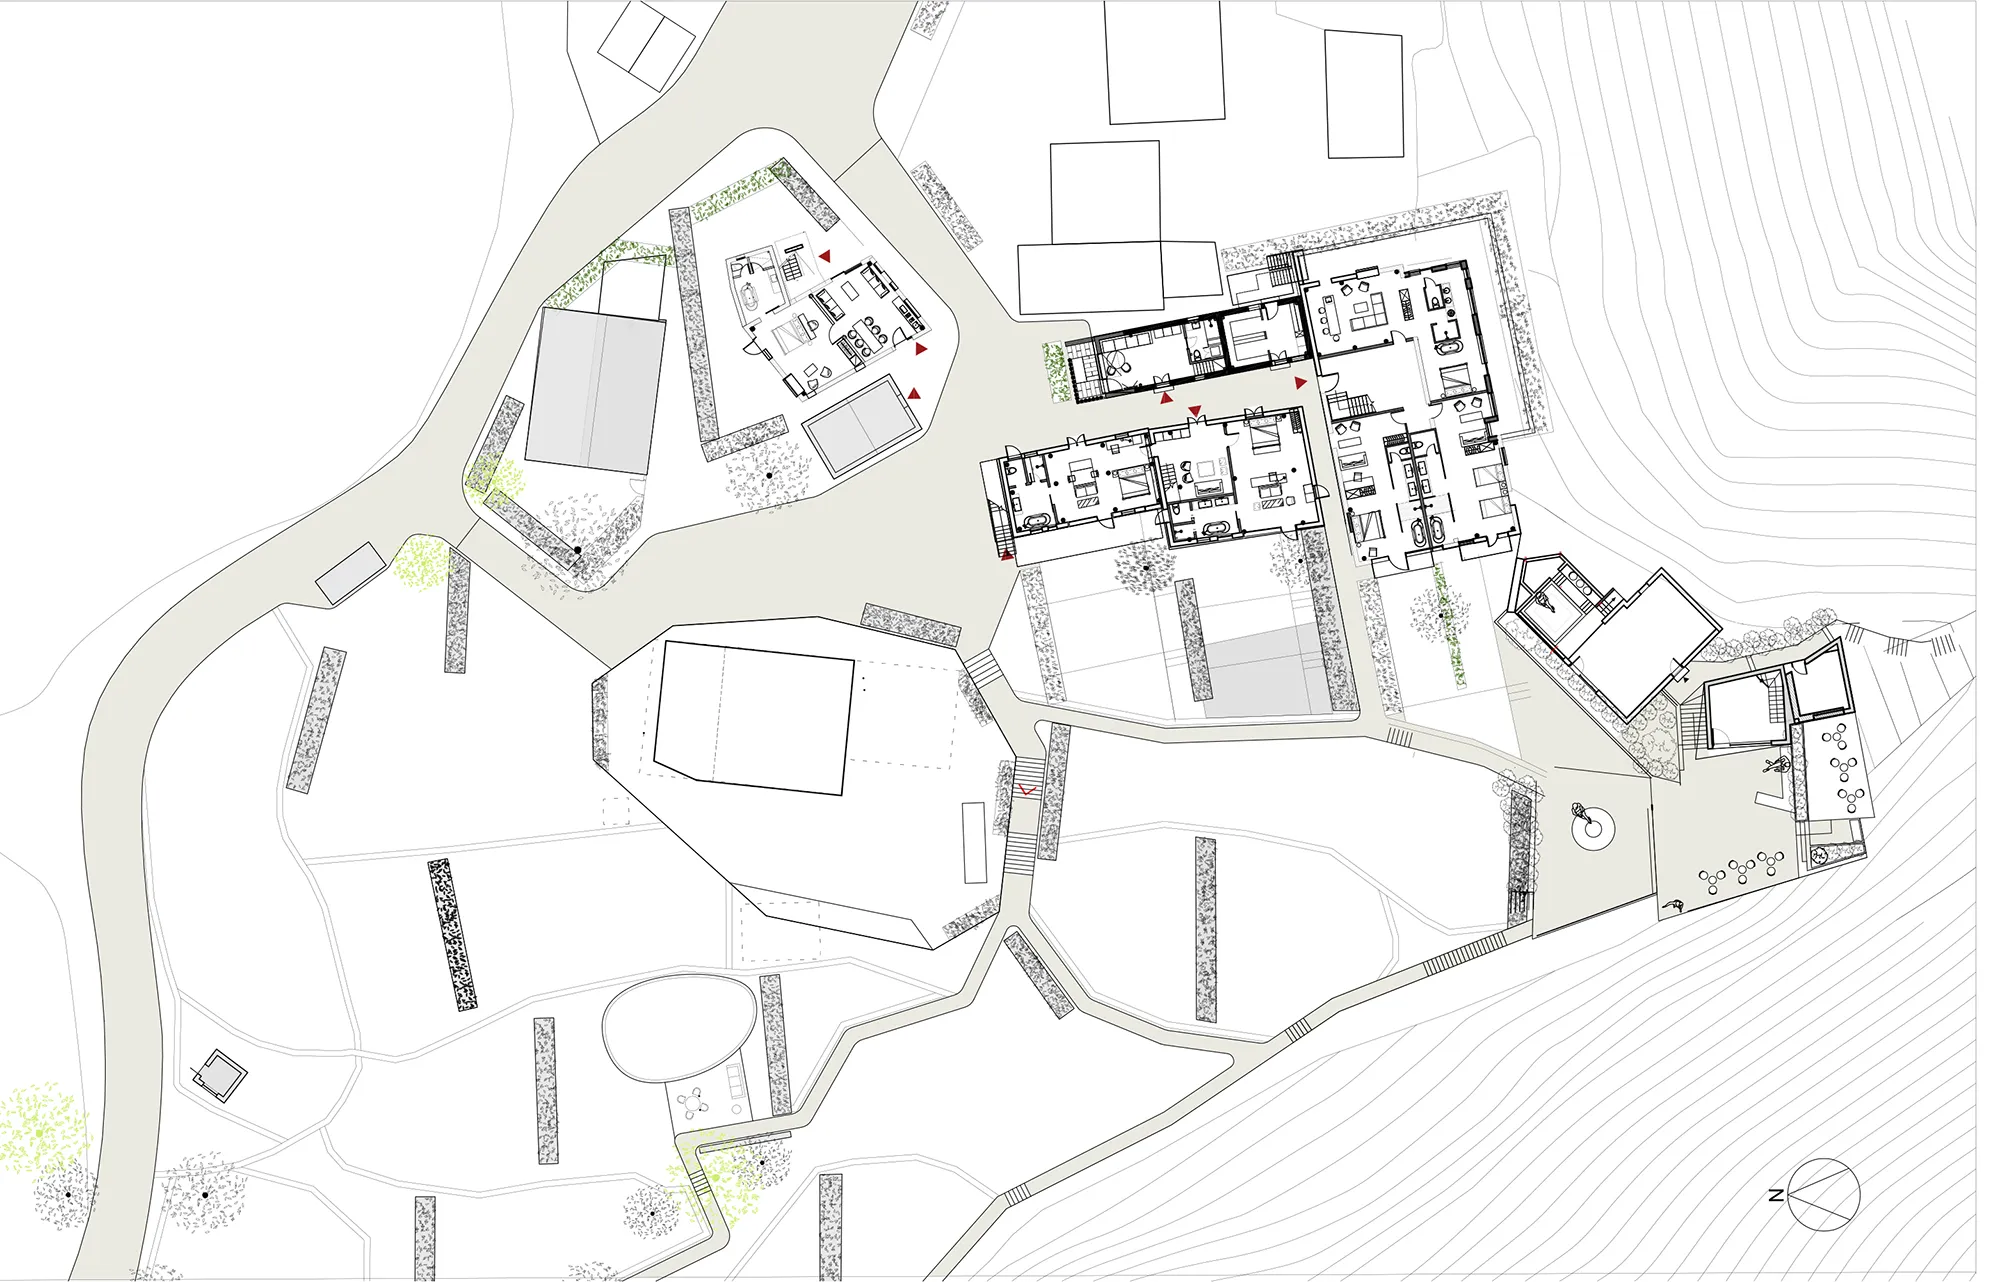
Plan©️MDO
Time and Patina
新与旧
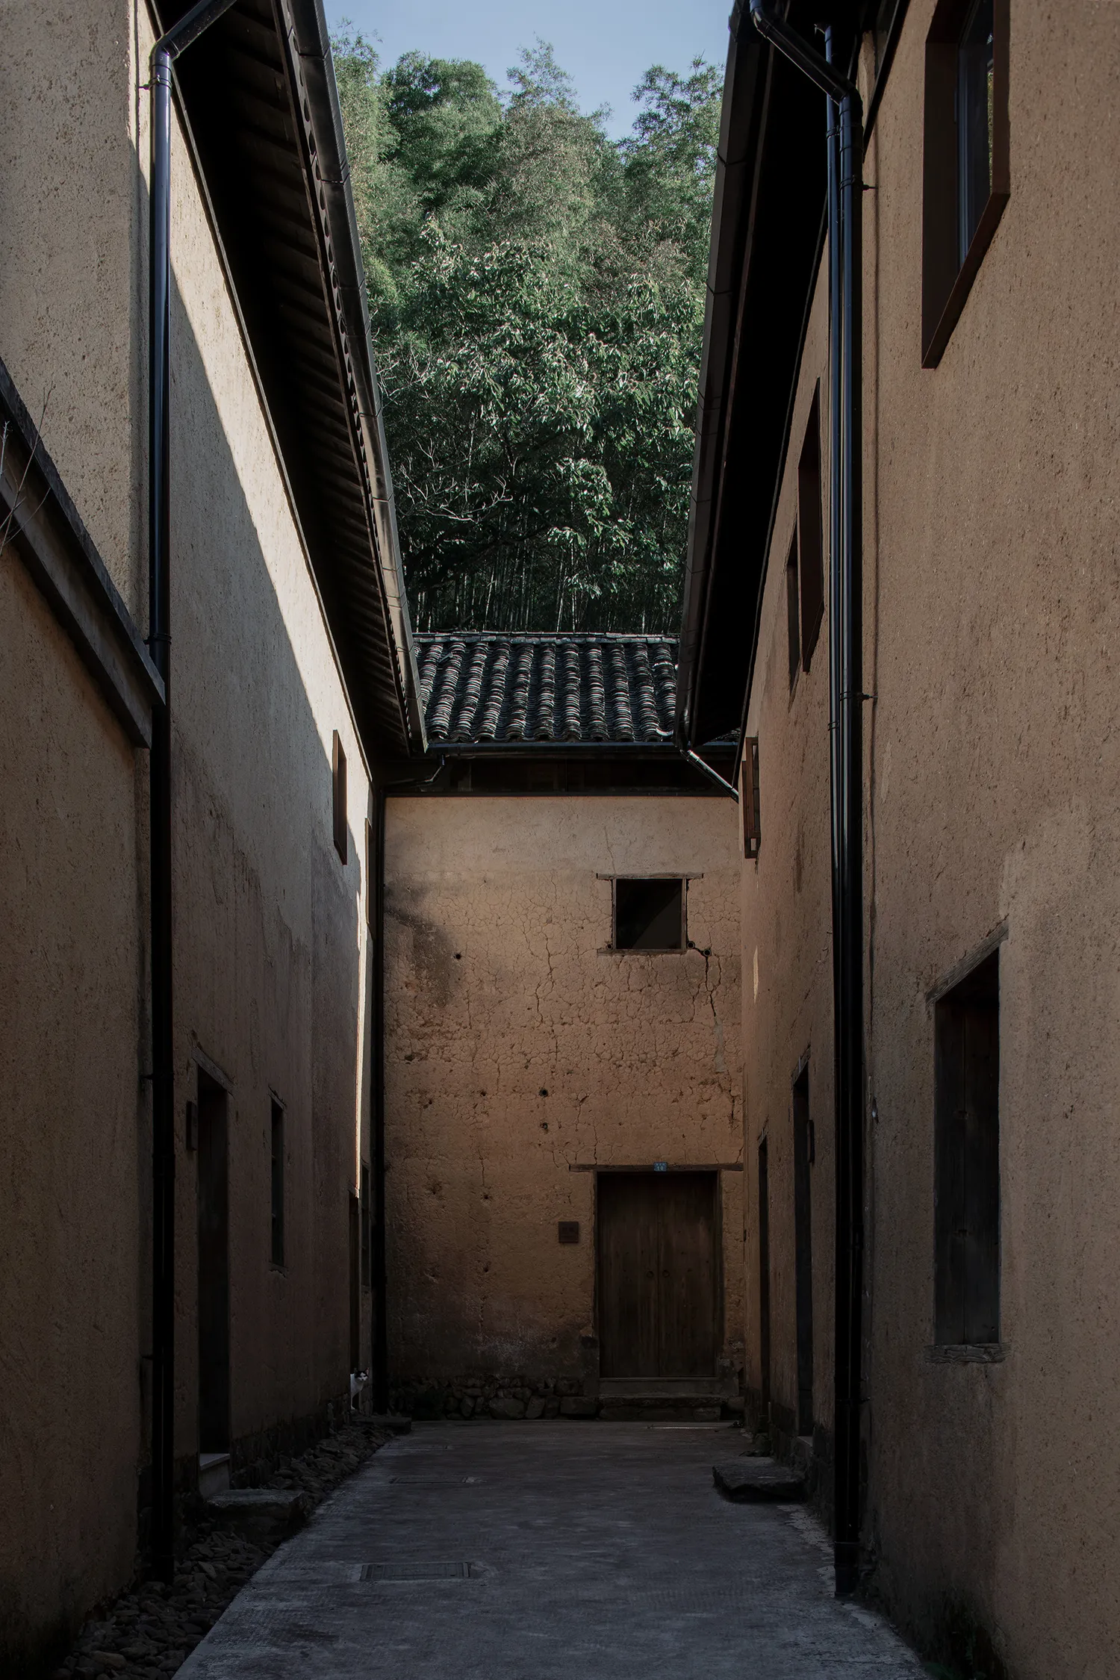
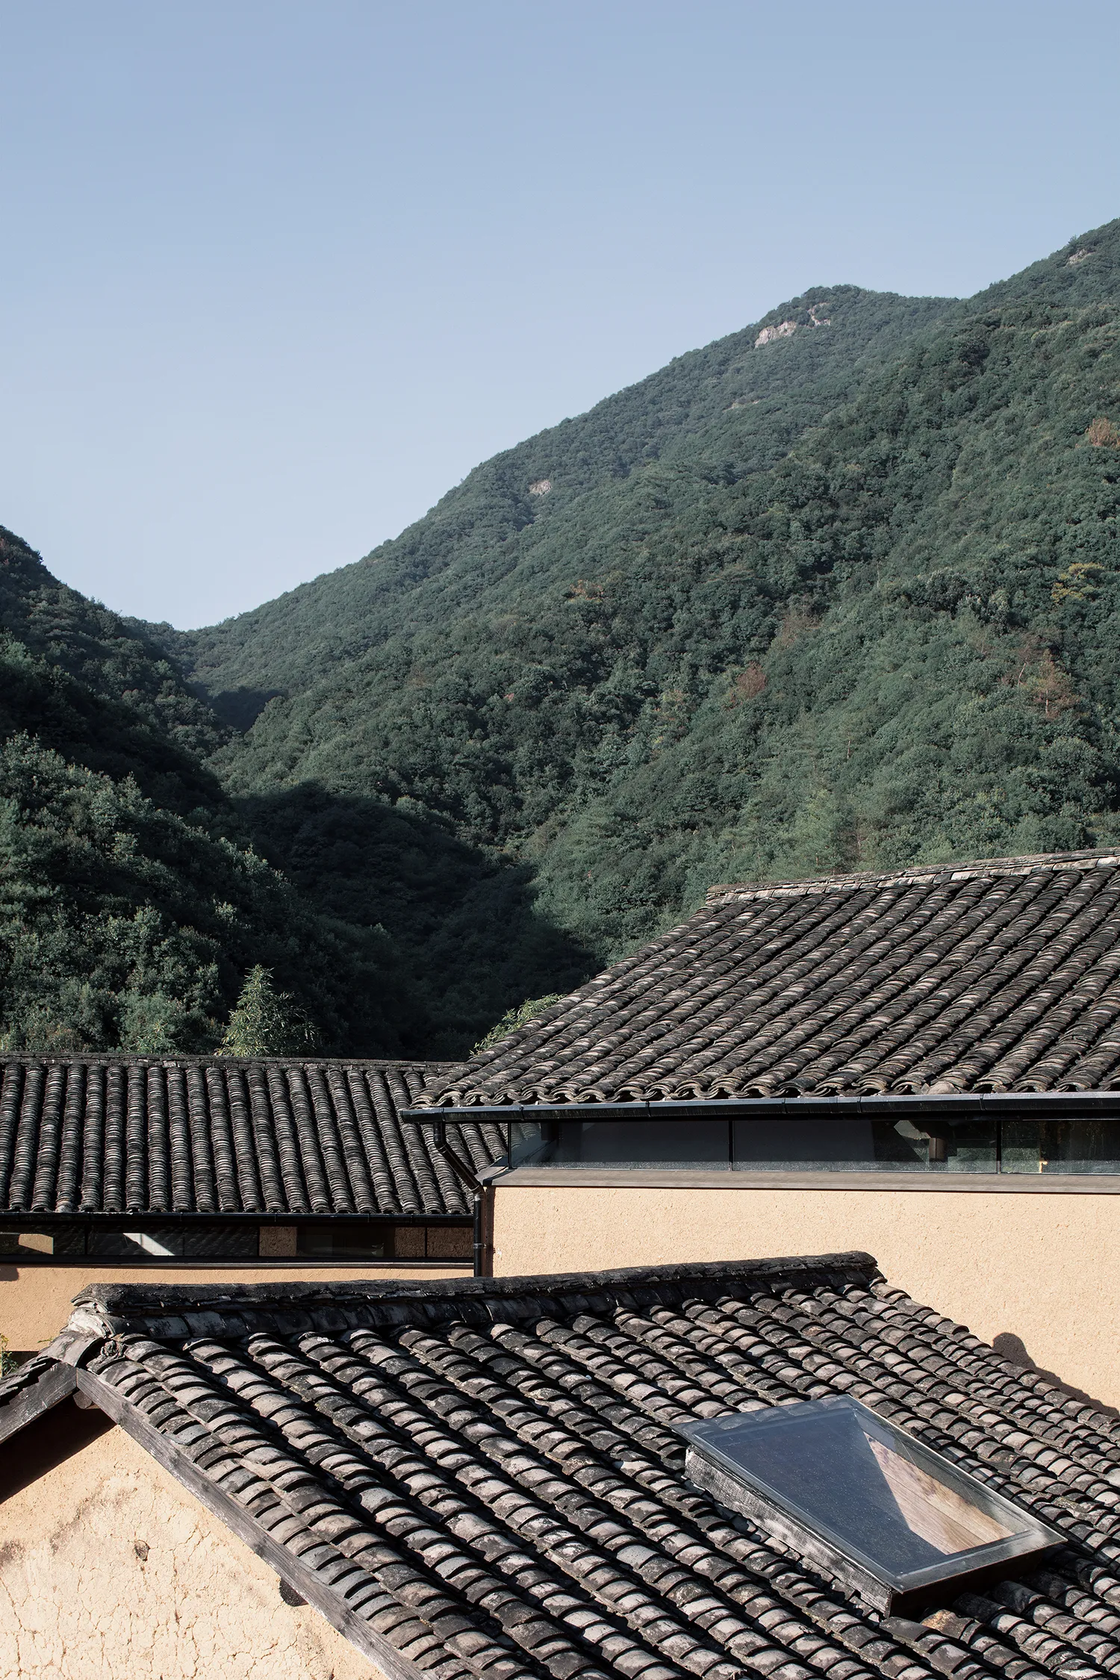
初访基地时,我们被已有建筑以及其处于的大自然生态所深深吸引。在这里,建筑之间的距离非常紧密,通过一条小巷串联起来. 被竹海包围的这群老建筑,从每一栋看出去都能看到竹子构成的景观。
When we first visited the site we were interested in the exi-
sting buildings and their relationship with the landscape. The buildings are all sited in a valley very close to each other linked by a small cobbled street. Each buildings looks out onto Bamboo forest which envelopes the village.
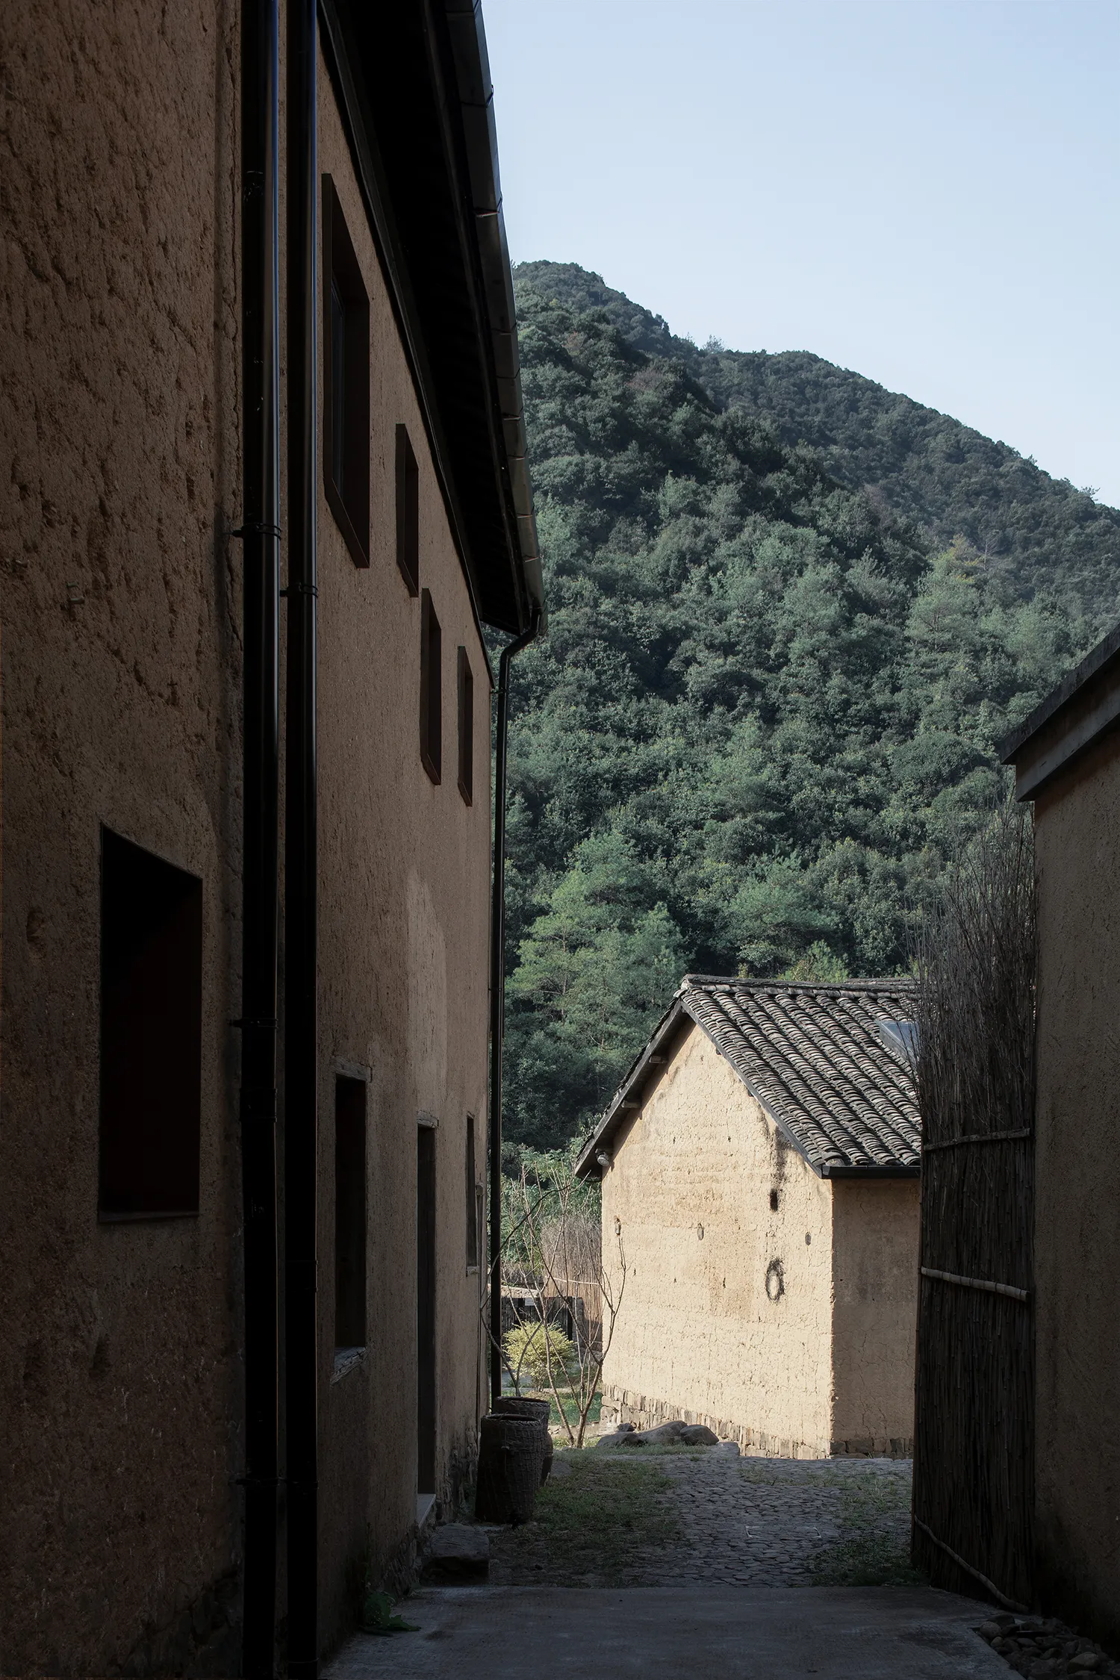
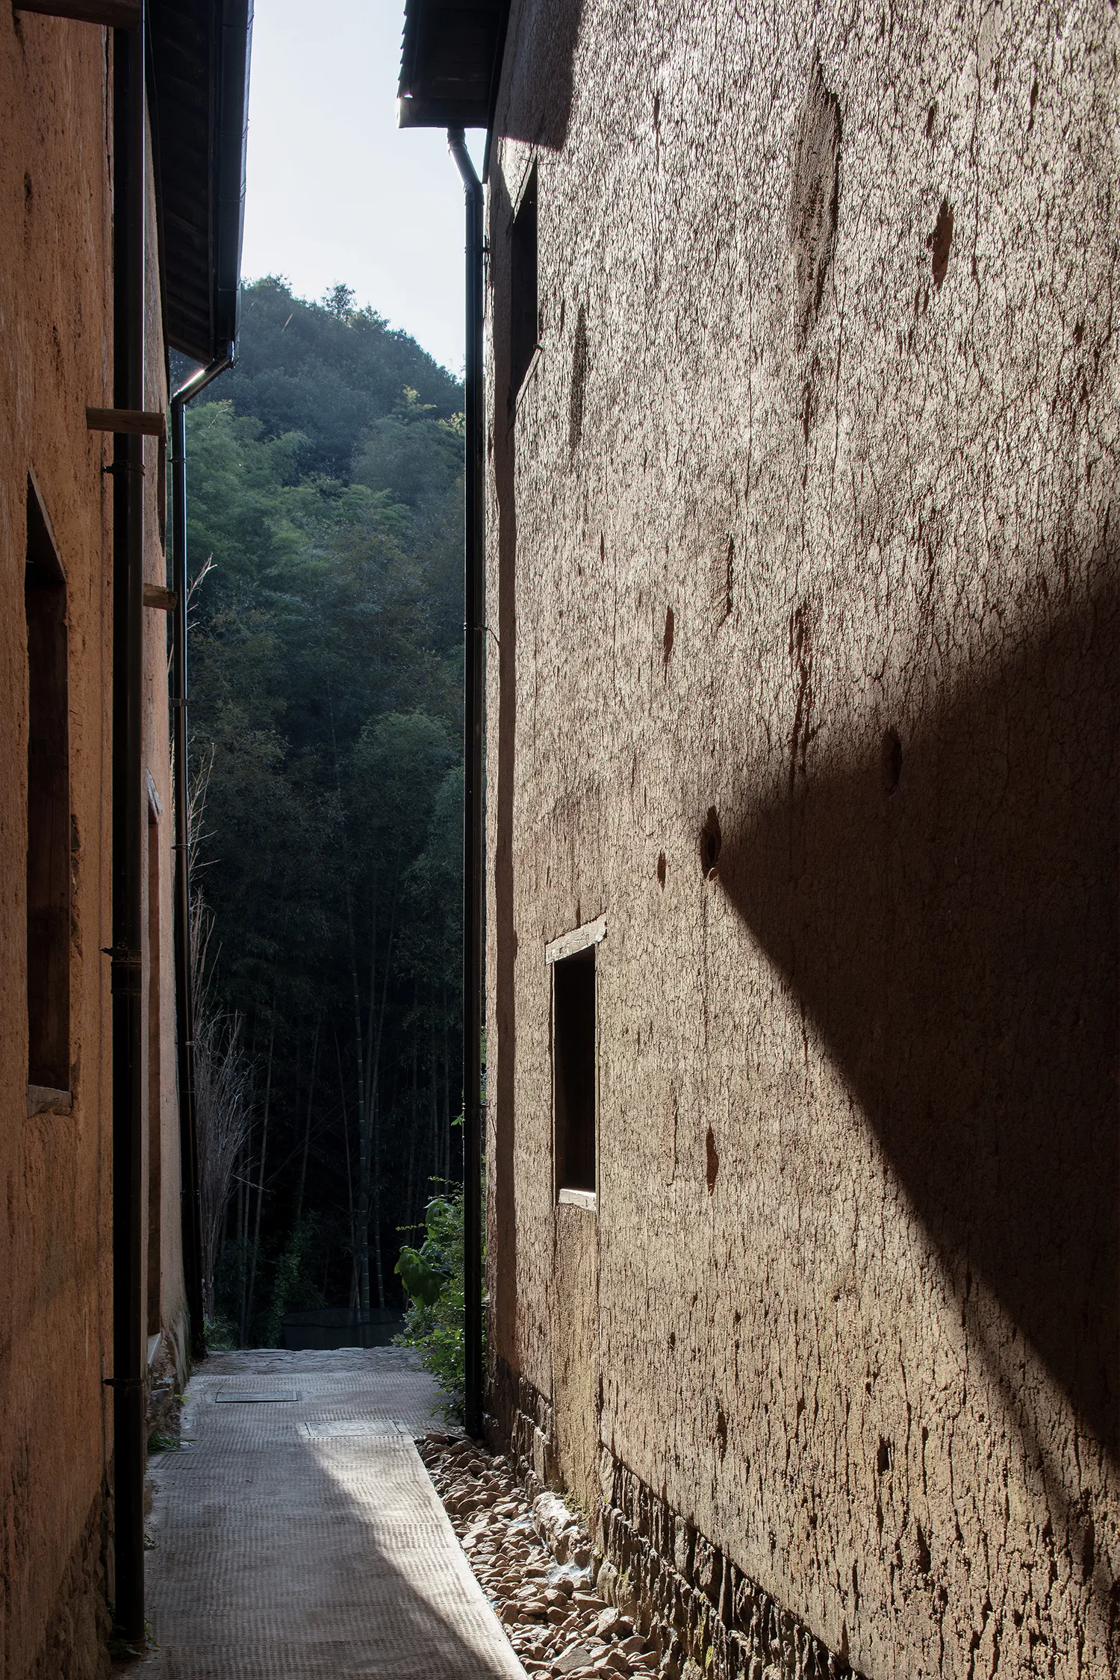
©️夏至
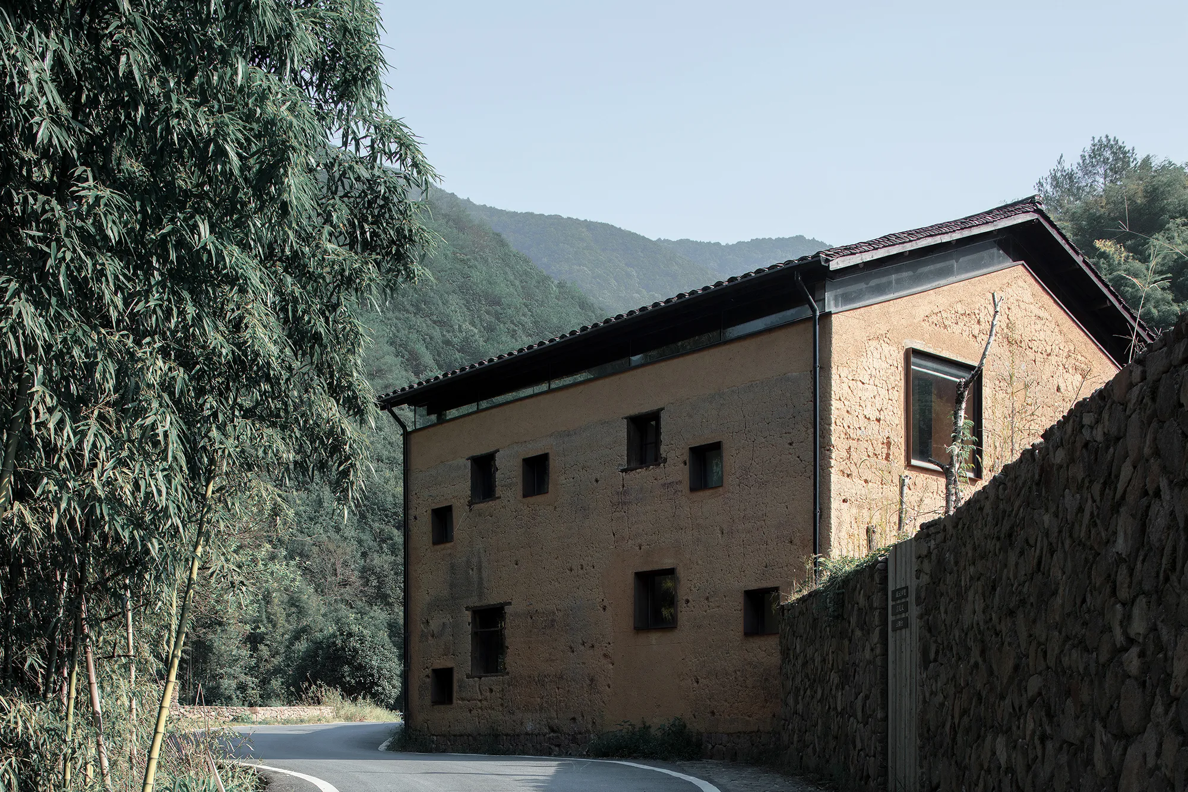
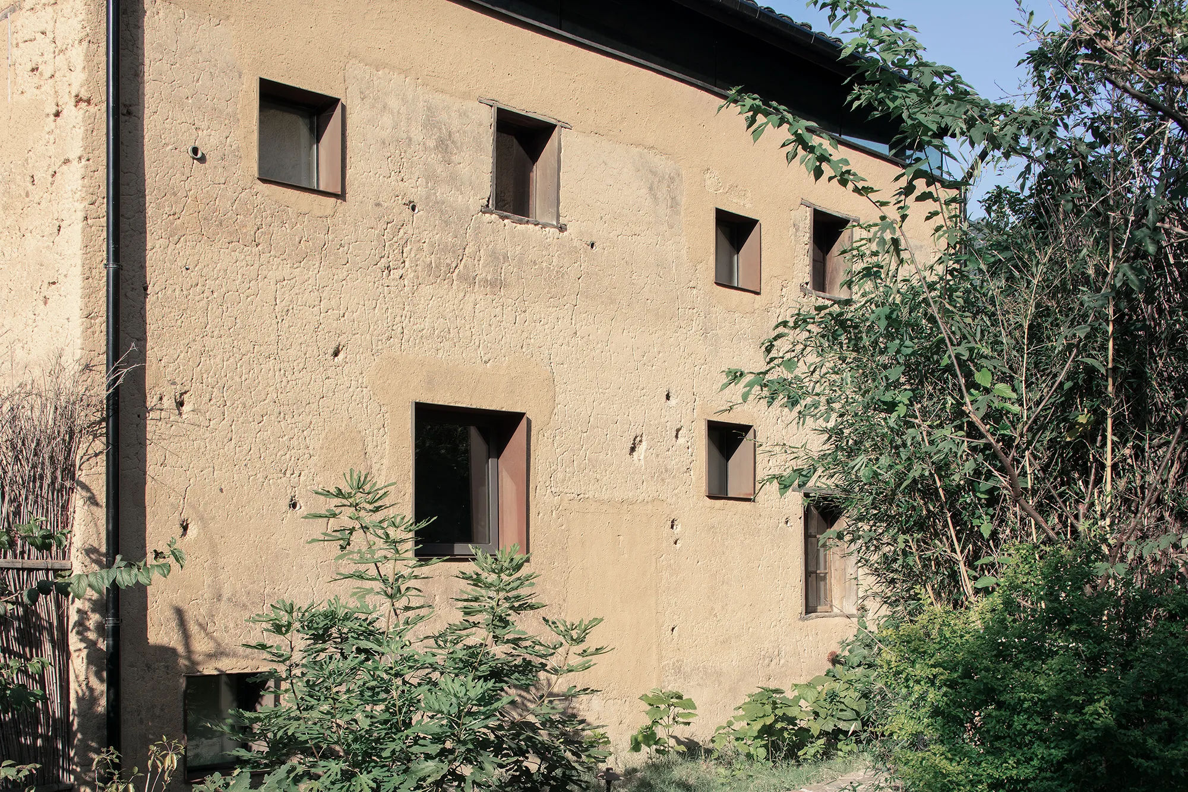
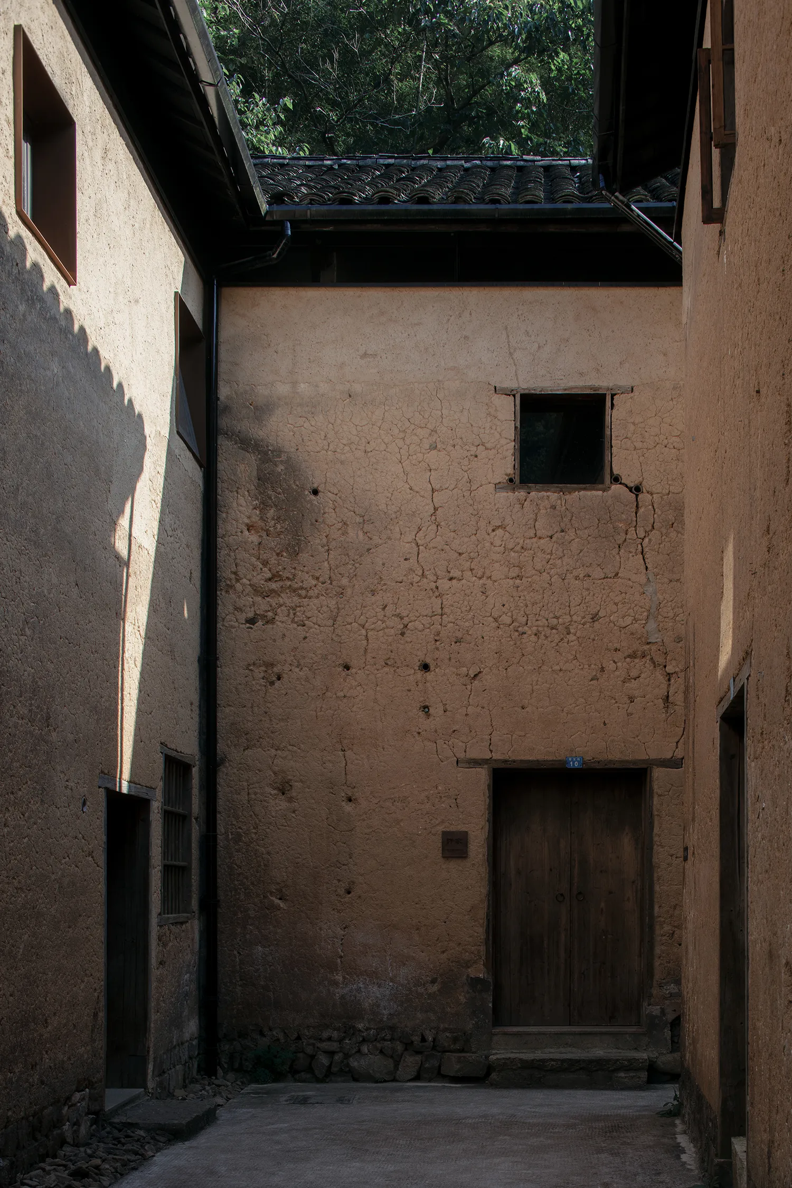
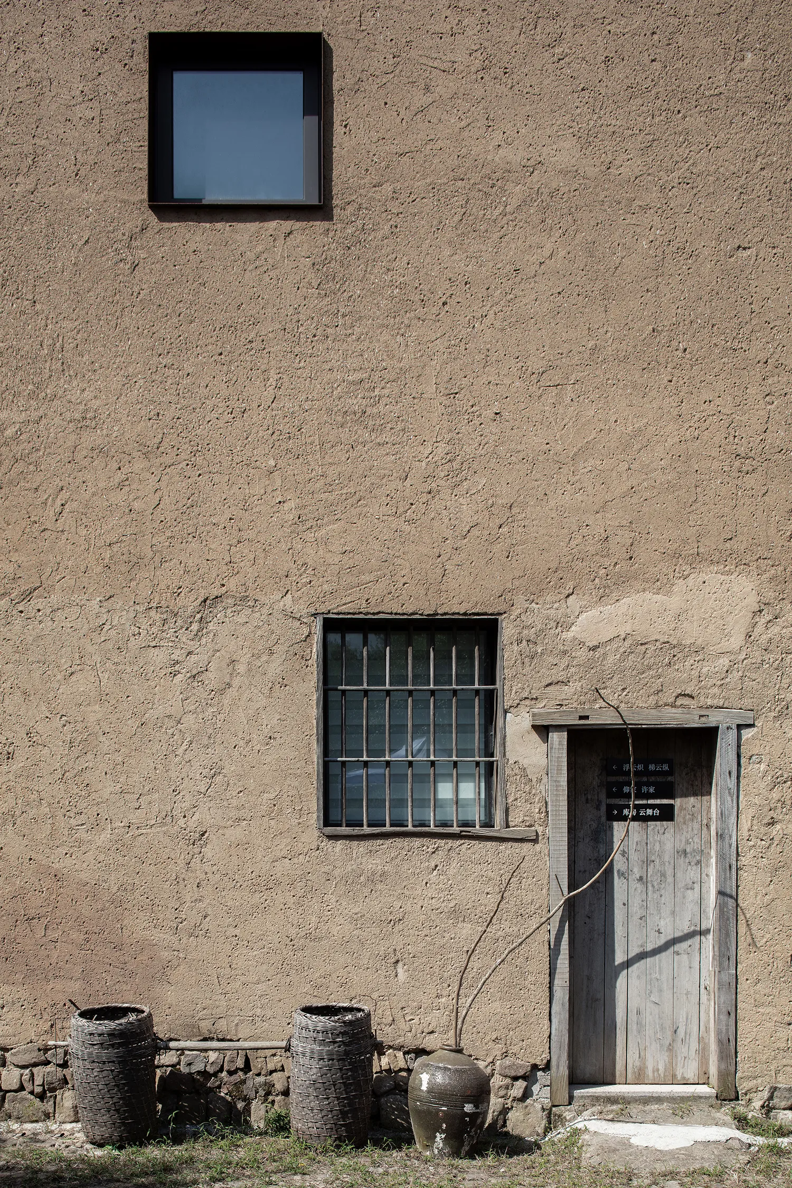
这些建筑呈现出了丰富的历史感,古老的墙面和斑驳的窗户都极富魅力,讲述着他们古老的故事。
The buildings have this great sense of ageing, the old walls and windows tell the stories of the past through the marks and imperfections on their surfaces.
已有建筑采用的是传统木结构,因此我们思考是否能将其保存的同时使之融合到新的设计中。然而,经过仔细勘察后,我们发现原有的屋顶及建筑结构,因年久耗损,较为脆弱,以致无法修复再利用。且外墙窗户狹小,缺乏充足的自然采光和通风,导致内部氛围沉郁,没有与周遭美丽的竹林、生态环境产生连接。
The existing building had a traditional timber. We wanted to see if it was possible to keep it and adapt it. However on closer inspection we realized the existing structure and roof were too weak and damaged to be retained. The existing windows were very small which created a dark a gloomy internal environment with no real visual connection to the beautiful bamboo forest.
©️夏至
Sensitive adaption
温和的改造
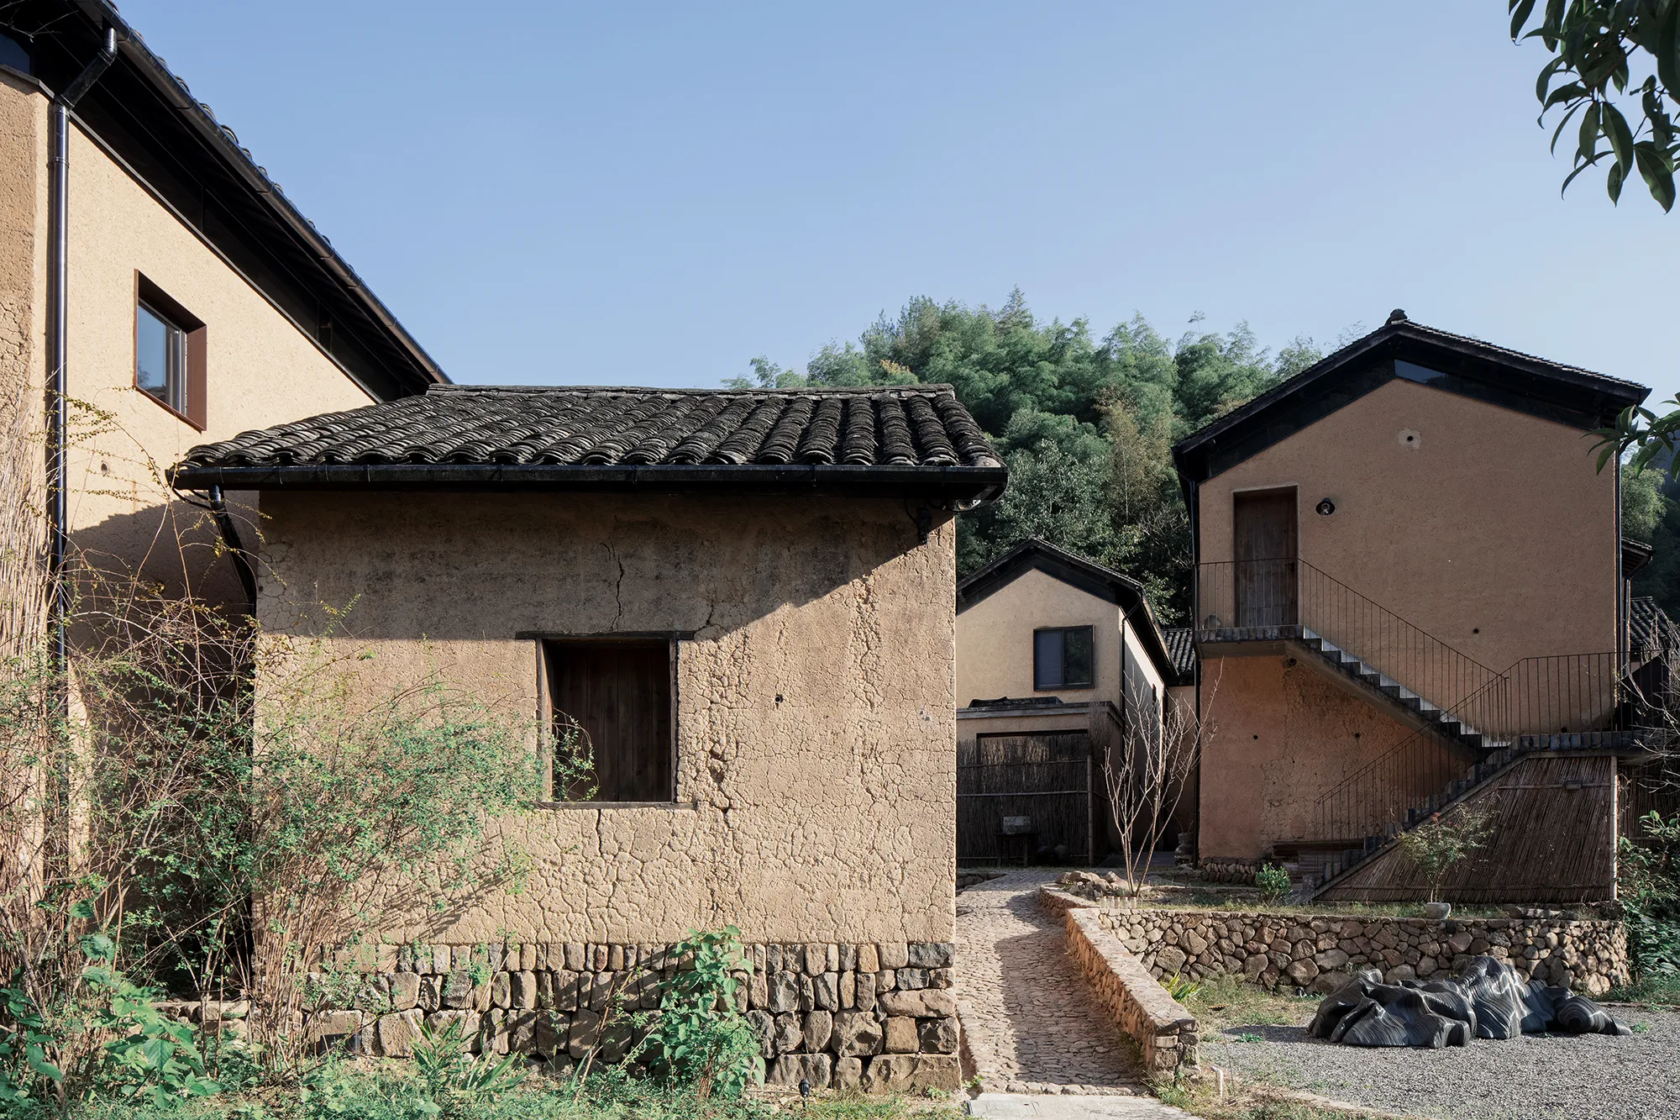
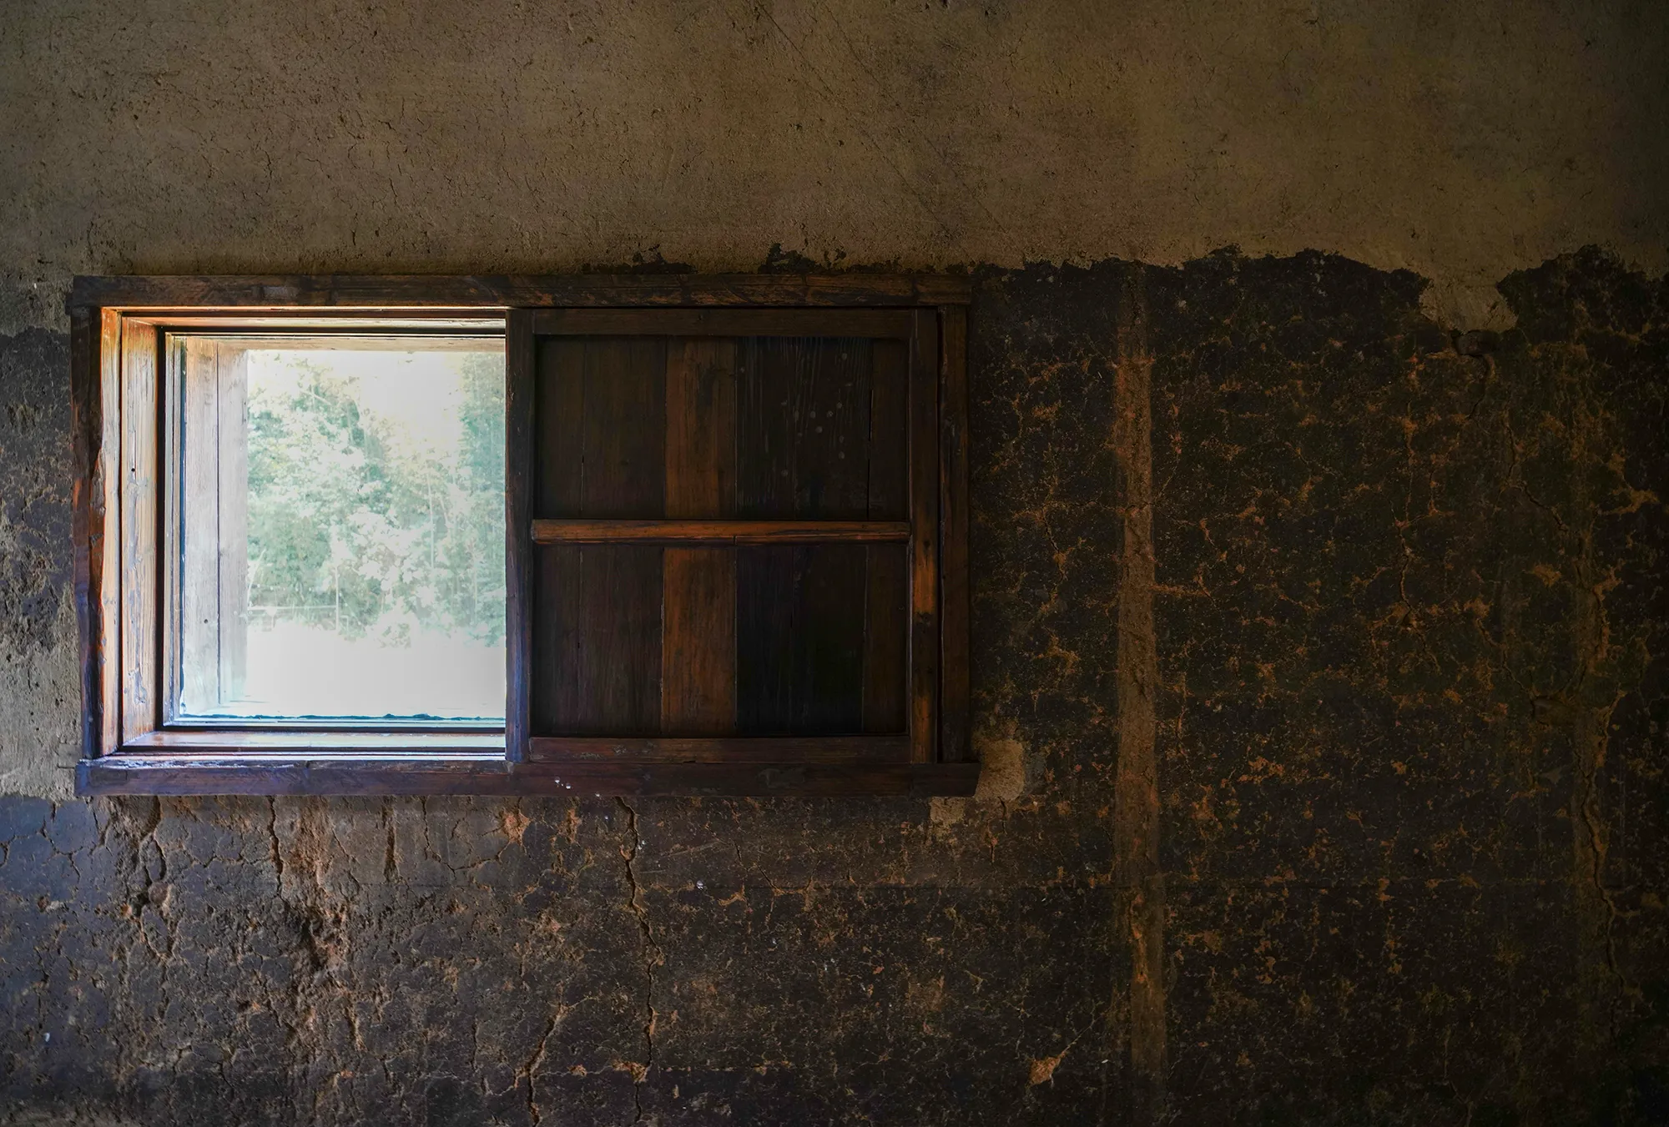
我们的设计思路是,用温和的手法对已有建筑进行现代化改造,同时增强其与周围景观之间的连接。原来的墙壁、门窗在当地匠人的努力下悉数保存并得以修复,而我们在墙壁中增加了钢结构来修复屋顶,屋顶结构和装饰都采用了传统的技术和材料。
The design approach is to modernise the existing buildings with a sensitive approach and improve the relationship with the landscape. Where possible the existing walls, windows and doors are all retained and repaired by local craftsmen.
To fix the roof a new steel structure was built inside the existing walls, and the roof structure and finish was done using traditional techniques and materials.
△摄影|Andy He
©️郑勋
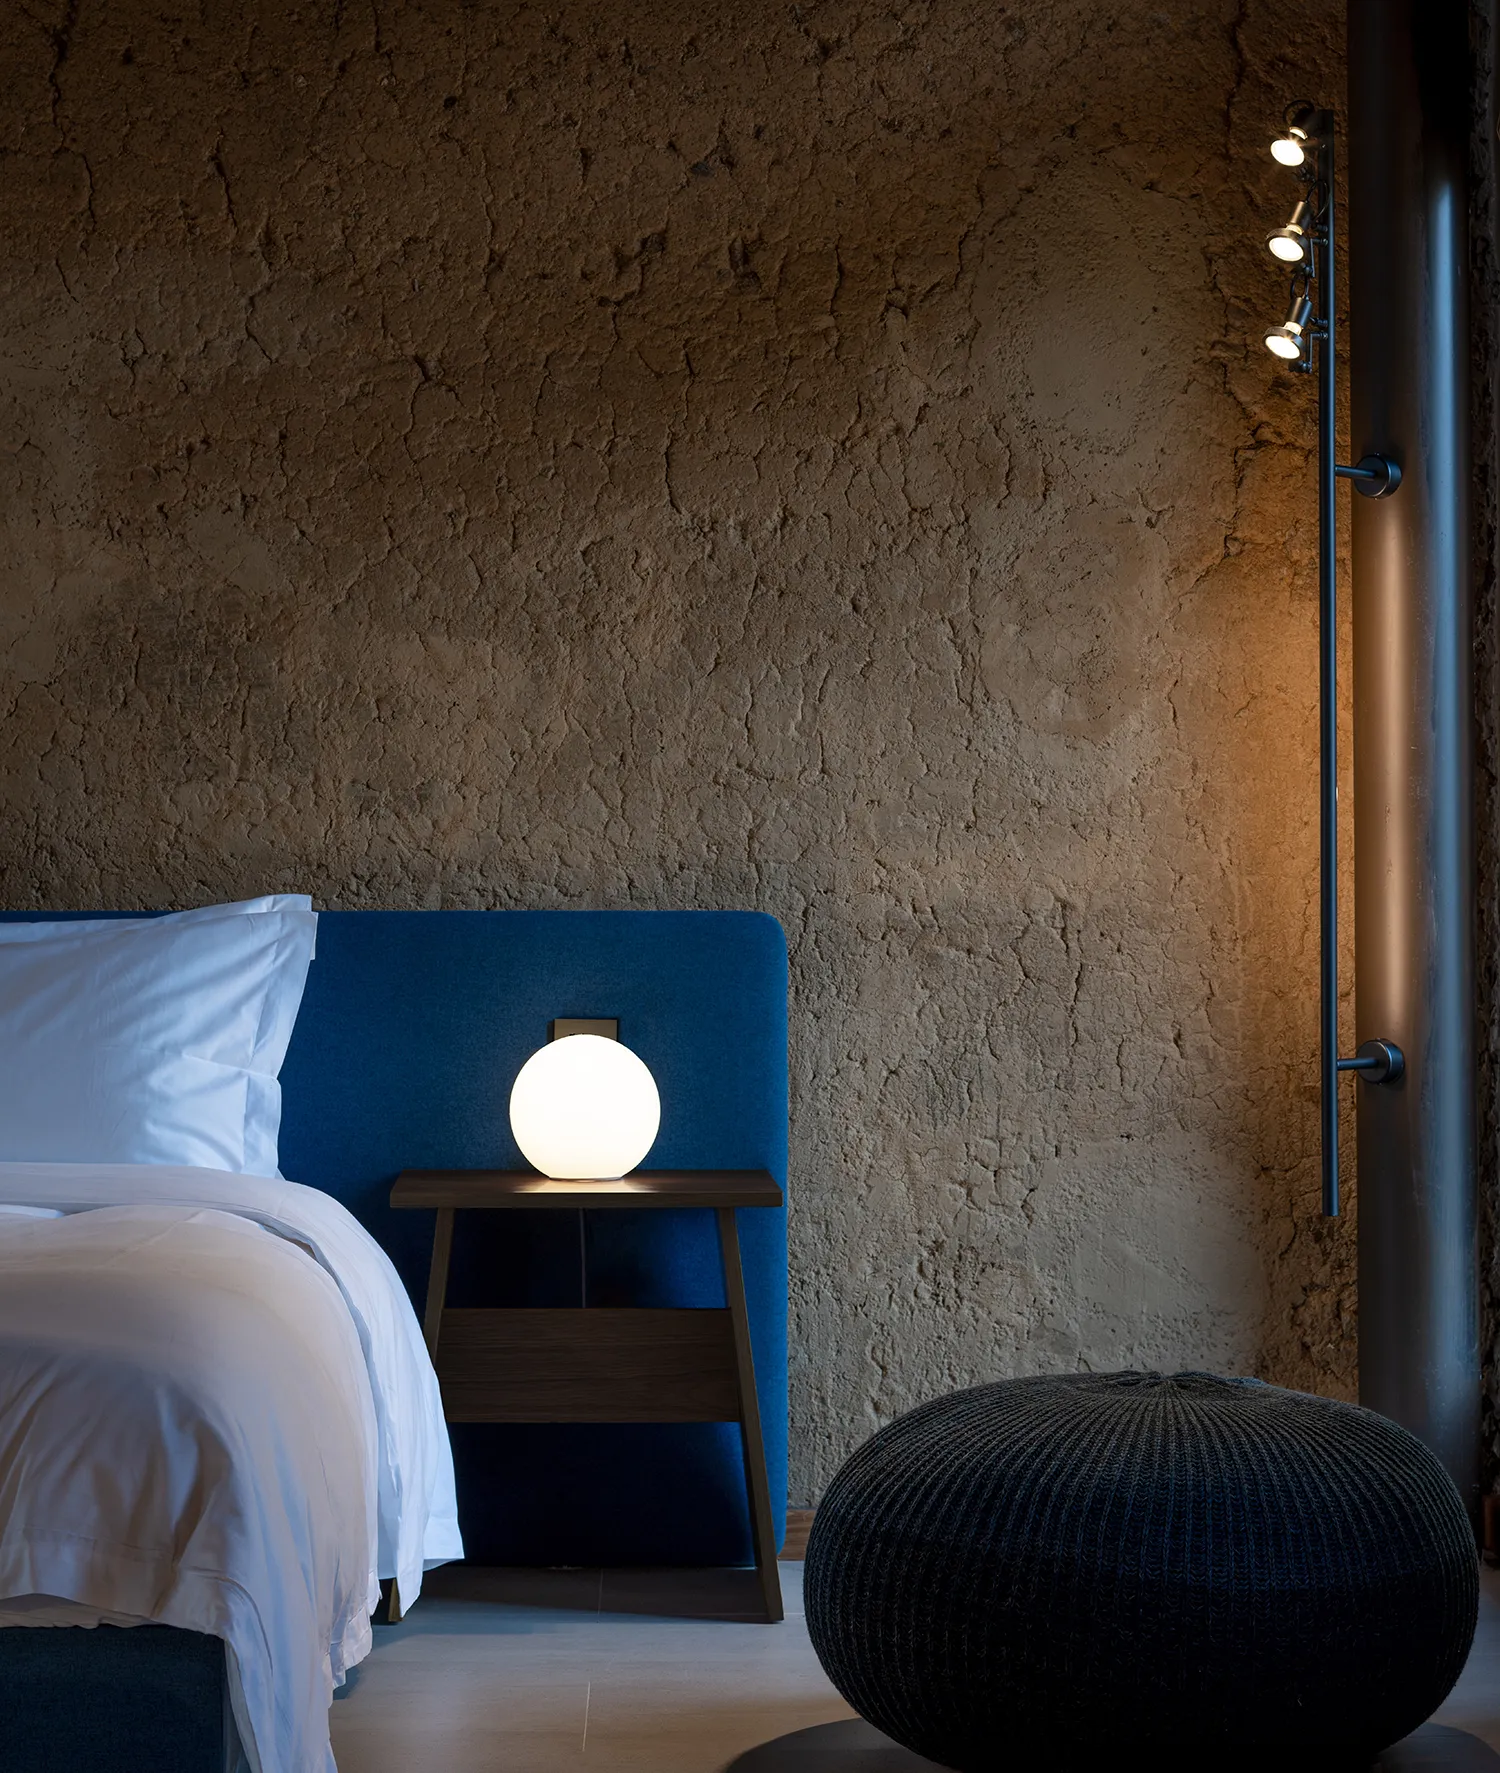
室内增添的元素作为物件独立于旧元素,让客人可以清楚地“读”出新旧关系。
New elements are added to the interior as objects placed independently from the existing walls, allowing guests to clearly read the relationship between the old and the new.
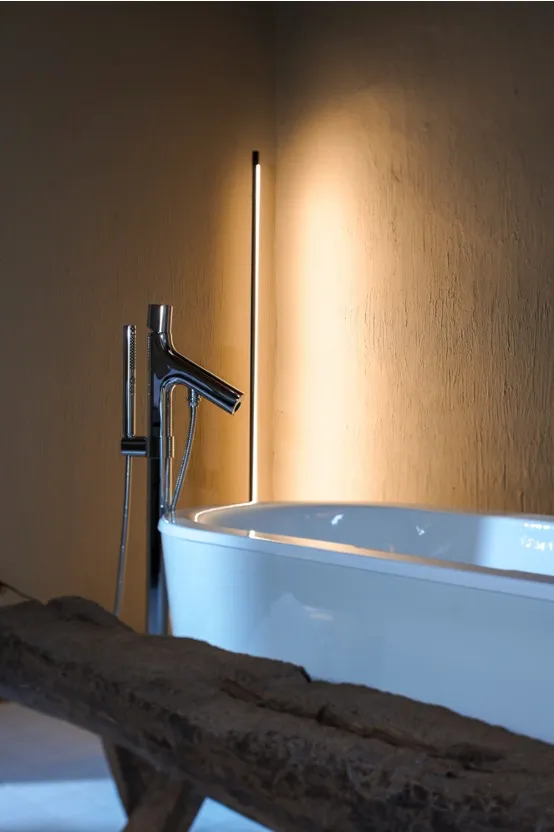
新增的地暖和现代化浴室让空间更加舒适,与之形成对比的是,我们尽量简化其他功能,以减少对居住体验的干扰。这样,客人可以不受电视和其他电子设备的干扰,而专注于与自然、朋友和家人的真实互动中。
We added underfloor heating and modern bathrooms to make the space feel very comfortable, but the other fun-ctions were kept quite simple to be less of a distraction.
So the guests can avoid TV or other digital distractions and focus on real interaction with the nature or their friends and family.
©️郑勋
此项目的核心是社会联系。因此,我们在设计中为共度时光创造了许多可能性。例如,与朋友烧烤的户外空间、与家人闲聊的客厅,以及安静而私密的独处空间。在各个场景中,我们的设计都把注意力放在景观与现有建筑的连接上。
Social connection is at the heart of the project. The design creates moments for people to come together to enjoy each other’s time. Whether it be an external space for group bbq, or living area for families to chat, to more private quiet spaces for people to have some time for self reflection, in each environment the design focuses on the connection between the landscape and existing buildings.
©️夏至
Sunlight
日光
置身于繁忙喧嚣的都市之外,我们希望客人可以体验到四季变化的韵律。
Away from the hustle and bustle of the city, we hope that our guests can experience the changing rhythm of the four seasons.
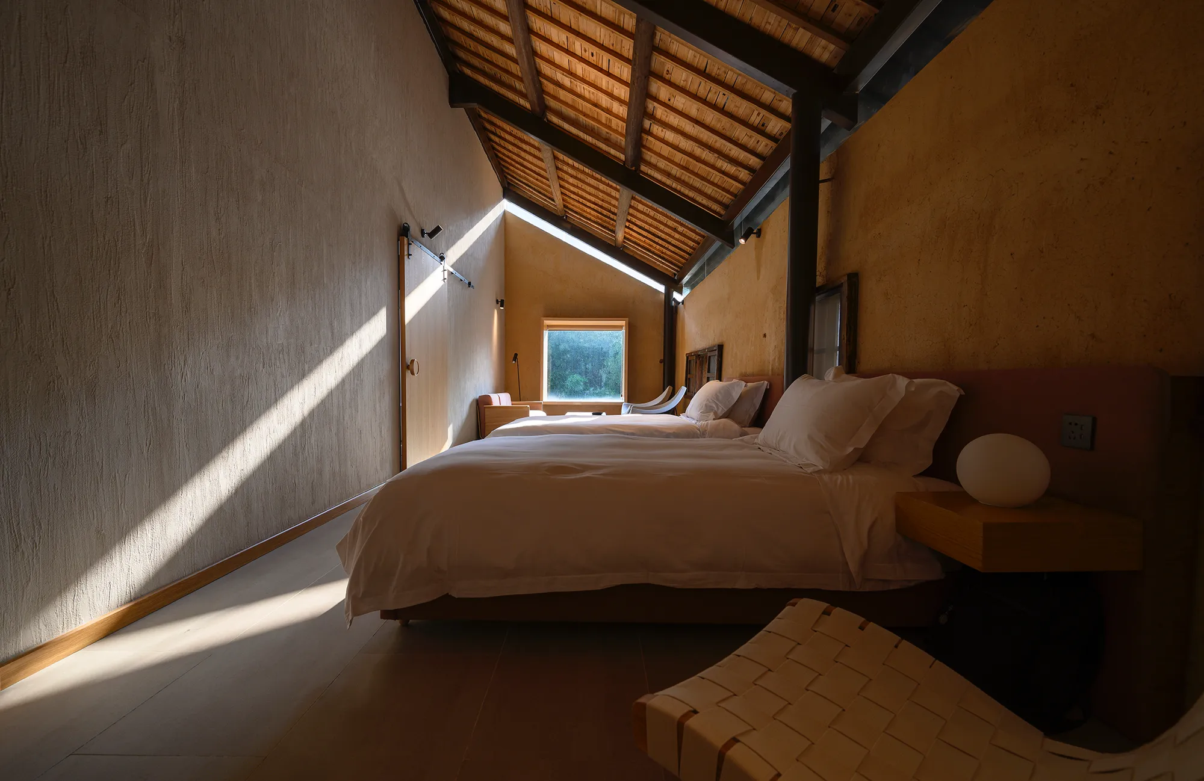
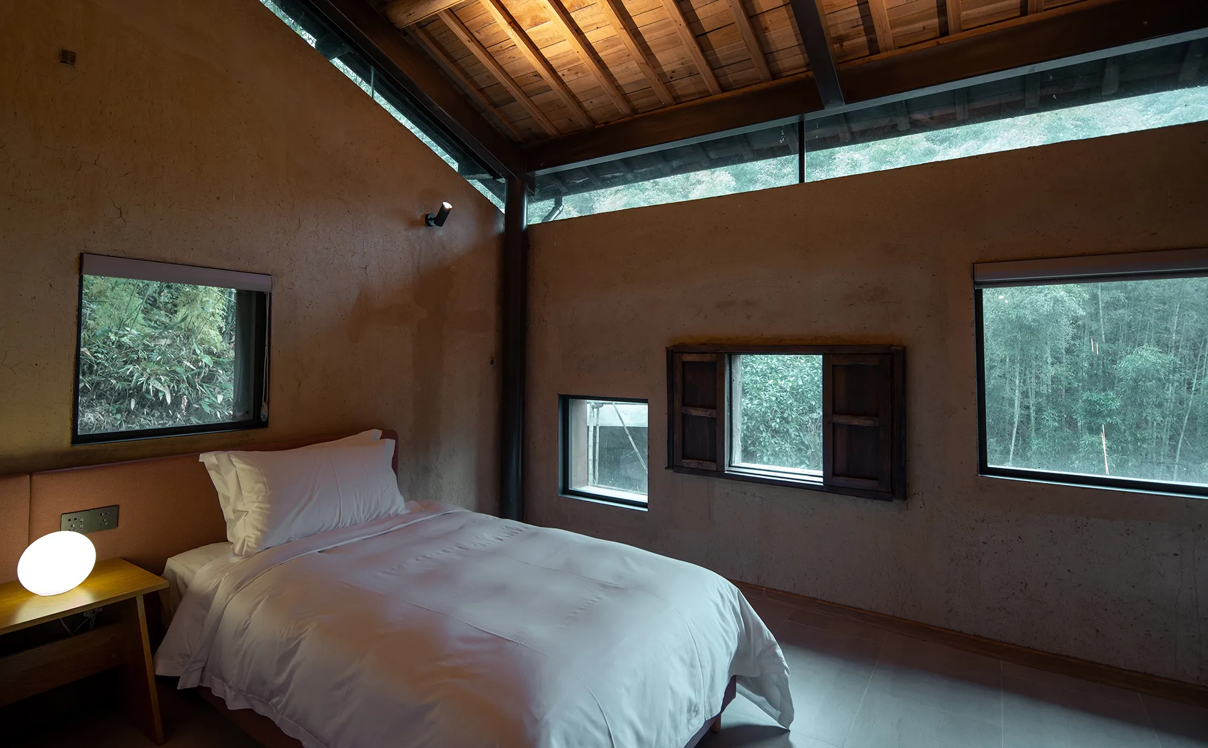
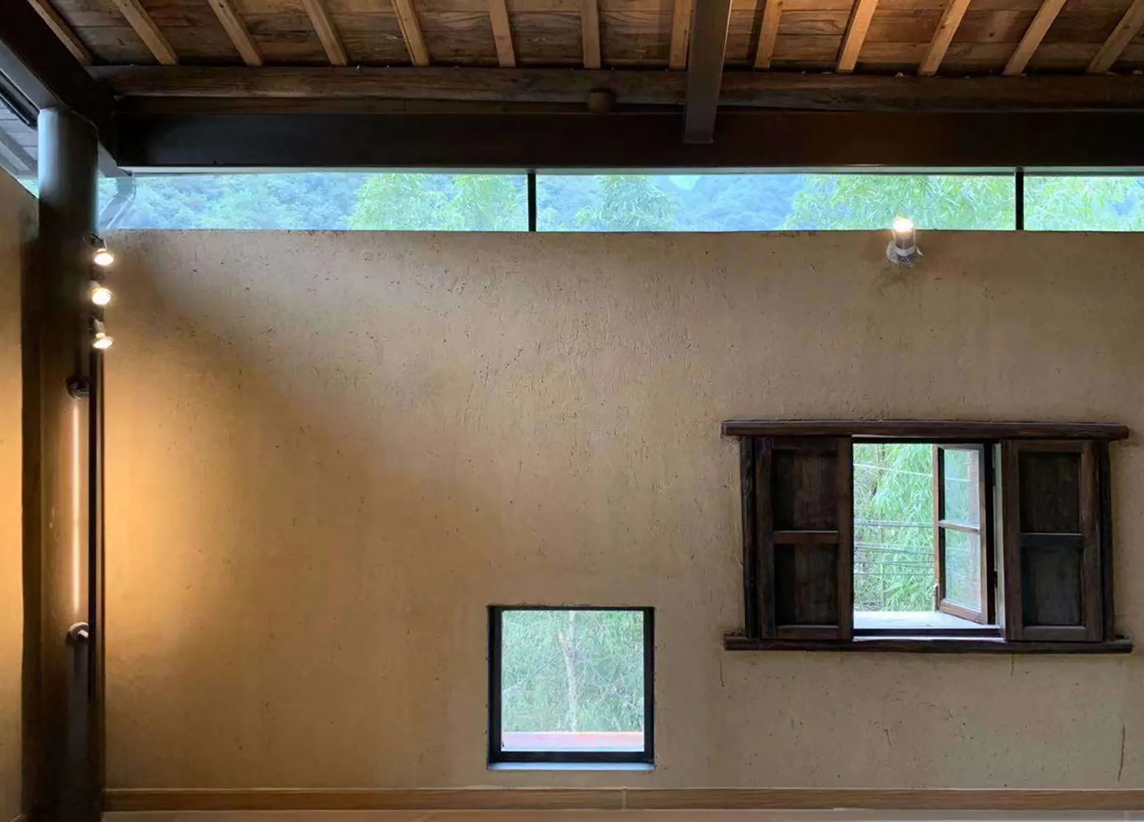
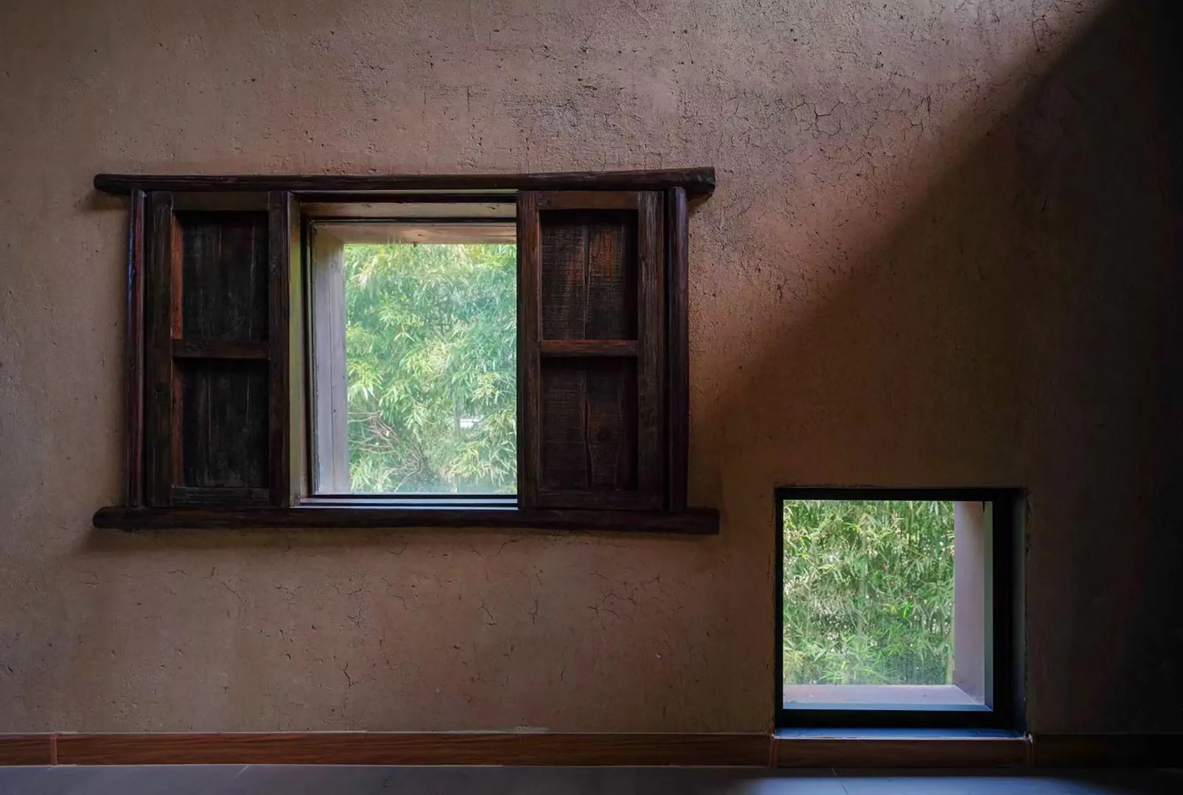
为了增加室内采光,老式建筑中的木窗设计被沿用下来,而新增的窗户则用金属细框包围予以区别。
To improve the internal daylight we introduced new windows which followed the random timber window of the old build-ing. These new additions were finished in a thin metal fra-me, distinguishing them from the existing.
©️郑勋
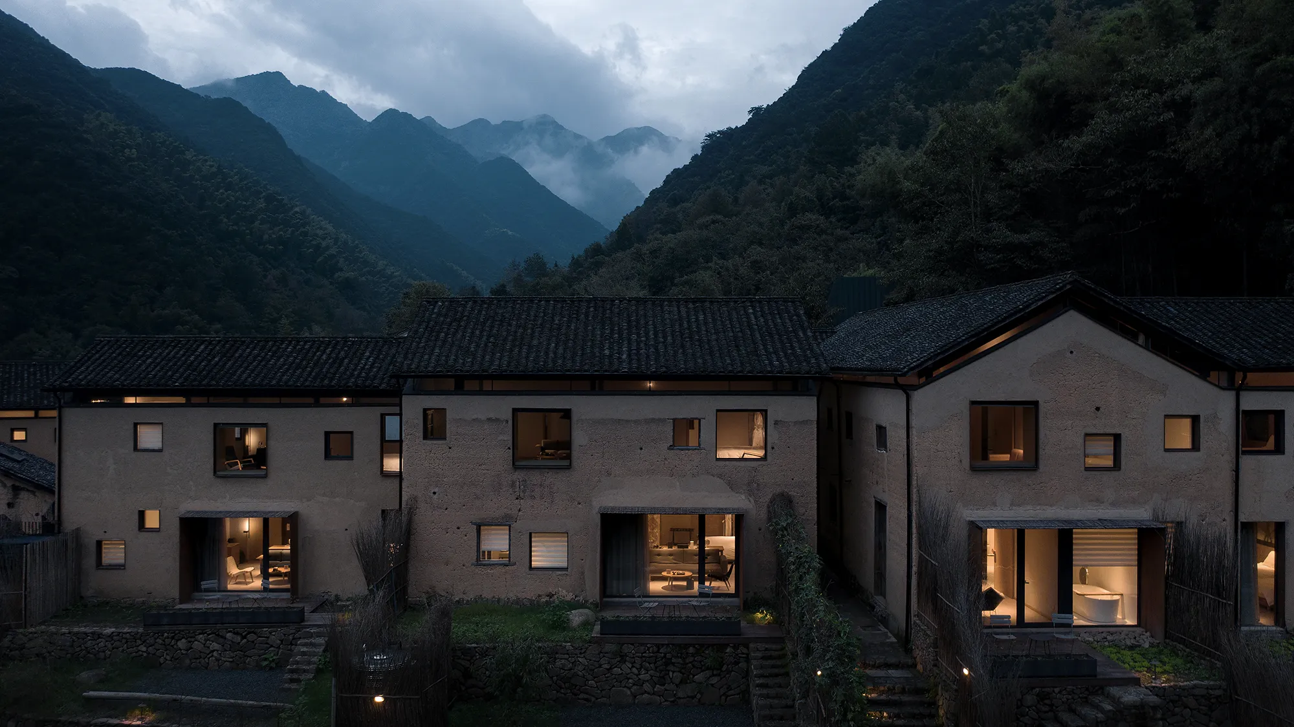
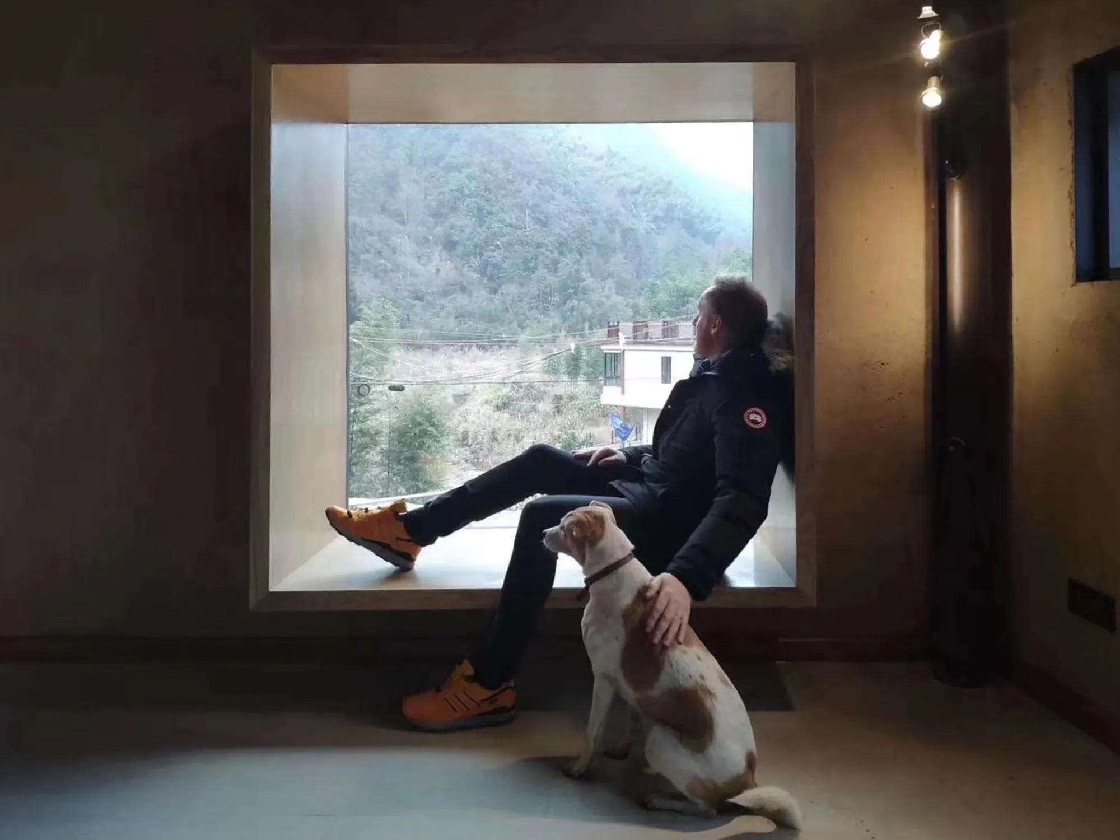
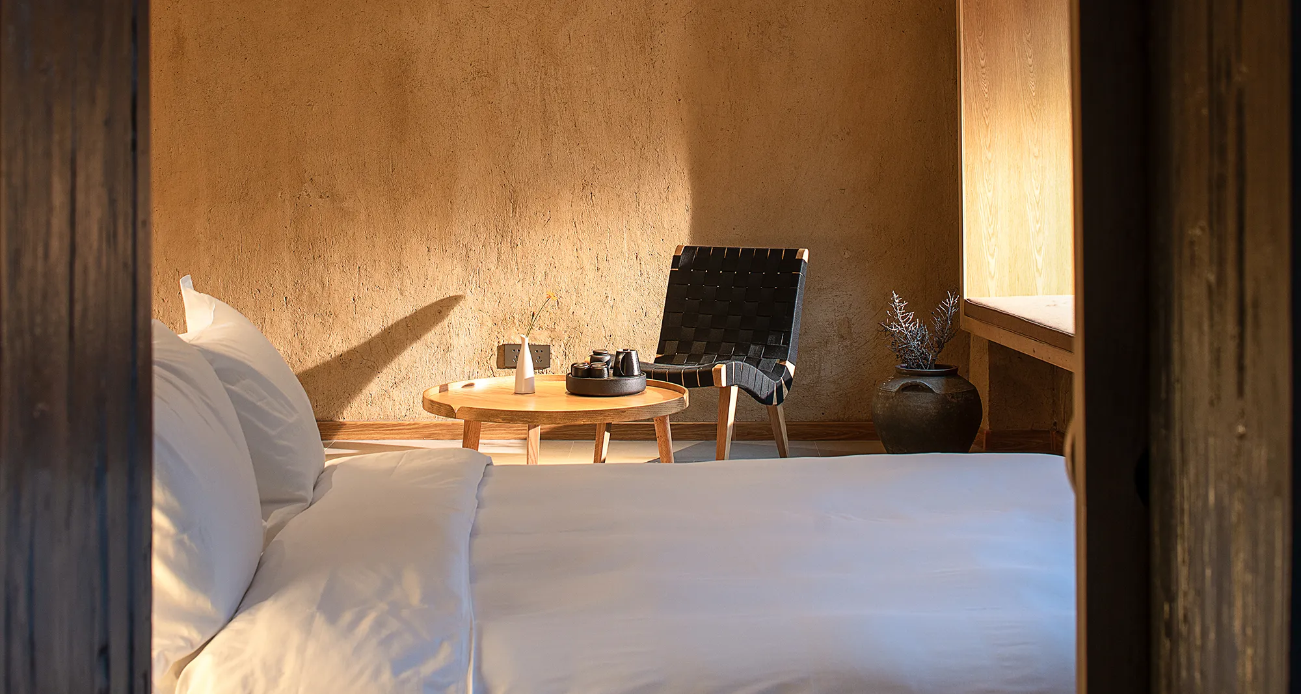
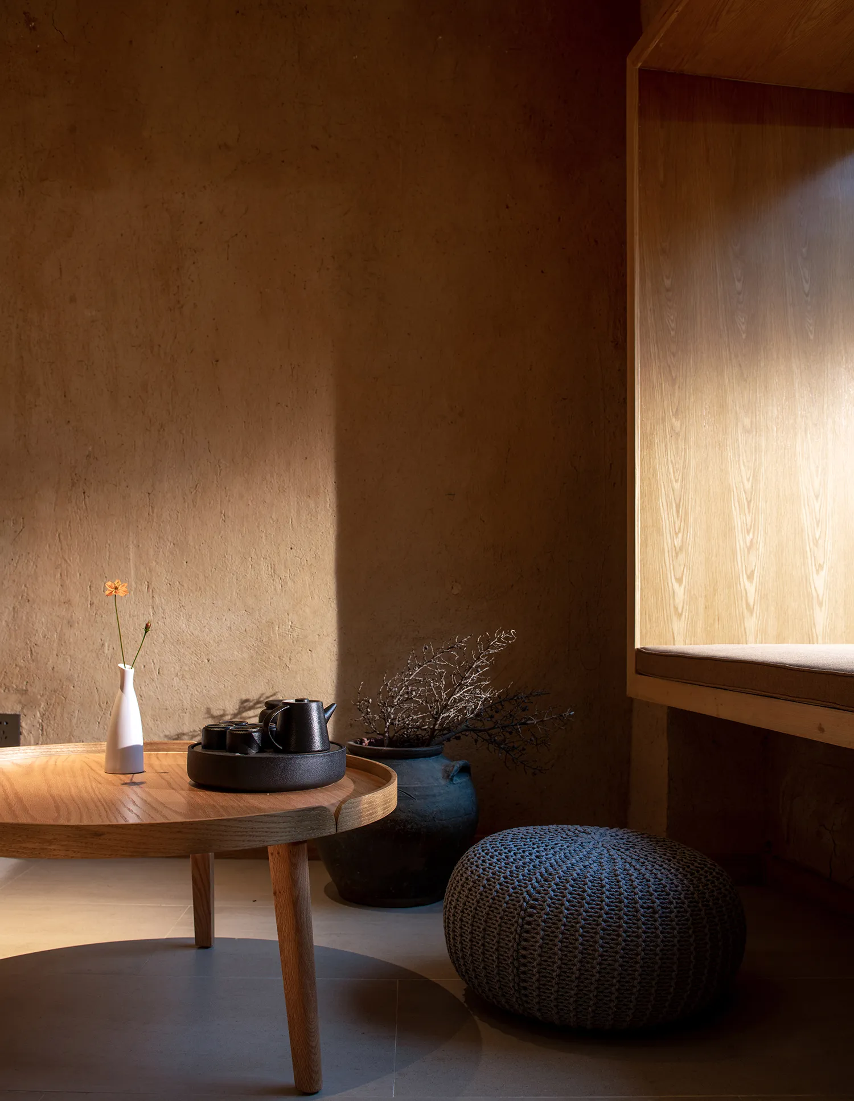
新窗户的位置也是我们重要的考量,它需要让人在室内的特定位置上,透过窗户中获取景观。例如,床上和沙发上的视野,以及淋浴时望向的窗外山谷,都能有如同画卷一般的景观。
The placement of these new windows was very important, as we wanted to frame the landscape from certain positions inside, for example the view from the bed, or the view from the sofa, or the glimpse of the valley from the shower, the landscape is treated almost like a painting.
△摄影|Andy He
△摄影|Andy He
©️郑勋
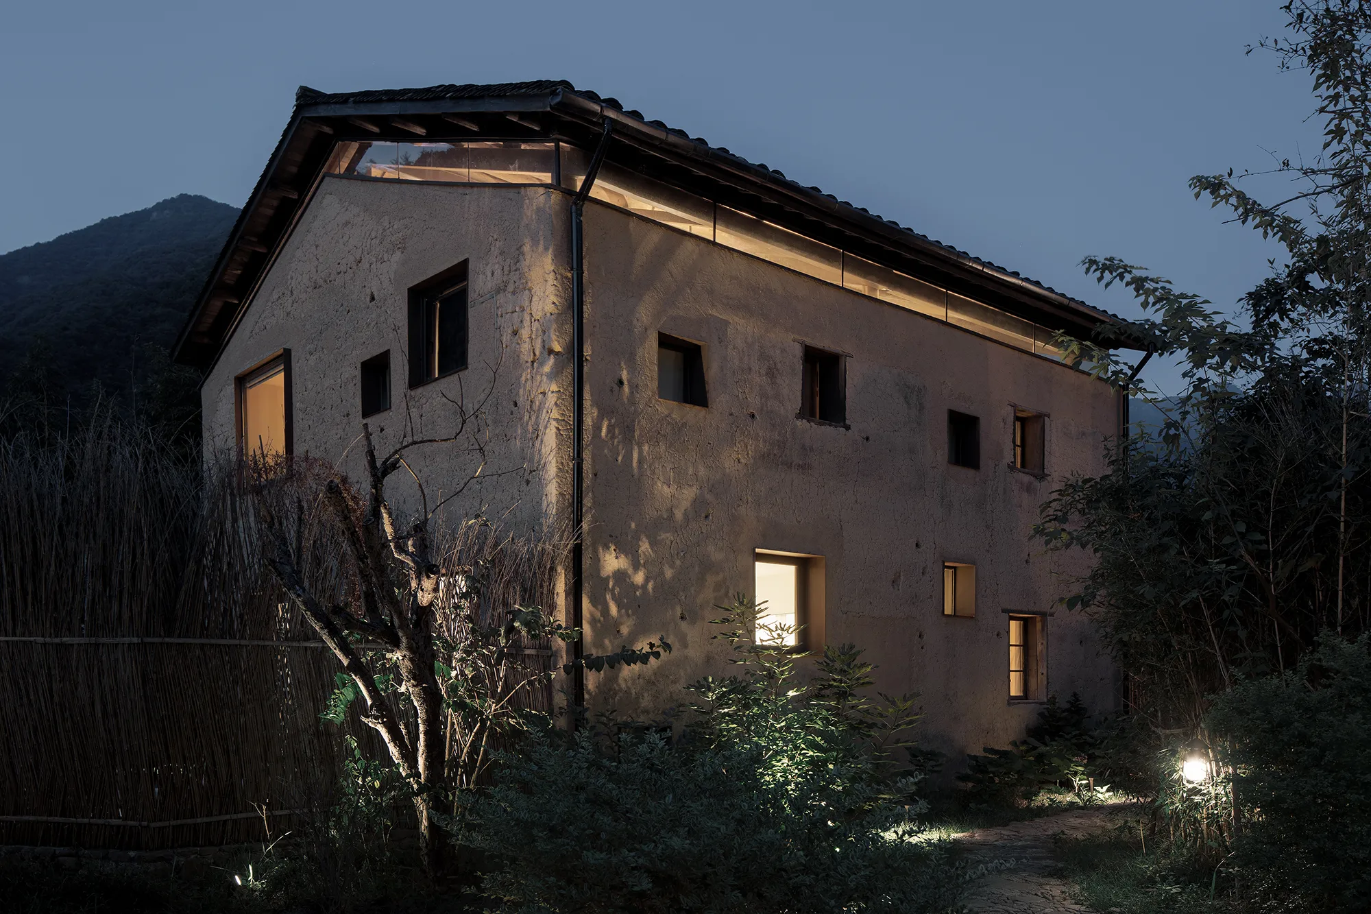
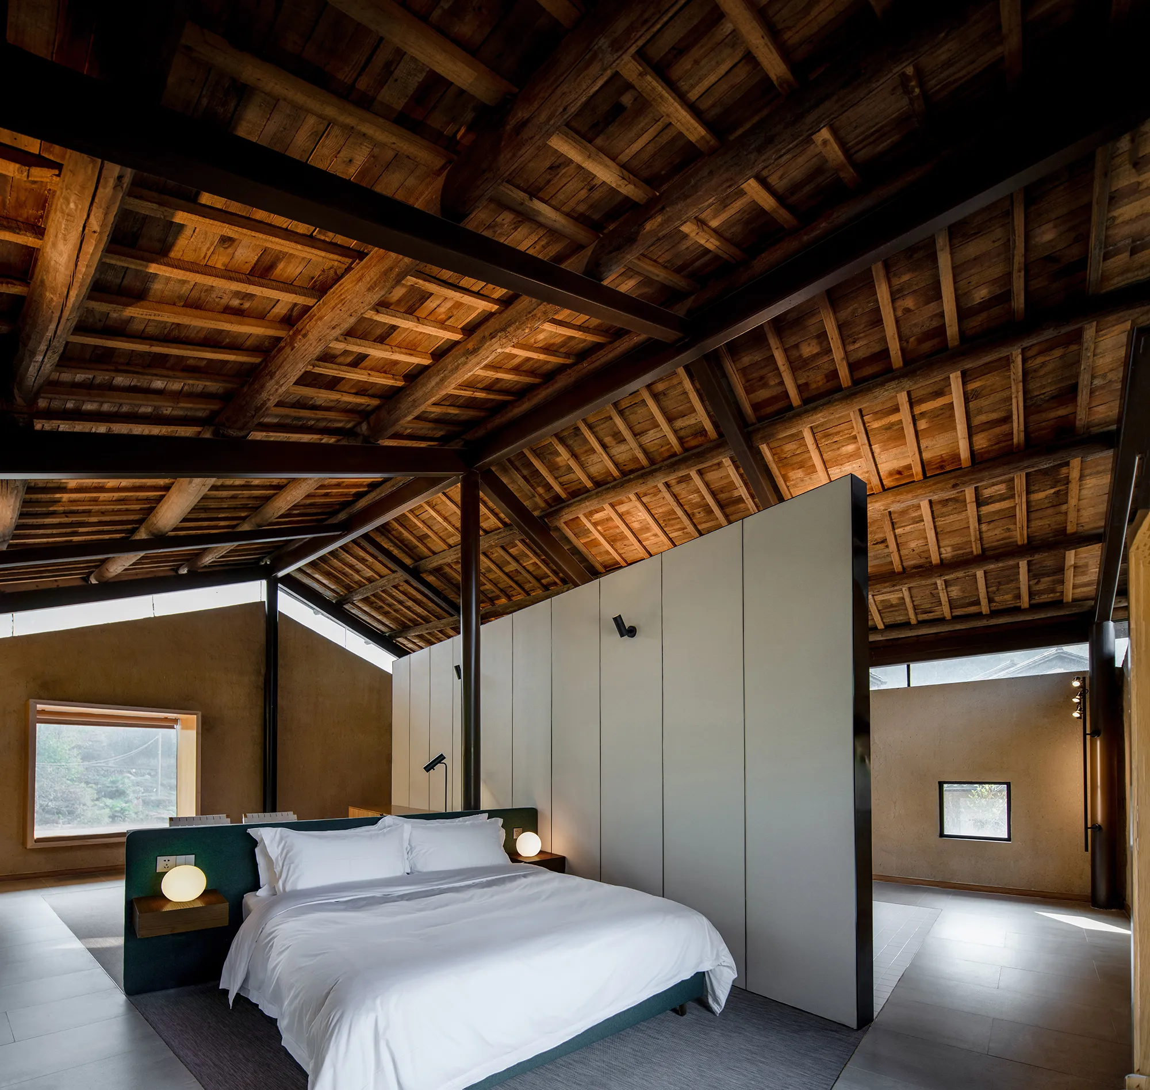
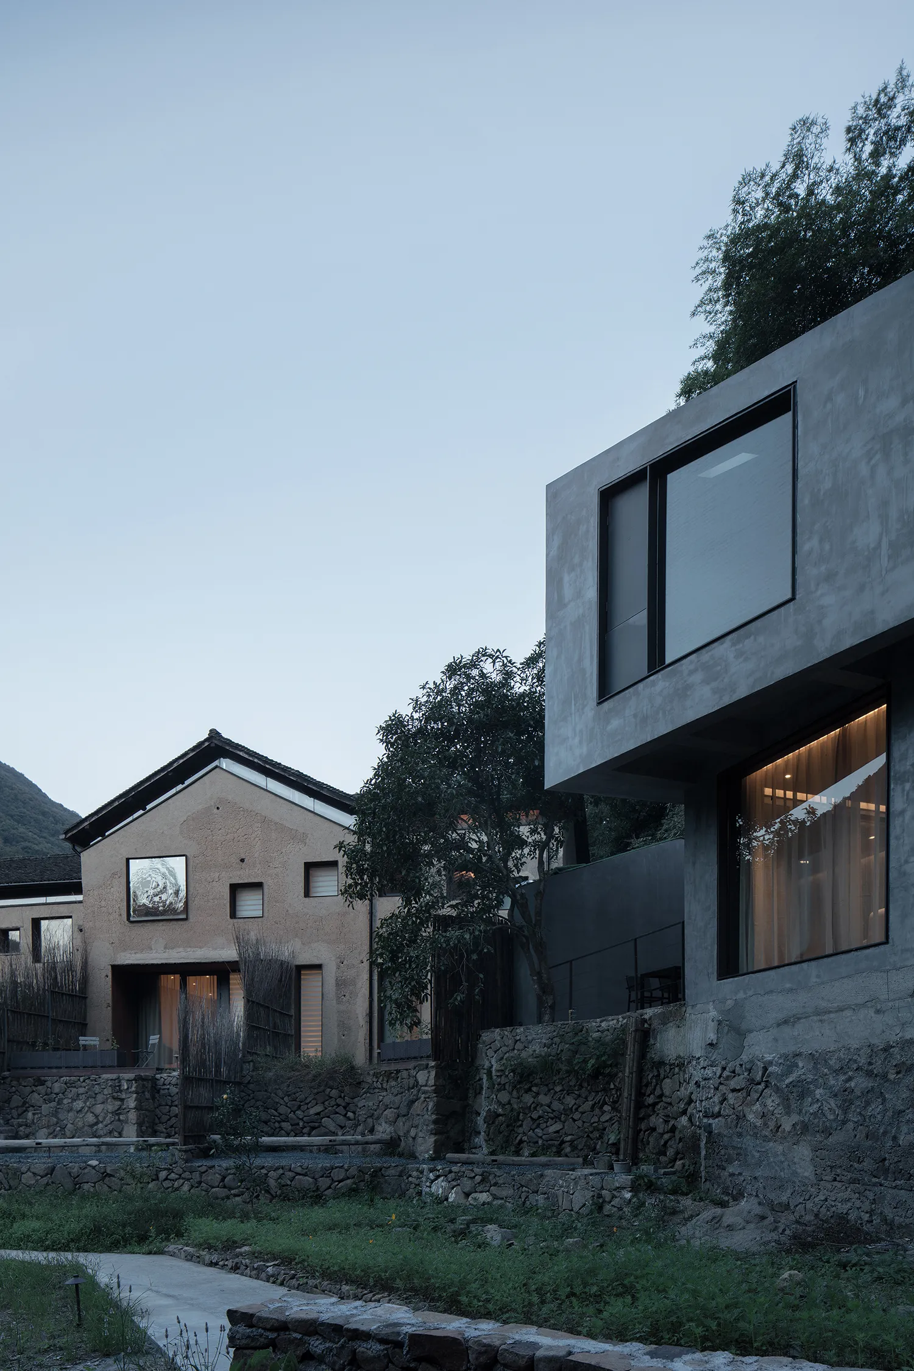
我们抬升了屋顶,使其脱离墙体,从而形成了一个更加有空间感的室内。建筑四面都装有天窗,让散射的光线轻柔地渗透到空间深处,客人能从屋顶的各个角度欣赏室外的竹林,让人与景观产生恒定的连接。
The new roof was lifted off the existing walls to create a more generous ceiling height. We created a clerestory window on all sides of the buildings. Diffused light softly penetrates into the depths of the space, and guests can see the bamboo forest from any angle in the roof, providing a constant connection to the landscape.
©️夏至
Place and environment
场所与环境
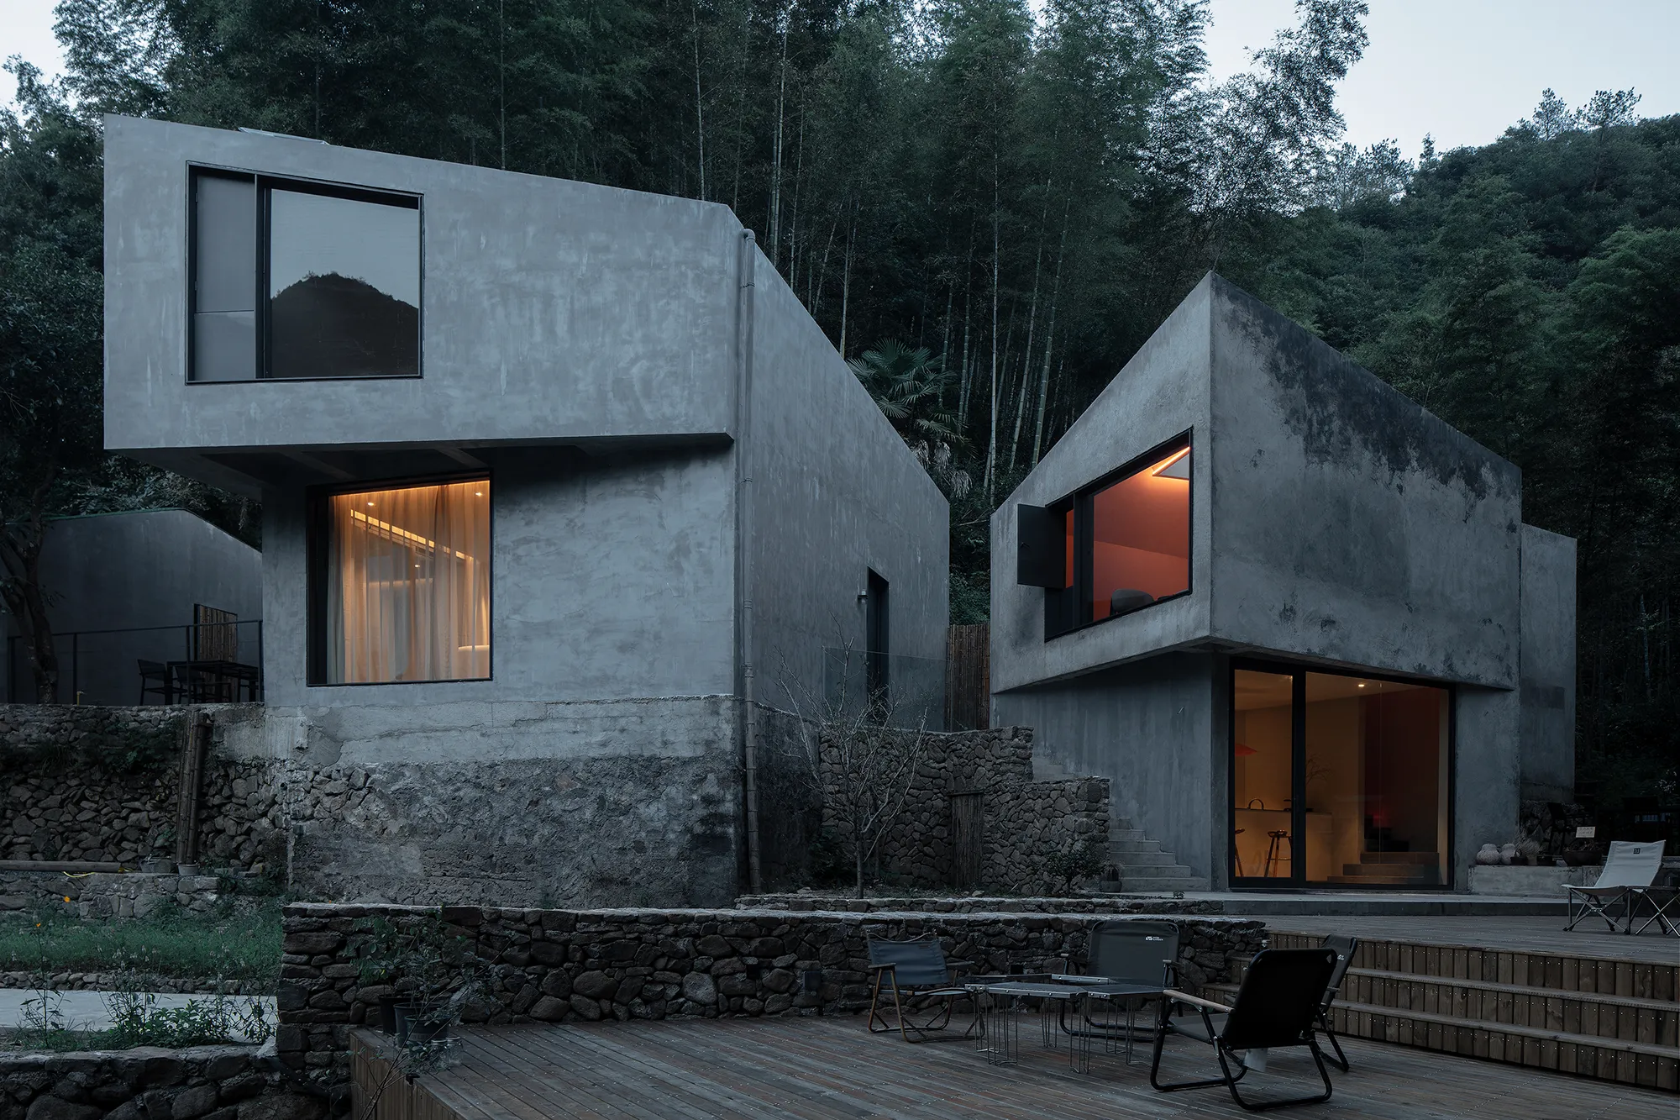
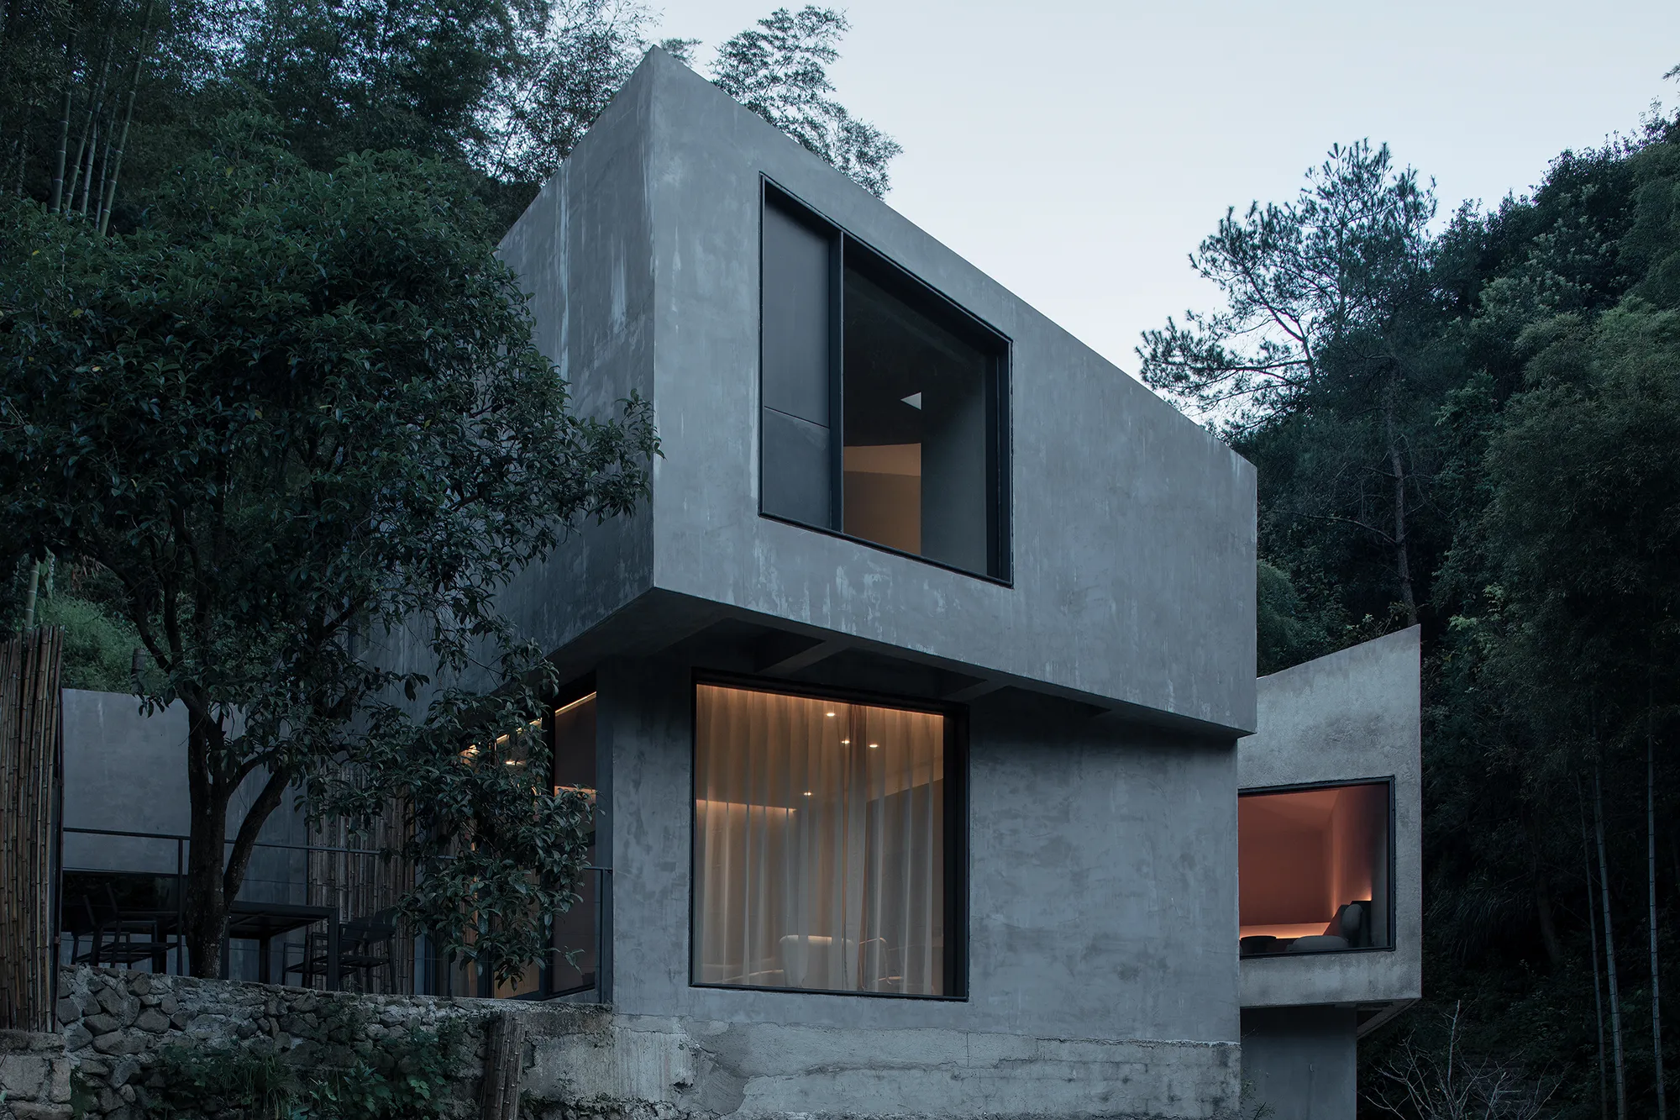
原有的村屋有两栋结构损害严重,无法通过修复而再利用。因此,MDO 将新建筑视为与乡村、自然之间建立对话的机会。
Since there are two building structures that cannot be repaired, MDO sees the new building as an opportunity to establish a dialogue with the countryside and nature.
©️夏至
两座新建筑物的位置最靠近进山路线,承载接待及酒吧等休闲的功能。
The location of the two new buildings is the closest to the mountain route, carrying the recreational functions such as reception and bar.
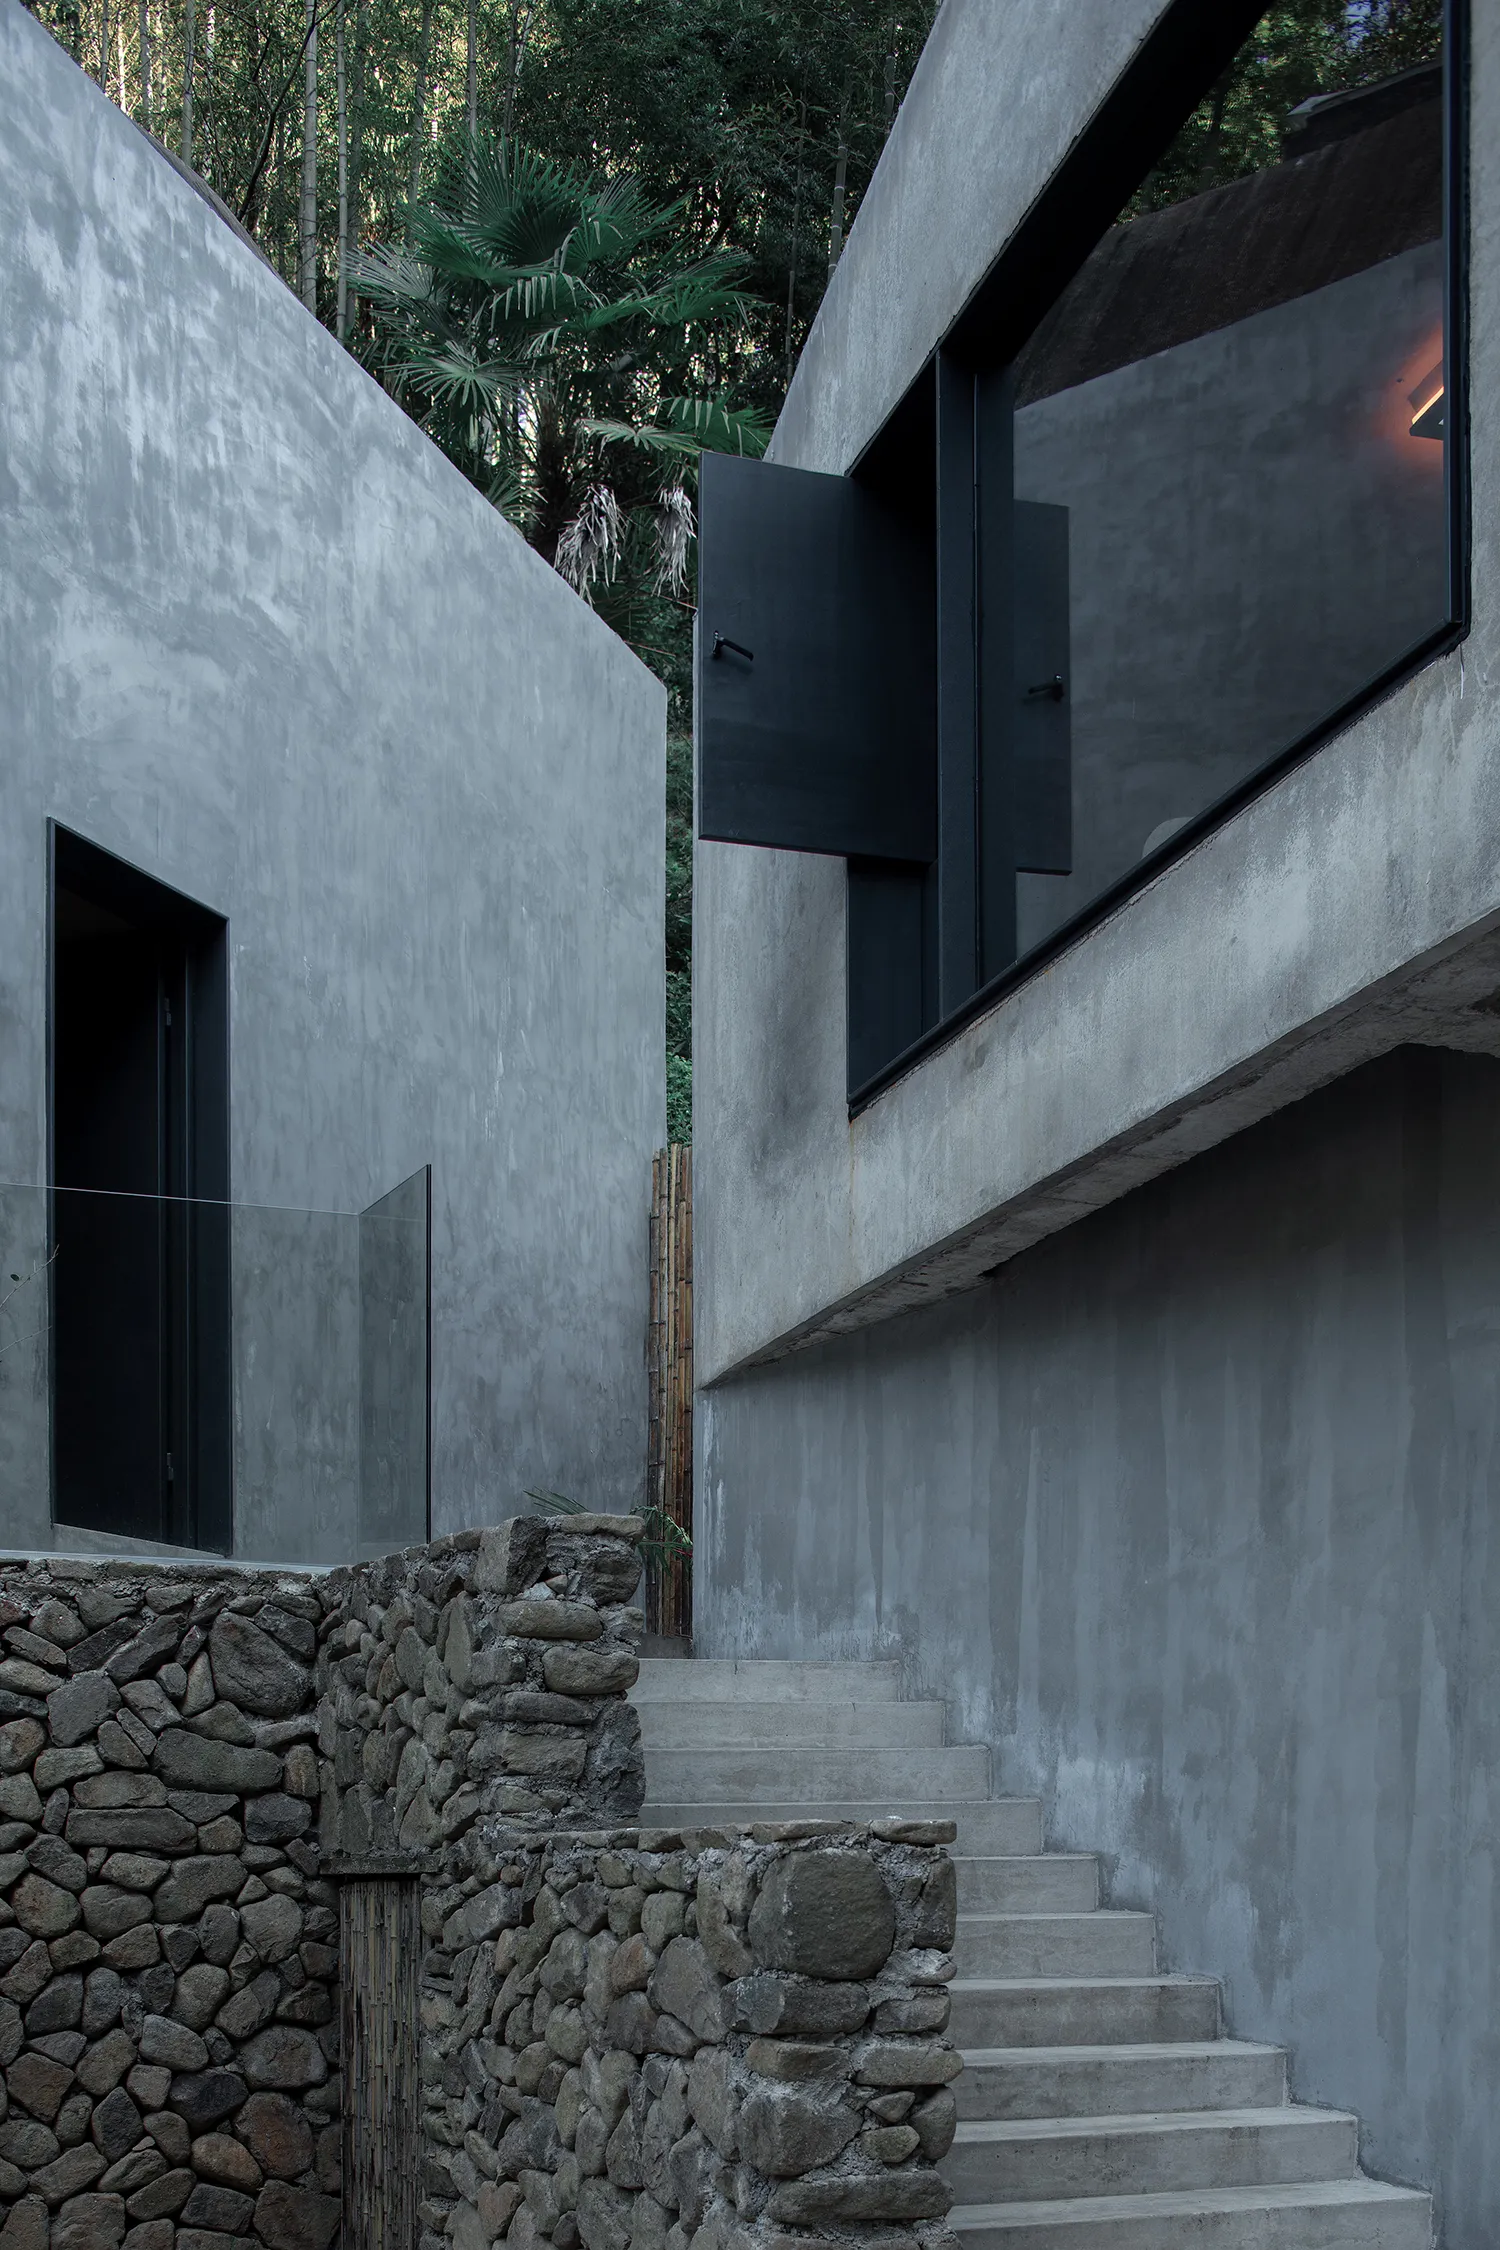
建筑形态被视为经过水和风的洗礼从山坡上暴露出来的岩石。表面是粗糙的混凝土,与其他村庄建筑的传统夯土形成鲜明对比。
The architectural form is regarded as the rock exposed from the hillside by the baptism of water and wind. The surface is rough concrete, which contrasts sharply with the traditional rammed earth of other village buildings.
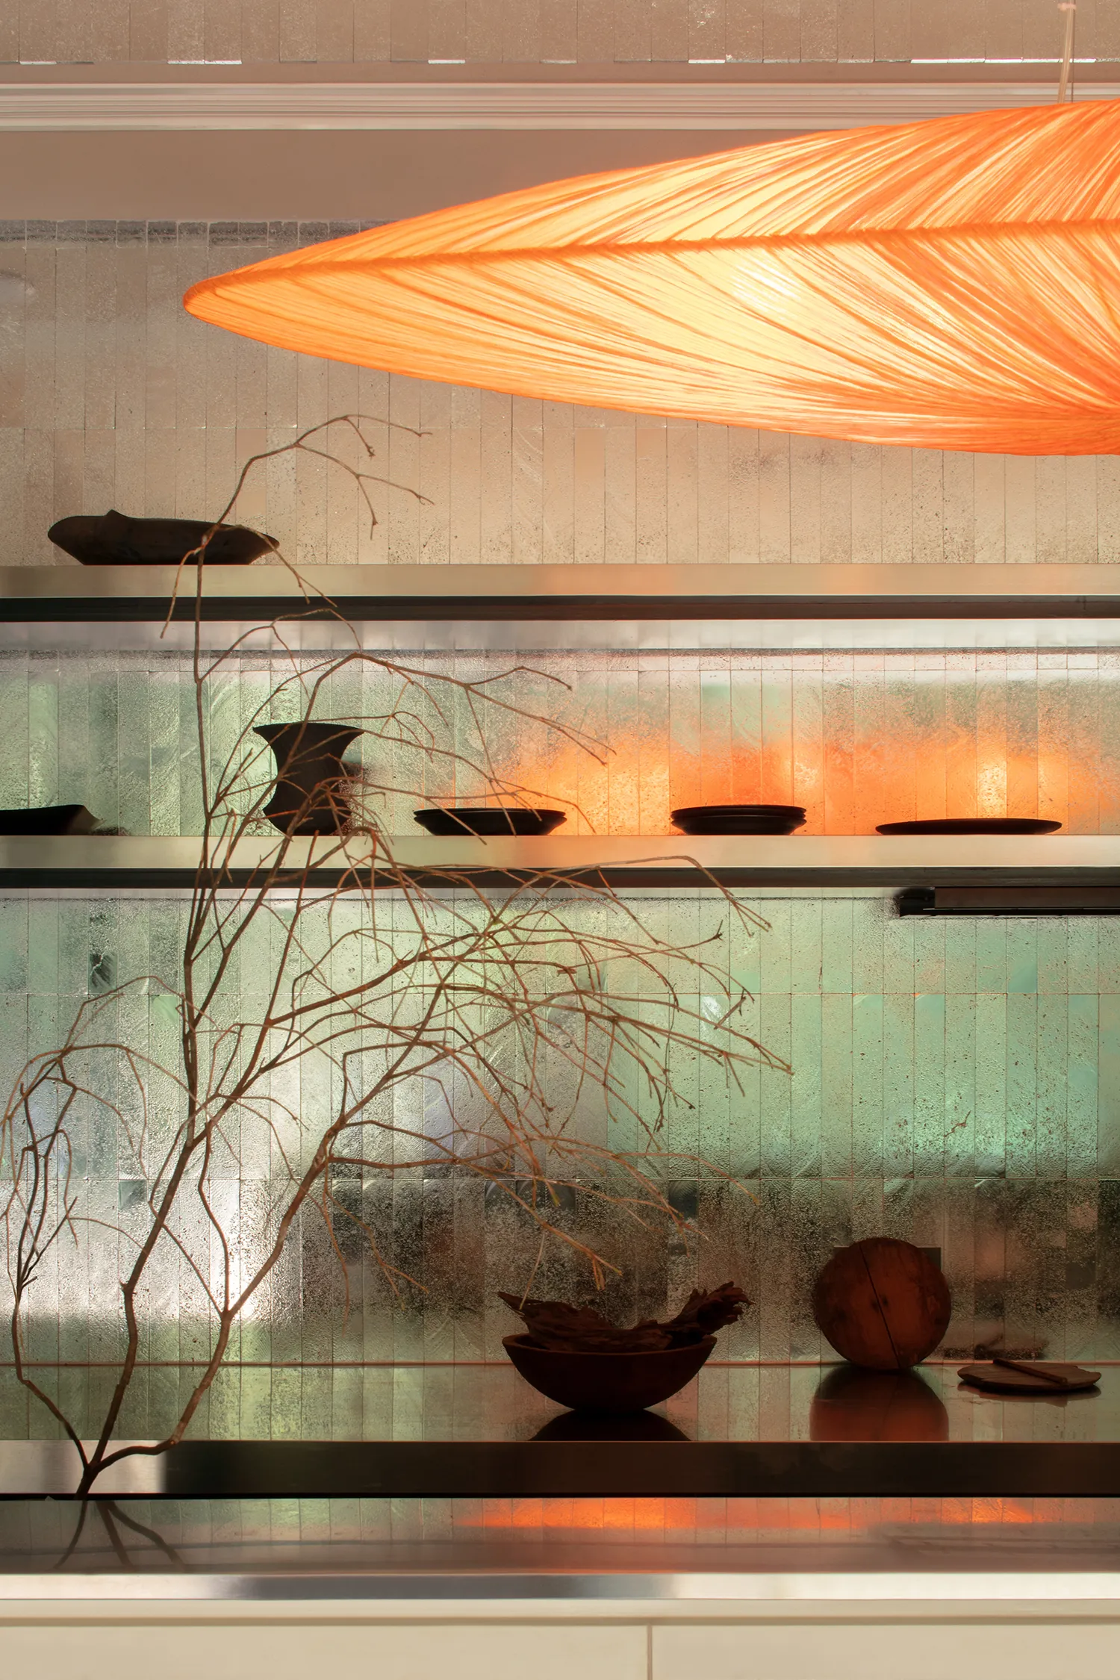
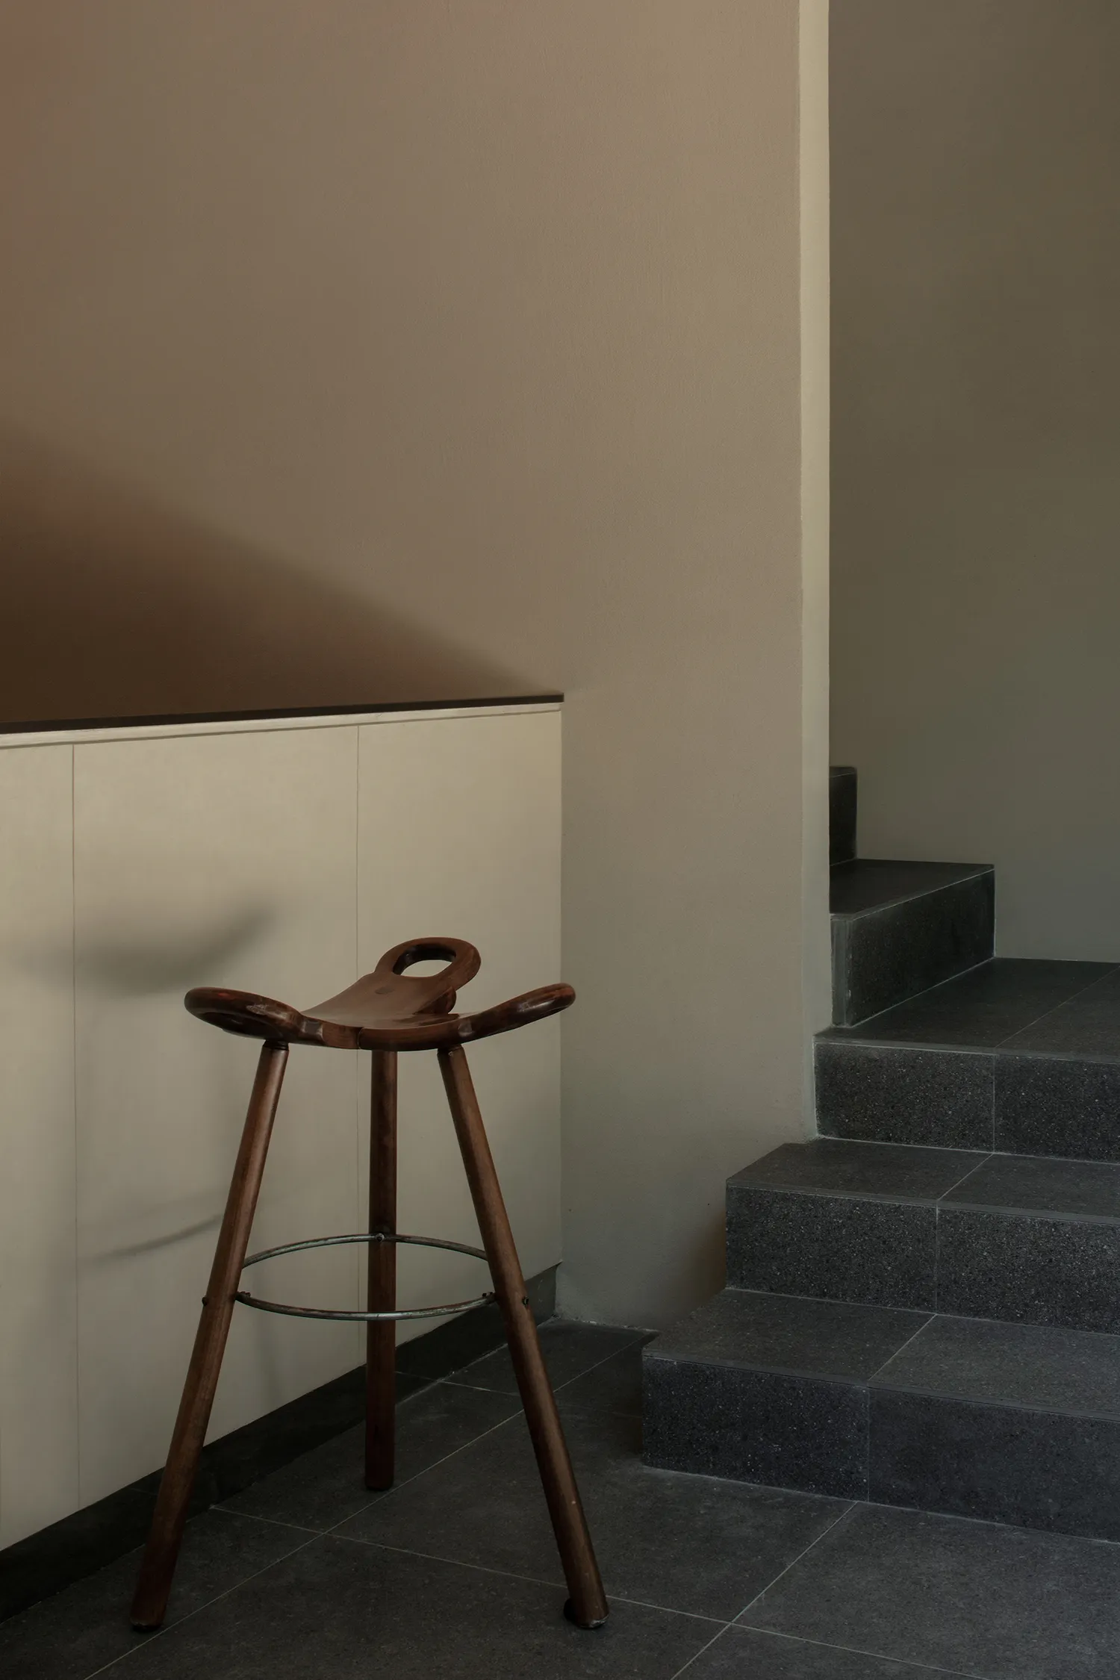
©️夏至
在这里,我们推崇能与自然融合的饰面材料,承载着雨、阳光和雪的影响,为外立面添加自然的古色。这意味着在几年内,外墙将成为自然的一部分,模糊建筑与自然之间的边界。
Here, we recommend facing materials that can be integrat-ed with nature, bearing the influence of rain, sunlight and snow, and adding natural patina to the facade. This means that within a few years, the exterior wall will become a part of nature, blurring the boundary between architecture and nature.
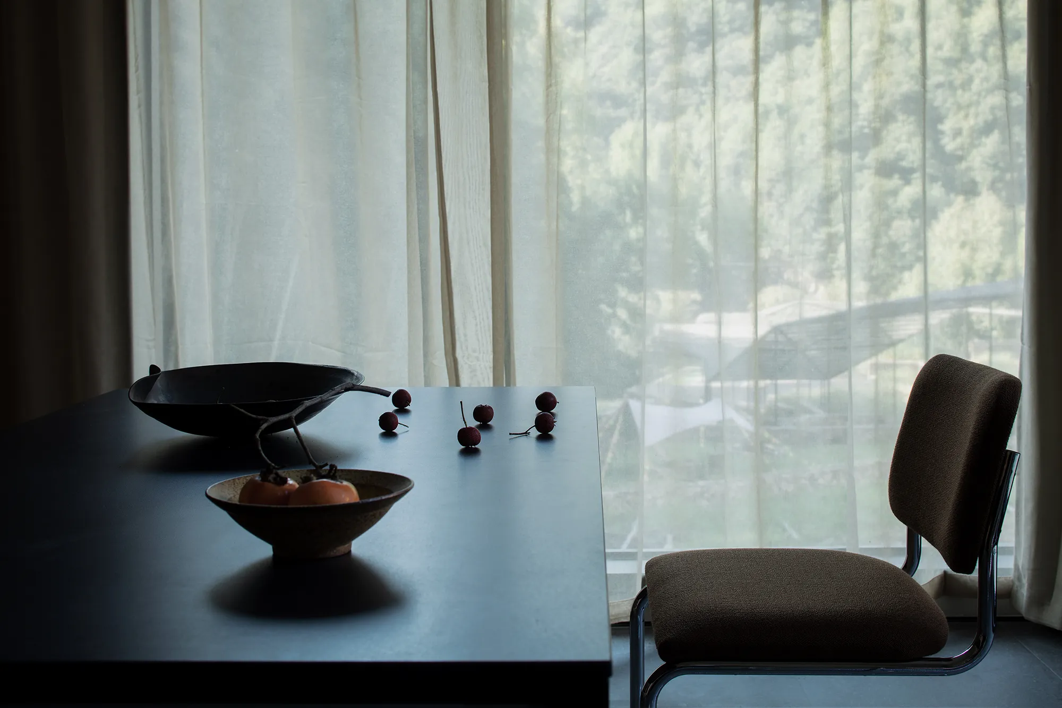
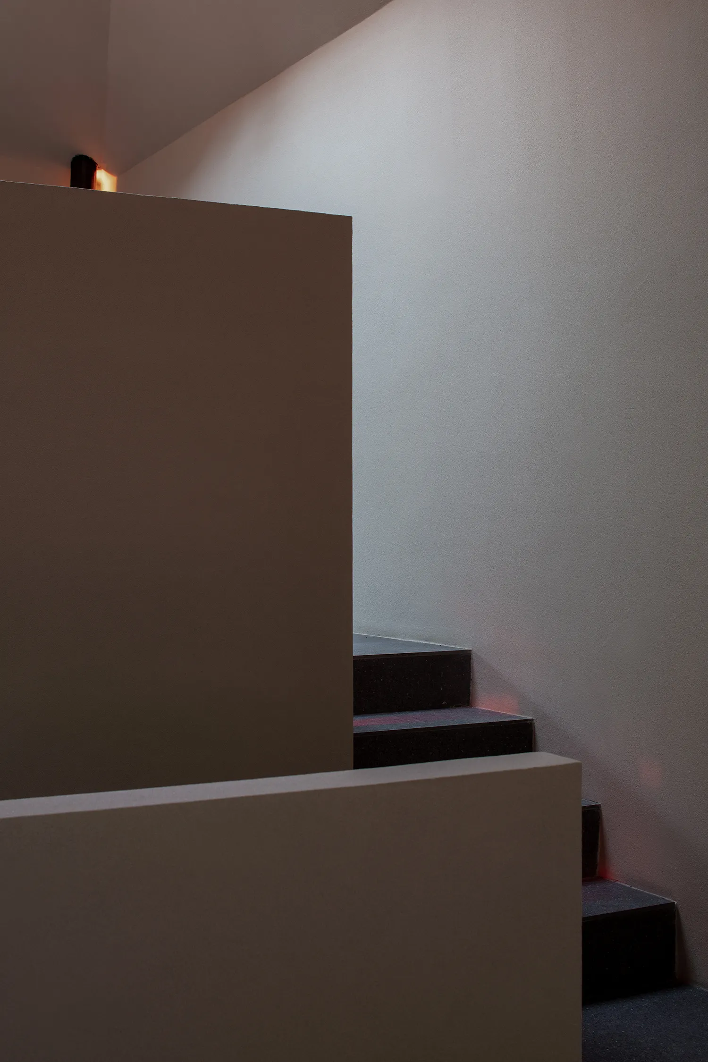
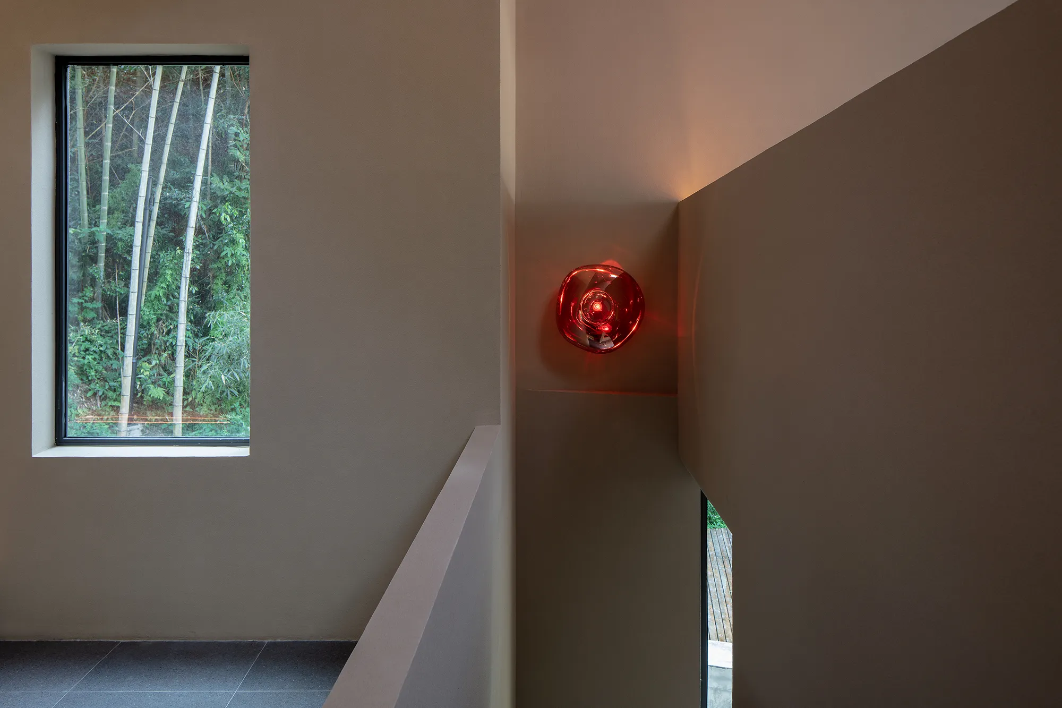
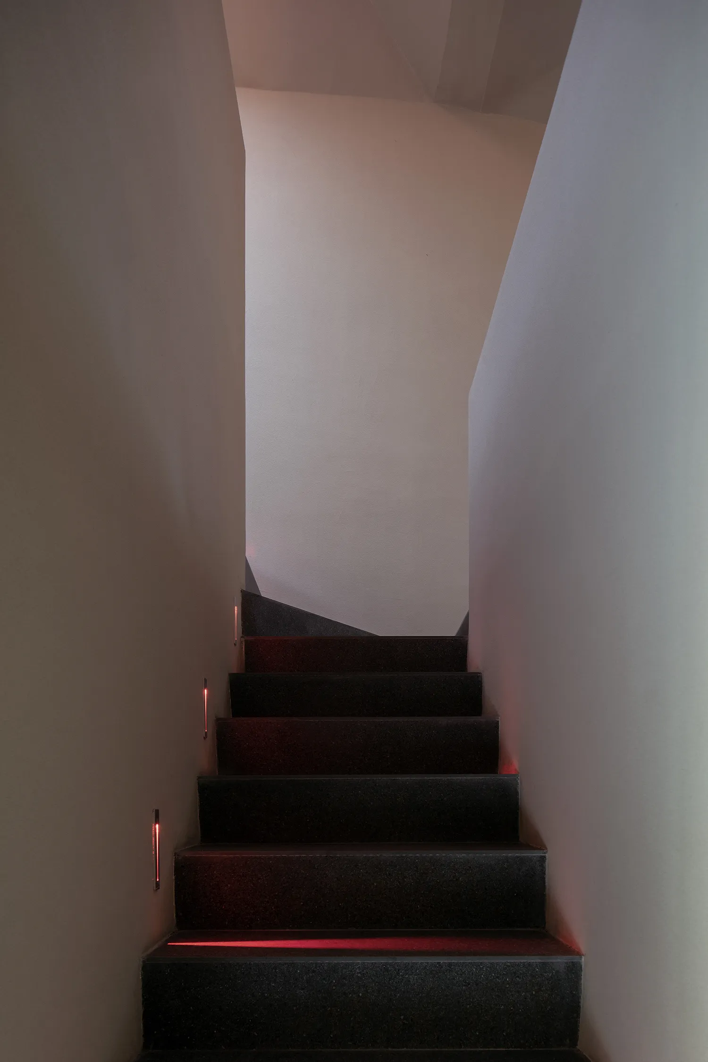
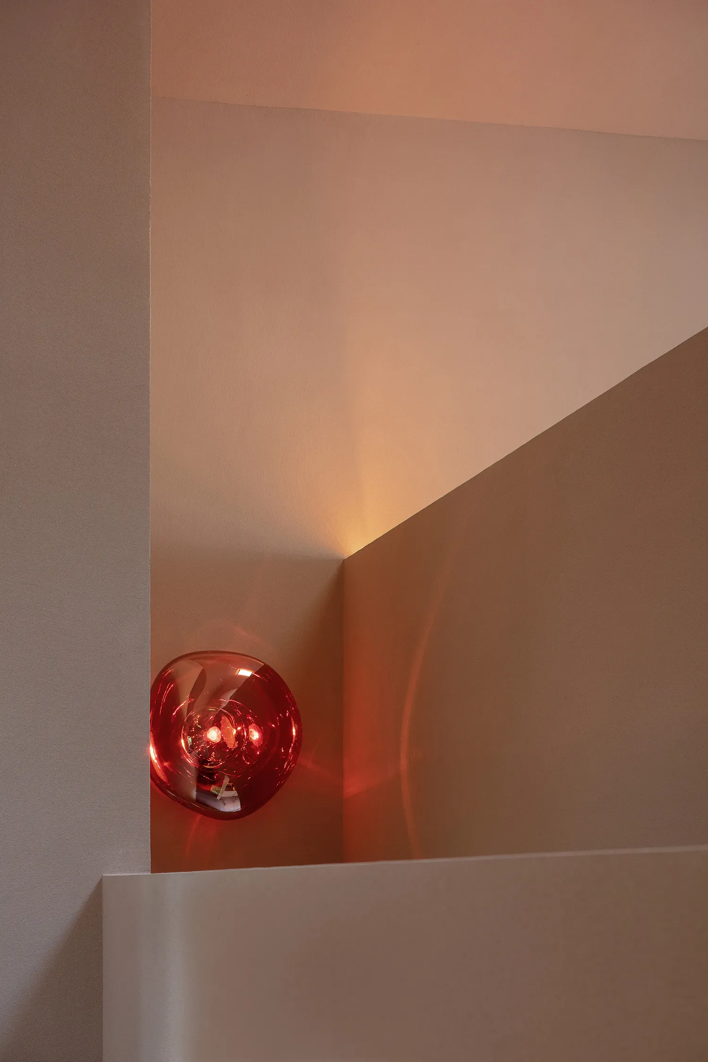
©️夏至
框架窗景的创建,使竹林成为室内不可或缺的一部分。在白天,日光的流逝随着光影的变化倒映在墙上。当夜色降临时,客人可以透过窗戶观看闪烁星空,丰富旅人于此的回忆点滴。
The creation of the framed window scenery makes the bam-boo forest an indispensable part of the interior. During the day, the passing of daylight is reflected on the wall as the shadow changes. When night falls, guests can watch the twinkling starry sky through the windows, enriching the memories of travellers here.
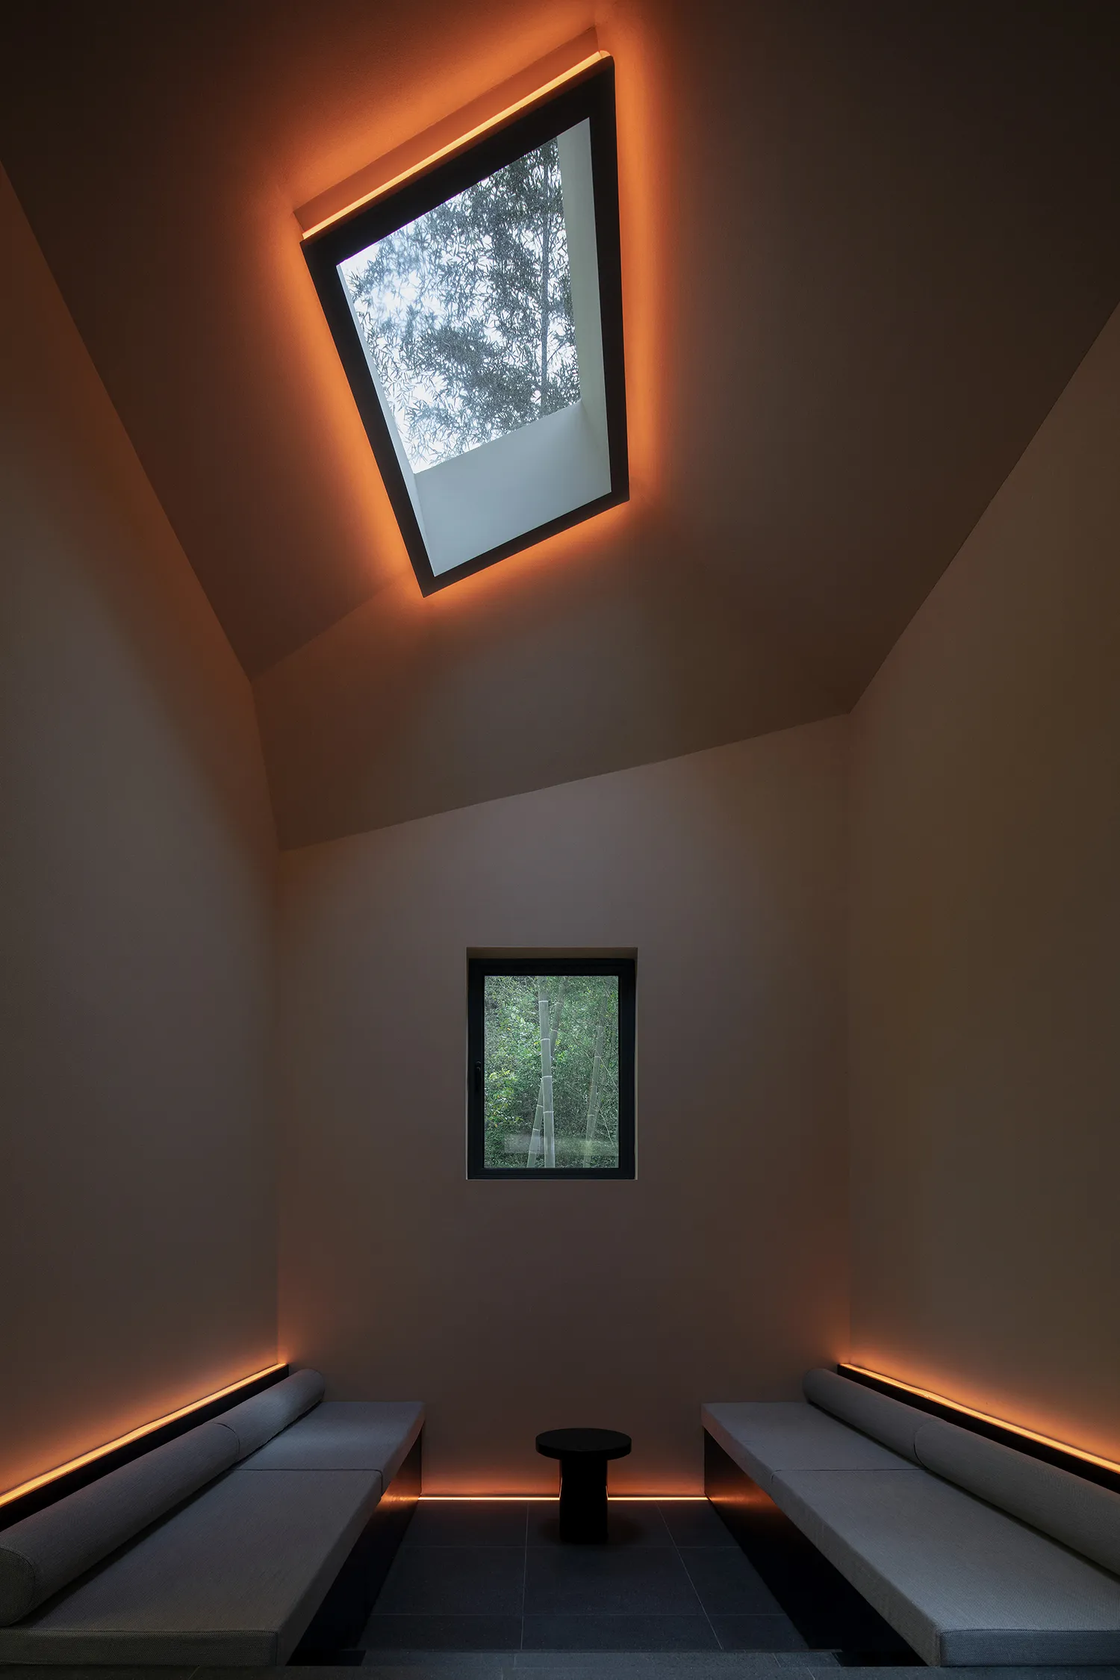
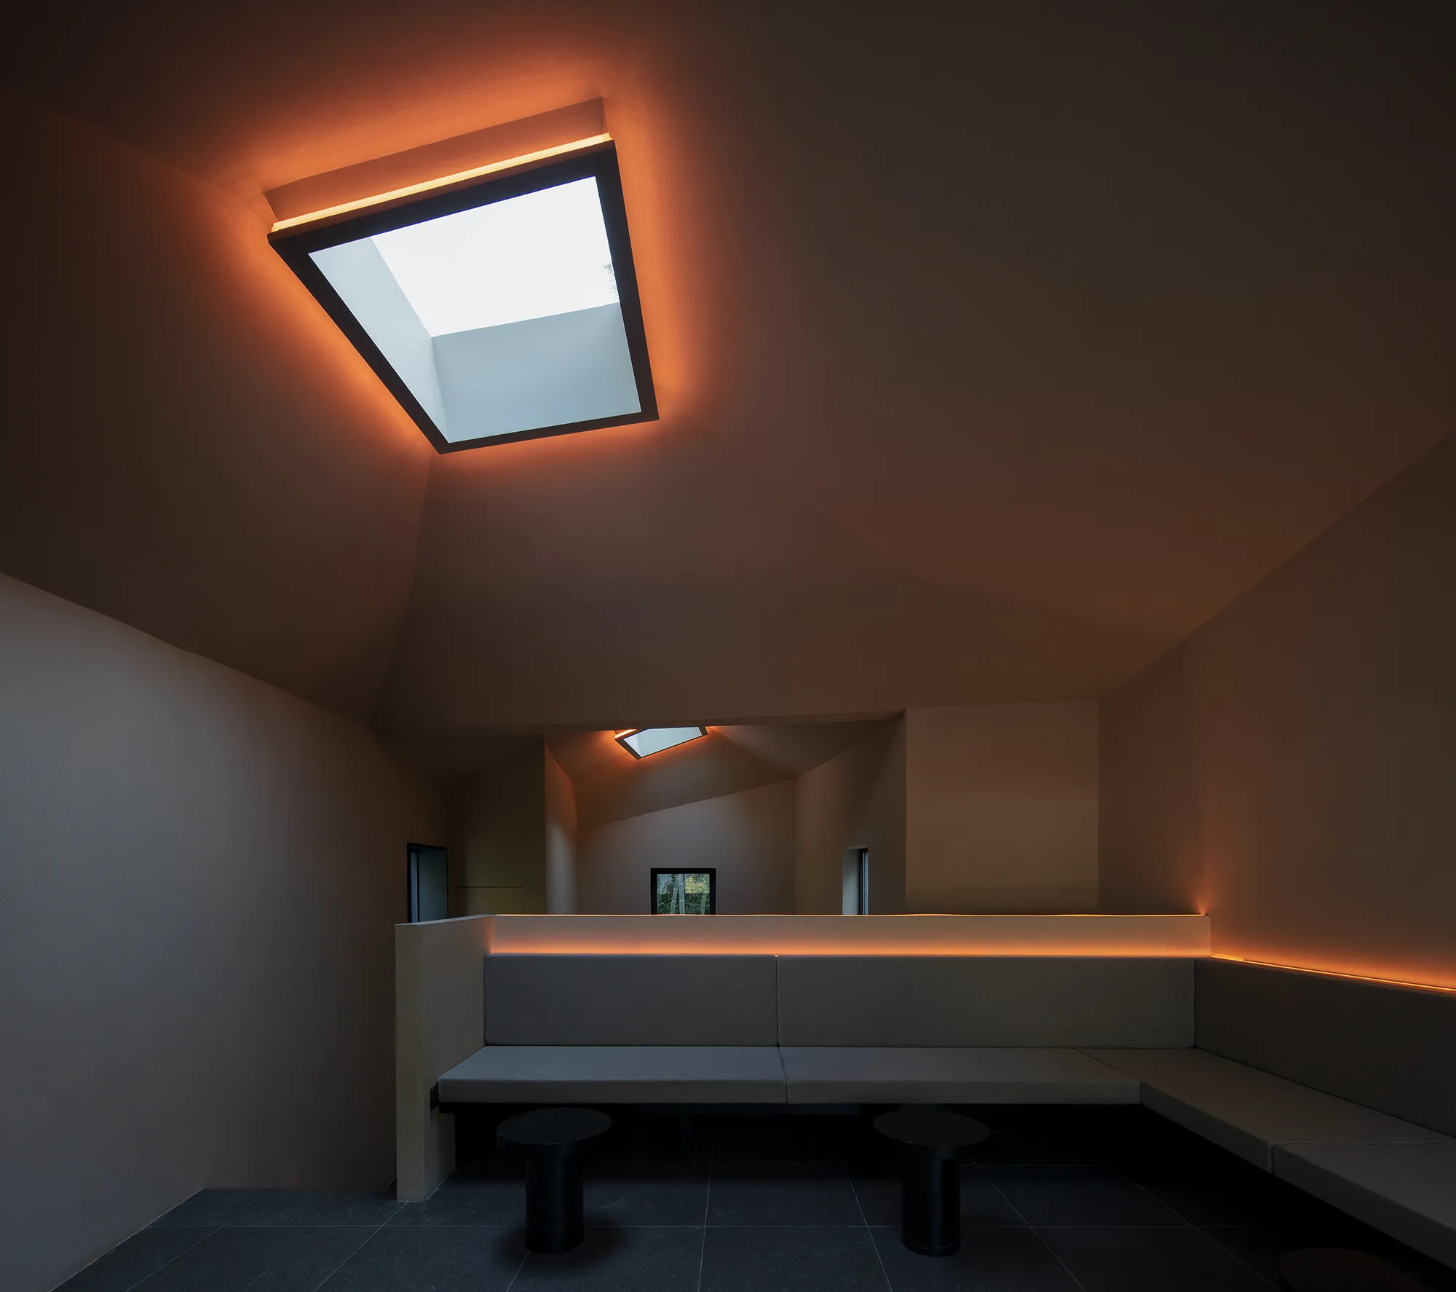
“月色蒙胧灯火喧,星光闪烁映兰轩”
“The moon is hazy and the lights are noisy, and the stars are shining in the Lanxuan.”
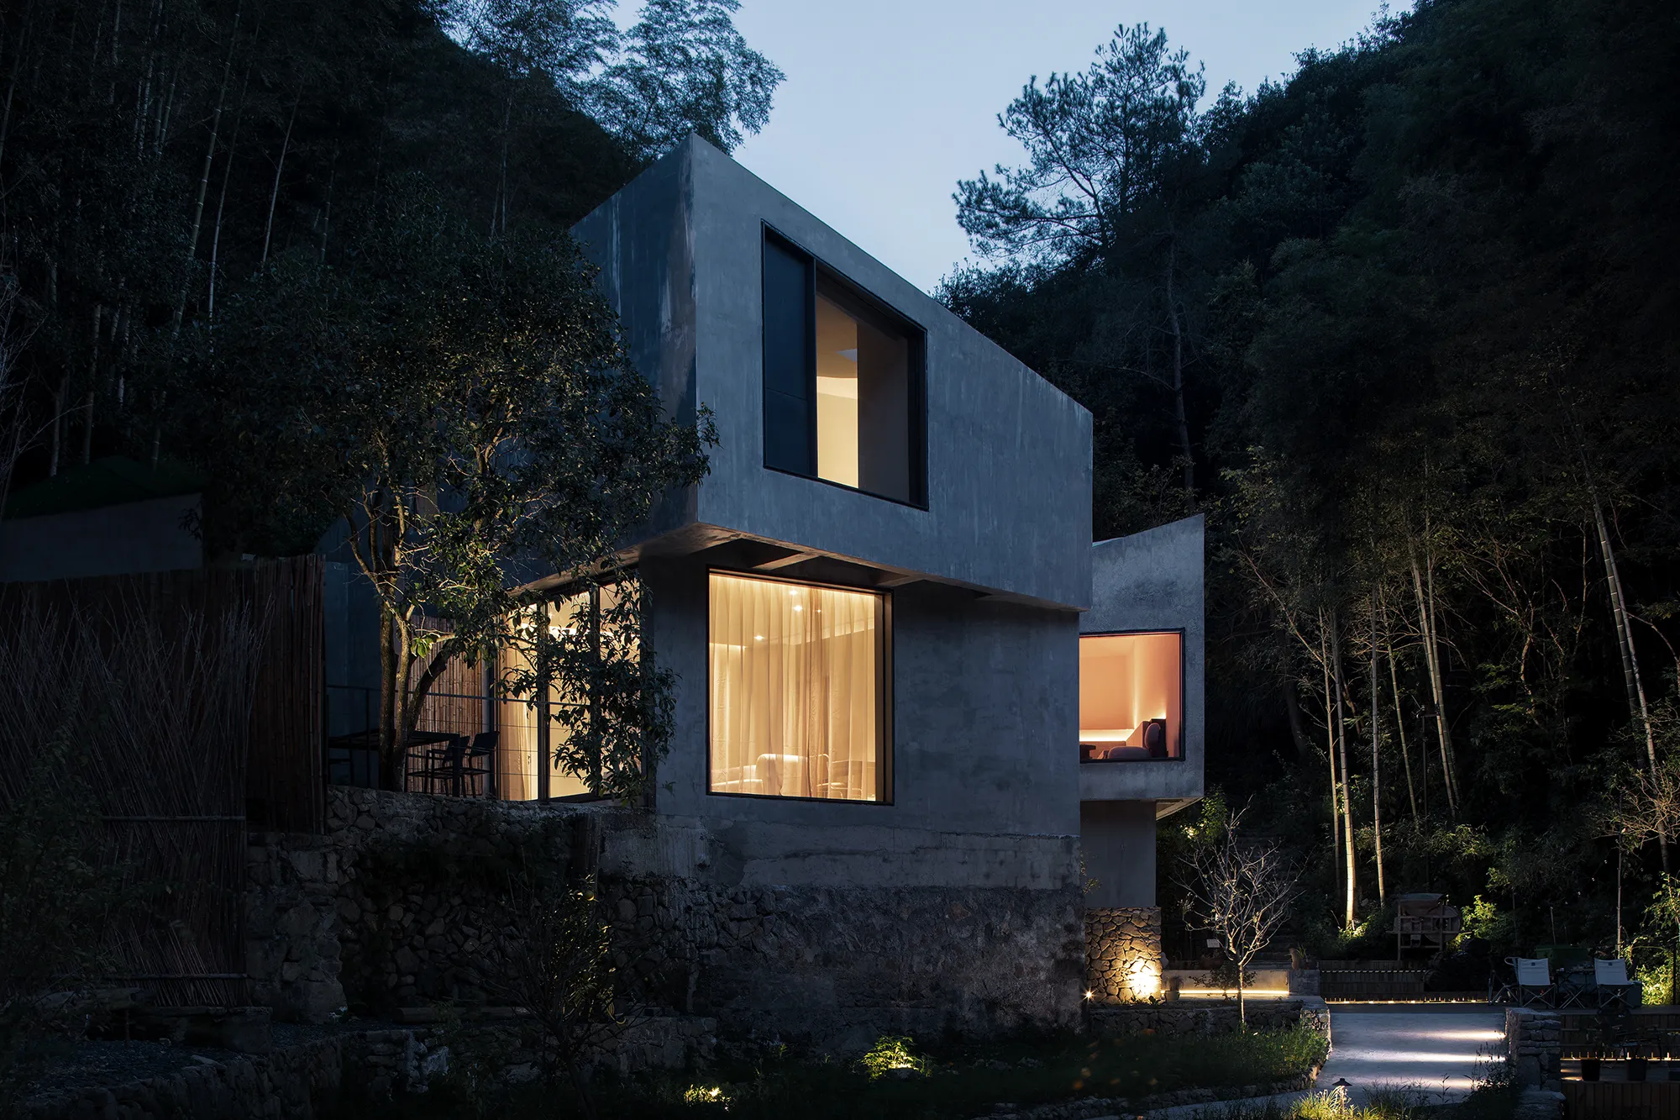
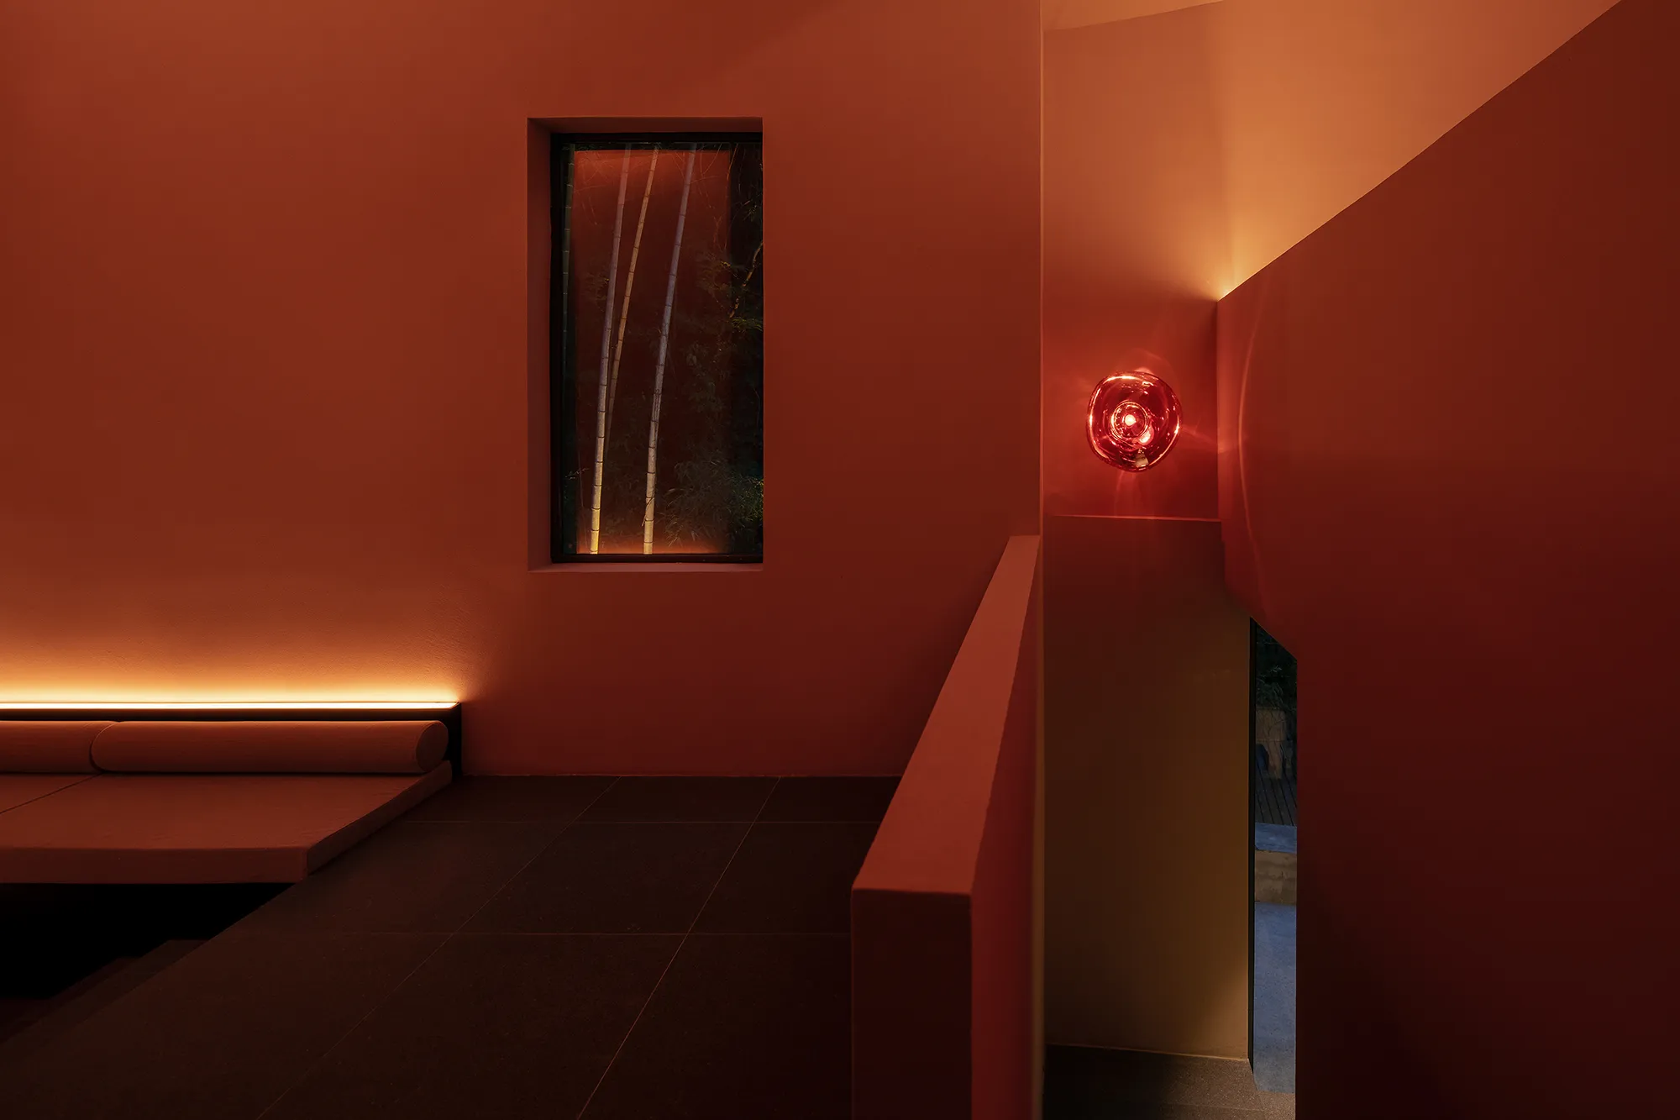
传统灯笼文化被化作灯光设计的灵感和出发点,我们把新建筑整体看似为旅人指引方向的灯塔。无论人们从何种方向接近它,它都欢迎人们进入其中。
The traditional lantern culture has been transformed into the inspiration and starting point of the lighting design. We regard the new building as a beacon that guides travelers. No matter what direction people approach it from, it welcomes people to enter it.

The Substance of Light©️MDO
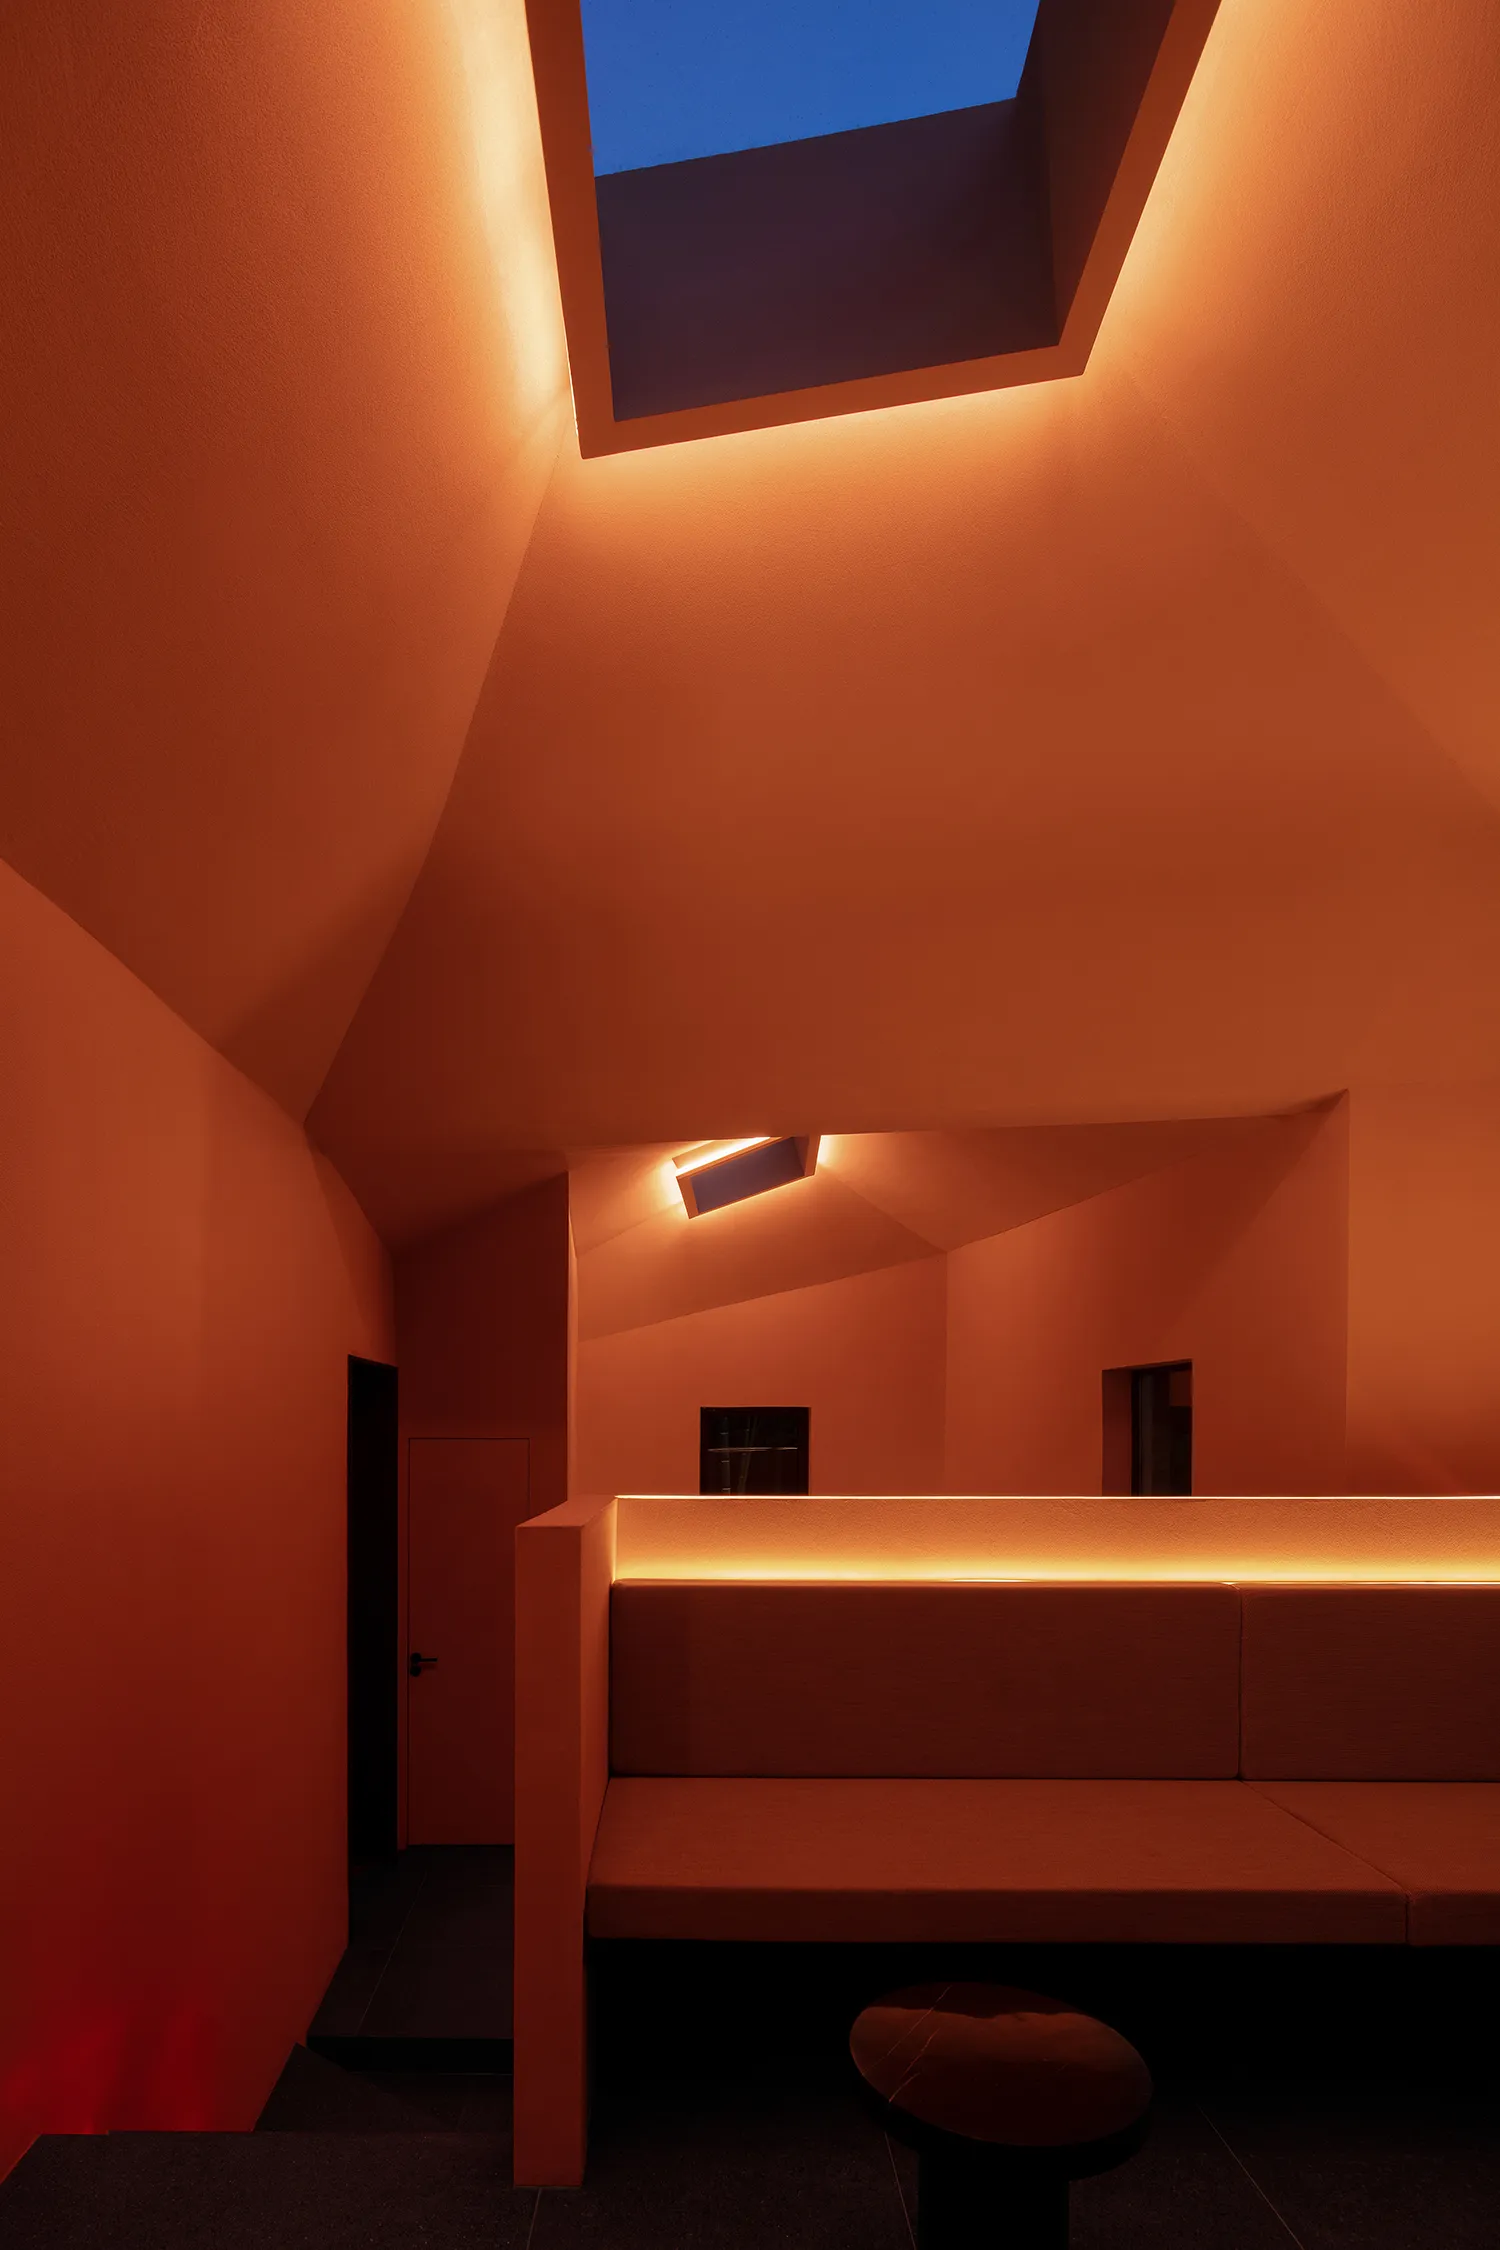
杯酒江湖,变换的灯光颜色暗示着空间功能的转变,也是对空间中正在发生的动态及空间氛围的直接示意。
The changing light colors suggest the change of space function, and it is also a direct indication of the dynamics that are taking place in the space and the atmosphere of the space.
©️夏至
流云乡墅的建筑及空间是当地工艺和文化下的技术产物。幅员辽阔的中国有着多姿多彩的文化、地貌与人群,因此永远不会存在一种可以适用于所有环境的解决方案。身为设计师,未来我们将致力于研究与理解其中的细微差别,为每个场所打造独一无二的设计。
The architecture and space of Flowing Cloud Township Villa are technical products of local crafts and culture. The vast China has a diverse culture, landscape and people, so there will never be a solution that can be applied to all environ-ments. As designers, in the future, we will devote ourselves to studying and understanding the nuances and creating a unique design for each place.
项目名称|流云乡墅
项目面积|1300 m²
项目类型|乡村改造
项目地址|杭州市桐庐县富春江鎮,芦茨村蟹坑口青龙坞
设计团队|MDO木君建筑设计
设计内容|建筑、室内、软装概念
设计主持|Justin Bridgland、徐伩君
参与设计|高达、曾思娘、Carlo Alberto Follo、姚亚彬、Kelsey Alexander、唐艳萍、夏胜男、彭海燕、王志远、阙加成、常笛
空间摄影|夏至、郑勋、阿兆、贺斌
完成时间|2017-2021年
Project Name|Flowing Cloud Township Villa
GFA|1300 ㎡
Category|Village Renovation
Adress|Qinglongwu, Xiekengkou, Luci Village, Fuchunjiang Town, Tonglu County, Hangzhou
Design|MDO (MORE DESIGN OFFICE)
Design Content|Interior design,Planning design, Soft concept
Design Director|Justin Bridgland、Jaycee Chui
Design Team|Da Gao, Szuniang Tseng, Carlo Alberto Follo, Yabin Yao, Kelsey Alexander, Yanping Tang, Shengnan Xia, Haiyan Peng, Zhiyuan Wang, Jiacheng Que、Di Chang
Photography|Zhi Xia, Xun Zheng, Zhao A, Andy He
Completion Time|2017- 2021
Dialogue Justin Bridgland
对话设计主持
Q:
MDO负责了从建筑到室内、软装的一体化设计,这是否给设计带来了更多的灵活性,体现在哪些细节上呢(例如屋顶处的开窗,是否是通过结构上的改造予以实现的)?
MDO is responsible for the complete design of architecture, interior and soft furnishing, does it bring more flexibility in design and in what detail?
(For example, the opening of the roof /sky window realized through structural transformation?)
A:
我和Jaycee都是建筑师,对于室内空间我们都是从空间角度出发的。此外,我们对室内设计、建筑物和景观之间的关系很感兴趣,所以我们非常荣幸能在这个项目中把控全局,由外及内、从内至外地进行探索。
Jaycee and I are originally trained as architects, so we always have very spatial approach to interiors. We are also very interested in the relationship between interior, architecture and landscape. So we were fortunate here to be able to control the overall environment, to be able to consider the inside from the outside, and vice versa.
从屋顶到外部围护结构,我们都对建筑物做了适应性调整,让室内增加采光、拓宽视野。
As we could adapt the architecture, from the roof, to the external envelope, we had more opportunity to introduce daylight and views to the inside.
我们希望能让客人体验到自然的韵律。例如,为了增加室内光线,我们将屋顶抬离墙体,让光线轻柔的渗透到空间深处。此外,无论你身处何处,总能看见竹林和天空。我们将天窗特意设计成没有窗帘遮蔽的,这样,在清晨,你就能被曙光温柔的唤醒,由此开启自然乡村生活的一天。
We wanted guests to feel the natural rhythms of nature. And in order to improve daylight, we lifted the roofs off the wall, allowed light to gently permeate deep into space. From wherever you are, there is always a view of the bamboo forest or sky. We designed this clerestory window to have no curtains, so that in the morning the daylight gently wakes you up, and you can become tuned into the natural daily cycle of rural life.
Q:
作为有着西方背景的设计师,又在亚洲生活过多年,会如何理解并看待当地的地域特色与人文特质呢?
As a designer with a Western background and living in Asia for many years, how do you understand and treat the local characteristics and human attributes in Asian projects?
A:
作为一名建筑师,我会先考虑场所和环境。我会去了解这个地点的周遭、它与所处景观之间的关系,以及人们是如何使用它、如何生活在这里的。
As an architect I first look at place, and the environment. To understand a sites context, its relationship to its landscape, and how people have used and lived there.
作为一名英国设计师,我惊叹于中国的幅员辽阔,以及从这片土地中生长出的各色文化、景观和人。所以,永远没有一种通用的设计方案。作为设计师,我们要去理解其中的细微差异,让设计具有各个地点的特色。
For me as a UK designer, I am amazed with the scale of China and how across the country there is such a range in the cultures, landscapes and people. So there is never one solution which can be applied to every environment. As designers we need to understand the differences, the nuances, and create designs which are special for each place.
Q:
MDO 的设计初心来源于哪里?您如何理解桐庐的地域和人文特色?如何将其细化为 MDO 的设计语言,并将其转译并嵌入空间体验中?
Where does the original aspiration of MDO come from?
How do you understand the regional and humanistic characteristics of Tonglu how to refine them in MDO's design language, translate them and integrate them into the space experience?
A:
如何将当地传统文化透过空间的使用方式、公共和私密空间的关系表达出来,是我非常感兴趣的一点。我会去探索建筑物是如何成为地方匠人和本土文化的载体的。
我希望这些元素都能保留在设计当中,辅以建筑师的技术,建筑物能在保持新旧平衡的同时经历温和的改造。
I am interested in how local traditions and cultures can be seen in the way space is used, the relationships of public and private space. I look at how the buildings are a result of local techniques in craftsmanship and culture.
I want these elements to be retained in the design and use our skills as architects to gently transform whilst maintaining this balance between old and new.
Q:
精品民宿的设计,本质上是一种生活方式的传达,MDO通过流云乡墅的项目,希望传递出一种怎样的态度,这个项目又是否会对人们未来的生活带来某些启示?
The concept of a boutique B&B is basically a lifestyle commu
Justin Bridgland
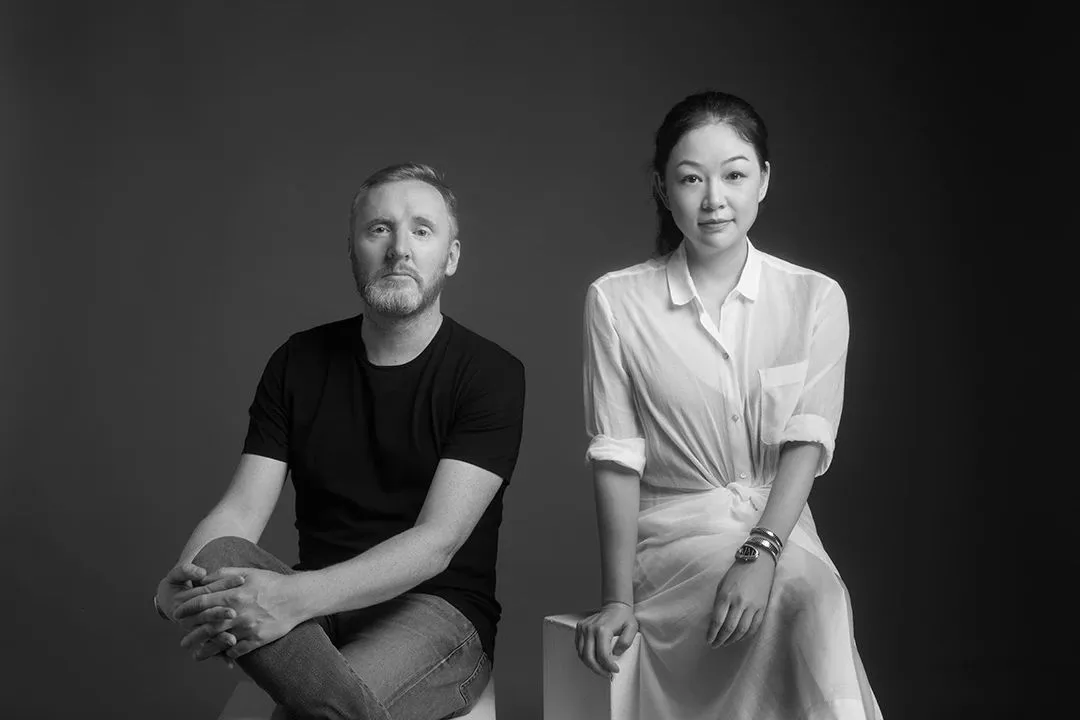
(桥义)/ 徐伩君(Jaycee Chui)
MDO⽊君建筑设计联合创始⼈、设计主持
由徐伩君⼥⼠和桥义先⽣于2014年共同创⽴的MDO(MORE DESIGN OFFICE)⽊君建筑与室内设计事务所,是⼀家⽴⾜于中国上海,在英国伦敦设有分公司的多元化设计公司。MDO(上海)主要提供国际化的地产与规划、建筑设计、城市更新、商业设计、产品与展陈设计以及视觉设计等六⼤设计服务,MDO (UK) 专门设计和开发欧洲的⾼端可持续住宅项⽬。
徐伩君⼥⼠是英国ARB注册建筑师和室内设计师,桥义先⽣是英国皇家建筑协会RIBA认证建筑师也是⾳乐家。不同的⽂化背景与领域跨界,让MDO对设计中的“转换”概念⼗分重视,这使我们的作品能够⾃然的融⼊多元的⽂化底蕴。同时,MDO致⼒于探索空间与尺度、⽐例、细节、材料、光影及⾊彩的互动关系,为空间营造⼀段特别的旅程。