
柒筑空间设计|藏在时光里的温柔

惬意悠闲
Cozy Leisure
如何定义一个家
家是漂泊者的港湾
家需要满足功能
同时也需要艺术滋养
家是不可复制的精神居所
What is a home?
Home is a wanderer's harbor
Home is where our practical needs are satisfied
Home is where one’s artistic pursuits flower
Home is where a unique spirit grows
△项目视频
△Project video
本案业主是意大利华侨,全家长期居住欧洲,非常喜欢简约优雅的格调。每年都会遨游世界名胜古迹,旅游胜地,享受生活体验生活并感悟生活。所以男业主期望这个家是滋养人心的家。这是三代一同生活的居所,父母、夫妻俩,还有一对可爱的儿女,希望有大的客厅可以让难得相聚的家人在这里享受欢愉时光。
The owner of this project is an Italian overseas Chinese, whose family, after living in Europe for a long time, has developed a taste for simple and elegant lifestyle. Every year, they will travel around the world, a way to make the most out of their lives. Therefore, the owner hopes for the home to be one where love grows. In a home for the three-generation family, that is, the couple, their parents, and a pair of lovely children, a large living room is a must for happy moments, especially the occasional family gatherings.
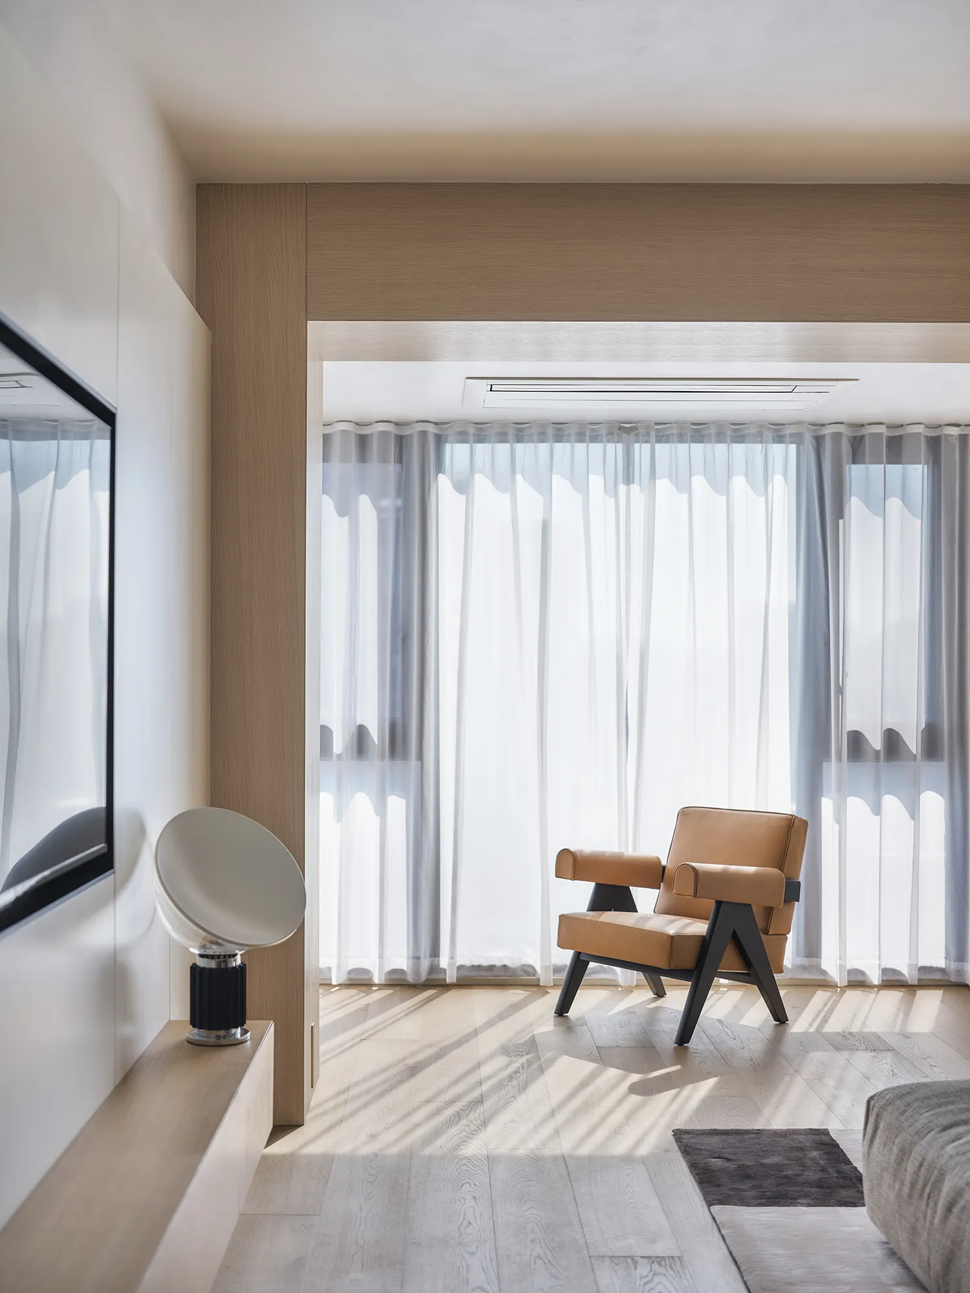
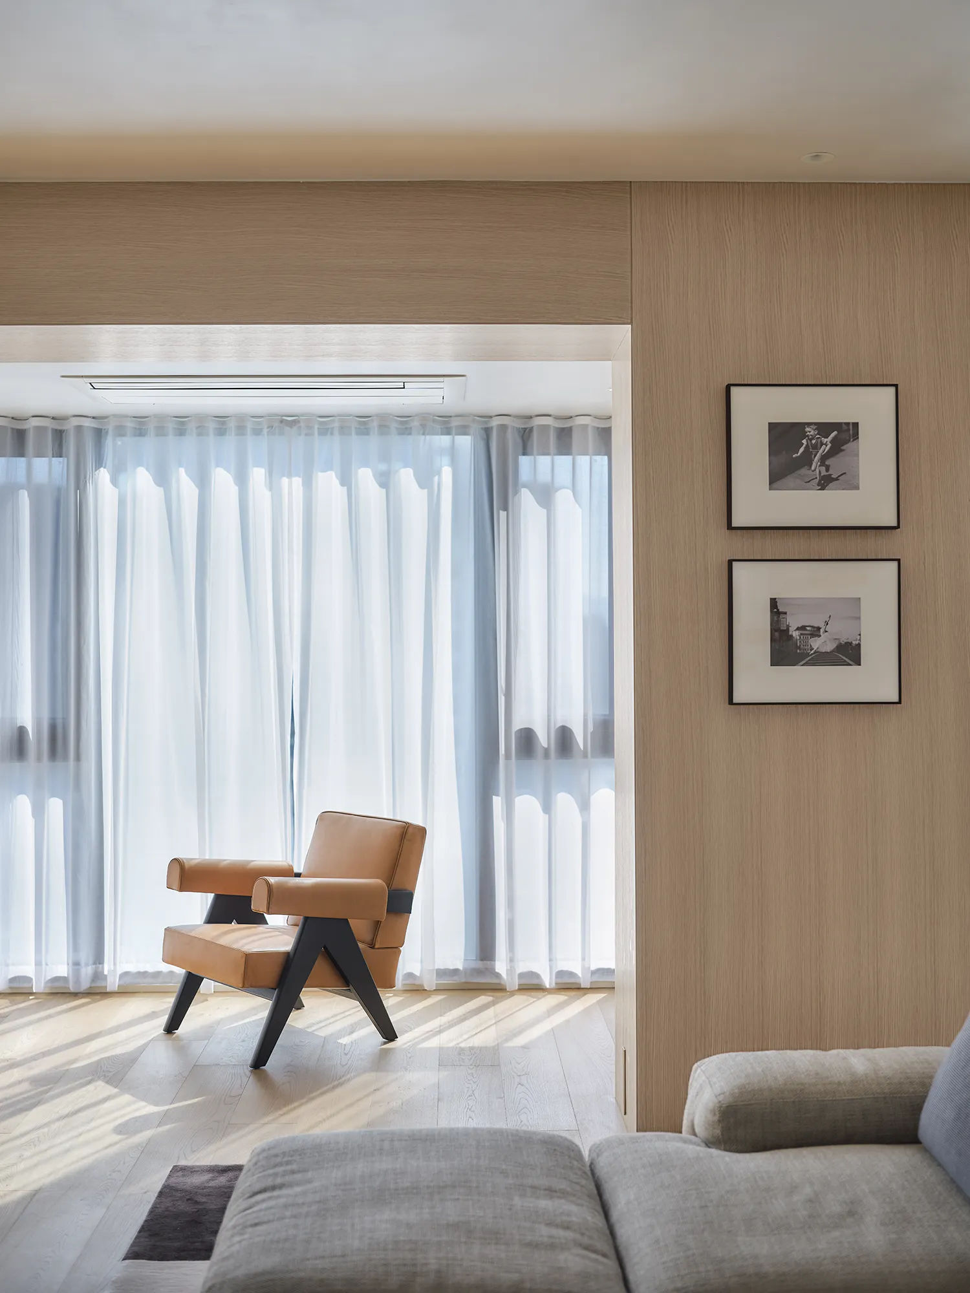
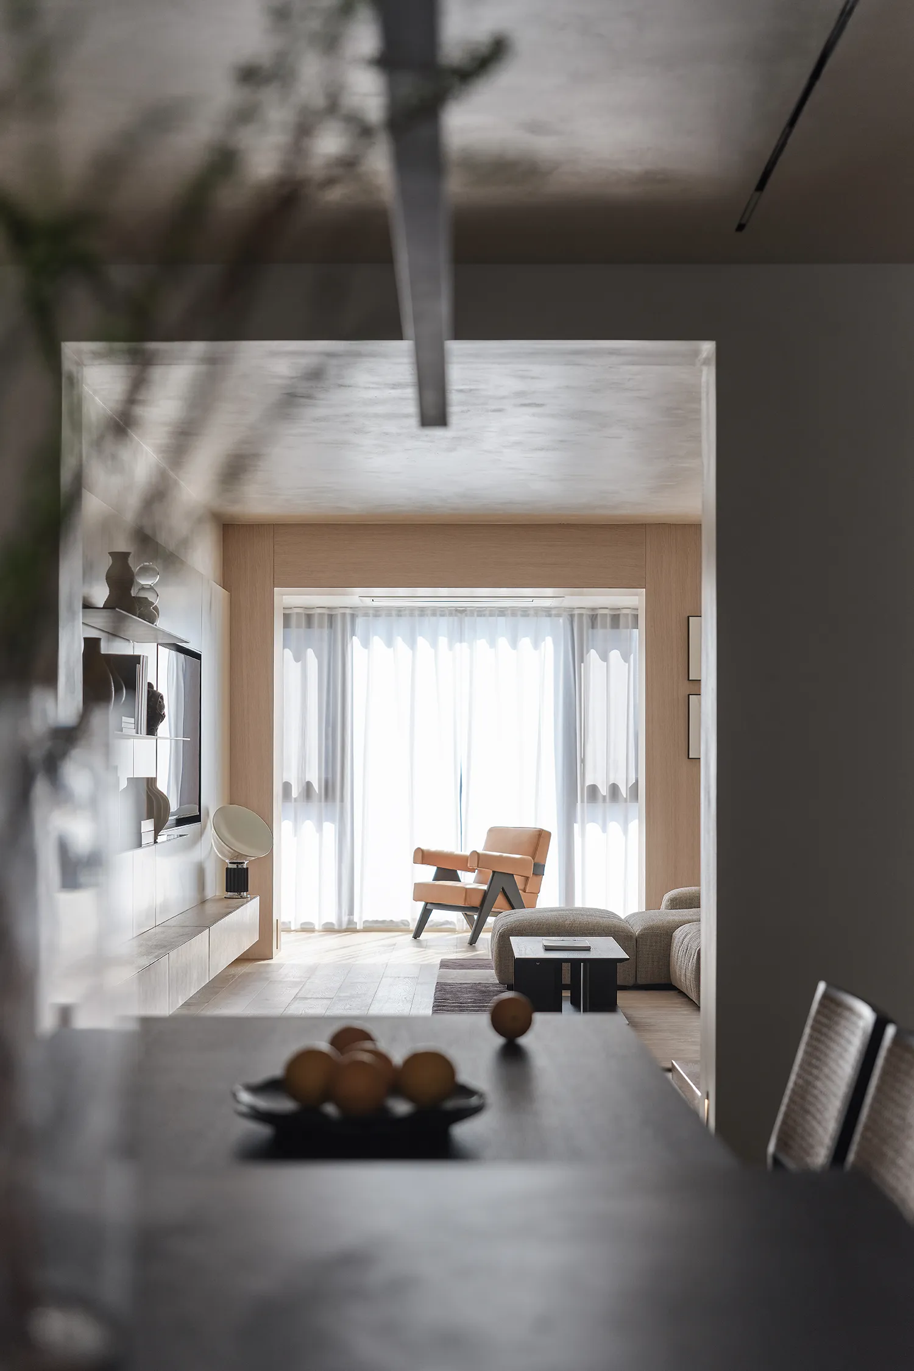
客厅在阳光下显得格外纯粹、自然、唯美,这就是一个有温度、有灵魂的设计。柔美光线下的APITOL COMPLEX ARMCHAIR让人感受到屋主对生活的热爱和品质的追求,以及对艺术的执着。它在这个空间里全然成为了一座唯美的雕塑。
Only a designer embracing warmth and soul is capable of designing such a living room that shines particularly pure, natural, and beautiful in the sunlight. Basking in the soft light, the APITOL COMPLEX ARMCHAIR reflects the owner’s love for life, his pursuit of quality, and dedication to art, as if it were a beautiful sculpture in the space.
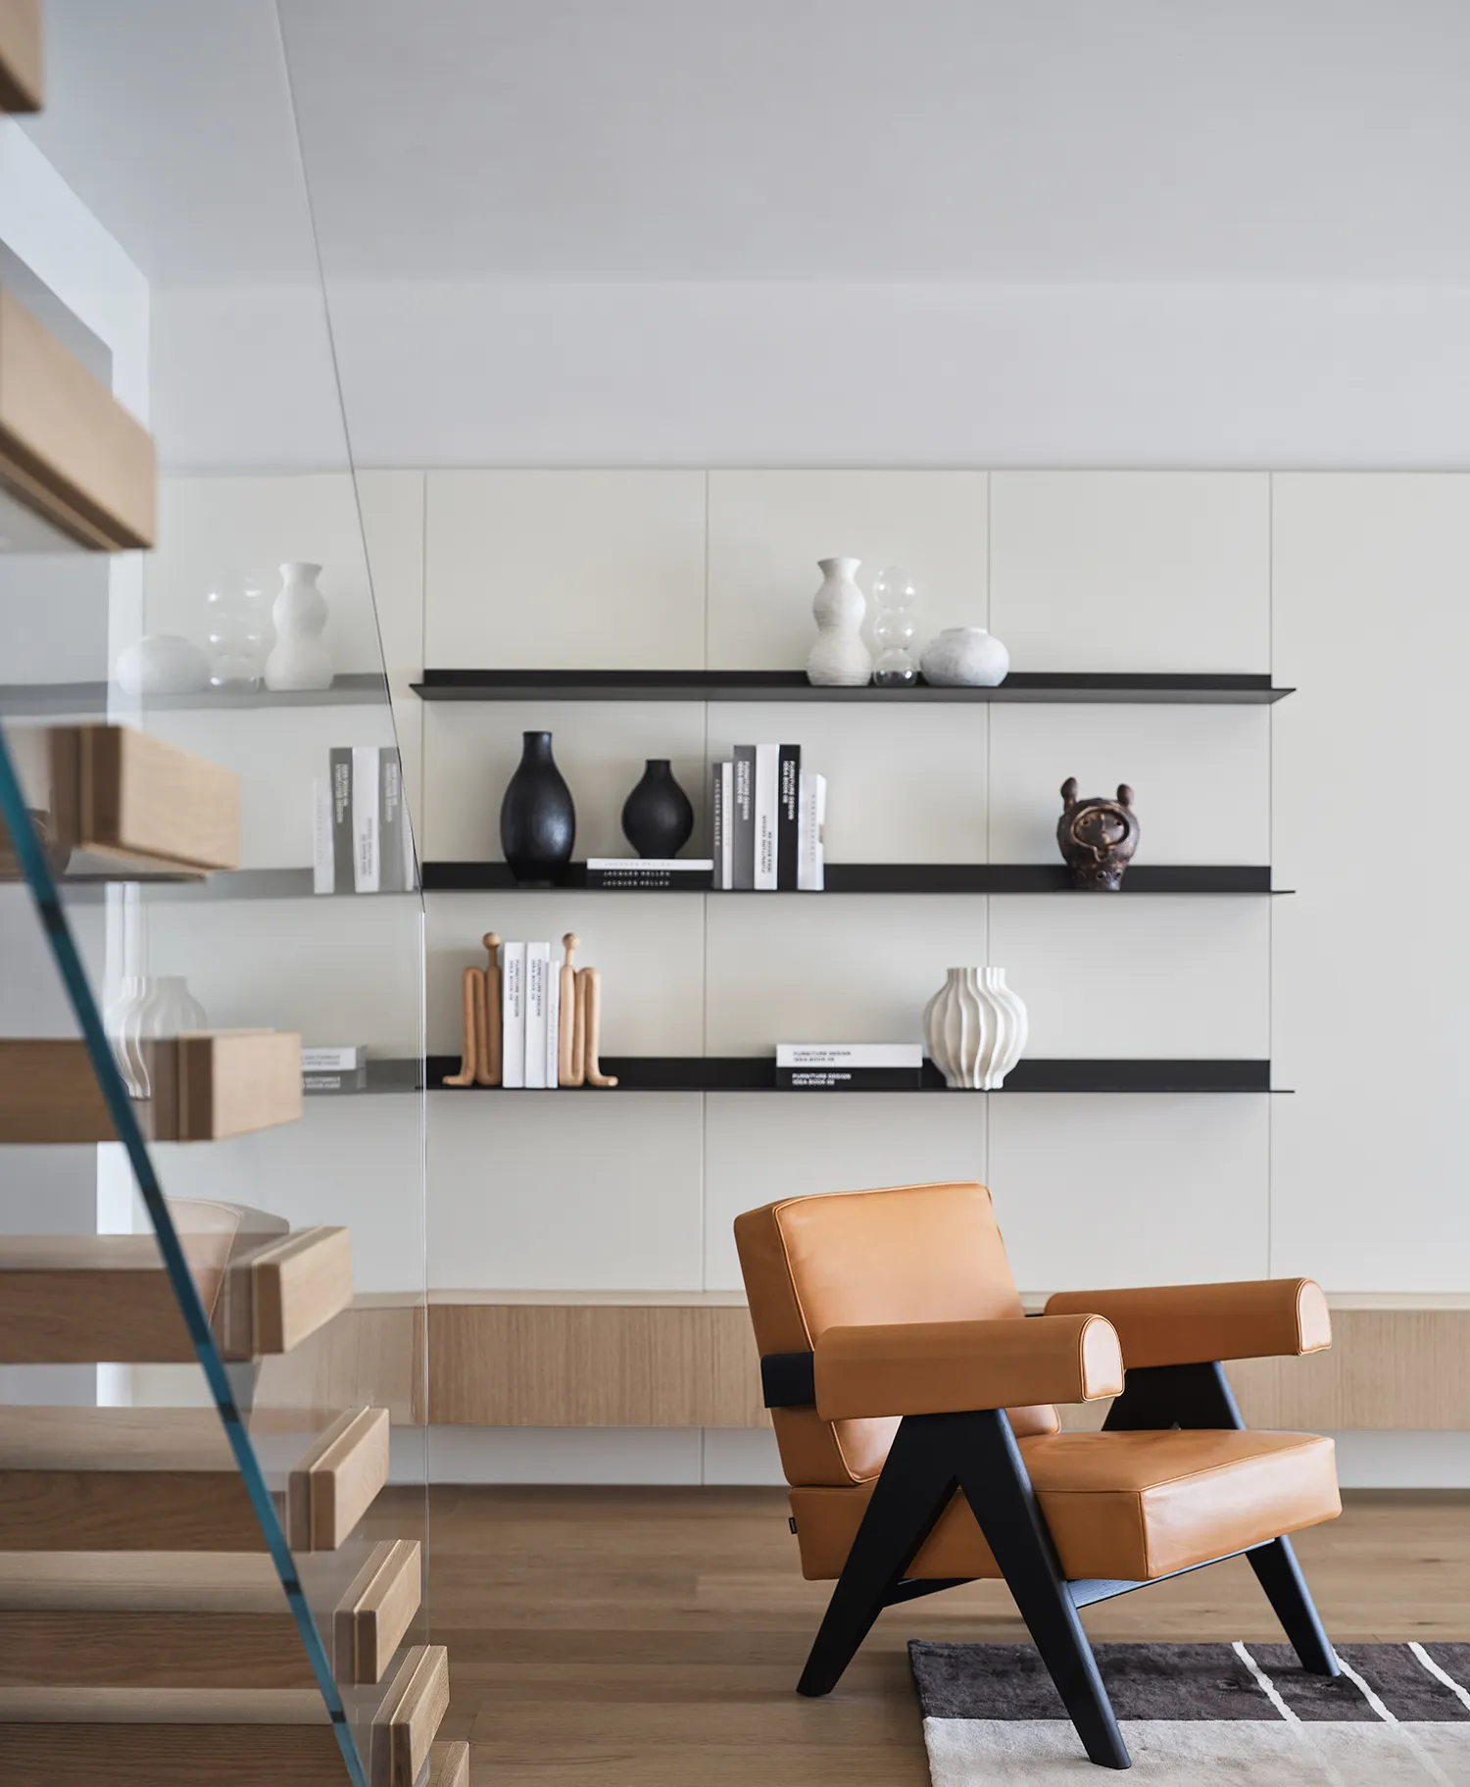
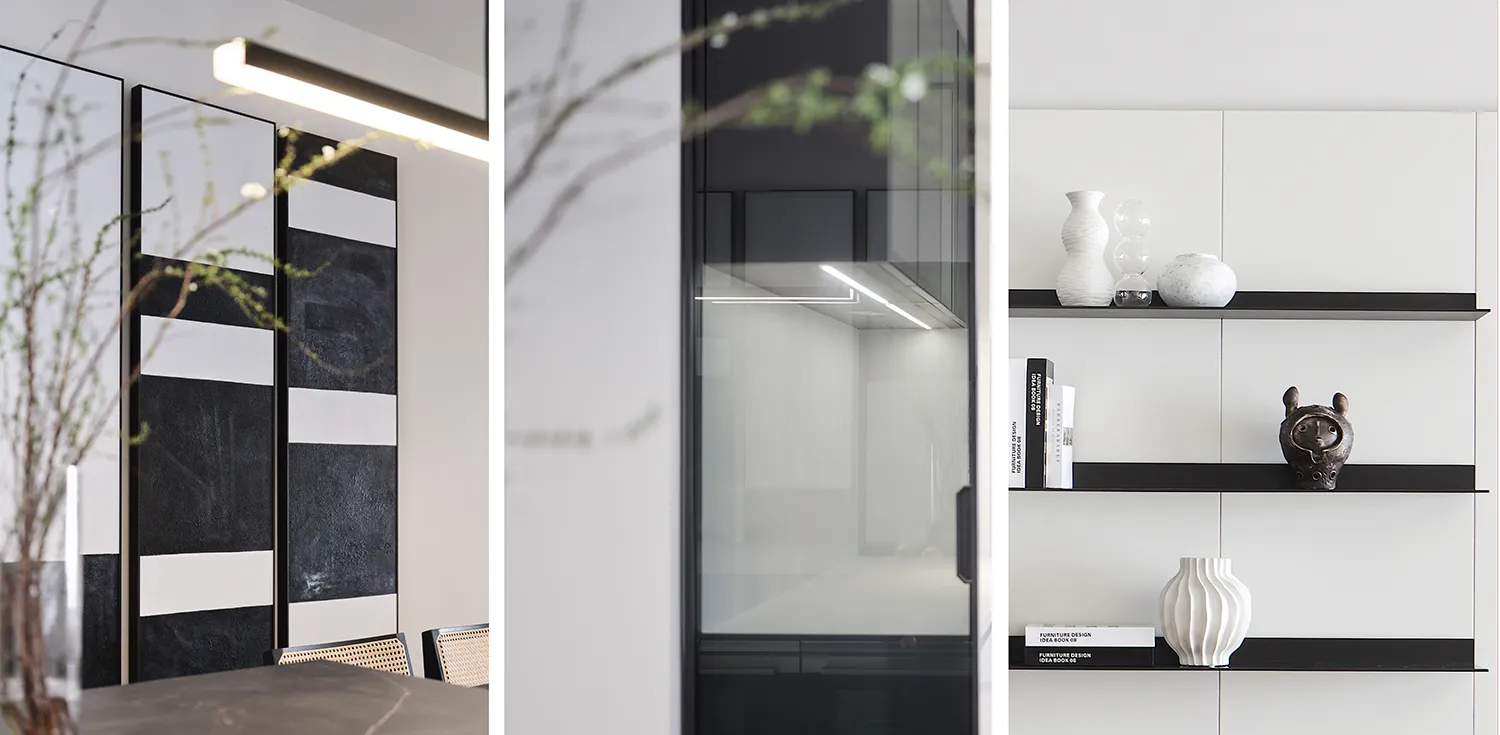
客厅背景墙书架,精致里透着艺术感,演绎着不同凡响的随性,恣意自在。随性中完美与空间和谐共处,也彰显着空间的多样性。
The sophisticated and artistic bookshelf on the background wall reflects a tone that is extraordinary and casual. Under this atmosphere, the harmony between perfection and space underlines the diversity of the space.
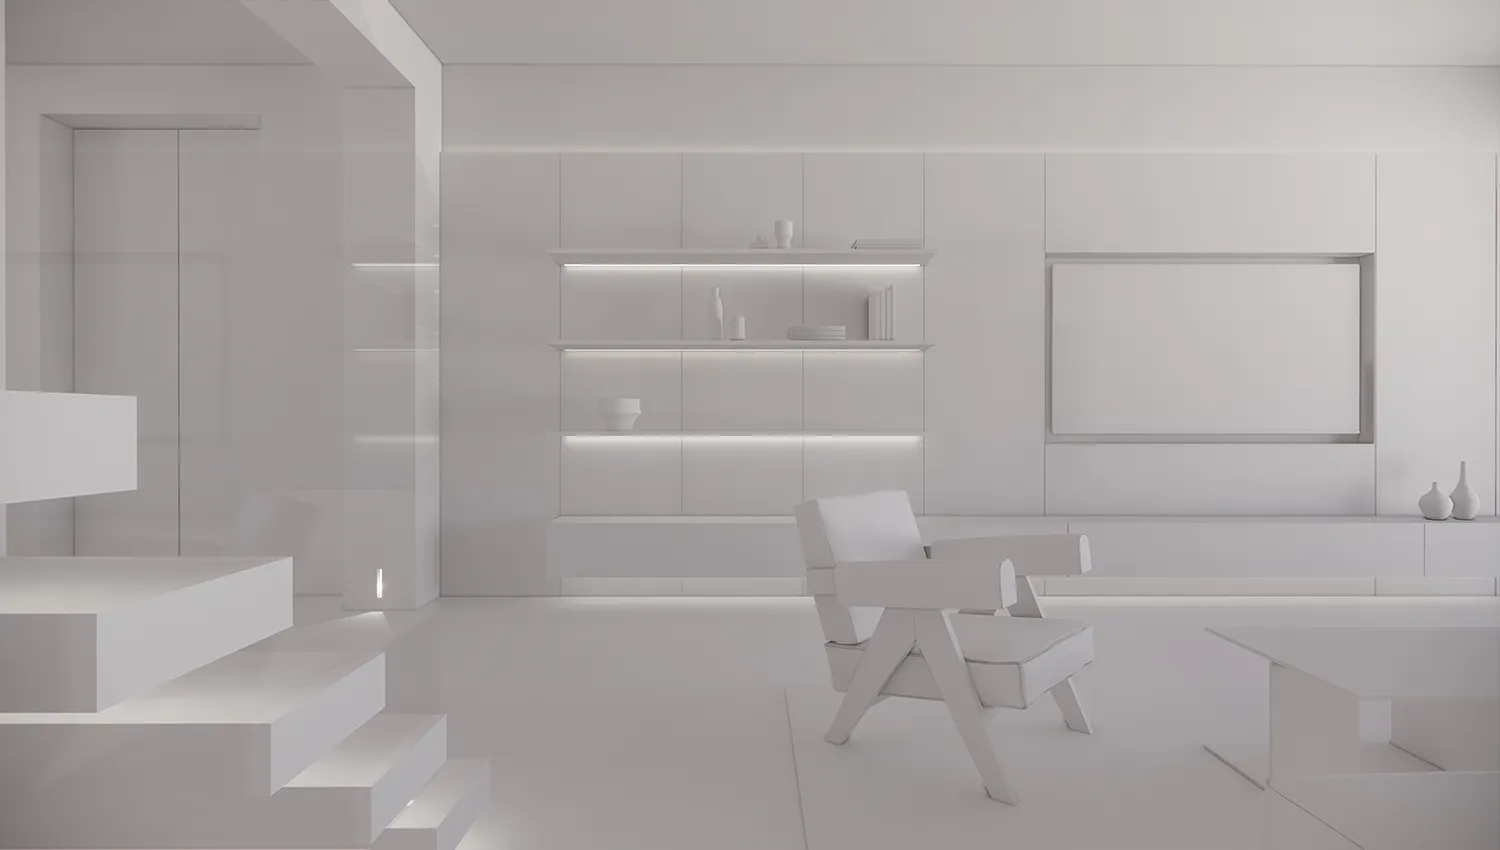
△背景墙模型
△Background wall
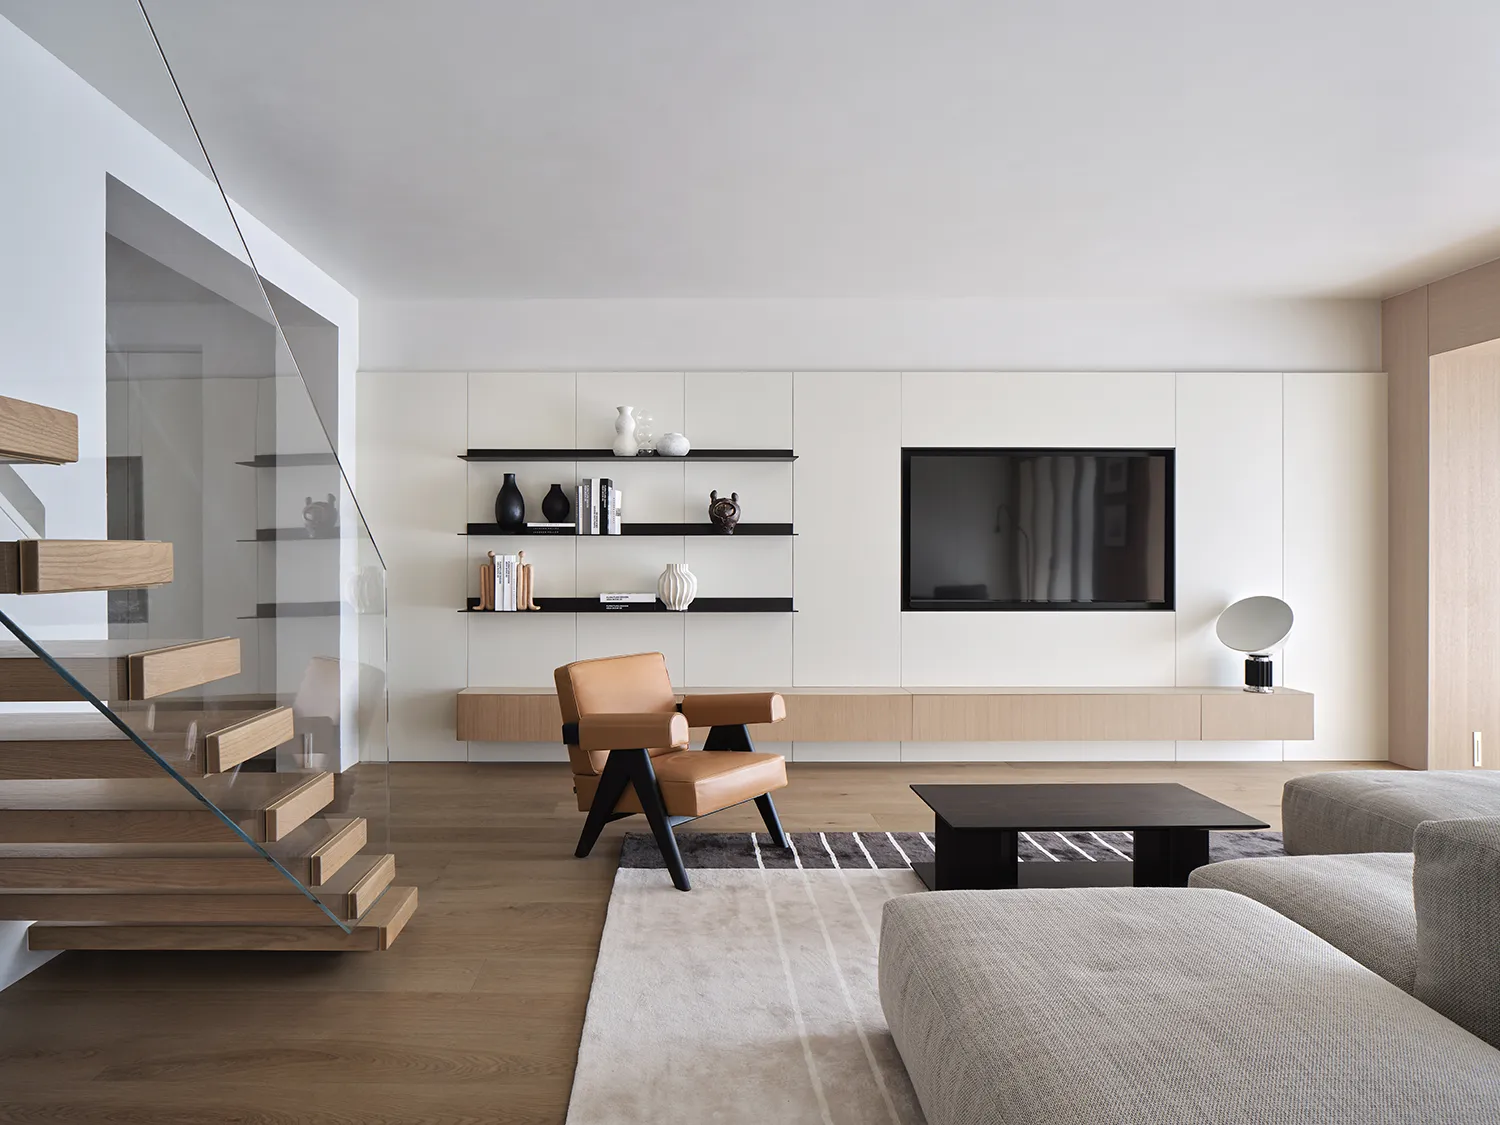
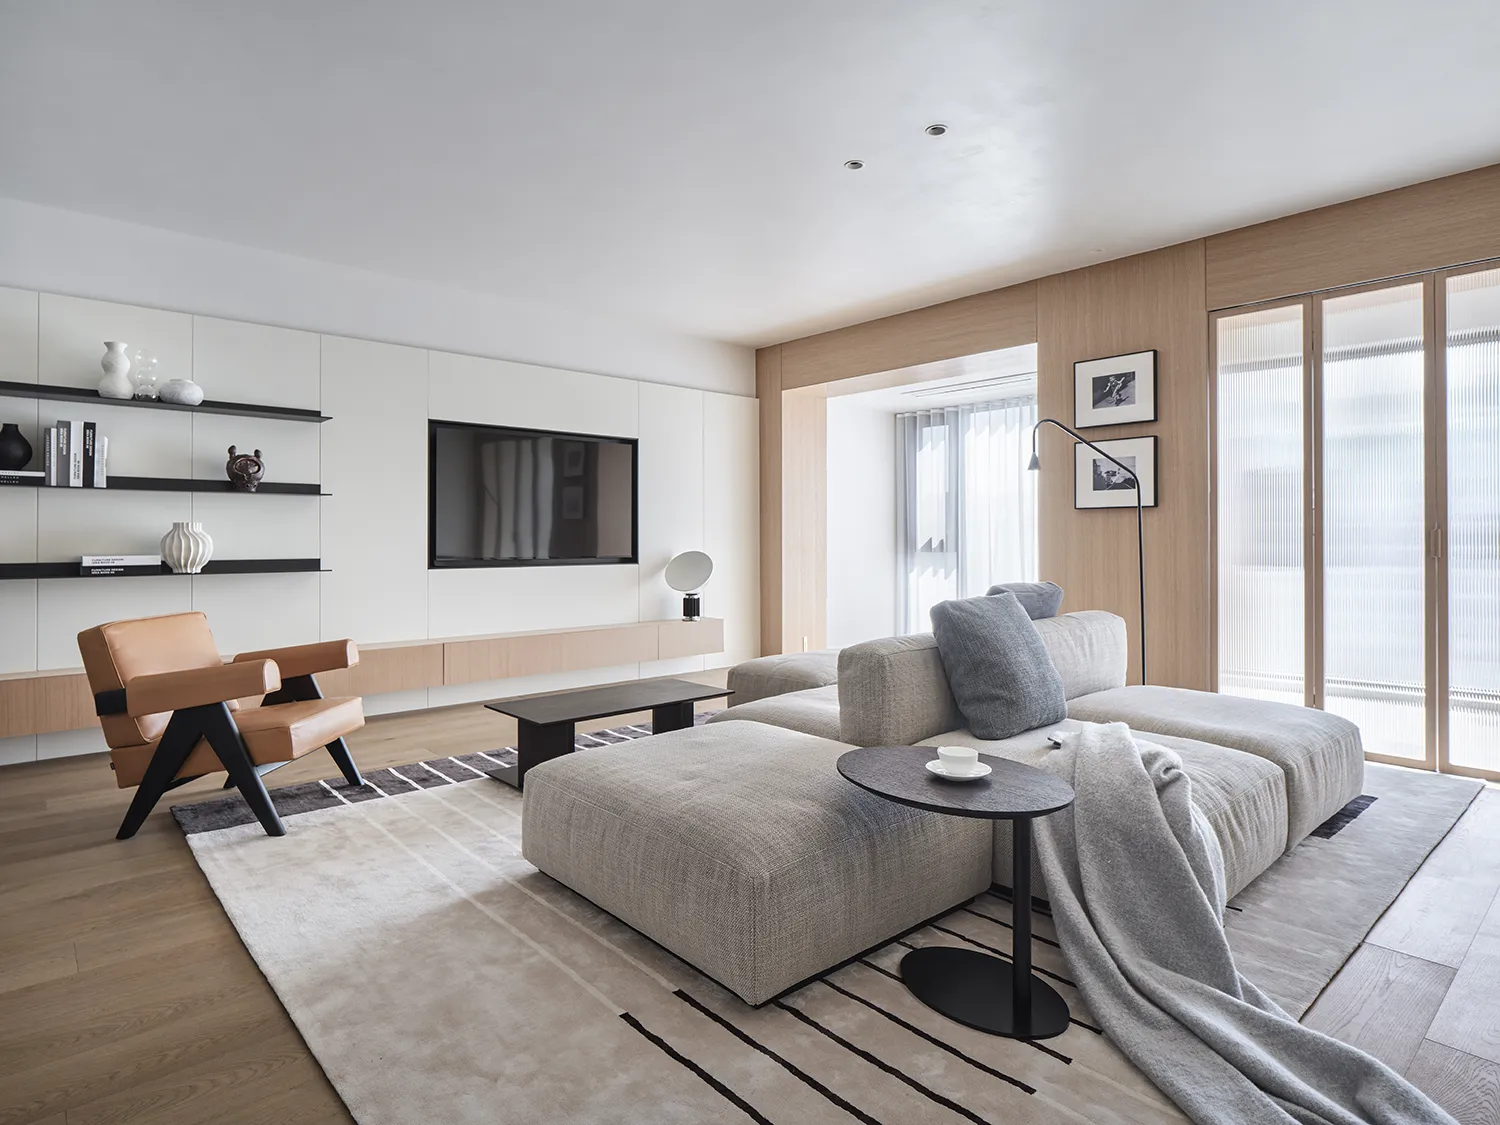
极简的空间设计呈现出精致与和谐,高级前卫的人居体验,体现了屋主的文化与品味。客厅与餐厅摆设着经典的顶级家具cassina,客厅是用组合模块的沙发,可以随意组合,让空间更加灵动,同时也成为了客厅视线的焦点。
The delicate and harmonious minimalist space design and the advanced and avant-garde living experience draw attention to the owner's cultural taste. The living and dining rooms are furnished with cassina, a top-of-the-line classic. The combi-modular sofa, capable of combining at will, transforms the living room into a room of etherealization, making itself a highlight of the space.
舒适的布艺,优雅的细节可以惬意地享受到高级的柔软坐感,这组模块沙发成为家庭空间的快乐岛屿,让居住者享受到了无与伦比的舒适感和满足感,完美升级了居住的体验感。
Comfortable fabrics with elegant details allow for a top-class seating experience. The modular sofa, a happy island of the family space, provides the family with unparalleled comfort and satisfaction, and is a perfect upgrade of the living experience.
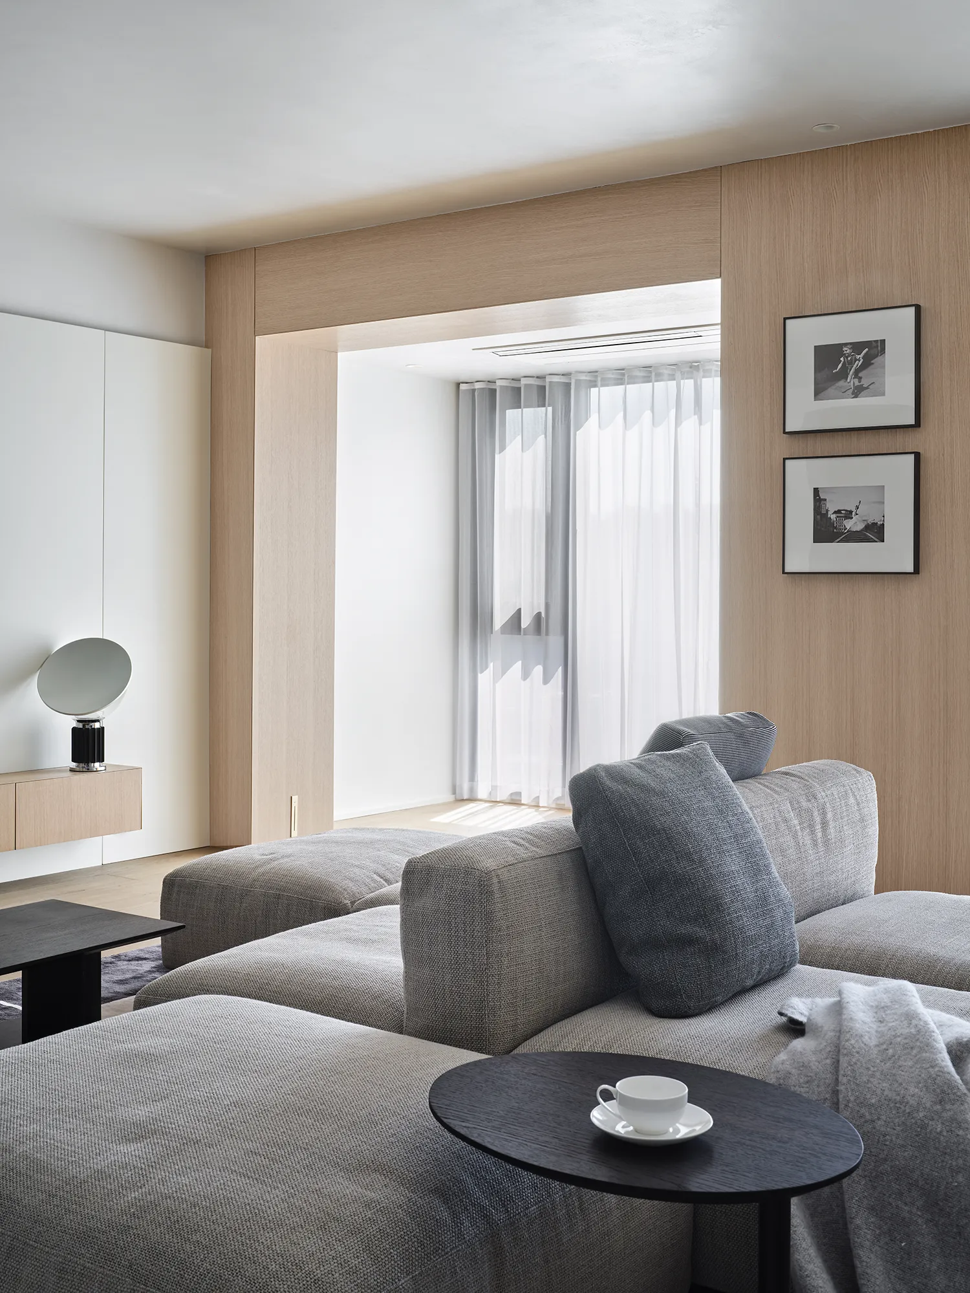
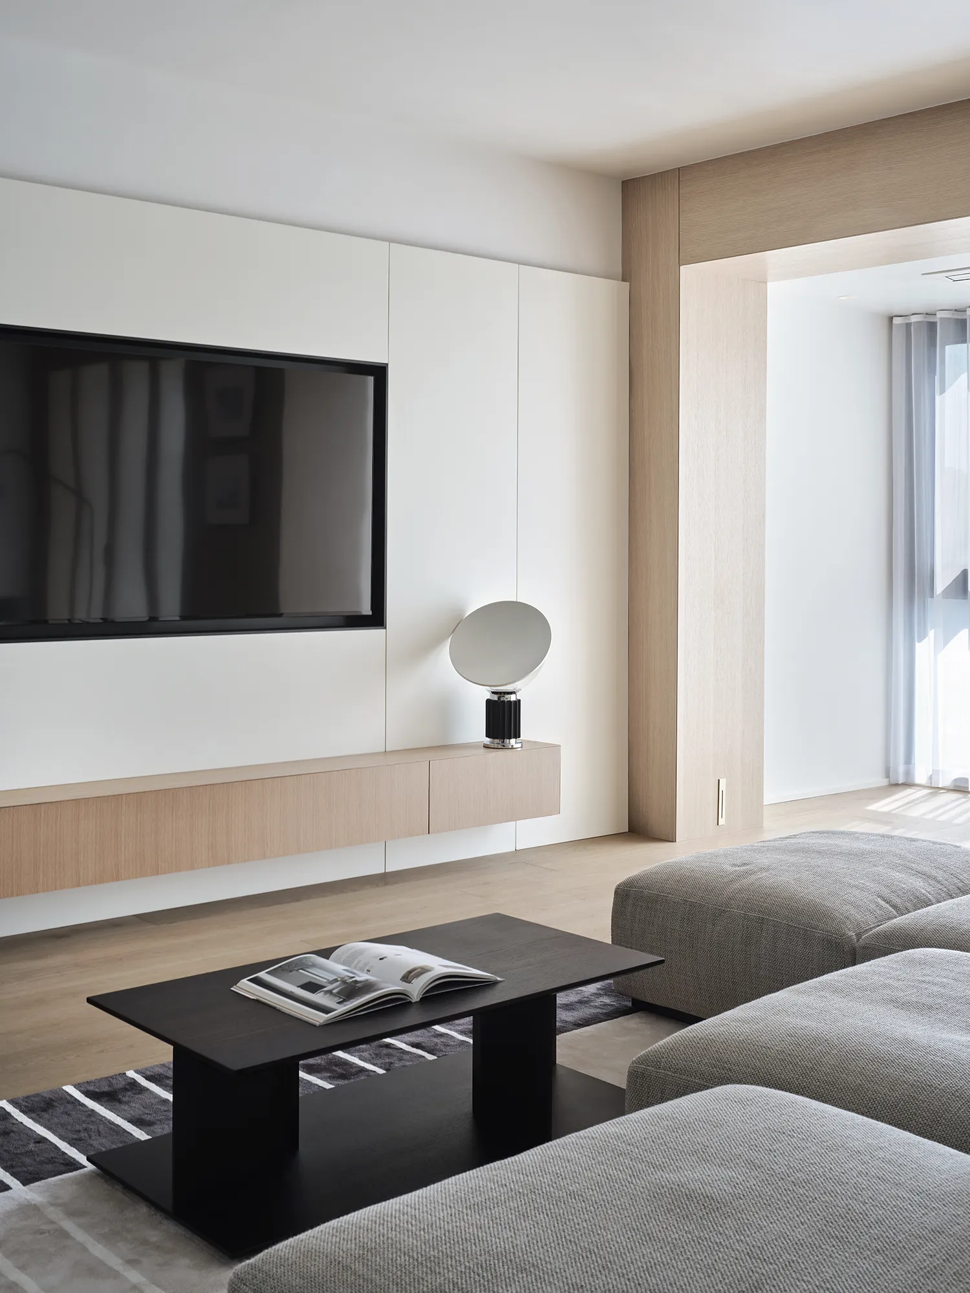
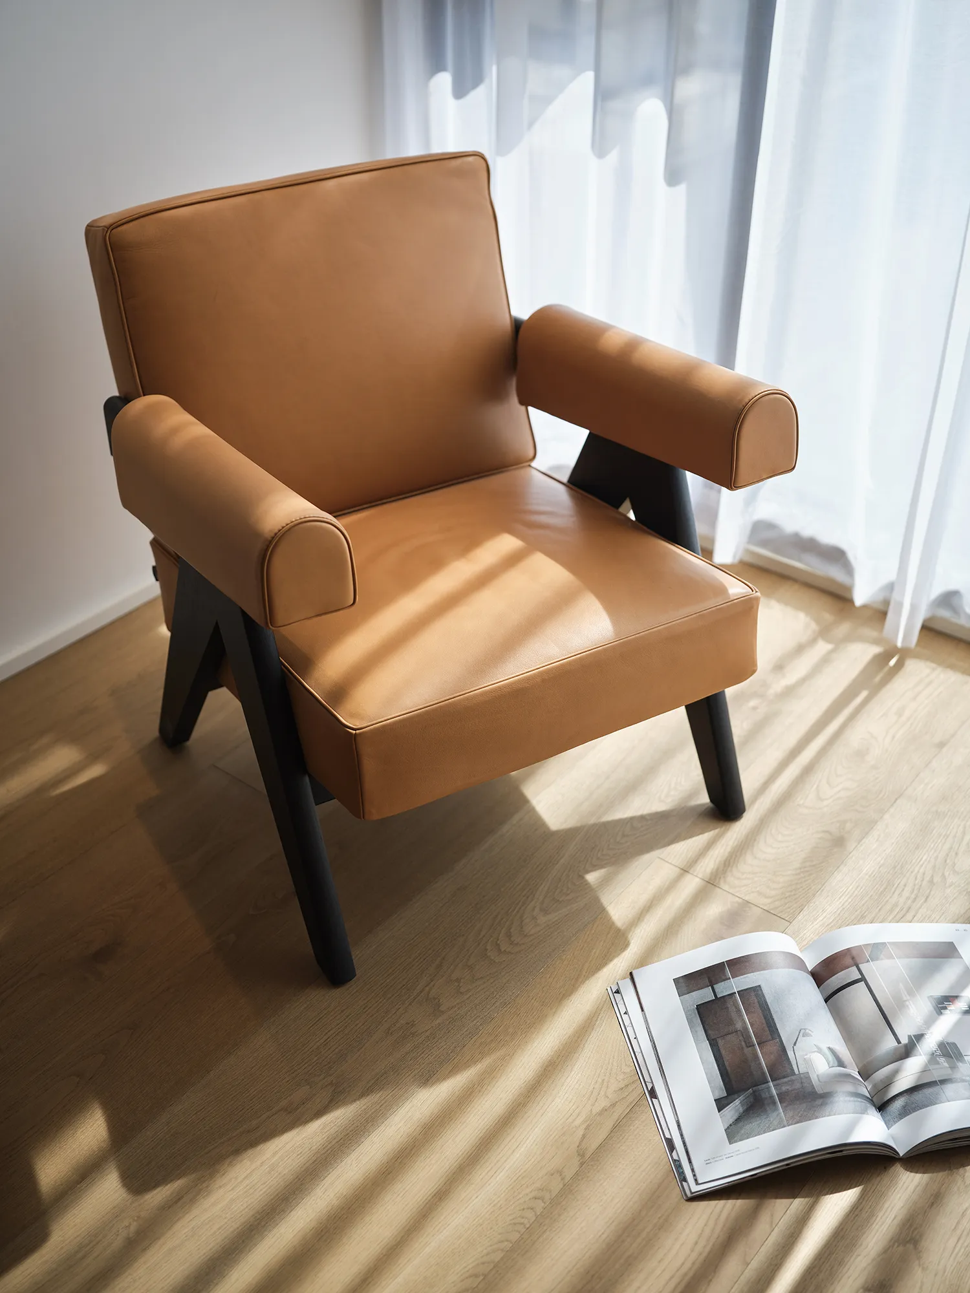
暖阳洒进室内,泥土般质朴温润的色调缓解了都市生活的疲倦,空间的和谐色调安静而优雅,时光在温柔中缓缓度过。
As the warm sunlight shines indoors, the earthy tone that dominates the space alleviates the weariness of urban life. Quiet and elegant, the harmonious tone of the space watches as time gently floats by.
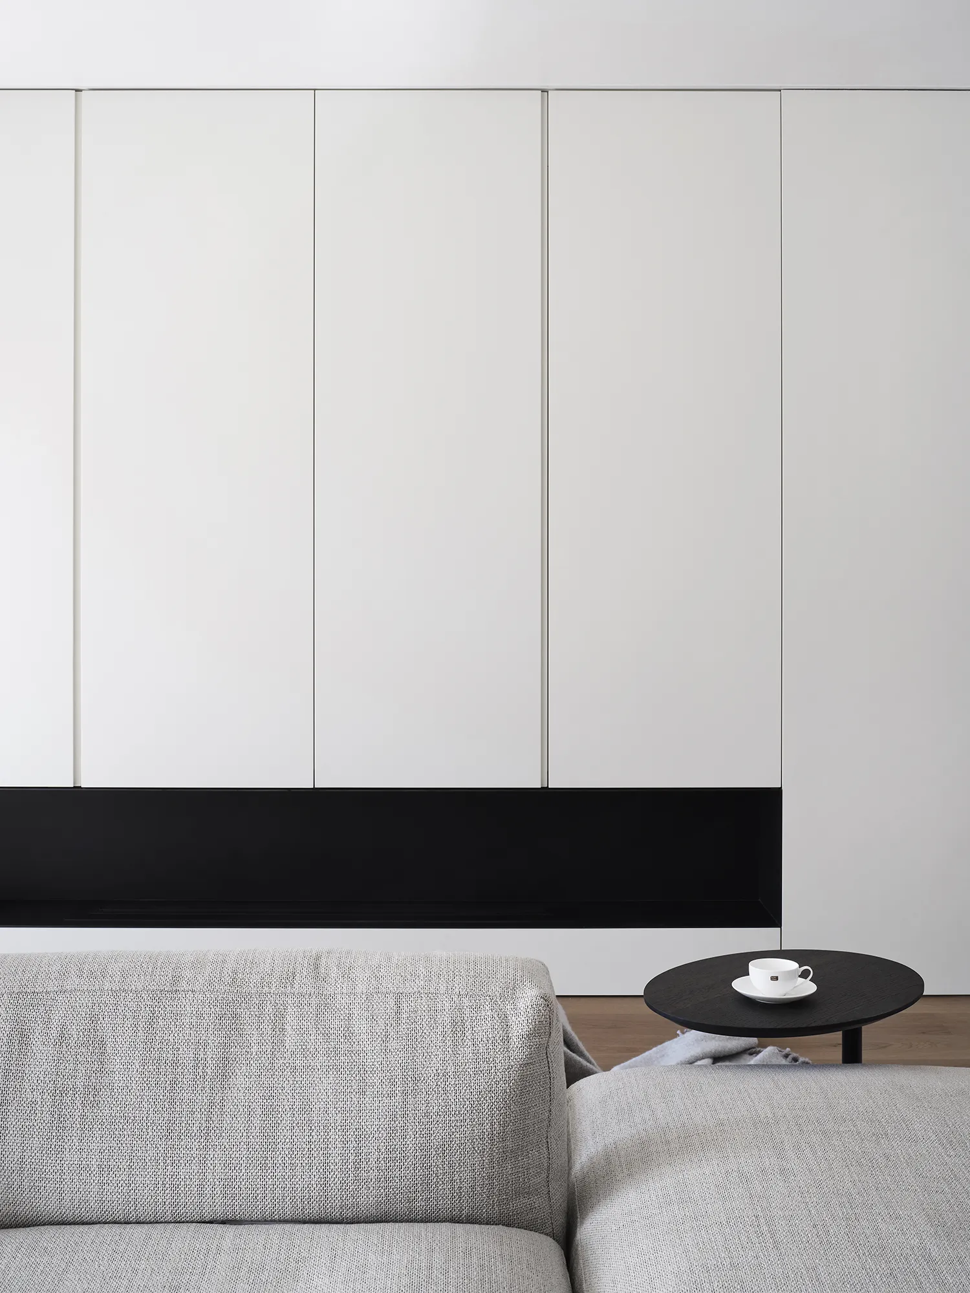
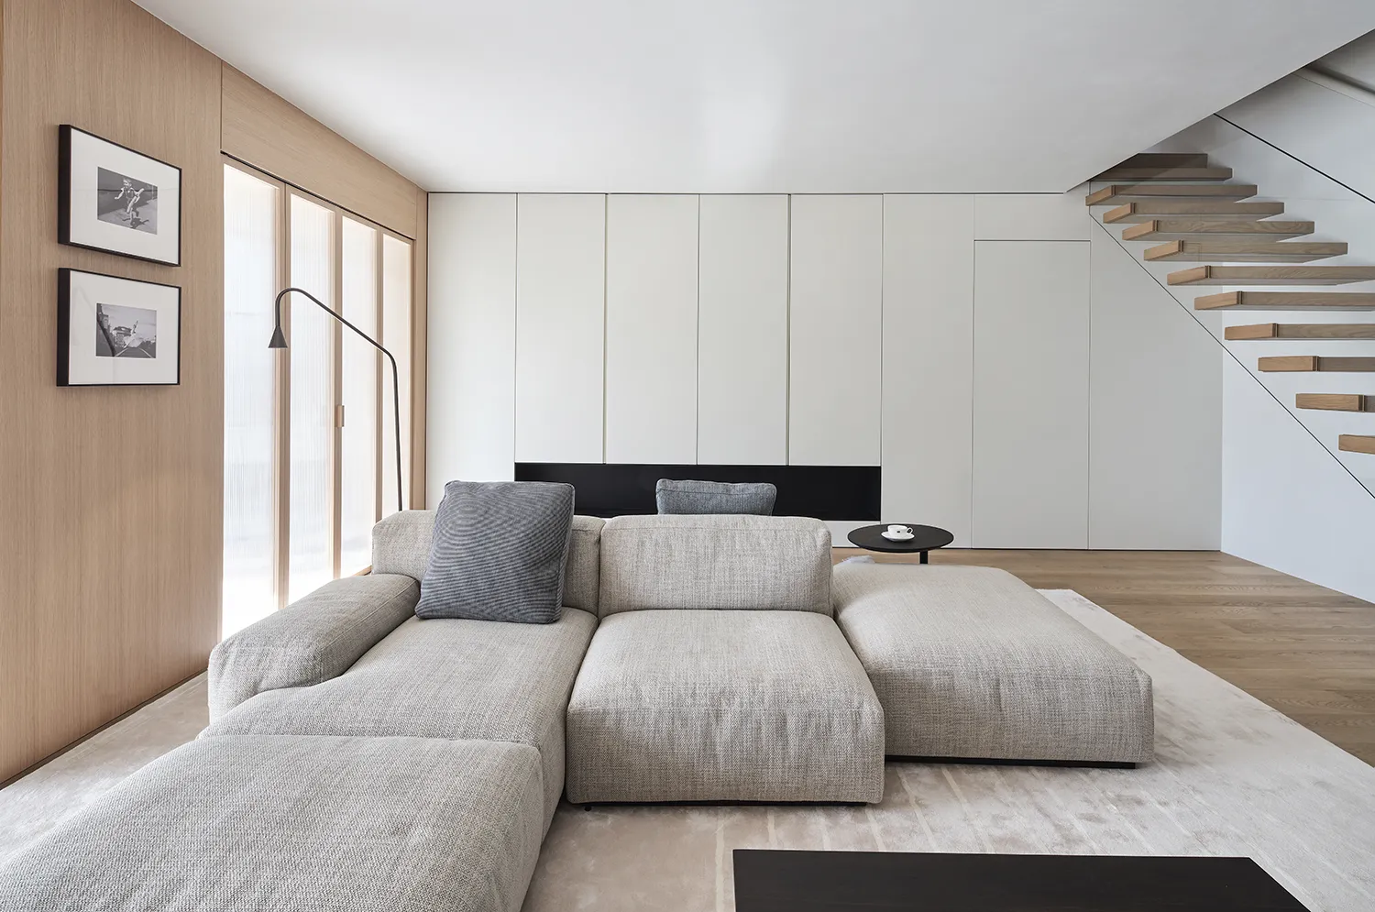
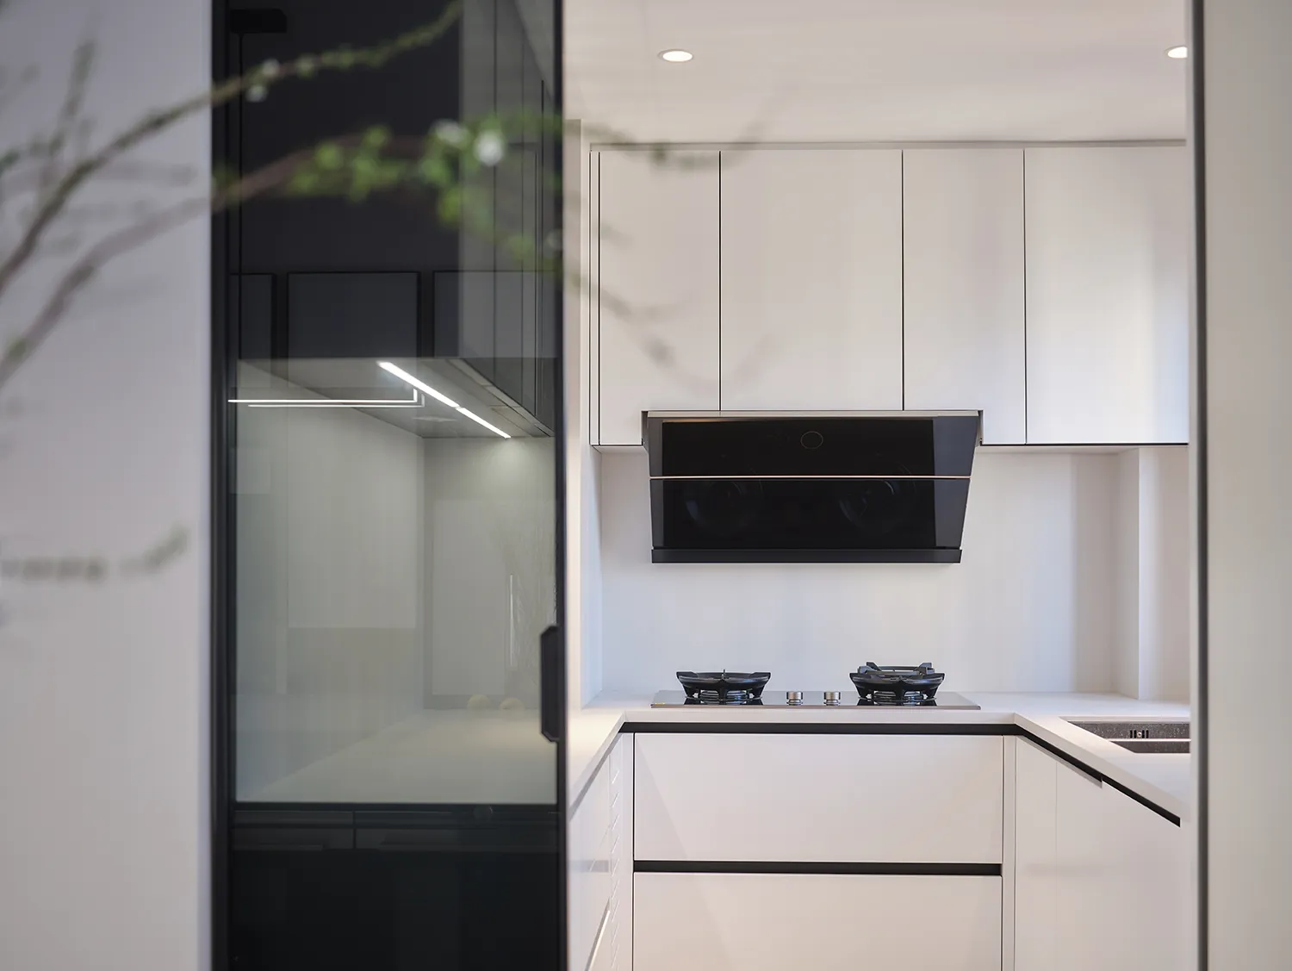
日常的隐藏,这里所有的柜门都看不到把手,甚至房门也是被隐形在一面墙体间。设计师知道要做到这点对工艺要求极为严苛,对五金配置要求也极高。在这样的空间里,隐藏式的极简柜体让人无限享受着高级的生活体验感。
As part of embedding low-key into everyday life, there are no visible handles on any of the cabinet doors; even the doors to the rooms are hidden between the walls. By smartly meeting the extremely stringent requirements for process and hardware configuration, the designer ensures that the concealed minimalistic cabinet delivers an advanced life experience in such a space of infinite possibilities.
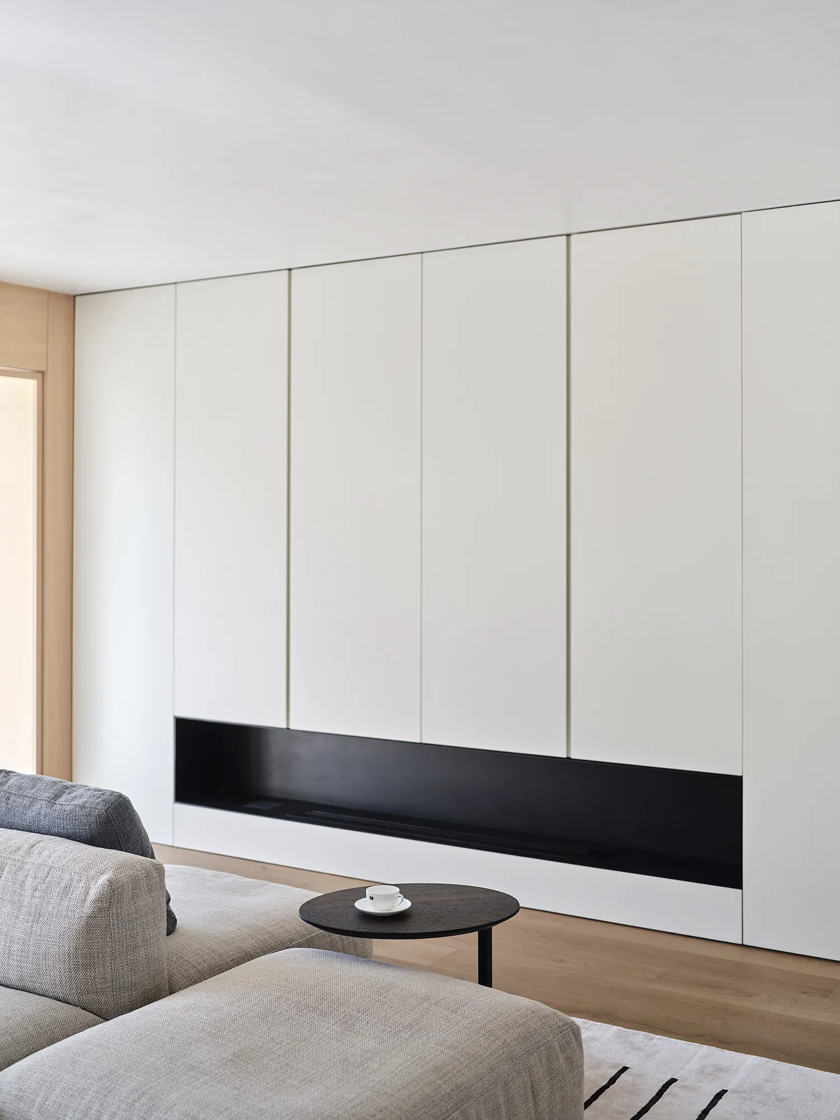

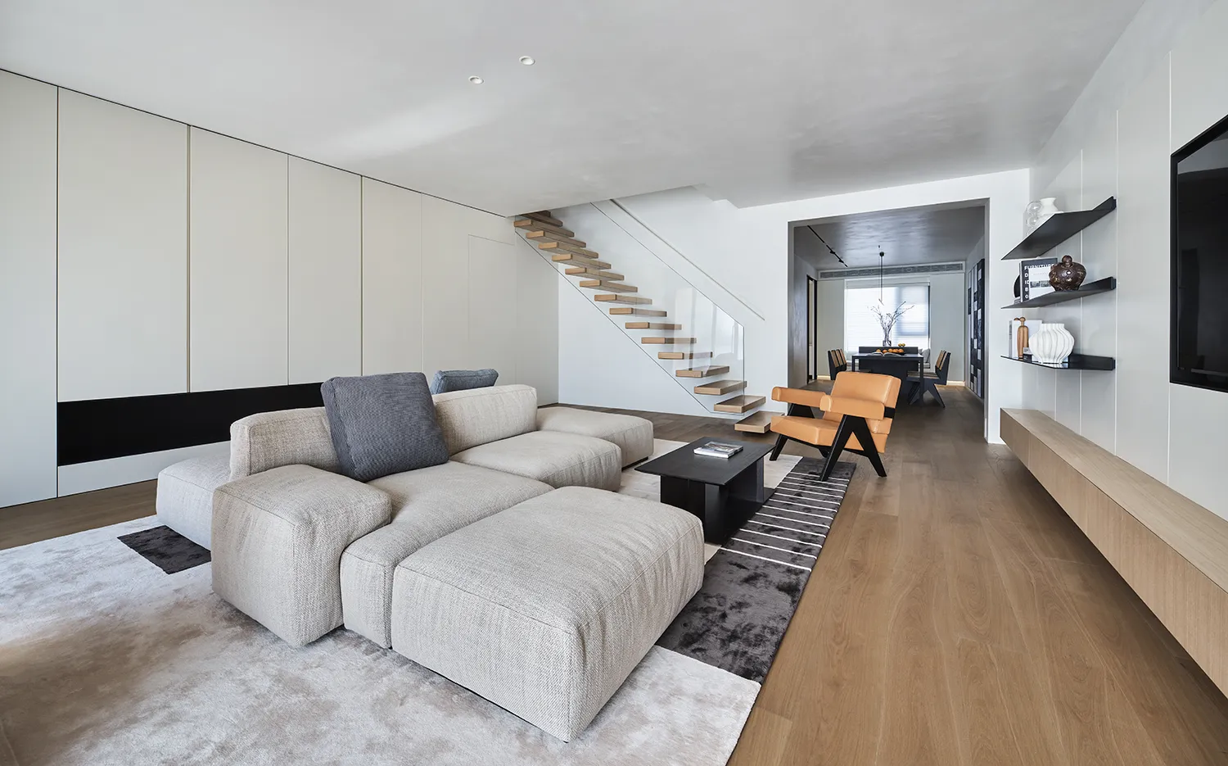
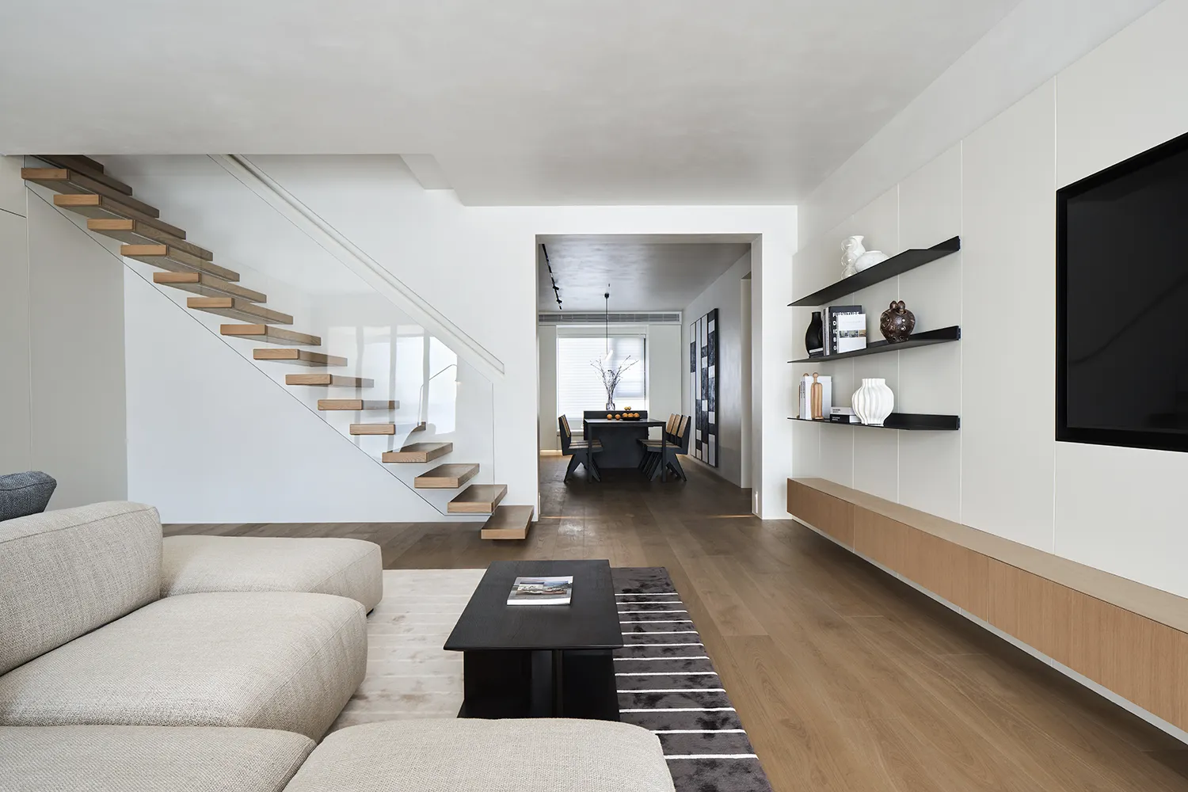
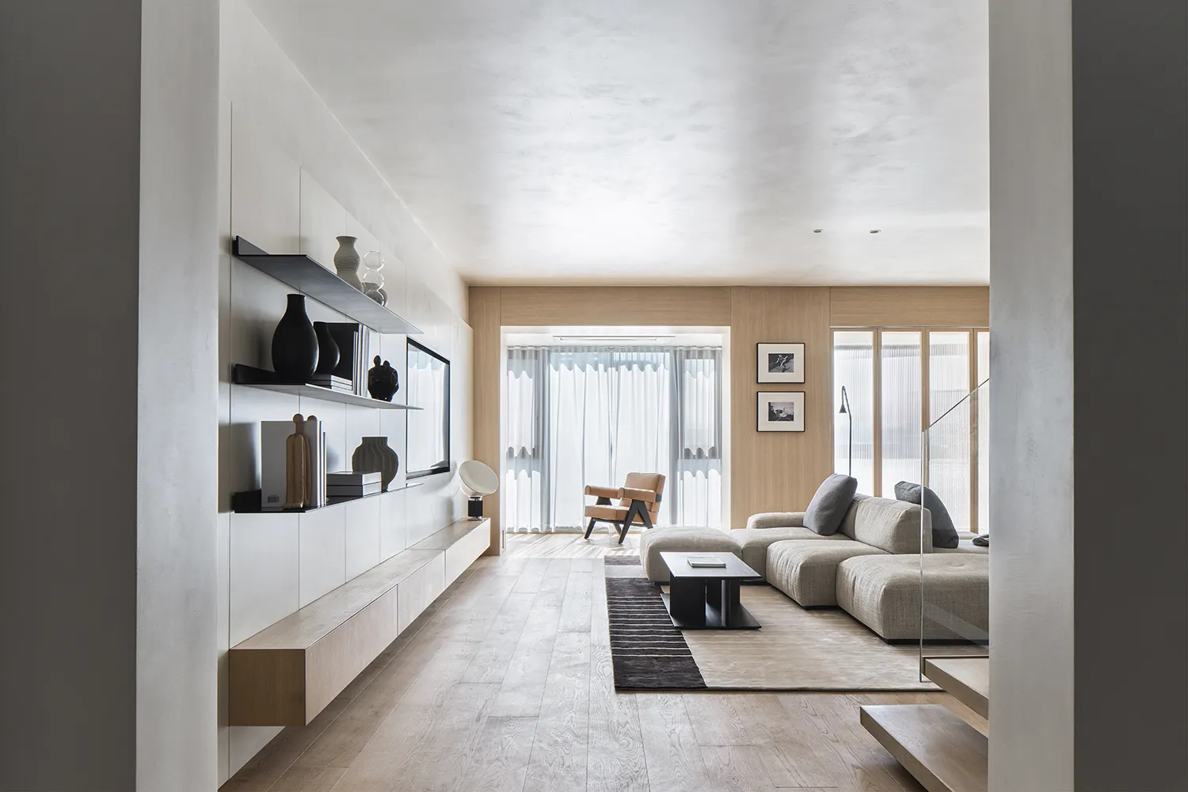
△客厅
△Living room
空间动线的规划,家居的布置,陈设的摆放,诠释着深度的美学魅力,意识、情感、互动都在无形中延伸。
Behind the spatial lines planning, household layout, and furnishing placement lies a glistening aesthetic charm, in which consciousness, emotion, and interaction extend imperceptibly.
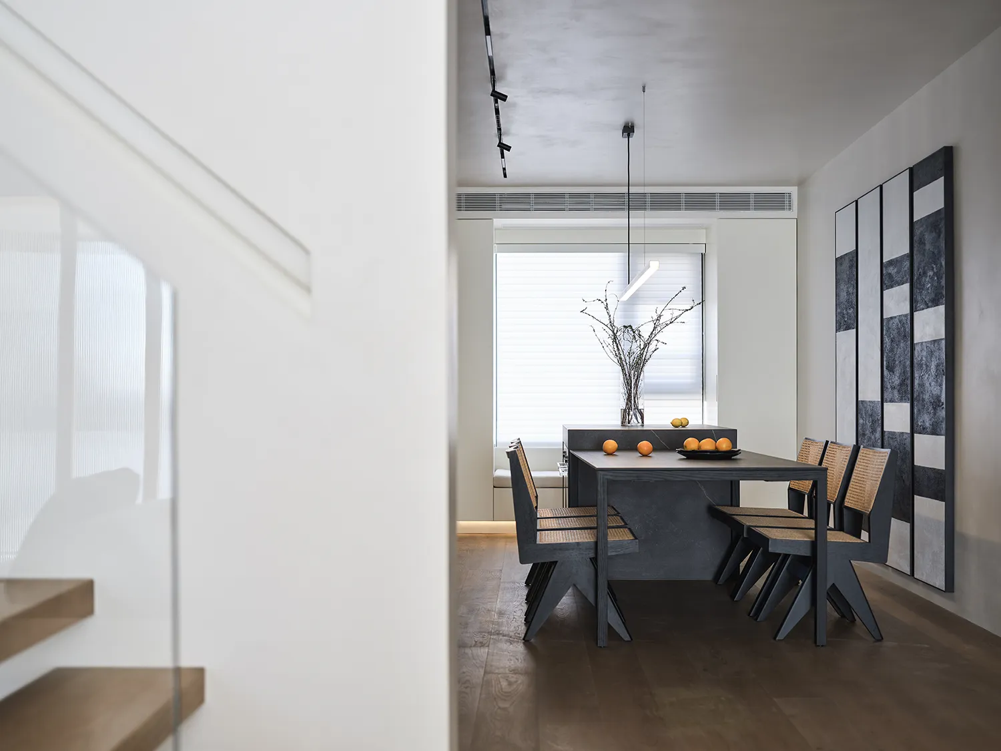
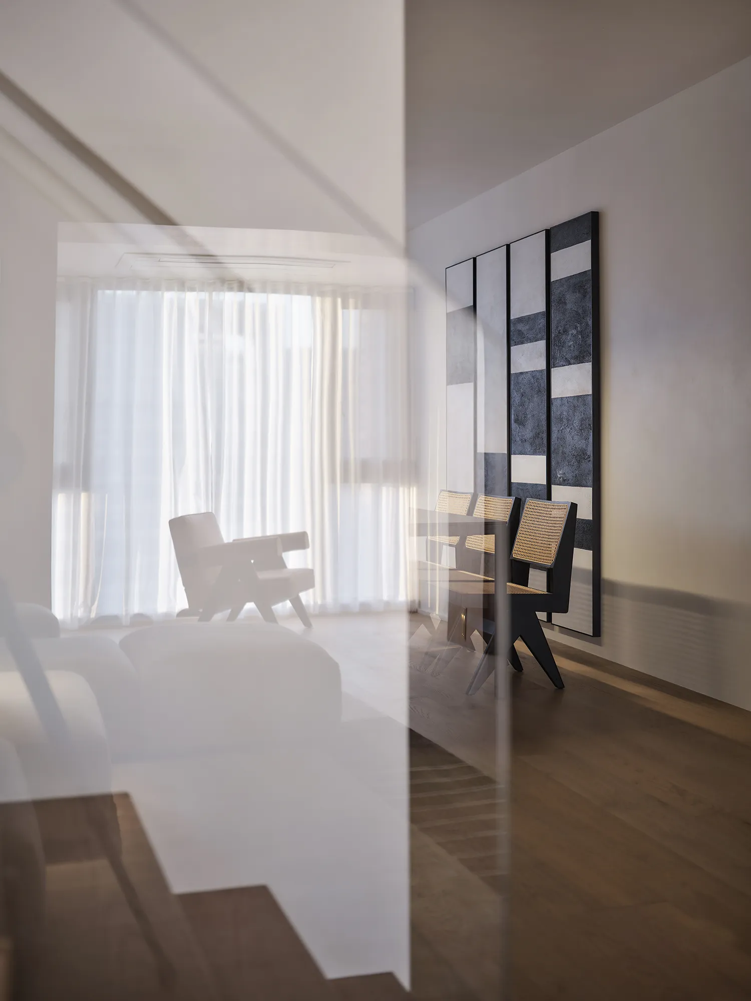
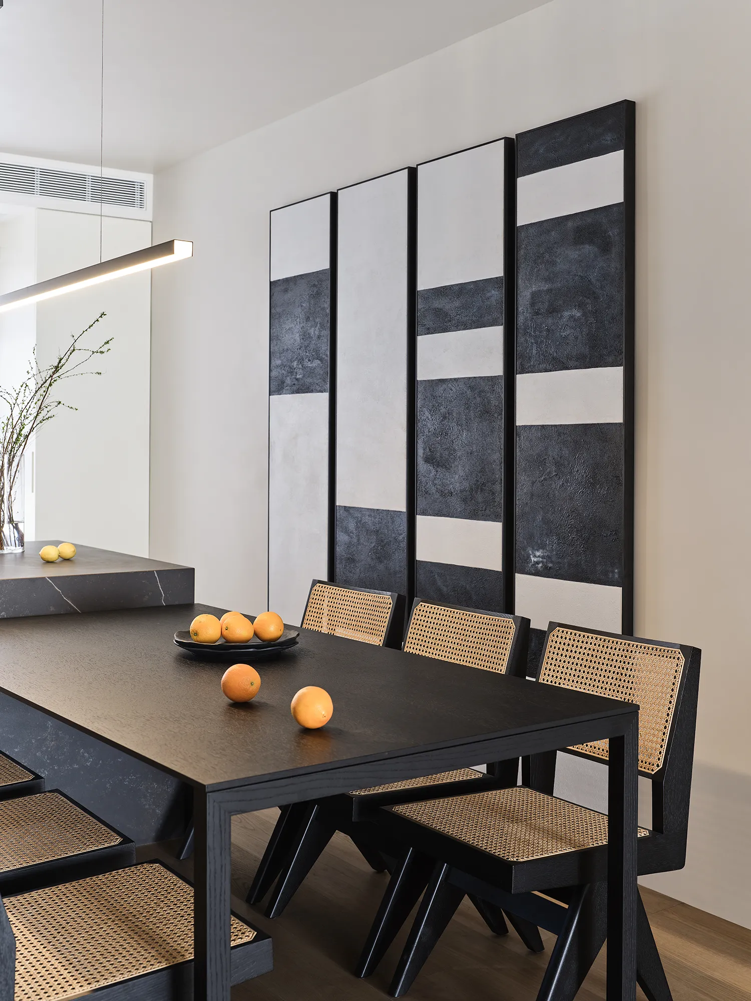
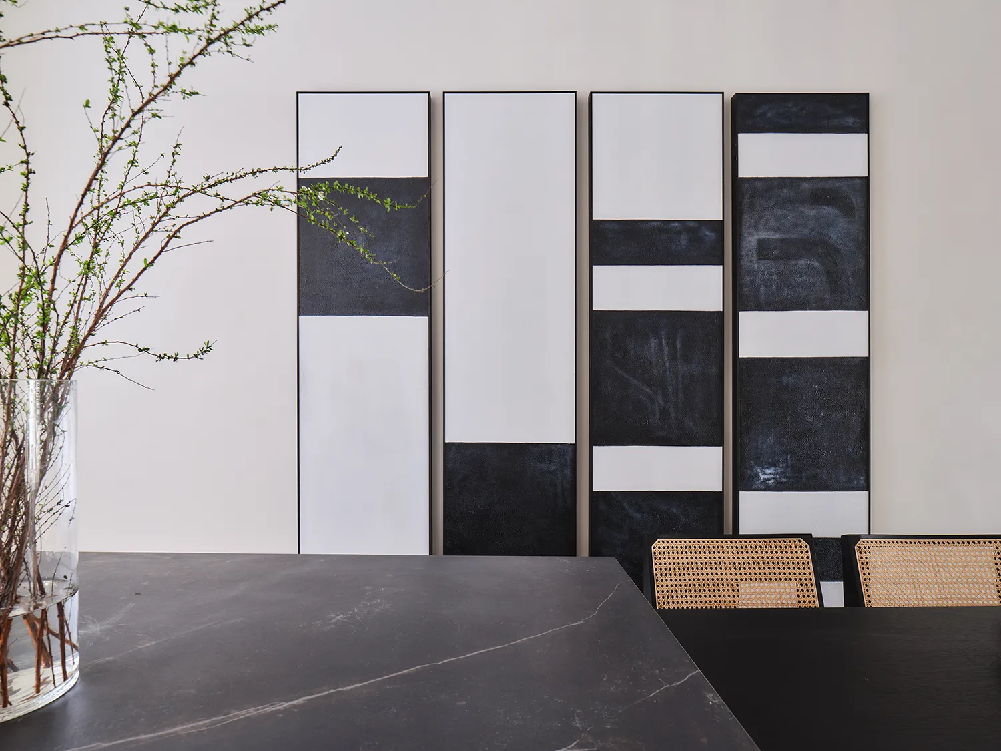
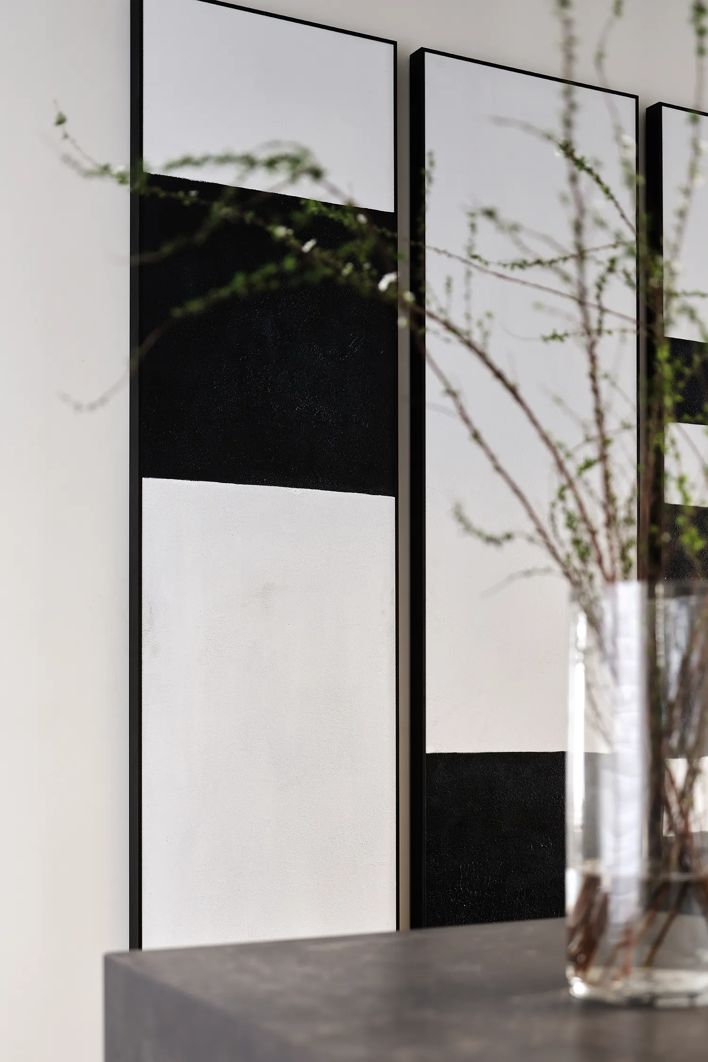
餐厅上方简约的线形结合可以调节亮度的磁吸灯,灯光的明暗变化,增加层次感,更自由随性。艺术挂画的黑白撞色营造出了空间的视觉冲击力,仿佛穿梭在现代建筑群楼中,烘托出强烈的对比和氛围感。
The simple linear shapes above the dining room matched with the magnetic lamps that brightness can be adjusted, creating a sense of layering. The contrast of black and white in art paintings gives the space a visual impact and a feeling as if people are moving quickly through modern buildings, delivering a pleasant contrast and atmosphere.
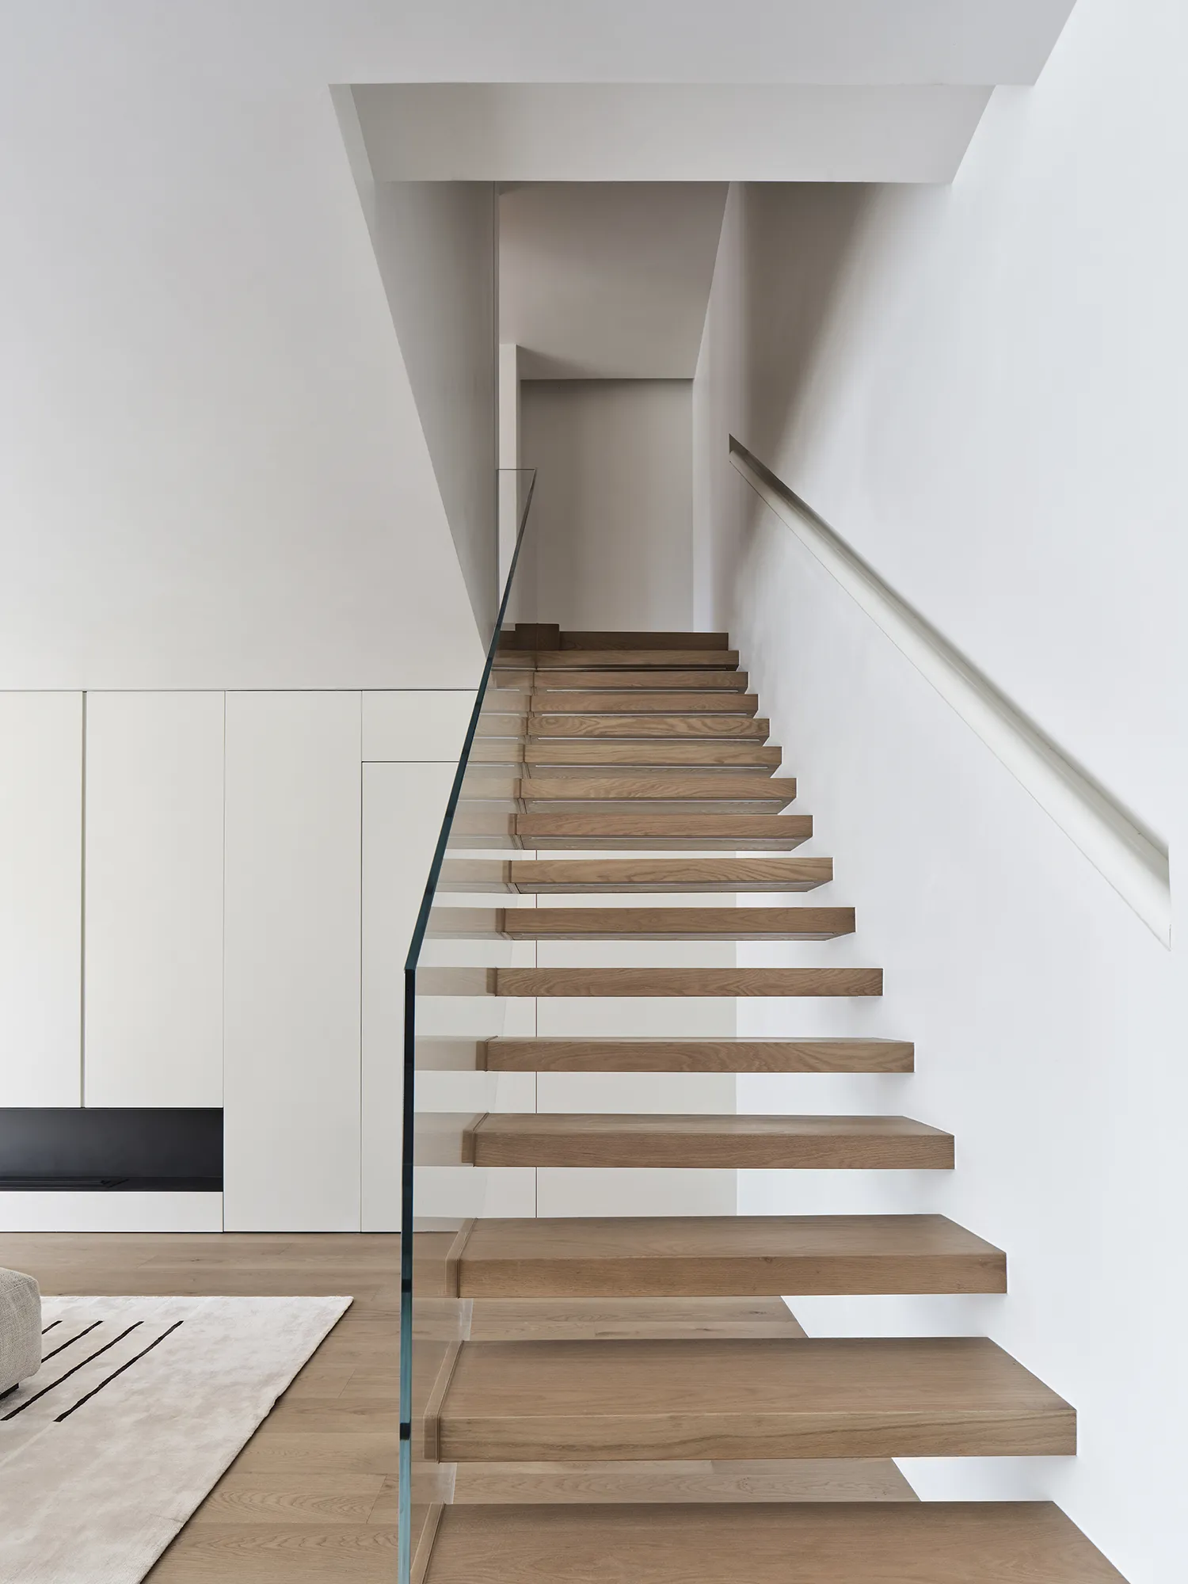
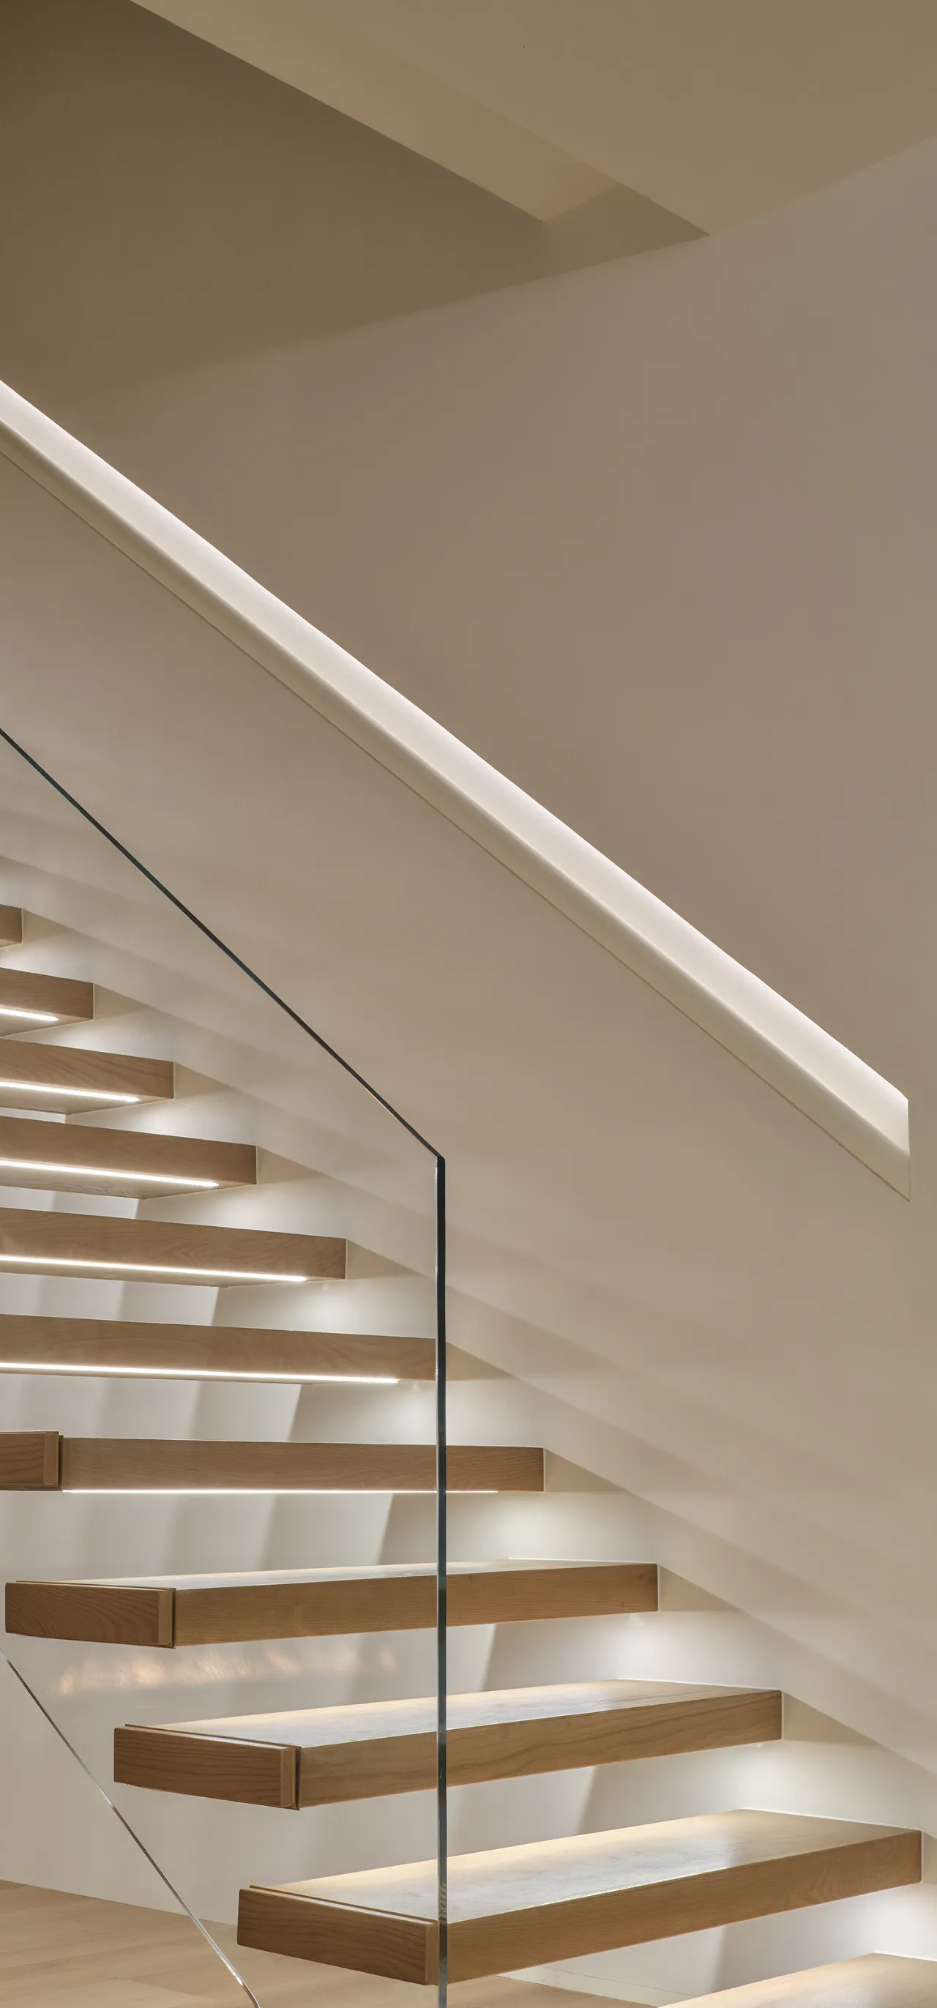
△楼梯
△Stairs
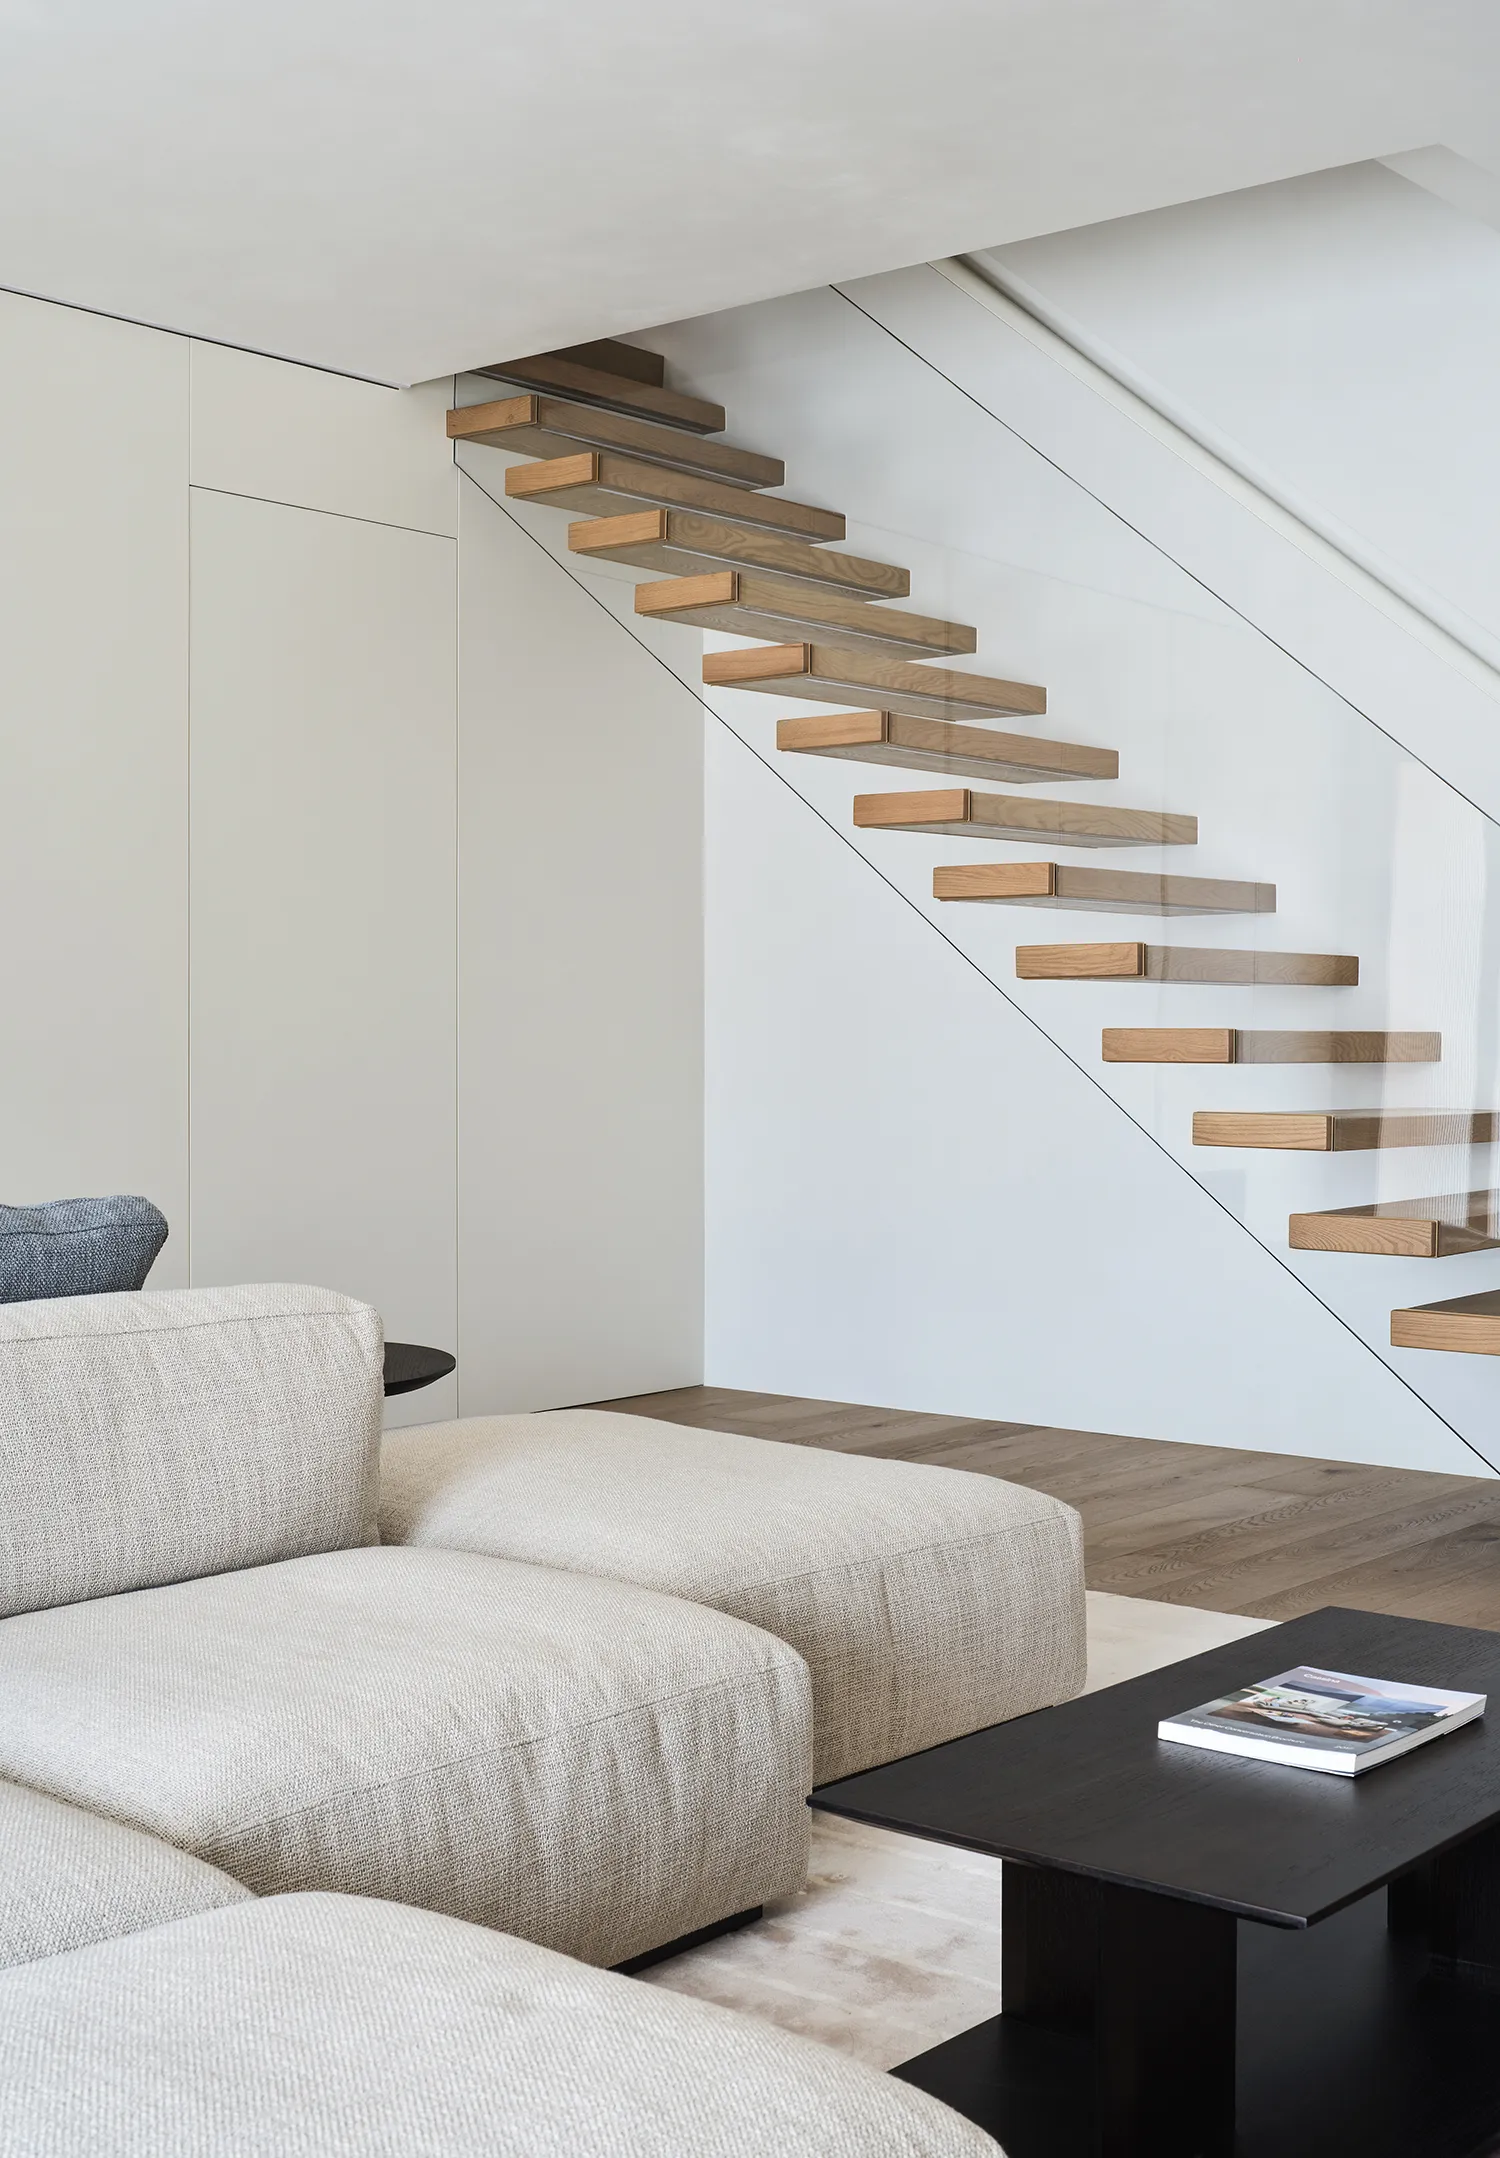
楼梯扶手采用了超白钢化玻璃,悬浮的楼梯踏板,犹如一个个装置艺术,踏步下隐藏的灯光,呈现出满满的高级感。轻盈柔美的光线增添了几分别致的气质,仿佛踏步悬浮在空间之中。
The suspended stair treads and super-white tempered glass handrail look like pieces of installation artworks, with the hidden light beneath the treads adding a sense of sophistication. The soft and beautiful light adds a touch of unique temperament, making one feel like floating in the air.
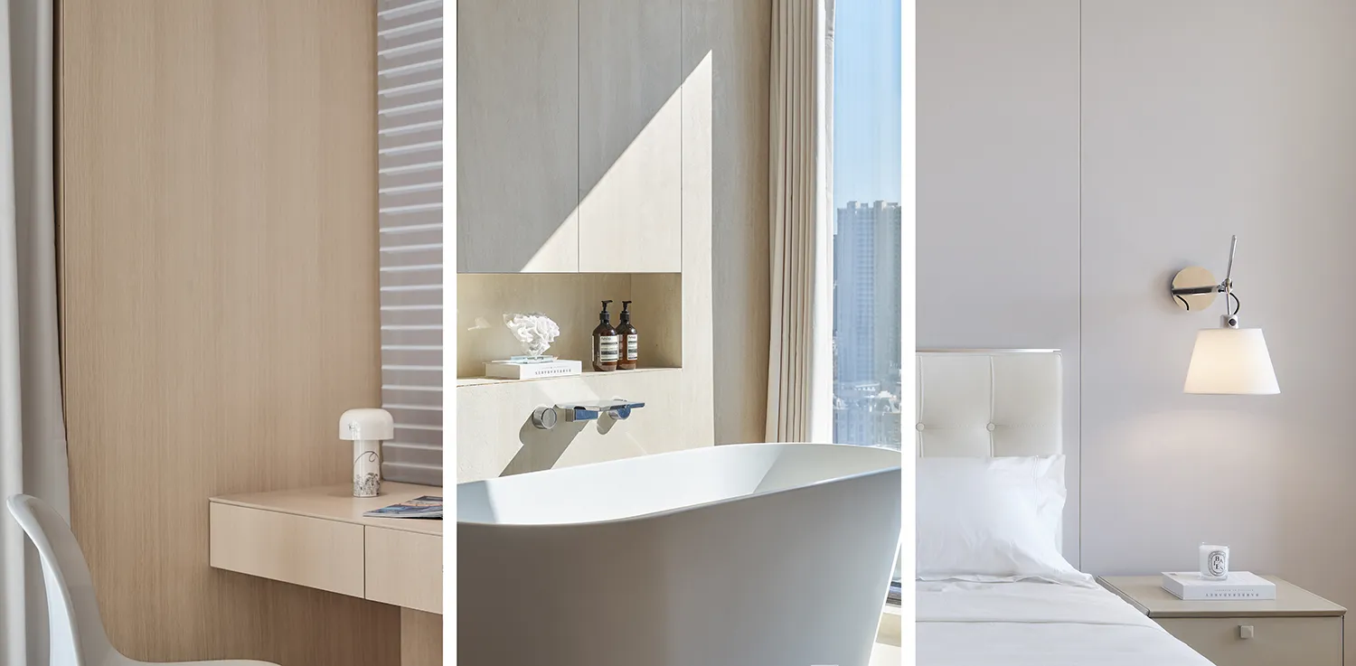
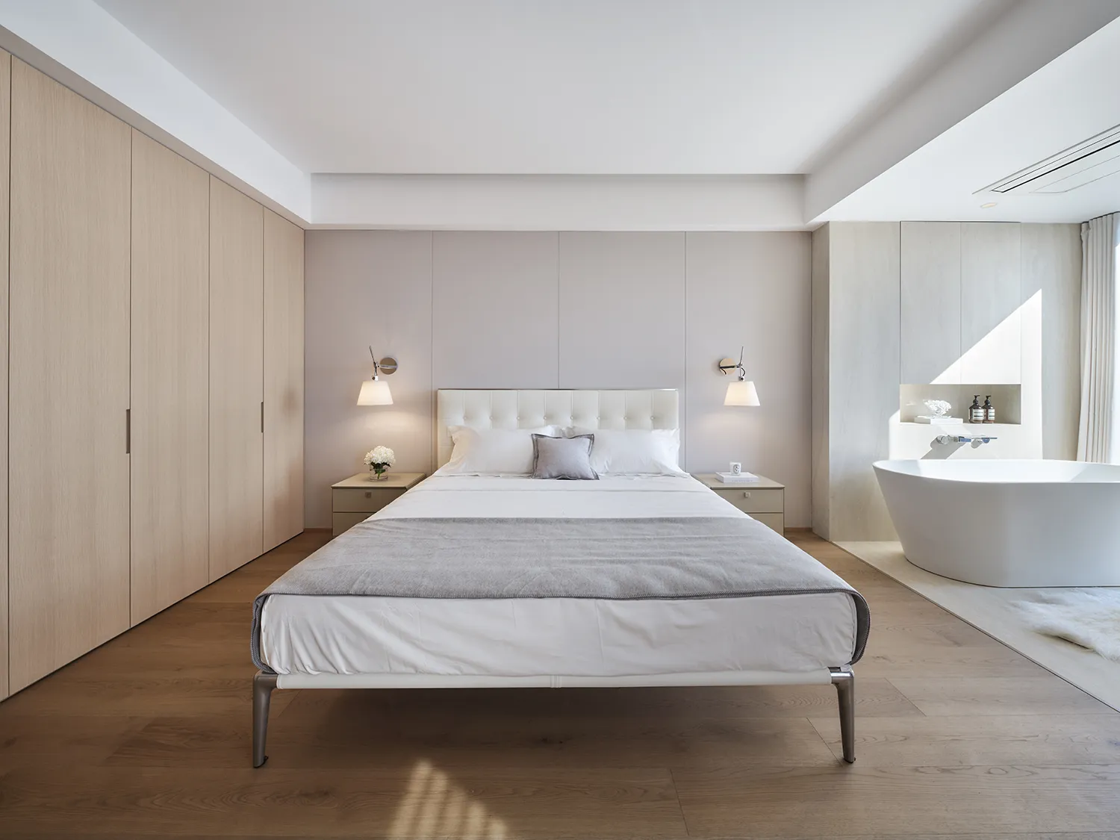
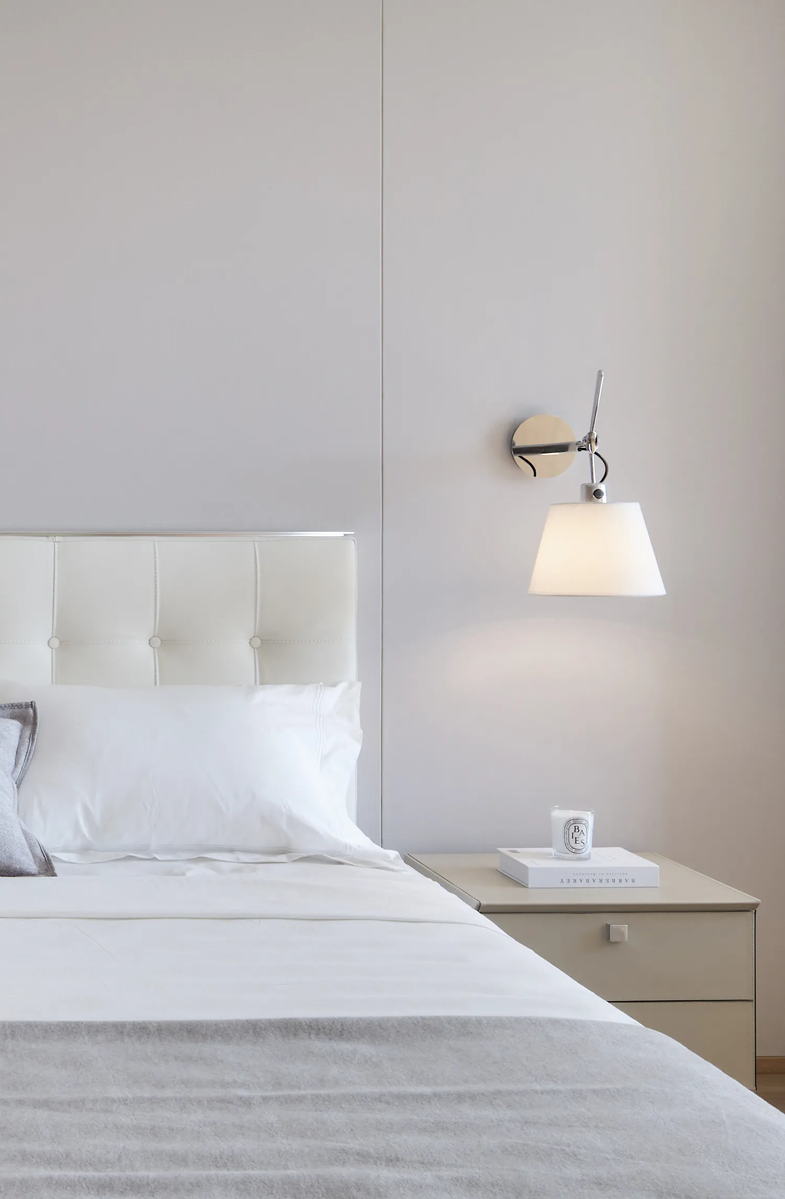
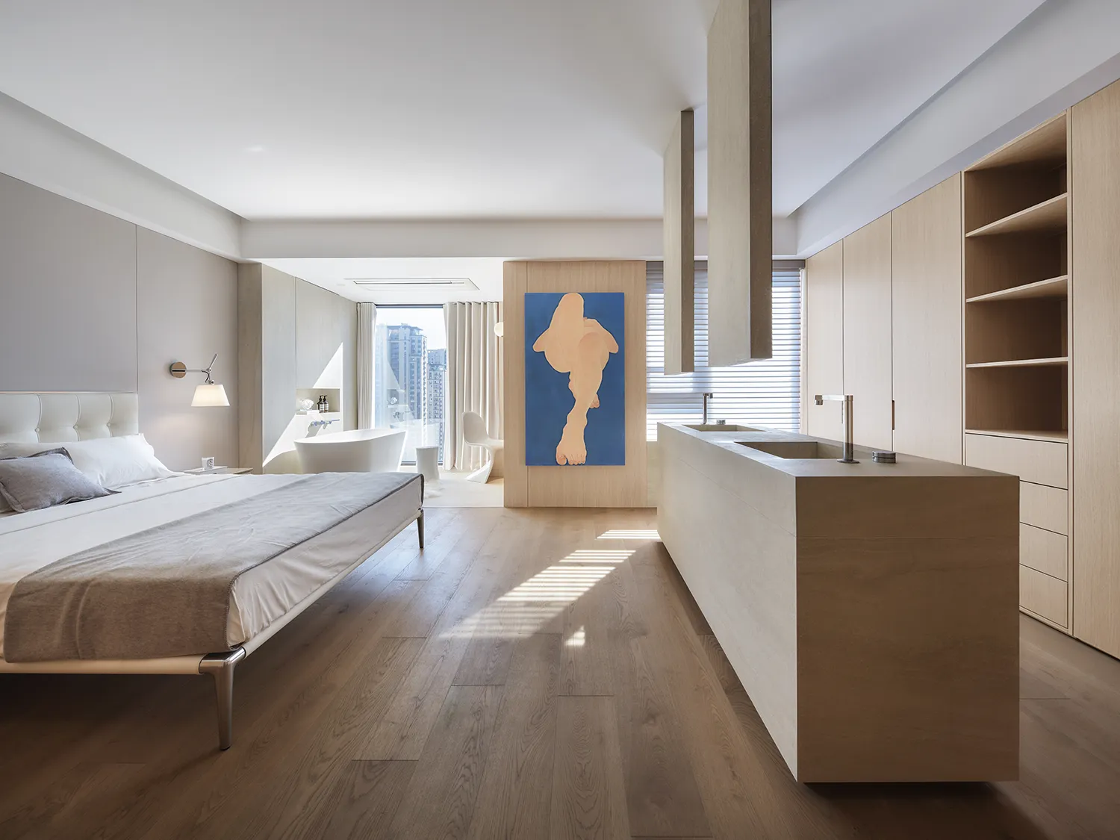
主卧套房突破了常规的布局,通透的设计引入室外的阳光,瞬间把生活融入到自然中。设计师将洗手台区域与卧室融合为一体,既符合业主长期享受度假的悠闲及空间的品质感,又能更超前地表达了业主想要的空间属性。
A departure from the conventional layout, the master bedroom suite features a transparent design that invites sunshine, instantly connecting life with nature. The designer creates a connection between the sink area and the bedroom, highlighting the long vacation leisure time and spatial quality while expressing the property of the space desired by the owner.
原本二层的主卧套房就属于私密性很强的独立空间,设计师希望更衣区不要做得过于保守,同时还可以满足想要的双台盆功能,这样可以将整个空间延伸和舒展。
Considering that the master bedroom suite on the second floor is an independent space with strong privacy, the designer hopes the dressing area to be less conservative while remaining functional with double vanity, expanding the entire space.
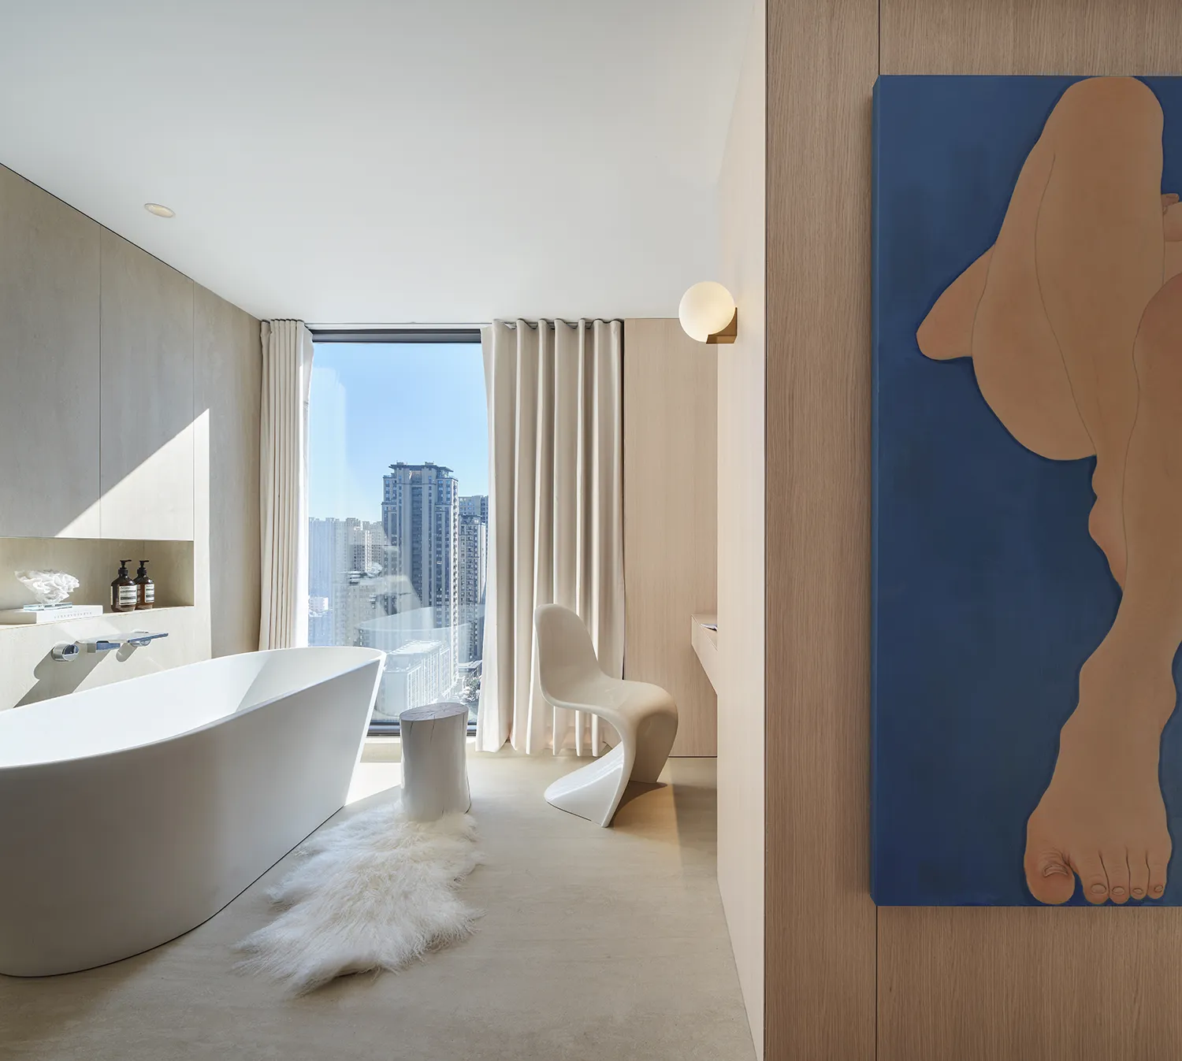
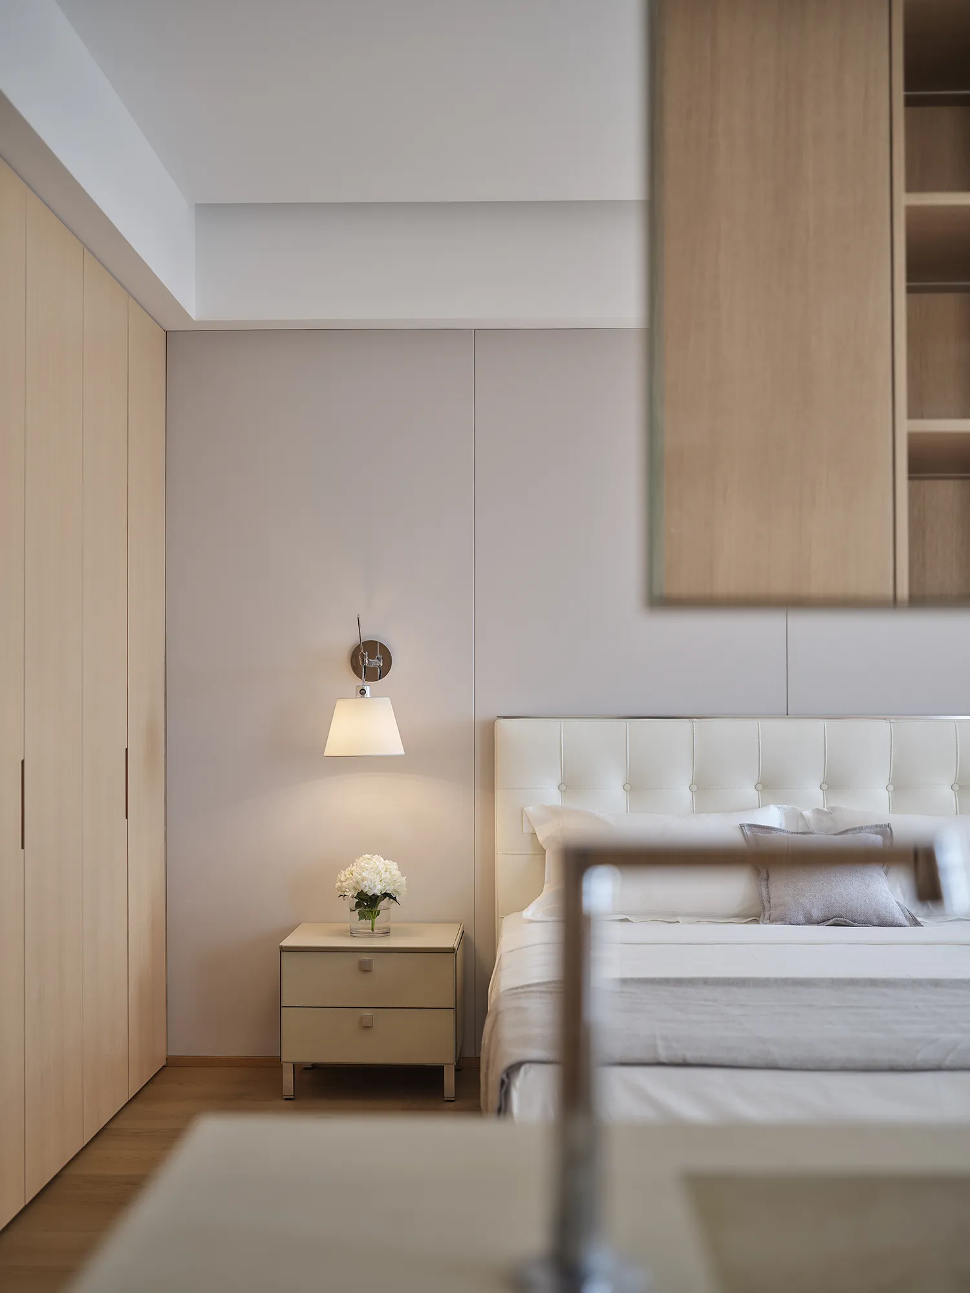
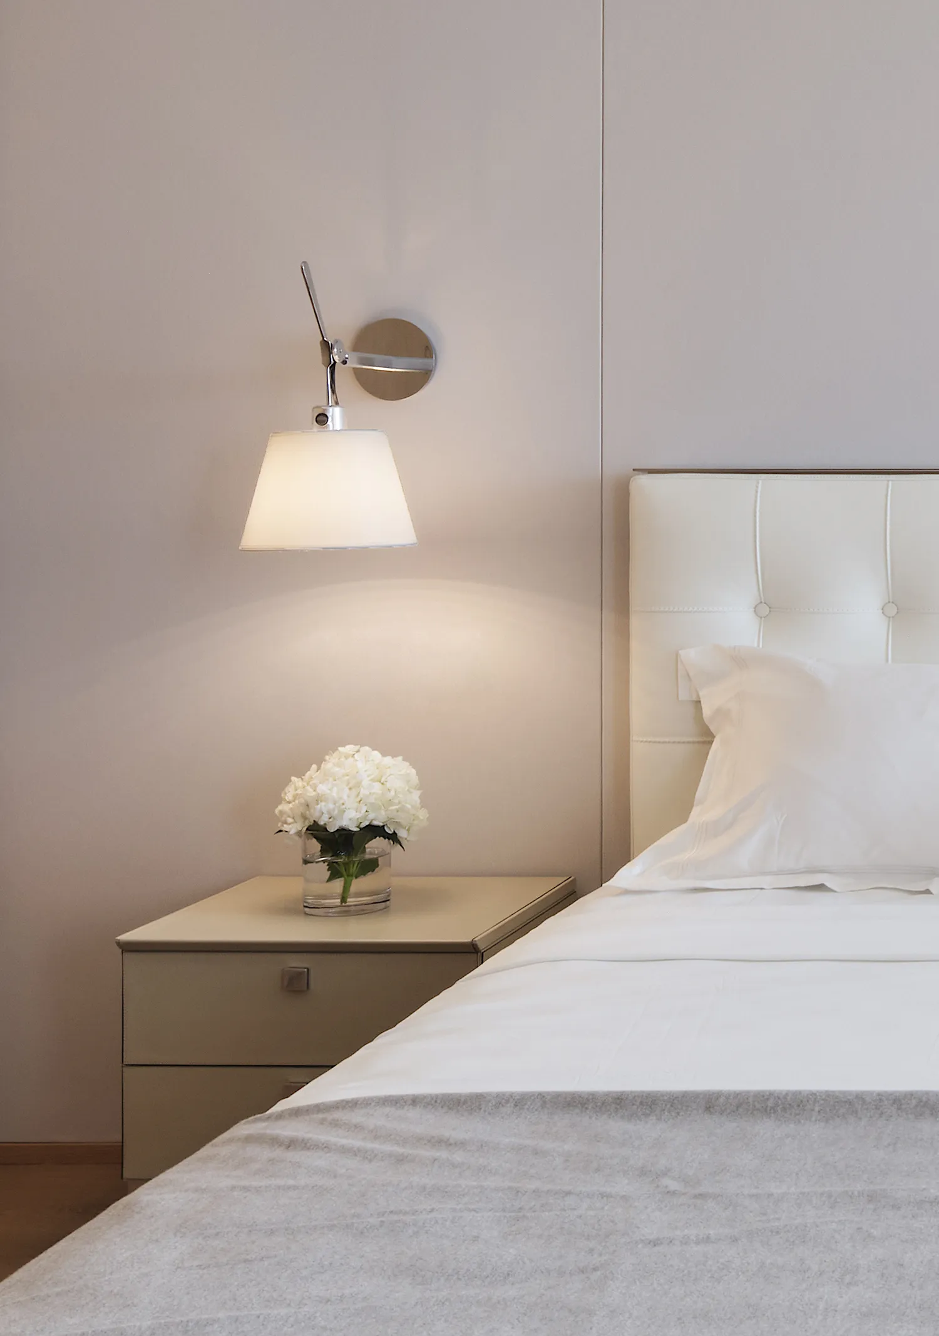
△主卧室
△Master bedroom
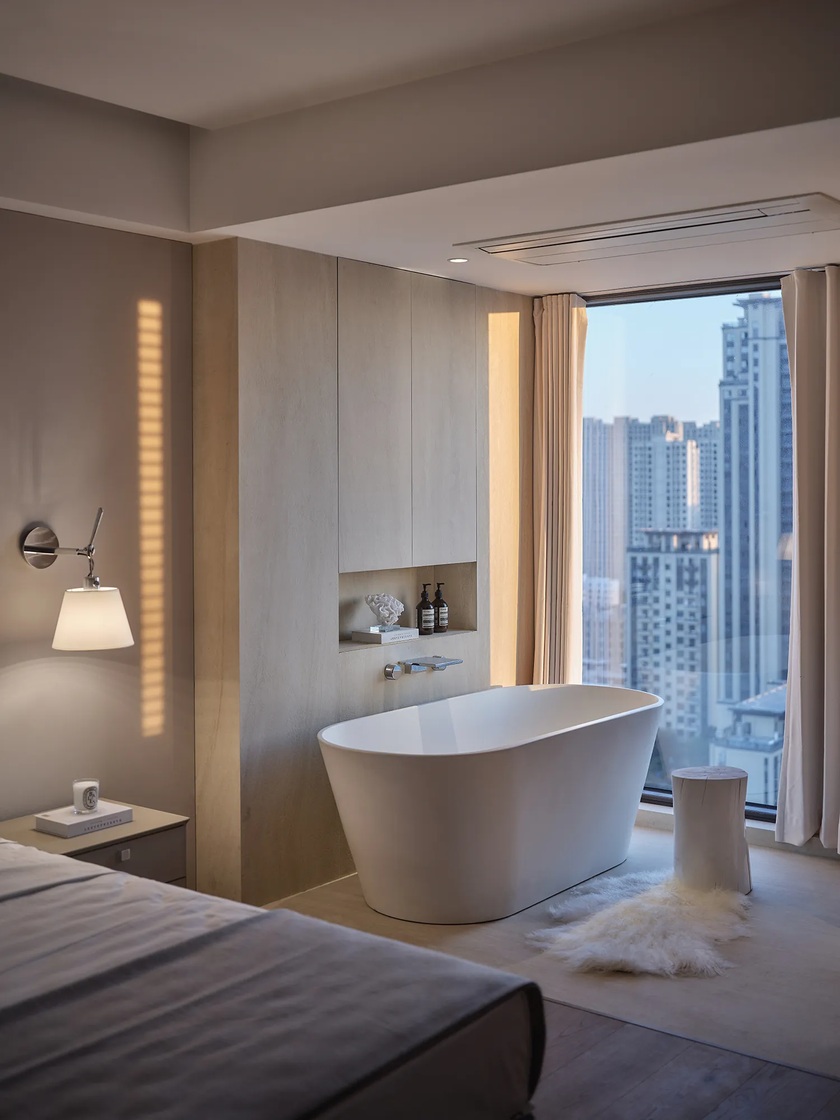
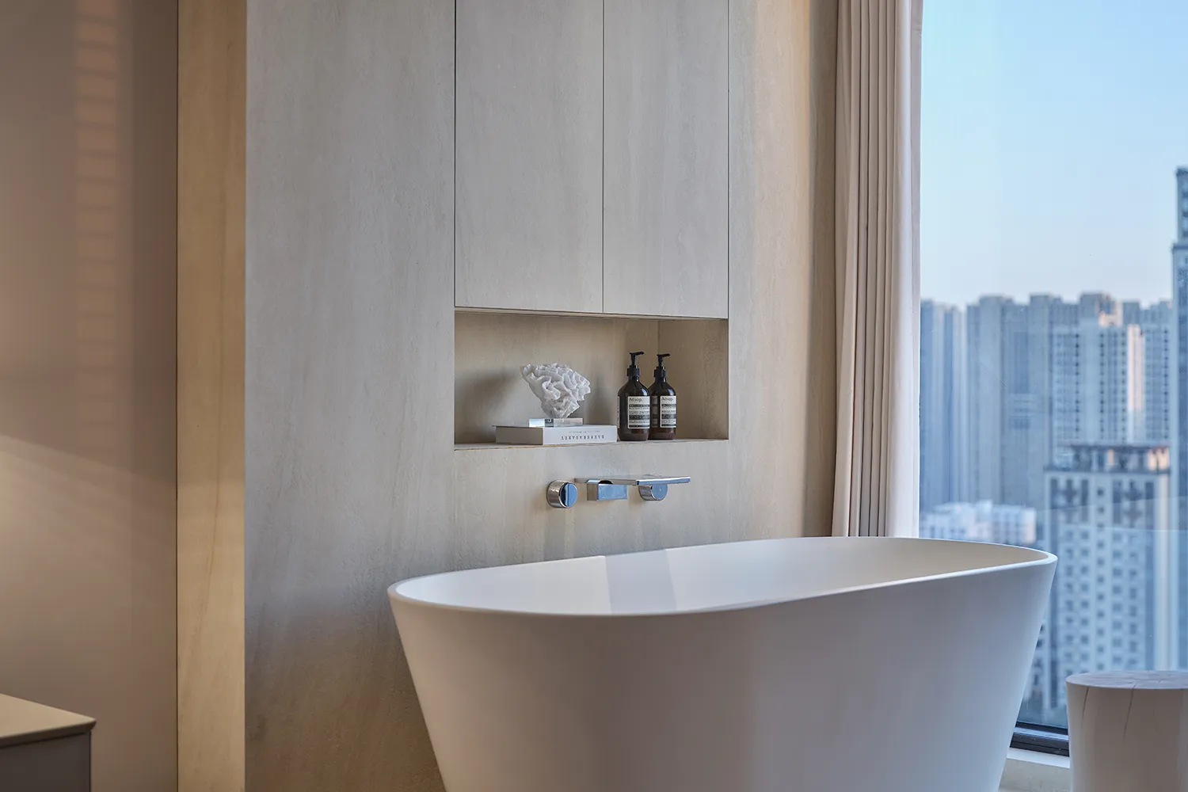
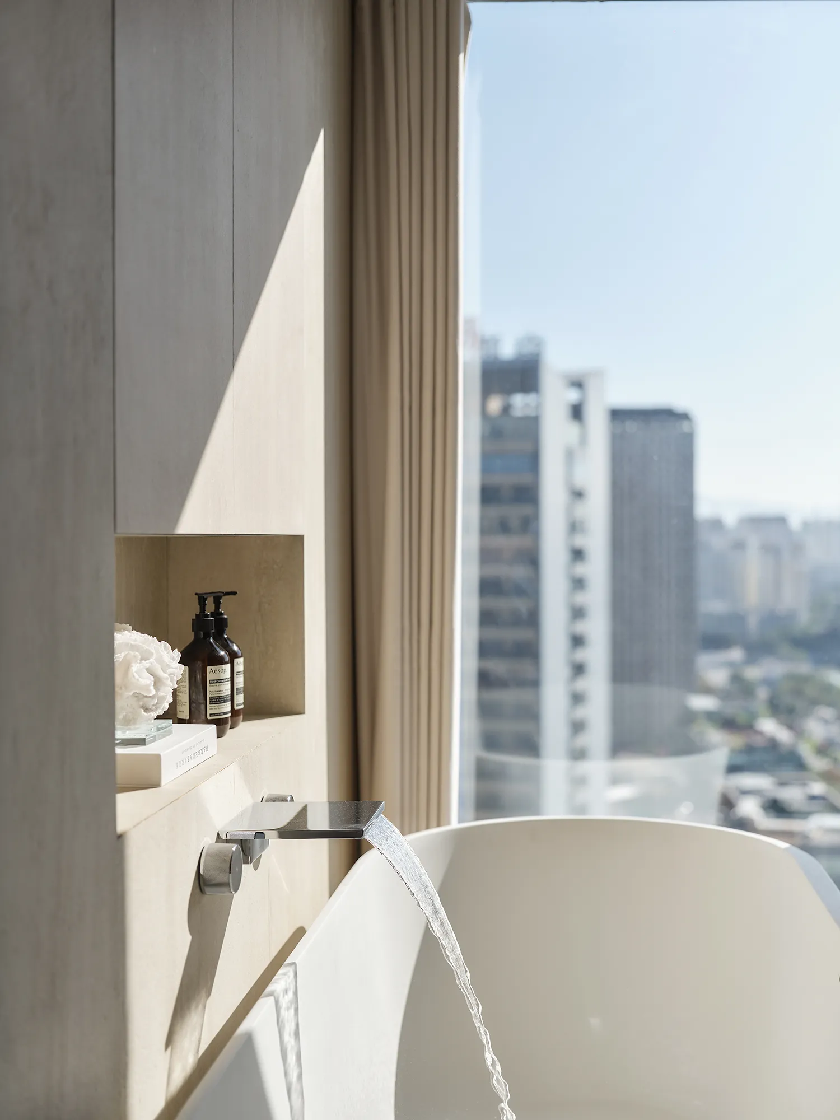
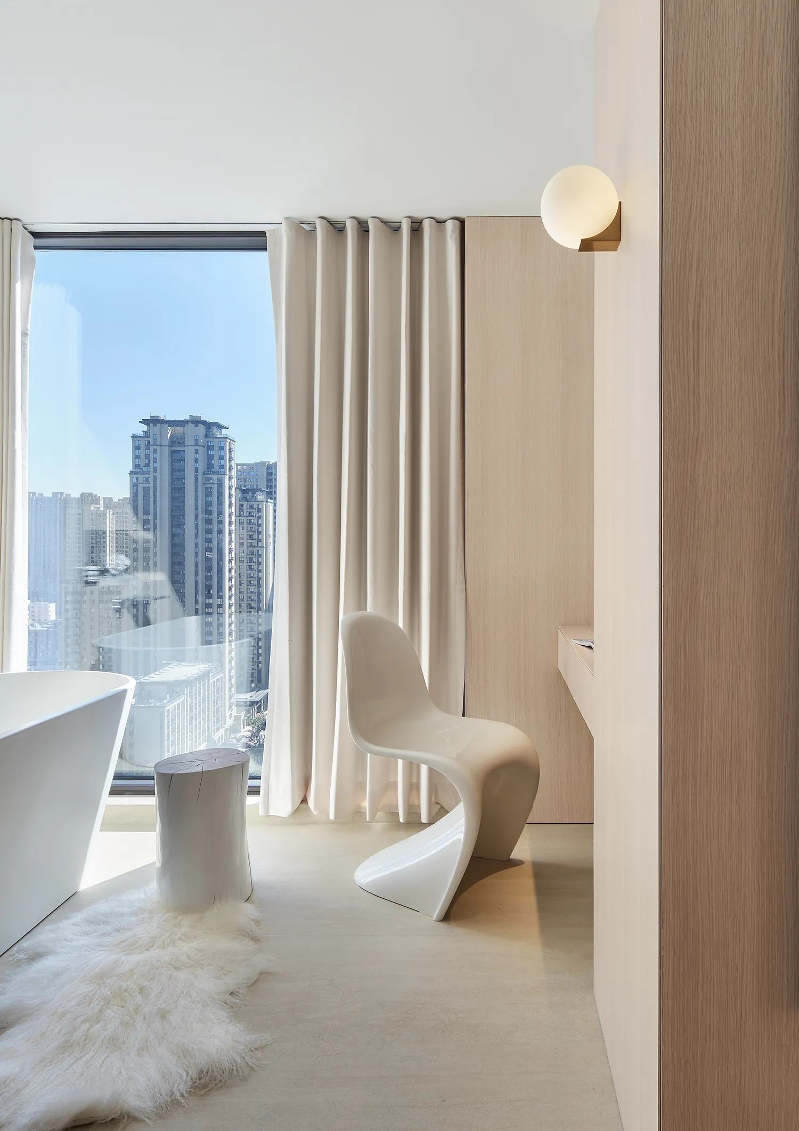
主卧的视角处于瑞祥新区的中心点,一眼望去,一切尽收眼底。浴缸放置在大面积落地玻璃窗前,阳光洒下,泡澡的时候,放空身心,卸下一切疲惫,在家中也可以享受度假的惬意悠闲。
The master bedroom commands a good view of the center of Ruixiang District. The bathtub, placed in front of large floor-to-ceiling windows, can help the owners bathe away all the worries and exhaustion. As the sunlight pours in, it is as though they were at a vacation inn, all in the comfort of their home.
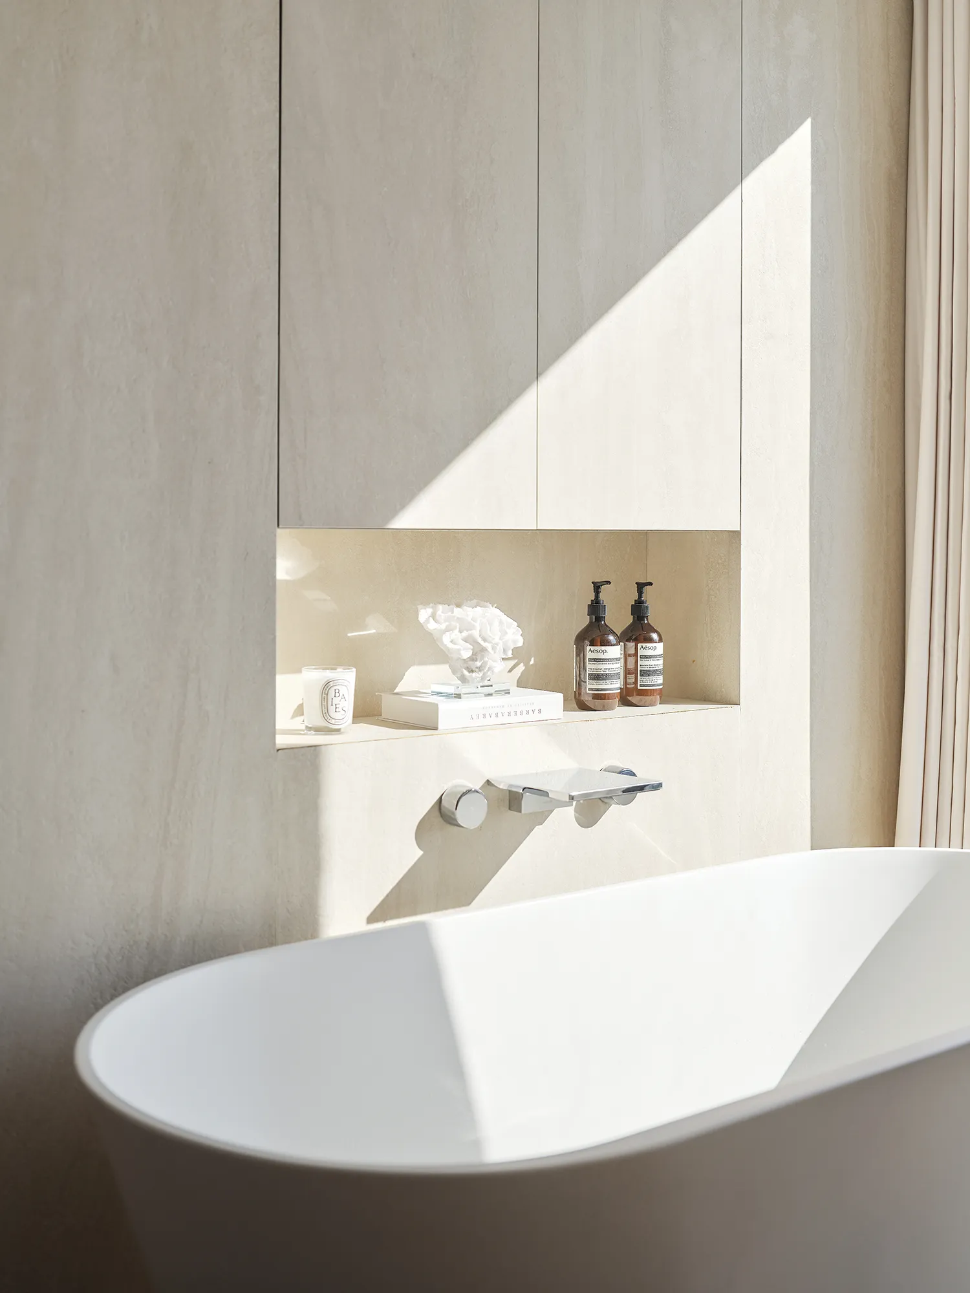
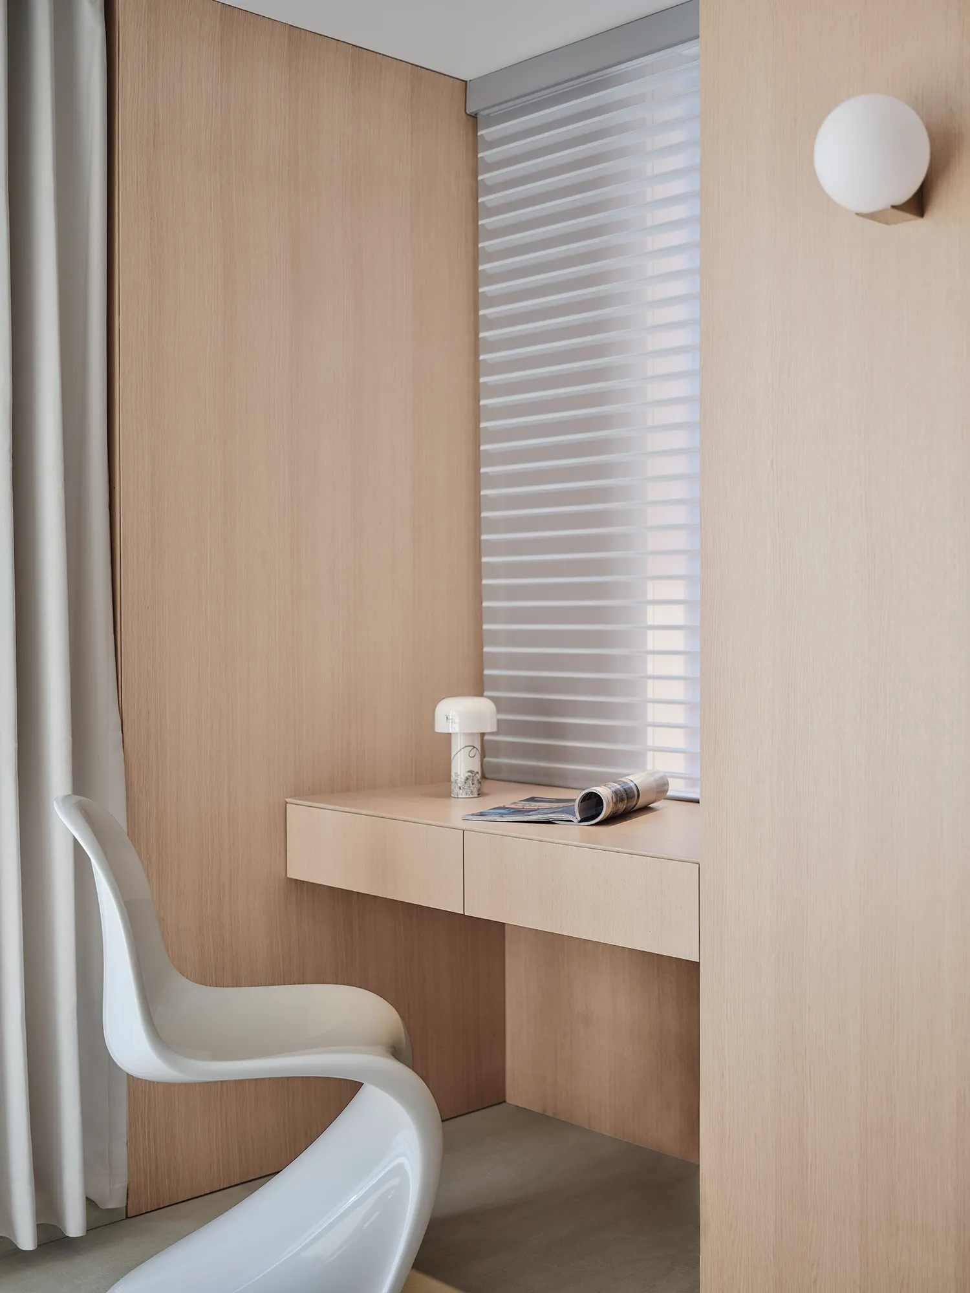

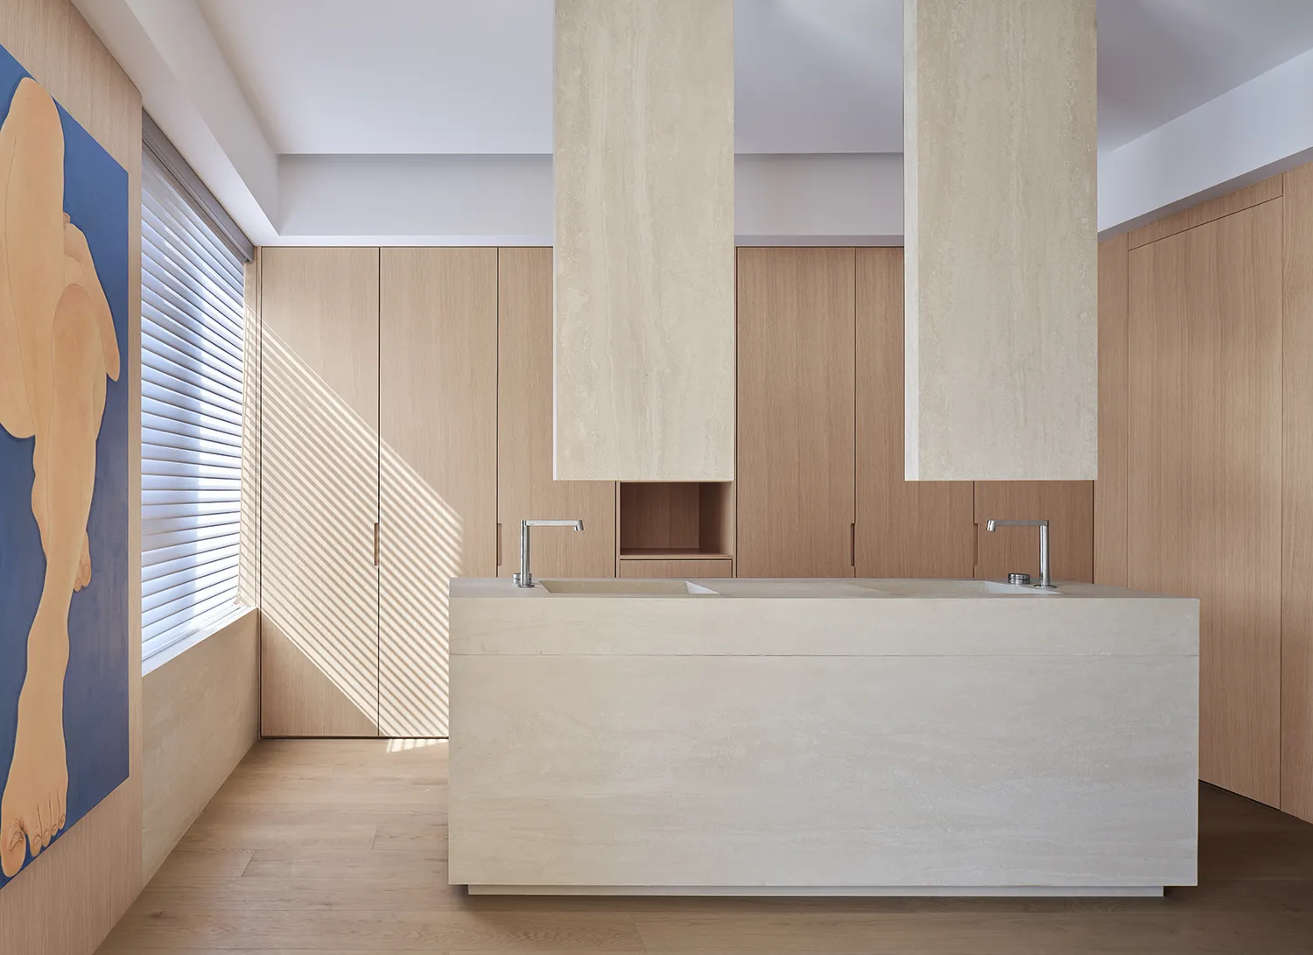
白洞石的天然纹路深受青睐,和大地色系的温润浑然天成。Laminam岩板洗手台的台面和柜门,设计师通过长条形比例设计,让这一组洗手台轻盈得犹如一座艺术品呈现在这个空间。
The popular natural texture of the white cave stone is associated with the warm earthy colors. The countertops and cabinet doors enable the Laminam slate sink to present itself as light as a work of art in the space, by virtue of the strip-proportion design by the designer.
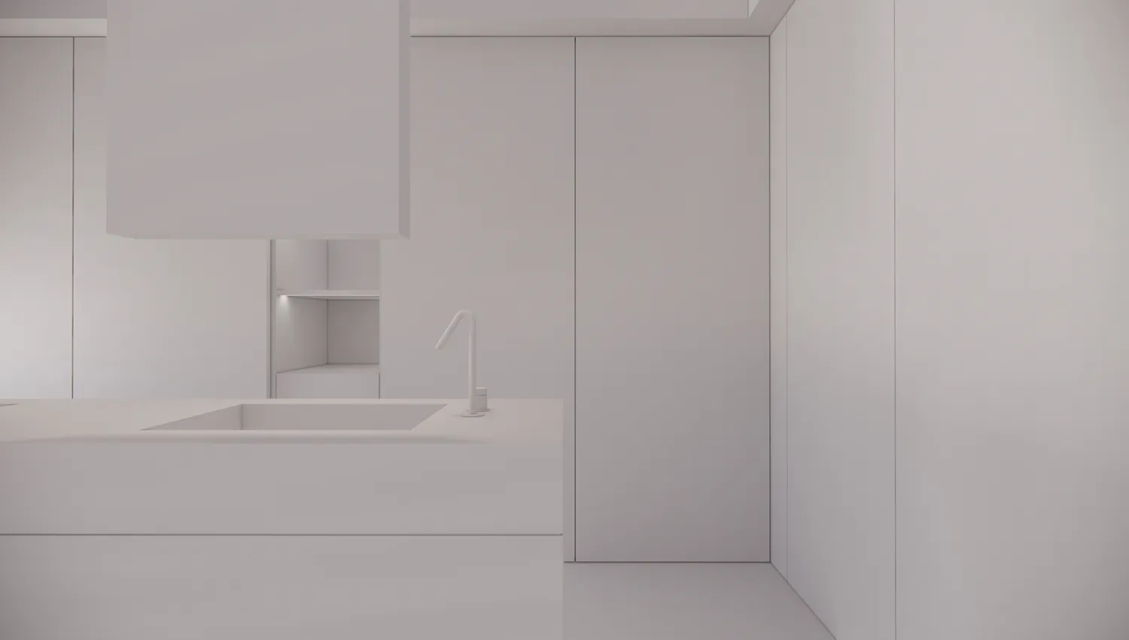
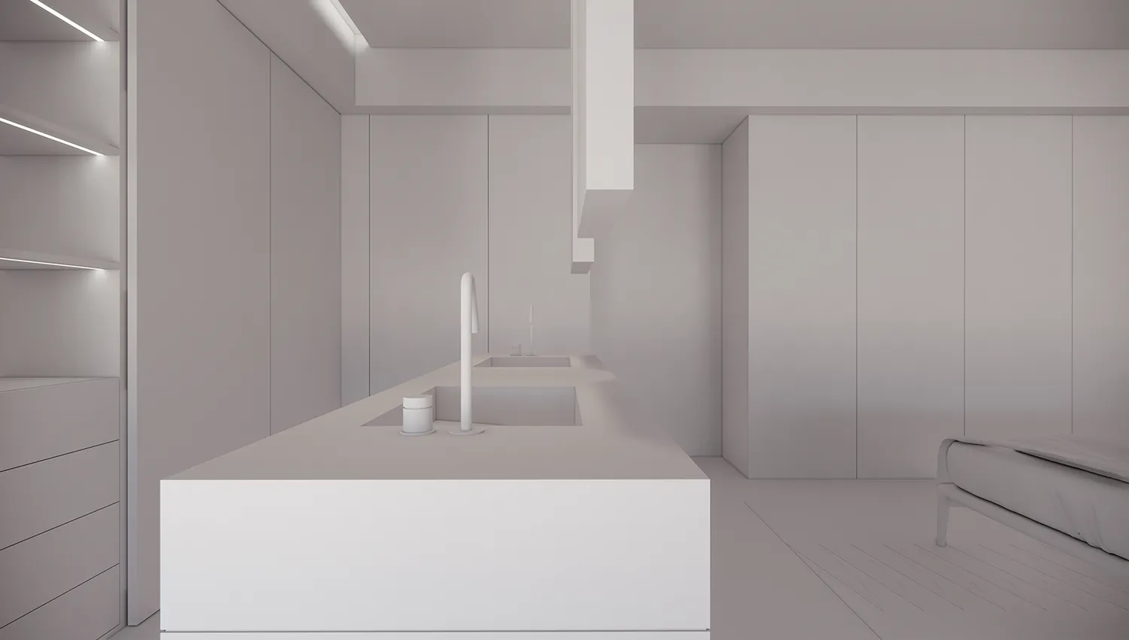
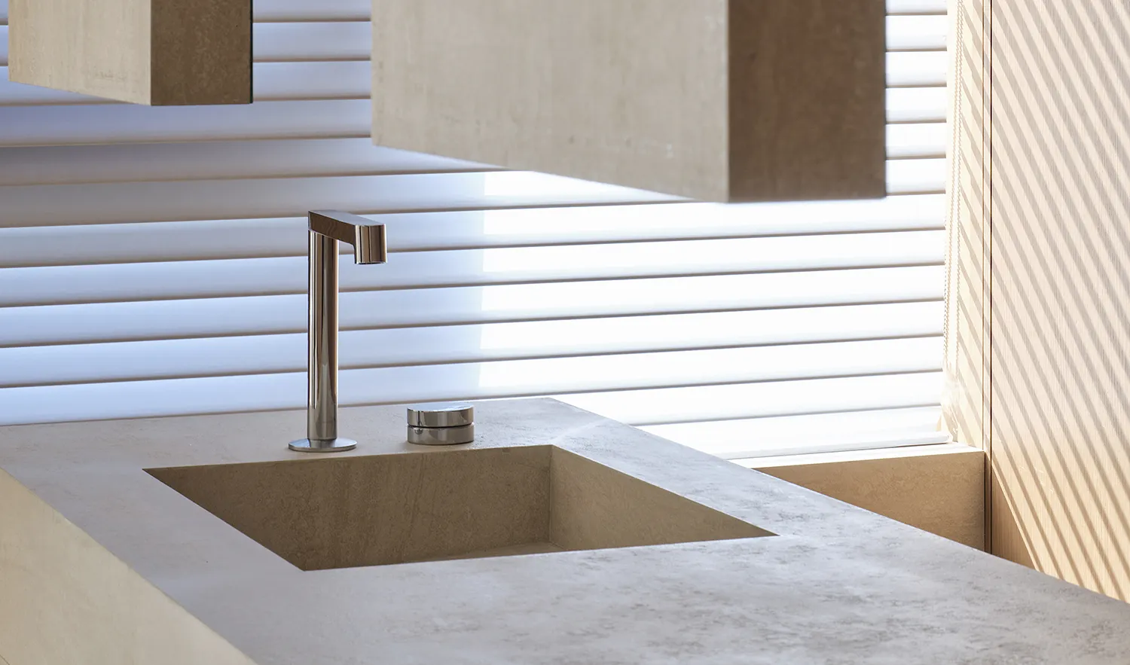
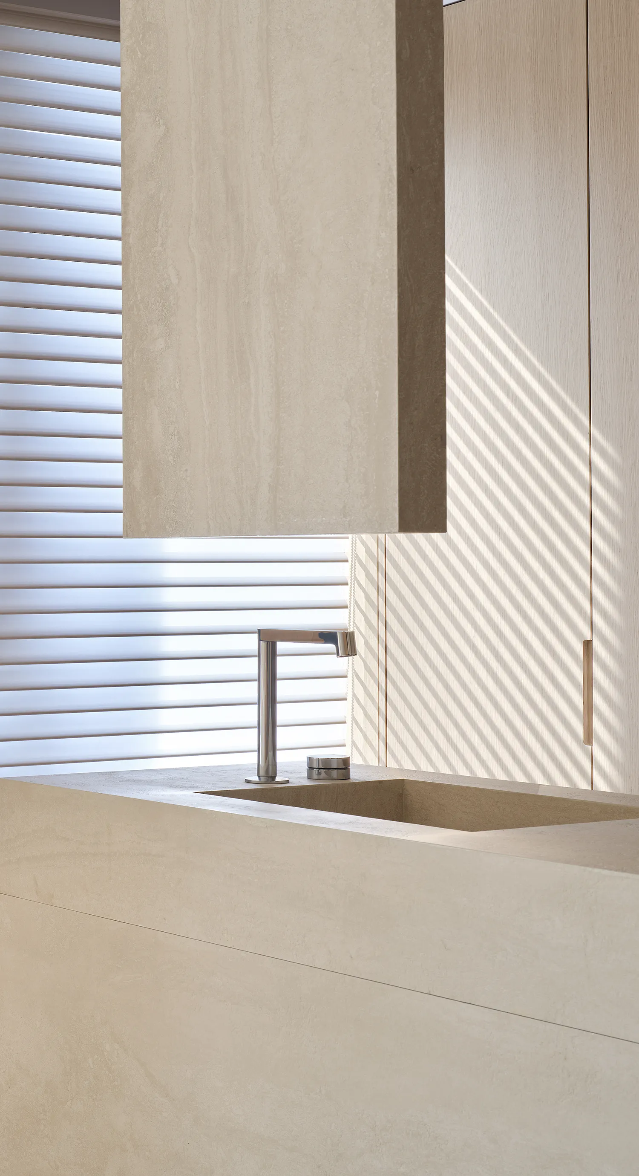
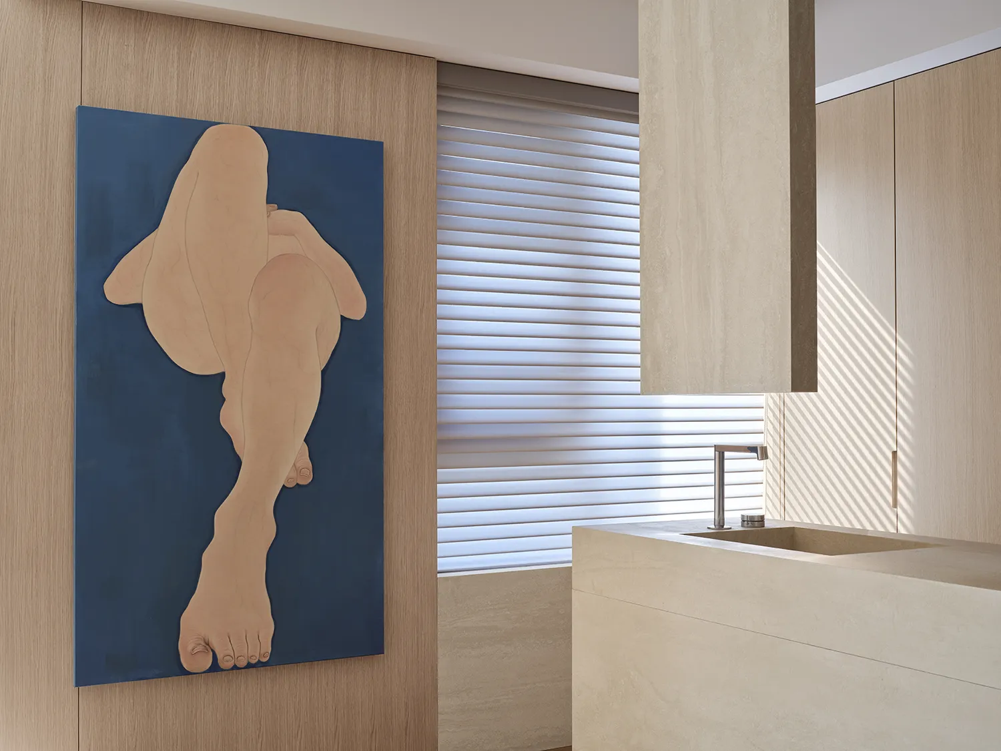
皮相只看到外表,骨相融合于内在与实质上,而气相则透露出气场和气质的强大能量,艺术画幅和空间都在隐约传递着一种精神。
If appearance is but a skin deep, then the inner and the essence are what matters, while soul and spirit are what reveal the powerful energy of the space. Hence, both artistic painting and space are vaguely conveying a spirit.
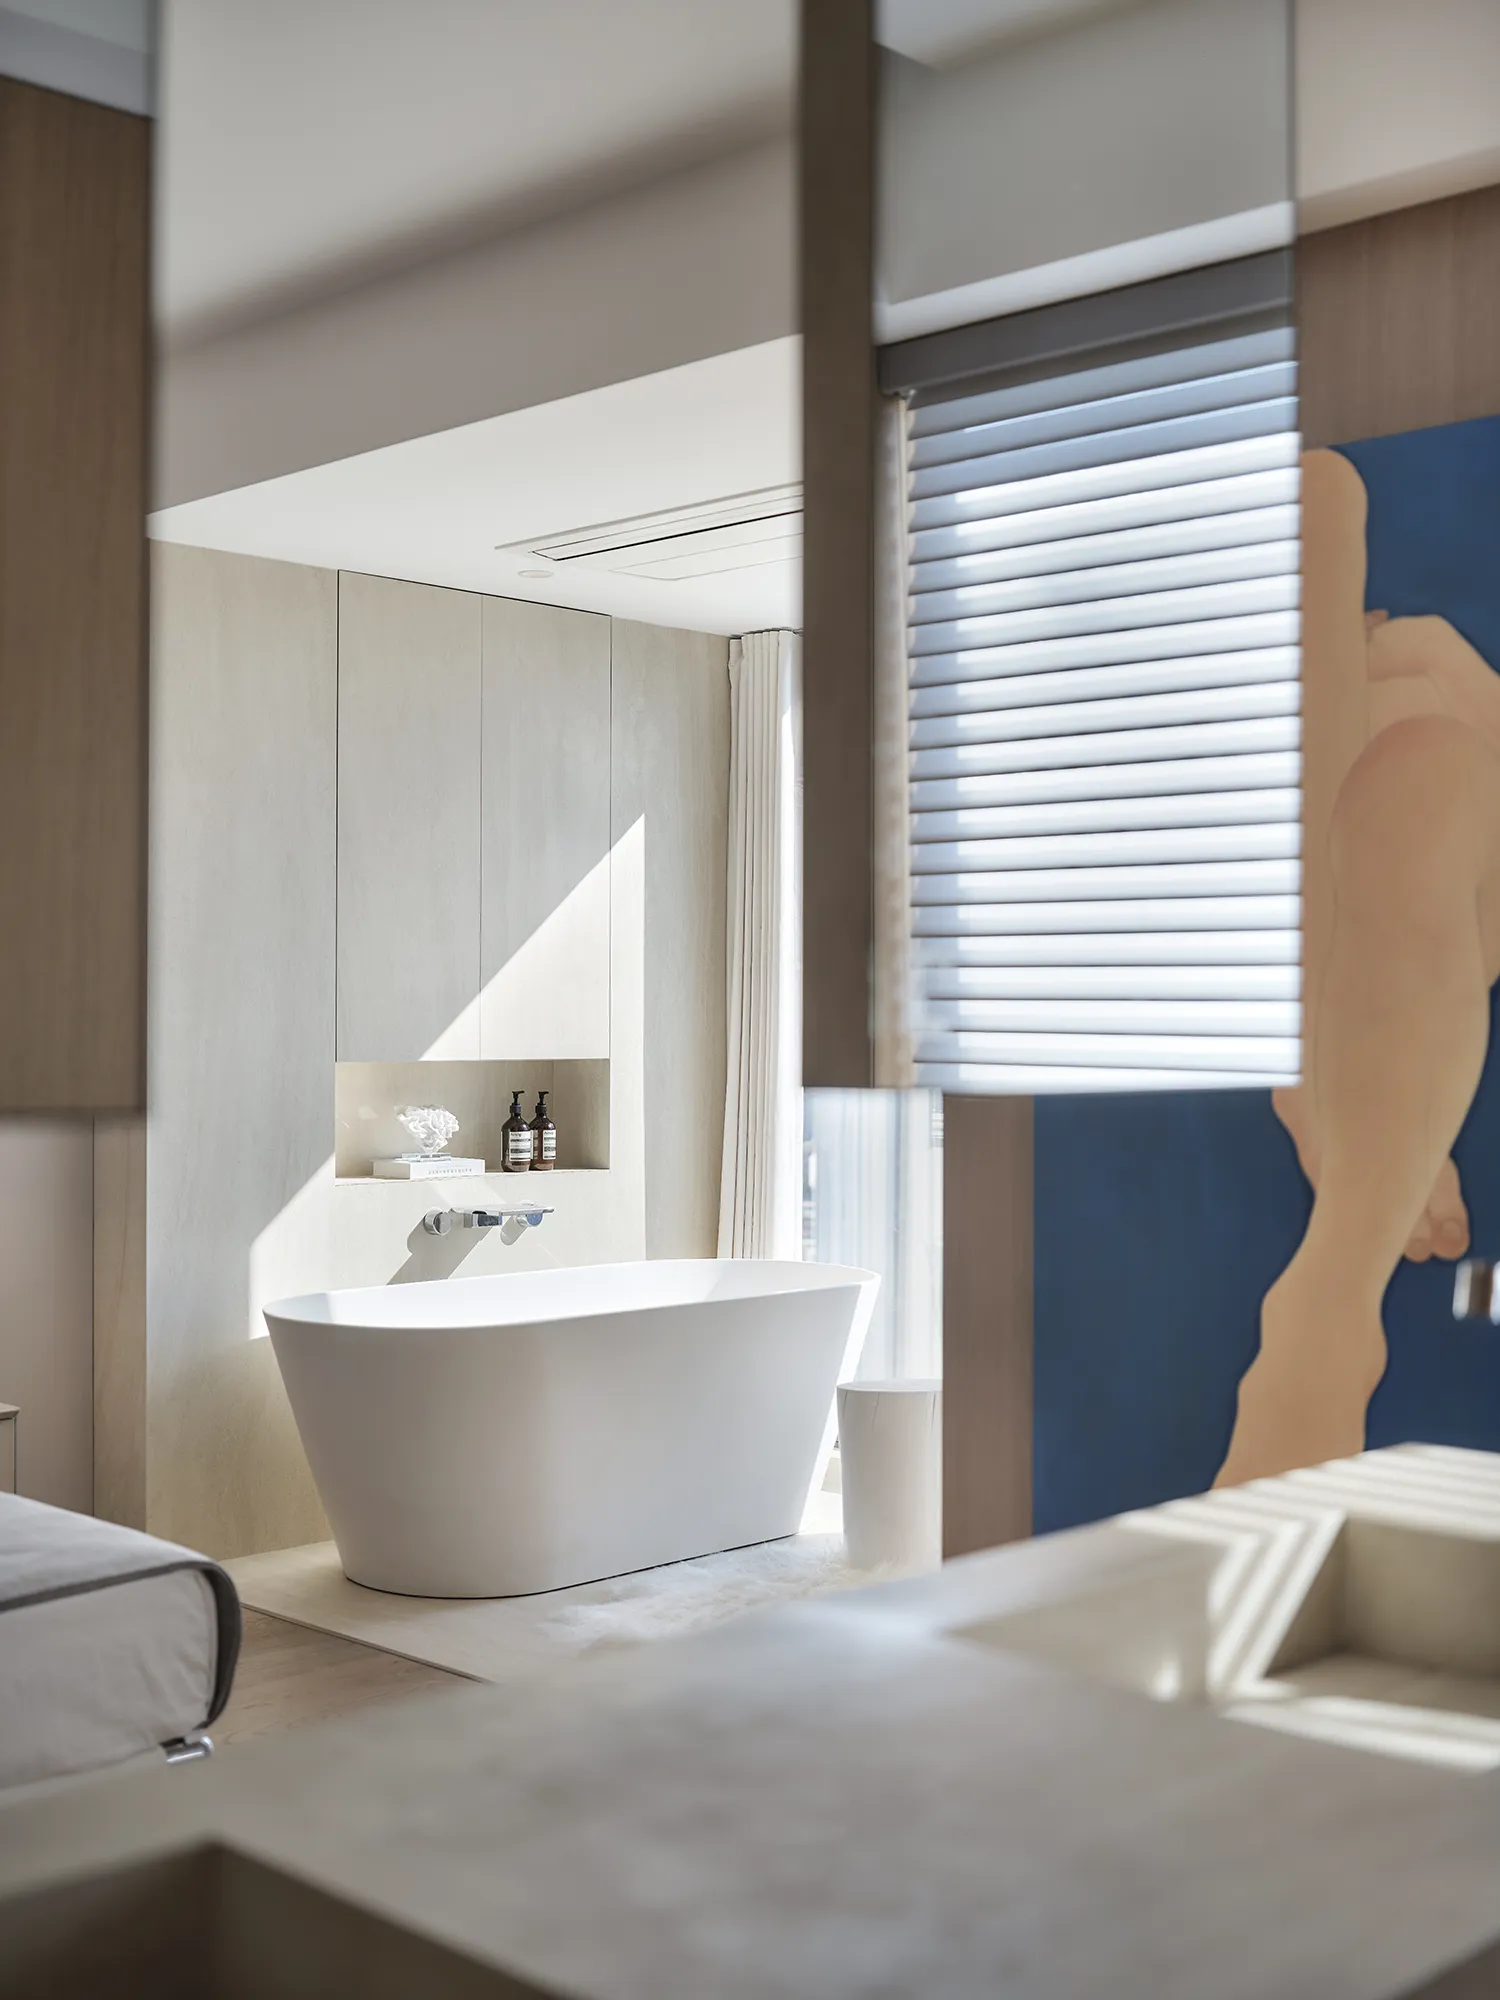
在光影的律动中,人的动静迹影成为空间流动的旋律,大面积温润柔和的大地色系,与自然气息和谐相融。那幅蓝色底的艺术画蕴藏着艺术的灵魂,塑造着空间与人的微妙关系。
When light and shadow move in the space, the movement of people creates a melody of space that flows through the large area with a warm earthy tone, blending harmoniously into the natural atmosphere. The blue background of the artistic painting houses the soul of art and characterizes the delicate relationship between space and man.
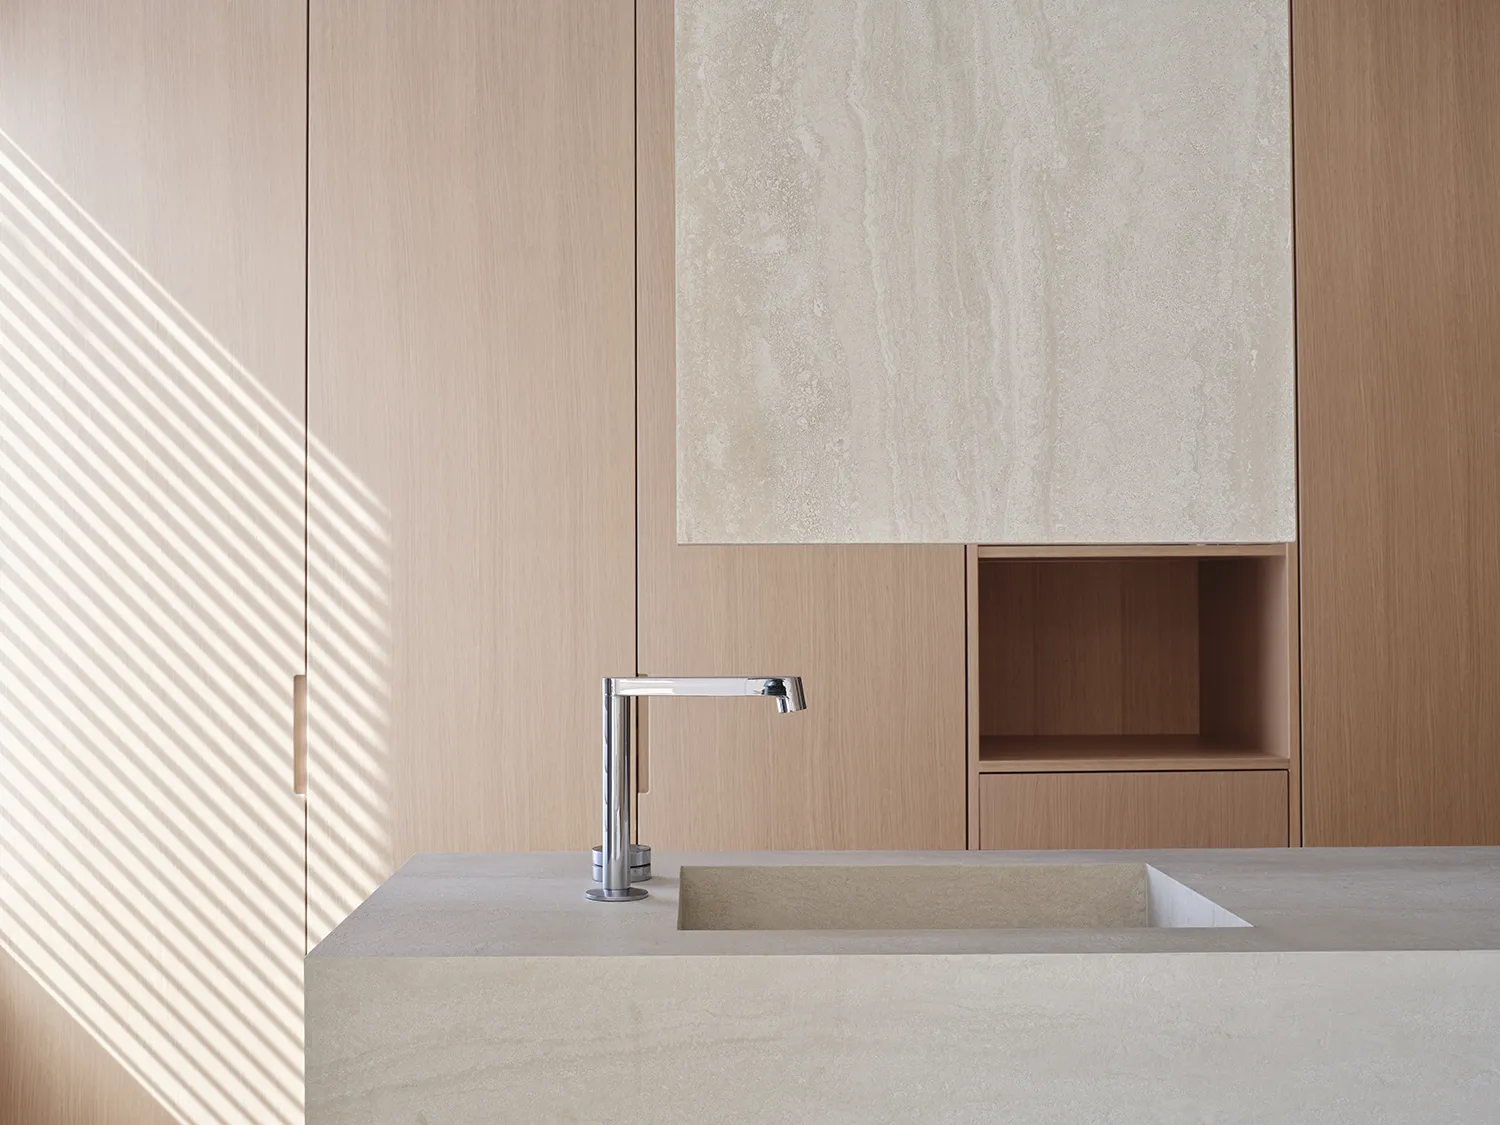
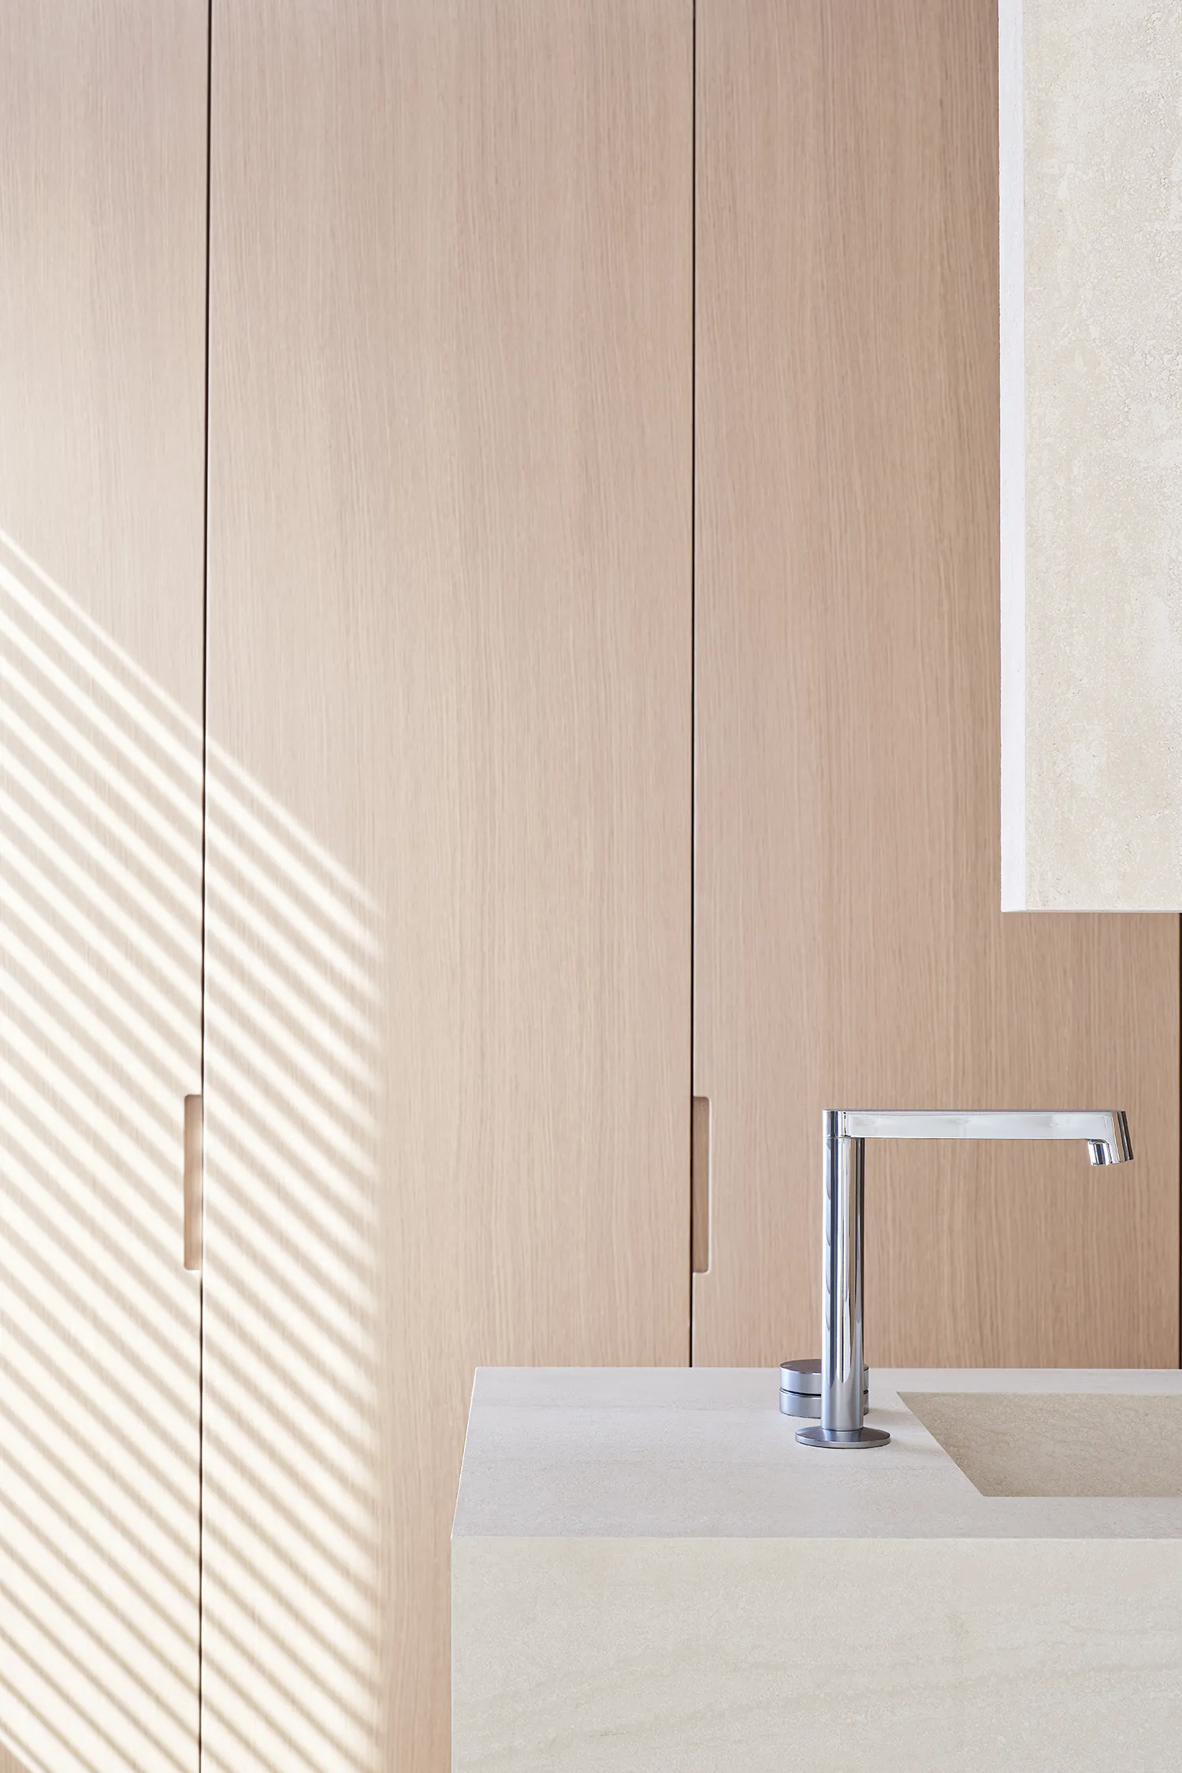
△主卧室干区
△Dry area of master bedroom
流畅的线条干净利索,高雅地诠释现代主义的精简,演绎出简约高品质的生活态度与体验,让父母房得体且不失端庄大方。
The smooth and clean lines unfold the simplicity of modernity, reflecting a simple and high-quality attitude to life and life experience, and gives the parents’ room a decent, dignified, and generous feel.
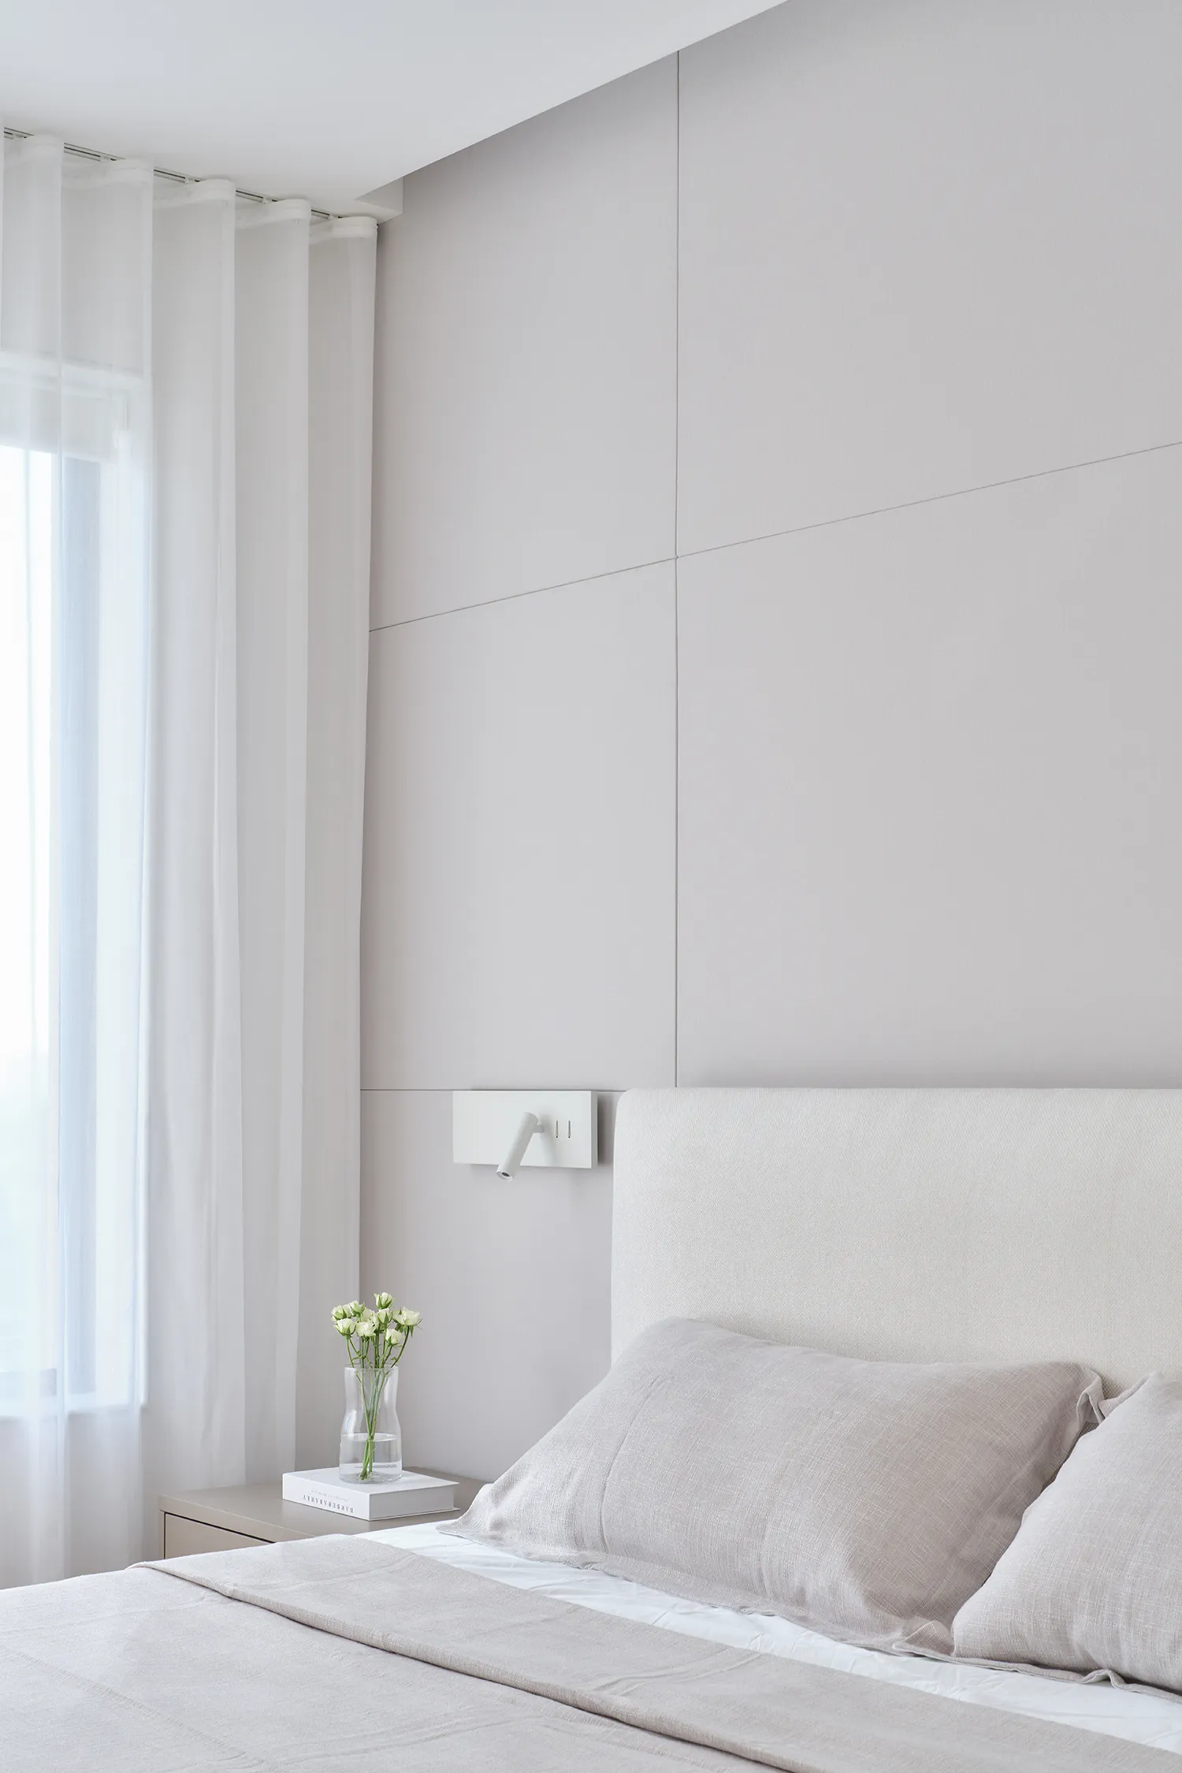
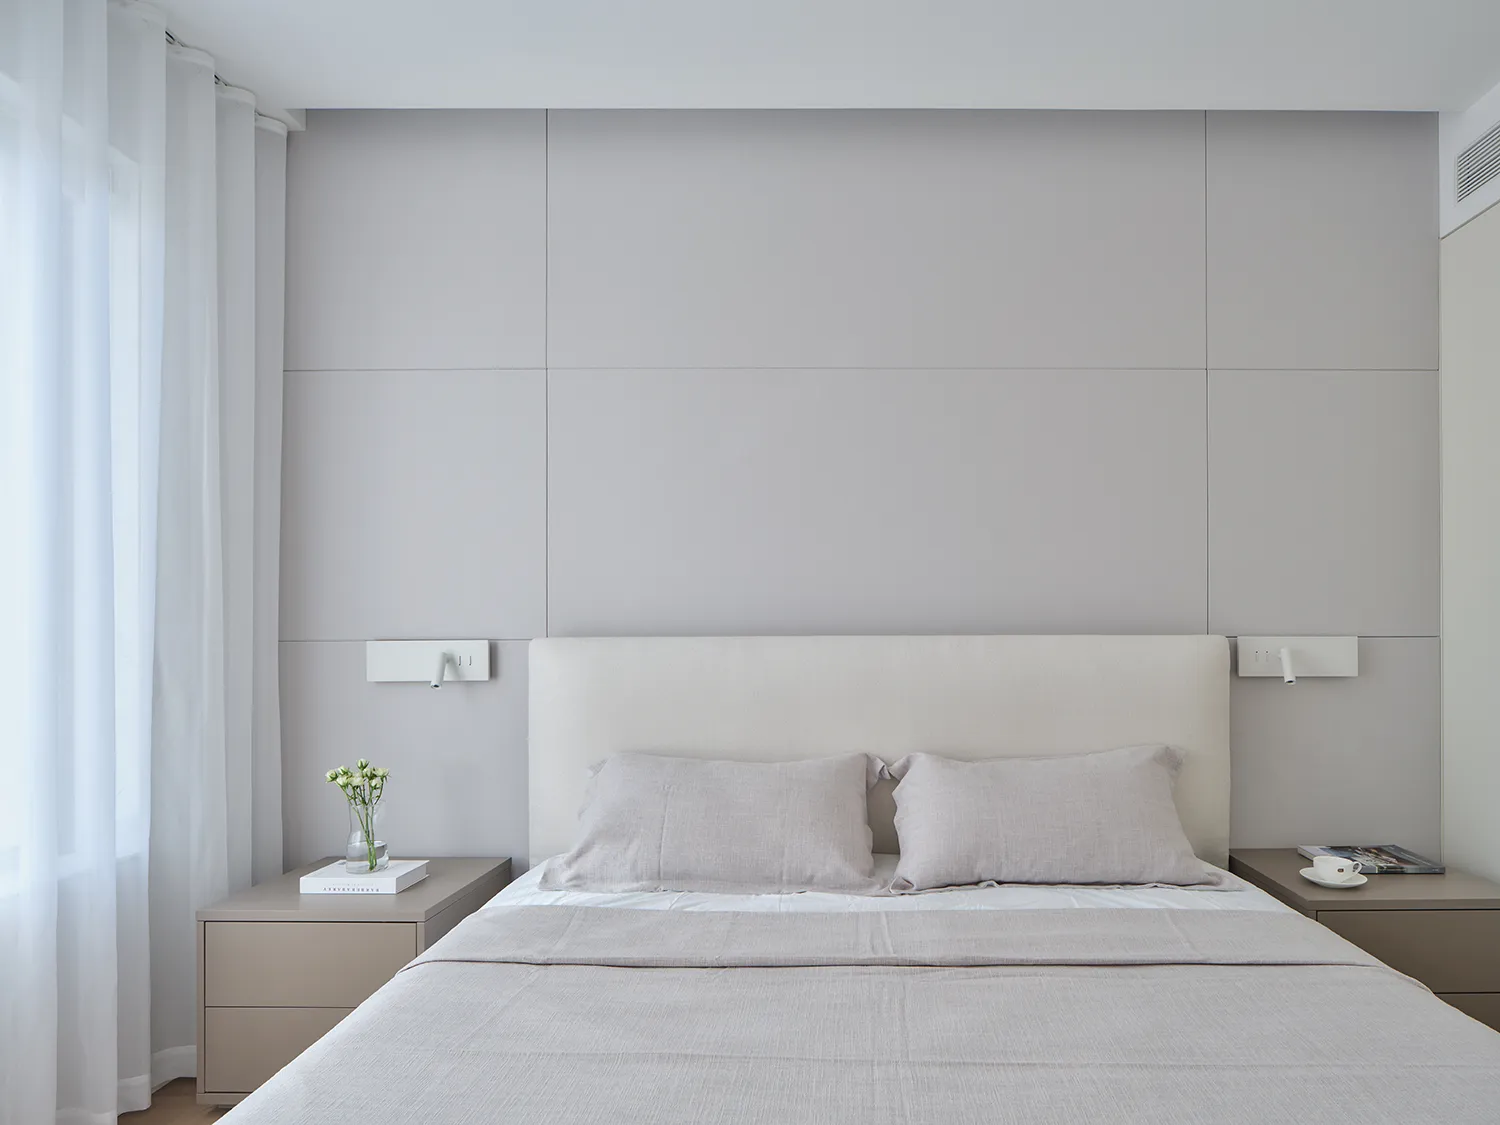
△次卧室
△Secondary bedroom
儿童房在温润的原木质感下填入灵动的撞色,柠檬黄色如音符跳动在空间中,淡淡的蓝色融合童年的梦幻感。大地色系为主基调,在孩子茁壮成长历程中充满温情和爱。
Children's room is filled with sophisticated colliding colors amidst the warm woods. The lemon yellow dances in the space like notes, and the light blue awakens the childhood dream feeling. Earthy color is used as the main tone, filling the course of children's healthy growth with warmth and love.
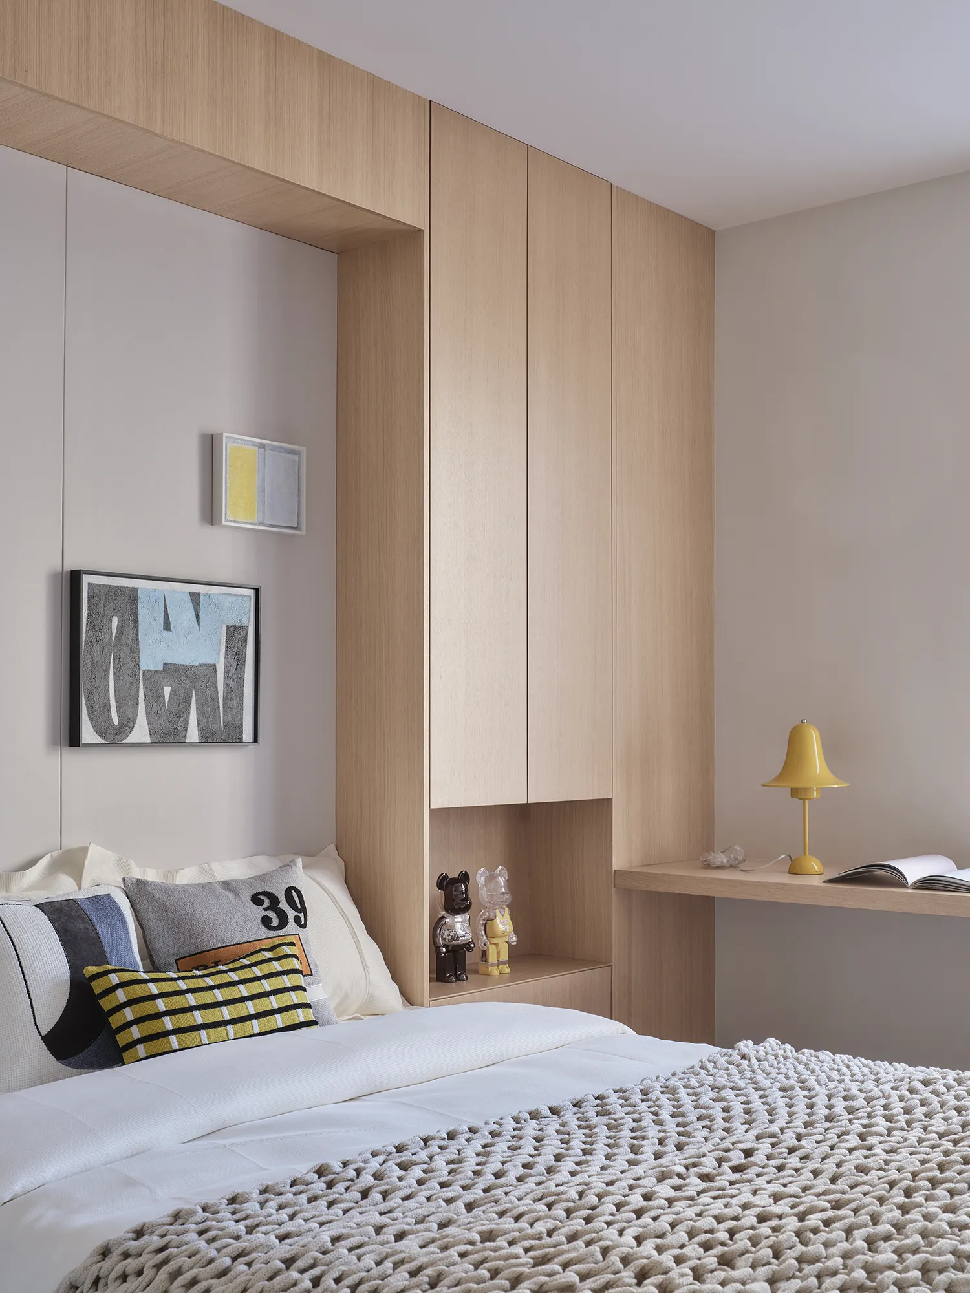
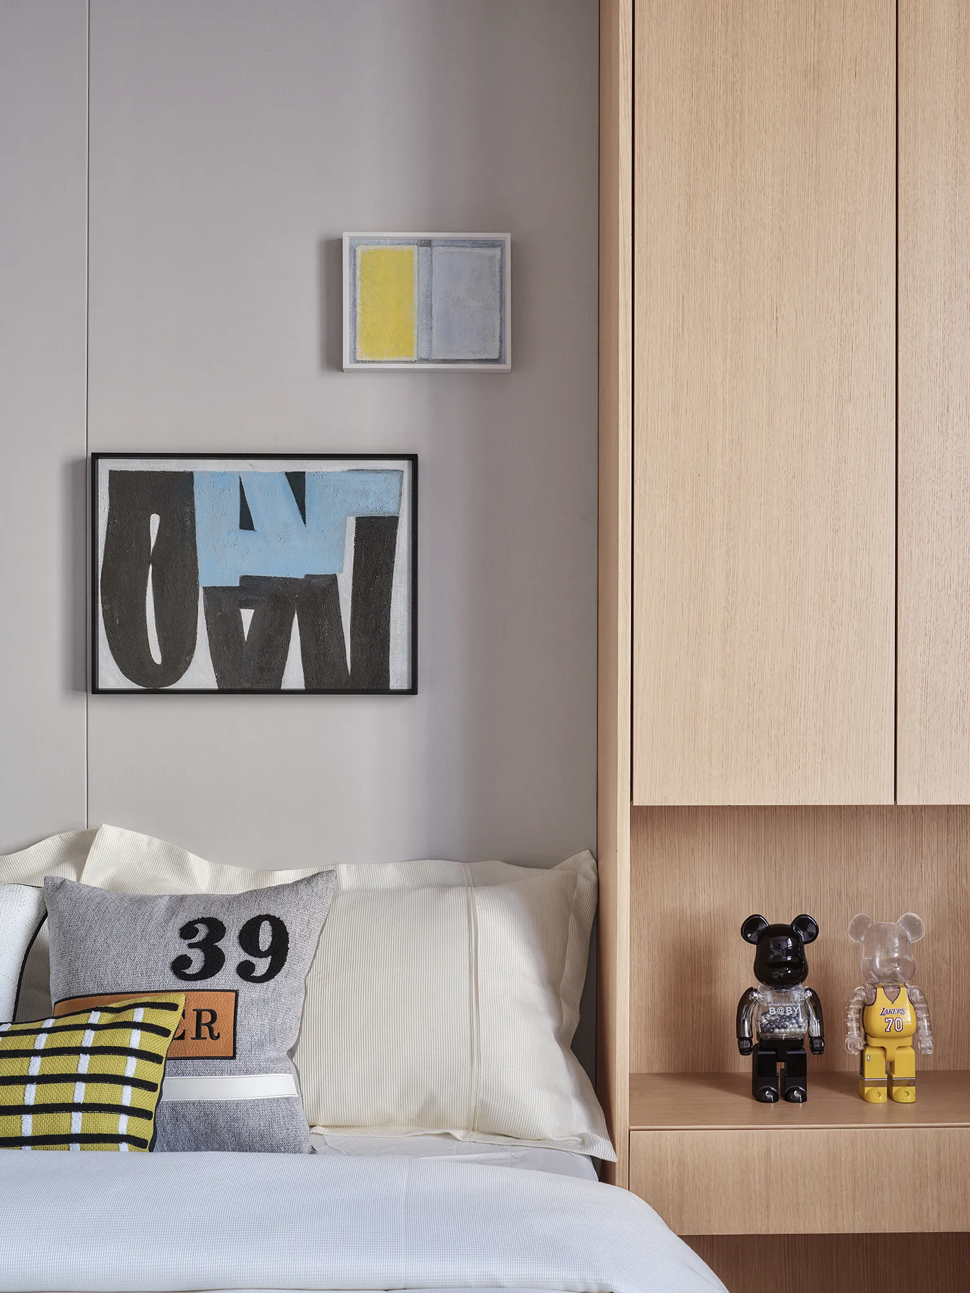
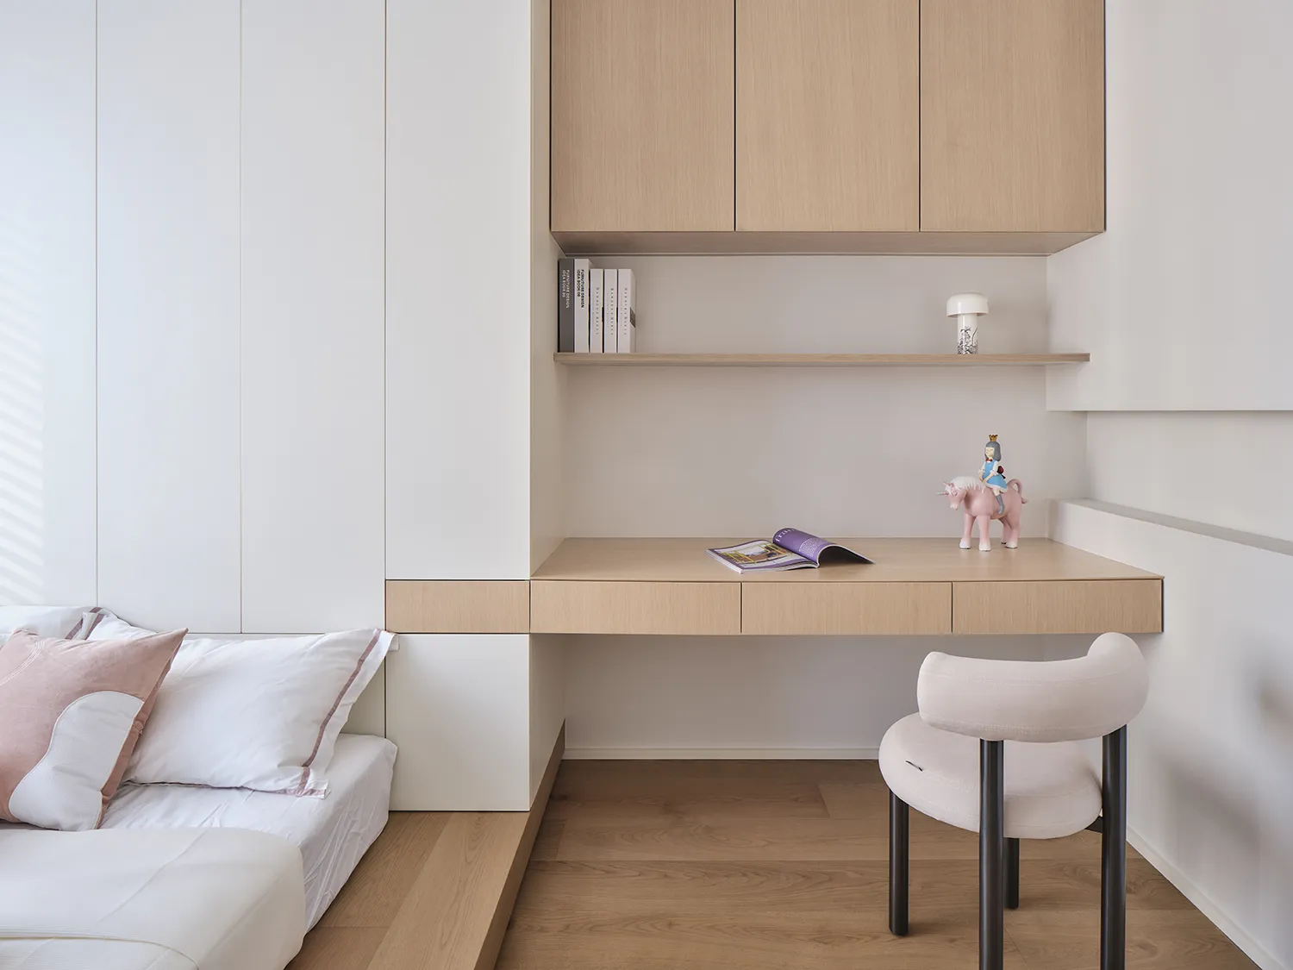
△女孩房
△Girl room
为了可以创造更舒适的体验感,原本不是很大的女儿房将衣柜和书桌尽最大可能利用,没有多余的线条和造型,除了收纳空间,其余都是可以自由舒展的空间。温柔清新的粉色作为点缀,小女孩的公主梦在甜甜的粉色系中甜蜜且温暖。
For a more comfortable experience, the daughter's room, which is not very large, makes the most of the wardrobe and desks. Free of redundant designs, other than the storage space, the entire room can be freely used. Dotted with soft and fresh pink, the room is the little girl’s sweet princess dream comes true.
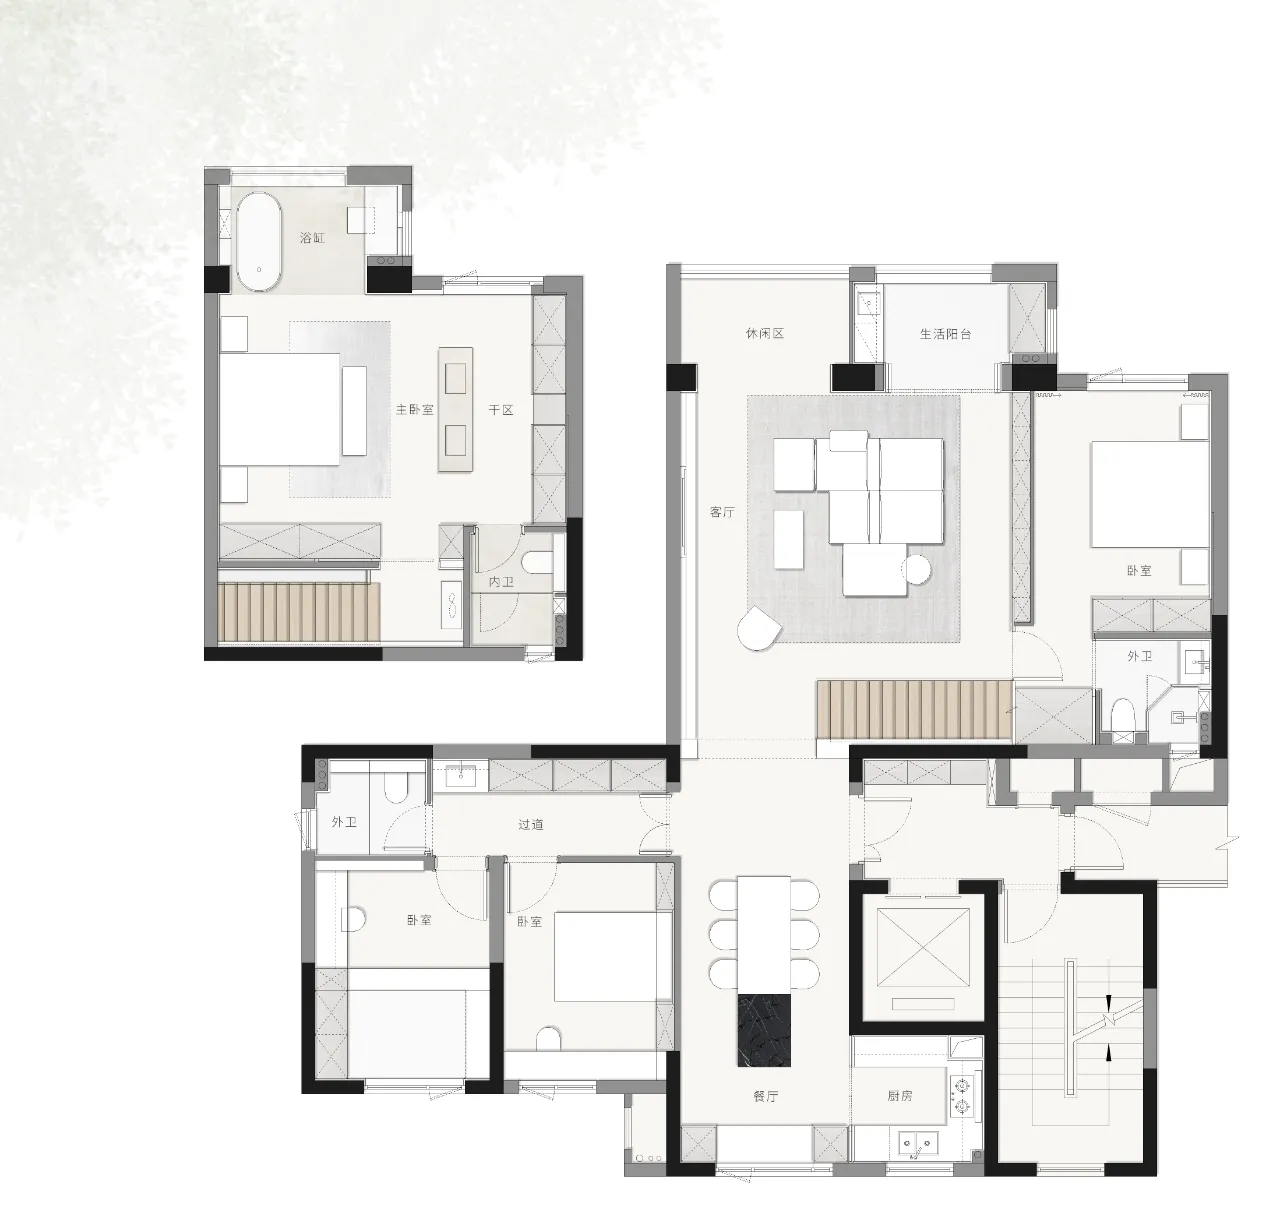
△平面布置图
项目名称|藏在时光里的温柔
项目地址|中国 温州
项目面积|188㎡
设计公司|柒筑空间设计
设计总监|黄齐正、黄小影
设计团队|廖宇、吴莉
设计时间|2020年10月
完工时间|2021年10月
主要用材|橡木地板、木饰面、艺术漆、岩板Laminam、家居Cassina
项目摄影|李迪
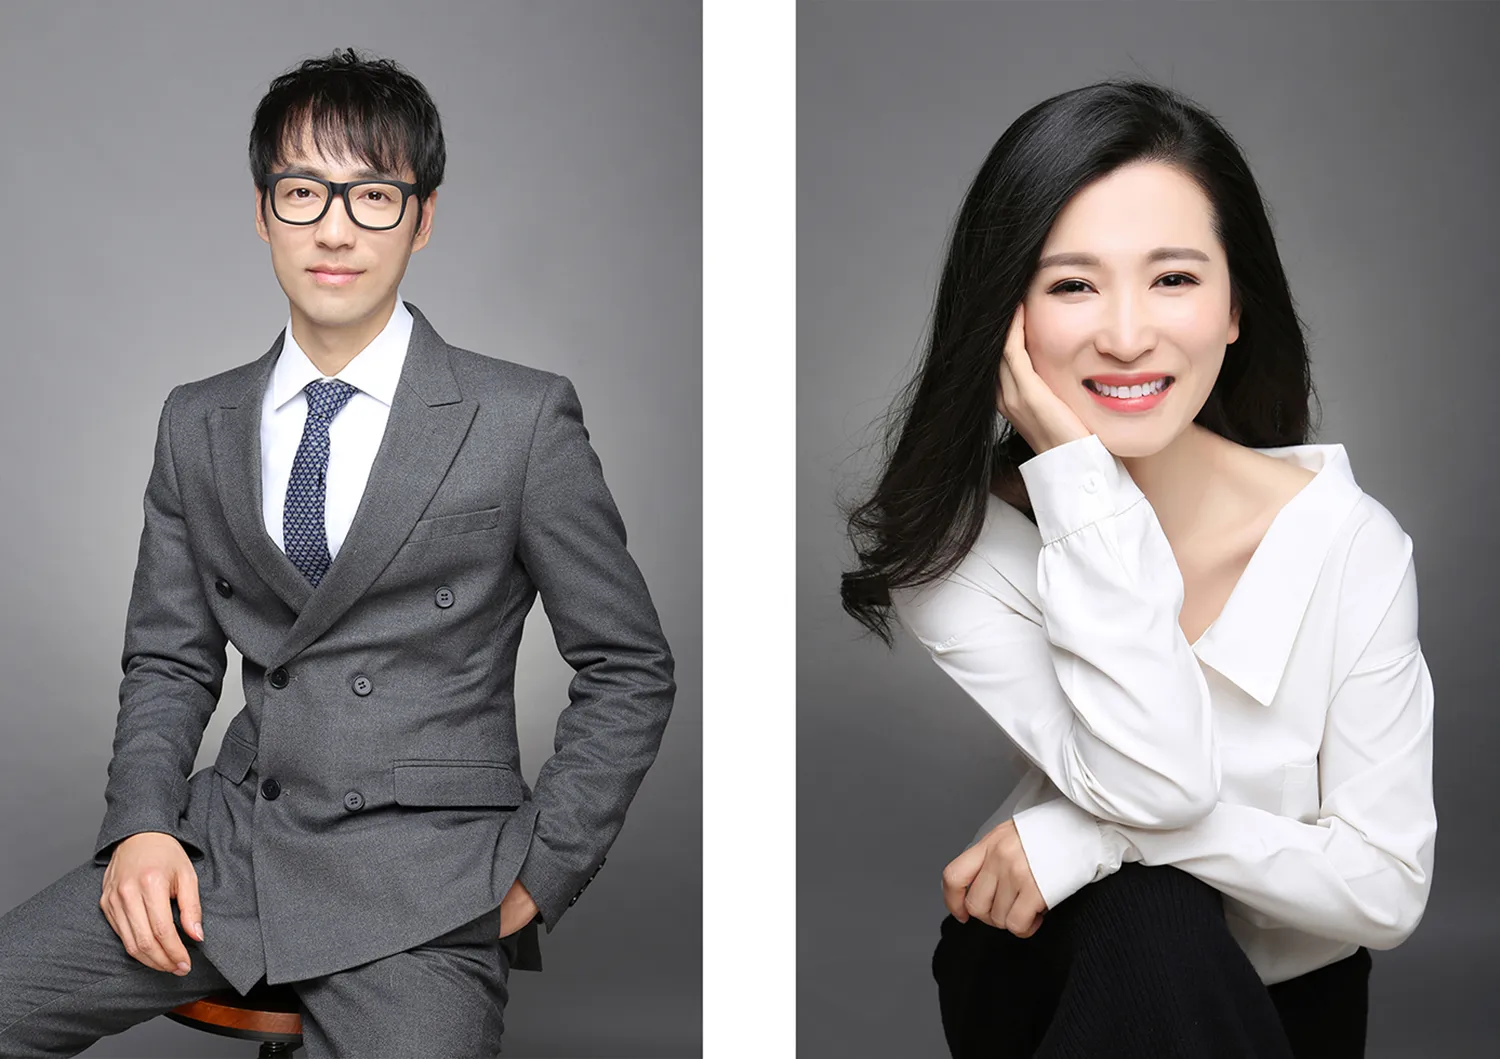
黄齐正、黄小影
柒筑空间设计成立至今,涵盖建筑、住宅、办公、商业等领域。作品传递当下东方文化,用自然哲学诠释空间真谛。注重人文、情感与艺术,追溯人、物与空间的本源,重视环保自然基础上不断打破固有模式,呈现别具一格当代性的设计力量。
荣誉:
意大利A' Design Award国际设计金奖、银奖
APDC亚太设计精英邀请赛 评审团特别大奖、住宅类银奖
北美PI设计 大奖
2021安德马丁发现中国好设计 年度推荐设计师
2020 APDC SPACE WIZARDS空间魔法师 银奖
40 UNDER 40 中国设计杰出青年
她设计奖 最佳空间
祝融奖 照明应用设计大赛 金奖
金尺杯国际设计大奖赛金奖
中国国际设计周浙江十佳品牌人物
IHIDA 年度十佳私宅空间
十九届 国际设计传媒奖 家居空间金奖
2021红墨斗中国住宅设计大赛 中国十大设计师新锐奖
陈设中国 晶麒麟奖 空间陈设美学 优秀奖
新设榜年度创新设计人物
作品入选《中国室内设计年鉴》
作品入选《中国室内杂志》