合肥习本设计 丨 我们的故事,以家为圆心,慢慢发生

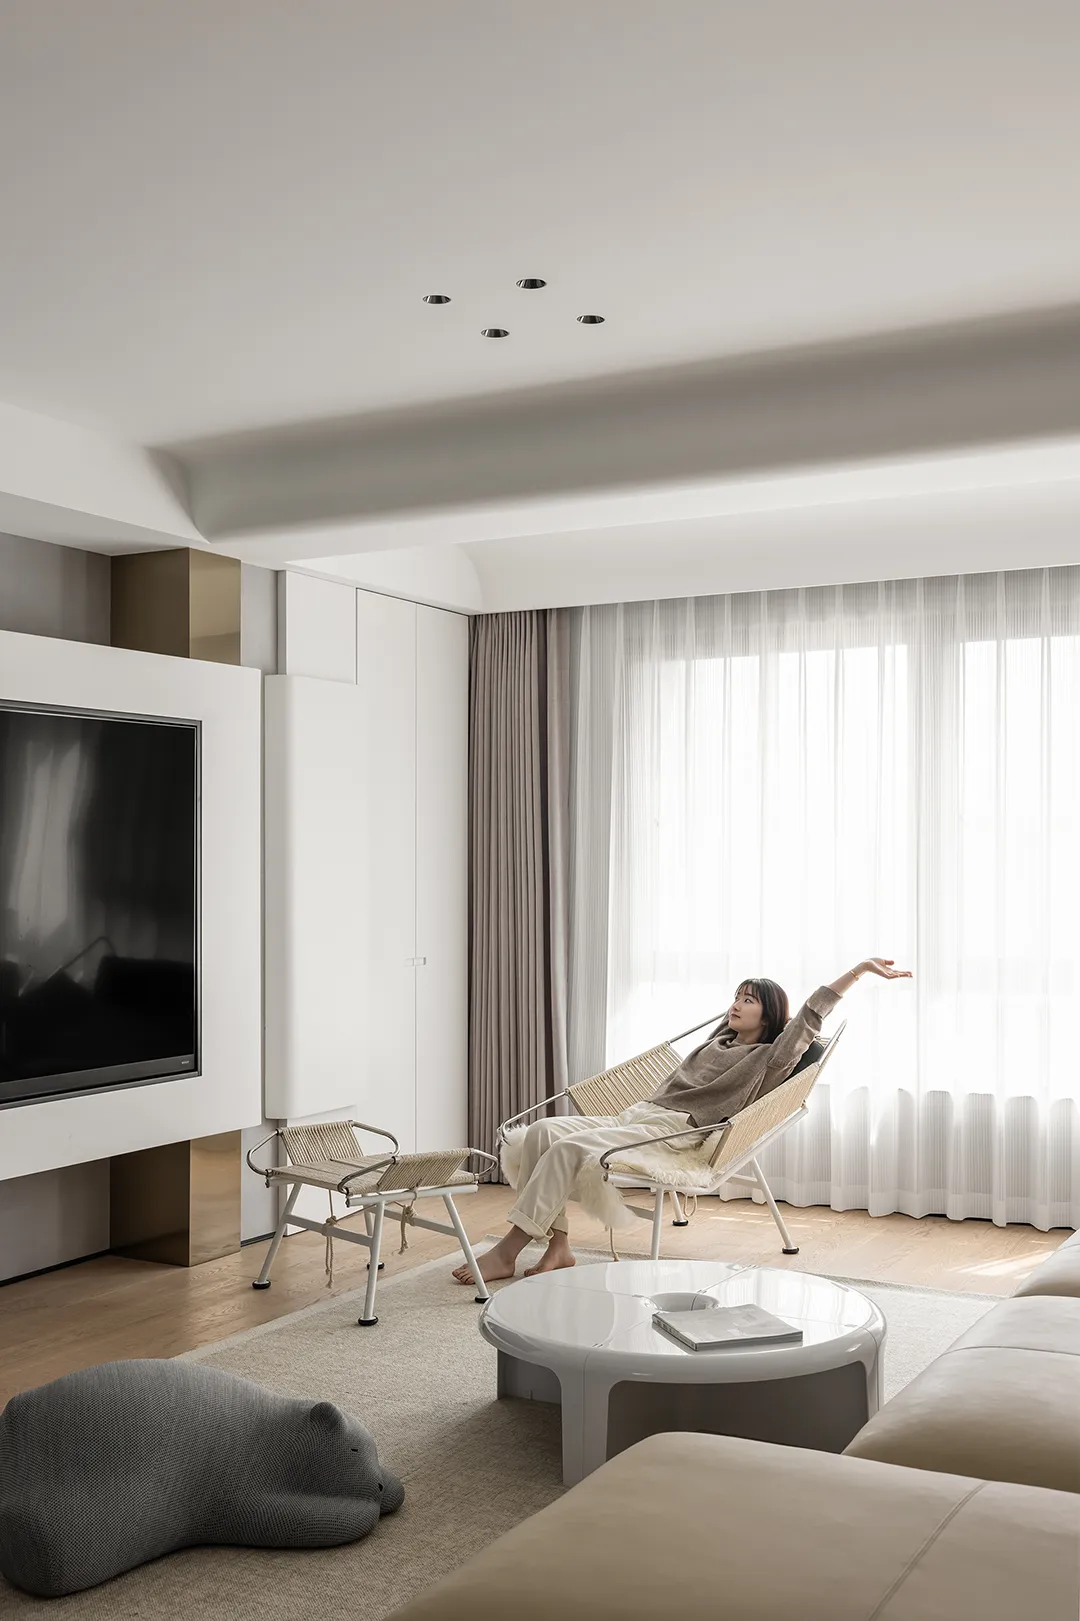
本案业主是一对有趣的90后年轻业主,他们有一个可爱的儿子,一家子的日常很是有趣且有爱。所以业主希望家是一个没有边界的定义,不会被空间所局限,随处可憩,随处可戏。Basic information: The owners of this case are an interesting young couple born in the 1980s. They have a lovely son, and the daily life of family is very interesting and loving. Therefore, the owner hopes that the home is a definition without boundaries, and the home will not be limited by space. At home they can rest and play anywhere.

一开门便是身心放松的开始简易的鞋柜定制的换鞋卡座搭配亚克力的座脚简洁不拥堵The entranceAs soon as the family enters their home, it is the beginning of physical and mental relaxation.Simple shoe cabinetCustomized deck for changing shoesMatching seat leg made of PMMAConcise and not congested
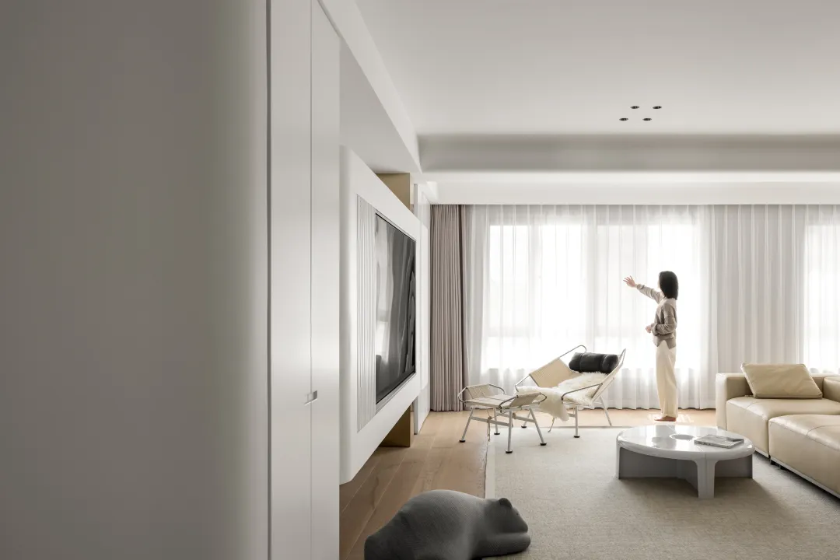

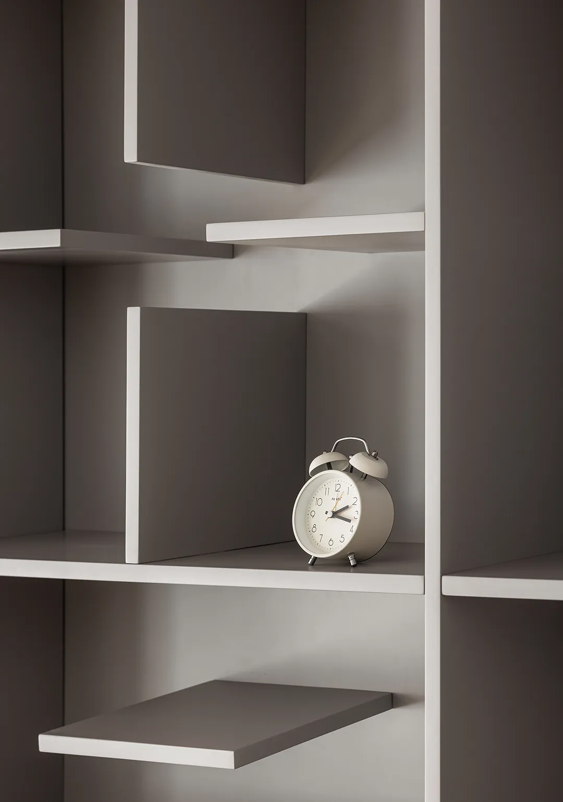
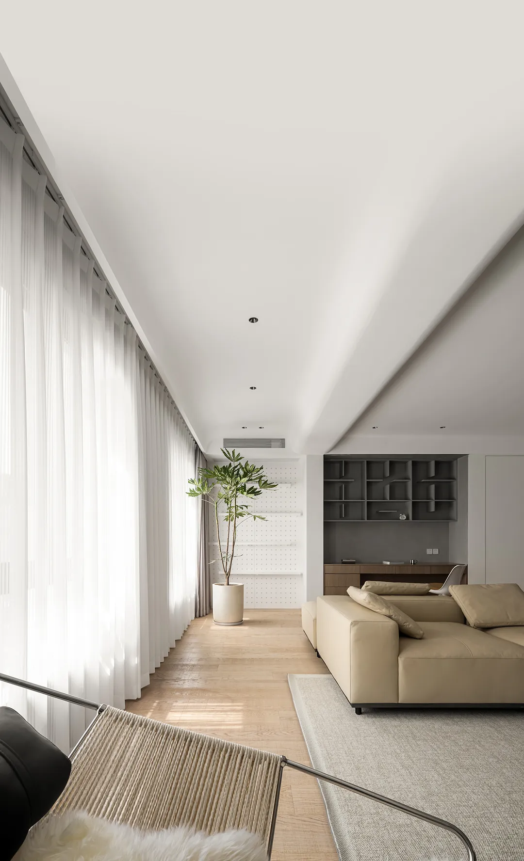
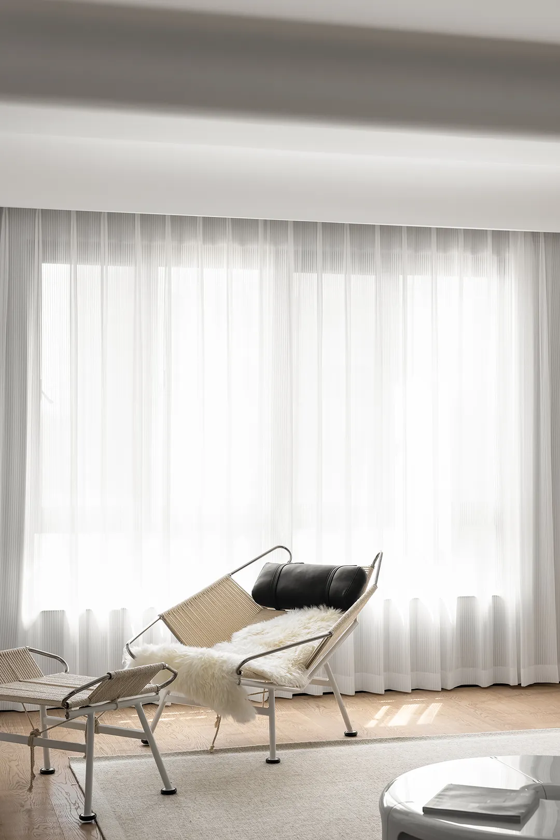
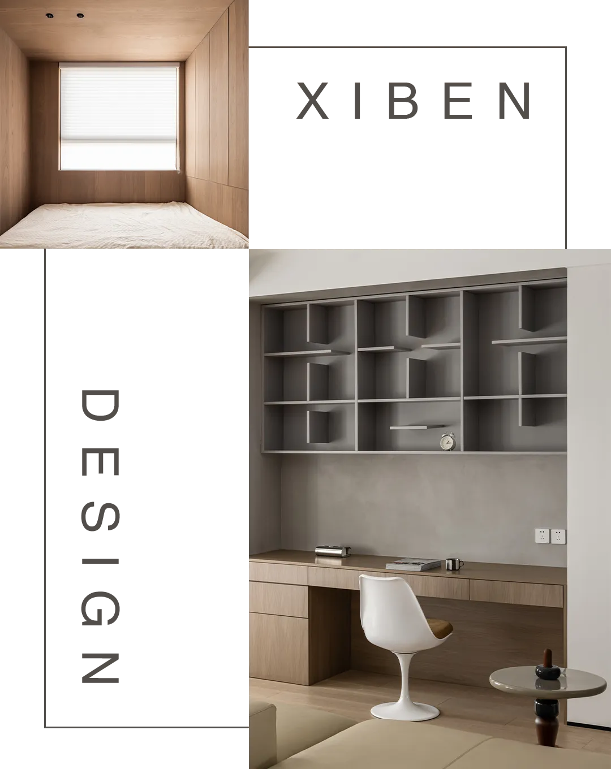
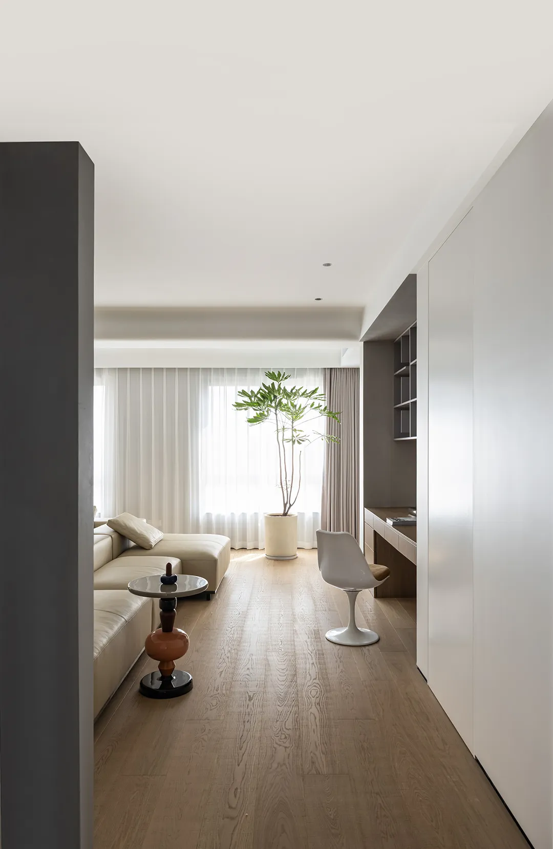
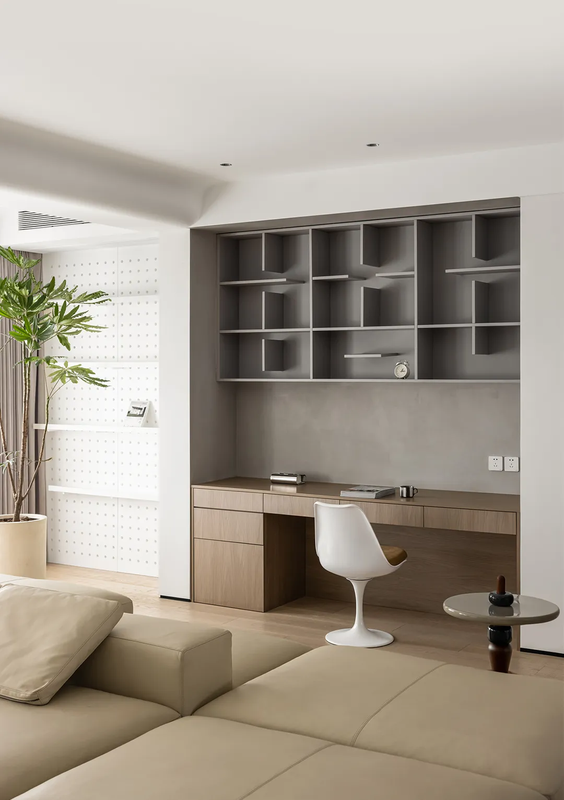
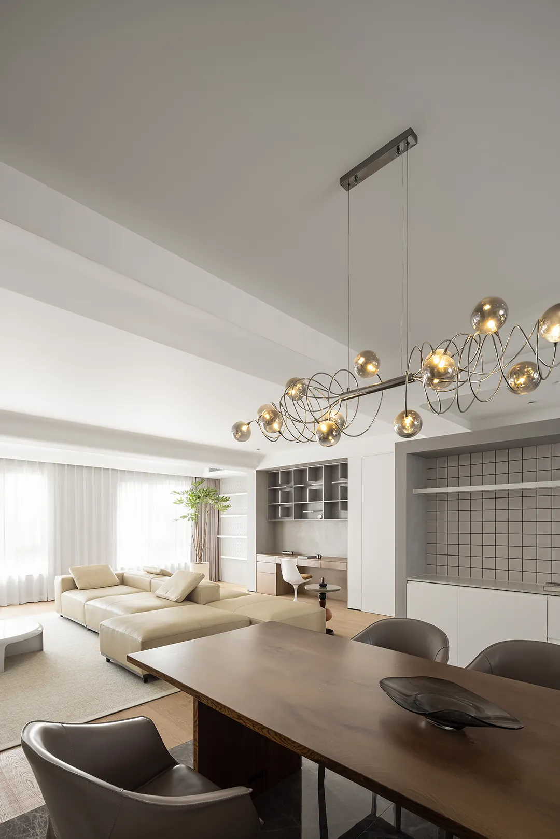
整面的落地窗阳光正好透过纱帘打在植物上光影交错隐在绿影后的是我们的开放式书房错落的洞洞板可随意组合成想要的书架模式French window at this sideThe sun shines right on the plants through the gauze curtainThe interplay of light and shadowHidden behind the green shadow is our open studyThe scattered peg boards can be freely combined into the bookshelf pattern you want.
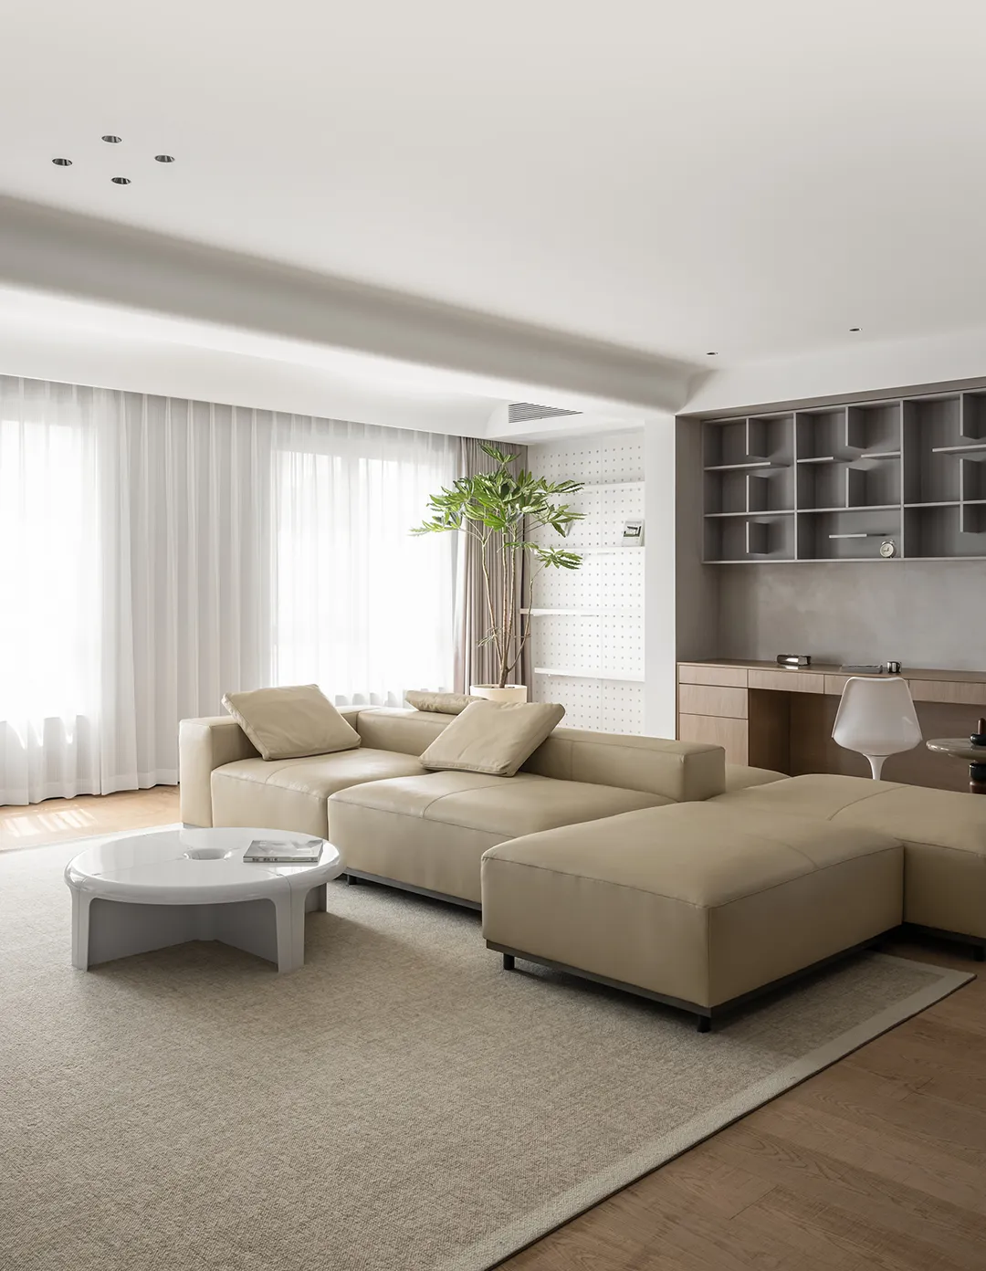
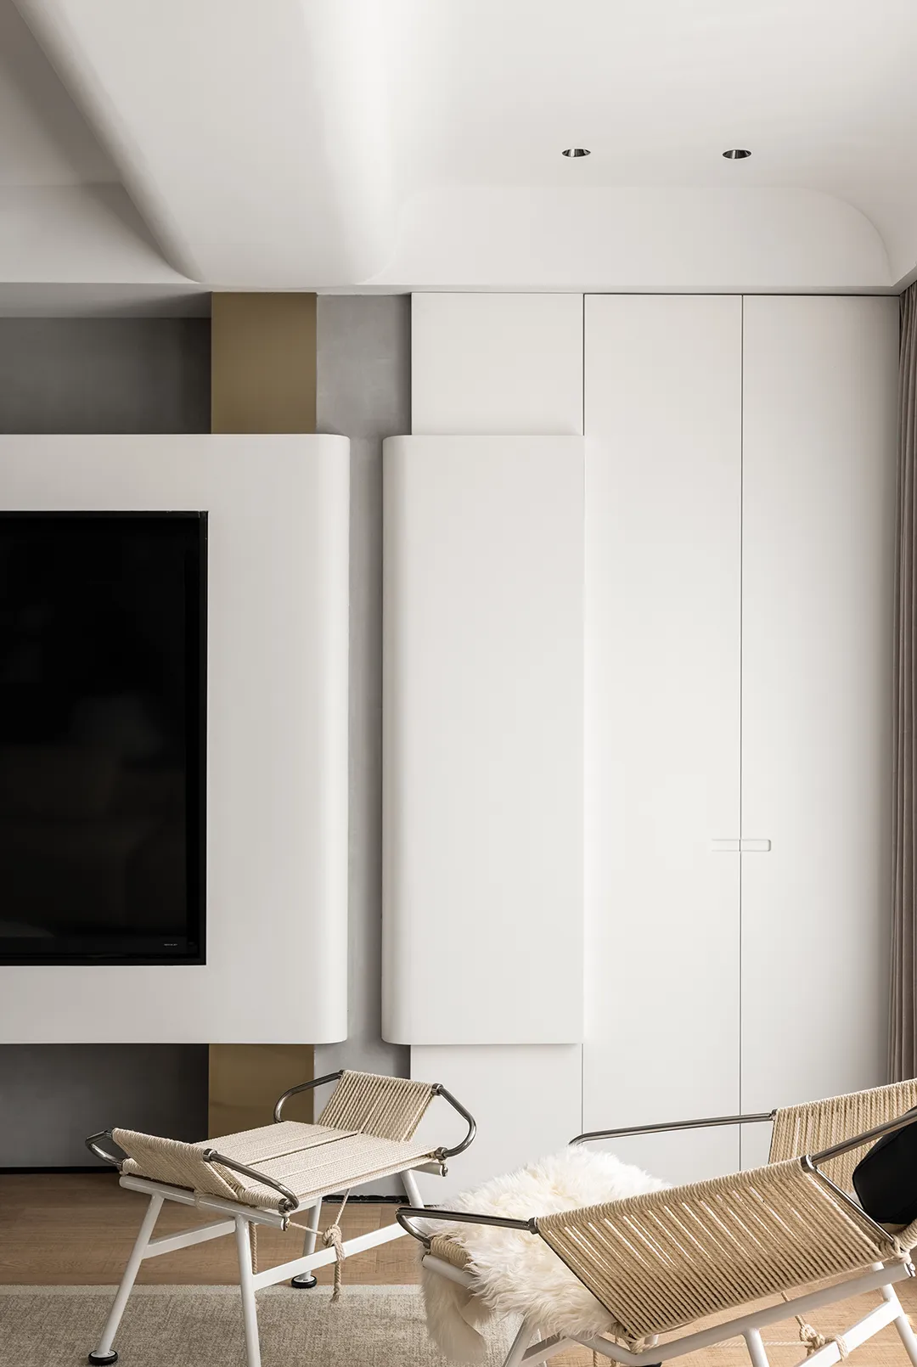

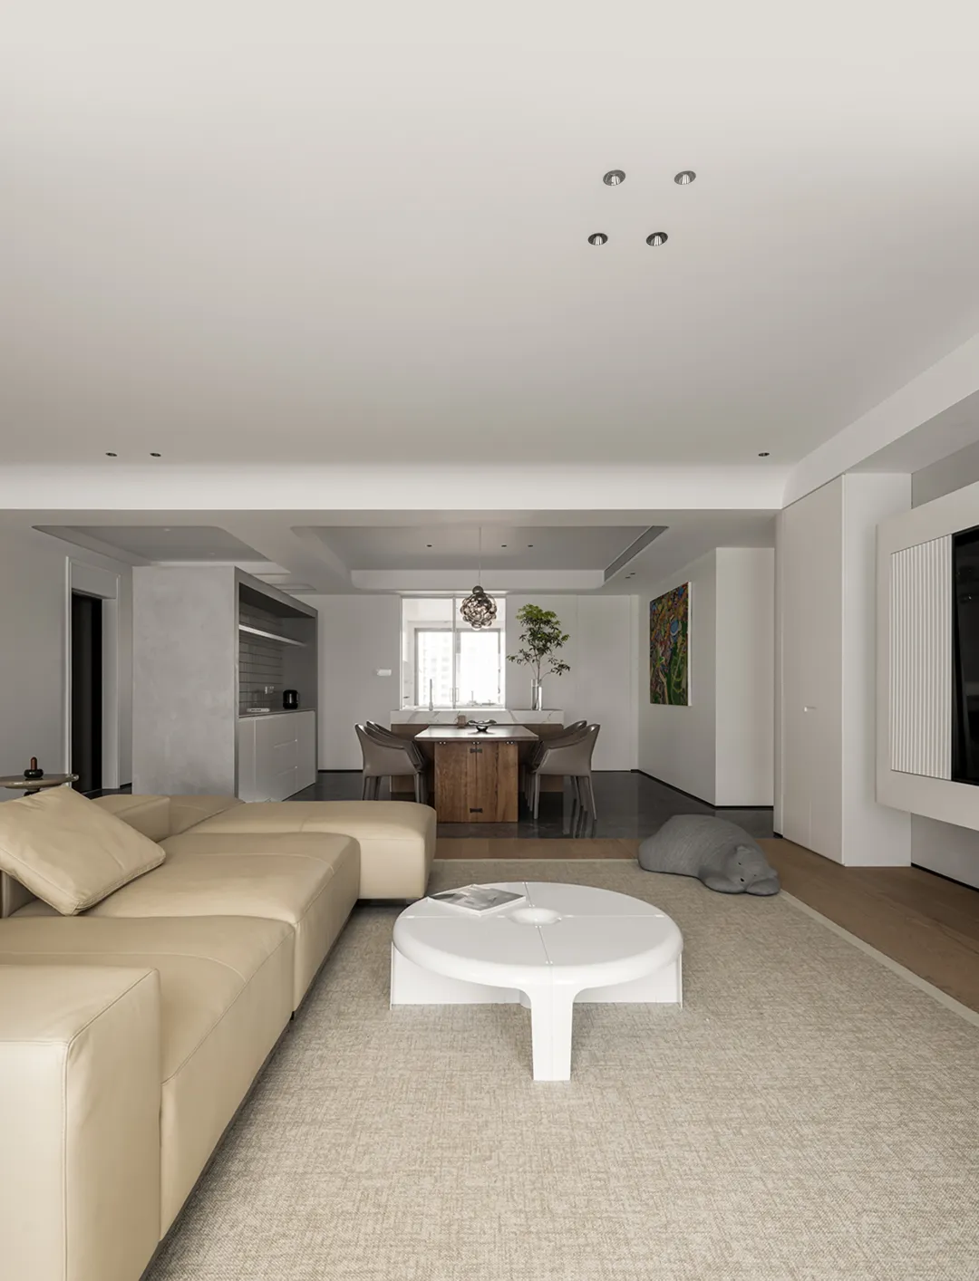

放置在客厅正中央的模块沙发搭配柔软的大地毯不仅仅是日常休闲地也是孩子的游乐场更是聚会的交流地餐厅与客厅相连The modular couch placed in the center of the living room is matched with a large soft rug.It is not only a place for daily leisure, but also a playground for childrenand a place of communication for parties.
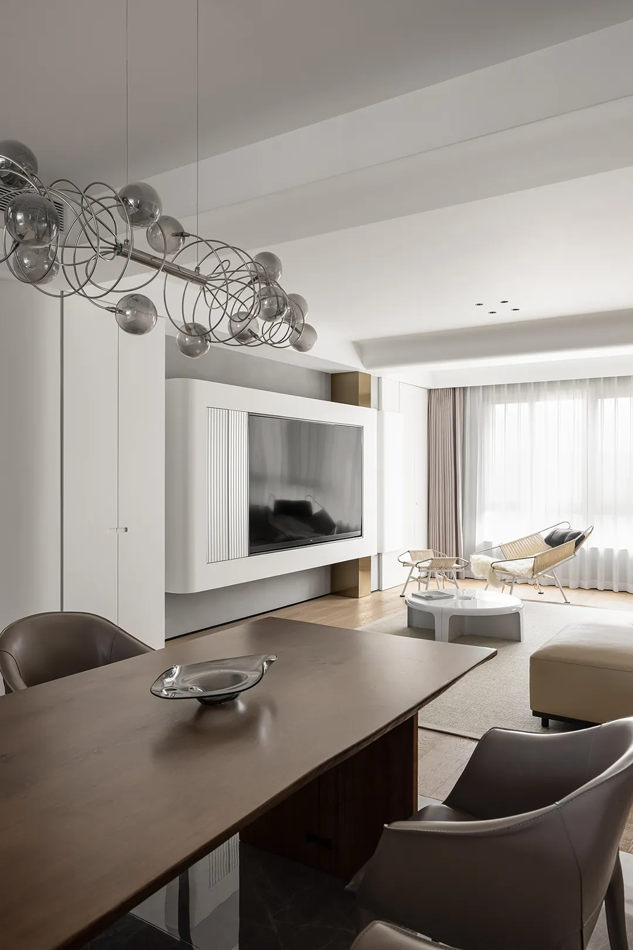
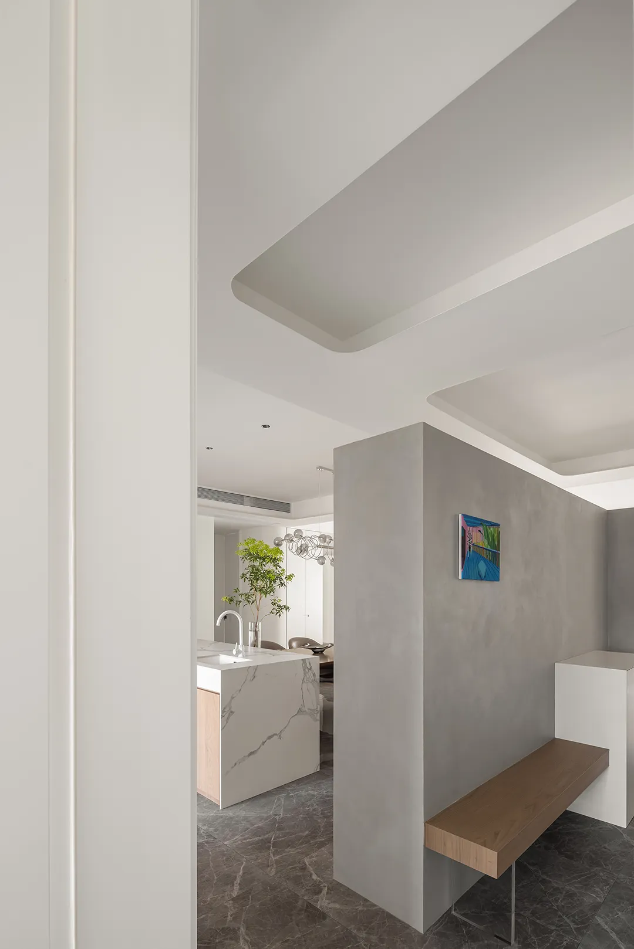
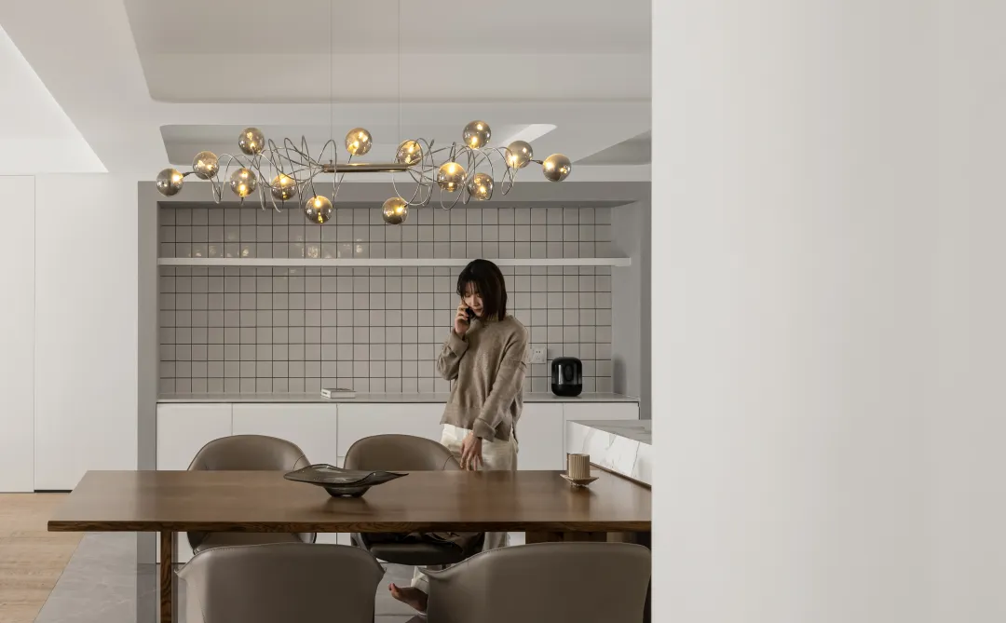
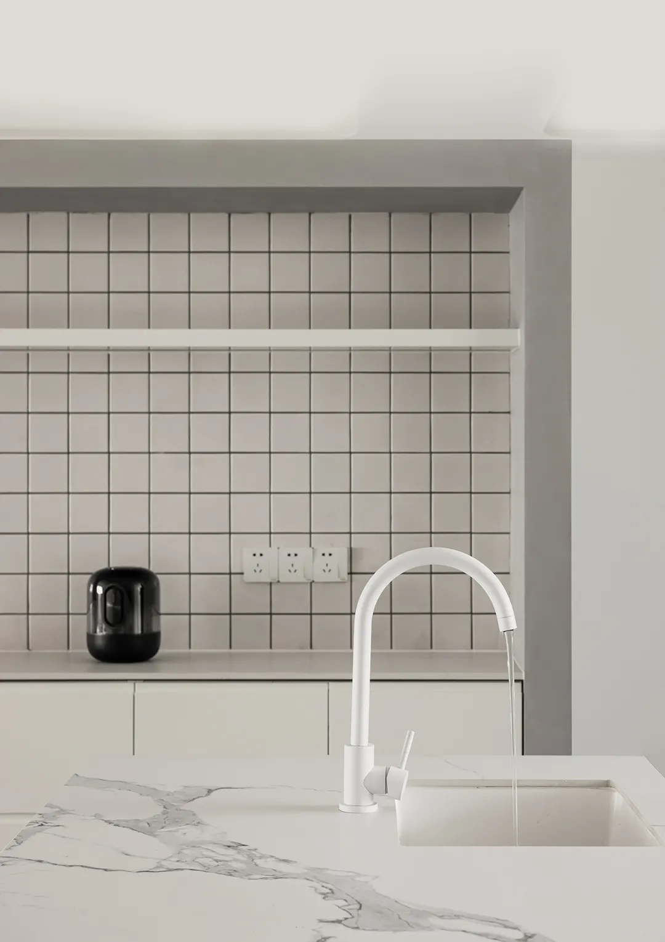
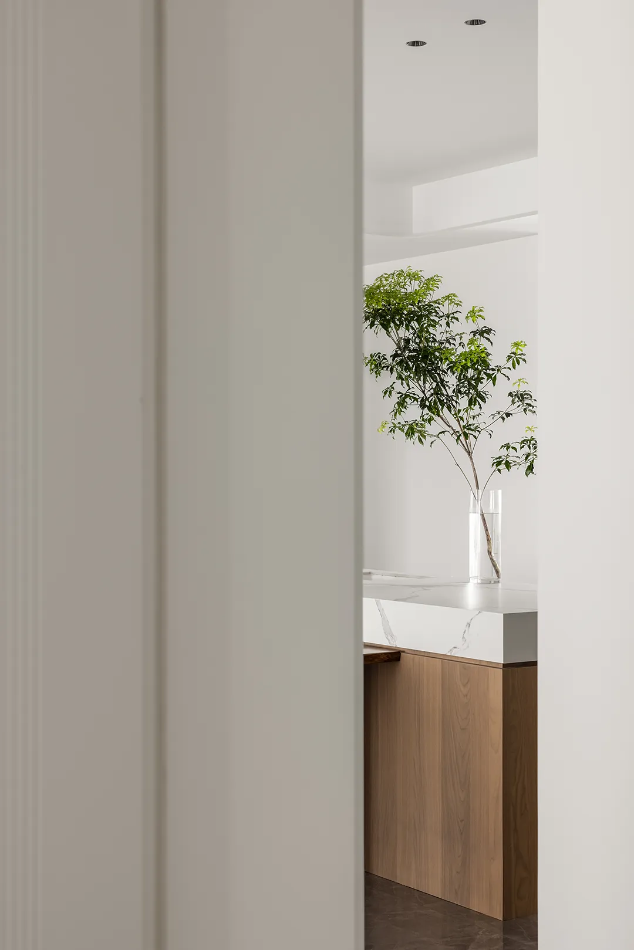
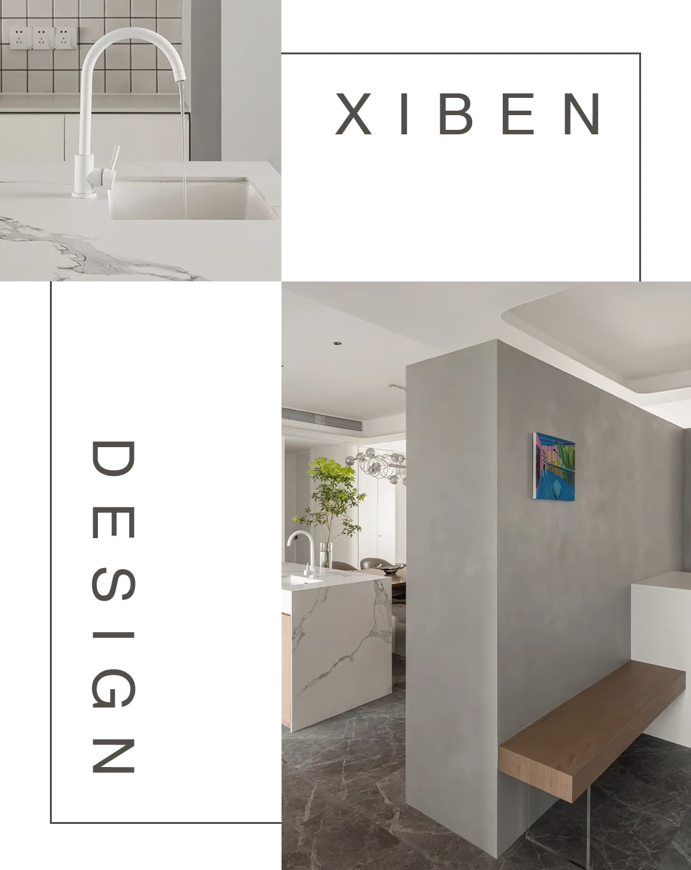
呈开放式布局大岛台连接烟熏色法国白橡木大长桌三餐、聚会极其方便侧边的收纳台利用玄关墙的特性借用对面鞋柜空间内嵌入了一个小型冰箱用来冰镇饮料The dining room is connected to the living room in an open layoutThe large island in the kitchen is connected to the large long table in smoky French white oak, which is extremely convenient for three meals and parties.Storage table on the sideTaking advantage of the characteristics of the entrance wall, a small refrigerator is embedded in the shoe cabinet space opposite to ice drinks.
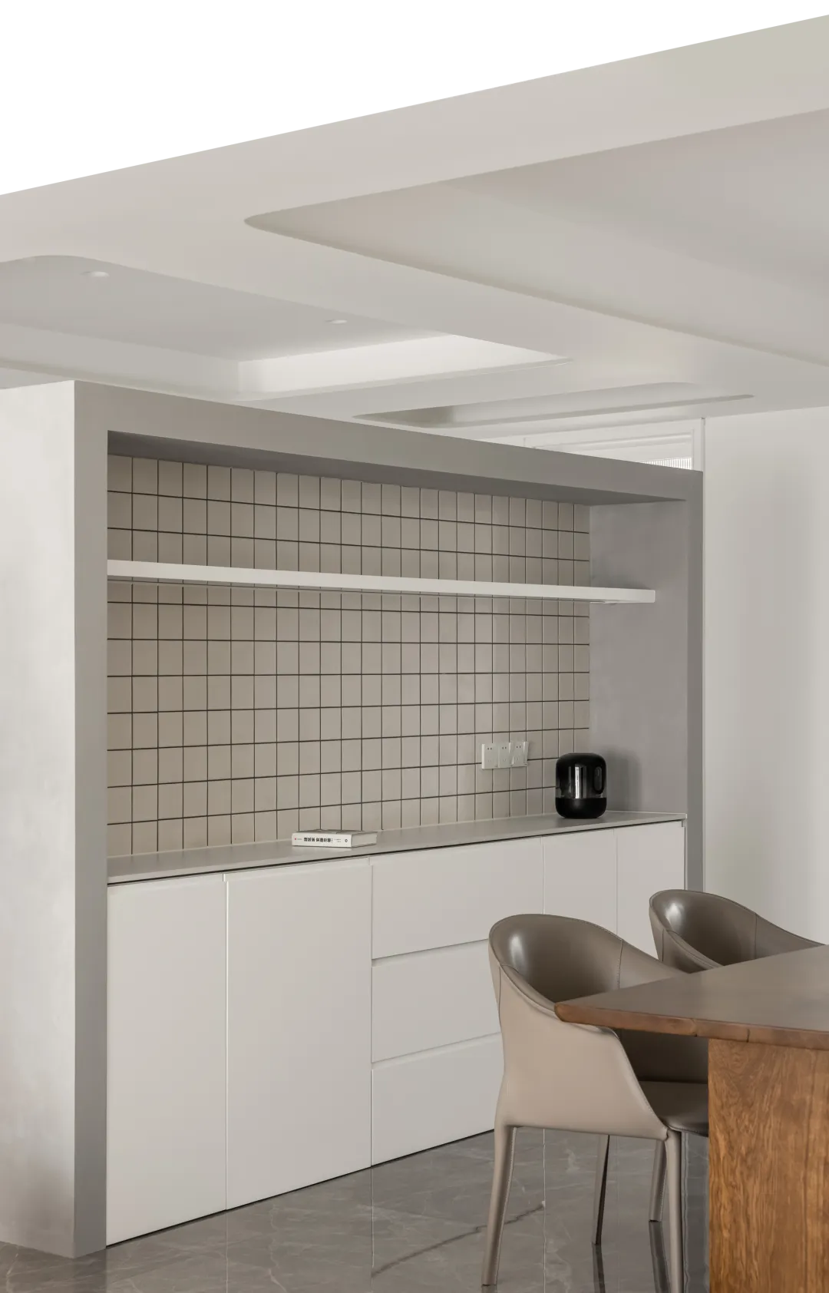
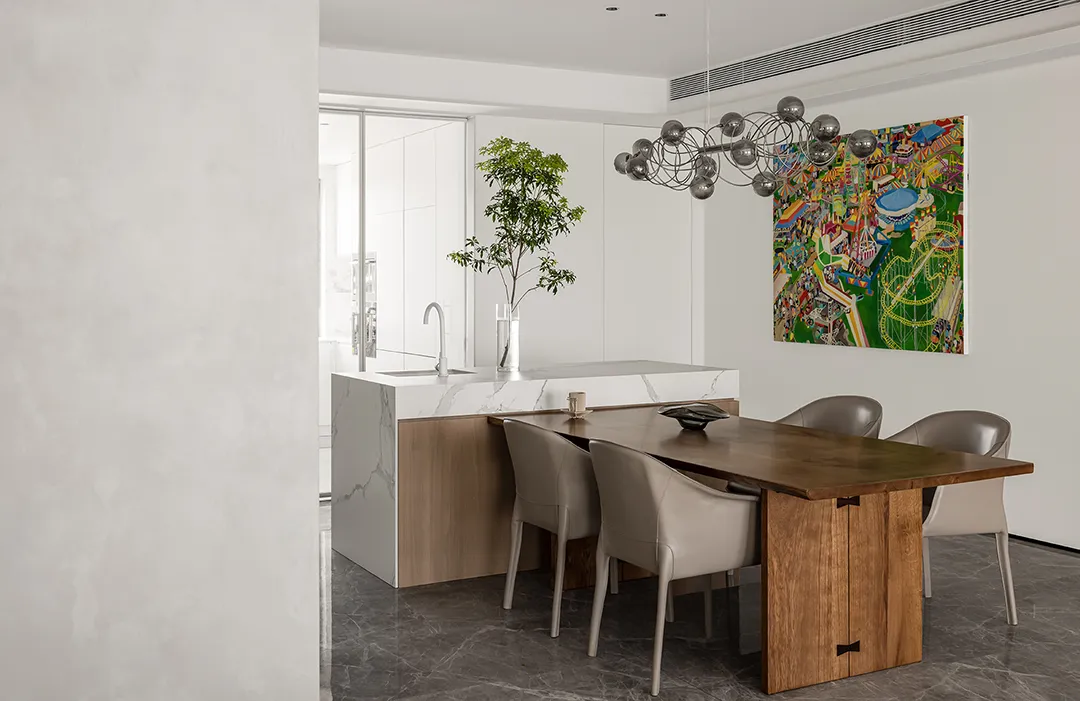
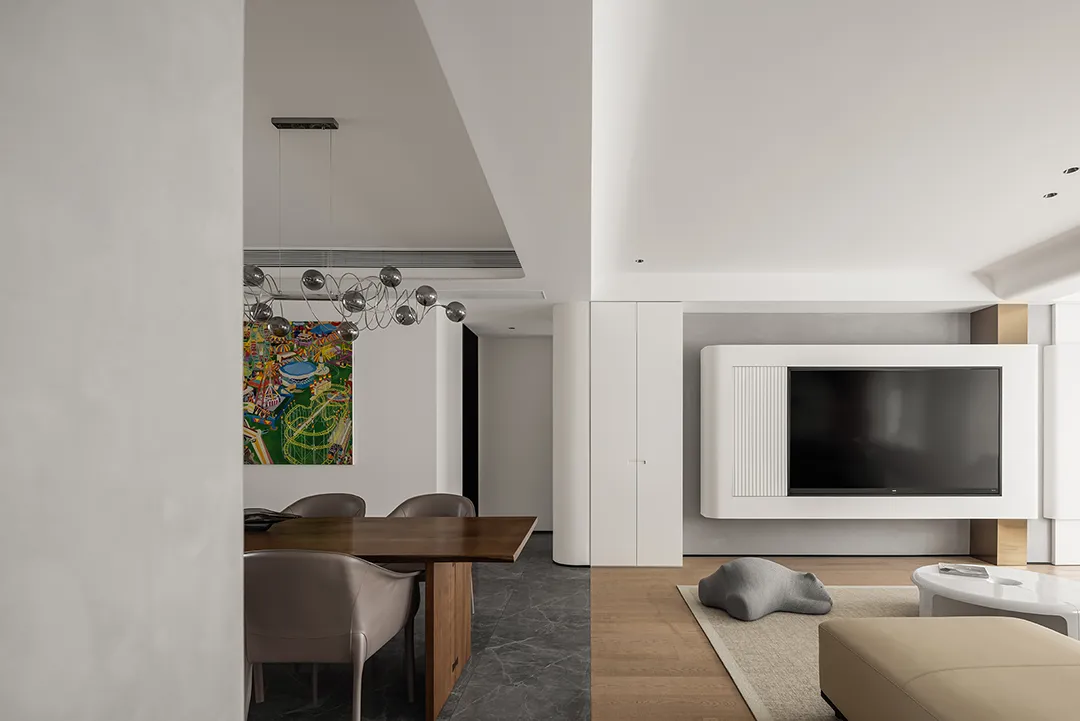
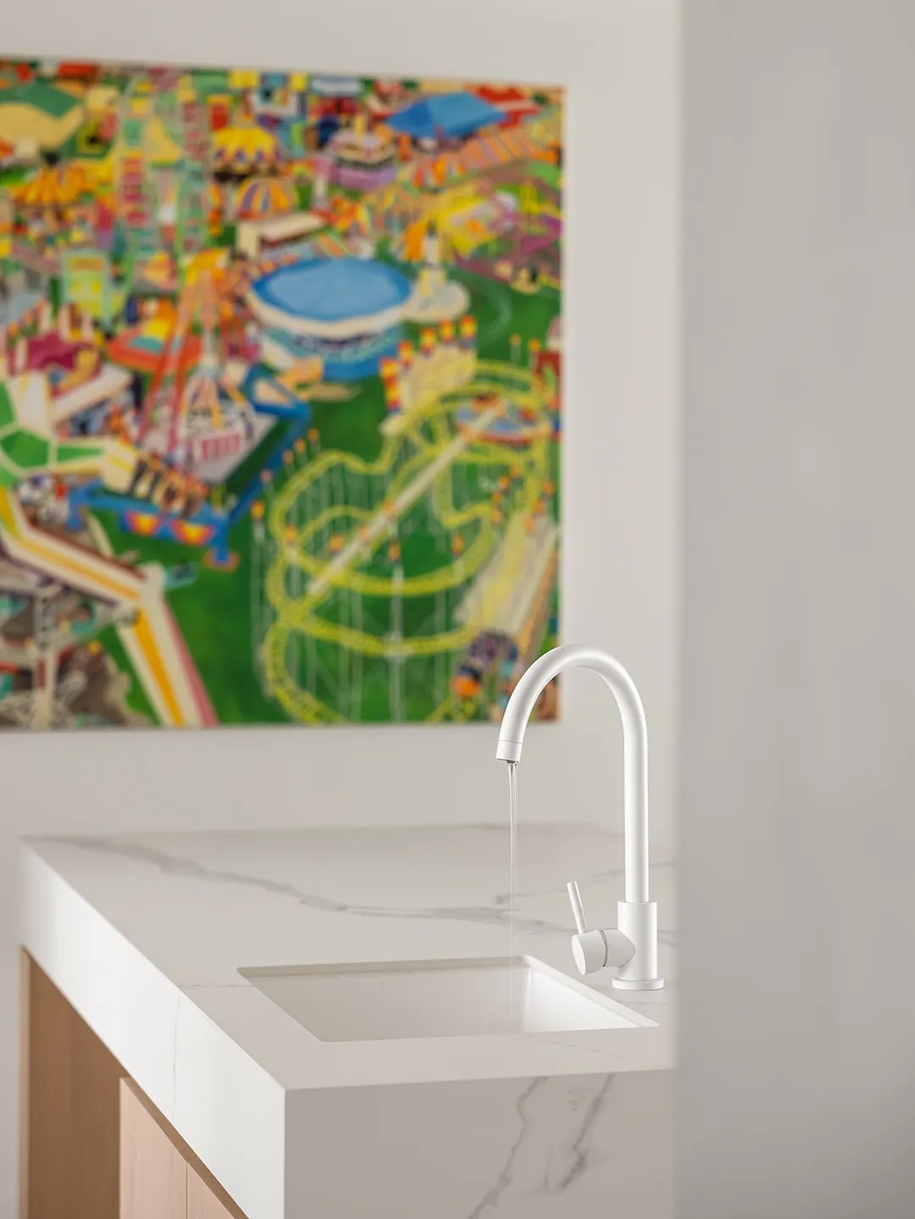
日常幸福感up餐桌上方的吊灯可随业主爱好变换造型整个空间以白色为基调一幅彩色挂画的点缀使得空间更富层次感玄关、书房、客厅、餐厅相互串联又各自分工共同打造和谐舒适的家的氛围Daily happiness will increase up.The ceiling lamp above the dining table can be transformed according to the owner's preference.The whole space is based on white, and is embellished with a colorful hanging painting to make the space more layered.The entrance, study, living room and dining room are connected with each other and have their own functions to jointly create a harmonious and comfortable home

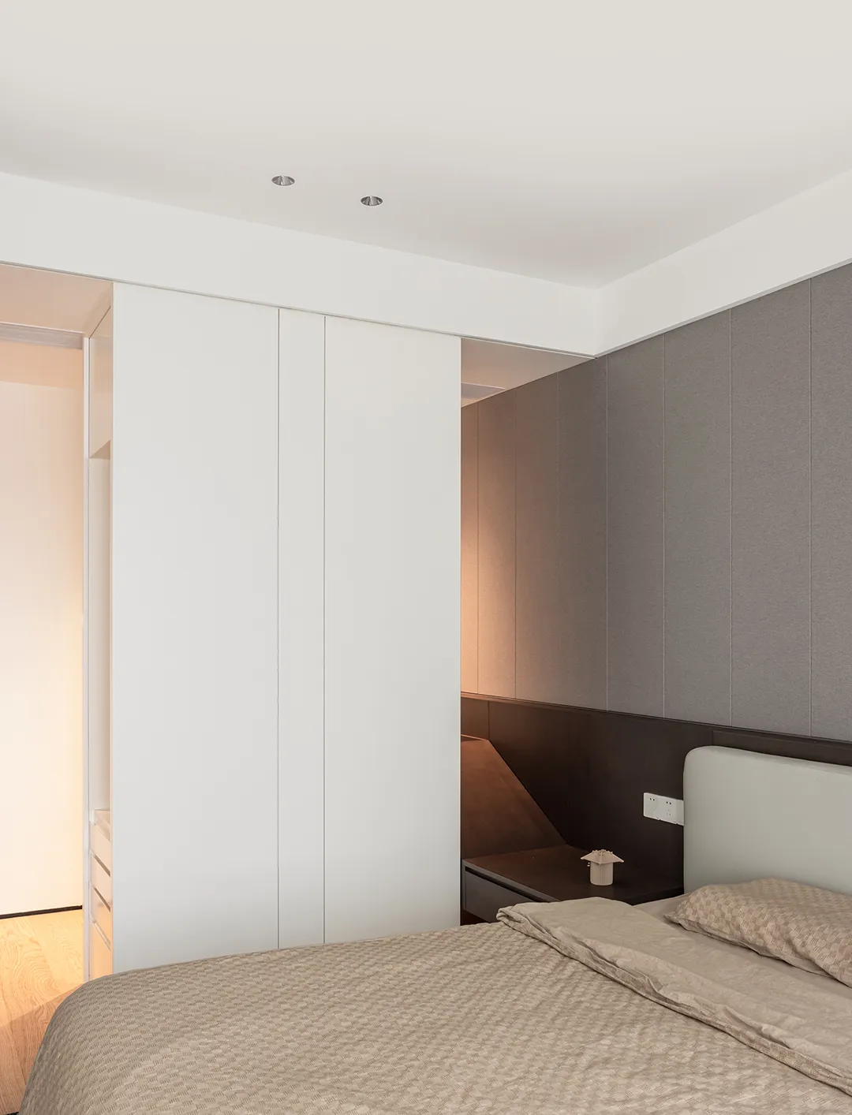
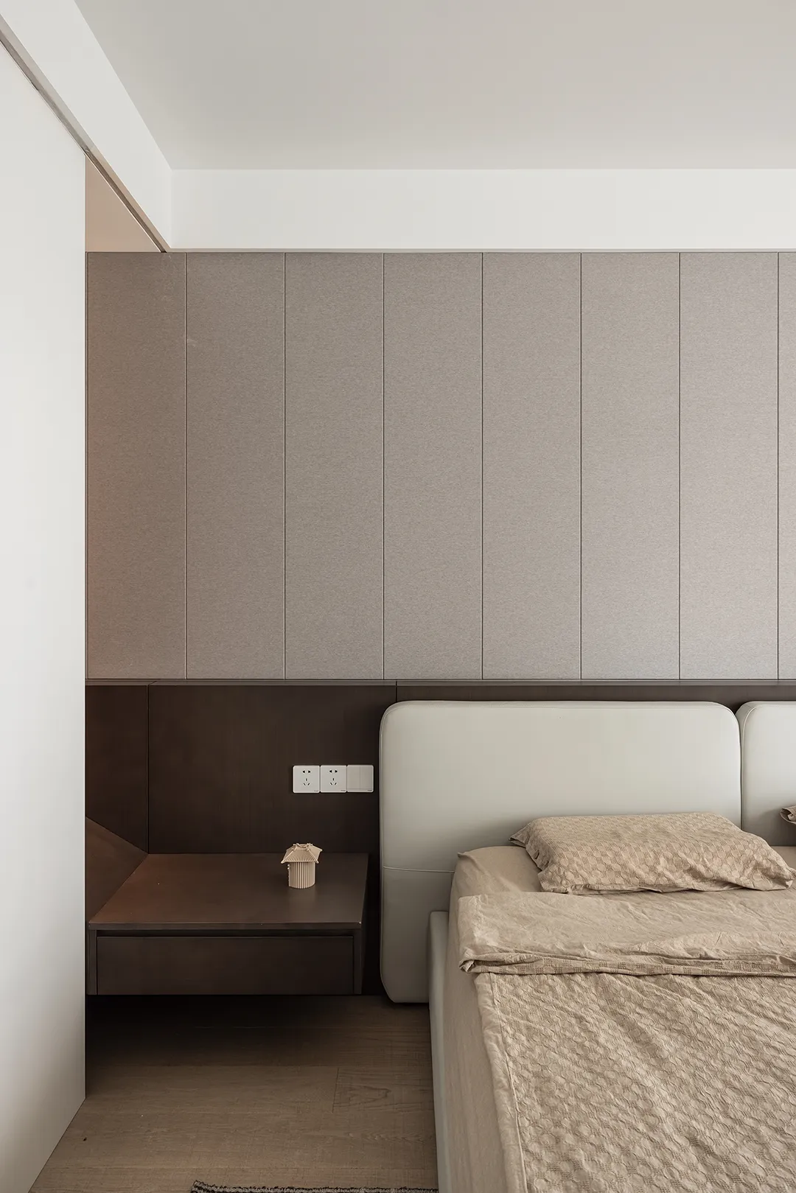
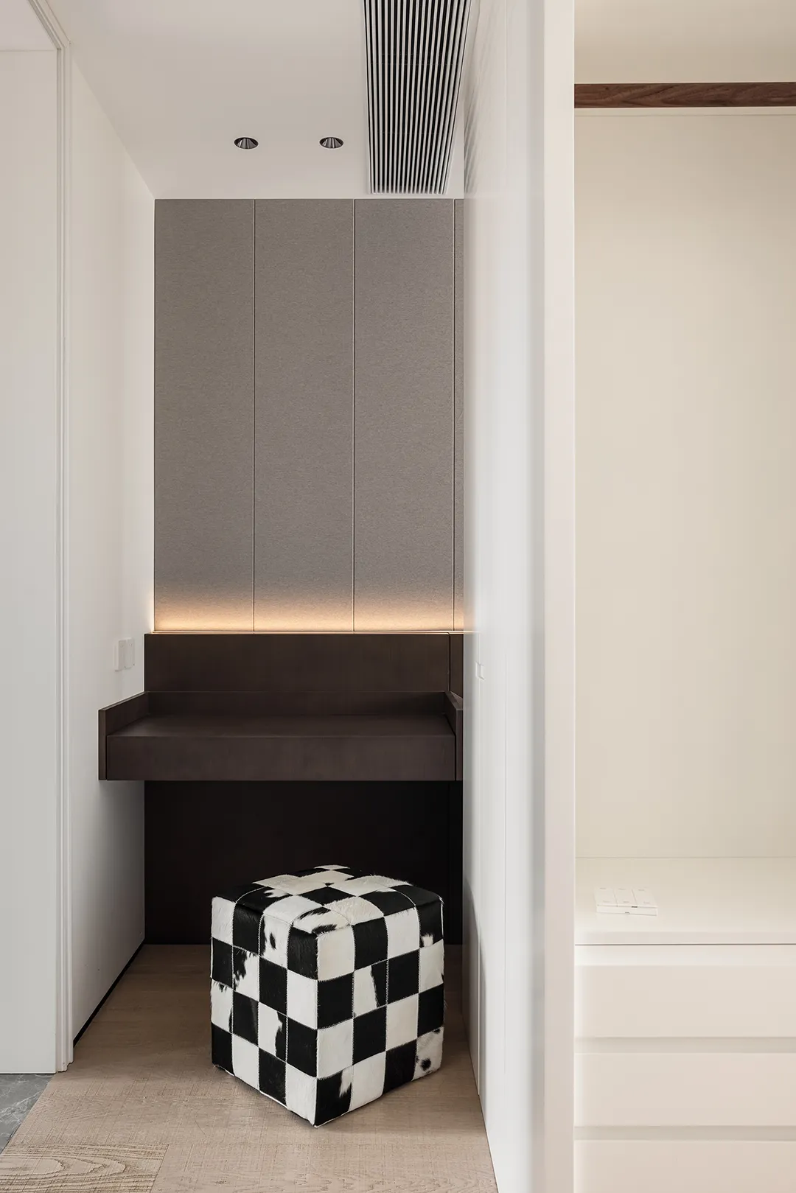
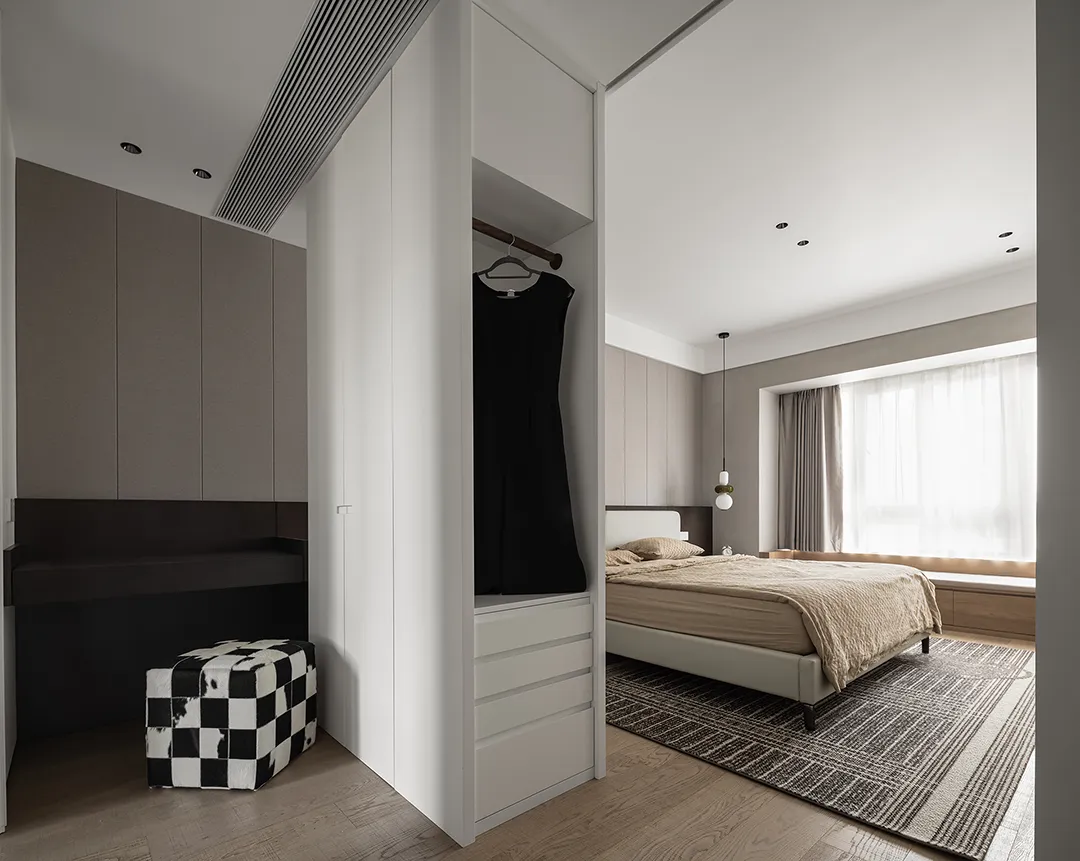
同色系的温柔延续到了卧室背靠飘窗一本书便是悠闲又自在定制的床头柜延伸至墙角用一组柜子隔开便是女主人独自的梳妆台The tenderness of the same color continues to the bedroomWith your back against the bay window, reading a book will make you relaxed and at easeA customized bedside table extends into the cornerSeparated by a set of cabinets, it is the exclusive dresser for the hostess

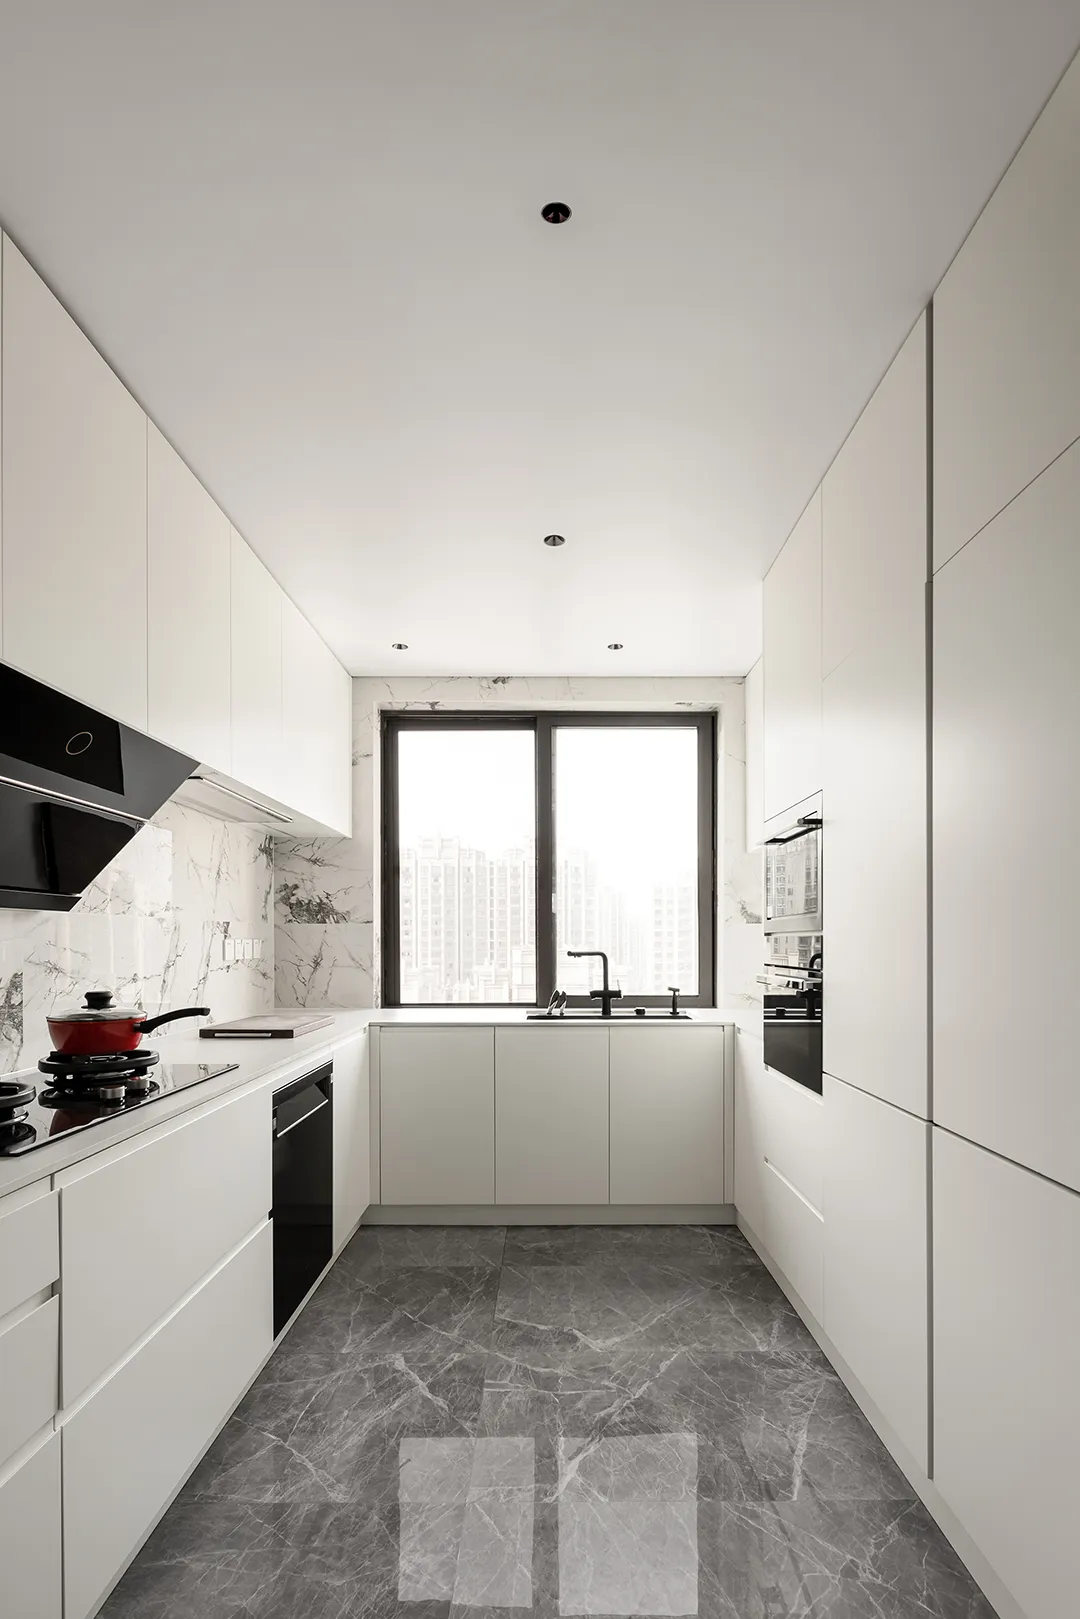
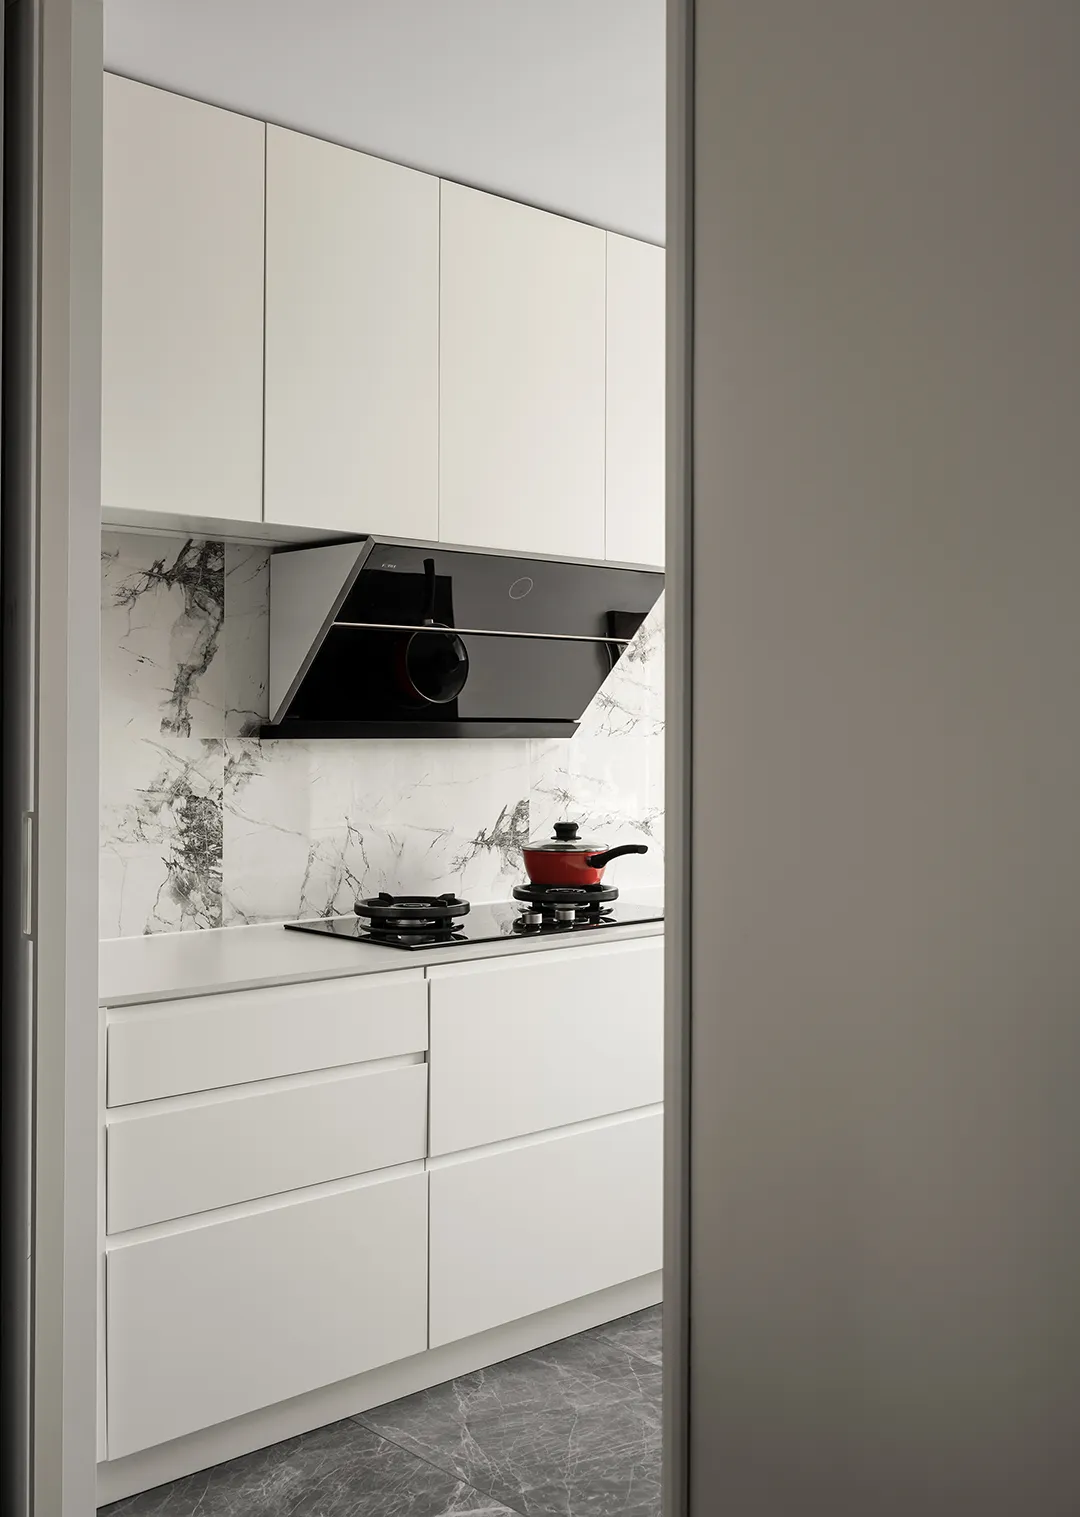
U型动线让做饭成为一件享受的事情冰箱等厨房家电统一嵌入柜体壁弹式柜门带来流畅的线条质感在明亮的管线下尽显烟火气息The U-shaped moving line makes cooking a pleasure.Kitchen appliances such as refrigerators are integrated into the cabinet.The wall-mounted cabinet door has a smooth line texture, showing a happy family atmosphere under the bright pipeline


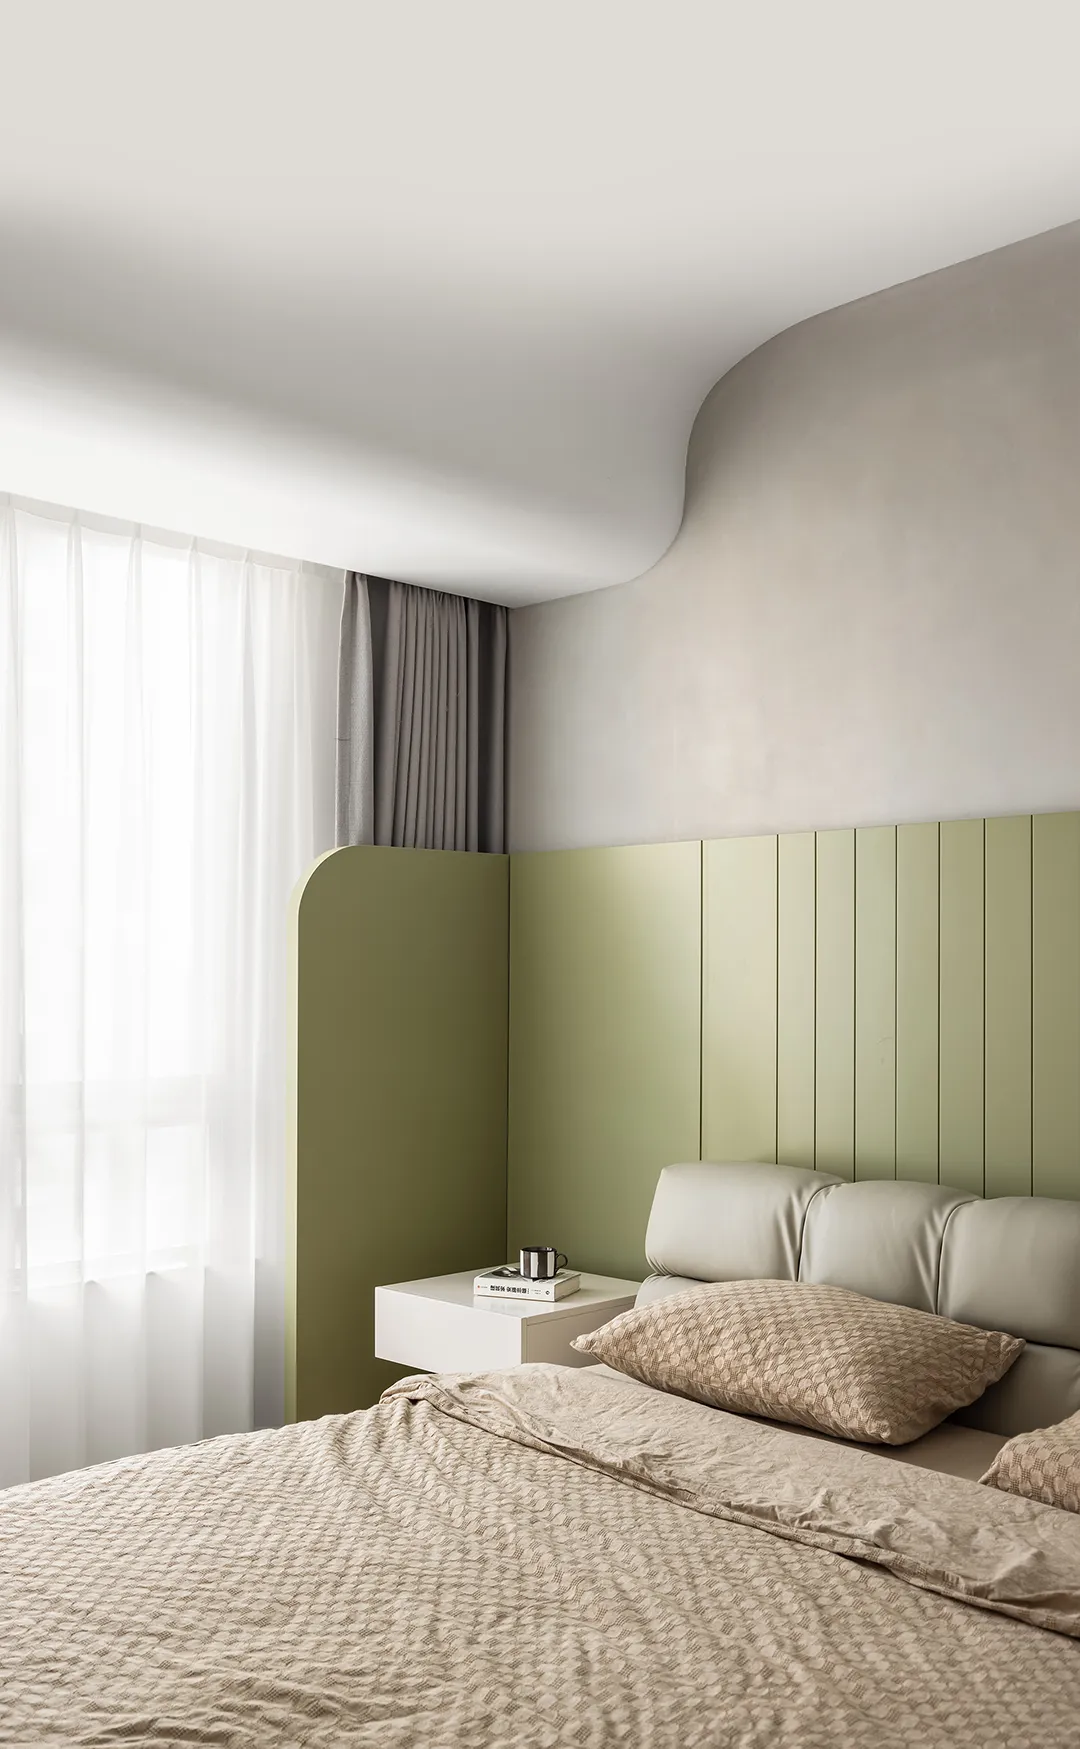
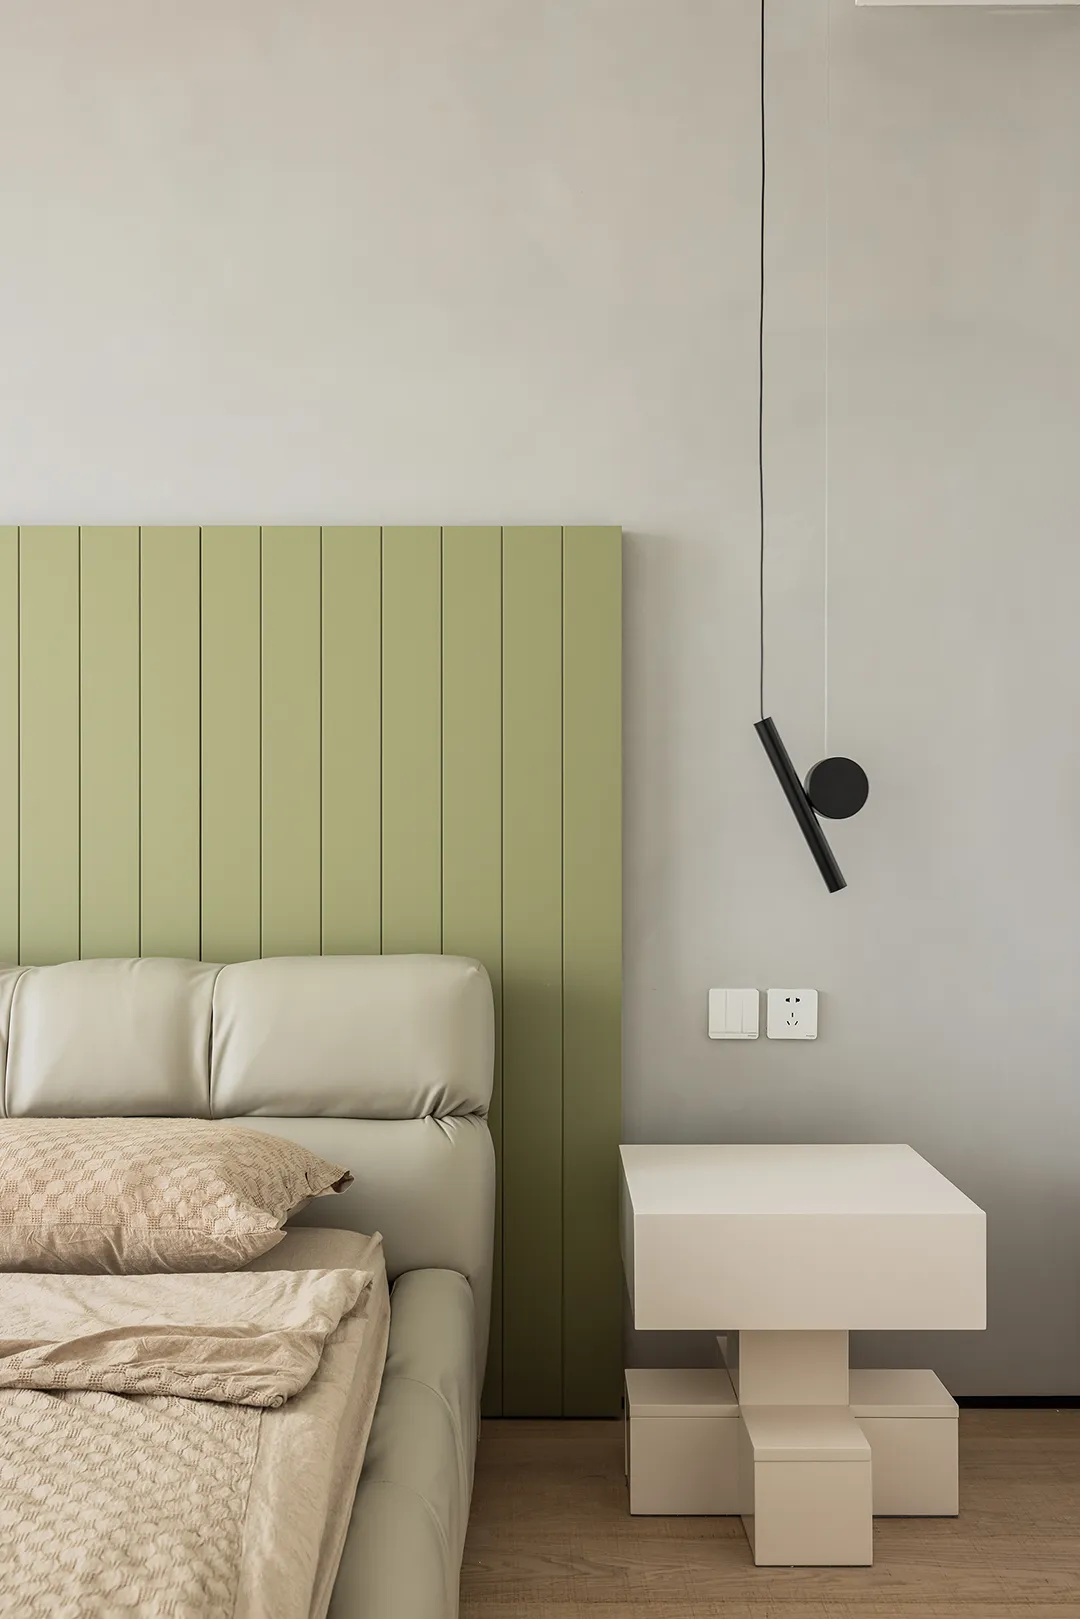
用弧形过渡顶面梁成品的绿色床头背景是房间的一抹亮色更显童趣可爱 Children's roomTransition the top beam with an arcThe finished green bedside background is a bright spot in the room, making it more childish and cuter

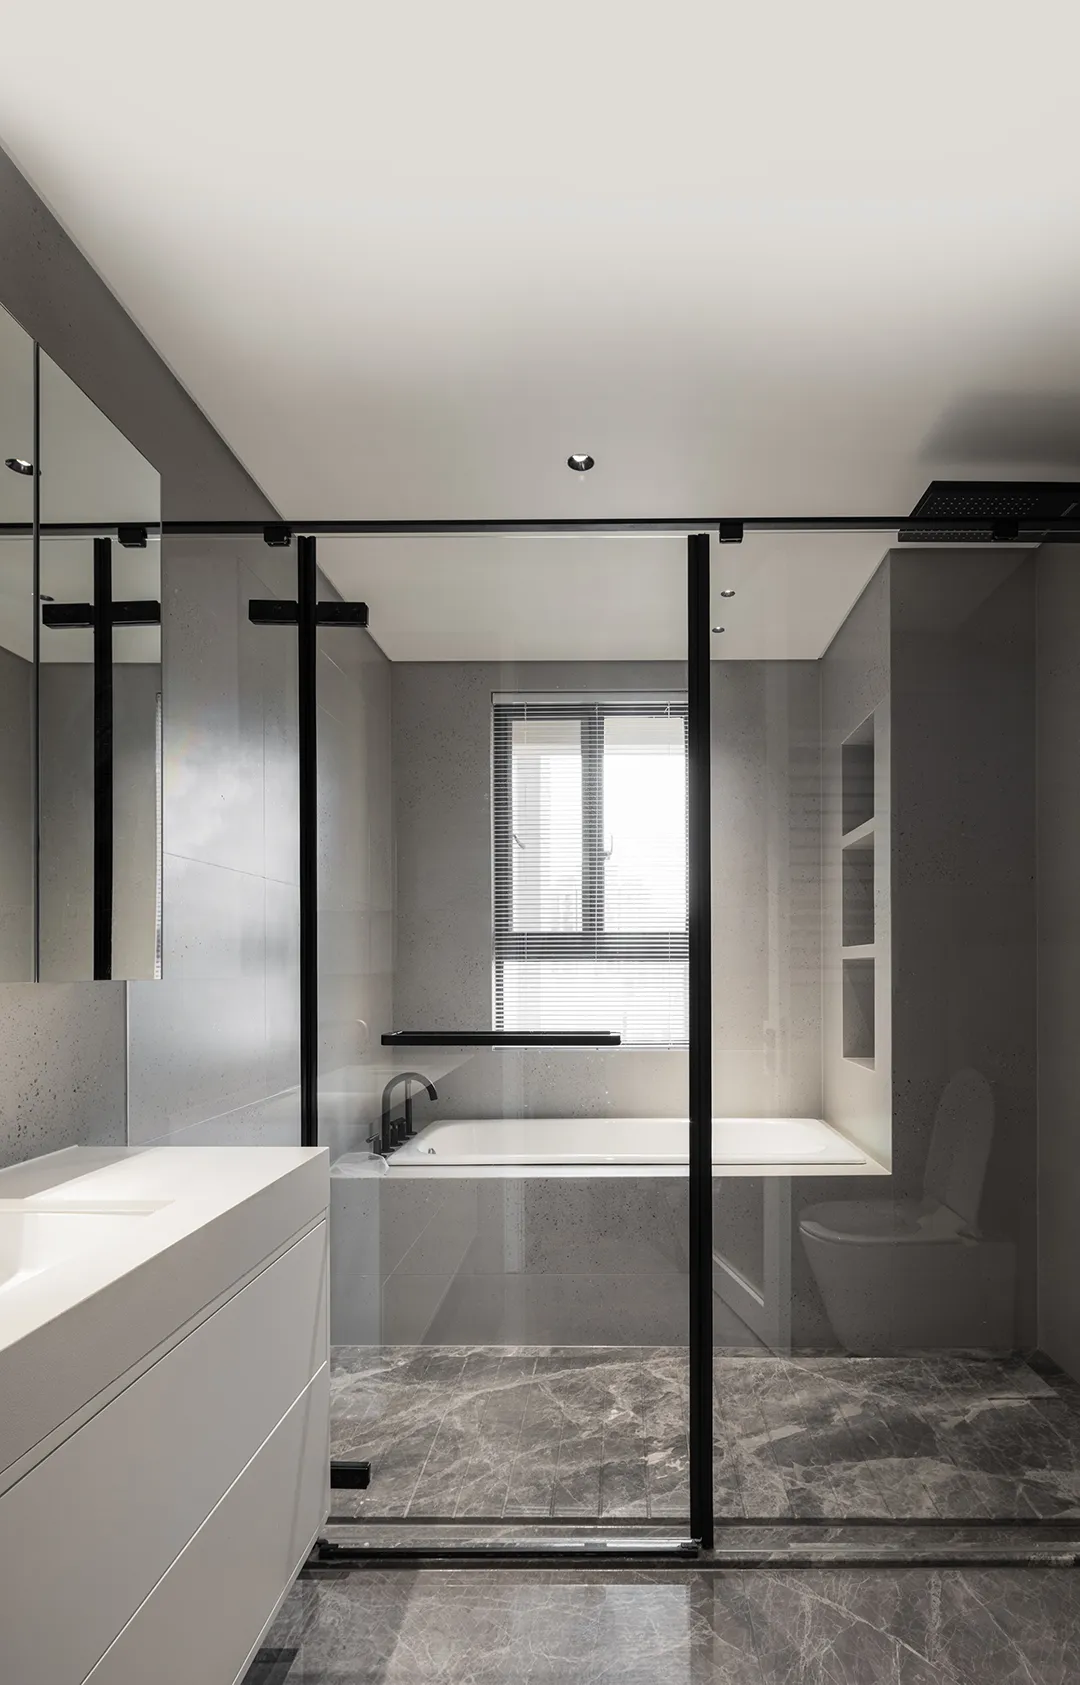
洗去疲惫卫生间的舒适同样重要浴缸与淋浴的组合让主人的沐浴有了选择干湿分离、墙排下水减少了卫生死角让清理变得简单To eliminate fatigue, the comfort of the bathroom is equally important.The combination of bathtub and shower allows the owner to have a choice in the way of bathing.Dry and wet separation and wall drainage can reduce sanitary dead angles, which makes cleaning easy.


整排柜子收纳杂物洗烘机排放柜子之间特别设计的抽屉方便整理衣物也避免了主人不停弯腰整理Row of cabinets to store sundriesBetween the washer-dryer and cabinets, there are specially designed drawers for packing clothesIt also prevents the owner from bending over to tidy up
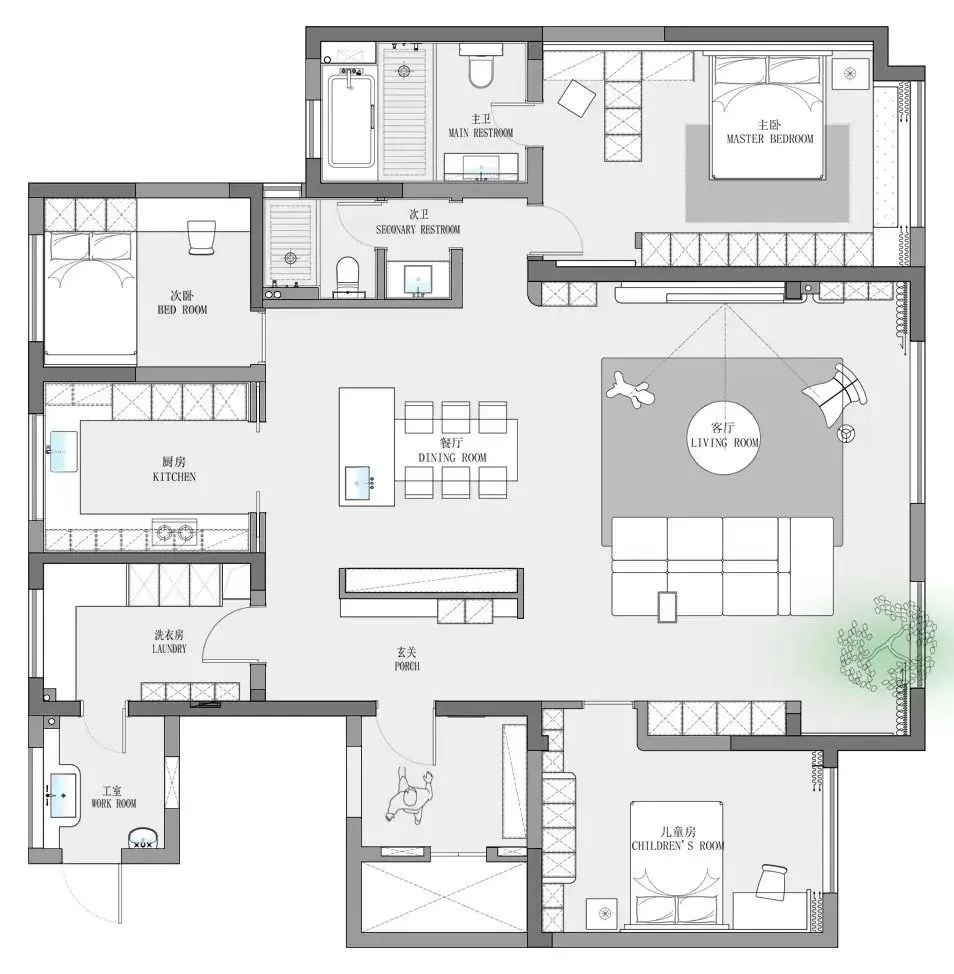
△平面图项目名称 | 我们的故事,以家为圆心,慢慢发生Project name | Our Story Starts from Home and We Hold Hands for a lifetime项目区位 | 安徽合肥文一豪门金地Project location | Wenyi Haomen Jindi Community, Hefei City, Anhui Province项目面积 | 189平方Project area | 189 square meters设计机构 | 合肥习本设计Design agency | Hefei Xiben Design设计师 | 设计总监姚康Designer | Design Director Yao Kang软装设计师 | 姚康、张婷Interior decoration designers | Yao Kang and Zhang Ting硬装深化 | 姚康、陈静、肖梦华Refinement of hard decoration | Yao Kang, Chen Jing and Xiao Menghua项目完成 | 田工Project implementation | Worker Tian摄影 | 陈川Photographer | Chen Chuan