
新作丨 LE ATELIER • 诠释流动的浪漫与优雅

空间的一半依赖于设计
另一半则源自于存在与精神
“Half of space depends on design the other half is derived from presence and spirit.”
——安藤忠雄(Tadao Ando)
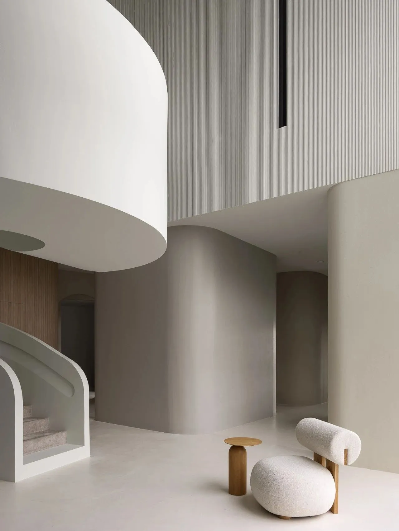
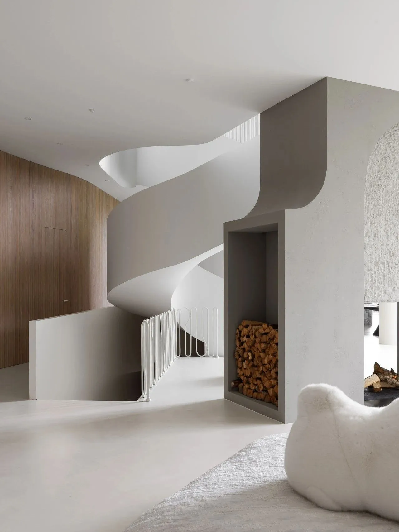
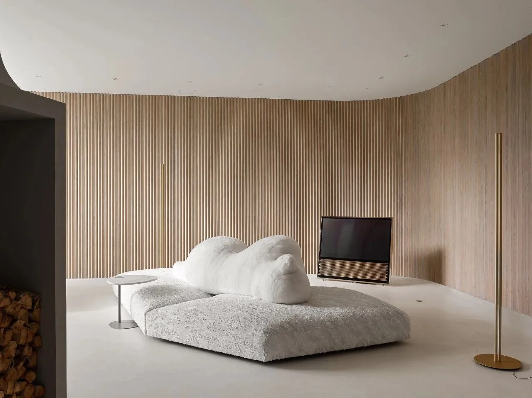
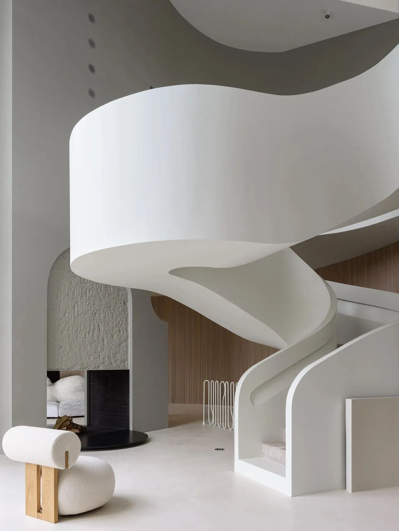
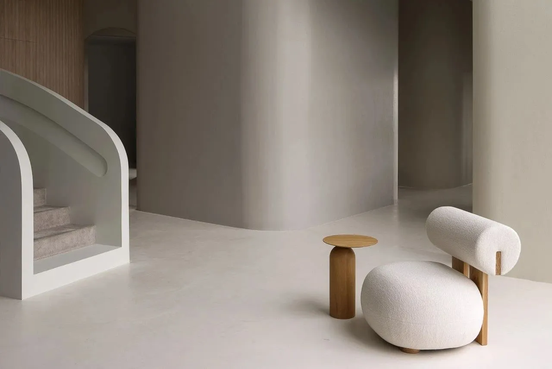
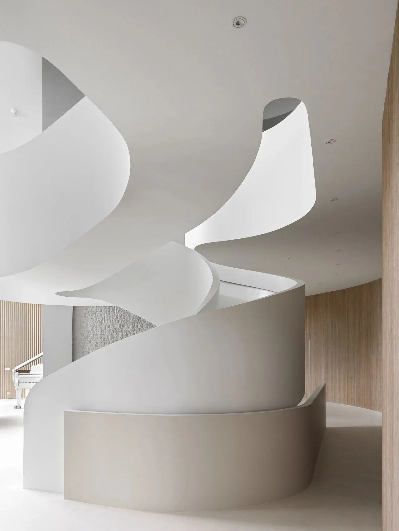
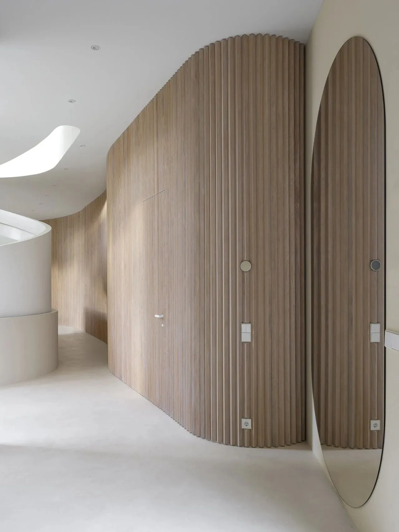
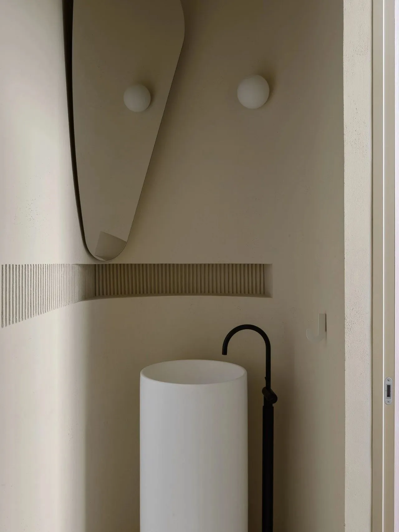
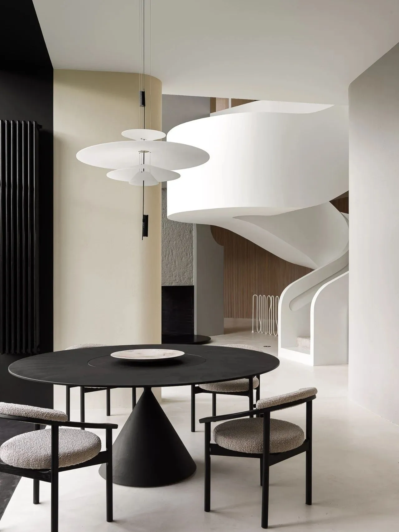
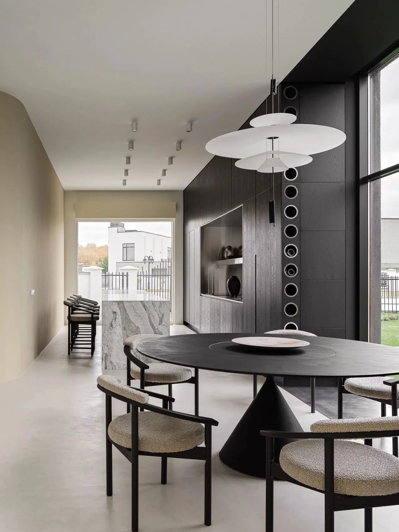
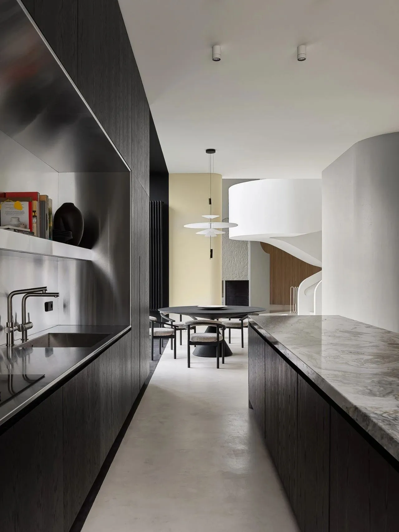
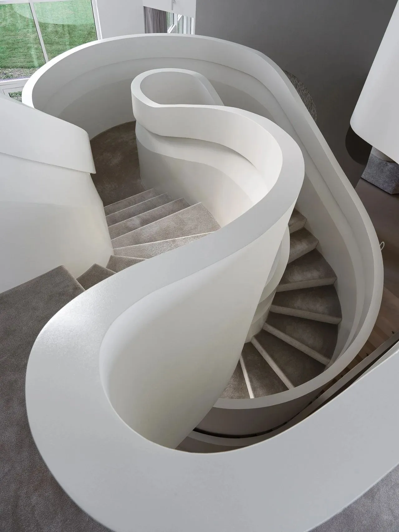
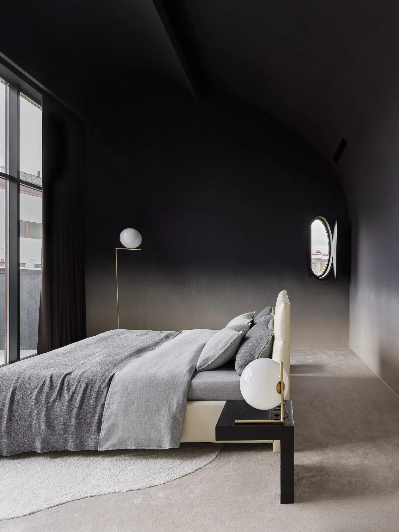
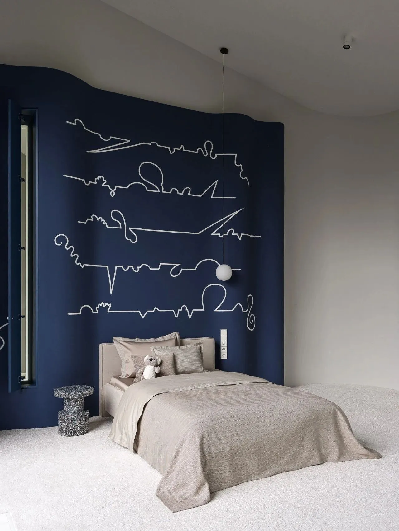
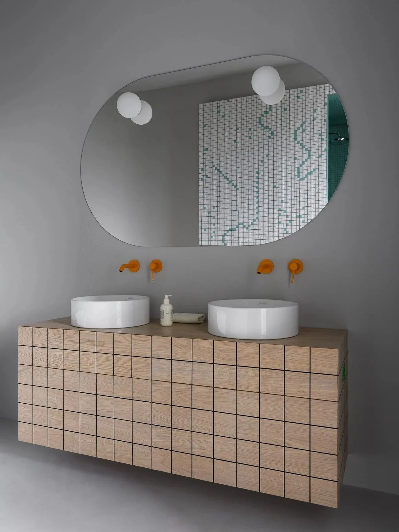
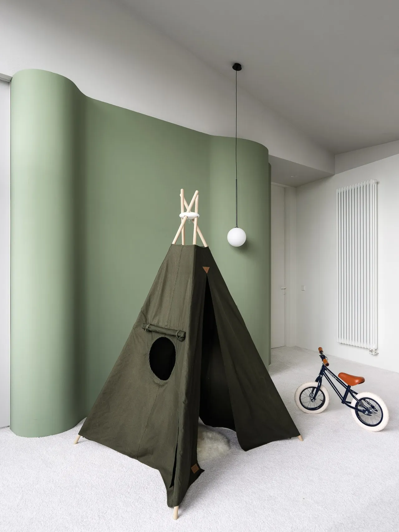
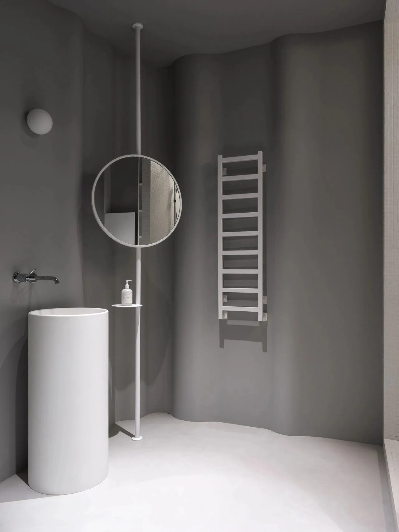
房子中央巨大的双光空隙激发了我们创造一个流动、优雅的楼梯的灵感。房子形状的棱角和锐利与内部形状和颜色的柔和形成鲜明对比。中央的壁炉向两侧开放,同时为楼梯走廊和带蓬松沙发的客厅供暖。
The huge dual light gap in the center of the house inspired us to create a flowing and elegant staircase. The edges and sharpness of the shape of the house are in sharp contrast to the soft form of the internal shape and color of the house. The central fireplace is open to both sides, while heating for the living room with staircase corridors and fluffy sofas.
FLOOR PLAN
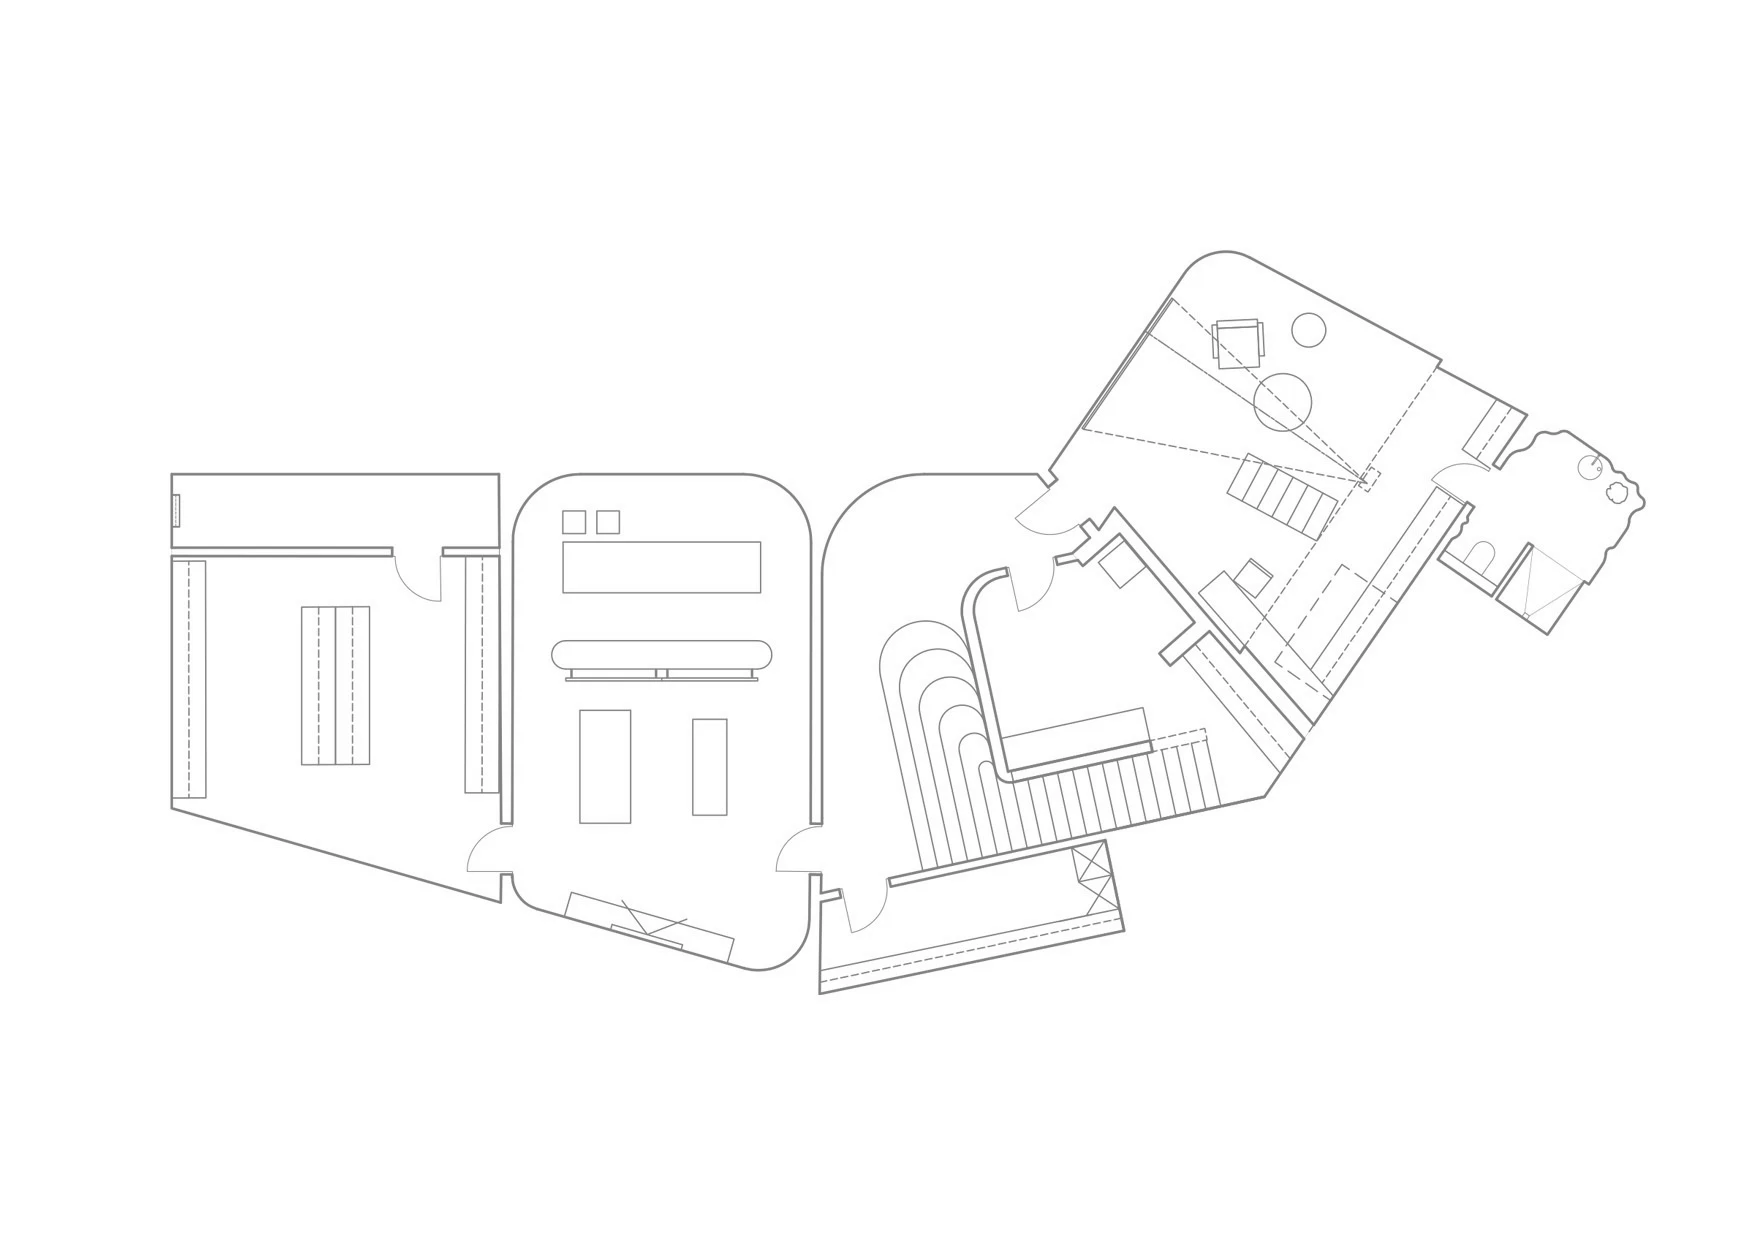
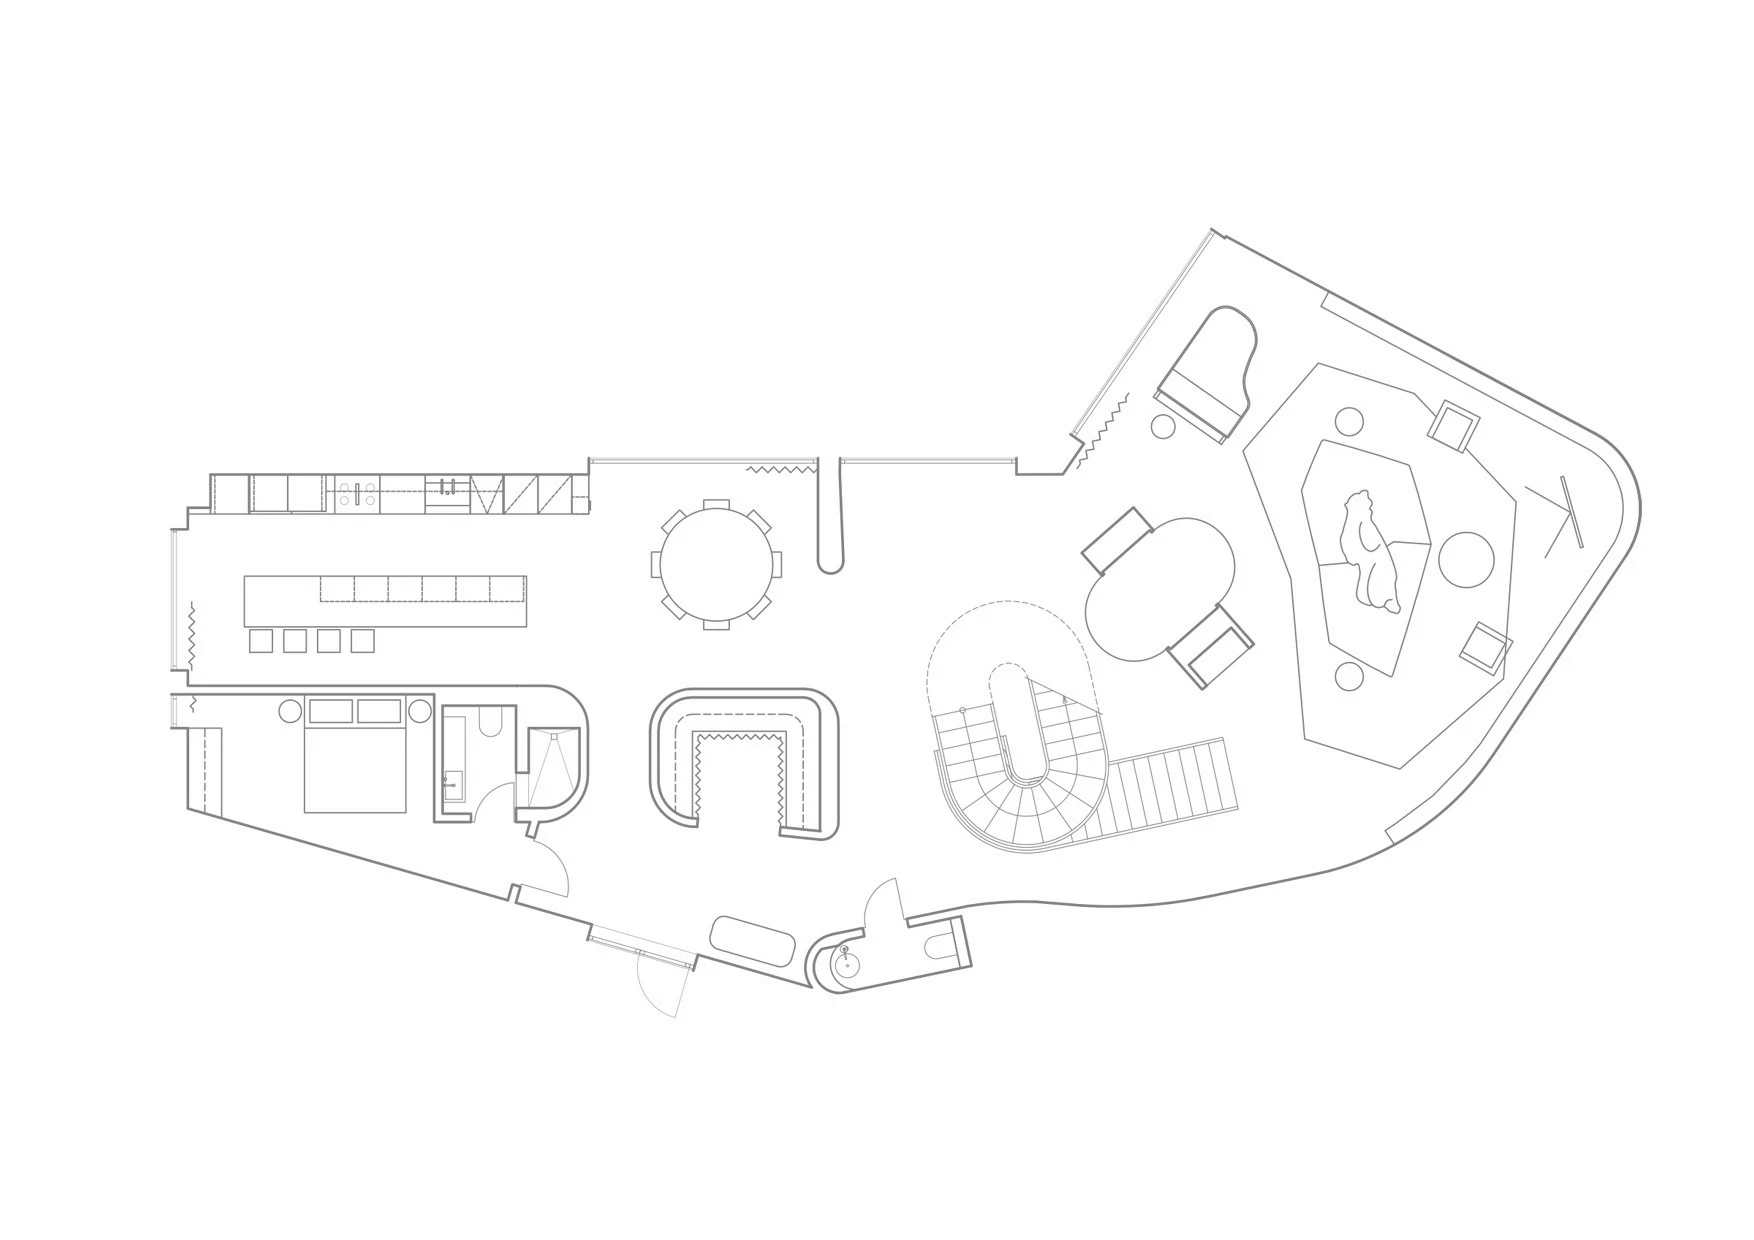
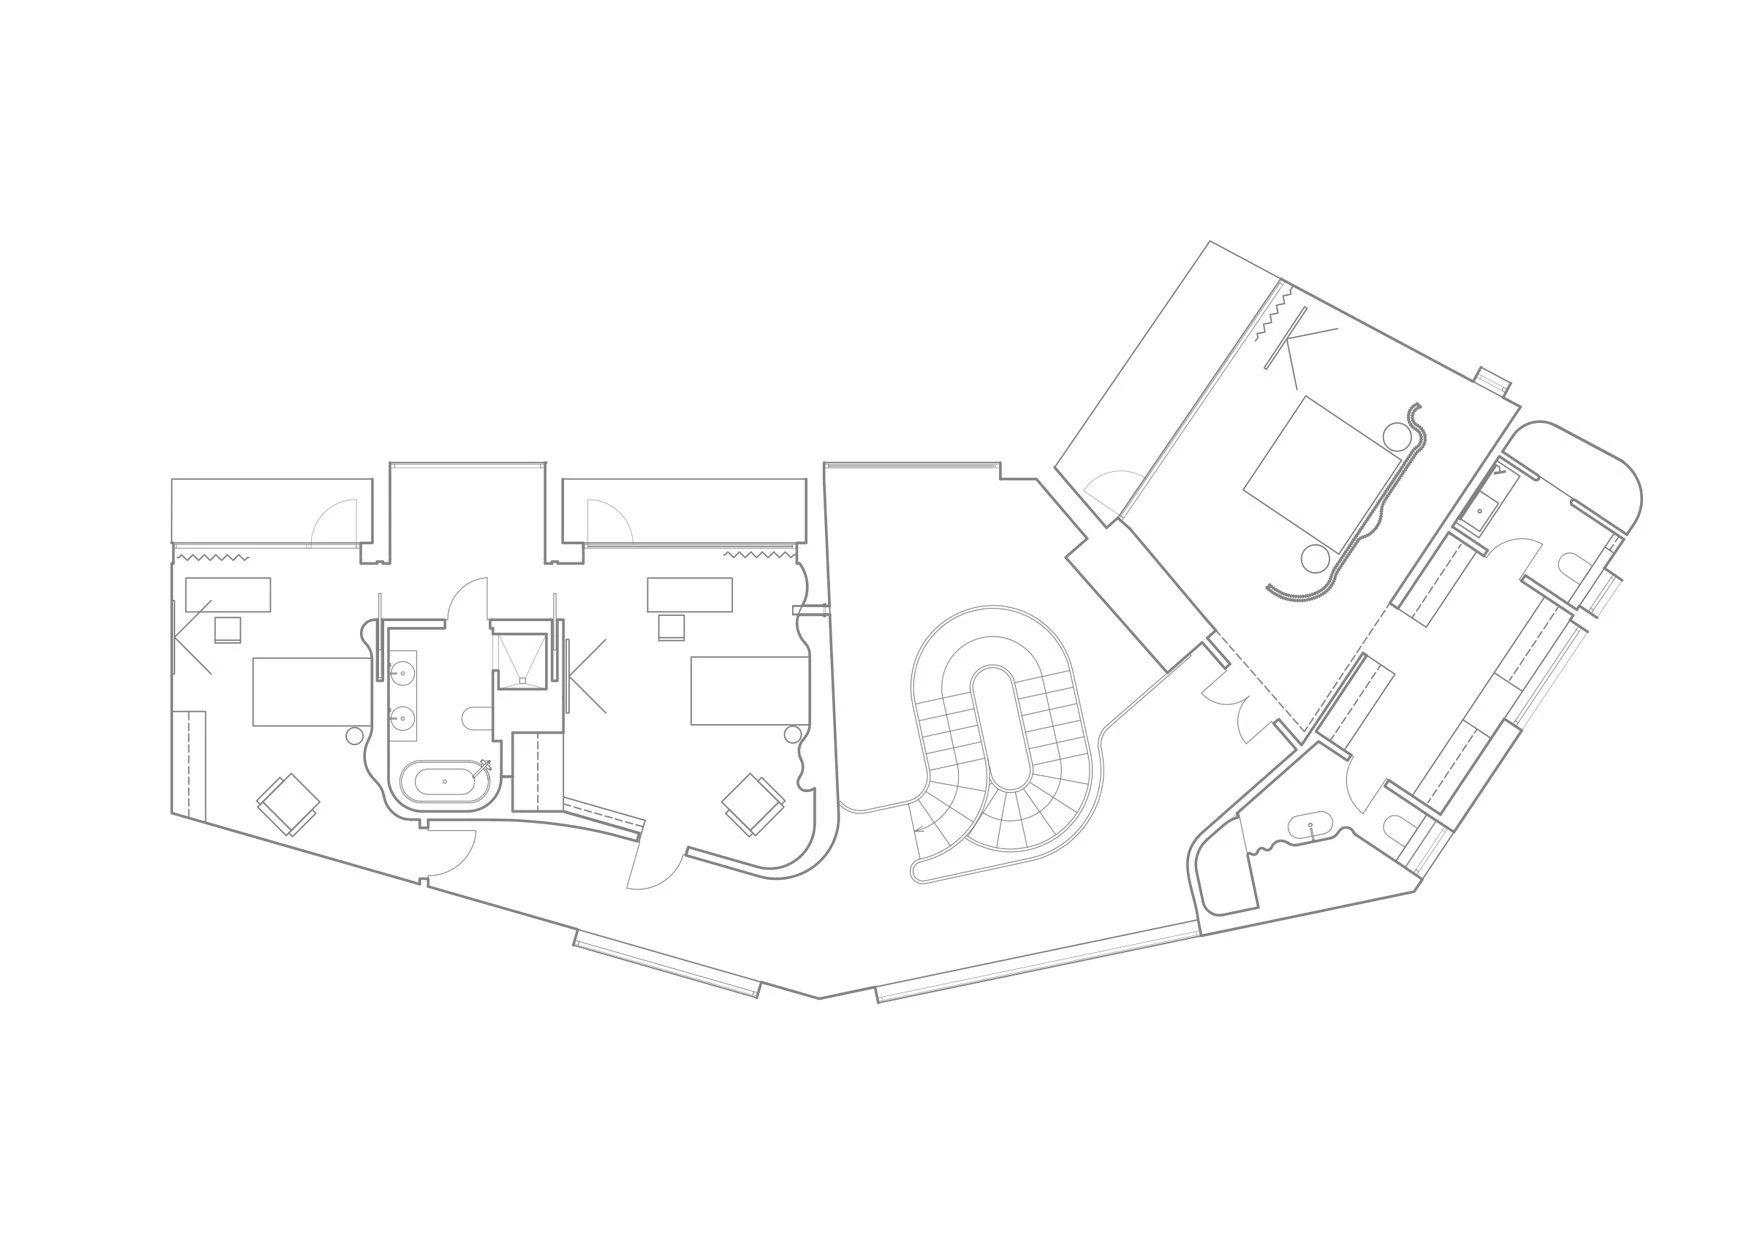
平面方案 / DESIGN FLAT PLAN
INFO
项目名称:HOUSE WITH THE STAIR
项目地址
:阿联酋 阿布扎比
项目类型:住宅设计
项目面积:600㎡
主案设计:SERGEI COCHKIN
设计机构:LE ATELIER ARCHITECTS
AGENCY FOUNDER
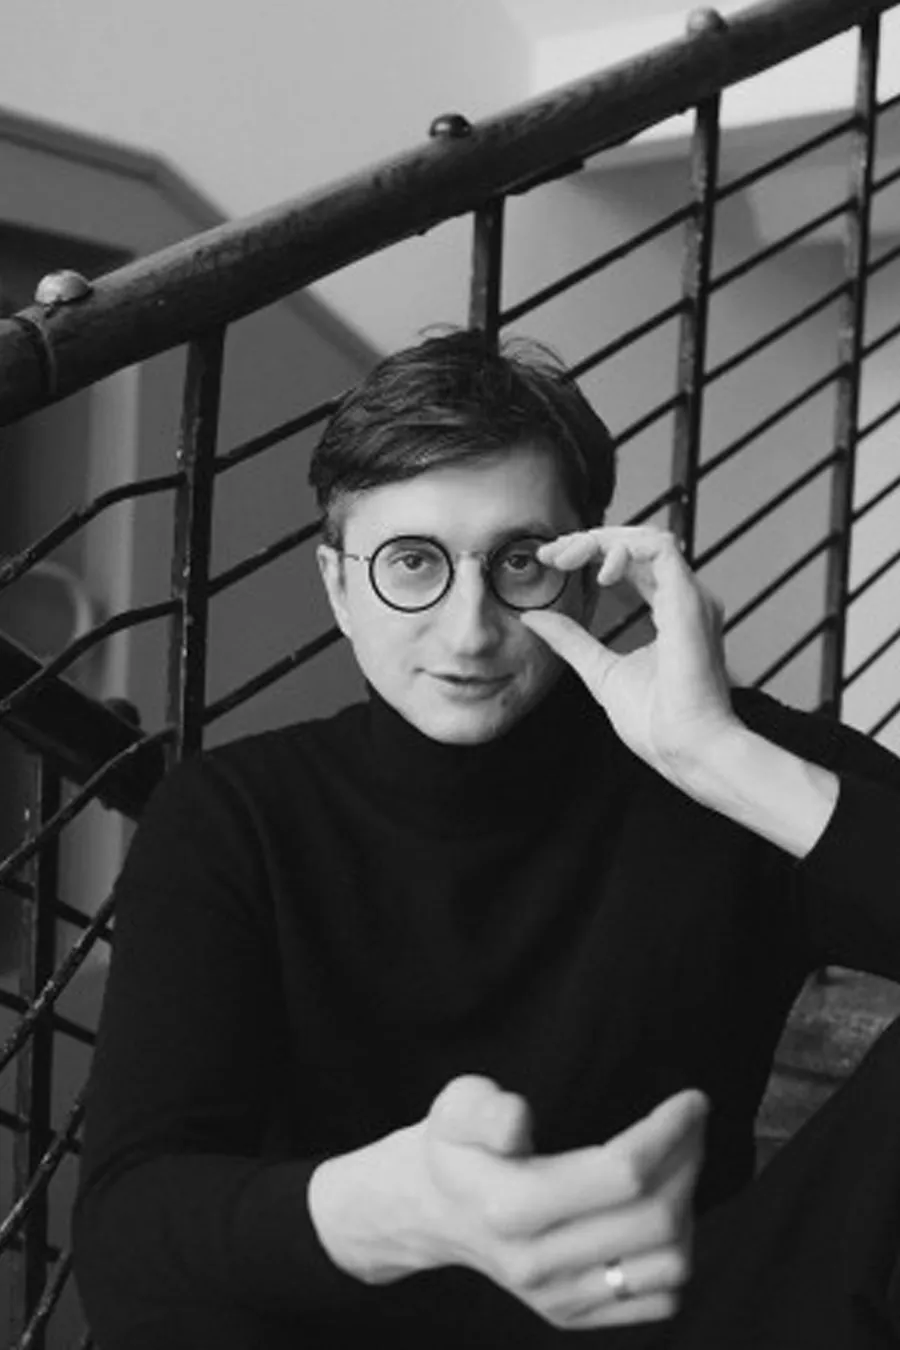
SERGEI COCHKIN
LE ATELIER ARCHITECTS 创始人 / 建筑师