Koyori Architects 用设计语言延续地域记忆_20250618


Koyori Architects
京都美发沙龙
Yasukawa
//
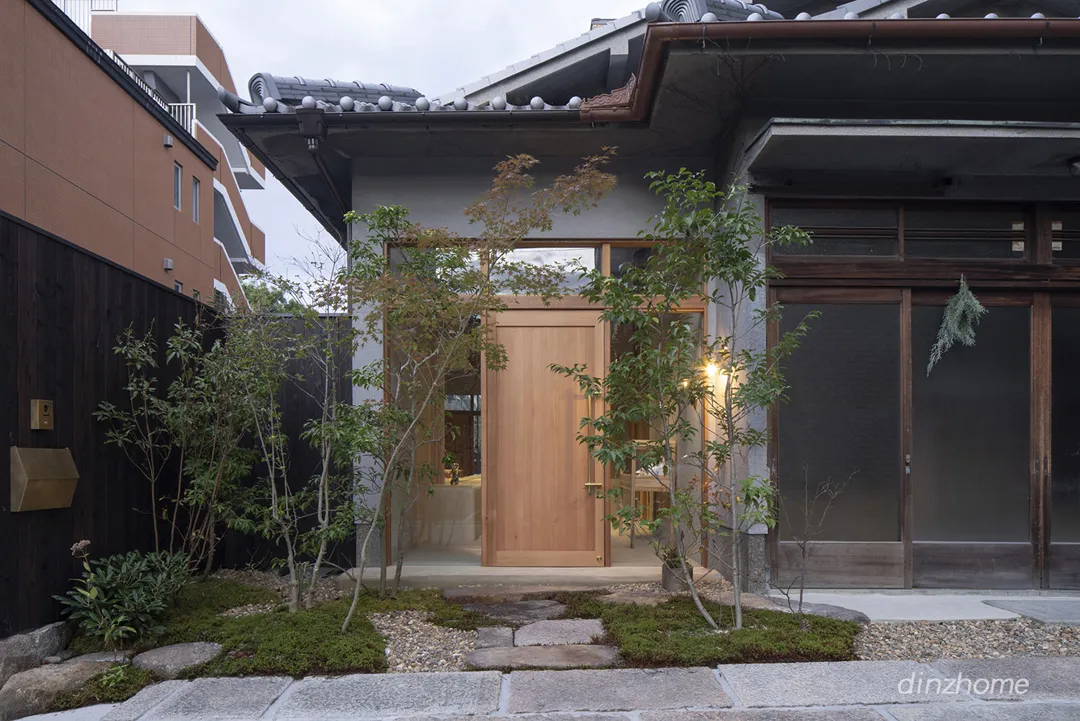
这间沙龙被设计为一个充分展现地域历史与建筑魅力的空间,致力于为来访者带来真正特别的体验。我们以传统的泥土地面为主要特色,并在原有结构基础上赋予现代构成手法,营造出一个自然材质的温润感与宁静氛围相融合的空间。
This salon has been designed as a space that maximizes the history of the region and the charm of the building, offering visitors a truly special experience. By using traditional earthen flooring as the main feature and applying a modern composition to the existing structure, we have created a space where the warmth of natural materials harmonizes with a sense of tranquility.
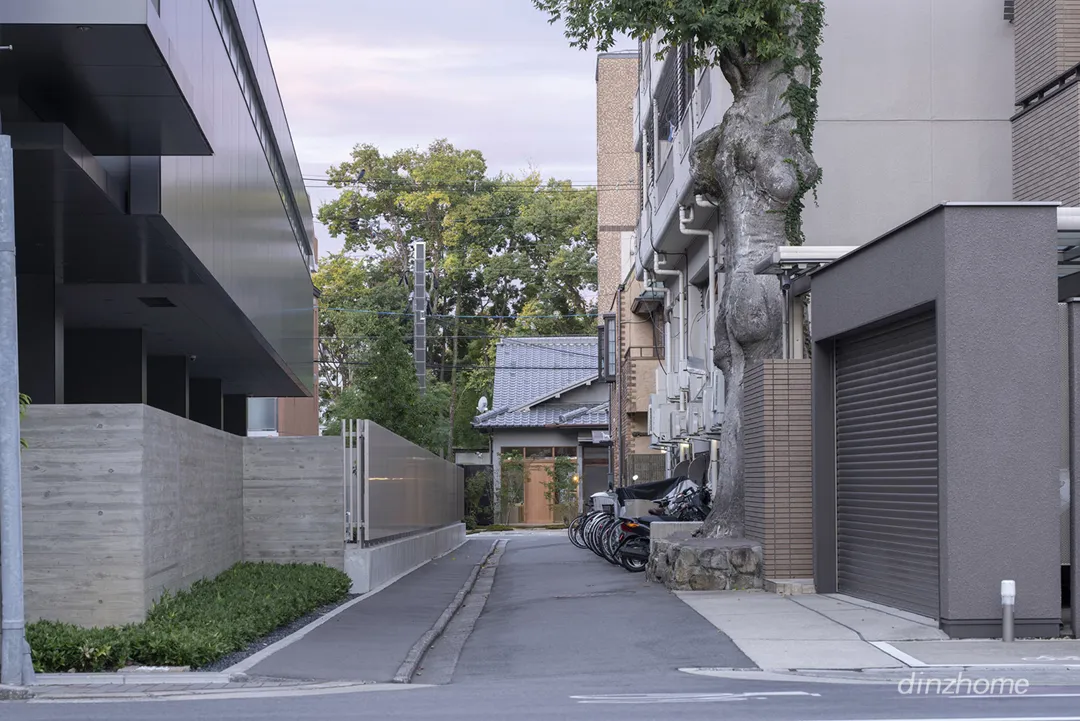
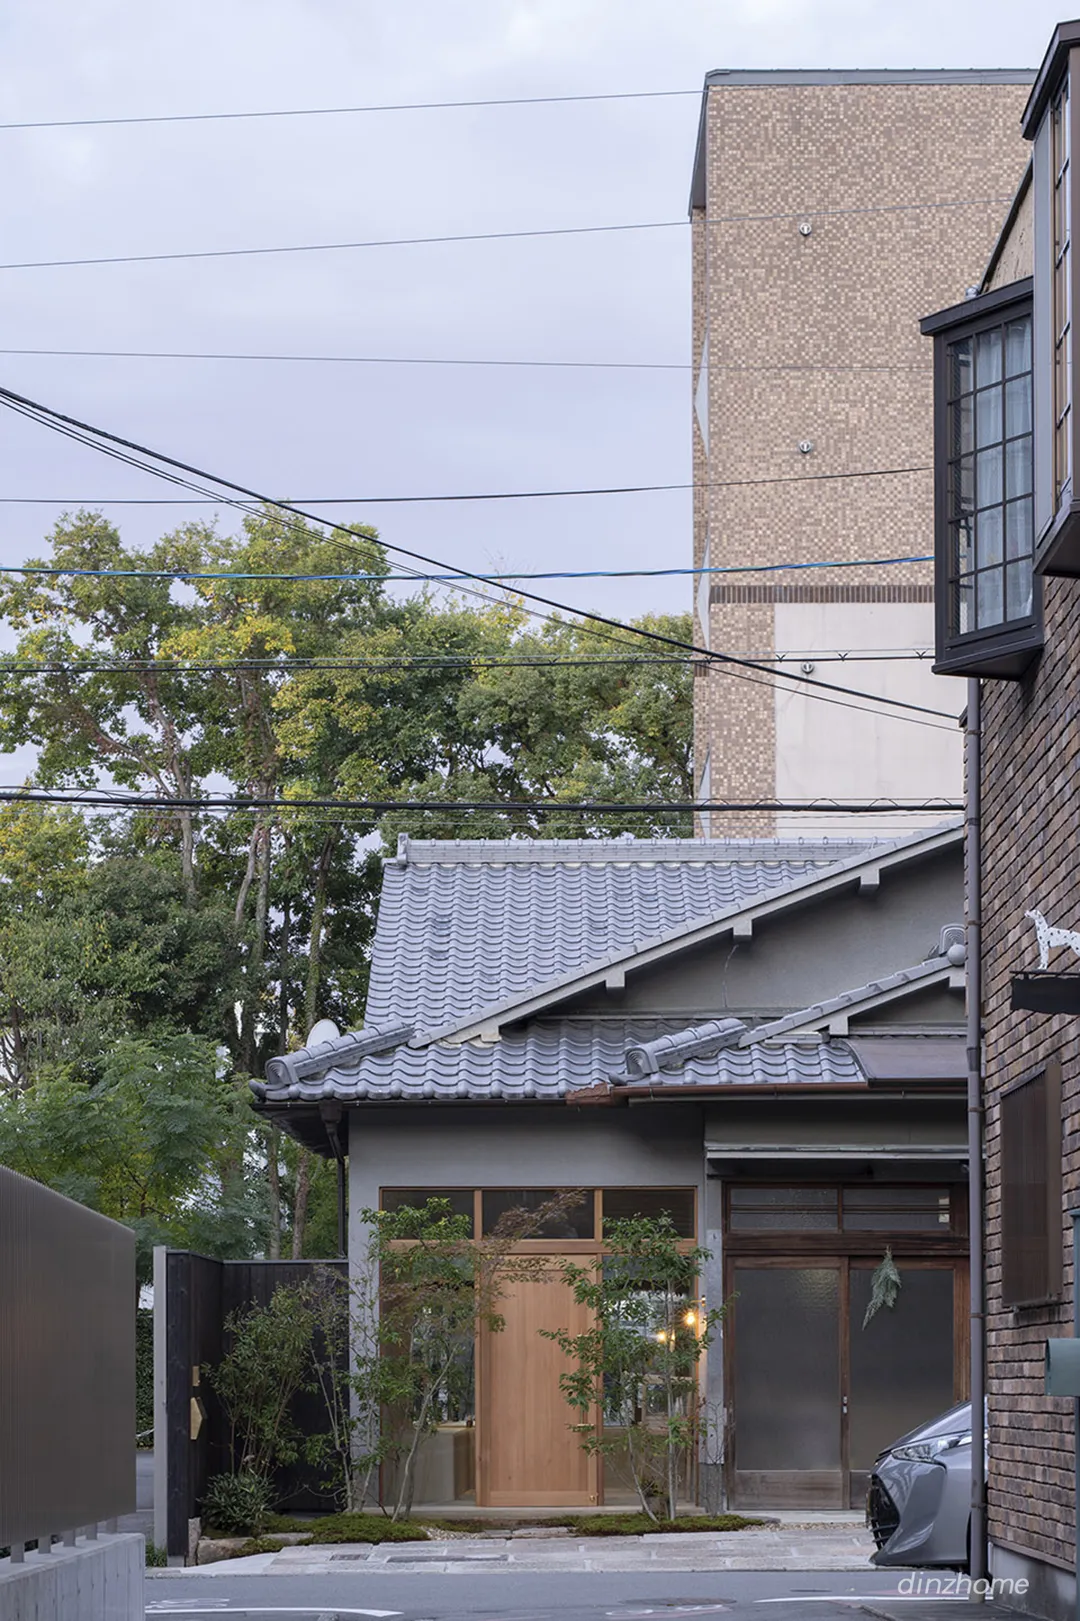
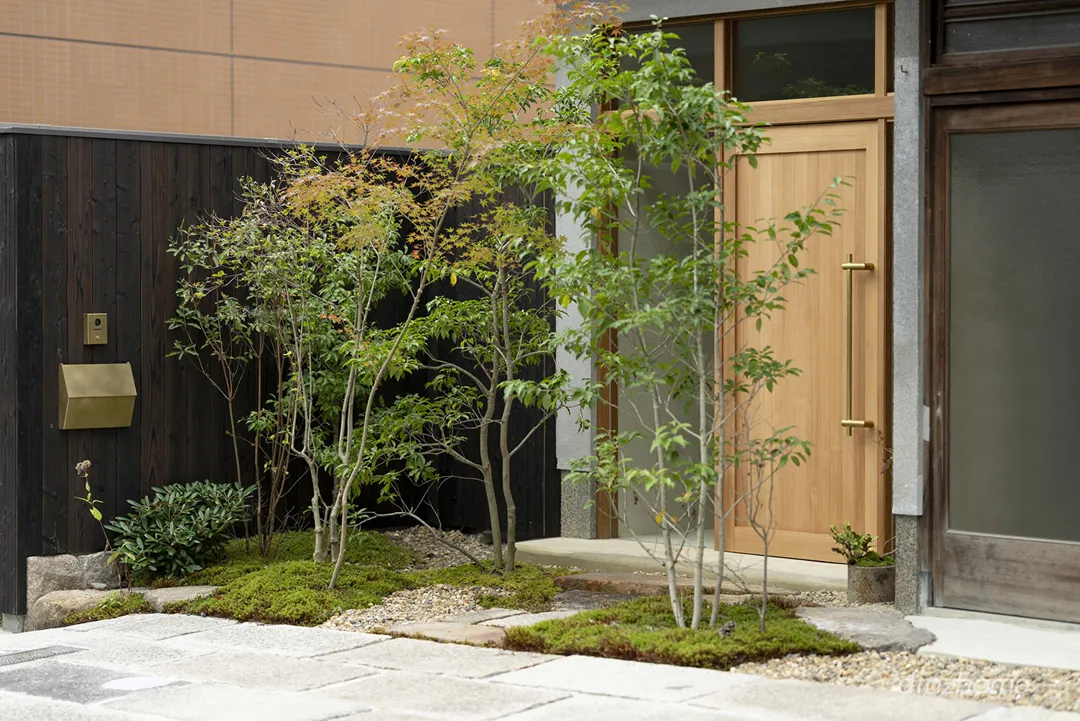
原有建筑结构被有机融入整体设计中,特意保留的高挑天花与大尺寸的装置元素,塑造出垂直延展、通透开阔的空间感。自然光柔和洒入室内,光影在一天中的流转变化,使空间呈现出不断演进的表情,增添丰富的视觉体验。
The original building structure has been integrated as part of the design, with intentionally high ceilings and oversized fittings, creating a vertically expansive and open space. Natural light softly illuminates the interior, and the interplay of light and shadow throughout the day offers visitors a constantly evolving expression of the space.
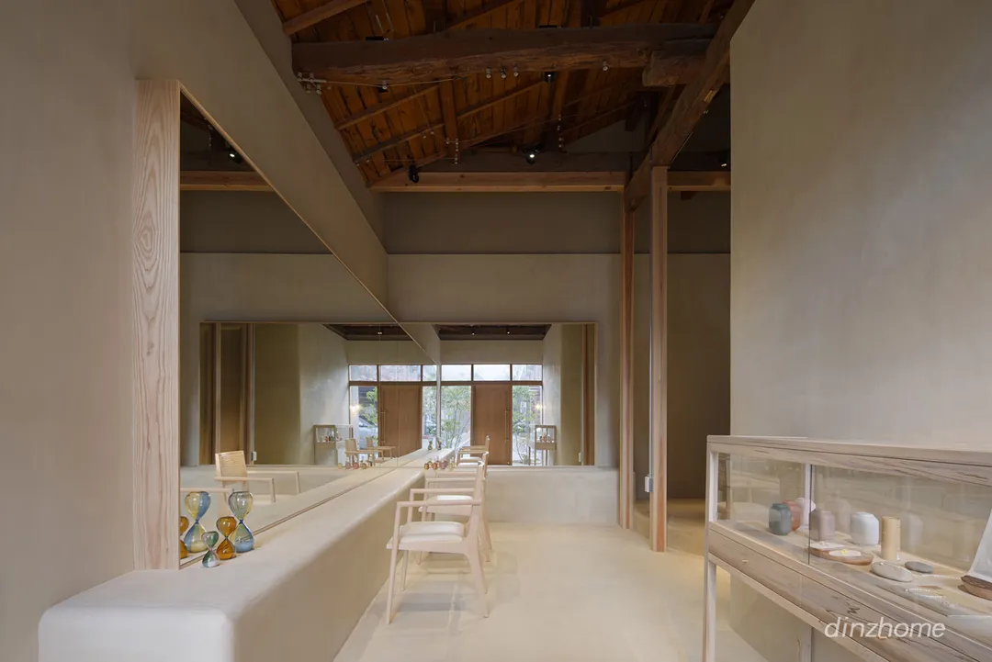
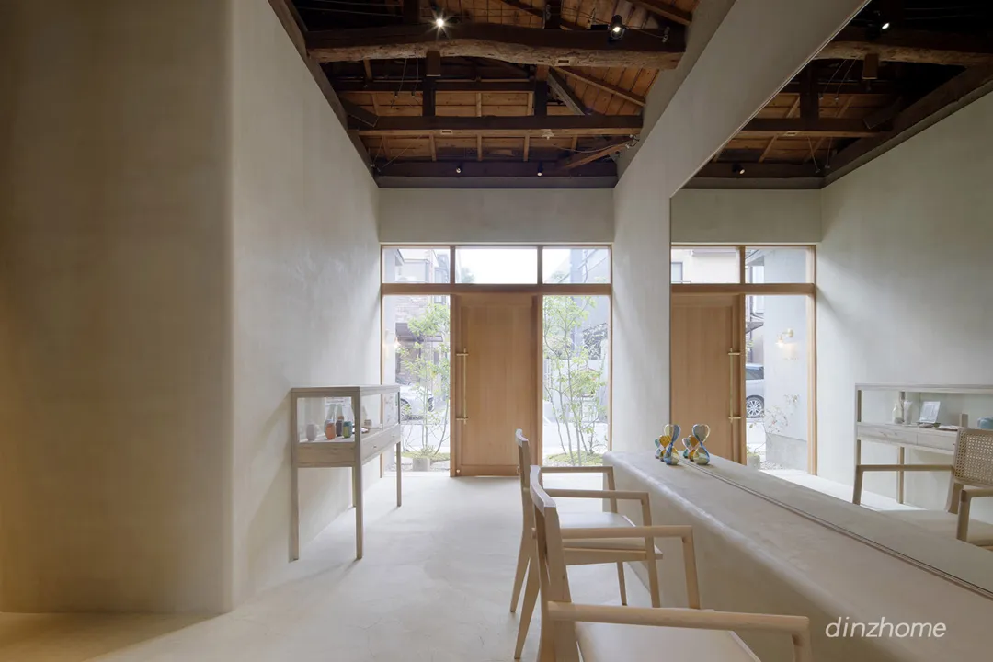
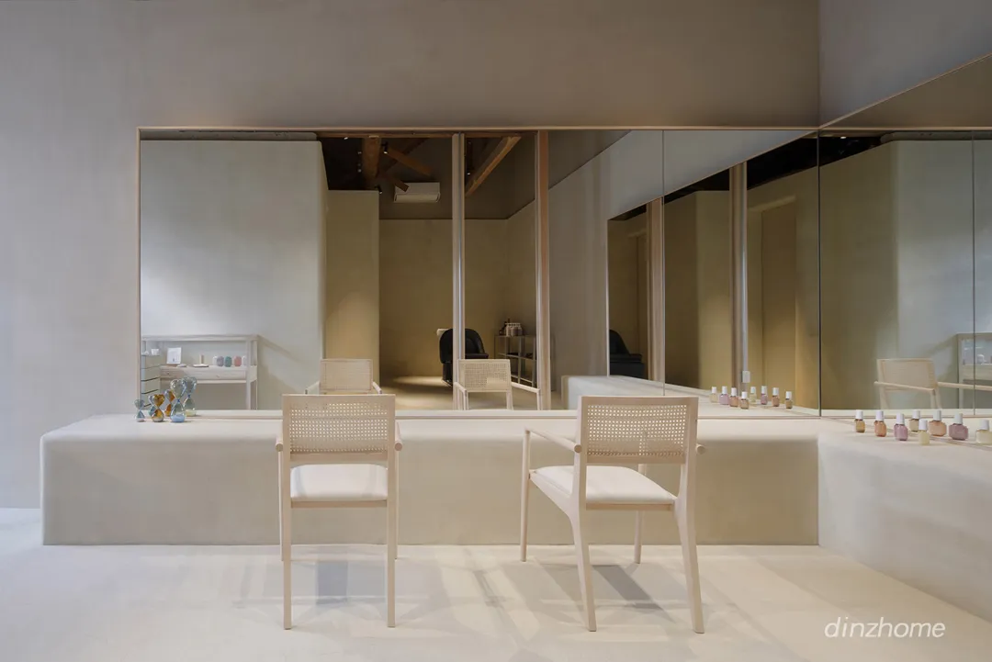
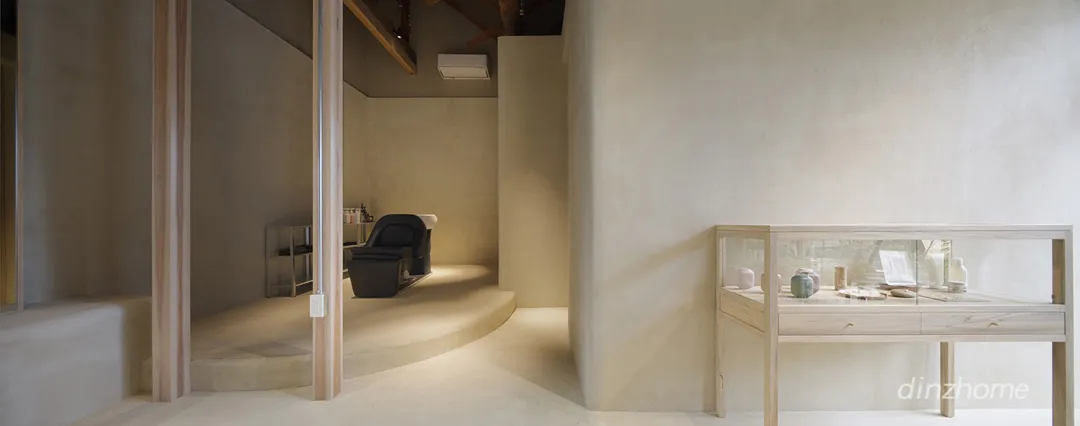
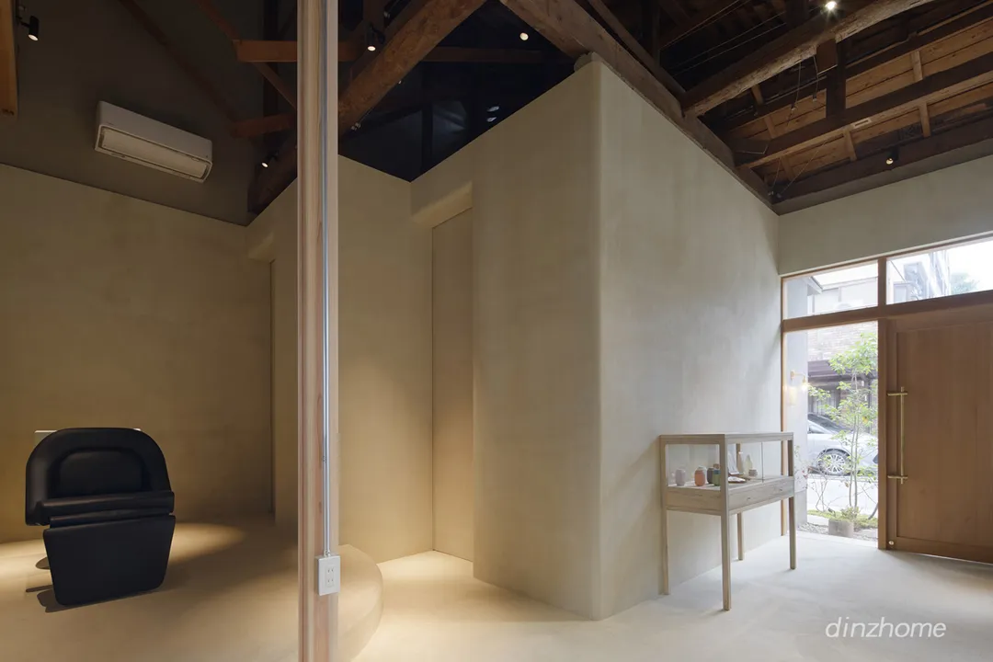
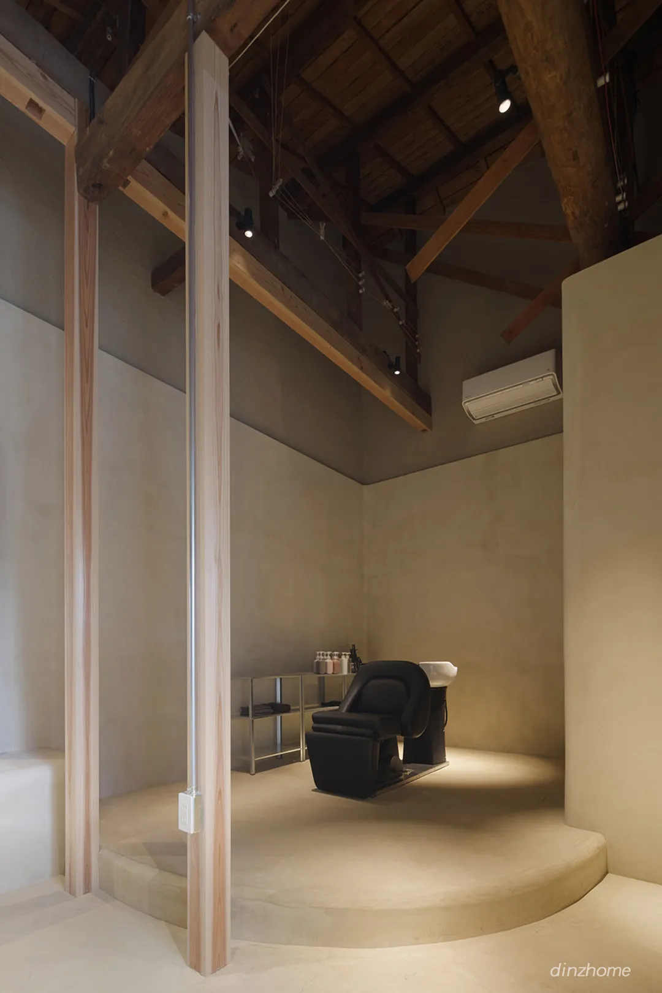
我们将原始的结构框架显露出来,其余部分均以白色泥土涂料进行简约处理,最大限度地简化空间元素,消除多余干扰,从而营造出一个舒适宜人的环境,让来访者自在放松。这种简洁而安然的设计,不仅保障了空间的功能性,也为进入其中的每一个人带来内心的平静与疗愈。
By exposing the existing structural framework and finishing all other surfaces with white earthen plaster, we have simplified the elements of the space, eliminating unnecessary distractions to create a comfortable environment where visitors can feel at ease. This simple yet serene design not only ensures functionality as a workspace but also provides a sense of calm and relaxation to all who enter.
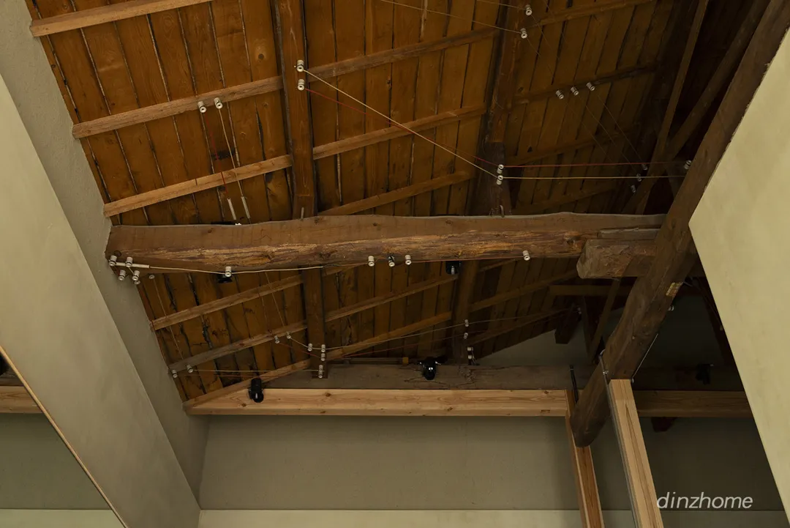
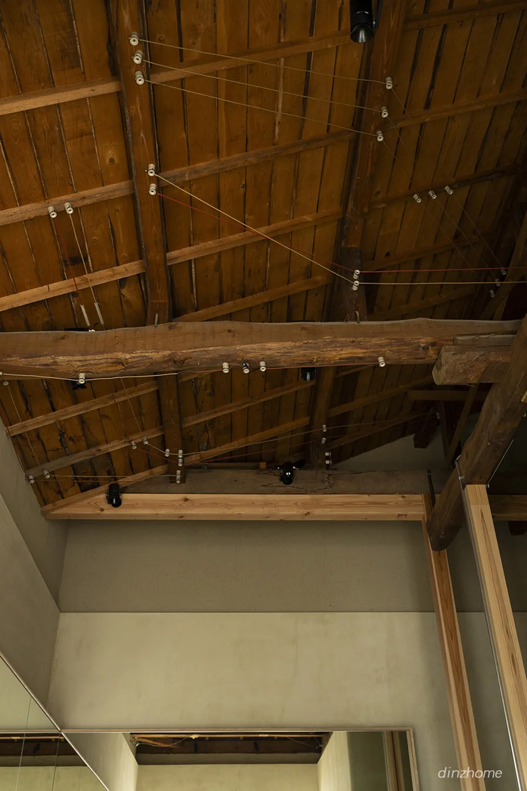
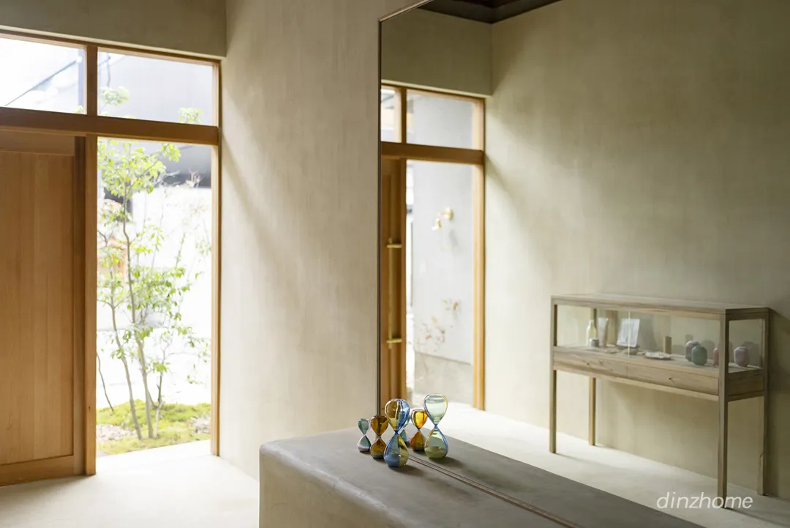
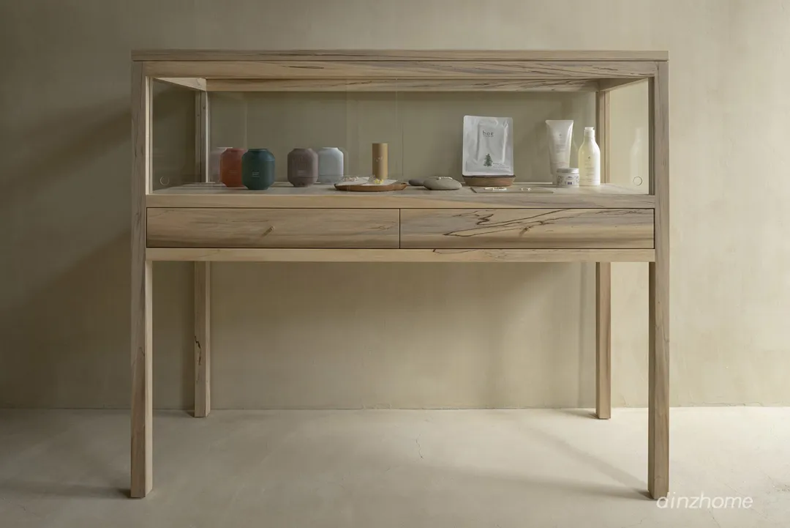
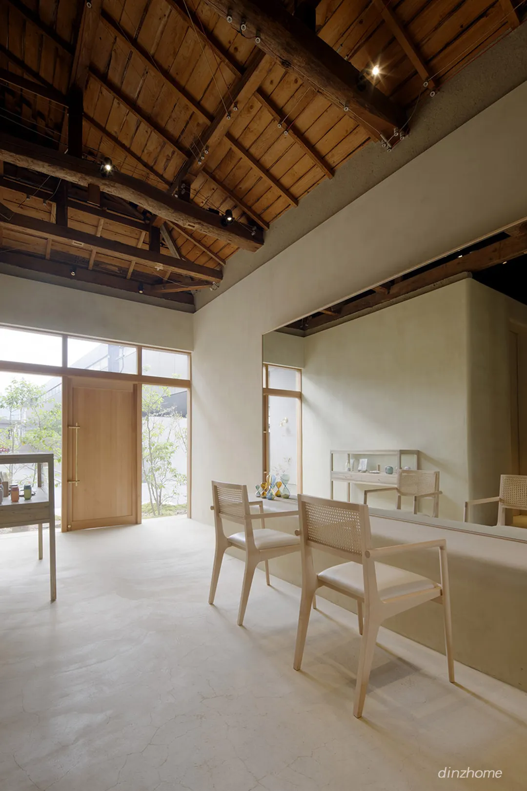
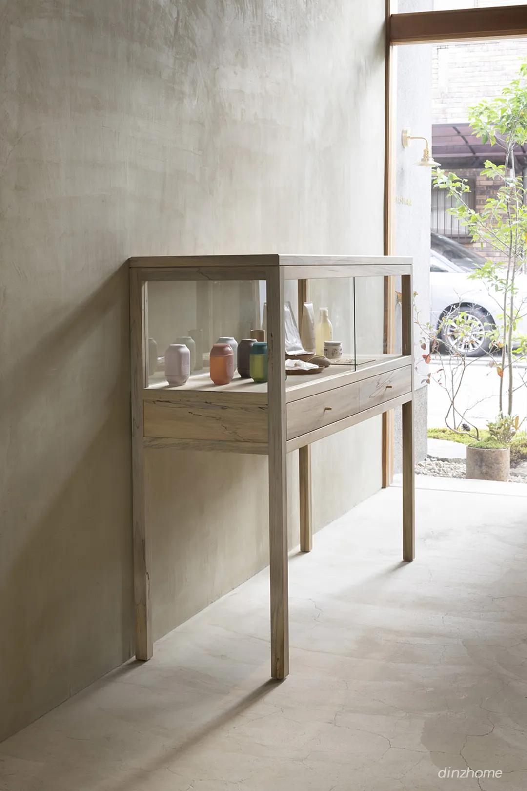
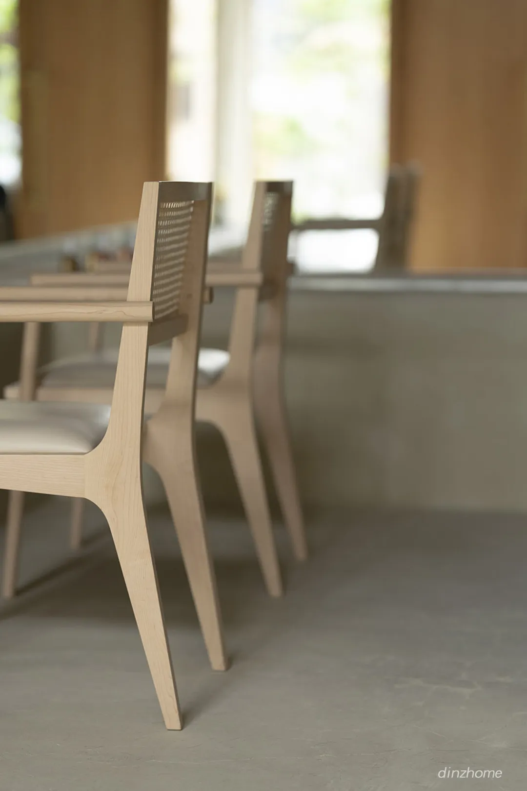
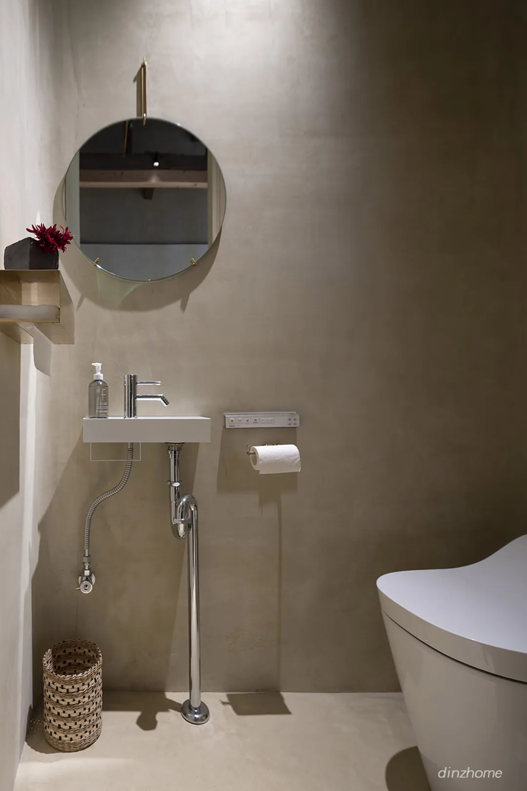
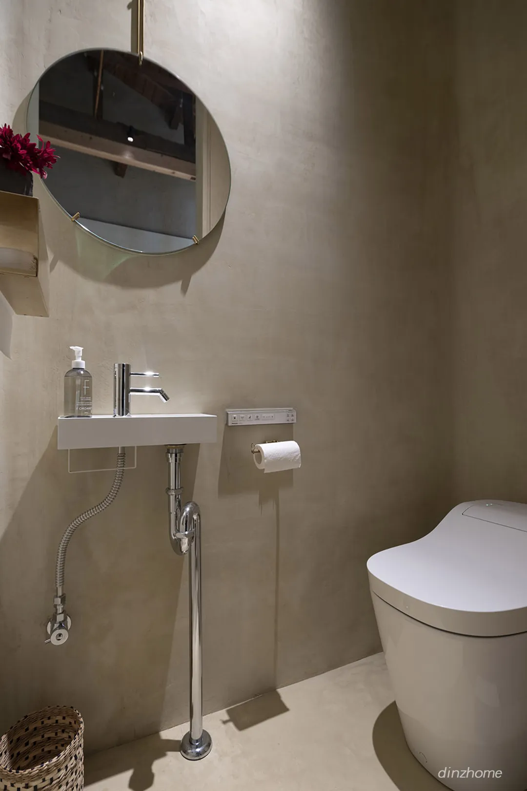
作为深植于在地社区的空间,这间沙龙承载着代代相传的建筑魅力,并在此基础上注入新的价值与治愈气息。我们尊重传统,同时融入当代感知,力求打造一个跨越时间与世代、令每位来访者留下深刻印象的场所。
As a space deeply rooted in the community, this salon inherits the charm of a building cherished for generations while introducing new value and a sense of healing. By respecting tradition while incorporating contemporary sensibilities, we aim to create a space that transcends time and generations, leaving a lasting impression on all who visit.
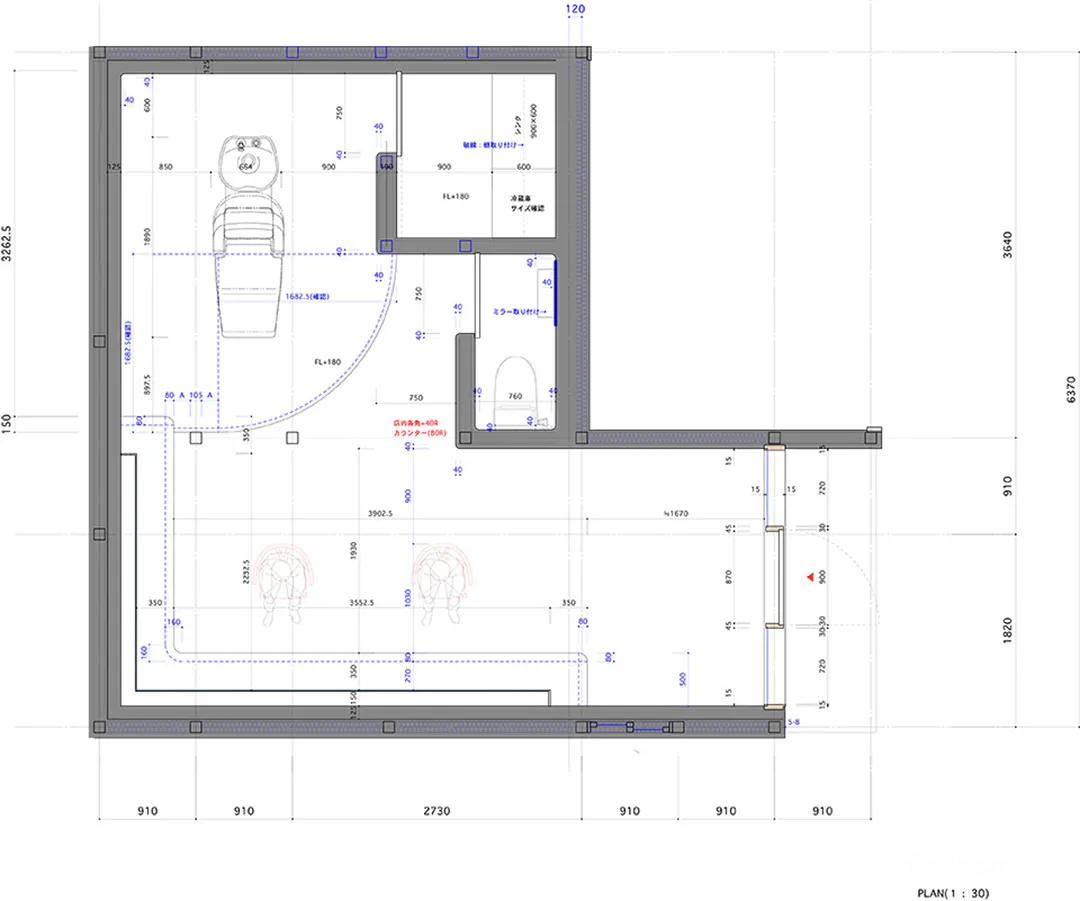
平面图
项目名称 |
Yasukawa美发沙龙
项目类型 |
翻新工程
项目用途 |
美发沙龙
项目地点 |
京都市左京区東丸太町43
竣工时间 |
2024年10月
设计公司 |
Koyori Architects
施工单位 |
丸忠アーキビルド(Maruchu Archibuild)
照明设计 |
ModuleX
新项目家具 |
秋友家具工房(Akitomo Furniture Workshop)
项目外装 |
風景(佐藤慶輔,Fukei/Keisuke Sato)
项目摄影 |
臼井淳一(Junichi Usui)

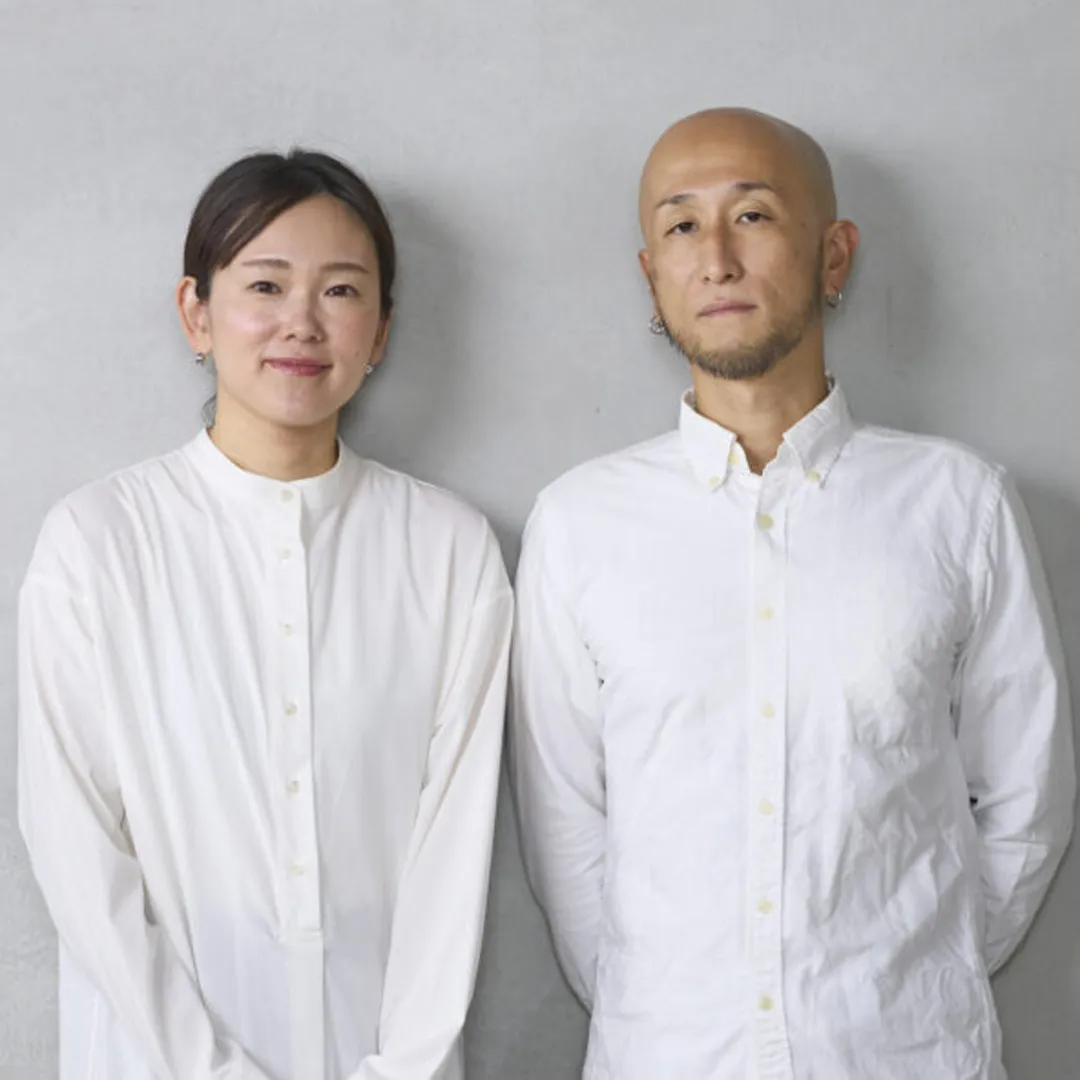
Koyori Architects建筑设计事务所位于日本京都,致力于将京都这座城市的优雅底蕴与文化精髓融入每一处设计之中。我们不仅服务于日本本土客户,也为海外业主提供设计服务。
主要业务涵盖住宅、室内设计、酒店/餐厅设计、商业空间设计等领域,但不仅限于此。我们摒弃千篇一律的设计,为每个空间打造独具匠心的方案。
请感受我们如京都"おもてなし(待客之道)"般细腻入微的设计追求,体验那份唯有京都才能淬炼出的美学执着。

Fritz Haller | USM创始家族的私宅
CUN寸DESIGN | 顺应与干预
Archer Braun Architecture | Schindel studio
LUZ STUDIO | 平行时空,一处空间的温柔自白