
SWS Group丨临沂豪森君望:「 场所塑造 」都会生活圈

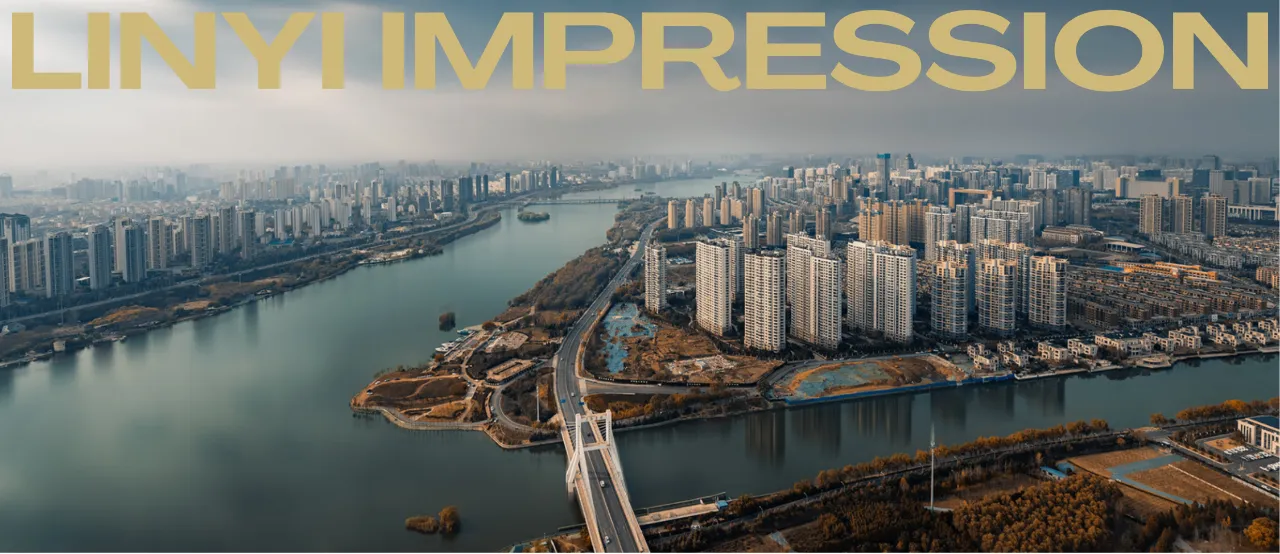

临沂,古称琅琊、沂州,山东省辖地级市,具有滨水特色的现代工贸城市和商贸物流中心。临沂因临沂河得名,地处中国华东地区、山东东南部、长三角经济圈与环渤海经济圈结合点,是物流周转中心和商贸批发中心之一,被誉为“商贸名城”和“物流之都”。
Linyi, known as Langya and Yizhou in ancient times, is a prefecture-level city under the jurisdiction of Shandong Province, a modern industrial and trade city and commercial logistics center with waterfront characteristics. Linyi is named after the Linyi River, located in East China, southeast Shandong, the combination of the Yangtze River Delta Economic Circle and the Bohai Rim Economic Circle, is one of the logistics turnover centers and commercial wholesale centers, and is known as "famous commercial city" and "logistics capital".
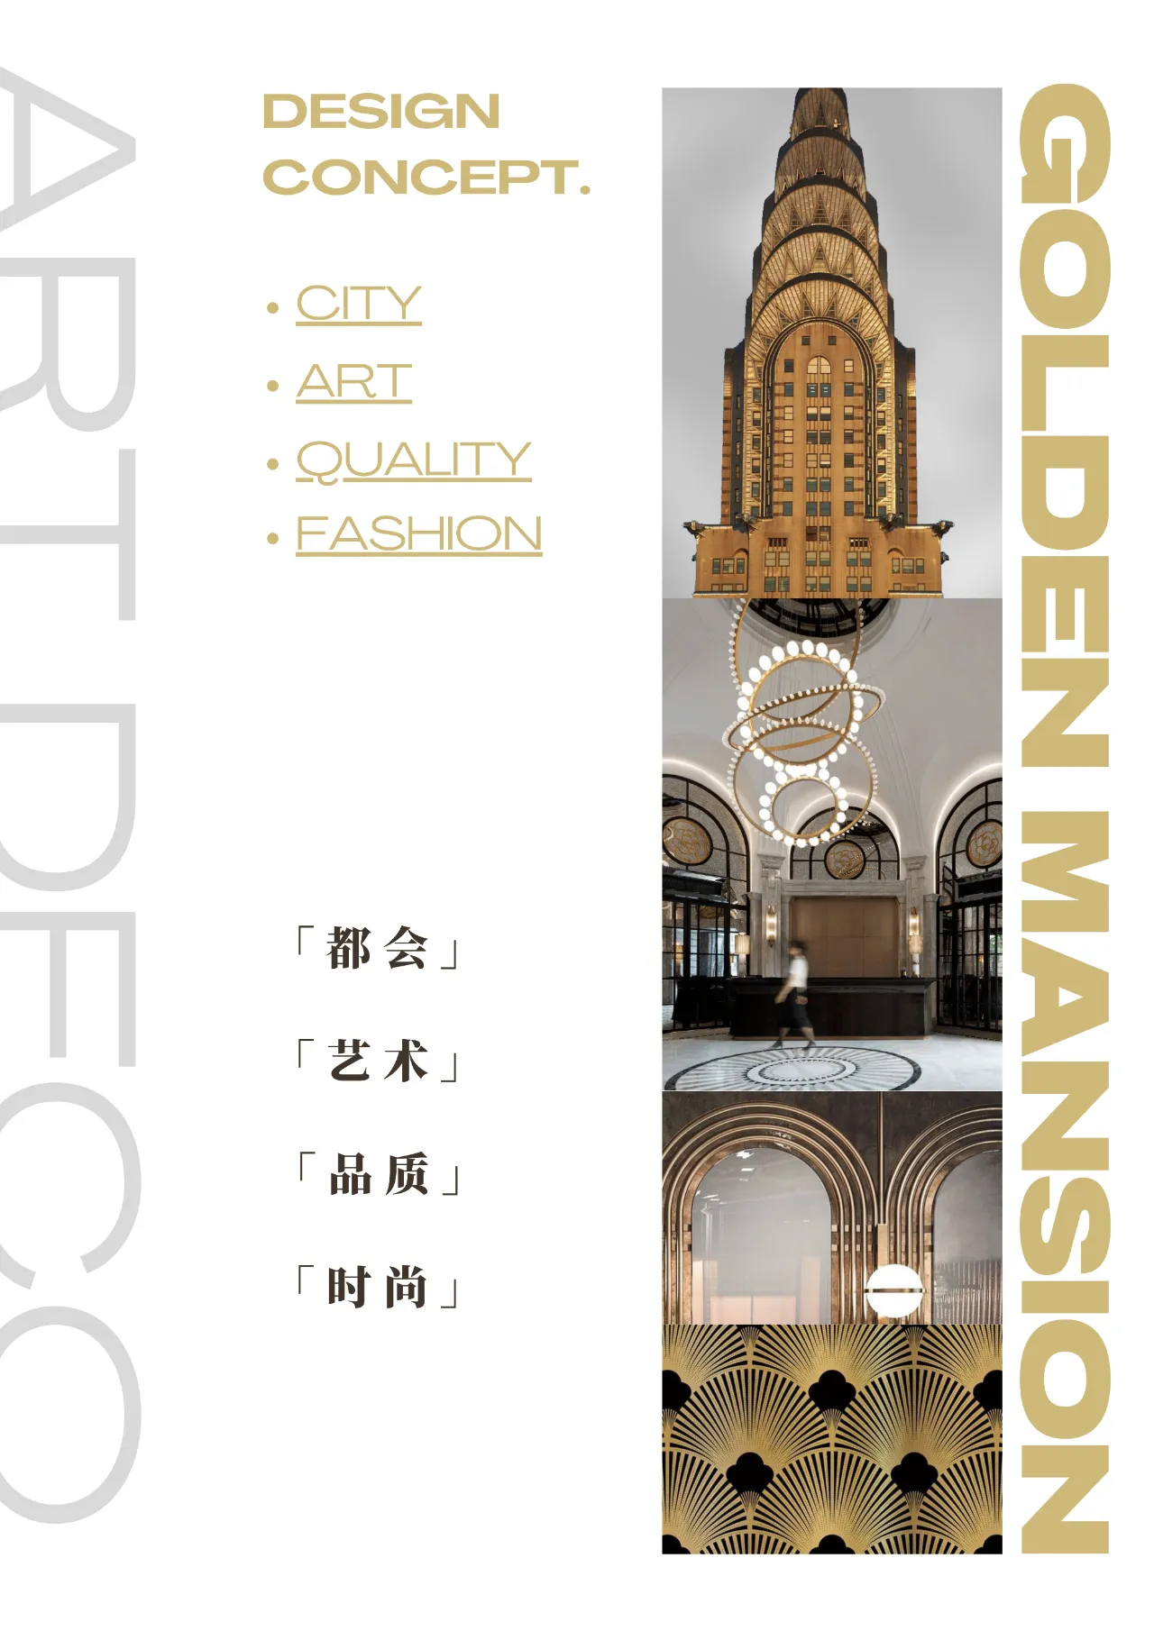
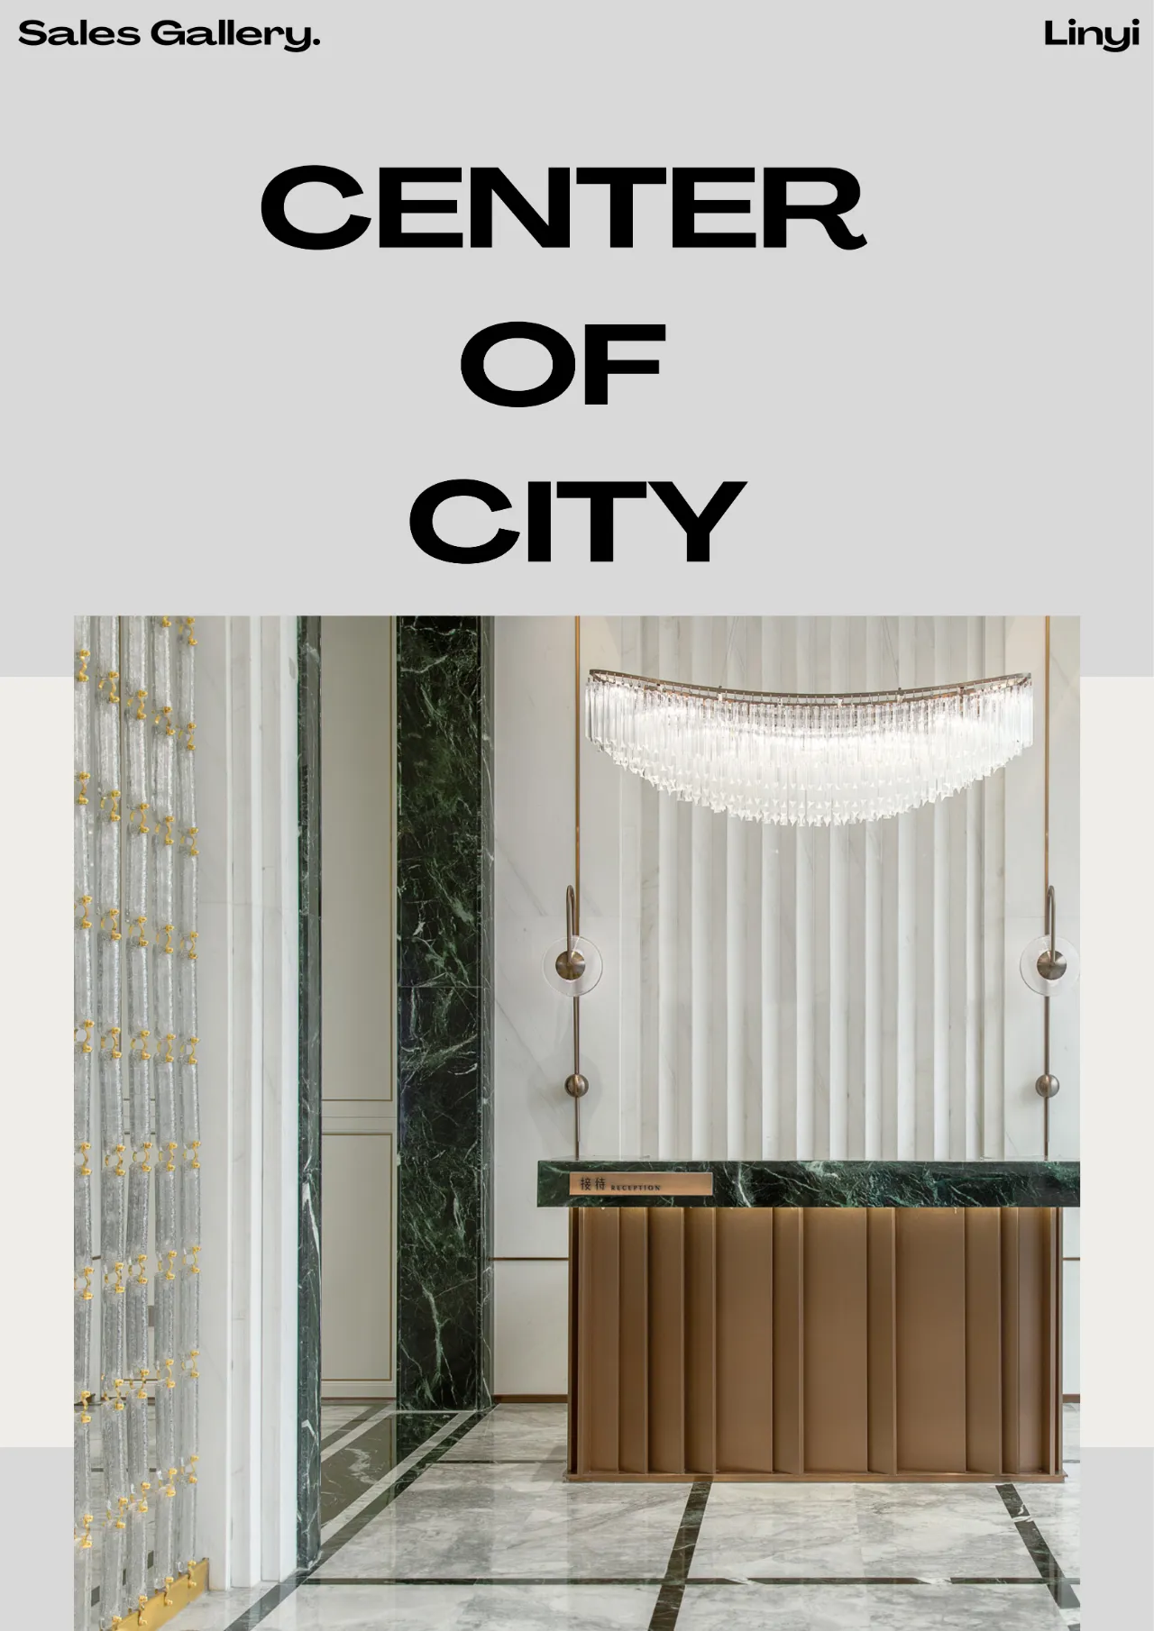
经 SWS Group 室内设计团队之手的临沂豪森君望Jlife生活中心,位于山东省临沂市东城芯北京路。空间分为三层楼,将“展示”与“功能”紧密结合,将当代艺术美学与空间精神内涵的融粹互映,理性与情怀的交相融洽,呈现一场区域性的「场所塑造」。
Designed by SWS Group's interior design team, the Jlife Life Center is located in Beijing Road, Dongchengxin, Linyi City, Shandong Province. The space is divided into three floors, closely combining "display" and "function", reflecting the integration of contemporary art aesthetics and the spiritual connotation of space, and the intermingling of rationality and emotion, presenting a regional "place shaping".
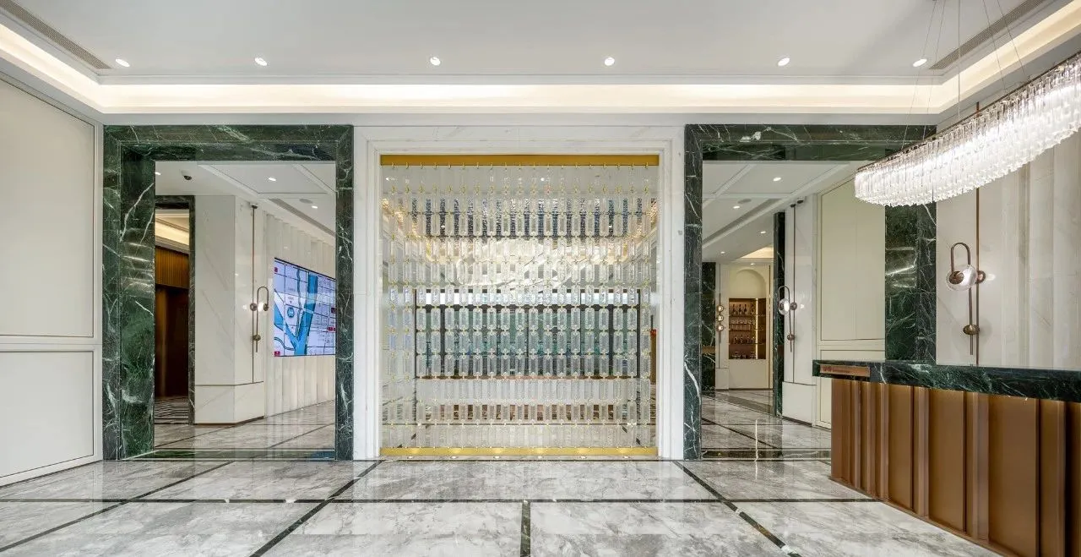
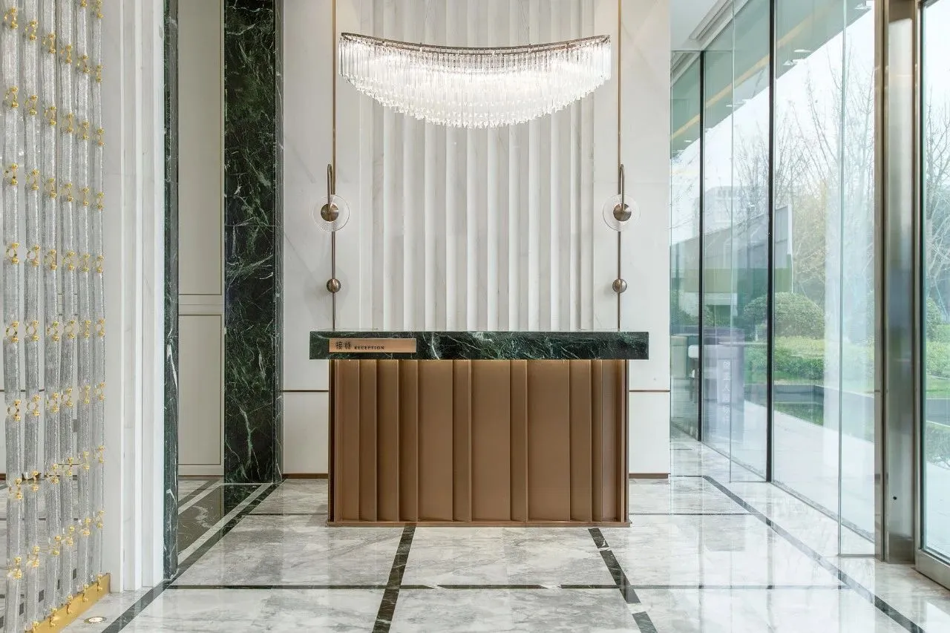
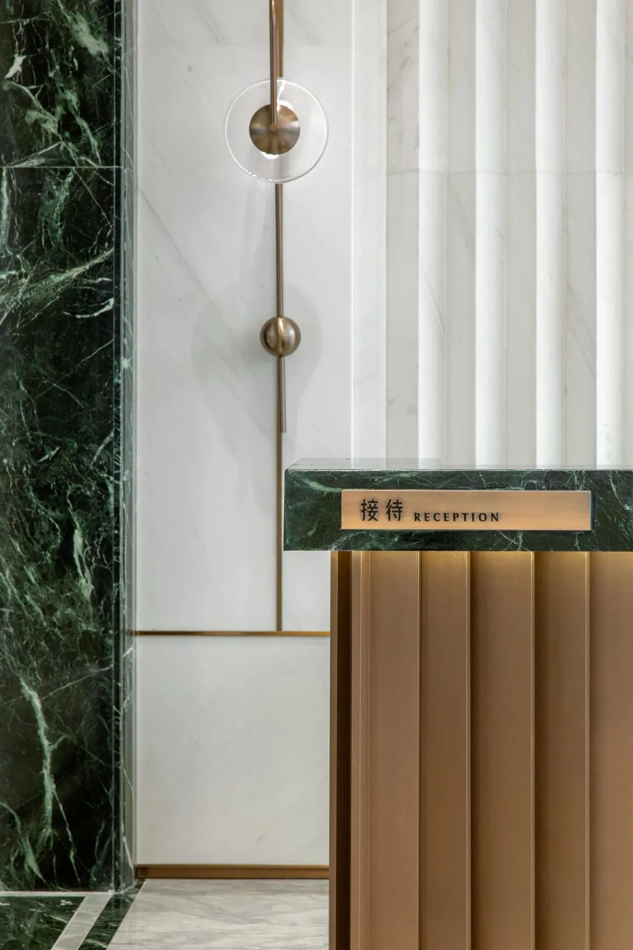
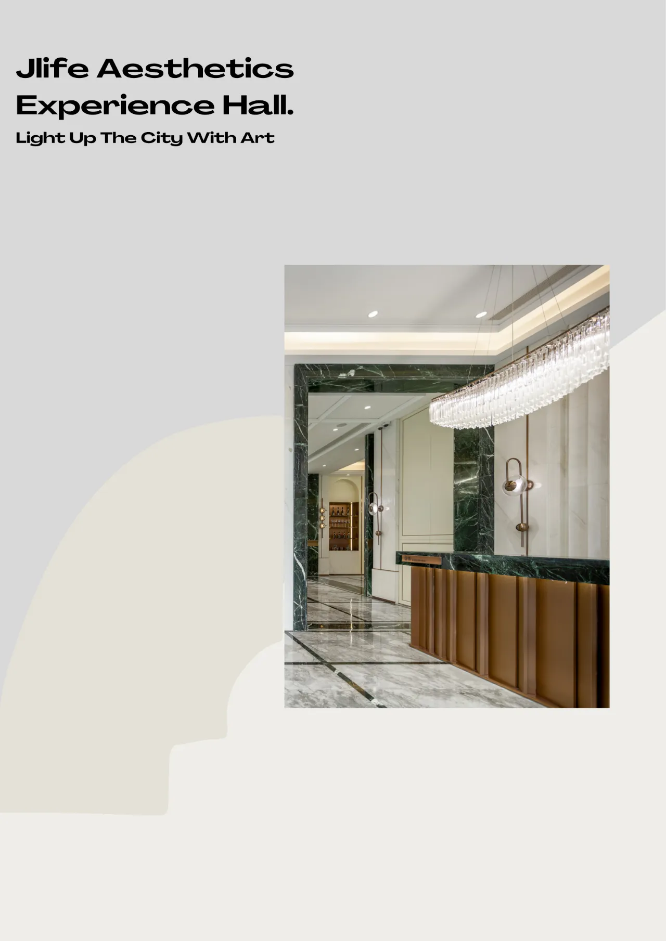
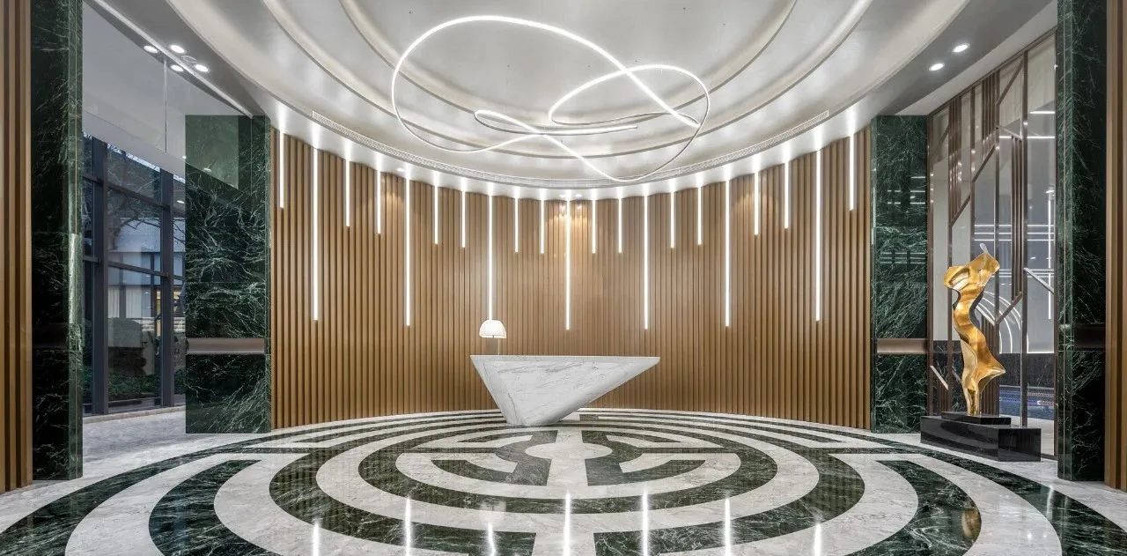
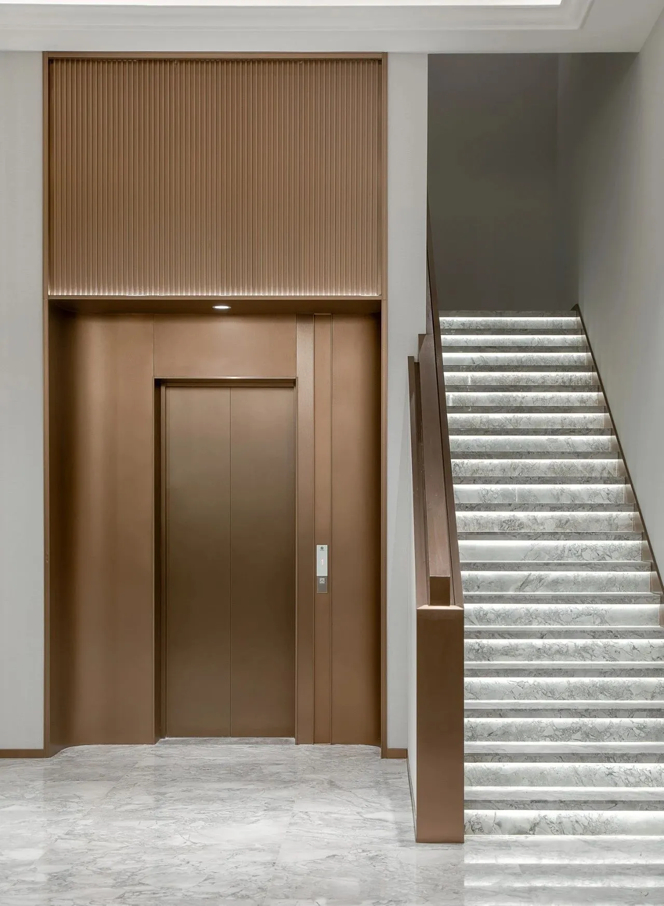
步入室内,漫游空间,接待区中轴对称的格局,稳重、大方的基调,简洁有力的仪式感。横向竖向空间功能互动、延展、分割,空间以大都会风格作为设计语言,描绘着人们对于都市生活的期许和浪漫追求。
Walking indoors, roaming space, symmetrical pattern in the reception area, stable and generous tone, simple and powerful sense of ceremony. The horizontal and vertical space functions interact, extend and divide, and the space uses the cosmopolitan style as the design language, depicting people's expectations and romantic pursuit of urban life.
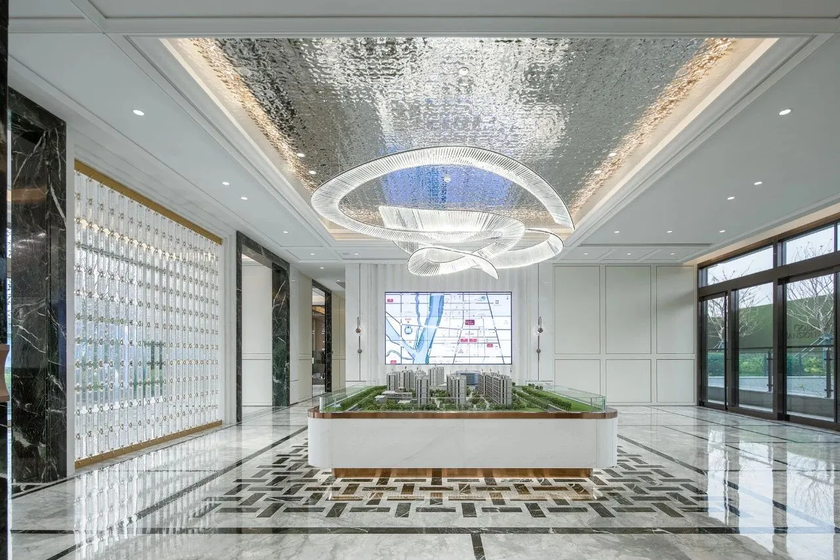

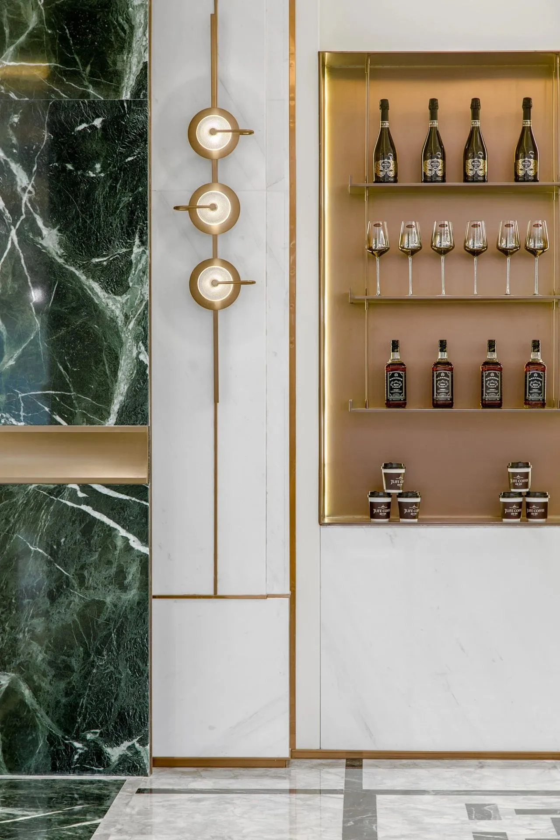
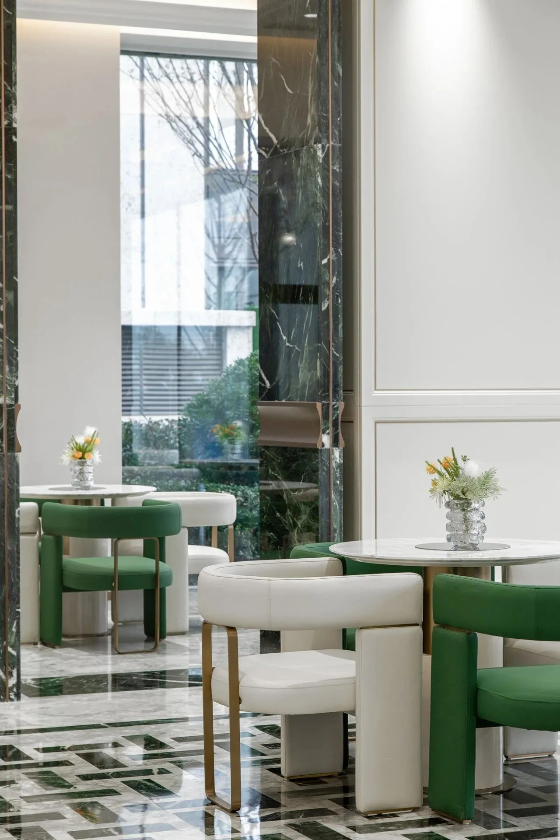
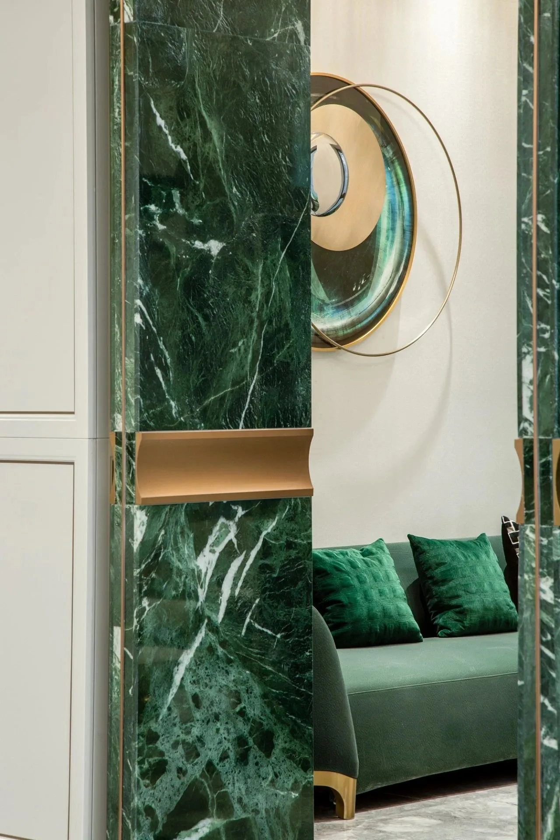
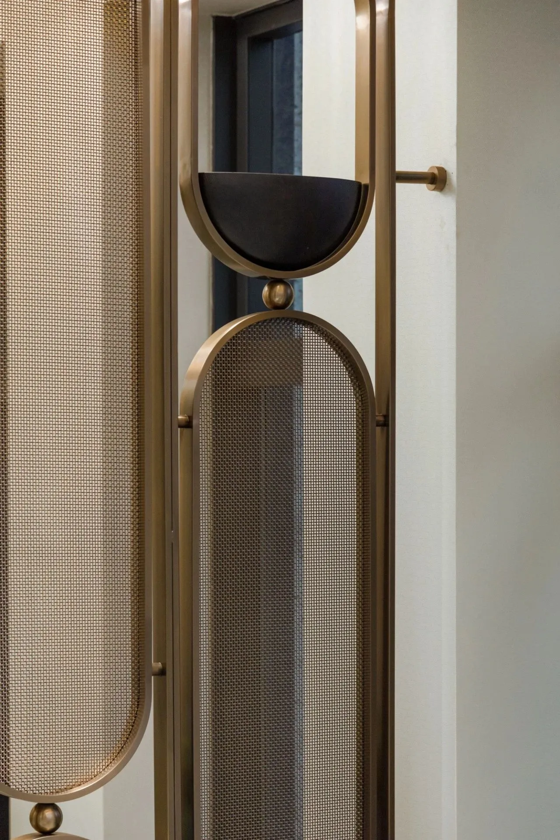
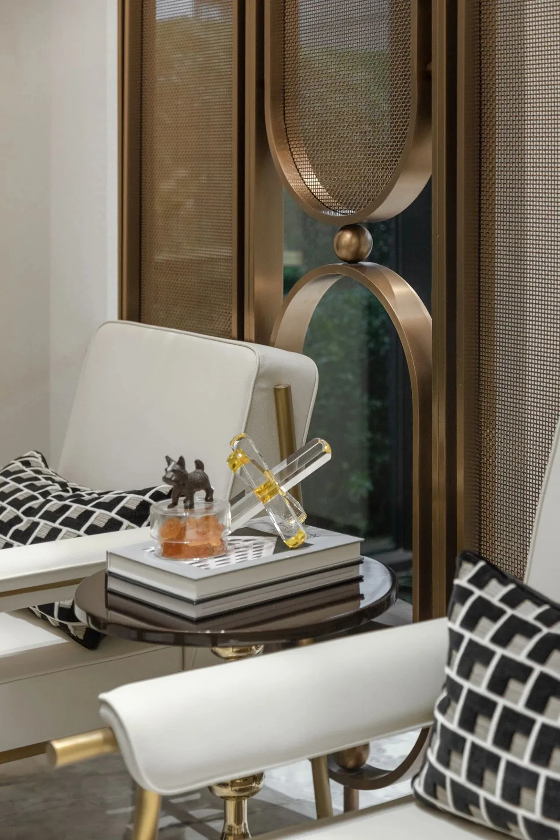
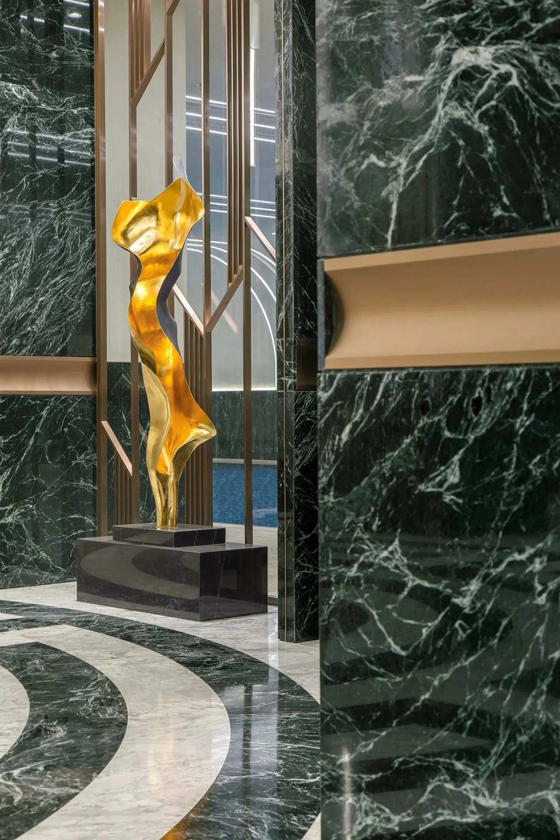
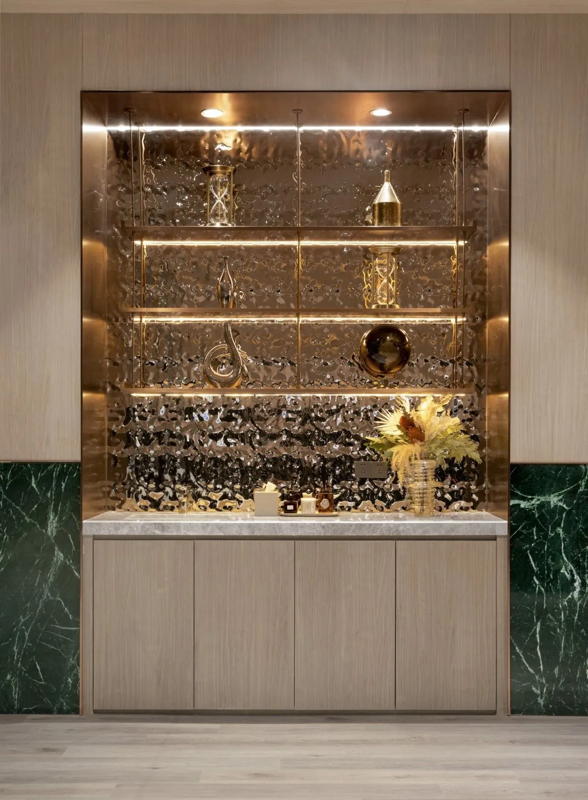
大都会的摩登时尚风韵,融构华丽而古典的印象,诠释空间的艺术灵魂。通过材料和古典的结合,采用阵列叠级元素有韵律地在空间展开,同时有大面积柔和而有层次的浅色调和局部对比色调的运用,石材与金属的碰撞展现了空间的典雅和庄重。
The design team hopes to create a relaxing space experience, in a fast-paced city with a beautiful, delicate and quiet space with life aesthetics. Through the combination of materials and classics, an array of stacked elements is used to spread rhythmically in the space. At the same time, there is a large area of soft and layered light tones and the use of partial contrasting tones.
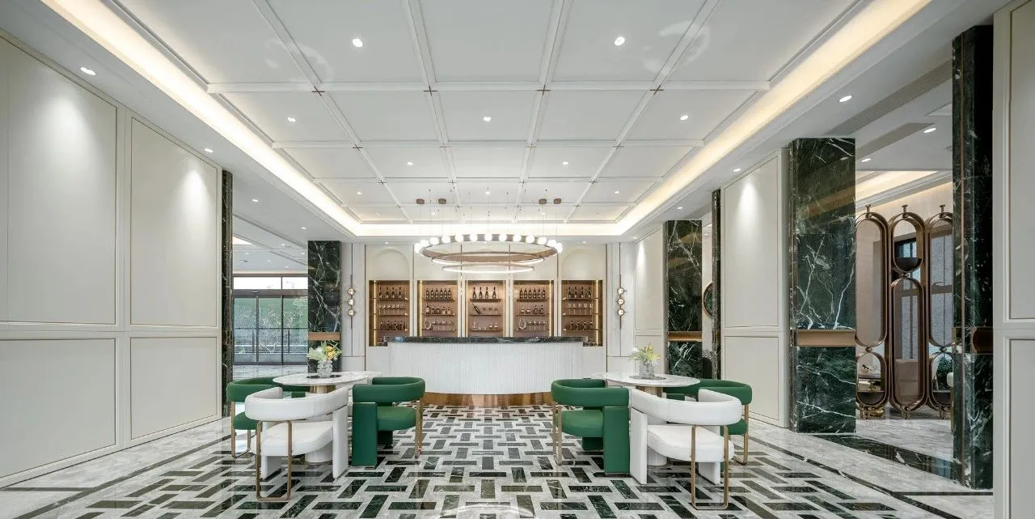
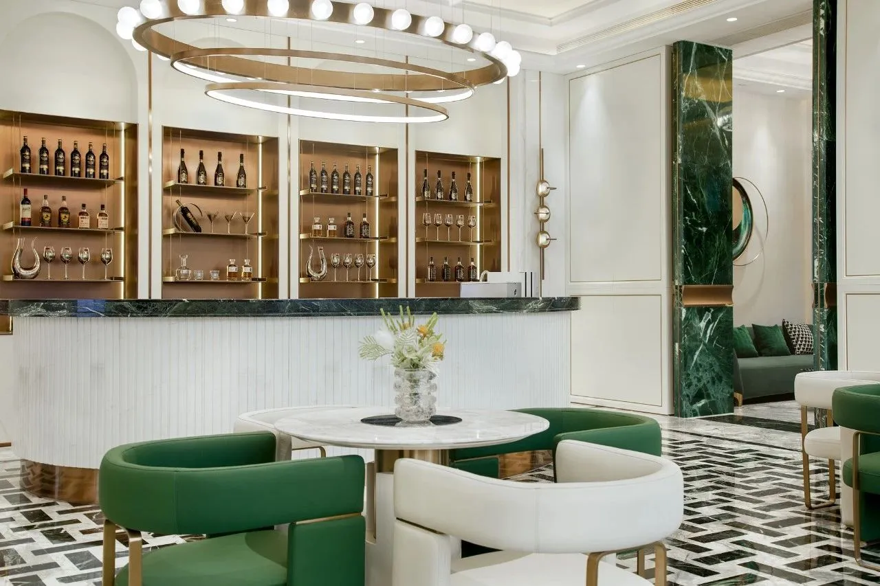

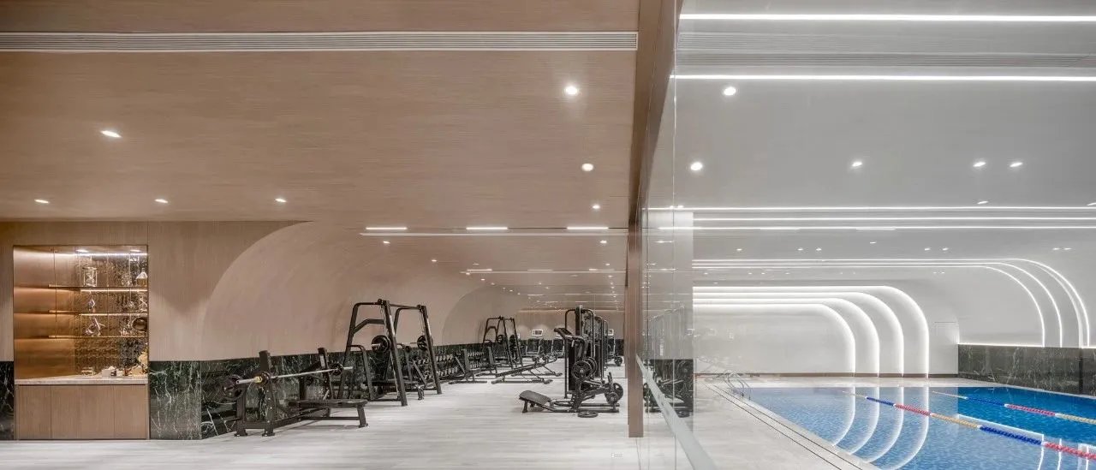
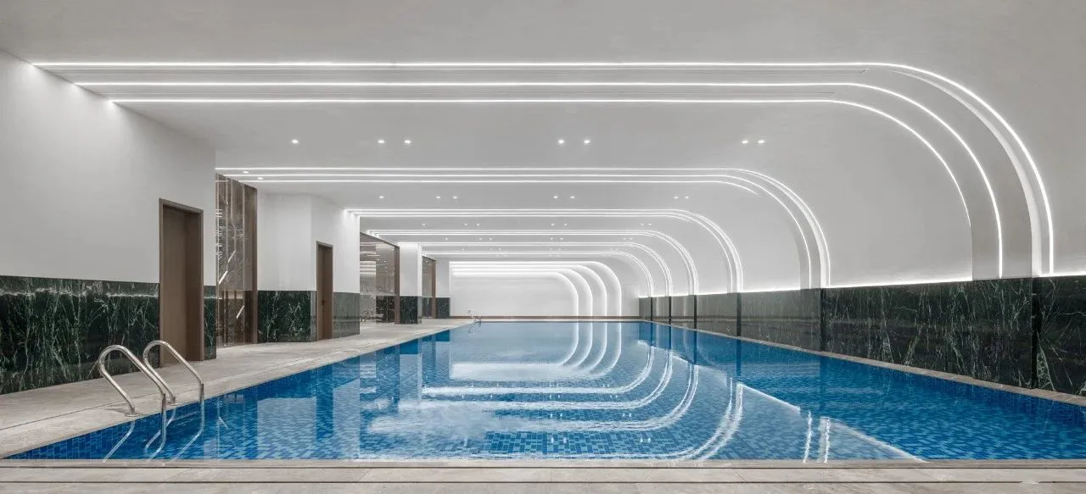
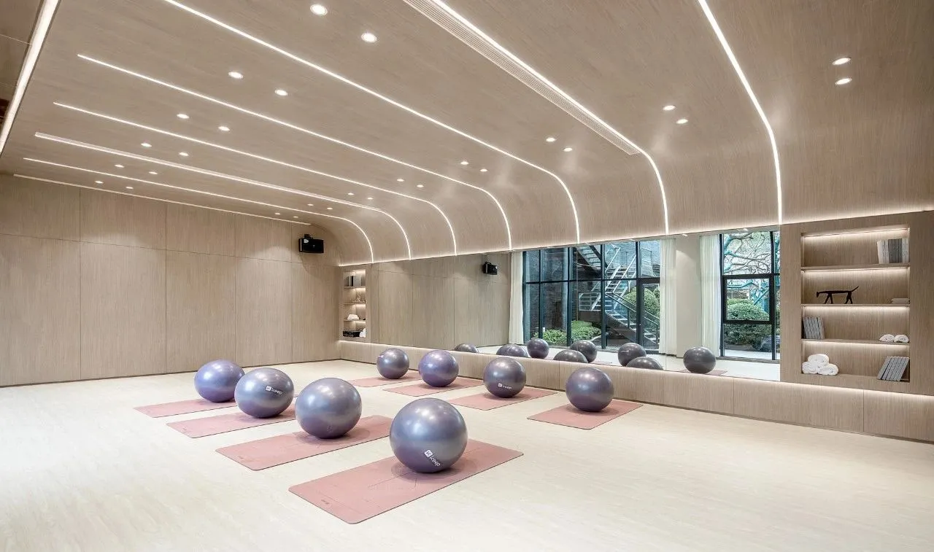
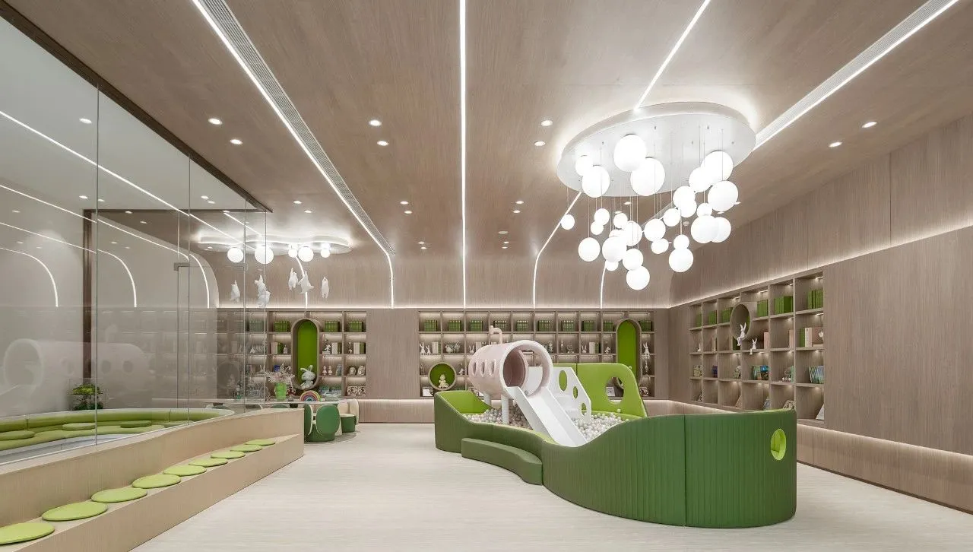
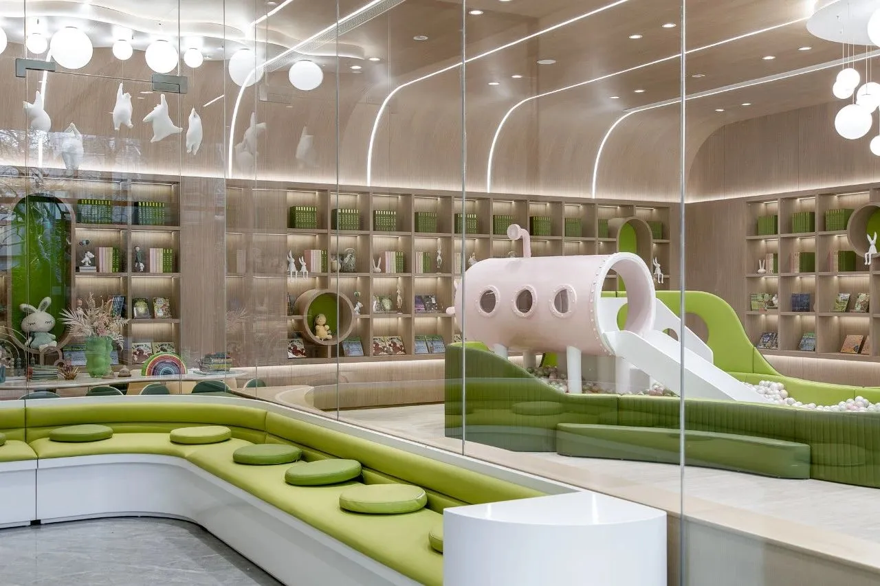
B1层包含了下沉庭院、恒温泳池、健身房、瑜伽室等功能,呈现多元复合的生活体验馆,通过区域感的塑造,沉浸式社交体验,让空间的平面布局与组成元素相互对话,满足动与静、开放与半开放的功能需求。
The B1 floor contains sunken courtyard, constant temperature swimming pool, gym, yoga room and other functions, presenting a diversified and complex life experience hall, through the shaping of regional sense, immersive social experience, so that the layout and composition elements of the space dialogue with each other, to meet the functional needs of dynamic and static, open and semi-open.
平面图
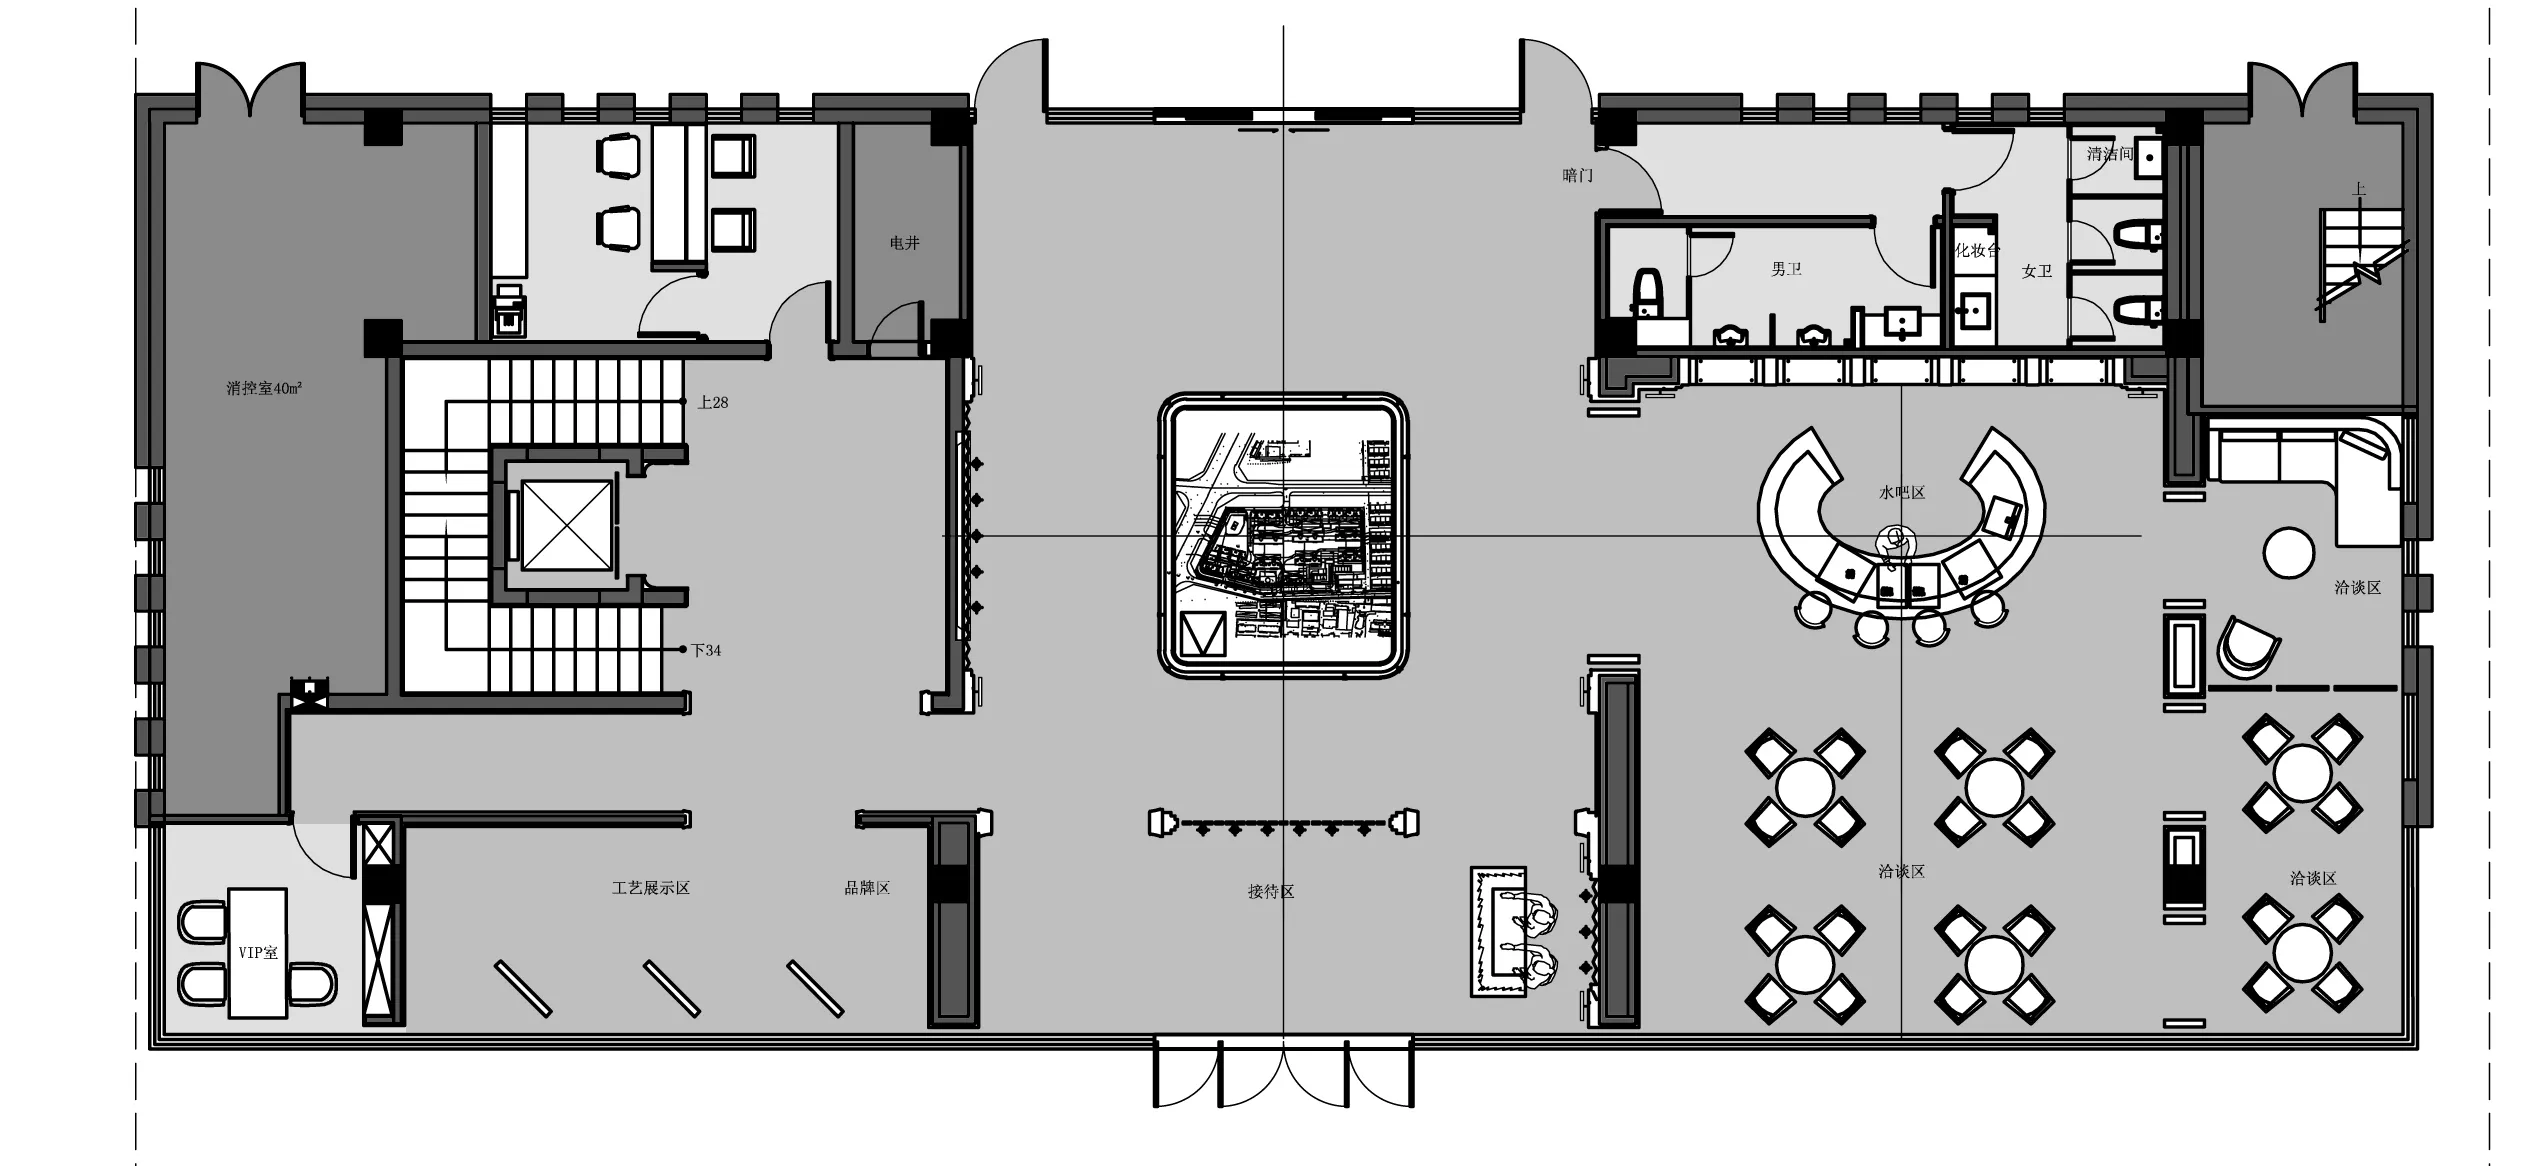
1F
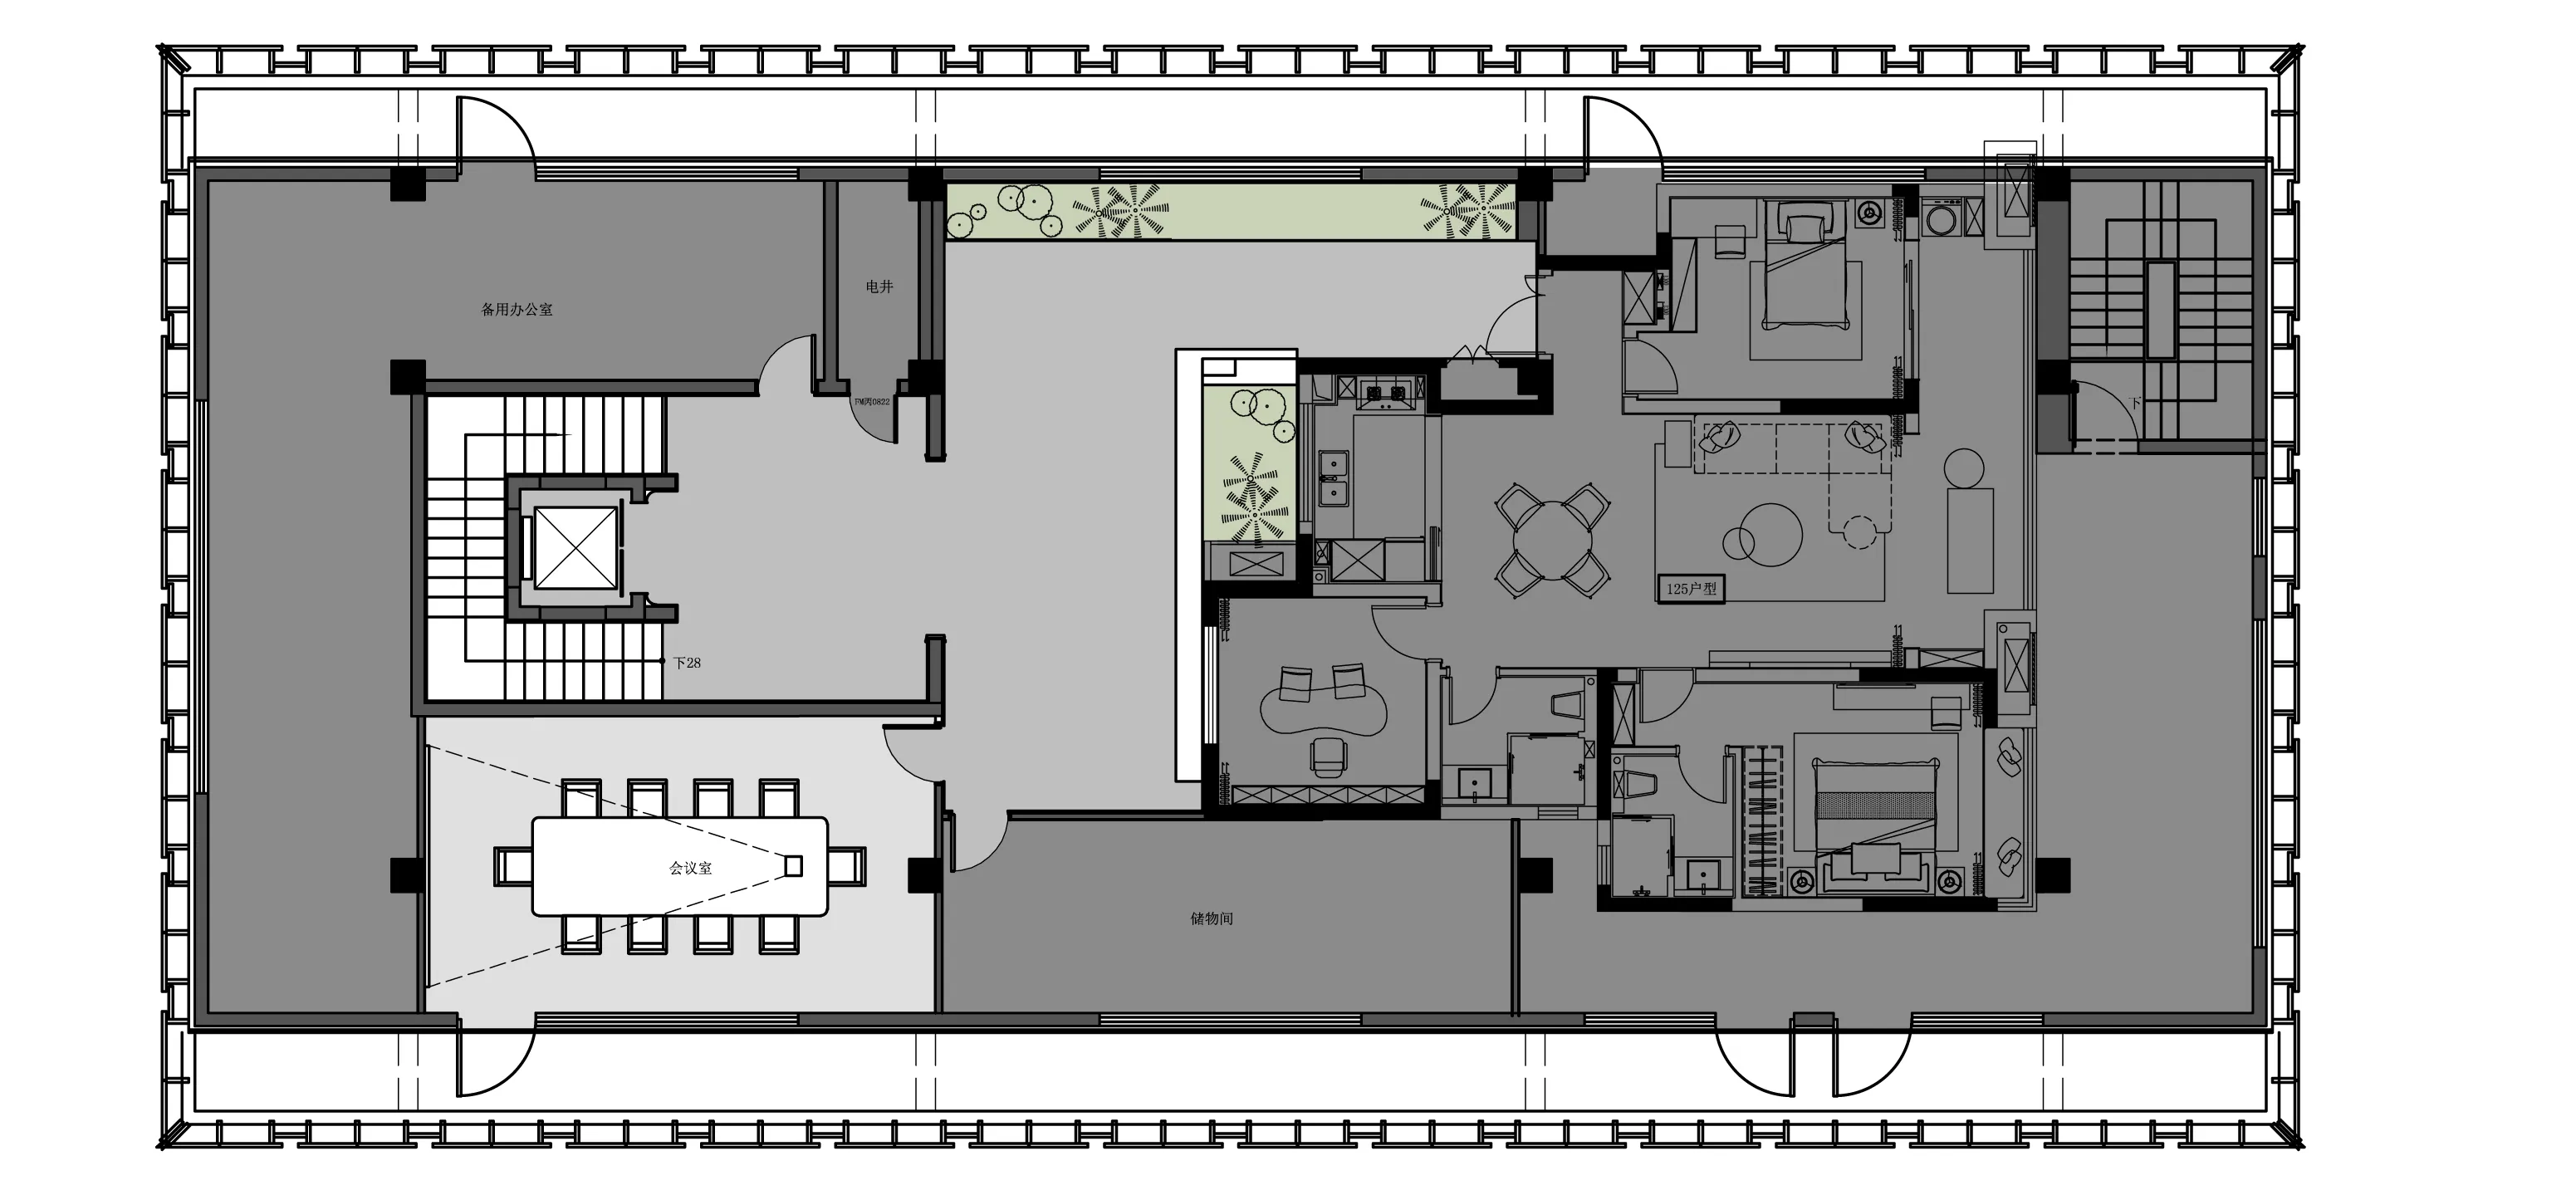
2F
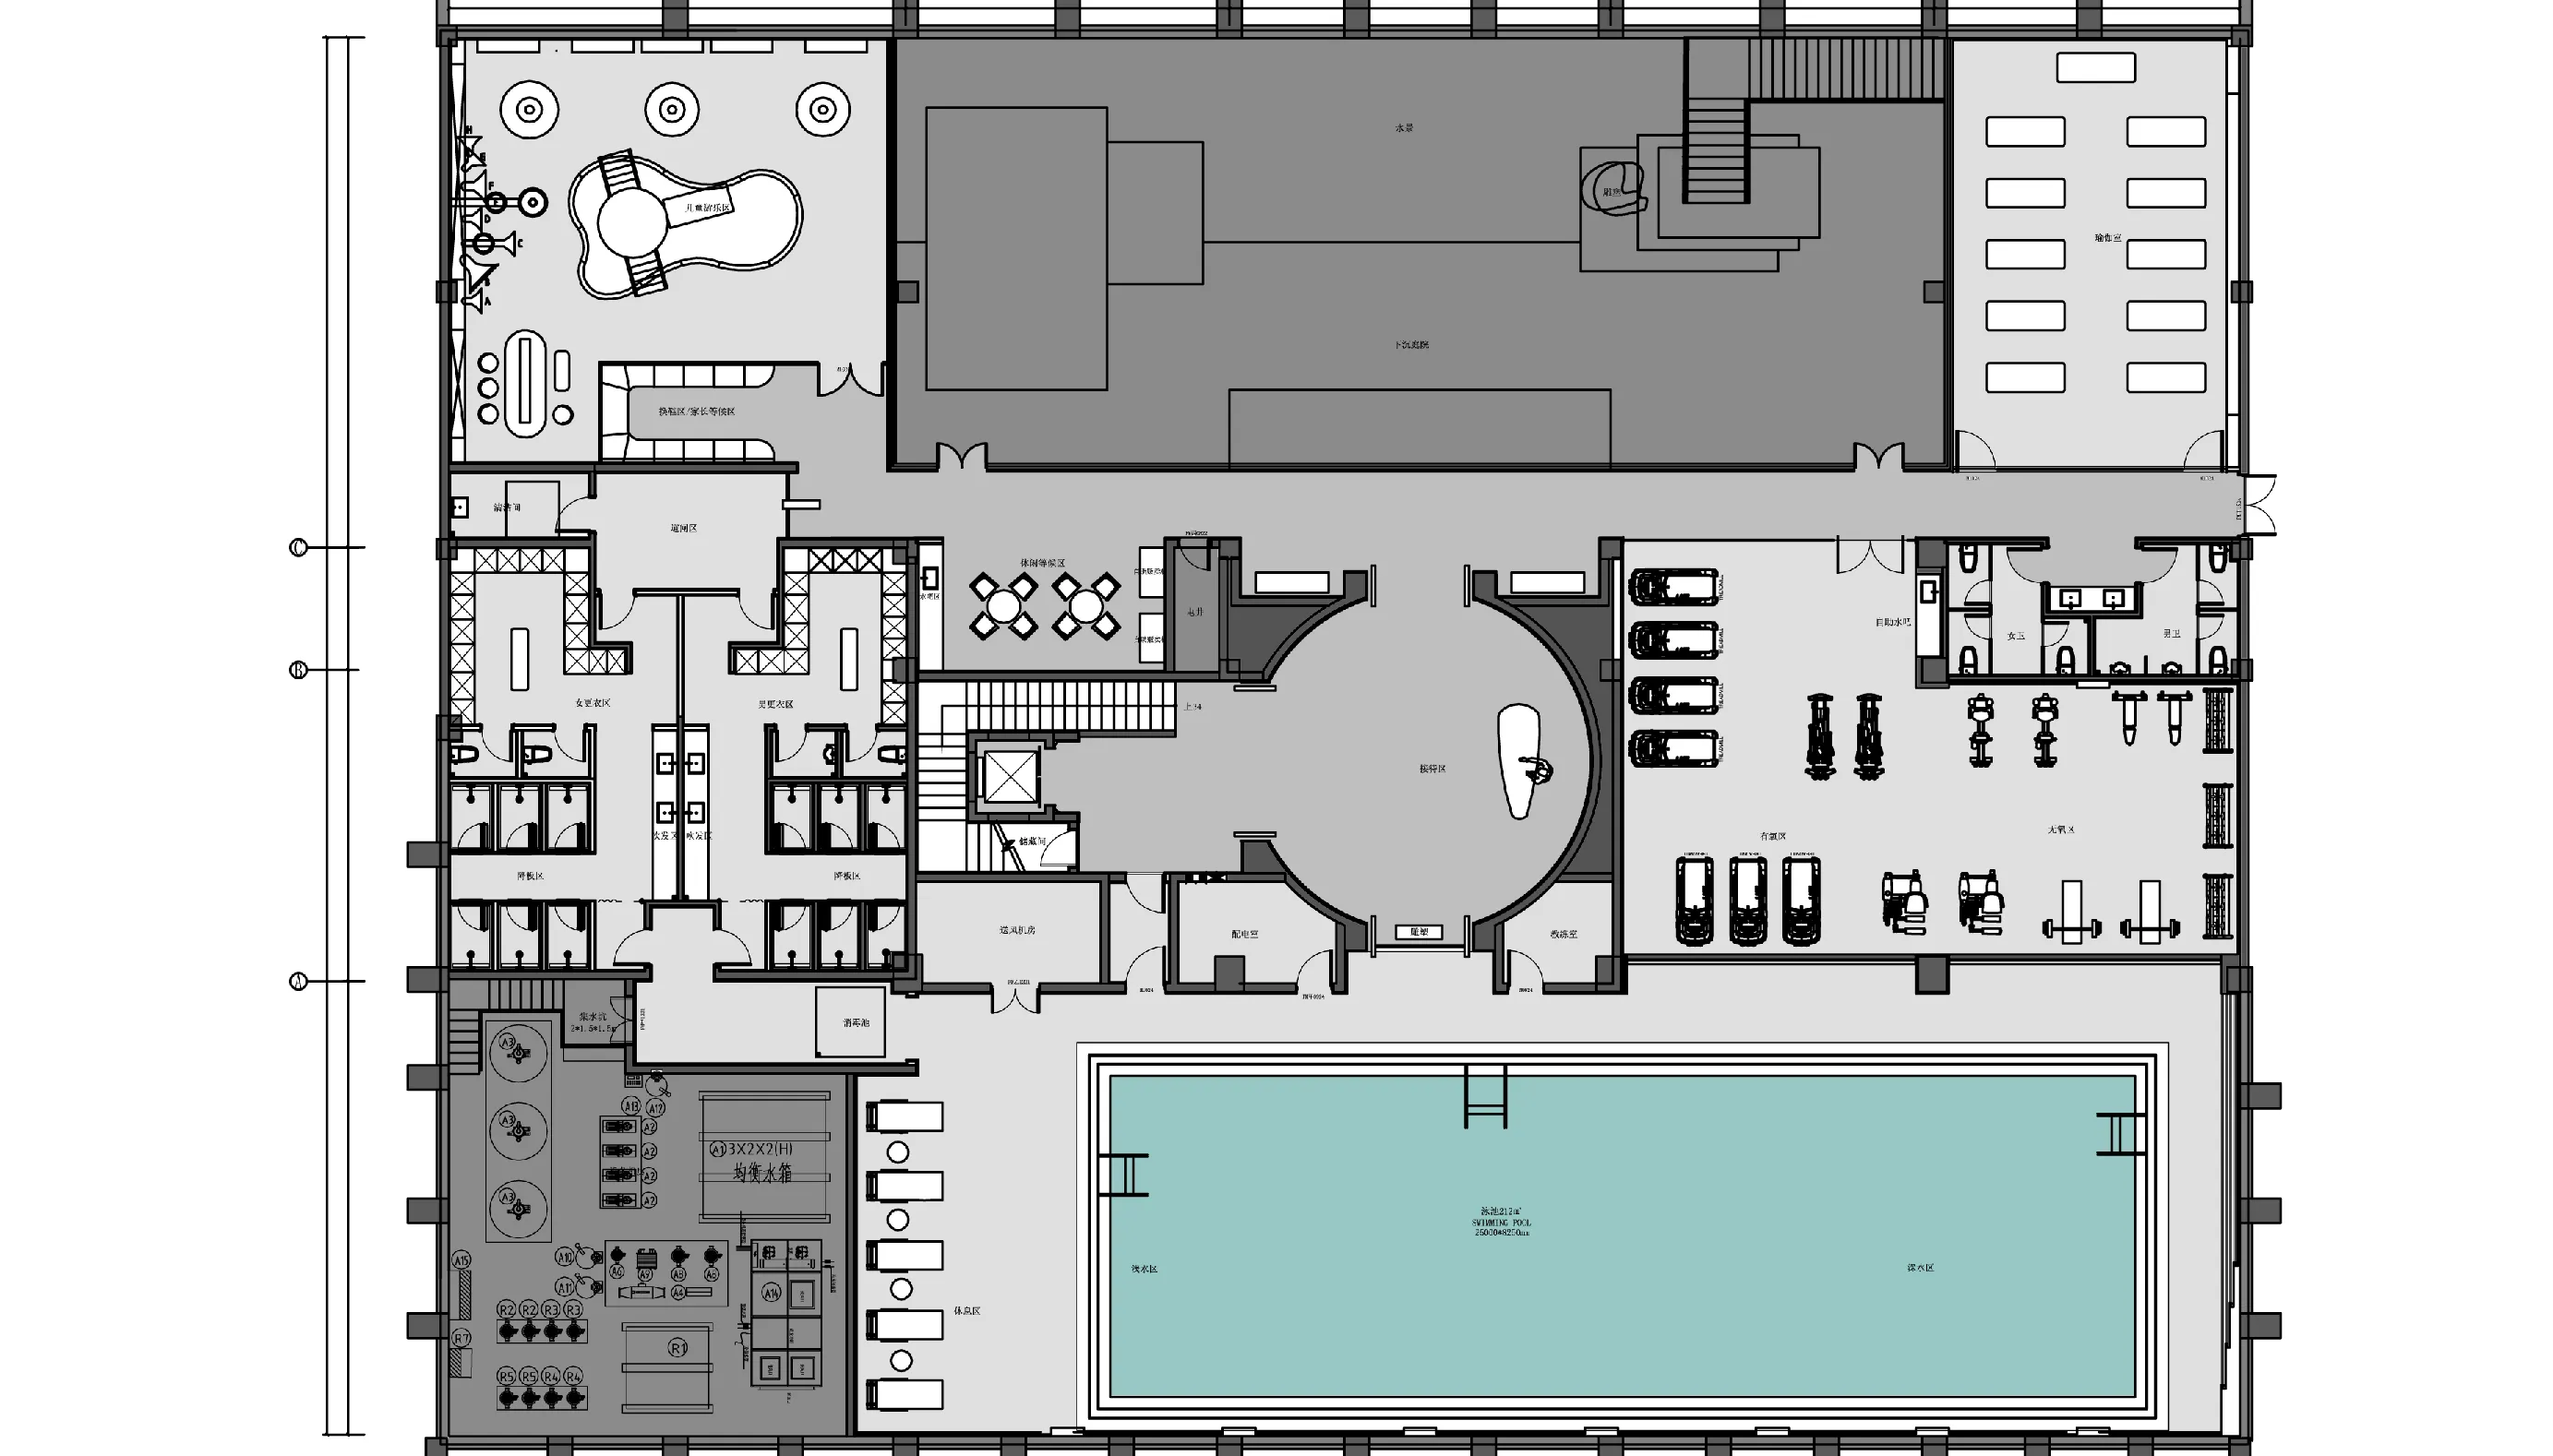
B1
项目信息业主:临沂豪申城投房地产有限公司项目地址:山东项目名称:临沂豪森君望项目面积:1758㎡硬装设计:SWS Group
SWS Group 是一家致力于建筑设计、室内设计、软装设计和艺术品研发创新应用的科技型企业,秉持“空间改变生活”的企业使命,为客户提供建筑、室内、软装、艺术品设计的产品和服务的综合解决方案。成立至今,我们已为国内外领先开发商、运营商、酒店管理公司提供一站式设计服务,与国内外多家知名企业和品牌商建立了长期战略合作伙伴关系。先后为新鸿基、九龙仓、香港置地、绿城、万科、中信、华贸、华侨城、陆家嘴、上海实业、金桥集团等领先企业提供全案设计服务。