
Norm Architects新作丨感官世界

Norm Architects
,是一家来自丹麦的创意型建筑及室内设计事务所。在不同的项目中,他们尊重其独特的场地环境和历史文化背景,并以斯堪的纳维亚设计的传统为基础,使用天然材料和延续现代主义精神里的克制,追求“永恒美学”的表达。
Norm Architects is a creative architecture and interior design practice based in Denmark. In different projects, they respect the unique site environment and historical and cultural context, and build on the Scandinavian design tradition, using natural materials and continuing the restraint in the spirit of modernism, pursuing the expression of timeless aesthetics.
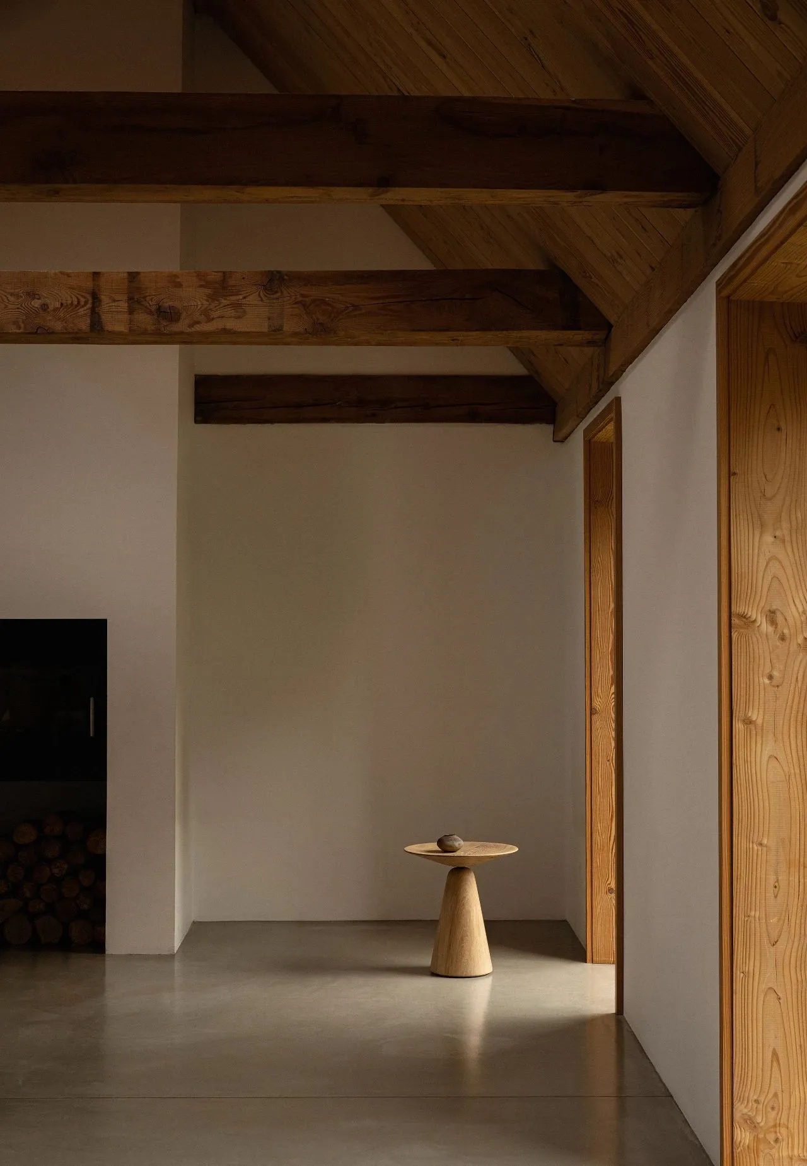
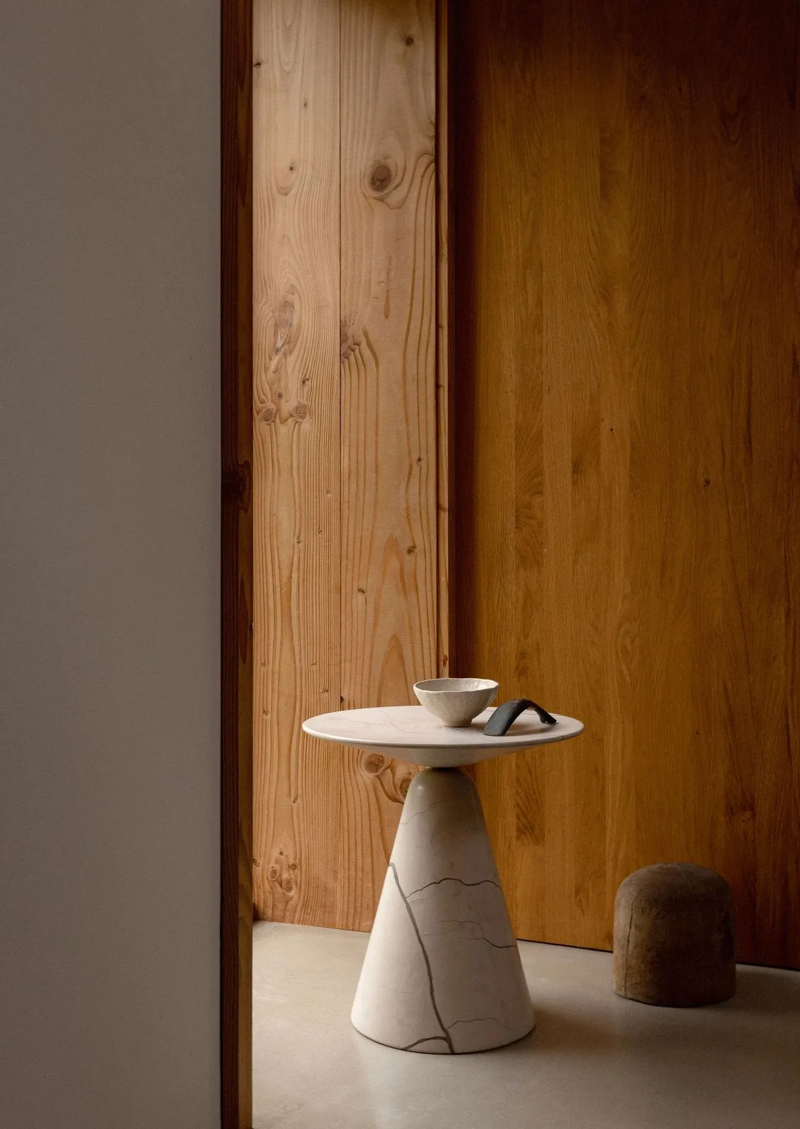
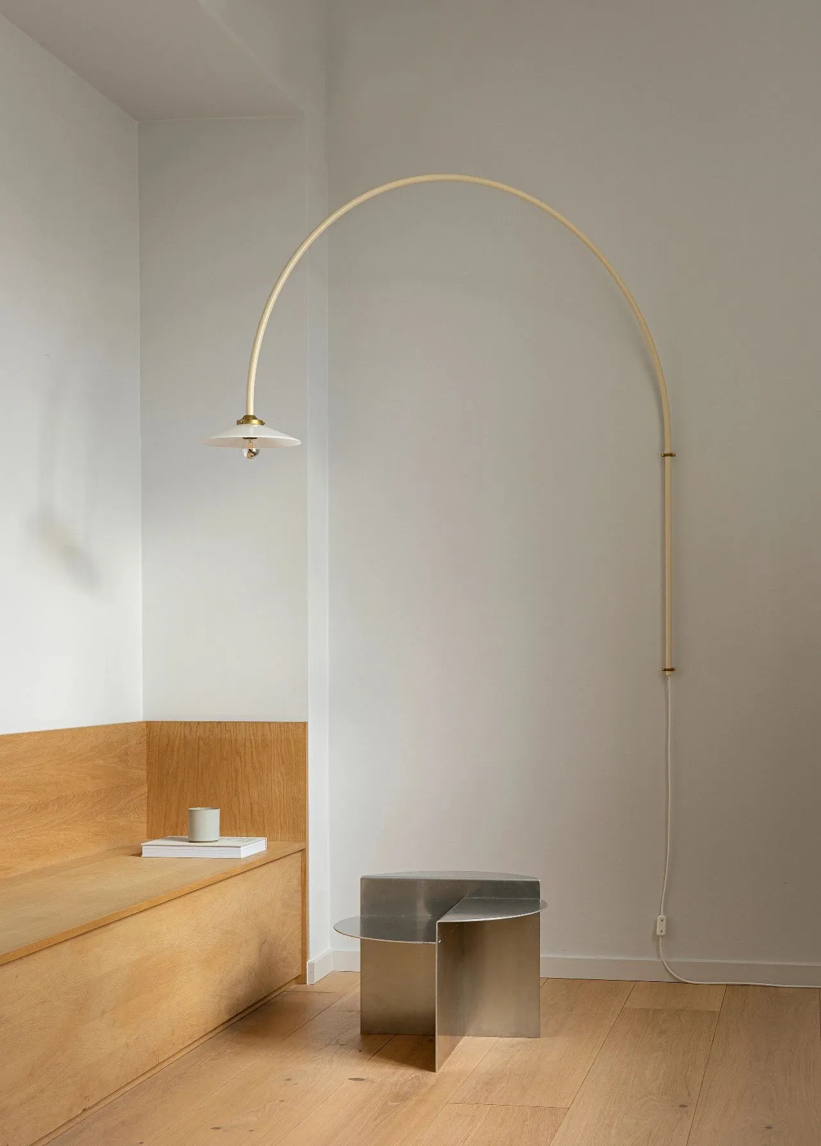
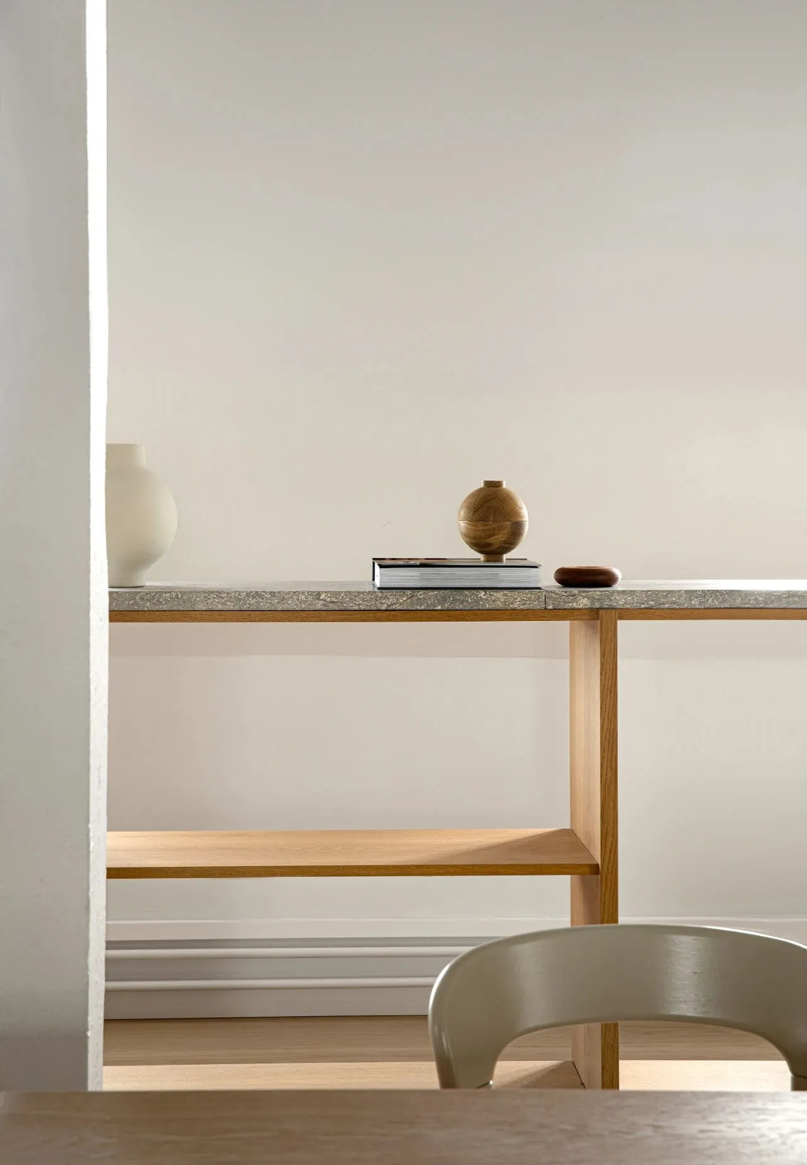
Malte Gormsen Kollektion
定制空间
一直以来,
Norm Architects
与丹麦橱柜制造商
Malte Gormsen
密切合作,为特定项目而定制化打造。这些经过深思熟虑的设计构思将出现在他们策划的一系列作品当中,对传统和复杂形式的重新定义,让材料本身和触感脱颖而出。这次合作体现了
Norm Architects
协调、简约的设计方法,展示了他们对于工艺的追求。
Norm Architects has been working closely with Danish cabinet maker Malte Gormsen to customise the design for specific projects. These well-thought-out design ideas will appear in a series of works they curate, redefining traditional and complex forms to make the material itself and touch stand out. This collaboration exemplifies Norm Architects coordinated, minimalist approach to design and demonstrates their commitment to craftsmanship.
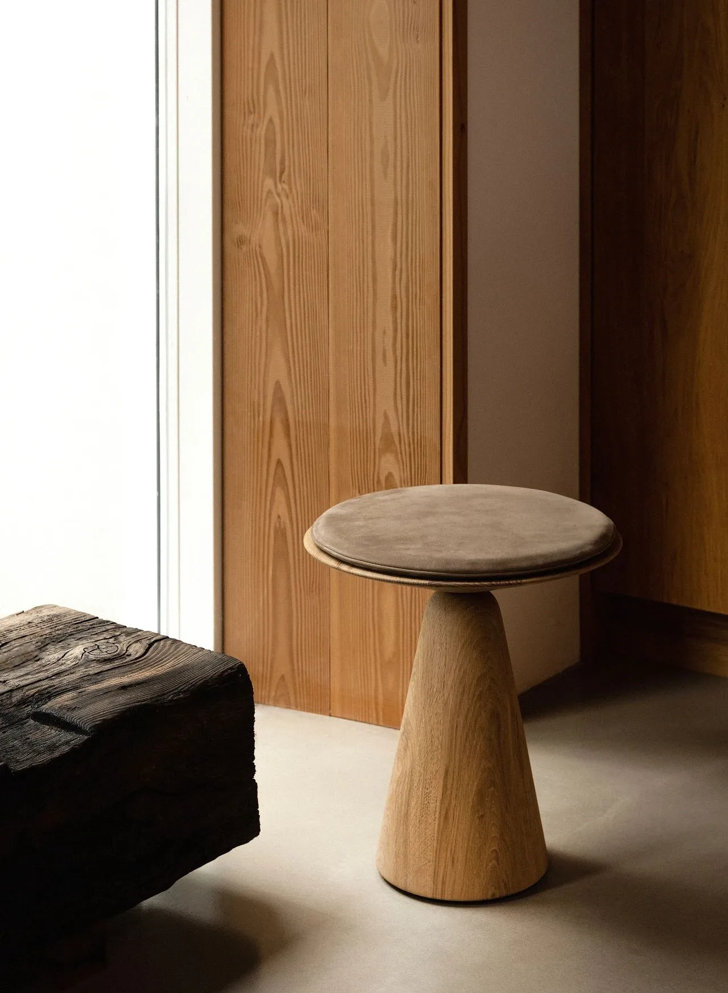
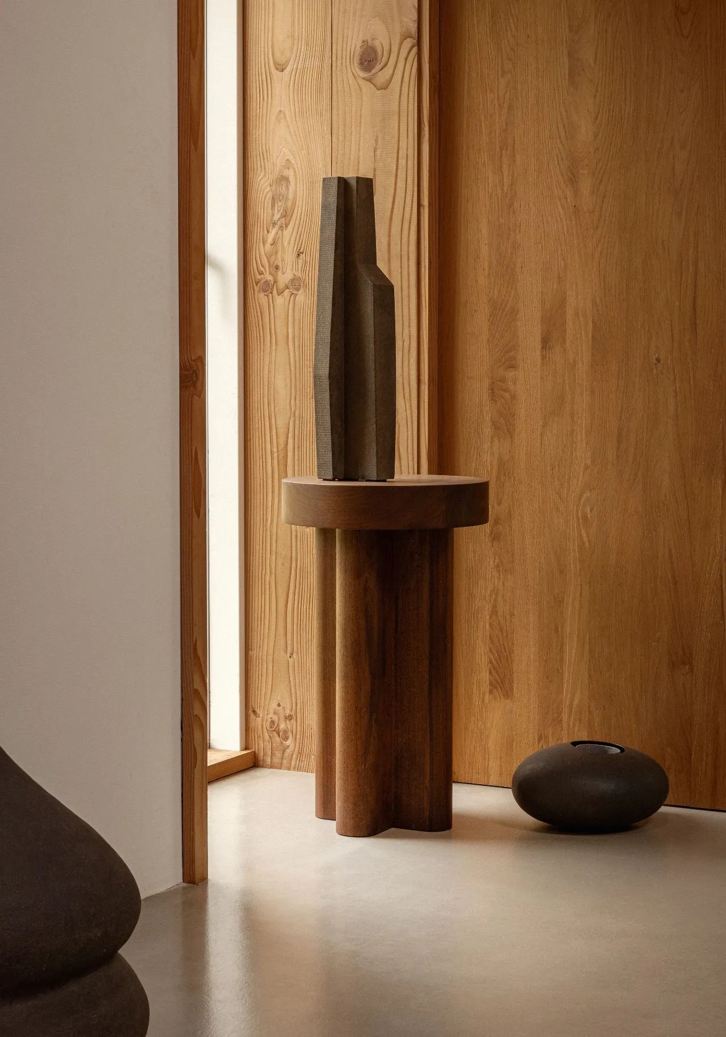
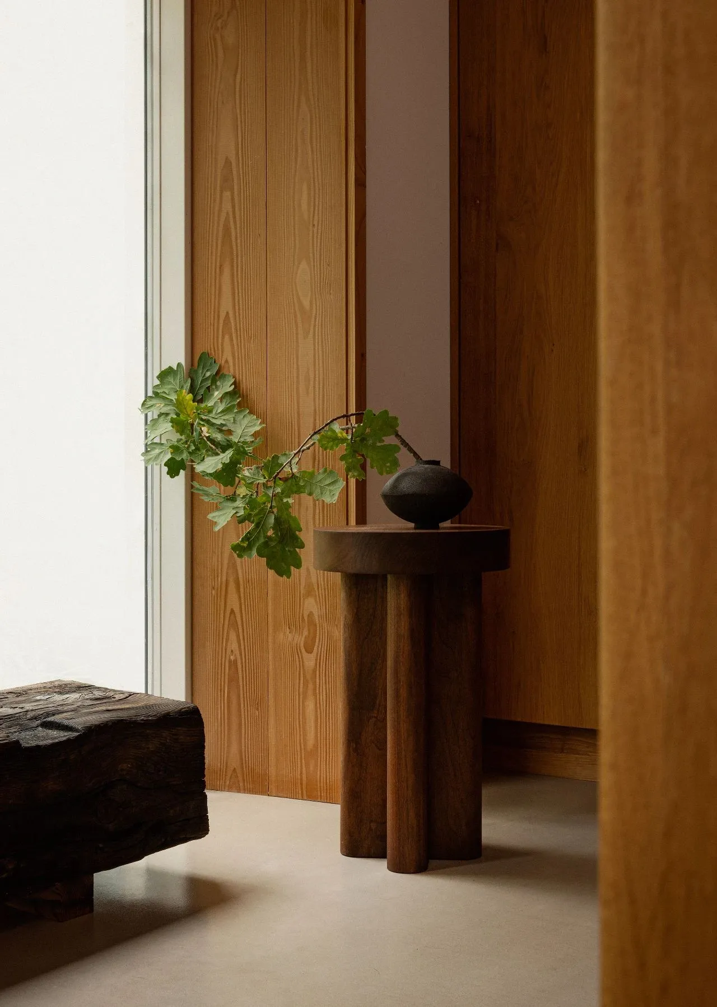
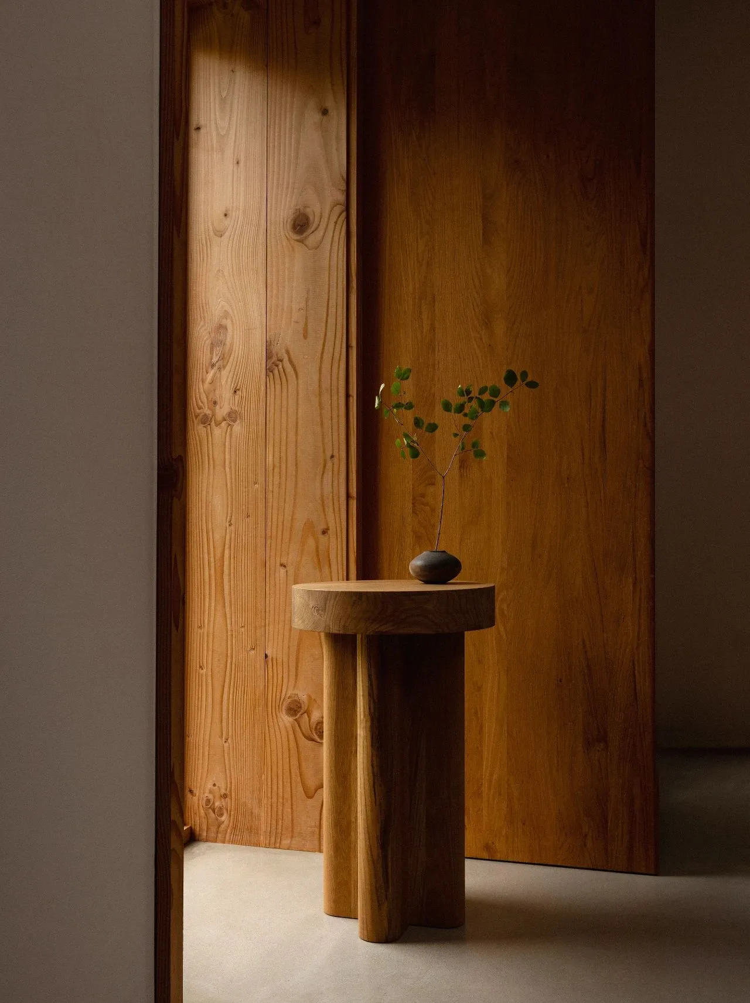
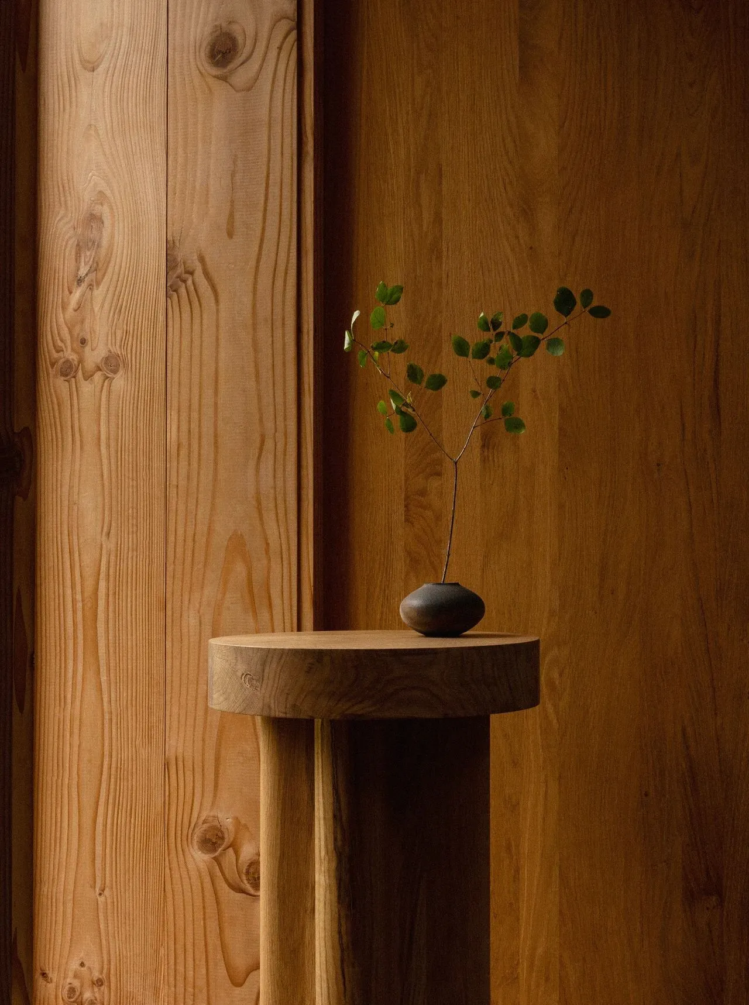
Malte Gormsen Kollektion
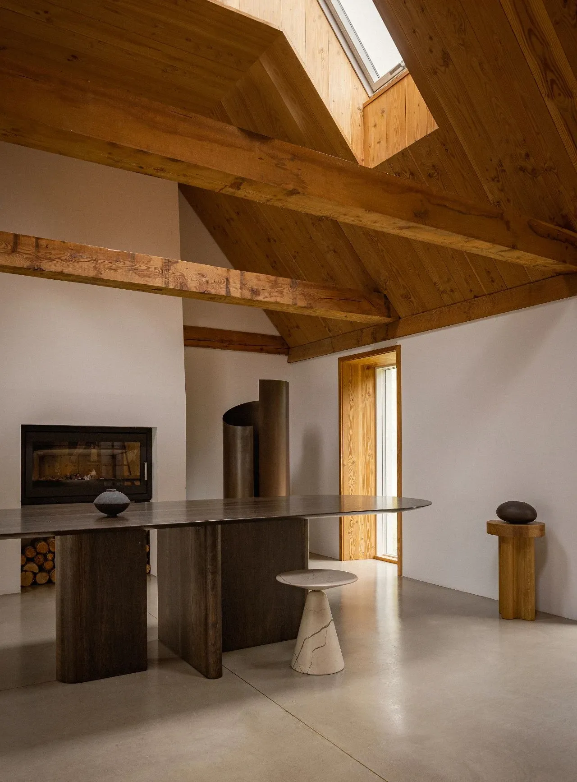
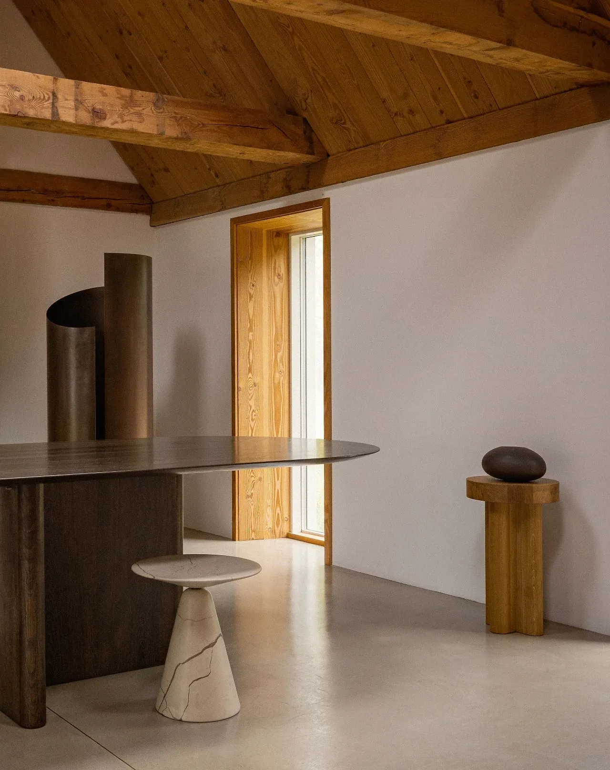
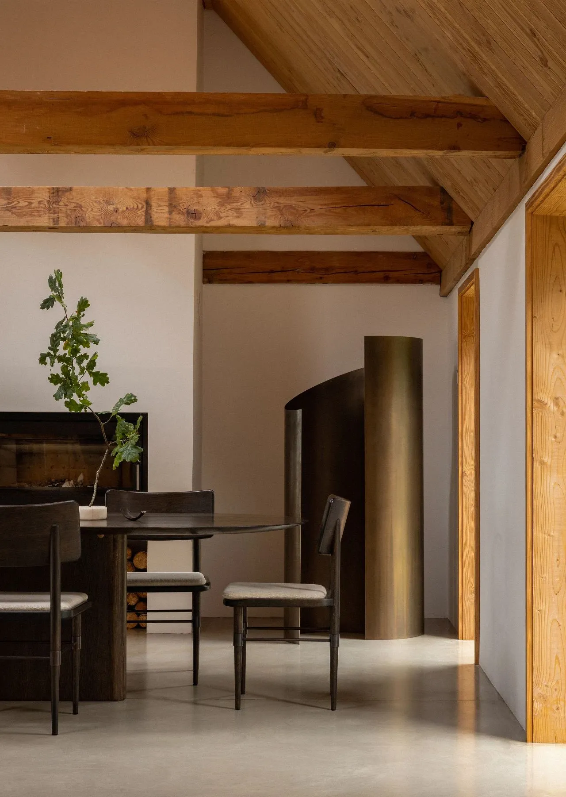
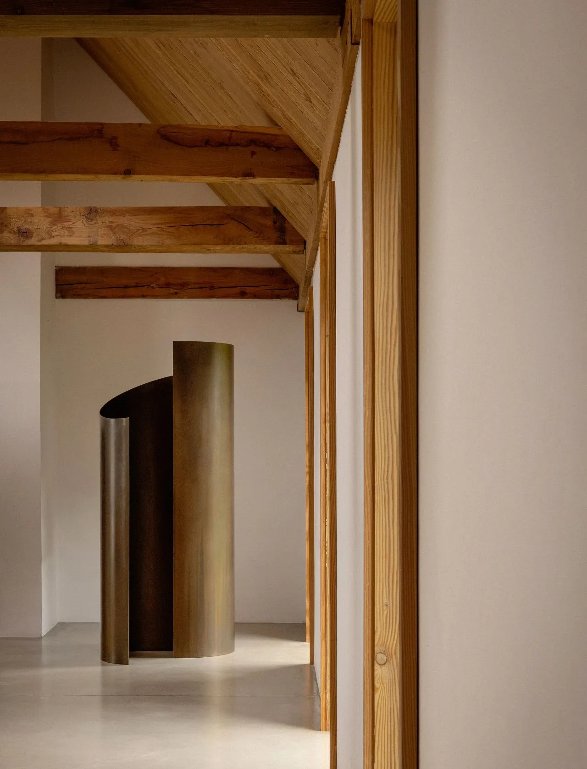
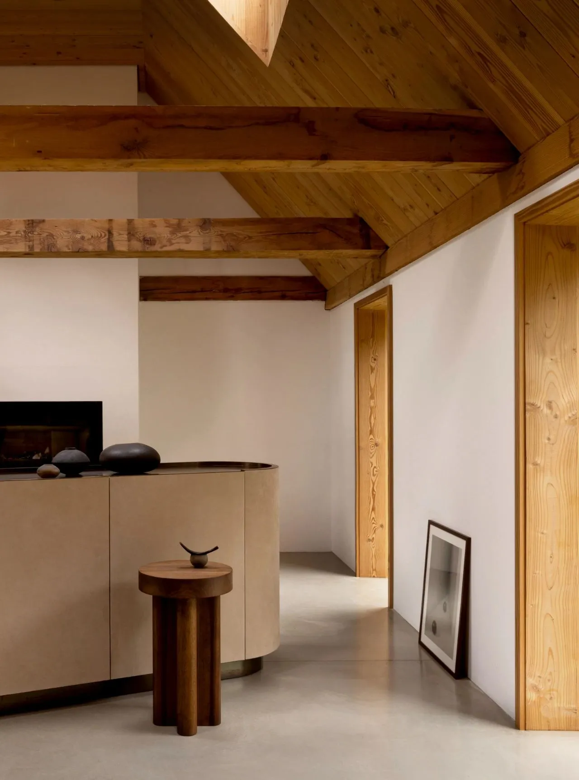
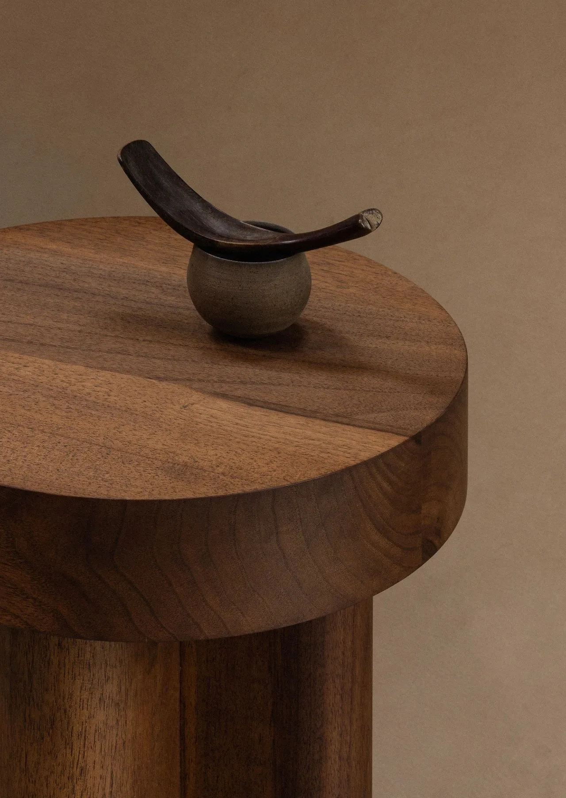
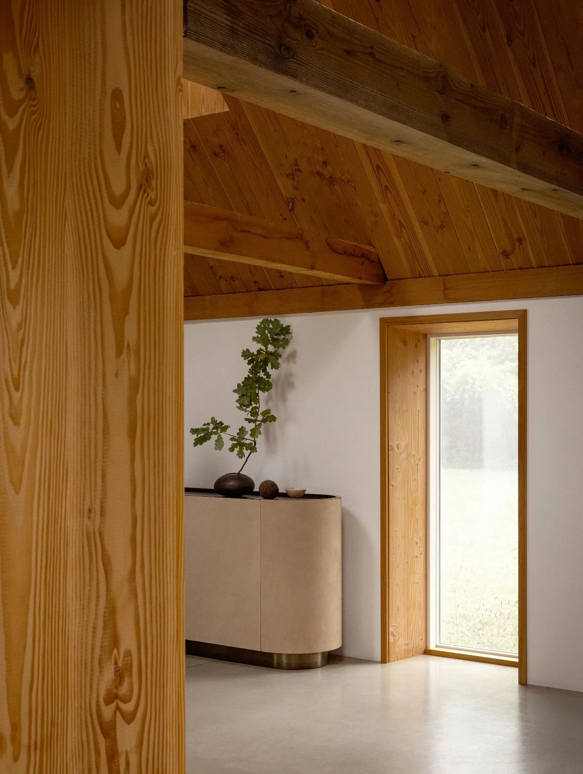
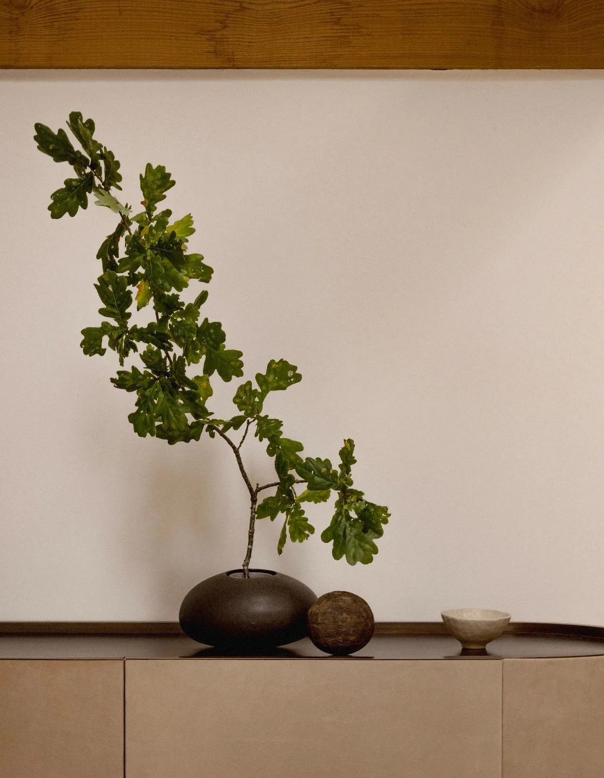
中的家具、艺术品及摆件都是
Malte Gormsen
Norm Architects
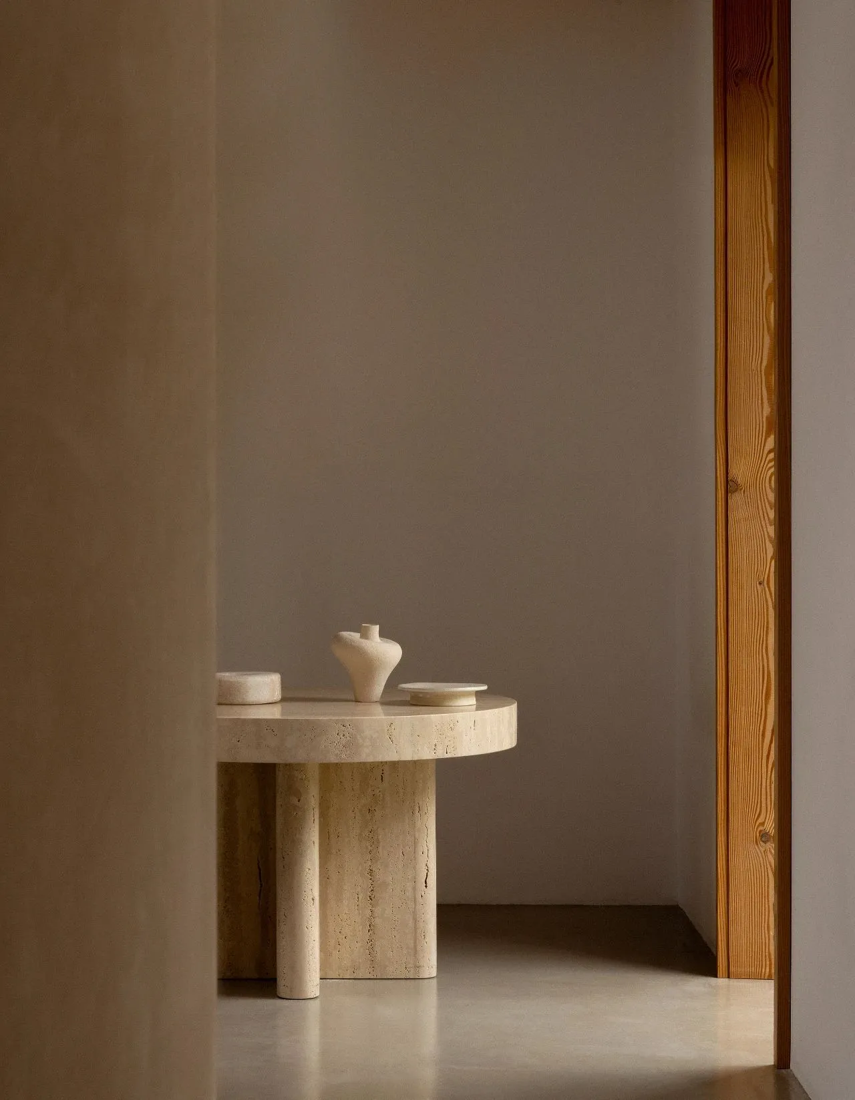
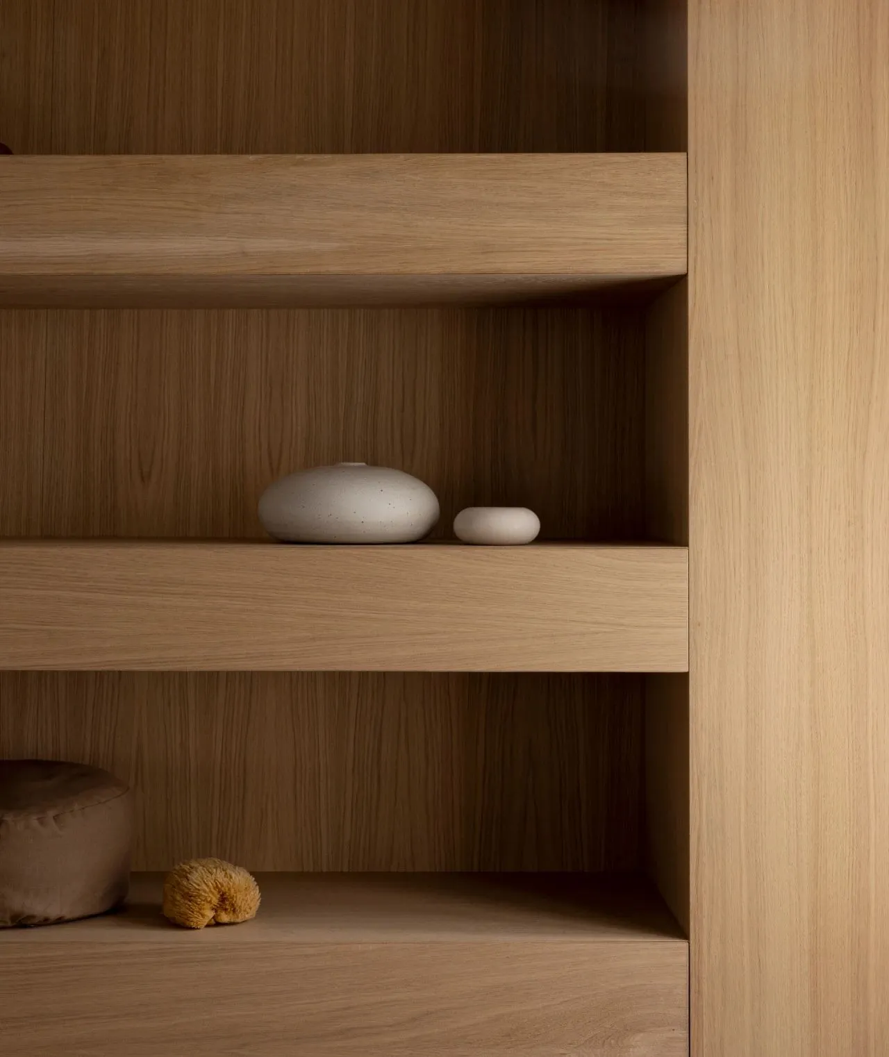
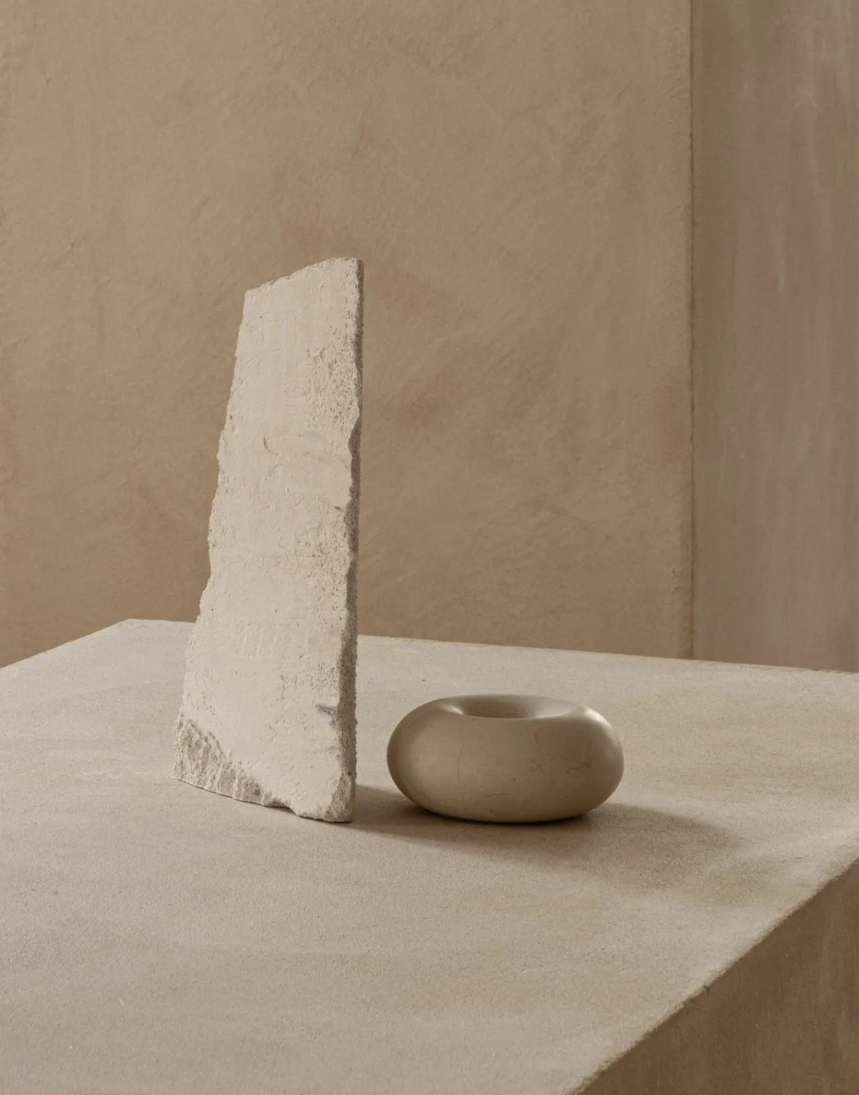
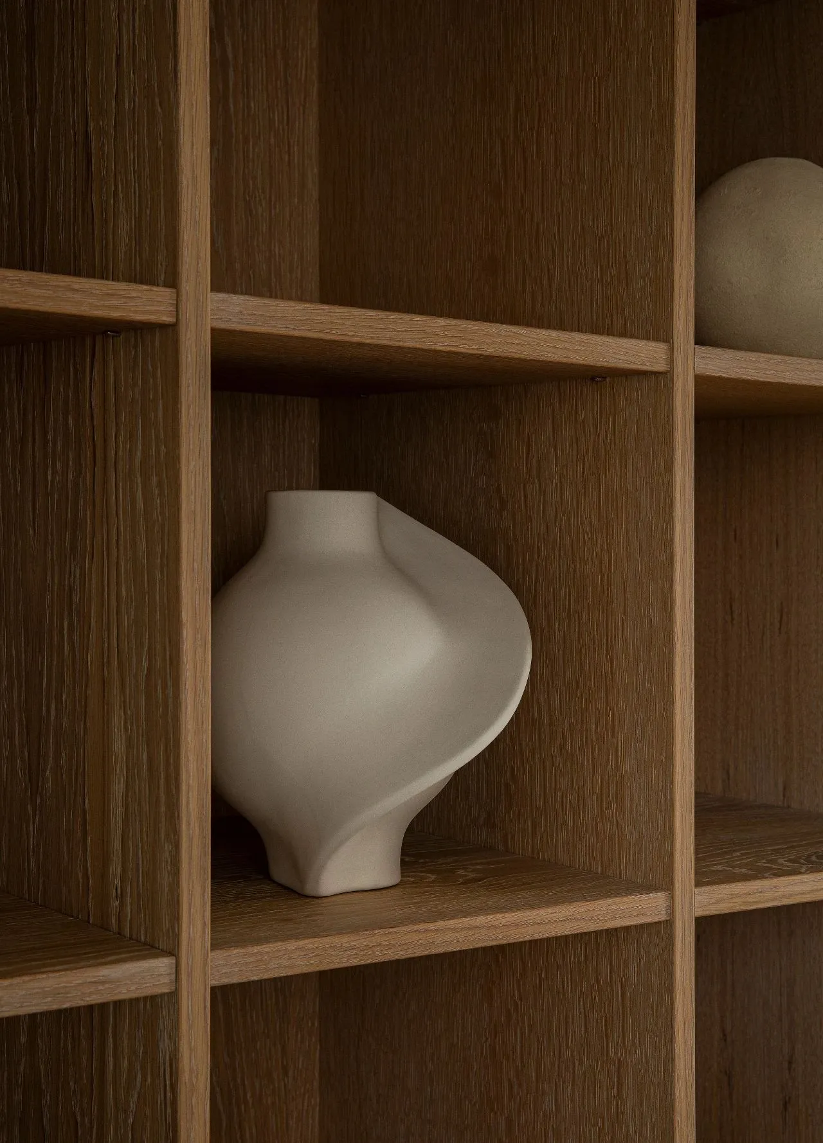
的项目专属定制而来,它们都以其固有的温润和有机形态,赋予空间一定的精致感,使自然、柔和的色调和柔软的材料彼此映衬。内部胡桃木饰面和石材的使用创造了家庭般的柔和与温馨氛围。
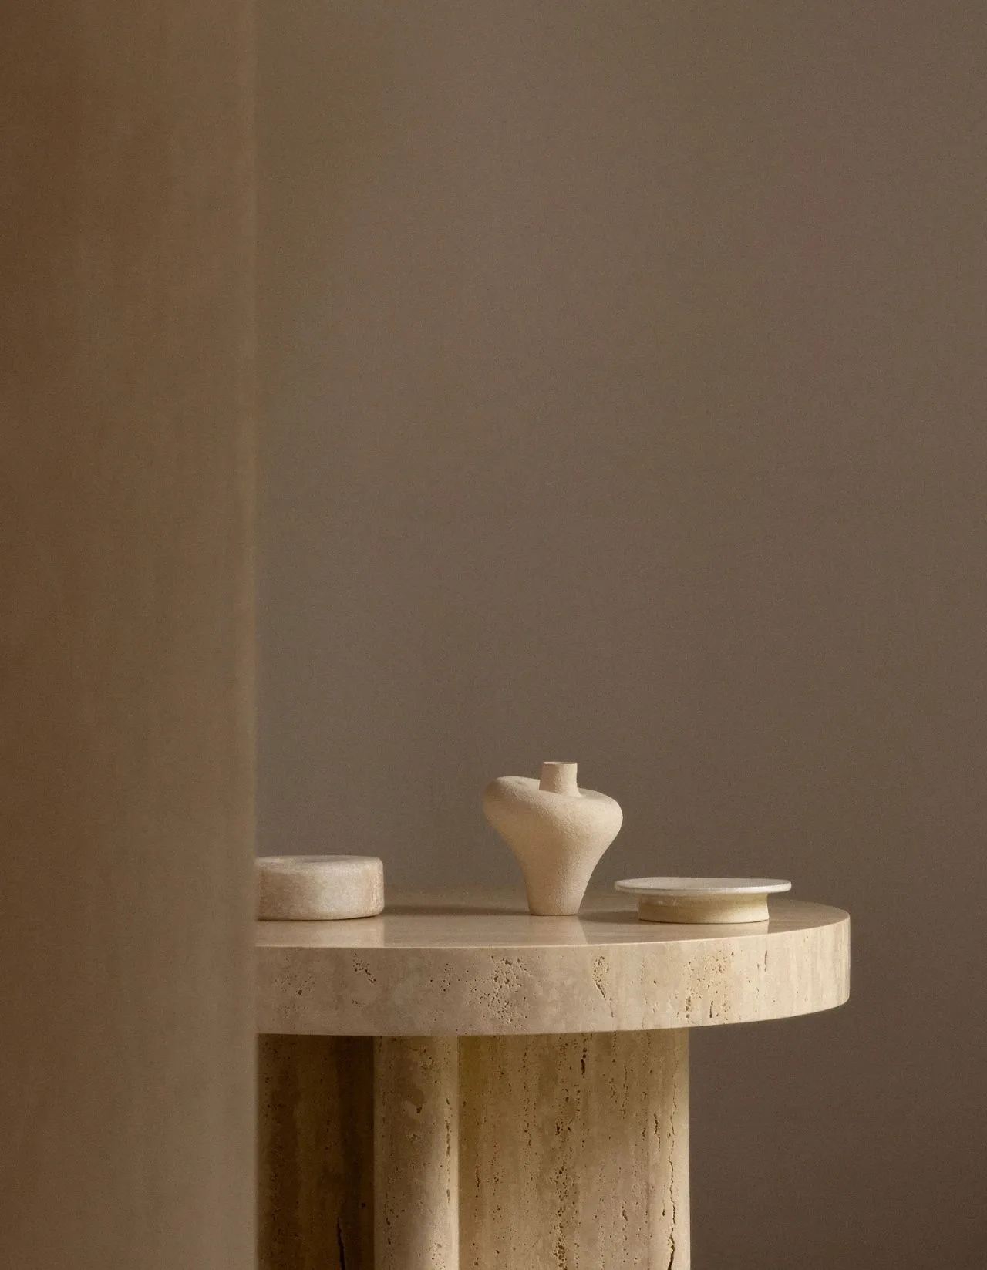
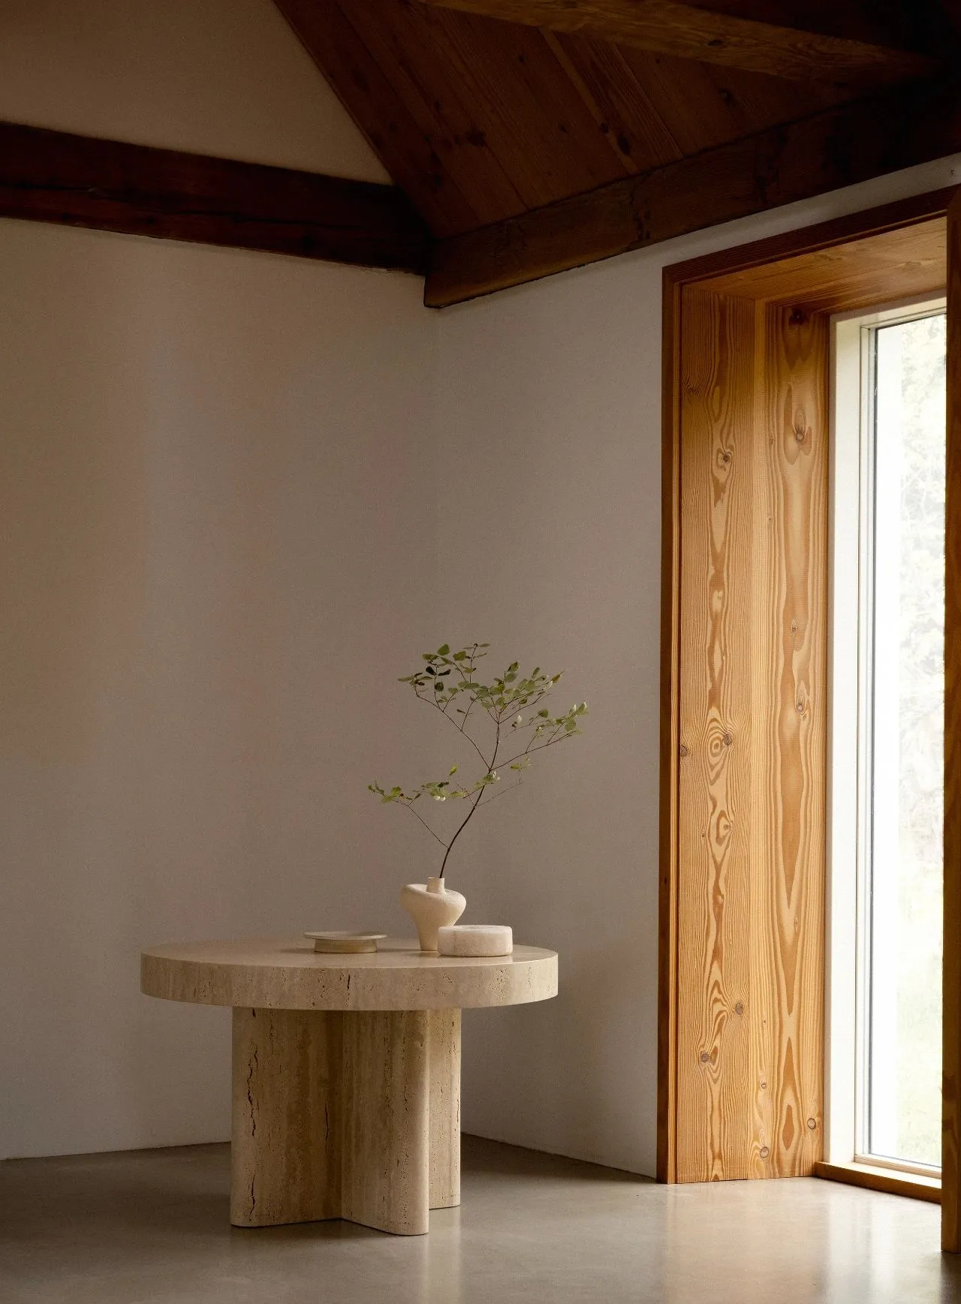
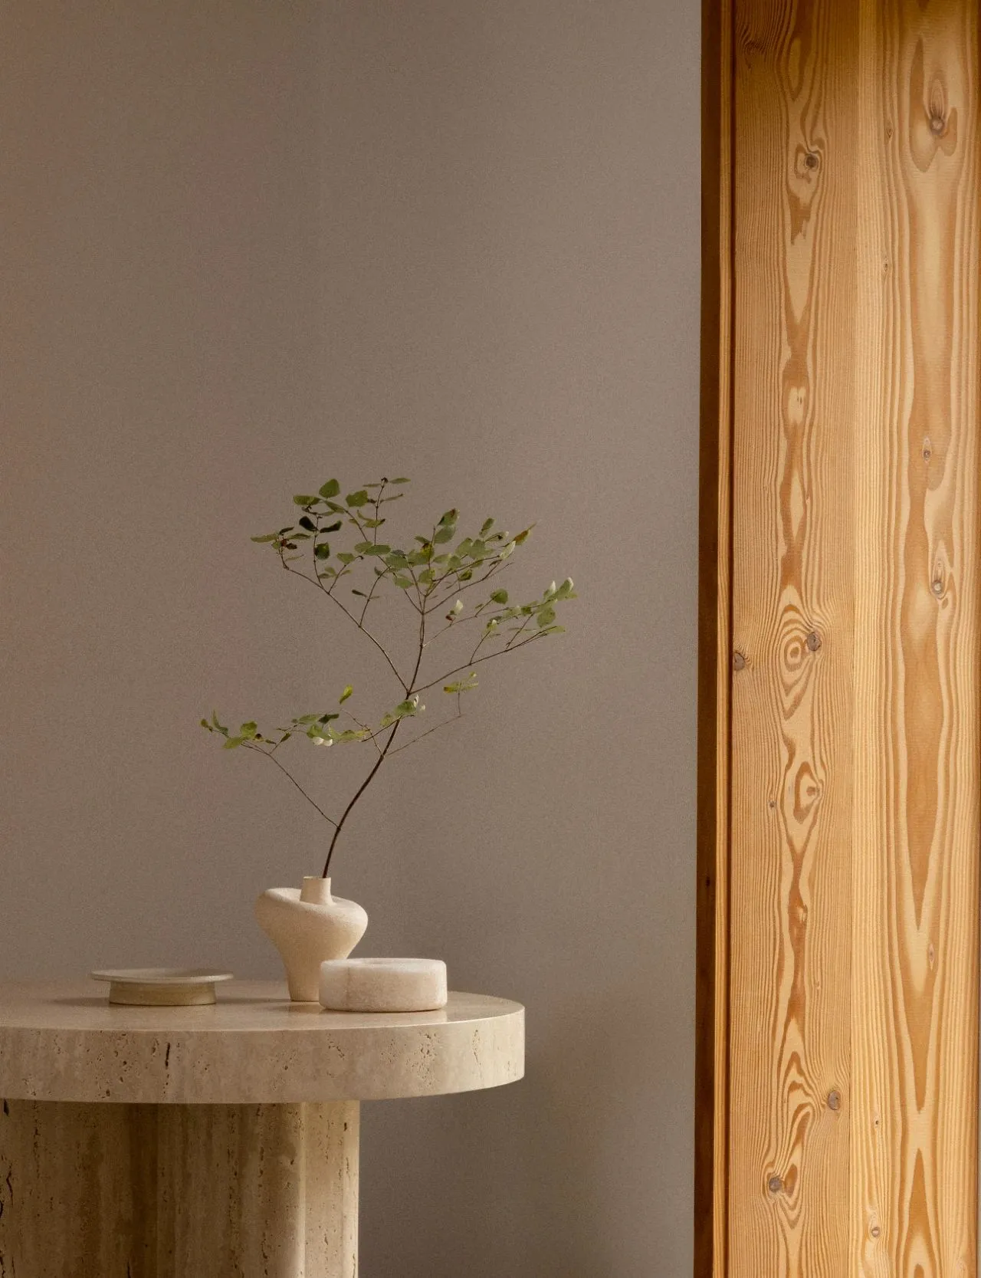
Malte Gormsen Kollektions furniture, artwork and furnishings are all custom-made by Malte Gormsen for Norm Architects project. With their inherent warmth and organic form, they give the space a certain sense of refinement. Make natural, pastel colors and soft materials complement each other. The use of walnut finishes and stone inside creates a homelike soft and warm atmosphere.
Liewood HQ
空间身份
国际儿童生活方式品牌
Liewood
新总部位于哥本哈根
Blegdamsvej
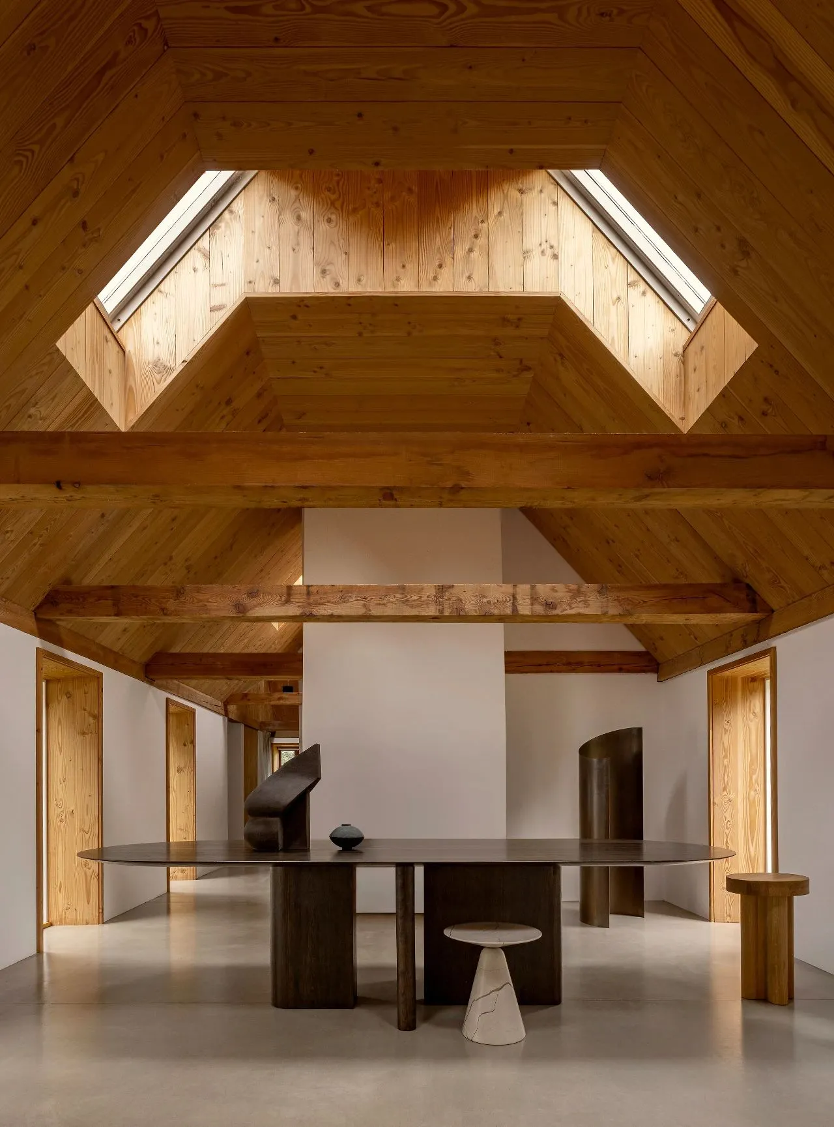
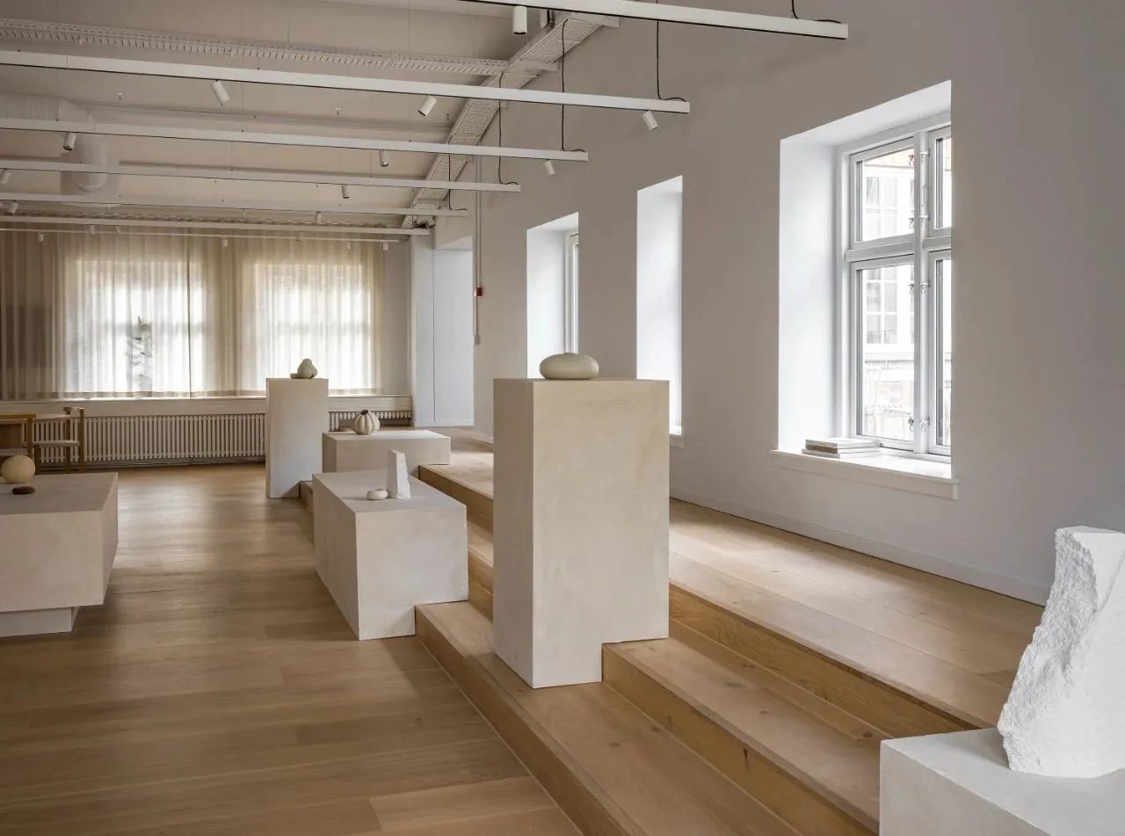
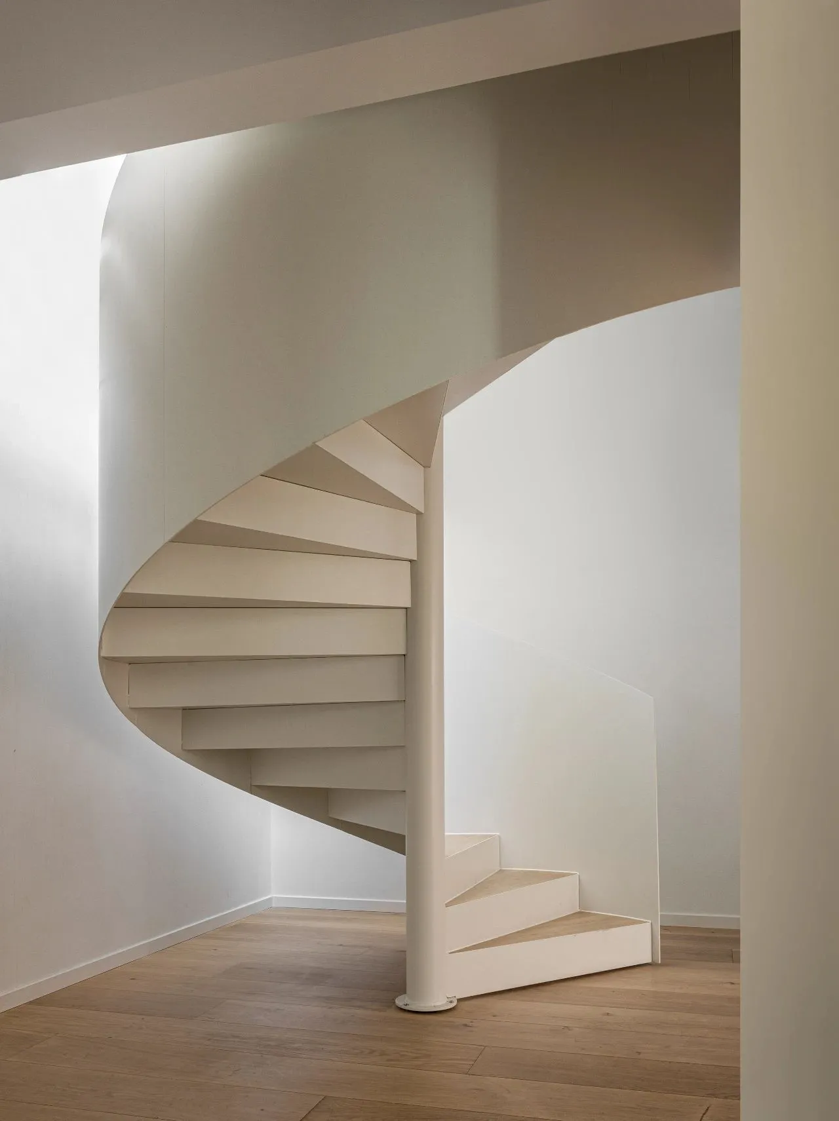
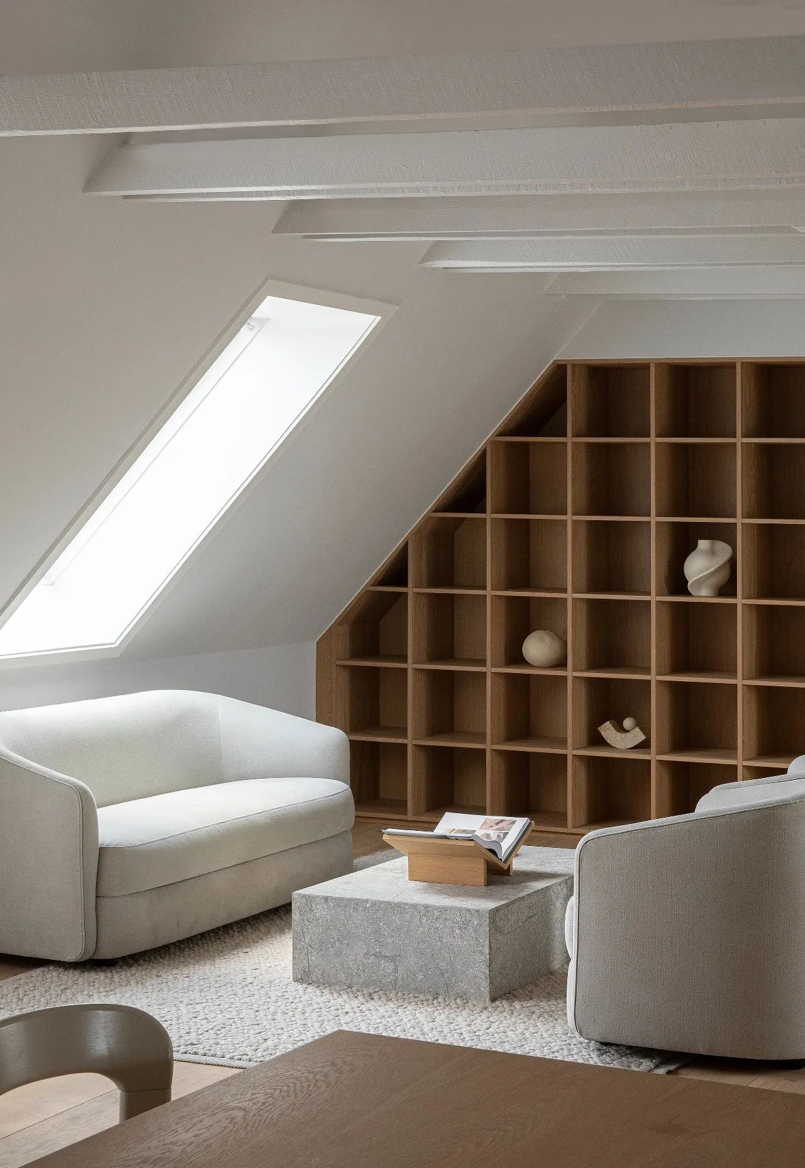
的一座宏伟建筑当中,这是一个由浅色调和纹理丰富的自然材料围合而成的“温暖宇宙”。原有的倾斜天花板和大尺度窗台反映了空间所处的时代,优雅和精致的工艺则定义了建筑的独特身份。
The new headquarters of Liewood, an international childrens lifestyle brand, is located in a grand building in Blegdamsvej, Copenhagen, a warm universe surrounded by natural materials with light colors and rich textures. The original pitched ceiling and large window sills reflect the period of the space, while elegance and exquisite craftsmanship define the buildings unique identity.
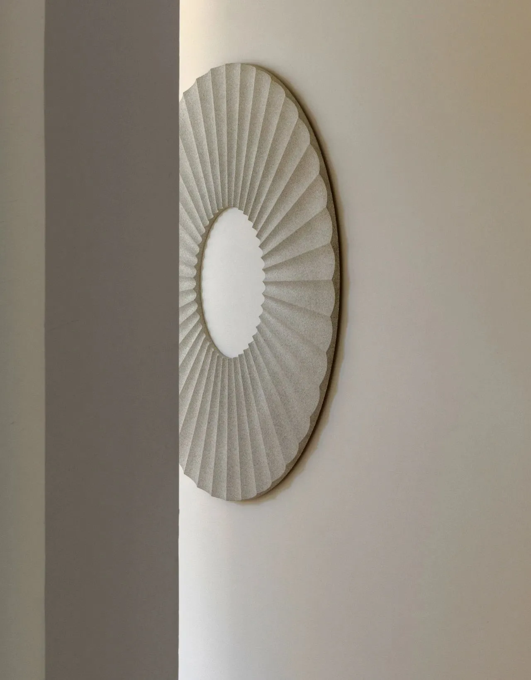
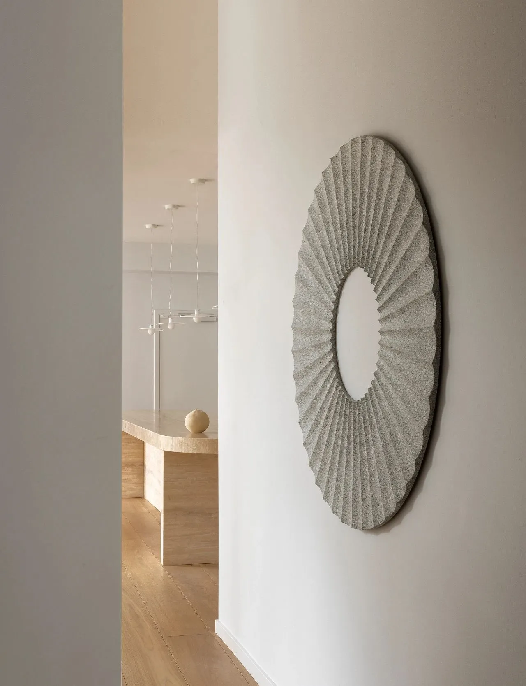
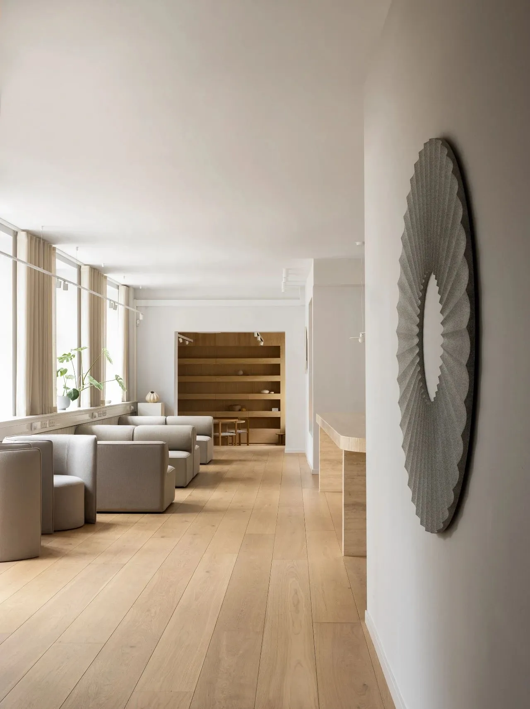
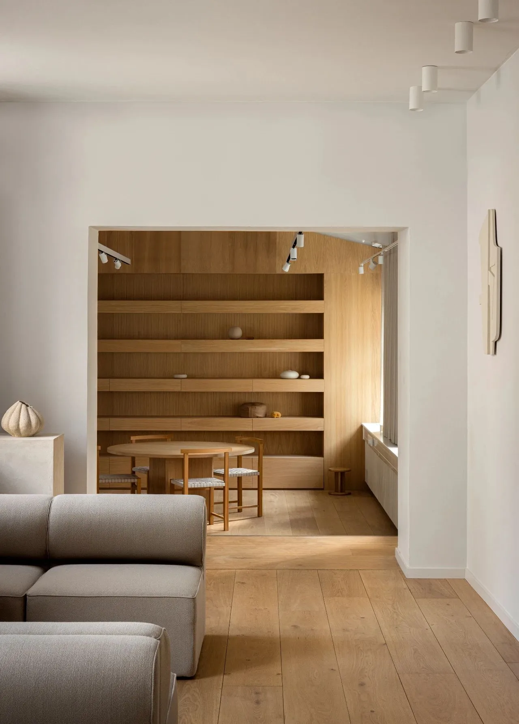
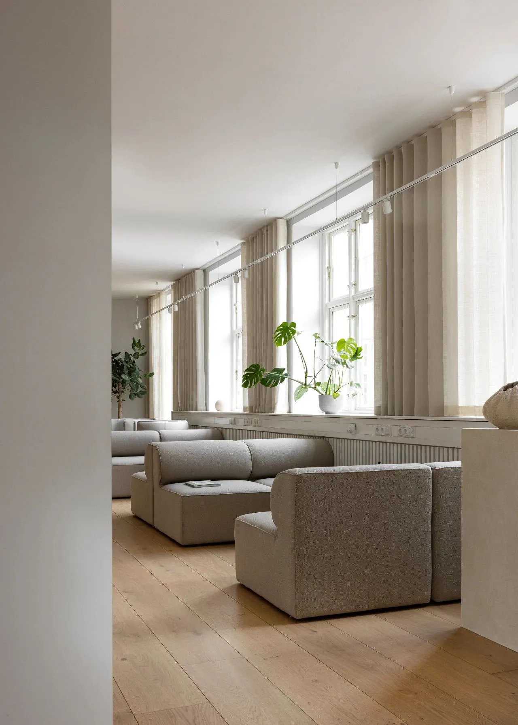
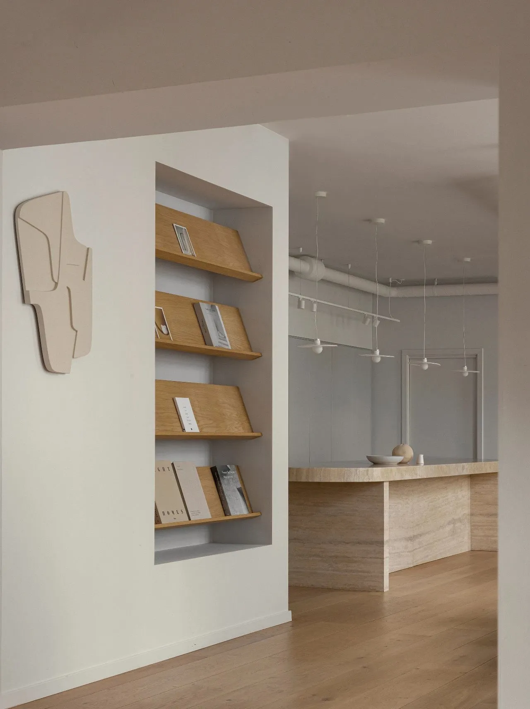
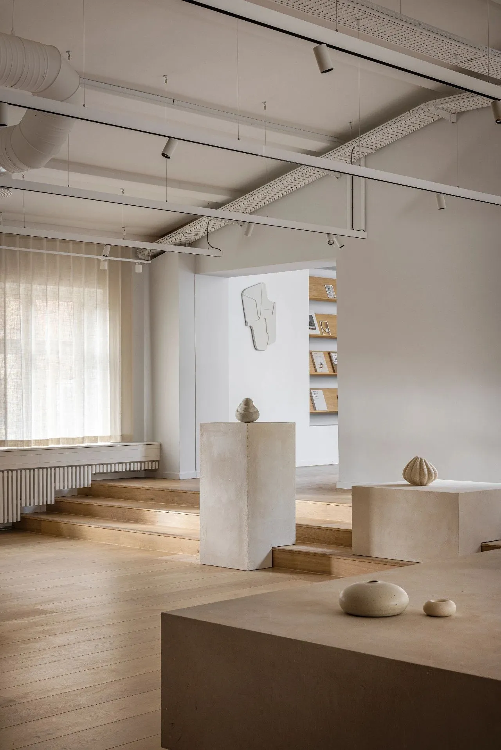
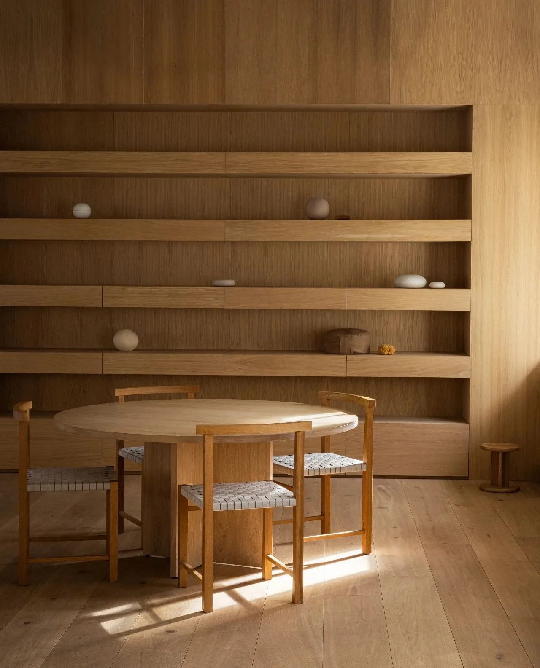
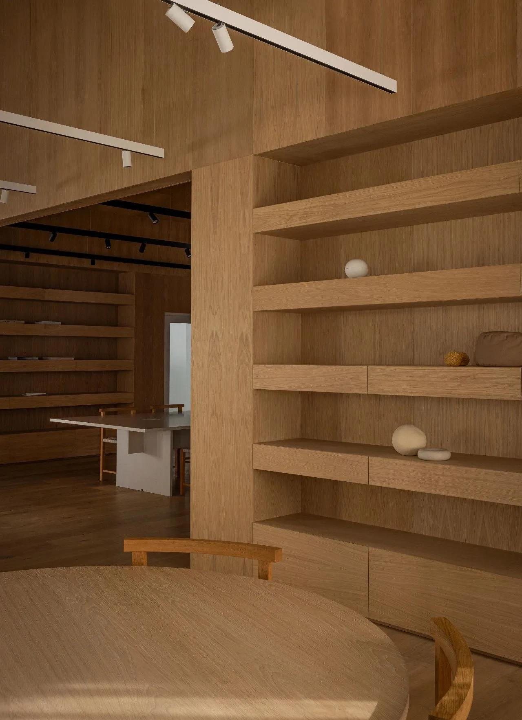
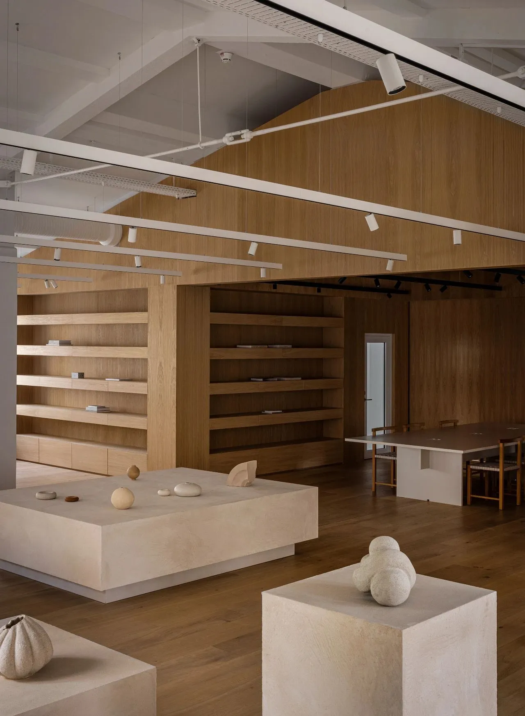
新的总部规划了展厅、办公室和创意工作室,
Norm Architects
The new headquarters features exhibition halls, offices and creative studios. The concept of a sensory world puts the space in focus, creating an ideal framework for shared experiences and serving as an ongoing source of inspiration for Norm Architects. The interior features a playful podium, curved walls and sculptural works of art that form a special formal language and create an interesting contrast with the childrens toys on display.
图片版权 Copyright :Norm Architects