
研质共设|龙湖天曜 · 倏然时光
-“艺术家对于自然有着双重关系:他既是自然的主宰,又是自然的奴隶。他是自然的奴隶,因为他必须用人世的材料来工作,才能使人了解;他也是自然的主宰,因为他使这些人世的材料服从他的较高的意旨,为这较高的意旨服务。”
——歌德
-The artist has a double relation to nature, he is both the master and the slave of nature. He is a slave of nature, for he must work with the materials of the world in order to be understood. He is also the master of nature, for he subjects these earthly materials to and serves his higher will.
—Johann Wolfgang Von Goethe
-感官意识-
Sensory awareness-
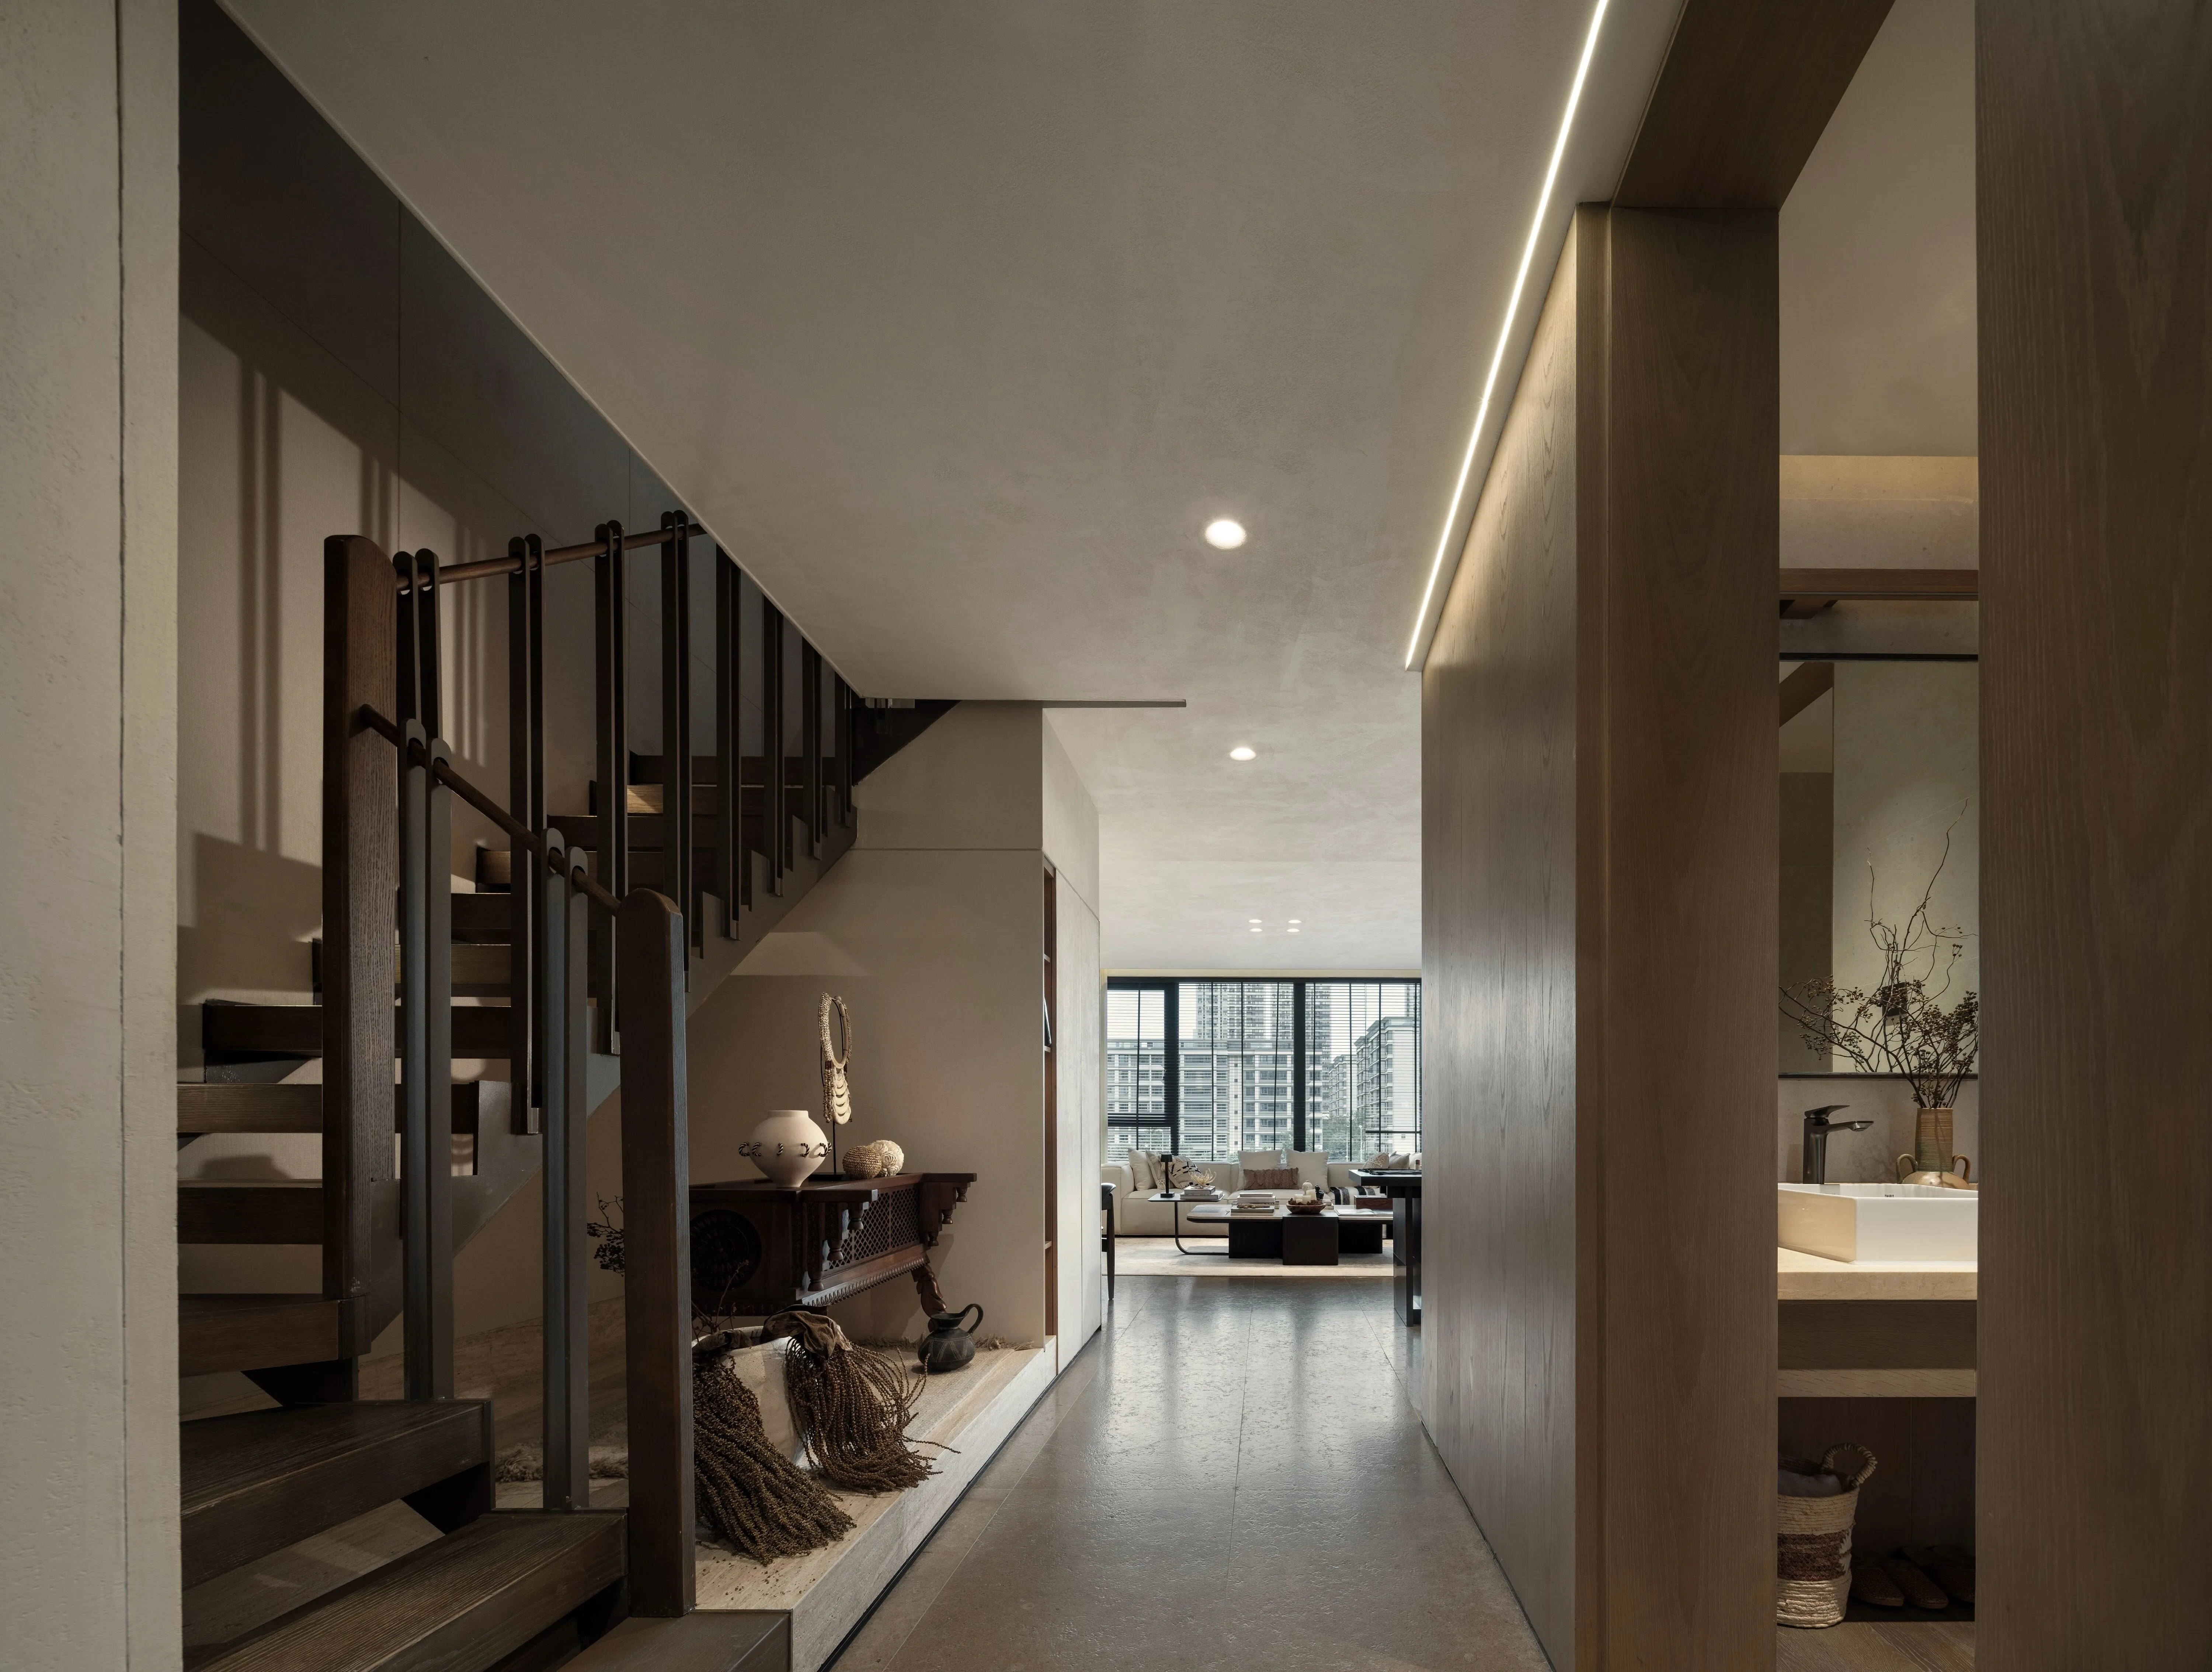
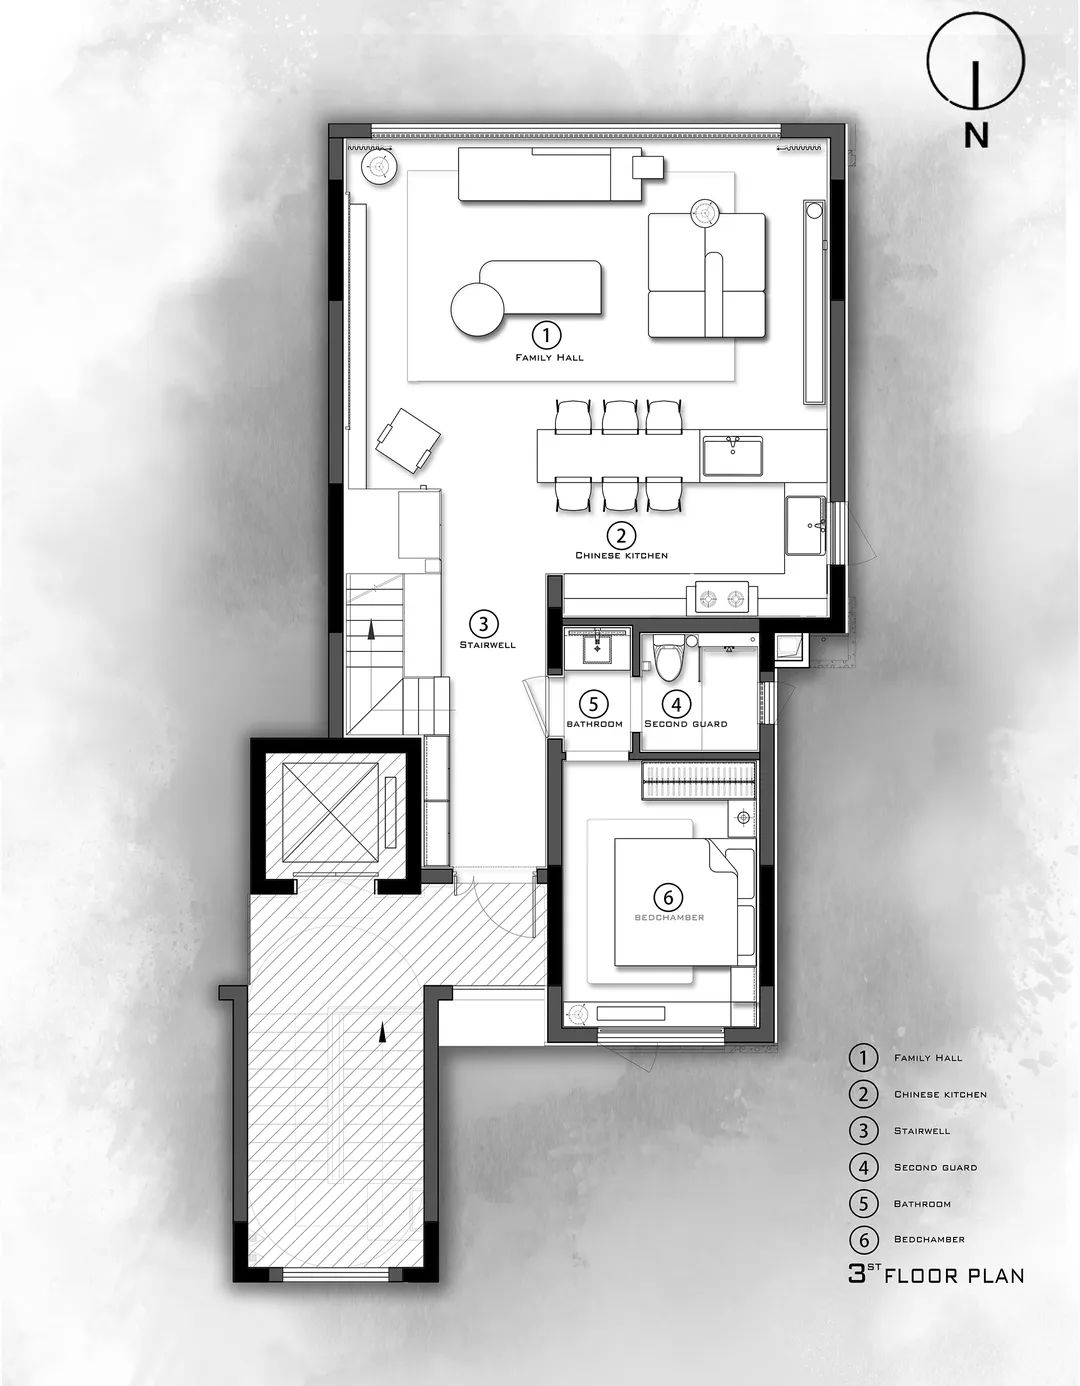
踏入玄关,一股宁静温暖的氛围席卷每一个细胞,大面积天然材料和自然色调作为项目的主要元素进行运用,抬眼望去,尽头延伸至室外,从感官延展了空间的景深关系。
Stepping into the entrance, a peaceful atmosphere is swept over, and a large area of natural materials and natural colors are used as the main elements of the project. Looking up, the end extends to the outside, extending the space from the senses.
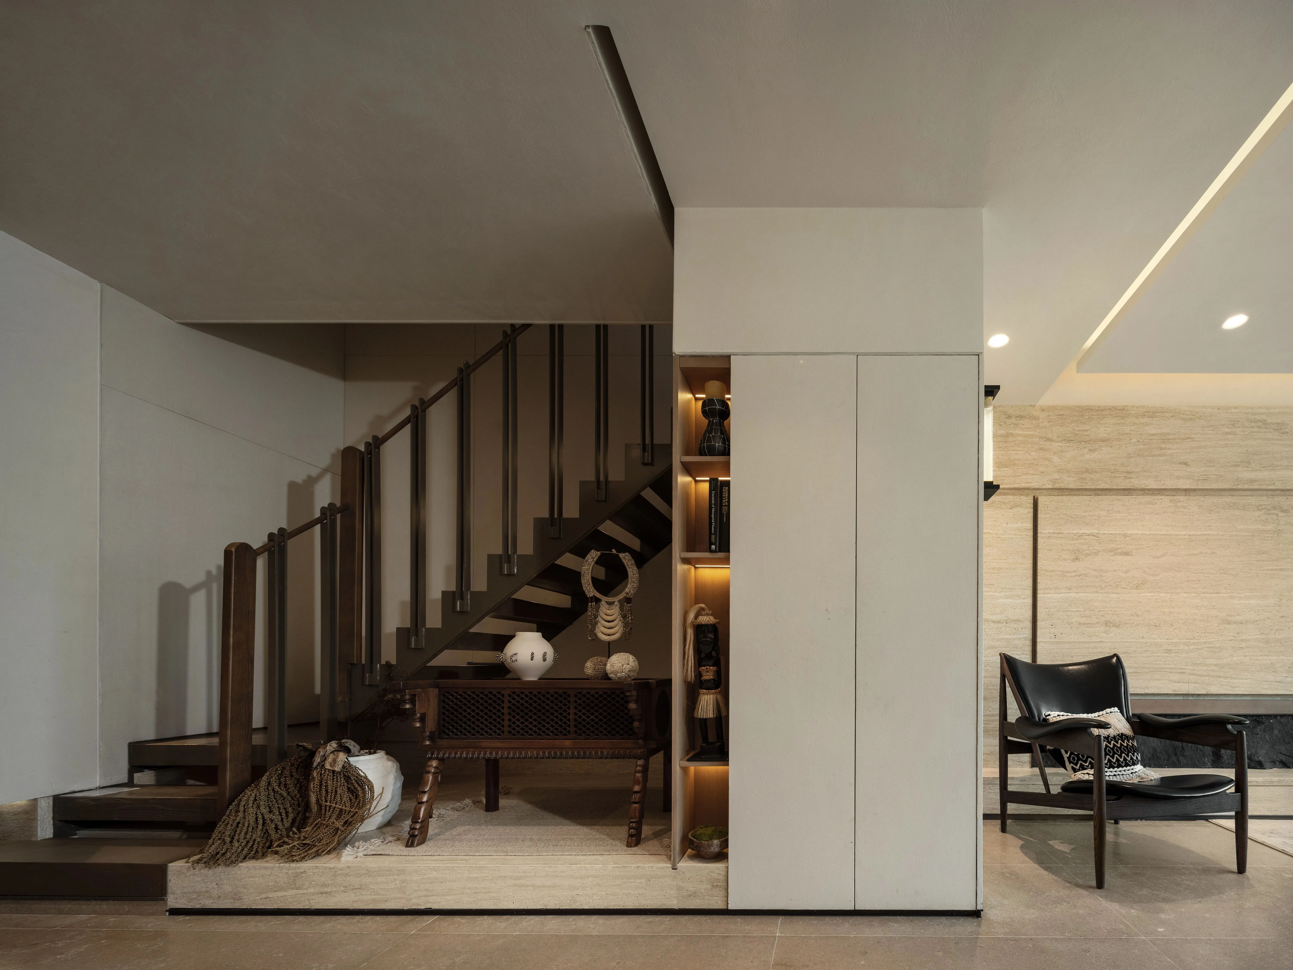
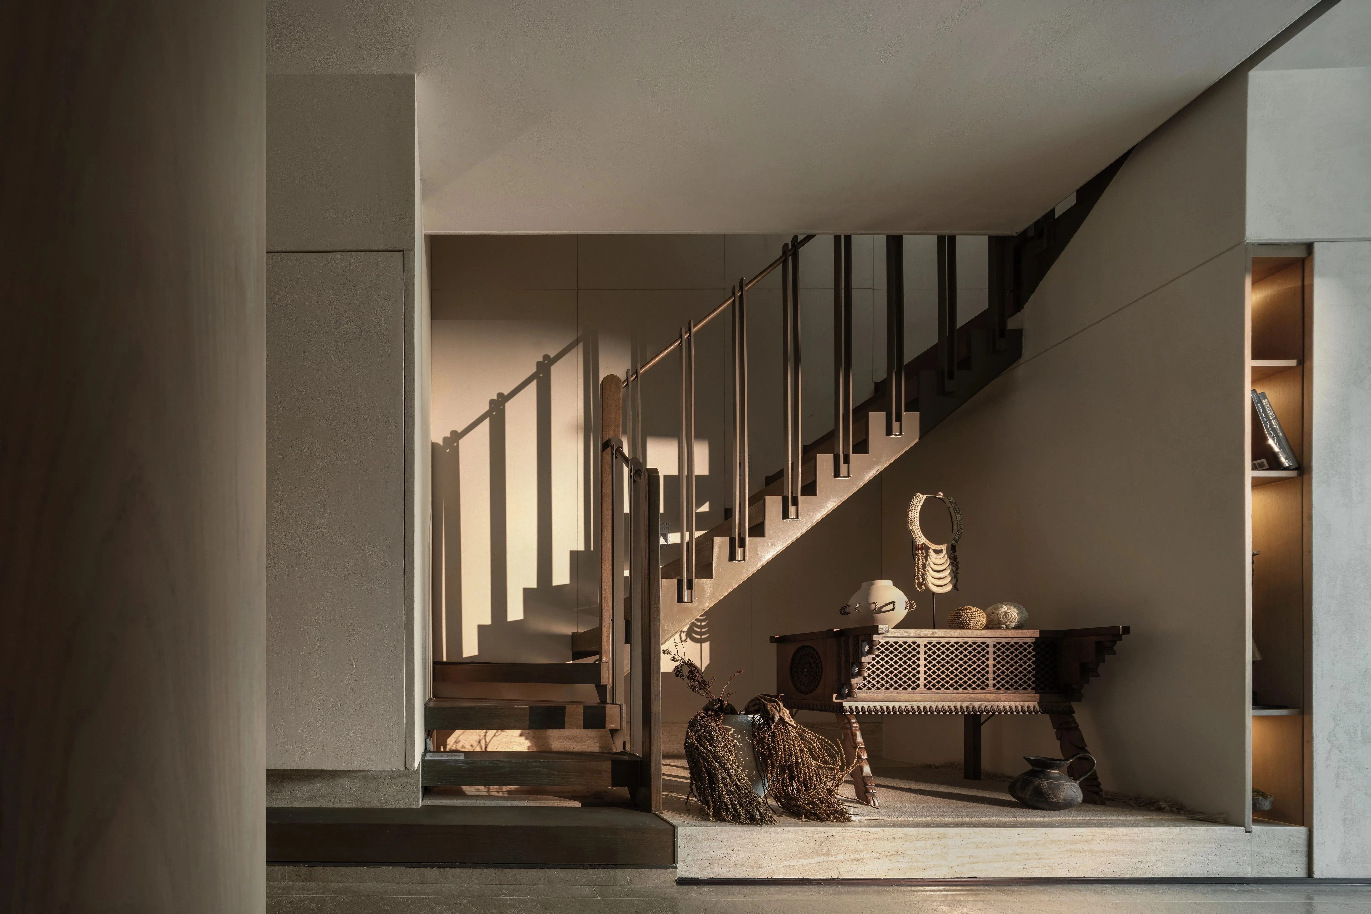
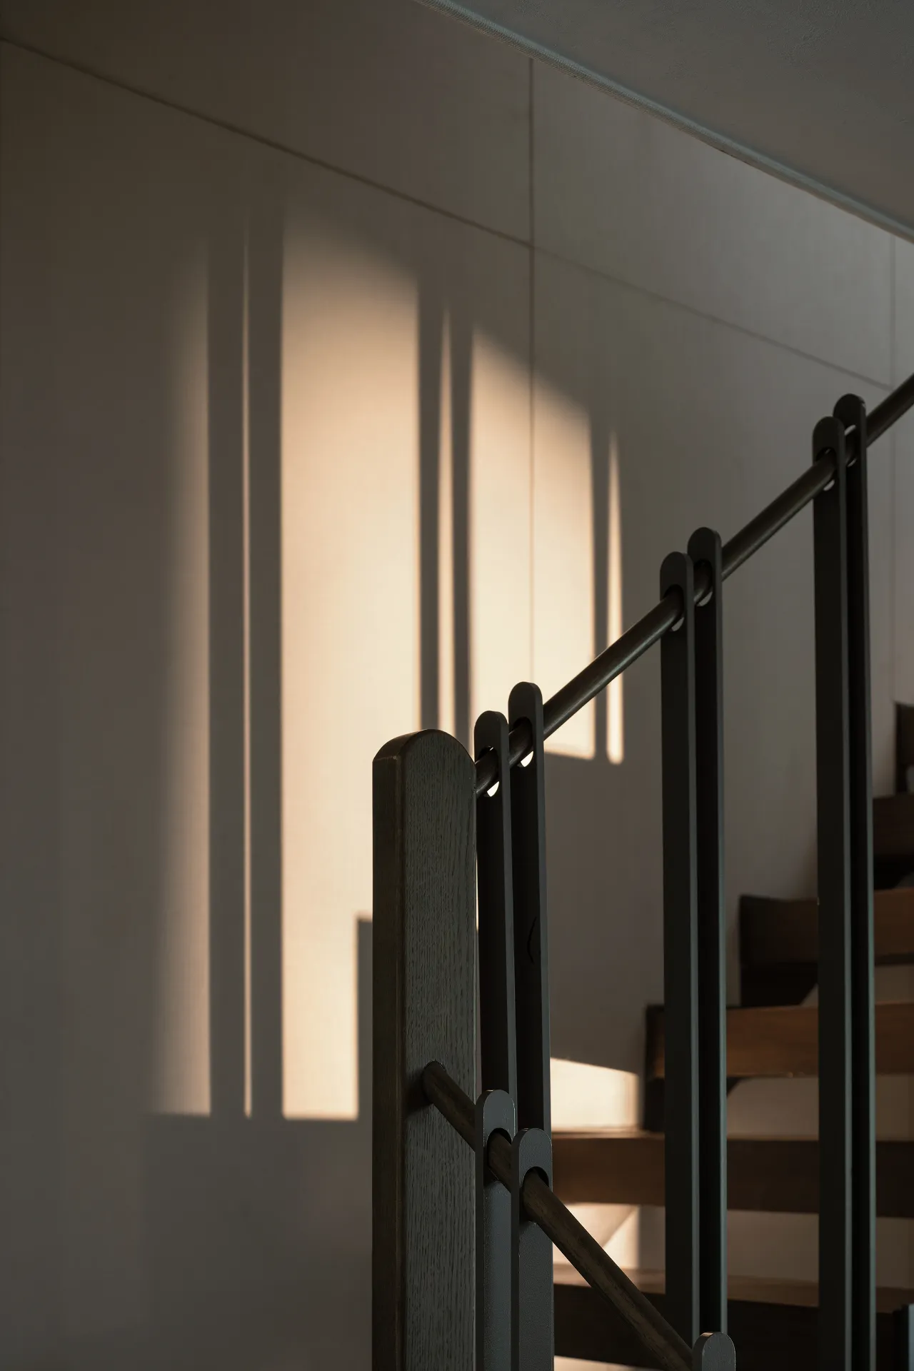
一天之中的不同时刻,我们似乎都在等待与光接触的瞬间,它神秘却又有迹可循,在规律中时常给予人们惊喜,这种变化令人着迷。温润木调的转角楼梯,由四面象牙白墙面围合成梯井,耐心等待光的来临。
At different times of the day, we seem to be waiting for a moment of contact with light, which is mysterious yet traceable, and often surprises people in the pattern, the change is fascinating.
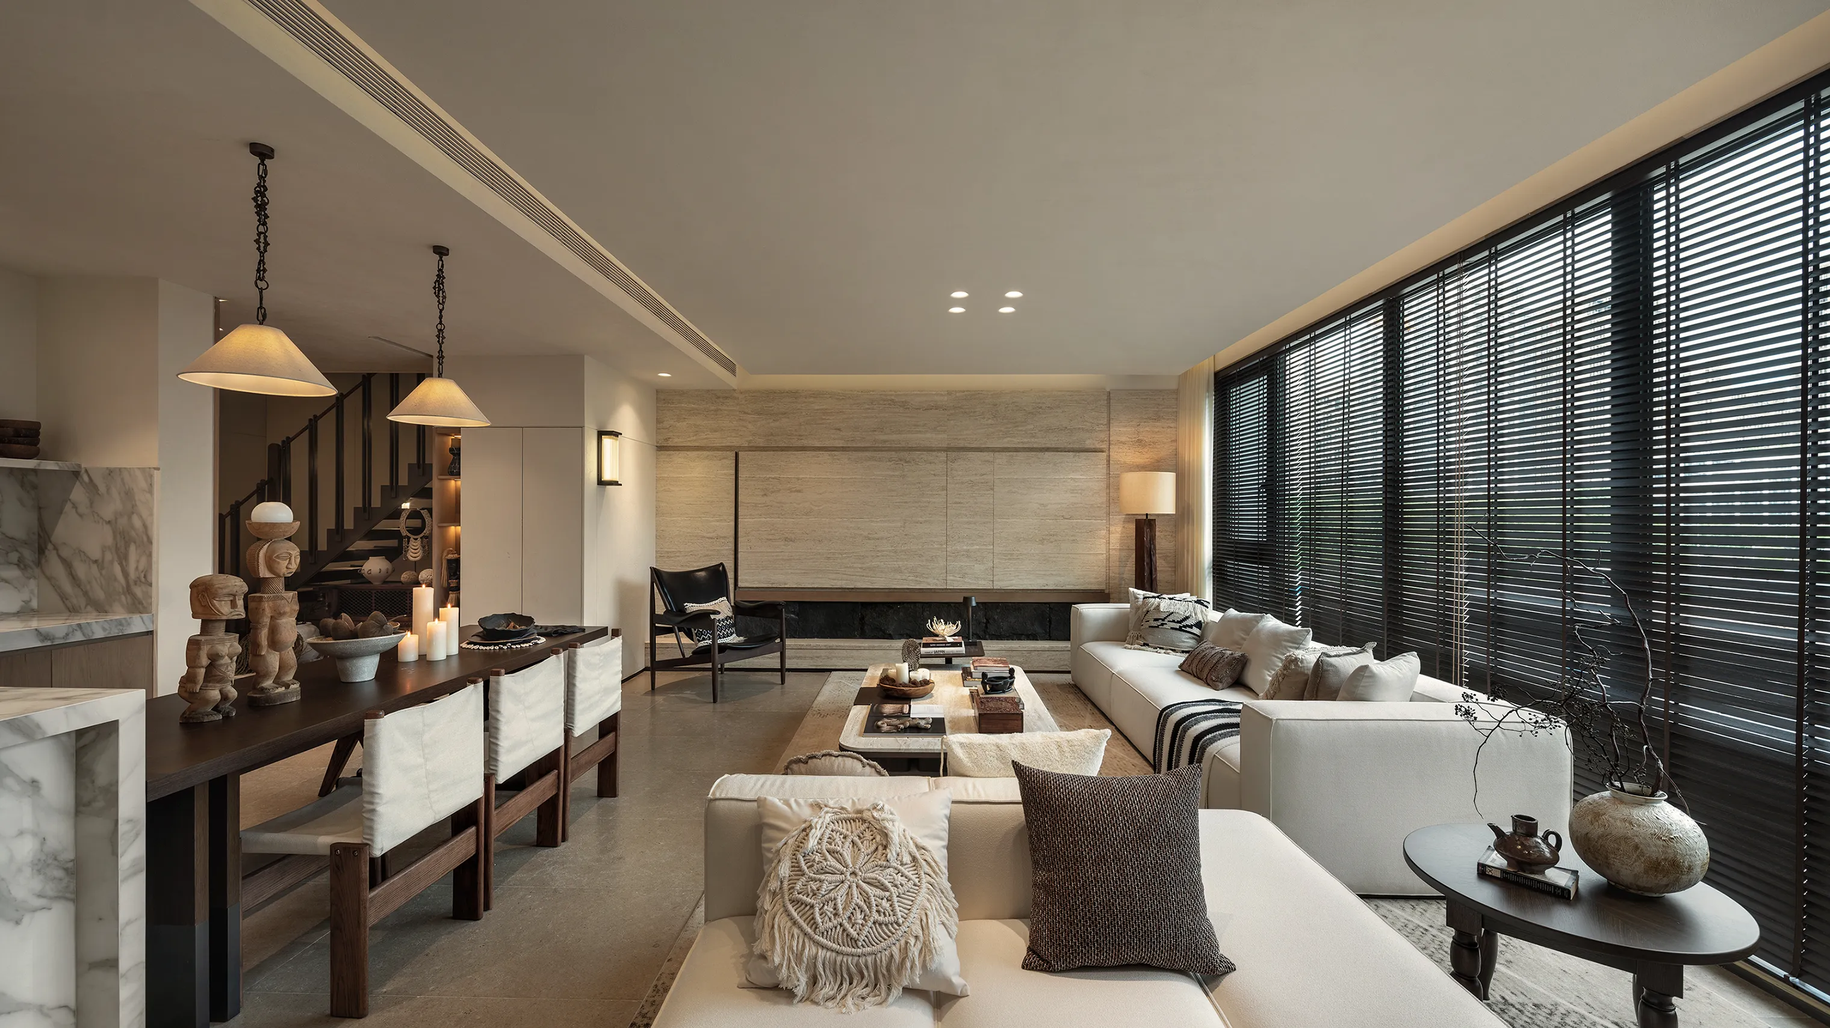
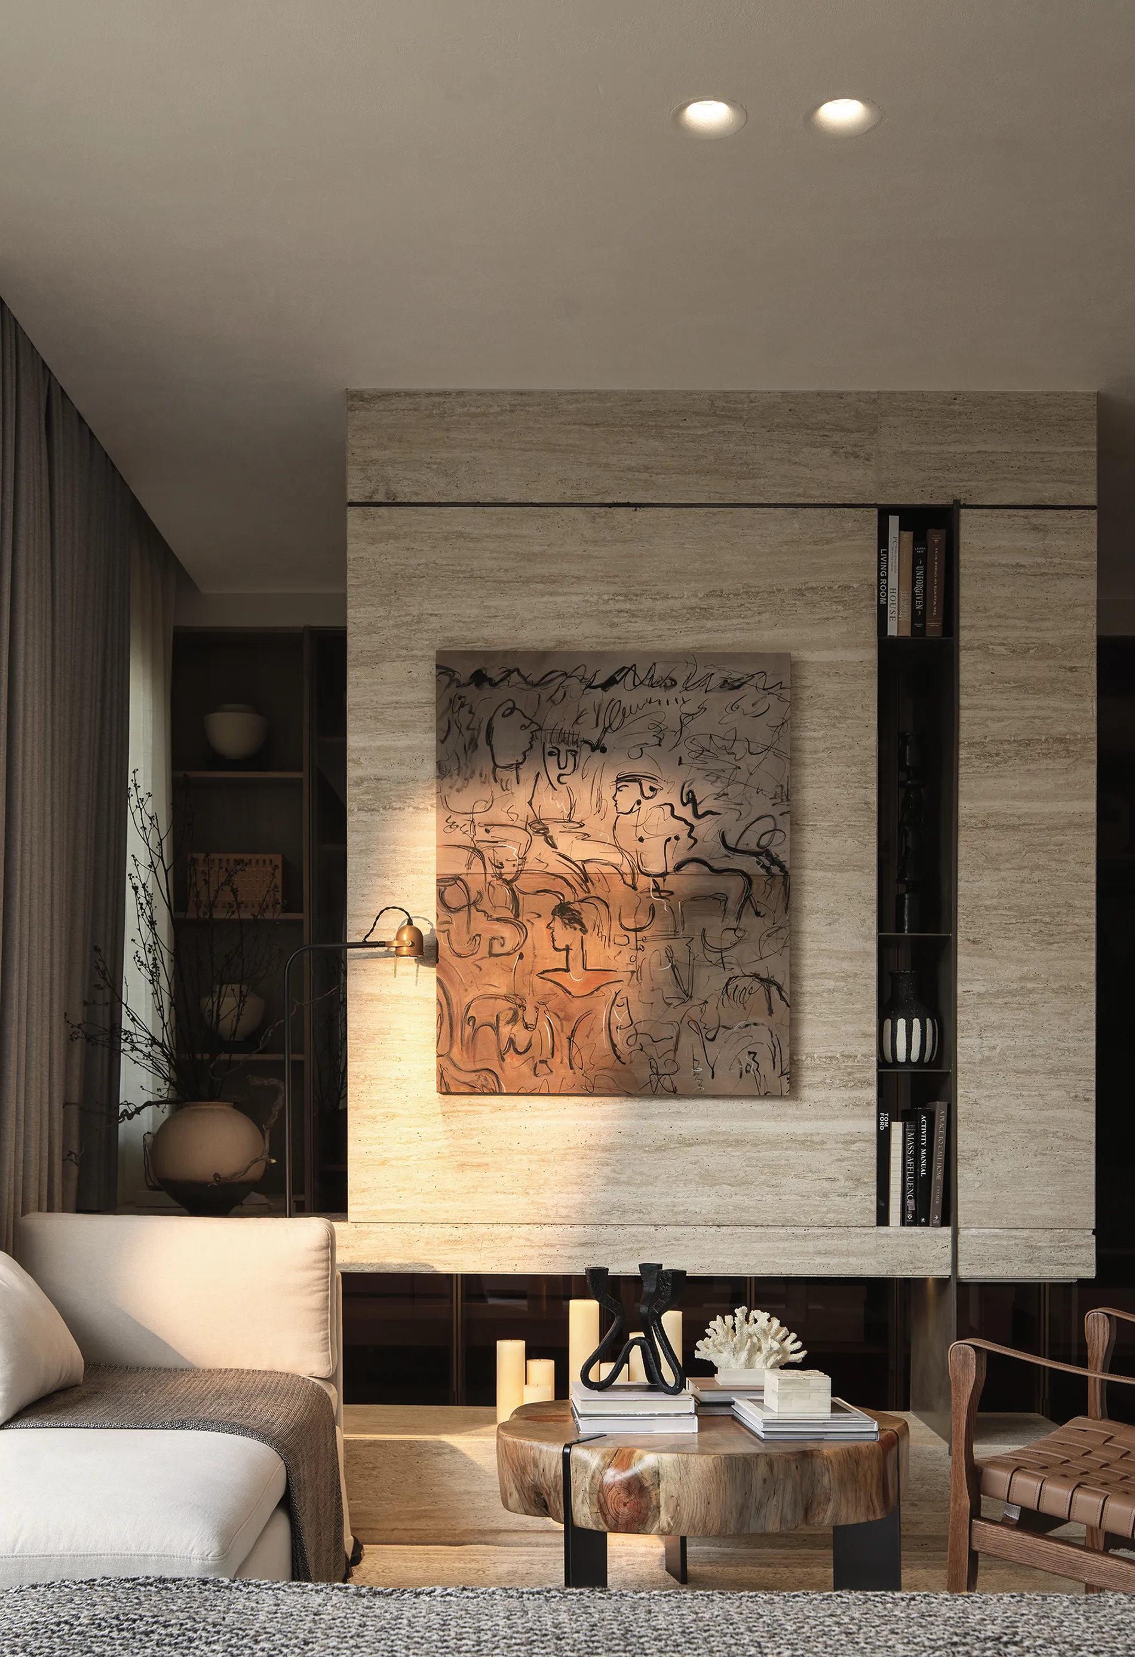
洞石经历千年重堆积,形成的纹理自然而静谧,触摸一瞬便可感知千年沉淀。研质一直在追求纯粹有质感的表达并试图还原生活的本质。
After thousands of years of heavy accumulation, the texture formed by the cave stone is natural and quiet, and the millennium precipitation can be sensed by touching it in a moment. Research Commune has been pursuing pure textured expression and trying to restore the essence of life.
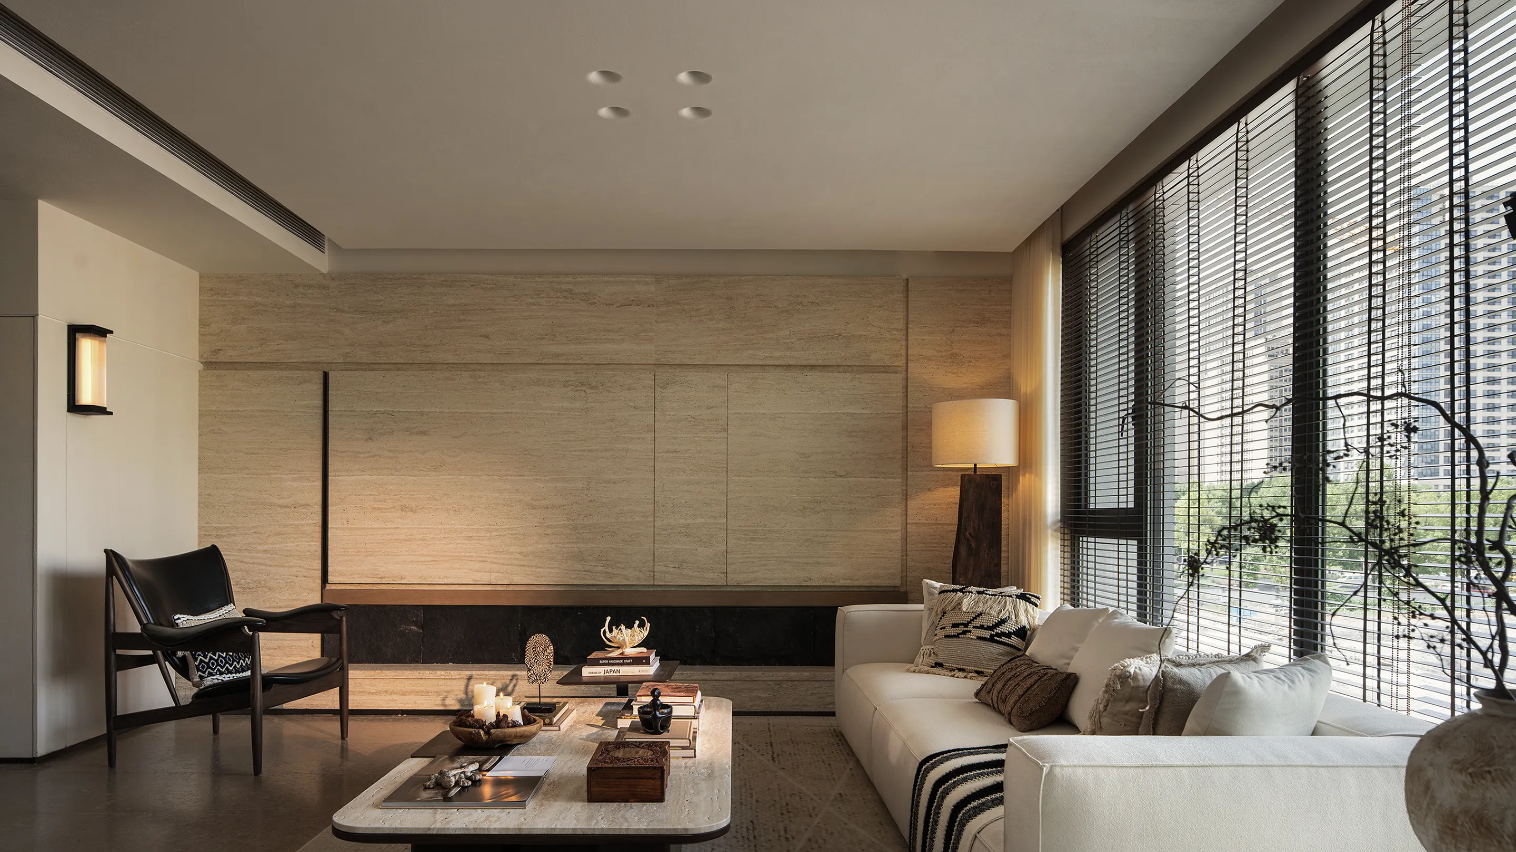
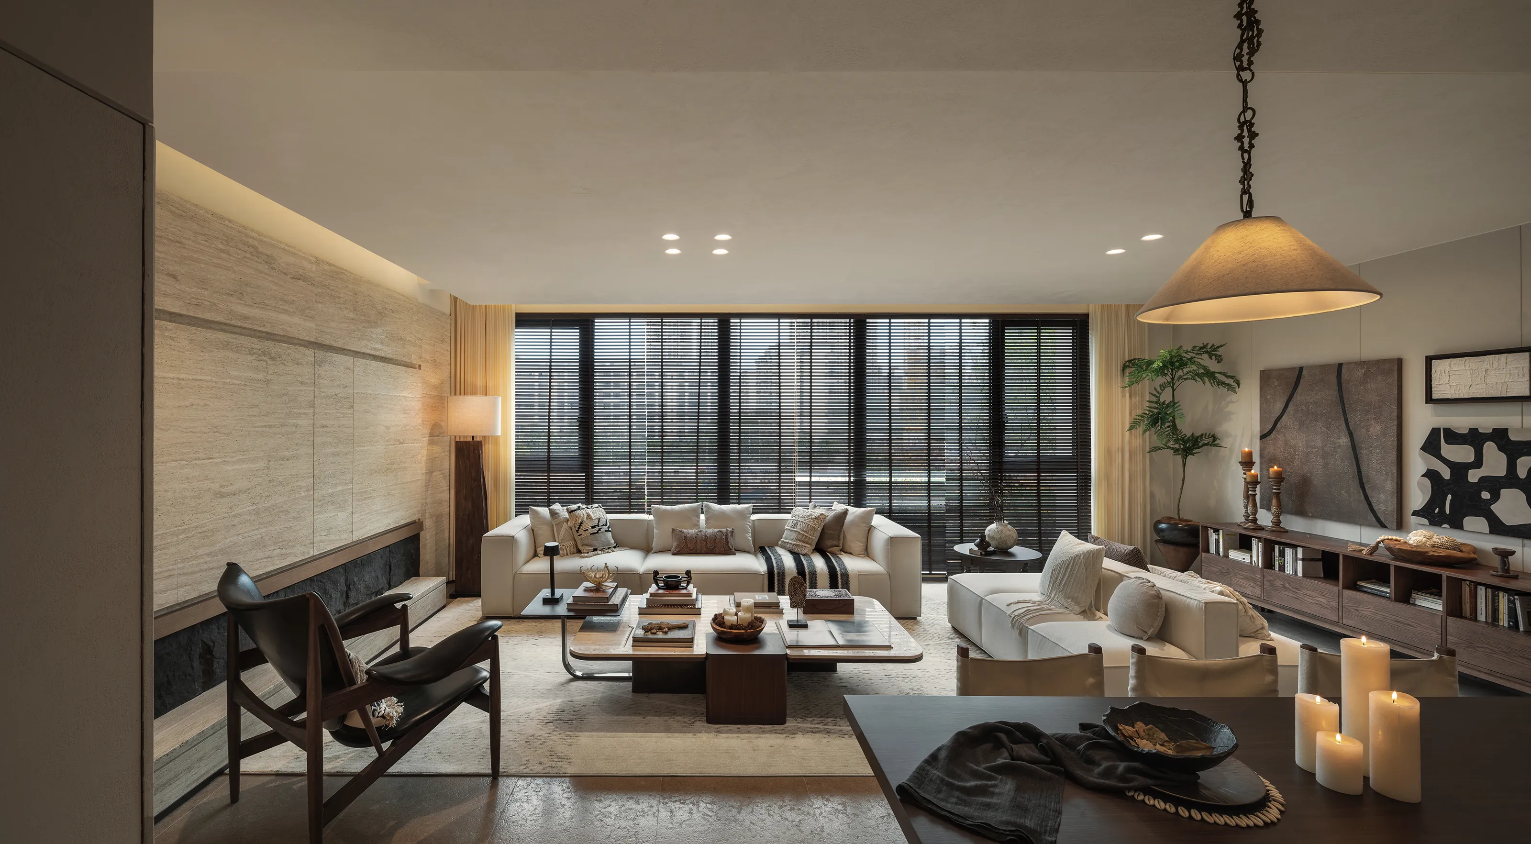
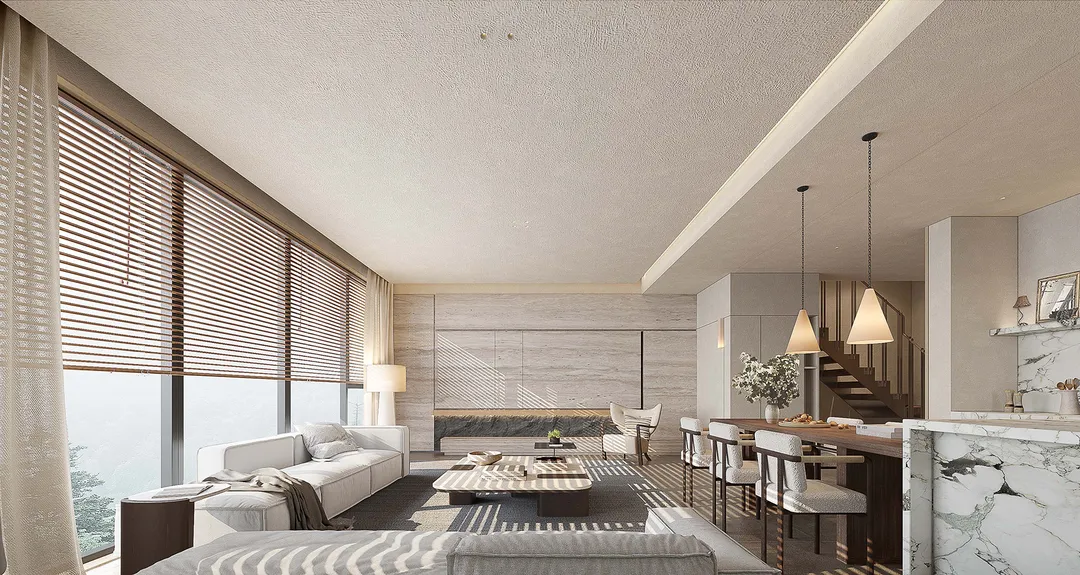
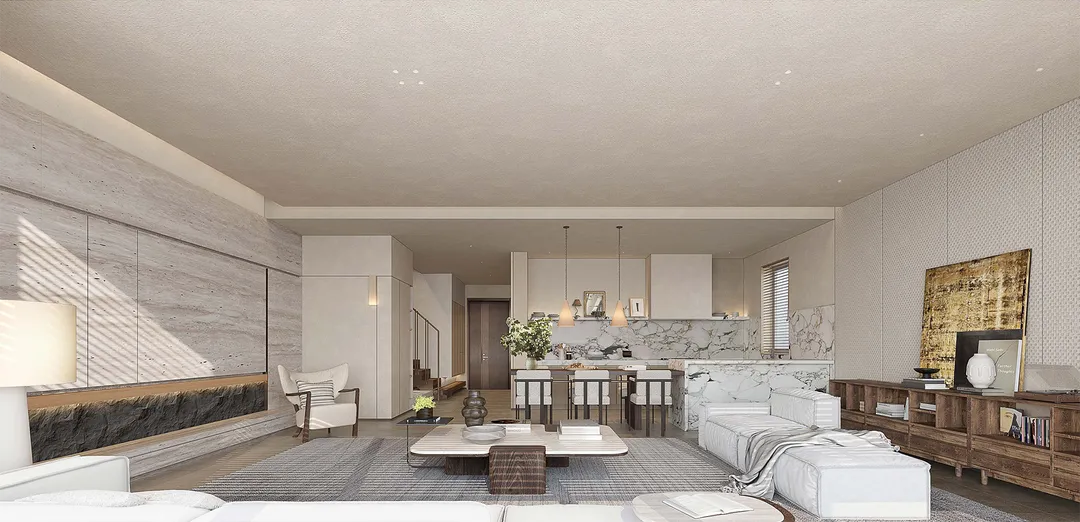
通透的会客厅从视觉上拉伸了空间的层次,配合简约却丰满的灯光,让空间的每一寸地都妙趣横生。黑色与胡桃色点缀其间,增添些许稳重的气质,而浅墨大理石厨台则成为那一抹独特的色彩。
The transparent living room visually stretches the level of space, with simple but full lighting, making the space interesting. Black and walnut color interspersed among them, adding a bit of stable temperament, while light ink marble kitchen top becomes that unique touch of color.
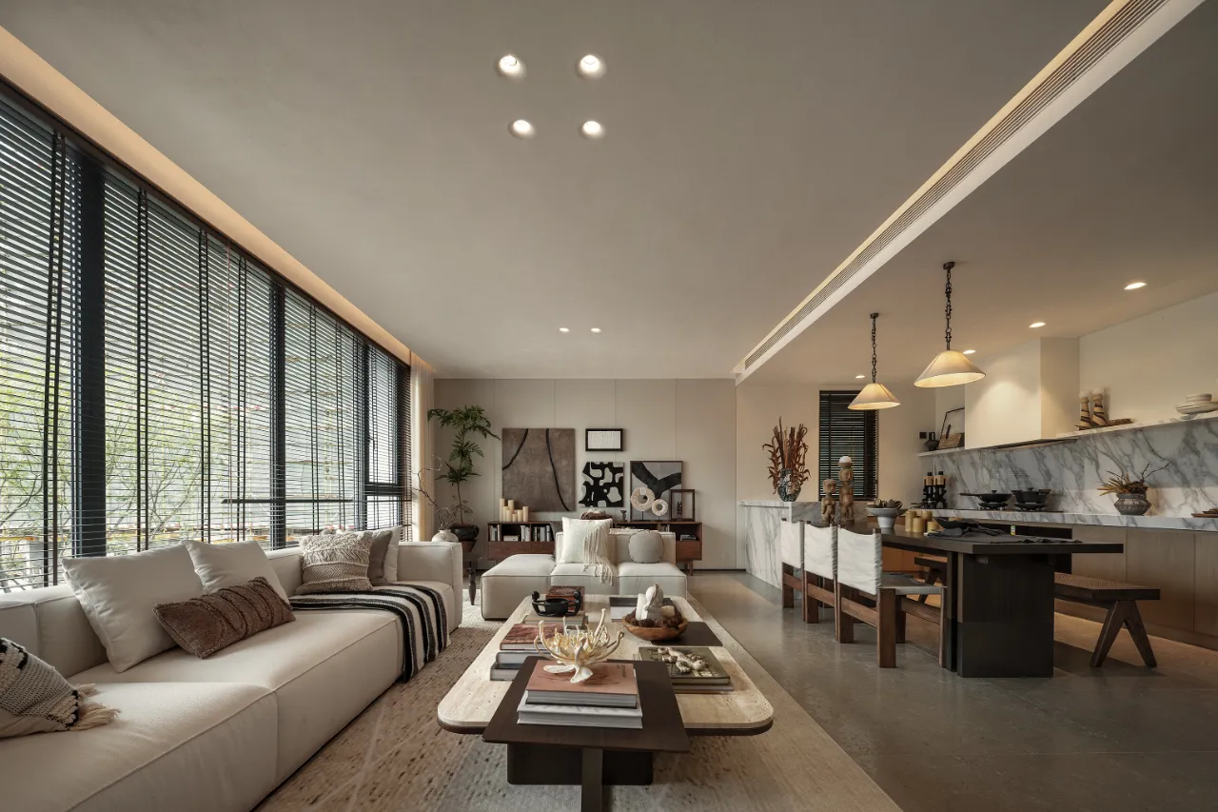
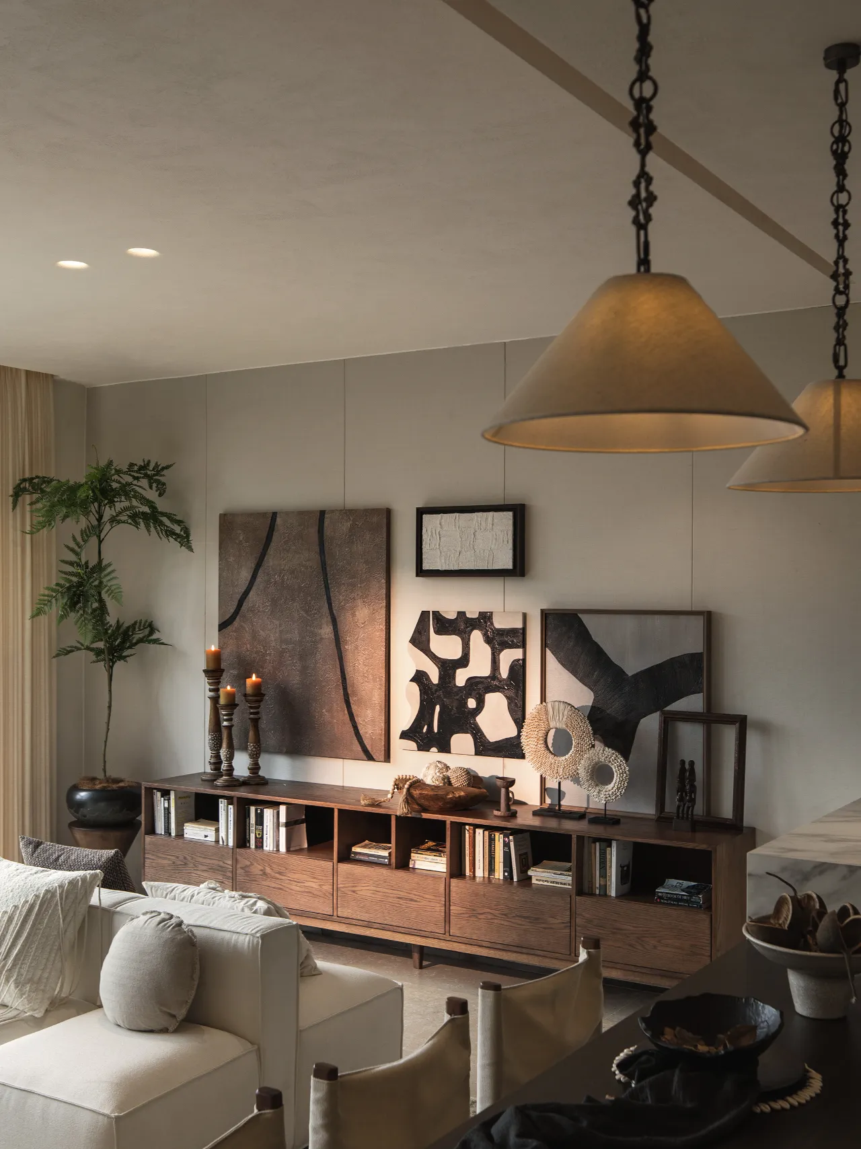
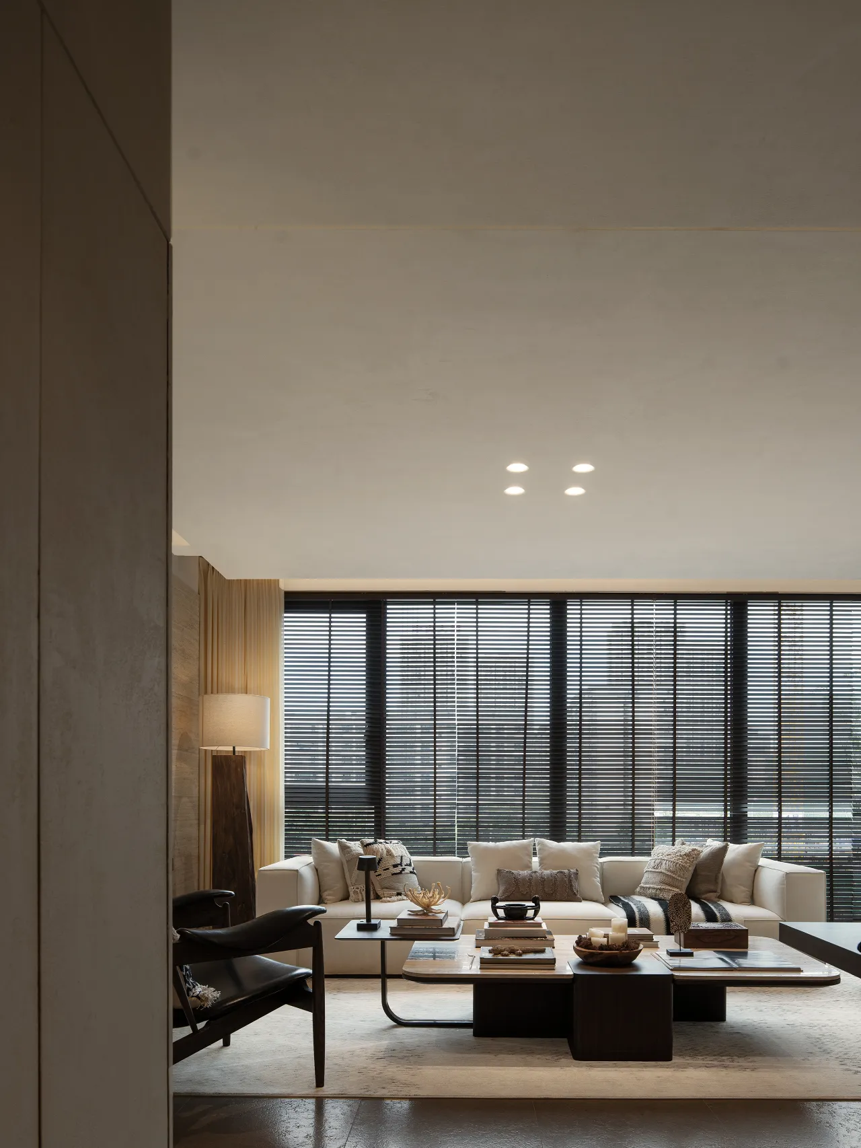
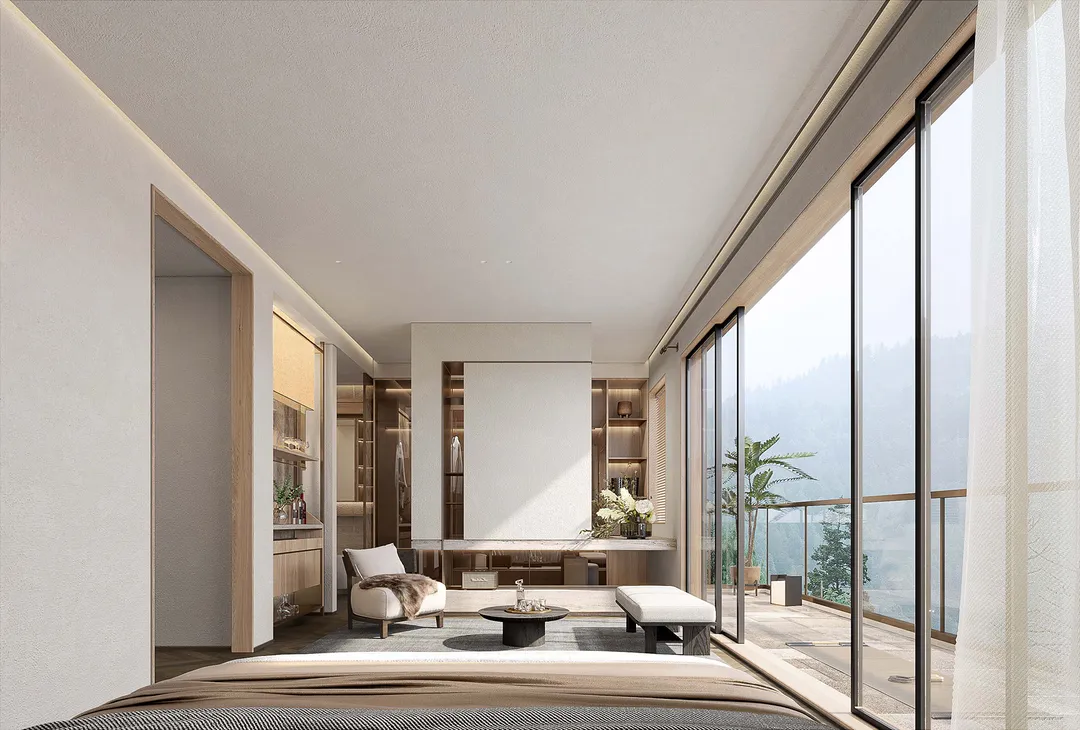
几近落地的大扇窗,最大限度的将光纳入室内,百叶将不同时刻的光进行切割划分,透入空间,带来了极具丰富的变化。厨房使用革新的一体化式设计,将空间利用最大化,并缩短了动线增强家庭的互动性。
The near-floor-to-ceiling Windows maximize the light into the interior, and the shutters cut light at different times into the space, bringing a wealth of changes. The kitchen uses an integrated design to maximize the use of space and enhance the interaction of the home.
-空间重组-
Spatial reconstruction-
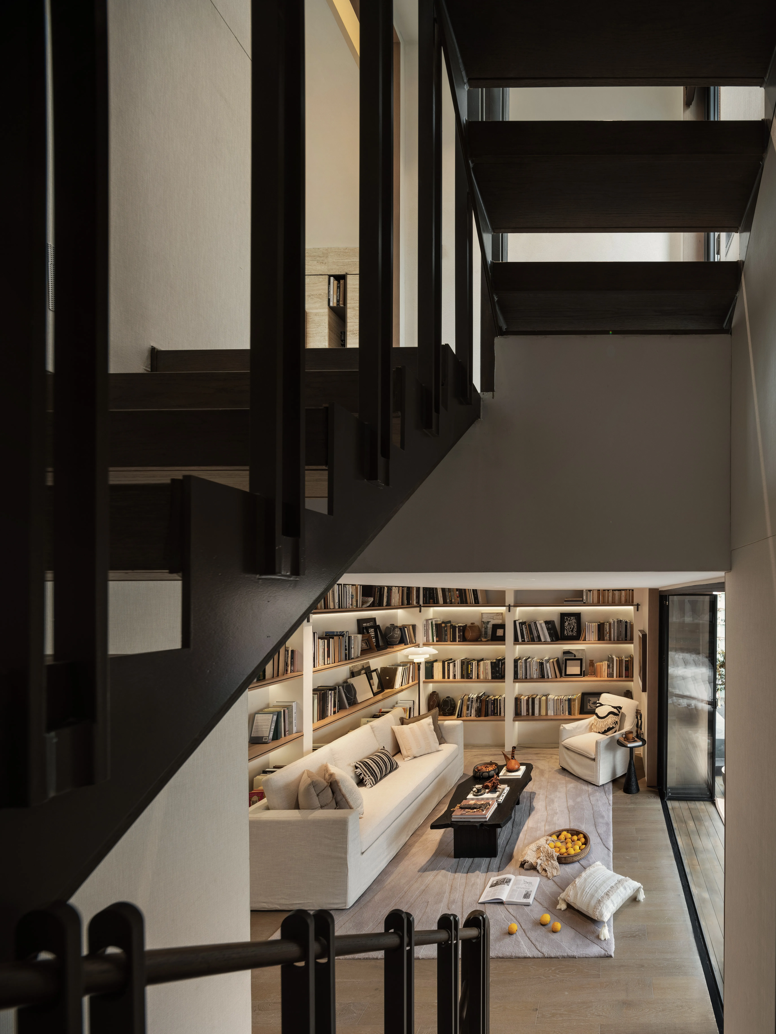
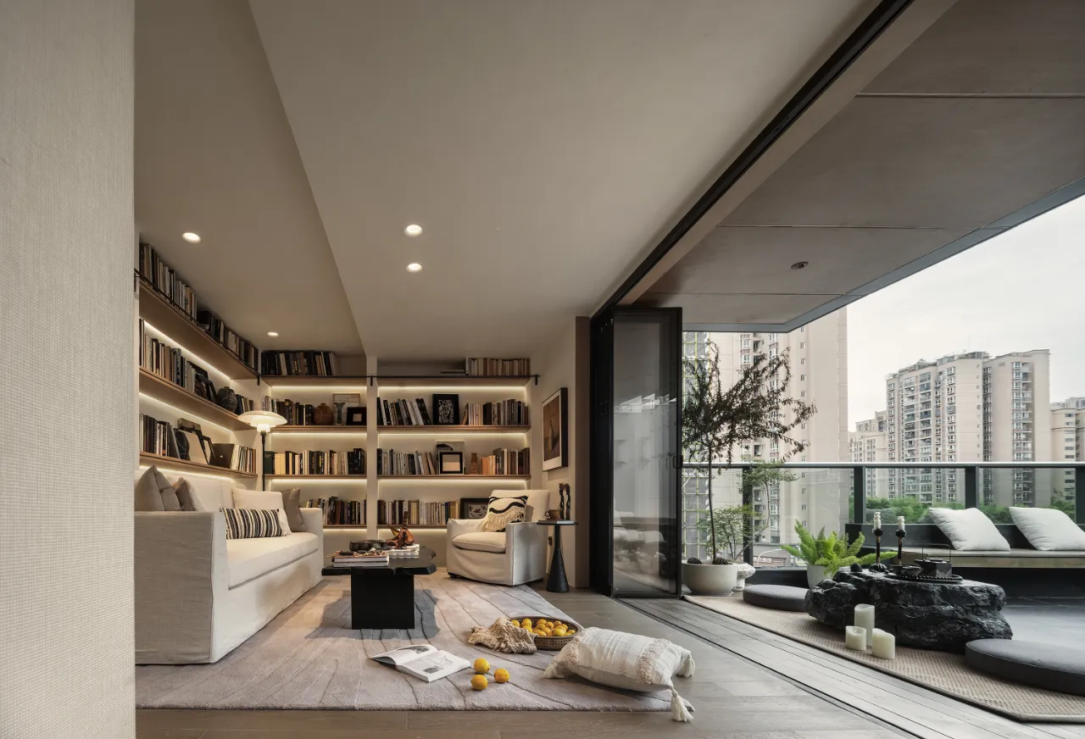
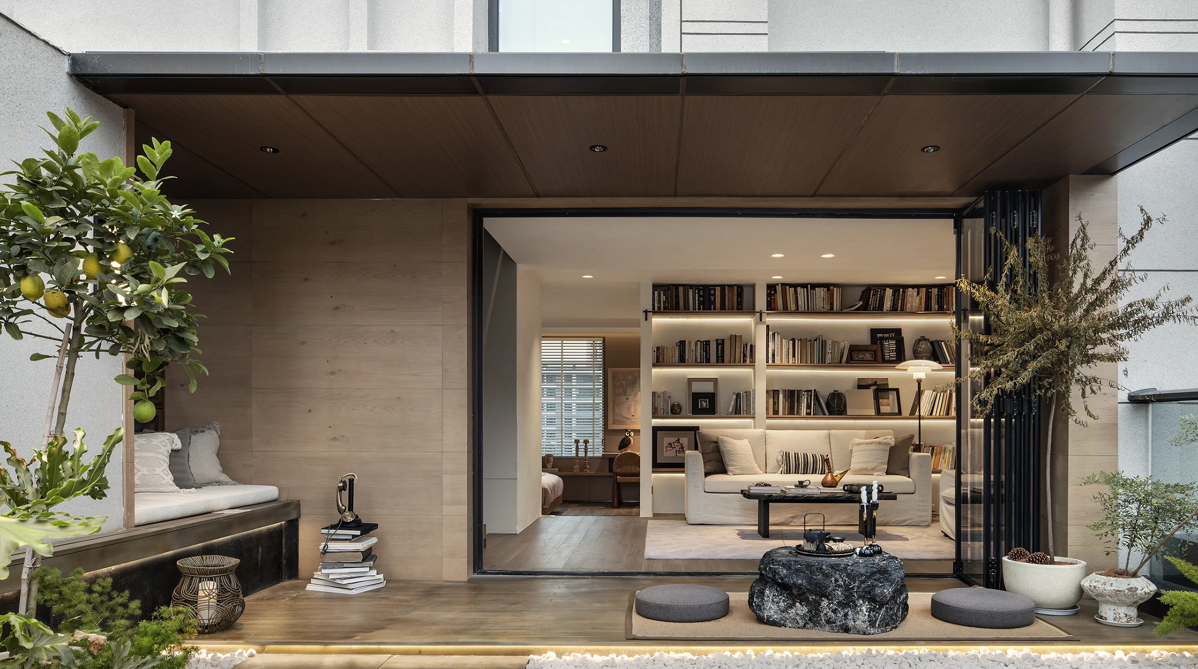
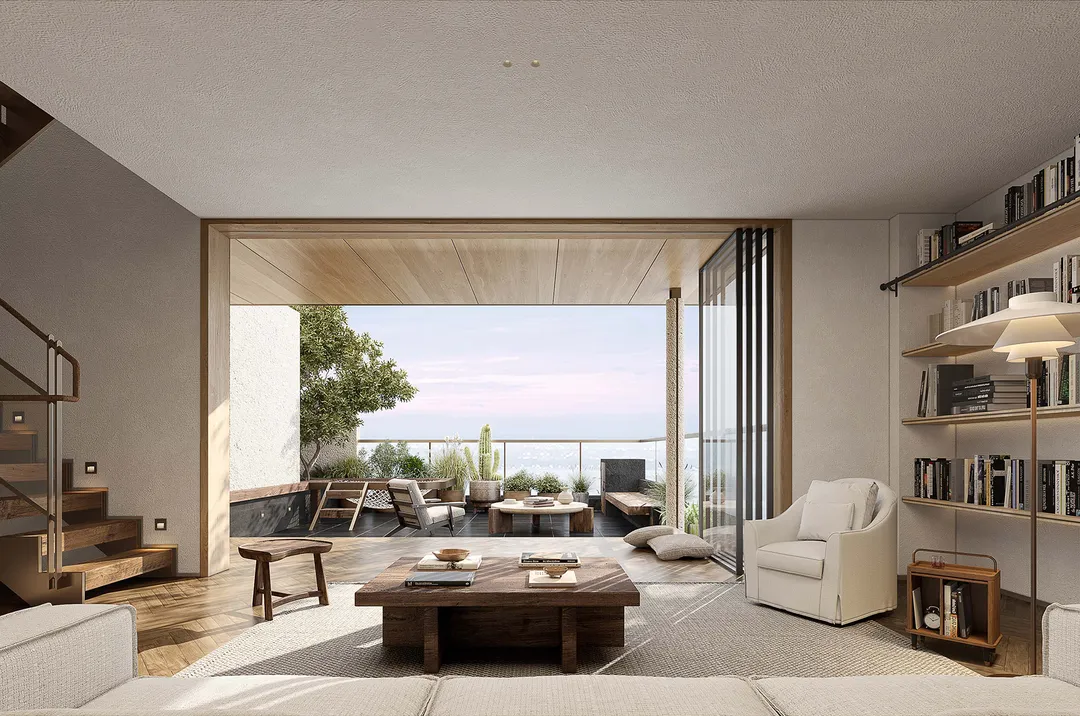
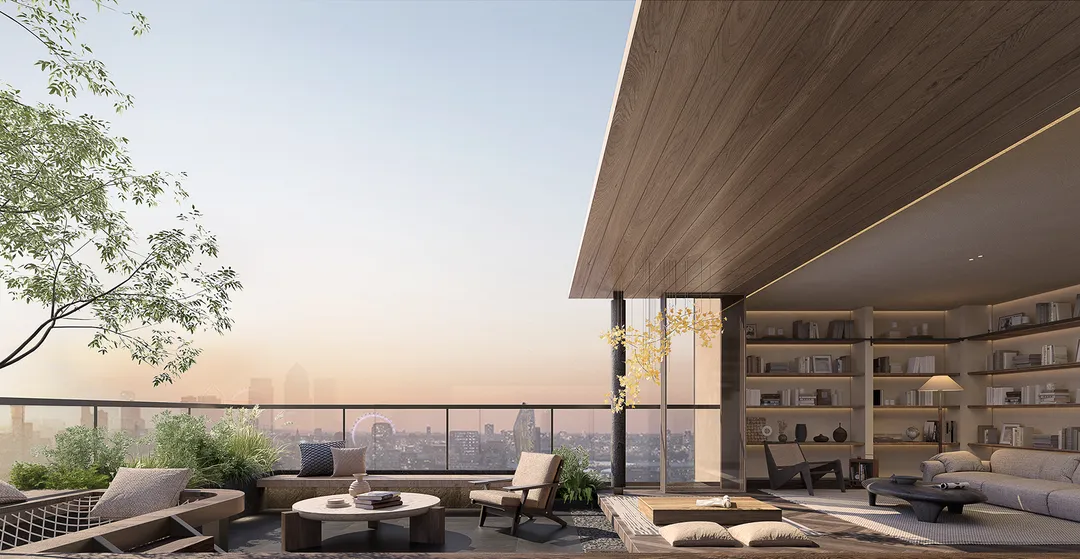
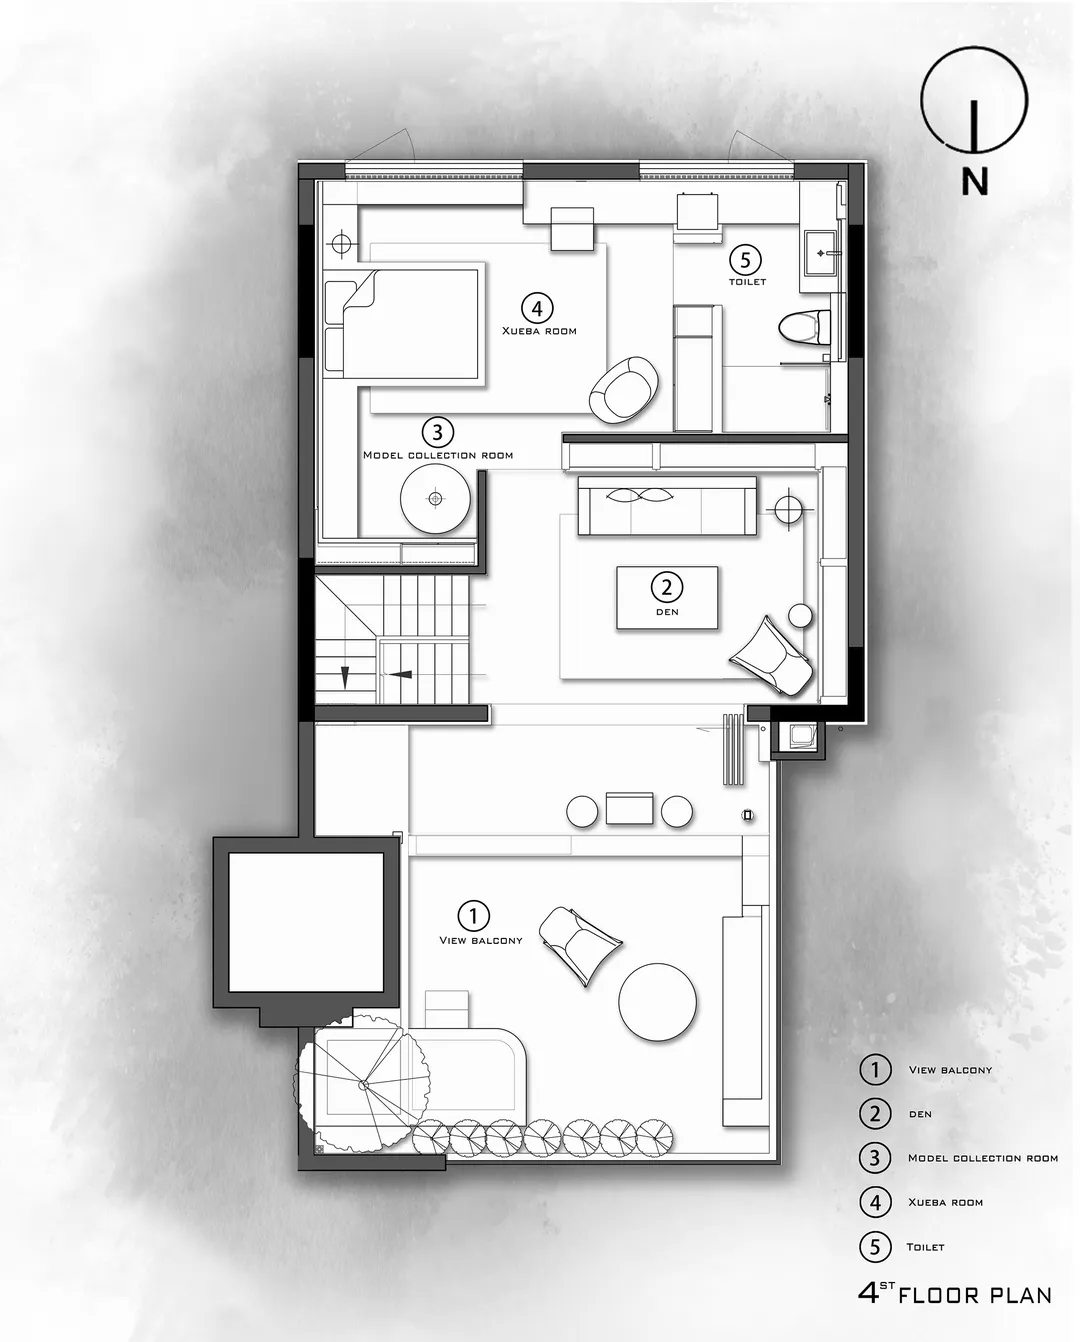
映入眼帘的是一个小小书房,与偌大的室外阳台相接,白天通透明亮,傍晚金黄辽远,得益于自然的馈赠,光以漫反射的方式晕染着空间。
What meets the eye is a small study, connected with a large outdoor balcony, transparent and bright during the day, golden and distant in the evening, thanks to the gift of nature, light in a diffuse reflection of the space.
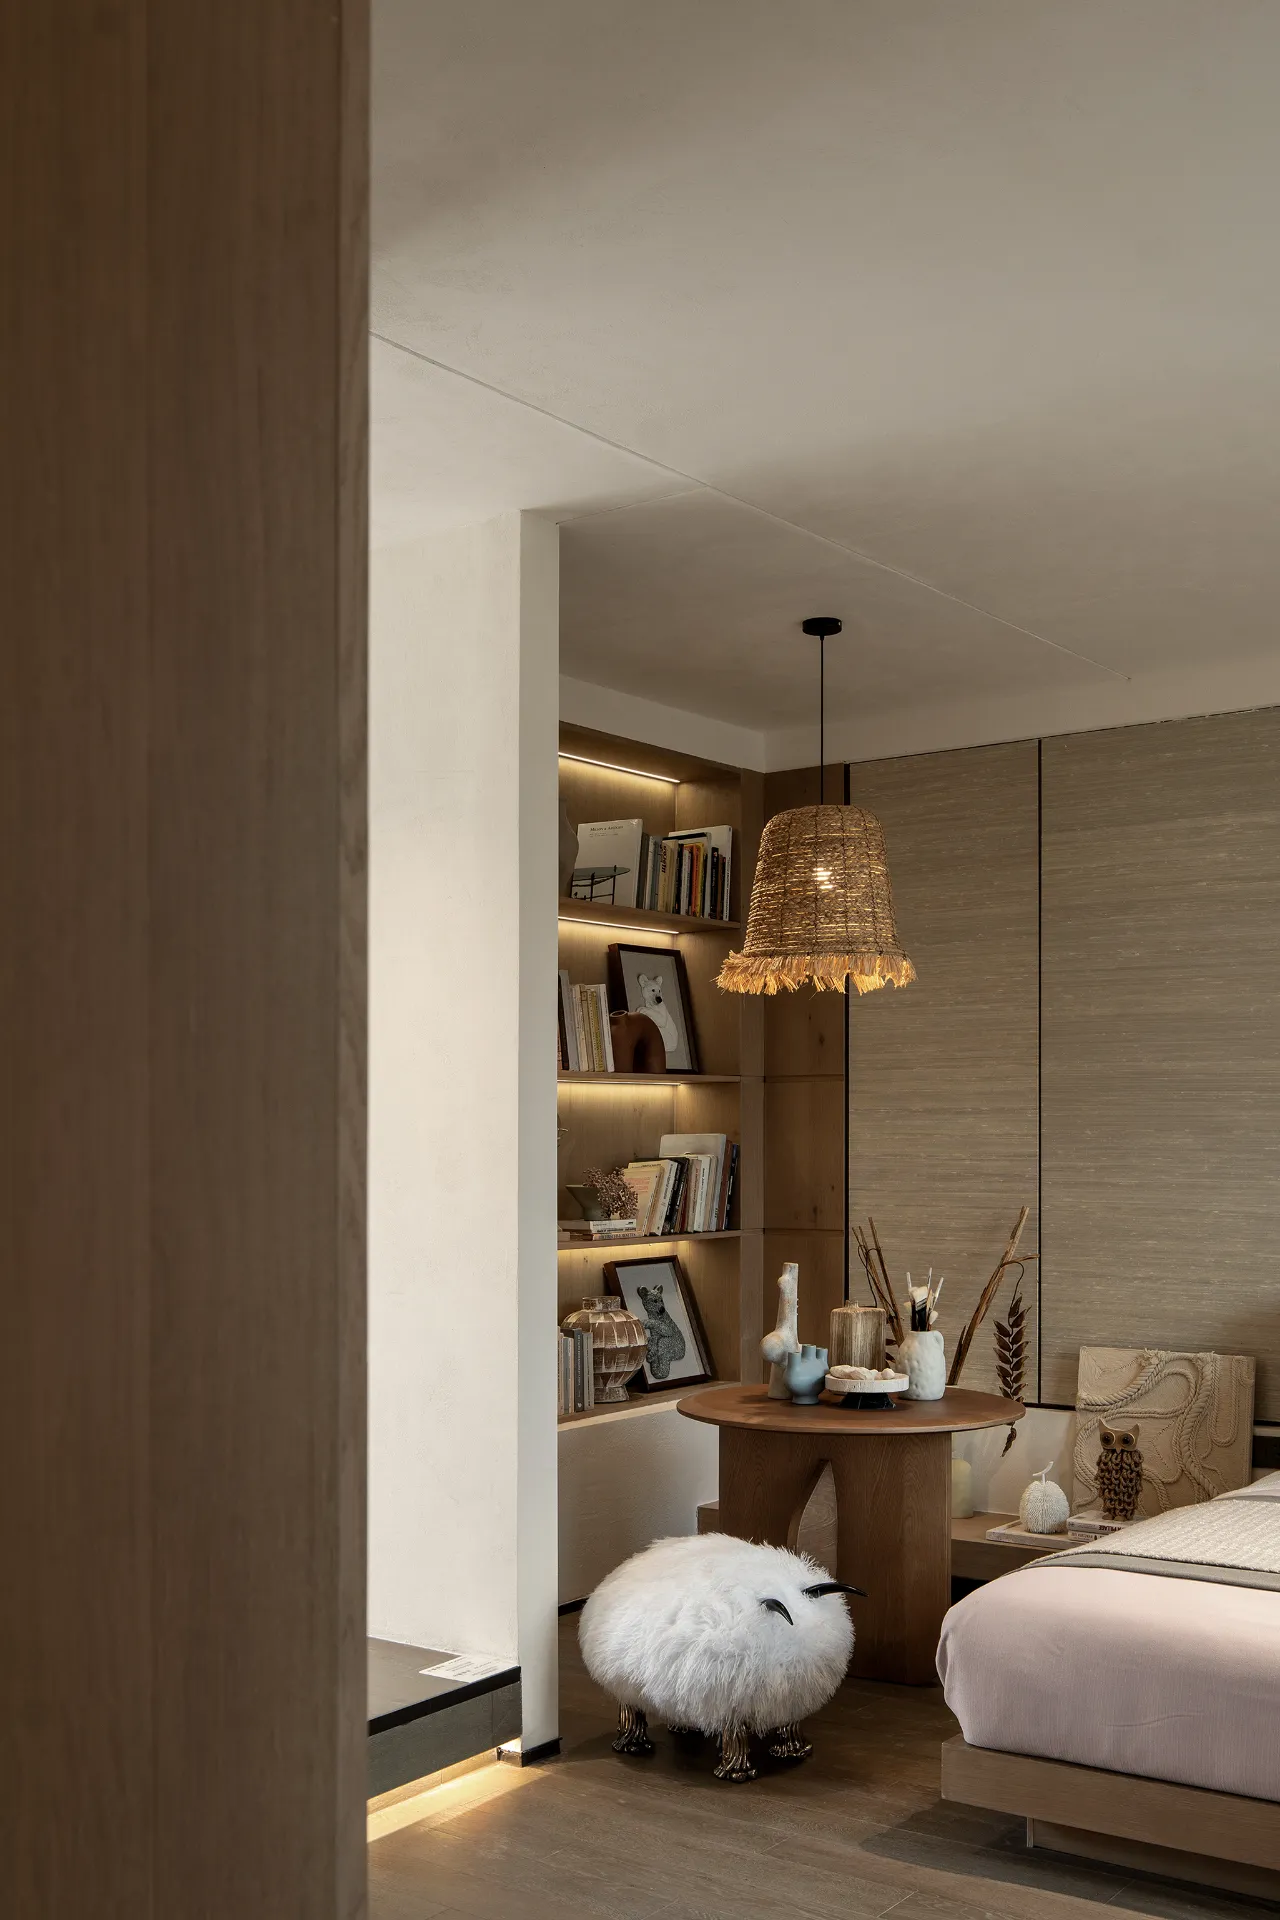
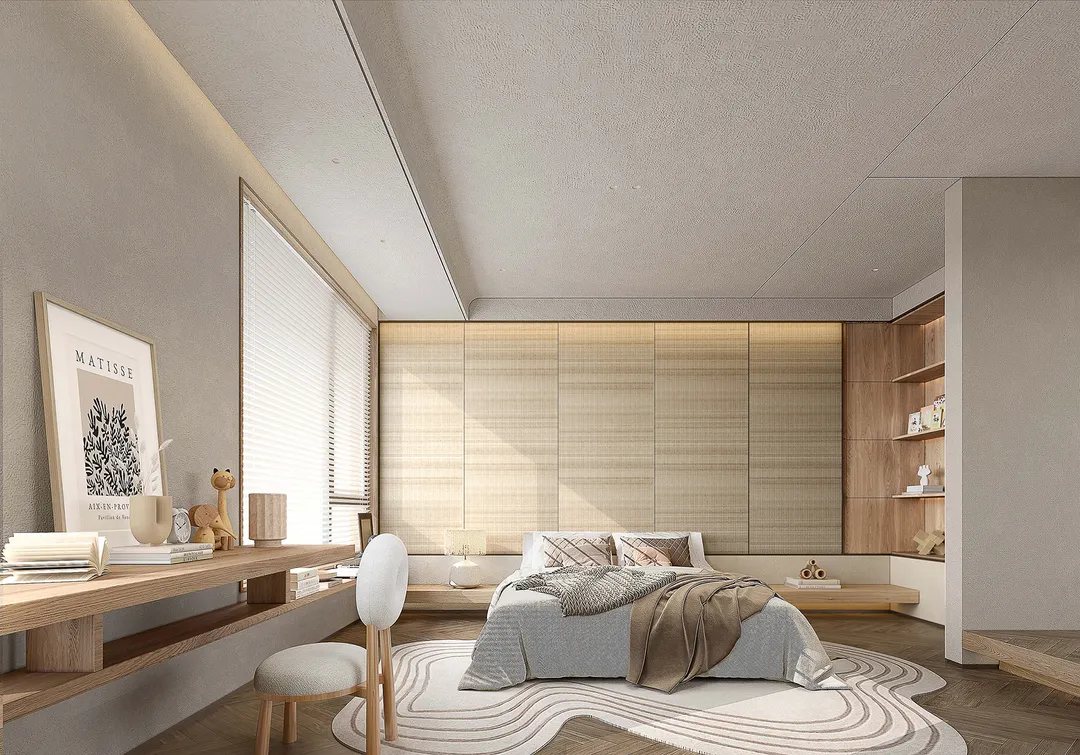
再往内探索发现由黑变为白的百叶,意味着这是一个更轻松活泼的空间,置入许多小动物的装置增添了童趣,在保持自然的主基调上通过色彩变换增加空间趣味性。
Further exploration found that the louvers changed from black to white, which means that this is a more relaxed and lively space, the installation of many small animals adds childlike interest, and increases the interest of the space through color change while maintaining the natural main tone.
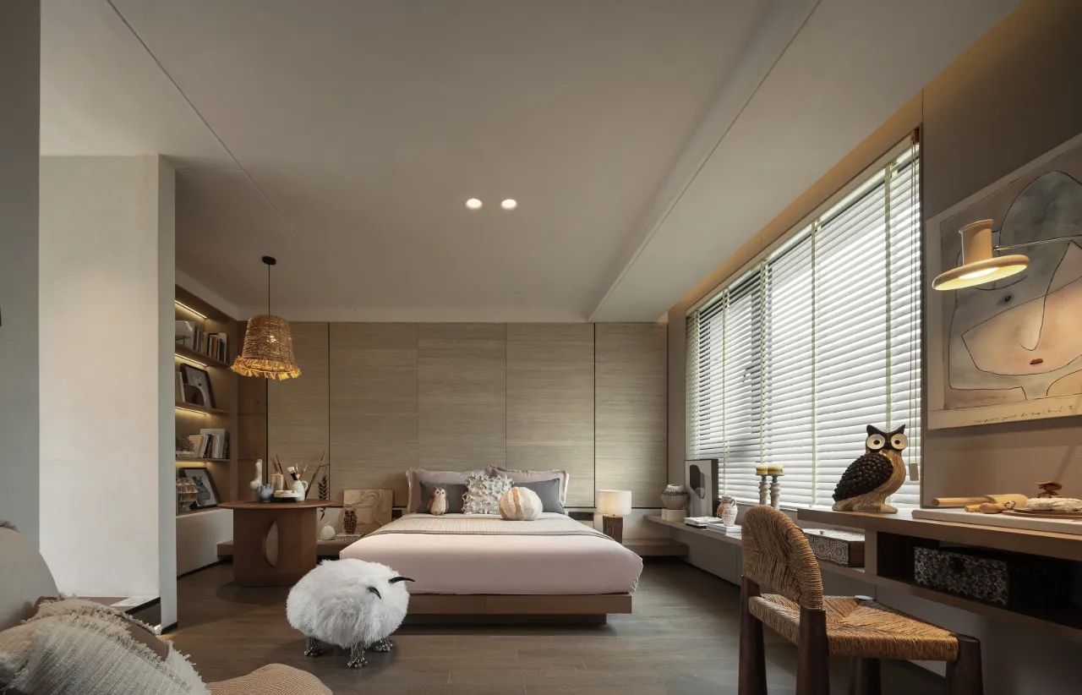
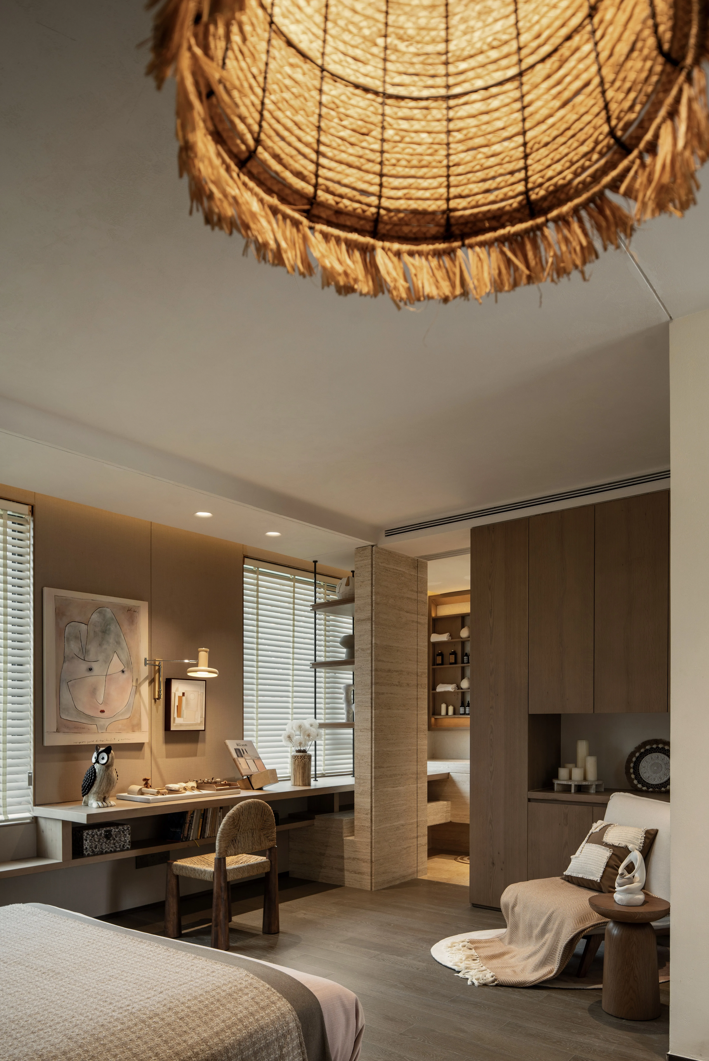
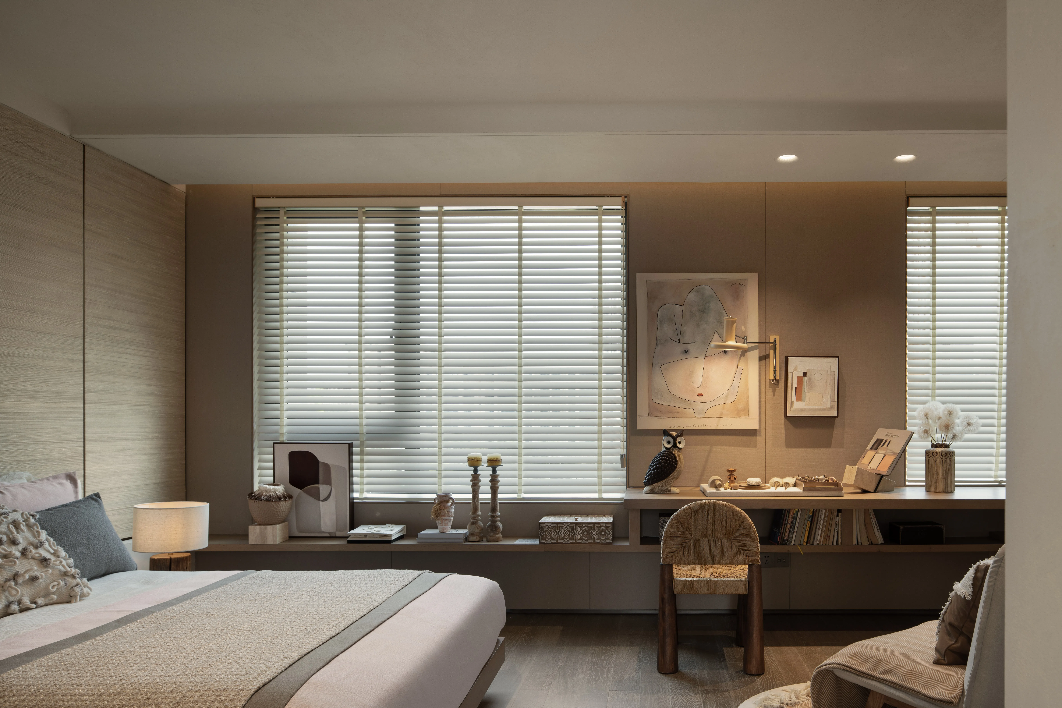
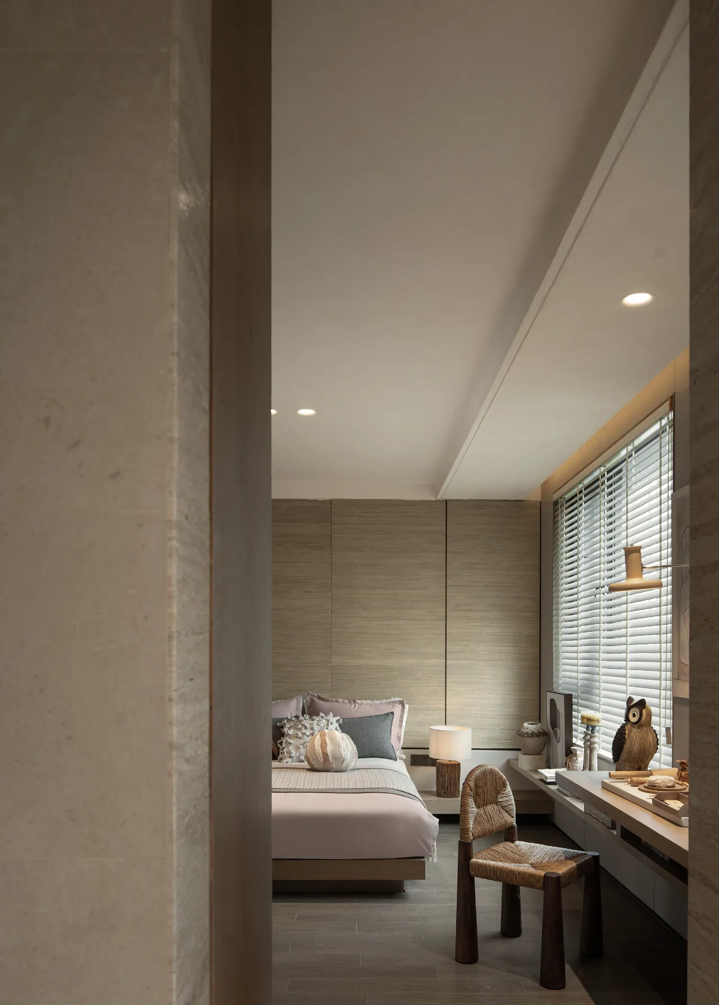
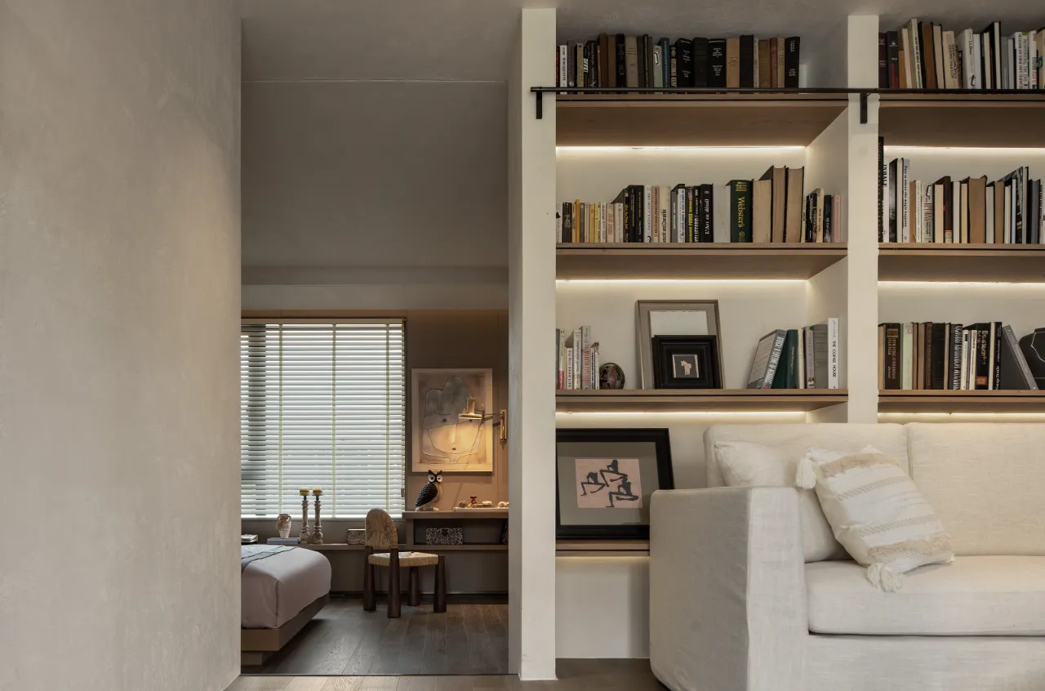
把空间进行切割、重组,在隐秘中不断探索,呈现出一种分散却又统一的不确定感,多层次的体块之间由视线贯穿,空间始终是丰富而又活泼的。
The space is cut and reorganized, presenting a dispersed but unified sense of uncertainty. The multi-level blocks are penetrated by the line of sight, and the space is always rich and lively.
- 生活本质-
Essence of life-
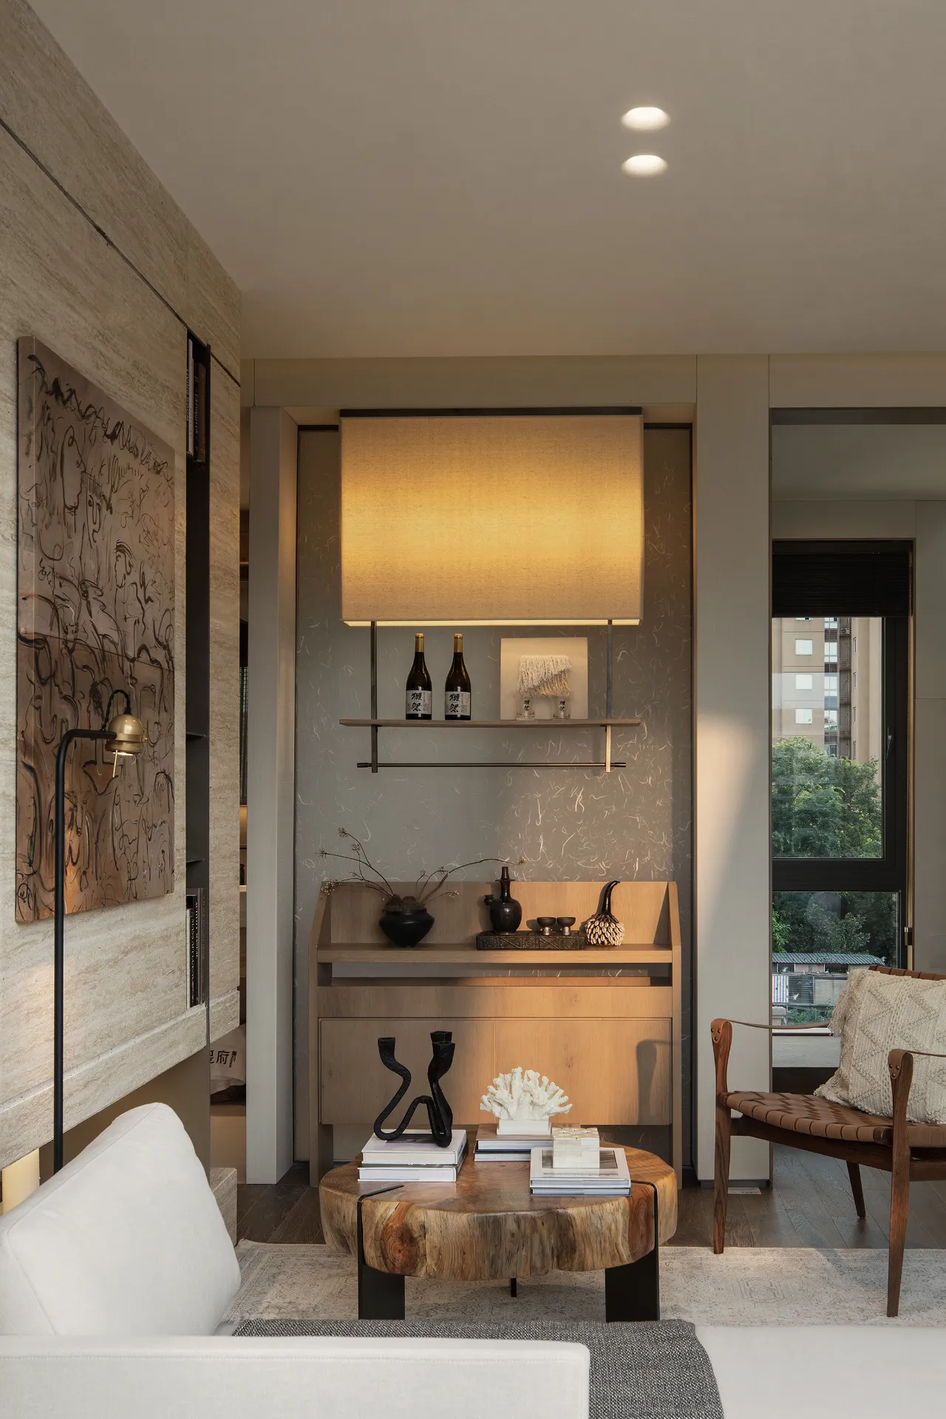
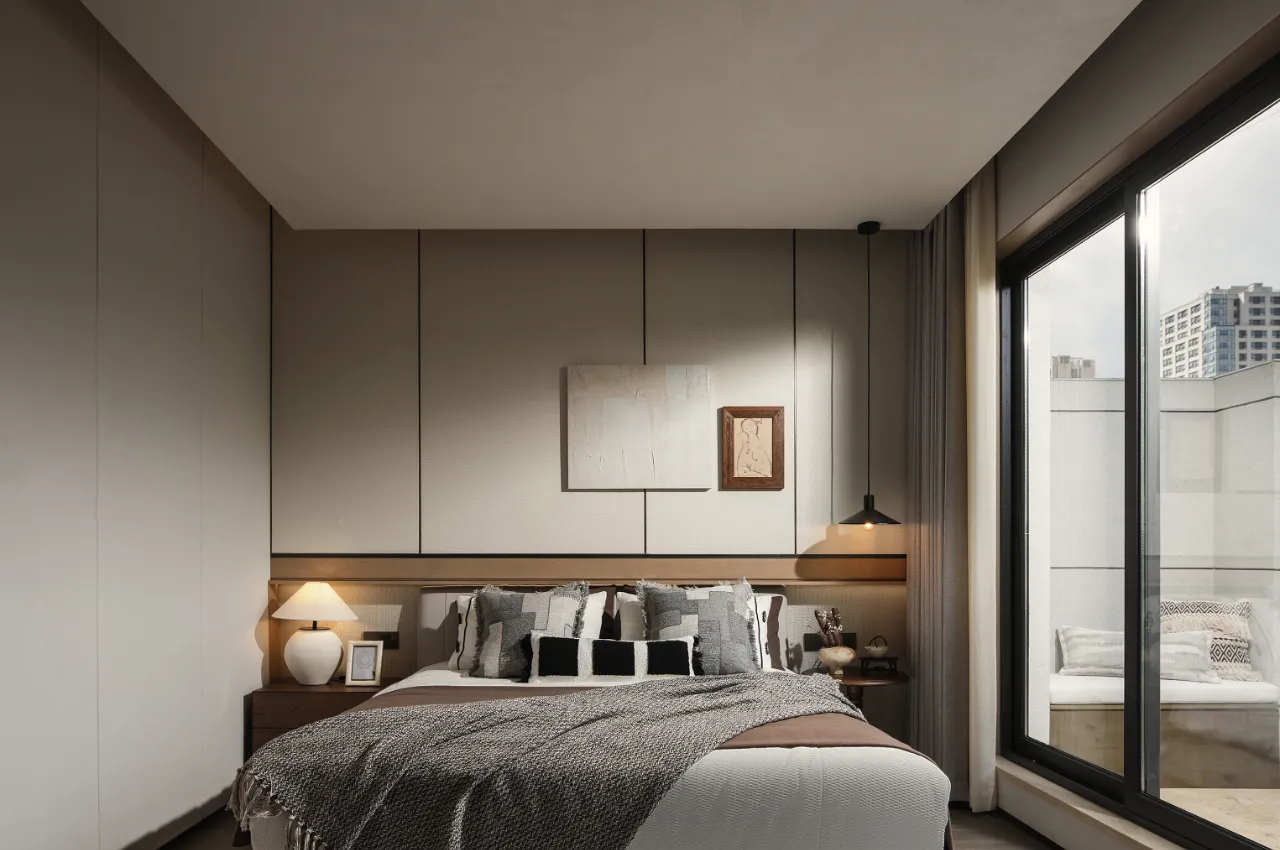
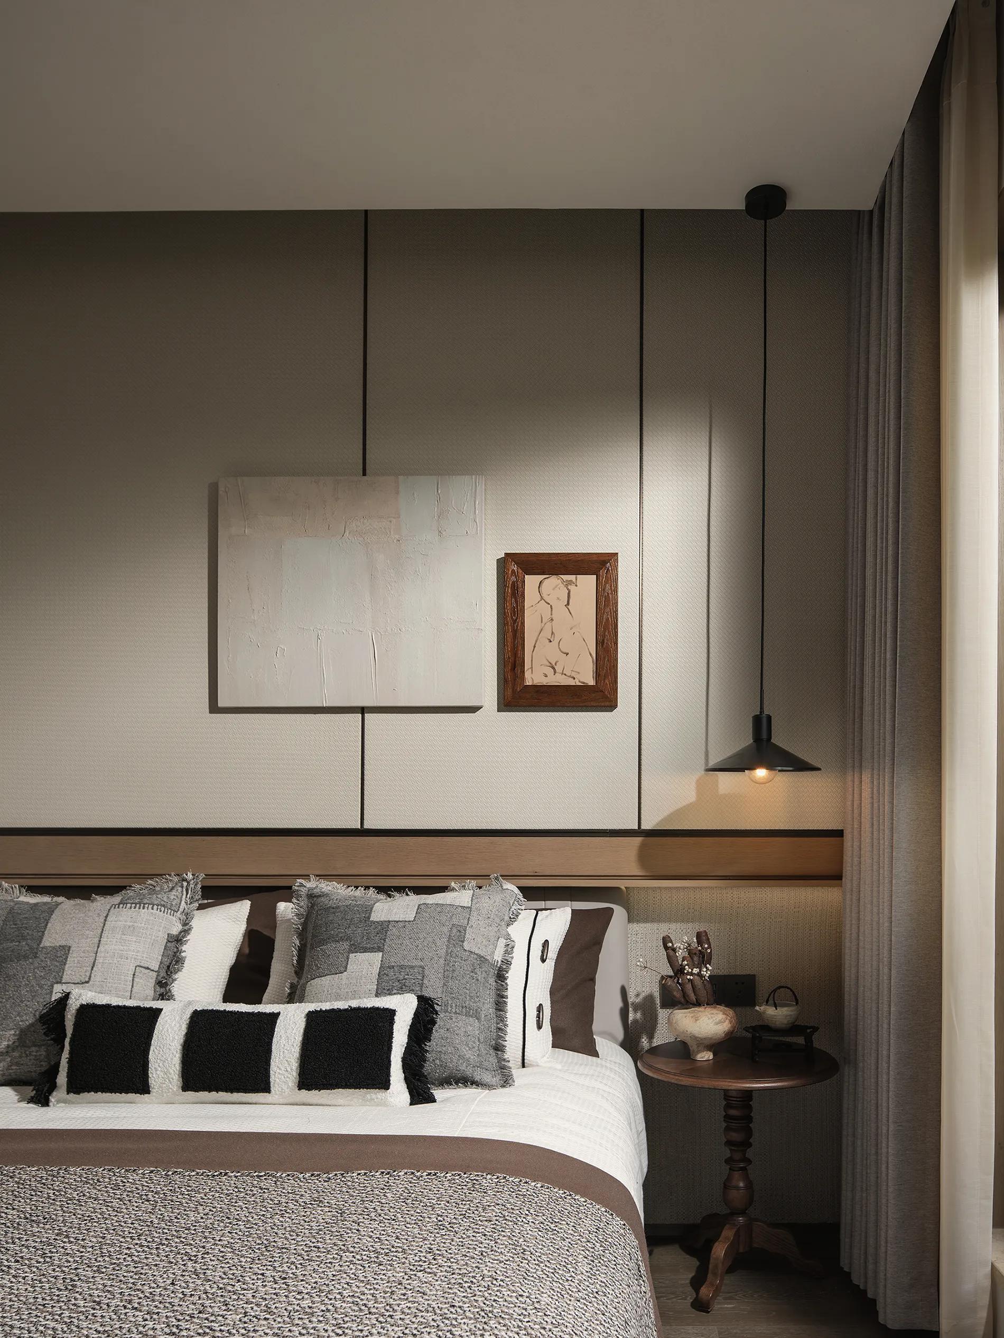
洞石的应用贯穿纵向层次的每一个空间,成为链接于此的线索。随着光线的变化,材质的色调、肌理、表皮会发生不同程度的变化,而人的感知也会随之发生改变。
The application of cave stones runs through every space and becomes a clue. With the change of light, the tone, texture and skin of the material will change to different degrees, and people's perception will also change.
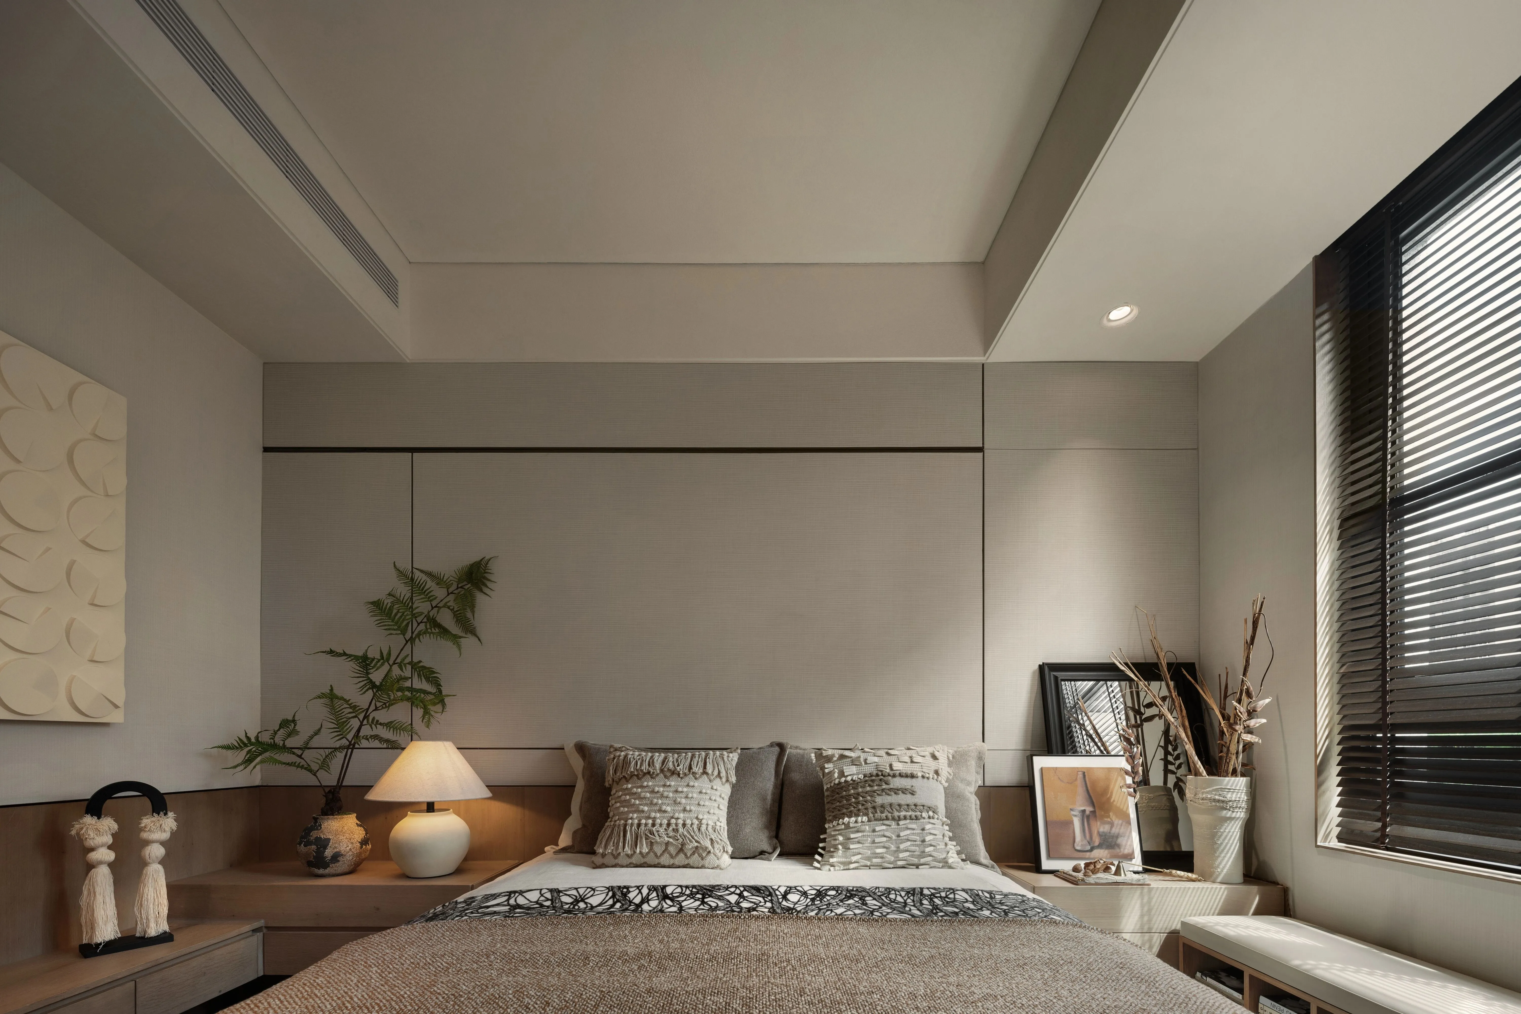
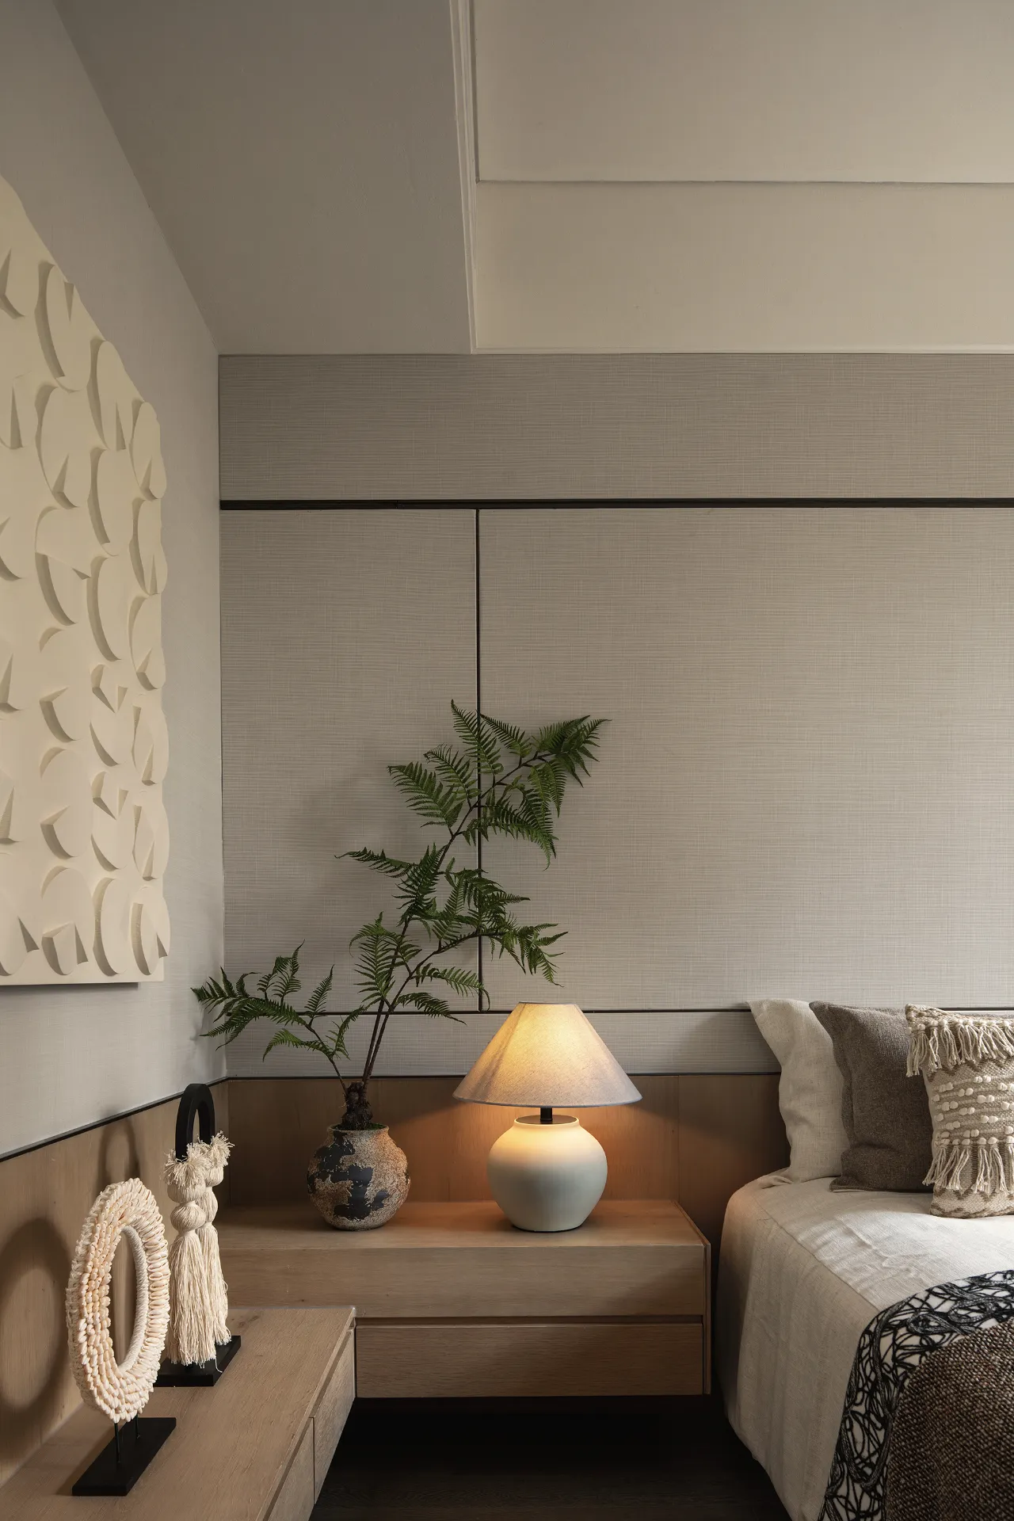
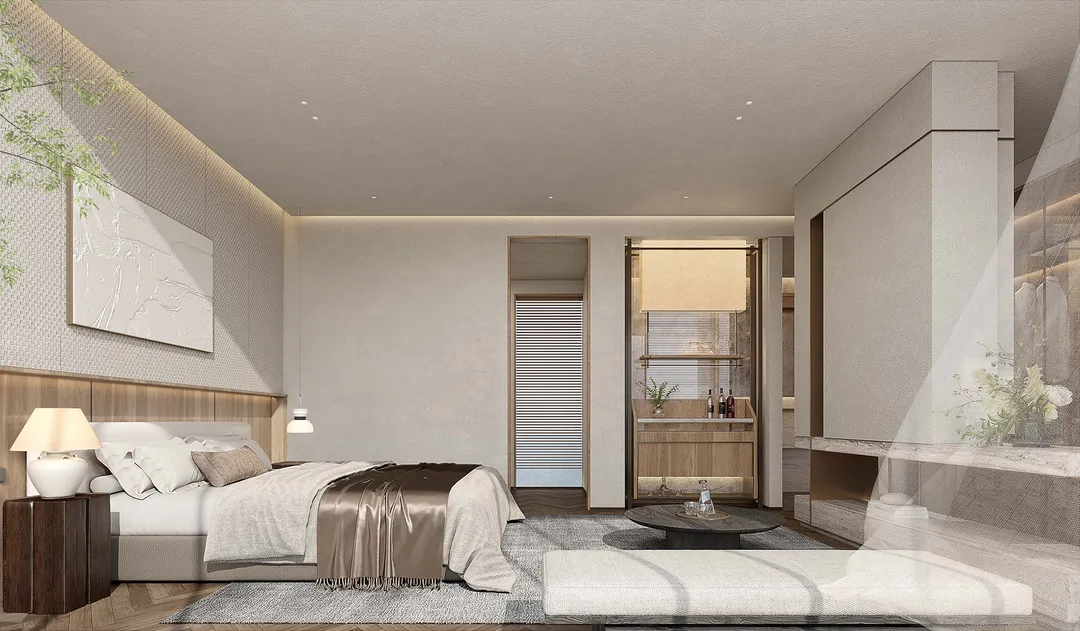
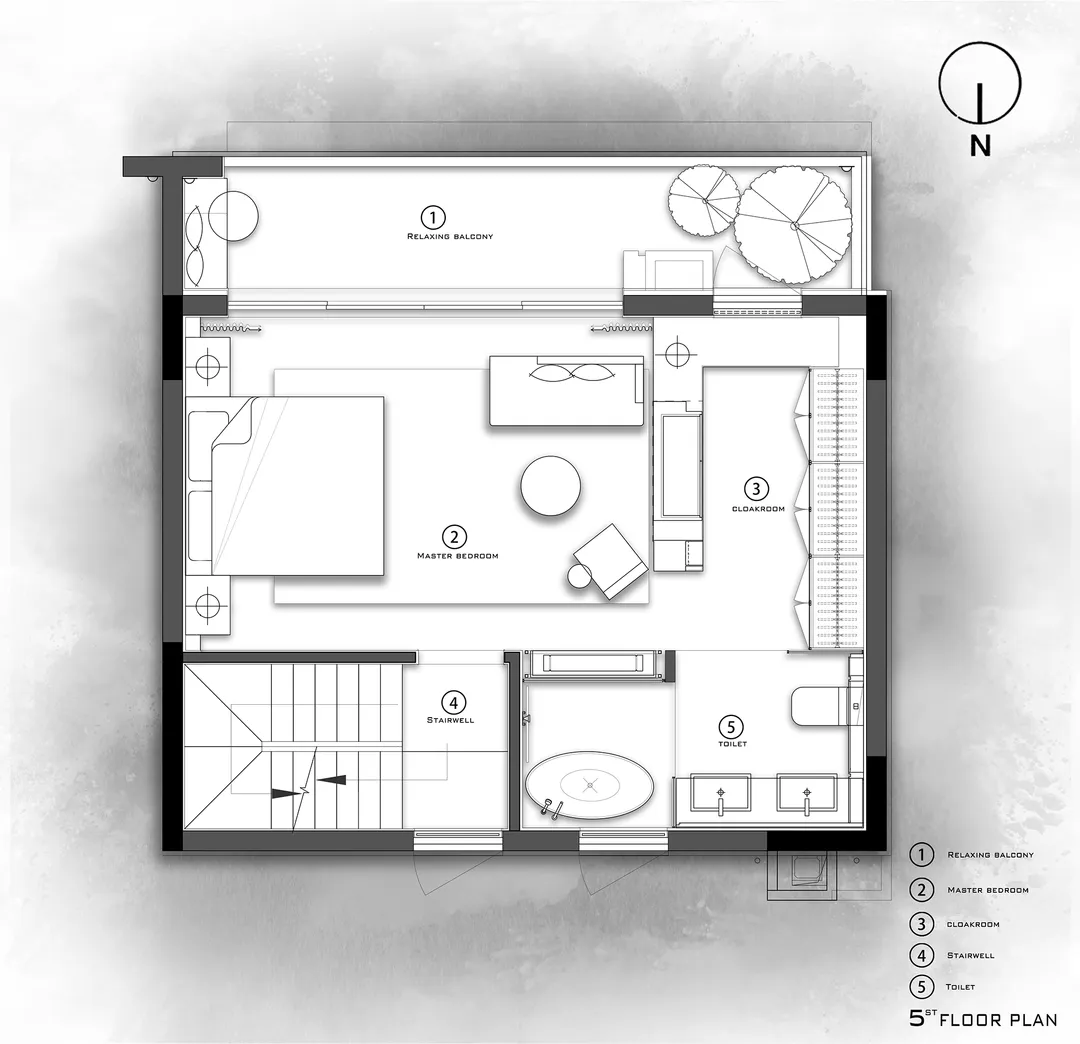
矩形墙面通过不规则的拼接、切割、内凹等手法,营造出忽隐忽现又多变的私人空间,而床头墙板切割也不忘对望呼应,避免将沉稳的空间变得死板,丰富的空间便于增设不同的功能需求。
Rectangular wall through irregular splicing, cutting and other methods, to create a flickering and changing private space, to avoid the calm space becomes rigid, the space adds many different functional needs.
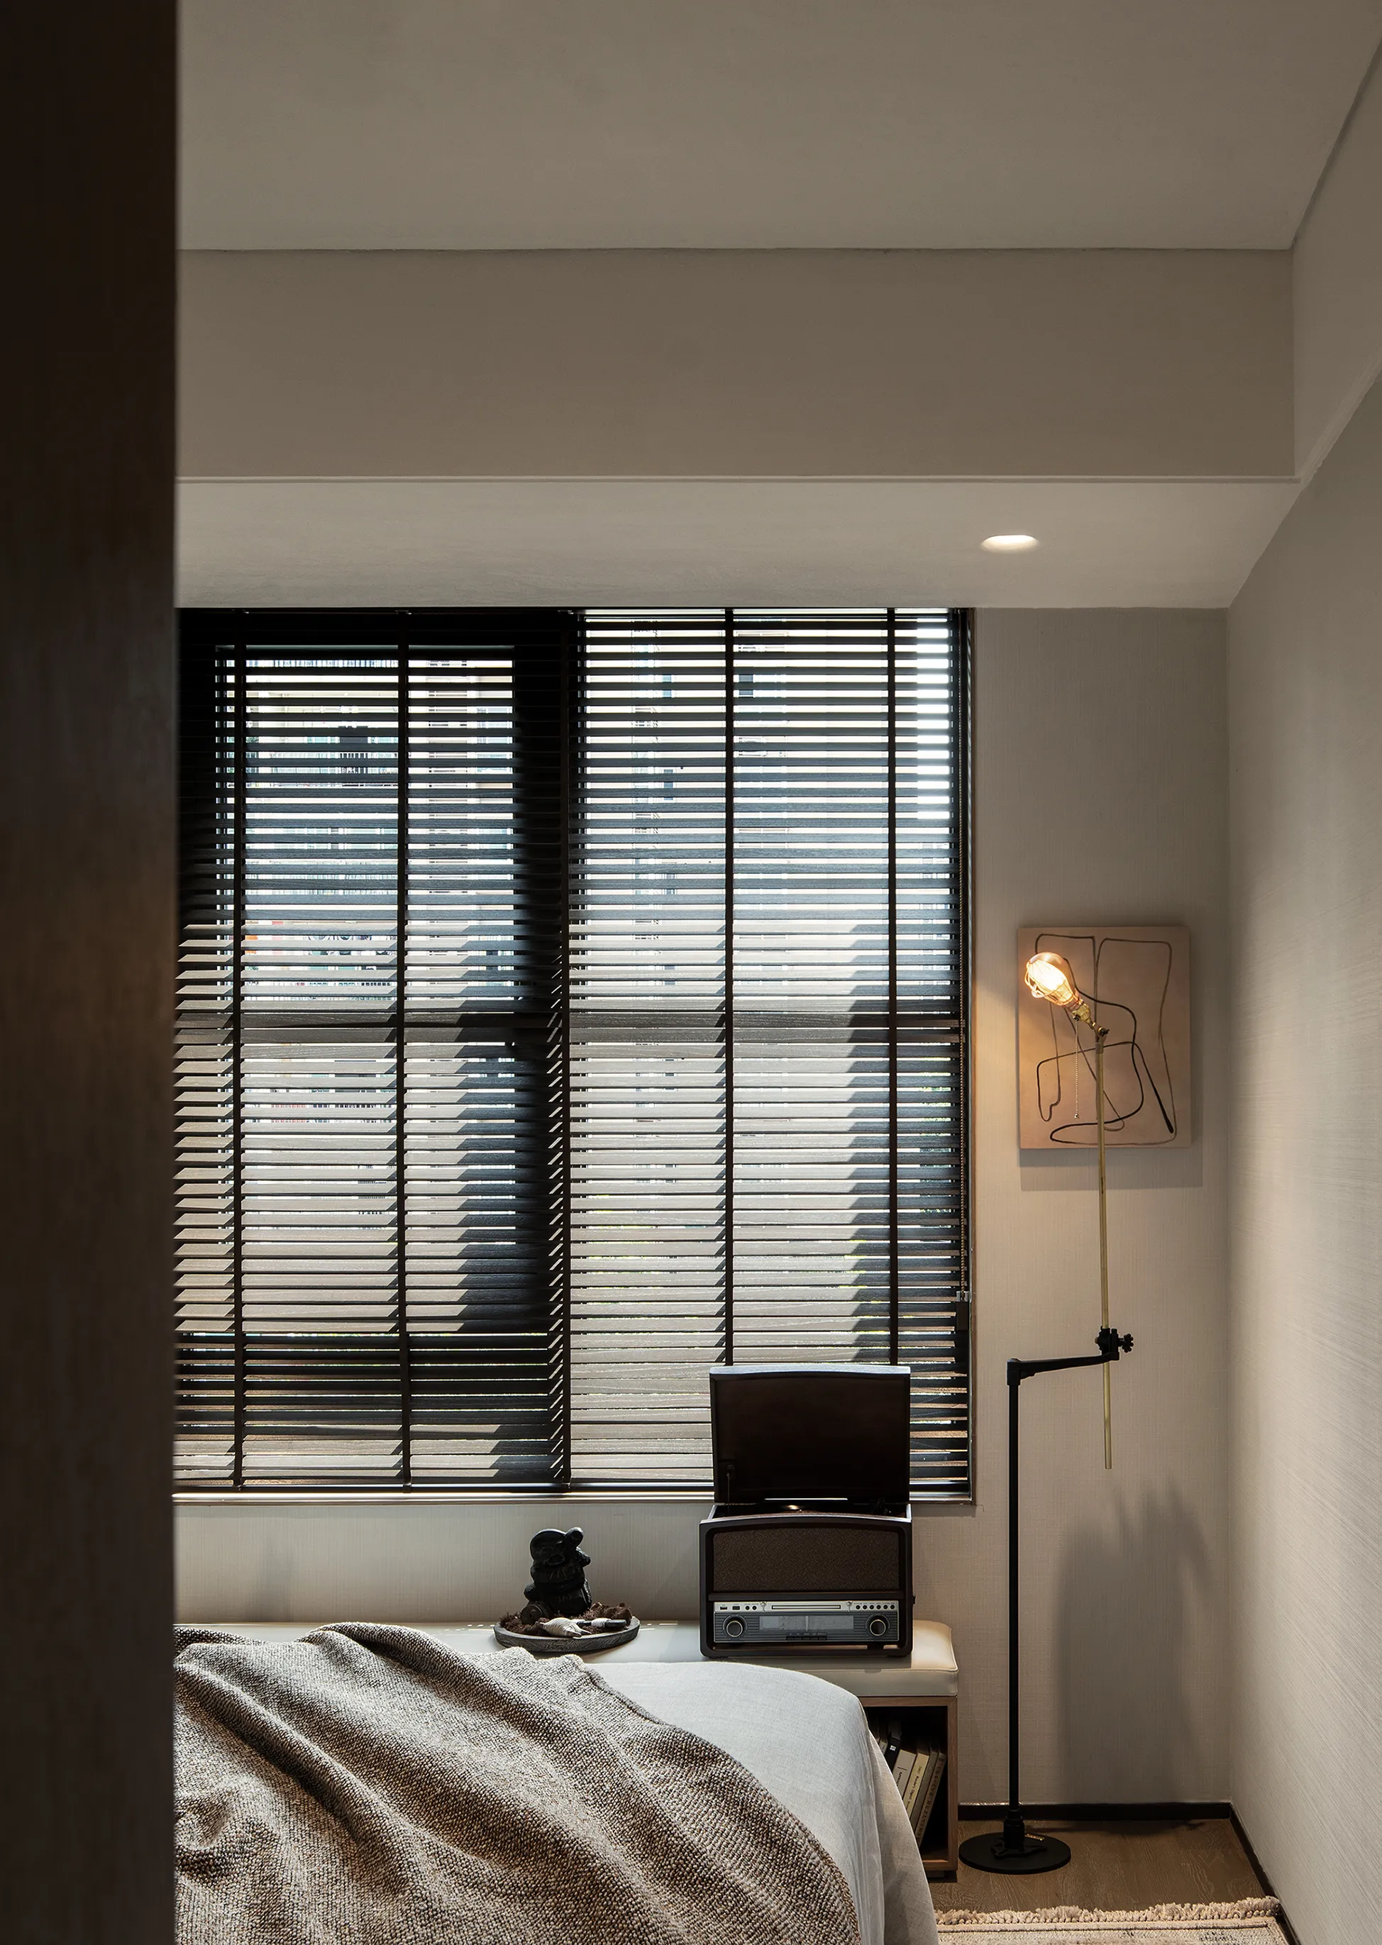
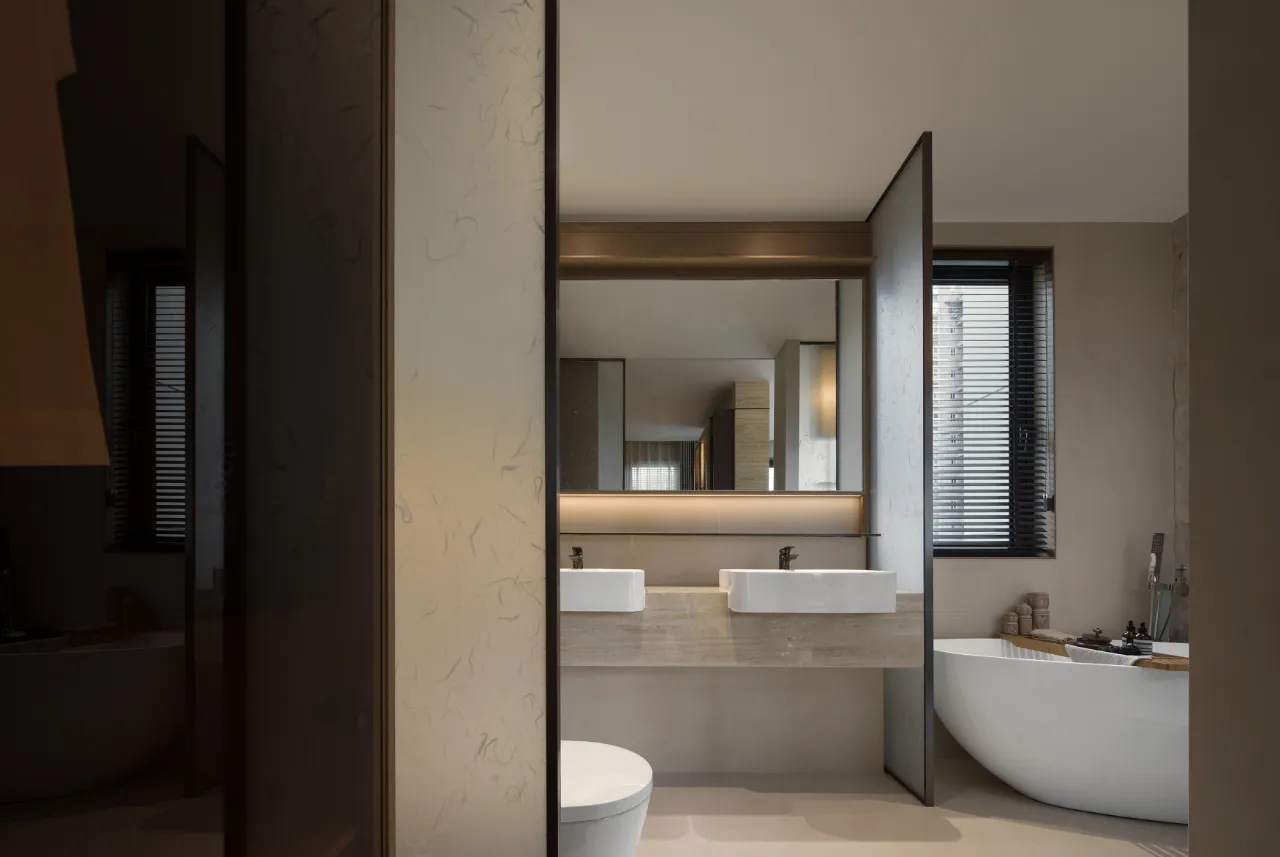
我们最大程度将材质简化,只为留下最原始自然的产物,如阳光、白云、蓝天、山脉、植物,看似简单却富有生命。
We simplify the material to the greatest extent, only to leave the most original natural products, such as sunshine, white clouds, blue sky, mountains, plants, seemingly simple but full of life.
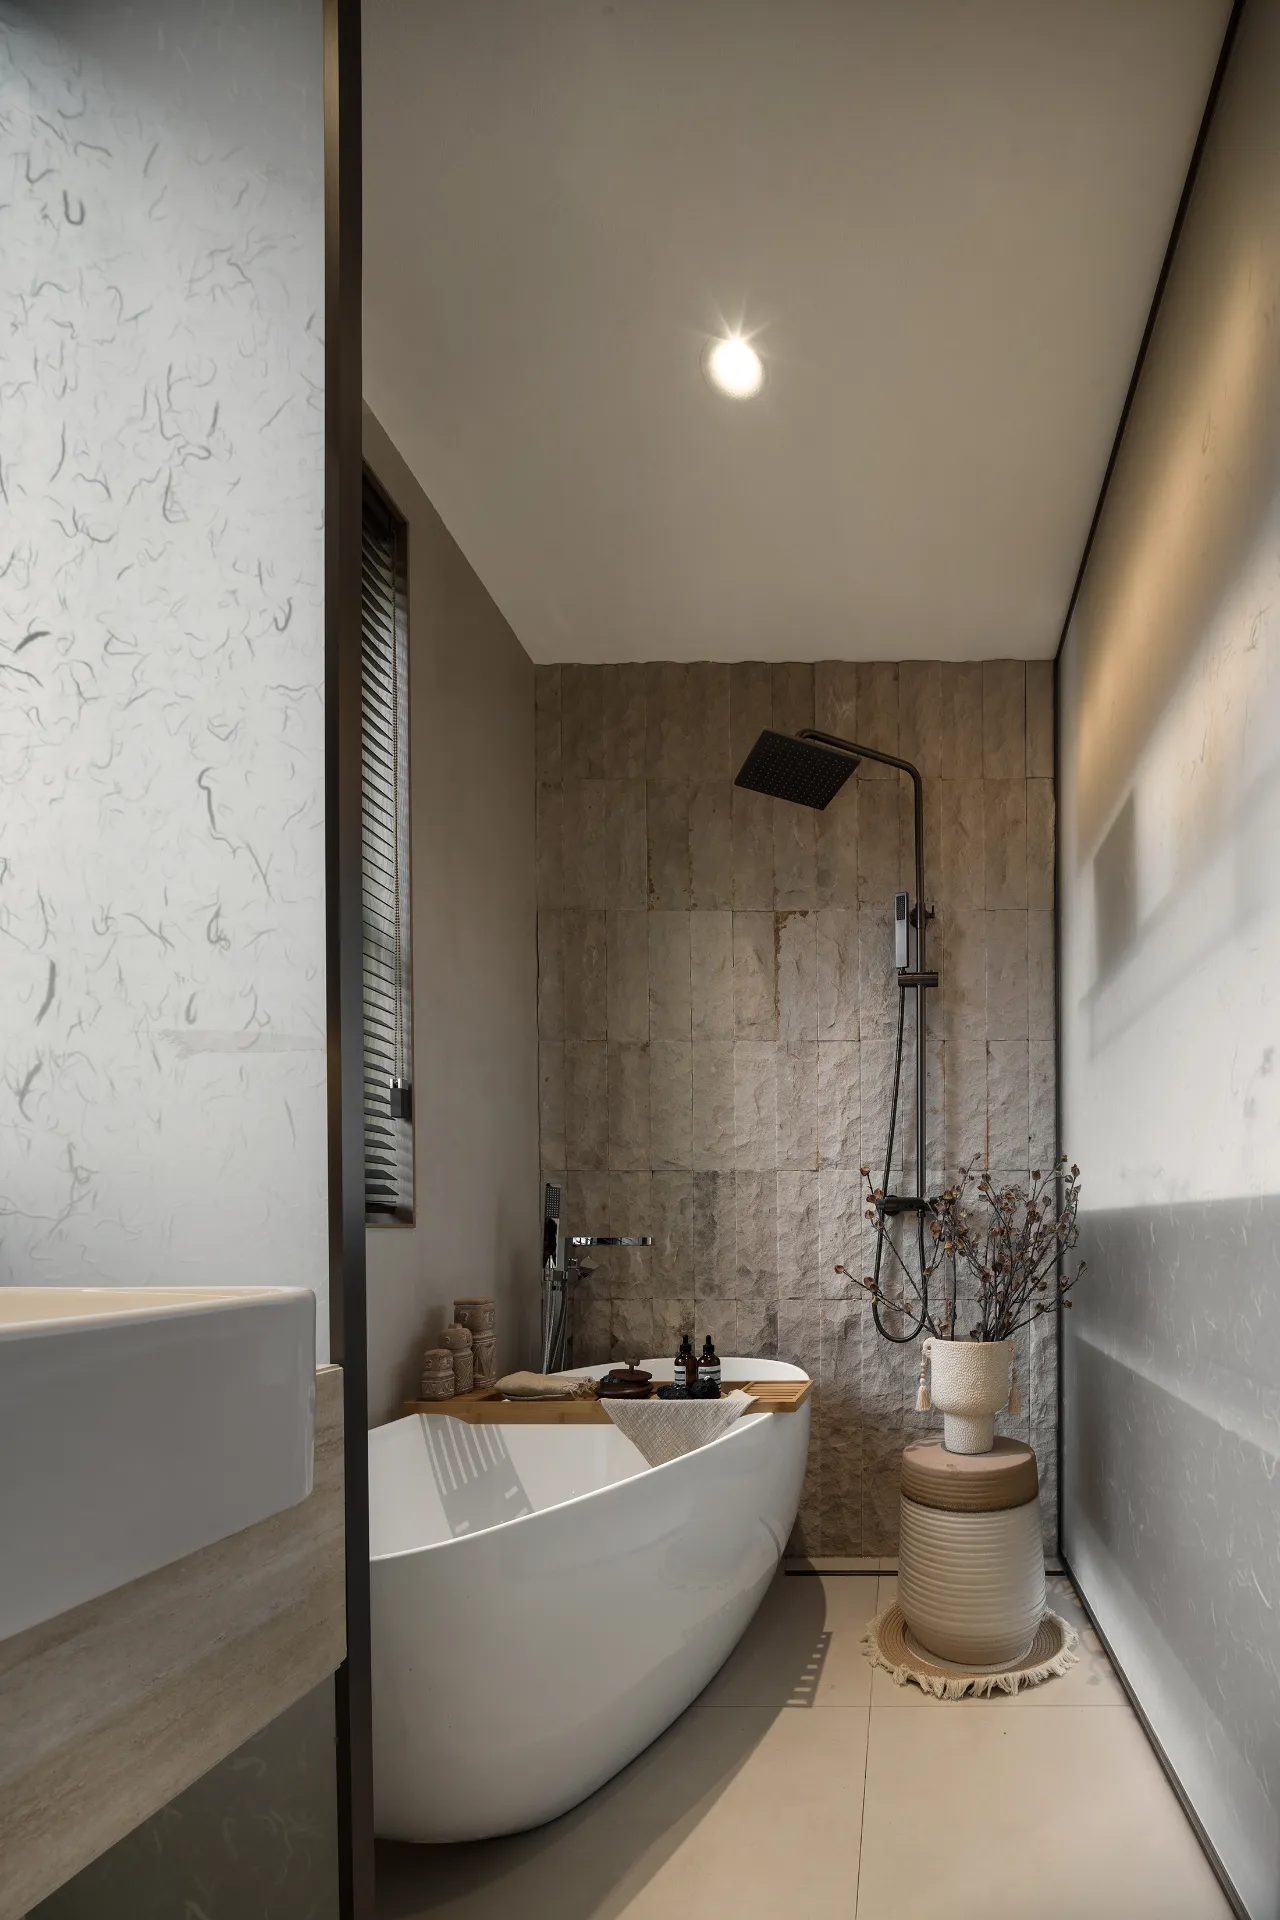
在这里,可以体会内省的乐趣,可以感受放空的自在,能够让人停下来思考,找到自我的价值。
这将是一个不断在发生的空间,随着时间会变得厚重,变得更温润,而居住者在此交互着,将与空间,与自然,慢慢相融。
左右滑动查看更多效果图
左右滑动查看更多图片
项目名称丨龙湖蔡家天曜昱府叠拼
项目地点丨中国·重庆
设计时间丨2023年
业主团队丨王事奇、张馨月、李爽杰
硬装设计丨研质共设
设计总监丨邓智超
设计团队丨管念、李长松、江珊、张利群、程友林
项目摄影丨初一图志

丰富的设计经验及前瞻设计理念。提供酒店、会所、商业空间等多领域的综合室内设计服务及软装、艺术品解决方案,用精准创新的理念及全面细致的服务营造多元的艺术空间。
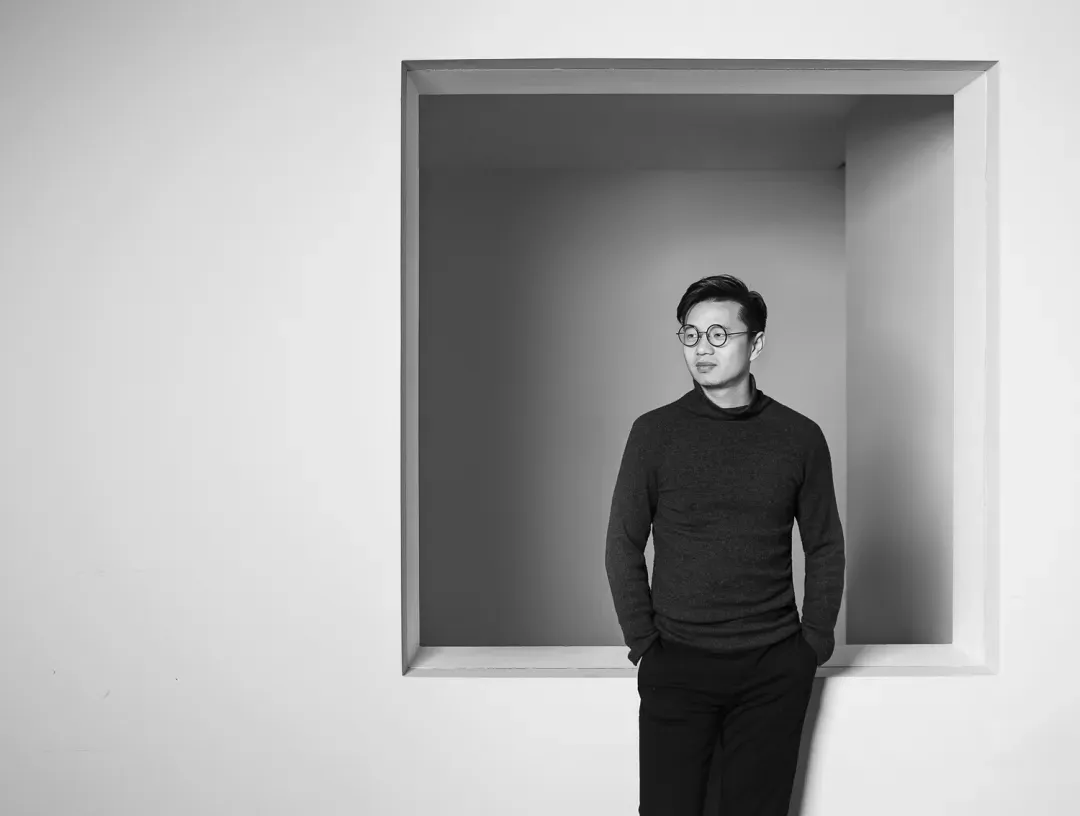
邓智超
创始人兼设计总监