
新作丨WE DESIGN我们设计 峯华染境 与光同行

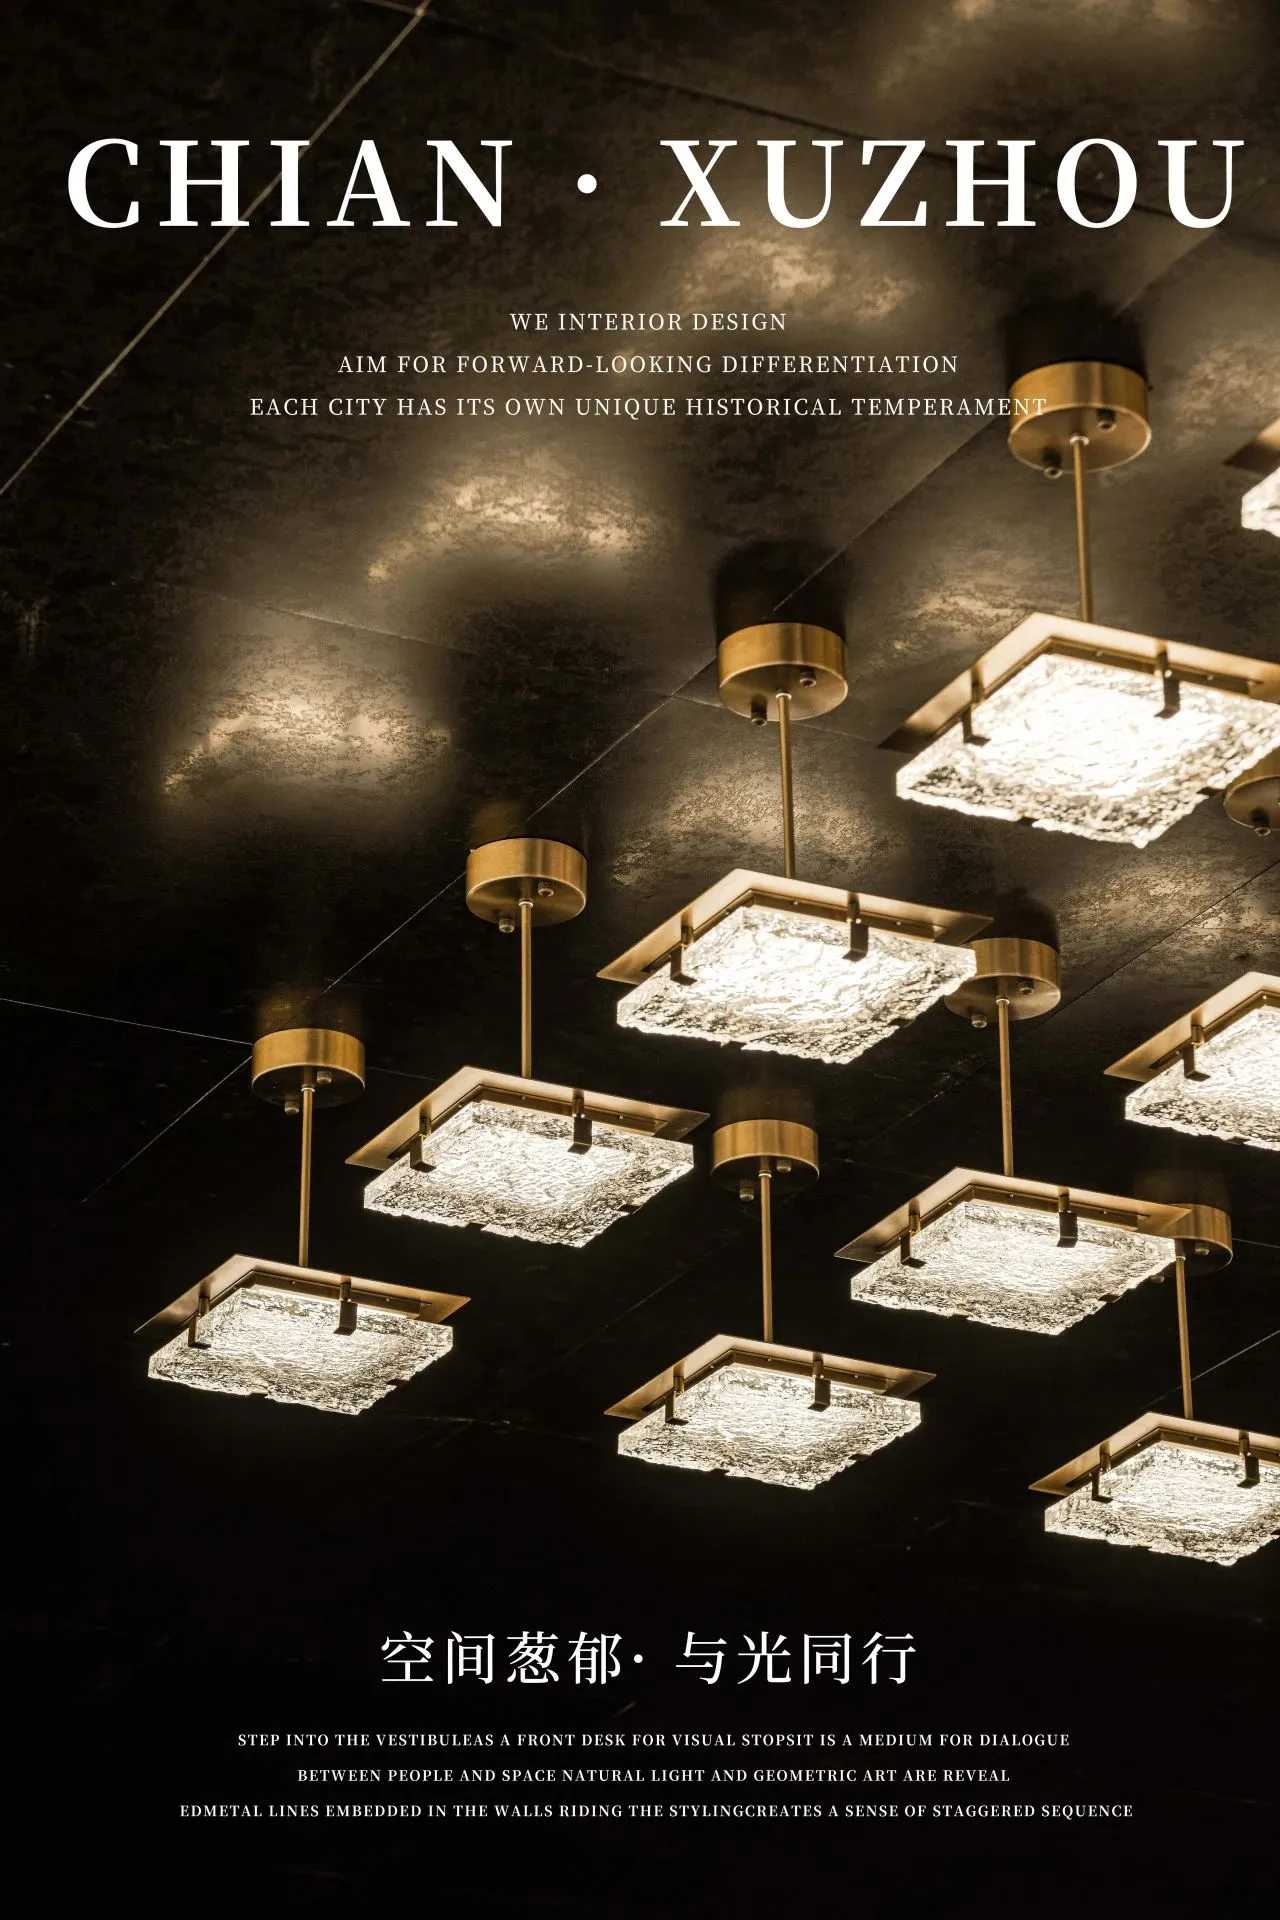
WE DESIGN
立于整体的维度视角
去规划
每一个功能区域
以前瞻性
差异化为目标
通过鲜明的空间手法
塑造原始的建筑框架
打造出一个
具有生活场景
与运营服务结合的售楼处
设计同时借助
项目本身的在地属性及布局优势
融入独特的
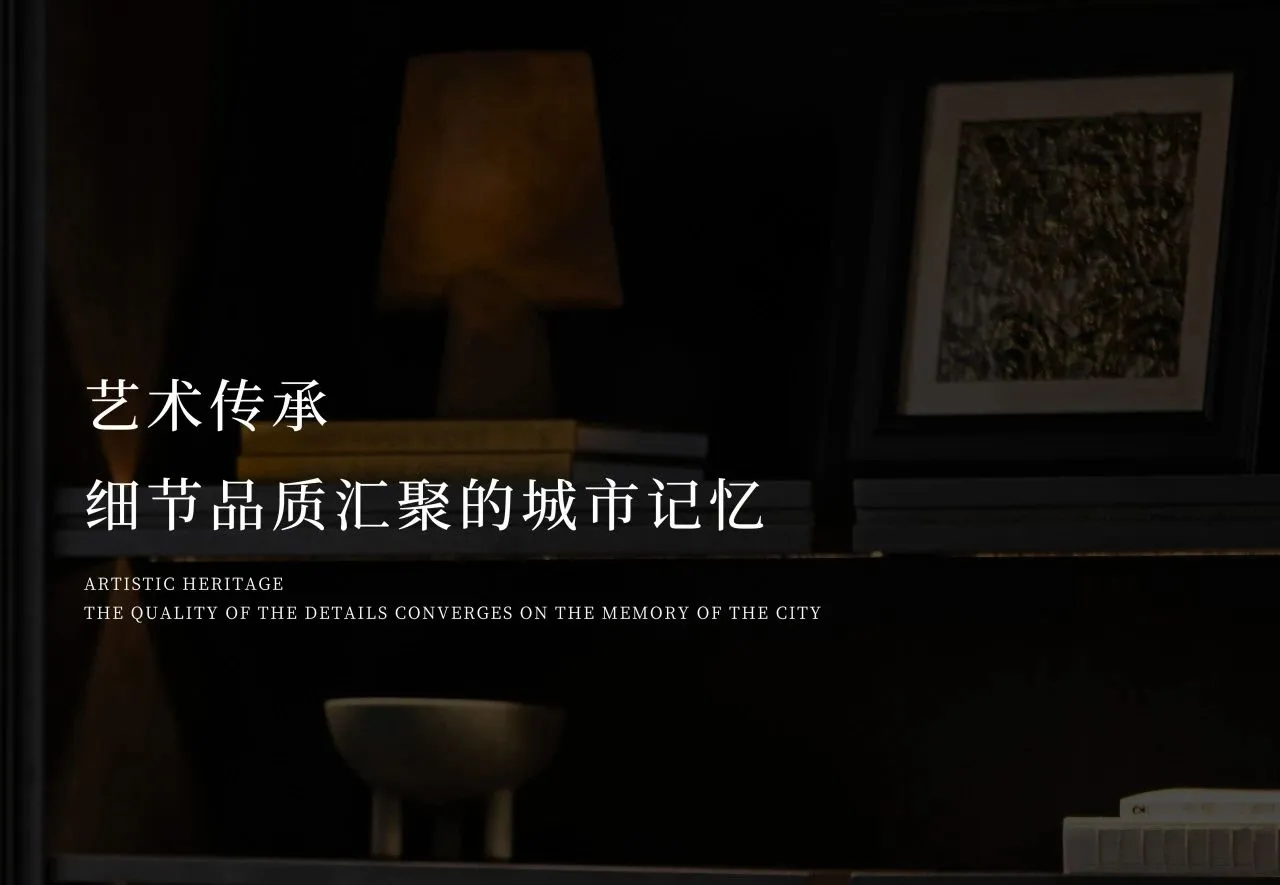
艺术美学及细节品质
构建具有
内在的情绪价值
及视觉记忆点的“城市会客厅”
Incorporate unique
Artistic aesthetics and quality of detail
The build has
Intrinsic emotional value
and the City Lounge of visual memory points
伏笔
染境
向阳
而生
It is a medium for dialogue between people and space
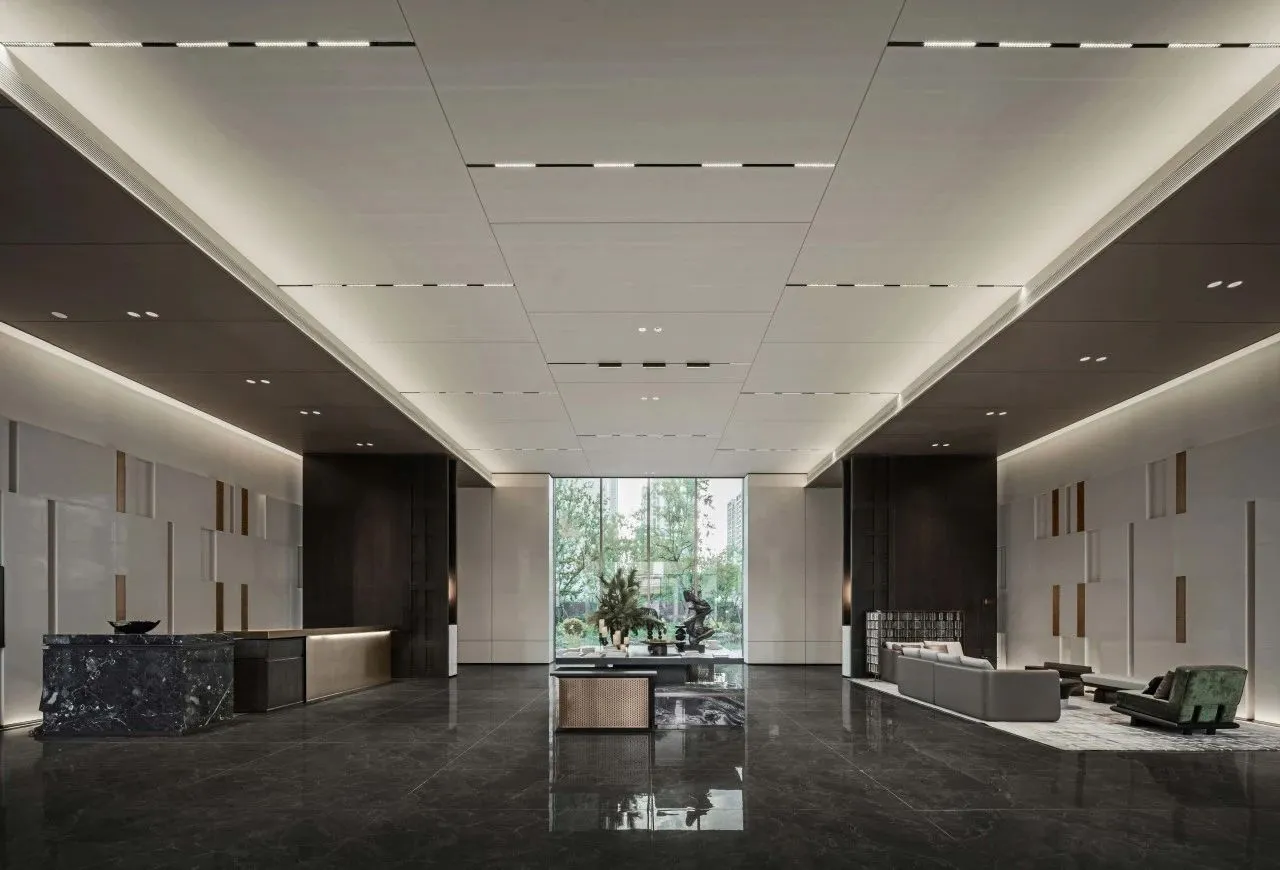
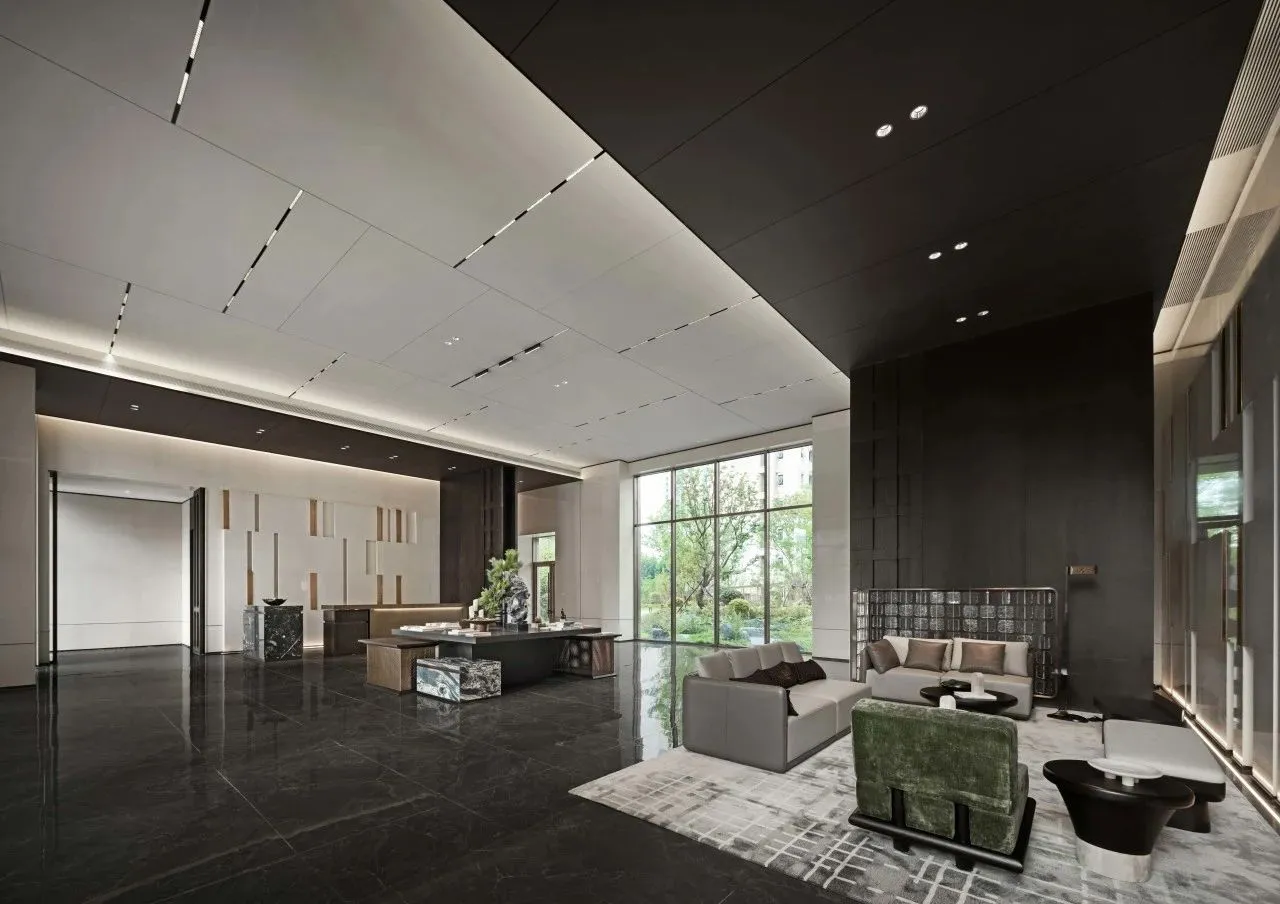
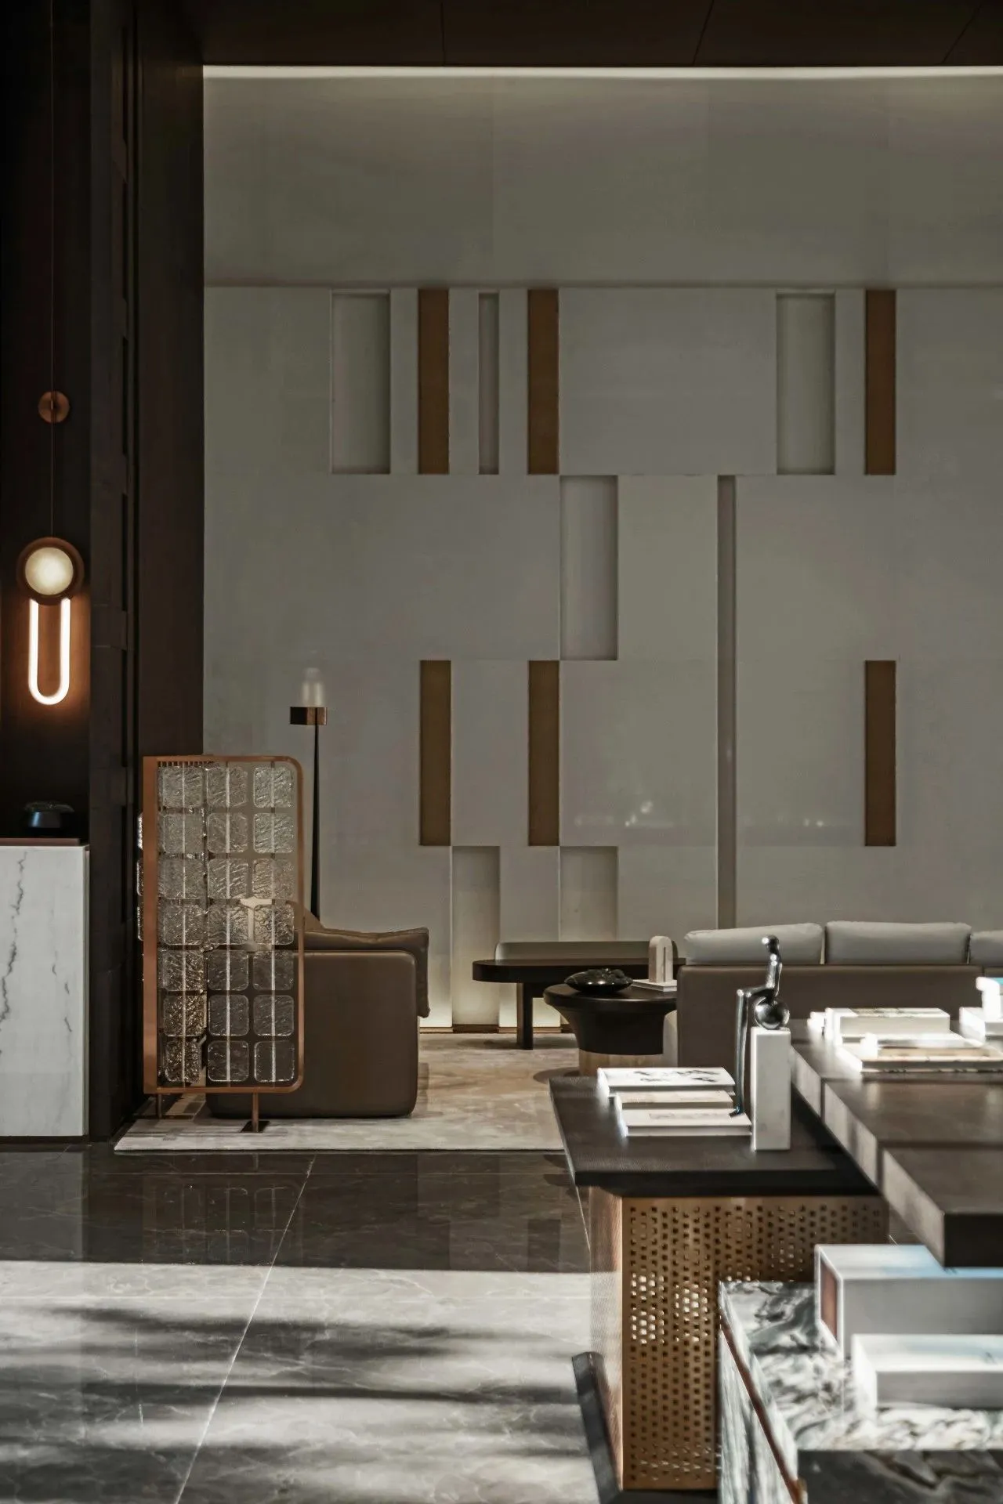
步入前厅
做为视觉停留点的前台
是人与空间对话的媒介
空间中的
自然光影与几何艺术被展现
嵌入墙壁的金属线条
搭乘着造型
形成错落有致的序列感
It is a medium for dialogue between people and space
Natural light and geometric art are revealed
Metal lines embedded in the walls
Riding the styling
Creates a sense of staggered sequence
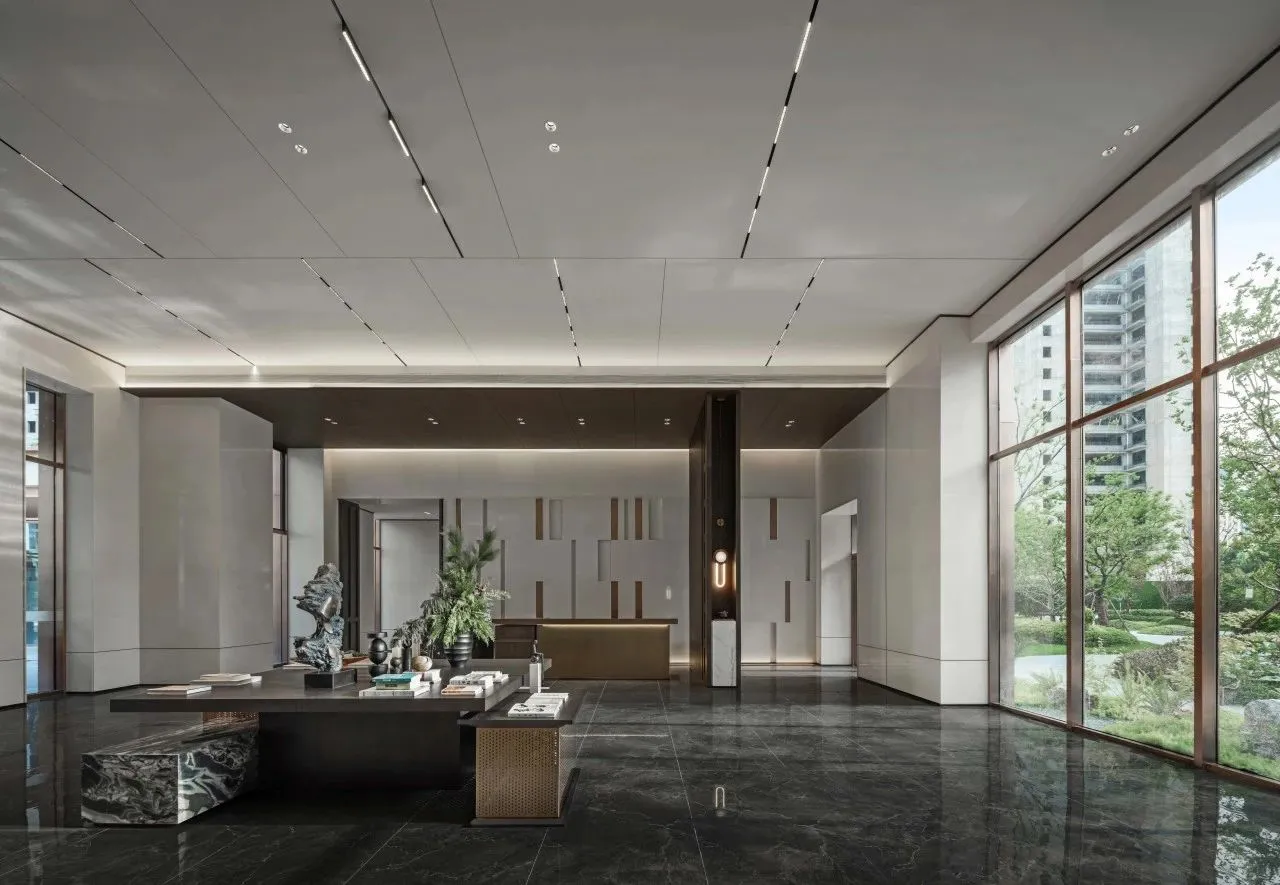
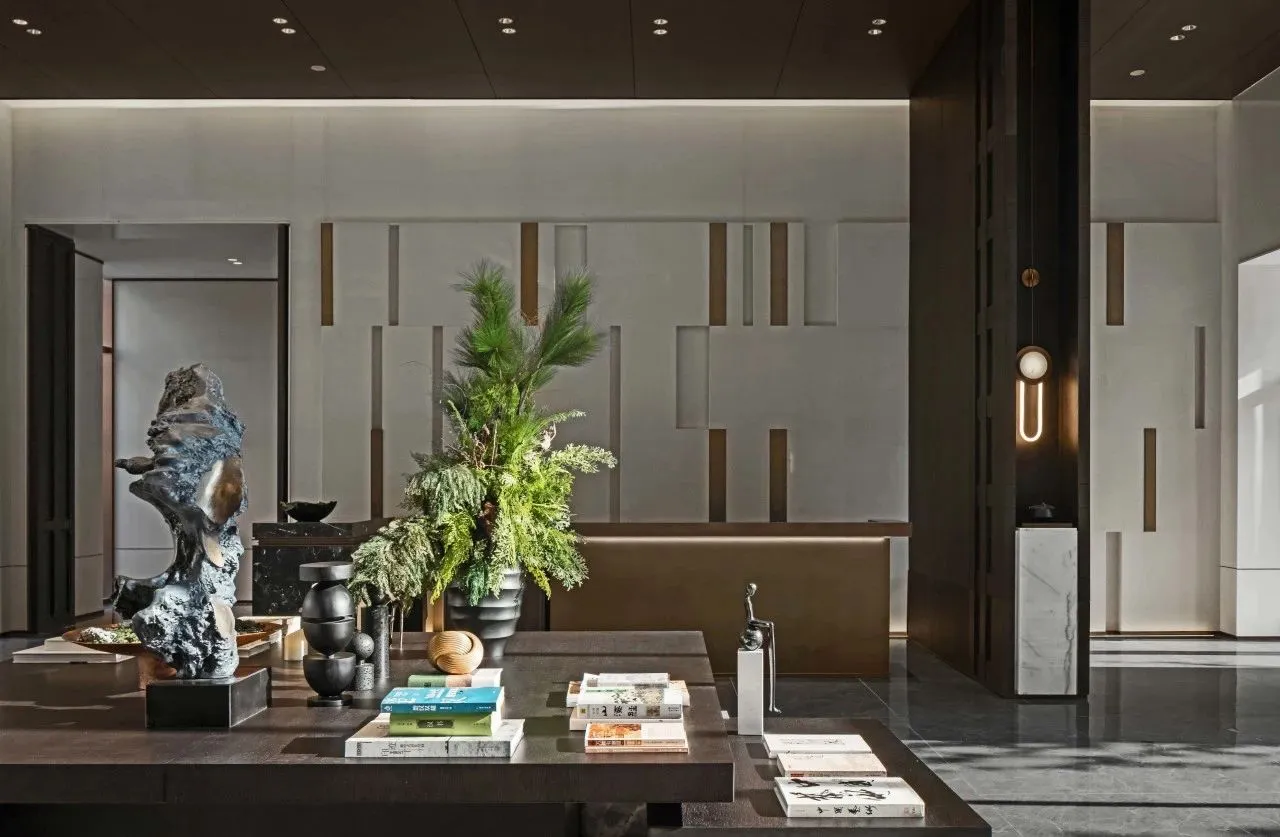
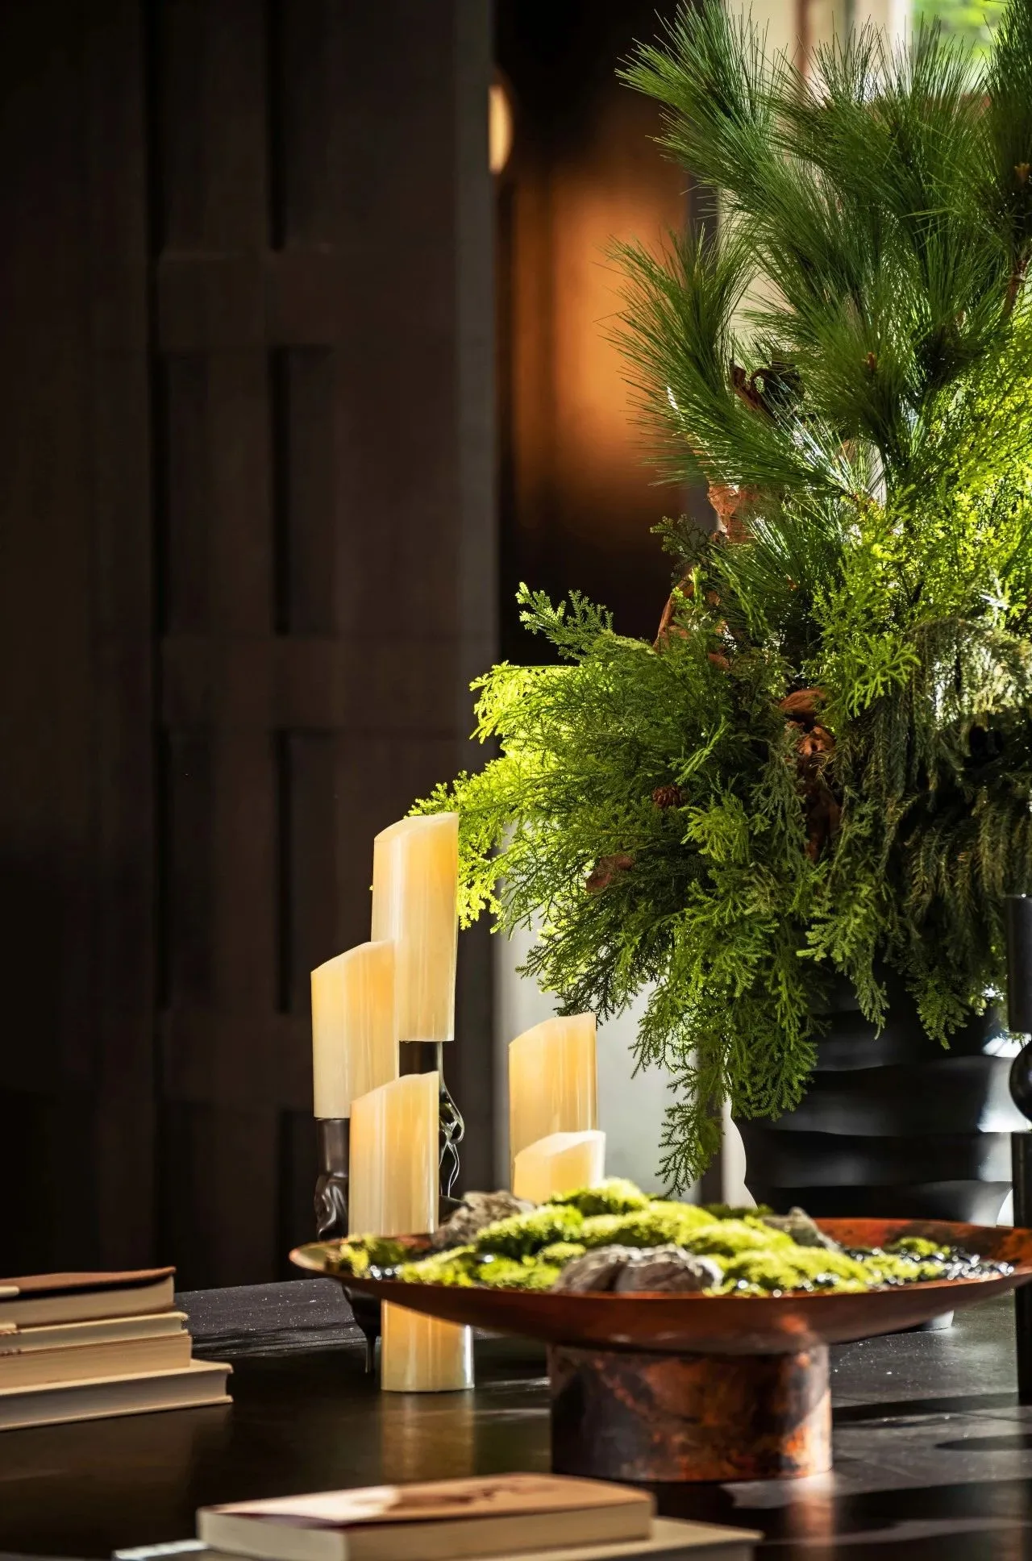
明暗交接处
现出室内设计的巧妙过度
视觉体验的时间被拉长
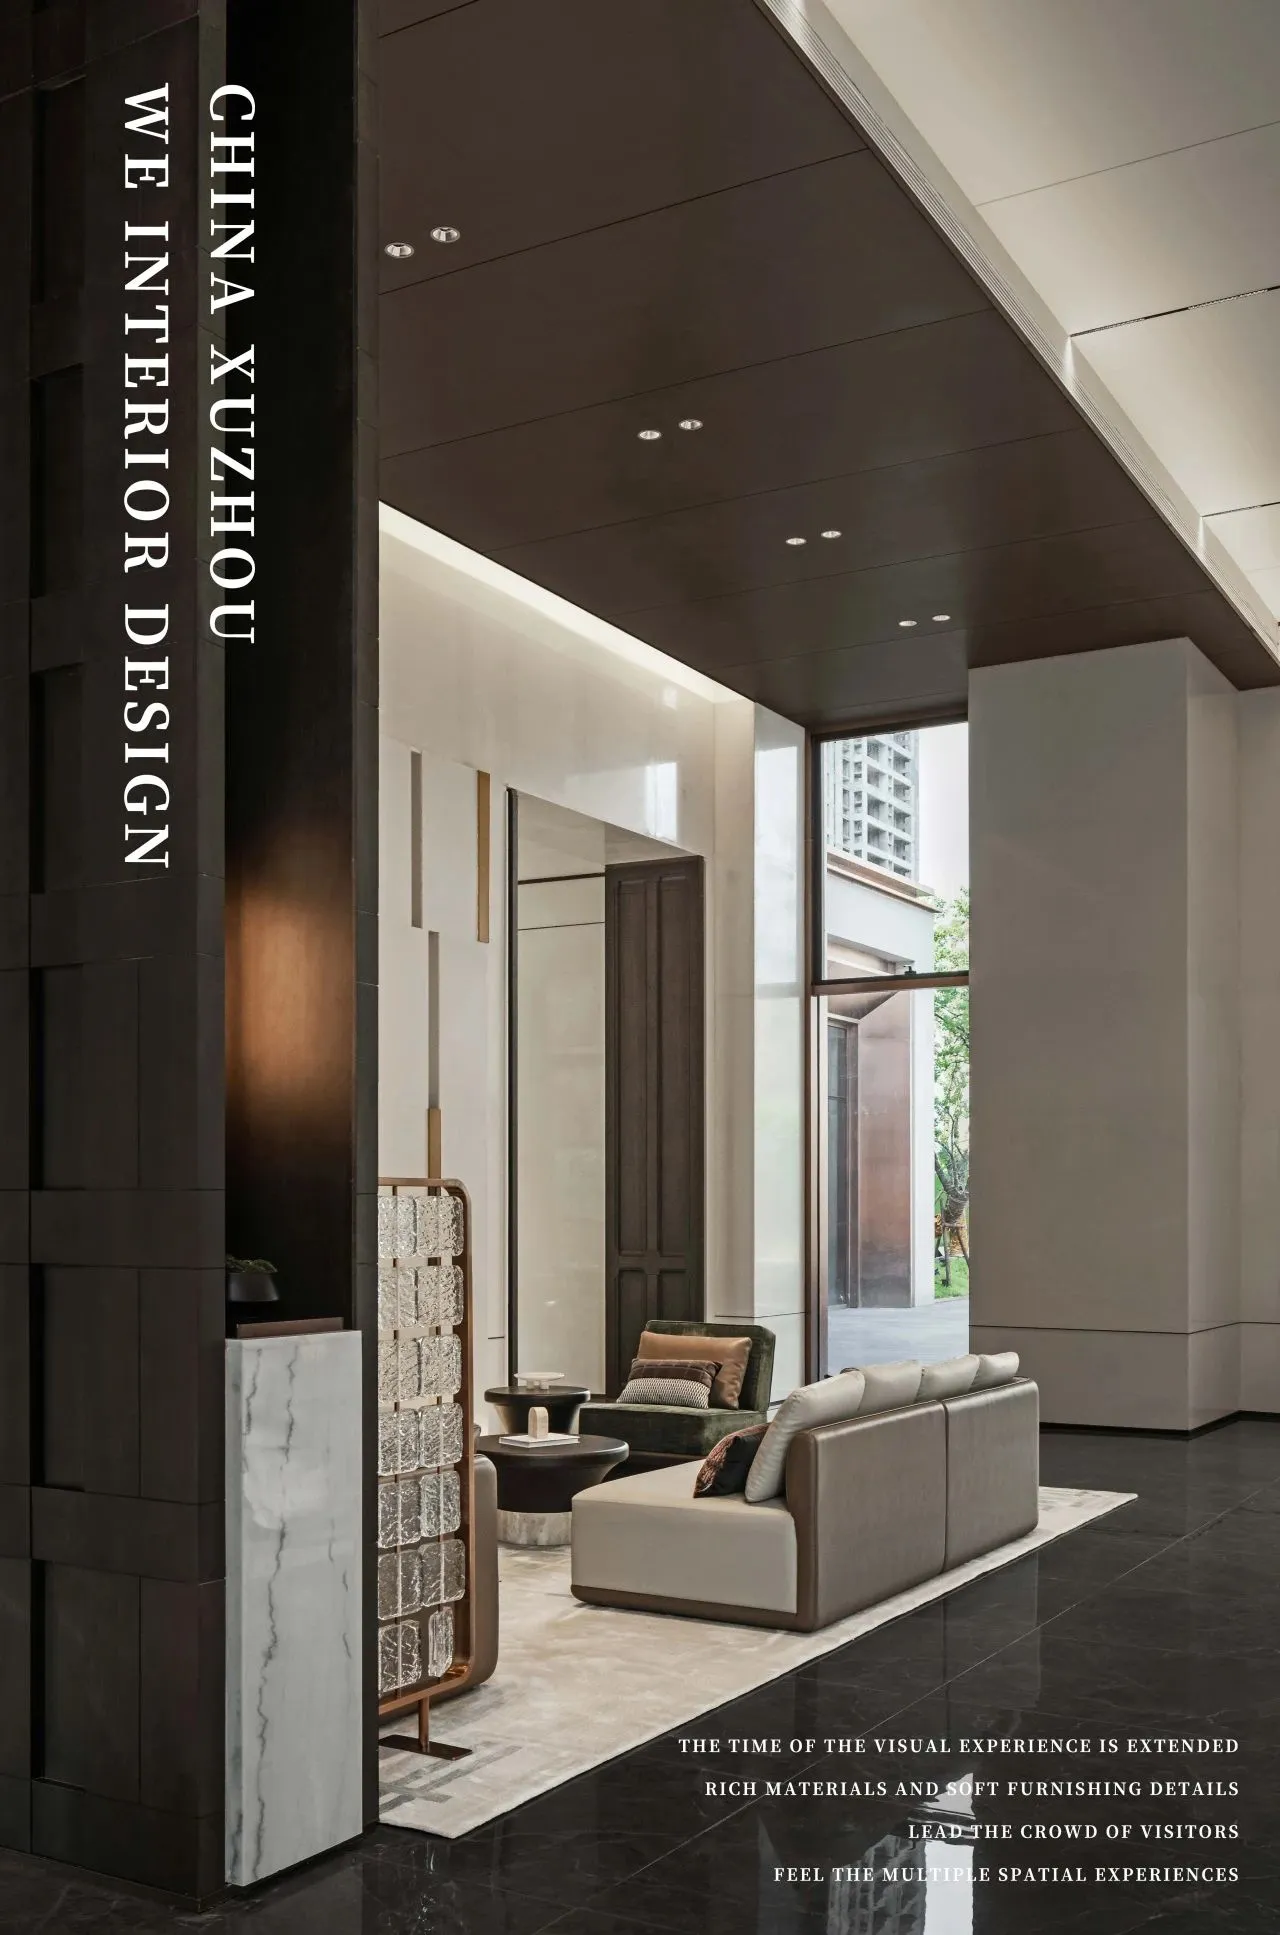
丰富的材质和软装细节
引领来访的人群
感受着多重的空间体验
The time of the visual experience is extended
Rich materials and soft furnishing details
Lead the crowd of visitors
Feel the multiple spatial experiences
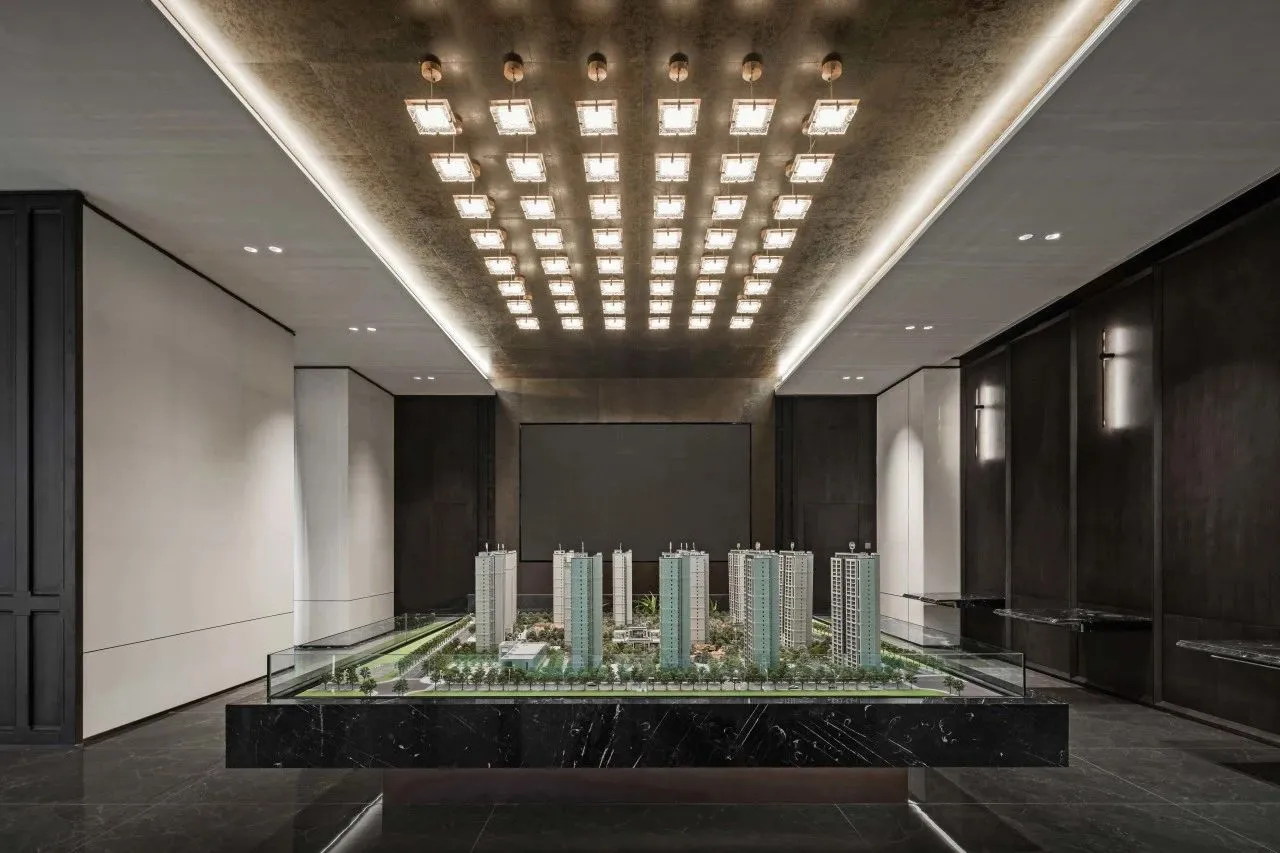
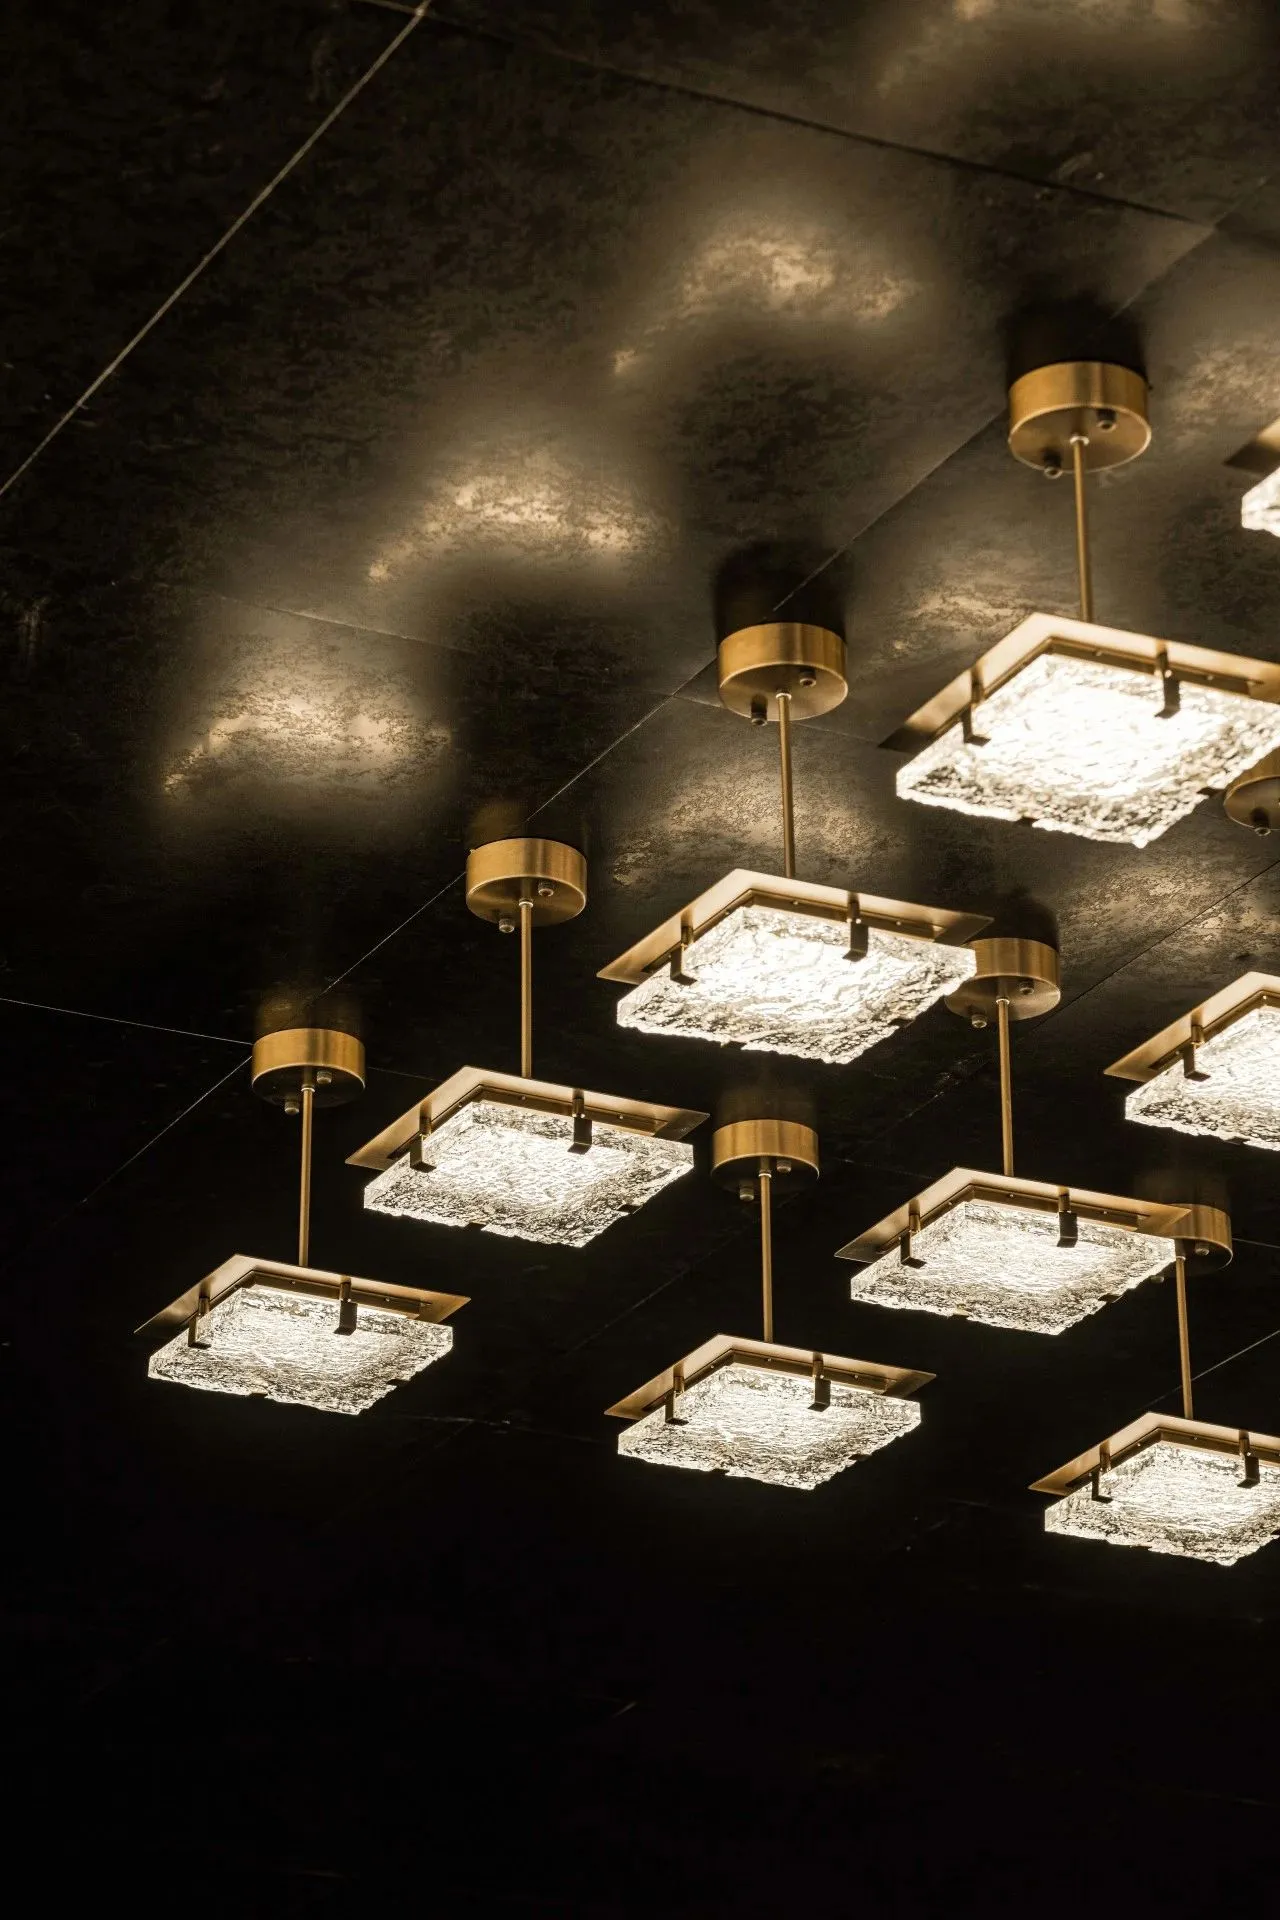
沙盘区三面围合
暖黄的灯光
与温和的材质在沙盘处氤氲
构建一个承载
人文艺术与精神的室内空间
横平竖直的构图关系
形成空间中的强烈记忆点
呼之欲出沉稳氛围
达到了视觉上的舒适平衡
Build a bearer
An interior space of humanities, arts and spirituality
Horizontal and vertical compositional relationships
Forming a strong memory point in space
It is about to create a calm atmosphere
A balance of visual comfort is achieved
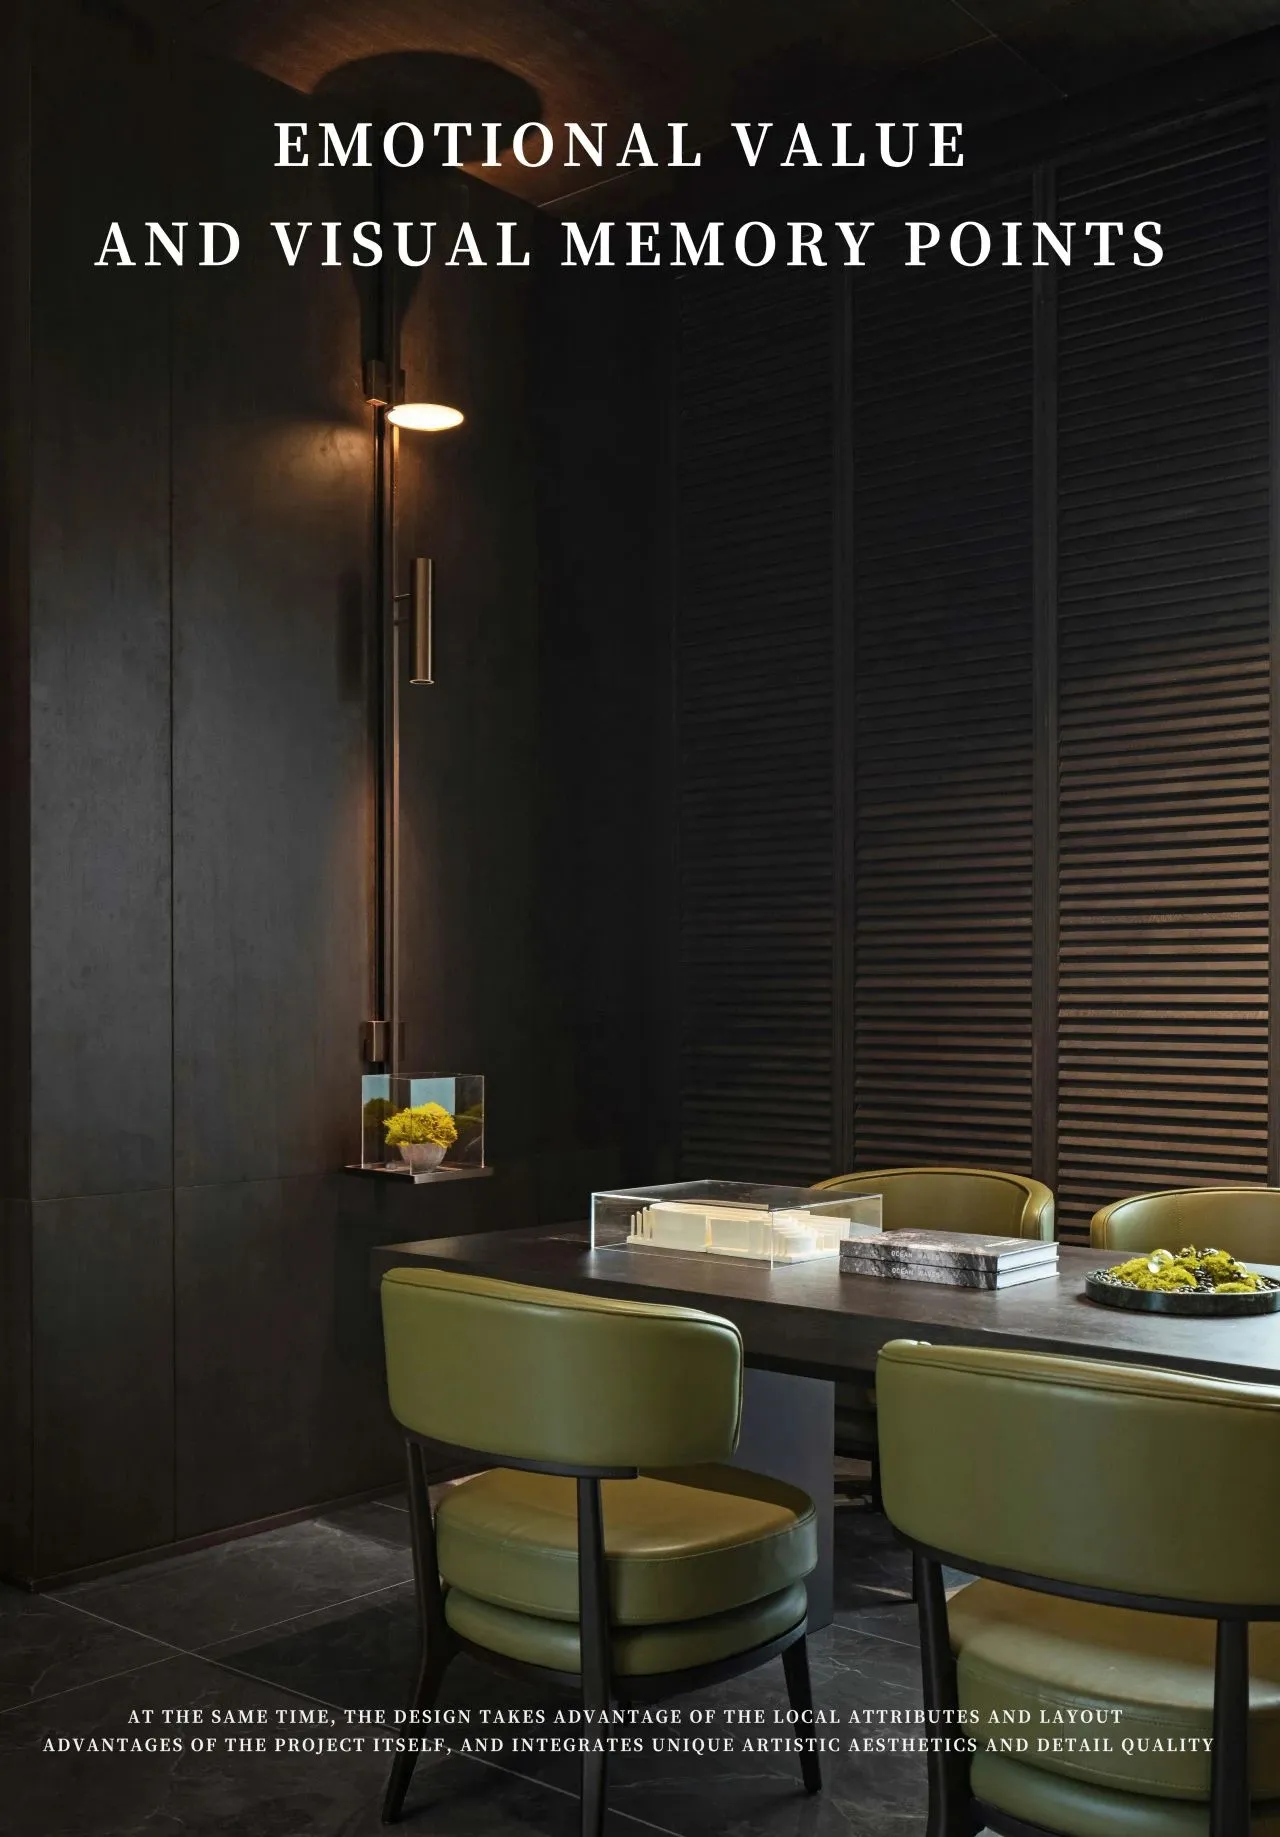
景境
有序
时光
悠然
The large glass will be naturally
introduced into the interior
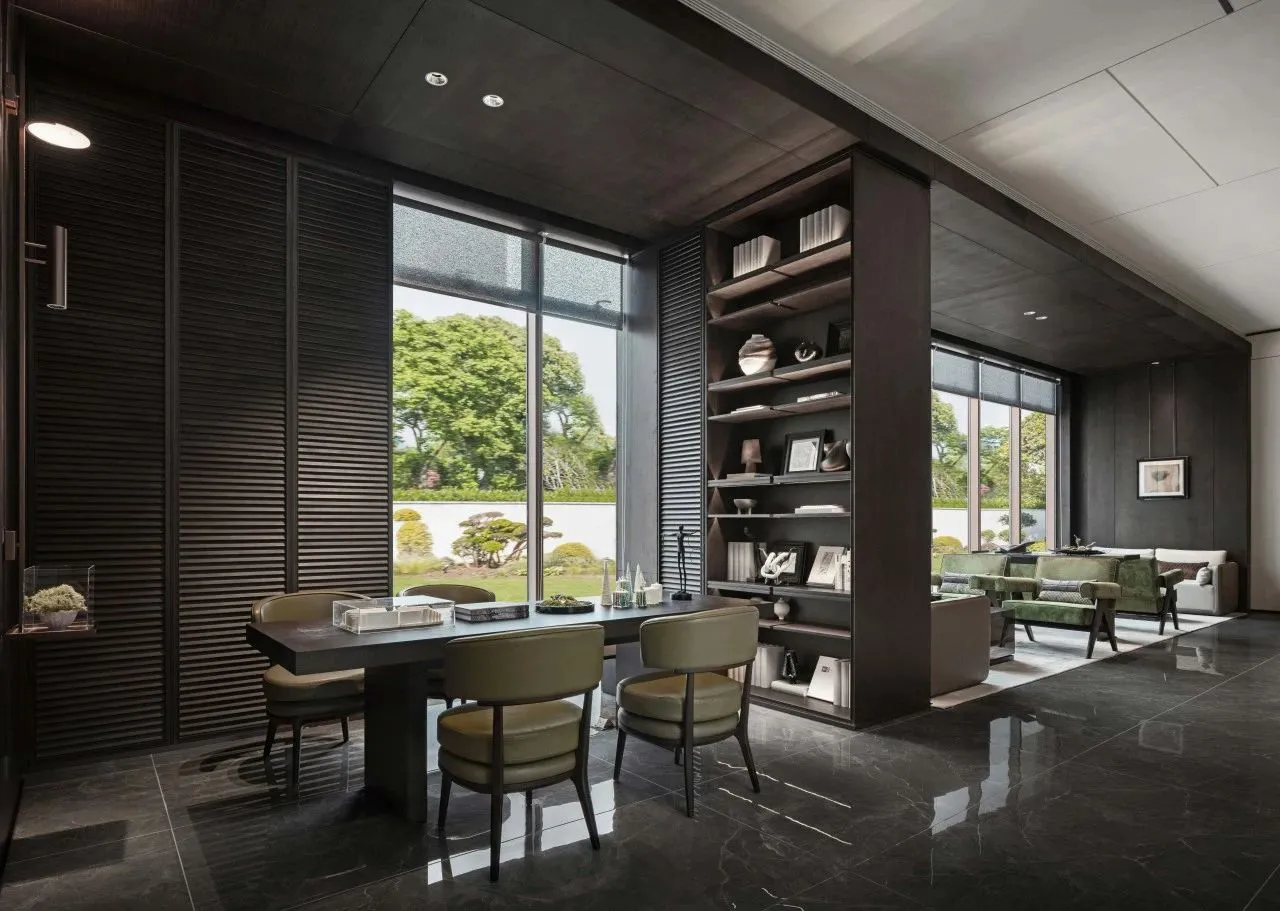
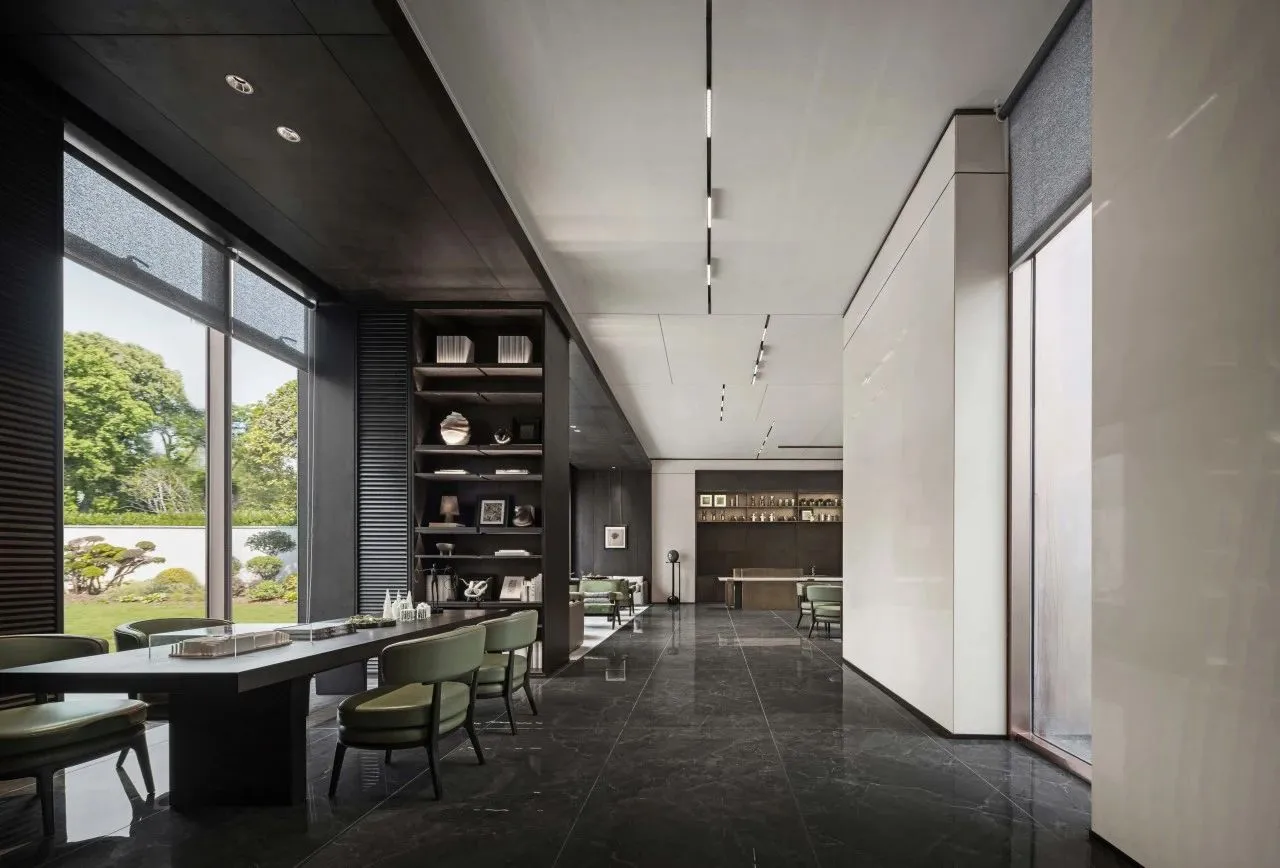
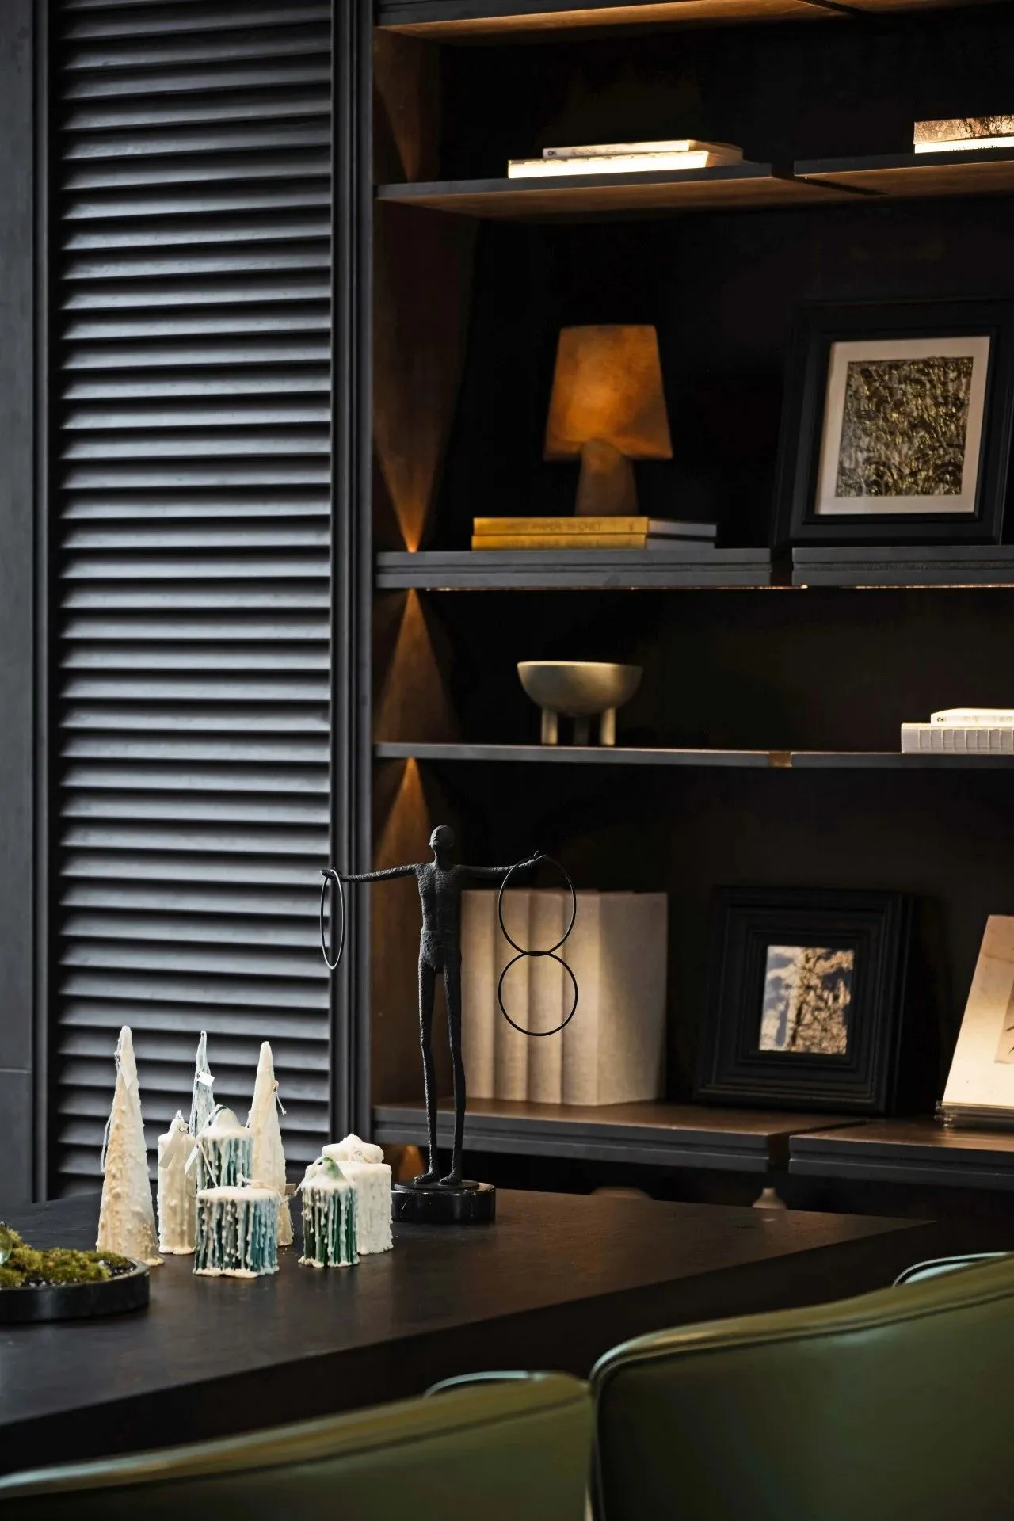
大面玻璃将自然引入室内
消融了由建筑产生的内外距离
蓬勃的生机通过光线
与室内融为一体
营造出舒适自在的空间氛围
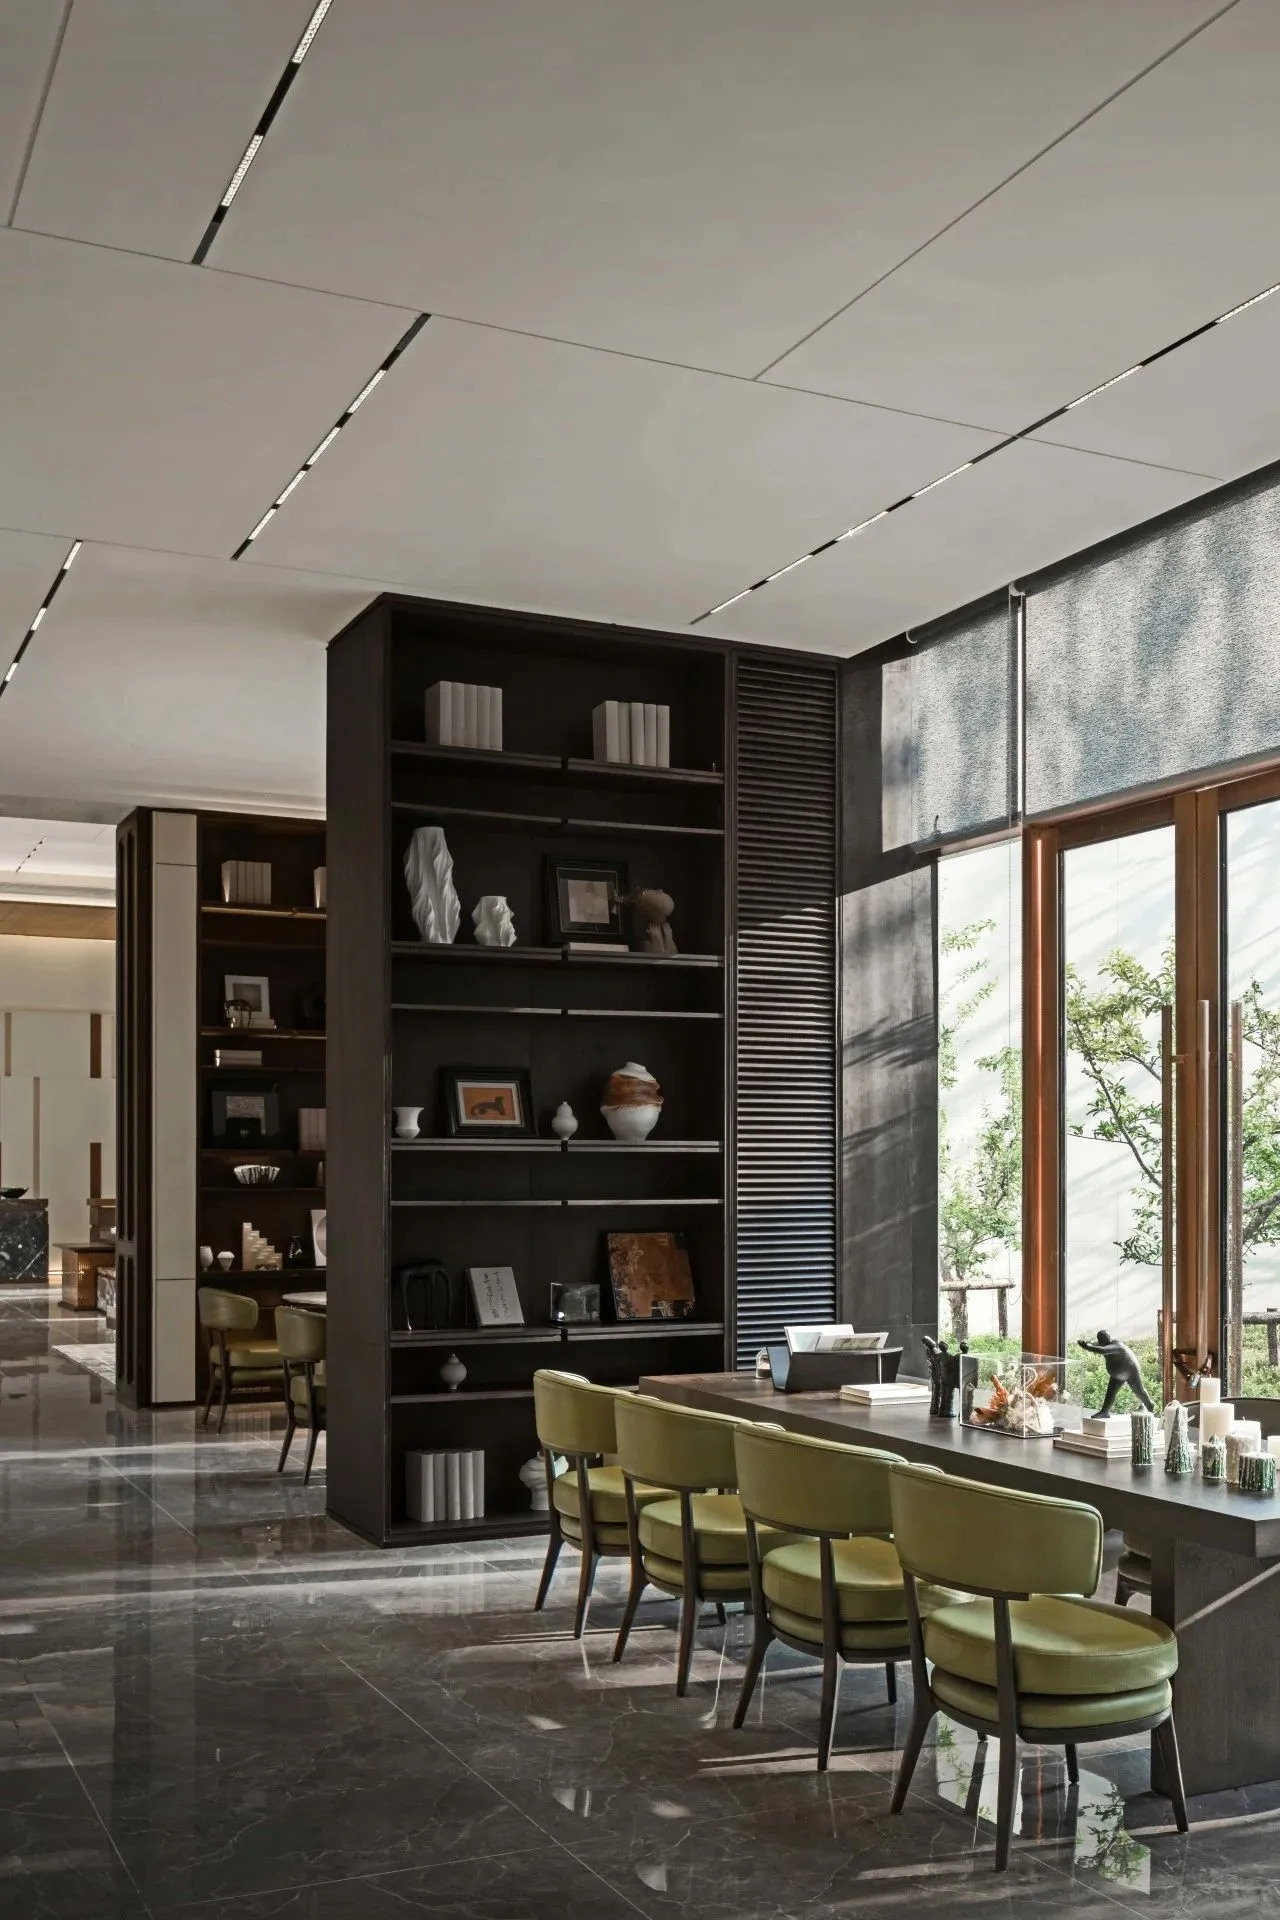
以书架为隔断
区域中
不同色彩与材质的叠加
创造出不同的情景氛围
Vibrant life through the light
Blends in with the interior
Create a comfortable
and comfortable space atmosphere
Use bookshelves as partitions
Region
Stacking of different colors and materials
Create different moods
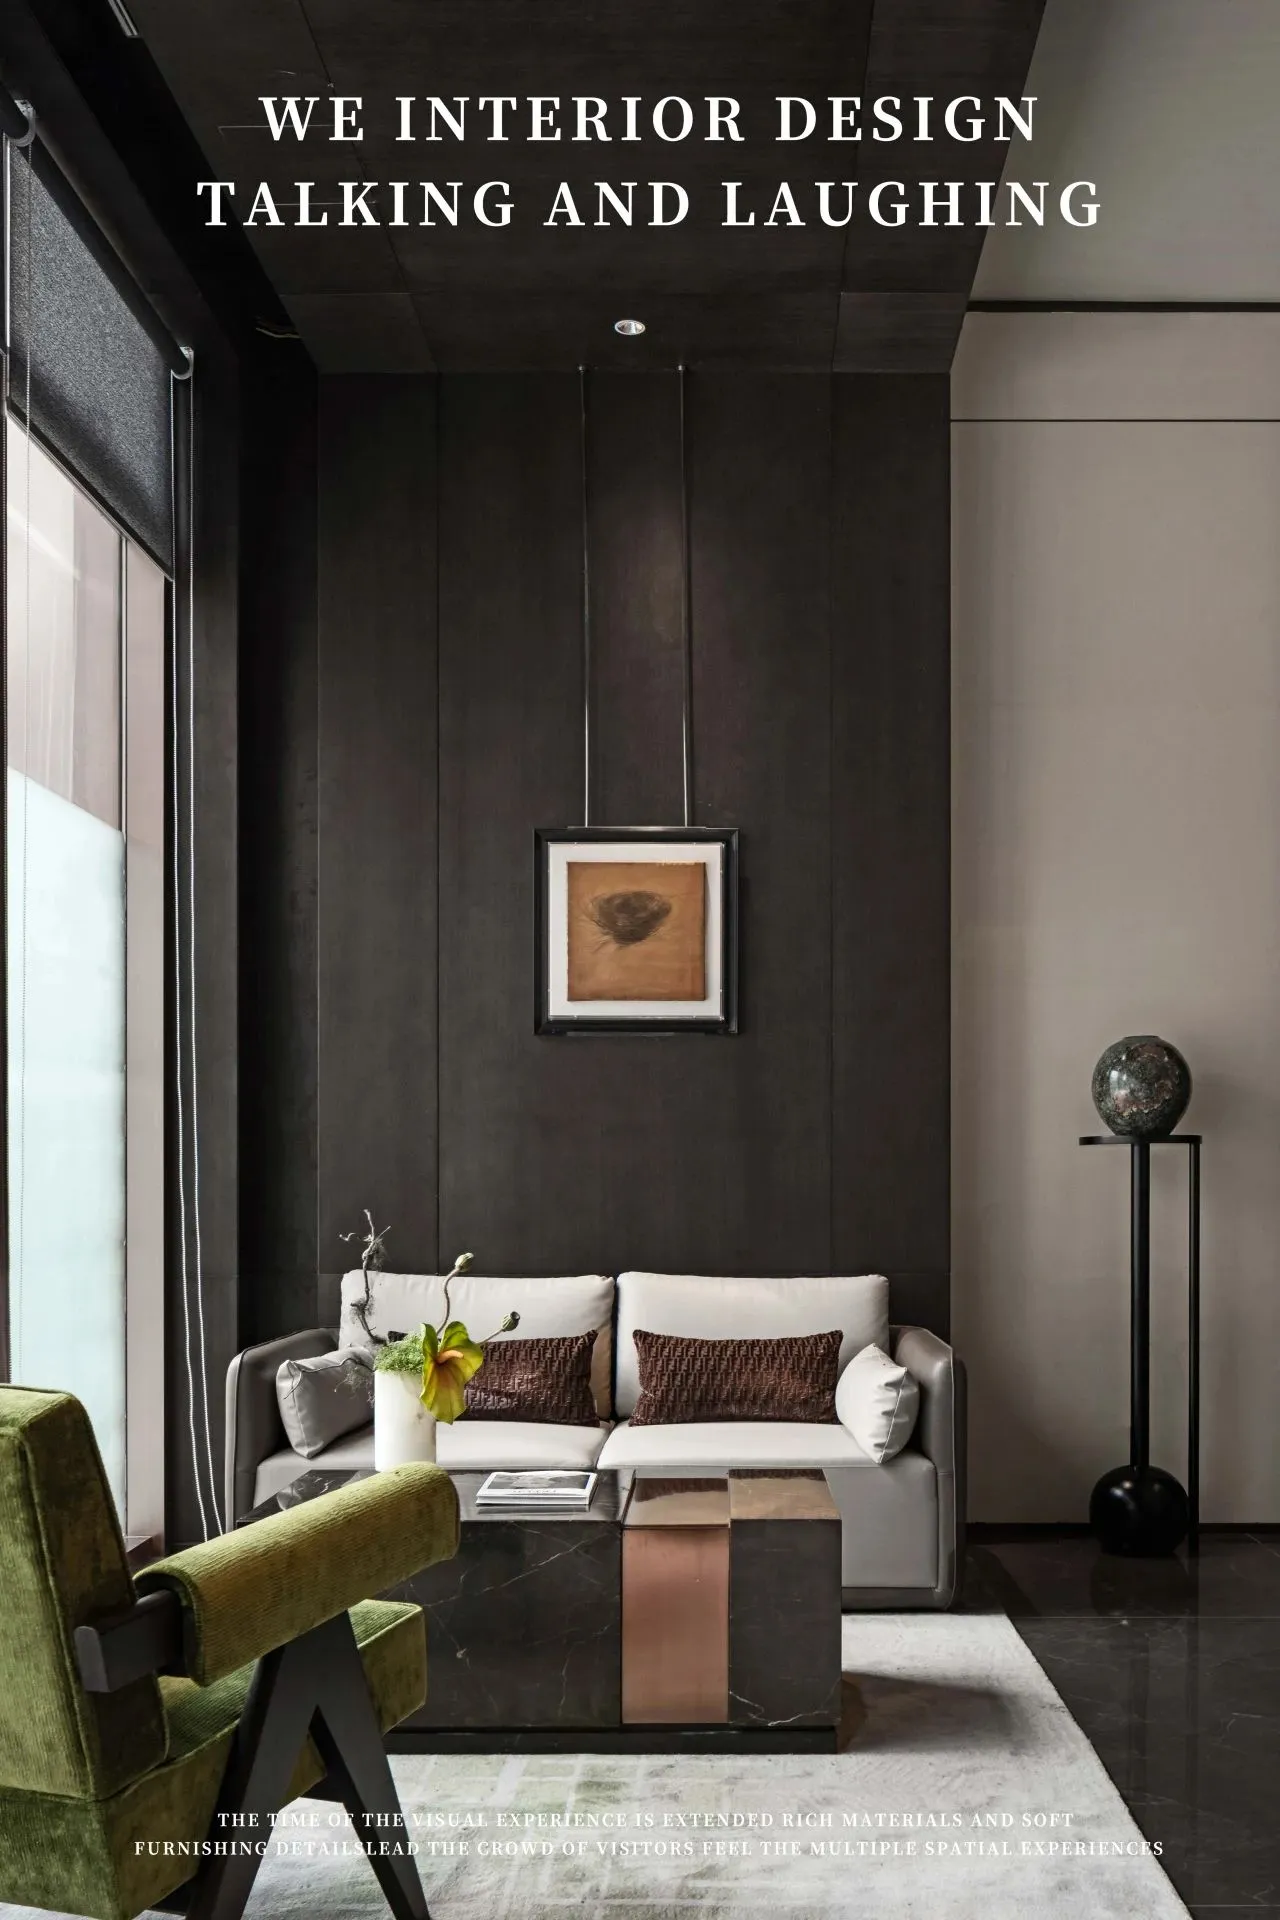
光影
谈笑
风生
As a p
lace to carry the narrative of the
spatial scene
The space conveys the rich details behind the des
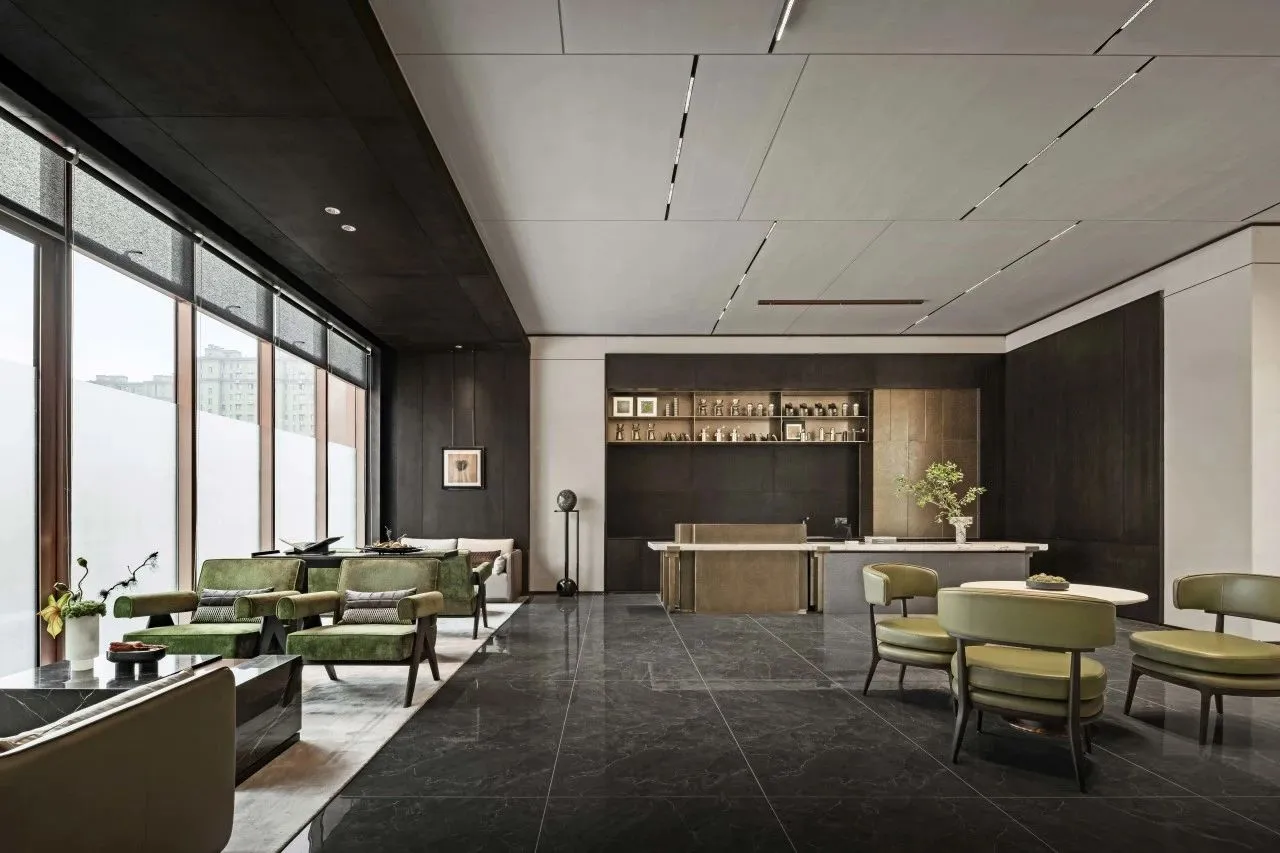
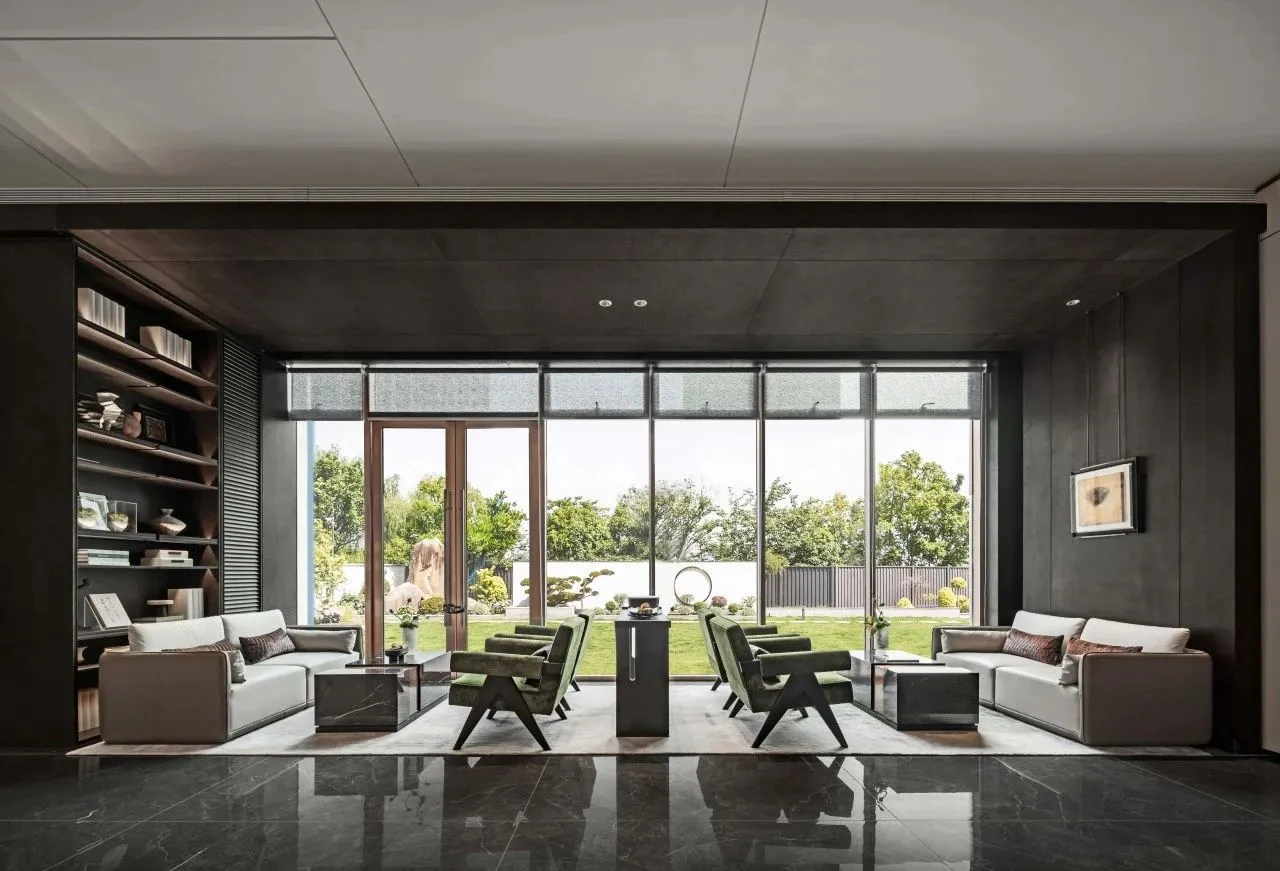
做为承载空间场景叙述的
主要场所之一
洽谈区的动线
经过推演与重组
塑造出舒适鲜明的场域特征
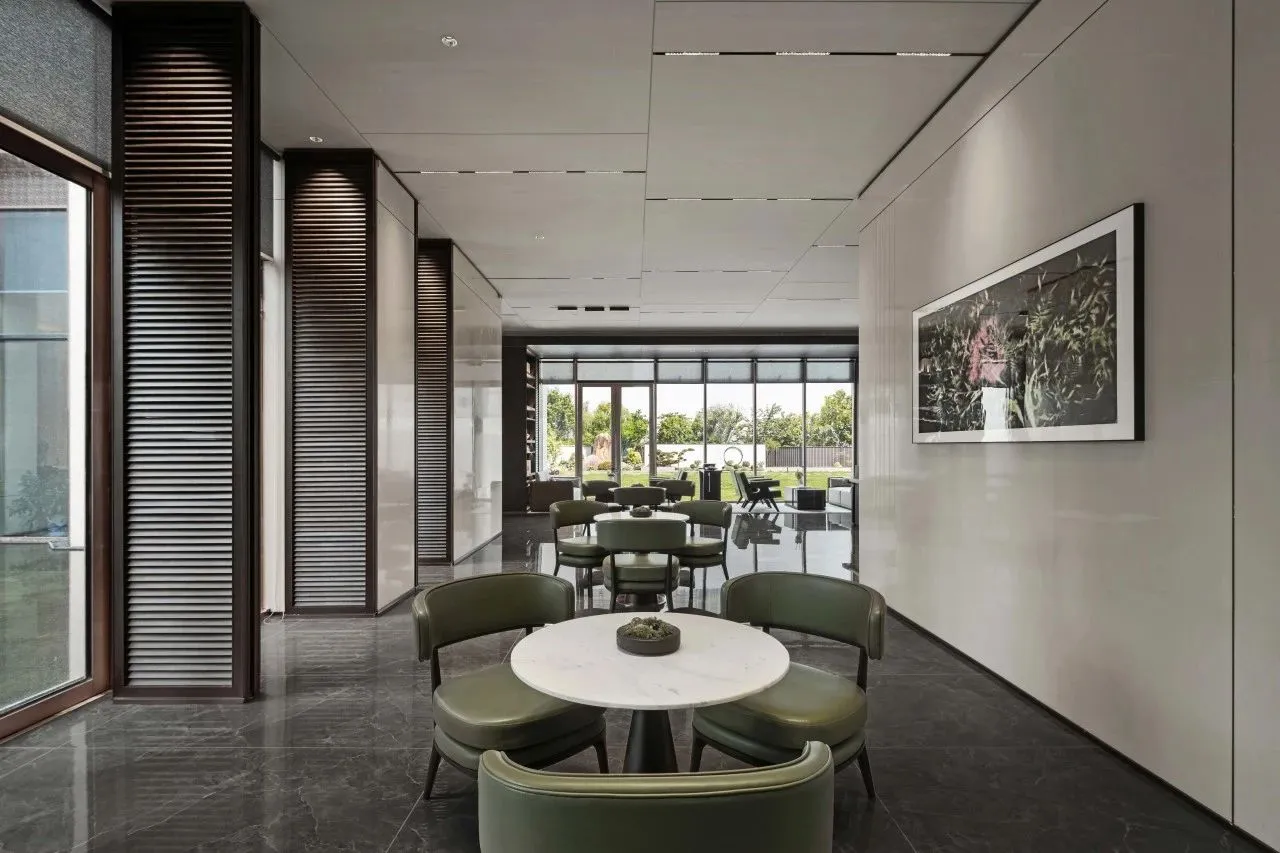
方与圆,柔与刚
配合流动的光影与装饰
渲染出独特的精神气质
As a narrative that carries the spatial scene
One of the main venues
Square and round, soft and rigid
Complement the flowing light and decoration
Render a unique spiritual temperament
推演
重组
镜像
而立
The space conveys the rich details behind the design
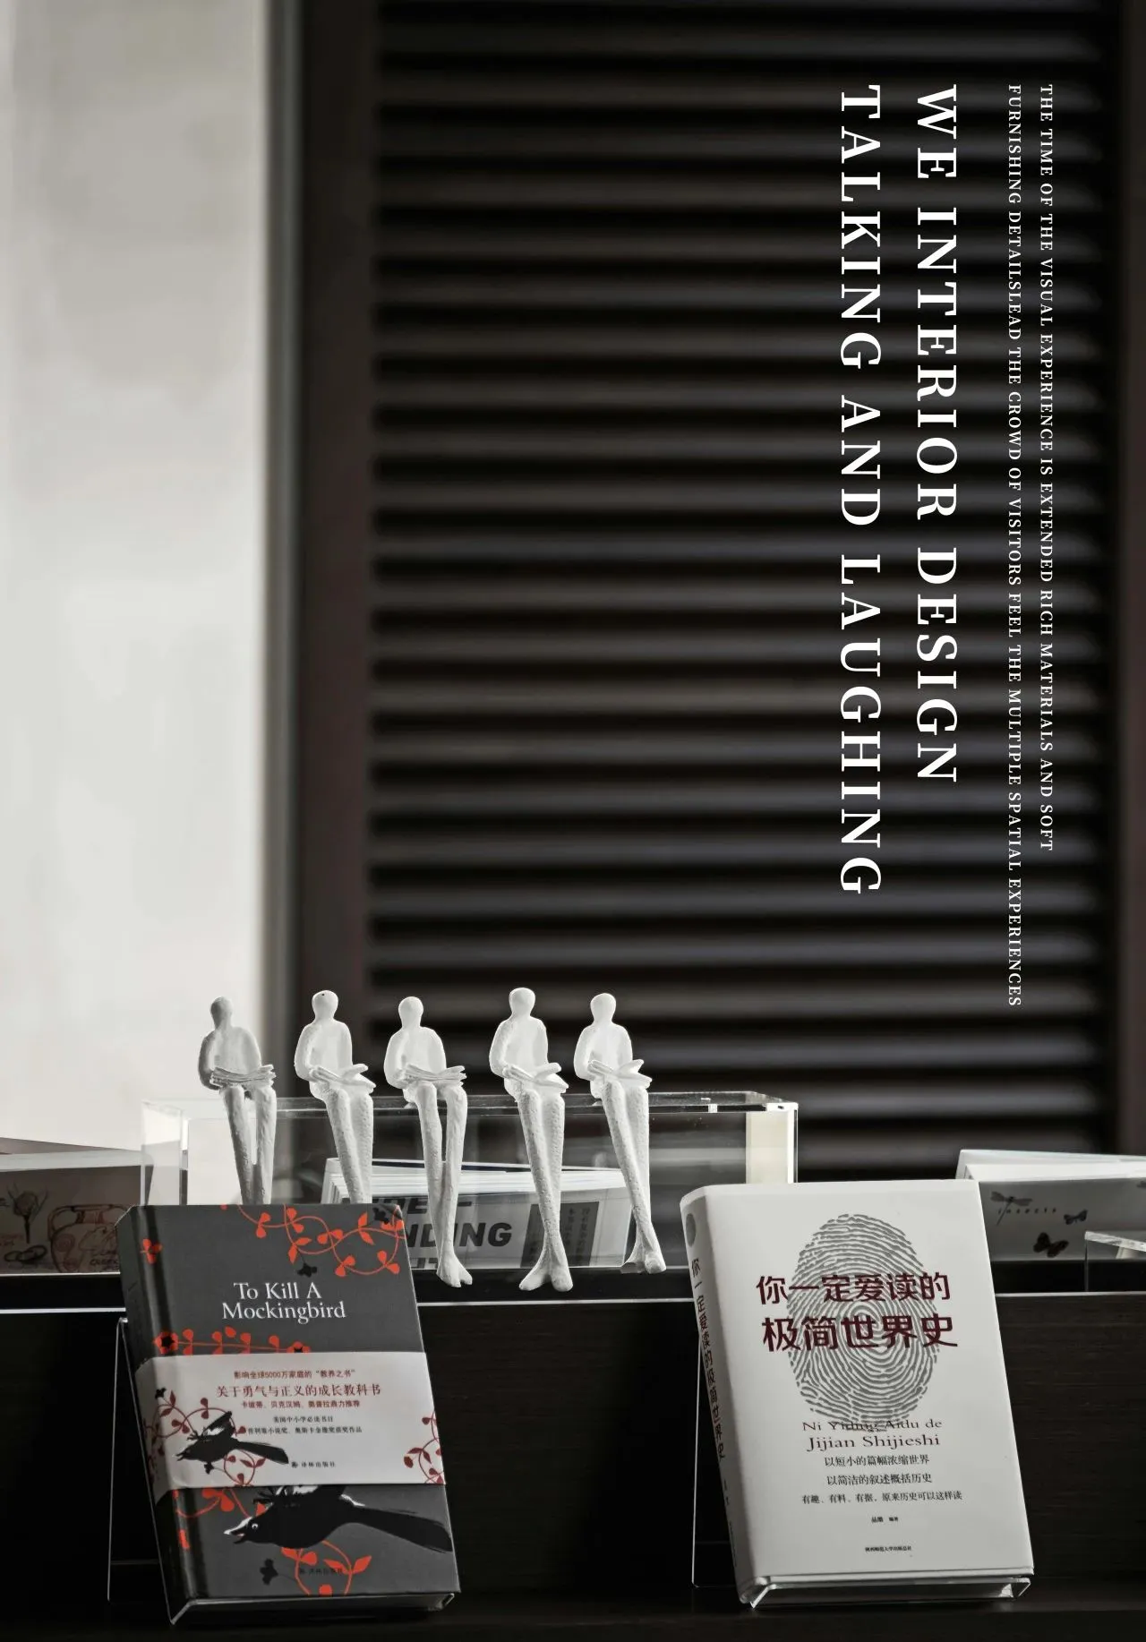
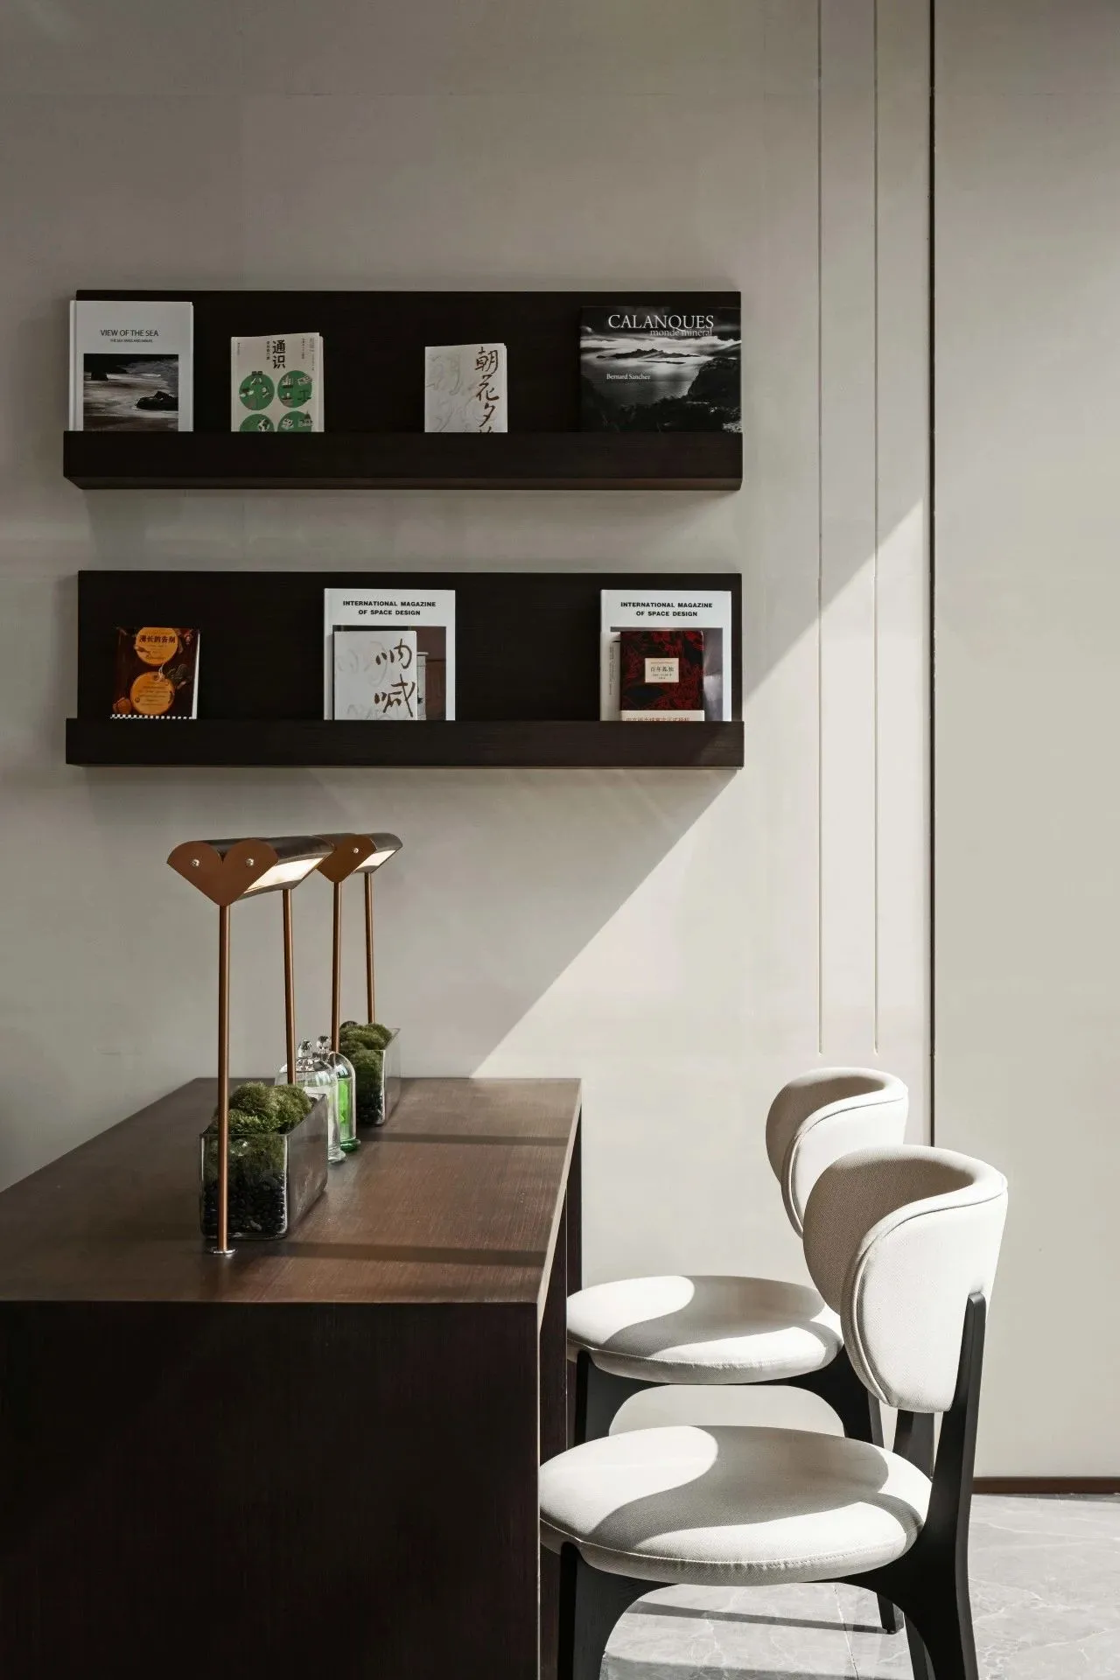
空间中的细节
传递着设计背后
蕴藏的丰厚细节
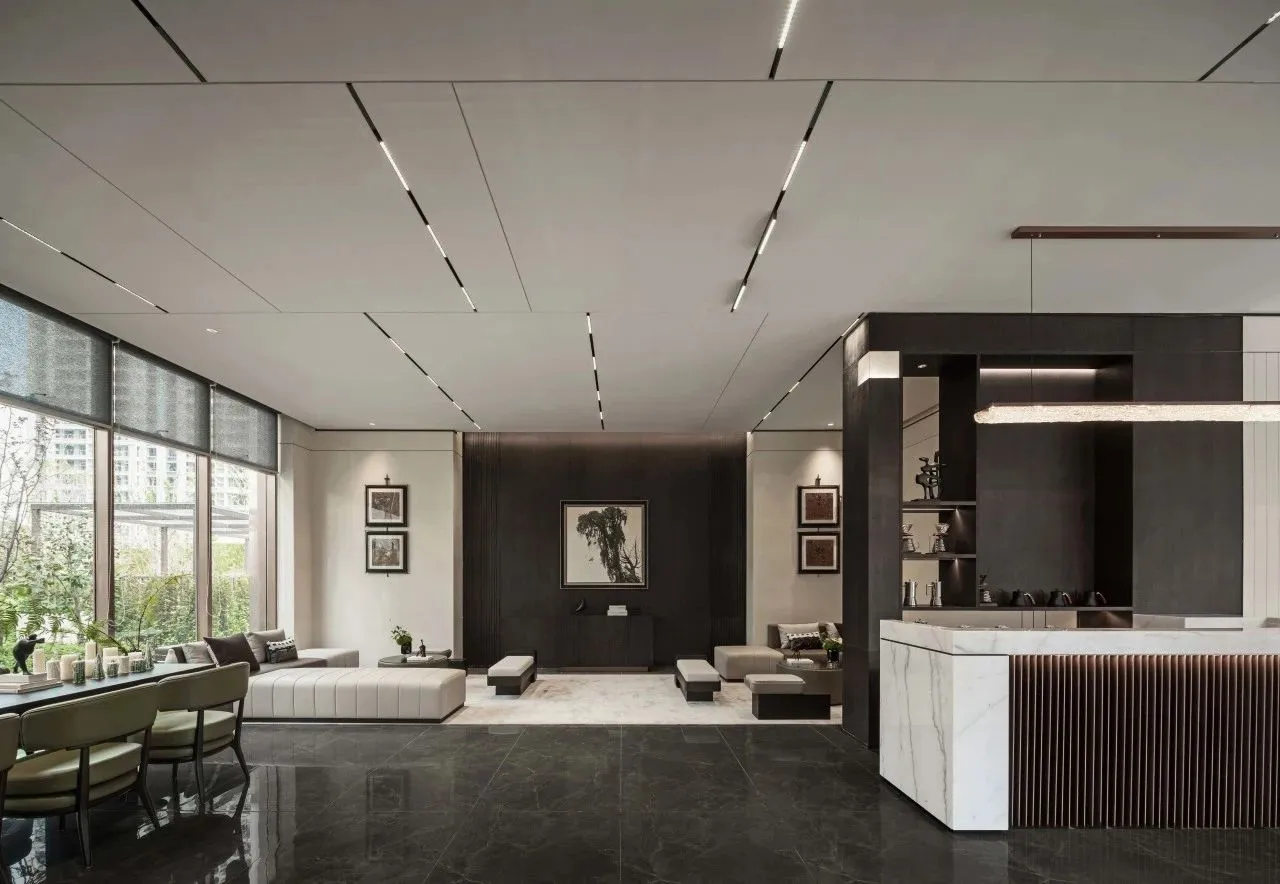
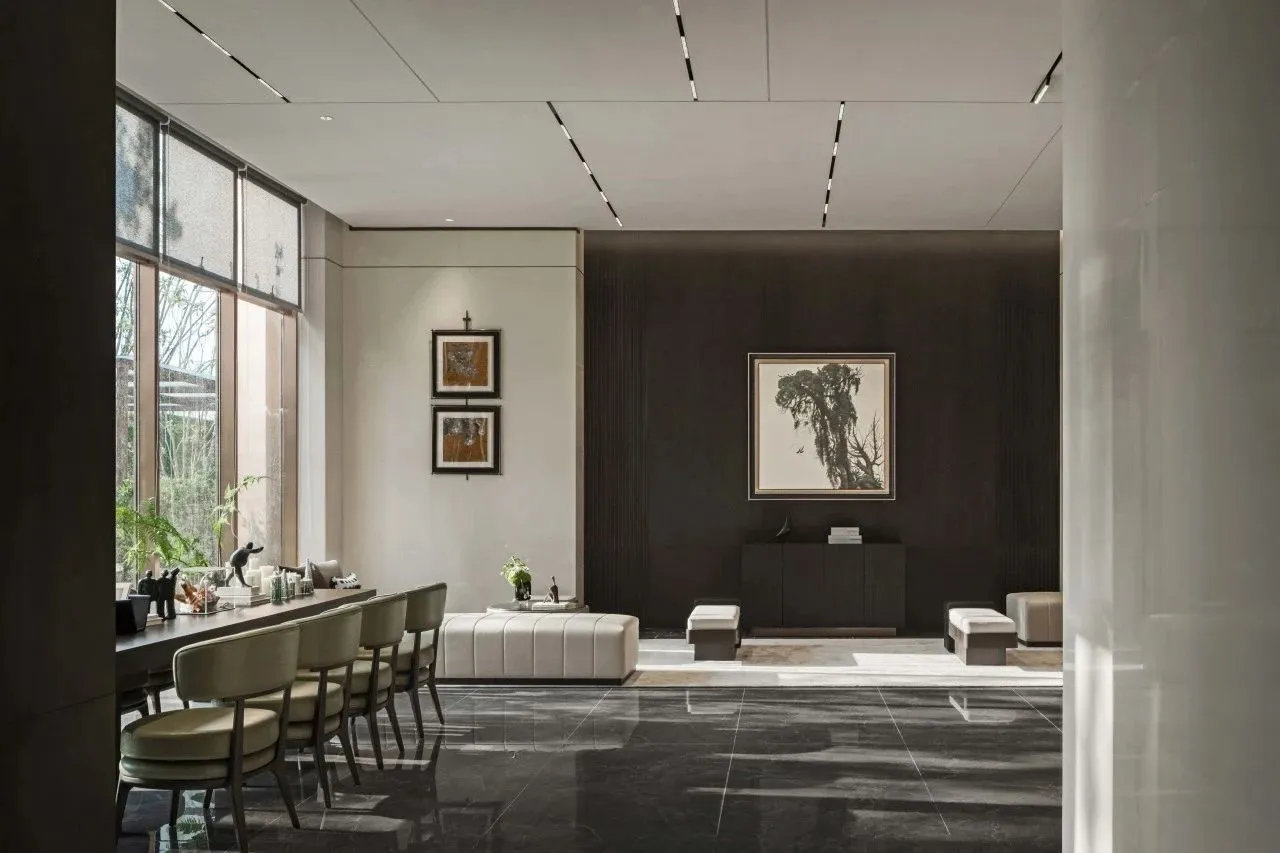
在每一帧独立的场景中
让进入空间的人
自由感知空间的形态
容纳丰盈的灵魂体态
In a scene where each frame is independent
Let the people who enter the space
The form of free perception of space
Accommodates the abundant soul body
镜像而立
社区大堂语言与售楼处一脉相承
空间色彩的比例
经过推演后进而统一
平衡了空间中的轻与重
克制的秩序
在空间顶面蔓延纵深
并延伸到对时光和生活的思索
After deduction, it will be unified
It balances the lightness
and heaviness in the space
Restrained order
I spread depth on the top surface of space
And by extension, to the contemplation of time and life
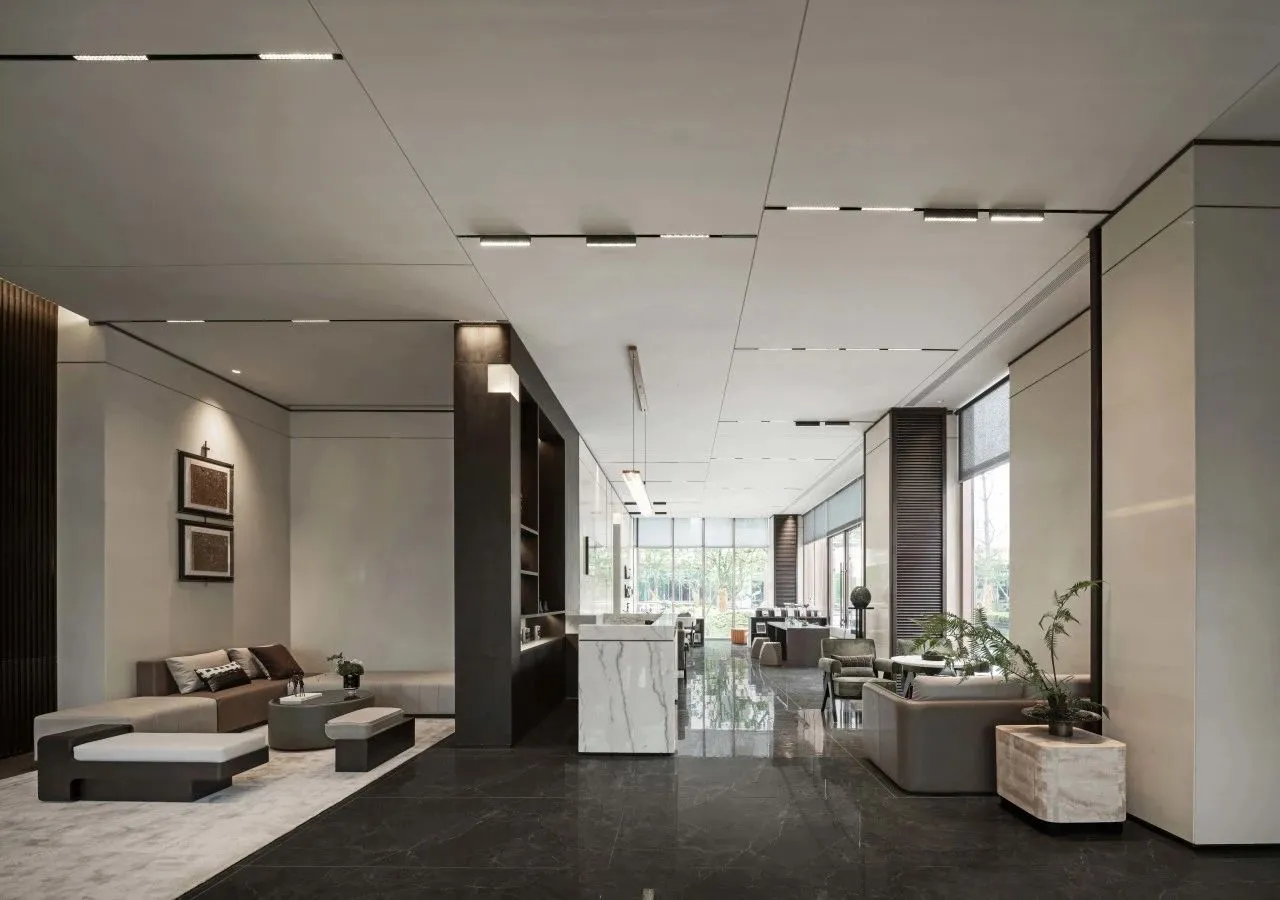
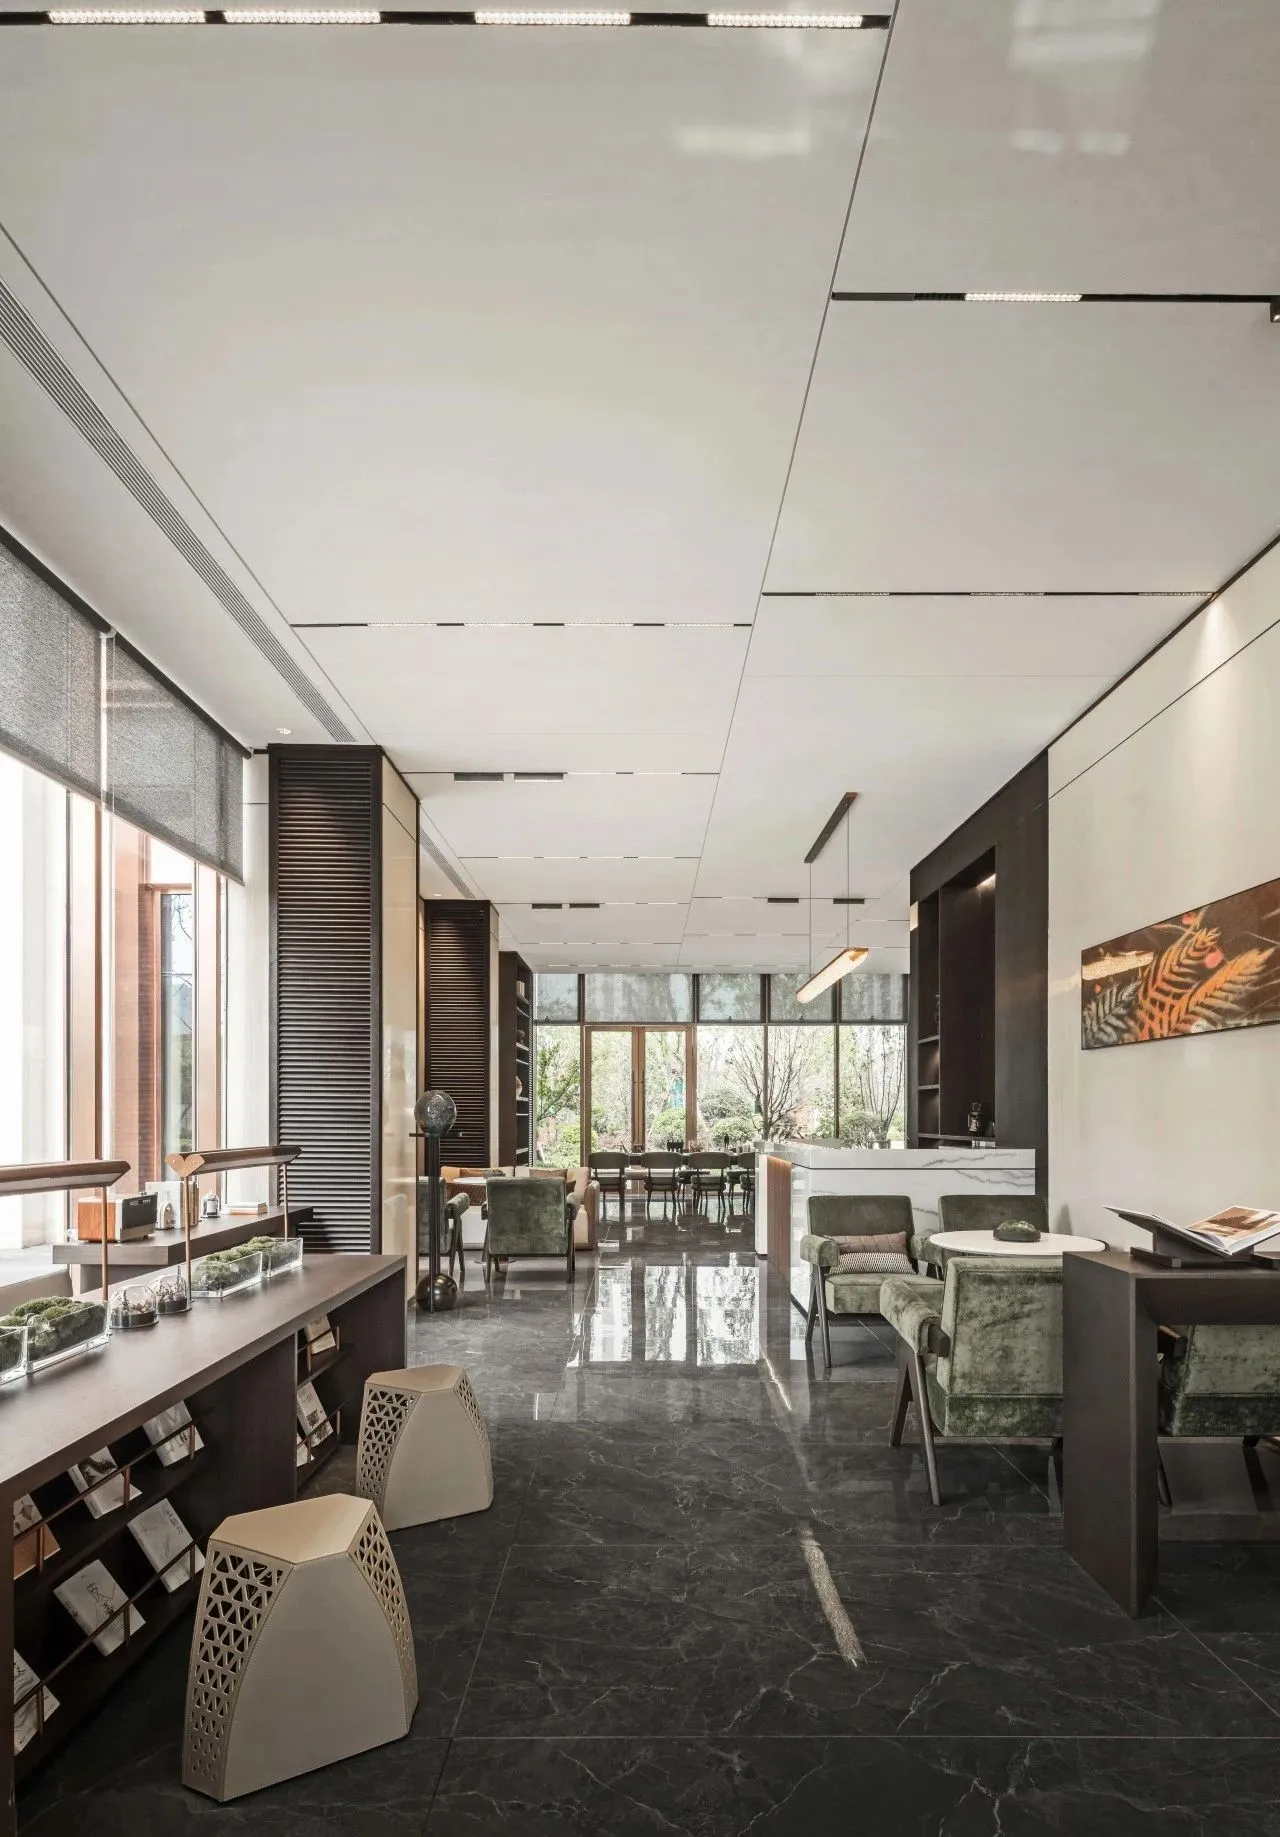
室内的节奏充满张力
繁简共生的设计语言
充斥在场景中的每一个角落
成就了
人与人之间的自然互动
The rhythm of the room is full of tension
A design language of symbiosis between simplicity
and complexity
Fill every corner of the scene
Its done
Natural interactions between people

售楼处平面布置图
社区大堂平面布置图
项目信息
项目名称:绿地徐州峯华道售楼处
项目地点:江苏徐州
甲方单位:绿地江苏事业部徐州区域公司
项目硬装设计:南京我们室内设计有限公司
主设计师:张钰琼
设计团队:黄睿、梅佳敏、吴韵雯、孙辉
设计面积:1206㎡
完工时间:2023年7月
空间摄影:Ingallery
主要材料:石材,木饰面,蚀刻金属,艺术涂料