
EMIN | 紫薇花园

「生活因设计更美」
Life is better because of design
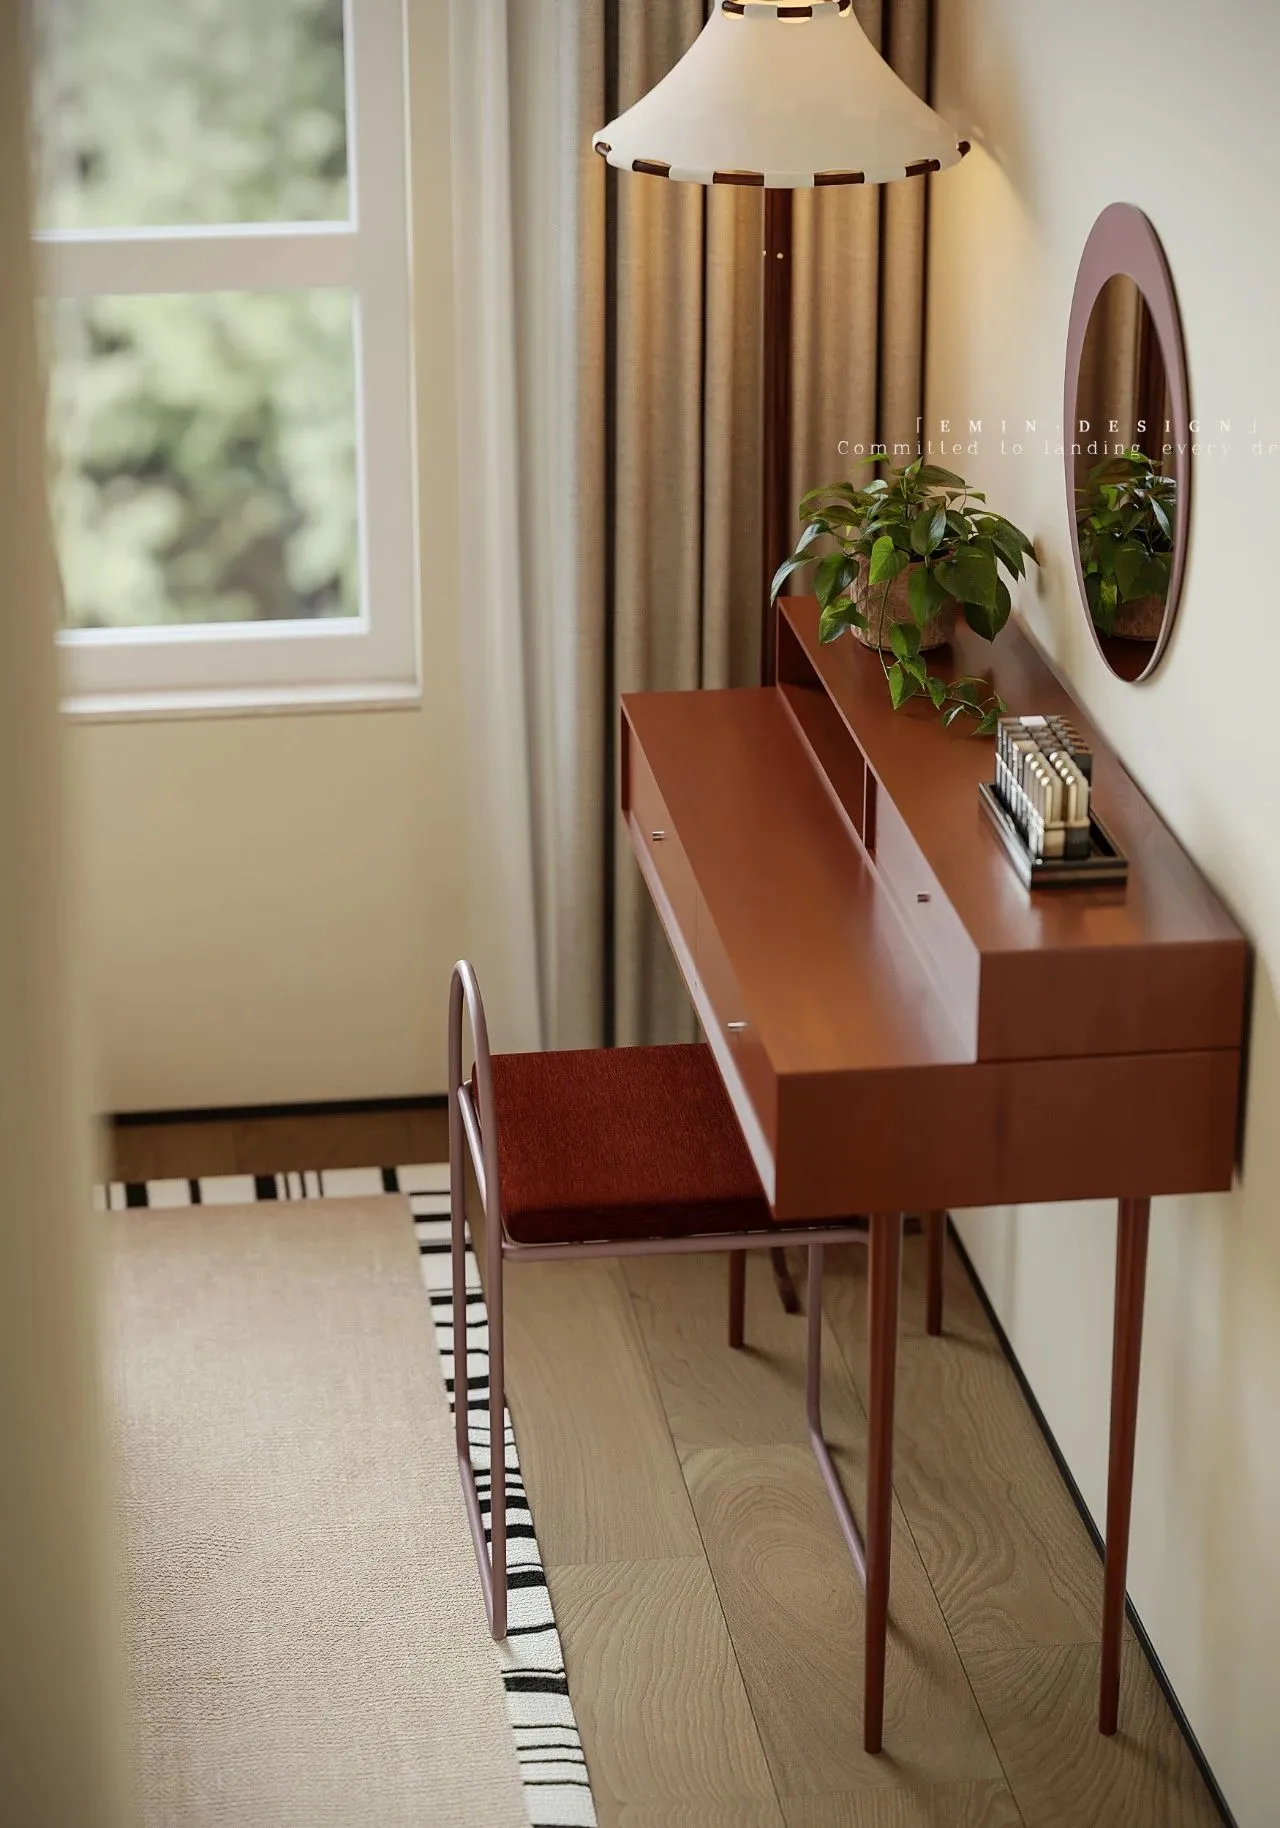
说在前面:
突破精装改造的限制
将house以最美的状态呈现
或复古而浓郁,或浪漫而优雅
这才是设计的魅力所在

▲户型图
客厅
LIVING ROOM
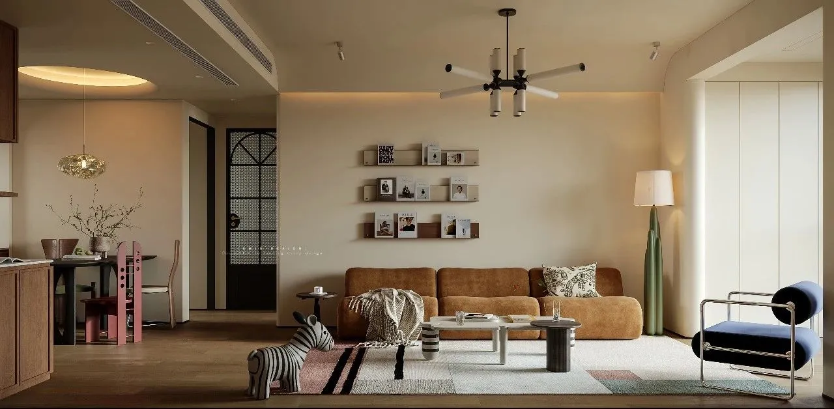
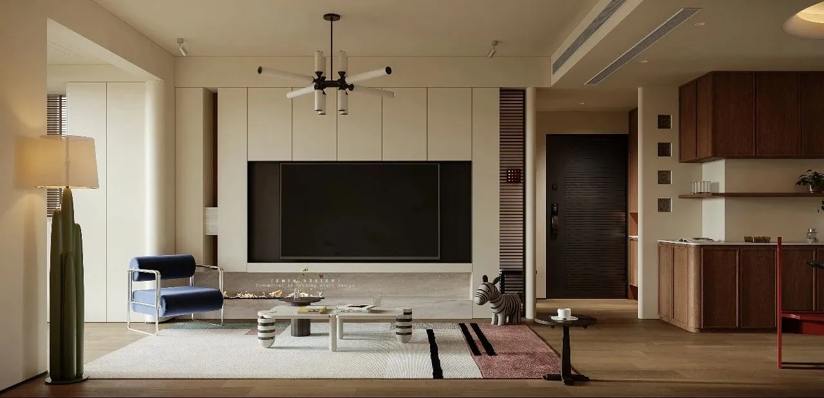
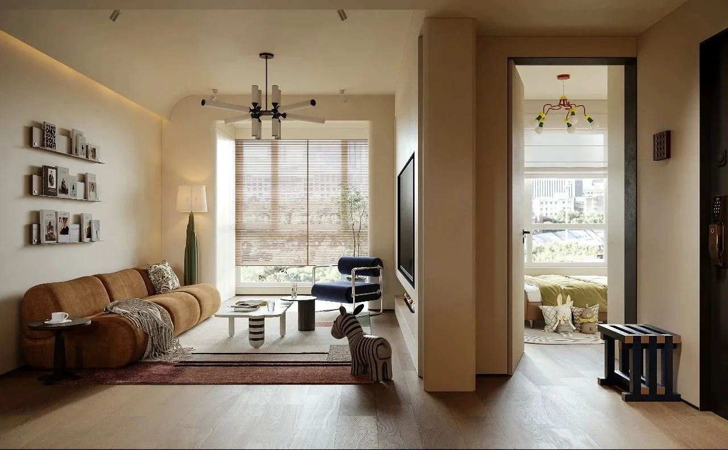
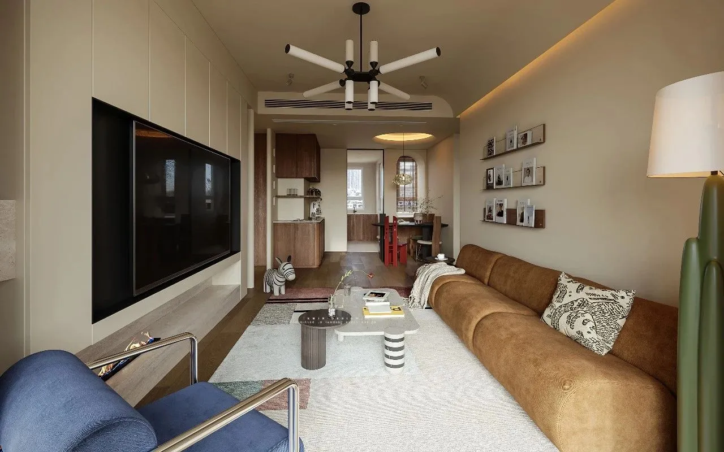
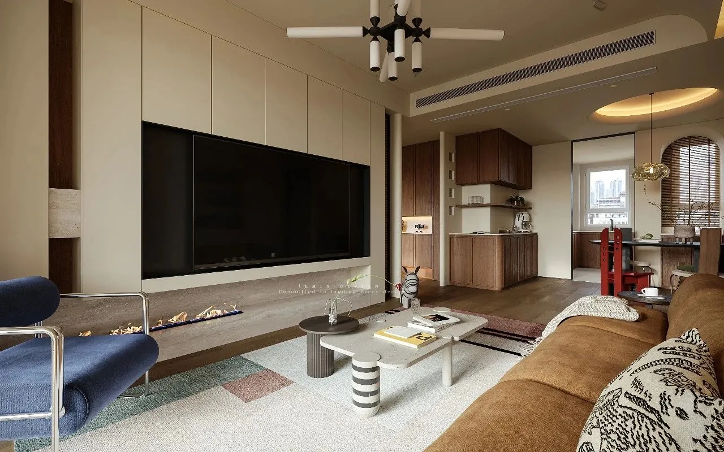
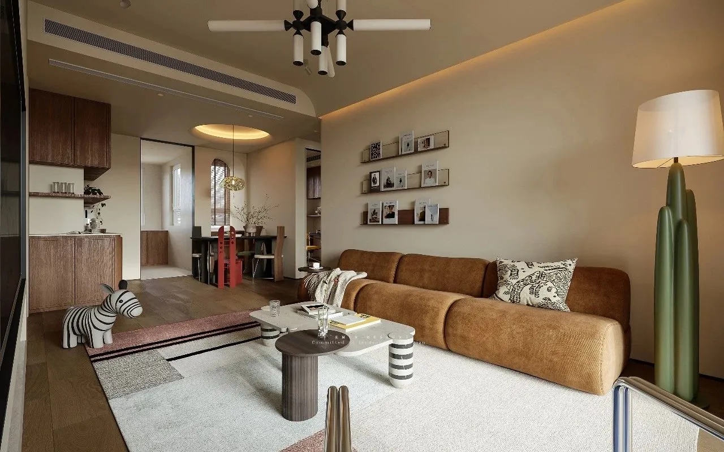
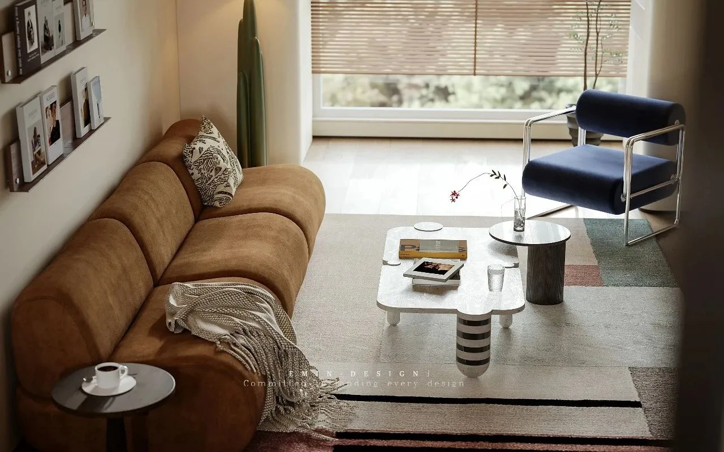
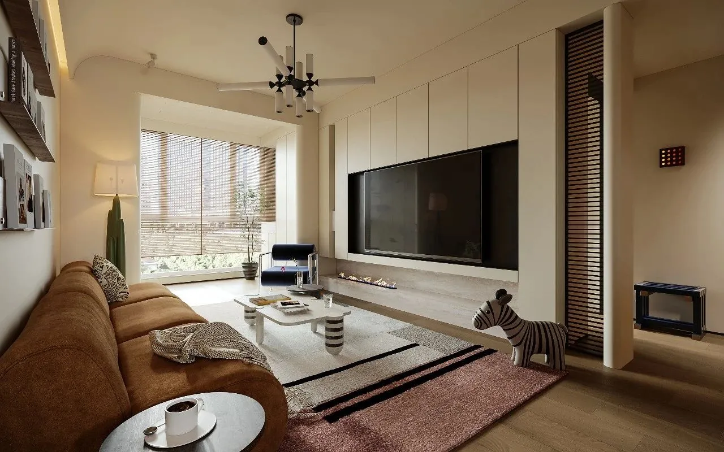
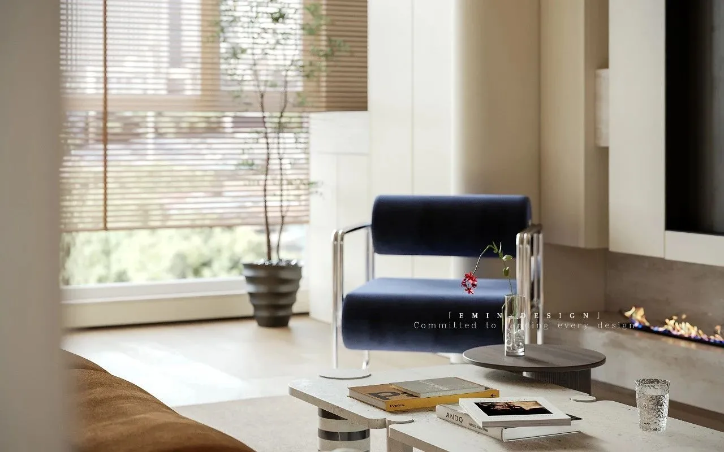
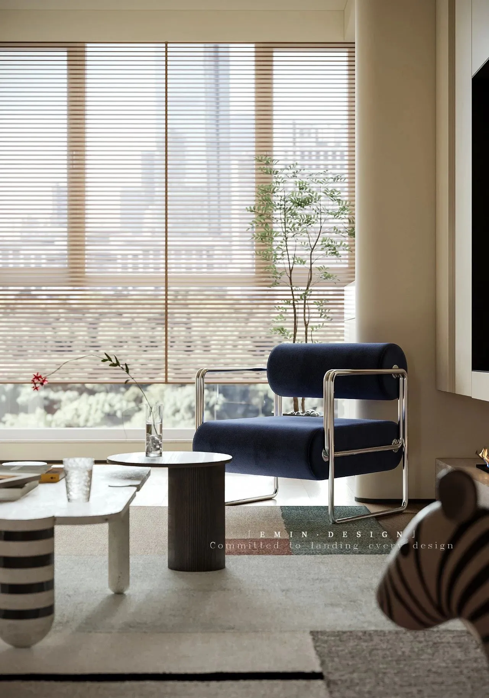
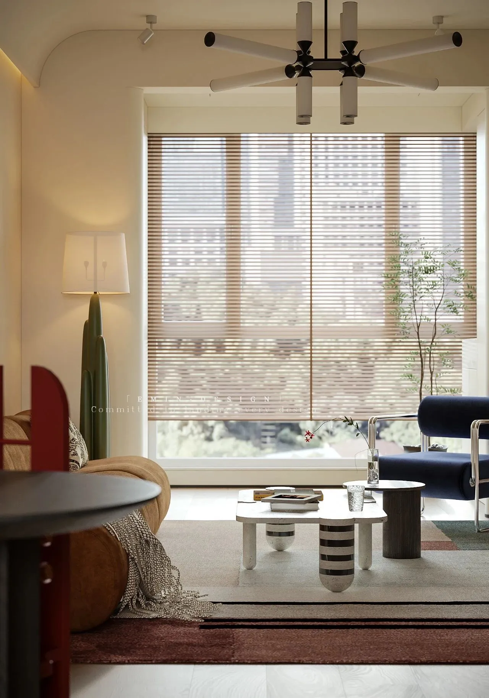
开放式布局最大的魅力就在于随性,美的悠然从容,美的淡然自持。The biggest charm of the open layout lies in the casualness, the leisurely and calm beauty of beauty, and the indifference of beauty.餐厅RESTAURANT
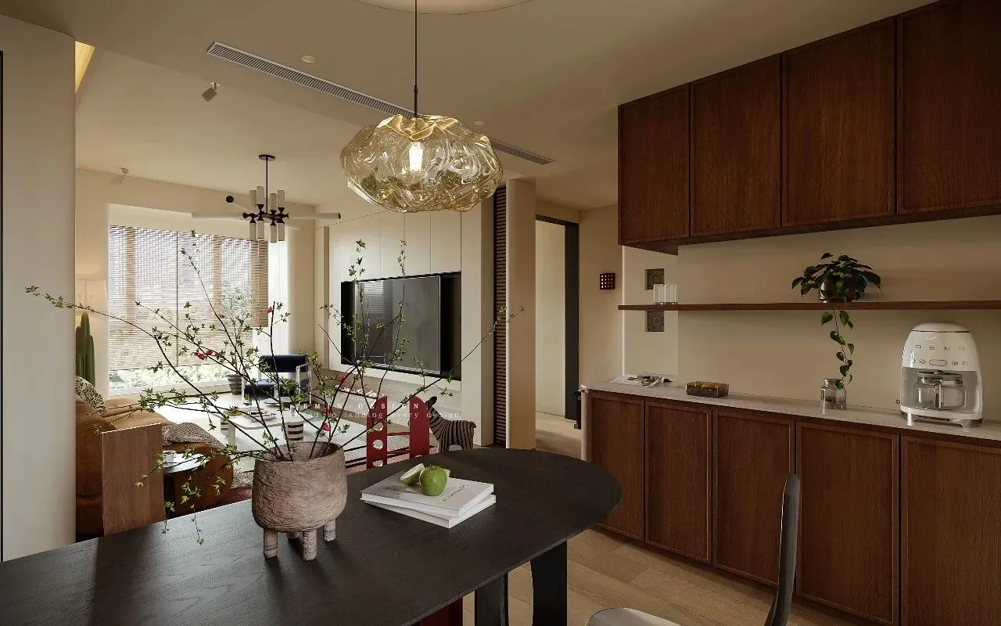
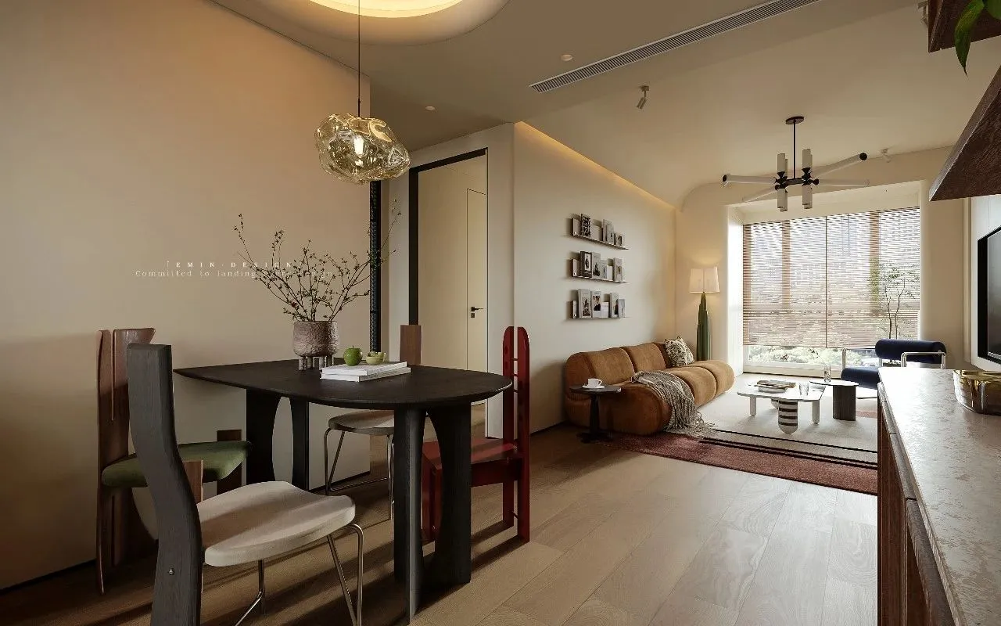
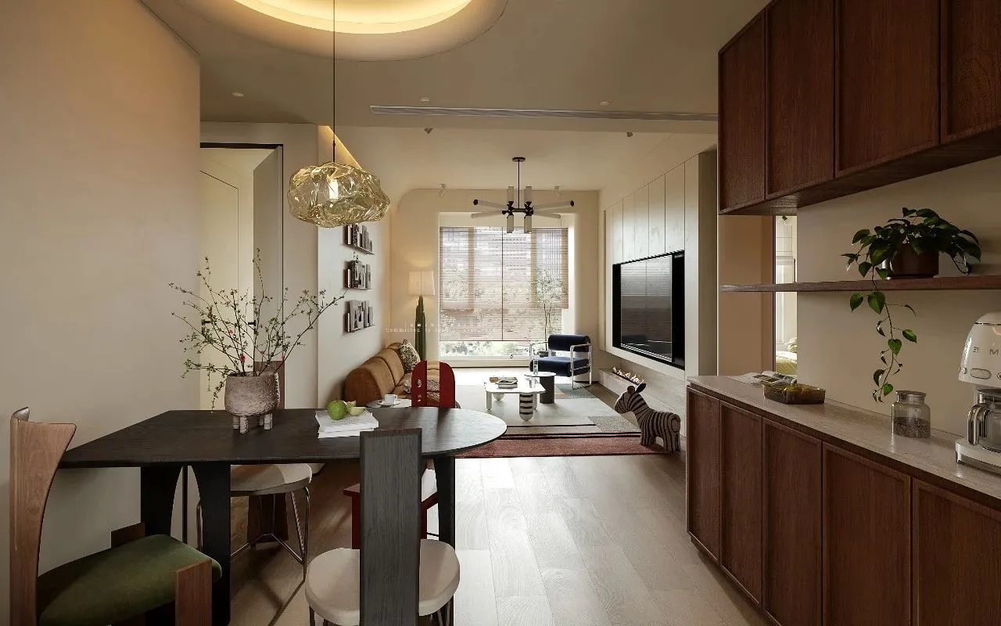
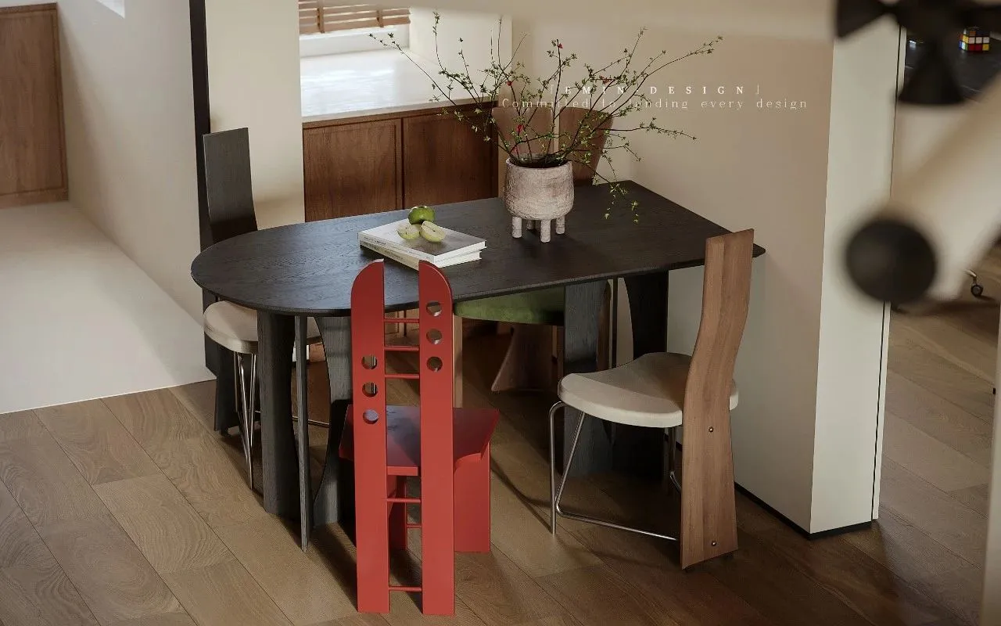
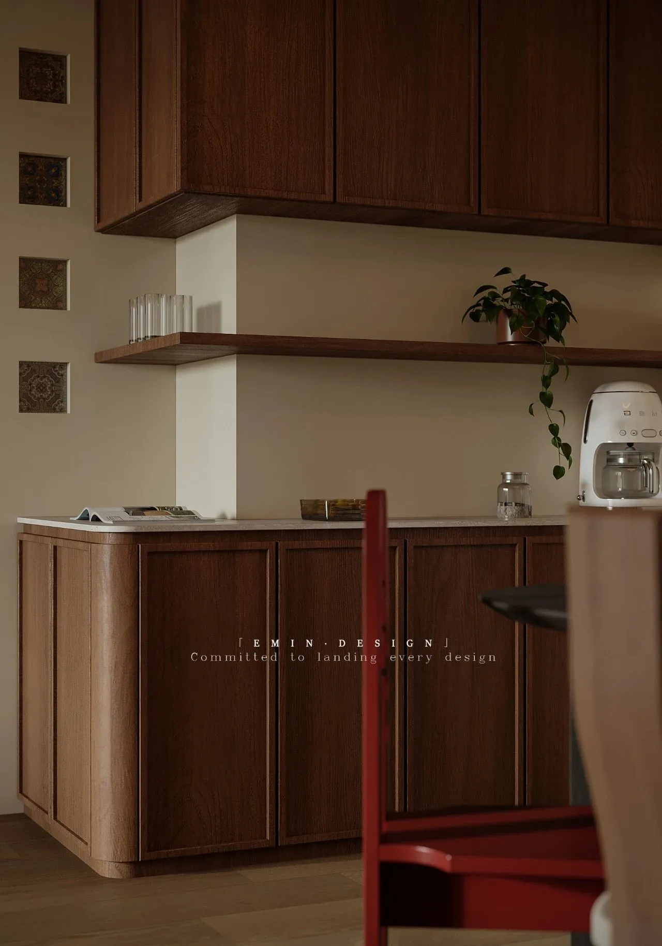
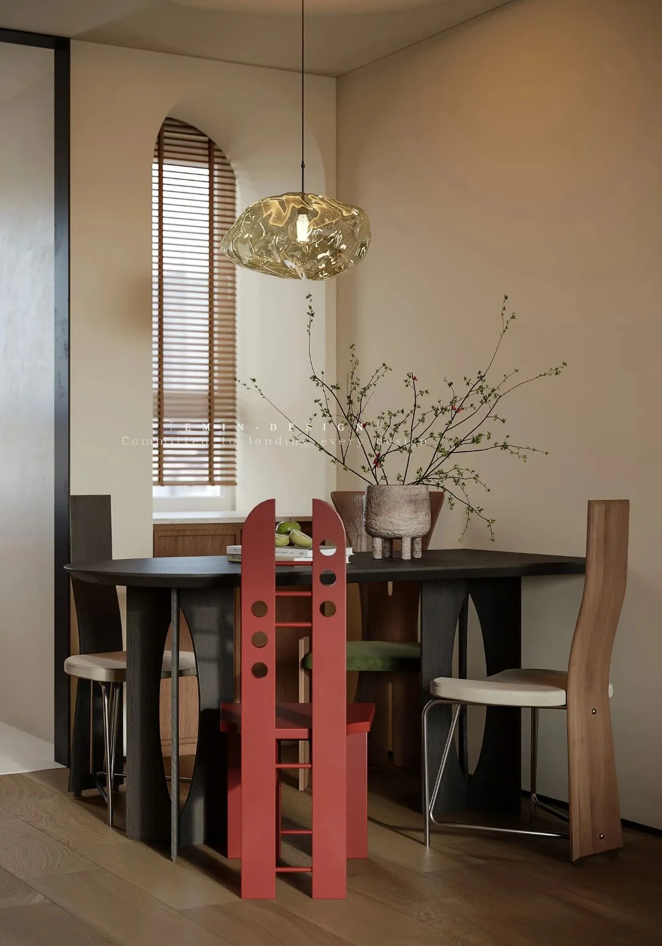
象征着“圆满”的餐厅,或一日三餐,或宾朋满座,推杯换盏间回味无穷。
A restaurant that symbolizes consummation, or three meals a day, or full of guests and friends, and the aftertaste is endless between pushing the glass and changing the lamp.
主卧室
MASTER BEDROOM
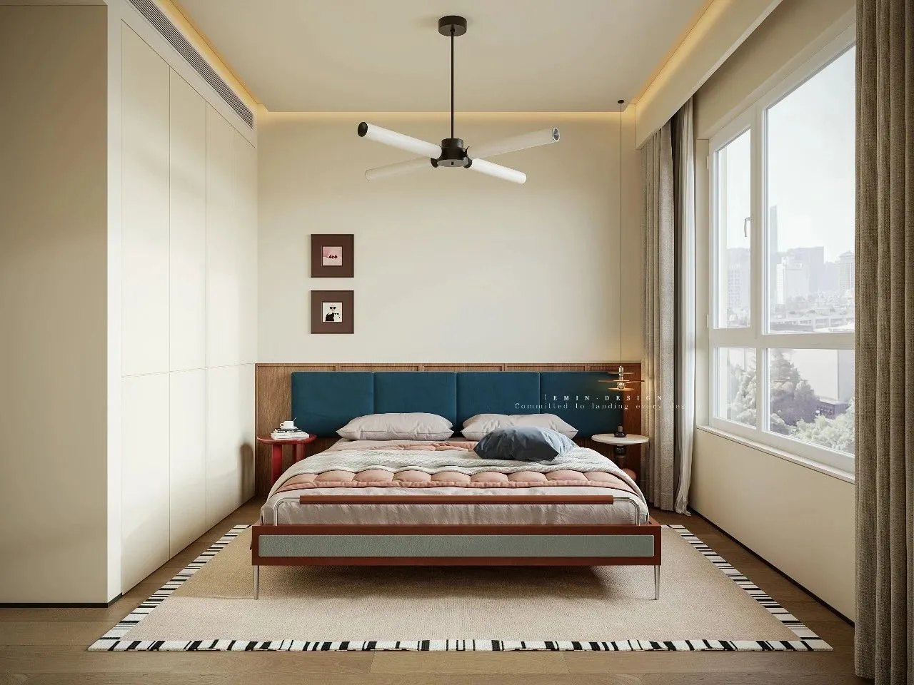
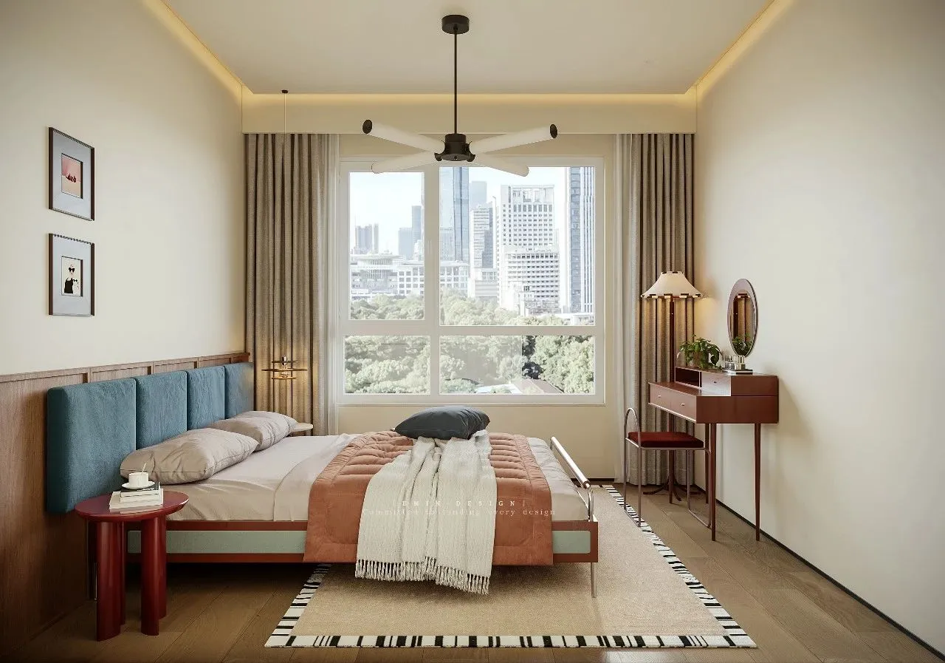
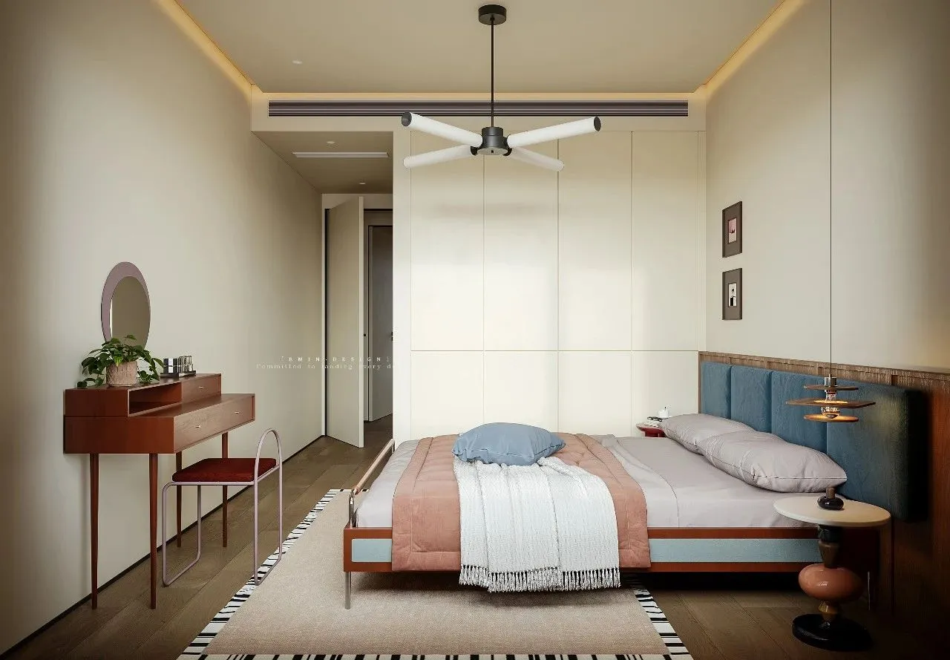
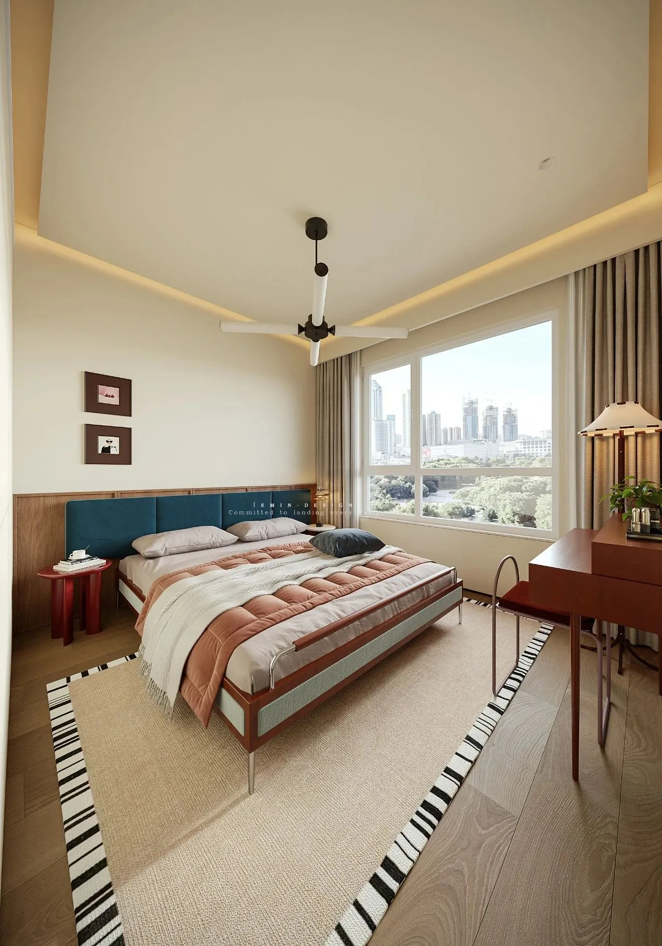
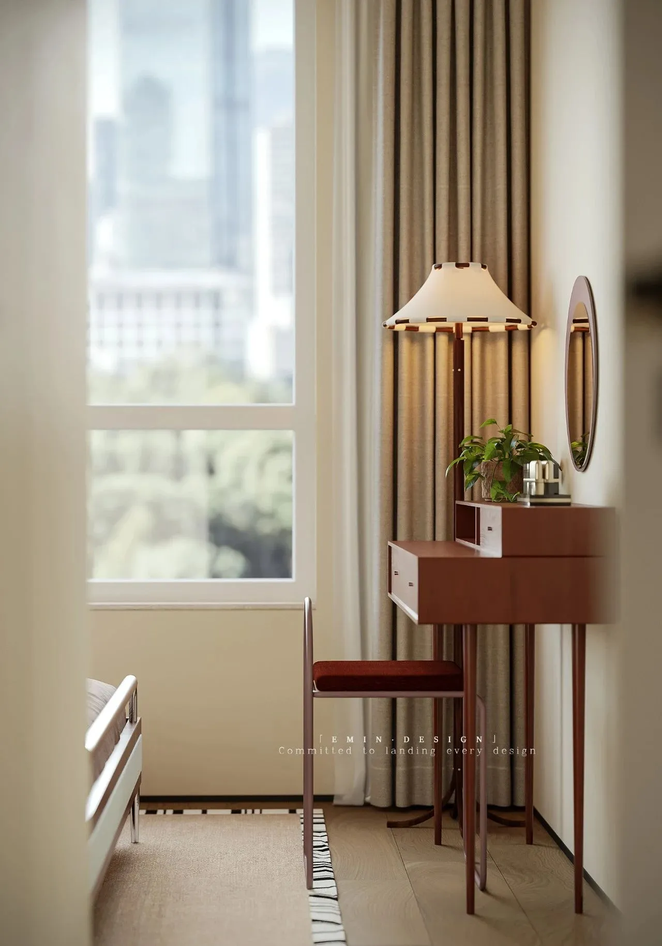
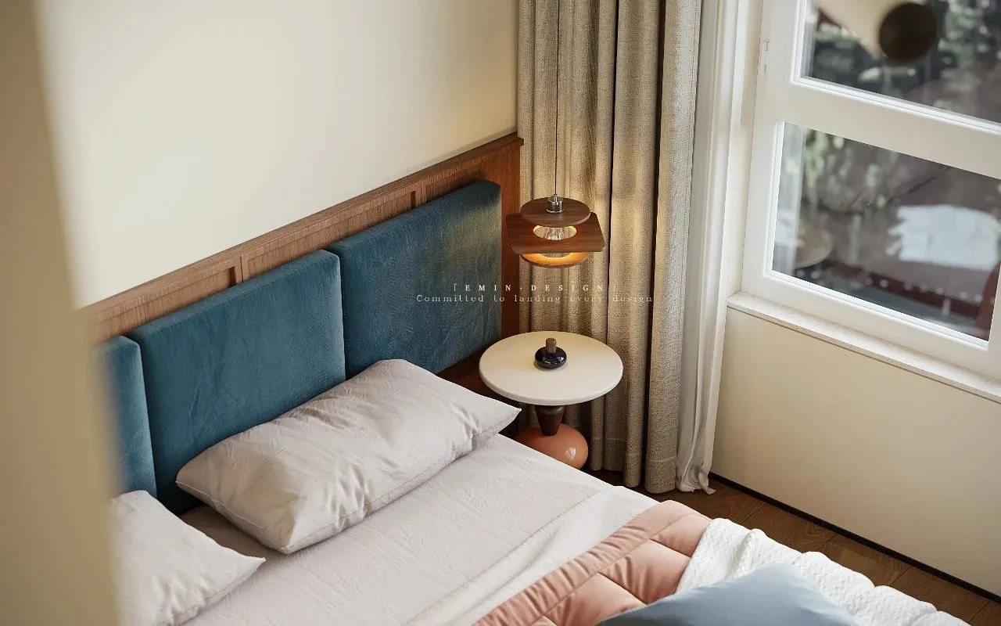
以温暖白色调的涂料覆盖墙顶,在形式和纹理之间引发了深思熟虑的相互作用。
Covering the top of the wall with a warm white tone of paint evokes a thoughtful interplay between form and texture.
书房
STUDY
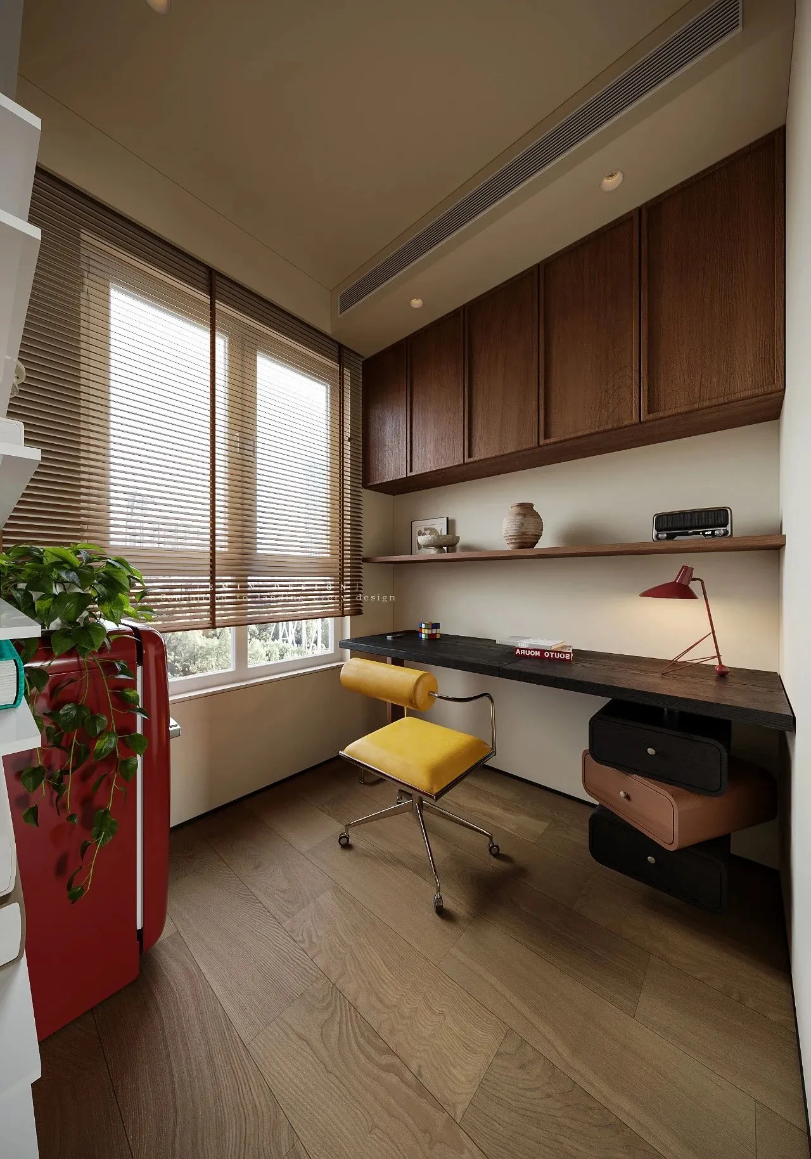
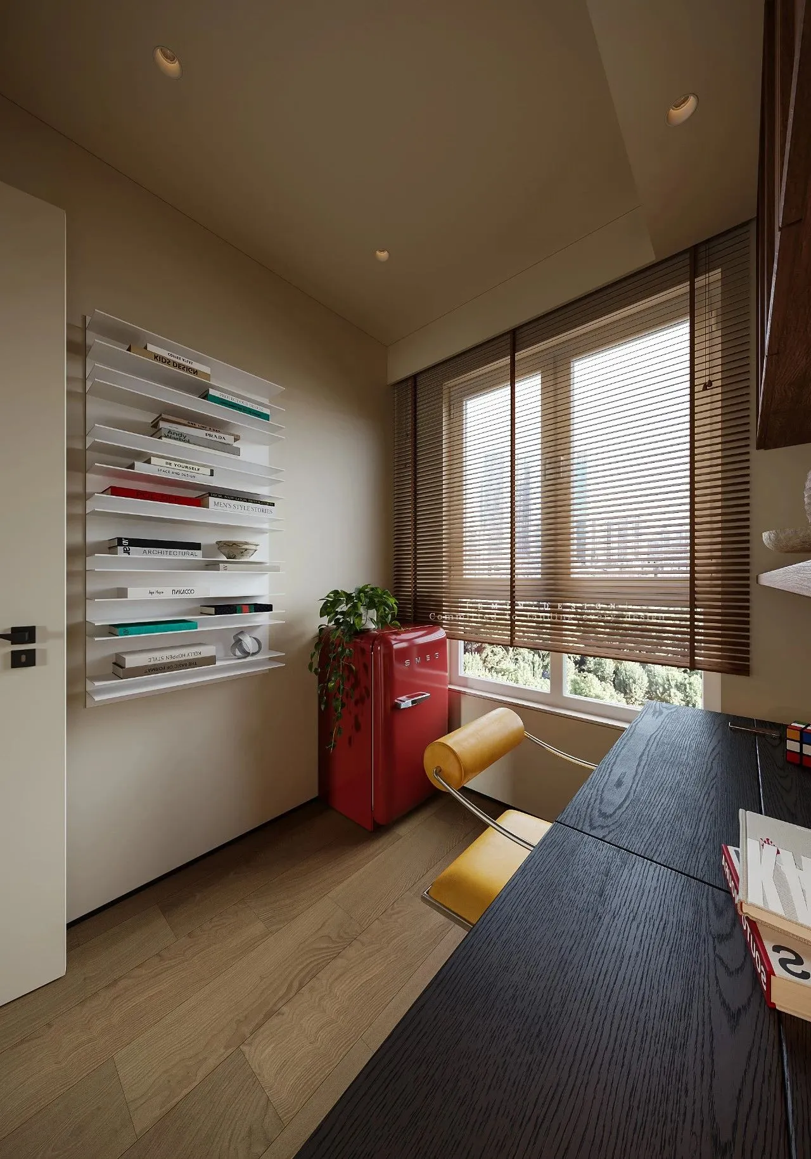
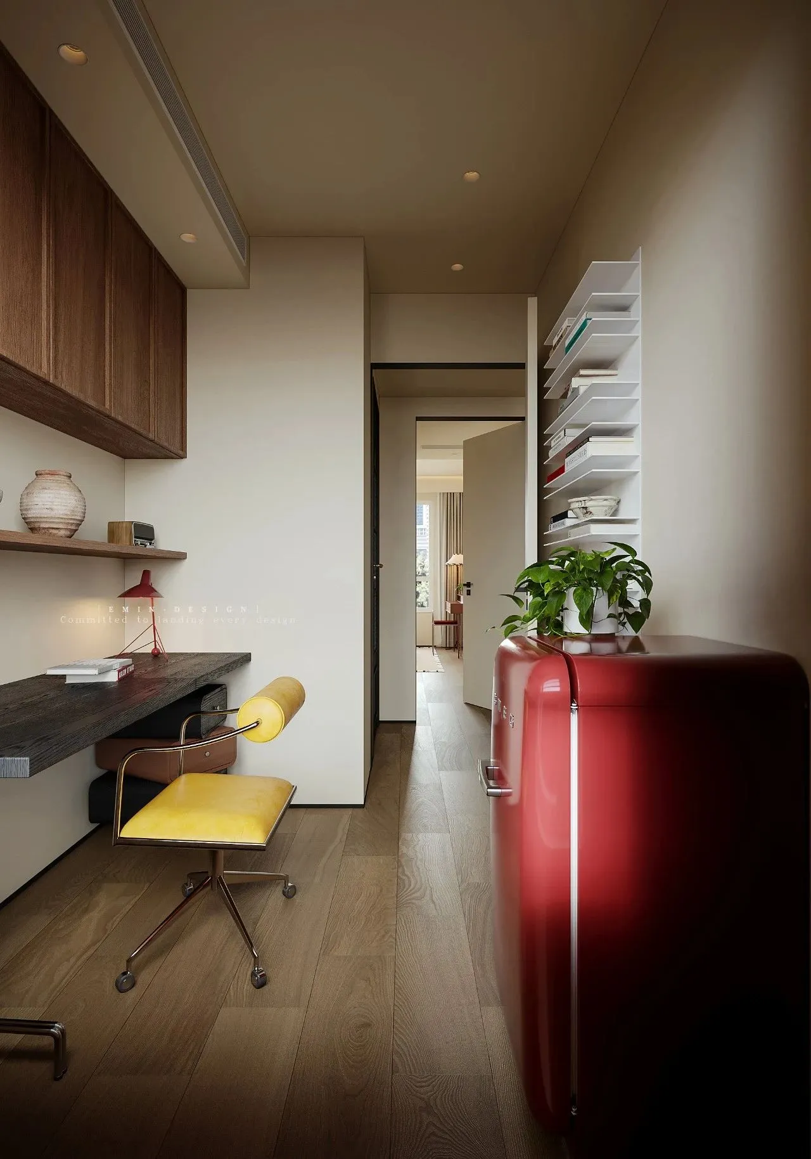
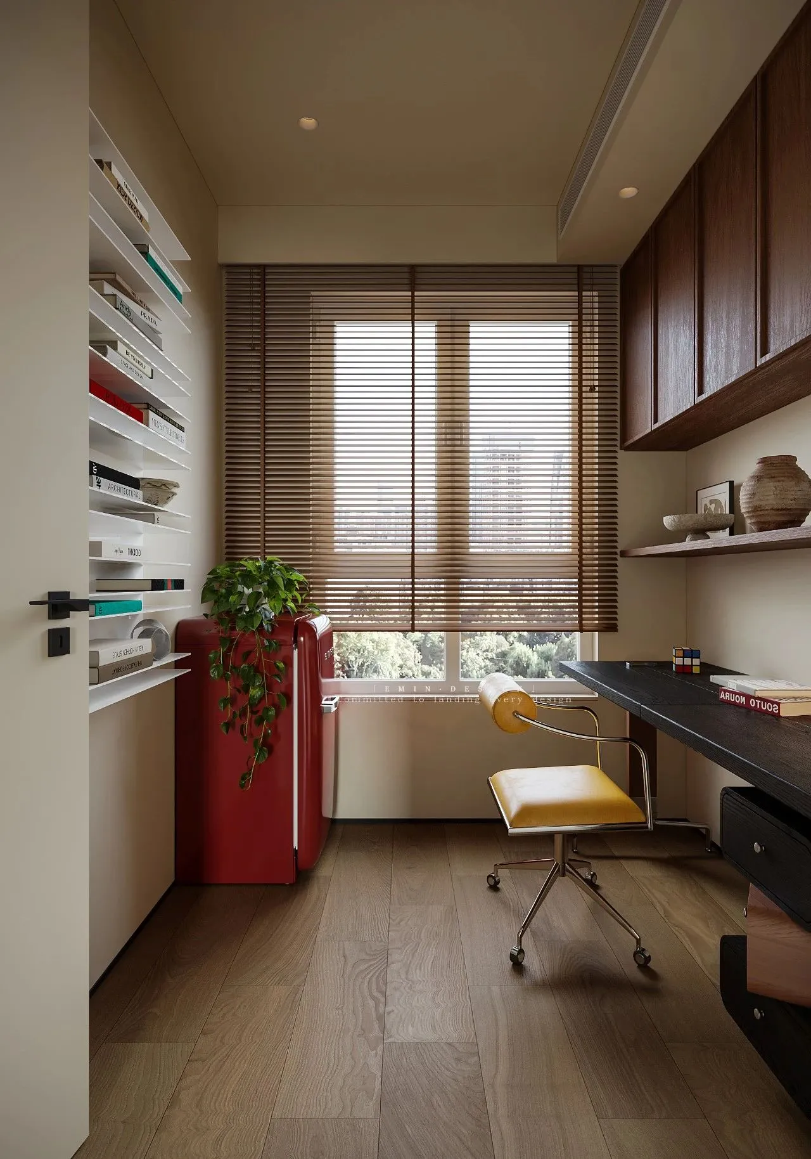
不同的颜色产生丰富的层次感,捕捉俗常生活的简趣与时光,成为放松的、惬意的片刻。
Different colors produce a rich sense of layering, capturing the simplicity and time of ordinary life, and becoming a relaxing and comfortable moment.
关于我们
About us
项目名称 /紫薇花园
Project Name / Zi Wei Hua Yuan
项目地址 / 闵行
Project address / Min Hang
主案设计师 / 侯敏
Chief Designer /
Hou Min
面积 /97m²
Design area /98m²
户型 /平层
Door Model
/ flat layer
联系我们 /18616273955
Contact us
/ 18616273955