甲板设计樊勇×龙湖·岸芷汀兰:亚特兰蒂斯·深海的家

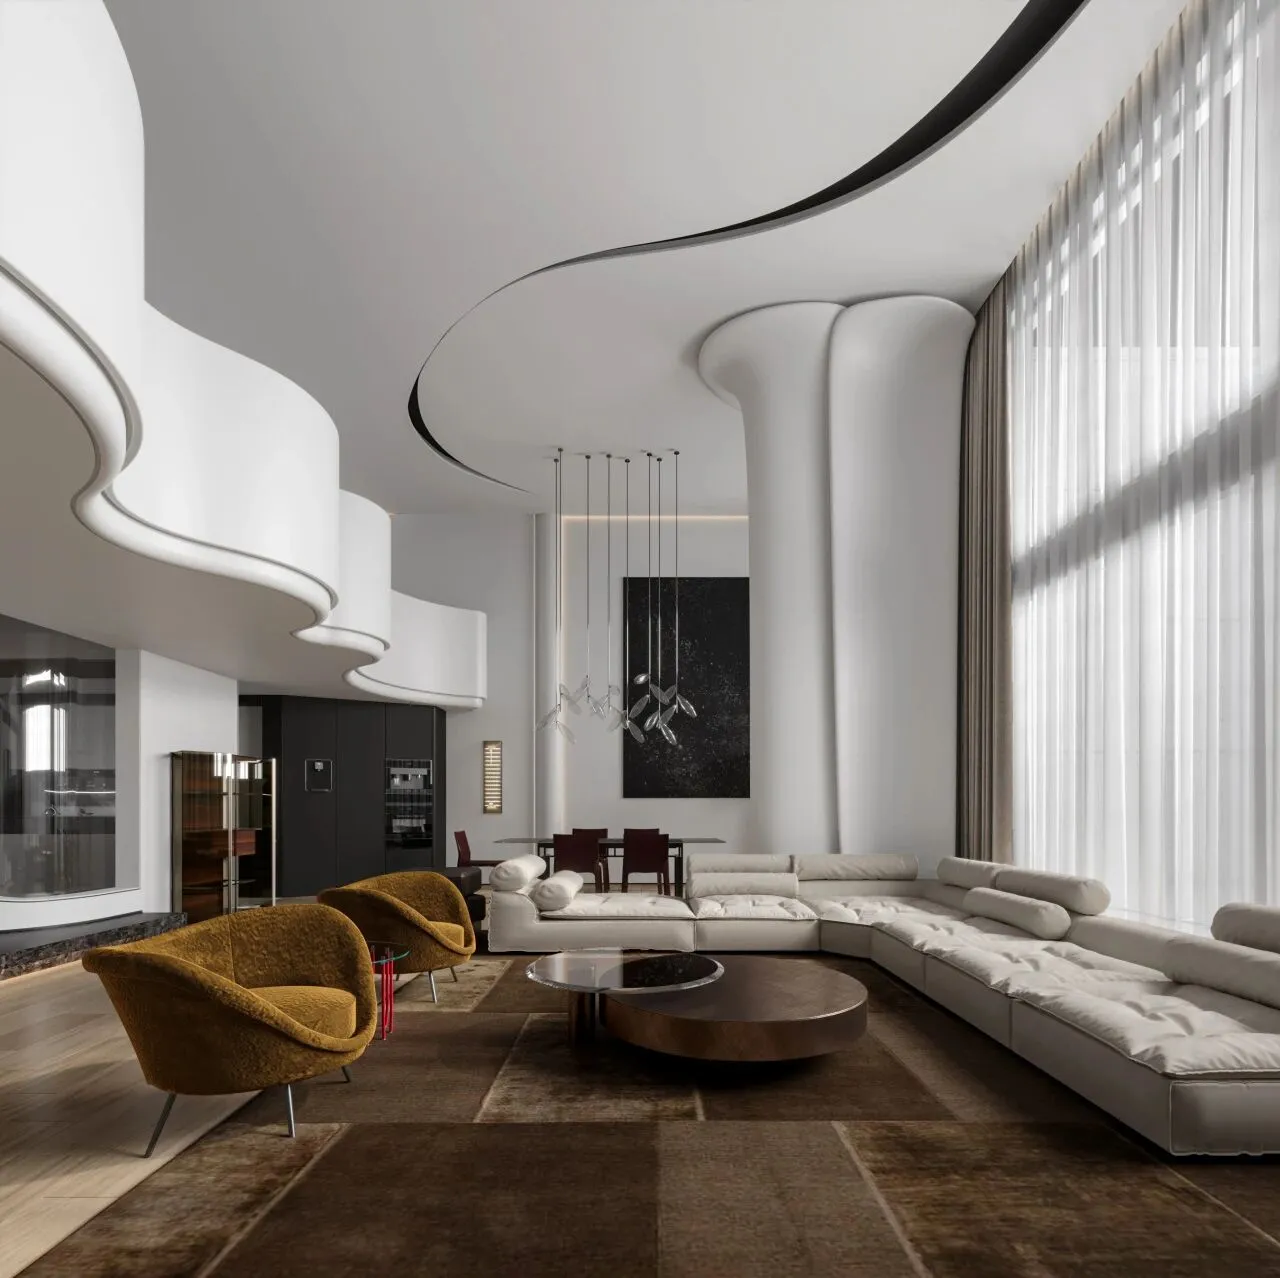
室内亚特兰蒂斯
设计总监/樊勇
项目名称/龙湖·岸芷汀兰
项目地址/辽宁 沈阳
项目面积/500㎡
设计时间/2023.7
设计公司/甲板设计
设计团队/张东 孟祥北 刘纯良
Inspired by the ocean, this 500㎡ single-family villa builds an indoor Atlantis.Flowing curved forms echo the softness of ocean waves. A 3.5m giant acrylic aquarium brings deep-sea scenery indoors.With spacious high ceilings and a private 150㎡ bedroom, it offers quiet solitude.Free of excess ornamentation, this minimalist modern home is a tranquil deep-sea utopia for one.
——
以海洋为灵感,在 500㎡洋一里构筑室内亚特兰蒂斯。流动曲面复刻海浪的柔和形态,3.5 米巨型亚克力鱼缸,将深海景致纳于室内。挑高空间舒展通透,150㎡超大卧室,独享静谧。没有冗余堆砌,在现代极简的框架里,藏着一个人自在松弛的深海乌托邦。
「客餐厅空间
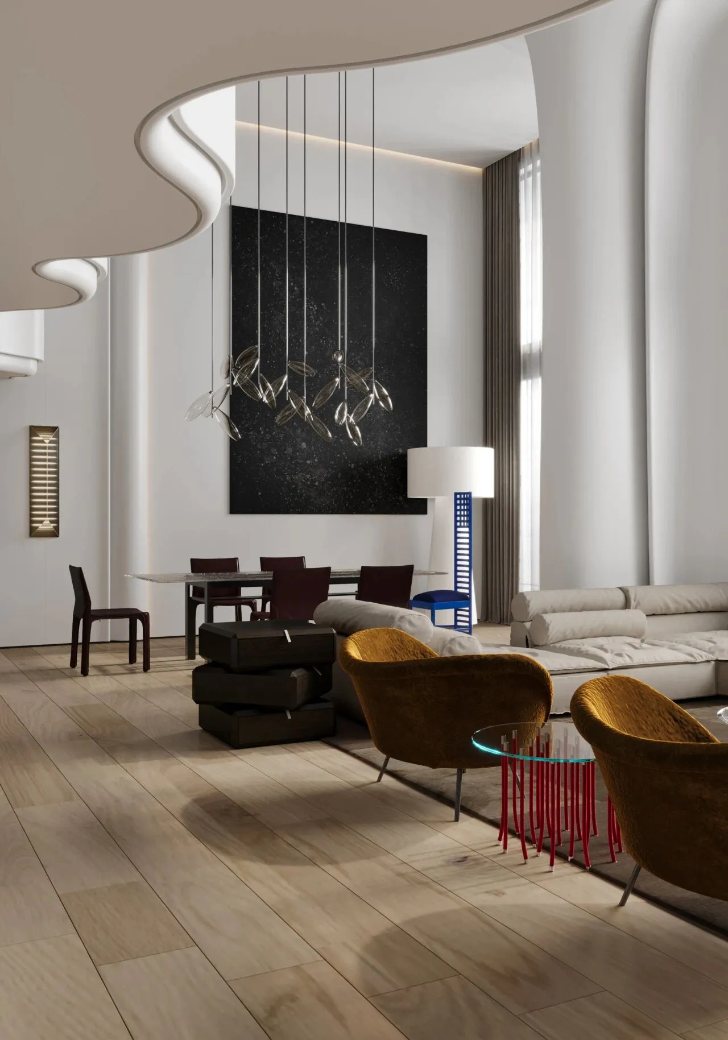
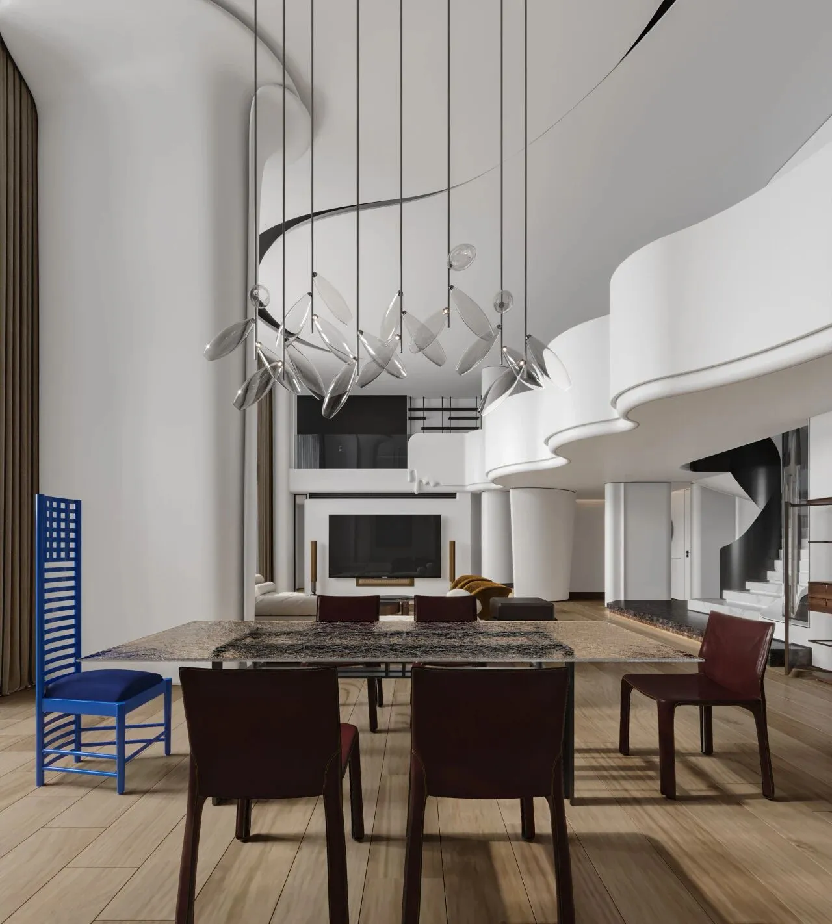
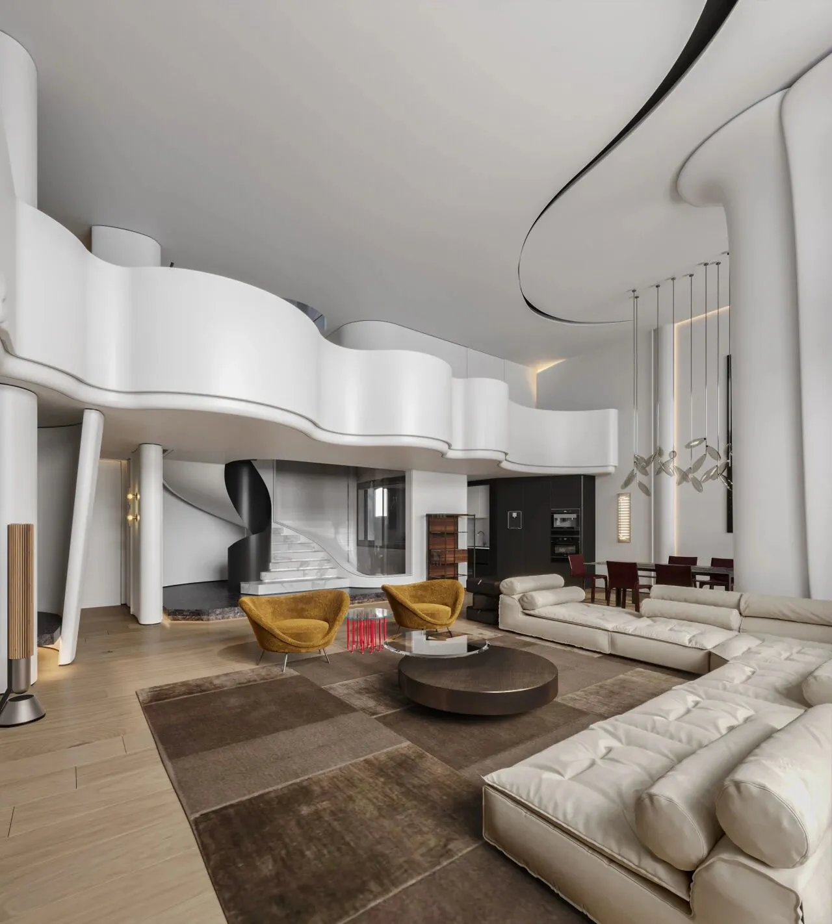
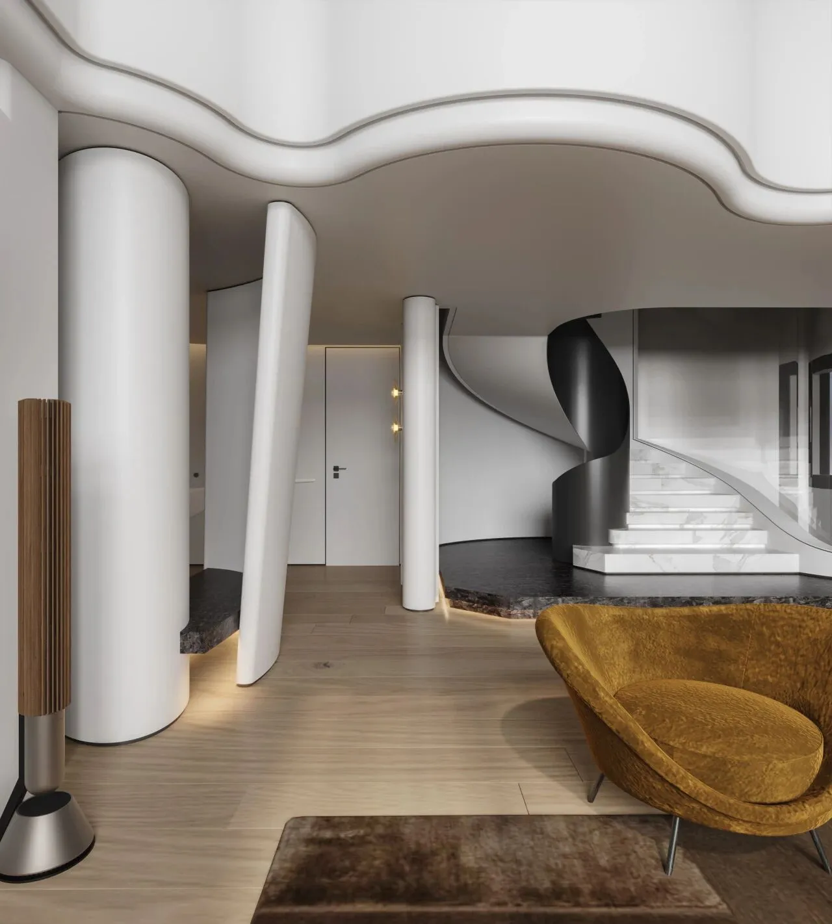
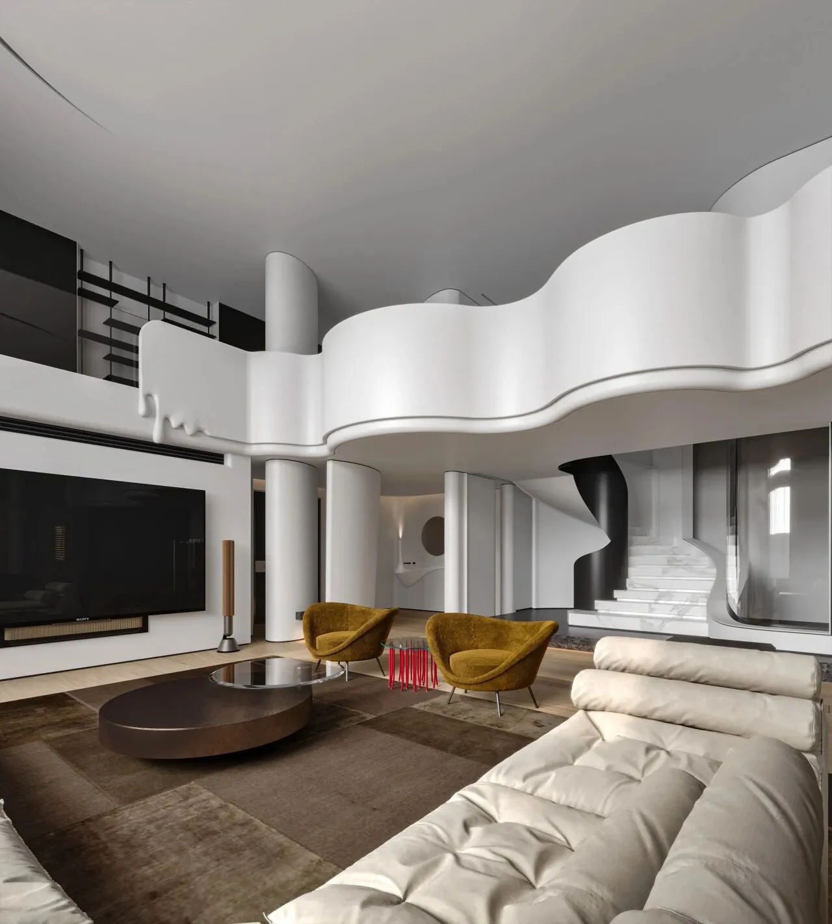
Flowing curved surfaces mimic undulating waves within the lofty space. Suspended chandeliers glide like swimming fish, unfolding the dynamic poetry of the ocean. The clean modern backdrop allows light and lines to wander freely.
流动曲面模拟海浪起伏,挑高空间舒展自由。悬浮吊灯似游鱼掠过,在客餐厅里,铺展海洋的动态诗意。利落的现代基底,让光影与线条自在漫游。
「主卧空间
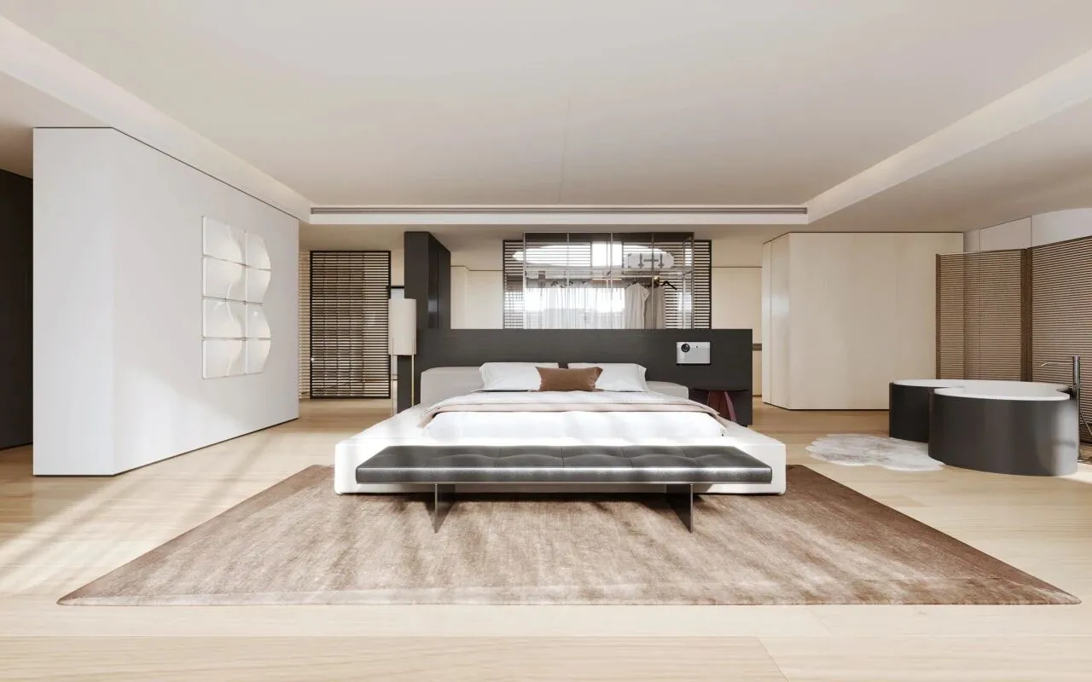
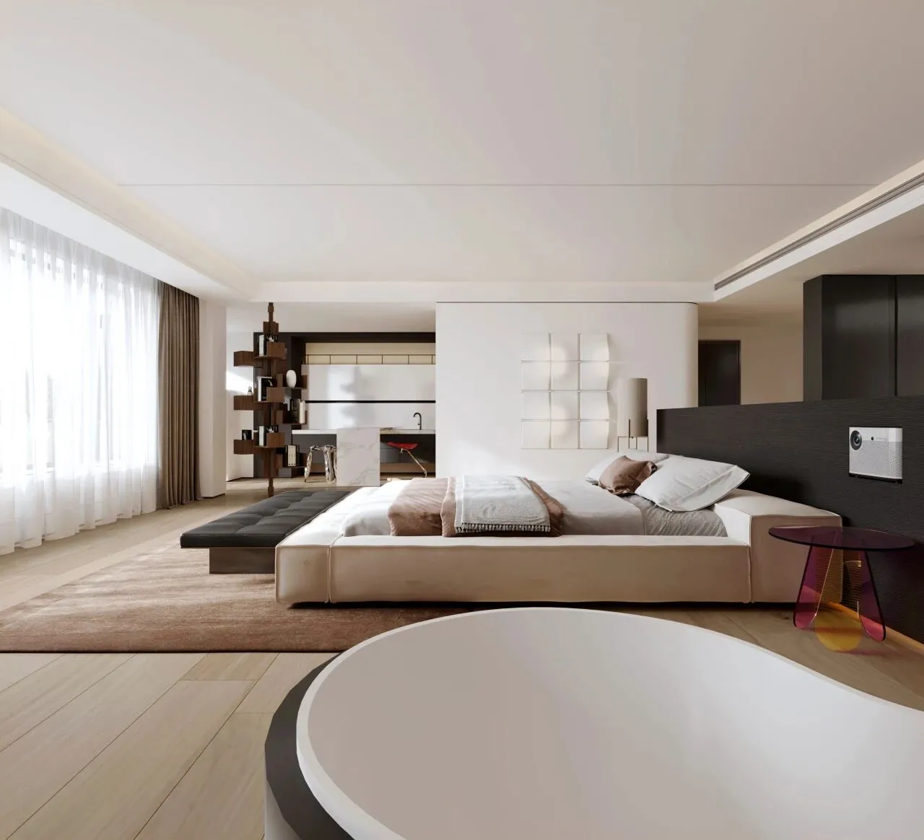
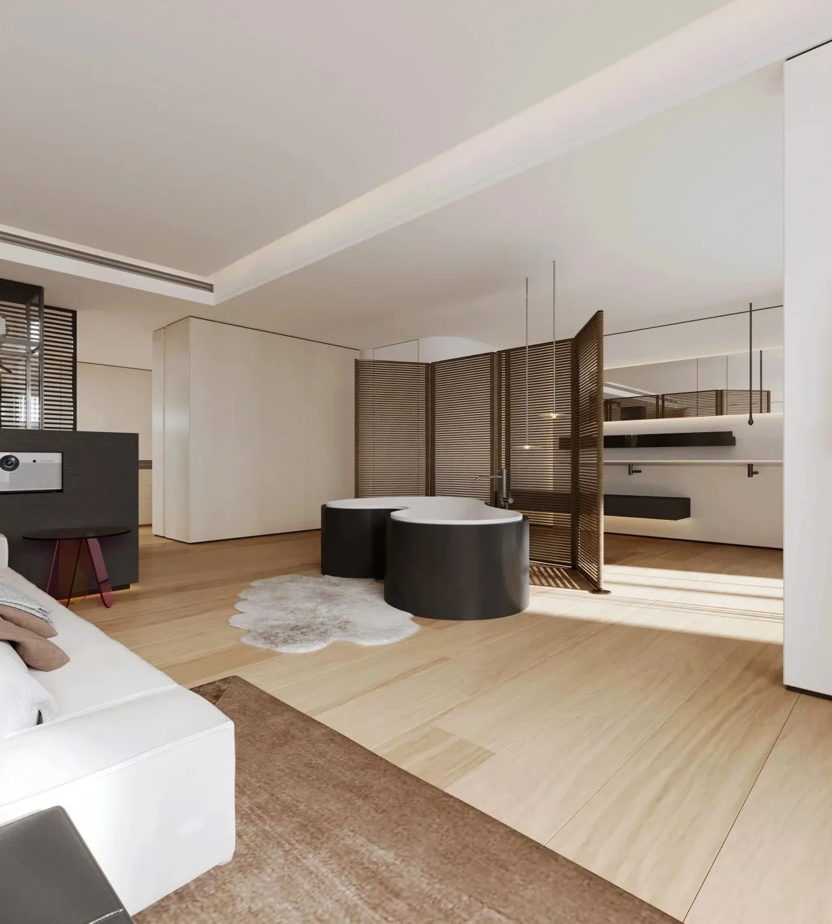
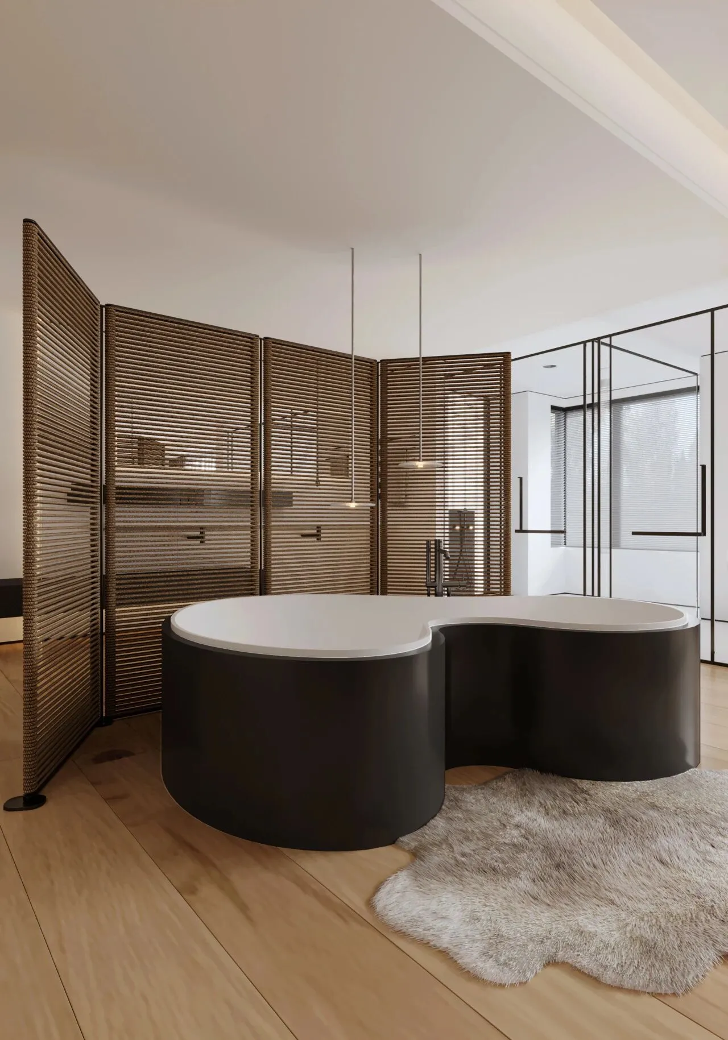
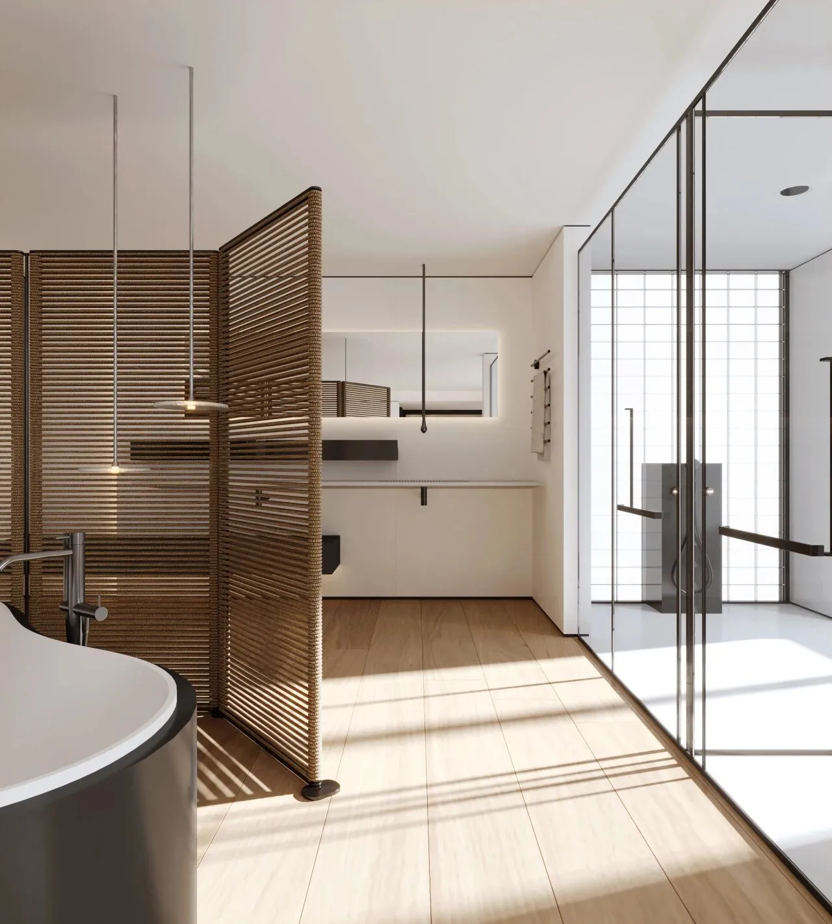
Taking flowing curves as the design thread, redundant decorations are stripped away. The lofty living and dining area is open and airy, with flexible chandeliers echoing the rhythm of the space. The 150㎡ master bedroom breaks functional boundaries, where sleeping, leisure and washing areas interweave naturally. Woven screens gently divide zones, and the uniquely shaped bathtub blends into the bedroom. Natural light soaks into wood textures, striking a balance between openness and privacy. Built on a minimalist and restrained foundation, the whole space blends varied materials and soft lighting. It owns the grandeur of a mansion as well as the comfort of home, accommodating an elegant and easy life within orderly lines.
以流动曲线为设计脉络,摒弃繁复装饰。挑高客餐厅舒展通透,灵动吊灯呼应空间韵律;150㎡主卧打破功能边界,睡眠、休闲、盥洗场景自然交织,编织屏风柔和划分区域,异形浴缸融于卧室,自然光浸润木纹肌理,在通透与私密之间找到平衡。整体空间以简约克制的基底,融合材质碰撞与柔和光影,兼顾大宅的大气感与居家松弛感,在有序的线条里,安放自在优雅的日常。
「其他细节
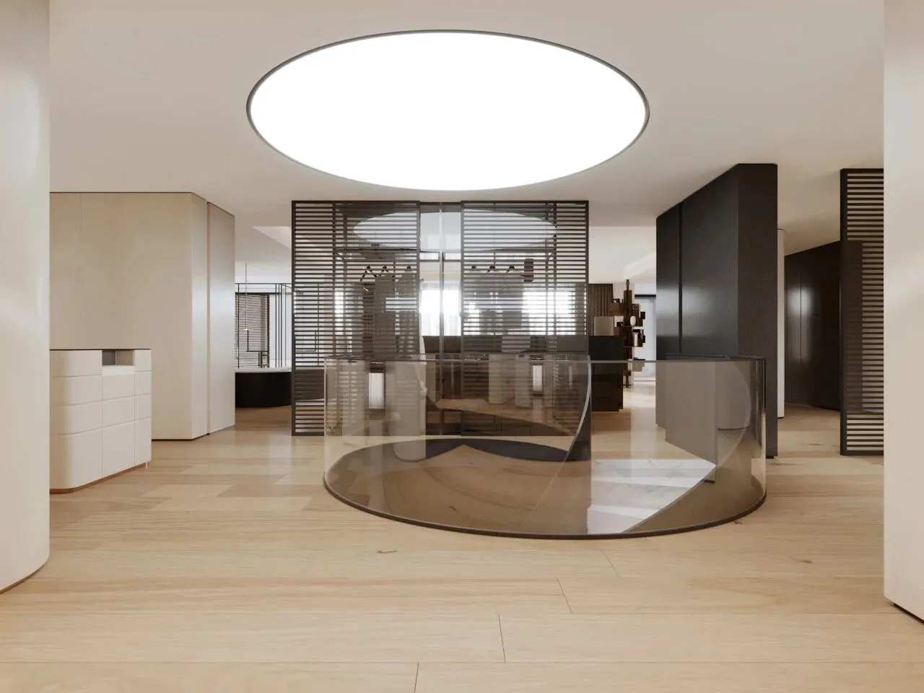
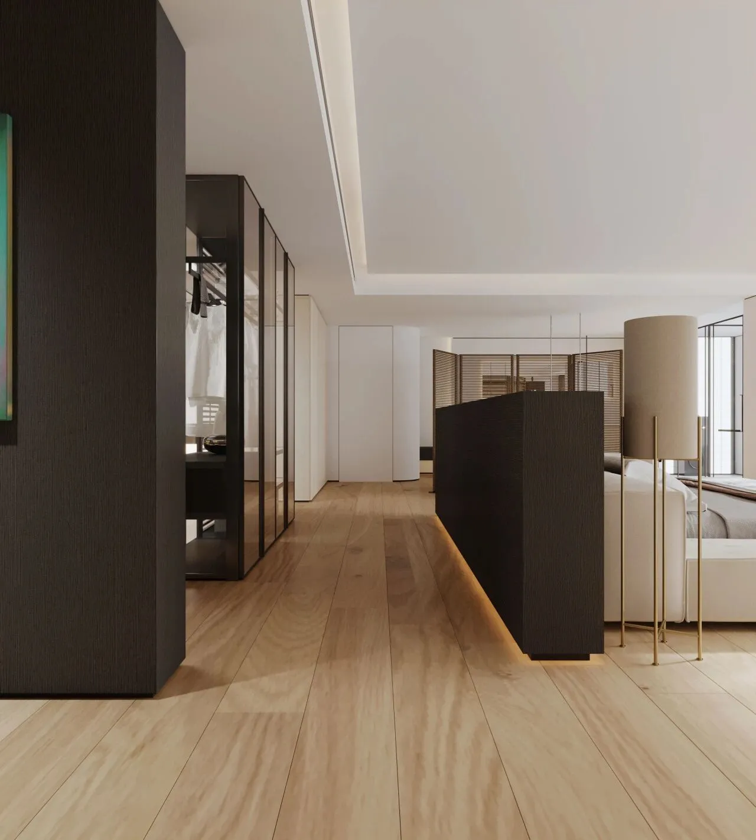
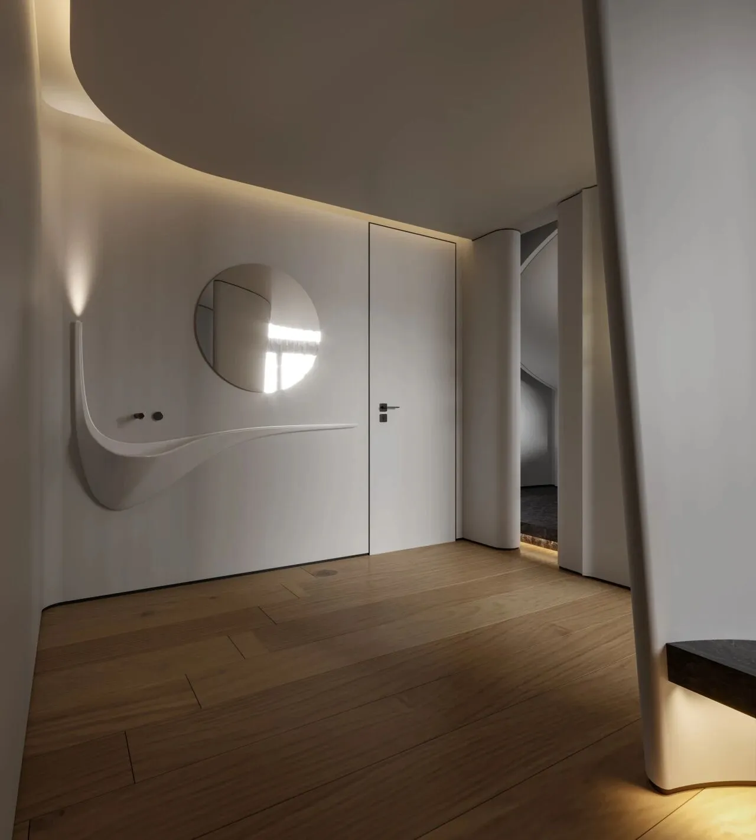
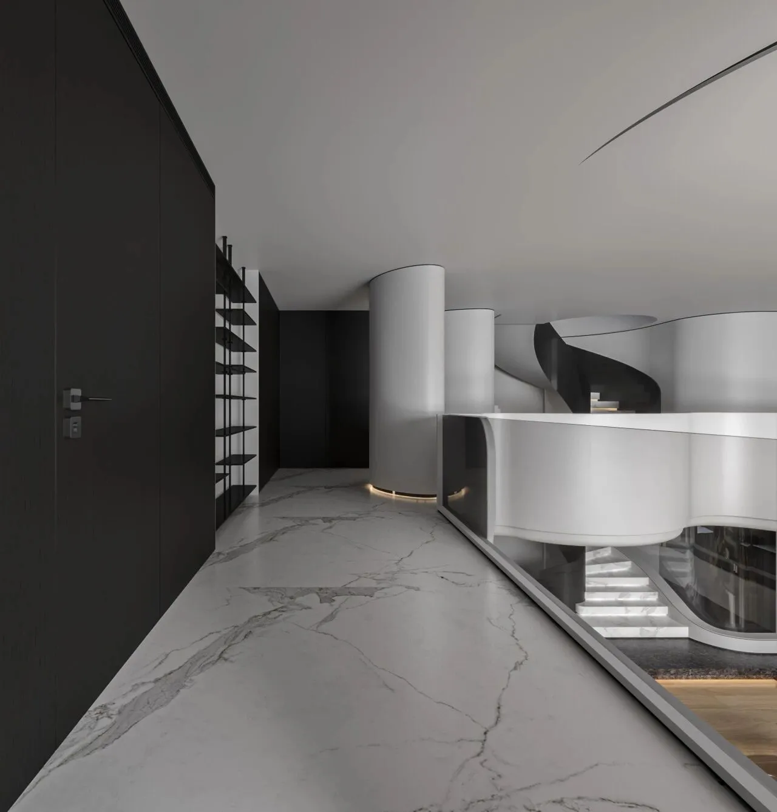
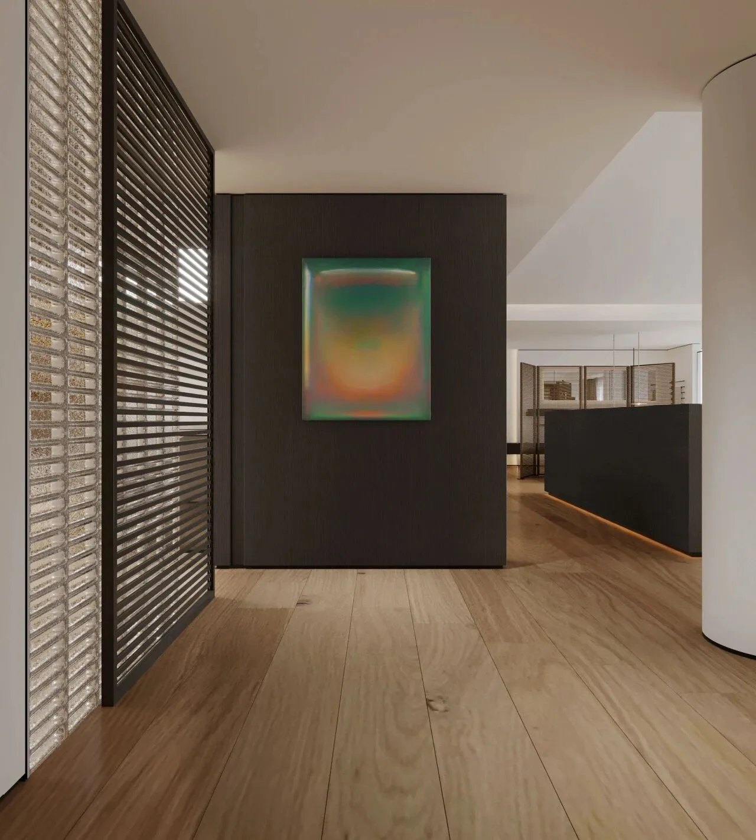
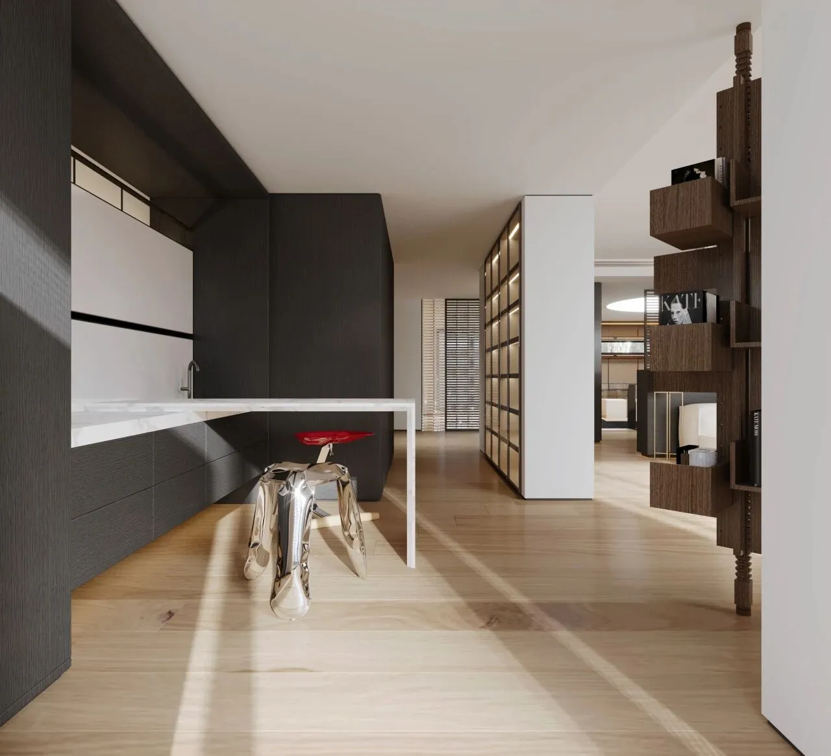
The circular skylight at the stairwell pours soft natural light into the space, and the curved staircase links different floors. A sculptural sink is arranged at the garage entrance to meet practical handwashing needs upon arrival. The airy corridor adopts curved walls, grilles and artworks to enrich circulation and avoid dullness. Beside it sits a neat wet bar, a flexible spot for casual rest and reception. Wood, stone, dark veneer and glass are harmoniously combined. With restrained lines, the ritual of returning home is embedded in every transitional zone.
楼梯口的圆形天光为空间注入柔和底色,弧形楼梯串联上下楼层;车库入户处设置异形洗手台,兼顾归家消杀的实用需求;通透连廊以曲面墙体、格栅与艺术画作过渡动线,弱化通道的单调感;一侧水吧简洁利落,成为日常小憩、待客的灵活角落。木、石材、深色木饰面与玻璃相互搭配,用克制的线条,把归家仪式感藏在每一处过渡空间里。
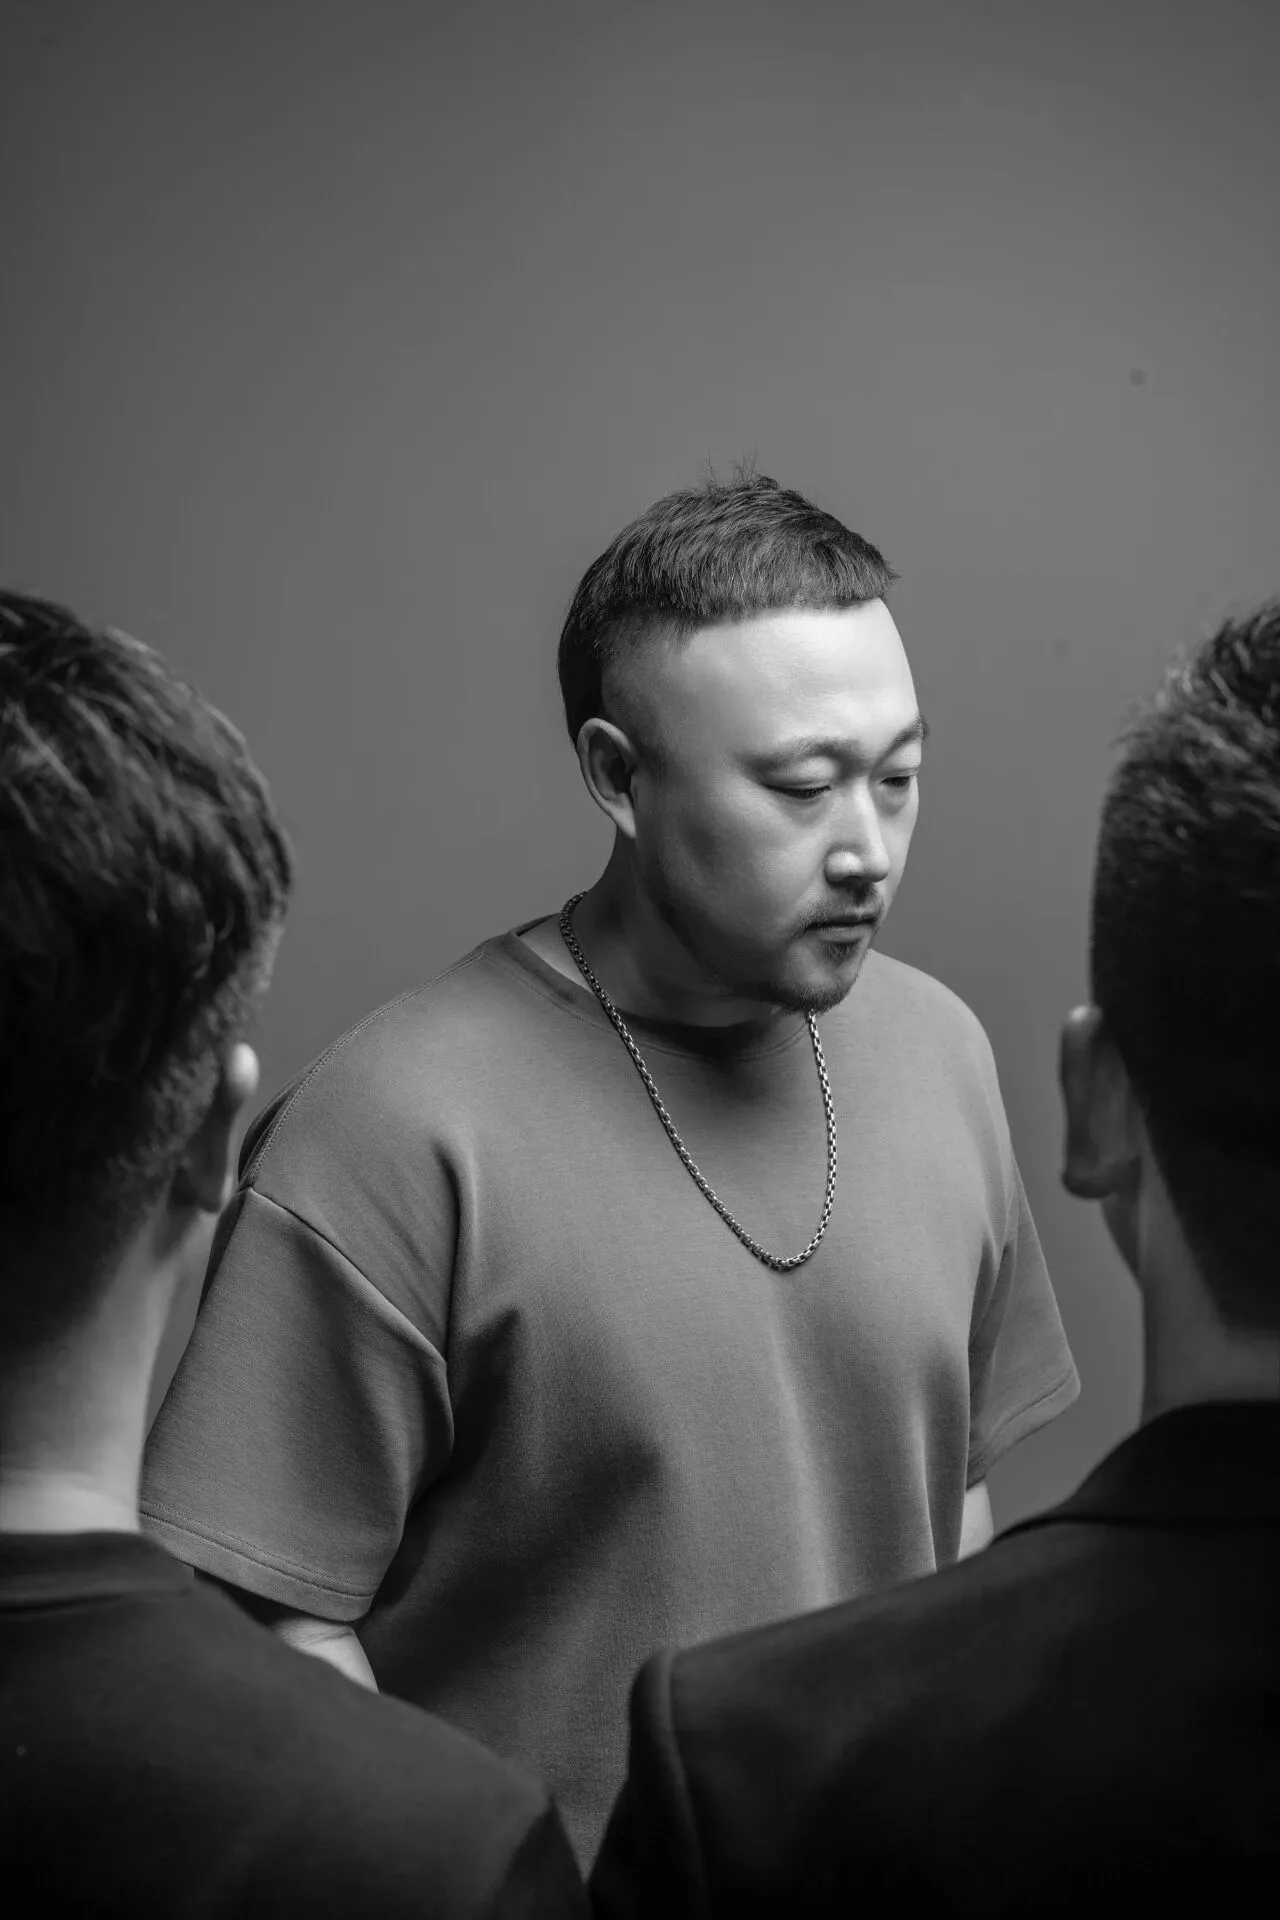
樊 勇
甲板设计(DECK DESIGN)设计总监
中国室内装饰协会会员
40UNDER40中国(沈阳)设计杰出青年
最美极简空间设计奖
BEST DESIGN FOR MINIMALISTSPACE 2024
2023年第十一届Hi-Design室内设计大赛设计金奖
2023年艾特奖室内空间类金奖
2022年IDS国际设计优胜奖
2020年艾特奖室内空间类金奖
2020中国(北京)室内设计新势力前十