
隅间-YUJIAN DESIGN |岁禧

- -
设计不是对抗生活
而是为生活预留温柔的缝隙
Design is not a confrontation with life
Rather, it is to reserve gentle spaces for life
Y U J I A N @ D E S I G
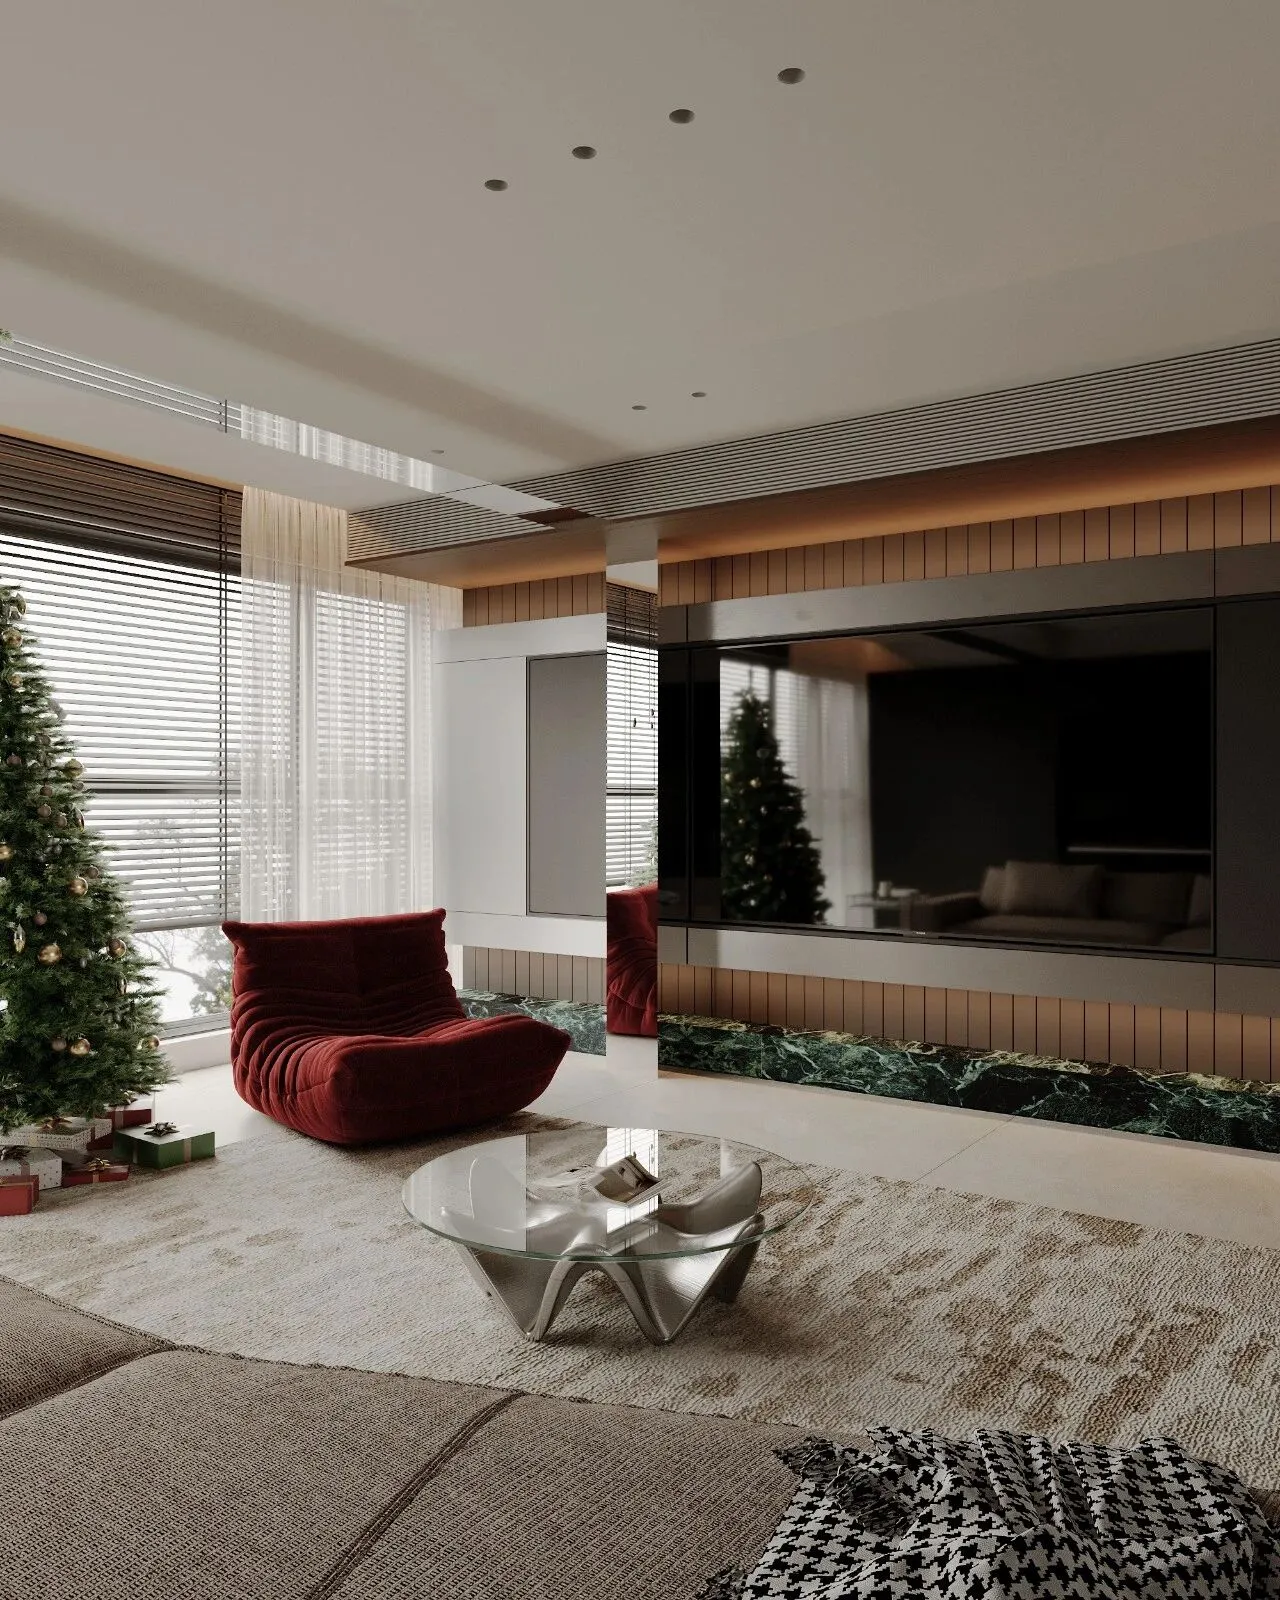
本案是一套三室的平层项目。在设计之初,居住者便明确表达了对圣诞节的重视,要在家里放一棵大圣诞树。这棵树,是业主对于家的期许,也是我们设计中最动人的非必要之美。极简的底色,是克制的理性,圣诞树的加入,是感性的温度,设计不是对抗生活,而是为生活预留温柔的缝隙。
This project is a three-bedroom flat. From the beginning of the design process, the residents made it clear that they attached great importance to Christmas and wanted to have a large Christmas tree in their home. This tree represents the residents’ aspirations for their home, and it constitutes the most touching element of beauty in our design – an aesthetic element that is not essential but still meaningful. The minimalist background reflects a sense of restrained rationality, while the addition of the Christmas tree brings a touch of emotional warmth. Design is not meant to oppose life; rather, it aims to create gentle spaces within life.
客厅
—
Living room
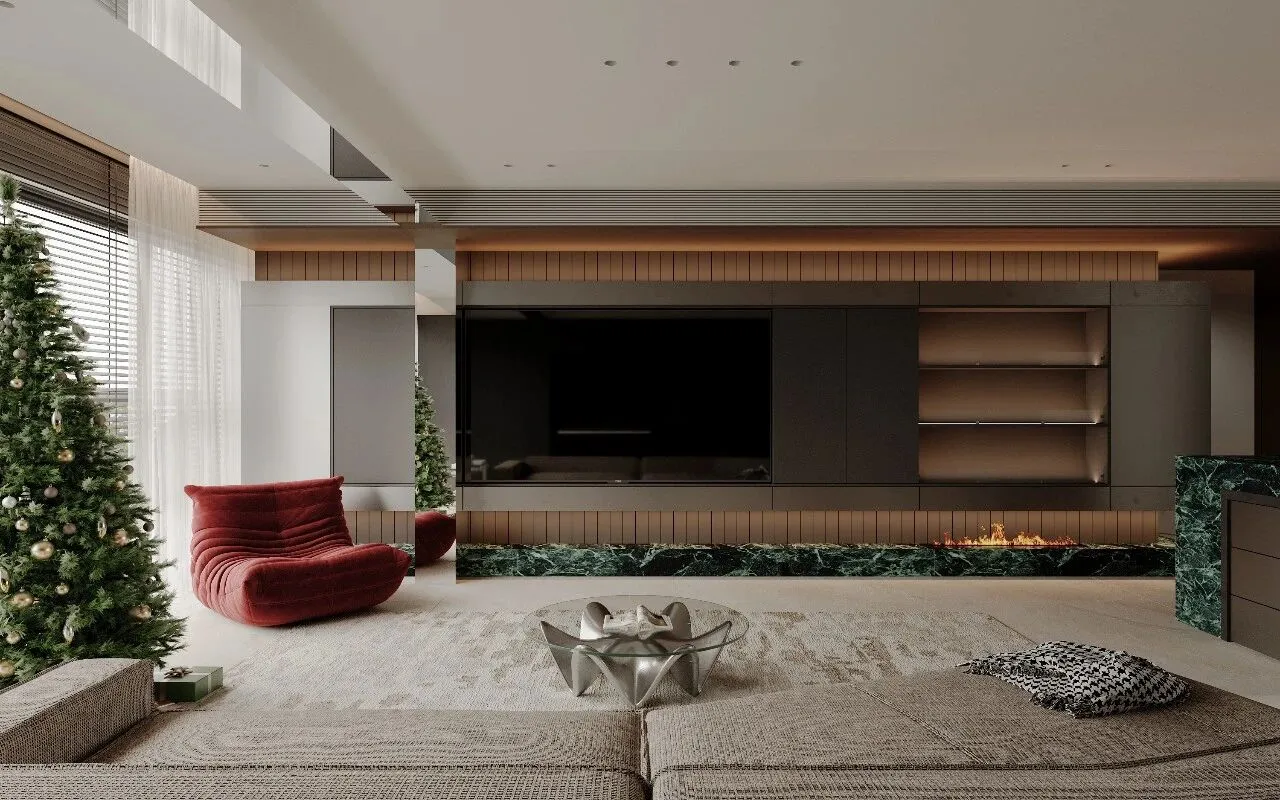
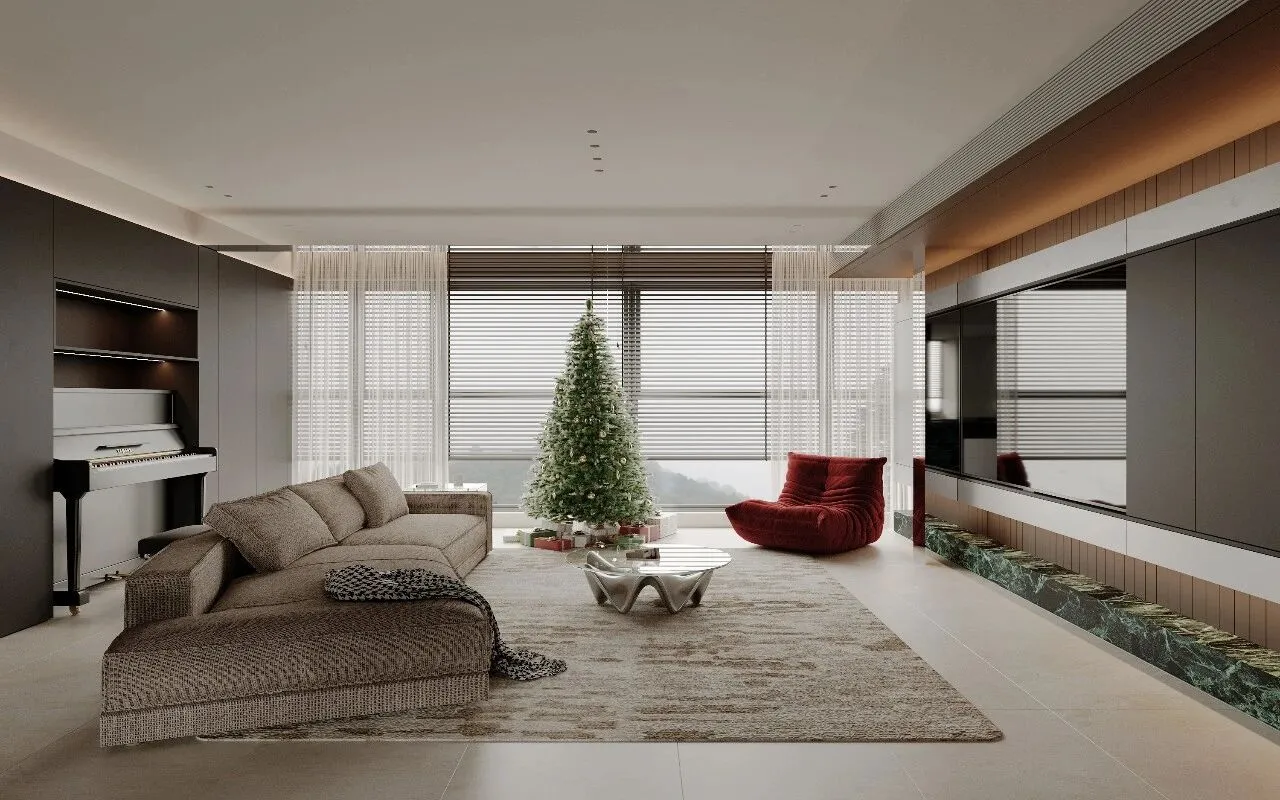
原阳台的承重墙无法拆除,我们用不锈钢包裹,金属特有的光泽,消解了建筑的沉重感,串联起电视墙左右两端,让其在视觉上无限延展。由此,结构的必然被转化为视觉的自由,空间在延伸中获得呼吸的节奏。
The load-bearing wall of the original balcony could not be removed, so we covered it with stainless steel; the unique luster of this metal reduced the sense of heaviness associated with the building. It also connected the two ends of the TV wall, allowing it to appear visually infinite. In this way, the constraints imposed by the structure were transformed into visual freedom, and the space gained a sense of rhythm as it expanded.
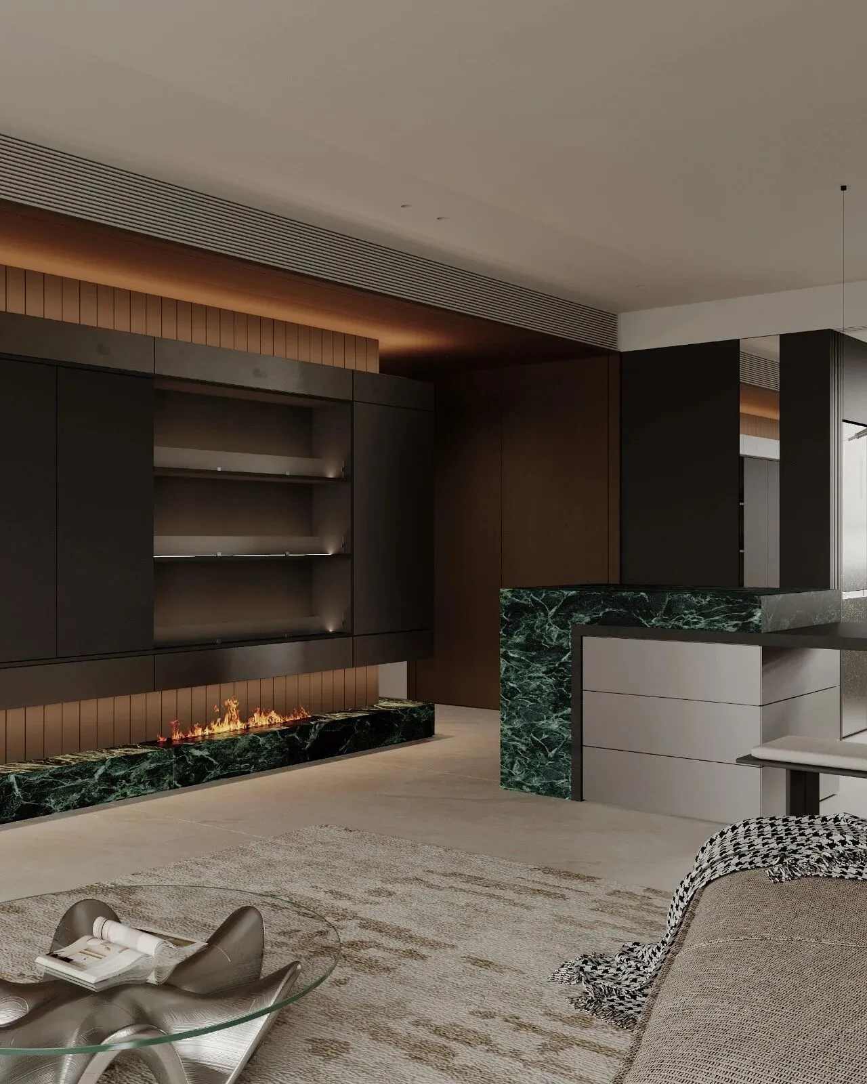
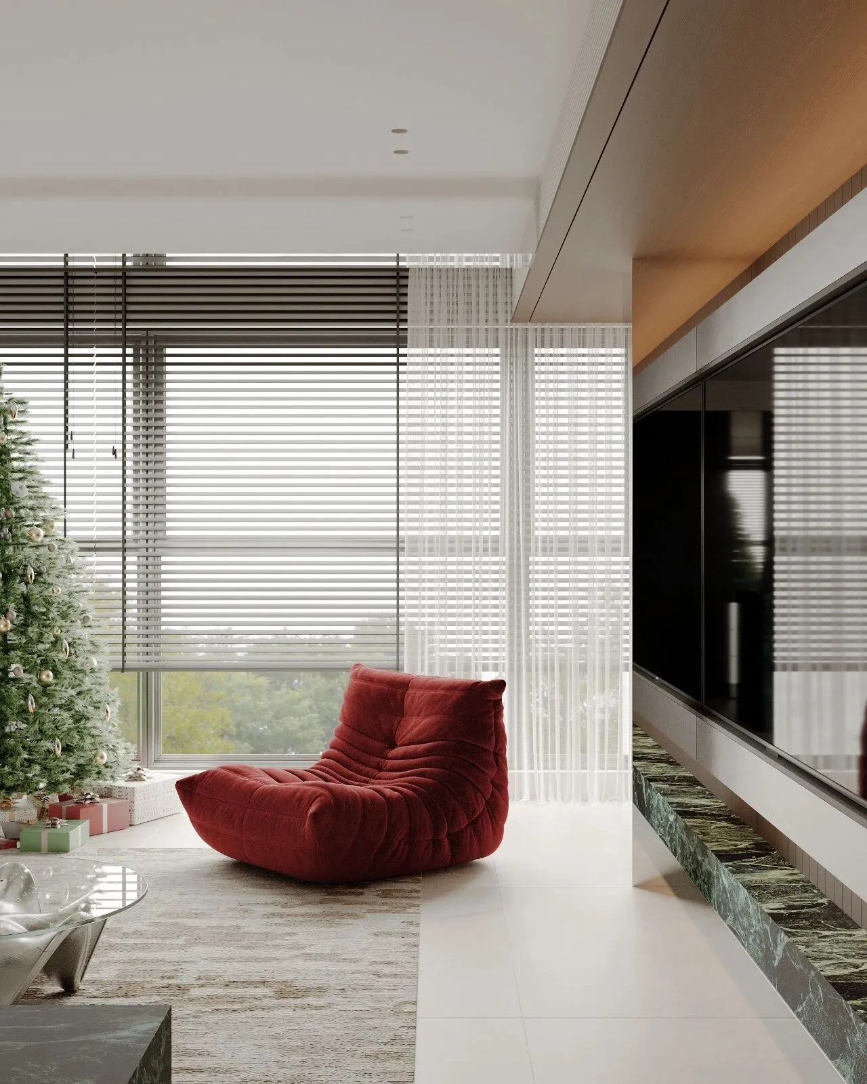
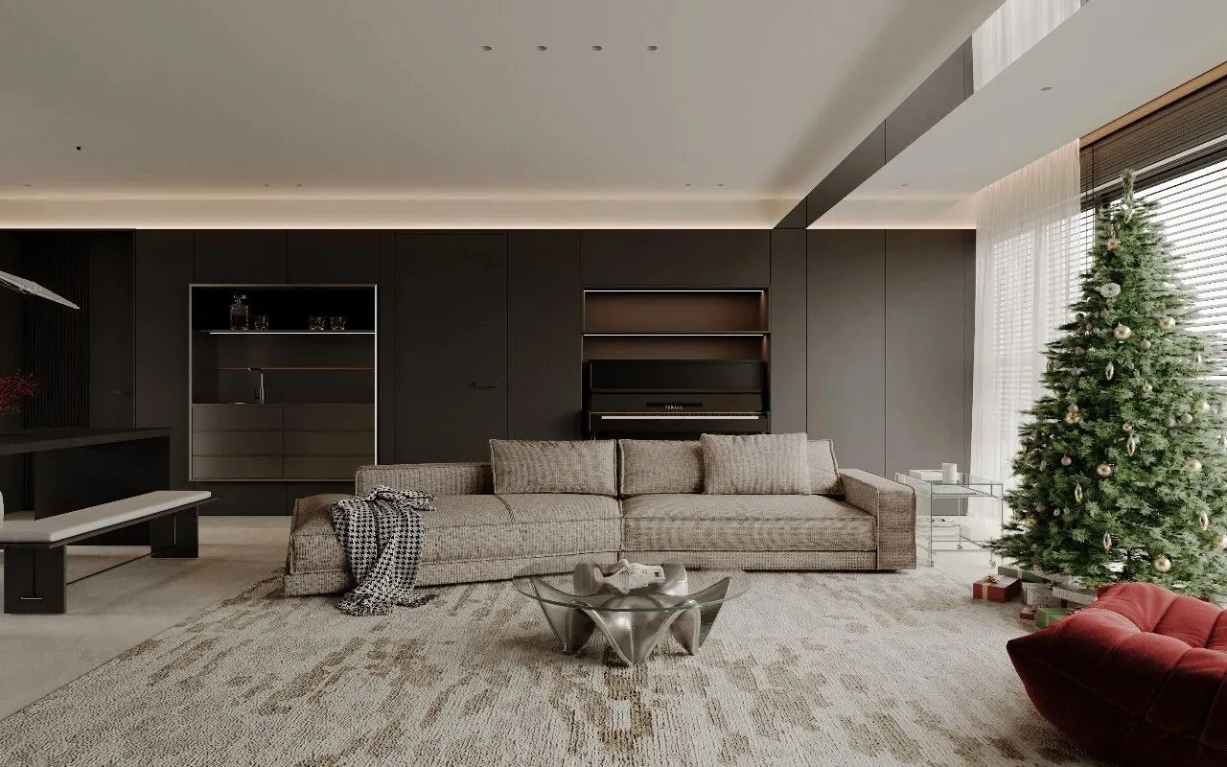
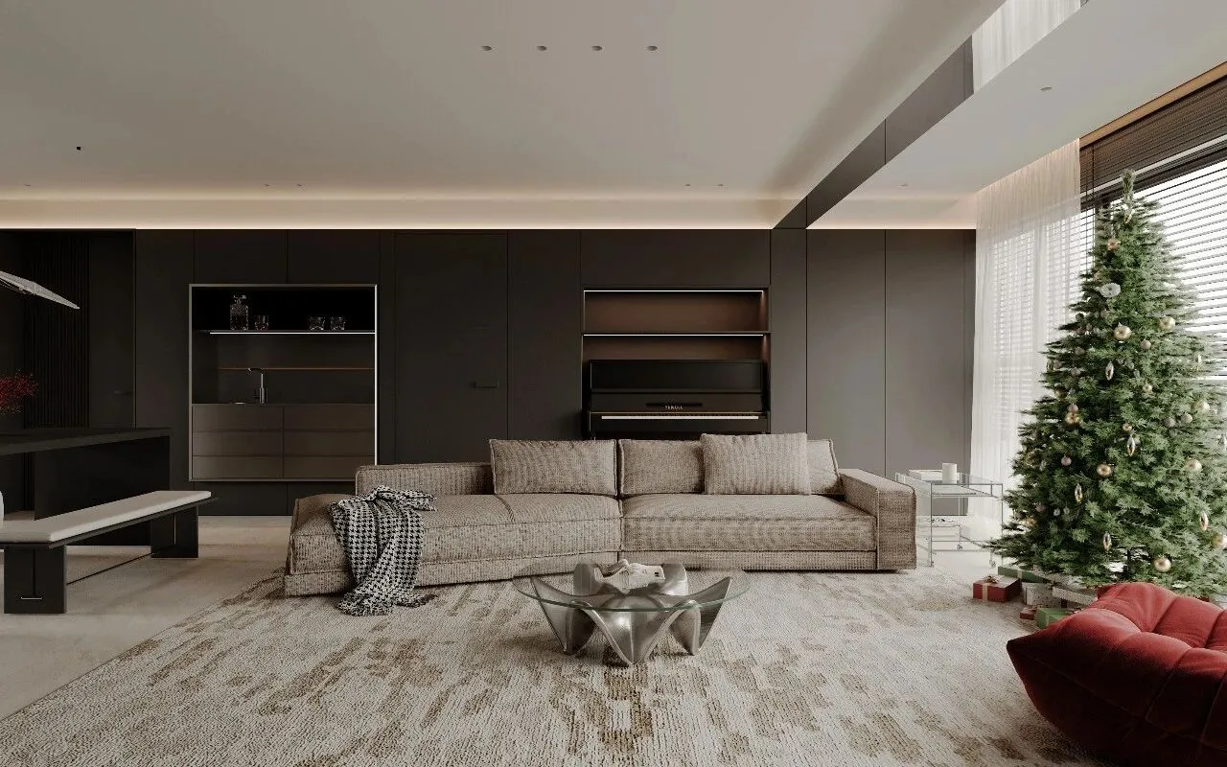
黑色墙柜构筑秩序,将功能与美学悄然融合,隐形门以及暗藏晾晒区的设计让视觉归于纯粹,中央的米灰布艺沙发,柔软而克制,承载着日常的慵懒与节日的欢愉,玻璃与金属交织的异形茶几,折射着空间的光影。右侧,一棵圣诞树静静伫立,绿意与暖光相映,酒红色绒面单人椅作为视觉焦点置入空间,以高饱和度材质形成色彩对比,为冷色调基底赋予动态张力与叙事性。居所不再仅满足基础居住功能,同时成为承载情绪、容纳精神活动的诗意载体。
The black wall cabinets create order, seamlessly integrating functionality and aesthetics. The concealed doors and the hidden drying area design keep the visual elements pure.The beige fabric sofa in the center is soft and restrained, carrying the laziness of daily life and the joy of festivals. The unique-shaped coffee table made of glass and metal reflects the light and shadow of the space. On the right side, a Christmas tree stands quietly, with greenery and warm light complementing each other. The wine-red velvet single chair, placed as the visual focal point in the space, forms a color contrast with the high-saturation material, giving dynamic tension and narrative to the cool-toned base. The residence no longer merely fulfills basic living functions; it also becomes a poetic carrier that holds emotions and accommodates mental activities.
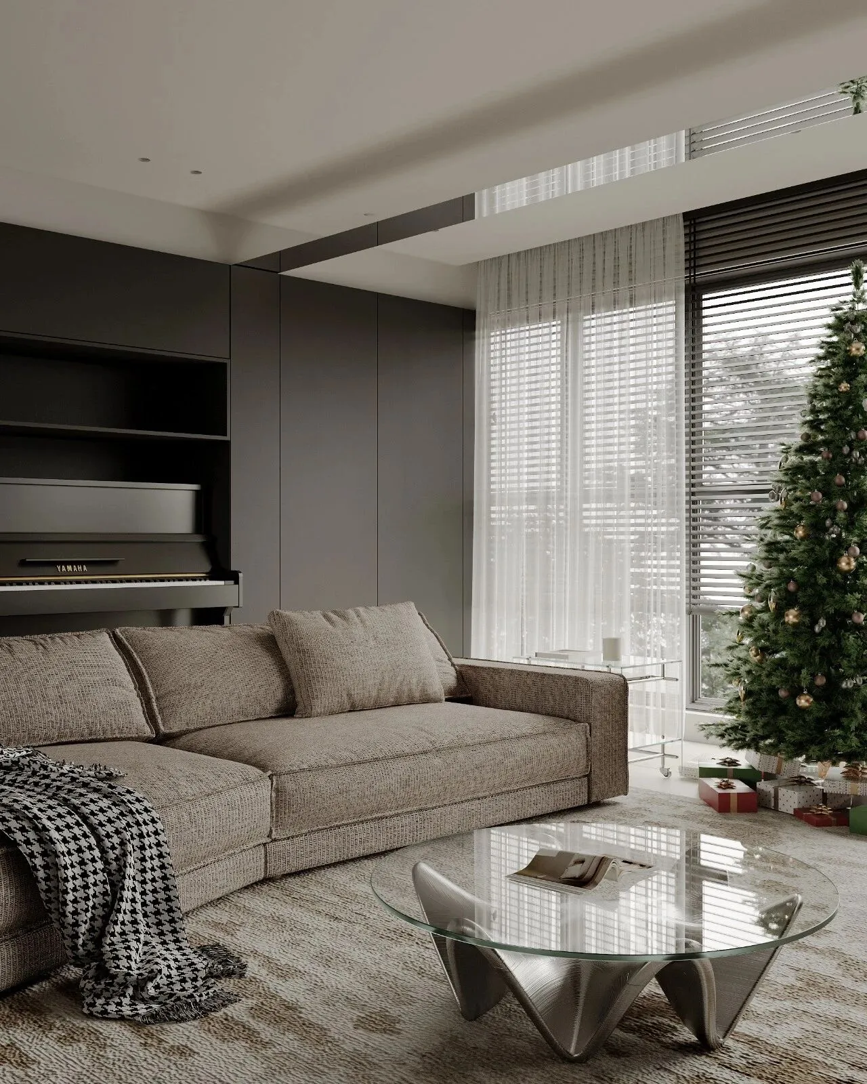
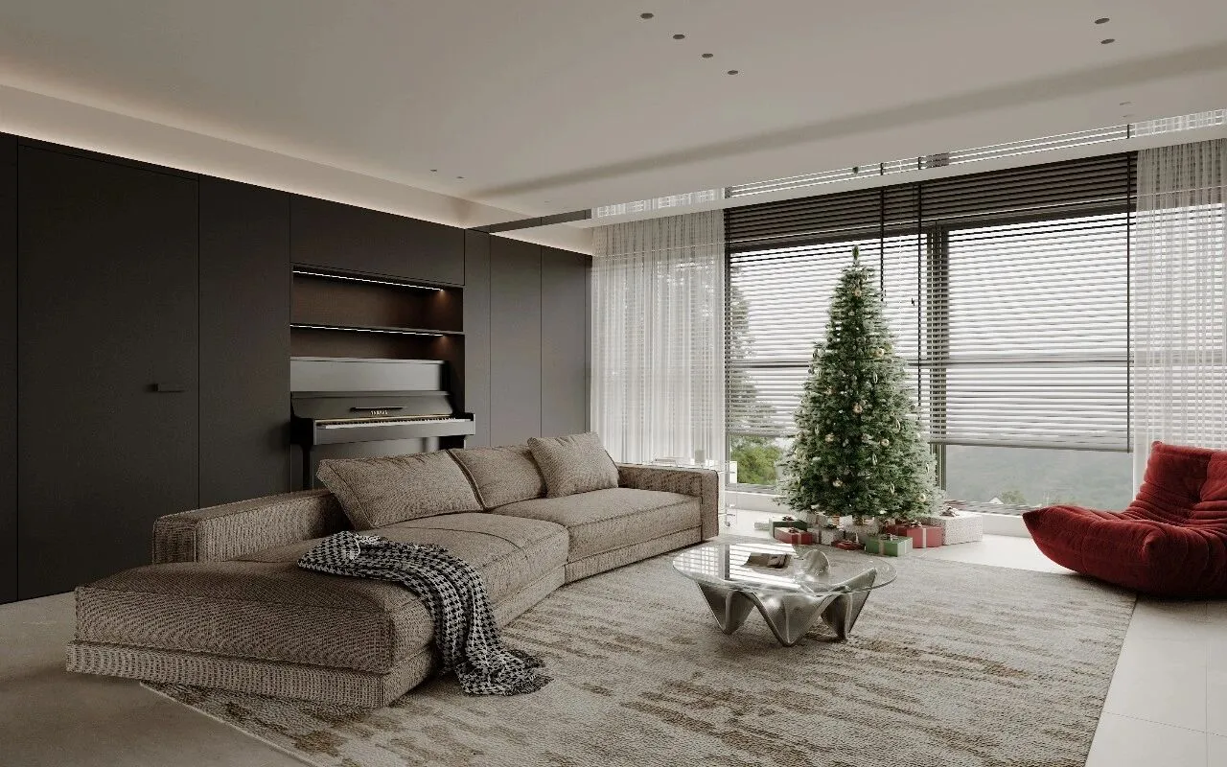
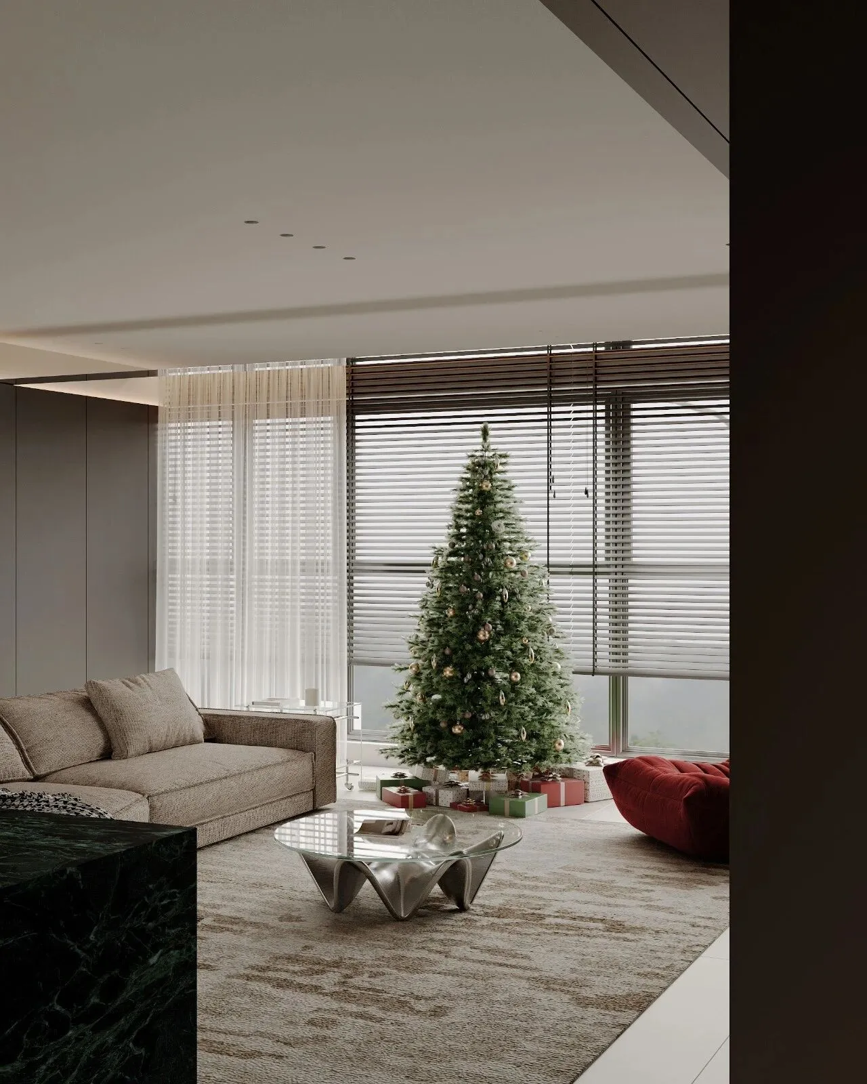
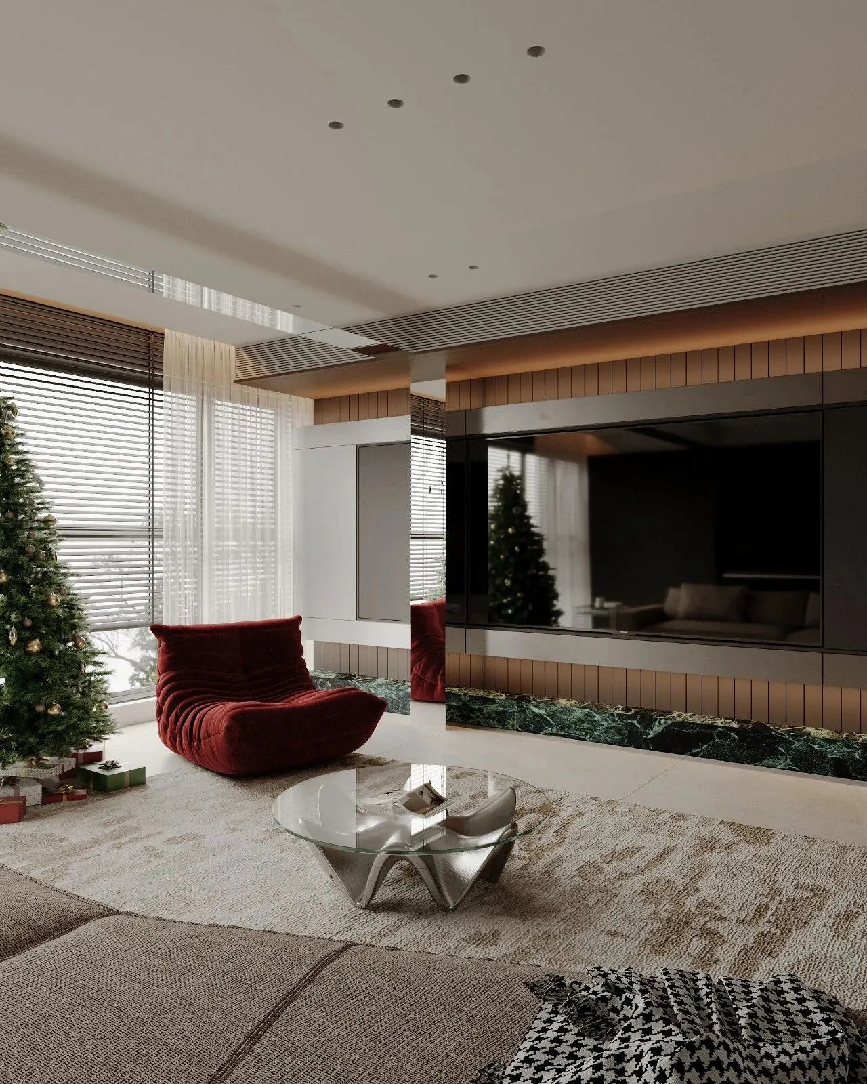
晨光如轻纱,透过百叶窗隙倾泻而下,在米色地毯上投下细密而温柔的光栅,仿佛时间也在此刻放慢了脚步。窗外天光澄澈,室内却因这层叠的光影而有了呼吸,圣诞树静立于窗前,绿意被柔光温柔包裹,金色球饰似星芒点点,枝叶间流转融融光温。热烈的节日氛围沉淀为内敛克制的仪式感,容纳日常的从容与诗意。
The morning light, like a soft veil, filters through the slats of the blinds, casting delicate and gentle patterns on the beige carpet; it seems as though time slows down at this moment. The sky outside is clear, but the interior gains a sense of life thanks to these layered lights and shadows. The Christmas tree stands by the window, its greenery enveloped in soft light; the golden ornaments resemble stars, and warm light spreads among the branches. The festive atmosphere transforms into a subdued sense of ritual, allowing space for calmness and poetry in everyday life.
餐厅
—
Restaurant
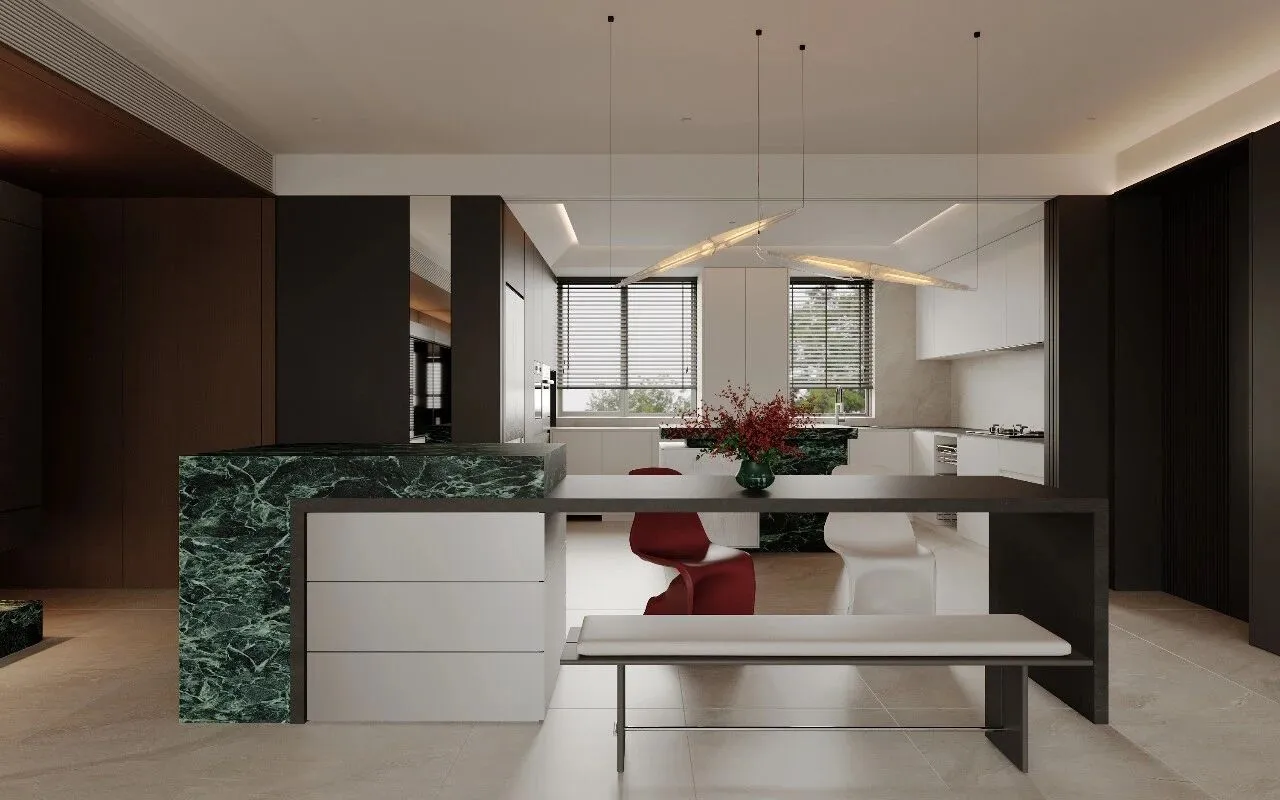
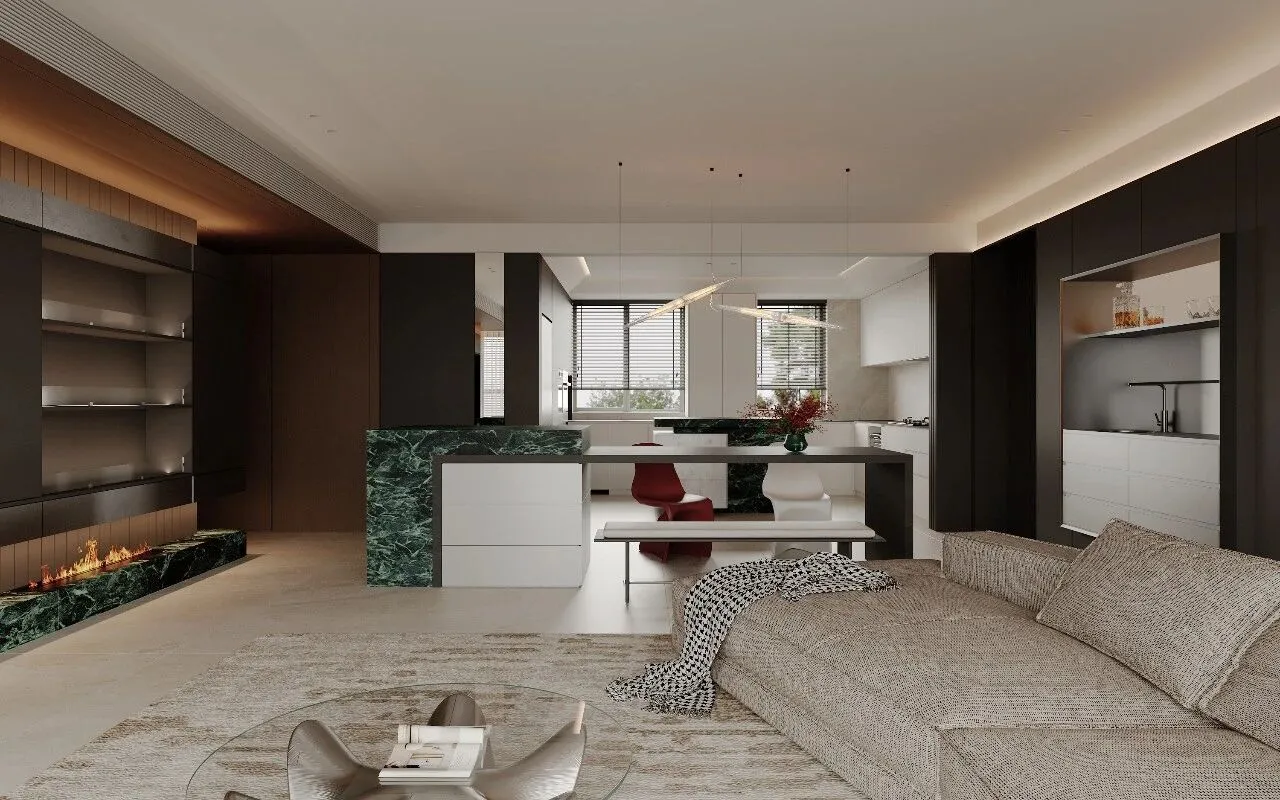
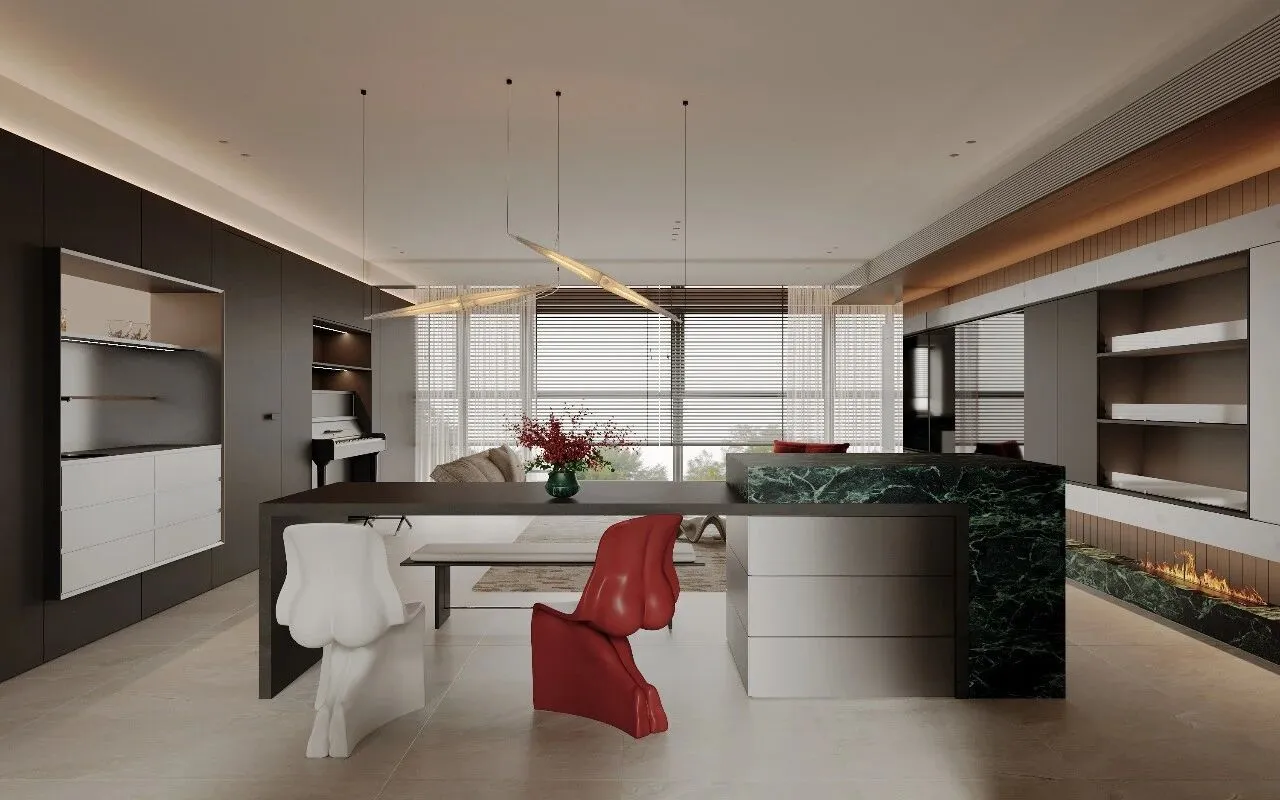
餐岛被置于洄游动线的交汇处,形成环绕式的行走路径,既便于用餐取物,又自然串联起各个功能区域。材质的延续与光影的流动进一步强化了空间的开阔感,使得空间的尺度在视觉与体验层面均得到最大化延伸。
The dining island is located at the intersection of the migration paths, creating a circular walking route that not only facilitates access to food and items but also connects the various functional areas together in a natural way. The continuity of materials and the play of light and shadow further enhance the sense of openness in the space, allowing its dimensions to be maximized both visually and in terms of user experience.
厨房
—
Kitchen
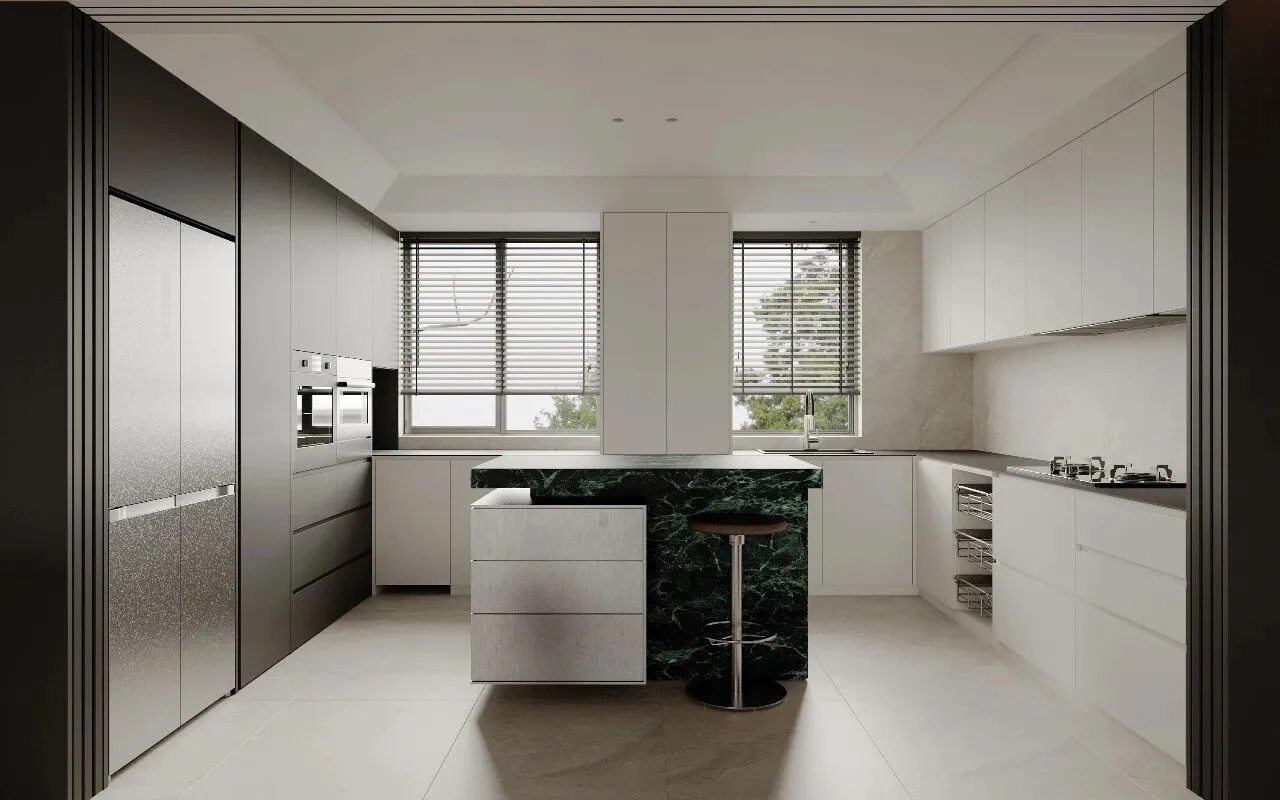
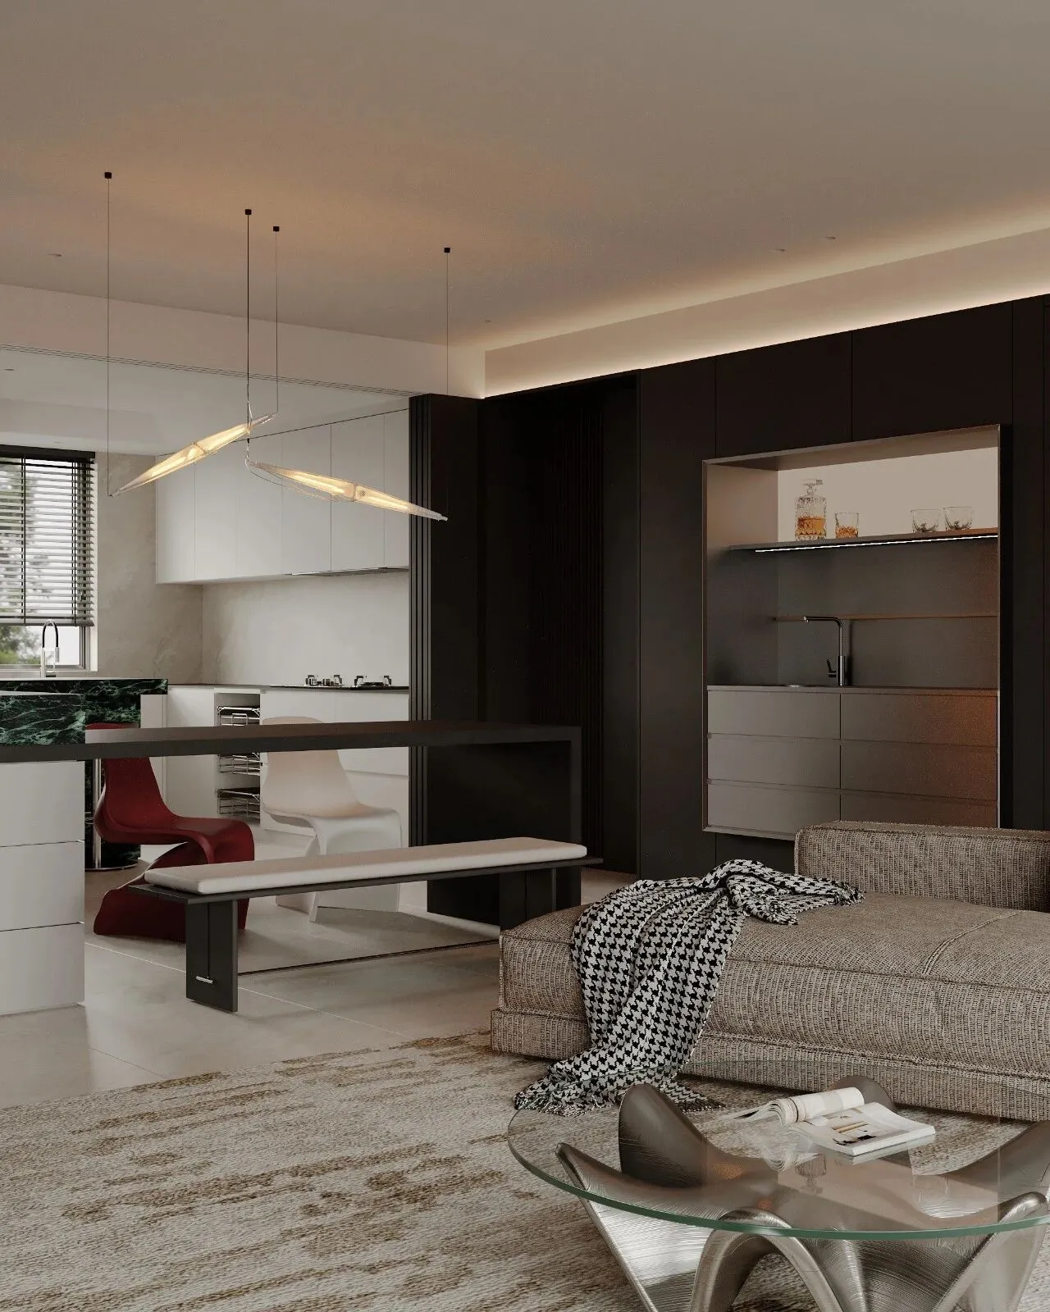
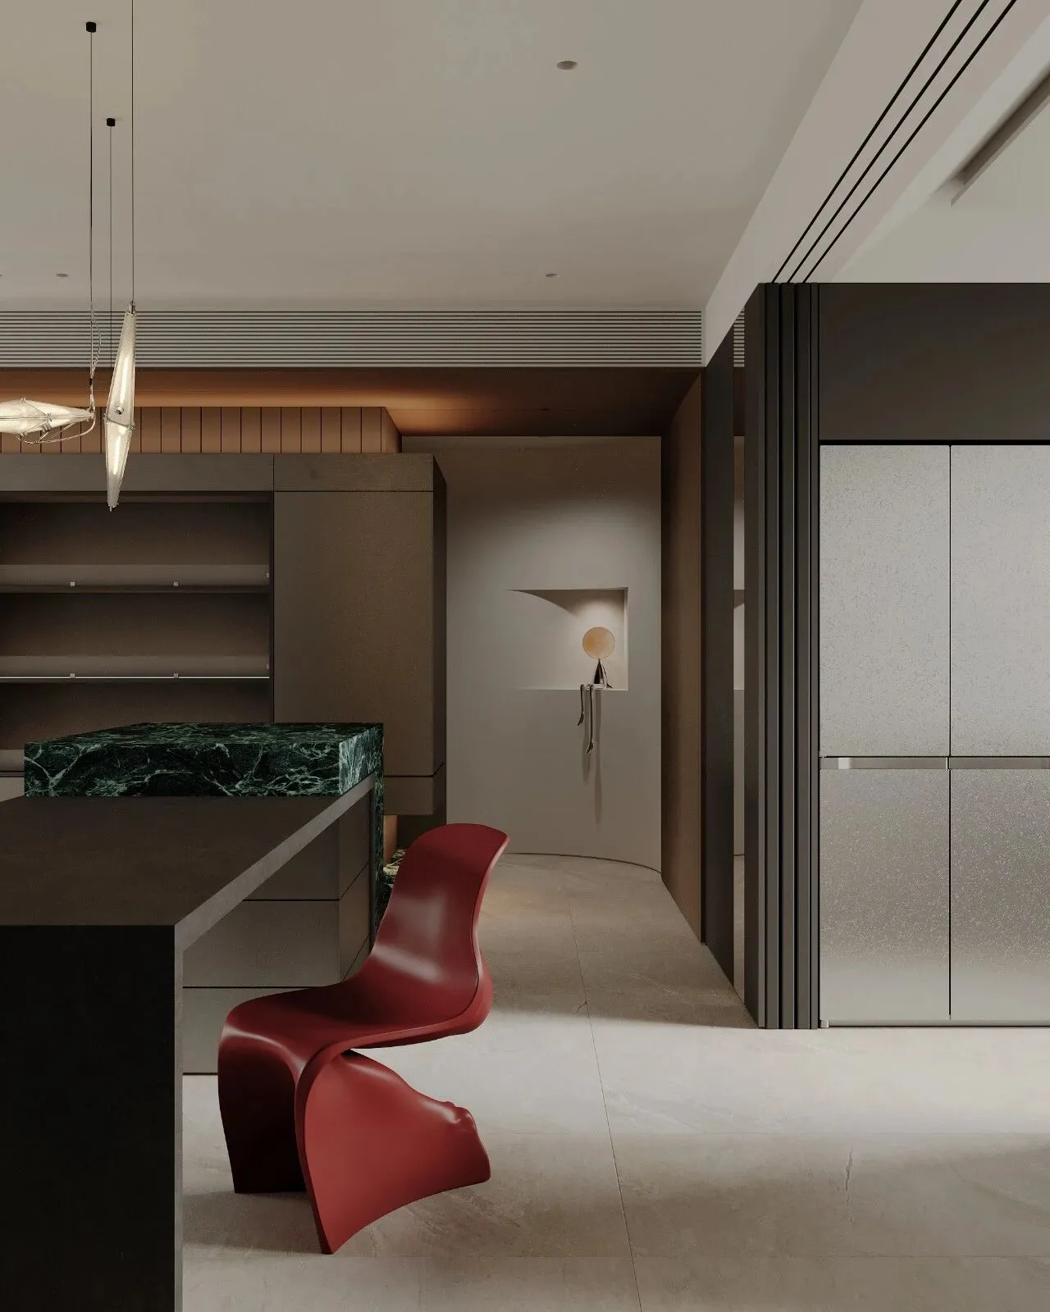
原始户型厨房的空间并不大,无法很好的容纳相关配套,在设计时,我们将厨房的相邻空间纳入其中,打造开阔的空间格局。中西厨依据操作动线,以中岛为核心呈环绕式布局,高效的操作逻辑,将琐碎日常梳理成从容韵律。中岛作为多功能枢纽,不仅承载了复合功能场景的切换,更兼具简餐吧台属性,在流畅的动线中,功能隐于美学之后,静默共生。
The kitchen in the original layout was not very large, and it couldn’t accommodate all the necessary facilities. During the design process, we incorporated the spaces adjacent to the kitchen into it, creating a more open layout. The Chinese-style kitchen and the Western-style kitchen are arranged in a circular pattern around a central island, based on the principles of efficient workflow; this arrangement helps to turn everyday tasks into a smooth and orderly sequence. The central island serves as a multi-functional hub that not only enables switching between different functional areas but also functions as a bar for preparing simple meals. Within this seamless flow of movement, the various functions blend harmoniously with the aesthetic elements, existing side by side in quiet balance.
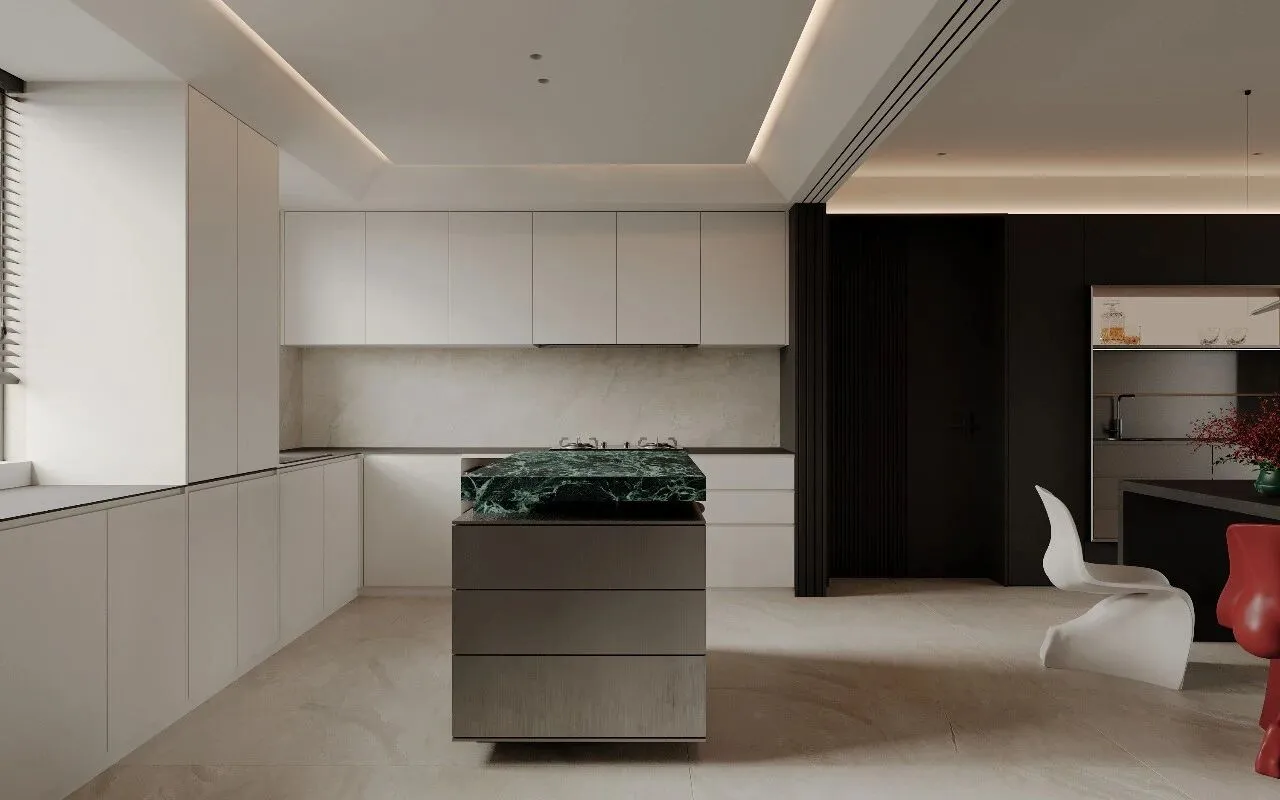
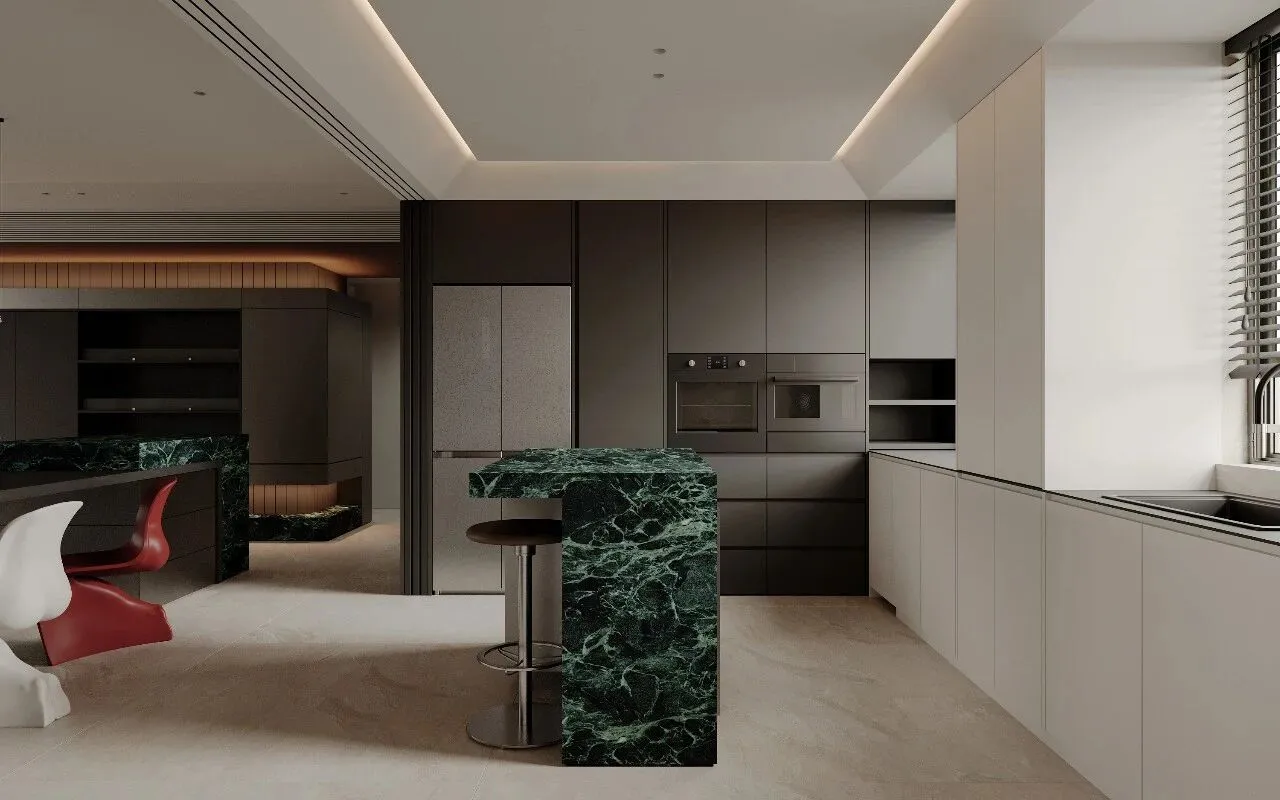
厨房移门消隐于柜体之间,赋予空间可开可合的弹性,从容应对多元生活场景的切换。
The kitchen sliding doors blend in with the cabinets, giving the space flexibility to open and close, thus enabling easy adaptation to various living scenarios.
卫生间
—
Toilet
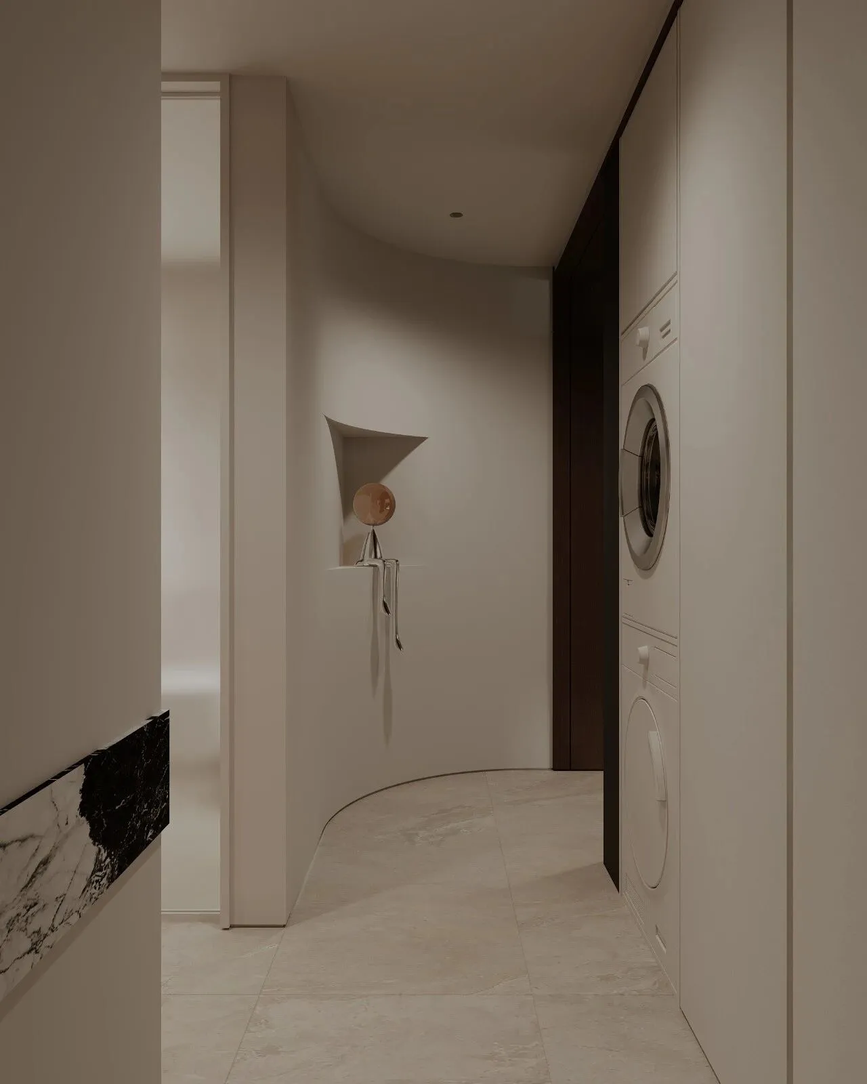
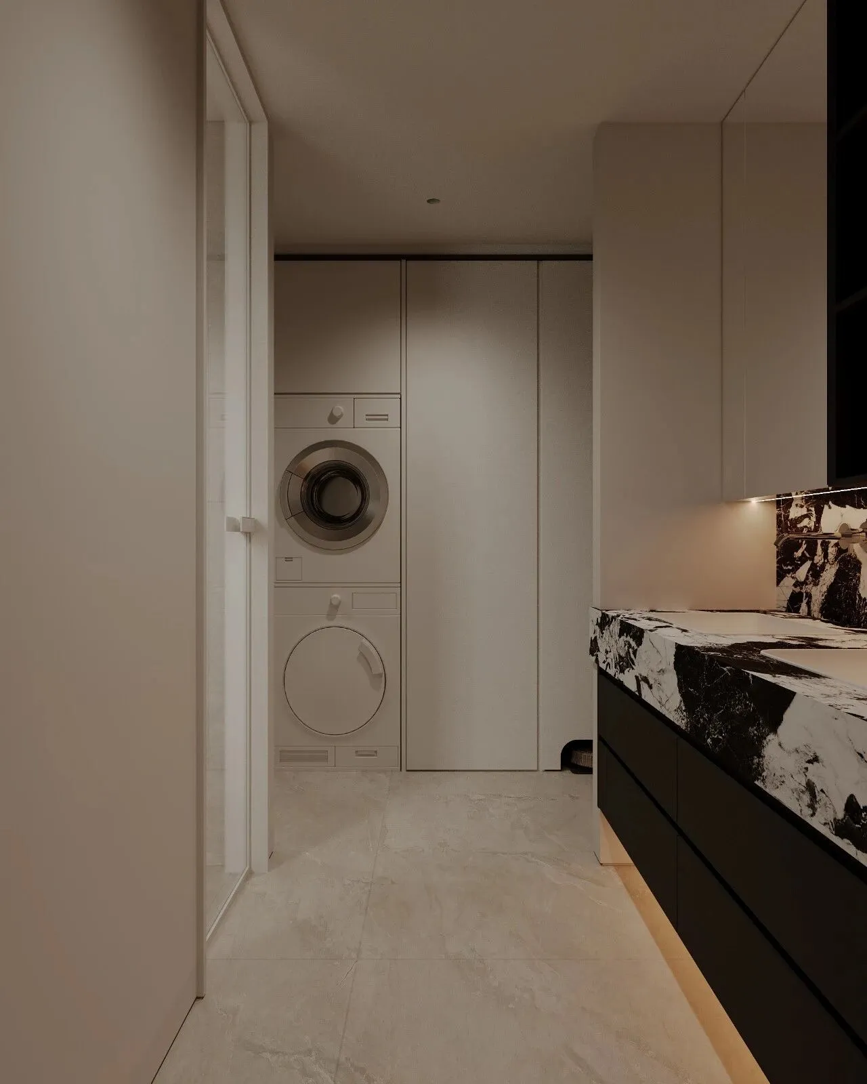
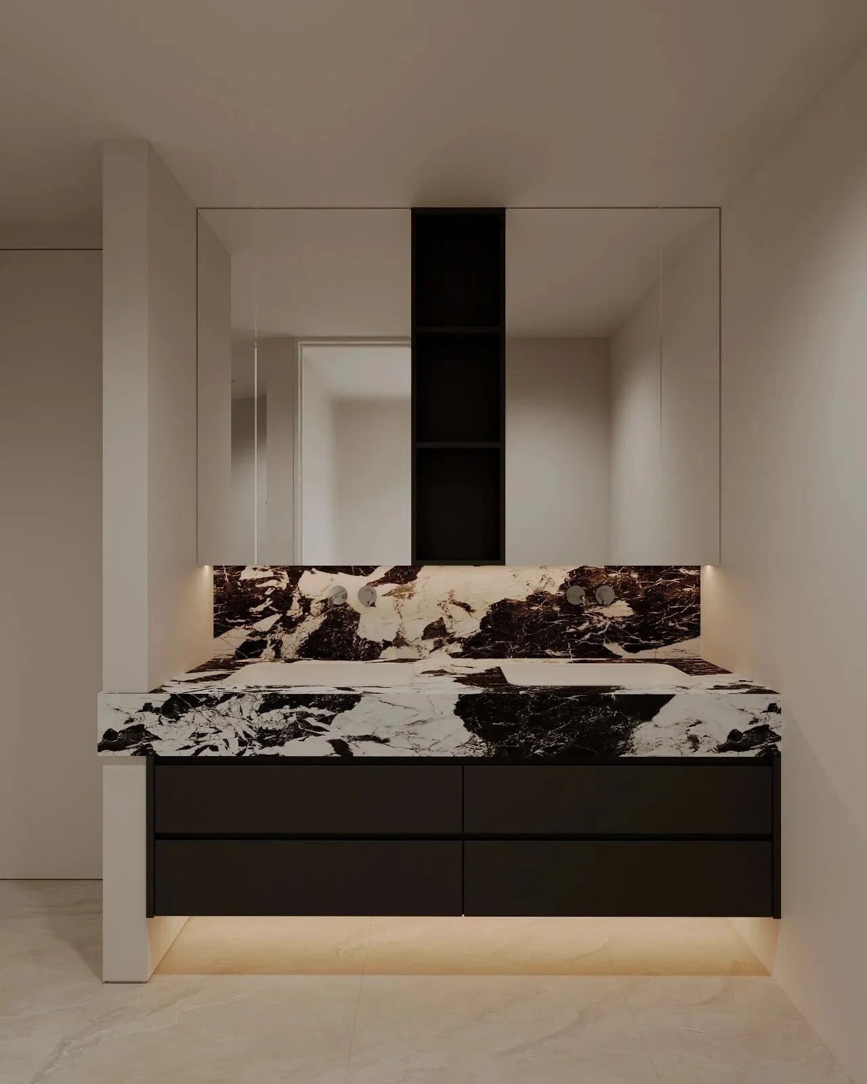
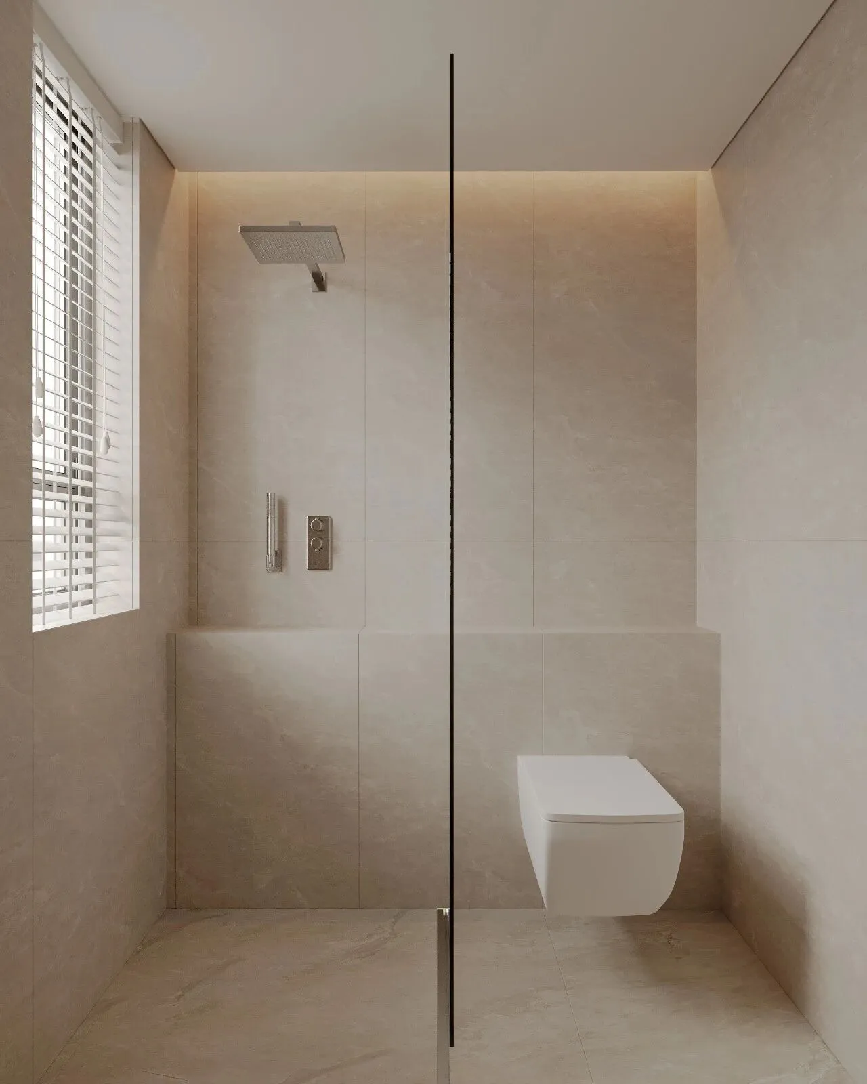
柔和的浅调墙面铺展静谧底色,黑白宝格丽岩板如天然泼墨画卷,肆意舒展磅礴肌理,冷冽石纹裹挟浑然天成的艺术张力,成为空间醒目的视觉重心。洗衣家政柜,将琐碎杂物尽数藏起。暖调灯光氤氲出松弛氛围感,于方寸间,构筑一处沉静高级、兼具美学与烟火日常的治愈角落。
Soft, light-colored walls create a serene backdrop, while the black and white Breguet stone slabs resemble natural ink-wash paintings, displaying intricate textures. The cool patterns of these stones convey an innate artistic appeal, serving as a prominent visual focus in the space. Laundry and household storage cabinets help to hide all those small items. Warm lighting fosters a relaxed atmosphere, turning this small space into a tranquil, elegant corner that combines aesthetic beauty with the comforts of everyday life.
男孩房
—
Boy’s room
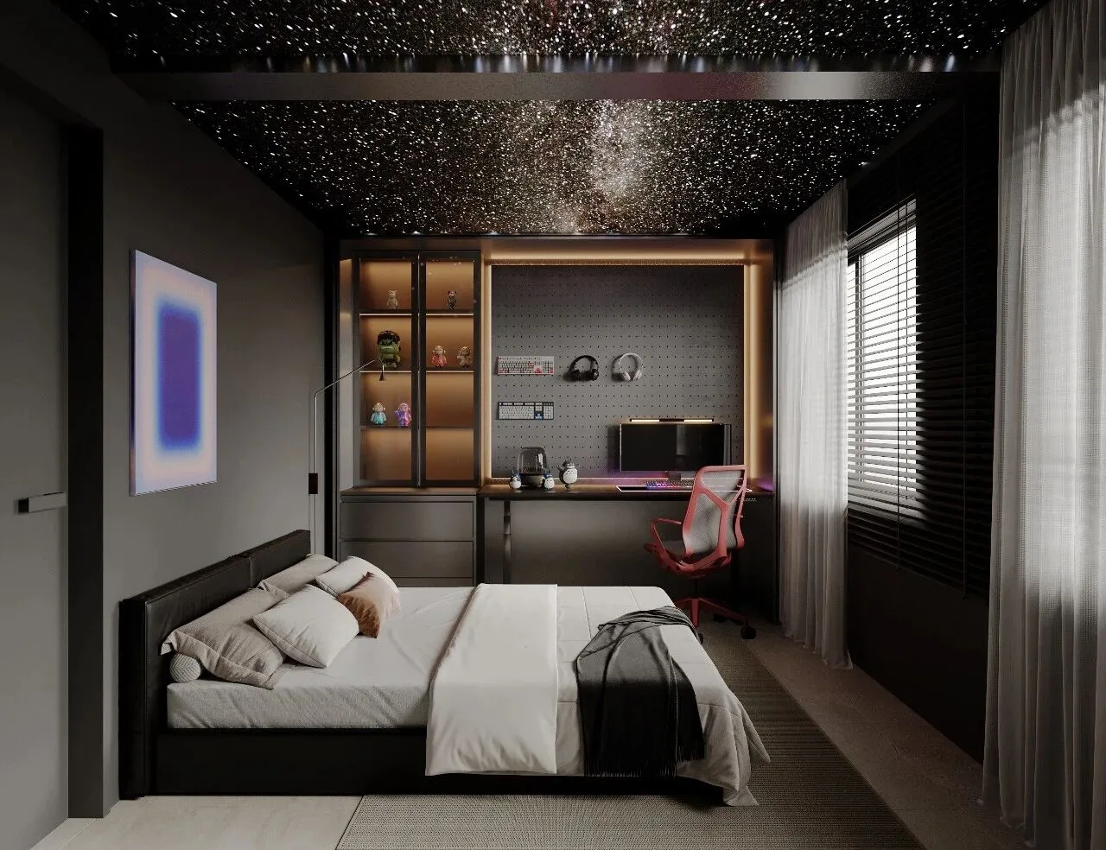
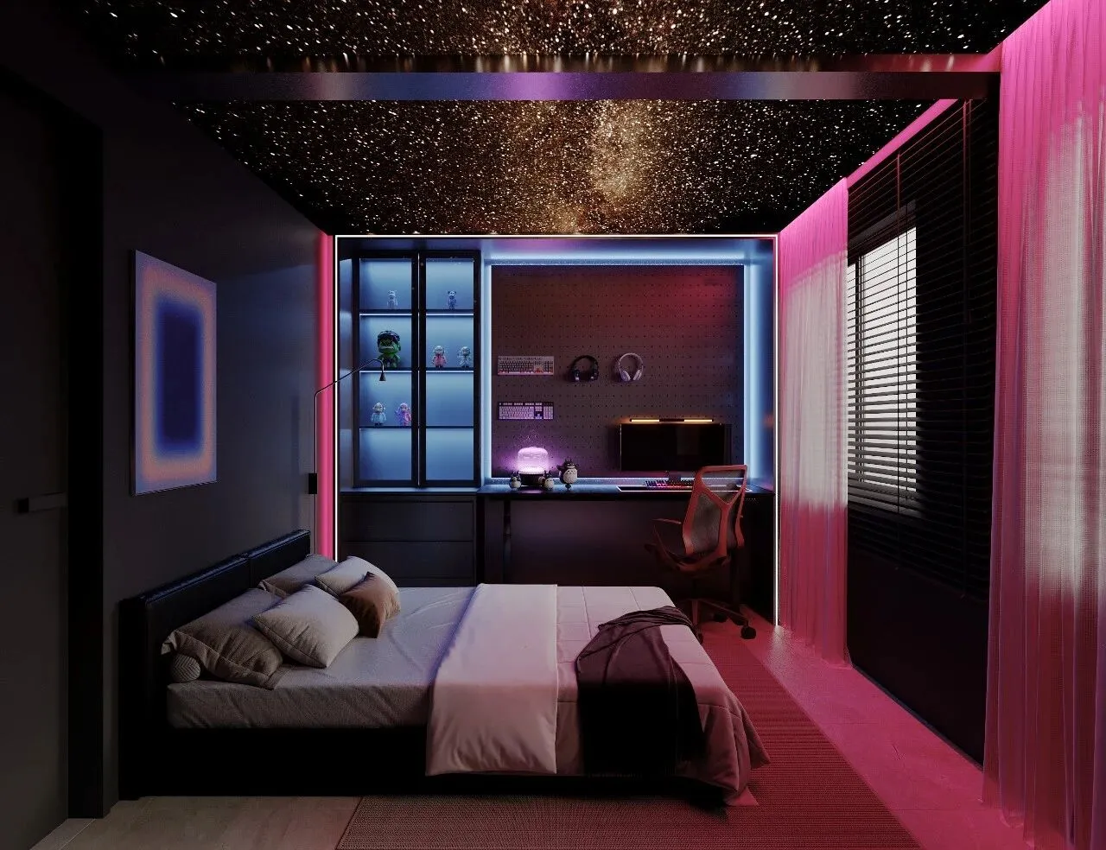
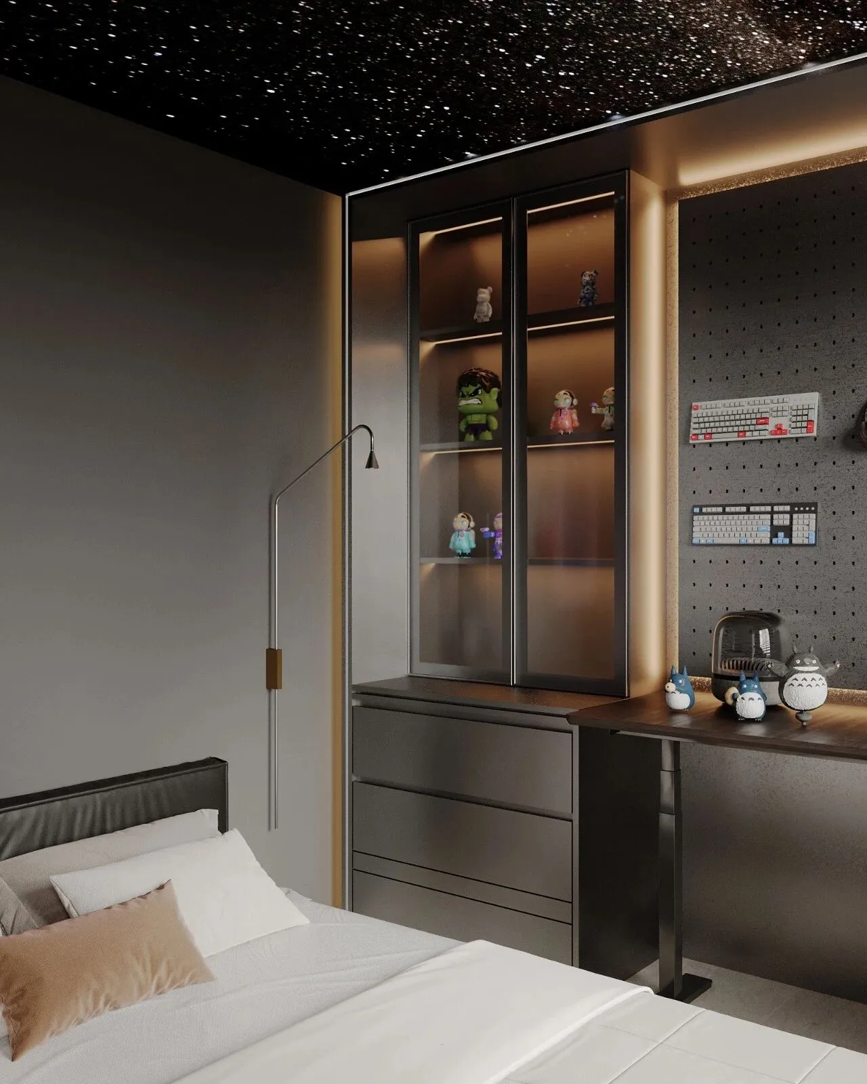
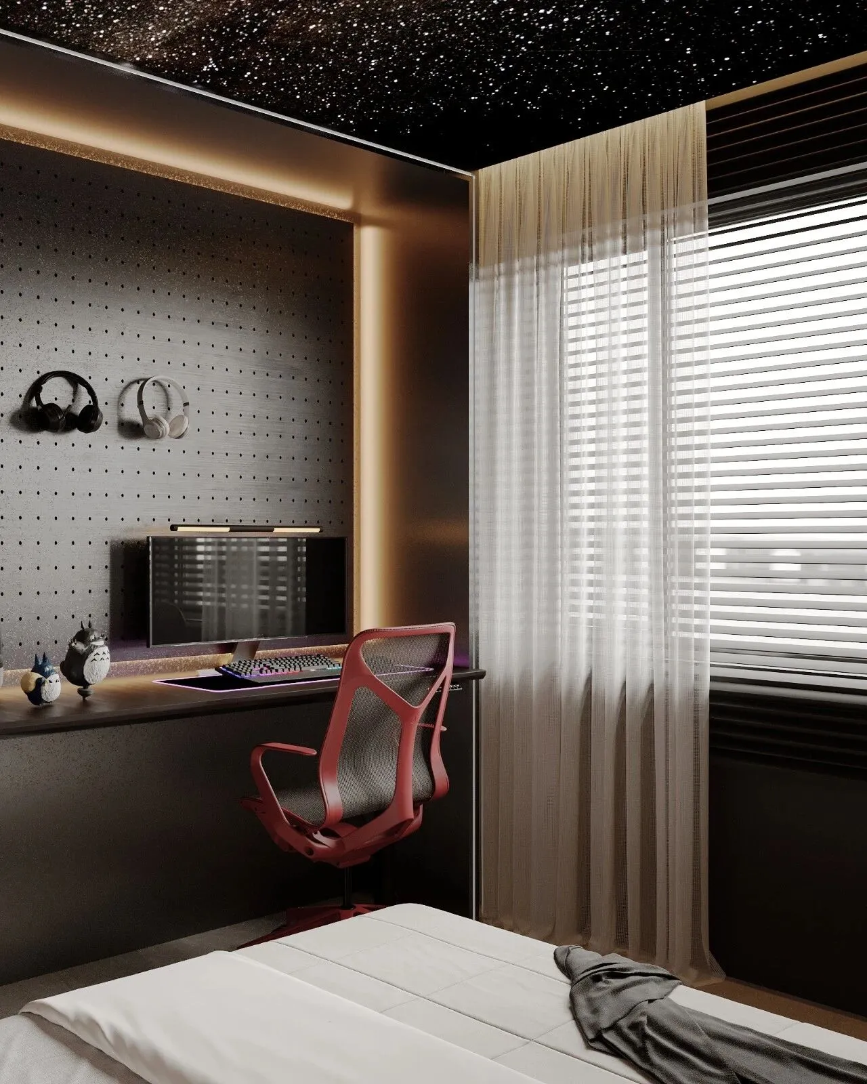
夜幕低垂,头顶的璀璨星河倾泻而下,将宇宙的浩瀚悄然引入私密的梦境。深邃的暗调空间里,光影成为绝对的主宰。一抹赛博霓虹如呼吸般晕染开来,蓝紫与绯红在幽暗中交织,赋予空间极具张力的未来感。当白日的喧嚣褪去,这里便是专属的精神宇宙,沉浸于屏幕的光影世界,每一次指尖的跃动,都与这片静谧的璀璨共鸣。
As night falls, the brilliant galaxy above pours its light down, bringing the vastness of the universe into a private realm of dreams. In this dark and profound space, light and shadow become the dominant elements. Cyberpunk-style neon lights spread out like breaths; shades of blue, purple, and crimson intertwine in the darkness, giving the space a futuristic atmosphere full of tension. Once the hustle and bustle of the day fades away, this place becomes a unique spiritual universe, where one can immerse oneself in the world of light and shadow on the screen; every movement of the fingers resonates with this serene and dazzling environment.
次卧
—
Bedroom
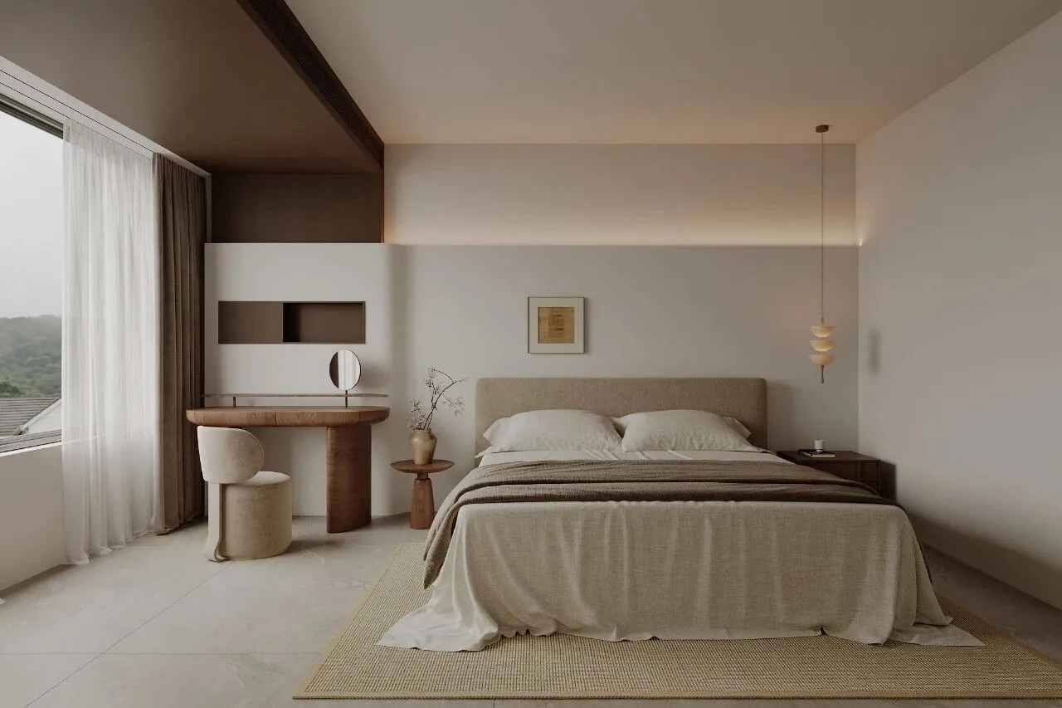
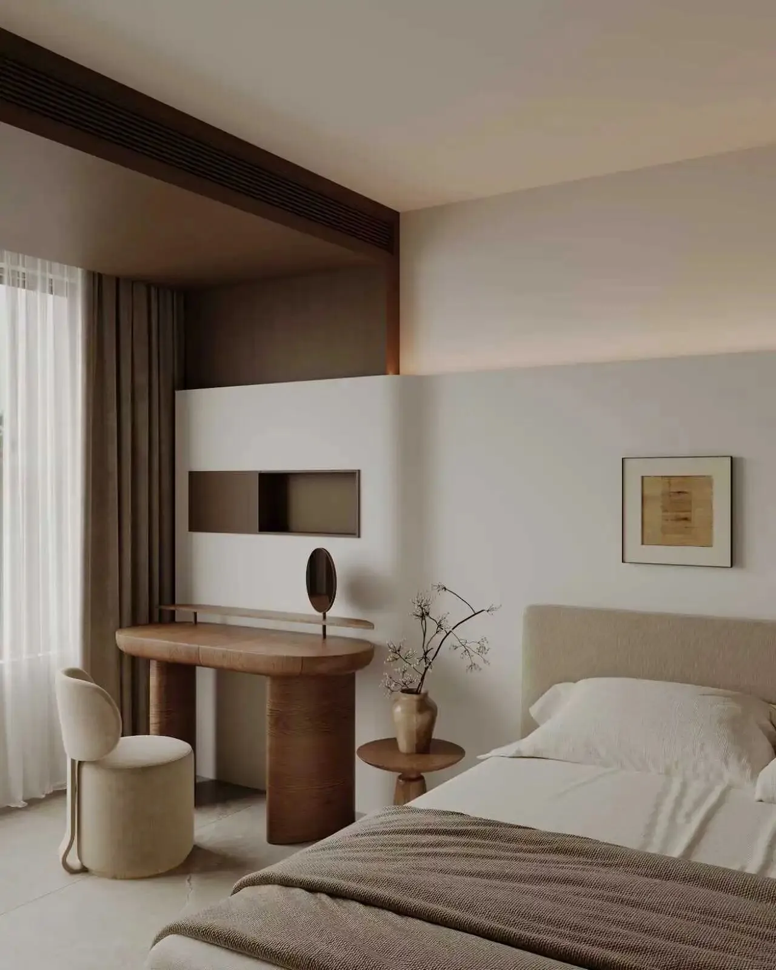
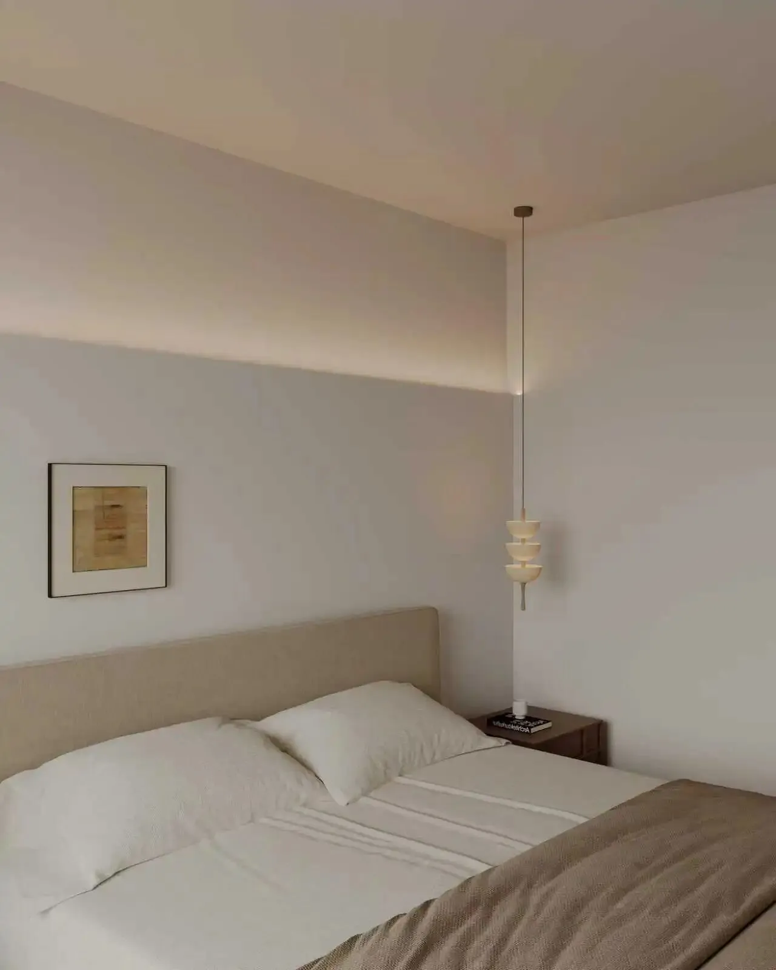
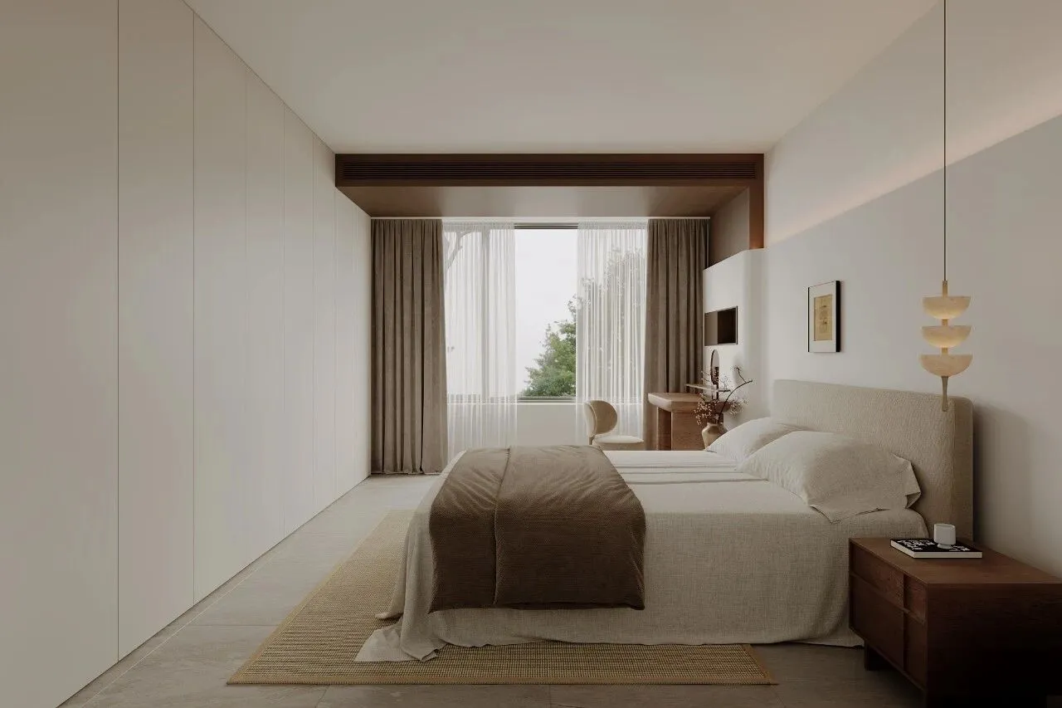
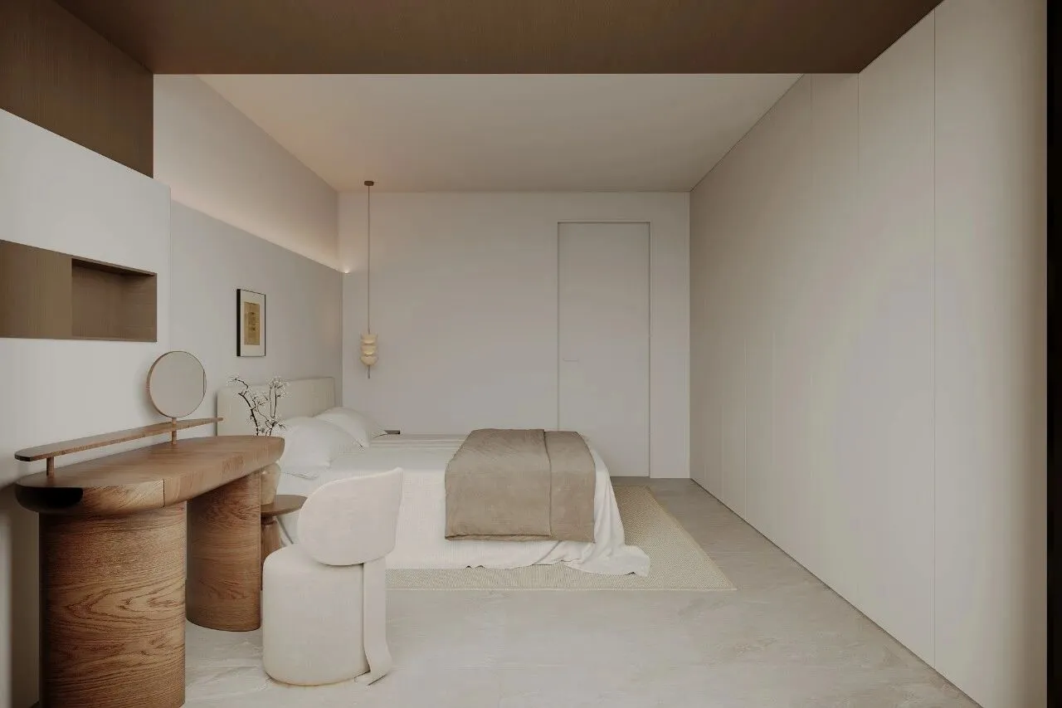
卧室去除不必要的形式主义,肌理深邃的木质墙板,自然的气息与温润的触感让人心生慵懒,米白织物柔软垂落,褶皱间藏着不经意的诗意。材质的肌理、光影的层次、色彩的克制,共同织就温润静谧的睡眠空间。
The bedroom is free from unnecessary formalism; its wooden wall panels with a rich texture create an atmosphere of naturalness and a soothing touch that evoke a sense of relaxation. The off-white fabrics hang softly, and the folds in them possess an unintentional poetic quality. The texture of the materials, the variations in light and shadow, and the restrained use of colors all work together to create a peaceful and serene sleeping space.
主卧
—
Master bedroom
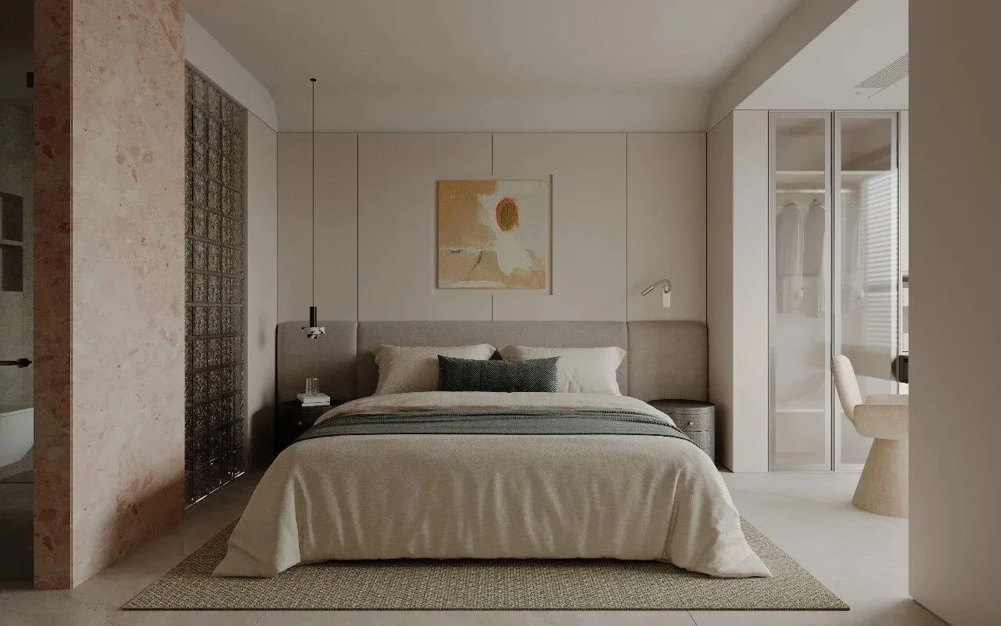
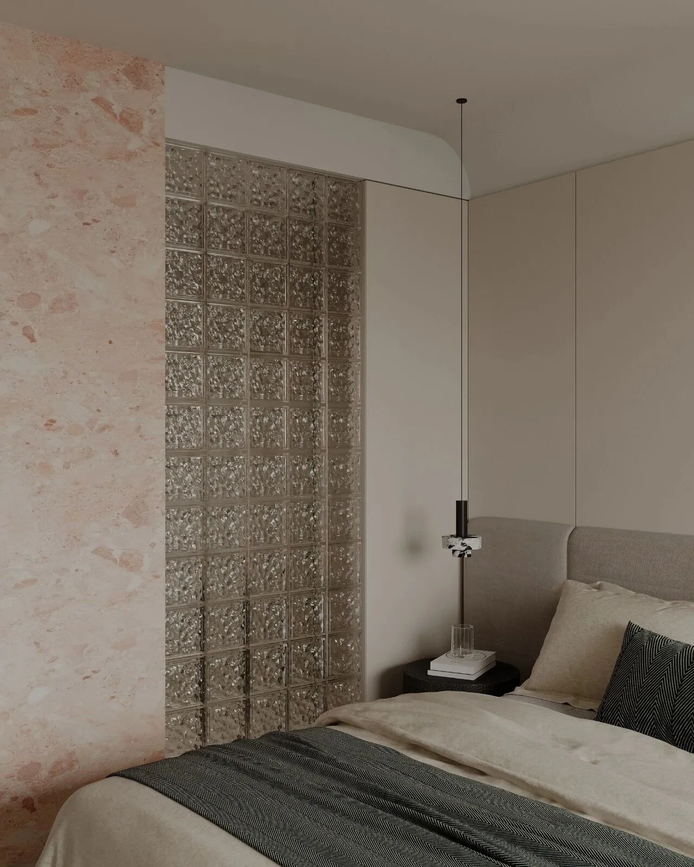
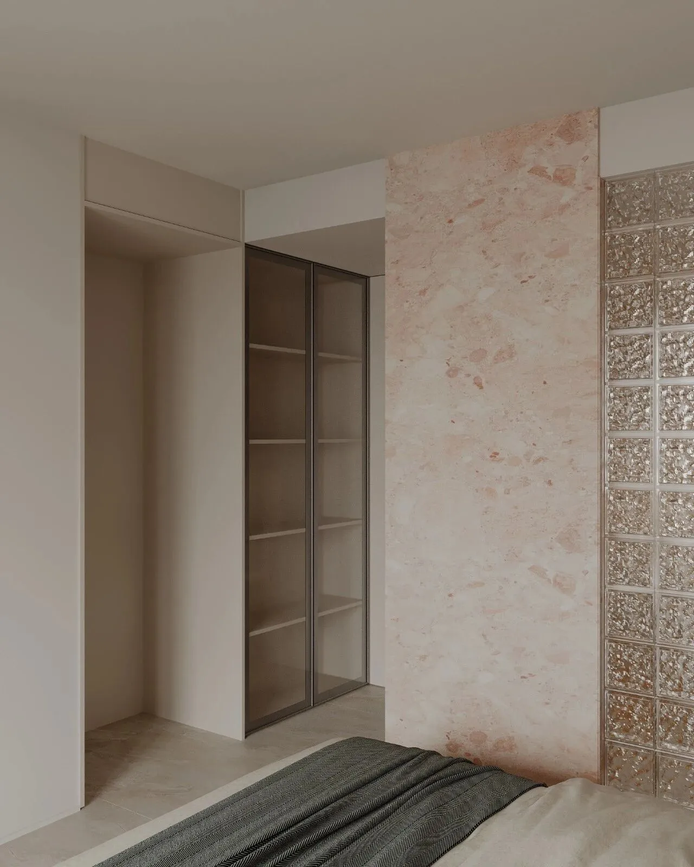
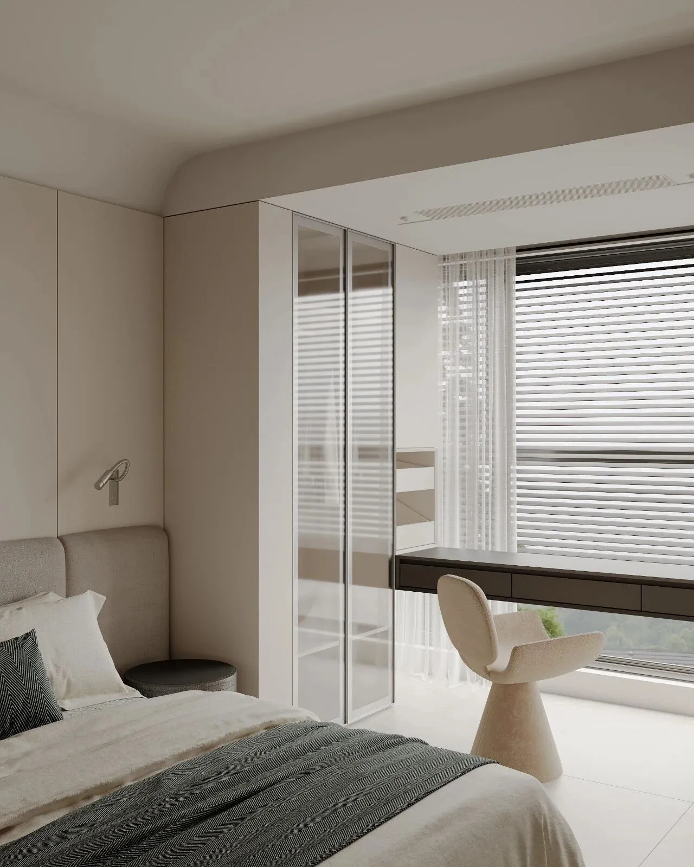
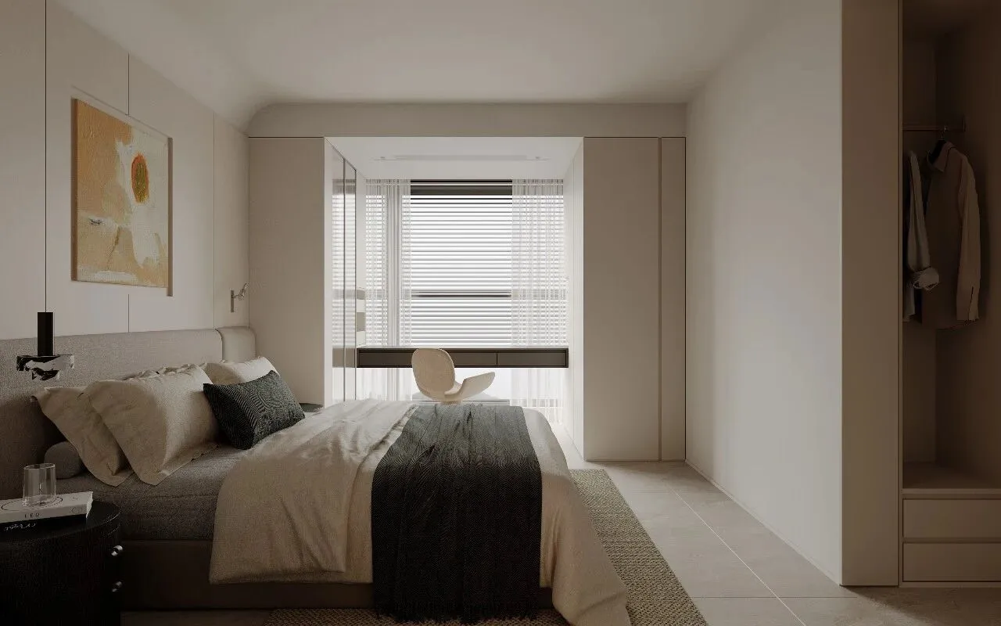
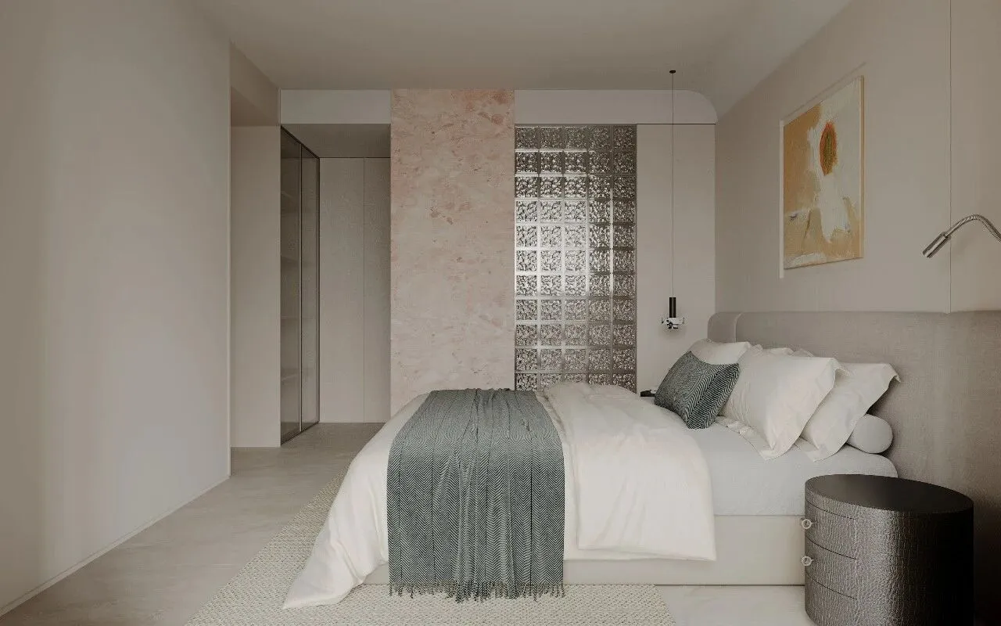
原本的卧室空间较为紧凑,在设计时,我们将原本阳台的部分空间纳入卧室作为衣帽与化妆区,极大的释放了空间尺度。温润柔和的色调铺展一室从容,利落的背景墙板构筑干净利落的秩序感,软包织物柔软的肌理温柔漫开,消解所有喧嚣。一侧粉调水磨石自带朦胧肌理,与清透的玻璃砖相映,让光线拥有婉转流动的路径。玻璃门衣柜轻盈通透,将衣物妥帖安放。墙面抽象画作晕染淡淡的暖调,光影层层漫落,只余一室安宁。
The original bedroom was rather compact; during the design process, we incorporated part of the space that used to be the balcony into the bedroom, using it as a dressing and makeup area, which greatly expanded the available space. Soft, gentle colors create a serene atmosphere in the room, while the neatly arranged background panels contribute to a sense of order. The soft texture of the upholstered fabrics adds a soothing effect, helping to reduce any sense of noise. The pink-colored terrazzo on one side has a subtle texture, which, together with the clear glass tiles, allows light to flow in a graceful manner. The glass-door wardrobes are lightweight and transparent, providing a proper place to store clothes. Abstract paintings on the walls emit a mild warm tone, and the play of light and shadow creates a peaceful atmosphere throughout the room.
主卫
—
Master bathroom
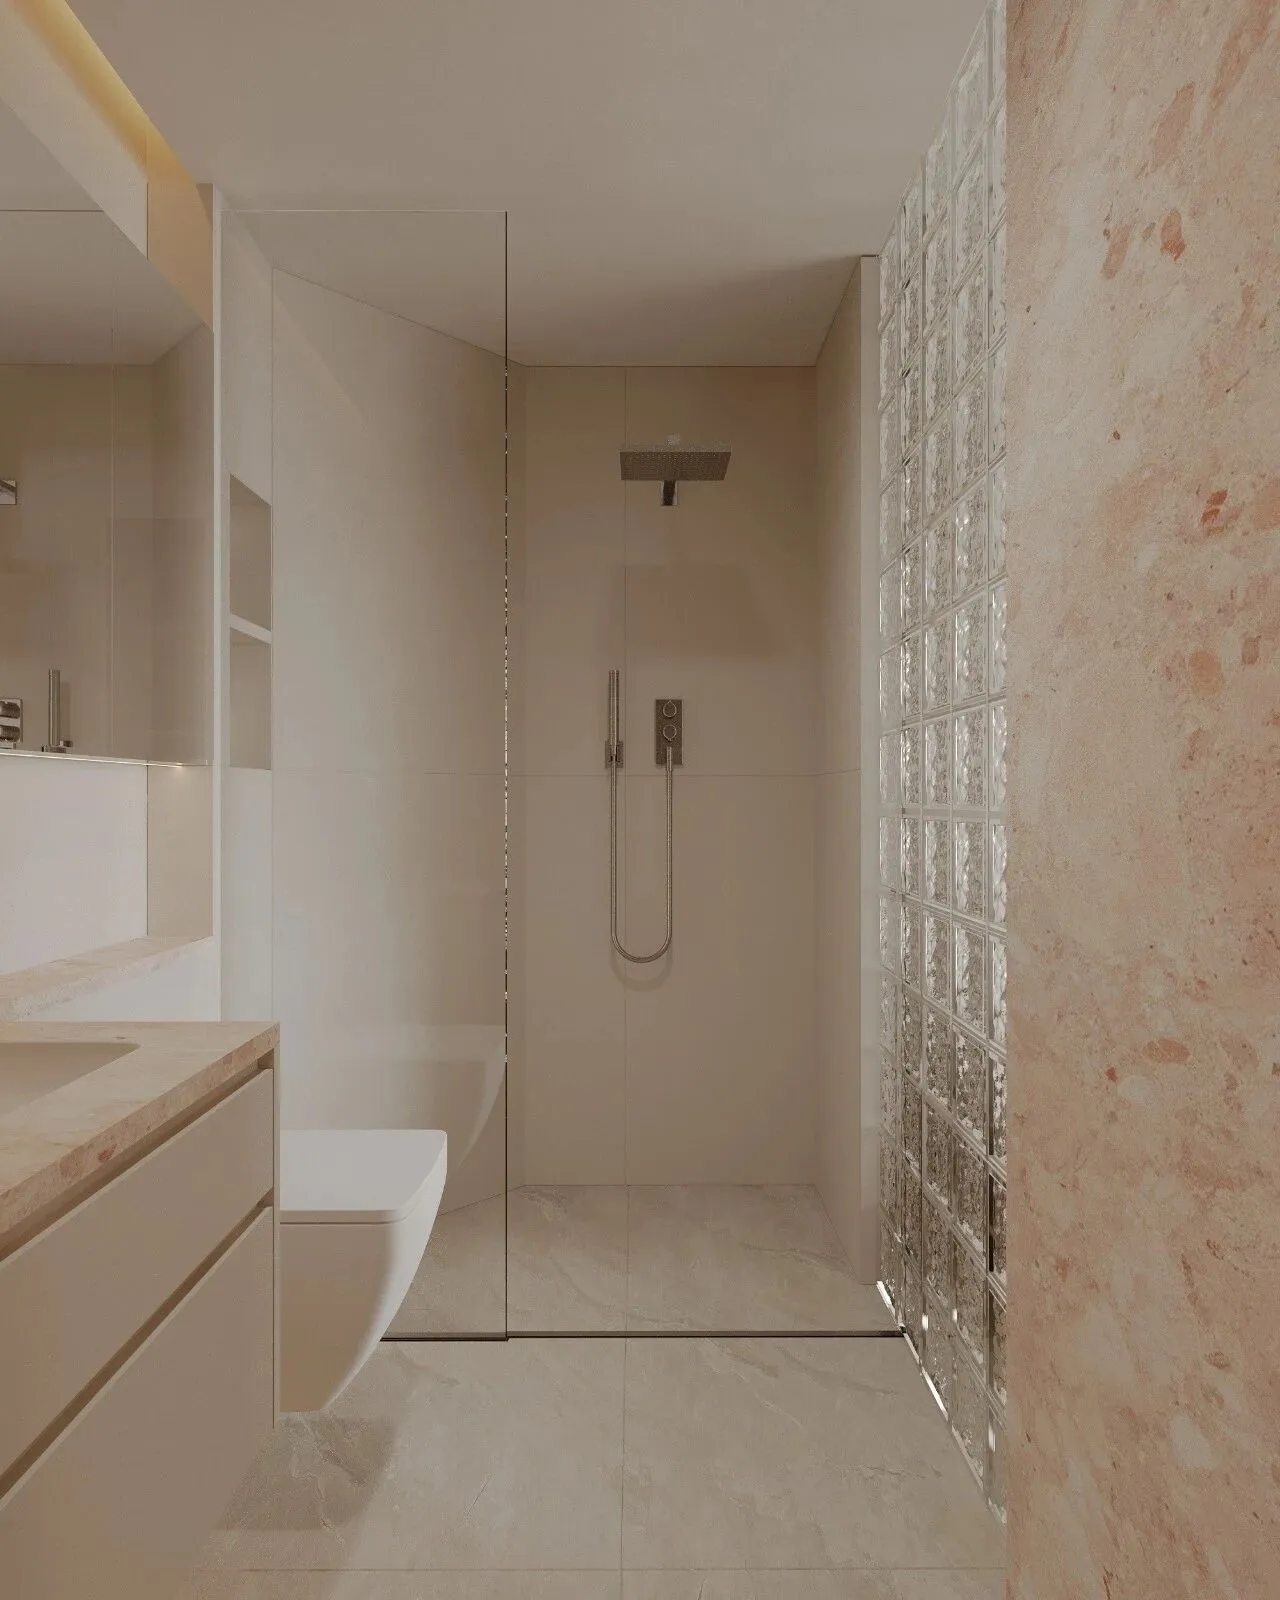
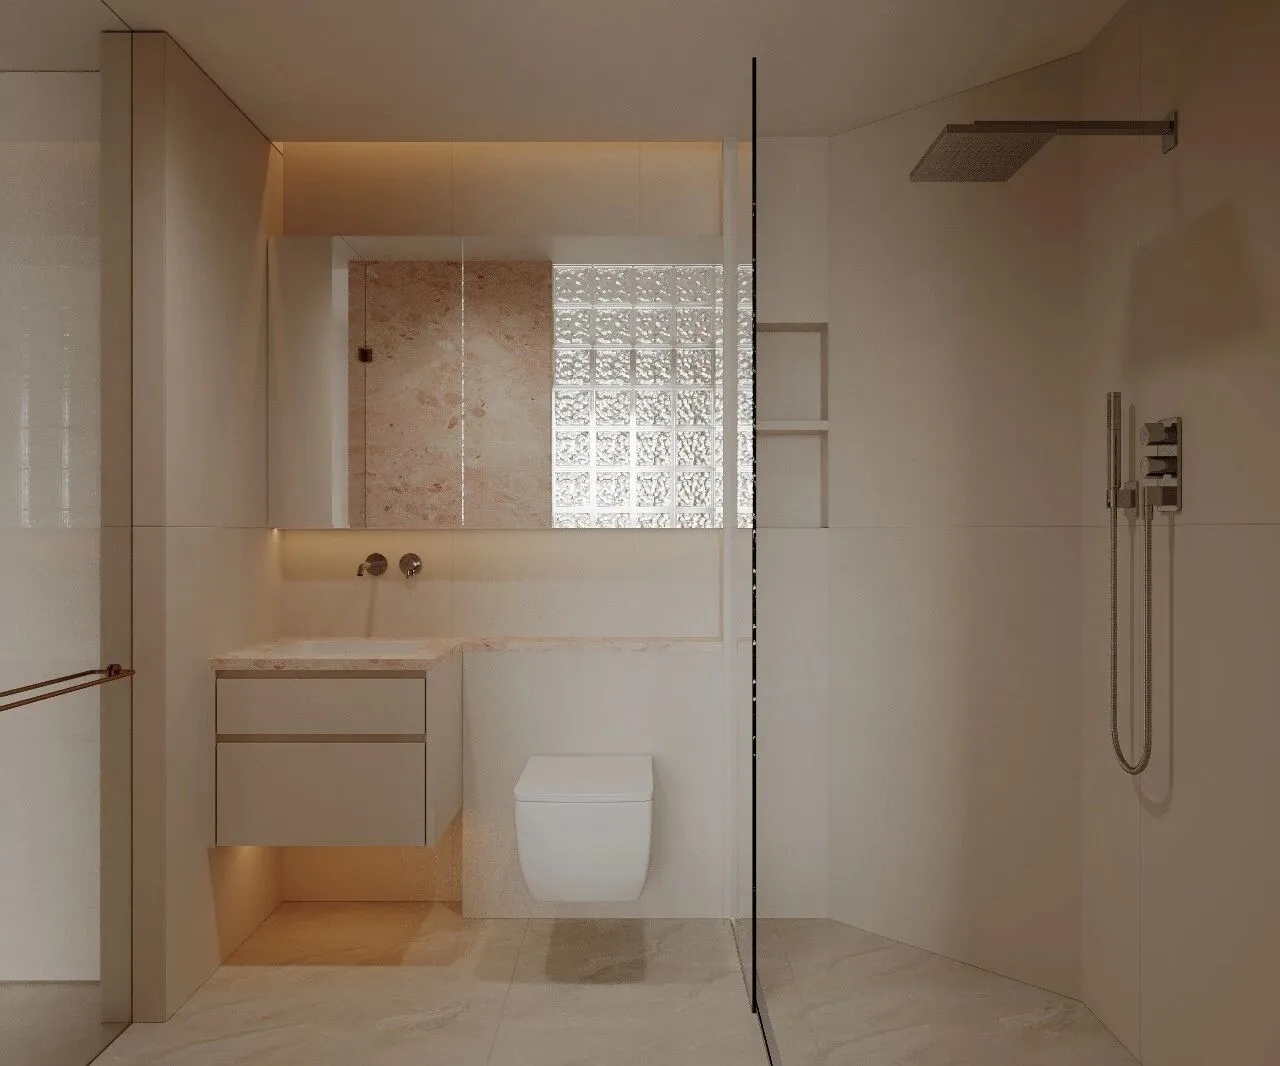
玻璃砖将自然光线引入没有采光的卫生间,简洁的线条与粉色水磨石温润的色彩彼此交融,细腻地勾勒出主卫的优雅质感。
Glass bricks allow natural light to enter the bathrooms that lack windows; the simple lines combined with the gentle colors of the pink terrazzo create a harmonious effect, highlighting the elegant aesthetic of these main bathrooms.
电梯间
—
Elevator lobby
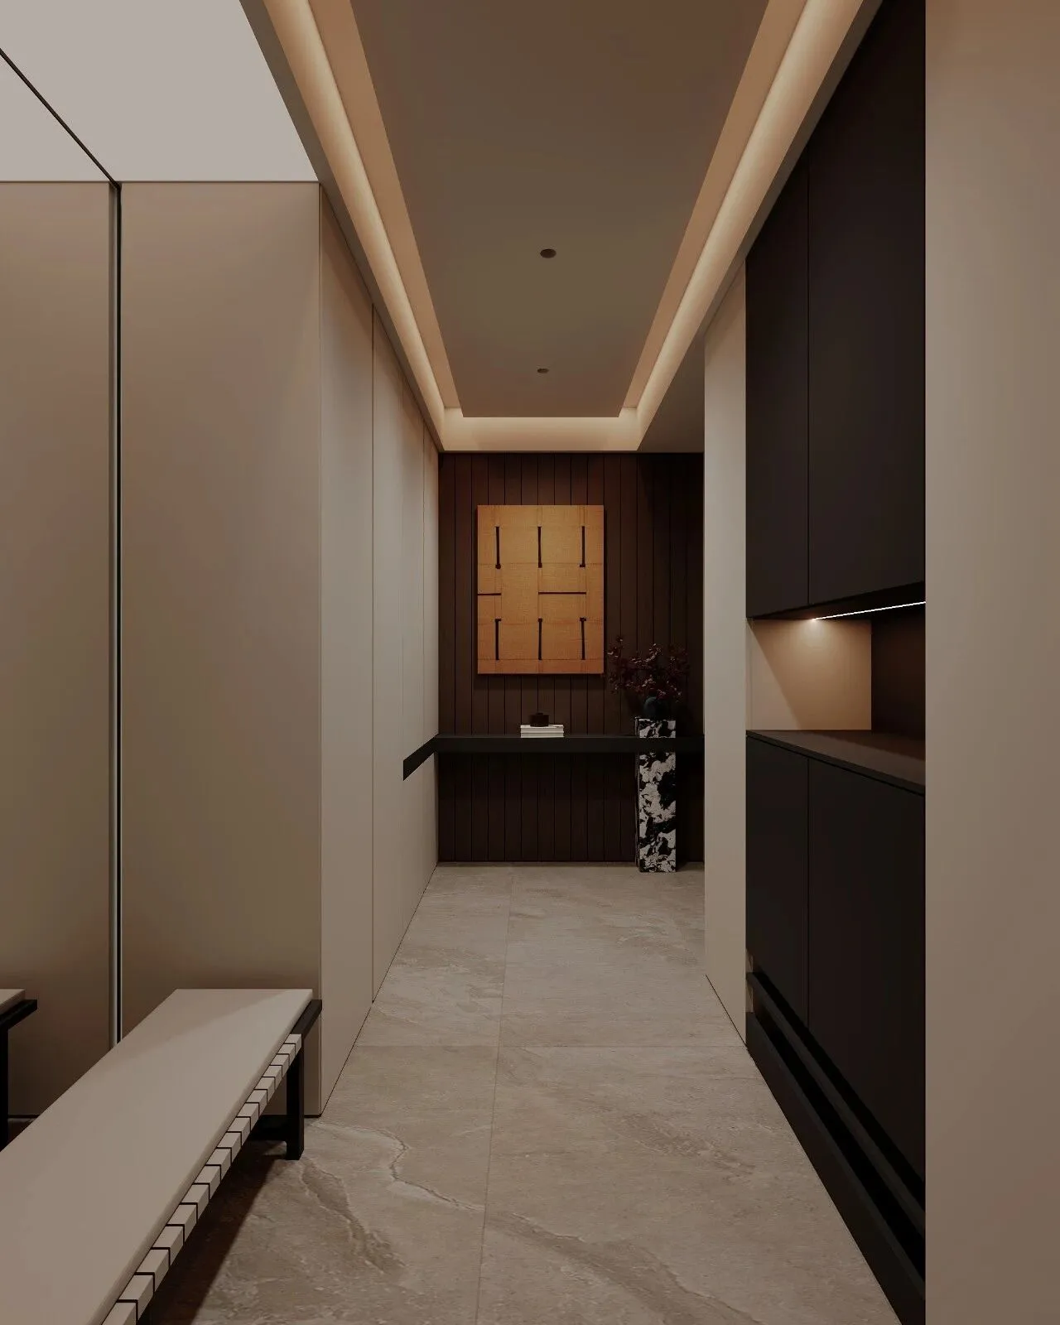
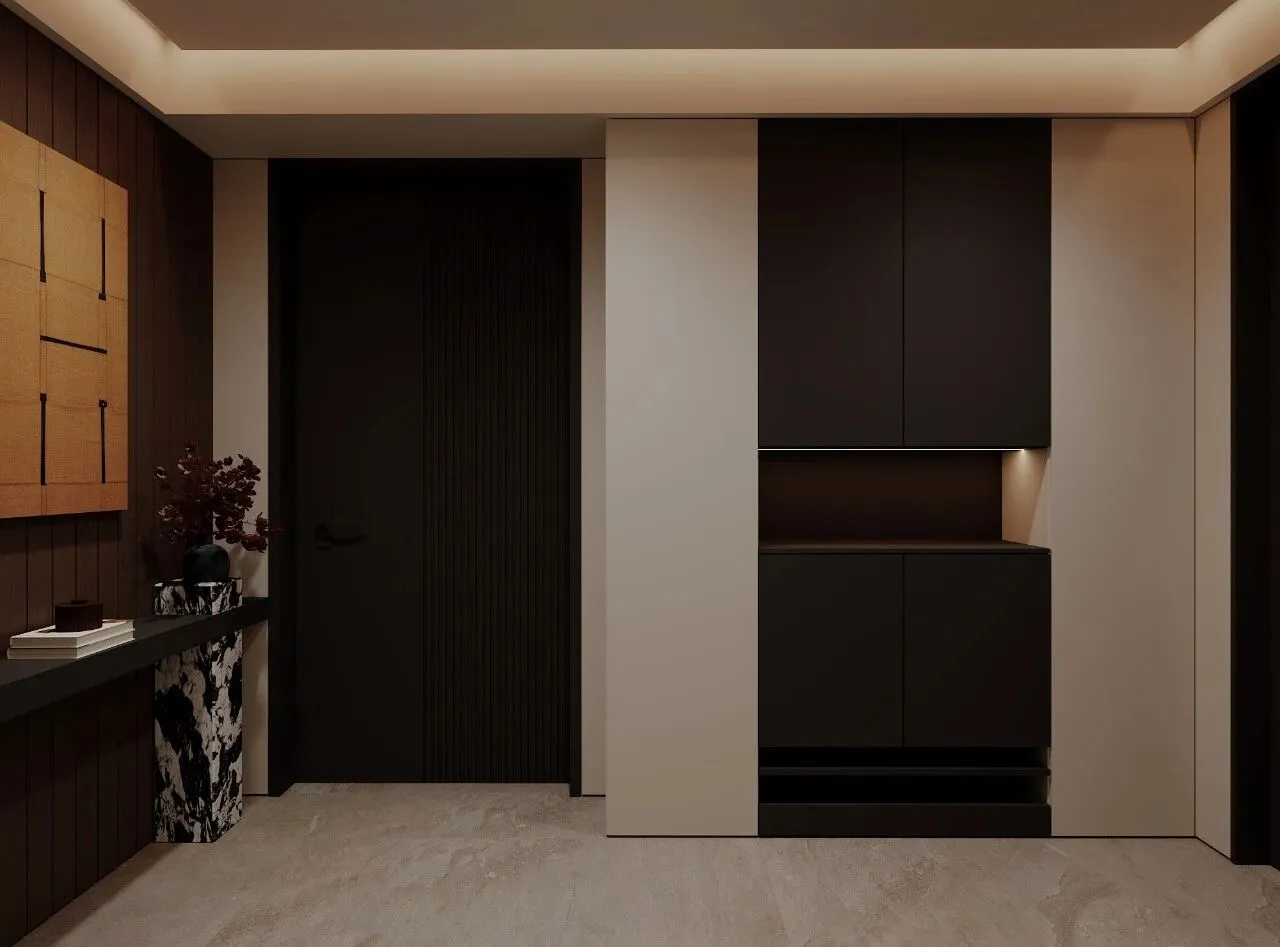
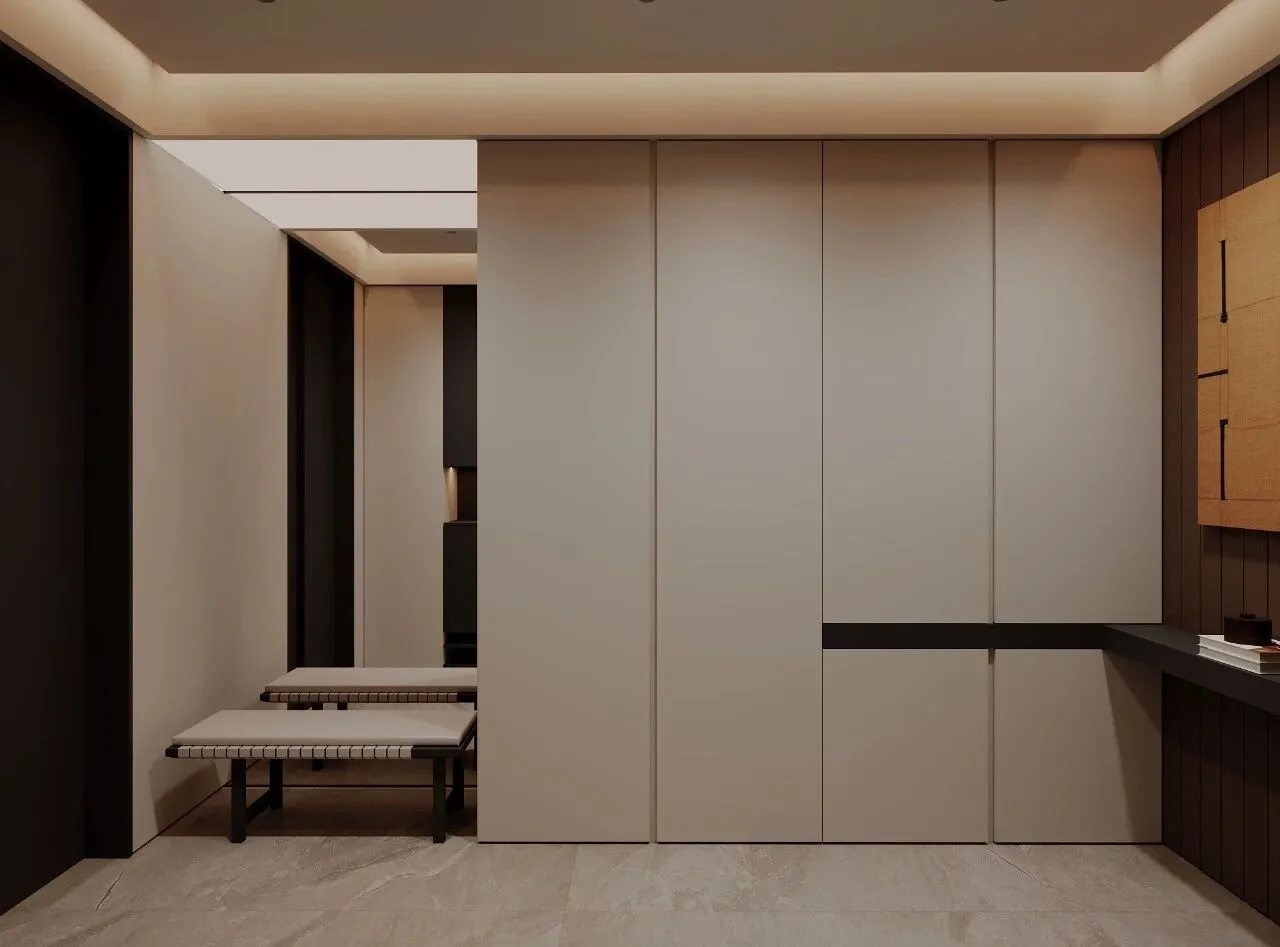
电梯间两侧柜体沿墙缓缓铺展,一明一暗,勾勒出空间进退的韵律。视线向深处缓缓递进,竖纹木饰面围合一方静谧端景。质朴挂画悬于墙面,悬空案几与泼墨肌理花器彼此呼应,寥寥器物,自成一境。光影、木色、器物层层铺叙,赋予归家动线从容的仪式感。
The cabinets on both sides of the elevator shaft extend slowly along the walls, one in bright light and the other in shade, creating a rhythm that defines the flow within this space. As the gaze moves deeper into the space, vertical wooden panels create a serene and tranquil atmosphere. Simple paintings hang on the walls, while floating tables and decorative vases with intricate designs complement each other; these few elements together form a harmonious whole. Light, wood tones, and various objects work together to impart a sense of ceremony to the journey home.
About
Design Company丨设计机构:
隅间空间设计工作室
Main case designer丨主案设计:
彭华宇
Executive designer丨执行设计/撰稿:
宋威乐 朱梦窈
Location丨项目地址:
洛阳 格润华府
Project type丨项目类型:
私宅