
佐岩艺作设计 || 于极简空间,安放松弛生活

本案以极简为形,侘寂为韵,通过克制的设计语言,在材质与光影的细腻对话中,营造出松弛、温暖且富有诗意的居住氛围,为身心探寻一处可栖居的静谧归宿。
This project takes minimalism as its form and wabi-sabi as its mood. Through a restrained design language and a delicate interplay of materials and light, it creates a relaxed, warm, and poetic living atmosphere—a quiet retreat where the body and mind can feel at home.
第一章:客厅 · 松弛有度的呼吸感
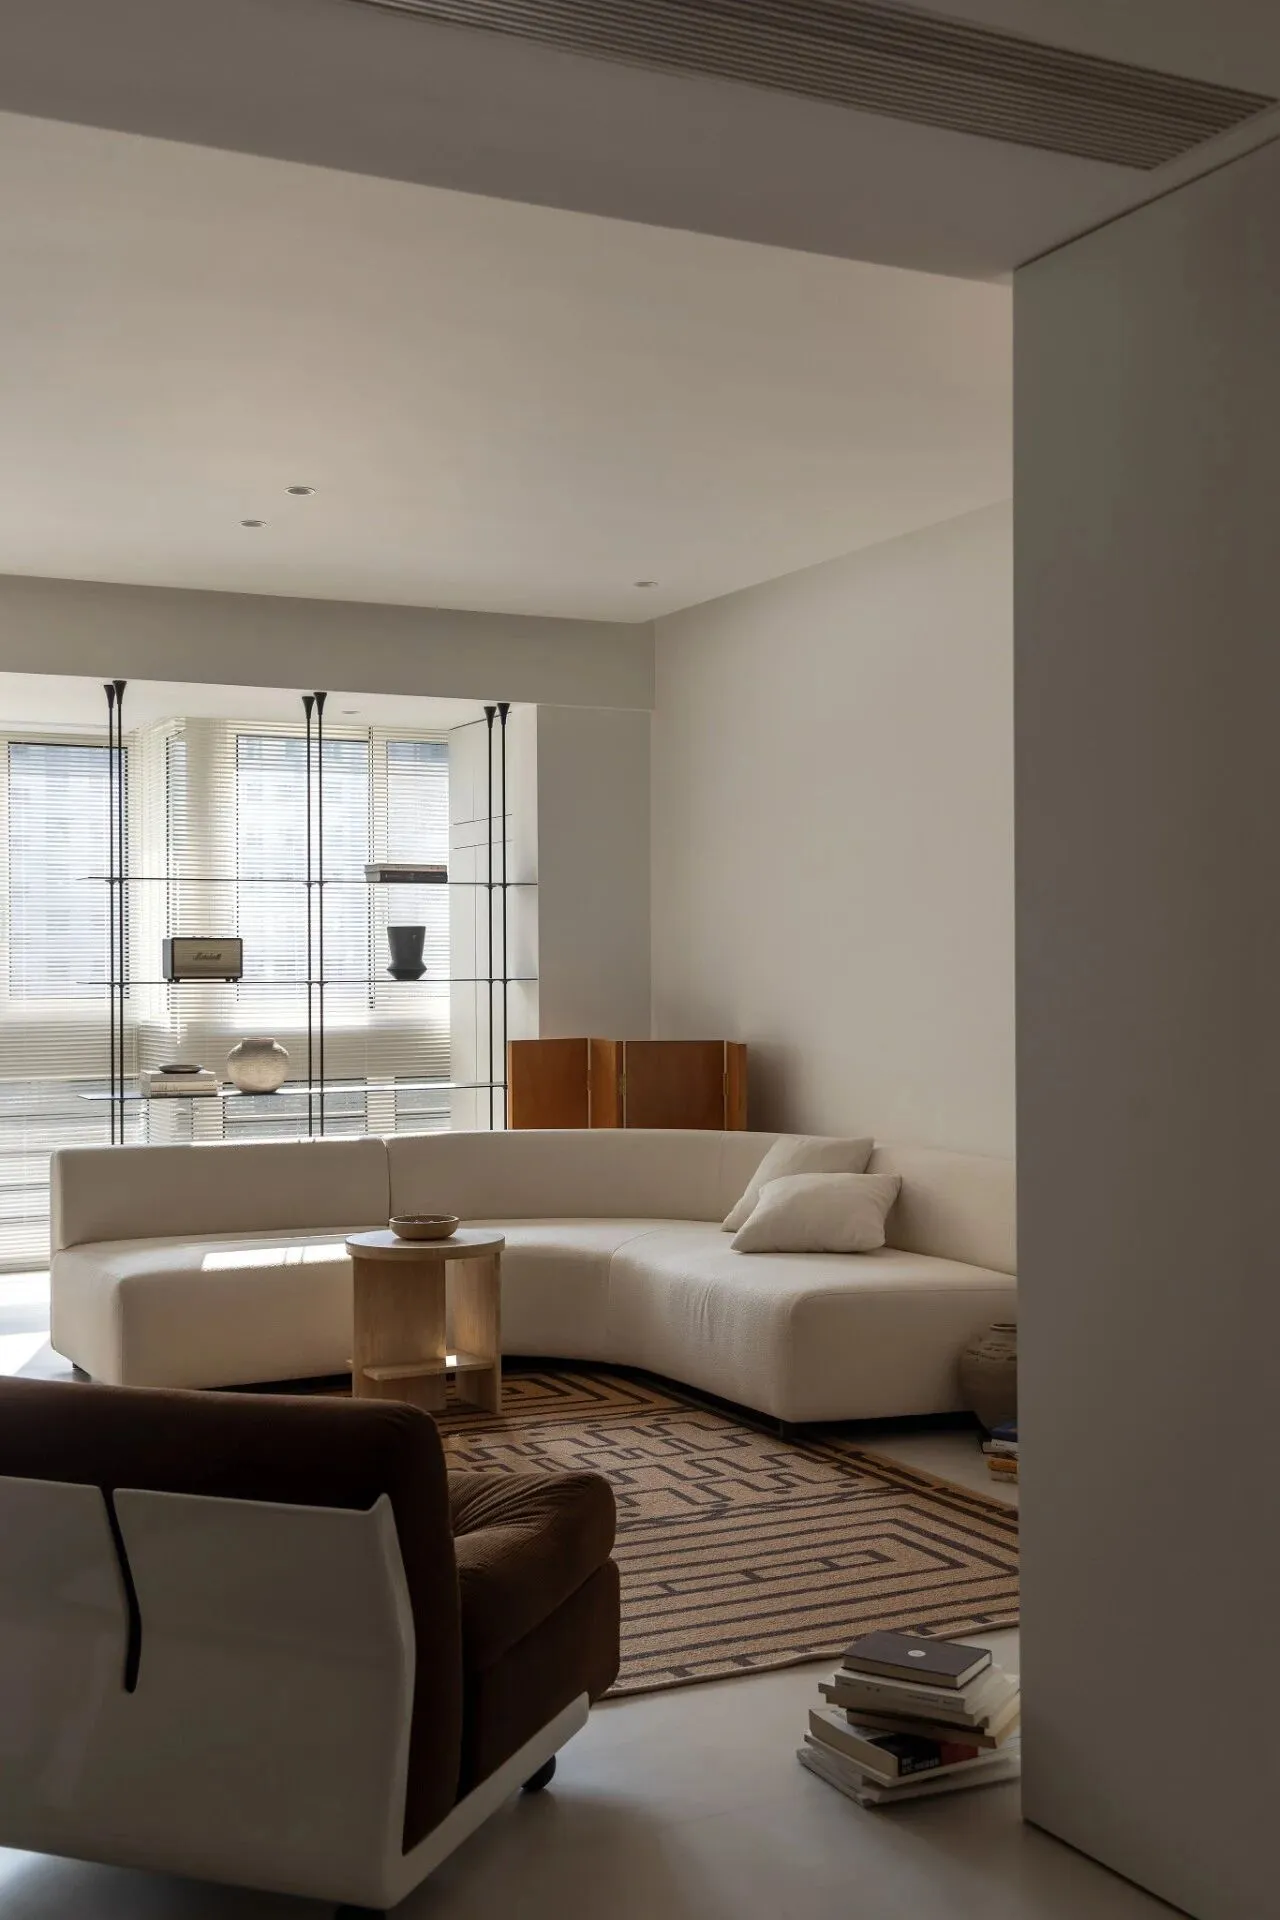
空间以大面积米白与浅灰铺陈出宁静底色,深棕与黑色家具作为视觉锚点,沉稳地丰富了层次。一抹艺术画作中的红蓝亮色,成为恰到好处的灵动点缀。
The space is laid out in large areas of off-white and light gray to create a calm base, with dark brown and black furniture serving as visual anchors, steadily adding depth. A splash of bright red and blue from the artwork becomes just the right lively touch.
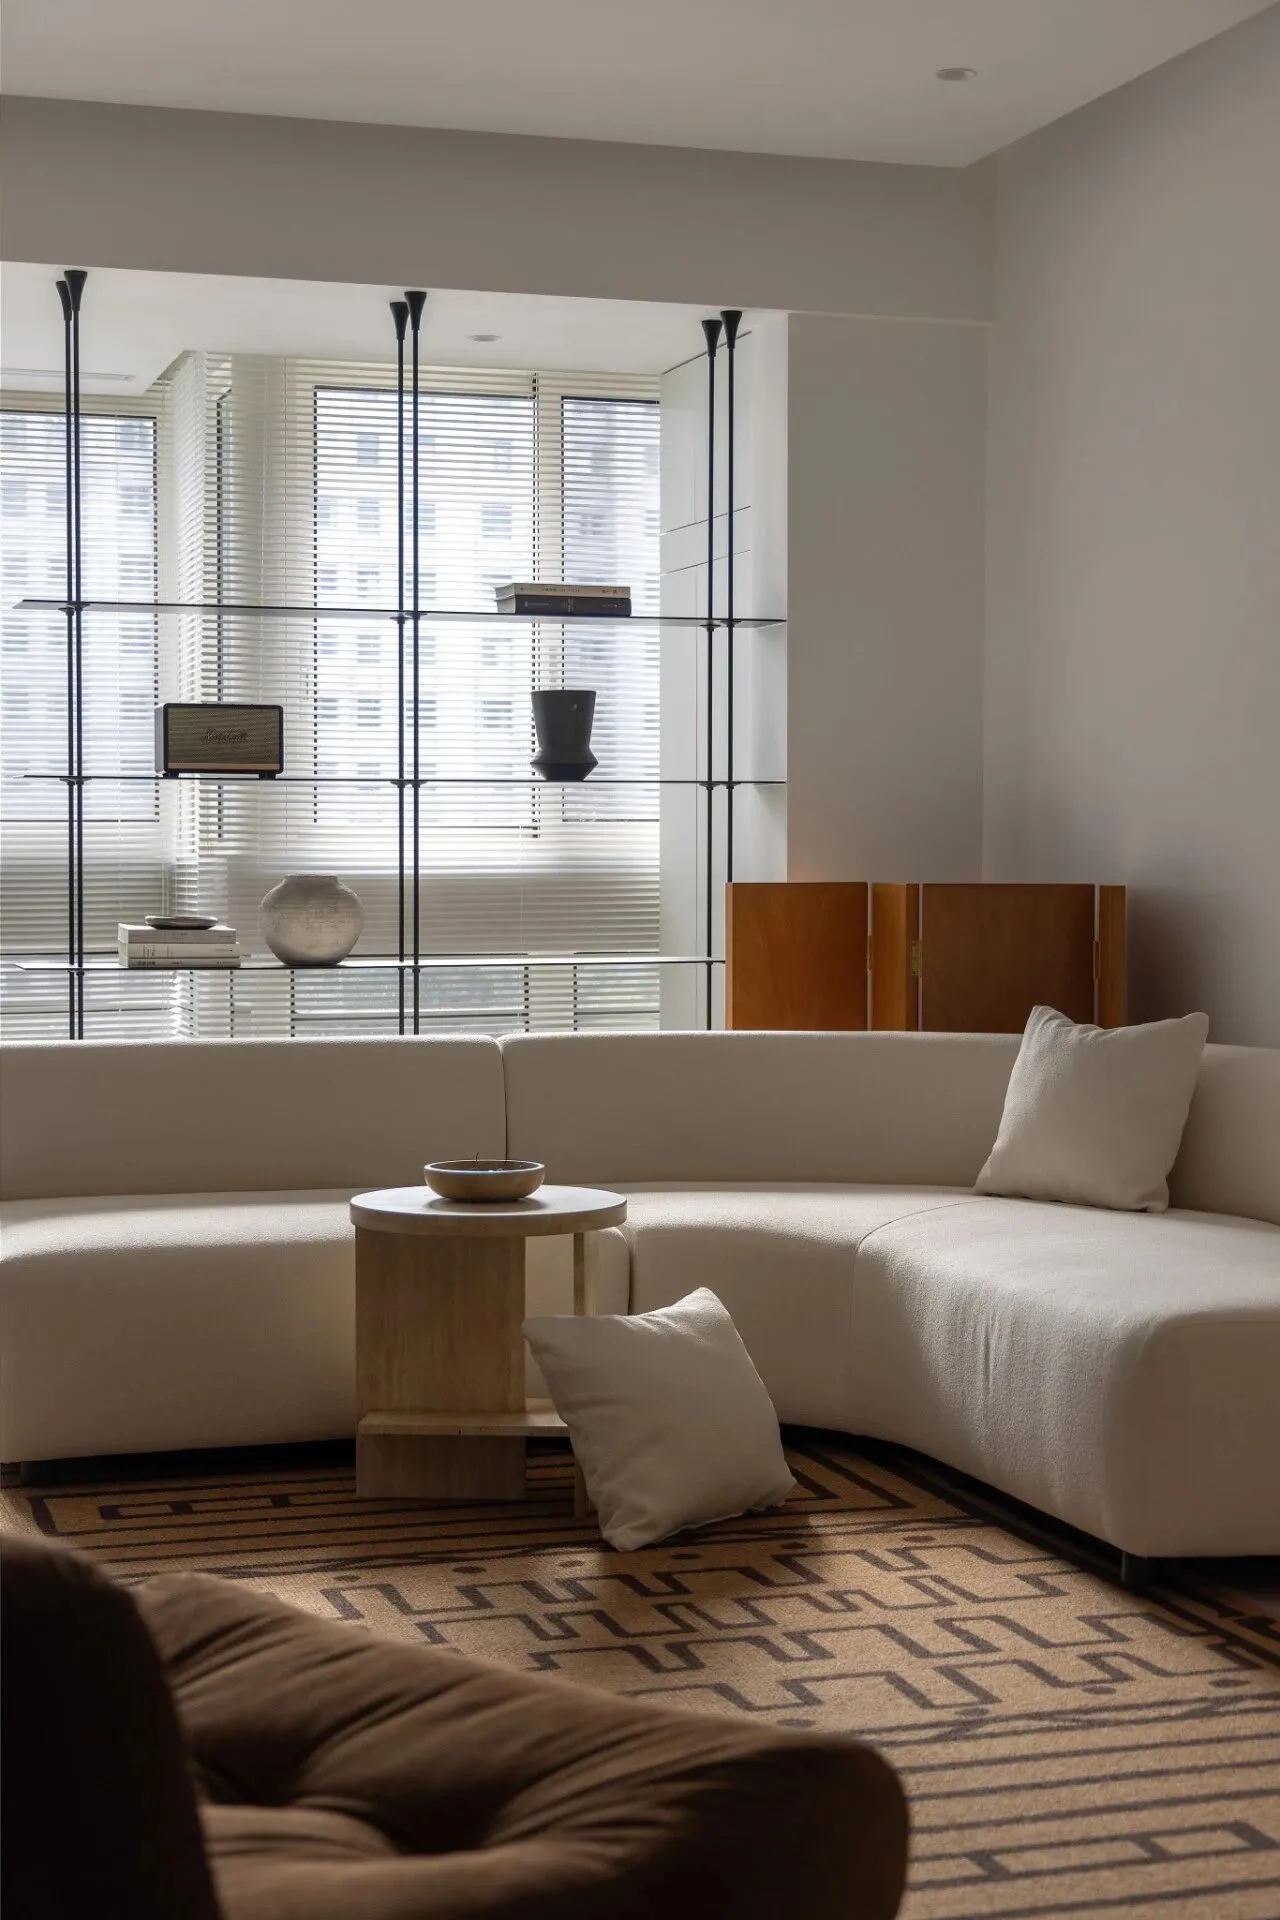
质感是此处的核心语言。墙面以细腻的乳胶漆饰面,追求极致的平整与纯粹,为空间铺陈出静谧的基底。
弧形沙发的高密布艺带来触手可及的柔软,天然岩板边几与黑色金属架则以冷峻线条形成对比。
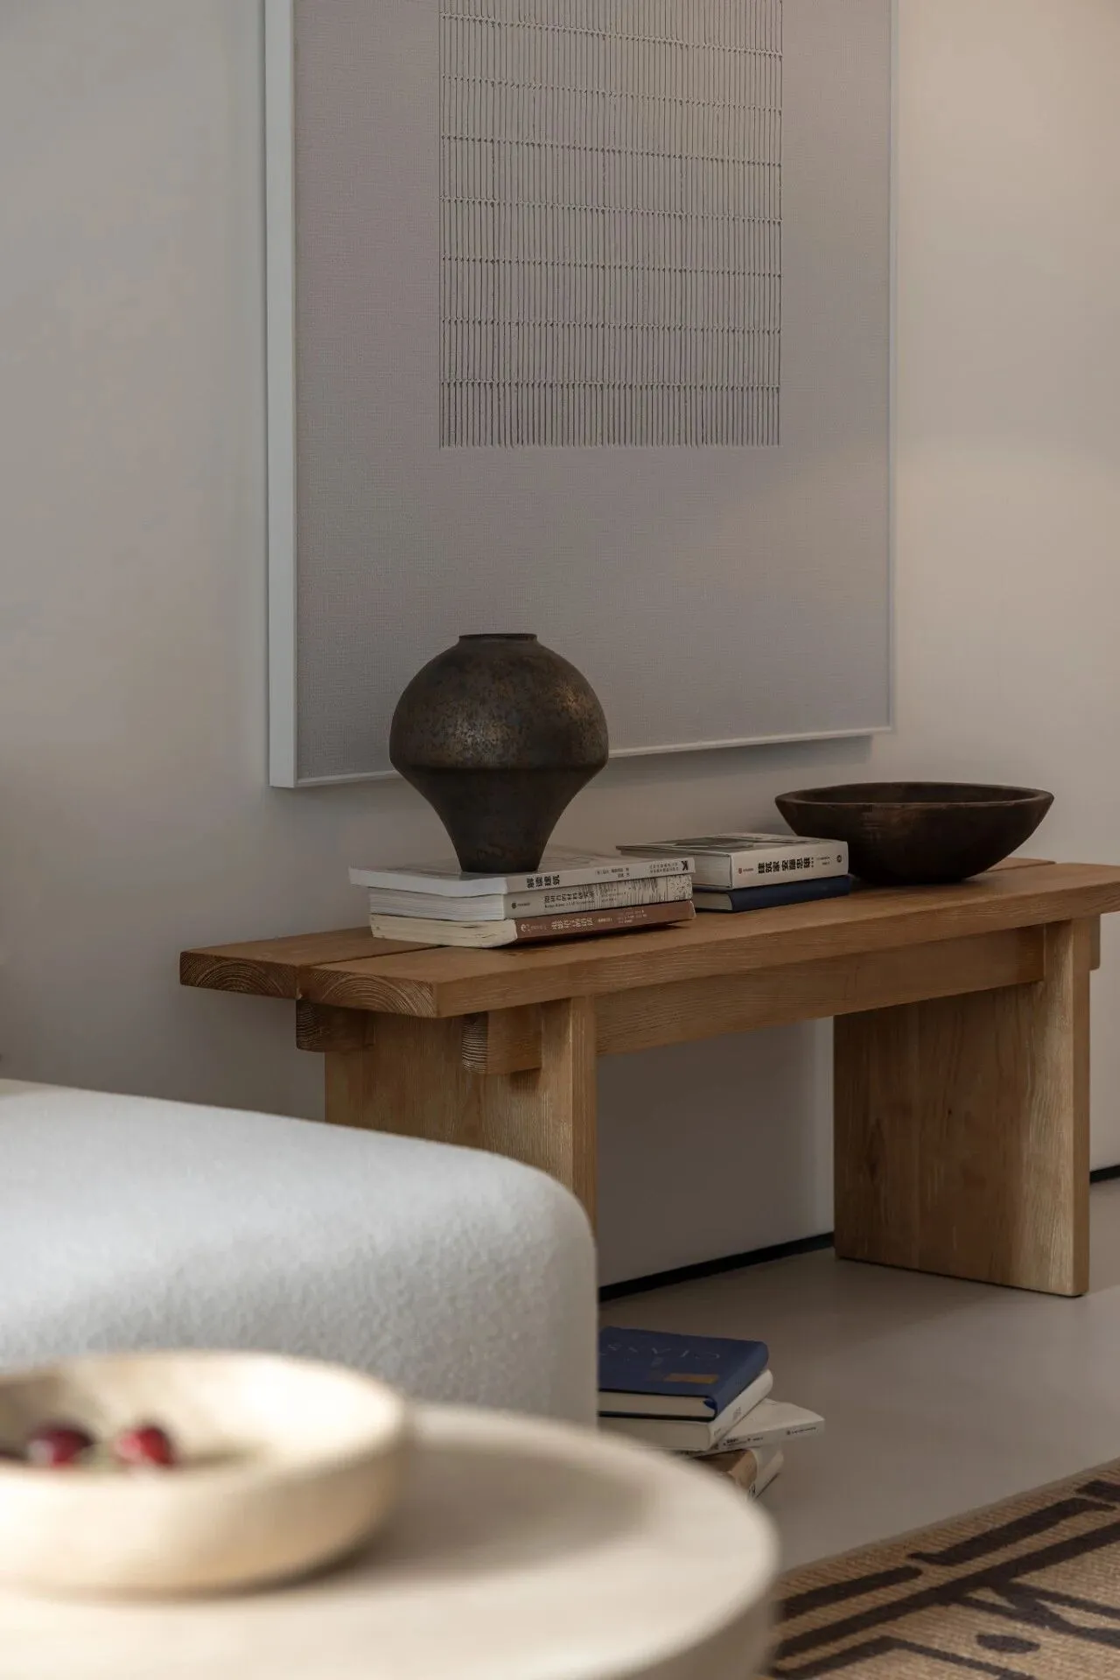
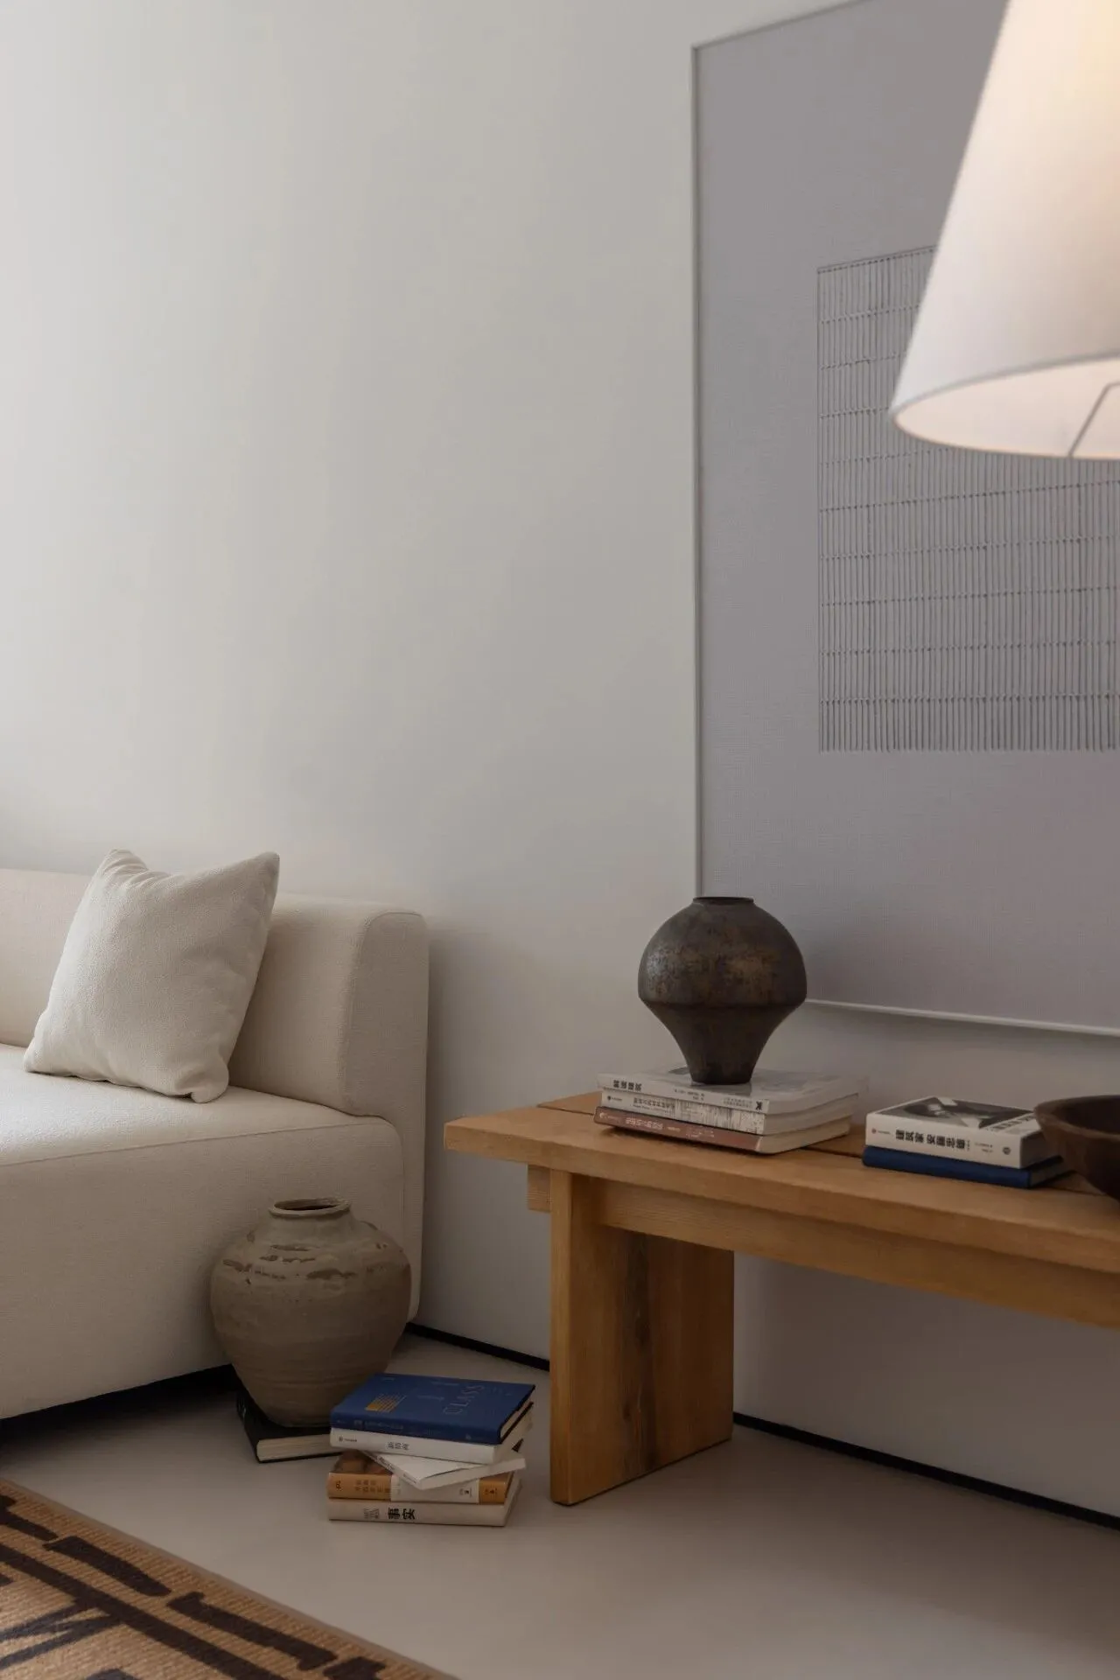
一张编织地毯温柔凝聚了整个区域,而实木矮柜、粗陶花瓶与书籍的陈列,则在不经意间堆叠出静谧的人文气息。
Texture is the core language here. The walls are finished with delicate latex paint, aiming for ultimate smoothness and purity, creating a calm backdrop for the space. The curved sofa, upholstered in dense fabric, offers a touchably soft feel, while the natural stone side table and black metal frame provide a stark, cool contrast. A woven rug gently anchors the whole area, and the display of a solid wood low cabinet, rustic ceramic vases, and books subtly layers a quiet, cultured vibe.
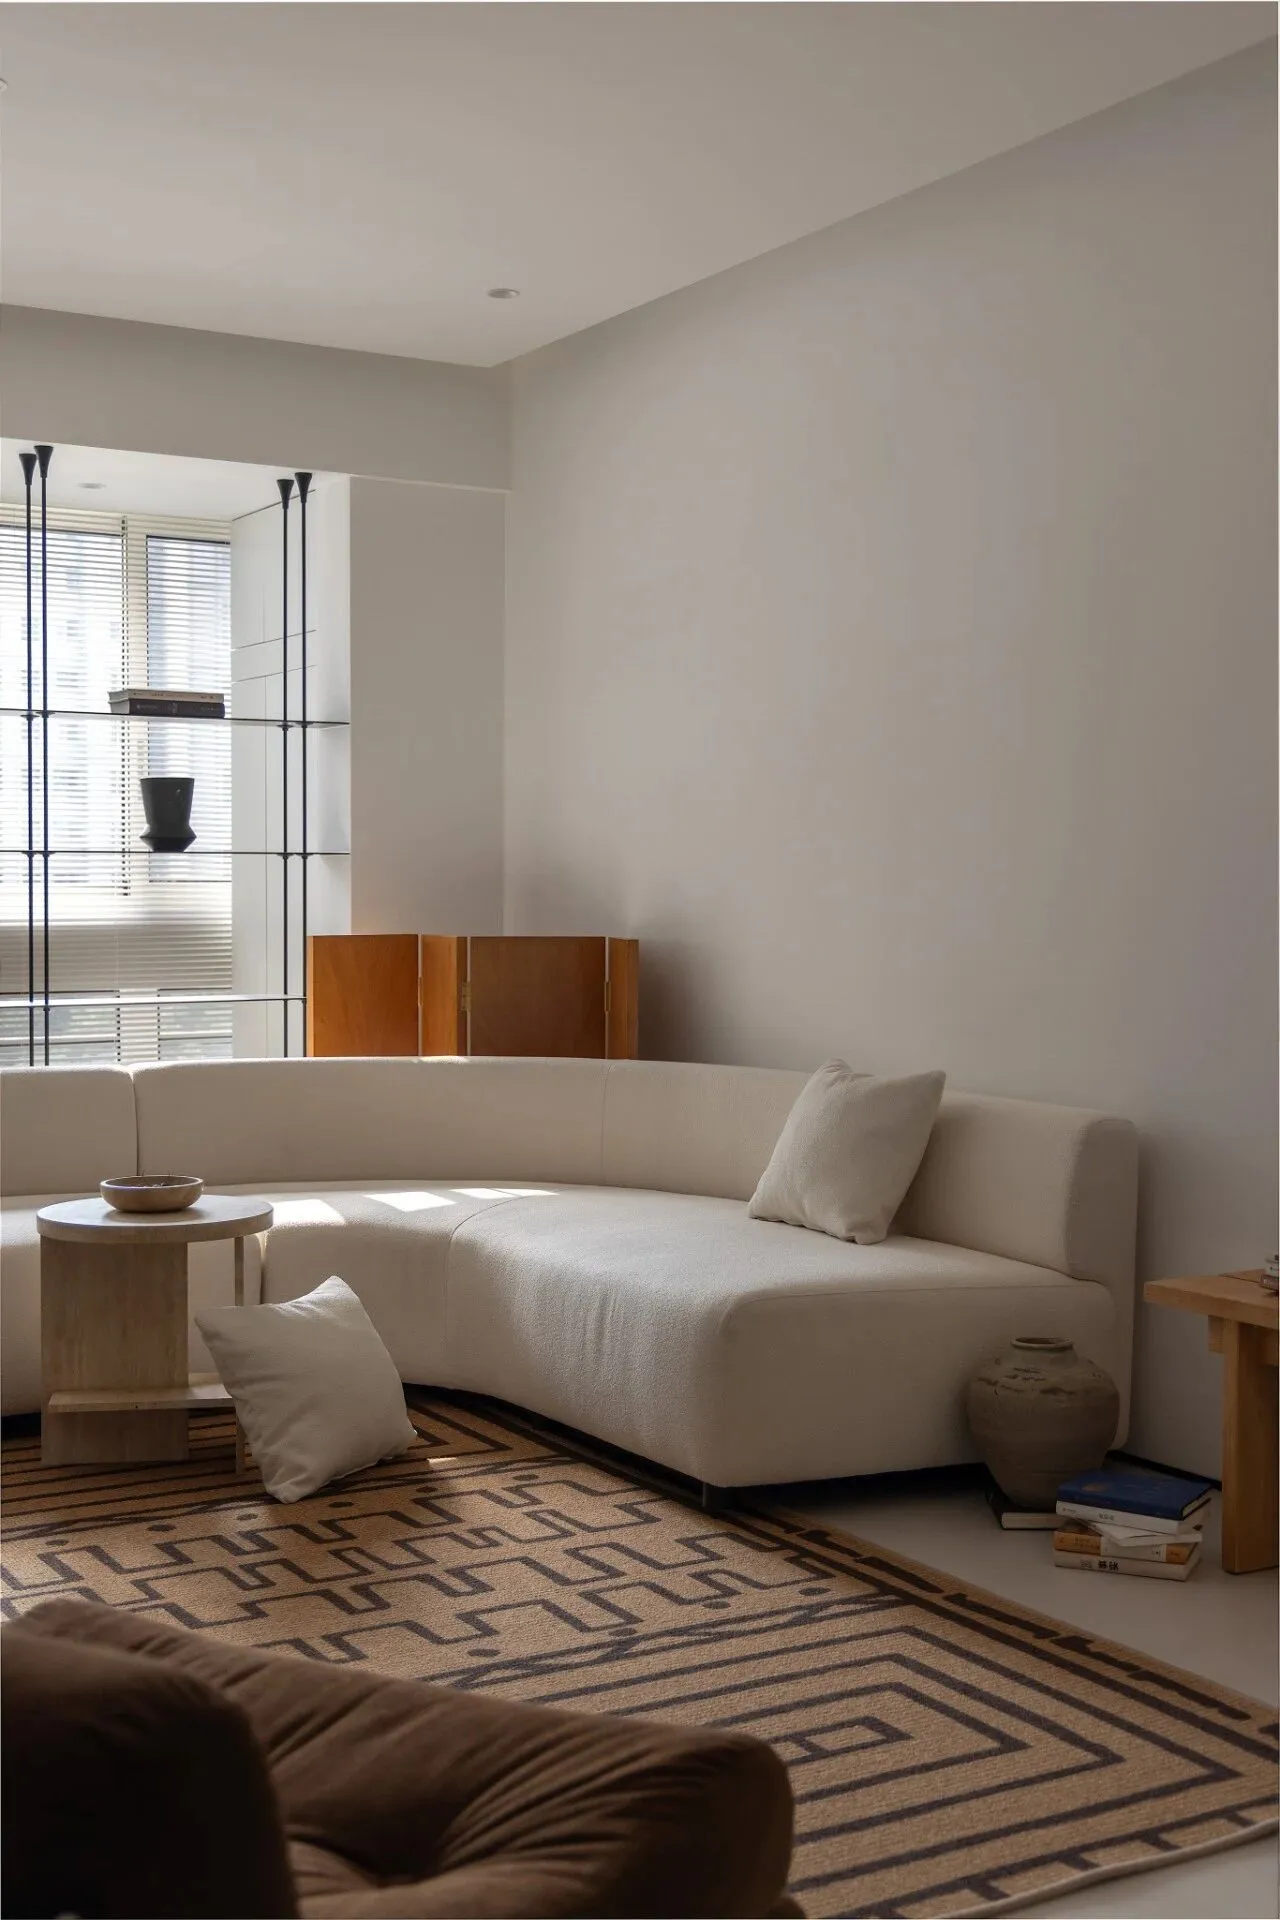
客厅与阳台视觉贯通,引入了充沛的光线与景致。百叶帘将阳光过滤成富有韵律的光带,随时间在墙地面游移。一株绿竹投下摇曳的婆娑竹影,为空间注入了瞬息万变的自然诗意与东方禅意。
The living room flows visually into the balcony, bringing in plenty of light and views. The blinds filter sunlight into rhythmic bands that move across the walls and floor as time passes. A green bamboo casts swaying shadows, adding a fleeting natural poetry and a touch of Eastern Zen to the space.
第二章:餐厨· 刚柔并济的仪式感
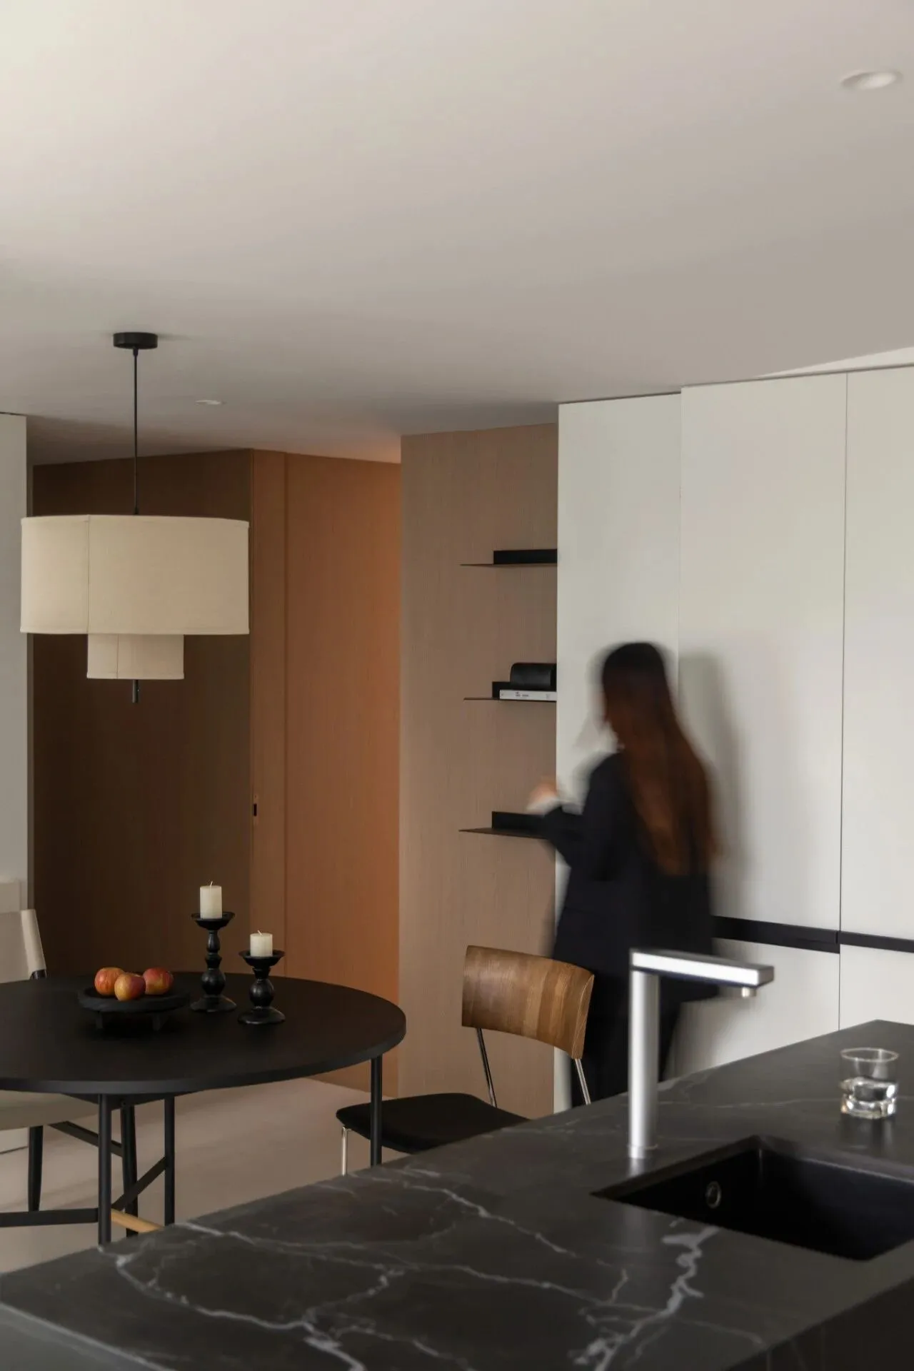
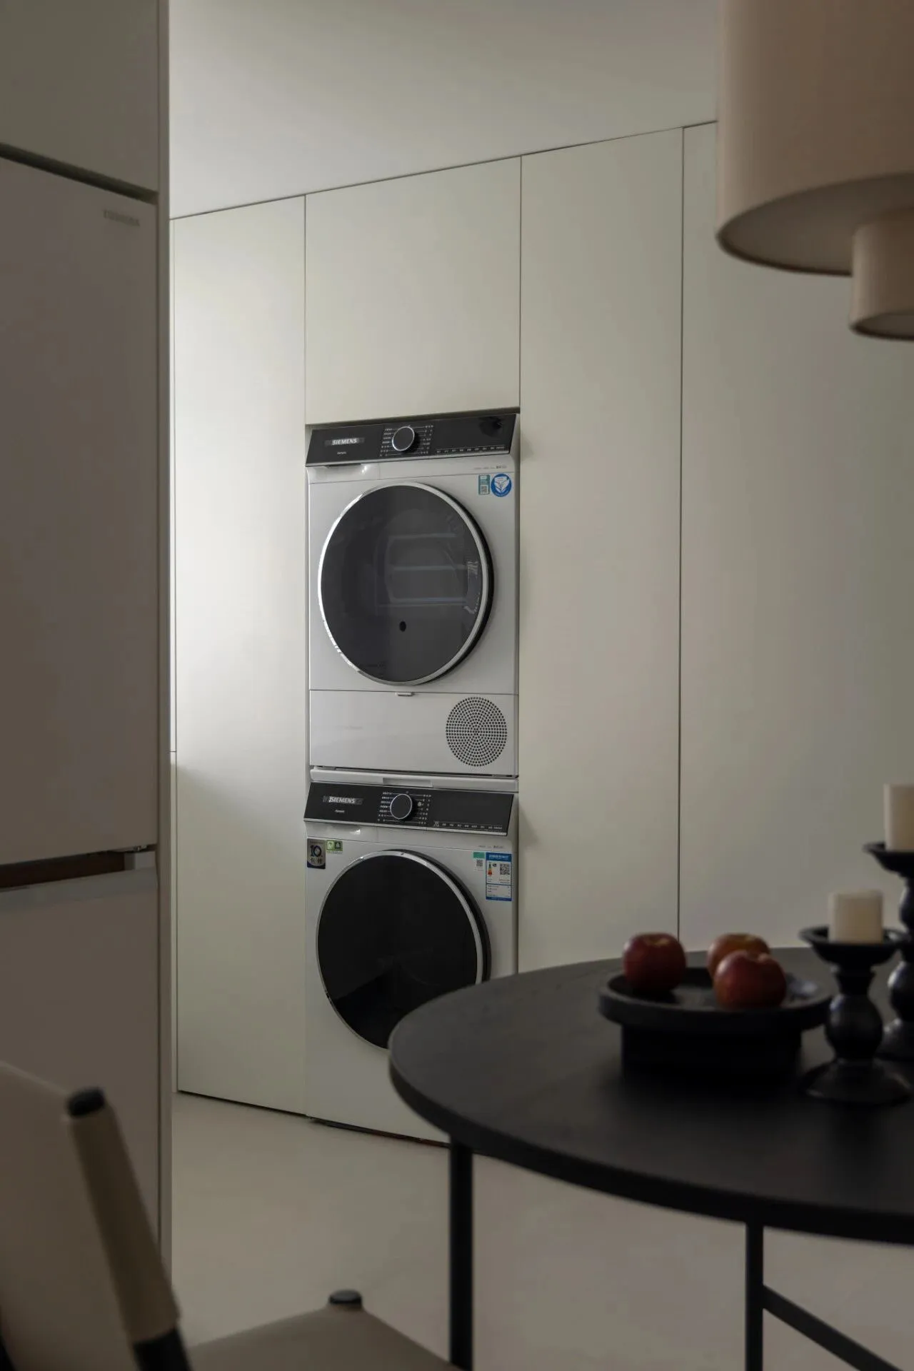
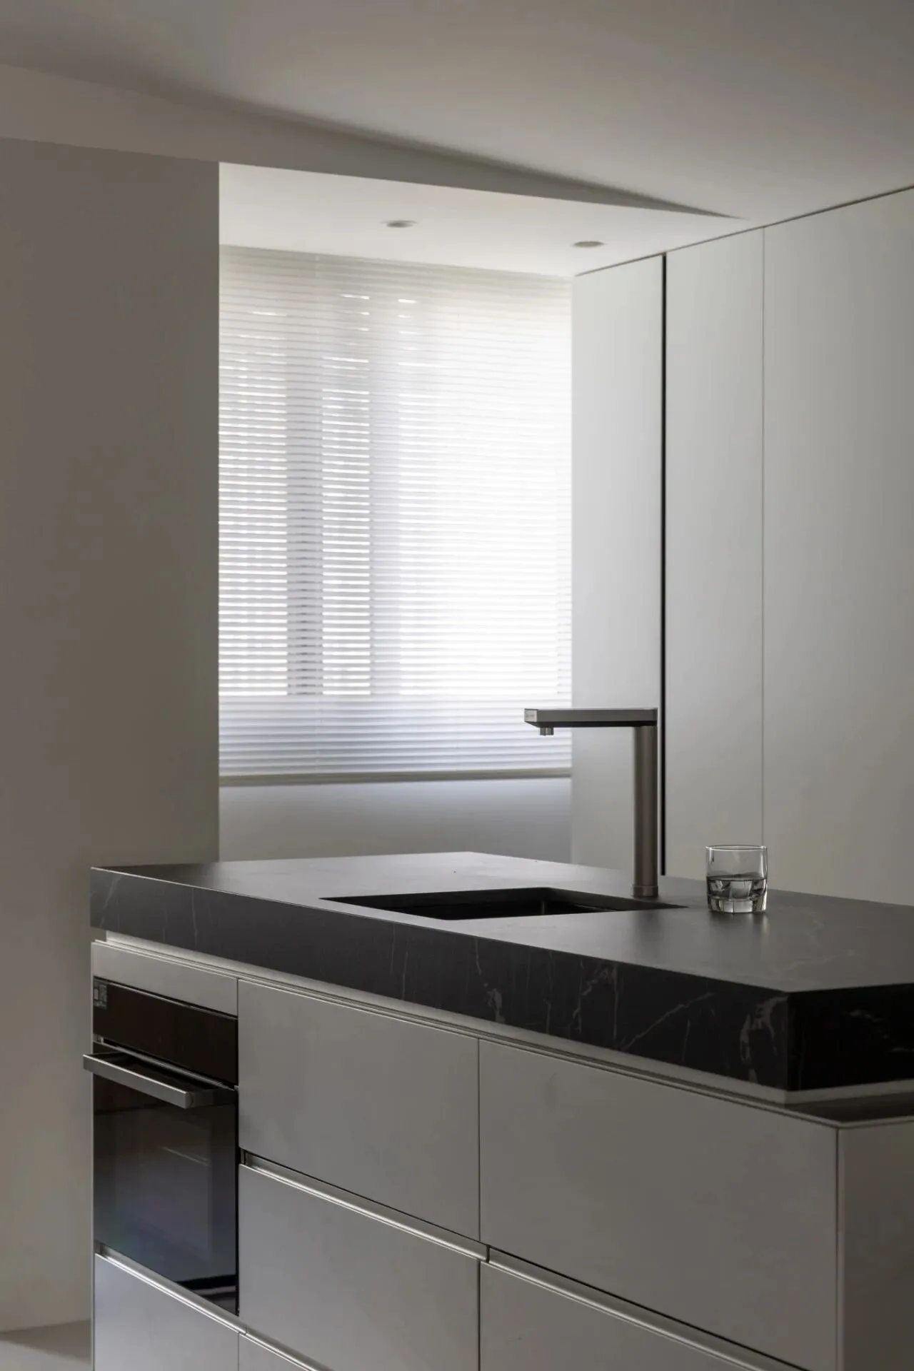
餐厨区域是理性与感性的平衡。黑色大理石岛台,纹理如水墨晕染,成为空间的视觉与功能核心。下方哑光金属柜体以竖向纹理增添精致层次。
The kitchen area is a balance of reason and emotion. The black marble island, with patterns like ink spreading in water, becomes the visual and functional centerpiece of the space. Below, matte metal cabinets with vertical textures add a touch of refined layering.
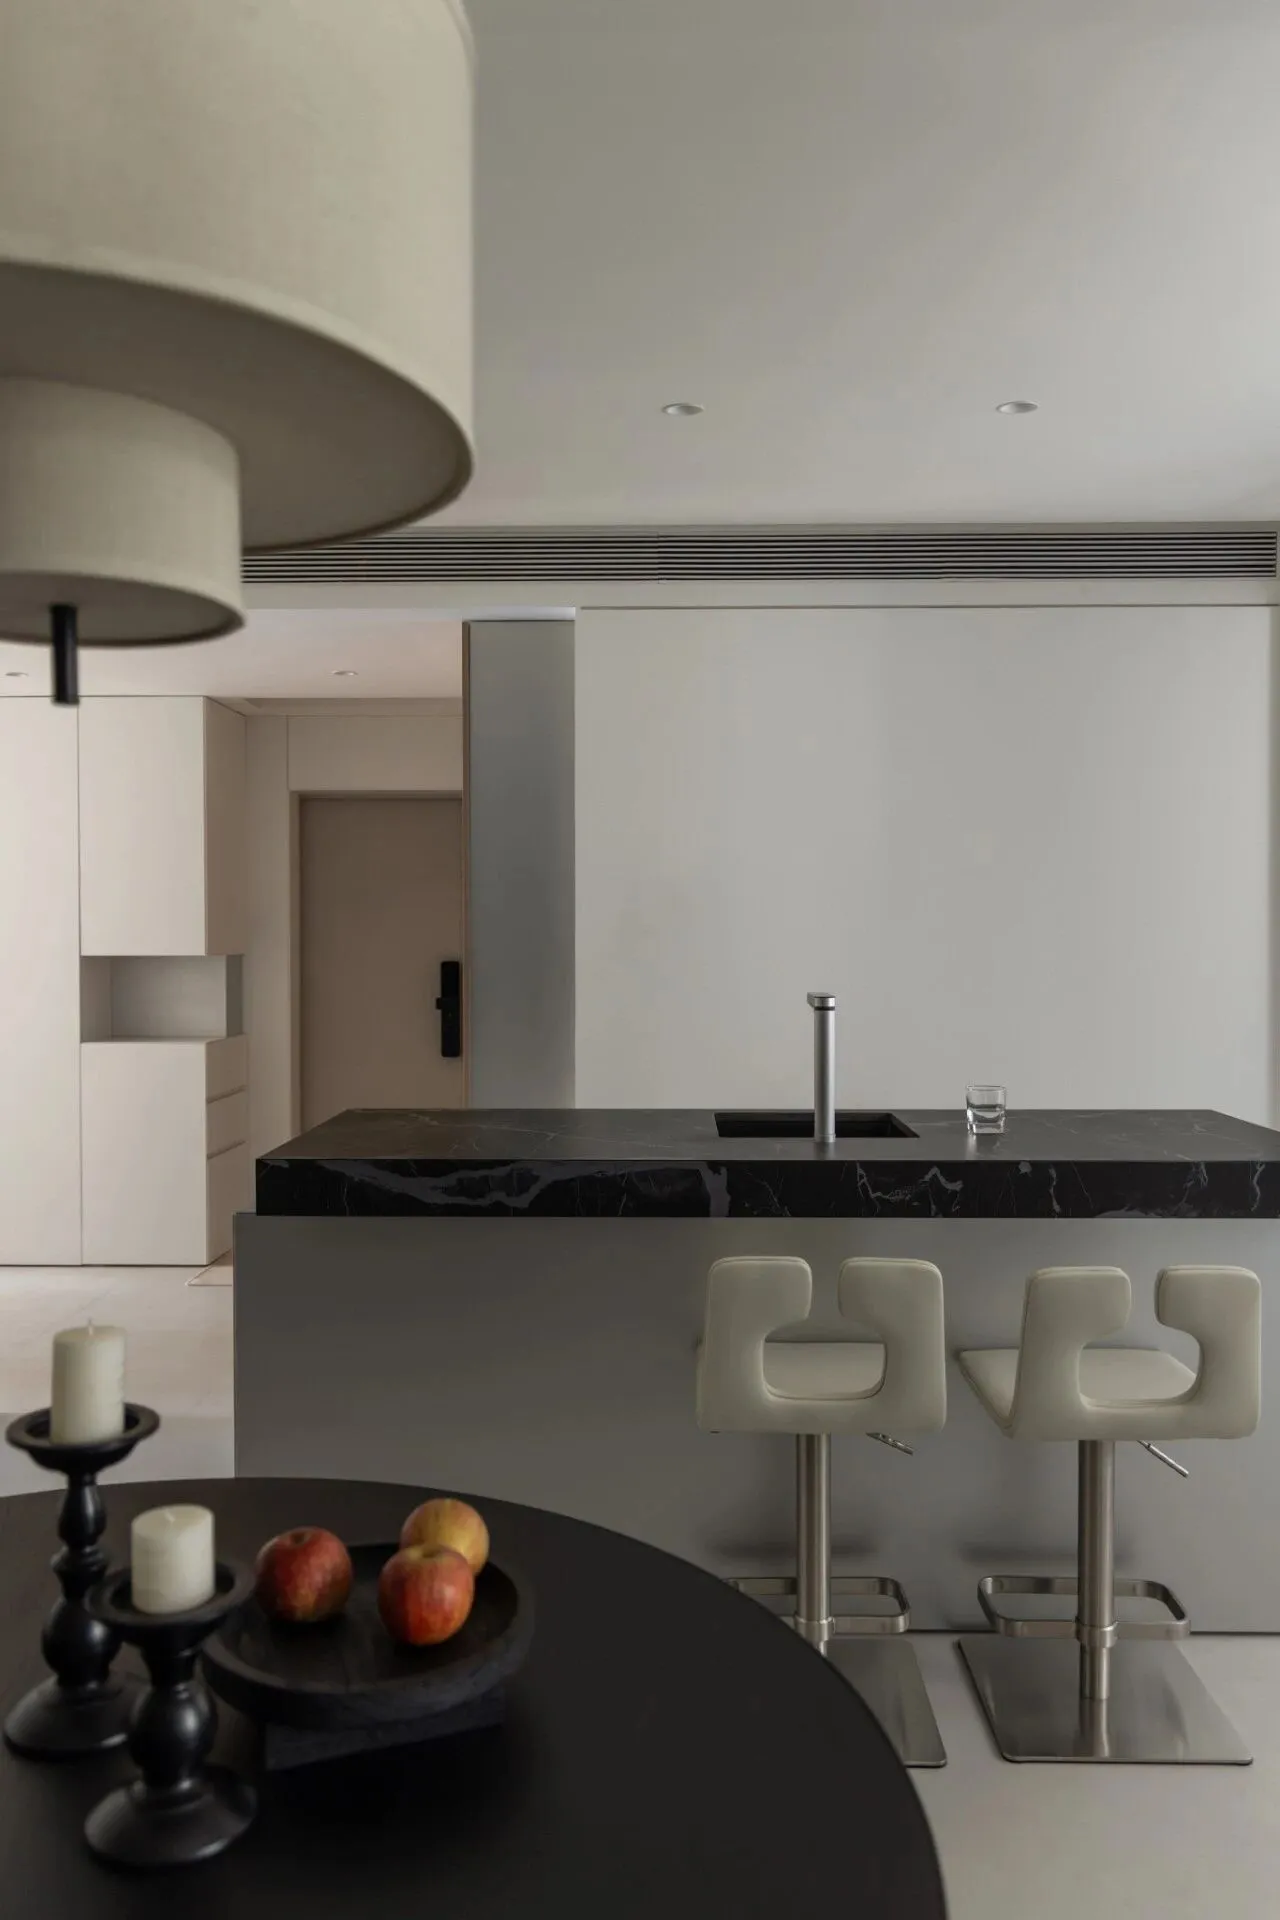
与之呼应的是温润的哑光黑木质圆桌,其圆融形态柔化了空间线条,自然围合出亲密的用餐氛围。上方的双层布艺吊灯洒下柔和光晕,如同为空间笼罩了一层温暖的滤镜。
Complementing it is a warm matte black wooden round table, whose smooth, rounded shape softens the lines of the space and naturally creates a cozy dining atmosphere. Above, a double-layer fabric pendant light casts a gentle glow, as if draping a warm filter over the room.
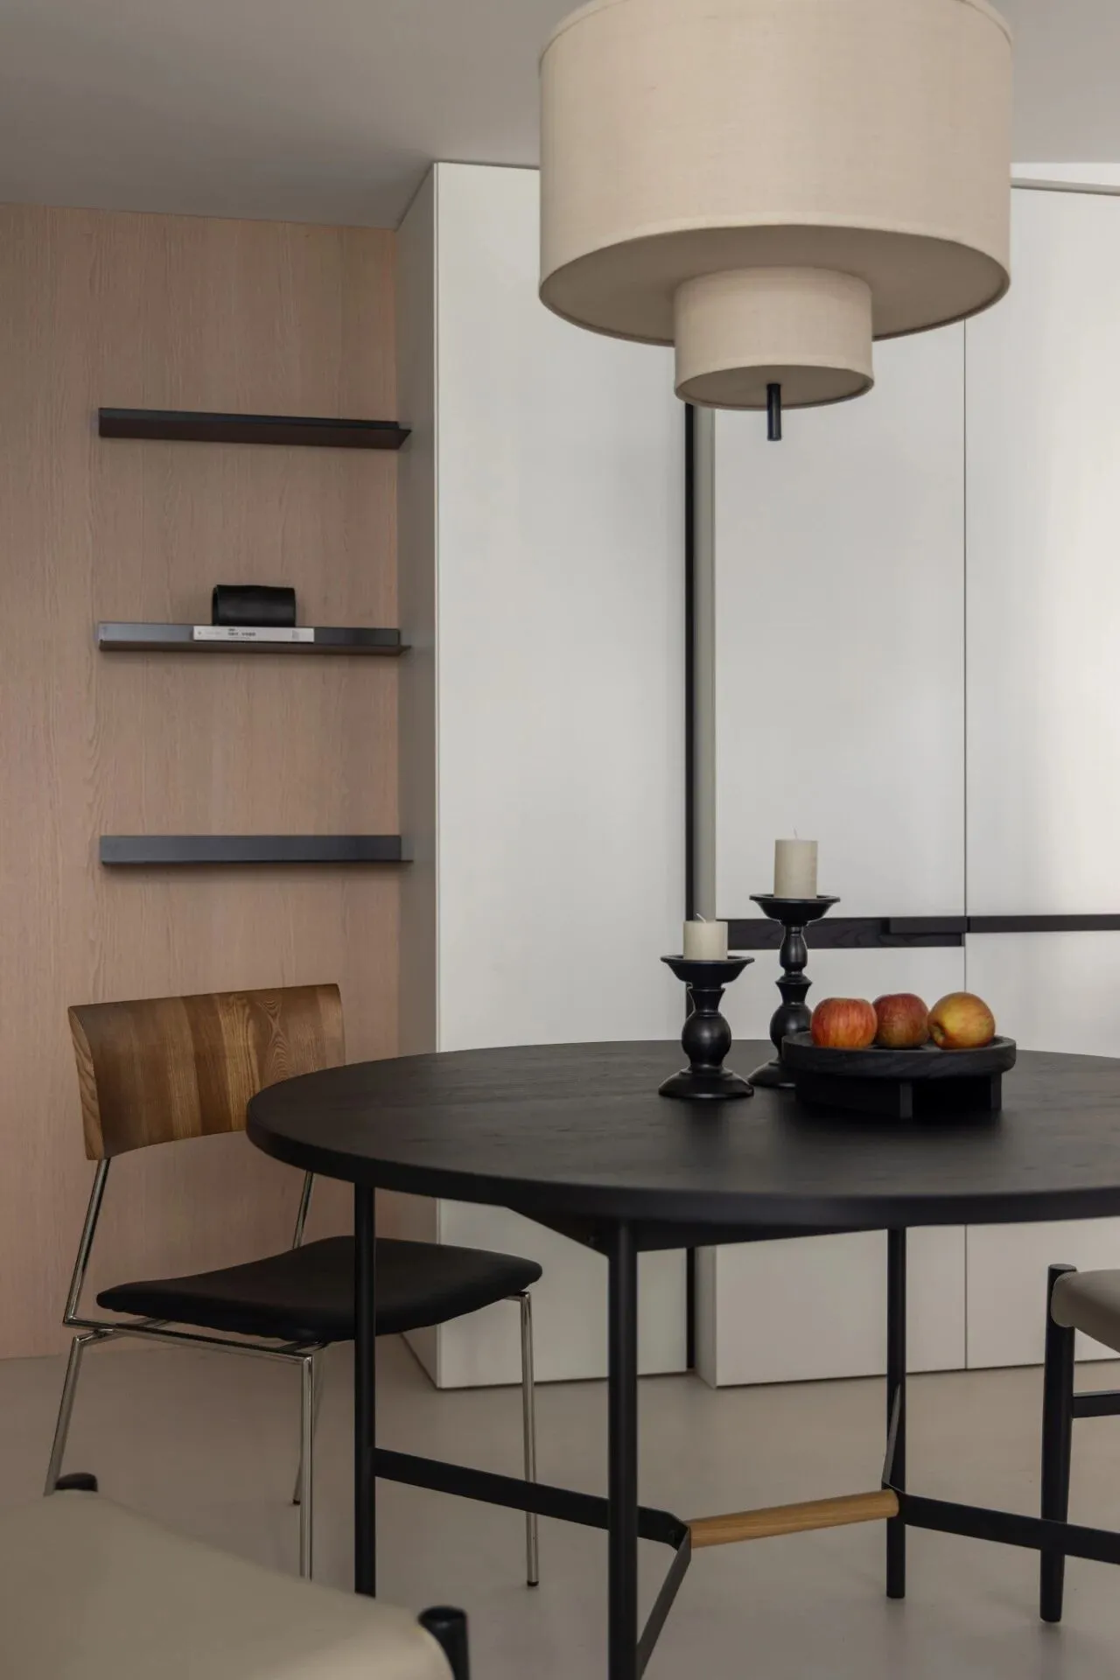
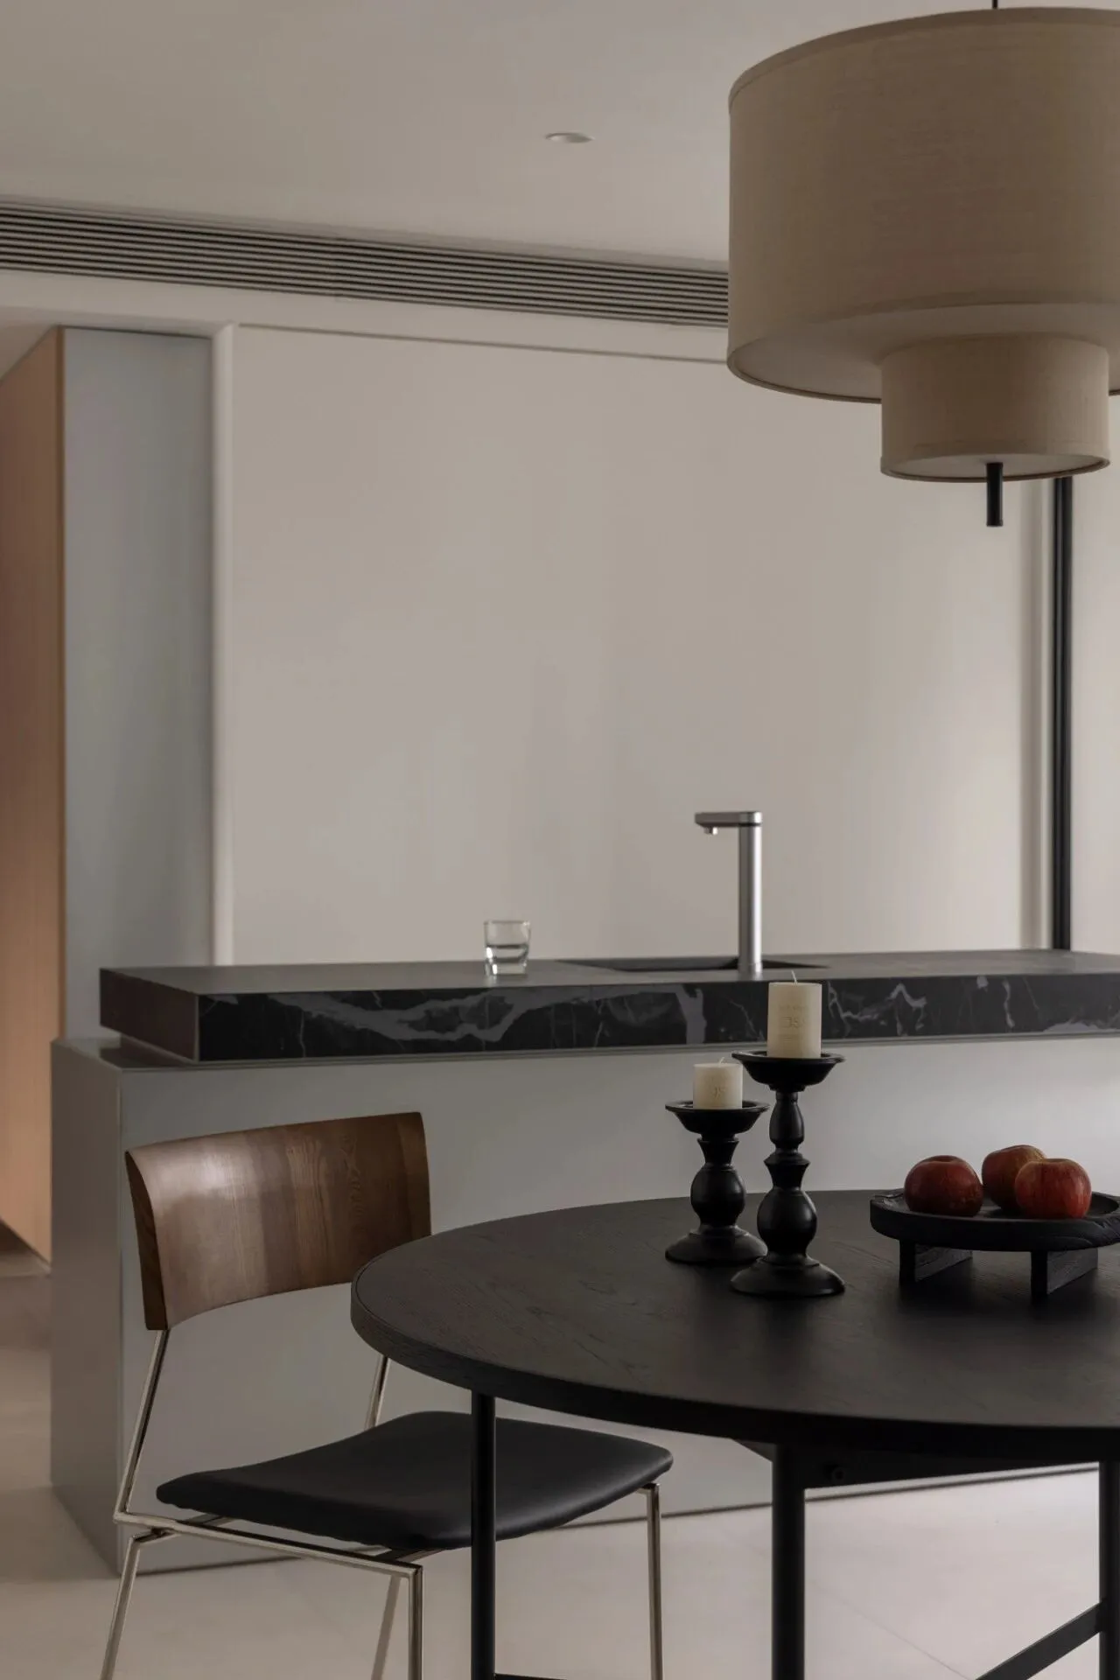
在这里,材质的碰撞——石材的冷冽、金属的利落、木材的温厚、布艺的柔软——共同达成了高级而宁静的平衡。
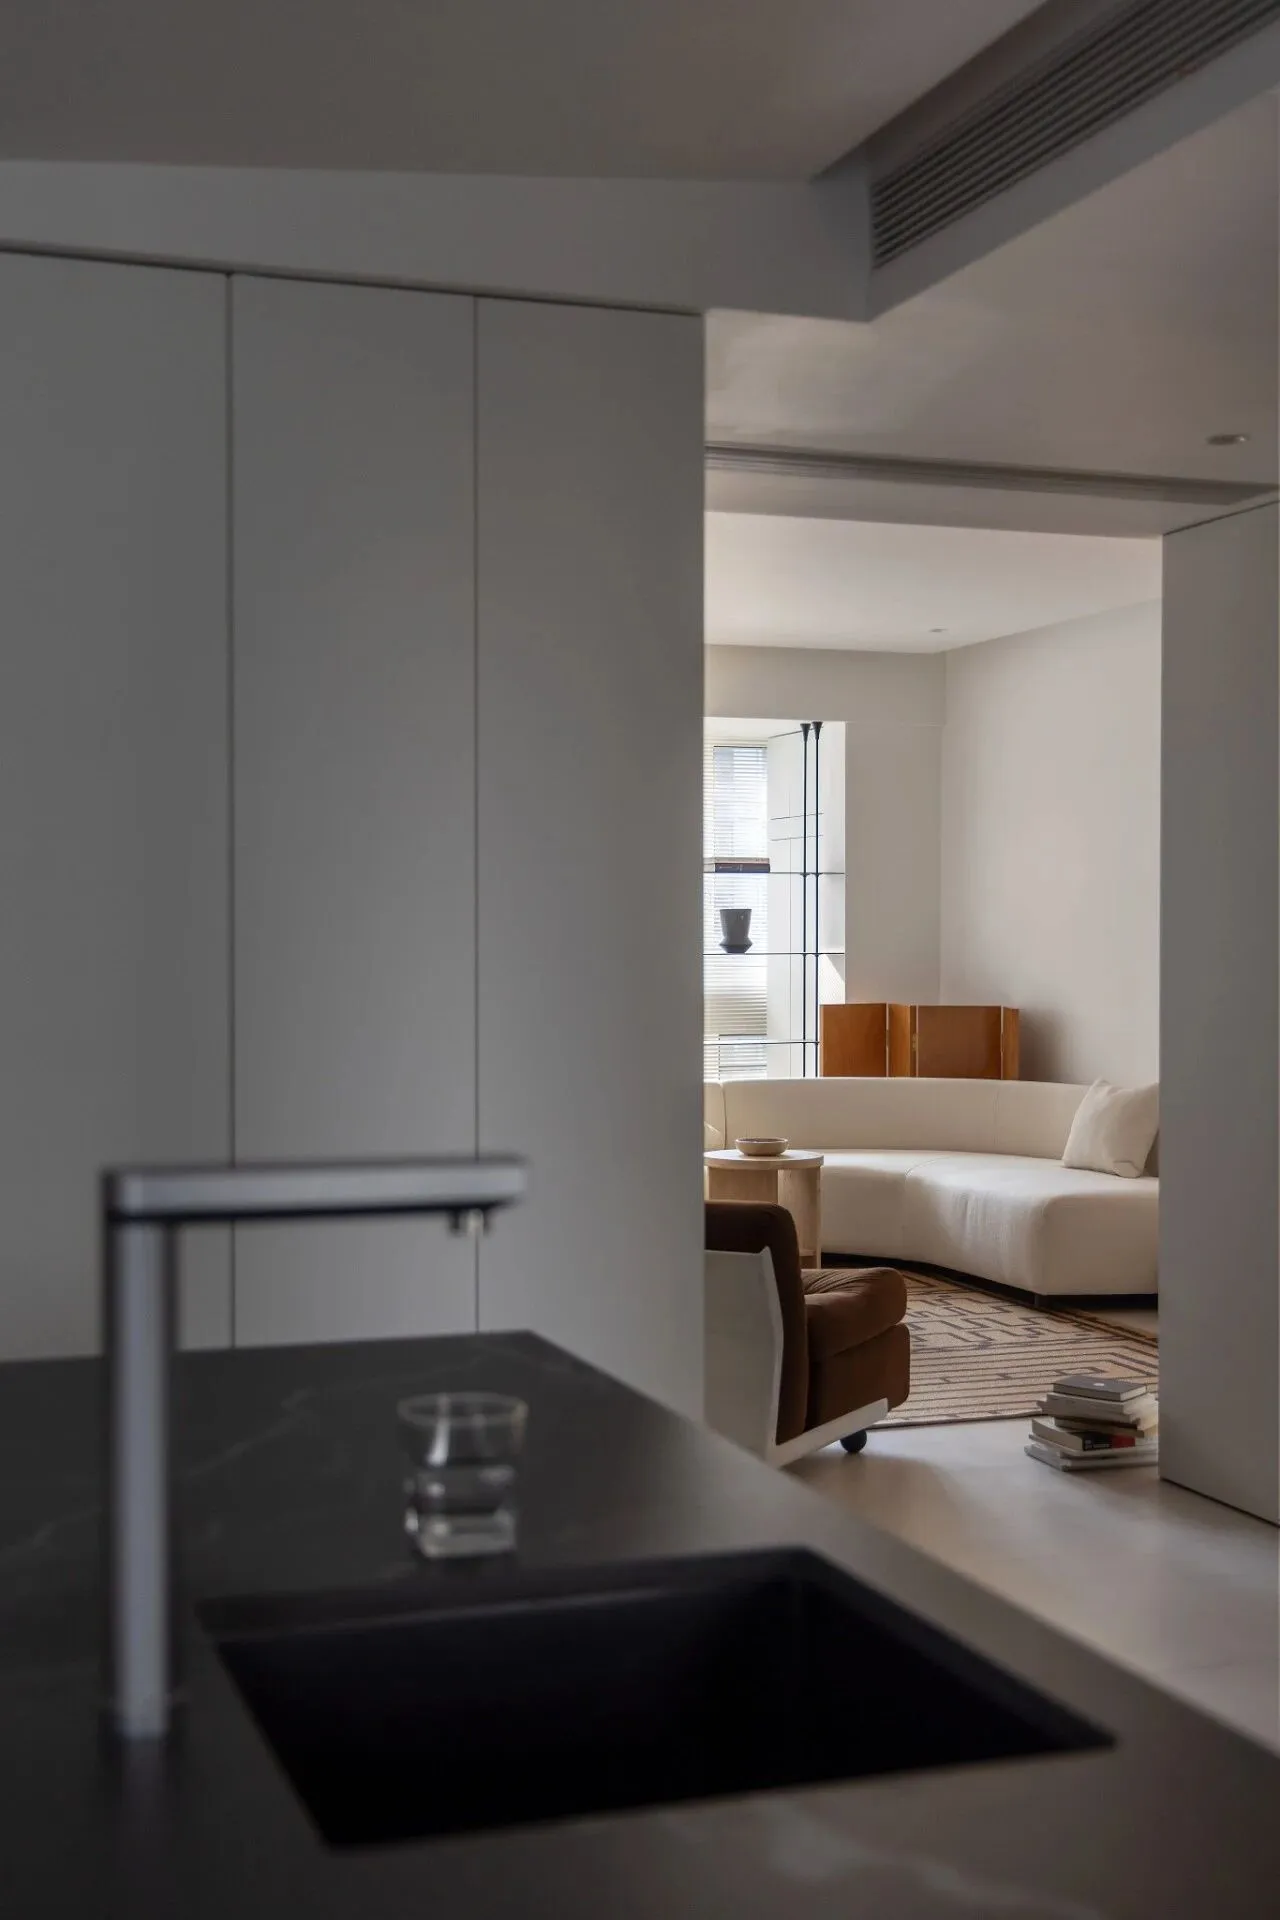
设计中最巧妙的一笔,是一道倾斜的弧形吊顶,它消解了梁体的压迫感,并以柔和的曲线提升了空间视觉高度。
Here, the collision of materials—the chill of stone, the sleekness of metal, the warmth of wood, and the softness of fabric—comes together to create a sophisticated and serene balance.
The smartest touch in the design is a slanted curved ceiling, which eases the heaviness of the beams and subtly lifts the visual height of the space with its gentle curves.
第三章:卧室· 静谧回归的庇护所
私密空间是“减法”哲学的实践。浅灰墙面与木饰面护墙板,构筑出沉静包容的视觉基底。
The private space is an expression of the 'subtraction' philosophy. Light gray walls and wooden wall panels create a calm and embracing visual foundation.
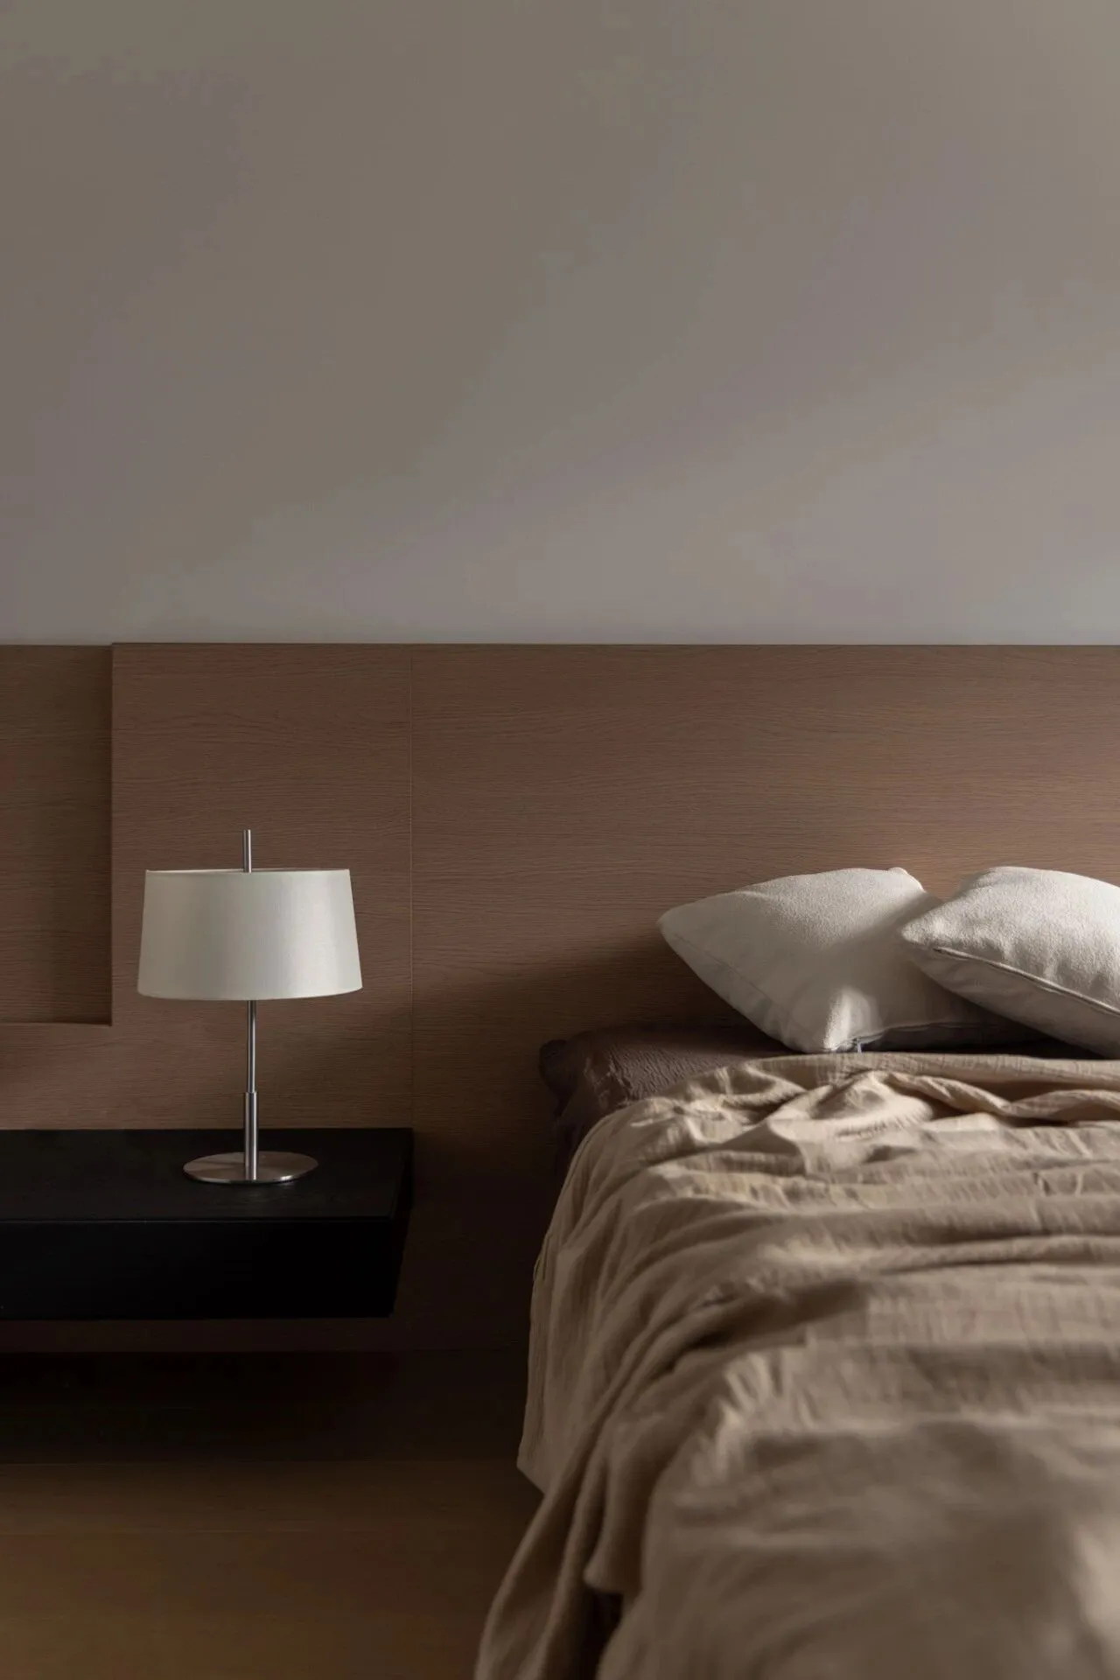
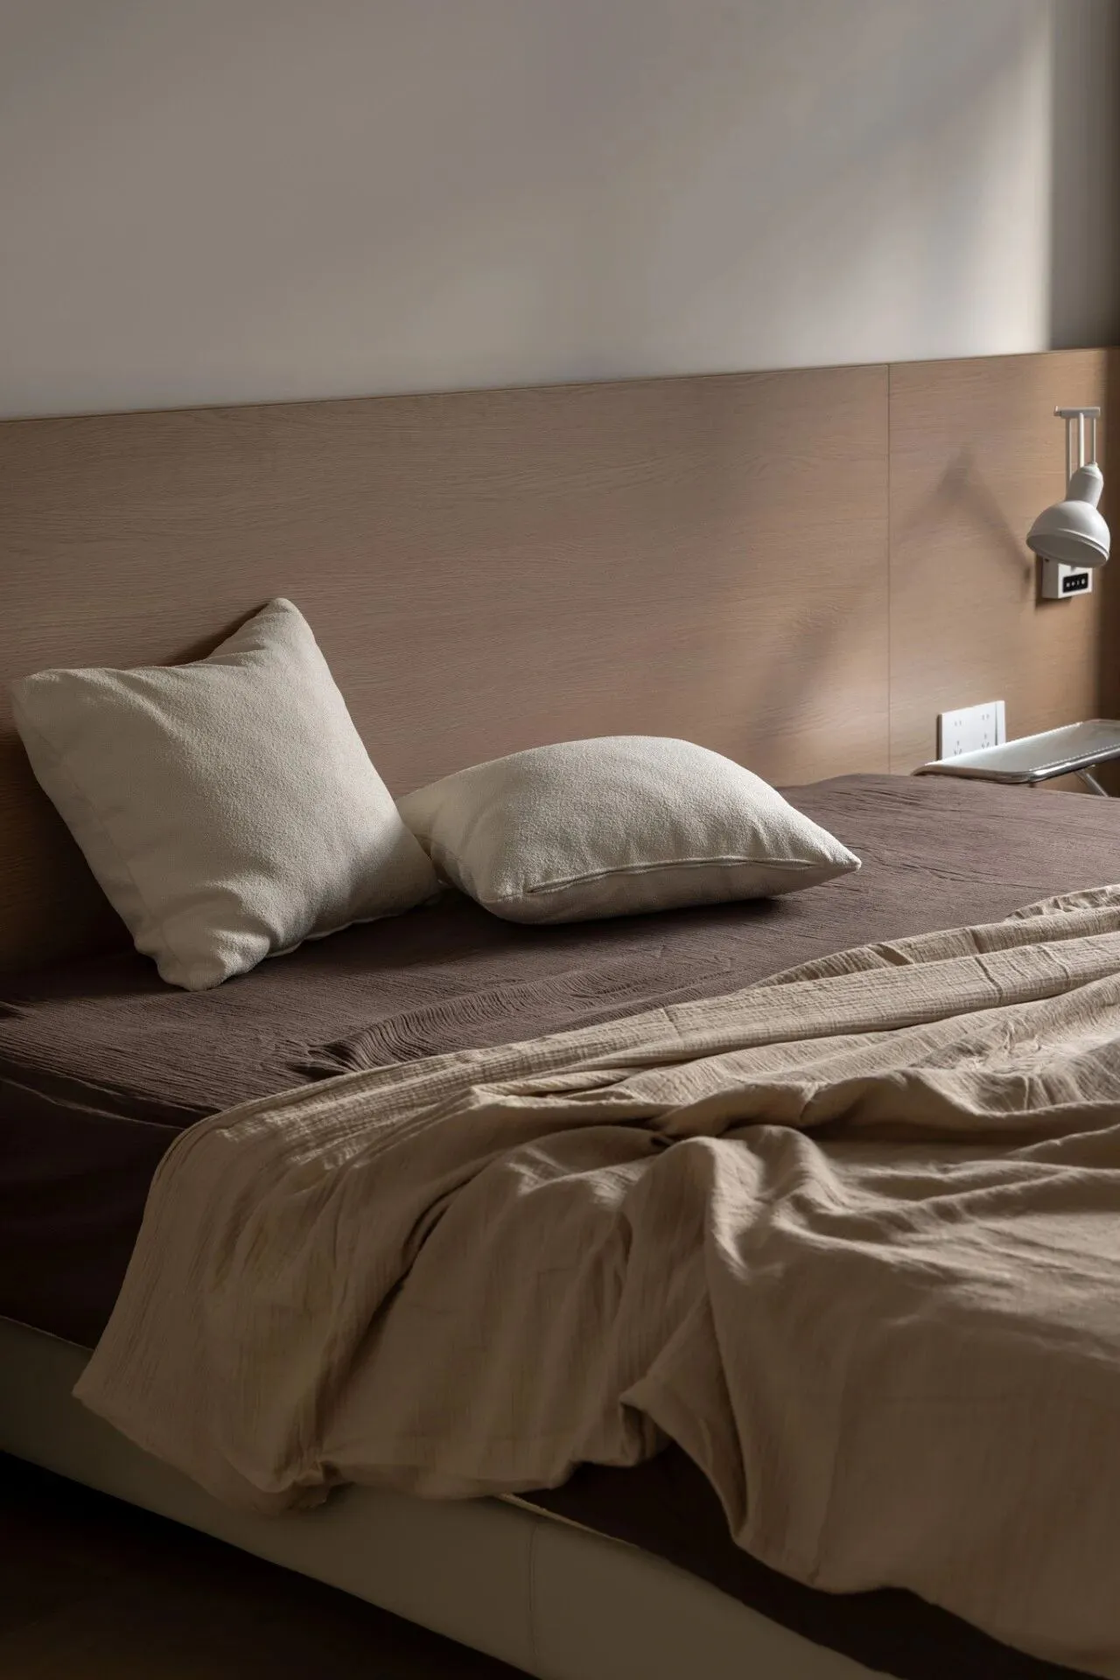
双床头灯设计:一侧是壁装式机械臂台灯,满足阅读需求;另一侧是简约台型灯,营造氛围,功能与美学兼顾。
Twin bedside lamp design: on one side there's a wall-mounted mechanical arm lamp for reading; on the other side, a simple table lamp to set the mood, balancing function and aesthetics.
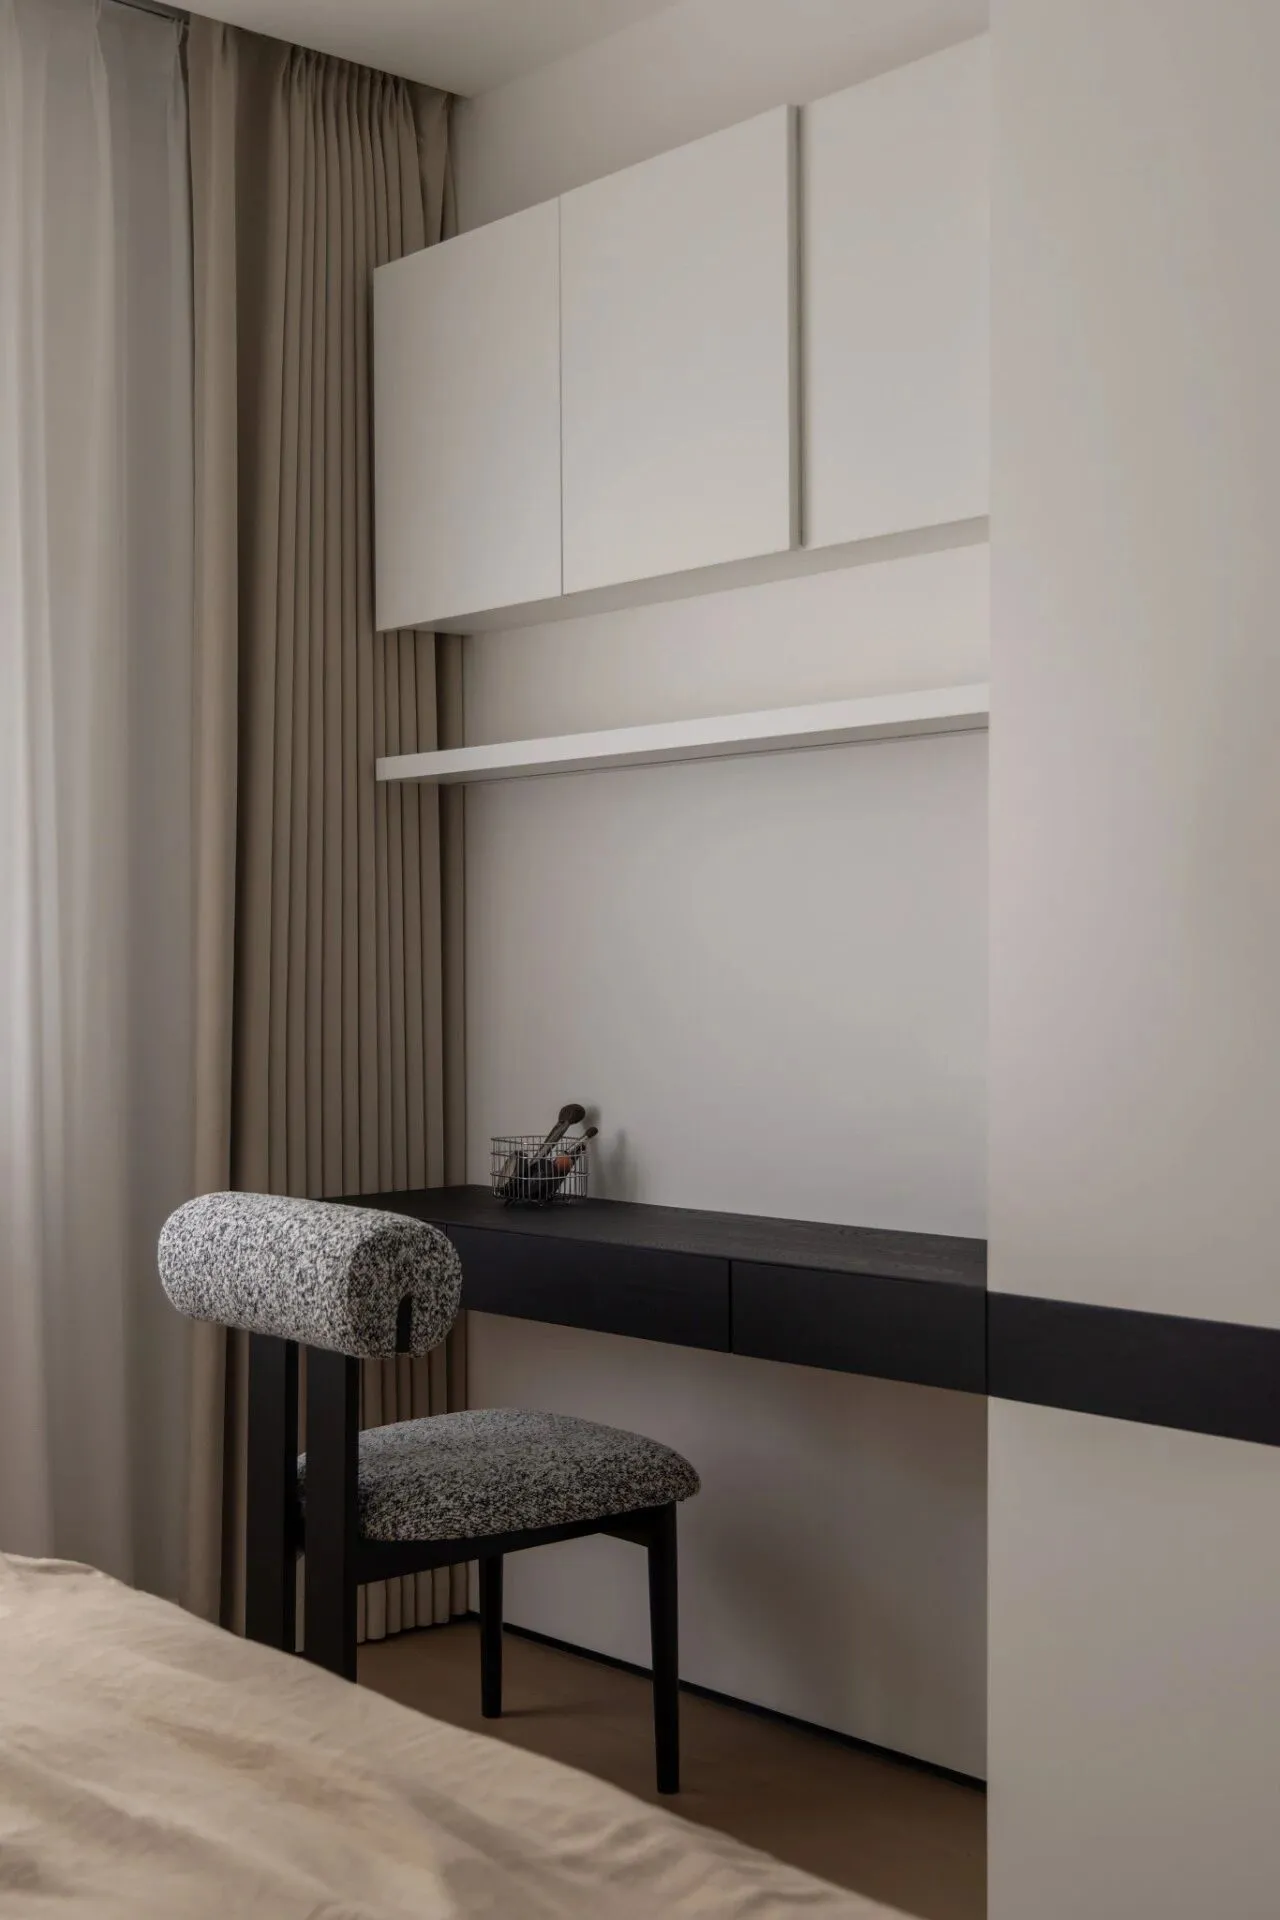
梳妆台与收纳系统一体化:悬空的黑色台面与上方的白色吊柜、层板形成虚实对比,既保证了梳妆功能,又提供了充足的收纳空间,视觉上也更整洁。
Dressing table integrated with storage system: The floating black countertop contrasts with the white wall cabinets and shelves above, balancing solid and void. It not only serves as a vanity but also provides plenty of storage, making the space look tidier.
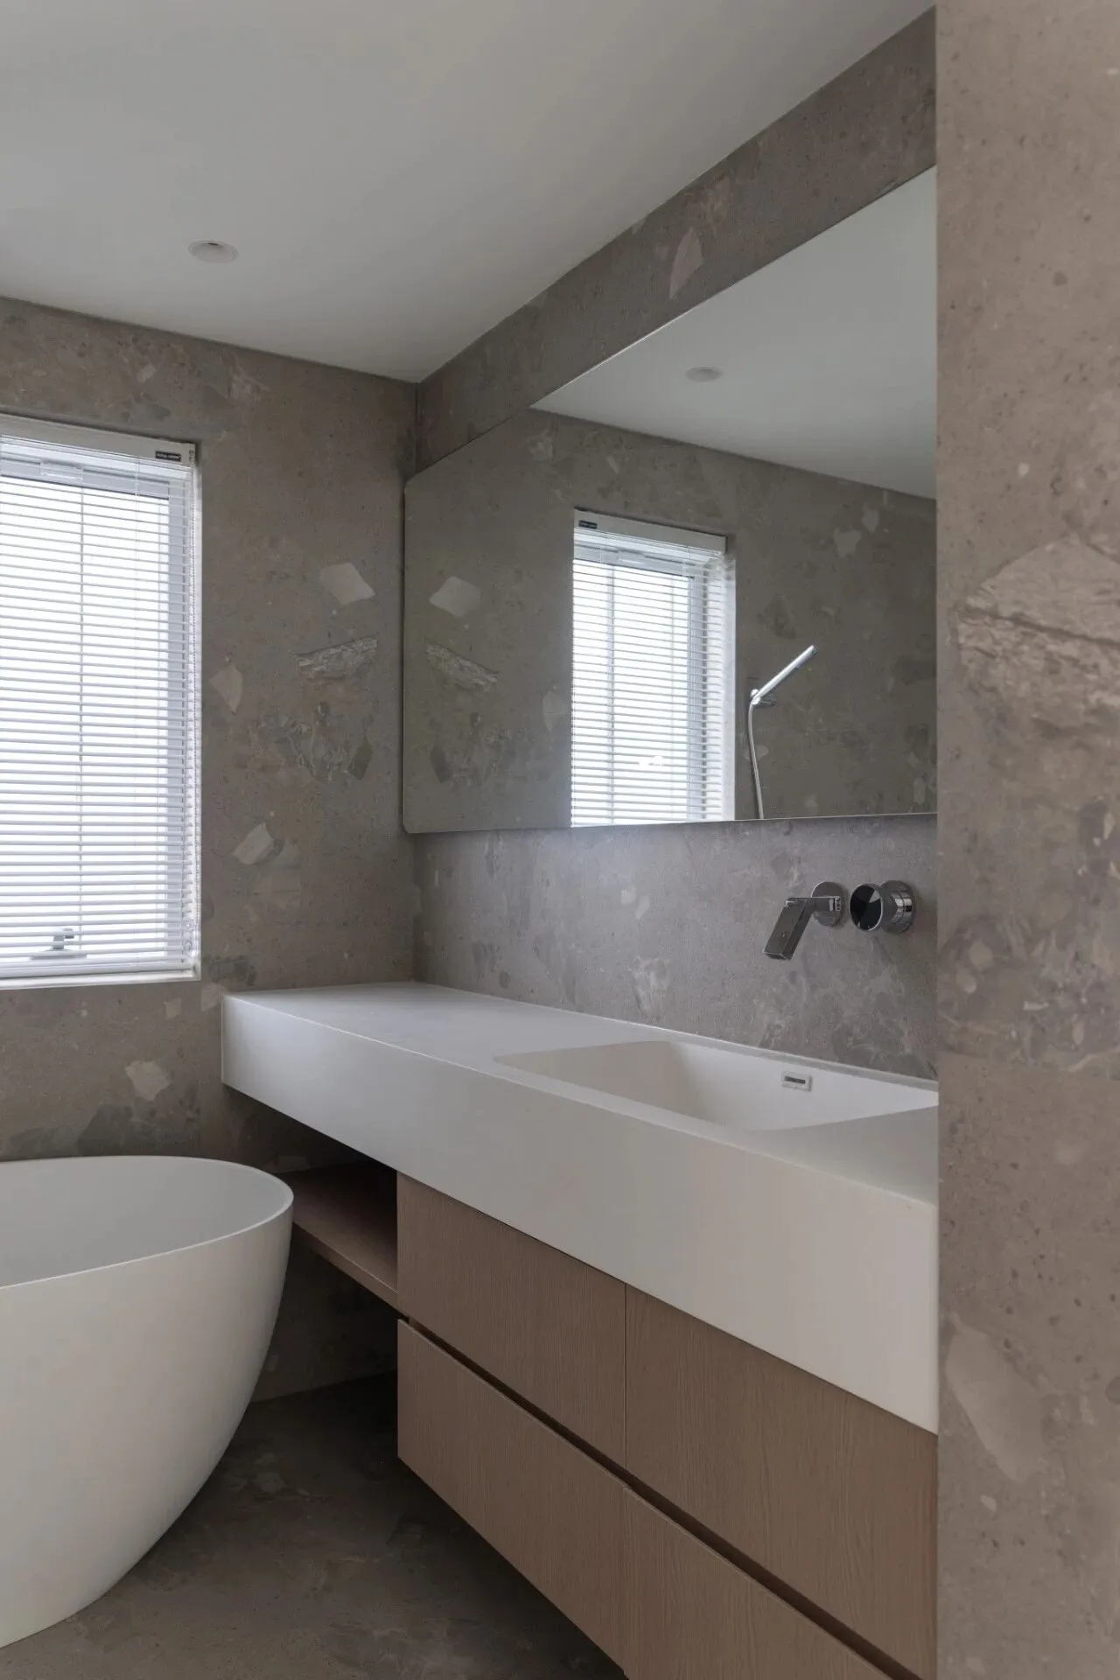
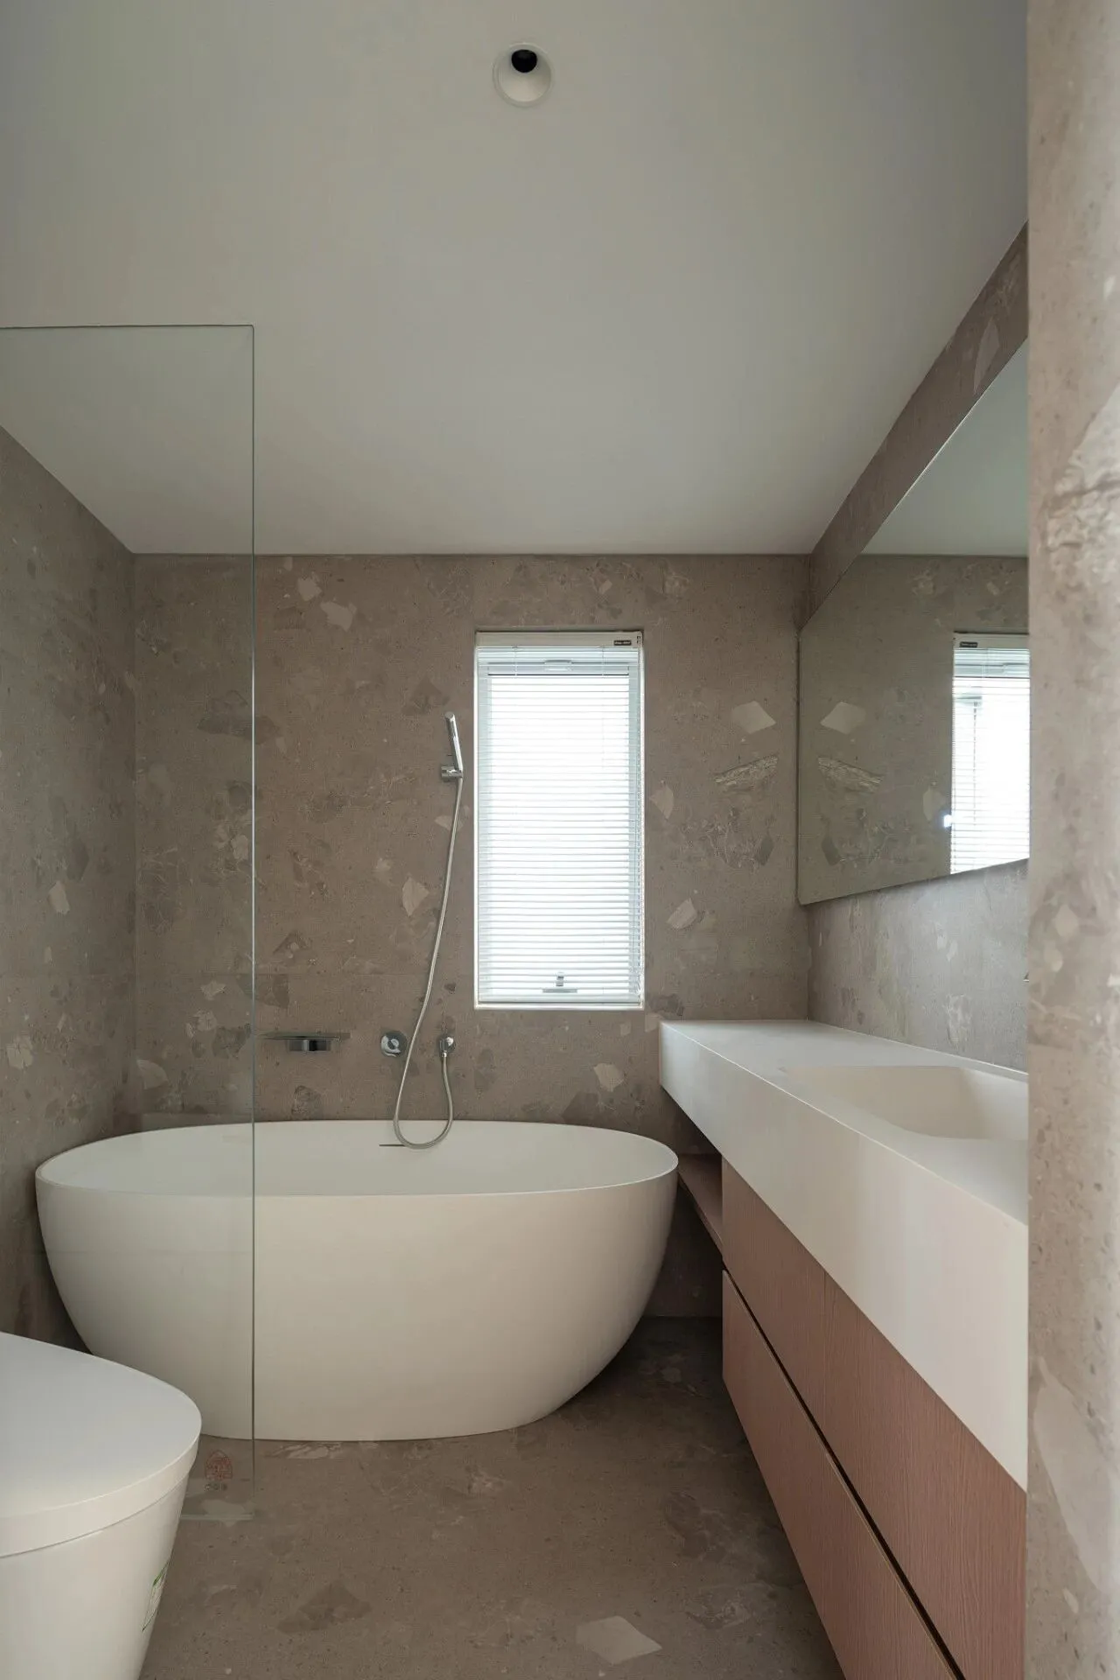
这份静谧延续至主卫。天然岩板墙面的粗糙肌理,营造出质朴又高级的氛围,白色一体台盆与浴缸的加入,在深色基调中形成视觉焦点,也提升了空间的洁净感。
This sense of tranquility continues into the master bathroom. The rough texture of the natural stone walls creates a rustic yet sophisticated vibe, while the addition of a white integrated basin and bathtub forms a visual focal point against the dark tones and also enhances the space's sense of cleanliness.
结语
从公共空间到私密领域,这套设计始终以 “松弛感” 为叙事核心。它没有多余的装饰,而是通过材质的碰撞、线条的柔化与光影的层次,让空间在极简的框架下,既拥有侘寂风的质朴温度,又具备现代设计的精致秩序,最终让家成为一个真正服务于生活、让人彻底放松的治愈容器。
From public spaces to private areas, this design always centers around a sense of 'relaxation.' It doesn’t rely on extra decoration; instead, it uses the clash of materials, softened lines, and layers of light and shadow to create a space that, within a minimalist framework, has both the rustic warmth of wabi-sabi and the refined order of modern design. In the end, it turns the home into a true sanctuary that serves life and lets you completely unwind.

佐岩艺作设计是一家专业的商业、住宅设计机构,设计聚焦于中高端住宅、办公空间、体验空间、酒店、民宿、生活方式、提供国际化的建筑、室内、软饰、产品设计、品牌包装的服务,致力为全国地区客户提供专业的一体化、设计解决方案。
品牌创意总监王滢以建筑思维为核心营造人、空间与功能的关系。专注于设计有温度的住宅,塑造有活力的商业空间,打造具有情感连接与个性表达的体验空间。
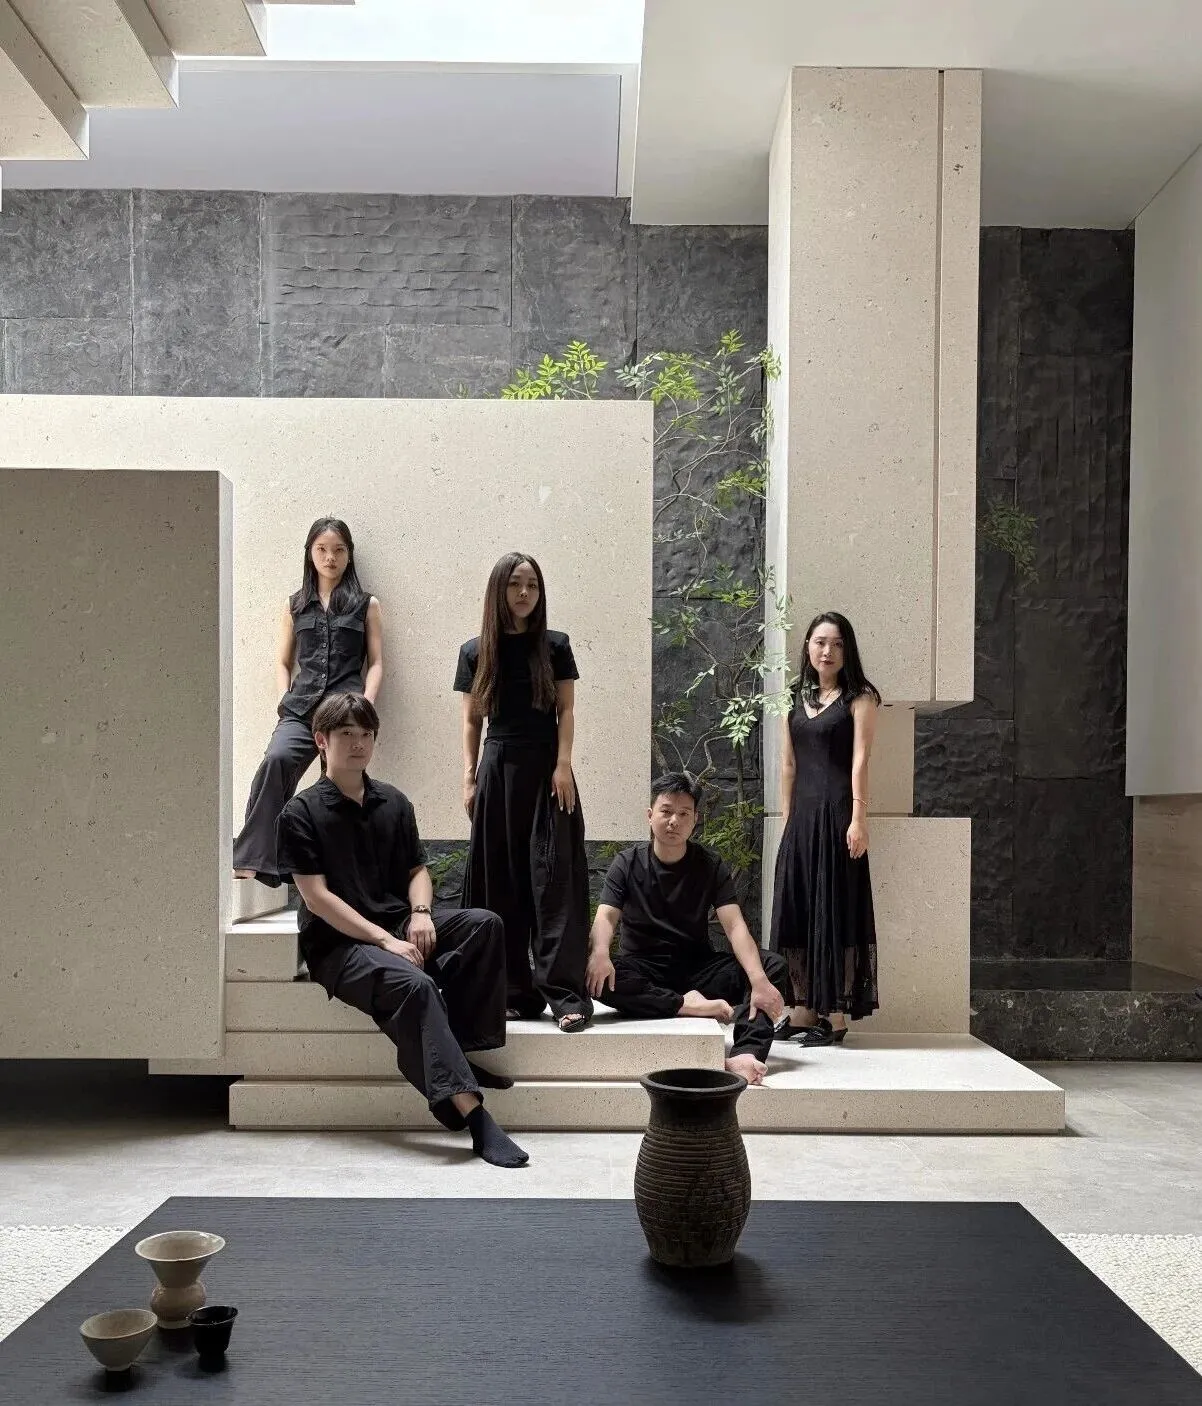
团队合影
项目名称:《归朴|松弛极简空间》
项目地址:安徽合肥天鹅湖畔
项目面积:150平
设计机构:佐岩艺作设计
设计师:王滢,燃燃
施工负责:佐岩工程部直管
摄影:飞羽