杰典设计 | 走进现实版古堡庄园

本案为 JADE DESIGN 新近落地完工作品。设计之初,我们希望呈现的并不是单一的华丽表达,而是一座完整、克制、耐看的法式大宅:它有古堡庄园般的仪式感,也有适合当代居住的舒适与松弛。
This project is a newly completed work by JADE DESIGN. At the inception of the design, our aspiration was not merely a superficial display of opulence, but a complete, restrained and enduring French mansion. It embodies the ritual grandeur of a chateau manor, while delivering the comfort and ease suited to contemporary living.
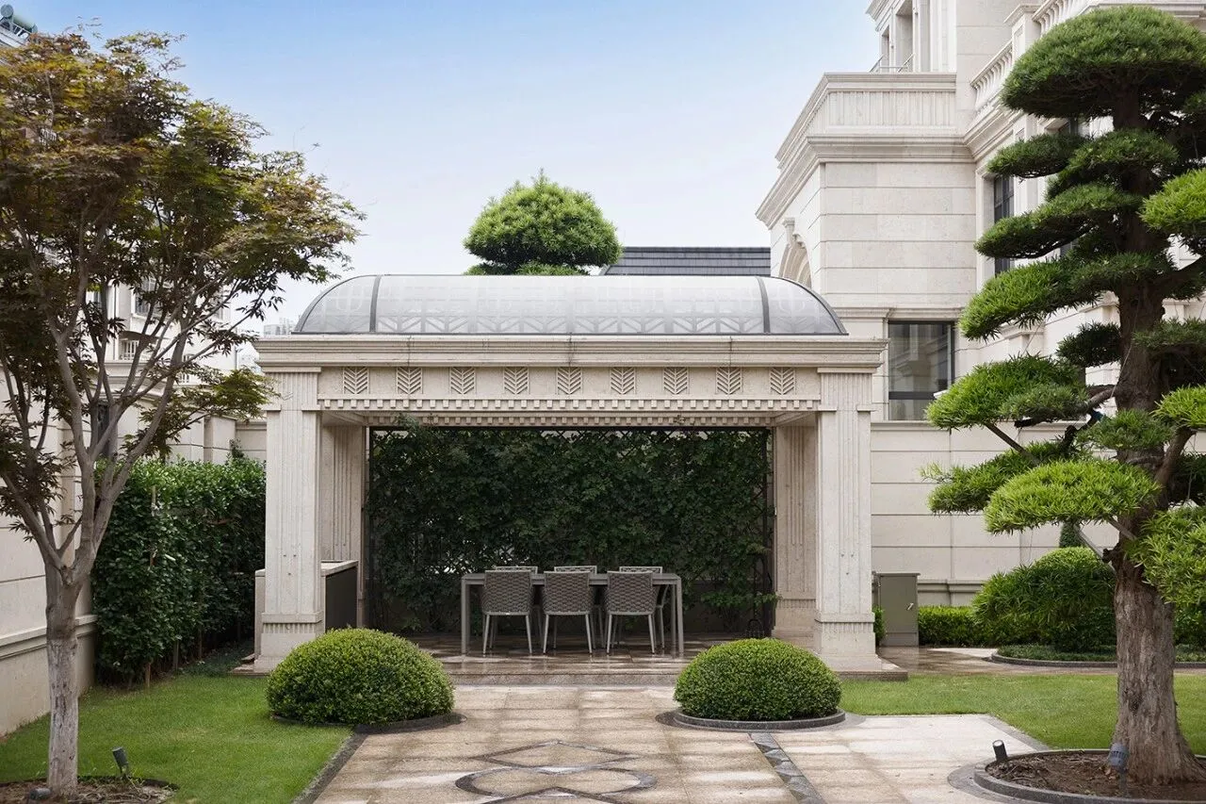
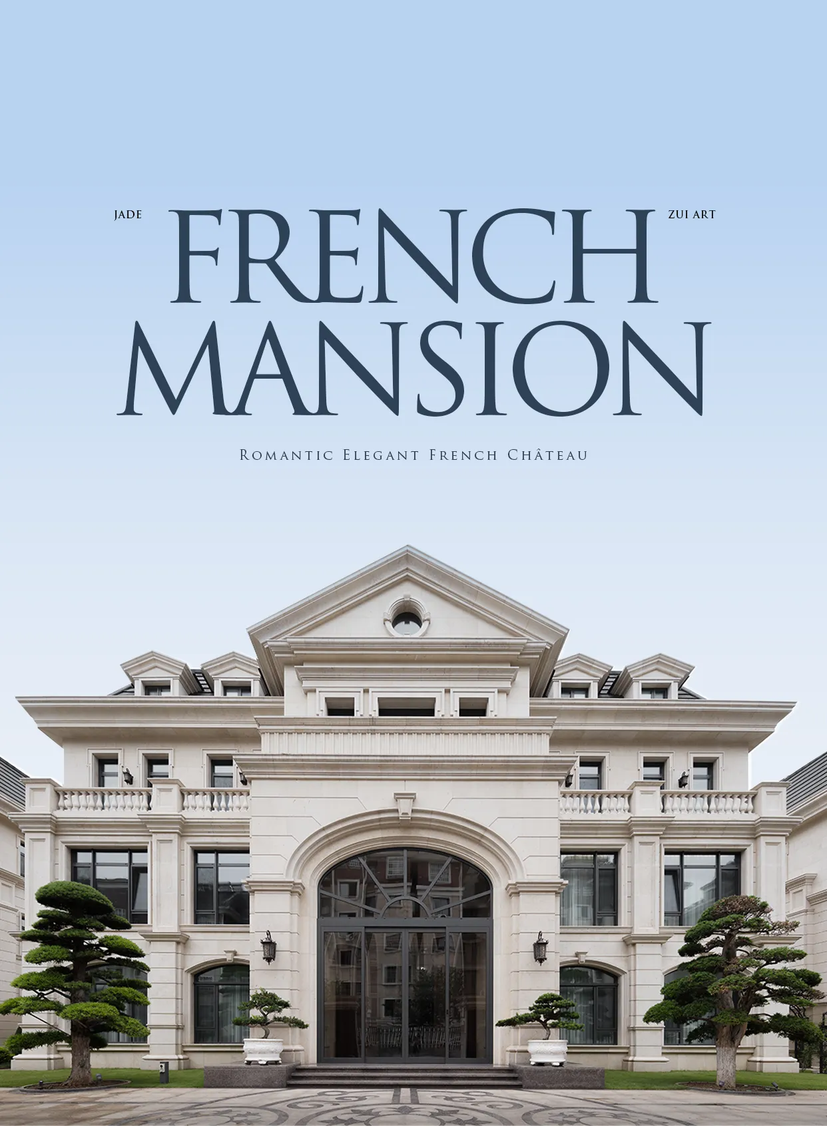
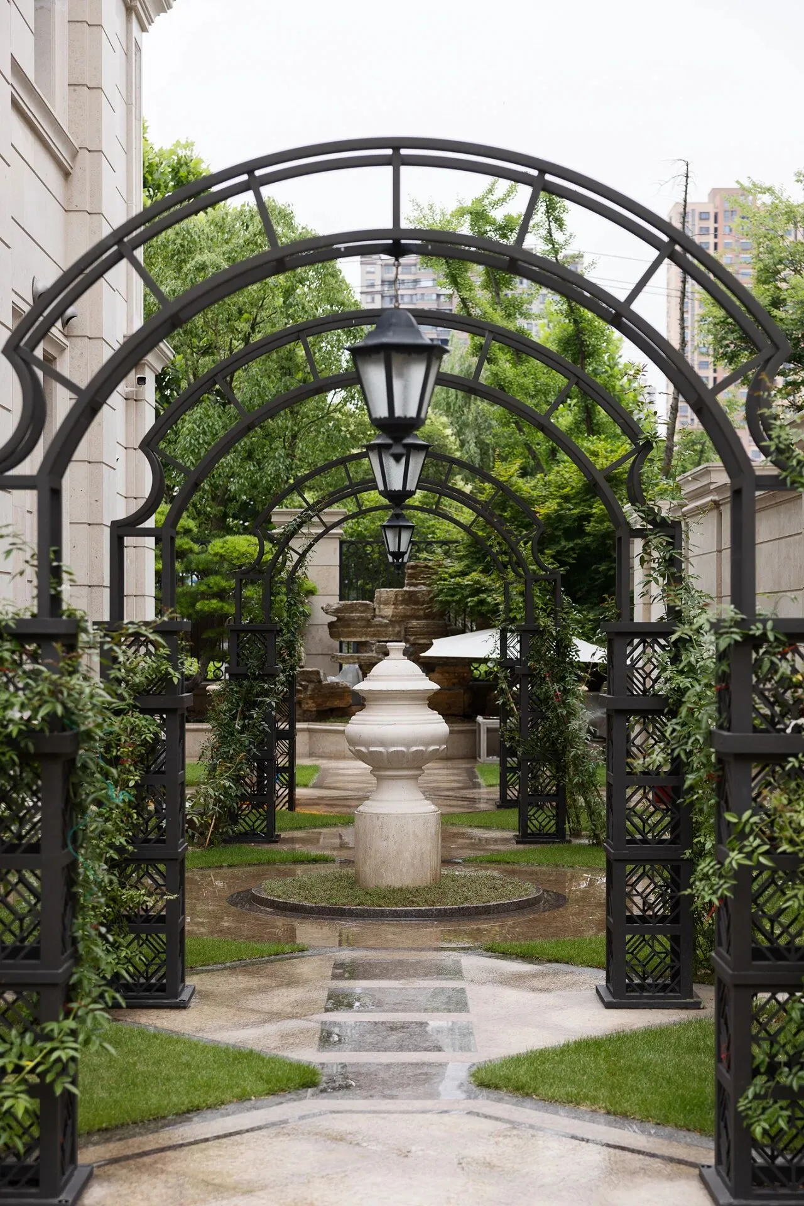
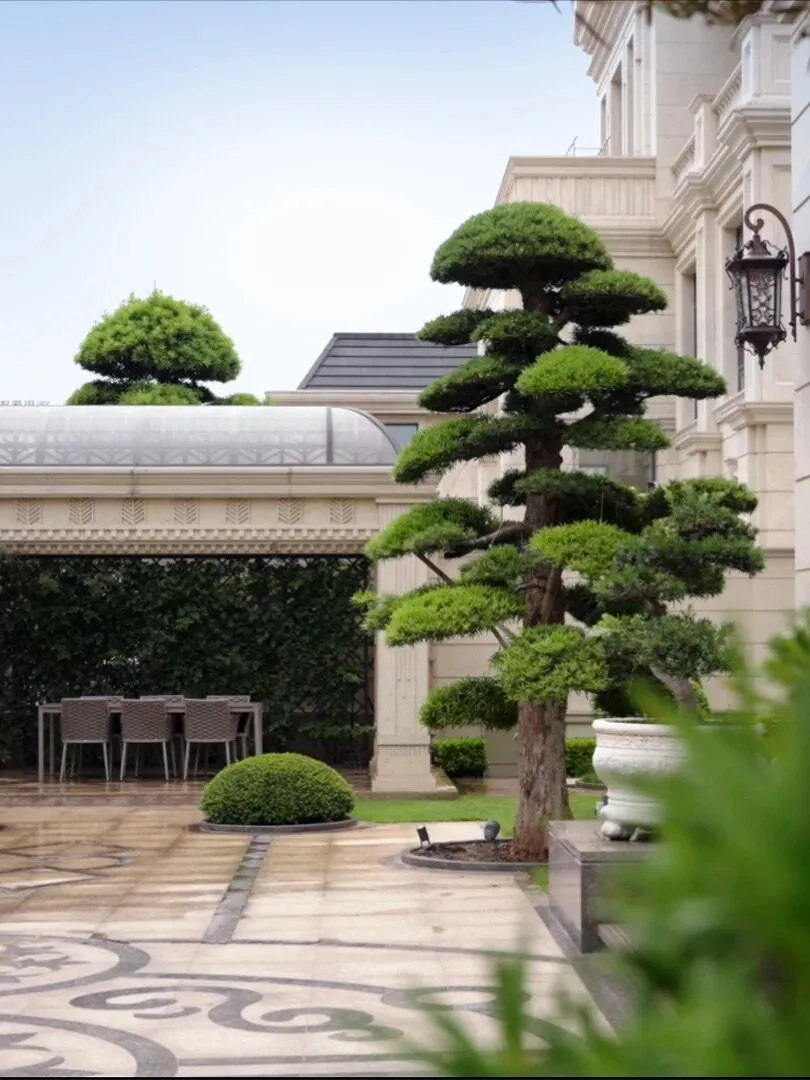
室外景观延续建筑本身的法式风格,以“古堡庄园”为设计意向,从入口、庭院到建筑立面,整体围绕轴线关系与对称秩序展开。
The outdoor landscape extends the French architectural language of the building. TakingChateau Manoras the design concept, the overall layout — from the entrance and courtyard to the building facade — unfolds around axial relationships and symmetrical order.
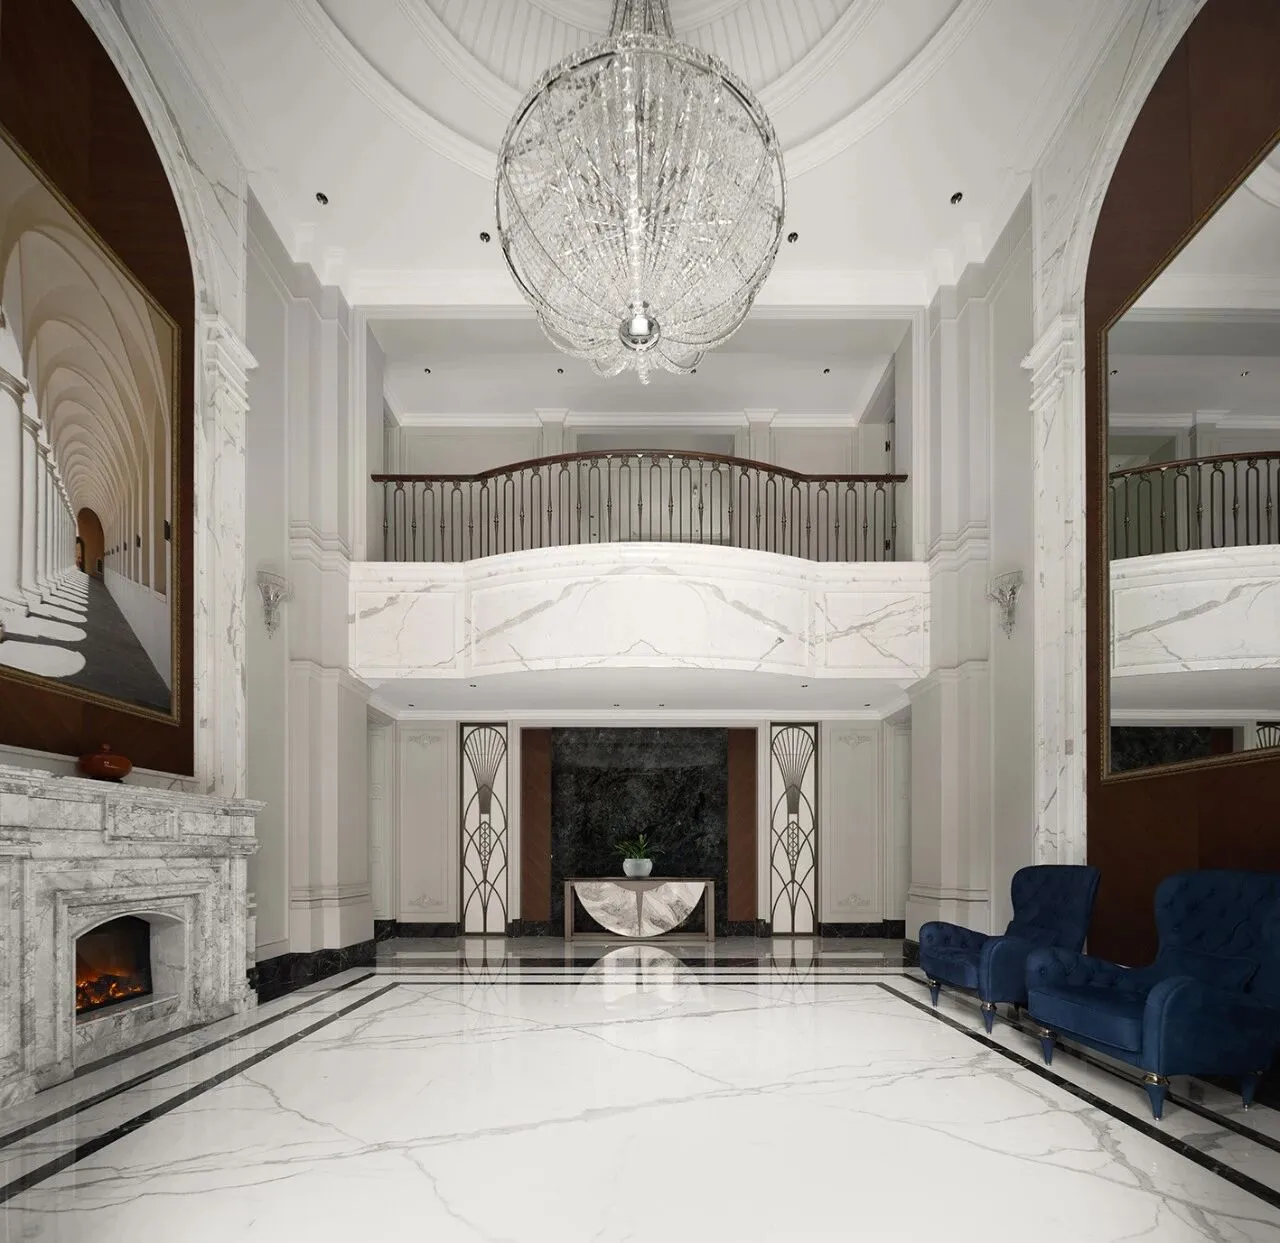
在做这套法式大宅时,我们最先考虑的,并不是如何把空间做得更华丽,而是业主真正想要怎样的生活。
When crafting this French mansion, our primary consideration was not how to embellish the space with grandeur, but what kind of life the homeowners truly desire.
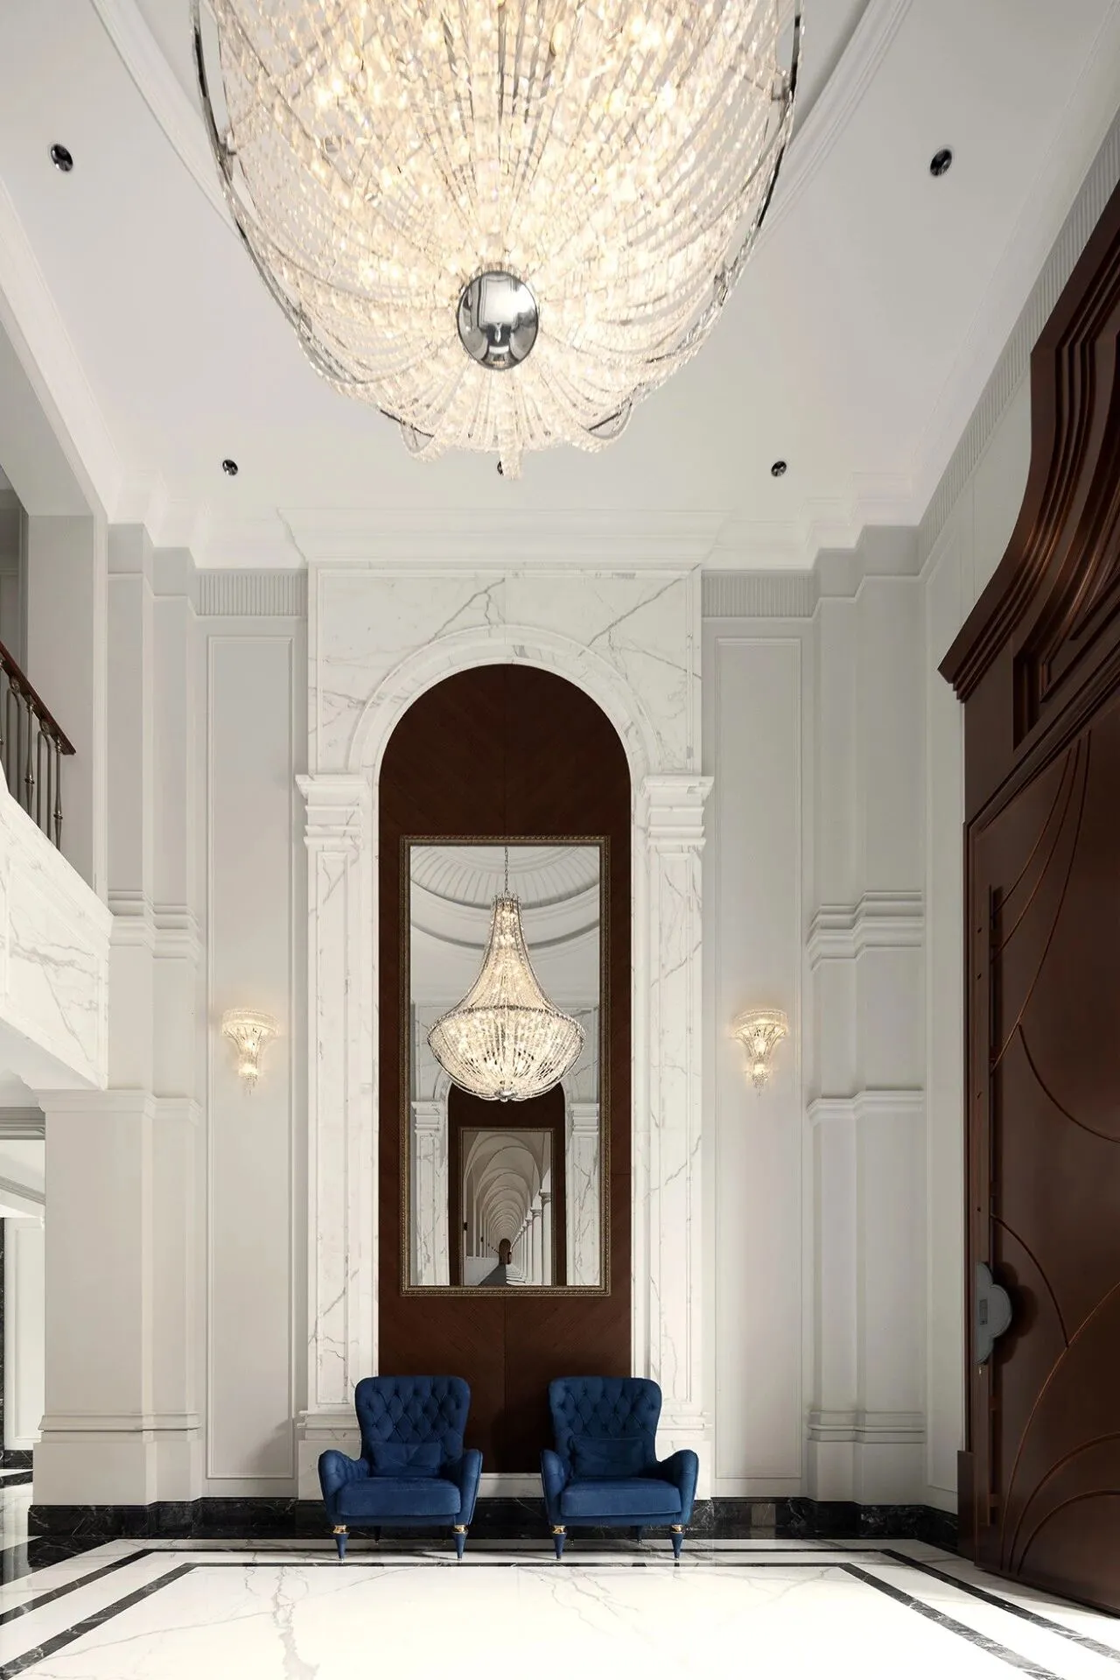
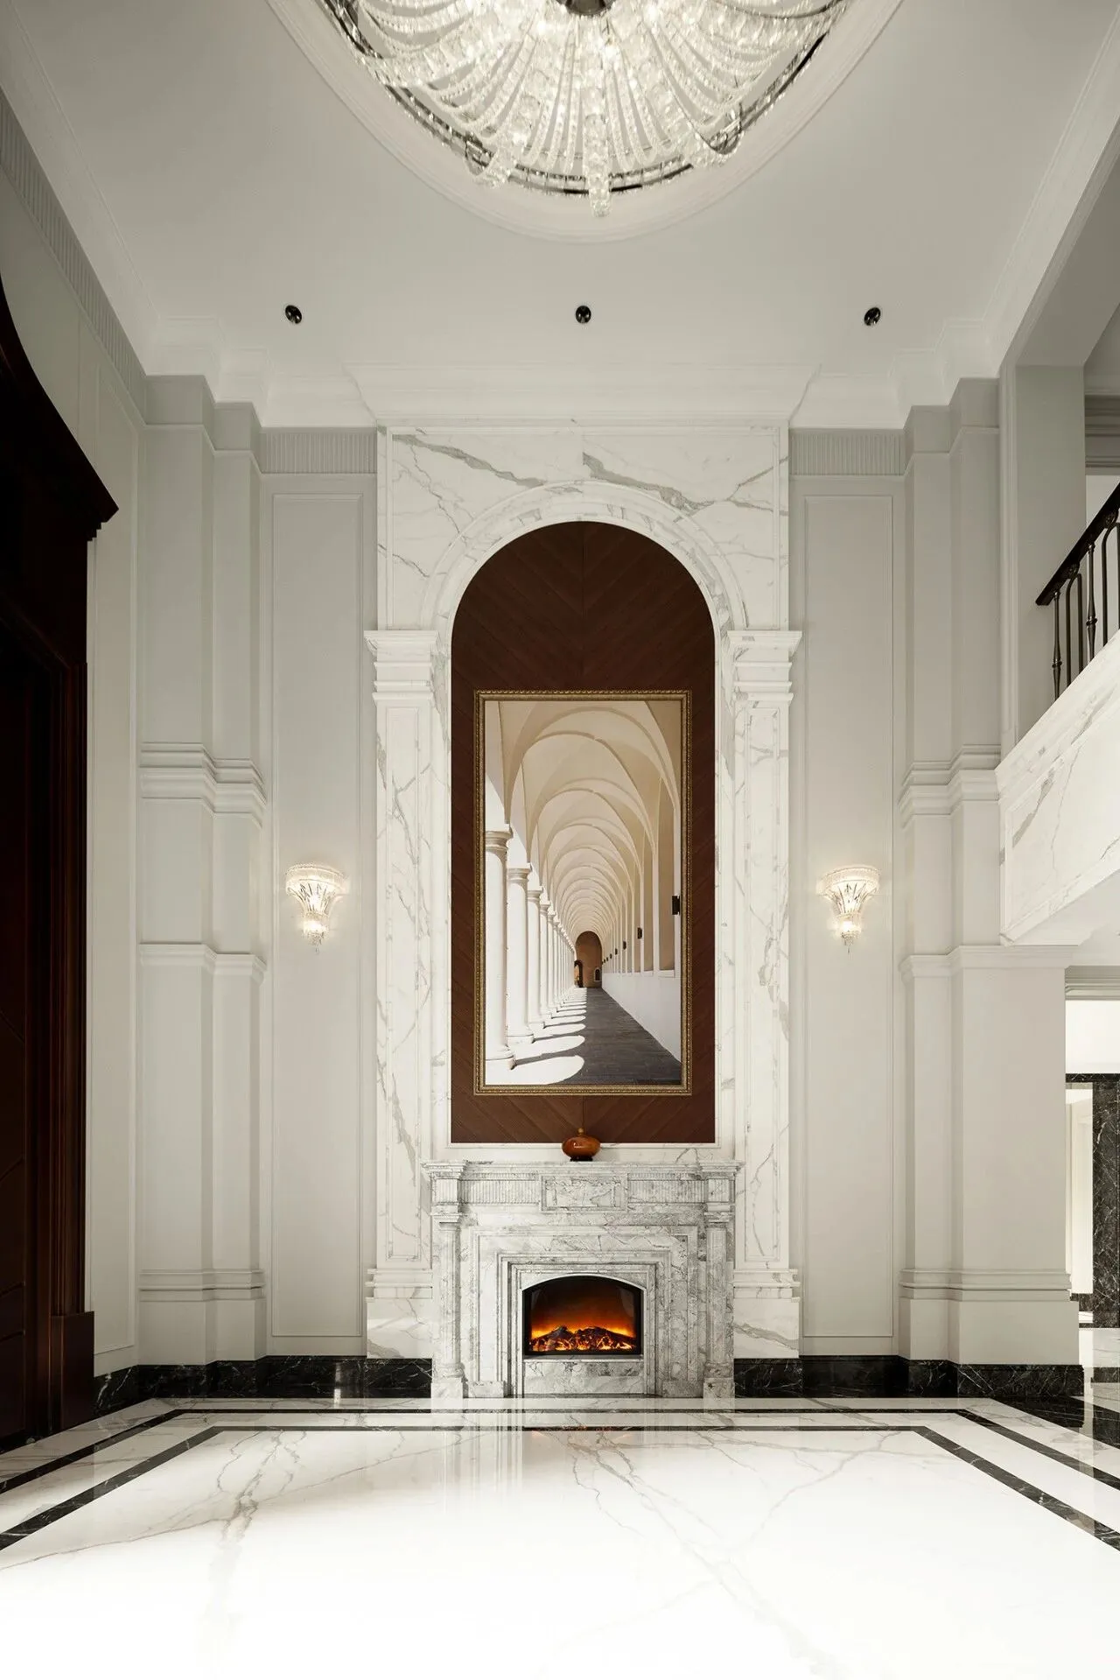
因此,整套设计没有走繁复叠加的路线,而是用更克制的方式,将法式浪漫与现代居住的舒适体验融合在一起。
Thus, shunning excessive embellishment, the whole design takes a restrained approach, blending French romance with the comfort of modern dwelling.

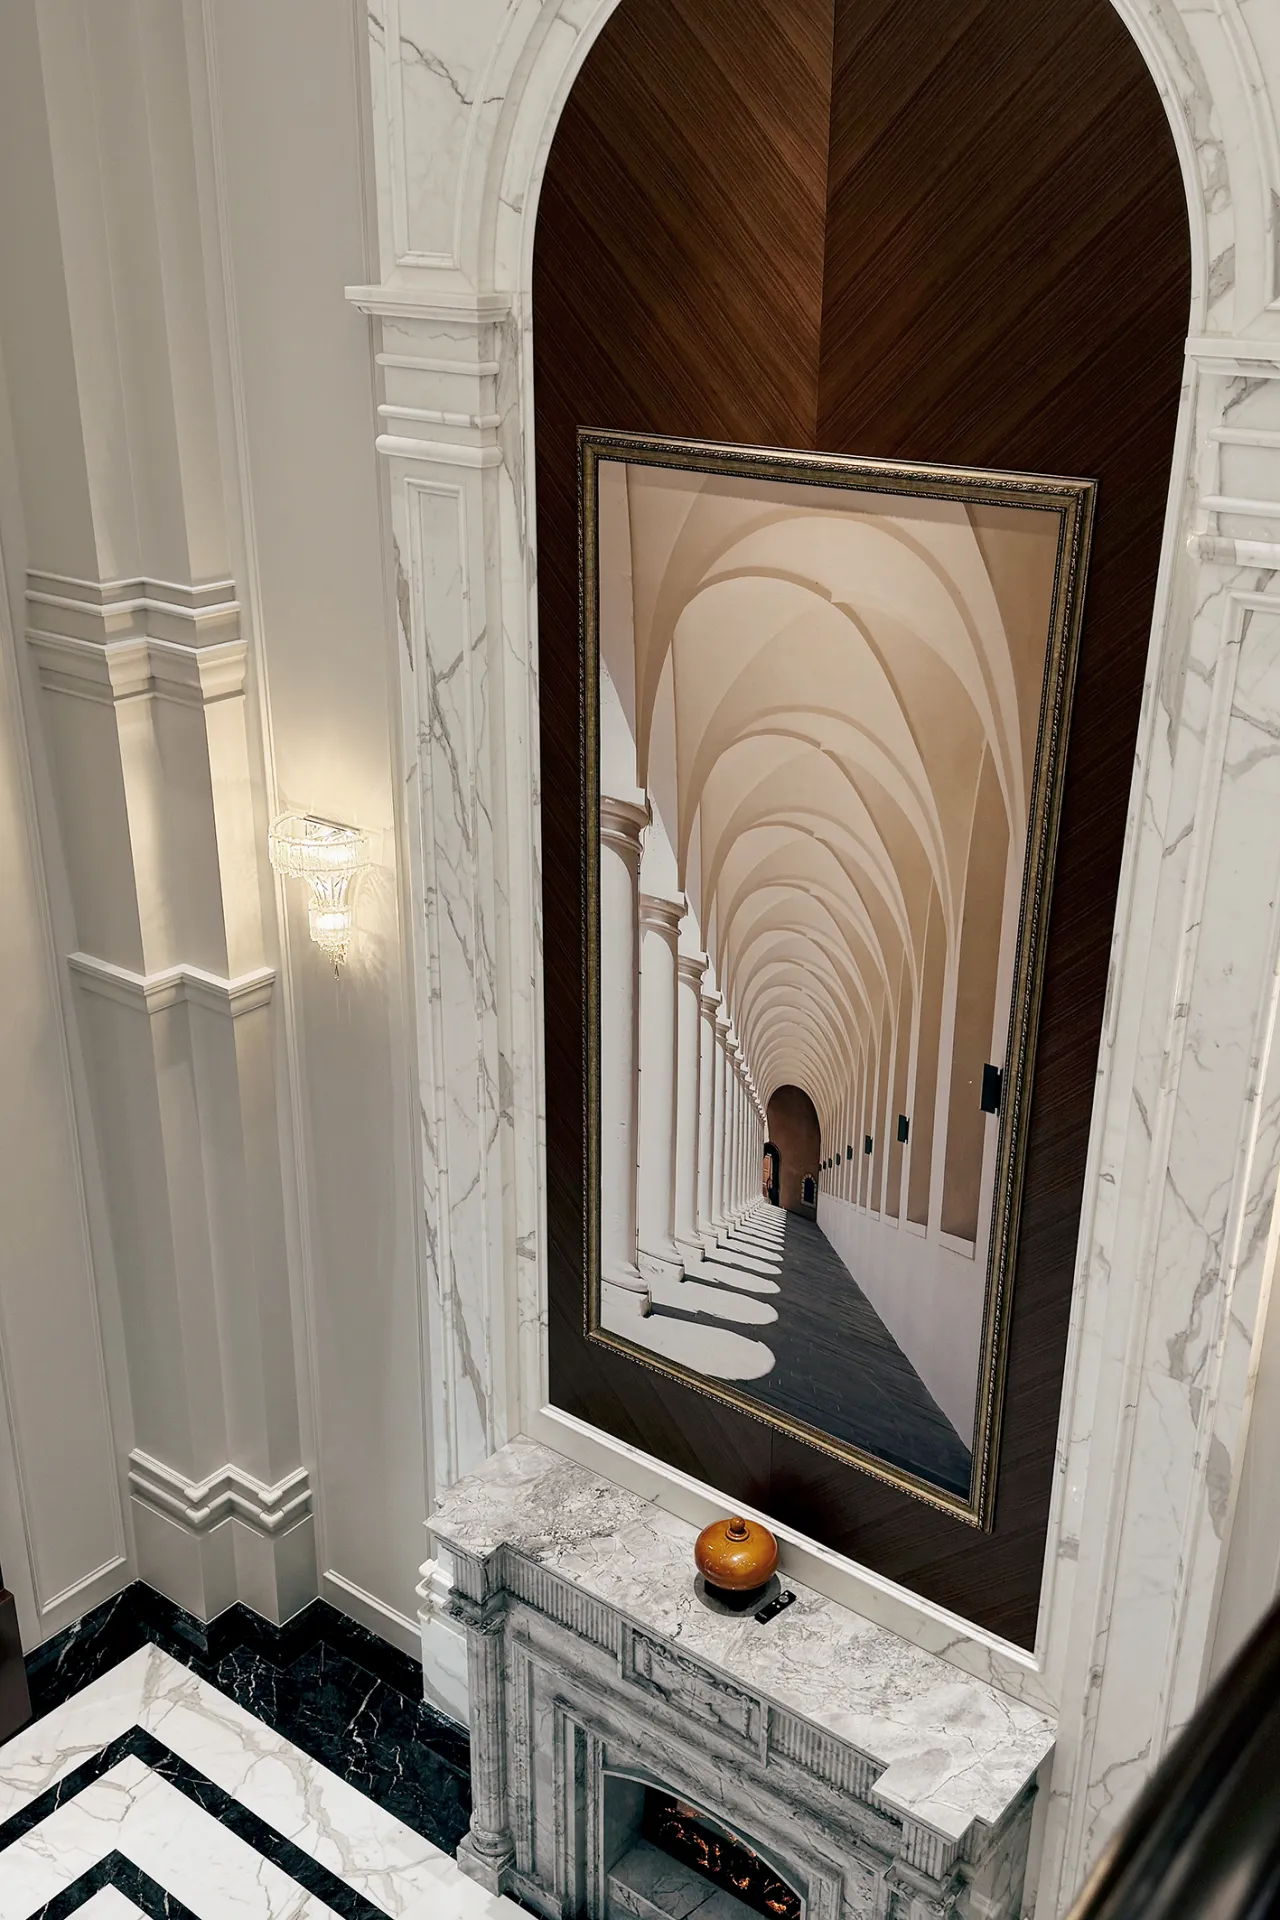
整体空间规划上,我们建立了清晰的动静分区。
In the overall spatial planning, we established a clear zoning of active and quiet areas.
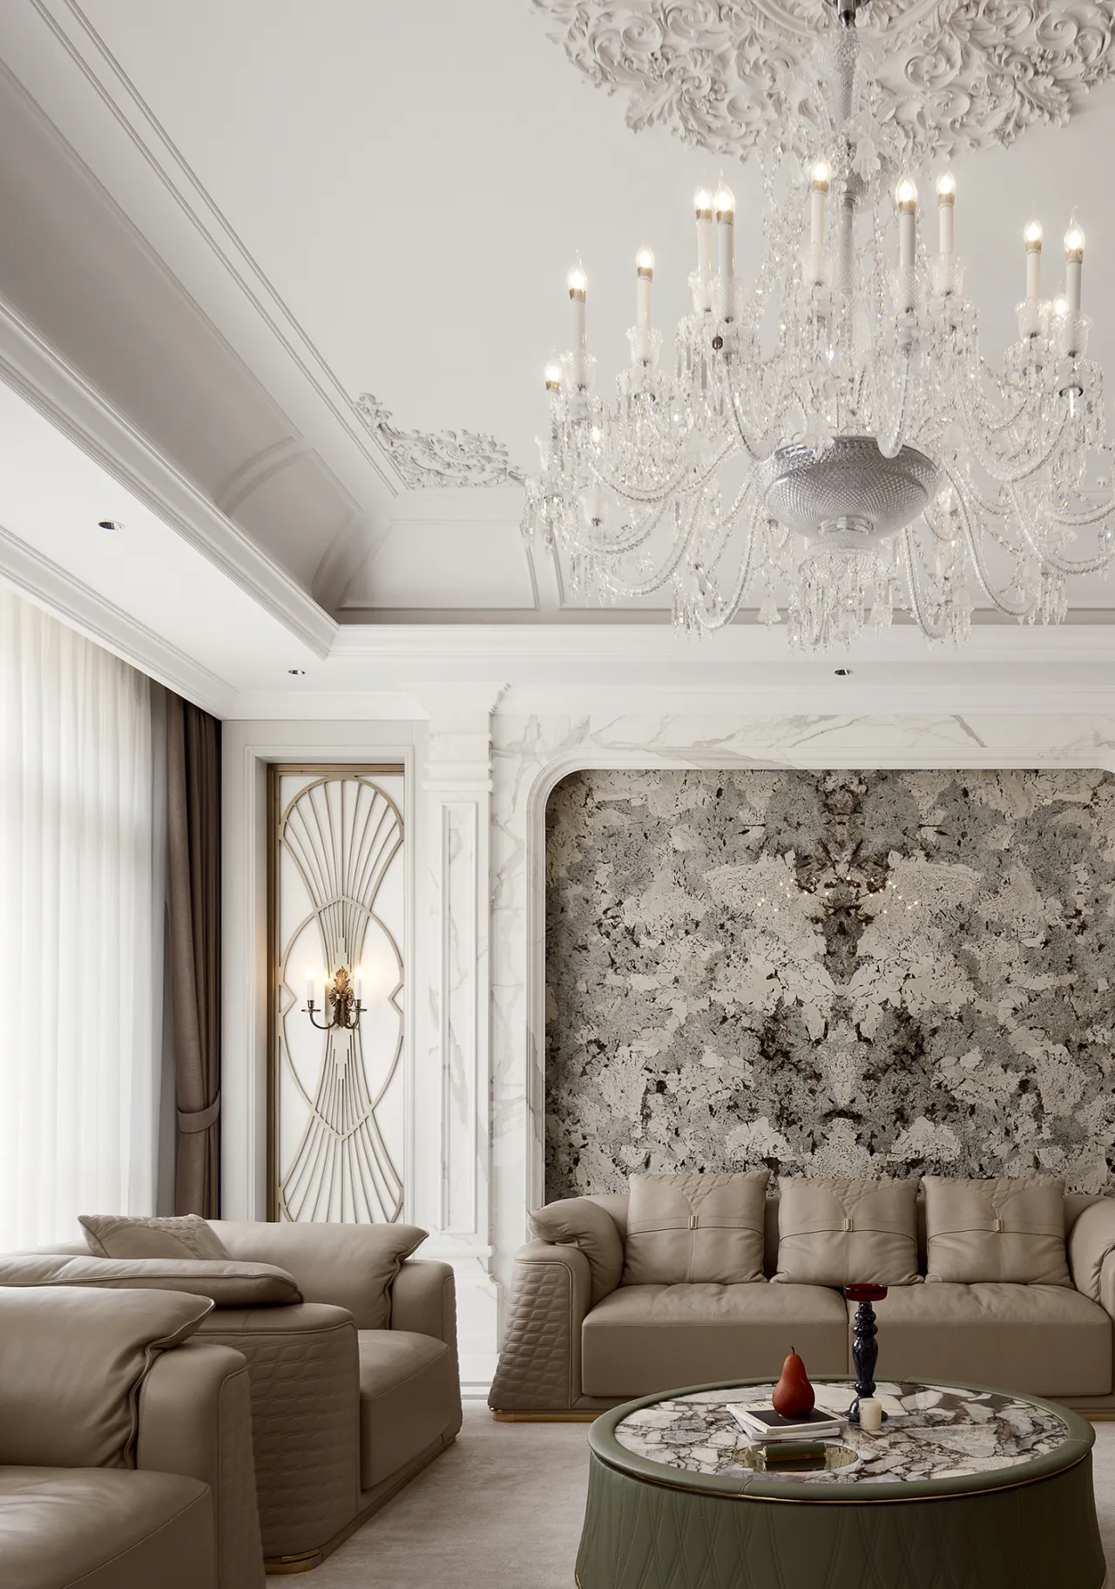
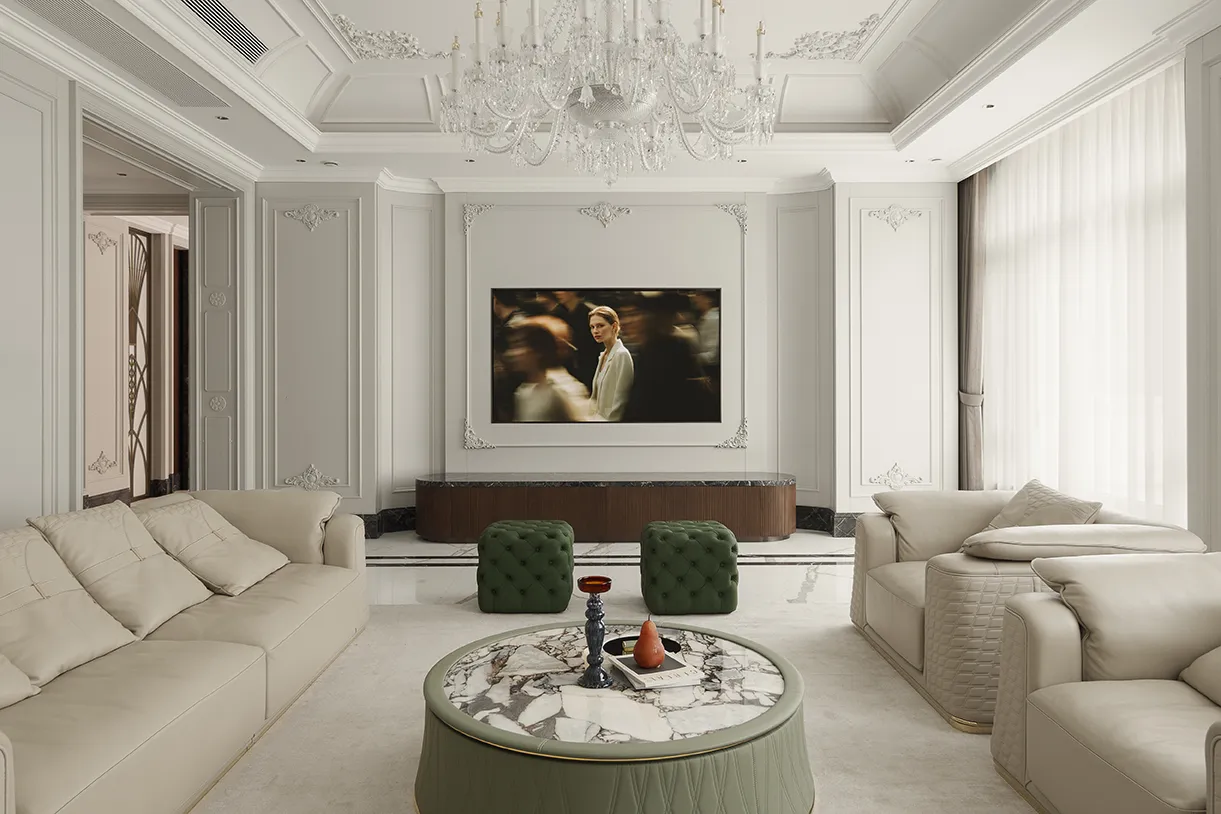

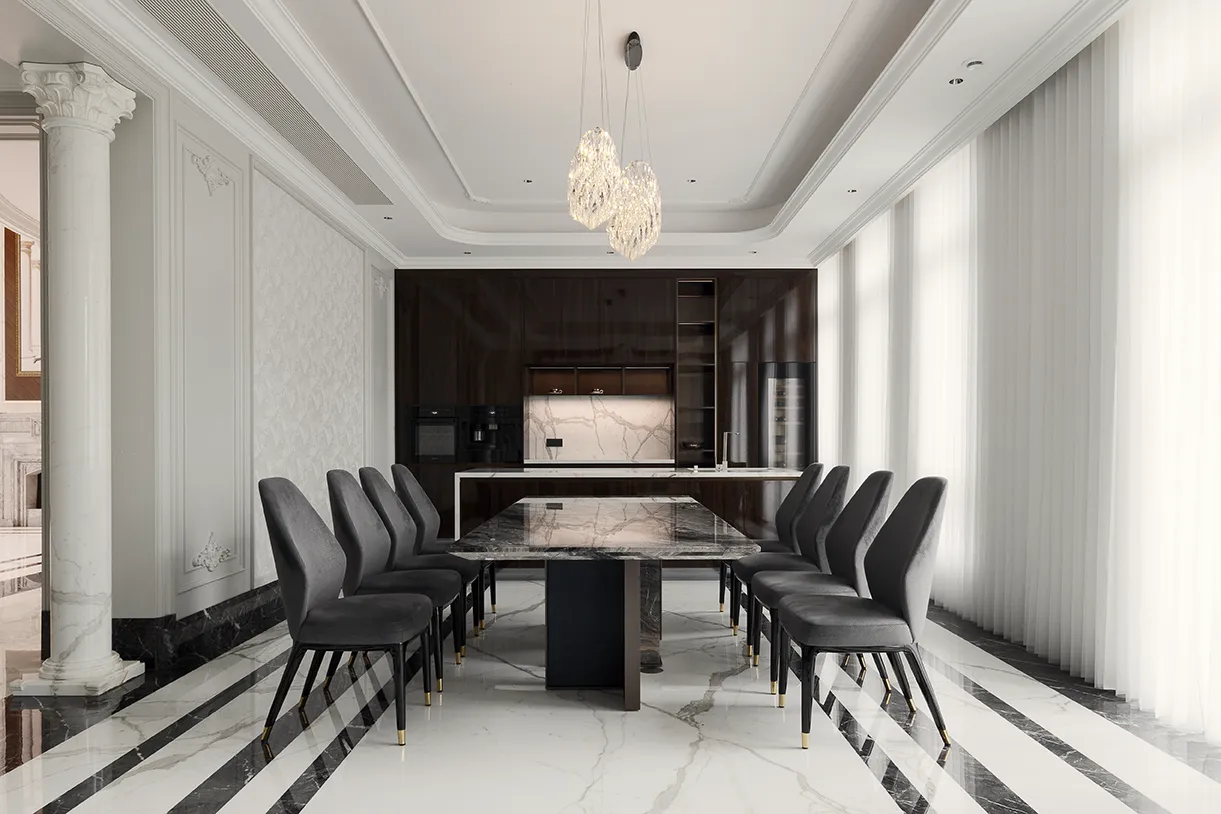
一层作为待客与社交空间,强调开阔、体面与排场感,满足会客、交流与家庭社交的多重需求。
二层、三层则作为静谧套房区域,更注重私密性与舒适度,让居住者在日常生活中拥有安静、独立的休憩场域。

阁楼被设定为独享的松弛生活区,让休闲、放空与日常使用互不打扰,也让大宅生活拥有更多层次与余地。
The ground floor serves as a space for reception and social gatherings.The second and third floors feature tranquil suite zones prioritizing privacy and comfort.The attic is designed as an exclusive leisure retreat.
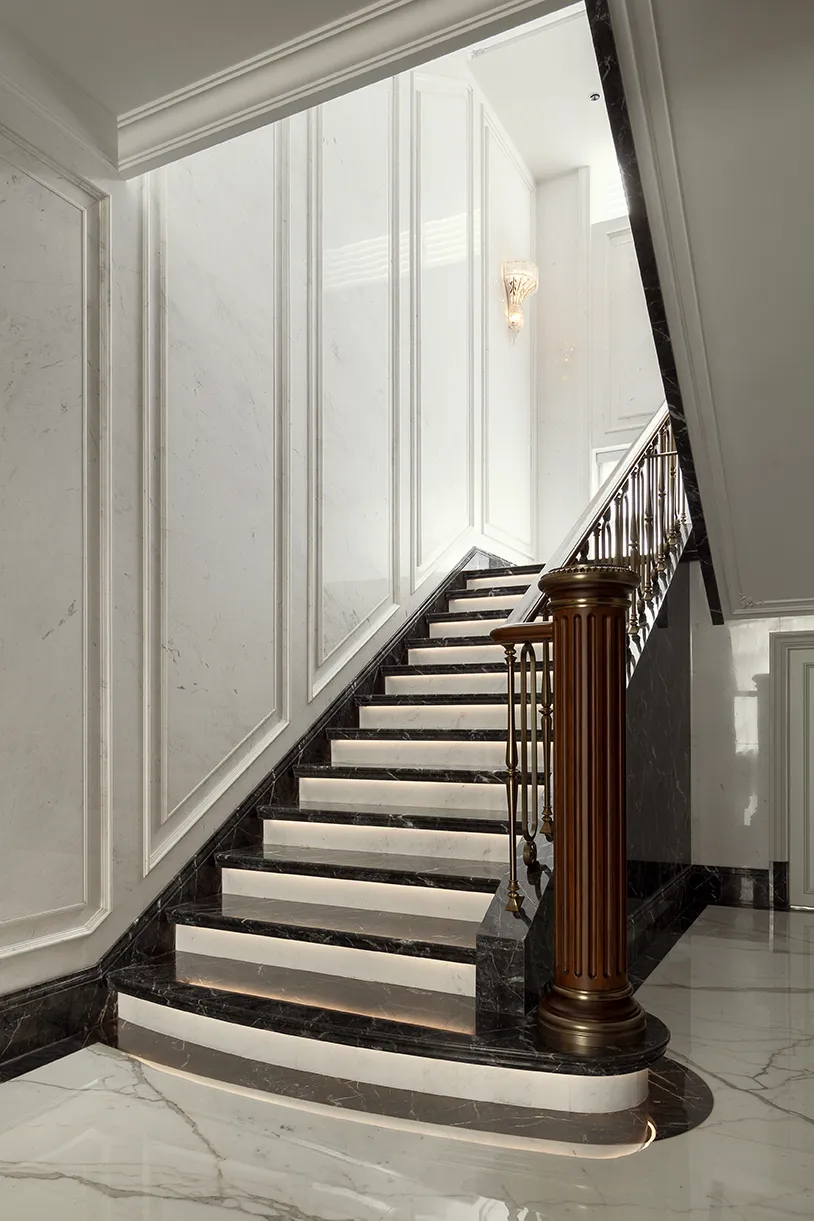

阶梯承续轴线秩序,金属栏杆镌刻精致纹样。光影沿着大理石踏步缓缓铺展,将法式古堡独有的仪式感,收敛于一步一履的日常进退之间。
The staircase sustains axial order.Ornate railings frame marble steps,where soft light holds the ritual grace of a French chateau within daily footsteps.
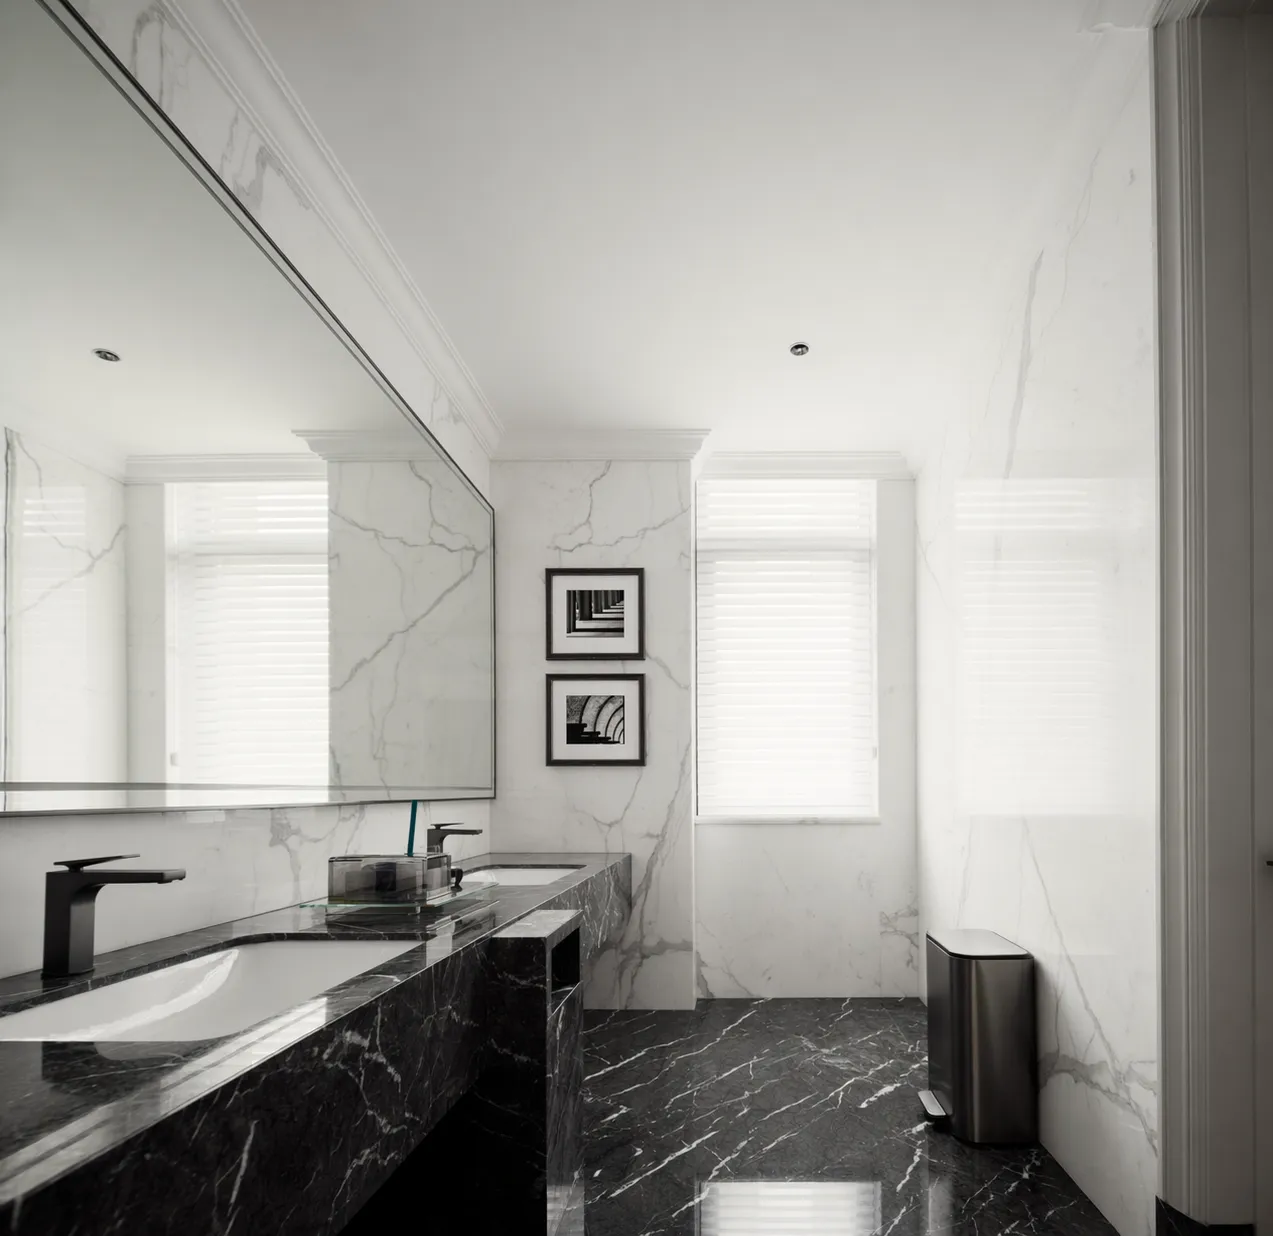
主卧套间是整套大宅中更强调私密性与生活品质的部分。
我们以法式对称秩序为基底,通过轴线组织、空间比例和功能递进,将书房、起居室、卧室、衣帽间与卫生间串联为一条完整的私享动线。
The master suite stands as the most private and quality-oriented zone within the mansion.Built upon the principles of French symmetrical order, we weave the study, lounge, bedroom, walk-in wardrobe and bathroom into a continuous private circulation through axial arrangement, spatial proportion and progressive functional layout.
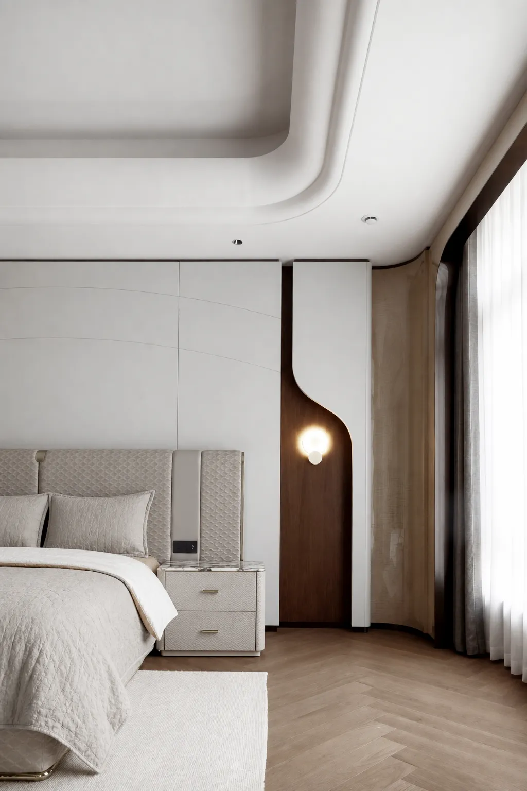
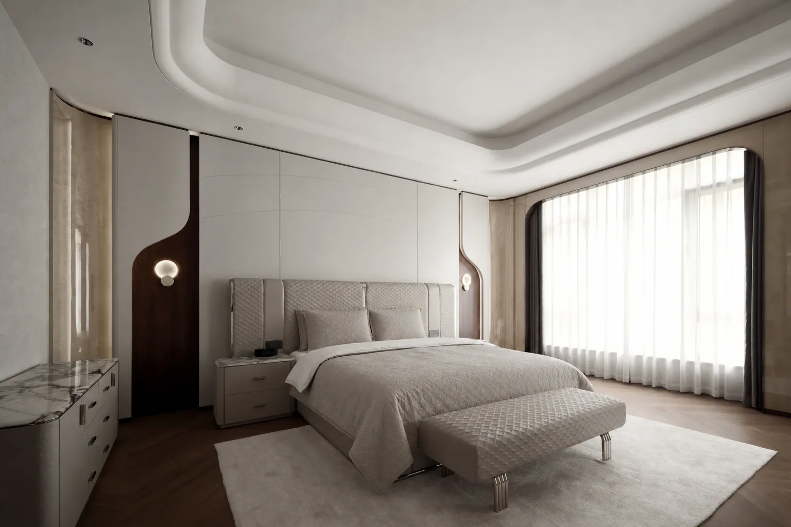
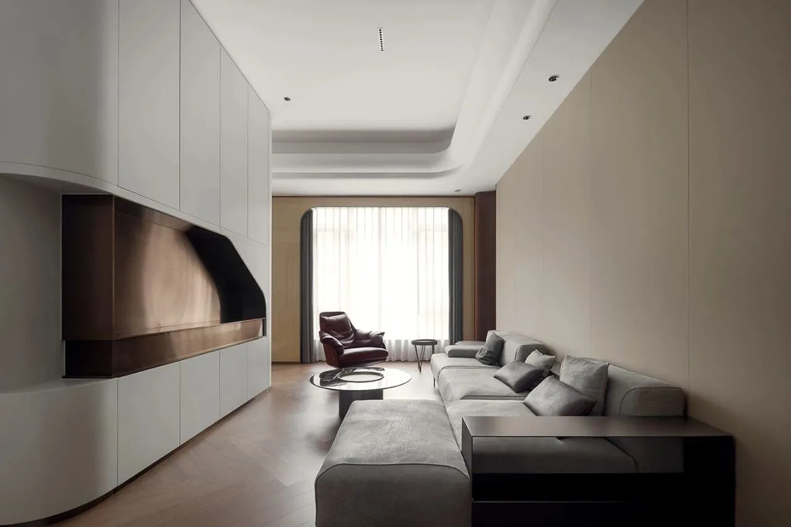
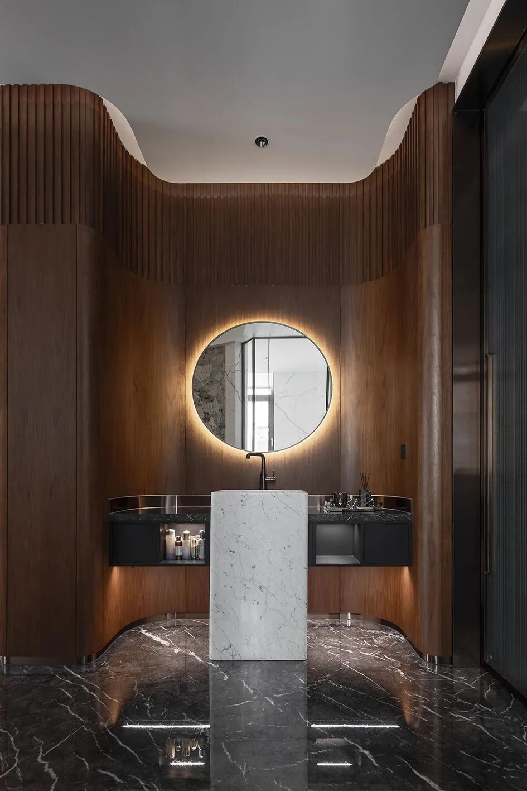

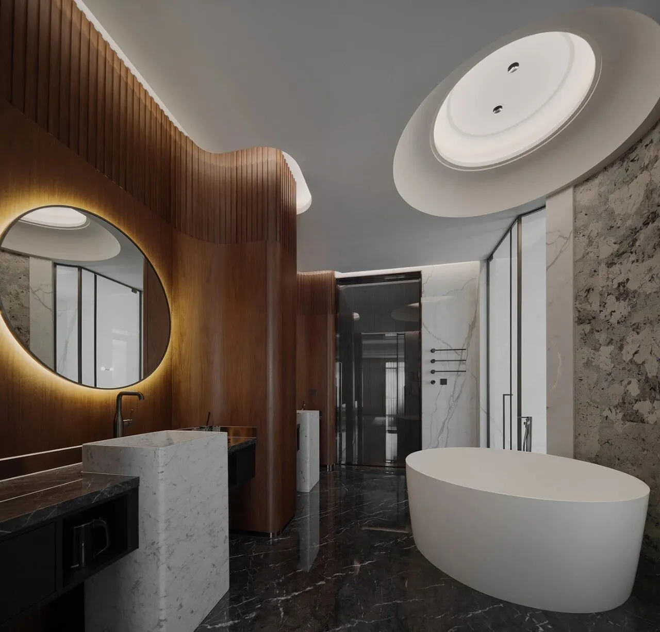
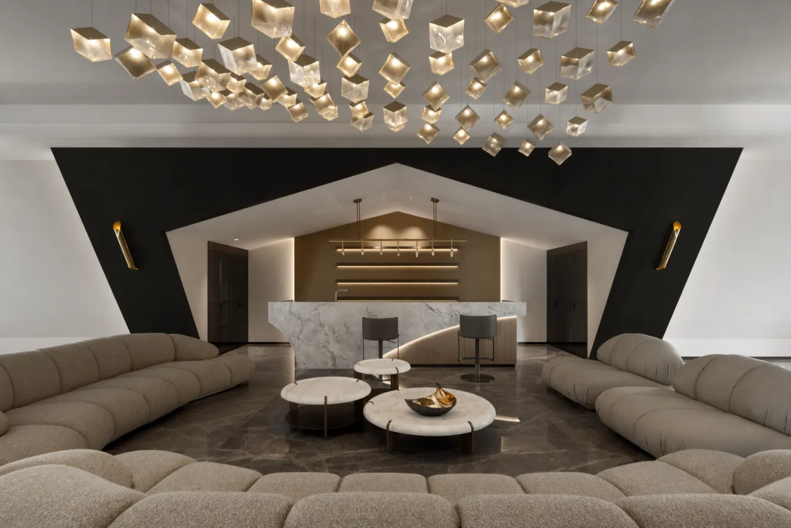
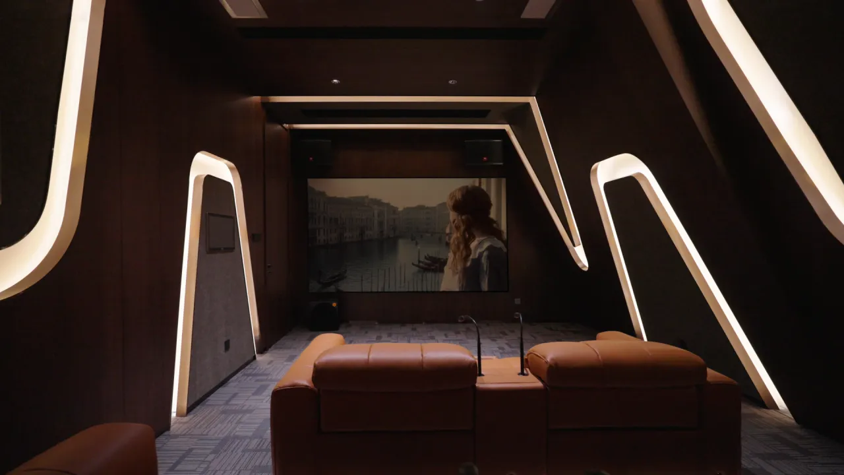
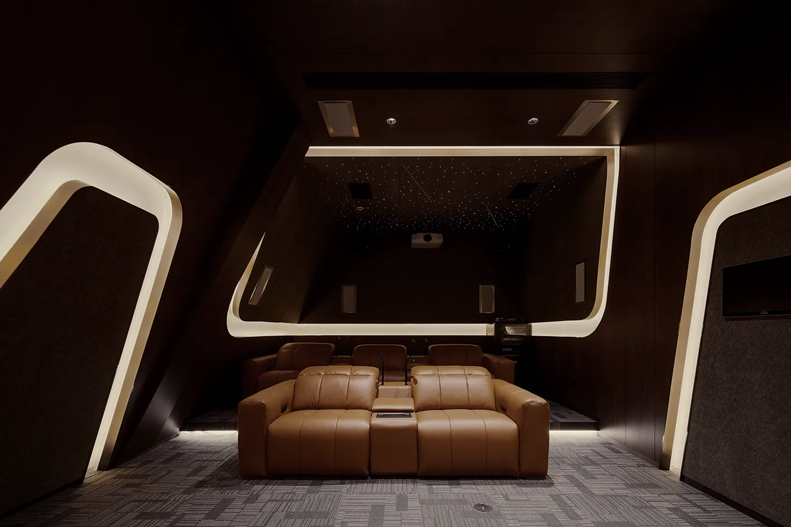
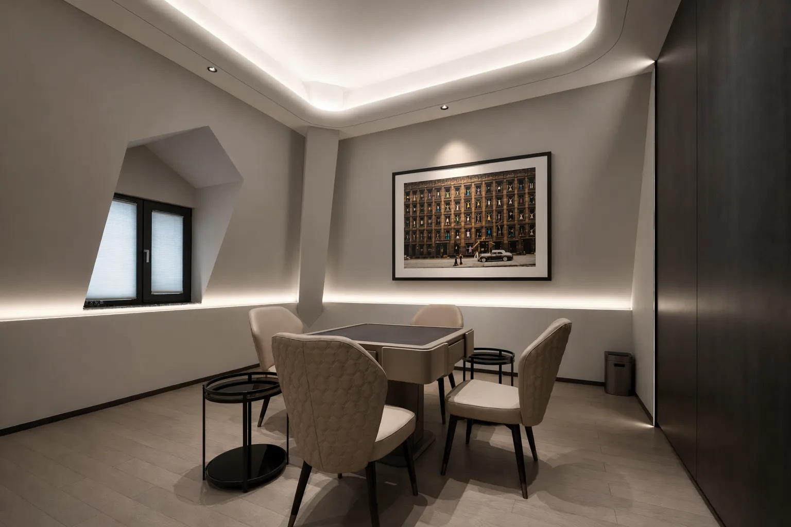
空间以几何秩序构建美学基底,弱化固有风格符号,用线条、光影与材质对话。休闲区折线墙体塑造大气气场,块状艺术灯、弧形软装调和硬朗结构;影音室借助流动灯带、木作肌理围合私密氛围,形成一开一合的空间情绪对比。
The space builds its aesthetic foundation upon geometric order. Diluting fixed stylistic symbols, it engages in dialogue via lines, light, shadow and textures.Faceted walls endow the lounge with grand momentum, balanced by cubic art lights and curved upholstery. Flowing light strips and wooden textures envelop the media room in privacy, striking an emotional contrast between expansion and containment.