
平行象上设计「实景」 / 盎然
私宅
163㎡私宅
-
在本项目中,质感砖、岩板、艺术漆等
材质的肌理被层层铺陈,
细腻地勾勒出微妙的层次感。
空间不刻意的堆砌,用克制的比例,
将空间交给材质、交给光、交给时间。
让事物本身的力量得以显现,
这是一种信任,也是一种自由。
In this project, the textures of materials such as textured bricks, slate, and art paint are layered and presented, delicately outlining a subtle sense of hierarchy. The space is not deliberately piled up, but rather, with restrained proportions, it is left to the materials, to light, and to time. This allows the inherent strength of things to be revealed, representing both trust and freedom.
客厅
Living Room
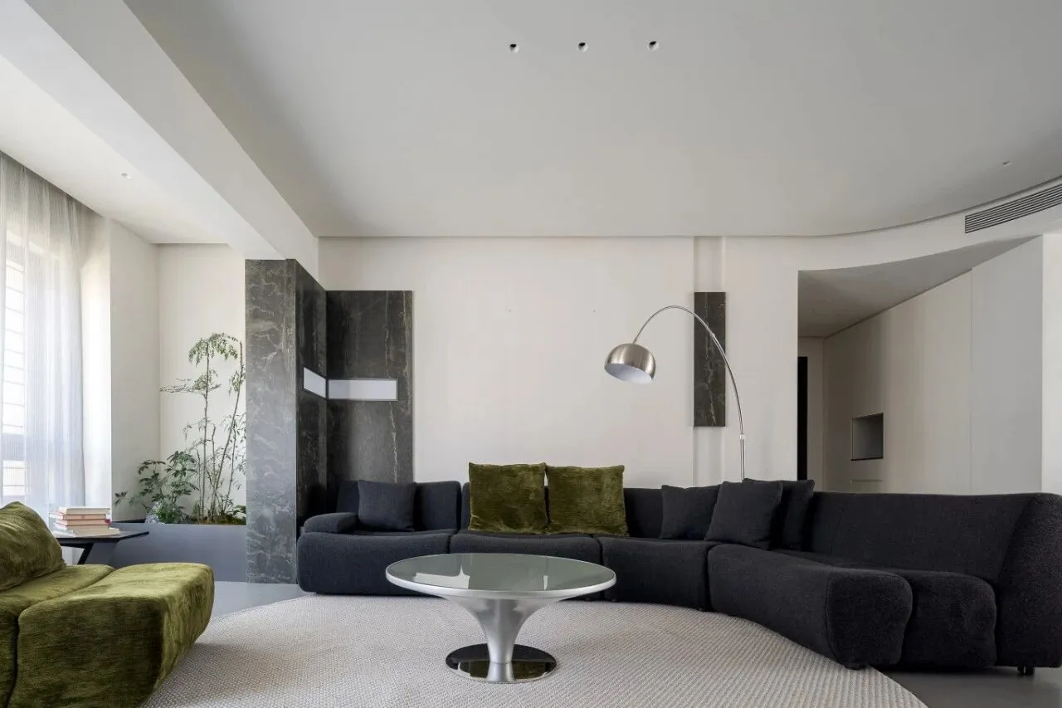
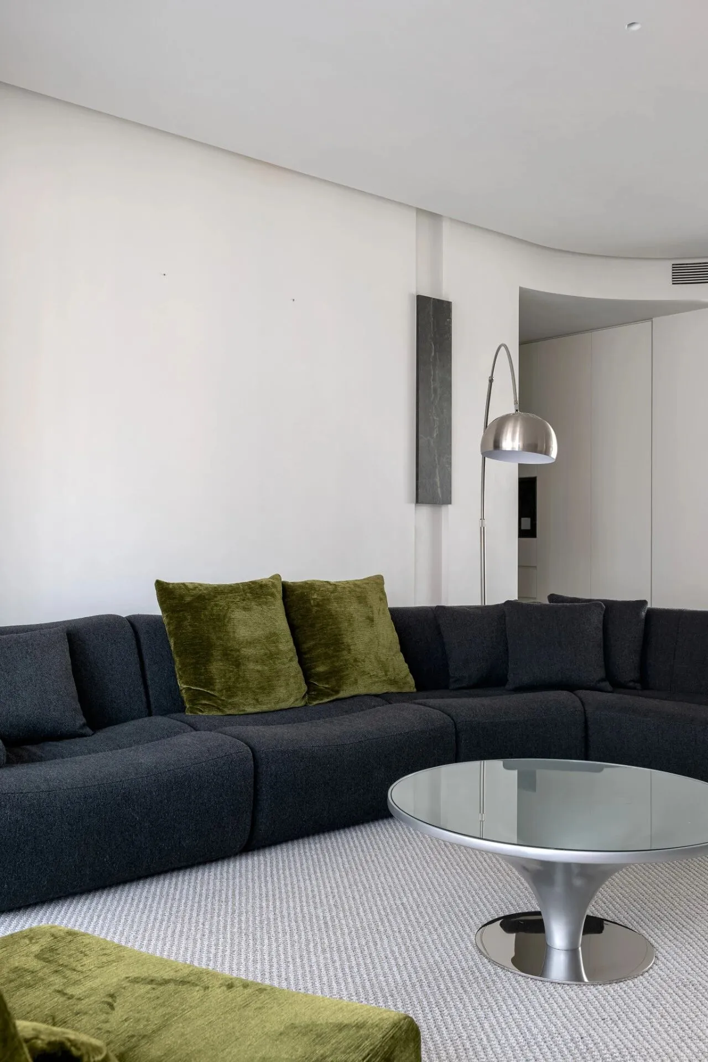
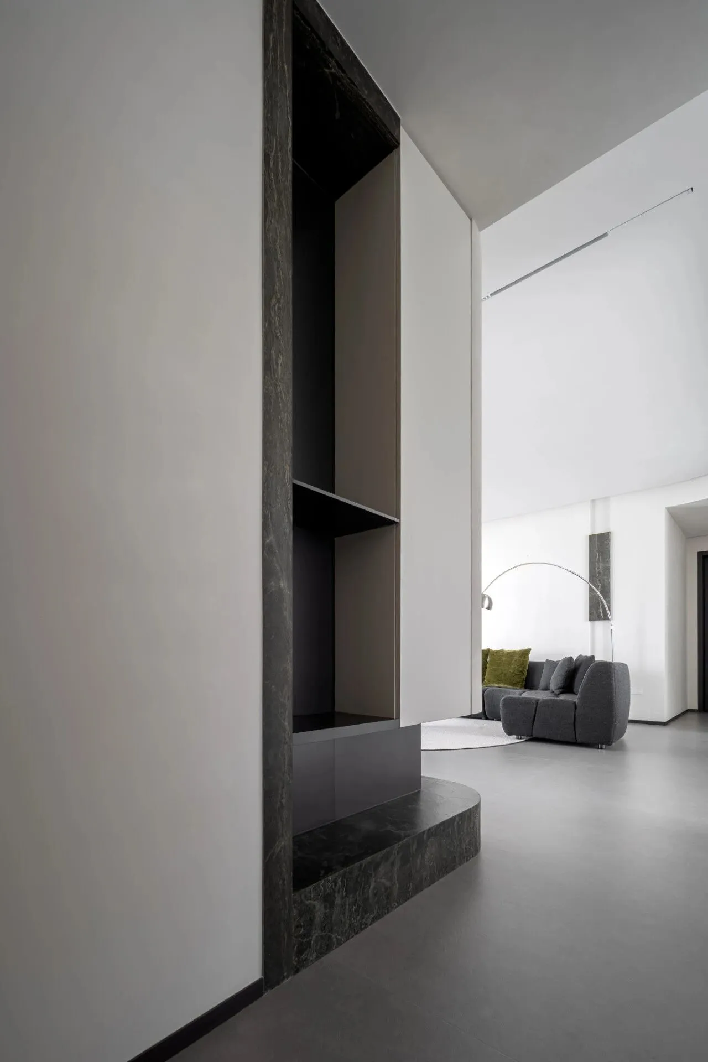
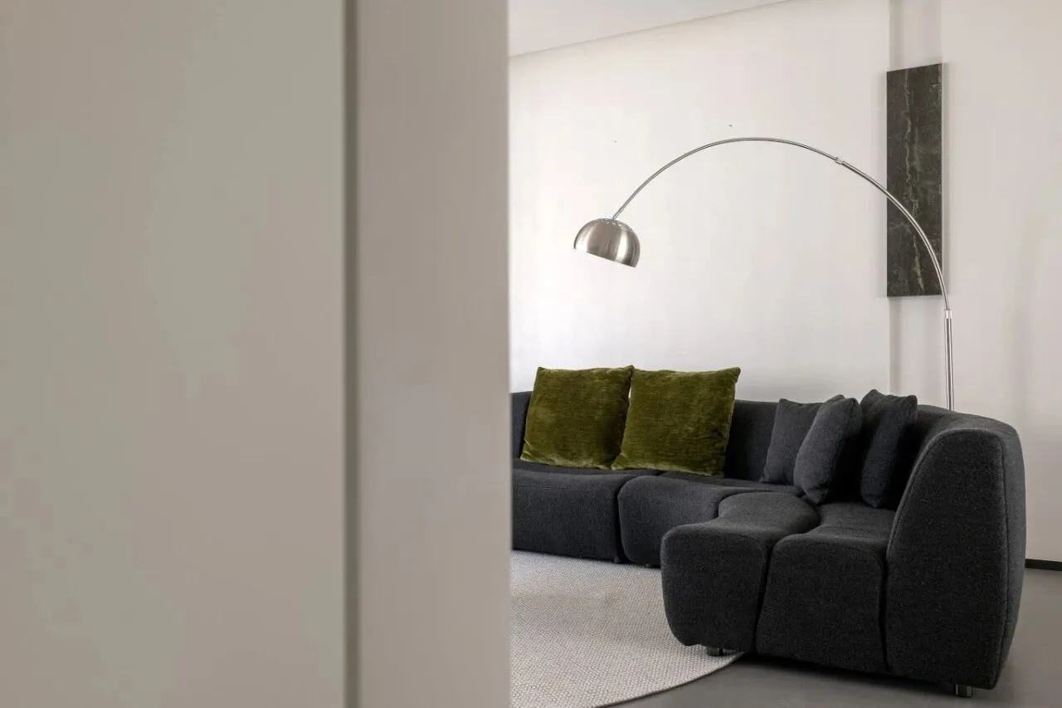
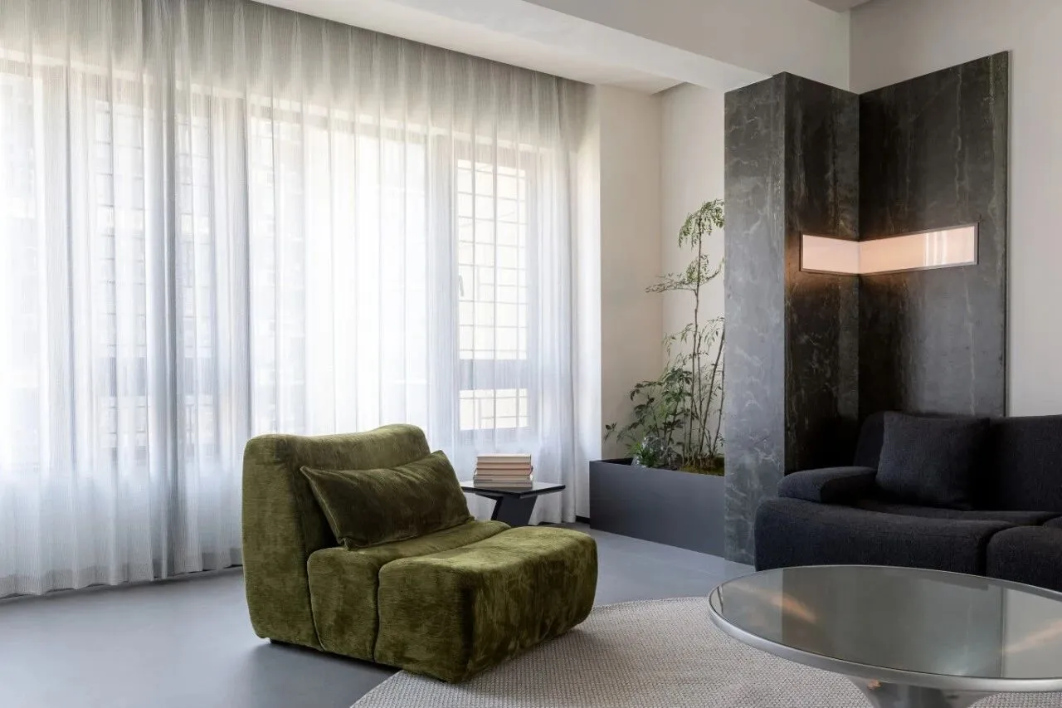
这份信任与自由,首先在敞阔的客厅区域得到淋漓的呈现。巨大的落地窗仅以轻盈的白色薄纱覆面,将热烈的天光柔化为温润的漫反射,均匀地铺洒在浅灰色质感砖地面上,映出细腻绵长的光影律动。
This trust and freedom are first vividly presented in the spacious living room area. The huge french window is covered only with a light white gauze, which softens the warm natural light into a gentle diffuse reflection, evenly spreading across the light gray textured brick floor, reflecting delicate and lingering light and shadow movements.
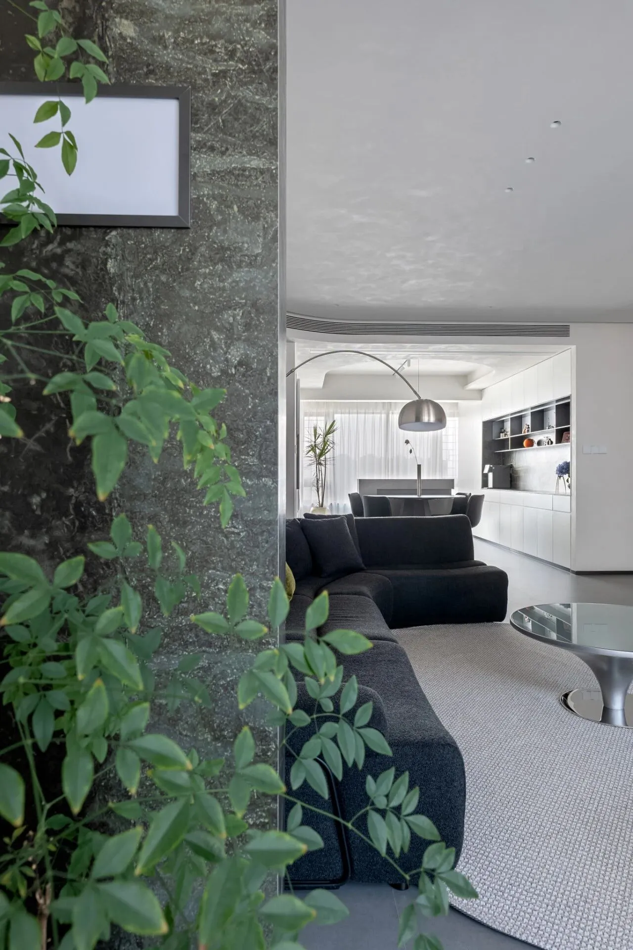
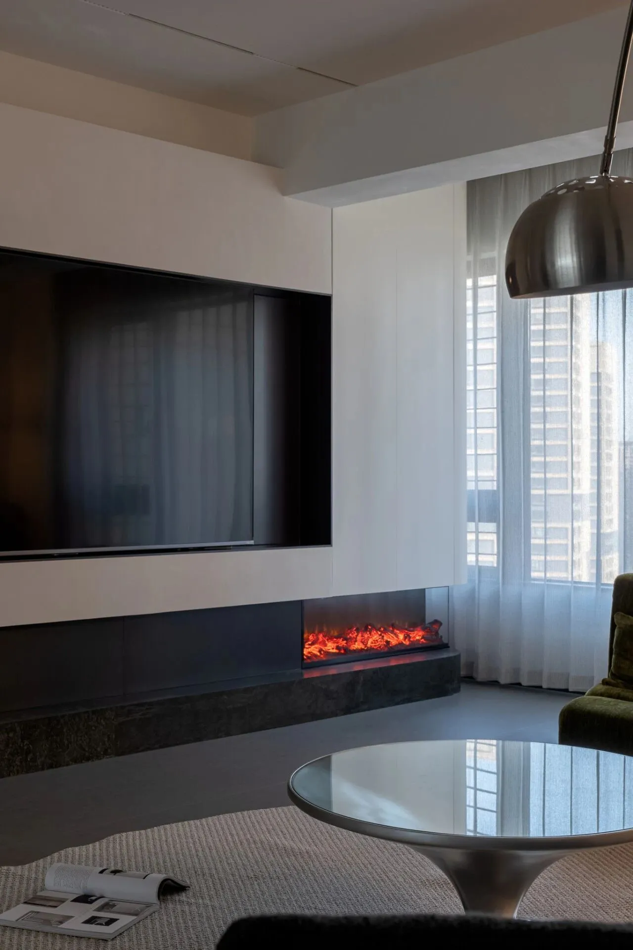
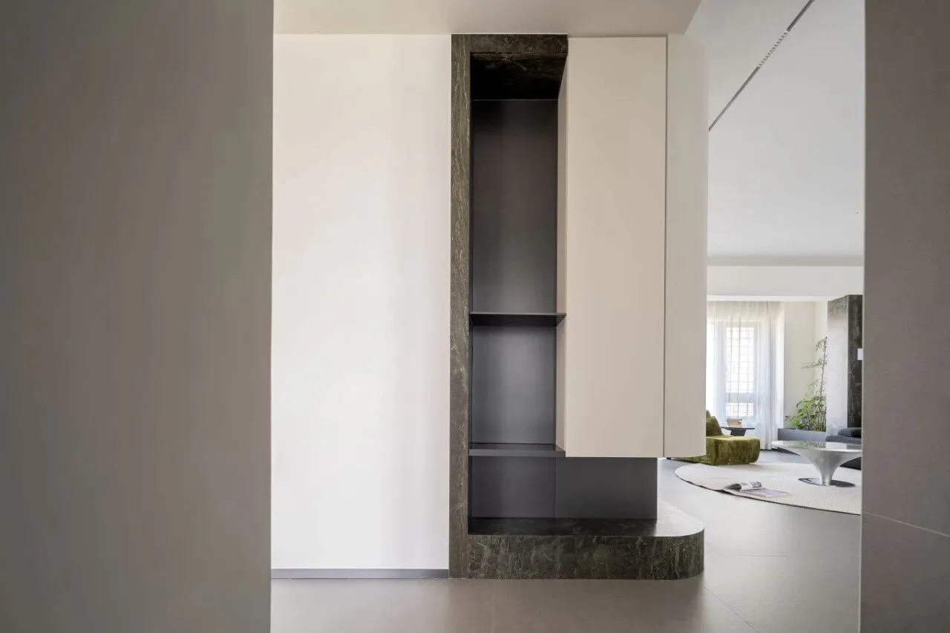
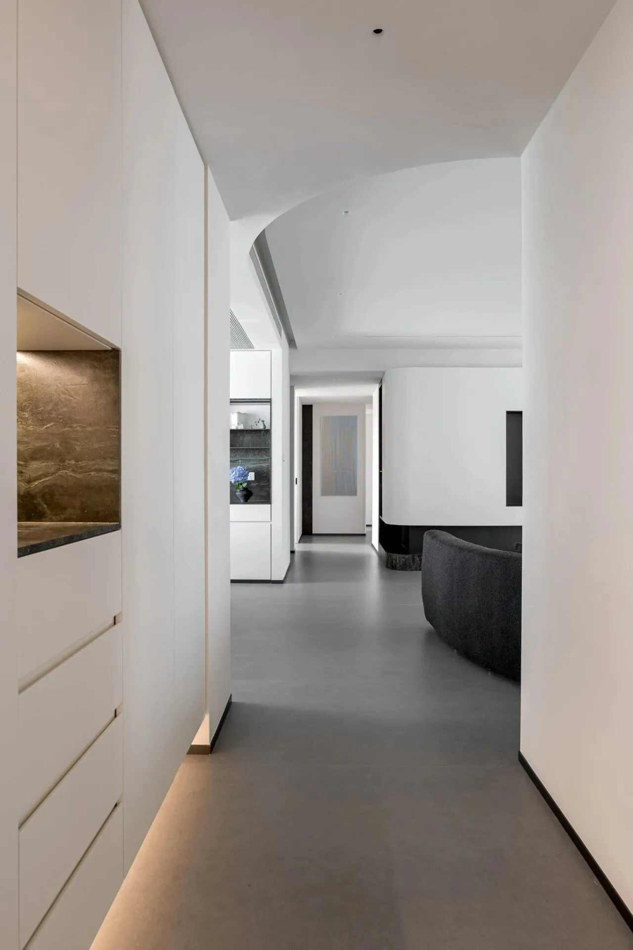
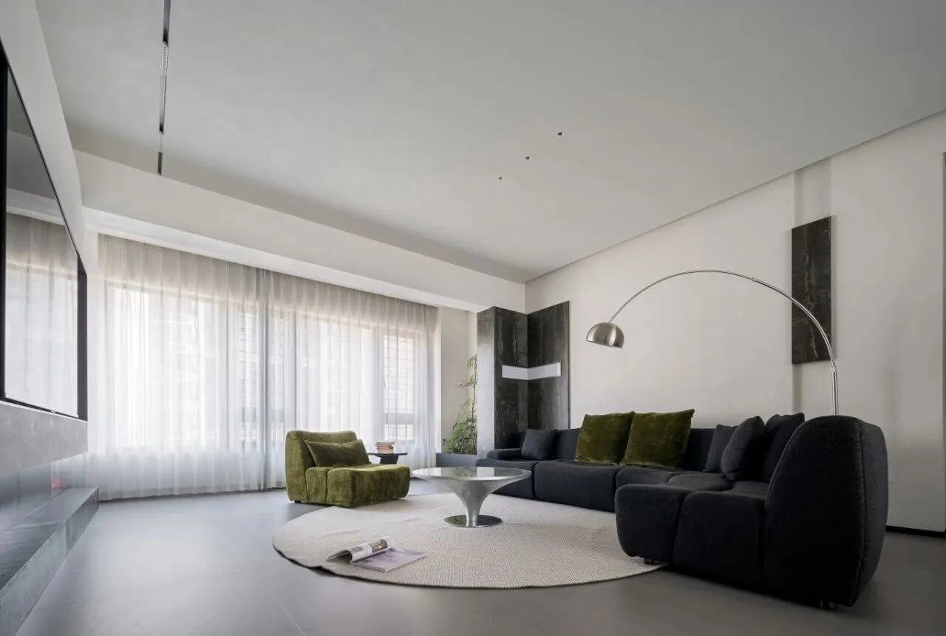
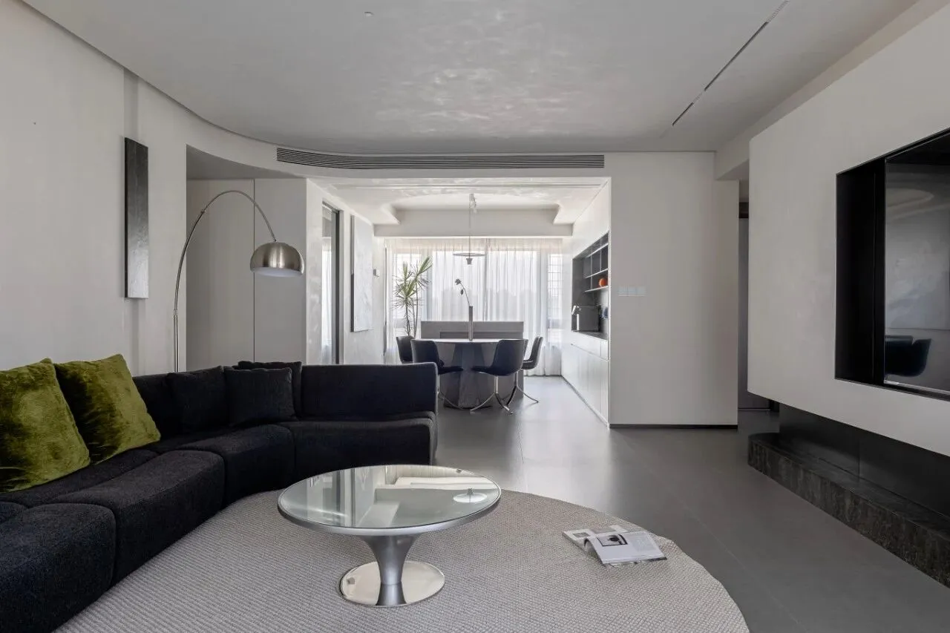
深色模块化沙发靠墙而立,与那一抹充满生机的橄榄绿单椅、圆润的浅色地毯,共同围合出一方独立且相望的“静谧岛屿”;而那道线条弧美的金属落地灯,则宛如空间里轻扬的音符,以极简的形态瞬间点活了厅室的沉静氛围。
The dark modular sofa stands against the wall, together with the vibrant olive green single chair and the round, light-colored carpet, forming an independent and facing "island of tranquility". The gracefully curved metal floor lamp, like a light note in the space, instantly enlivens the quiet atmosphere of the living room with its minimalist form..
餐厅
Dinning Area.
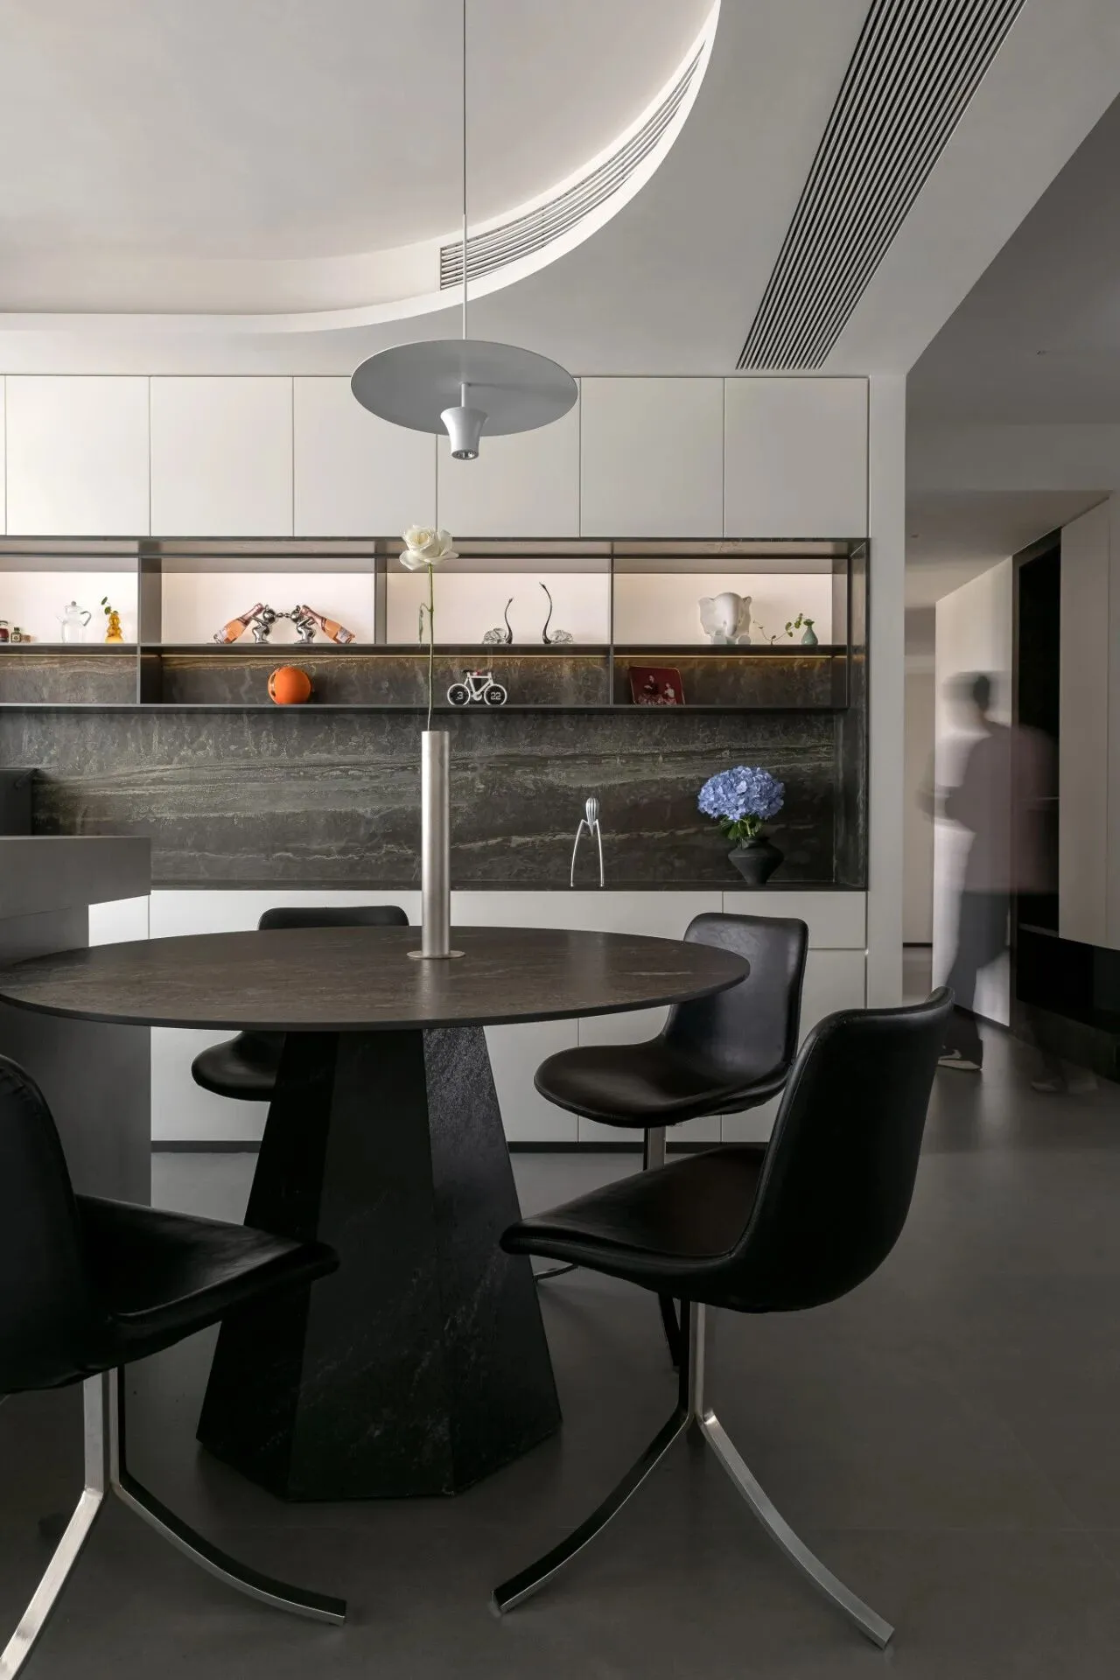
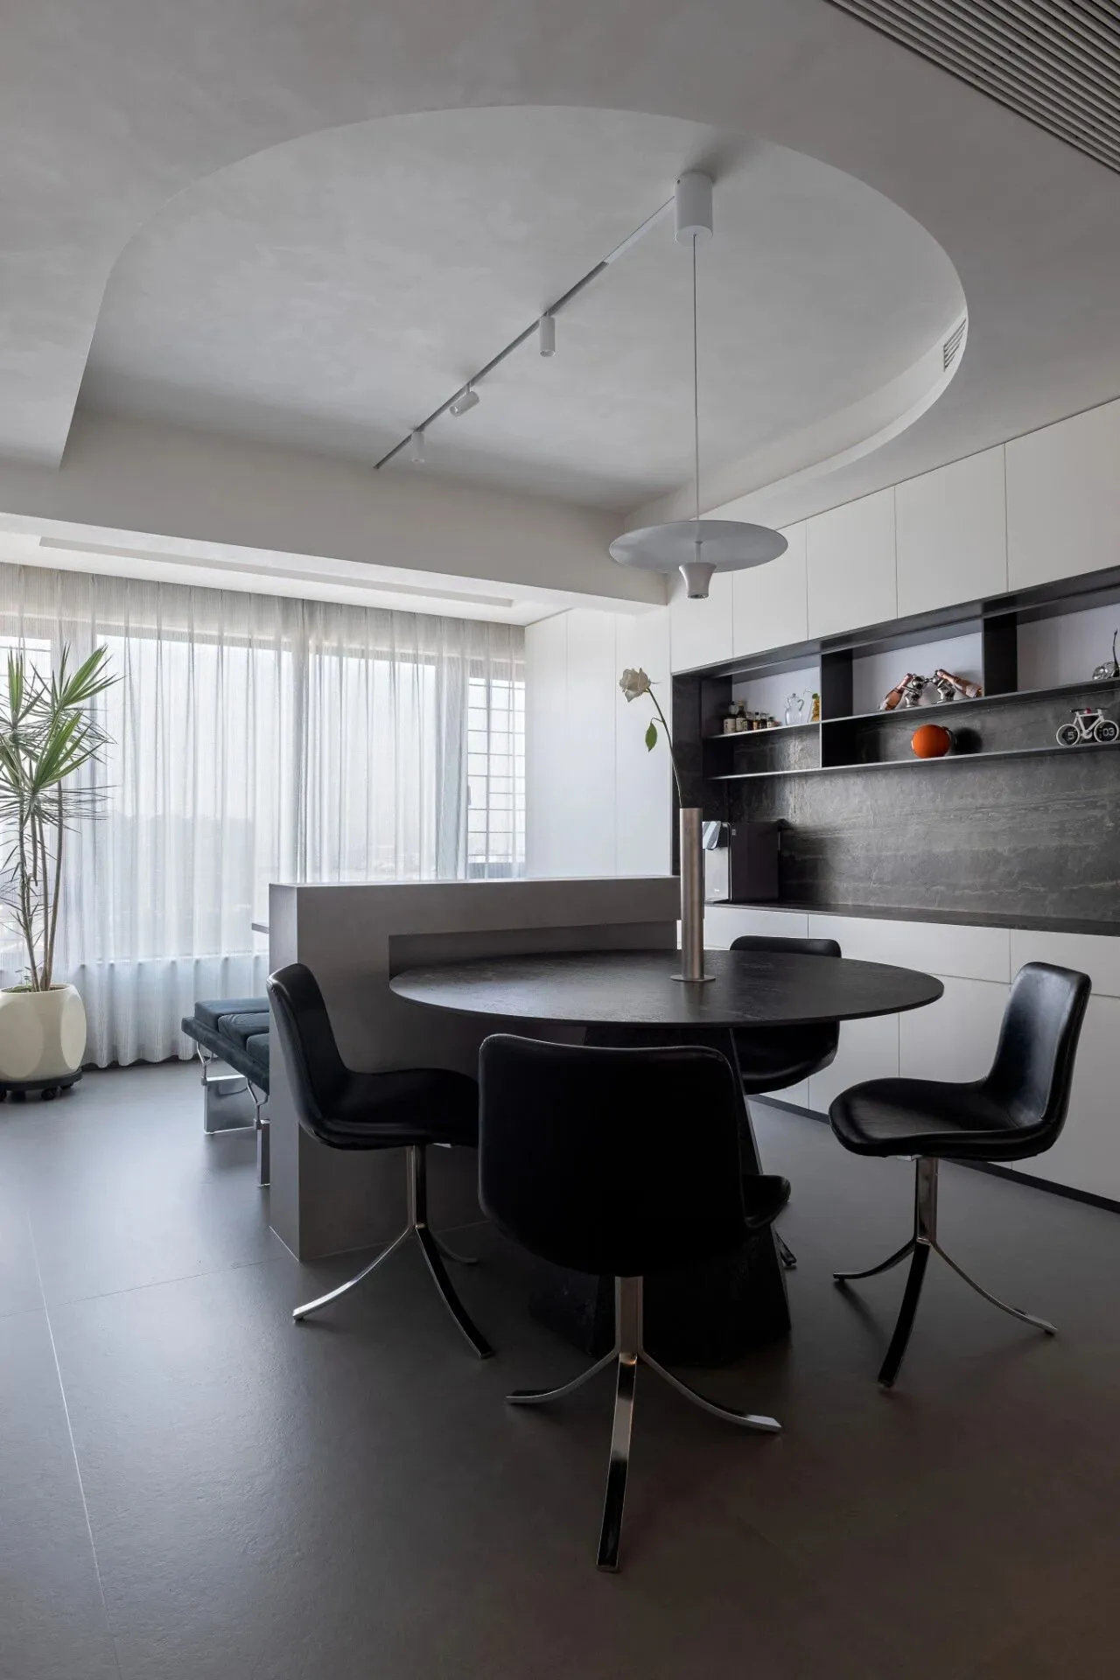
视线顺着无界的动线自然延伸至餐厅,空间情绪从豁然开朗转向内敛凝聚。这里以一张深色圆形餐桌奠定沉静的场域基调,环绕的黑灰色餐椅凭借纤细的金属椅腿,打破了厚重感,带来优雅的悬浮效果。天花板之上,一个极具几何趣味的圆形凹槽精准嵌入纯白之中,内部环绕的暗藏灯带散发出柔和而无刺眼的光芒,洗亮了立面,也柔和了就餐时的心境。
The line of sight naturally extends to the dining room along the unbounded circulation line, and the spatial mood shifts from a sense of sudden enlightenment to a more restrained and cohesive atmosphere. Here, a dark circular dining table lays the foundation for a serene ambiance, while the surrounding black-gray dining chairs, with their slender metal legs, break the sense of heaviness and bring an elegant floating effect. Above the ceiling, a circular groove with a strong geometric appeal is precisely embedded in pure white, and the concealed light strip surrounding the interior emits a soft and non-dazzling light, illuminating the facade and softening the mood during meals.
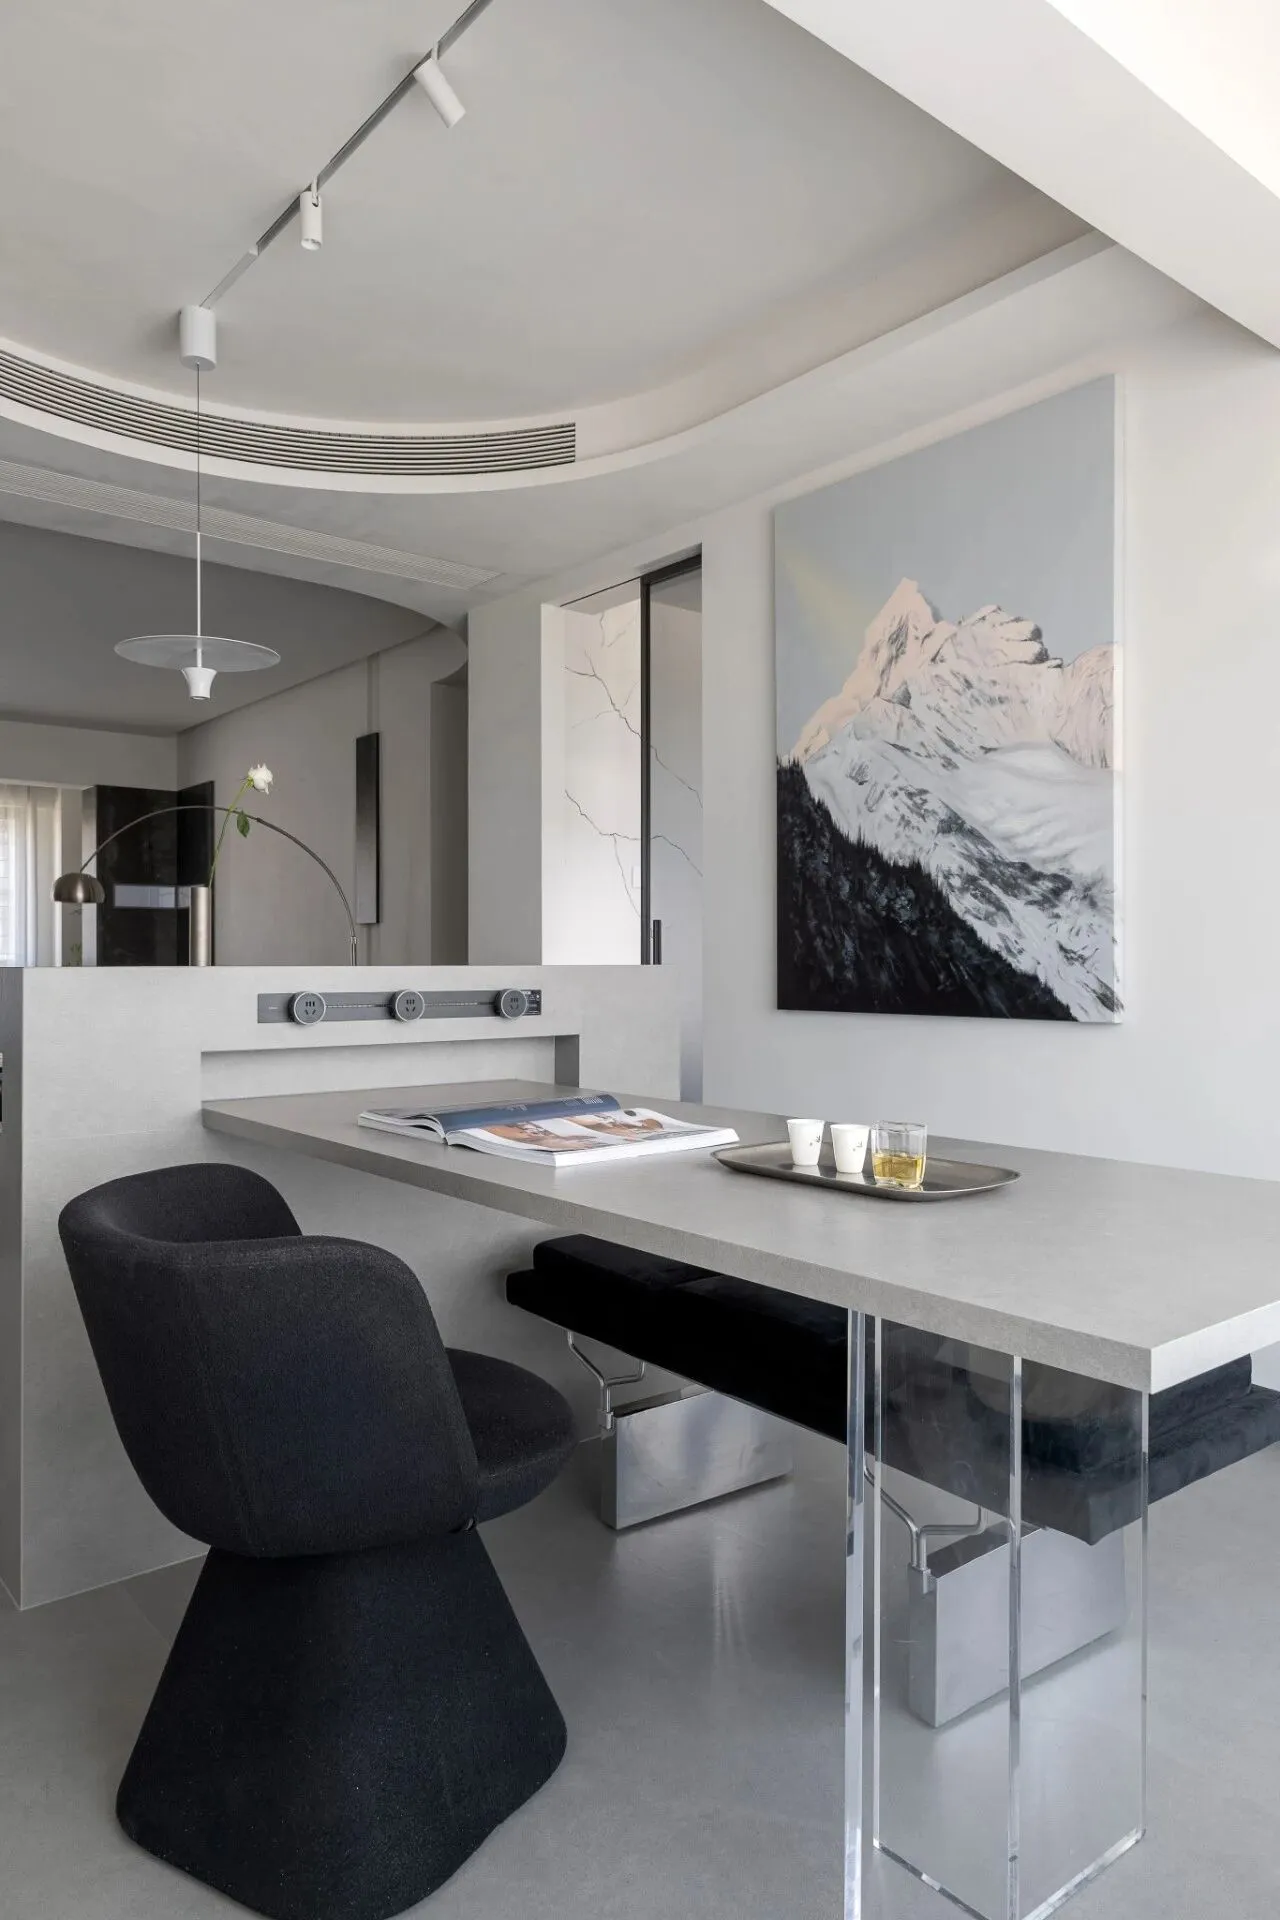
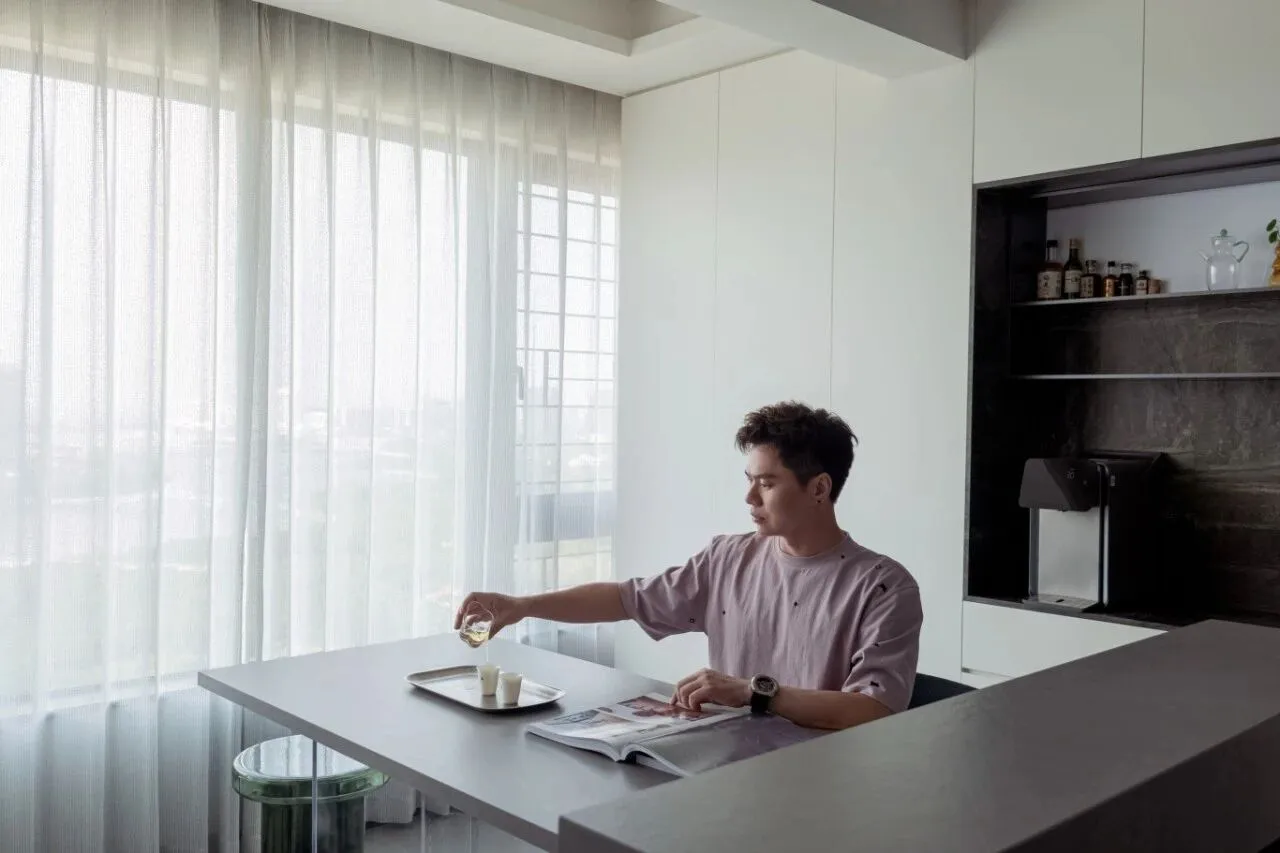
后方的定制陈列柜则将功能与美学高度融合,上层纯白吊柜闭合如清泉,中部隔间以微光映衬着主人的生活摆件,体现极简中保留了生活最质朴的烟火气。
The customized display cabinet at the back seamlessly integrates functionality with aesthetics. The upper part, a pure white hanging cabinet, closes like a clear spring, while the middle compartment showcases the owner's living ornaments with a subtle glow, reflecting a minimalist style while preserving the most authentic warmth of everyday life..
卧室
Bedroom
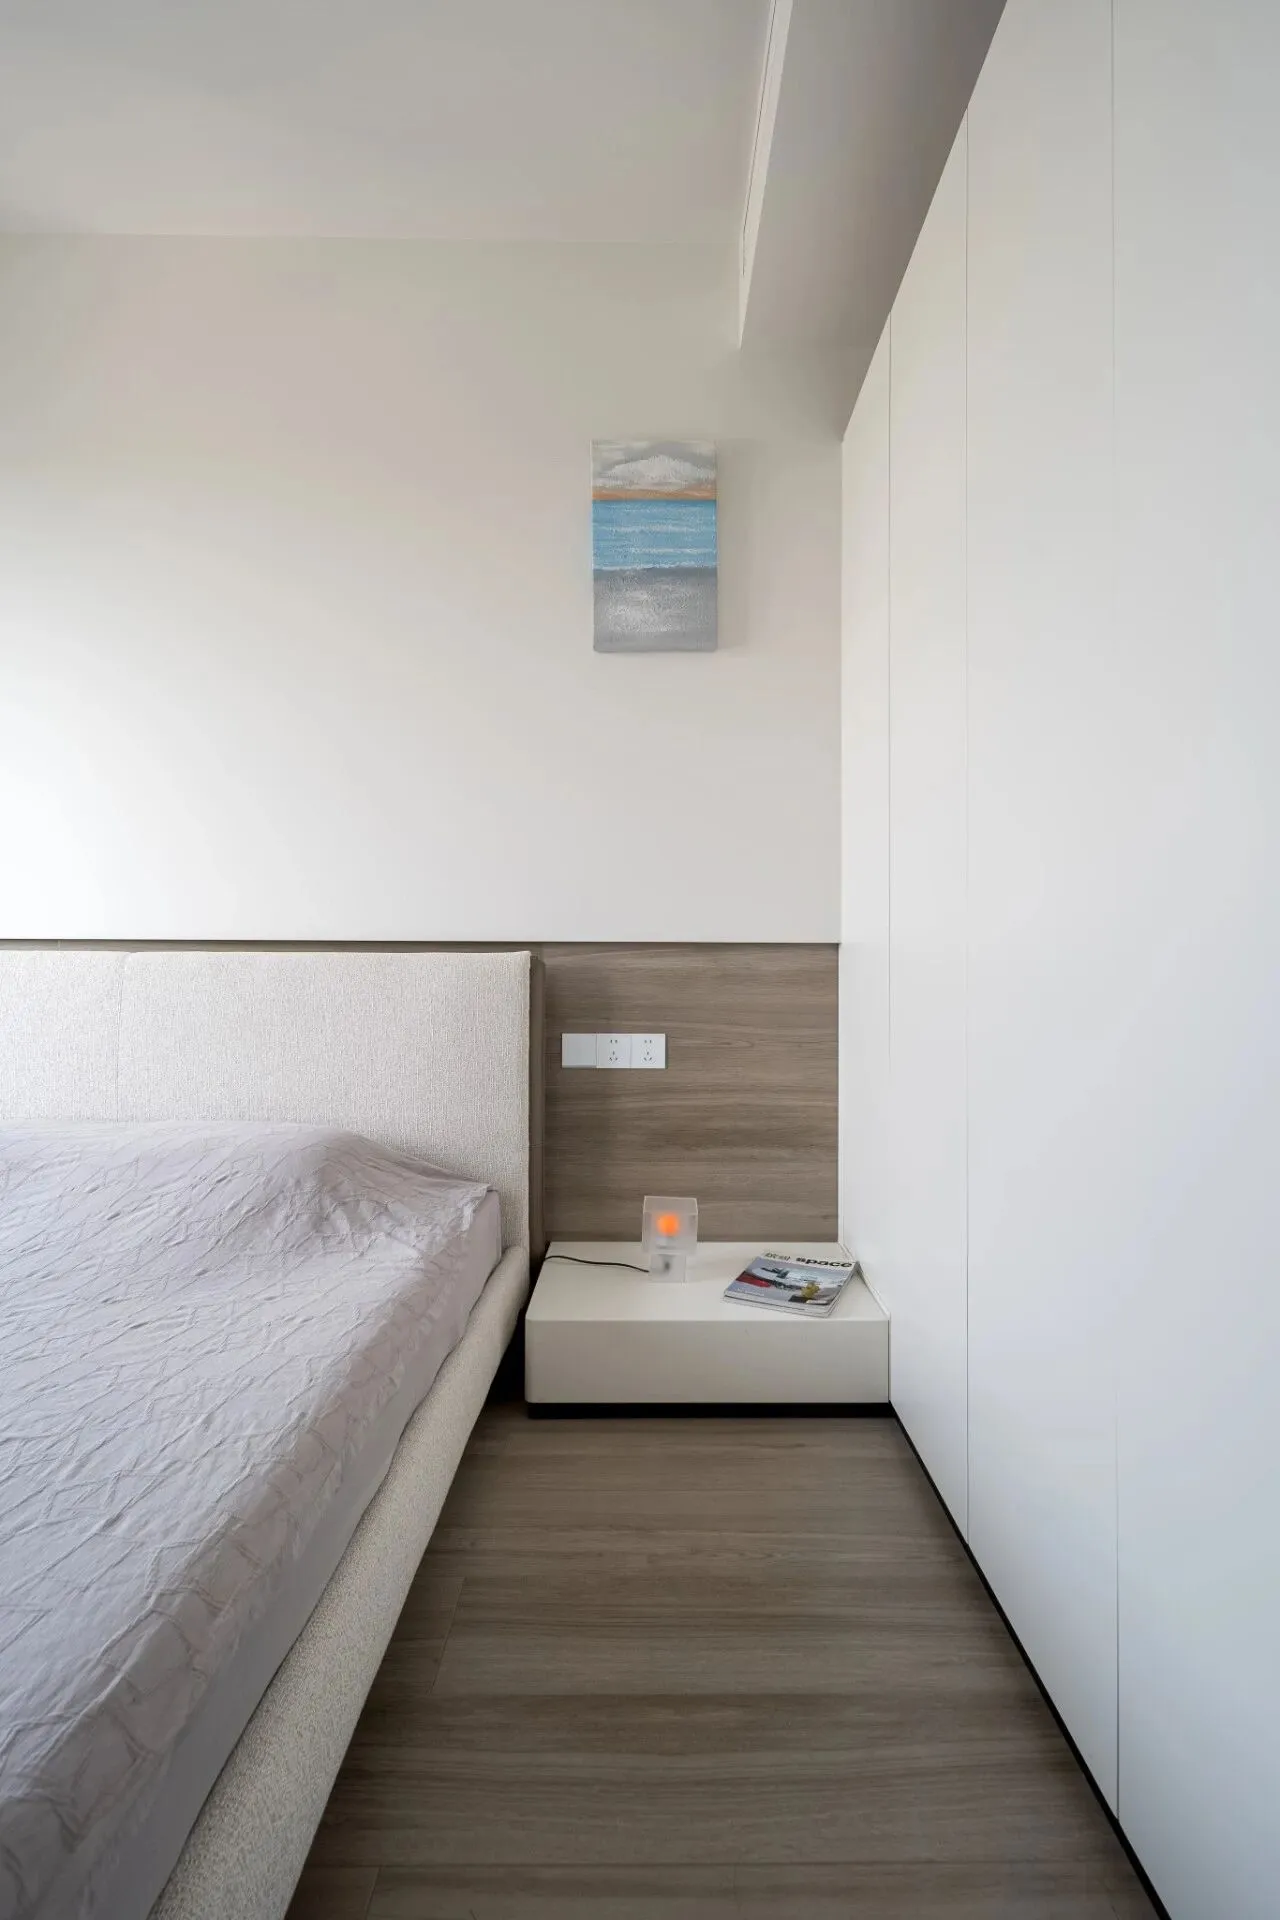
粗粝与光洁低语,斑驳与平滑相映,
层层叠染间,光影游走如笔触。
空间不以繁饰争胜,唯以留白邀约。
让物性自述其语,让光线勾勒轮廓,
让时间沉淀痕迹。晨昏交替,明暗成诗;
克制比例中,本真从容浮现。
居者静观,无需言说,
便与空间默契相契,抵达自由的栖居。
Roughness whispers with smoothness, mottling contrasts with smoothness, and between layers of overlapping colors, light and shadow move like brushstrokes. The space does not compete with ornate decoration, but invites with white space. Let the materiality express itself, let the light outline the contours, and let time precipitate traces. As dawn and dusk alternate, light and shadow become a poem; in restrained proportions, authenticity emerges calmly. The residents observe quietly, without words, and they resonate with the space, reaching a state of free dwelling.
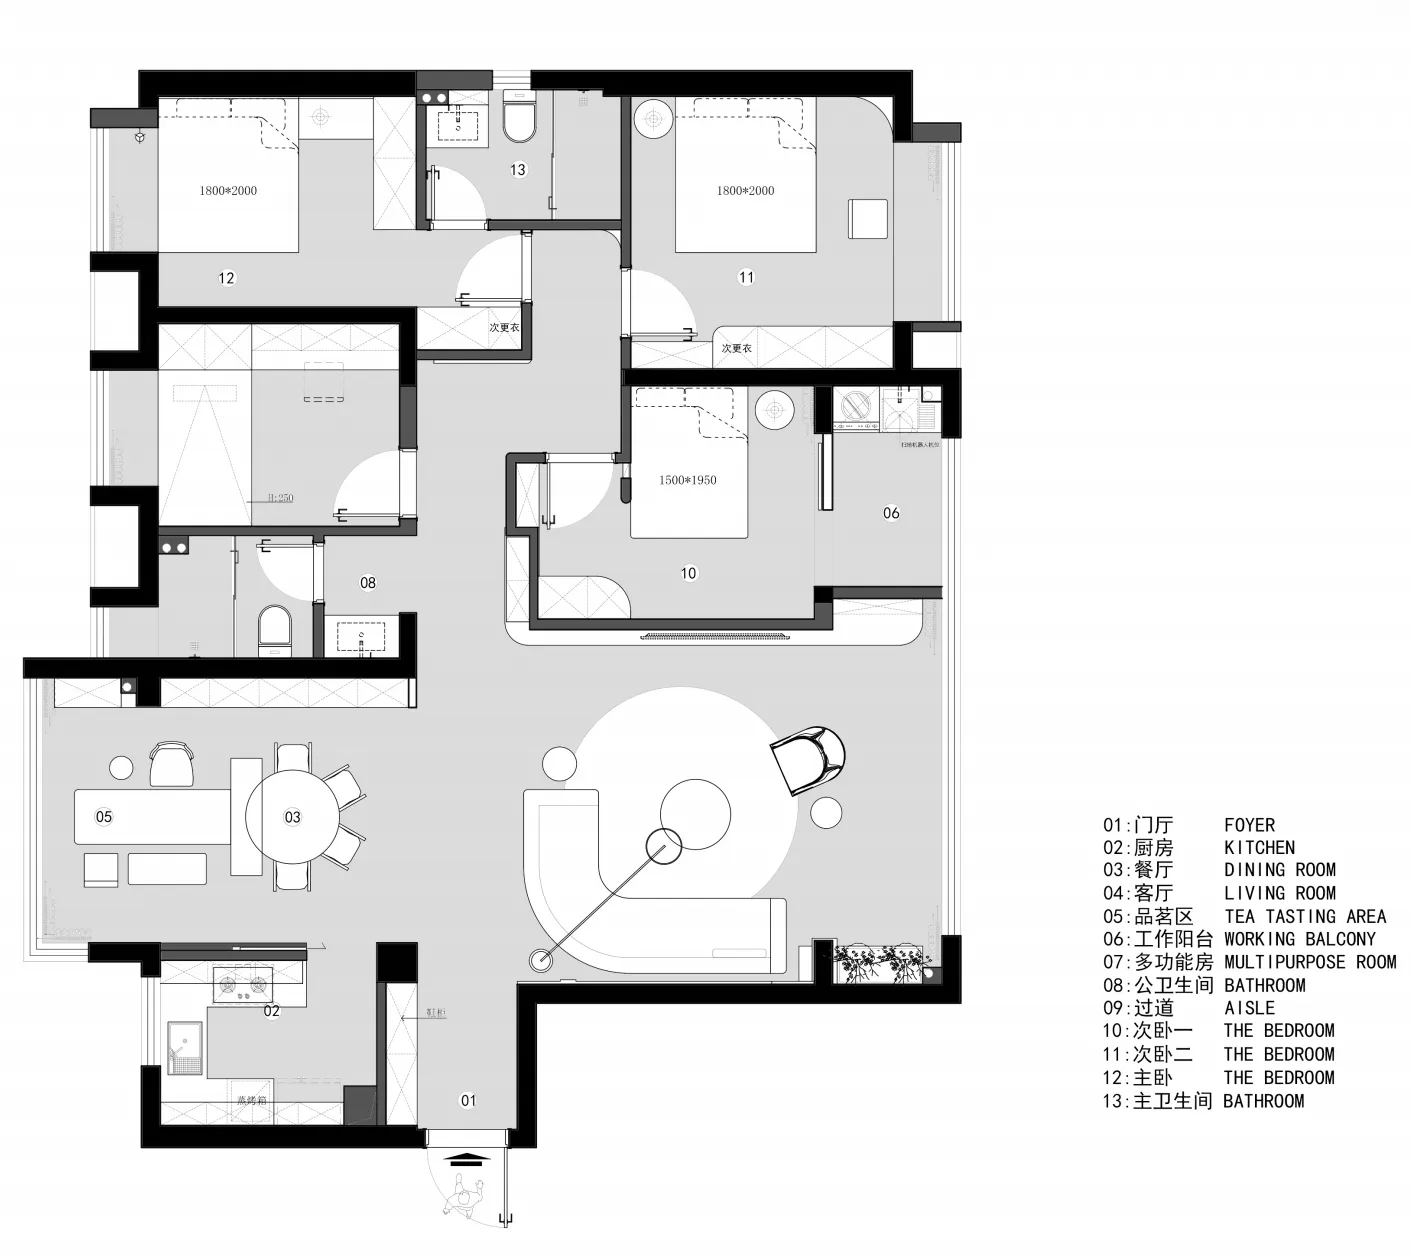
平面图
平行象上设计 | 设计单位
卢金龙 梁翠婷 吴炜龙 王秋卜 | 设计团队
福建·厦门 | 项目地址
163㎡ | 项目面积

荣誉:
-2021年:APSDA亚太空间最具影响力奖
-2022年:上海国际设计周金梁设计奖
-2022年:APSDA亚太空间大奖赛 银奖
-2023年:日本DPA国际设计大奖
-2023年:双面神GPDPAWARD国际设计TOP100
-2024年:第二十七届中国室内设计大奖赛
CIID别墅公寓工程类优秀奖
-2024年:意大利IDA国际设计大奖
“年度T0P100国际创新设计师大奖”
2025年:金外滩设计大奖