
Pascali Semerdjian丨消融边界,把自然与海景搬进家


Pascali Semerdjian Arquitetos
Leblon Apartment
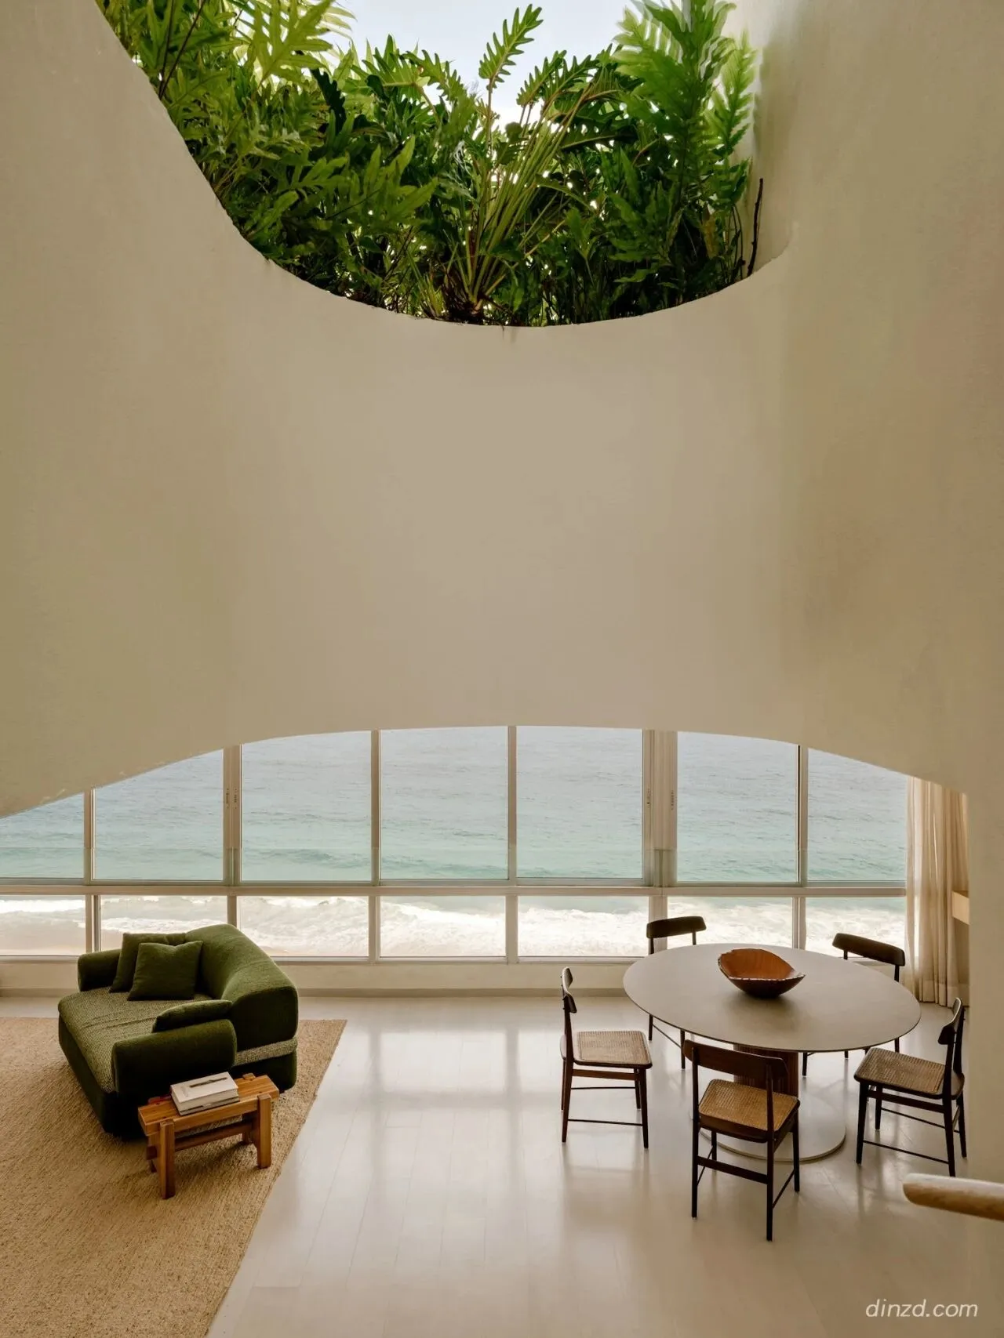
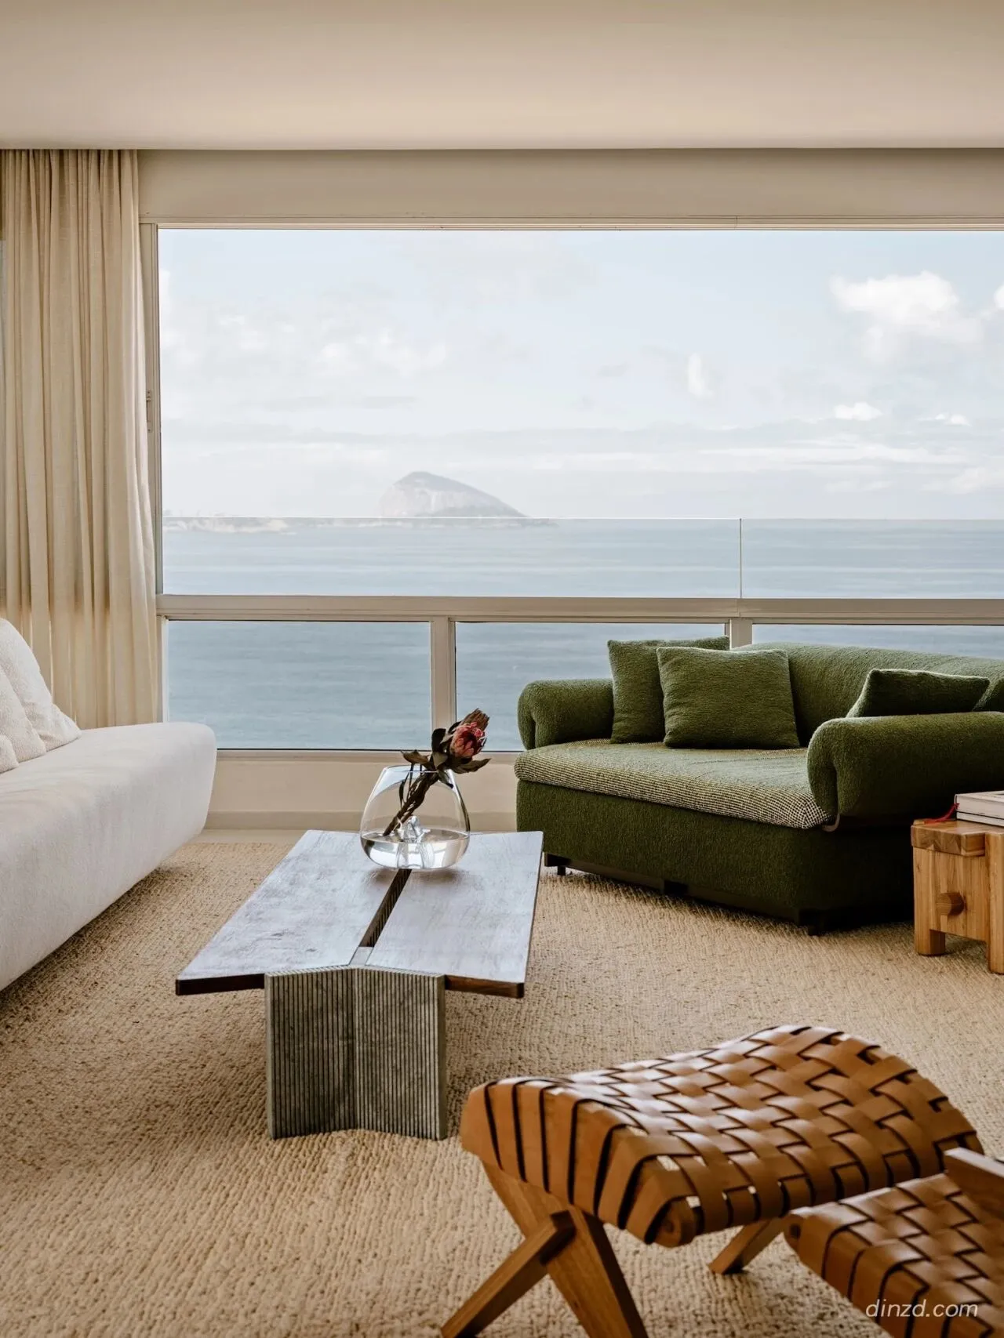
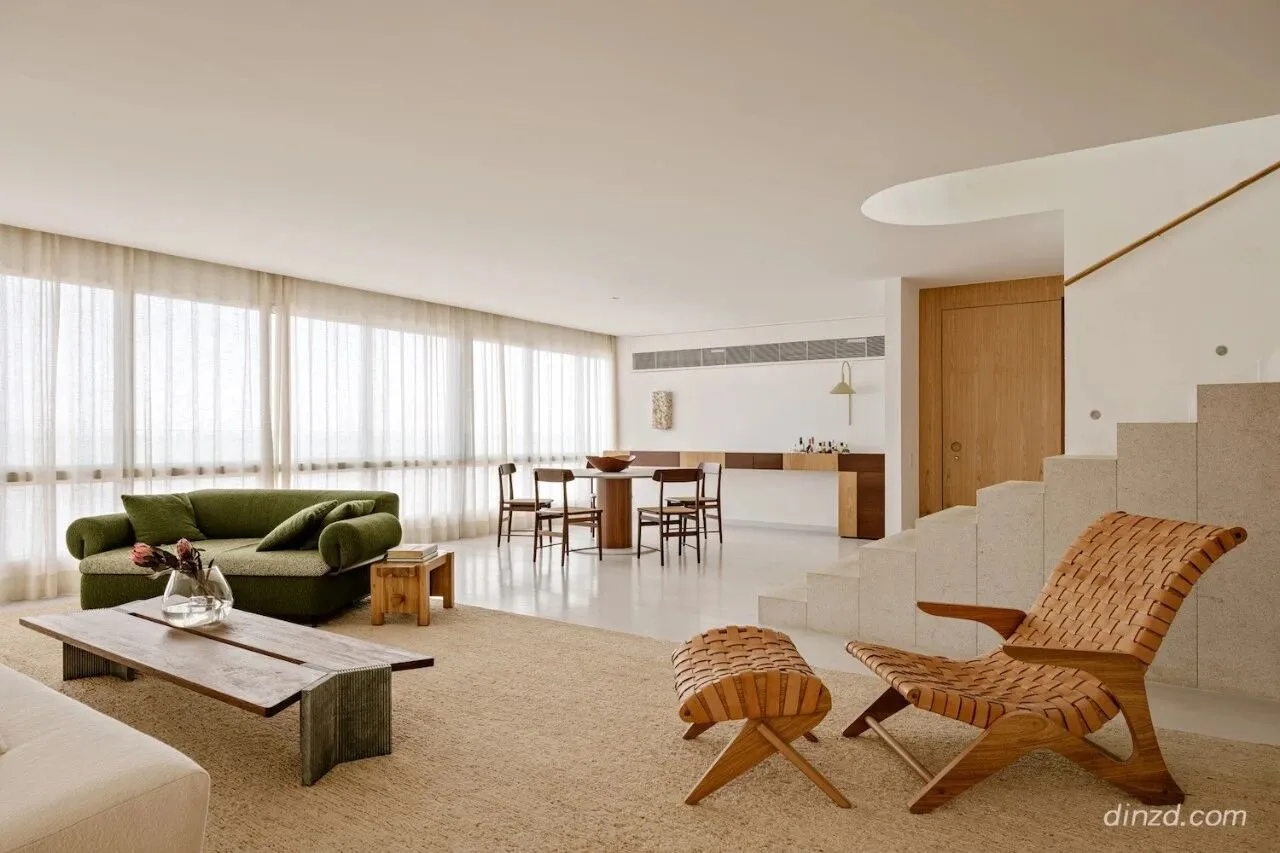
Leblon 公寓是一座位于巴西里约热内卢的极简主义住宅,由 Pascali Semerdjian Arquitetos 操刀设计。这套面积达 300 平方米的公寓于 2023 年完成改造。改造始于一次果断的“破局”——拆除长期占据平面布局核心位置的螺旋楼梯。将楼梯移至角落,绝非仅仅是一次动线修正,而是解开整个空间潜能的关键之举,它释放了平面限制,为新业主整合并拓展了社交区域。这一巧妙的设计呼应了巴西现代主义的经典信念(从 Rino Levi 一脉相承至当代的保利斯塔建筑实践):楼梯绝非单纯的通道设施,而是编排空间舞蹈的绝佳契机。
Leblon Apartment is a minimalist apartment located in Rio de Janeiro, Brazil, designed by Pascali Semerdjian Arquitetos. The 300 square meter renovation, completed in 2023, began with a decisive act of removal: the demolition of a spiral staircase that had long dominated the center of the floor plan. Its relocation to a corner reads as more than a circulation fix – it is the move that unlocks the entire project, freeing the plan to integrate and expand the social areas for the apartment’s new owner. The gesture recalls the modernist Brazilian conviction, running from Rino Levi through to contemporary Paulista practice, that the staircase is never merely infrastructure but an opportunity for spatial choreography.
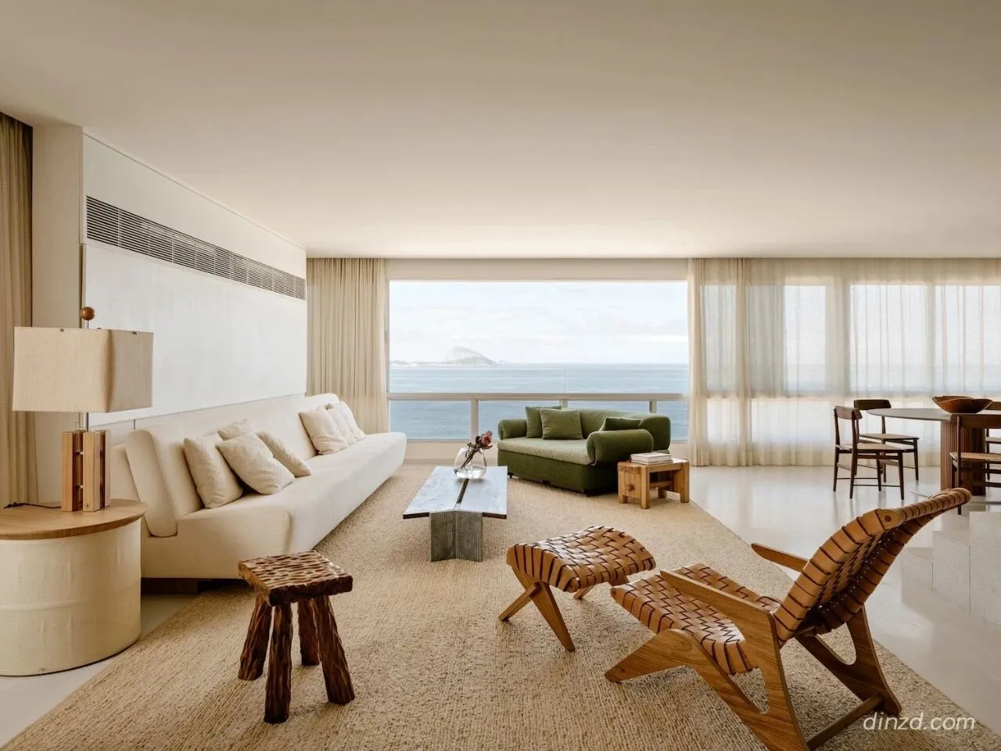
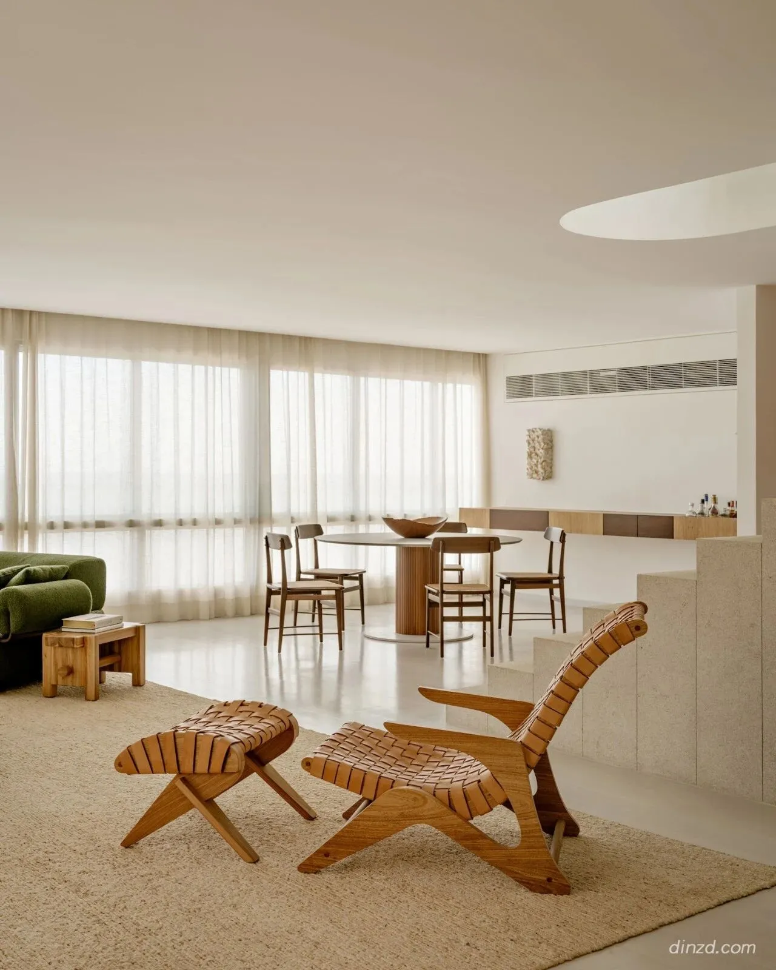
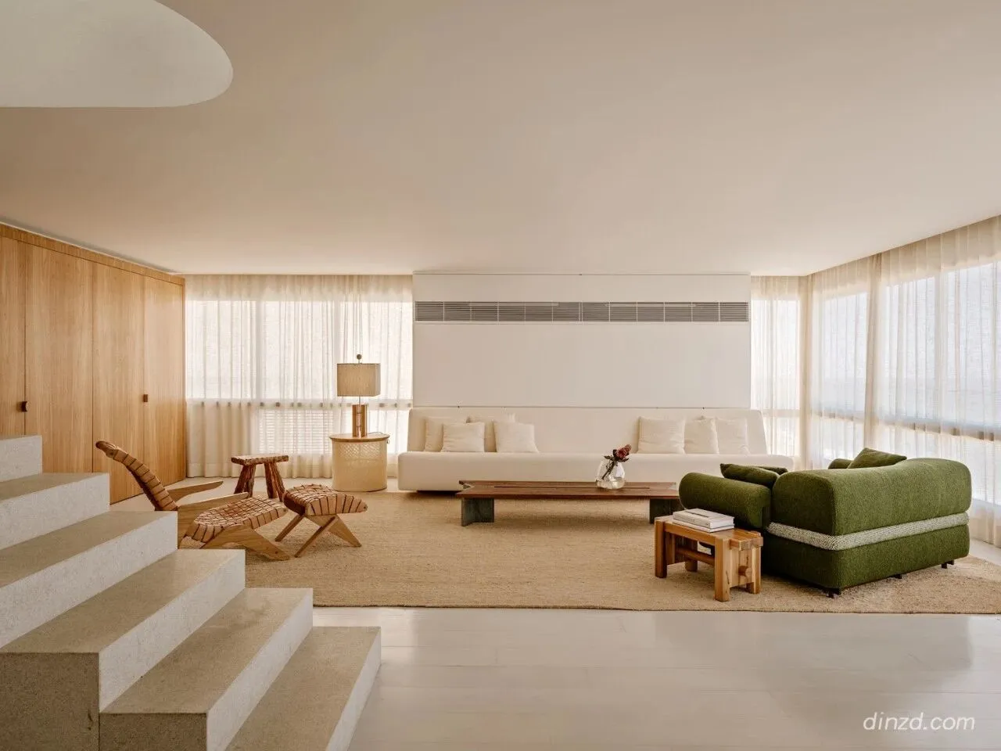
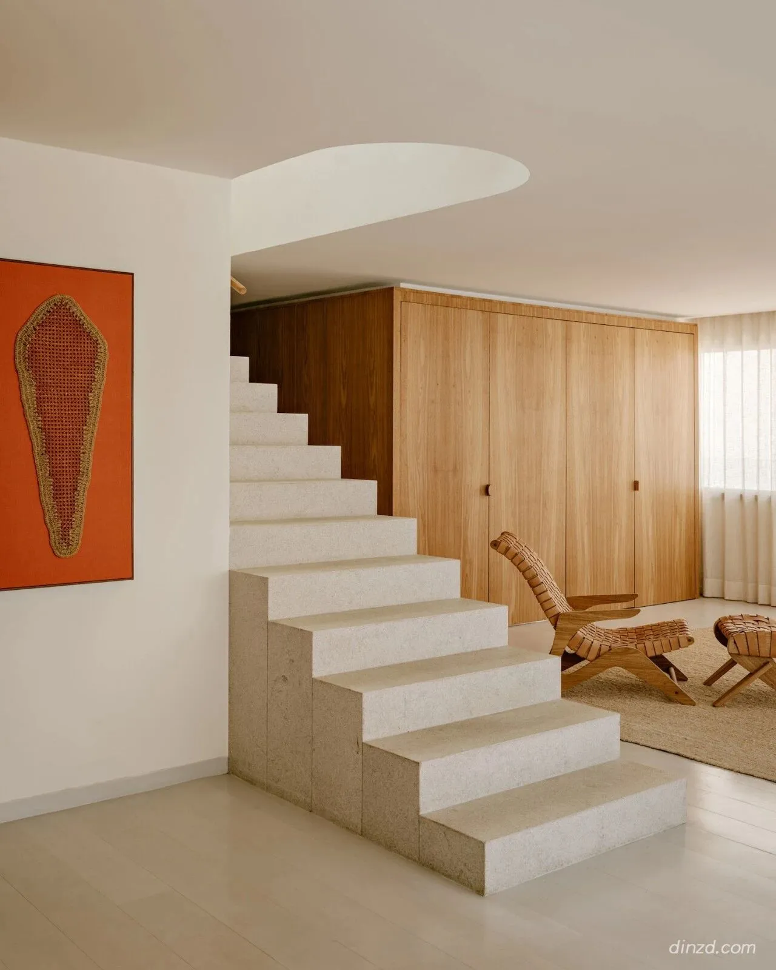
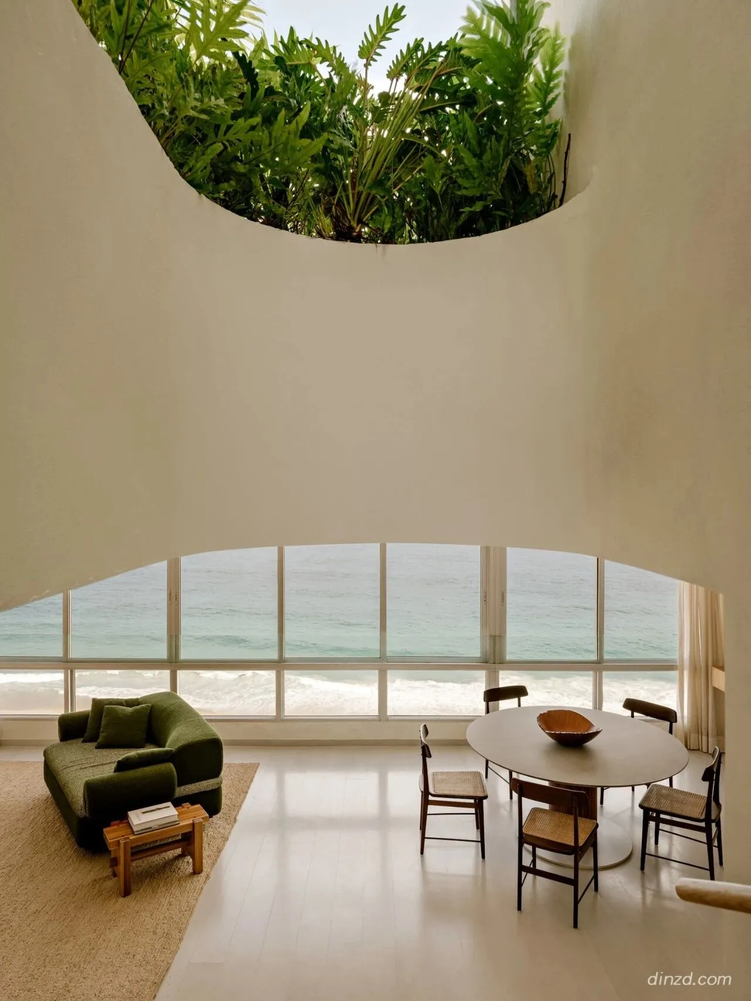
新楼梯的呈现力极具说服力。它采用石材打造,顶层平台饰以弧形花坛,穿过室内花园蜿蜒而上,将绿植巧妙地编织进住宅的核心区域。植被不仅柔化了人工改造的几何线条,更与上层空间的核心景观建立了视觉纽带。在这里,由 Rodrigo Oliveira 打造的景观设计并非流于表面的装饰,而是充当了空间的“结缔组织”。这种策略深深植根于里约的住宅传统——正如大师 Roberto Burle Marx 所证明的那样,花园可以拥有与墙体同等厚重的建筑分量。
The new stair makes the case convincingly. Finished in stone and crowned by a curved planter at its upper landing, it rises through an indoor garden that threads vegetation into the heart of the home. The planting softens the geometry of the intervention while establishing a visual link to the apartment’s defining asset above. Rodrigo Oliveira’s landscape design here operates less as decoration than as spatial connective tissue, a strategy with deep roots in Rio’s residential tradition, where Roberto Burle Marx demonstrated that the garden could carry as much architectural weight as the wall.
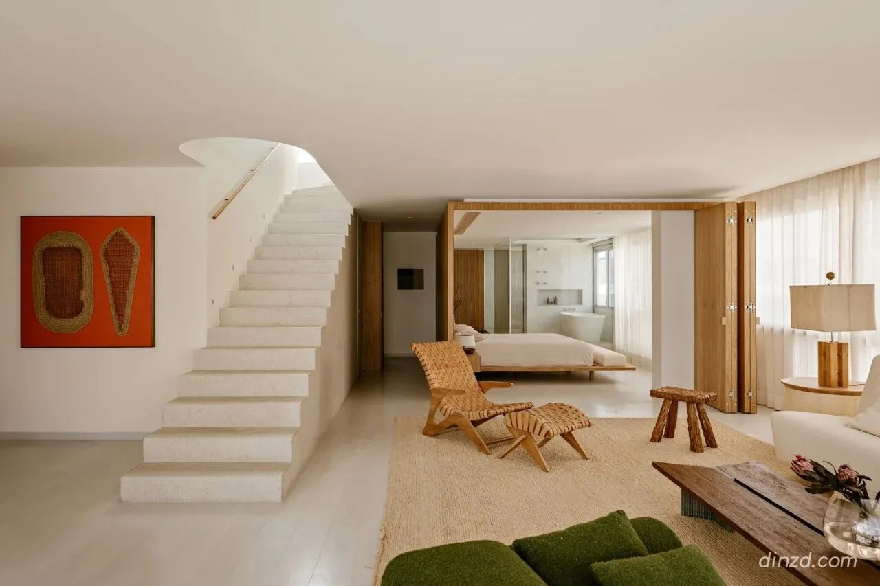
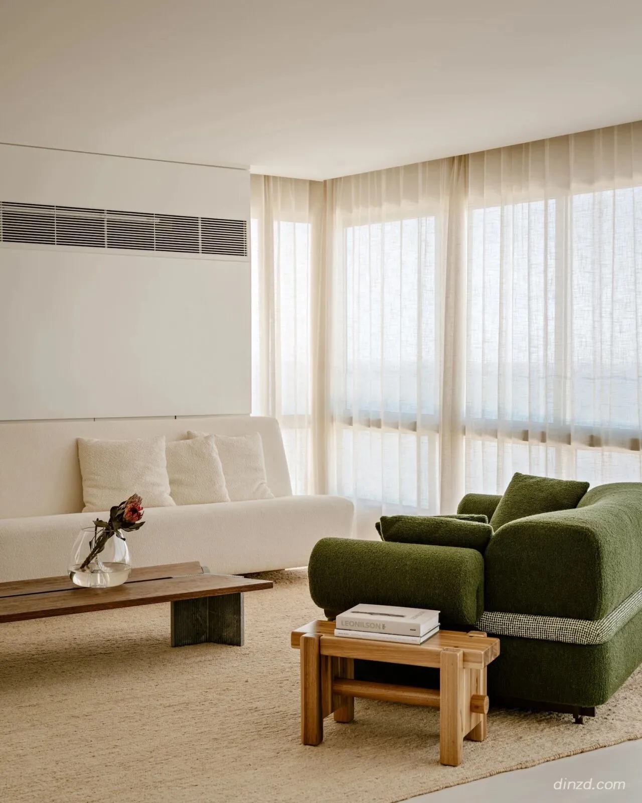
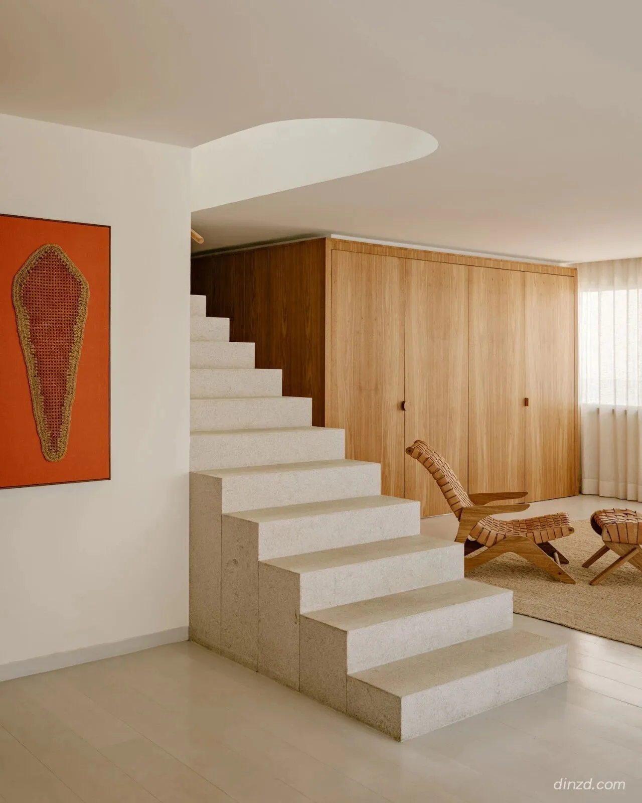
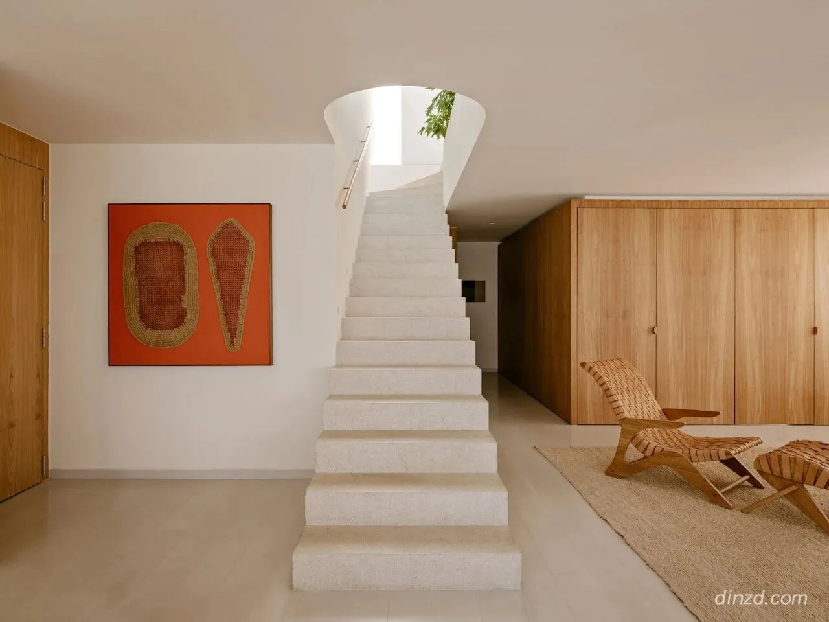
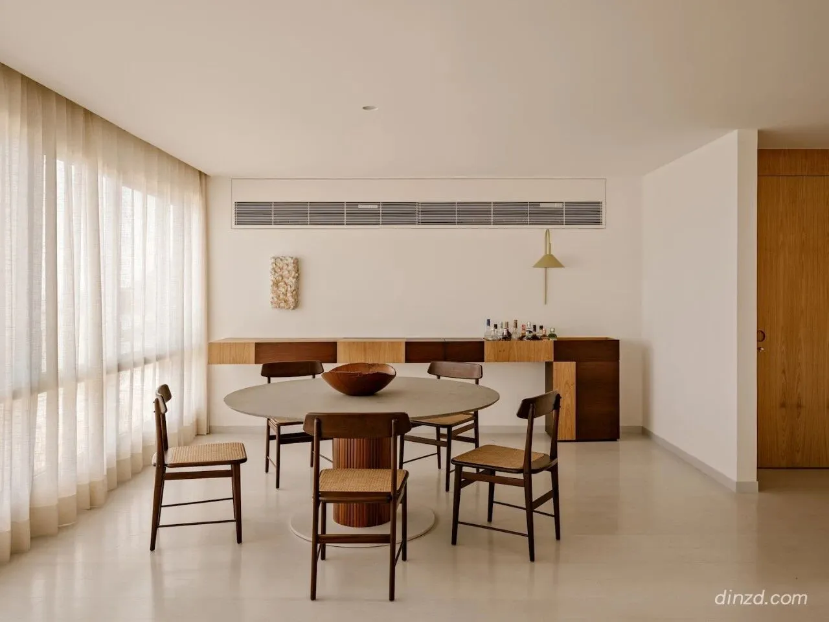
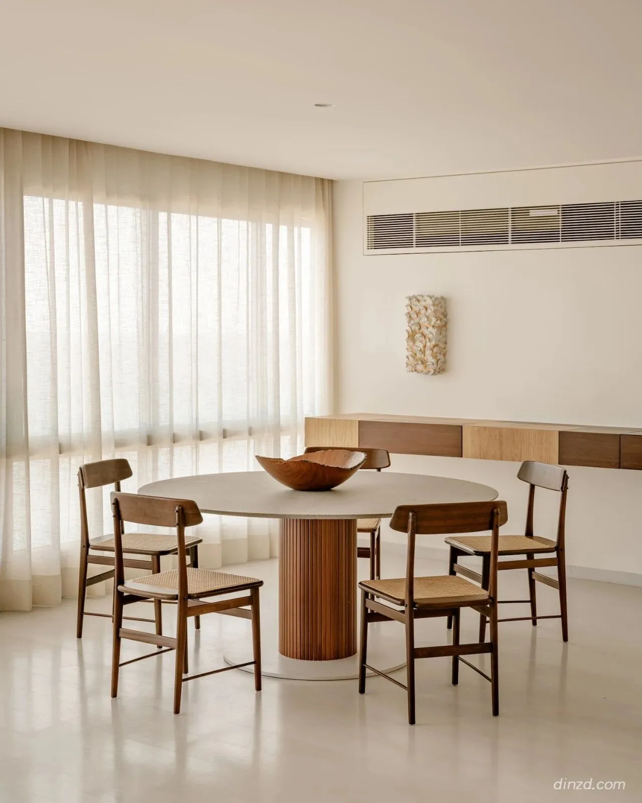
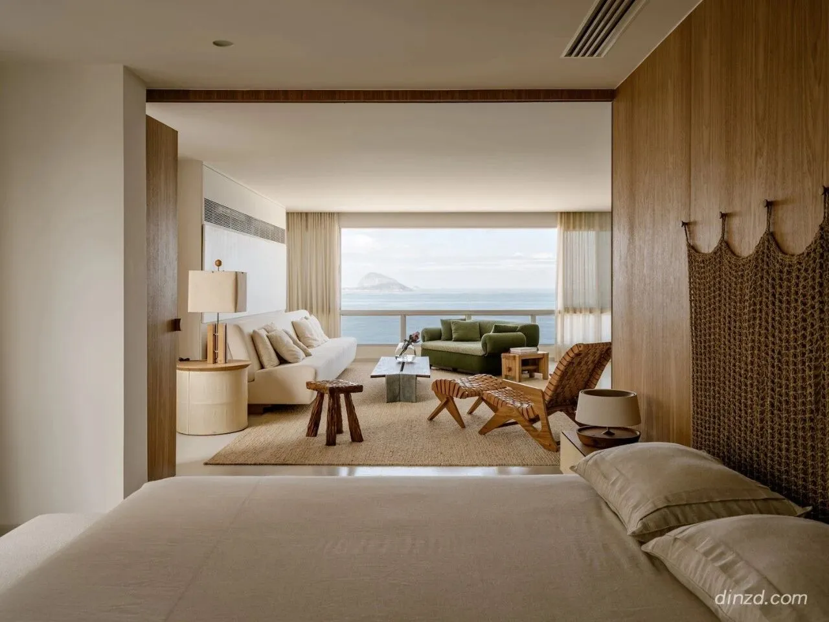
公寓的剖面逻辑进一步深化了这一理念。下层保留了传统的居住空间,主卧通过折叠门系统可完全向客厅开放,按需消融私密与社交领域的边界。上层则完全打破常规,规划了泳池、桑拿房、户外淋浴区、烧烤区、花园以及后侧办公室——这一屋顶功能布局将勒布隆海滩的绝美景观化为整个项目的终极体验。这种空间倒置耐人寻味:建筑师并未将顶层保留给卧室,而是将高海拔高度视作一种共享的社交资源。
The section of the apartment reinforces this reading. The lower floor holds the conventional living spaces, including a master suite that can open fully to the living room through a folding door system, dissolving the boundary between private and social territory at will. The upper level abandons convention entirely, given over to a swimming pool, sauna, outdoor shower, barbecue area, gardens, and a rear office – a rooftop program that frames the view of Leblon Beach as the project’s culminating experience. The inversion is telling: rather than reserving the top floor for bedrooms, the architects treat elevation as a social resource.
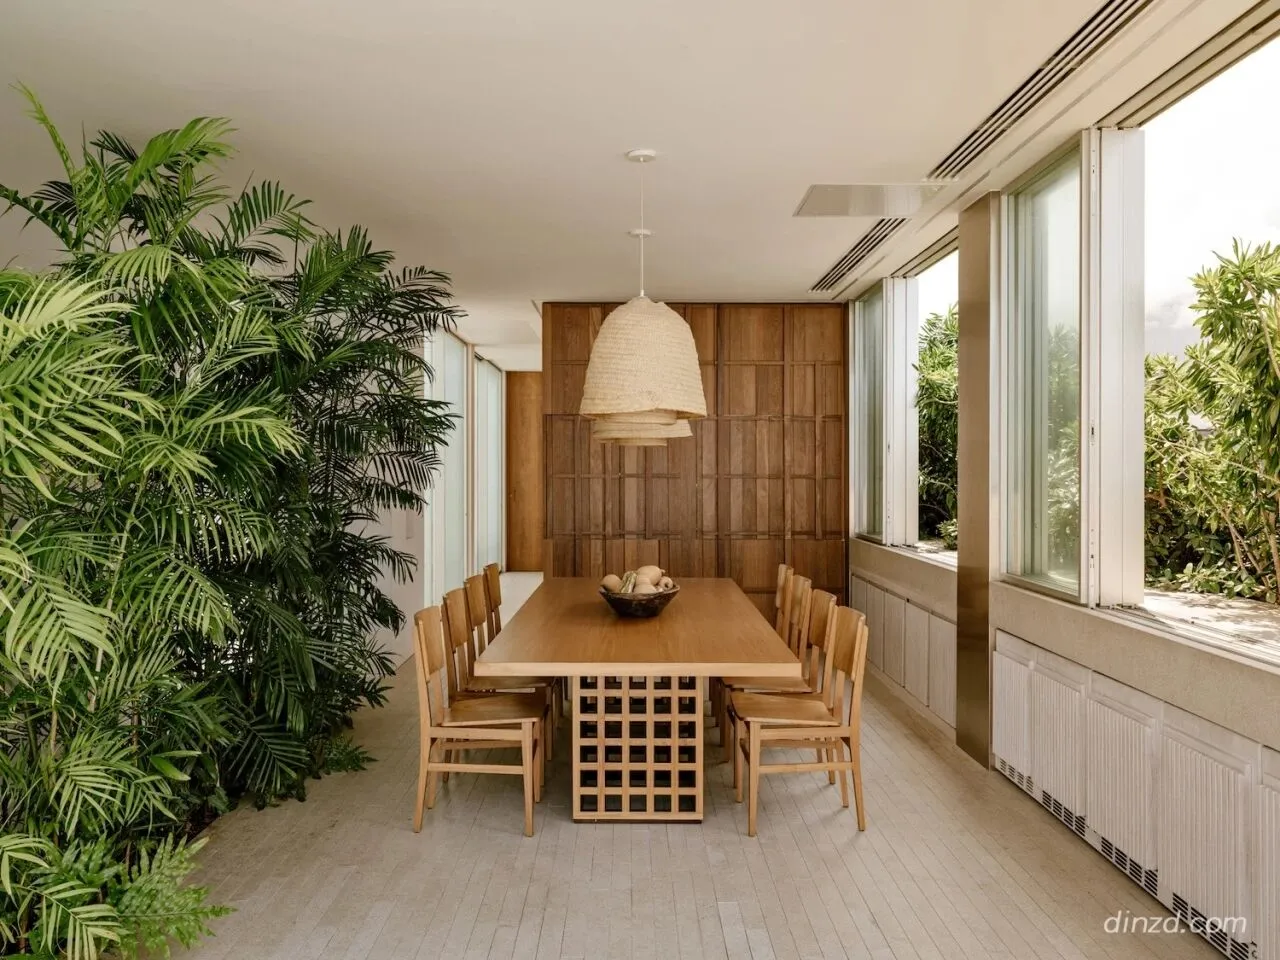
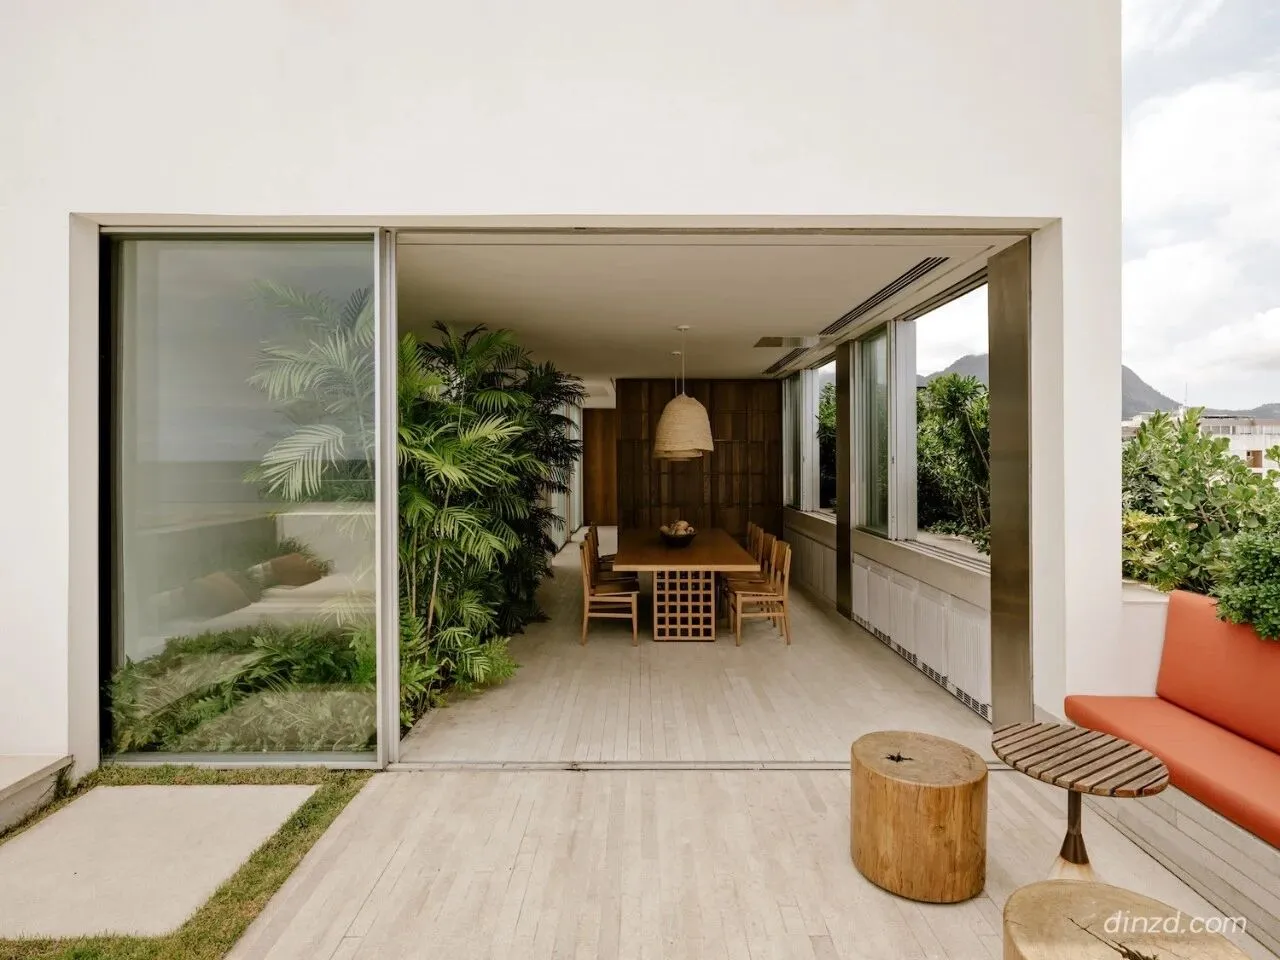
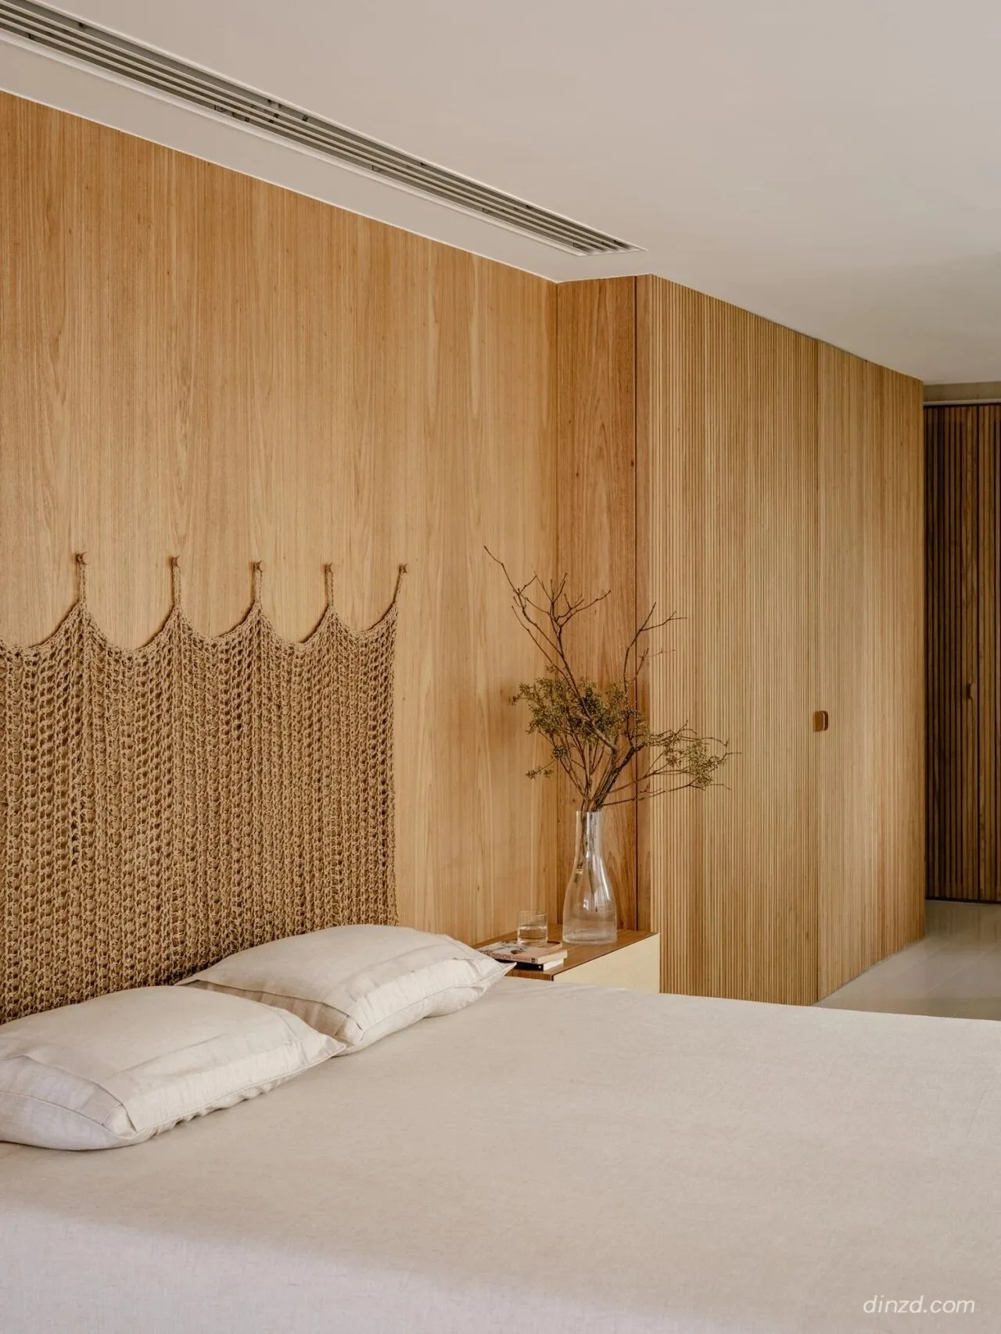
Itaúnas 石材地板与浅色洗刷 Freijó 木饰面板,奠定了一种被柔化、明亮的空间基调,顺应并顺从于沿海的自然光线,而非与之抗衡。设计中最精彩的笔墨,当属包裹桑拿房的定制木饰面,格栅木条的排列在表面创造出一种动态韵律。这种律动感延伸至桑拿房内部,以微小的连贯性将外部表皮与内部体积融为一体,构成清晰可读的整体。该饰面由木作工坊 Brumatti 精细打造,展现了项目如何在精湛工艺的承托下表达克制,而非走向冷漠苦修的极简。
Itaúnas stone flooring and washed Freijó wood panels establish a bleached, luminous register that defers to the coastal light rather than competing with it. The most resolved passage is the custom wooden panel enclosing the sauna, its slats arranged to create a sense of movement across the surface. The same rhythm continues inside the sauna itself, a small act of continuity that binds exterior skin and interior volume into a single legible object. Executed by millworker Brumatti, the panel demonstrates how the project’s restraint is underwritten by craft precision rather than minimalist austerity.

事务所成立于 2010 年,是两位建筑师携手共创的结晶。除了对建筑的共同热忱之外,他们还拥有高度一致的世界观。这种默契早在建筑之前便已萌芽,甚至可以追溯至两人的家族渊源。
由于 Domingos Pascali 与 Sarkis Semerdjian 都是在父母的匠心手艺熏陶下长大——而若说“手艺”代表着用心,“用心”代表着爱,那么正是对这门手艺的热爱,构成了他们最鲜明的标志。从设计的第一笔构思到最终的成果呈现,无论是一盏灯饰还是一栋建筑,只要署名于该事务所的项目,必定凝聚着二人毫无保留的专注投人与灵感迸发的创造力。
丰厚的行业经验也是两位创始人共同的底色。Domingos Pascali 毕业于 Bras Cubas 大学,拥有三十余年的从业经验,曾供职于圣保罗多家知名建筑事务所;Sarkis Semerdjian 则毕业于麦肯锡长老会大学建筑与城市规划学院(FAU Mackenzie),在与 Pascali 合伙之前,也曾是巴西建筑界多位重量级先驱团队中的重要一员。