
Pop Architecture | 肌理藏岁月,光序归原居

©摄影:William-Dirk du Toit
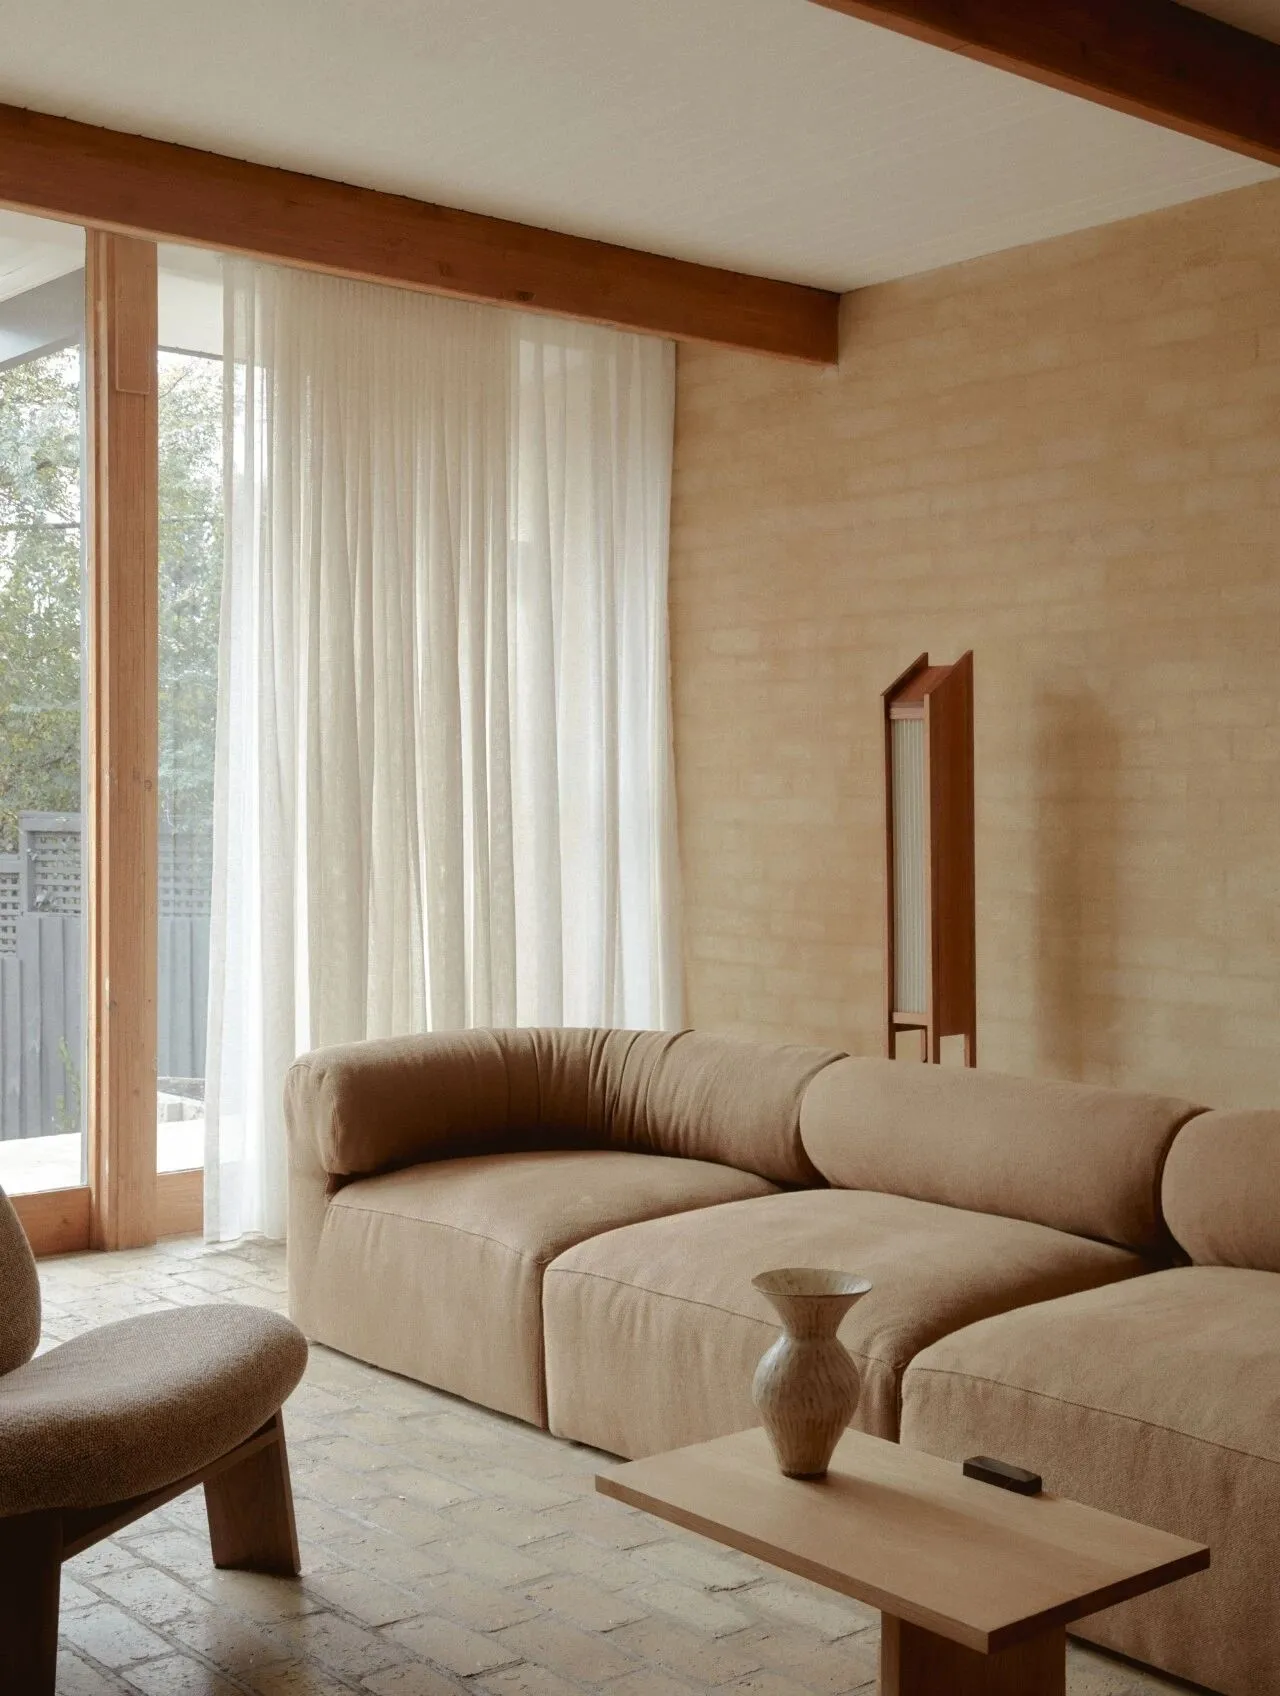
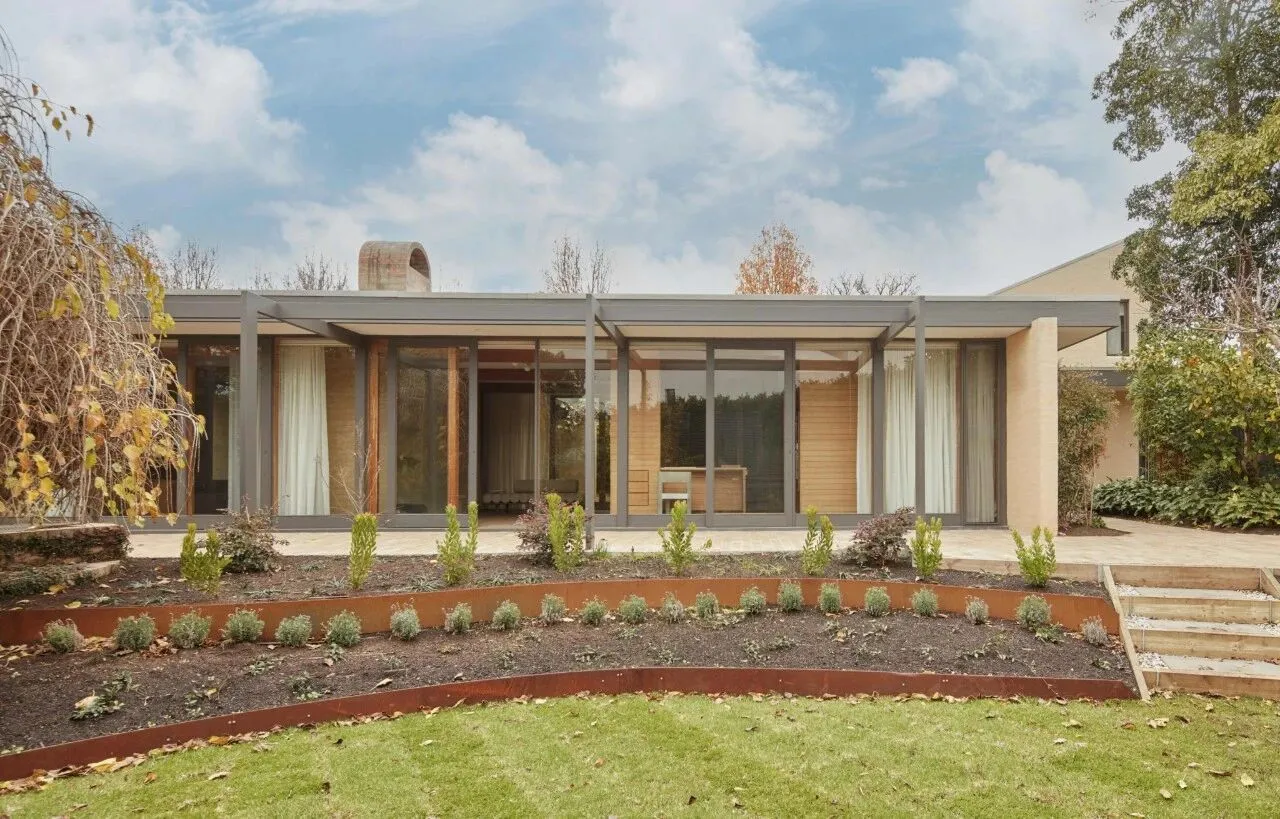
墨尔本东南僻静巷弄深处,一栋沉寂六十年的中古住宅,经由 Pop Architecture 温柔重塑,在不损毁原生风骨的前提下,完成一场克制又治愈的空间新生。
Deep in a secluded alley in the southeast of Melbourne, a 60 year old medieval residence has been gently reshaped by Pop Architecture, completing a restrained and healing spatial rebirth without damaging its original character.
©摄影:William-Dirk du Toit
©摄影:William-Dirk du Toit
©摄影:William-Dirk du Toit
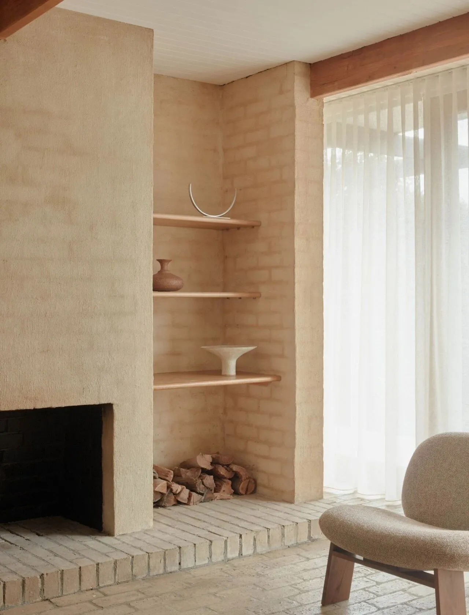
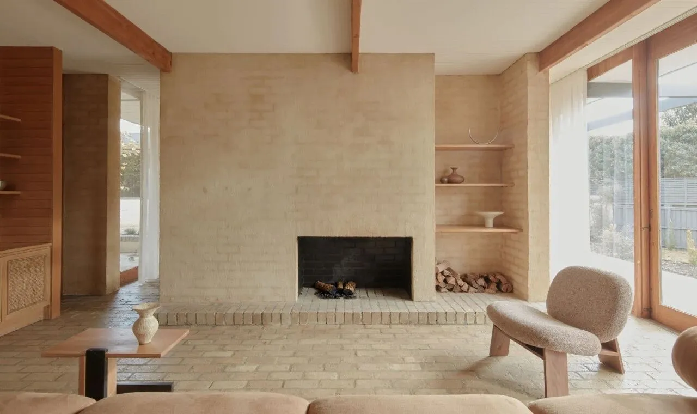
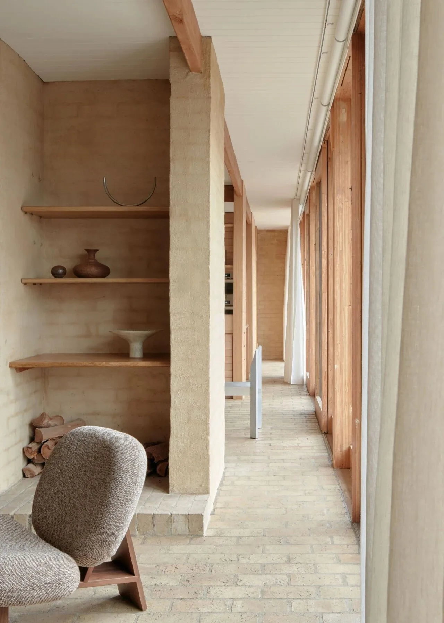
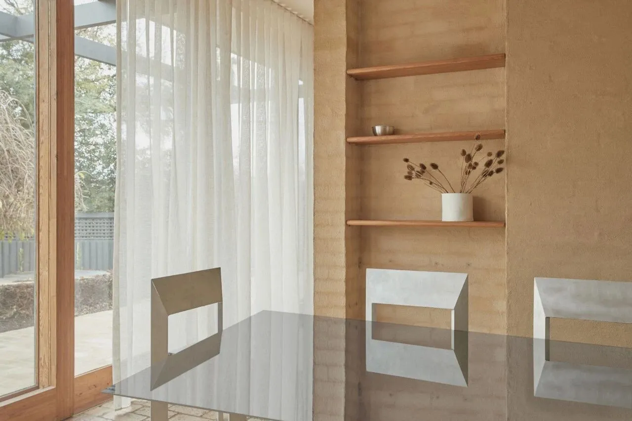
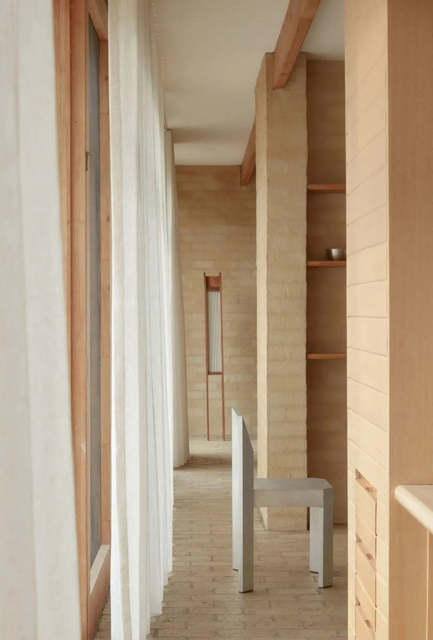
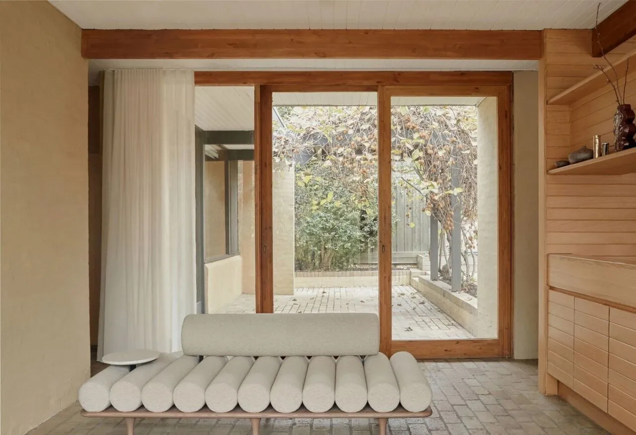
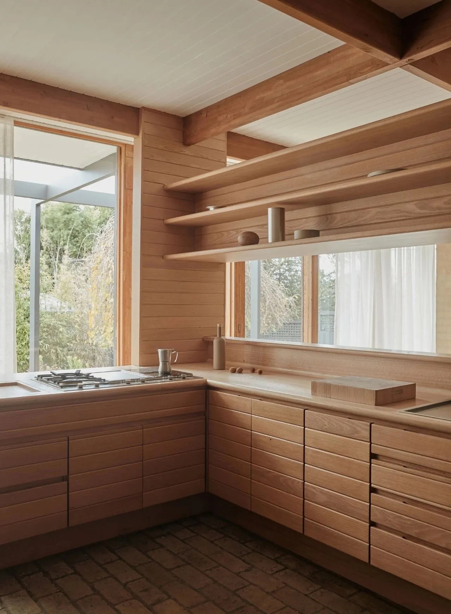
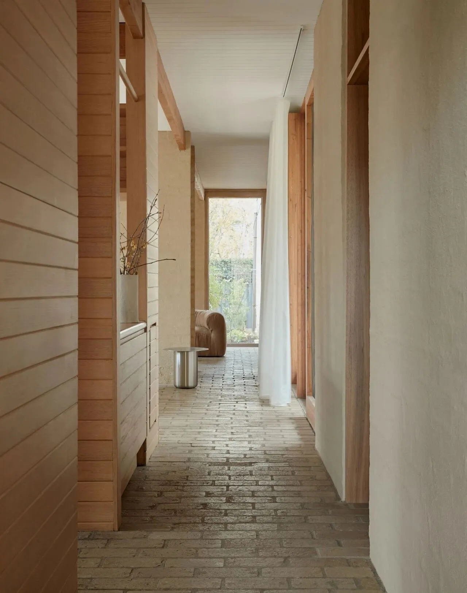
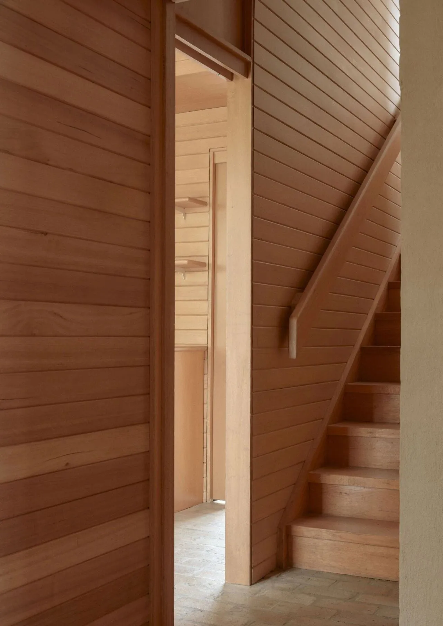
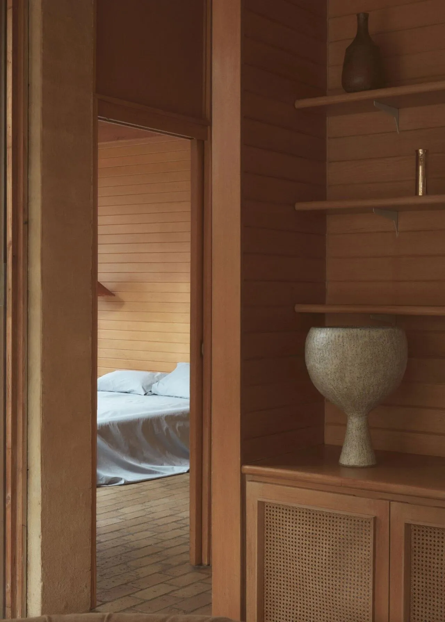
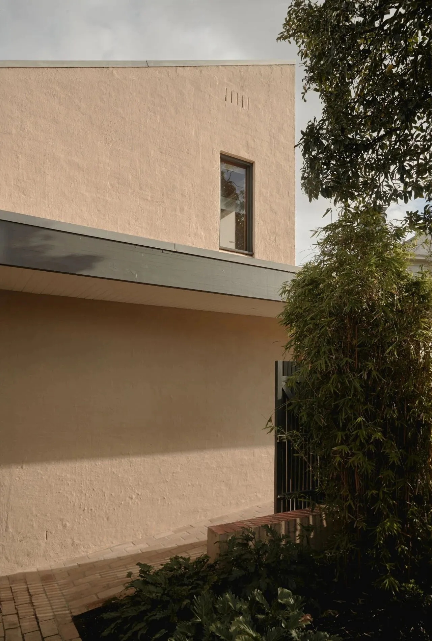
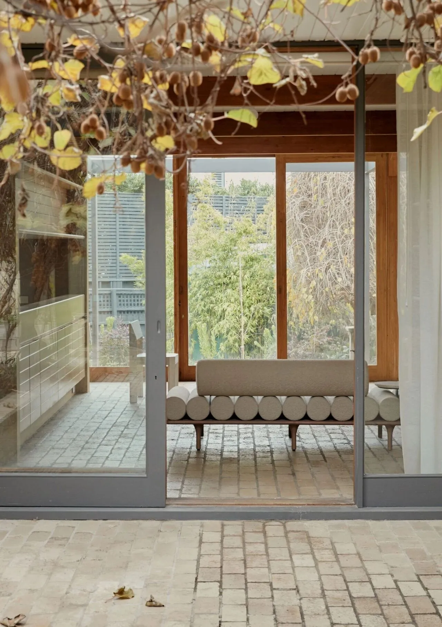
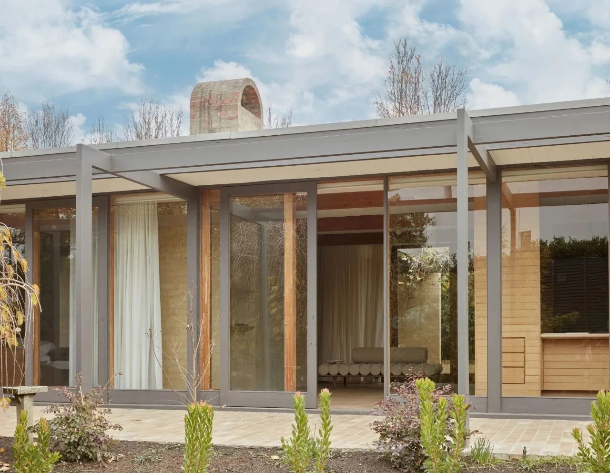
整座宅邸以连片亭式结构铺展,中央廊道串联全屋,原始红砖地面、错落木饰墙板保留完好,设计师仅以细微调整,放大建筑本身的天光韵律与温润材质感。全屋选用低饱和大地色调,天然石材、原木与哑光砖交织,处处可供触摸,沉静内敛的氛围漫溢每个角落。
The entire mansion is spread out in a connected pavilion style structure, with a central corridor connecting the entire house. The original red brick floor and scattered wooden decorative wall panels are well preserved, and the designer only made minor adjustments to amplify the natural rhythm of the building and the warm texture of the material. The whole house is decorated with low saturation earthy tones, interwoven with natural stone, wood, and matte bricks, making it accessible for touch everywhere, creating a calm and introverted atmosphere that permeates every corner.
©摄影:William-Dirk du Toit
©摄影:William-Dirk du Toit
©摄影:William-Dirk du Toit
©摄影:William-Dirk du Toit
©摄影:William-Dirk du Toit
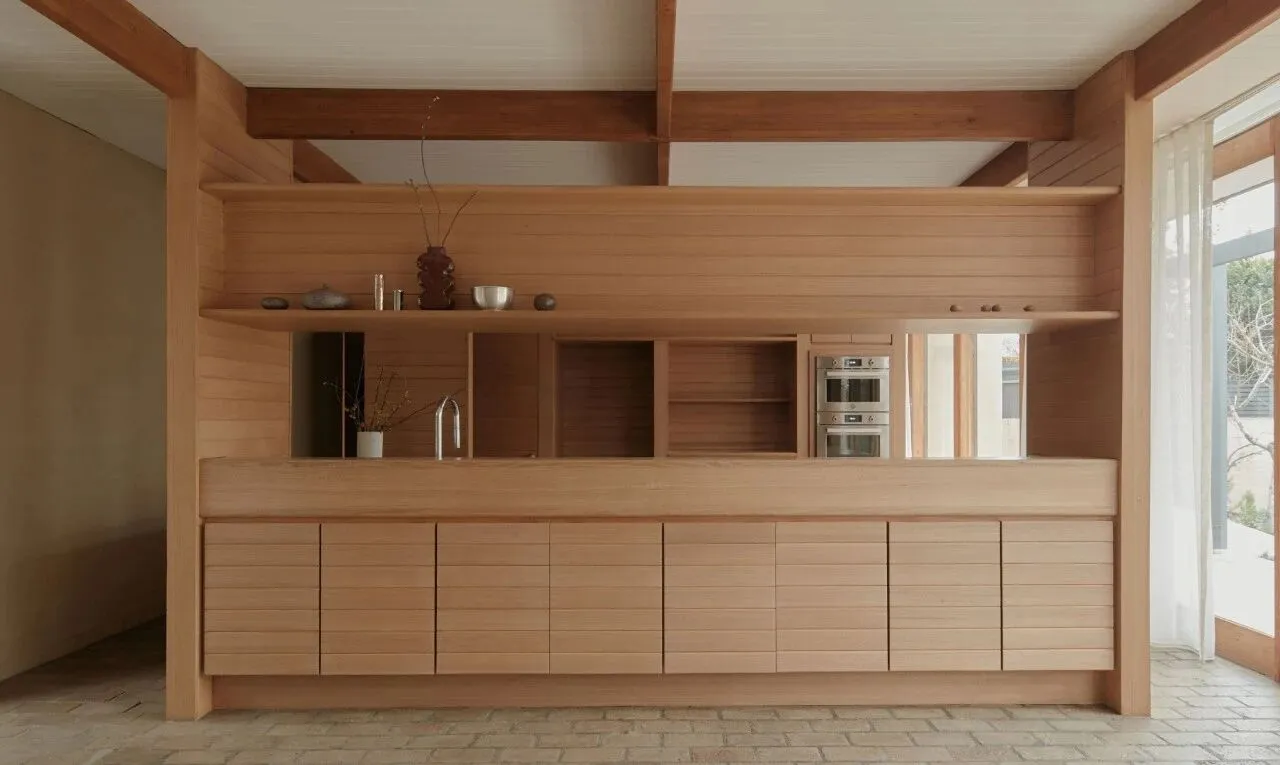
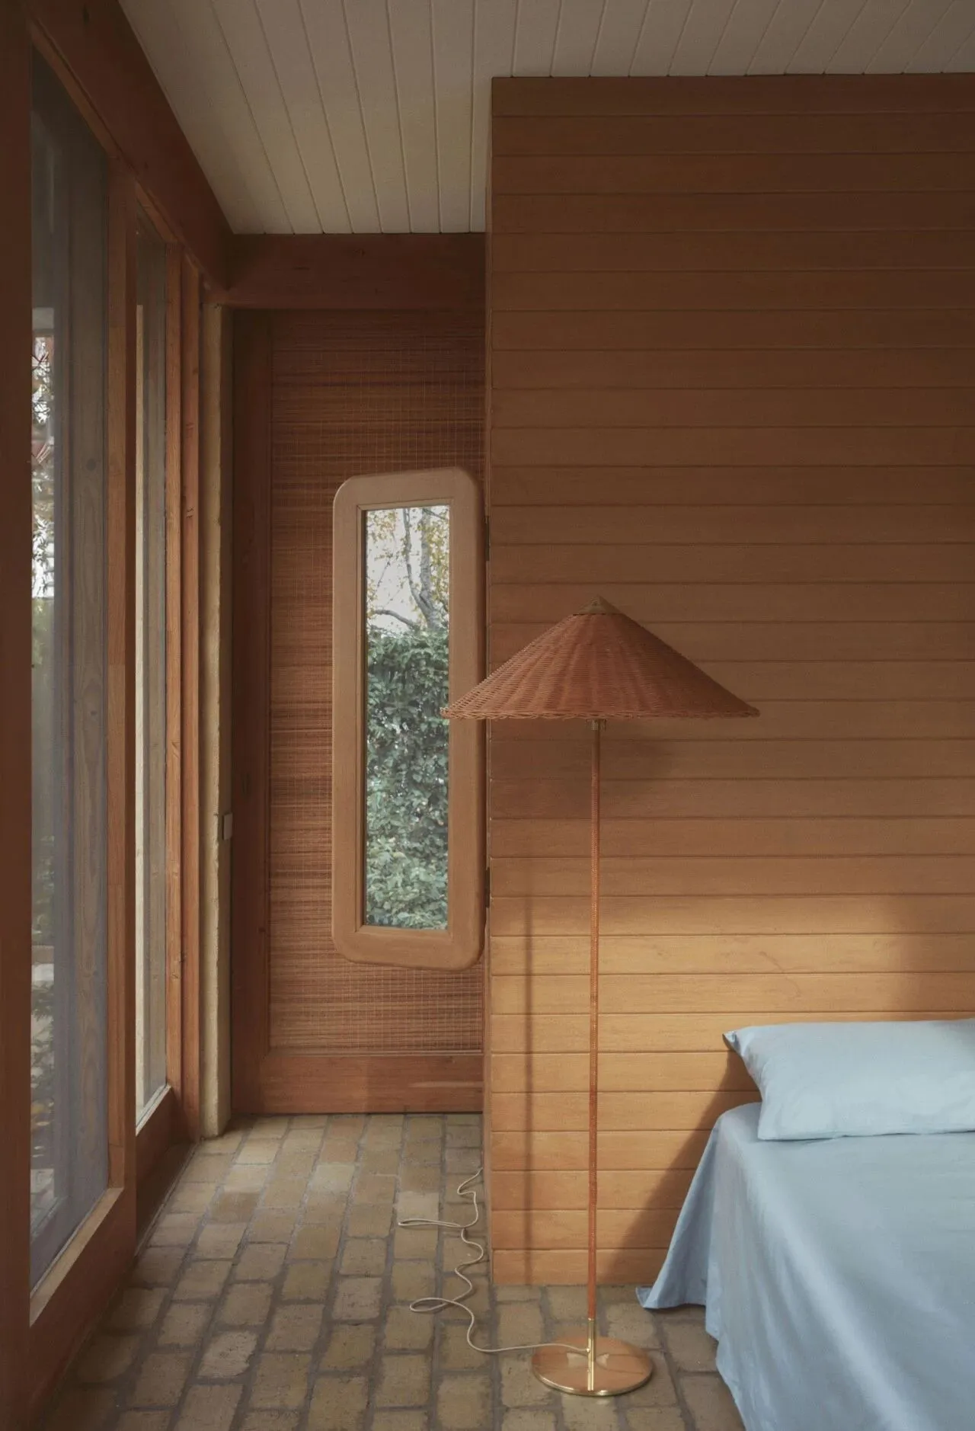
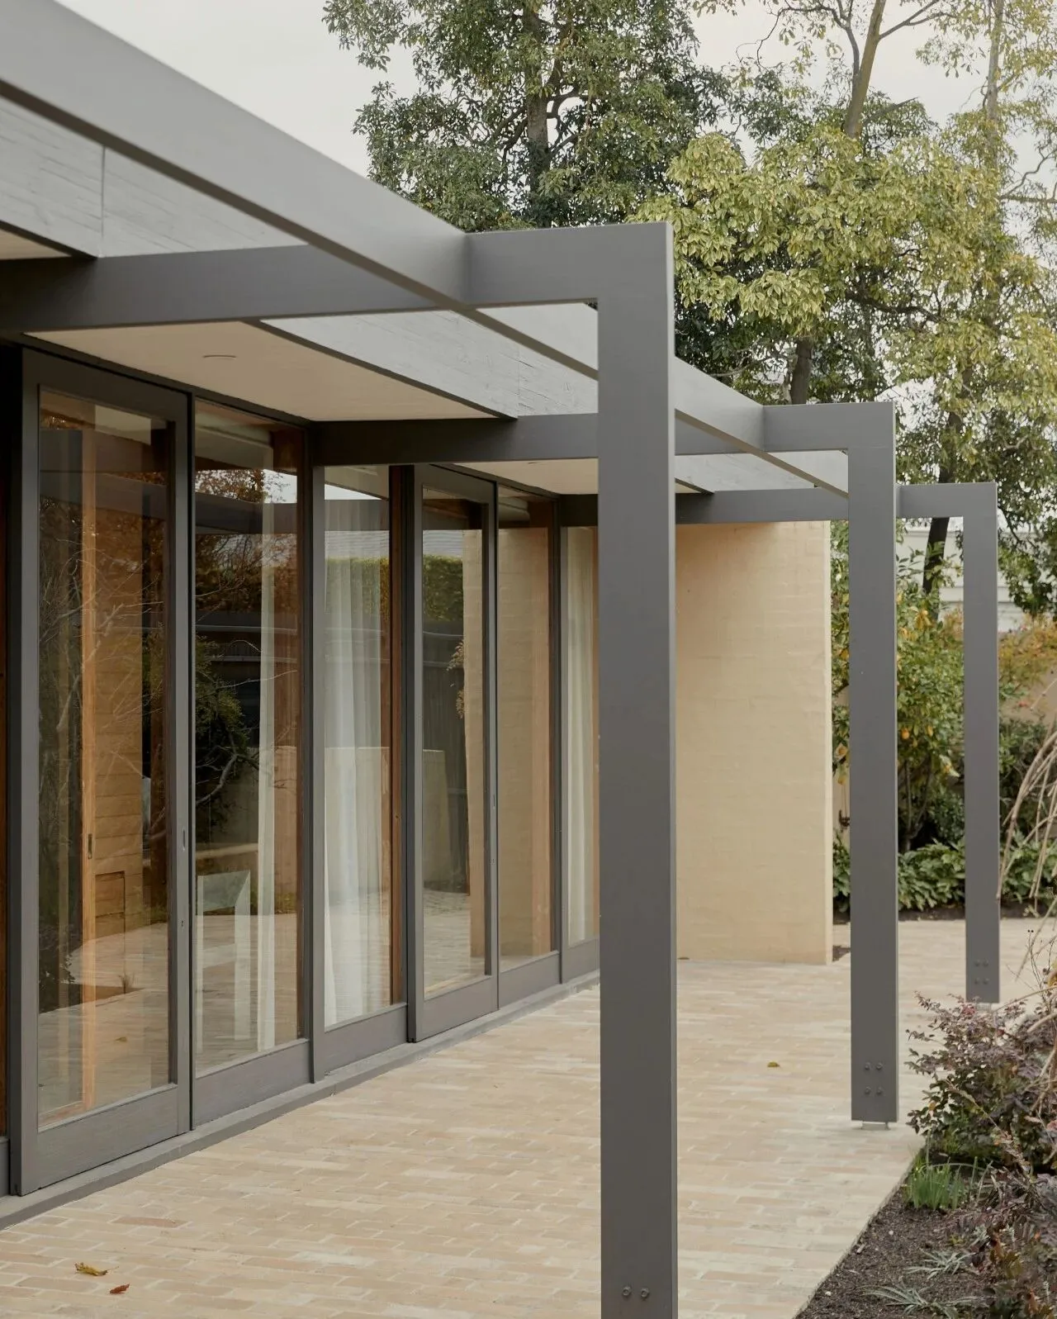
厨房岛台、台阶选用天然大理石,浅木地面中和石材冷冽,北向露台复建廊架,拓展出层次丰富的户外休闲区,极简规整绿植造景,让室内外景致相融。狭长走廊晕开柔和光晕,卧房高低错落,以柔和涂料与简约软装打造松弛休憩角落。
The kitchen island and steps are made of natural marble, with a shallow wooden floor and cold stone. The north facing terrace has been rebuilt with a porch, expanding the outdoor leisure area with rich layers. The minimalist and orderly green plant landscape blends the indoor and outdoor scenery. The narrow corridor creates a soft halo, and the bedrooms are staggered in height, creating a relaxed and relaxing corner with soft paint and minimalist soft furnishings.
©摄影:William-Dirk du Toit
©摄影:William-Dirk du Toit
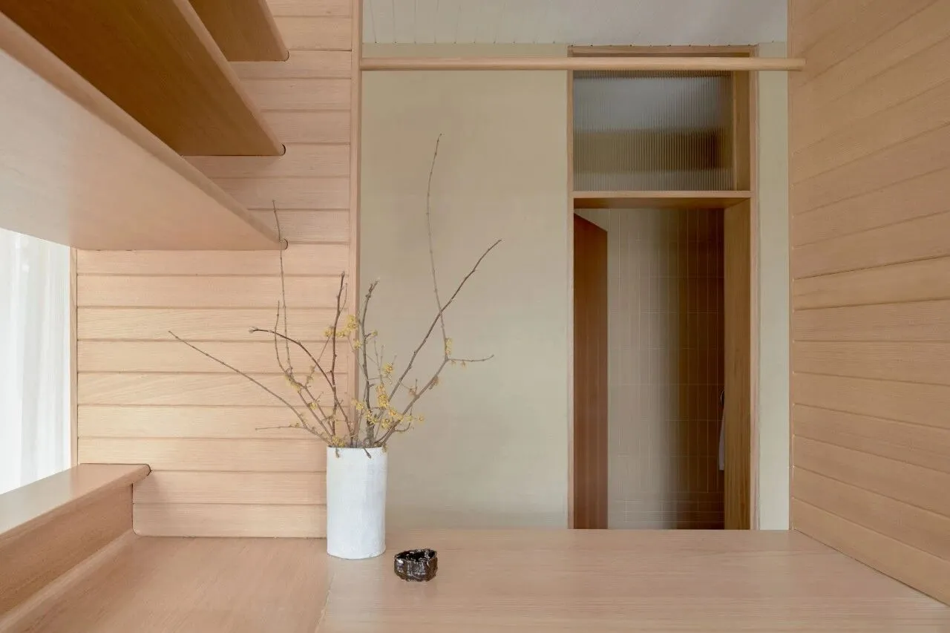
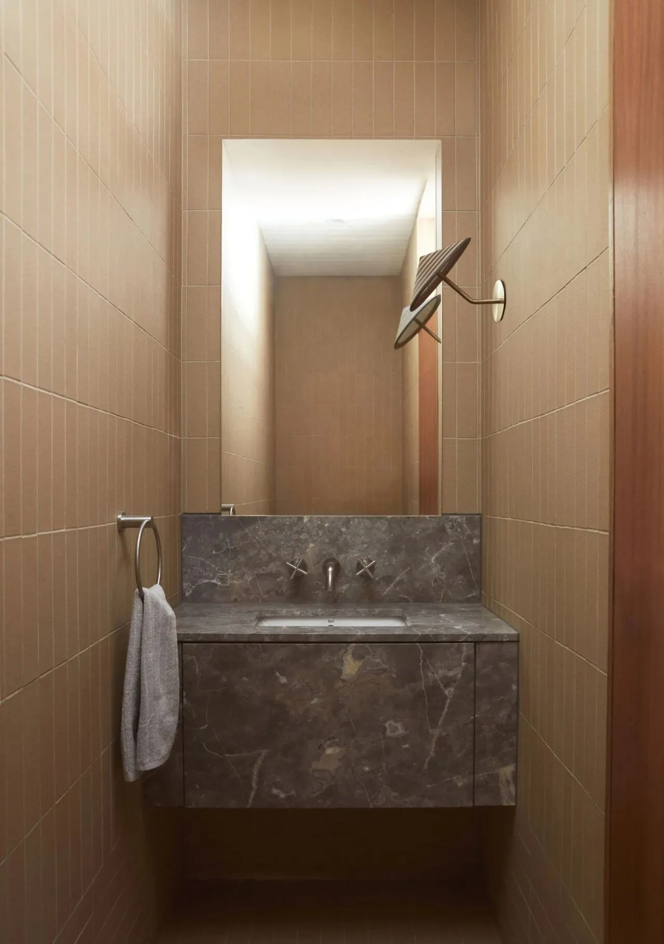
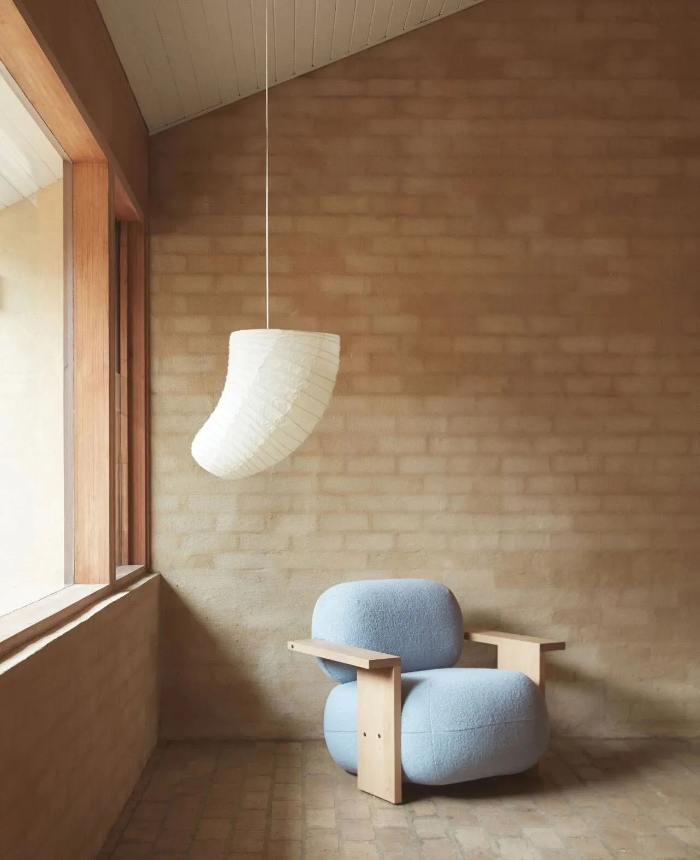
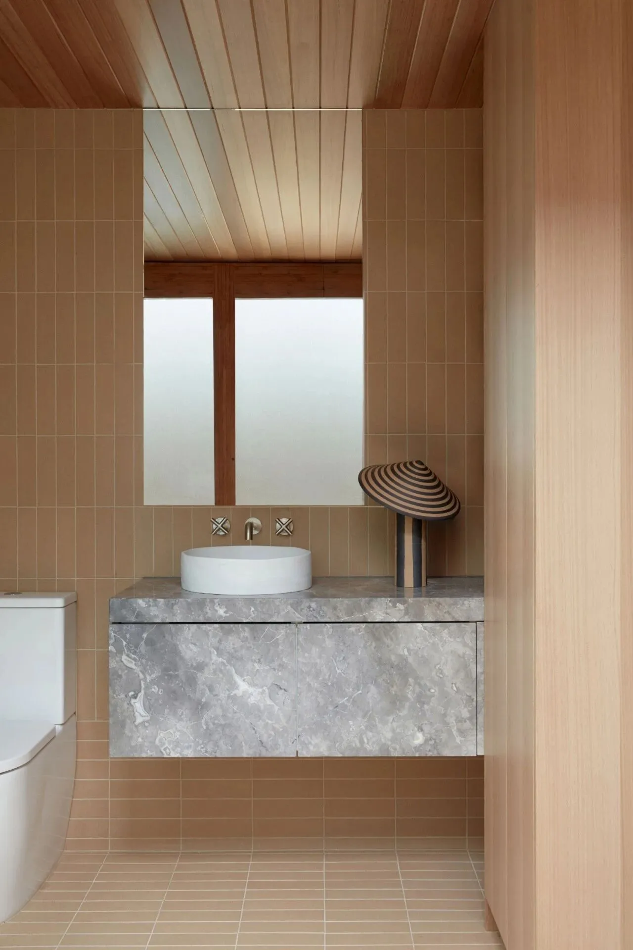
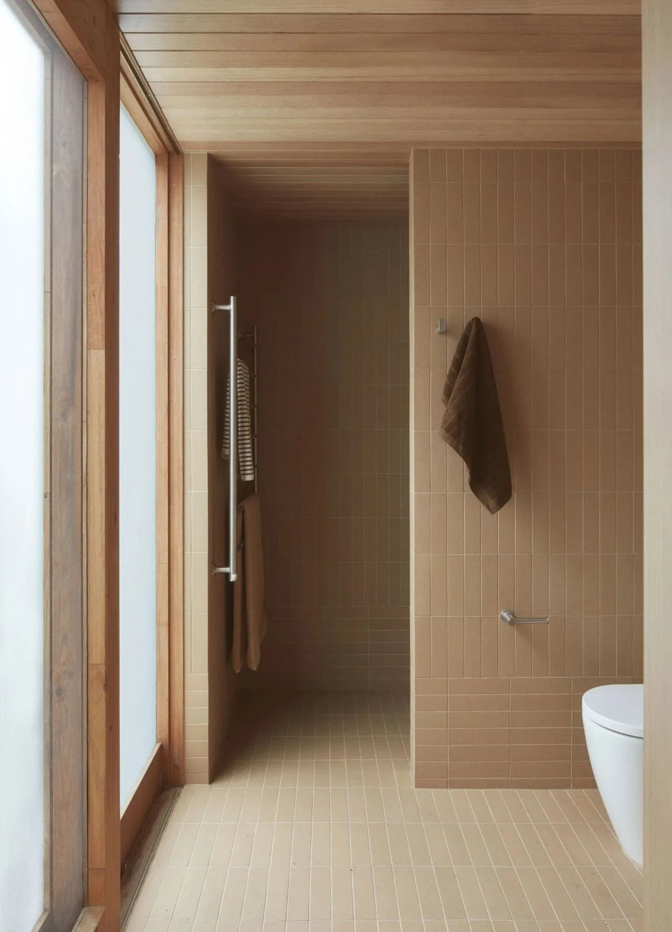
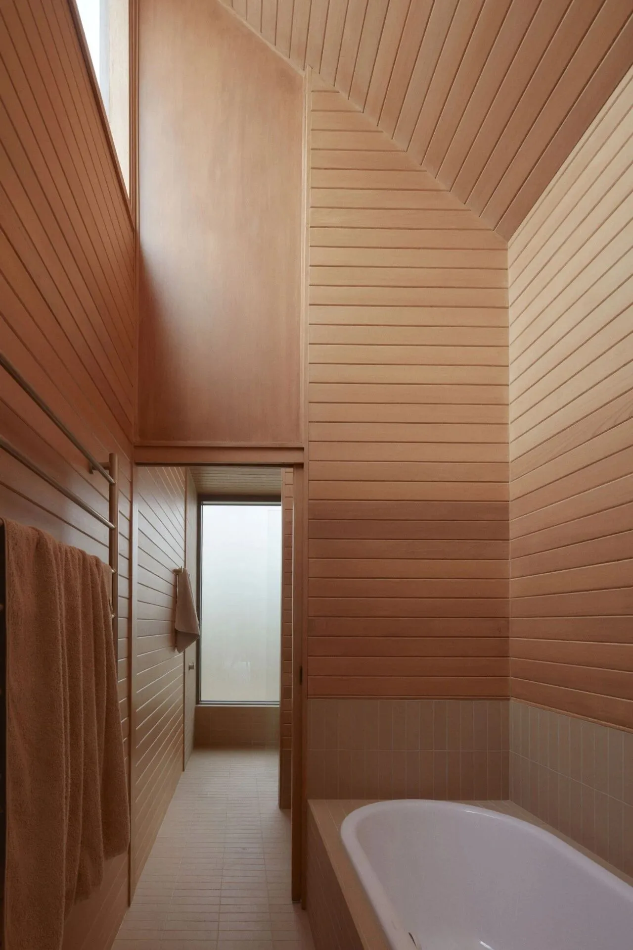
原始功能布局被完整保留,卧室围合阶梯庭院,木质玻璃门引清风穿堂,深檐隔绝日晒风雨。粗抹砖墙烟囱作为客区天然隔断,手工匠作痕迹清晰可辨;浴室铺日式素面马赛克,搭配纹理舒展的大理石台盆与金属五金,新增的客卫巧妙嵌入原有屋面,卫浴动线流畅舒展。
The original functional layout has been fully preserved, with the bedroom enclosed by a stepped courtyard, wooden glass doors leading in the breeze through the hall, and deep eaves isolating from sunlight, wind, and rain. The rough brick wall chimney serves as a natural partition for the customer area, with clear and recognizable traces of handmade craftsmanship;The bathroom is decorated with Japanese style plain mosaic tiles, paired with textured marble basins and metal hardware. The newly added guest bathroom is cleverly embedded in the original roof, and the bathroom flow is smooth and flowing.
©摄影:William-Dirk du Toit
©摄影:William-Dirk du Toit
©摄影:William-Dirk du Toit
©摄影:William-Dirk du Toit
©摄影:William-Dirk du Toit
©摄影:William-Dirk du Toit
©摄影:William-Dirk du Toit
©摄影:William-Dirk du Toit
项目兼顾实用翻新与历史留存,本土建材、家居、电器品牌合力打磨细节,摒弃繁复装饰,以极简材质语言铺展减法生活。这栋托拉克老宅不追逐浮华,借光影与肌理封存岁月暖意,为居者打造一处可触摸、可安栖的静谧居所。
The project balances practical renovation and historical preservation, with local building materials, home furnishings, and appliance brands working together to polish details, abandoning complex decorations and showcasing minimalist material language to reduce daily life. This Torak old house does not chase after extravagance, but uses light, shadow, and texture to seal the warmth of time, creating a touchable and peaceful residence for residents.
©摄影:William-Dirk du Toit
©摄影:William-Dirk du Toit
©摄影:William-Dirk du Toit
项目设计:Pop Architecture
项目摄影:William-Dirk du Toit
项目坐标:Melbourne, Australia
首发 . Febrero Studio | 海岸藏谧,四时栖居

美集万象,志启新境.
Gather all beauties, unfold new visions