
Tanya Burr丨新旧相融,自在栖居,伦敦百年维多利亚老宅

North London
Victorian Residence
London, UK
▲
P. 01
P. 02
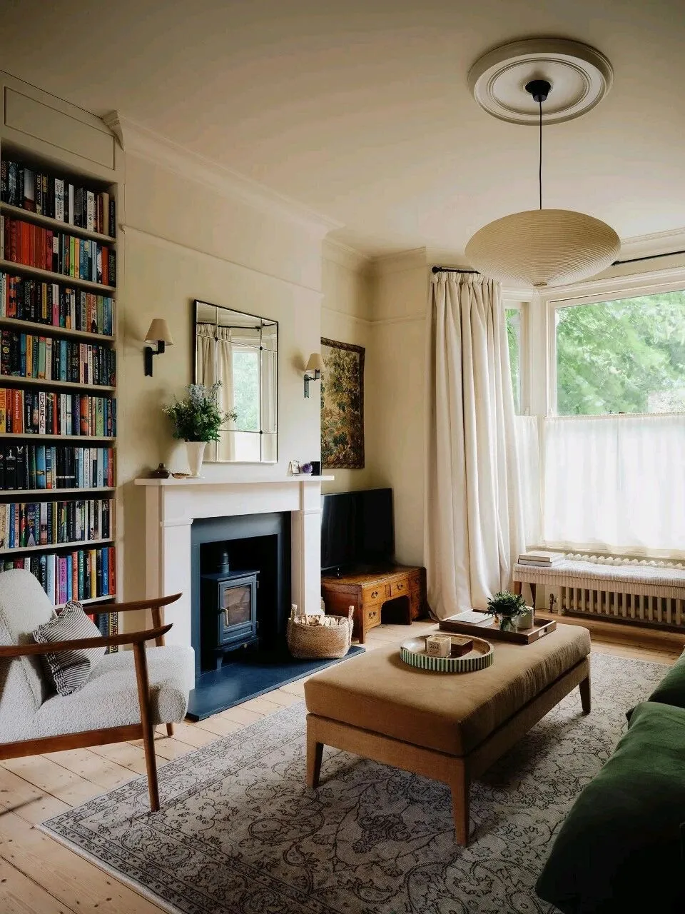
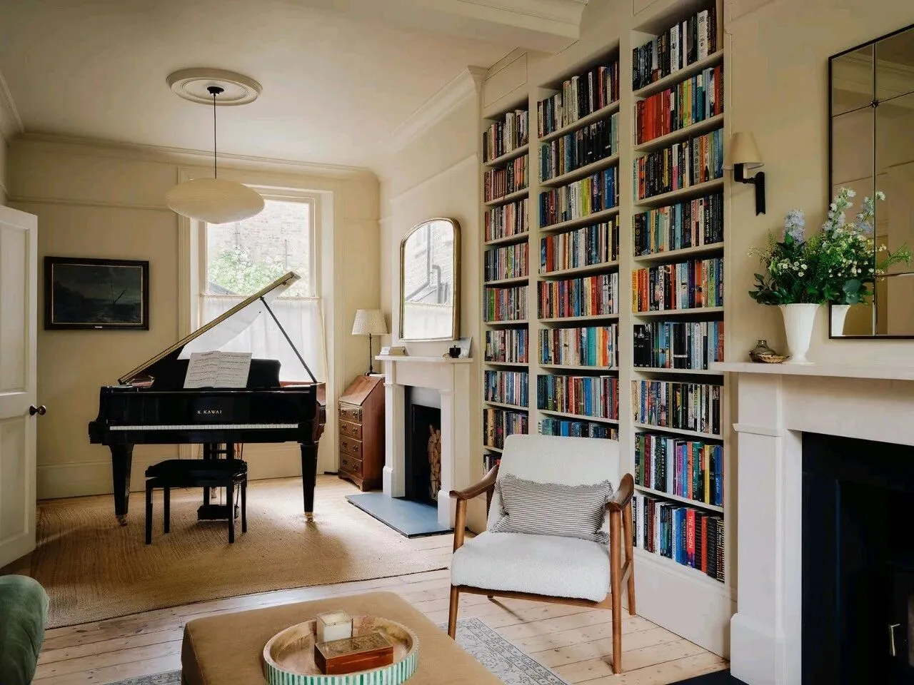
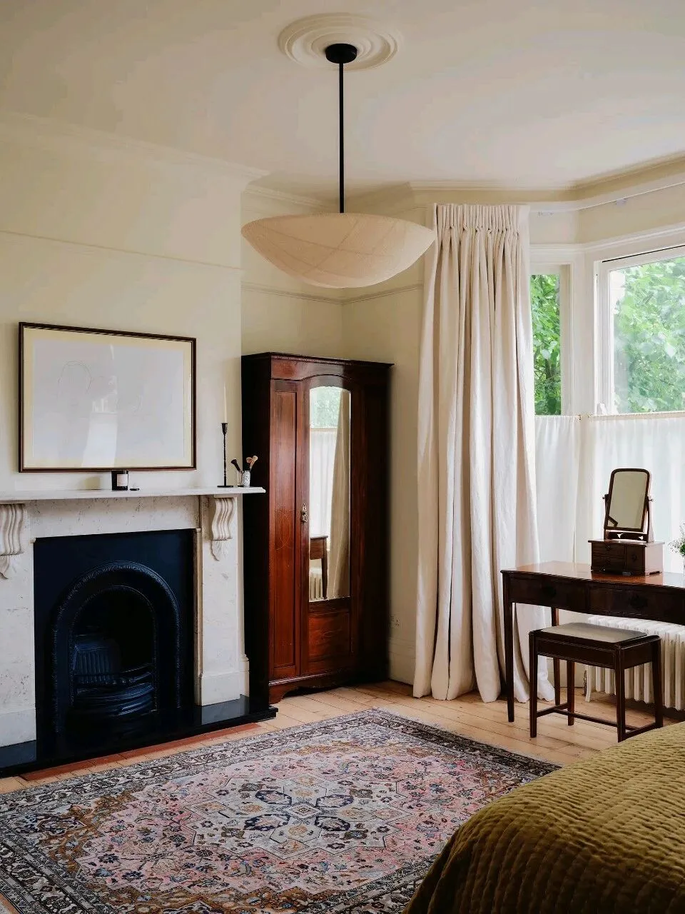
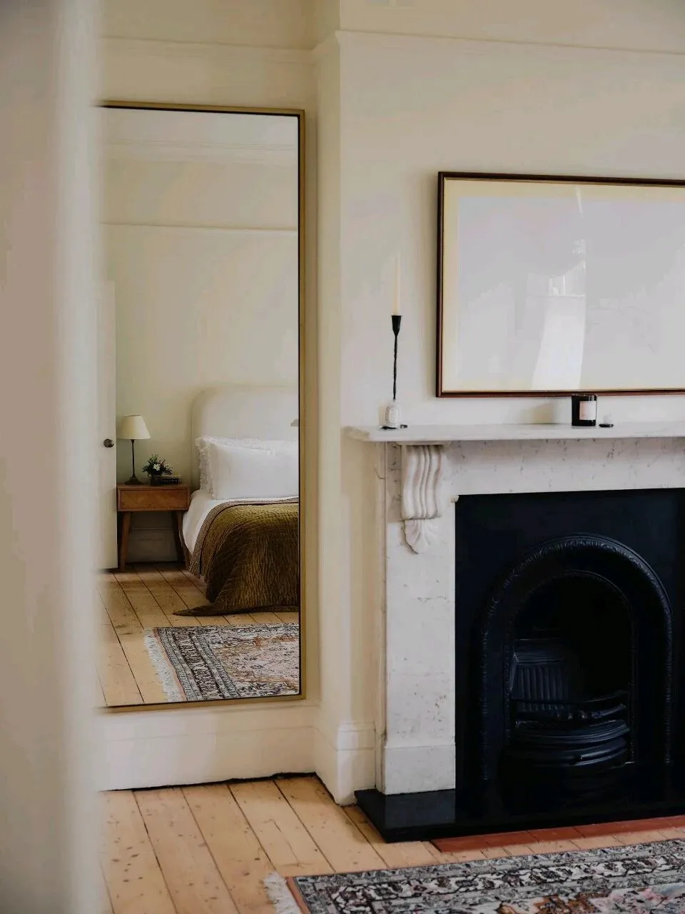
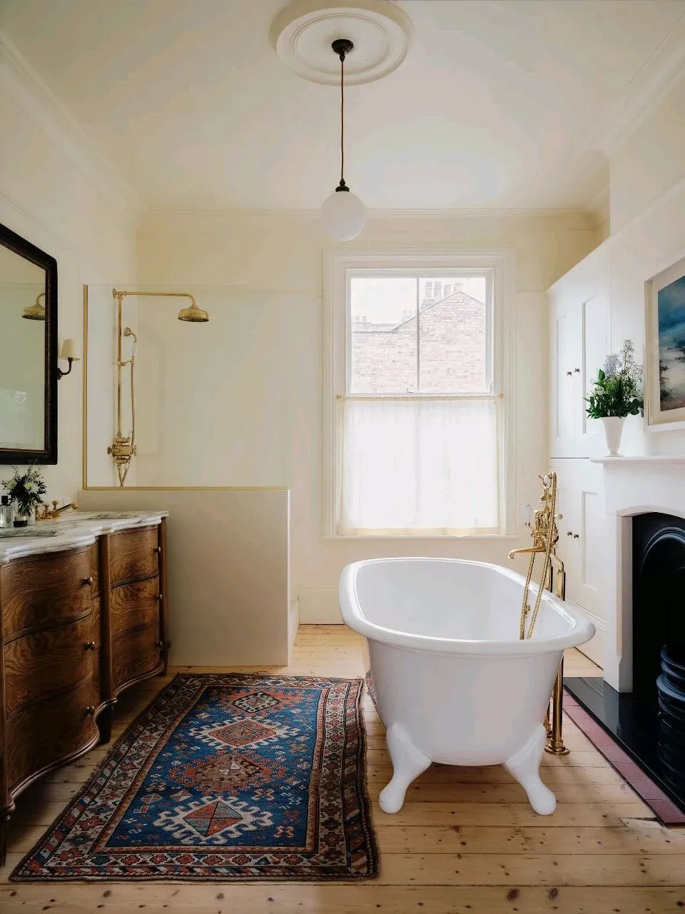
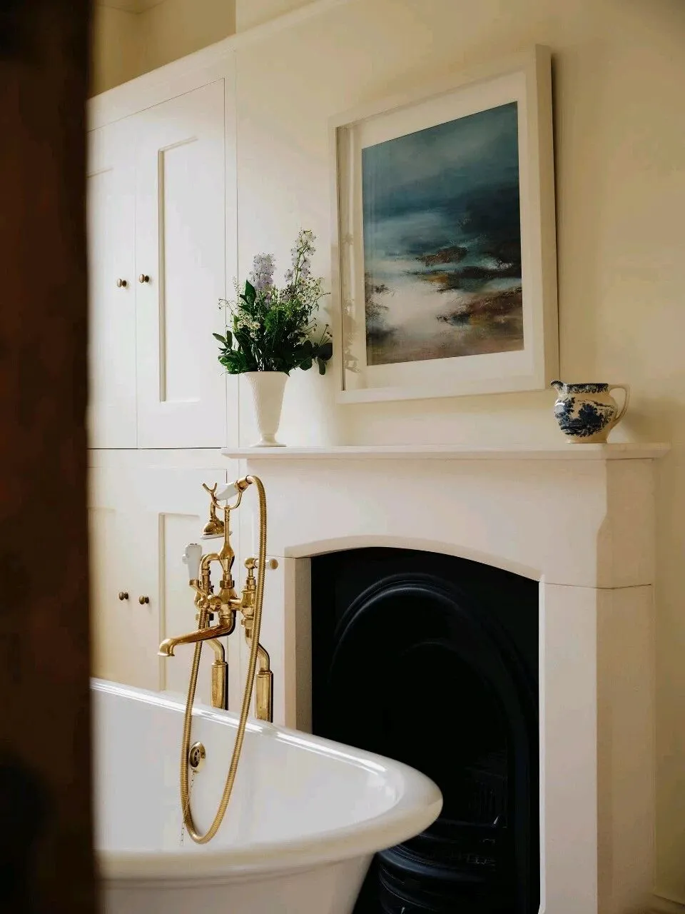
North London Victorian Residence 由INS内容创作者坦尼娅·伯尔(Tanya Burr)亲自主导整体翻新与软装设计工作。这座维多利亚时期的联排住宅,作为屋主一家的长期生活居所,改造设计摒弃浮躁的潮流审美,把核心重心放在修复建筑原生风貌,打造一处可以适配家庭成长、适配日常烟火的生活化居住空间。住宅在改造前历经多次修缮,原始实木地板、雕花檐口、复古壁炉等极具年代感的建筑细节被尽数遮盖,后期装配的塑钢门窗,也弱化了建筑本身独有的复古气质。本次改造优先拆除后期增设的多余结构与装饰,回归建筑原始基底,完好保留品相优质的实木地板,替换为适配建筑年代风格的木质格窗,同时修缮长期闲置的老式壁炉,唤醒老建筑的经典韵味。
The North London Victorian Residence was entirely renovated and furnished by the content creator Tanya Burr from INS. This Victorian-style townhouse, serving as the long-term residence of the homeowner's family, underwent a design transformation that eschewed trendy aesthetic trends. The focus was placed on restoring the original architectural features of the building and creating a living space that is suitable for family growth and daily life. Before the renovation, the house had undergone multiple repairs. The original wooden floors, carved cornices, and vintage fireplaces, which were full of era-specific details, were all covered up. The later plastic steel windows also weakened the unique retro charm of the building. This renovation prioritized the removal of the unnecessary structures and decorations added later, returning to the original foundation of the building and preserving the high-quality wooden floor in good condition. It replaced it with wooden lattice windows that are in line with the architectural style of the era. At the same time, the old-fashioned fireplace that had been idle for a long time was repaired to awaken the classic charm of the old building.
P. 03
P. 04
P. 05
P. 06
P. 07
P. 08
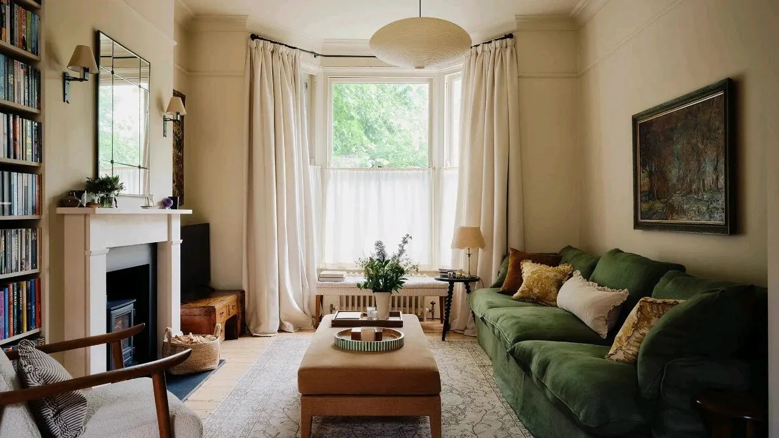
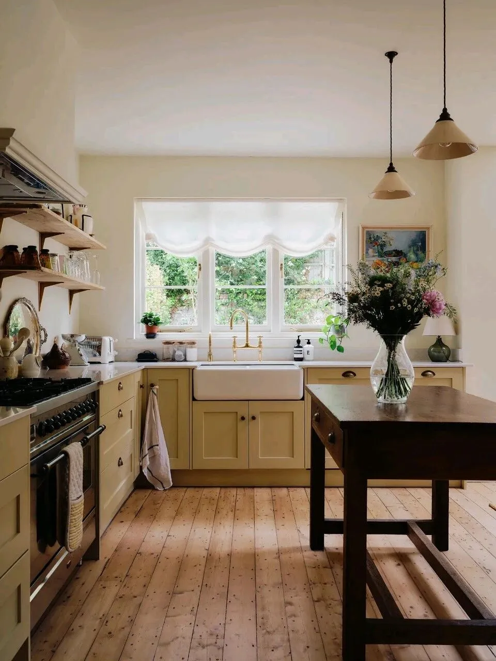
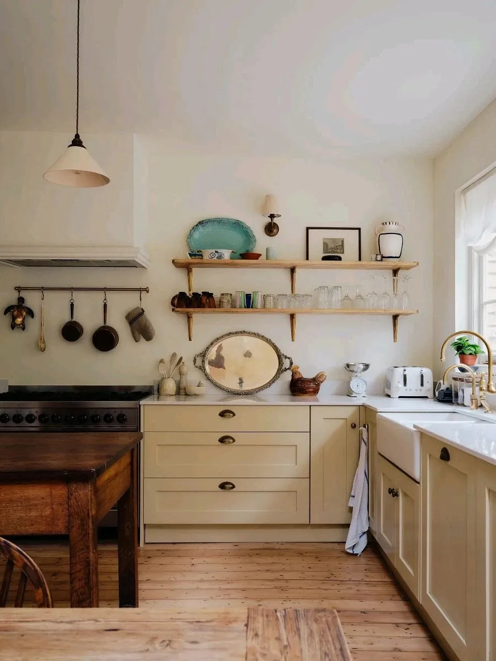
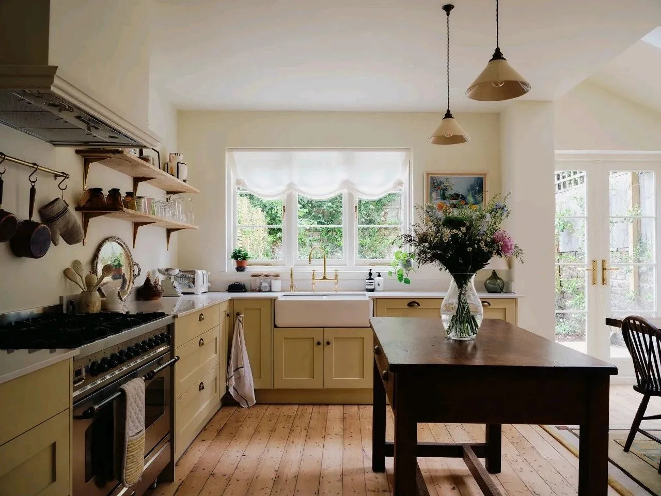
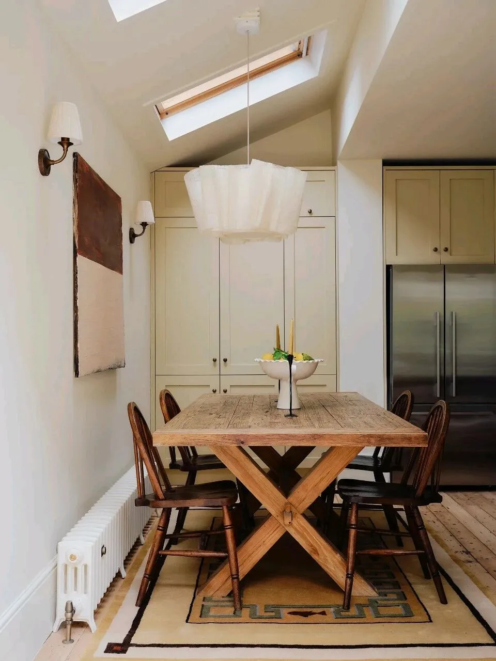
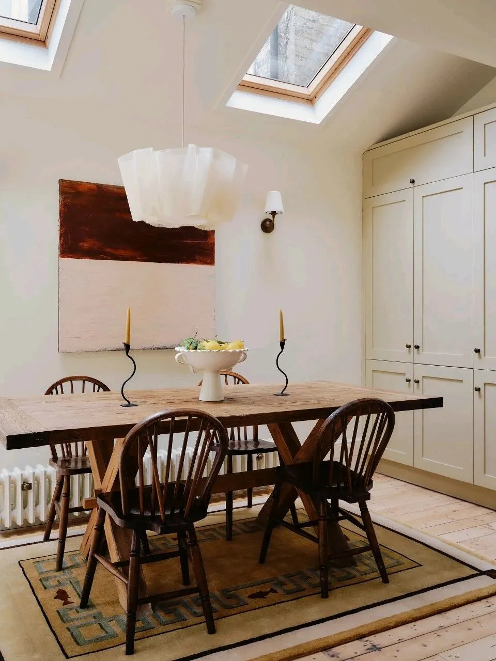
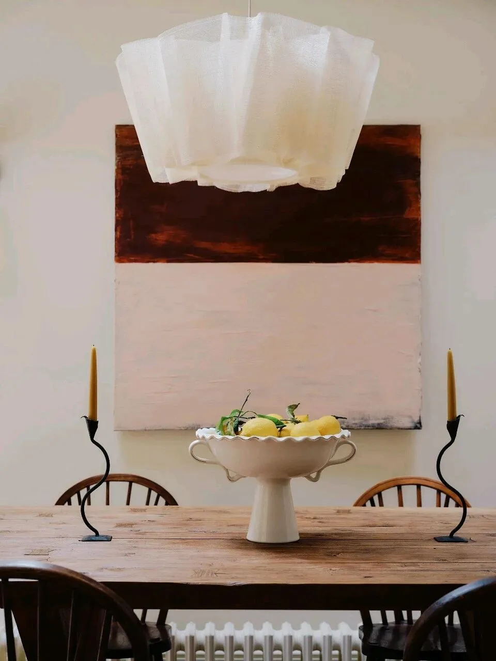
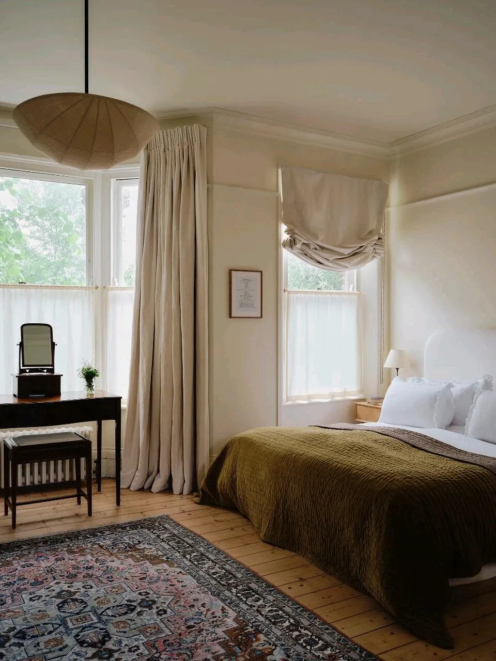
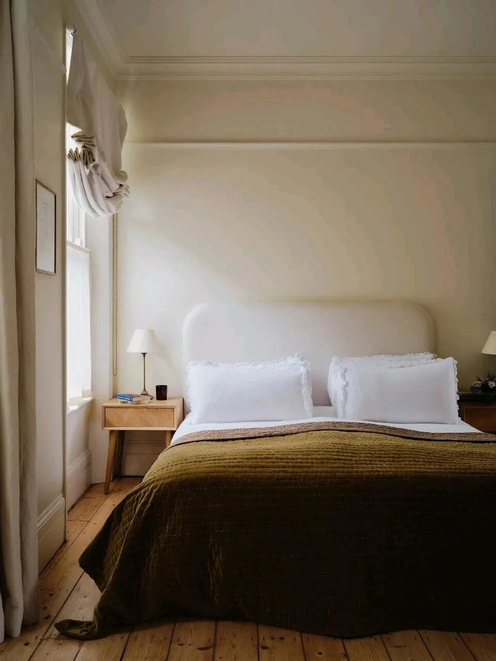
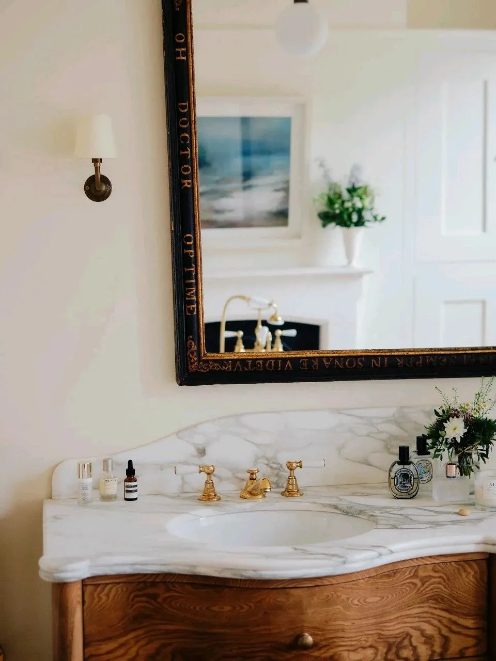
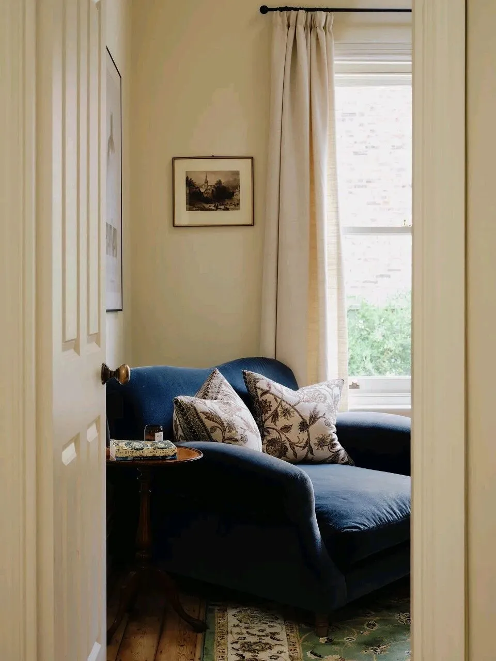
全屋统一采用Farrow & Ball暖色系涂料铺陈空间底色,塑造出柔和协调的整体视觉效果。客厅墙面选用乔亚白(Joa's White),塑造松弛舒适的居家氛围;厨房柜体涂刷浅米色科德(Cord),卧室与卫浴空间搭配新白(New White)、白缎(White Tie)等低饱和色系。统一的柔和色调弱化了不同功能区的边界感,让多元风格的家具陈设能够自然融合。空间软装品类丰富、来源多元,包含中古平台Vinterior的经典家具、古董市集甄选老物件、家族传承家具以及专属定制软装。橄榄绿亚麻沙发、绒面扶手椅、复古工业风书桌与艺术装饰镜相互搭配,在统一的空间基调下,塑造出层次饱满、简约克制的室内视觉效果。
The entire house is uniformly painted with Farrow & Ball warm color schemes to set the base color for the space, creating a harmonious and unified visual effect. The walls of the living room are painted in Joa's White, creating a relaxed and comfortable home atmosphere; the kitchen cabinets are coated with light beige Cord, while the bedrooms and bathroom spaces are paired with New White, White Tie, and other low-saturation color schemes. The uniform soft tones weaken the boundaries between different functional areas, allowing the diverse furniture arrangements to naturally blend together. The soft furnishings in the space are rich in variety and come from multiple sources, including classic furniture from the Vinterior platform, old items selected from antique markets, family heirloom furniture, and custom-made soft furnishings. Olive green linen sofas, velvet armchairs, retro industrial-style desks, and art decorative mirrors are combined with each other, creating a visually rich, simple and restrained interior effect under the unified space tone.
P. 09
P. 10
P. 11
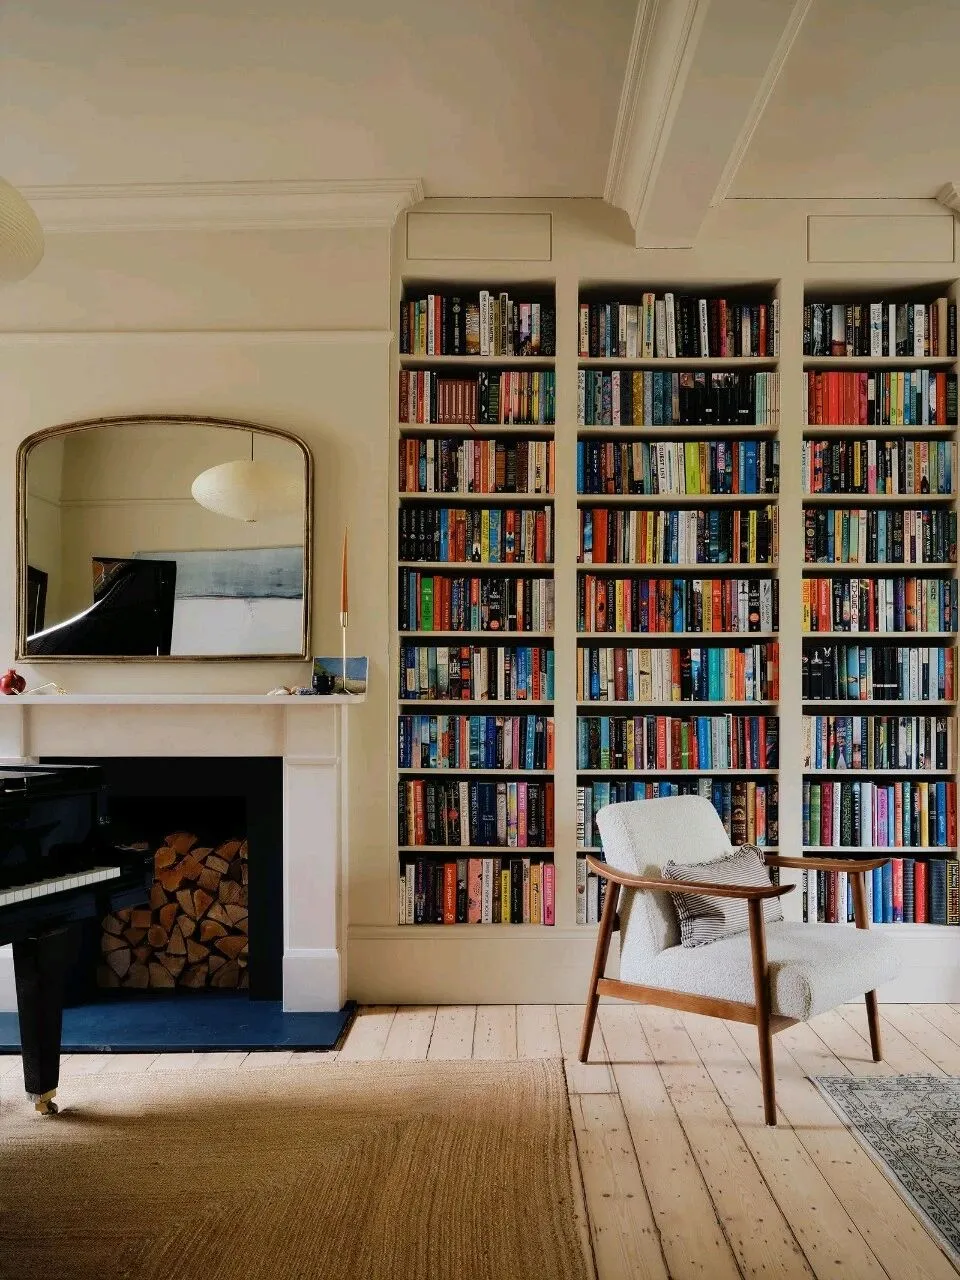
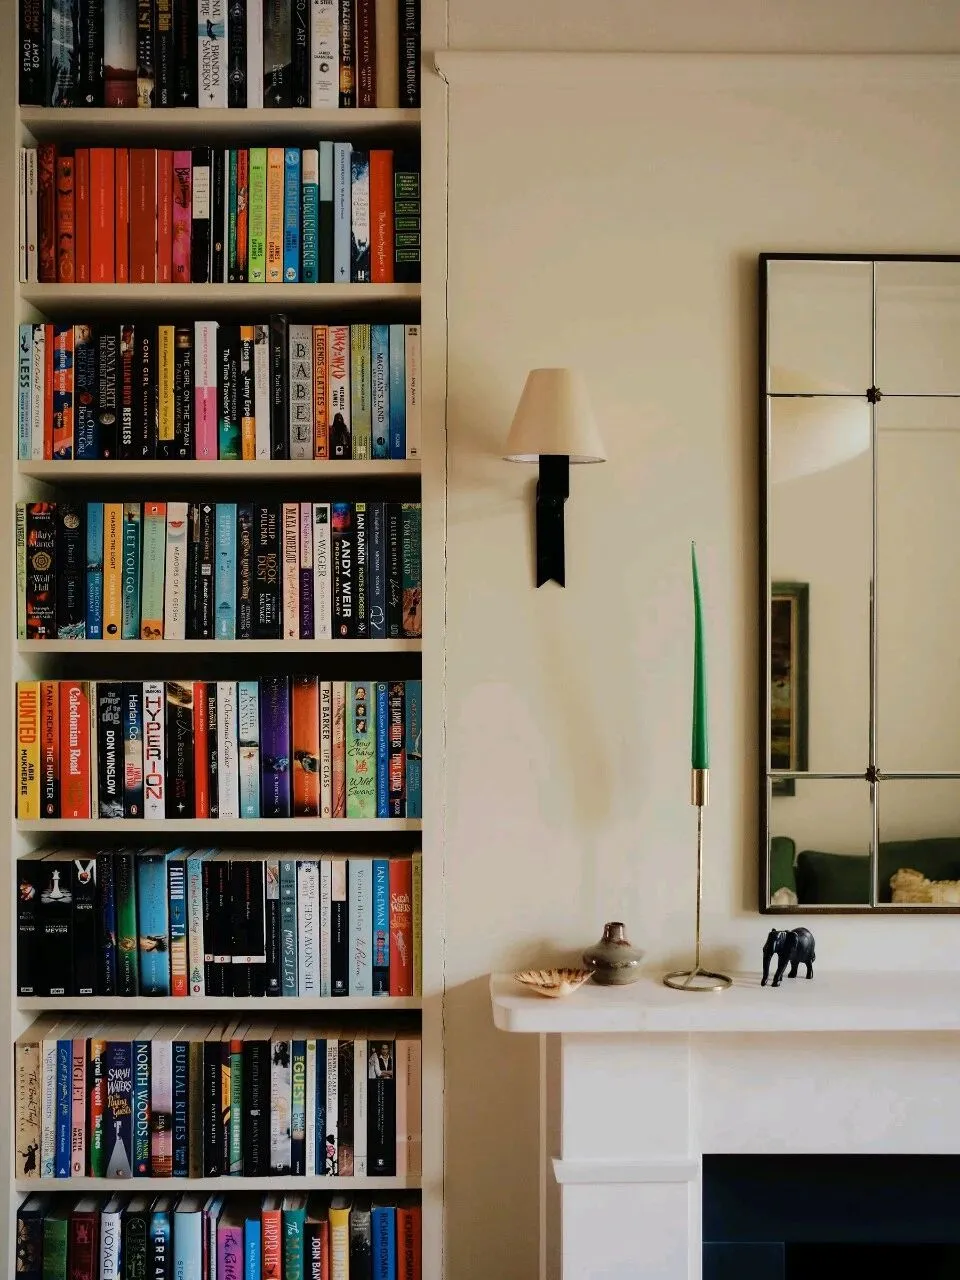
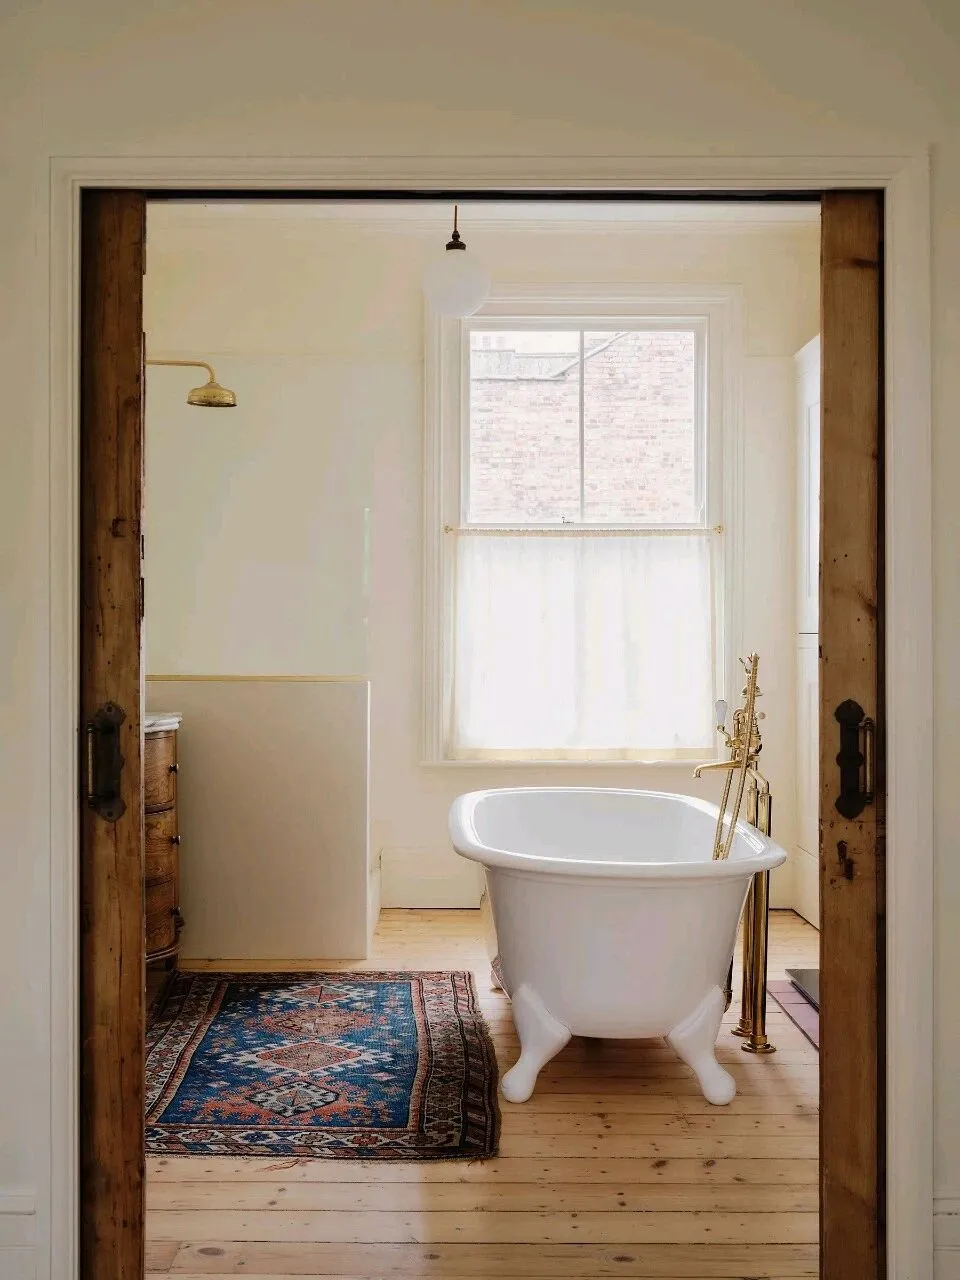
设计师结合屋主一家的生活习惯,对住宅内部格局做出针对性的精细化调整。原本闲置低效的三层空间被重新规划分区,废弃的卫浴空间改造为大容量步入式衣帽间,次要卧室改造为伴侣丹(Dan)的专属独立办公区域。主卧相邻空间打通重构,增设套内卫浴,借助木质推拉门完成柔性空间分隔,兼顾空间通透度与功能独立性。住宅一层完全保留开放式公共格局,充沛的自然光线铺满室内空间,内嵌式书架与立式钢琴构成客厅核心景观,让公共区域兼具浓厚的生活气息与雅致的艺术质感。
Drawing on the household’s daily routines, the designer carried out targeted, refined renovations to the home’s internal layout. The underutilized third floor underwent a full rezoning scheme: a disused bathroom was converted into a spacious walk-in wardrobe, while a secondary bedroom was transformed into a private standalone office for the homeowner’s partner Dan.Adjacent areas beside the master bedroom were opened up and restructured to accommodate an en-suite bathroom. Sliding wooden doors serve as flexible spatial dividers, striking a balance between unobstructed visual flow and functional privacy.The ground floor retains a fully open communal layout flooded with abundant natural light. Built-in bookshelves paired with a grand upright piano form the living room’s focal point, imbuing the shared space with warm domestic charm and refined artistic flair.
P. 12
P. 13
P. 14
P. 15
P. 16
P. 17
P. 18
P. 19
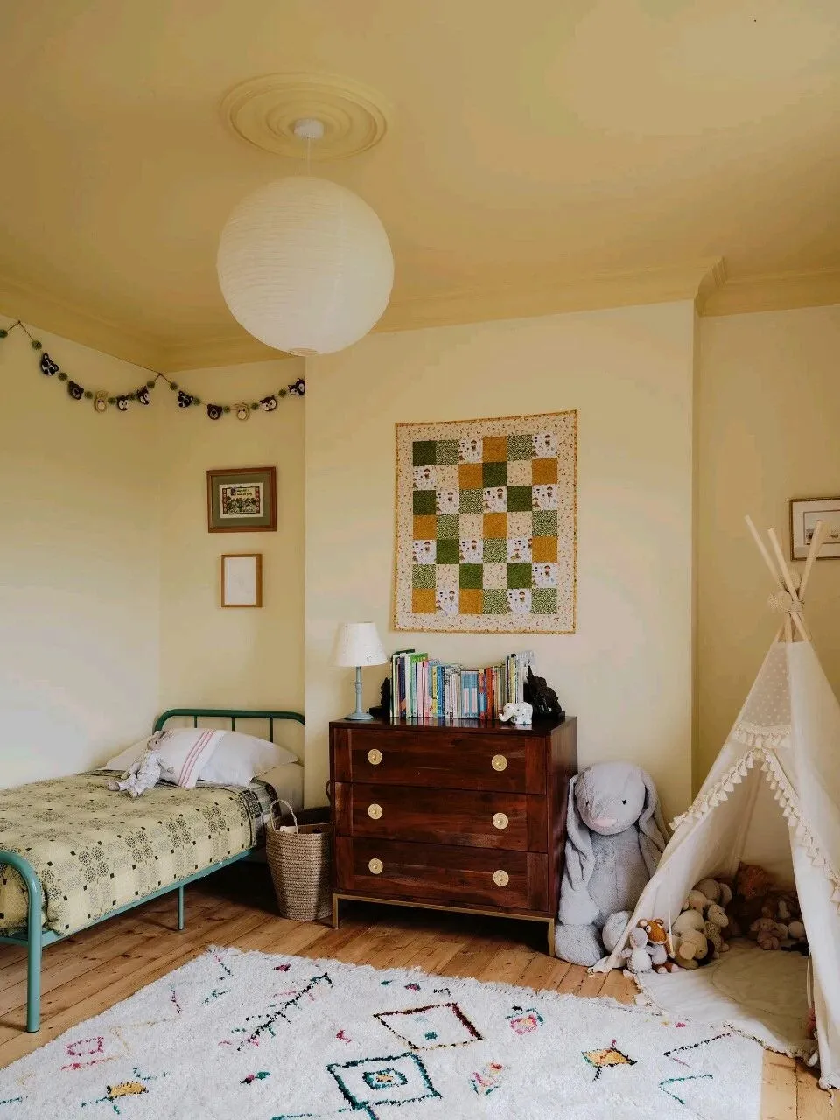
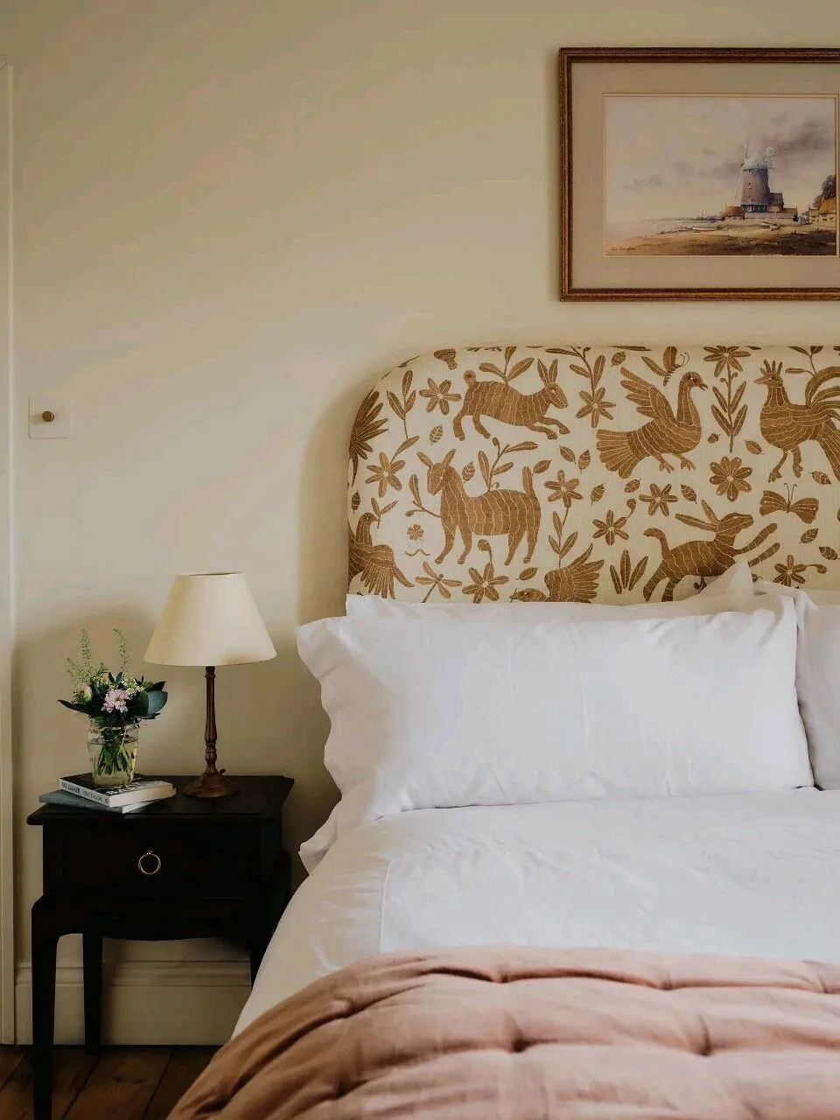
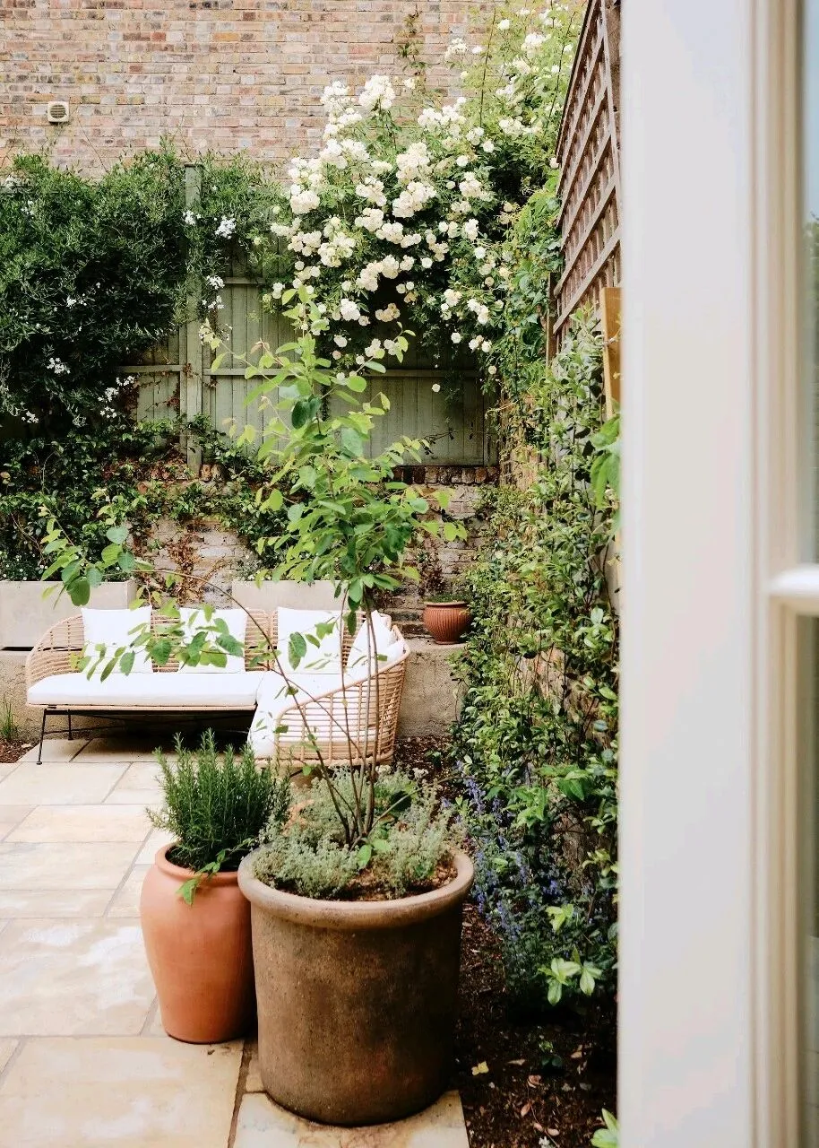
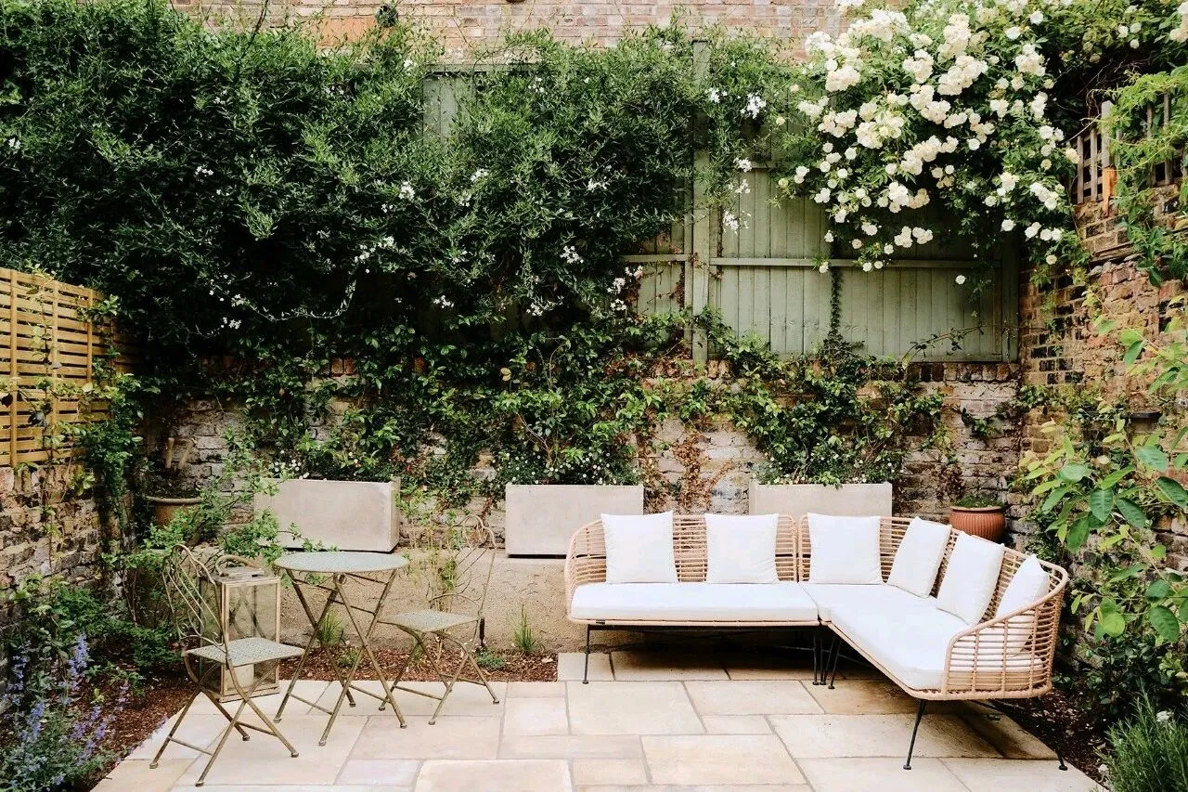
庭院与露台延续室内温暖自然的空间调性,实现室内生活场景向户外的自然延伸。石材硬质地面搭配错落生长的绿植,白蔷薇顺着砖墙自然攀爬,搭配藤编休闲沙发与细框金属桌椅,在繁华的城市住宅中打造出静谧惬意的户外休憩空间。各个功能房间依据使用者的需求做差异化软装搭配,儿童房以手工织物与彩色地毯烘托灵动活泼的氛围,客房借助印花软包床头与本地风景画作营造温润舒适的居住体验。细腻多元的软装细节贴合全家人的生活方式,让这座百年维多利亚住宅在留存经典建筑气质的同时,完美适配现代家庭的日常居住需求。
The courtyard and terrace continue the warm and natural spatial tone of the interior, achieving a natural extension of the indoor living scene to the outdoors. The hard stone floor is complemented by the unevenly growing green plants, with white roses climbing naturally along the brick walls. Combined with rattan lounge sofas and fine-framed metal tables and chairs, it creates a quiet and pleasant outdoor relaxation space in the midst of a bustling urban residence. Each functional room is differentiated in its soft decoration based on the needs of the users. The children's room uses handmade fabrics and colorful carpets to create a lively and playful atmosphere, while the guest room uses printed soft-padded headboards and local landscape paintings to create a warm and comfortable living experience. The delicate and diverse soft decoration details fit the lifestyle of the entire family, allowing this century-old Victorian residence to retain its classic architectural style while perfectly adapting to the daily living needs of modern families.
P. 20
P. 21
P. 22
P. 23
P. 24
信息 | information
✚
编辑 EDITOR:Alfred King
撰文 WRITER :L·junhui 校改 CORRECTION :W·zi
设计&版权DESIGN COPYRIGHT : Tanya Burr
©原创策划内容|生活方式美学倡导者
来源:DoDesign研究室