
乡野邂逅自然诗意,亲近自然构筑理想居所!
建筑具备强大的改造力量,既能重塑空间形态,亦能革新生活方式、协调在地环境。团队专注打造兼具美学质感、与自然共生的空间,让每一个项目都赋予使用者独特的生活体验。凭借十八余年深厚设计积淀,团队巧妙融汇传统底蕴与现代设计语言,立足场地本土文脉,打造美学价值与实用功能兼备的当代建筑。
Architecture possesses a powerful transformative force, capable of reshaping spatial forms, revolutionizing lifestyles, and harmonizing with the local environment. Our team is dedicated to creating spaces that blend aesthetic quality with a sense of coexistence with nature, ensuring that every project offers users a unique living experience. Drawing on more than 18 years of deep design expertise, we skillfully blend traditional heritage with modern design language, grounding our work in the local context of each site to create contemporary architecture that combines aesthetic value with practical functionality.
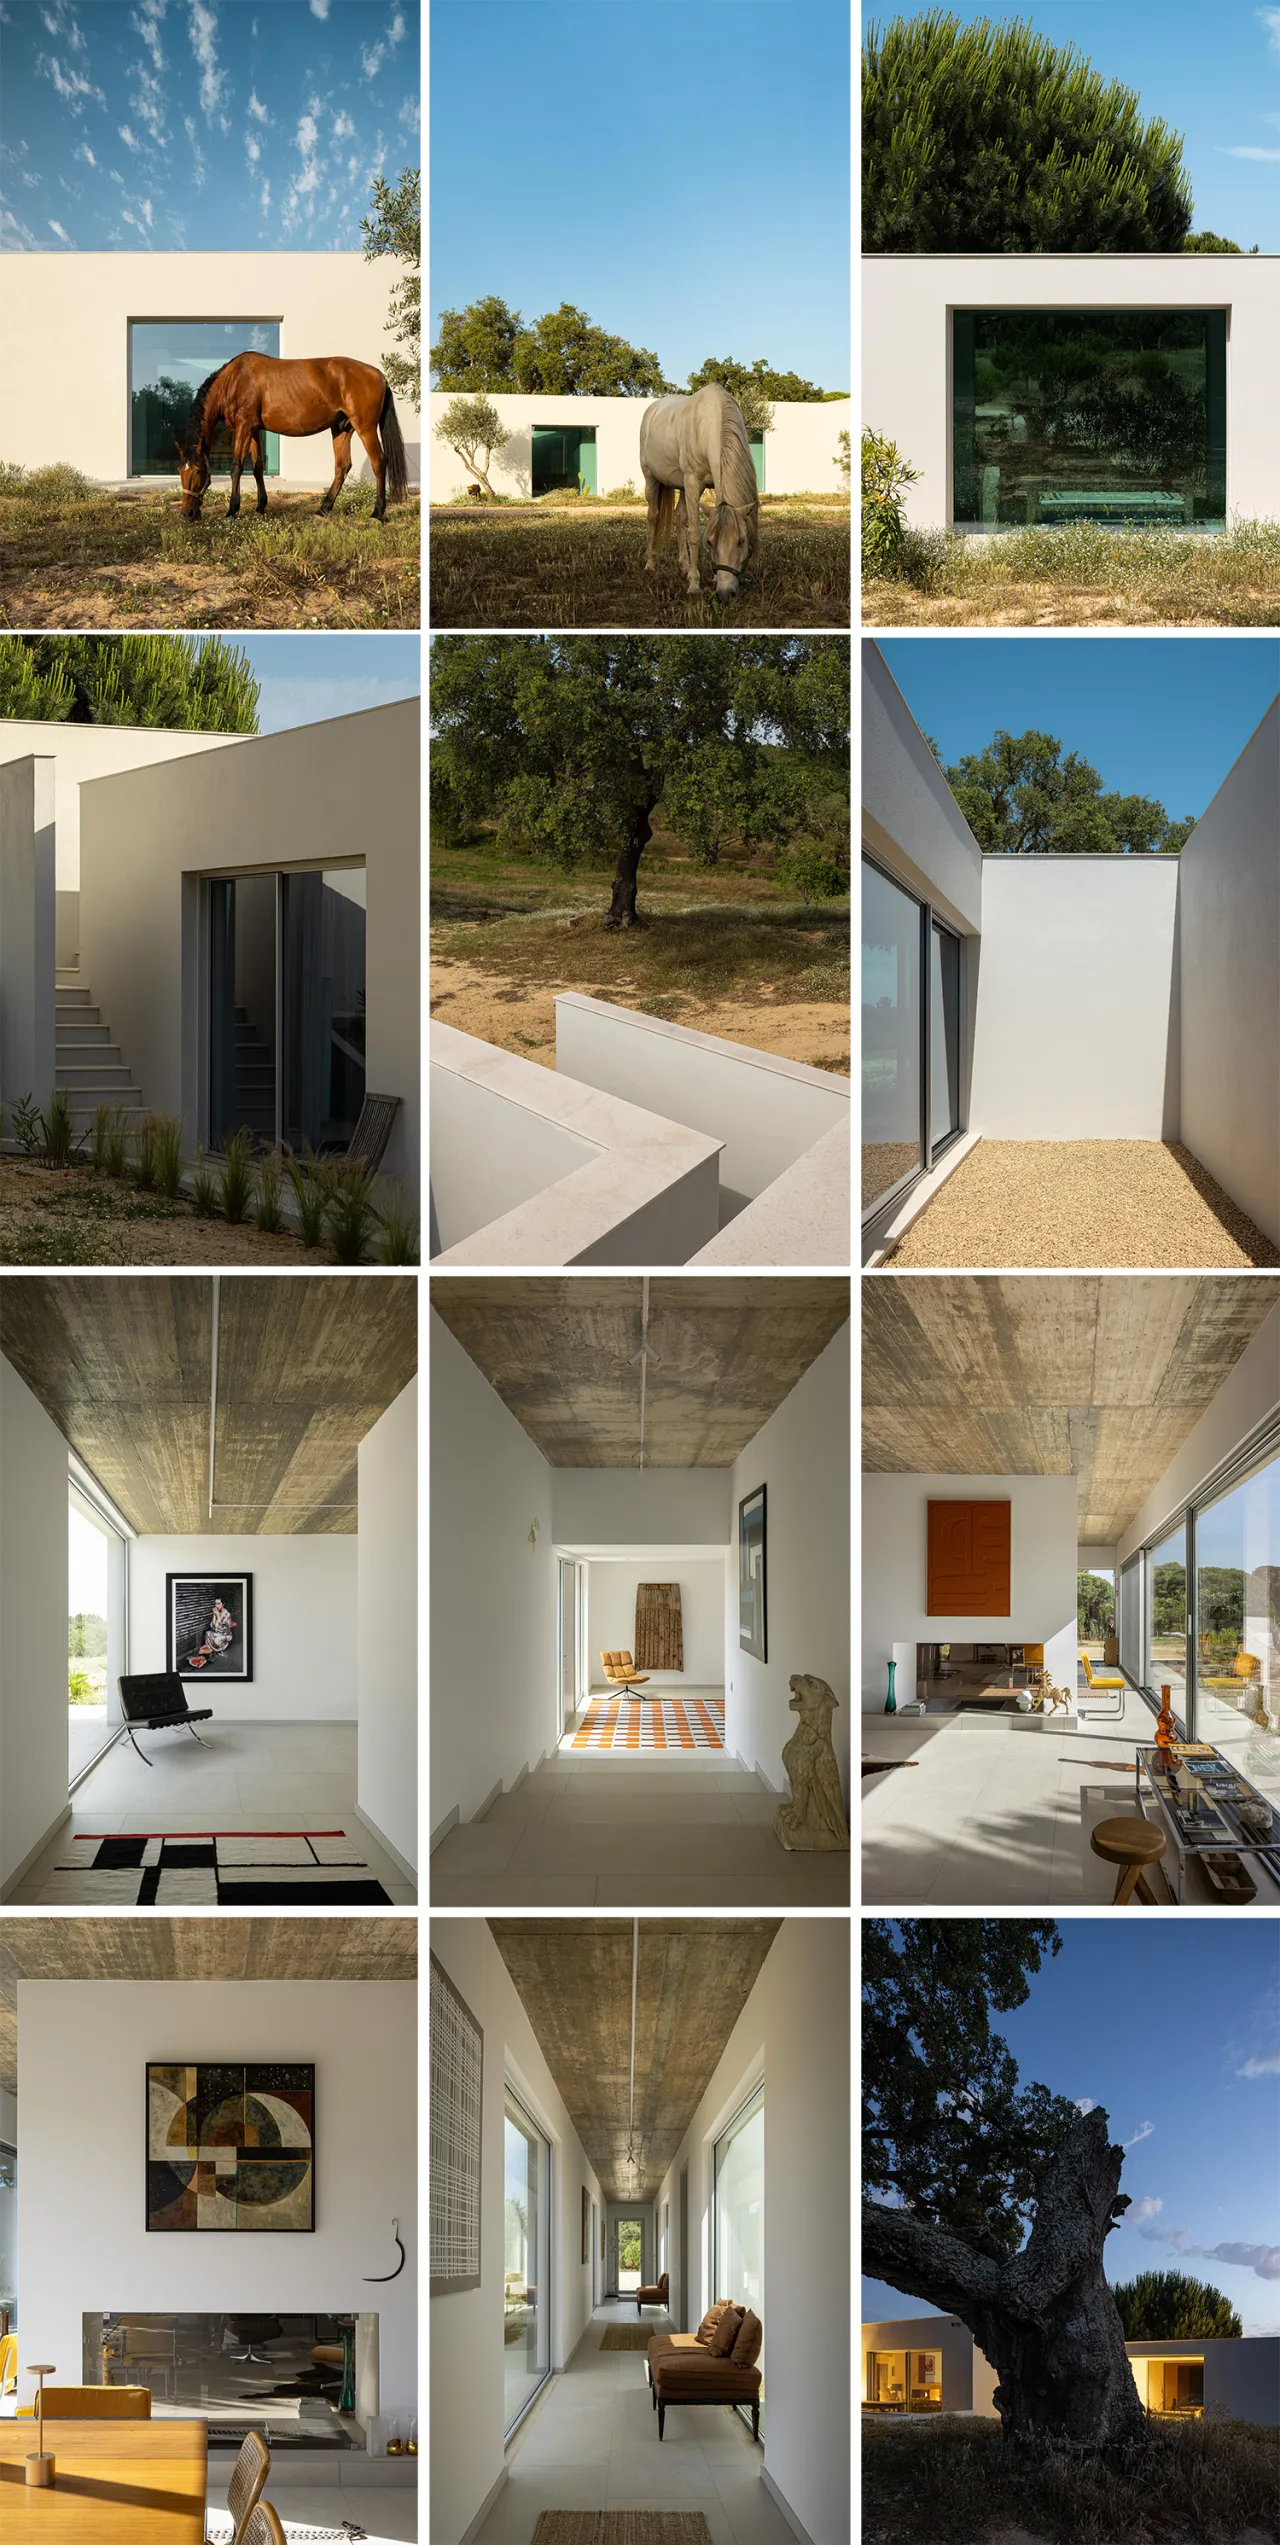
这座宅邸专为一个国际家庭量身打造。业主向往在葡萄牙阿连特茹寻得一处静谧桃源,远离都市纷扰。他们渴望在此放缓日常节奏,自在款待亲友,沉浸于松弛悠然的生活状态。居所承载一家人对理想栖居的期许,作为隔绝喧嚣的精神栖地,从容感受乡野间安宁纯粹的美好时光。
This residence was custom-designed for an international family. The owners longed to find a tranquil haven in Alentejo, Portugal, far from the hustle and bustle of the city. They longed to slow down their daily pace here, entertain family and friends at their leisure, and immerse themselves in a relaxed and unhurried way of life. The home embodies the family’s vision of an ideal retreat—a sanctuary shielded from the clamor of the outside world, where they can calmly savor the peaceful and pure beauty of life in the countryside.
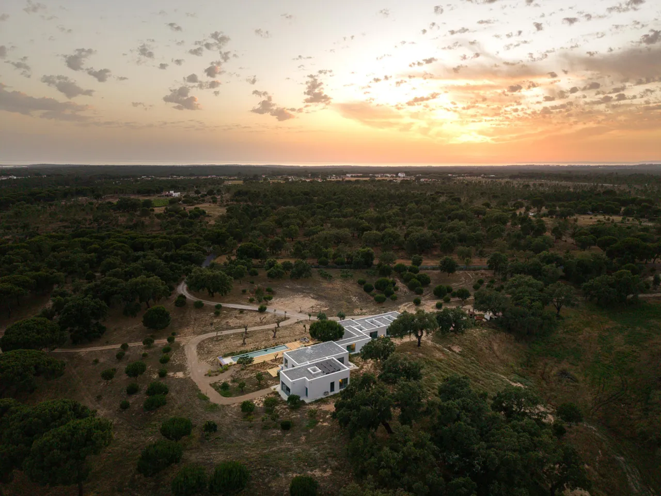
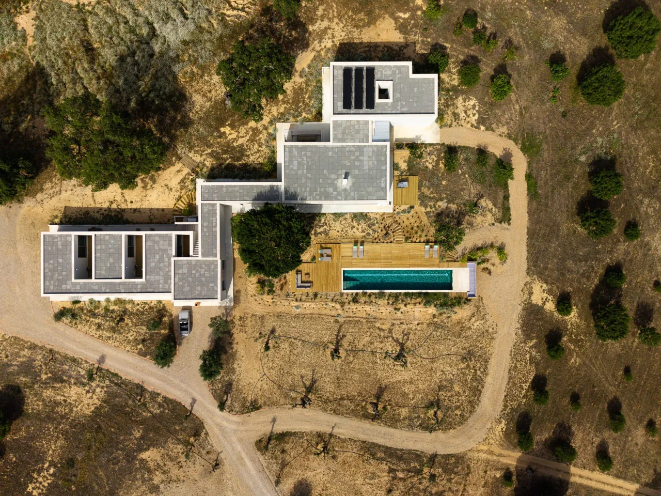
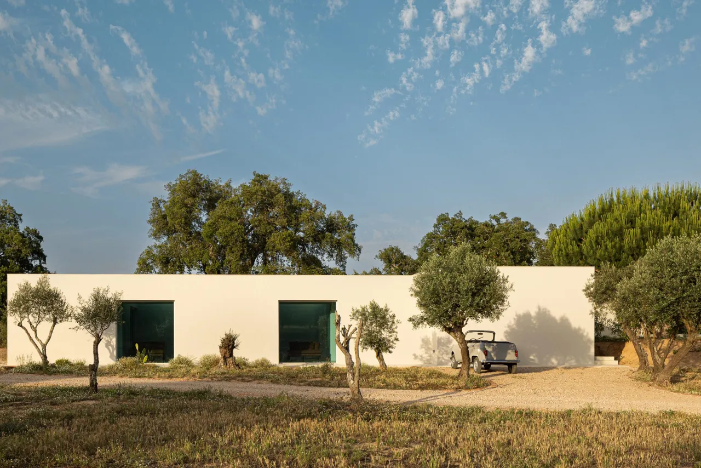
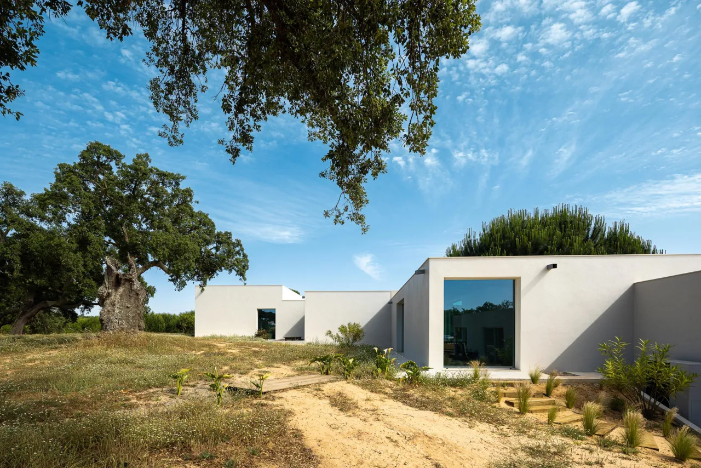
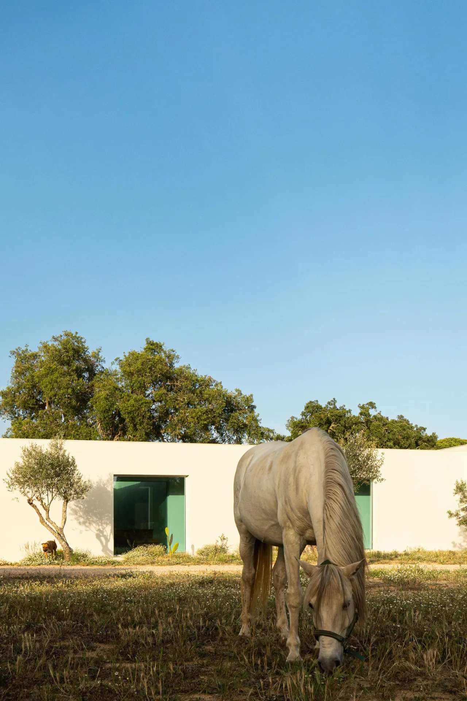
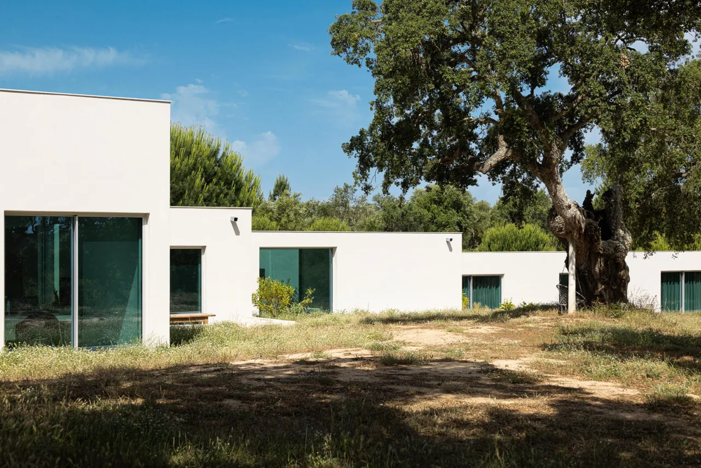
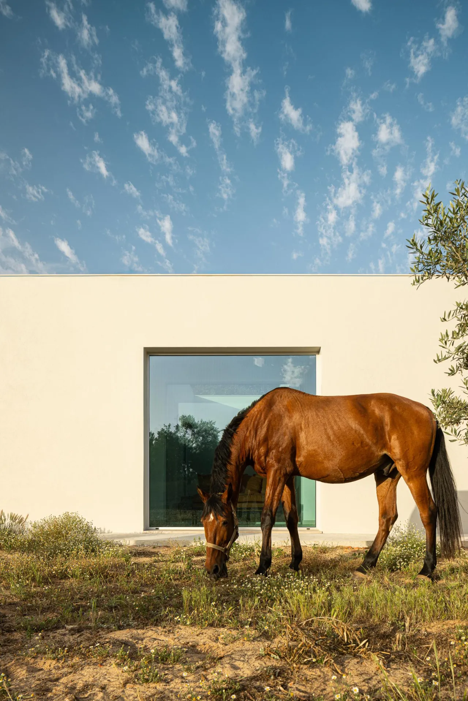
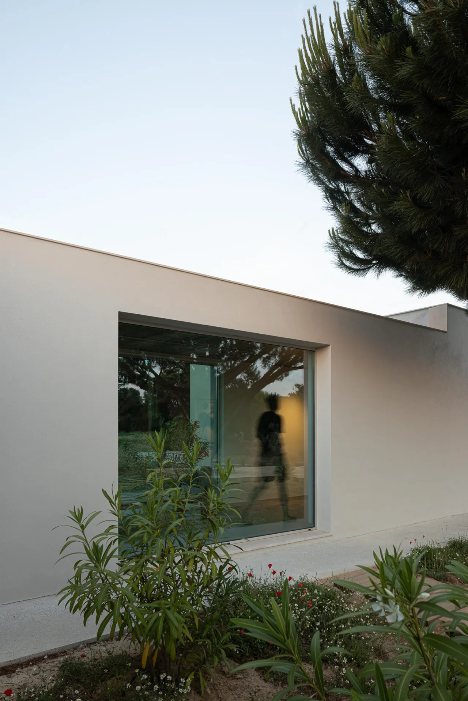
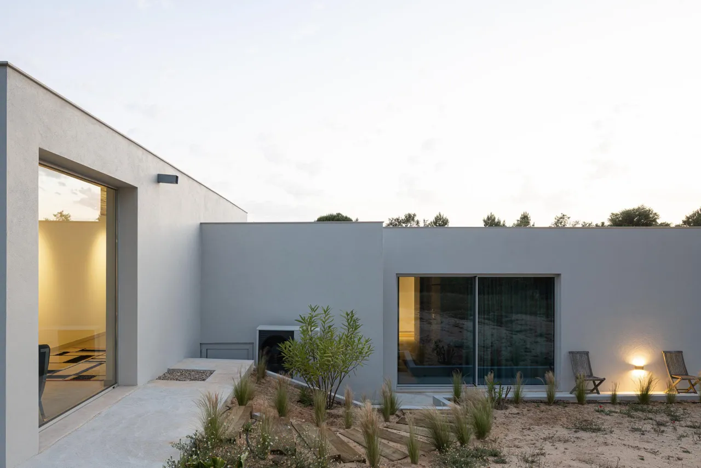
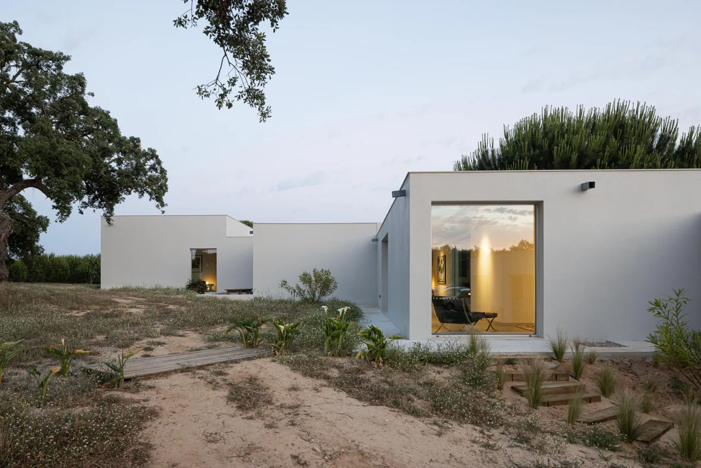
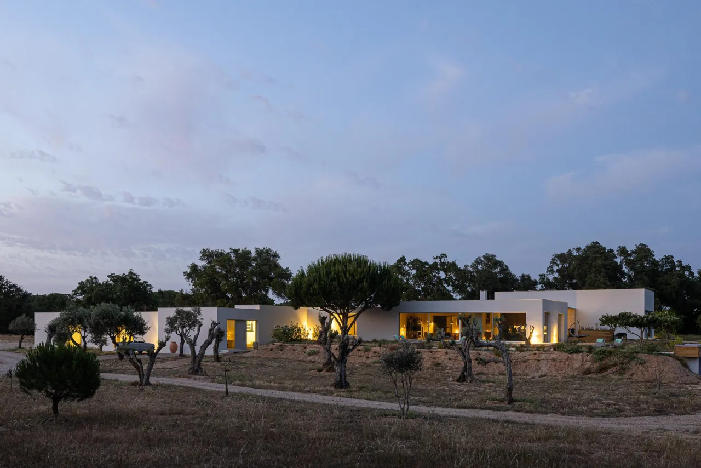
业主眷恋场地原生风貌,期许一处低调精致、简约纯粹的居所,深度融入自然景致,营造舒适自在的居住氛围。设计根植场地基底,建筑运用利落简洁的几何体量,摒弃繁复造型。低矮平缓的轮廓隐于山野,与植被、沙地、乡野风光相融共生,达成环境平衡,塑造适配地域特质、顺应自然的理想栖居体验。
The homeowners cherished the site’s natural character and envisioned a low-key, refined, and minimalist home that would blend deeply with the natural landscape to create a comfortable and relaxed living environment. Rooted in the site’s terrain, the design employs clean, simple geometric volumes, eschewing ornate forms. The low, gentle silhouette blends into the mountainous landscape, harmonizing with the vegetation, sandy terrain, and rural scenery to achieve environmental balance and create an ideal living experience that reflects the region’s character and respects nature.
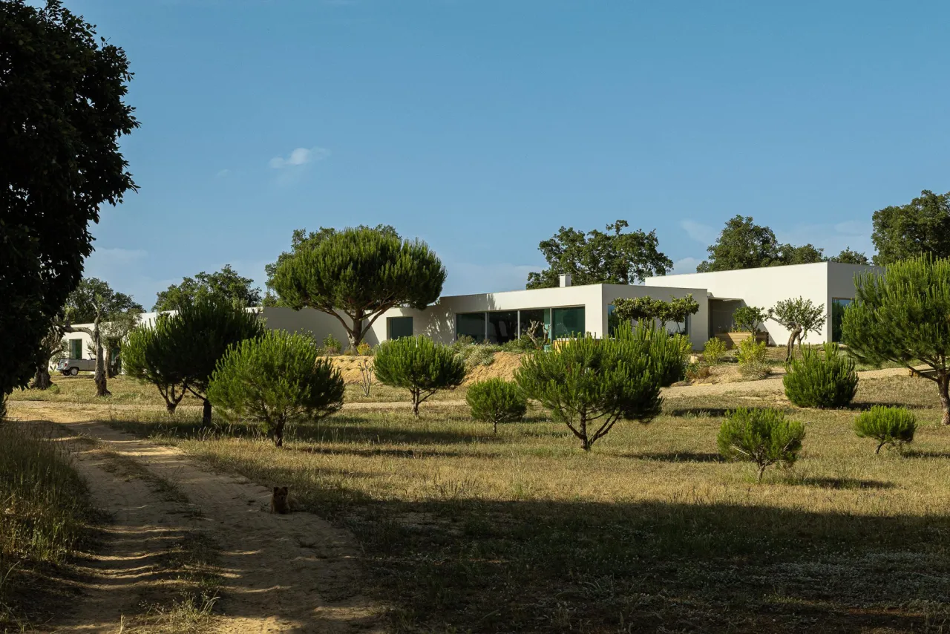
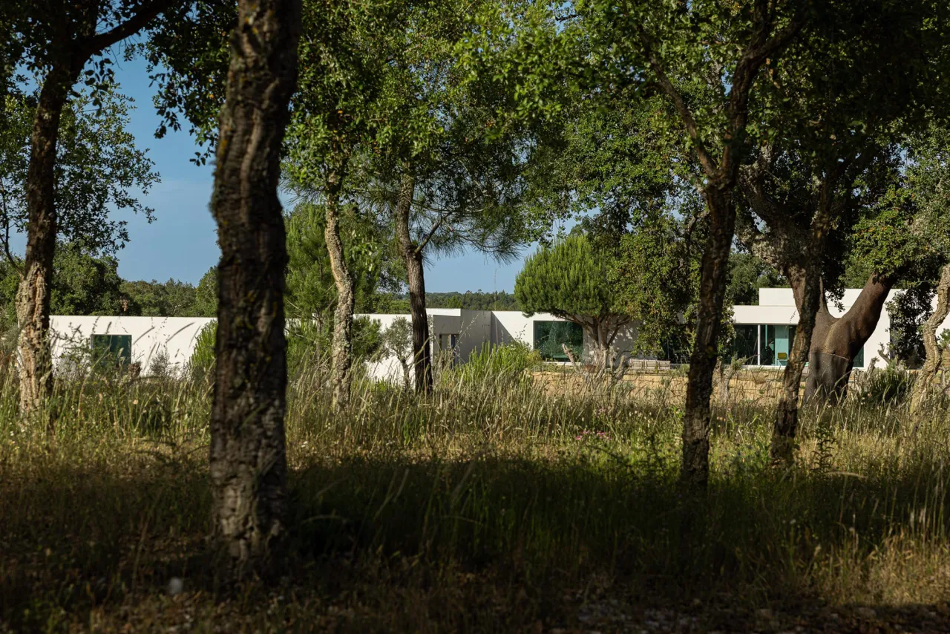
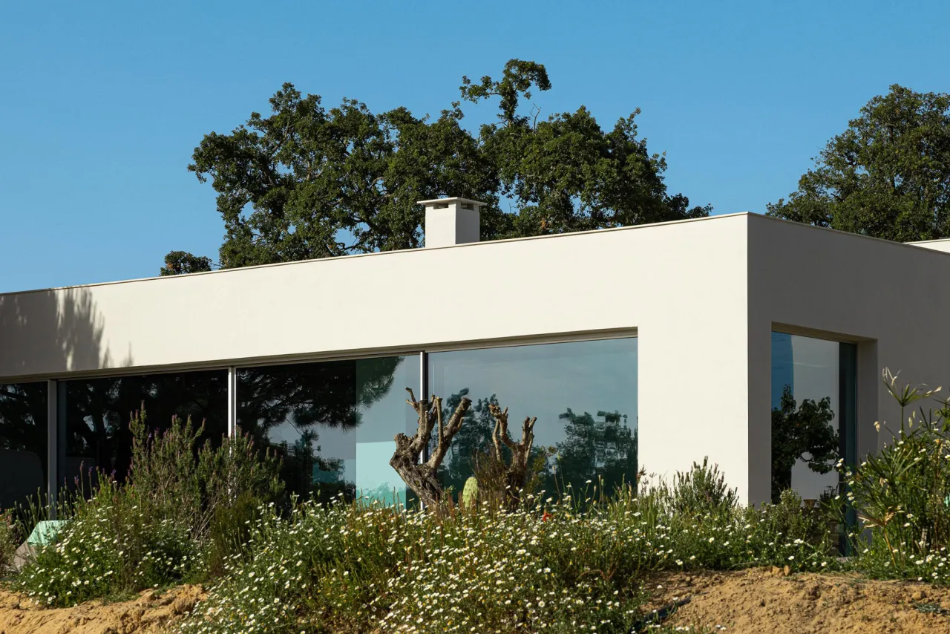
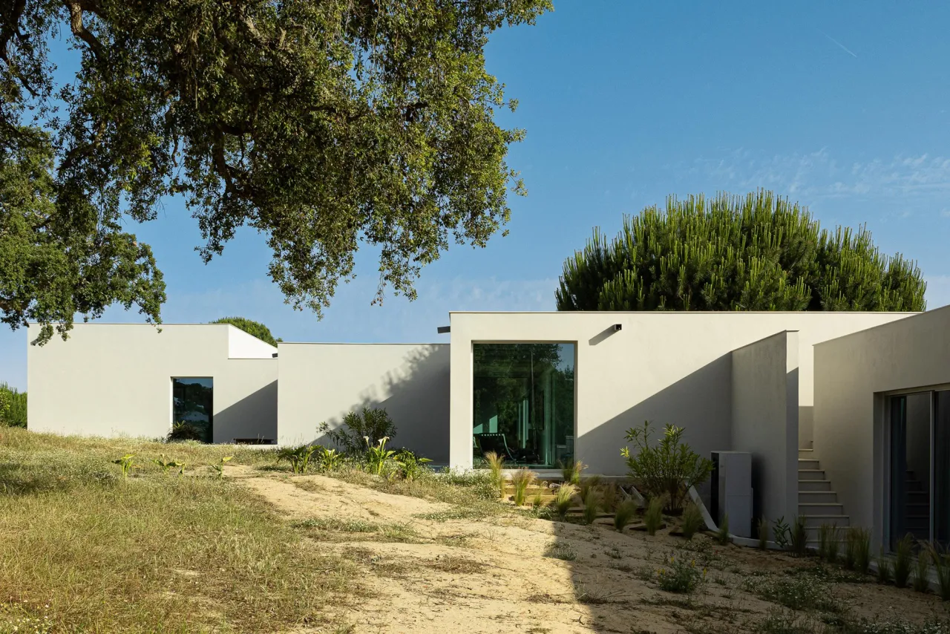
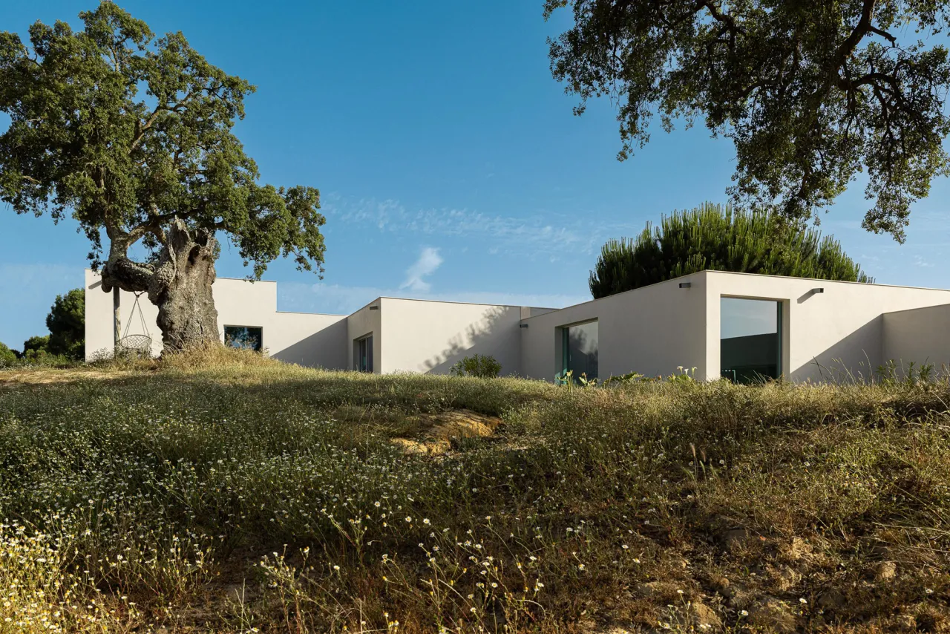
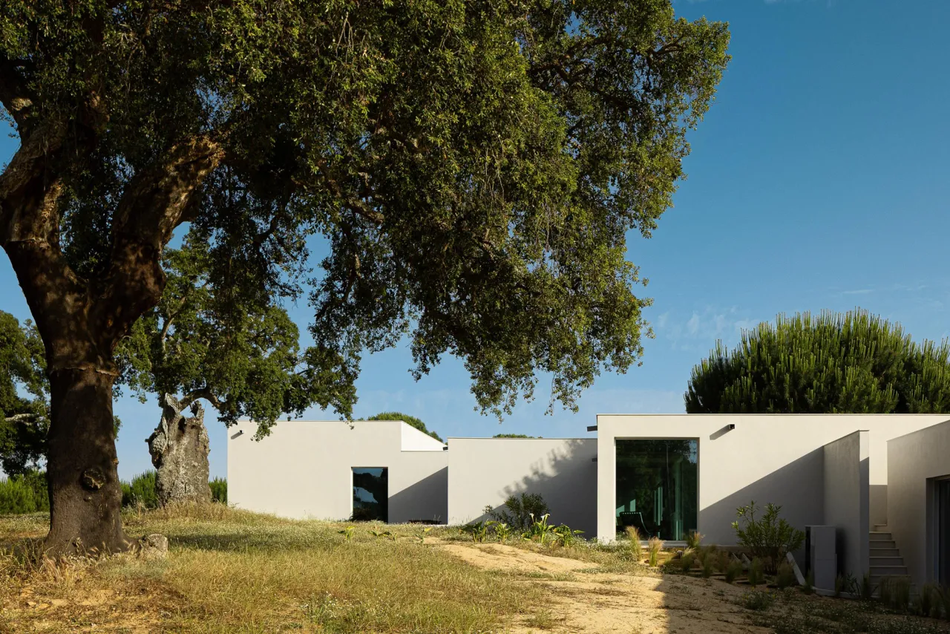
设计根植场地原生条件,建筑选用简洁利落的几何体量,摒弃繁复的造型语言。低矮舒展的建筑轮廓隐于自然之间,和周边植被、沙地与乡野景致和谐相融,形成视觉均衡感。方案尊重地域场地特质,消弭建筑与原野的边界,构筑贴合本土环境、顺应自然肌理的沉浸式栖居体验。
The design is rooted in the site’s natural conditions, featuring clean, crisp geometric volumes that eschew ornate forms. The low, expansive building silhouette blends into the natural surroundings, harmonizing with the surrounding vegetation, sandy terrain, and rural landscape to create a sense of visual balance. The design respects the site’s regional characteristics, blurring the boundaries between the architecture and the wilderness to create an immersive living experience that is attuned to the local environment and aligned with the natural landscape.
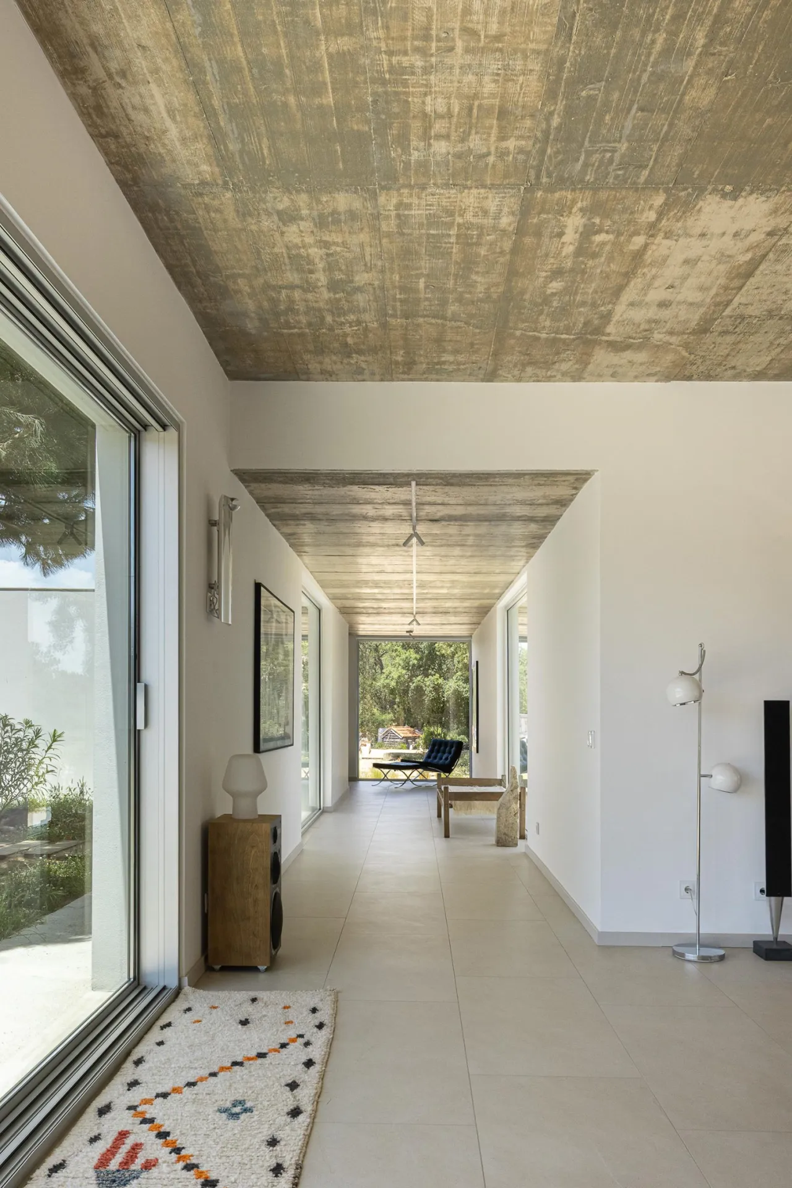
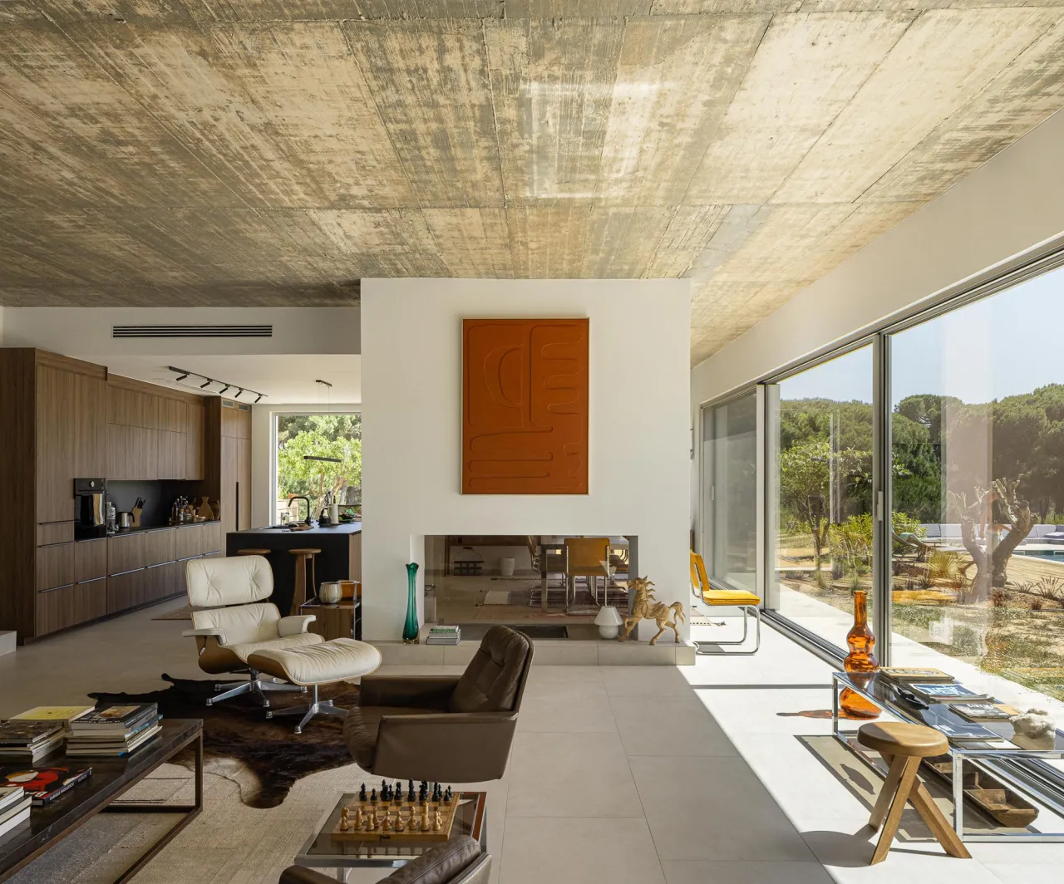
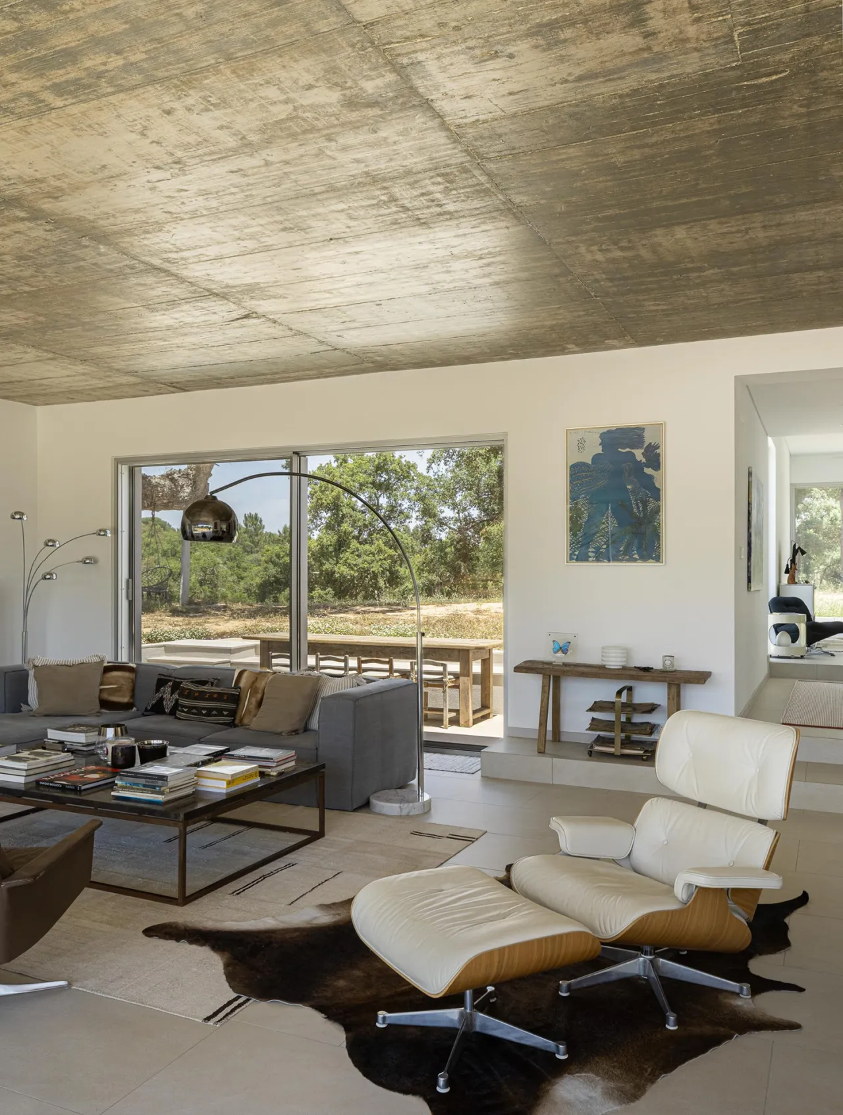
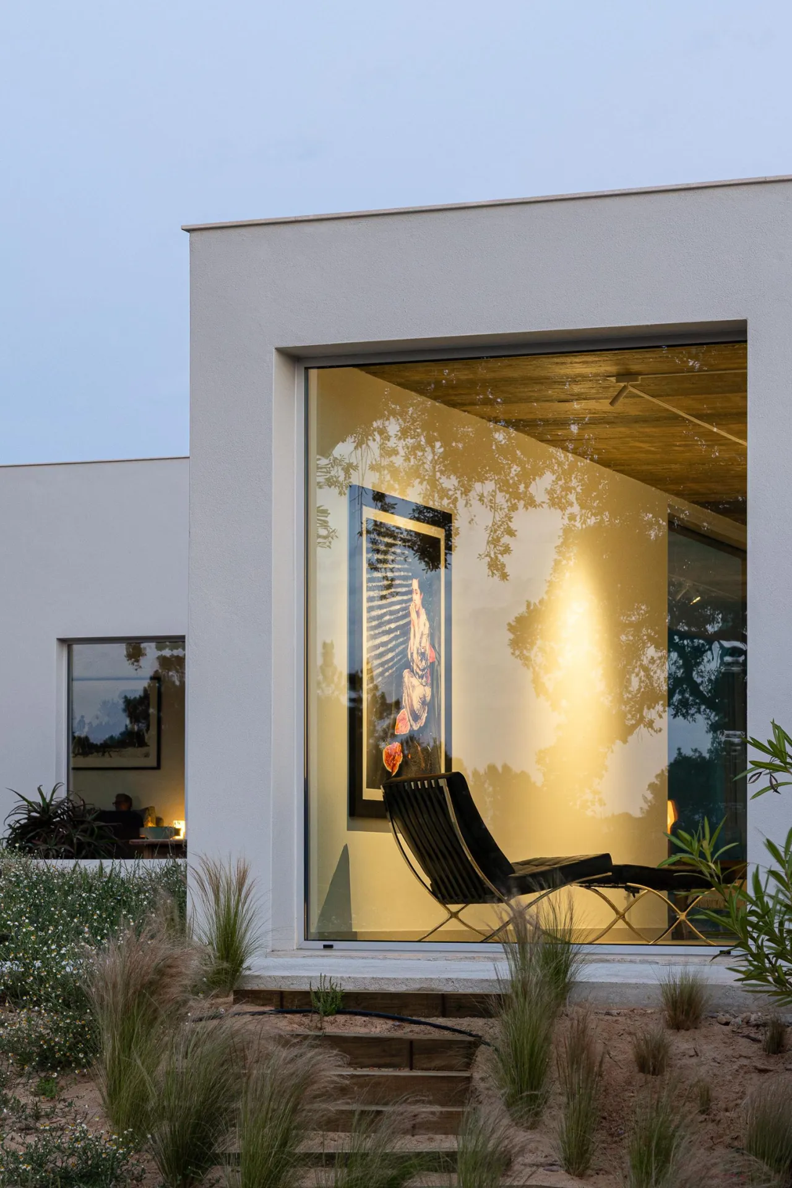
客厅以大面积原生混凝土墙面为设计核心,流露未经雕琢的原始冷峻,奠定沉稳沉静的空间基调。建筑师运用原木、皮革搭配经典躺椅巧妙点缀,柔化结构自带的冷硬质感,促成材质间微妙平衡,令客厅成为一处静观时光流转、容纳心绪沉淀的温柔精神角落。
The living room centers on expansive walls of exposed concrete, exuding an unpolished, raw austerity that sets a calm and serene tone for the space. The architect skillfully incorporates natural wood and leather, paired with classic lounge chairs, to soften the inherent cold, hard texture of the structure, creating a subtle balance among the materials. This transforms the living room into a gentle sanctuary where one can quietly observe the passage of time and allow one’s thoughts to settle.
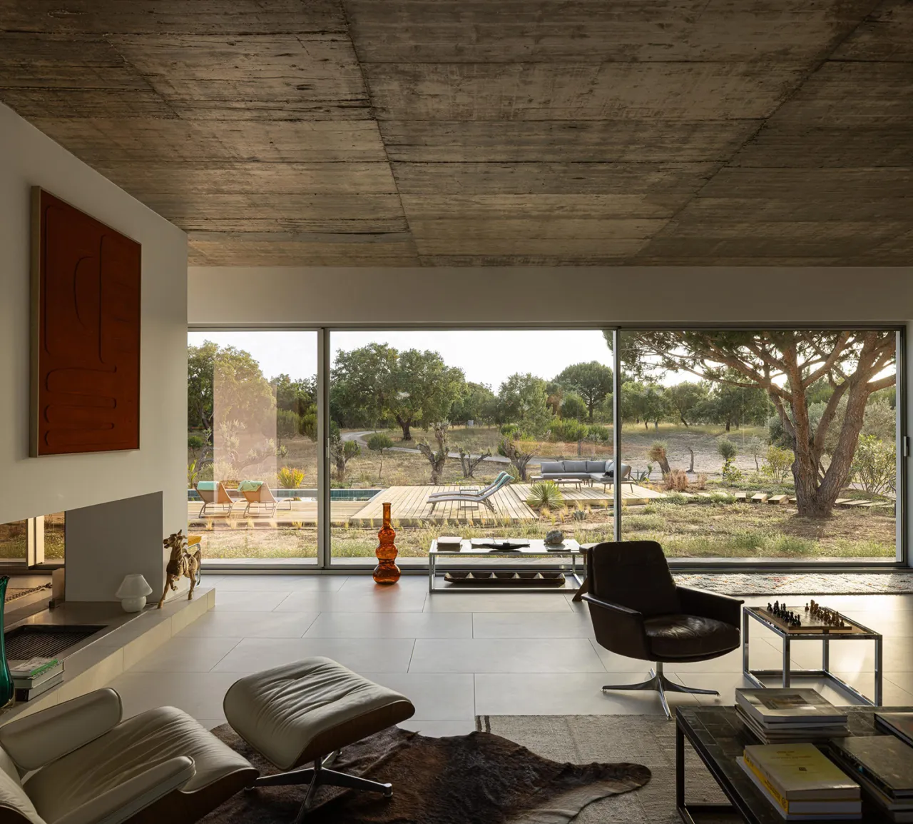
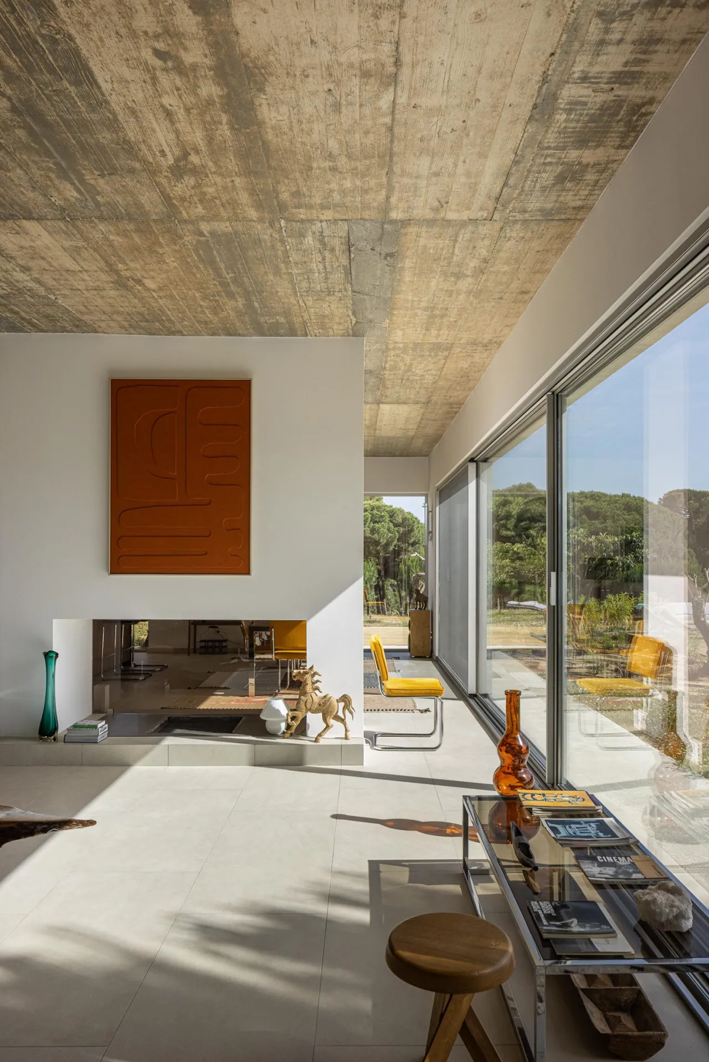
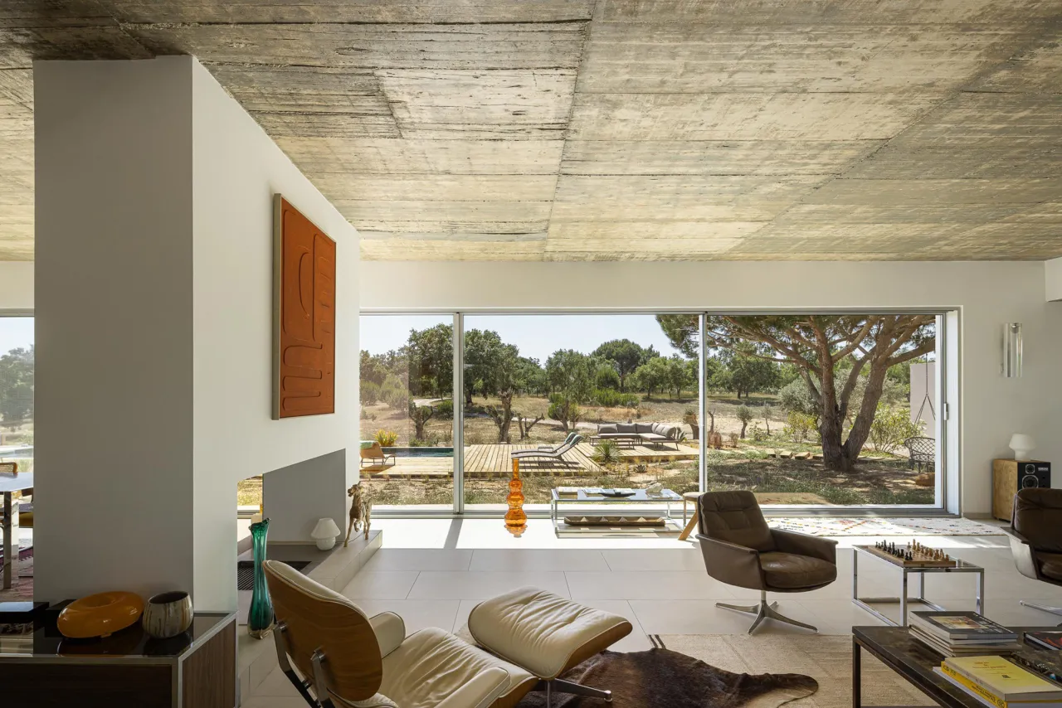
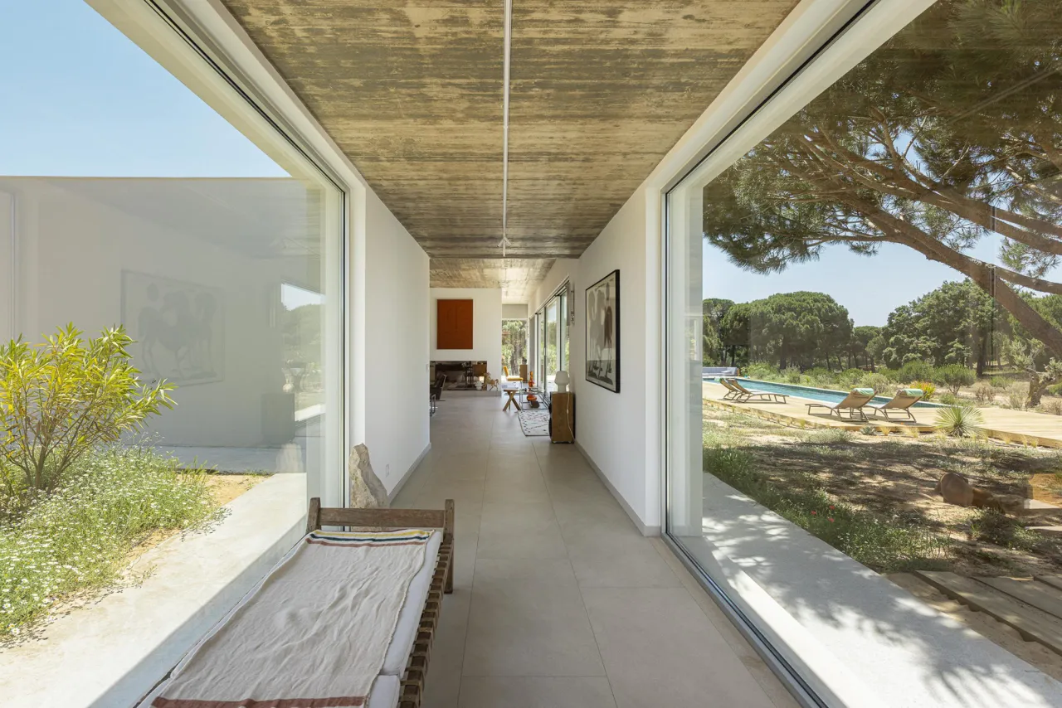
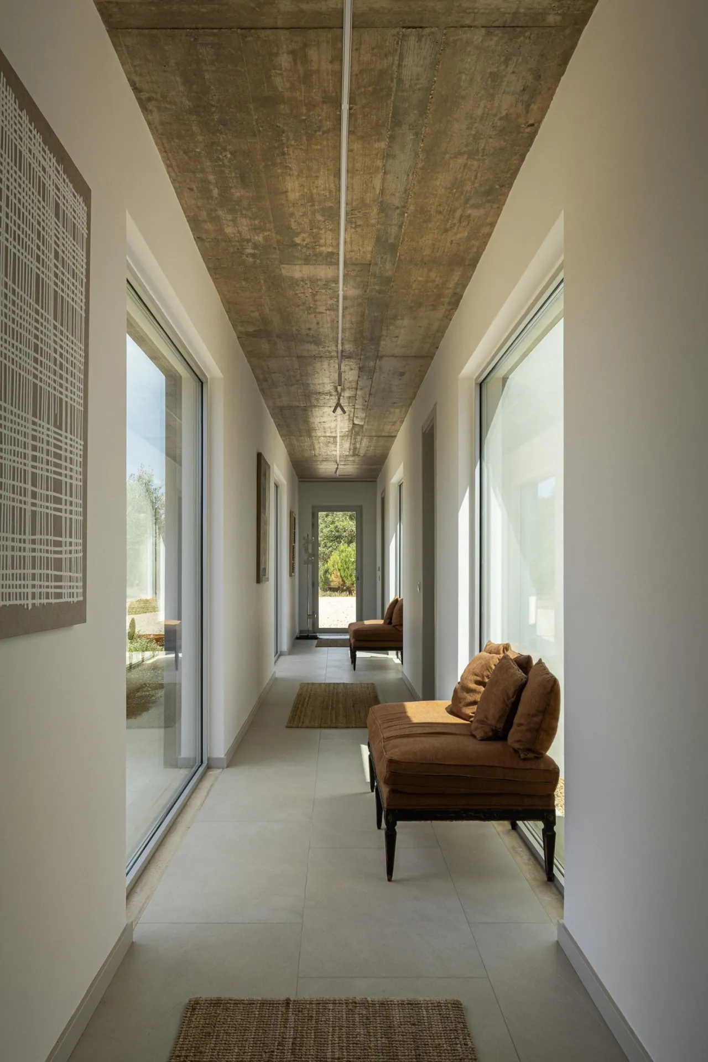
空间选用白色瓷砖整体通铺,干净通透的基底延展视觉边界,弱化室内区域分割,赋予空间开阔舒展的基调。素雅砖面与粗犷混凝土墙面形成质感反差,简洁底色充分衬托家具肌理与自然光影。纯净通透的地面串联各个功能区,兼顾整洁易打理的实用属性,以简约底色承载多元材质碰撞,烘托静谧松弛的理想居所氛围。
The space features white tiles laid continuously across the entire floor. This clean, airy base extends the visual boundaries, blurring the divisions between interior zones and lending the space an open, expansive feel. The understated tile surfaces create a textural contrast with the rugged concrete walls, while the simple backdrop effectively highlights the textures of the furniture and the play of natural light and shadow. The clean, uncluttered flooring connects the various functional zones, balancing practicality with ease of maintenance. This minimalist base serves as a canvas for the interplay of diverse materials, fostering the serene and relaxed atmosphere of an ideal home.
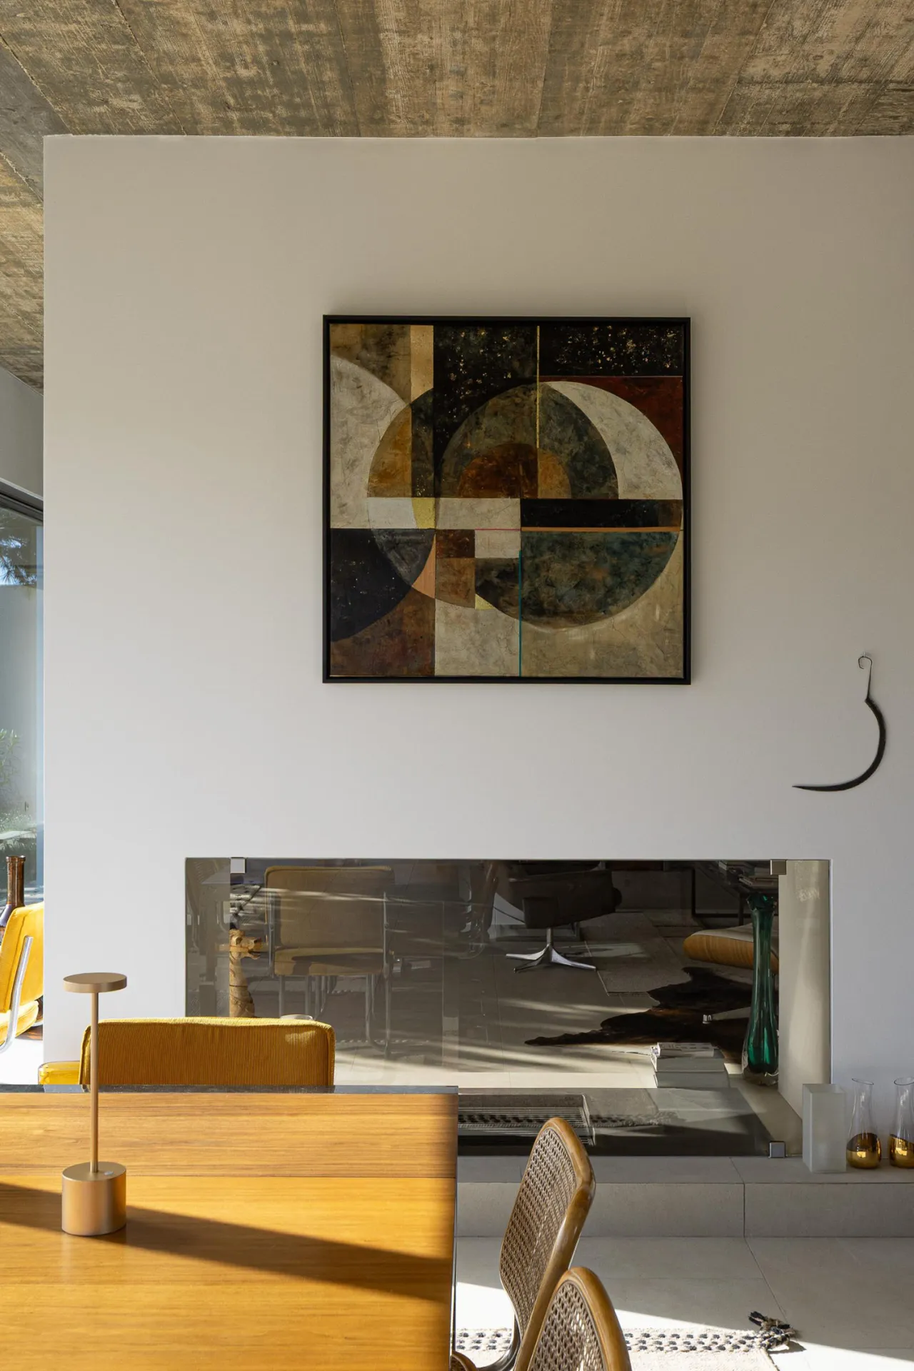
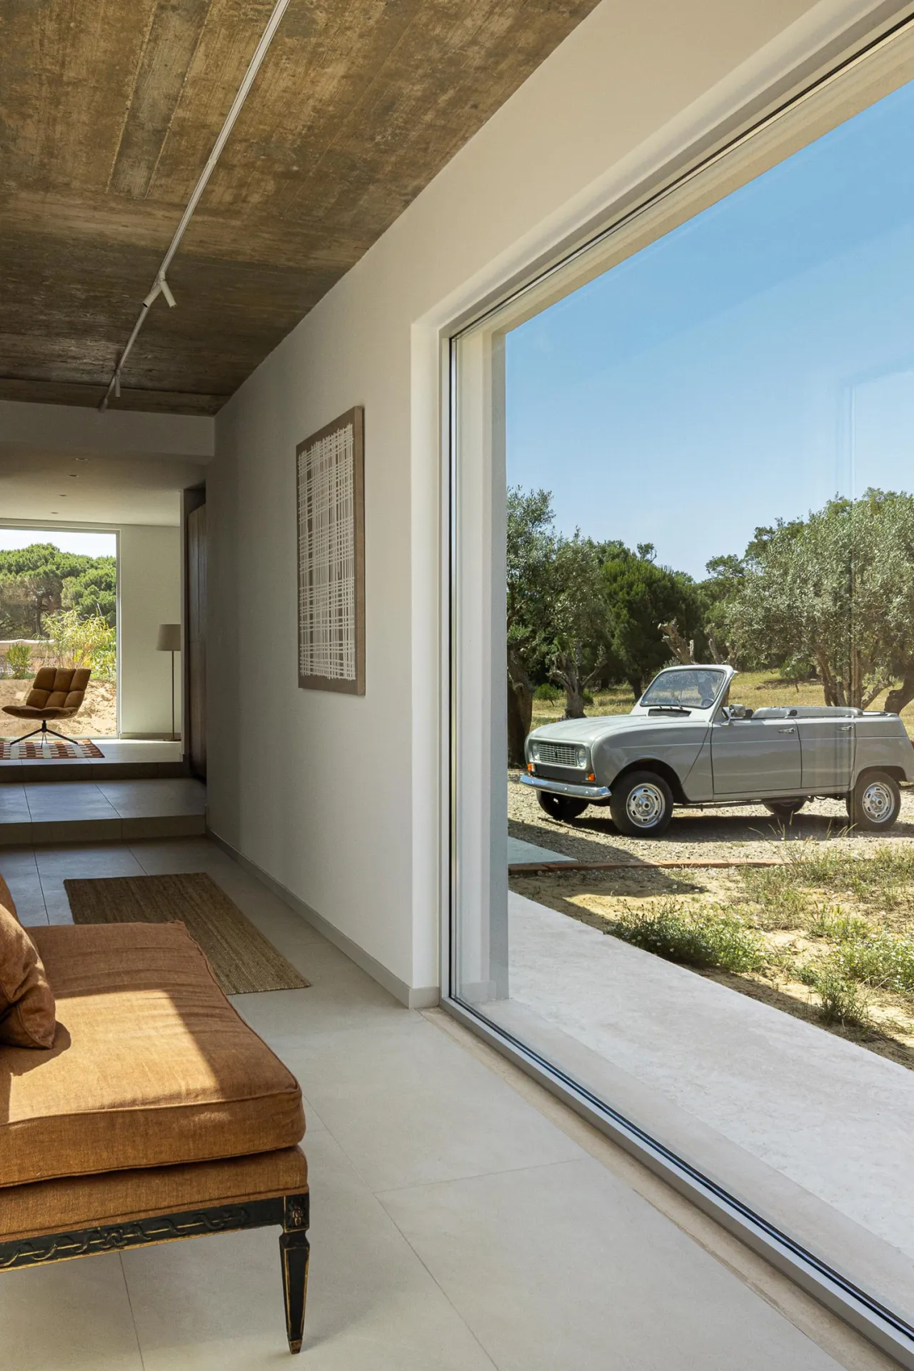
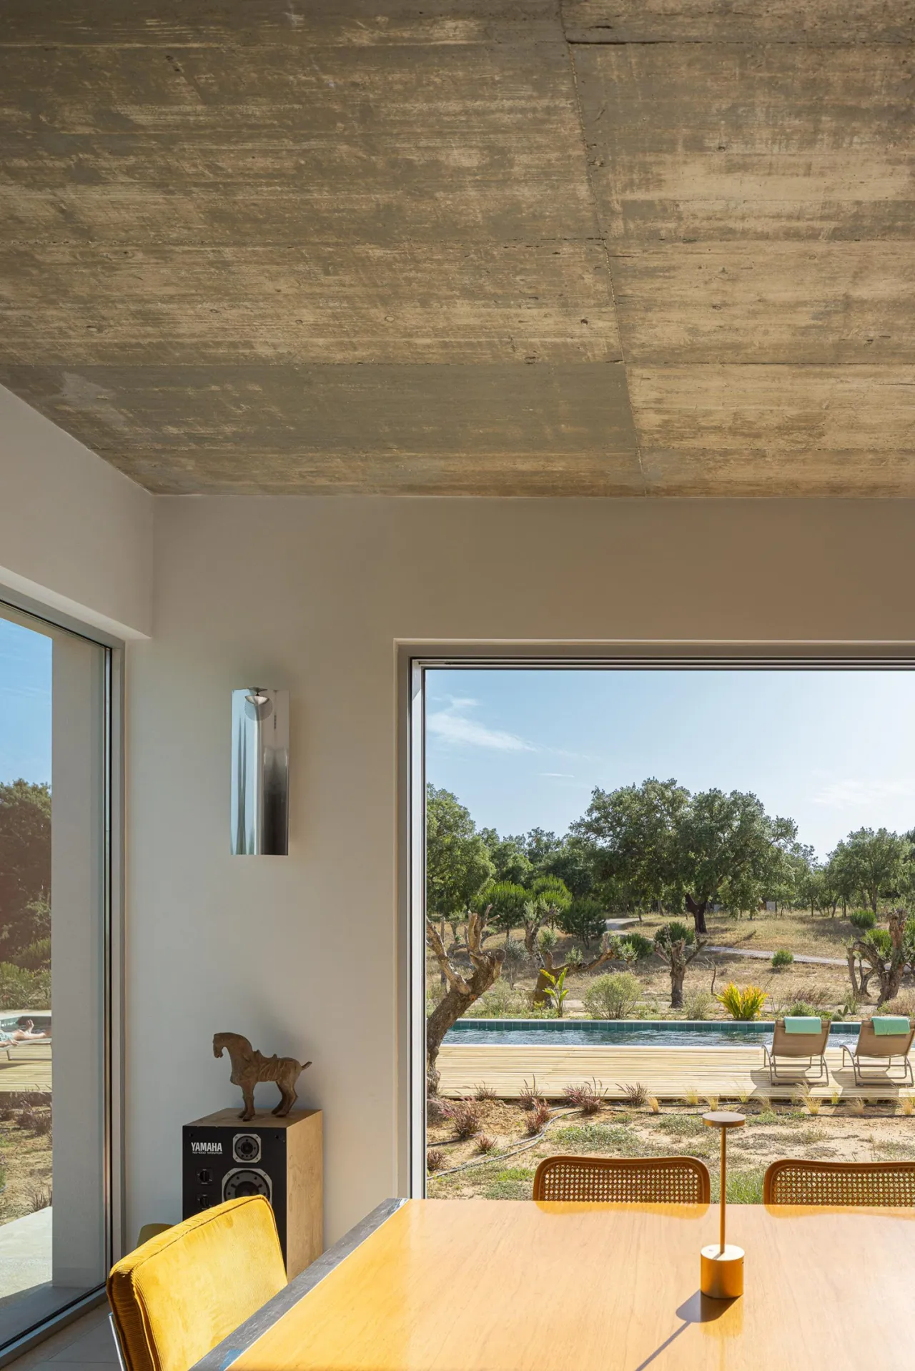
暖阳穿过木质构件洒落室内,柔和光线顺着木纹缓缓铺展,勾勒出温润自然的肌理。光影随日光流转不断变幻,为冷调的混凝土空间注入暖意。明暗交错间,柔化硬质材质带来的疏离感,在屋内铺陈层次丰富的氛围。人与光影静静相伴,捕捉瞬息变化的自然诗意,构筑能够静心感受时光流淌的松弛栖居场景。
Warm sunlight filters through the wooden elements and spills into the interior, where the soft light gently spreads along the wood grain, highlighting its warm, natural texture. As the sunlight shifts, the interplay of light and shadow constantly changes, infusing warmth into the cool concrete space. The interplay of light and shadow softens the sense of detachment created by the hard materials, creating a richly layered atmosphere within the home. People quietly coexist with light and shadow, capturing the fleeting poetic beauty of nature and creating a relaxed living environment where one can calmly feel the passage of time.
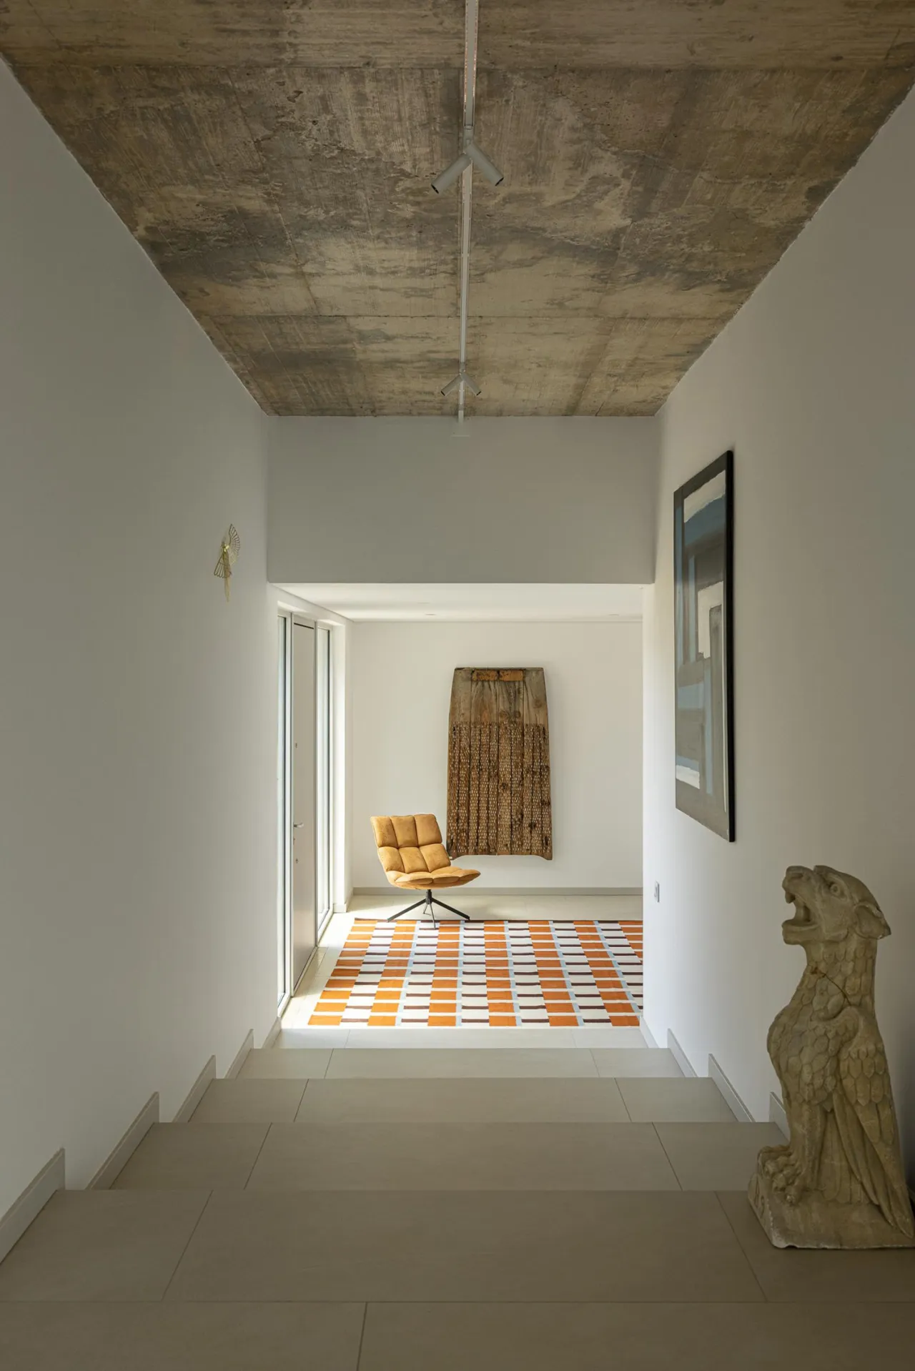
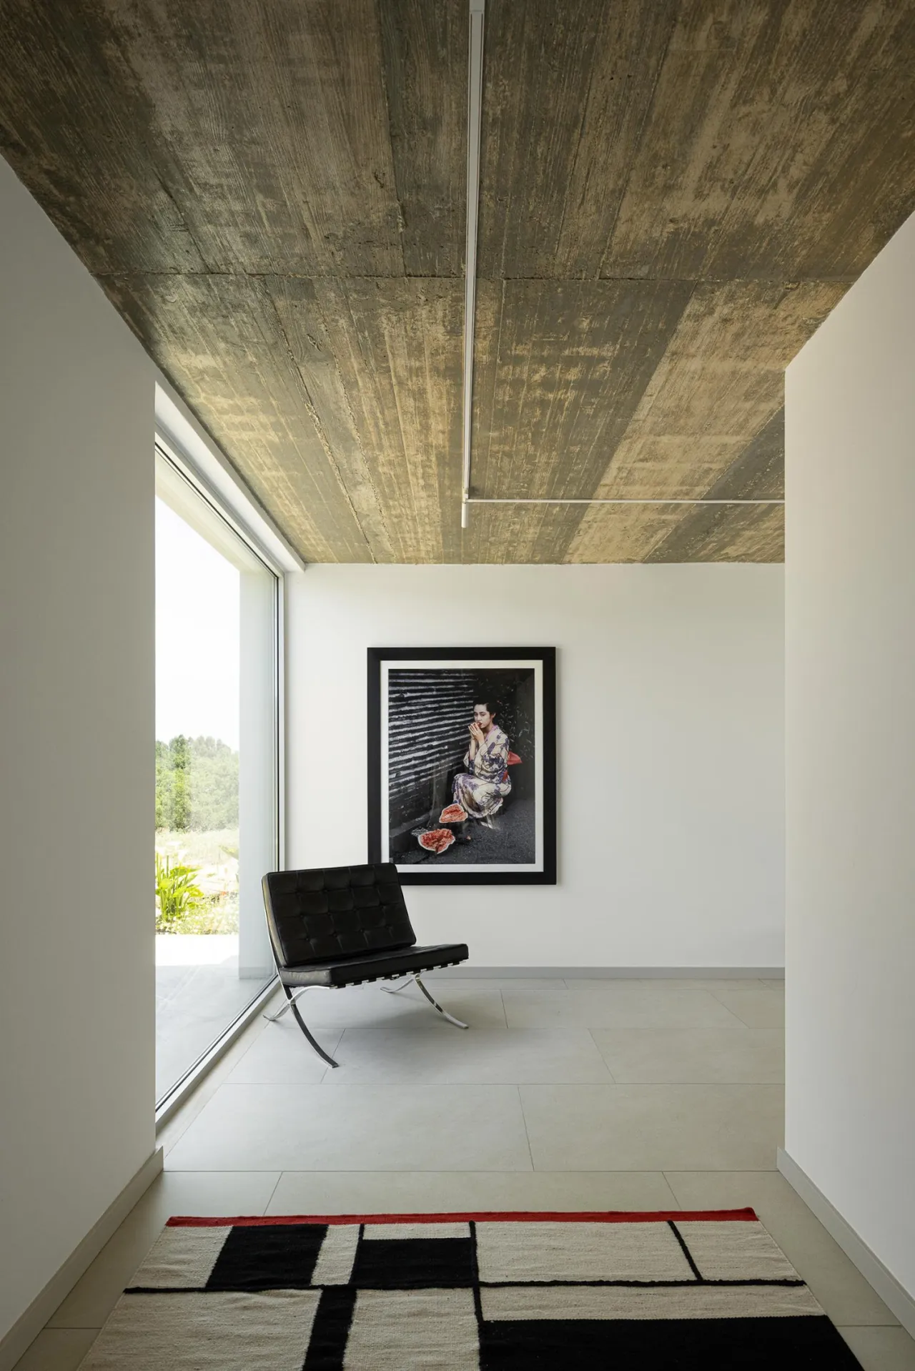
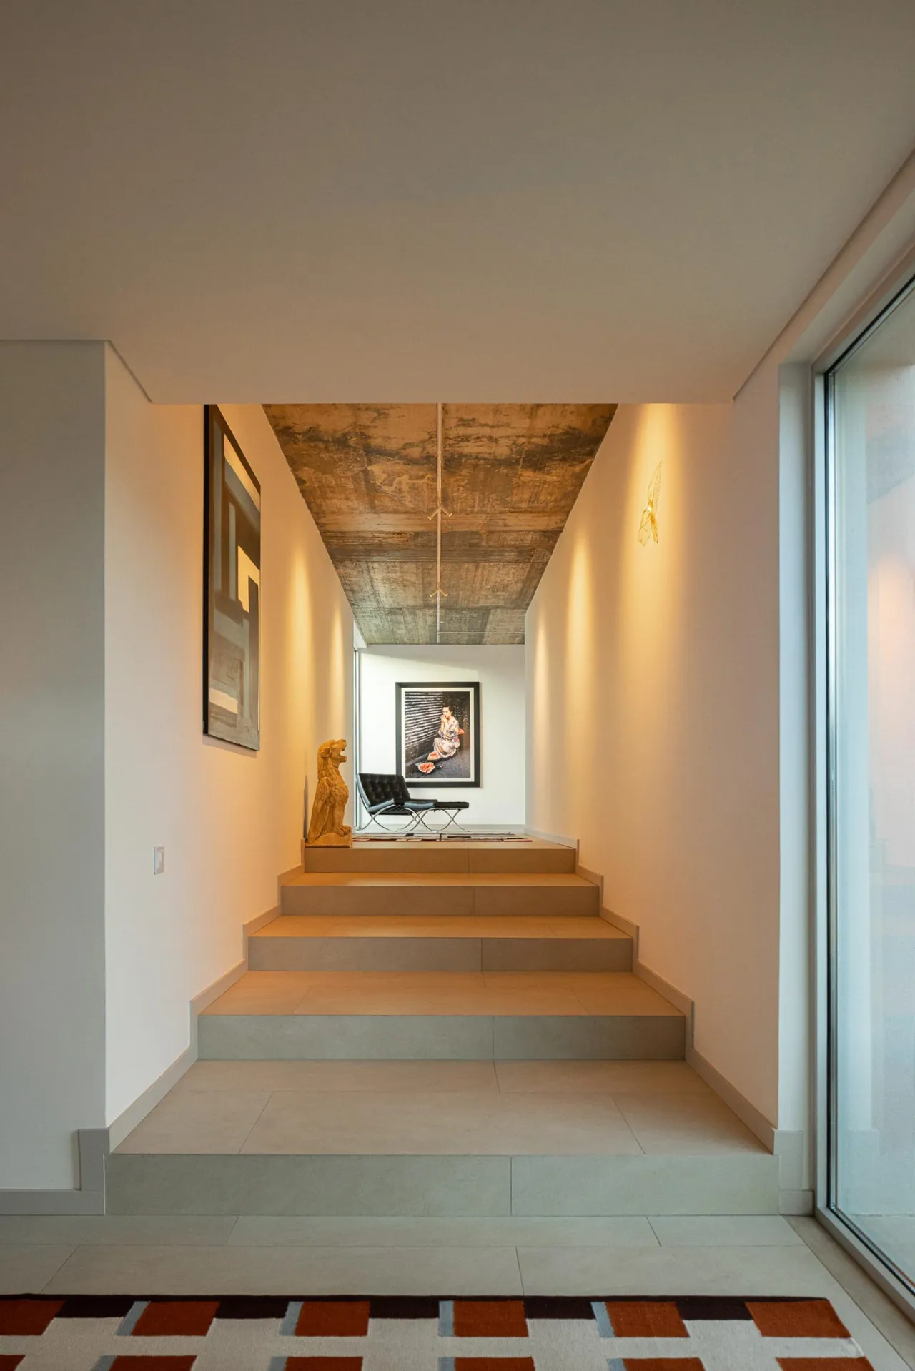
建筑承载日常起居,亦塑造人们向往的生活方式,整体空间以开放、联结为核心脉络。长廊串联起各个功能区域,维系空间流畅的动线关系。通透的设计消解内外隔阂,行走其间,切身感知自然时序更迭:清晨晨光、午后树影、傍晚清风,移步便有景致更迭,沉浸式体会一步一景的悠然意境。
Architecture supports daily life and shapes the lifestyles people aspire to; the overall space is centered on openness and connection. A long corridor connects the various functional areas, maintaining a fluid flow throughout the space. The open design blurs the boundaries between interior and exterior; as you walk through it, you can personally experience the changing rhythms of nature—the morning light, the shadows of trees in the afternoon, and the gentle evening breeze. With every step, the scenery shifts, immersing you in the serene ambiance of a new view at every turn.
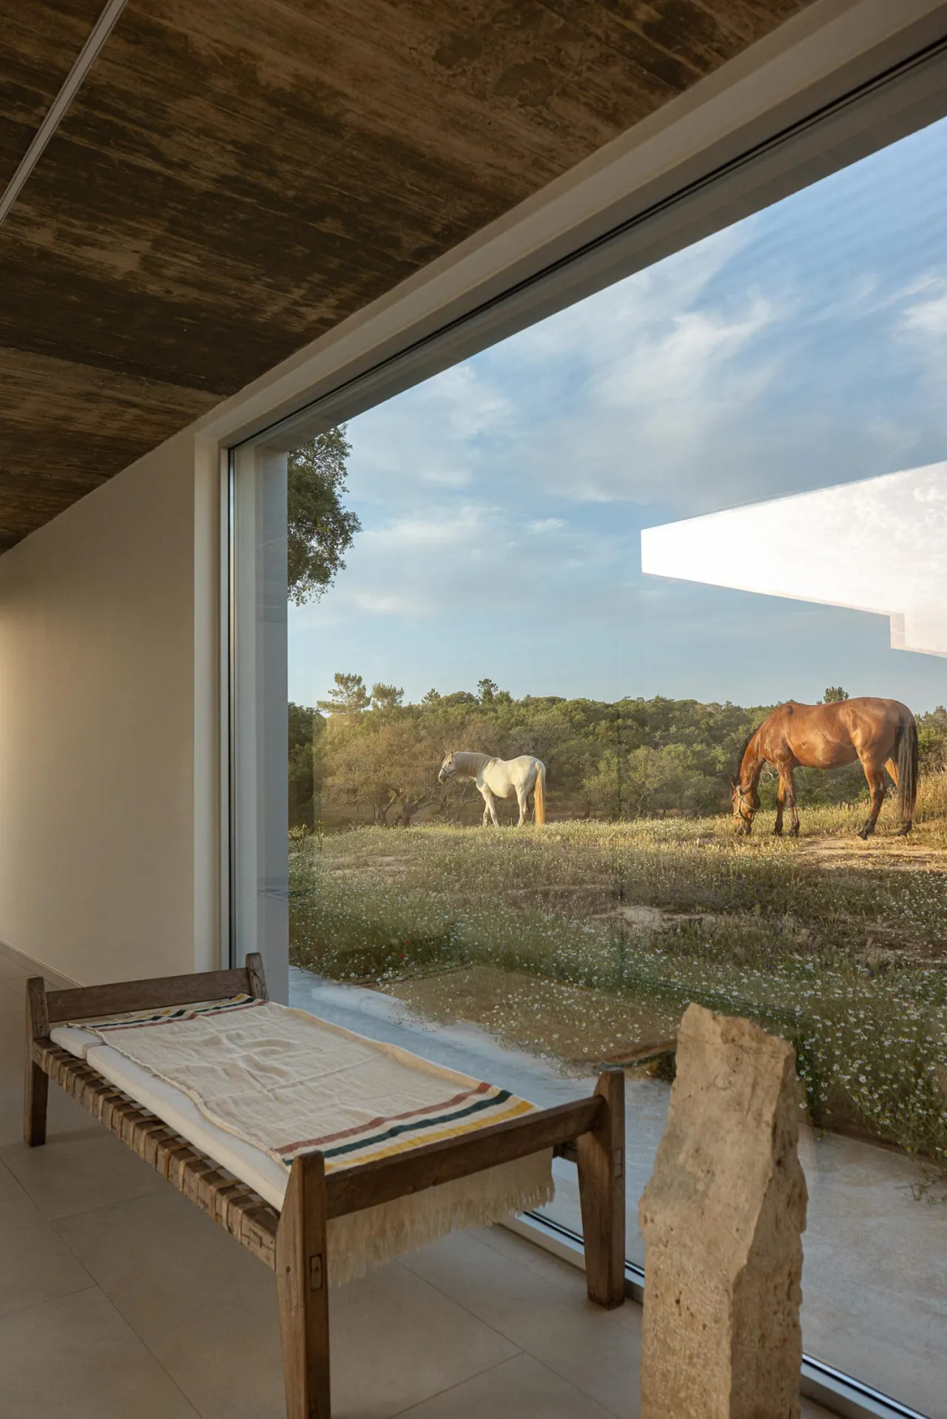
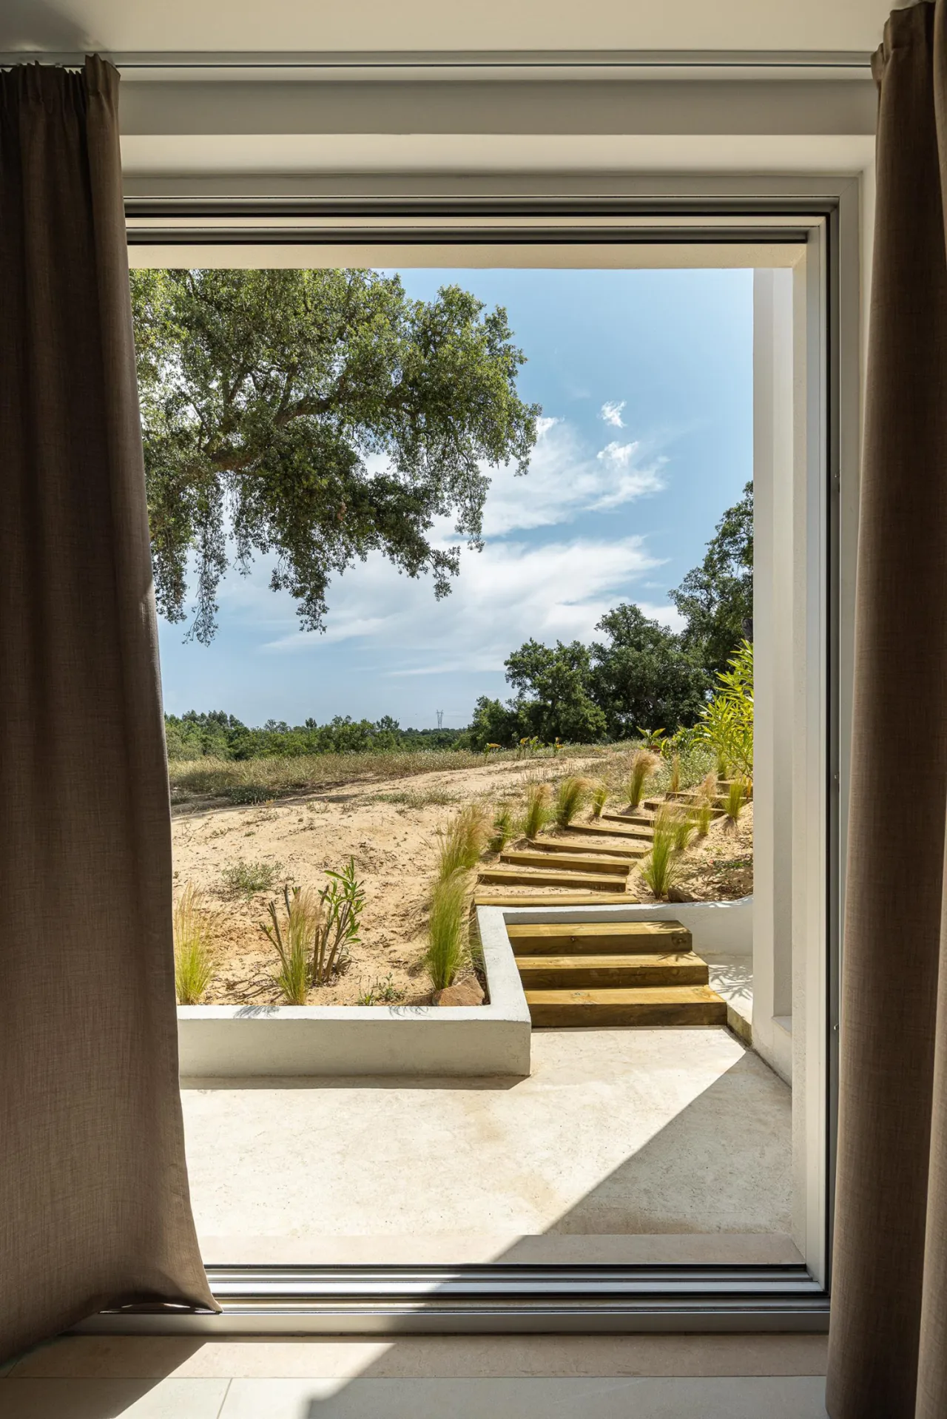
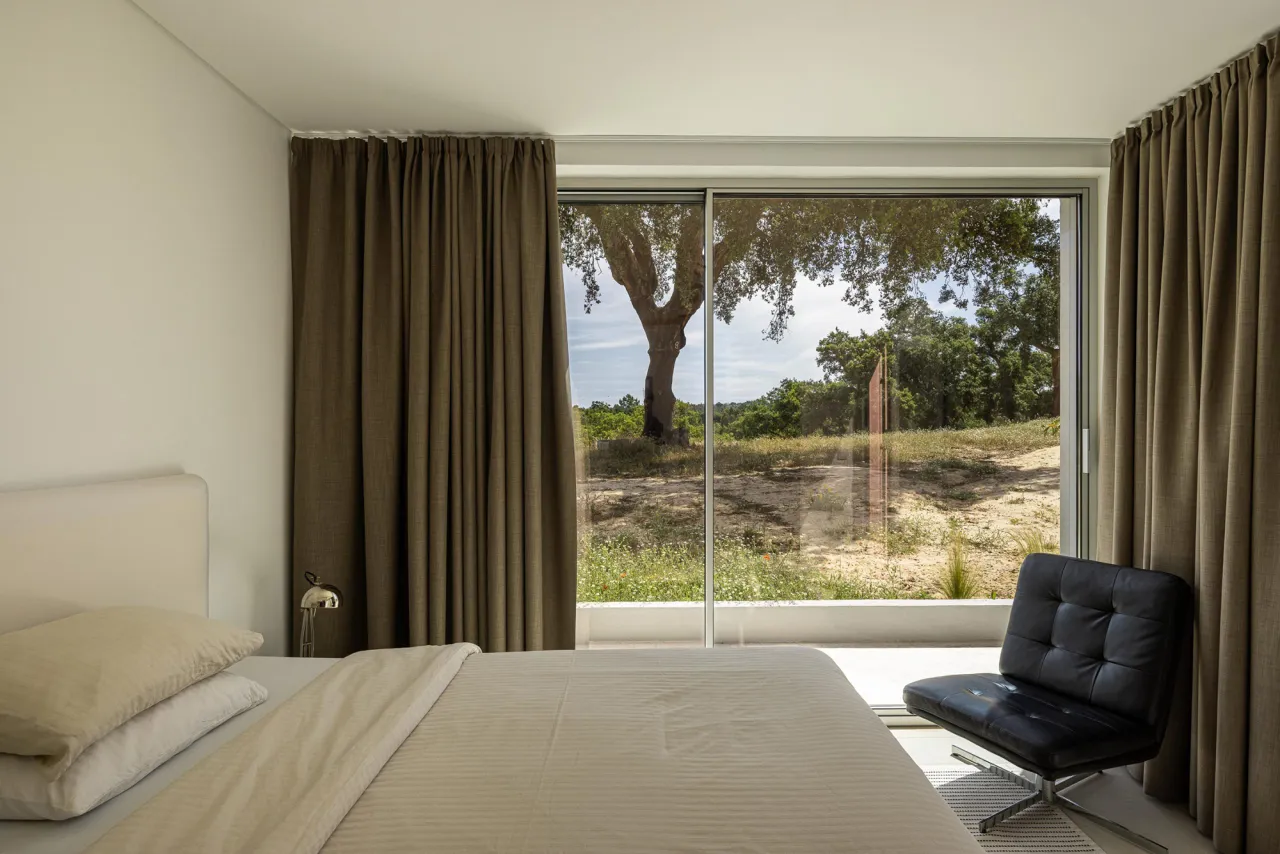
木质小径作为卧室室内外的过渡纽带,规整有序的板材形成富有韵律的引导,视线顺势向外延展,直抵户外原野。林木随风轻曳,清风裹挟旷野气息缓缓涌入,构筑出安宁静谧的栖居氛围。这条过渡小径消融建筑与自然的界限,让居者穿梭往来的日常之中,时时与自然温柔相逢。
The wooden path serves as a transitional link between the bedroom’s interior and exterior; the neat, orderly planks create a rhythmic guide, allowing the line of sight to extend outward naturally, reaching all the way to the open fields beyond. The trees sway gently in the breeze, and a gentle breeze carrying the scent of the open fields slowly flows in, creating a peaceful and serene living atmosphere. This transitional path blurs the boundaries between architecture and nature, allowing residents to gently encounter nature at every turn as they go about their daily lives.
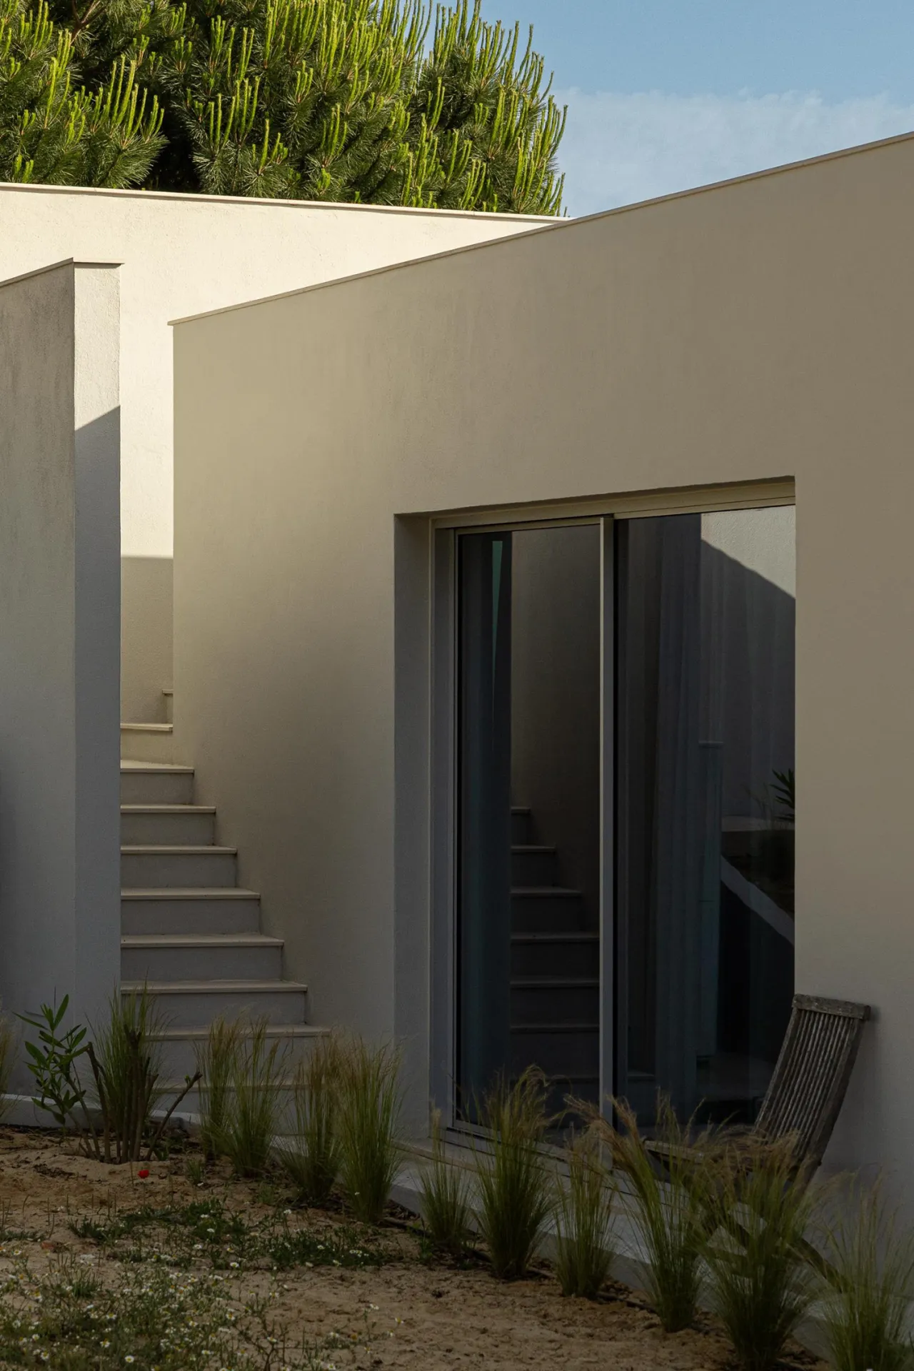
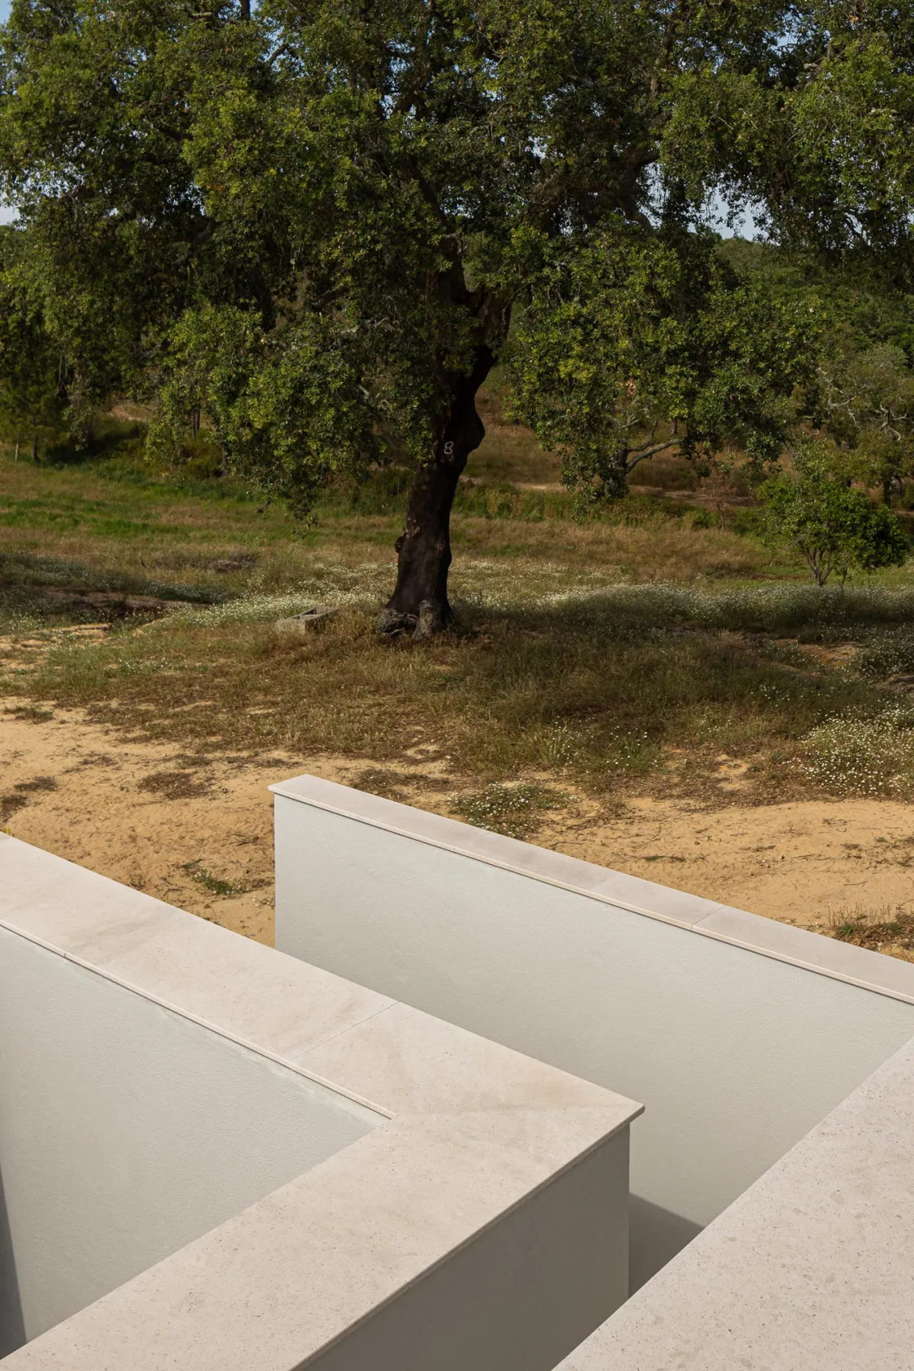
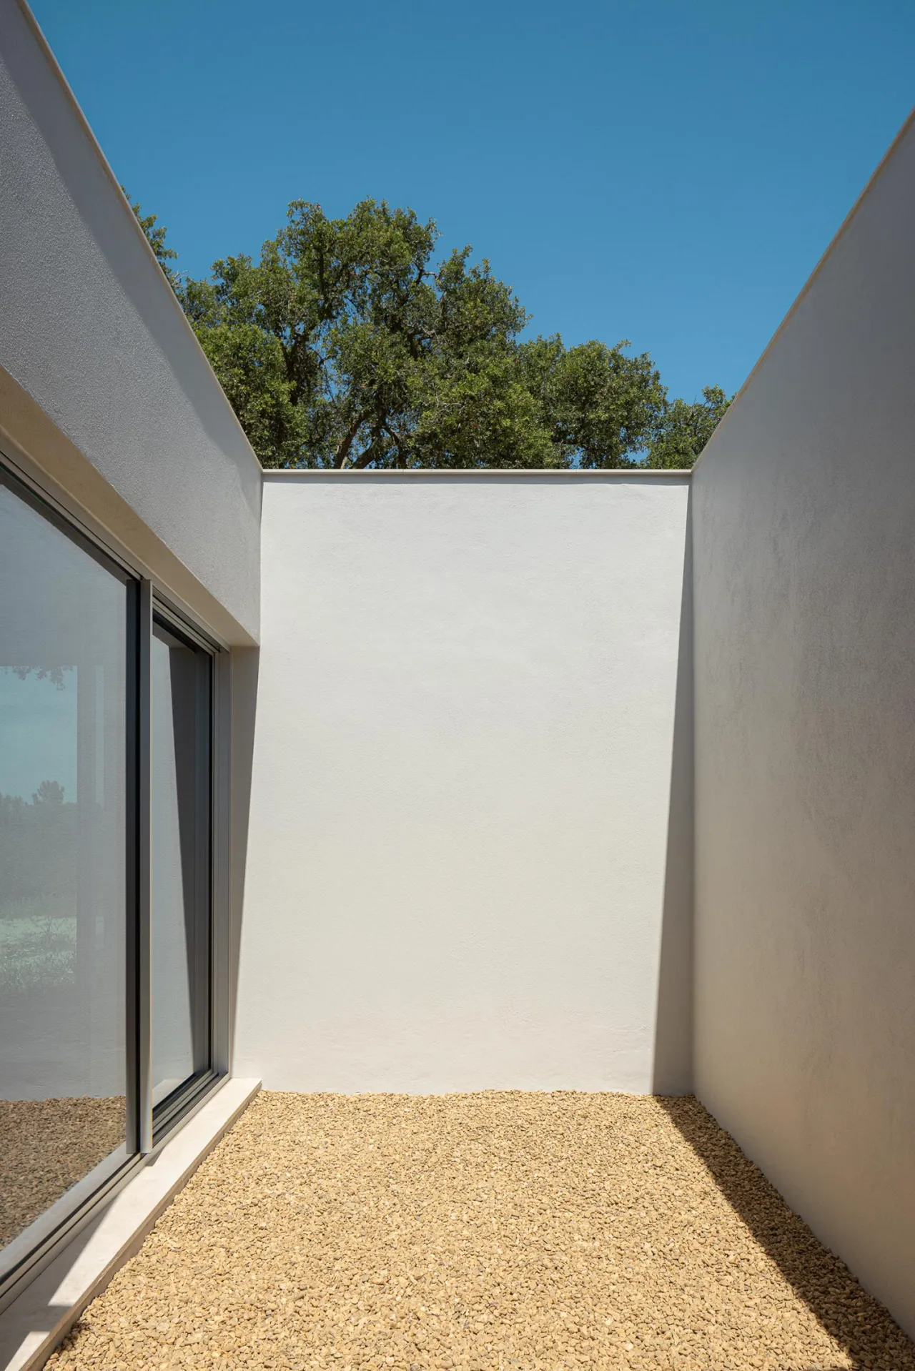
庭院景观最大限度保留场地粗粝肌理与原生花草,延续自然野趣。极简混凝土挡墙搭配木质阶梯,顺应原有地形高差顺势铺展,巧妙衔接不同层级空间。硬质构筑克制内敛,不与原野争夺视线,柔和串联现代建筑与林地环境,消弭人工营造与自然旷野的边界,构筑原生野趣与简约建构共生的庭院意境。
The courtyard landscape preserves the site’s rugged texture and native flora as much as possible, extending the natural, rustic charm. Minimalist concrete retaining walls paired with wooden steps follow the natural topography, unfolding in harmony with the terrain’s elevation changes to seamlessly connect spaces at different levels. The hard landscape elements are restrained and understated, avoiding competition with the wilderness for attention; instead, they gently link the modern architecture with the wooded surroundings, blurring the boundary between the man-made and the natural wilderness to create a courtyard atmosphere where primal wildness and minimalist design coexist.
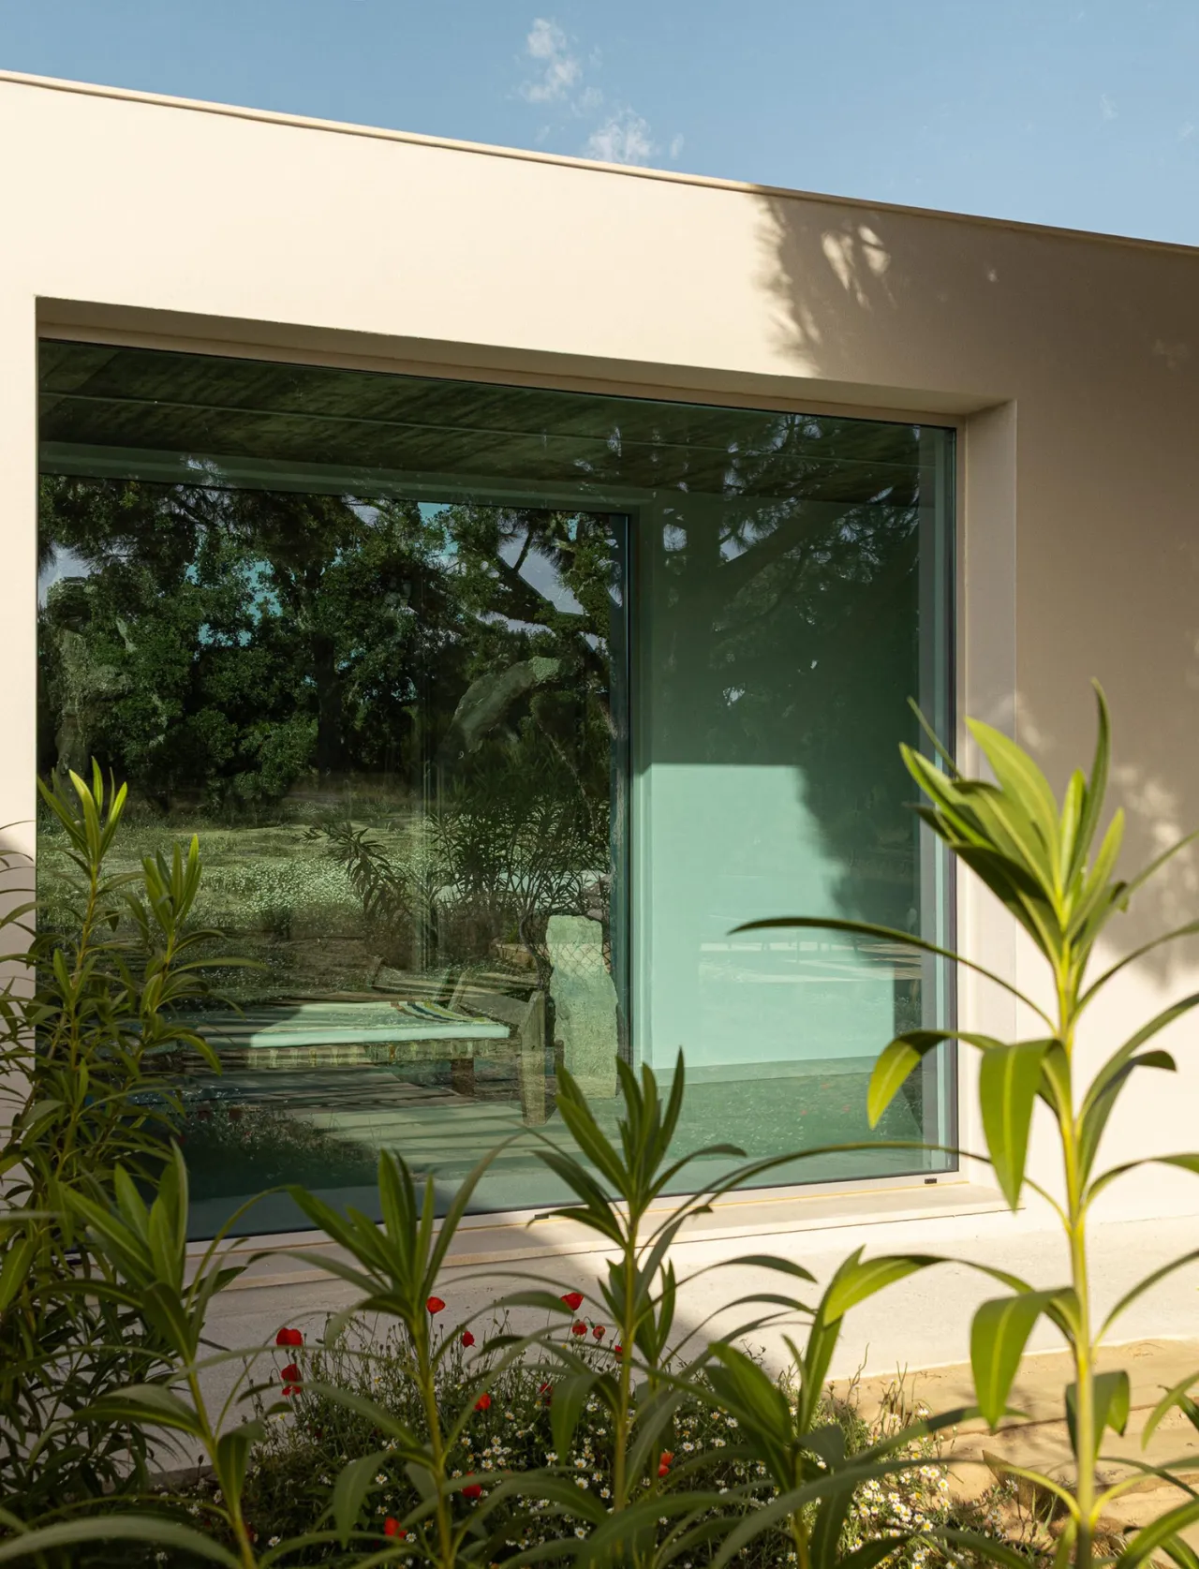
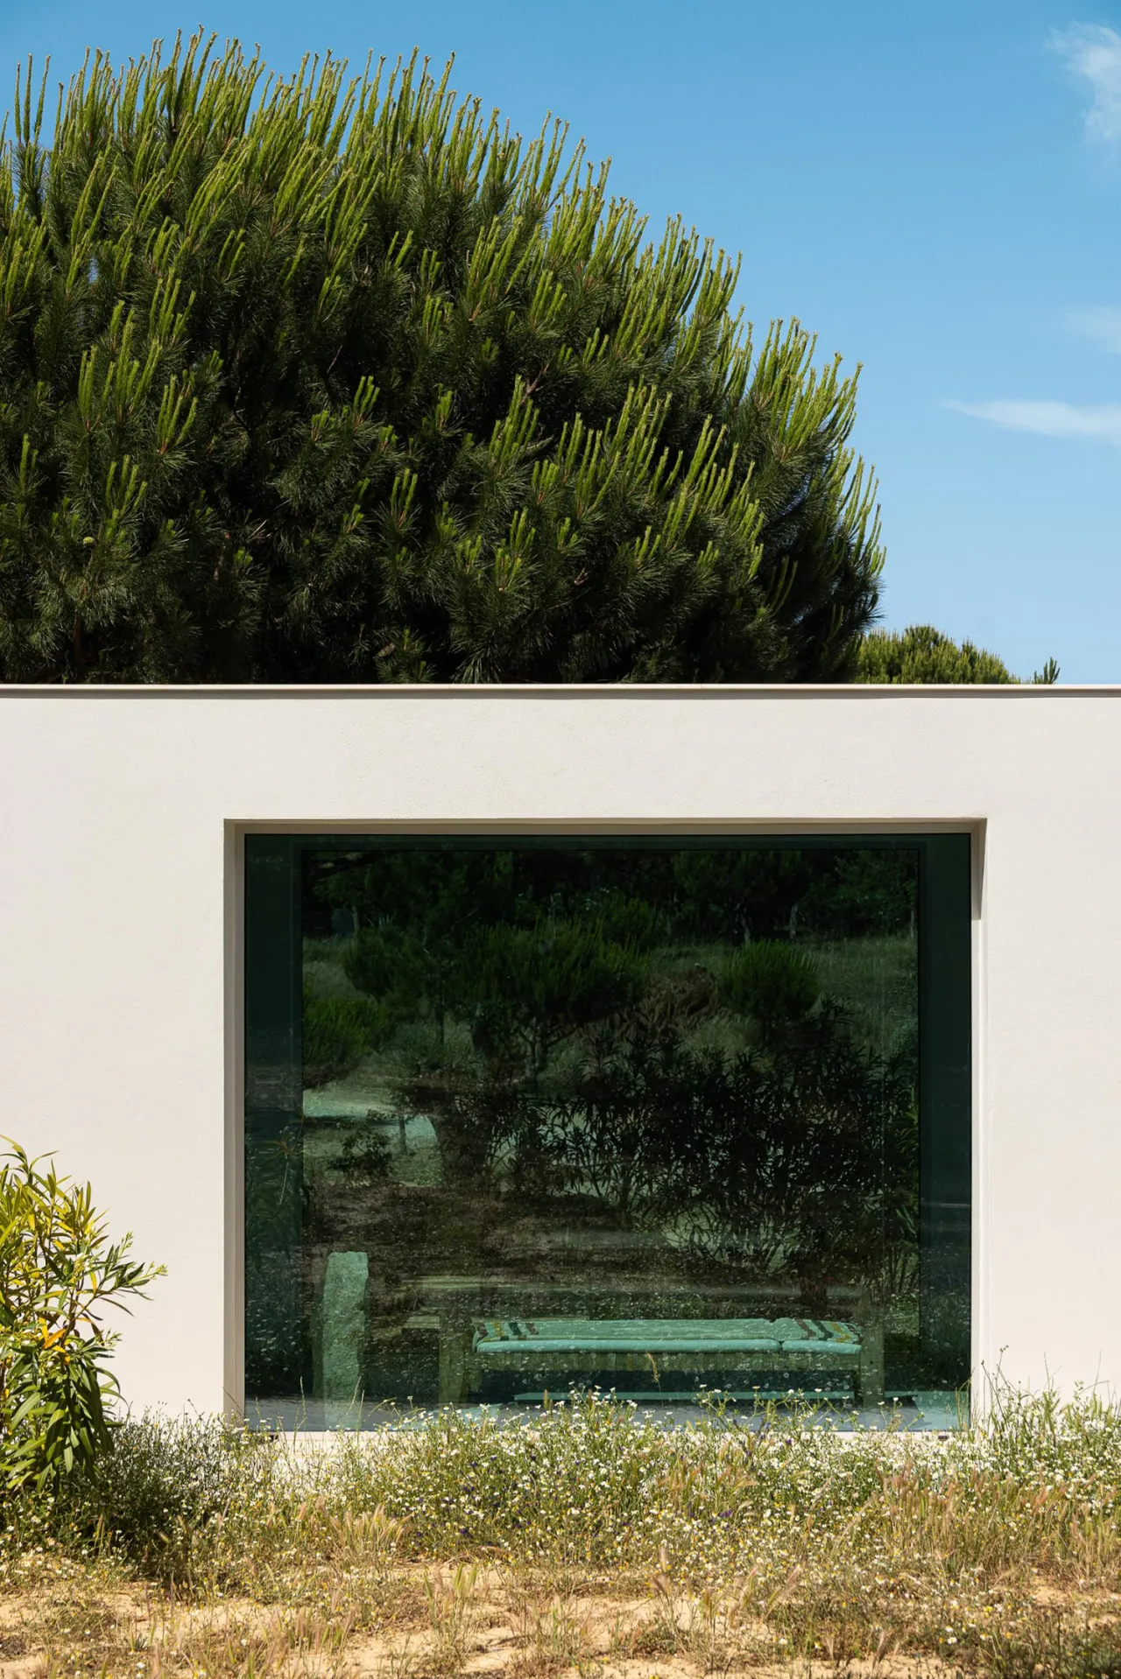
自喧闹宴会厅缓步,仿若自喧嚣湖面沉进深幽深海,周遭浮躁瞬间消散。空间氛围骤然放缓,紧绷心绪慢慢沉淀,隔绝外界纷扰。温润石材、复古铜艺与柔和光影层层包裹,隔绝宴饮的热闹嘈杂,独留一方静谧私域。于此卸下喧嚣,独享不被打扰的松弛时刻,拥有一段只属于自己的安静疗愈时光。
As you stroll away from the bustling banquet hall, it feels as though you’re sinking from a choppy lake into the depths of the ocean—the surrounding restlessness vanishes in an instant. The atmosphere suddenly slows, your frayed nerves gradually settle, and you’re shielded from the outside world’s distractions. Warm stone, vintage copperwork, and soft play of light and shadow envelop you layer by layer, shielding you from the hustle and bustle of the banquet and leaving you with a serene, private sanctuary. Here, you can shed the clamour, enjoy an undisturbed moment of relaxation, and embrace a quiet, restorative time that belongs solely to you.
夹层以挑空中庭花园为空间核心,打造功能复合、景致互通的一体化布局。女主私享会客厅、亲子玩乐区与健身空间环绕中庭有序排布,形成围合式观景格局。各区域既保有独立使用功能,又借通透视野共享中庭绿意,光影与景致自然渗透每一处角落。动静分区互不干扰,兼顾独处会客、亲子陪伴与日常运动,让自然景致贯穿全部日常场景。
The mezzanine features a cantilevered atrium garden at its heart, creating an integrated layout that combines multiple functions and connects scenic views. The homeowner’s private reception room, the family play area, and the fitness space are arranged in an orderly manner around the atrium, forming an enclosed viewing layout. While each area retains its independent functionality, they all share the greenery of the atrium through unobstructed views, allowing light, shadow, and scenery to naturally permeate every corner. The separation of active and quiet zones ensures mutual privacy, accommodating private time, entertaining guests, family bonding, and daily exercise, while allowing natural scenery to permeate every aspect of daily life.
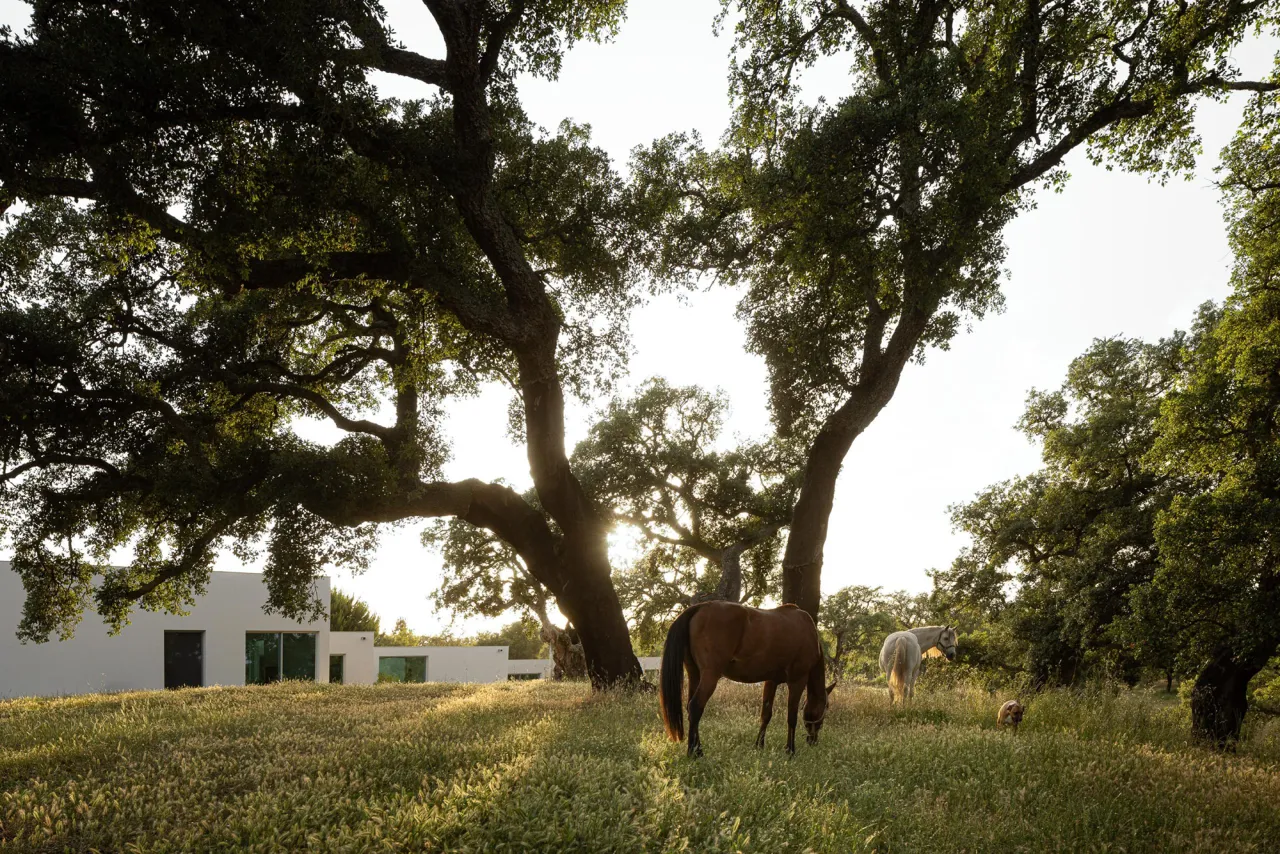
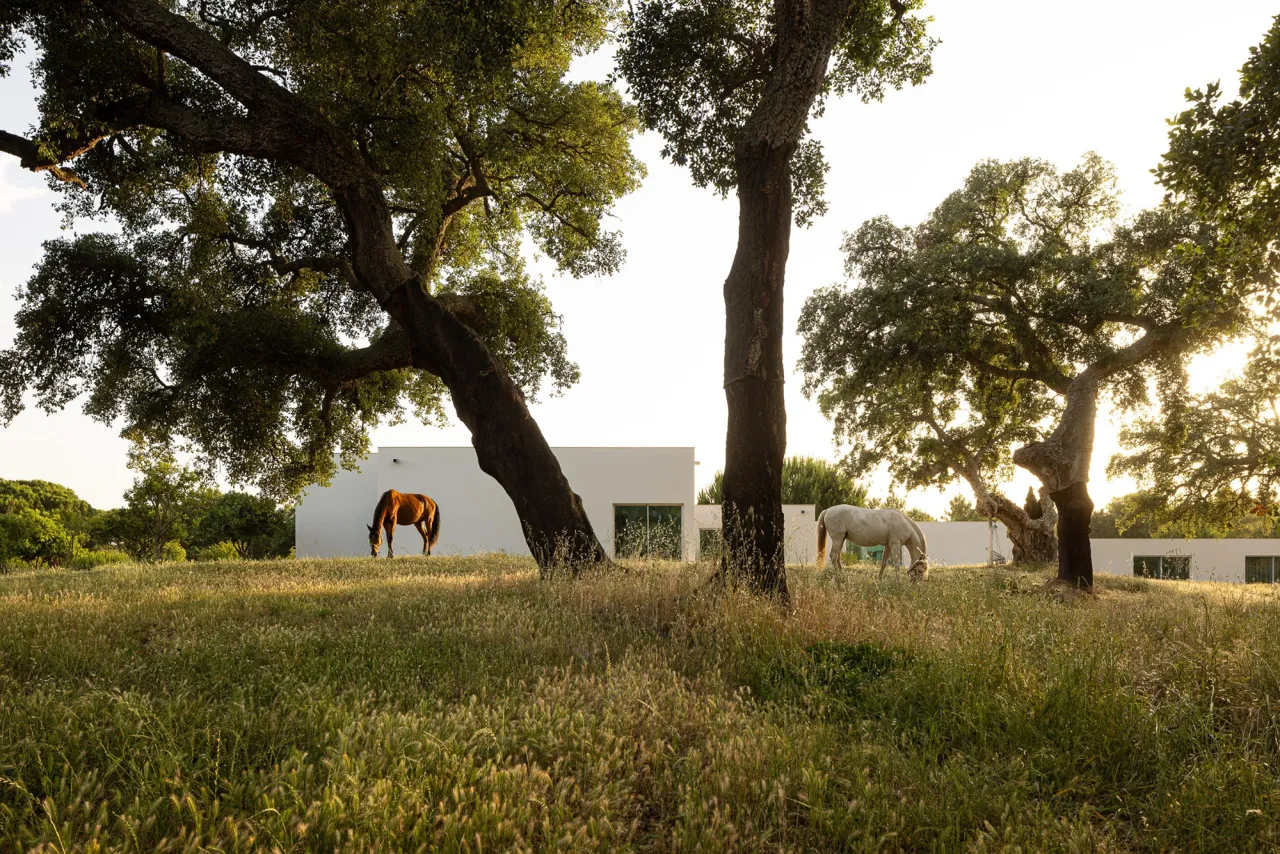
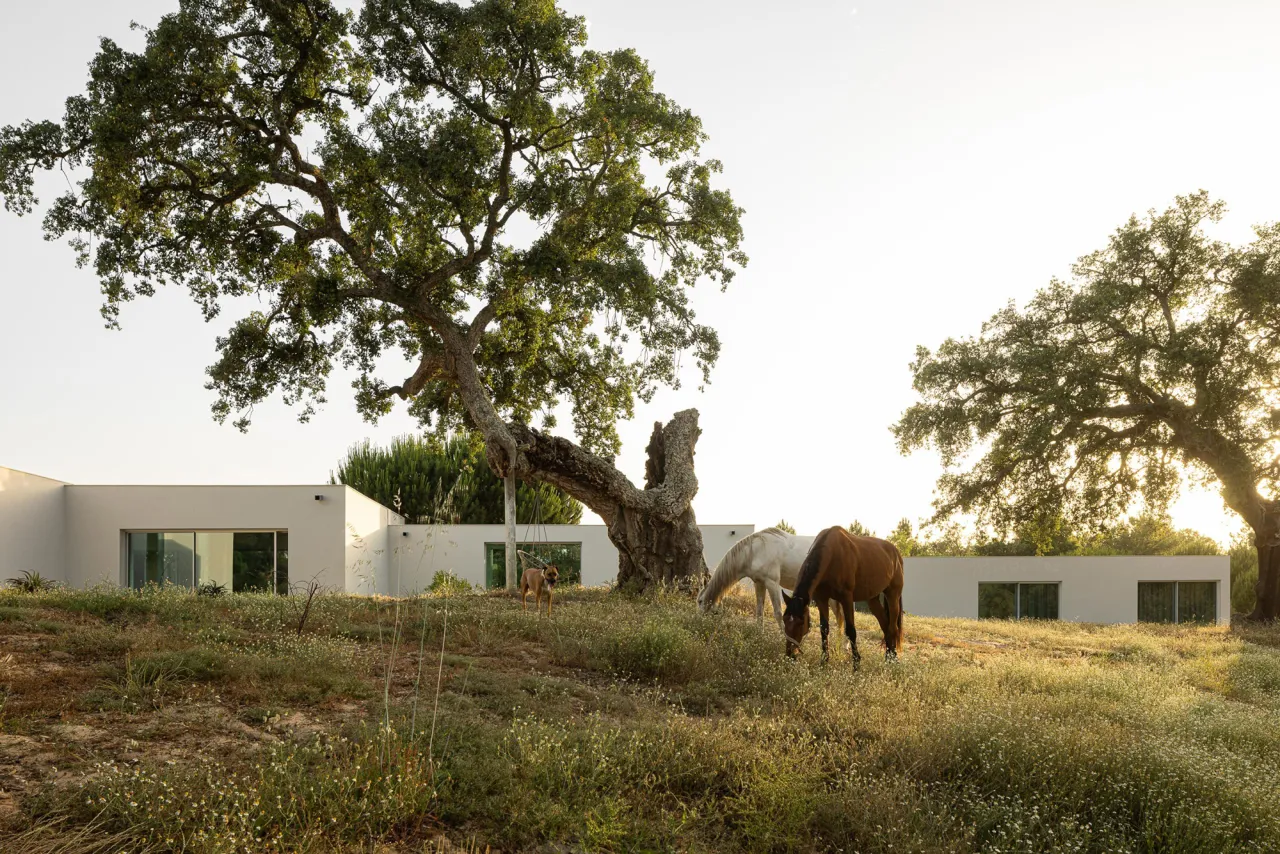
葱郁林木承接洒落的暖阳,层层绿意随光线起伏摇曳。日光穿透枝叶缝隙倾泻而下,在大地铺出错落斑驳的光影。鲜活的绿色调和混凝土建筑的冷峻,自然生机浸润整个场地。微风拂过,枝叶轻轻晃动,光影随之流转变幻,人与自然在此静静共处,沉浸式感受原野独有的松弛气息,细细体味时光缓缓流淌的静谧诗意。
Lush trees catch the warm sunlight streaming down, and layer upon layer of greenery sways gently with the light. Sunlight filters through the gaps between branches and leaves, cascading down to cast a patchwork of light and shadow across the ground. The vibrant green tones soften the starkness of the concrete structures, and the vitality of nature permeates the entire site. As a gentle breeze sweeps by, the branches and leaves sway softly, causing the play of light and shadow to shift and transform. Here, people and nature coexist in quiet harmony, immersing themselves in the unique sense of relaxation found in the open countryside and savoring the serene poetry of time flowing slowly by.
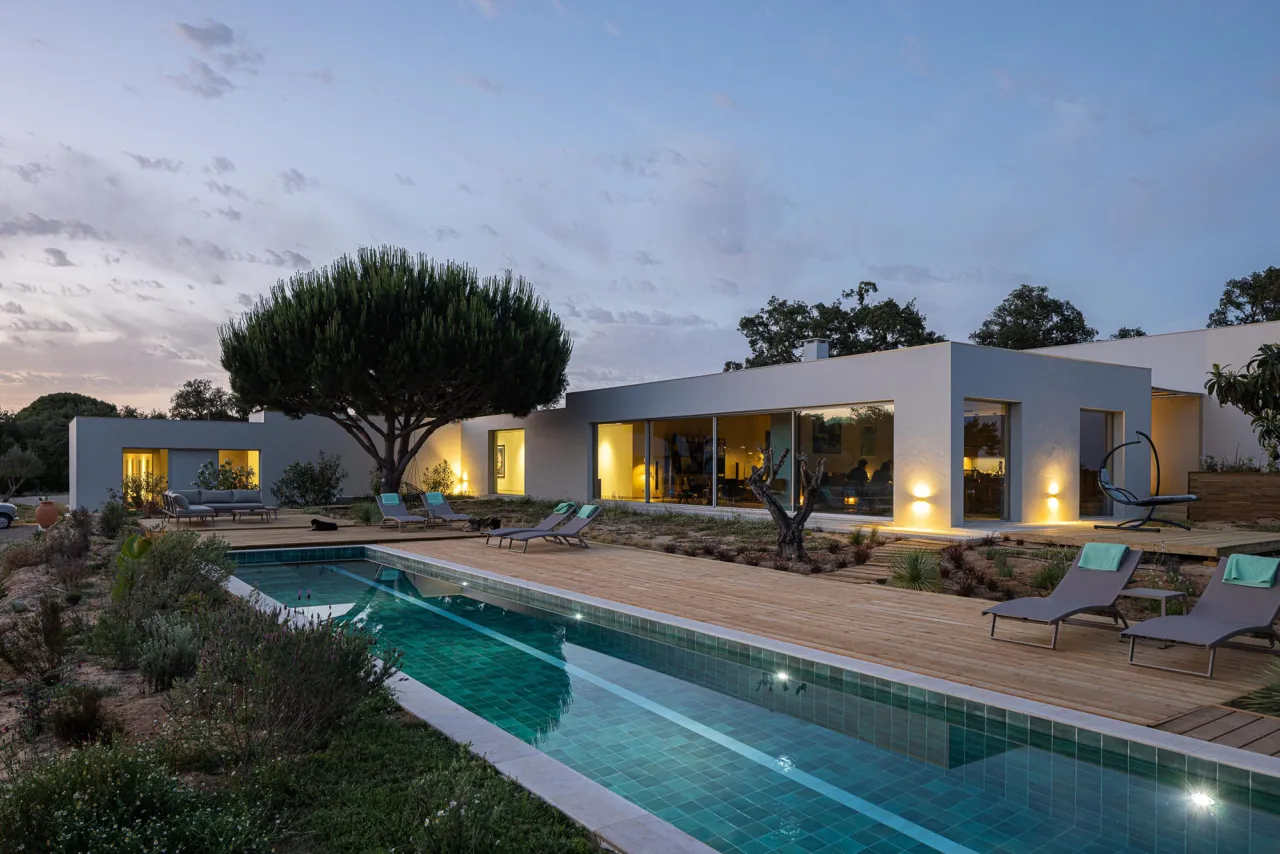
户外泳池选用绿色马赛克瓷砖铺筑,细碎砖面层次丰富,池水荡漾时漾开富有生机的自然色调,呼应周边乡野绿意。精巧的马赛克肌理随水波光影持续变幻,兼具细腻质感与视觉趣味。清新色调消解建筑硬质的冷感,泳池与周遭原野景致彼此呼应,打造一方悠然亲水区域,成为拥抱日光、自在亲近自然的休闲一隅。
The outdoor pool is paved with green mosaic tiles. The intricate, fragmented tile surface creates rich layers, and as the water ripples, it reflects vibrant, natural hues that echo the surrounding rural greenery. The delicate mosaic texture constantly shifts with the play of light and shadow on the water’s surface, offering both a refined tactile quality and visual interest. The fresh color palette softens the cold, hard feel of the architecture. The pool harmonizes with the surrounding countryside, creating a serene waterside retreat—a leisurely corner where one can bask in the sunlight and connect freely with nature.
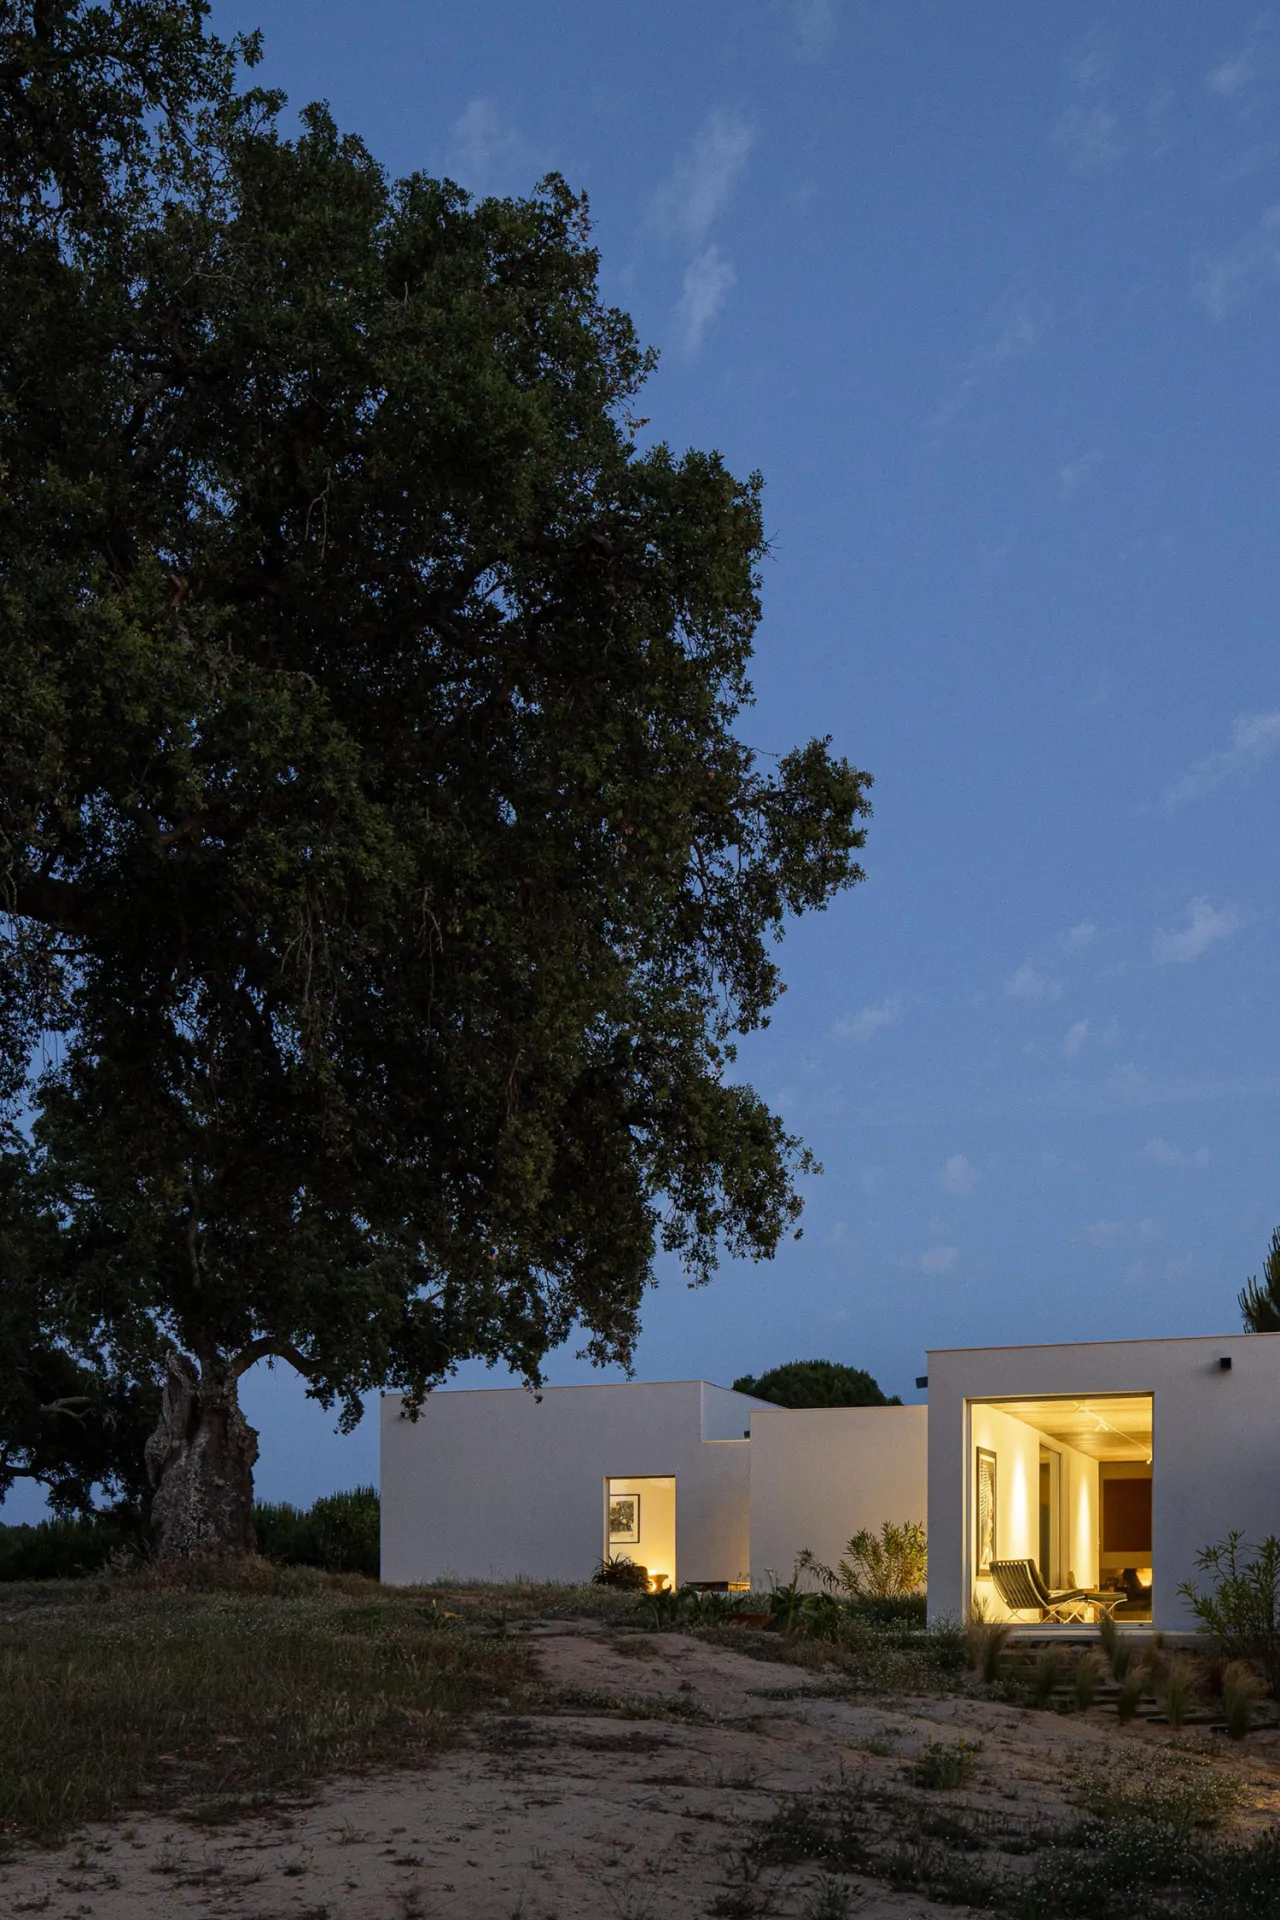
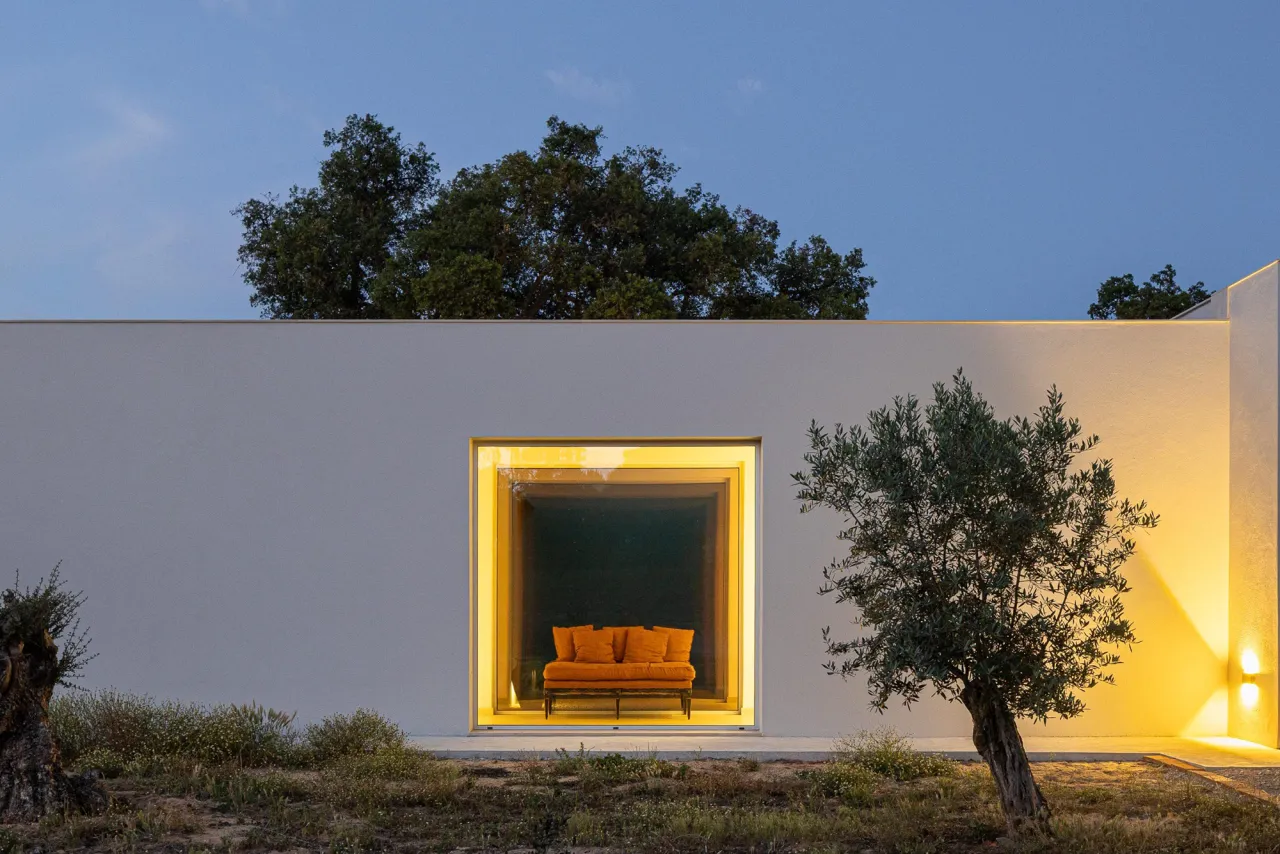
暮色降临,柔和灯光次第亮起,温润光线从建筑内部缓缓漫出,消融房屋与原野的界限。灯光克制而内敛,不肆意打破夜色静谧,轻轻勾勒建筑低矮轮廓。光影散落于步道、庭院与泳池边,为旷野铺就温柔氛围。当周遭归于沉寂,暖光构筑一方安稳天地,让居者在苍茫夜色之中,拥有一处可以安放身心的静谧居所。
As dusk falls, soft lights come on one by one, and a warm glow slowly spills out from within the building, blurring the boundary between the house and the open fields. The lighting is restrained and understated, careful not to disrupt the tranquility of the night, gently outlining the building’s low silhouette. Light and shadow scatter across the walkways, courtyards, and poolside, creating a gentle ambiance across the open landscape. As the surroundings fall silent, the warm glow creates a peaceful sanctuary, offering residents a tranquil retreat where they can rest their bodies and minds amidst the vast night sky.
人天生对未知满怀好奇,而自然正是万千神秘的源头。理想居所,应当是一处可亲手触碰流动光影、真切拥抱天地万物的容器。打破建筑与自然的壁垒,让居者沉浸式感受四时更迭,任由心中向往的生活方式自在舒展,在空间寻得内心安宁,人与建筑、旷野长久相融的美好栖居状态。
People are naturally curious about the unknown, and nature is the very source of countless mysteries. An ideal home should be a space where one can touch the play of light and shadow with one’s own hands and truly embrace all of nature. By breaking down the barriers between architecture and nature, residents can immerse themselves in the changing seasons, allowing their desired lifestyle to unfold freely, finding inner peace within the space—a beautiful state of dwelling where people, architecture, and the open wilderness harmoniously coexist for generations to come.
▼ ▼ ▼
六维空间陶瓷— 用陶瓷岩板勾勒空间灵魂
SEXCUPLE SPACE CERAMIC ART— use ceramic title and rock slabs to outline the soul of space