
塞纳·晚风

LUMING DESIGN
JIEYANG 2026
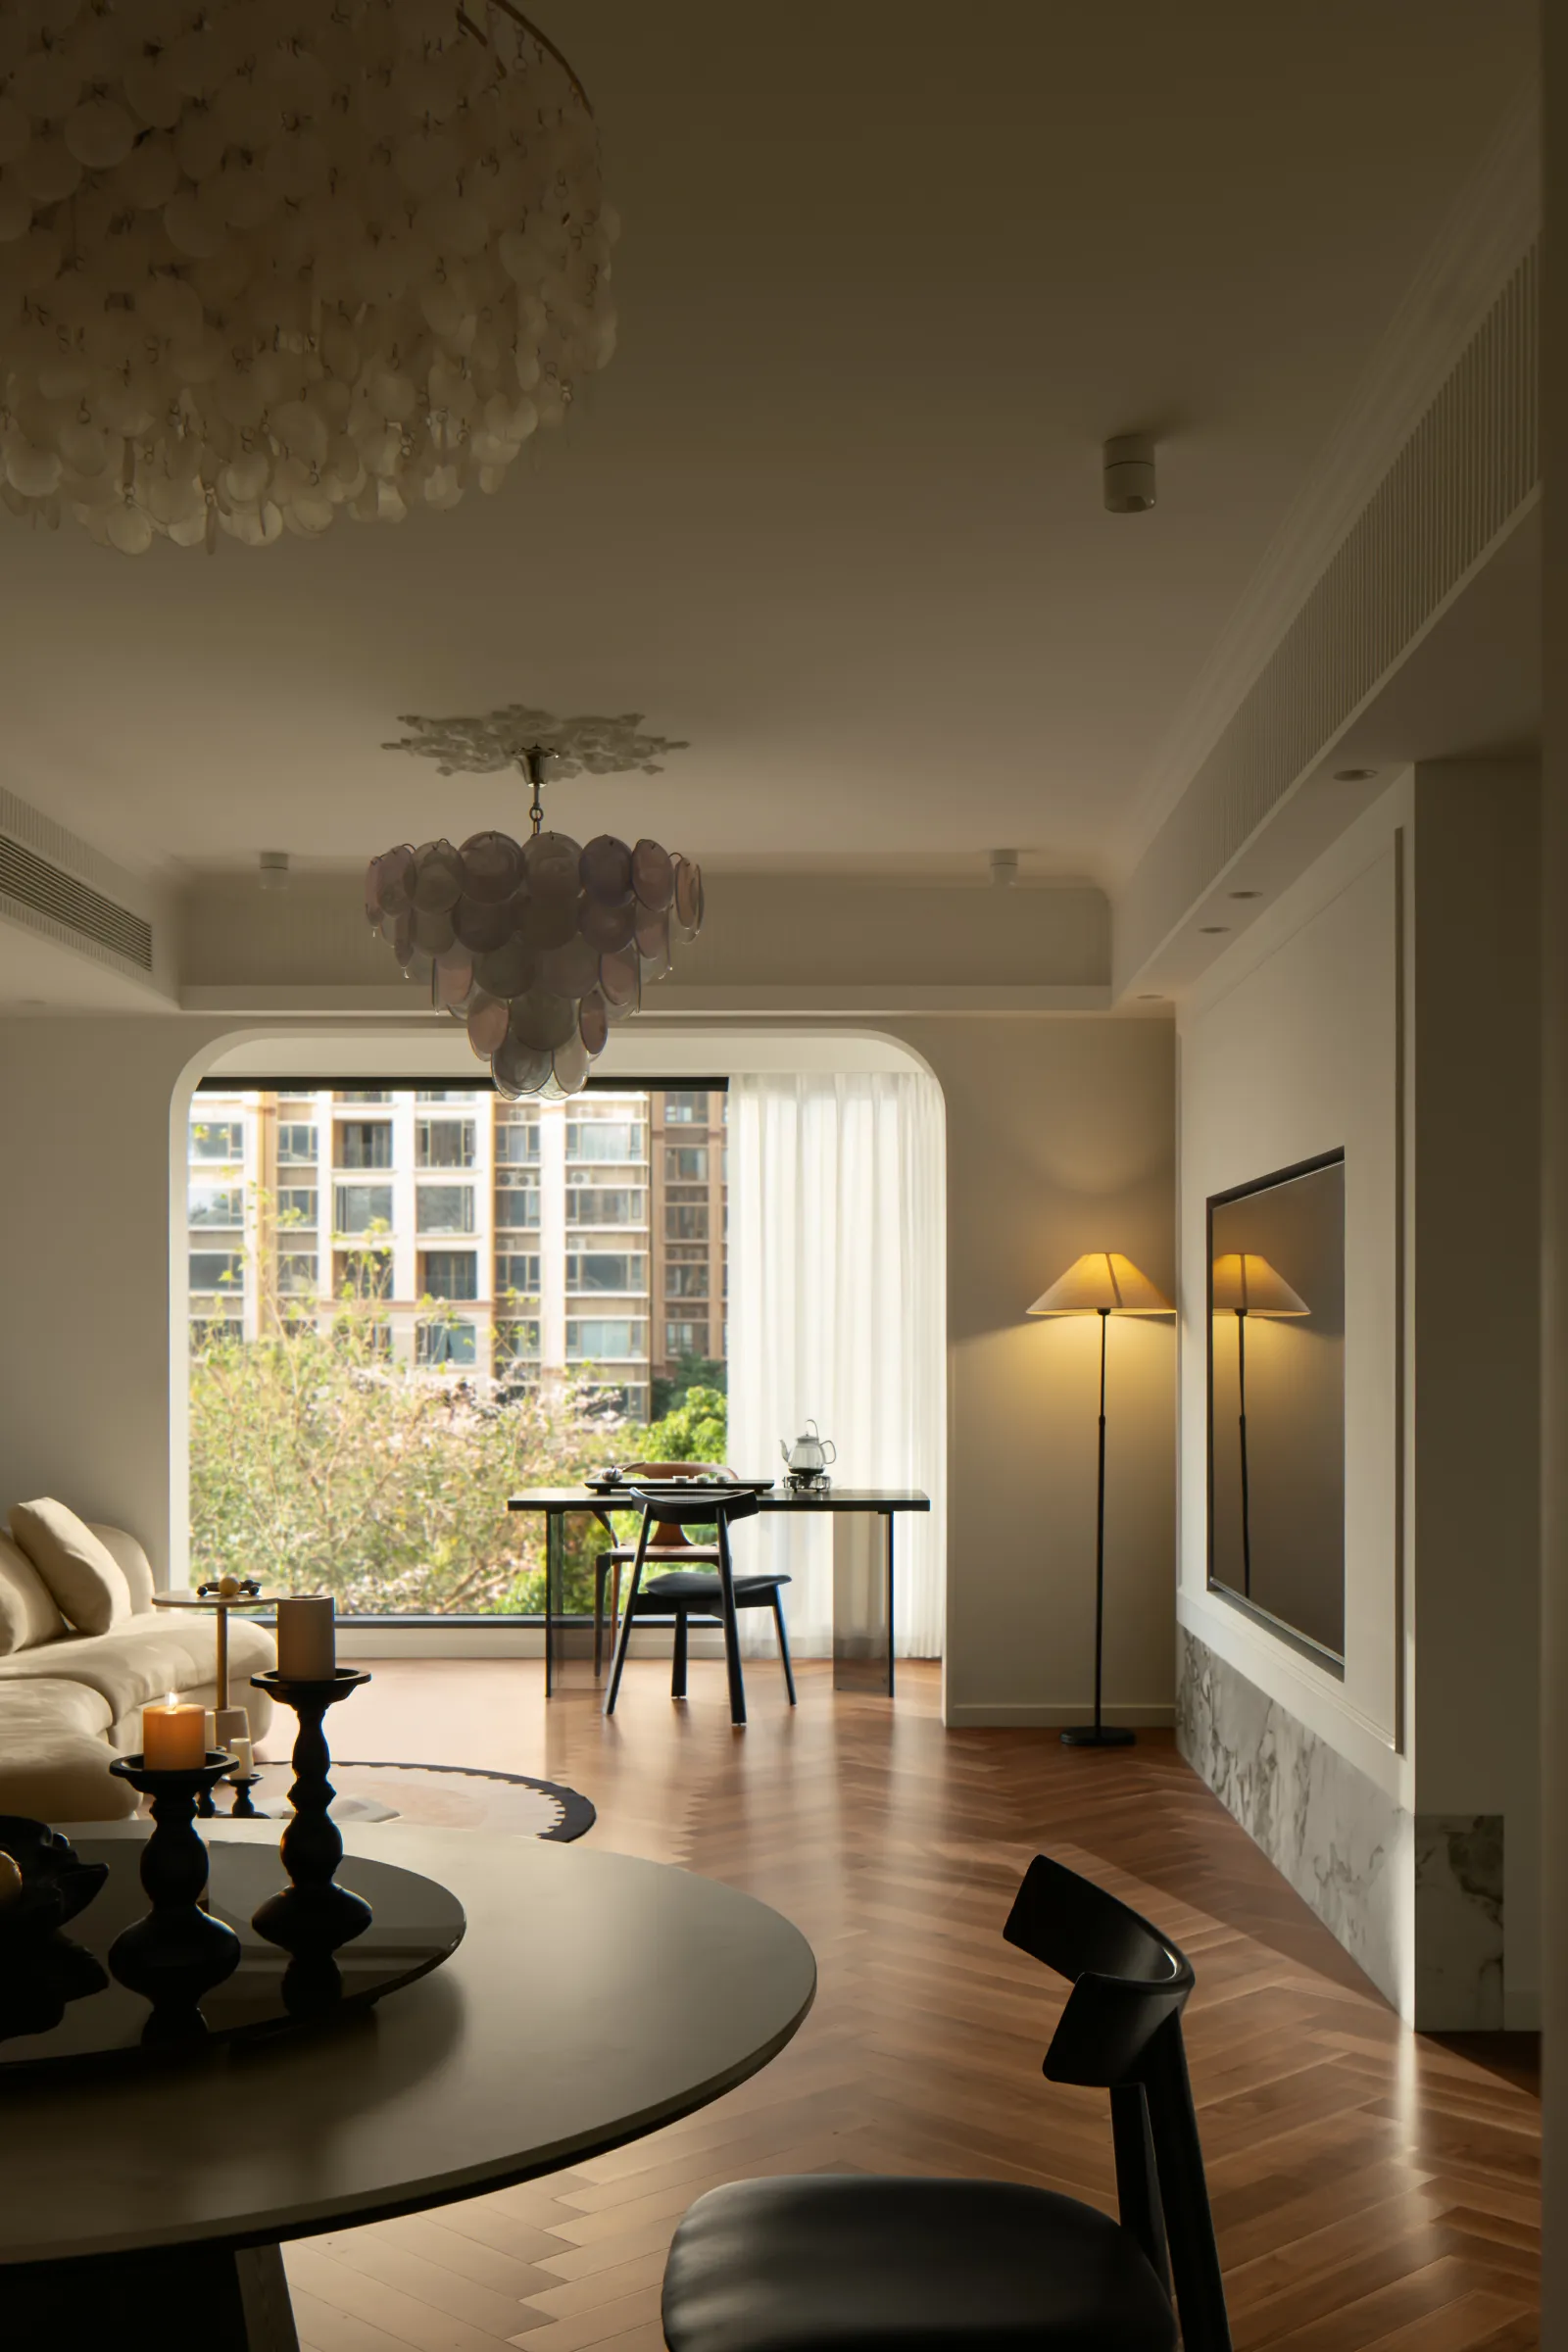
柔光筑境 雅致藏心
Soft light creates a serene environment
糅合「复古的优雅」与「现代的松弛」两种看似矛盾的主题,以温润雅致为核,勾勒空间个性,摒弃外放浓烈的视觉表达,沉淀浑然天成的高级气场,于细腻格调里,慢品时光赋予居所的温柔底蕴。
By blending the seemingly contradictory themes of "retro elegance" and "modern relaxation", with a core of gentle and refined style, the space's individuality is delineated. The outwardly intense visual expressions are abandoned, and a naturally formed high-end aura is accumulated. In the delicate style, one can leisurely savor the tender essence bestowed upon the residence by time.
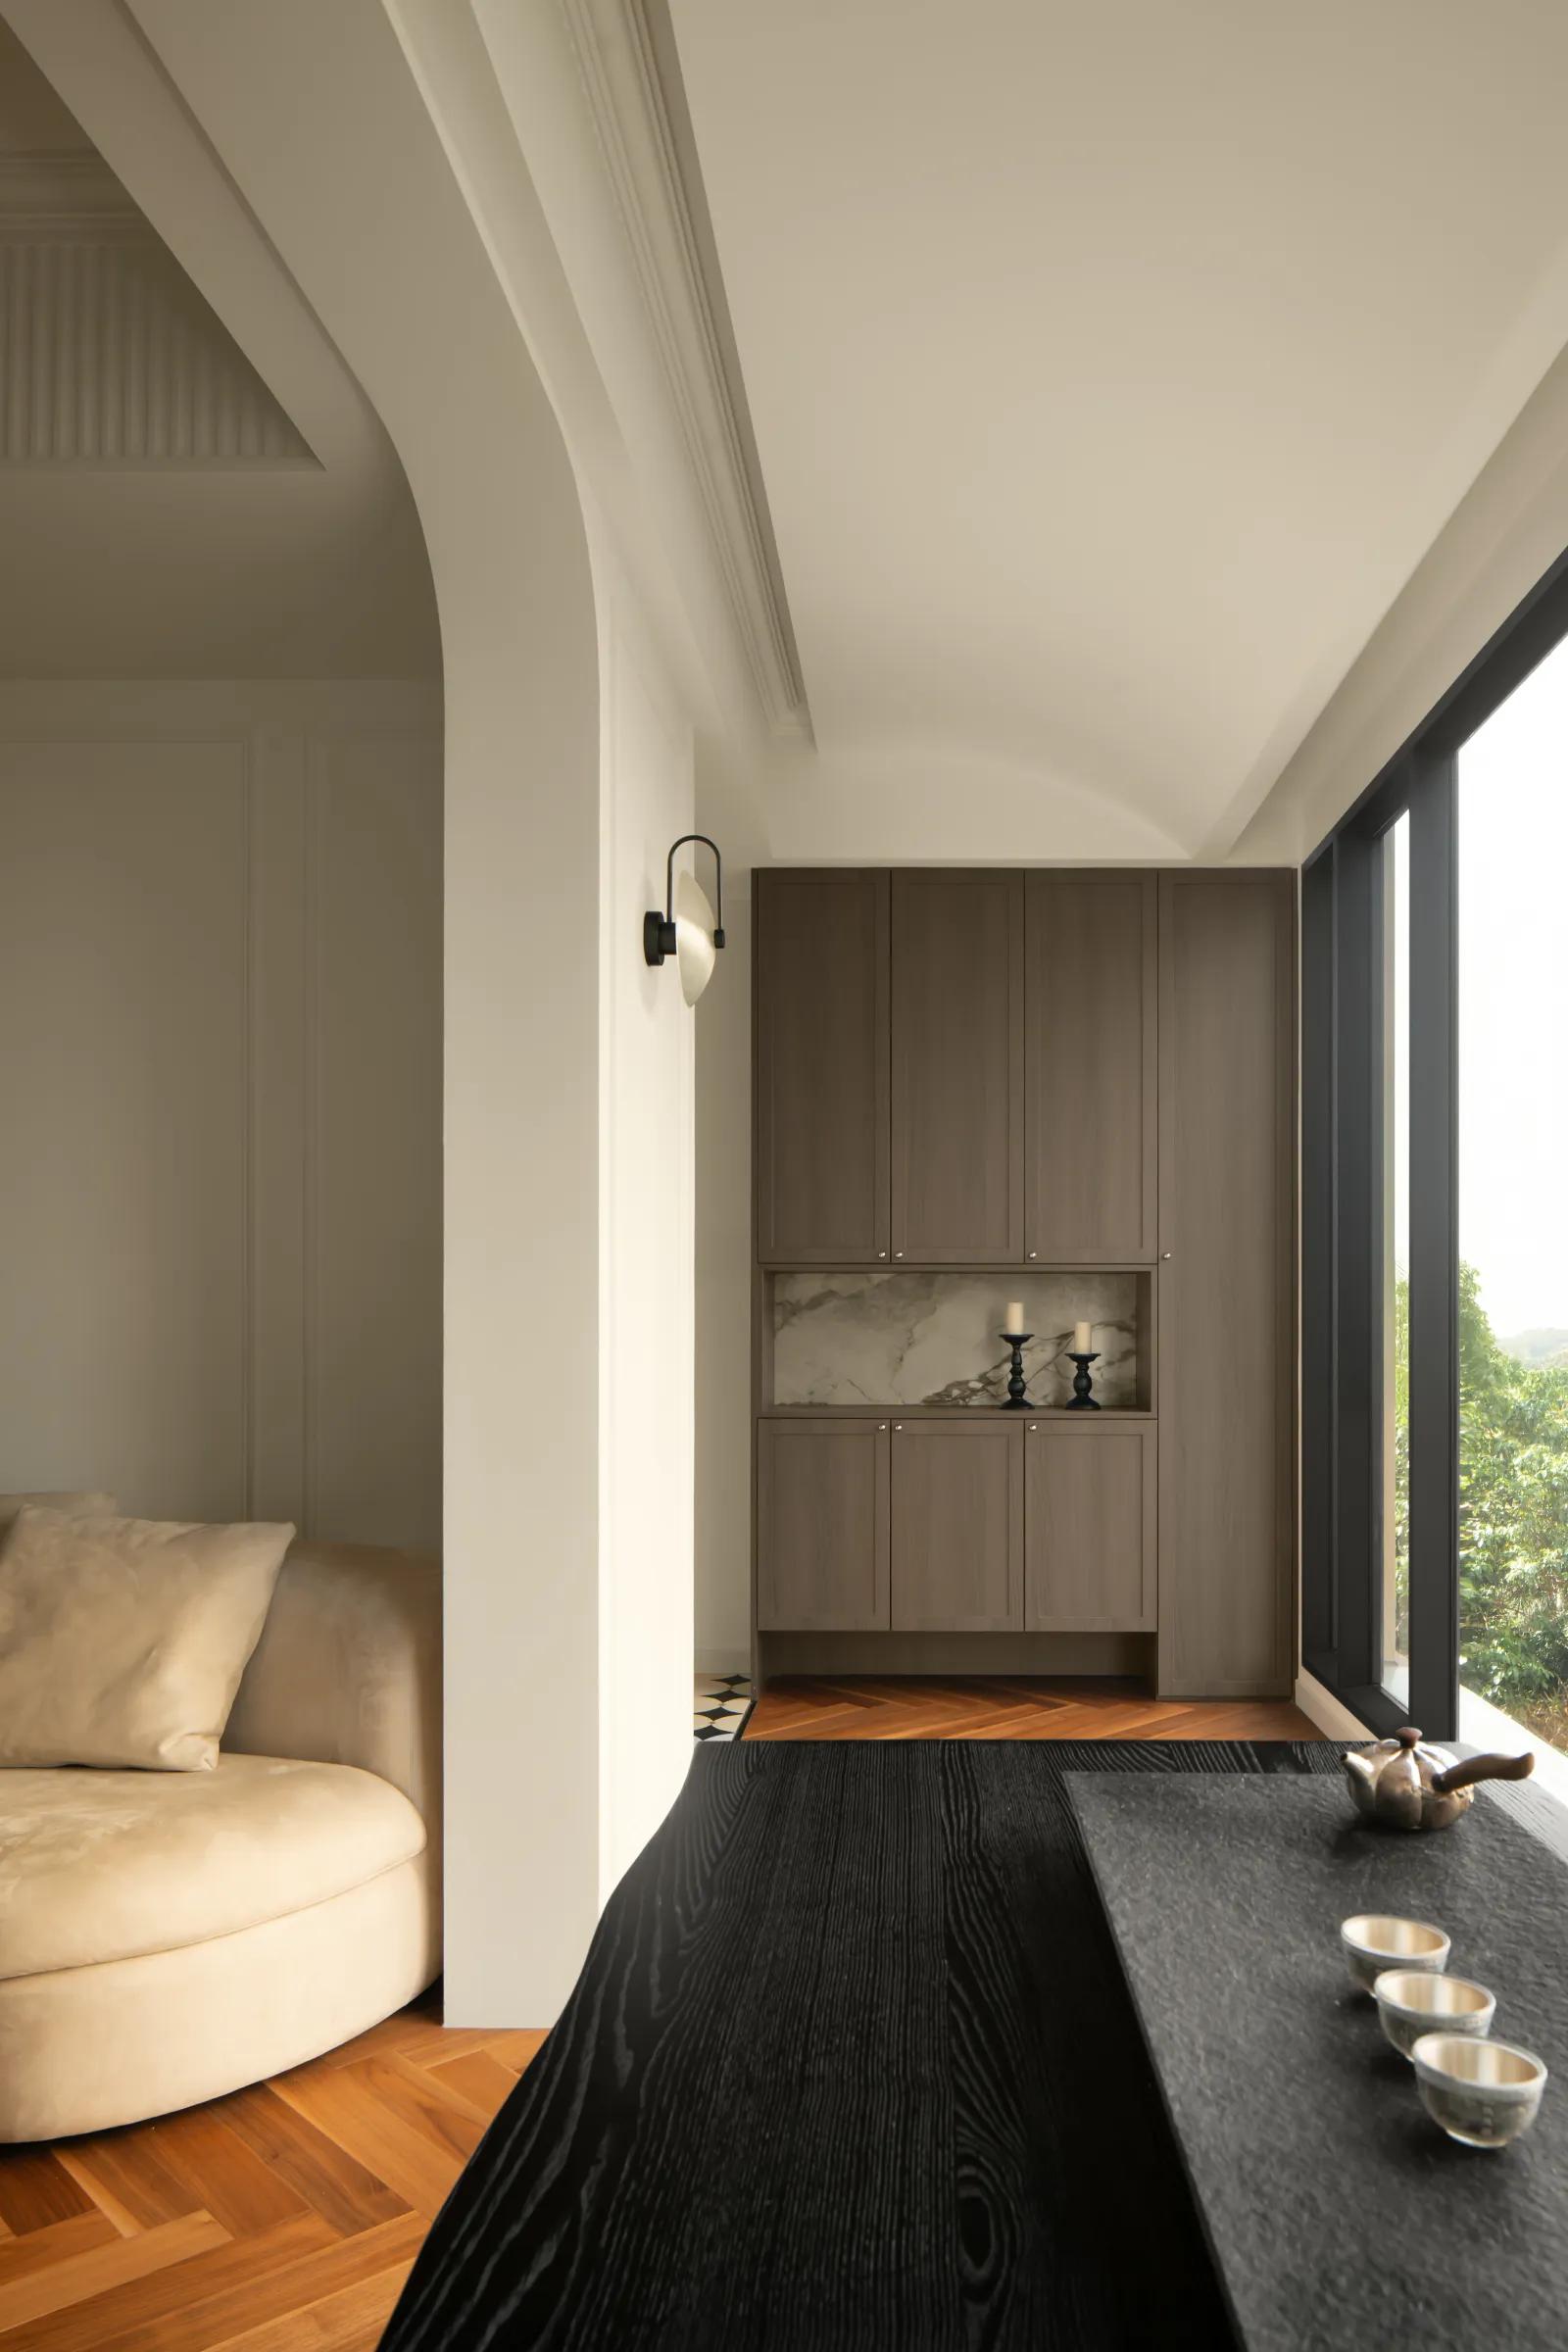
立面的柔化转合
The softening and blending of the facade
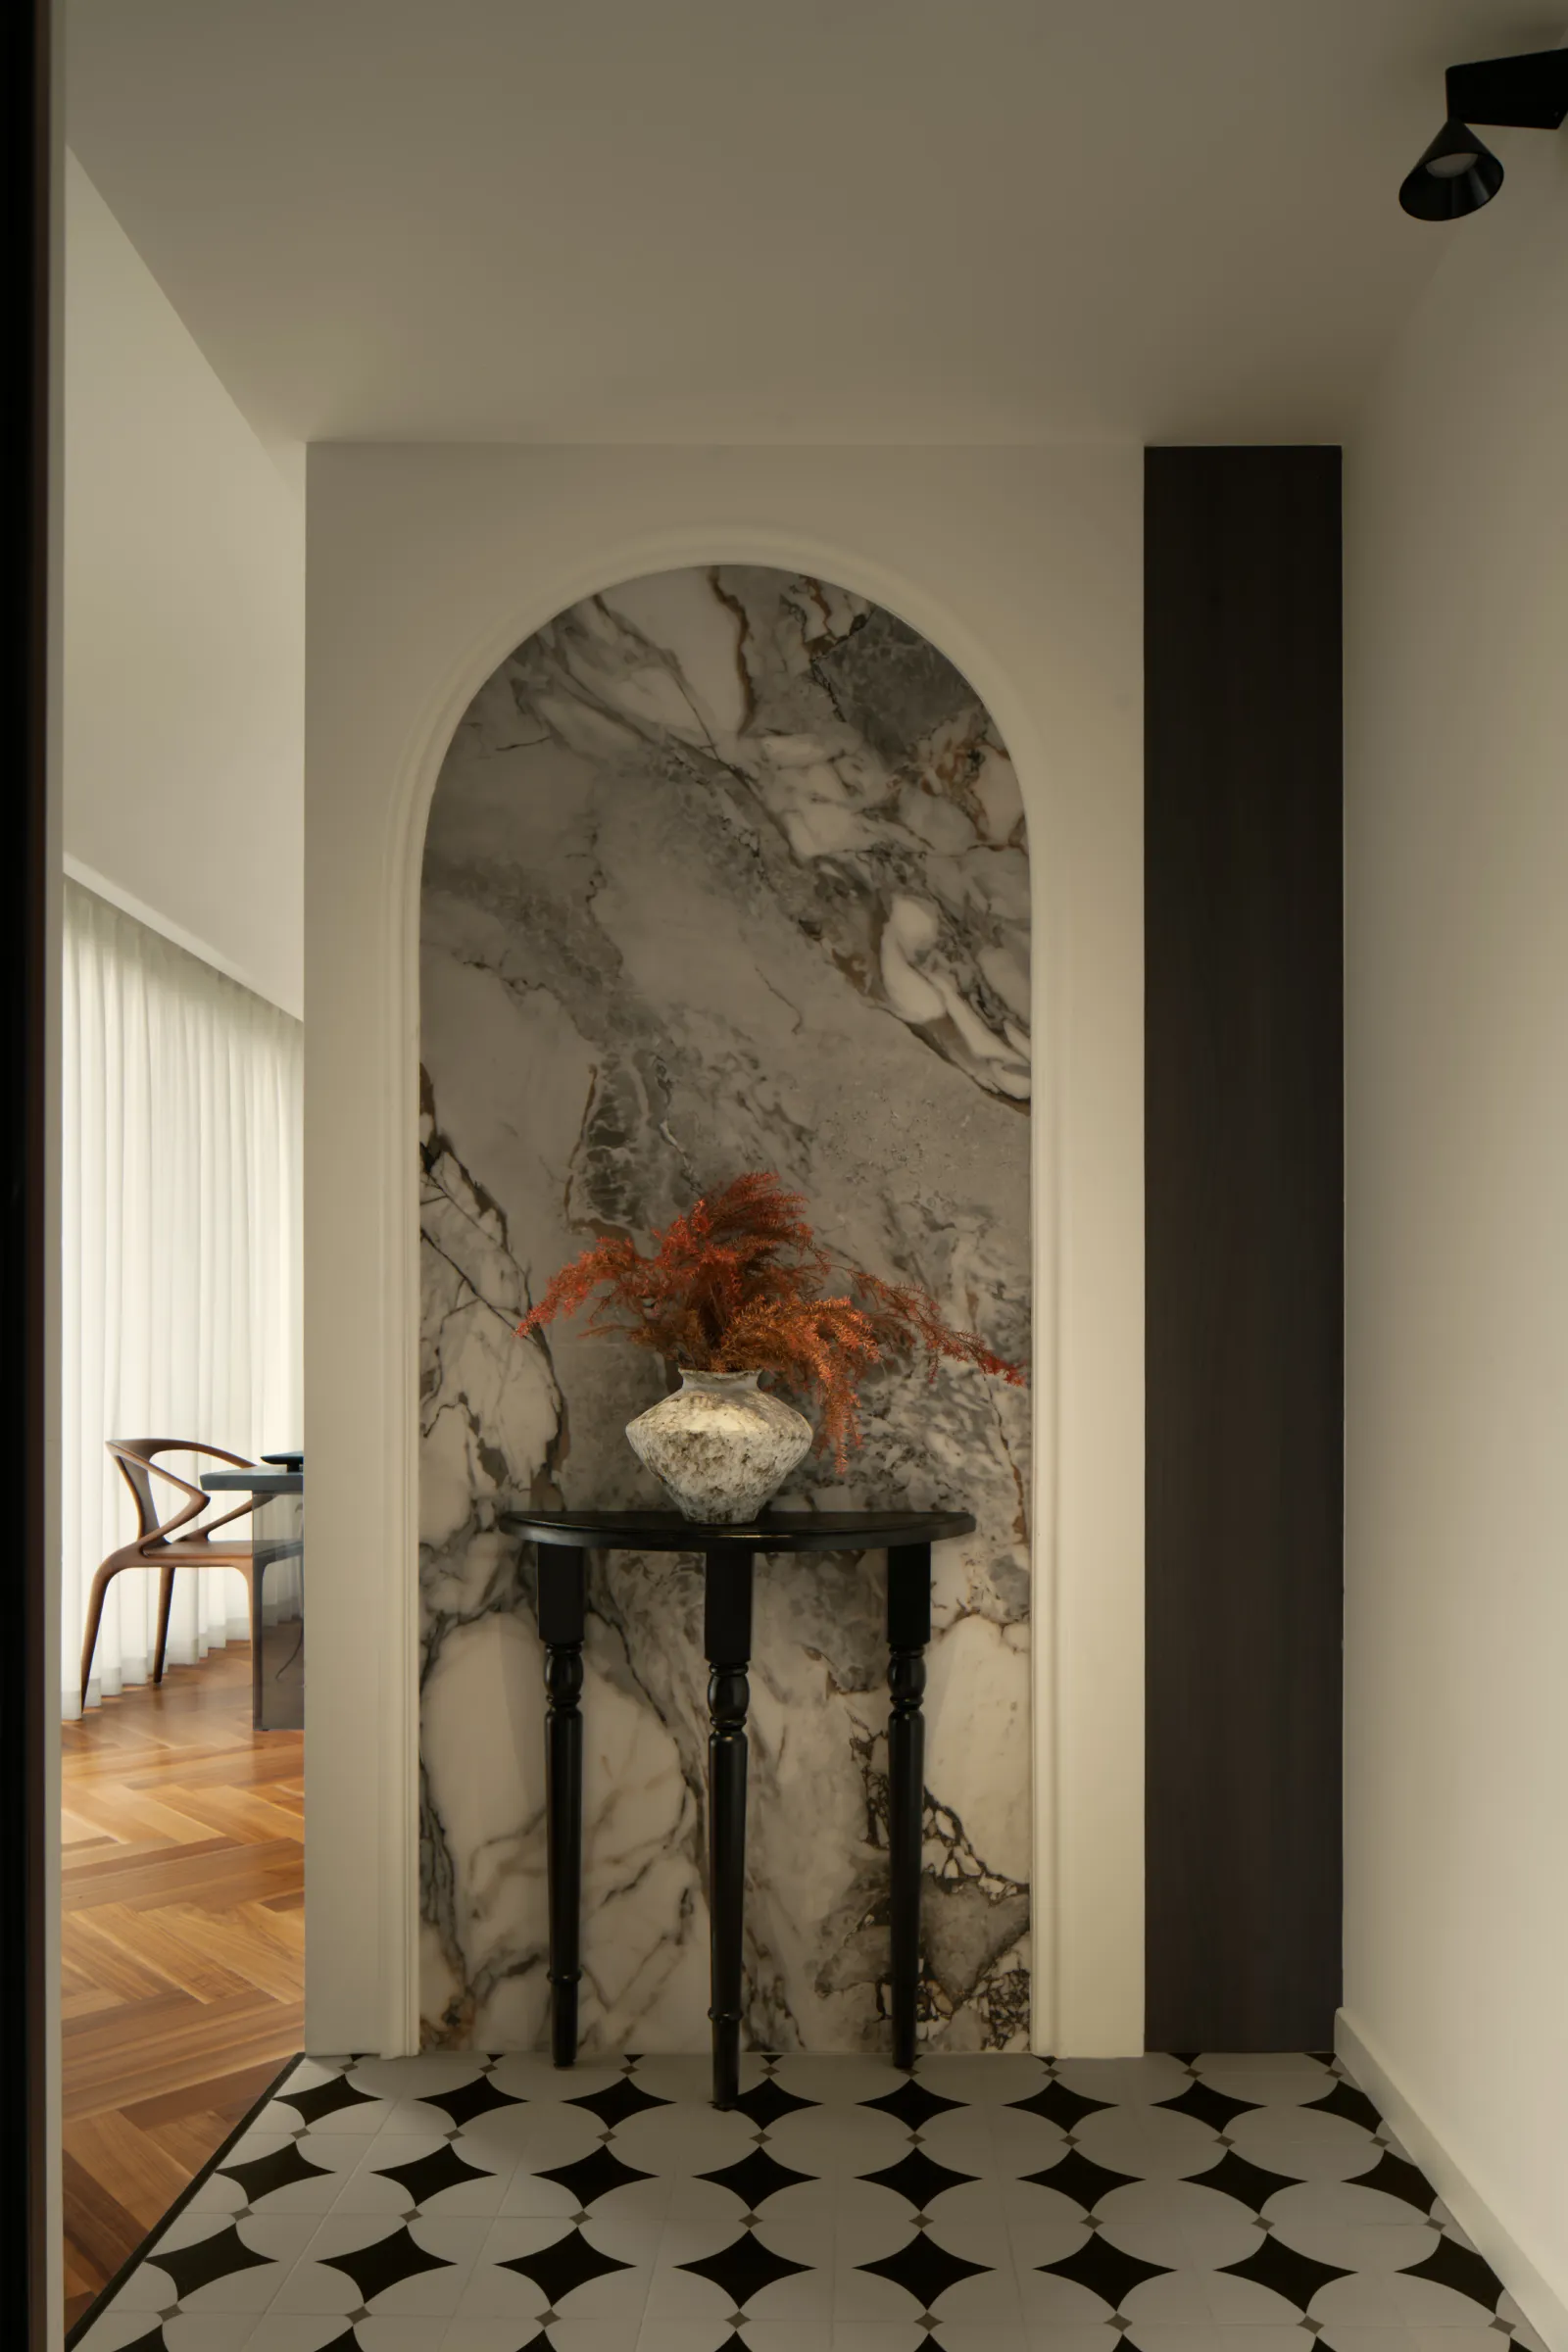
优雅与空间共生
Grace and space coexist
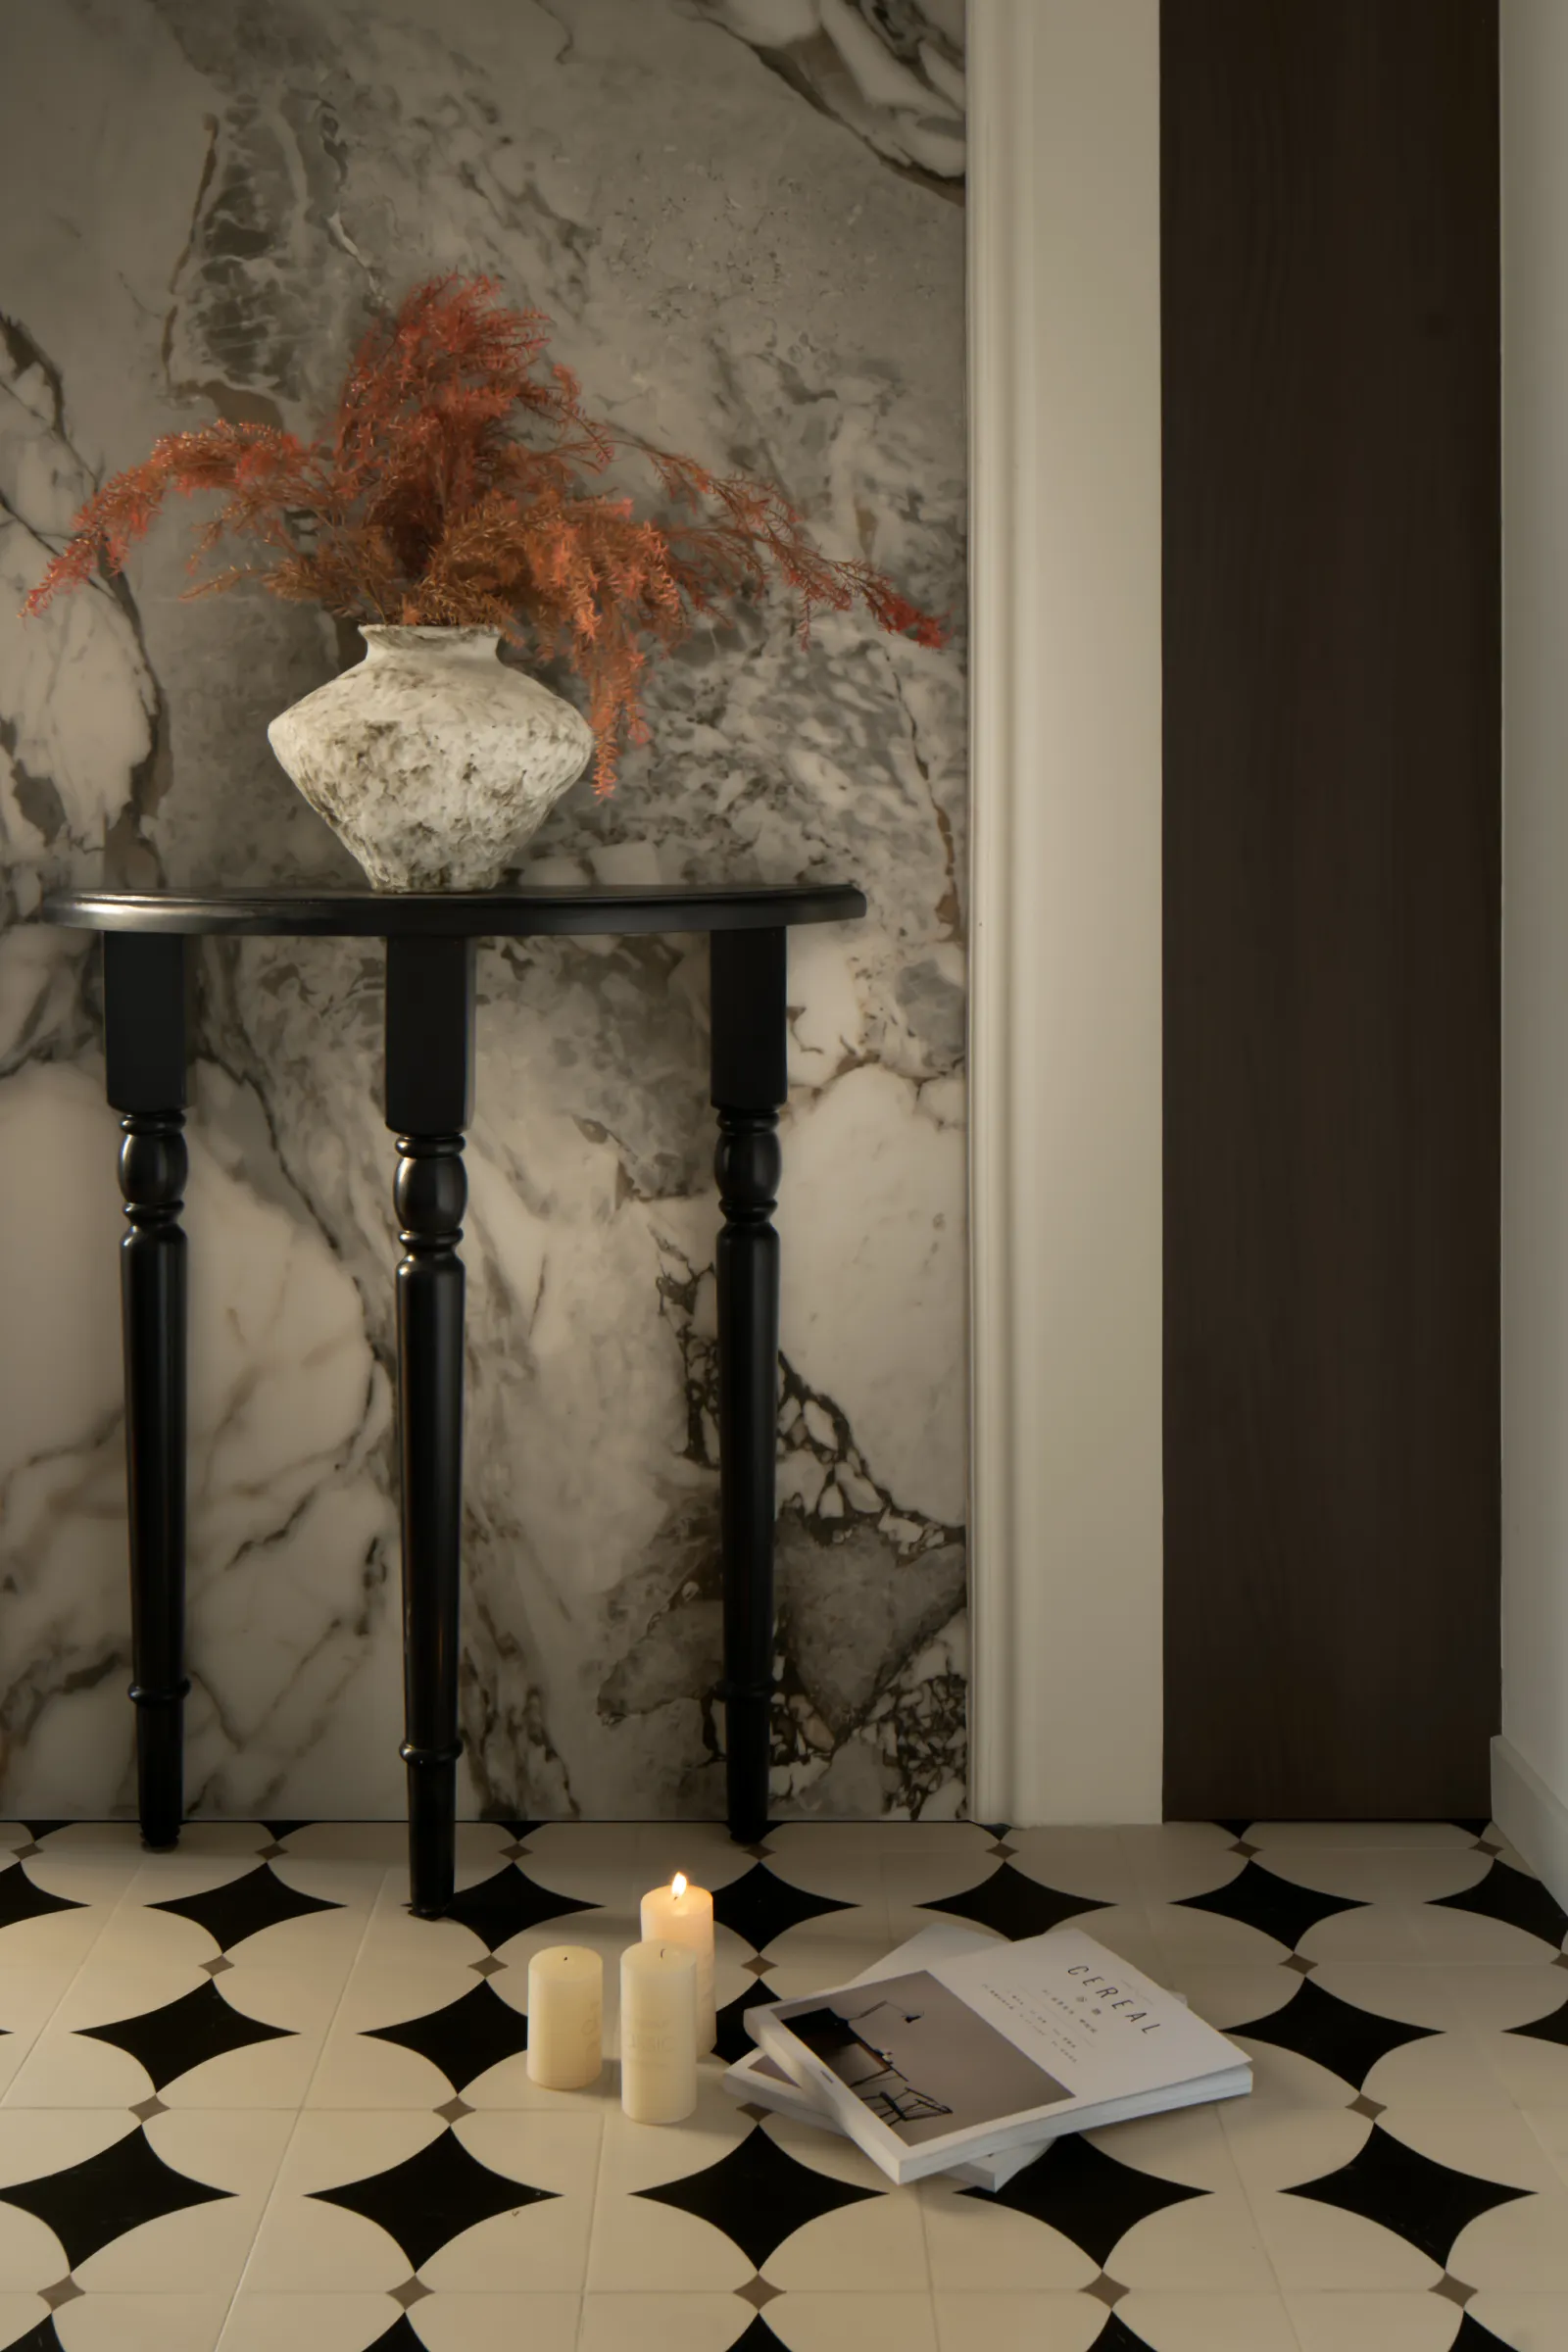
方寸之间的风雅
The elegance within a small space
入户采用障景造境的手法,融合法式经典拱形美学,温柔消解墙体硬朗棱角,方圆相生的黑白拼花砖铺展出优雅格调,大理石立面、黑色三角几、陶瓷花器、红叶花艺于方寸间重构空间层次与意境,形成“初见藏韵 移步换景”的仪式感。
The interior design adopts the technique of creating a scene through barriers, integrating the classic French arched aesthetics. It gently softens the harsh edges of the walls, and the black and white mosaic tiles in a round and square combination create an elegant atmosphere. The marble facade, black triangular tables, ceramic flower vases, and red leaf floral arrangements in a small space reconstruct the spatial hierarchy,forming a sense of "initial encounter concealing charm, changing scenes upon moving forward".
邂逅慢调 优雅底色
Encounter a slow tempo & an elegant background color
松弛语境的铺展
The expansion of the relaxed context
柔弧立面的转译
Translation of the curved facade
温柔栖居 慢度流年
Gently dwell, leisurely pass the years
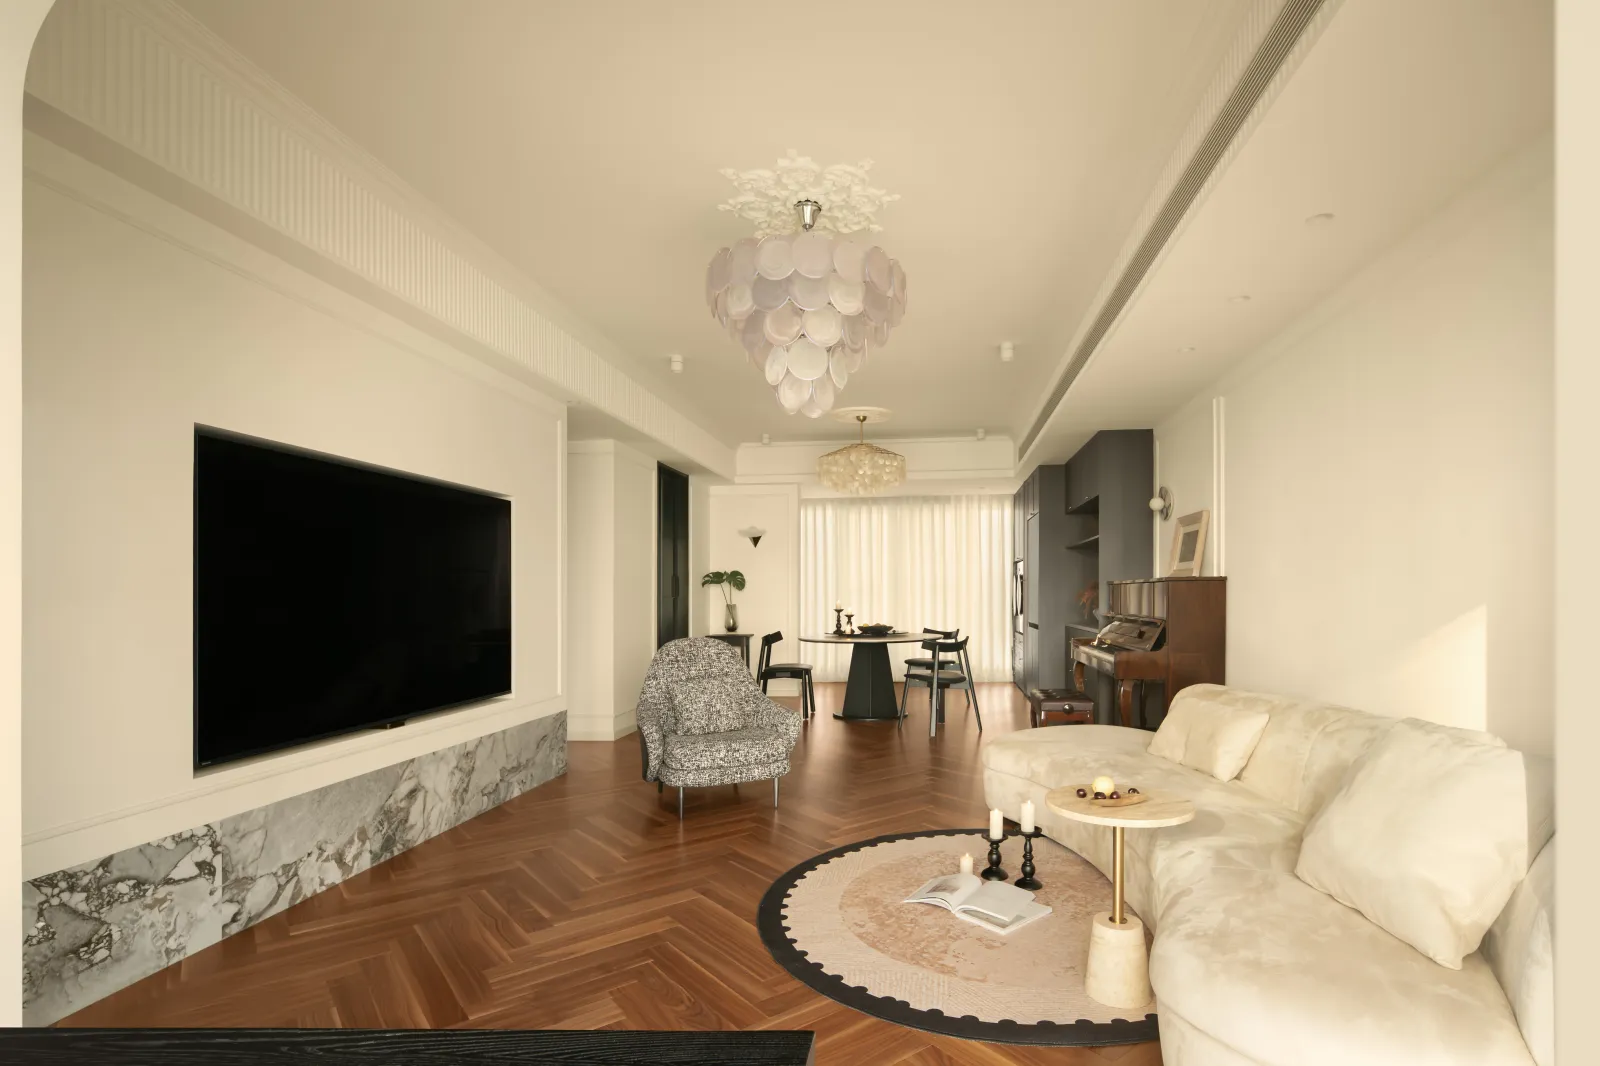
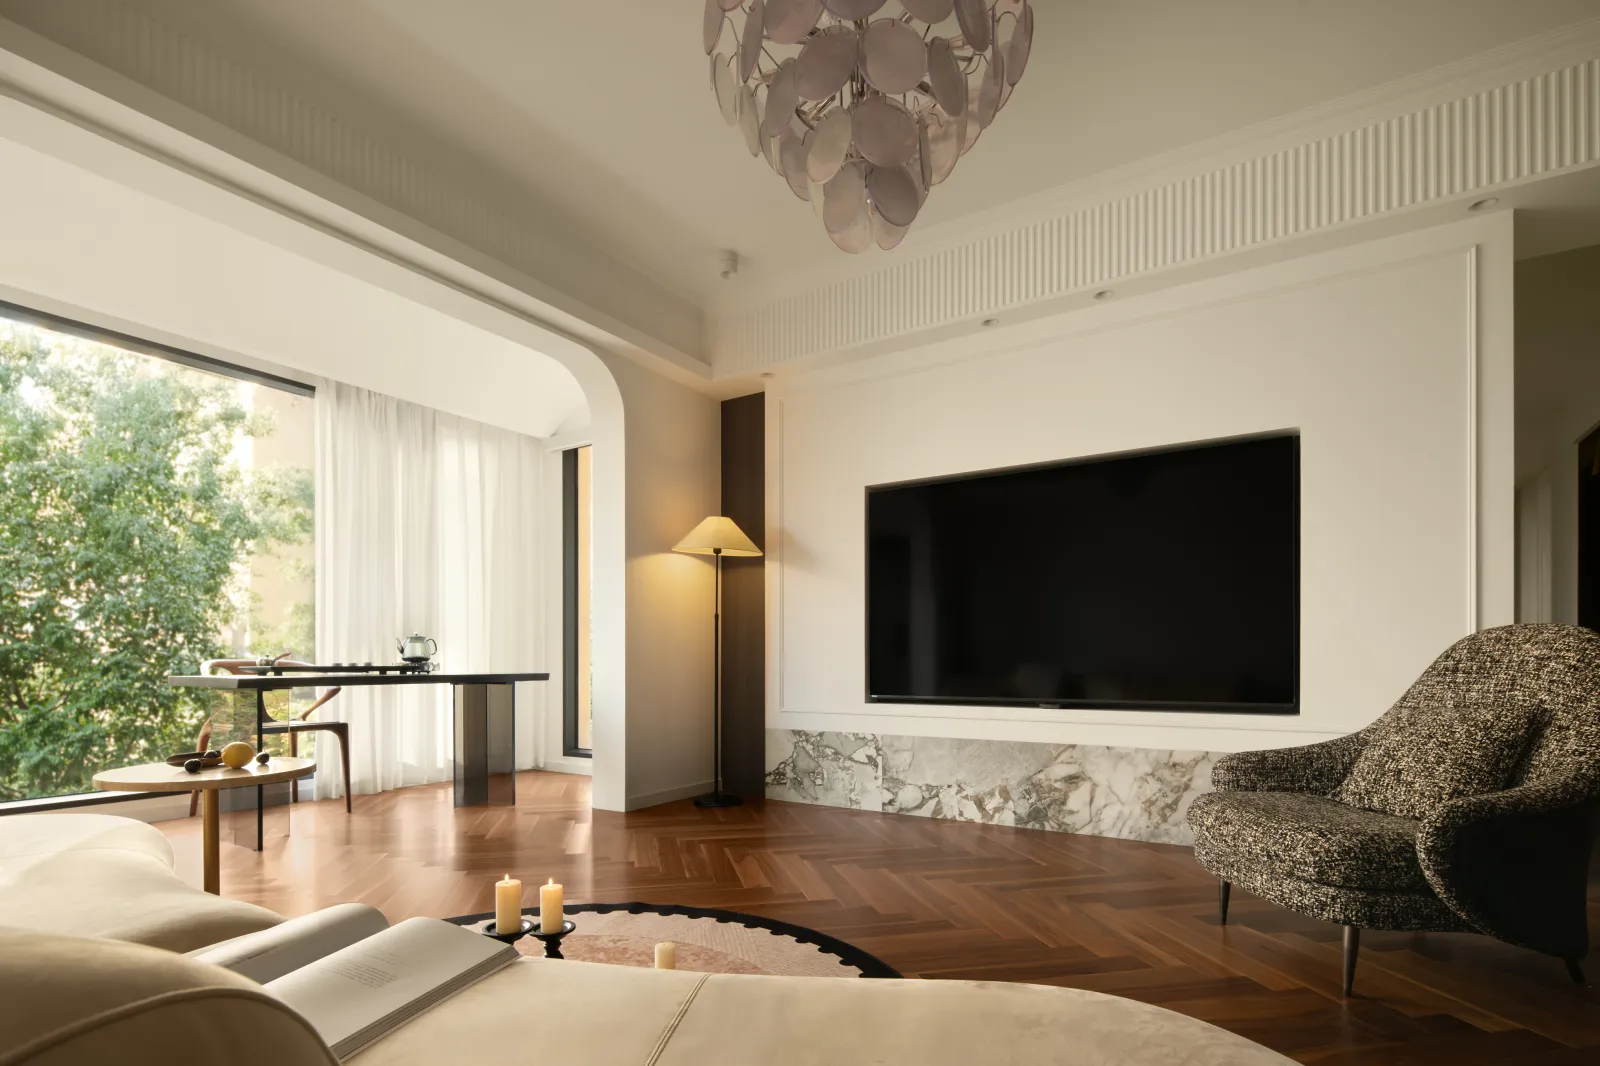
以奶白色为主调,构筑出温柔治愈的底色,在设计上遵循“轻复古 重质感”的原则,阳台设计成品茗区,顶面以柔和曲线过渡衔接,弱化了空间的割裂感,与玄关的曲线巧妙呼应,电视背景墙贯彻极简美学,底部以天然大理石低调点缀,优雅松弛,自成风景。
The color scheme is mainly in light white, creating a gentle and soothing base tone. In the design, the principle of "light retro and strong texture" is followed. The finished design of the balcony features a tea area. The top surface is smoothly transitioned with gentle curves, which reduces the sense of space division and echoes the curves of the entrance hall ingeniously. The TV background wall adheres to minimalist aesthetics, with natural marble delicately decorated at the bottom, presenting an elegant and relaxed appearance, forming its own unique scenery.

整体动线柔和流畅
The overall flow is smooth and gentle
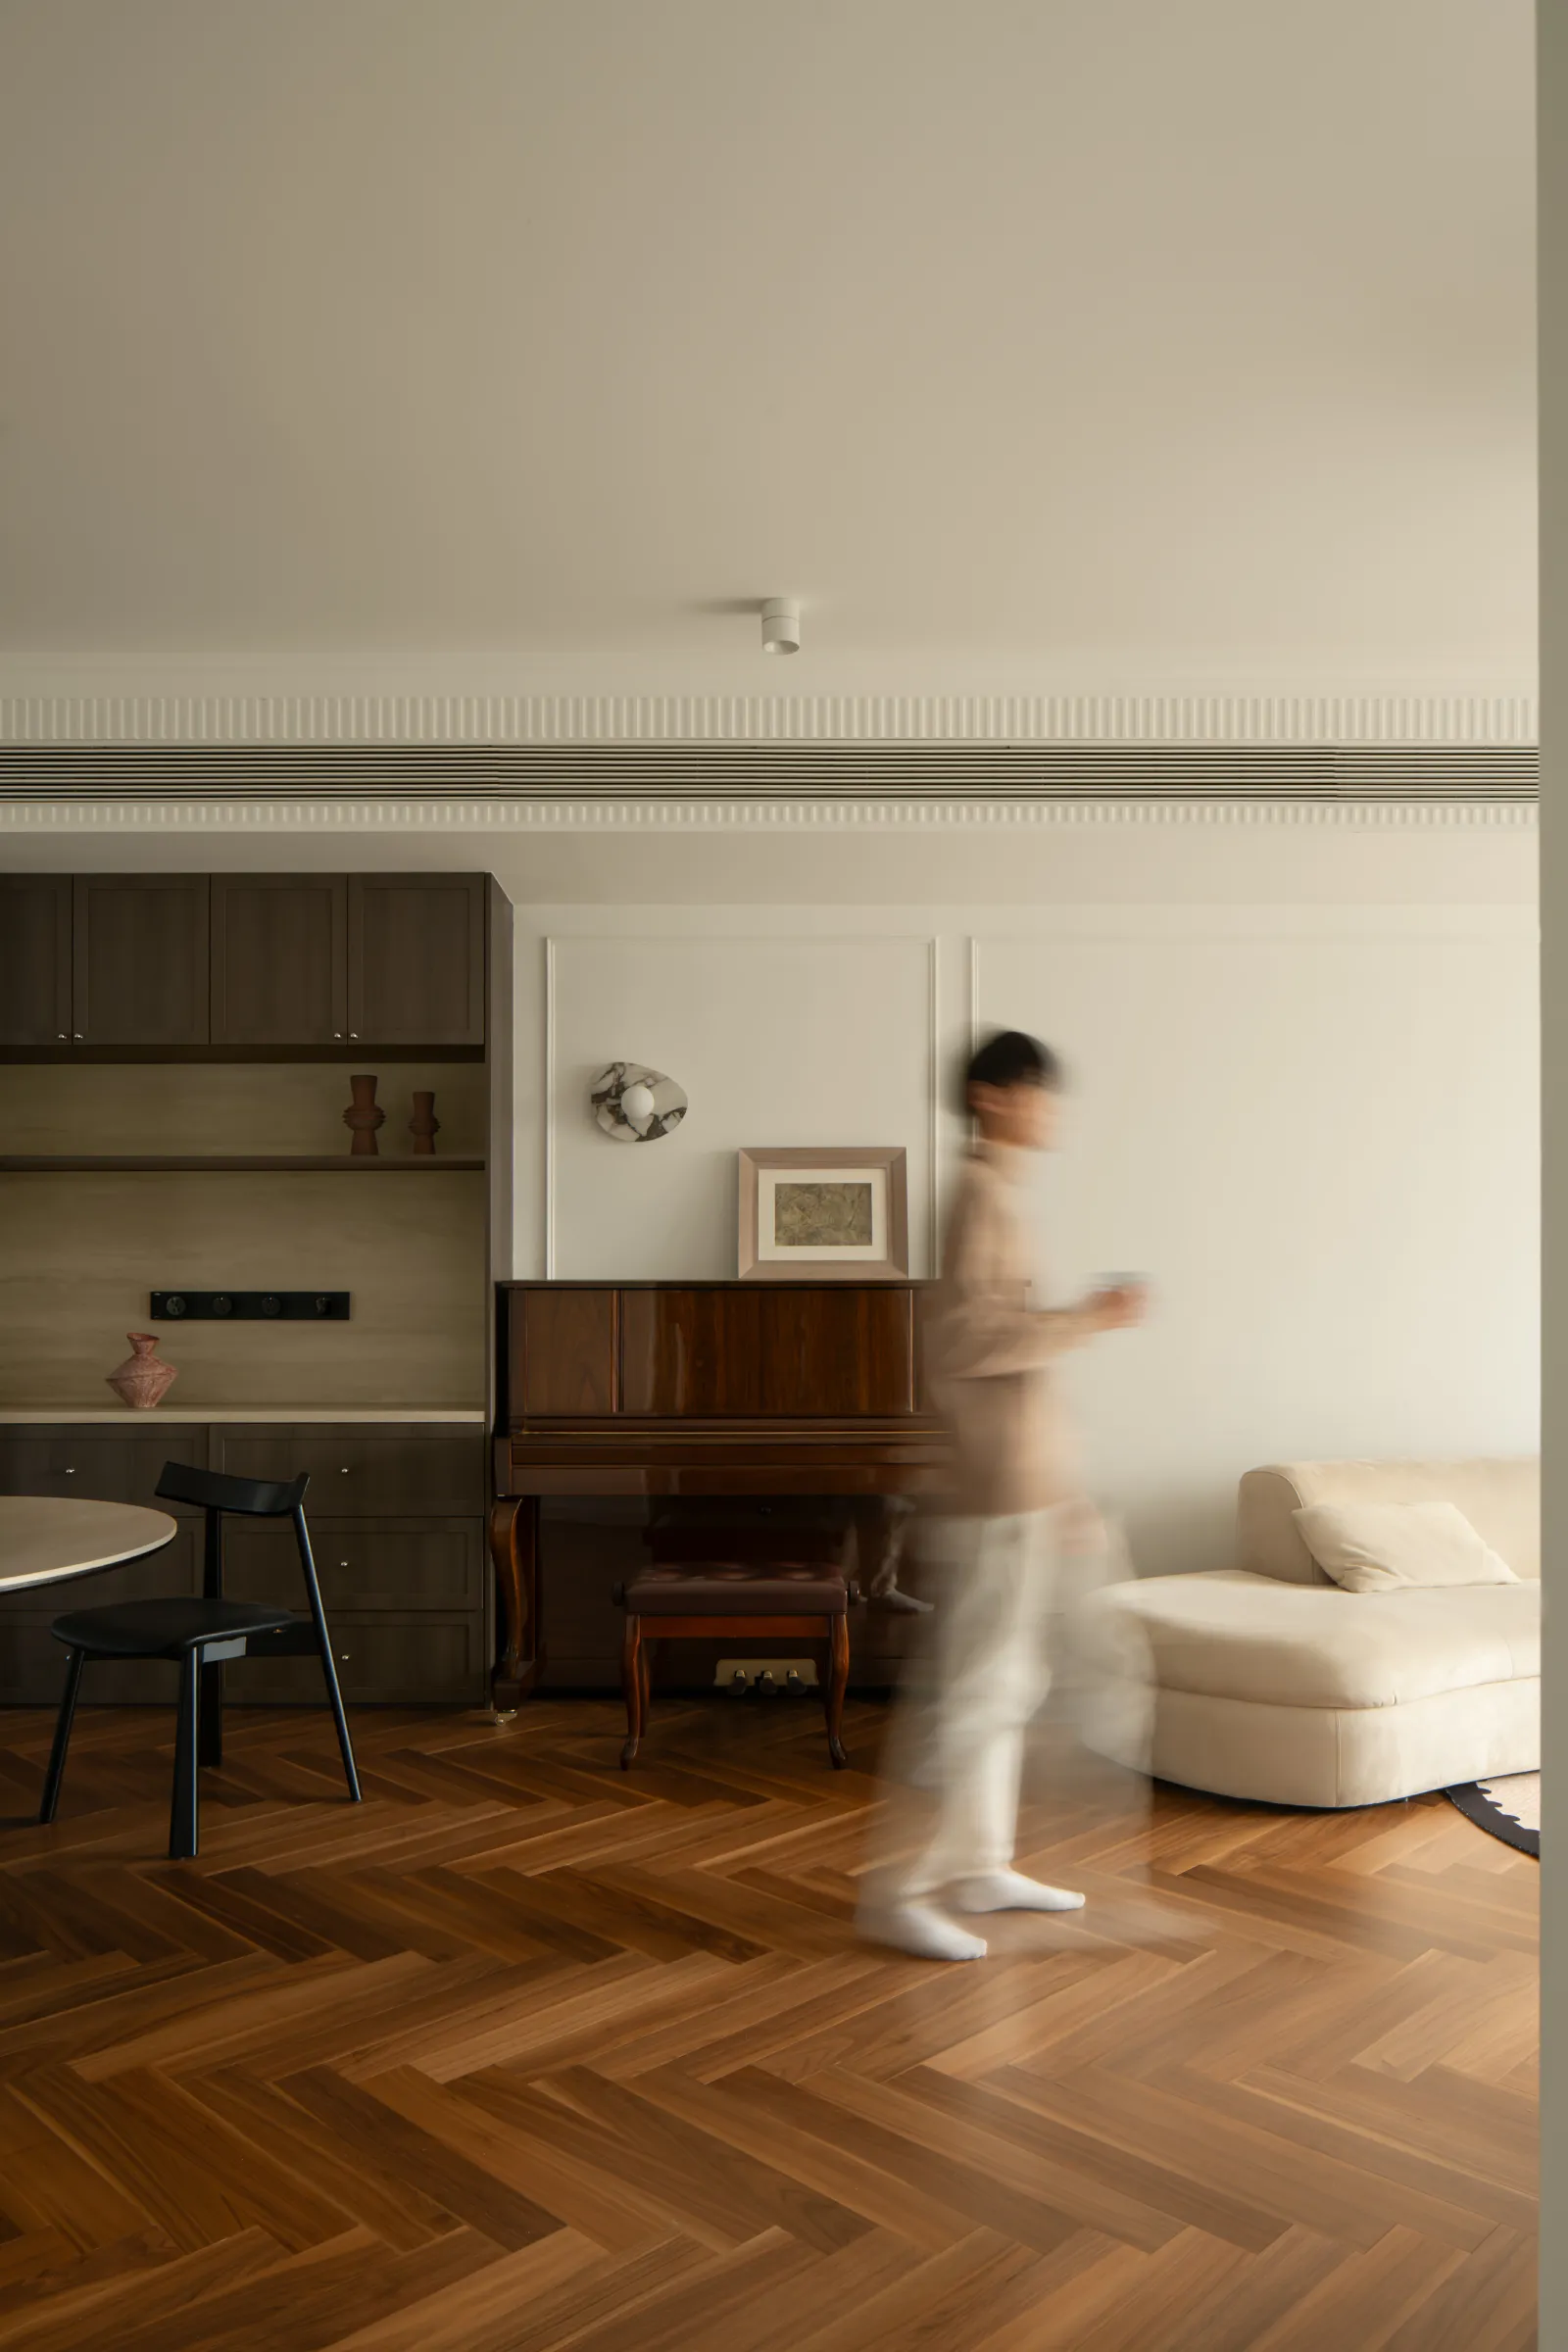
承载浪漫丰盈的生活意趣
Carrying the rich and fulfilling charm of a romantic life
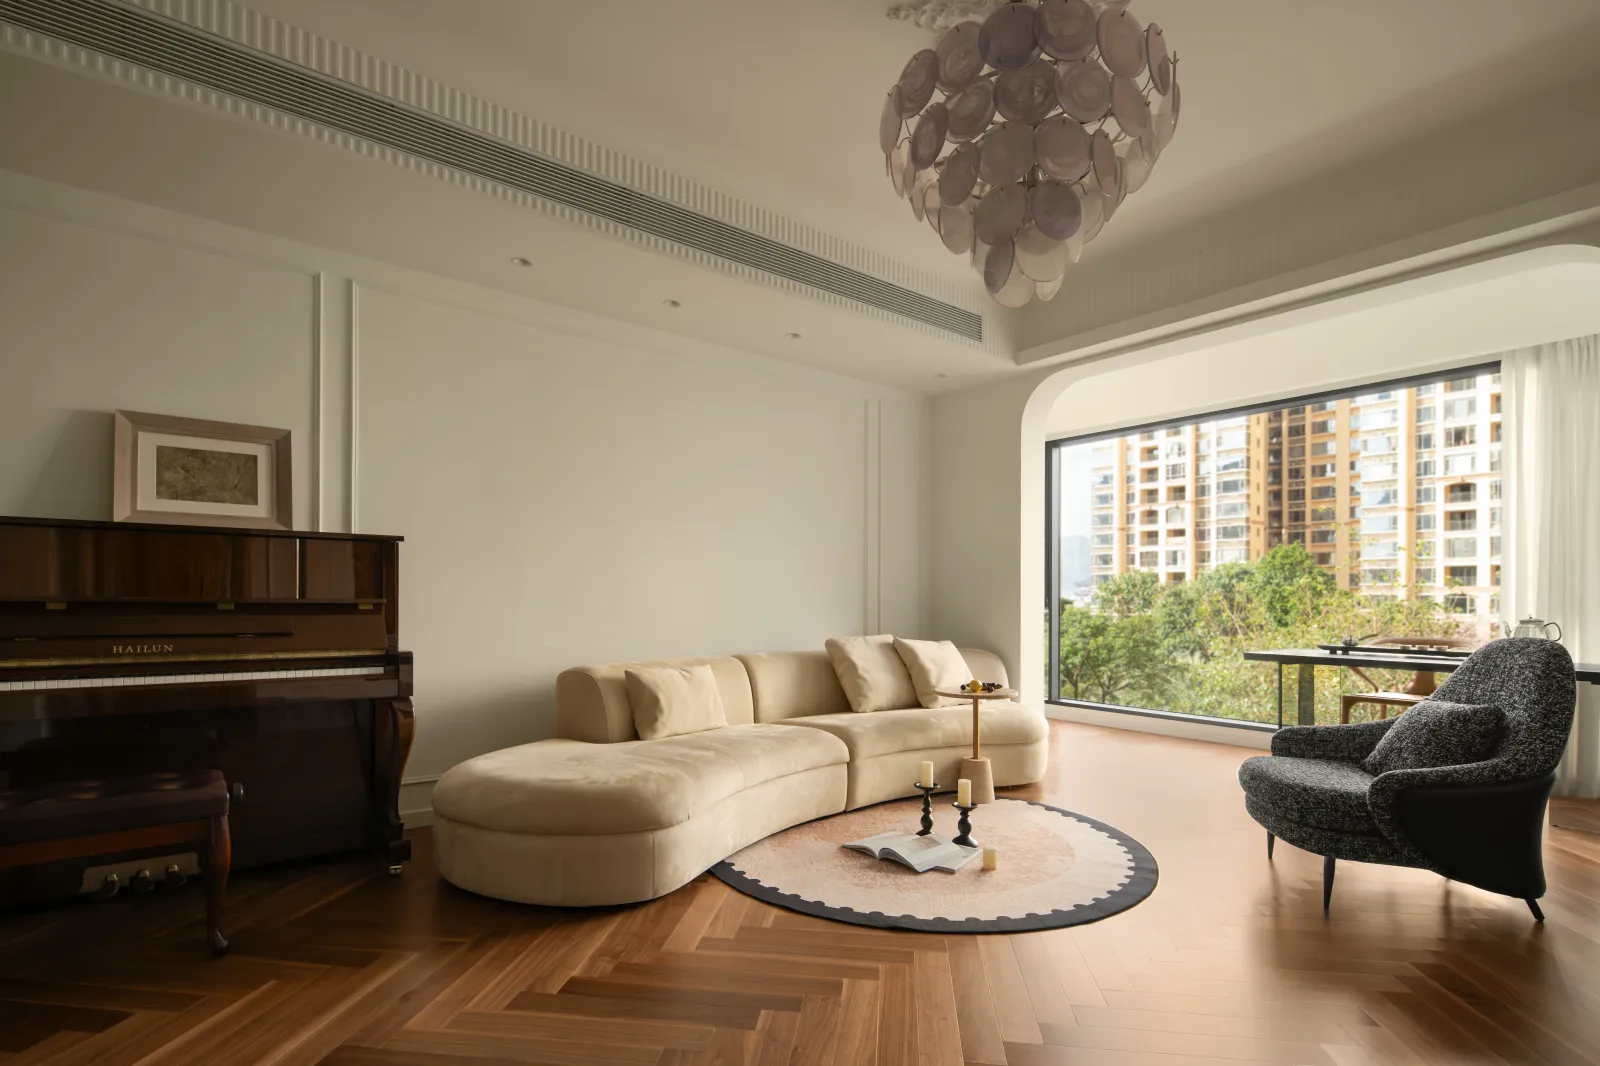
秩序感藏于细节
Orderliness lies in the details
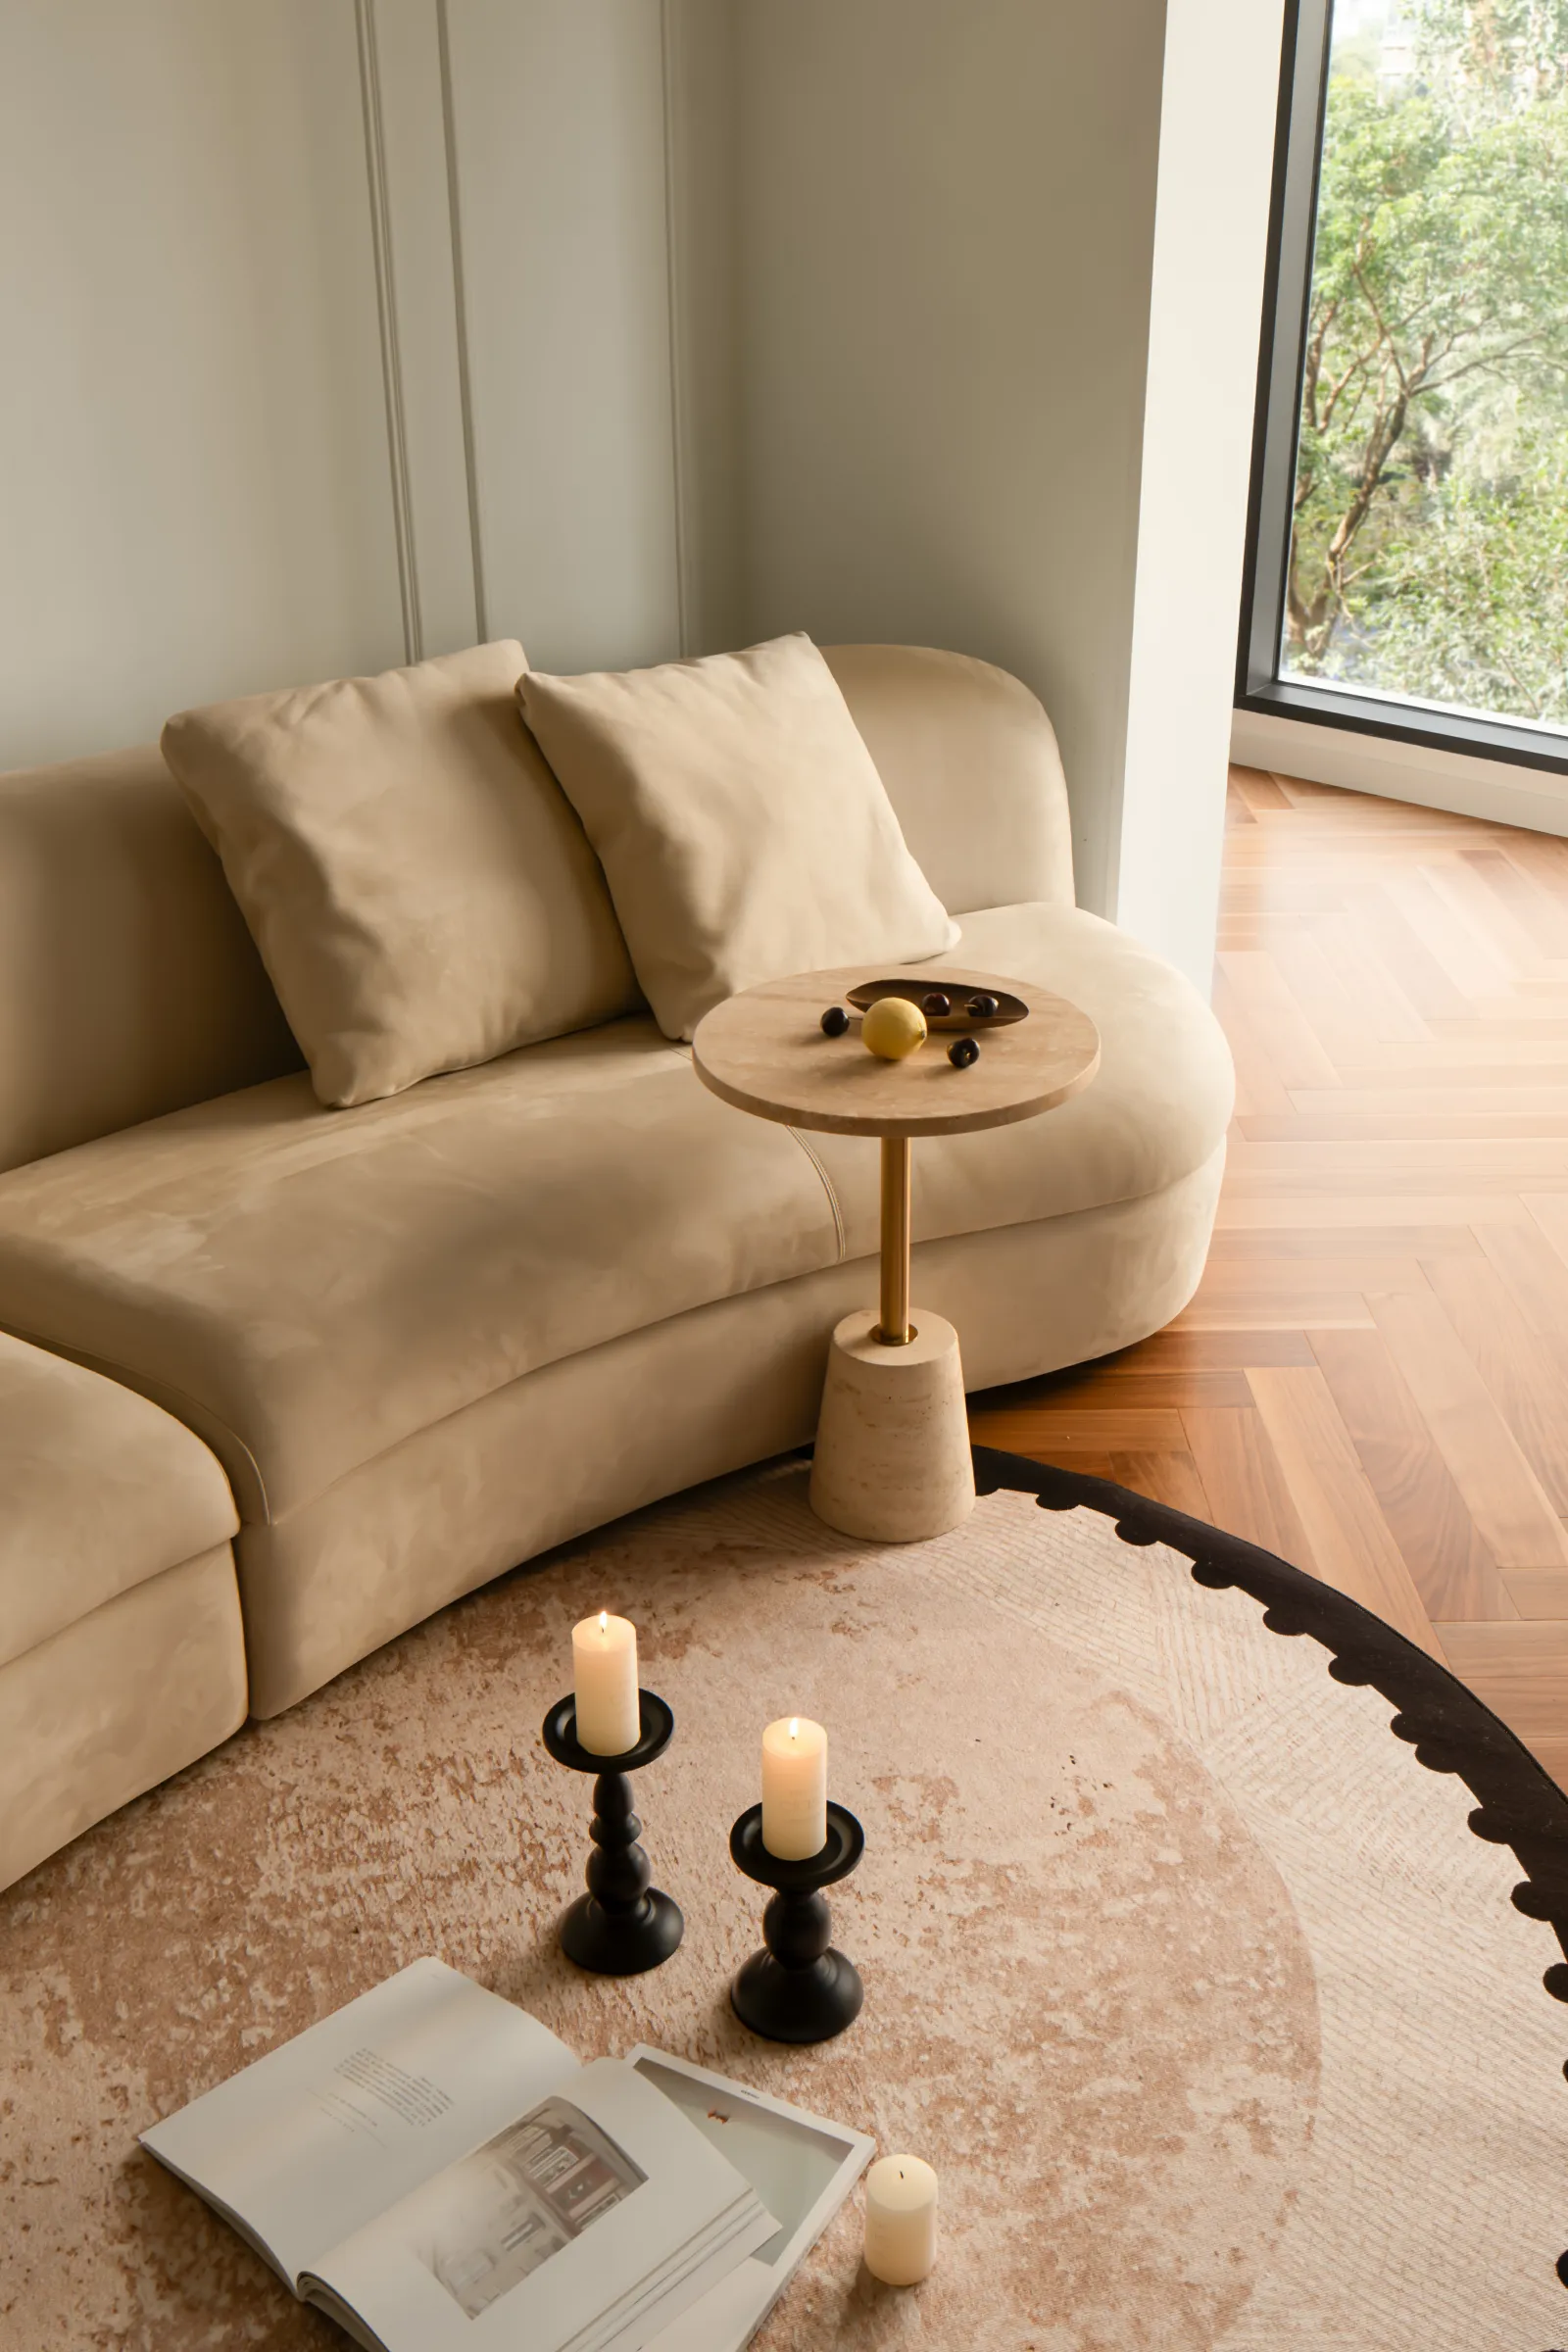
氛围感融于日常
The sense of atmosphere is integrated into daily life
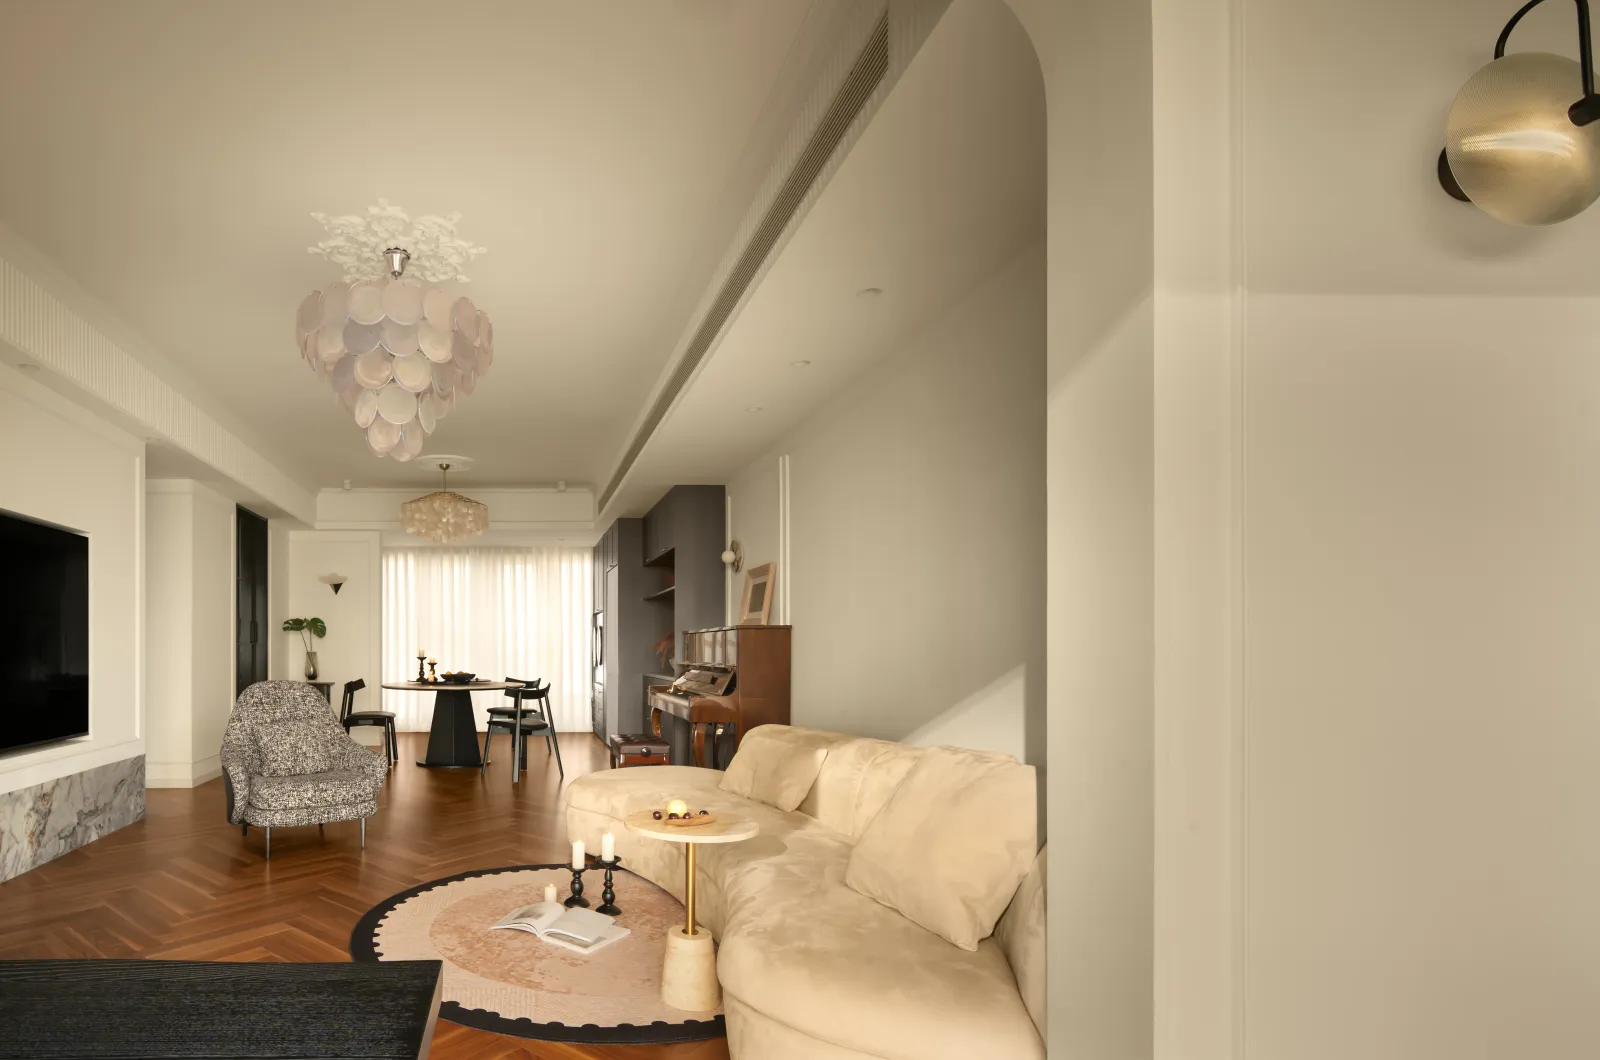
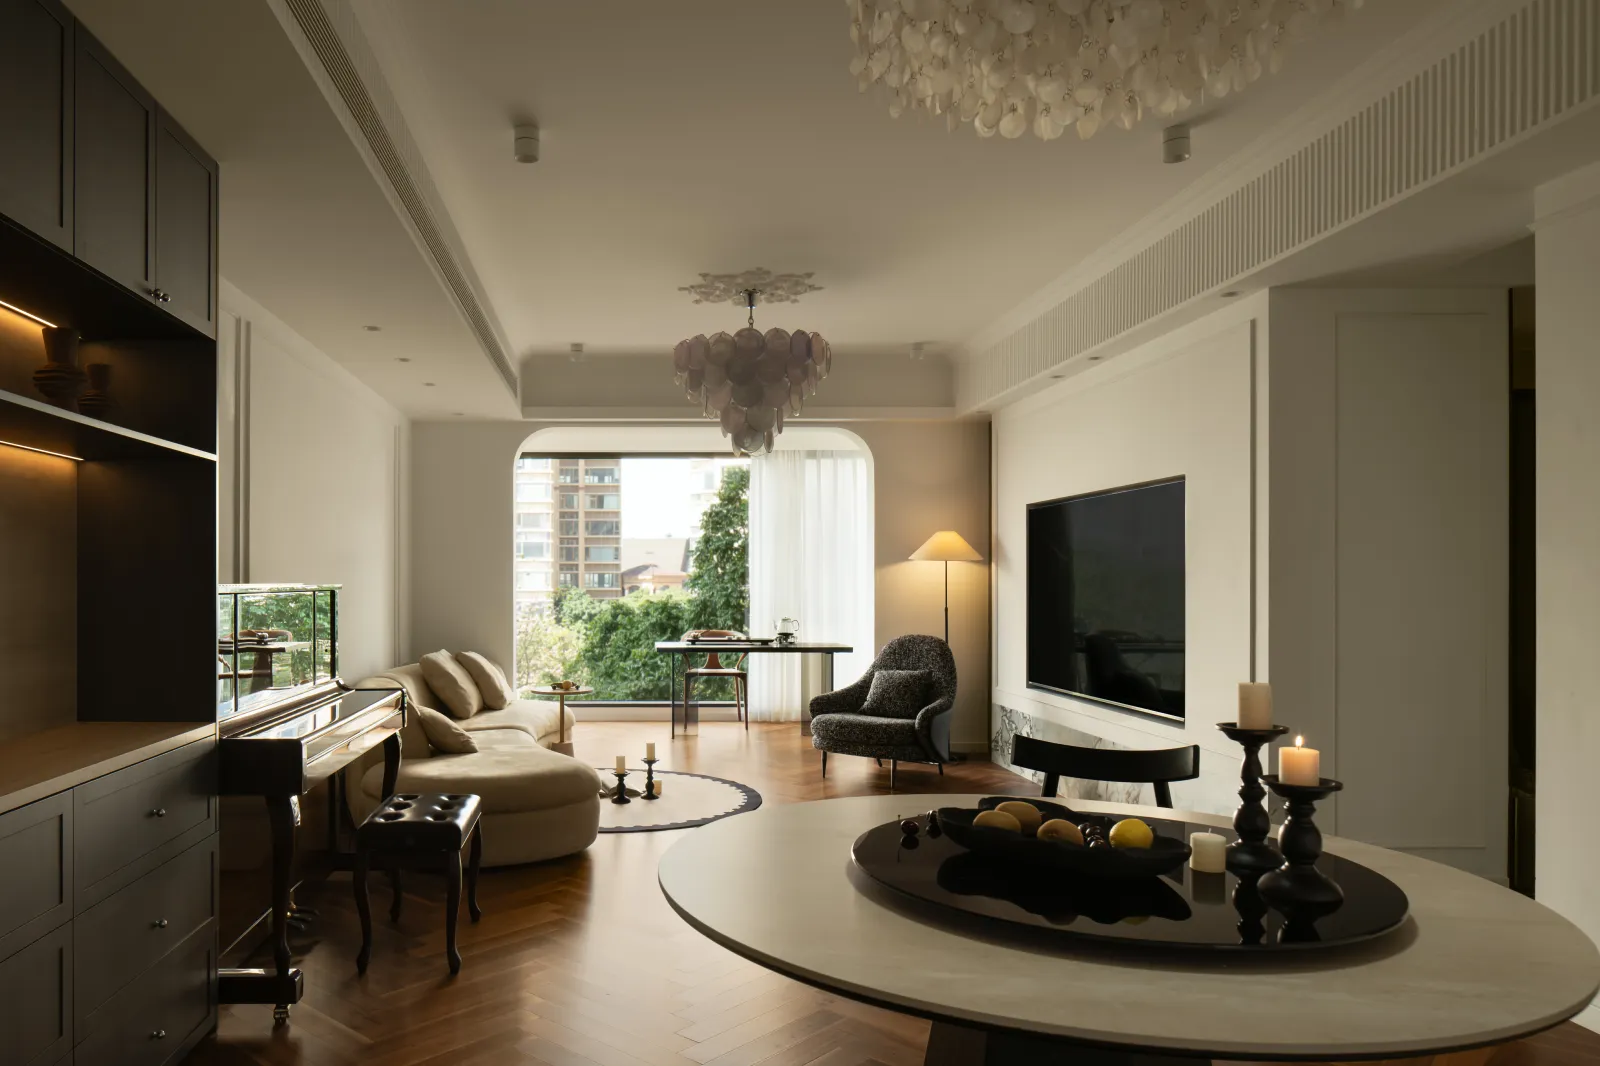
弧形沙发是空间的视觉核心,过渡区域以一架复古钢琴串联起居与用餐场景,地面通铺人字拼木地板,引导视线向空间深处流淌。拒绝单一的照明逻辑,以吊灯、壁灯、落地灯、隐形灯线构建多元立体光源体系,让空间自带慵懒氛围感。
The curved sofa is the visual center of the space. The transitional area connects the living area and the dining area through a vintage piano. The floor is covered with herringbone-patterned wooden flooring, guiding the line of sight to flow deeper into the space. We reject a single lighting logic and construct a diverse and three-dimensional light source system with chandeliers, wall lamps, floor lamps, and hidden wiring, giving the space an inherent laid-back atmosphere.
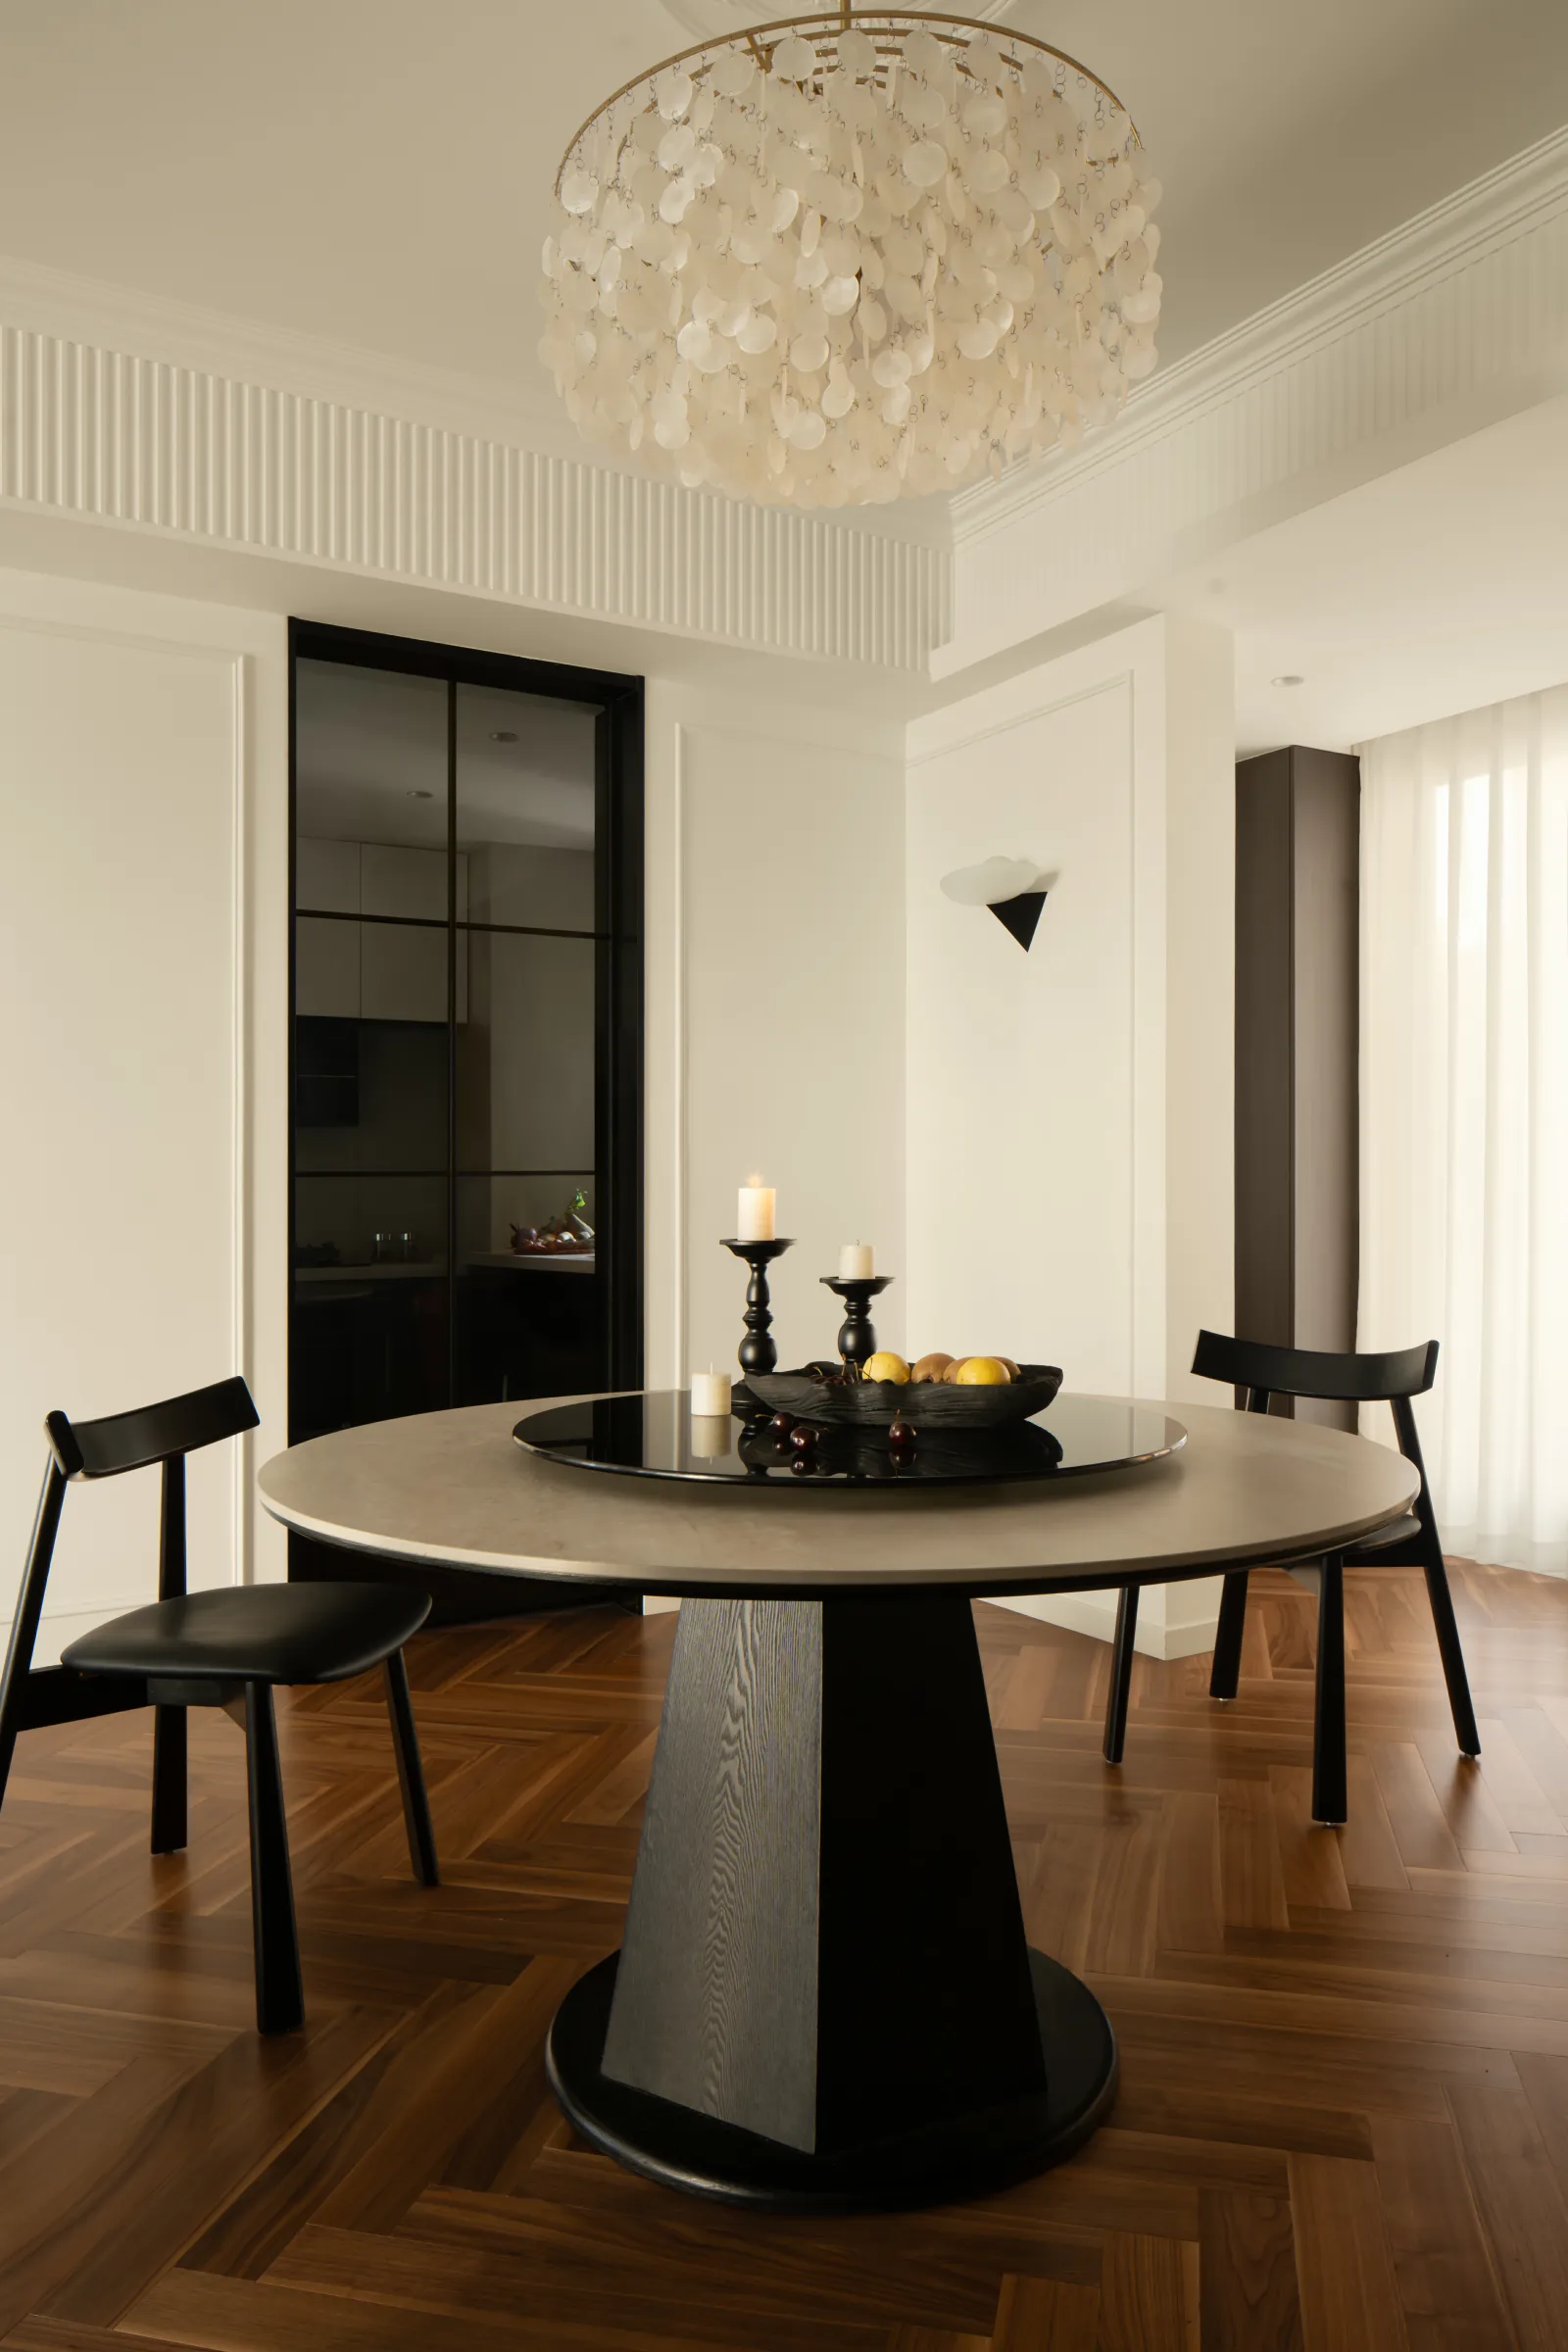
尺度的温柔留白
The gentle blank space of the scale
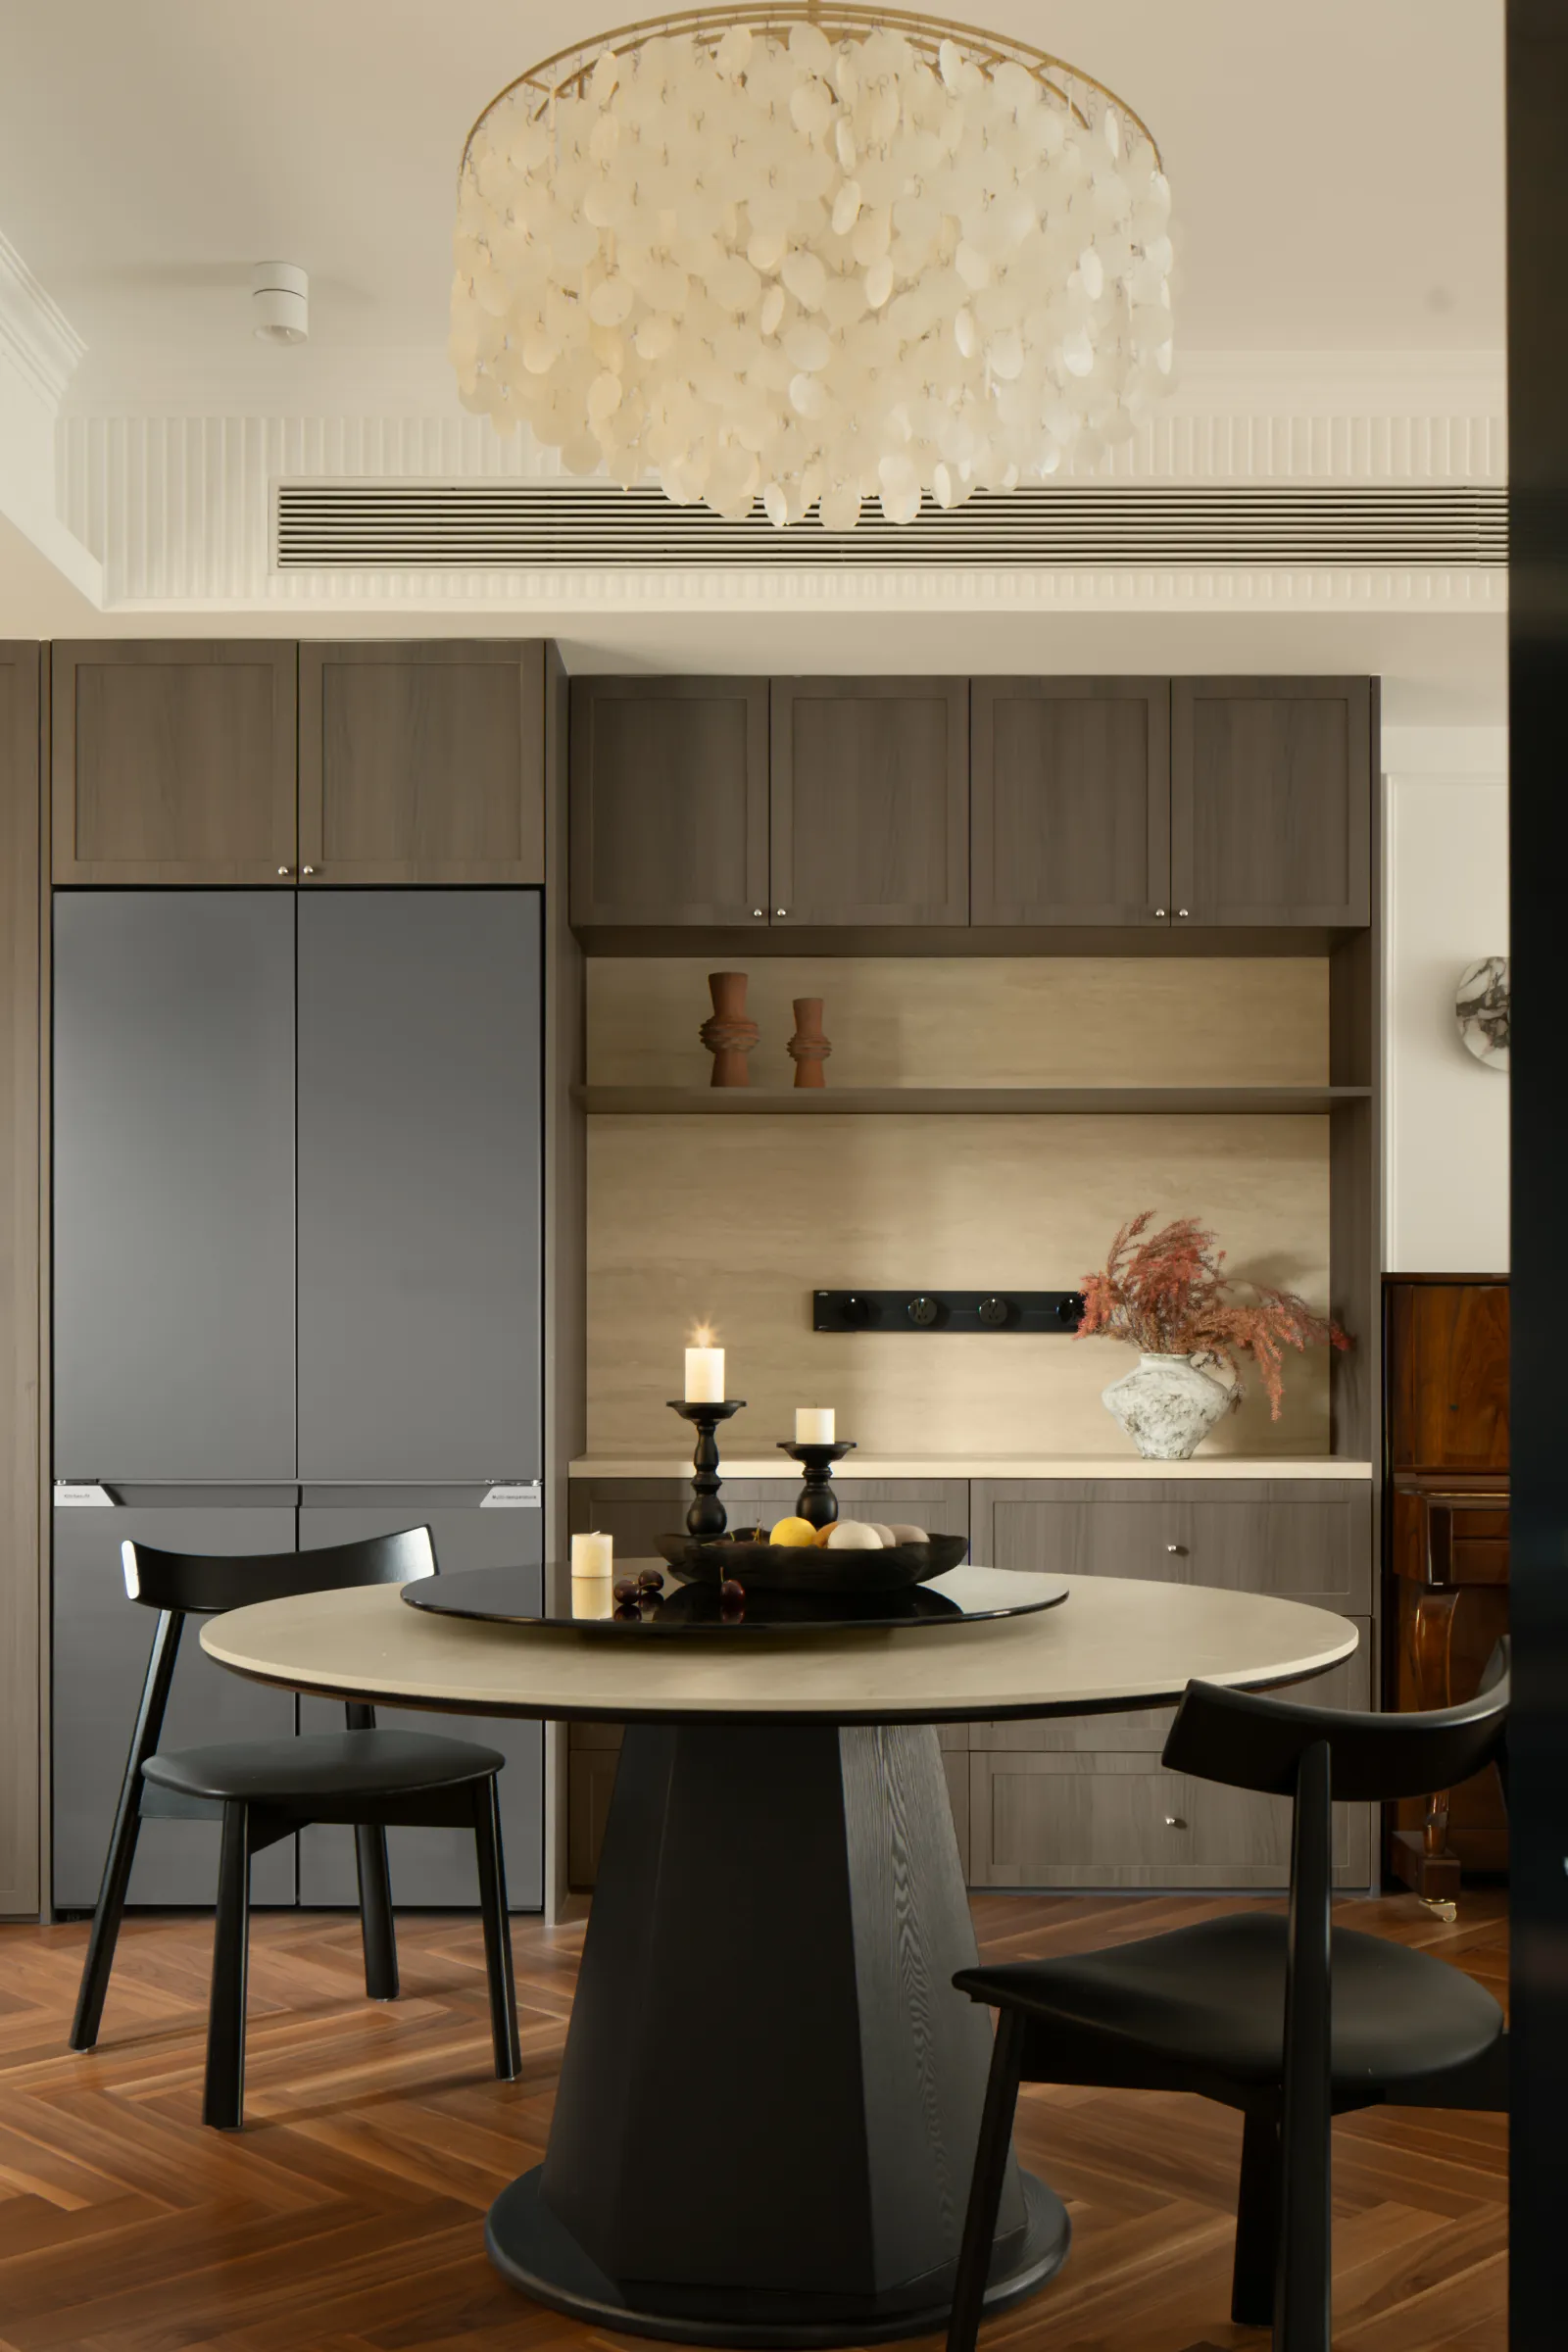
立面层次的叠叙
The sequential depiction of the facade layers
餐厅配色克制高级,无冗杂装饰,无过度堆砌,以极简黑白灰构筑沉静雅致的就餐氛围。餐桌椅以相对轻盈的造型规避深色调的厚重压抑,顶面立体线条提升了空间精致度,搭配氛围感吊灯与壁灯,勾勒出三餐四季的浪漫仪式感。
The color scheme of the restaurant is restrained and elegant. There are no excessive decorations or overloading elements. It is constructed with minimalistic black, white and gray, creating a calm and elegant dining atmosphere. The tables and chairs have a relatively light design to avoid the heaviness and oppression of dark colors. The three-dimensional lines on the ceiling enhance the sophistication of the space. Combined with atmosphere-laden chandeliers and wall lights, it outlines the romantic ritual of three meals and four seasons.
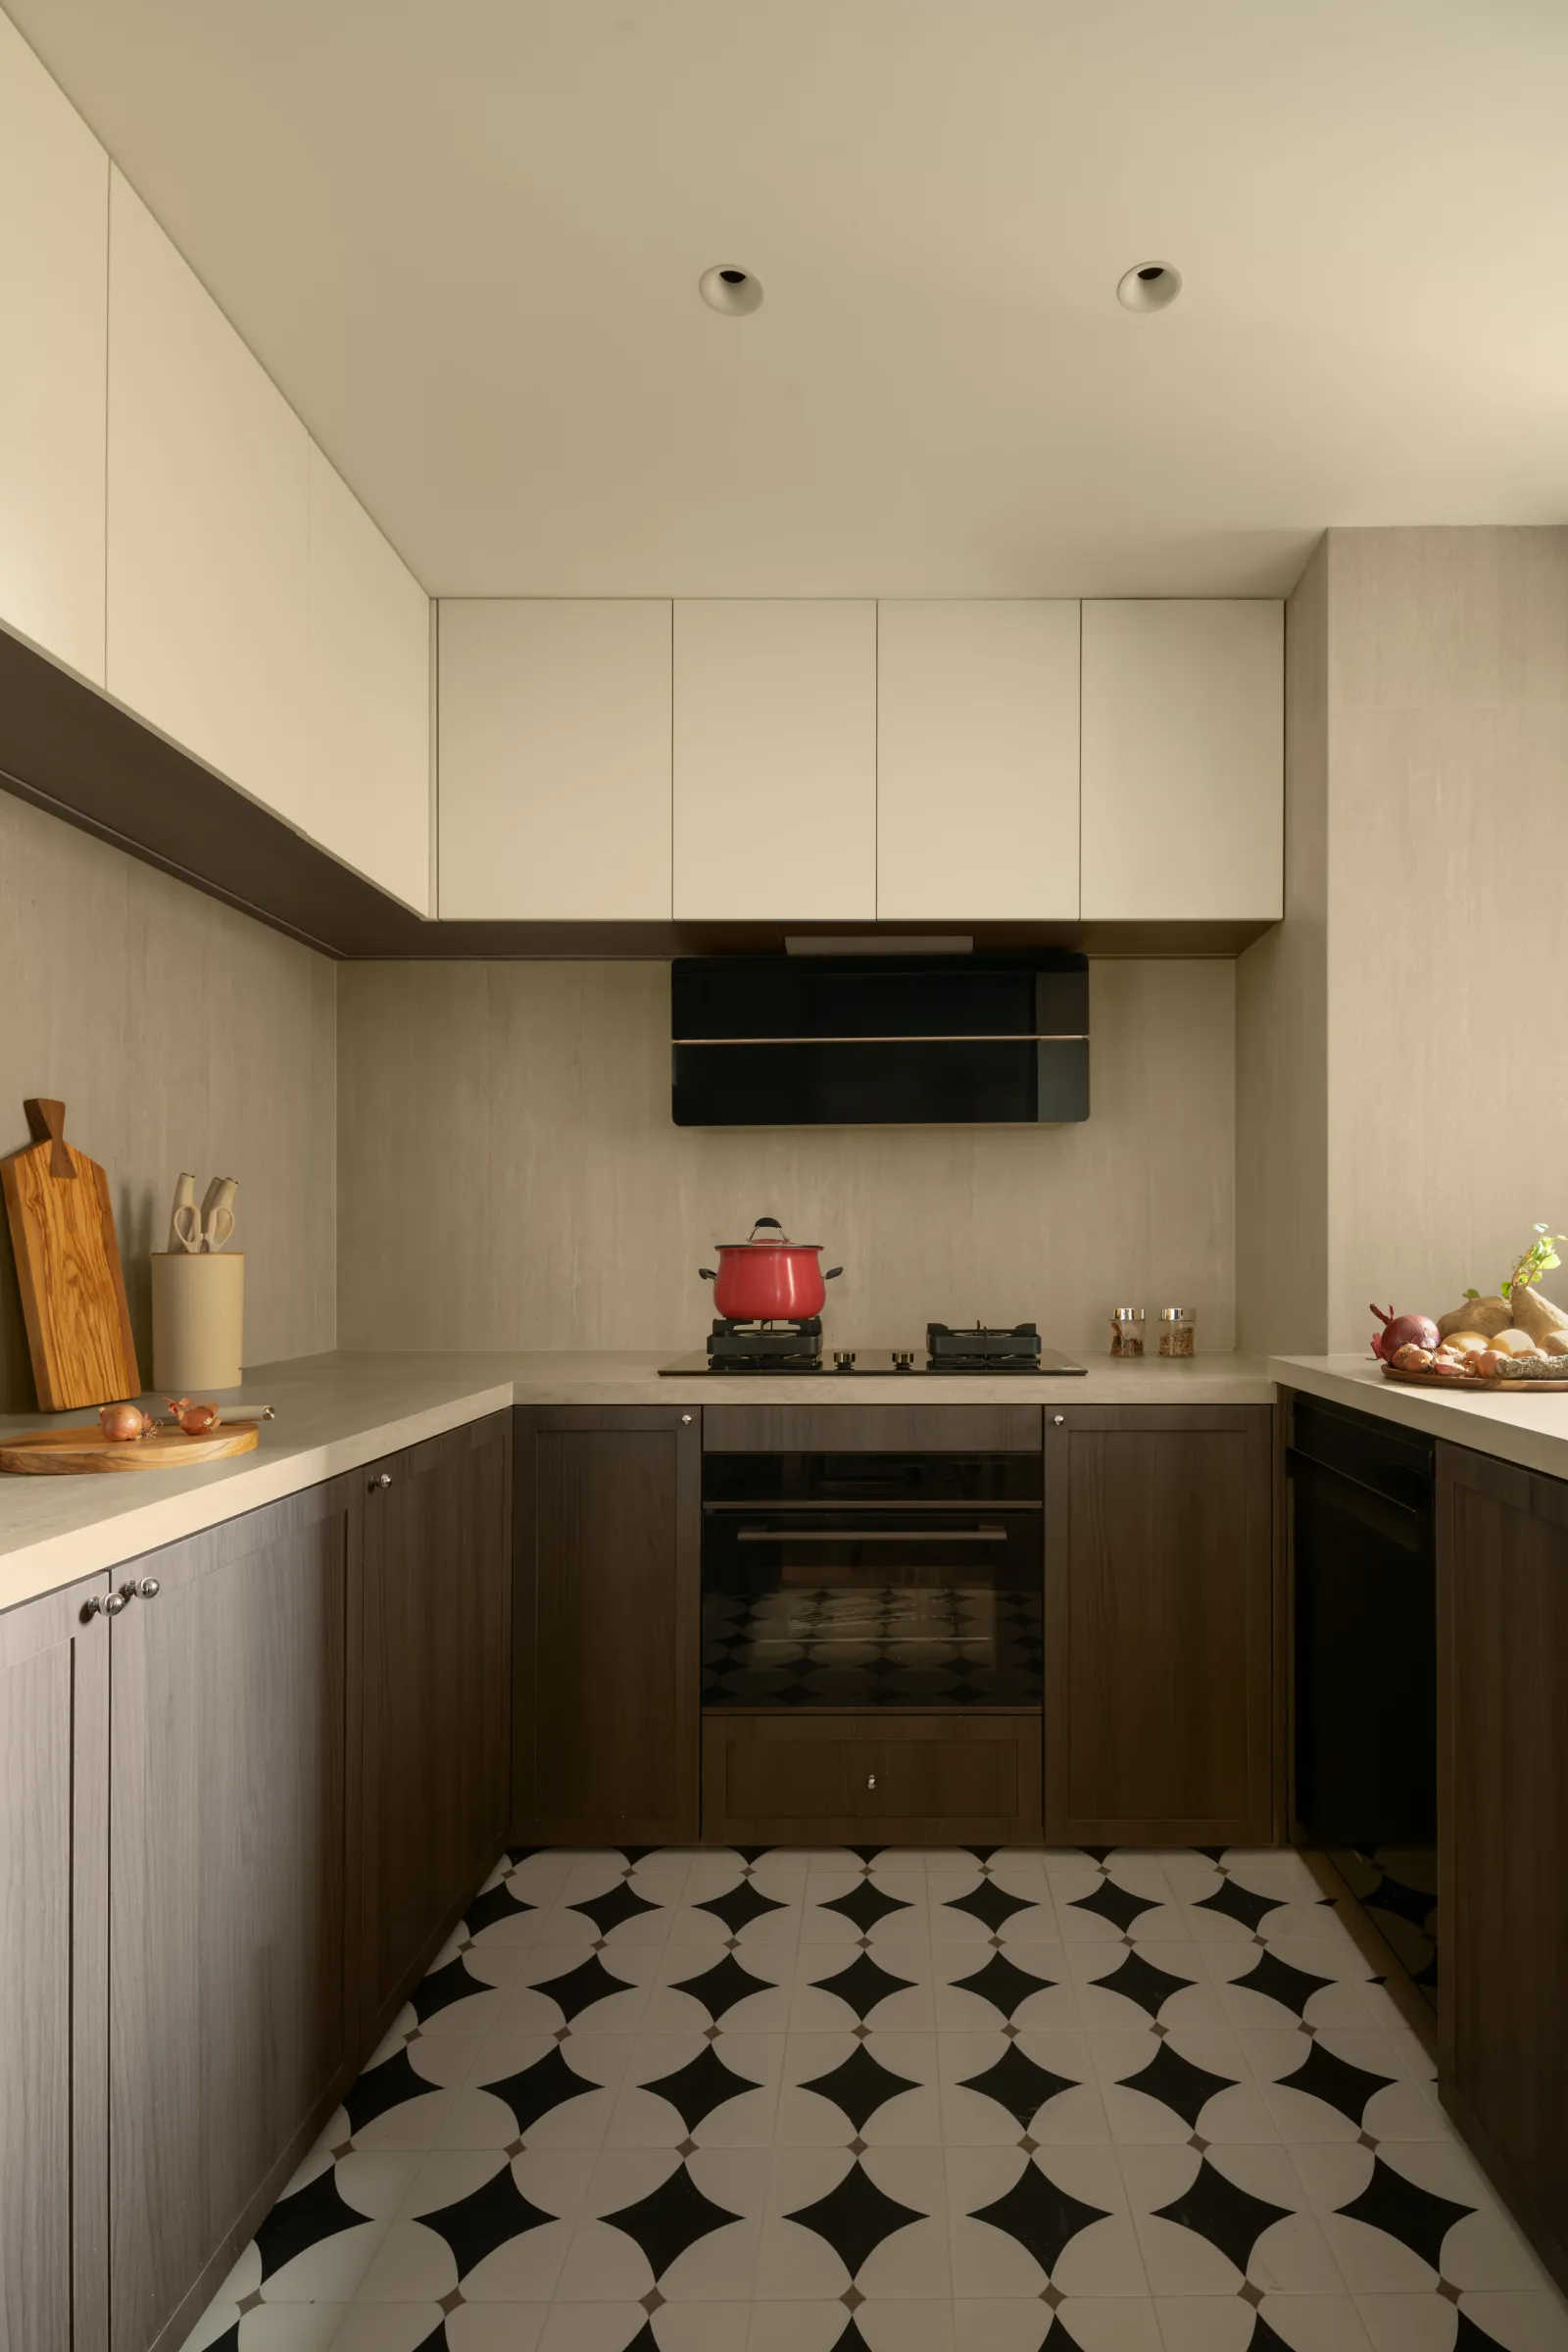
精致与实用共生
Exquisite and practical coexist
厨房延续玄关经典黑白拼花地砖,统一的纹样肌理贯穿入户与烹饪空间,强化了全屋设计的整体性与连贯性,复古几何纹样让功能空间也兼具美学质感。柜体采用经典上下分色设计,上白下灰的配色干净高级、经久耐看,精致与实用共生。
The kitchen continues the classic black and white mosaic floor tiles of the entrance hall. The uniform pattern and texture run through the entrance and cooking spaces, enhancing the overall and coherent design of the entire house. The retro geometric patterns give the functional spaces an aesthetic quality as well. The cabinet body adopts the classic upper and lower color division design, with a color scheme of white on top and gray at the bottom, which is clean, elegant, and long-lasting, and combines both refinement and practicality.
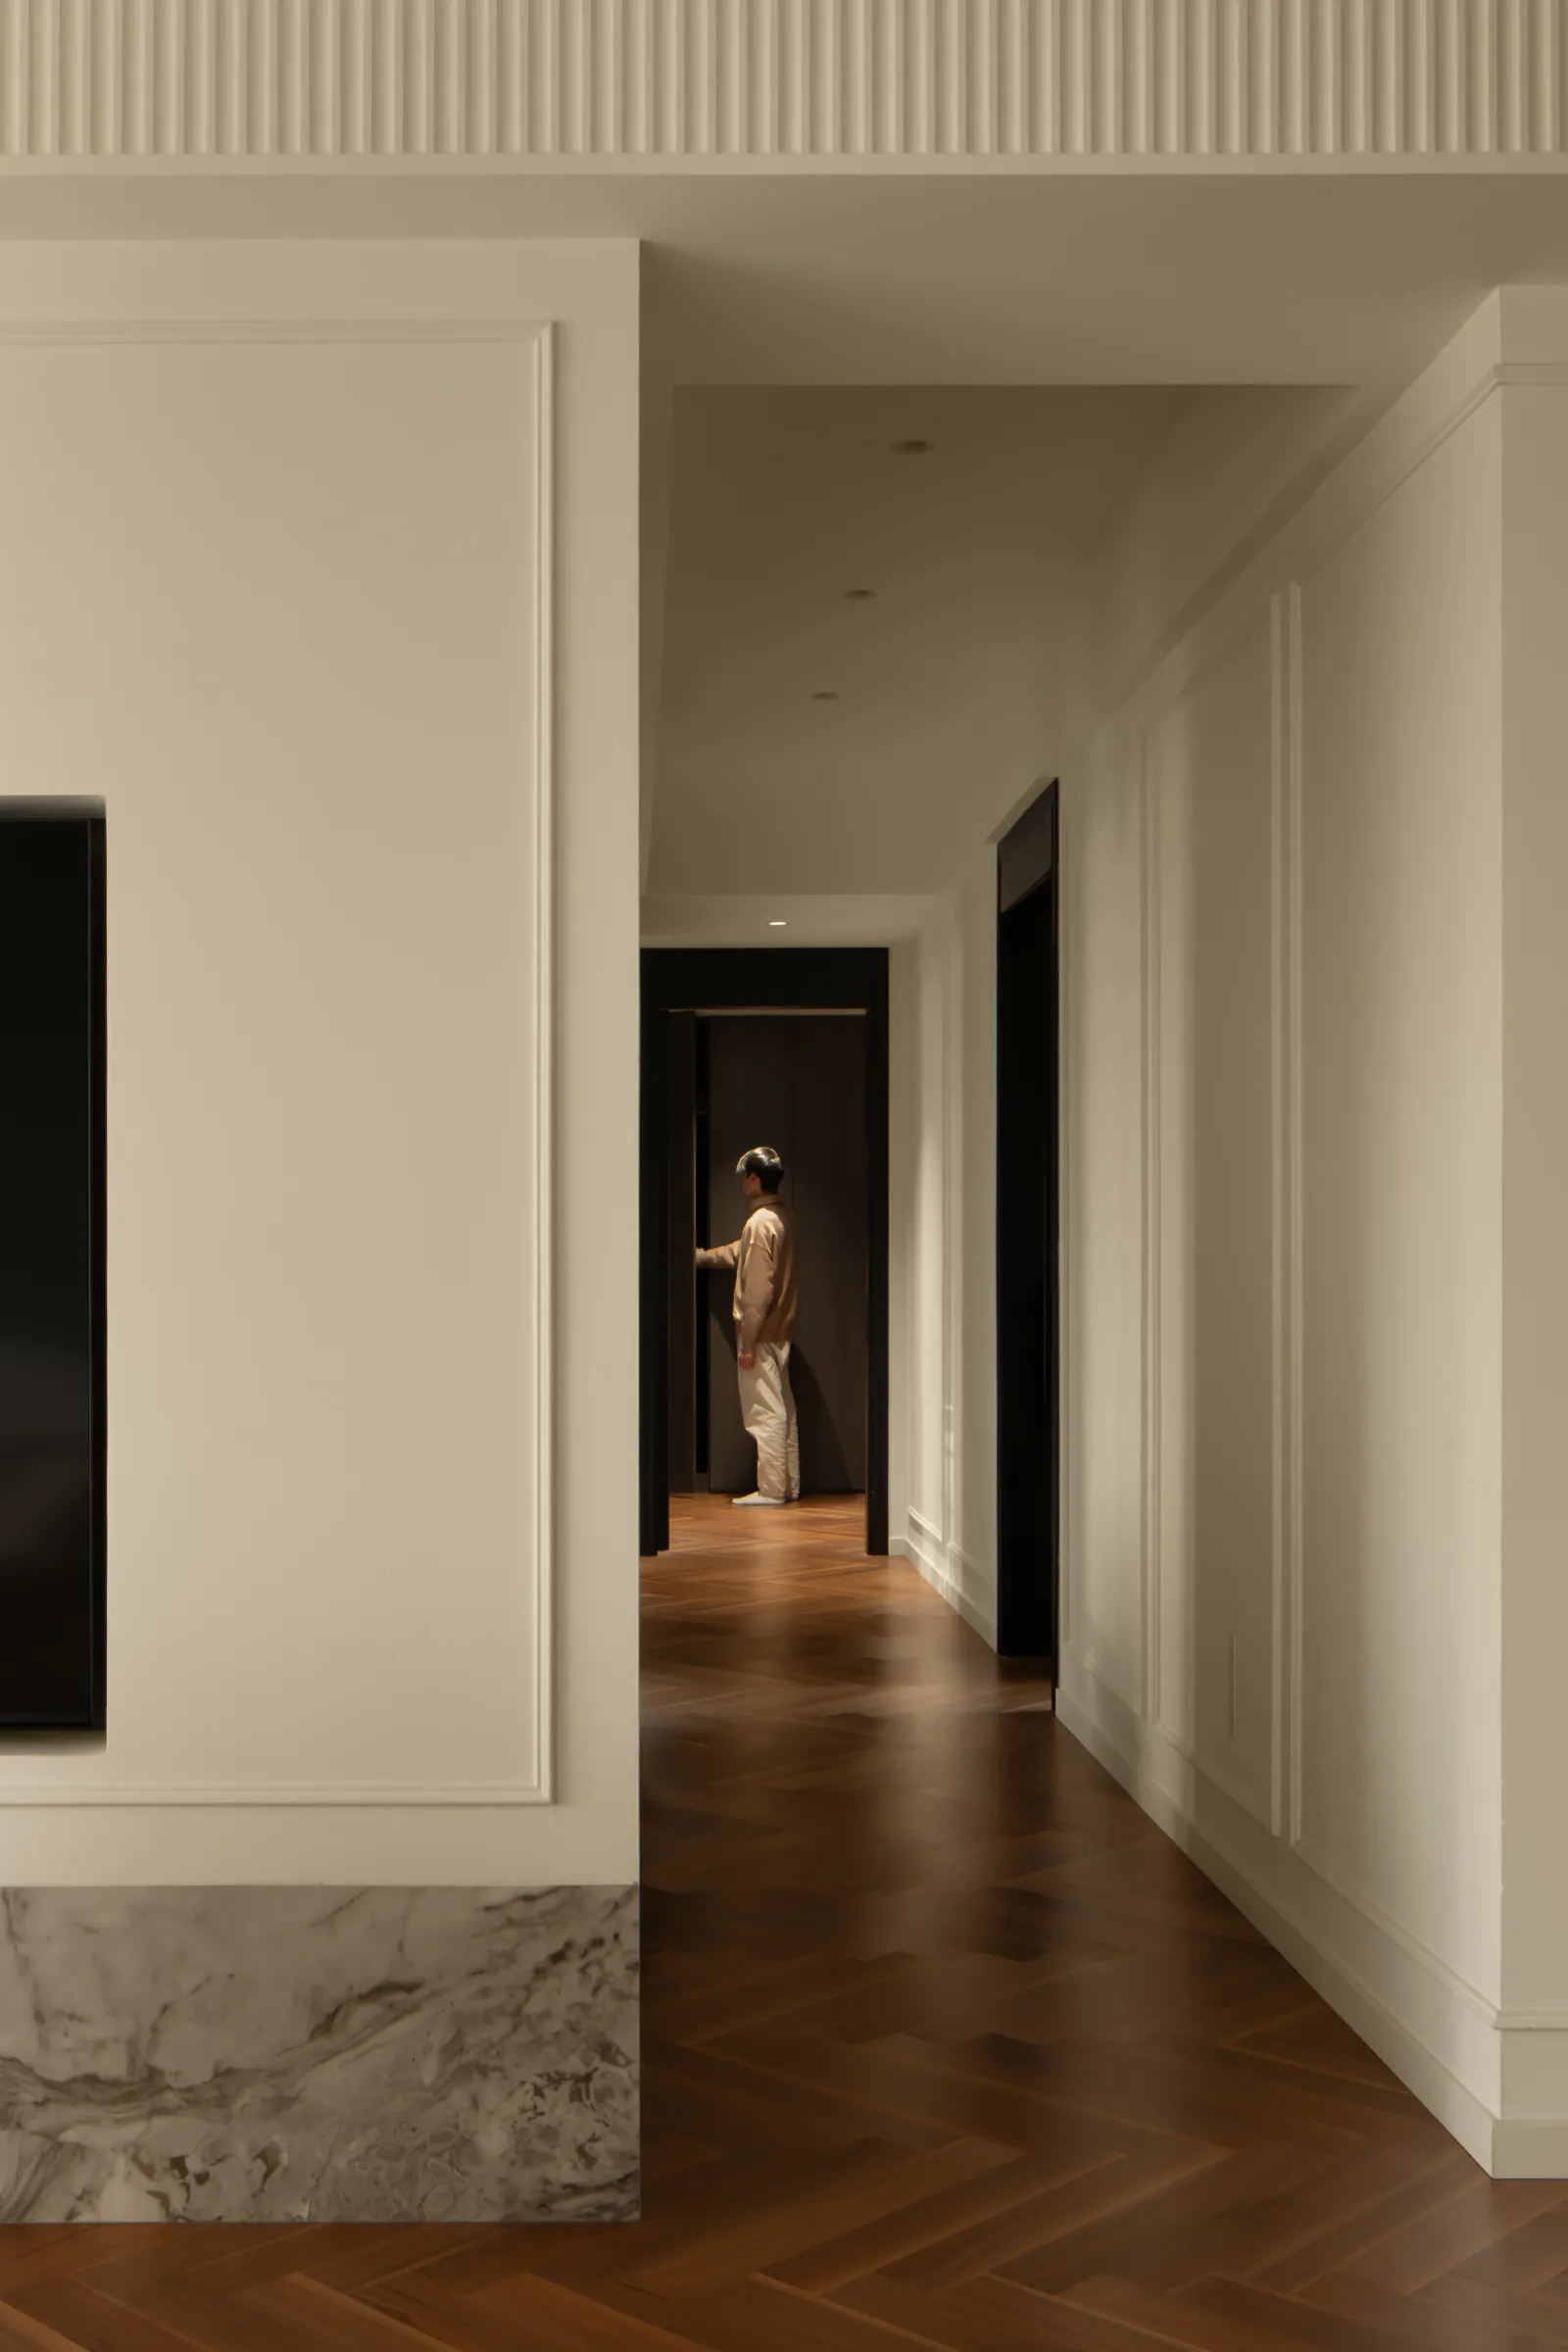
空间氛围由外放转为内敛
The spatial atmosphere has shifted
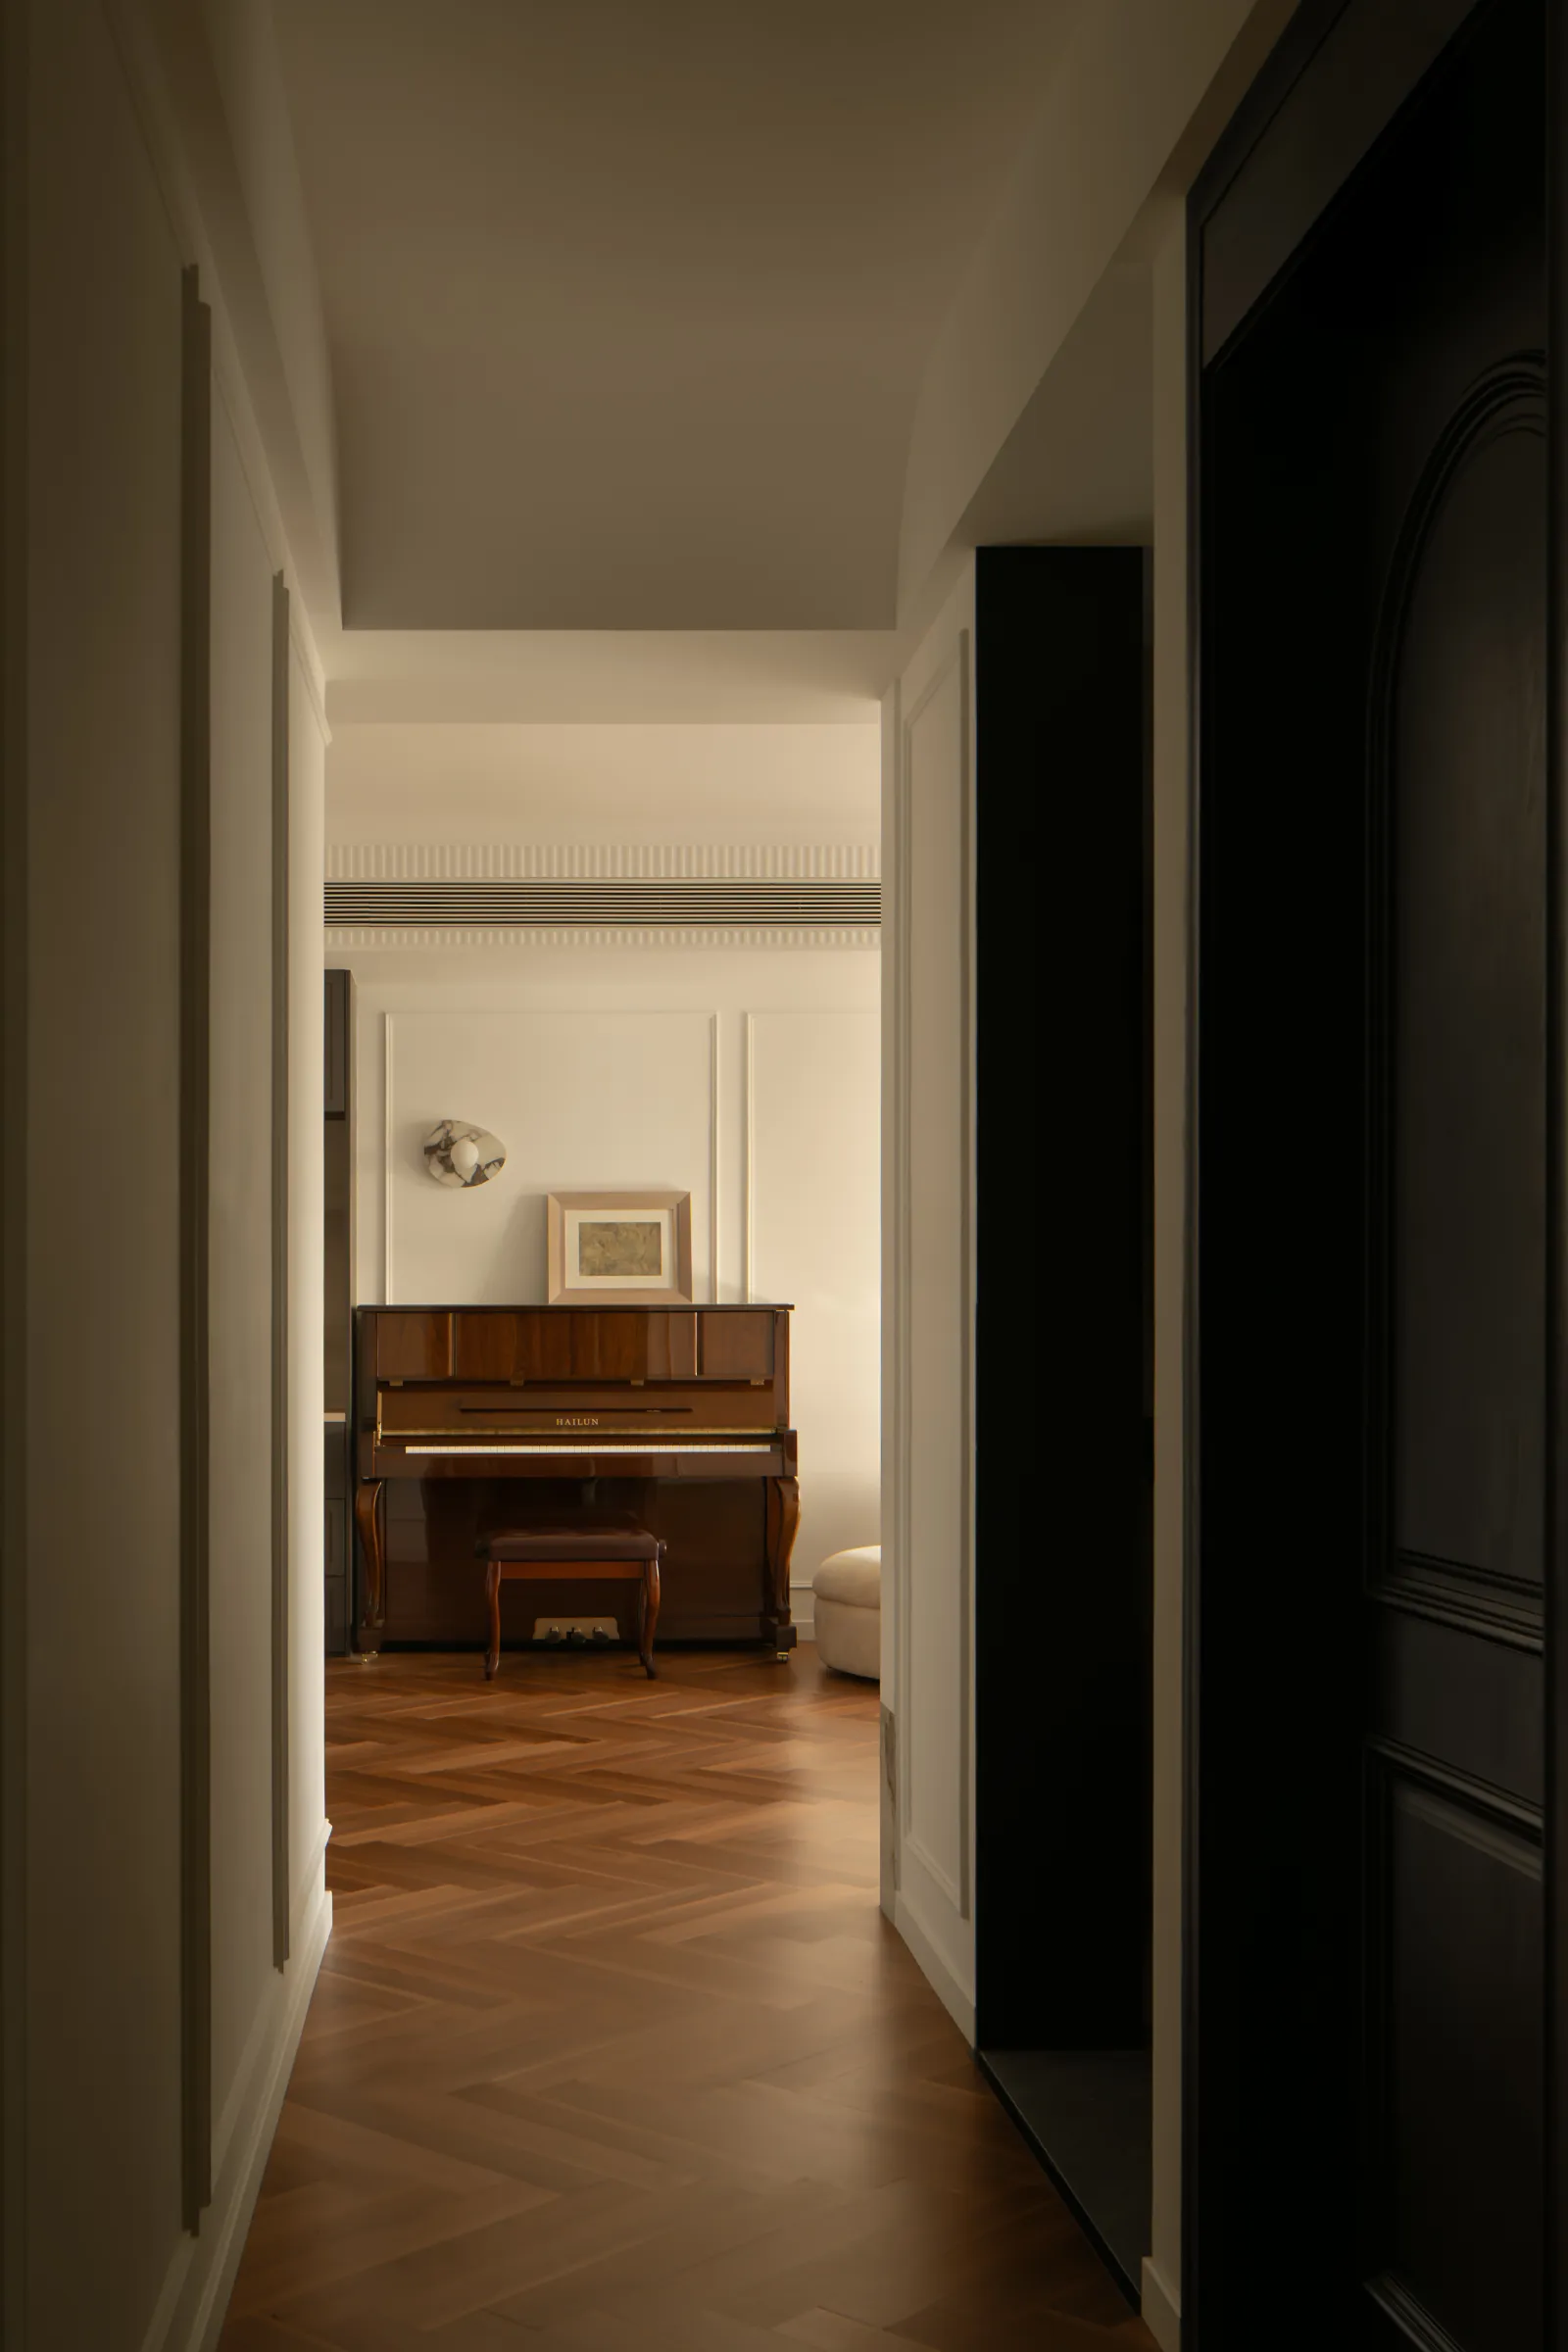
疏密有致 层次分明
Proper density, clear hierarchy
作为衔接公共起居与私密休憩的过渡动线,过道以极简立体雕饰重塑墙面层次,让立面自带雅致韵律,打破白墙单调沉闷的视感。顶面有序排布点状光源,与穿行、流转其间的人互动,光影错落之间,赋予了静态空间一定的视觉张力。
As a transitional passage connecting public living areas with private rest areas, the corridor uses minimalist three-dimensional decorations to recreate the wall layers, giving the facade a refined rhythm and breaking the monotonous and dull visual effect of the white walls. Point-like light sources are arranged orderly on the ceiling, interacting with the people passing through and flowing around, creating a sense of visual tension in the static space through the interplay of light and shadow.
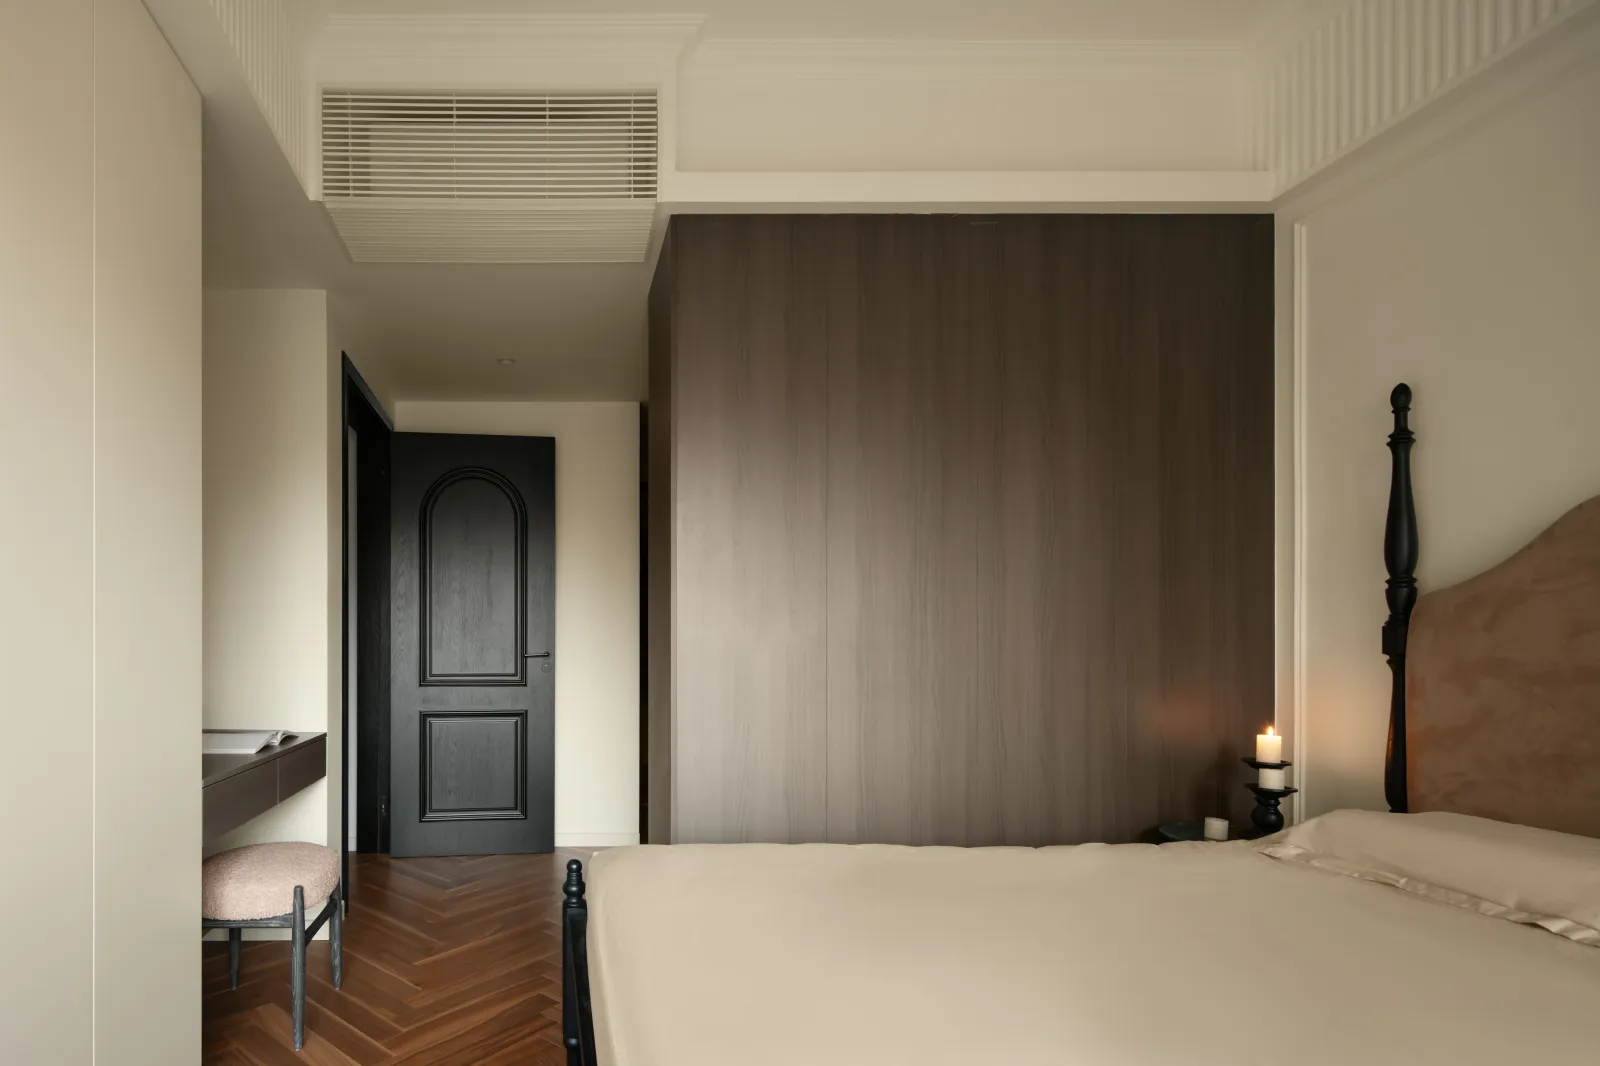
雕琢私属温柔秘境
Crafting a private and tender sanctuary
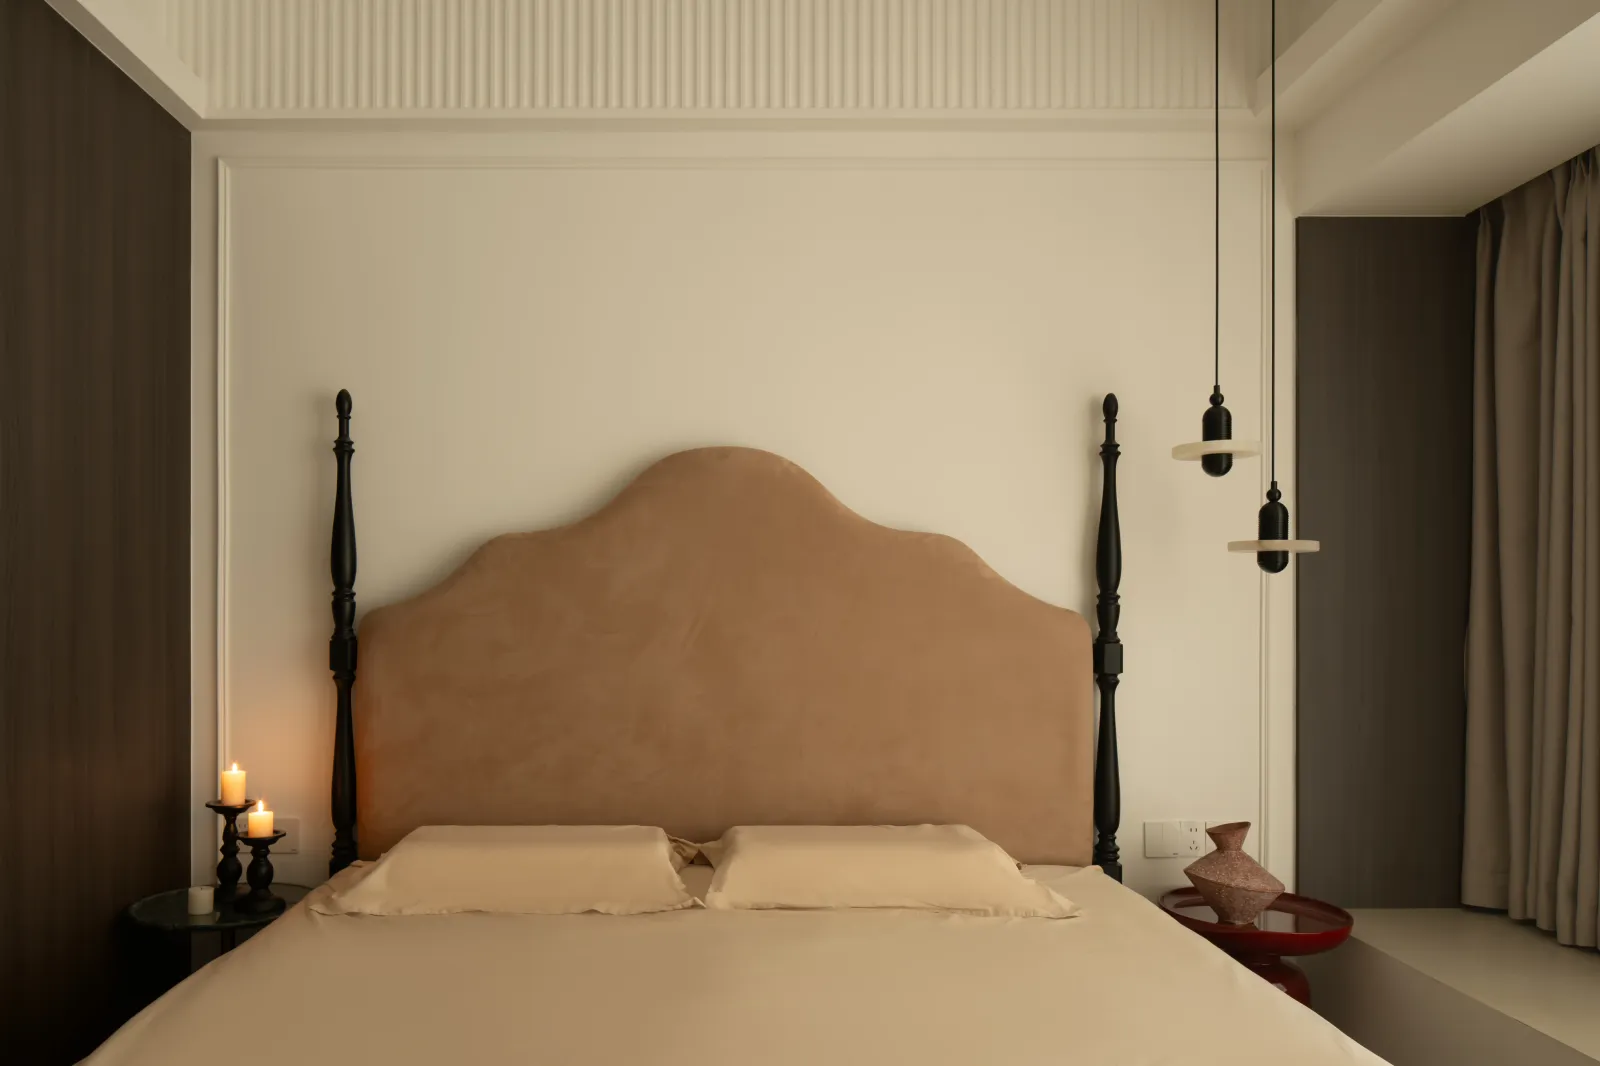
层次丰富且和谐统一
Rich in layers and harmoniously unified
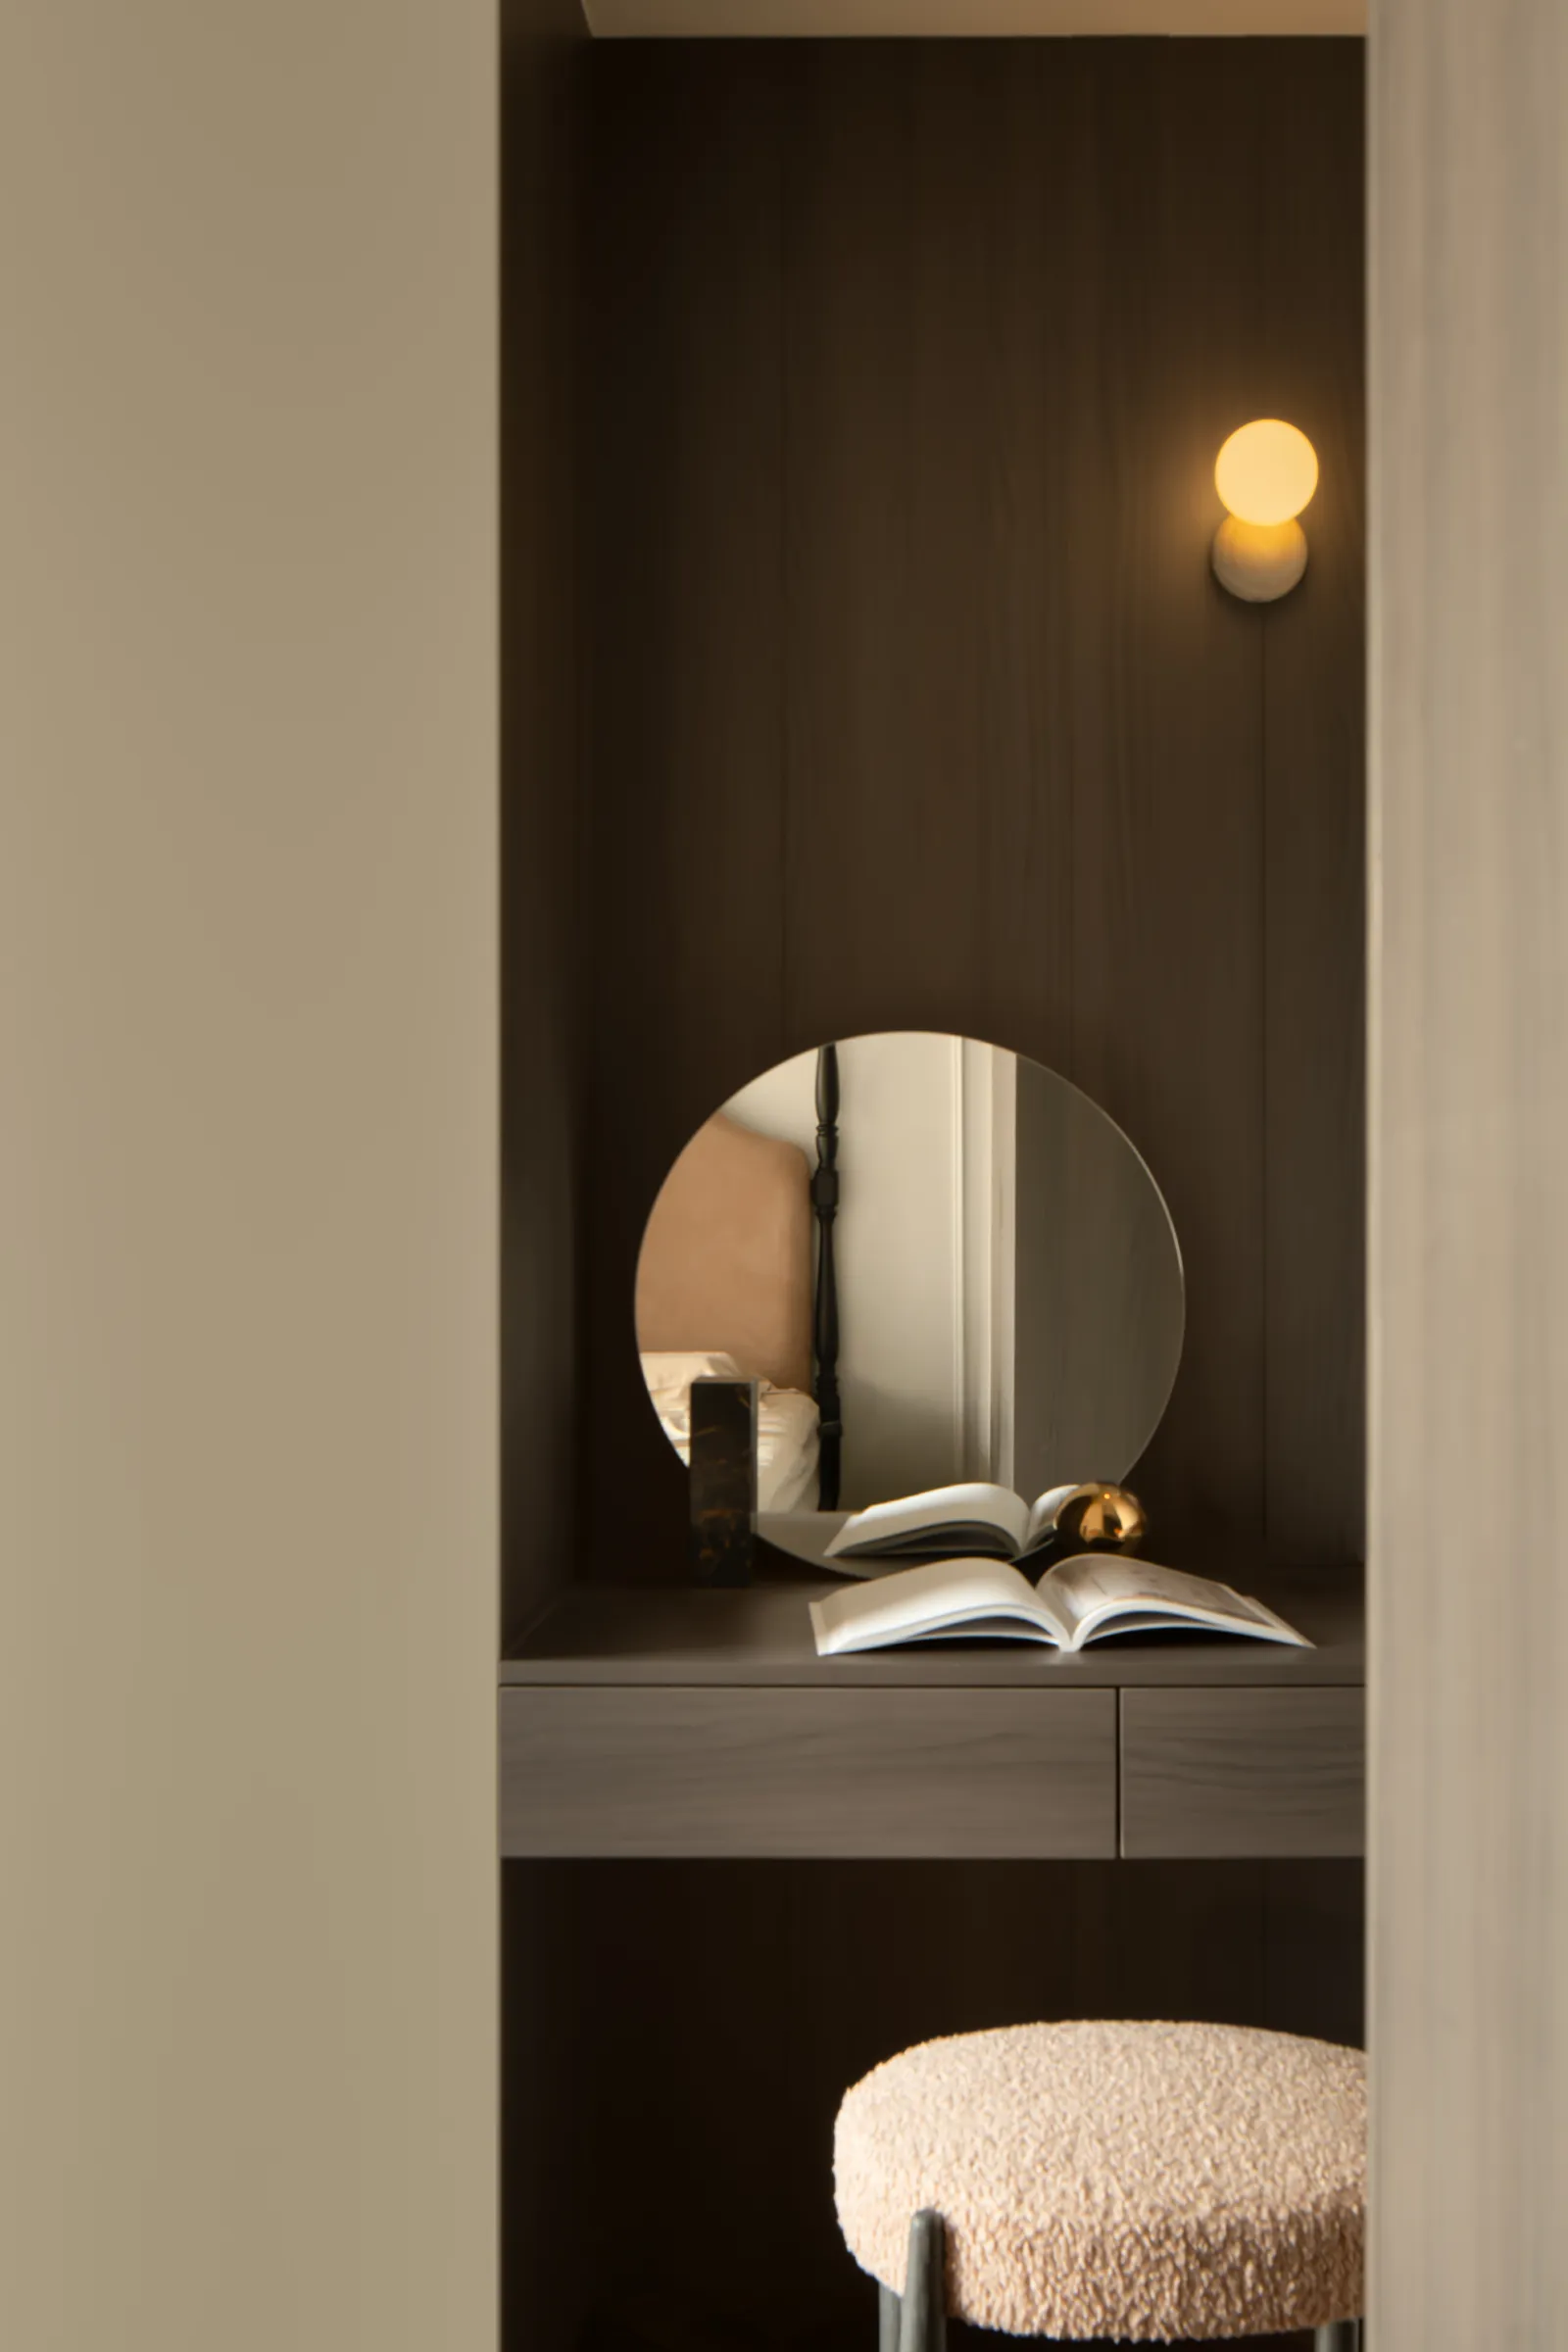
删繁就简 光影柔和
Simplify and streamline, with soft lighting
以纯粹白调构筑治愈松弛的憩卧氛围,顶部墙面延续立体线条的设计,床头精致的圆形立柱雕饰与之呼应,床头光源采用不对称设计,一侧烛火温柔缱绻,一侧悬垂吊灯错落灵动,梳妆区域搭配小巧壁灯,适配休憩、梳妆等细腻的场景需求。
With a pure white tone, a soothing and relaxing sleeping atmosphere is created. The top wall continues the design of three-dimensional lines. The exquisite circular columns at the headboard echo this design. The headlight adopts an asymmetrical design. On one side, the candlelight is gentle and lingering, while on the other side, the hanging chandelier is scattered and lively. The dressing area is equipped with small wall lamps, suitable for delicate scenarios such as rest and grooming.
平面图 PLAN
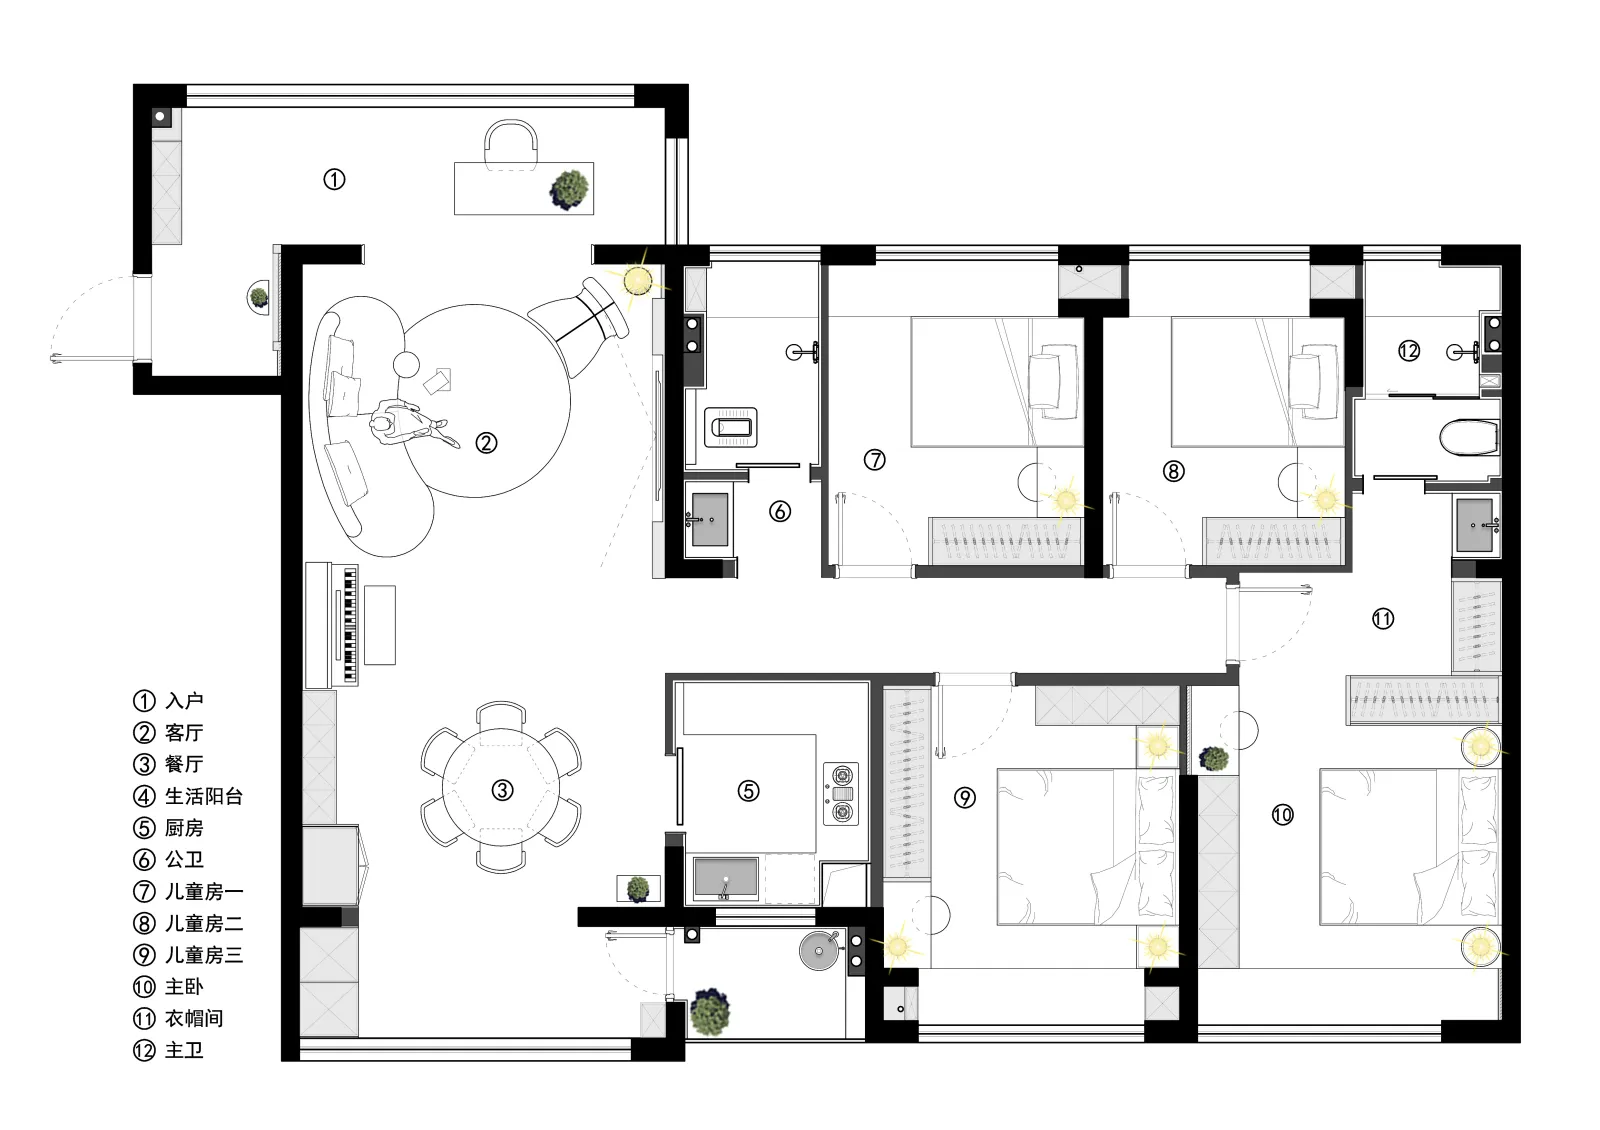
项目名称:塞纳·晚风
项目地址:广东 揭阳
项目面积:143㎡
设计时间:2024.02
拍摄时间:2025.04
设计机构:路铭设计
设计主创:何泽武
文案策划:修合文化
空间摄影:3M空间摄影
Project Name: Seine · Evening Breeze
Project Address: Jieyang, Guangdong
Project area: 143 square meters
Design time: Feb. 2024
Shooting time: Apr. 2025
Design agency: Lu Ming Design
Design creator: He Zewu
Copywriting Planning: Xiuhe Culture
Space Photography:3M Space Photography
DESIGNER
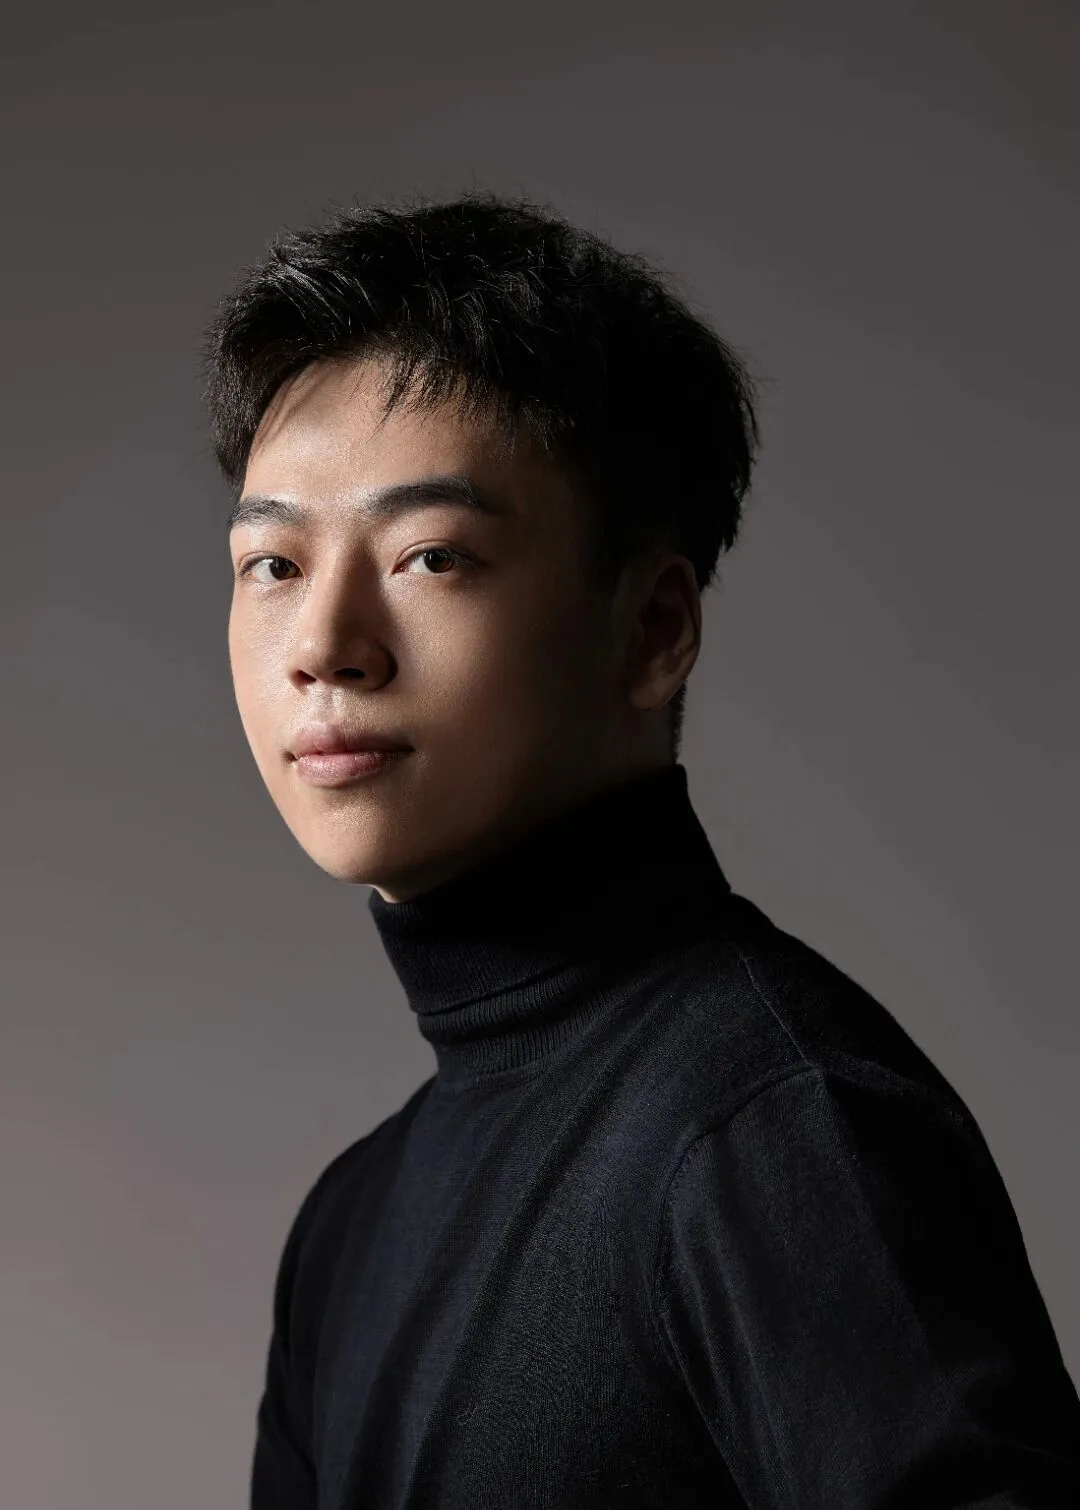
姓名:何泽武
路铭设计·BOSS

关注年轻人、懂得年轻人
做简约且不失内涵的设计
打造更年轻、时尚、舒适
更符合年轻人需求的空间设计品牌