屿合传世新作 | 260㎡ 中古度假风,把松弛旅居感搬进日常居所


当中古的温润质感
遇见度假的松弛惬意
便成就了这处藏于都市的居所
以天然材质的质朴肌理
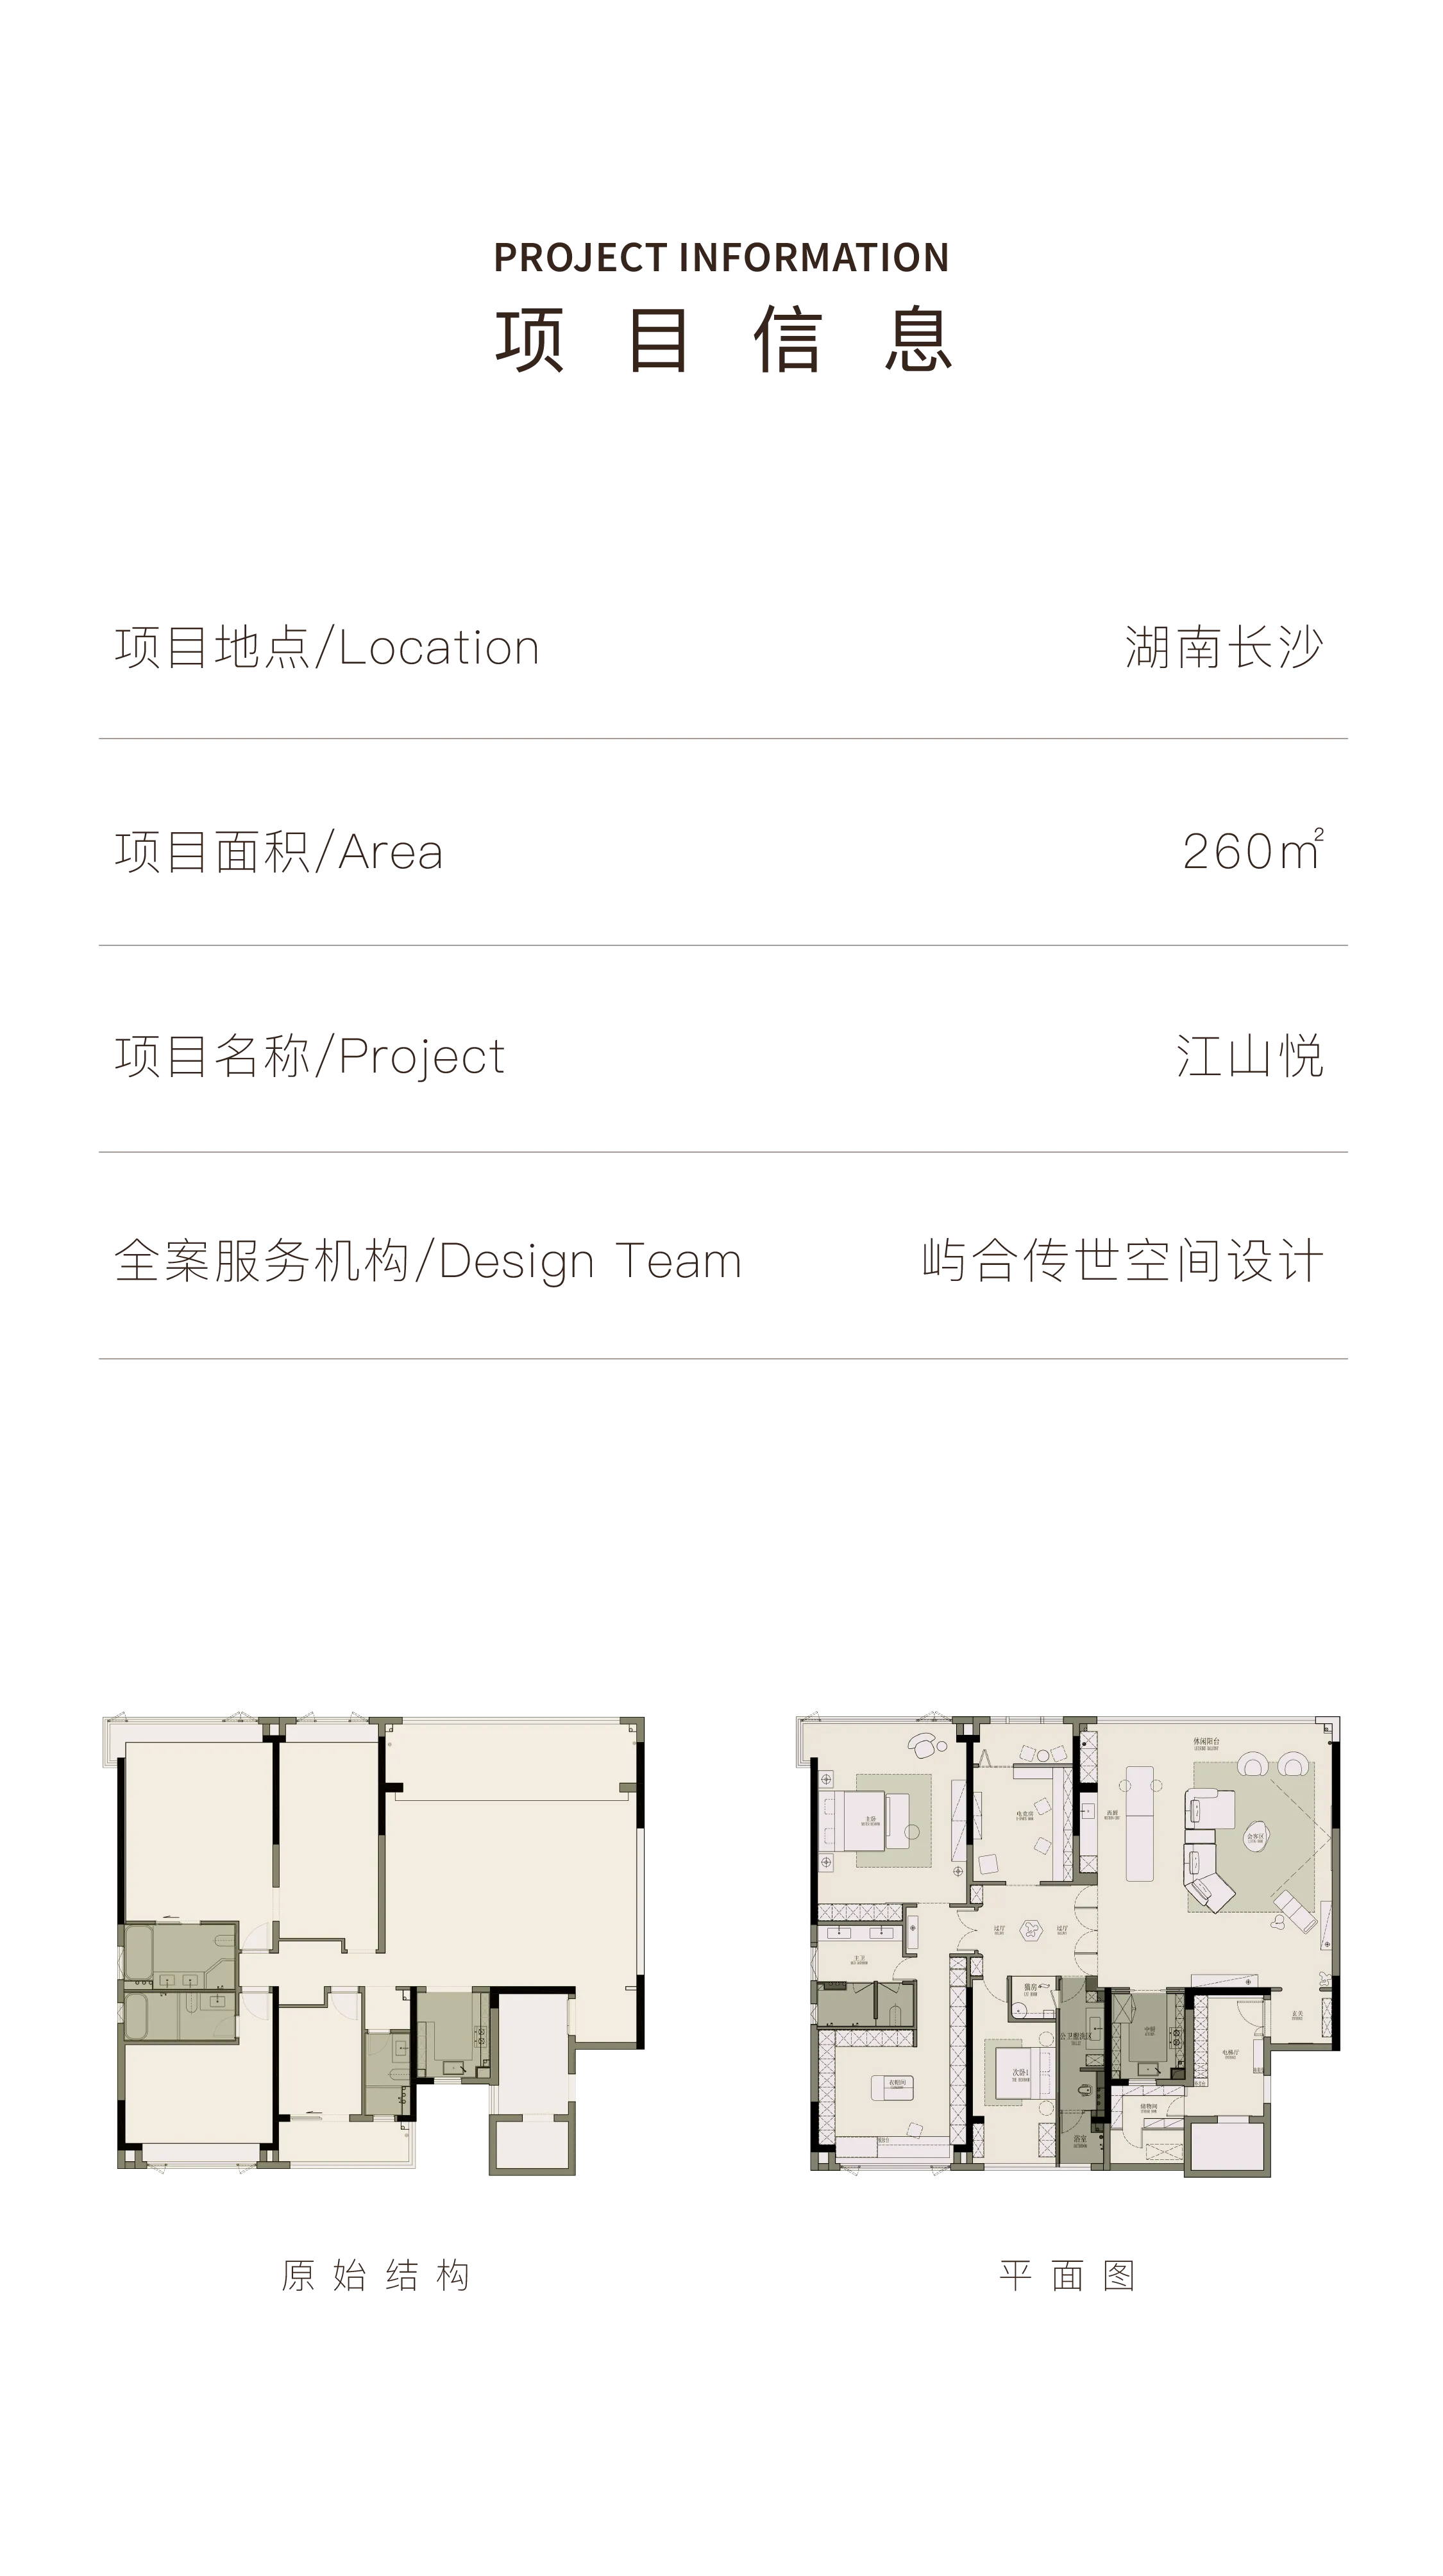
重构260㎡大平层的居住秩序
从业主的生活需求出发
重新定义都市人居的理想模样

SVG布局的工具条上可以设置动画各种参数
同时可以设置宽高比,达到SVG层和布局内容的完美对齐
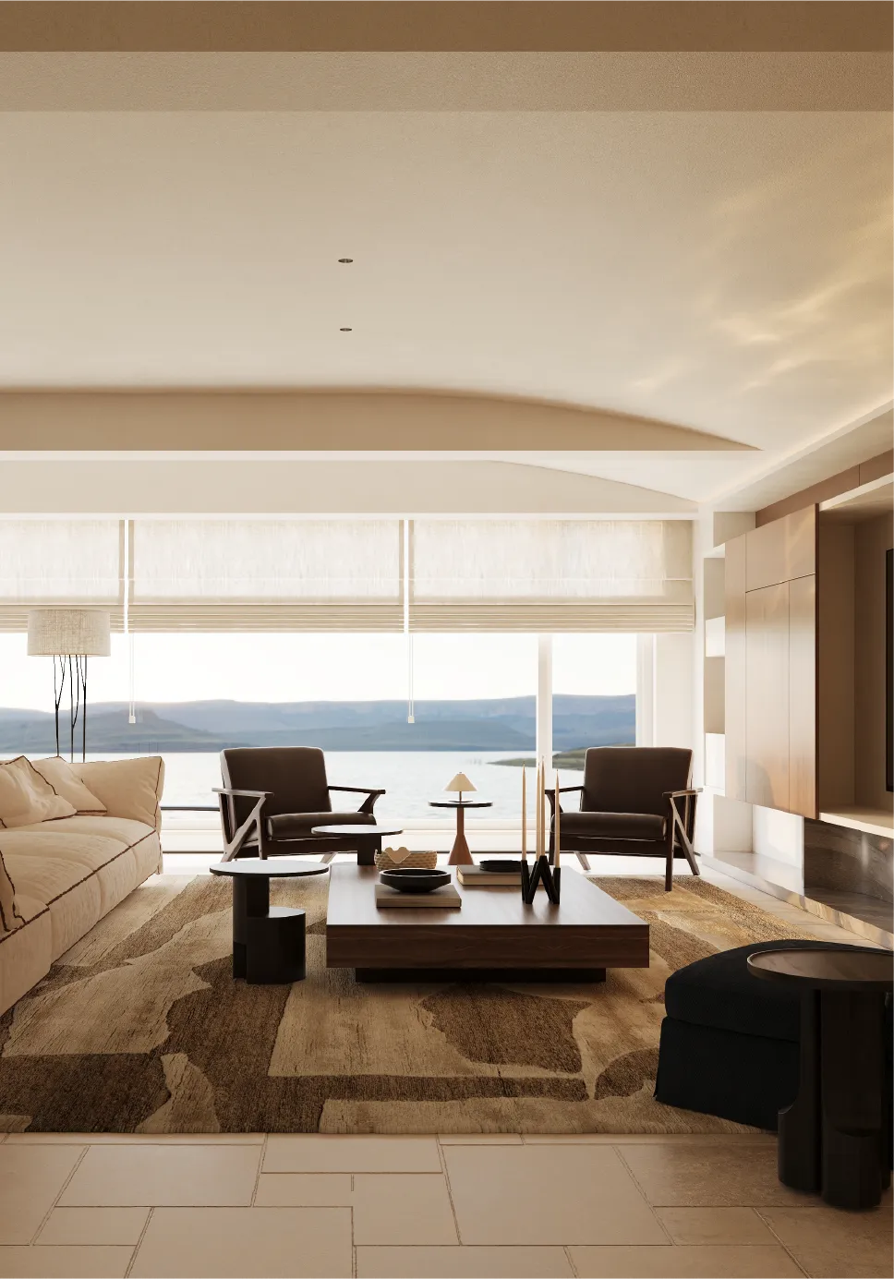
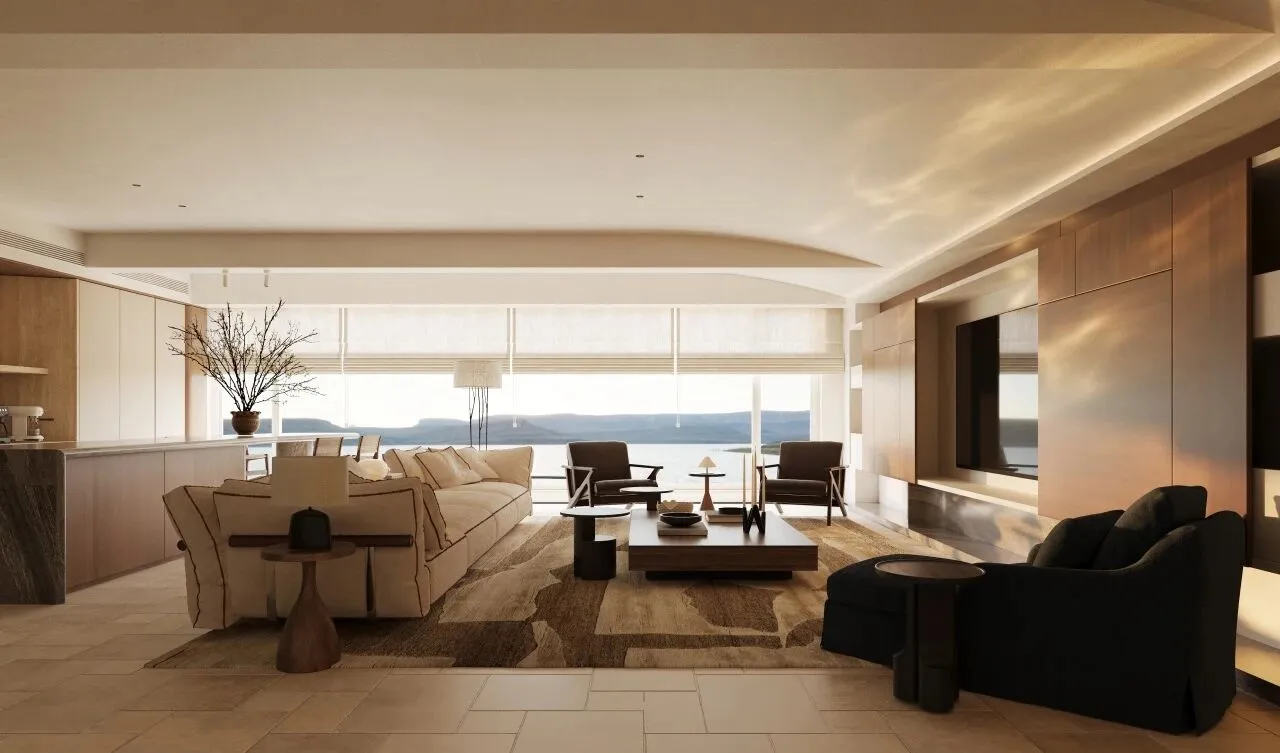
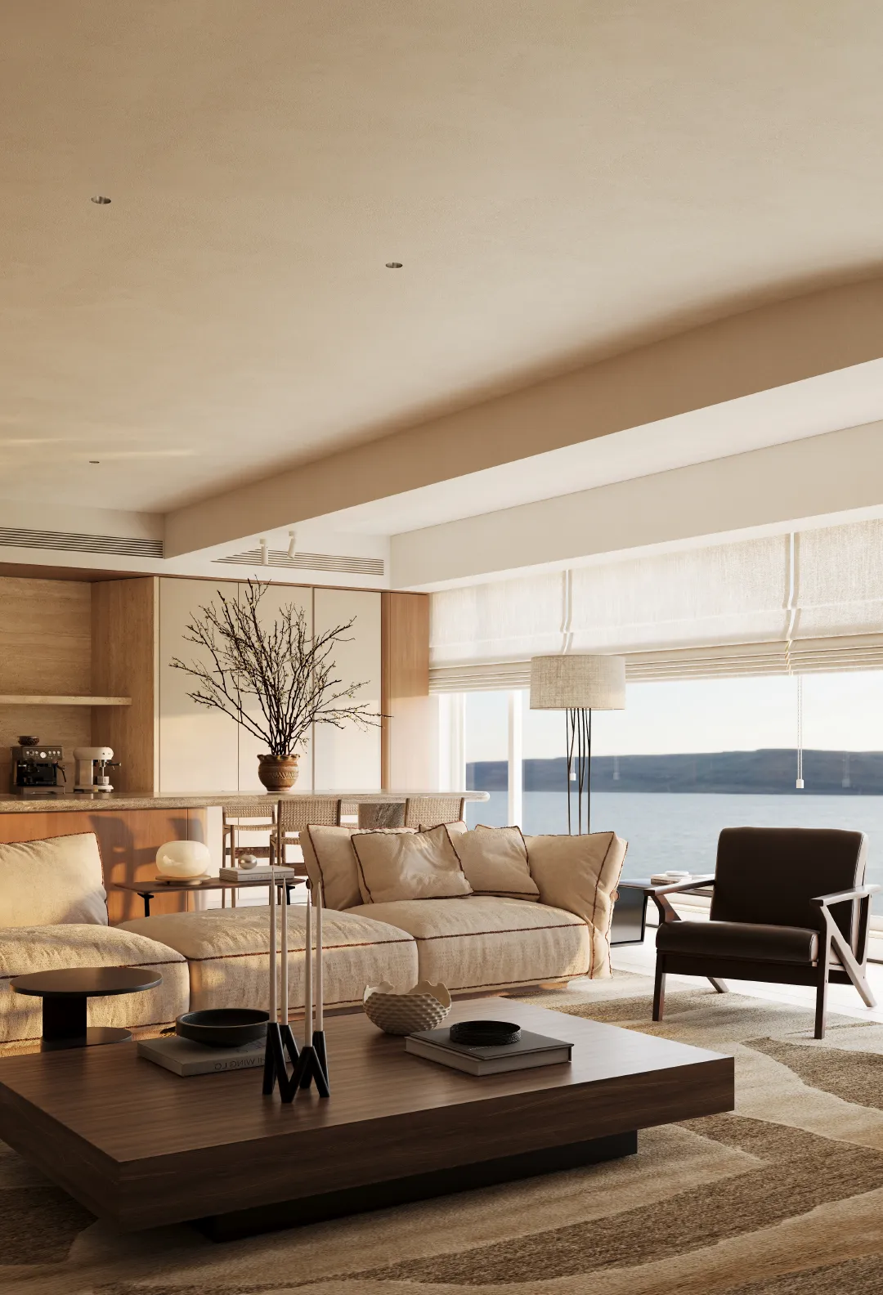
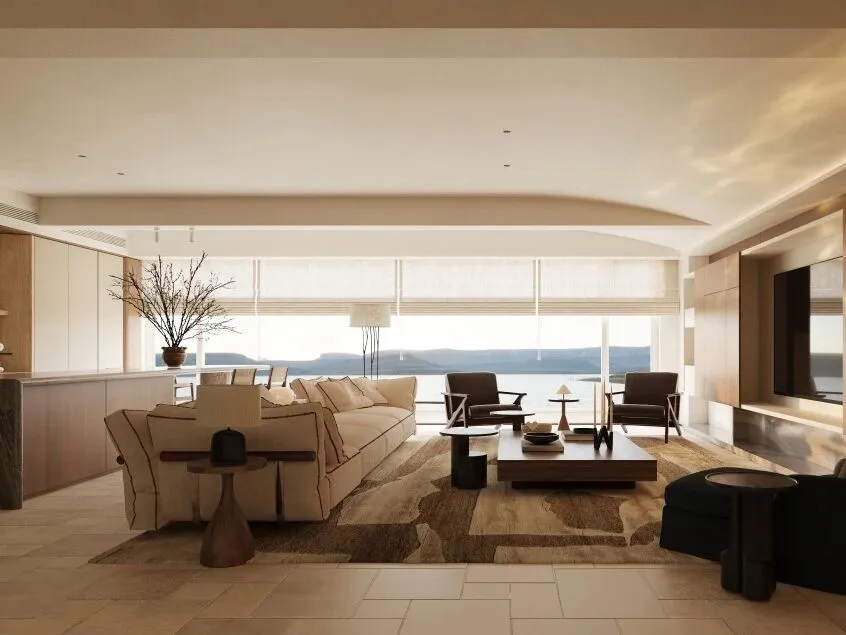
客餐厅呈现一体式布局,将用餐功能整合至西厨岛台,完整释放整片观景面,沙发区域、岛台用餐都能直面江景,260㎡大平层开阔尺度与一线江景的双重优势拉满。
The living room and dining area are designed in an integrated layout, integrating the dining function into the western kitchen island. This fully utilizes the entire viewing area, allowing both the sofa area and the island for dining to face the river view. The 260-square-meter large flat floor offers an expansive scale and the dual advantages of a first-class river view, making it truly outstanding.
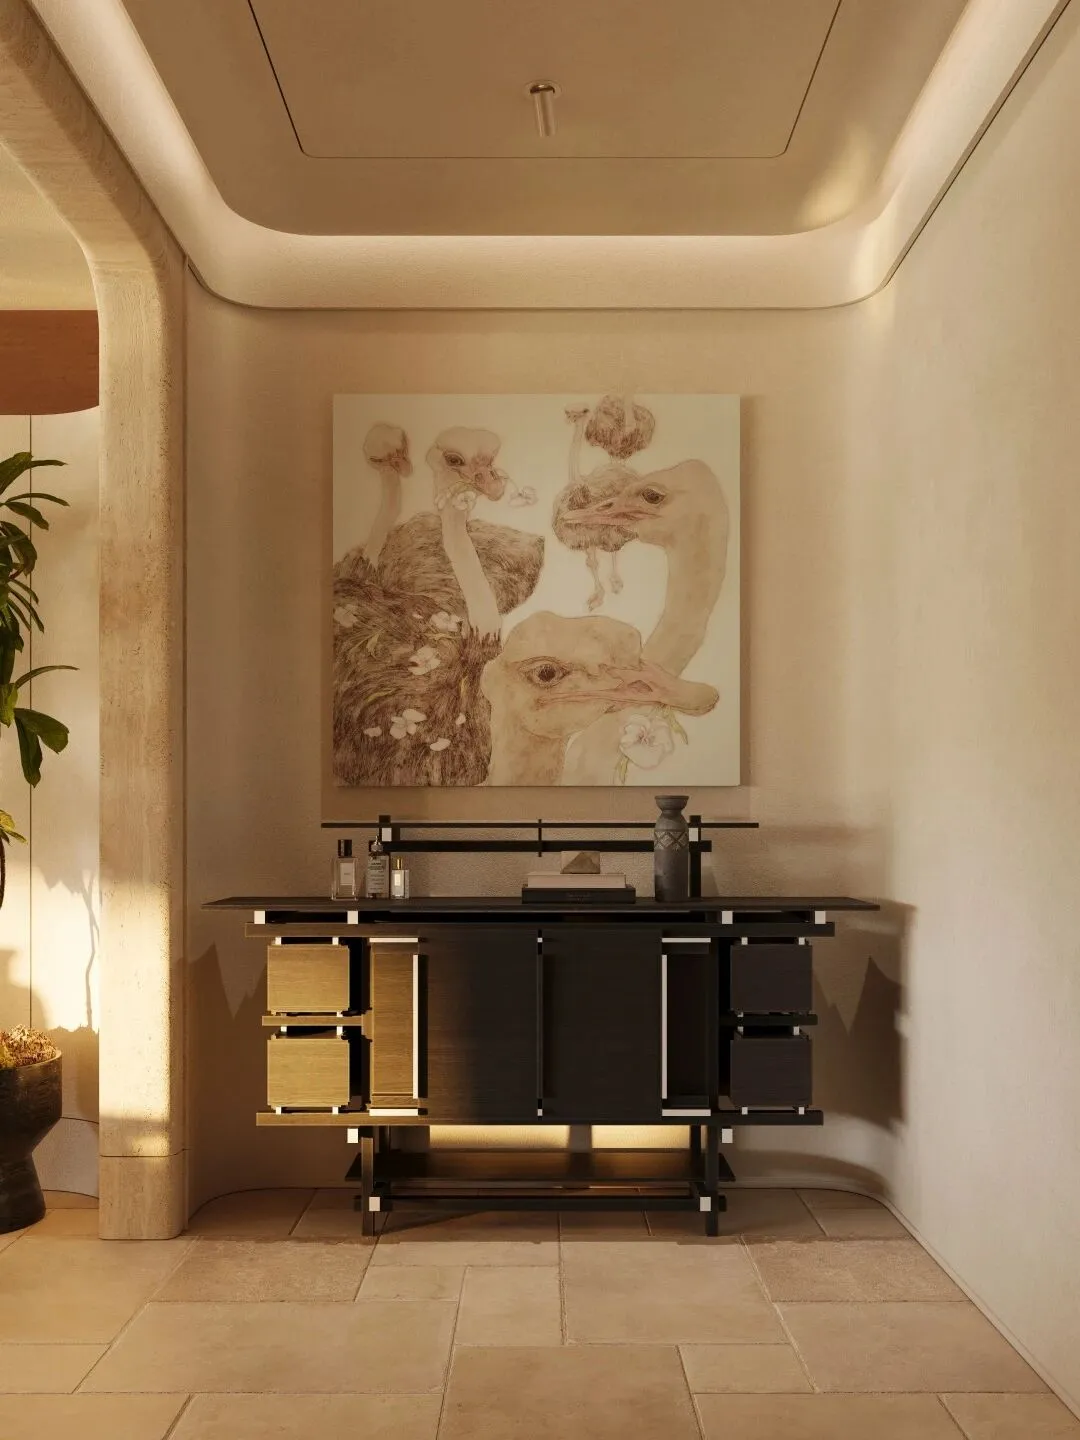
HALLWAY
玄 关
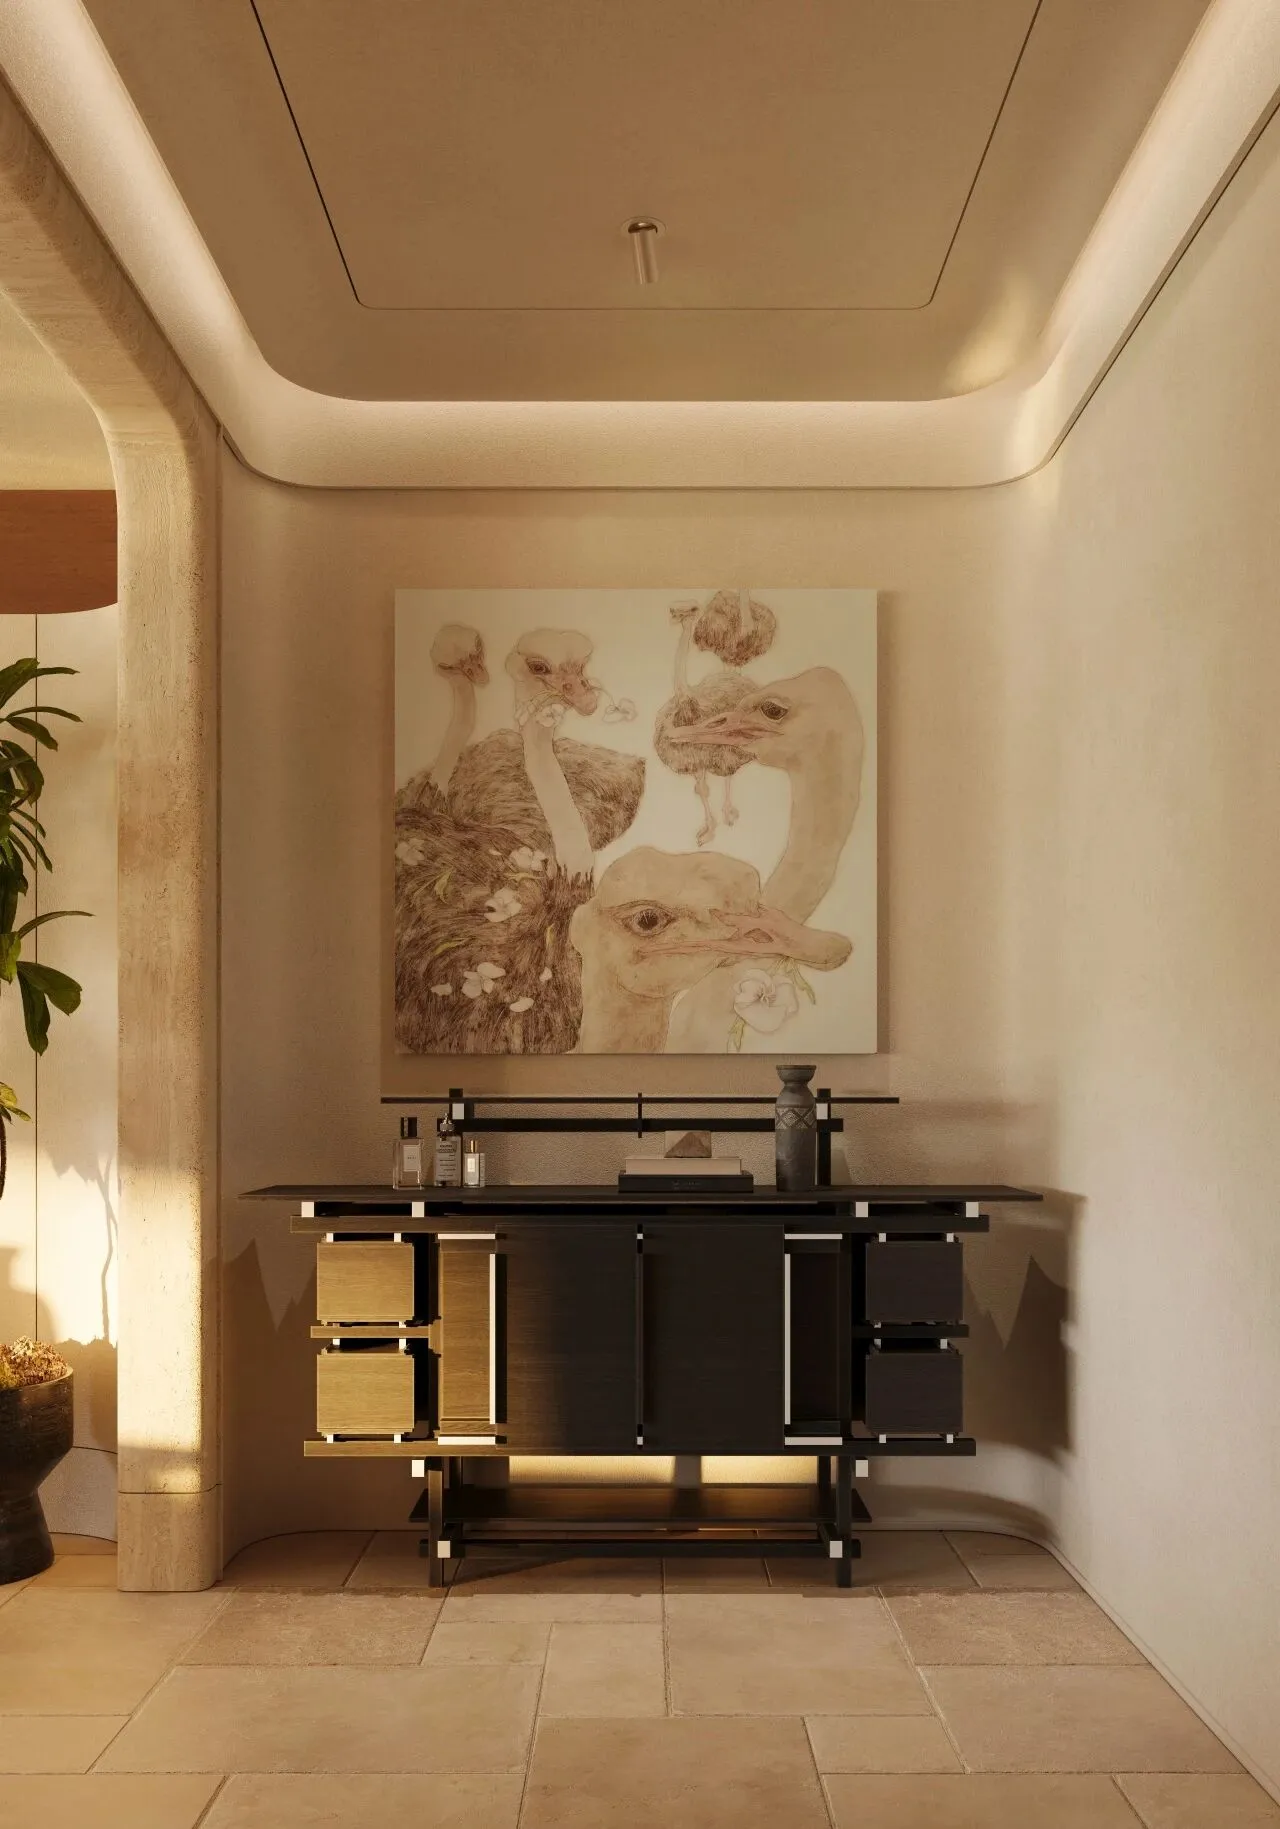
艺术感玄关,宛如艺廊入口。复古的玄关柜搭配艺术挂画,作为全屋社交动线的起点,兼具仪式感与度假氛围。

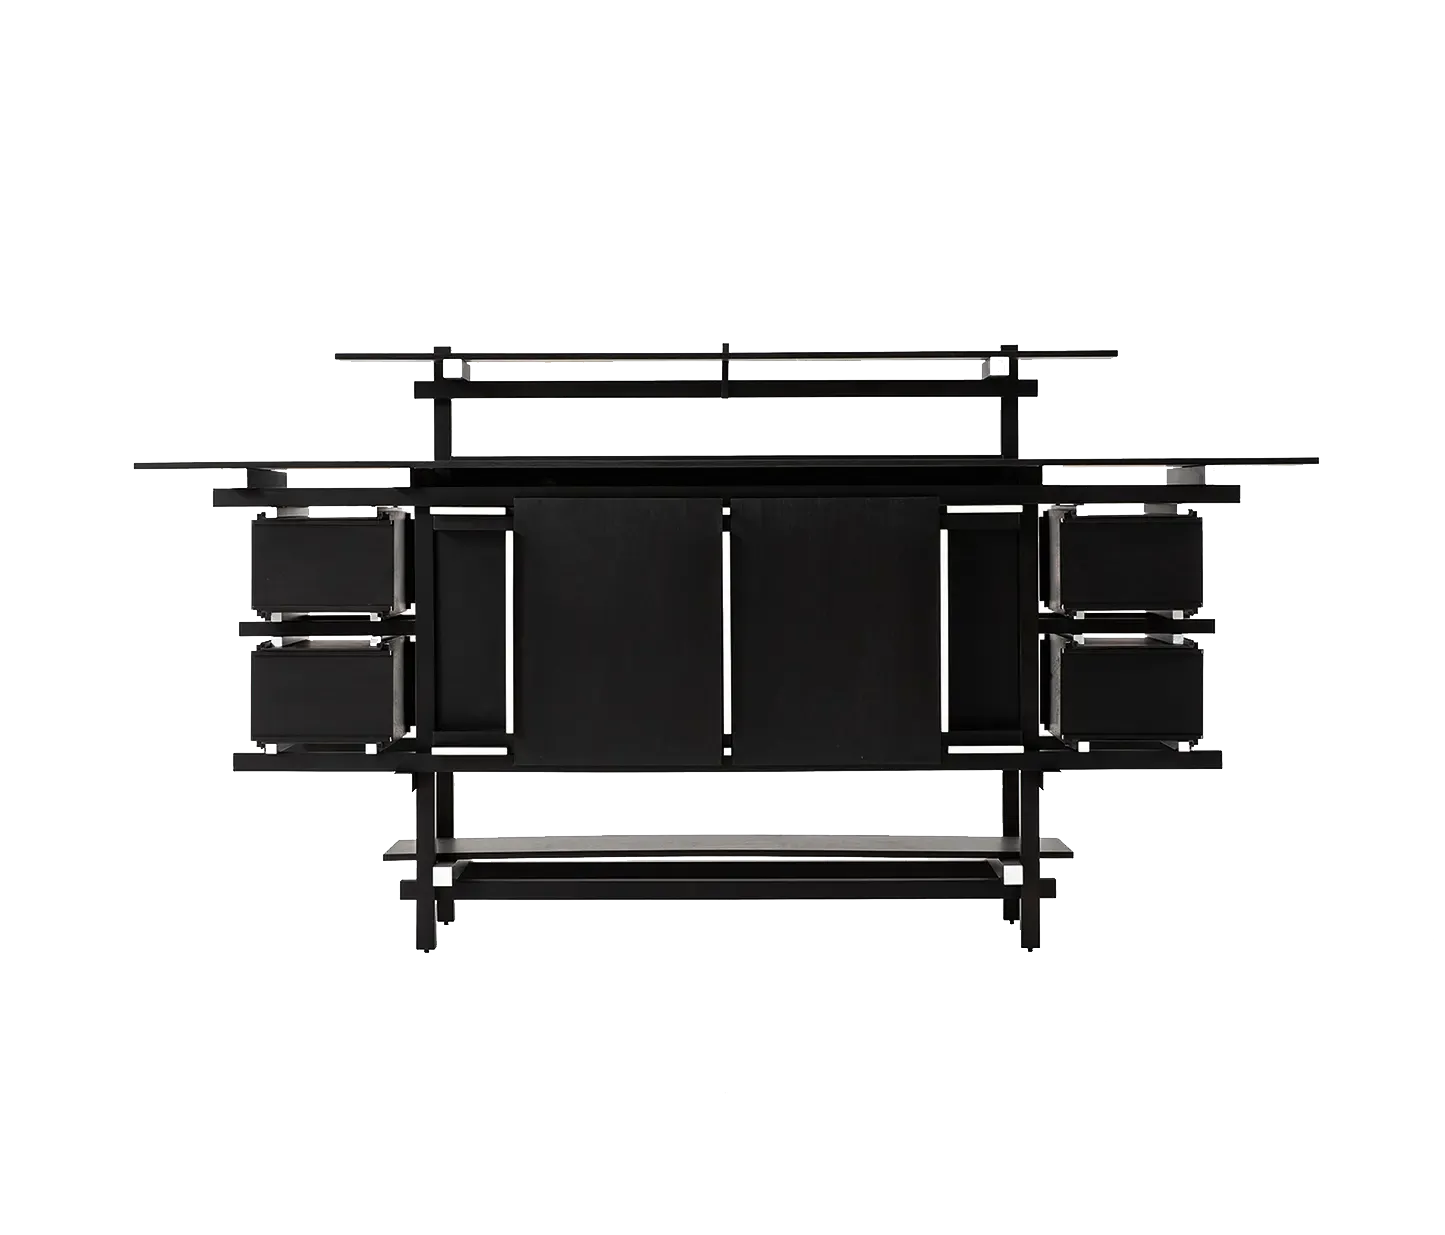
The artistic entryway is like an art gallery entrance.The retro console cabinet, paired with art paintings, serves as the beginning of the home’s social circulation, blending ritual charm and a vacation atmosphere.
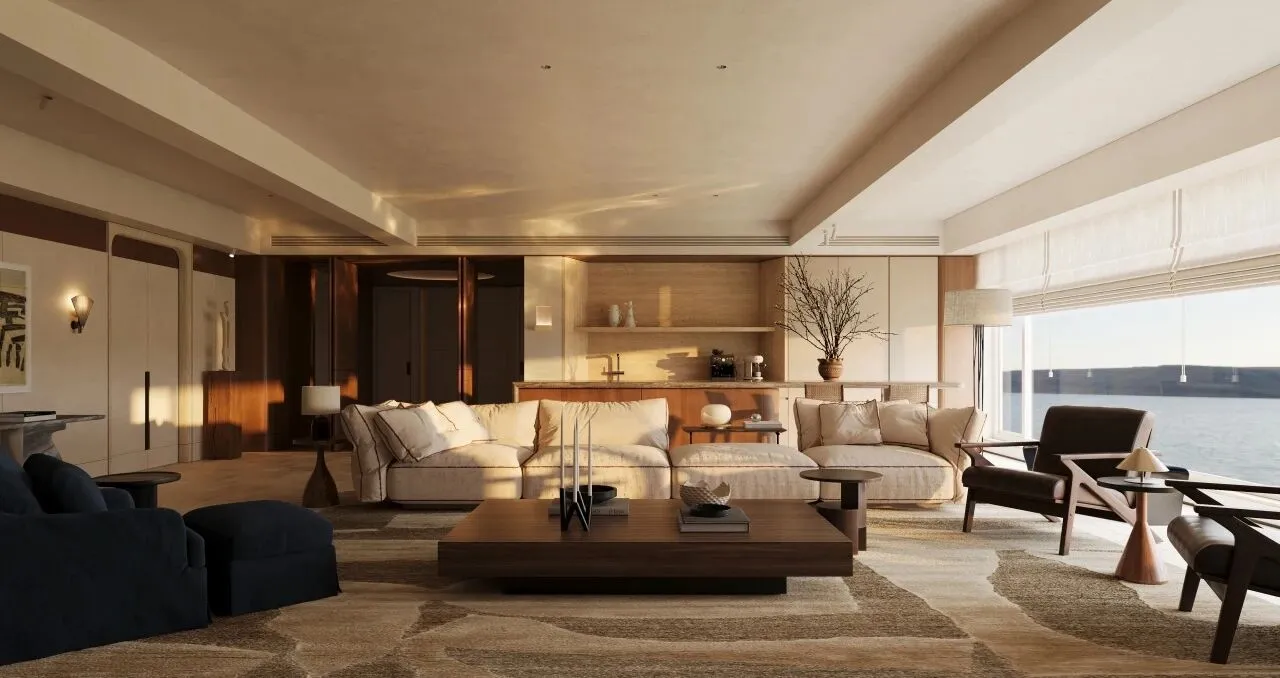
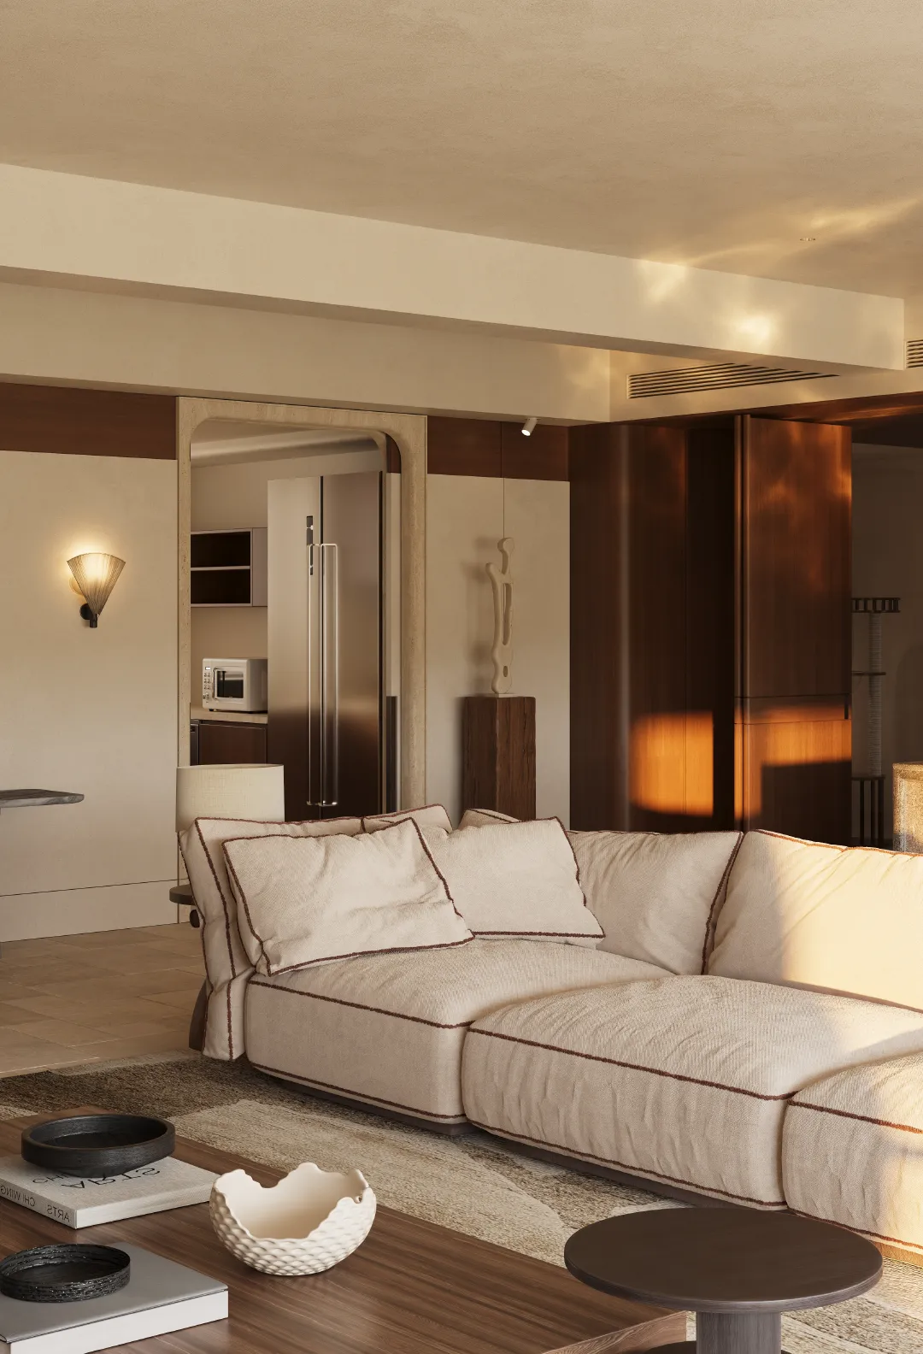
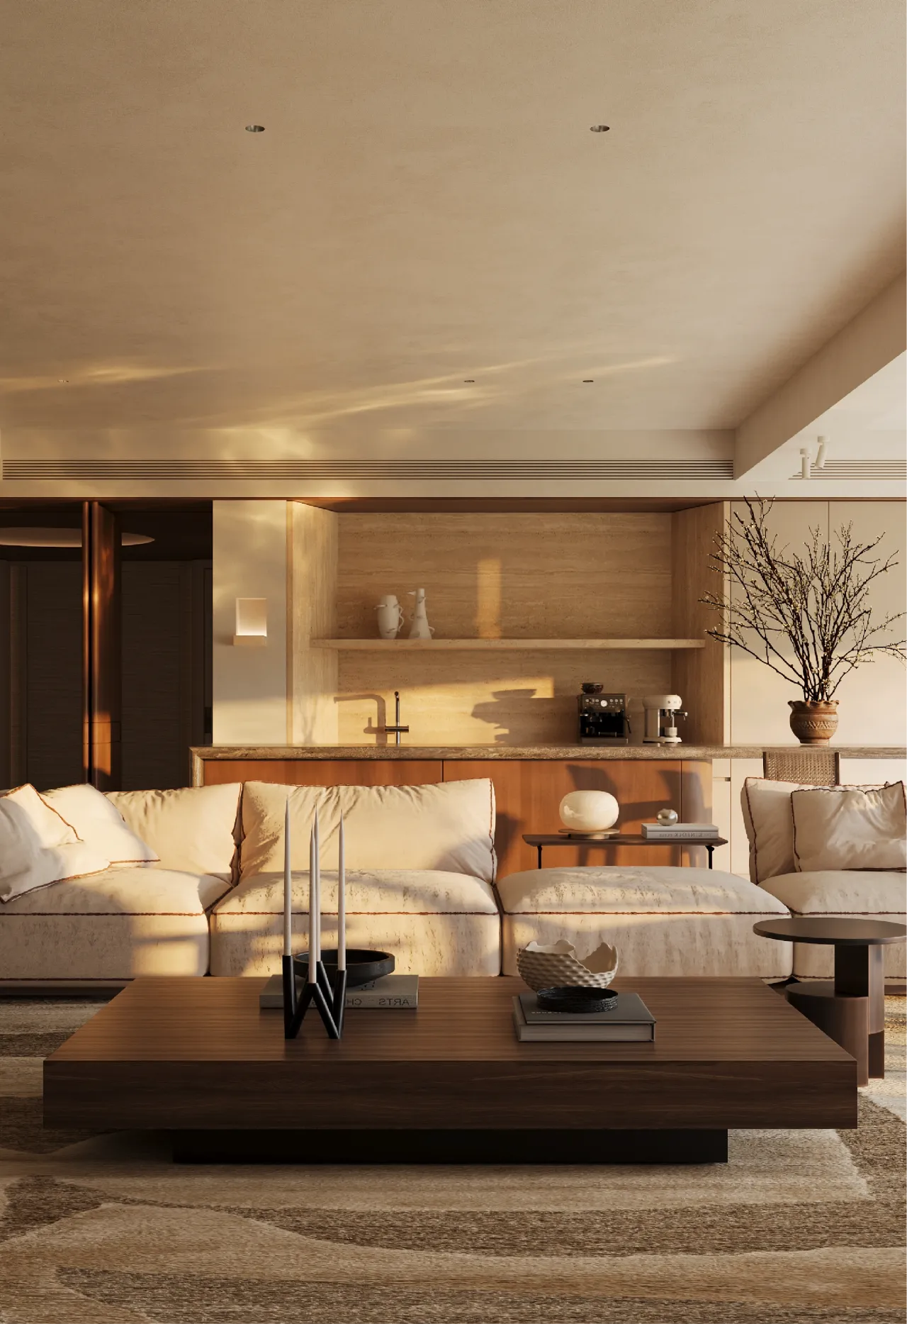
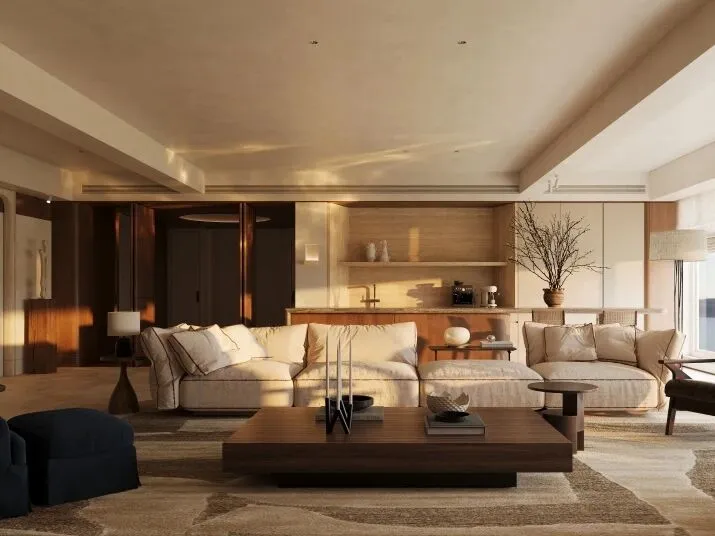
米白色沙发Flexform Camelot Sofa居于客厅视觉中心,搭配休闲单椅形成围合式布局,营造出轻松自在的社交场域,柔和温润的布艺质感,契合中古度假风慵懒松弛的居家氛围。
The light beige sofa occupies the visual center of the living room, paired with casual armchairs to form a closed layout, creating a relaxed and comfortable social space. The soft and warm fabric texture is in harmony with the laid-back and leisurely home atmosphere of the vintage vacation style.
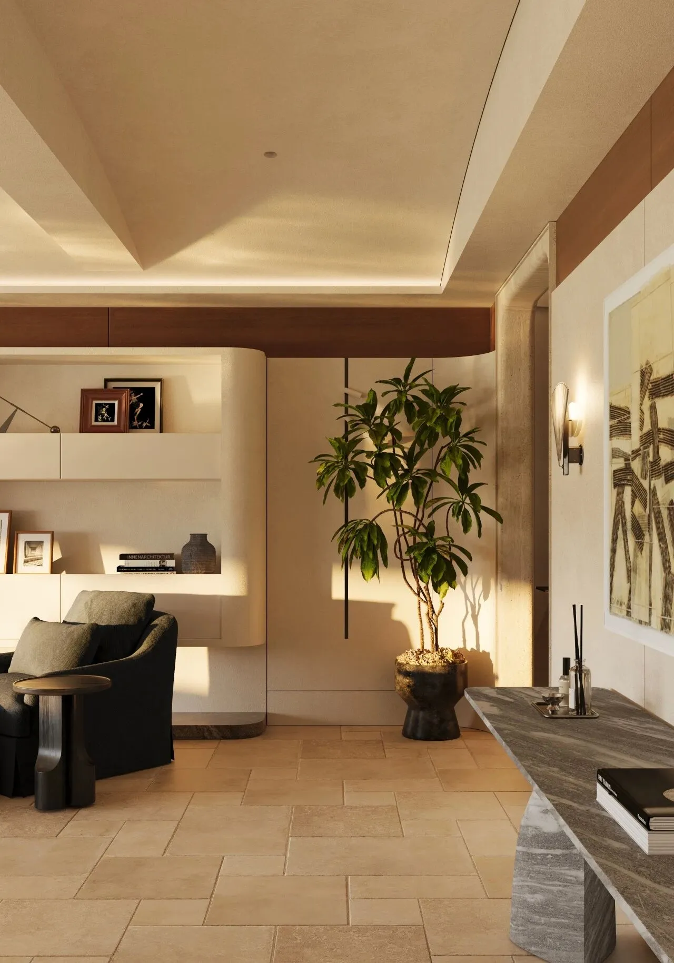
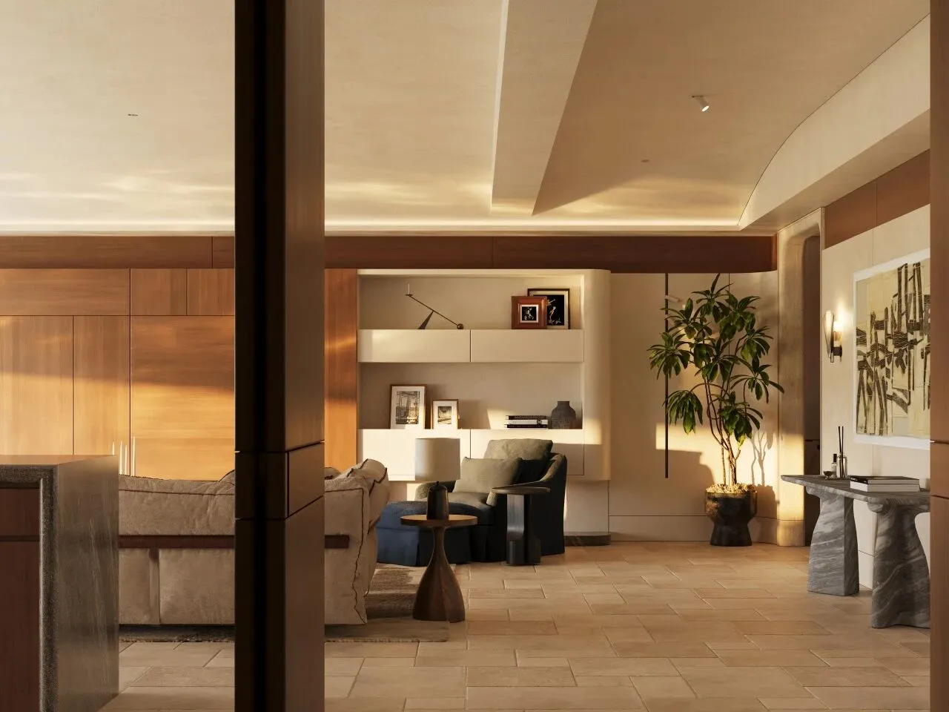
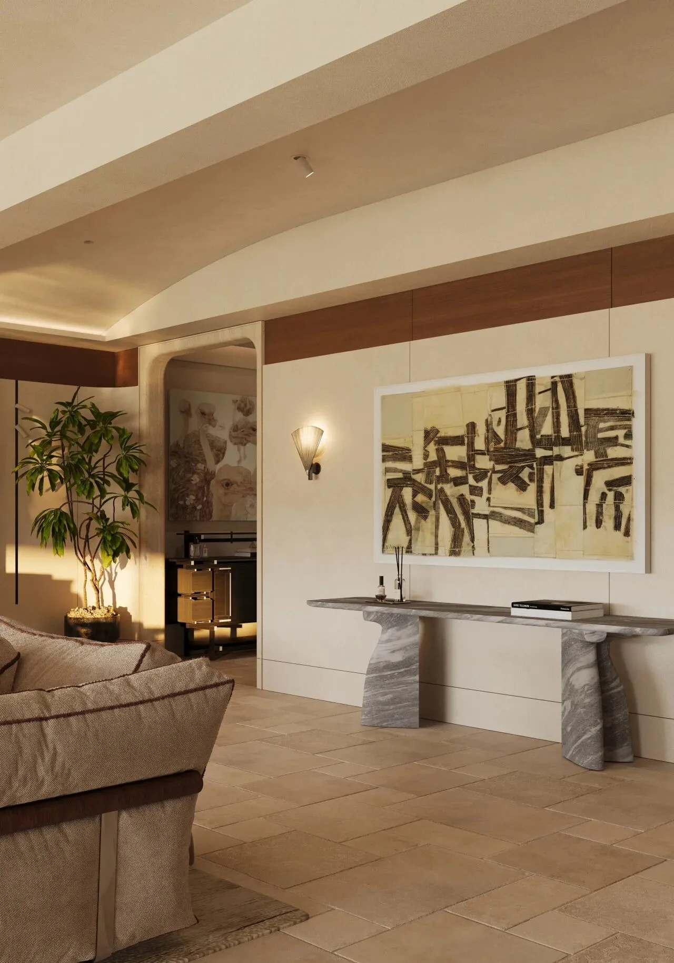
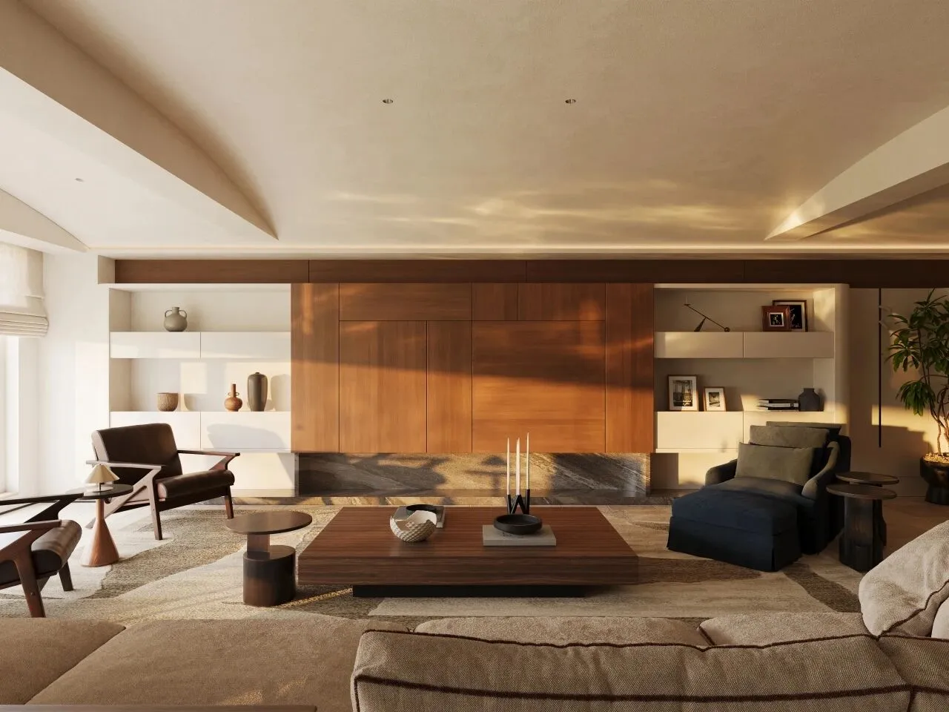
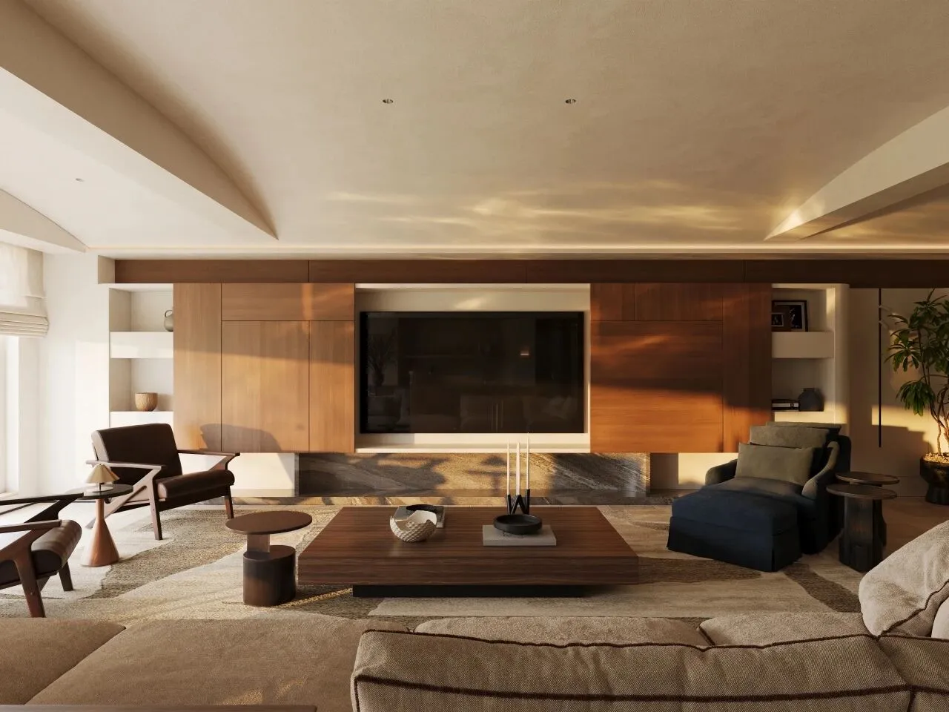
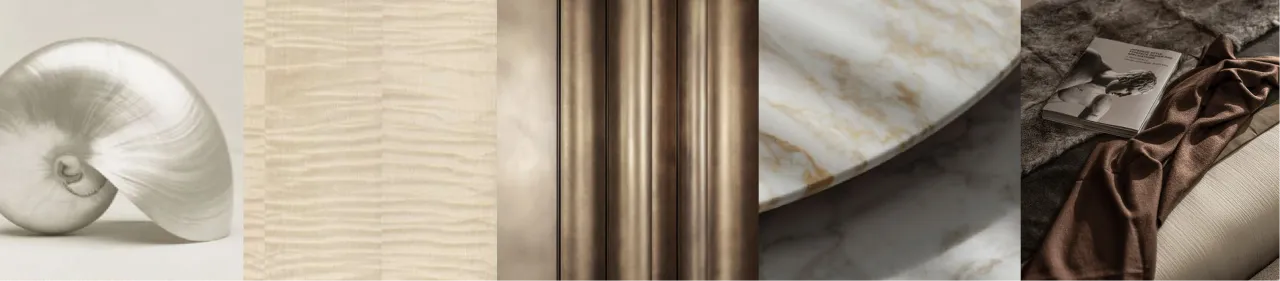
客厅电视推拉门采用胡桃木饰面,合上是完整的墙体,推开享受观影,柔和温润的实木肌理中和石材和墙面冷硬质感。全屋墙面采用哑光暖灰极简肌理,兼顾松弛感和中古质感。
The sliding TV partition door in the living room is finished with walnut veneer. When closed, it forms a seamless full wall; when slid open, it creates an immersive viewing zone. The soft, mellow wood grain softens the stark cool texture of stone and wall surfaces.All interior walls are coated with matte warm gray minimalist textured paint, striking a perfect balance between laid-back comfort and mid-century vintage aesthetics.
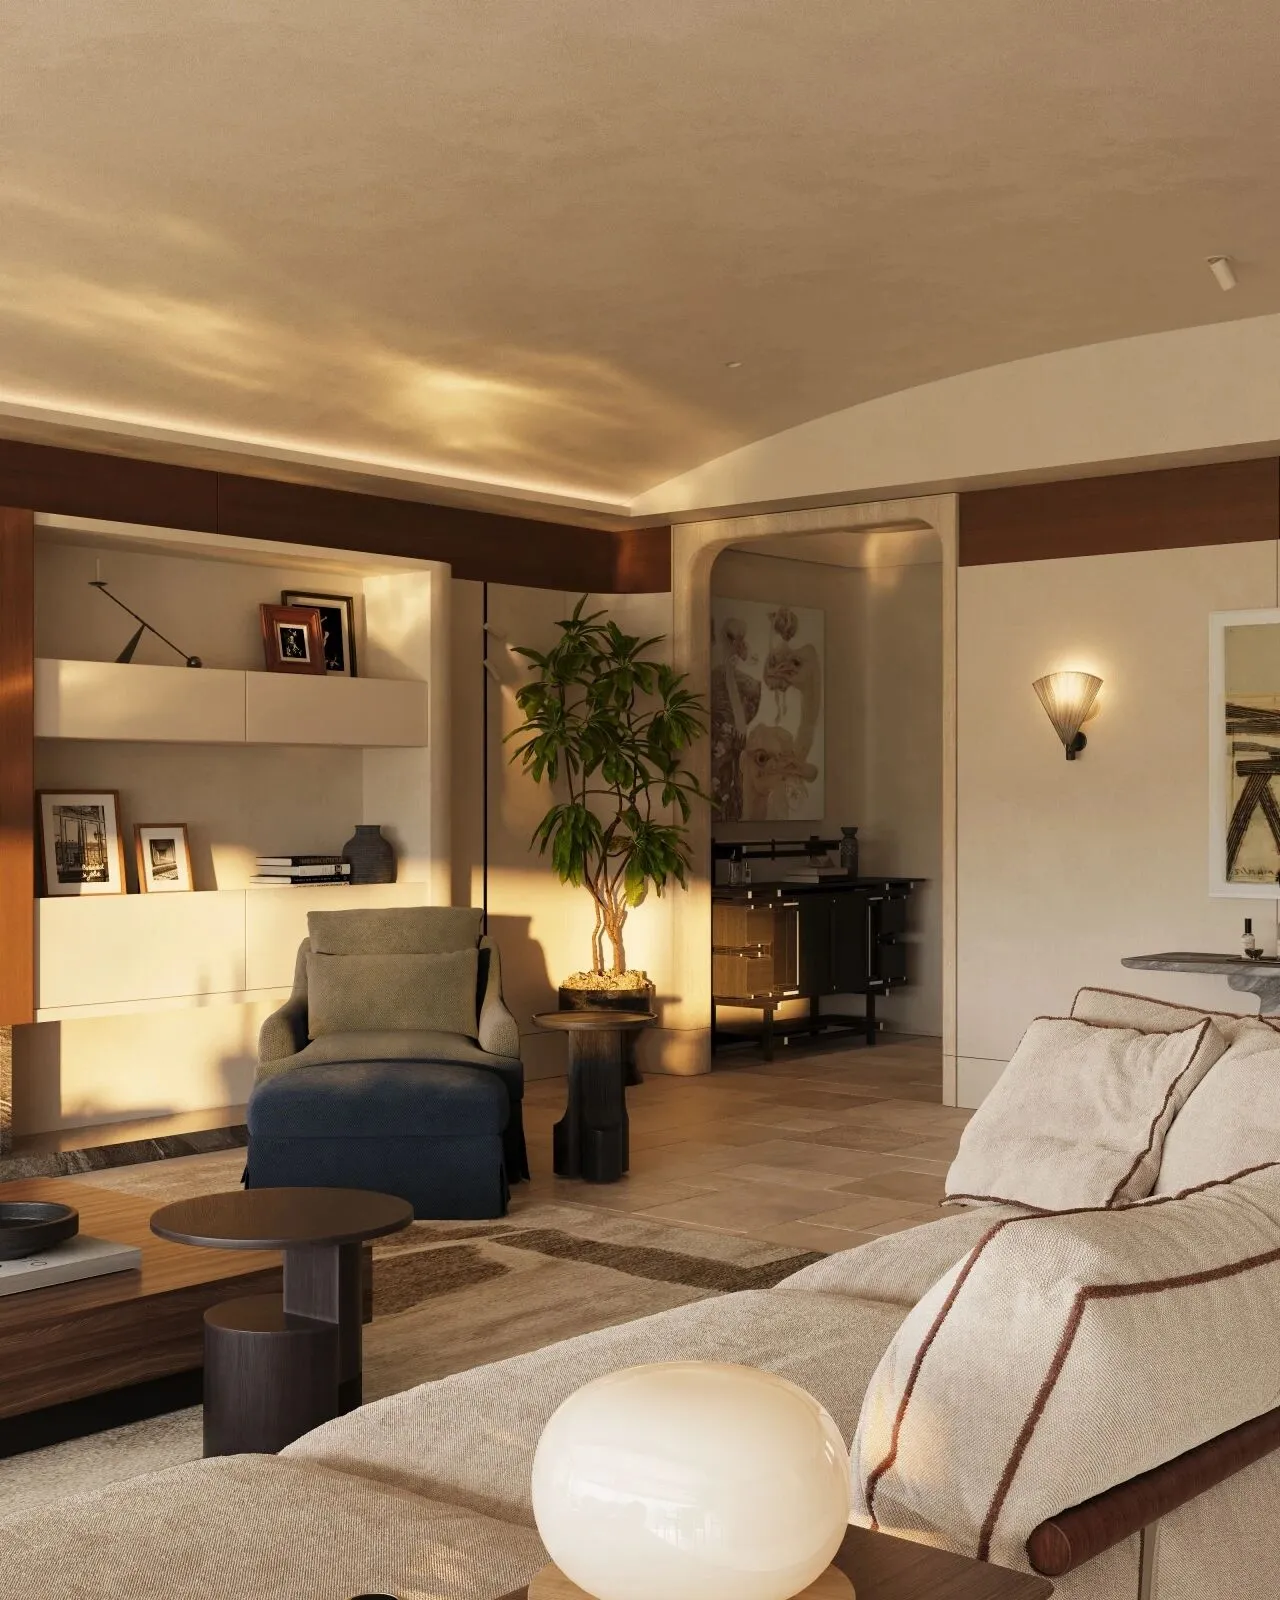
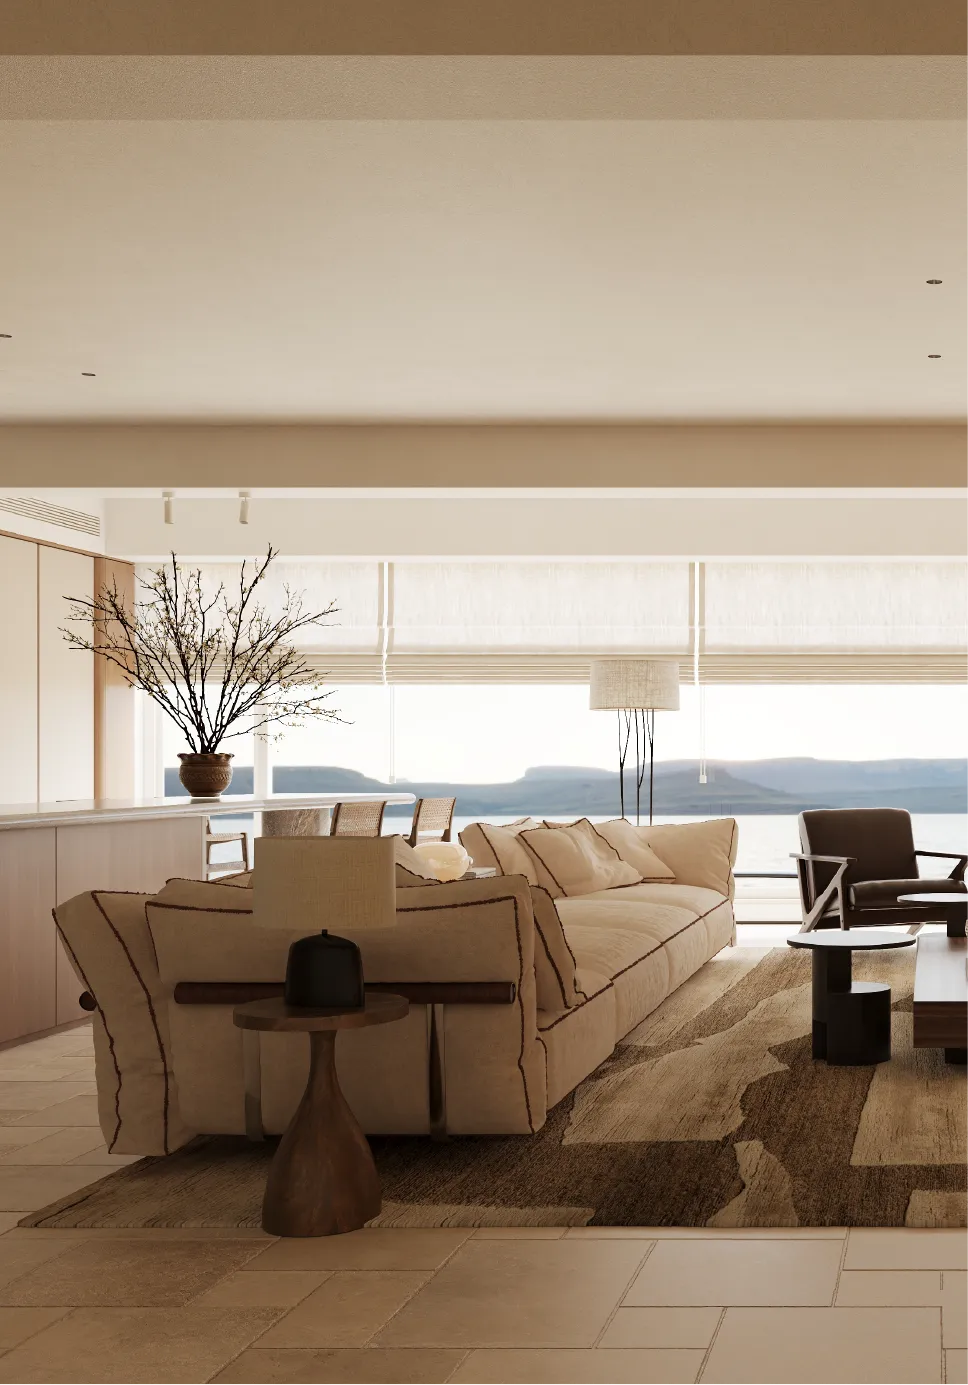
透光罗马帘,柔和过滤日光,江景透过帘幕形成朦胧柔和的旅居滤镜,昼夜皆有不同观景氛围;整体选用低饱和大地系的软装单品,亚麻布艺、实木家具,体现中古的松弛质感。
Light-filtering Roman shades soften daylight, casting a hazy, resort-style filter over the river view, with unique scenic moods by day and night.Decorated with low-saturation earth-toned soft furnishings, linen textiles and solid wood furniture, the space conveys the relaxed texture of mid-century style.
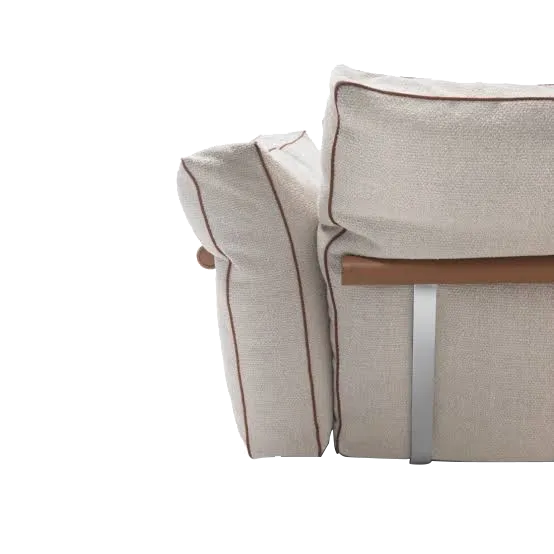
Flexform CamelotSofa
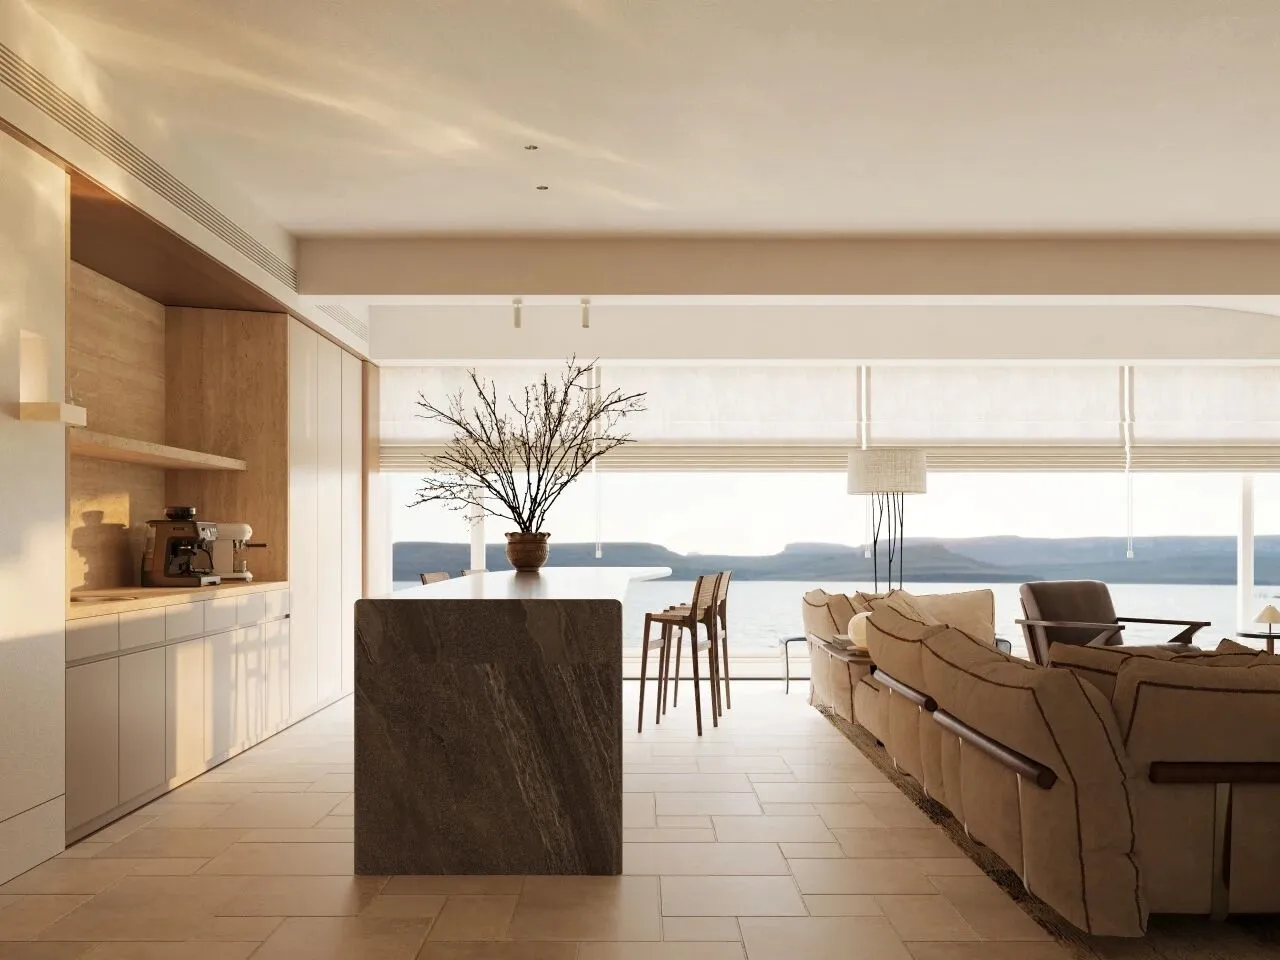
中西厨分离式布局,兼顾日常爆炒的实用性与待客休闲的仪式感。独立封闭式中厨自成操作区,隔绝烹饪油烟,规避了油烟飘散。开放式西厨与客餐厅岛台融合,摒弃传统独立餐桌,待客时一边操作一边与家人互动,把日常下厨变成自带氛围感的仪式。
KITCHEN
中 厨
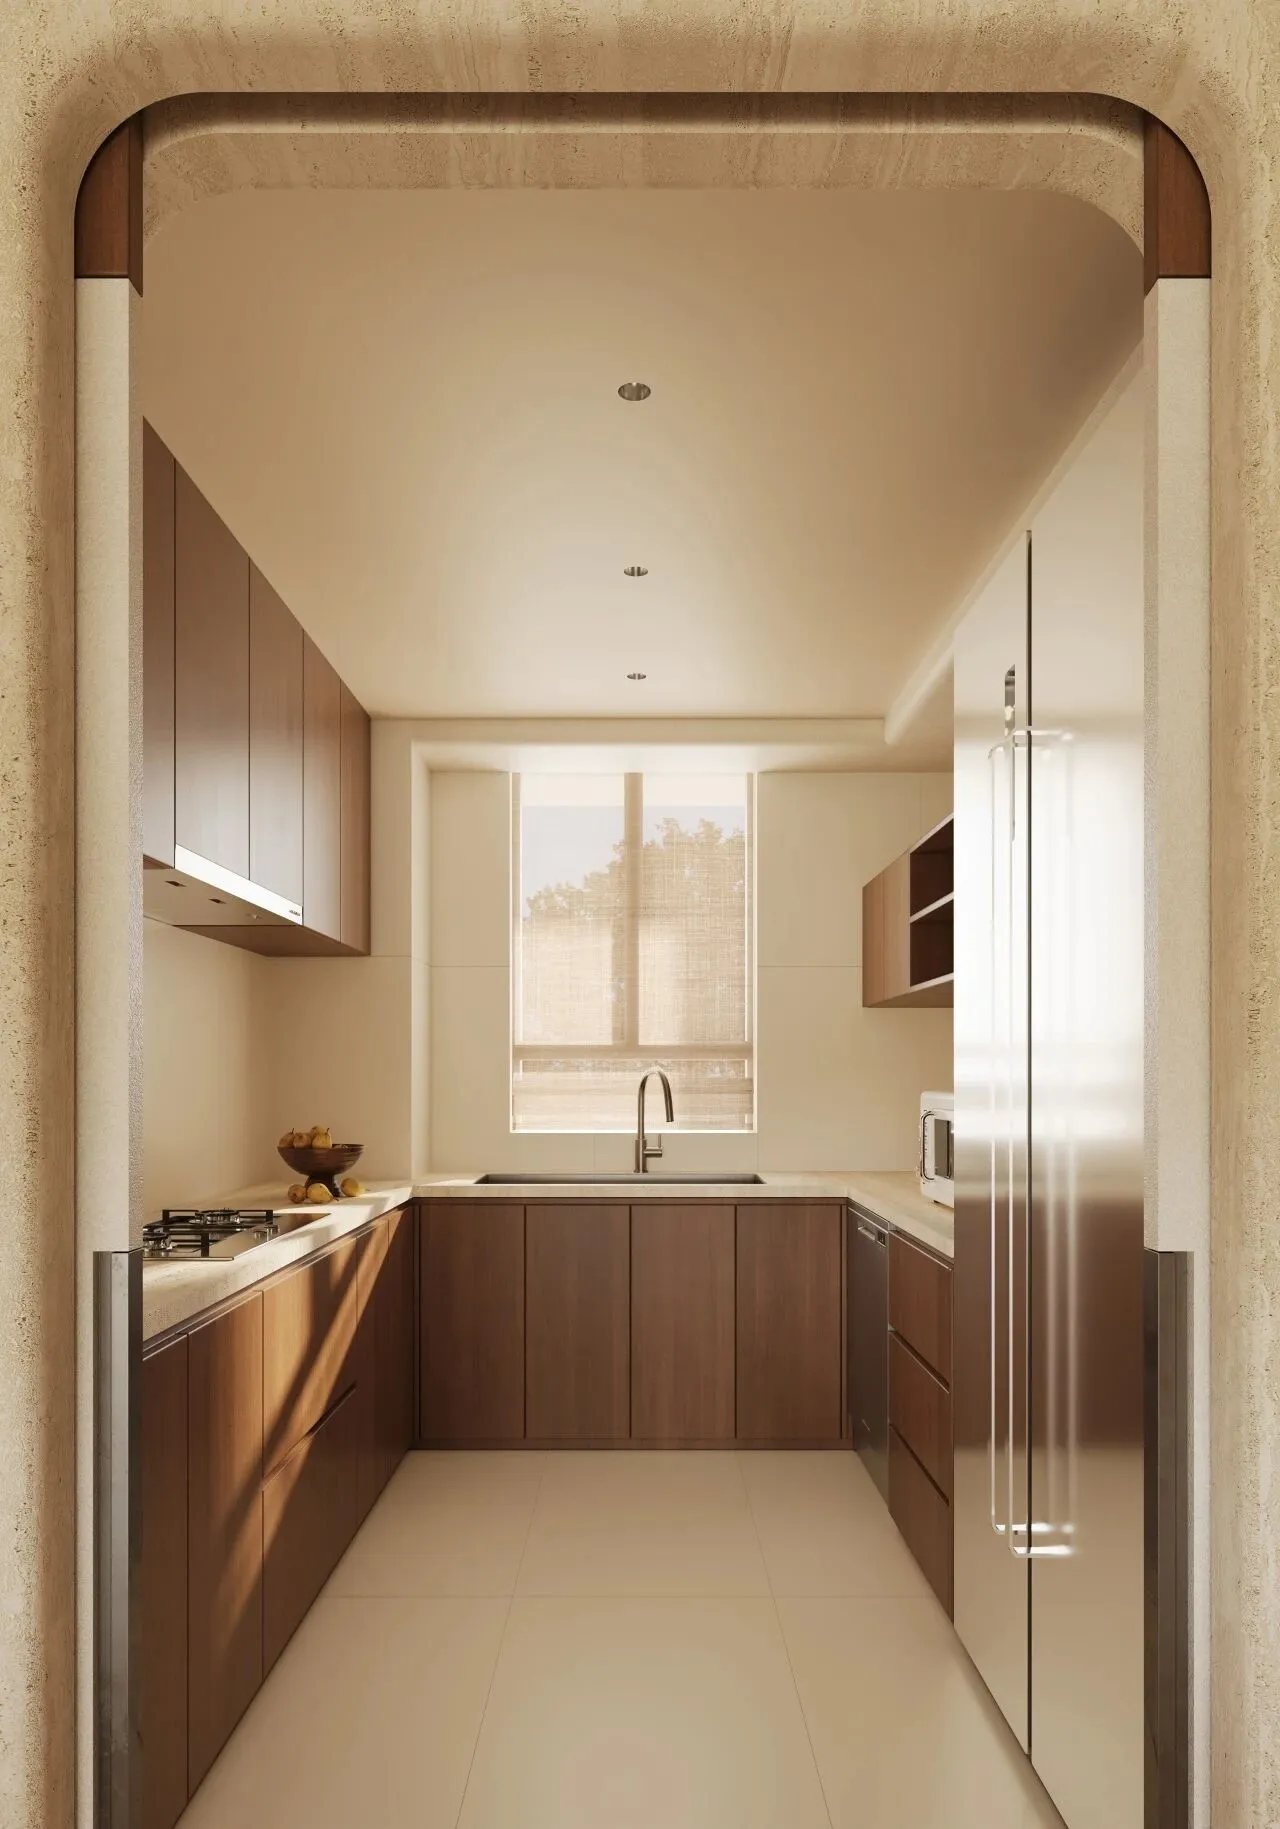
Separated Chinese & Western kitchen design combines functional stir-frying space and elegant entertaining atmosphere.The closed Chinese kitchen traps cooking smoke, while the open Western kitchen merges with the dining island. Cooking and socializing go hand in hand for a warm, ritualistic daily experience.

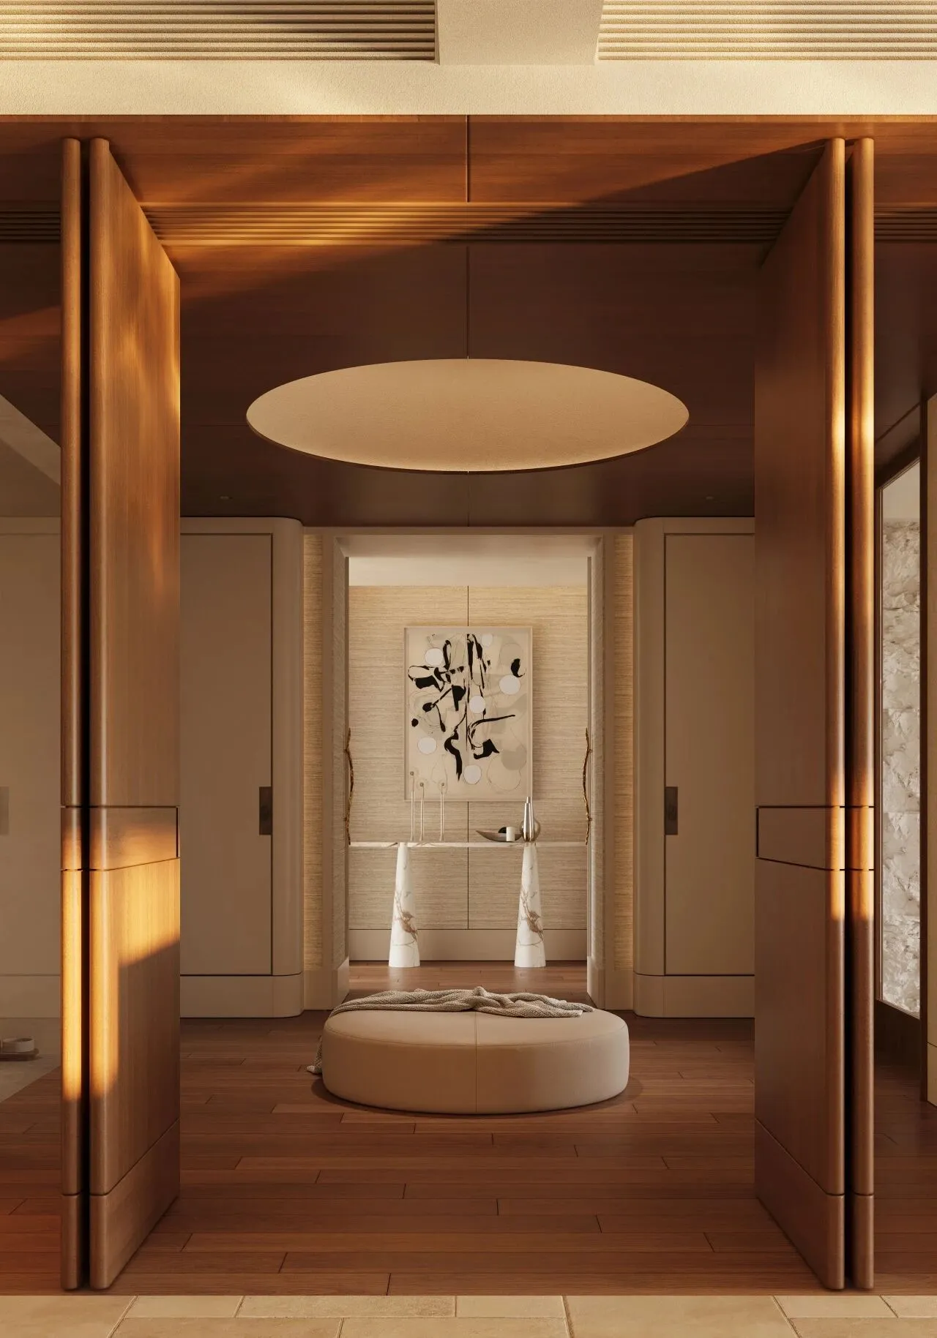
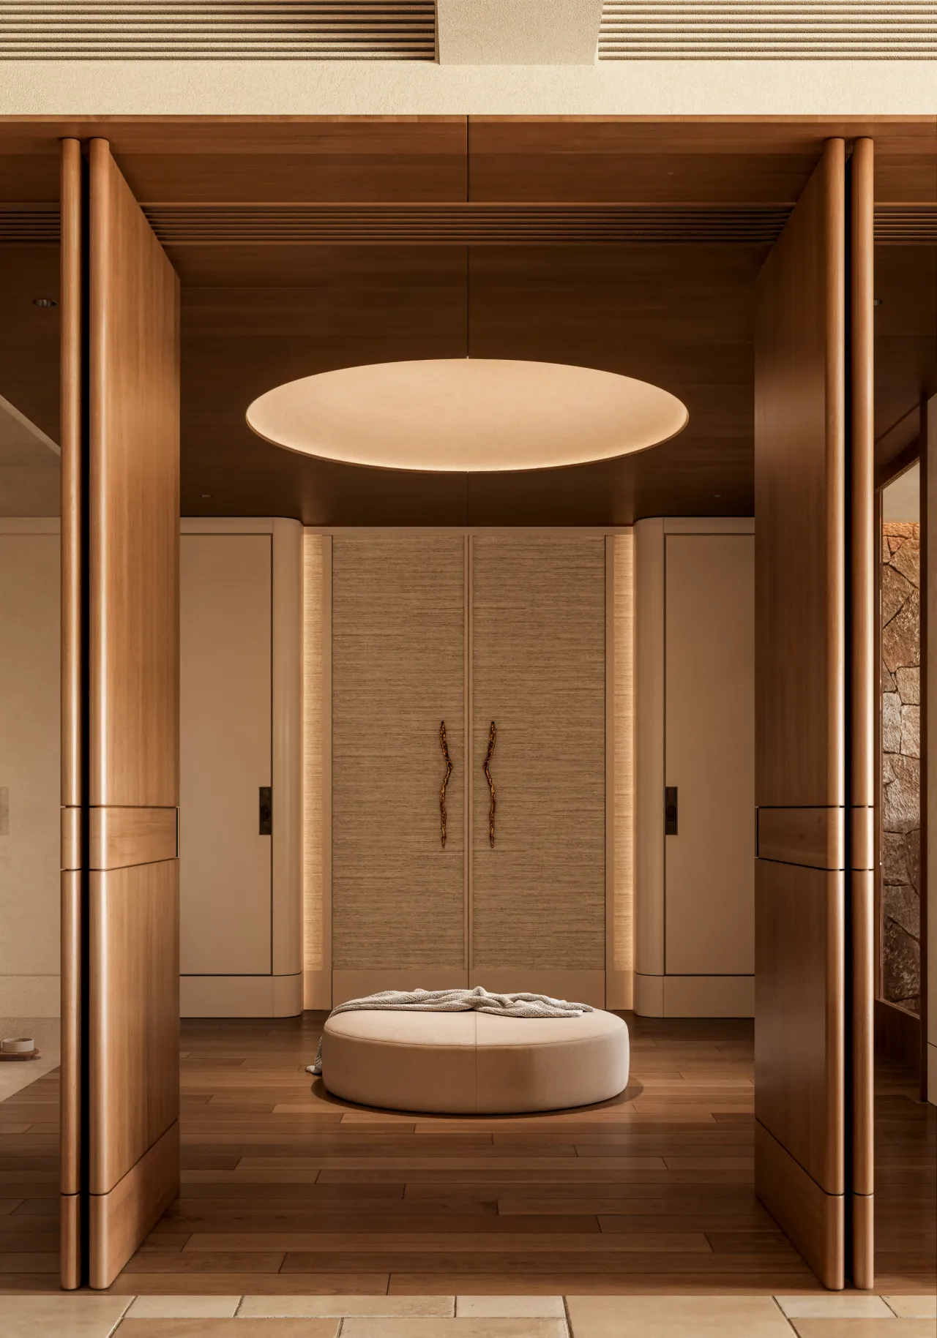
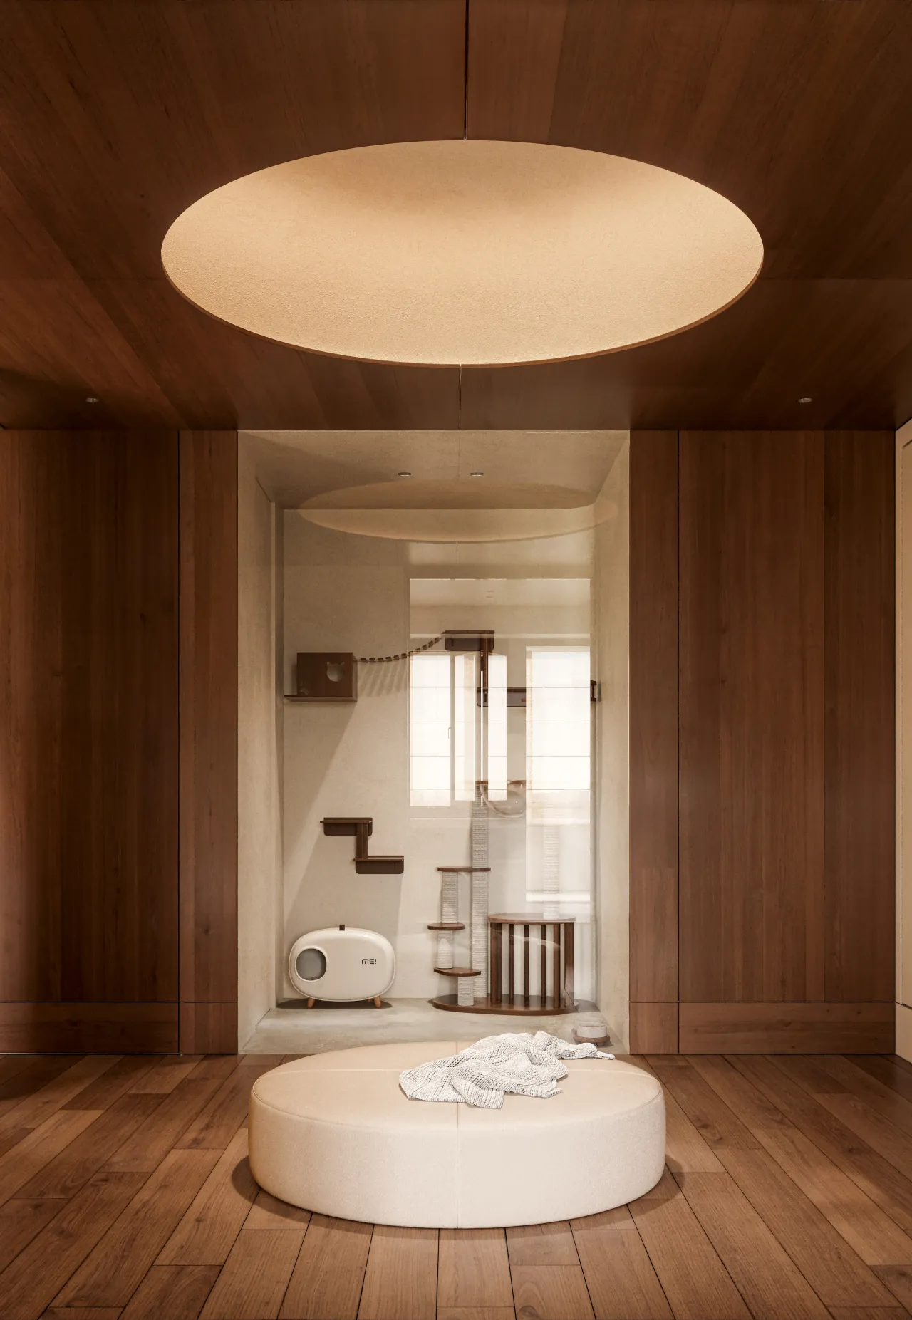
打造全屋仪式感动线。通顶胡桃木推拉门分割功能区;尽头设置艺术端景,抽象挂画。过道内侧预留独立猫房,宠物拥有专属活动空间,兼顾美观与养宠需求。
私区每个空间独立分区,动静分离,兼顾休憩、收纳、爱好、家政等多重需求。正对沙发的挂画形成视觉端景,挂画后方区域为主卫,左侧步入衣帽间,右侧连通主卧套房,动线清晰,层次错落。
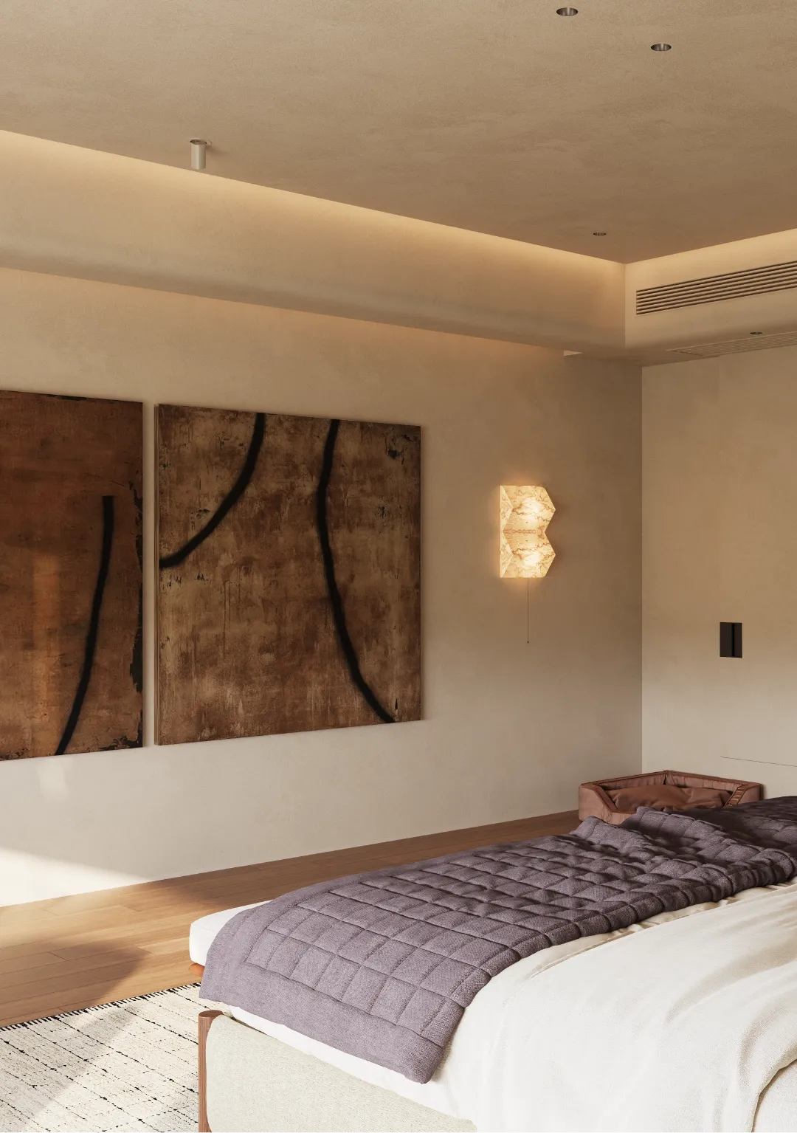
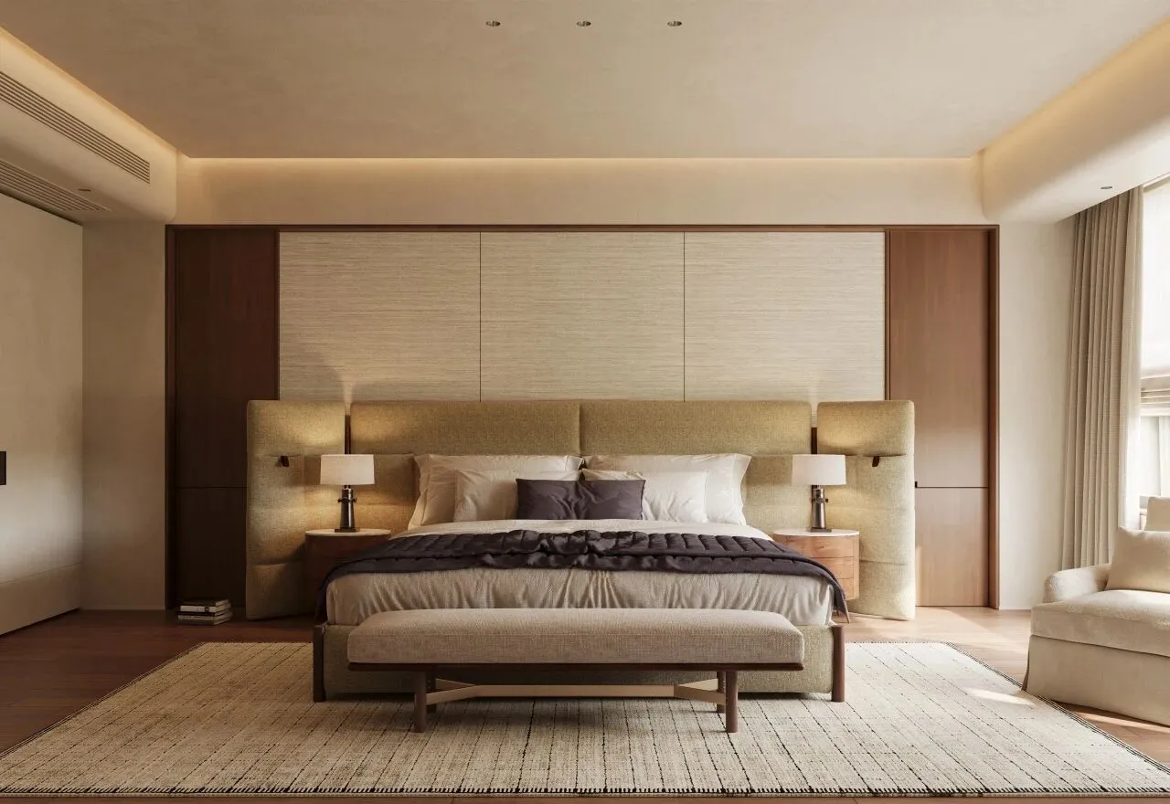
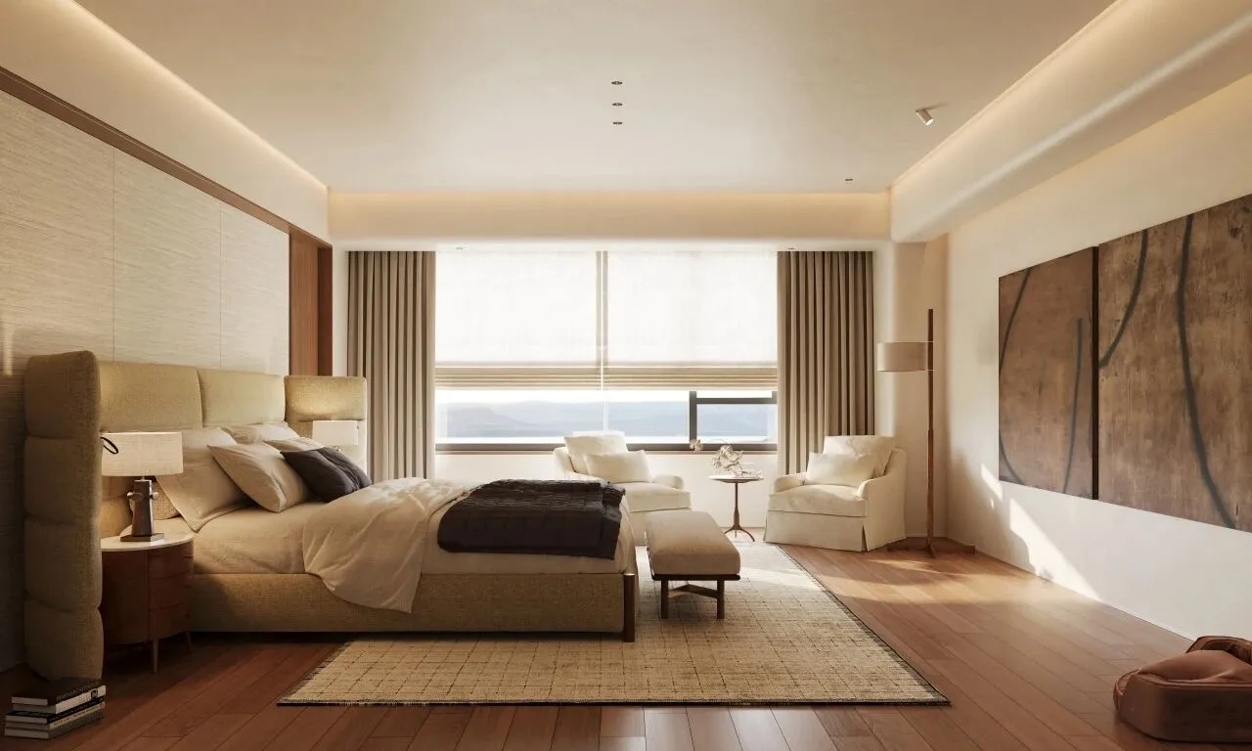
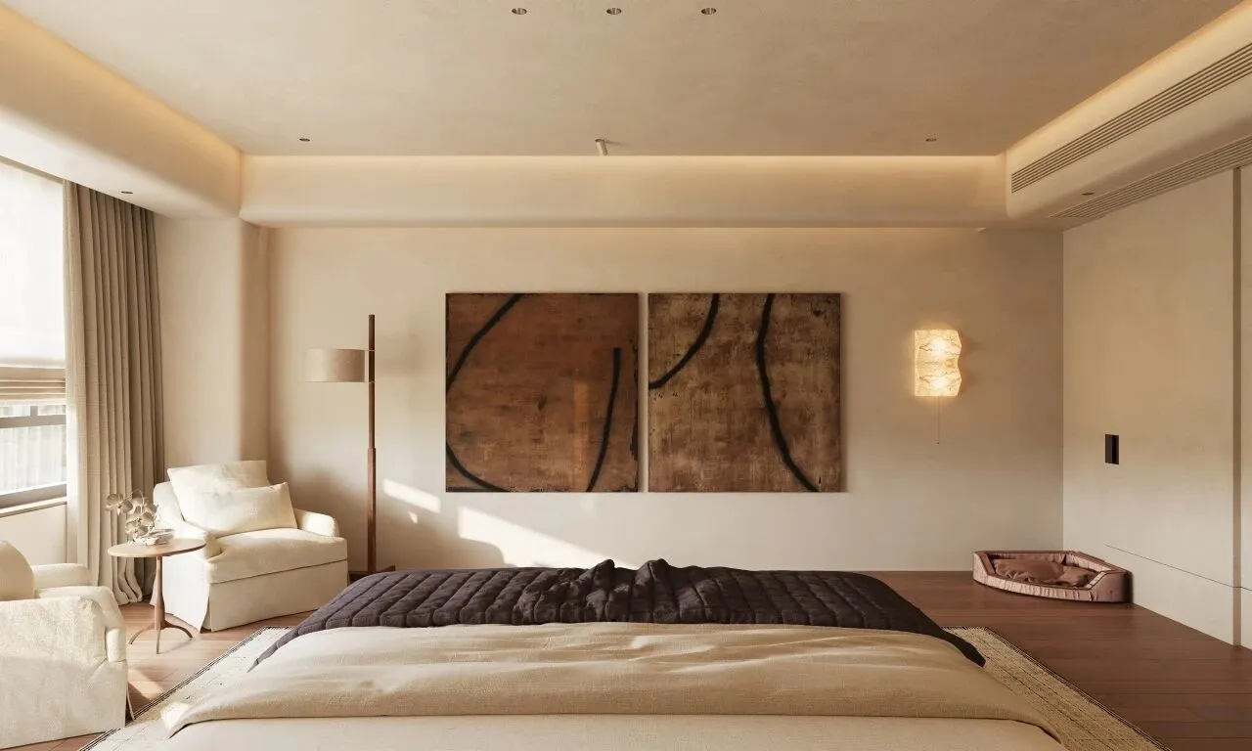
住宅最静谧的场域,木饰面和软包双拼床头,整体空间采用低饱和的大地色系温柔治愈。 墙面搭配抽象木质艺术挂画,与全屋的木调风格统一。主卧一角放置单人沙发,褪去社交状态,静坐阅读,享受不被打扰的独处时刻。
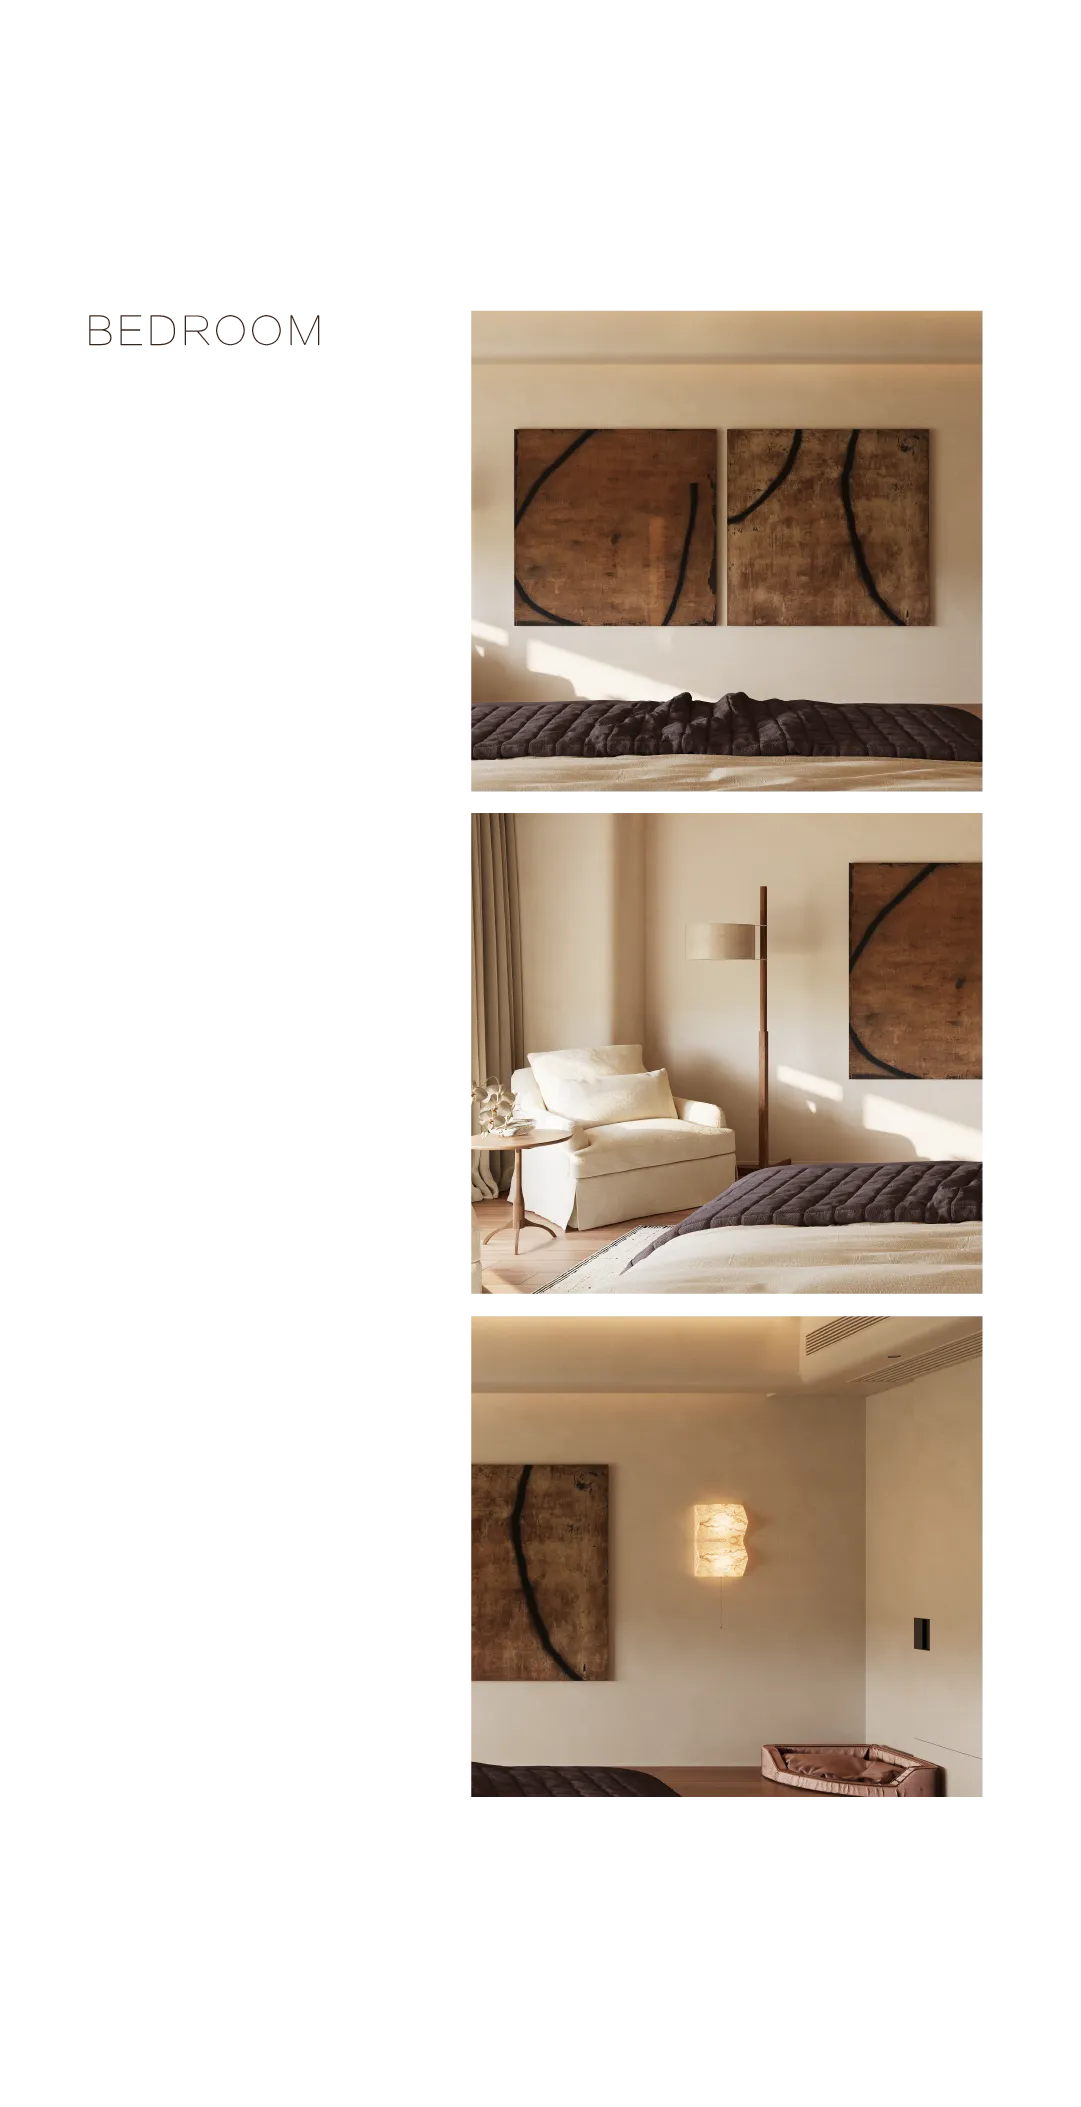
The most serene area of the residence features wood finishes and upholstered double bedheads, with the overall space using a soft and soothing palette of low-saturation earth tones. The walls are adorned with abstract wooden art paintings, which align with the wooden style throughout the house. In one corner of the master bedroom, a single sofa is placed, allowing one to retreat from social interactions, sit quietly, and enjoy a undisturbed moment of solitude.
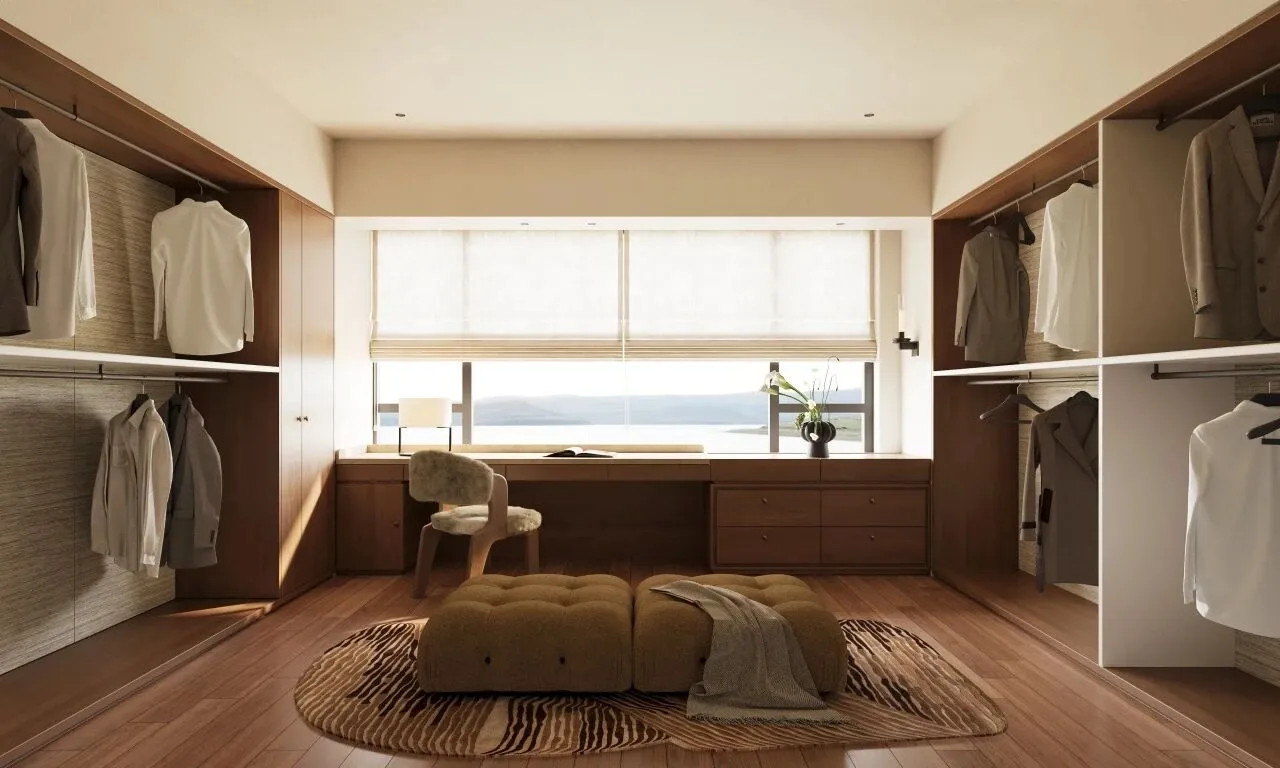
套房左侧衔接独立衣帽间,定制罗马帘柔化入室光线。空间规划双层挂衣区,窗台设计专属柜体,充分利用自然采光,进行分区收纳。
Attached to the suite’s left is a private walk-in closet fitted with custom Roman shades to diffuse light. Double hanging rails and windowsill cabinets maximize natural illumination for sorted storage.
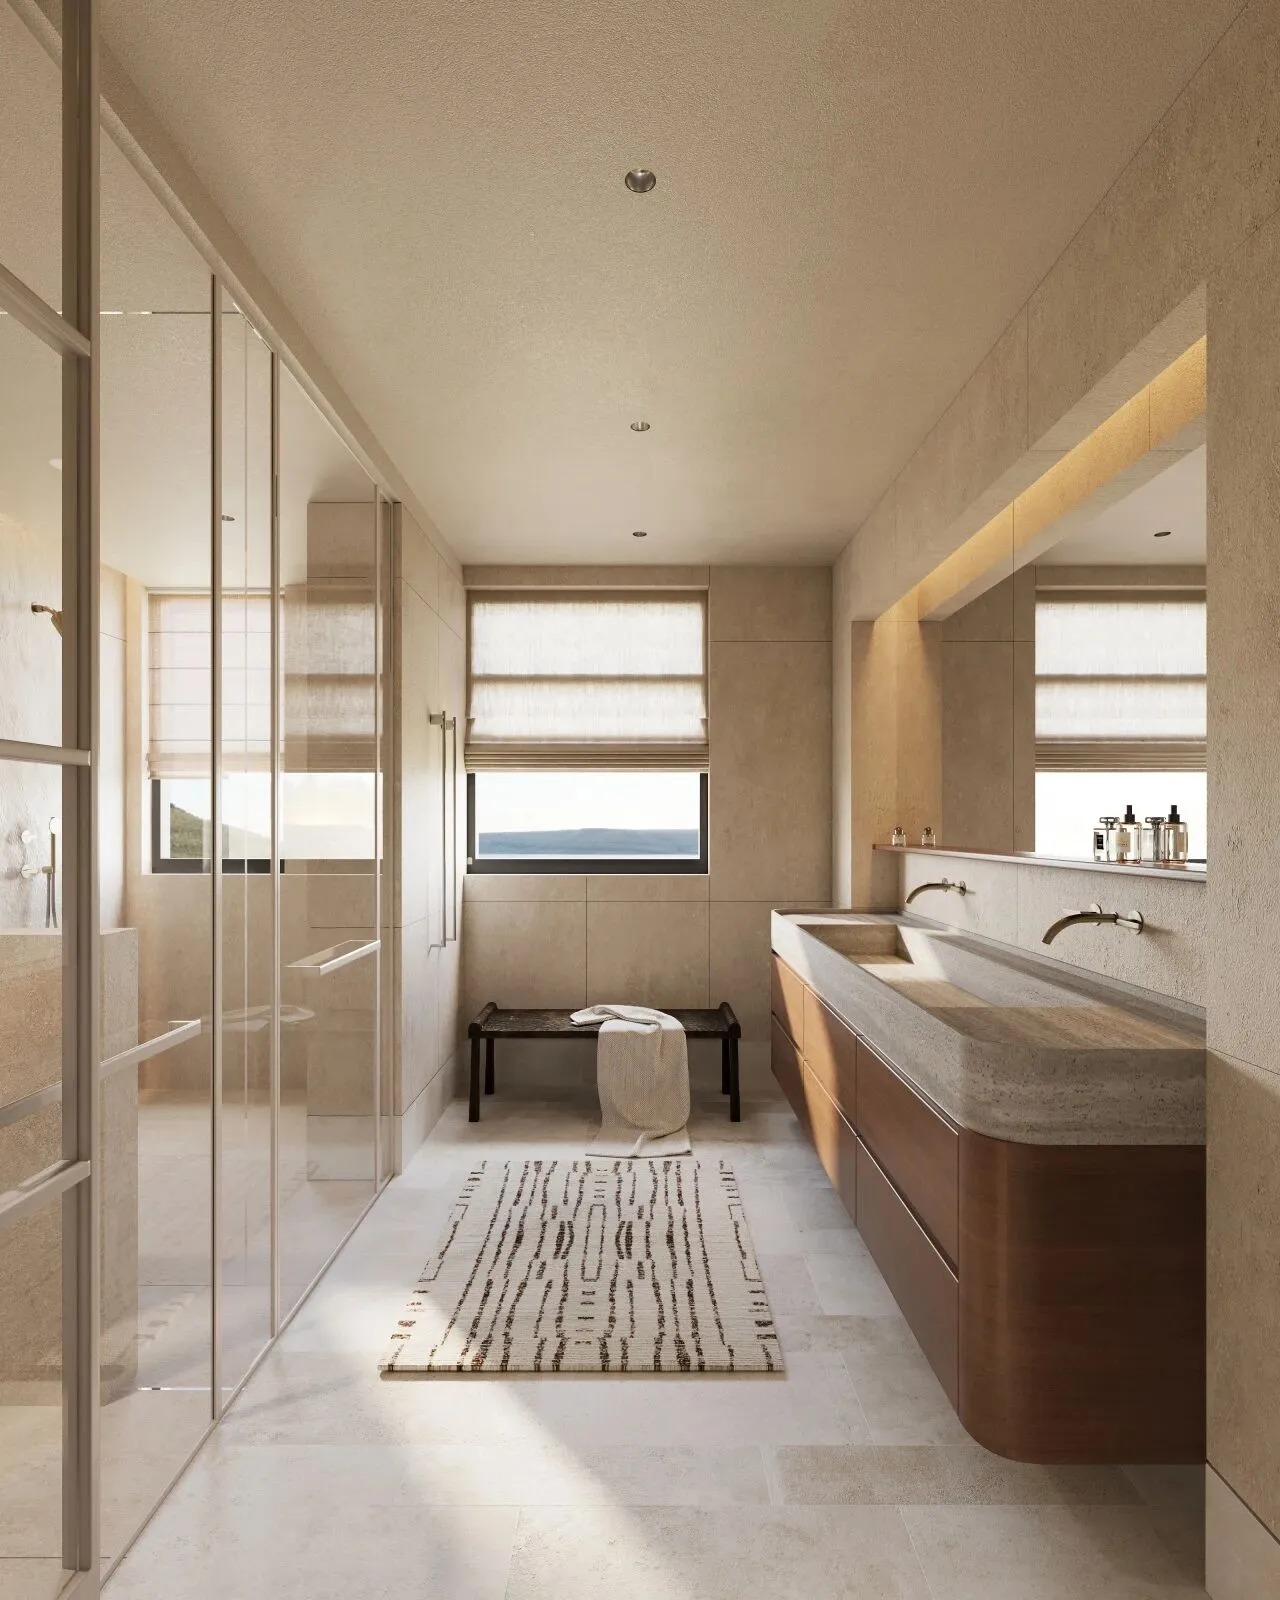
挂画端景的后方是主卫,干湿分离设计和加长的洗漱台面可容纳多人同时使用。搭配竖向电热毛巾架,墙地面铺设哑光石材,以中古质朴肌理结合业主的实际需求,打造的专属私卫。
Behind the hanging picture is the main bathroom. It features separate dry and wet areas, and the extended washbasin surface can accommodate multiple people using it simultaneously. It is complemented by a vertical electric towel rack. The walls and floor are covered with matte stone. By combining the classic and simple texture with the actual needs of the owner, an exclusive private bathroom has been created.
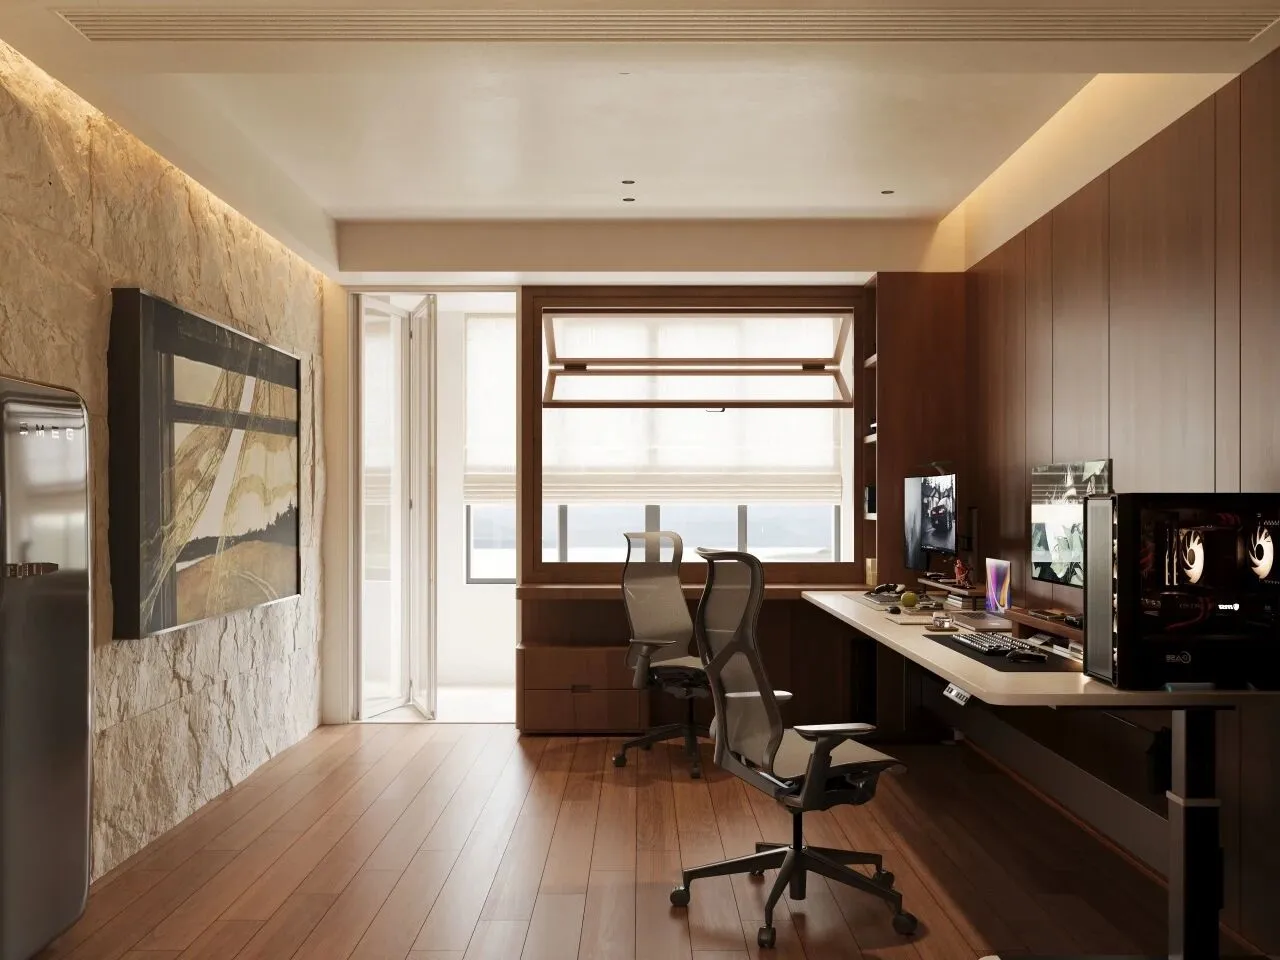
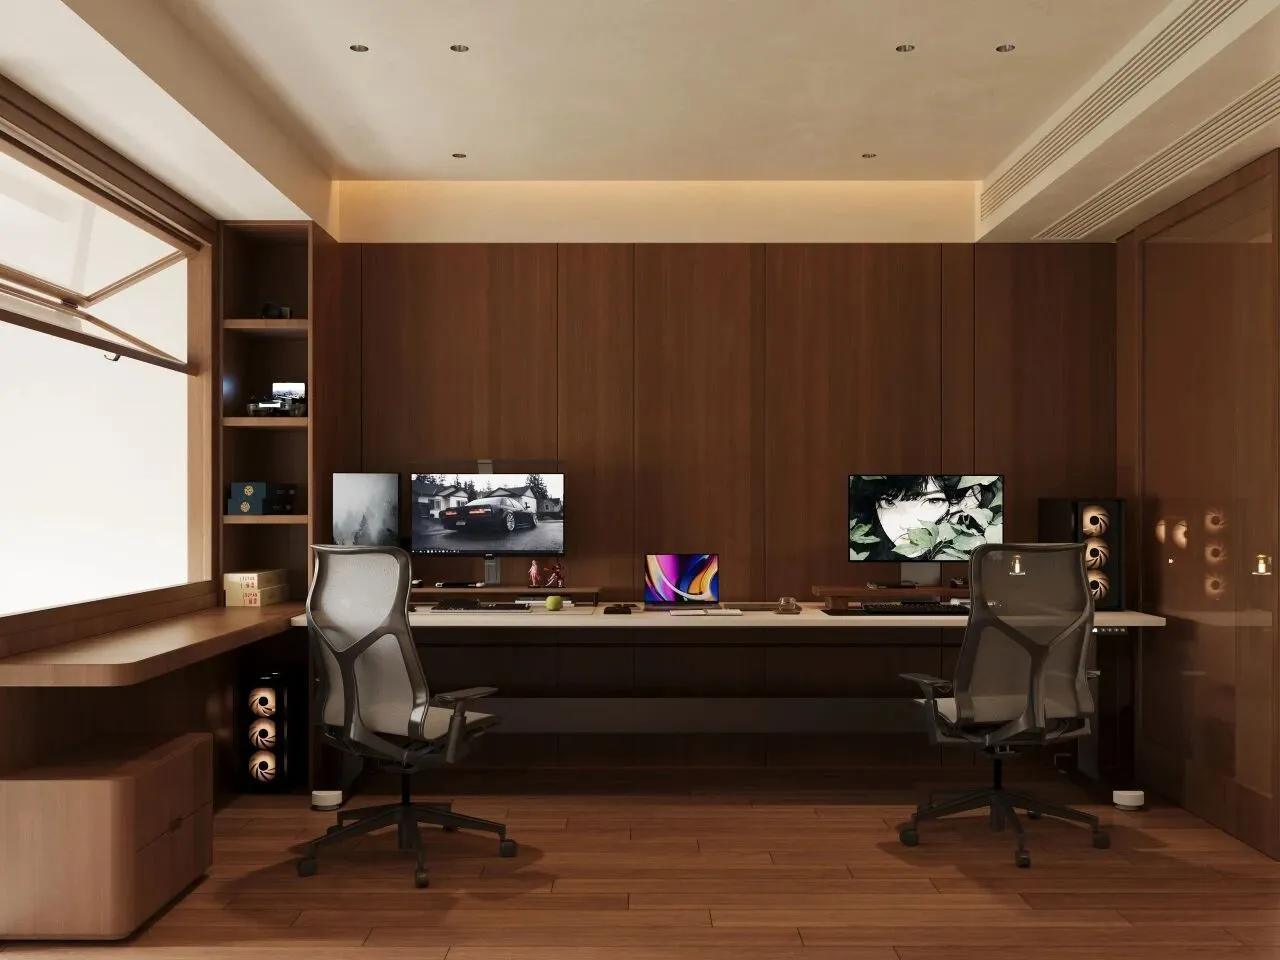
专属潮玩空间,采用大面积深色木饰面铺陈,加深桌面,充足台面可容纳多种使用场景,长时间操作也能舒展无拘束。
A dedicated space for collectible toys clad in extensive dark wood veneer with deepened tabletops. The ample countertop accommodates diverse usage scenarios, offering unrestrained comfort even during extended sessions.
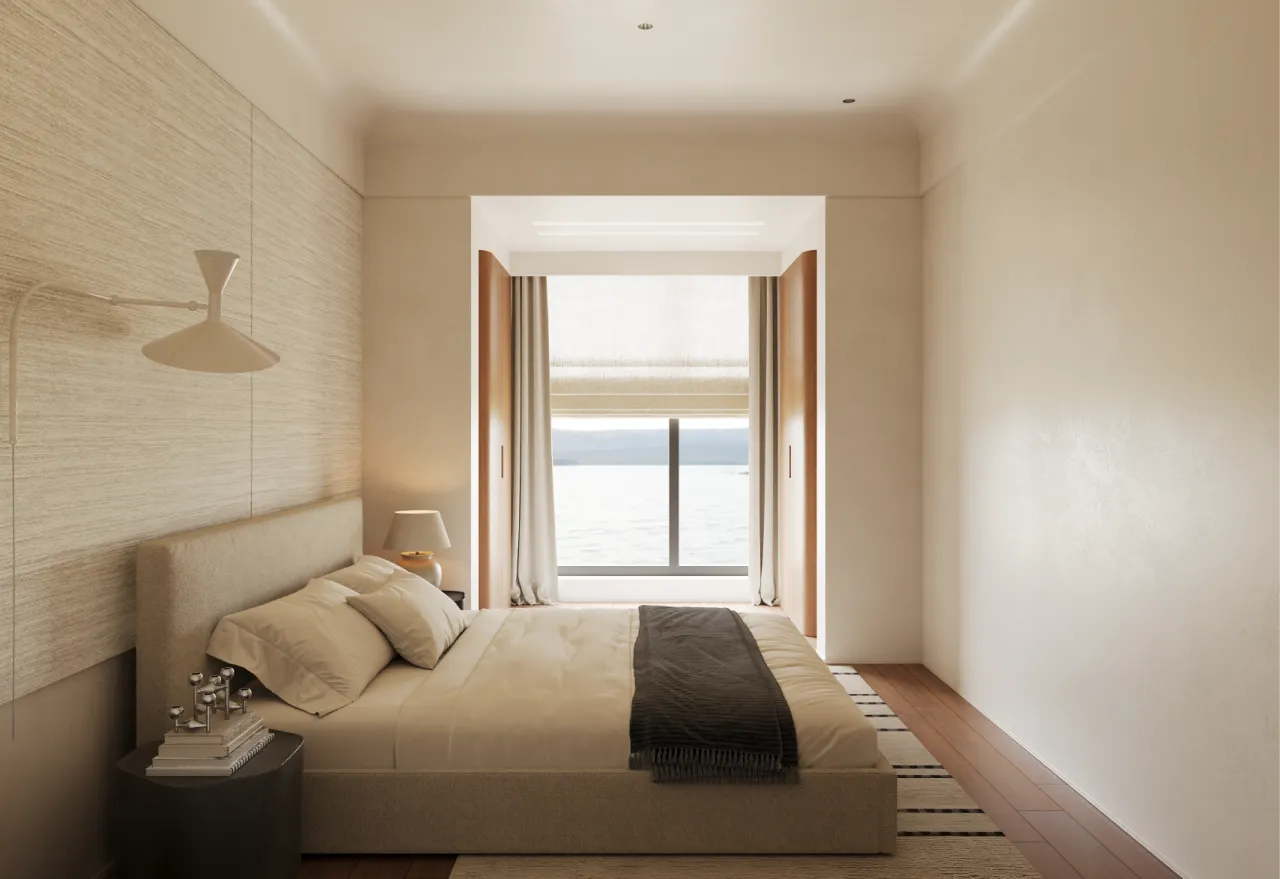
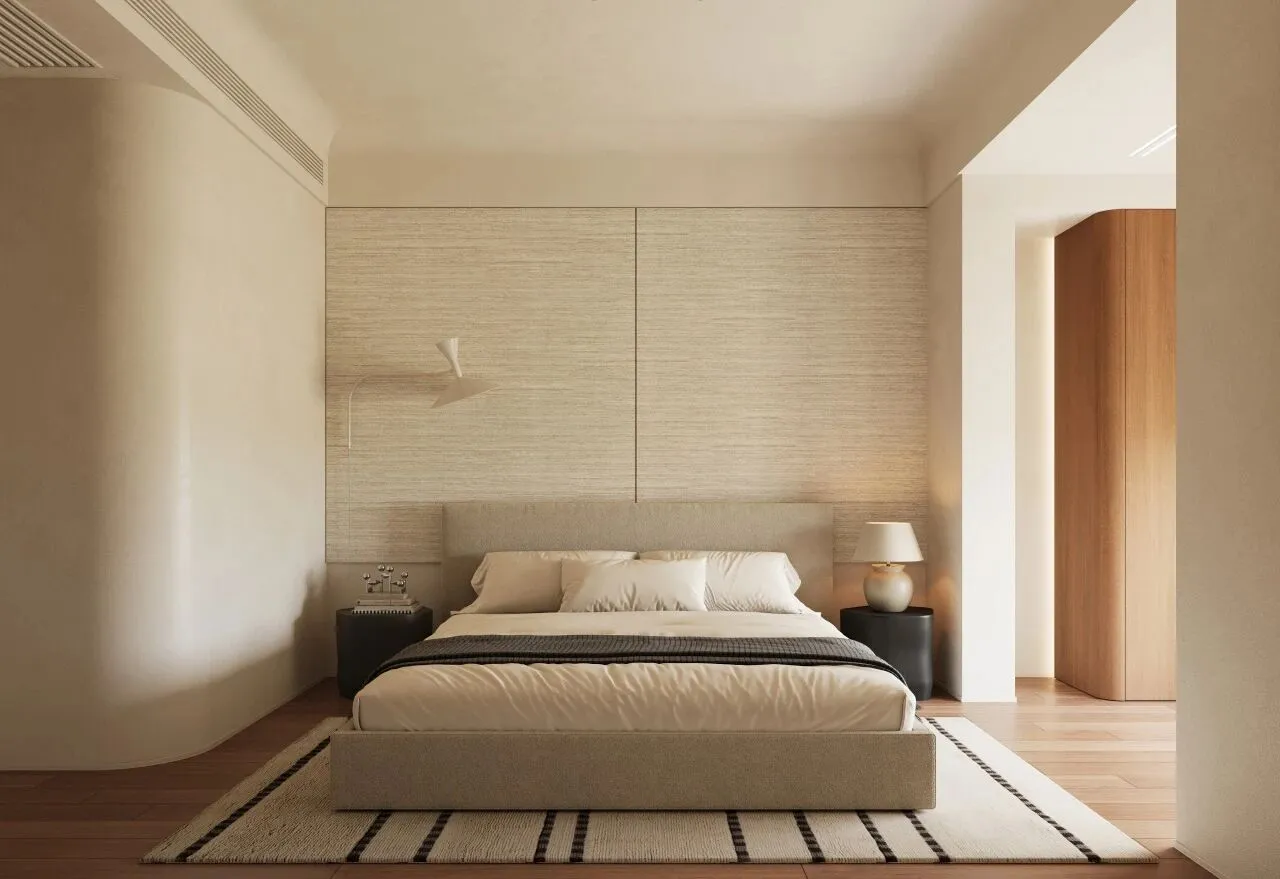
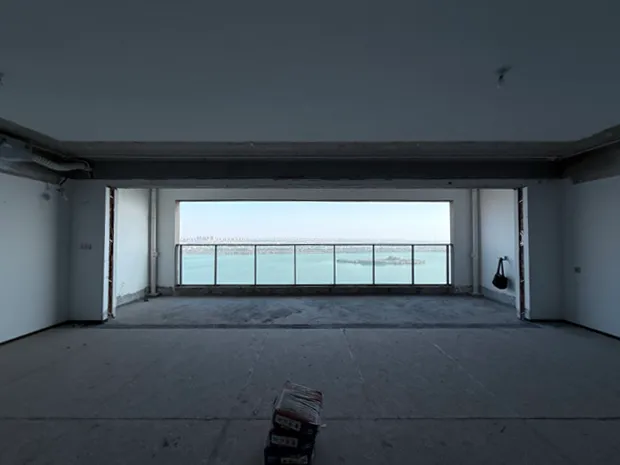
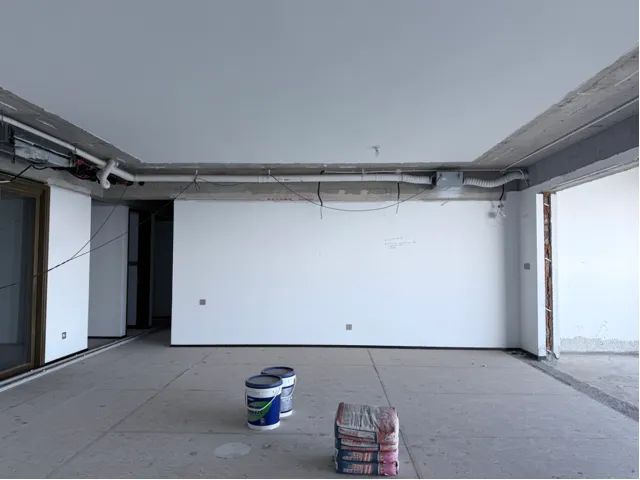
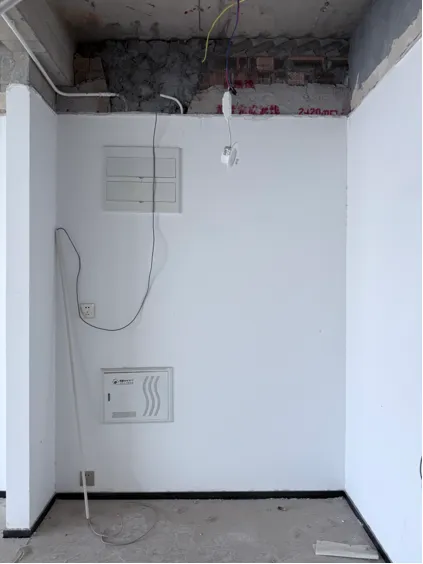
/效果图前后对比/
主编 / 璐瑶
Chief Editor / Luyao
撰稿 / 依婷
Editor / YiTing
平面 / 依婷
Graphic Designer / Yiting
关于我们
屿合传世 致力于为少数人定制藏品般的居所
努力为品质生活创造全案装修体验
让大宅的每一平米都被极致对待