
王远升 × 尚也空间设计 / 木引流光 · 栖心之野
当推开门扉,阳光穿过木格窗棂,在原木横梁上跳跃出温柔的光斑。这里不是冰冷的民宿大堂,而是一间生长在自然中的“生活客厅”。在这方空间里,没有匆忙与礼节,只有阳光、木香、火炉与清茶交织的慢生活。我们试图通过内建筑的设计语言,让每一位远道而来的旅人,都能在此卸下城市征尘,回归最惬意的生命状态。
When the door is pushed open, sunlight filters through the wooden lattice windows, casting gentle dapples on the original wooden beams. This is not a cold hotel lobby, but a "living room" nestled in nature.In this space, there is no hurry or etiquette, only a slow life intertwined with sunshine, wood fragrance, fireplace, and green tea. We aim to use the design language of interior architecture to enable every traveler who comes from afar to shed the urban dust and return to the most comfortable state of life.

光影流转的社交容器
BEAUTIFUL SOCIAL VENUE
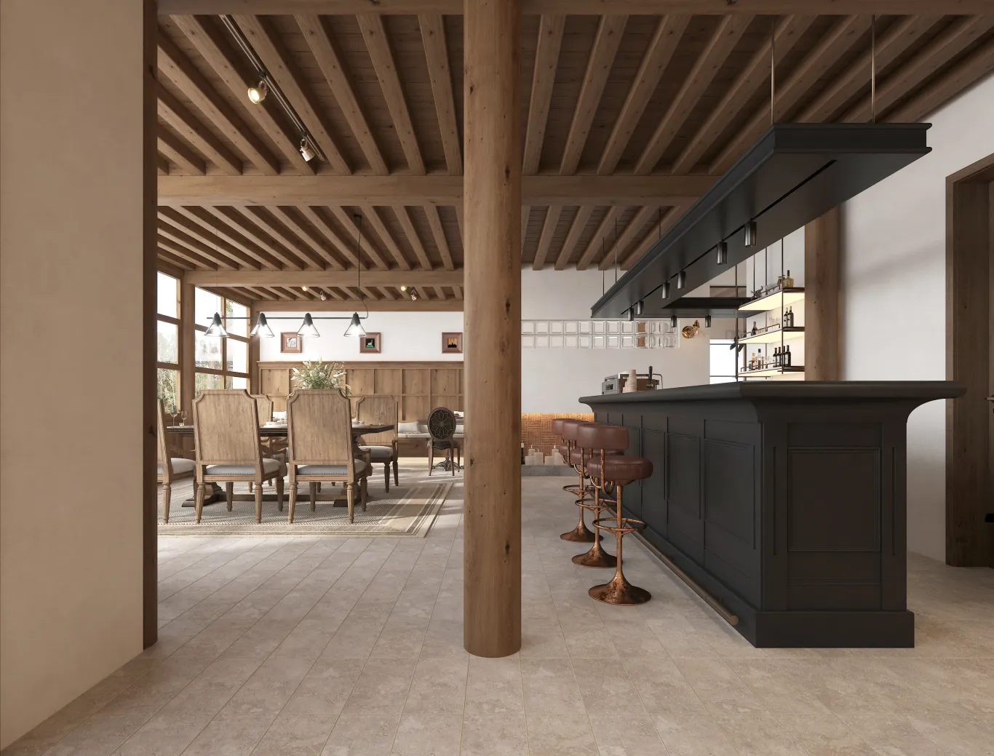
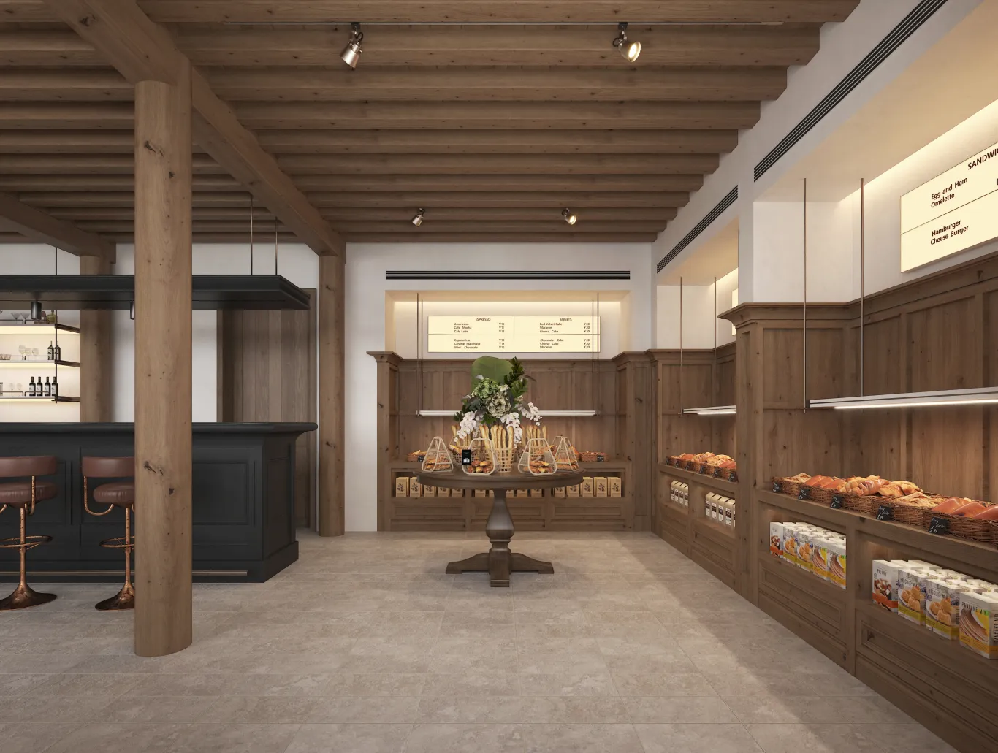
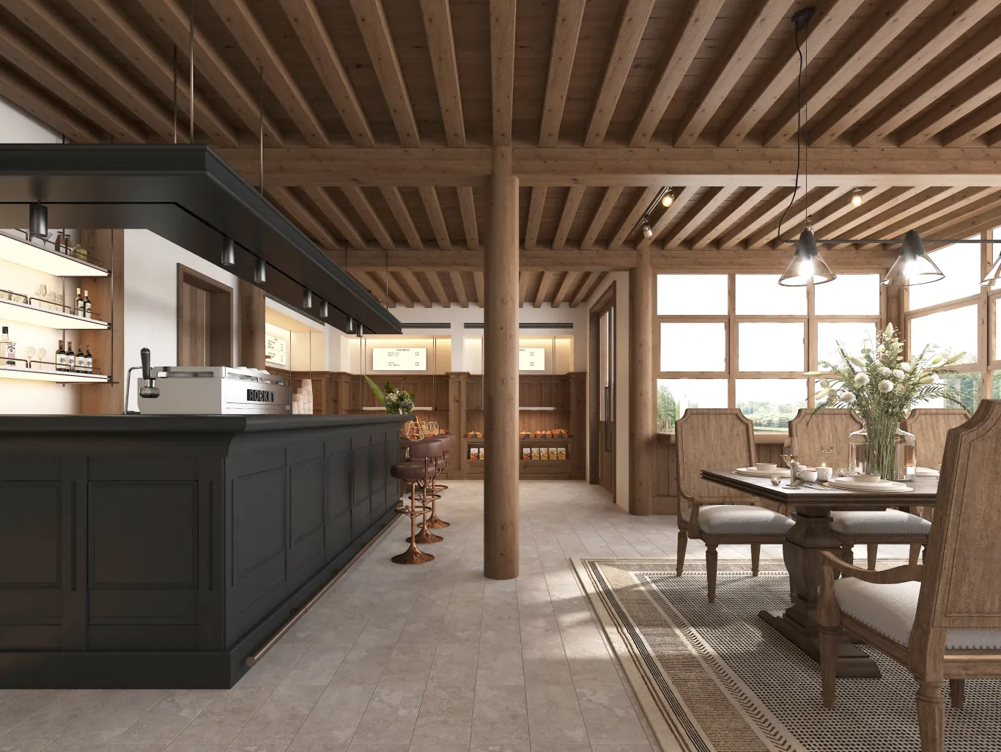
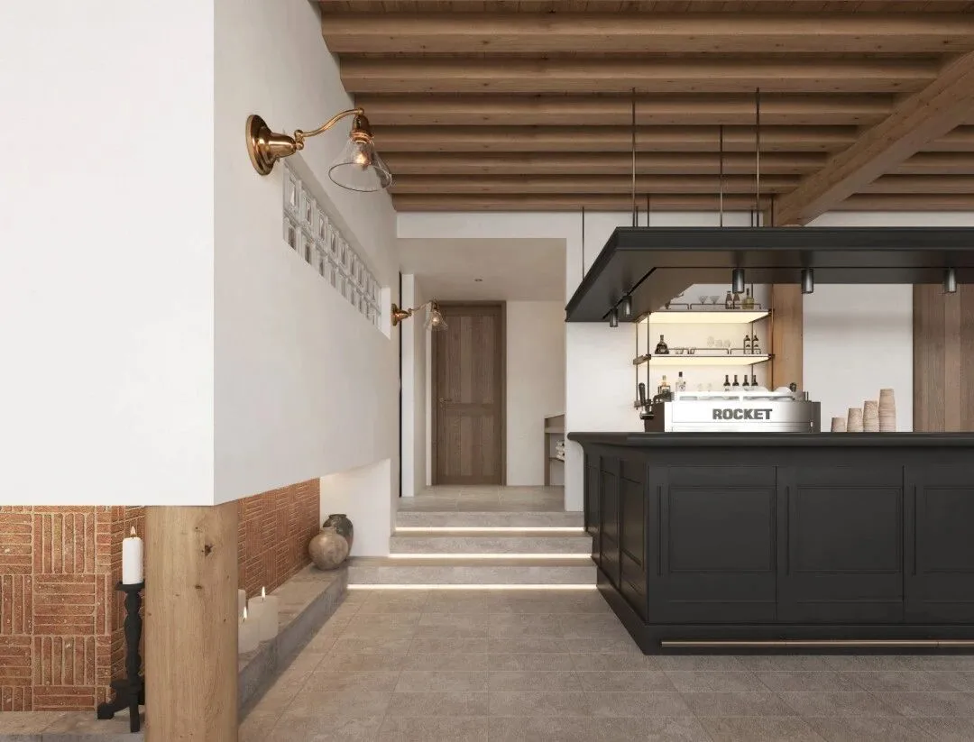
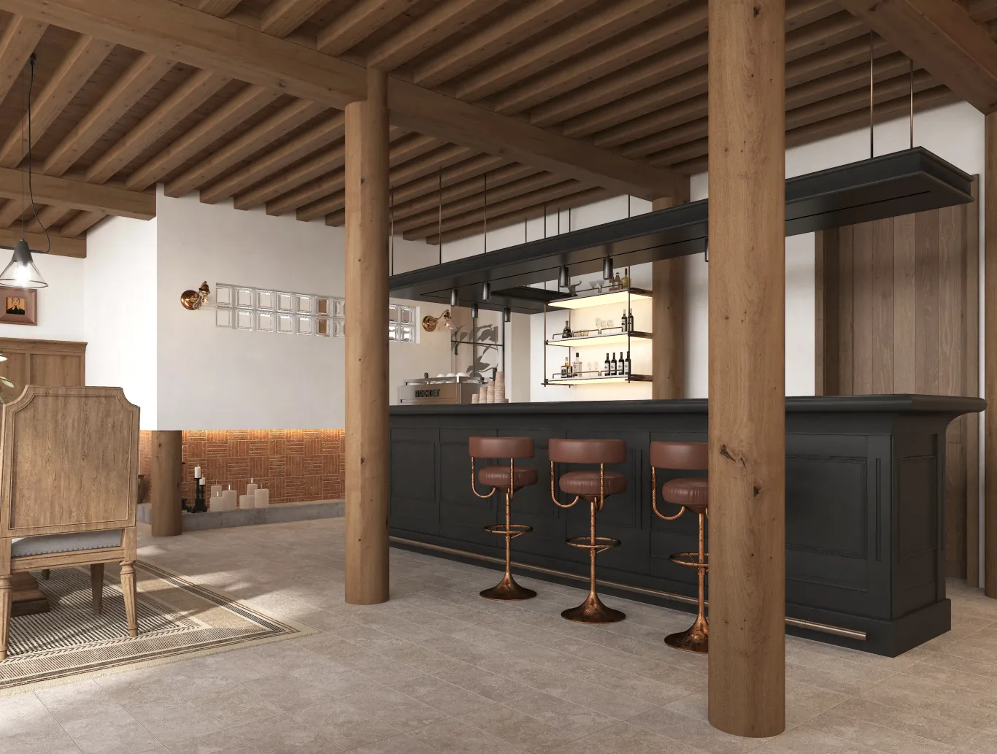
大堂的设计,始于一场“去前台化”的破局。深黑色的哑光吧台不仅承担着接待功能,更化身为一处可轻食、可微醺的咖啡酒廊,与原木天花和粗壮的承重木柱形成粗犷与精密的质感碰撞。浓郁的面包香气伴随吧台的暖光,悄然开启了旅人归家后的第一重松弛。
The design of the lobby begins with a breakthrough in the "de-receptionist" trend. The dark, matte bar counter not only serves as a reception area but also transforms into a coffee and wine lounge where one can enjoy light meals and a mild drink, creating a contrast of rough and refined textures with the natural wood ceiling and sturdy load-bearing wooden columns. The rich aroma of bread, accompanied by the warm light of the bar counter, quietly ushers in the first moment of relaxation for travelers upon returning home.
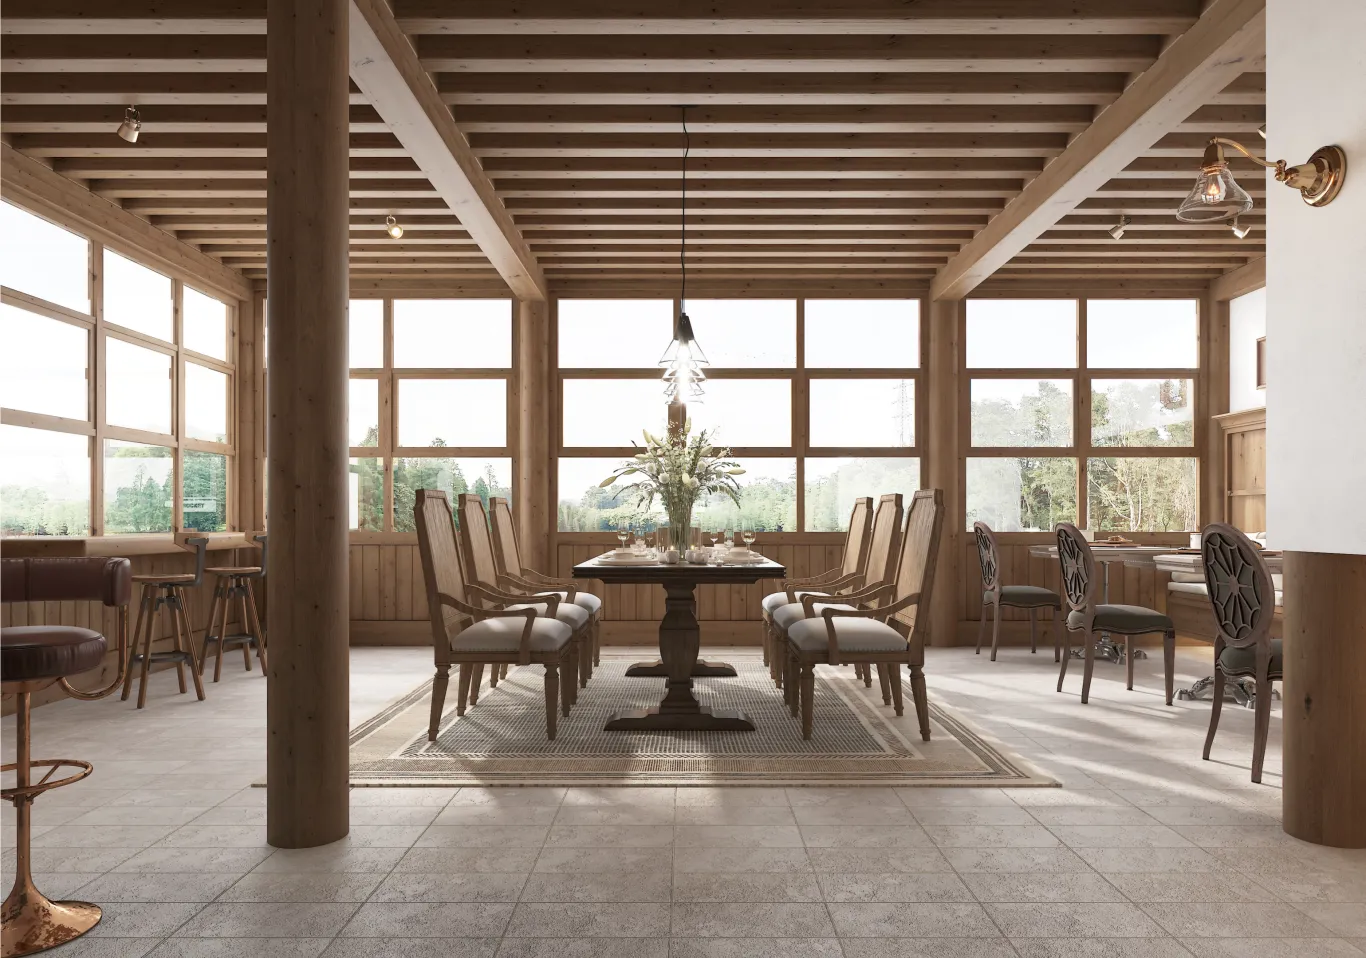
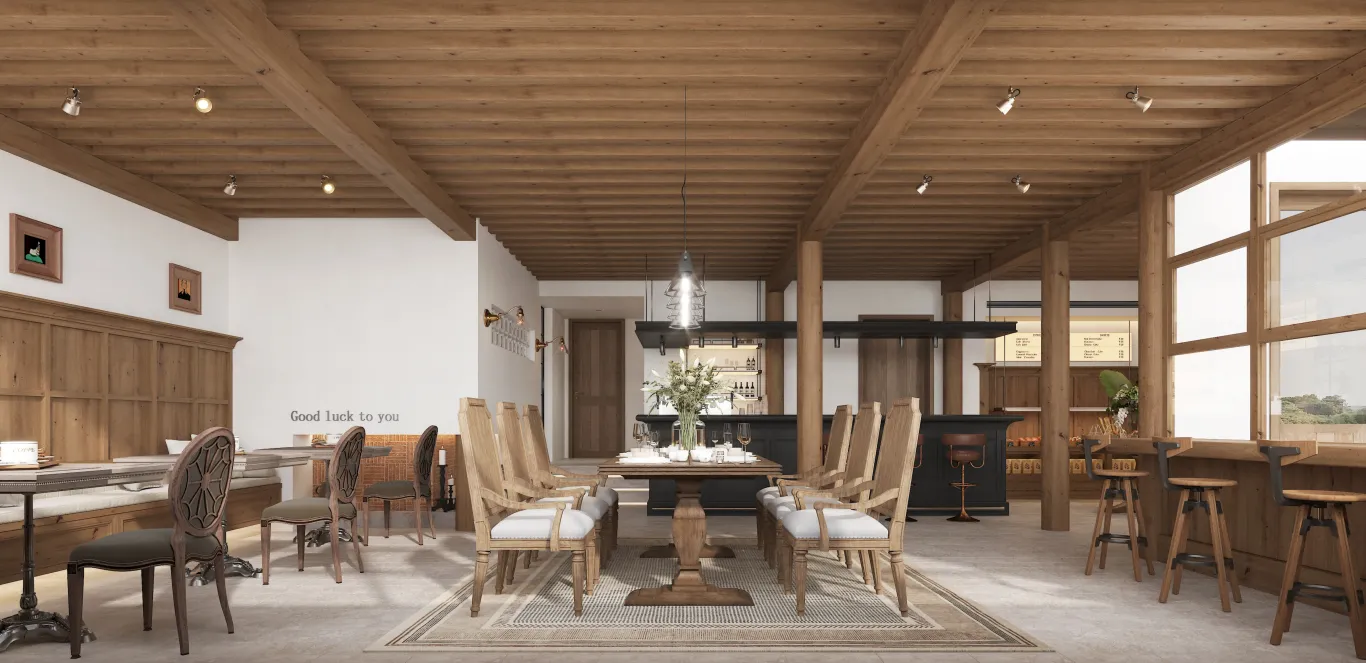
视线随动线游走,便来到了餐厅区域。大面积的木框玻璃窗,如同将四时山水框入了室内。阳光倾洒在八人长桌与编织地毯之上,长桌自带一种天然的凝聚力,适宜家族团聚与友朋欢谈;而角落留出的双人座位,则巧妙地为偶然的独处与沉默留出了呼吸的余地。
Following the line of sight, one arrives at the dining area. The large wooden-framed glass windows seem to frame the scenery of the four seasons indoors. The sunshine pours down on the long table for eight people and the woven carpet. The long table brings a natural cohesion, suitable for family reunions and friendly conversations; while the double seats set aside in the corner cleverly provide breathing room for occasional solitude and silence.
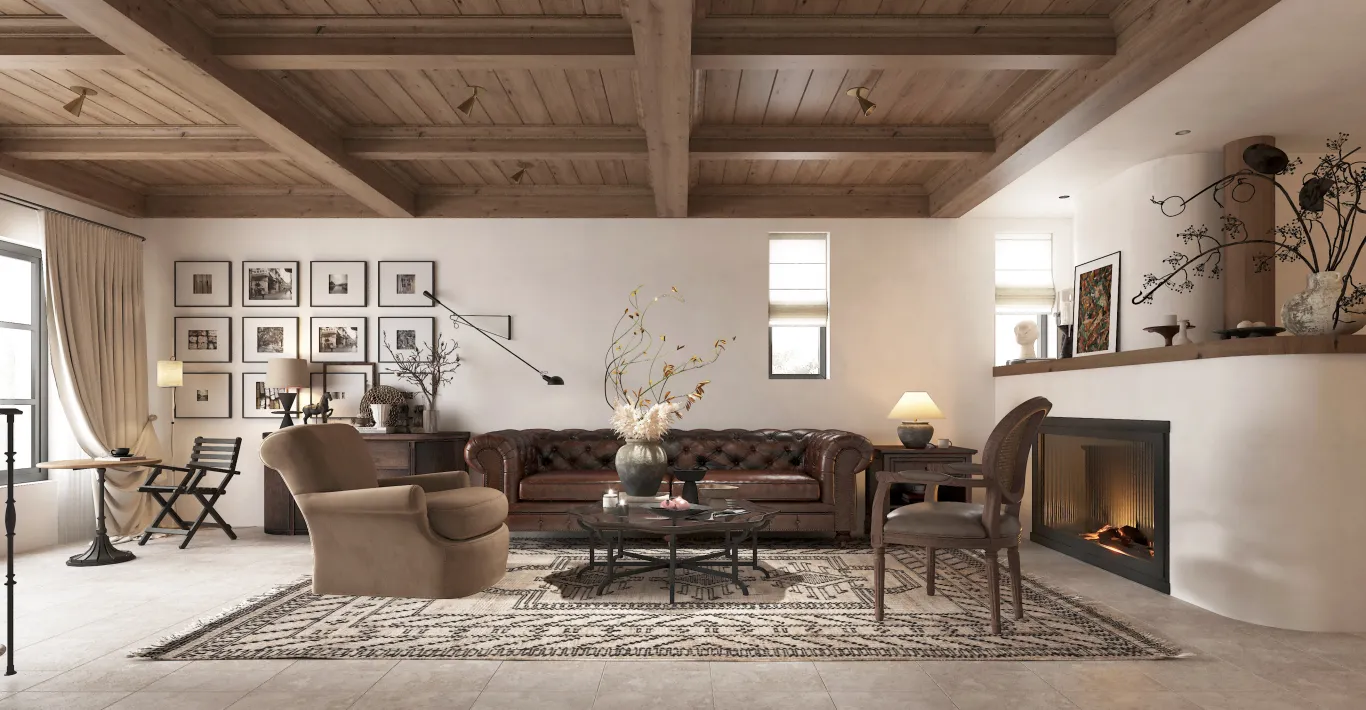
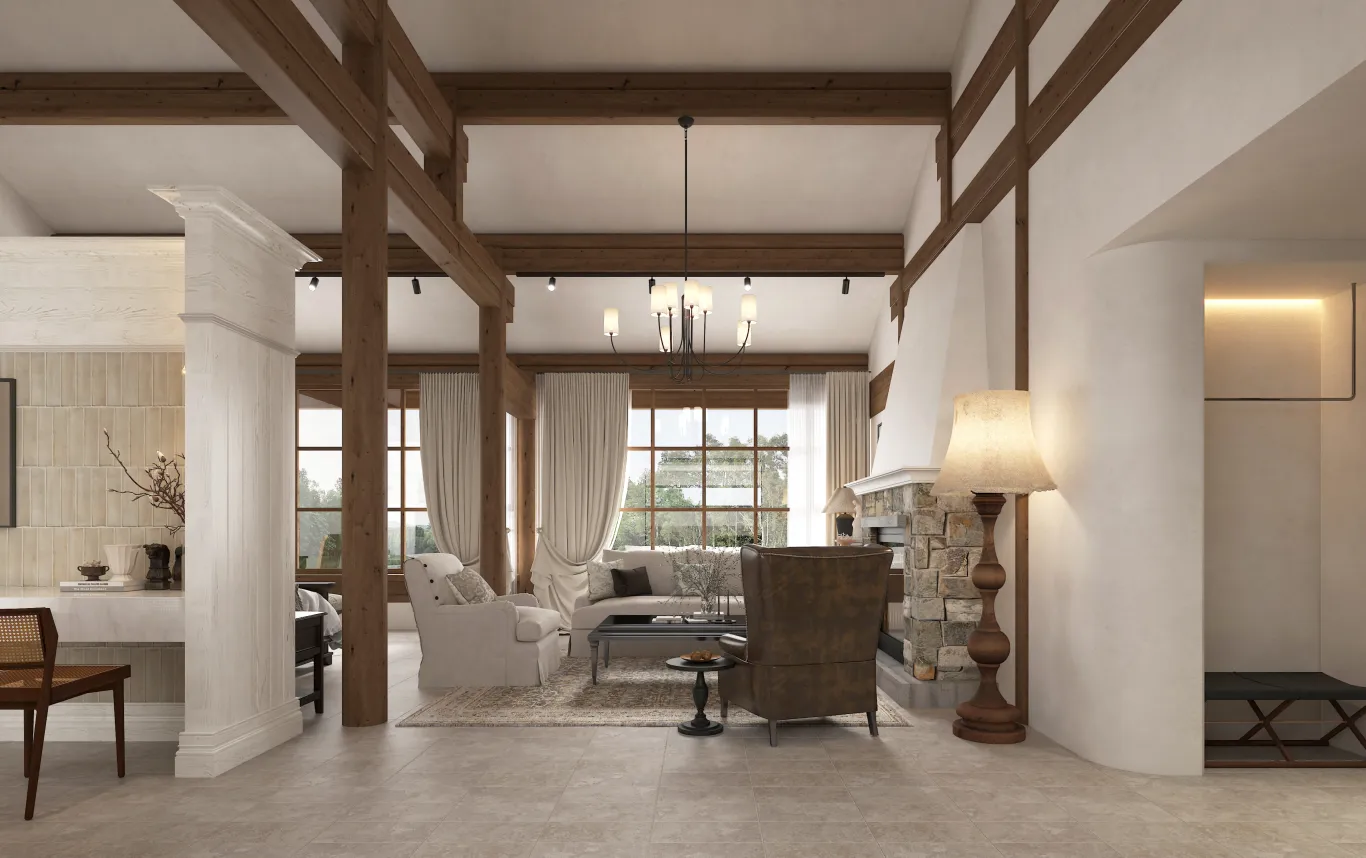
跨过一根原木立柱,便进入了围绕壁炉展开的休闲客厅。复古的棕色真皮沙发与轻盈的折叠椅混搭,黑白艺术影像与错落的花艺点缀在白墙之上,仿佛一座微缩的居家画廊。当夜晚降临时,壁炉内火焰跳动,牵引着人的视线与心绪安静下来。一旁的黑色铁艺扶手楼梯,在极简与古朴的材质对话中,悄然连接起公区的喧闹与楼上的安宁。
Stepping over a log pillar, one enters the lounge area surrounding the fireplace. A mix of vintage brown leather sofas and lightweight folding chairs, along with black and white art prints and scattered floral arrangements adorning the white walls, create a miniature home gallery. As night falls, the flickering flames in the fireplace lull one's gaze and soothe one's mind. The black iron railing staircase beside, in a dialogue of minimalist and quaint materials, seamlessly connects the bustle of the public area with the tranquility upstairs.

身心安顿的温柔乡
LAND OF TENDERNESS
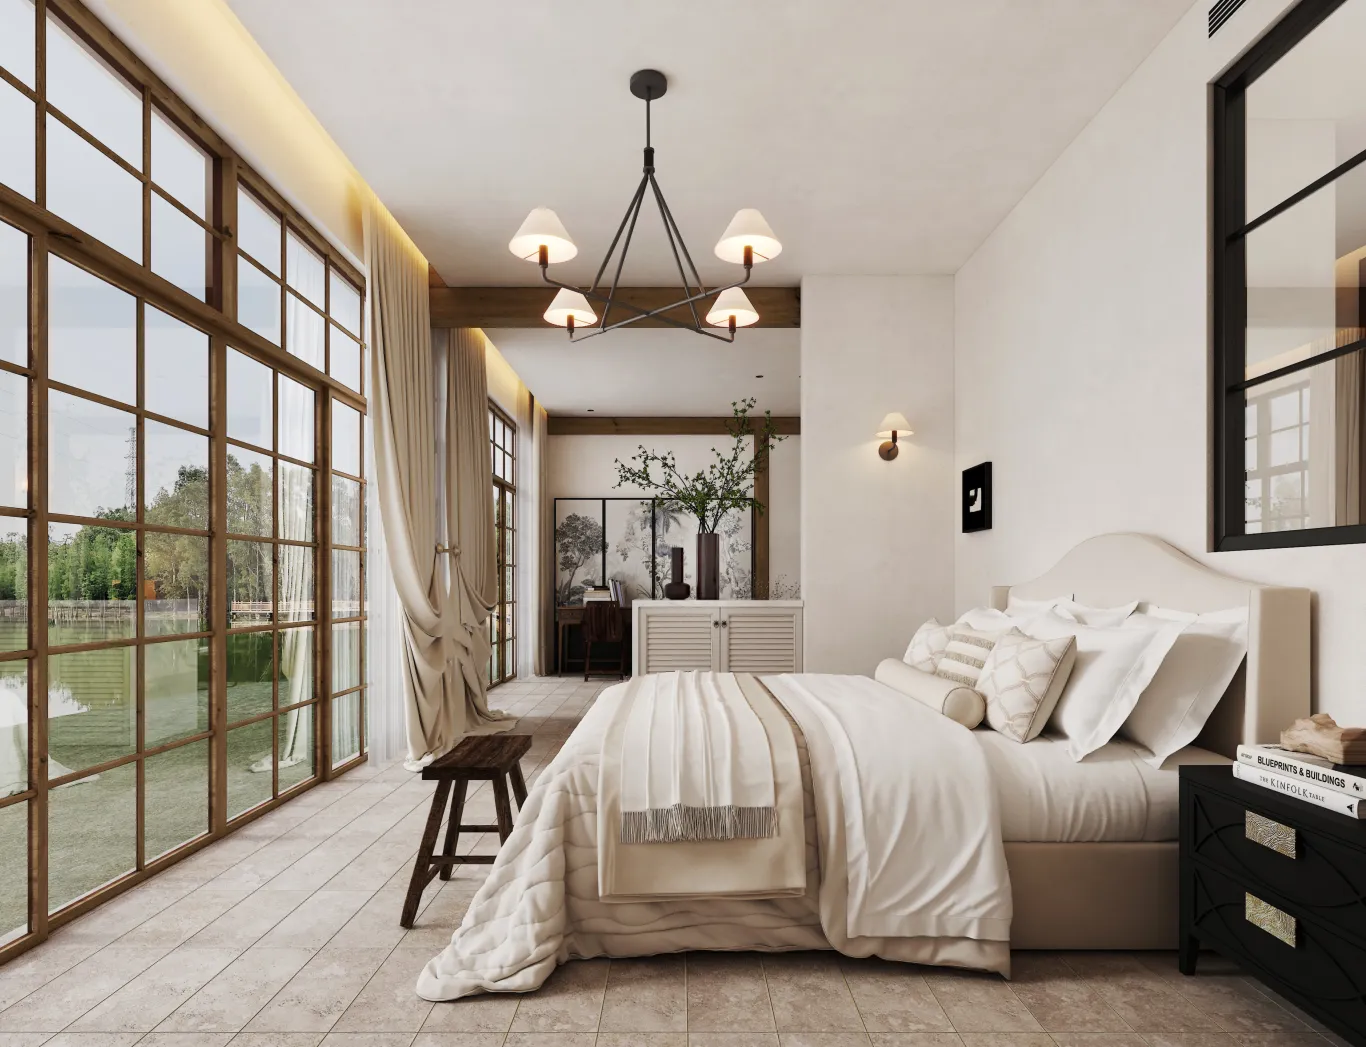
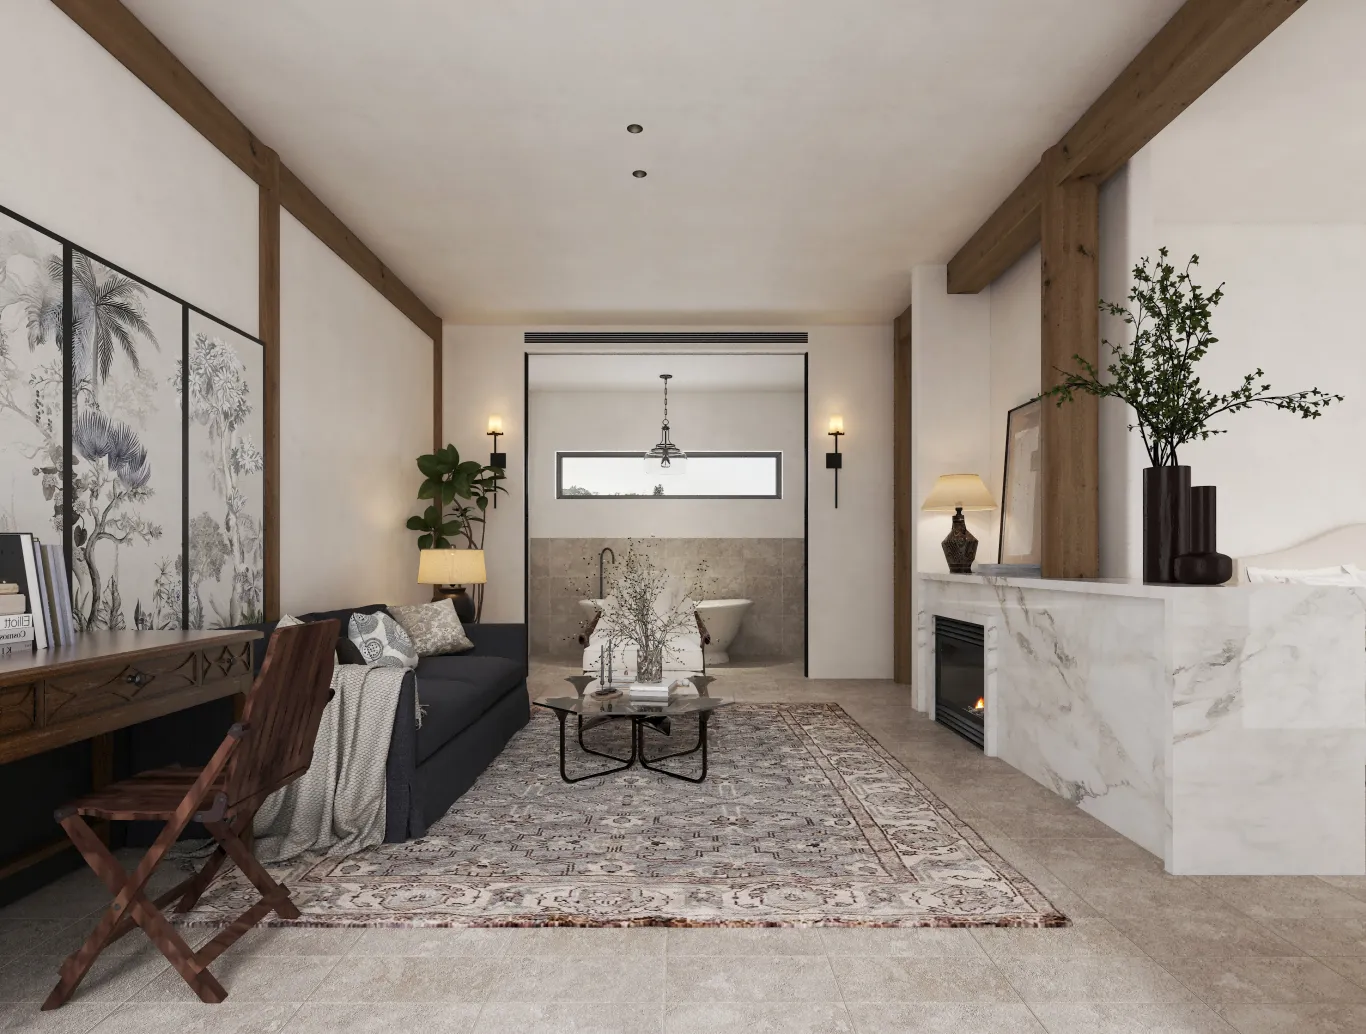
如果说公区是热闹的社交场,那么客房则是向内探索的归隐地。一层主卧套房采用了奶白与米色的低饱和色彩,弧形软包床体如同温柔的怀抱,带来极度沉静的包裹感。私属的微客厅内,一方白色大理石壁炉与禅意花艺,彻底将睡梦前的时光升华为一种独享的仪式。
If the public area is a bustling social hub, then the guest room serves as a secluded retreat for introspection. The master bedroom suite on the first floor adopts a low-saturation color palette of cream white and beige, with a curved upholstered bed resembling a gentle embrace, offering an extremely calming and enveloping sensation. In the private micro-living room, a white marble fireplace and Zen-inspired floral arrangements thoroughly transform the moments before sleep into an exclusive ritual.
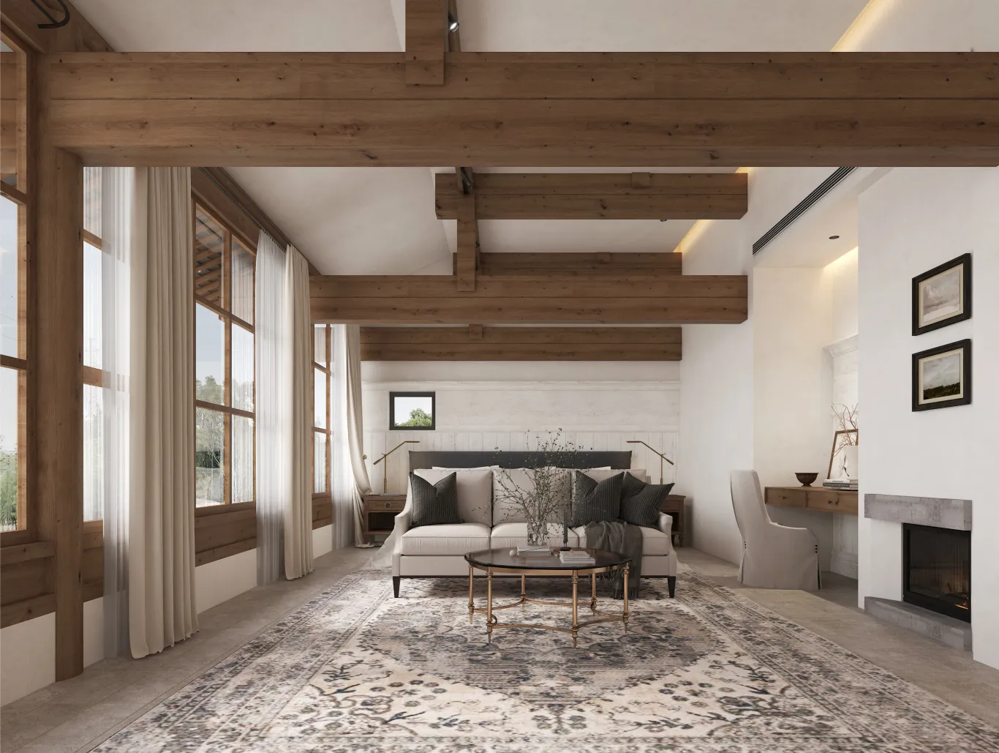
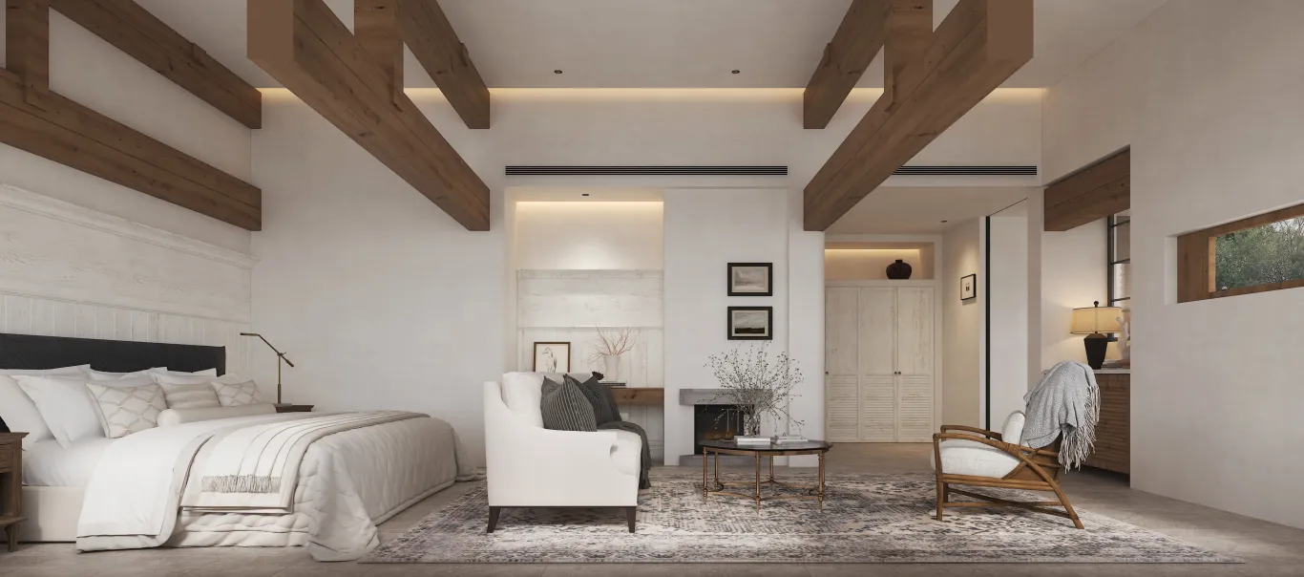
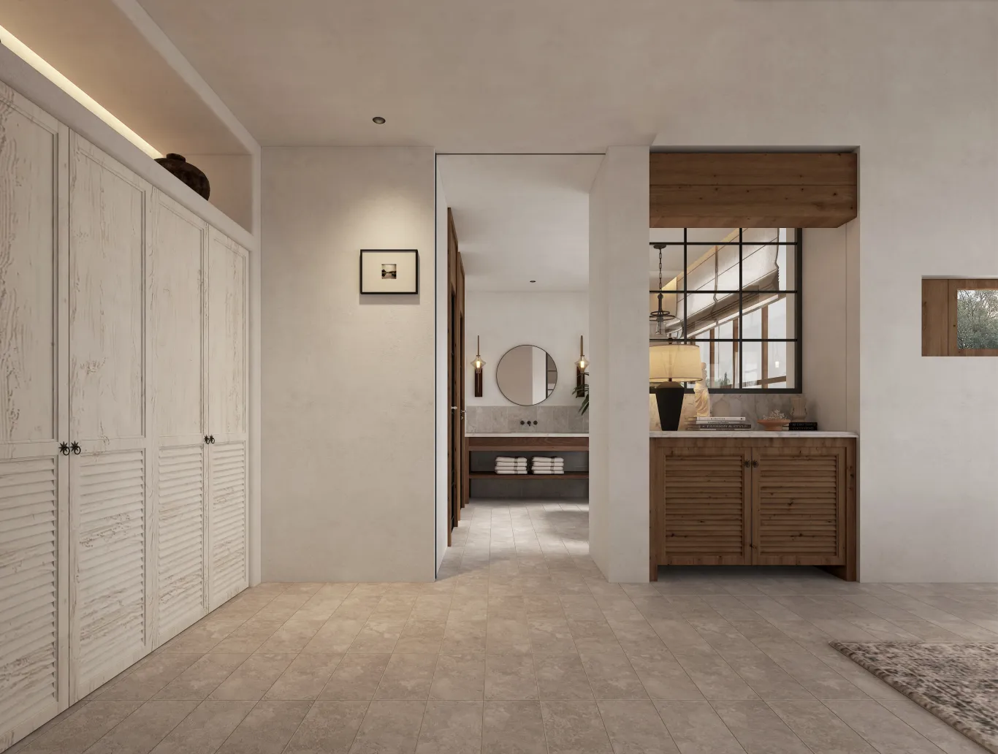
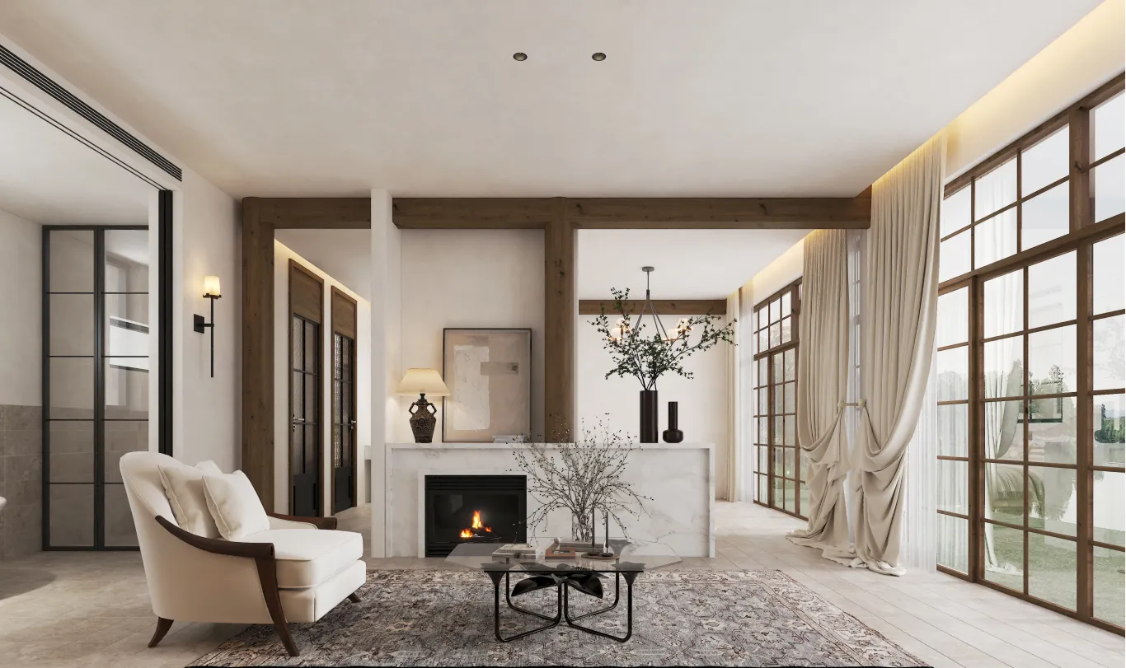
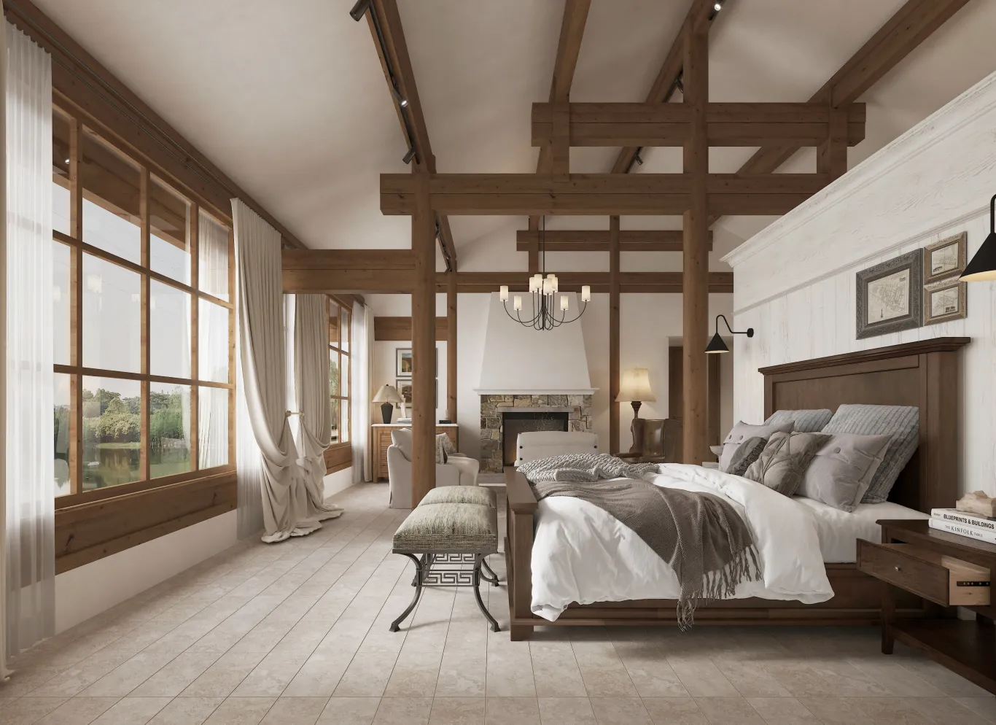
客卧的设计,则展现出更为开阔的建筑呼吸感。高耸交织的实木梁柱,营造出浓郁的木屋基因。复古的深棕色皮质翼背椅与米白色布艺沙发打破常规,通过“刚与柔”的器物混搭,谱写出一曲不设防的慢生活协奏曲。
The design of the guest bedroom exhibits a broader sense of architectural breathing. The towering interwoven solid wood beams and columns evoke a strong sense of a wooden house. The retro dark brown leather wingback chairs and off-white fabric sofas break with convention, and through the mix-and-match of "hard and soft" objects, they compose an unguarded slow-life concerto.
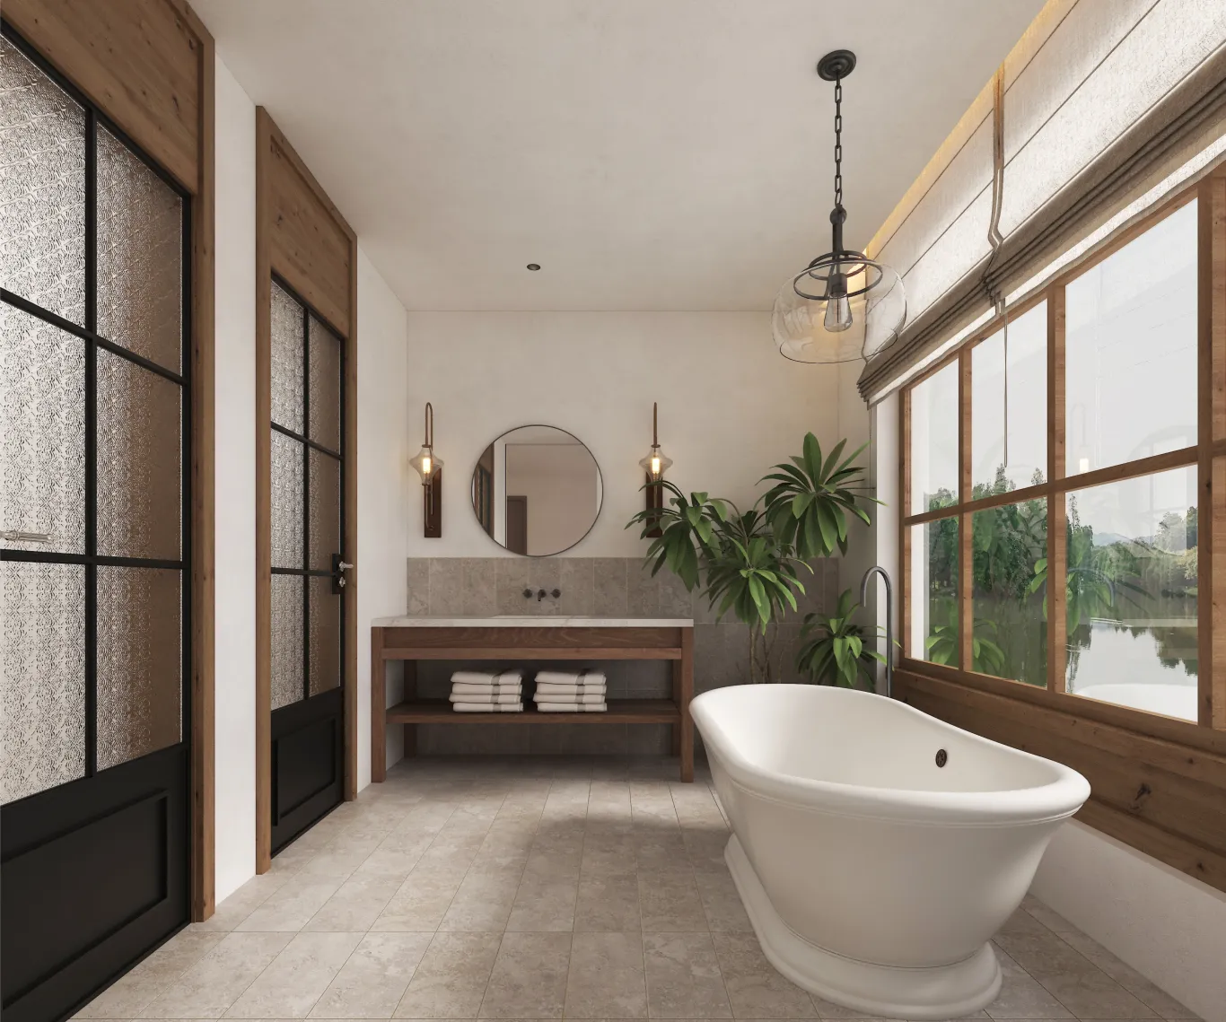
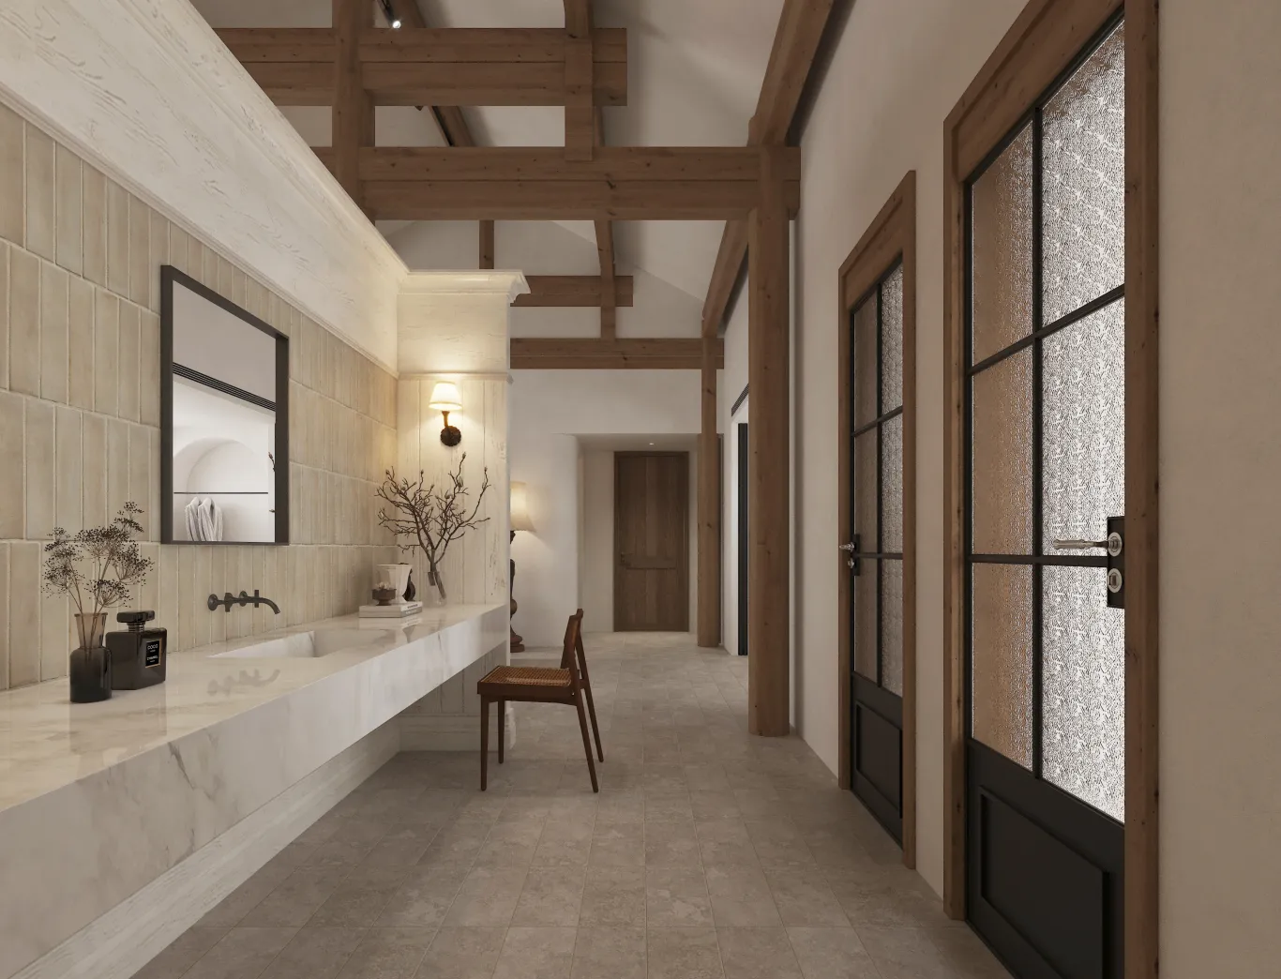
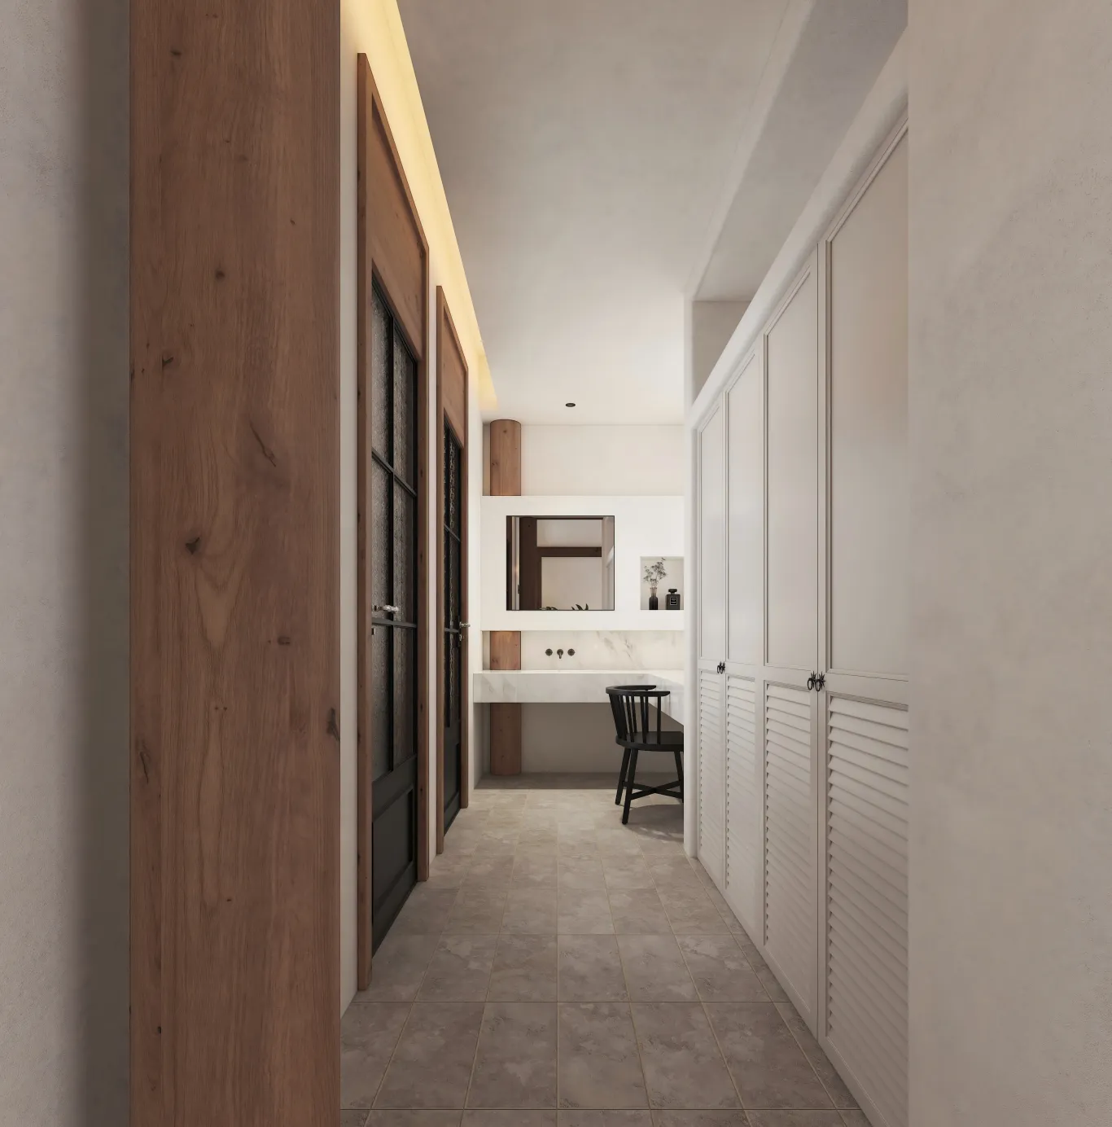
卫浴区域亦是如此,极简的悬浮大理石台面、入墙式的黑色五金件与透光不透人的水纹玻璃门,让洗漱与梳妆不再只是匆匆的日常,而成为一场如同私人水疗般的清新洗礼。一把藤编木椅安静地立于窗边,守着窗外的日光流转。
The bathroom area is no exception. The minimalist suspended marble countertops, built-in black hardware, and translucent yet opaque water-patterned glass doors make grooming and washing no longer a hurried daily routine, but a refreshing experience akin to a private spa treatment. A rattan wooden chair sits quietly by the window, watching the sunshine outside flow by.
设计的意义,不仅是构筑物理的边界,
更是为灵魂寻找栖息的方向。
整座民宿以原木构筑骨架,以光线赋予灵魂,
将自然的治愈力与家的包容感交融于无形。
在此,你可以坐在窗前看天边云卷云舒,
亦可围炉夜话直至灯火阑珊。
愿这方木屋,能长久地温暖每一位归来者的旅途,
成为你心底一处常驻的春和景明。
The significance of design lies not only in constructing physical boundaries, but also in finding a direction for the soul to rest. The entire guesthouse is built with a wooden framework, infused with light to impart its soul, seamlessly blending the healing power of nature with the inclusiveness of home. Here, you can sit by the window watching the clouds drift by, or gather around a fireplace for evening chats until the lights dim. May this wooden cabin forever warm the journey of every returnee, becoming a place of perpetual spring and bright scenery in your heart.
天津尚也装饰工程有限公司 | 设计单位
王远升 | 设计主持
云南三期民宿 | 项目地址
480㎡ | 项目面积
精品民宿、度假综合体| 项目类型
————————————
不同的设计,有着不同的创意思路
主创设计师 ▼
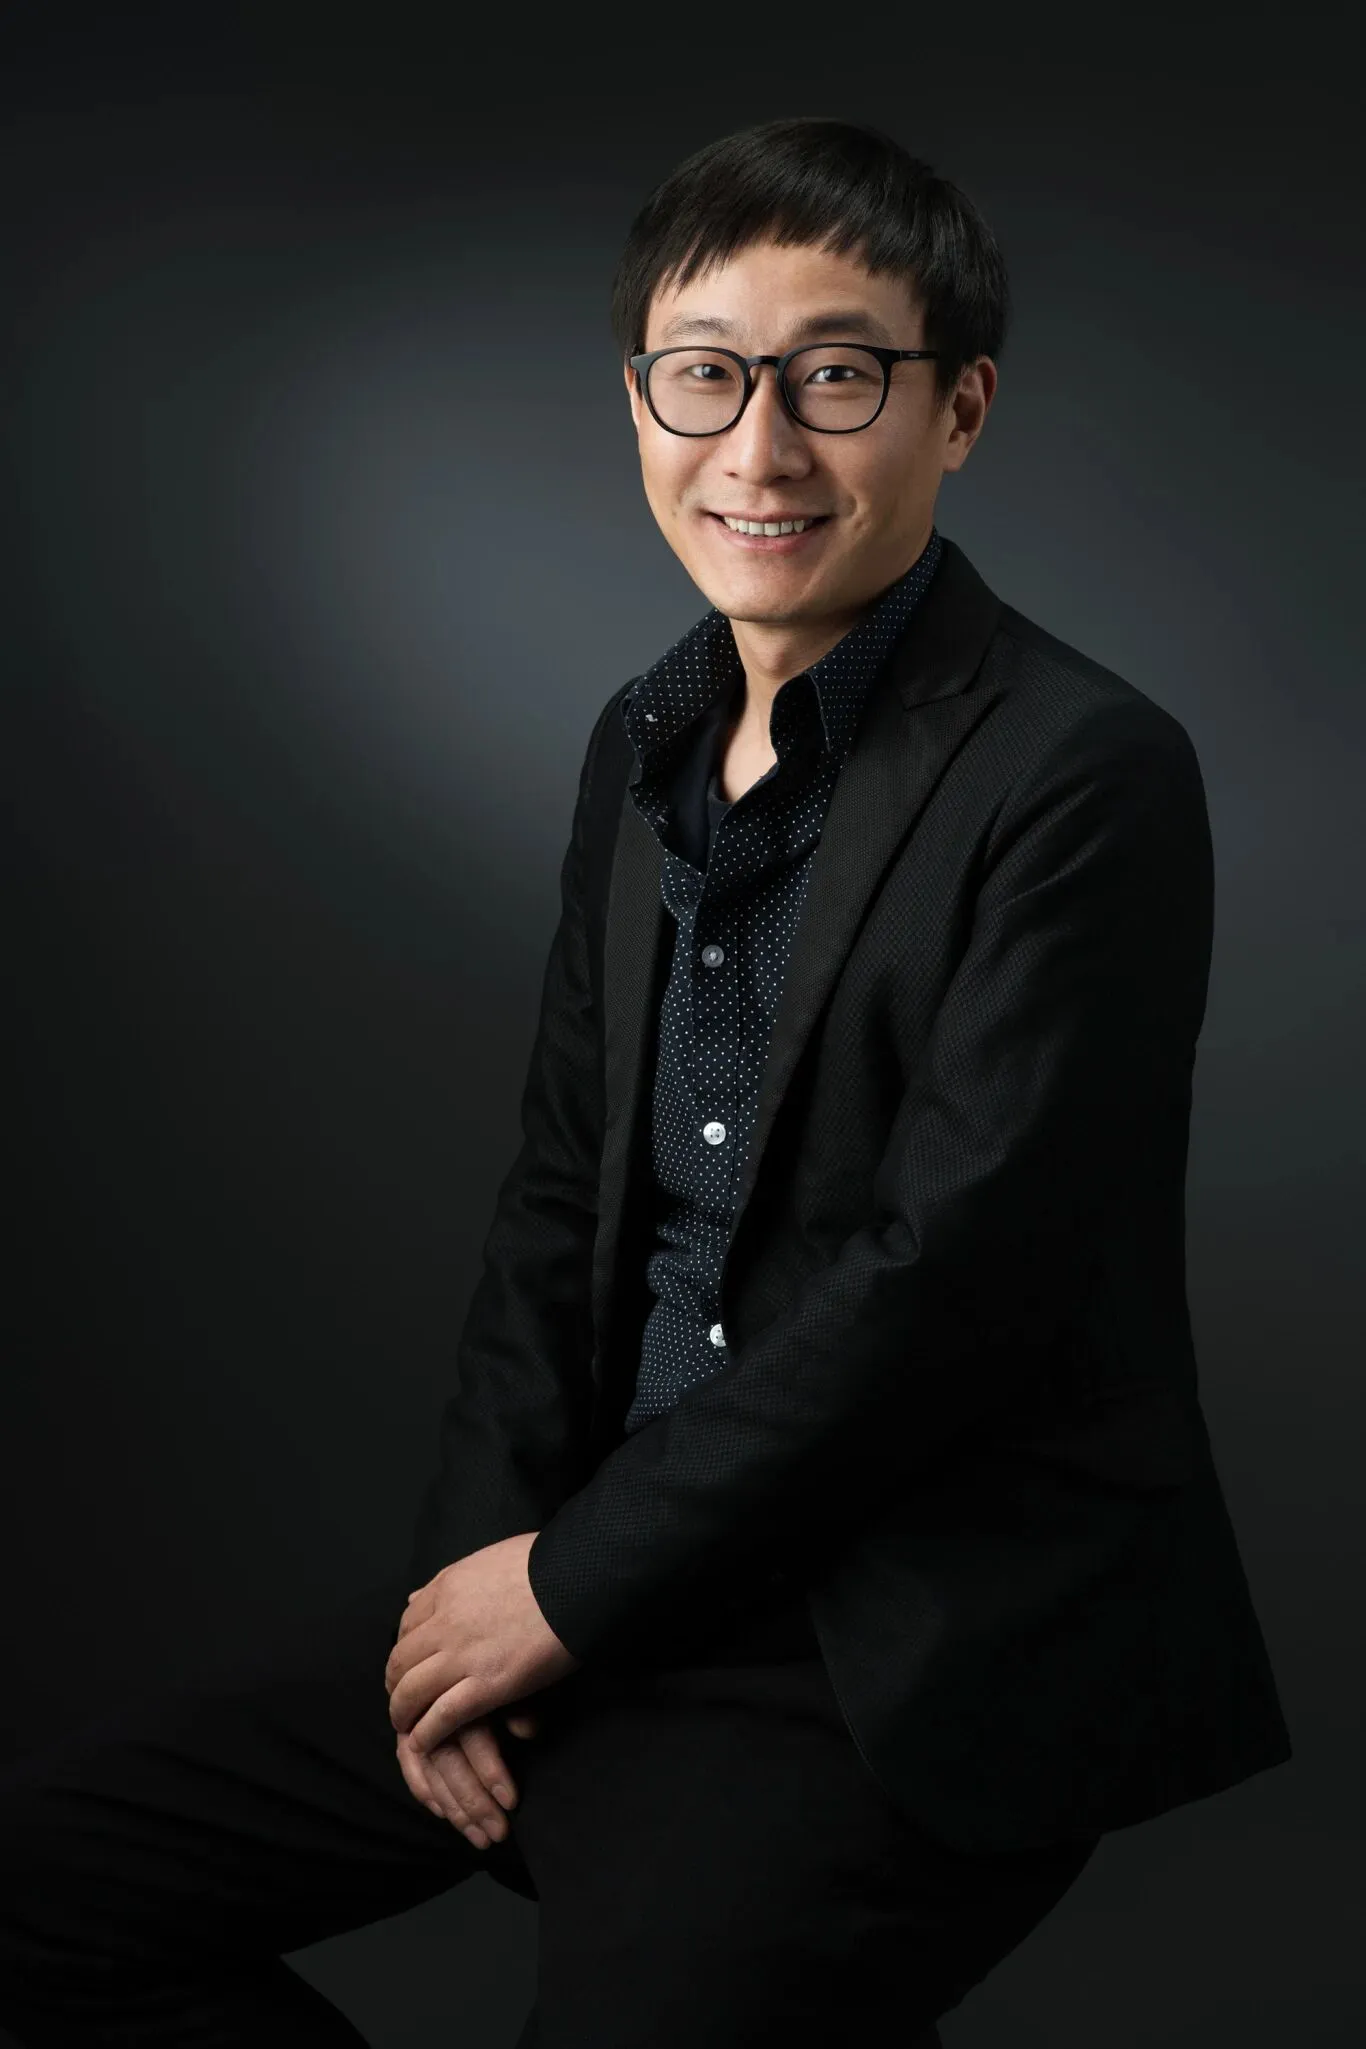
王远升
天津尚也装饰工程有限公司创始人
-设计总监
-天津财经大学环境艺术设计专业
18年空间设计经验
-2008年入行从事室内设计工作
-2012年创立天津尚也装饰工程有限公司并担任总经理职务至今
主要案例:
一、家居项目:
天津金地山川印、中海国际公园城、红磡领世郡、格调初晴、格调松涧、矽谷港湾、碧桂园等
二、商业项目:
沙溪合院村居度假民宿、威海崖尚咖啡、天津ENDLESS无境民宿、九华山静邀山月VILLA村居民宿、威海姜境文化中心、沙溪村边·合VILLA度假民宿、天津艺融山舍民宿、大理青山村合度海景度假酒店、天津坐忘山林温汤美宿等
近年获奖情况:
2023年金堂奖-年度杰出酒店空间设计
2023年天津市第四届“金树奖”室内设计师成果大赛-创新设计大奖
2024年第三届“2060未来生活”天津室内设计大奖赛-最佳创意大奖
金堂奖·2024年度天津十佳
2025年金堂奖-年度杰出酒店空间设计
2026第21届金外滩奖·最佳民宿设计奖·金奖
设计理念:
设计是实用美学是需要结合受众需求而进行创作的艺术形式。