
路铭设计 | 倾净·生辉
LUMING DESIGN
JIEYANG 2026
形色之变 物我探索
Exploration of self and the world
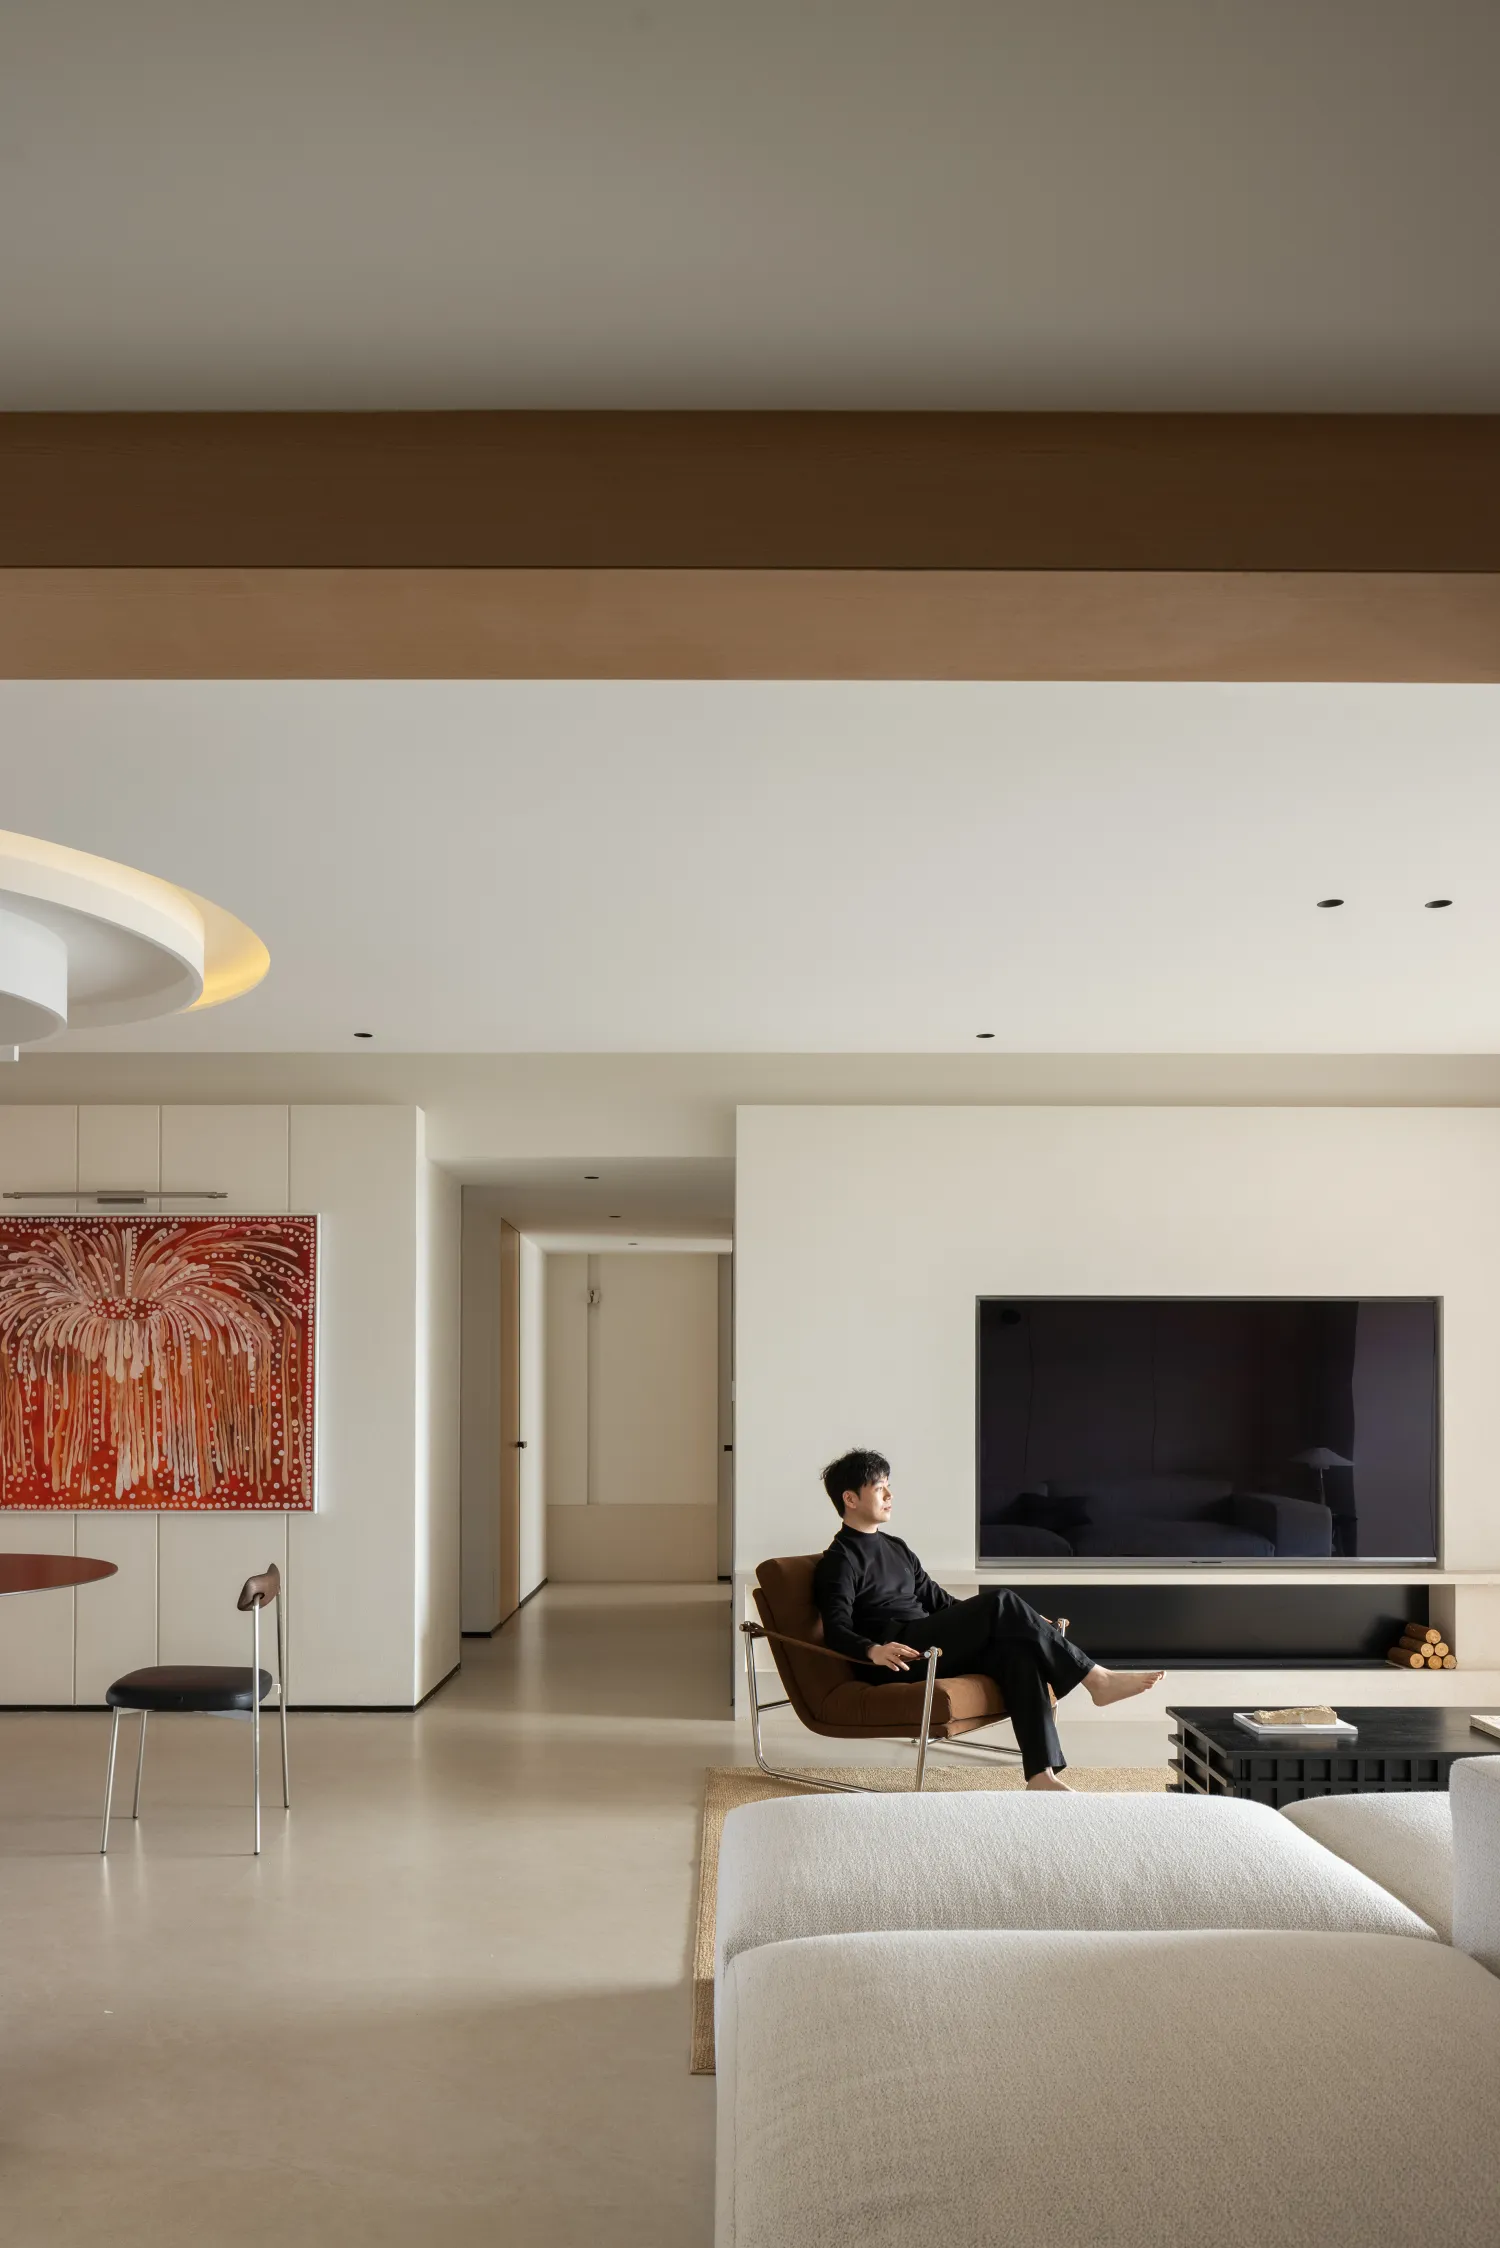
当居住需求与艺术美学相遇,运用情境化的手法安置美好日常,再以通透为序,用低调温雅的配色去营造“追光而居,润物无声”的感知效果,局部点缀纯粹无杂的亮色,借形色之变,引发新一轮的物我探索。
When the need for residence meets the aesthetic principles of art, by using contextualized methods to arrange the beautiful daily life, and following a clear sequence, with transparent and understated elegant color schemes to create a perceptual effect of "following the light to live, silently nourishing everything", with some pure and unadorned bright colors as embellishments, through the changes in form and color, a new round of exploration of the relationship between the object and the subject is triggered.
以开放互动为核心设计逻辑
With open interaction as the core design logic
克制的用色哲学
The philosophy of restrained color usage
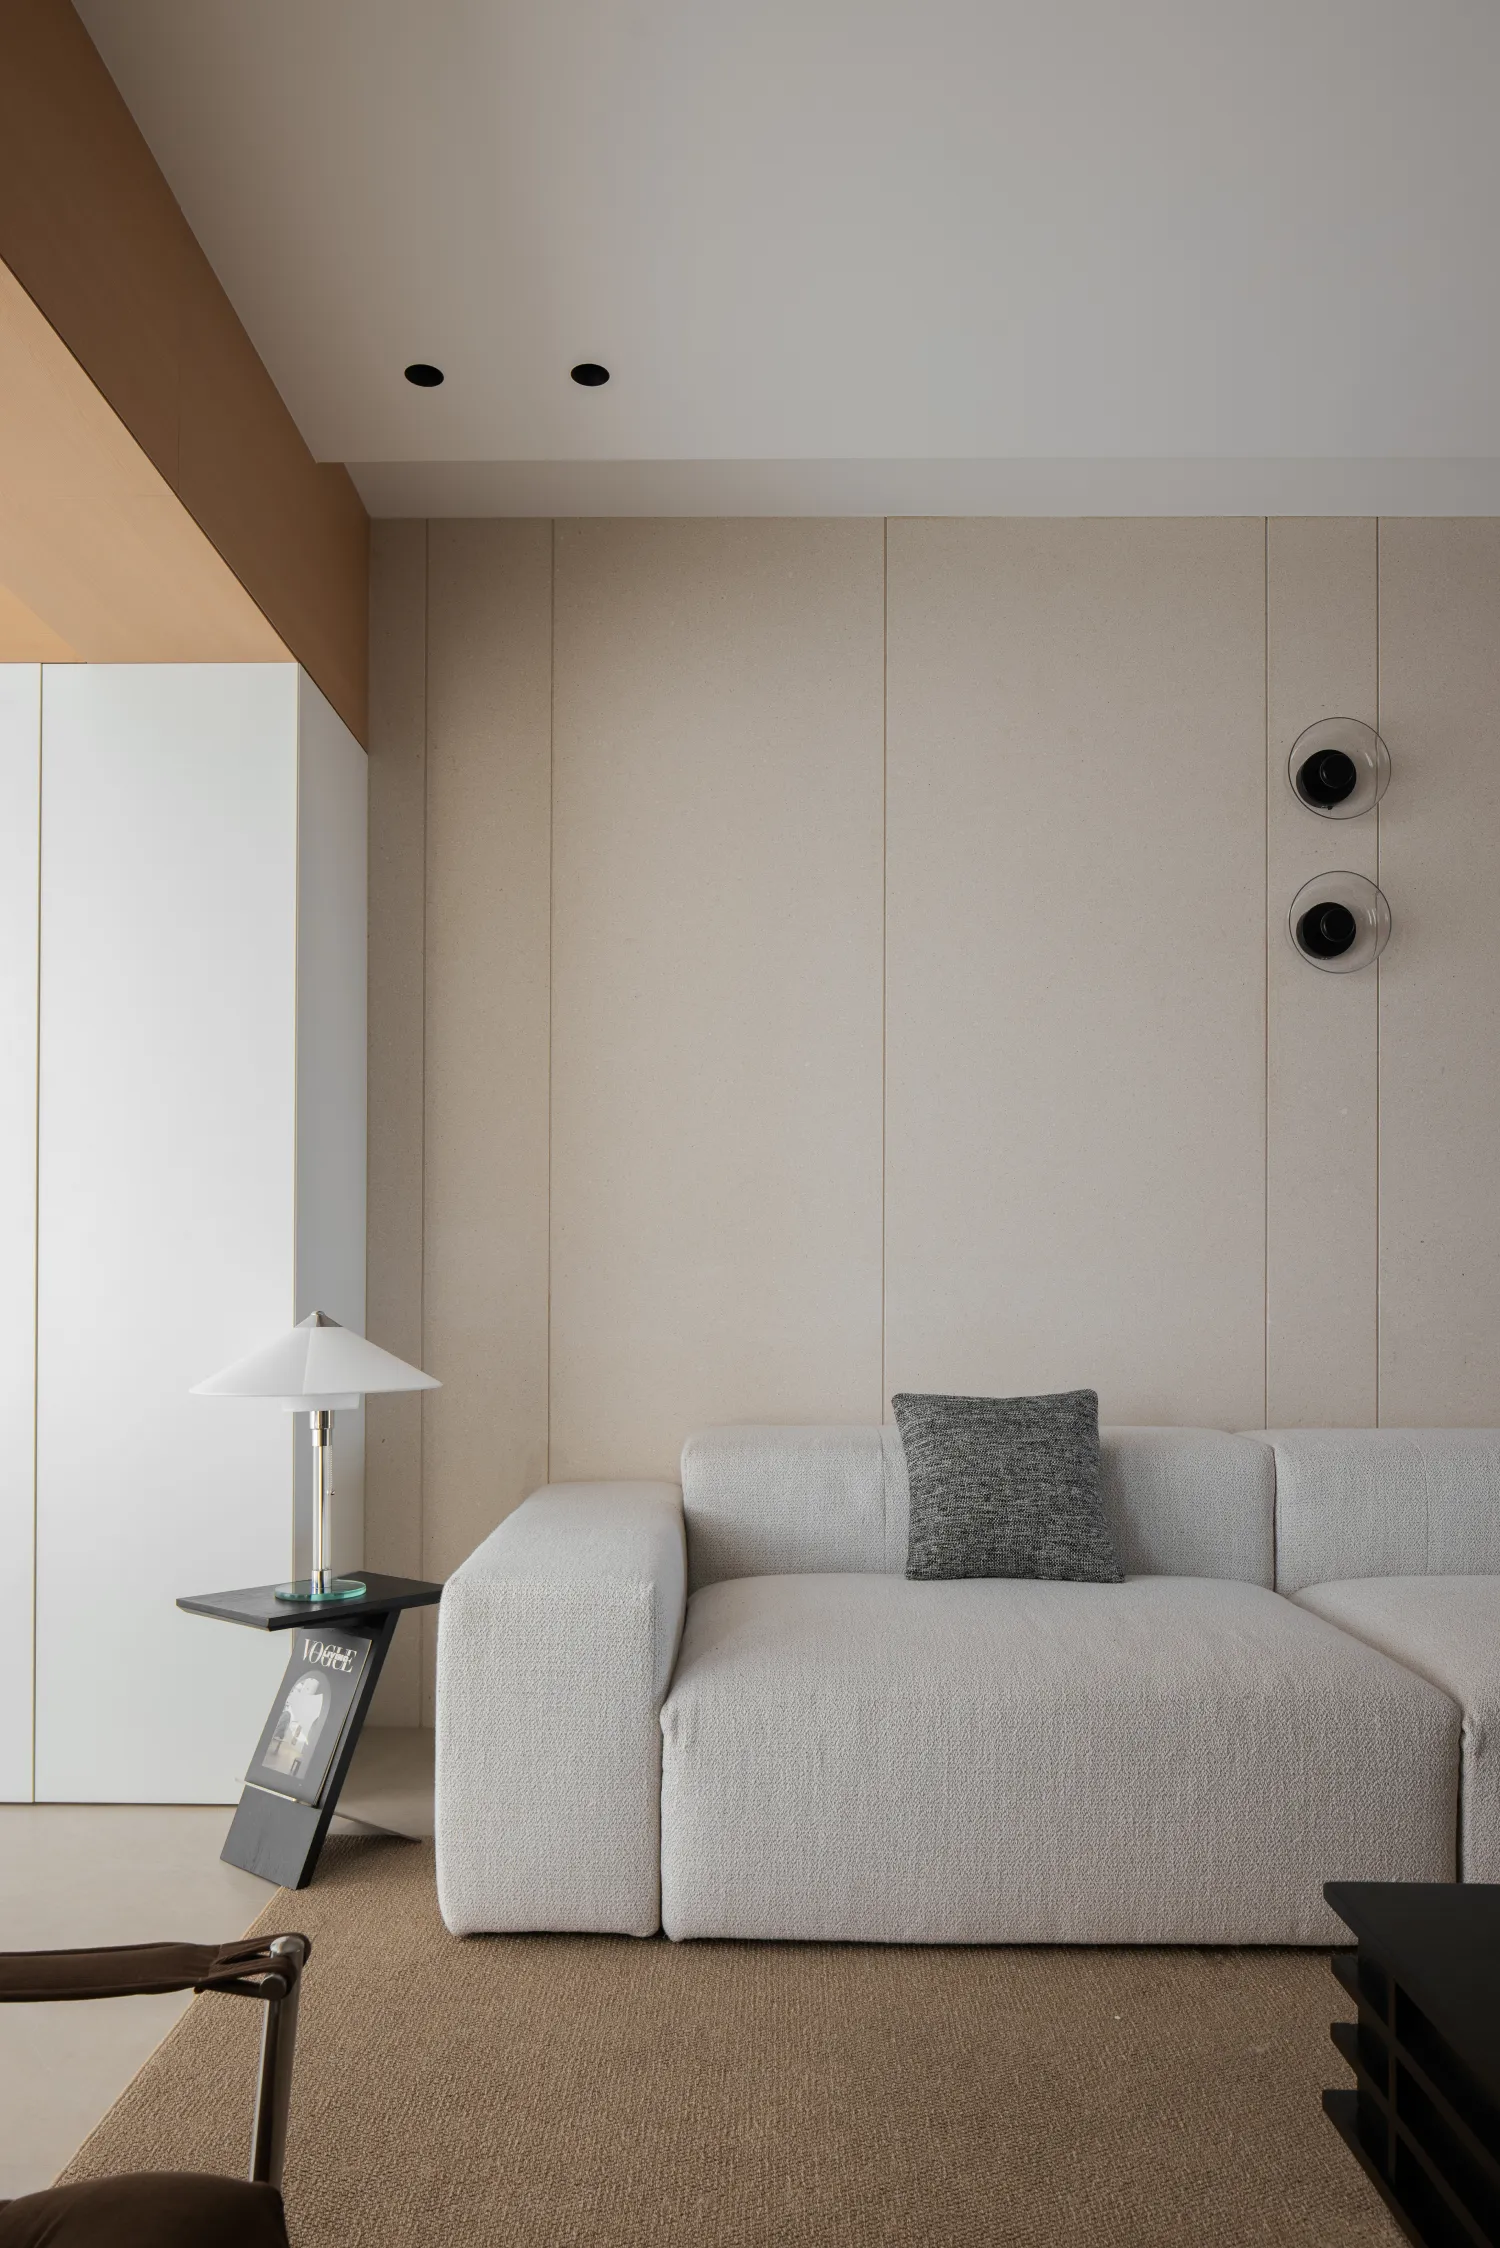
藏尽温柔与秩序
Concealing all tenderness and order
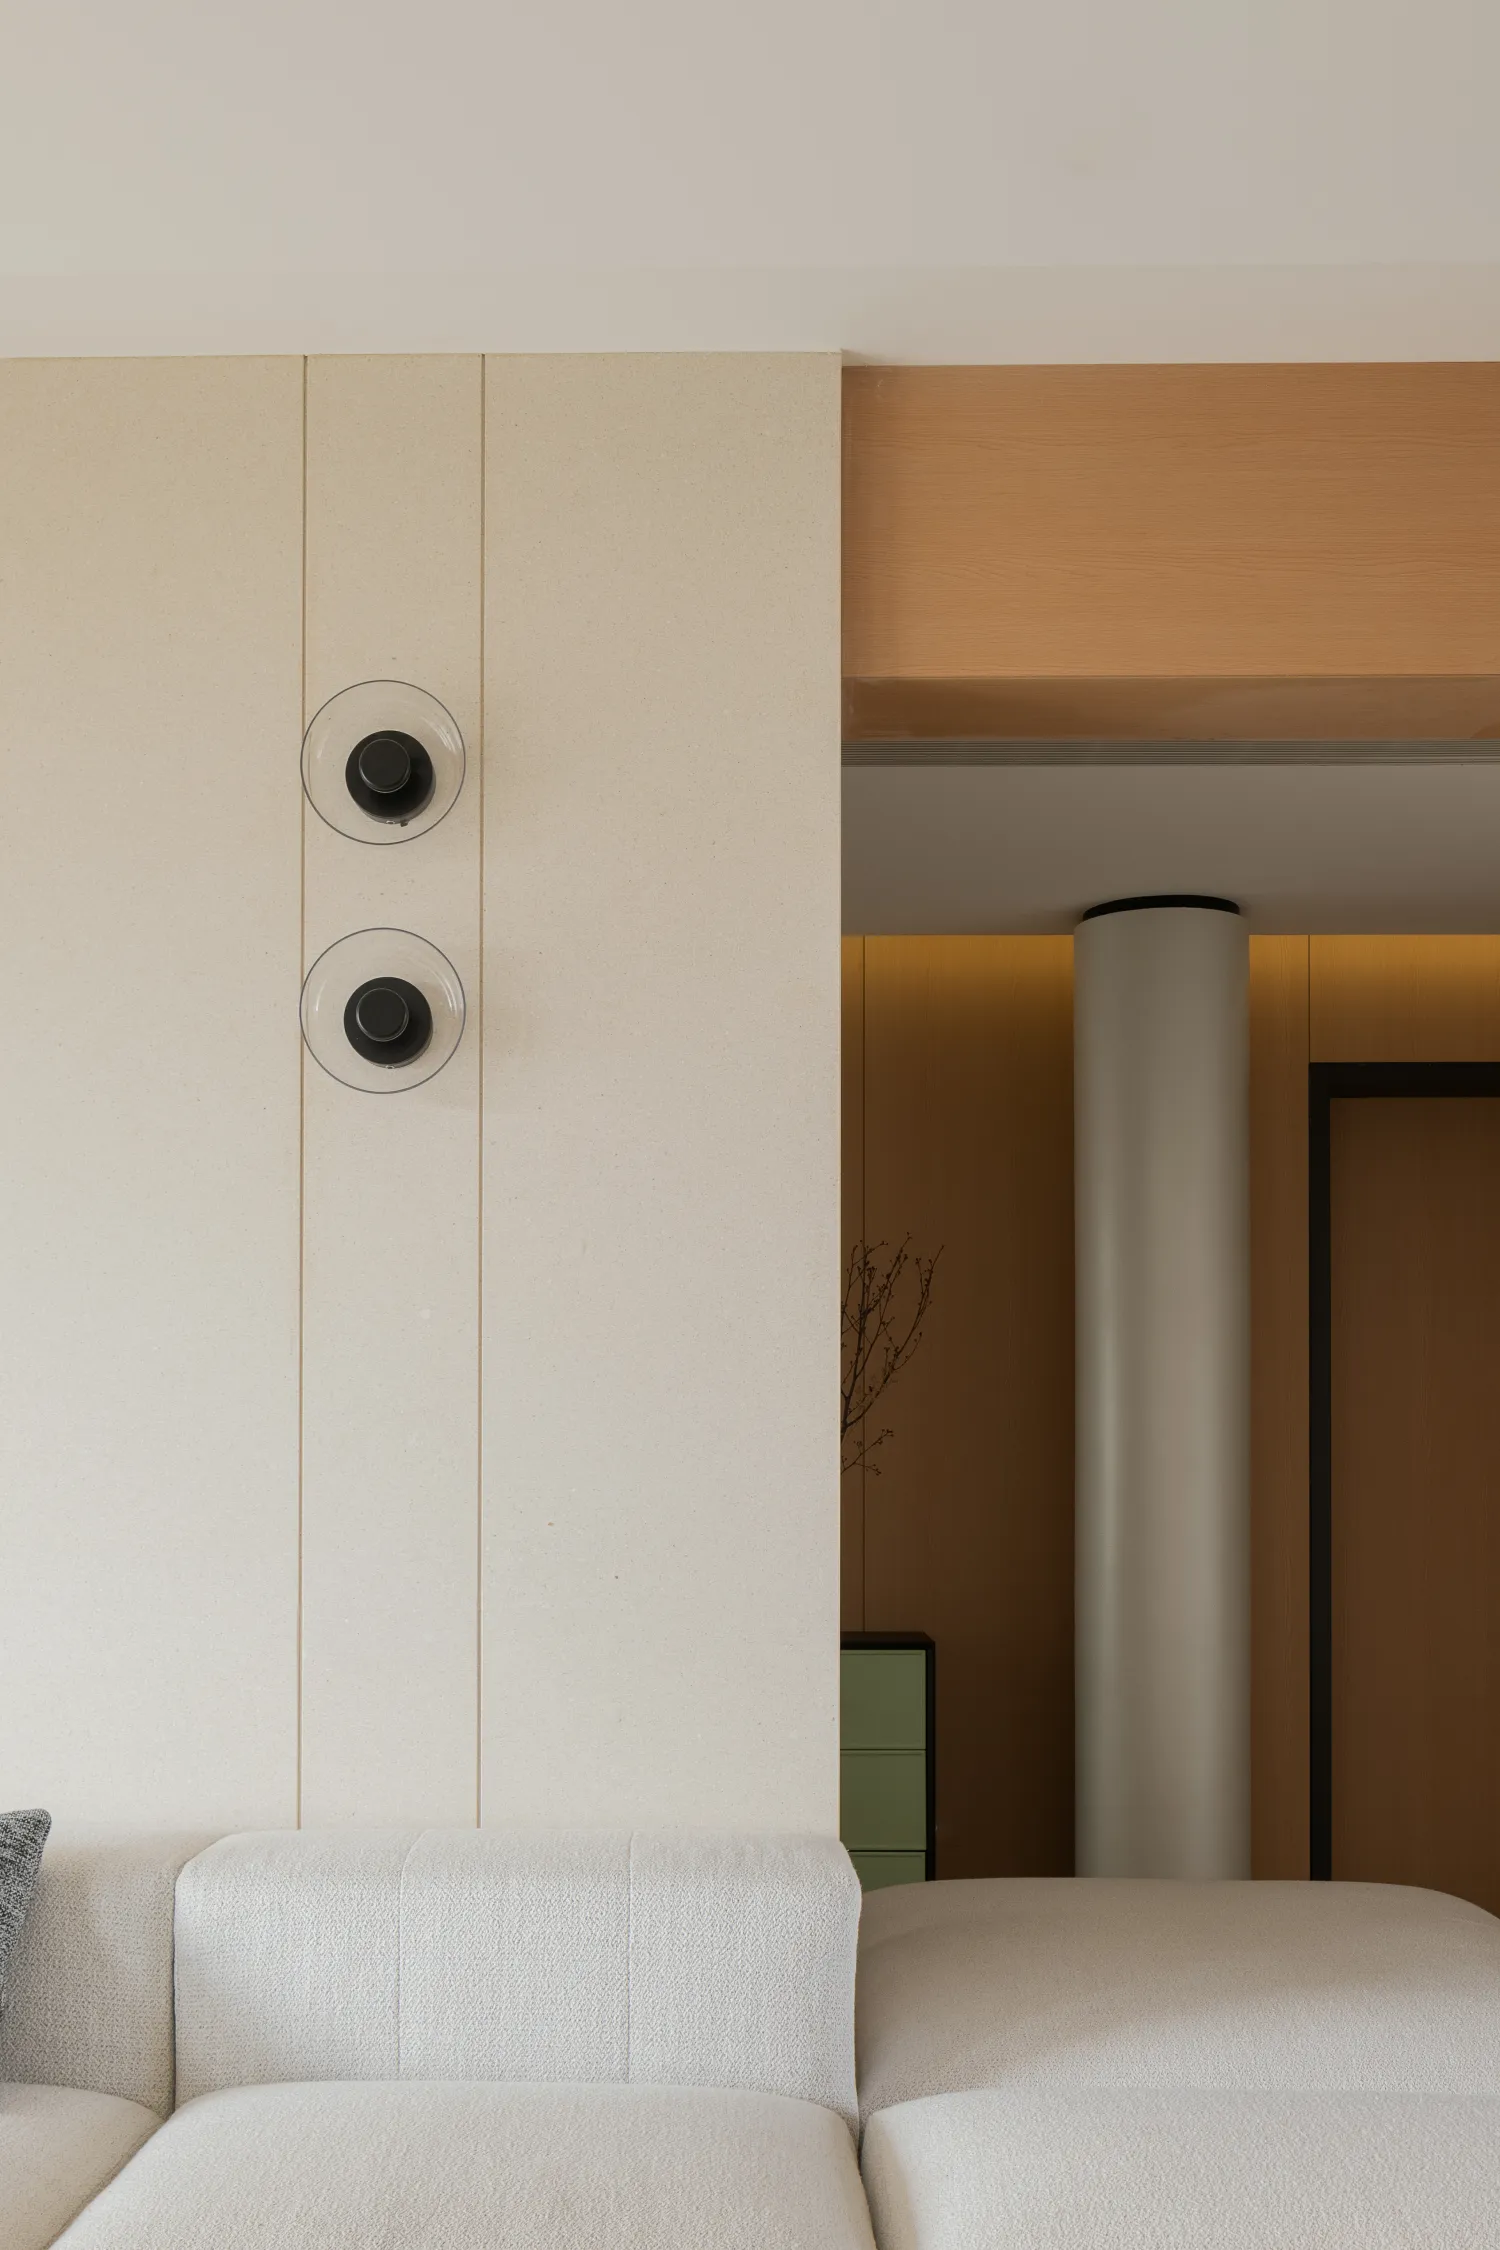
自带松弛与安宁
Bring along relaxation and tranquility
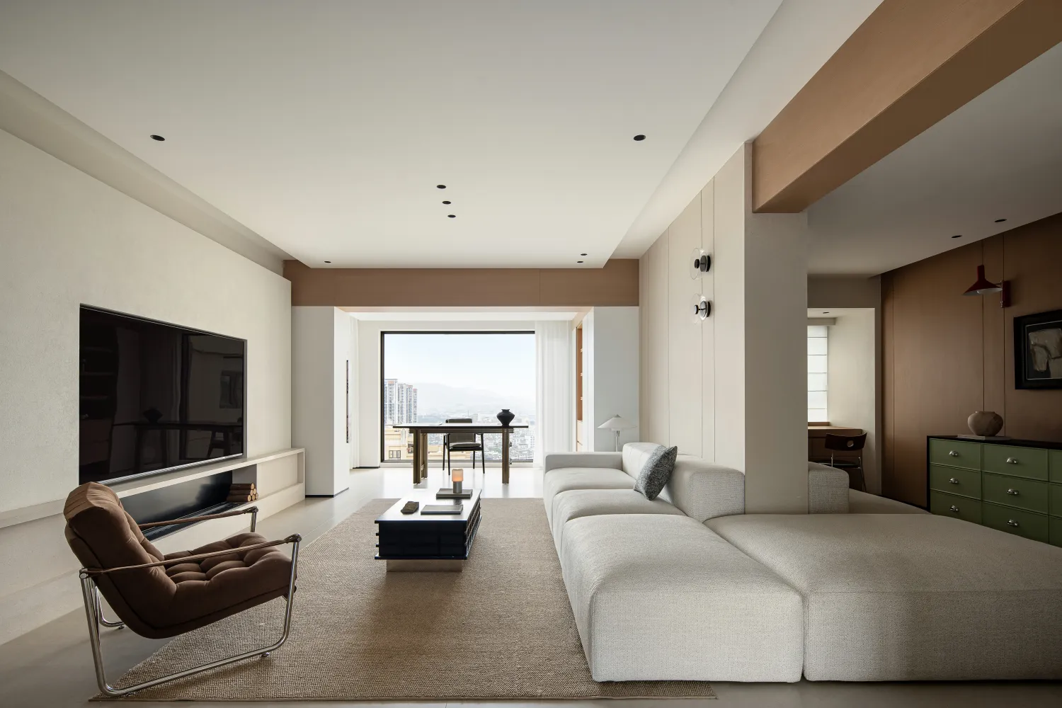
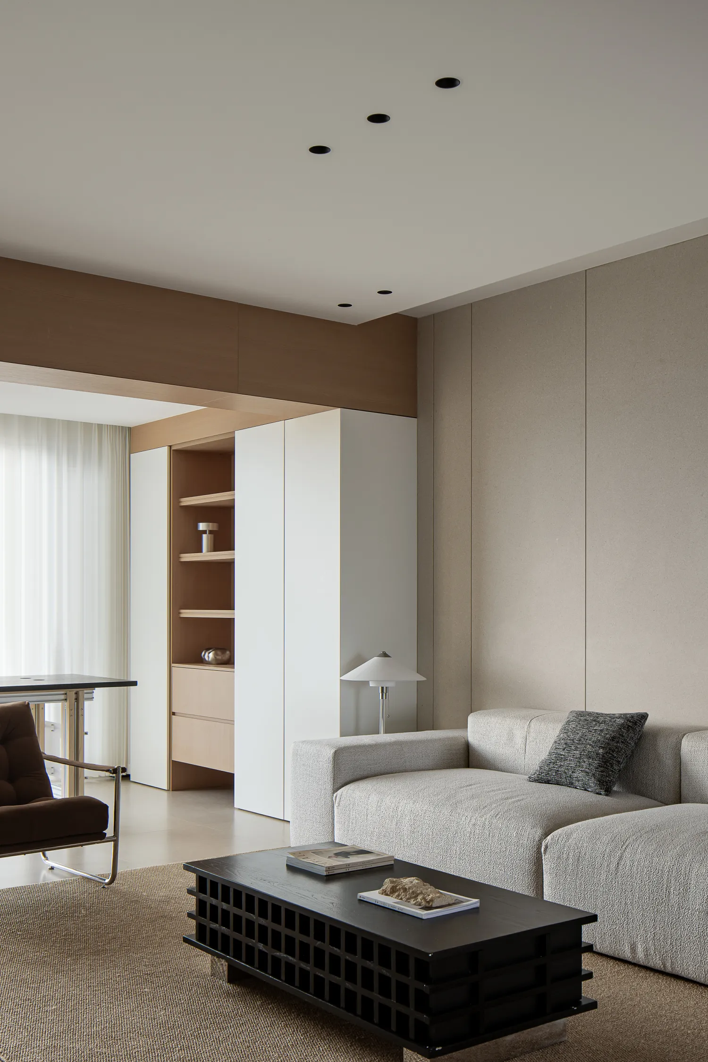
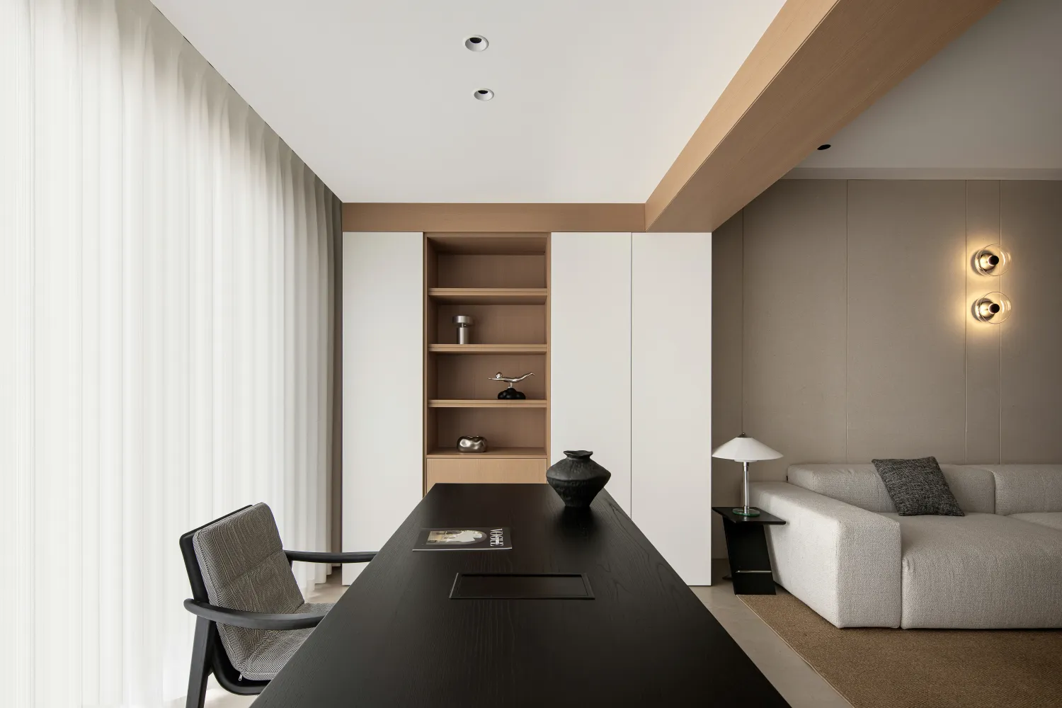
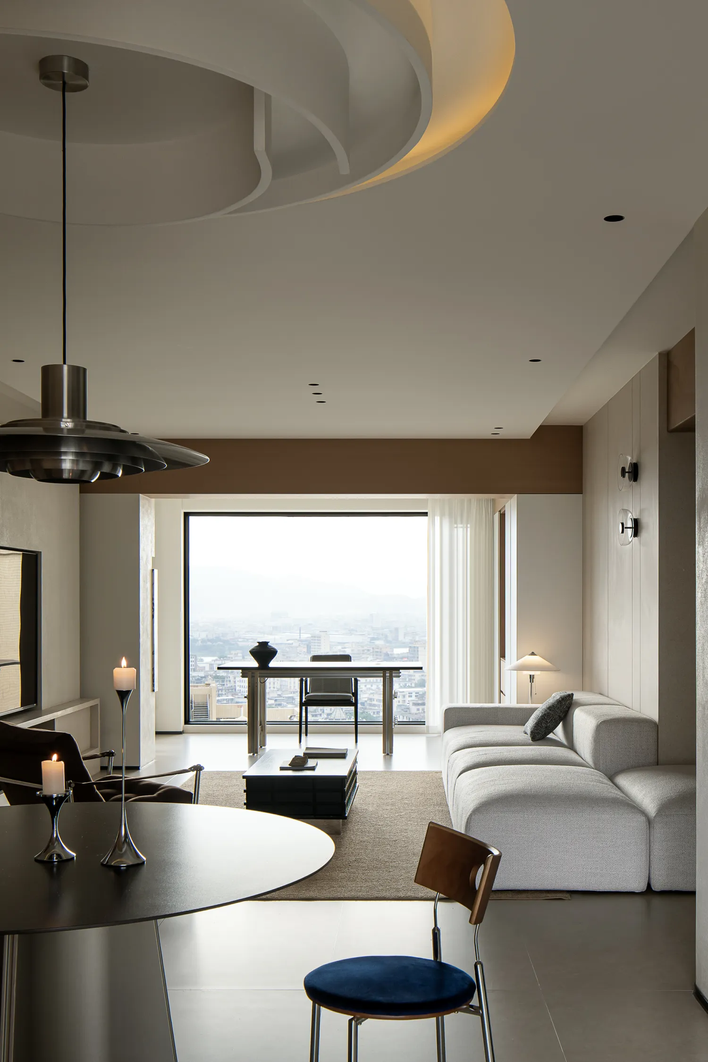
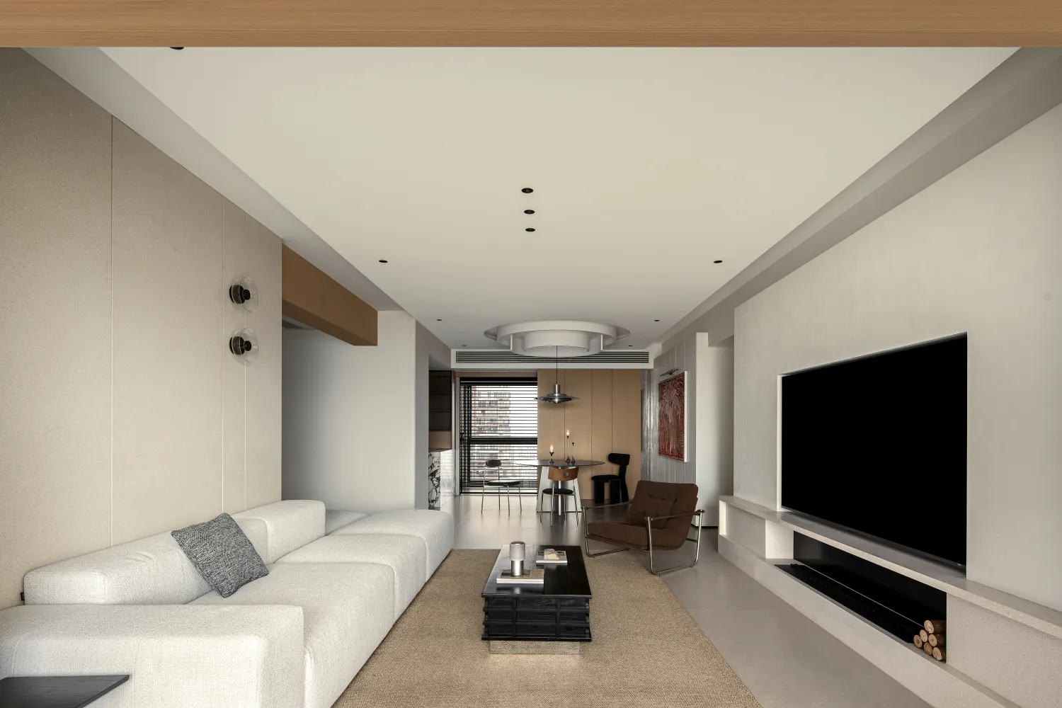
设计从不止于视觉呈现,更是对理想生活方式的深度思索。客厅与开放式书房虚实相融、隔而相通,消融空间边界,重塑日常相处格局。摒弃繁复冗杂的雕琢,以淡雅色调和自然材质为脉络,让空间兼具简洁质感与舒适温度。
Design is not merely about visual presentation; it is also a profound reflection on the ideal lifestyle. The living room and the open study area blend reality and illusion, separated yet interconnected, eliminating spatial boundaries and reshaping the daily interaction pattern. Without the elaborate and cumbersome embellishments, it uses soft colors and natural materials as the main thread, making the space have both a simple texture and a comfortable warmth.
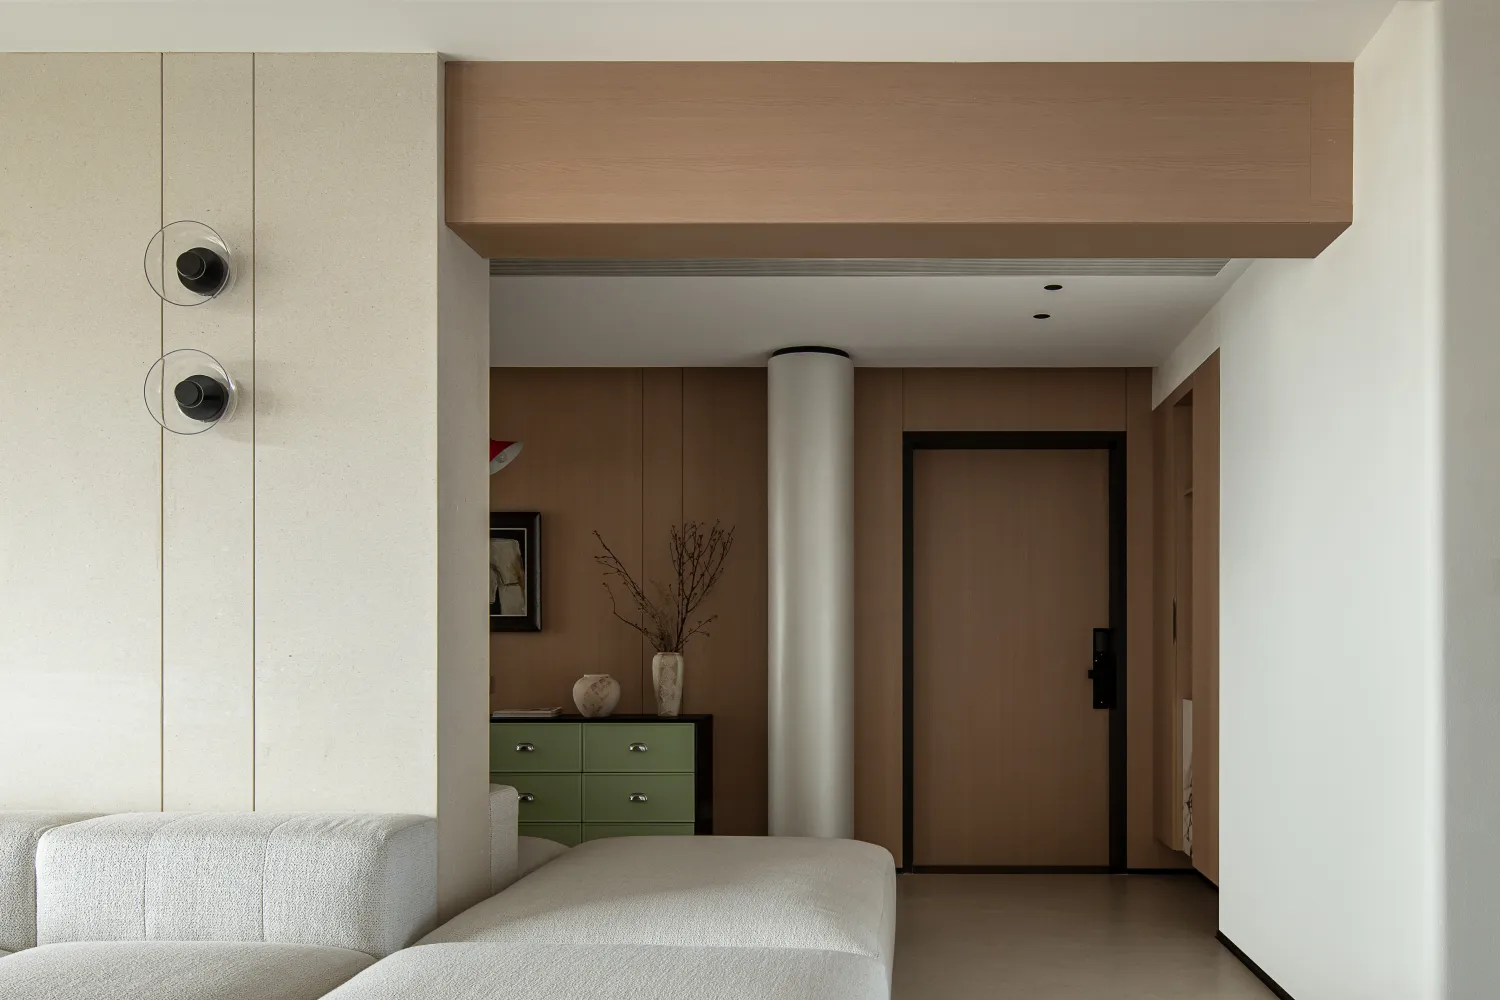
摒弃传统空间阻隔
Abandon the traditional spatial barriers
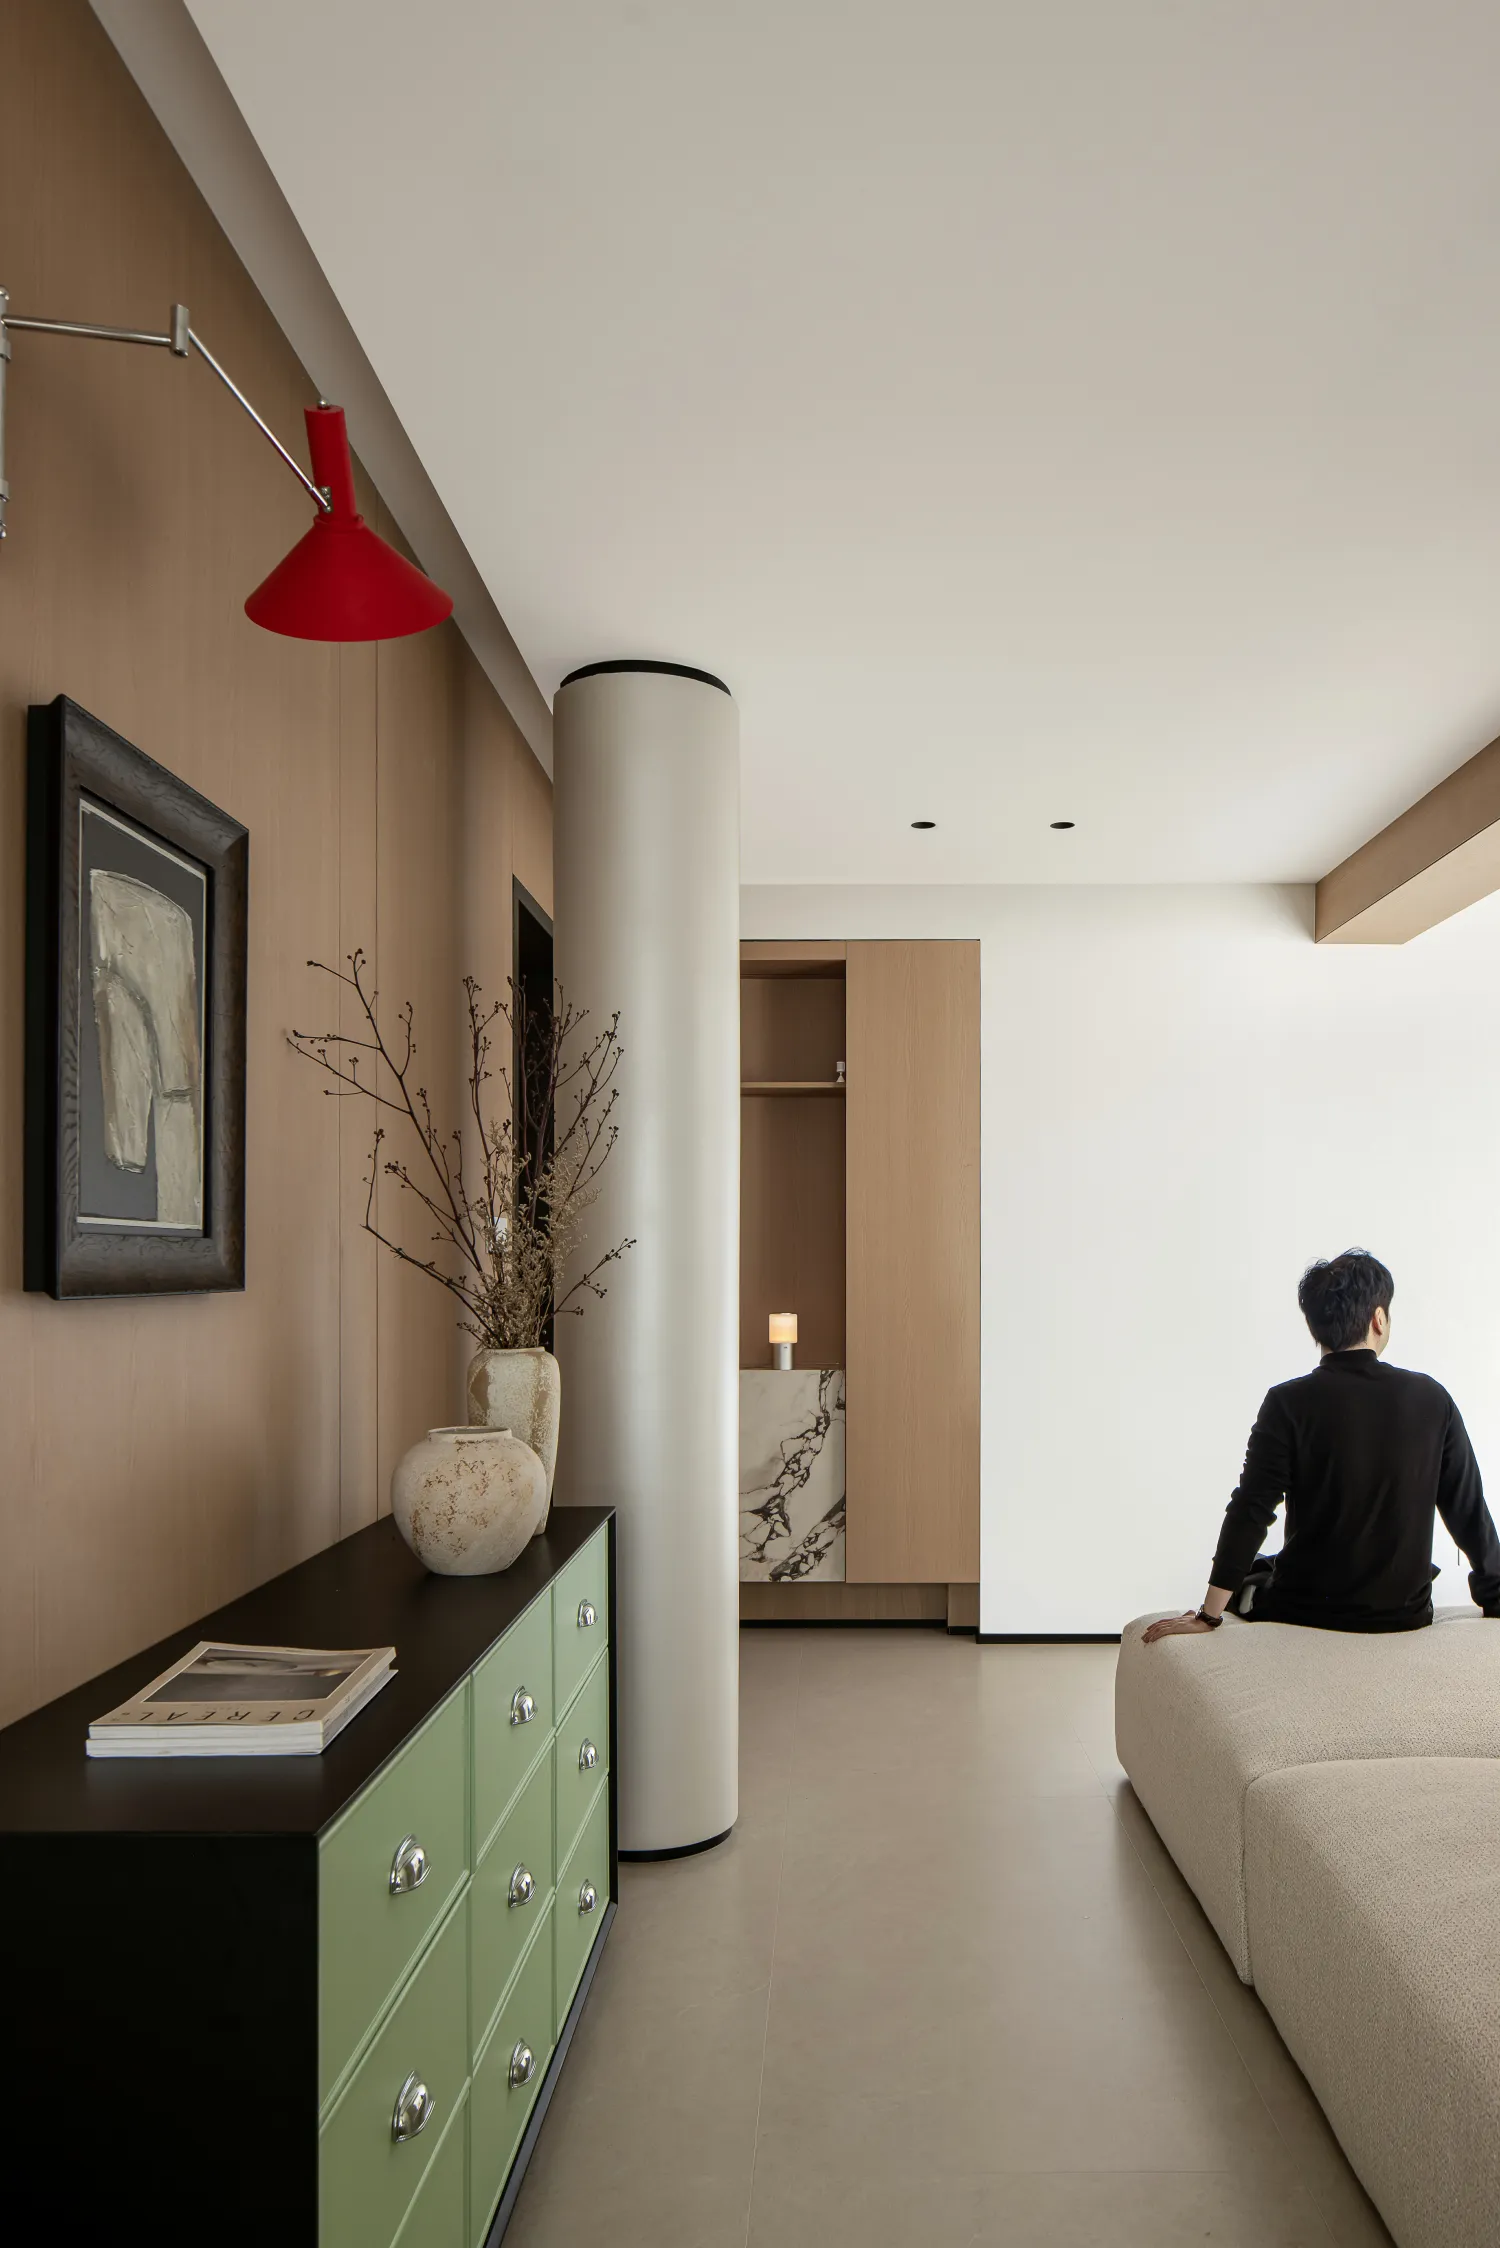
勾勒专属生活美学
Sketch out the exclusive aesthetic of life
回归内心的平和
Return to inner peace
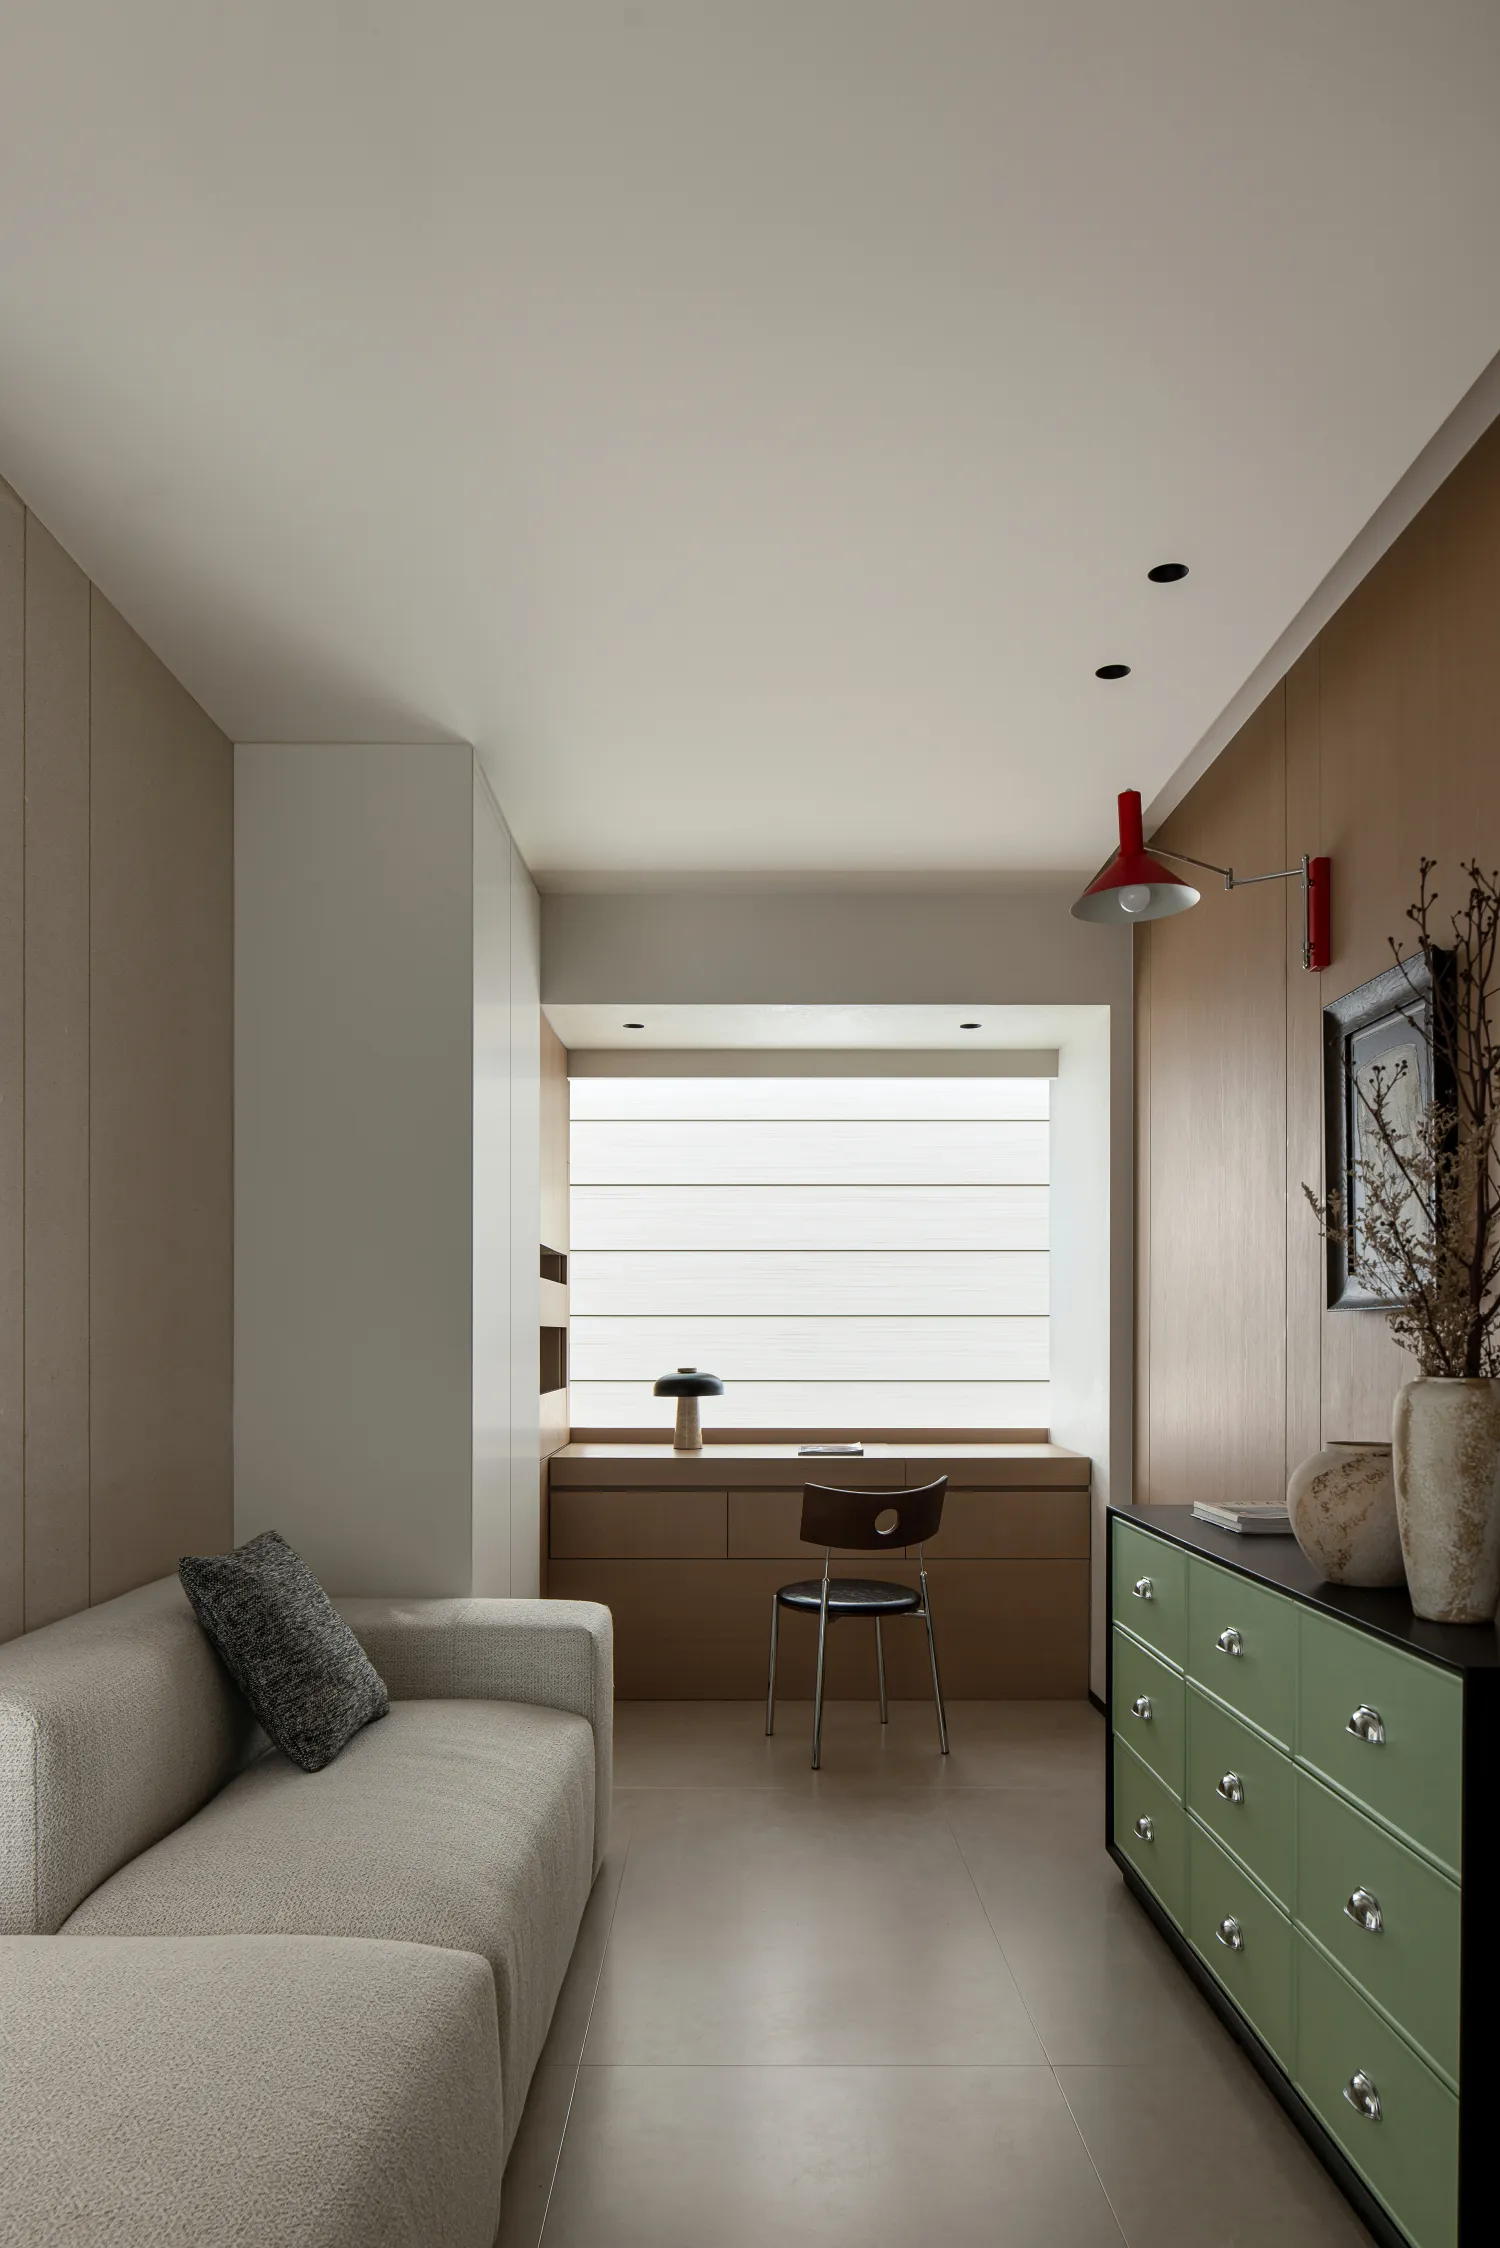
开放式书房,书桌临窗而设,于光影流转中,借温润原木质感褪去喧嚣。低饱和牛油果绿收纳柜糅合复古雅致格调,赭红壁灯相映成趣,层次灵动又亮眼。软糯低矮沙发漾着慵懒松弛的气息,落座便可卸下满身疲惫,静享片刻悠然闲适。
The open study is equipped with a desk facing the window. In the flow of light and shadow, the warm wood texture helps to soothe away the hustle and bustle. The low-saturated avocado green storage cabinet combines a retro and elegant style, and the ochre red wall lamp complements it beautifully. The layers are dynamic and eye-catching. The soft and low-profile sofa exudes a relaxed and languid atmosphere. Once you sit down, you can relieve all your fatigue and enjoy a moment of peaceful and leisurely tranquility.
以线条与材质重塑温度
Recreating temperature through lines and materials
柔化硬朗边界
Smooth out the sharp edges
稳定不等于沉闷
Stability does not mean dullness
坚守“精而不繁”
Adhere to the principle of "precise but not complicated"
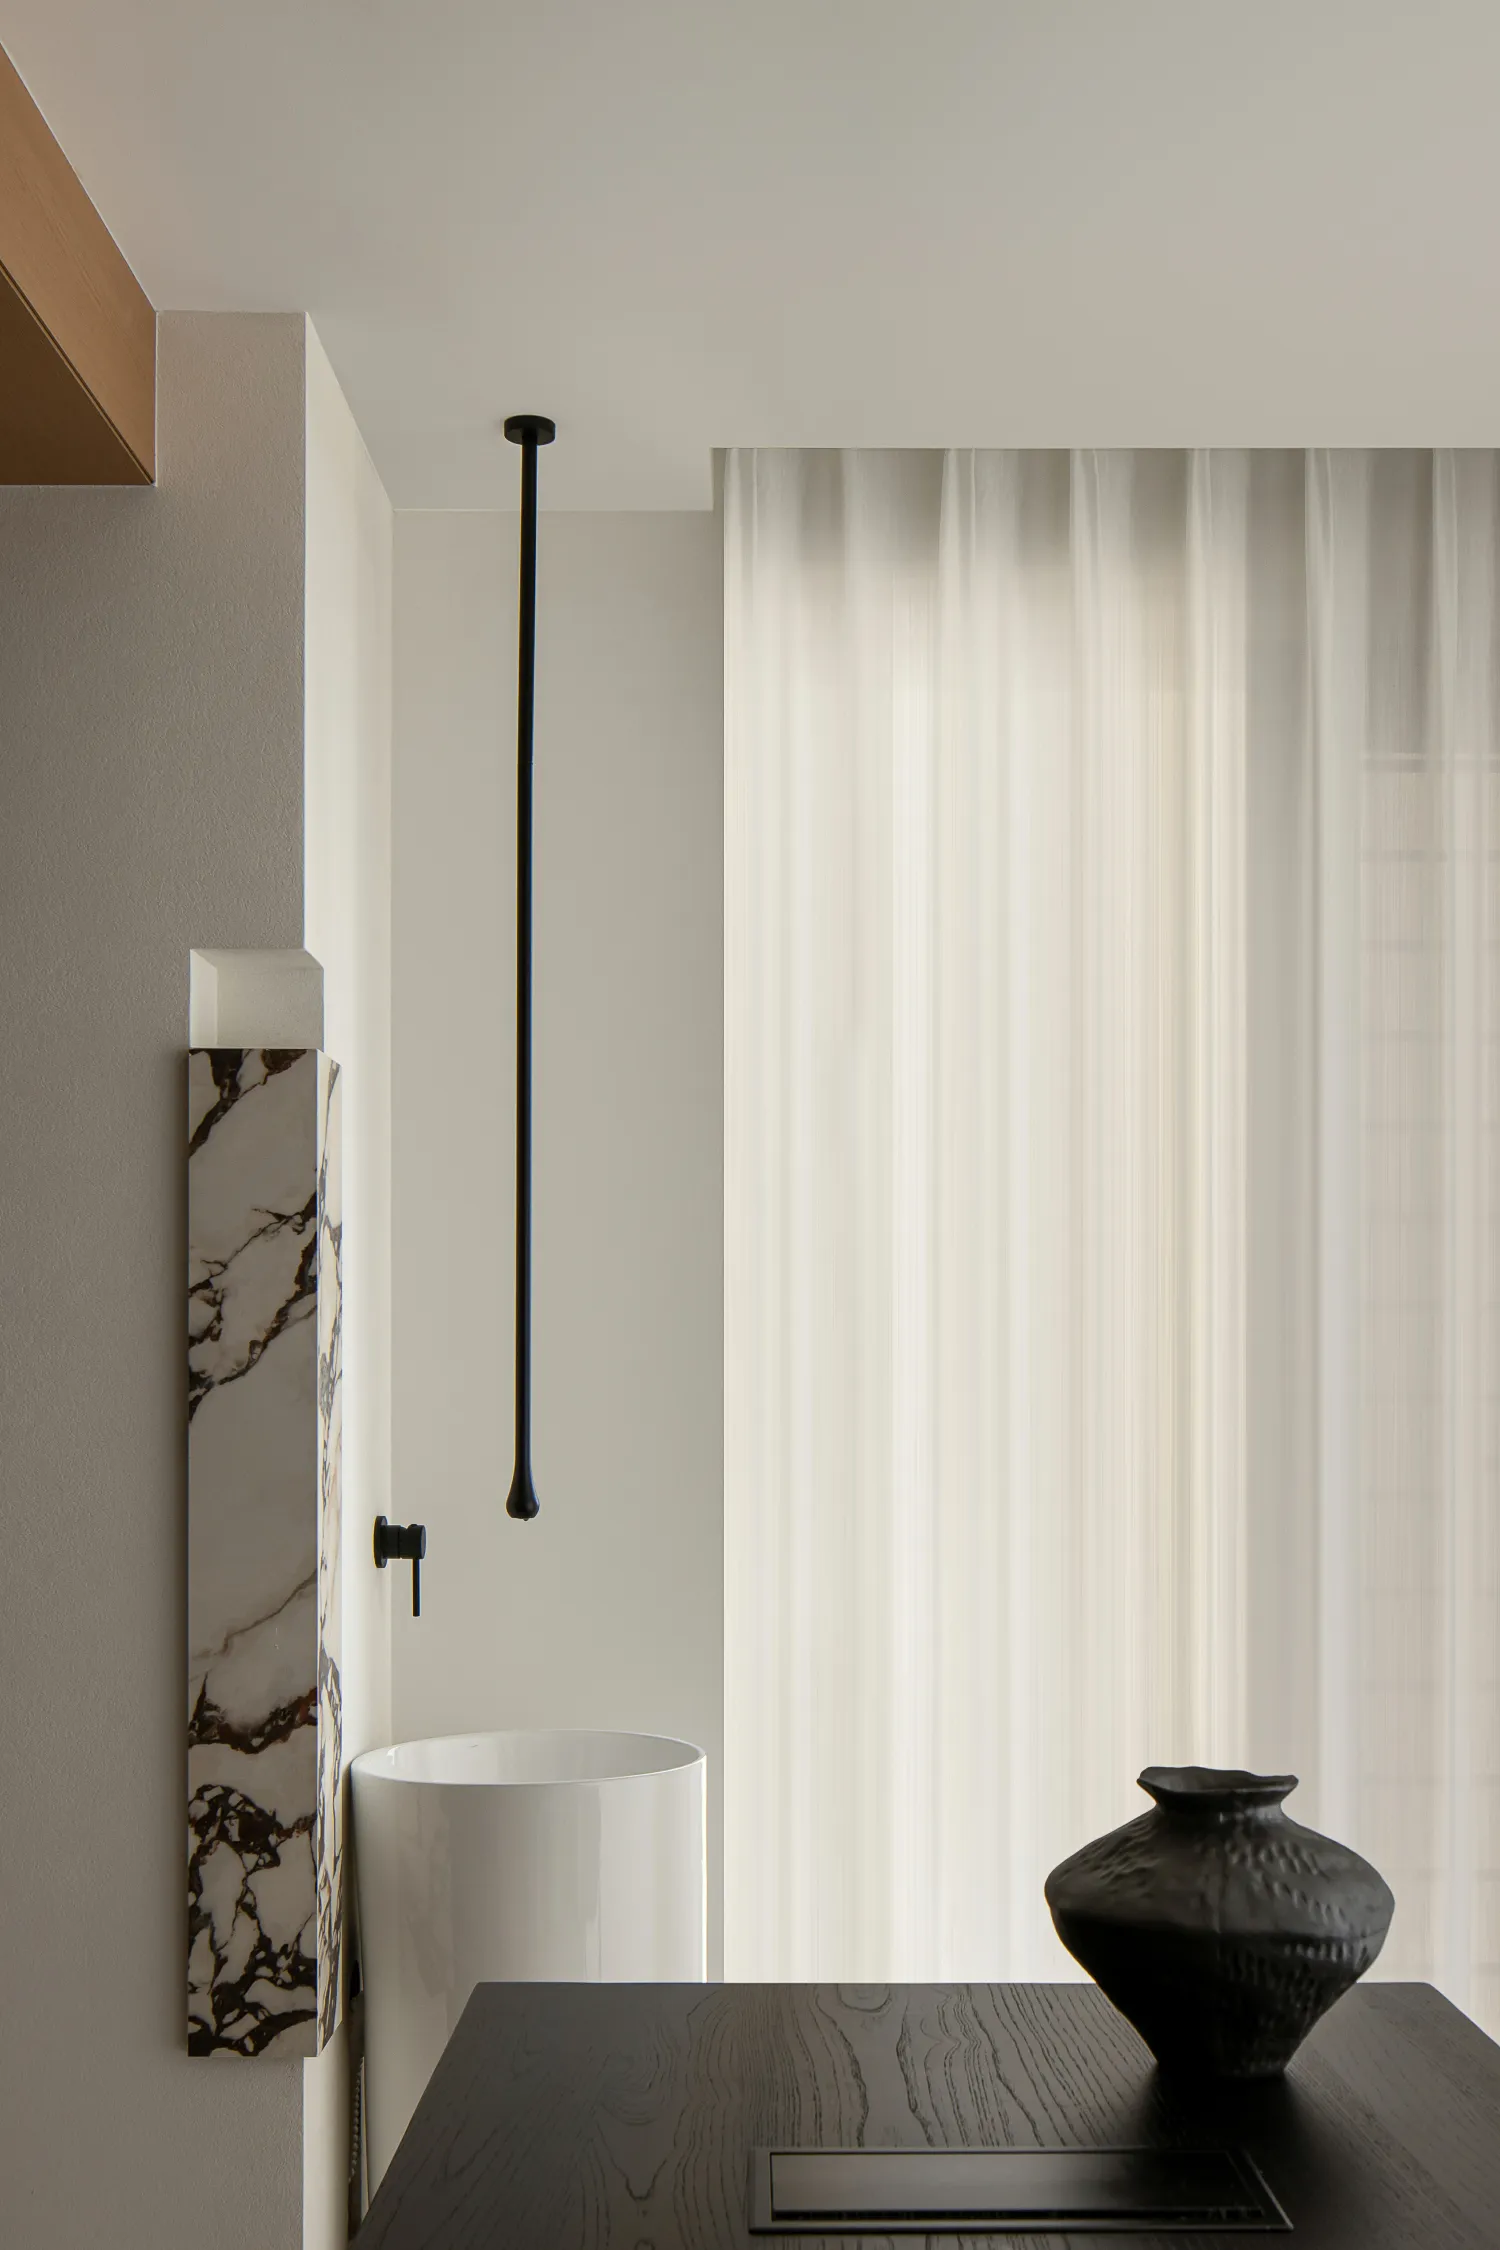
将阳台封起来改为茶室,利落雅致的洗手台,以简约灵动之姿驱散空间沉闷,赋予一隅满满的仪式感。闲时临窗静坐,煮茶品读,于通透敞亮的空间里卸下纷杂,溯源本心,静享悠然时光,沉浸式体悟空间独有的治愈之意。
The balcony was enclosed to transform it into a tea room. The neat and elegant washbasin dispels the dullness of the space with its simple and lively style, adding a full sense of ceremony to a corner. During leisure time, sitting quietly by the window and brewing tea while reading, one can relieve the chaos of the world, trace back to one's true self, and enjoy the peaceful time in a transparent and spacious environment. Immersively experiencing the unique healing power of the space.
家庭互动核心区
Core area of family interaction
让美学融入日常烟火
Integrate aesthetics into the daily hustle and bustle
小面积感性的叙事力量
The subtle and emotional narrative power
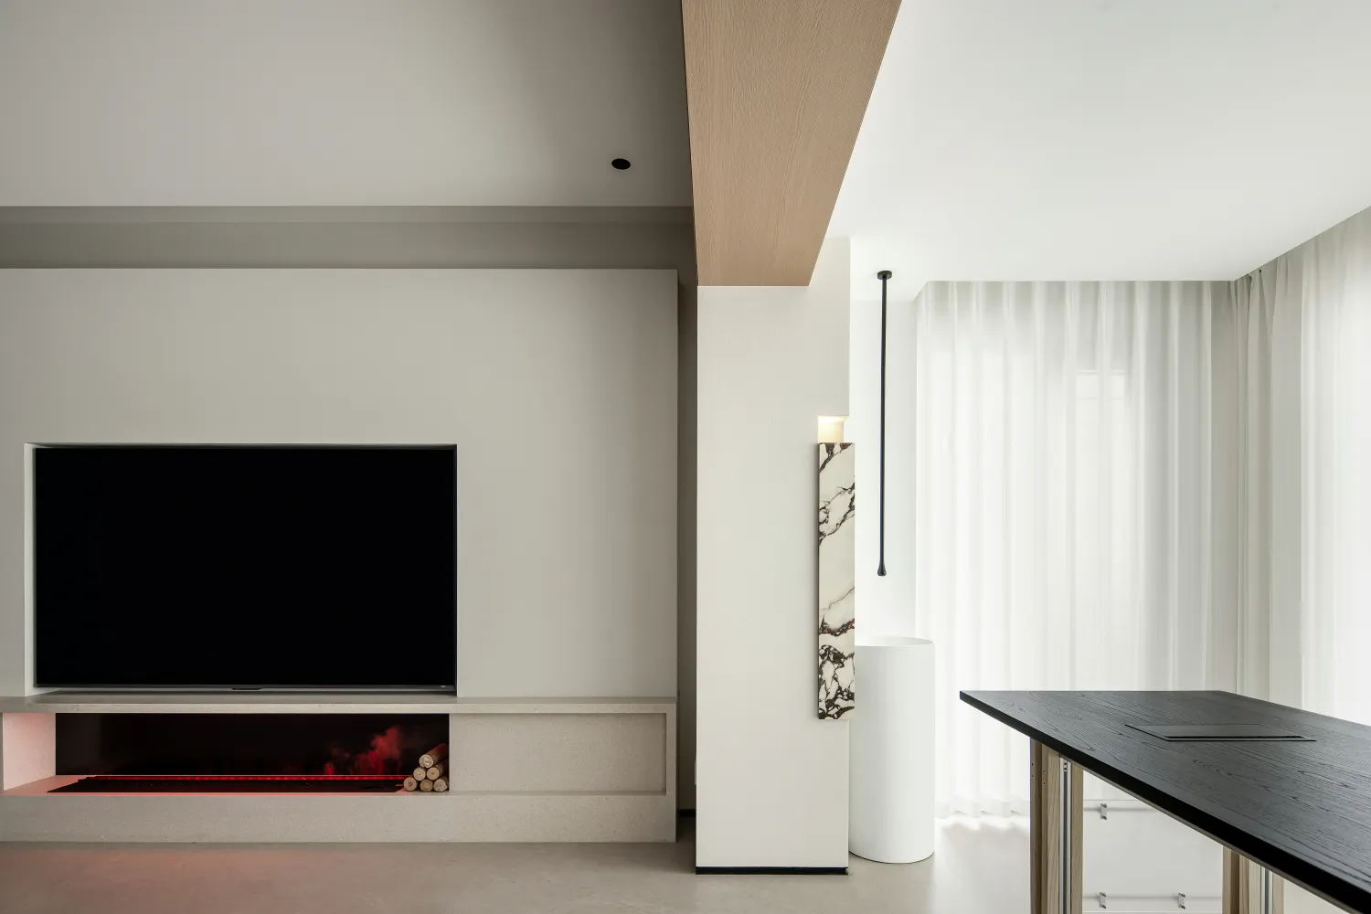
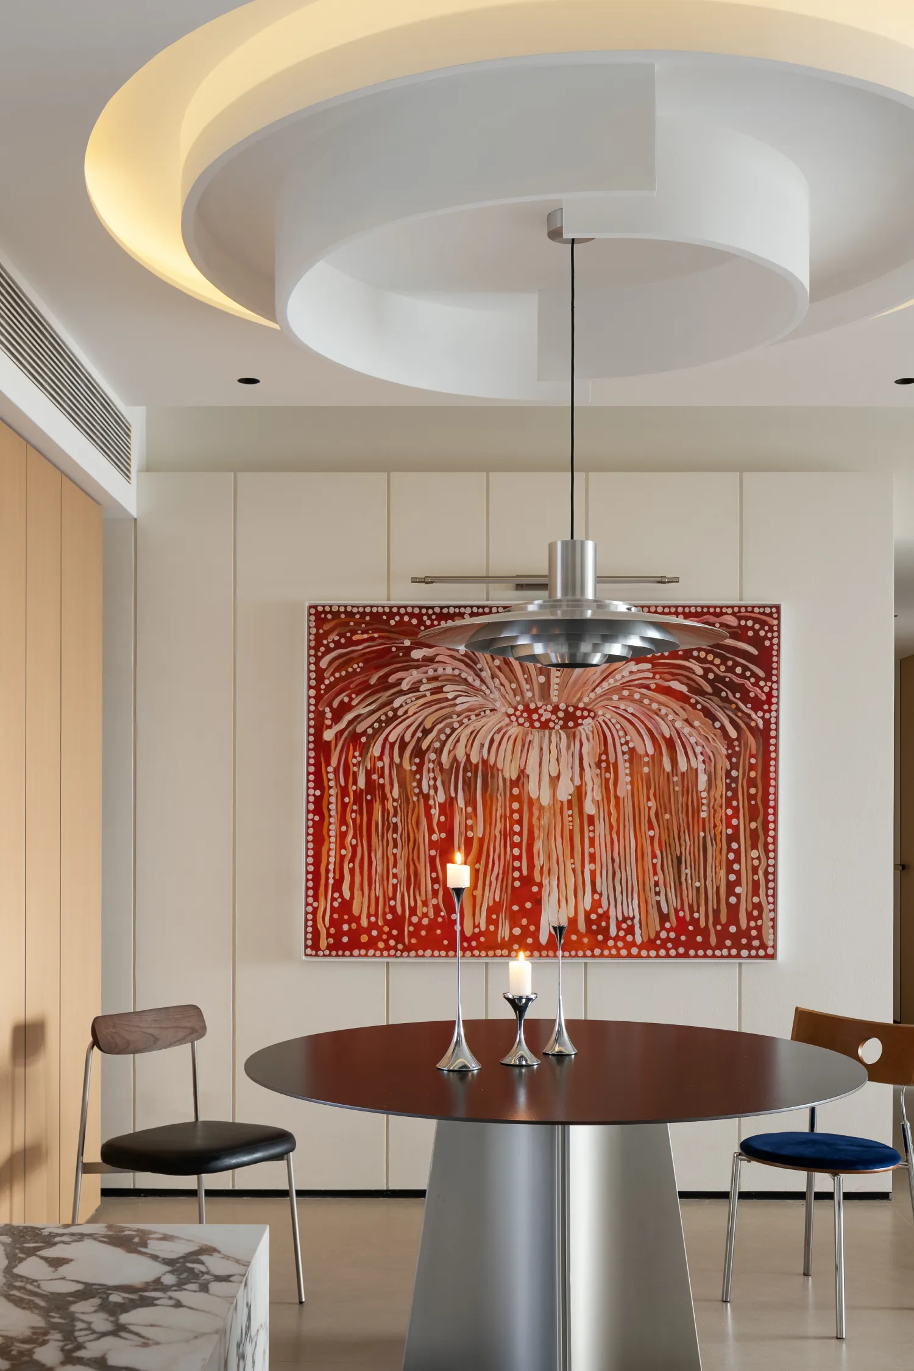
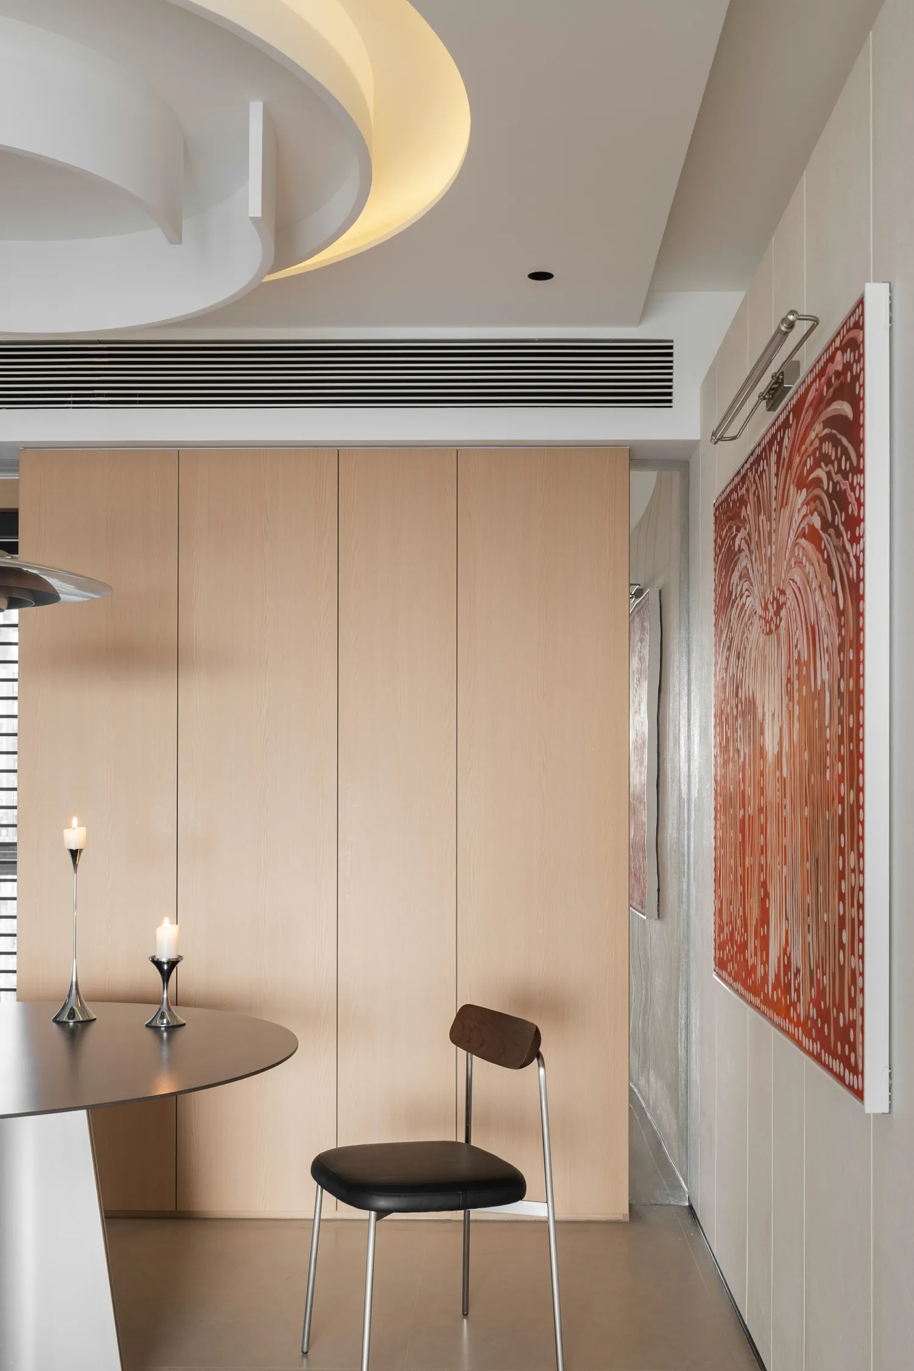
餐厅在经典黑白与原木色的基调之上,以小面积感性的叙事力量作为破局之笔,为空间注入一丝温暖的流动性,打破了之前存留的视觉印象,又不破坏整体的和谐,将美学融入一日三餐、烟火日常。
The restaurant, based on the classic black and white and wooden color tones, uses a few romantic colors as a breakthrough element to inject a touch of warm fluidity into the space, breaking the previous visual impression and not disrupting the overall harmony. It integrates aesthetics into daily meals and ordinary life.
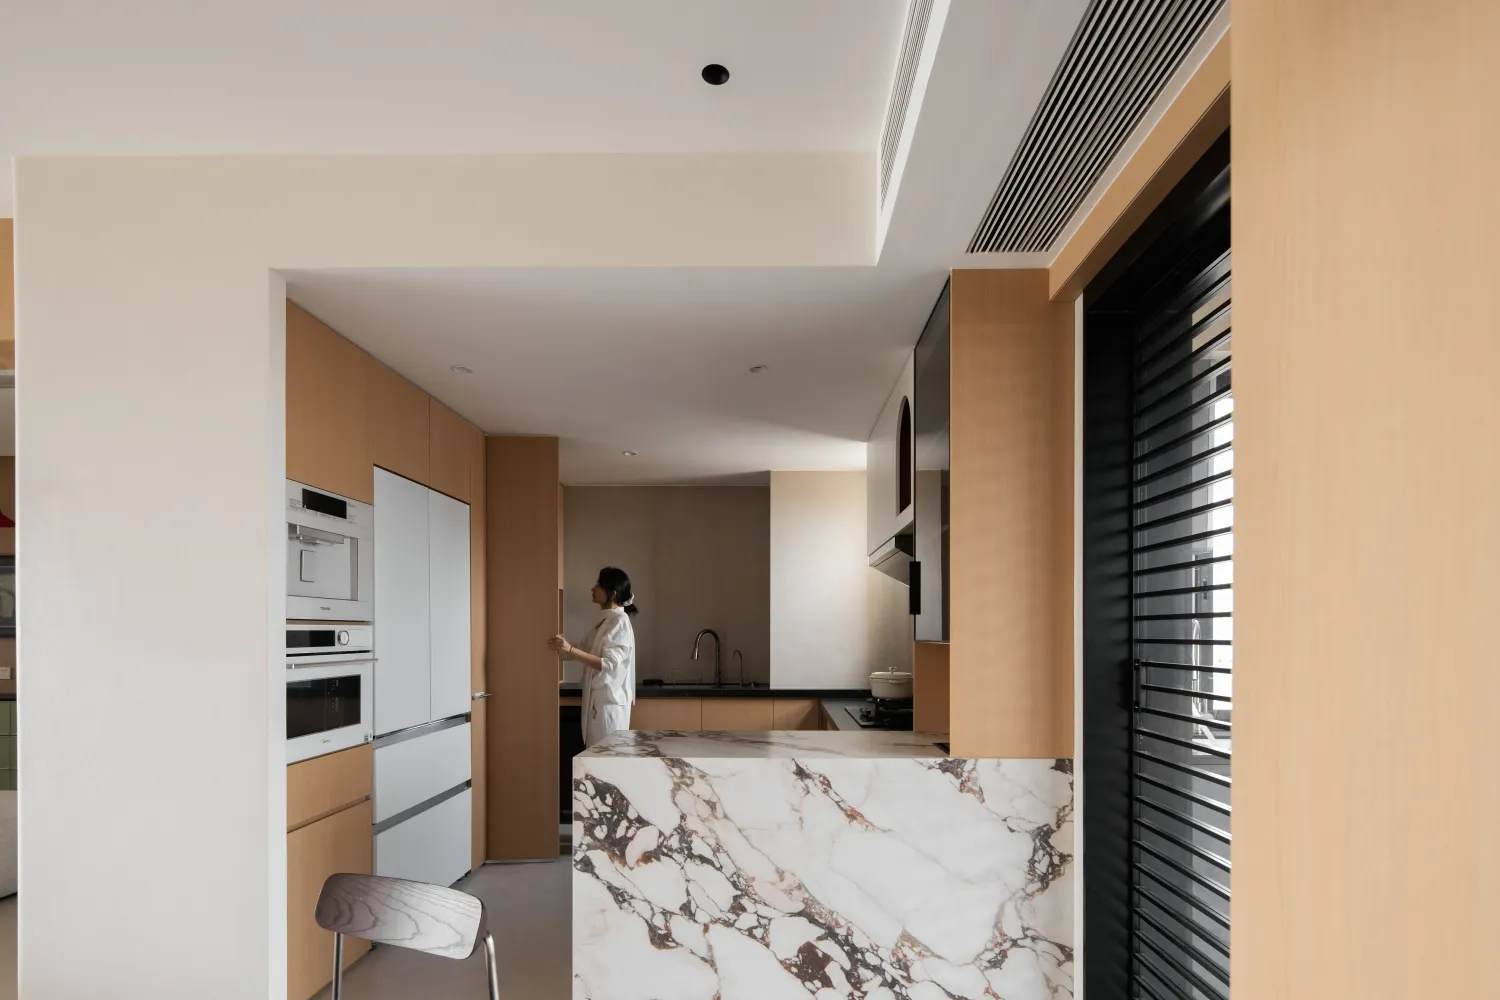
气味、色调、空间彼此交融
Smells, tones, and spaces blend together
在舒展的空间动线与经典的色调美学中,找到完美平衡。厨房里,香味氤氲,用心烹制的食物承载着家人间的爱意,气味、色调、空间彼此交融,触发感官与情感的双重共鸣,让平凡日常变得丰盈且美好。
In the spacious flow of space and the classic aesthetic of color tones, a perfect balance is achieved. In the kitchen, the aroma is lingering, the food prepared with care carries the love between family members. The smell, color, and space blend together, triggering a dual resonance of the senses and emotions, making the ordinary daily life become rich and beautiful.
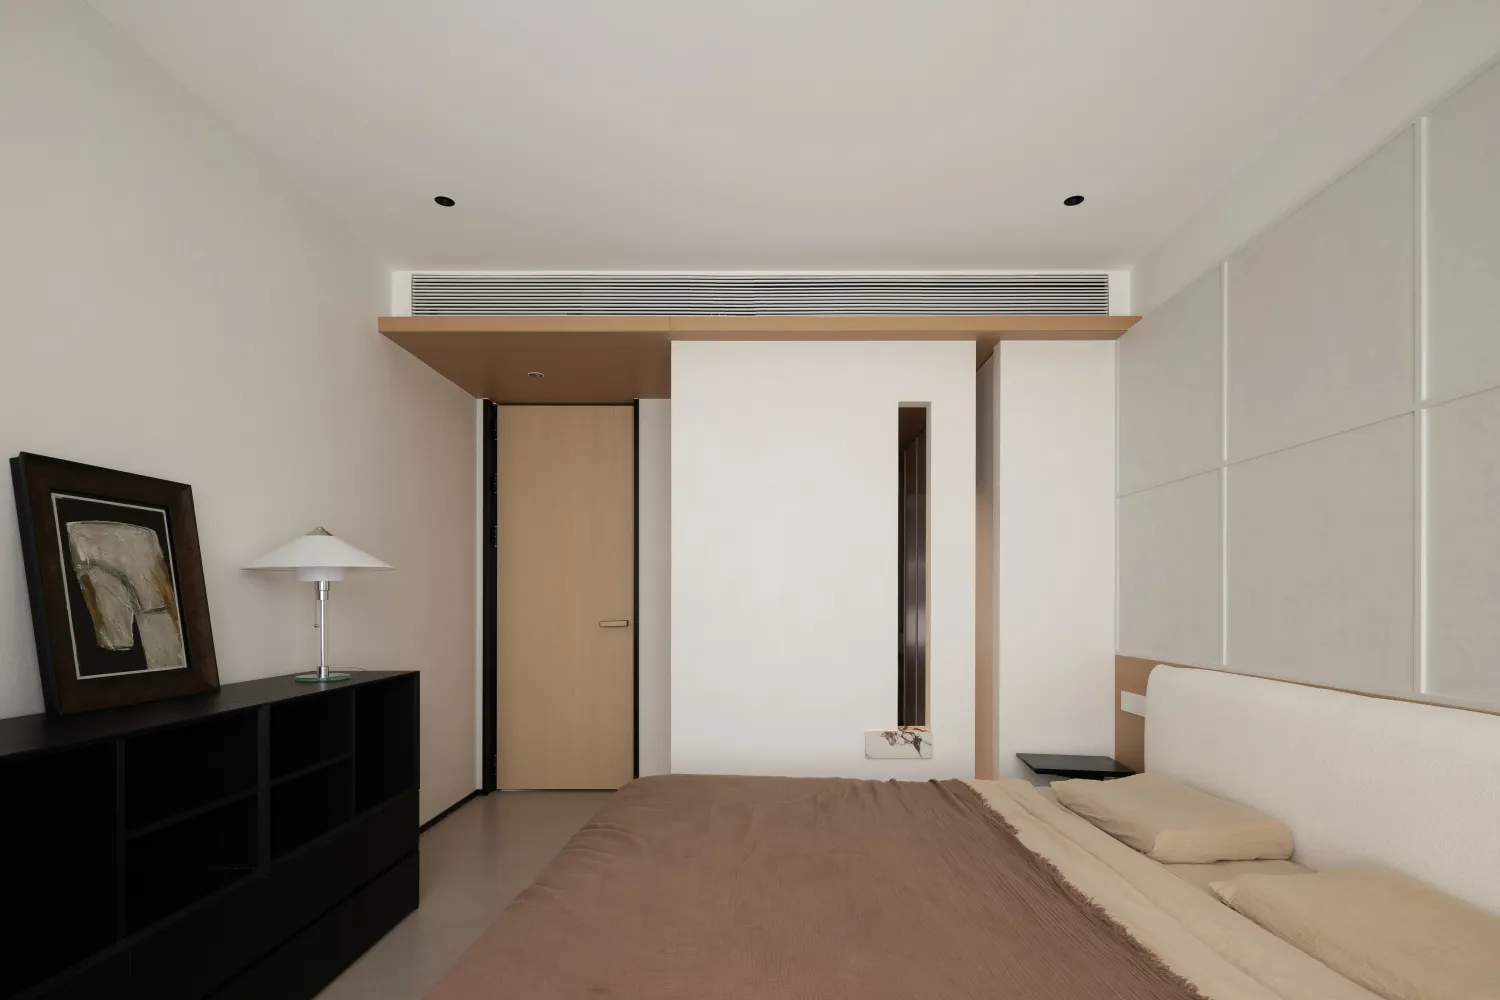
空间重构
Spatial reconfiguration
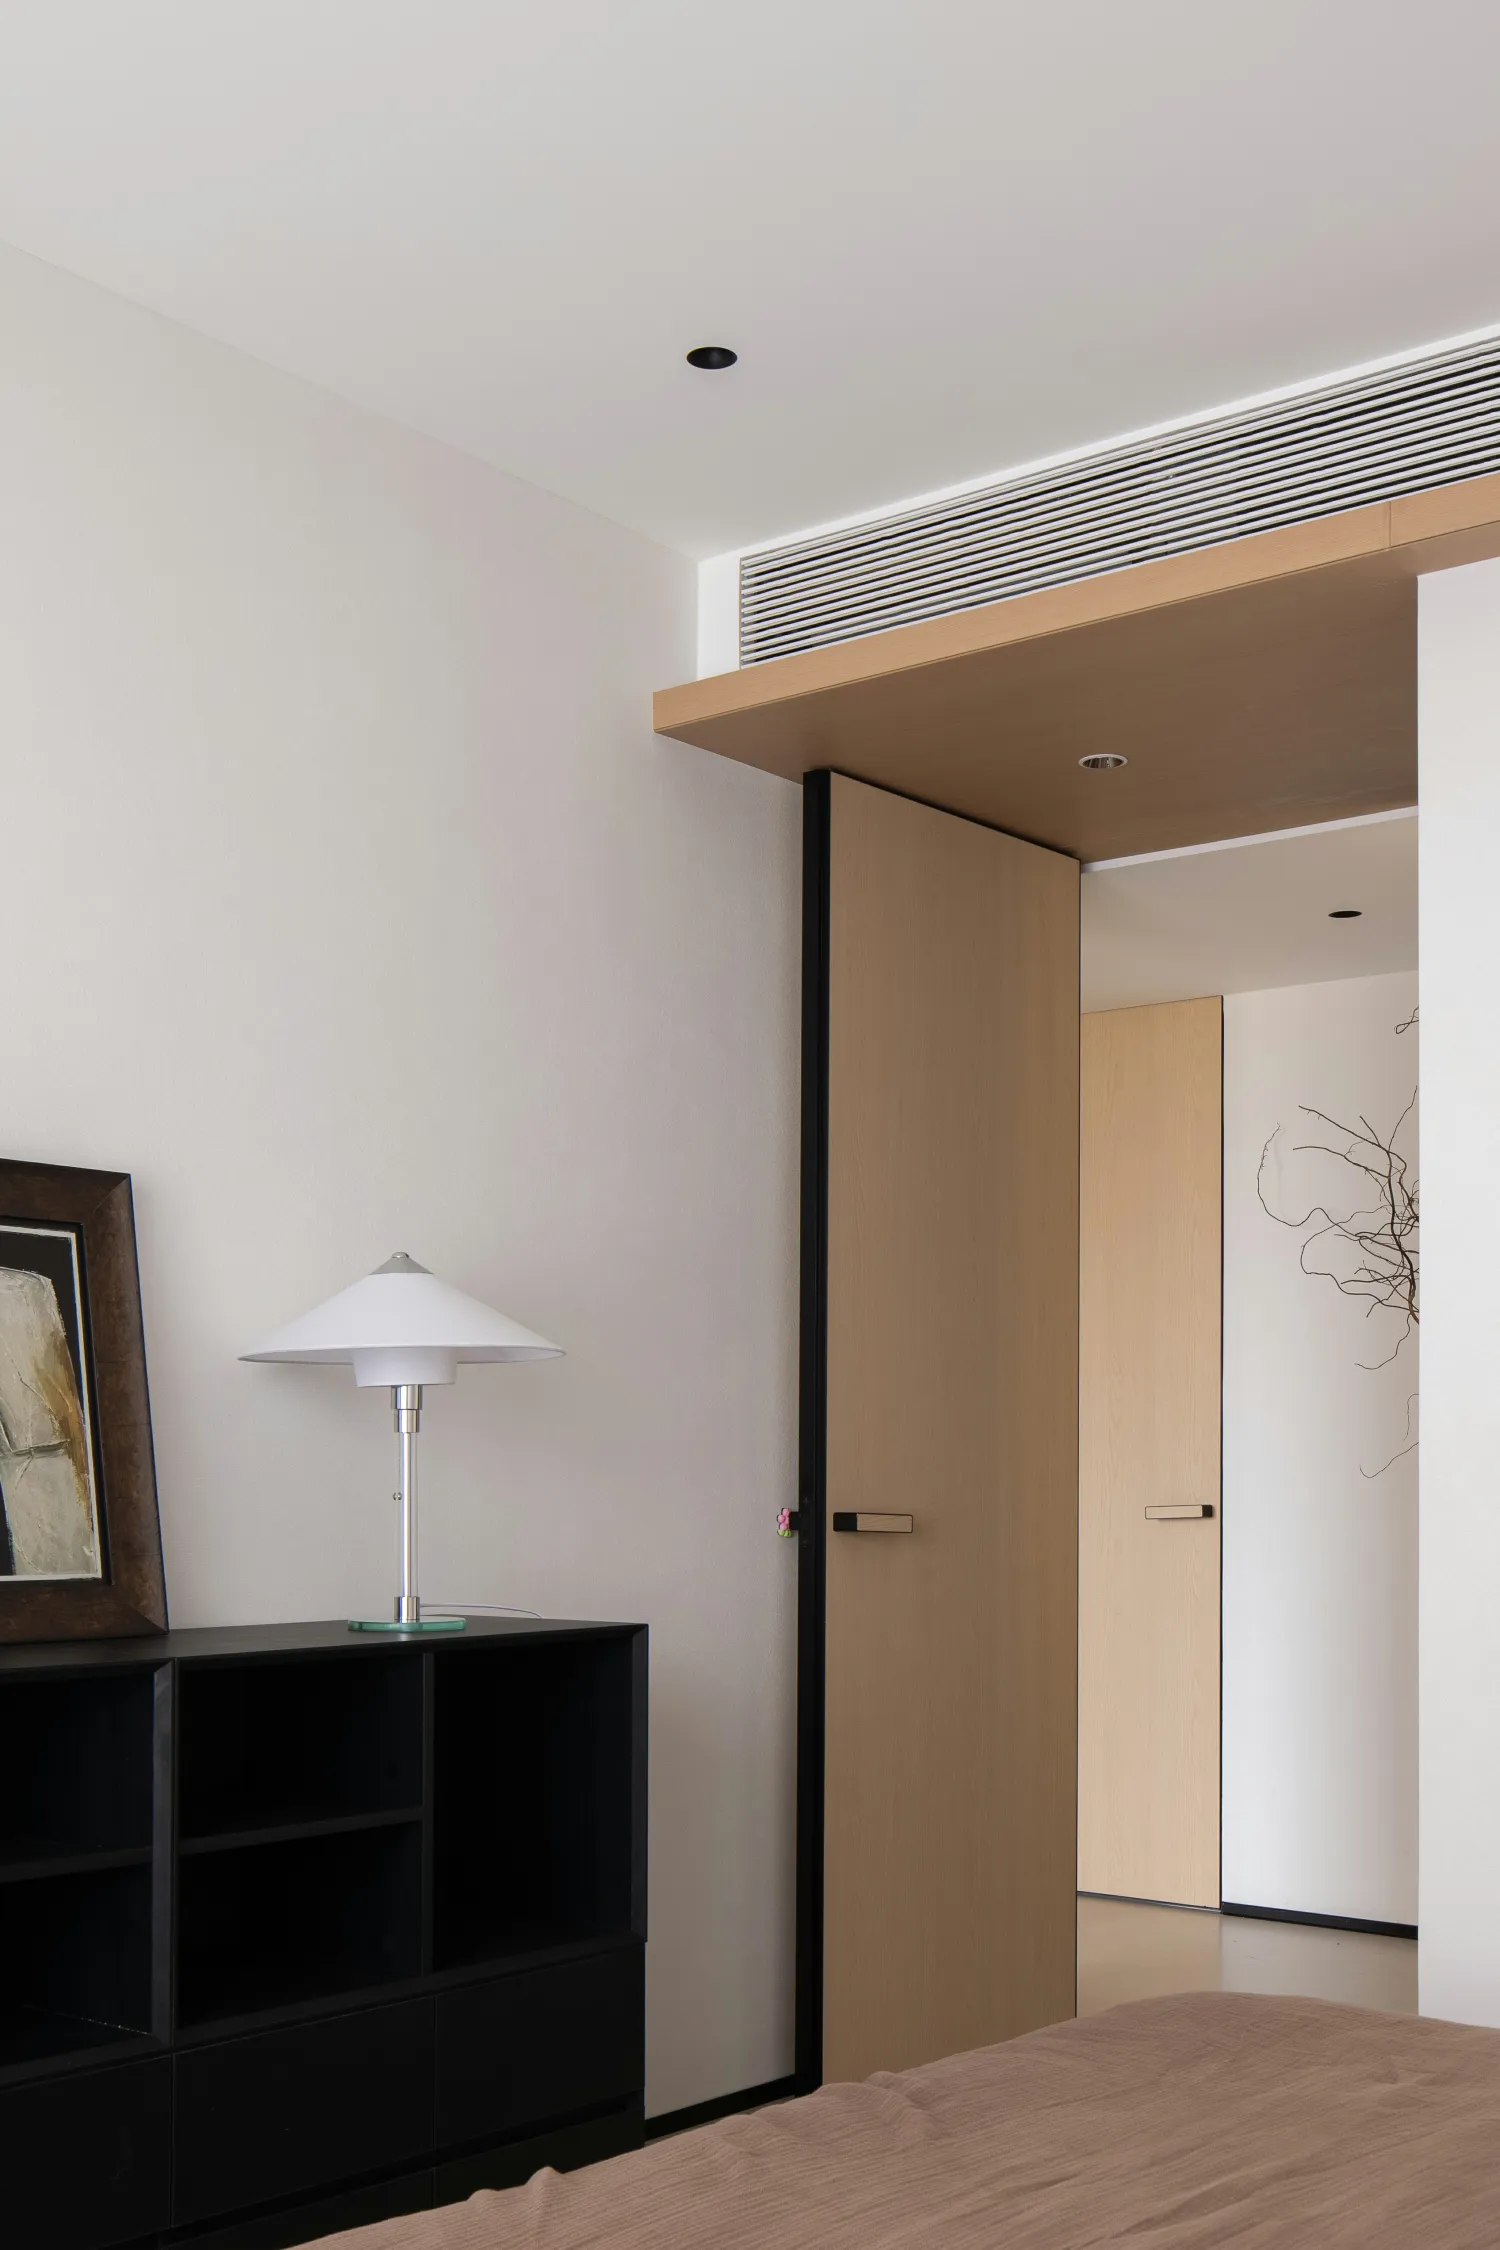
色调把控
Color tone control
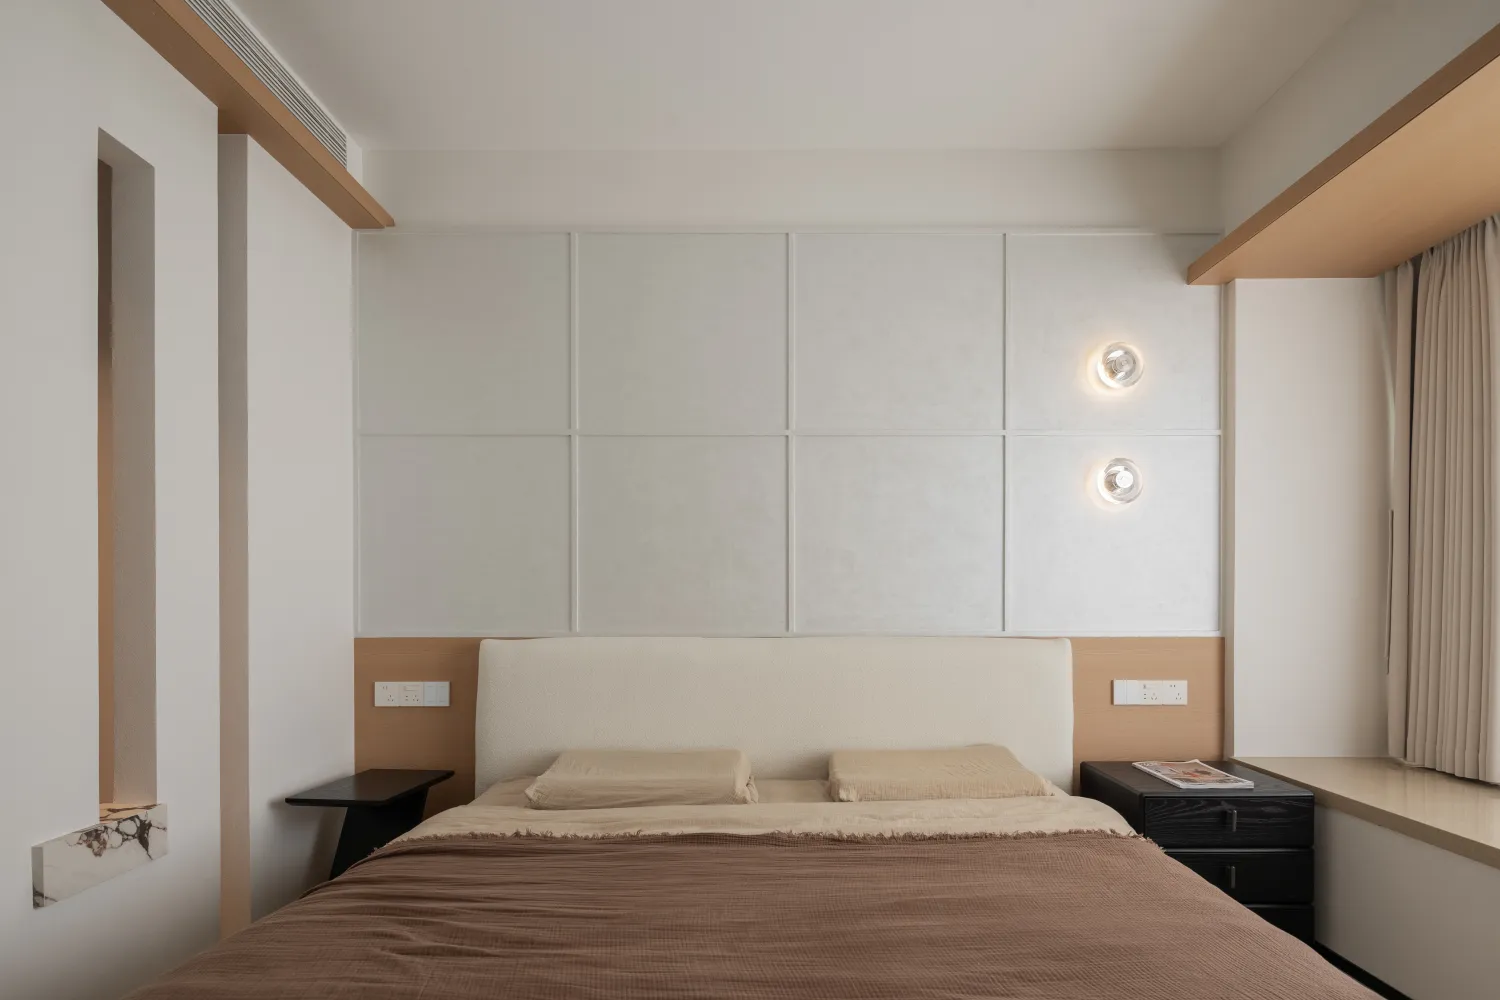
材质碰撞
Material collision
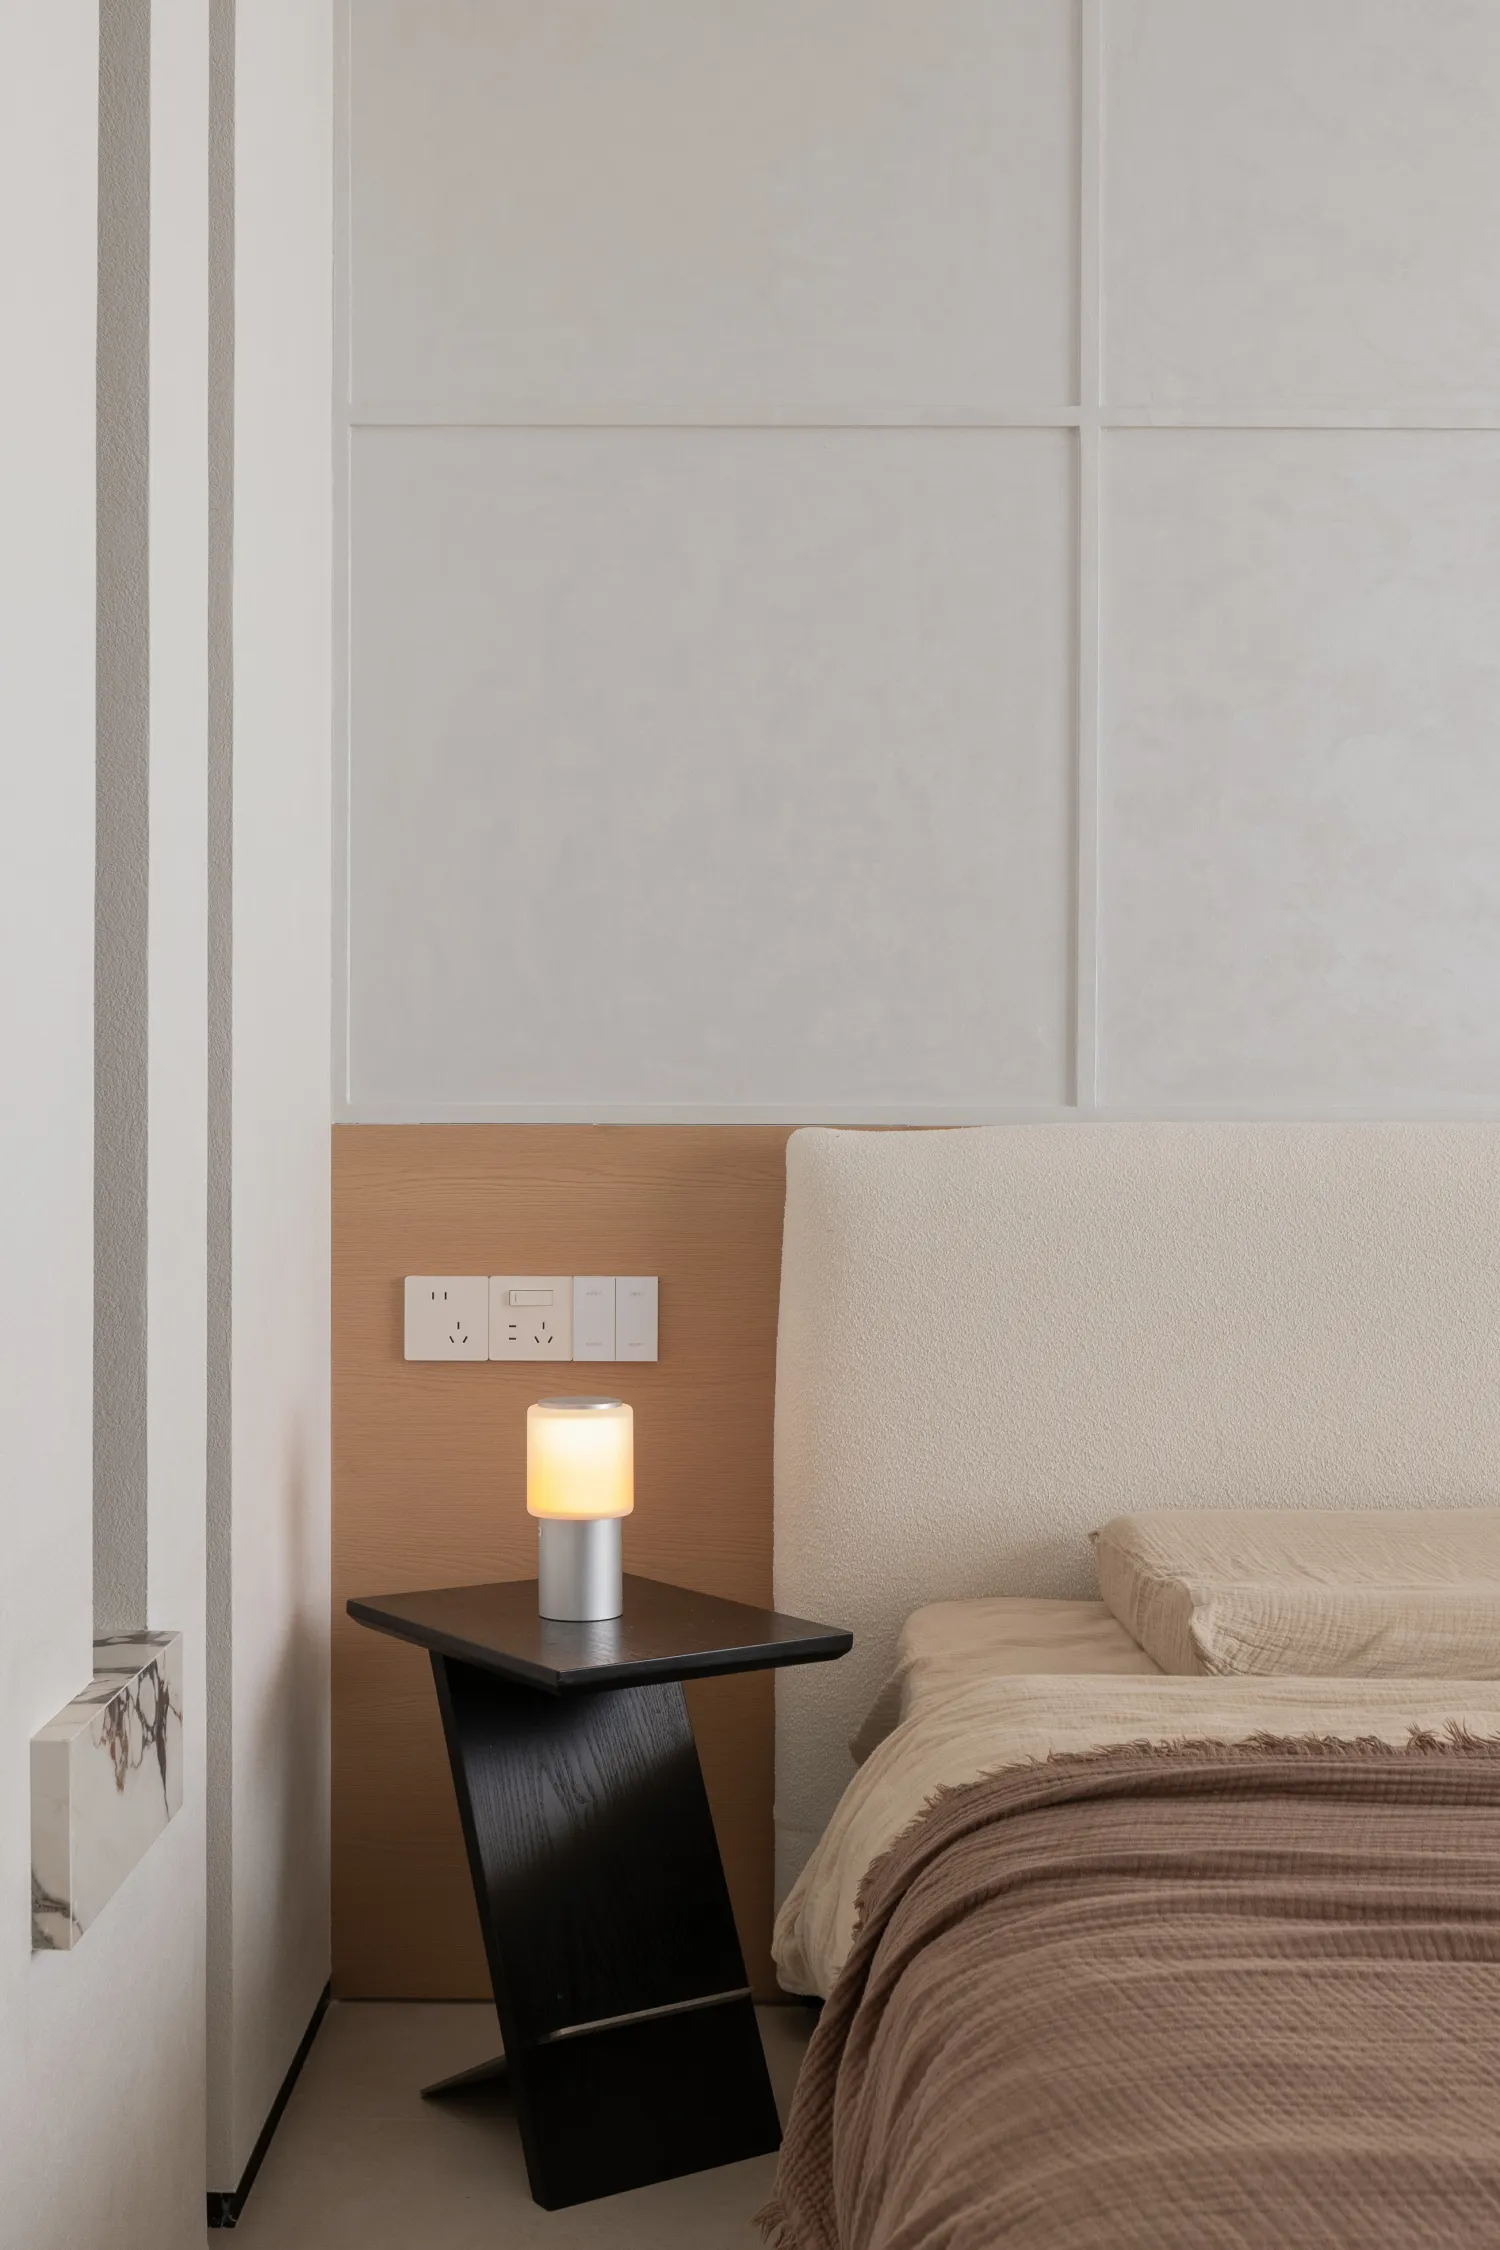
软装甄选
Soft furnishing selection
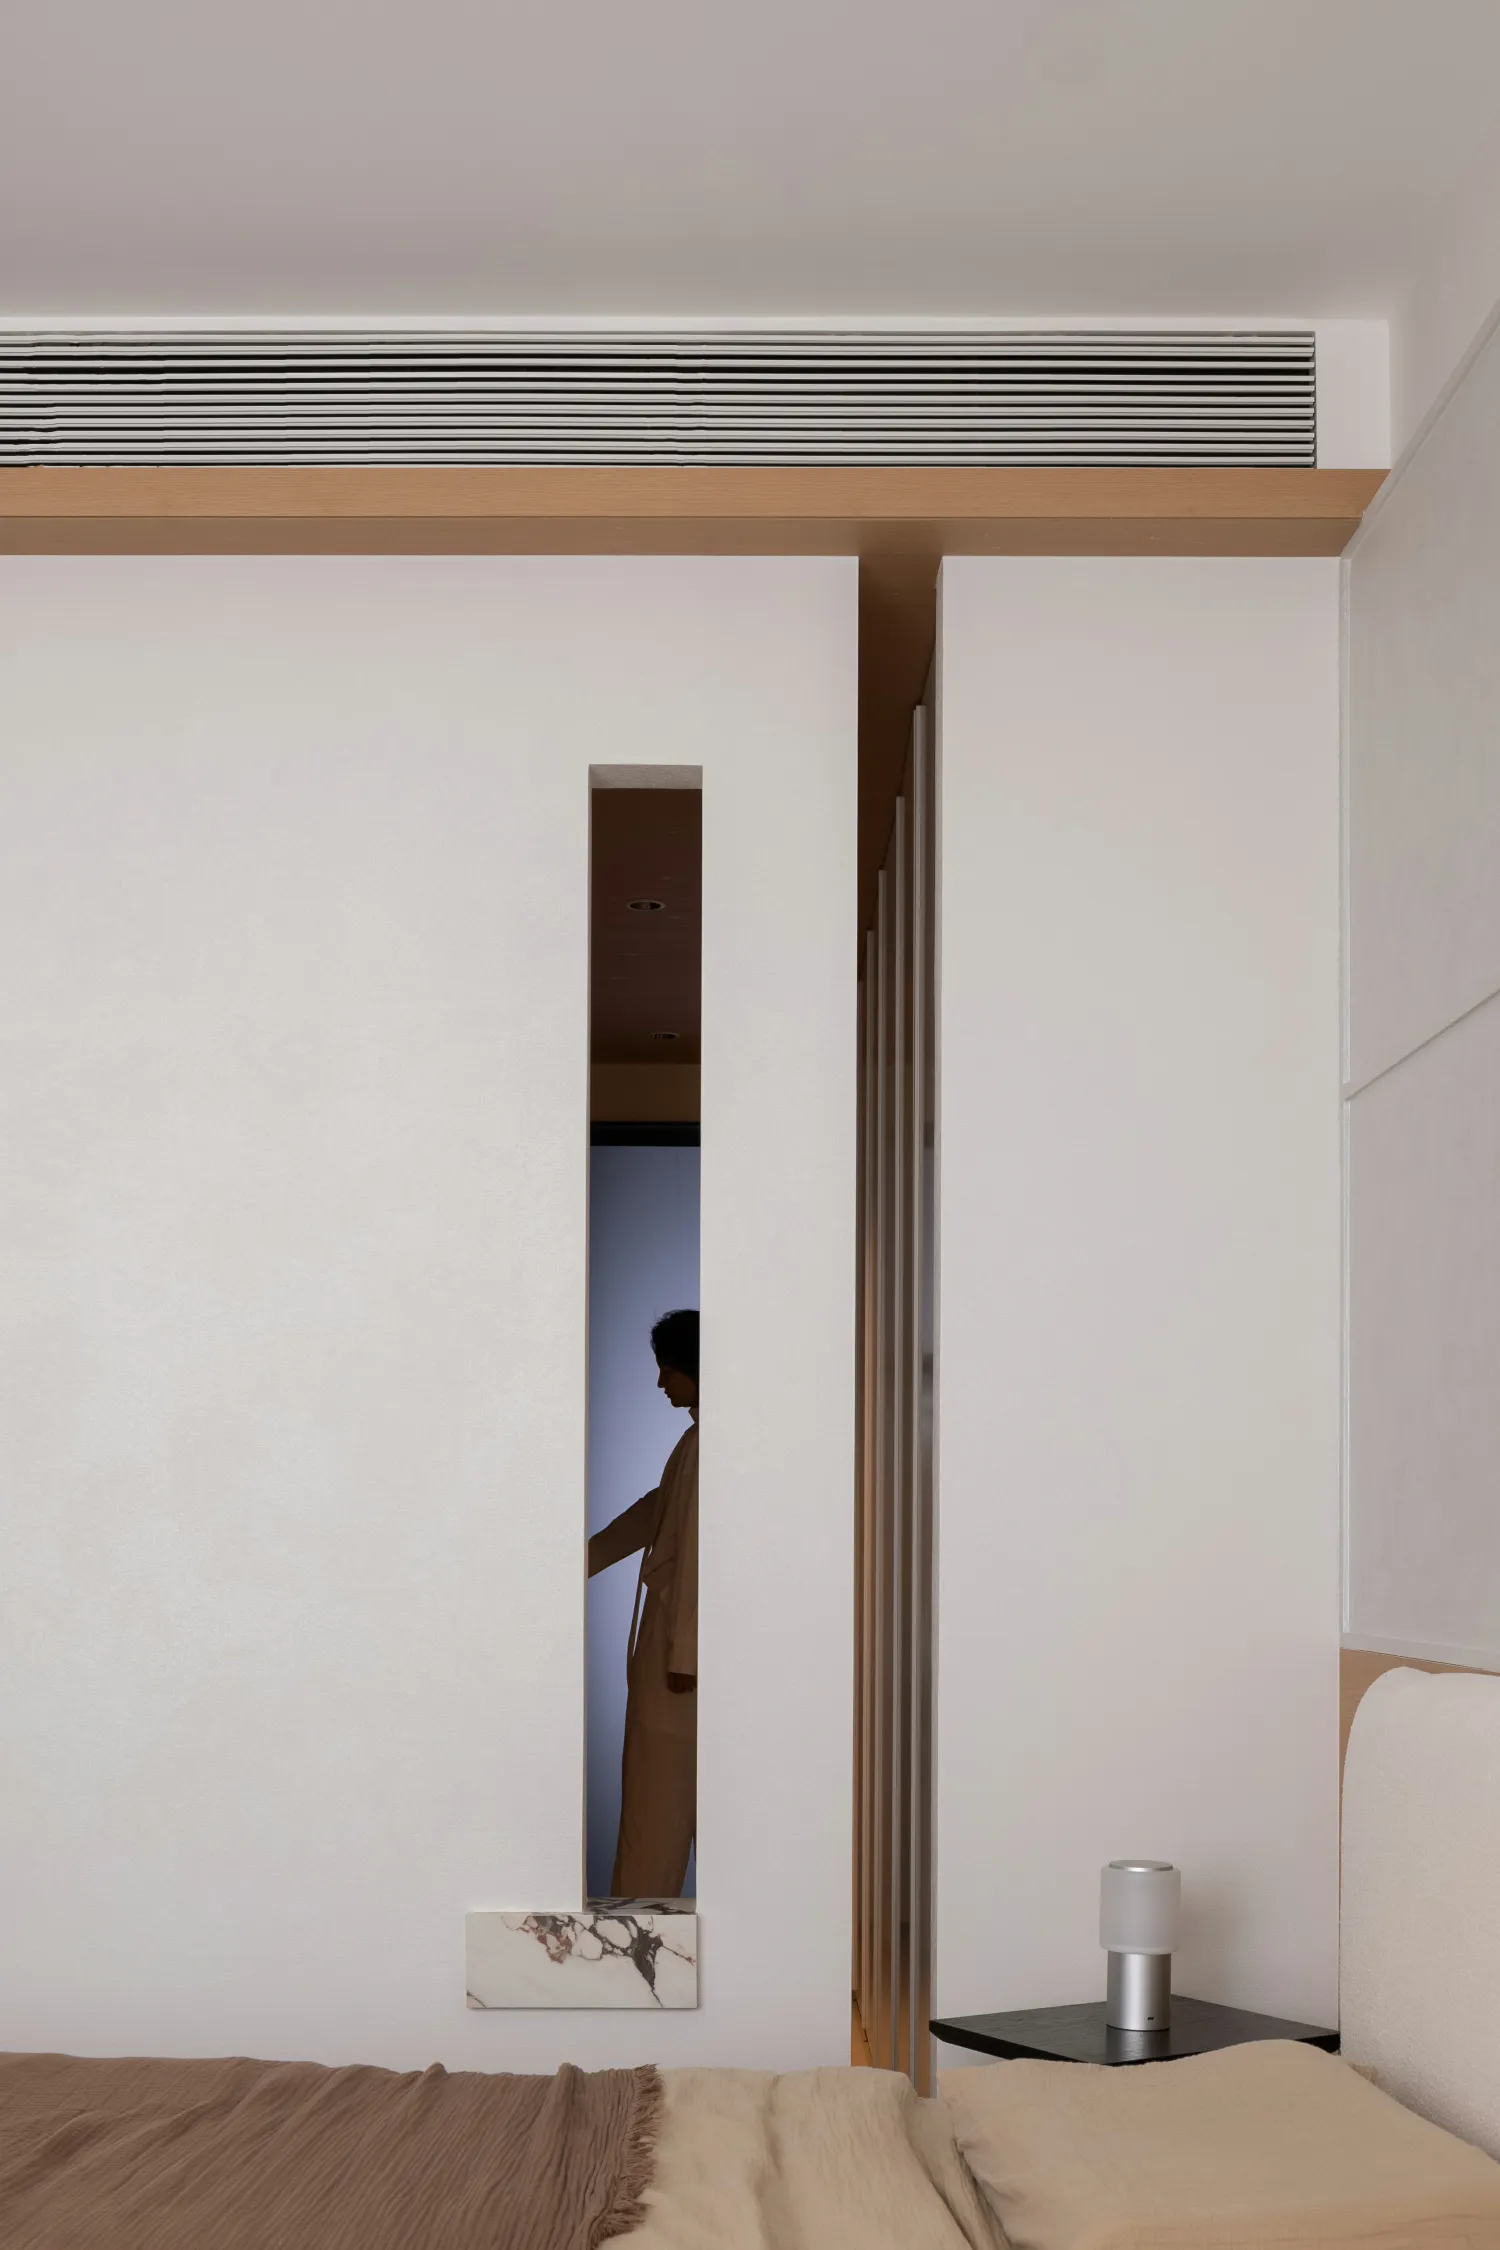
时间与光影的配合
The coordination between time and light and shadow
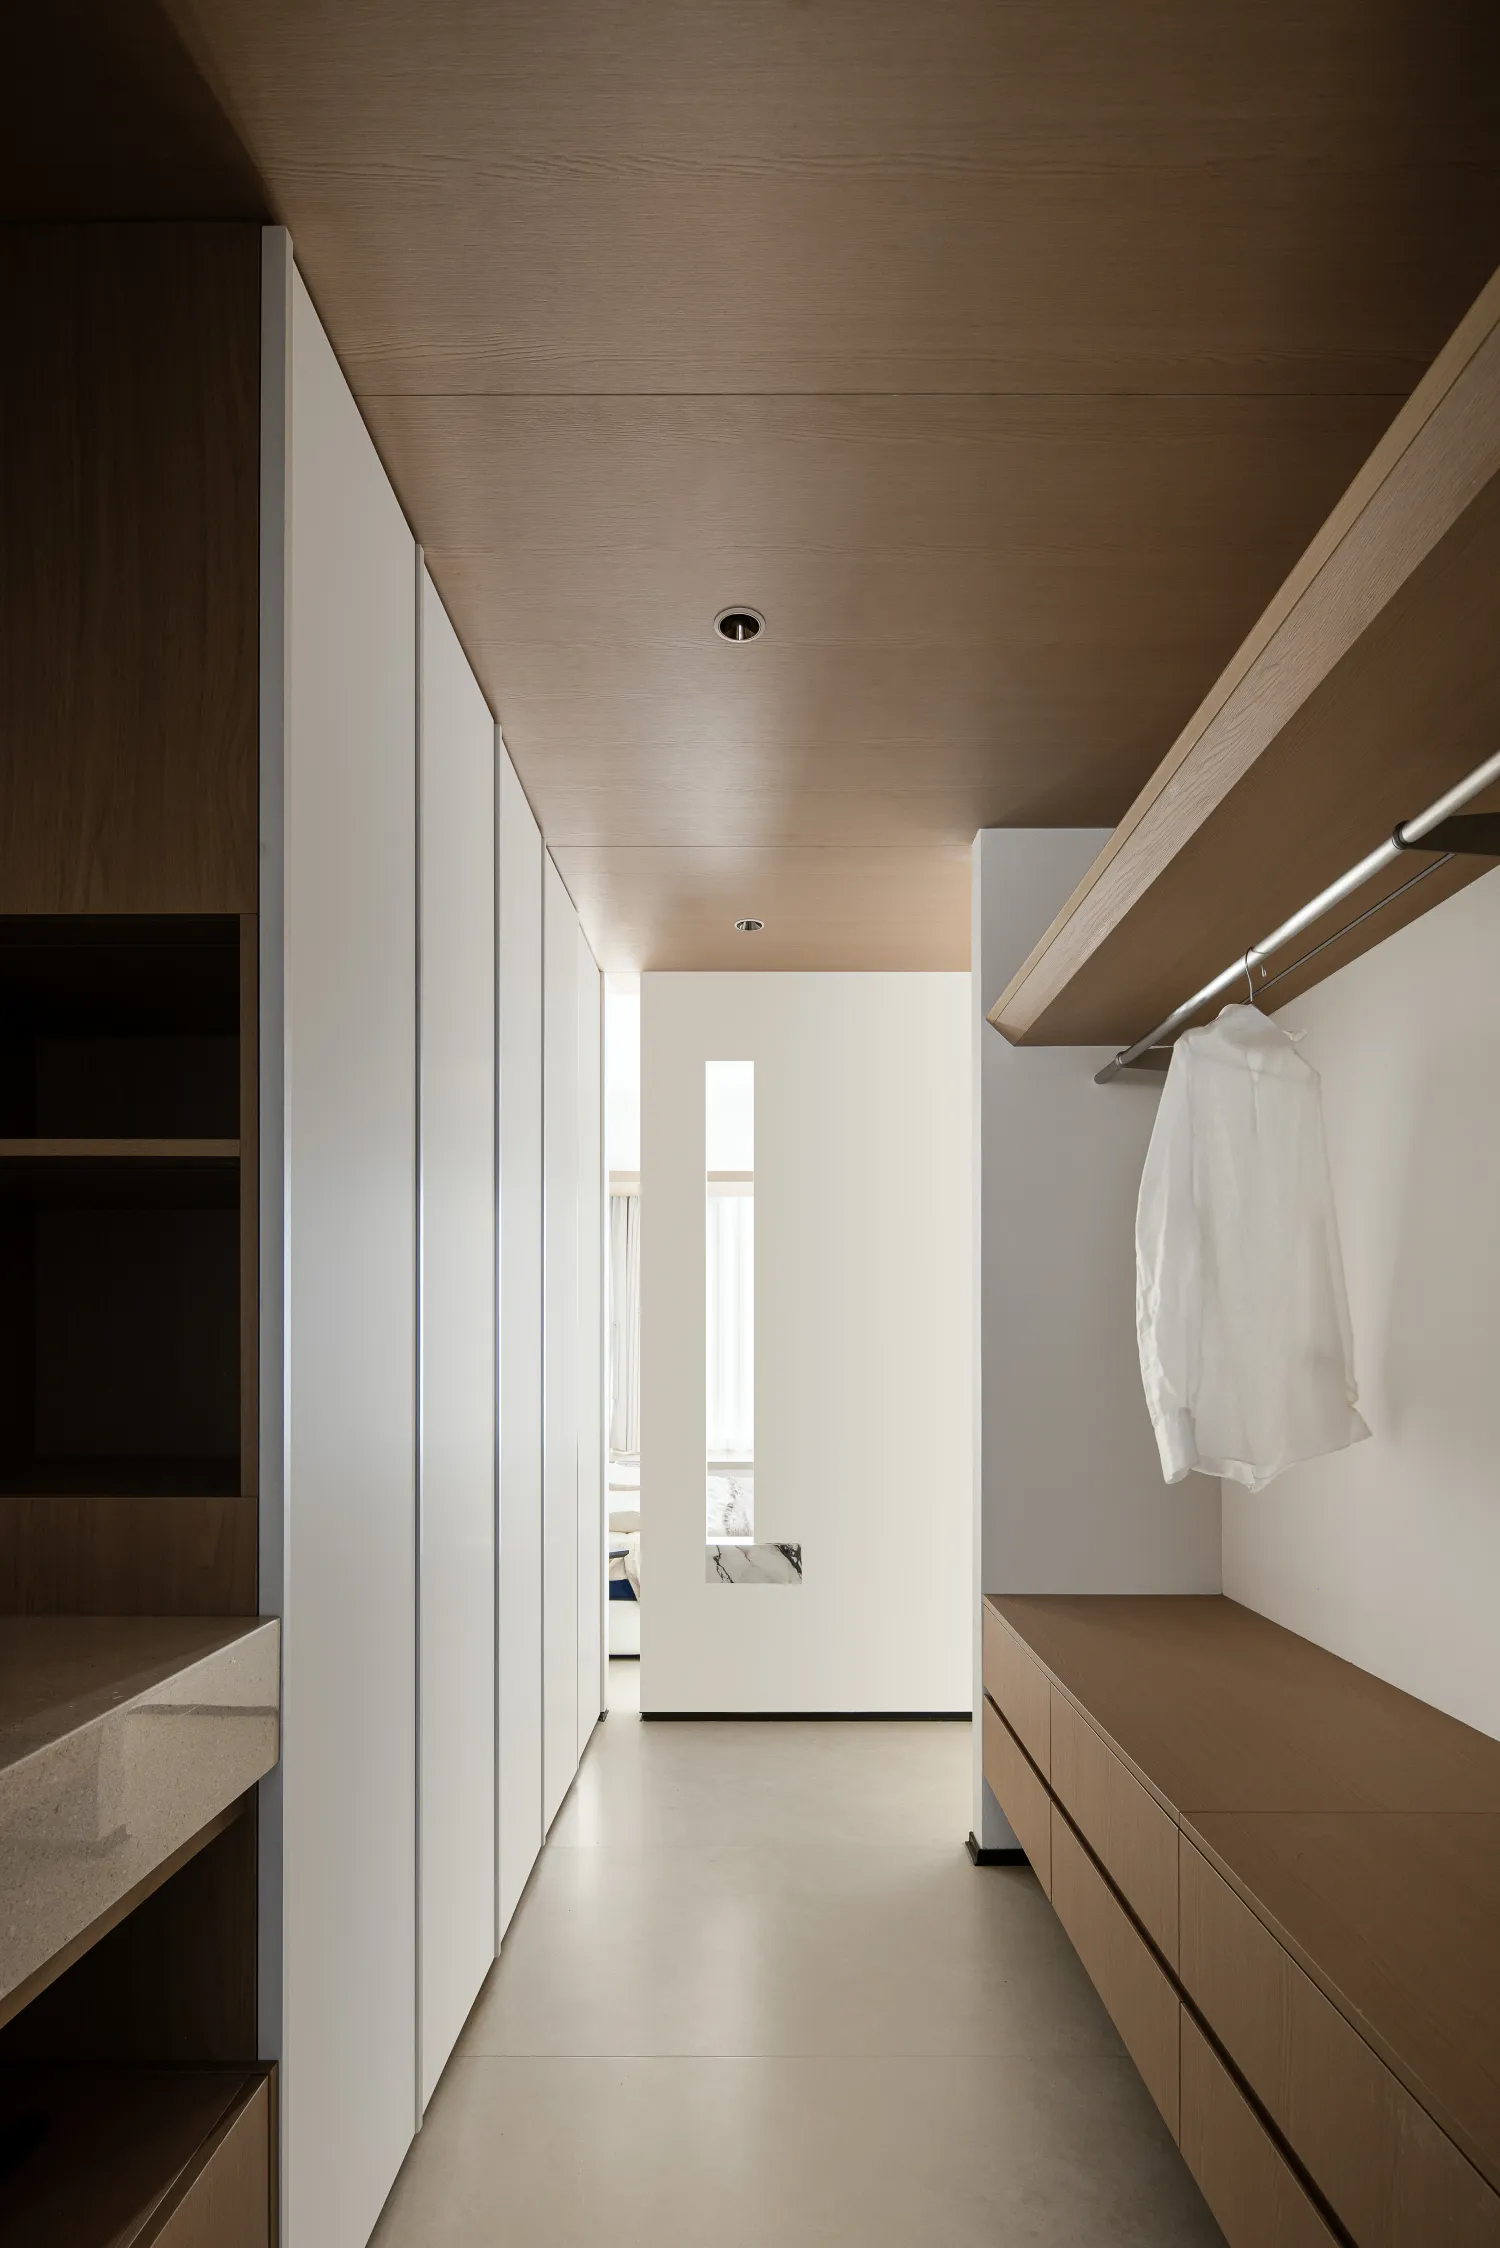
局部镂空处理
Local hollowing treatment
没有多余色块的干扰,卧室整体色调清雅统一,局部恰到好处的镂空,赋予了空间通透的呼吸感,层层递进,丰富视觉层次,悄然弱化区域隔阂,衣帽间的设计兼顾实用收纳与视觉通透,光线游走其间形成呼应,重拾高效且舒适的体验,规避杂乱感。
Without any unnecessary color blocks interfering, the overall color tone of the bedroom is elegant and unified. The appropriate partial openings give the space a sense of transparency and breathing. Layer by layer, it enriches the visual hierarchy and subtly weakens the boundaries between areas. The design of the closet takes into account both practical storage and visual transparency. The light moves through it, creating a connection, restoring a highly efficient and comfortable experience while avoiding a sense of clutter.
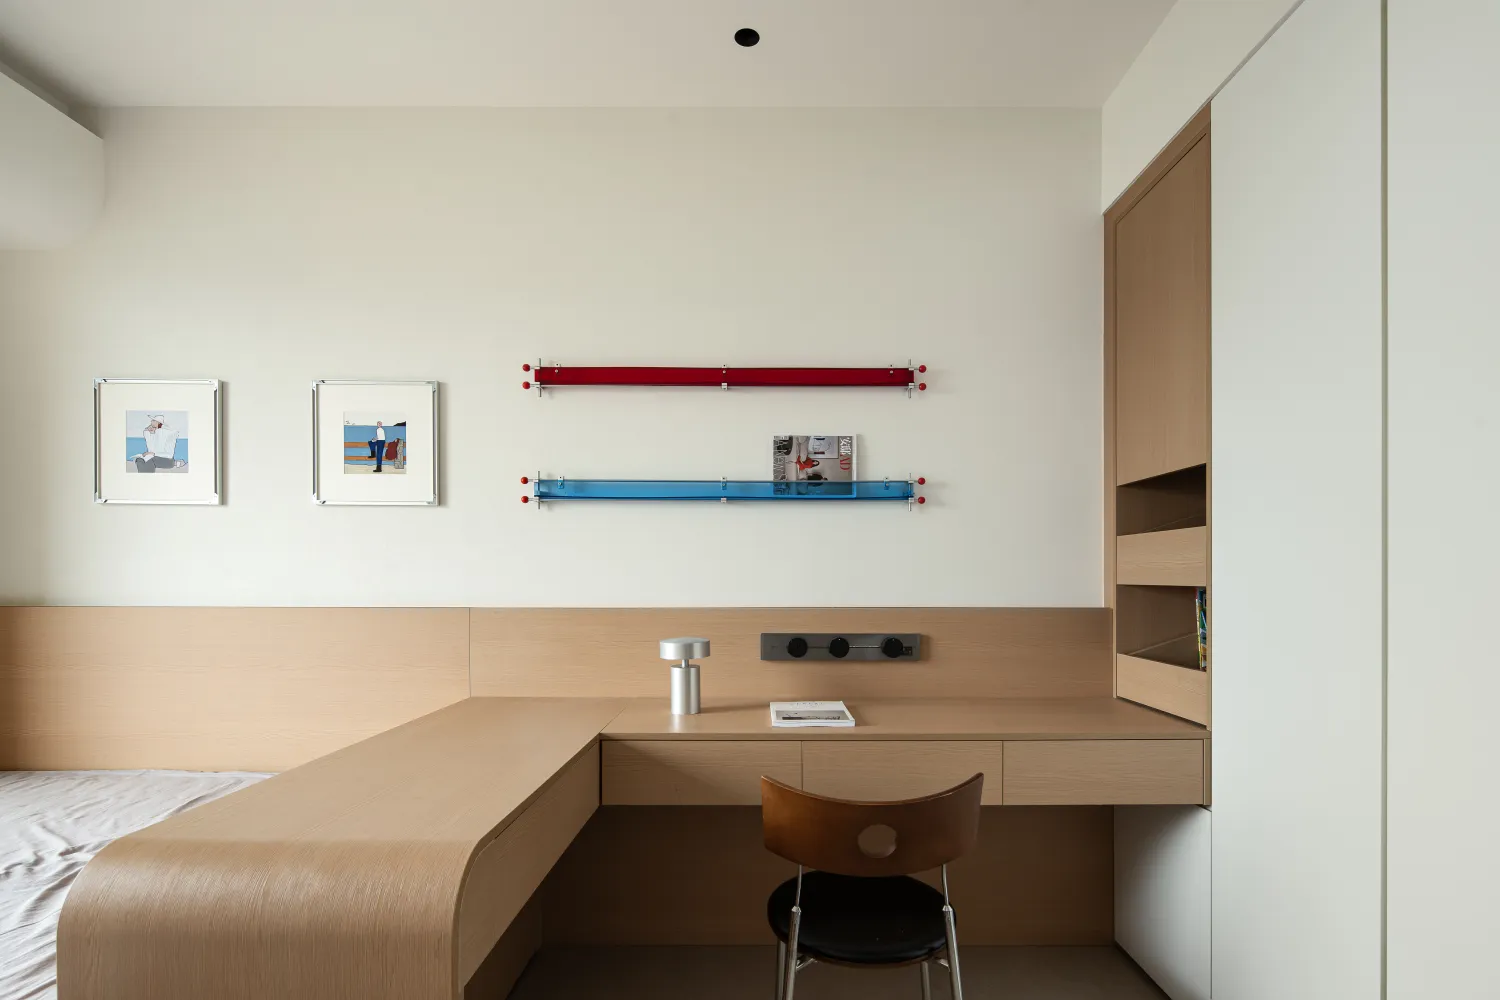
不拘一格的配色
Unconventional color combinations
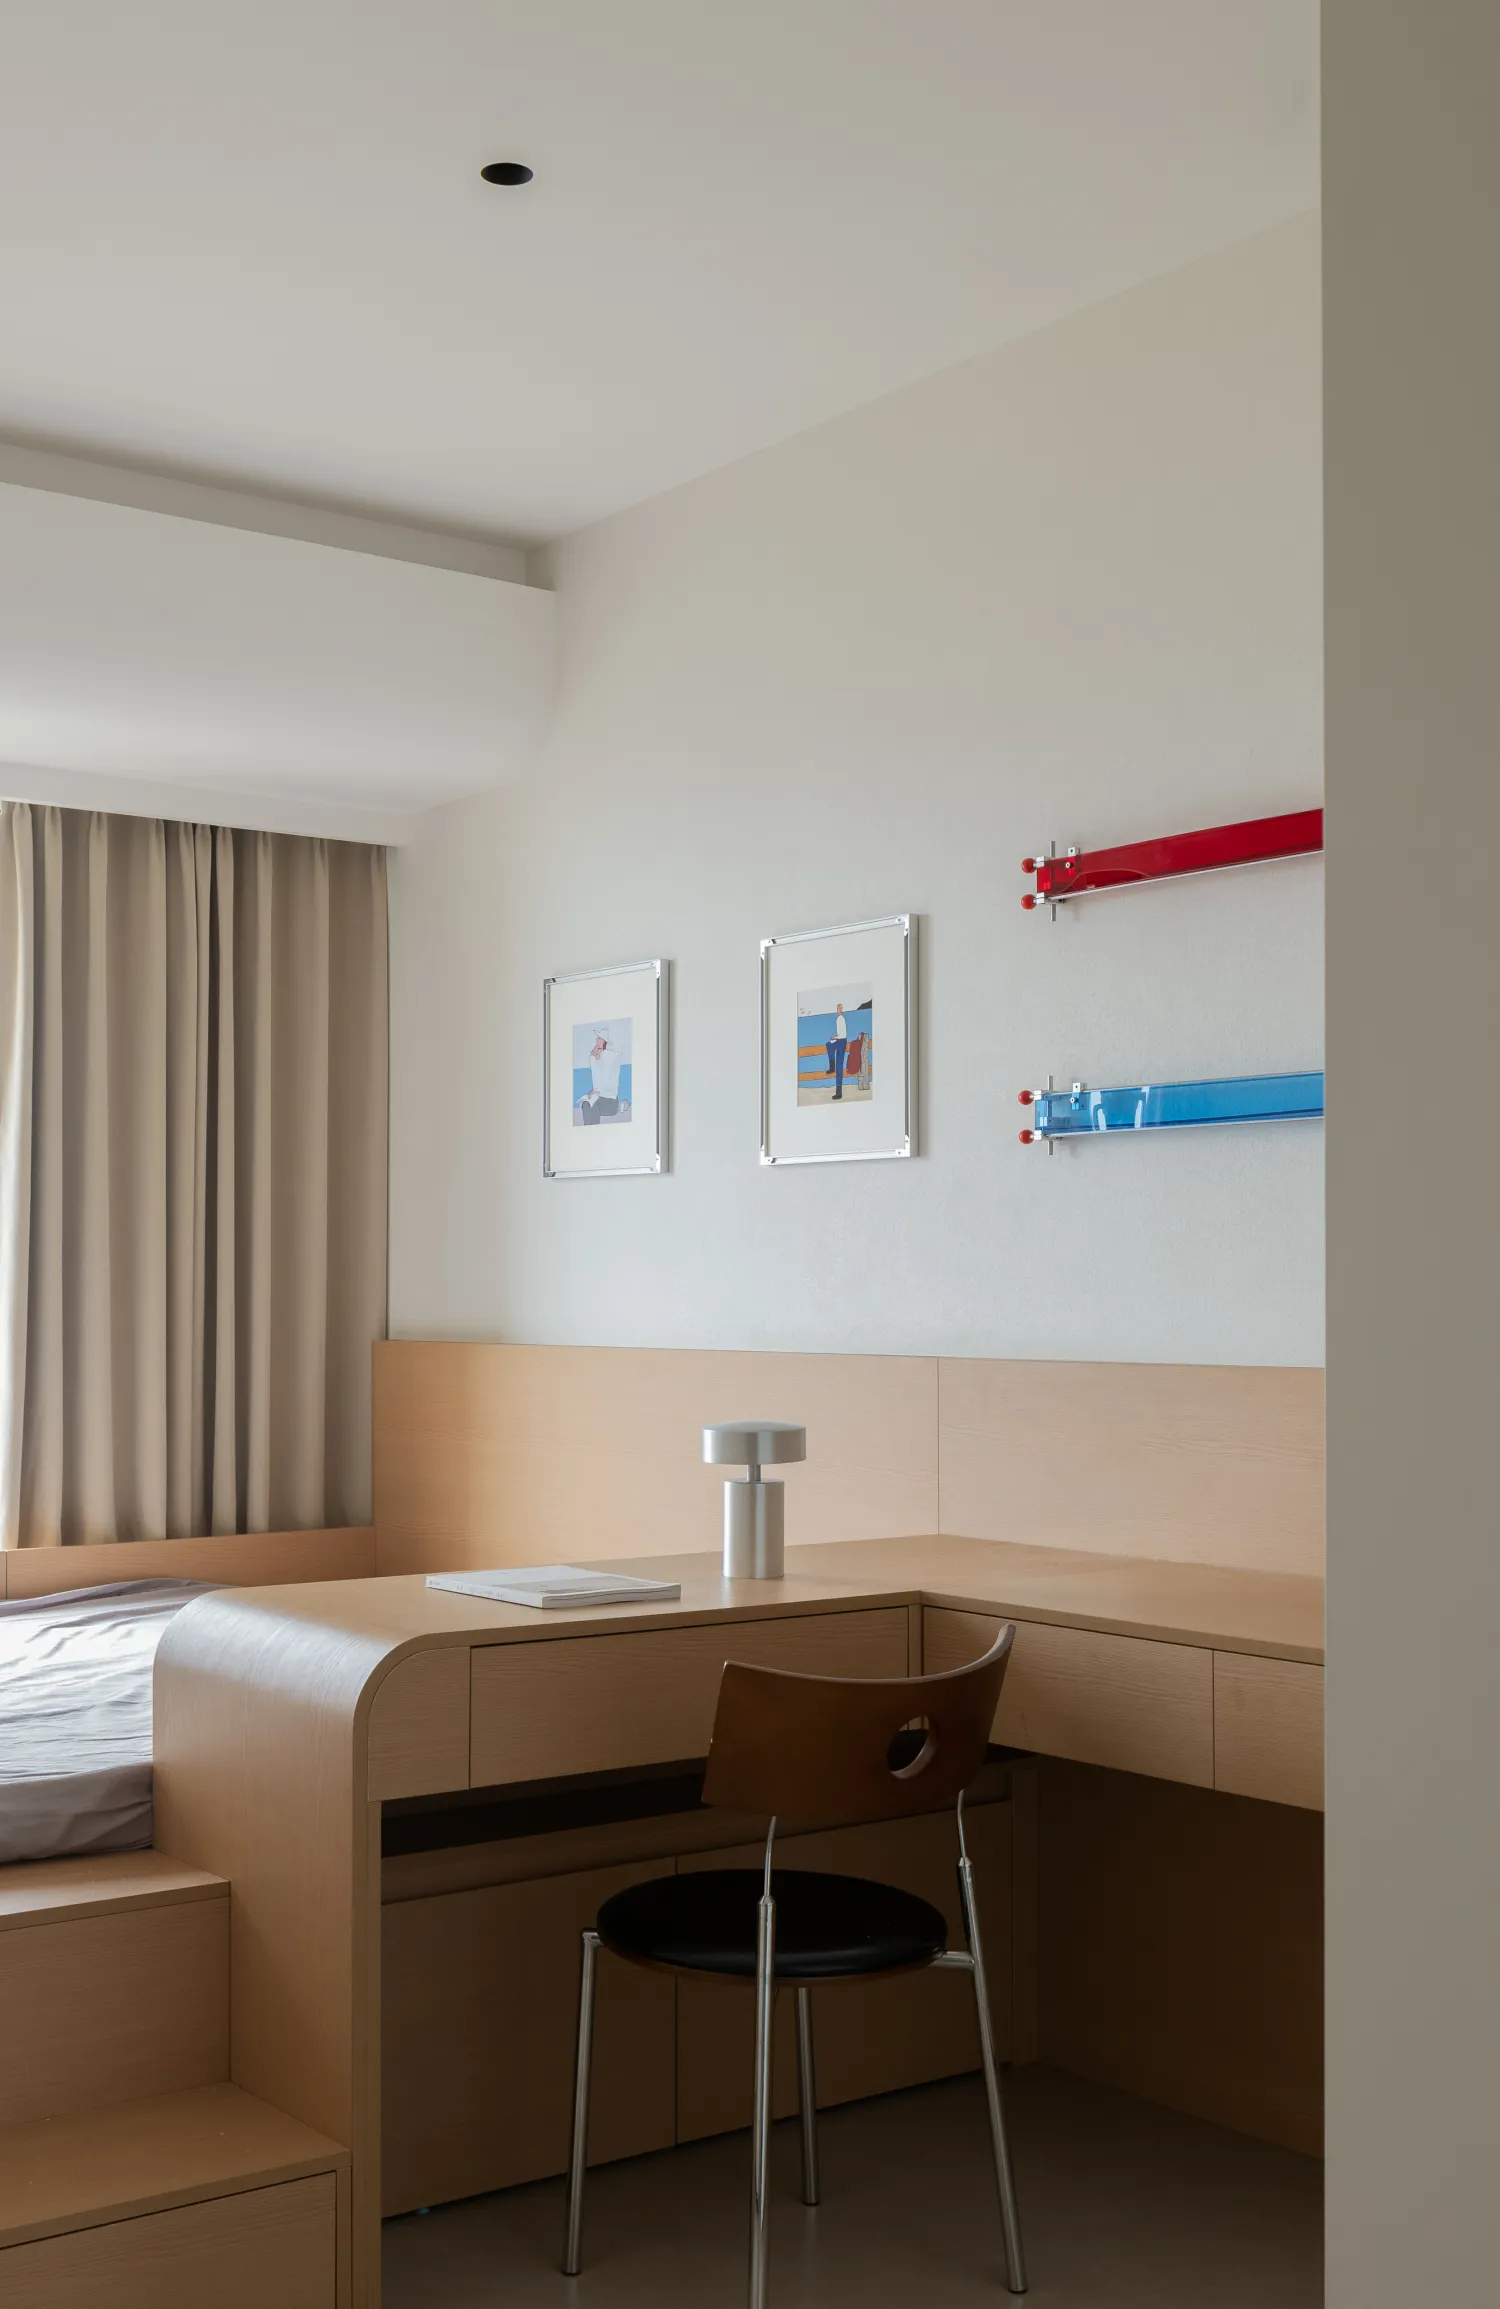
全然不同的空间氛围
Completely different spatial atmosphere
L型悬浮书桌是整个空间无法切割的部分,打破千篇一律的布局思维,以精妙动线为脉络,将抽屉、台阶、书桌、卧床与衣柜有机串联,各功能区无声交融、默契呼应,于方寸间重构秩序与美感,营造出全然不同的空间氛围。
The L-shaped floating desk is the unbreakable part of the entire space. It breaks the monotonous layout thinking and follows a delicate flow pattern. It organically connects drawers, steps, desks, beds and wardrobes, allowing each functional area to seamlessly blend and communicate with each other. In a small space, it reconfigures order and beauty, creating a completely different spatial atmosphere.
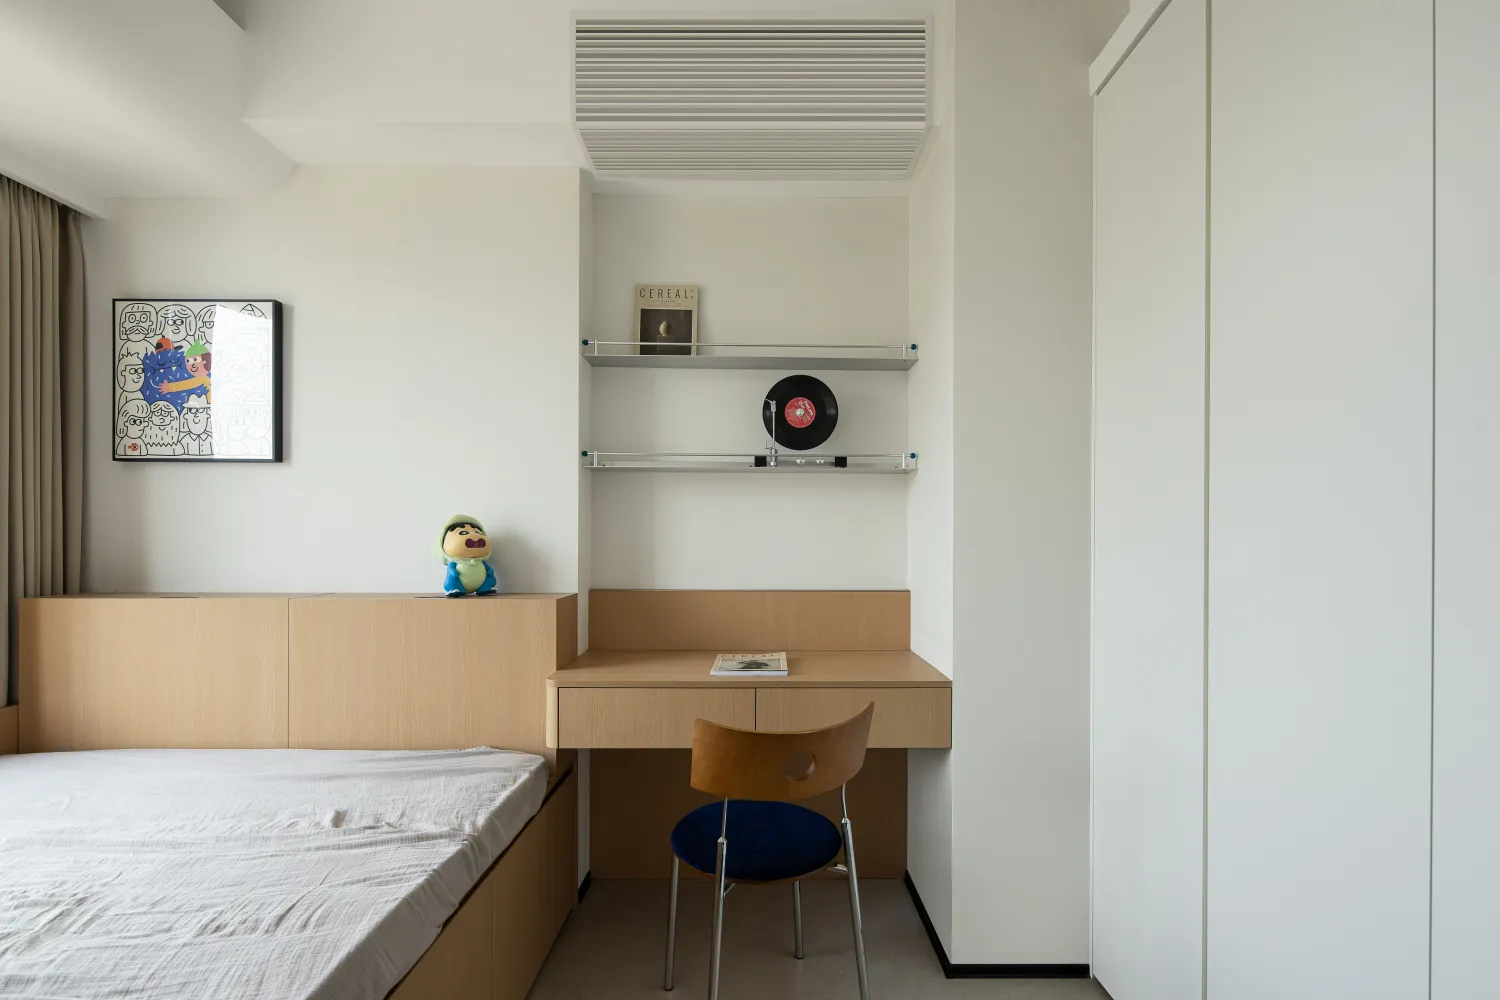
少即是多
Less is more
秉持少即是多设计内核,褪去繁杂,还原空间质感,延伸视觉层次,最终呈现的是一种更简单纯净的状态,使视线在空间内保持贯通,恰到好处的收纳系统,让心爱的物品皆有容身之所,藏起生活琐碎,于简约之中容纳万般惬意。
Adhering to the design principle of "less is more", we eliminate the unnecessary elements, restore the texture of the space, extend the visual layers, and ultimately present a simpler and purer state. This allows the line of sight to remain unobstructed within the space. The just-right storage system provides a place for all beloved items, concealing the trivialities of life, and accommodating all kinds of comfort in simplicity.
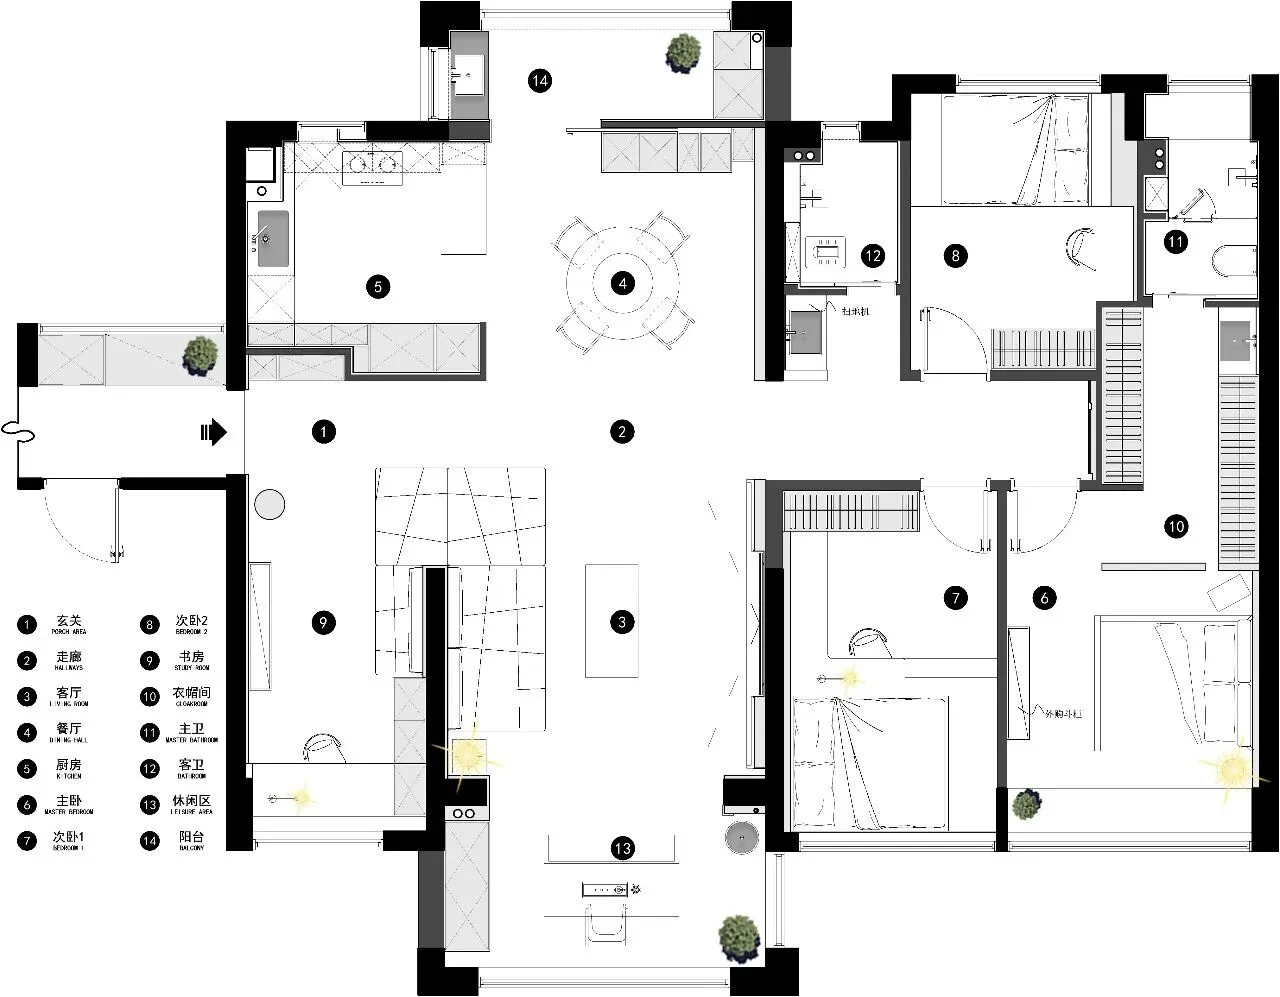
平面图 PLAN
项目名称:倾净·生辉
项目地址:广东 揭阳
项目面积:160㎡
设计时间:2025.05
拍摄时间:2026.03
设计机构:路铭设计
设计主创:何泽武
文案策划:修合文化
空间摄影:逐一视觉
Project Name: Shine Bright with Purity
Project Address: Jieyang, Guangdong
Project area: 160 square meters
Design time:May. 2025
Shooting time:Mar. 2026
Design agency: Lu Ming Design
Design creator: He Zewu
Copywriting Planning: Xiuhe Culture
Space Photography: Zhuyi vision
DESIGNER
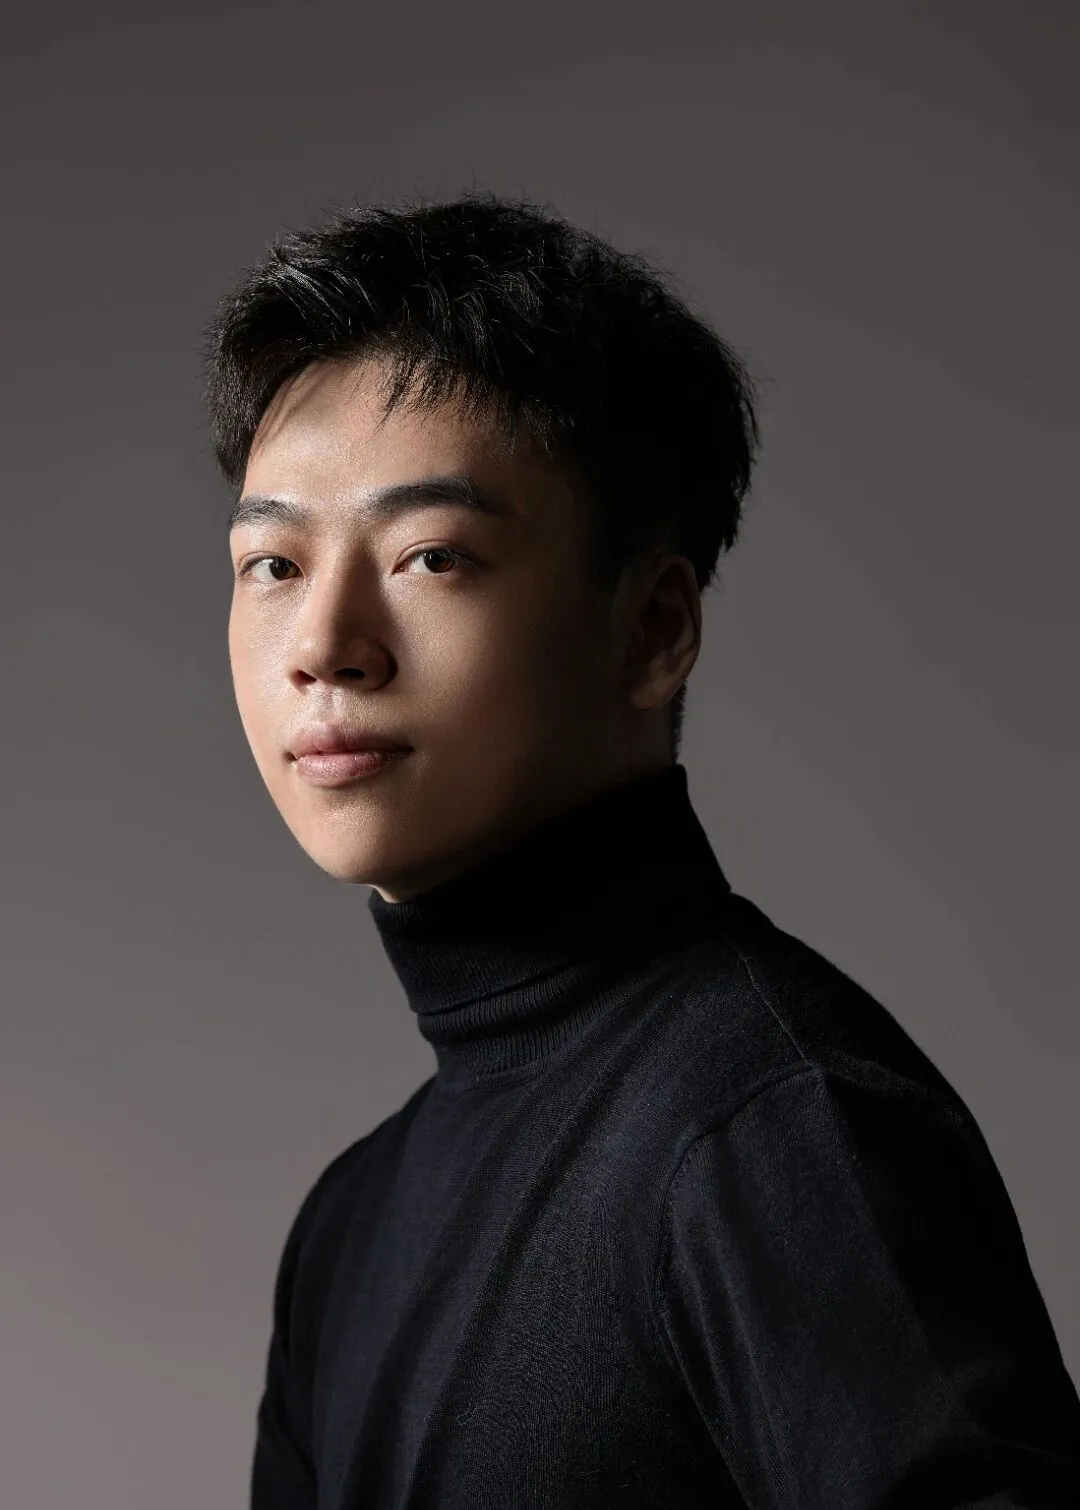
姓名:何泽武
路铭设计·BOSS

关注年轻人、懂得年轻人
做简约且不失内涵的设计
打造更年轻、时尚、舒适
更符合年轻人需求的空间设计品牌