
Molly Kidd丨归于原野,自然共生的居住美学

Molly Kidd Studios是扎根美国太平洋西北的全维度空间设计事务所,由设计师Molly Kidd创立,覆盖住宅、咖啡馆、精品酒店等各类改造与新建项目。品牌融合本土自然材质与欧式精致格调,平衡奢华质感与日常宜居,专注细节定制,塑造兼具实用、温度与隽永美感的人居环境。
PROJECT 30A
Winter Park, Florida, USA
▲
P. 01
P. 02
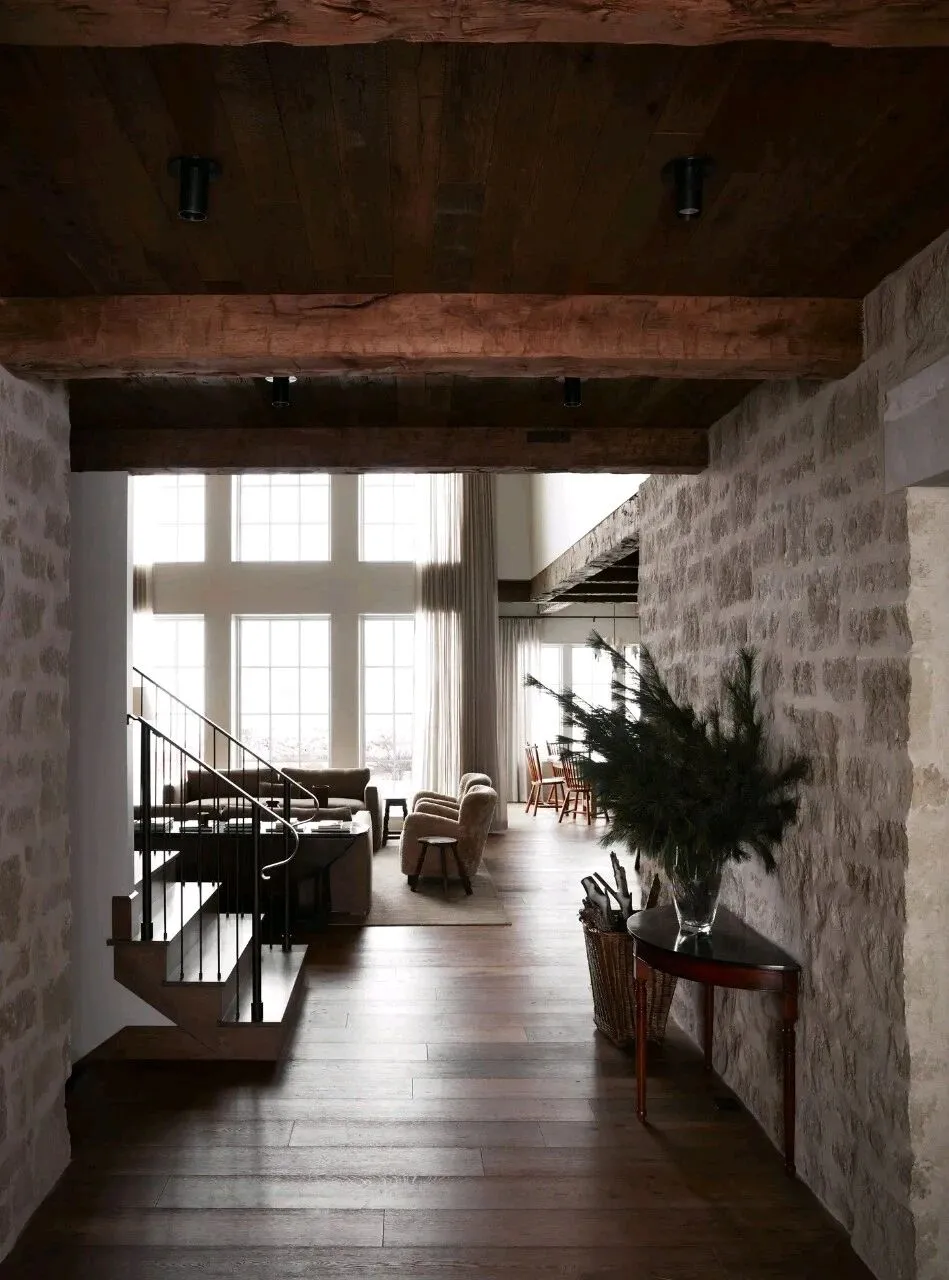
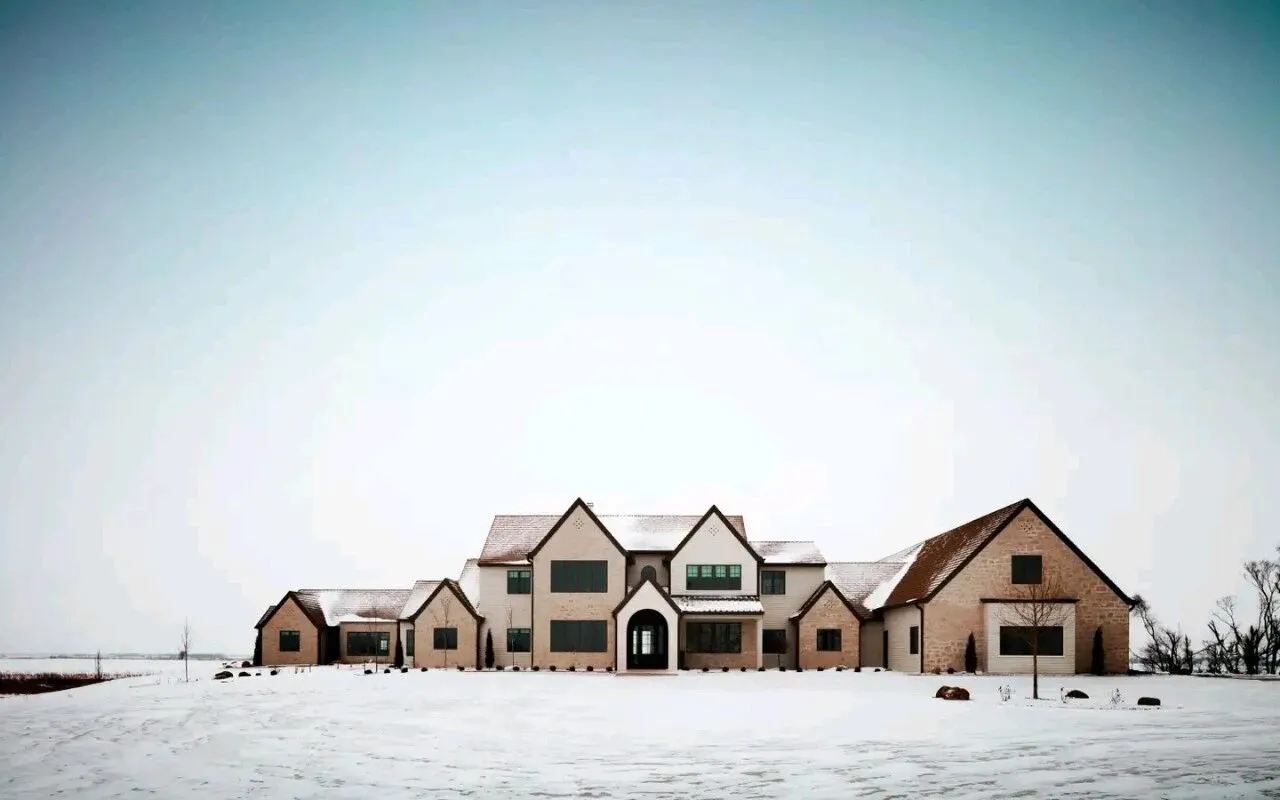
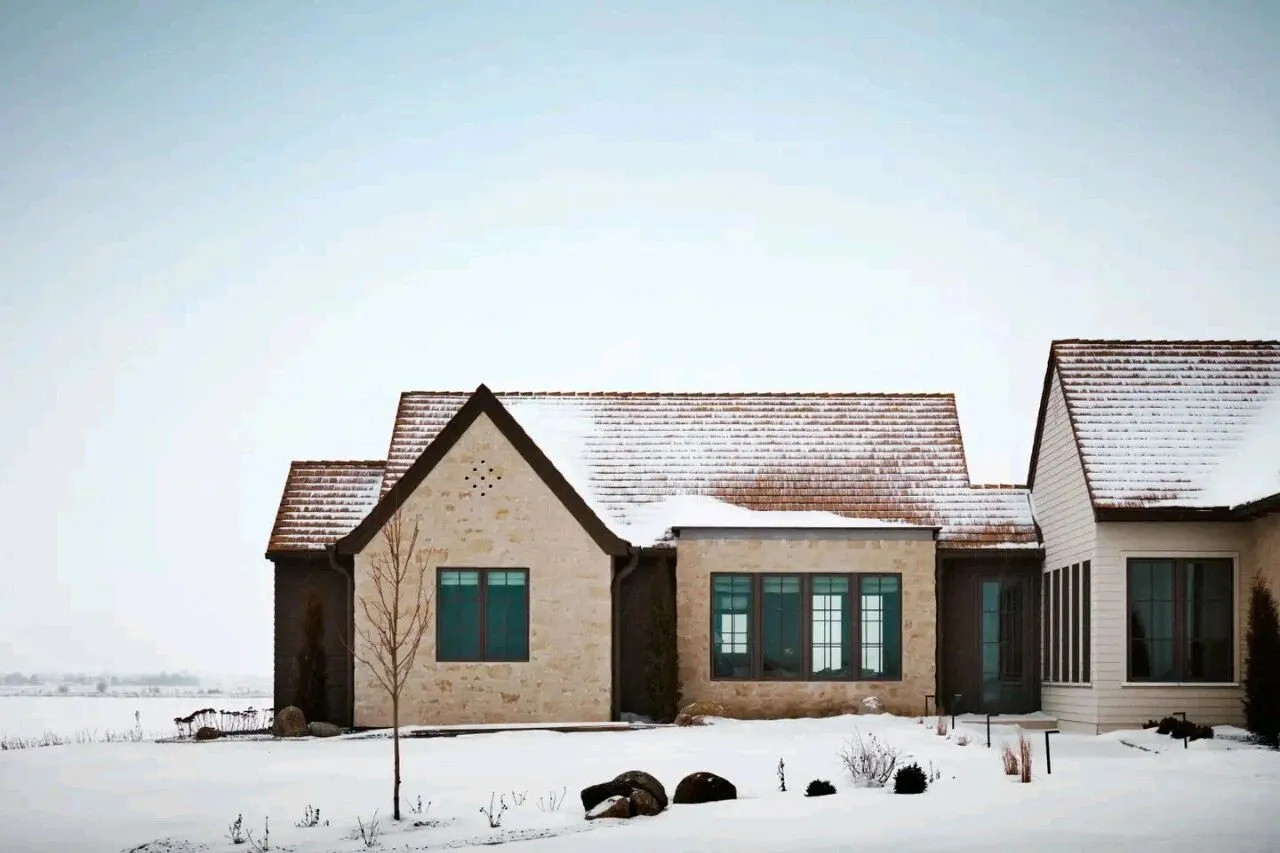
Cattle Ranch Project坐落于美国南达科他州辽阔的北美大平原,由Molly Kidd Studio(莫利·基德工作室)完成建筑、室内及全屋定制家具的一体化设计。项目立足草原原生地貌,贴合牧场真实居住场景展开空间营造,让建筑尺度与开阔的自然场地形成和谐呼应。建筑以平缓舒展的横向形态、延伸的屋面线条搭配天然原生材质,弱化人工建造的突兀感,构建出与草原环境深度相融的居住风貌。
The Cattle Ranch Project is located in the vast North American prairie of South Dakota, USA. It was designed by Molly Kidd Studio, which carried out the integrated design of architecture, interior, and custom furniture for the entire house. The project is based on the original terrain of the prairie and creates the space in accordance with the real living scenarios of the ranch, allowing the architectural scale to harmoniously correspond with the expansive natural site. The building adopts a gentle and expansive horizontal form, combined with extended roof lines and natural raw materials, to weaken the abruptness of artificial construction and construct a living style deeply integrated with the prairie environment.
P. 03
P. 04
P. 05
P. 06
P. 07
P. 08
P. 09
P. 10
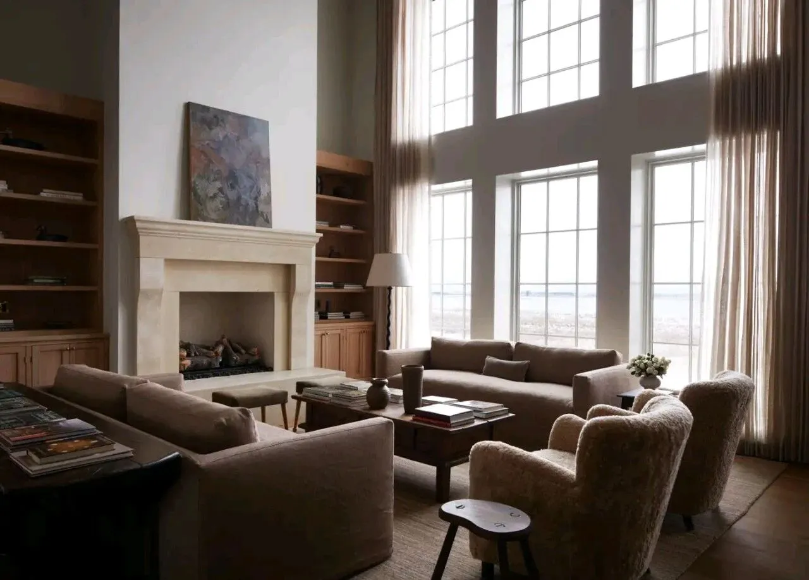
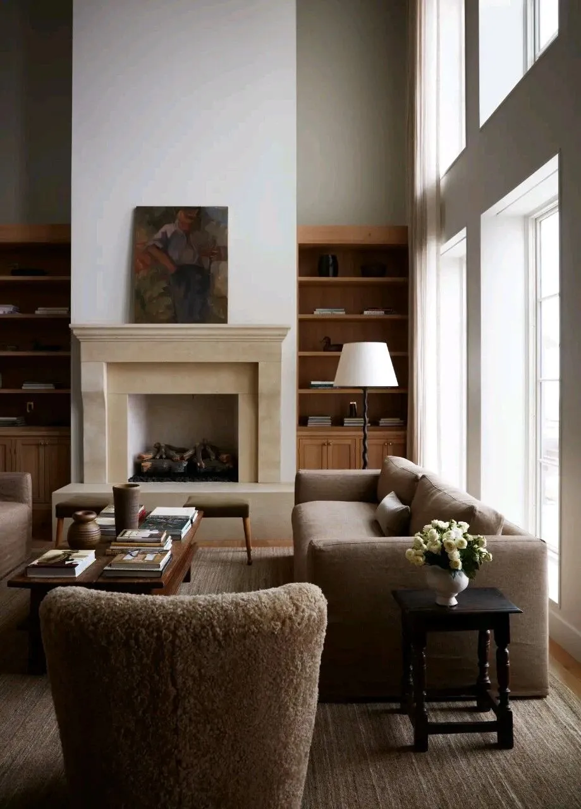
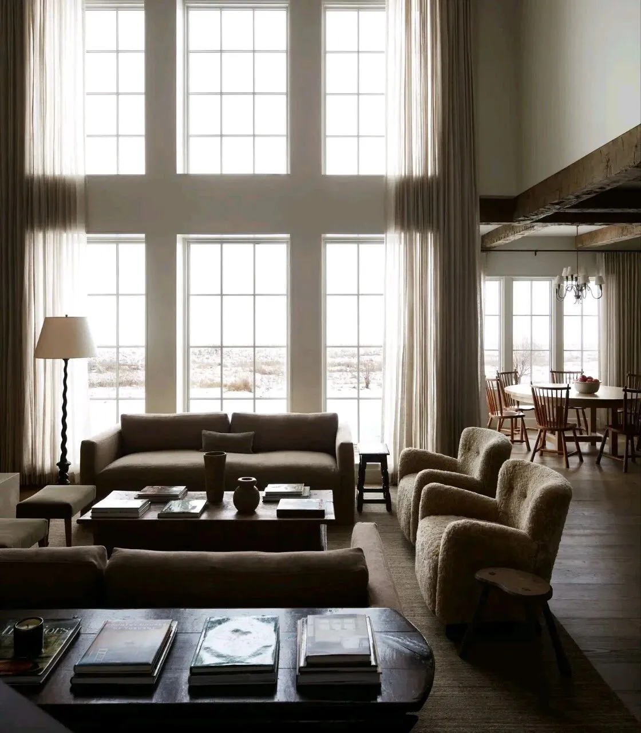
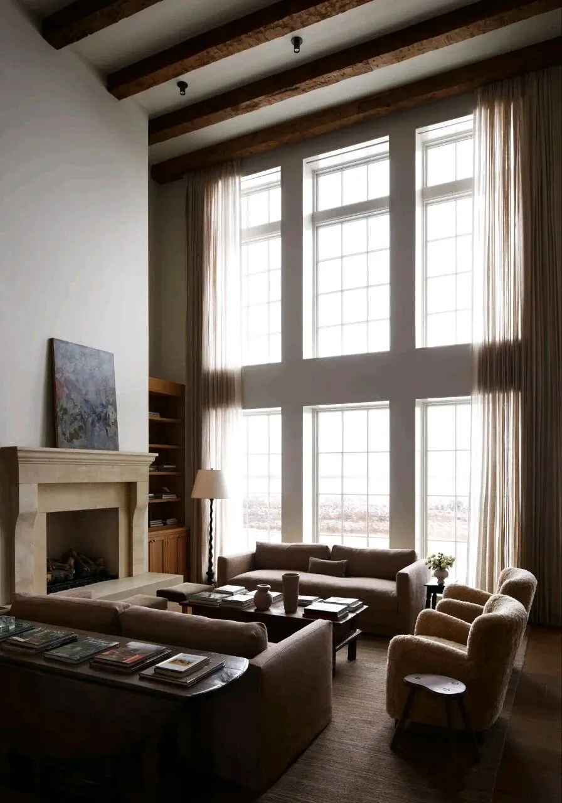
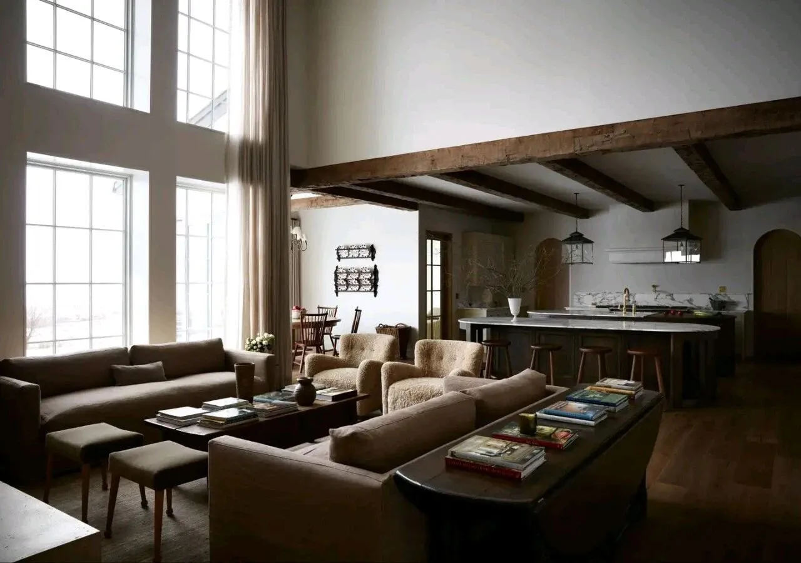
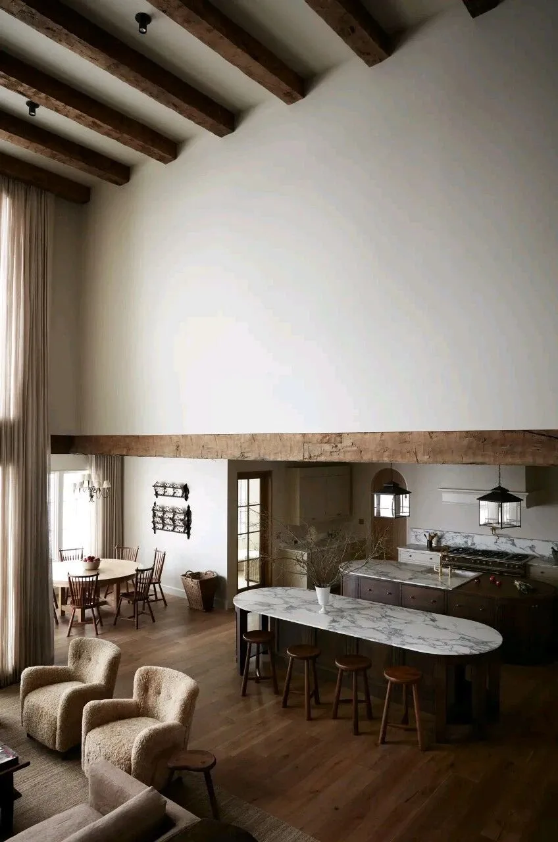
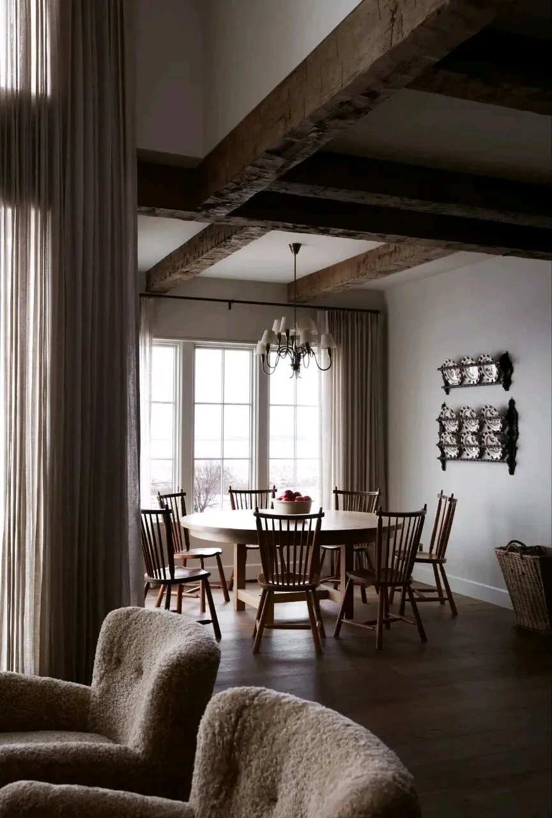
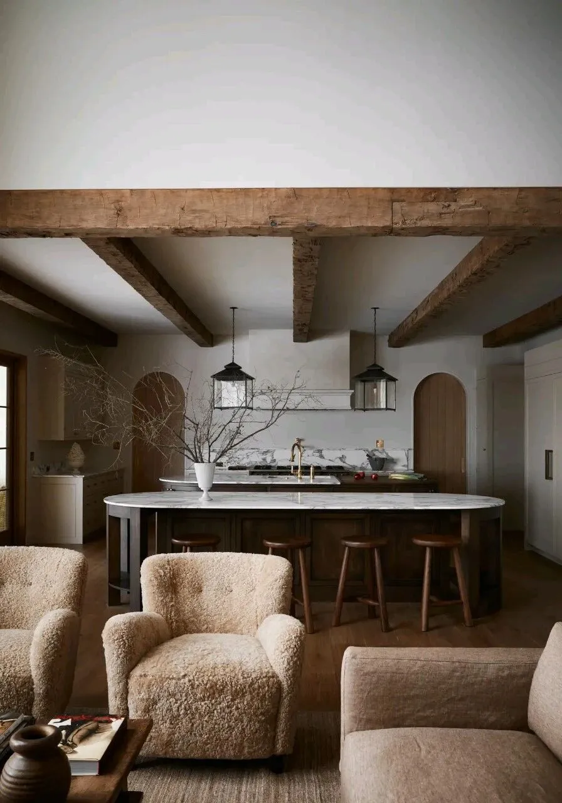
项目空间设计平衡了牧场生活的实用功能与现代人居的舒适体验,营造出层次丰富的居住氛围。室内延续传统农牧建筑经典的坡屋顶与实木梁柱结构,高挑通透的层高,能够适配家庭团聚、日常会客等多元生活场景。设计师借助沙发、地毯与矮几的软装围合,在开阔的室内格局中,塑造出私密温馨的休憩区域。壁炉作为空间视觉核心,统筹整体氛围,为开阔大气的牧场住宅赋予温润醇厚的生活气息。
The project space design strikes a balance between the practical functions of a pastoral lifestyle and the comfortable experience of modern living, creating a richly layered living atmosphere. The interior continues the classic sloping roof and wooden beam-column structure of traditional agricultural buildings, with high and transparent floor heights that can accommodate various living scenarios such as family gatherings and daily receptions. The designer uses soft furnishings like sofas, carpets, and low tables to enclose the space, shaping a private and cozy resting area within the open interior layout. The fireplace serves as the visual core of the space, coordinating the overall atmosphere and infusing the spacious ranch-style residence with a warm and rich living feel.
P. 11
P. 12
P. 13
P. 14
P. 15
P. 16
P. 17
P. 18
P. 19
P. 20
P. 21
P. 22
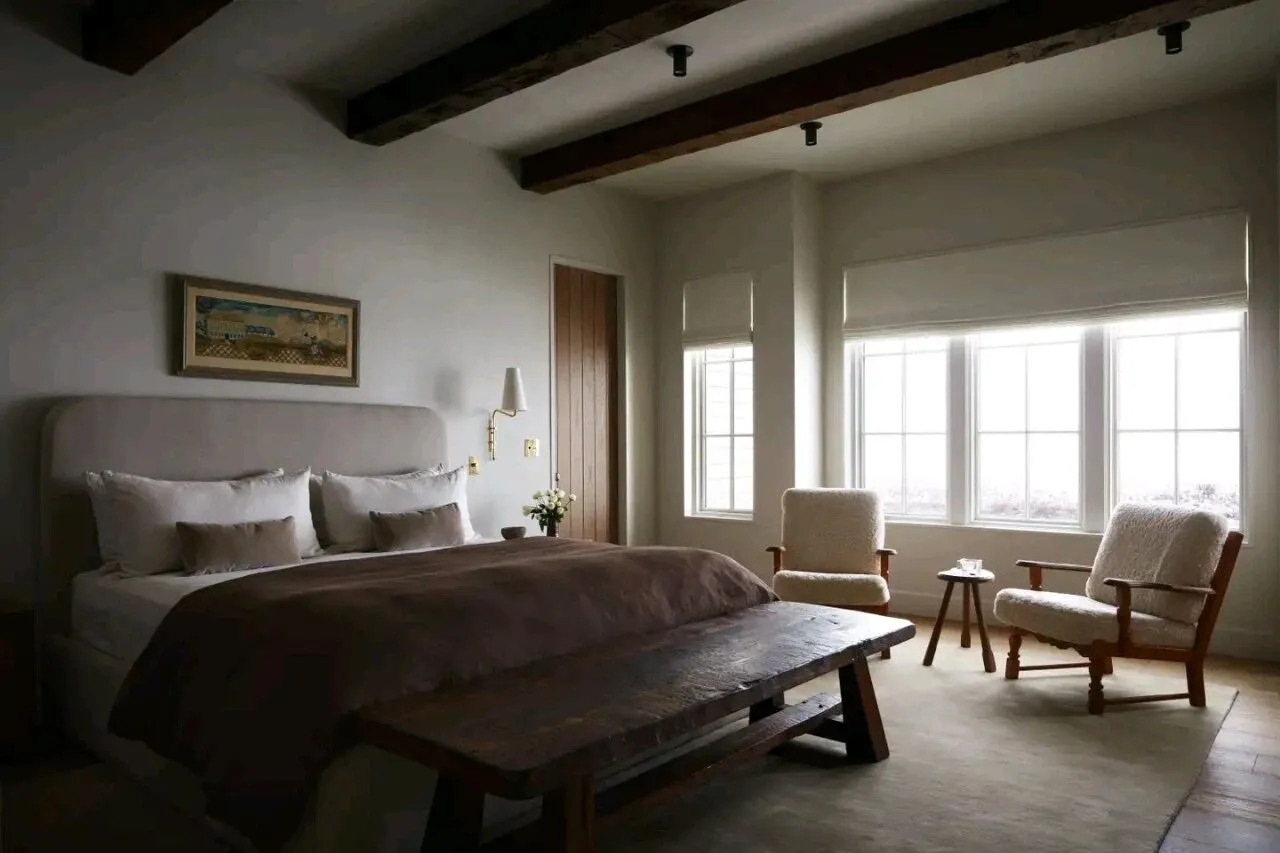
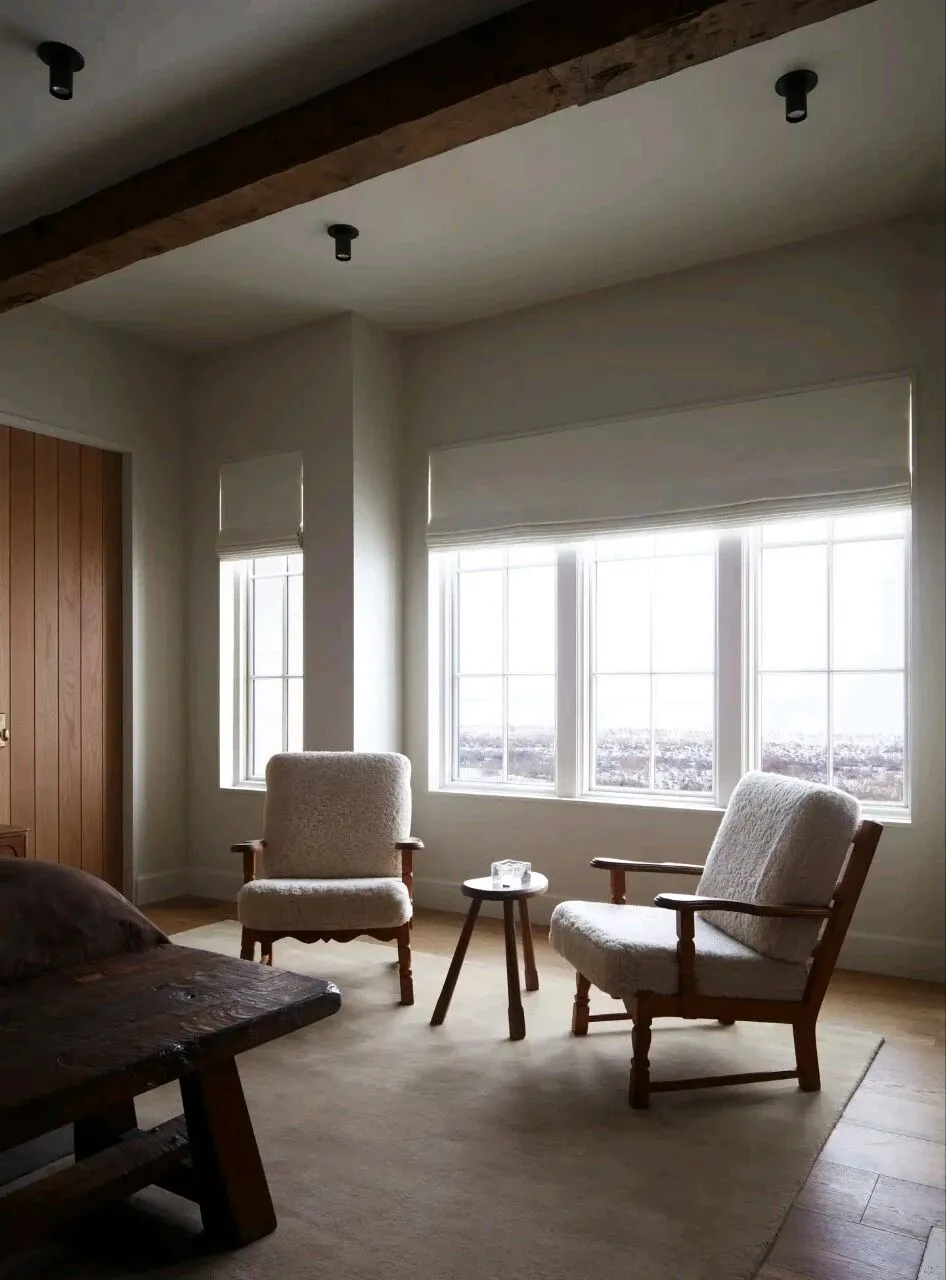
结合南达科他州草原光照充足、光影层次丰富的地域特征,设计团队打造出因地制宜的自然采光体系。项目整合高侧窗、天窗与落地长窗的组合开窗形式,优化室内光照环境,规避正午强光直射造成的视觉疲惫。深色窗框形成利落的视觉对比,进一步丰富室内光影变化。大面积通透开窗将草原四季景致引入室内,自然光影与户外景观相互交融,让整体空间显得松弛且灵动。
Taking into account the geographical features of the sunny and richly layered light areas in the South Dakota prairie, the design team has created a natural lighting system that suits the local conditions. The project integrates the combination of high side windows, skylights, and floor-to-ceiling long windows, optimizing the indoor lighting environment and avoiding visual fatigue caused by direct midday sunlight. The dark window frames create a sharp visual contrast, further enriching the indoor light and shadow variations. The large area of transparent windows brings the prairie's four seasons' scenery into the interior, allowing the natural light and outdoor scenery to blend together, making the overall space appear relaxed and lively.
P. 23
P. 24
P. 25
P. 26
P. 27
P. 28
P. 29
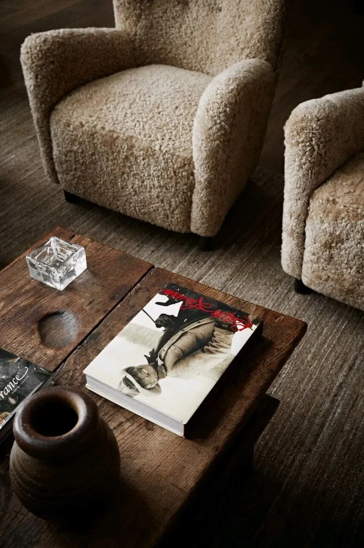
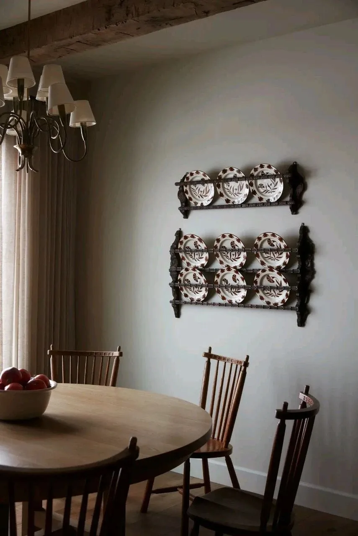
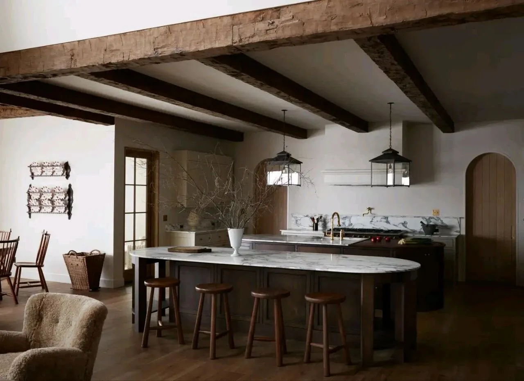
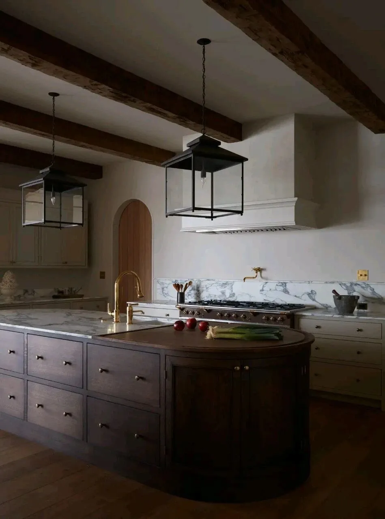
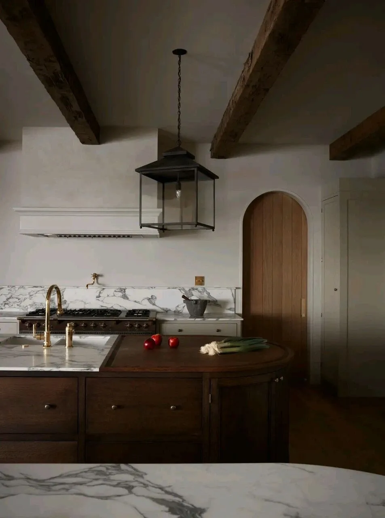
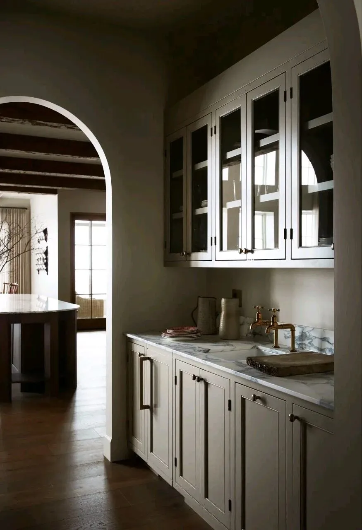
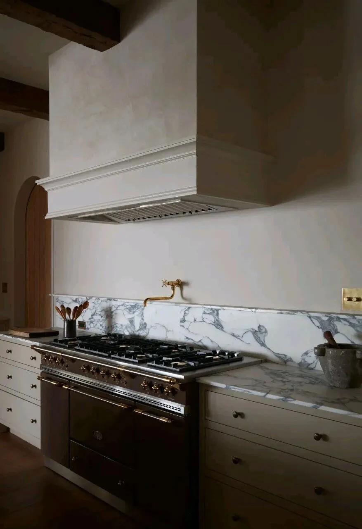
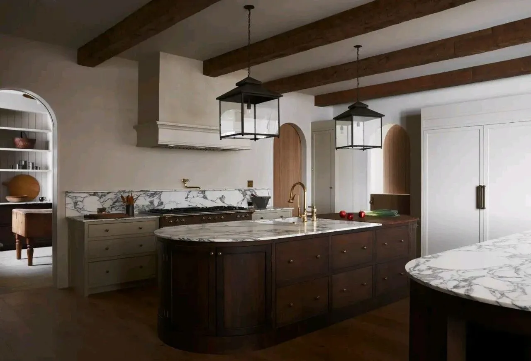
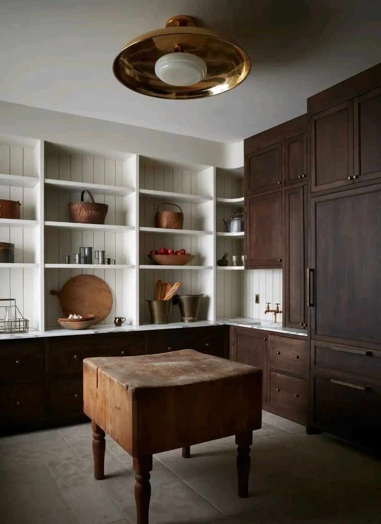
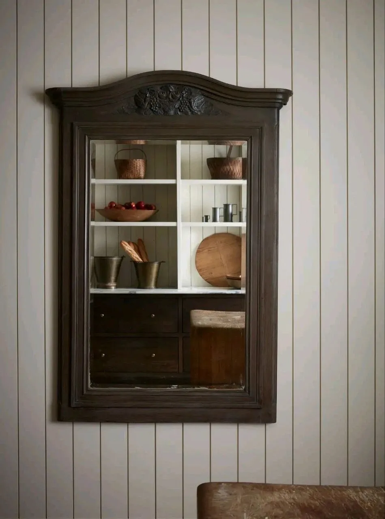
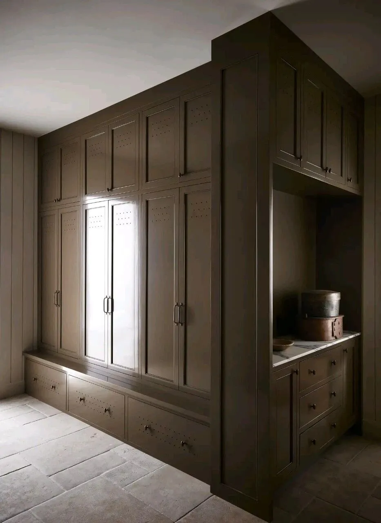
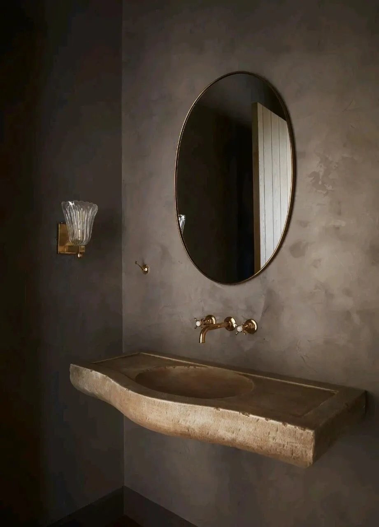
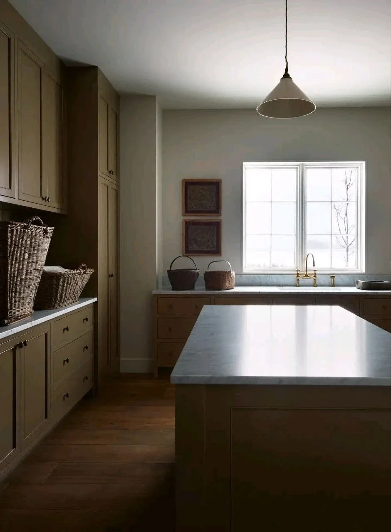
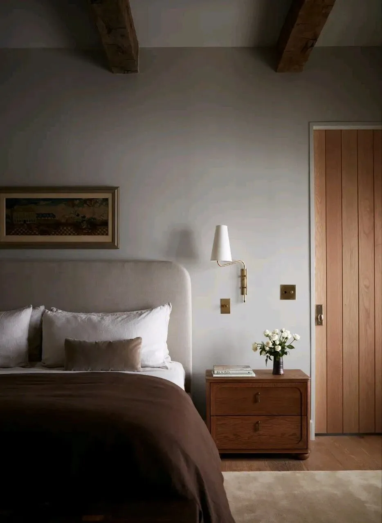
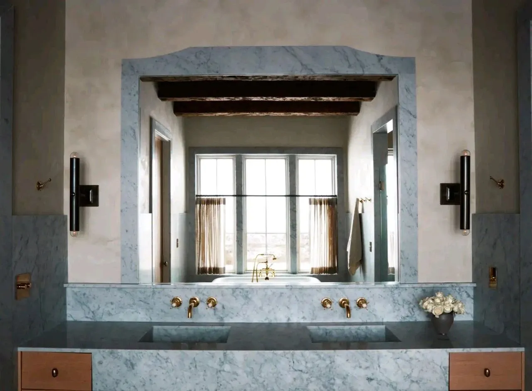
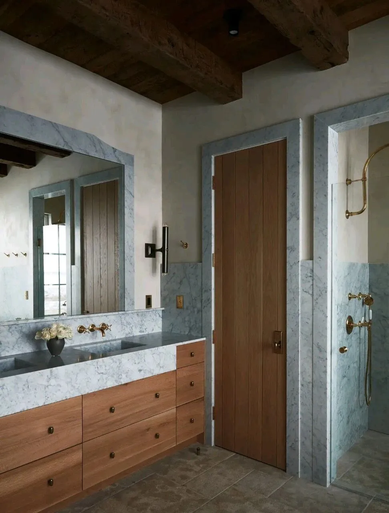
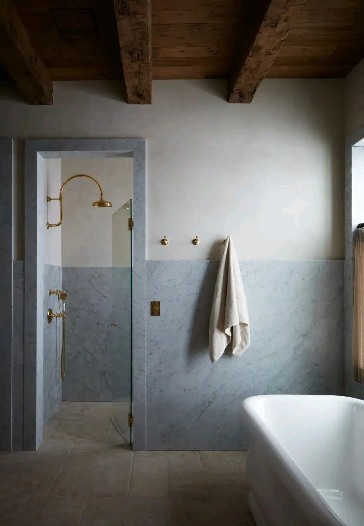
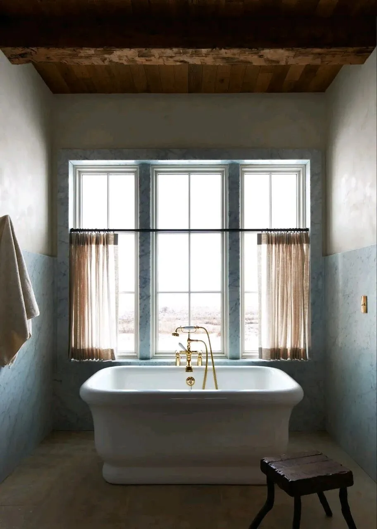
项目采用本土化、系统化的分层材质设计语言,诠释出极具辨识度的现代牧场美学。实木材质贯穿建筑结构、墙地饰面与全屋定制家具,通过差异化打磨工艺,平衡了结构的粗粝质感与居住空间的温润调性。厨卫空间选用耐磨的哑光石材与肌理瓷砖,质感质朴耐看,自带自然的岁月肌理。羊毛、亚麻、真皮等天然软装延续场地纯粹气质,搭配极简收口细节与隐藏式收纳设计,让简约自然的居住氛围中,暗藏精致克制的现代设计细节。
The project adopts a localized and systematic layered material design language to interpret a highly recognizable modern ranch aesthetic. Solid wood materials are integrated into the building structure, wall and floor finishes, and all custom furniture throughout the house. Through differentiated polishing techniques, the rough texture of the structure is balanced with the warm tone of the living space. The kitchen and bathroom areas use wear-resistant matte stone and textured tiles, presenting a plain yet visually appealing texture, with inherent natural aging patterns. Natural soft furnishings such as wool, linen, and leather continue the pure essence of the site, combined with minimalist closure details and hidden storage designs, allowing for a simple and natural living atmosphere while subtly incorporating refined and restrained modern design elements.
P. 30
P. 31
P. 32

P. 33
信息 | information
✚
编辑 EDITOR:Alfred King
撰文 WRITER :L·junhui 校改 CORRECTION :W·zi
设计&版权DESIGN COPYRIGHT : Molly Kidd Studios
©原创策划内容|生活方式美学倡导者
来源:DoDesign研究室