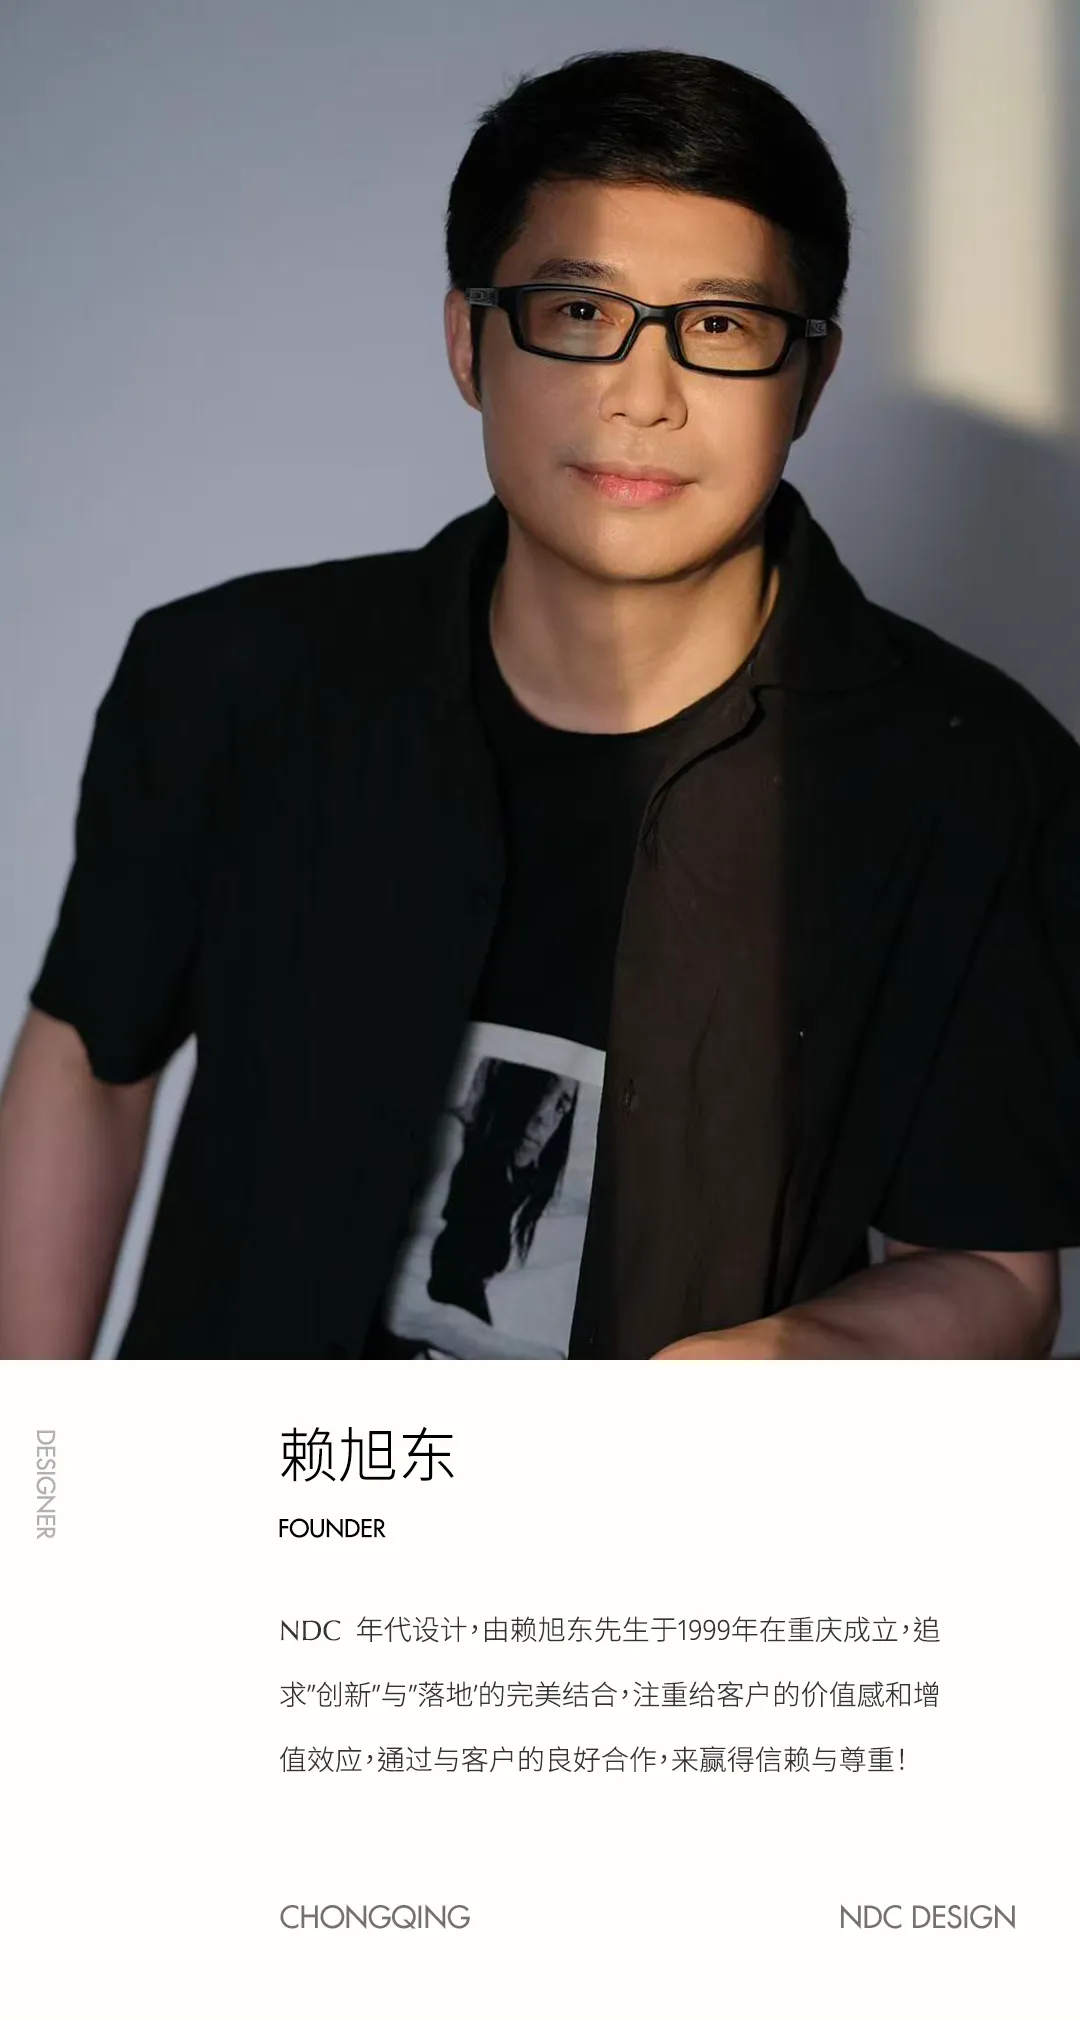
赖旭东 | 梦想之宅

赖旭东始终认为,设计的完成不是交付那一刻,而是在空间被真正使用之后。当所有形式退场,剩下的,是人在其中行走、停留、生活时的真实感受。住宅的最终状态,是通过尺度、秩序与光线的重组,让空间赋予最“感人”的情绪。
Lai Xudong has always believed that design is not completed at the moment of delivery, but only after a space is truly lived in. When all formal expressions recede, what remains is the authentic experience of people walking through, pausing within, and inhabiting the space. The ultimate state of a residence is achieved through the reconfiguration of scale, order, and light—allowing the space to evoke emotions that are most deeply felt.
这是一套成都的三层住宅,以轻法式为基调,结合现代手法,对空间重新梳理,通过流畅动线融入整体生活节奏。
This three-story residence in Chengdu is conceived with a light French aesthetic as its foundation, integrated with contemporary design language. The space is carefully restructured to align with daily life, where fluid circulation naturally weaves into the rhythm of living.
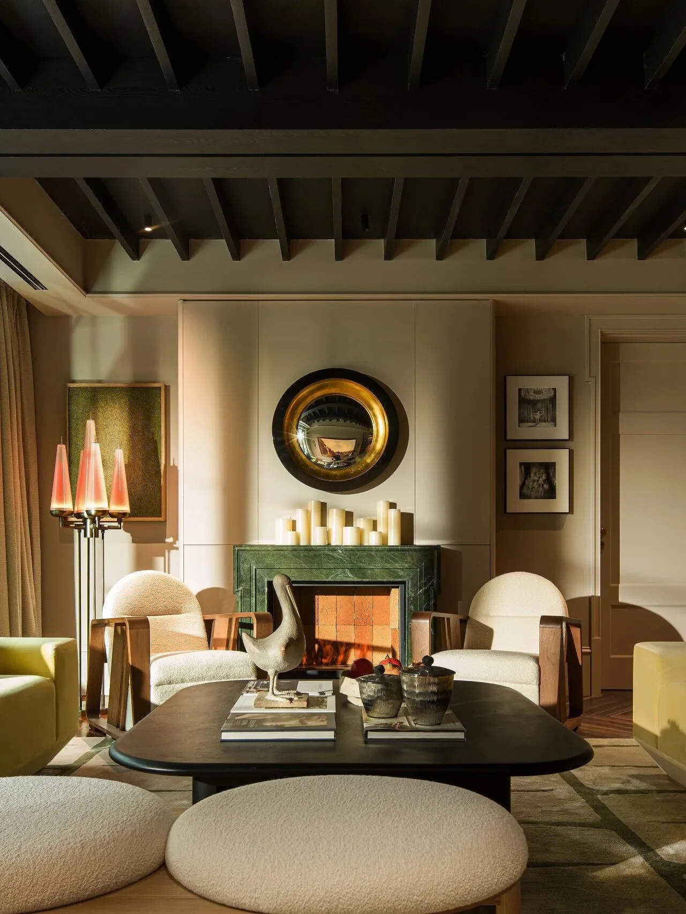
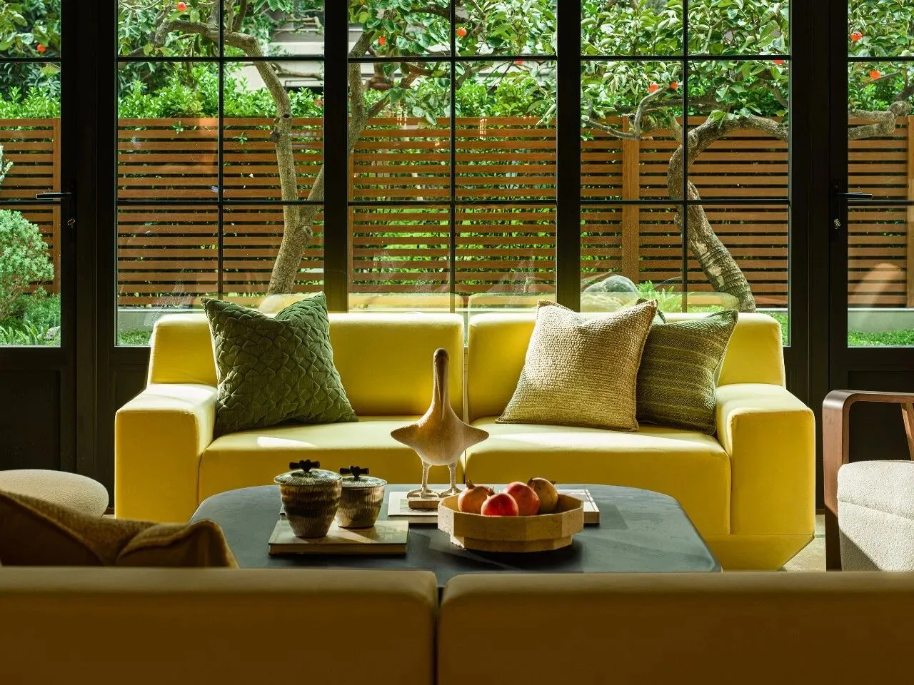
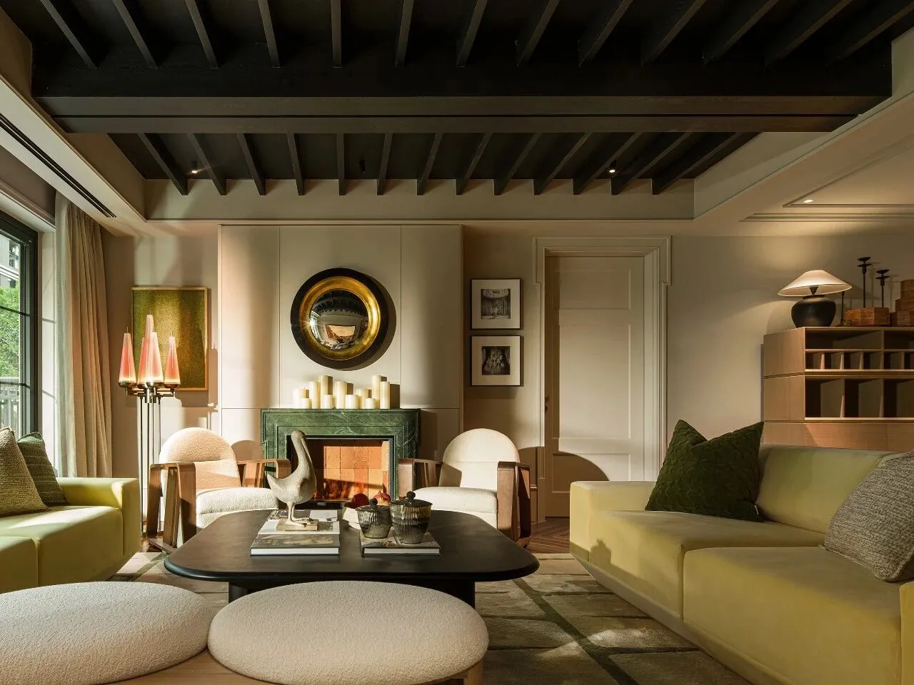
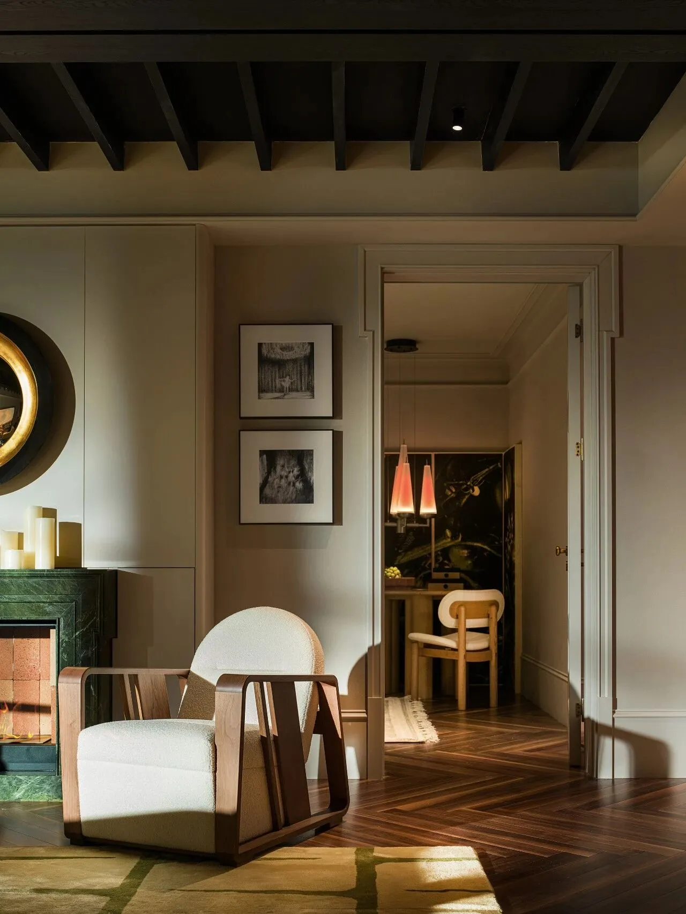
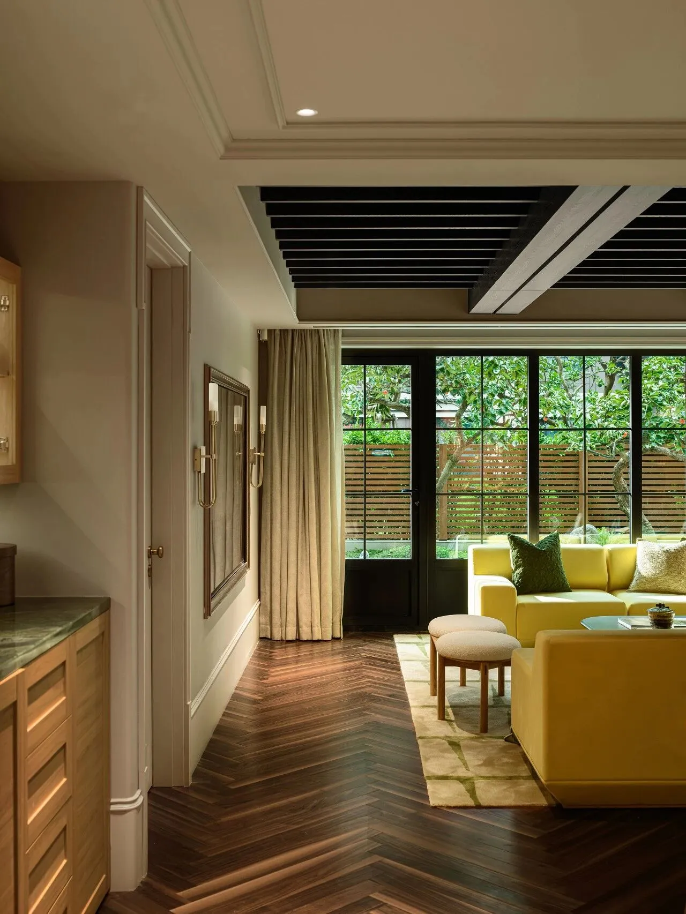
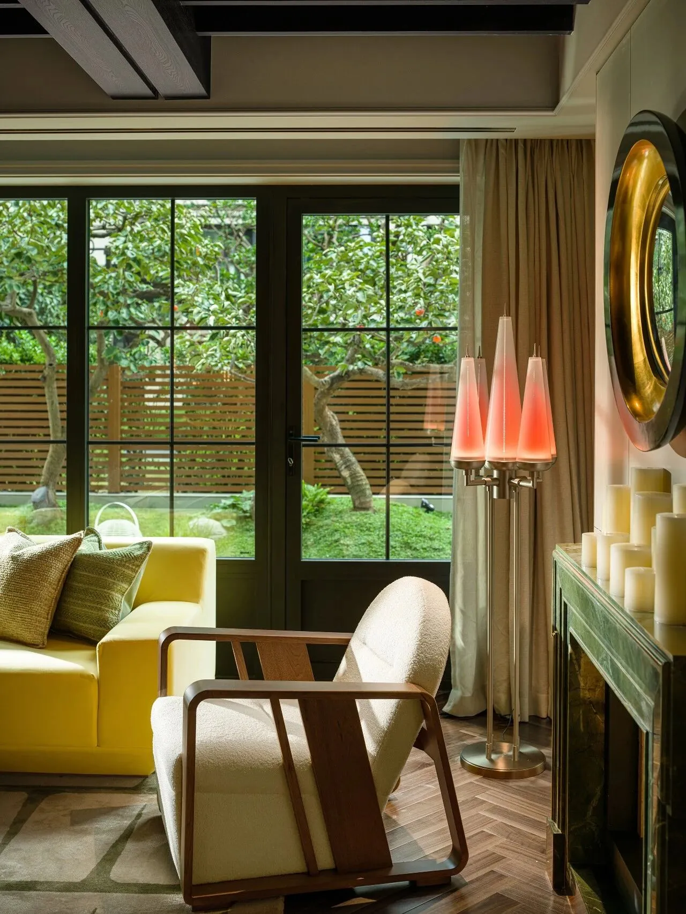
客厅以开放式布局呈现,形成兼具社交与私密性的复合功能区。深色木梁天花板与人字拼木地板构成沉稳基底,与浅米色墙面形成对比,强化空间层次。两侧对称布置的明黄色沙发成为视觉焦点,搭配橄榄绿抱枕与几何图案地毯,注入活力与色彩张力。中央黑色椭圆形茶几与木质矮凳构成休闲区,呼应窗外绿意盎然的庭院景致。
The living room adopts an open-plan layout, forming a multifunctional zone that balances sociability and privacy. Dark wooden ceiling beams and herringbone wood flooring establish a calm, grounded base, contrasted by soft beige walls that enhance spatial depth. Symmetrically placed bright yellow sofas on either side become the visual focal point, complemented by olive-green cushions and a geometric rug that inject vitality and color tension into the space. At the center, a black oval coffee table and wooden low stools create a relaxed seating area, echoing the lush greenery of the garden beyond the windows.
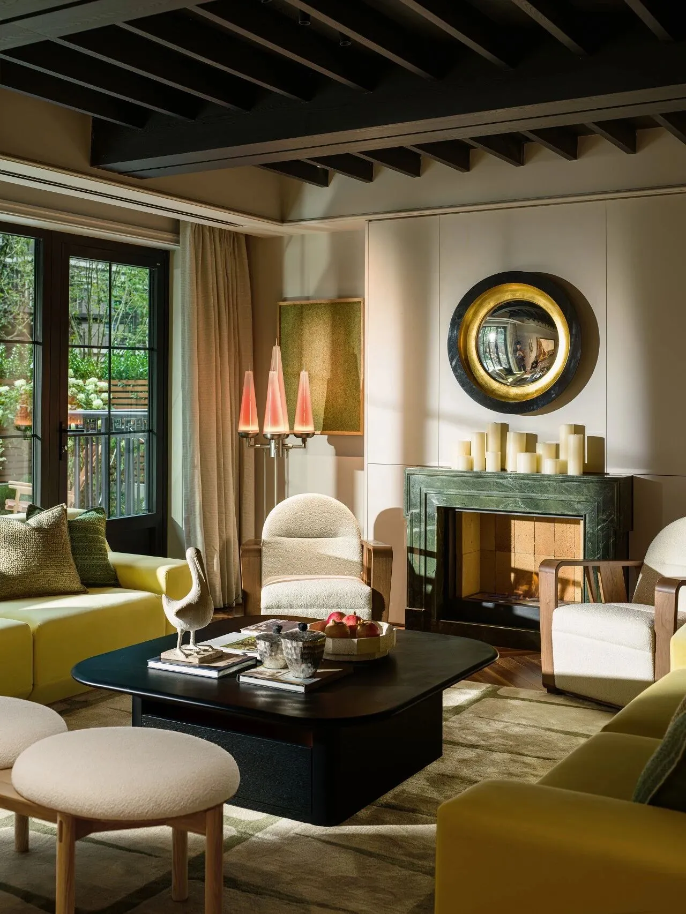
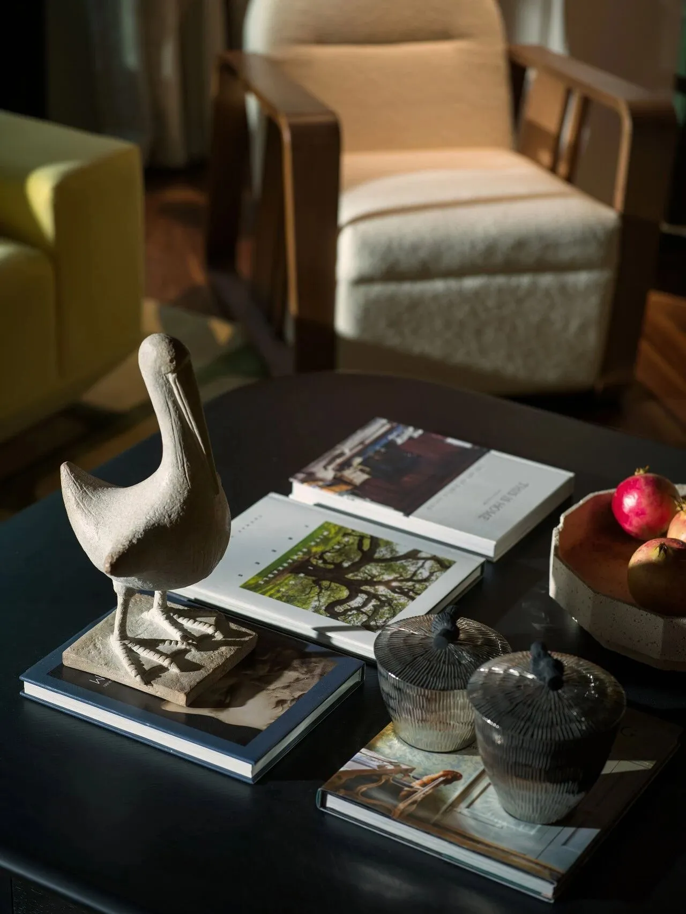
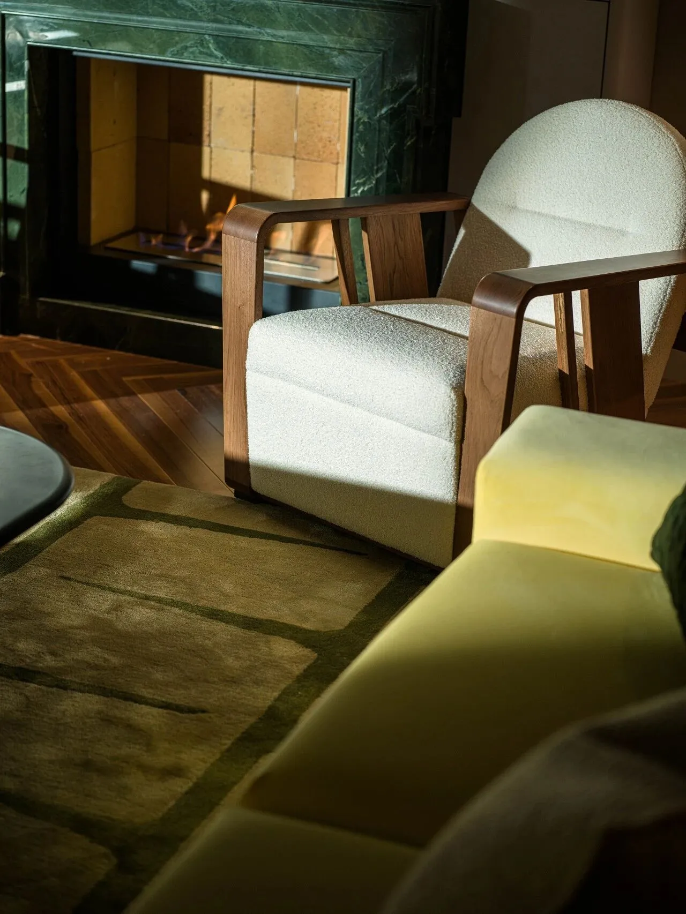
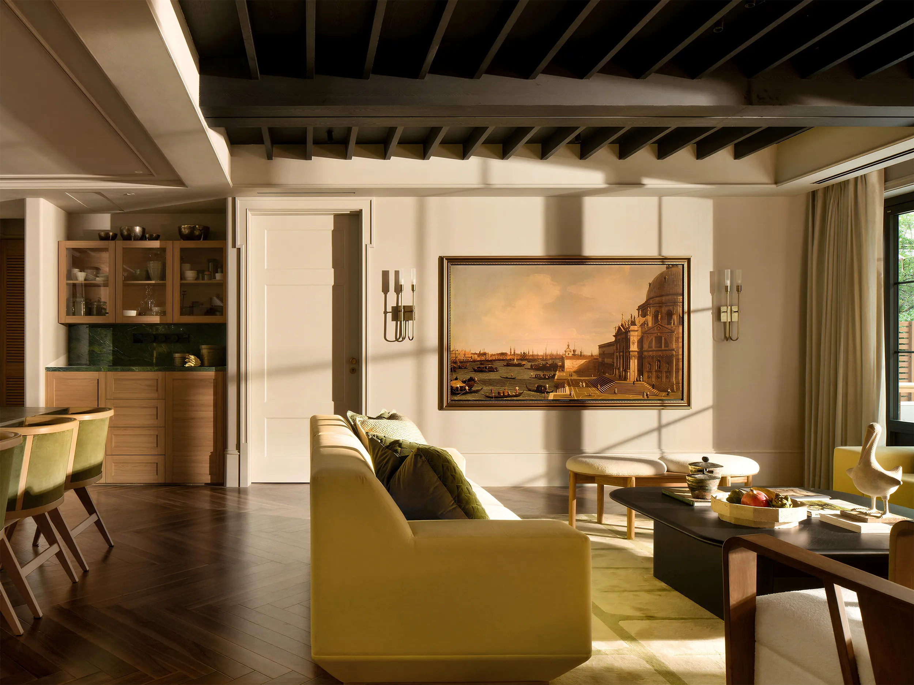
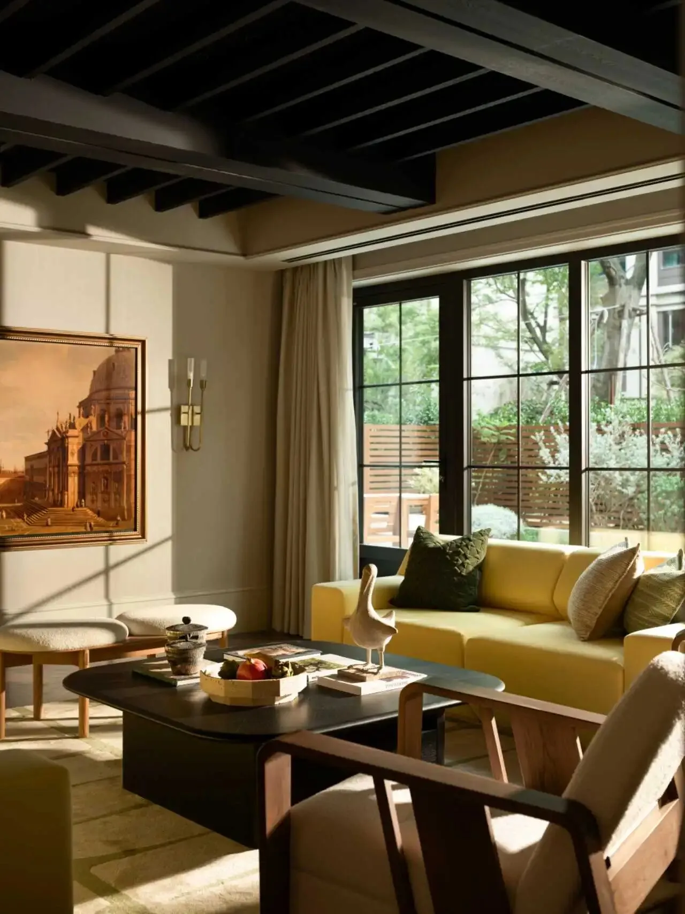
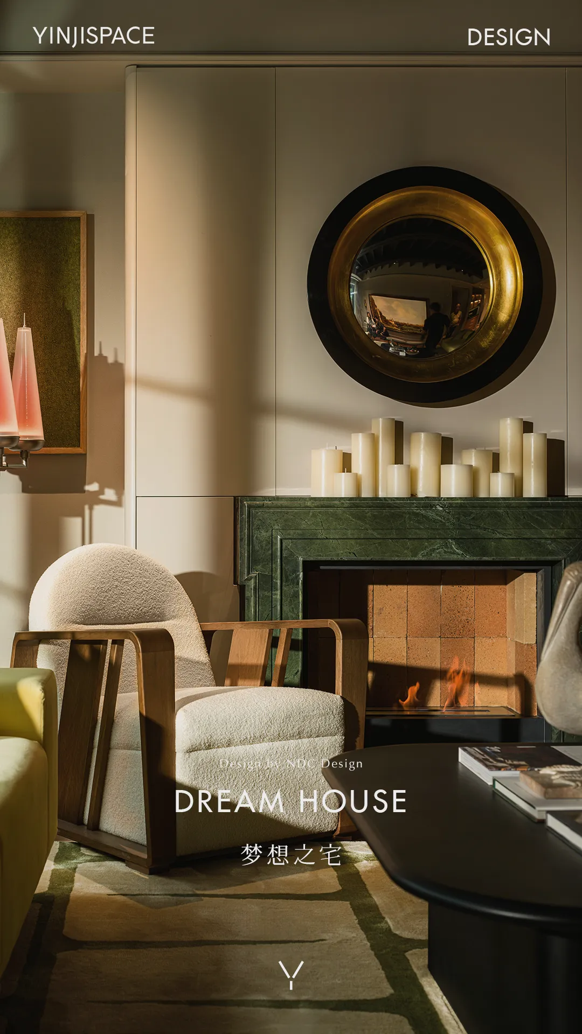
背景墙设置复古壁炉与圆形黄铜镜,增添古典韵味;对面的电视巧妙呈现出古典威尼斯风景油画画面,与现代家具形成跨时空的美学对位,达成传统语汇与当代审美的平衡,又呈现出一种克制而丰盈的居住气质。
The background wall features a vintage fireplace and a circular brass mirror, adding a touch of classical elegance. Opposite, the television subtly displays a classical Venetian landscape painting, creating a cross-temporal dialogue with the modern furnishings. This juxtaposition balances traditional vocabulary with contemporary aesthetics, resulting in a restrained yet richly layered residential character.
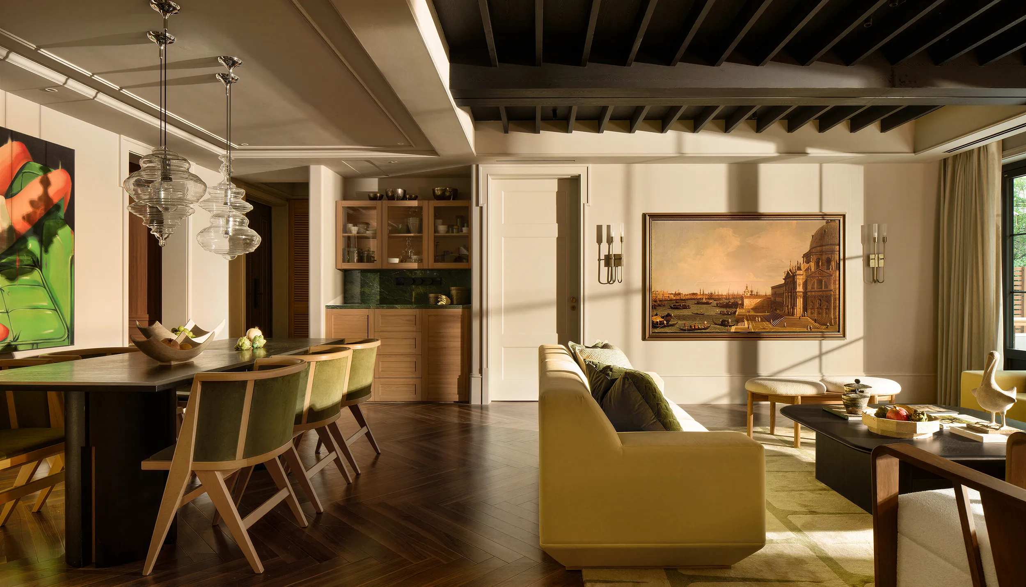
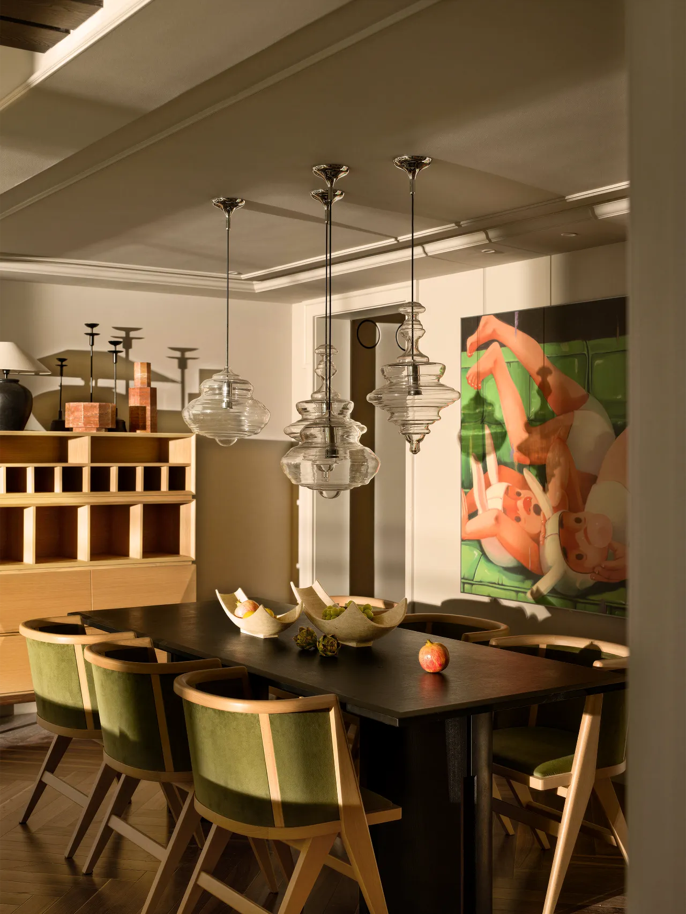
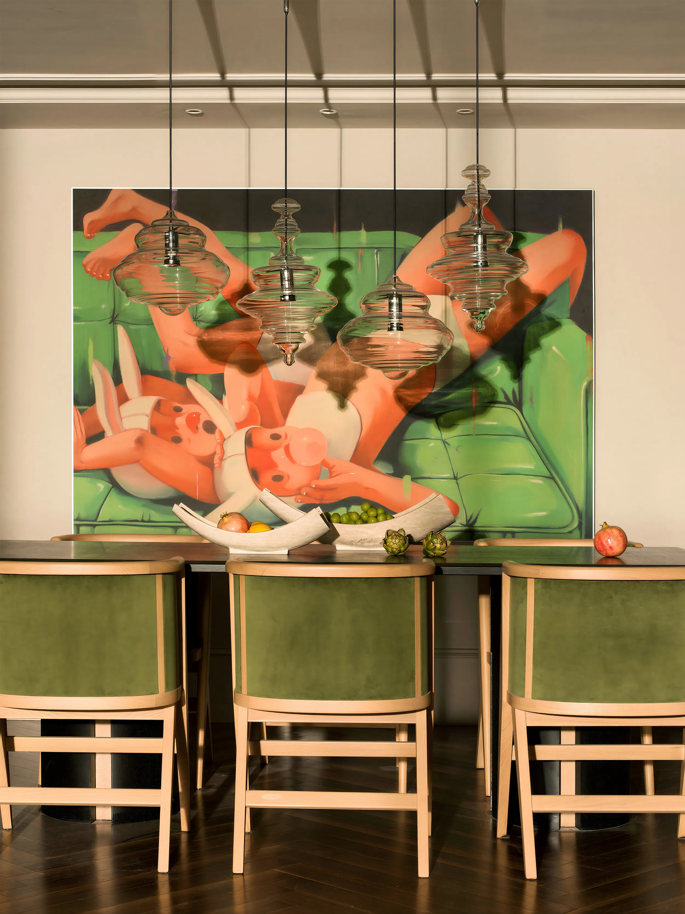
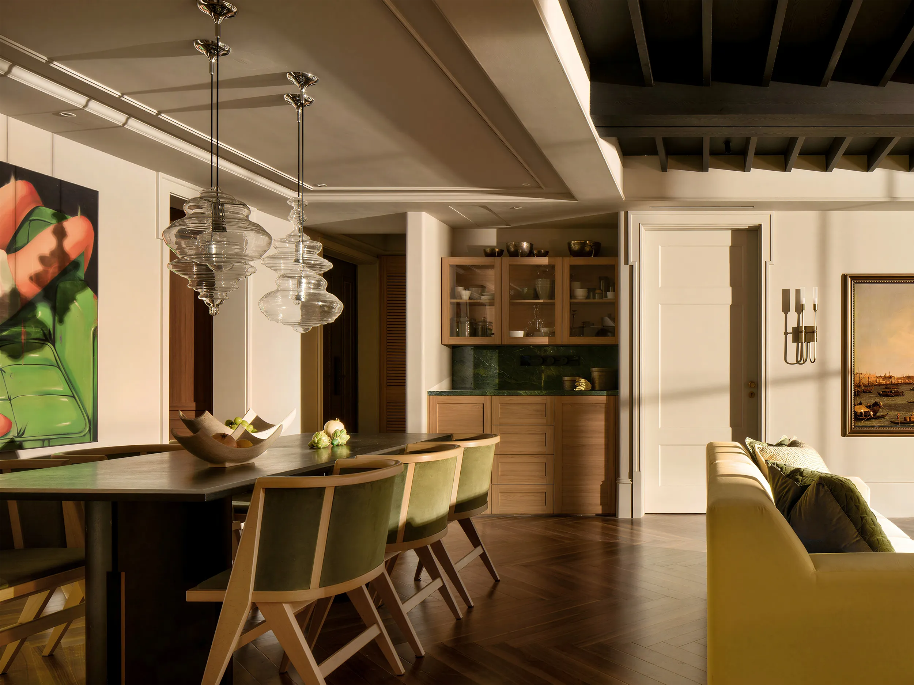
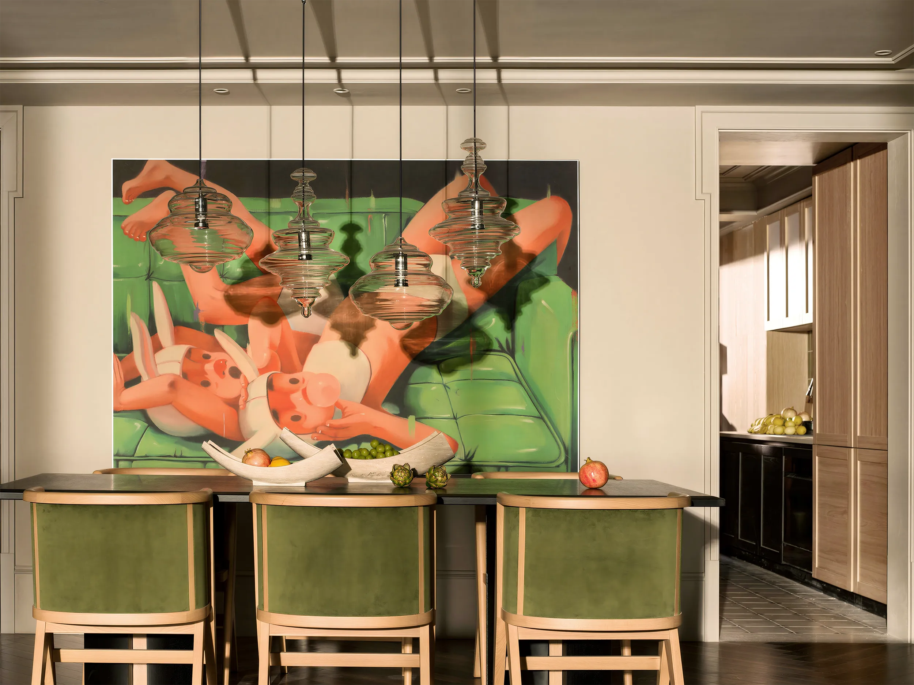
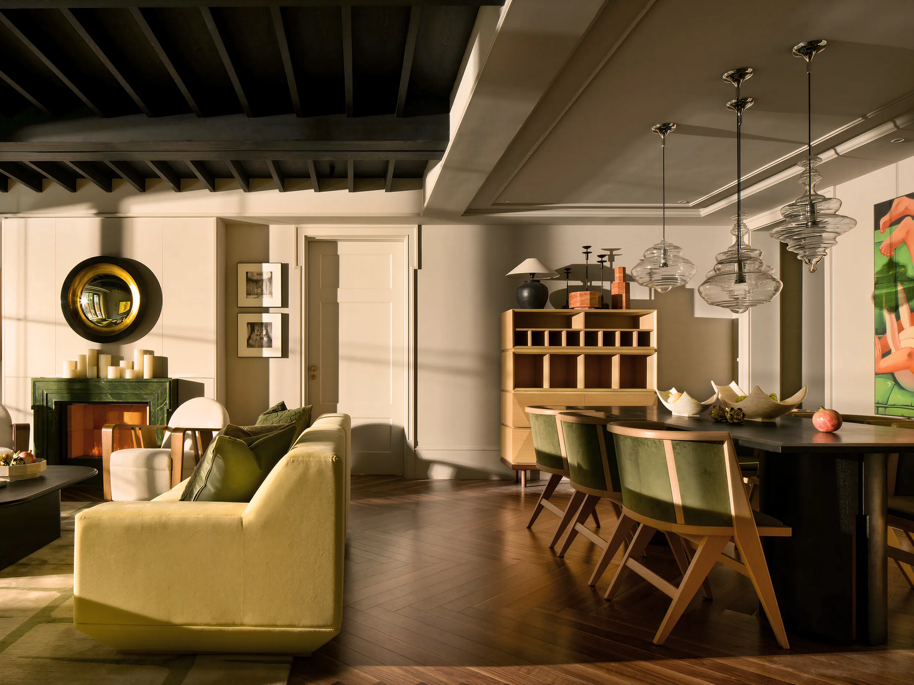
餐厅区设长形餐桌,搭配橄榄绿软包餐椅,三盏水晶吊灯垂落,光影轻盈而富有雕塑感;墙上的画作以“两小无猜”为寓意,橙红与绿色碰撞,成为空间情绪的高潮点,也承载着家庭关系中最自然、最亲密的状态。在传统与当代、静谧与热烈之间达成微妙平衡。
The dining area is anchored by a long dining table paired with olive-green upholstered chairs. Three crystal pendant lights descend above, casting light that feels both airy and sculptural. A painting on the wall, themed around childhood innocence, brings together vivid oranges and greens—marking an emotional high point in the space while symbolizing the most natural and intimate state of family relationships. Here, tradition and modernity, serenity and passion, find a delicate equilibrium.
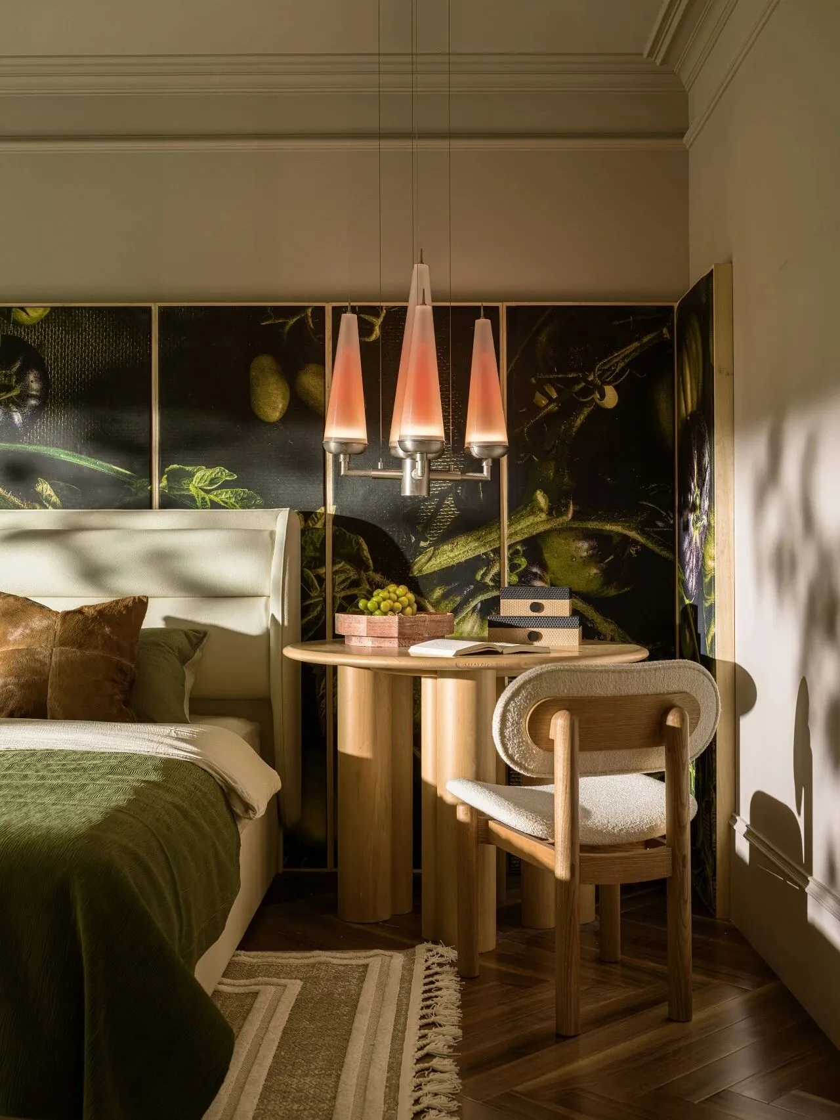
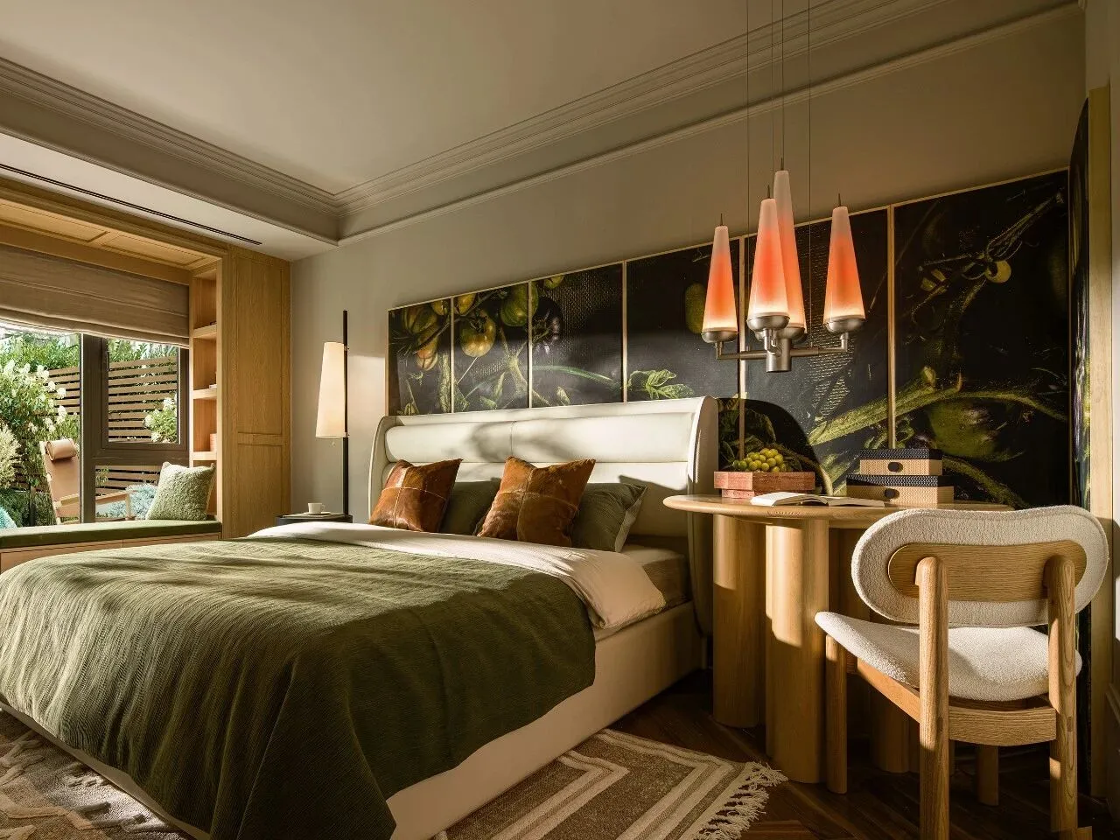
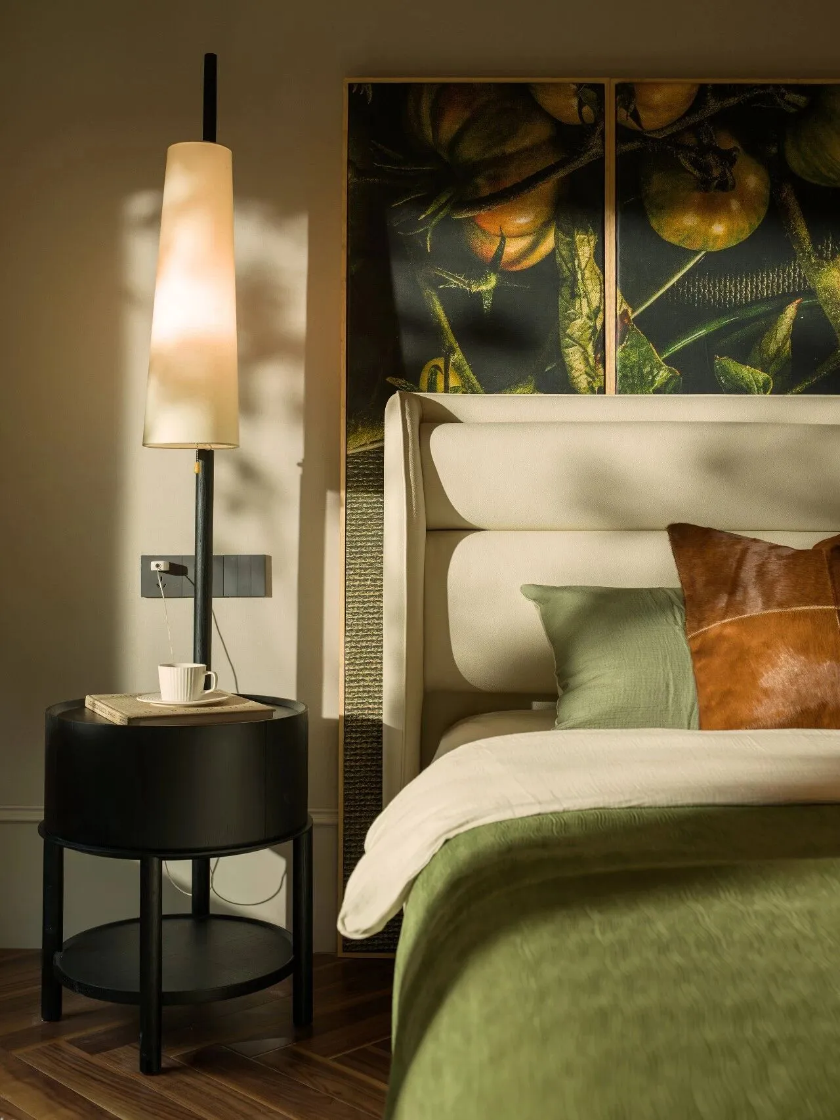
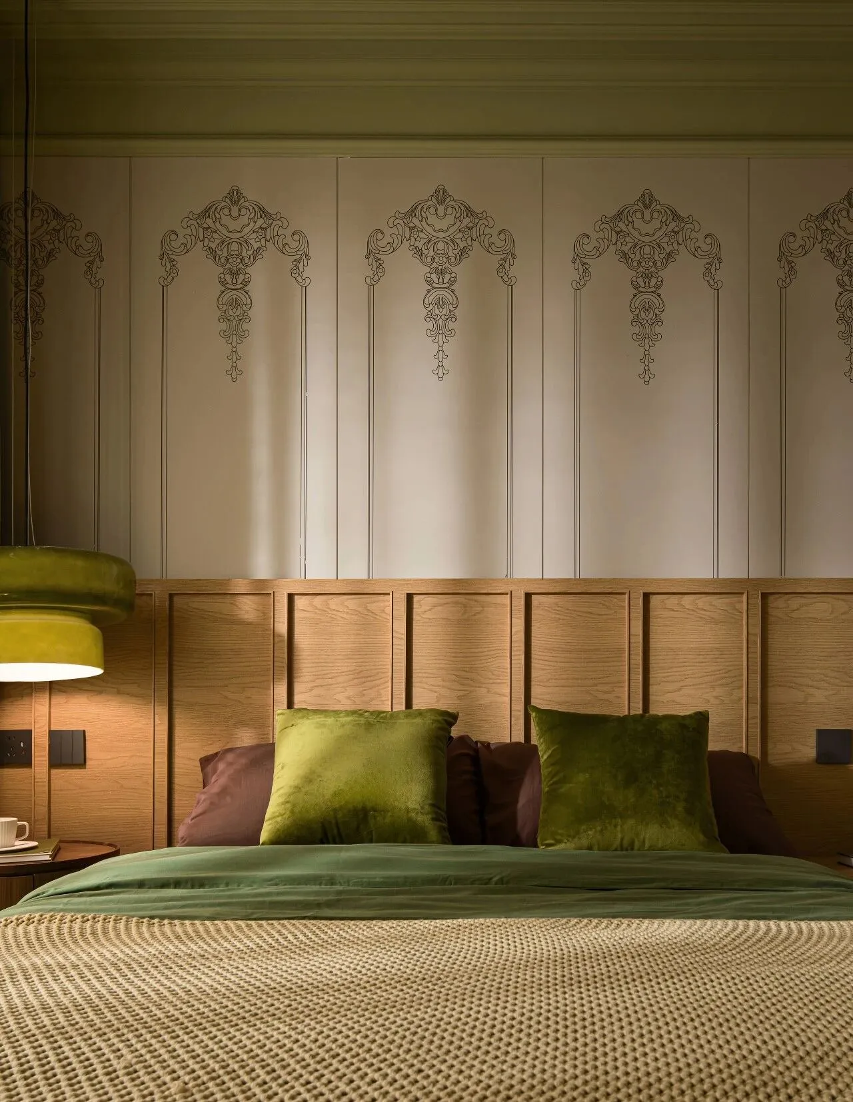
以温润木调与自然光为基调的卧室,营造静谧而富有层次的休憩氛围。床头背景是由一幅植物主题艺术画作拼接而成的屏风,深色调与金色脉络交织,形成视觉锚点;床侧的独立书桌与弧形靠背椅,搭配赖旭东原创的“鹤望兰”吊灯,暖光倾泻而下,形成私密阅读角落。地面铺设几何纹地毯,边缘流苏自然垂落,为空间增添一丝手作温度。
The bedroom, defined by warm wood tones and natural light, offers a tranquil yet layered atmosphere for rest. Behind the bed, a folding screen composed of botanical-themed artworks serves as the backdrop, where deep hues interlace with golden veining to create a strong visual anchor. Beside the bed, a dedicated desk and a chair with a curved back form a private reading corner, illuminated by Lai Xudong’s original Strelitzia pendant light. Warm light gently cascades downward, enhancing the sense of intimacy. A geometric-patterned rug with naturally draped fringes adds a subtle handcrafted warmth to the space.
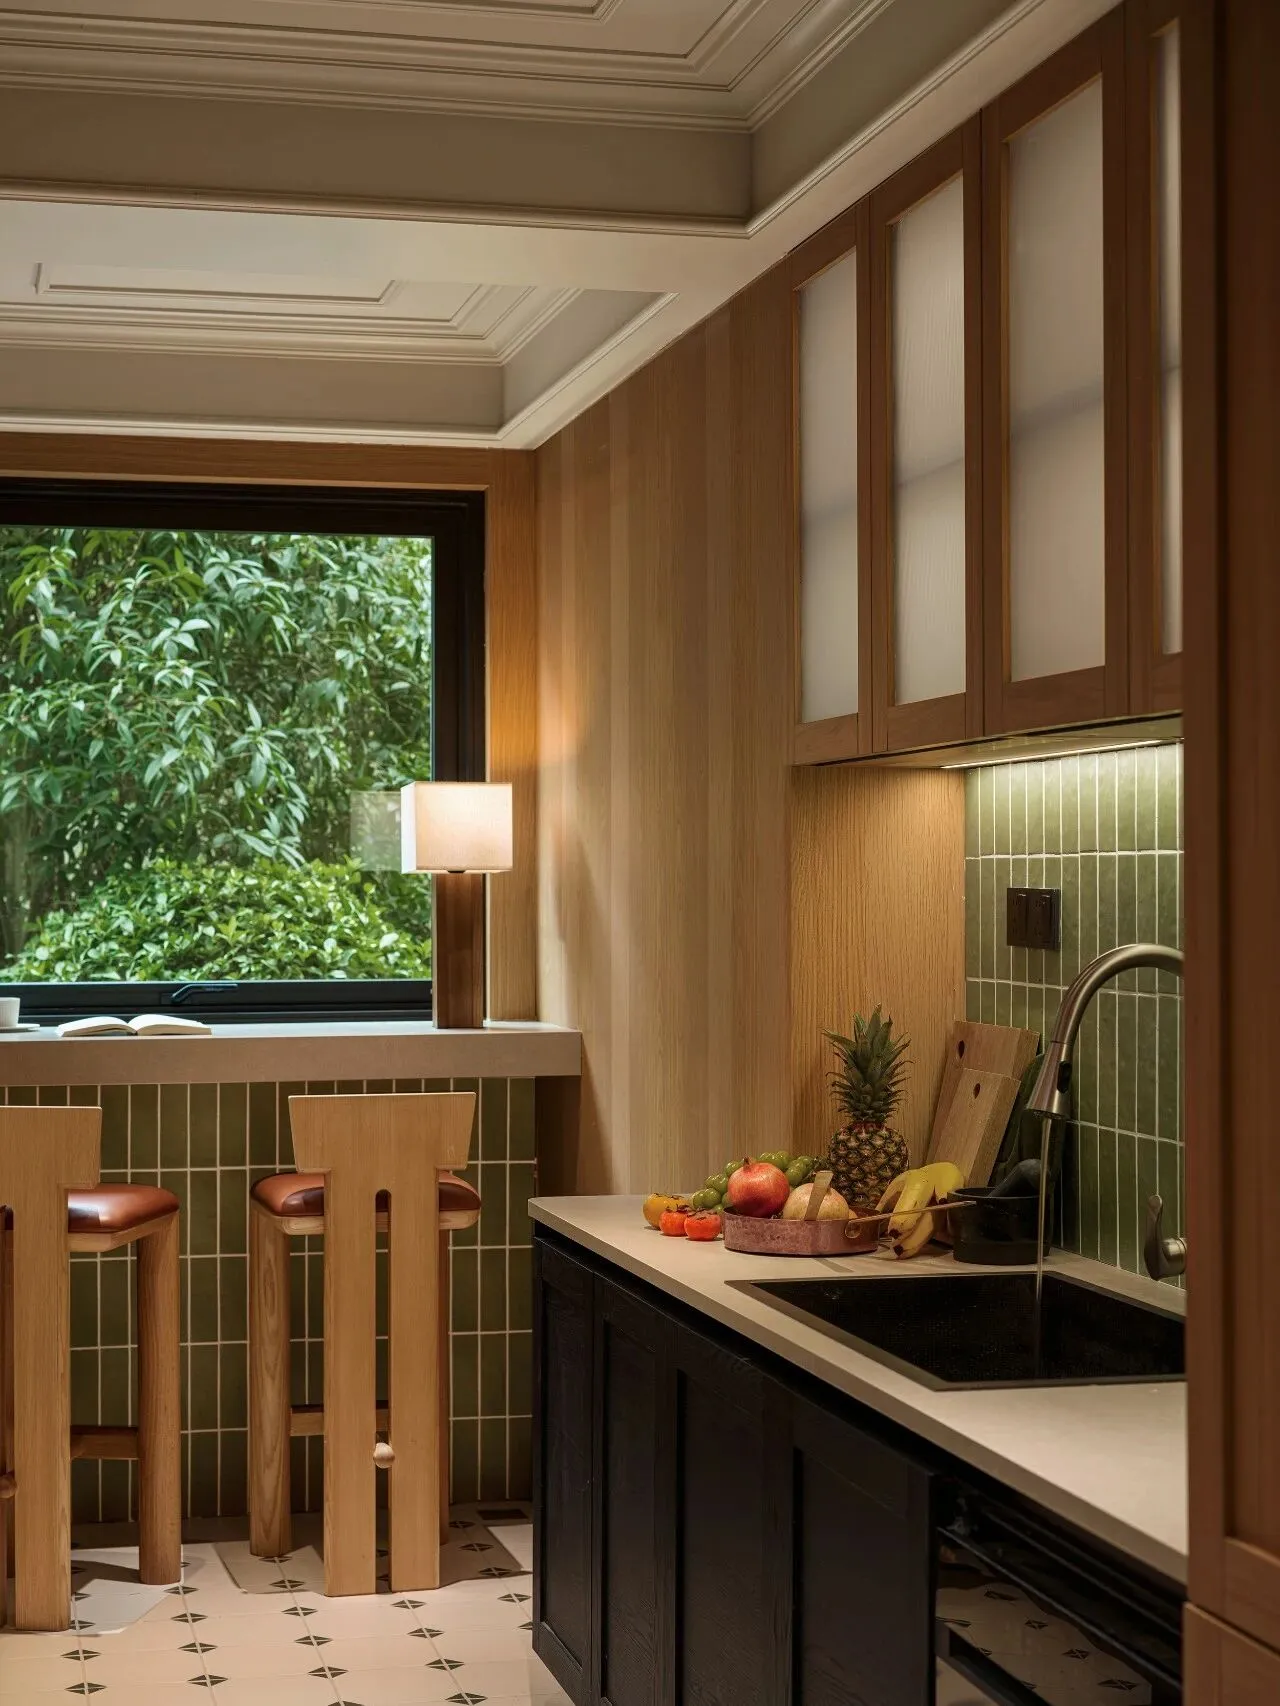
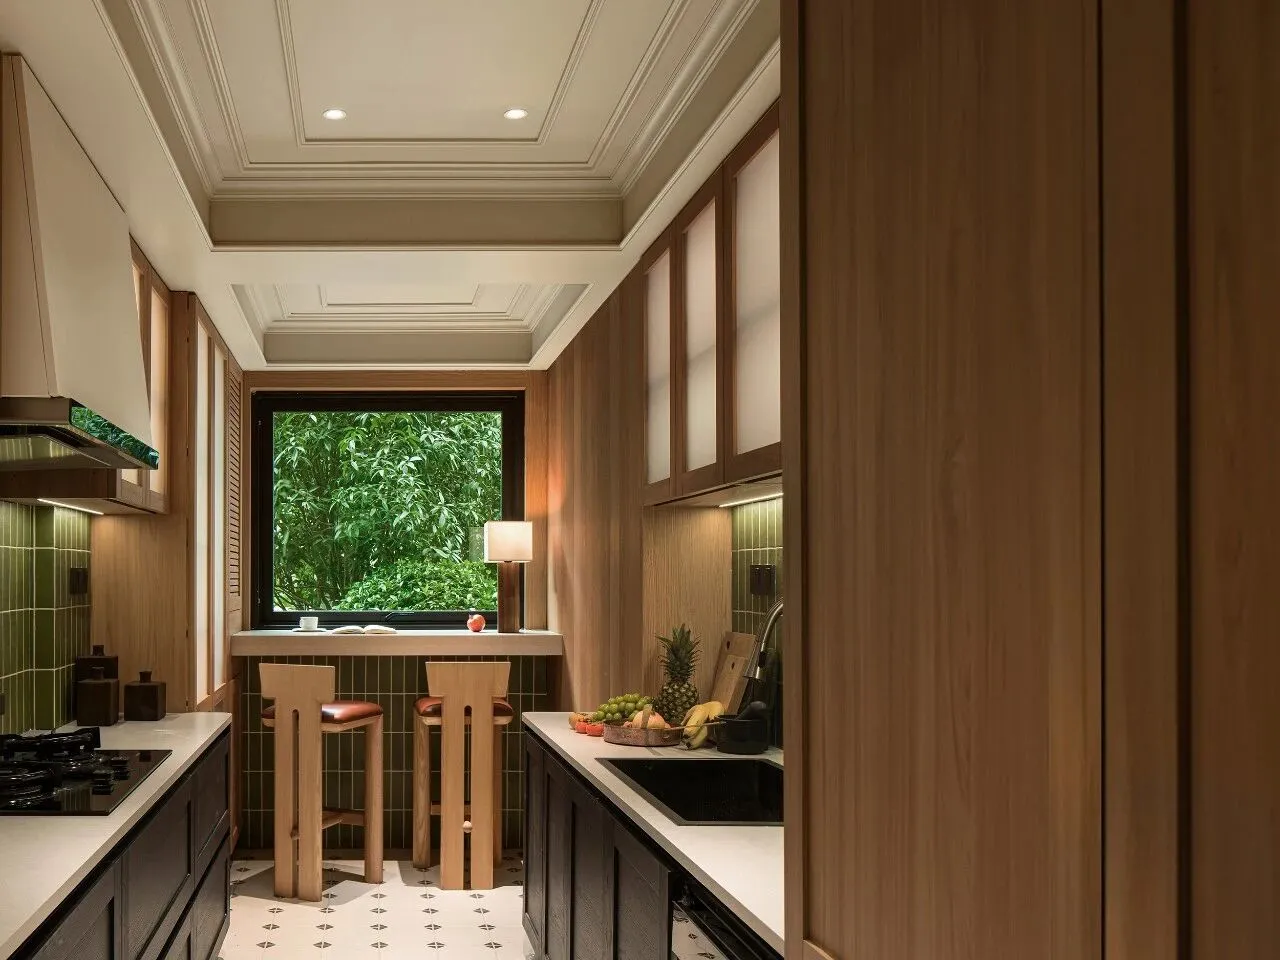
纵深布局的厨房,地面铺设白色六角花砖,点缀绿色菱形图案,营造复古而清新的视觉节奏。靠窗的吧台,配木质高脚凳与皮质坐垫,窗外绿意盎然,自然光透过玻璃引入,两个人的简餐,也成了生活的情调。
The elongated kitchen features white hexagonal floor tiles accented with green diamond patterns, establishing a retro yet refreshing visual rhythm. A window-side bar counter, paired with wooden high stools and leather cushions, looks out onto lush greenery. As natural light filters through the glass, even a simple meal for two becomes a moment of everyday poetry.
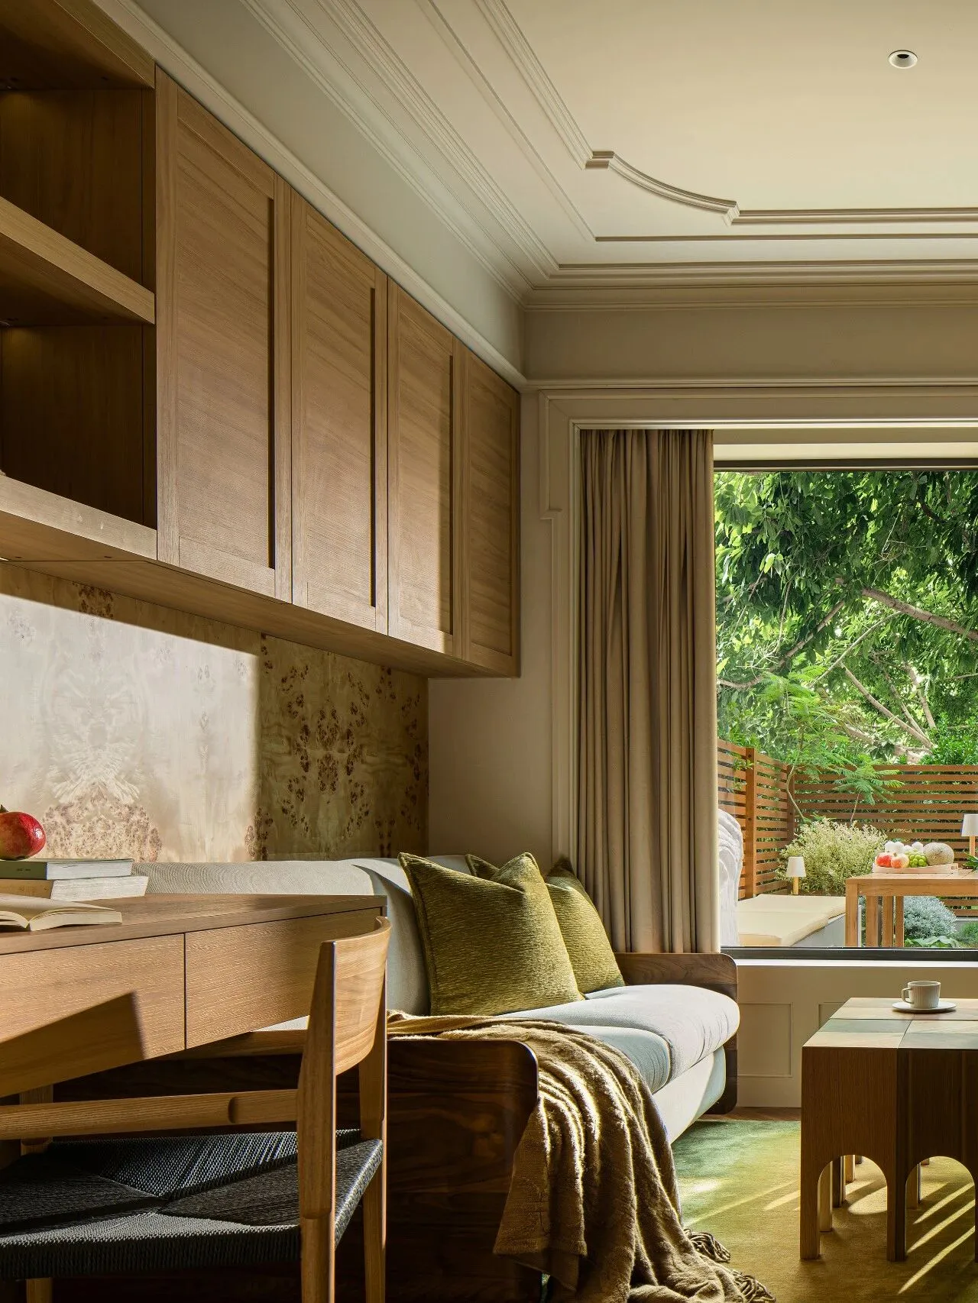
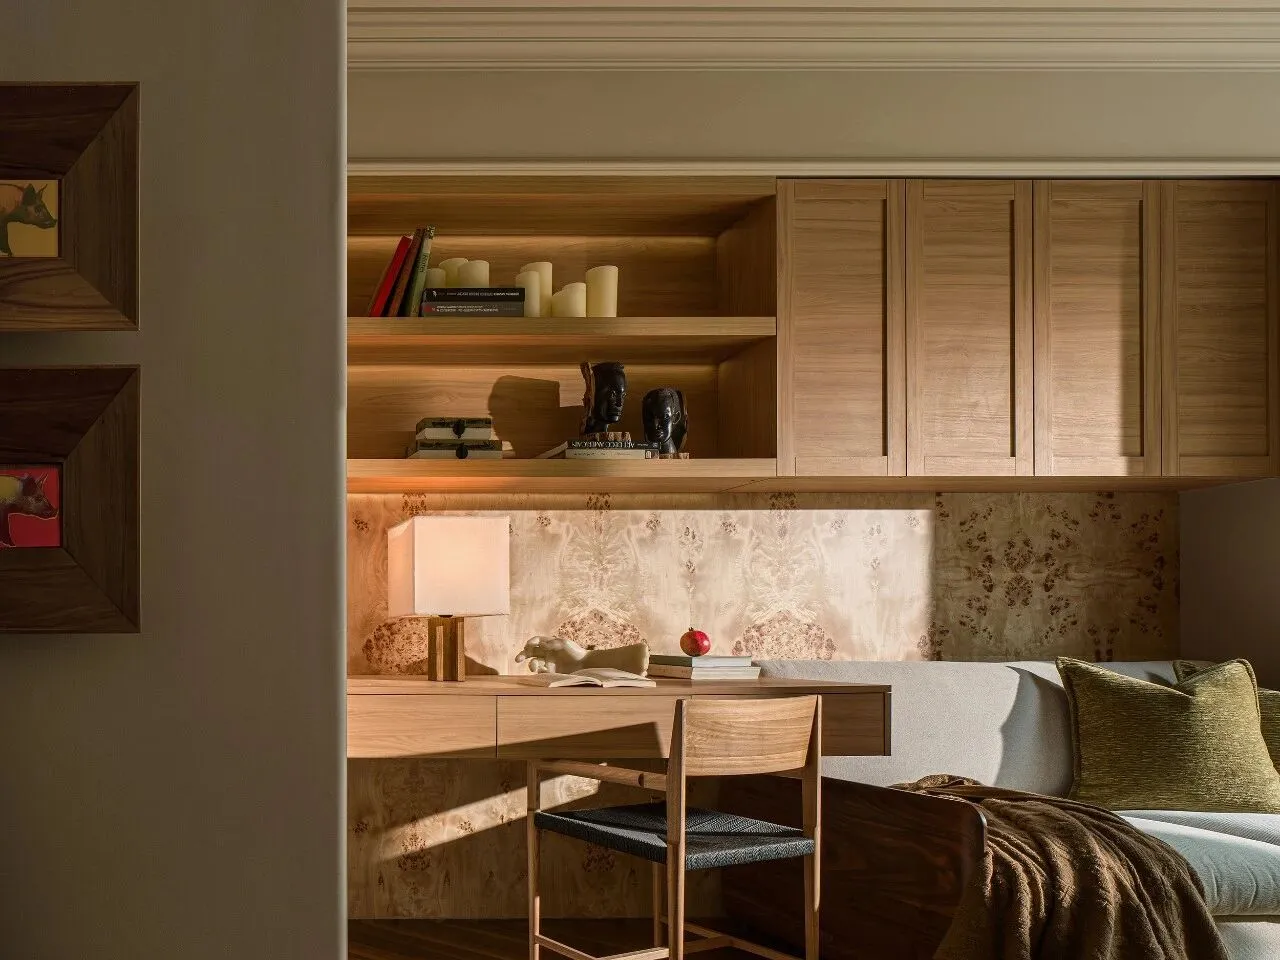
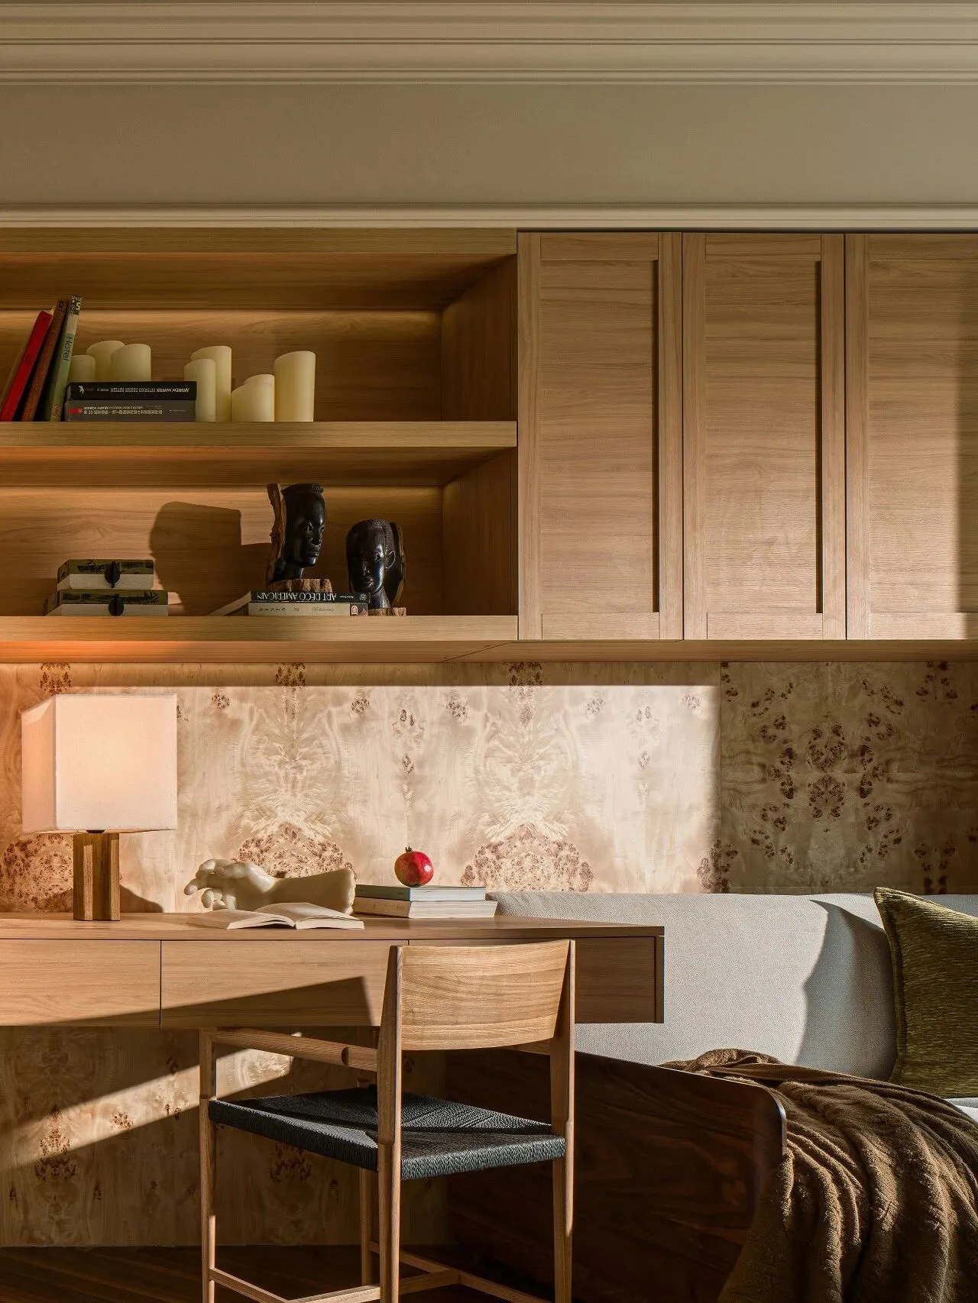
书房的书桌嵌入墙面,背景墙饰以花樟木饰面,木纹独特。多功能沙发打开成床,兼具了客房的功能。小茶几底部造型镂空如拱门,增添趣味。窗外绿植与光影投射在地板上,形成流动的明暗节奏。
In the study, the desk is seamlessly embedded into the wall, with a backdrop of camphorwood veneer whose distinctive grain adds character. A multifunctional sofa unfolds into a bed, allowing the room to double as a guest bedroom. The hollowed base of the small coffee table resembles an archway, introducing a playful note. Outside, greenery and shifting light cast dynamic patterns across the floor, creating a flowing interplay of light and shadow.
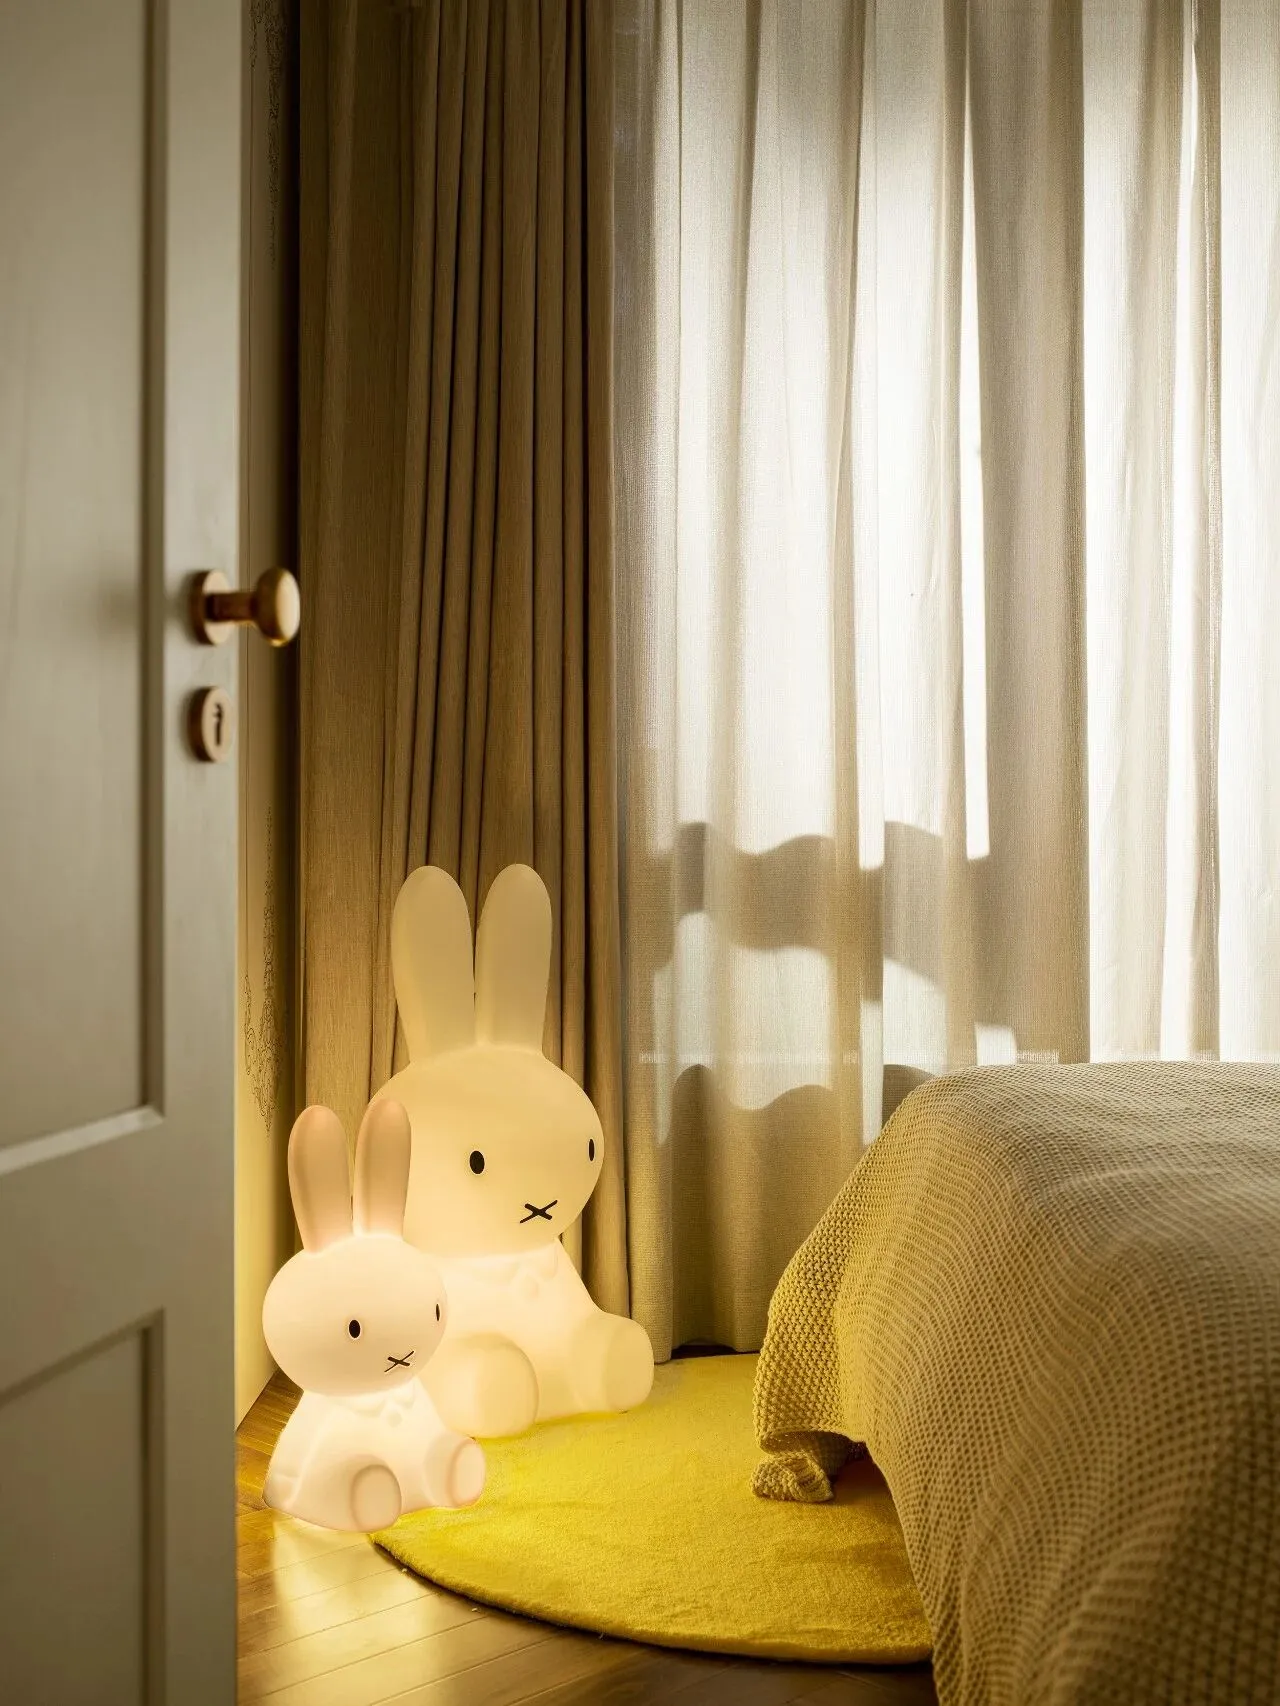
儿童房墙面采用浅米色竖向木饰面,搭配花纹图案,形成古典与现代的微妙对话。地面圆形地毯上放置两只发光兔子造型夜灯,暖光柔和,成为空间中的温柔焦点,也保留了孩子所需的柔软与童趣。
The children’s room features light beige vertical wood wall panels paired with patterned elements, forming a subtle dialogue between classical and modern styles. A round rug anchors the space, topped with two glowing rabbit-shaped night lights. Their soft, warm glow becomes a gentle focal point, preserving the tenderness and sense of play essential to childhood.
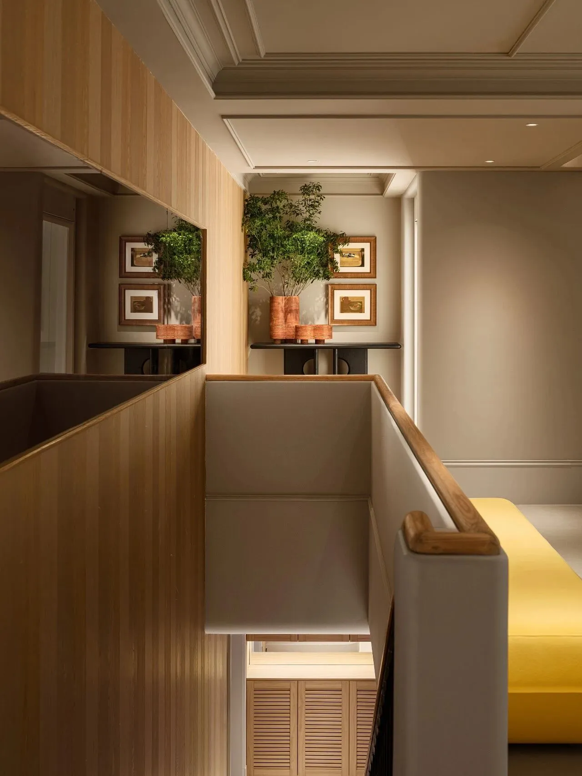
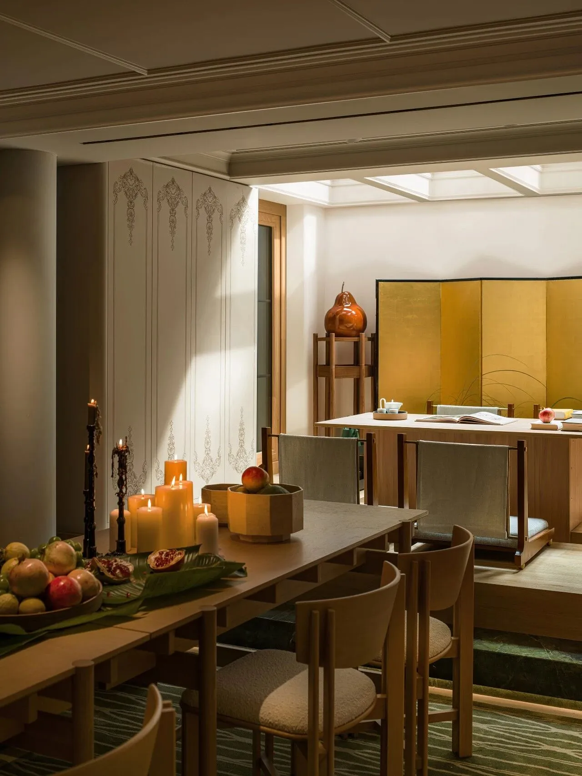
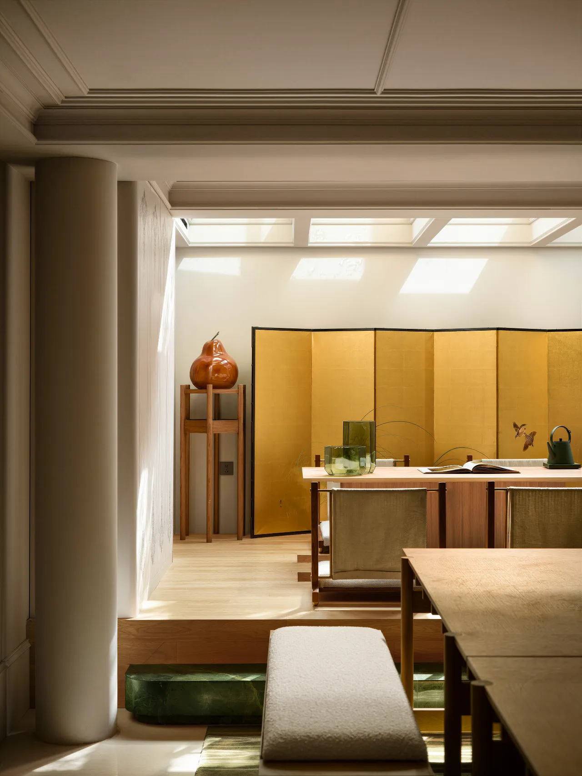
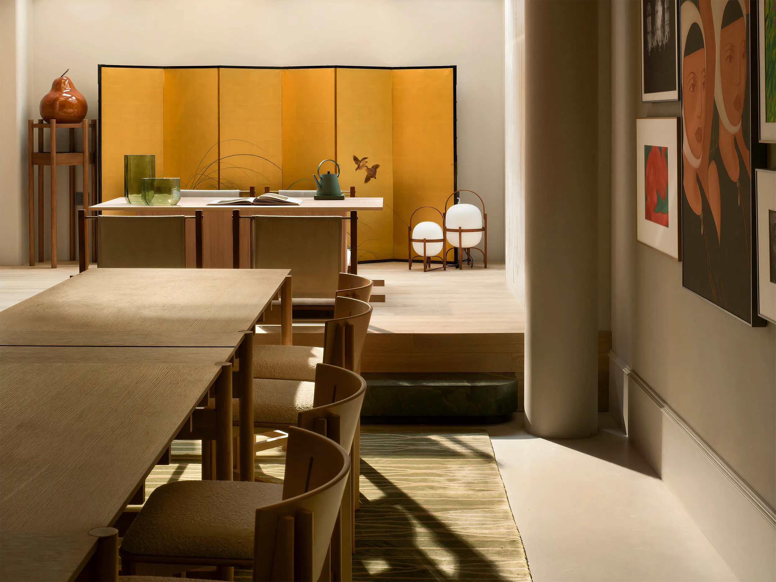
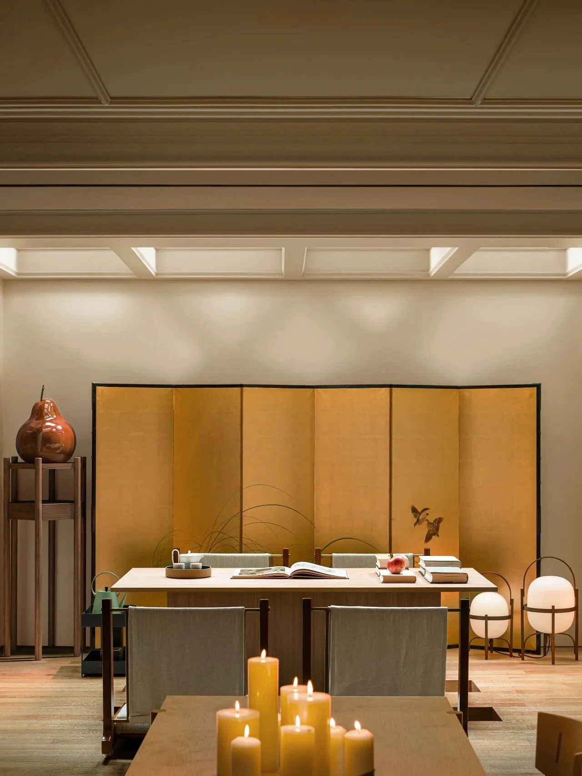
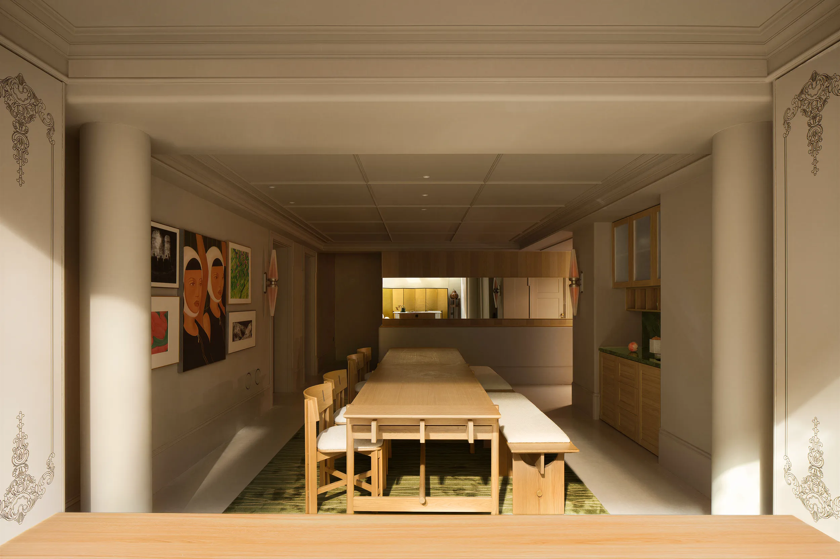
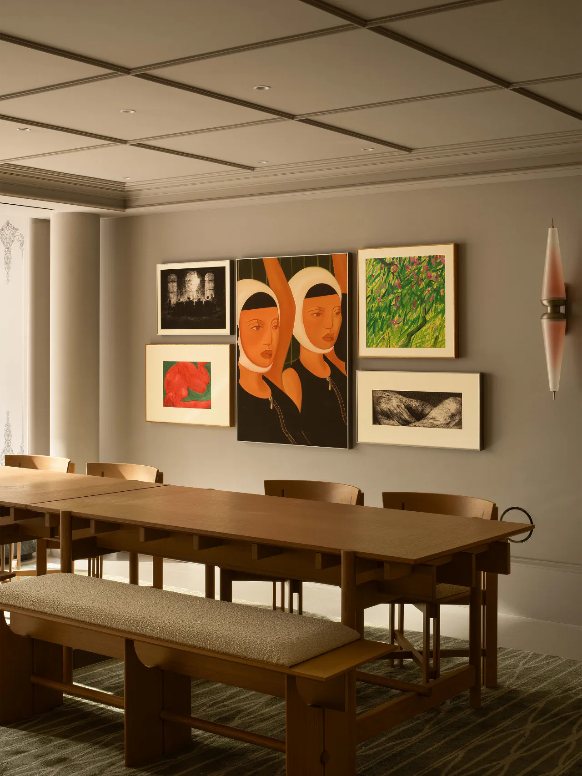
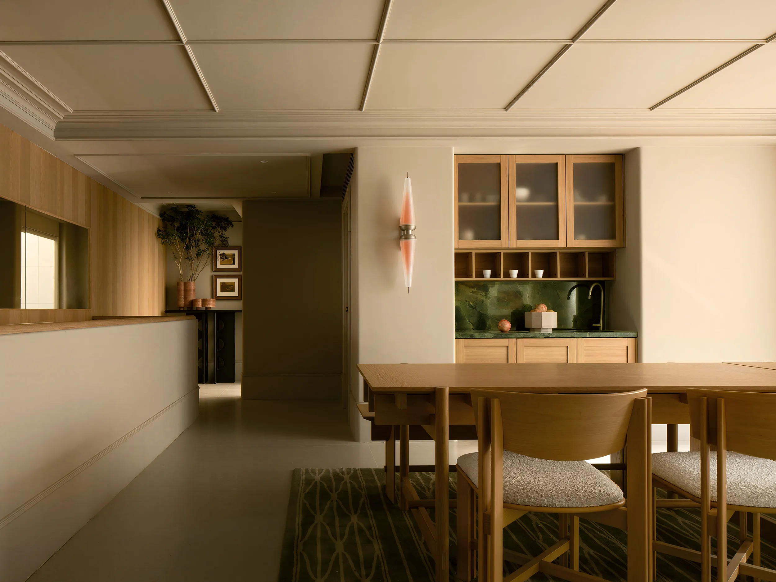
负一层空间以采光天井为视觉核心,引入自然光线,打破地下空间的封闭感。以金色屏风隔断为背景,配合榻榻米,营造茶席区,静谧禅意又有一番情趣。中央的长形实木餐桌,可以接待客人及亲友聚会,形成生活化的仪式感。一侧墙面悬挂多幅艺术画作,色彩浓烈,与整体克制的基调形成对比;天花的灯光,配合天井自然光,实现昼夜光影的柔和过渡。空间在功能分区与文化意象的交织中,呈现出兼具社交性与精神性的复合场域。
The basement level (-1) centers around a sunken light well that draws in natural daylight, breaking the inherent enclosure of an underground space. Against a backdrop of golden screens, a tatami tea area is created—quiet, meditative, and subtly playful. At the center, a long solid-wood table accommodates gatherings with friends and family, infusing everyday life with a sense of ritual. One wall displays a collection of vividly colored artworks that contrast with the otherwise restrained palette. Ceiling lighting works in harmony with daylight from the light well, allowing for a smooth transition of light from day to night. Through the interweaving of functional zoning and cultural imagery, the space becomes a composite environment that is both social and spiritual.
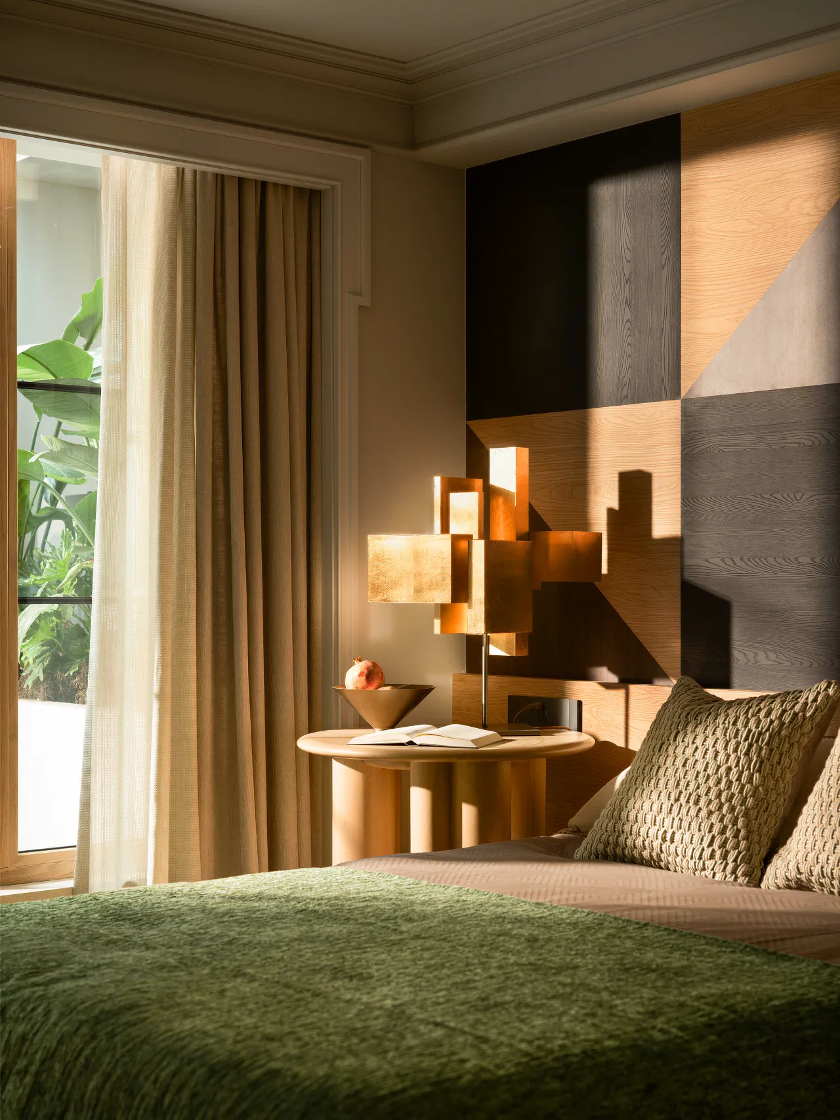
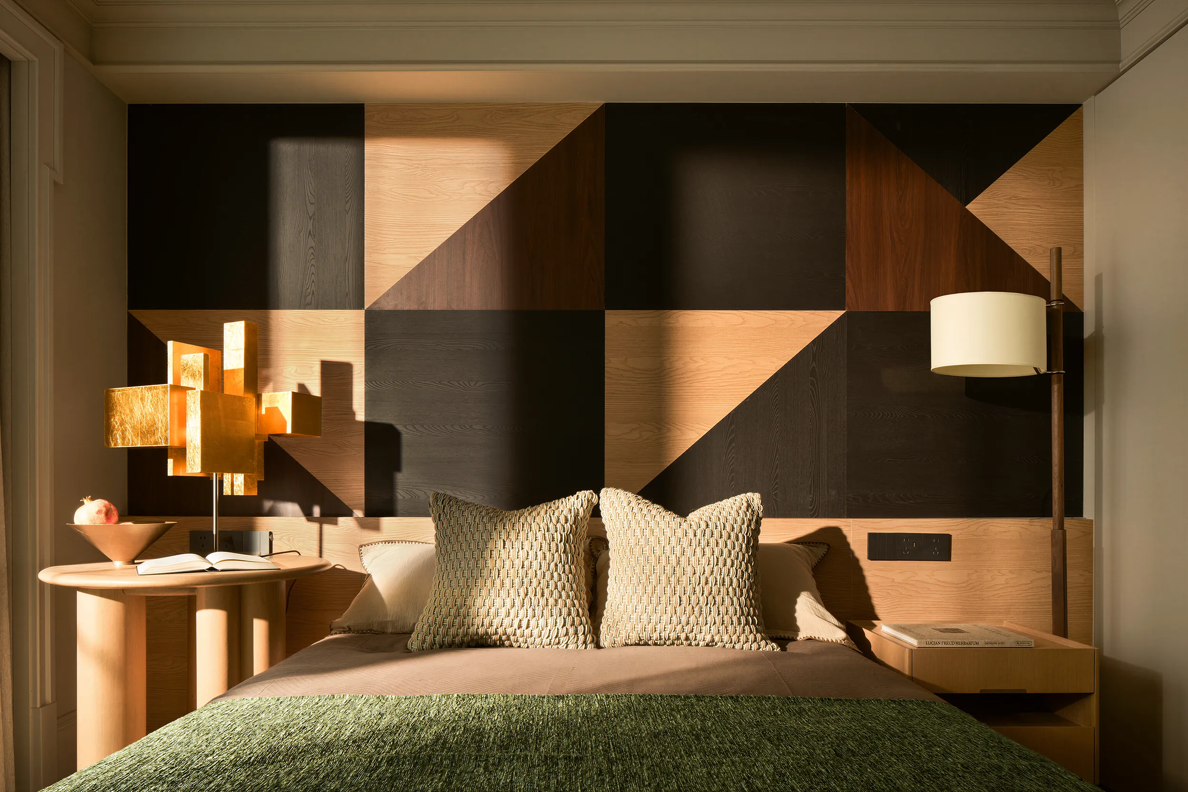
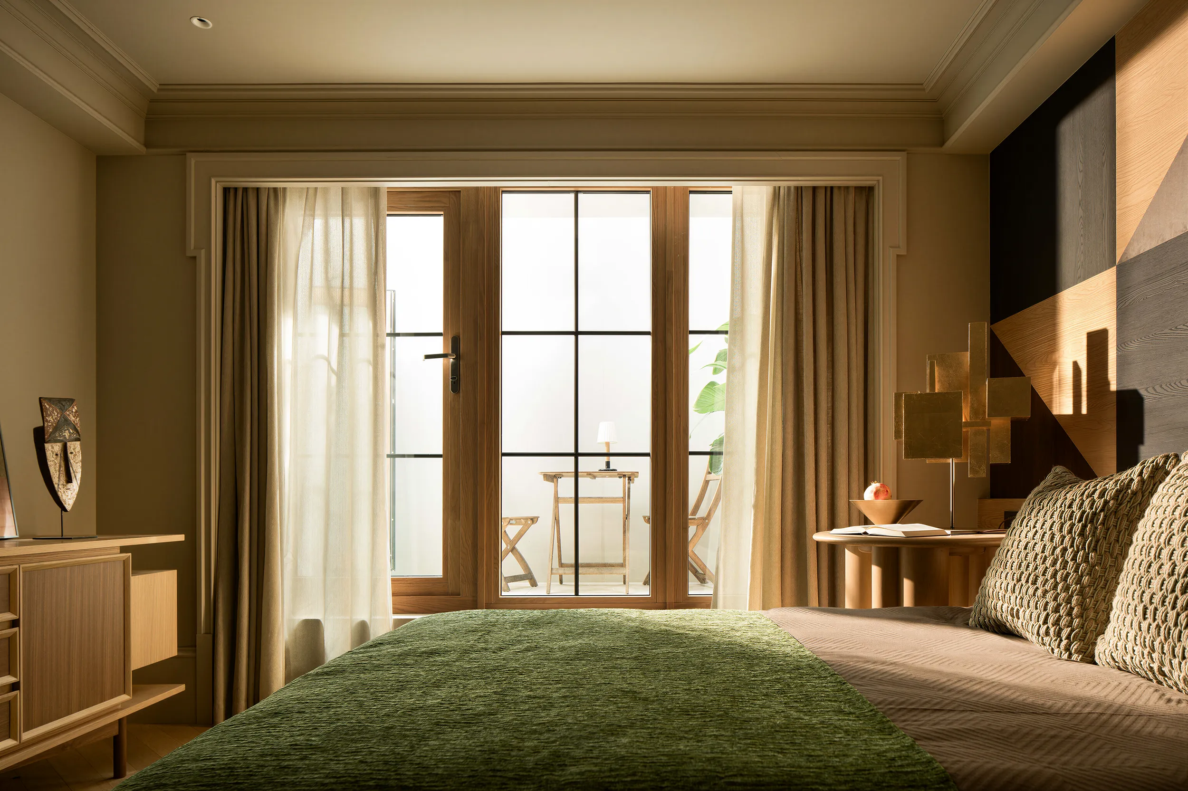
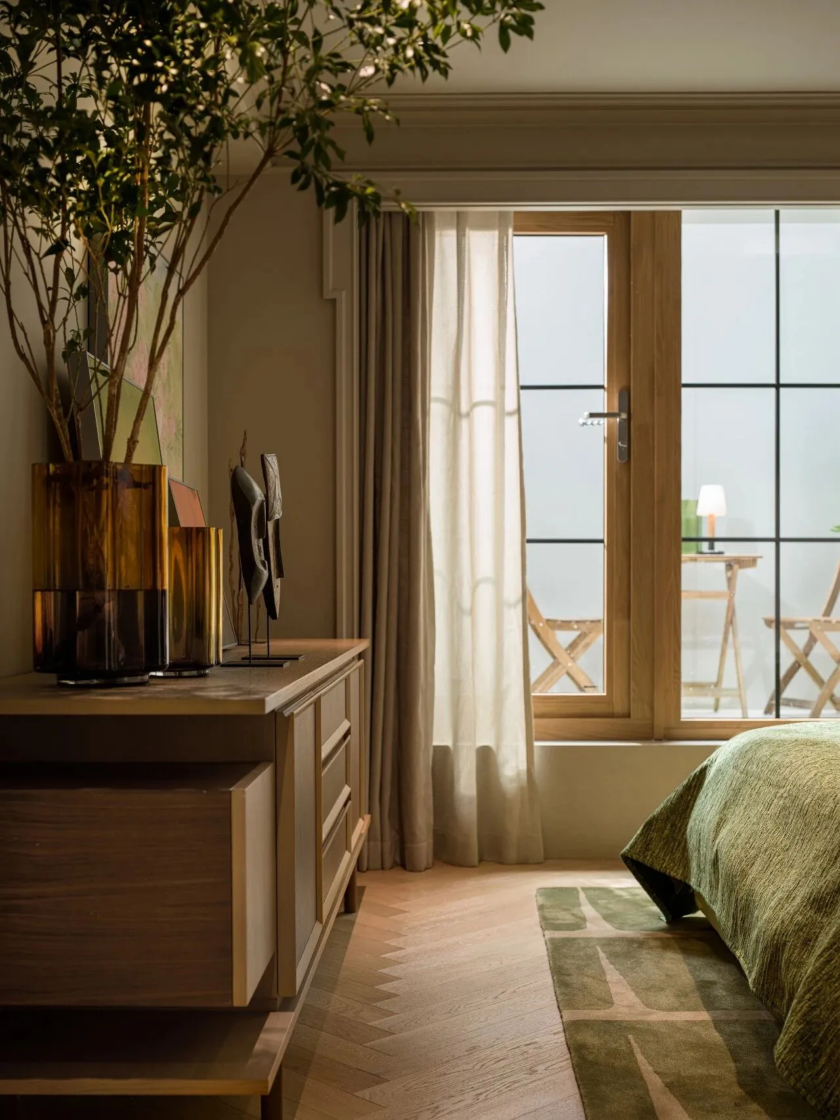
长辈房床头背景墙采用几何拼贴设计,形成富有节奏感的视觉焦点。窗边设置大面积玻璃推拉门,引入室外天井绿植景观,营造出静谧、安全且富有生活情调的居住氛围。
In the elder’s bedroom, the headboard wall features a geometric collage design that creates a rhythmic visual focus. Large glass sliding doors by the window open toward a planted courtyard, introducing greenery and natural light while fostering a calm, safe, and comfortably lived-in atmosphere.
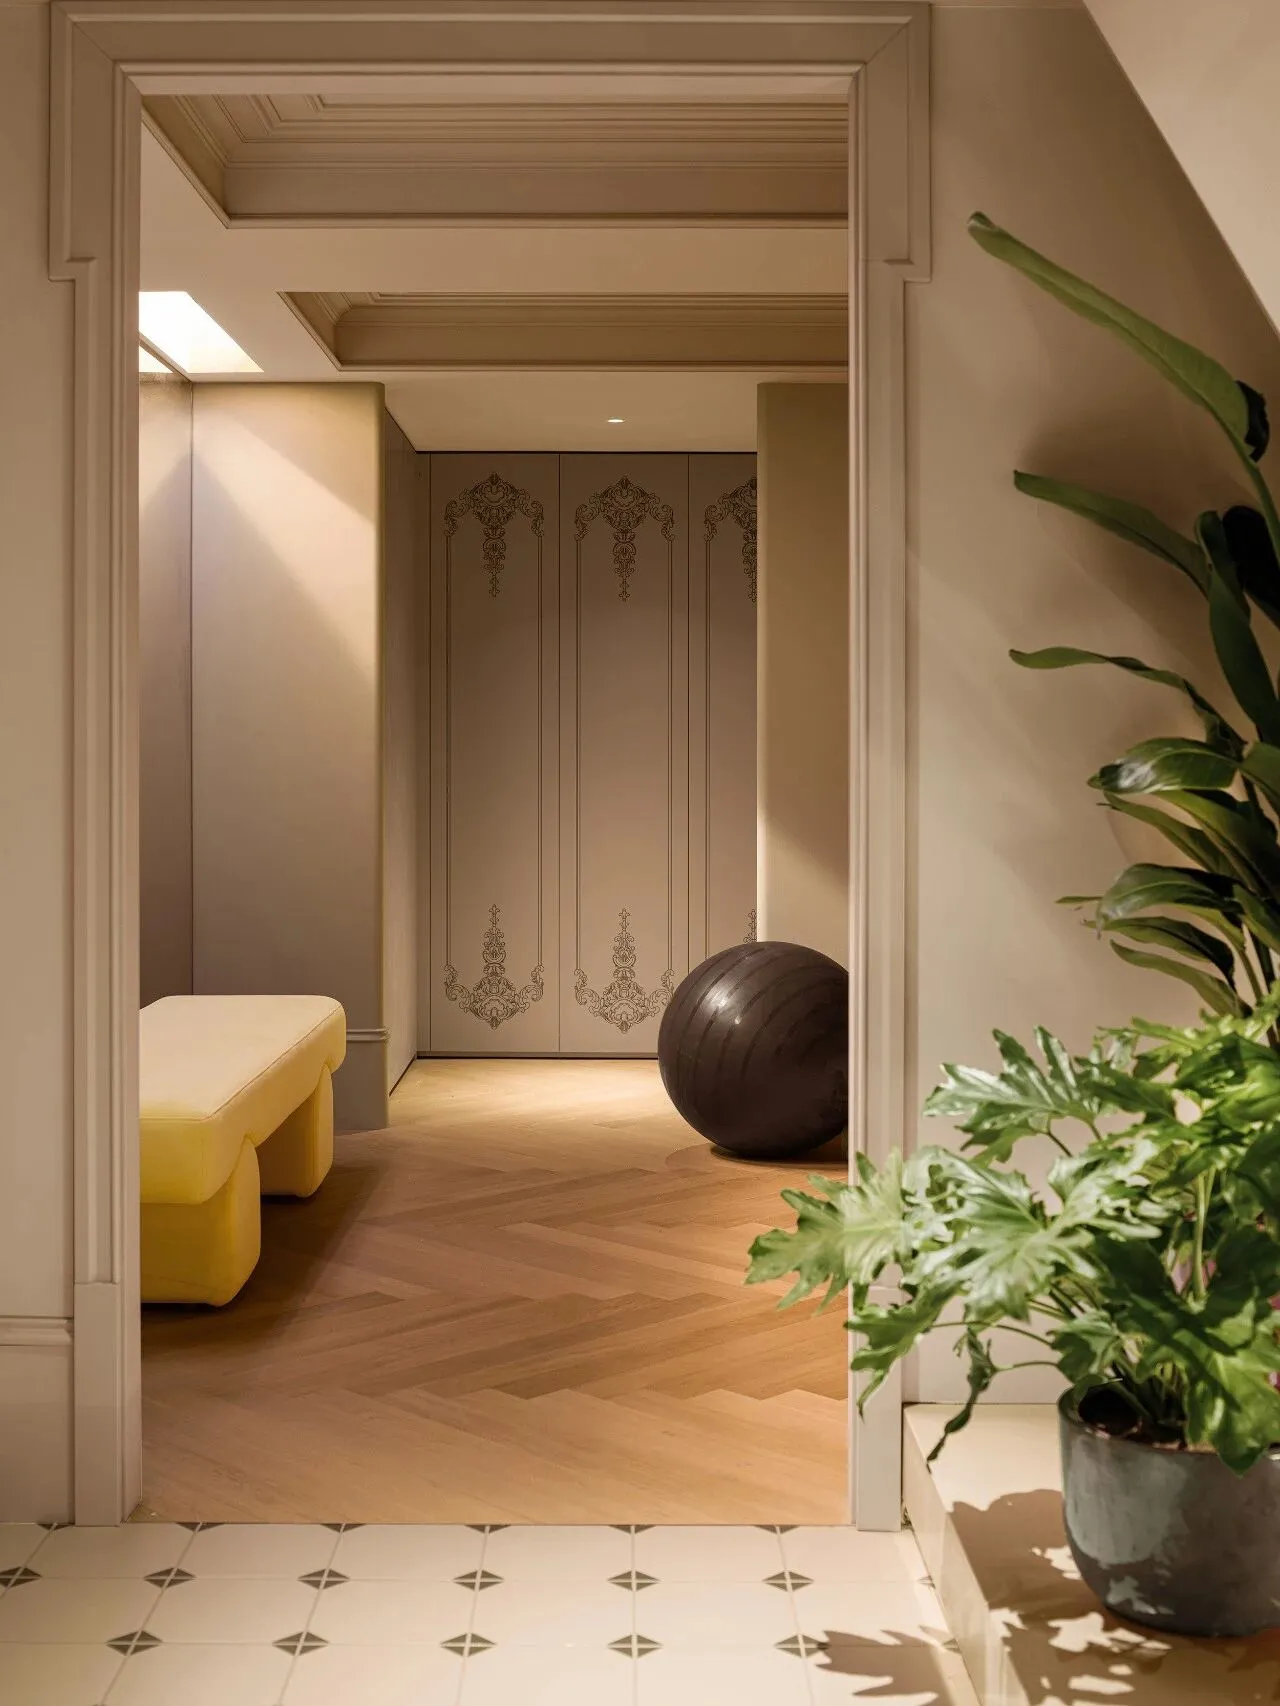
负二楼空间以功能复合与光影营造为核心,形成兼具实用与氛围的地下层。健身房墙面饰以古典纹样,营造仪式感,满足日常锻炼需求。顶部巧设假天光系统,模拟自然采光,使封闭空间获得“天空”的视觉延伸。整体在材质、光线与细节的精妙平衡中,实现功能性与居住品质的双重提升。
The design of the second basement level centers on a blend of multi-functionality and the interplay of light and shadow, creating an underground space that is both practical and atmospheric. The gym features walls adorned with classical motifs that evoke a sense of ritual while catering to daily fitness needs. An ingenious artificial skylight system simulates natural illumination, visually extending the enclosed space toward the "sky." Through a sophisticated balance of materials, lighting, and detailing, the design elevates both the area's functionality and the overall quality of the living environment.
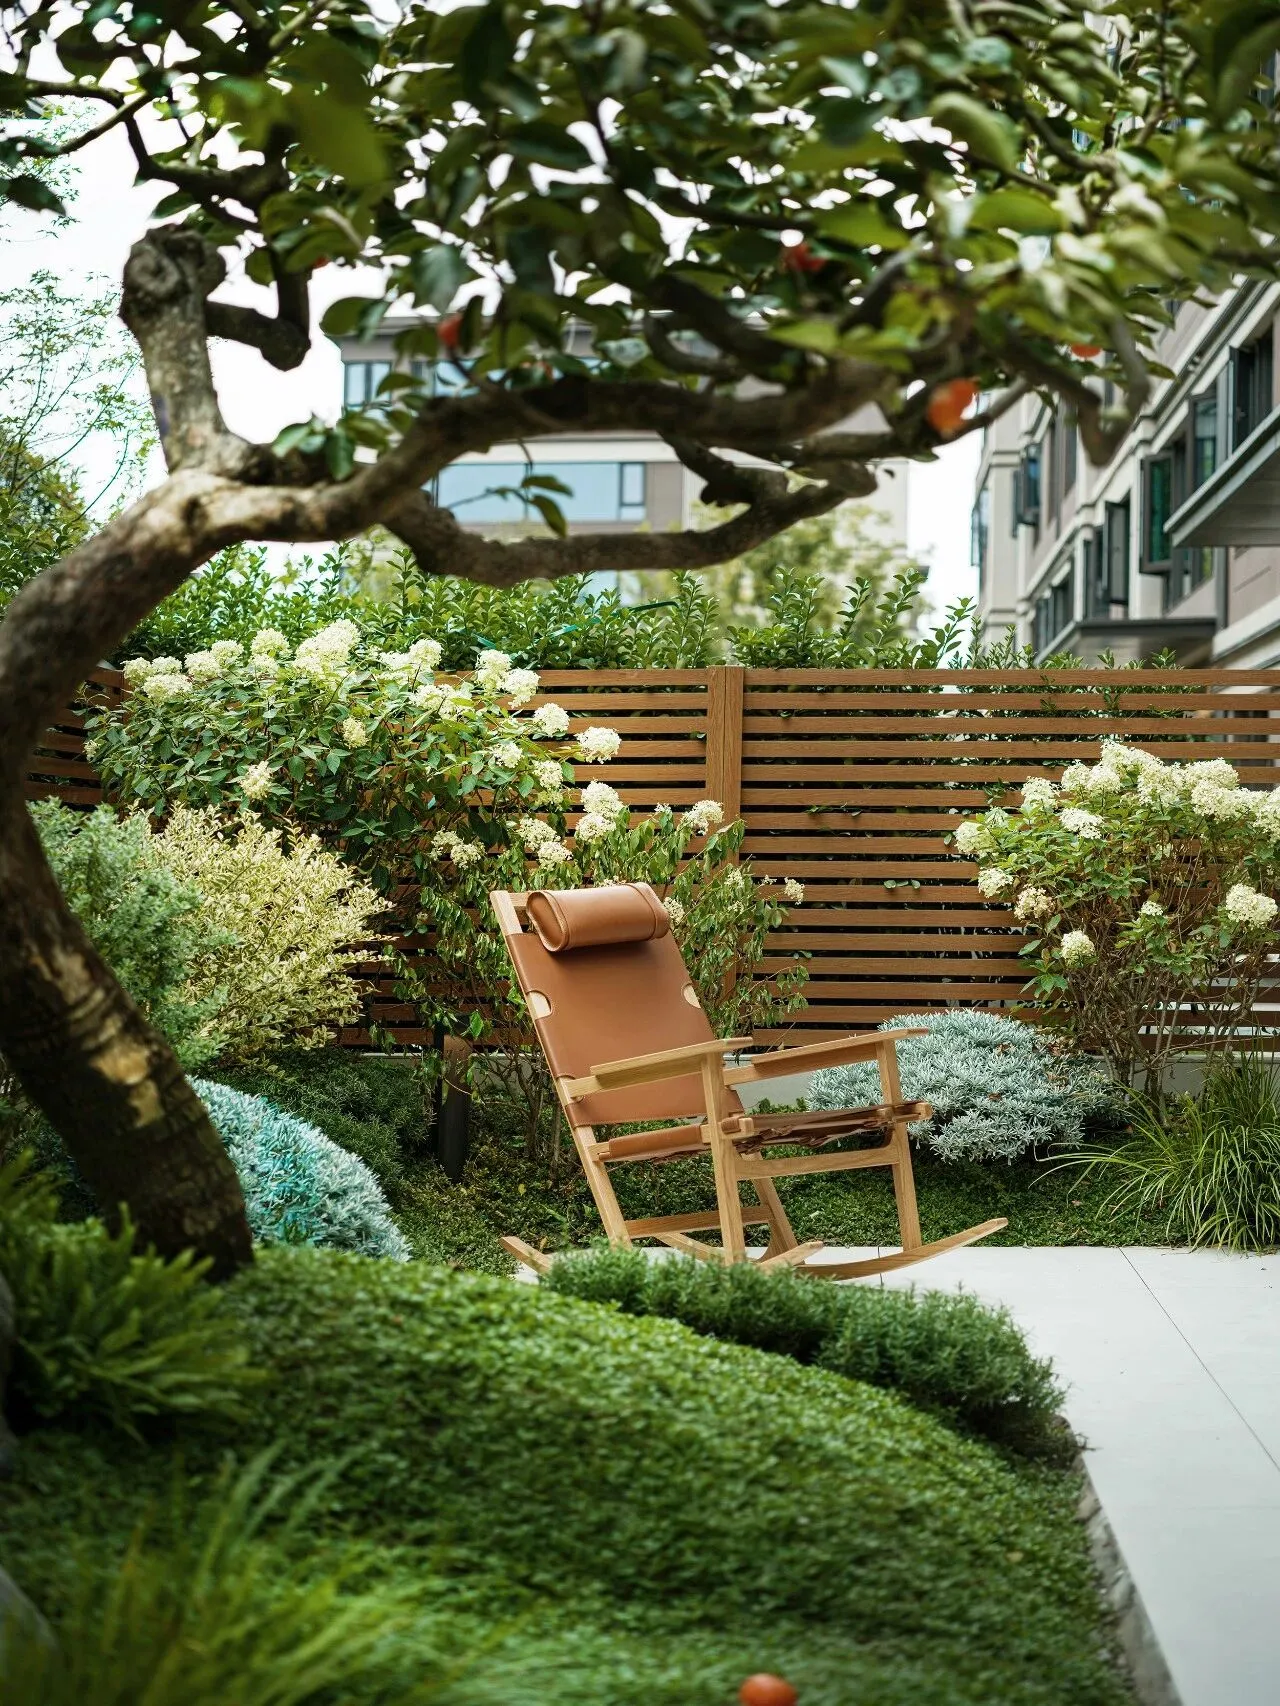
花园以自然肌理与静谧氛围为核心,营造出城市中的私密意境。 在这个融合古典秩序与当代生活逻辑的住宅中,以流动叙事串联场景,以情绪逻辑编织材料与光影,实现美学与实用的平衡。赖旭东用自然光赋予了封闭空间以呼吸感;整体在适老化考量、儿童友好细节与三代共居需求之间达成细腻协调,呈现出一种令人神往、情感动人且富有温度的居住范式!
Centered on natural textures and a serene atmosphere, the garden creates a private sanctuary amidst the city. Within this residence—where classical order blends with the logic of contemporary living—fluid narratives link the various spaces, while materials and light are woven together through an emotional sensibility, achieving a perfect balance between aesthetics and functionality. Designer Lai Xudong employs natural light to breathe life into the enclosed spaces; the design strikes a nuanced harmony between age-friendly considerations, child-friendly details, and the needs of a multi-generational household, presenting a captivating, emotionally resonant, and truly heartwarming living paradigm.
项目信息
Information
━
项目名称:成都梦想之宅
Project Name: Chengdu Dream House
项目地址:中国成都
Location: Chengdu, China
设计面积:约305㎡
Area: ~305㎡
设计主案:赖旭东
Lead Designer: Lai Xudong
设计团队:巫仕全、冯尧、曾惜
Design Team: Wu Shiquan, Feng Yao, Vicky Zeng
软装:东·西家居
Soft Furnishing: Toonheey Home
灯光设计:易来灯光
Lighting Design: Yeelight
花艺设计:植庭文化艺术
Floral Design: Zhiting Cultural Arts
景观设计:塑原景观
Landscape Design: Suyuan Landscape
品牌合作:瑞士森德气候系统、米兰之窗、欧神诺陶瓷、萌匠全屋定制
Brand Partners: Zehnder Climate Systems, miluxwindows,OCEANO, Mengjiang
施工单位:途沃精工
Construction: Tuwo Precision
摄影:边界摄影
Photography:BIJIspace