
岚一设计LAY DESIGN|上海翠湖 自然柔和的住宅


好的设计 是一种语言而不是某种风格
是表现出最适合屋主的生活态度
Good design is a language, not a
particular style, expressing the life
style that best suits the homeowner.
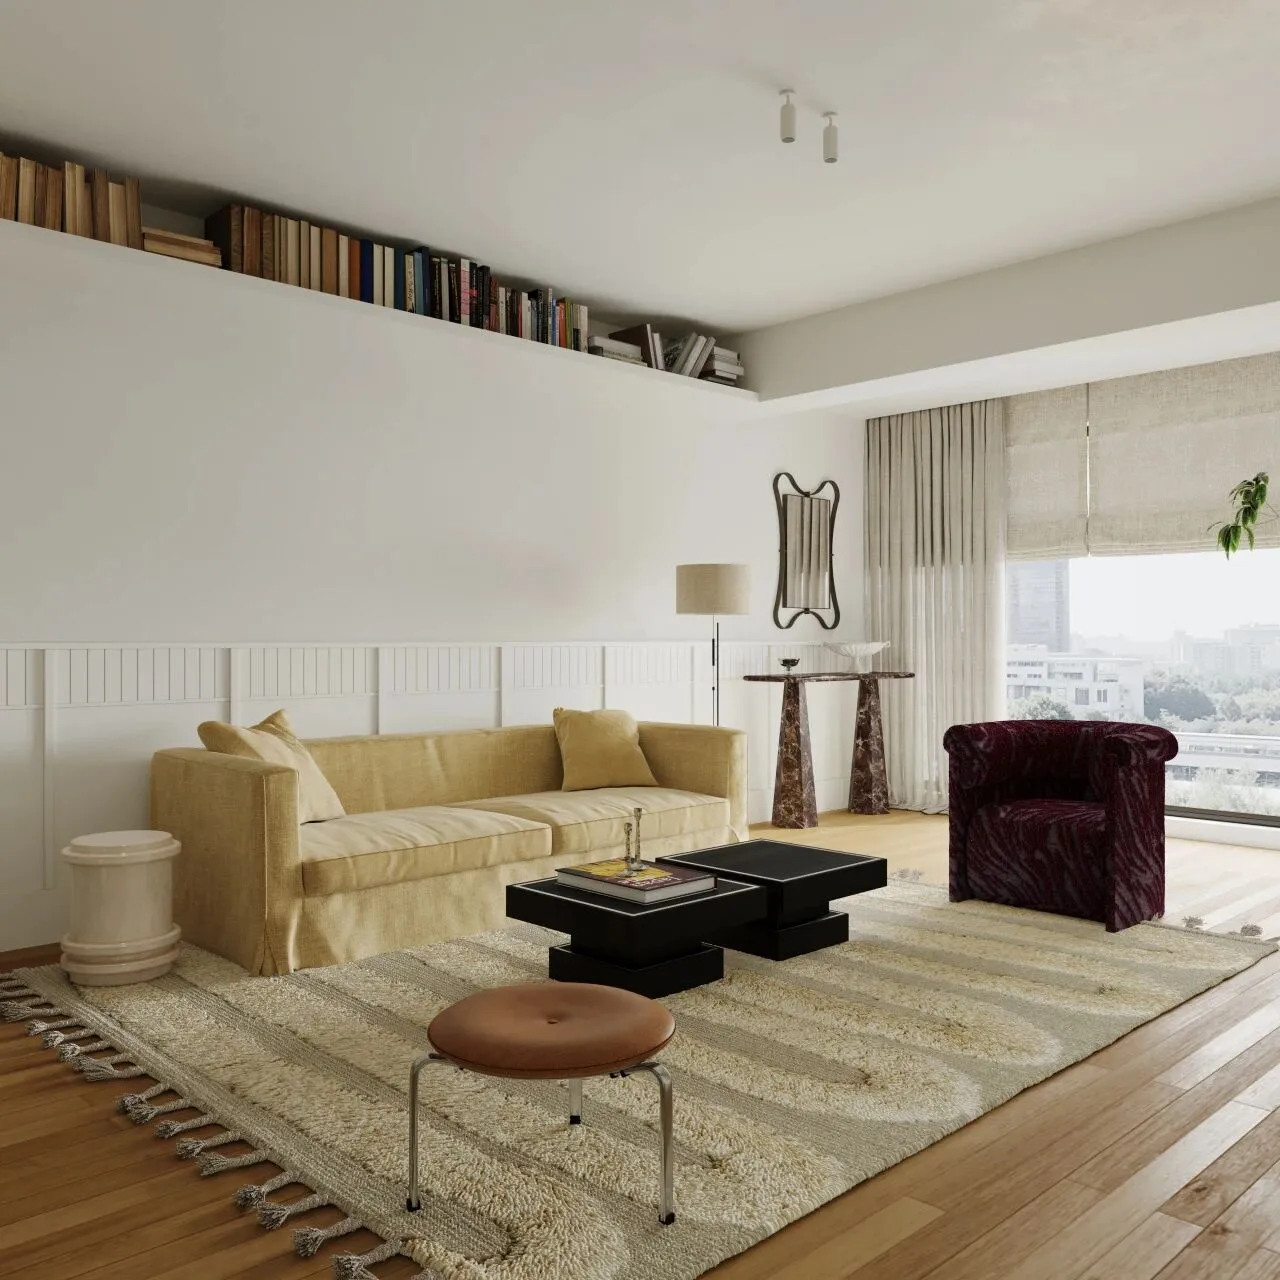
这是我们原创设计的折衷主义混搭住宅。
This is our originally designed eclectic mix-and-match house.

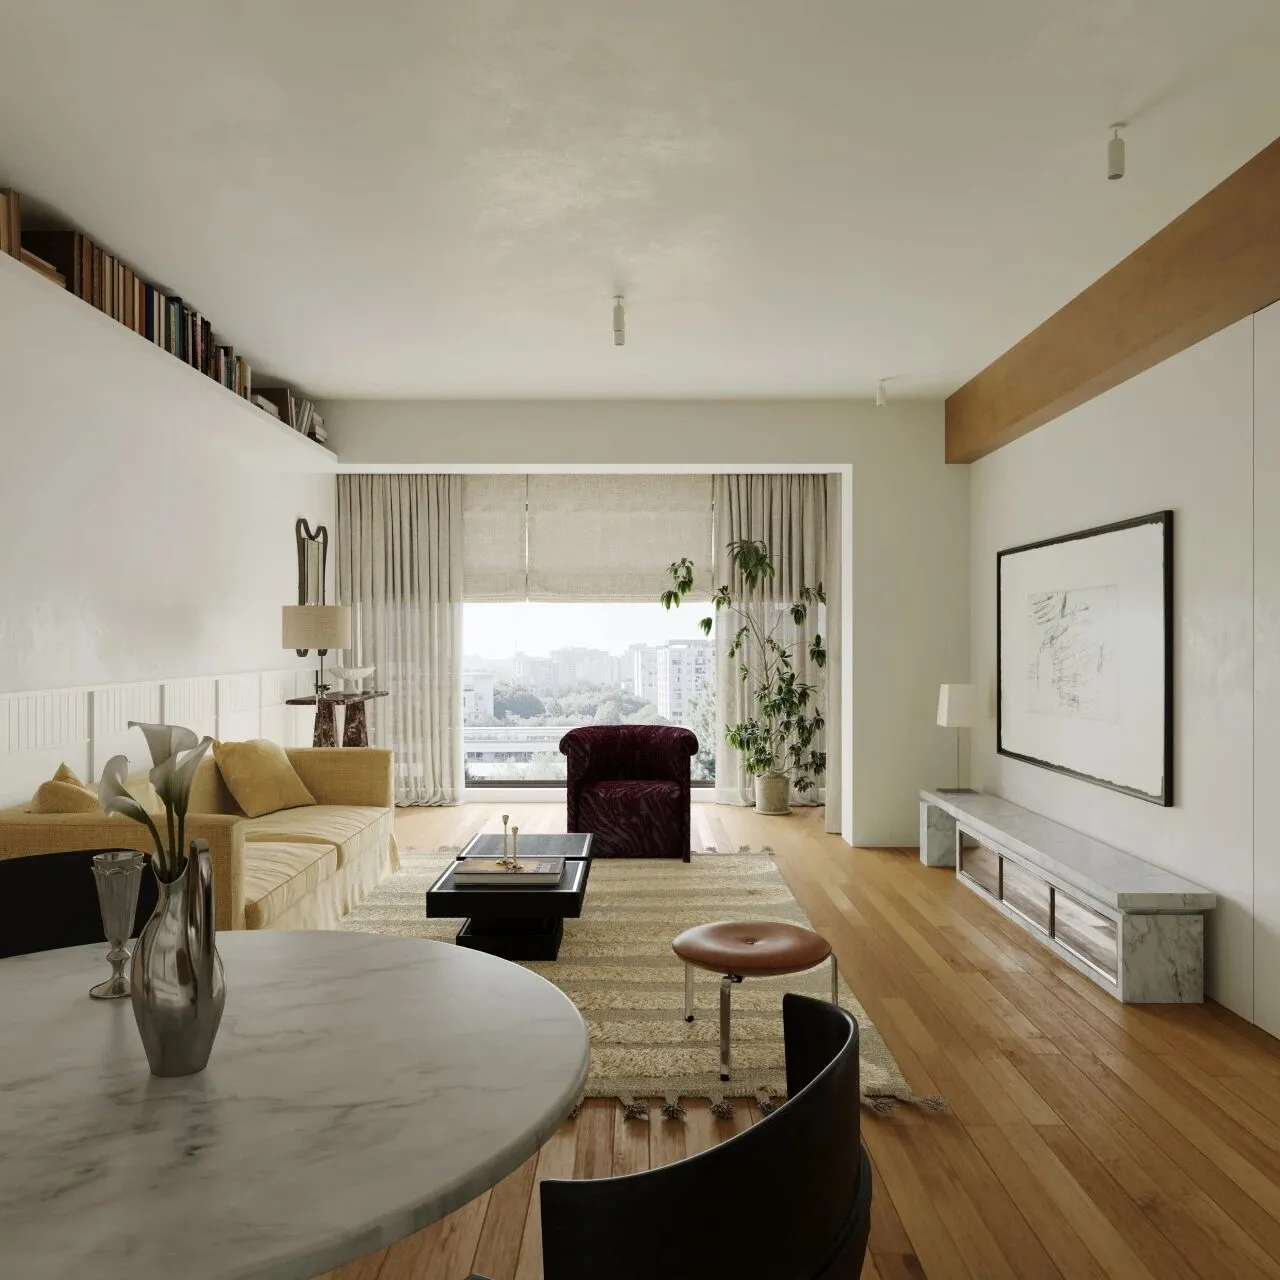
我们希望打造出自然,松弛感住宅空间,整体柔和,清爽的色调,增加空间通透感的同时,空间静谧有呼吸感。
We hope to create a natural and relaxed residential space with a soft and refreshing tone, and while increasing the sense of space permeability, the space is quiet and breathable.
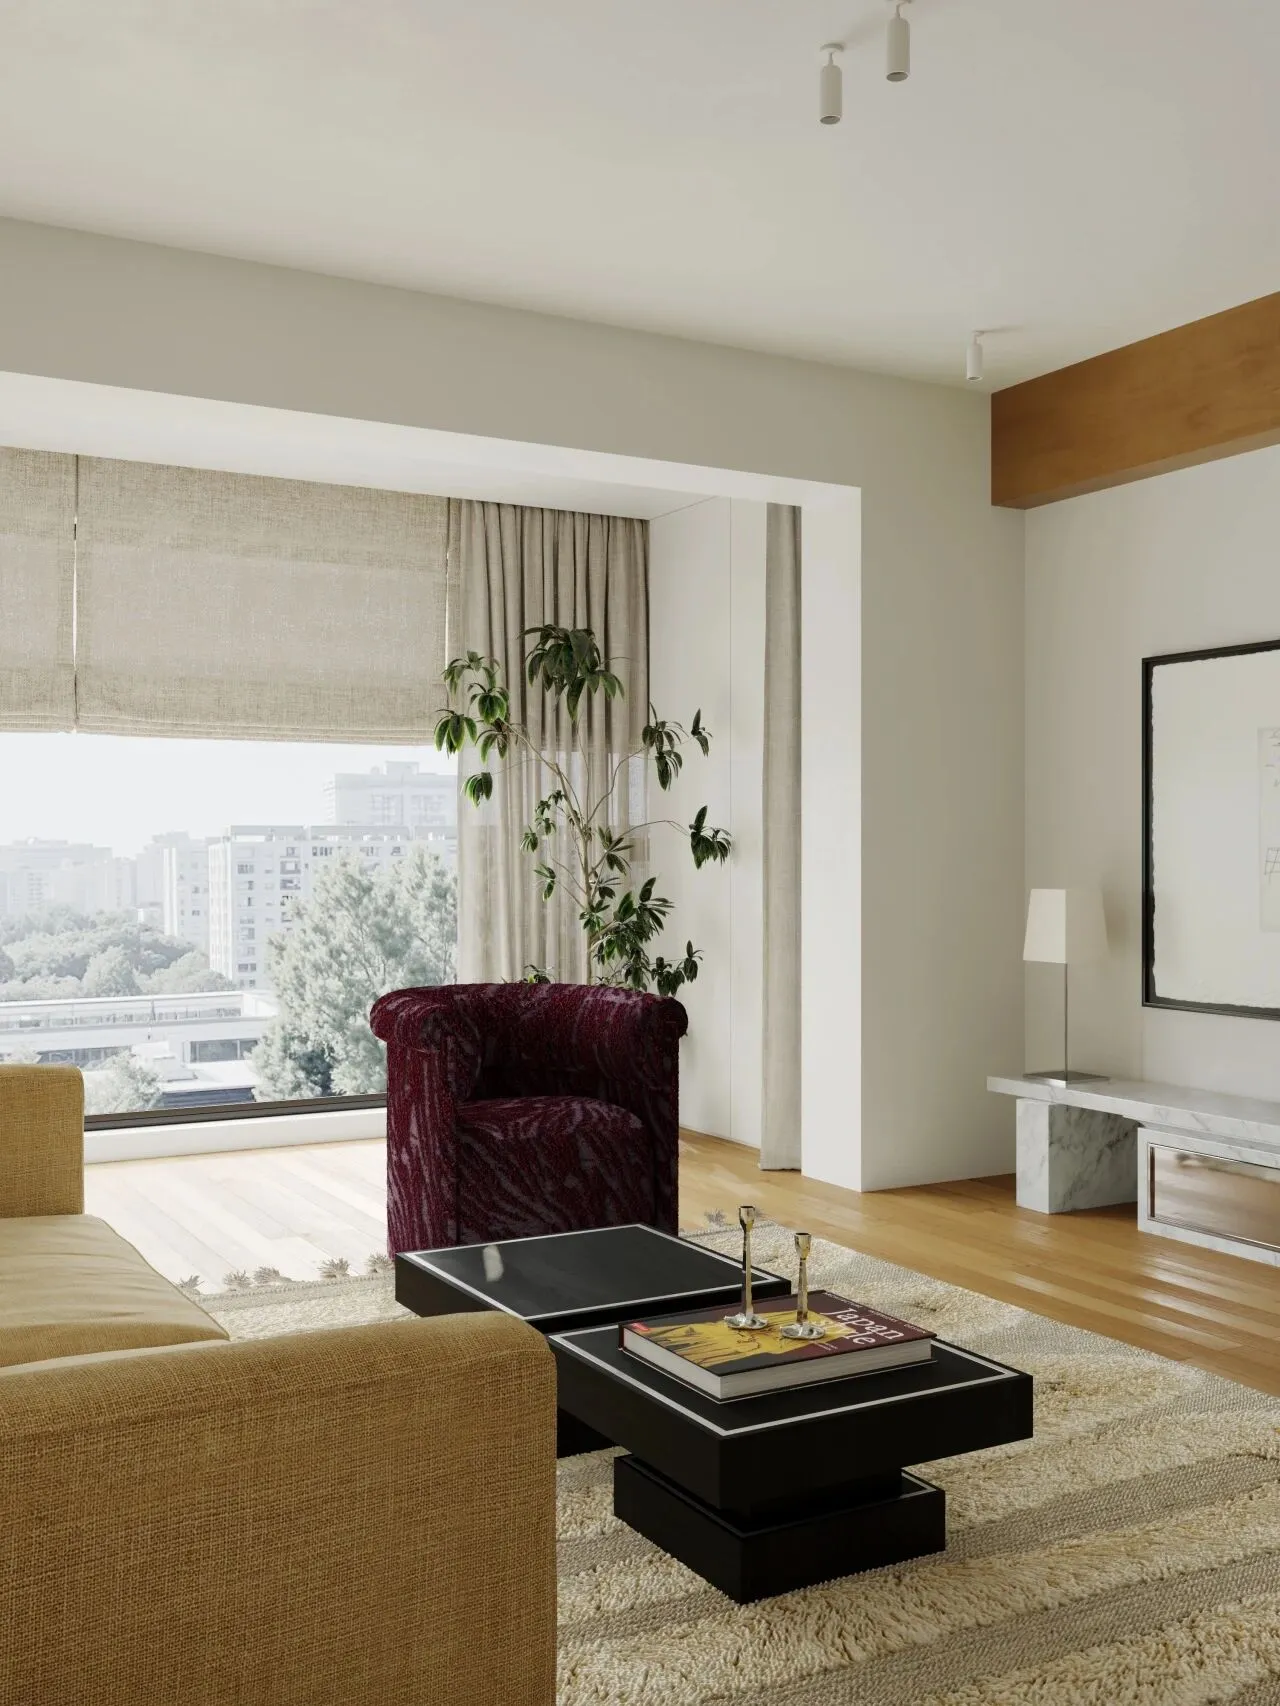
将大量书籍沿着天花形成一条书柜,变成家里的“第二层空间”,既解决了书籍收纳需求,也增添空间层次感。
A large number of books form a bookcase along the ceiling, which becomes the "second layer of space" at home, which not only solves the needs of book storage, but also adds a sense of spatial hierarchy.

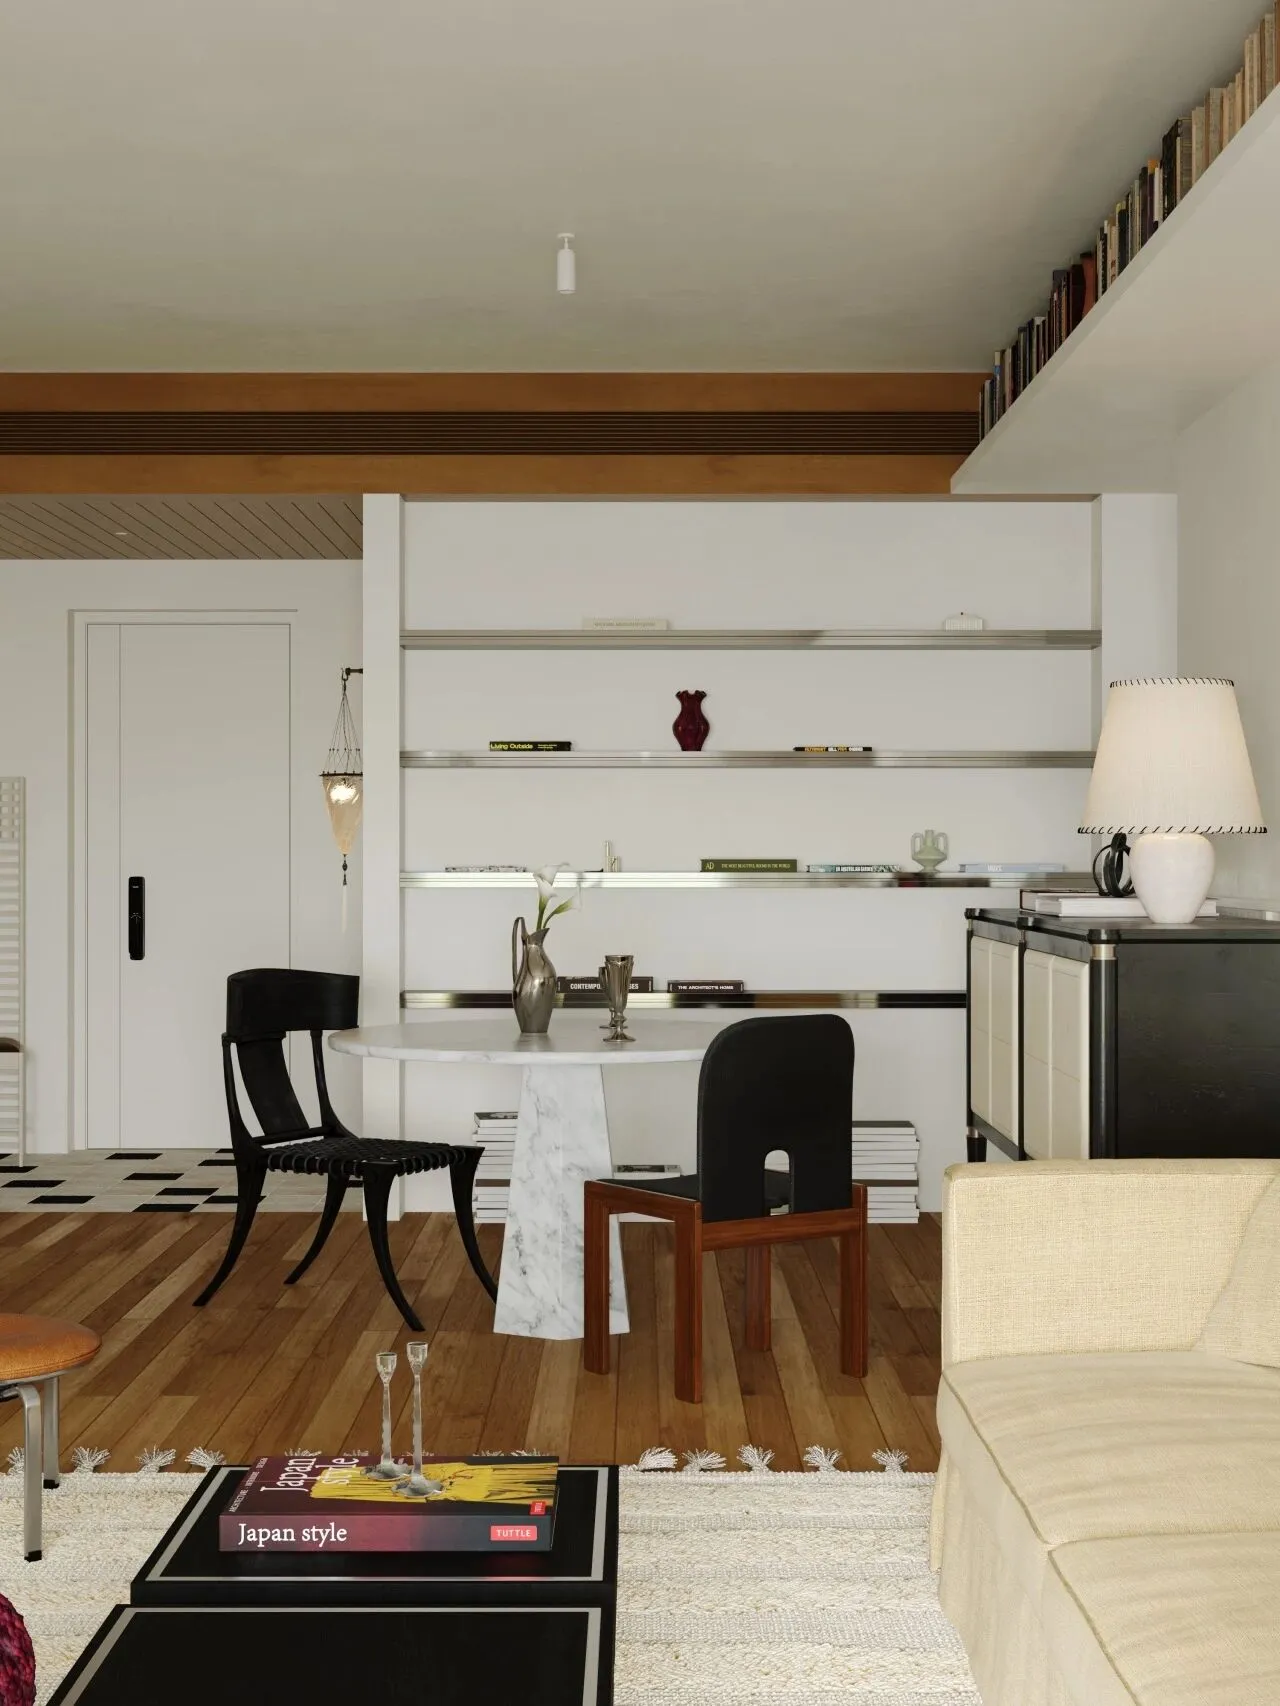
模糊掉餐厅与客厅区域边界感,通过镀铬与黑色亮光漆元素将空间柔和色调的温润氛围打破,让空间拥有张力的美感。
Blur the sense of boundary between the dining room and the living room area, and break the warm atmosphere of the soft tone of the space through chrome-plated and black glossy paint elements, so that the space has a sense of tension and beauty.
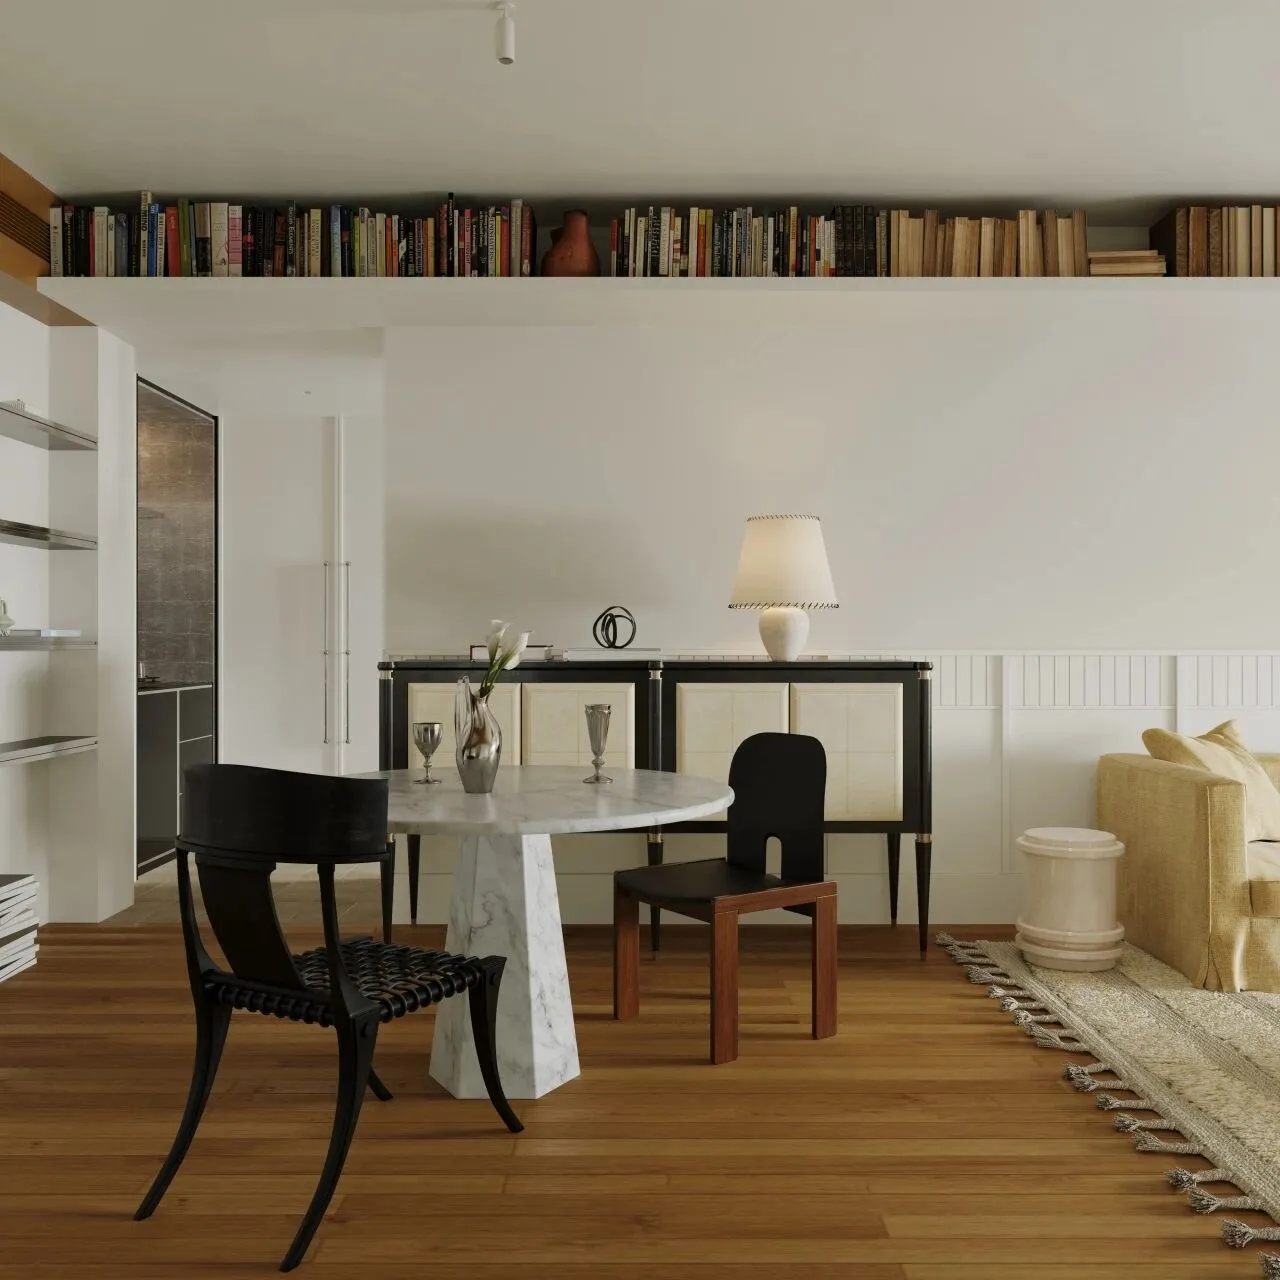
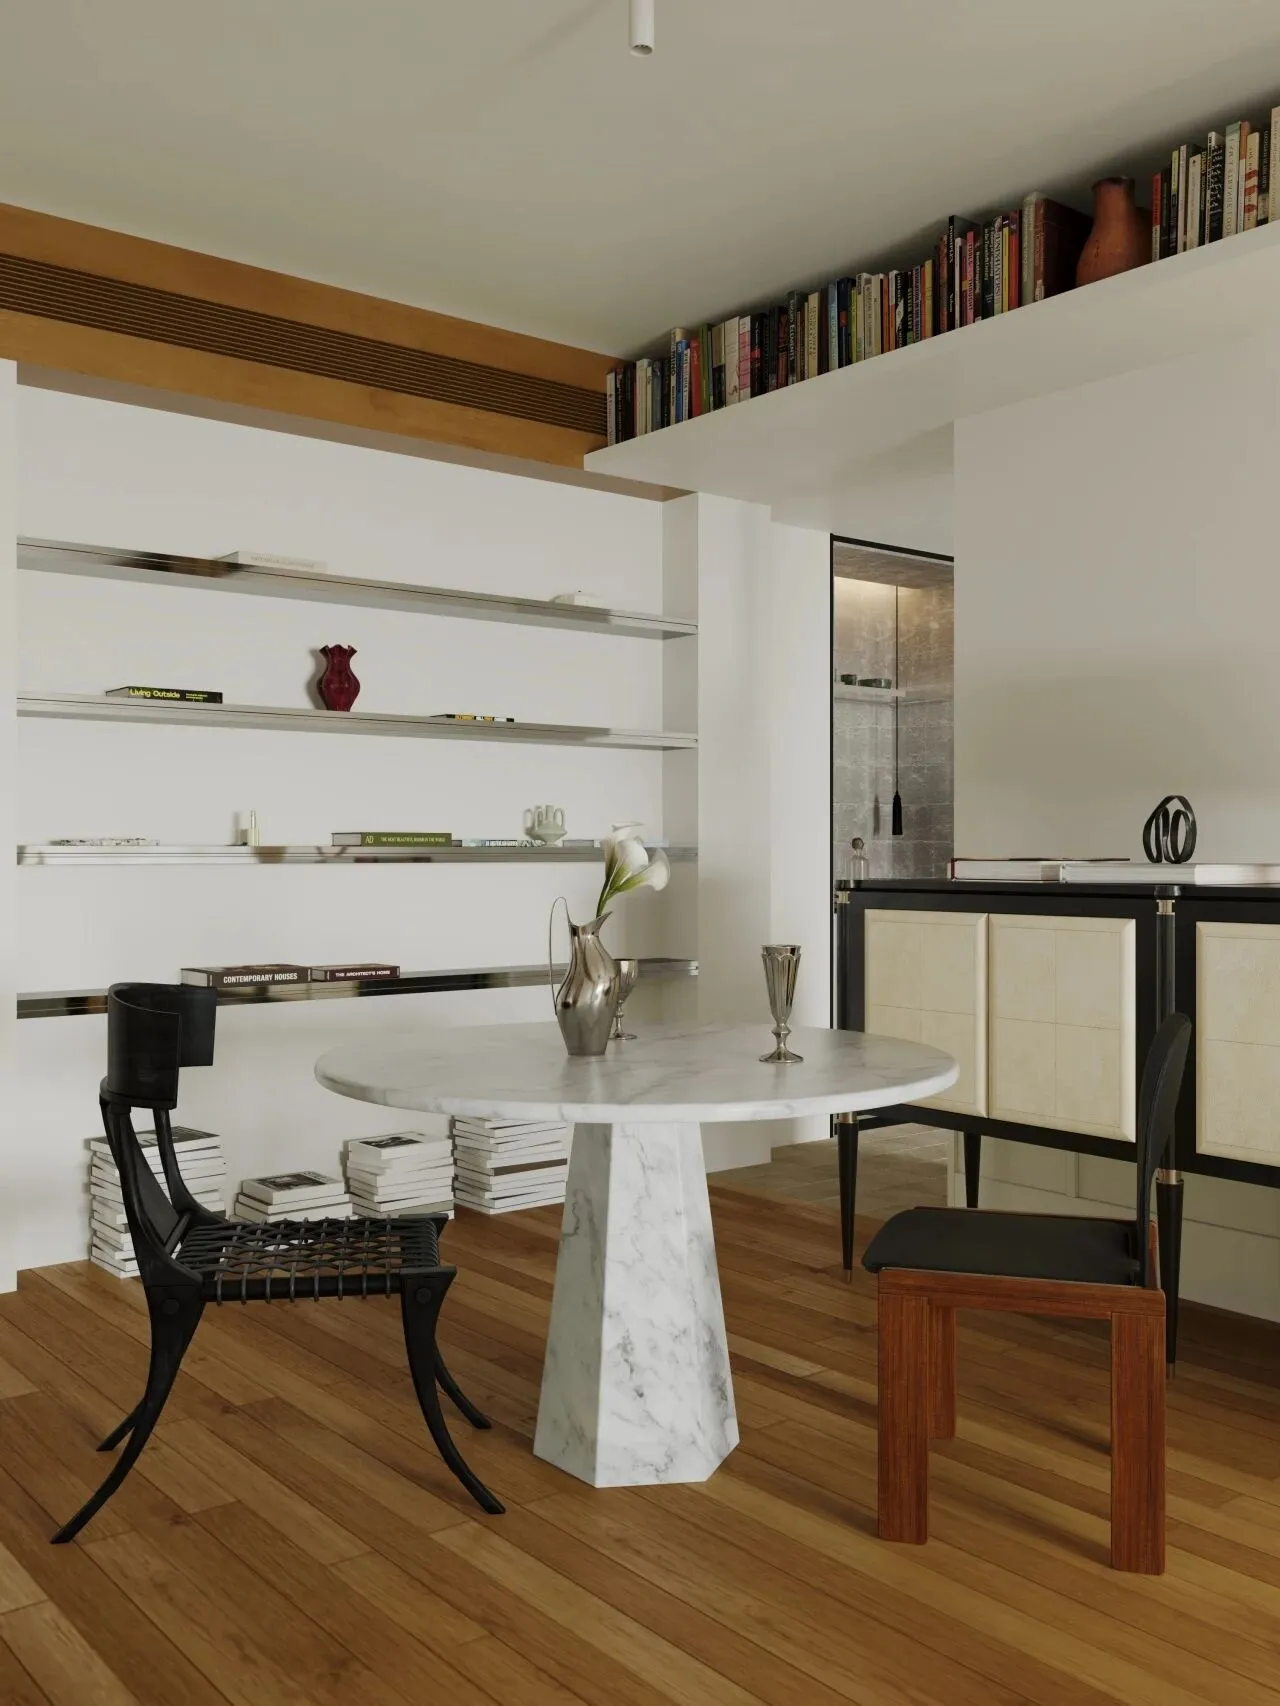
餐厅区域搭配大理石餐桌,自带随性的纹理,与两种风格截然不同的中古餐椅搭配,通过不同形态的搭配,来平衡空间节奏。
The dining area is matched with a marble dining table, with its own casual texture, and the combination of medieval dining chairs, which are completely different from the two styles, balances the rhythm of the space through the combination of different forms.

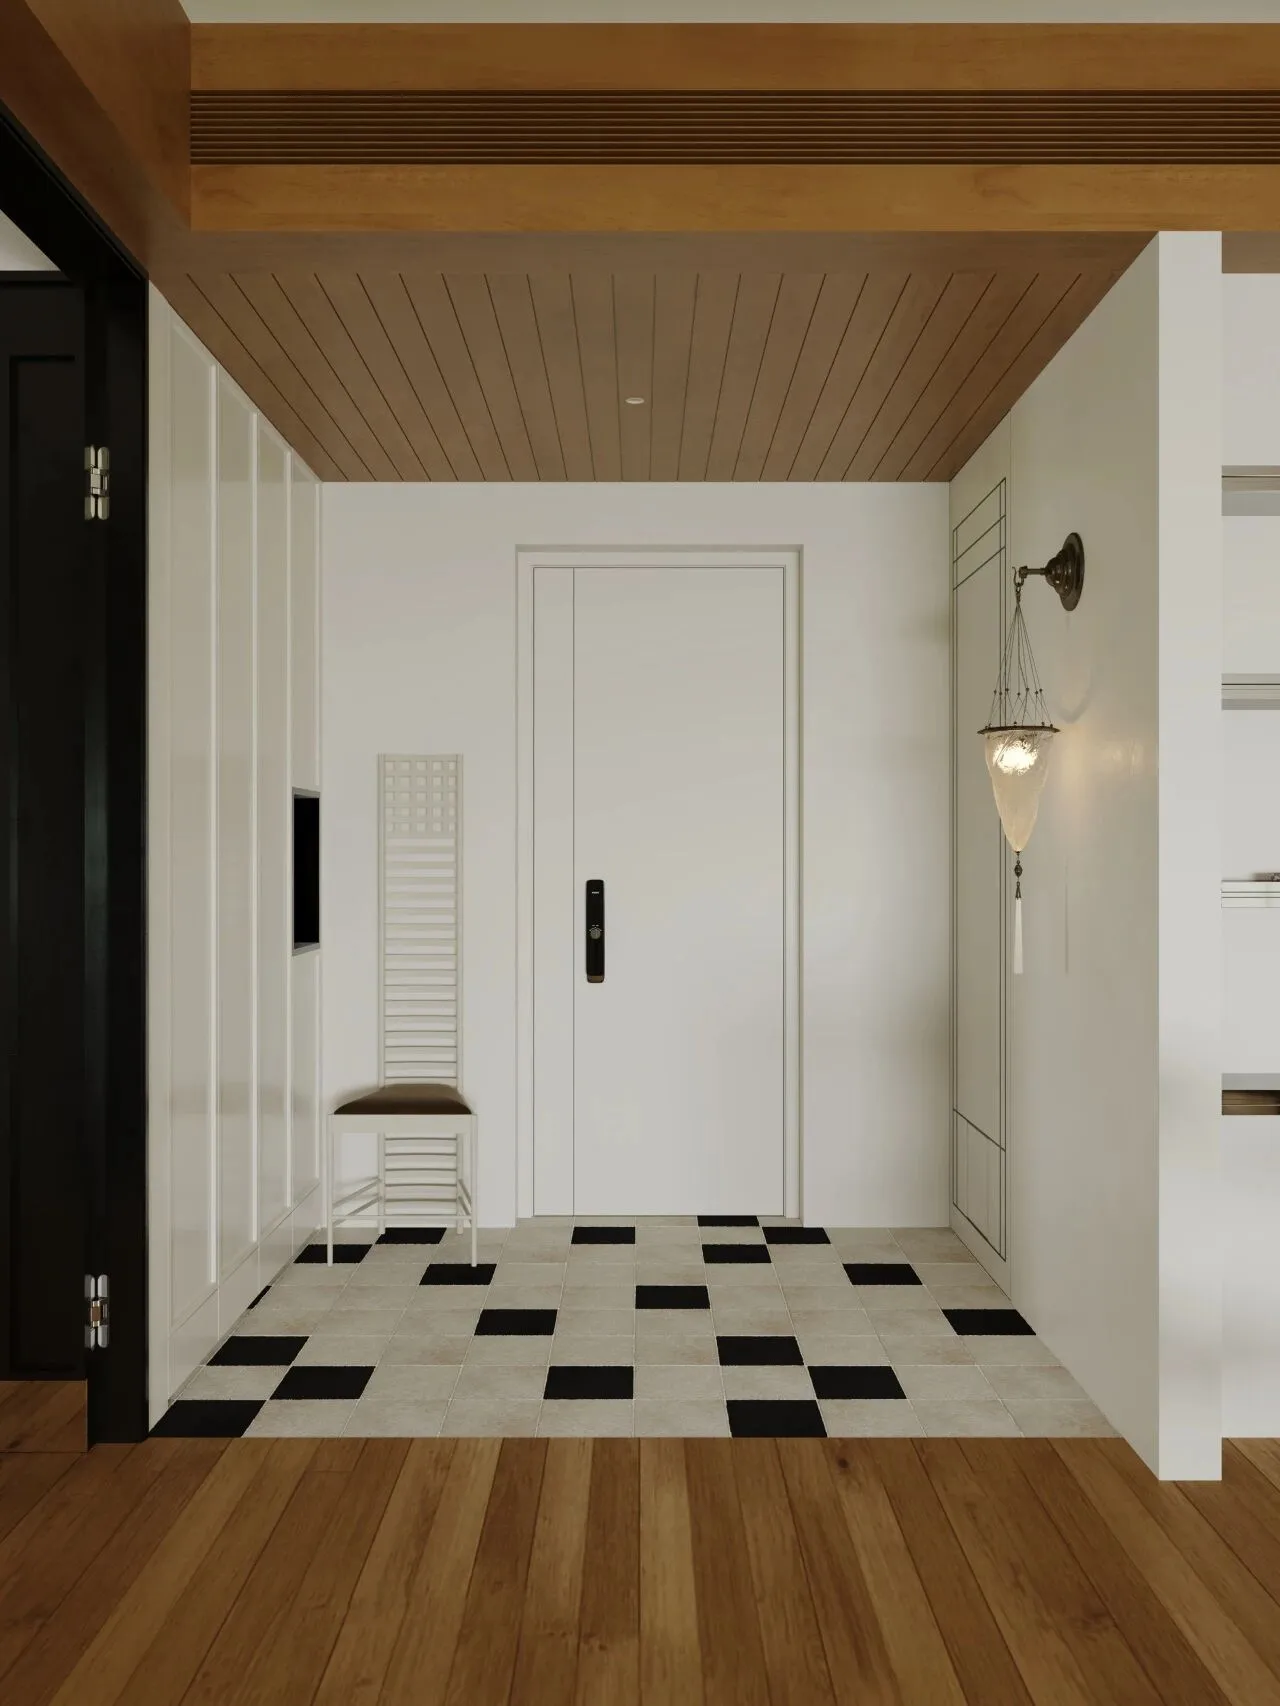
在入门处,地面铺设黑白跳色莱姆石衔接窄条地板,不规则的无序感中,拥有精致且灵动的氛围,木饰面吊顶,让空间散发淡淡的高级质感。
At the entrance, the ground is covered with black and white jumping lime stone to connect the narrow strip floor. In the irregular sense of disorder, it has an exquisite and flexible atmosphere. The wooden finish ceiling makes the space exude a faint high-end texture.

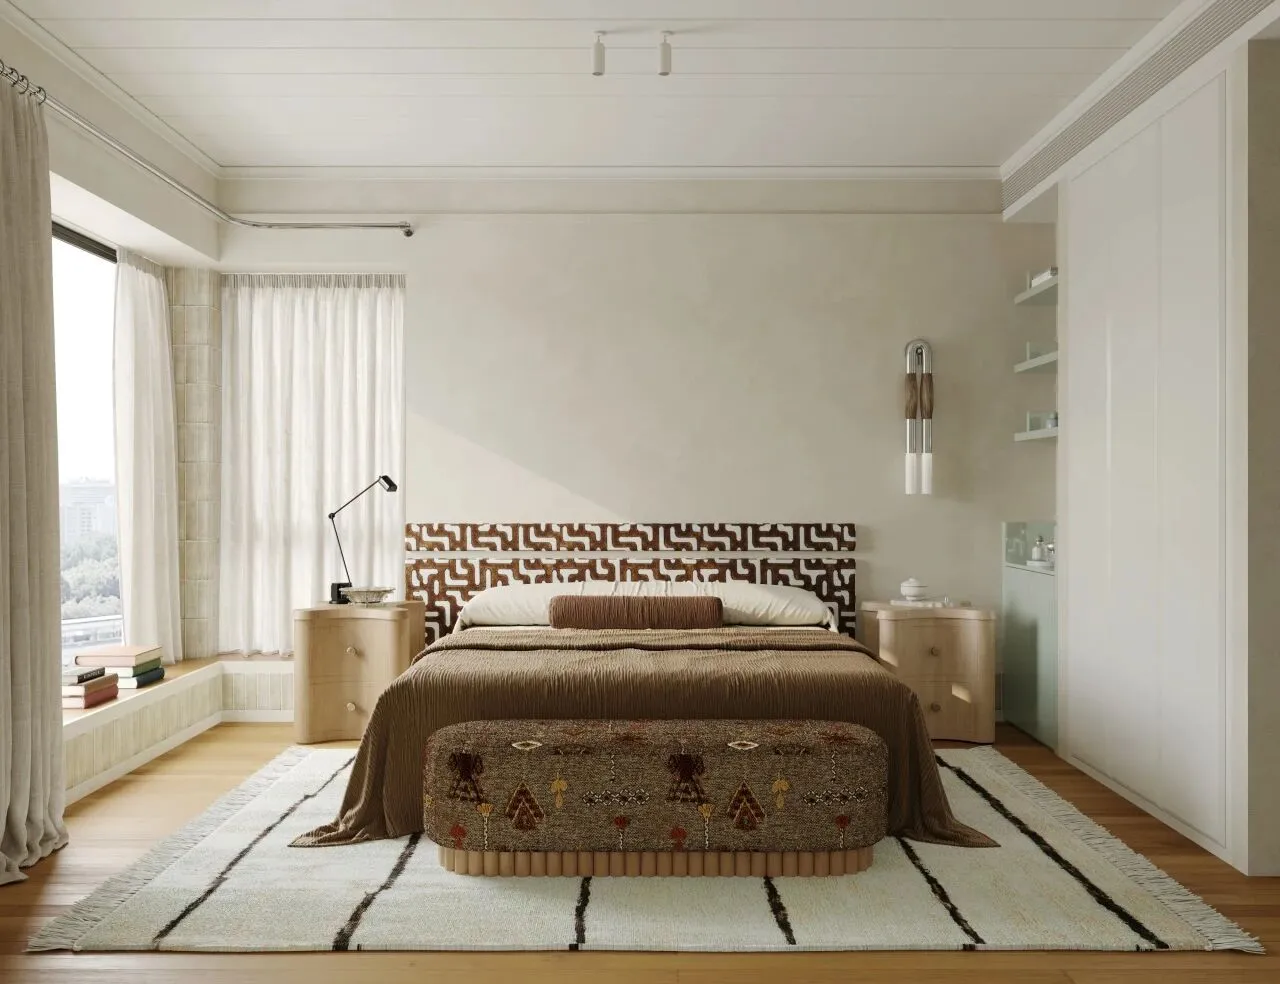
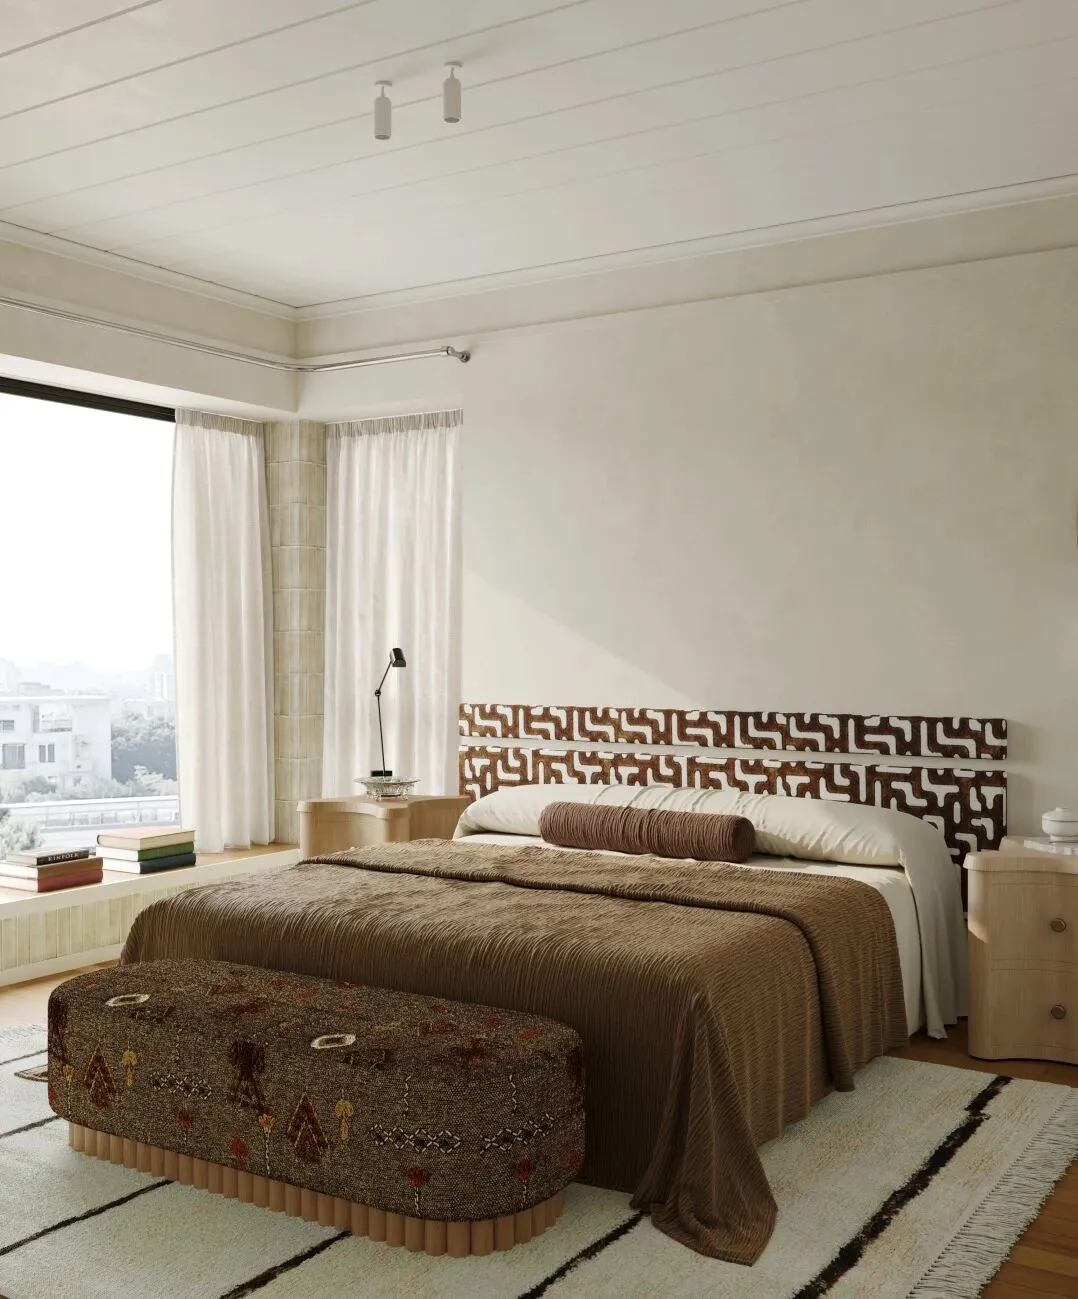
白色木拼吊顶弱化层高压迫,床头是空间视觉焦点,复古的肌理富有视觉层次,薄荷绿烤漆柜作为色彩透气口,木材、织物、涂料、手工砖多元材质平衡冷暖,让空间极复古慵懒又干净克制。
The white wooden ceiling weakens the high pressure, and the head of the bed is the visual focus of the space. The retro texture is rich in visual layers. The mint green baked lacquer cabinet is used as a color ventilation port. Wood, fabric, paint, handmade bricks and various materials balance cold and warm, making the space extremely retro, lazy and clean and restrained.

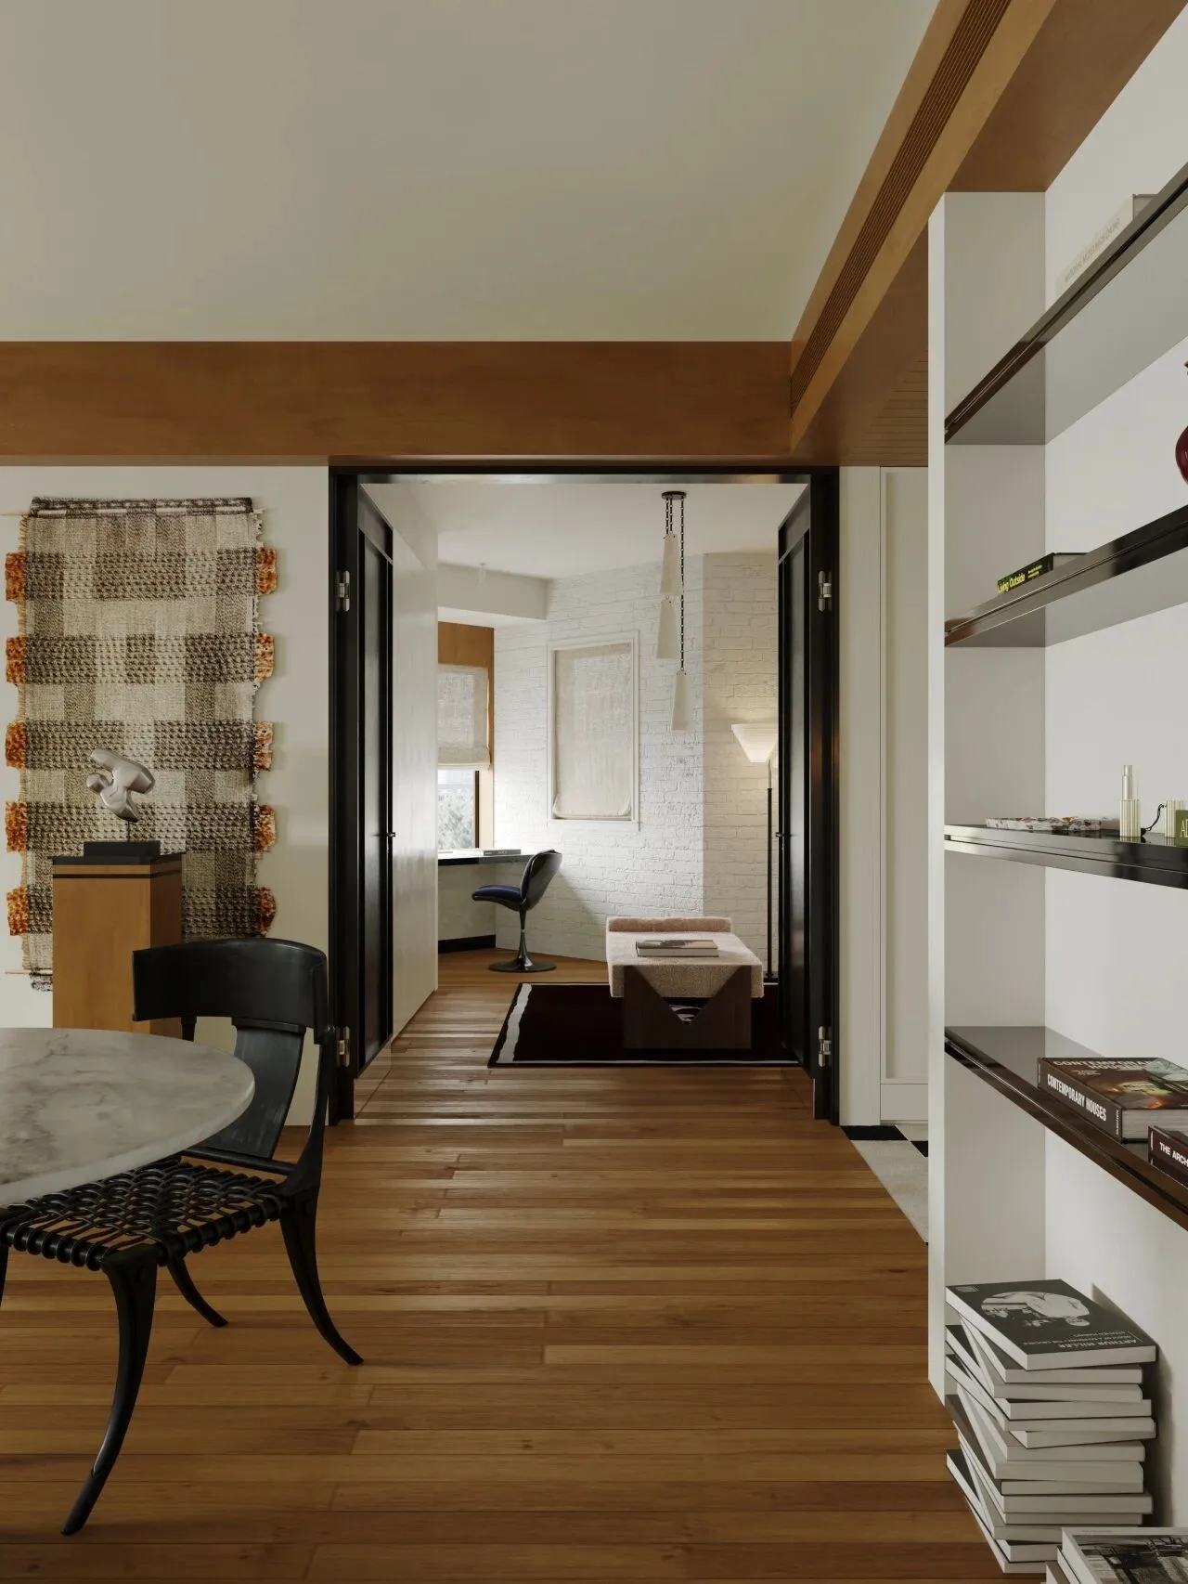
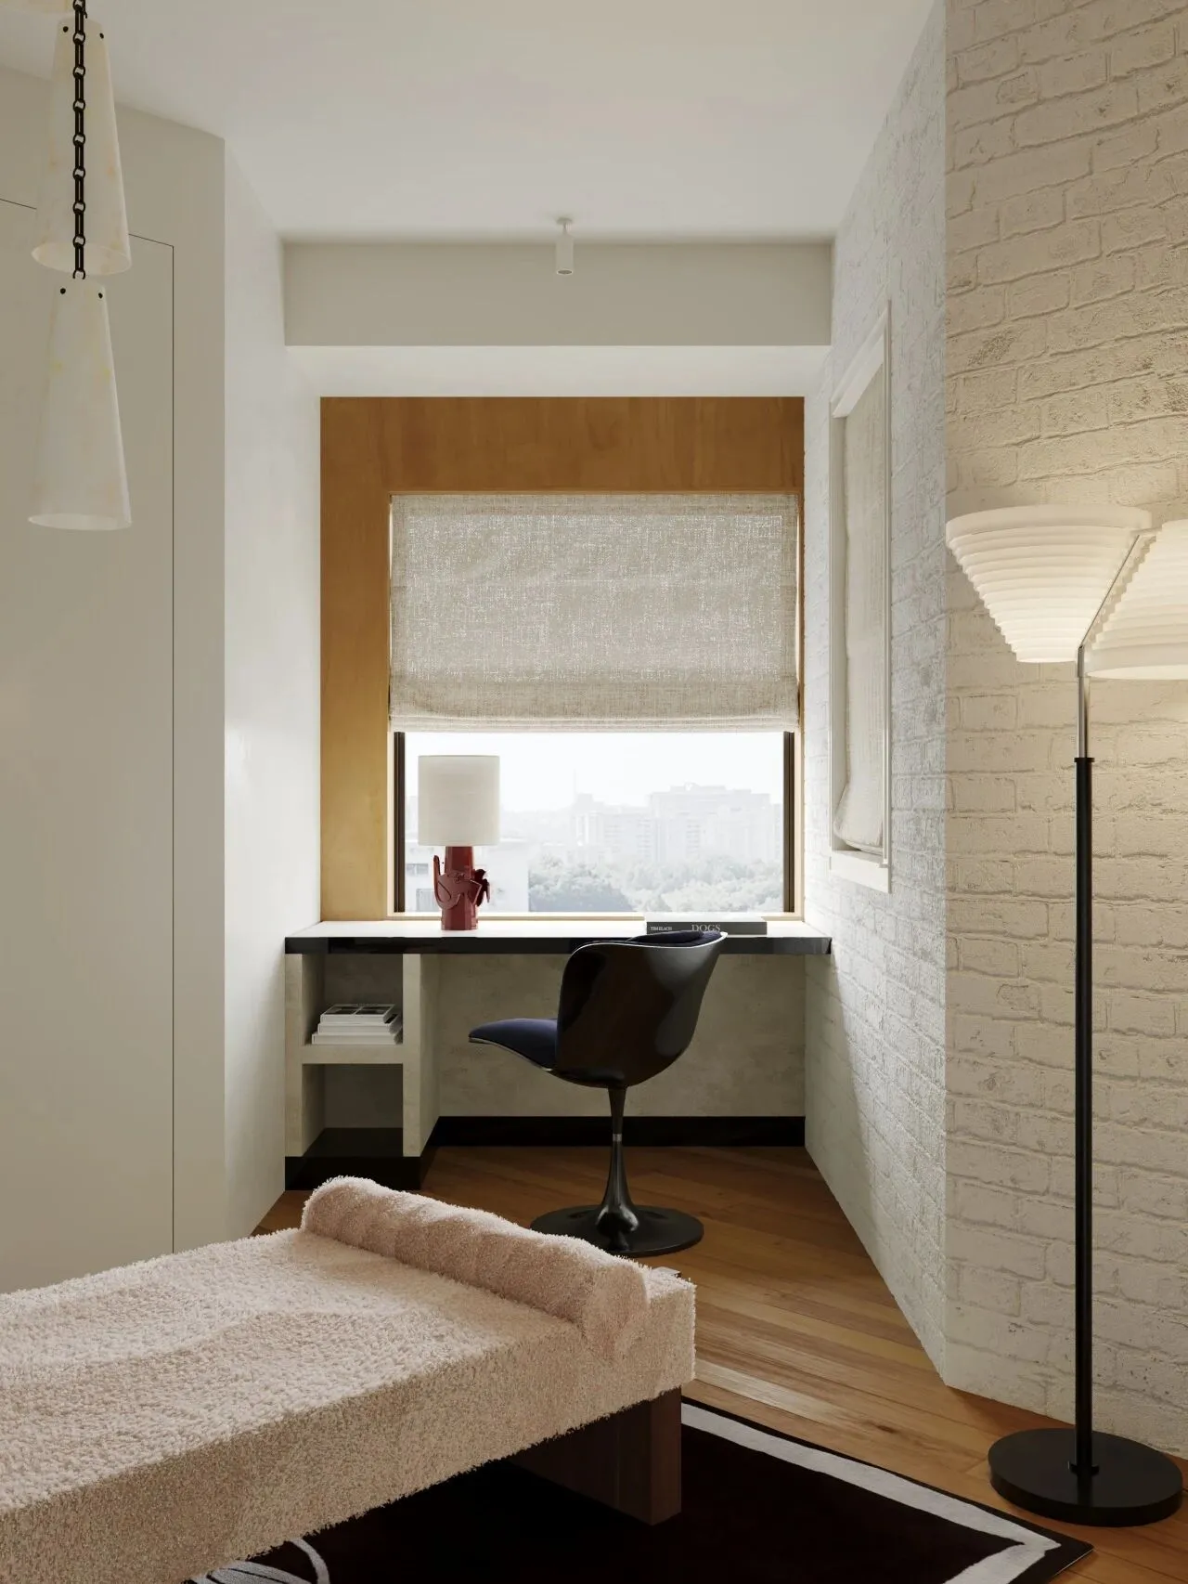
这属于一处松弛的独处区域,墙面采用白色文化砖,凹凸粗糙的颗粒肌理自带复古呼吸感,木饰面包裹窗洞搭配罗马帘柔化自然采光,与墙面形成强烈的肌理反差。
This is a relaxed and solitary area. The wall is made of white cultural bricks, and the uneven and rough grain texture has its own retro breathing sense. The wooden finish wraps the window hole with Roman curtains to soften the natural lighting, forming a strong texture contrast with the wall.
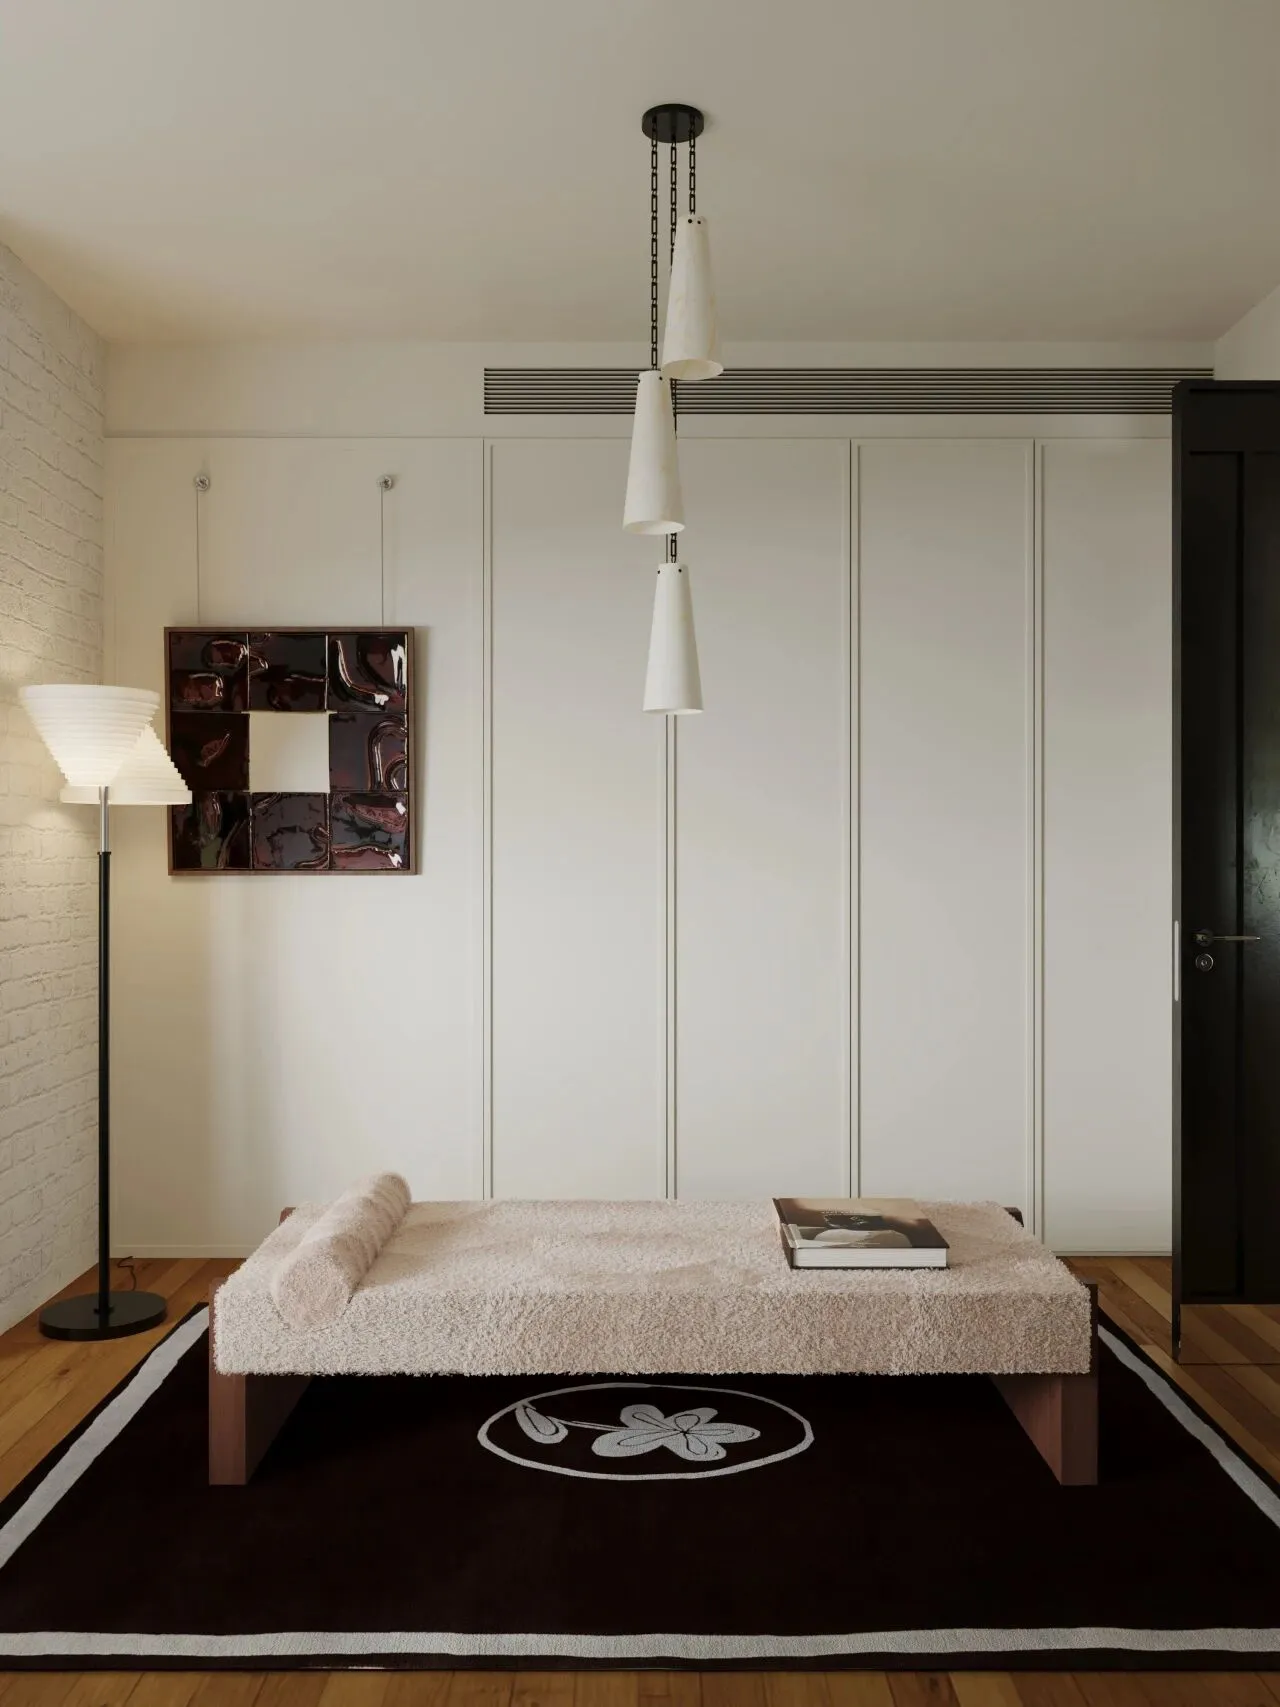
空间中央放置一张长榻搭配复古地毯、链条吊灯,亮面陶瓷挂画,多材质有序共生,复古慵懒,简约耐看,功能性与氛围感高度统一。
A long couch is placed in the center of the space with a retro carpet, a chain chandelier, and a glossy ceramic hanging painting. Multi-materials coexist in an orderly manner. It is retro and lazy, simple and durable, and the functionality and atmosphere are highly unified.

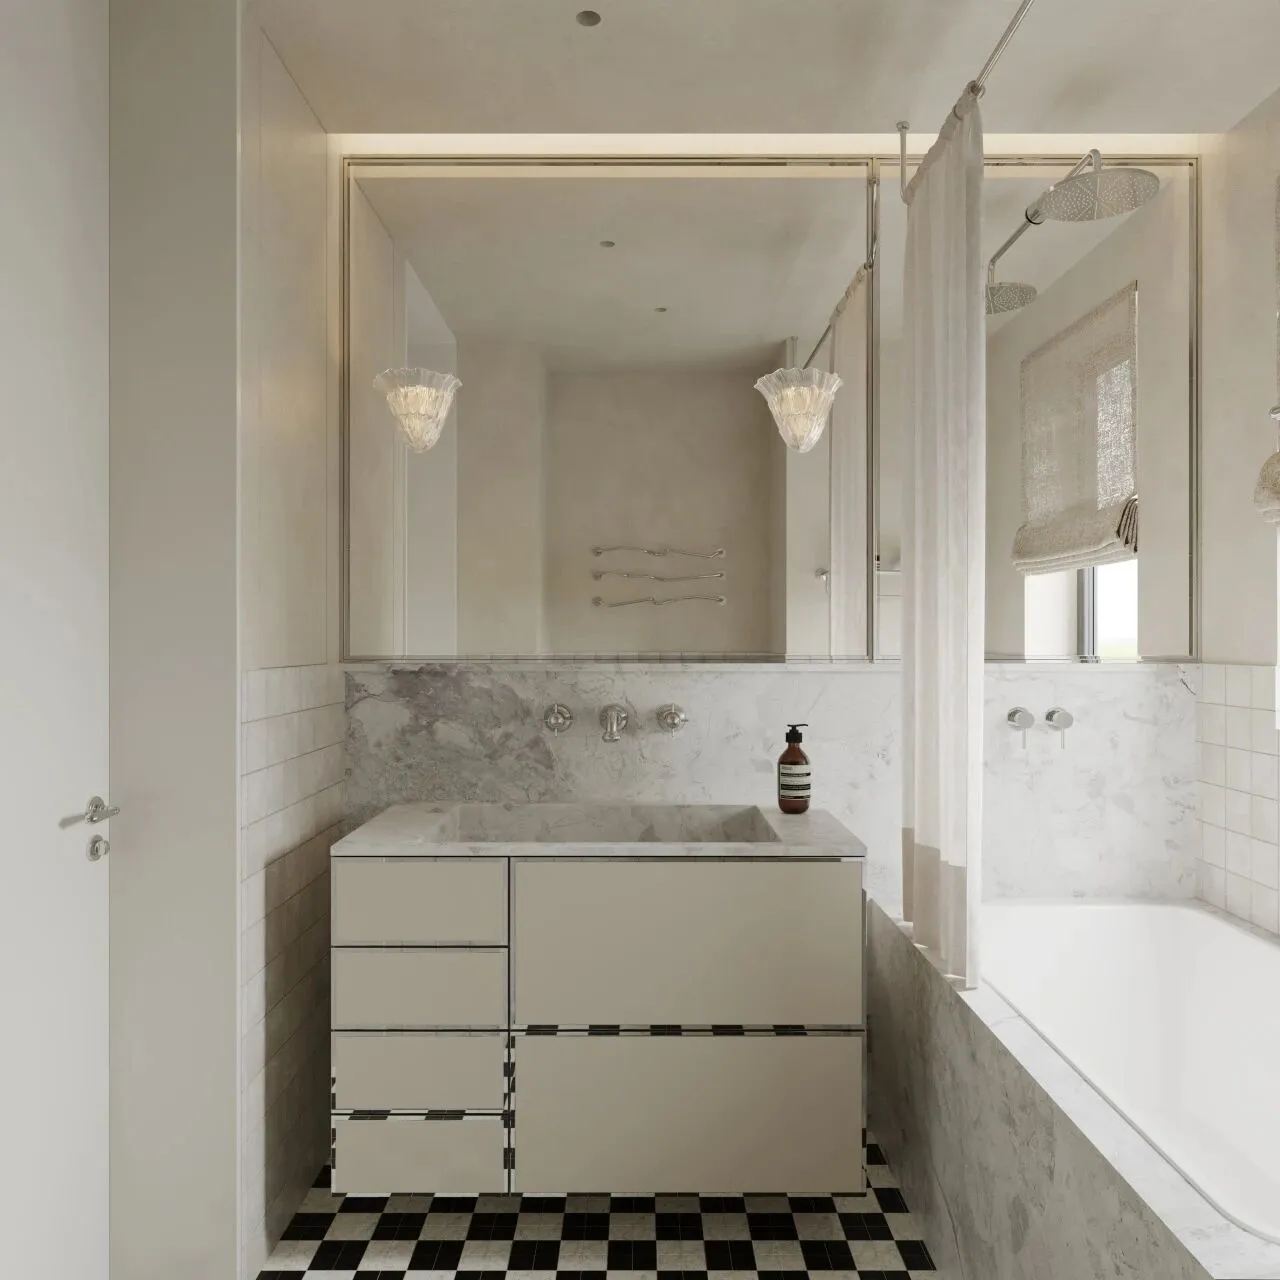
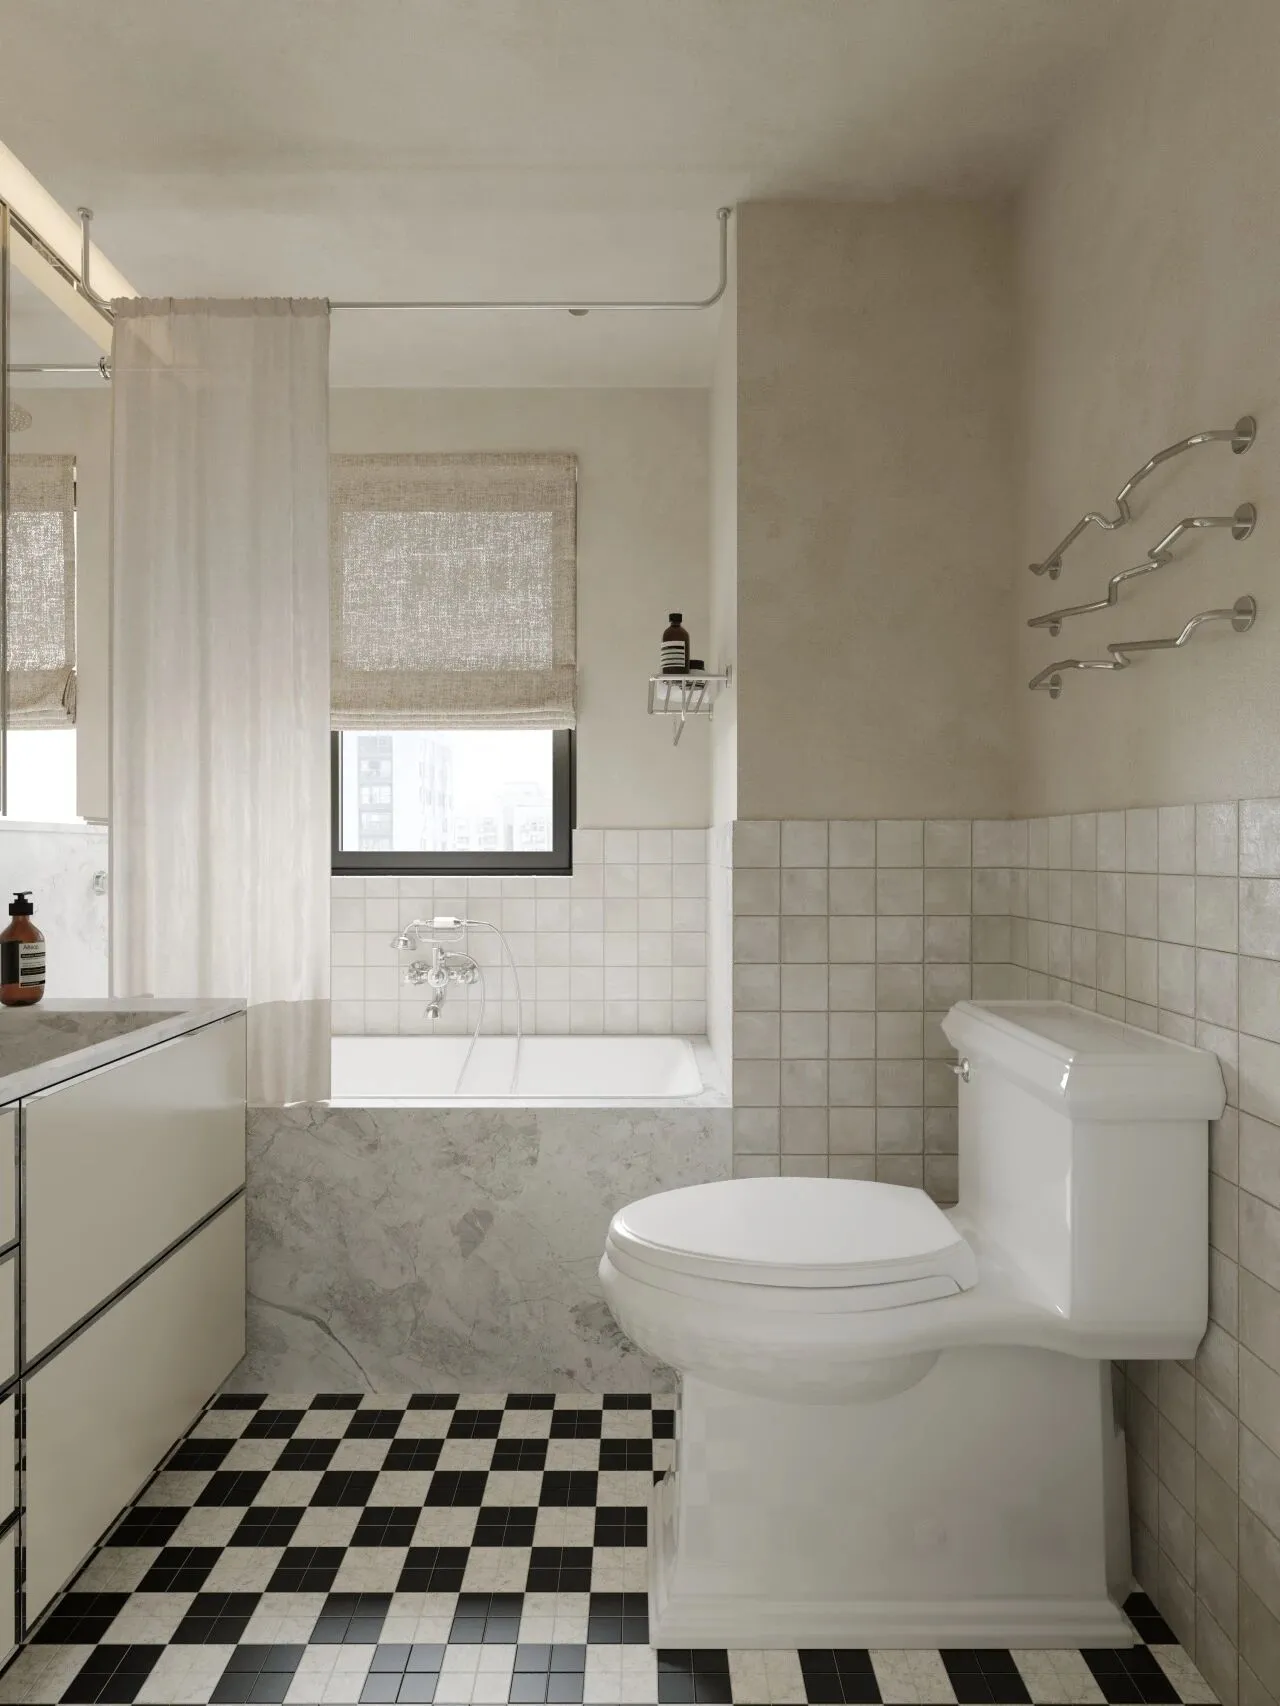
复古手工砖与天然石材搭配,让空间呈现自然斑驳肌理,金属镀铬线条勾勒柜体轮廓,增添精致复古感。
The combination of retro handmade bricks and natural stone makes the space present a natural mottled texture, and the metal chrome-plated lines outline the outline of the cabinet, adding an exquisite retro feeling .
END.
本图文版权归 岚一设计LAY DESGIN 所有
团队|TEAM:LAY DESIGN
项目地址|ADDRESS:上海 黄浦
项目面积|AREA:128㎡
