
1218 | 不浮夸的温柔法式,兼顾大人休憩与孩童玩耍的家

版权@壹贰壹捌设计事务所
未经授权 严禁转载
1
入户
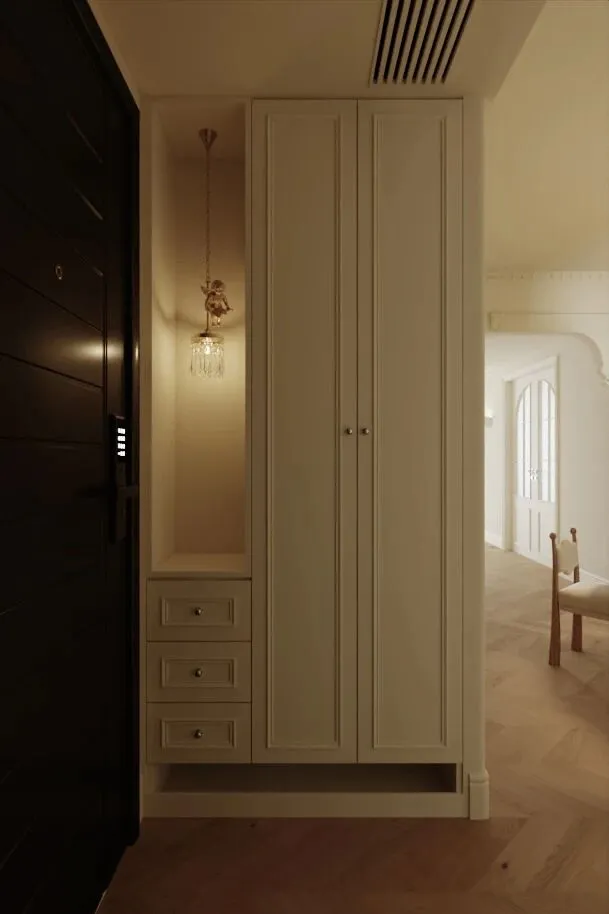
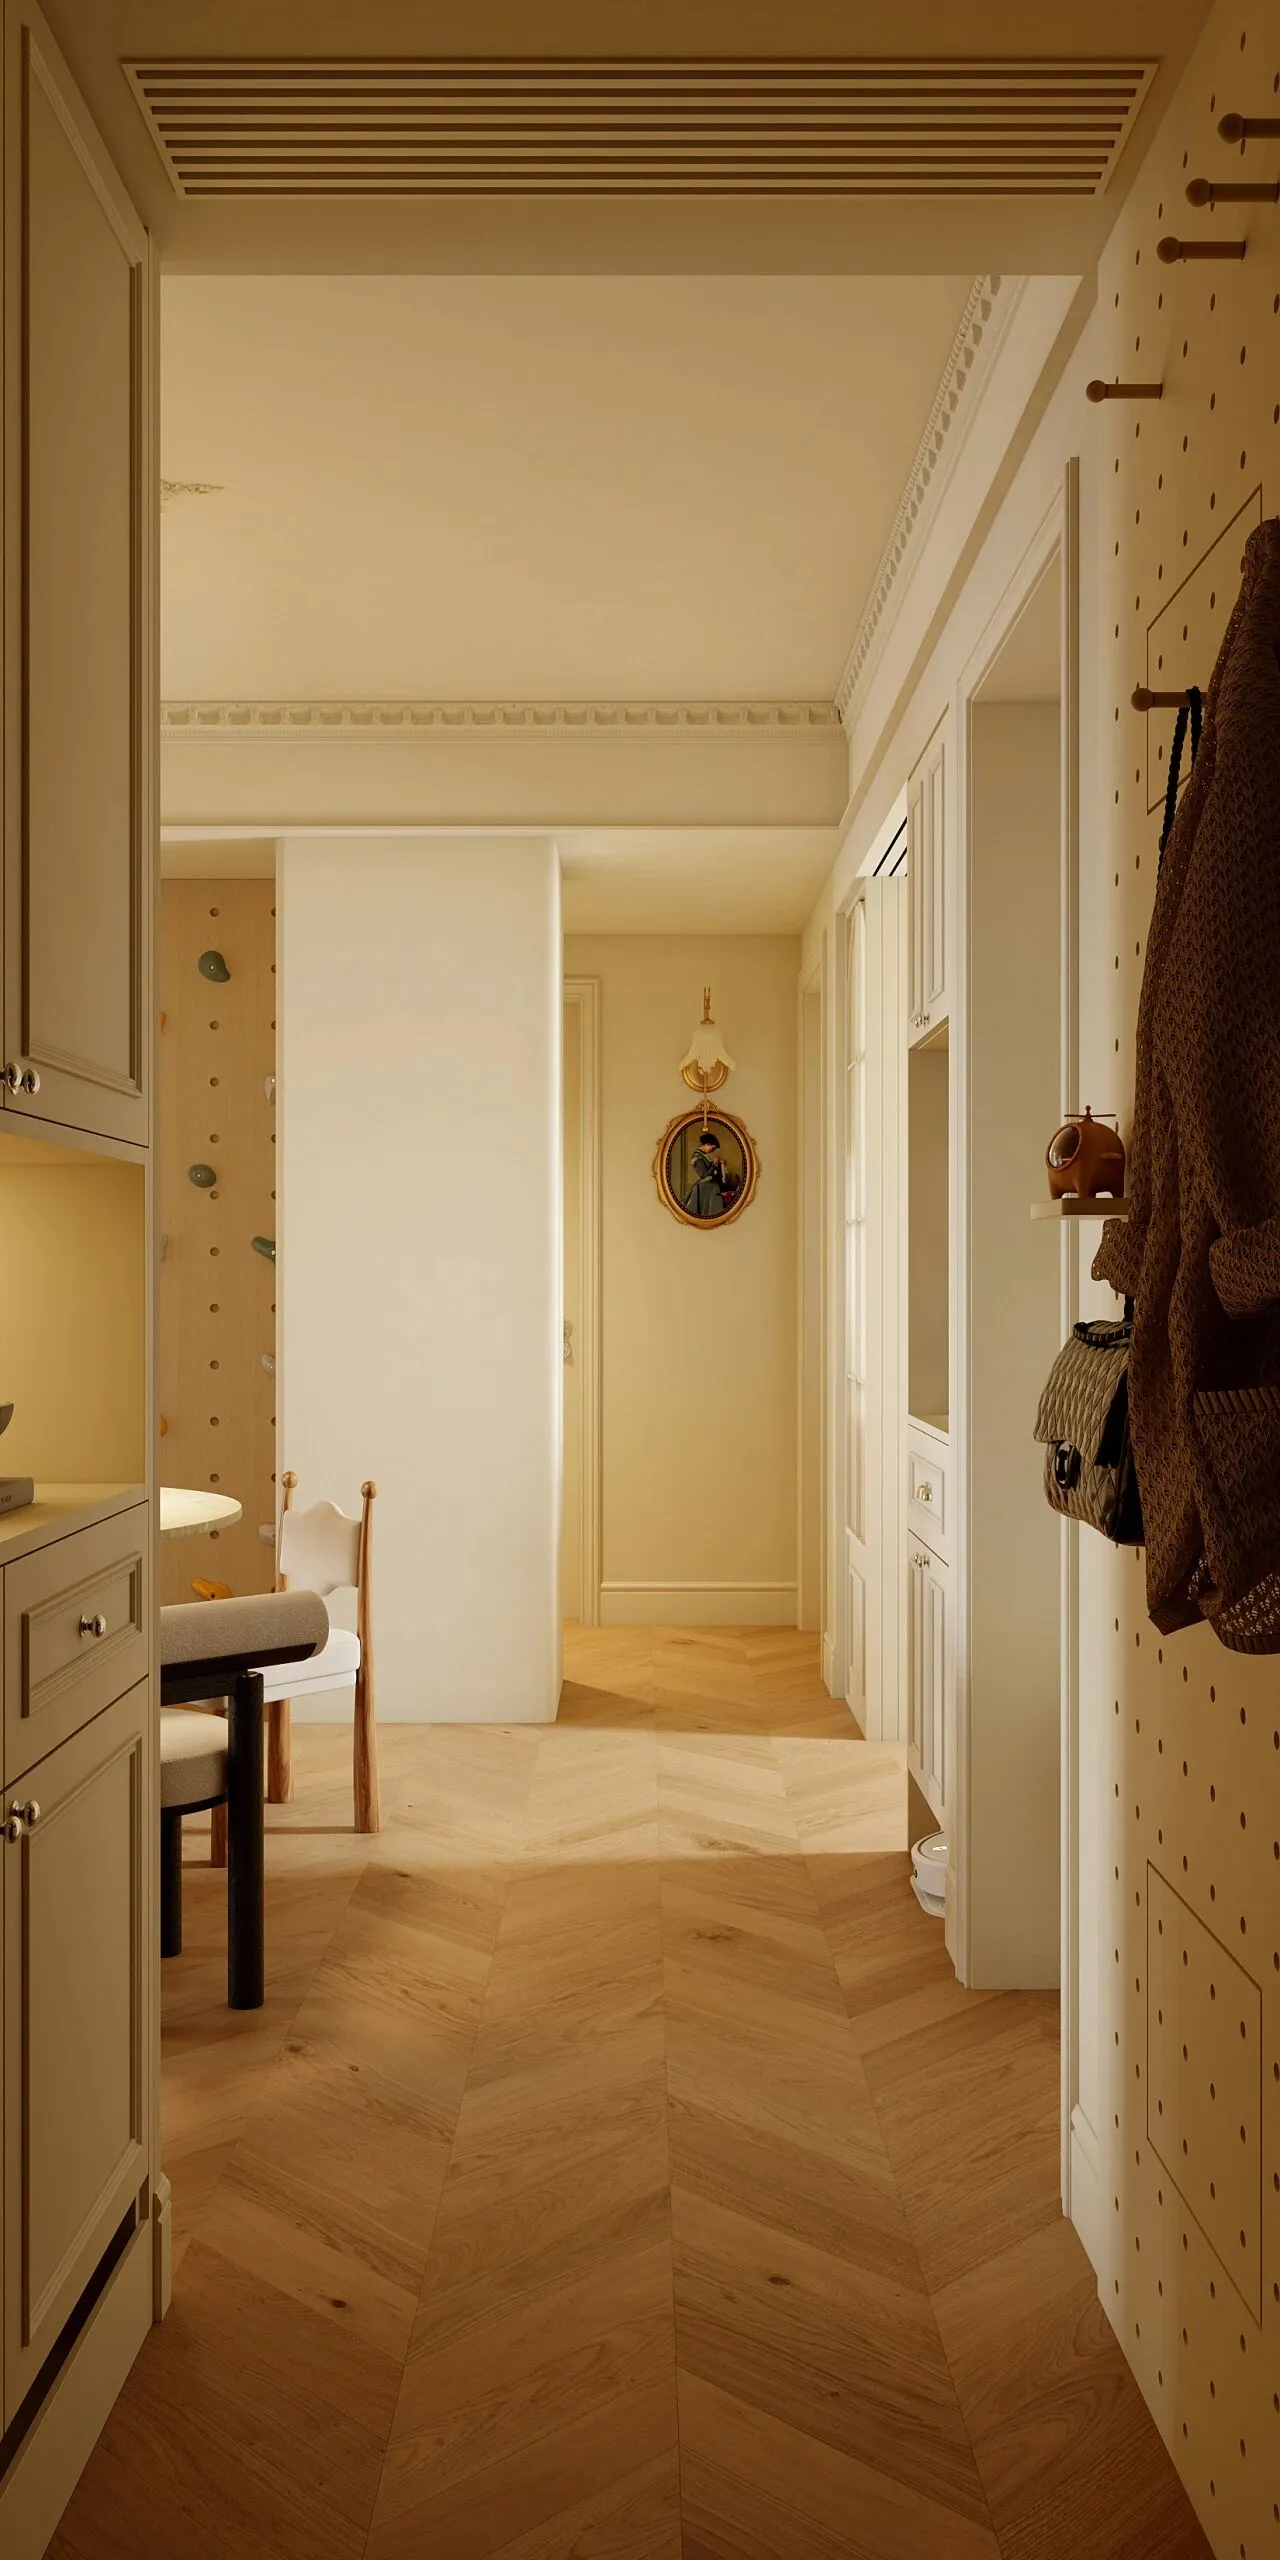
入户采用柔和奶白法式柜体,分区收纳整洁实用,人字木地面温润通透,嵌入式壁龛搭配小吊灯增添温润氛围感,动线舒缓简约耐看。
The entryway features soft cream French-style cabinets with well-divided storage for neat utility. Warm herringbone wood flooring creates a bright space, while a recessed niche with a pendant lamp delivers gentle, minimalist charm.
2
客厅
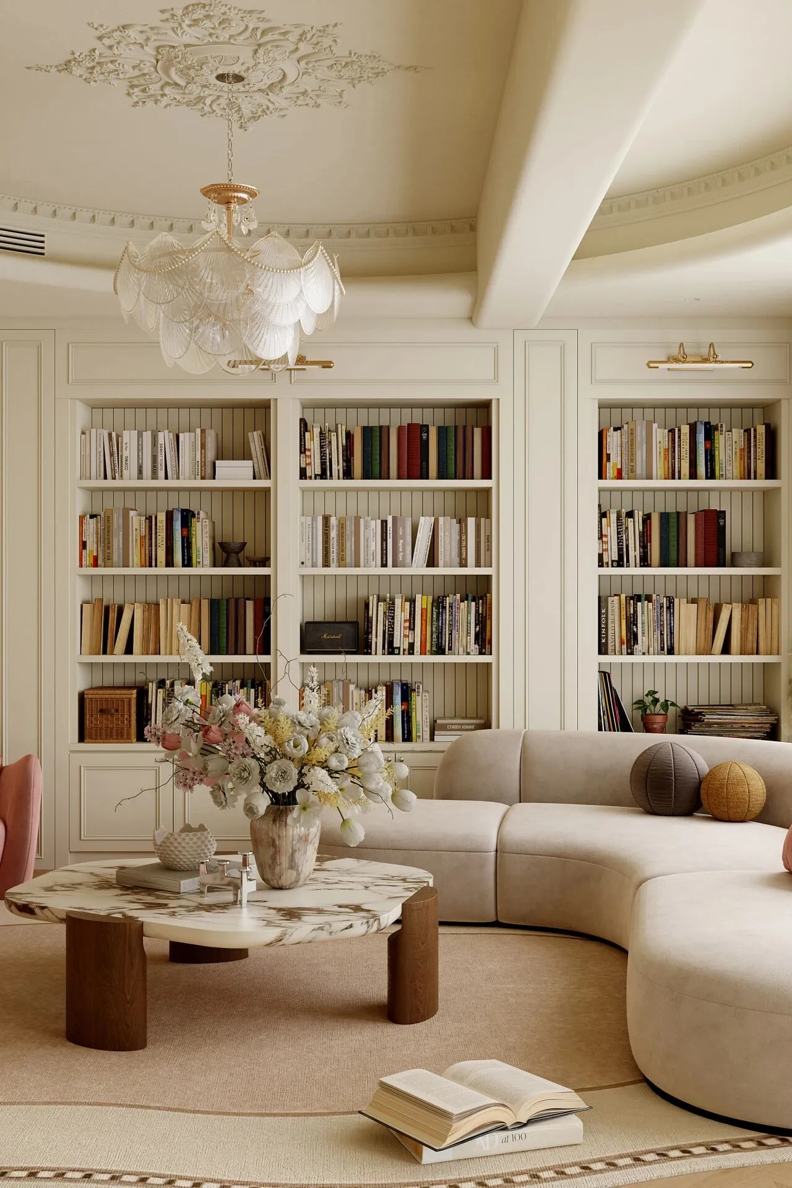
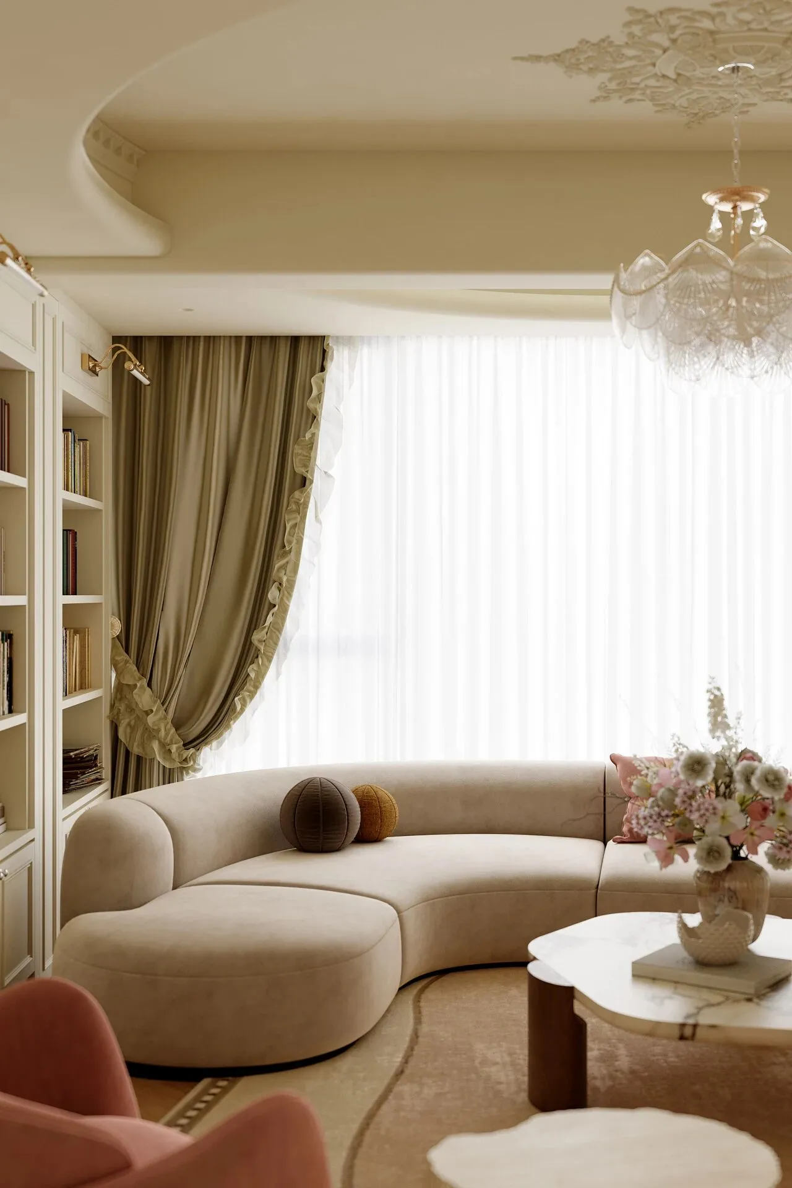
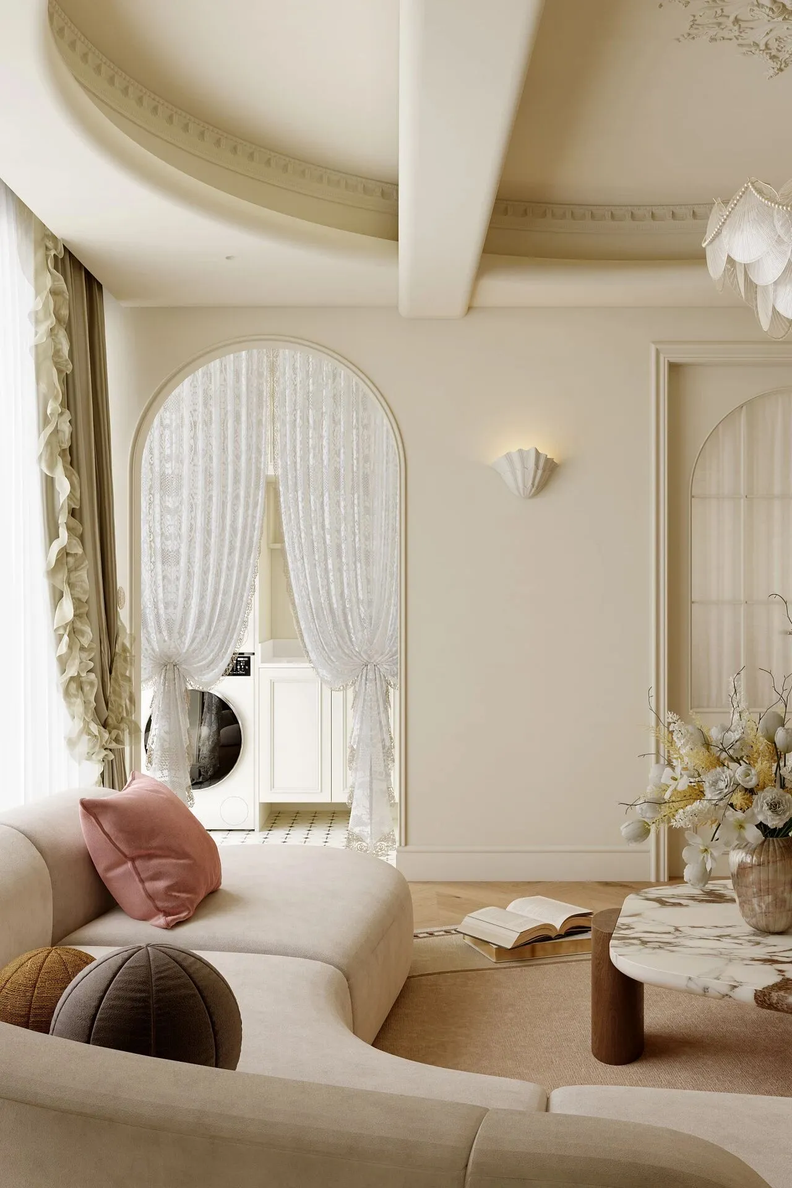
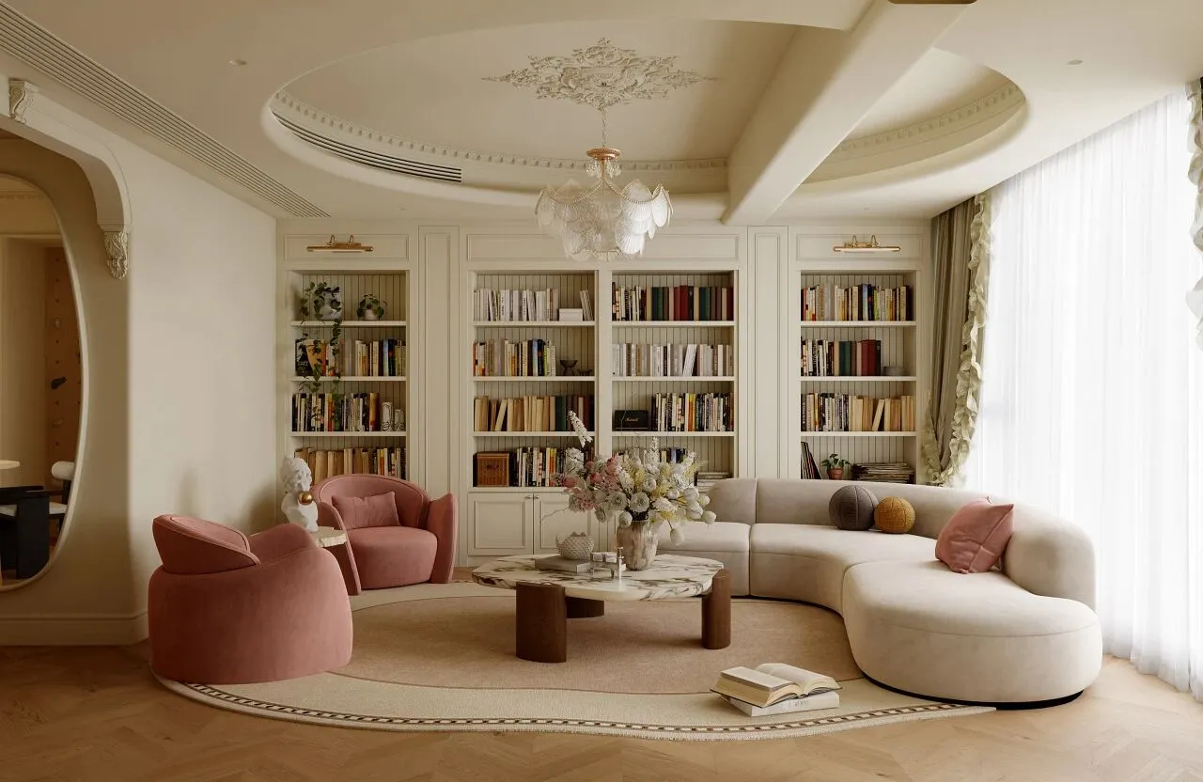
客厅整墙书柜兼具收纳与阅读功能,弧形沙发柔和舒展,法式雕花吊顶搭配柔和暖光,空间通透开阔,色调温润素雅,兼具休闲与书香氛围。
The living room features a full-wall bookcase for storage and reading. Curved sofas deliver softness. French carved ceiling with warm light creates a bright, mild space blending leisure and literary charm.
3
餐厨区
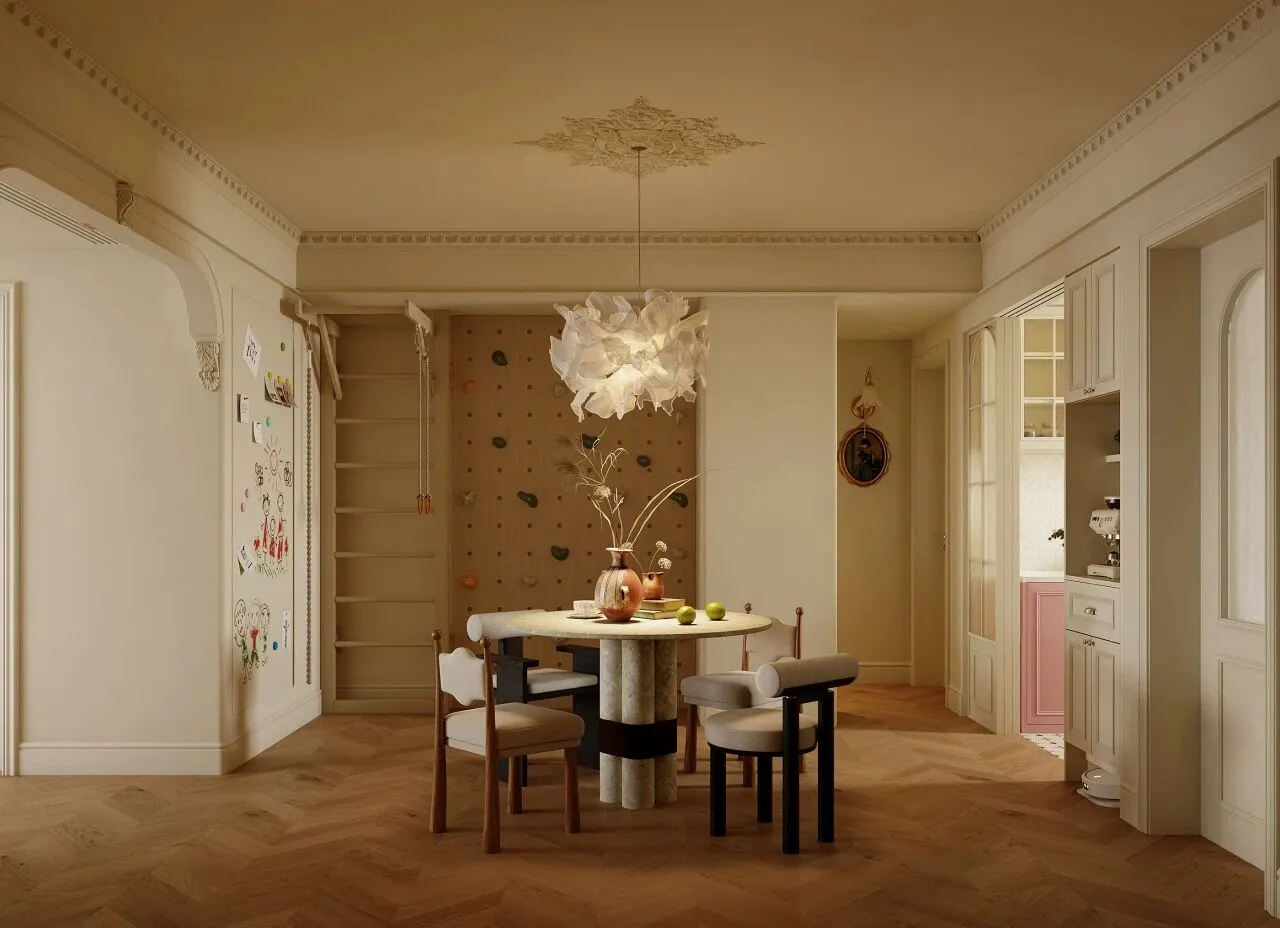
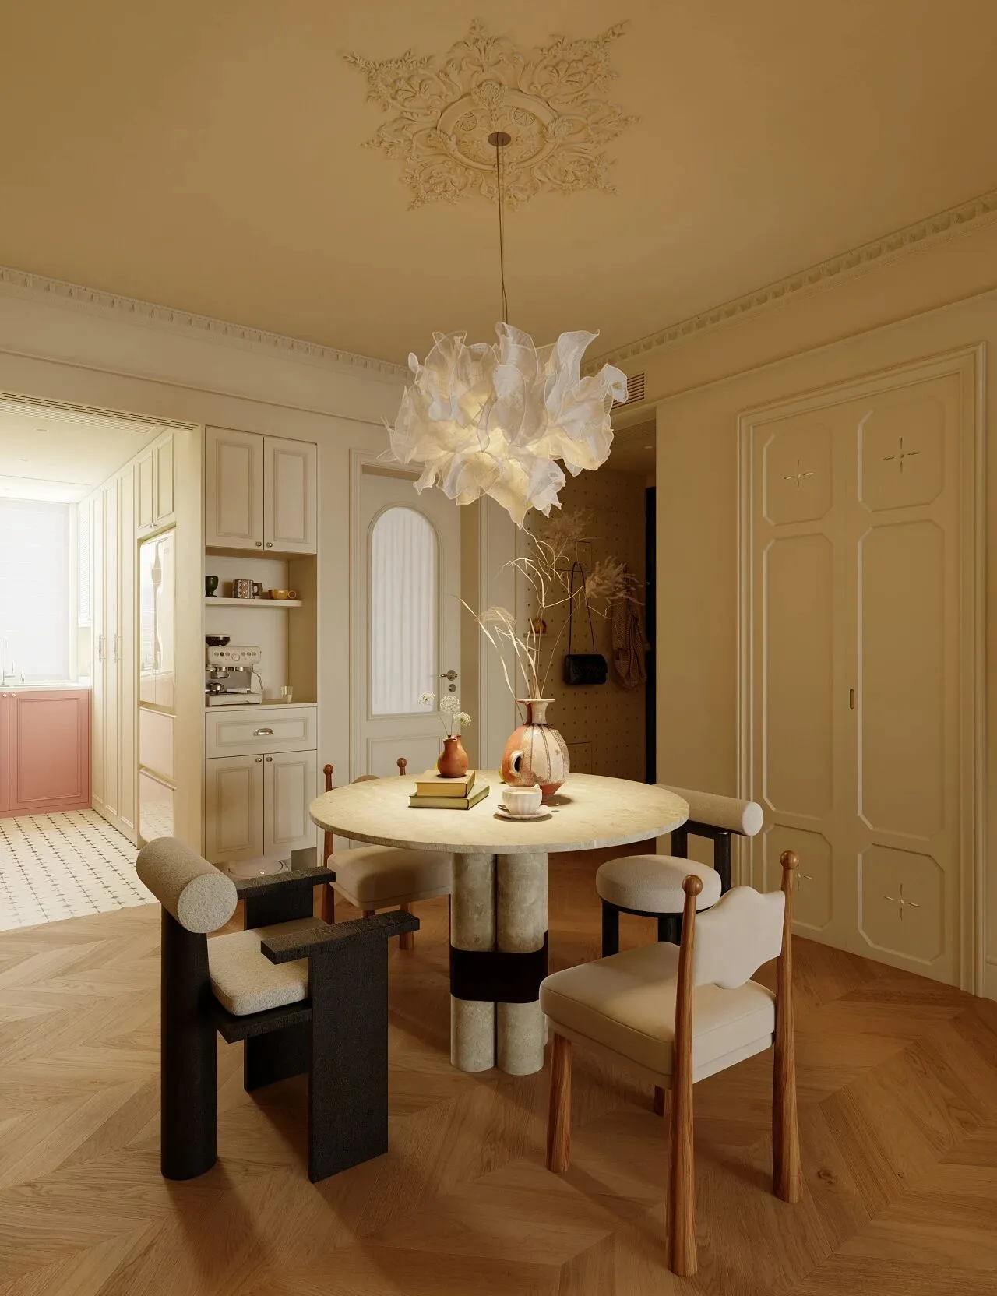
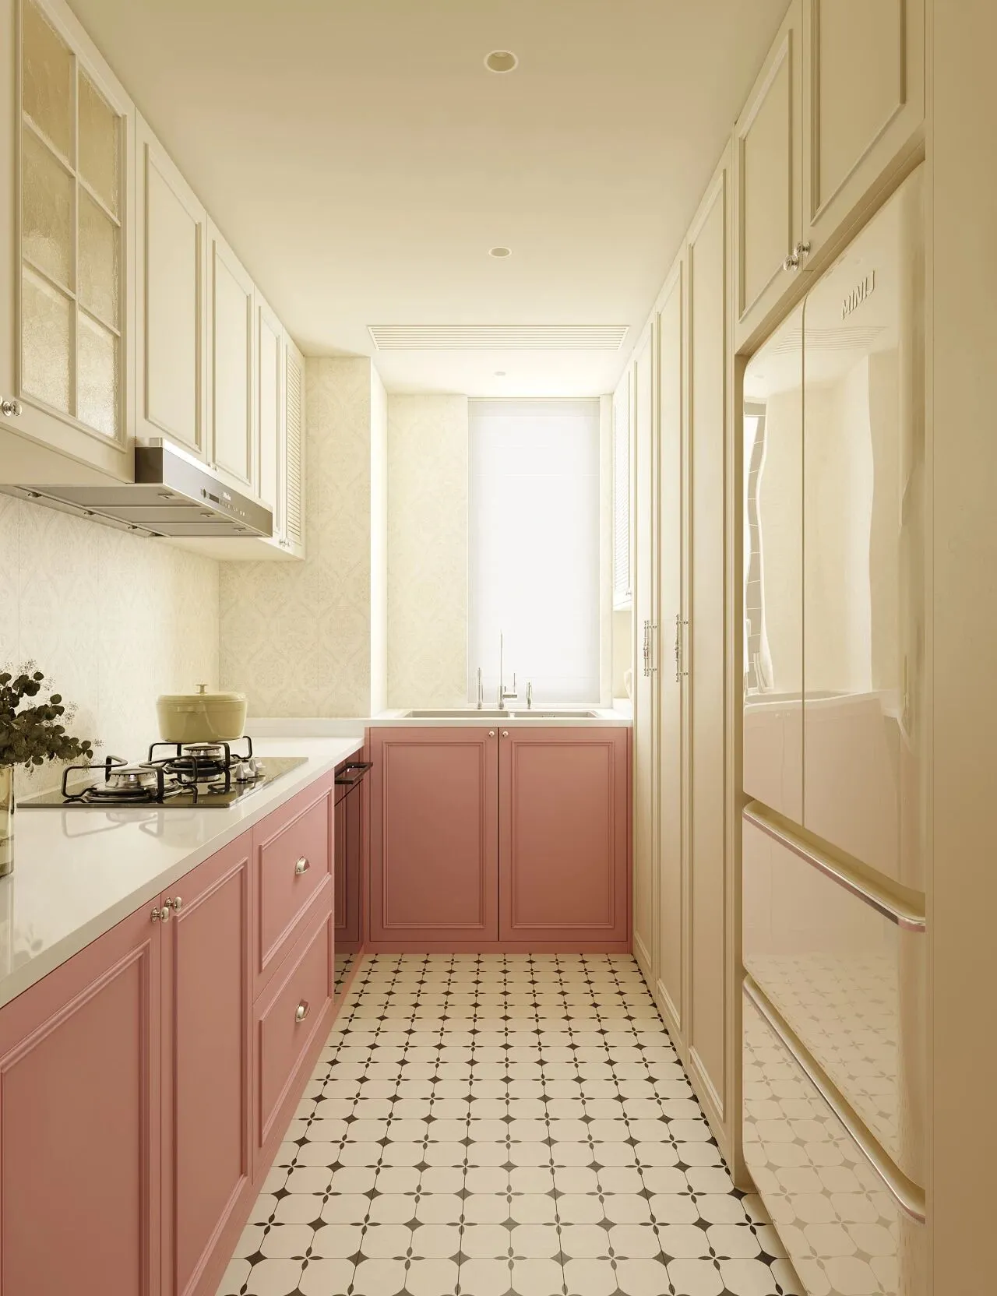
餐厨相连通透开阔,圆餐桌适配日常用餐,厨房粉白柜体收纳充足,侧边攀岩墙兼顾亲子互动,暖调法式吊顶柔和质朴,实用且富有生活气息。
The connected dining and kitchen form an open layout. A round table suits daily meals. Pink-and-white cabinets offer ample storage, and a climbing wall adds family fun, with soft French ceiling creating warm, practical living space.
4
卧室
主卧色调柔和温润,粉调雕花顶面雅致柔和,飘窗兼具休闲梳妆功能,储物柜体充足,采光通透,整体静谧舒缓,营造松弛舒适的休憩氛围。
The master bedroom has mild warm tones with elegant pink carved ceiling. The bay window serves for rest and dressing. Sufficient storage and ample natural light create a quiet, relaxing resting space.
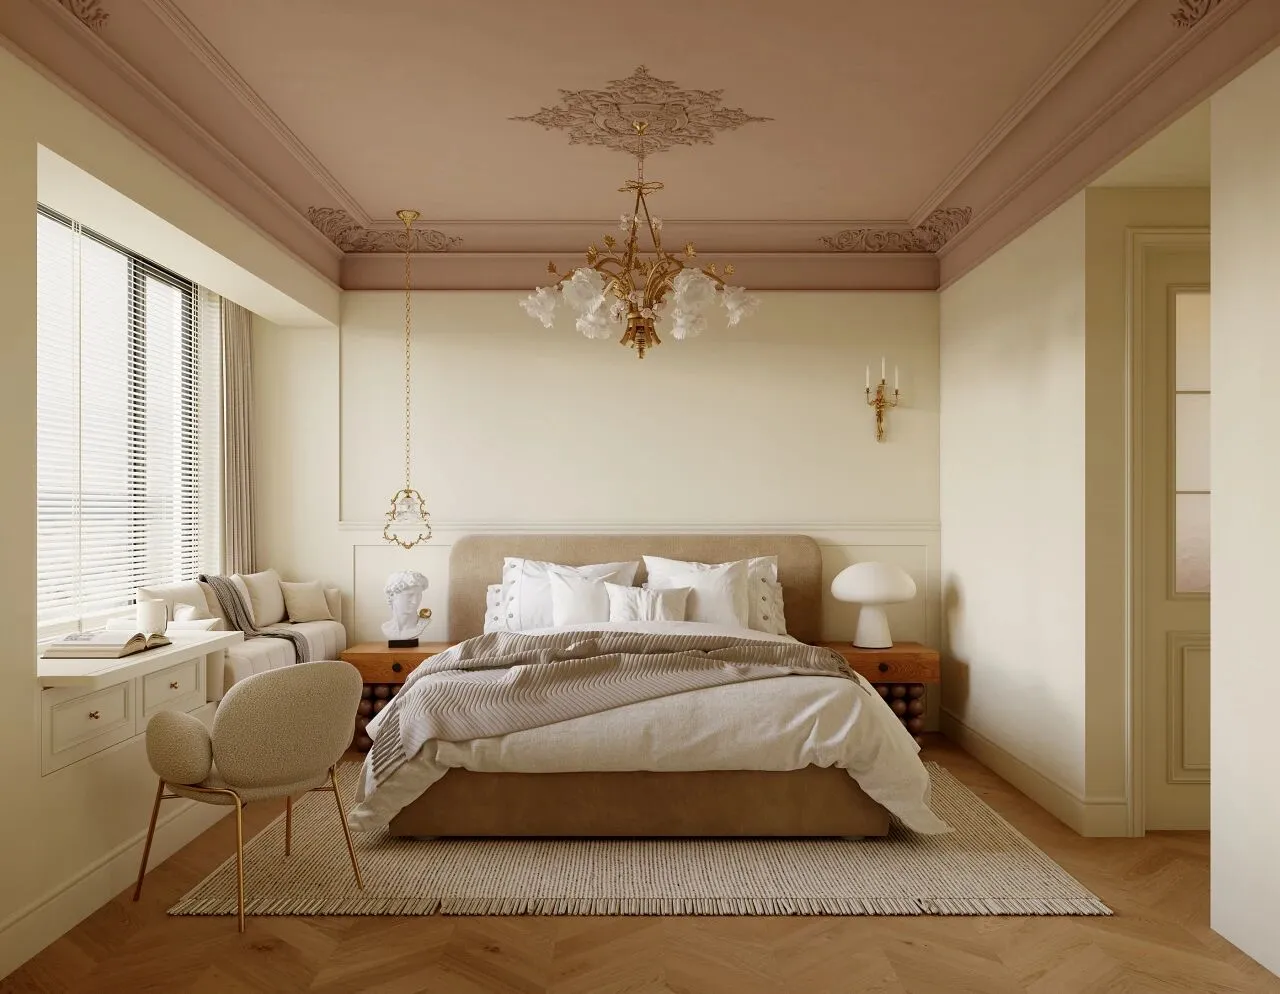
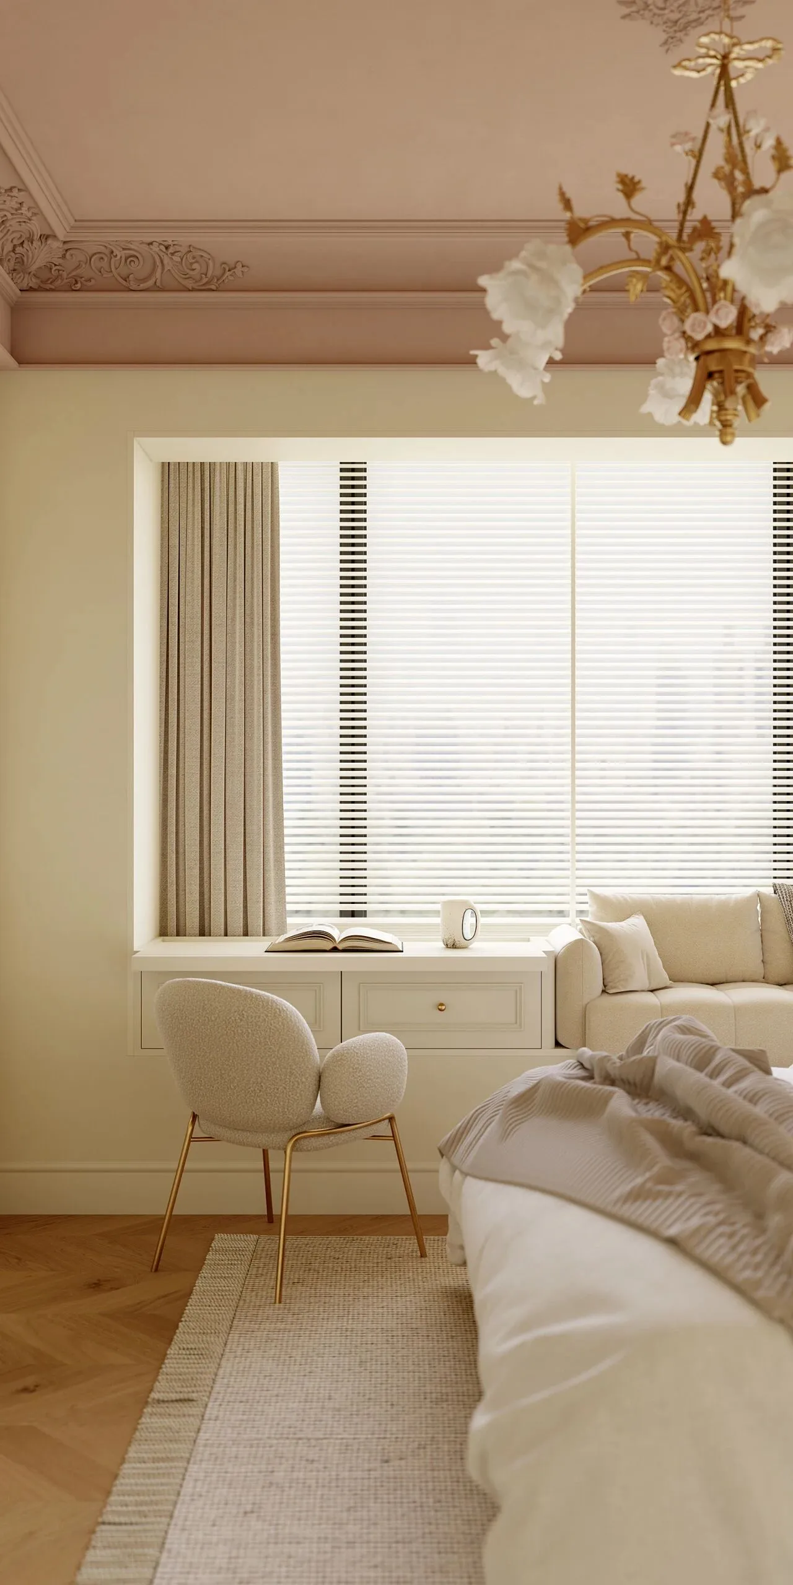
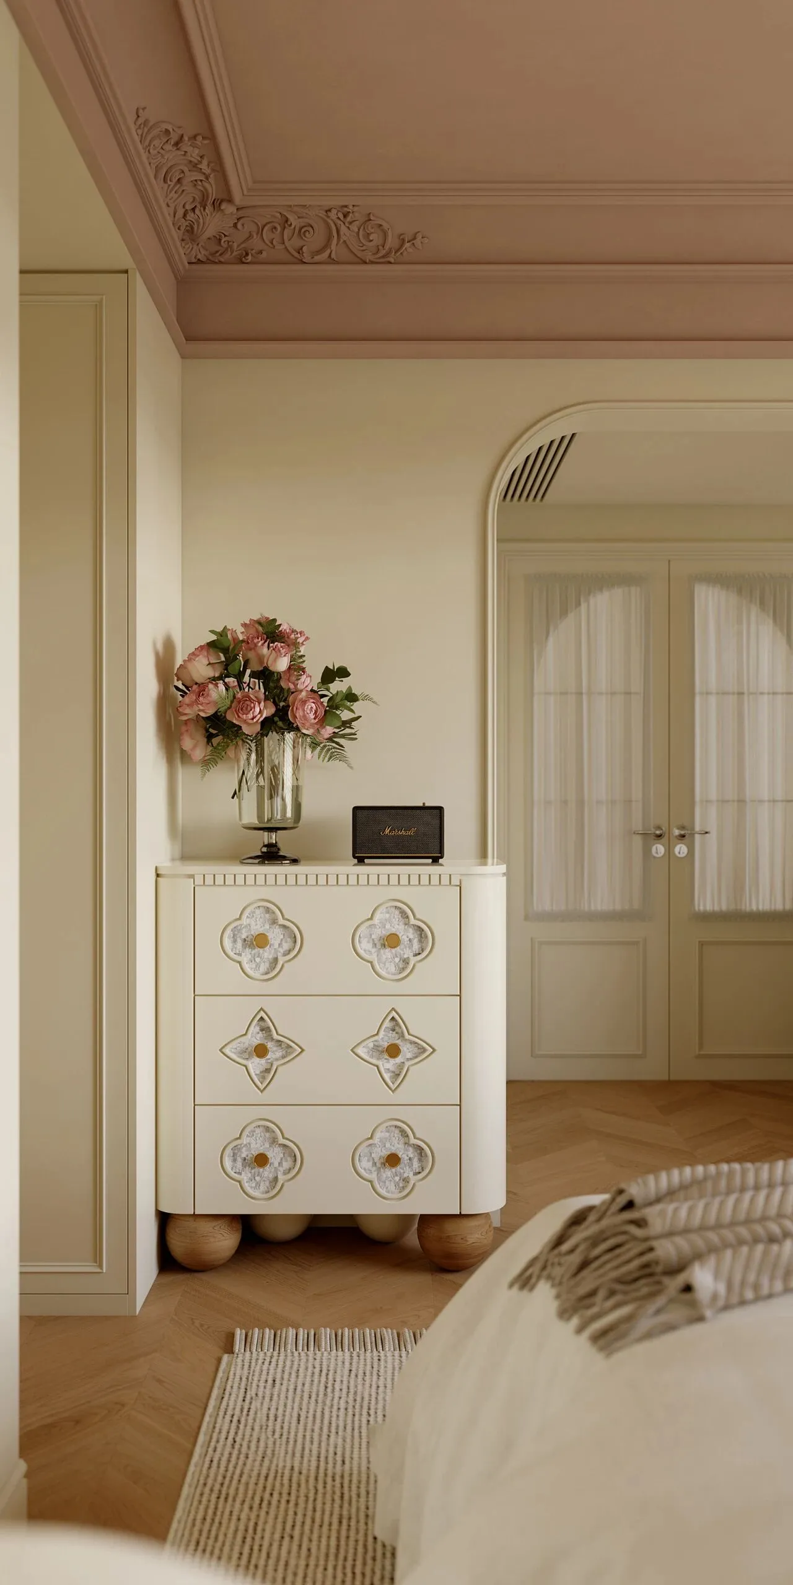
这套住宅柔和奶咖基调搭配人字木地板,空间分区清晰。入户收纳规整,客餐厅通透开阔兼具亲子互动,主卧静谧舒适,厨房粉白柜体整洁实用,雕花线条柔和雅致,兼顾收纳、休闲与亲子需求,氛围感松弛治愈。
项目信息
项目位置 | 广州保利天瑞
主案设计 | 1218设计事务所
设计风格 | 法式
建筑面积 | 110㎡
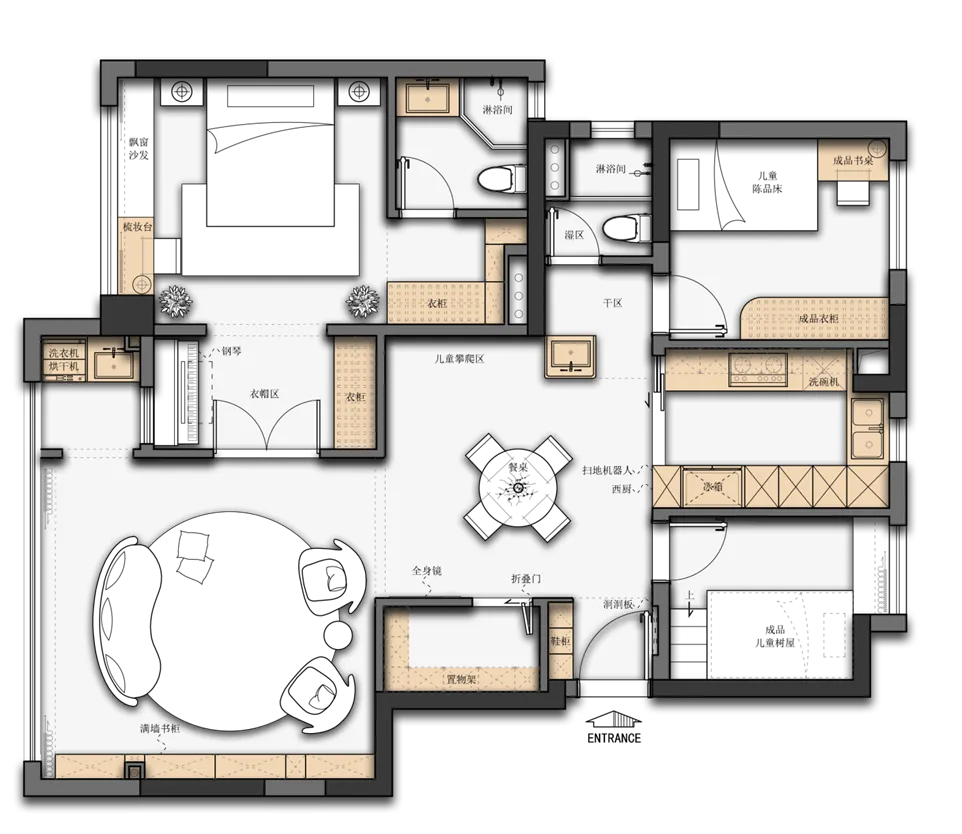
▲ 方案平面布置图

壹贰壹捌空间设计事务所
One Two One Eight Space Design agency
产品设计 | 商业与会所 | 办公与住宅
酒店空间 | 室内设计 | 精装房改造