
MDO 新作 | HONBO: 以现代笔触,重构美式复古都市用餐美学

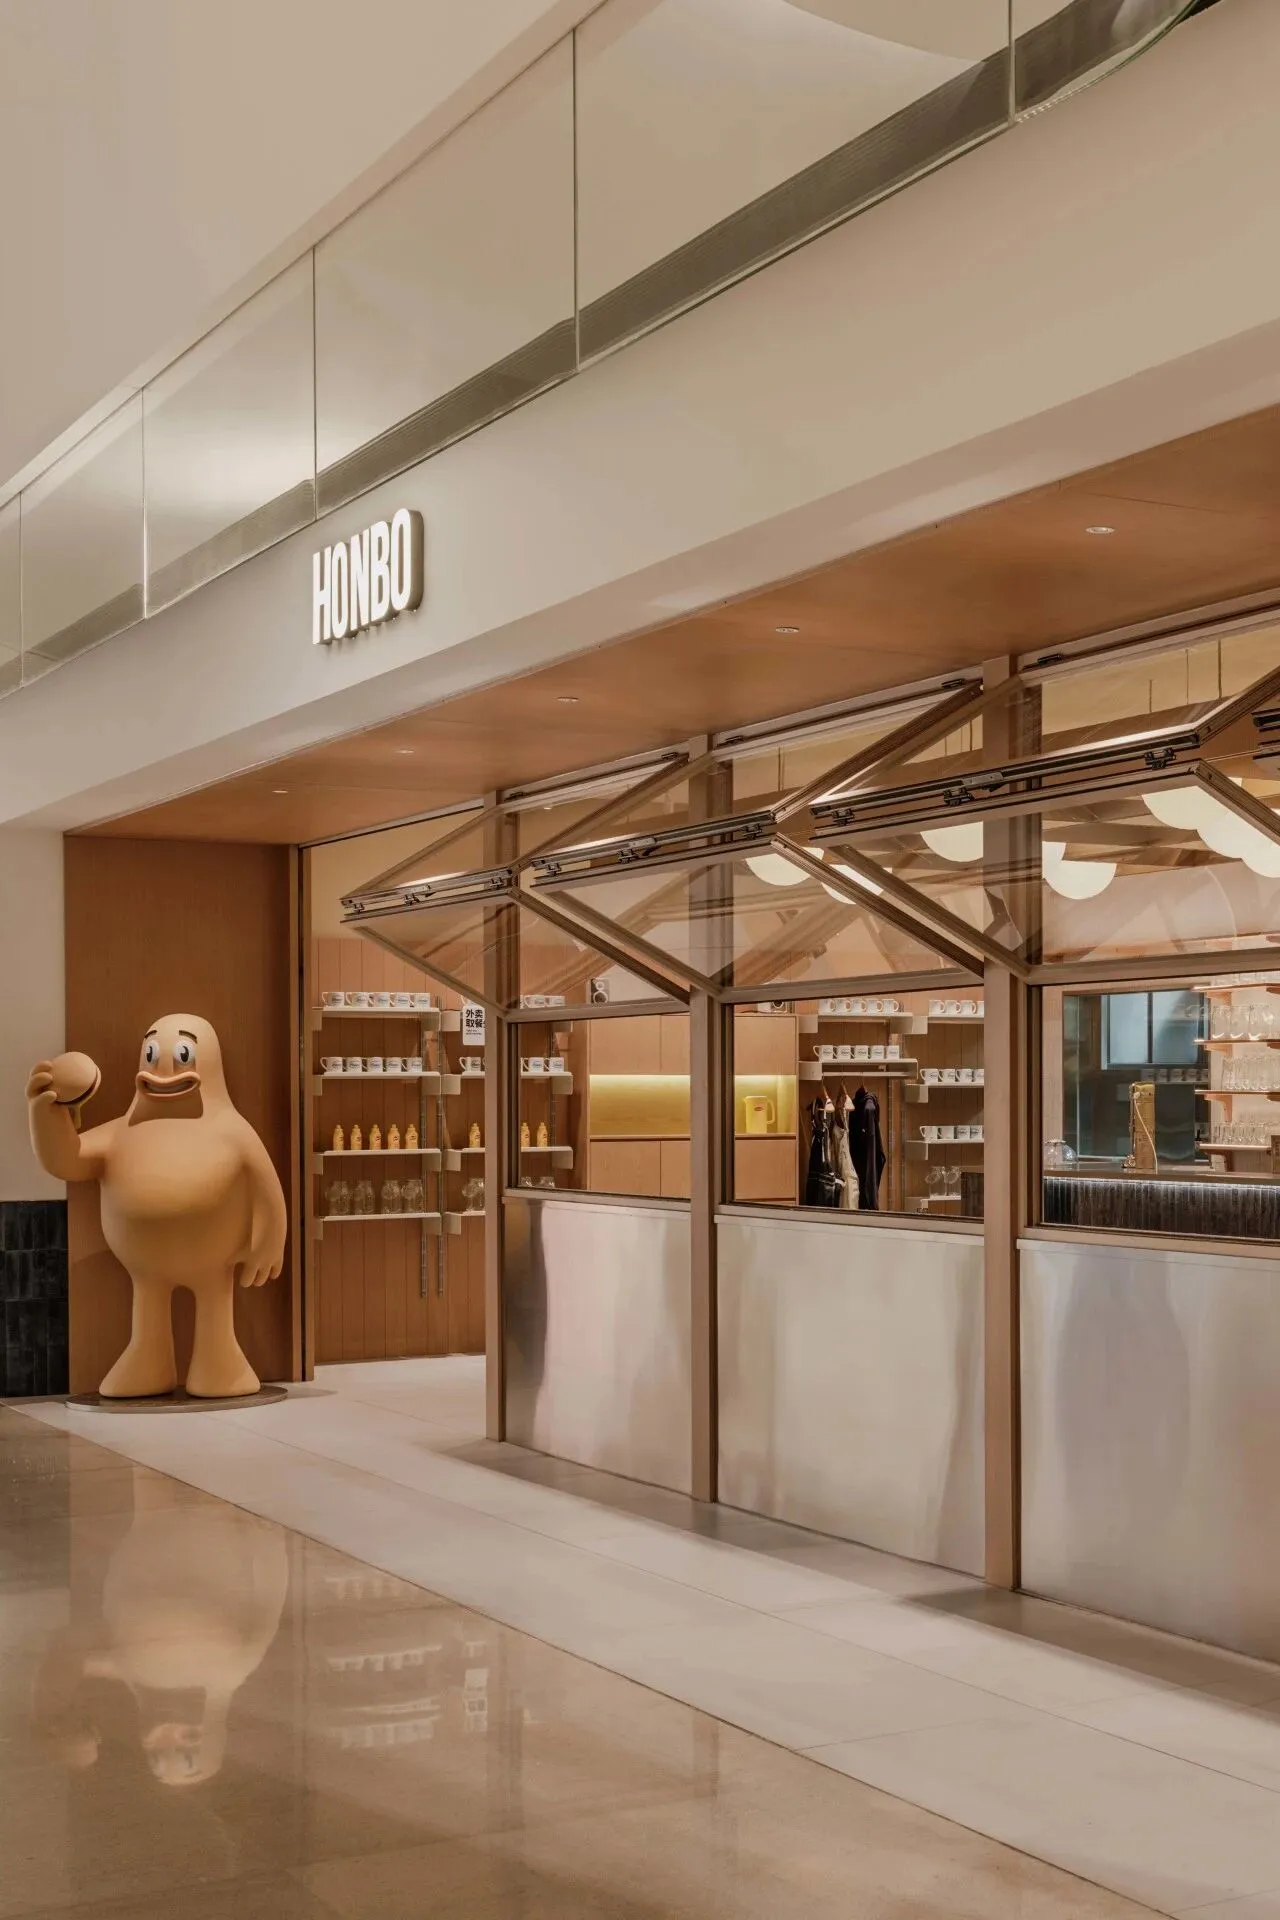
HONBO SMASH BURGER
A FRESH, REIMAGINED AMERICAN DINER EXPERIENCE, STREAMLINED FOR URBAN LIFESTYLE.
HONBO深圳湾万象城二期全新门店打破传统美式餐厅的刻板桎梏,以蓝白色品牌 VI 体系为空间基底,融合经典美式餐饮复古魅力与当代极简设计语言,更注入现代简约的东方设计表达,打造一座专为都市生活方式量身定制的全新美式餐饮空间,为城市食客带来便捷松弛、兼具格调与温度的沉浸式用餐新体验。
设计的核心,是实现日常烟火与仪式质感的双向平衡,更完成了一场美式汉堡店与现代东方场景的全新演绎。不同于厚重复古、浮夸繁杂的传统美式餐厅,HONBO 以现代审美重构经典,将怀旧底蕴温柔消融于都市简约氛围之中,以东方温润质感平衡美式复古的热烈,塑造出「随意却高雅、松弛且精致」的独特空间气质。在这里,用餐不再是单纯的饱腹行为,而是一场融入日常的轻仪式体验,让奔波于都市的人们,在快节奏生活中觅得一处兼具复古情怀与东方静谧的休憩角落。
HONBO’s new location at Shenzhen Bay MixC Phase II redefines the traditional American diner archetype. Rooted in the brand’s blue-and-white visual identity (VI) system as its spatial backbone, the design fuses the vintage charm of classic American dining with contemporary minimalist design language, and layers in understated modern Eastern design expressions. It creates a reimagined American dining space tailored for urban lifestyles, delivering an immersive, seamless, relaxed, stylish and warmly welcoming experience for city diners.
At the core of the design lies the dual balance of everyday warmth and understated sense of ceremony, as well as a fresh interpretation of premium burger dining within a modern Eastern context. Unlike traditional American restaurants defined by overwhelming vintage aesthetics and ornate, over-the-top decor, HONBO reinterprets classics through a modern aesthetic lens. It gently weaves nostalgic references into the minimalist urban atmosphere, and balances the vibrancy of American vintage style with the soft, warm tactility of Eastern design, shaping a unique spatial character that is "effortlessly elegant, relaxed yet refined". Here, dining is no longer merely about satisfying hunger, but a light ritual woven into daily life, offering those navigating the fast-paced urban rhythm a retreat that blends vintage nostalgia with Eastern tranquility.
The colour palette
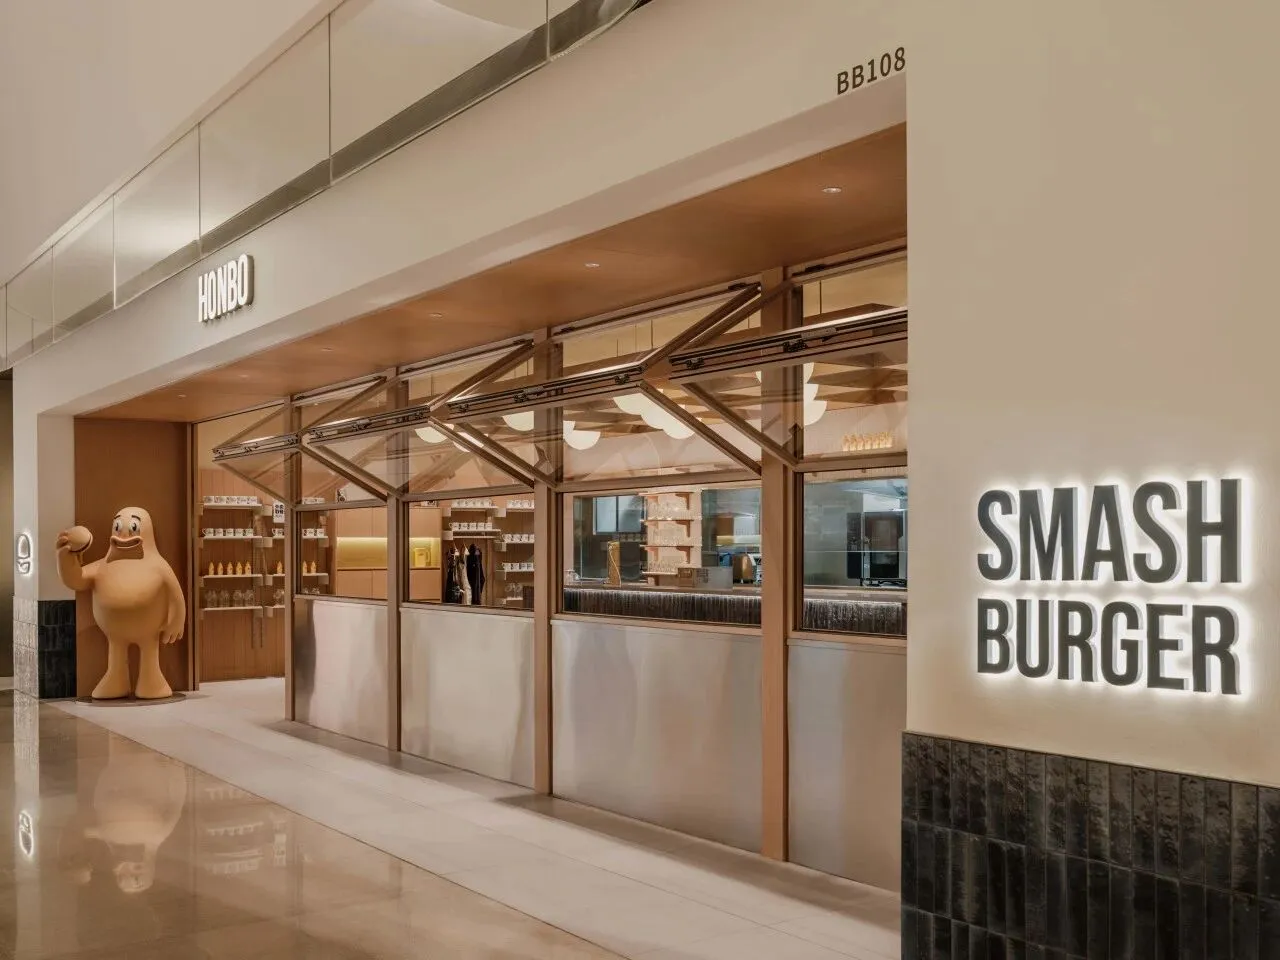
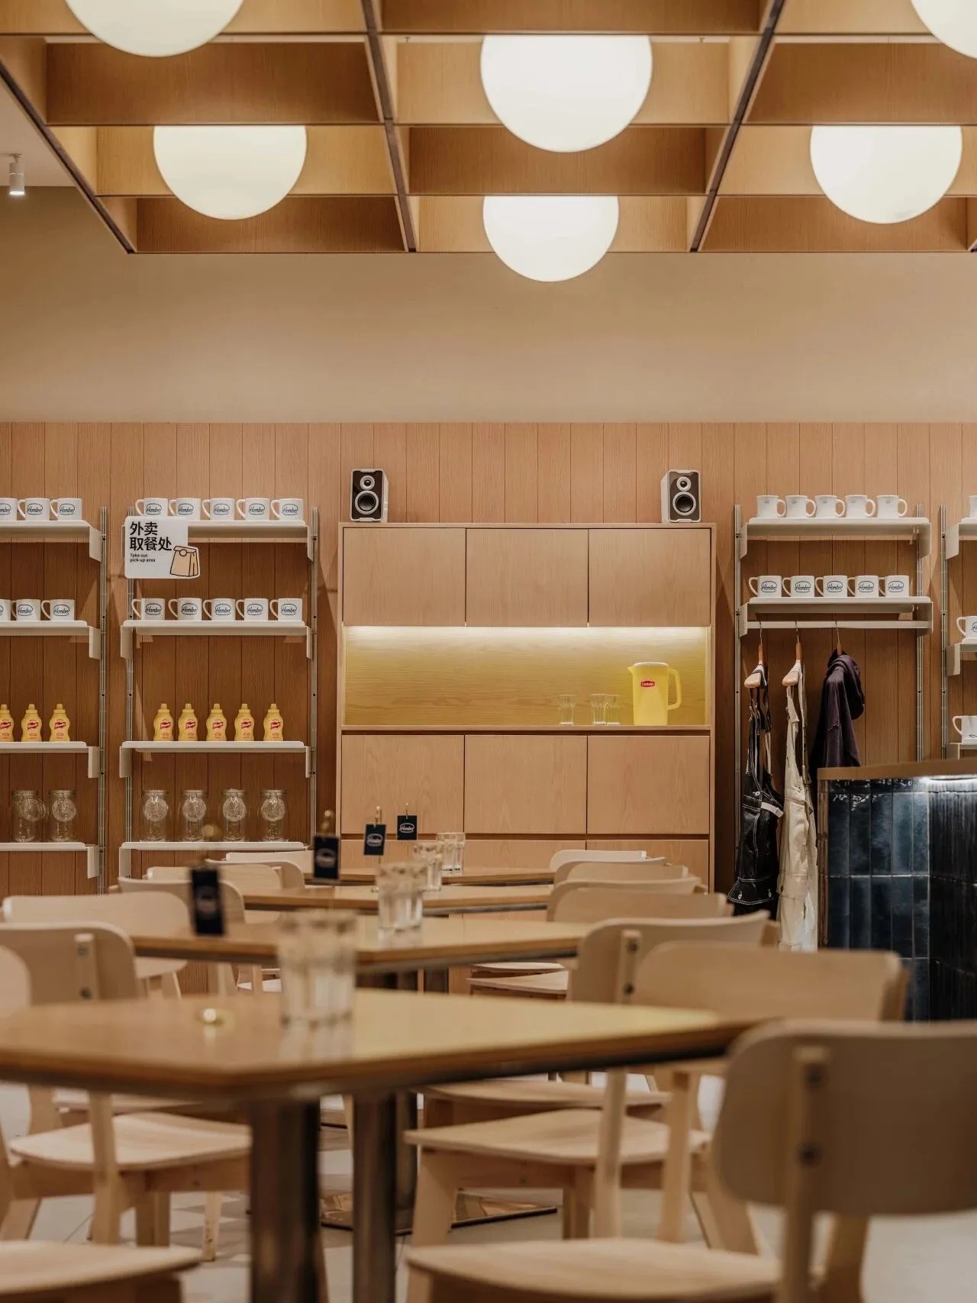
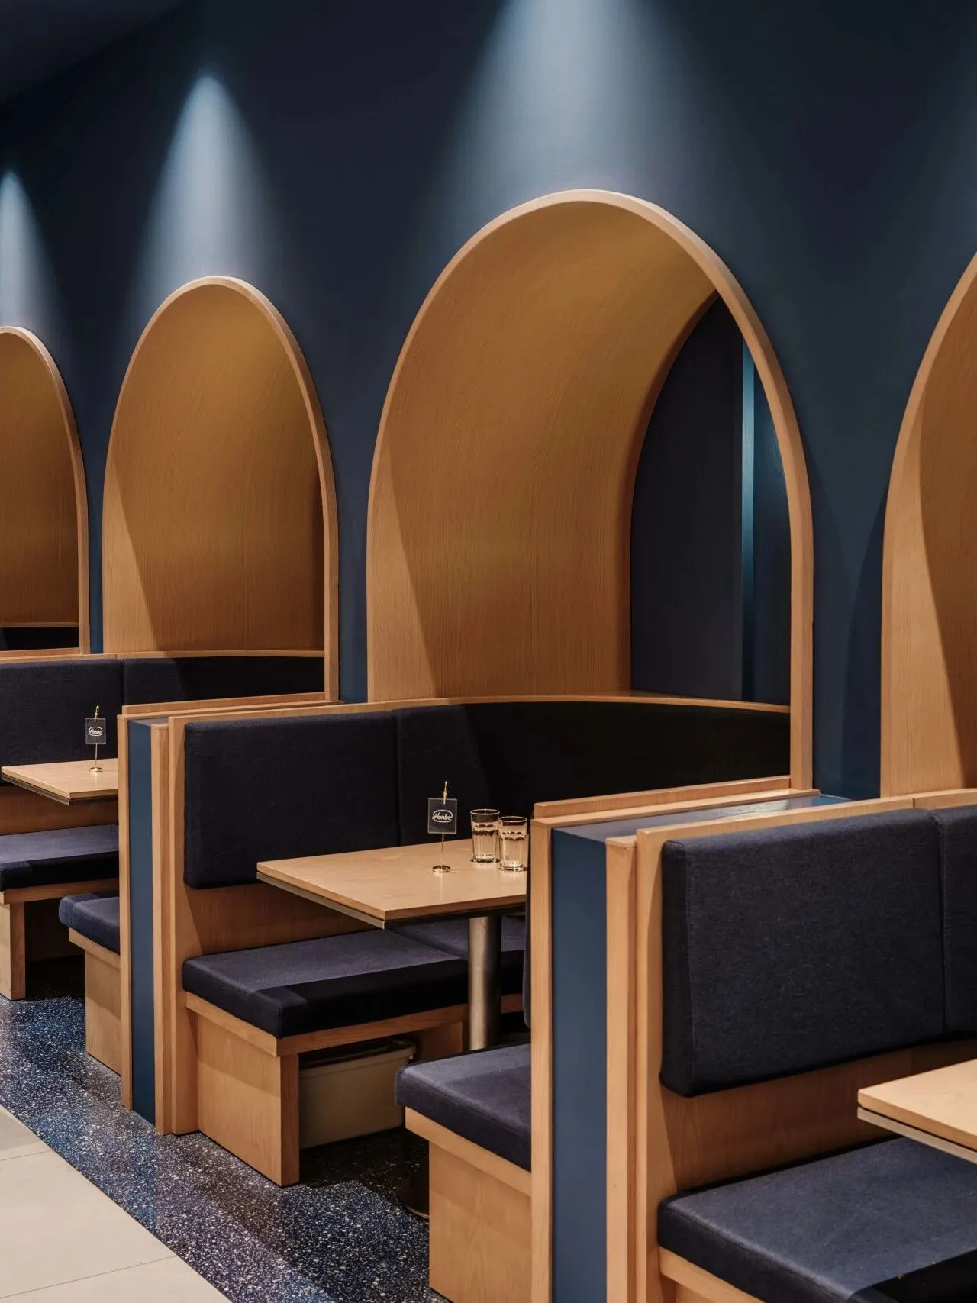
空间色彩体系以品牌专属蓝白为核心基底,纯粹干净的色调组合跳出美式空间常见的暗沉厚重感,赋予整体环境轻盈、清爽、治愈的视觉氛围。设计在此基础上融入东方浅木色系,以温润质朴的天然木色中和冷调金属与色块的距离感,为空间注入东方美学特有的内敛与松弛。
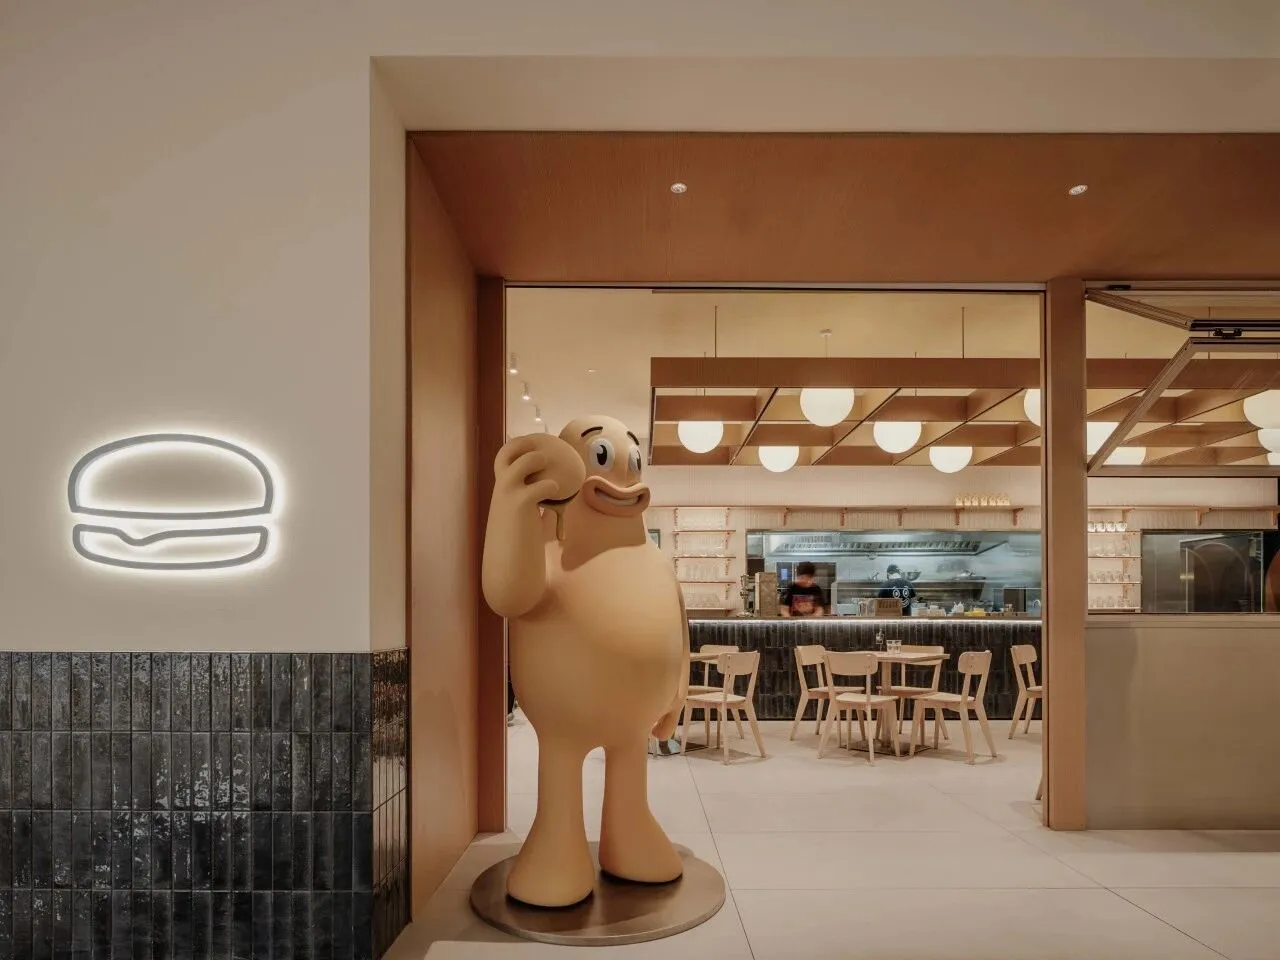
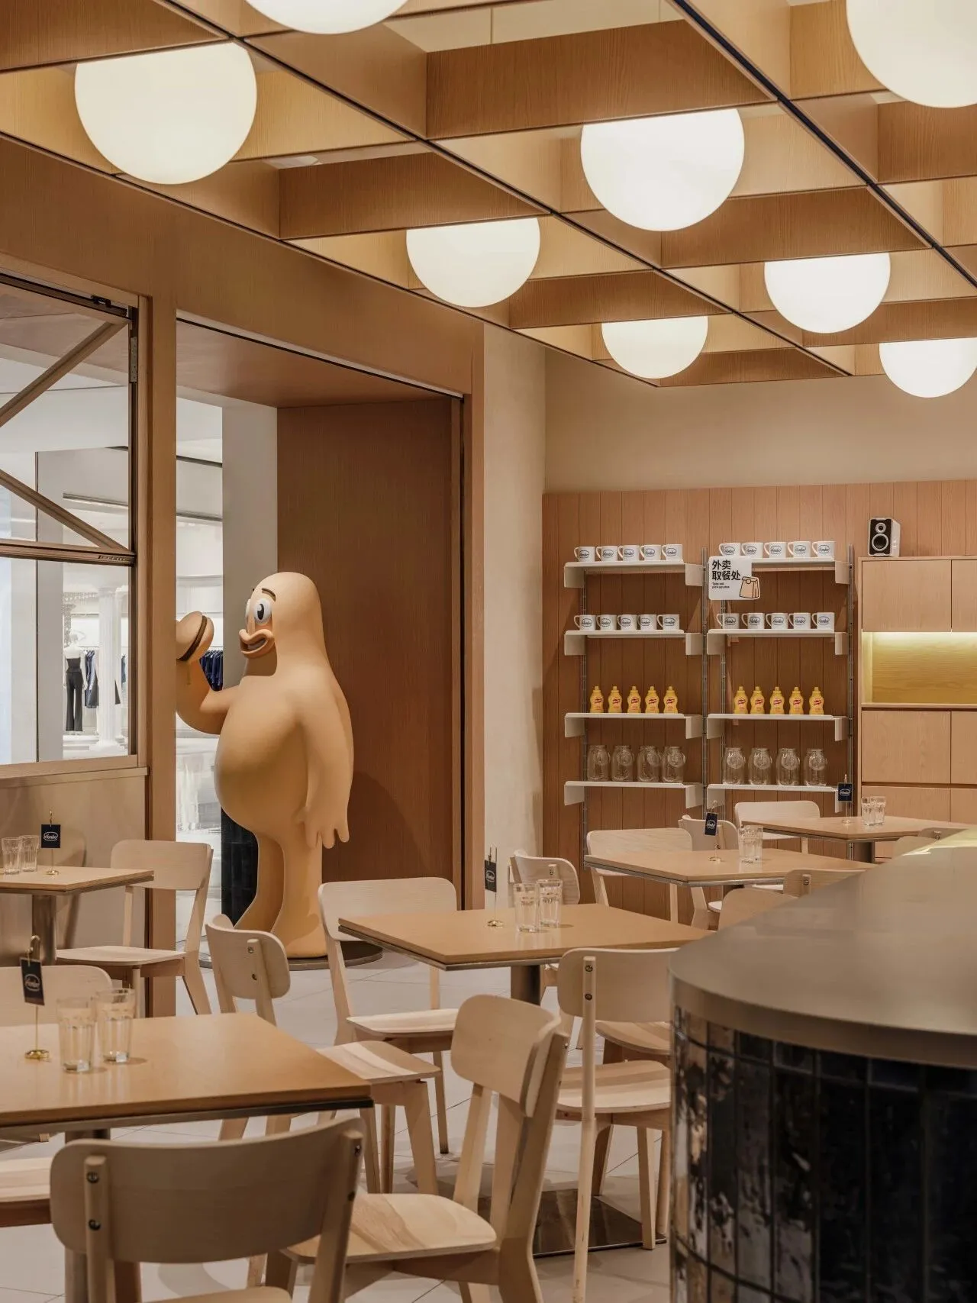
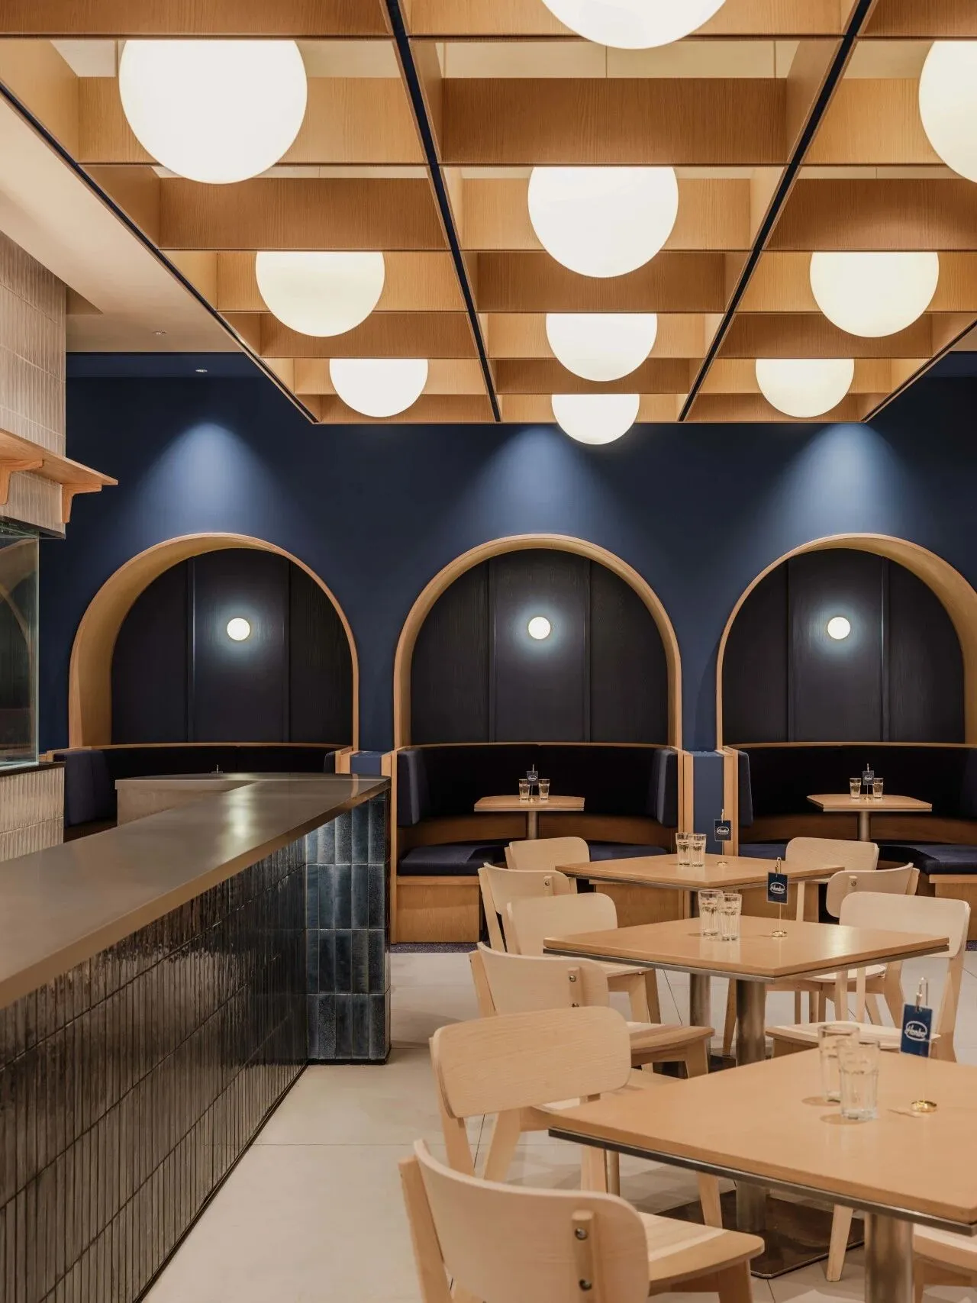
入口墙面与吧台区域特别选用蓝色手工釉面砖,每一片砖的细微肌理都承载着手作温度,以工匠细节沉淀空间质感,也让品牌蓝以更具触感的形式落地。低饱和蓝色承载品牌专属记忆,白色基底延展视觉层次,木色与釉砖丰富质感维度,精准契合都市人群对轻松简约用餐场景的需求,让怀旧不陈旧、简约不单调。
The spatial palette is anchored in the brand’s signature blue and white. This pure, clean color combination departs from the dark, weighty aesthetic common in American-style interiors, lending the entire space a light, refreshing and soothing visual ambiance. On this basis, the design incorporates Eastern light wood tones: the warm, unadorned natural wood hue softens the stark contrast between cool-toned metal fixtures and solid color blocks, infusing the space with the understated ease that defines Eastern aesthetics.
Artisanal blue glazed tiles are carefully selected for the entrance wall and bar area. The subtle texture of each tile carries the warmth of hand craftsmanship, elevating the space’s tactile richness through meticulous details while bringing the brand’s signature blue to life in a tangible form. The low-saturation blue embodies the brand’s exclusive visual identity, while the white base enhances visual depth; wood tones and glazed tiles together enrich the material dimensions. The design precisely answers urban dwellers’ demand for relaxed, uncomplicated dining scenarios, achieving nostalgia without staleness and simplicity without monotony.
Material & Atmosphere
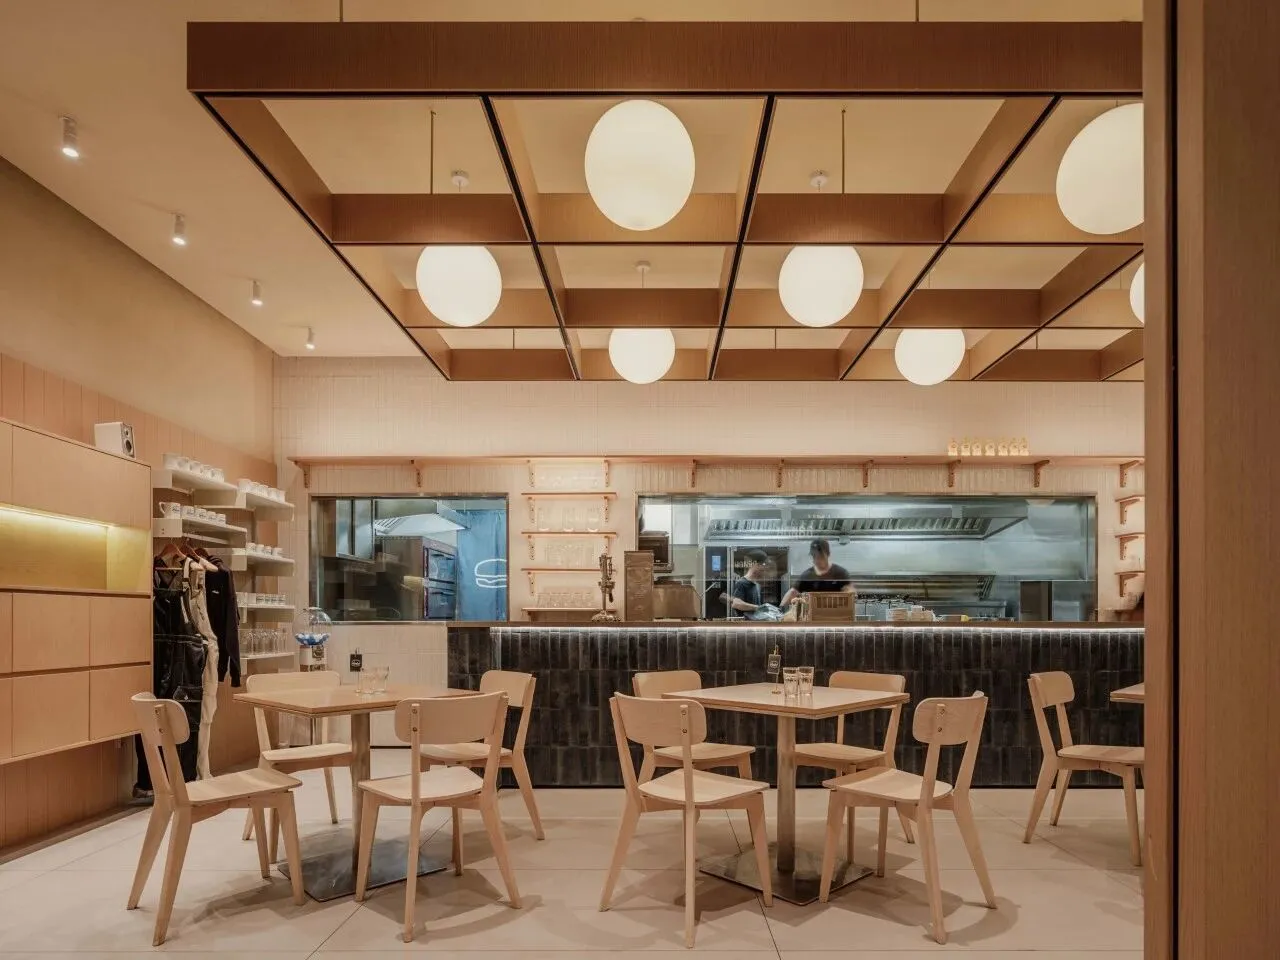
在空间造型与材质表达上,延续现代简约的功能主义设计逻辑,以干净利落的简洁线条贯穿全场,搭配现代圆球形灯具的柔和光晕,结合简约美式不锈钢金属结构,勾勒出兼具东方圆润感与美式利落感的空间轮廓,契合当代都市的高级审美。不锈钢的冷冽精致为蓝白基底注入现代工业美式风骨,复刻复古 diner 的经典肌理;浅木的温润肌理平衡金属的冷硬质感,柔化空间边界。
全屋搭配层次细腻的温暖灯光系统,柔光漫溢间复刻老式美式餐厅的治愈烟火气,也藏着东方空间特有的舒缓静谧,让复古情怀在东西交融的现代空间中自然流淌。
基于都市生活方式的核心需求,整体空间设计兼顾极致功能性与沉浸式氛围感,打造高效便捷的用餐体验。无论是工作日的快速简餐、闲暇时刻的好友小聚,还是随性的单人休憩,空间都能完美适配,实现都市餐饮场景的多元覆盖。同时,门店打造专属定制的视觉形象体系,从墙面细节、软装搭配到空间标识,均与整体复古现代、东西交融的调性高度统一,细腻且有共鸣的视觉表达,精准契合当代食客的审美需求,让每一位到访者都能与空间氛围、品牌质感产生深度共鸣。
In terms of spatial form and material expression, the design follows the functionalist ethos of modern minimalism. Crisp, clean lines run throughout the space, paired with the soft glow of modern spherical lighting fixtures and complemented by sleek American-style stainless steel structures, outlining a spatial framework that balances Eastern softness with the crisp edge of American design, aligned with the sophisticated aesthetics of contemporary urban life. The cool, refined finish of stainless steel injects American modern industrial character into the blue-and-white base, recreating the classic tactile quality of vintage diners; the warm tactility of light wood counteracts the cold hardness of metal, softening spatial boundaries.
A layered, warm lighting system is woven throughout the venue. As soft light permeates the space, it recreates the cozy, welcoming vibe of vintage-era American diners while embodying the gentle tranquility unique to Eastern interiors, allowing vintage nostalgia to flow naturally within this East-meets-West modern setting.
Rooted in the core needs of urban lifestyles, the overall spatial design balances optimal functionality with immersive atmosphere to create an efficient, seamless dining experience. It adapts perfectly to a wide range of urban dining scenarios, from quick weekday meals and casual gatherings with friends to spontaneous solo retreats. Meanwhile, the restaurant features a custom-designed visual identity system. From wall details and soft furnishings to spatial signage, every element is closely aligned with the overall vintage-modern, East-meets-West tone. Delicate, evocative visual details cater precisely to the aesthetic preferences of contemporary diners, allowing every guest to resonate deeply with the spatial ambiance and brand quality.
A Modern Diner Revival
HONBO 始终以设计为载体,重构美式餐饮的全新可能。深圳万象城新店以现代线条为骨架,以复古烟火为内核,将怀旧底蕴、都市简约、轻奢质感相融合,让日常用餐兼具松弛随性与精致仪式,为深圳都市注入独一份的东西交融式美式汉堡空间美学。
HONBO has long used design as a medium to reimagine the possibilities of American casual dining. The new Shenzhen Bay MixC Phase II location, with modern lines as its framework and vintage warmth at its core, integrates nostalgic references, urban minimalism and subtle luxury tactility. It infuses daily dining with both relaxed spontaneity and refined ceremony, bringing a one-of-a-kind East-meets-West spatial aesthetic for premium burger dining to Shenzhen’s urban landscape.
项目名称:HONBO
项目地址:中国 深圳
室内面积:104 ㎡
设计团队:MDO木君建筑设计
设计总监:Jaycee Chui、Justin Bridgland
主创设计:Sachikomunakata、易丹青
参与设计:于维龙、王梦宇、张欣怡、管国强、韩明伟
建成时间:2025年10月
空间摄影:偏方影像
Project Name:HONBO
Location:Shenzhen, China
Area:104 ㎡
Interior Design:MDO
Design Directors:Jaycee Chui, Justin Bridgland
Lead Designer:Sachikomunakata,Yi Danqing
Design Team:Yu Weilong, Wang Mengyu, Zhang Xinyi, Guan Guoqiang, Han Mingwei
Completion:October 2025
Photography:Pianfang Studio

ABOUT MDO
在 MDO,我们坚信设计没有边界。我们的项目横跨时间和空间,从物体到思想,从旧到新,由内部向外界延展。我们的核心涵盖了四项共同价值观:创造力 、灵活性、独立性及和谐性 。
工作室由 Jaycee Chui 和 Justin Bridgland 共同创立,两人在相遇于伦敦后移居至上海,工作室设计内容横跨室内、建筑、景观、家具和平面设计。我们对于设计的核心理念是保持使每件事物都变得更加美好的信念,并且基于这种信念我们始终谨慎衡量每位使用者在不同设计中的感官体验。
2025 年,我们的项目在全球范围内扩展,涵盖了中国、新加坡、中国香港、日本、中东和美国等国家和地区。我们的客户包括开发商、品牌酒店、私人客户 、零售商、餐厅经营者、社区及文化组织。我们将积极主动和乐观的精神融入每次设计,每个新项目对于我们都将是创造独特体验的机会。