铂林国际设计 | 铂林国际设计豪宅新作 / 温润之境 · 光影诗篇

设计有范 | 与您一起探索设计之美
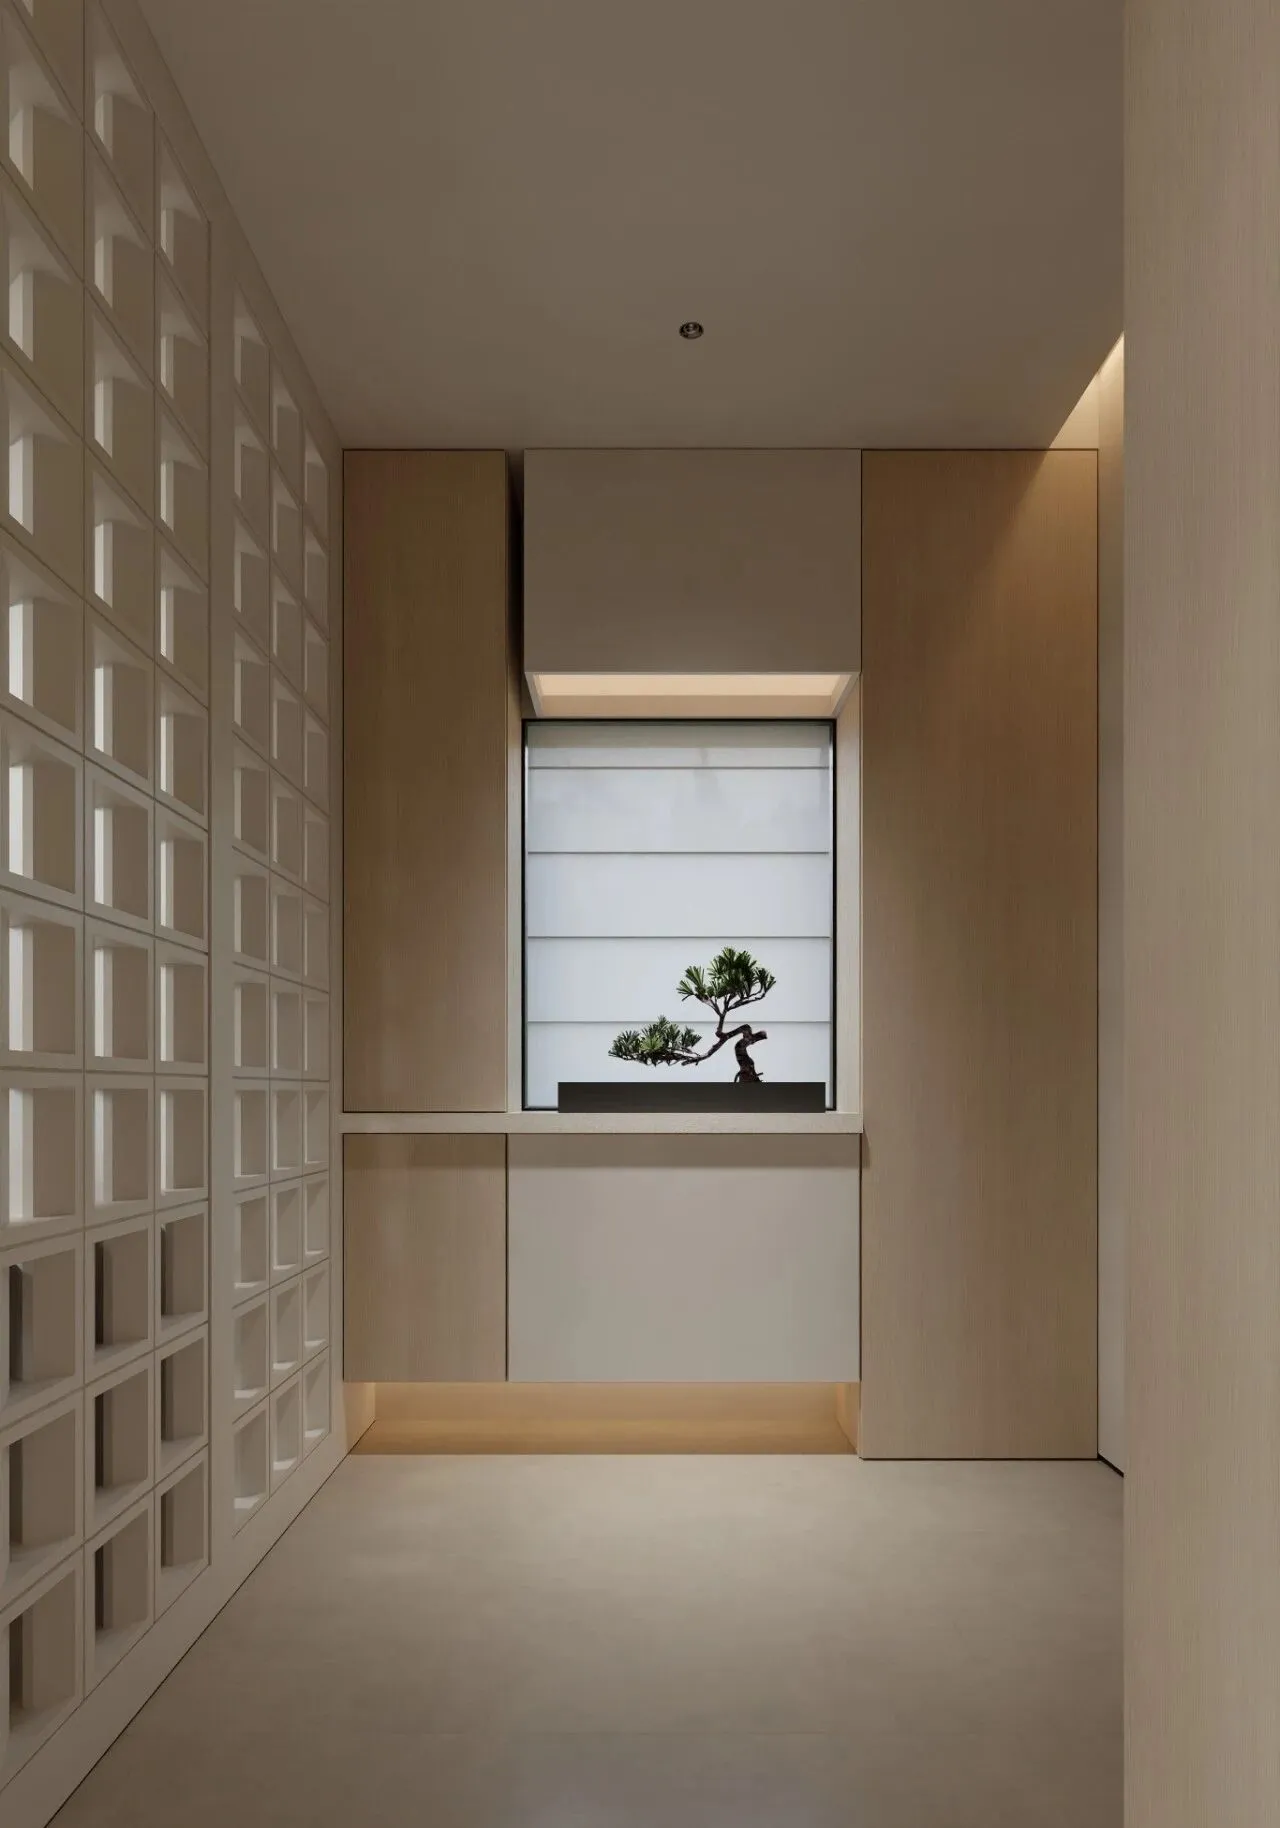
“结束一天的忙碌与奔波,
把城市的快节奏留在身后,
在喧嚣之外,
寻觅一处能让心灵栖息的静谧角落。”
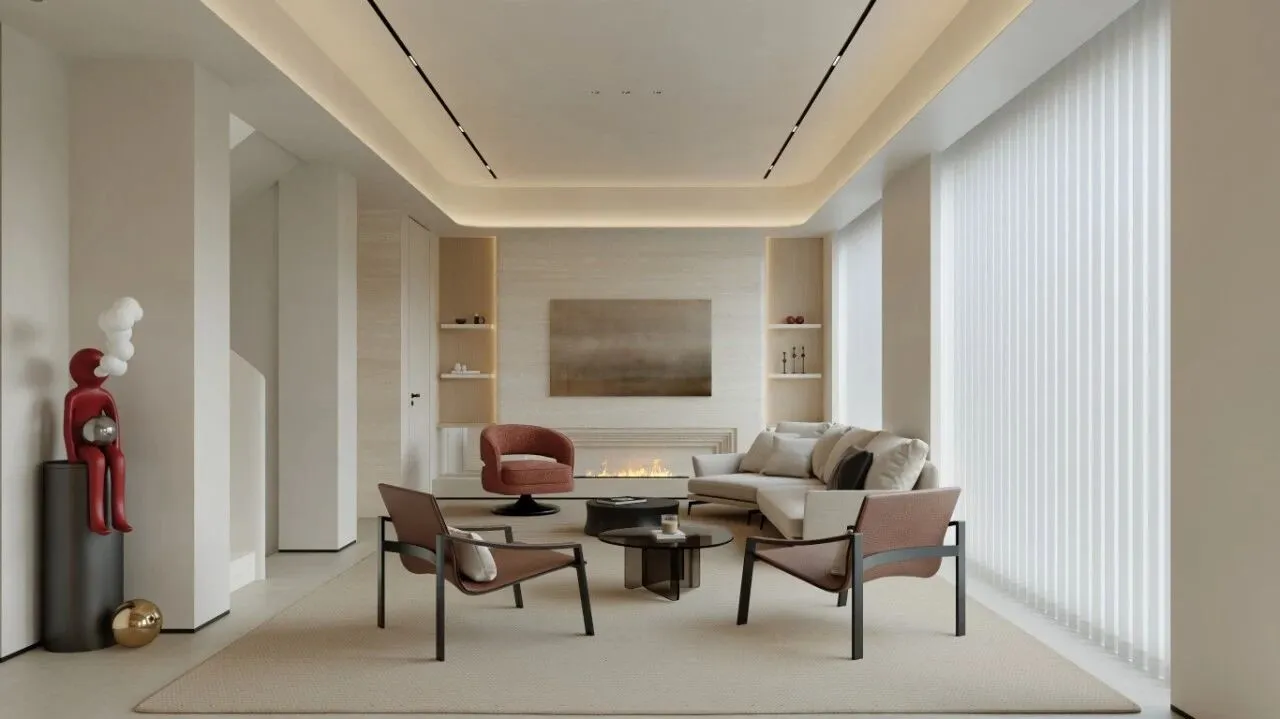
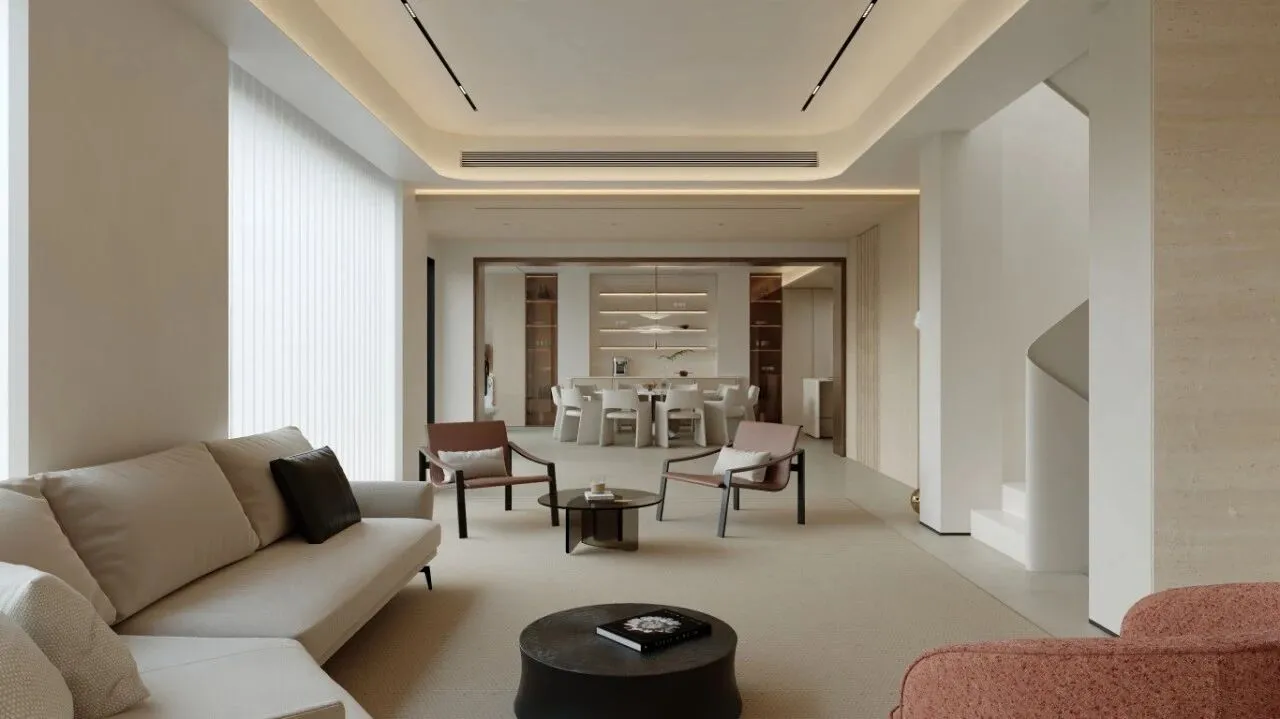
褪去繁复的装饰,以克制而舒展的笔触,勾勒出空间的轮廓与光影。日子在此变得温润而从容,生活的诗意,便悄然流淌于晨昏流转的每一寸时光里。
Stripped of intricate decorations, the space's contours and shadows are outlined with restrained yet expansive brushstrokes. Days become gentle and serene here, and the poetic essence of life quietly flows through every moment of the day and night.
01
流动之境 · 日常与光影的剧场
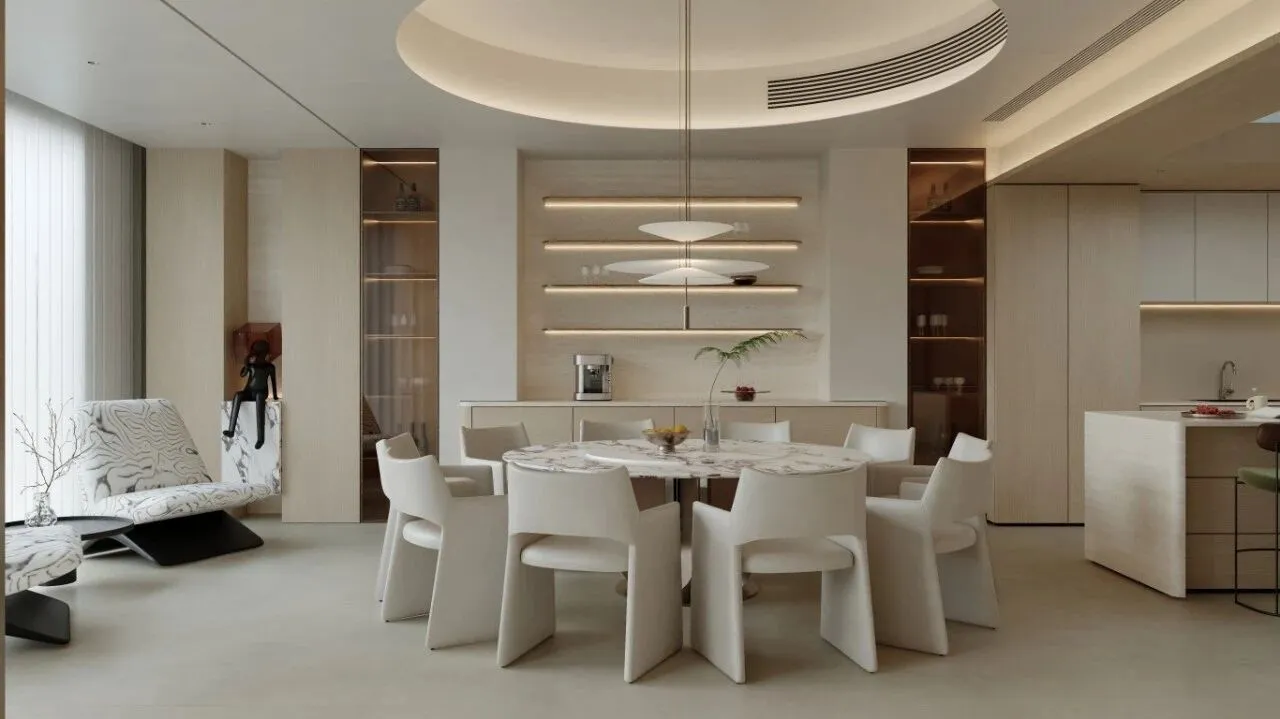
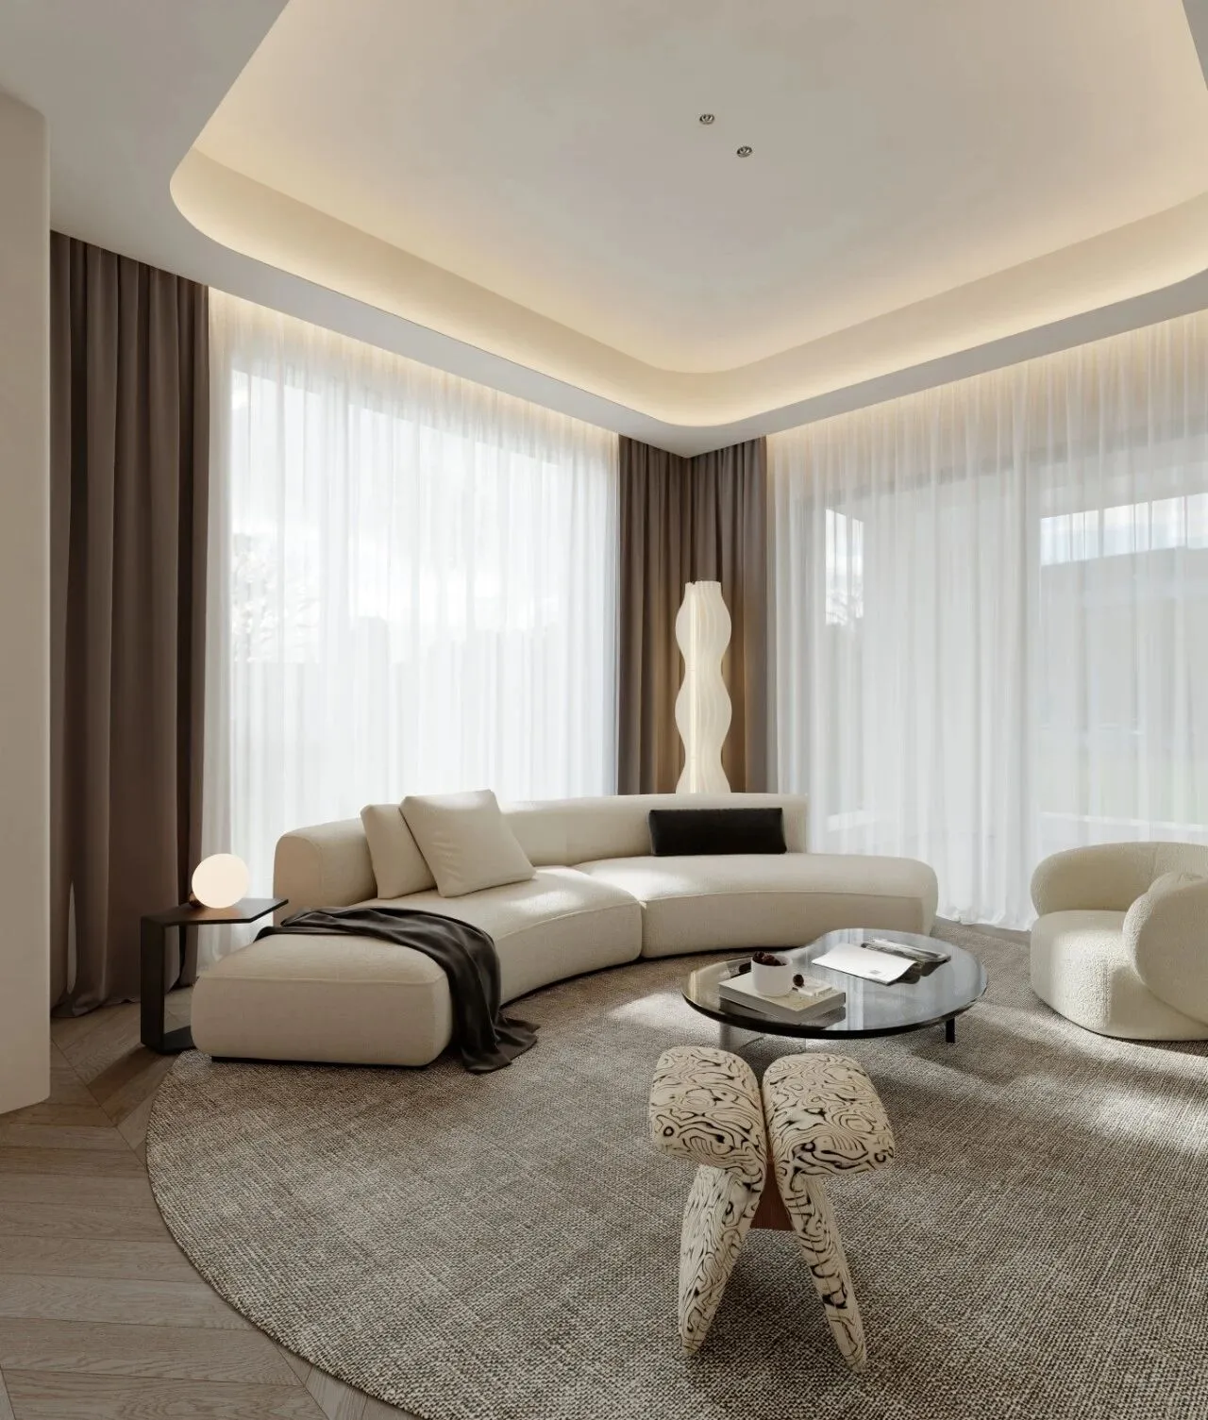
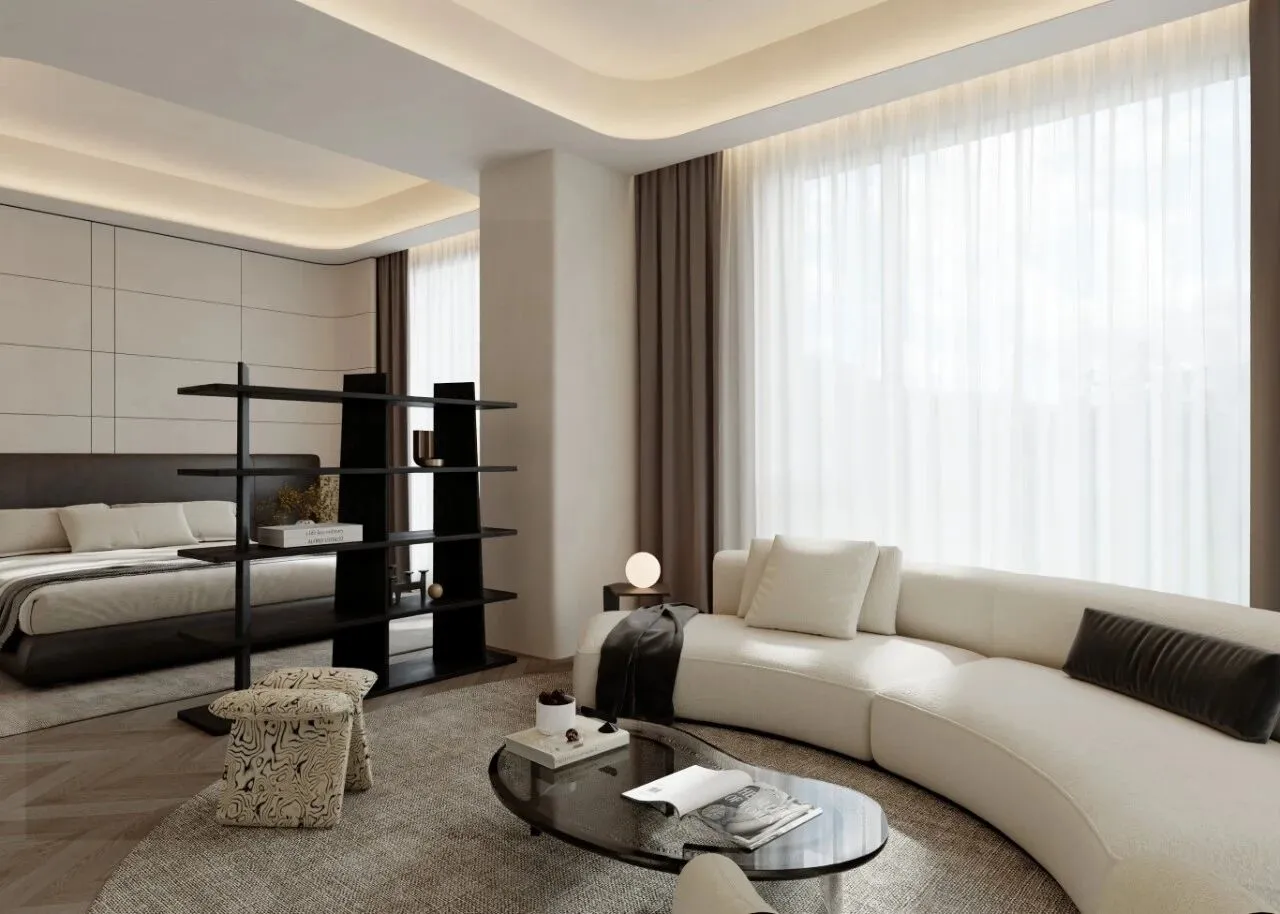
踏入首层,生活的舞台在光影的交错中拉开序幕。顶部的弧形吊精准勾勒出柔和的弧度,将暖色灯带与极简黑色轨道灯巧妙隐匿,无主灯的设计以“见光不见灯”的姿态,营造出一种如晨光般温润的包裹感。
Upon entering the first floor, the stage of life unfolds amidst the interplay of light and shadow. The curved ceiling fixture precisely outlines a gentle arc, cleverly concealing the warm-colored light strip and minimalist black track lights. The design without a central light creates a sense of being enveloped by a warm glow, reminiscent of the morning light, with the approach of "seeing the light but not the light source".
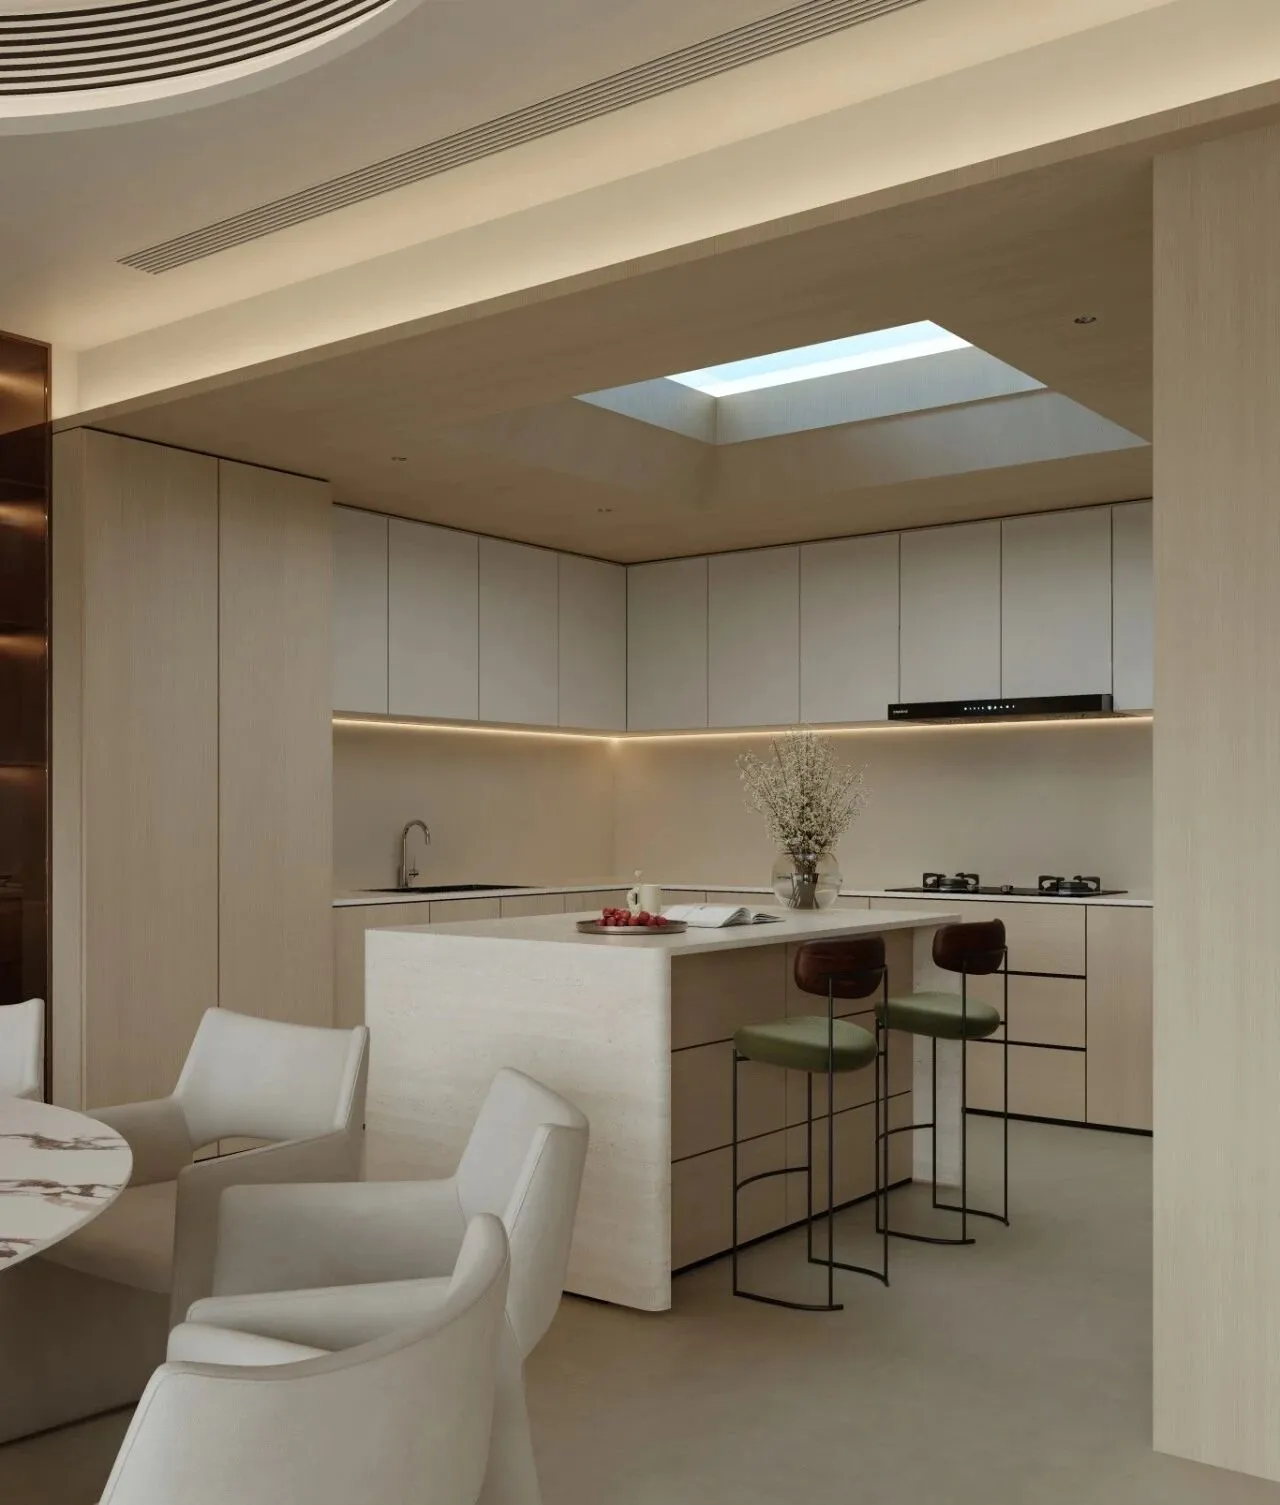
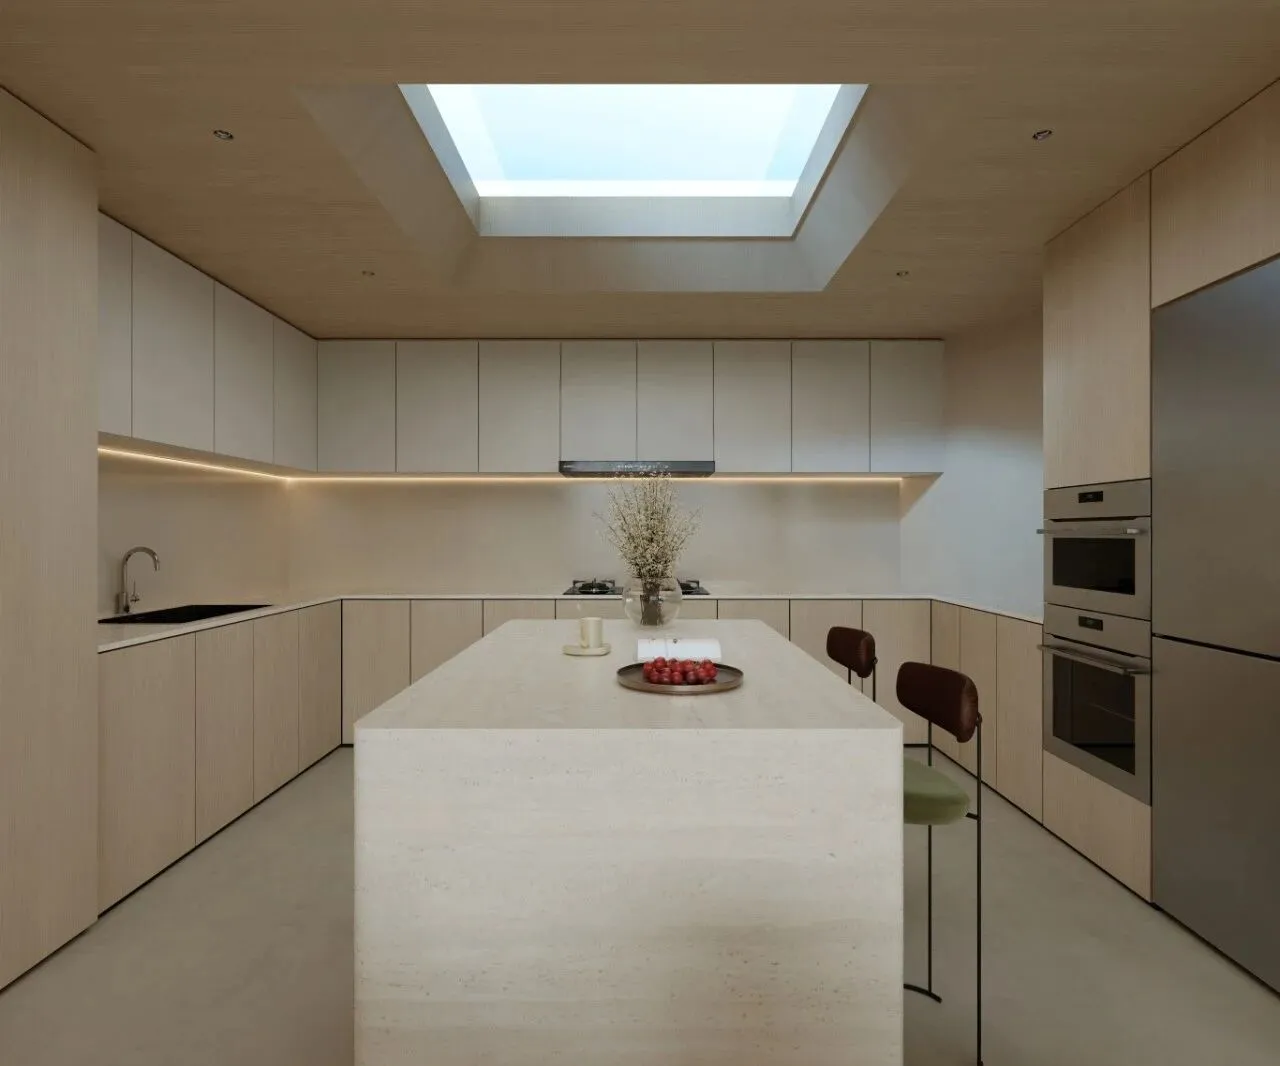
轻盈的百叶帘过滤着刺眼的自然天光,使其柔和地洒在围合的米色沙发区,构筑出松弛的社交核心。视线延伸至厨房,一方斜向的几何天窗仿佛将户外的星野接入室内,石材岛台以沉稳的体块稳坐中央,与温润的橱柜刚柔并济,让日常的备餐与简餐升华为极具仪式感的日常剧场。
The lightweight venetian blinds filter the glaring natural light, allowing it to softly fall on the enclosed beige sofa area, creating a relaxed social hub. The line of sight extends to the kitchen, where an oblique geometric skylight seems to bring the outdoor starry sky indoors. The stone island sits firmly in the center with a steady block, complementing the gentle cabinets with both strength and softness, elevating daily meal preparation and simple meals into a highly ritualistic daily theater.
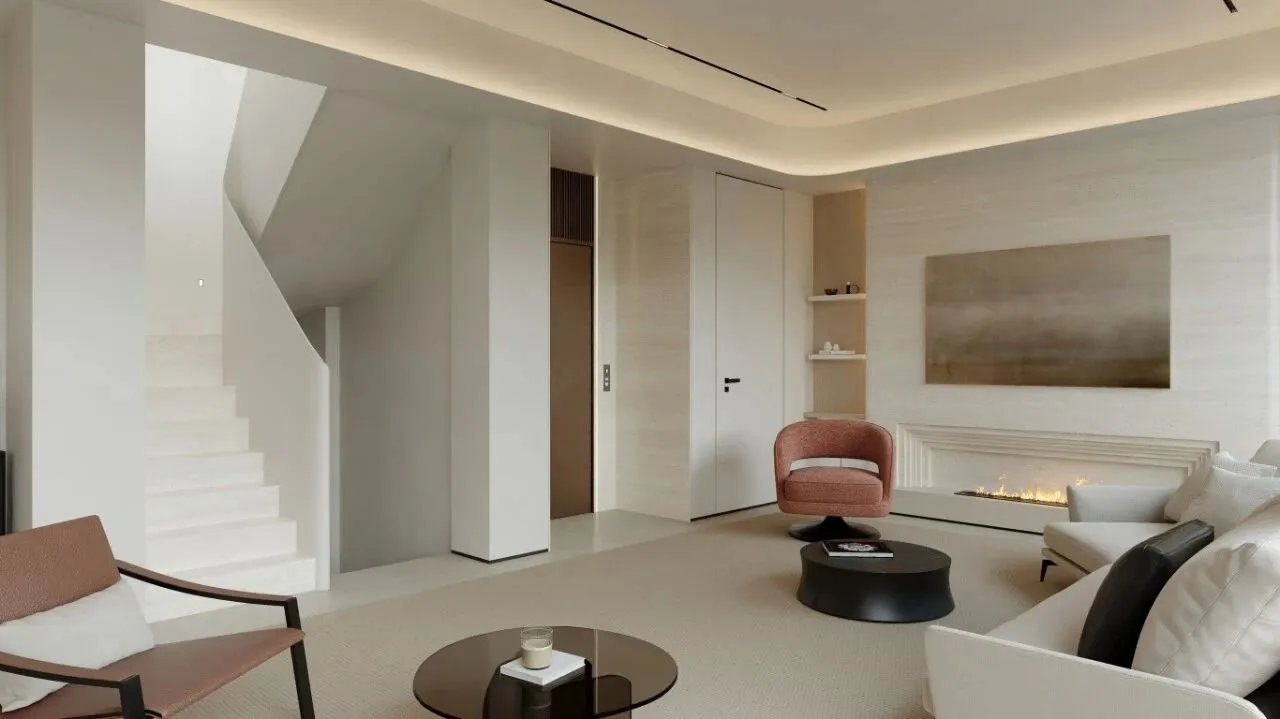
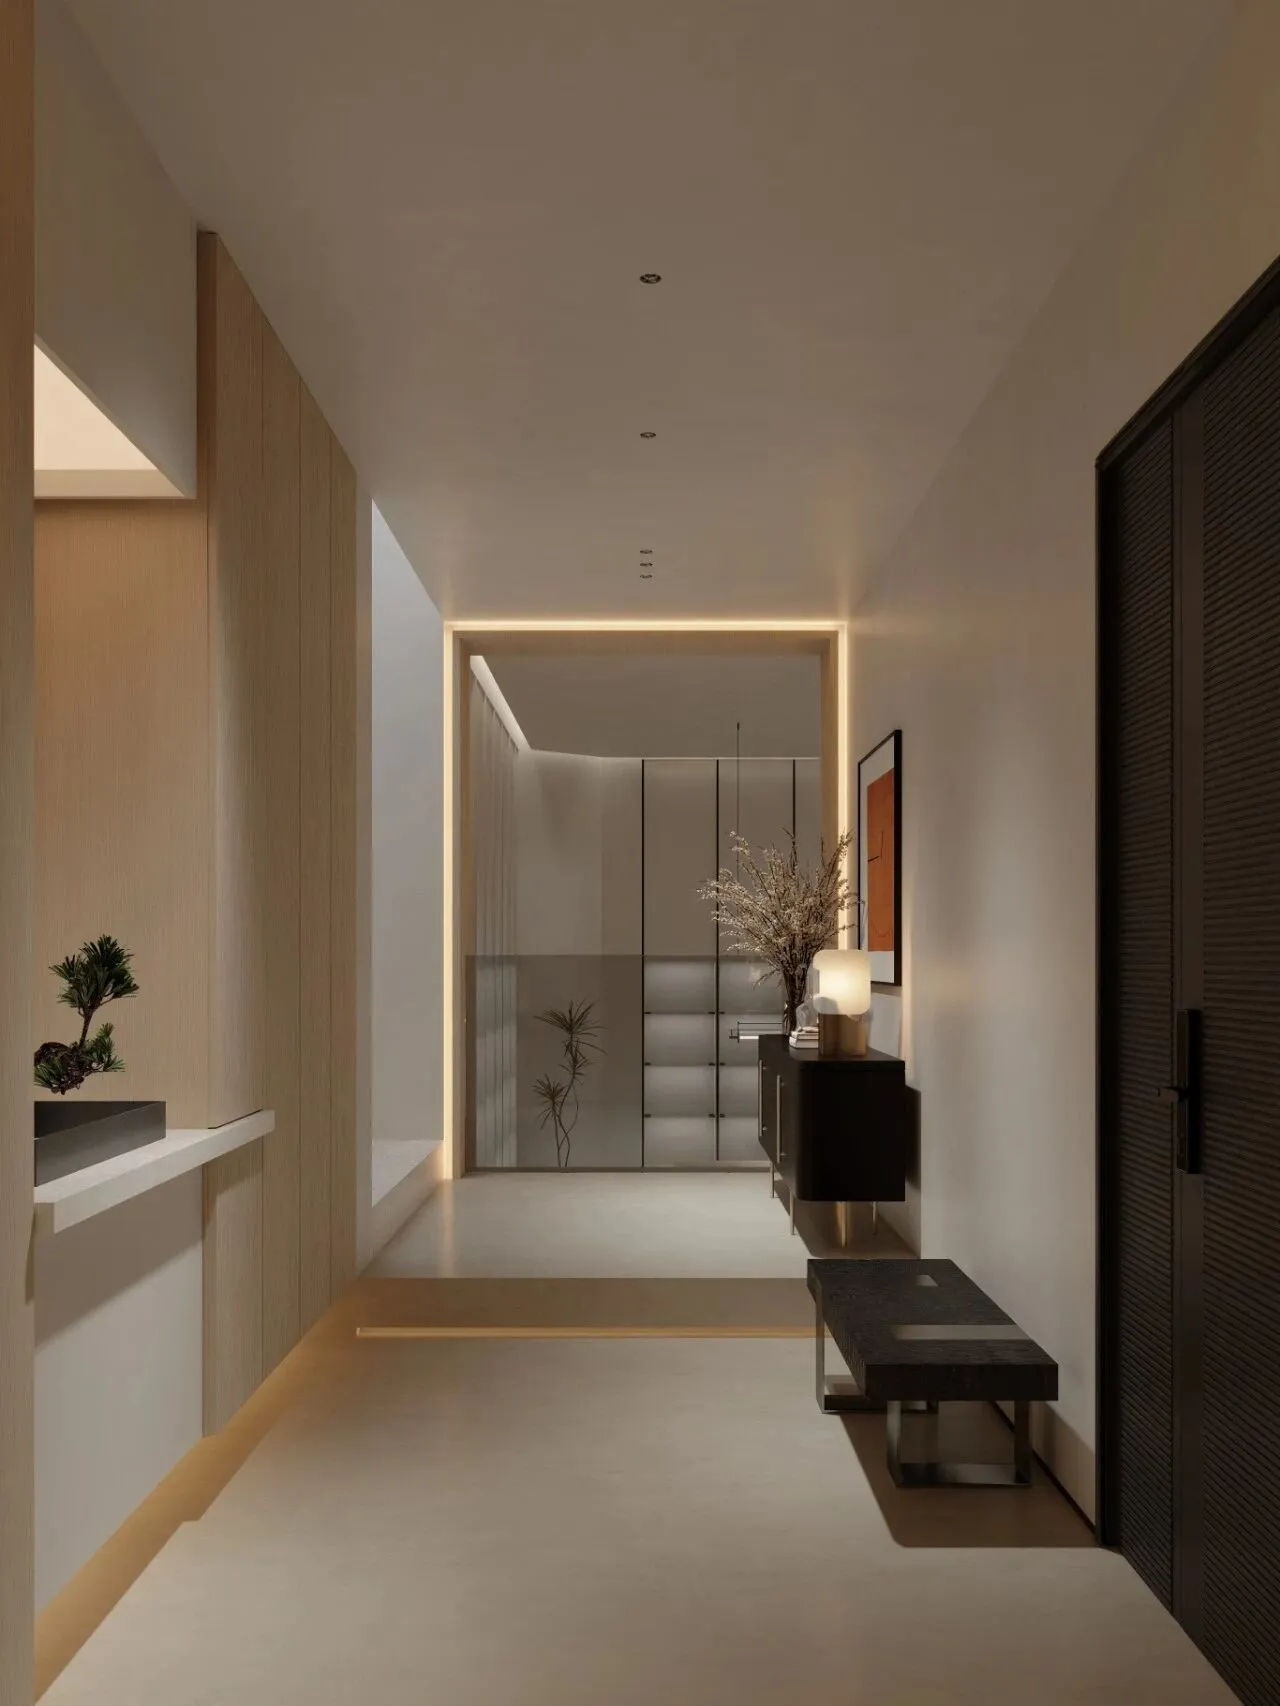
纯白色的雕塑感楼梯盘旋而上,以纯粹的几何体块作为空间枢纽,干净利落地实现了动静区域的优雅过渡,让每一次归家都充满轻快的节奏。
The pure white sculptural staircase spirals upwards, using pure geometric blocks as the spatial hub, seamlessly achieving an elegant transition between the active and quiet areas, making every return home a lively experience.
02
静息之隅 · 内在探索的多维叙事
随着动线深入,私密的居室空间以质朴的材质展开不同的情绪叙事。
As the circulation path deepens, the intimate living space unfolds different emotional narratives with rustic materials.
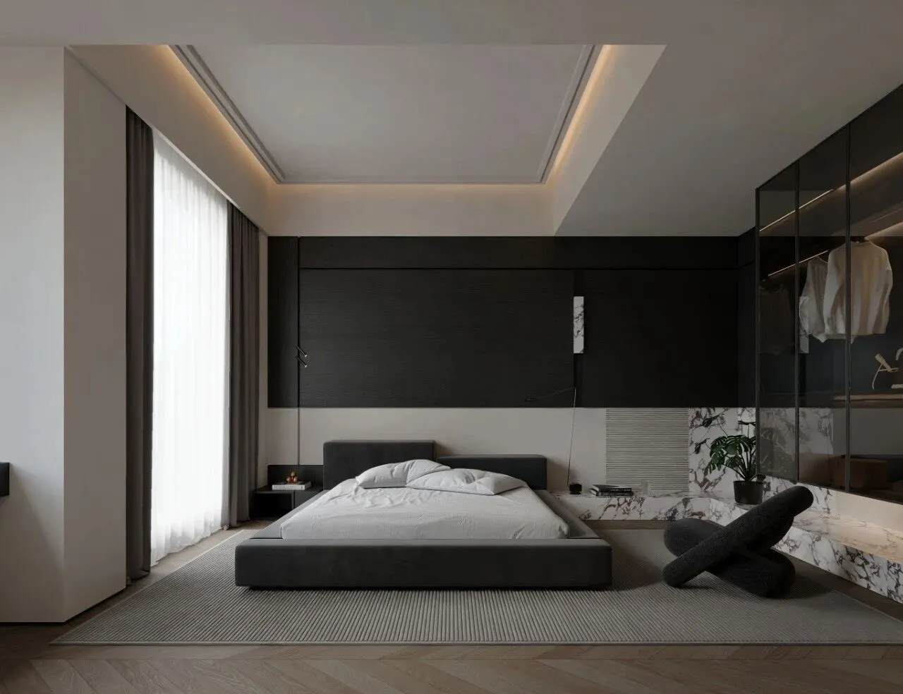
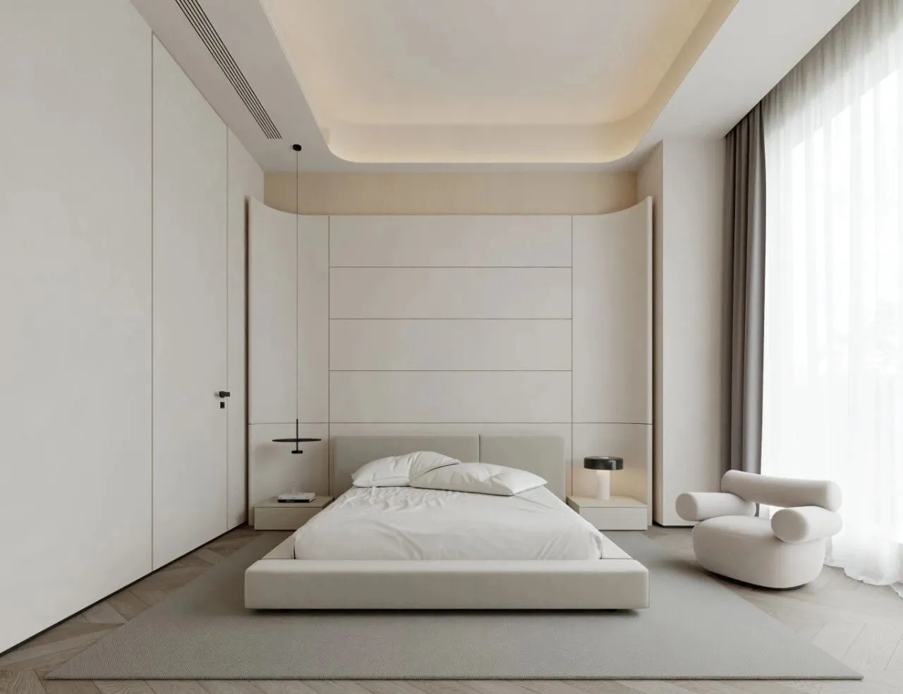
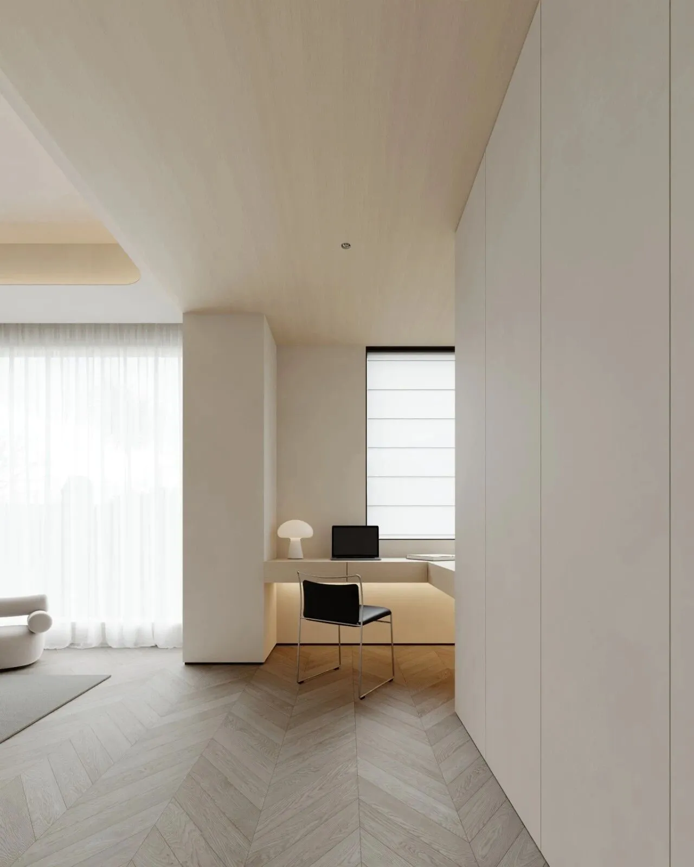
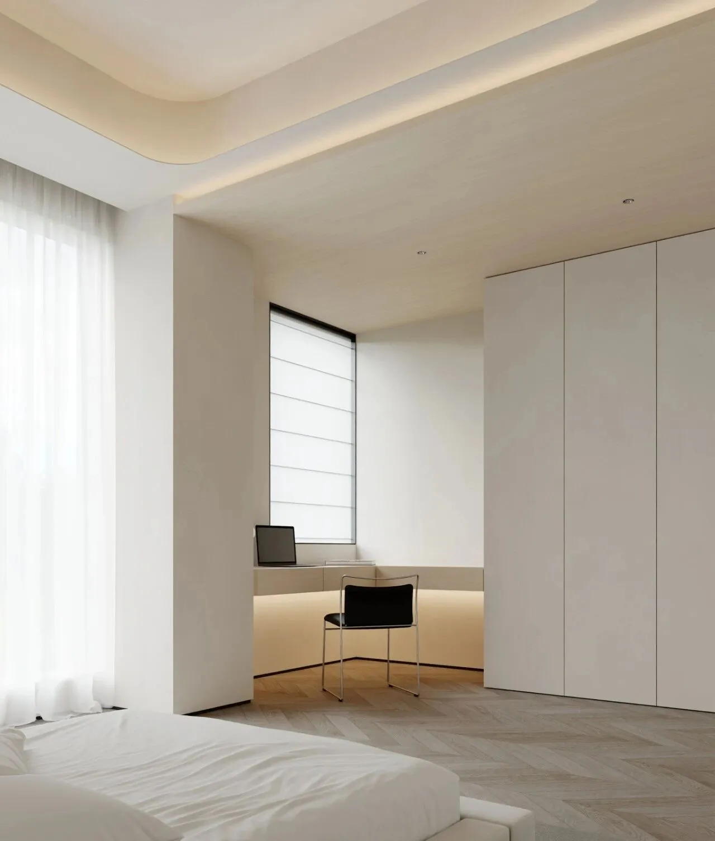
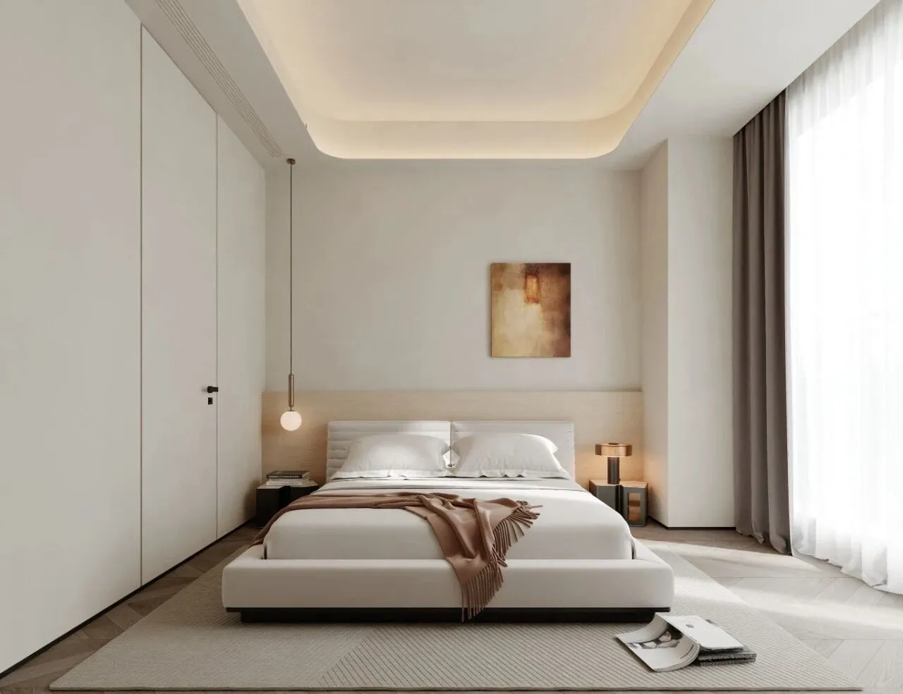
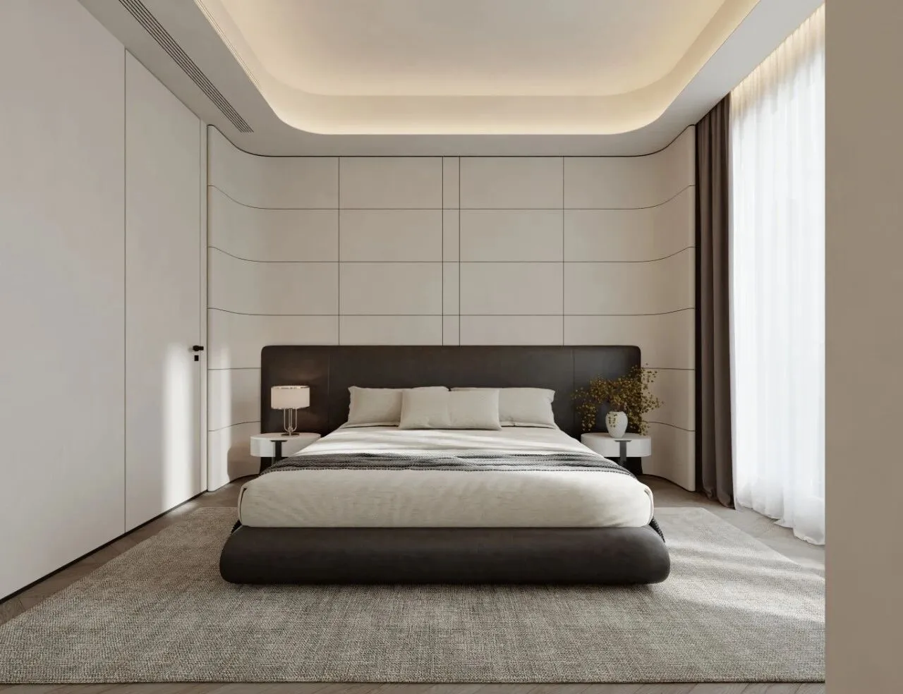
主卧以黑色的层架屏风完成深眠与休闲的过渡,另两间次卧则以纯白或深灰的饰面墙配合悬浮书桌,剥离冗余,构筑出极致专注的安静角落。
The master bedroom features a black tiered screen to seamlessly transition between deep sleep and relaxation, while the other two secondary bedrooms utilize pure white or dark gray accent walls paired with suspended desks to eliminate distractions and create serene corners for ultimate focus.
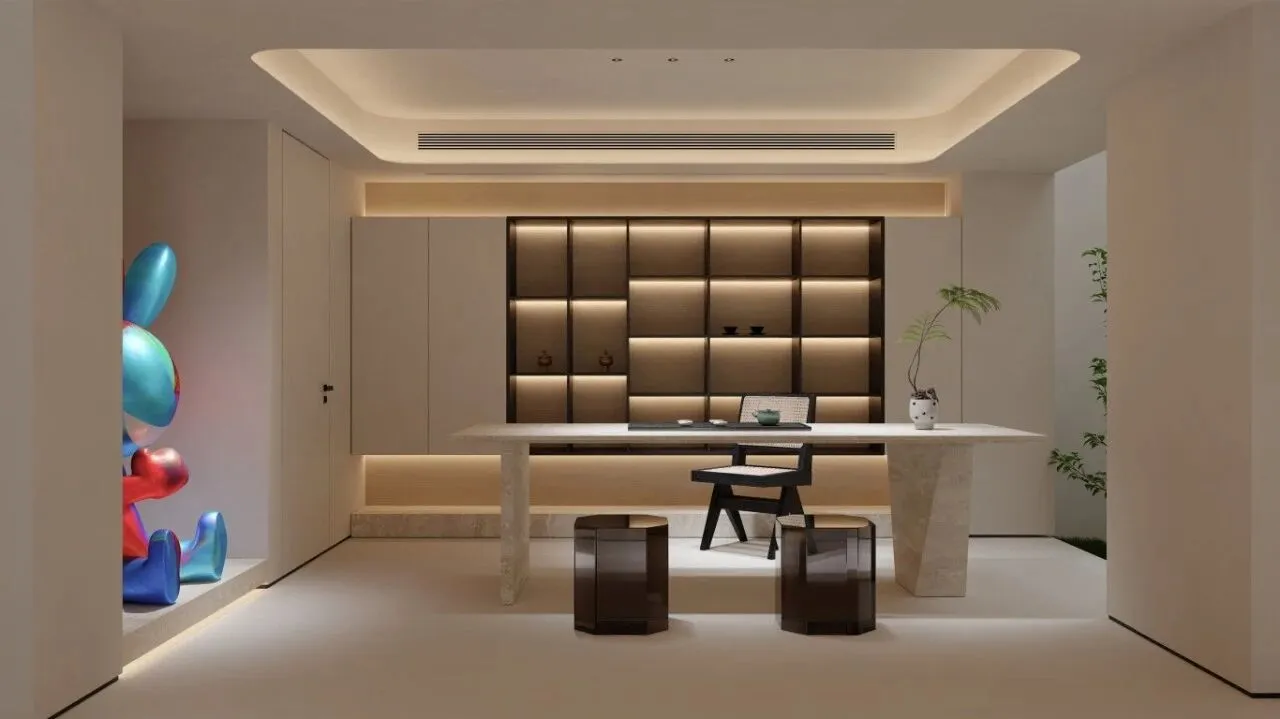
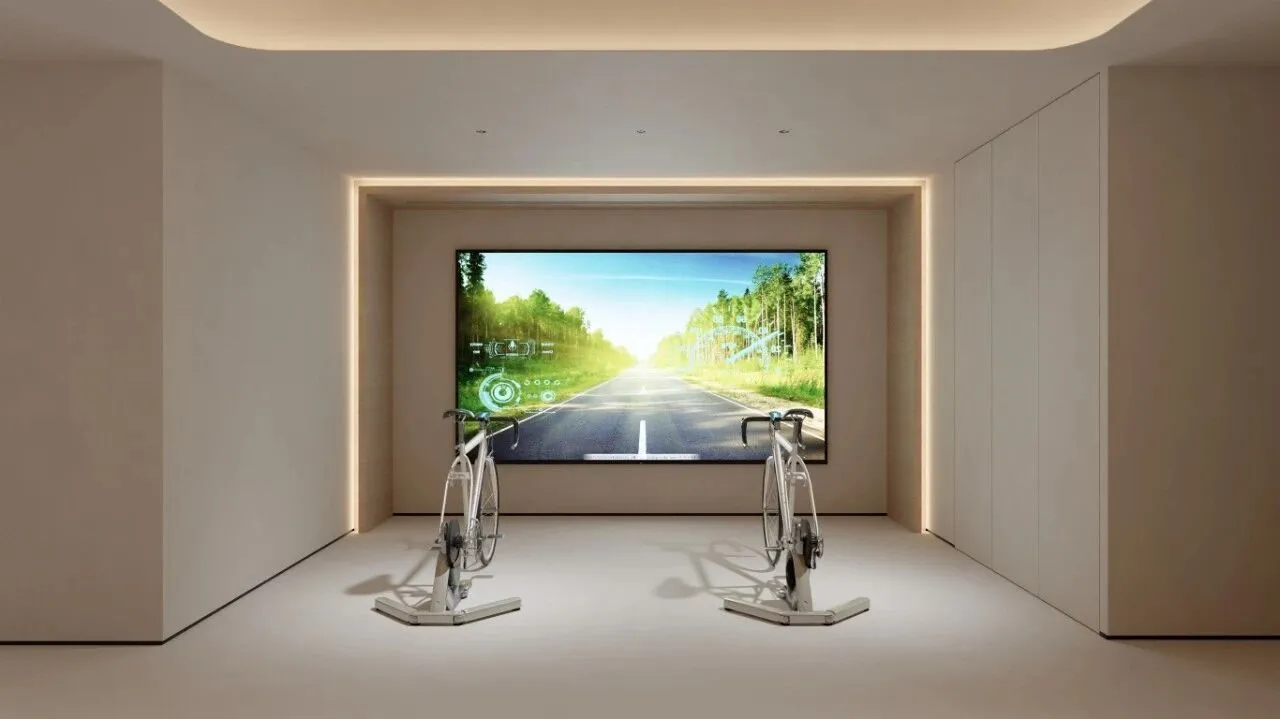
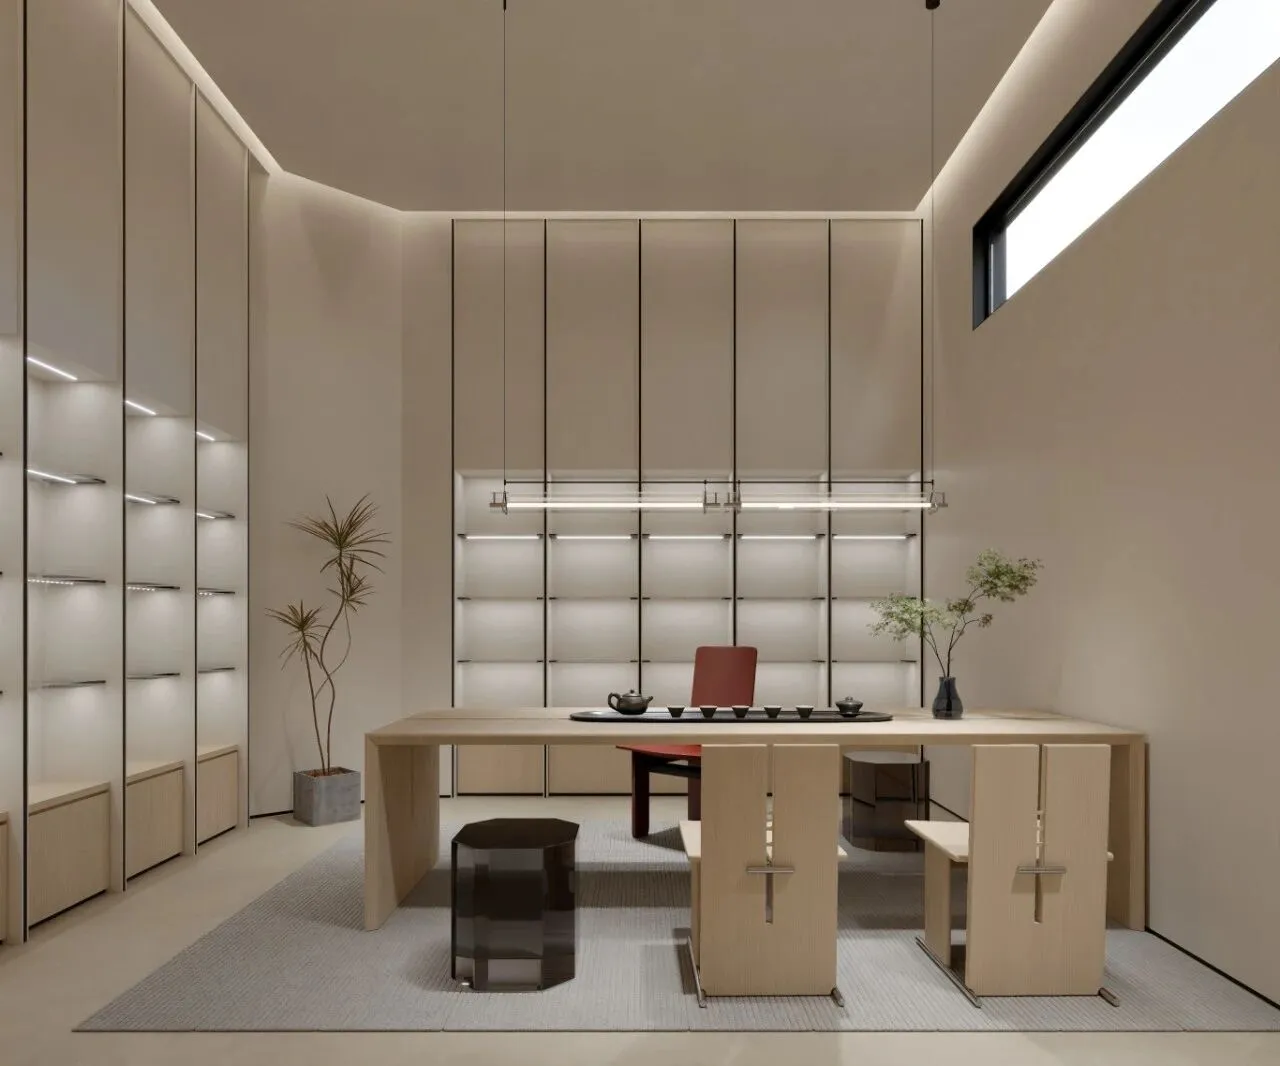
行至地下,空间的叙事瞬间丰盈。素净如画的微水泥地面铺展开来,迎接多元的生活方式:一方东方茶禅之境,由厚实的案台与温润的木格栅陈列柜共同呈现,潮流艺术的加入打破了传统茶室的沉闷。
Upon entering the underground space, the narrative of the space instantly becomes richer. The serene and picturesque micro-cement floor unfolds, welcoming diverse lifestyles: an oriental tea and Zen realm, presented by a thick table and a warm wooden grille display cabinet, with the addition of trendy art breaking the dullness of traditional tea rooms.
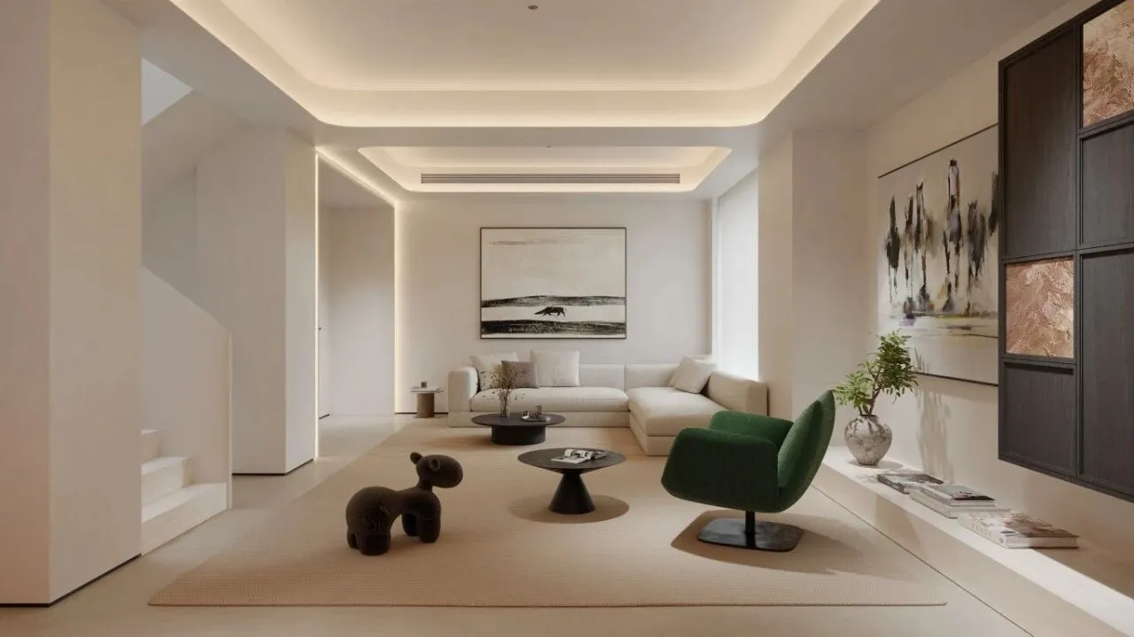
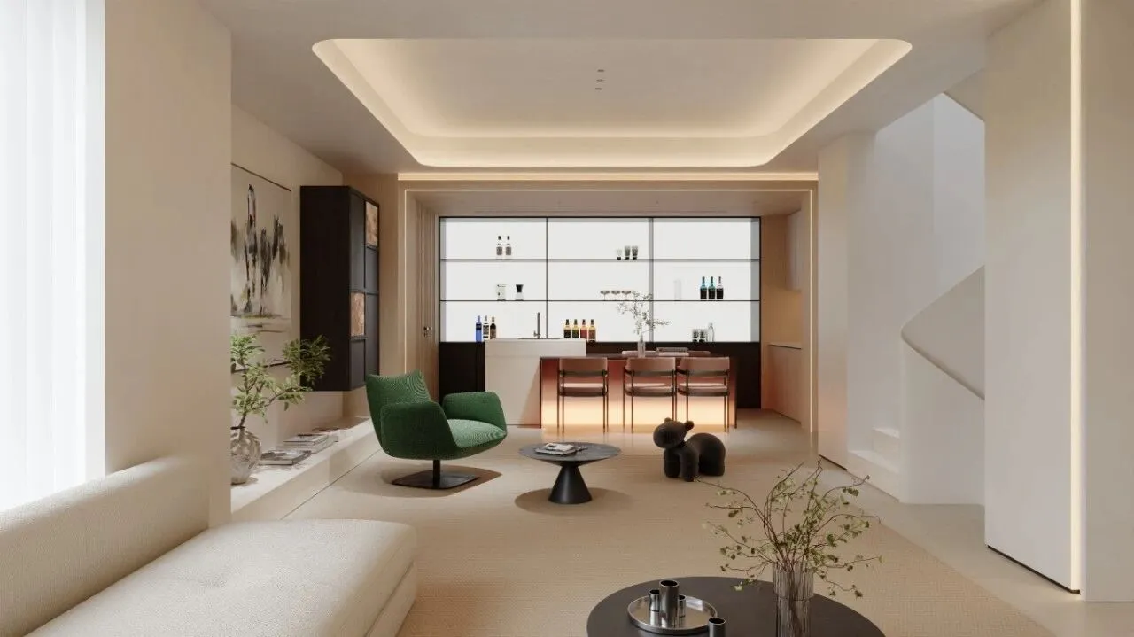
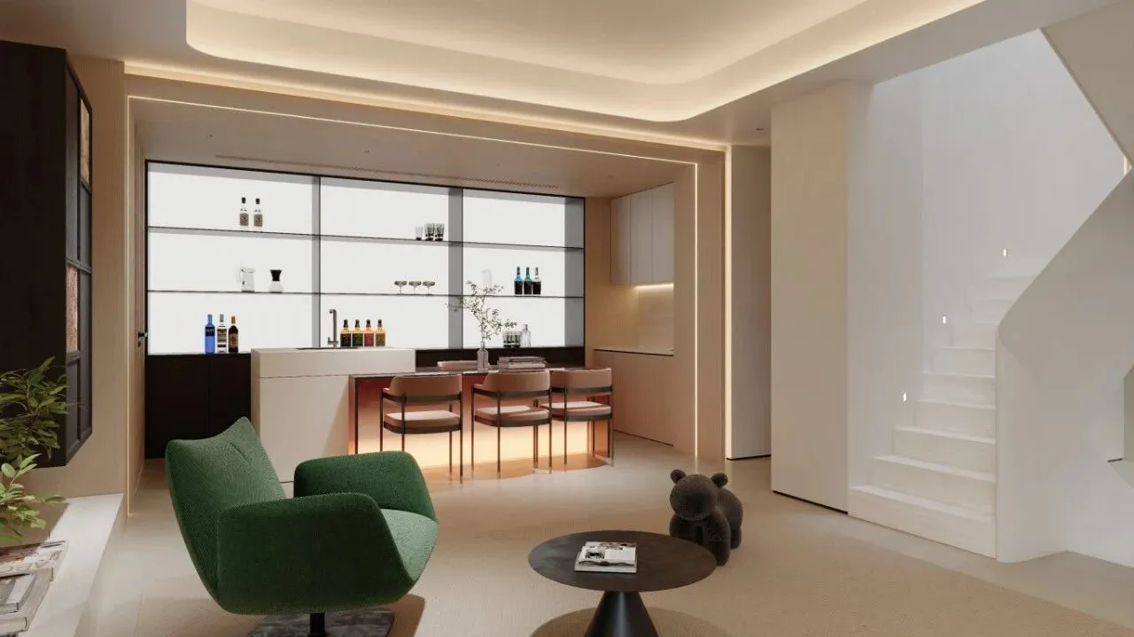
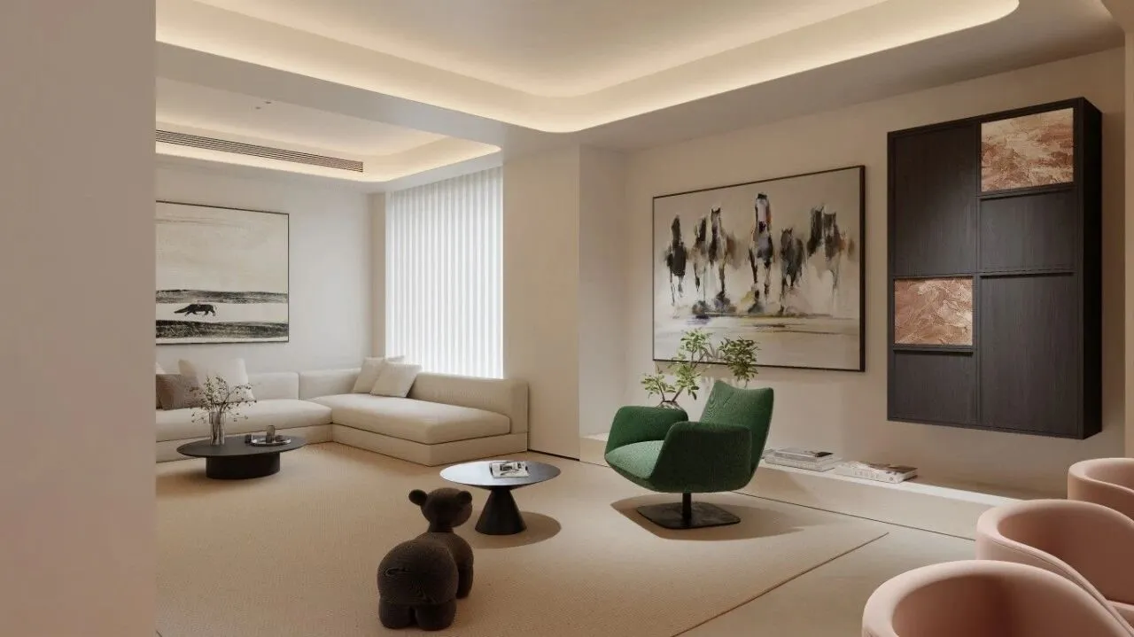
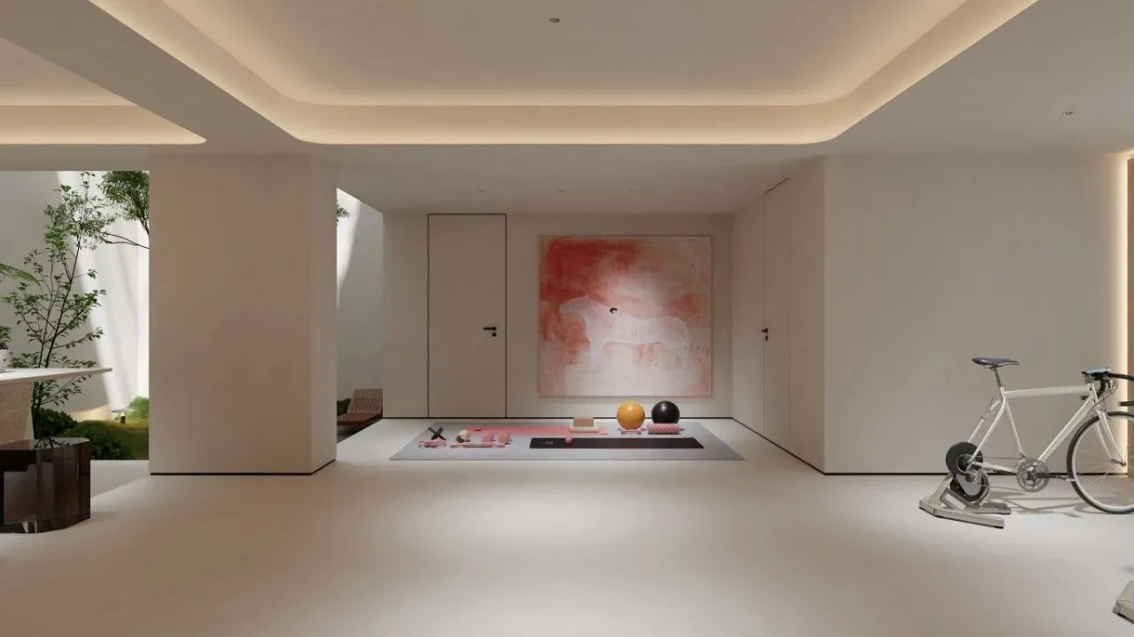
运动区域的粉红色抽象挂画与天井引入的自然绿植交汇,诉说身体的觉醒。而品酒吧台的双色温灯光与深色木柜交织,苔藓绿的绒面转椅与黑色雕塑形成奇妙互动。茶香的清雅、挥汗的畅快与微醺的松弛,各自独立又遥相呼应,共同构成一处极具包容力的精神原乡。
The pink abstract hanging painting in the sports area merges with the natural greenery introduced into the patio, narrating the awakening of the body. Meanwhile, the dual-color temperature lighting of the bar counter intertwines with the dark wooden cabinets, and the moss green suede swivel chairs form a wonderful interaction with the black sculptures.The elegance of tea aroma, the refreshment of perspiration, and the relaxation of mild intoxication, each independent yet echoing with each other, jointly constitute a spiritual homeland with great inclusiveness.
结语
在光与影的流转中,在材质与空间的对话里,这座居所褪去了建筑的冰冷外壳。
Amidst the interplay of light and shadow, and the dialogue between materials and space, this residence sheds its cold architectural shell.
它用温润的底色接纳日常的琐碎,用克制的留白盛放内心的丰盈。在这里,时光放缓了脚步,生活的美意与诗意,沉淀为日复一日里,触手可及的宁静与悠然。
It embraces the trivialities of daily life with a gentle hue, and with restrained blank spaces, it reveals the fullness of the heart. Here, time slows down, and the beauty and poetry of life precipitate into the serenity and leisure that are within reach day after day.
项目名称|金辉淮安半岛 大观
项目地址|福建.福州
项目面积|800㎡
室内设计|铂林国际设计
设计主持|林中立
设计团队 | 林伟、吴胜云
主要材料|岩板、微水泥、grg、木饰面
ABOUT DESIGNER
福建铂林国际设计
专注于私宅别墅和高档办公会所精装软装全案管理服务。
我们汇聚了一群拥有超过十多年丰富经验的设计师,致力于探索室内人文空间设计与建筑环境设计的完美结合,并确保每一项设计得以落地执行。
铂林国际设计拥有完善的供应链体系和自有的施工团队。我们坚持工地由内部全程管理,确保施工品质与设计完美契合。在精装房时代,我们成熟的供应链体系也能高效完成软装高定产品以及精装改造的需求。
无论您对新家的需求是什么,我们都能精心满足,将您的愿景变为现实。
铂林团队专注于提供全案托管服务,让业主实现拎包入住。