
毛金铭 | 柔弧光序,静栖之宅

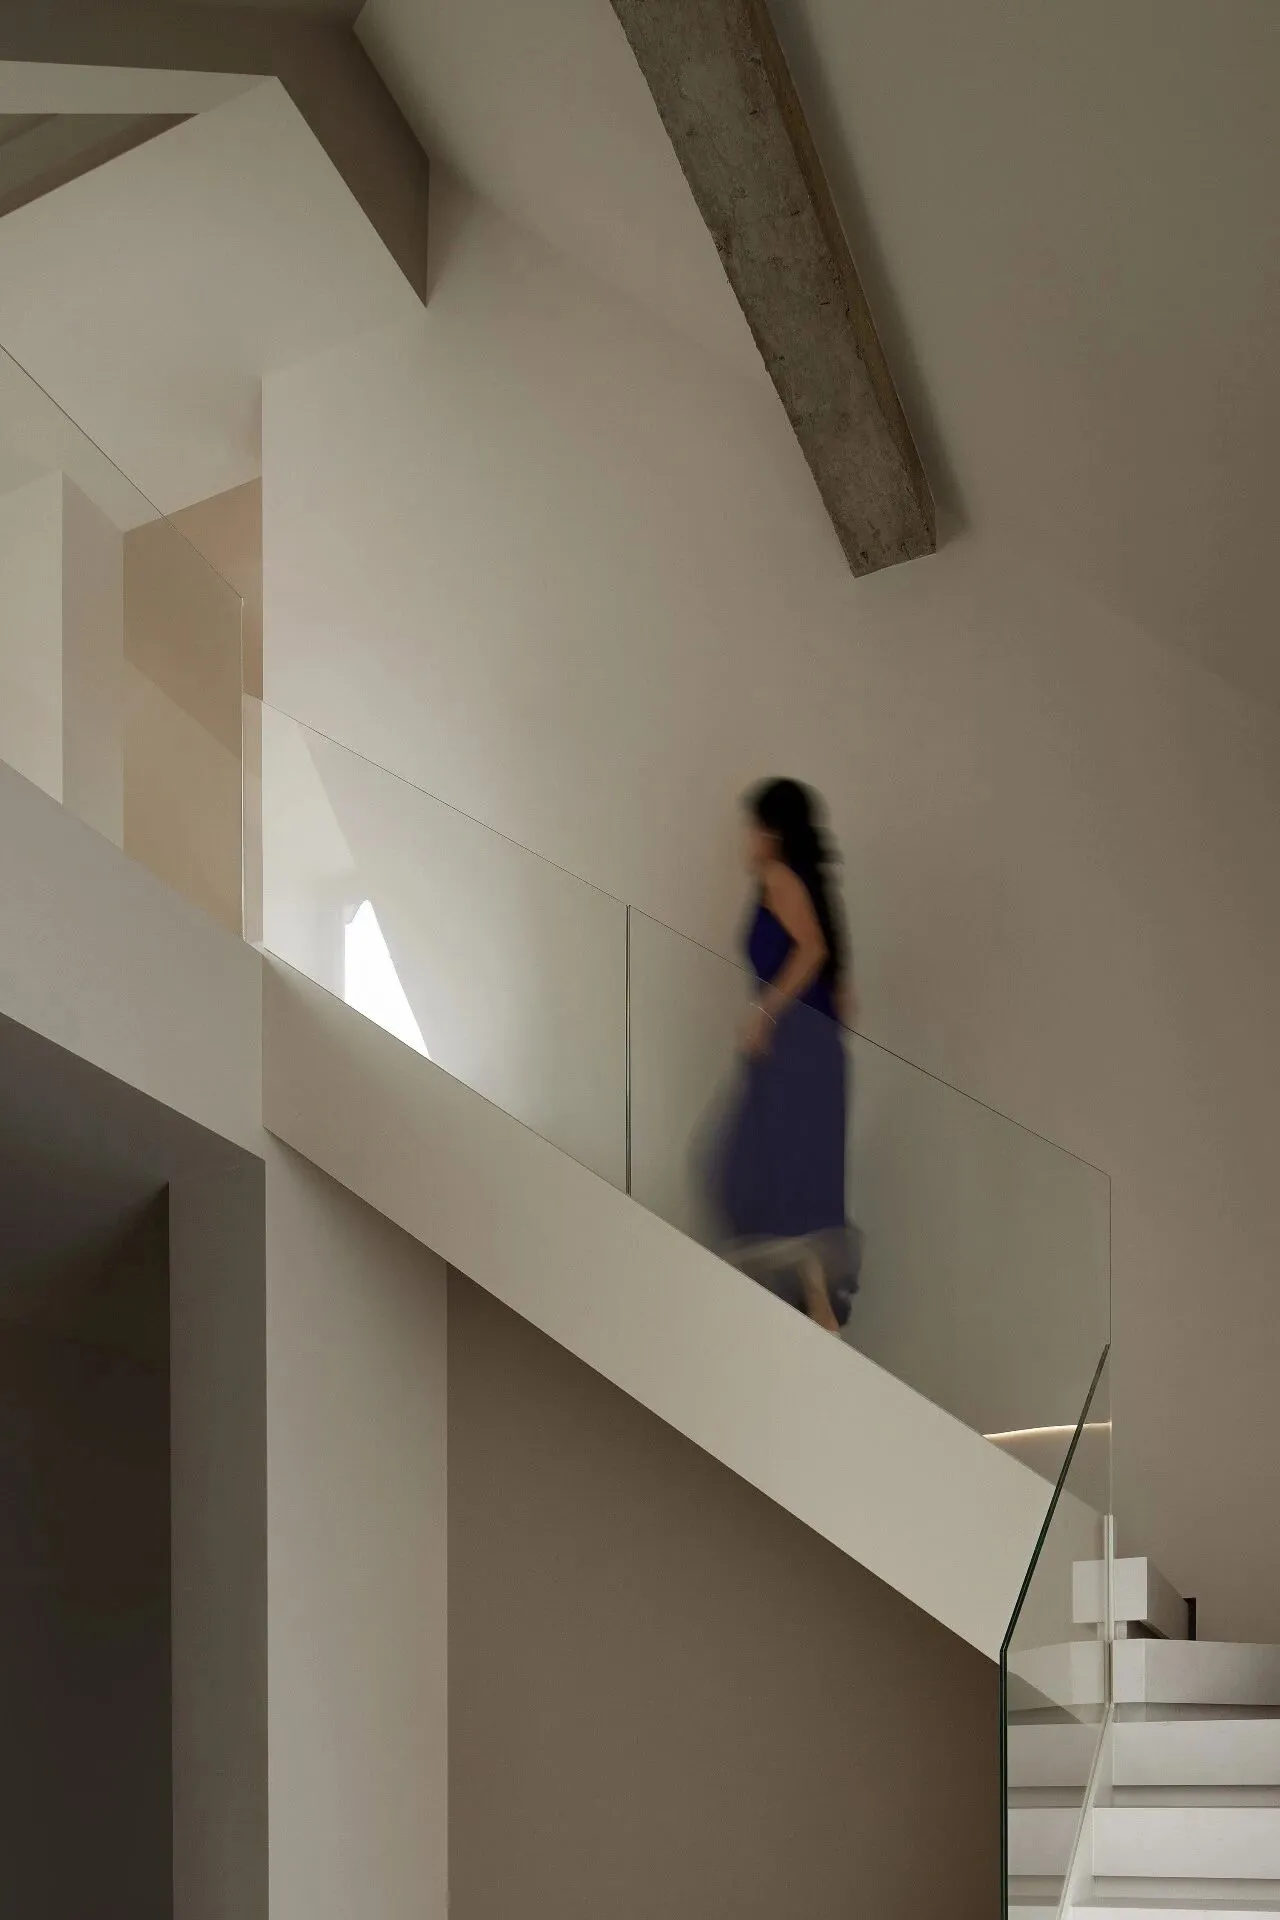
柔和留白,曲线造境
主案设计 /毛金铭
Principal Designer / MJM
项目地址 /宁波
Location /Ning Bo
空间性质:独栋别墅
Space nature:Self-built detached villa
项目面积 /450m²
Area /450m²
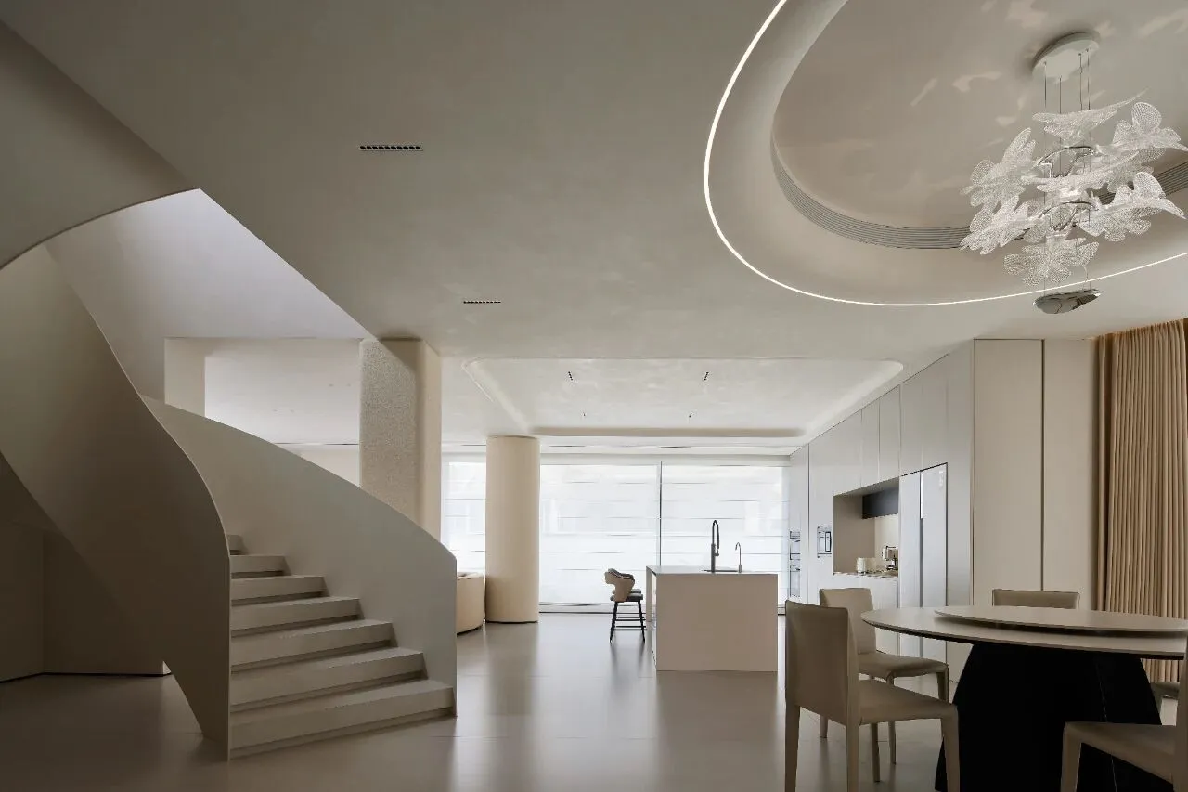
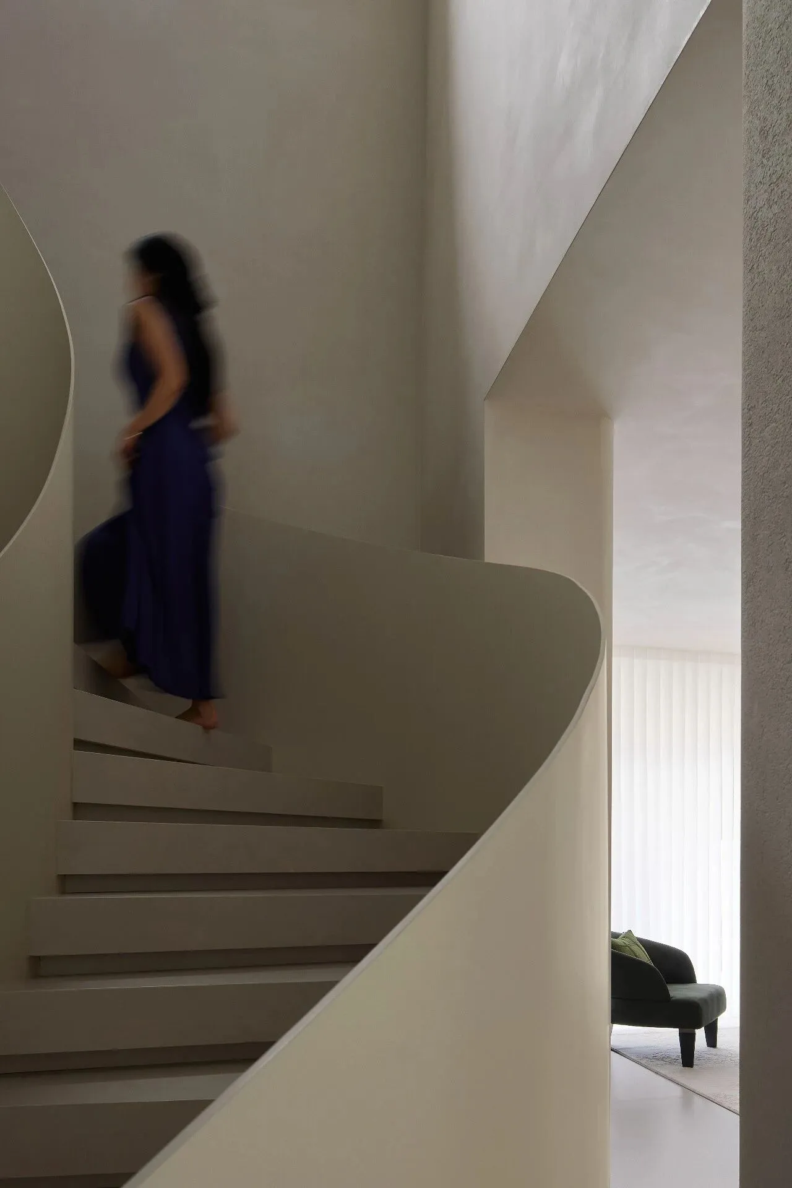
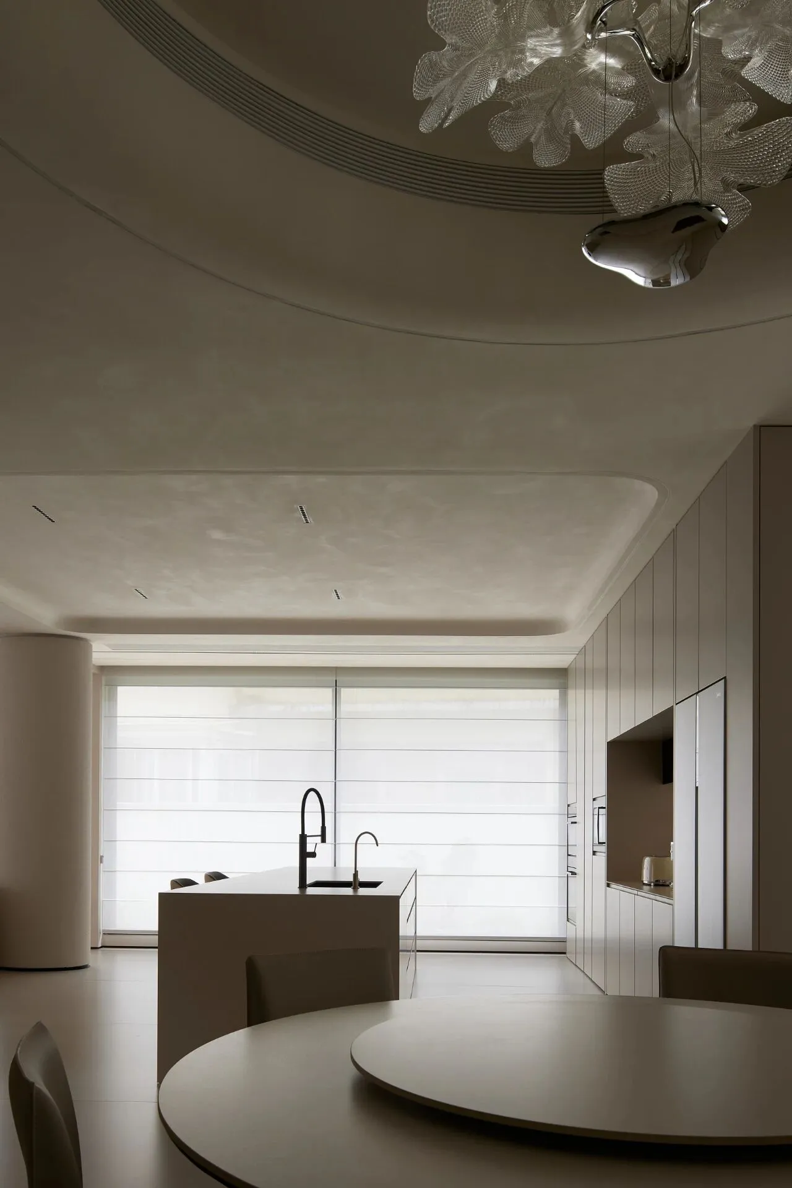
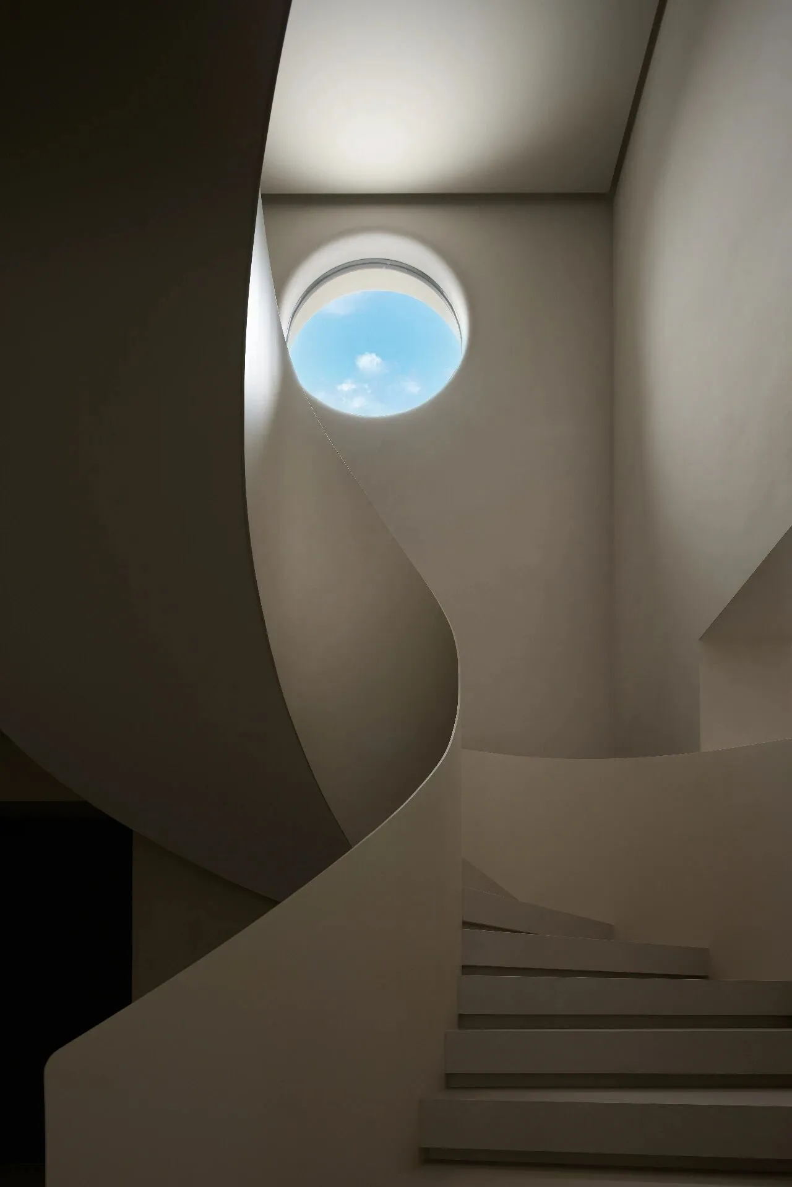
本案以「曲线造境,留白归心」为设计核心,打造柔和通透的奶油极简居所。摒弃尖锐棱角与冗余装饰,以流动弧形语言重构空间,曲面楼梯、圆窗、圆弧门洞、餐厅圆形穹顶贯穿全屋,柔化建筑边界,借光影流转塑造富有层次的艺术氛围。
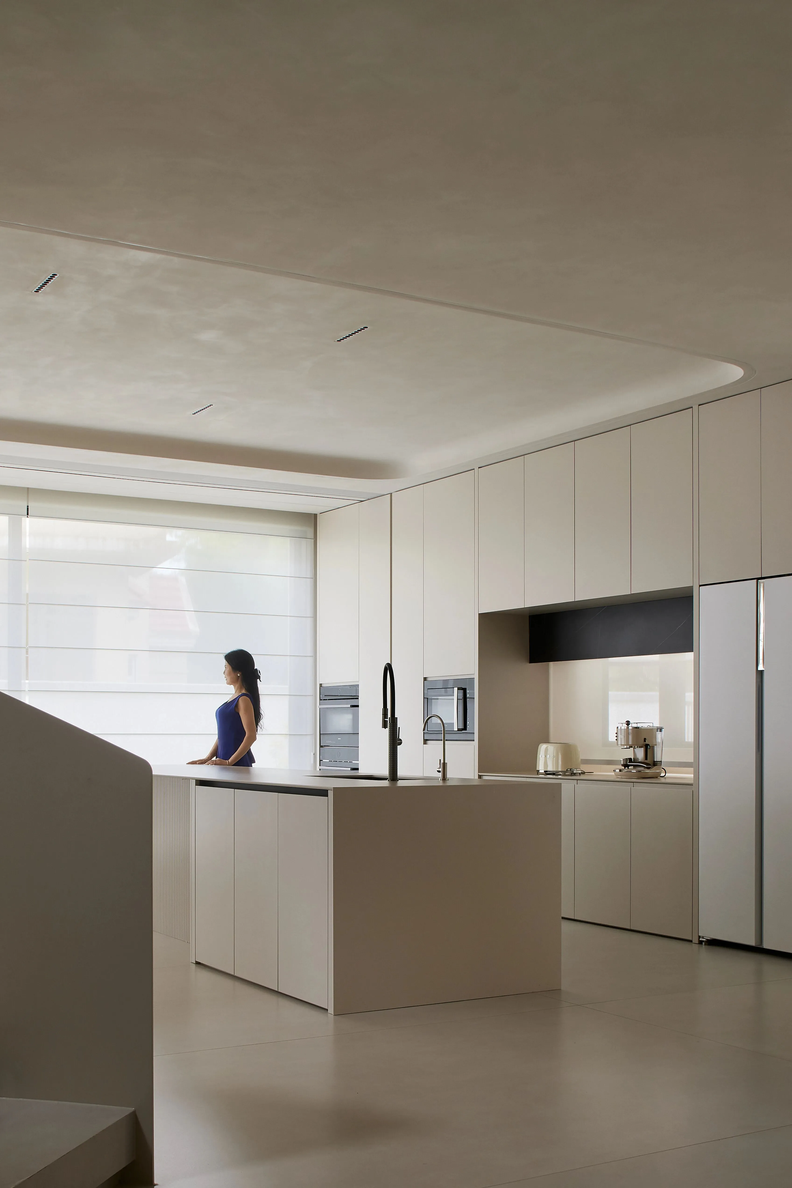
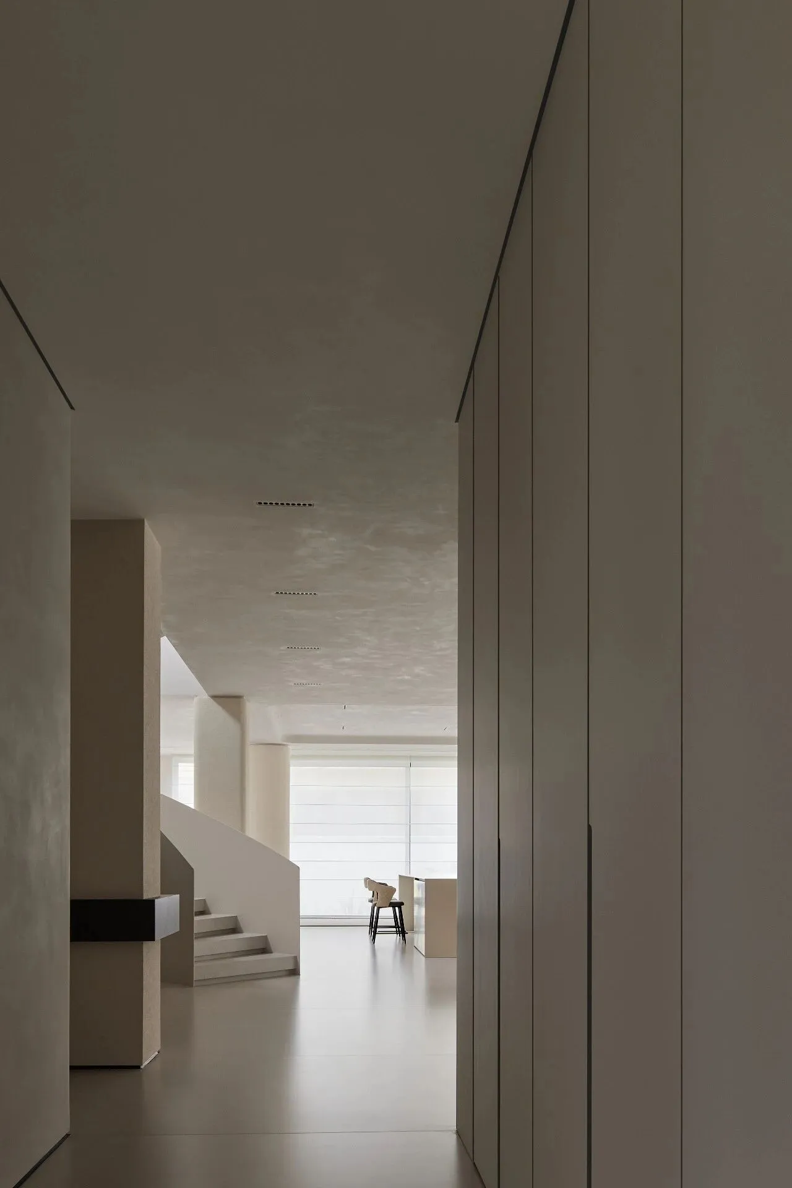
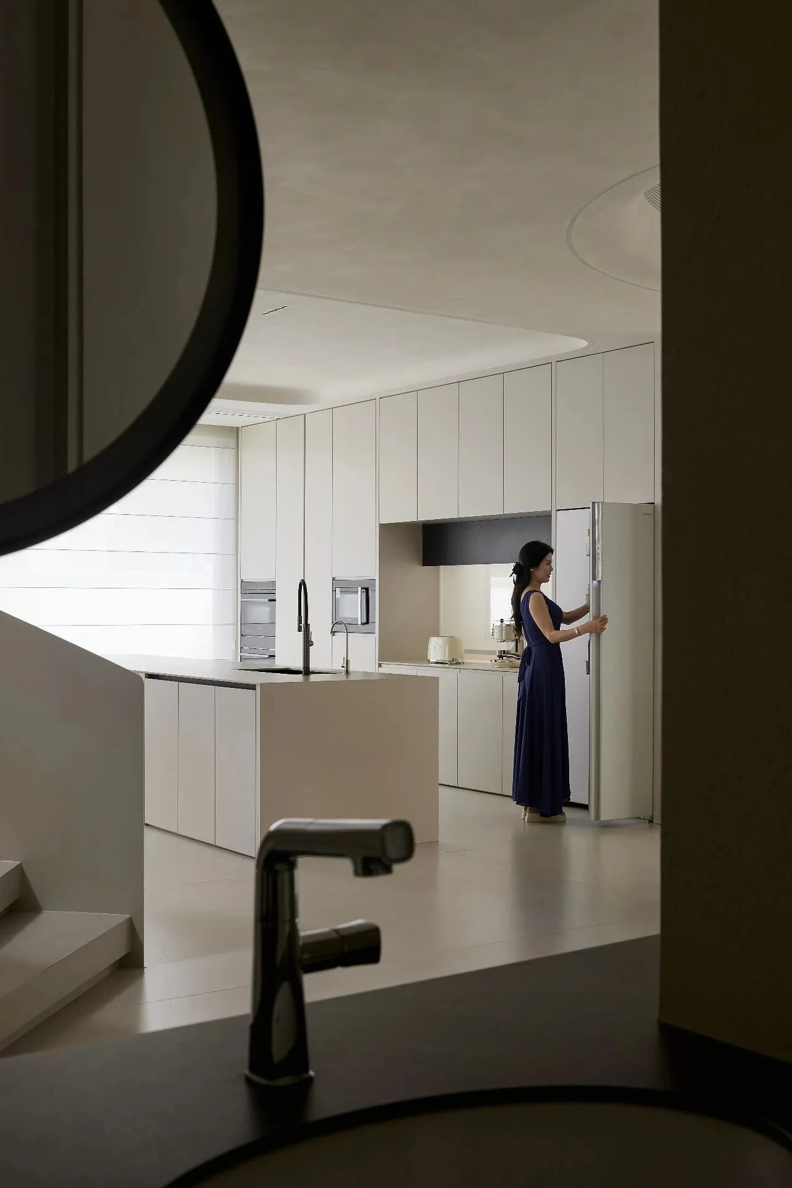
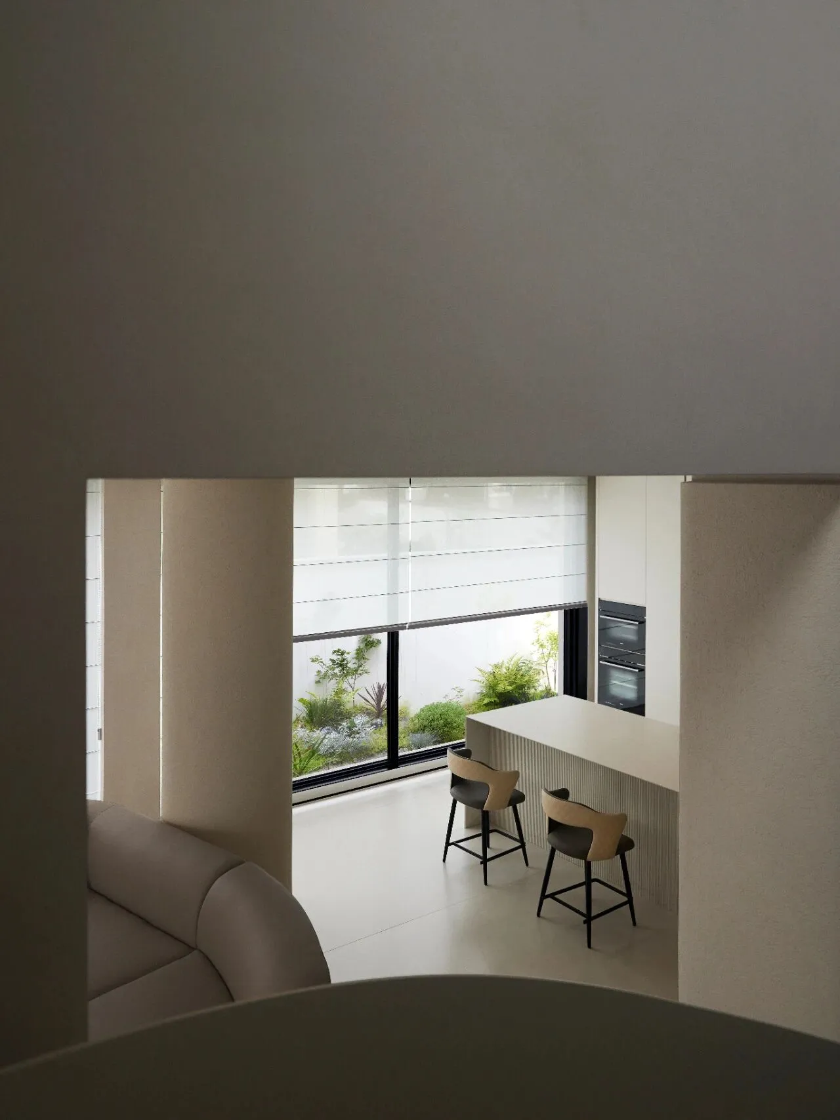
客餐厨一体化开放式布局,洄游动线开阔舒展,中岛厨房衔接用餐区,大面积柔纱帘引入漫射自然光,动静分区清晰。全屋统一低饱和奶油艺术漆与无缝微水泥地面,奠定温润干净基底;搭配超白玻璃、天然毛石、柔和布艺做材质层次,低饱和深棕、橄榄绿软装适度点缀,克制耐看。
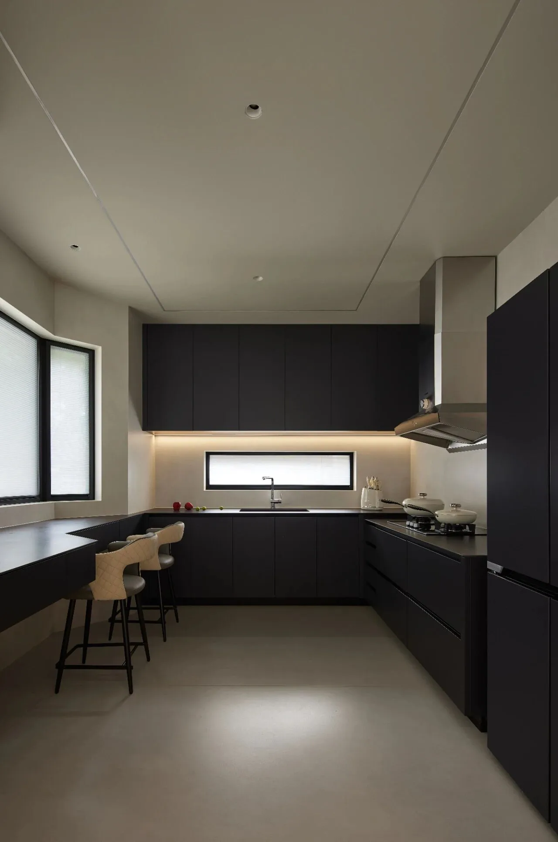
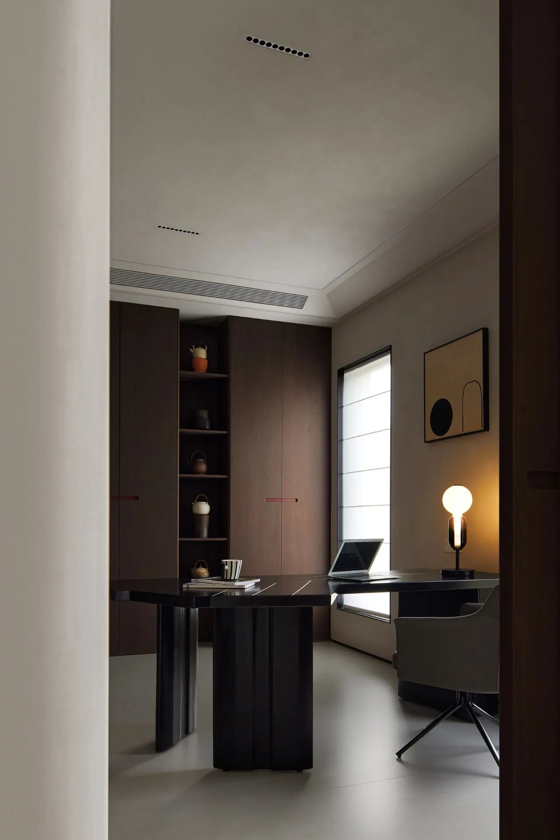
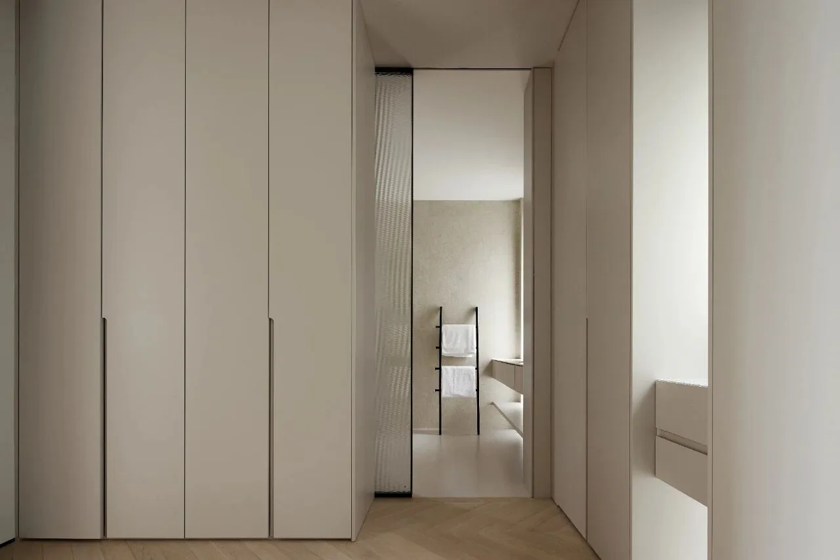
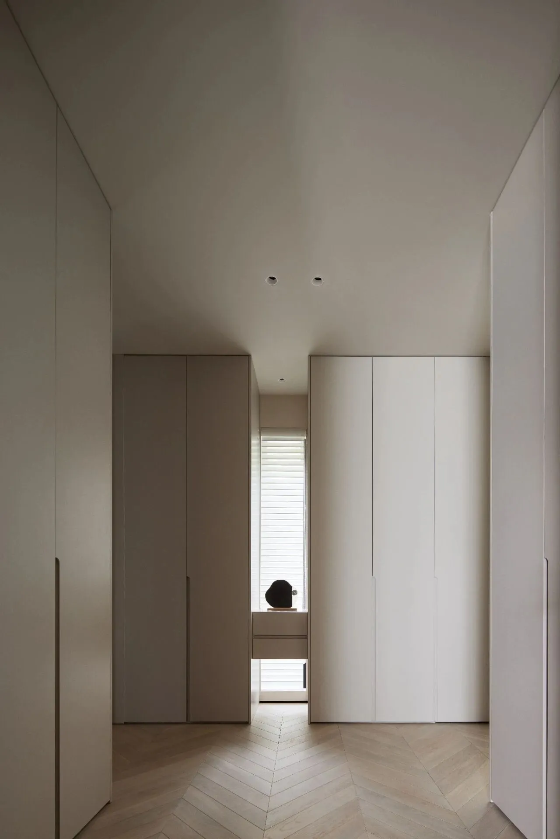
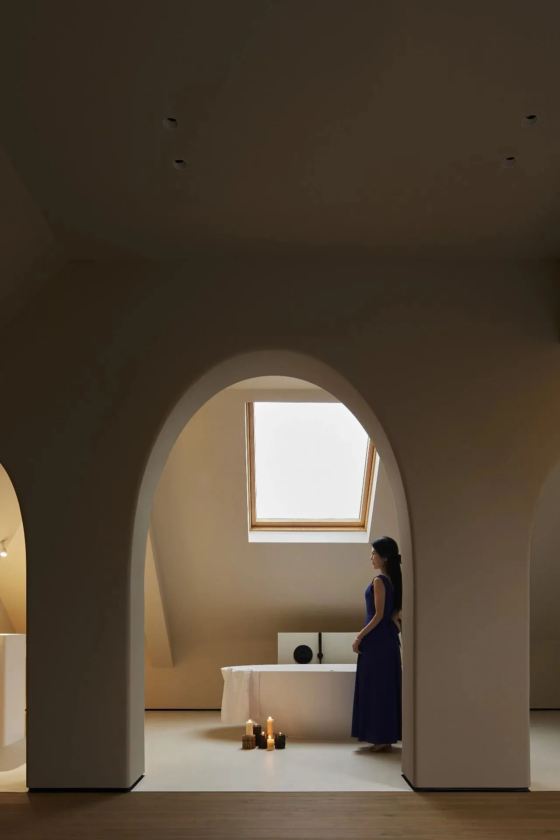
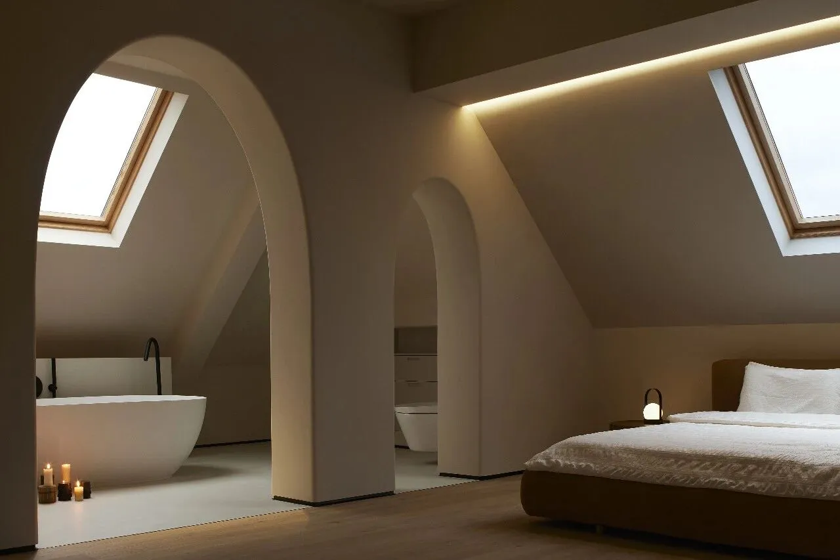
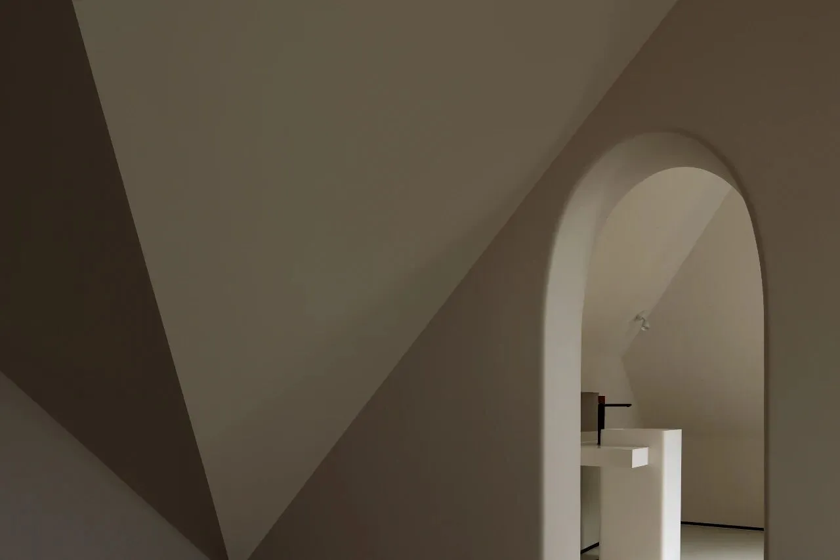
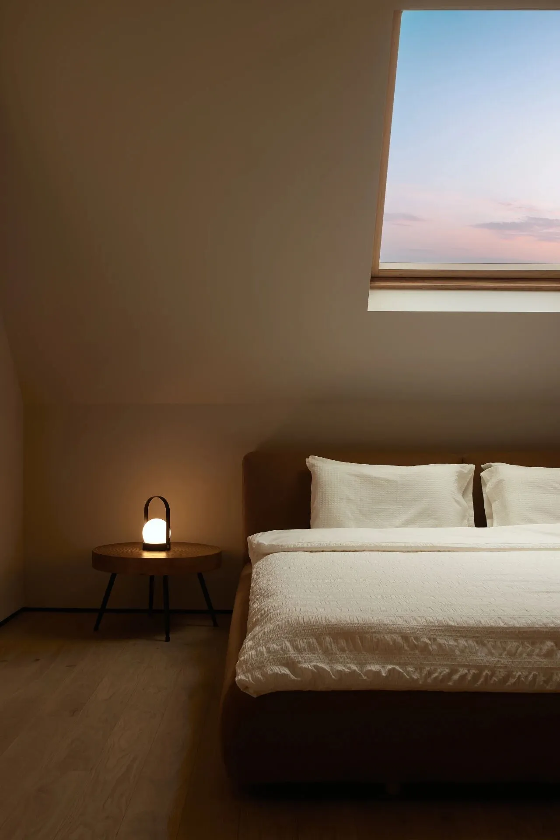
空间采用分层无主灯设计,暗藏线性灯带洗亮曲面结构,弱化明暗反差。软装遵循少即是多原则,大面积留白墙面,仅以壁炉、简约挂画、花艺轻量点缀。同时兼顾实用功能,无拉手柜体、隐藏式家电、阁楼拱形卫浴分区,在纯粹极简的美学框架下,平衡艺术质感与居家烟火,营造治愈松弛、可长久居住的静谧私宅。
Centered on the design philosophy of "Craft Scenes with Curves, Return the Heart through Negative Space", this project creates a soft, bright residence of cream minimalism. Abandoning sharp edges and redundant ornamentation, it reshapes the space with fluid curved forms that run throughout the house—curved staircase, circular skylight, arched doorways, and circular dining dome. These elements soften rigid architectural boundaries and build layered artistic ambiance via shifting natural light and shadow.
The open integrated layout unites living, dining and kitchen areas with a smooth circulating circulation. The kitchen island connects the dining zone, while wide sheer curtains filter soft diffused daylight, enabling clear separation of active and quiet zones. The whole space adopts uniformly low-saturation cream art paint and seamless micro-cement flooring to lay a warm, clean foundation.Ultra-clear glass, natural stone and soft textiles add textural depth, accented moderately by muted dark brown and olive green furnishings for a restrained, timeless aesthetic.
A tiered no-main-light lighting scheme uses recessed linear strips to illuminate curved surfaces and soften harsh light contrast. Following the "less is more" principle, the decor leaves extensive blank wall space, lightly accented by a fireplace, minimalist artworks and floral arrangements. Fully functional details are also incorporated: handleless cabinets, built-in appliances and arched attic bathroom partitions. Within the pure minimalist aesthetic framework, the space strikes a balance between artistic texture and domestic warmth, crafting a tranquil private home that delivers soothing relaxation and lasting livability.
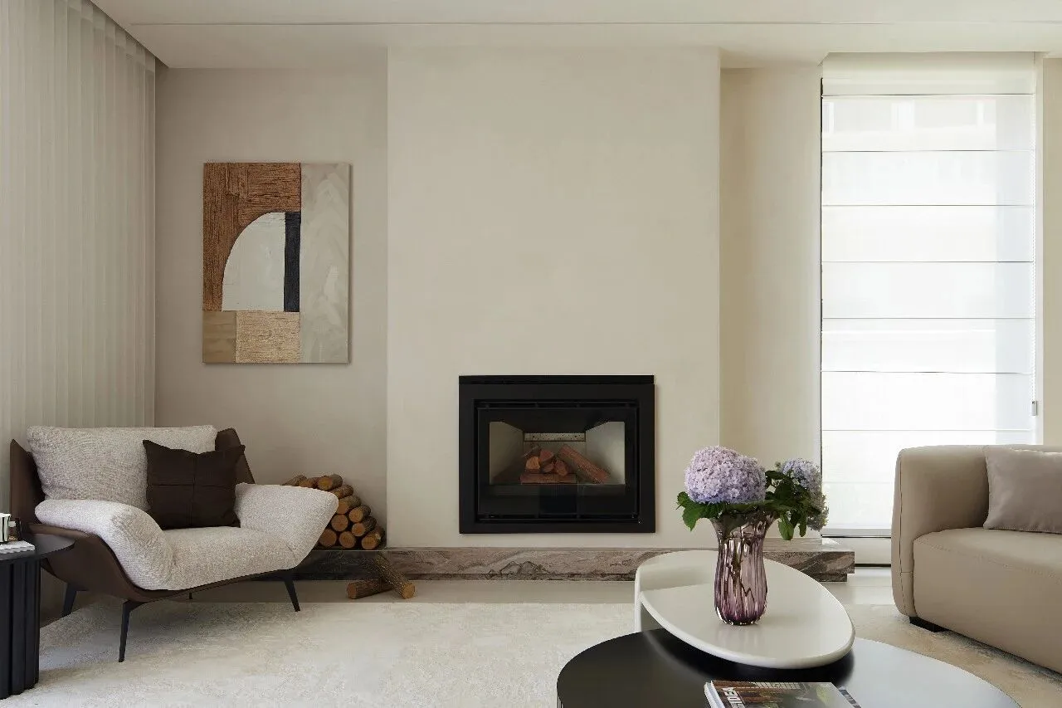
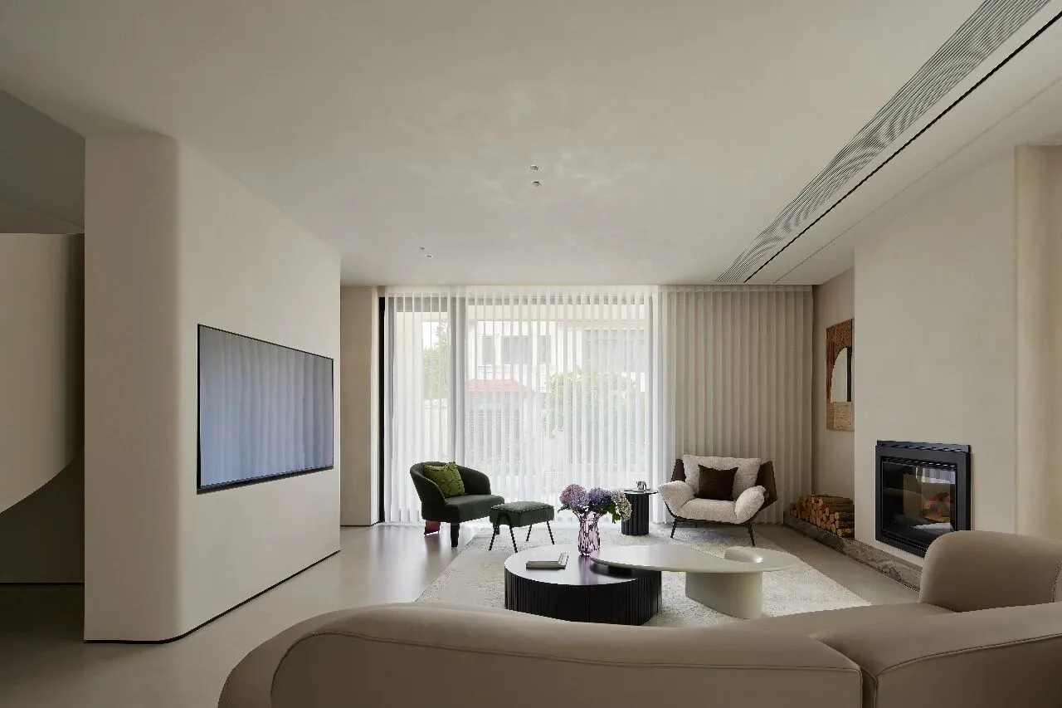
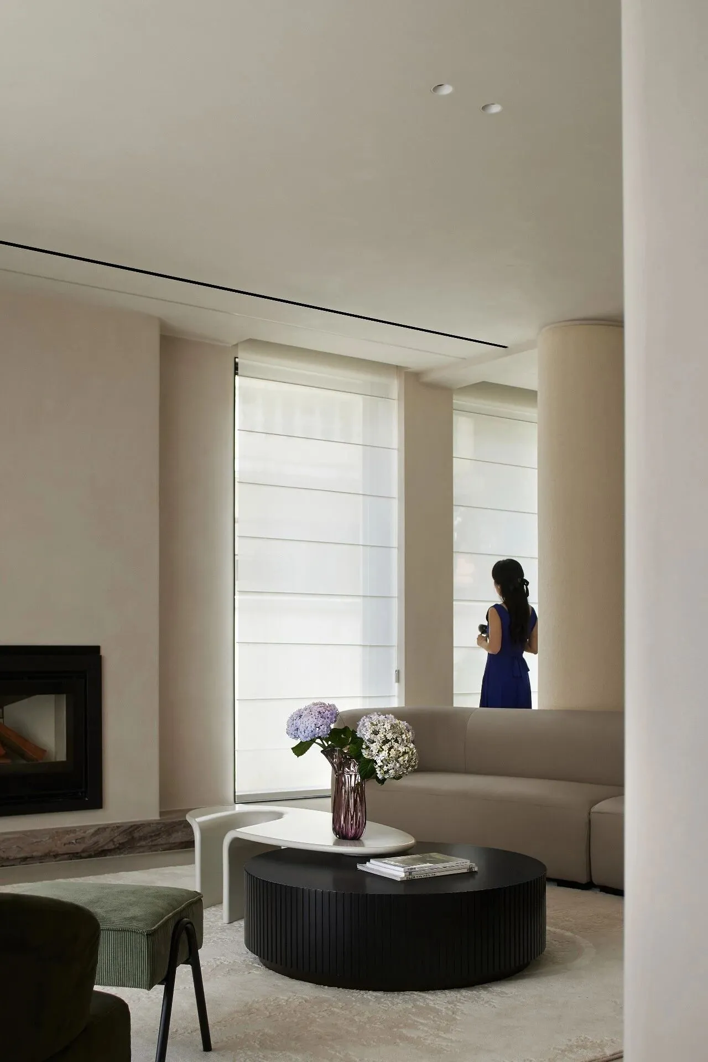
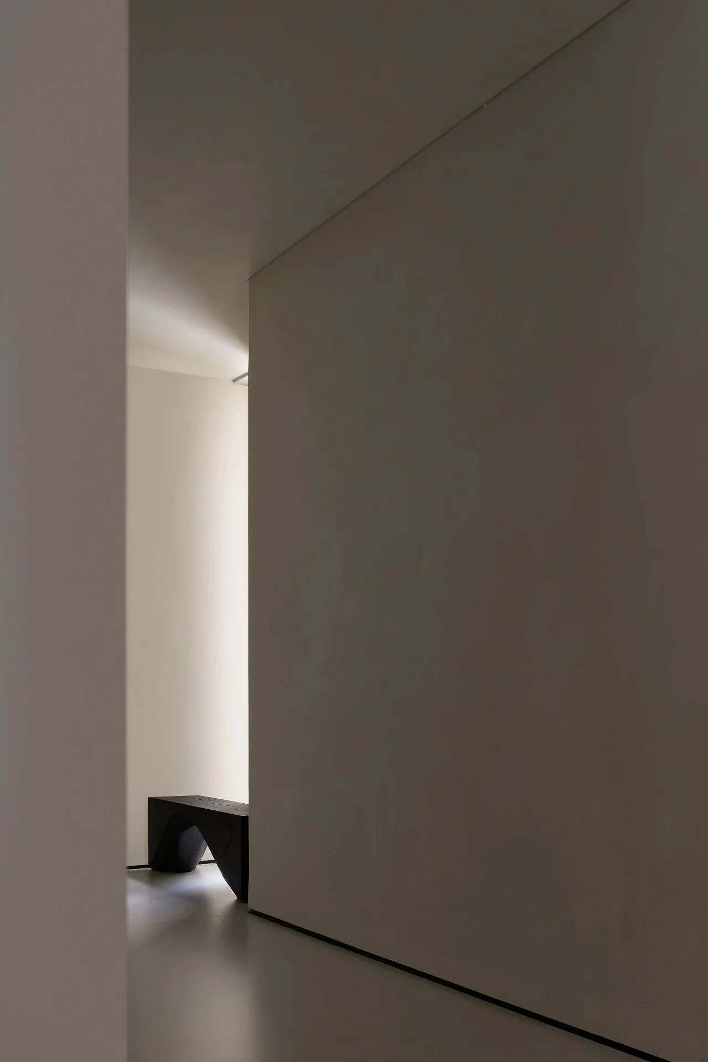
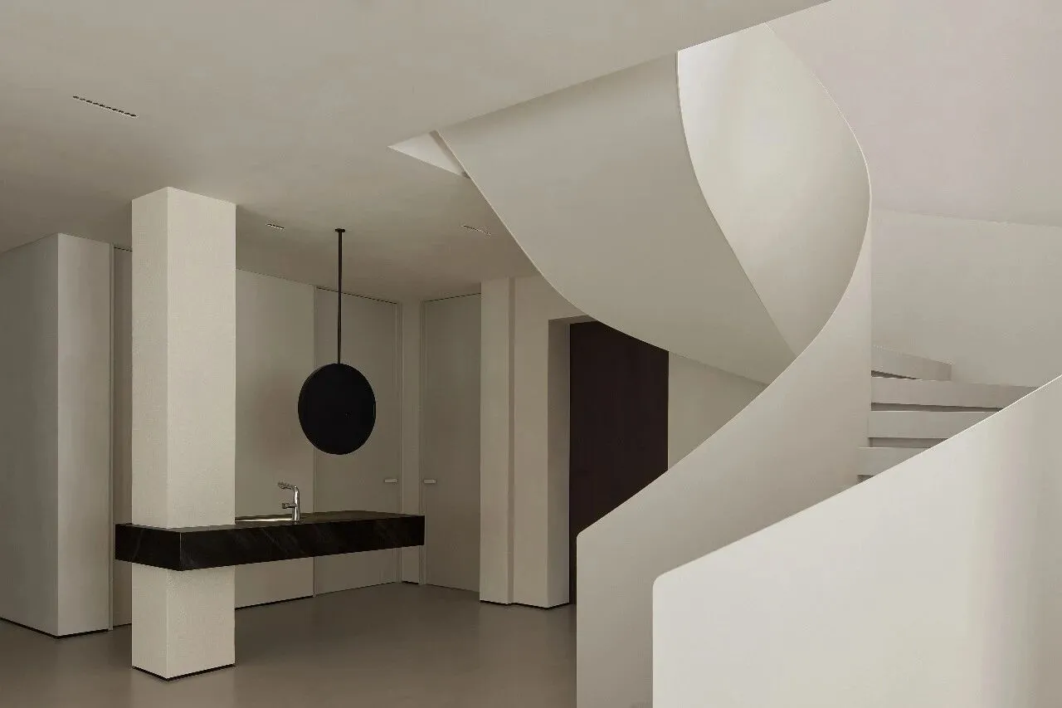
坚持少即是多的软装逻辑,家具线条简约流畅,几何抽象挂画、原木堆柴壁炉、极简花艺作为少量装饰,拒绝堆砌。大面积留白墙面,把视觉重心留给曲面结构与自然光影,让建筑本身成为最好的装饰,赋予空间安静、松弛的艺术气质。
Adhering to the furnishing principle of "less is more", all furniture features simple and sleek lines. A small number of decorations—geometric abstract paintings, a log-stacked stone fireplace and minimalist floral arrangements—are used instead of overcrowded ornamentation.Extensive blank wall surfaces shift the visual focus to curved architectural forms and natural light and shadow, letting the building itself serve as the finest decor. This endows the space with a serene, laid-back artistic temperament.
/MJM出品/
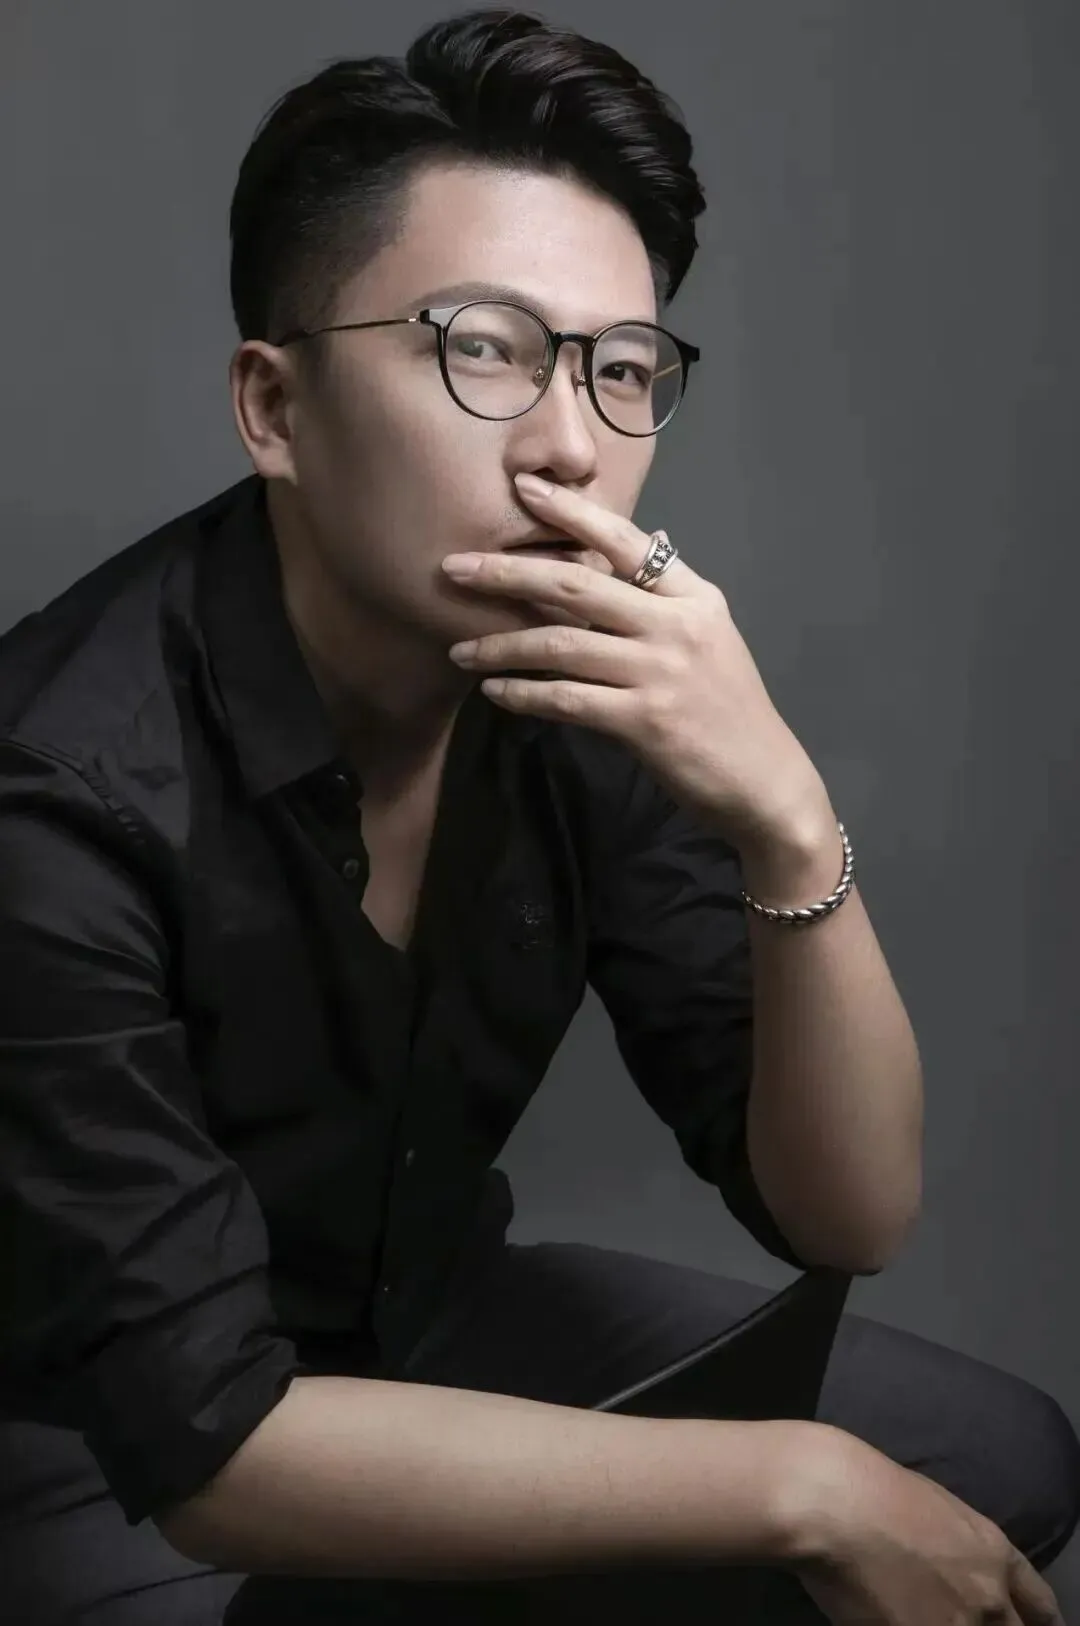
主案设计师 /毛金铭
MJM DESIGN