
毛金铭 | 鎏光肌理-纯粹现代奢境

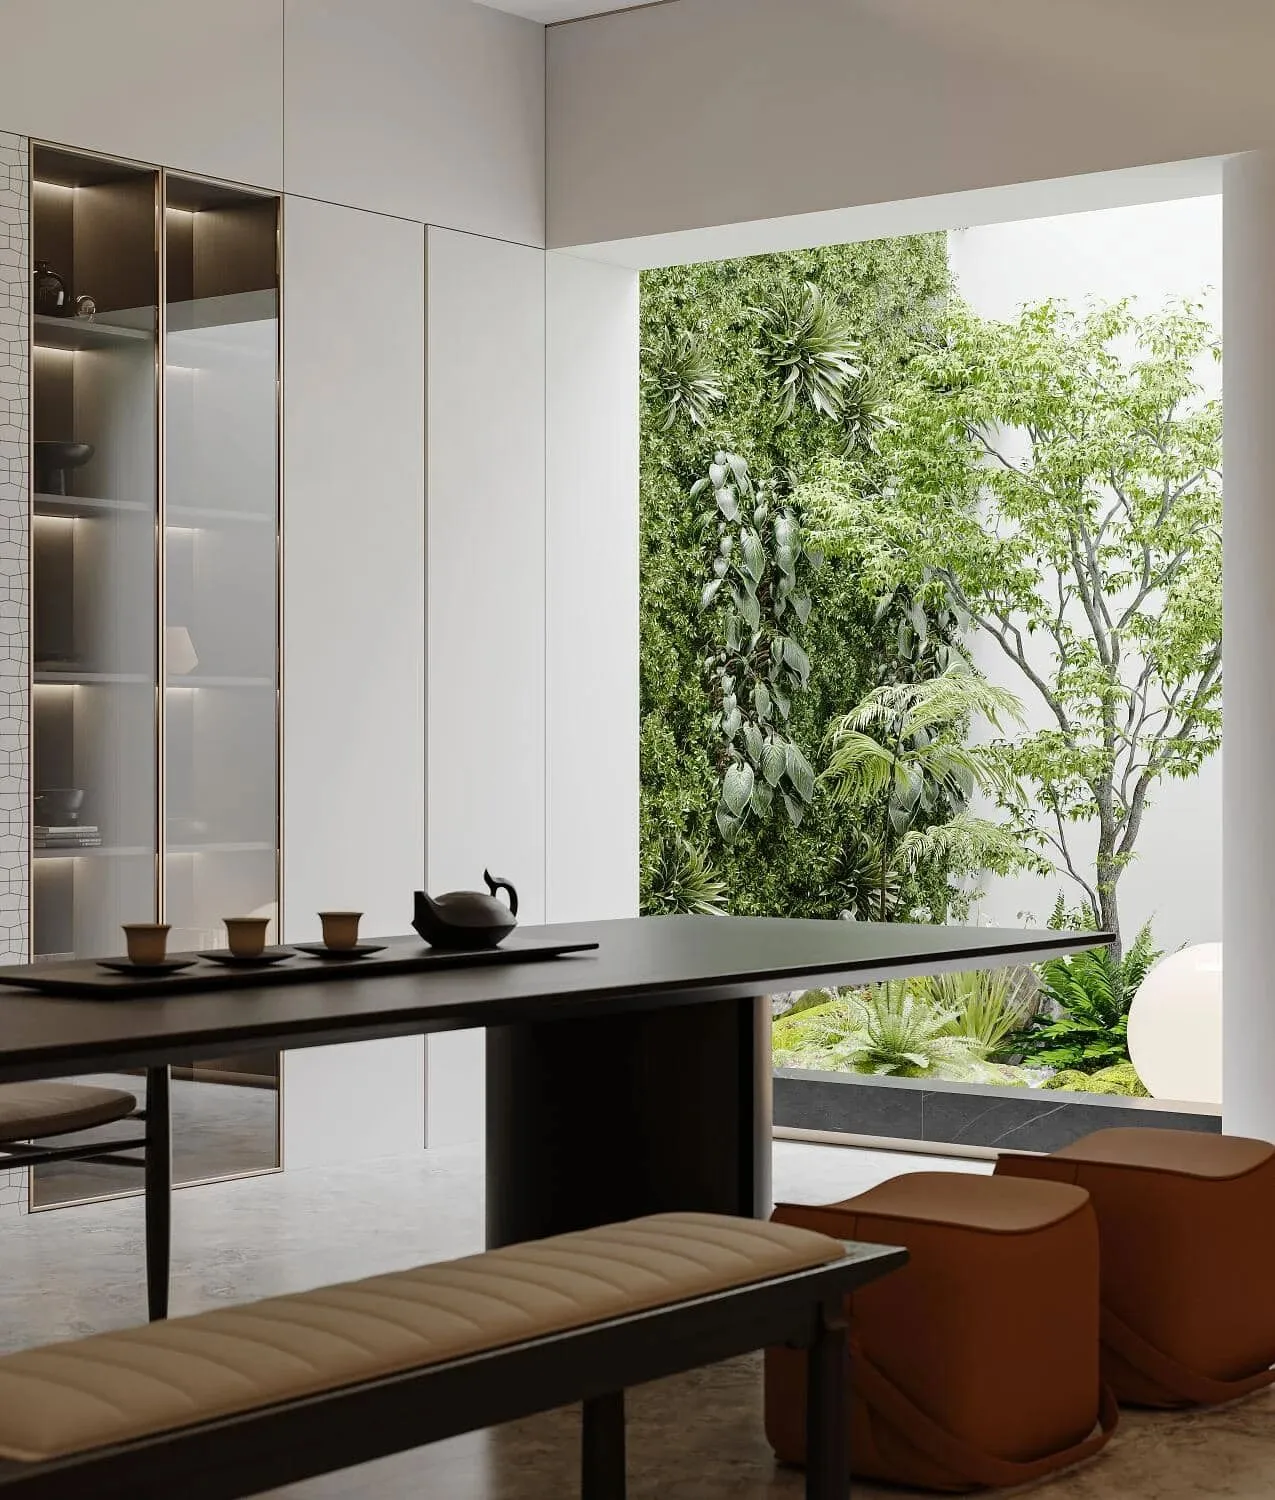
摒弃繁杂,只留克制的精致日常
主案设计 /毛金铭
Principal Designer / MJM
项目地址 /宁波
Location /Ning Bo
空间性质:联排别墅
Space nature:Self-built detached villa
项目面积 /505m²
Area /505m²
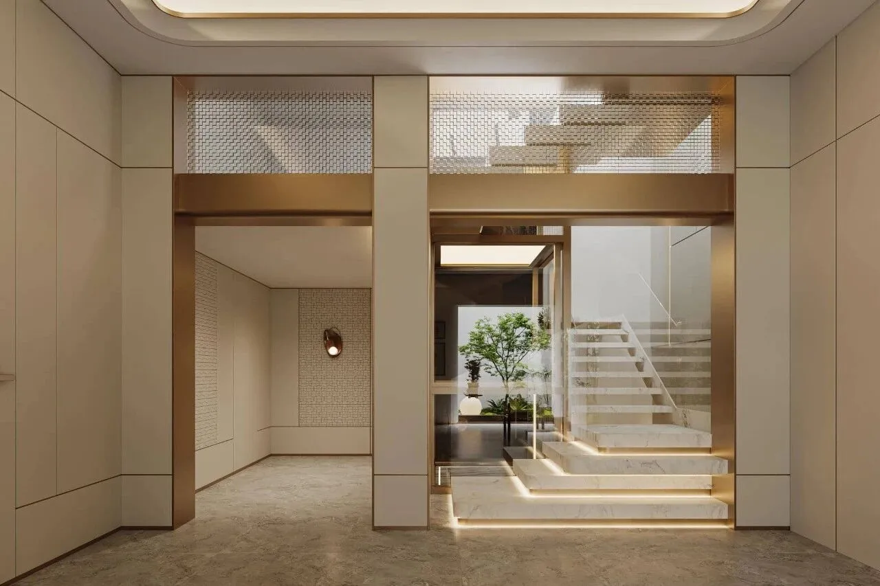
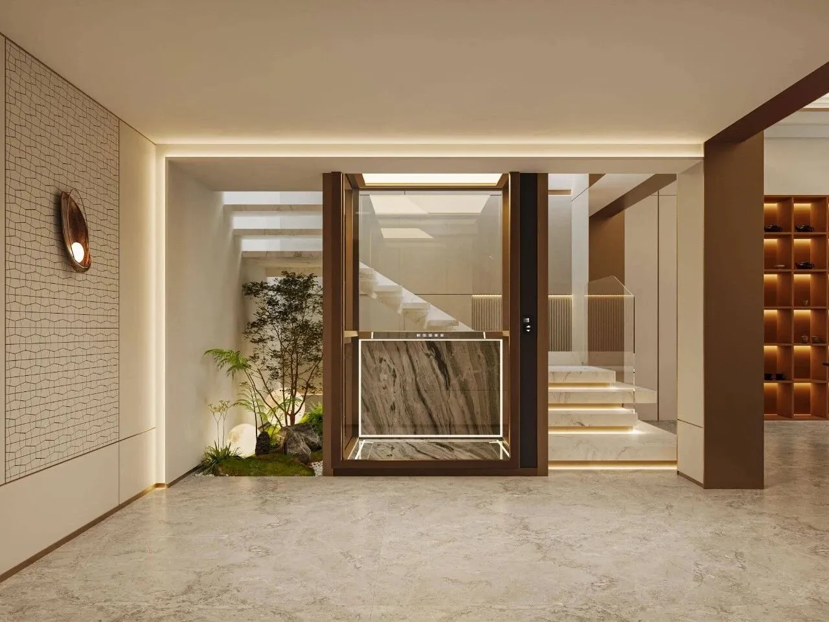
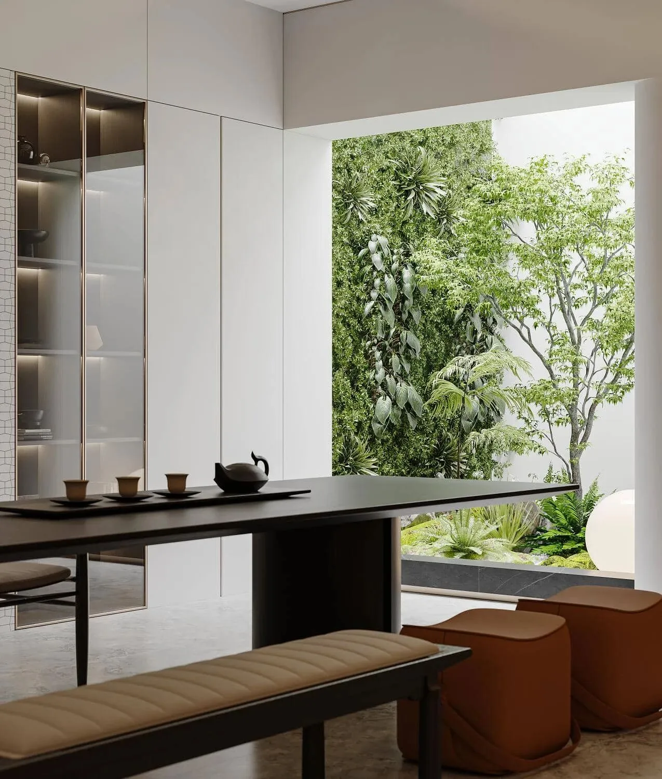
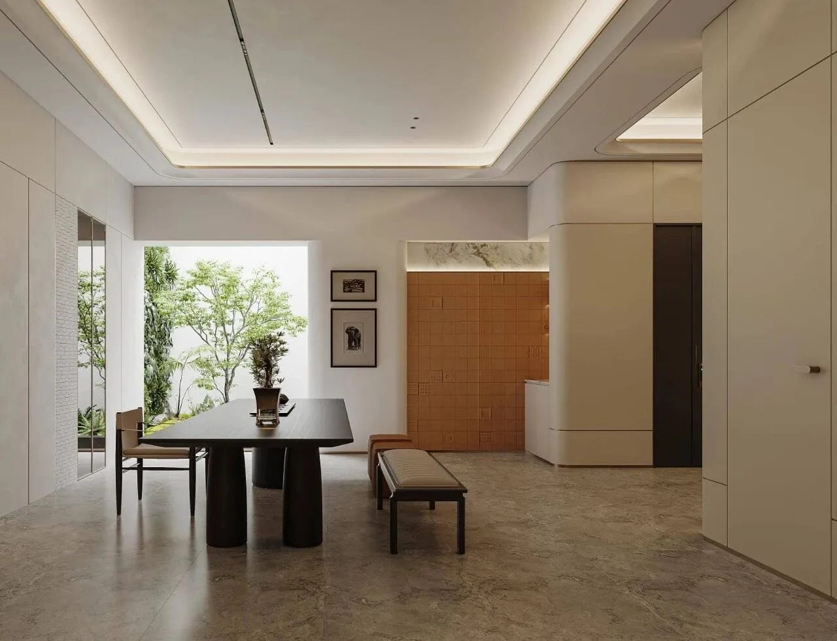
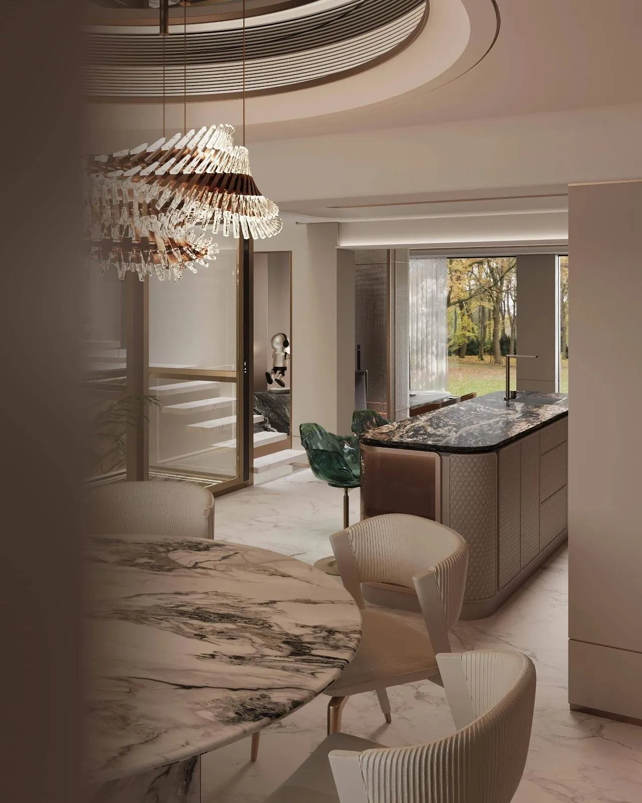
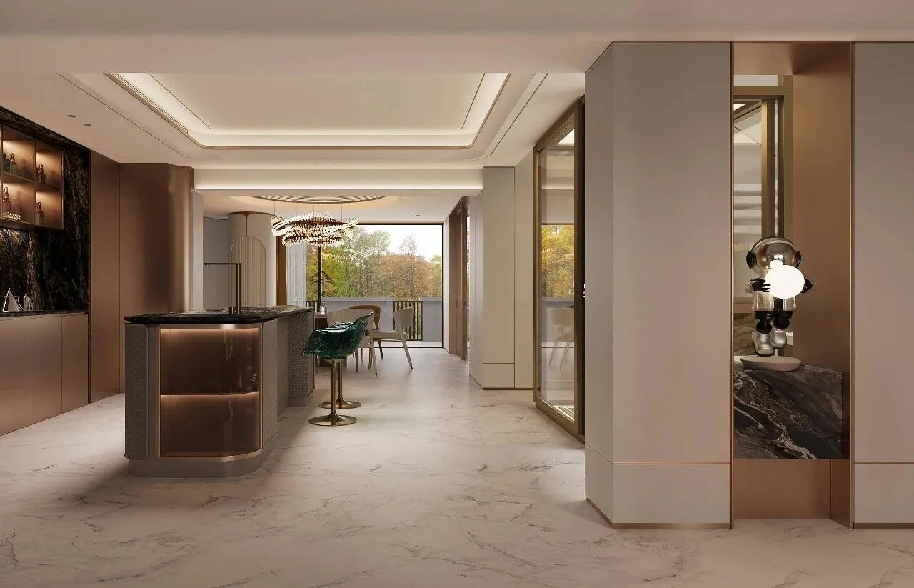
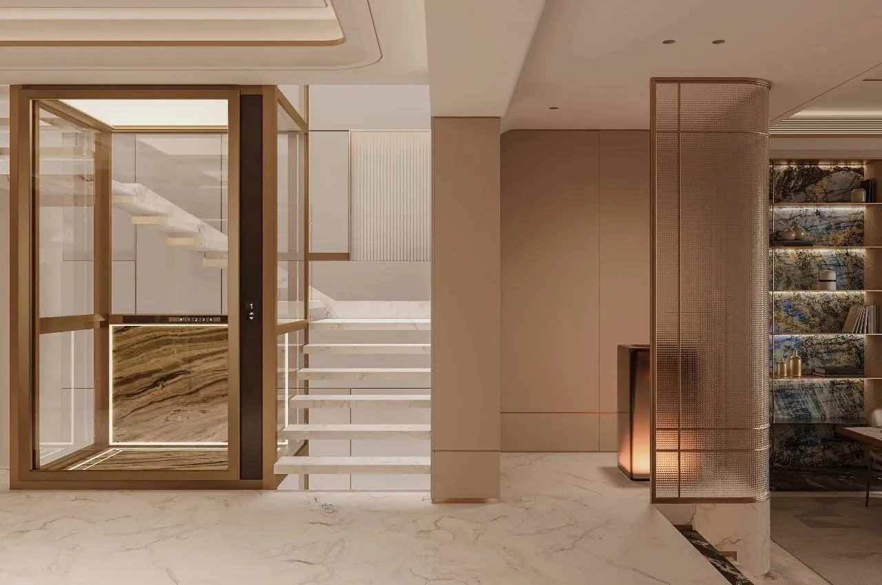
本项目为联排别墅中间户型,户型深度是面宽的三倍,主要解决中部的采光问题,设计中为保证屋顶采光能贯穿到地下室,我们把楼梯电梯设计在采光井处,楼梯踏步镂空,电梯做景观电梯以及楼梯背后留空让自然光能直通地下室,加强通风及采光功能。解决此户型中部光线弱的实际问题。整体做到客餐厅南北通透,北花园地面做抬高,让餐厅视觉空间感及后勤家政功能有延申。
风格定位为现代轻奢风格,整体以 “精致、舒展、温润、有秩序” 为核心,弱化传统装饰符号,强调空间的品质感、舒适度与当代审美。
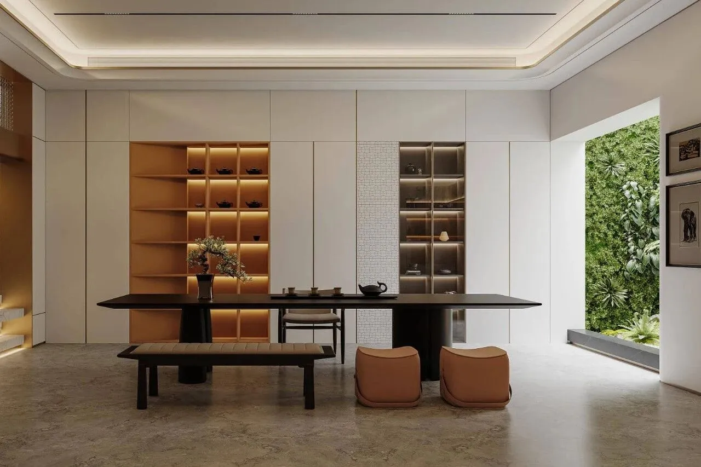
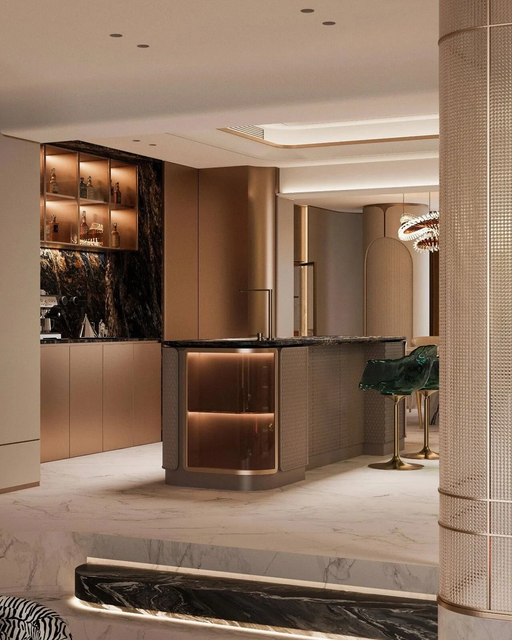
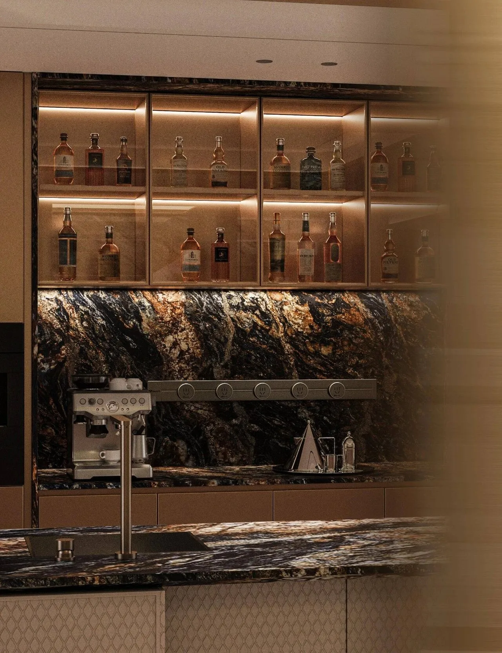
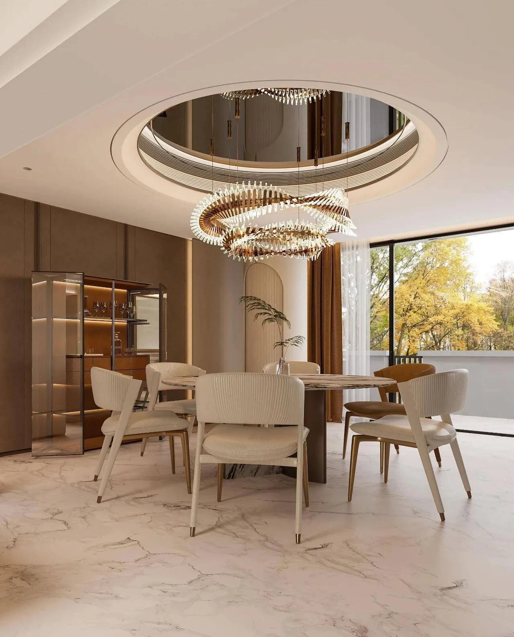
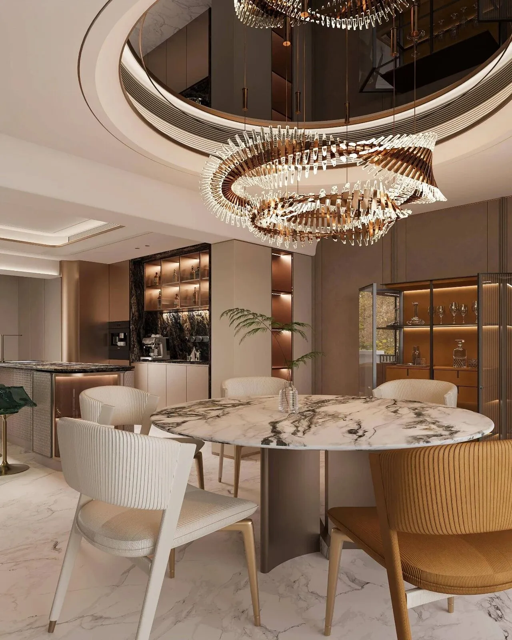
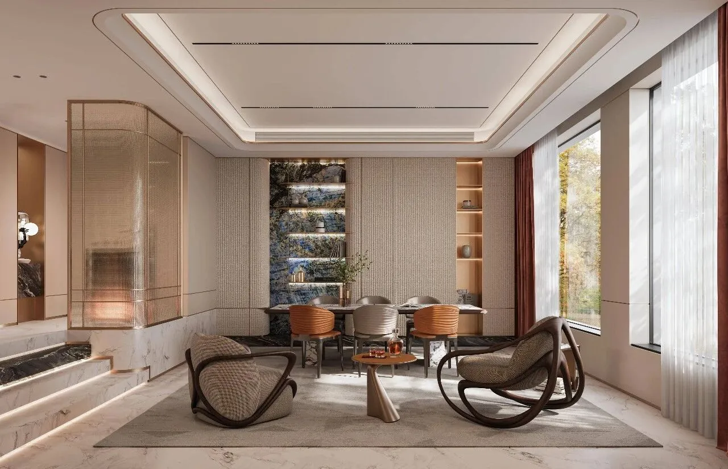
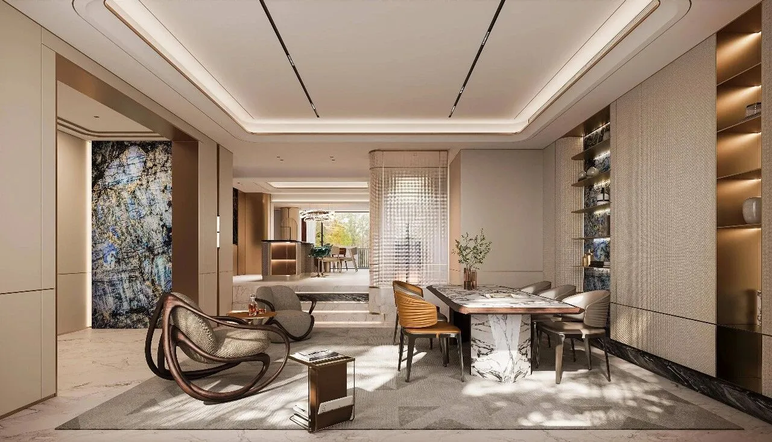
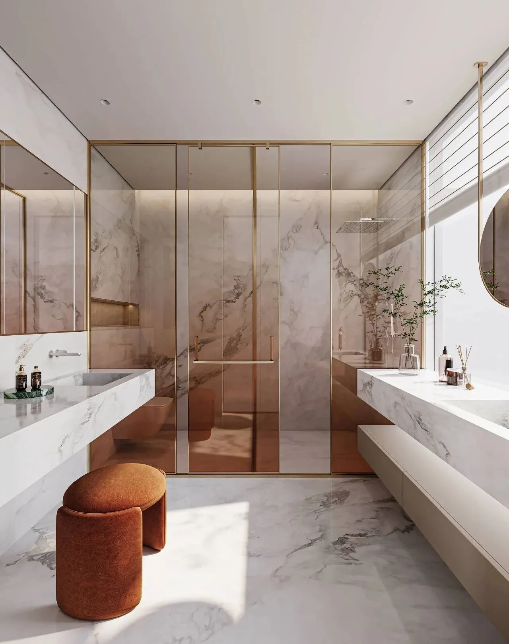
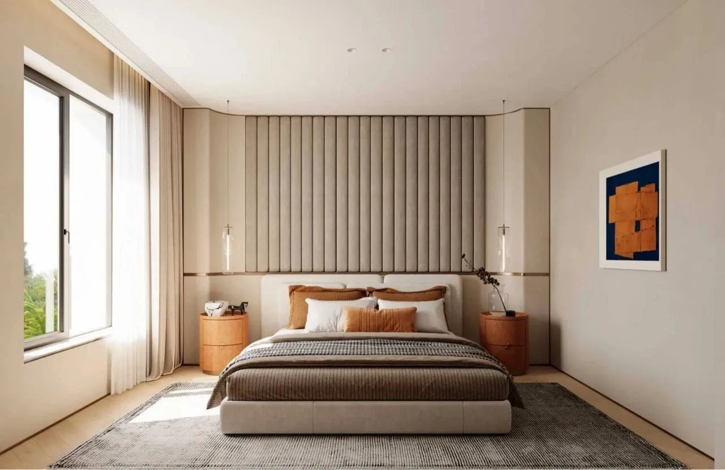
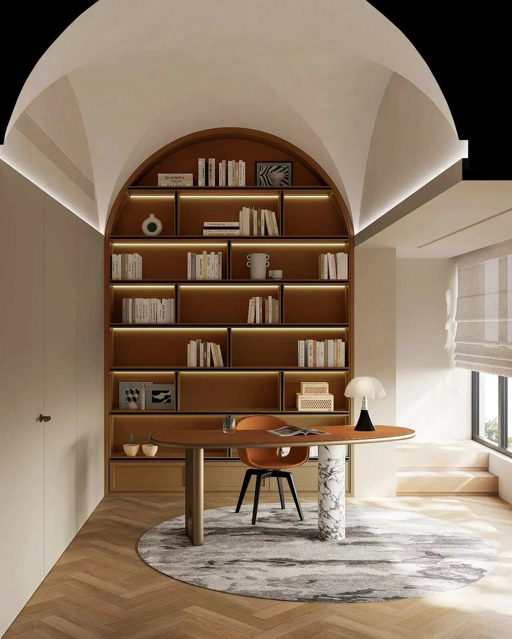
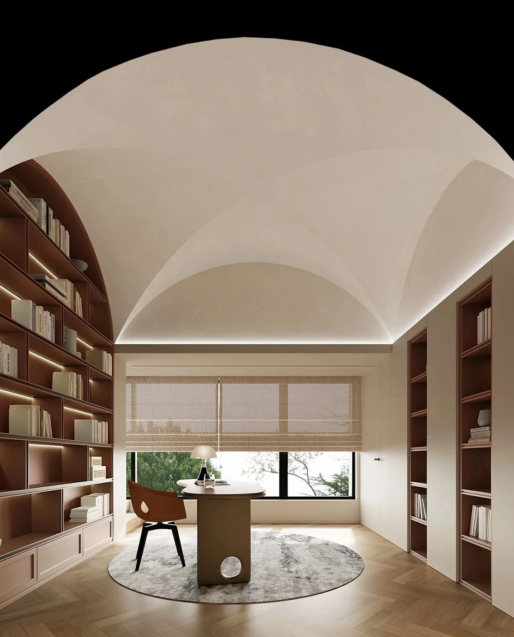
设计以现代居住需求为出发点,通过简洁利落的空间结构、细腻高级的材质搭配、柔和有层次的灯光系统,打造兼具大宅气场与居家温度的生活场景。整体不做繁复造型,而是以石材、金属、木作、软包与玻璃等材质的精细组合,形成低调奢华、成熟克制的空间气质。
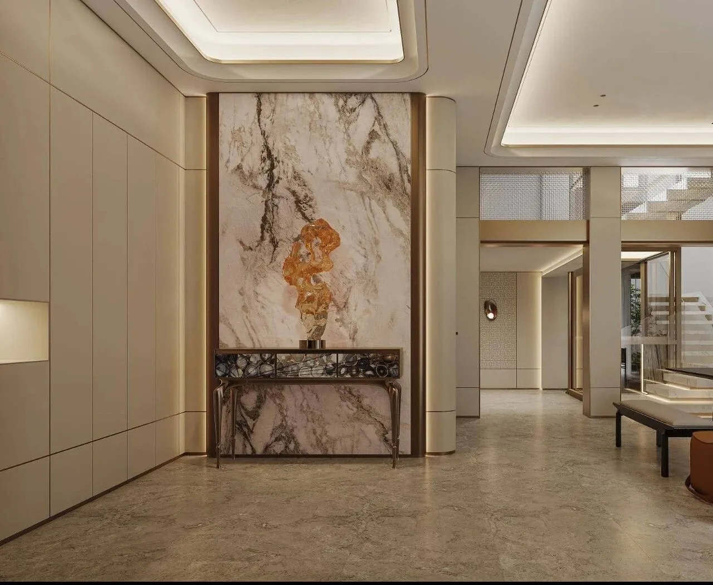
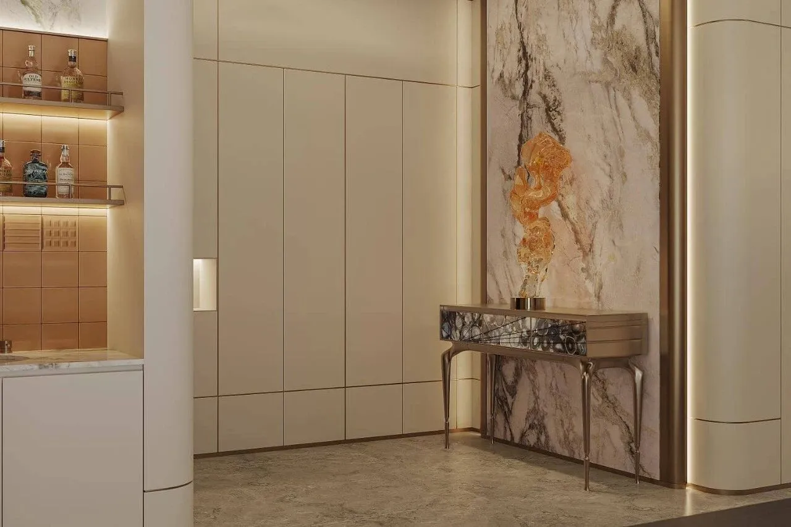
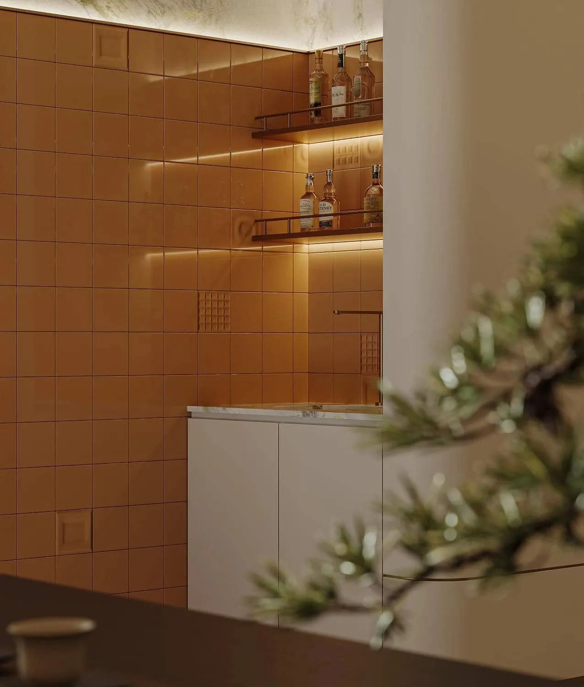
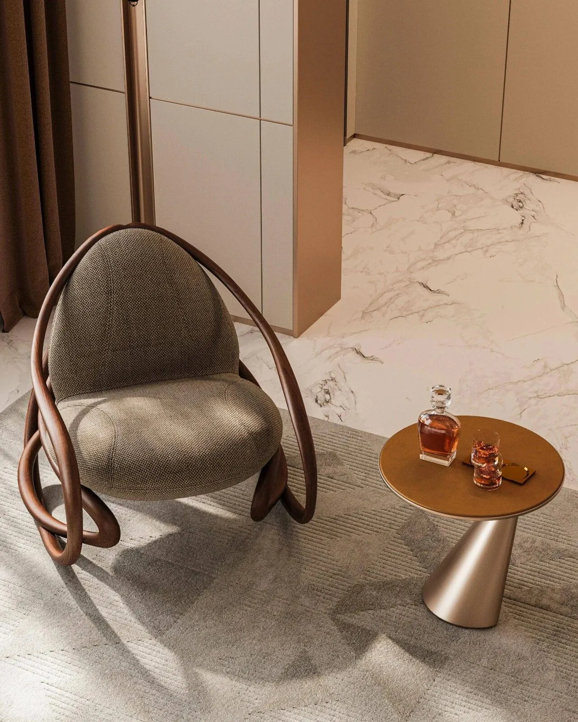
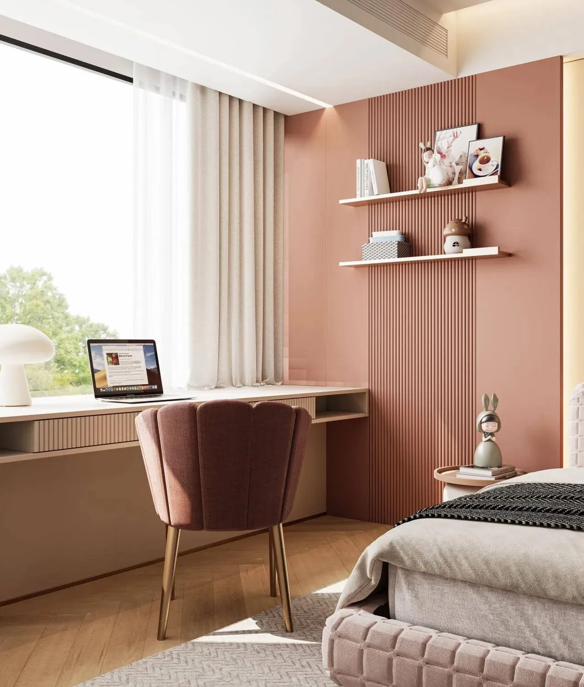
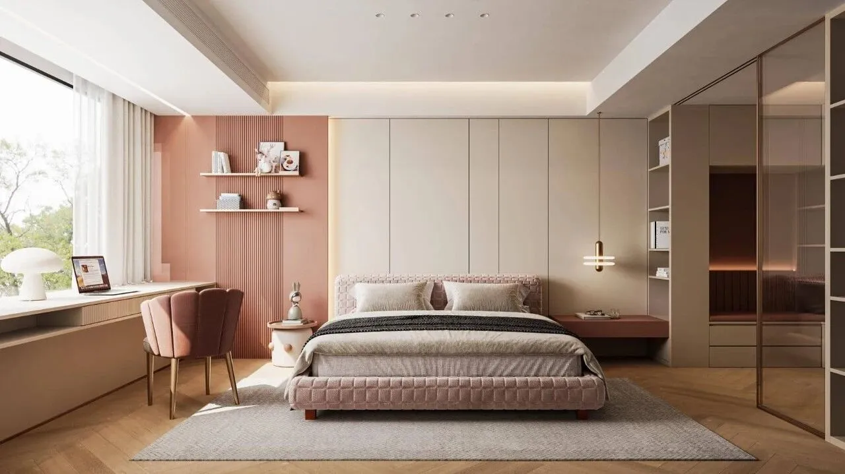
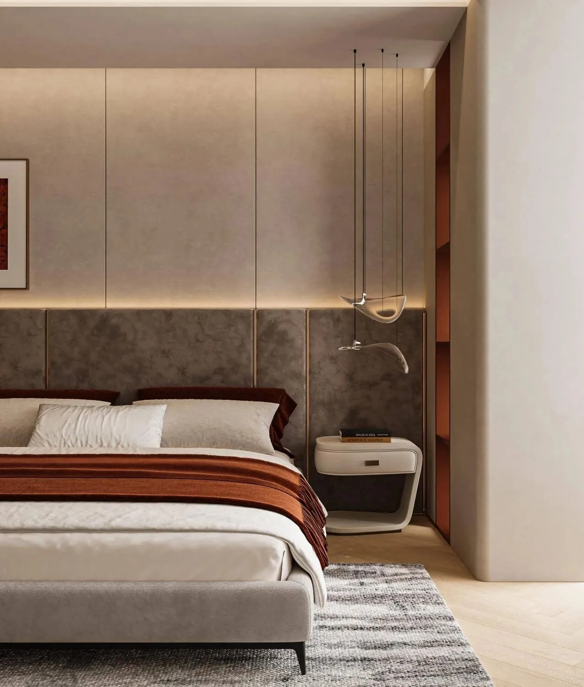
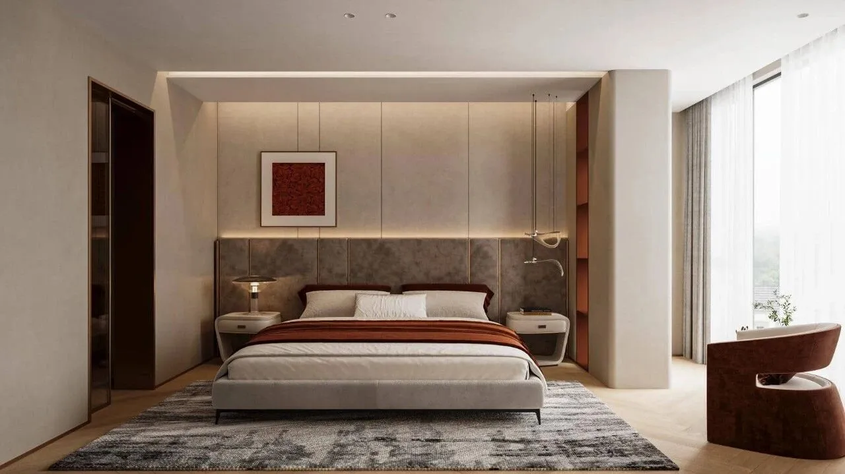
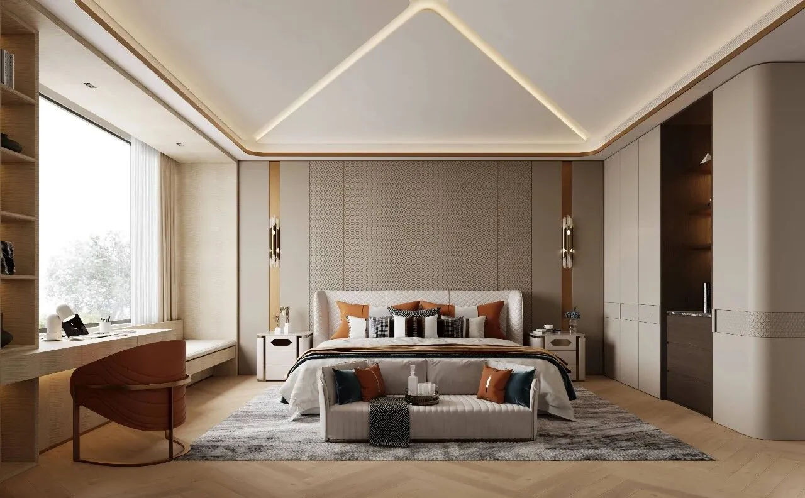
空间整体采用现代轻奢美学,色彩以米白、奶咖、浅灰、暖灰为主基调,局部融入香槟金、爱马仕橙、黑色奢石等高级点缀。整体色调柔和、干净,避免过度厚重,同时通过材质差异建立空间层次。
This project is the middle unit of a townhouse, whose depth is three times its facade width. The primary design challenge lies in insufficient natural lighting at the central part of the layout.
To deliver rooftop natural light all the way down to the basement, the staircase and elevator are arranged alongside the light well. Hollowed stair treads, a scenic glass elevator, and an open void behind the staircase are incorporated to channel natural light straight into the basement, improving both ventilation and daylight penetration and fundamentally solving the poor central lighting issue of this unit. The living and dining room adopts a north-south through layout for full ventilation. The floor of the north garden is raised to visually expand the dining area and extend service and housekeeping functional zones.
The design revolves around the core spirits of "refined, expansive, warm and orderly". It abandons cumbersome traditional decorative elements, and puts emphasis on spatial texture, living comfort and contemporary aesthetic taste.
Centered on modern residential living demands, the scheme features neat and streamlined spatial frameworks, premium textured material collocations, and soft layered lighting systems, crafting living spaces that balance the grand presence of a large residence and cozy domestic warmth. Over-elaborate decorative forms are omitted; instead, sophisticated combinations of stone, metal, timber, upholstered wall panels and glass jointly create an understated, elegant, mature and restrained spatial temperament.
The entire space follows modern light-luxury aesthetics. The main color palette consists of off-white, cream taupe, light grey and warm grey, complemented by high-end accent tones including champagne gold, Hermès orange and dark exotic stone. The overall tone is soft and clean without being oppressive, and spatial depth is constructed through contrasting material textures.
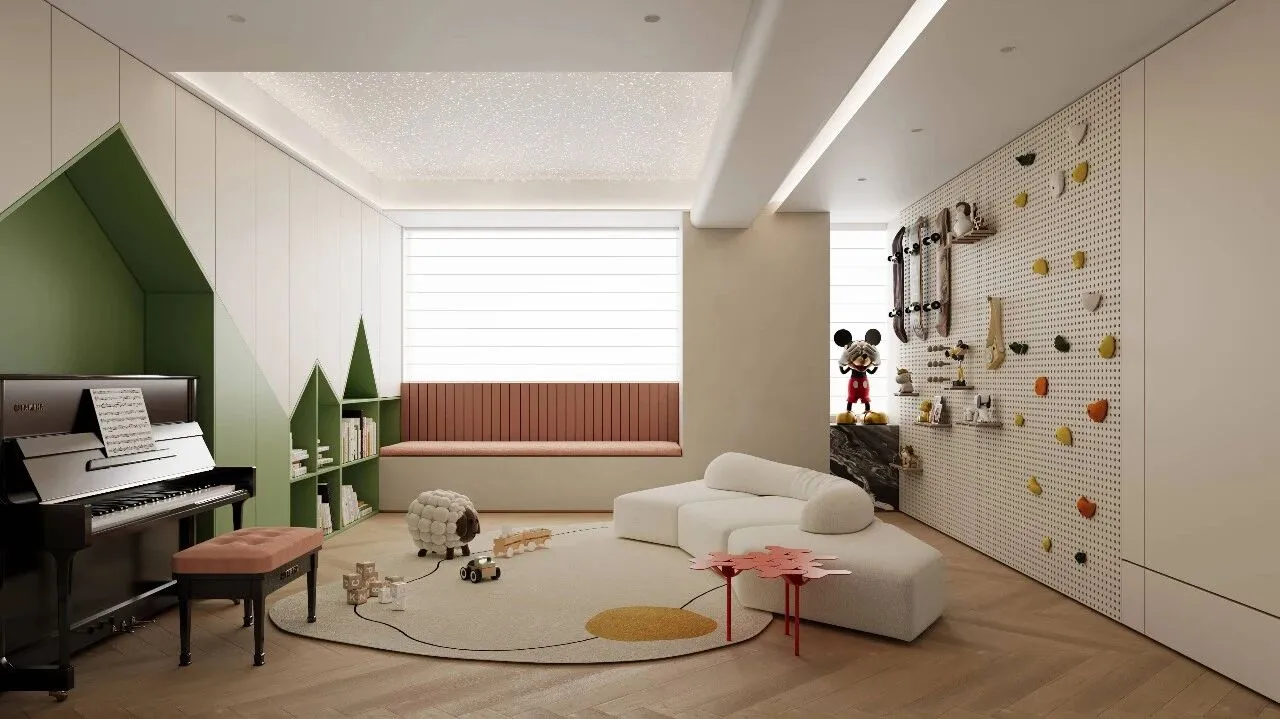
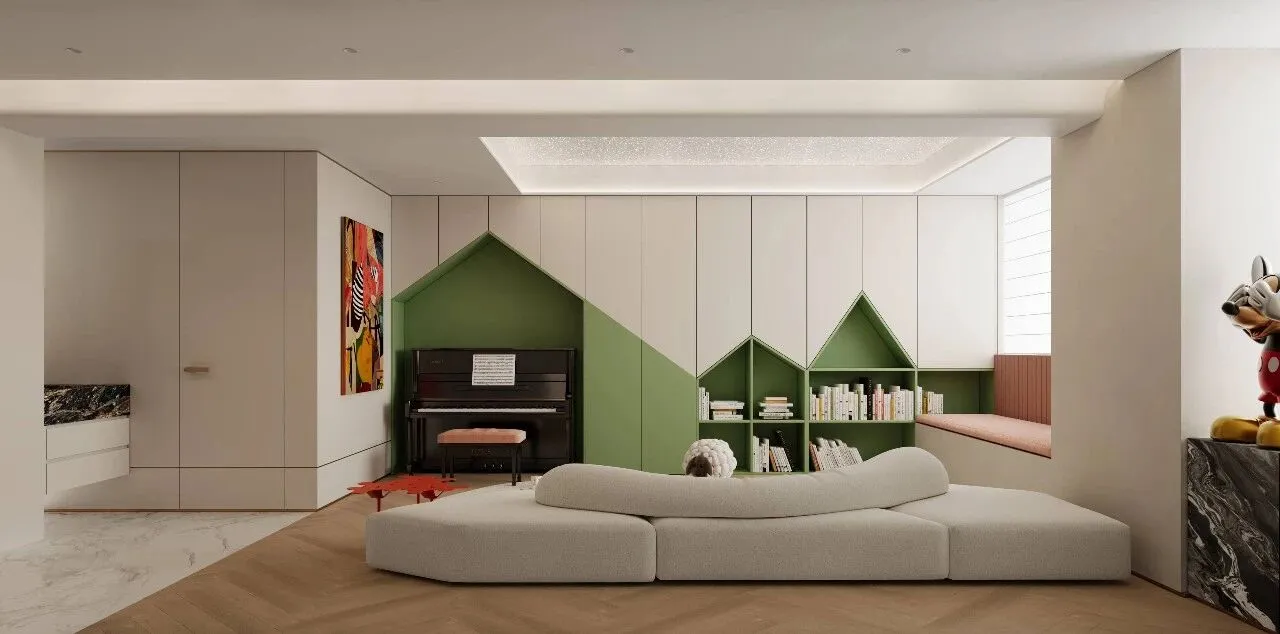
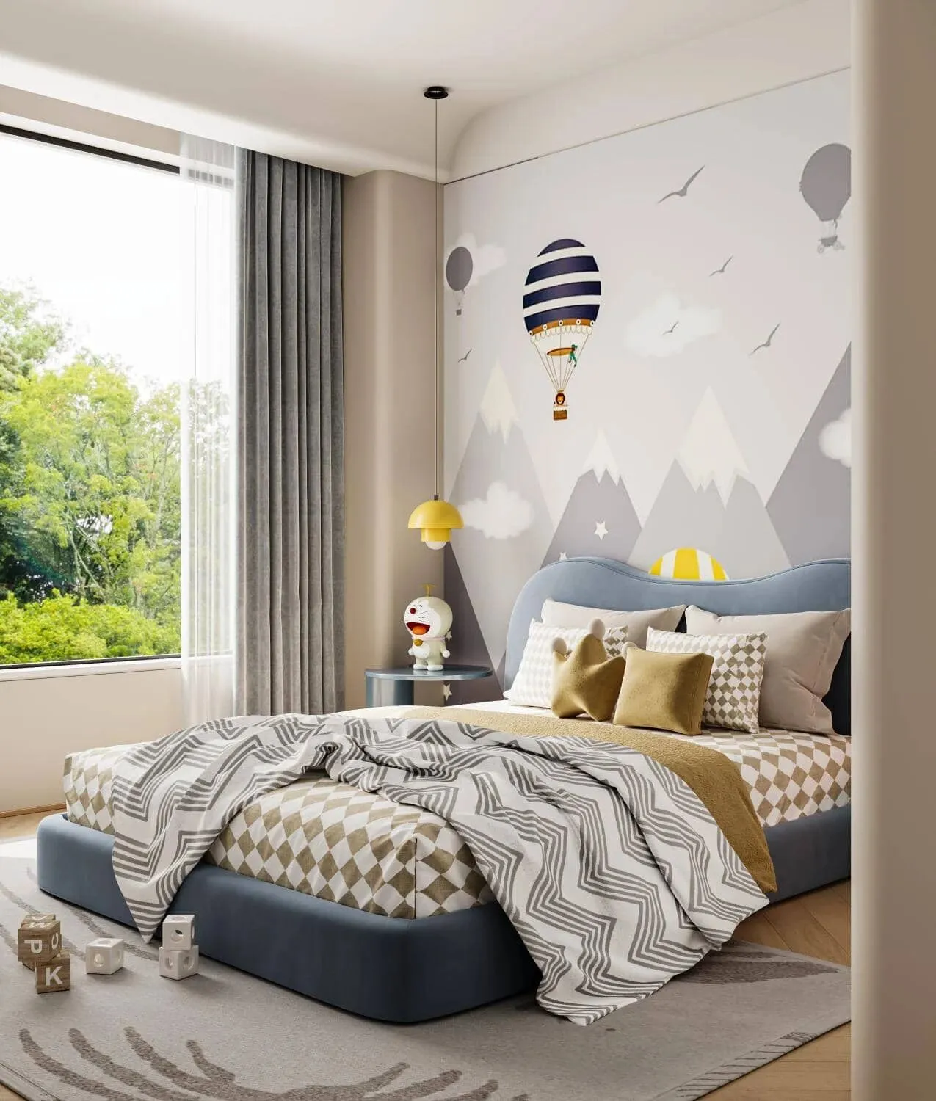
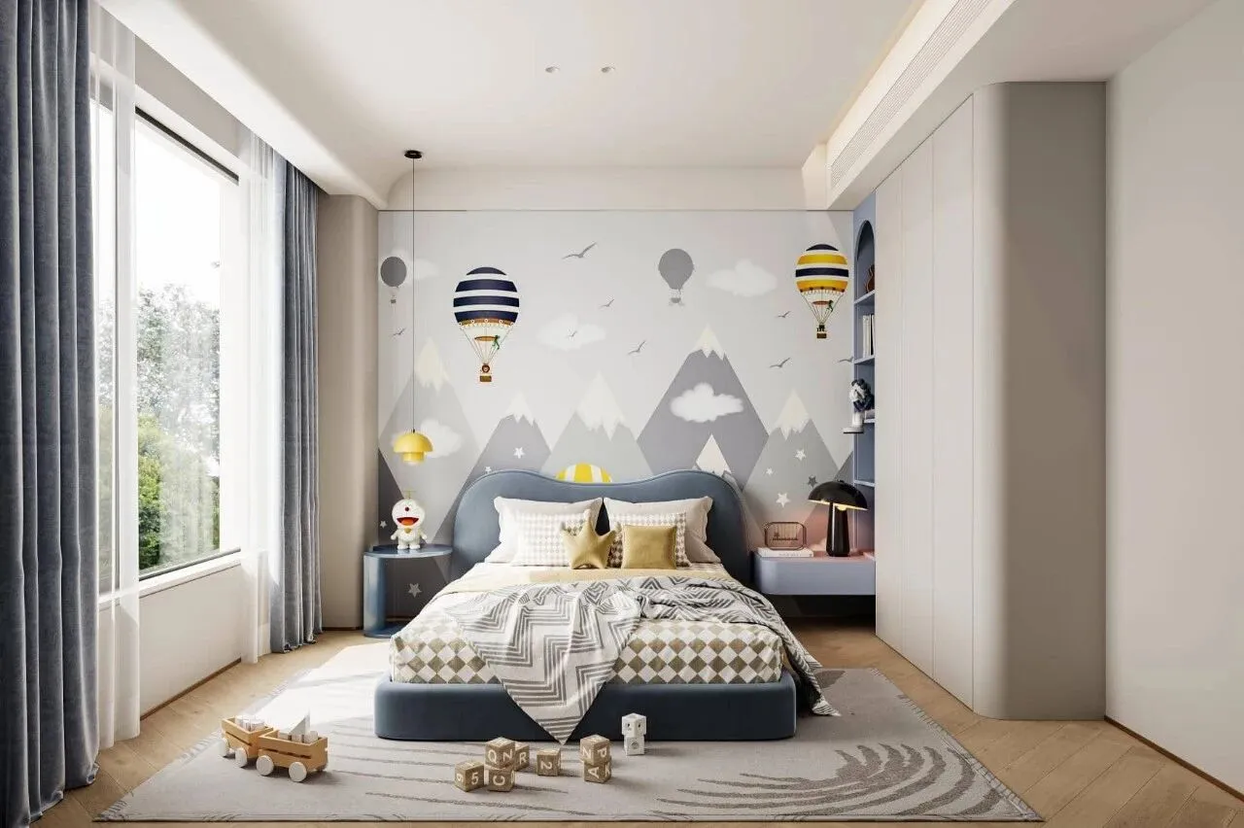
童玩区与公共区域的成熟气质形成适度差异,但仍保持整体轻奢调性。空间以柔和浅色为主,搭配低饱和绿色、米色、木色和白色,营造轻松、治愈的成长氛围。
墙面可设置洞洞板、书架、玩具收纳和展示区,家具采用圆角、模块化和可移动设计,兼顾安全性与灵活性。地面搭配柔软地毯,划分玩乐区,让孩子在舒适、干净且有秩序的环境中成长。
The children’s play area strikes a gentle contrast against the sophisticated tone of the common zones, while consistently adhering to the overall light-luxury design language. Dominated by soft pale hues, the space is accented with desaturated green, beige, wood tone and white, cultivating a relaxed, soothing atmosphere for kids’ growth.
Perforated pegboards, bookshelves, toy storage and display niches are integrated into the wall. All furniture features rounded corners, modular and movable structures to balance safety and flexible usage. A soft area rug is laid on the floor to define the play zone, allowing children to grow up in a comfortable, tidy and well-organized environment.
/MJM出品/
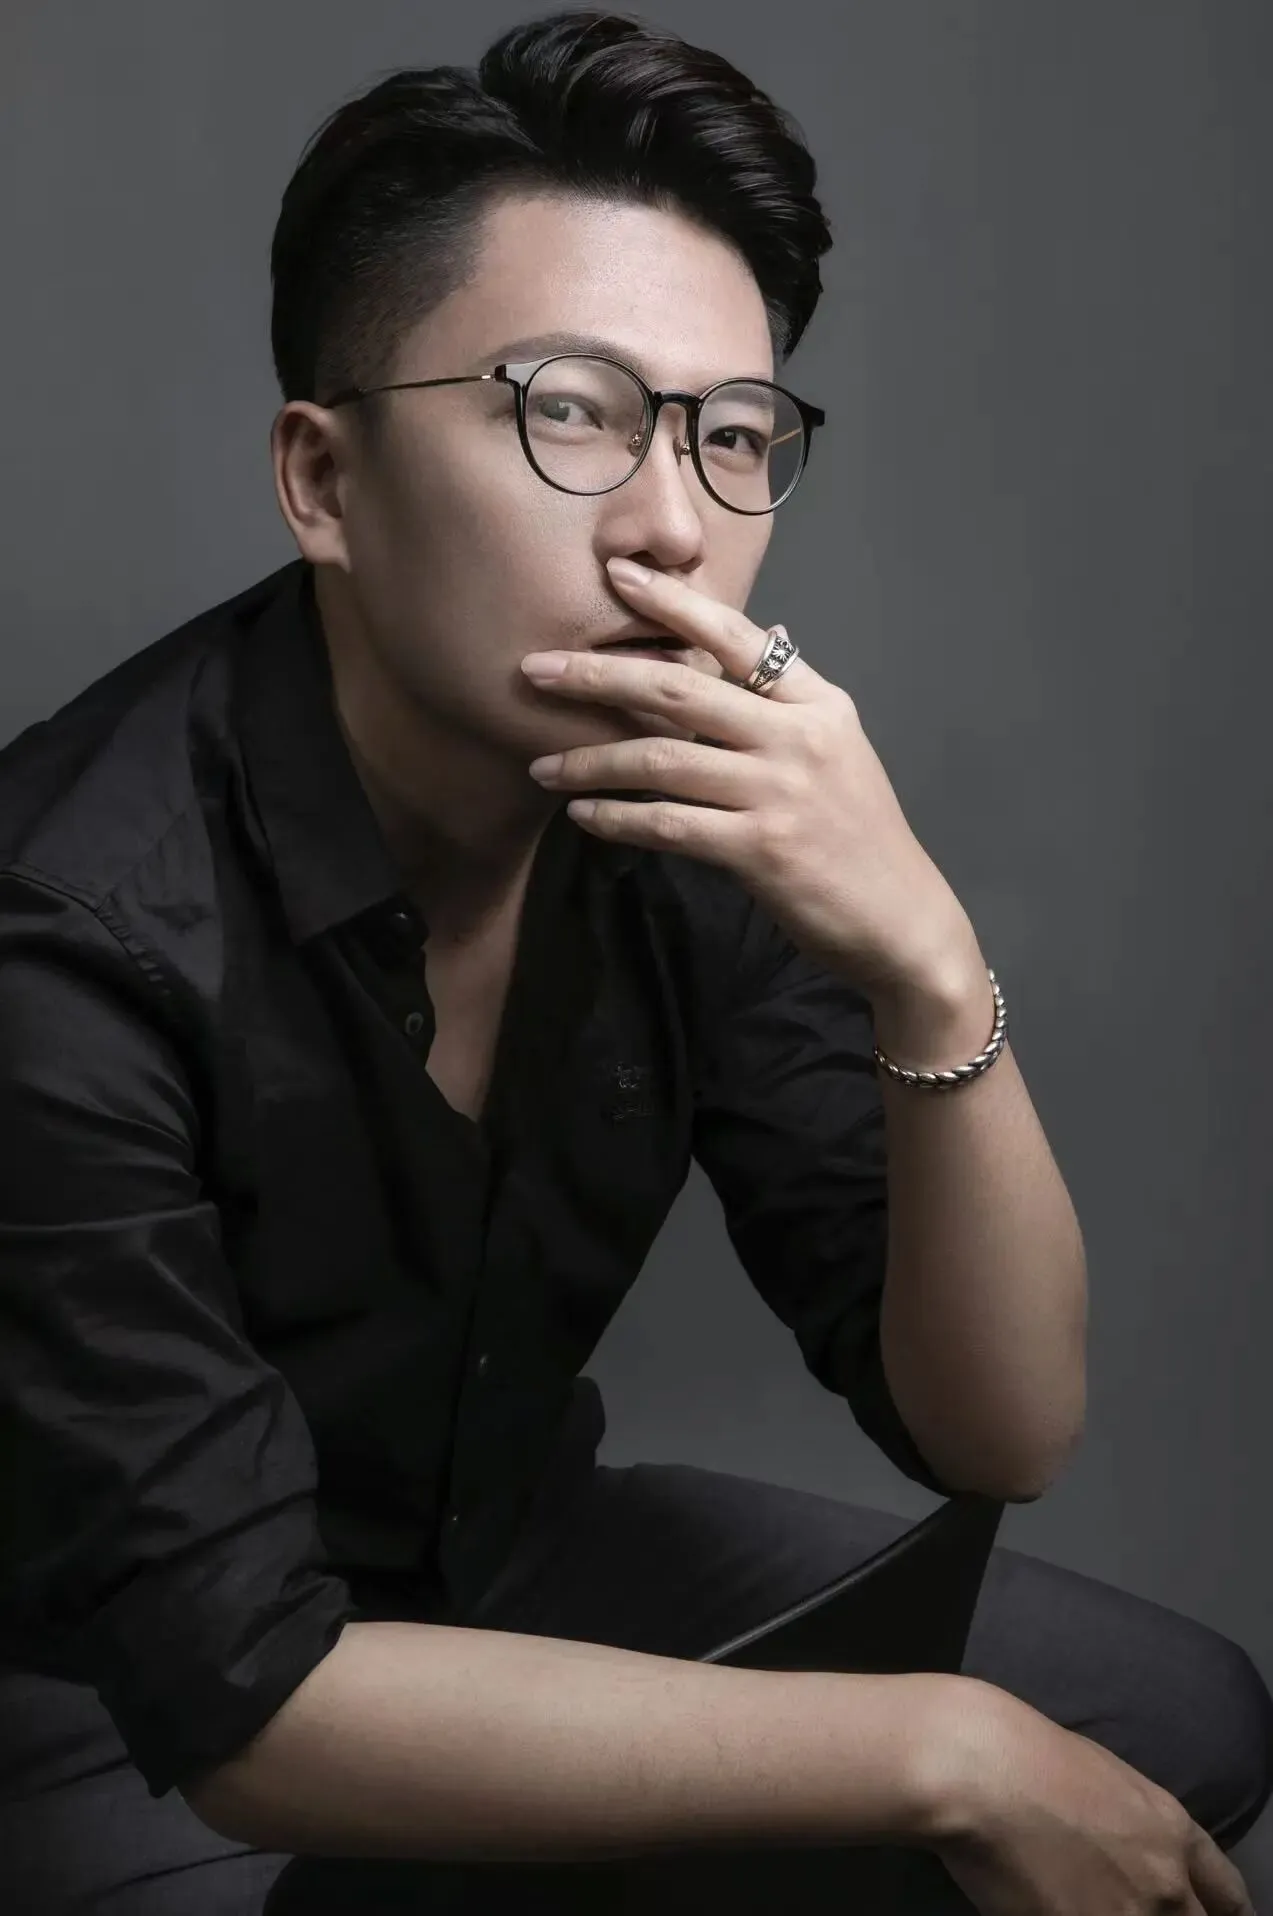
主案设计师 /毛金铭
MJM DESIGN