
毛金铭 | 《静屿|光影东方,现代自然墅居》

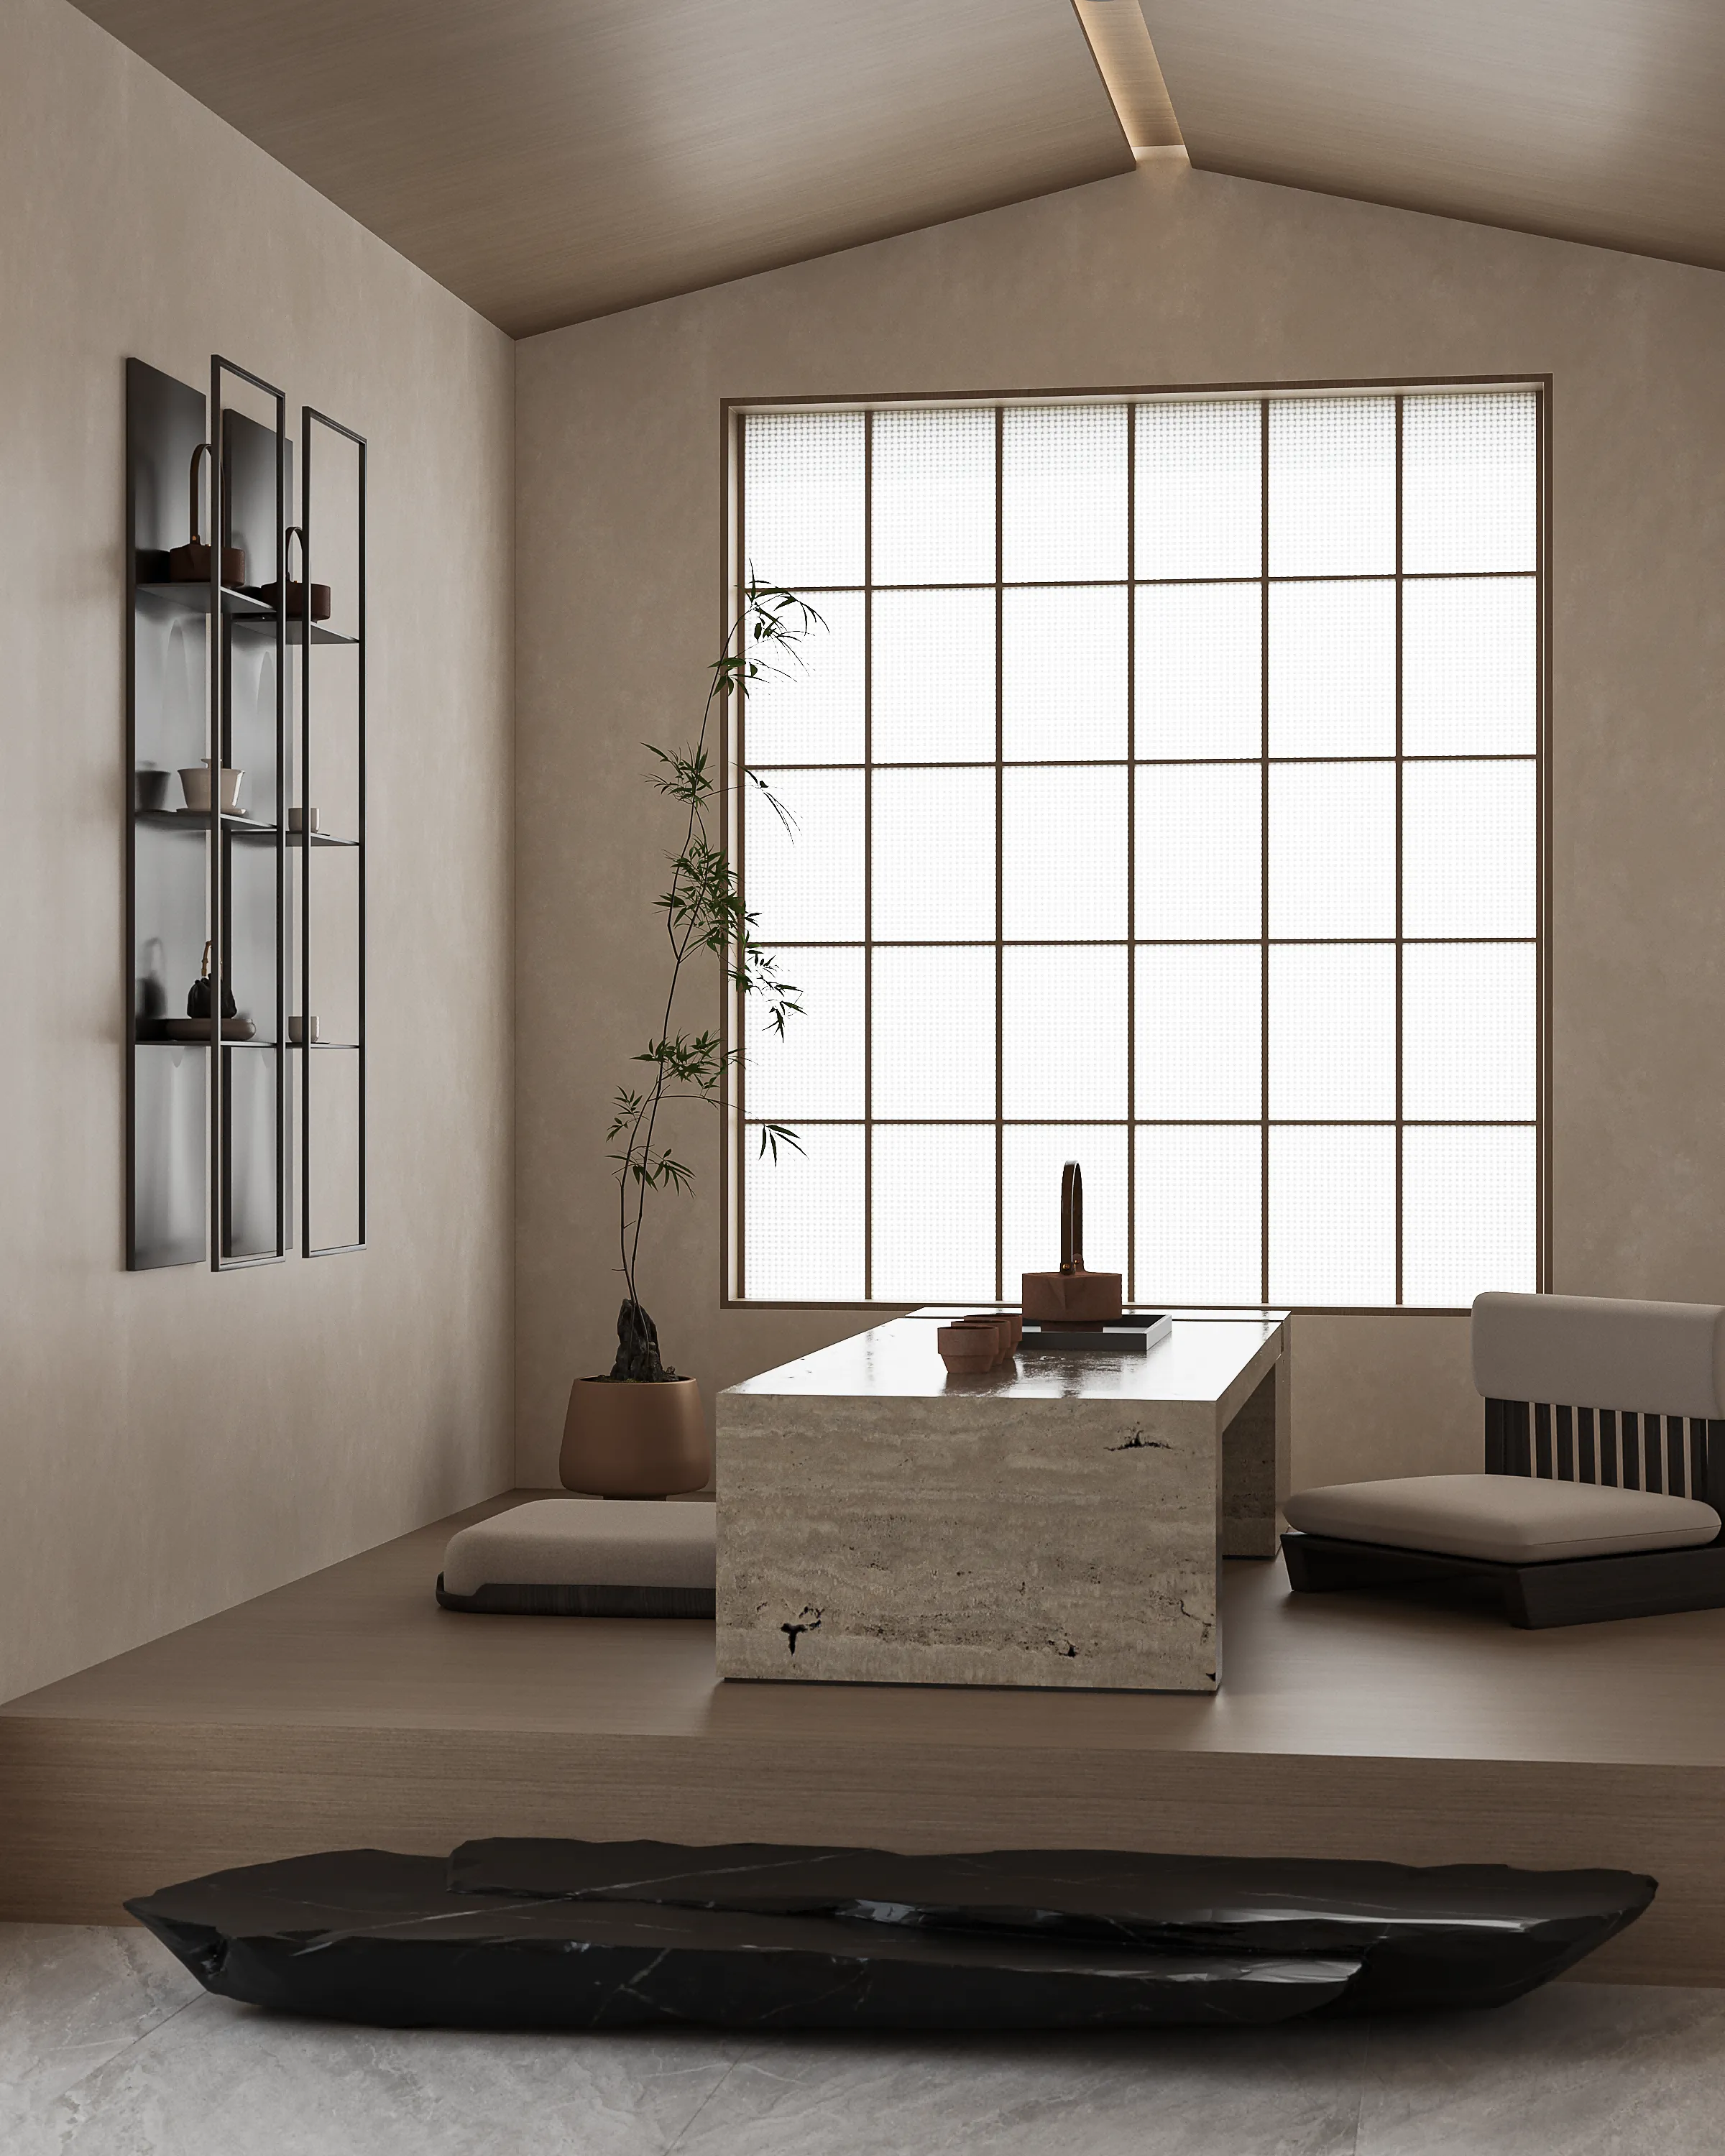
半庭山水,一室清欢
主案设计 /毛金铭
Principal Designer / MJM
项目地址 /宁波
Location /Ning Bo
空间性质:联排别墅
Space nature:Self-built detached villa
项目面积 /620m²
Area /620m²
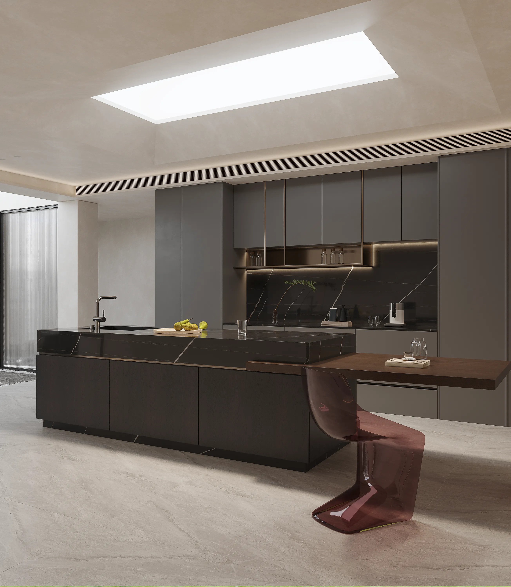
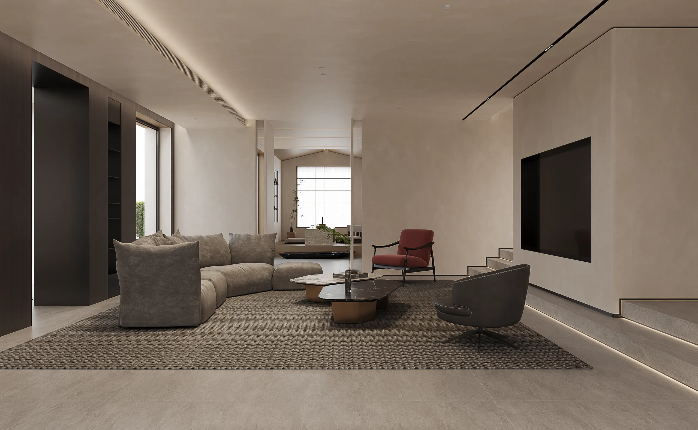
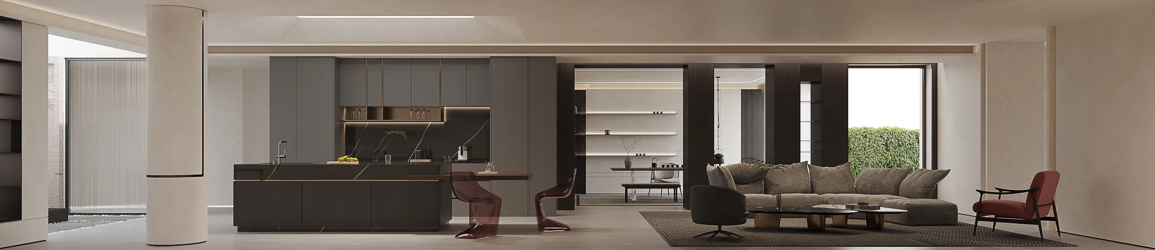
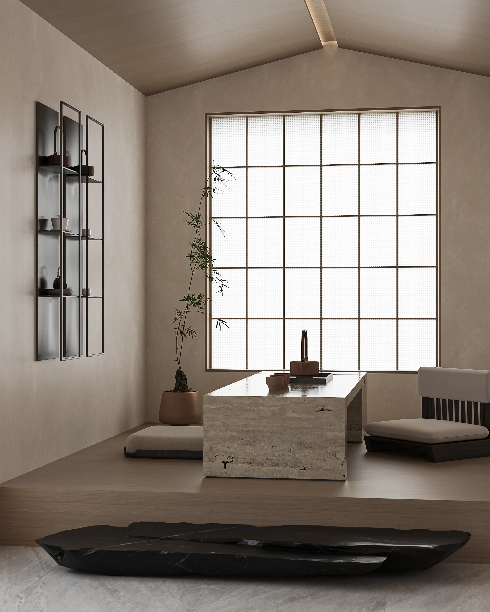
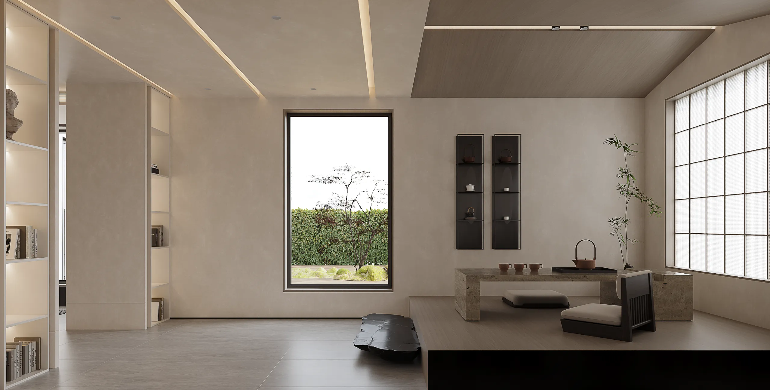
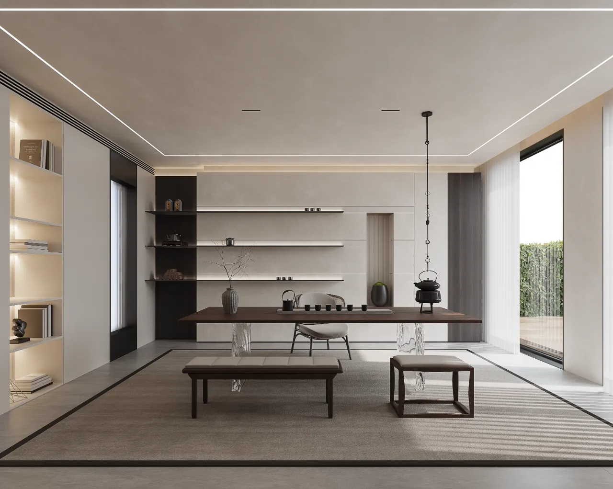
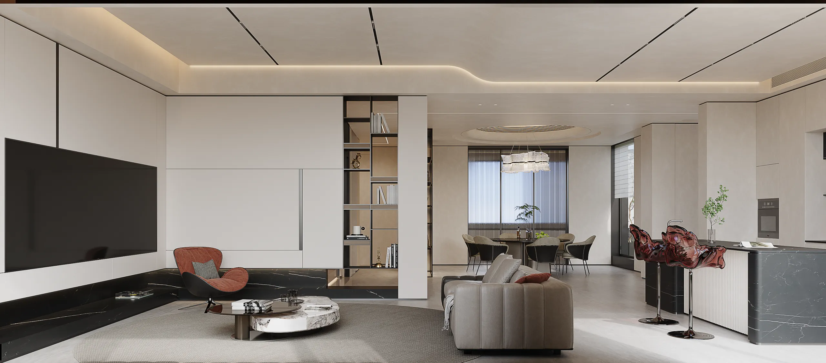
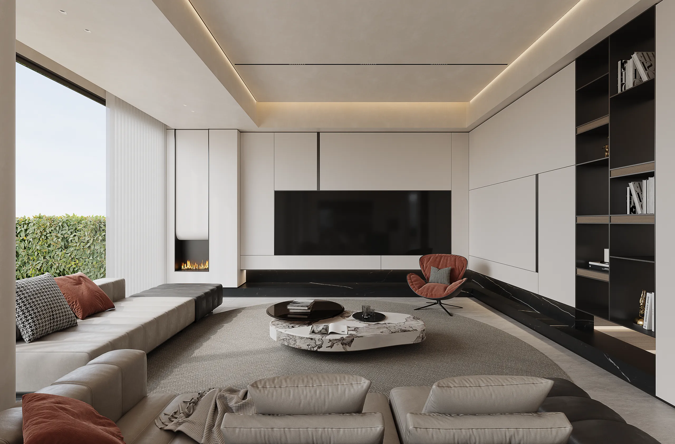
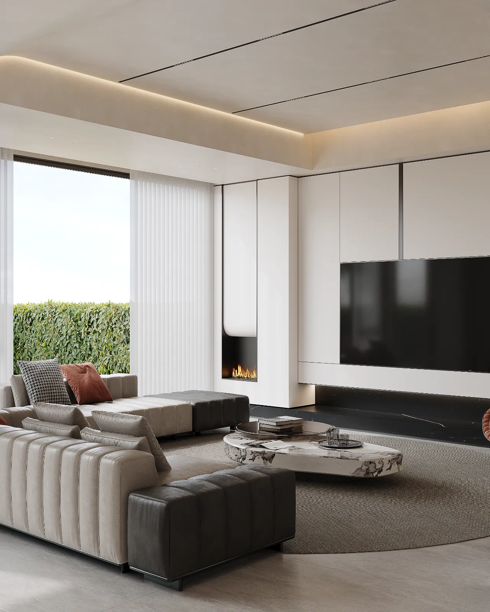
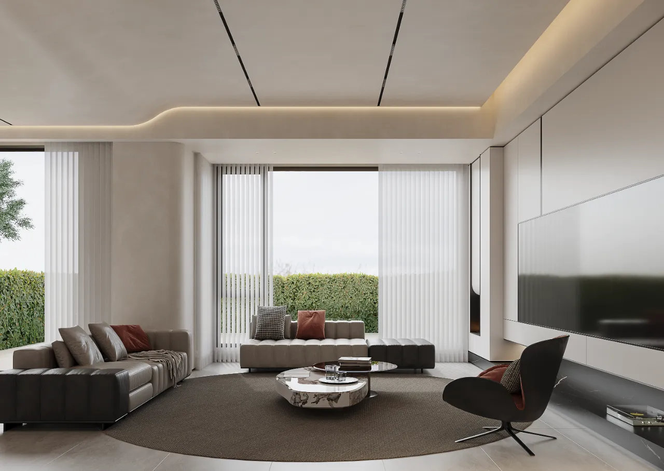
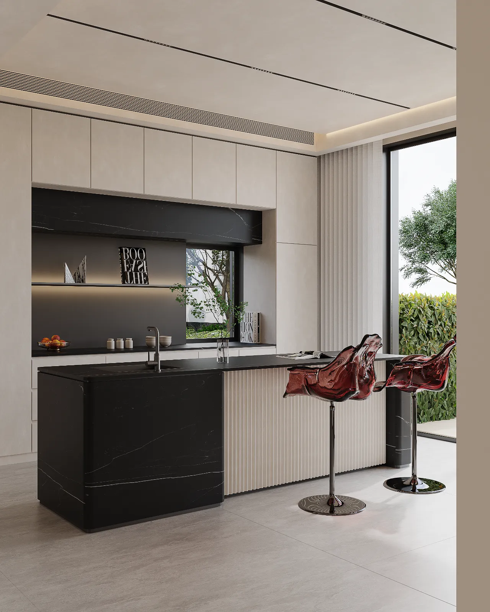
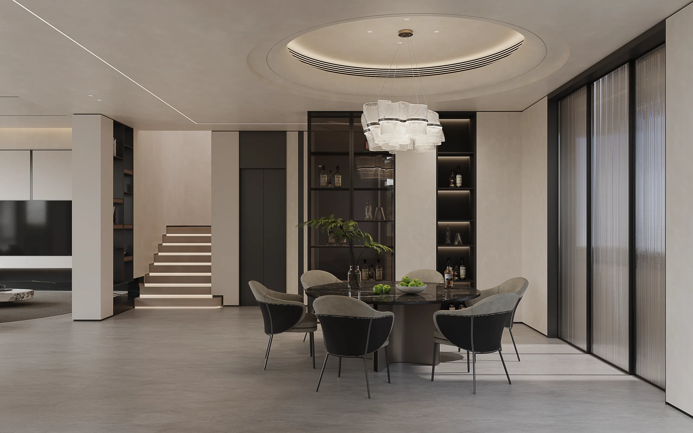
古人云 “室雅何须大,花香不在多”,本案打破室内外空间壁垒,将庭院山石、青竹、乔木景观通过大面积落地玻璃窗引入室内,实现一步一景、窗窗见山。整体剥离冗余造型,以低饱和素色基底承载空间情绪:微水泥艺术墙面、柔光米灰地砖、原木、水磨石、火山岩形成温润质朴的材质对话,用克制的线条、均匀柔和的无主灯光影,消解都市生活的紧绷感,构建一处向内安顿身心、向外拥抱自然的静雅居所。
As an ancient saying goes, "Elegance of a chamber lies not in its size, nor fragrance of flowers in their multitude." This project breaks the spatial barrier between indoor and outdoor spaces, bringing courtyard landscapes of rockeries, green bamboo and arbors inside through floor-to-ceiling glass windows, creating a scene unfolding at every step and mountain views visible from every window.
Stripped of redundant decorative forms, the space adopts low-saturation neutral tones to shape its tranquil temperament. Artistic micro-cement walls, soft warm grey floor tiles, natural wood, terrazzo and volcanic stone form a gentle, rustic interplay of textures. With restrained linear silhouettes and soft, uniform non-main-lighting layers easing the tension of urban life, it crafts an elegant retreat where residents can calm their inner minds while embracing nature beyond the walls.
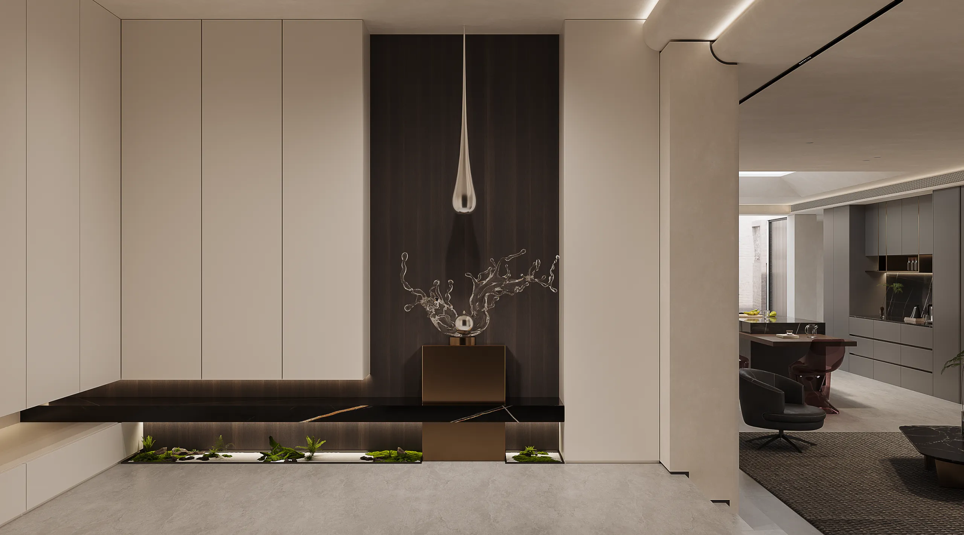
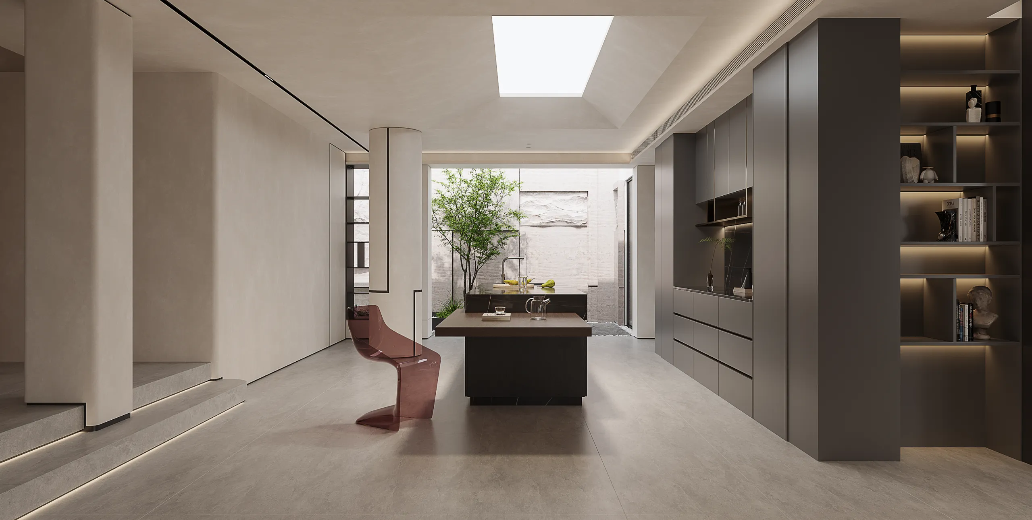
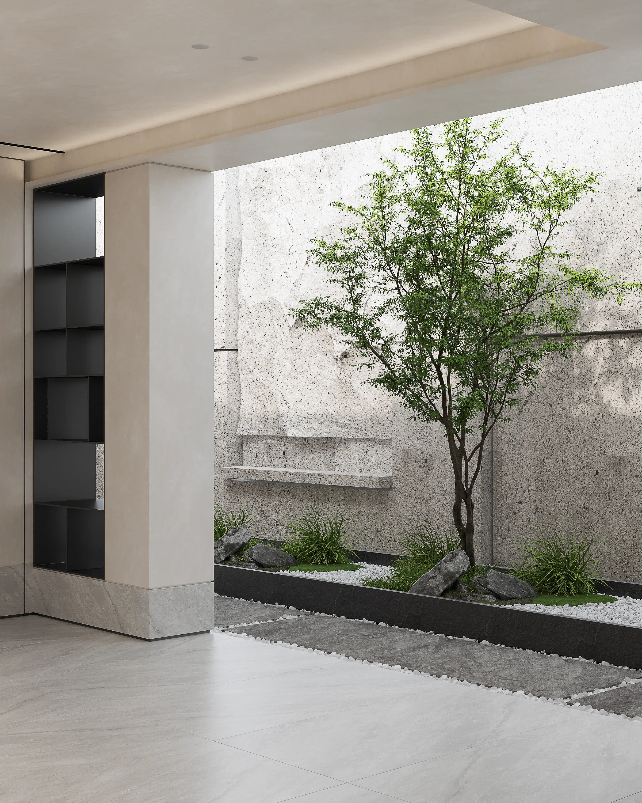
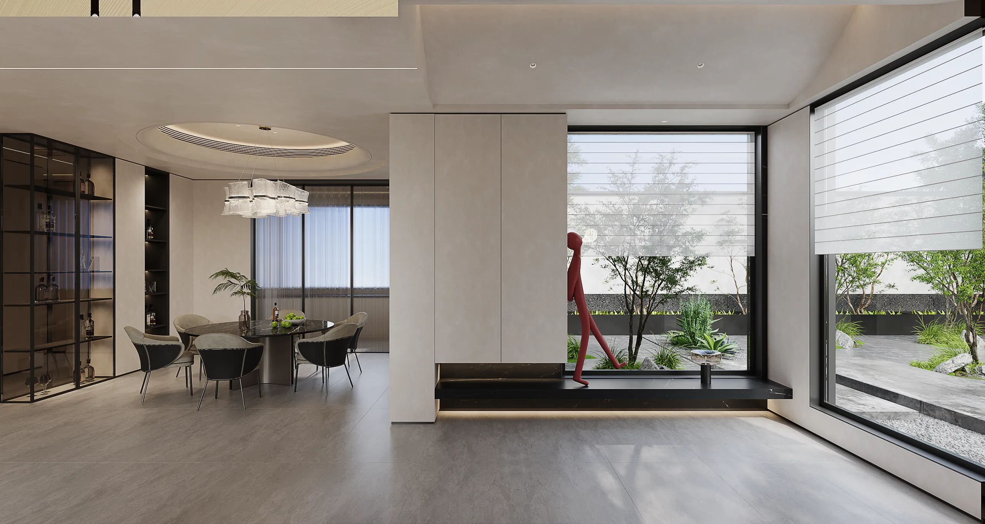
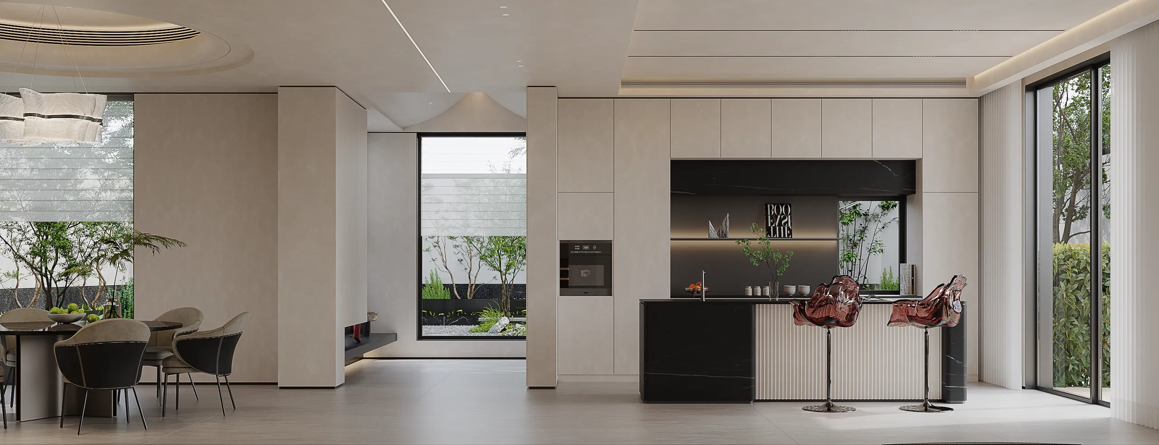
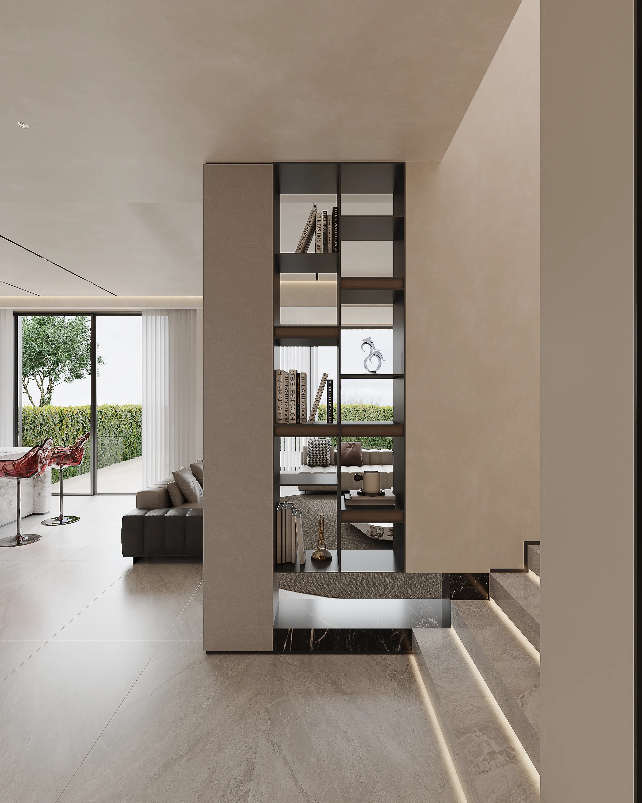
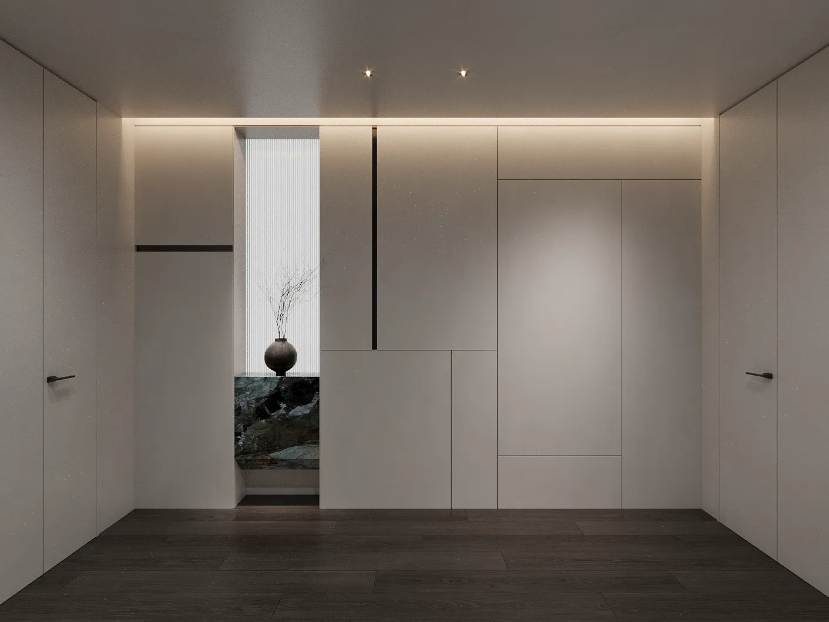
作为别墅入户与室内厅堂的缓冲枢纽,打破传统玄关封闭格局,打造嵌入式室内枯山水景观。单株景观树搭配天然置石、白碎石与细叶草本,水磨石景墙极简利落;浅米石材立柱搭配深色镂空开放格,硬朗建筑线条被自然绿植柔化。归家动线从踏入别墅开始,先经过一方小庭院,树影随自然光在墙面流动,完成从户外喧嚣到居家静谧的情绪转换,赋予别墅独有的东方归家仪式感。
As a transitional hub linking the villa entrance and interior living hall, this area abandons the enclosed layout of traditional entryways and features an embedded indoor dry landscape garden. A single ornamental tree is paired with natural rugged stones, white gravel and slender-leaf grasses, set against a sleek minimalist terrazzo feature wall. Pale beige stone pillars stand alongside dark hollow display shelving, softening the rigid architectural lines with lush greenery.
From the moment one steps into the villa, the homecoming path winds past this miniature courtyard. Sunlight casts shifting tree shadows across the walls, gently shifting the mood from the bustle of the outdoors to the serene tranquility of the home, endowing the villa with a unique oriental ritual of returning home.
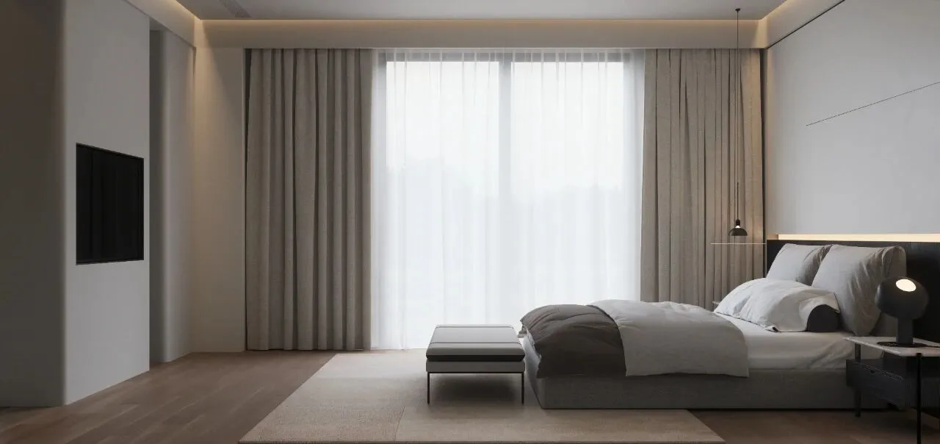
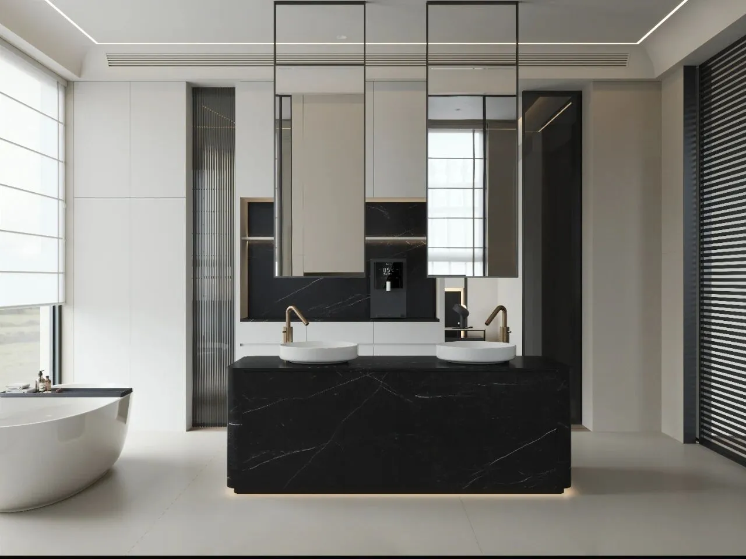
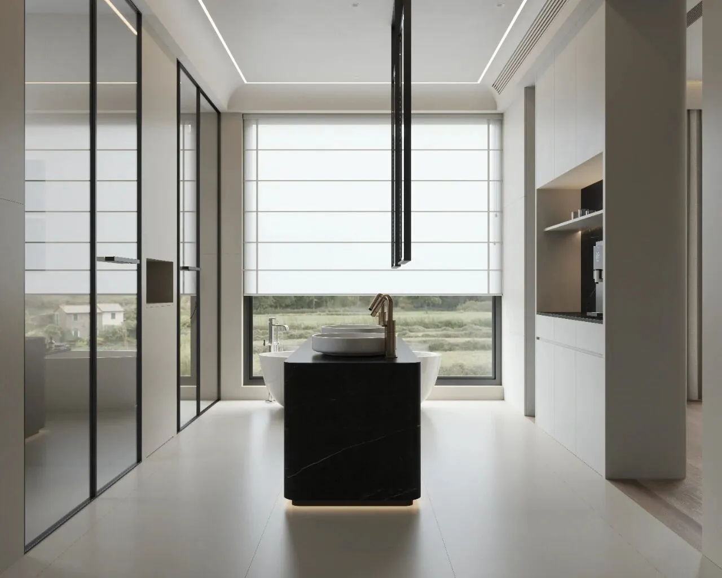
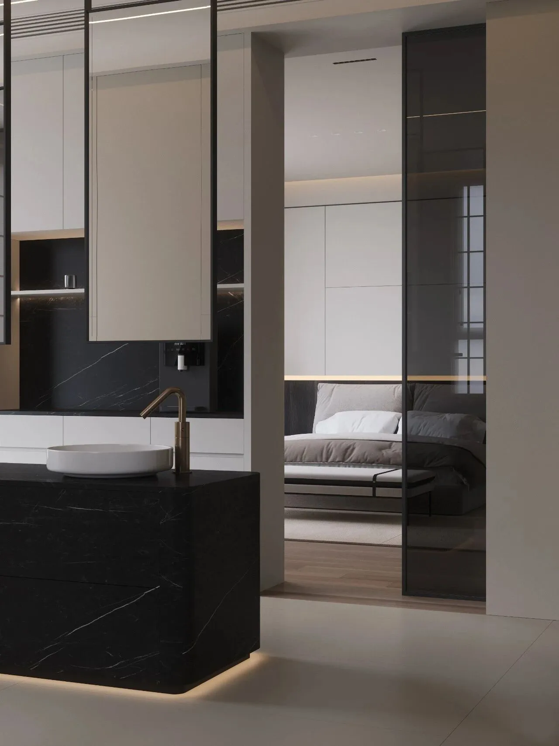
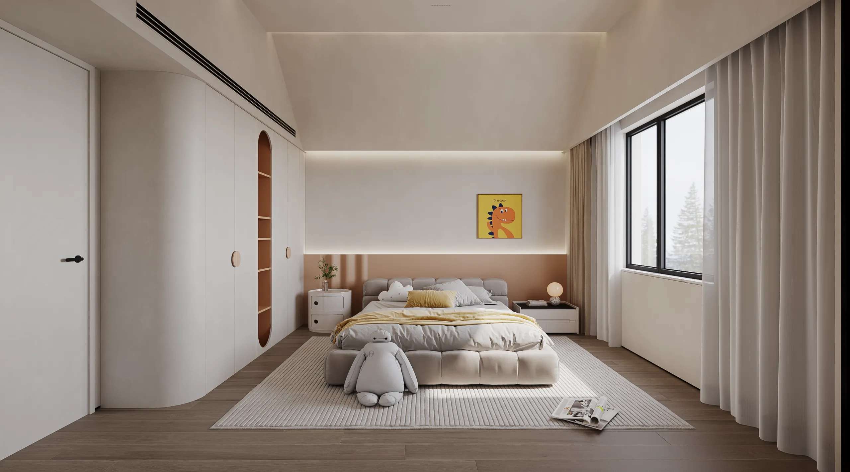
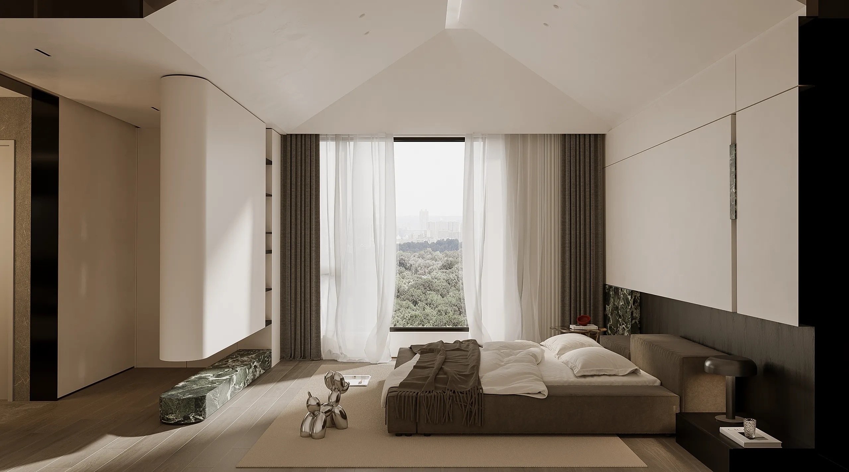
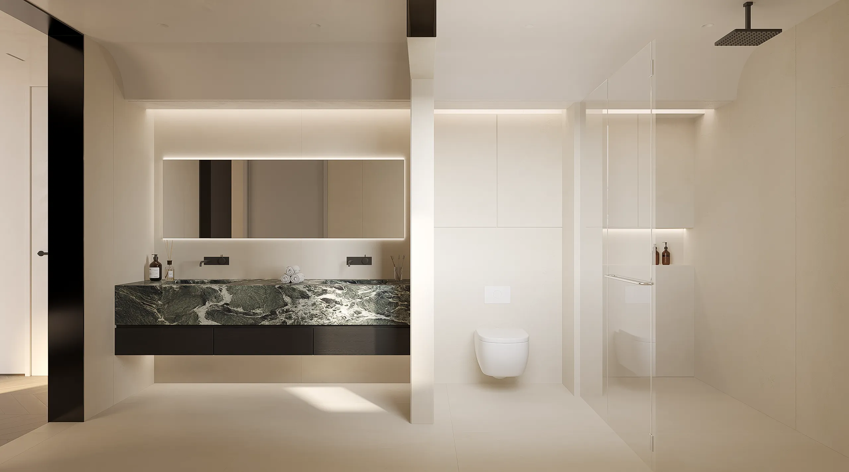
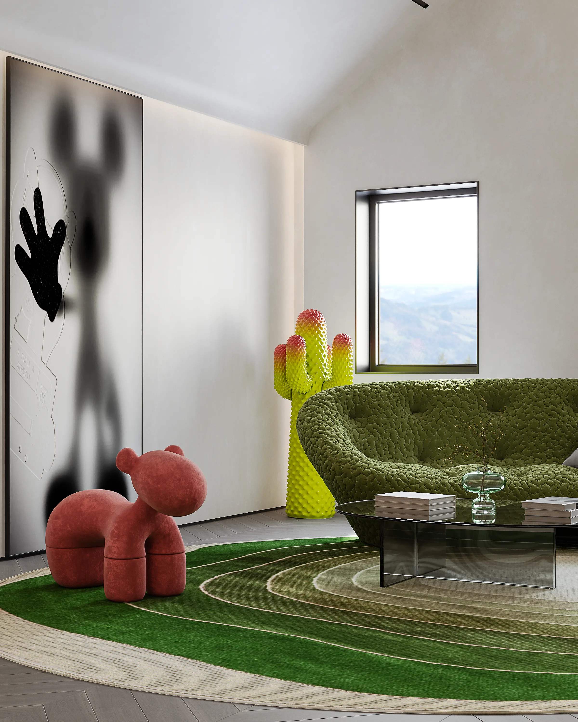
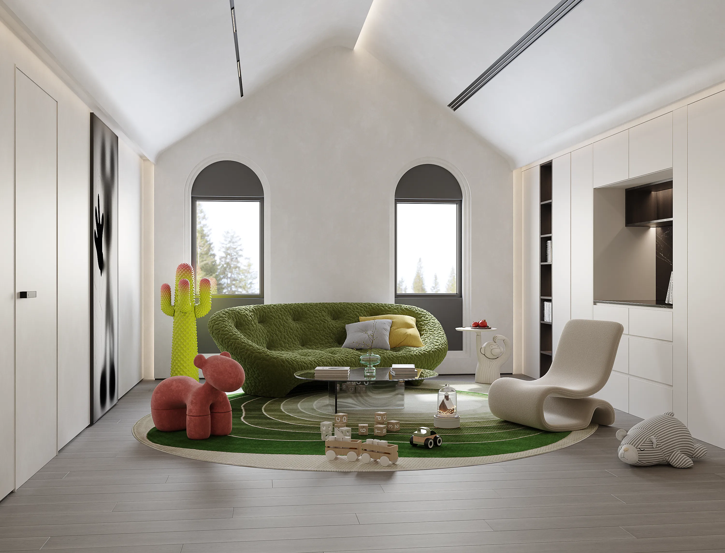
睡眠私区,延续东方简素美学内核,在极简克制的空间骨架中,填充家庭不同成员的生活温度,实现 “一室一静谧,一层一私境” 的高端墅居睡眠体系。
The private sleeping quarters carry forward the core of minimalist oriental aesthetics. Within restrained, streamlined spatial frameworks, they infuse warm daily vibes tailored to every family member, delivering an upscale villa dwelling concept of "serenity in every chamber, seclusion on each floor" — a complete private sleeping sanctuary.
/MJM出品/

主案设计师 /毛金铭
MJM DESIGN