ⒸJINGLE DESIGN|禅韵入空间:自然与传统共生的日式美学场域

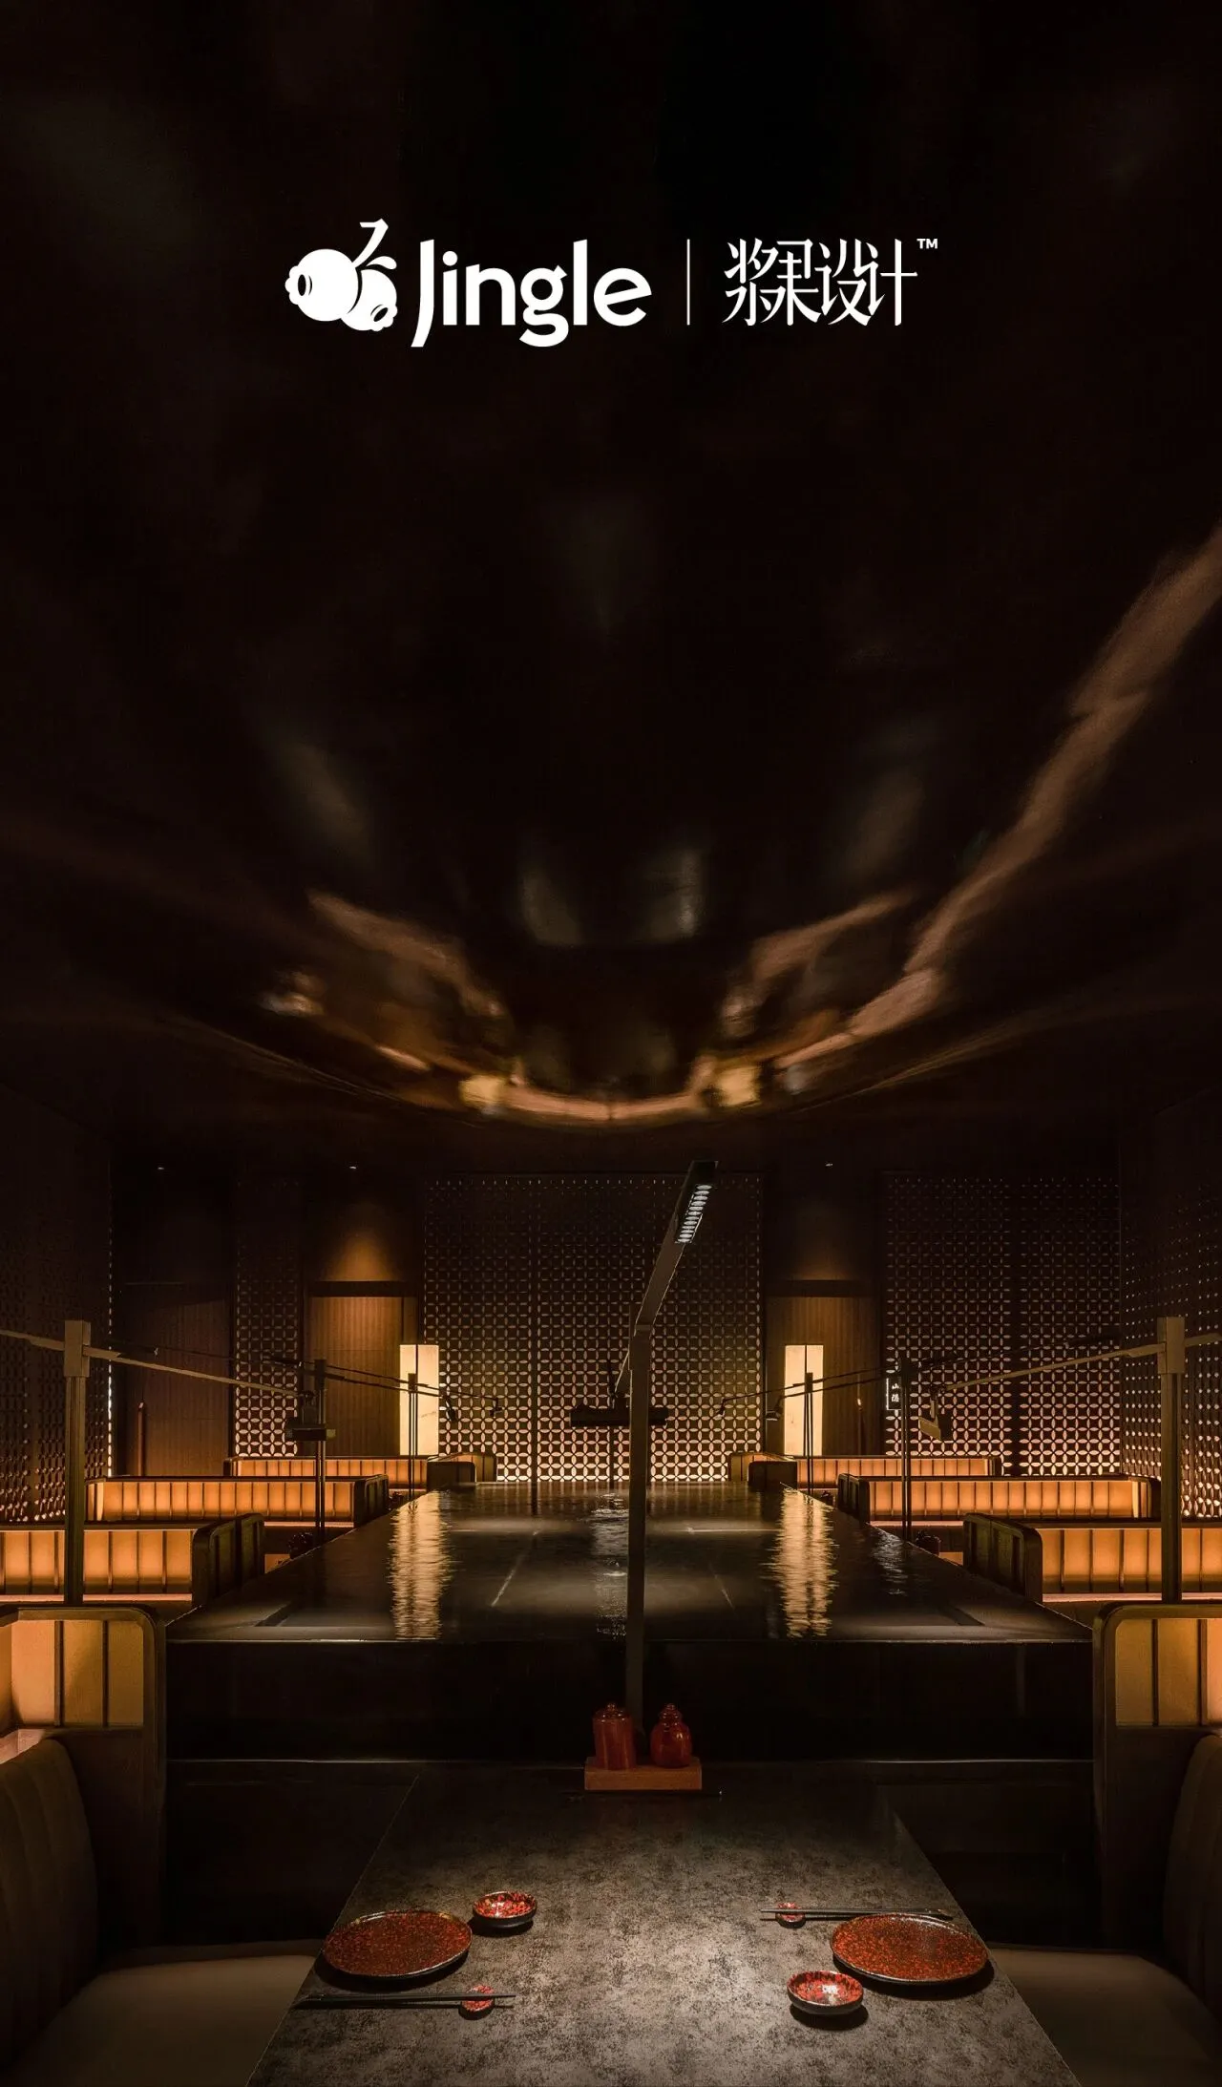

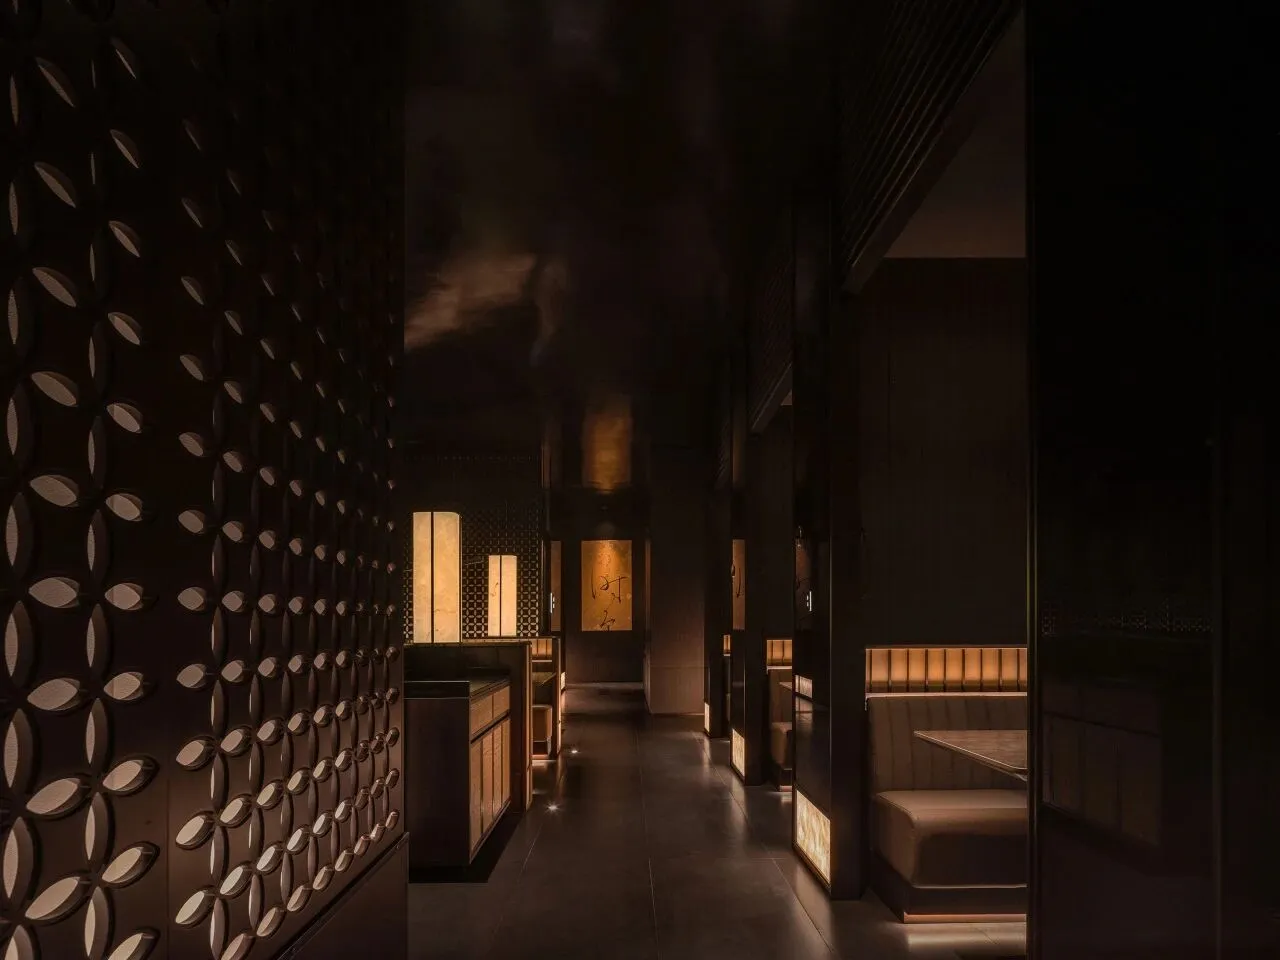
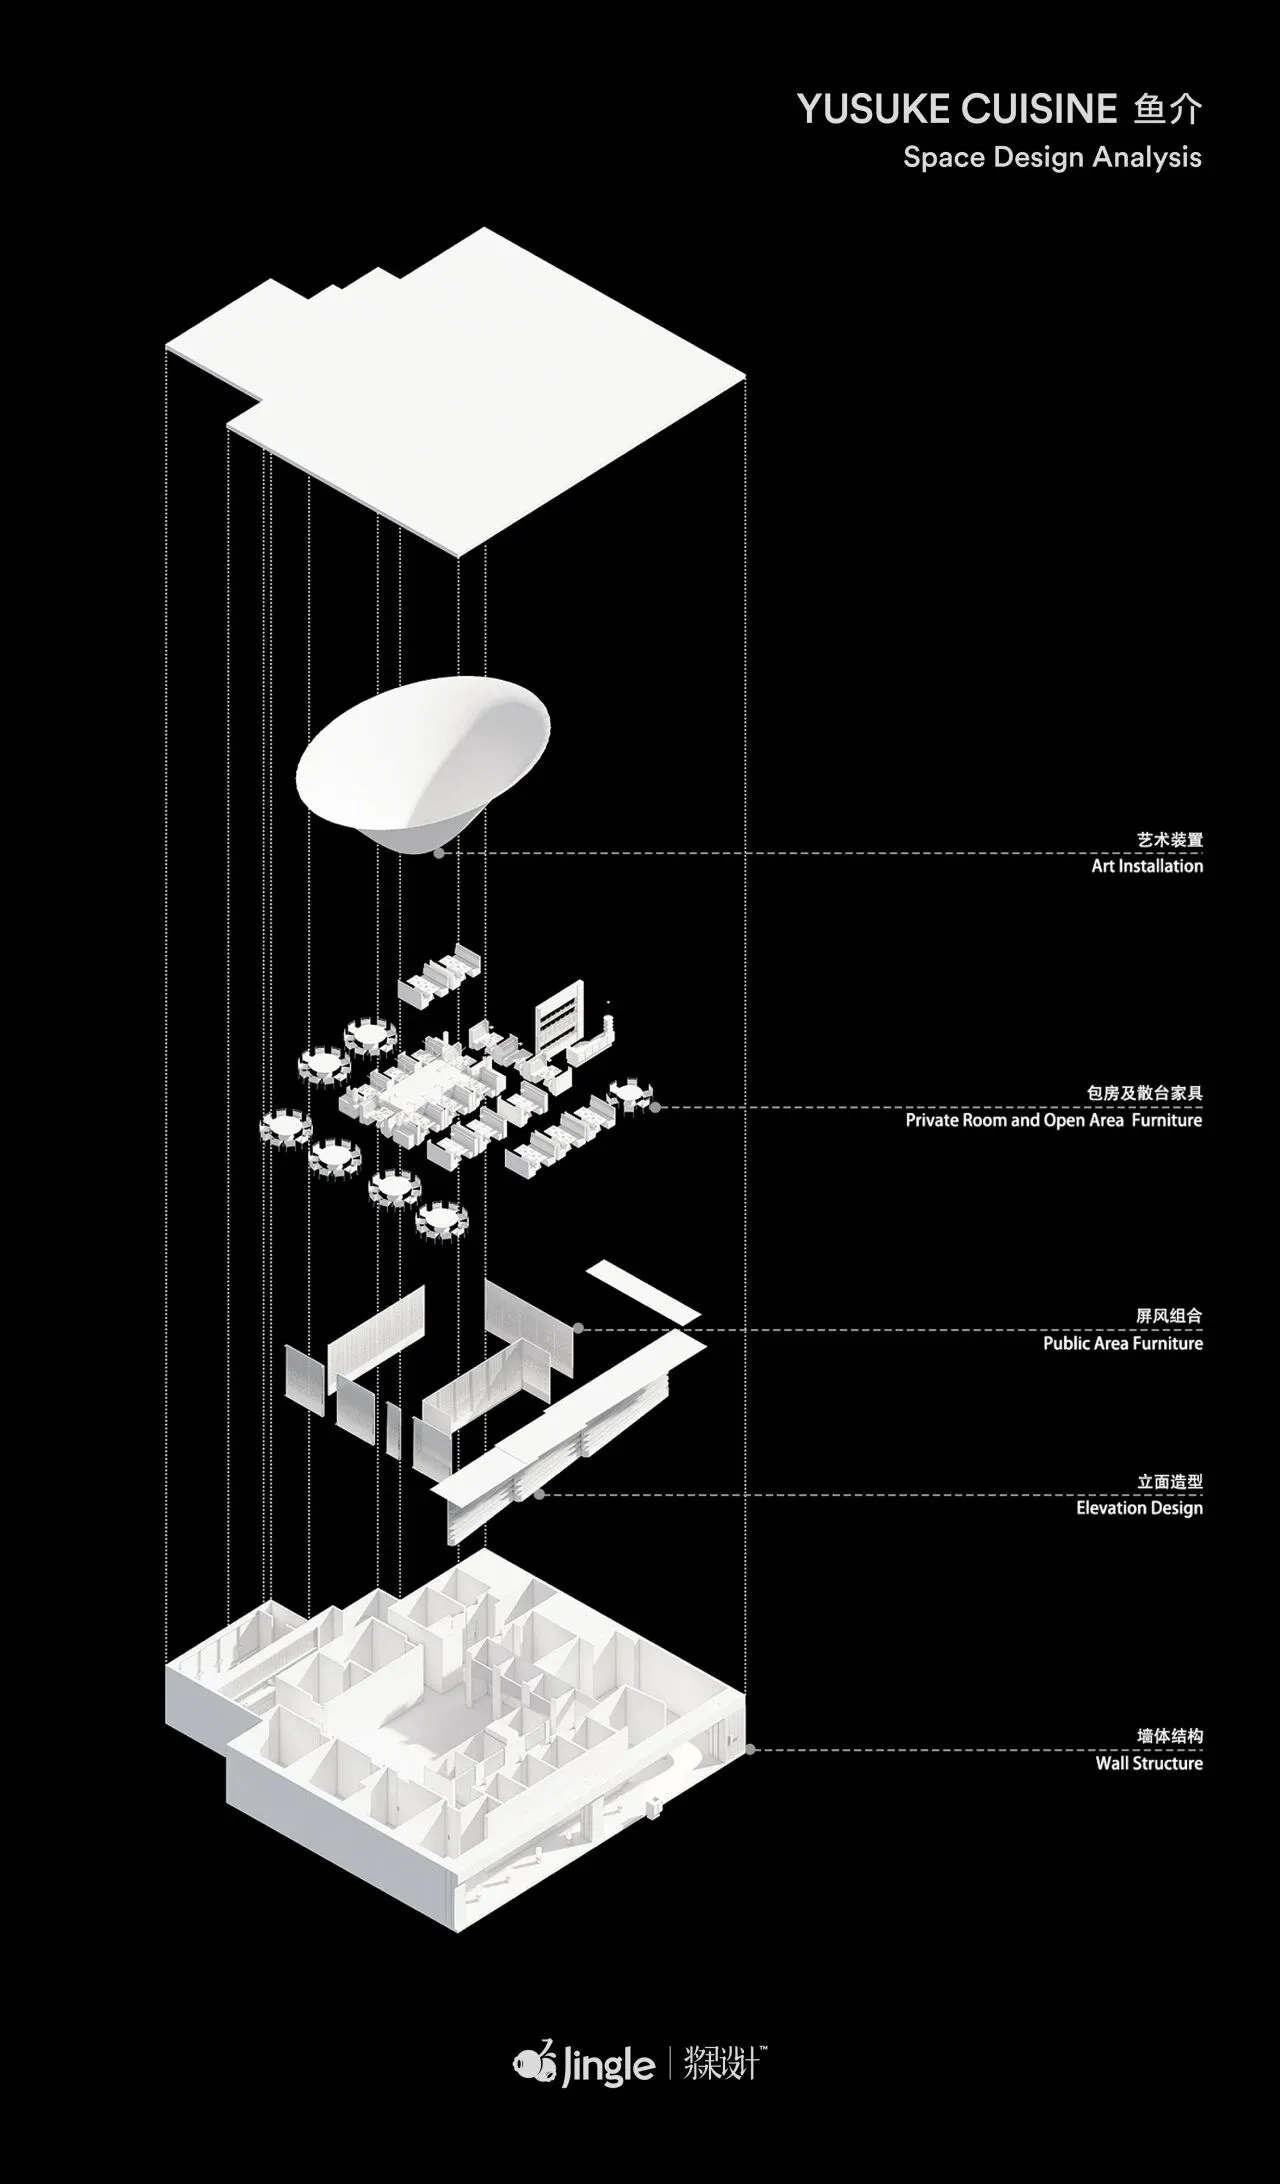
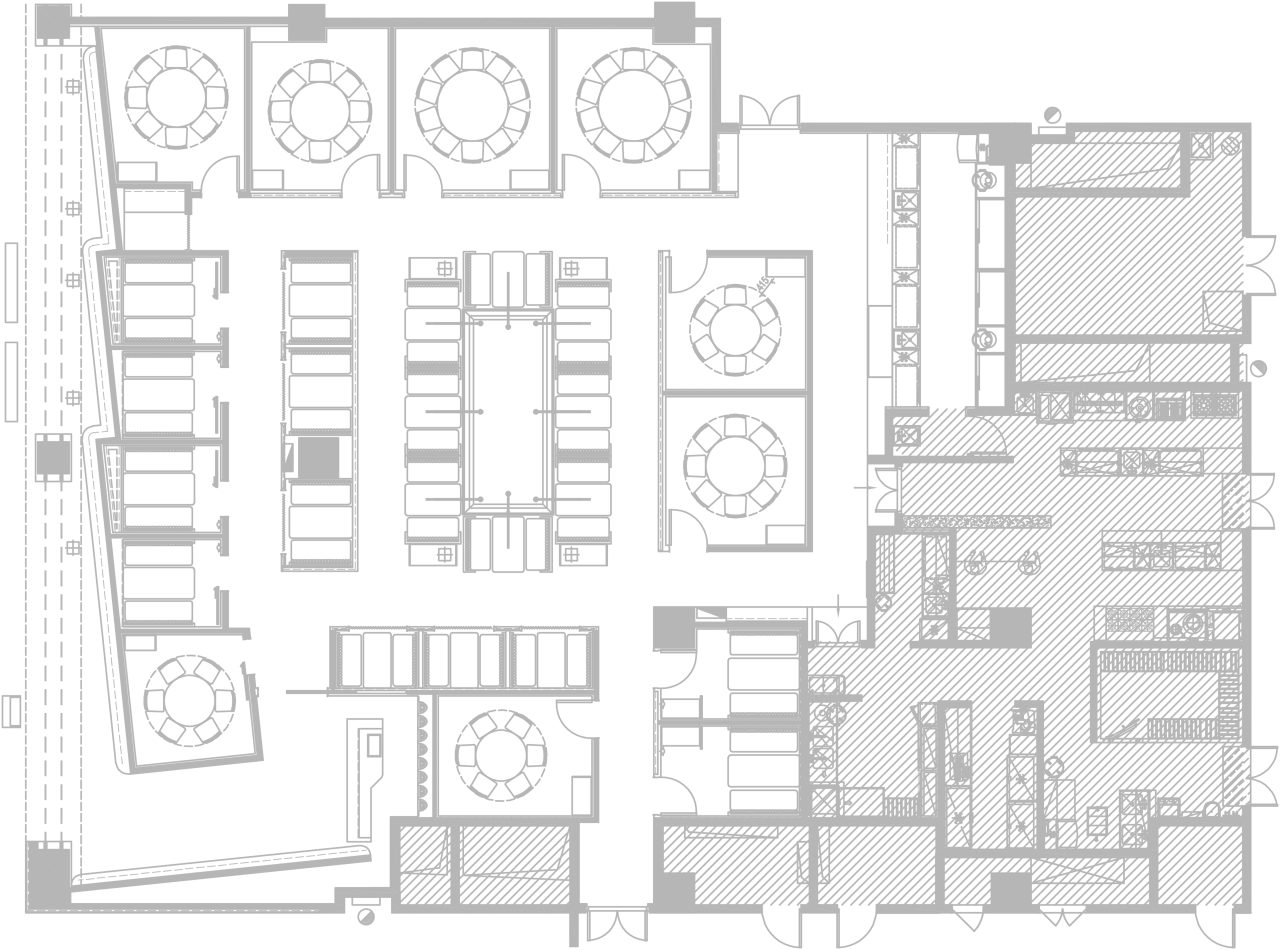
日式设计的独特辨识度,源于其对本土禅意文化的深耕与多元文化的融合共生 —— 日本禅文化脱胎于中国禅宗,经本土化演变后渗透至文化肌理,成为设计的核心精神内核。本案跳出表面形式的复刻,以 “物” 为核心摒弃繁复修饰,将自然界的 “光”“声”“水” 纳入空间叙事,通过弱化人工痕迹让使用者感受灵性释放,在喧嚣中回归内心的平静。平面配置延续日本传统测量系统的智慧,以矩形分割为基础划分室内格局,契合日式空间的秩序感;材质选择摒弃缤纷色彩,专注于纯粹触感的呈现,而收纳、咨客等功能区经吧台过渡后,巧妙隐匿于洄形动线之中,实现功能与美学的无缝衔接,让空间更显整洁通透。
The distinctive recognizability of Japanese design stems from its deep cultivation of local Zen culture and the integrated coexistence of diverse cultures. Rooted in Chinese Chan Buddhism, Japanese Zen culture has evolved locally and permeated the country’s cultural fabric, becoming the core spiritual essence of its design.This project transcends superficial stylistic replication. Centered on "objects", it abandons ornate embellishments and integrates natural elements — light, sound, and water — into spatial narration. By minimizing artificial traces, it allows users to experience spiritual liberation and return to inner peace amid the hustle and bustle.The layout draws on the wisdom of traditional Japanese measurement systems, dividing interior spaces through rectangular partitioning to uphold the sense of order characteristic of Japanese design. Material selection rejects vibrant hues in favor of pure tactile expression. Functional zones such as storage and reception are subtly integrated into the circular circulation via a transitional bar counter, achieving a seamless blend of functionality and aesthetics and rendering the space neat and transparent.

分解爆炸图
Exploded View
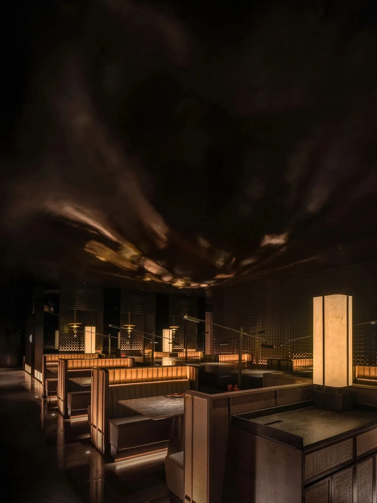
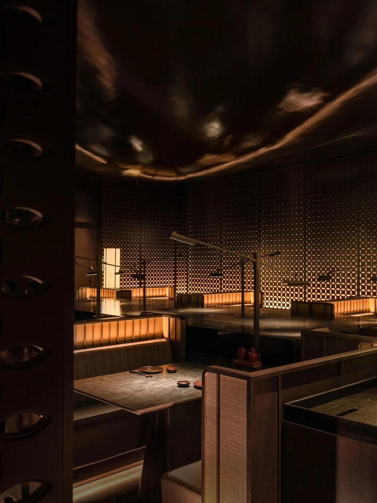
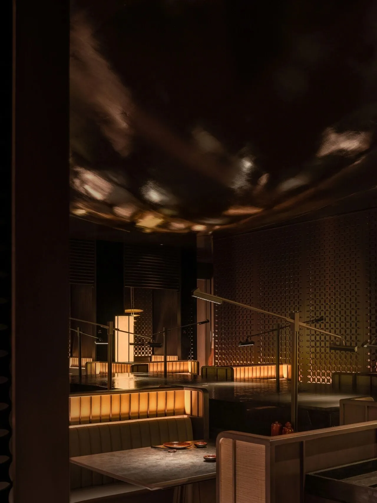
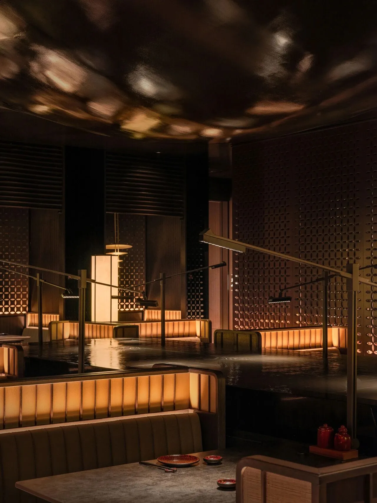
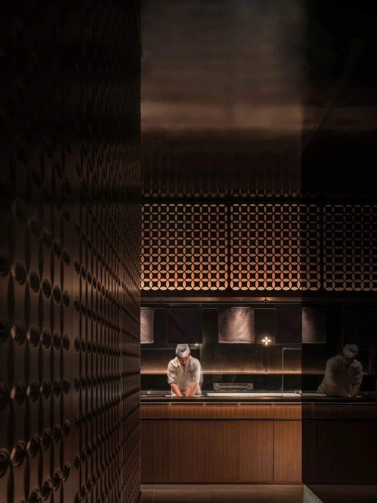
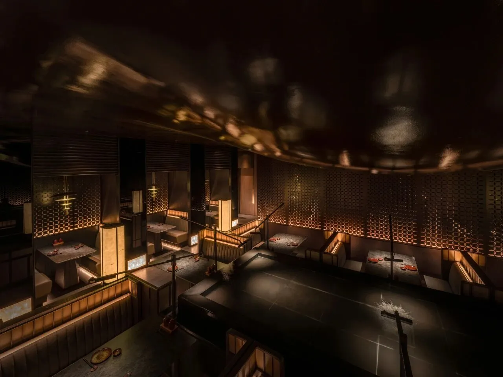
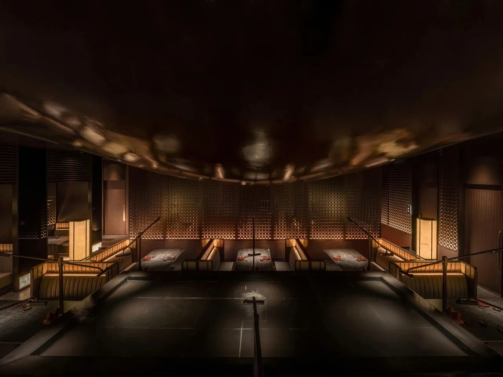

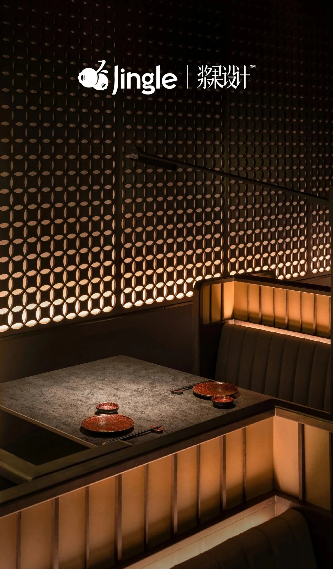
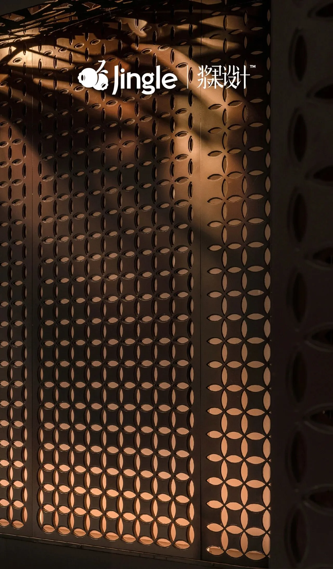
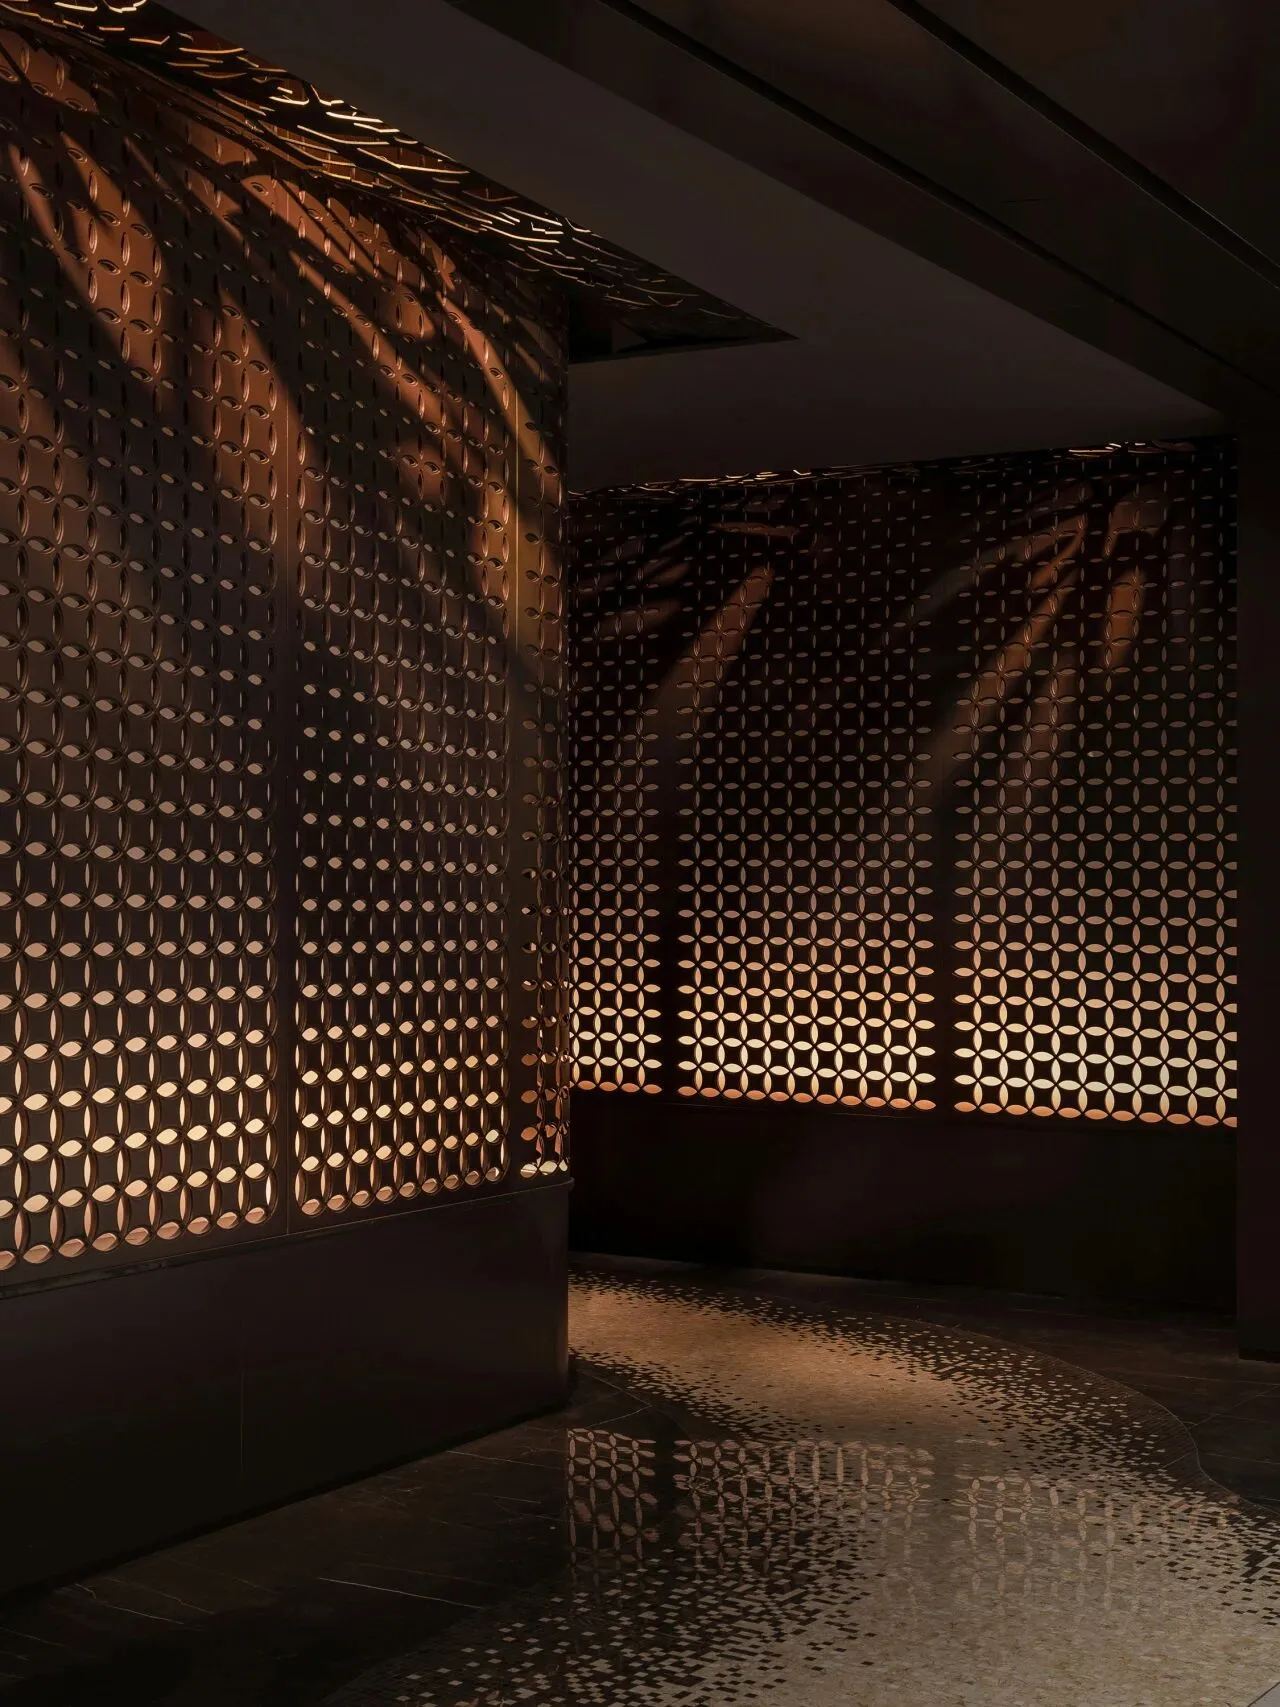
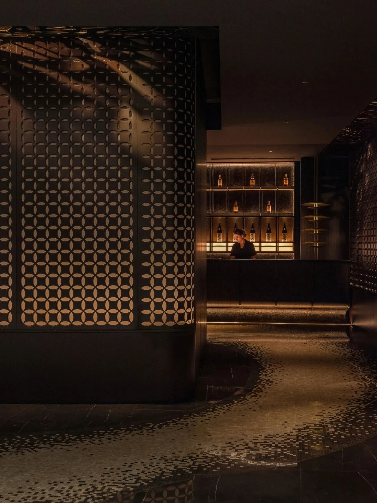
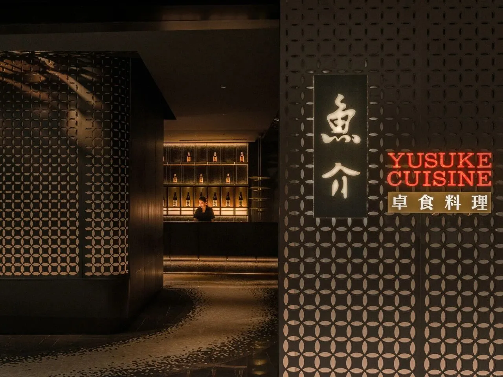
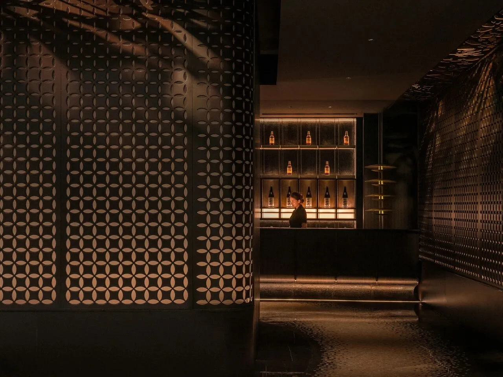
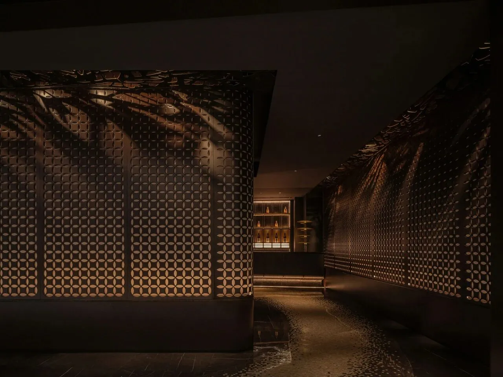
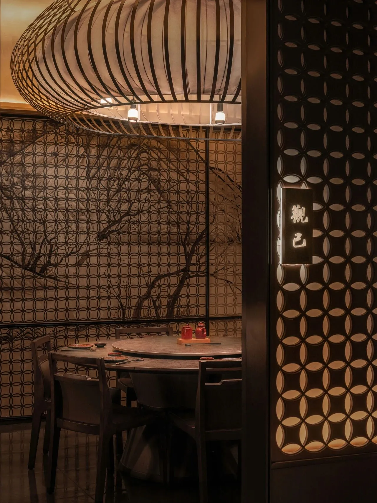
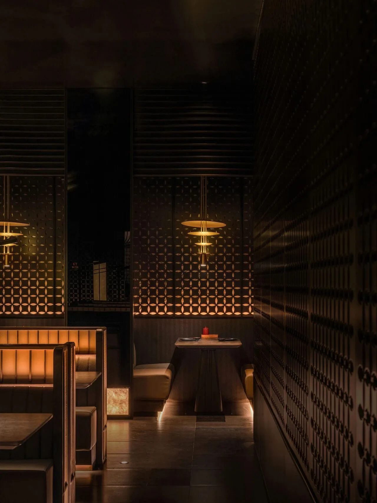
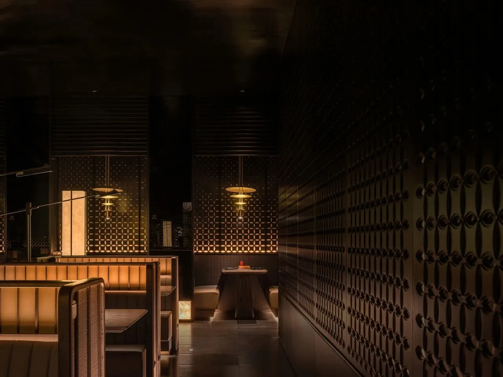
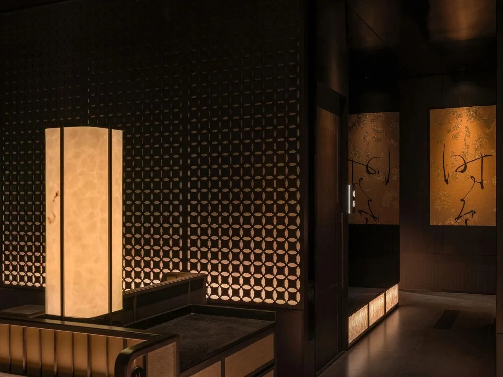
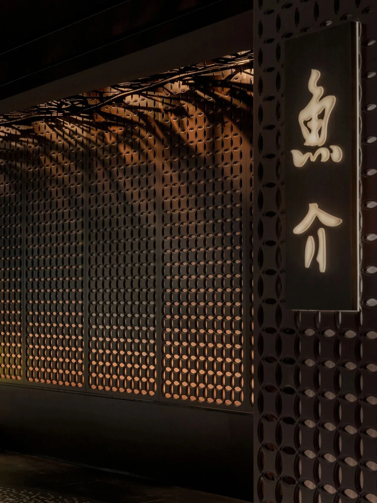
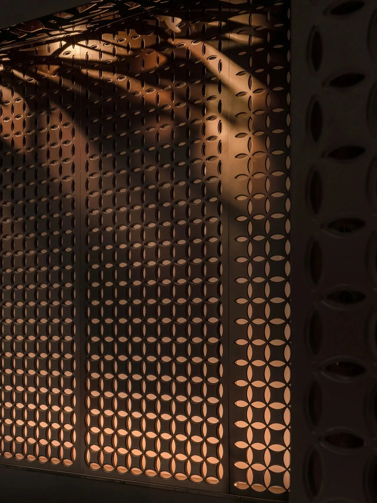
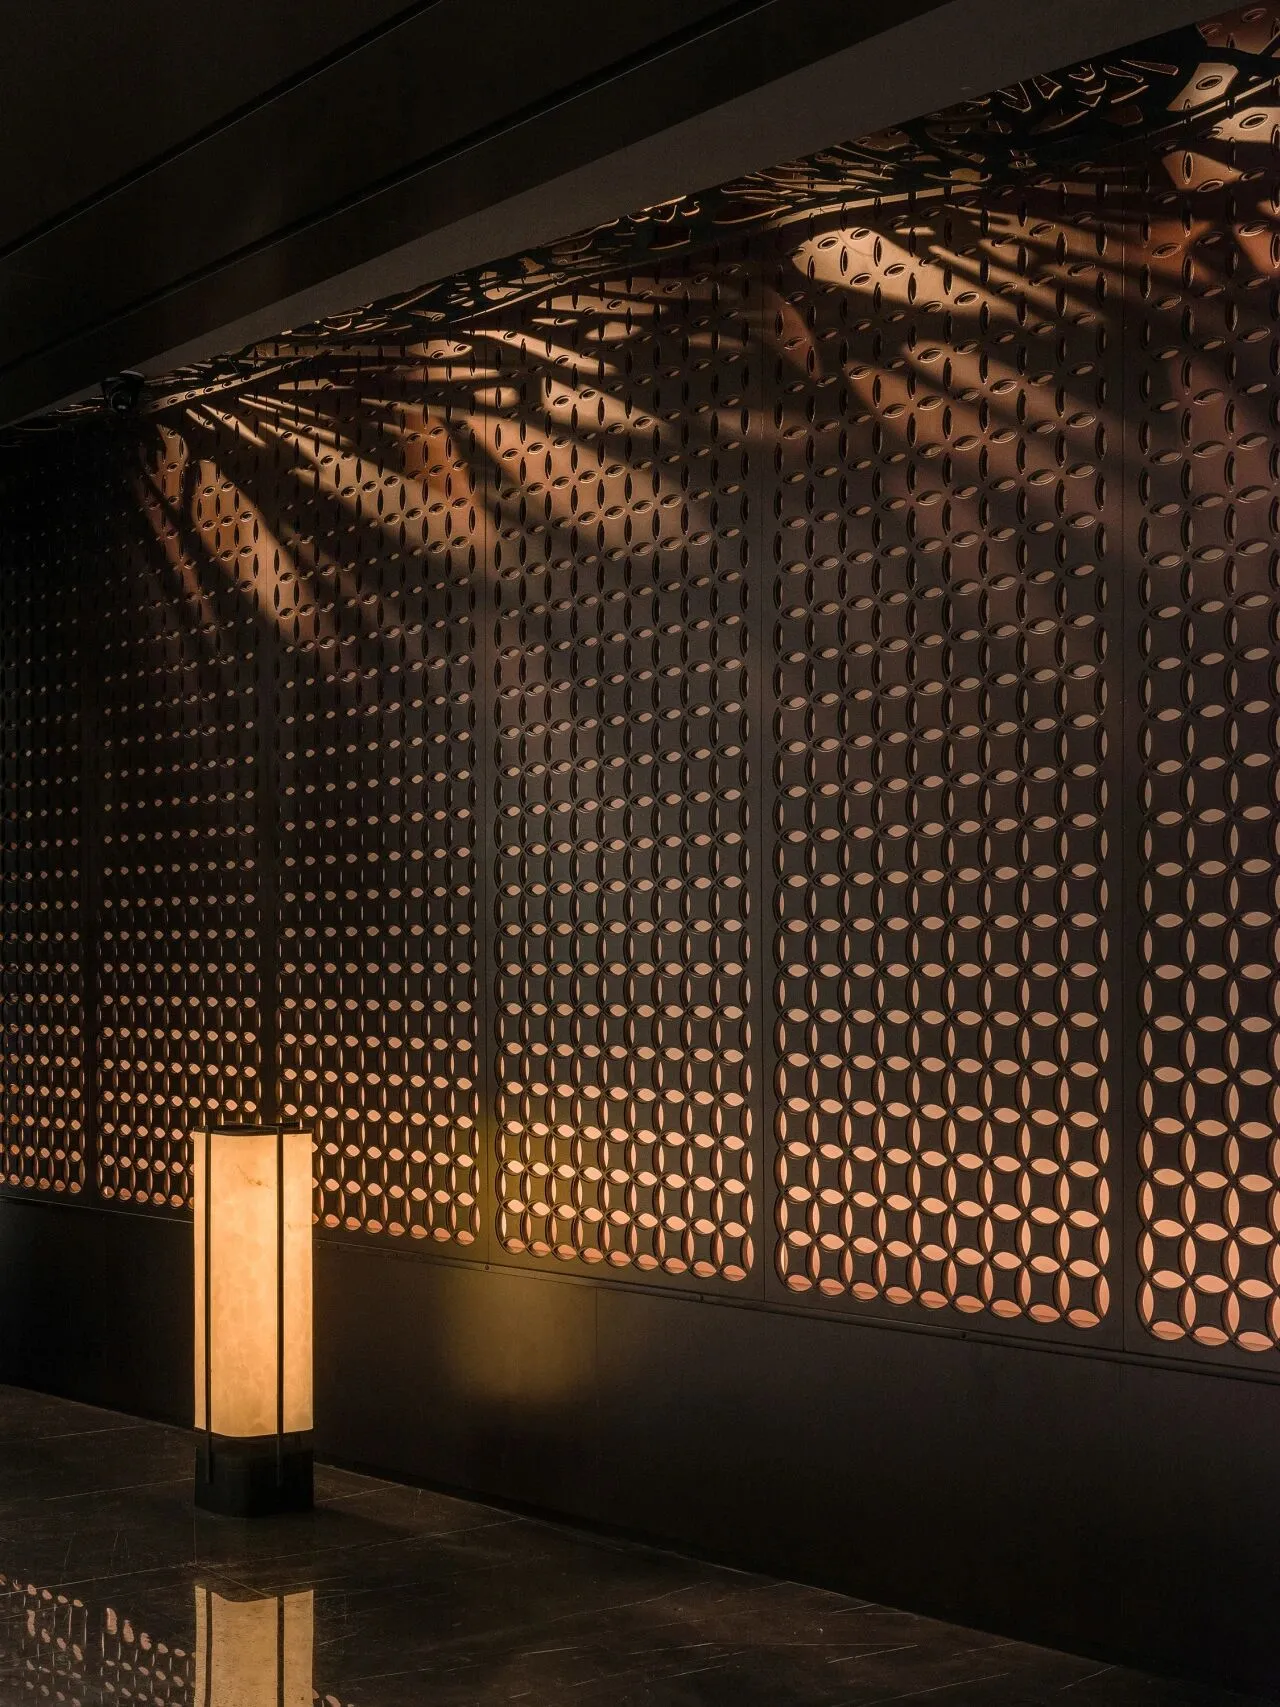
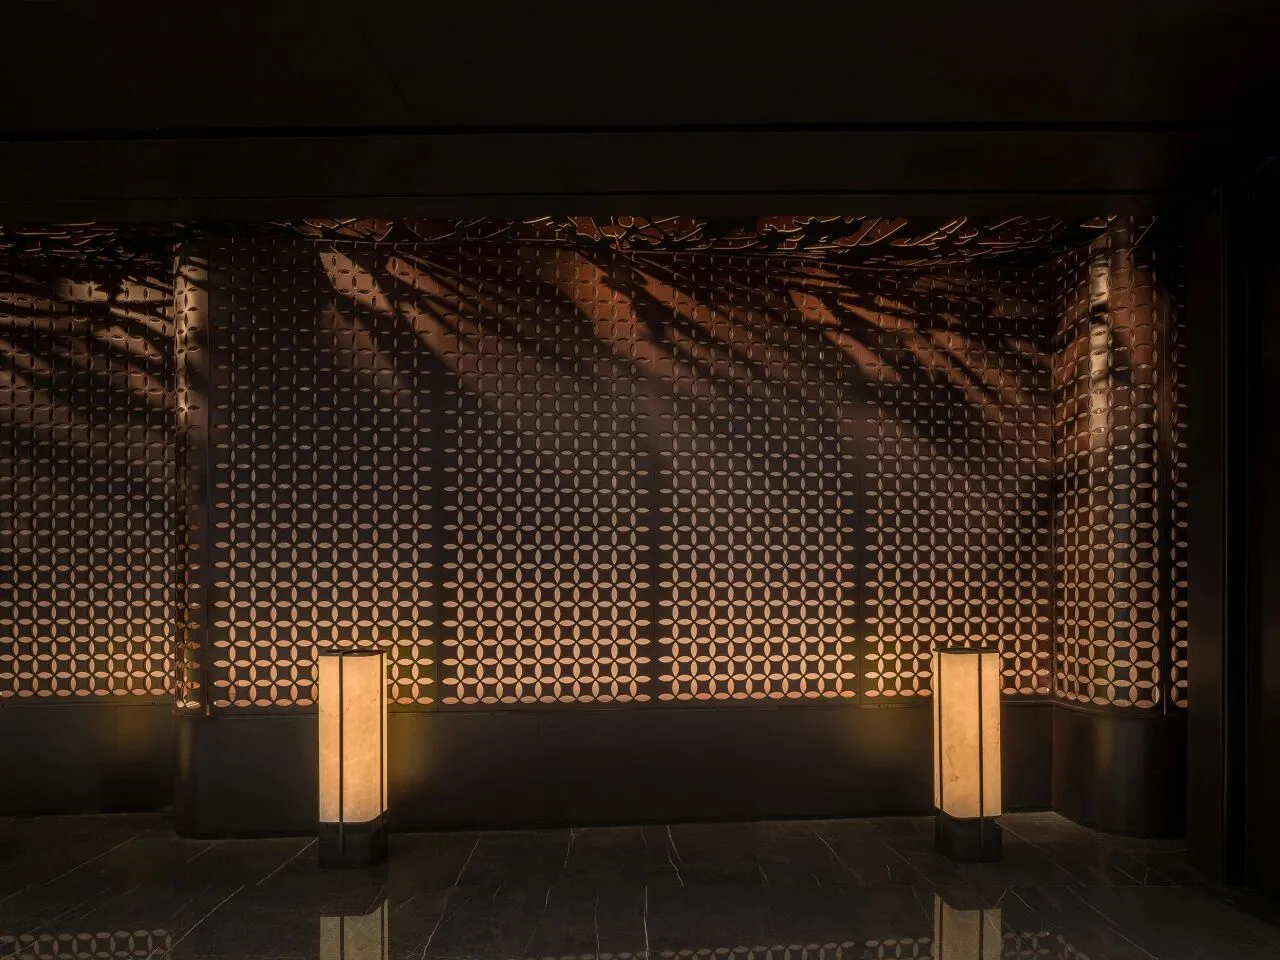
外观以纯粹墨色贯穿始终,营造沉稳内敛的视觉基调,与空间立面的核心视觉符号形成鲜明呼应 —— 源自日本有职纹样中的 “七宝纹”,这种由同等大小圆形四分之一重叠而成的 “套环” 纹样,承载着圆满吉祥的传统寓意。设计师将四方连续的七宝纹进行纵向渐变处理,通过镂空黑色金属板与灯光的精妙搭配,以暖色背光凸显暗场空间的纵深感,打造出极具辨识度的空间标识。入口处的设计同样暗藏巧思,地面的马赛克砖精心模拟枯山水中细腻白砂的质感,柔和的边界处理如同向食客发出的无声邀约,既呼应了日式枯山水的禅意美学,又以现代材质重构传统意象,让空间开篇便浸染着宁静雅致的氛围。
The exterior is dominated by pure black ink tones throughout, establishing a calm and restrained visual foundation that echoes the core visual symbol on the spatial facade. Derived from the Shippo pattern in traditional Japanese Utsushi ornamentation, this interlocking pattern is formed by overlapping quarter-sections of equally sized circles, embodying the traditional auspicious meaning of fulfillment and harmony. The designer applied a vertical gradient treatment to the all-over repeating Shippo pattern. Through an exquisite combination of hollowed black metal panels and lighting, warm backlighting enhances the depth of the dimly lit space, creating a highly recognizable spatial signature.The entrance design also contains subtle ingenuity. The mosaic floor tiles meticulously mimic the fine texture of white sand in a Japanese dry landscape garden (karesansui), with softened edges acting as a silent invitation to diners. This not only echoes the Zen aesthetic of traditional Japanese rock gardens but also reinterprets traditional imagery with modern materials, imbuing the opening of the space with a serene and elegant ambience.
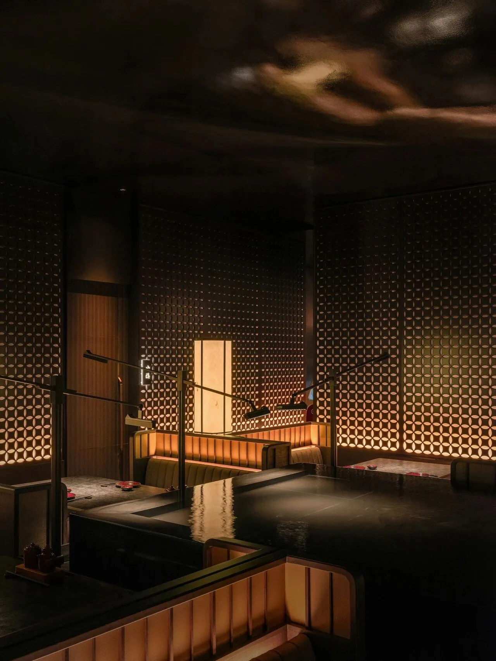
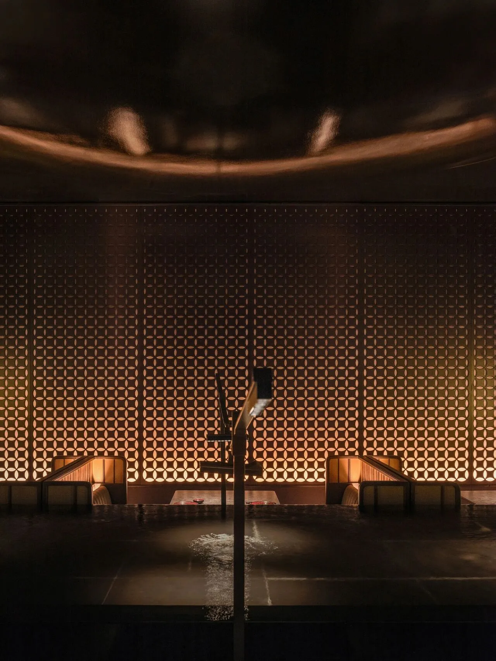
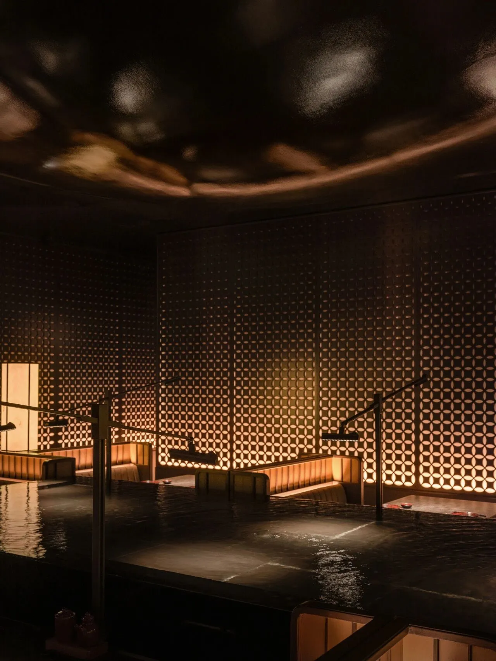

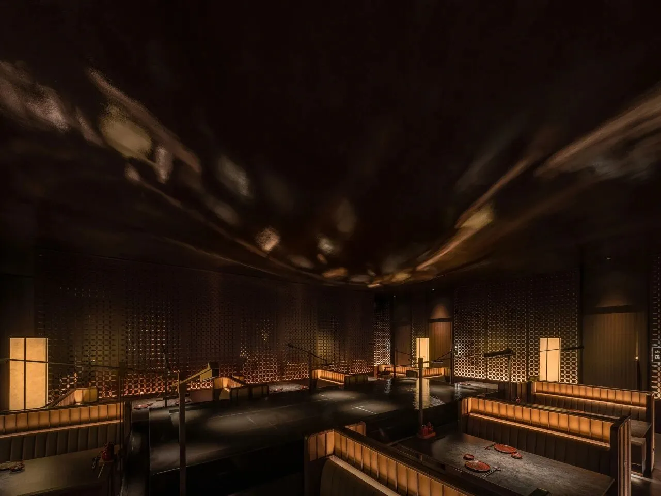
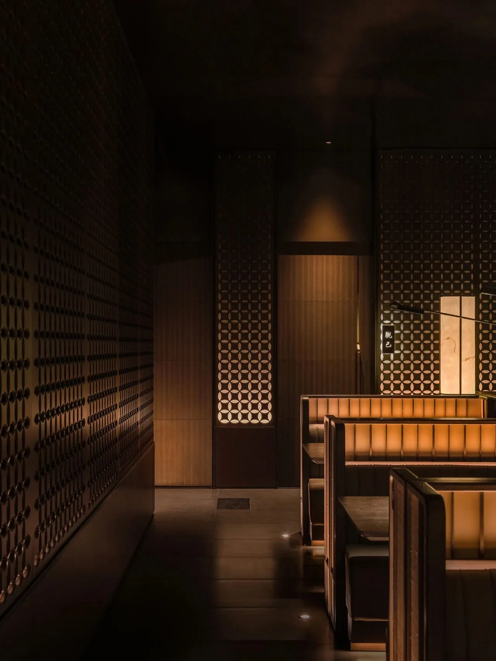
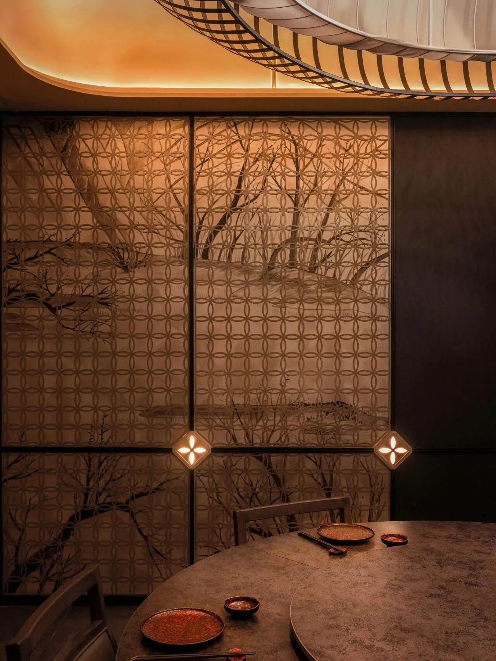
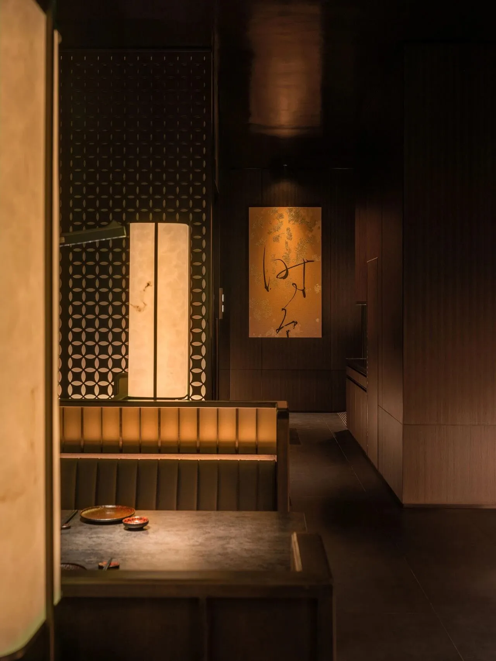
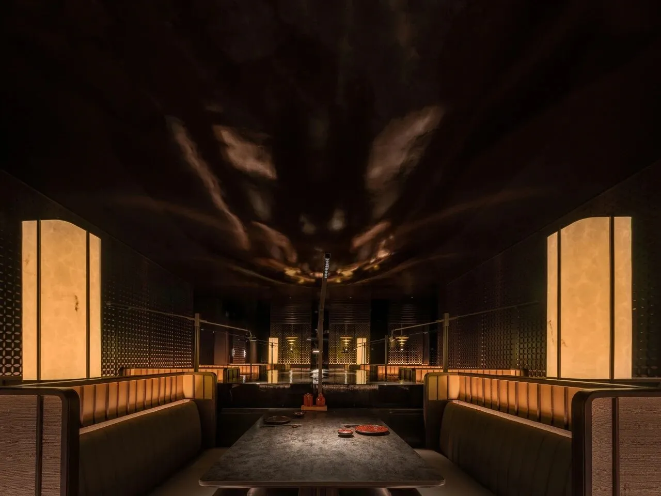
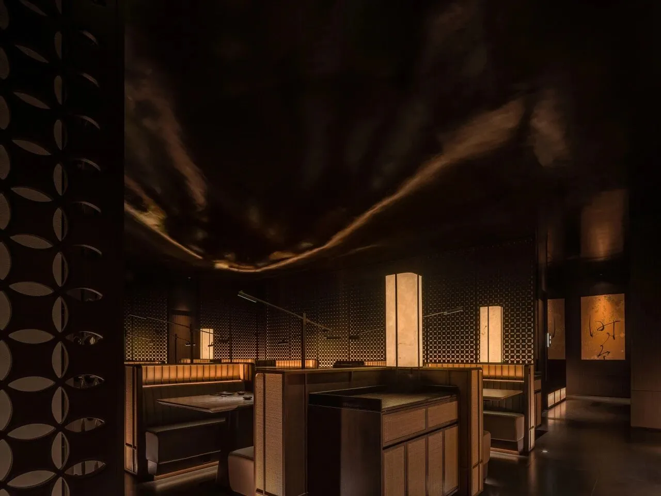
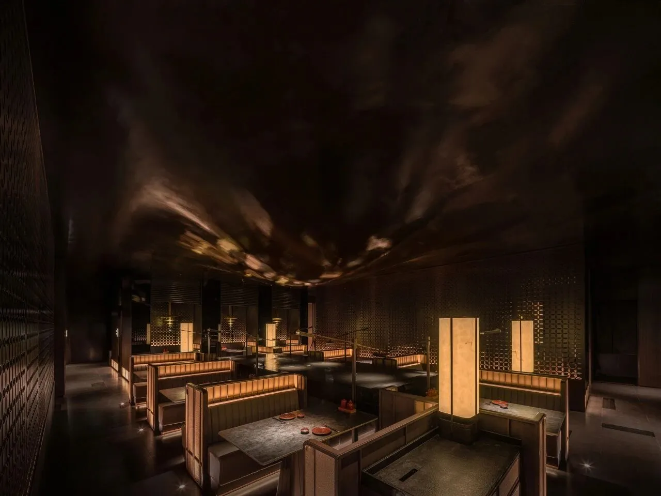
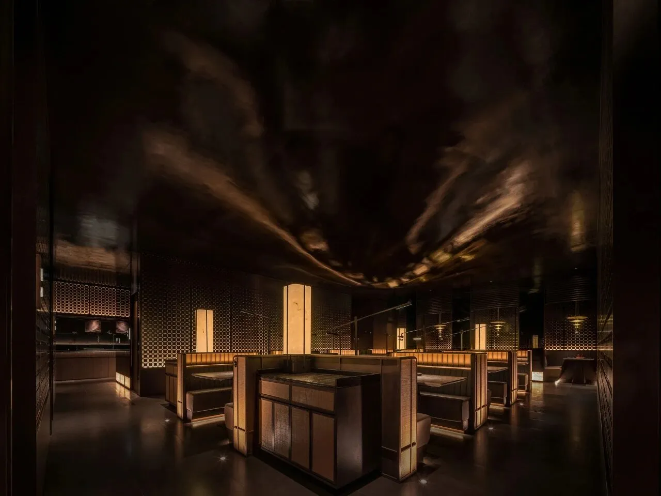
秉持 “在空间内部制造空间” 的设计理念,本案将包房巧妙嵌入方块格局之中,以相同高度的空间秩序、统一肌理的材料组合、一致维度的人流动线,在开放区域与私密包房之间形成恰到好处的平衡。这种嵌套式设计既保证了使用的舒适性,又让空间在共存中衍生出无限生机与耐人寻味的禅意,完美诠释了日式设计中 “留白” 与 “平衡” 的美学智慧。灯具设计则深度萃取日式传统精髓,地灯与包房吊灯分别源自传统日式灯笼中的行灯与提灯形制,在保留经典轮廓的同时简化线条;落地灯的简洁造型,灵感源于日本广为沿用的明朝体(宋体字)纤细装饰字脚,让传统元素以现代姿态自然融入空间,成为串联起古今的美学纽带。
Guided by the design philosophy of "creating spaces within space", this project ingeniously integrates private dining rooms into the modular layout. Through spatial order of consistent height, material combinations with unified textures, and circulation paths of uniform dimensions, it strikes an ideal balance between open areas and private rooms.
This nested design ensures functional comfort while endowing the coexisting spaces with boundless vitality and intriguing Zen charm, perfectly embodying the aesthetic wisdom of "negative space" and "balance" in Japanese design. The lighting fixtures draw deeply from traditional Japanese essence. Floor lamps and private room chandeliers derive their forms respectively from the traditional Japanese andon (floor lantern) and chochin (portable lantern), retaining classic silhouettes while streamlining lines. The minimalist shape of the standing lamps is inspired by the delicate decorative feet of Mincho typefaces (Song-style fonts) widely used in Japan, allowing traditional elements to blend naturally into the space in a modern form, serving as an aesthetic link connecting the past and present.
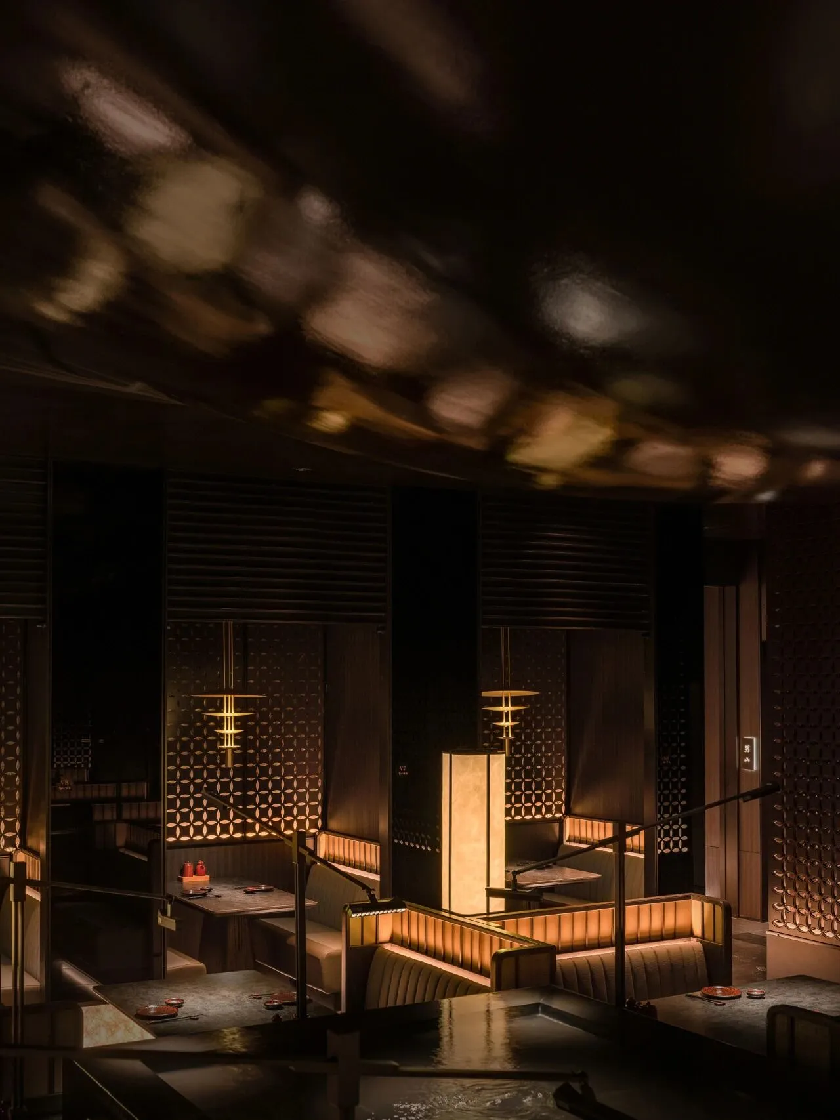
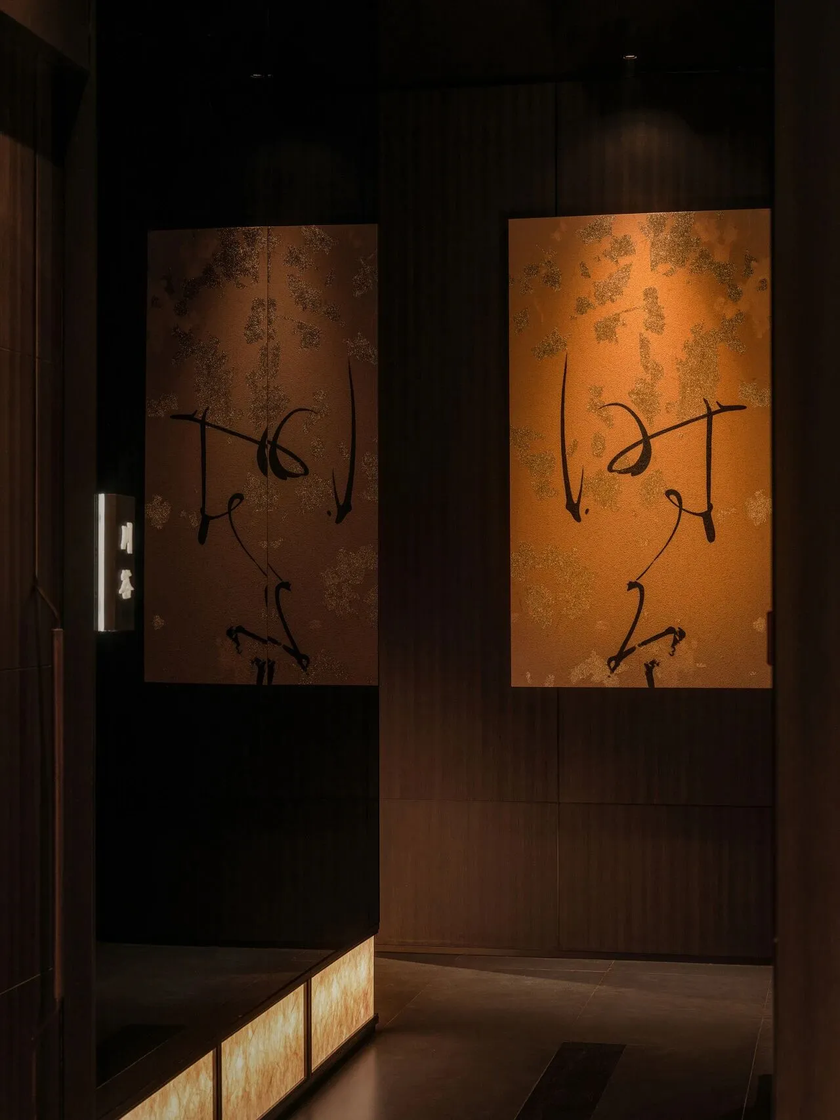
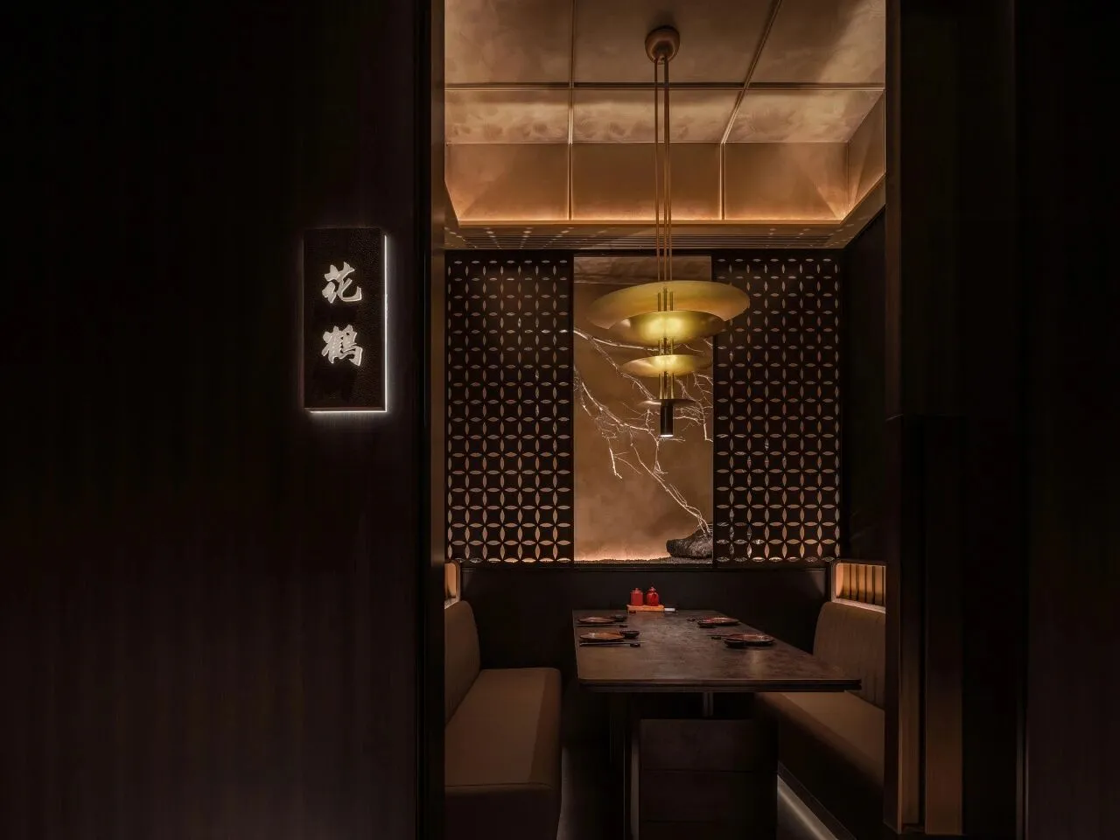

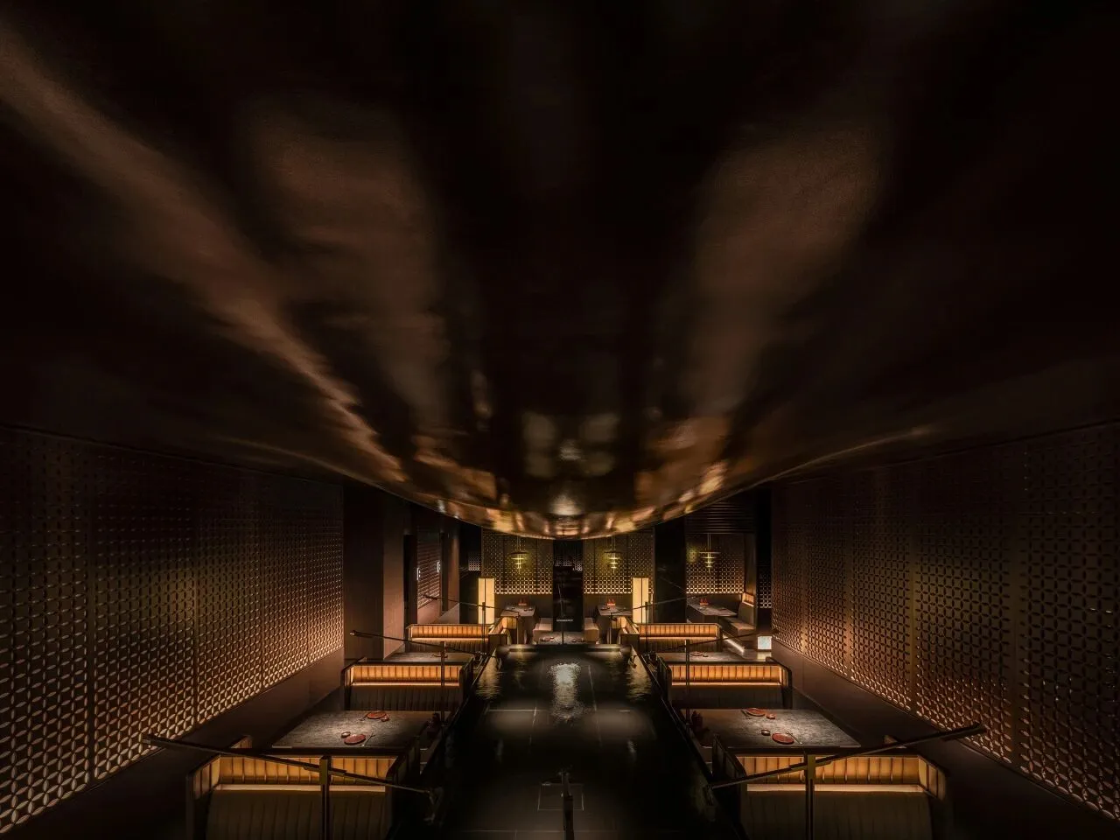
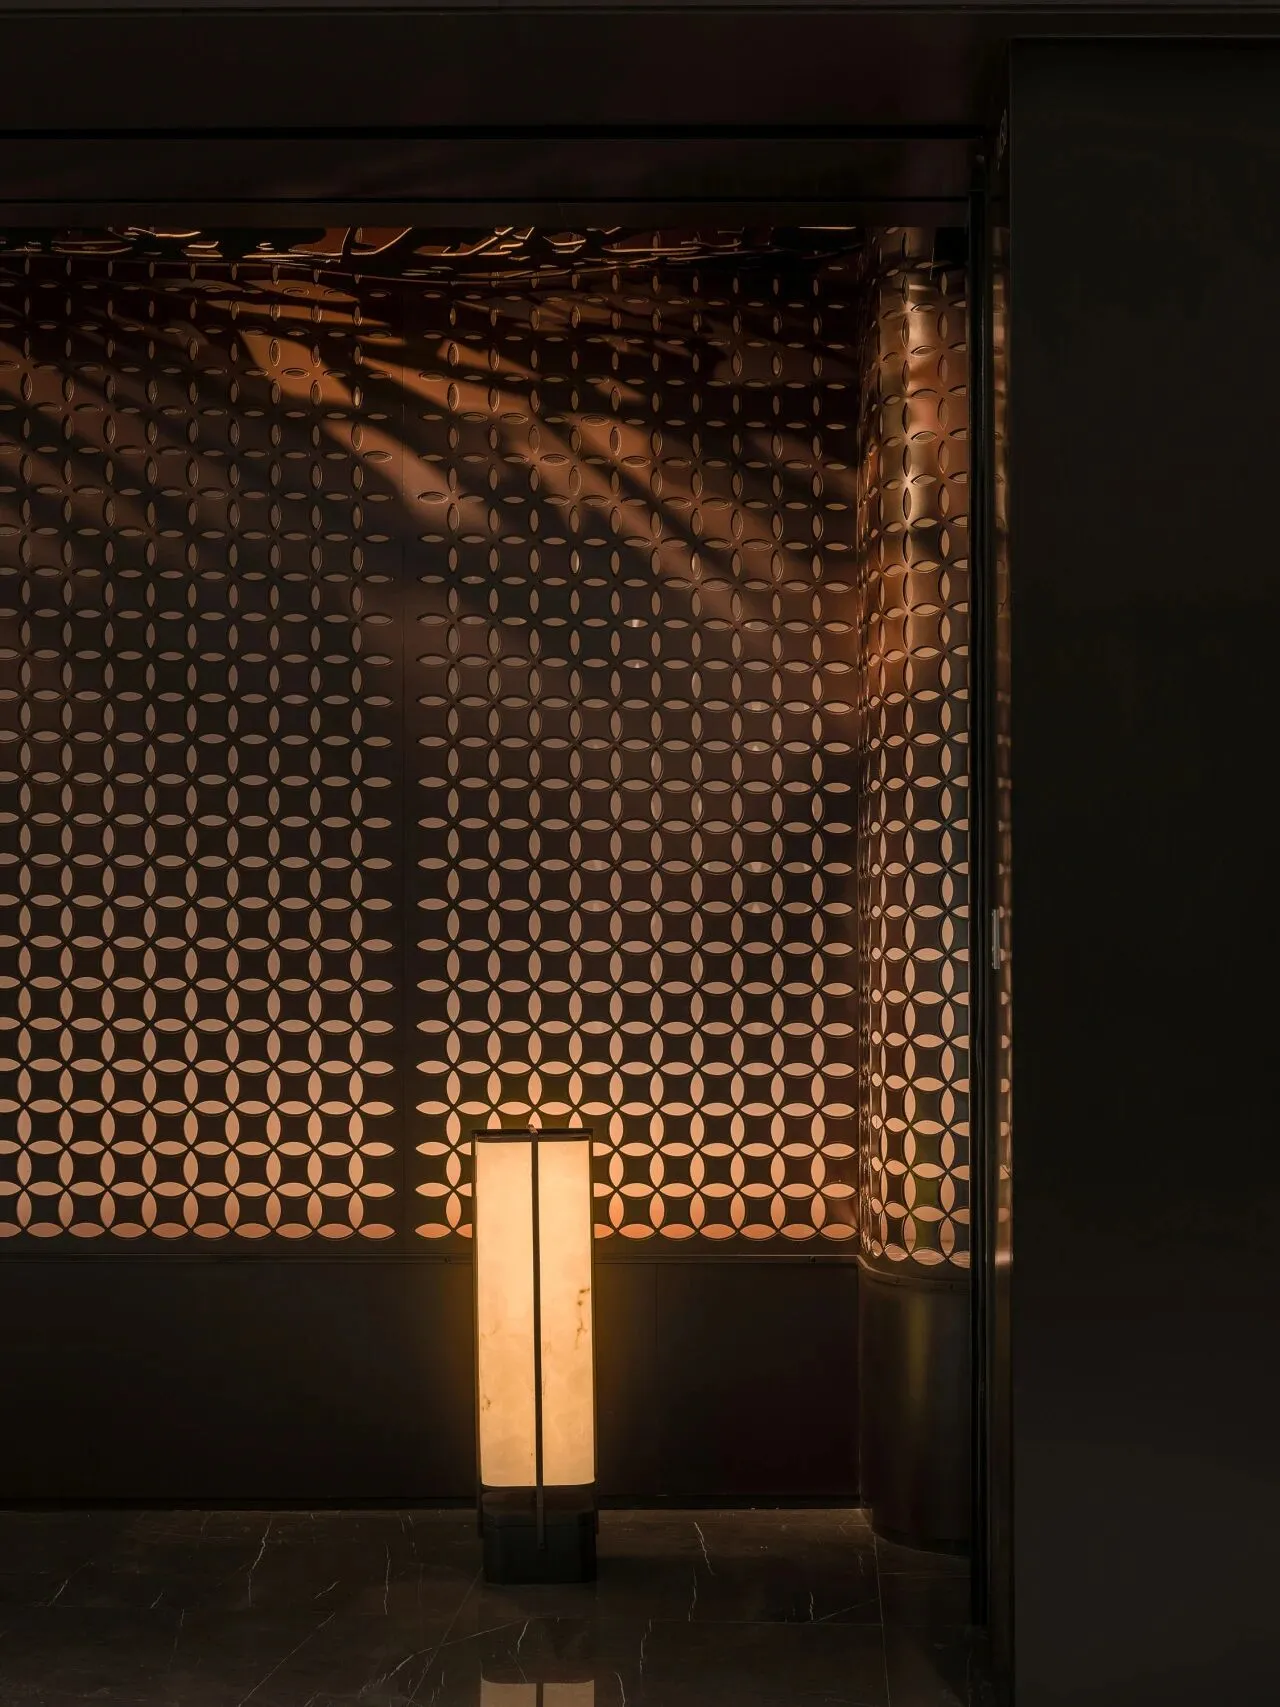
外立面的树影效果是设计团队反复打磨的匠心之作,从最初设想的投影方案,到因消防限制搁置的真树枝悬挂计划,最终确定在金属板上雕刻树影图案。经过多次模型模拟与现场灯光调试,终于实现了自上而下倾泄的婆娑树影 —— 光与影的虚实碰撞,既还原了自然的朦胧之美,更象征着自然与人文力量的和谐共生。整个空间以禅意为魂、传统为骨、现代为形,将日式美学的精髓融入每一处细节,既尊重传统又不固守陈规,让使用者在光影流转、材质碰撞中,沉浸式感受自然与传统交织的独特魅力,体验一场治愈心灵的美学之旅。
The tree shadow effect on the facade is a meticulous masterpiece refined repeatedly by the design team. From the initially proposed projection scheme to the real-branch hanging plan shelved due to fire safety restrictions, the final solution was to carve tree shadow patterns on metal panels.Through multiple model simulations and on-site lighting adjustments, the swaying tree shadows cascading from top to bottom were finally realized. The interplay of virtual and real light and shadow not only reproduces the hazy beauty of nature, but also symbolizes the harmonious coexistence of natural and humanistic forces. With Zen spirit as its soul, tradition as its backbone, and modernity as its form, the entire space integrates the essence of Japanese aesthetics into every detail. It respects tradition without being rigidly bound by conventions, allowing users to immerse themselves in the unique charm intertwined by nature and tradition amid the flow of light and shadow and the contrast of materials, embarking on a soul-healing aesthetic journey.
鱼介 平面图
Project Information
项目 NAME|鱼介·卓食料理
地址 LOCATION|中国·长春 ChangChun, China
面积 AREA|585㎡ sq.m
时间 DATE|2023
设计 FIRM|浆果设计研究所 Jingle Design
设计总监 DIRECTOR|周博 Zhou Bo
主创 DESIGNER|刘海龙、张君子
团队 TEAM|曾凡龙、刘中男、孔祥宇、崔启威
摄影 PHOTOGRAHPY|图派视觉 TOPIA Vision