
山地土壤室内设计 | Upturn Bar
UPTURN BAR
山地土壤,
Mountain soil
项目位于安徽省宣城市广德县,整体面积约326平方米,原始建筑为商住两用的传统民居。设计保留原始建筑的承重柱体结构,再以当代空间策略对场域进行重新划分。
The project is located in Guangde City, Anhui Province, China, with a total floor area of approximately 326 square meters. The original building was a traditional mixed-use residence combining commercial and residential functions. The design retains the original load-bearing column structure while reconfiguring the spatial layout through contemporary spatial strategies.
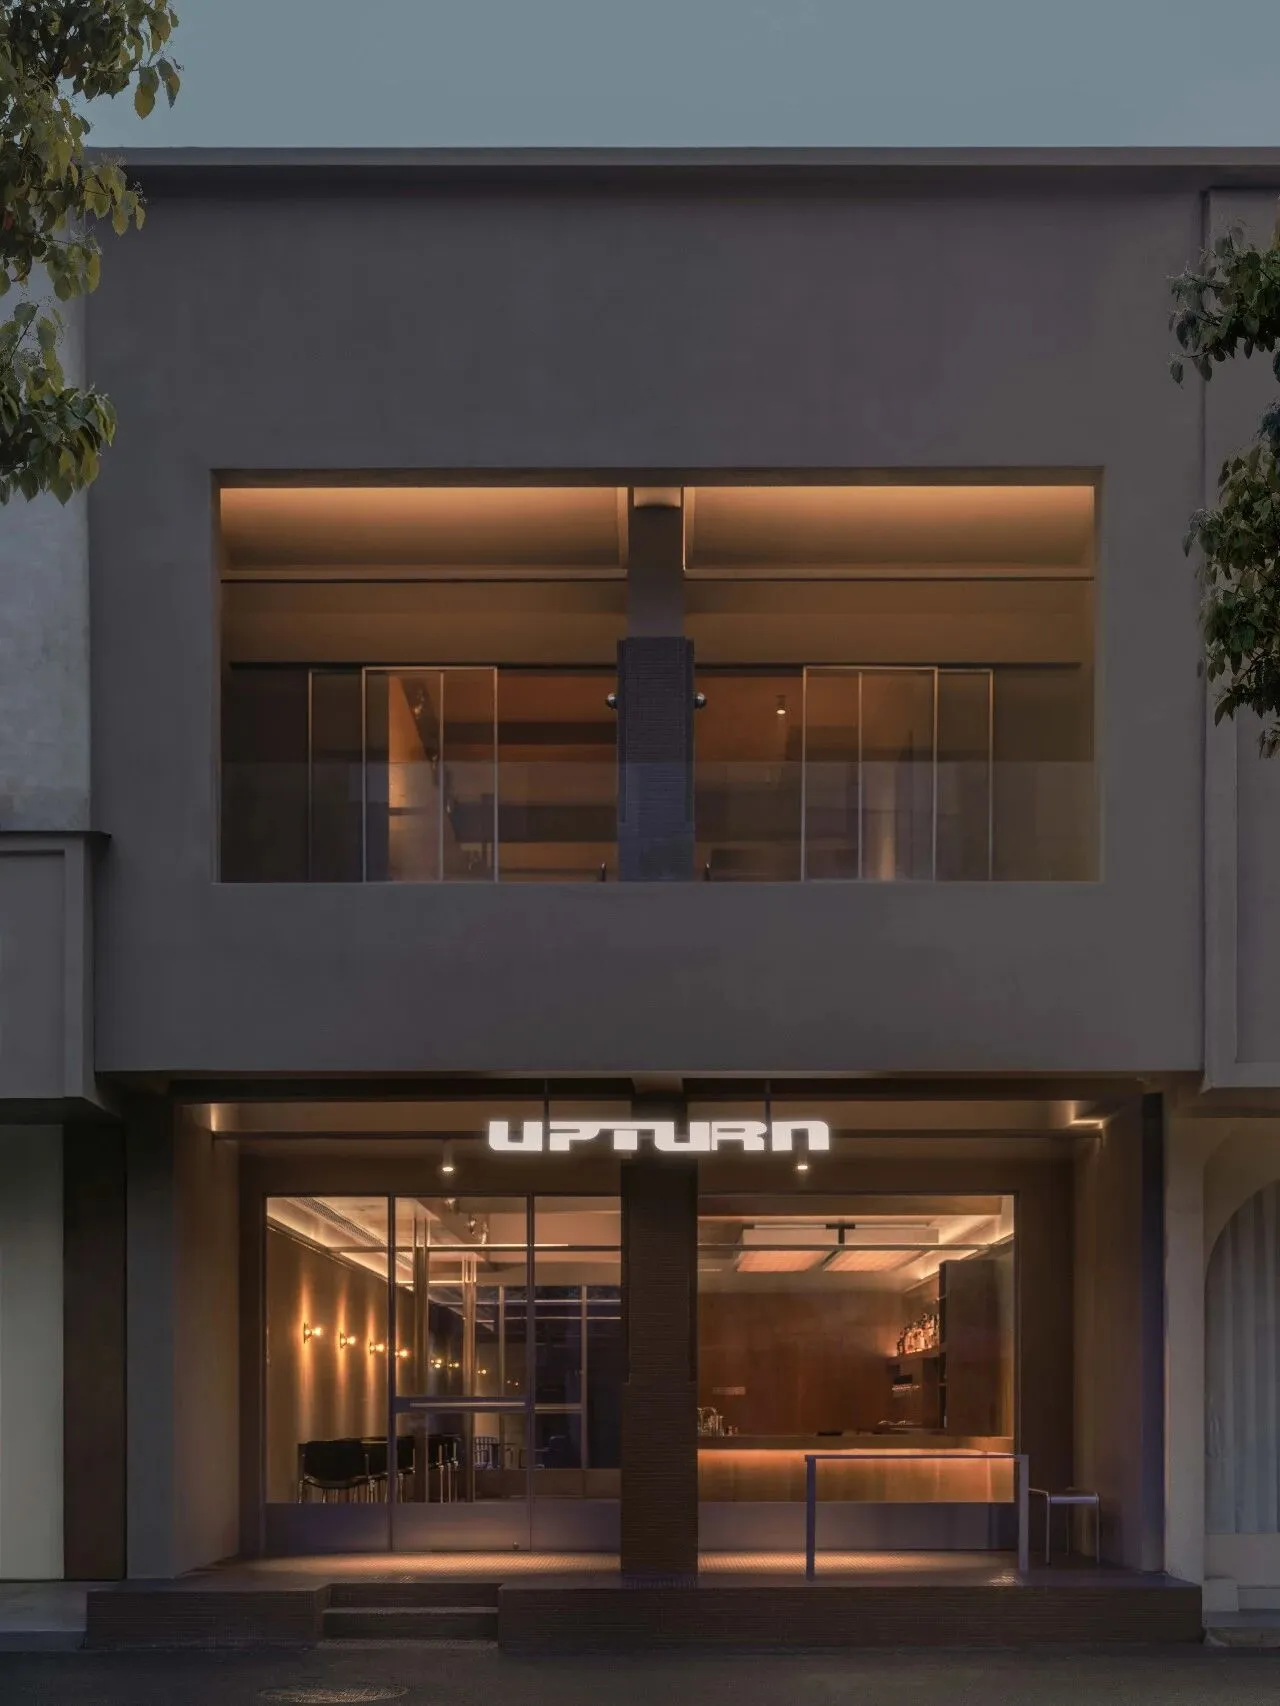
改造后的空间分为三层:一层是以吧台为中心的拓展空间,二层为复合散座区,三层则为VIP接待区。
The renovated space is organized across three levels: the ground floor serves as a bar-centred public area, the second floor functions as a casual seating zone, and the third floor is designated as a VIP reception area.
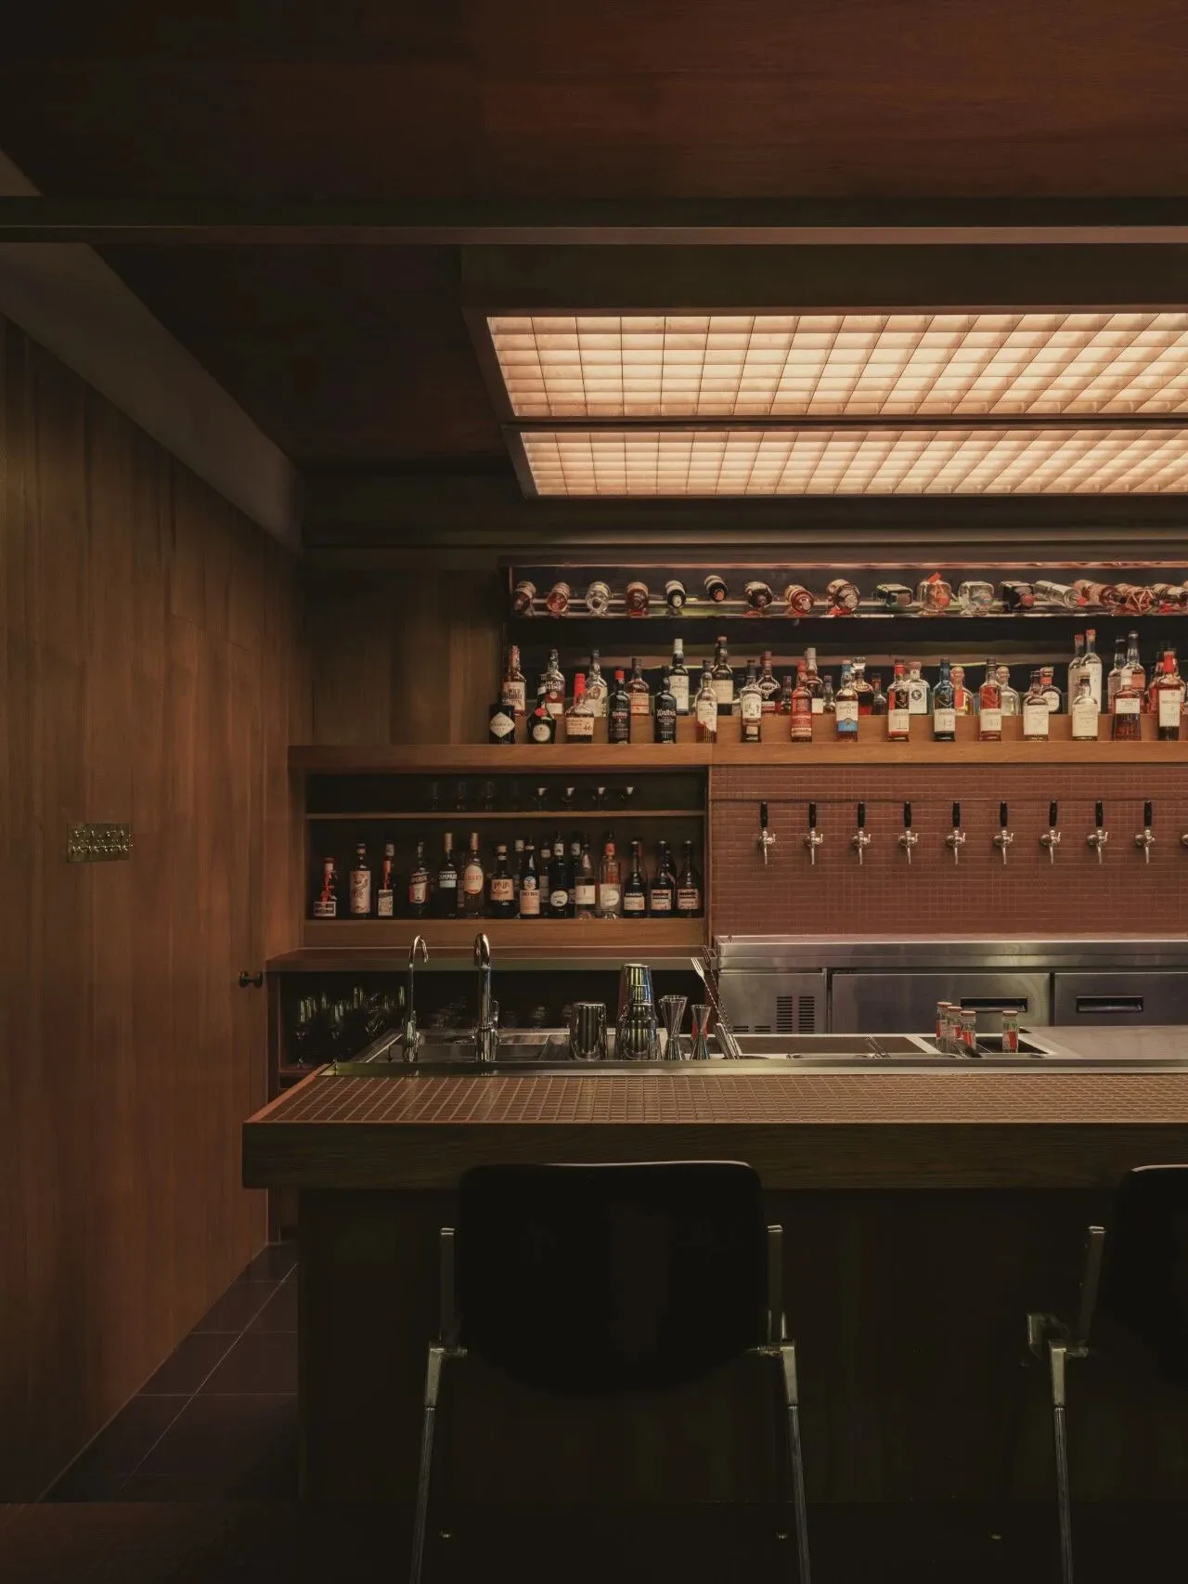
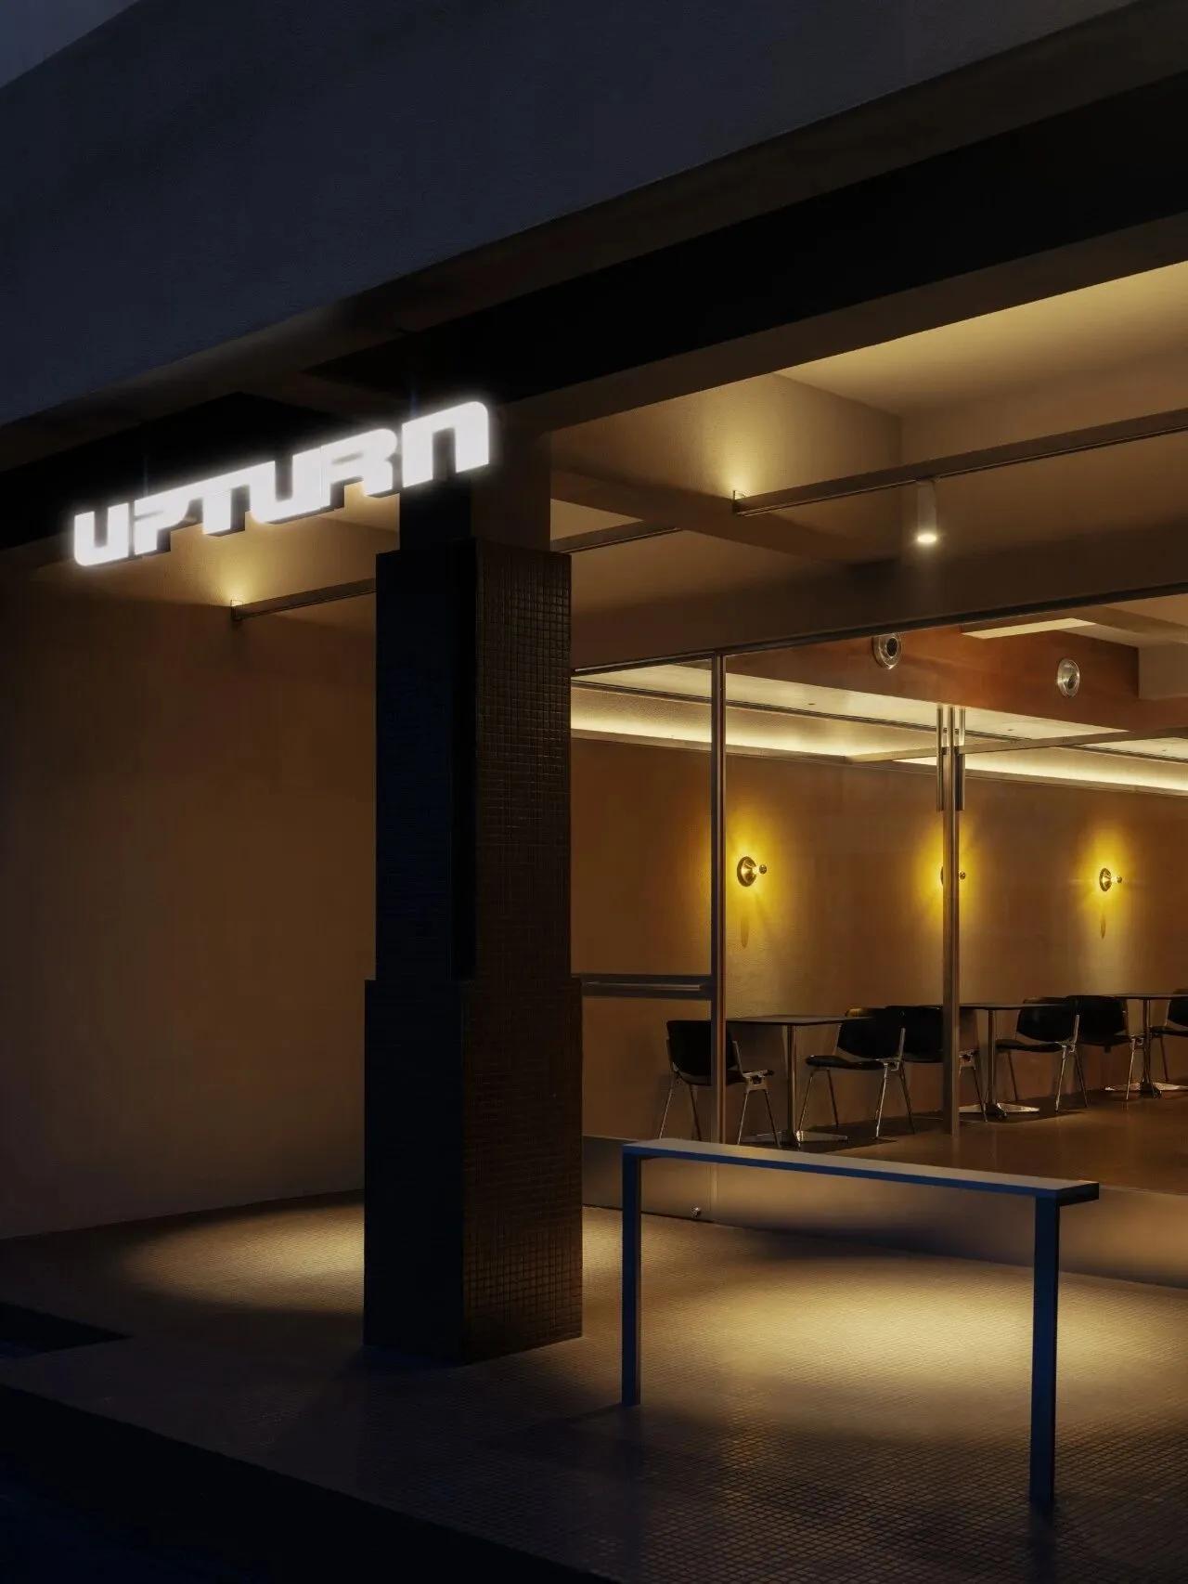
建筑内外整体以咖色为基调,通过单一色系的铺陈,在空间中建立温暖、稳定的整体氛围。纯粹的色彩策略同时形成了与周边色彩繁杂的商业界面之间清晰的视觉边界,使建筑在场域中保持独立的叙述能力。
The interior and exterior share a unifiedbrown. This monochromatic strategy establishes a warm and stable atmosphere throughout the space. At the same time, it creates a clear visual boundary against the surrounding visually cluttered commercial storefronts, allowing the building to maintain an independent narrative presence within its context.
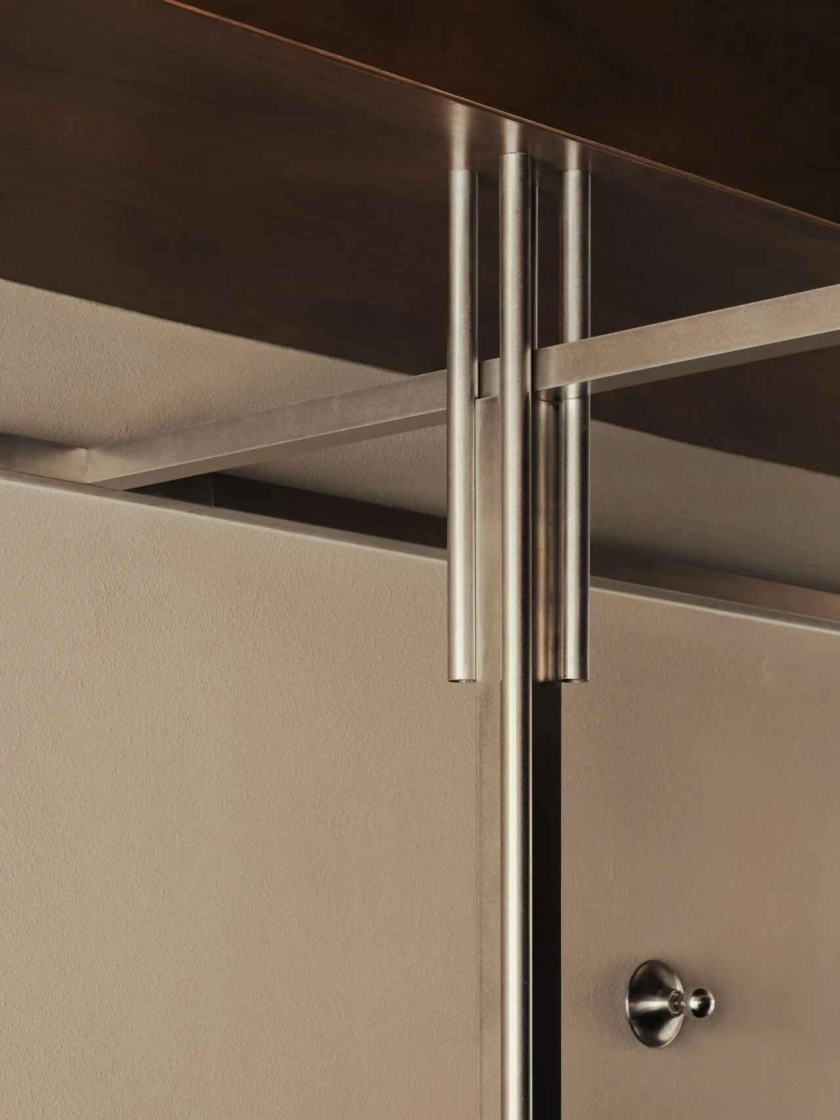
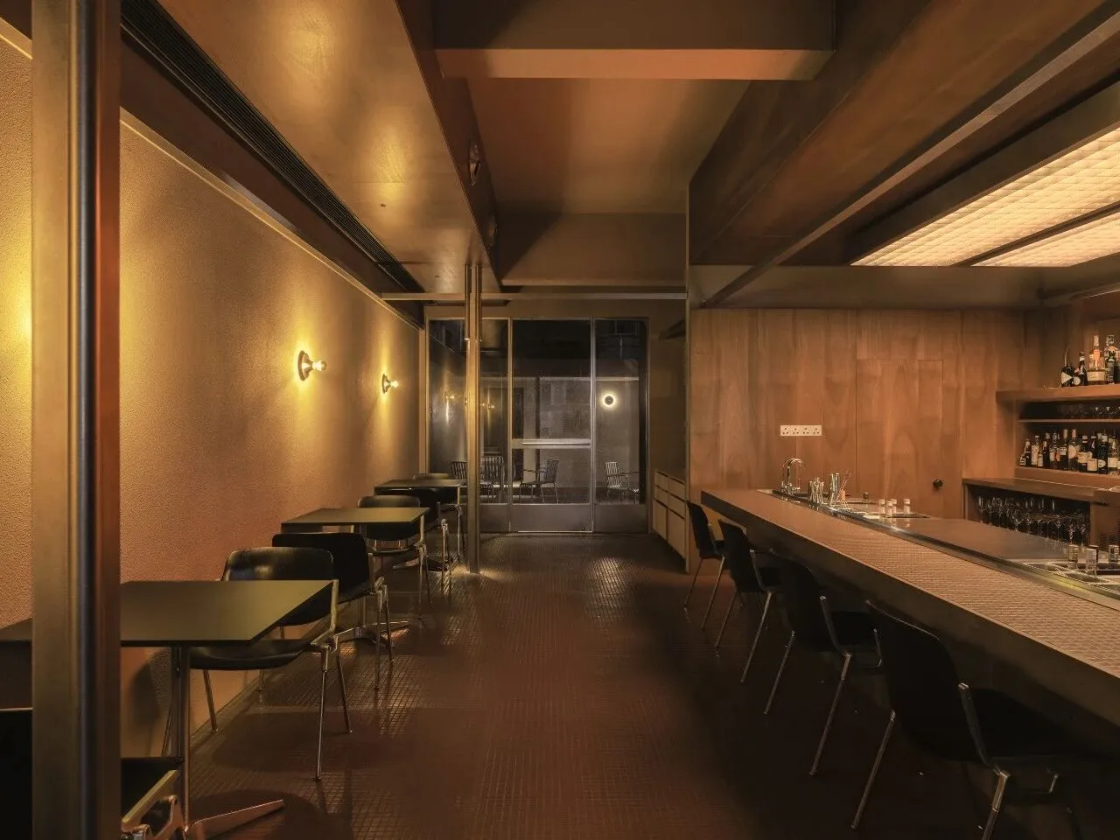
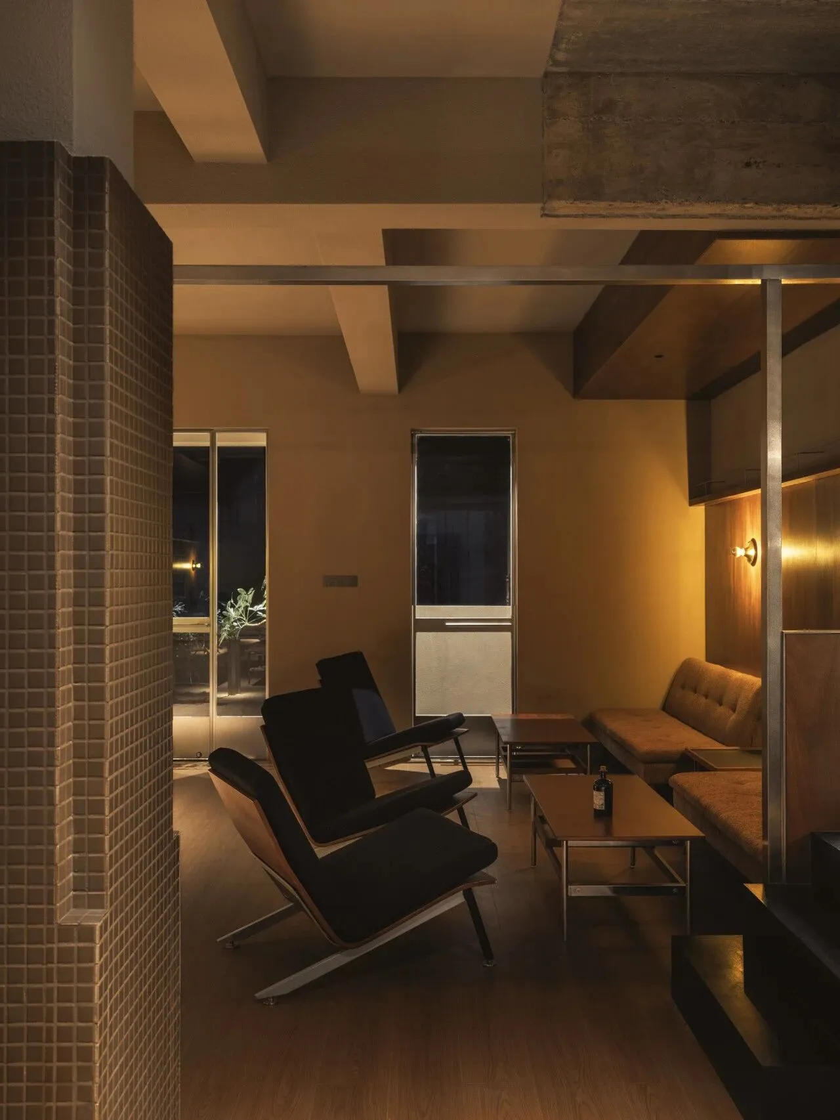
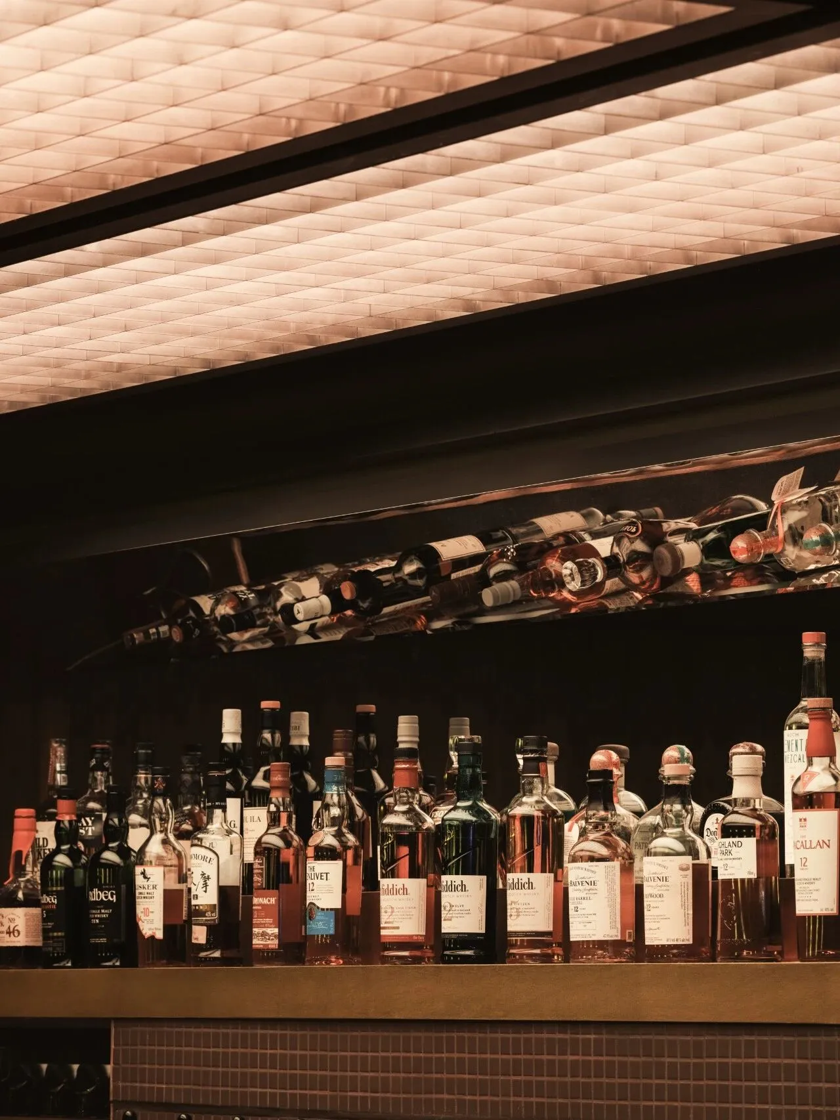
一层是整个酒吧的公共核心,我们保留了原始建筑中混凝土柱体并加以装饰,它们以既有的结构秩序站立,与新介入的构件形成对话。在此基础上,我们设计了裸露的不锈钢桥架造型作为空间骨骼,由东向西贯穿整层空间,构建一个兼具工业理性与场所温度的复合型酒吧。桥架是空间的“脊骨”,它承载照明、悬挂功能元素,也以自身的秩序为空间提供节奏。
The ground floor serves as the public core of the bar. The original concrete columns are retained and decoratively treated, standing in their existing structural order to engage in dialogue with newly introduced elements. On this basis, exposedstainless‑steel linear routing sculptureare employed as a spatial armature, traversing the entire floor from east to west and composing a hybrid bar environment that reconciles industrial rationality with spatial warmth. Thestainless‑steel linear routing sculptureas the spine of the space. It holds lighting fixtures and suspended functional elements, while its structural rhythm shapes the spatial order.
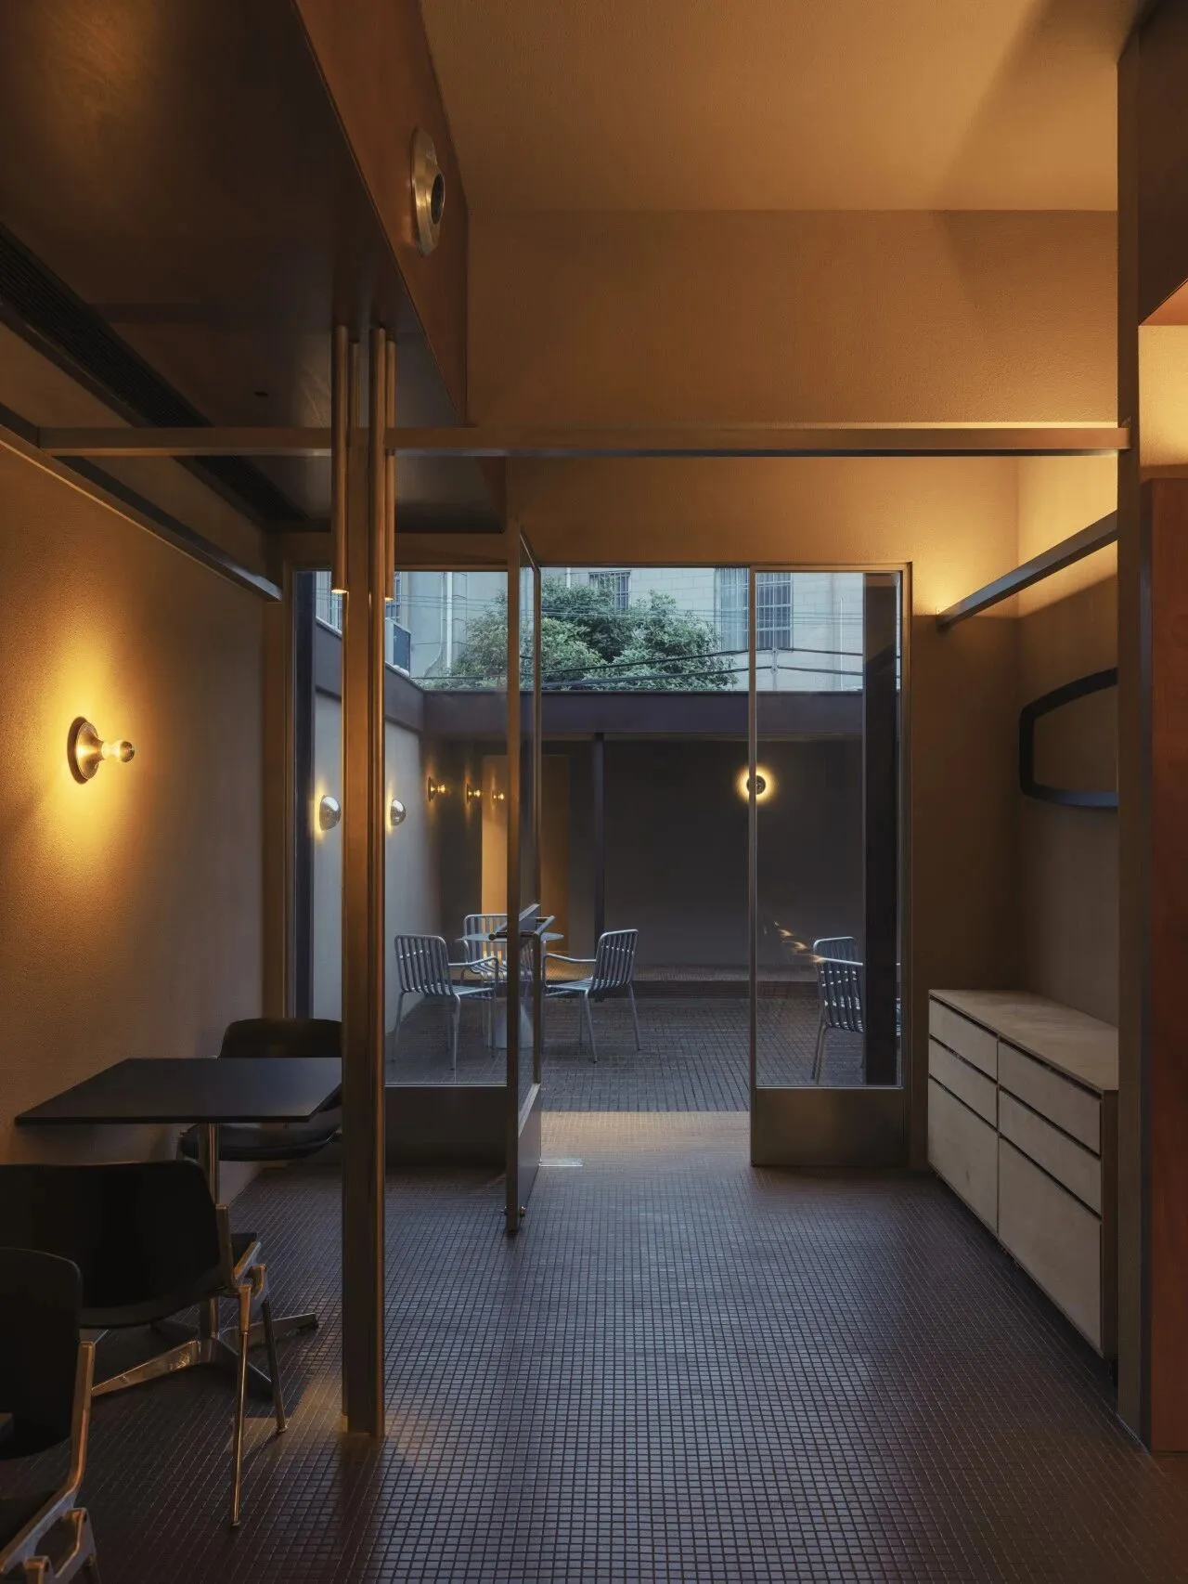
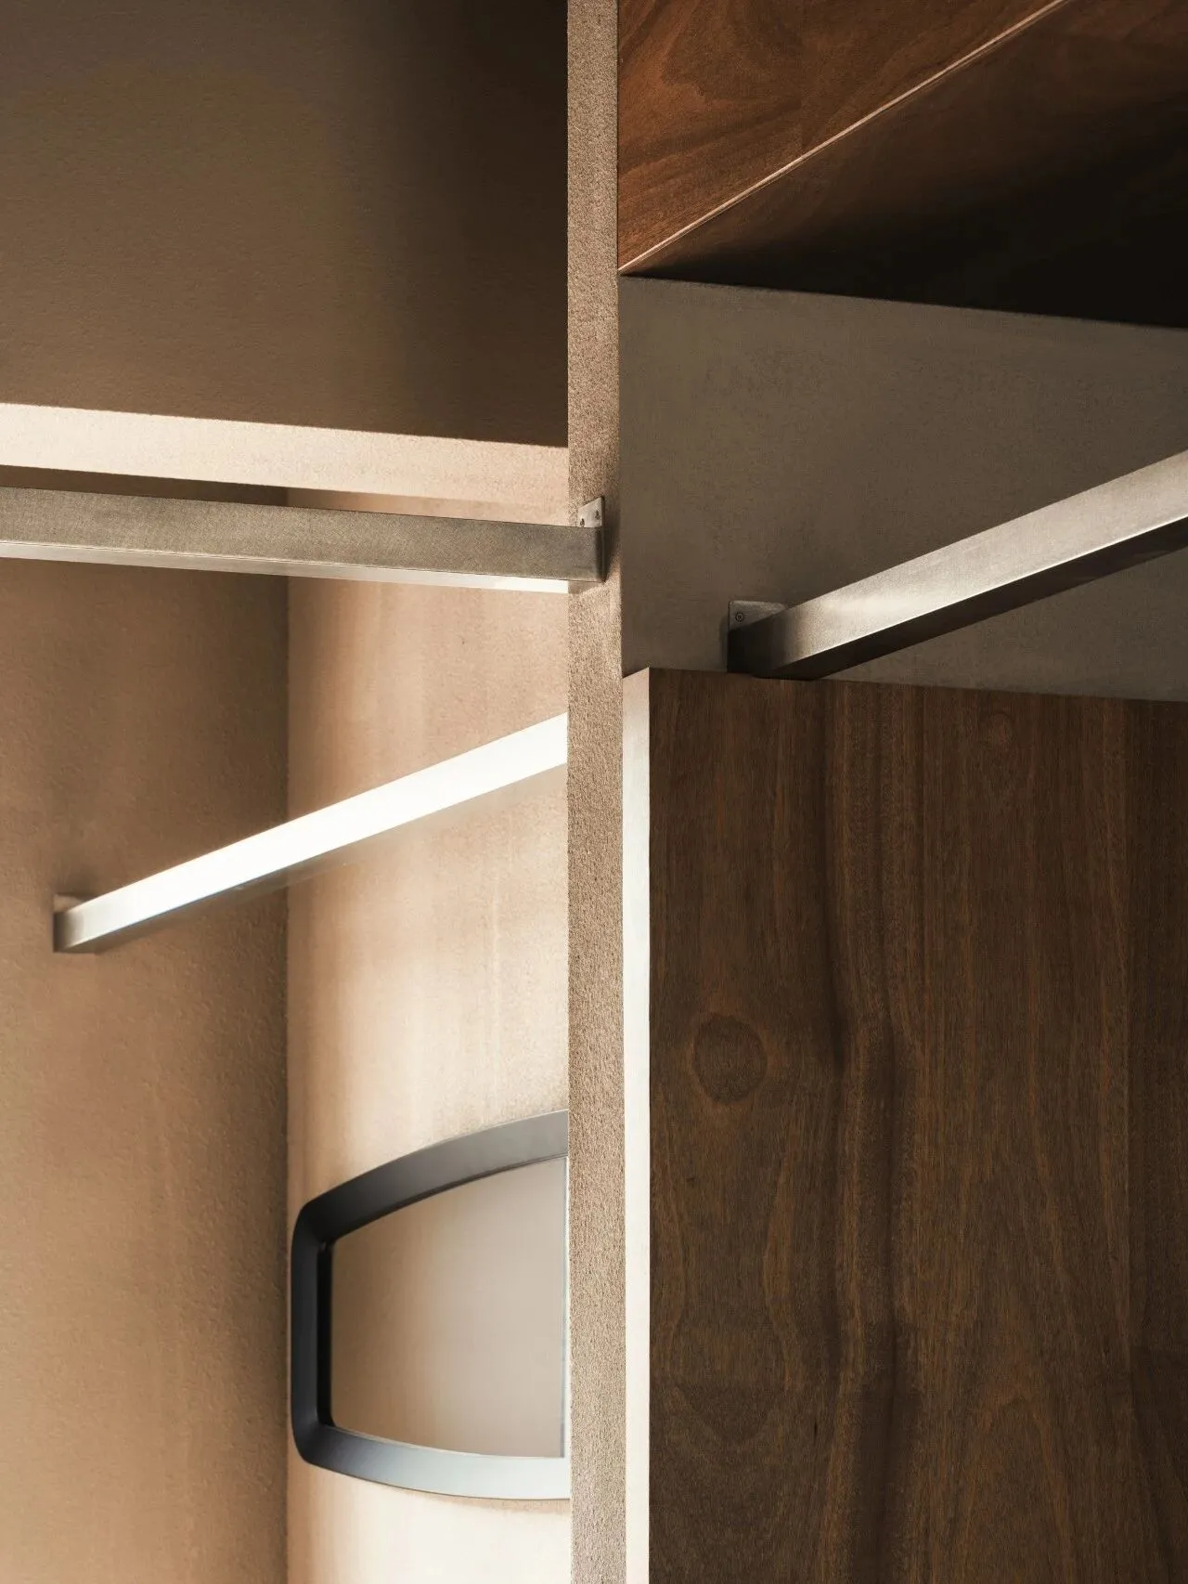
而二三层则通过庭院中的外挂楼梯独立连接,从一层到二层的路径需经过室外、穿过庭院、再进入建筑。这段路径不仅是功能上的解决方案,更是一次空间的间歇。
The second and third floors are independently connected via an external staircase in the courtyard. Circulation from the ground floor to the second floor runs outdoors through the courtyard before re-entering the building. This journey is not merely a functional solution, but a spatial pause within the sequence.
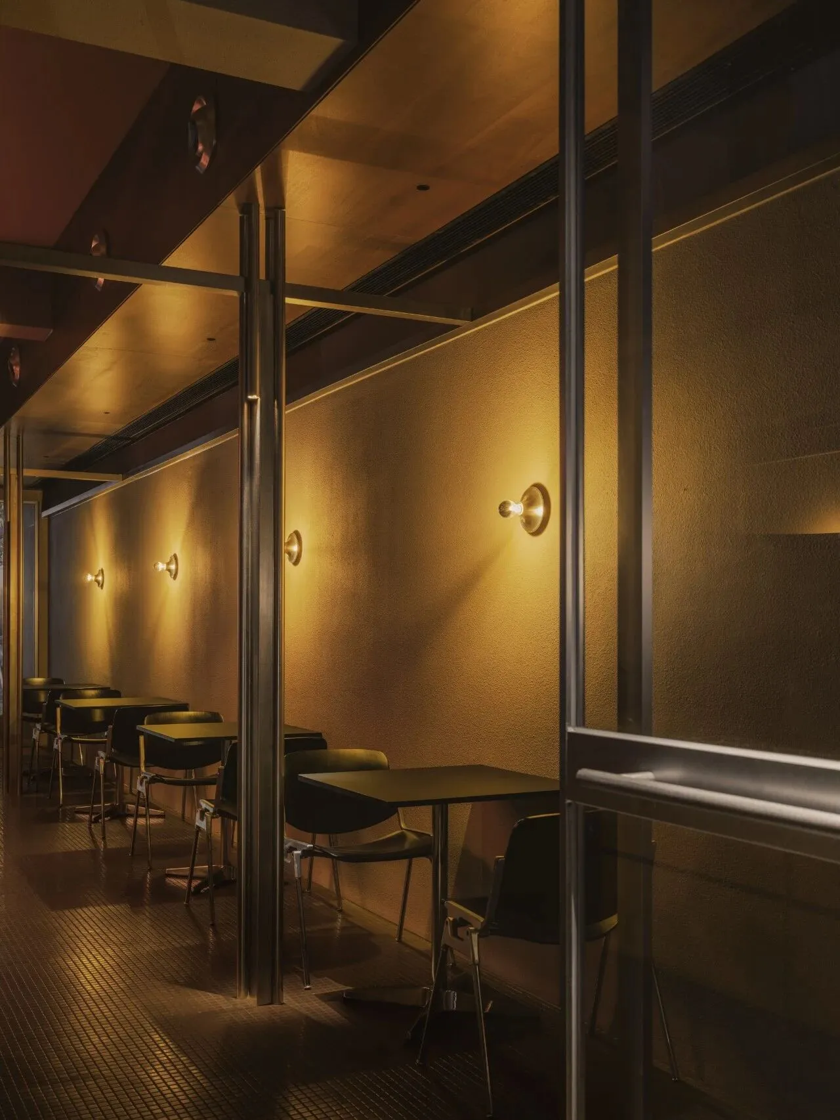
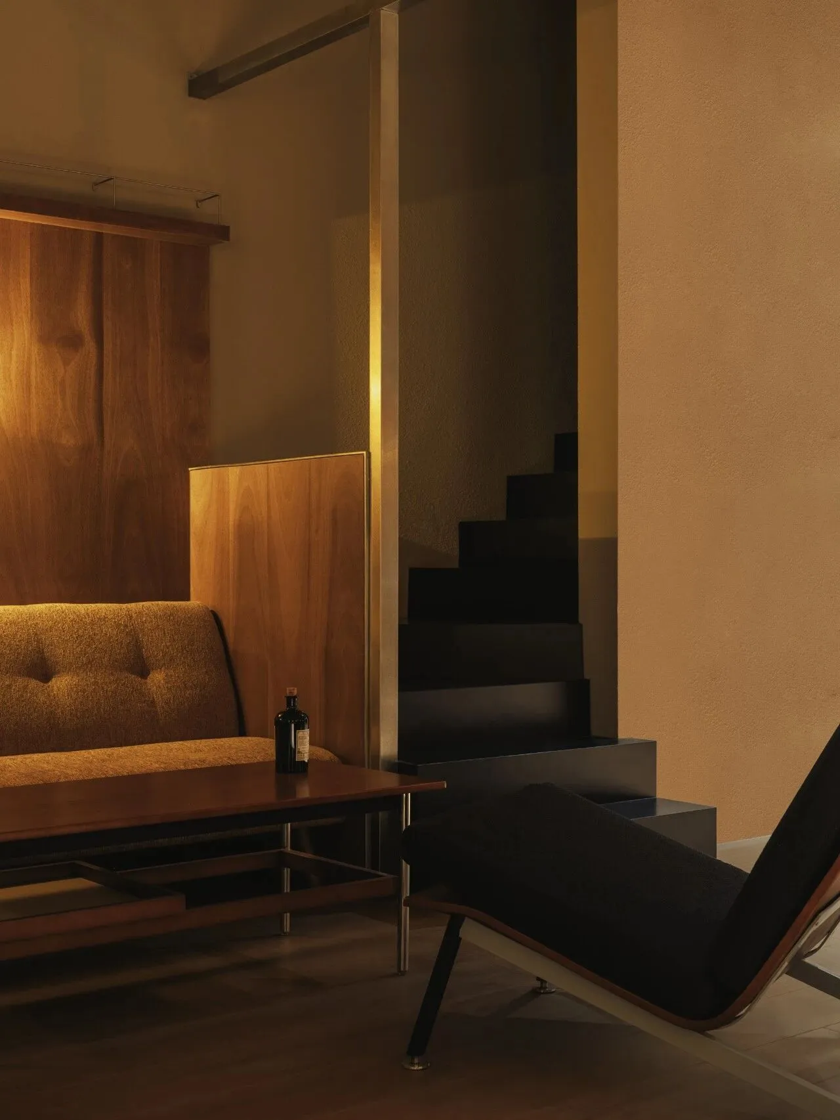
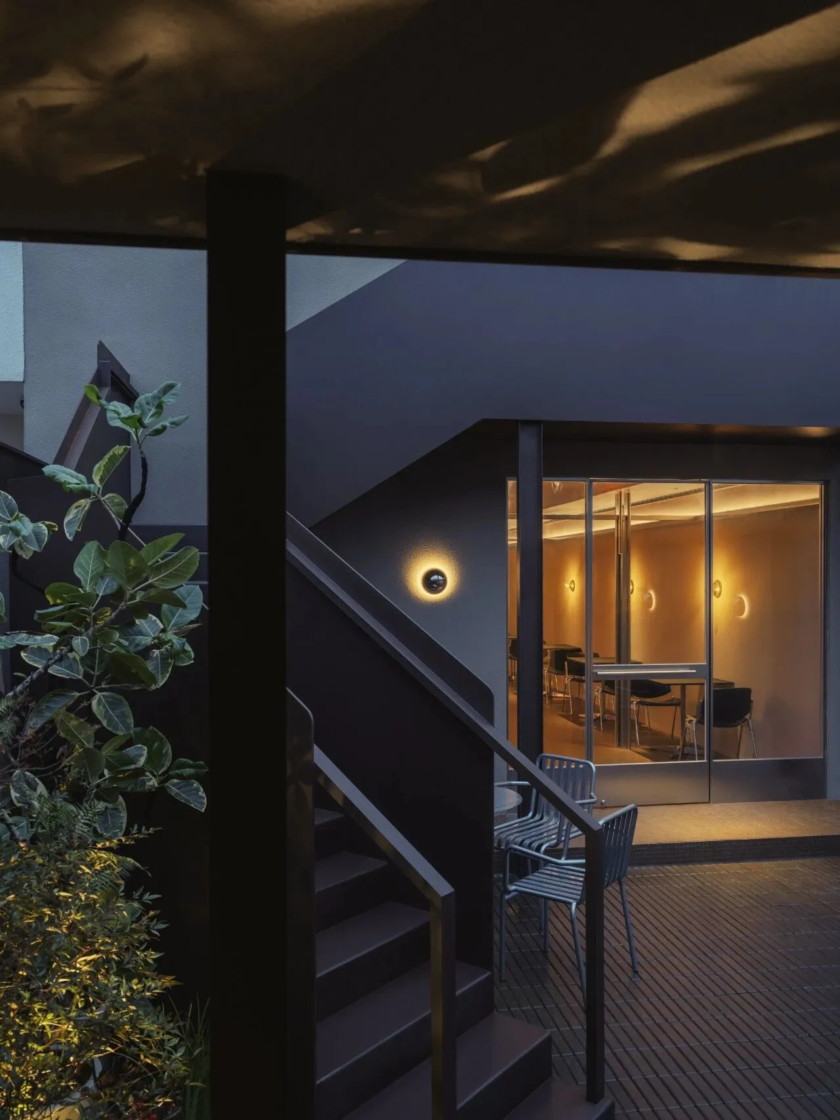
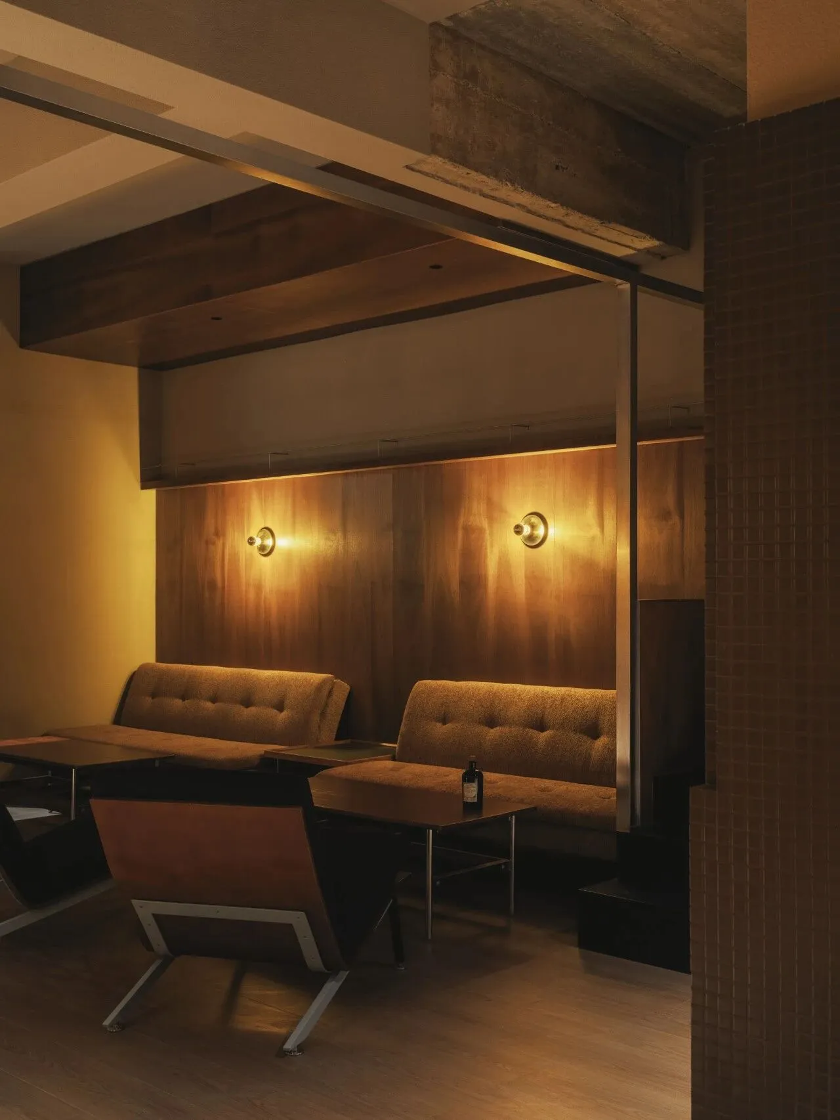
二层以散座区为主,面向道路的一侧以半开放的设计呈现,调节室内外通风与视线关系。靠近街道外部的推拉门可完全开启,实现室内外空间的弹性过渡。原始混凝土柱体的保留,维持既有的结构秩序,同时界定座位区域与通行路径。在造型上,与一层东西向贯穿的桥架相呼应,二层也以同样方式置入,方向转为南北延伸,形成空间骨骼的转向与延续。
The second floor is primarily configured as a seating area, featuring a semi-open design on the street-facing side to regulate ventilation and visual connectivity with the exterior. Sliding doors facing the street can be fully opened to enable a flexible transition between indoor and outdoor spaces. The existing concrete columns are preserved, maintaining the established structural order while simultaneously defining seating zones and pedestrian circulation. Formally, the second floor echoes the ground floor'sstainless‑steel linear routing sculpturewith a similar installation, this time oriented north-south, creating a directional shift and continuation of the spatial armature.
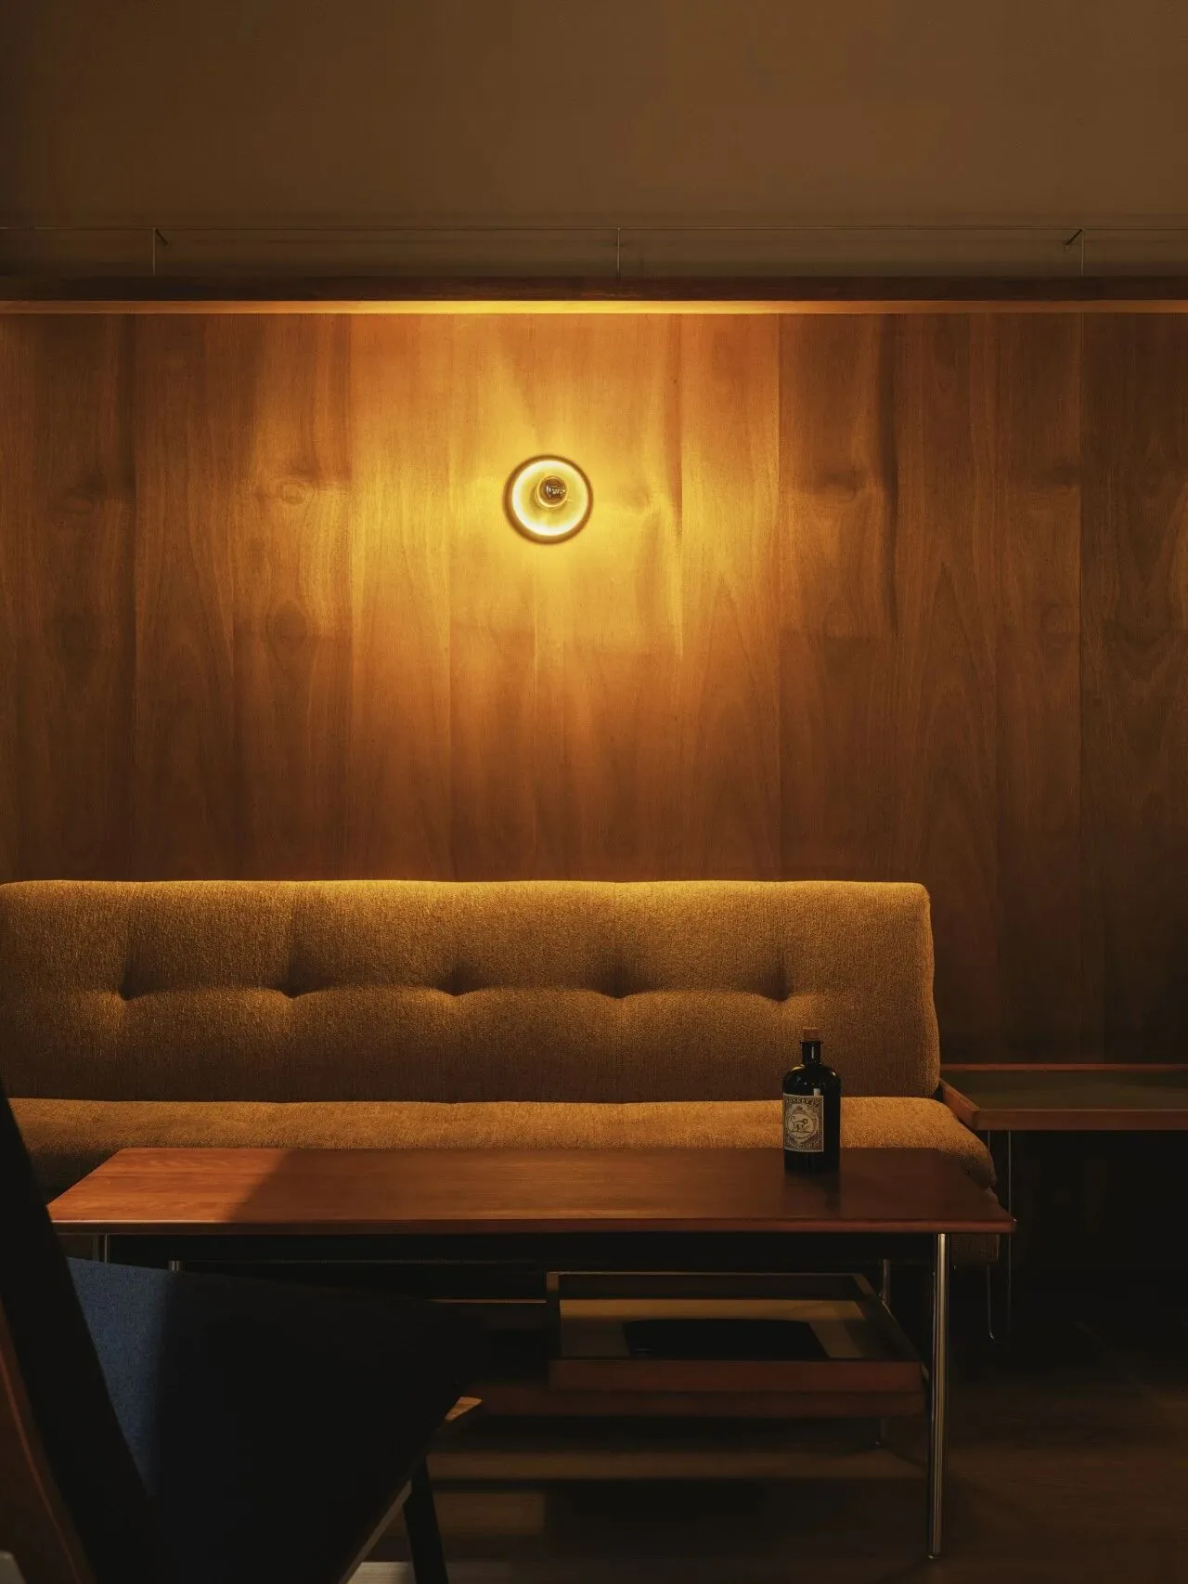
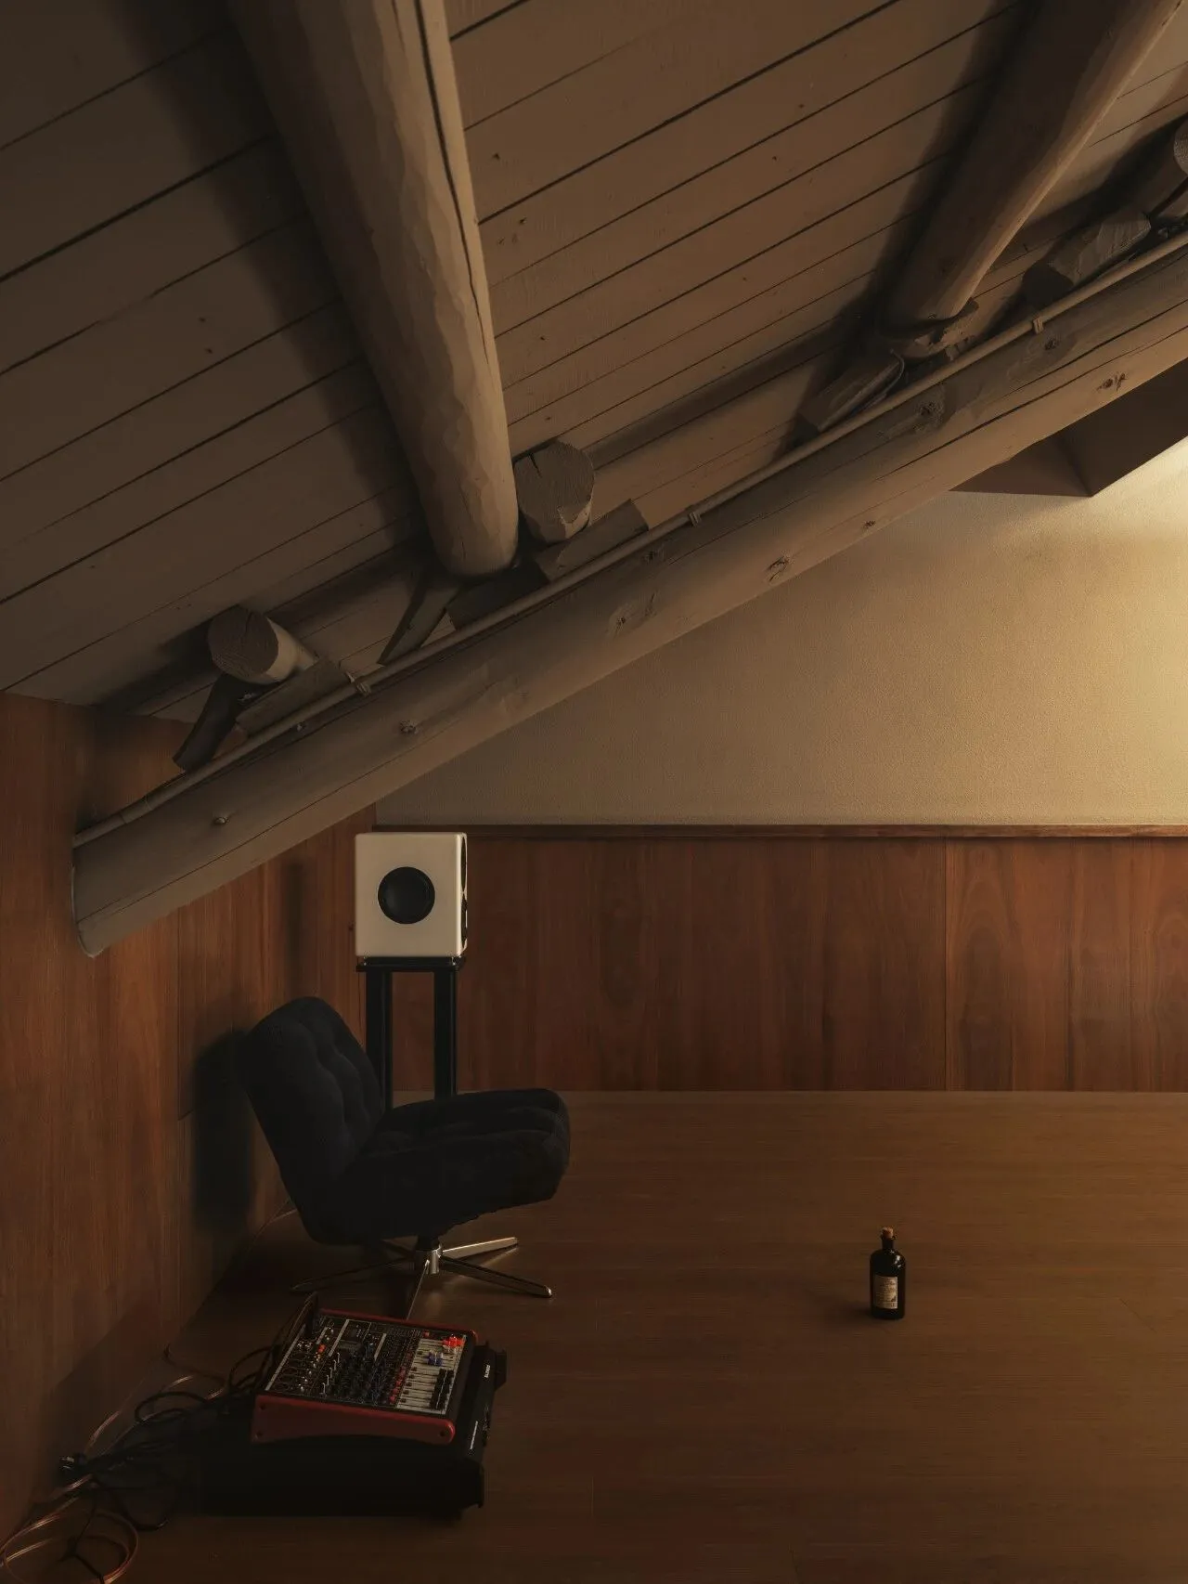
三层作为VIP接待区,是空间序列的终点。在这一层,老木梁是唯一没有被替换的原始构件,经过清理与刷新,木梁的穿插关系清晰可读,成为整栋建筑中时间跨度最大的叙事线索。
The third floor serves as the VIP reception area, representing the final point of the spatial sequence. On this level, the aged timber beams are the only original structural elements that have not been replaced. After cleaning and refurbishment, the interlocking structure of the beams is clearly legible, becoming the narrative thread with the greatest time span in the entire building.
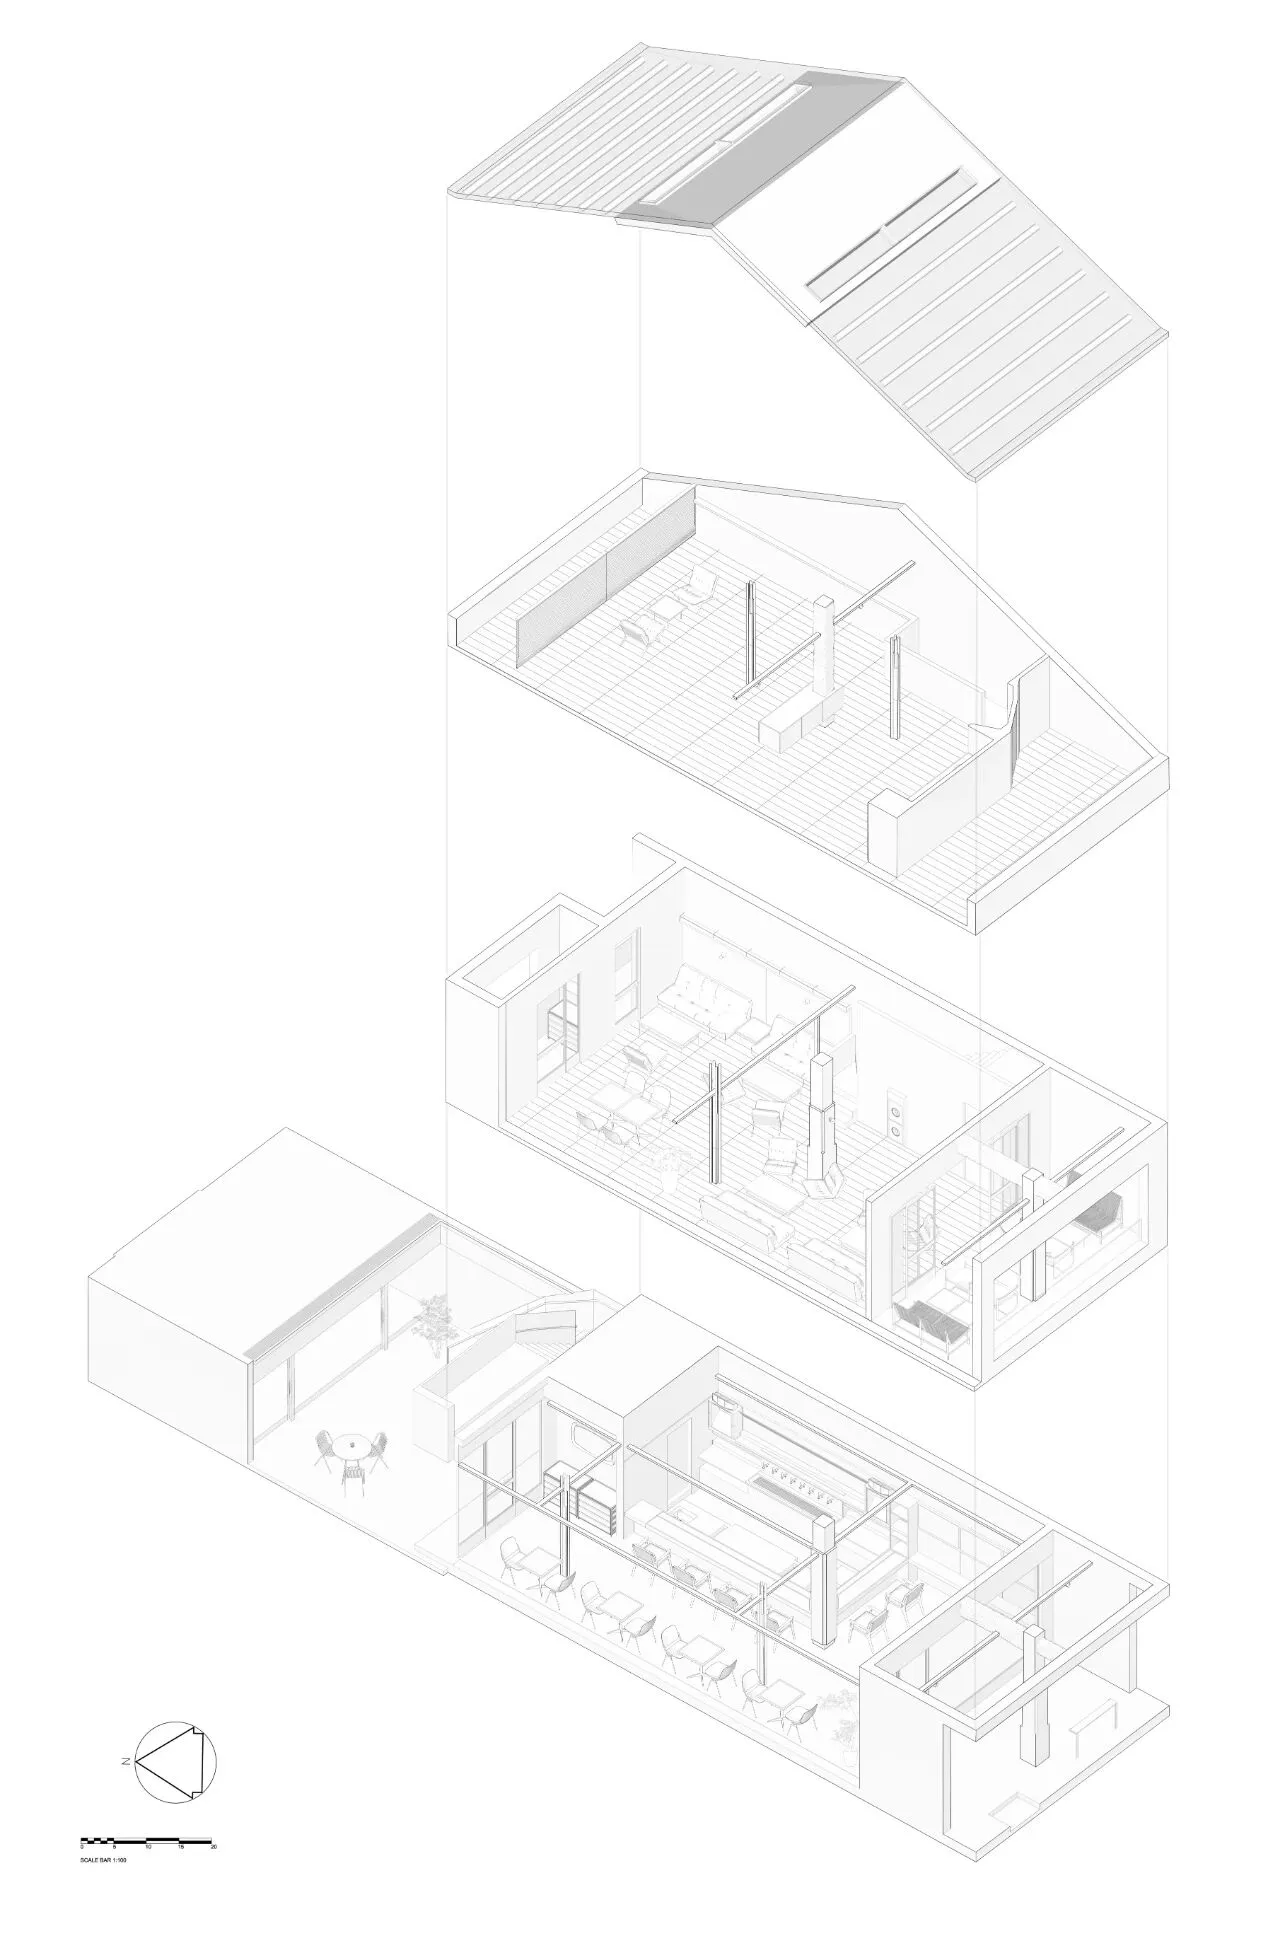
建筑剖面图 section
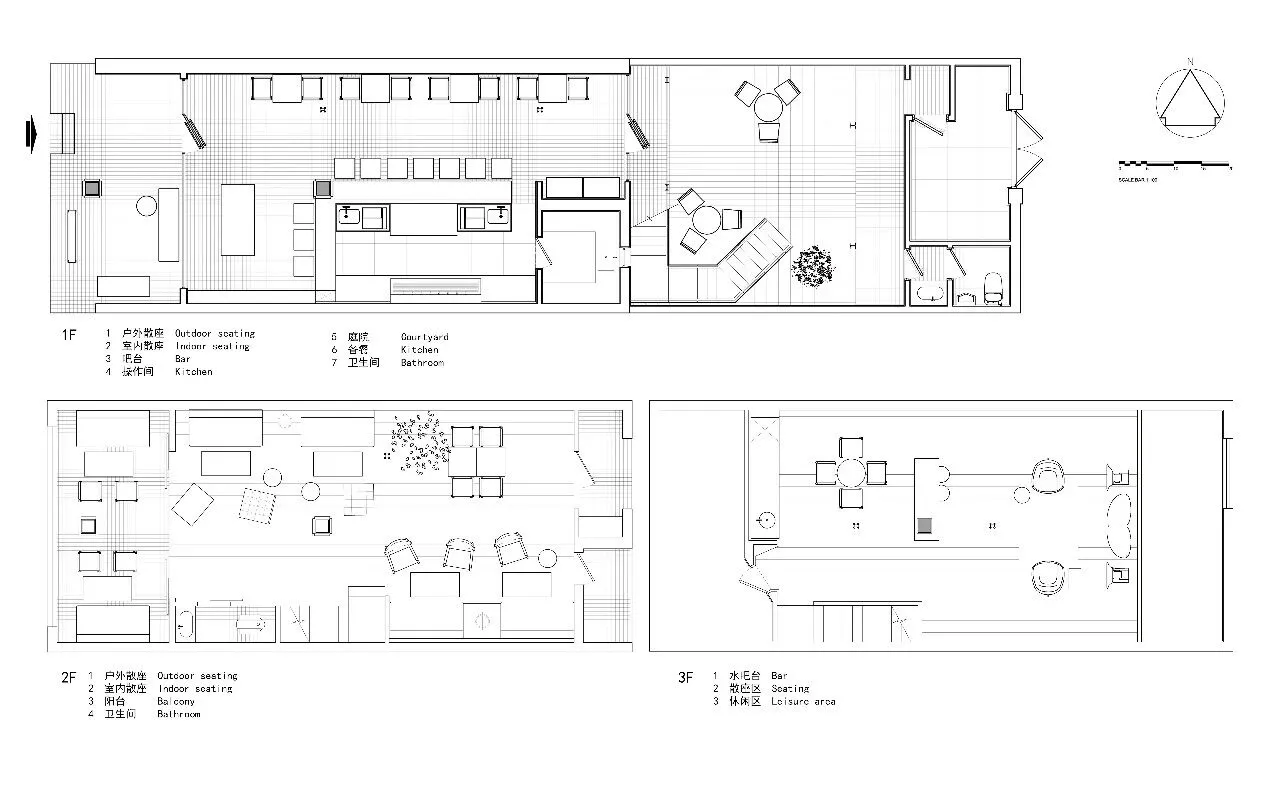
平面布置图 Layout plan
项目信息
项目名称:Upturn 酒吧
项目类型:餐饮空间
室内设计:杭州山地土壤室内设计
联系邮箱:info@mountainsoil.cn
设计总监:董甜甜
完成年份:2026年04月
项目地址:安徽省广德市
建筑面积:326平方米
摄影版权:Wen Studio
主要材料:艺术涂料、木饰面、不锈钢、艺术砖
Fact Sheet
Project:Upturn Bar
Project Type:Food & Beverage Space
Interior Design:Mountain SoilInterior Design
Contact Email:info@mountainsoil.cn
Design Director: Tiantian Dong
Completed Time:April2026
Location: Guangde City, Anhui Province,China
Floor Area:326sqm
Photography: Wen Studio
Materials:art paint, wood veneer, stainless steel, art brick.

山地土壤室内设计创立于2019年,以“无限接近自然,回归自然"作为基本设计准则,寻求人与空间、建筑与自然之间的平衡关系。