当红设计 | 边角边SAS Design:轻盈柚木构建的适女化居所

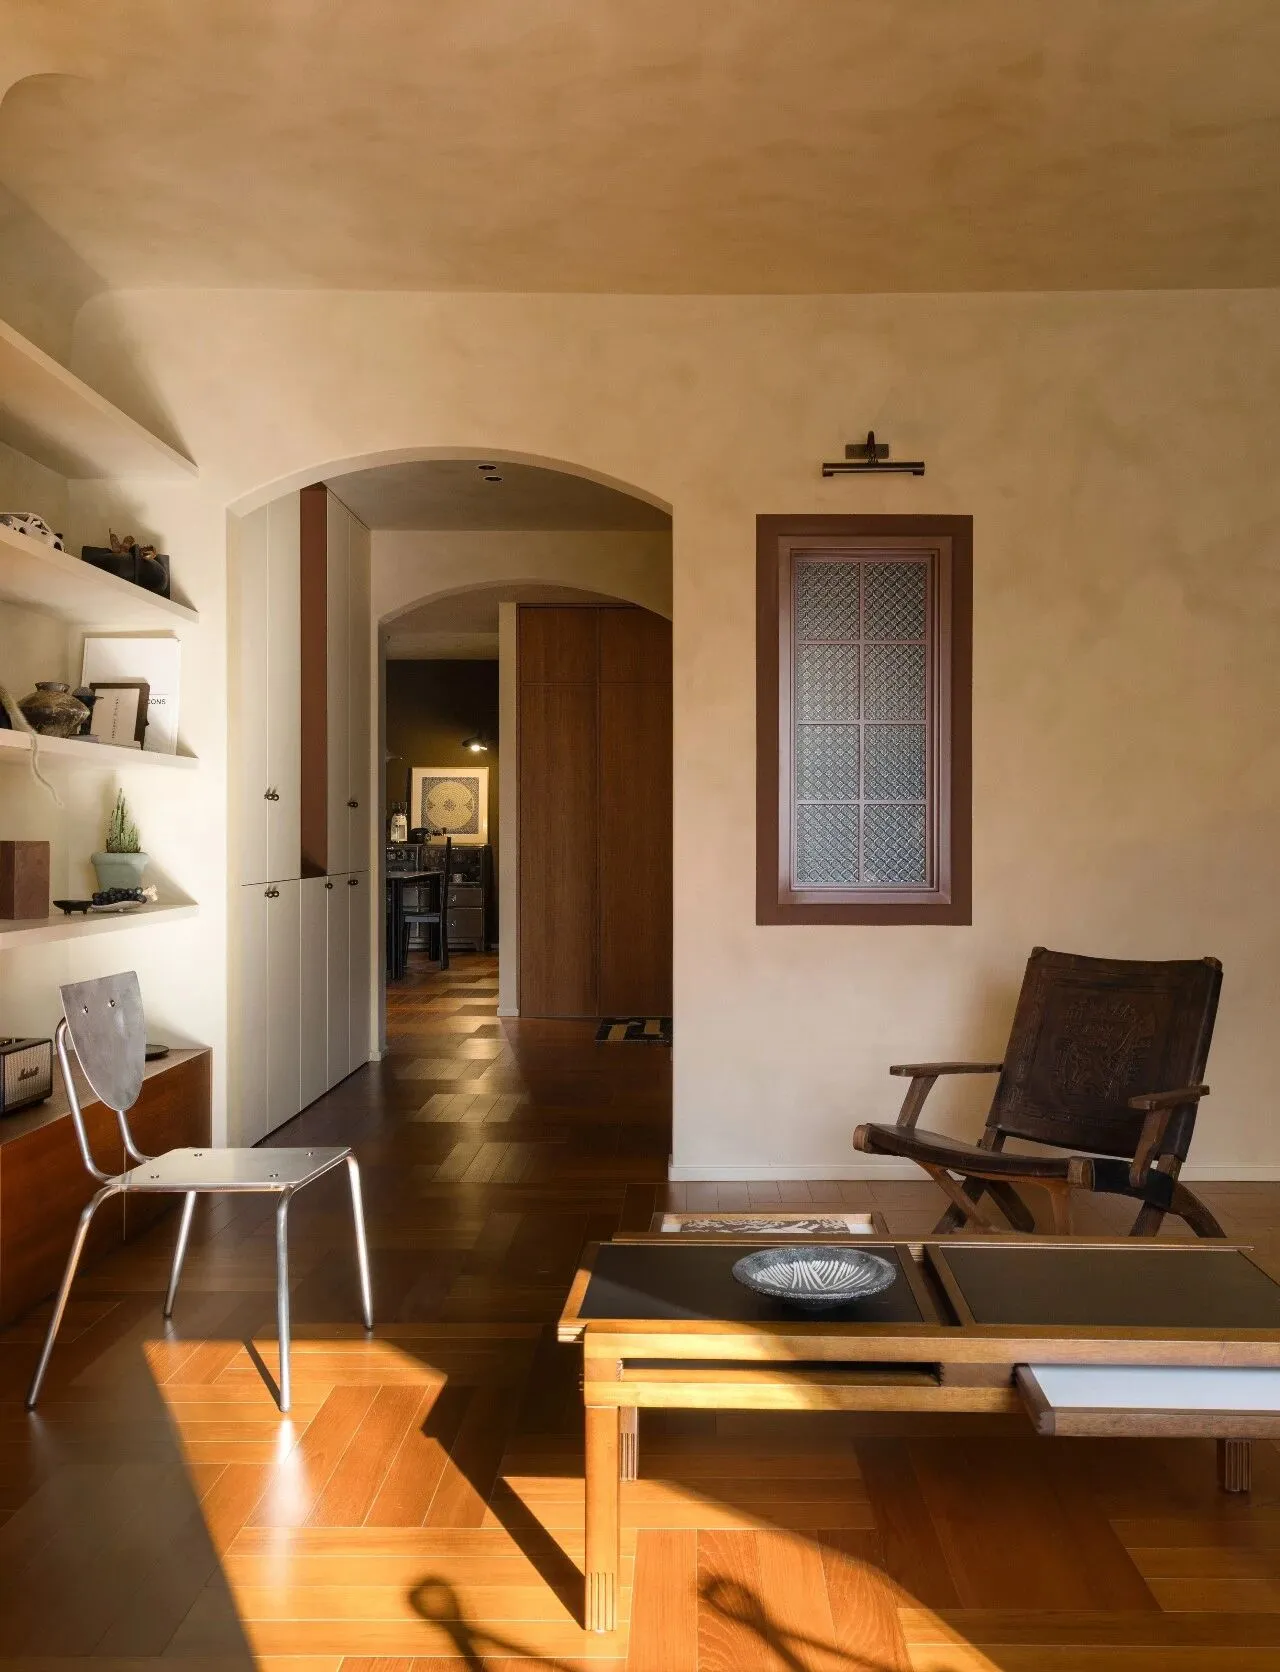
这是一套与本人气质相似的折衷主义两居室. 女业主喜欢干净的空间、柚木的温润和局部色彩的使用. 在复古的领域里,这样的命题对于我们来说也是一次全新的尝试.
于是我们使用柔和的结构与底色,搭配更偏极简的柜体、家具设计,碰撞出这套兼具温柔与疏离的独特气质.
区别于网上爆火的“包豪斯风”,柚木与石膏色的基底上,是跳脱的金色、红色、绿色,整个空间却并不吵闹. 各种色彩被利落的线条井然有序地排列好,各司其职,恰到好处平衡着每个房间的空灵感, 各处都洋溢着微妙的严谨与松弛. 让主人可以从容地享用这份悠闲,又不用担心被杂乱侵扰.
This is a mid-century modern two-bedroom apartment that reflects the owner's personality. The female owner prefers clean spaces, the smoothness of teak wood, and the use of a few colors. In the realm of retro design, such a concept represents a fresh attempt for us as well.
So, we employed soft structures and base colors, combined with a more minimalist design for the cabinets and furniture, creating this unique style that combines tenderness and detachment.
Unlike the highly popular "Bauhaus style" online, on the base of the teak and gypsum color, there are distinct golden, red and green tones. However, the entire space is not noisy. Various colors are neatly arranged by the precise lines, each performing its own function, perfectly balancing the sense of emptiness in each room. Every part exudes a subtle sense of rigor and relaxation. This allows the owner to enjoy this leisurely atmosphere with ease, without worrying about being disturbed by chaos.
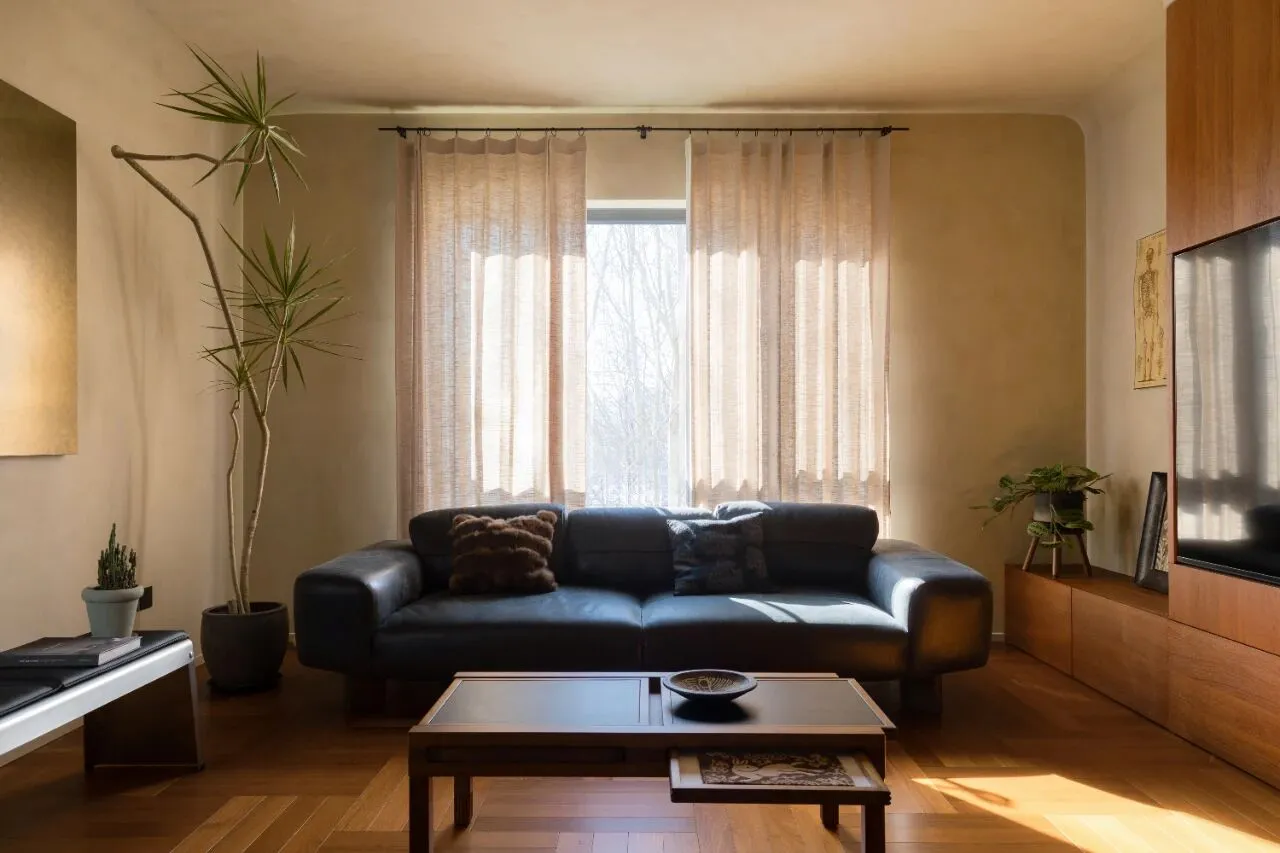

玄关
Hallway
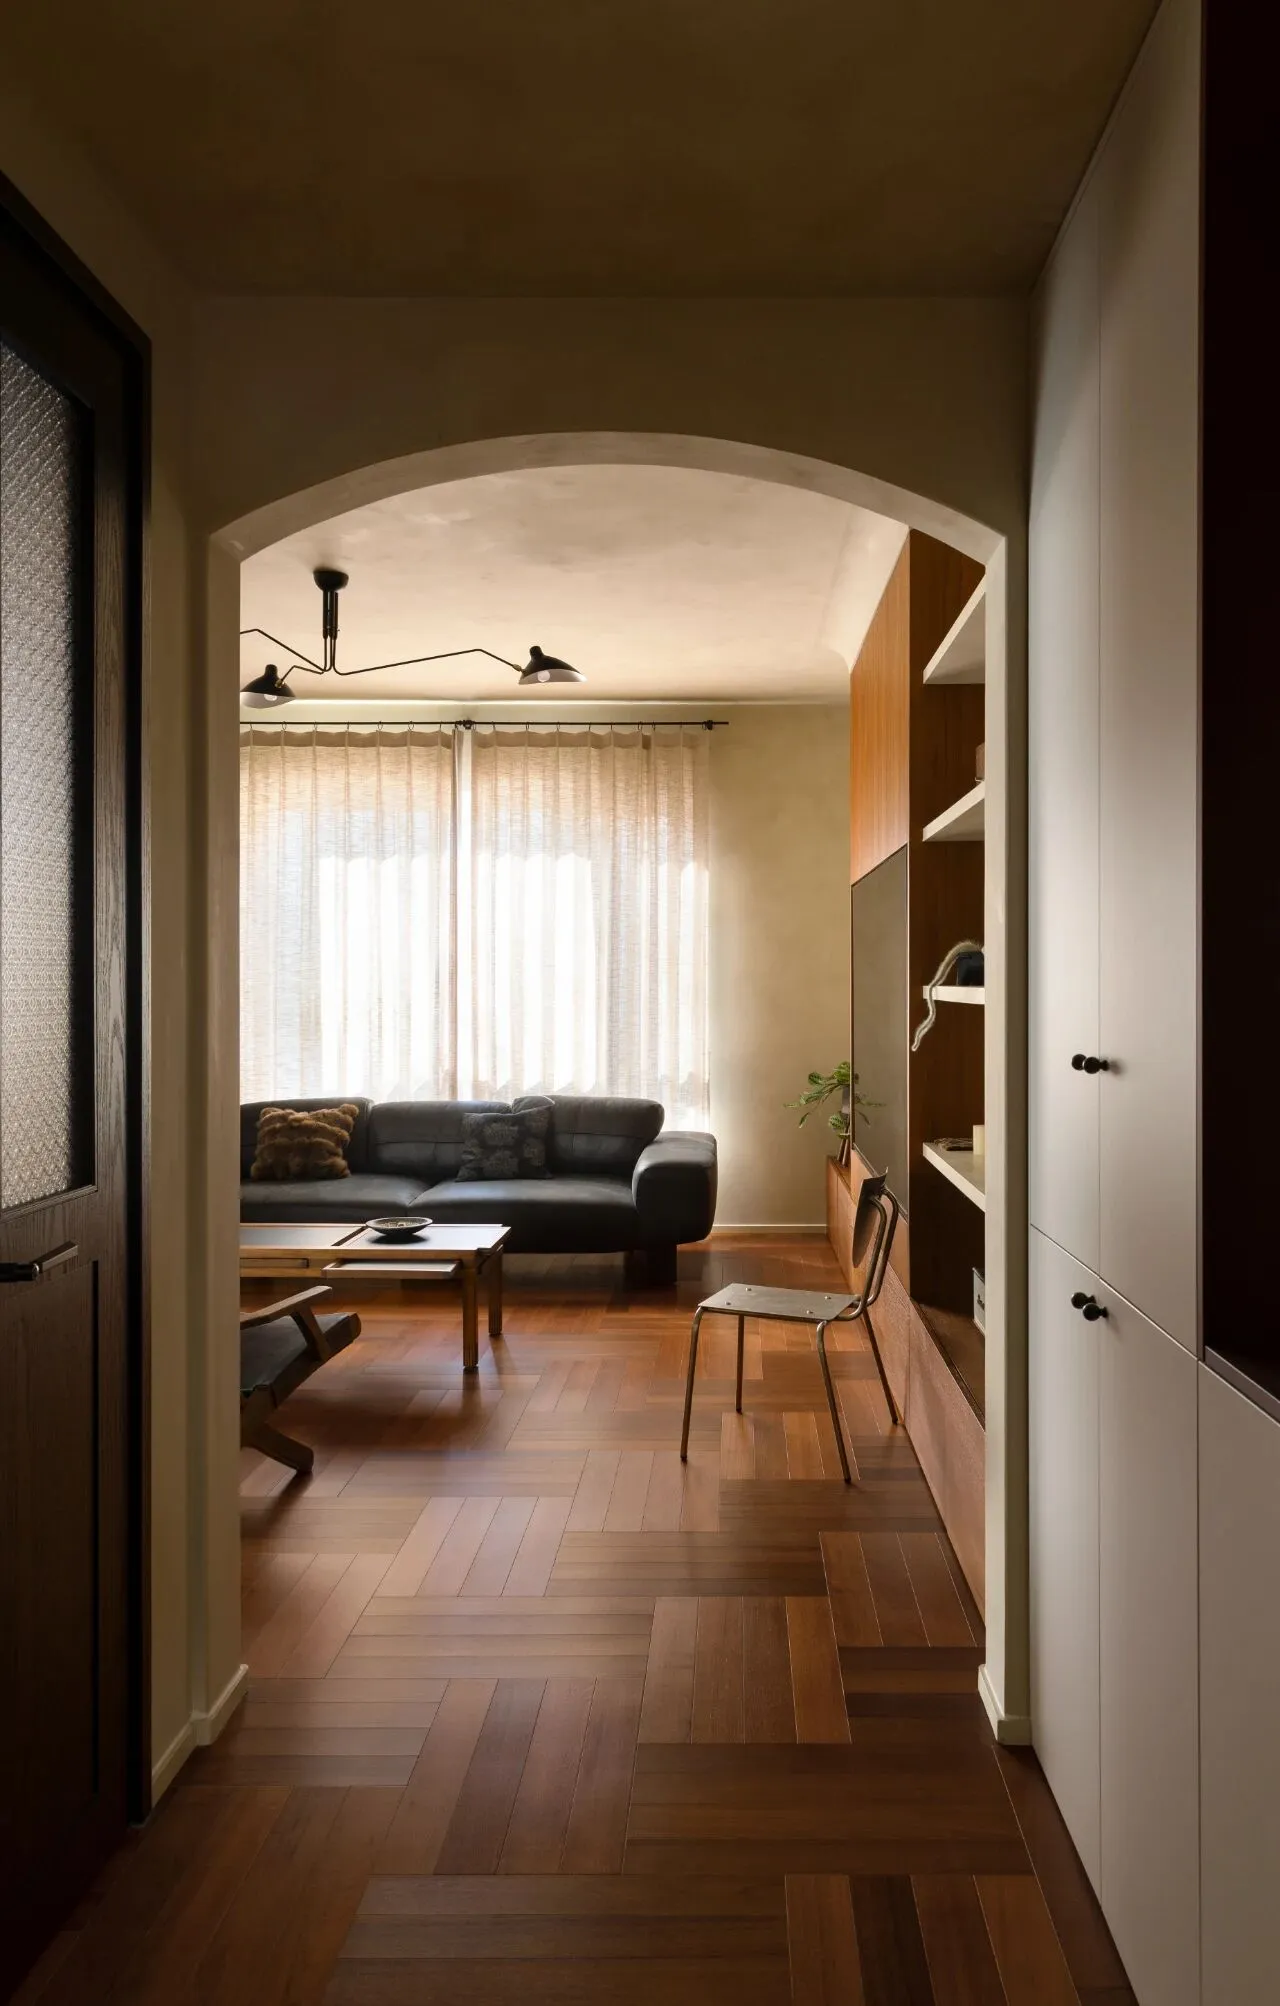
连续的拱门造型框出走廊的仪式感,层高、光线的渐进,让客厅有一种豁然开朗的感觉.
左侧黑色折叠门隐藏入户储藏室的杂乱,右侧储物柜则便于收纳小件物品,整个走廊有序又不无聊,实用性拉满.
The continuous arch-shaped design frames the sense of ceremony of the corridor. The gradual increase in ceiling height and light create a feeling of openness in the living room.
The black folding door on the left hides the clutter of the entrance storage room, while the storage cabinet on the right is convenient for storing small items. The entire corridor is orderly yet not boring, with full practicality.
这个角度可以看到,走廊的柜体中间预留了一处空档,采用亮黄色填满并悬挂了装饰画,方便入户后随手放置眼镜、钥匙等小物. 同时也仿佛一道阳光洒入,让走廊的空间更为有趣、不压抑.
储藏室与客厅间的墙体开了一扇小窗,既为储藏室引进采光,又为客厅增加一处亮点.
深棕色的窗框和海棠花玻璃组合出干净又复古的款式,墙面顿时有了情绪,仿佛欧洲小镇中路过谁家的屋檐.
From this angle, you can see that there is a gap in the middle of the cabinet in the corridor. It is filled with bright yellow color and decorated with paintings, which makes it convenient to place small items such as glasses and keys after entering the room. At the same time, it seems like a ray of sunlight has poured in, making the space of the corridor more interesting and not oppressive.
A small window was opened in the wall between the storage room and the living room. It not only brings lighting into the storage room but also adds a highlight to the living room.
The combination of dark brown window frames and peony flower glass creates a clean and retro style. The wall immediately gains an emotion, as if passing by the eaves of someone's house in an European town.

客厅
Living Room
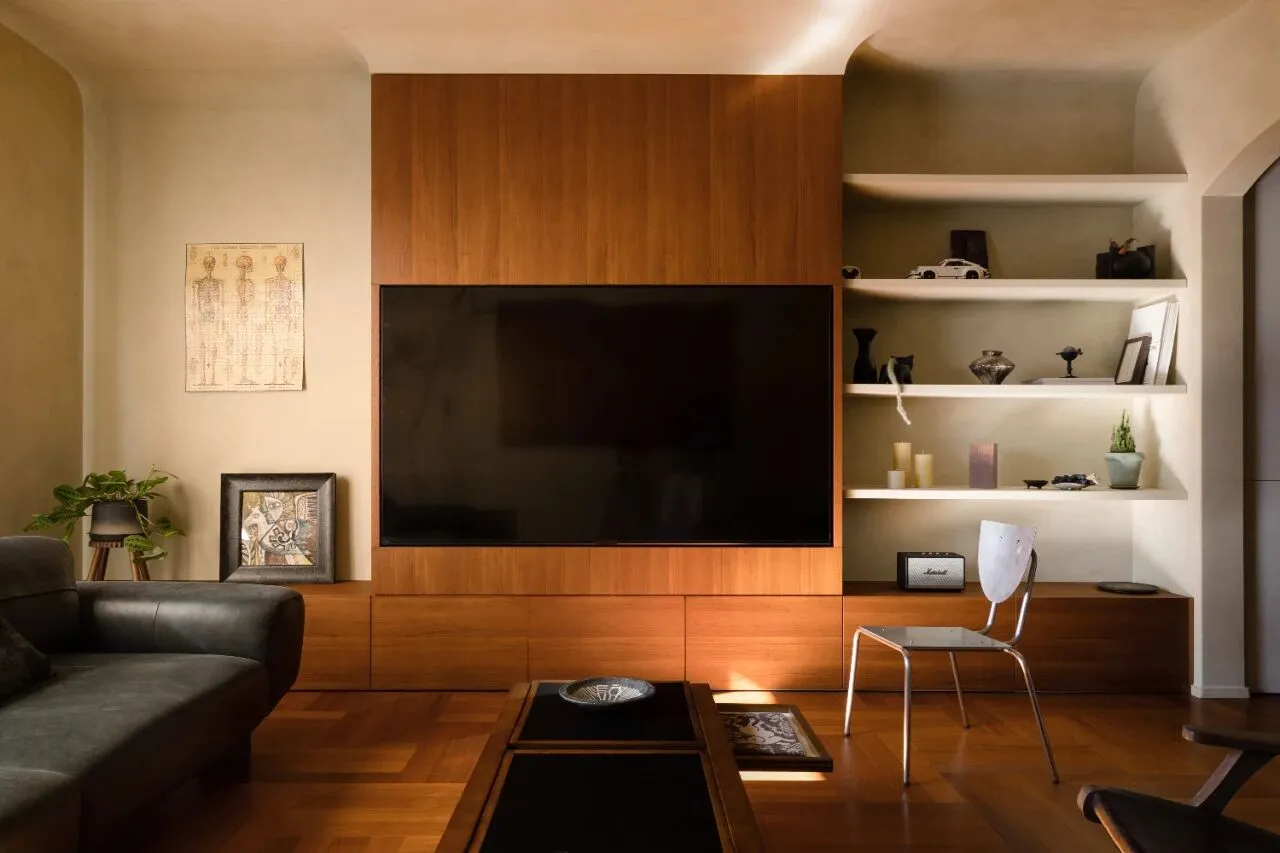
客厅的配色干净到舒爽.
中古风的老演员柚木,在这里以更轻盈的姿态占据了C位. 电视机背景造型直通顶部,整个空间就忽然有了重心.
与天花的连接处做了弧形处理,呼应着弧形的顶角线,为房间增添了一丝柔和的古朴感.
The color scheme of the living room is clean and refreshing.
The old-style actor in a rustic style, made of teak wood, takes center stage here in a more elegant posture. The background of the TV runs straight up to the top, and suddenly the entire space gains a sense of balance.
The connection with the ceiling is done with an arc shape, echoing the arc-shaped corner lines, adding a touch of soft and rustic charm to the room.
沙发则选择了较为现代的款式,外形硬朗,触感温润,低矮深沉与柚木的澄澈明亮形成对比,平衡着空间的气场.
The sofa was chosen to have a more modern style. It has a tough yet sleek appearance, with a soft touch. Its low and deep design contrasts with the clear and bright color of the teak wood, balancing the overall atmosphere of the space.
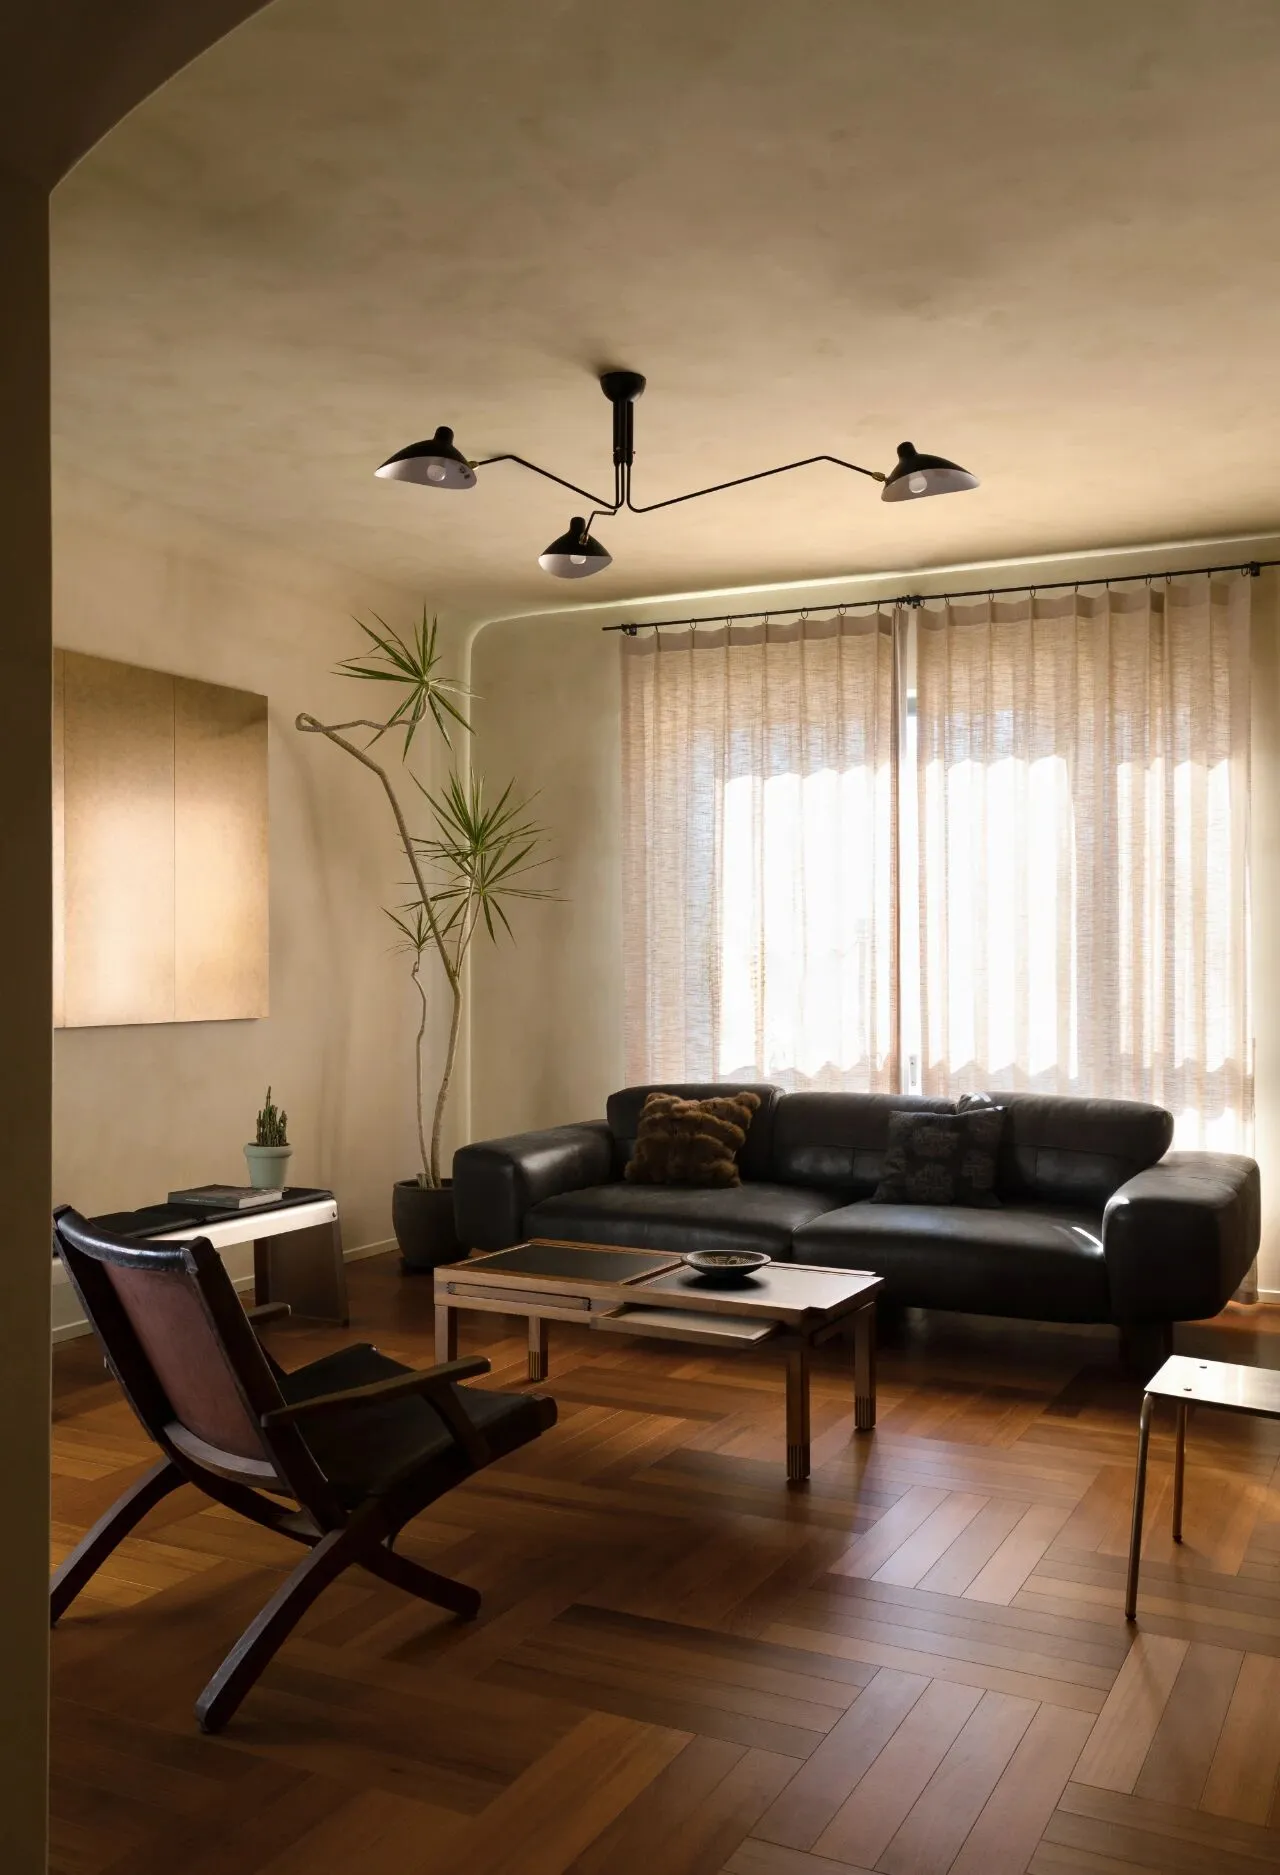
沙发的另一视角,客厅采用围合式布局.
现代家具自带的清冷感被温润、斑斓的柚木地板中和,房间氛围疏朗有致、温度适宜.
From another perspective of the sofa, the living room adopts a closed layout.
The coolness inherent in modern furniture is mitigated by the warm and colorful teak wood flooring, creating a spacious and harmonious atmosphere with a pleasant temperature.
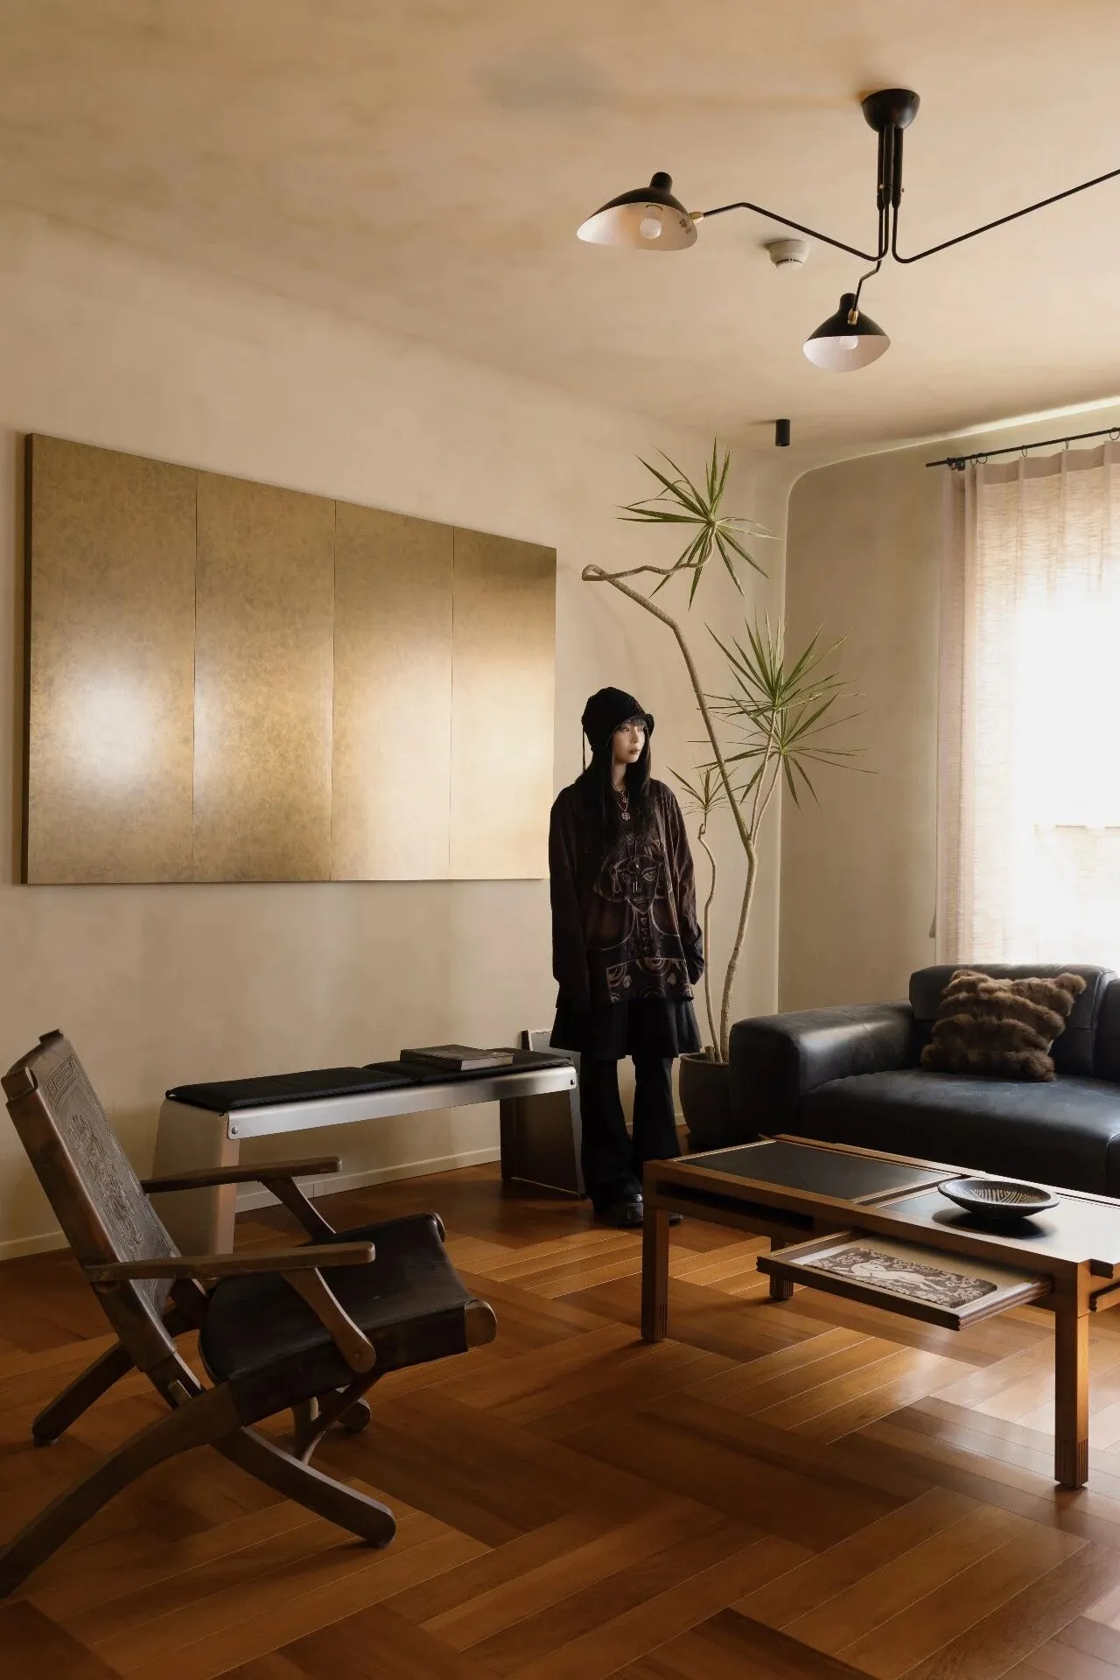
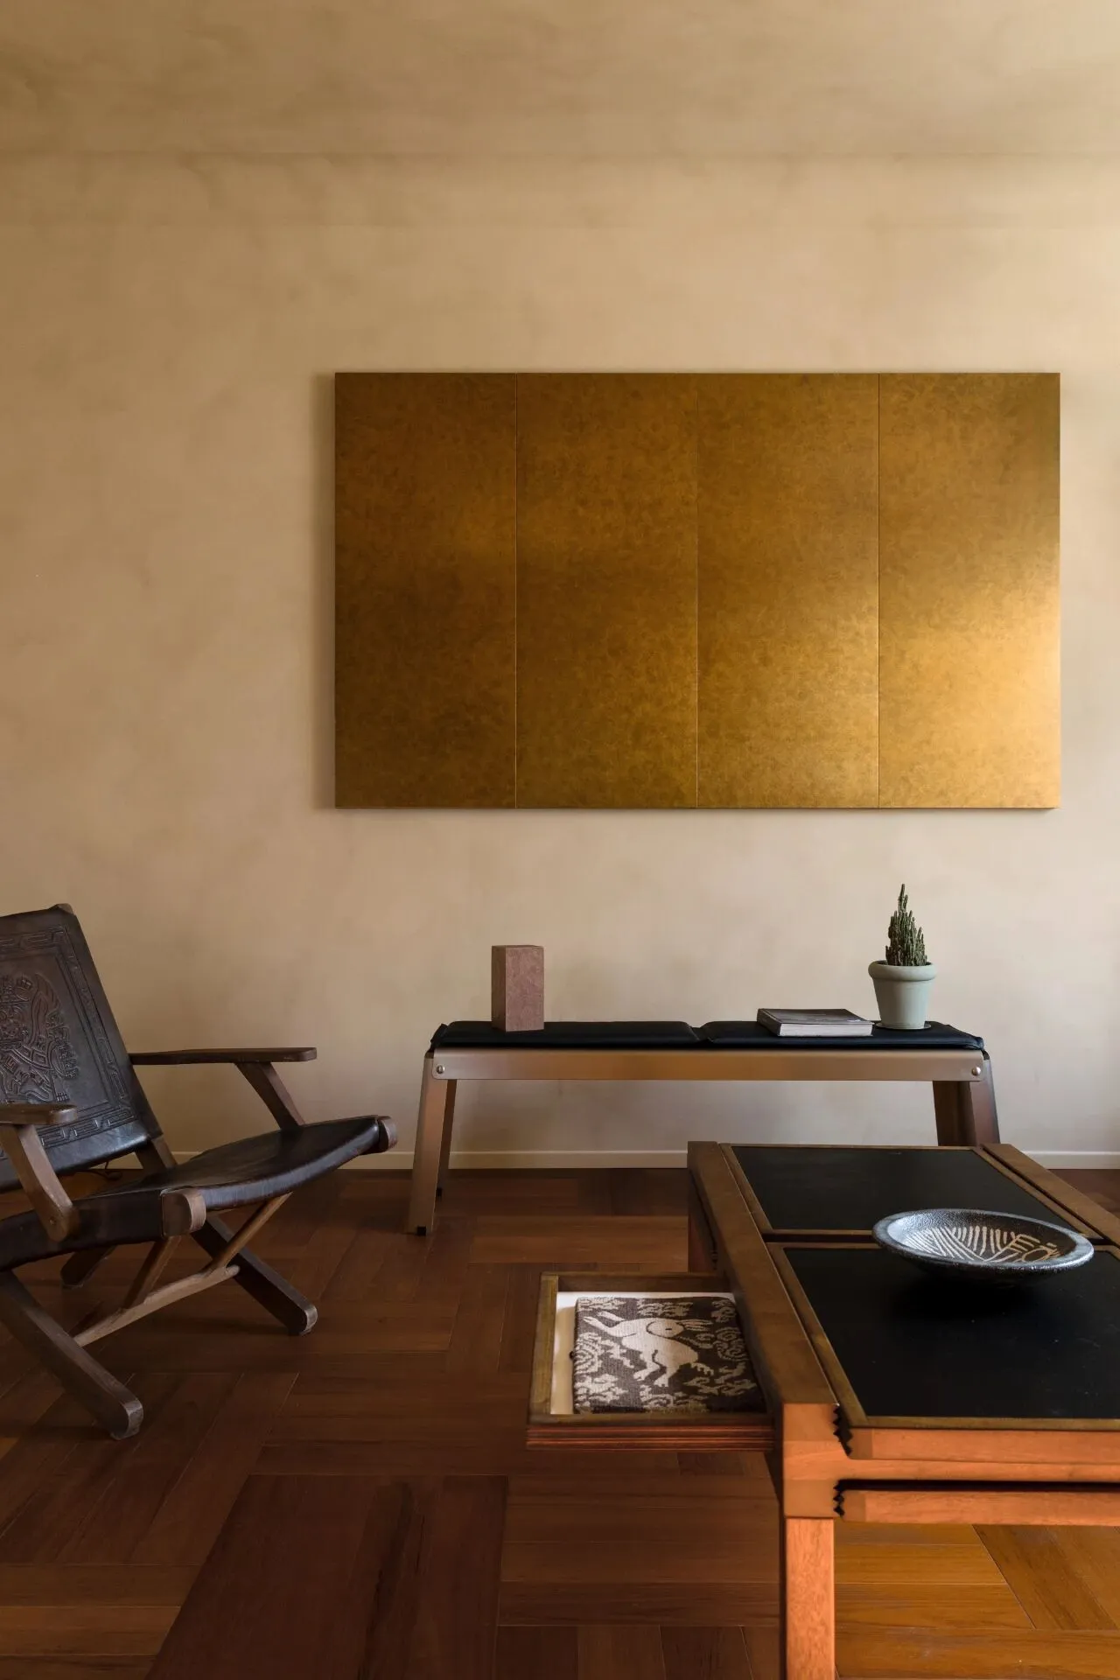
另一侧的墙面选择了一幅黄铜质感的装饰画,兼具时光的温润与金属的锋芒,低调地用一抹亮色划破轻微的沉闷,为空间引入一丝亮哑的反差感,让整个客厅在古朴、简约、硬朗、柔和中建立起新的秩序,舒适不黏腻.
On the opposite wall, a decorative painting with a brass texture was chosen. It combines the warmth of time with the sharpness of metal, subtly breaking the slight dullness with a touch of bright color, introducing a contrast of brightness and dullness to the space. This creates a new order in the entire living room, blending ancient simplicity, modern elegance, robustness and softness, making it comfortable without being overly sticky.

走廊
Corridor
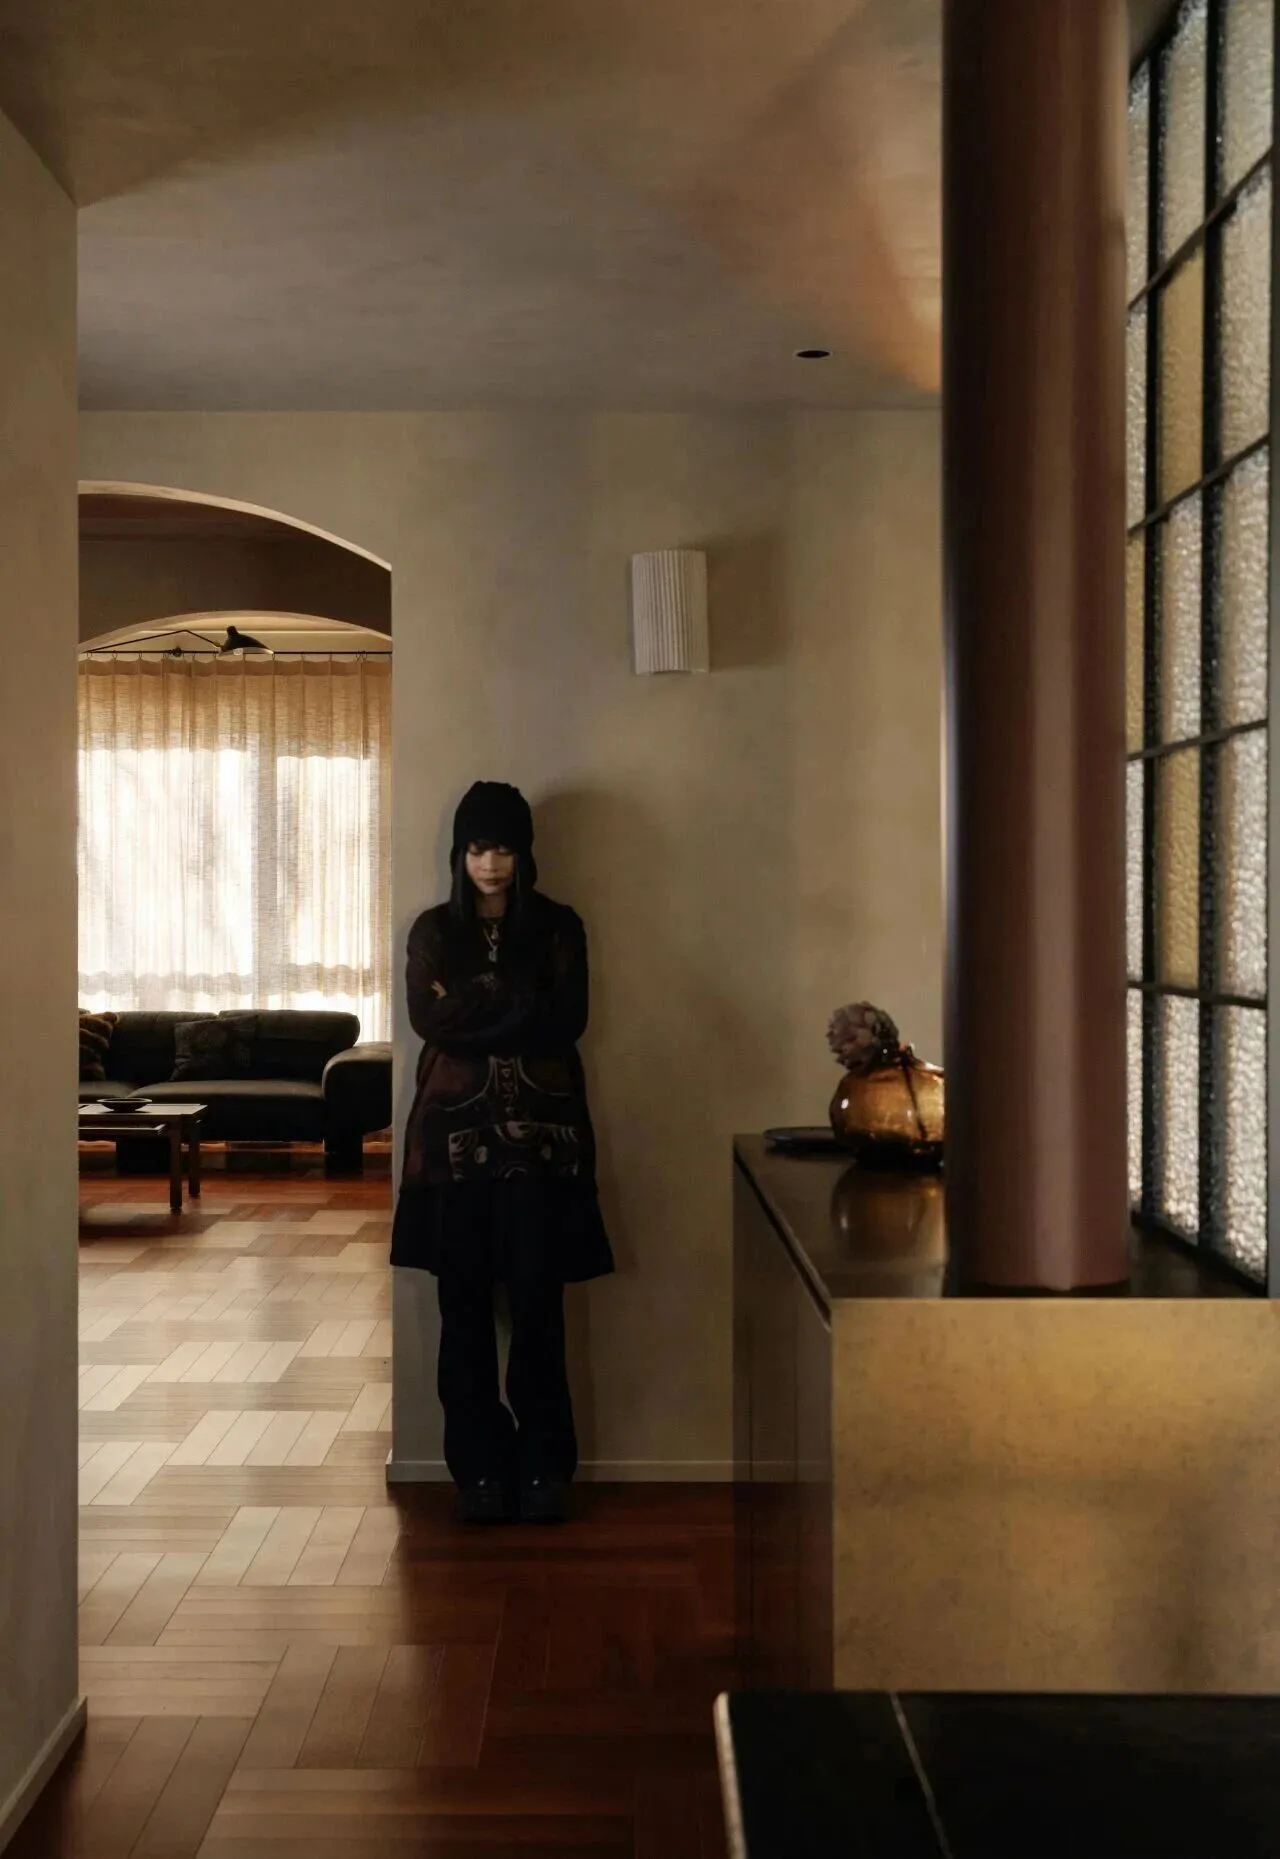
原结构无法拆除的管道被改造成暗红色立柱,并顺势增加玻璃屏风及黄铜半柜,于房屋动线交汇处形成洄游,为原本阴暗狭窄的走廊引入柔和光线.
The pipes that couldn't be removed were transformed into dark red columns. Glass screens and brass half-cabinets were added accordingly, creating a circulation area at the intersection of the house's pathways, thereby introducing soft light into the originally dim and narrow corridor.
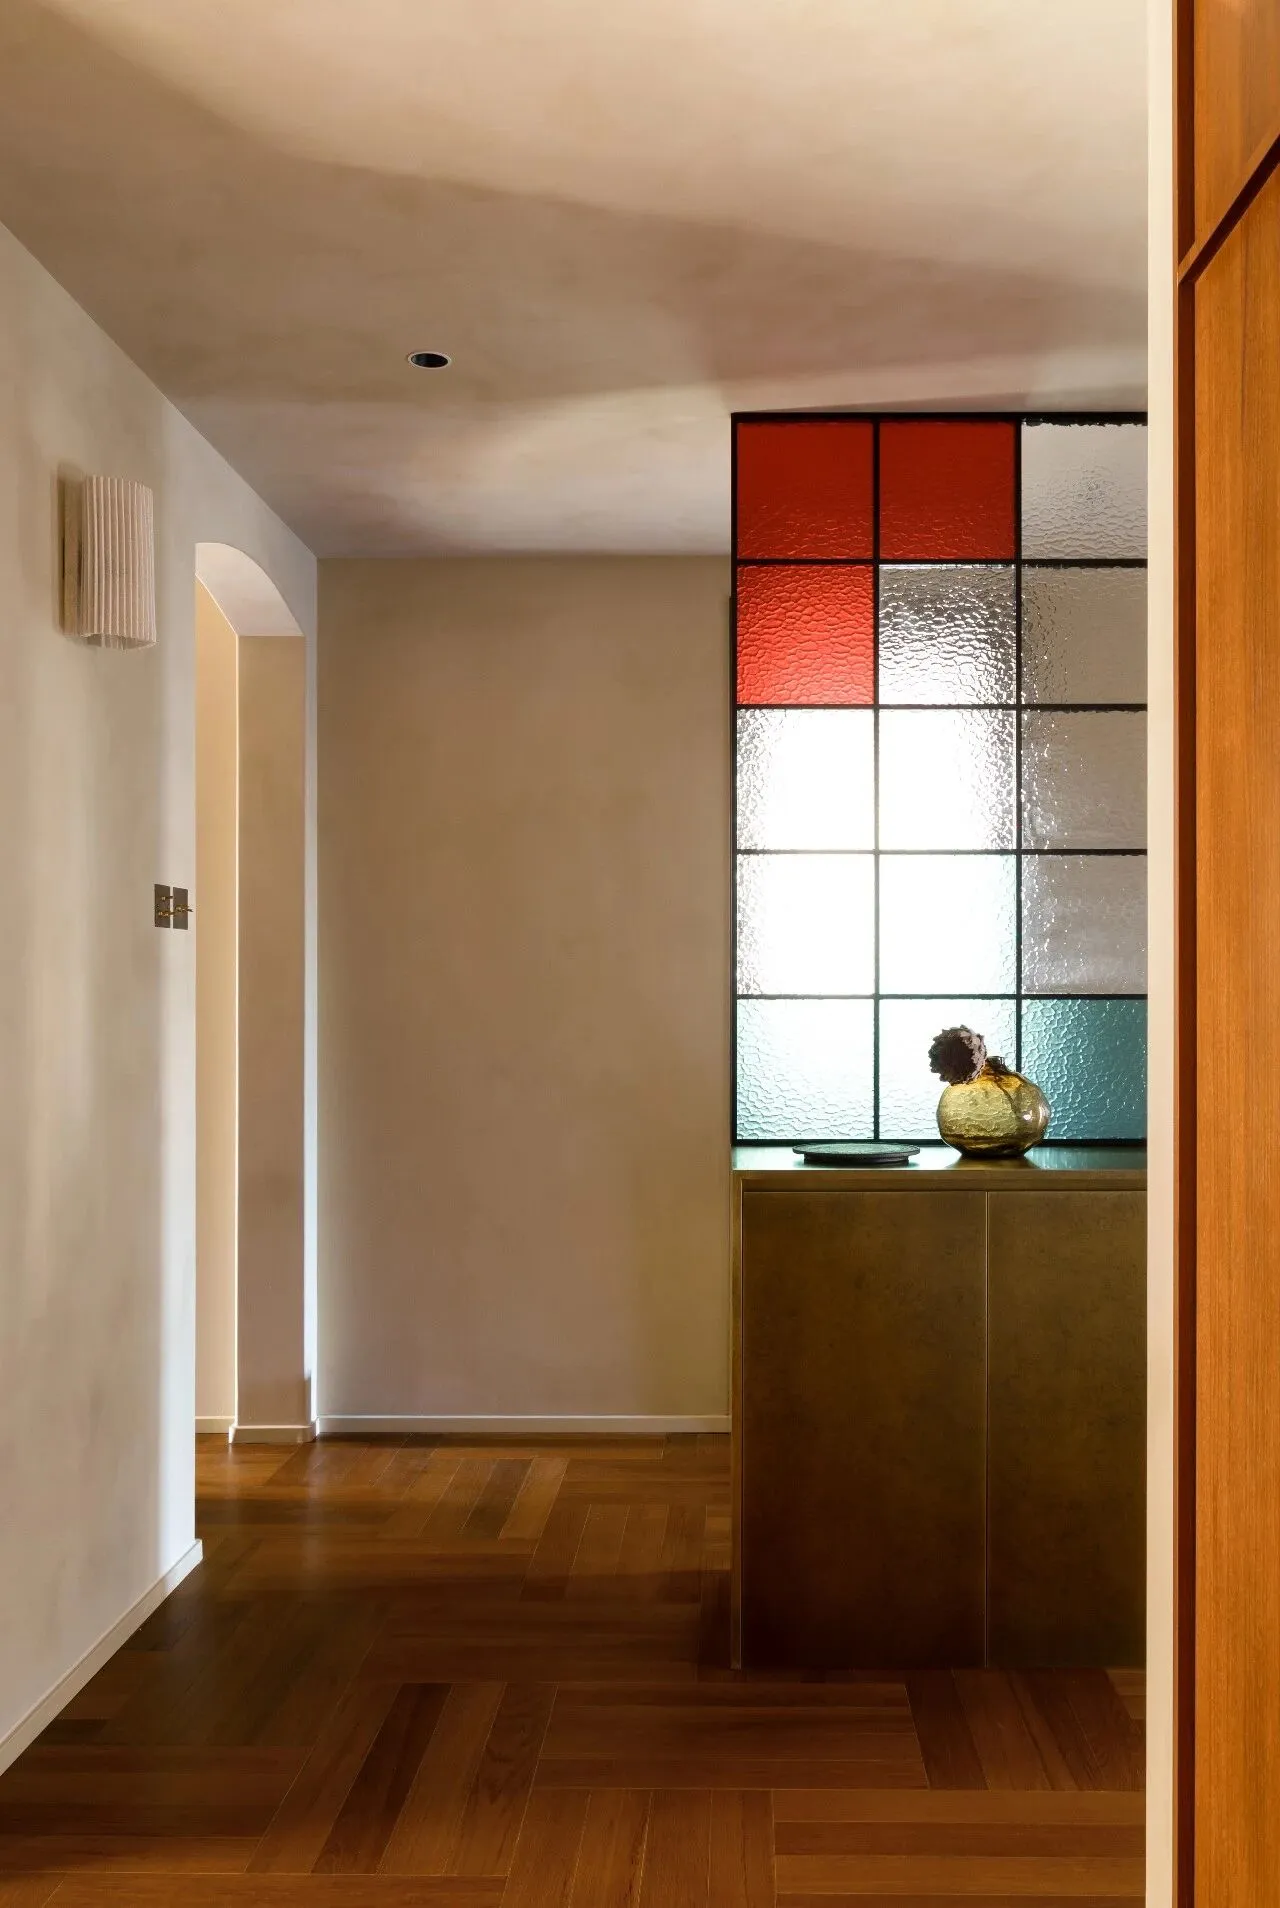
磨砂玻璃隔断透光不透影,不牺牲空间通透性的同时,也对卫生间门形成很好的遮挡. 鲜活的跳色为淡雅的空间增添了恰到好处的活人感.
The frosted glass partition allows light to pass through but blocks out shadows. It does not compromise the openness of the space while providing excellent coverage for the bathroom door. The vivid contrasting colors add just the right amount of liveliness to the otherwise serene space.
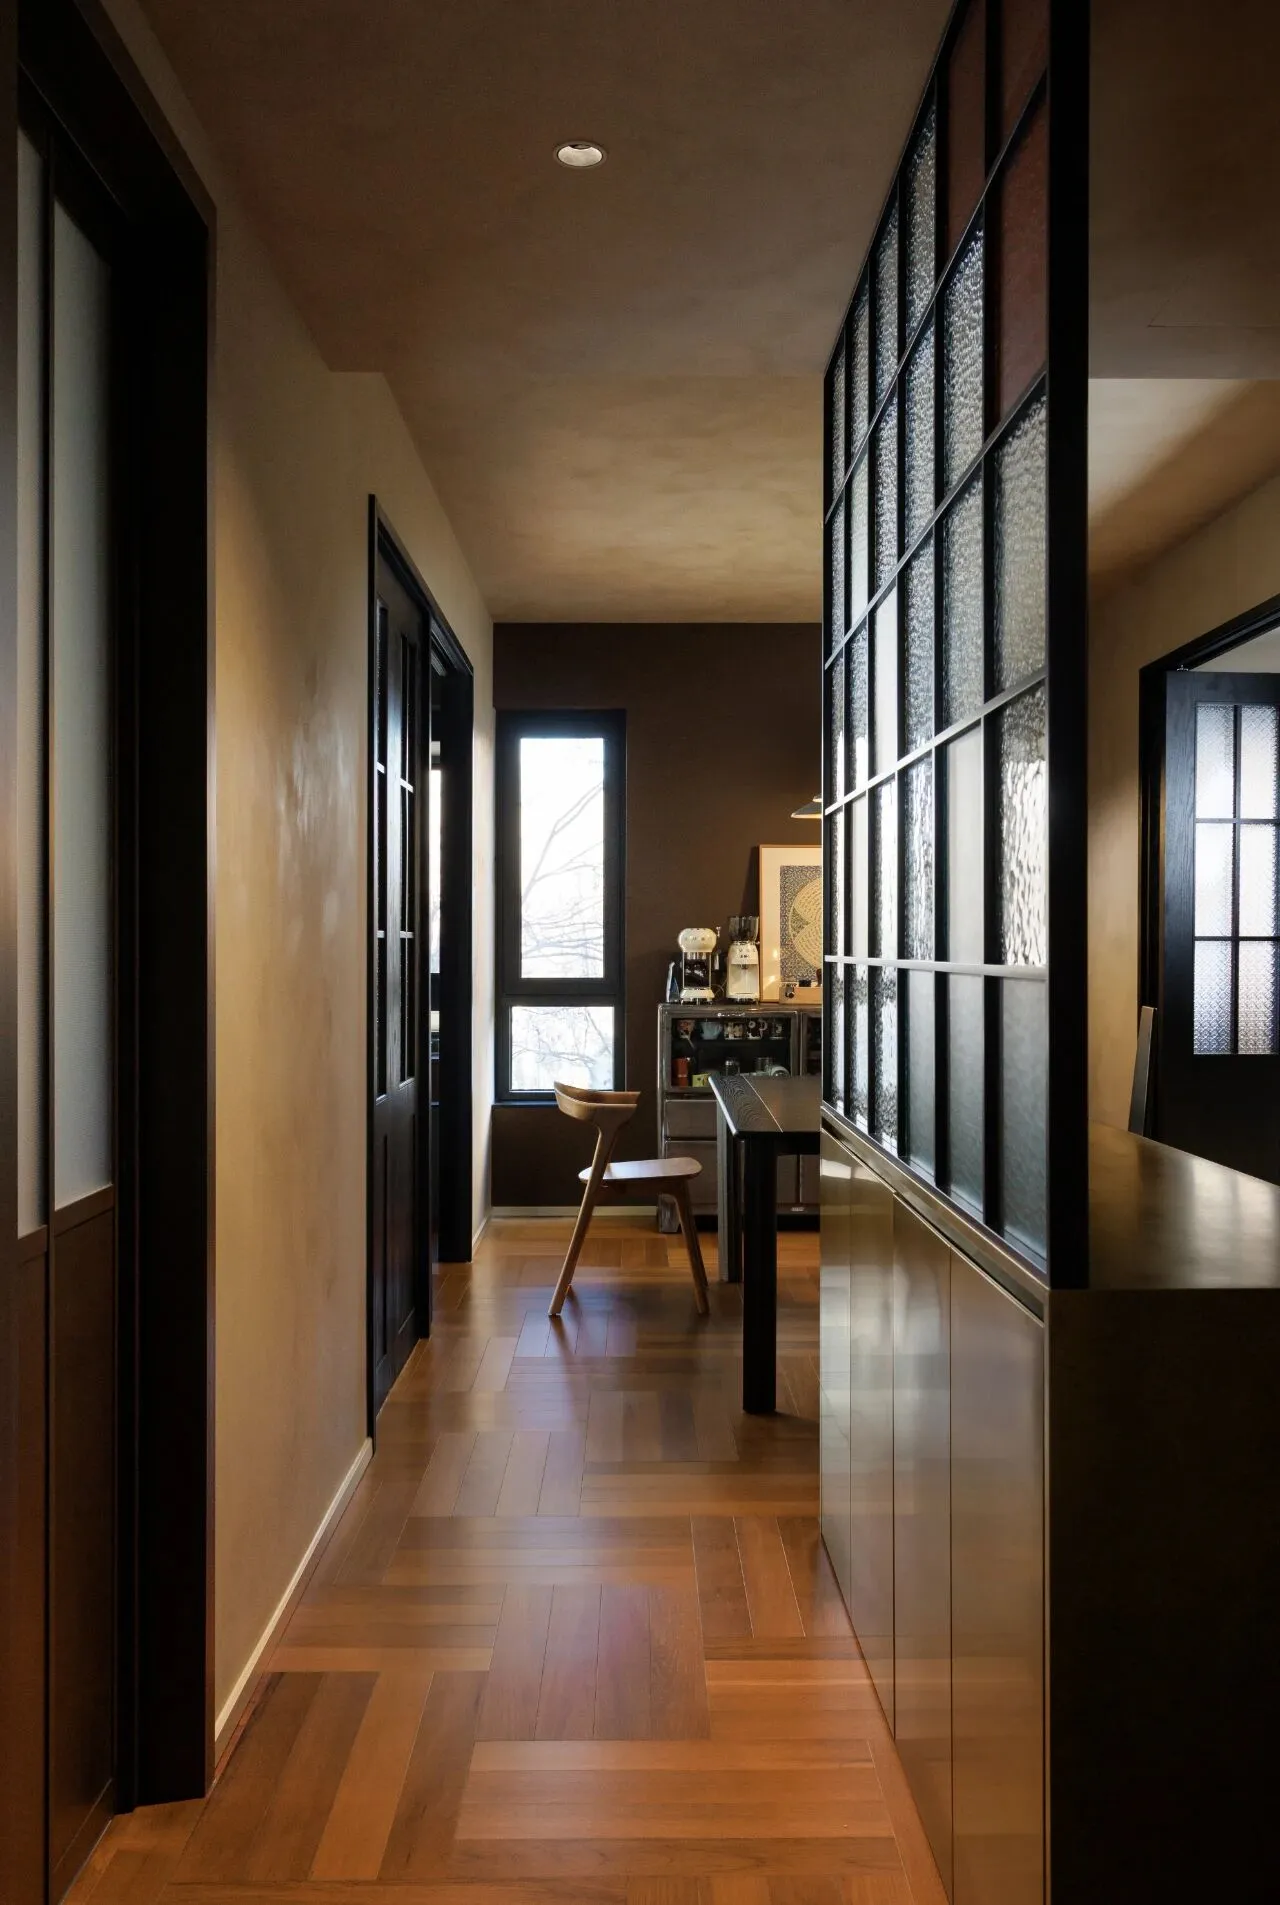
玻璃隔断背面的过道,串联起客卫、书房和餐厅.
The corridor behind the glass partition connects the guest bathroom, the study and the dining room.
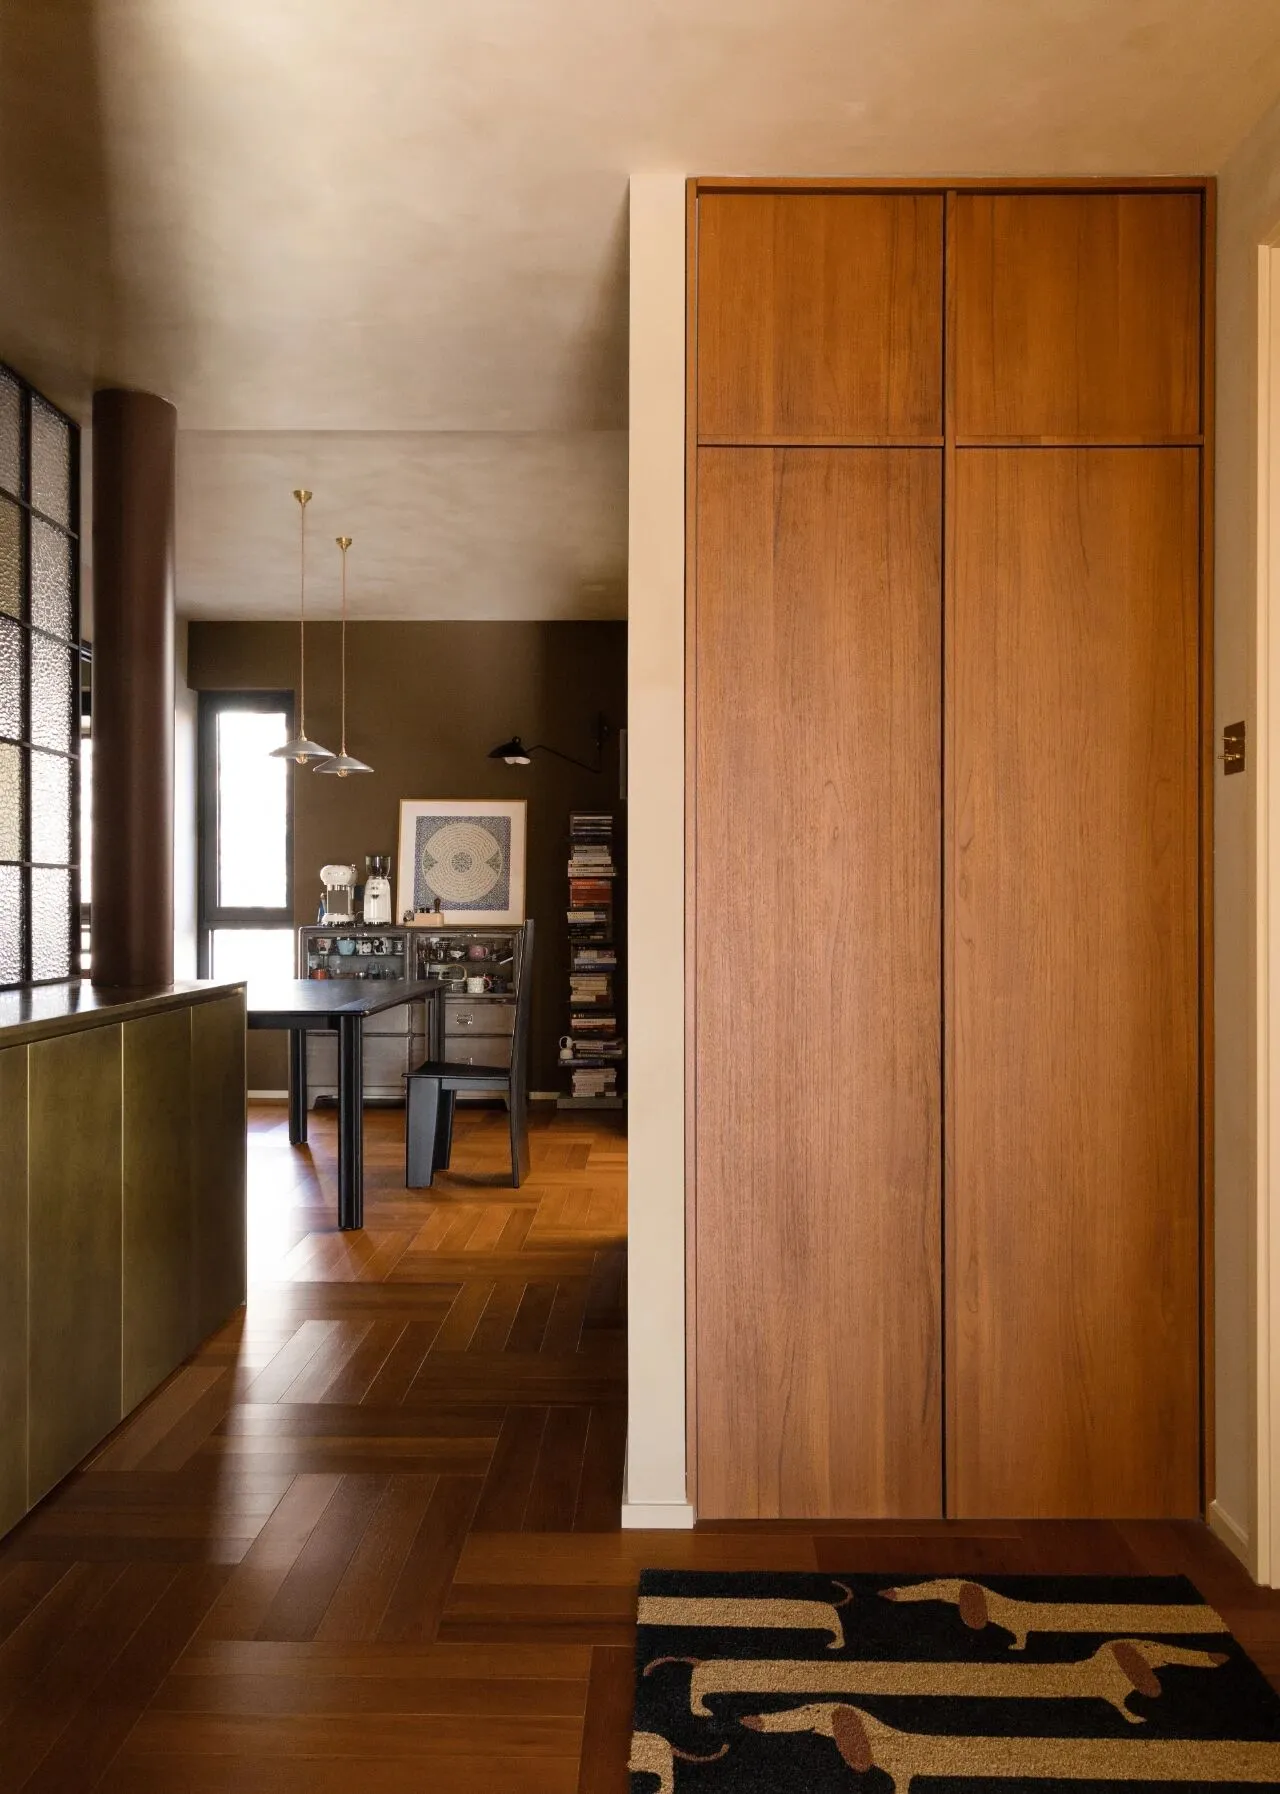
入户的右手边墙体凹陷处,同样采用柚木门板拉齐,作为入户鞋柜/衣帽柜,整洁又实用.
经过玄关柜右拐,即可直接通向餐厅、冰箱和厨房,旁边的黄铜半柜也可随手放置物品、整理快递,回家后的所有行动一气呵成,丝滑无拖延.
On the left side of the entrance wall, a similar teakwood door panel is used to create a shoe cabinet or coat closet. It is both tidy and practical.
Turning right from the entrance cabinet, you can directly reach the dining room, the refrigerator and the kitchen. The adjacent brass half-cabinet can also be used to place items and sort out deliveries. After returning home, all your movements are seamless and smooth, without any delays.

餐厨
Dining&Kitchen
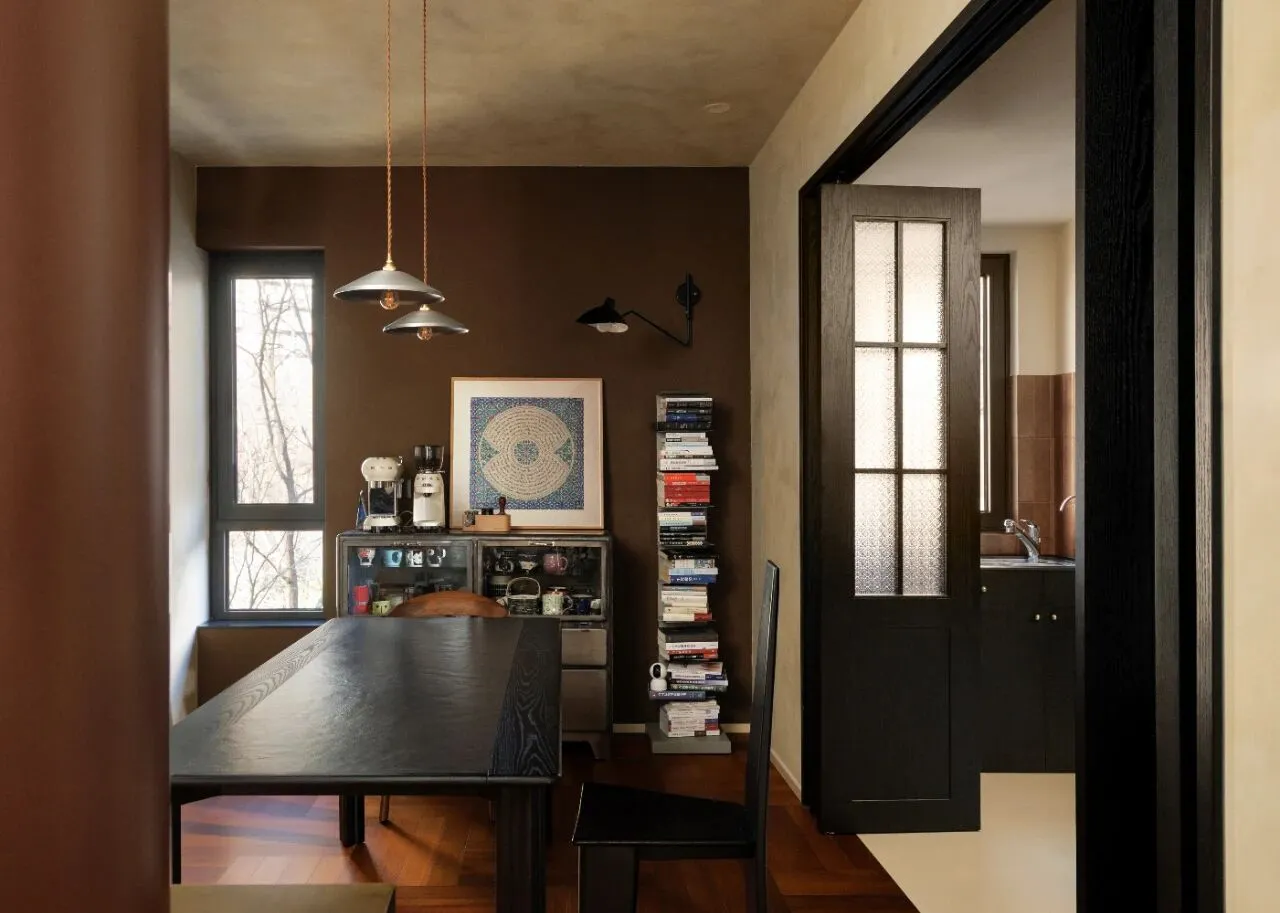
餐厅布局打开后,整个空间变得通透又鲜活.
从原次卧分出的小窗,让这里的采光奢侈到可以拥有一整墙的深咖色. 得益于这面沉稳的底色,金属质感的边柜、书架和吊灯都可以尽情硬朗,而不会觉得浮躁. 连杂乱生活用品的融入,都像是刻意的穿搭,为空间营造出一种日杂+阿美咔叽的调调,复古味烟火气拉满.
After the layout of the restaurant was opened up, the entire space became transparent and lively.
The small window separated from the original guest bedroom allowed the lighting here to be so luxurious that it could have an entire wall of dark coffee color. Thanks to this stable base color, the metal-look side cabinets, bookshelves and chandeliers could all be bold without feeling flashy. Even the integration of messy daily items seemed like a deliberate outfit, creating a kind of Zakka and Amish casual vibe in the space, with a full sense of retro charm and hustle and bustle.
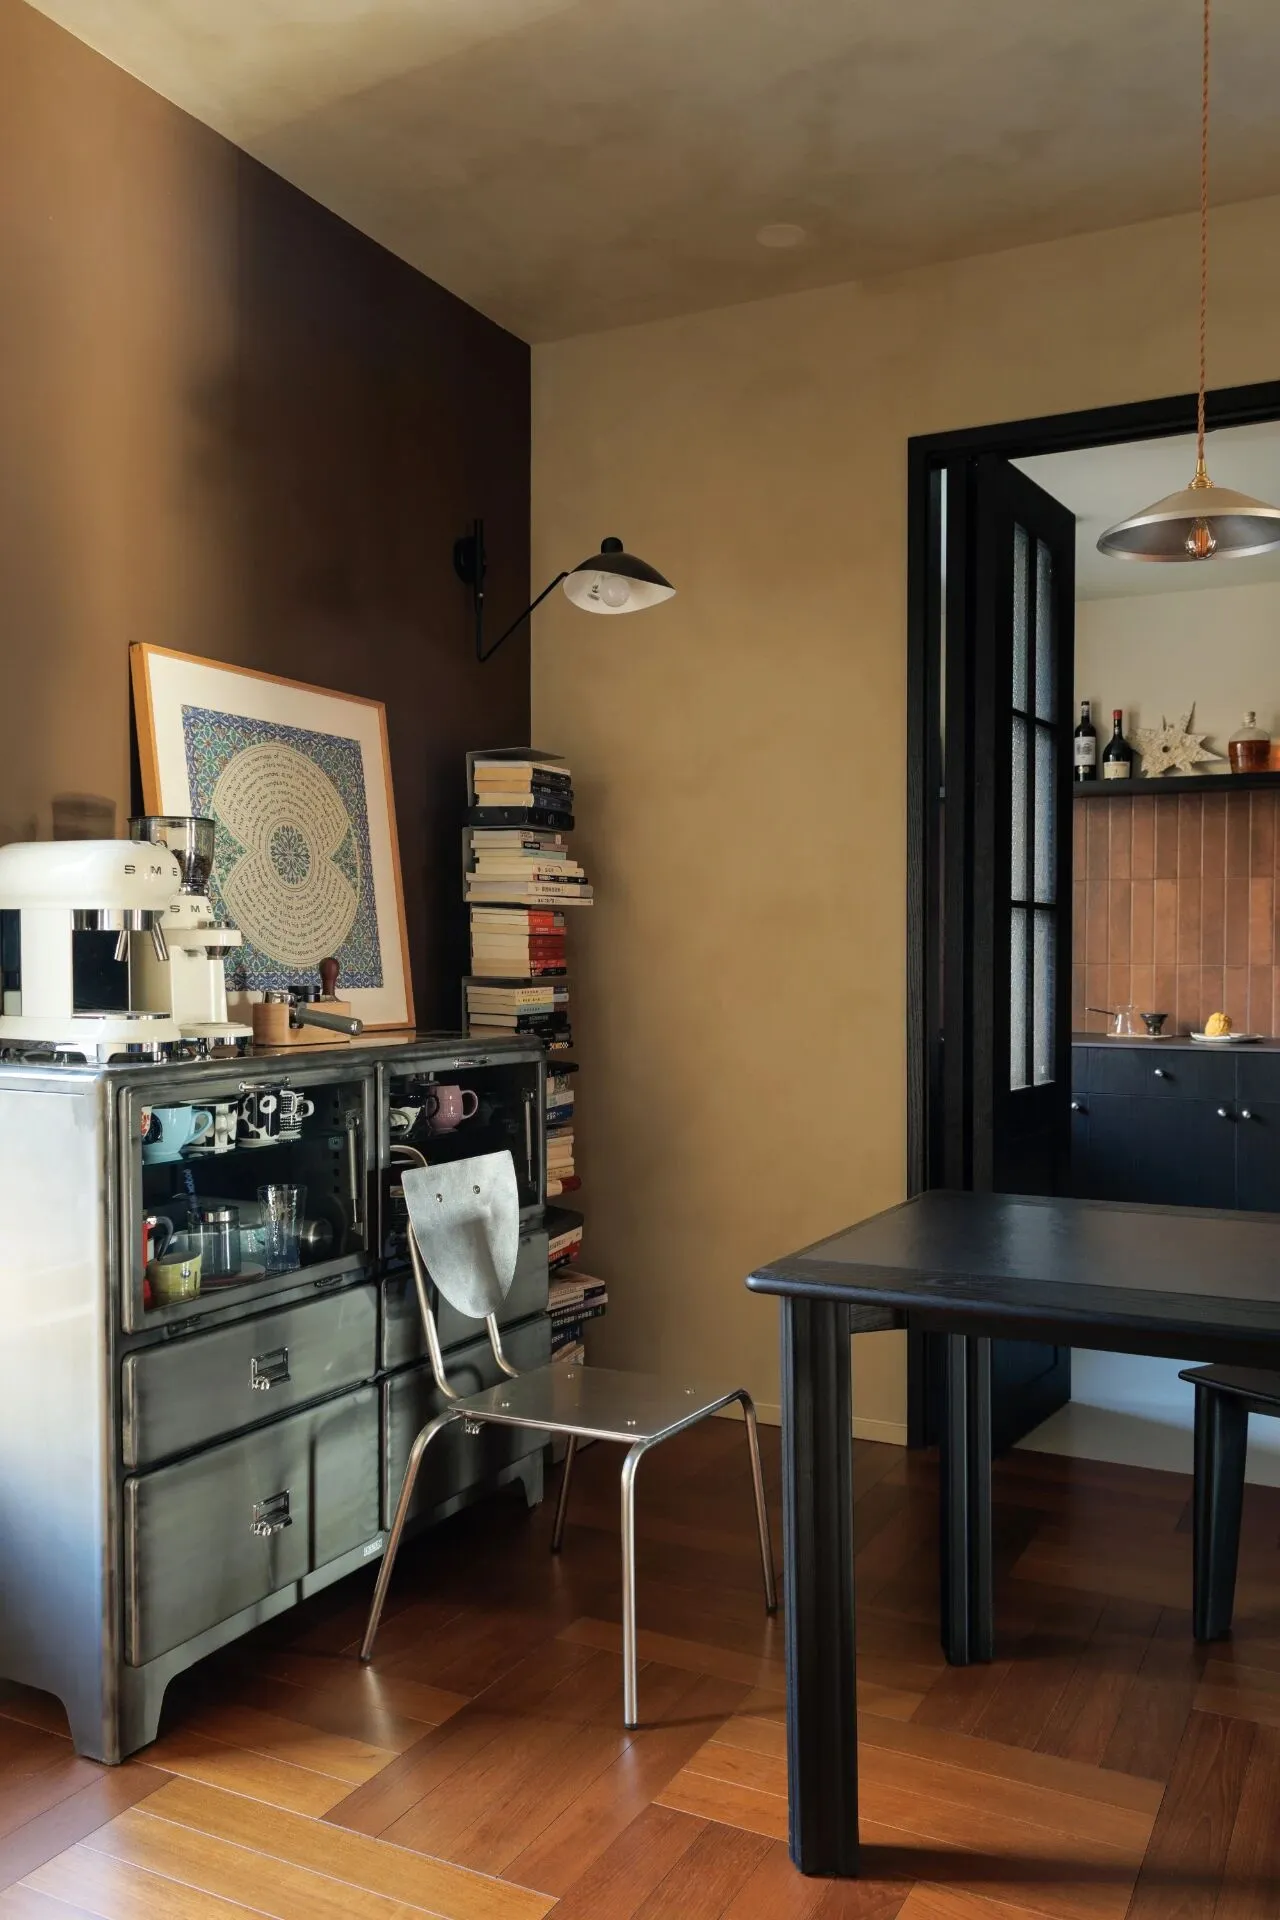
咖啡+读书角,身体+精神的双重快充,前额叶回血友好区.
不锈钢质感的餐边柜与同材质餐椅、吊灯仿佛原本就是一套的,强迫症狂喜.
Coffee + reading corner is a dual recharge for both body and mind, and it is also a blood-friendly area for the frontal lobe.
The stainless steel-textured sideboard, along with the same material dining chairs and chandelier, seem to be an integrated set from the very beginning. It's a source of great joy for those with obsessive-compulsive tendencies.
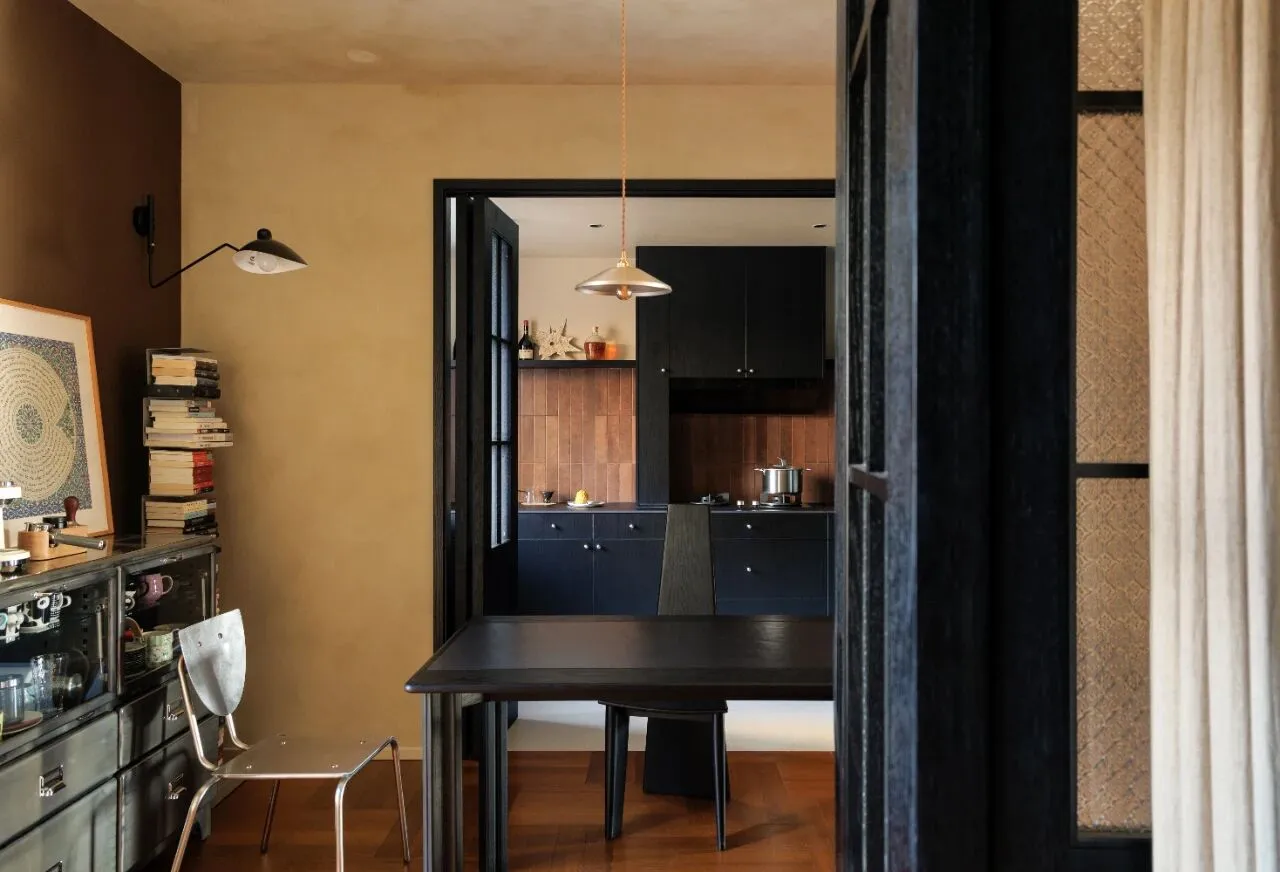
餐厅另一侧连接半开放式厨房. 折叠门让两个空间开合自如,既可以在聚餐时两个房间一同操作,又兼顾爆炒时油烟隔绝,动线舒适自由.
On the other side of the restaurant is a semi-open kitchen. The folding door allows the two spaces to be connected and separated as needed. It enables both rooms to be used simultaneously during family gatherings, while also preventing smoke from the stir-frying from spreading and providing a comfortable and flexible flow of movement.
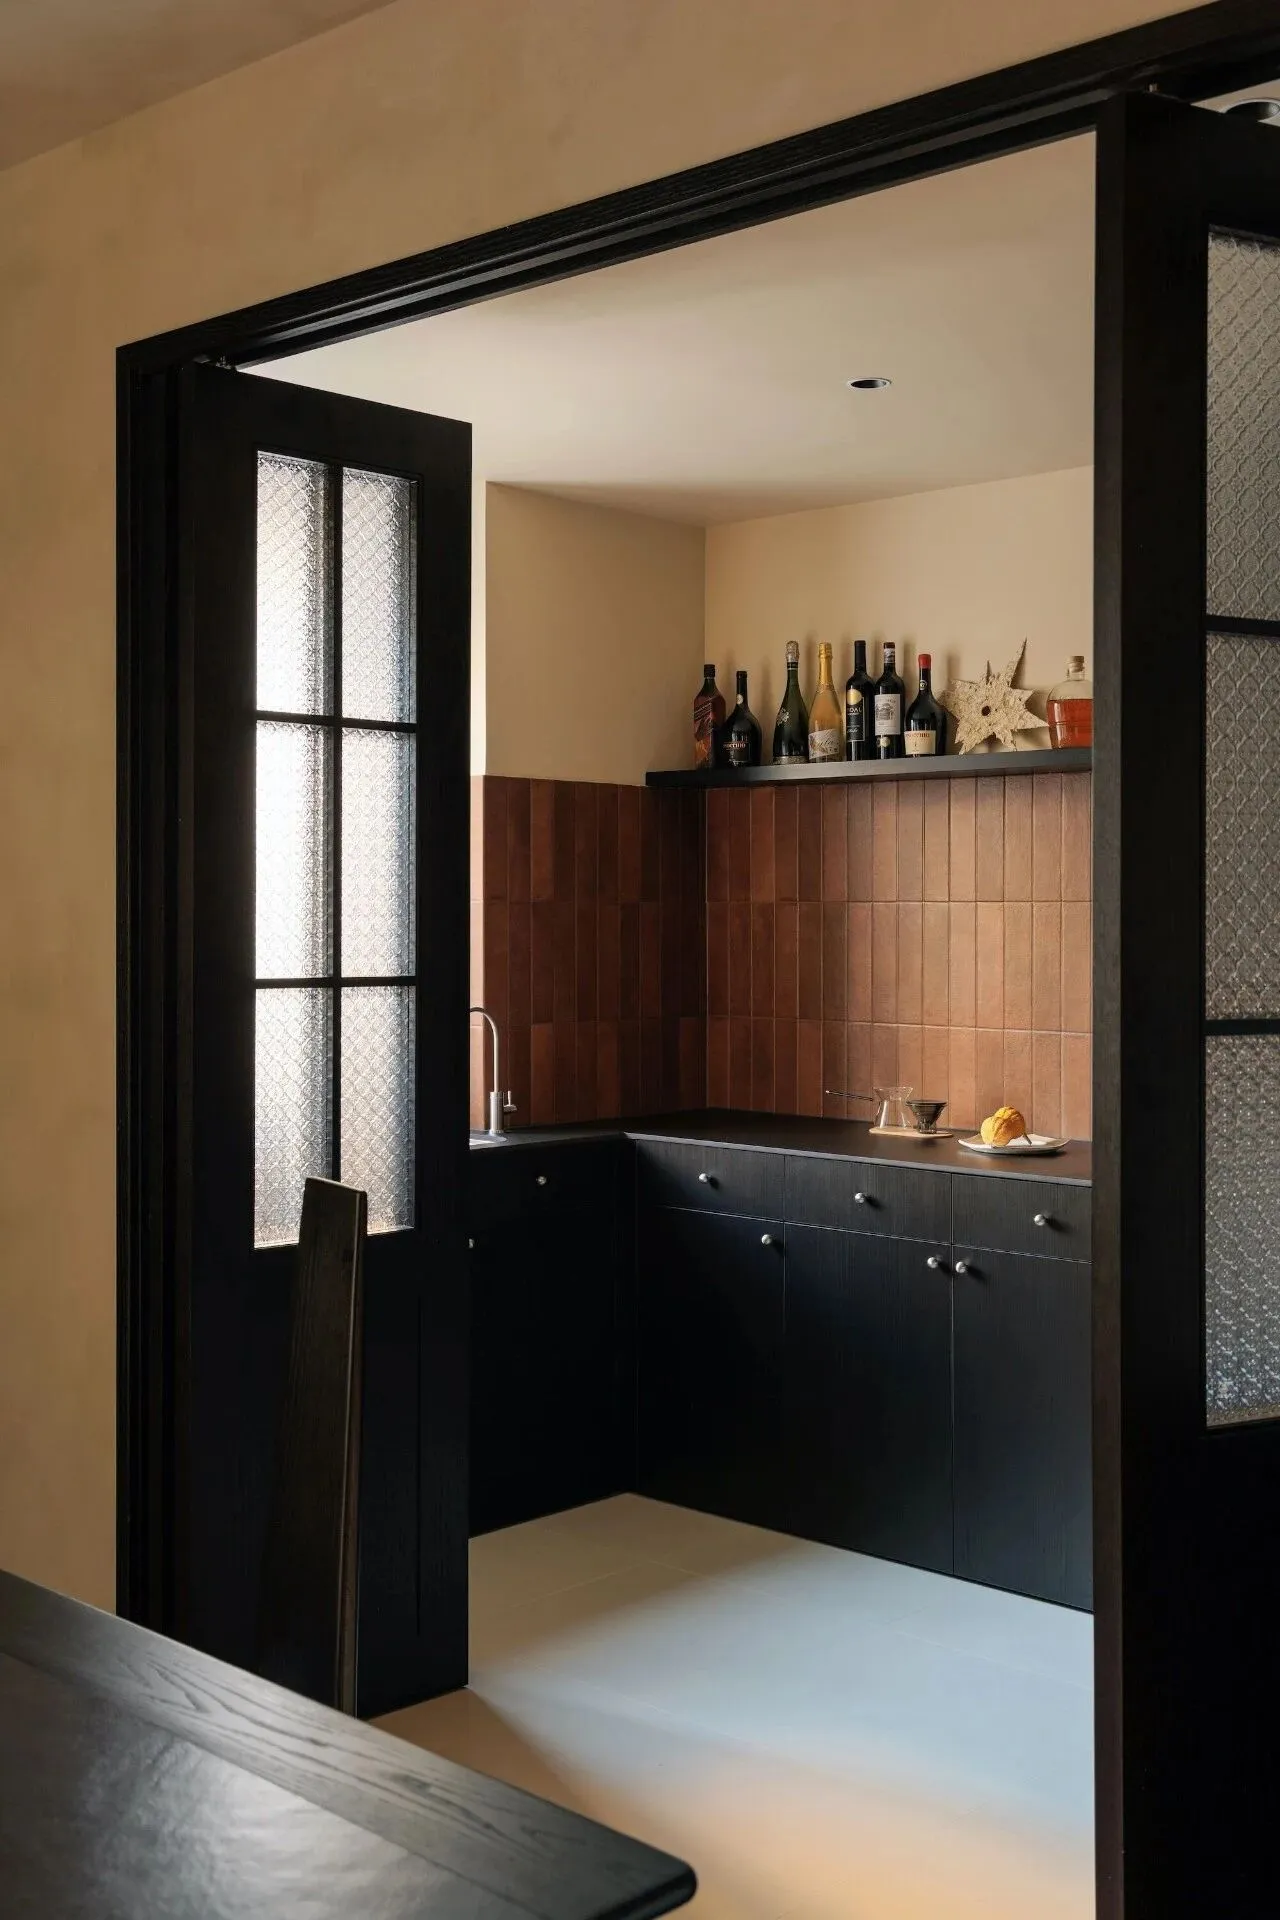
厨房采用深浅不一的陶土色长条砖铺满半墙,粗粝自然的复古感被简约线条收束,与漆黑的橱柜和谐共处,干净又不失风格.
上柜只做了局部,其余空间使用隔板处理,避免整面黑色橱柜带来的压抑感. 业主的藏酒也成了装饰,为这个沉稳的空间注入生活气息,产生一种轻微的老钱家常感.
The kitchen is covered with long, varying shades of terracotta-colored bricks along half of the wall. The rough and natural vintage feel is contained by simple lines, and it blends harmoniously with the dark cabinets. It is clean yet stylish.
The upper cabinets are only partially constructed; the rest of the space is handled with partitions to avoid the oppressive feeling brought by a full black cabinet. The owner's collection of wine has also become a decoration, infusing life into this calm space and creating a subtle sense of an old-fashioned, homely atmosphere.
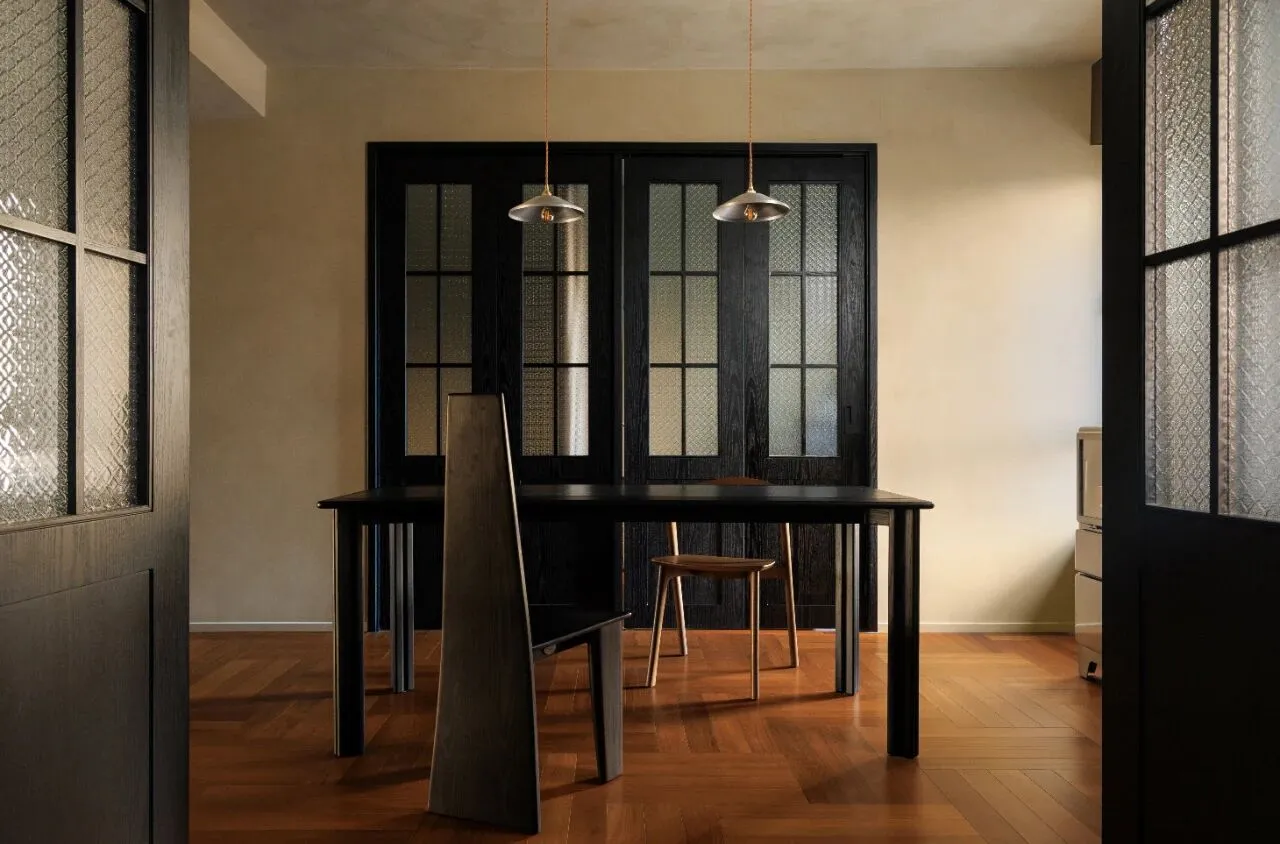
餐厅的另一侧,与厨房对称的,是兼具客卧功能的书房.
两扇同款折叠门以餐桌为轴镜像对称,整个空间可全部连通,开阔又舒适,陪伴属性大增.
父母来偶住时也可保证私密,生活动线与主卧、客厅互不打扰,兼顾两代人不同的作息.
On the other side of the dining room, symmetrically placed with the kitchen, is a study that also serves as a guest bedroom.
Two identical folding doors are mirror-symmetrical around the dining table. The entire space can be fully connected, making it spacious and comfortable, with a greatly enhanced sense of companionship.
When parents come to stay, privacy can be ensured. The living flow does not interfere with the master bedroom or the living room, and it also accommodates the different schedules of the two generations.

书房
Study
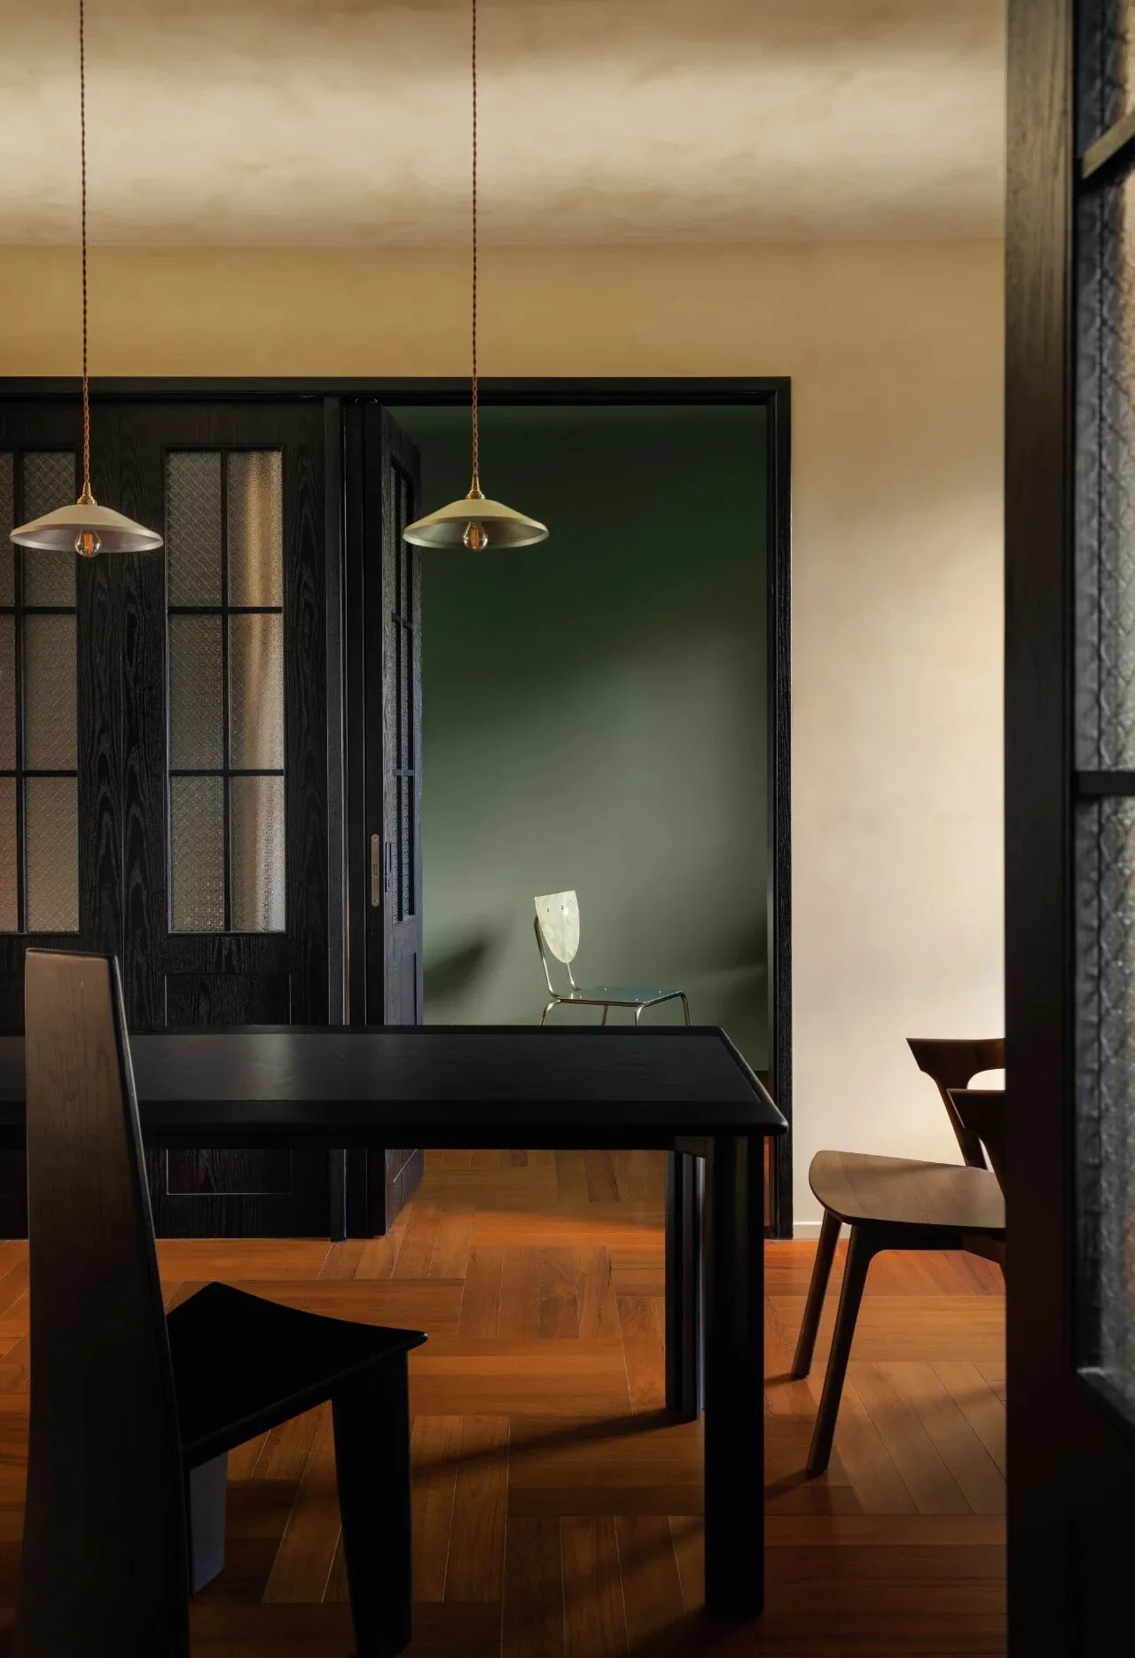
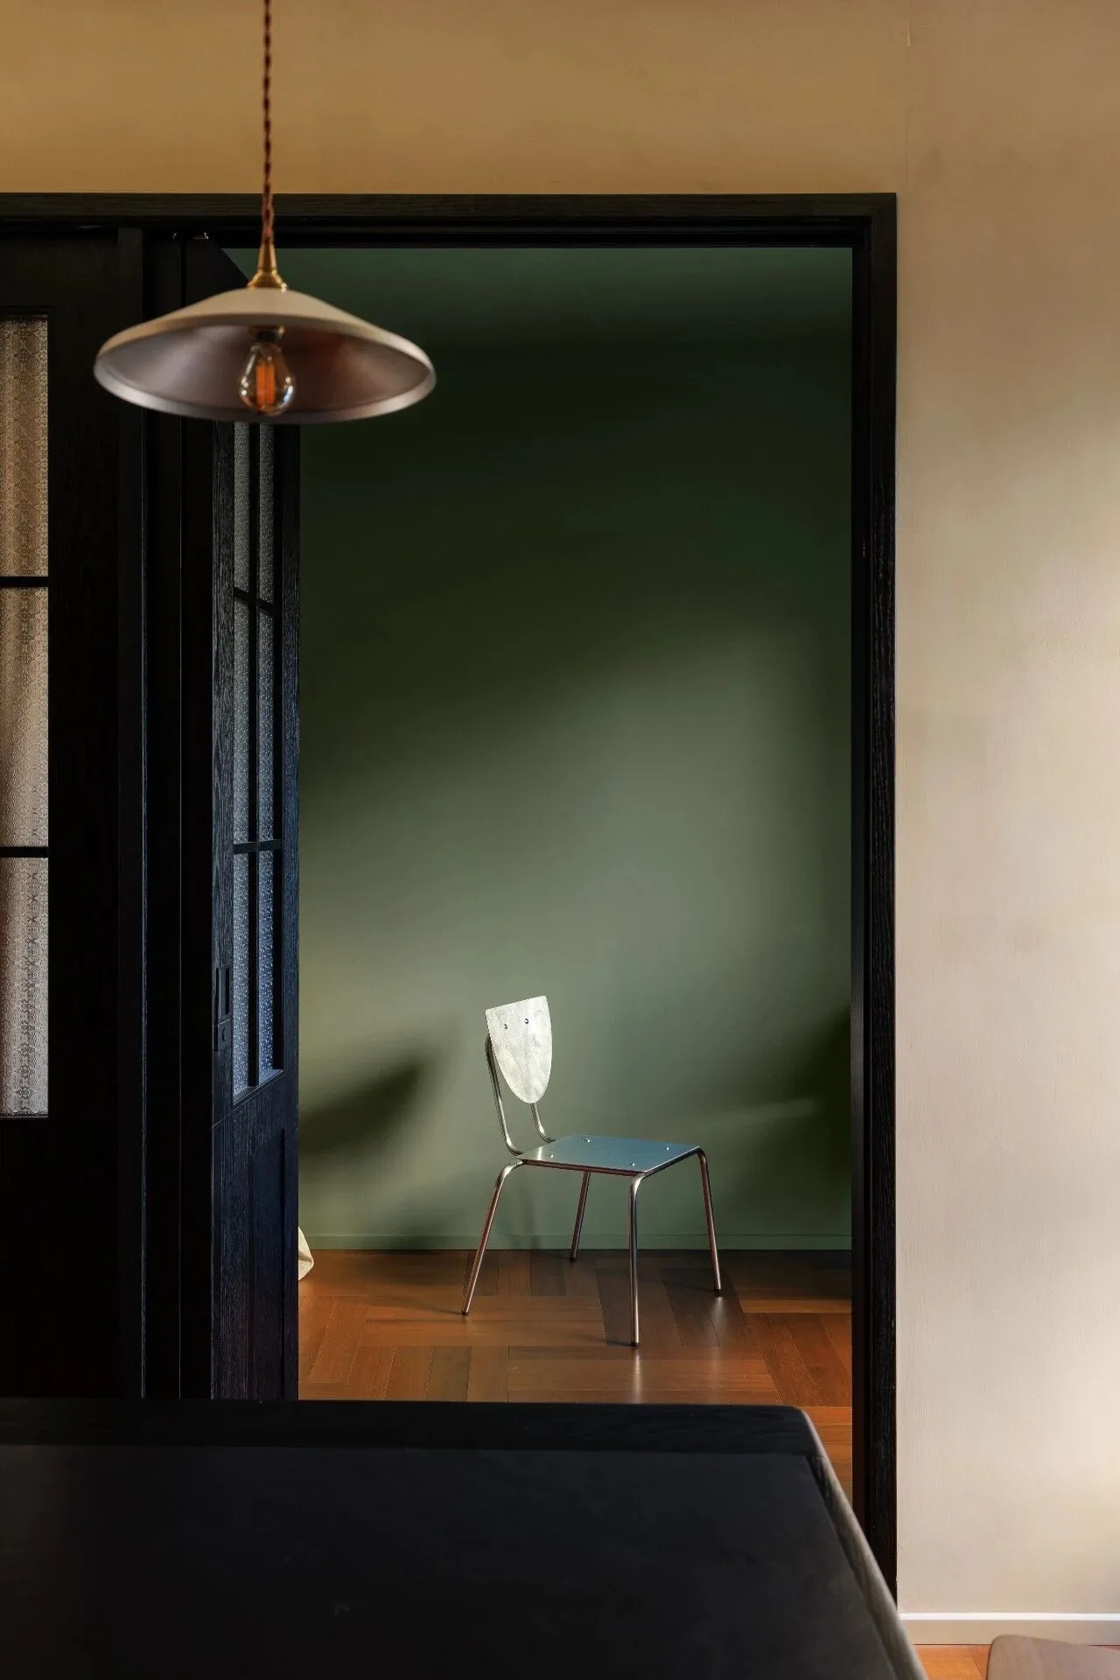
灰绿色的房间,静谧又舒缓.
The grey-green room is quiet and soothing.
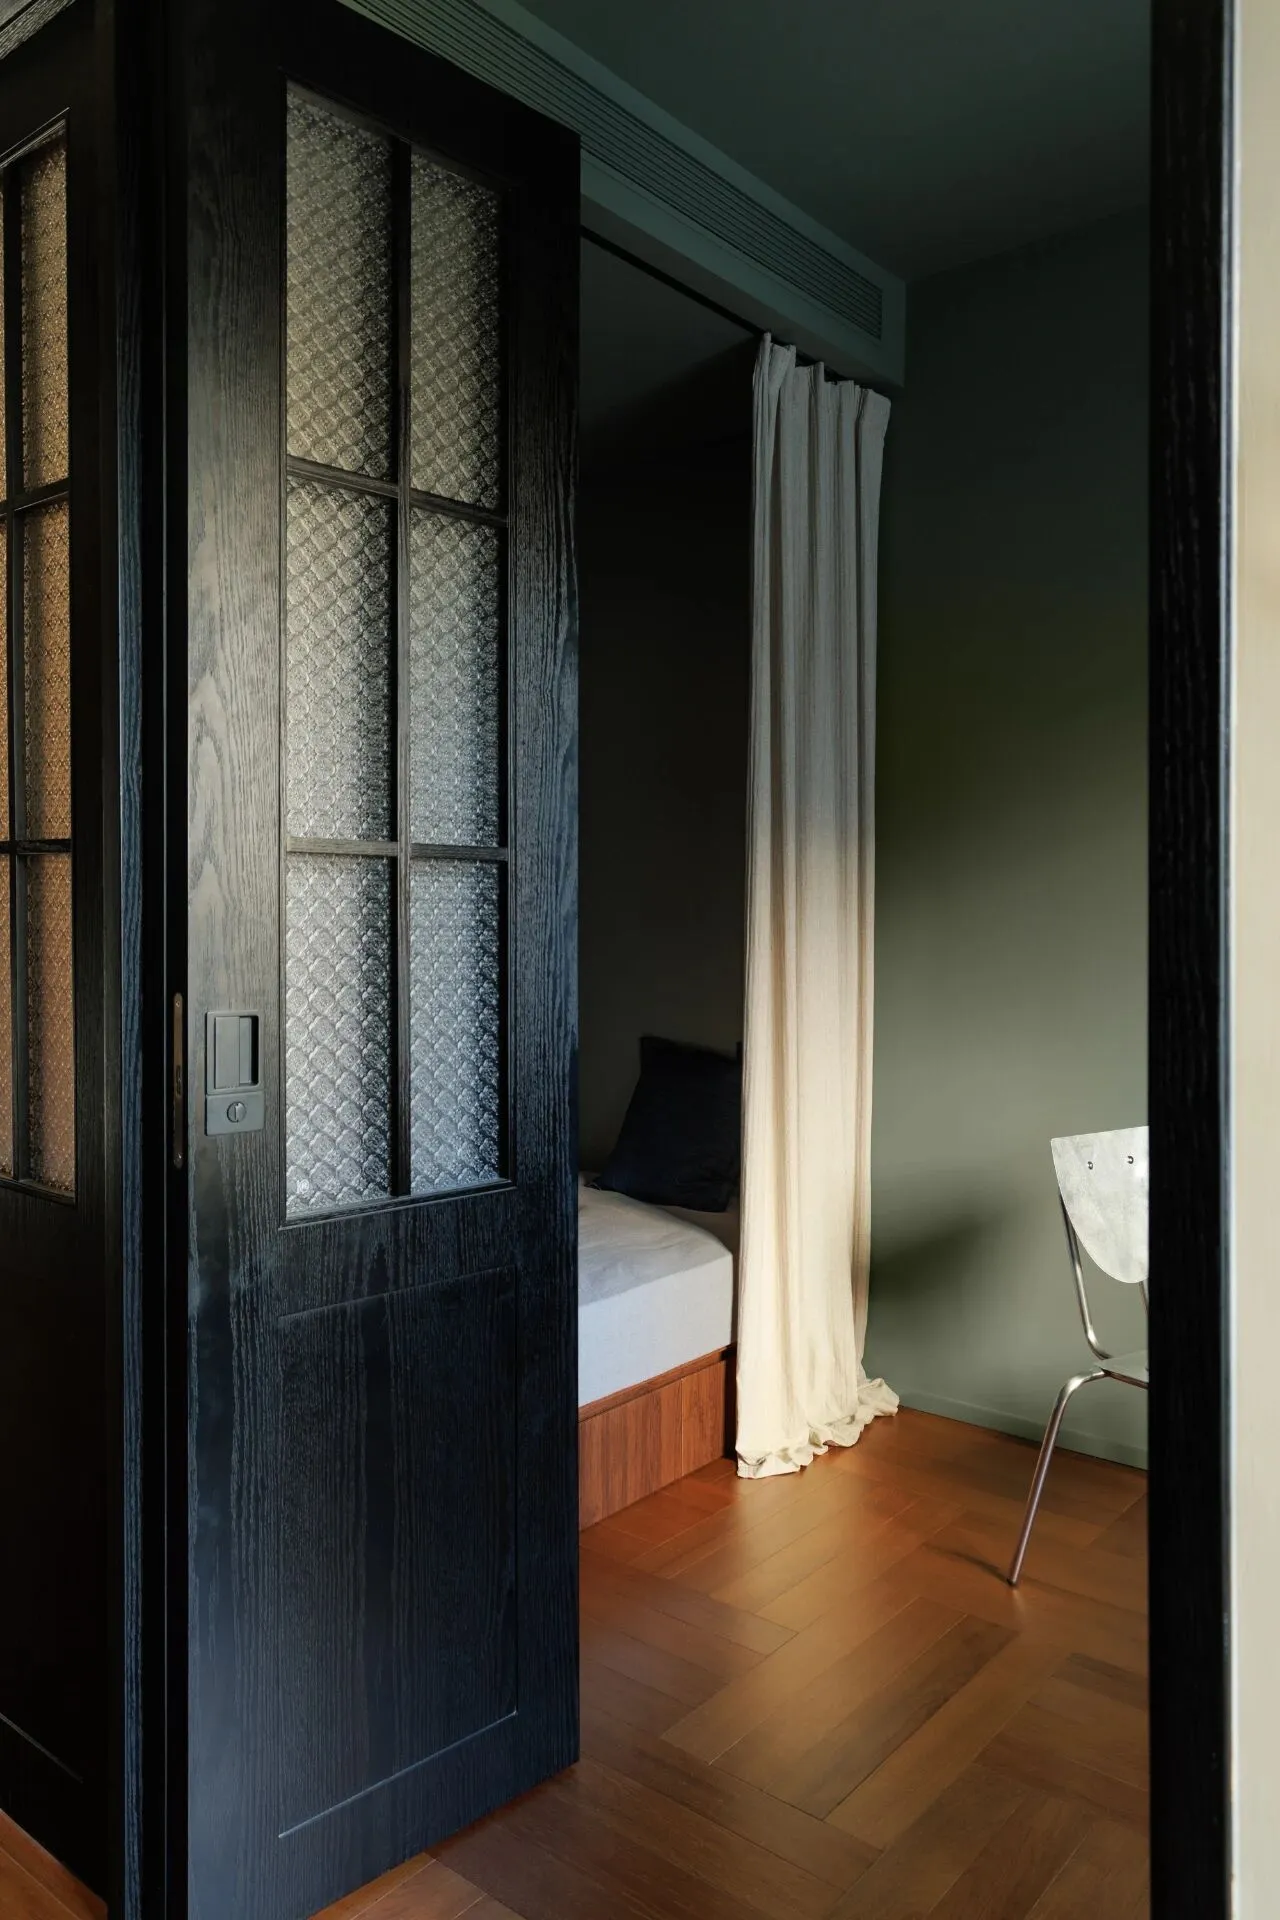
客卧窗下采光最好的位置留给了书桌,另一侧相对昏暗的角落同样使用柚木打造衣柜加地台床,搭配柔软的布帘,方便储物的同时,睡眠安全感爆棚.
柚木与灰绿色的搭配也让人眼前一亮,温暖与冷灰相互平衡,包裹感十足,让人很想扎进去静静看一会儿书,然后再饱饱地睡一觉.
The best light-illuminated position under the guest bedroom window was reserved for the desk. On the other side, in the relatively dim corner, a teak wood wardrobe and a platform bed were made, along with soft curtains. This design not only provides ample storage space but also enhances the sense of security during sleep.
The combination of teak wood and gray-green also catches the eye. The warmth and cool gray balance each other, creating a strong sense of envelopment. It makes one want to sink in and quietly read for a while, then have a good sleep.

卧室
Bedroom
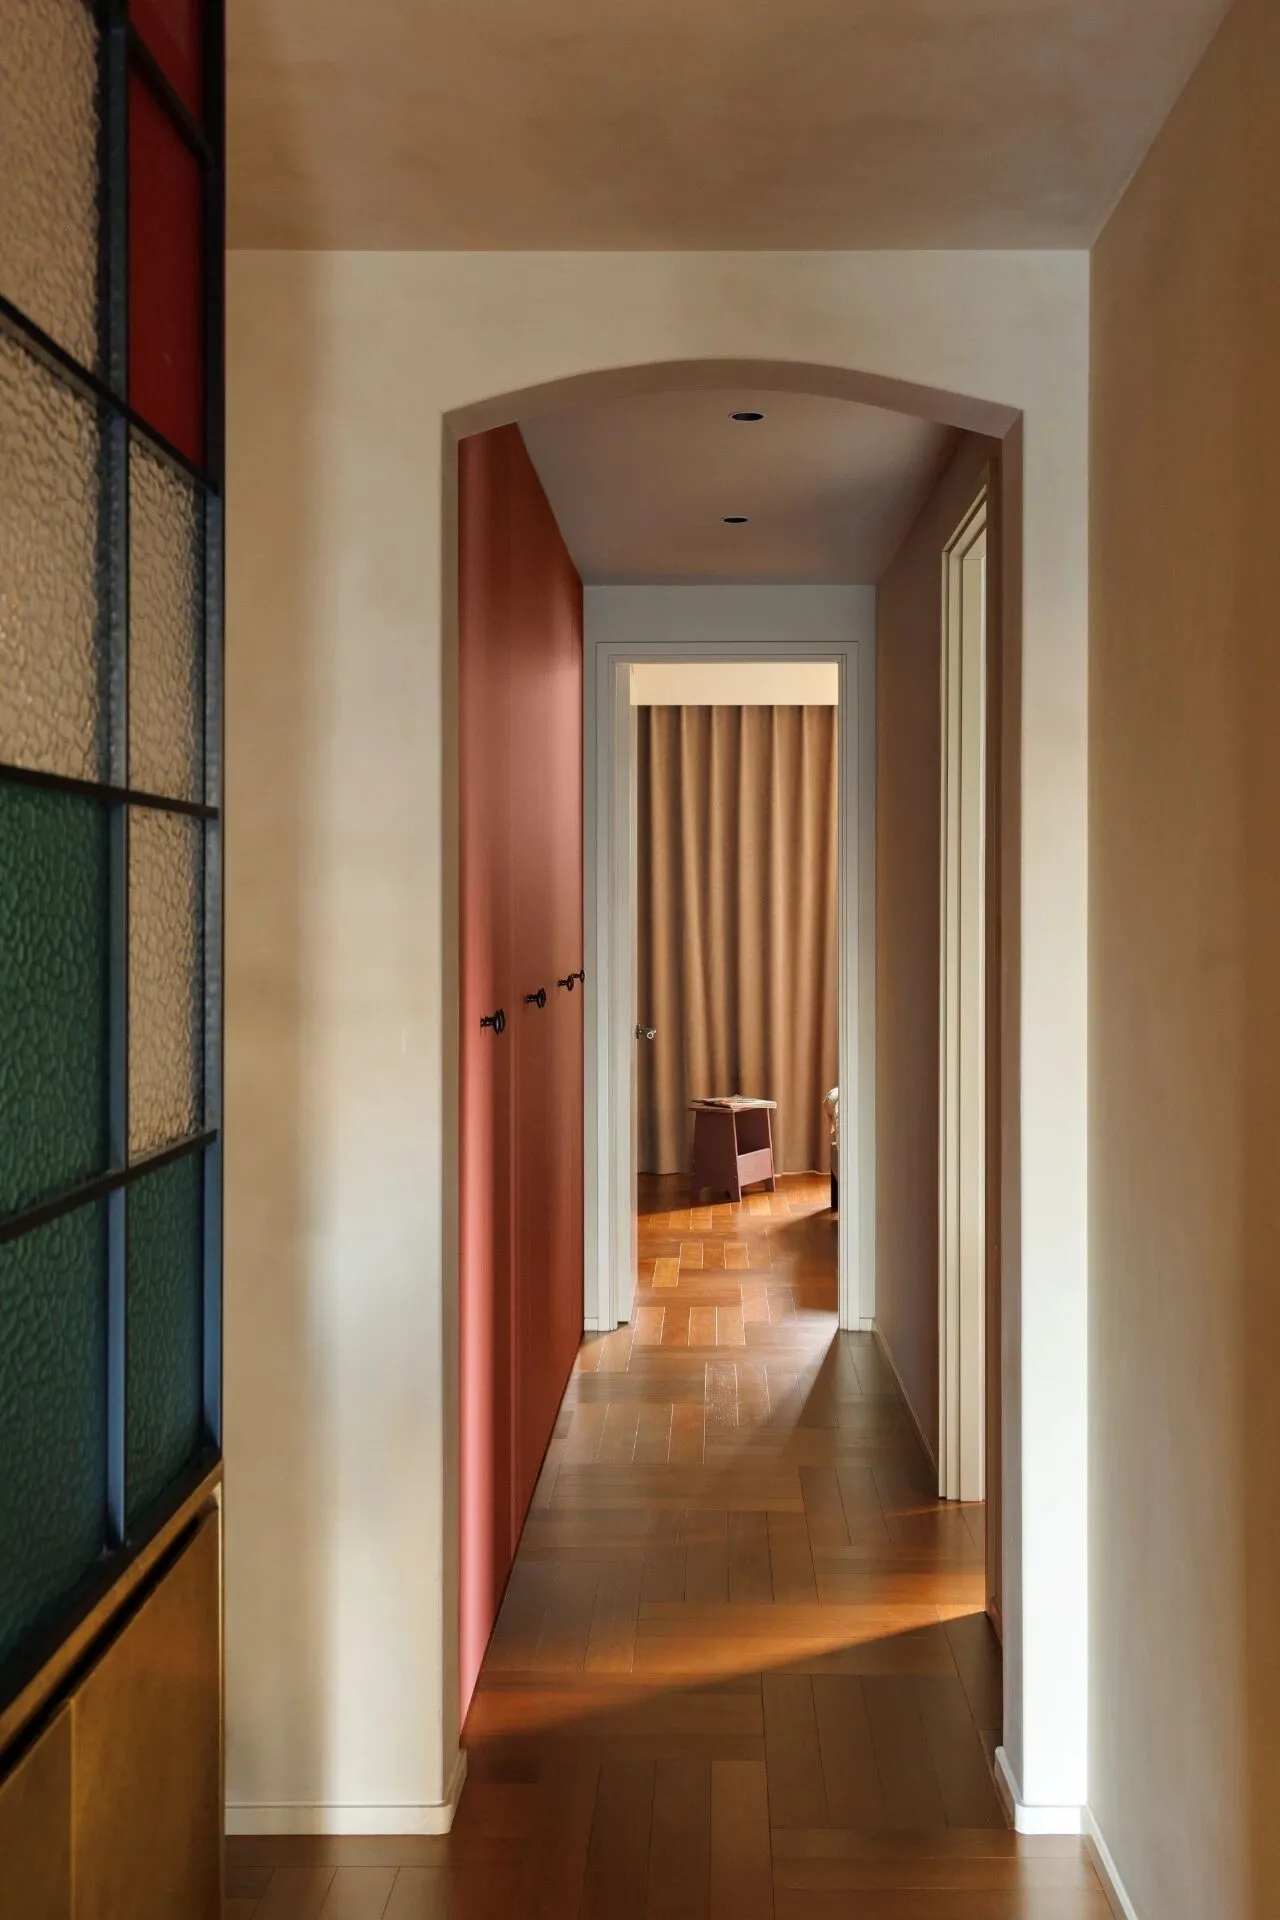
通向卧室的走廊依旧采用一道拱门开启,与客厅相互呼应.
拱门后原本为结构性走廊,空间较为浪费. 改造后一侧打造一字型储物柜,另一侧则通向主卫,收纳功能拉满.
柜门选择了有灰度的橙红色,不过分张扬,但恰到好处地点亮了这处走廊. 即使是功能性角落,也可以拥有自己的性格和表情.
The corridor leading to the bedroom still uses a single arch to open, echoing the design of the living room.
Behind the arch was originally a structural corridor, which wasted a lot of space. After the renovation, one side was transformed into an I-shaped storage cabinet, while the other side leads to the master bathroom, providing full storage functionality.
The cabinet door is painted in a gradient orange-red color. It is not overly bold, but just the right shade to illuminate this corridor. Even functional corners can have their own personalities and expressions.
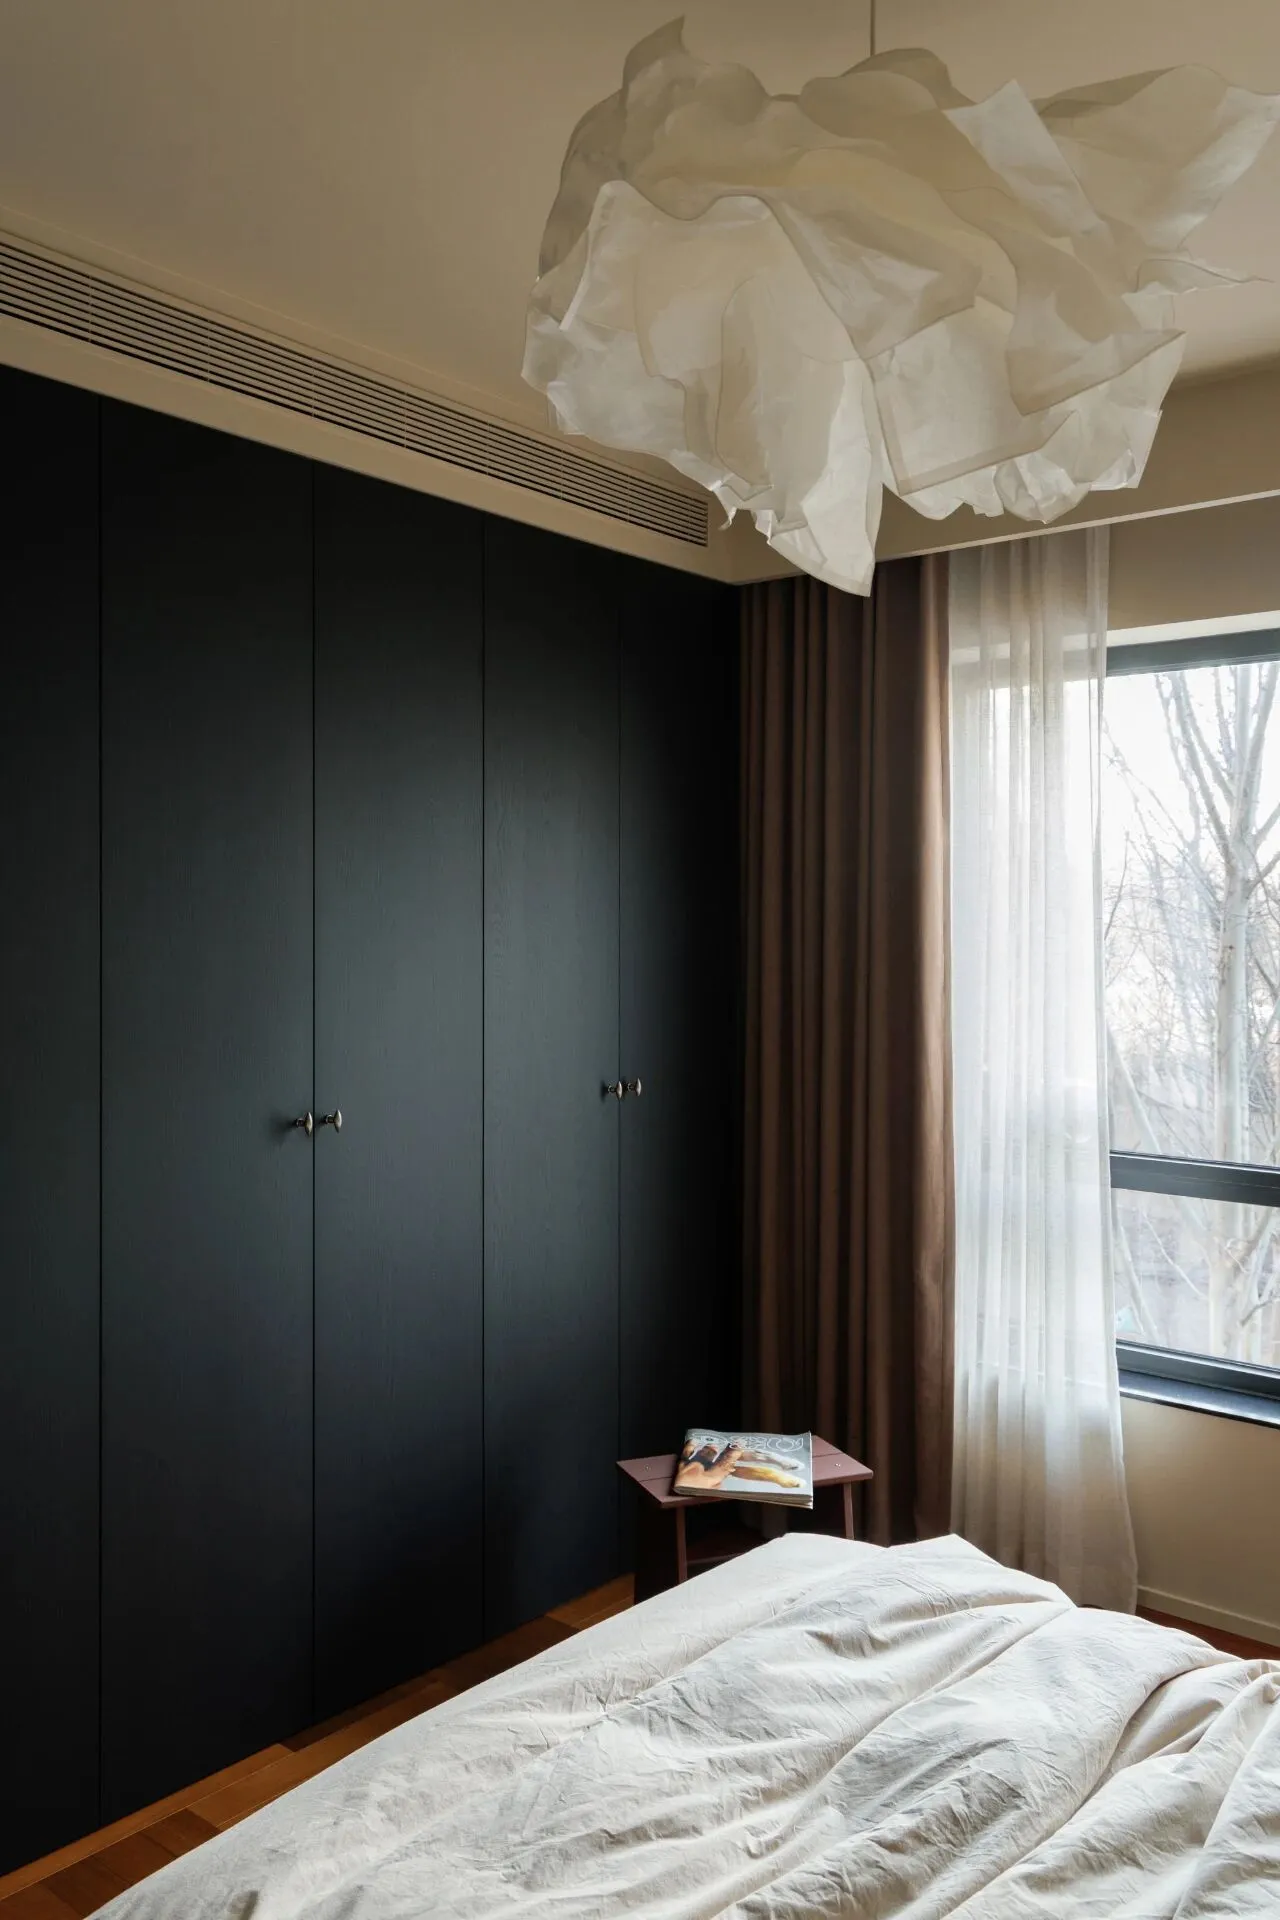
看过了其他空间的“精彩”,卧室就形成了反差.
以简约、舒适为基底的房间,床尾的整墙衣柜也充满克制,为真正的主角“睡眠”留出空间.
柔软的吊灯中和了简约带来的硬挺感,让这个卧室显得更为亲和、可信赖,可以放心地把疲惫交给它治愈.
After seeing the "wonderful" scenes in other spaces, the bedroom forms a contrast.
This room, based on simplicity and comfort, has a full-wall wardrobe at the end of the bed, which is also restrained, leaving space for the true "star" - "sleep".
The soft chandelier balances the stiffness brought by simplicity, making this bedroom appear more friendly and trustworthy. One can safely entrust their tiredness to it for healing.
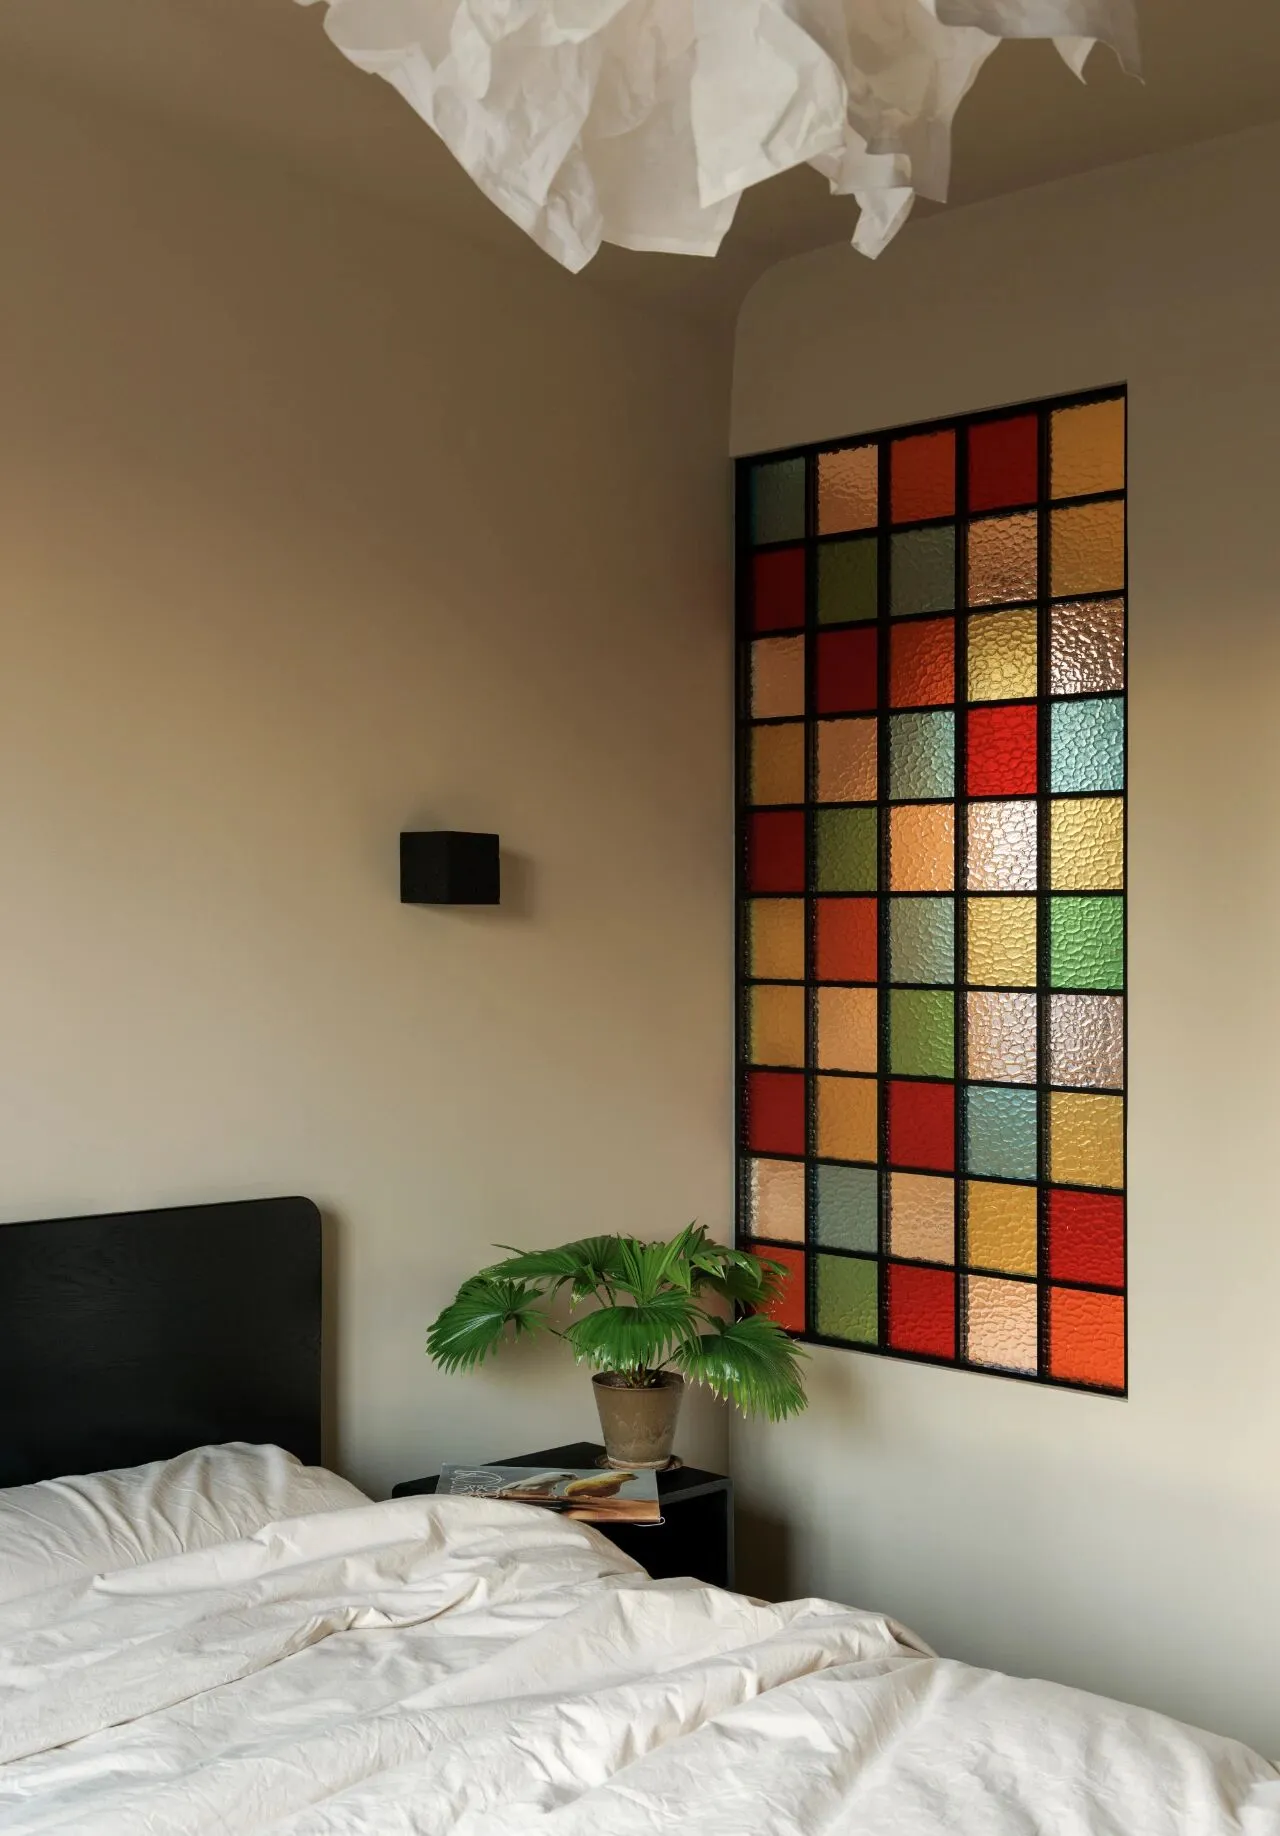
但“简约”也并不甘于无聊.
床头一侧与主卫相邻的墙上破开一扇花窗,带来两个房间的风景,更照亮缤纷的梦境.
However, "simplicity" is not content with being dull.
On the wall adjacent to the main bathroom on one side of the bed, a stained-glass window was opened, allowing the views of both rooms to be seen, and also enhancing the colorful dreams.

主卫
Master Bathroom
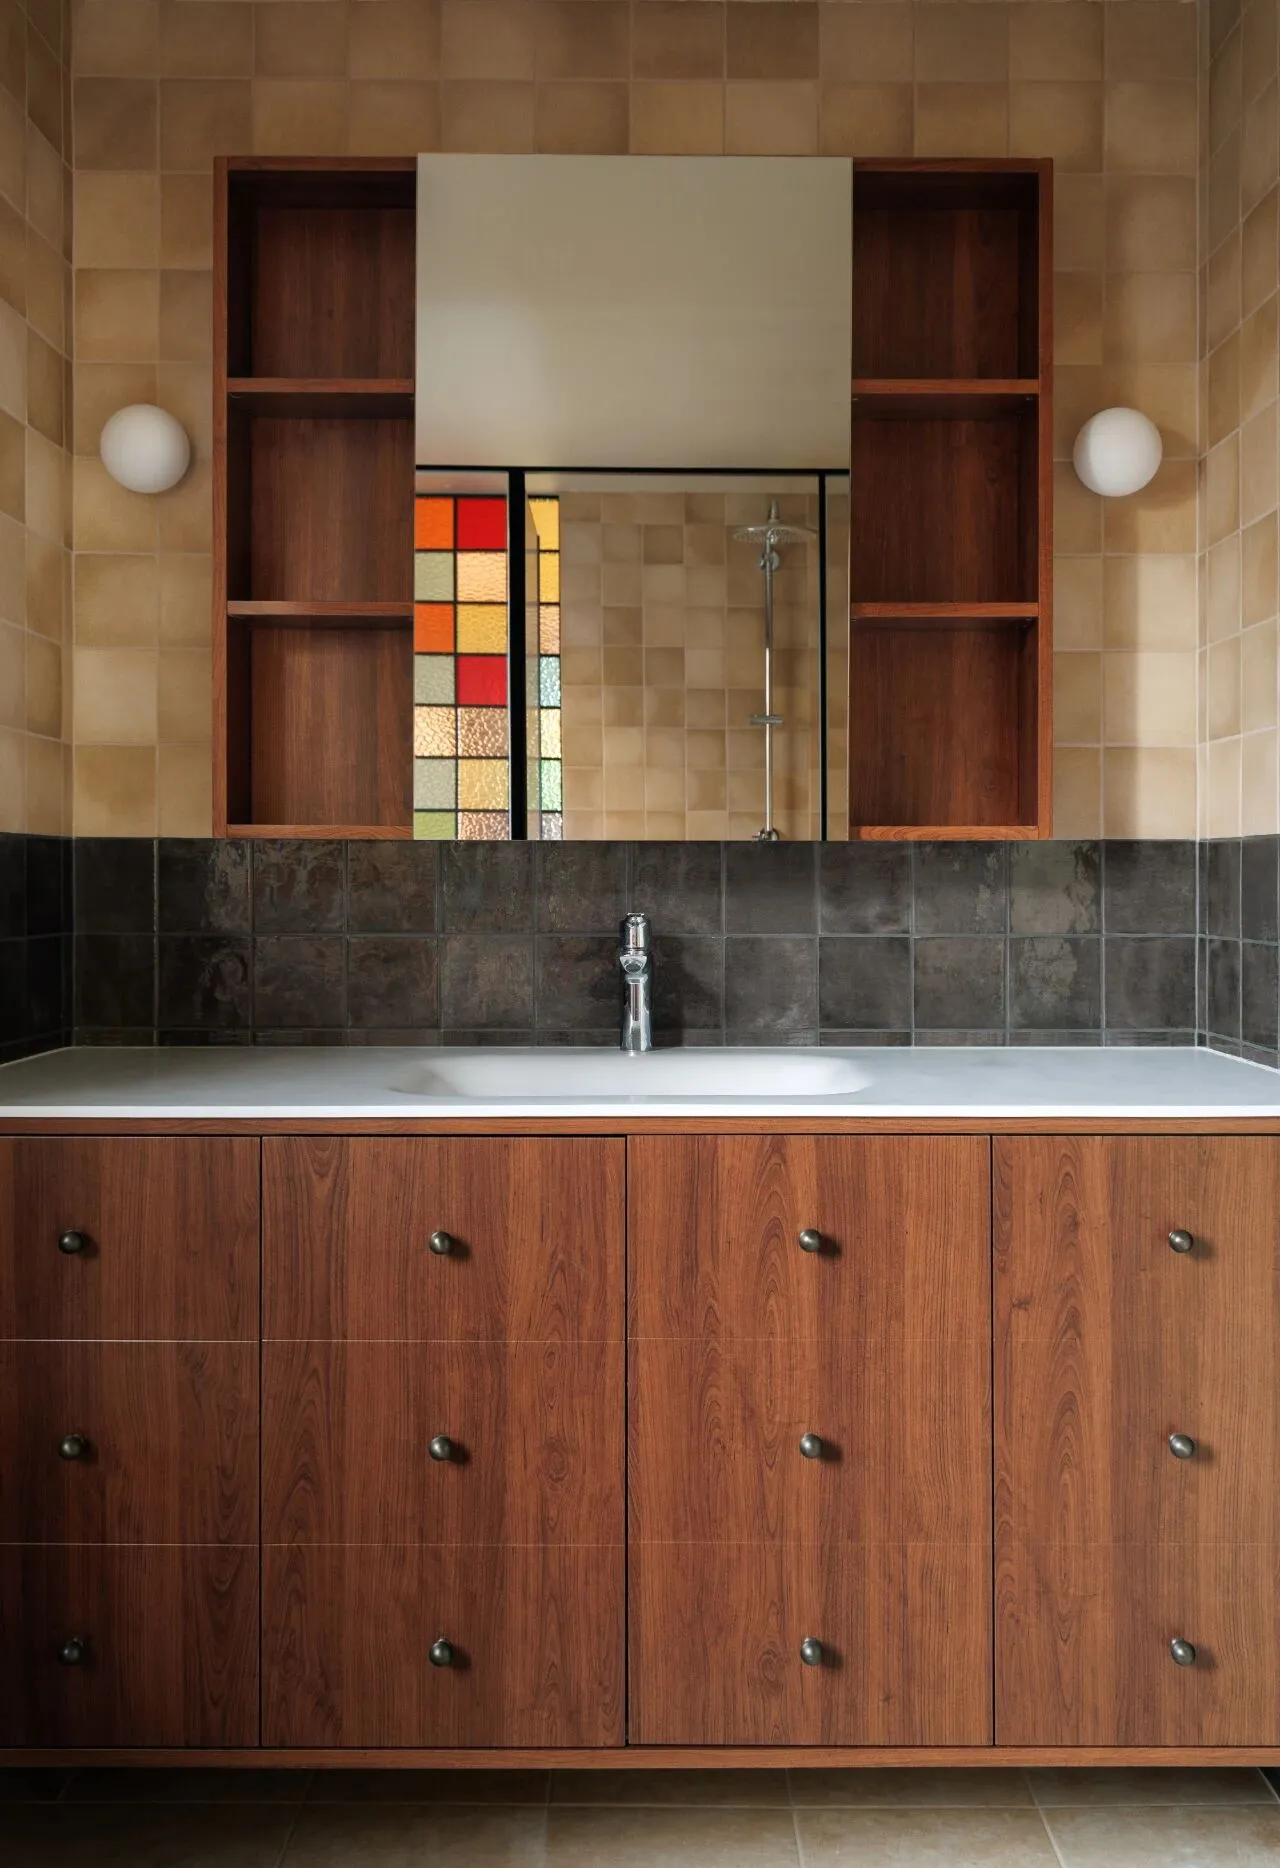
主卫的核心区域,柚木继续.
宽敞的洗手台、镜柜、抽屉,实用又复古,与整个房屋的气质相得益彰,处处流露出主人的过日子主张:清爽、细腻,有生活气息.
The core area of the master bathroom, where the teak continues.
The spacious sink, mirror cabinet, and drawers are practical and retro, complementing the overall style of the house. Everywhere exudes the owner's way of living: clean, delicate, and full of life.
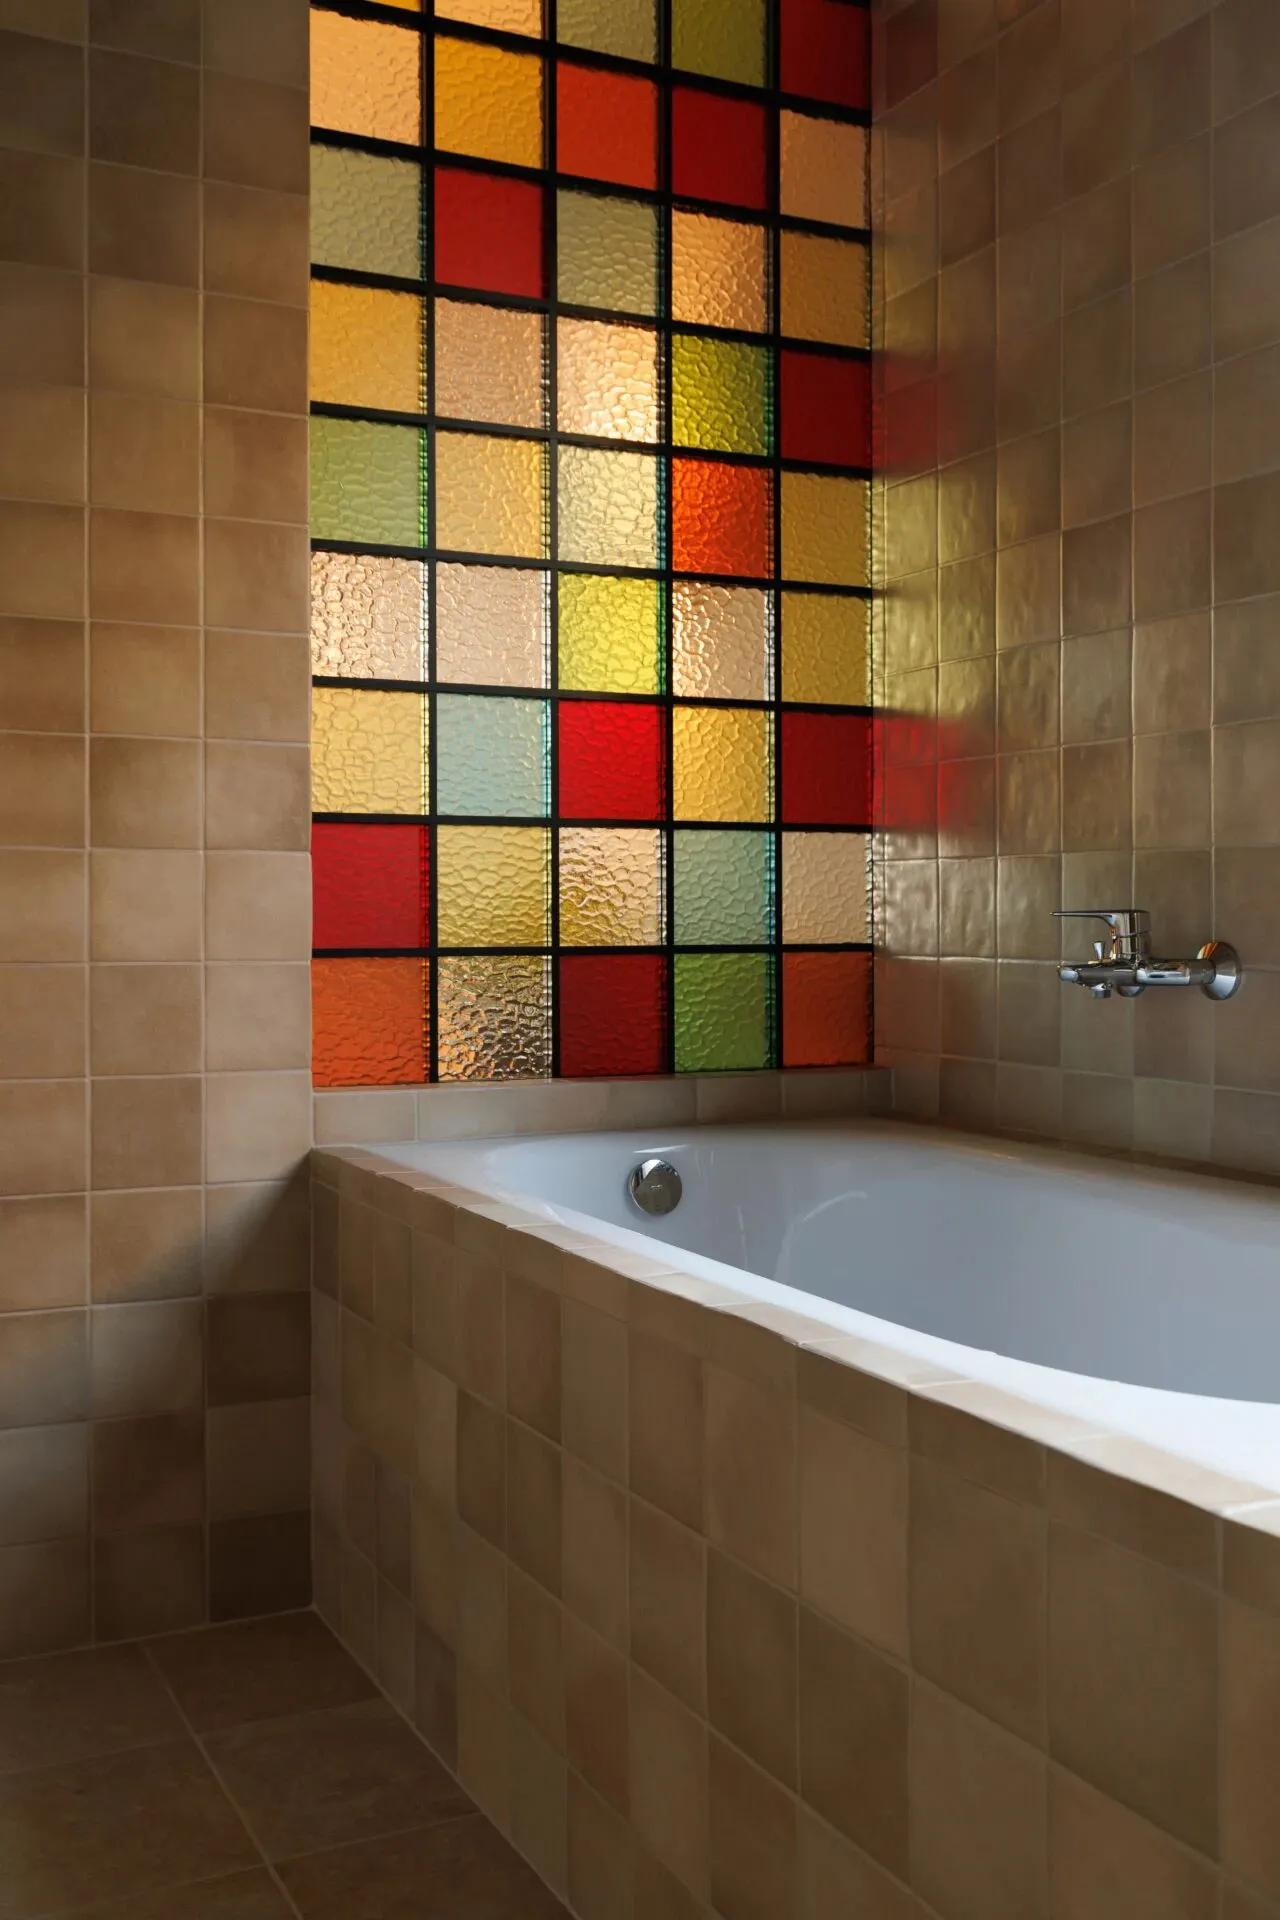
淋浴区被一分为二,梦幻花窗的另一端,是同样浪漫的沐浴时光.
想象光线透过彩色玻璃打在氤氲的水汽上,再重的牛马味也会随着泡沫烟消云散吧.
The shower area is divided into two parts. At the other end of the dreamy stained-glass window, there is also a romantic bathing experience.
Imagine the light passing through the colored glass and shining on the misty water vapor. Even the greatest pressure will dissipate along with the foam.
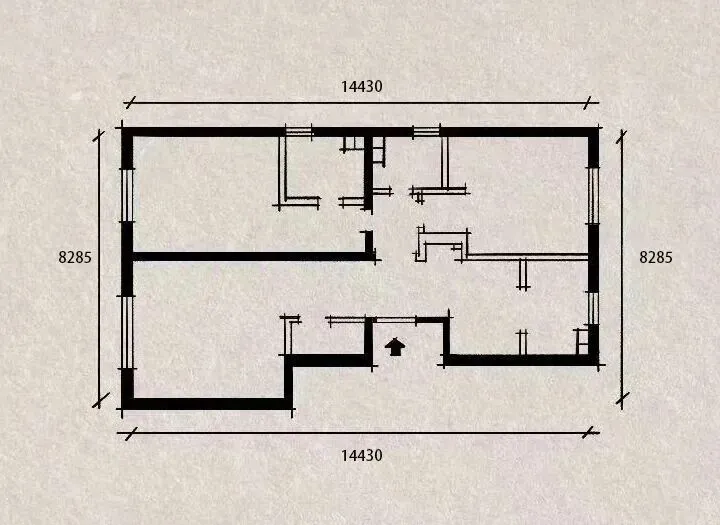
◎原始结构图
1. 原始户型是比较方正的两居室,厨房及餐厅空间比较局促,使用不便
2. 走廊多,空间浪费较大,且布局较为死板,造成动线冲突
3. 各房间储物空间不足.
1. The original layout was a relatively square two-bedroom unit. The kitchen and dining area were quite cramped, making it inconvenient to use.
2. There were many corridors, resulting in significant space waste, and the layout was rather rigid, causing conflicts in movement paths.
3. Each room had insufficient storage space.
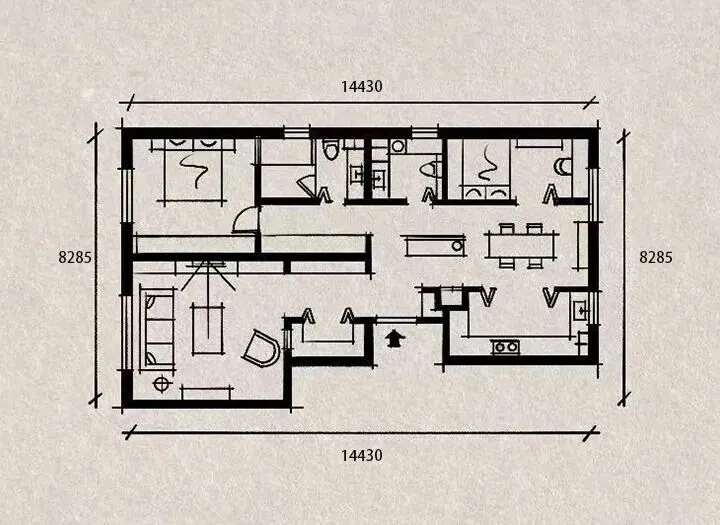
◎改造后平面图
1.拆除原厨房、餐厅及部分客卧空间,横向分布客卧、宽敞餐厅及半开放式厨房,餐厨一体,使用更为便捷,原次卧的窗户被一分为二,让每个房间都能拥有直接采光
2. 入户右侧隔墙分为三个区域,分别嵌入玄关柜、双开门冰箱及厨房台面,原管道处顺势做玻璃隔断+半柜,形成洄游动线,空间更通透,动线更流畅
3. 于客厅、卧室走廊处分别打造储物间及储物柜,提升走廊利用率的同时收纳容量拉满
4. 扩大主卫空间布局浴缸及淋浴,剩余主卧空间仍可正常容纳双人床及满墙衣柜,提升舒适感.
1. The original kitchen, dining area and guest bedroom were dismantled and reorganized into a horizontal layout. The kitchen and dining area are combined, making the use more convenient. The window of the original secondary bedroom was divided into two parts, allowing each room to have direct sunlight.
2. The partition wall on the right side of the entrance is divided into three sections. It houses the entrance cabinet, double-door refrigerator, and kitchen countertop. At the original pipe location, a glass partition and half-cabinet are installed naturally to create a circulation path, making the space more transparent and the movement flow smoother.
3. Create storage rooms and cabinets in the living room and bedroom corridors respectively, enhancing the utilization rate of the corridors while maximizing the storage capacity.
4. Expand the layout of the main bathroom to accommodate a bathtub and a shower, while the remaining space in the main bedroom can still comfortably accommodate a double bed and a full wall wardrobe, thereby improving the comfort level.

项目名称:无界乐园
项目地点:北京 朝阳
设计师:诃子
设计面积:118㎡
项目摄影:立明
#当红设计#私宅设计#北京私宅设计师