
叁問工作室 | 意式慢居,木石叙写轻奢日常

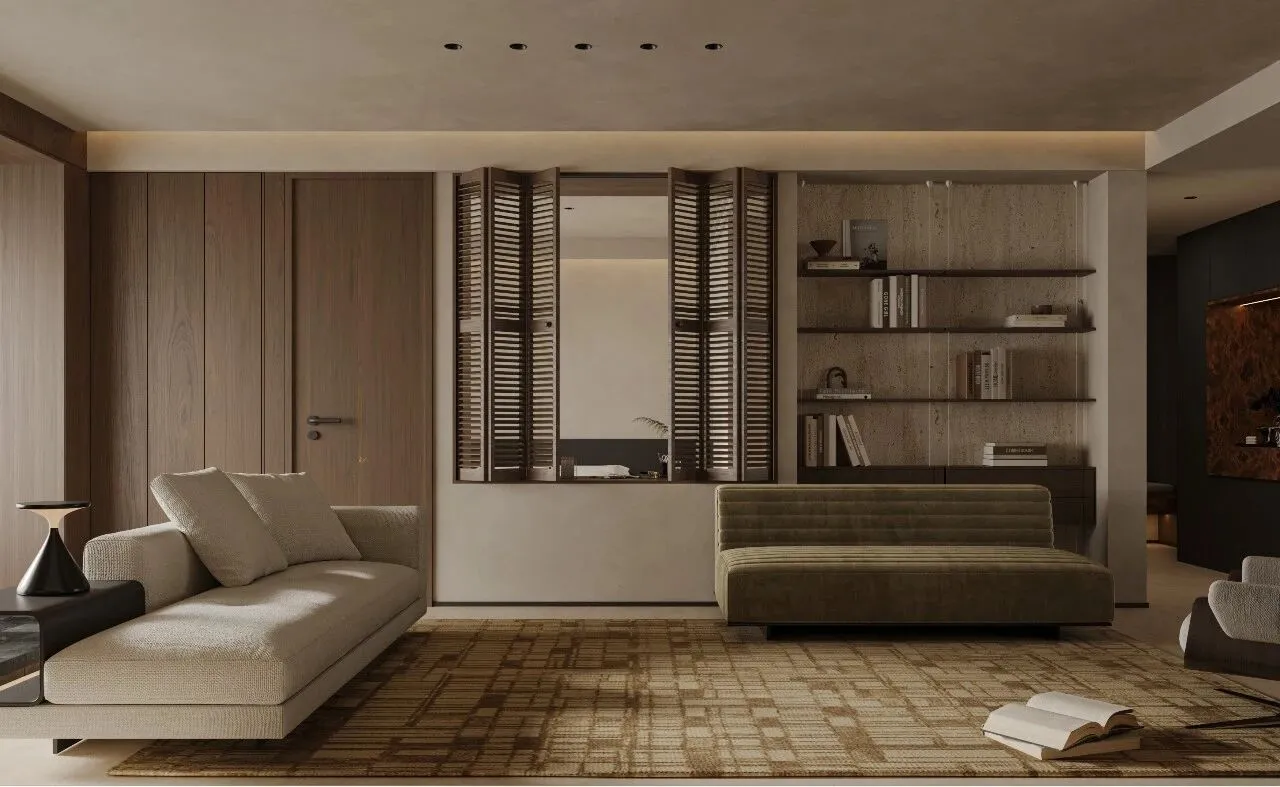
“人需要一处安静角落,安放所有思绪。”——伍尔夫
"People need a quiet corner to place all their thoughts." — Woolf
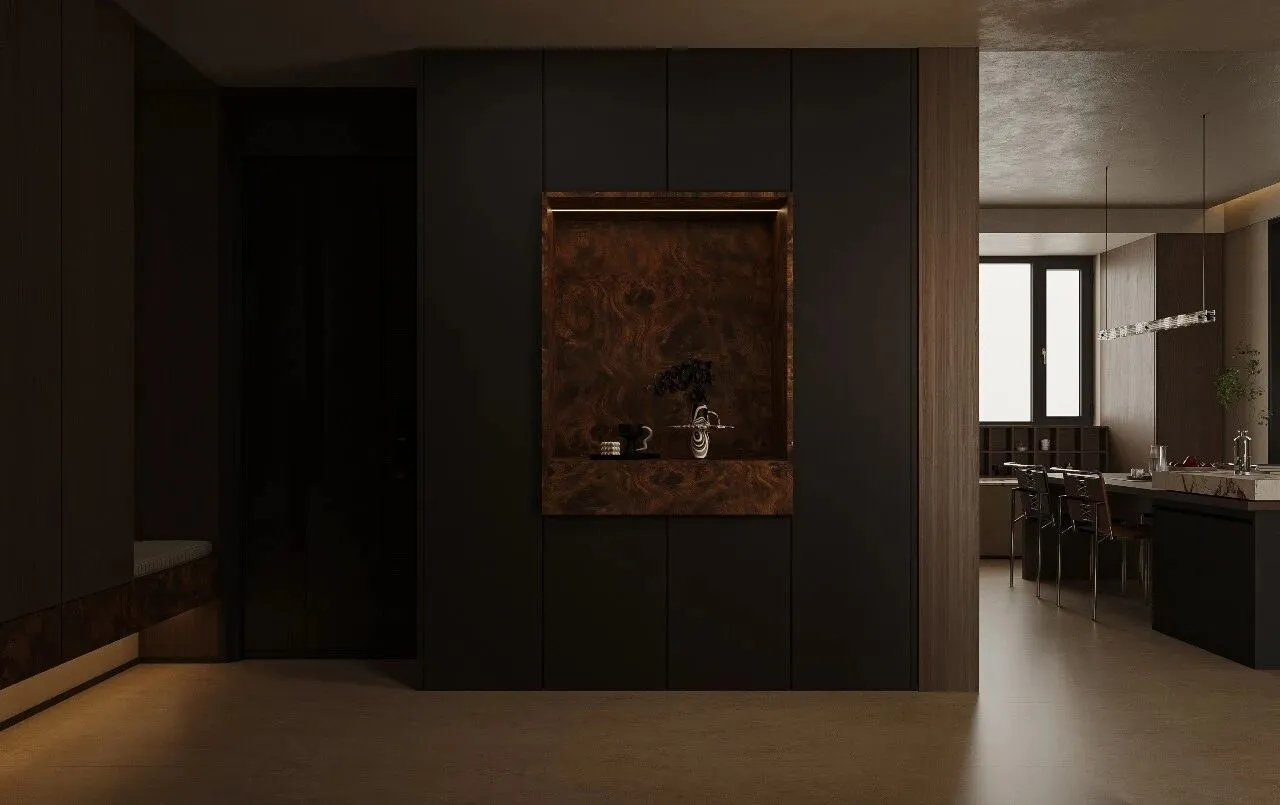
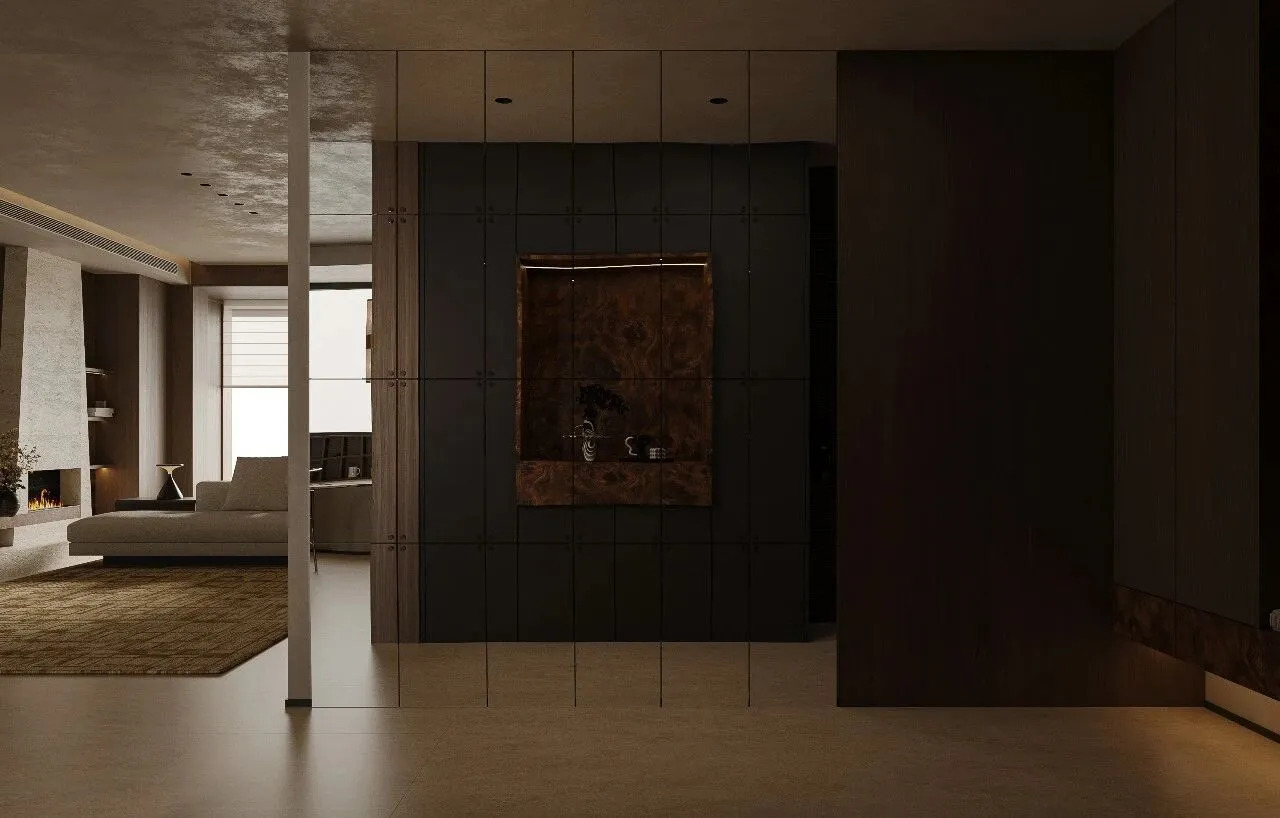
整面深色柜体沉稳内敛,中间嵌入树瘤木壁龛,独特天然纹理成为视觉焦点,灯带柔光衬出木纹流动的肌理。深浅木色层次交织,极简平整立面舍去多余线条,远处餐厅空间自然延伸,光影安静铺陈,把意式轻奢的低调厚重藏于纯粹材质之中。
The whole dark cabinet feels calm and understated, with a burl wood niche in the middle. Its unique natural grain draws the eye, and the soft lighting highlights the flowing texture of the wood. Layers of light and dark wood intertwine, with a minimalist, smooth front that skips any extra lines. The dining area extends naturally in the distance, with light and shadow spreading quietly, embedding a subtle, Italian-style luxury in the pure materials.
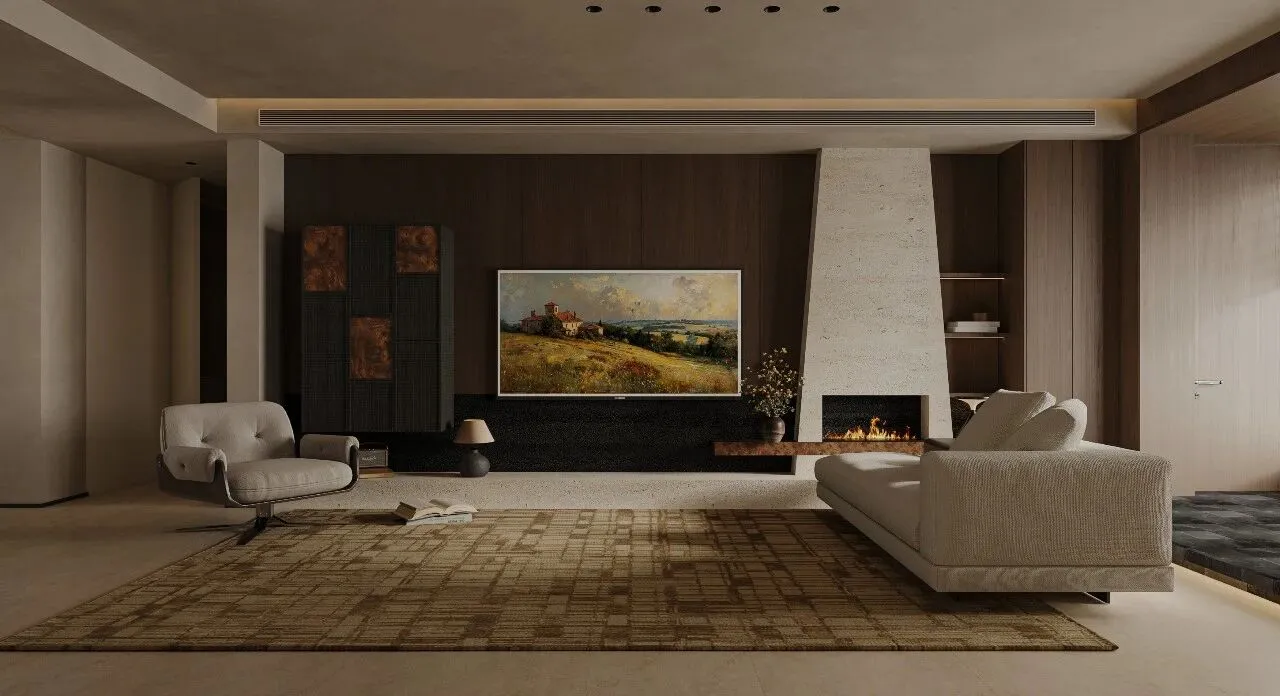
这套意式轻奢客厅以深胡桃木、原生洞石构建层次,锥形壁炉是空间视觉重心,暖火消解石材的冷硬。大地色系织物沙发柔软舒展,肌理地毯柔和地面;墙上田园油画中和深色木墙,无主灯漫射光线铺满全屋
This Italian-style light luxury living room uses dark walnut and natural stone to create layers, with a cone-shaped fireplace as the visual centerpiece, where the warm fire softens the hardness of the stone. The earth-toned fabric sofa is soft and comfy, and the textured rug gently warms the floor. The countryside oil paintings on the walls balance out the dark wood, and without a main light, the diffused lighting fills the whole room.
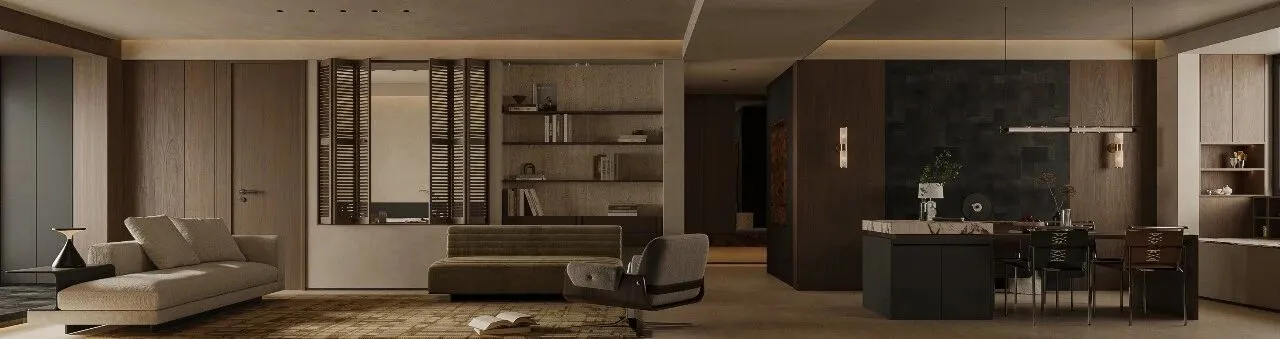
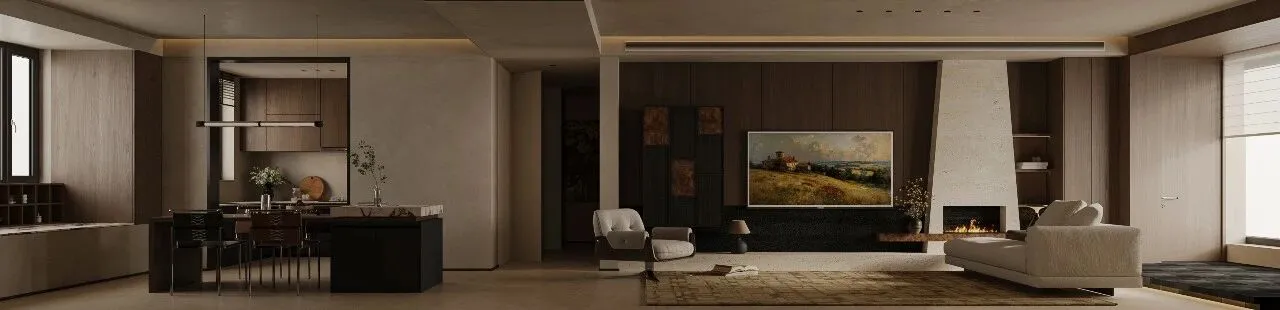
木百叶筛光,木石共生,客餐一体的意式居所,安静且自带高级松弛感。
With wooden louvered screens and a blend of wood and stone, this Italian-style home combines the living and dining areas, feeling peaceful and effortlessly classy.
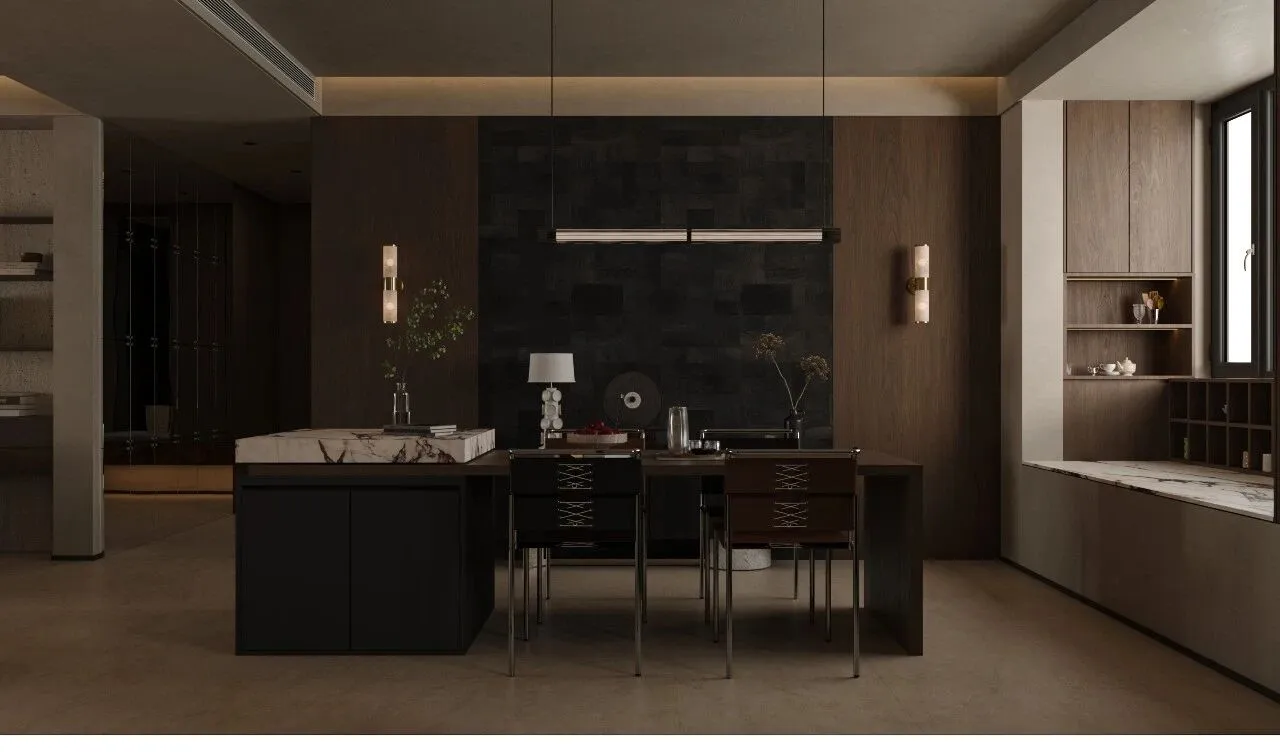
餐厅以深浅胡桃木围合空间,中心黑拼木背景墙自带厚重肌理,成为视觉重心。大理石岛台衔接长餐桌,金属细框餐椅利落轻盈,平衡木与石材的厚重感。两侧壁灯、长条线性吊灯输出柔和漫光,右侧开放木柜收纳杯盏器物,绿植与干花柔化深色基调。没有繁复装饰,靠木、石、金属的原生质感营造意式轻奢氛围,沉稳静谧,将三餐日常衬得高级温柔
The restaurant uses a mix of dark and light walnut to define the space, with a black wood-patterned feature wall at the center that adds a strong visual focal point. A marble island connects to the long dining table, while metal-framed chairs are sleek and light, balancing the heaviness of the wood and stone.
Wall sconces on both sides and a linear pendant light provide soft, diffused lighting. On the right, an open wooden cabinet stores cups and utensils, while greenery and dried flowers soften the dark tones.
Without any elaborate decorations, the use of natural textures from wood, stone, and metal creates a lightly luxurious Italian vibe that feels calm and serene, making everyday meals feel refined and gentle.
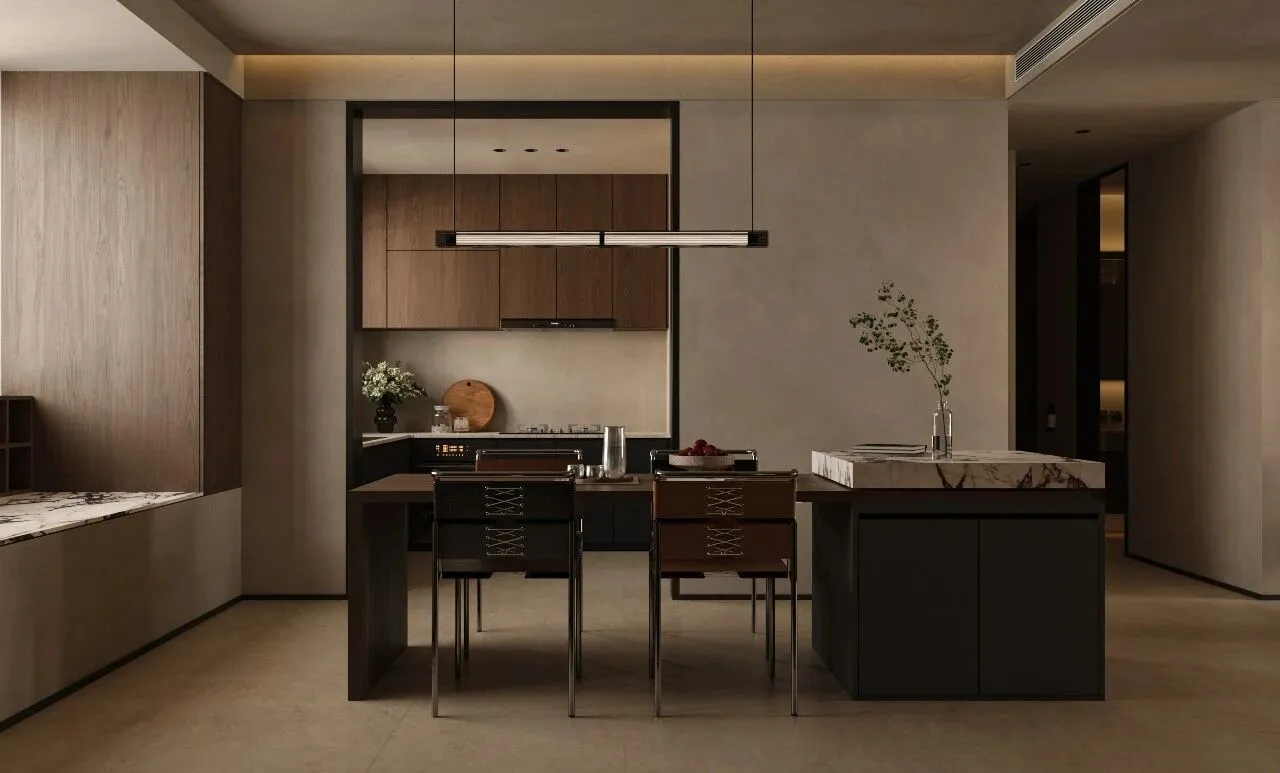
通透的餐厨联动空间,以柔和微水泥墙面搭配温润木饰面,弱化区域边界。大理石中岛与实木长餐桌一体衔接,金属框架餐椅线条利落轻盈;长条线性吊灯垂落,均匀铺下柔和光线。开放式框景厨房藏于后方,木色橱柜整洁克制,插花与果盘为沉静空间添了烟火生机。整体摒弃繁杂装饰,只用木、石材、金属的原生质感平衡冷暖,把备餐、聚餐、休闲的日常,收纳进低调温润的意式轻奢氛围里
A bright and open kitchen-dining space features soft micro-cement walls paired with warm wood finishes, subtly blurring the boundaries between areas. The marble island seamlessly connects with a solid wood long dining table, and the metal-framed dining chairs are sleek and light. A long linear pendant light hangs down, casting soft, even illumination. The open-framed kitchen sits quietly in the back, with neat, restrained wooden cabinets, while flowers and a fruit platter add a touch of lively warmth. The overall design avoids complicated decorations, relying on the natural textures of wood, stone, and metal to balance cool and warm tones, bringing everyday cooking, dining, and relaxing into a low-key, cozy Italian-inspired luxury vibe
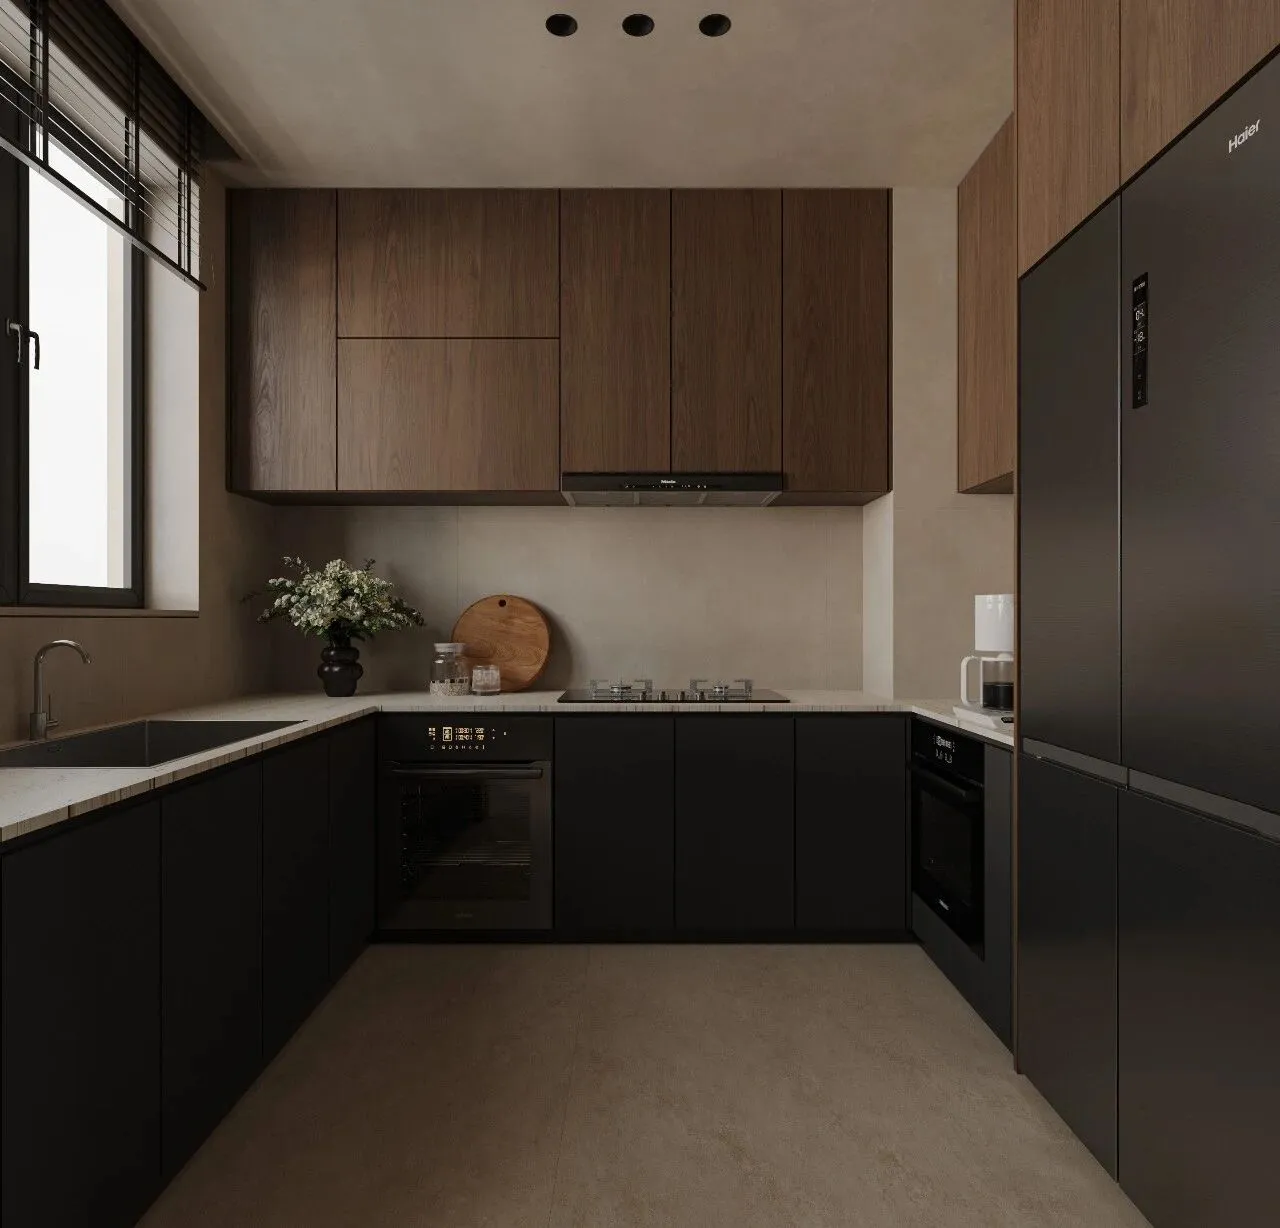
U 型布局的意式厨房,上下柜体采用深浅撞色设计,上层温润胡桃木,下层哑光黑柜,层次干净利落。浅米色岩板台面与微水泥墙面柔和过渡,无繁杂拉手,极简立面整洁大气。 窗边百叶柔化自然光,嵌入式灶具、蒸烤箱、大容量冰箱完整嵌入柜体,隐藏式设计释放开阔动线。一束插花、木质砧板点缀台面,冷硬的厨具空间多了温柔烟火气。
The U-shaped Italian-style kitchen features upper and lower cabinets in contrasting tones, with warm walnut on top and matte black below, creating a clean, layered look. The light beige stone countertop transitions softly into the micro-cement walls. With no complicated handles, the minimalist facade feels neat and spacious. Plantation shutters soften the natural light by the window. The built-in cooktop, steam oven, and large-capacity refrigerator are fully integrated into the cabinets, with hidden designs opening up the flow of the space. A vase of flowers and a wooden cutting board add touches of warmth to the otherwise sleek kitchen.
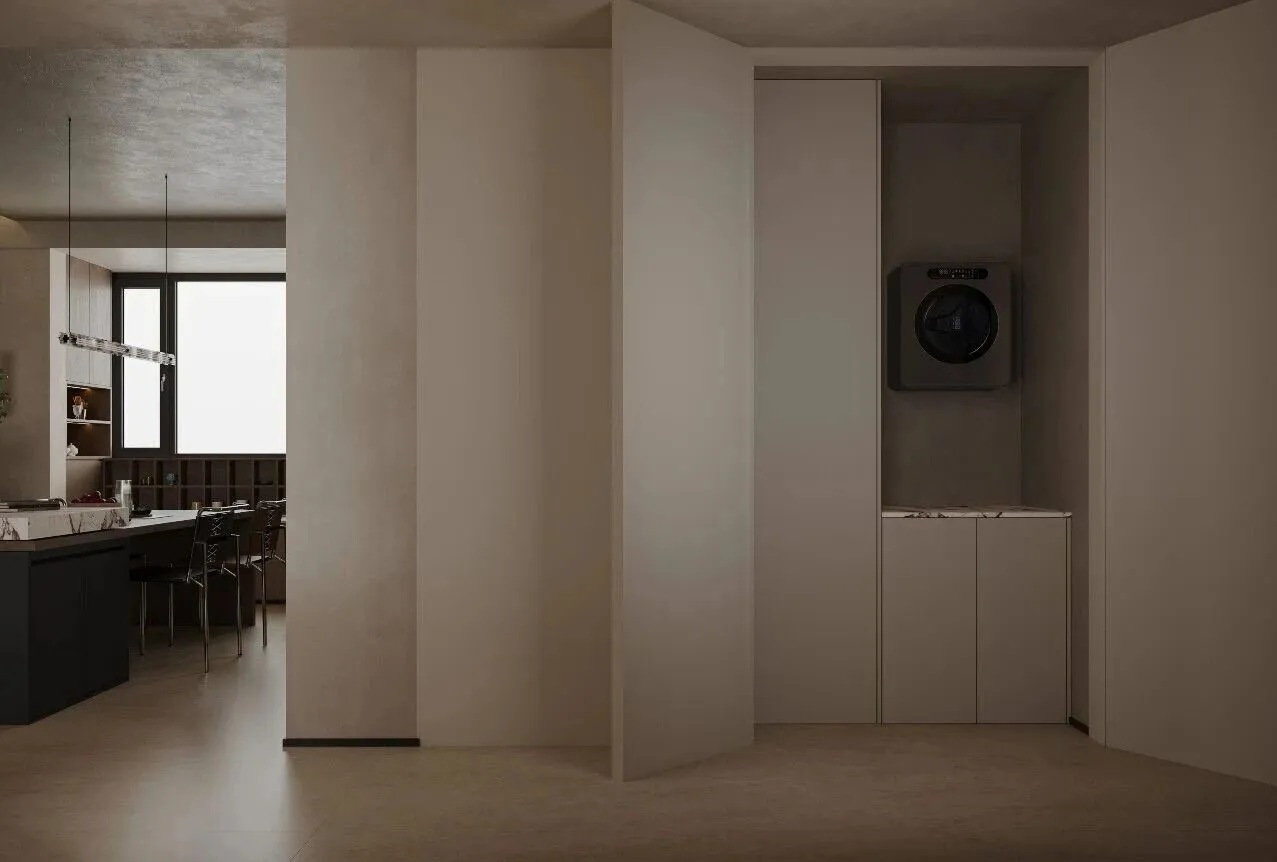
艺术漆水泥暖调墙面分割动线,立体竖墙形成柔和过渡,弱化空间生硬棱角。右侧洗衣区做一体化同色收纳柜,壁挂洗衣机嵌入墙体,隐藏琐碎杂物,整洁利落。通透隔断框出远处餐厅区域,空间彼此连通却各司其职,统一大地色系让整体柔和统一。没有多余装饰,依靠干净立面与规整收纳,把家务角落也融入意式极简的静谧质感
The entire micro-cement warm-toned wall guides the flow of movement, while the 3D vertical walls create a soft transition, weakening the harsh edges of the space. On the right, the laundry area has an integrated same-color storage cabinet, with a wall-mounted washing machine built into the wall, hiding miscellaneous items for a neat and tidy look.
A transparent partition frames the dining area in the distance, keeping spaces connected yet separate in function, and the unified earthy color palette makes everything feel soft and cohesive. There are no extra decorations; clean surfaces and organized storage bring even the household corners into the quiet, minimalist Italian vibe.
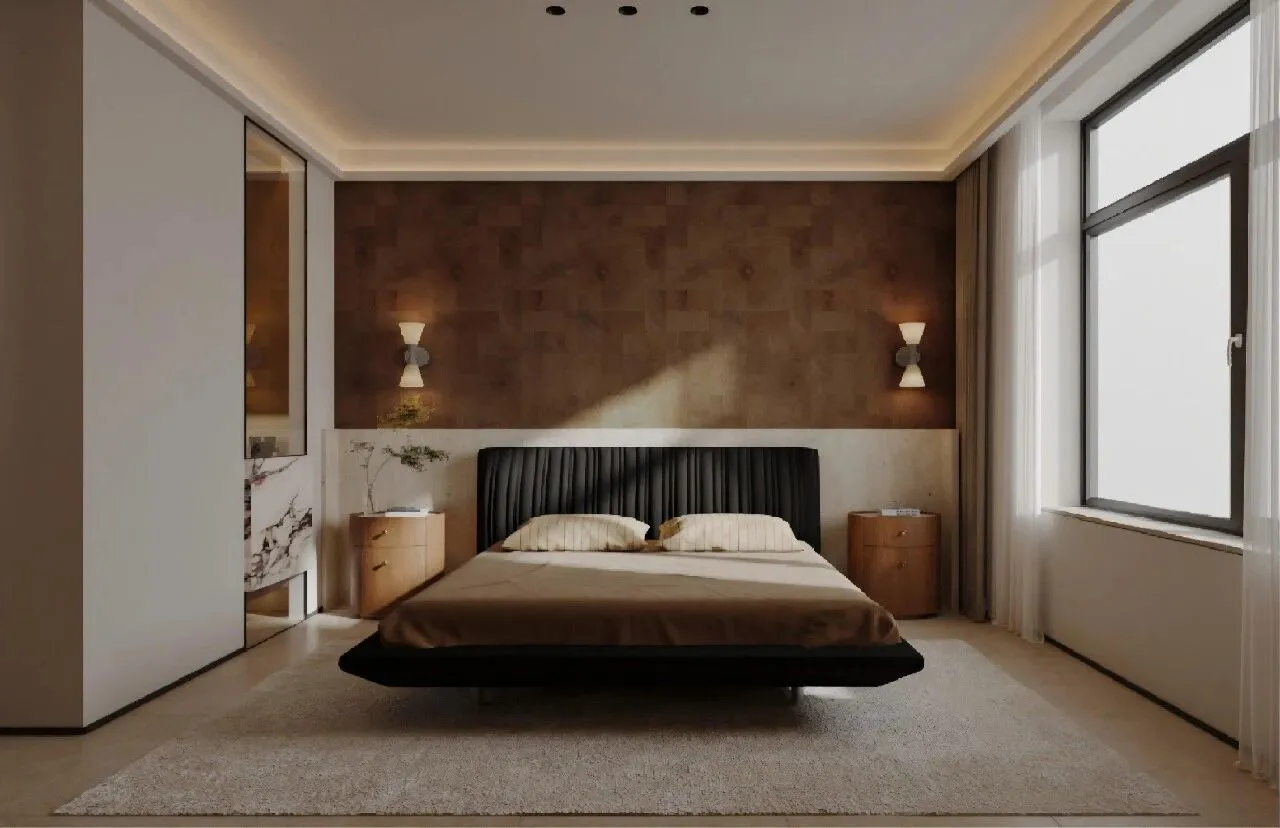
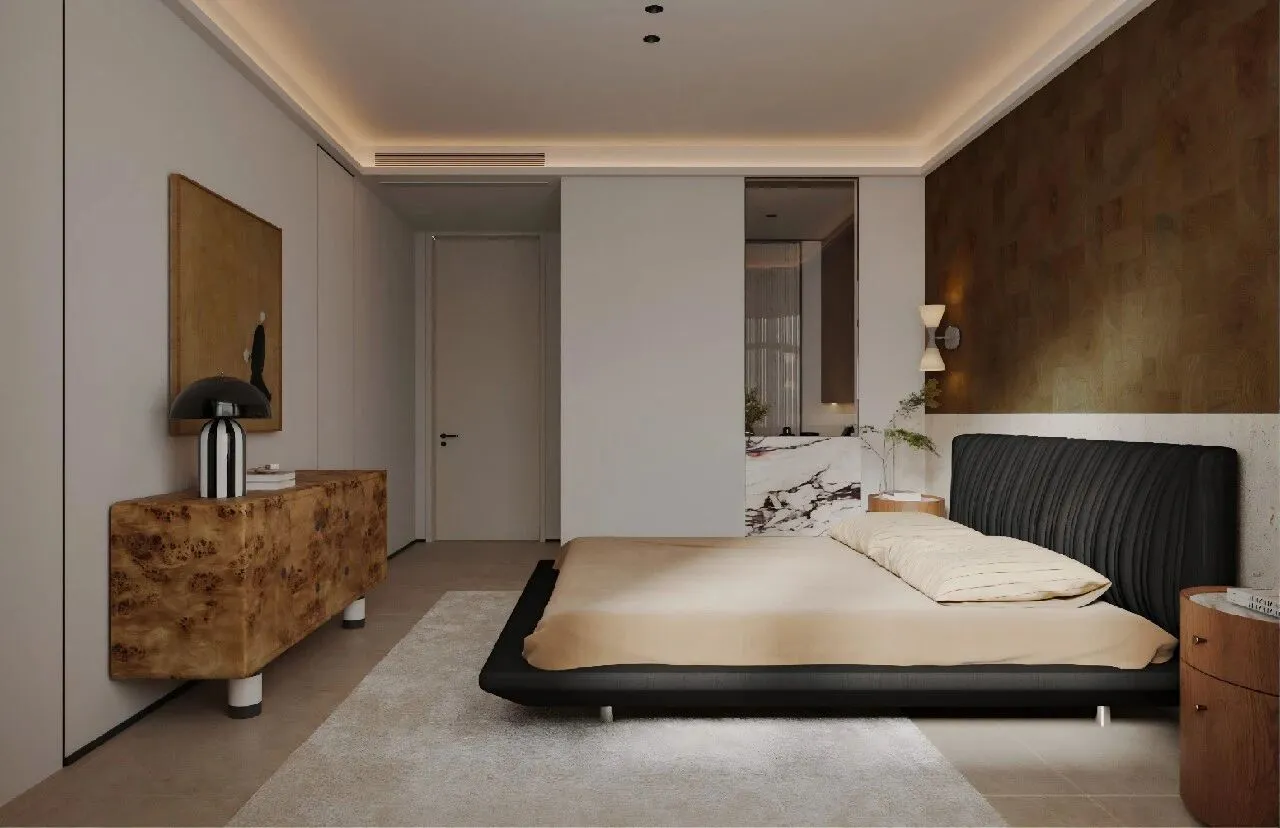
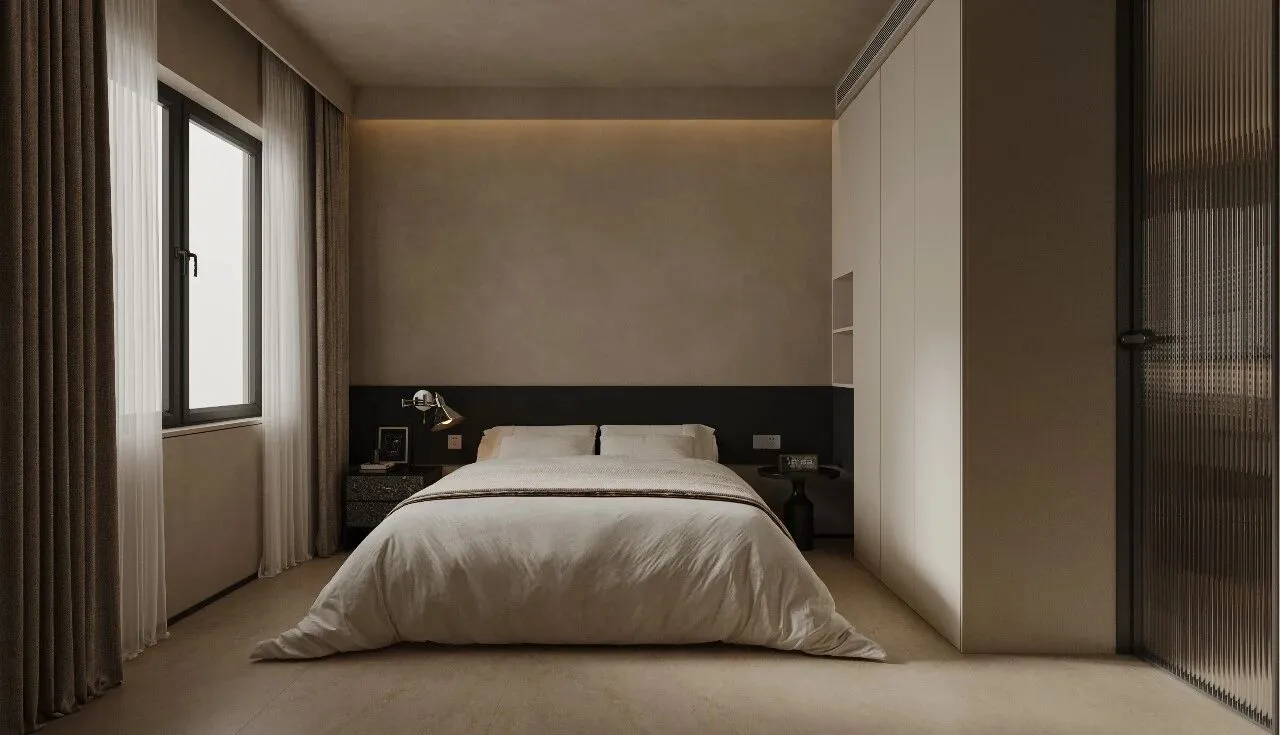
整间主卧延续意式轻奢温润基调,床头整面拼接树瘤木背景墙,天然交错的纹理自带复古厚重质感,下半段浅洞石柔和中和深色;黑色竖纹软包大床柔和承托休憩时光,两侧圆润实木床头柜搭配对称壁灯,光线温润不刺眼
The entire master bedroom continues the Italian-style light luxury warm tone. The headboard wall is fully made of burl wood, with natural, intersecting patterns that give a vintage, heavy feel. The lower part features light dolomite, softening and balancing the darker tones. The black vertical-patterned upholstered bed gently supports your rest, while the rounded solid wood nightstands on both sides, paired with symmetrical wall lamps, provide warm, non-glare lighting.
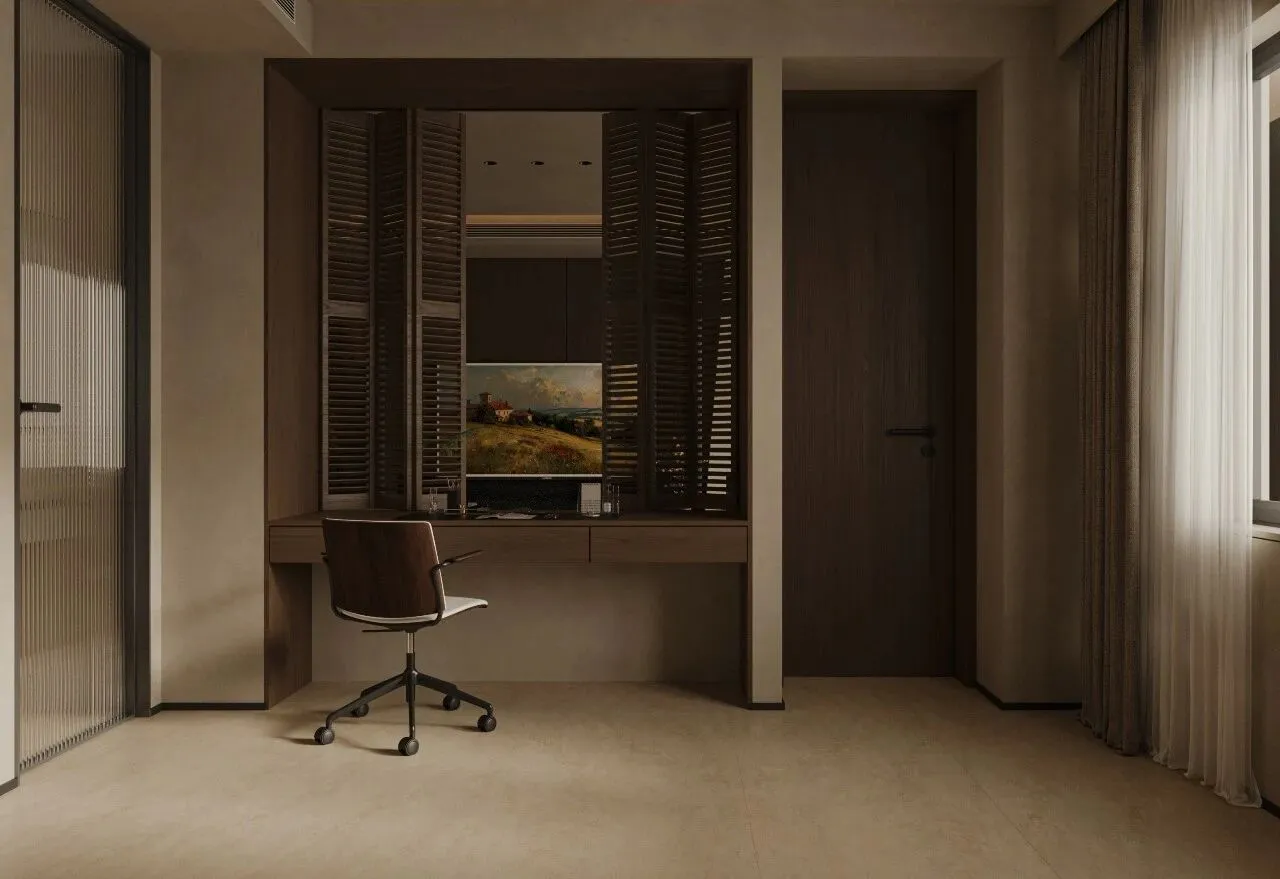
深胡桃木打造一体式悬浮书桌,百叶折叠门是设计巧思,可开合调节采光与隐私,框住身后油画。温润木色搭配简约办公椅,一侧长虹玻璃门柔化光线,整体沉静克制,独处办公、阅读都格外静心。
A one-piece floating desk made of dark walnut, with louvered folding doors as a clever design touch that can be opened or closed to adjust light and privacy, framing the painting behind it. The warm wood tones paired with a simple office chair, and a rainbow glass door on one side softens the light. The overall feel is calm and restrained, making it a perfect spot for working or reading in peace.
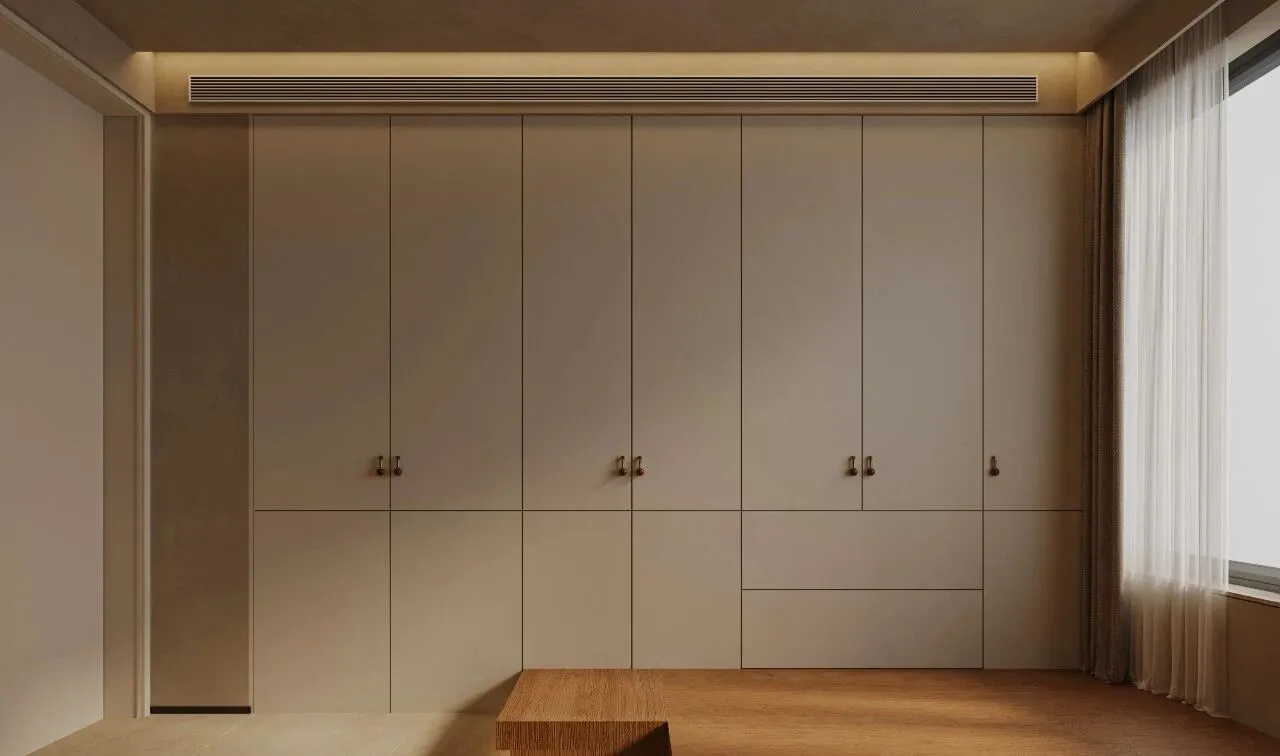
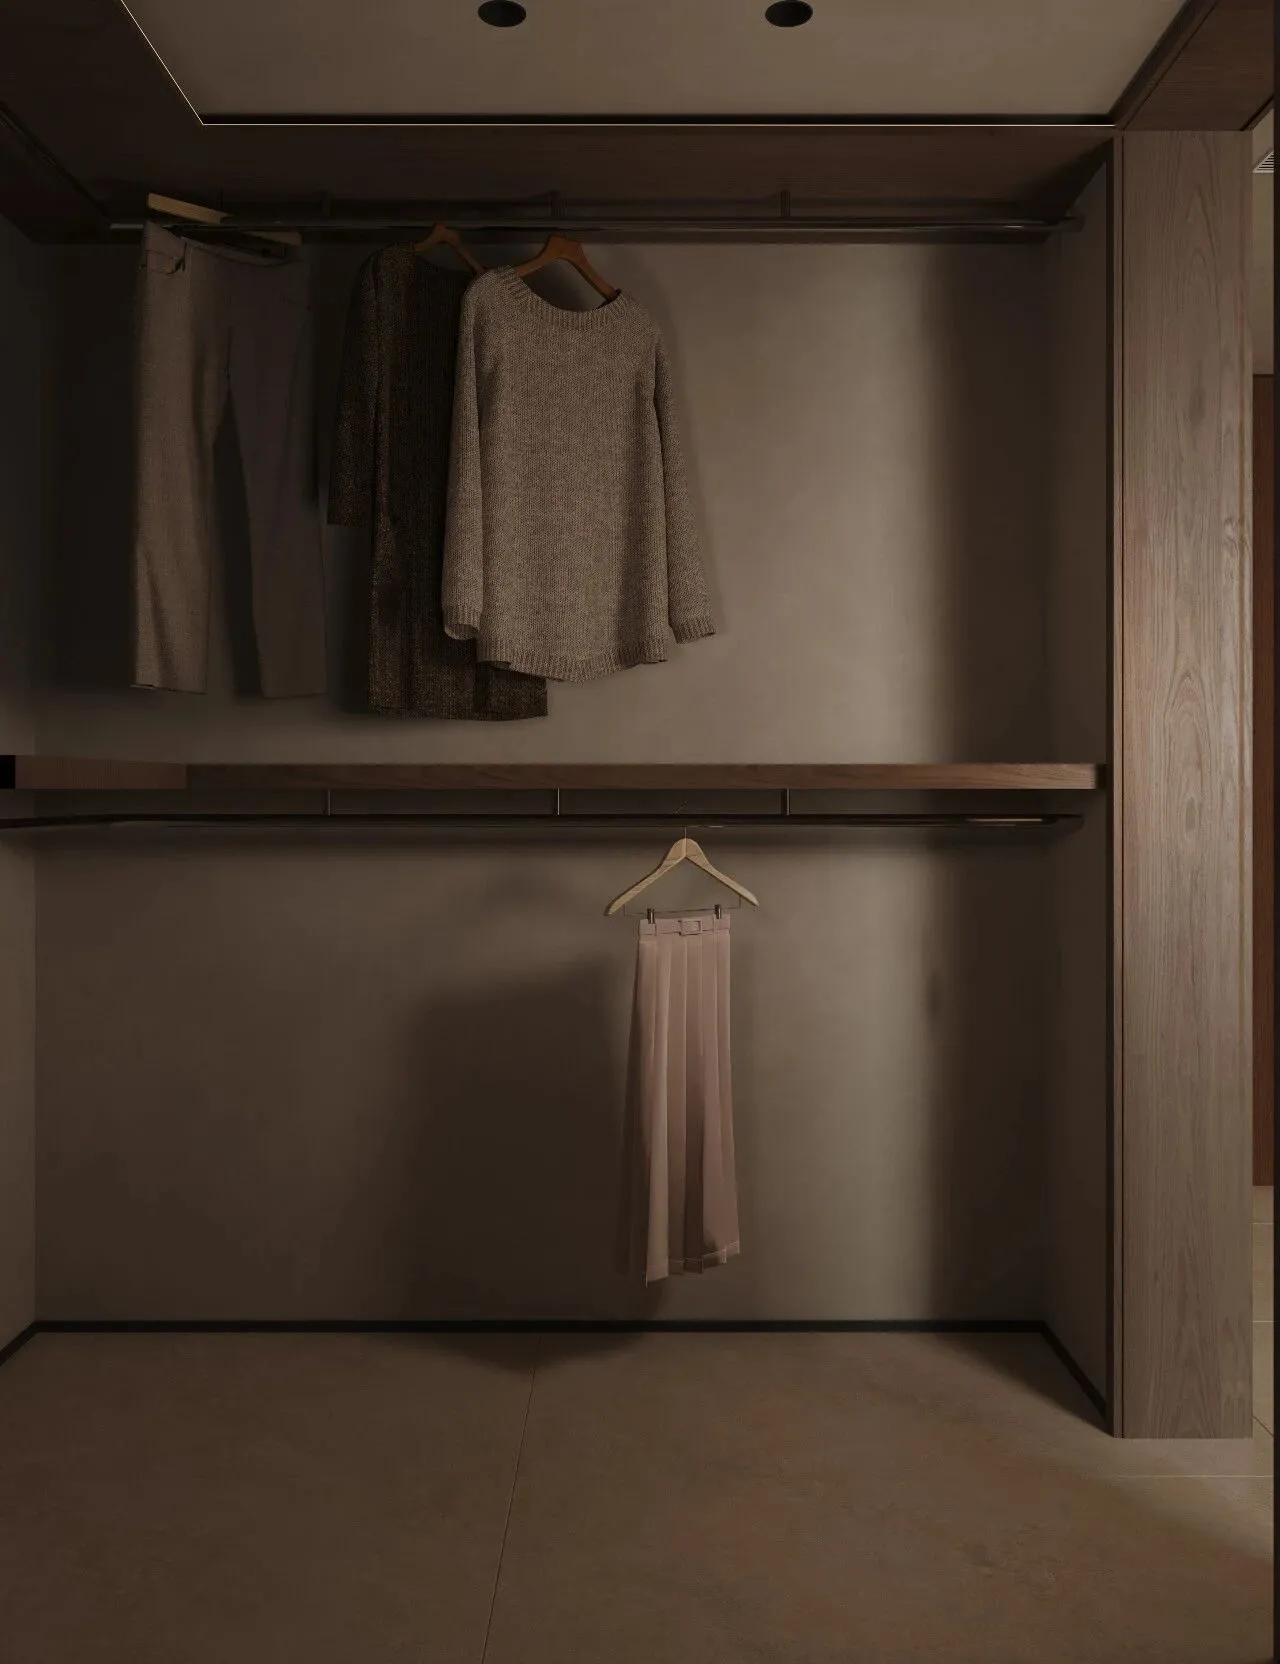
整面无拉手通顶衣柜干净利落,浅米色柜门搭配小巧铜质拉手,极简线条最大化收纳空间。顶面嵌入长条中央空调出风口,不破坏立面完整;地面原木踏板过渡空间,窗边纱帘柔化光线,把杂乱衣物全部隐藏,让空间始终保持干净通透的意式极简质感。
The full-height, handleless wardrobe looks clean and sleek. The light beige doors paired with small brass handles and minimalist lines maximize storage space. A long, central air conditioning vent is embedded in the ceiling without breaking the facade. Wooden floorboards transition the space, and sheer curtains by the window soften the light, hiding any cluttered clothes and keeping the room feeling clean, airy, and minimalist in an Italian style
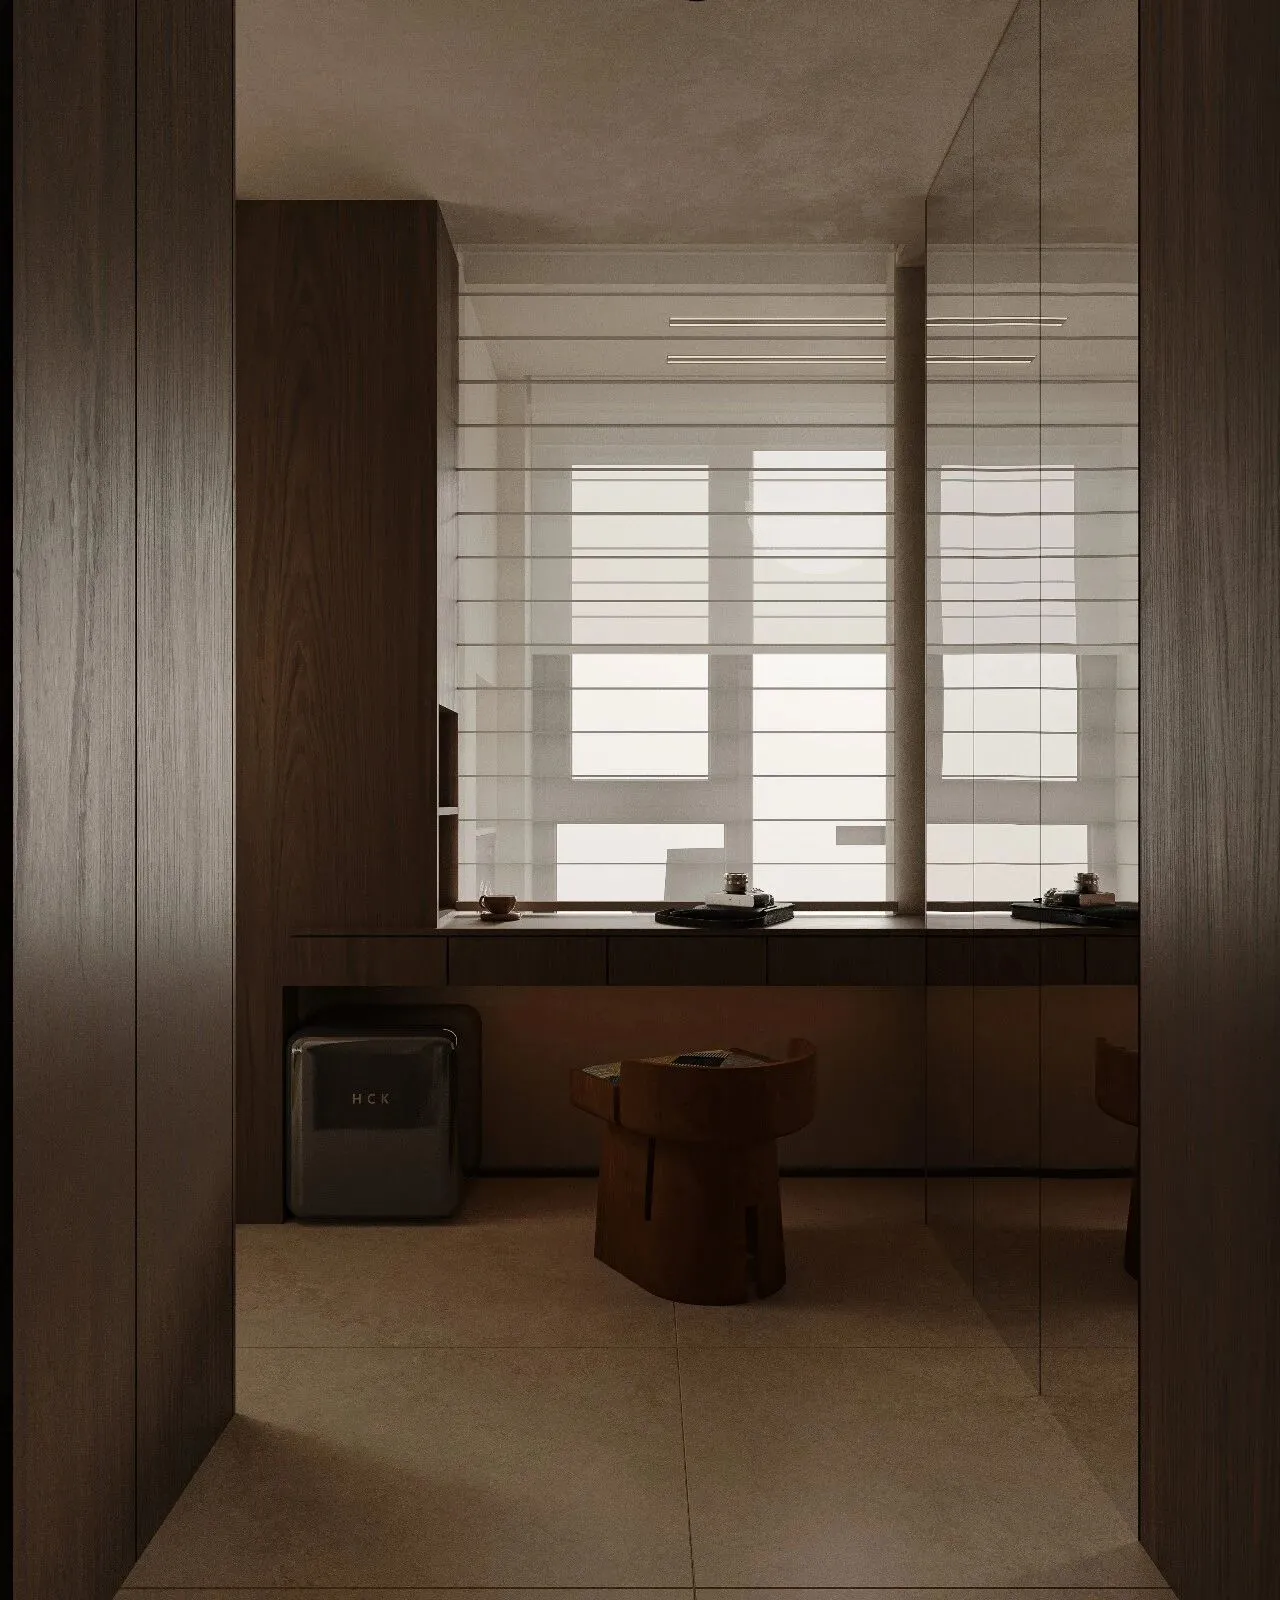
两侧深胡桃木竖框围合出独立角落,整面落地镜放大空间通透感。悬浮木质台面靠窗而立,百叶帘柔化自然光,适合梳妆、阅读小坐。实木异形单椅温润质朴,台下嵌入迷你冰吧,兼顾护肤、休憩、饮品收纳。木、镜面、柔光彼此呼应,一处安静独处的精致小角落,低调又充满意式轻奢质感。
Vertical walnut frames on both sides create a cozy, independent corner, while a full-length mirror makes the space feel larger and more open. A floating wooden countertop sits by the window, and the blinds gently soften the natural light, perfect for doing makeup or sitting down with a book. The solid wood lounge chair is warm and simple, and a mini fridge is tucked under the counter, making it convenient for skincare, relaxation, or storing drinks. The wood, mirrors, and soft lighting complement each other, creating a quiet, refined little corner that feels understated yet full of a light Italian luxury vibe
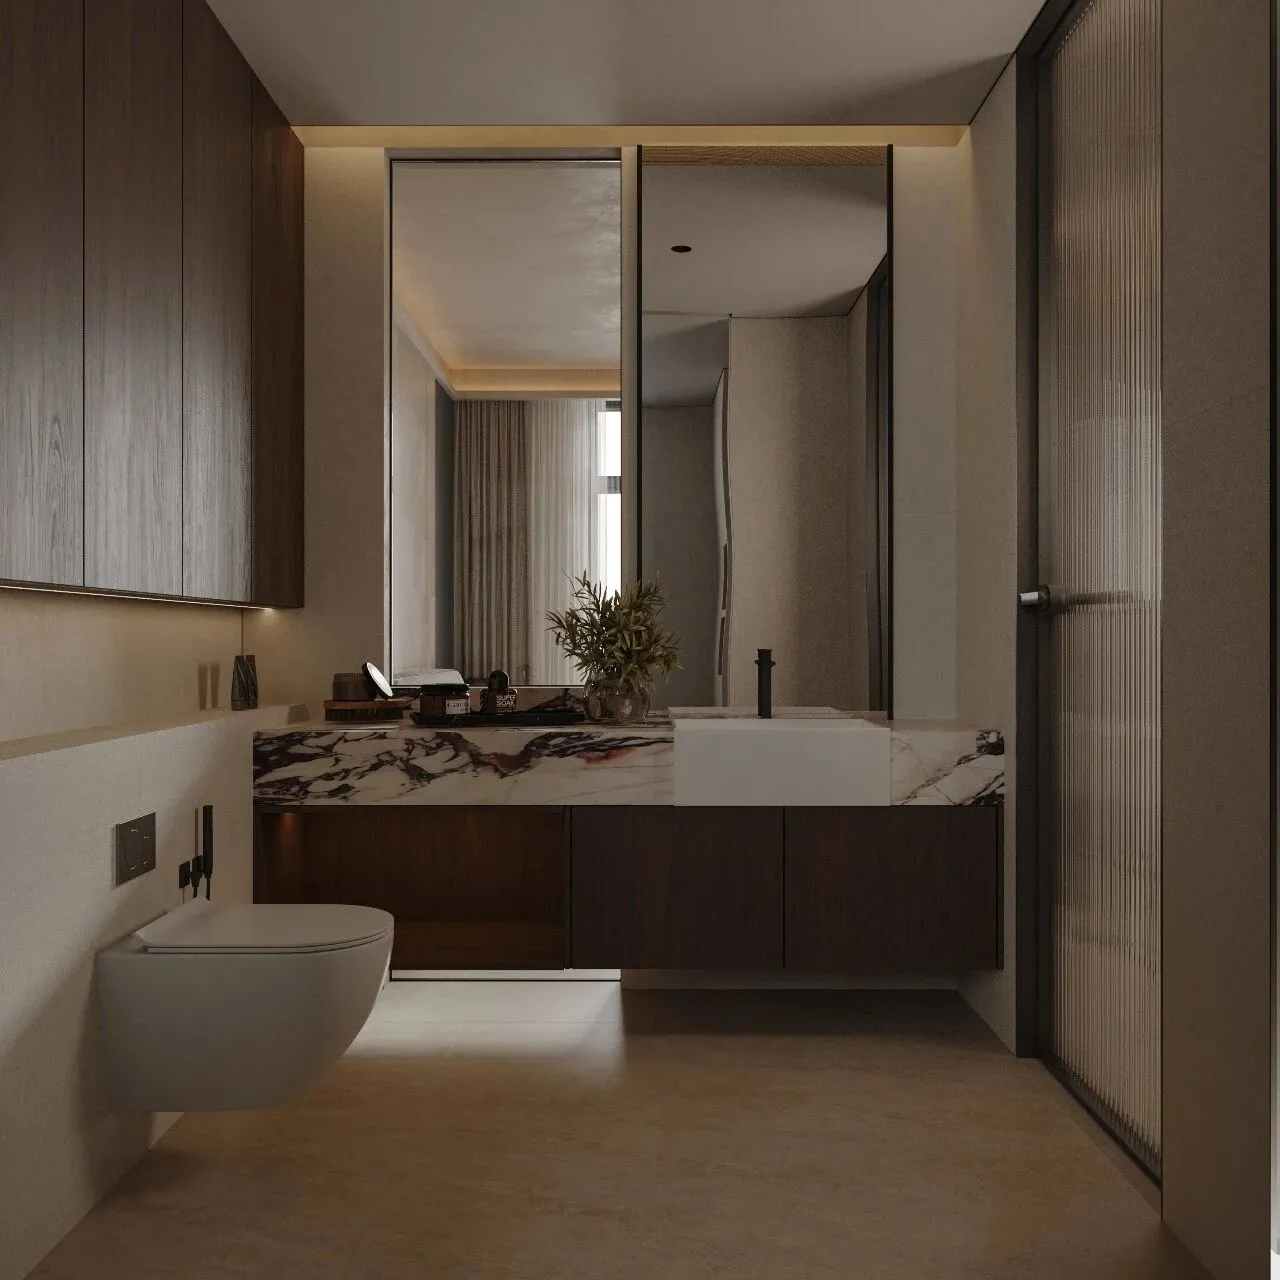
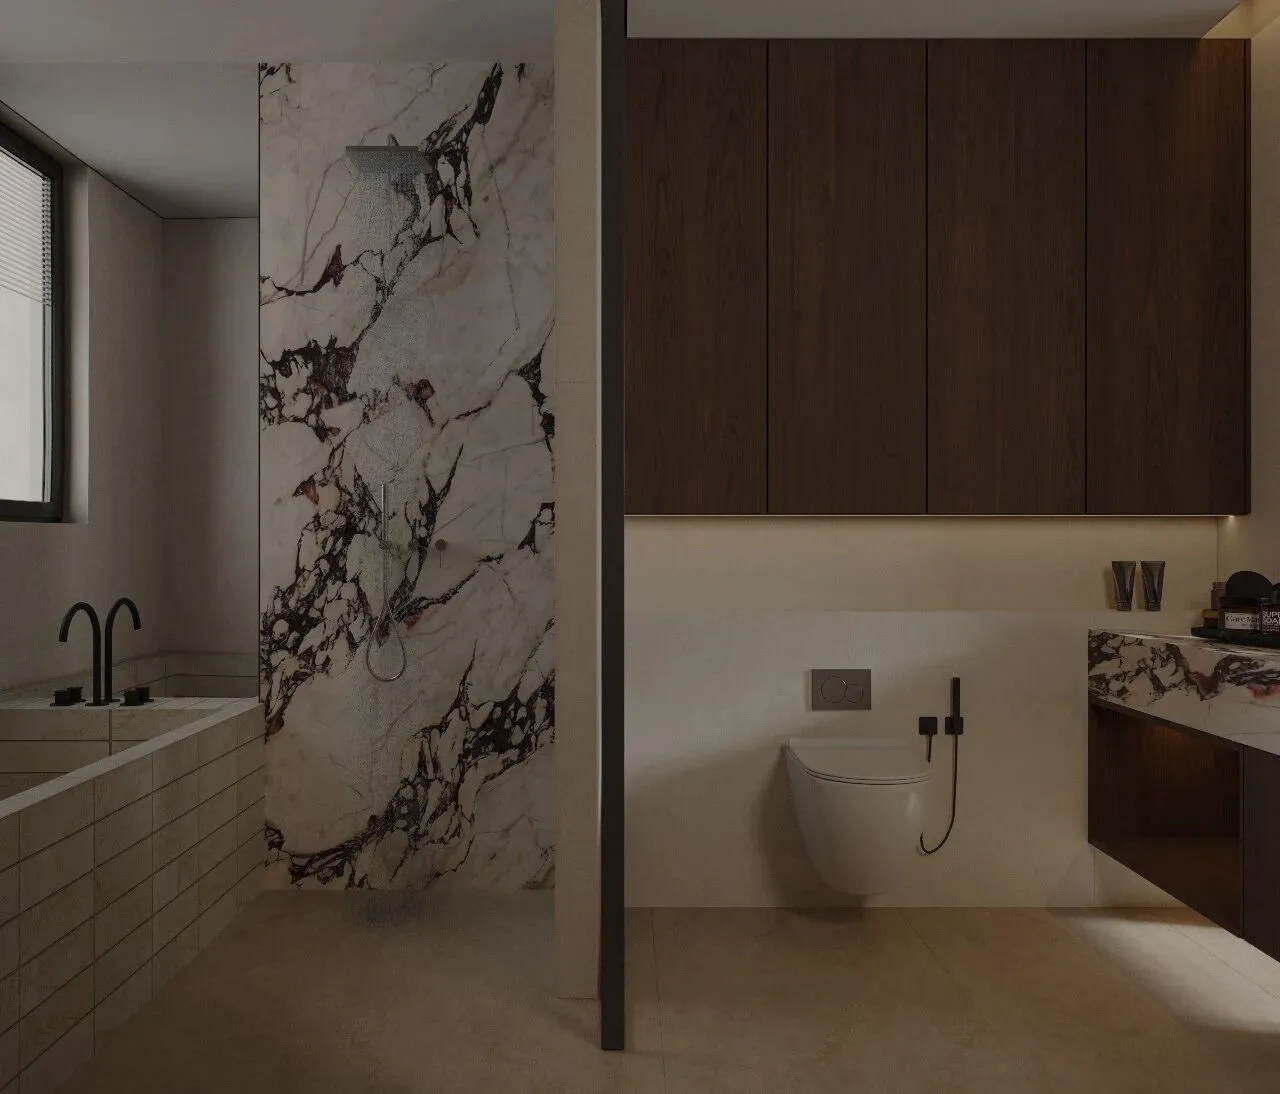
以深胡桃木、宝格丽大理石、微水泥构建层次。悬浮浴室柜搭配奢石台面,流动的黑白红纹理成为视觉焦点,底部灯带弱化柜体厚重感;壁挂马桶释放地面空间,干净利落无卫生死角。
Layers are built with deep walnut, Bulgari marble, and micro-cement. The floating vanity goes with a luxurious stone countertop, and the flowing black, white, and red patterns become a visual focus, while the light strip at the bottom softens the heft of the cabinet. The wall-mounted toilet frees up floor space, keeping everything clean and sleek with no hard-to-clean corners.
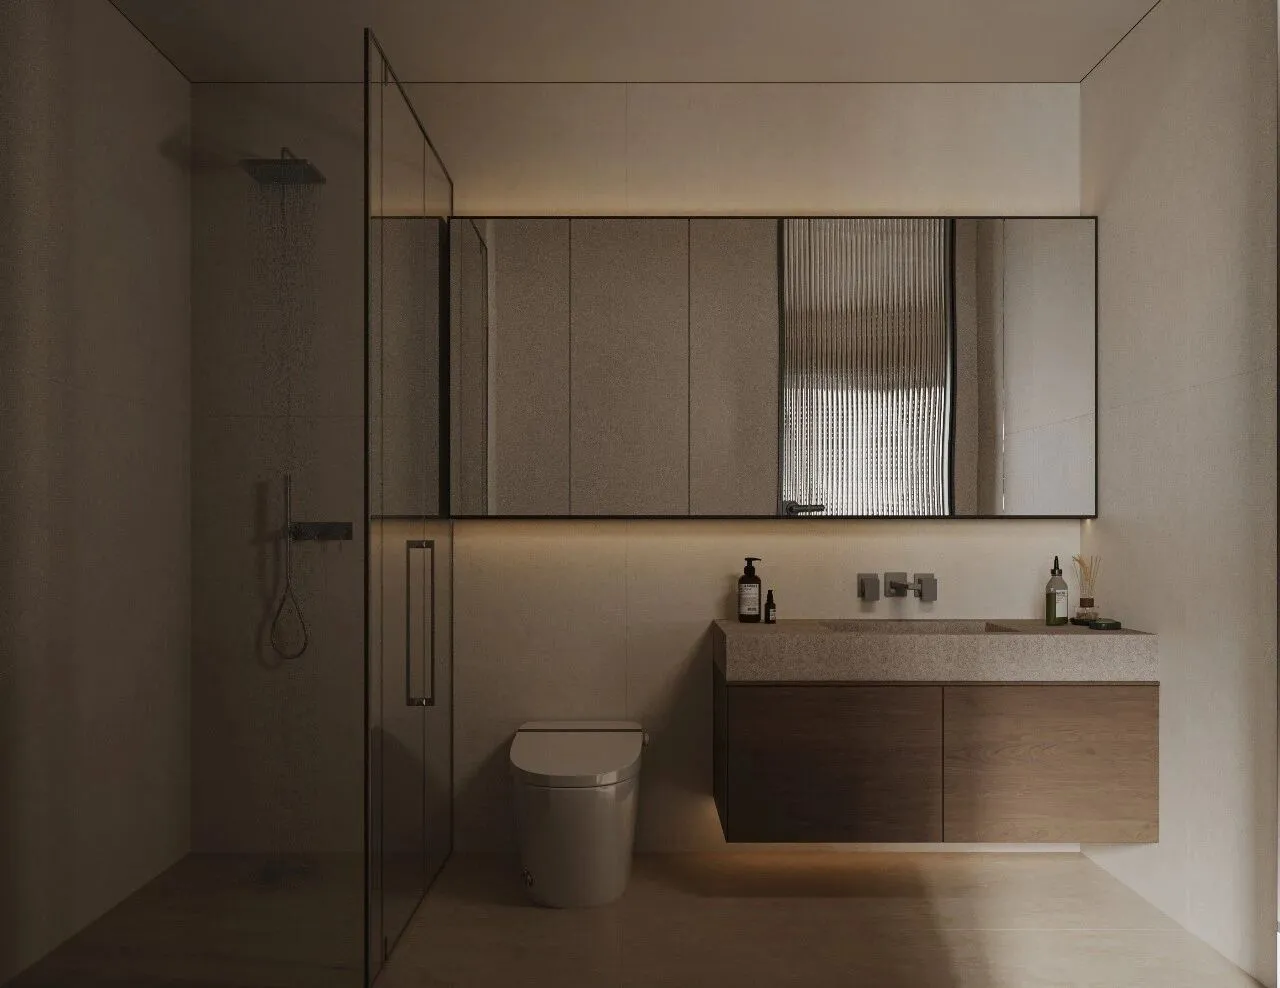
柔和哑光质感消解卫浴的冰冷感。一侧极简玻璃隔断划分淋浴区,通透不遮挡光线;壁挂式马桶悬空设计,打扫无死角。右侧悬浮胡桃木浴室柜温润沉稳,搭配同石材一体台盆,上方通顶镜柜整合收纳,中间嵌入长虹玻璃镜面,为单调立面增加肌理层次,底部灯带漫出柔和暖光。
The soft matte finish eases the cold feeling of the bathroom. A minimalist glass partition on one side separates the shower area without blocking the light; the wall-mounted toilet design is floating, making cleaning a breeze. On the right, the floating walnut vanity feels warm and stable, paired with an integrated stone countertop. The floor-to-ceiling mirrored cabinet above maximizes storage, with a built-in long rainbow glass mirror adding texture to the otherwise plain surface, while the bottom light strip casts a soft, warm gl ow
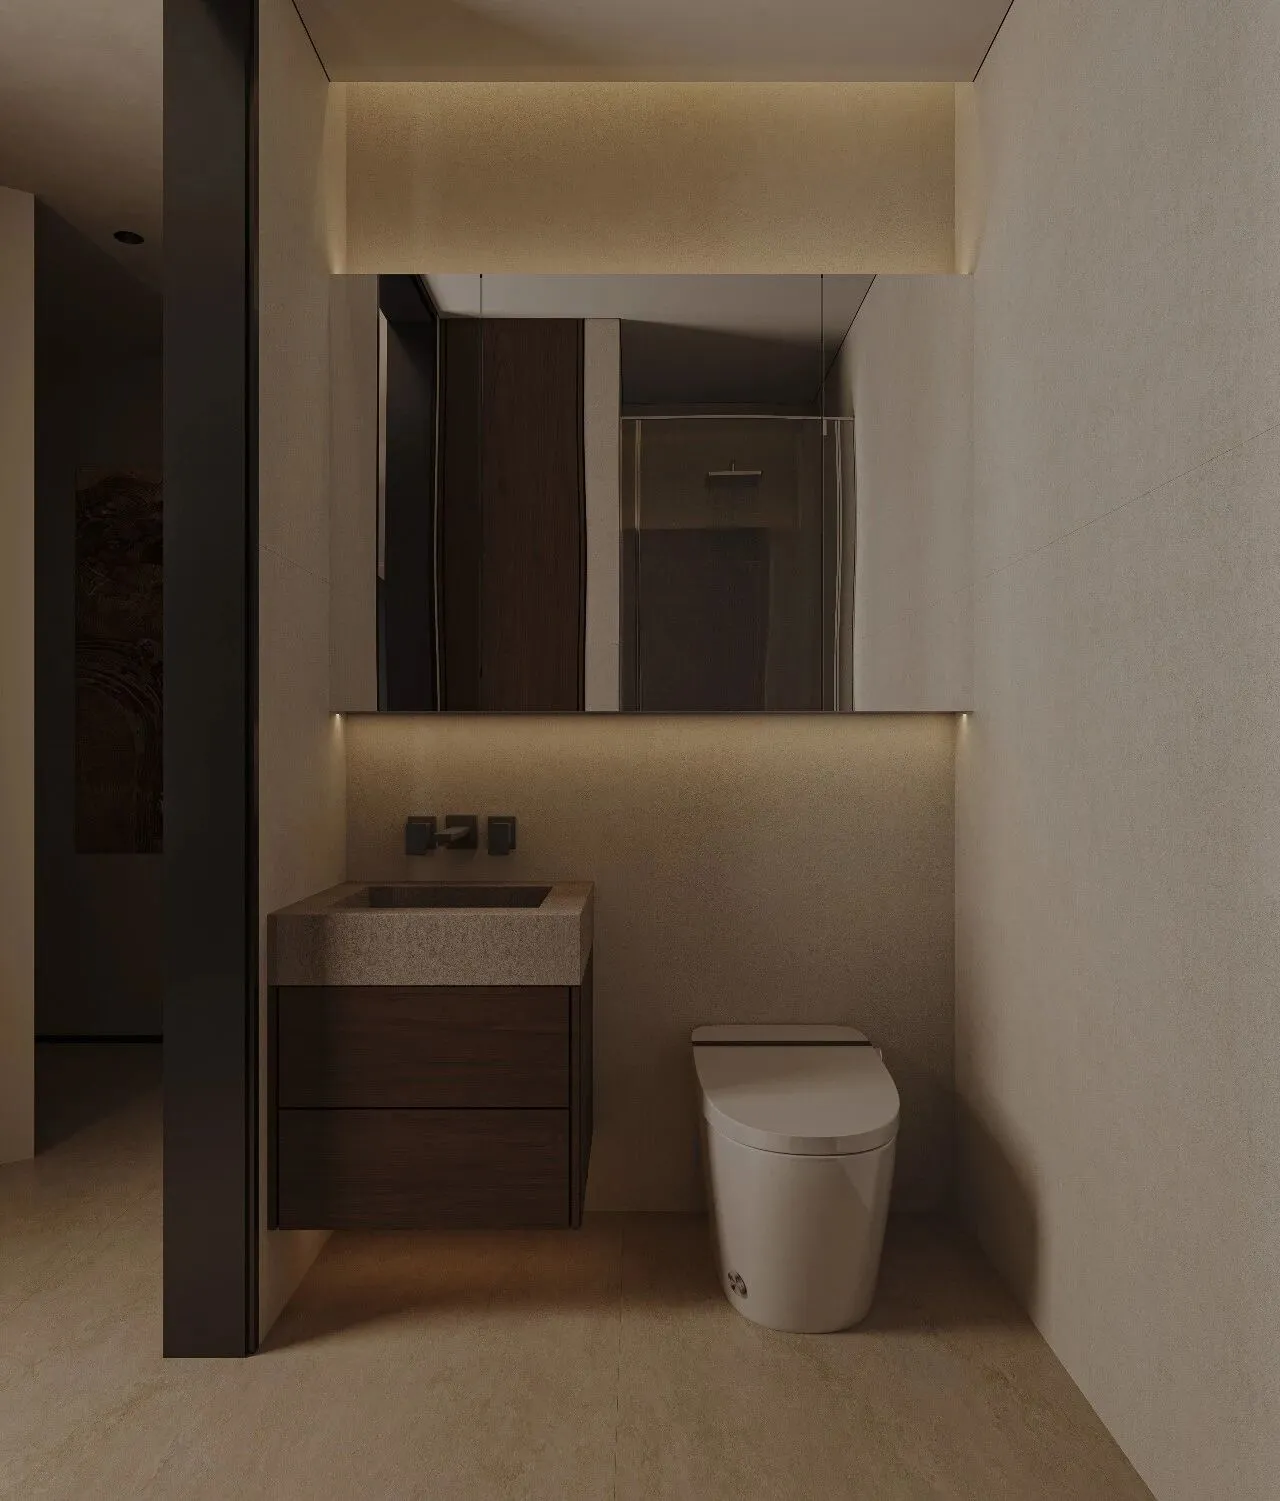
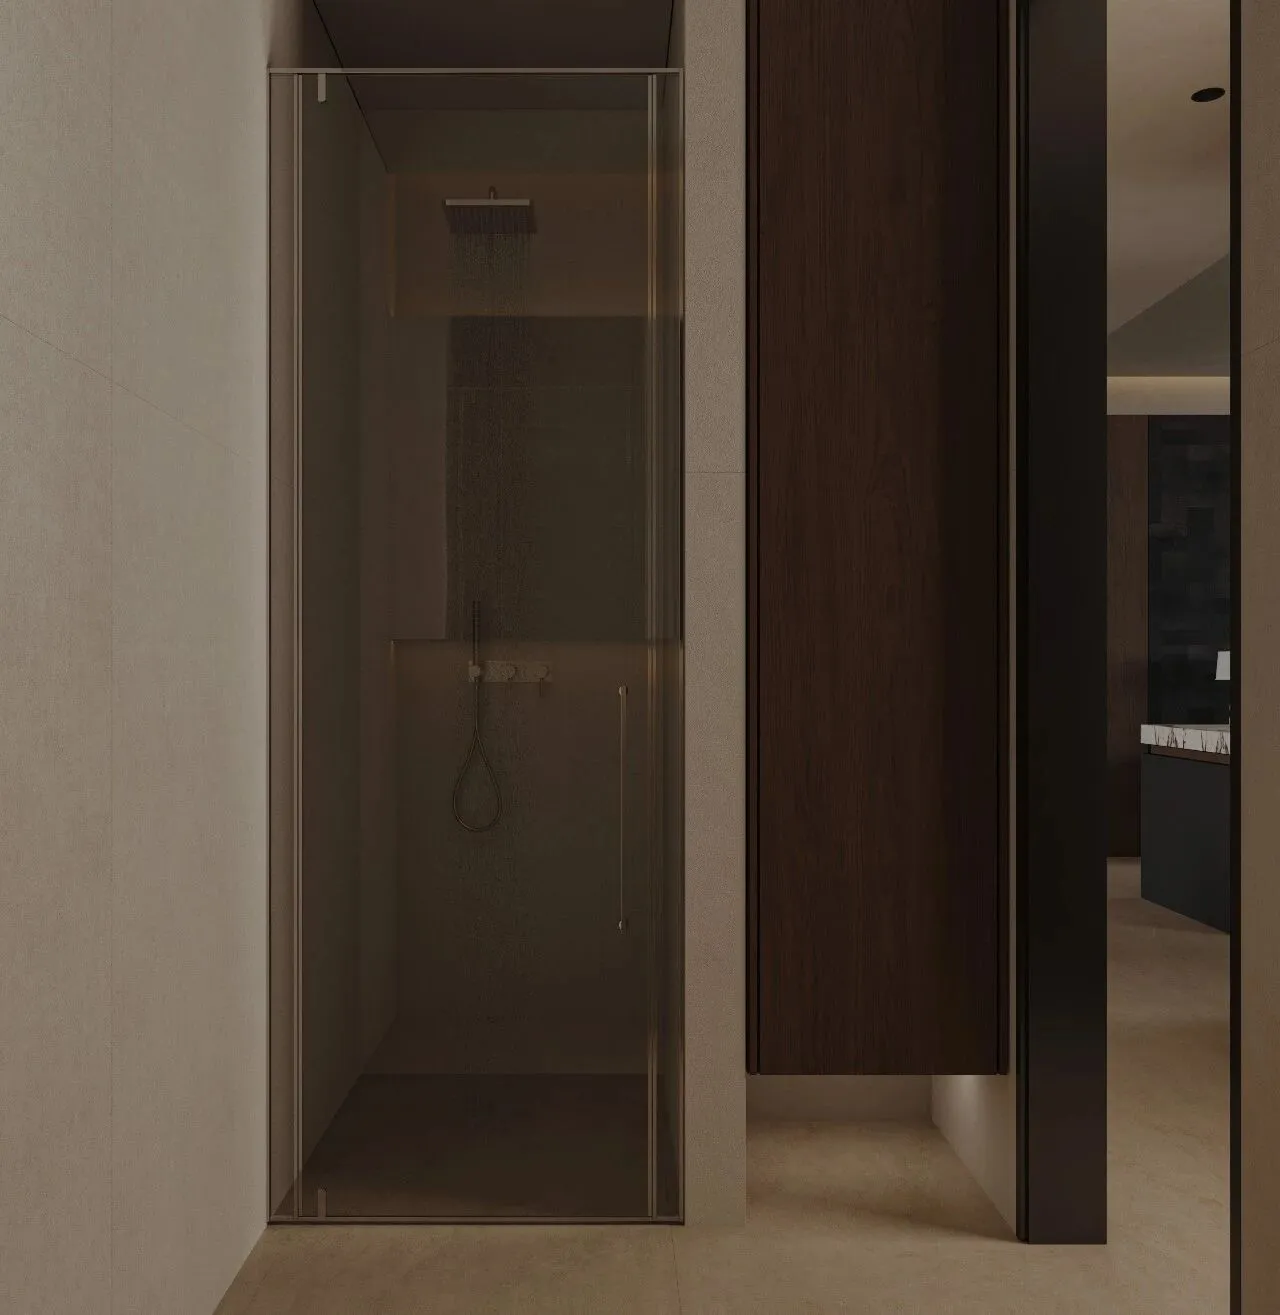
整间次卫统一浅调暖色柔光转墙地,柔和哑光质感弱化卫浴冷硬。悬浮深胡桃木浴室柜搭配原石一体台盆,抽屉收纳整洁隐蔽,镜前灯带营造柔和氛围;壁挂智能马桶悬空落地,无卫生死角,狭小空间也通透开阔。
The entire secondary bathroom uses a consistent light warm tone with soft lighting on the walls and floor, and the gentle matte texture softens the usual cold hardness of the bathroom. A floating dark walnut vanity is paired with an integrated stone sink, and the drawers keep things neatly hidden. The LED strip in front of the mirror creates a cozy vibe, while the wall-mounted smart toilet floats above the floor, leaving no hygiene dead corners, making even a small space feel open and airy.
End.
项目风格:意式极简,木头
·项目地点:中国太原
·项目面积:250平方
·设计工作室:叁問工作室
·Project Style: Modern Style, Natural Wood
·Project Location: Taiyuan, China
·Project Area:250㎡
·Design studio:叁問 Studio