
MDO 新作 | TOVA:地中海松弛剧场

不追赶时间的人 |TOVA 地中海松弛剧场
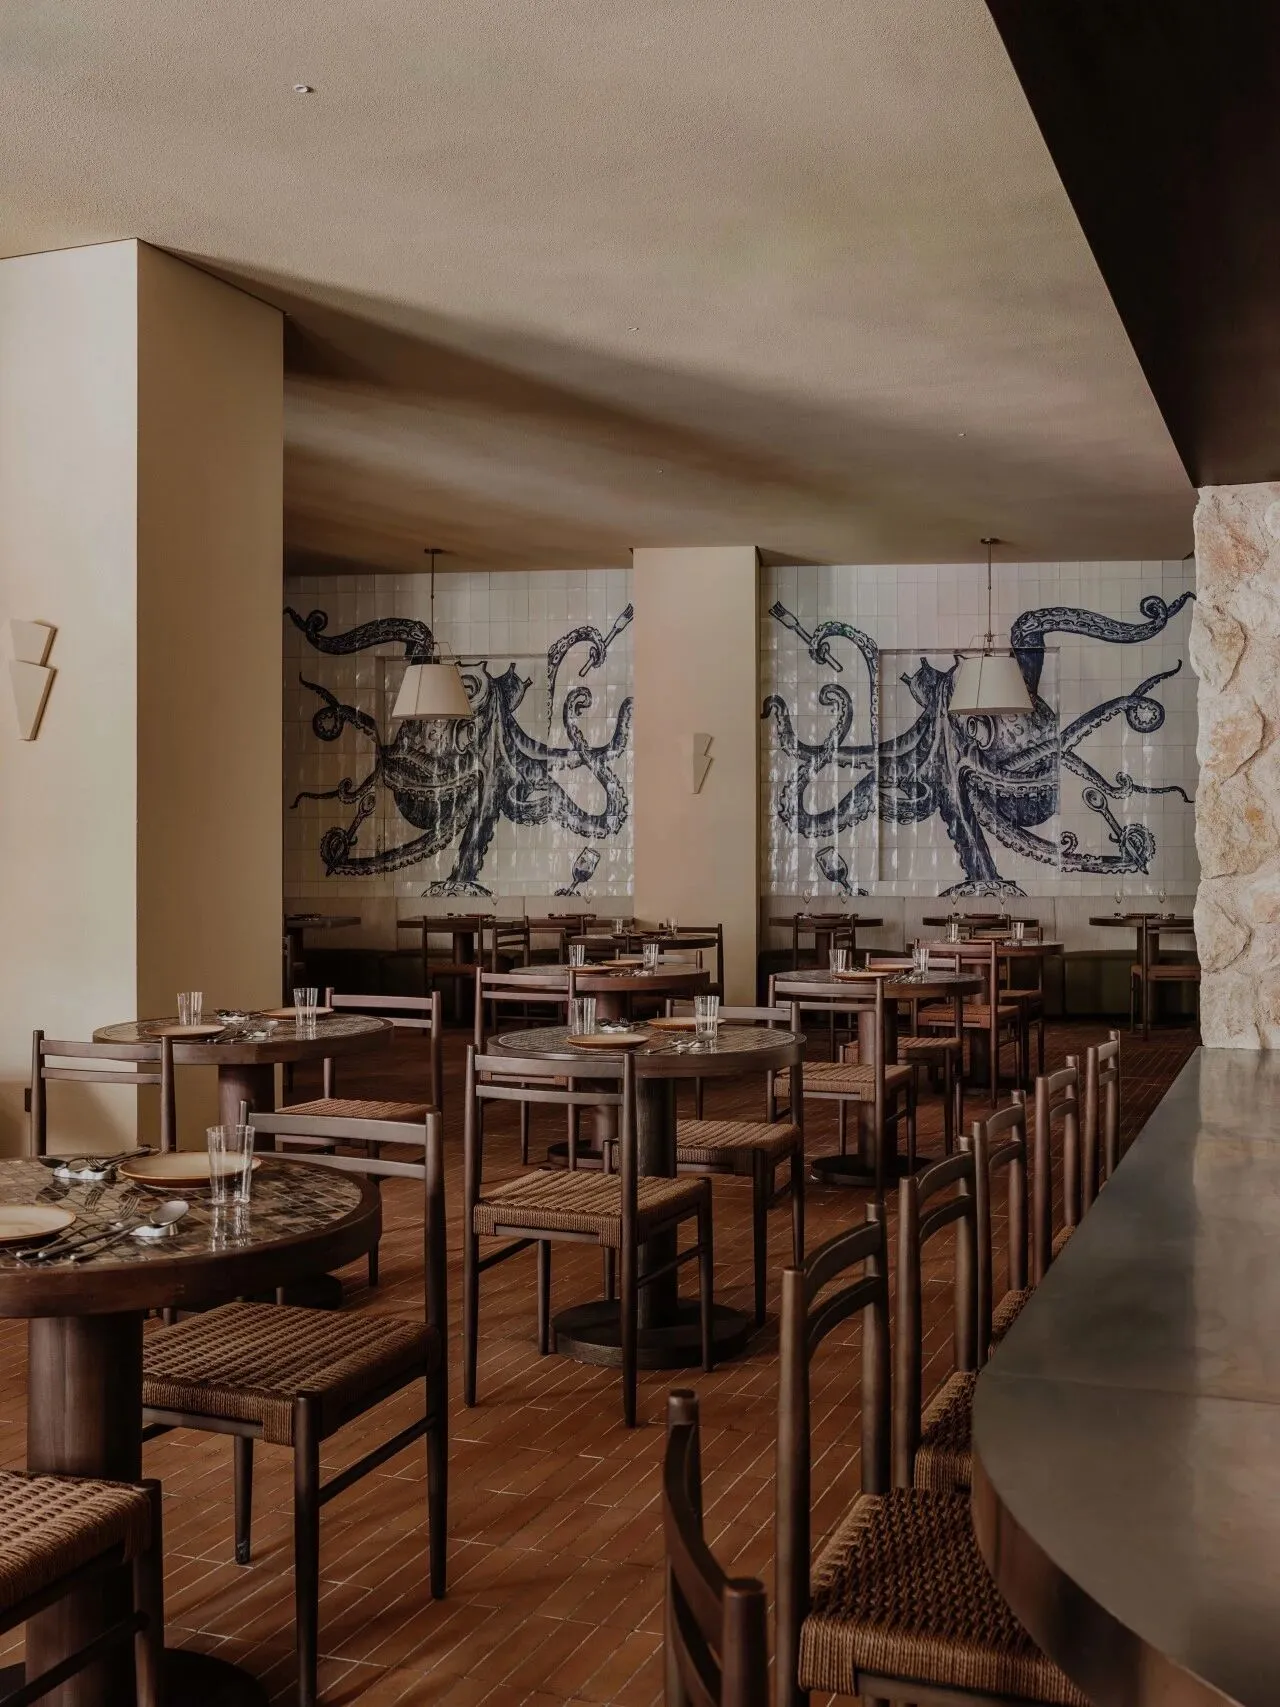
TOVA 位于深圳湾万象城二期,是一间以地中海饮食文化为线索的餐饮空间实践。它的精神原乡在马略卡岛——那里,一日从正午开始,在月桂叶浸泡的星光里被缓慢拉长,时间并不被切割,而是被风、海盐与橄榄树的阴影轻轻包裹。
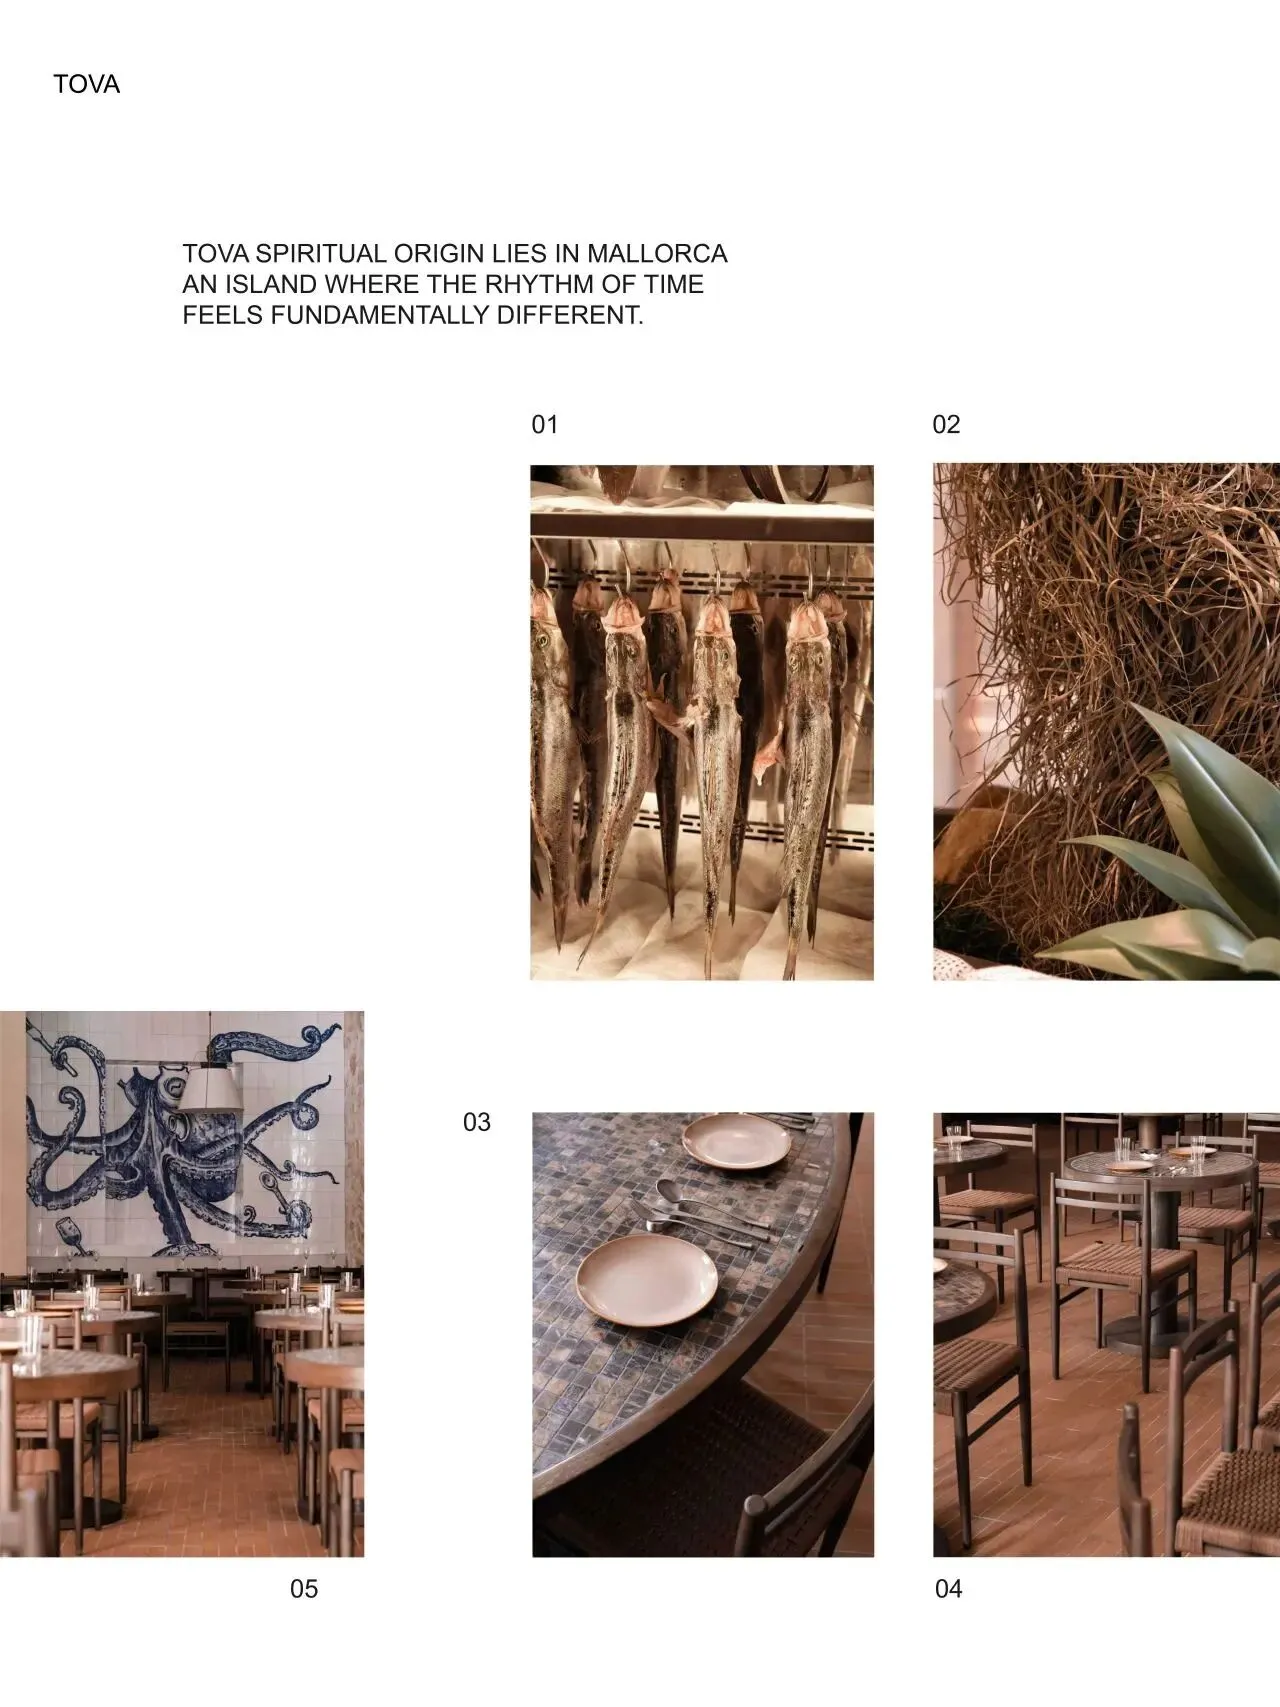
TOVA is located in Phase II of Shenzhen Bay MixC and is a dining space inspired by Mediterranean food culture. Its spiritual origin lies in Mallorca—an island where the rhythm of time feels fundamentally different. There, the day begins at noon and slowly extends into the night beneath moonlight infused with the scent of laurel leaves. Time is not segmented or controlled, but gently enveloped by wind, sea salt, and the shifting shadows of olive trees. Rather than being measured by schedules, it is experienced through atmosphere, light, and human presence.
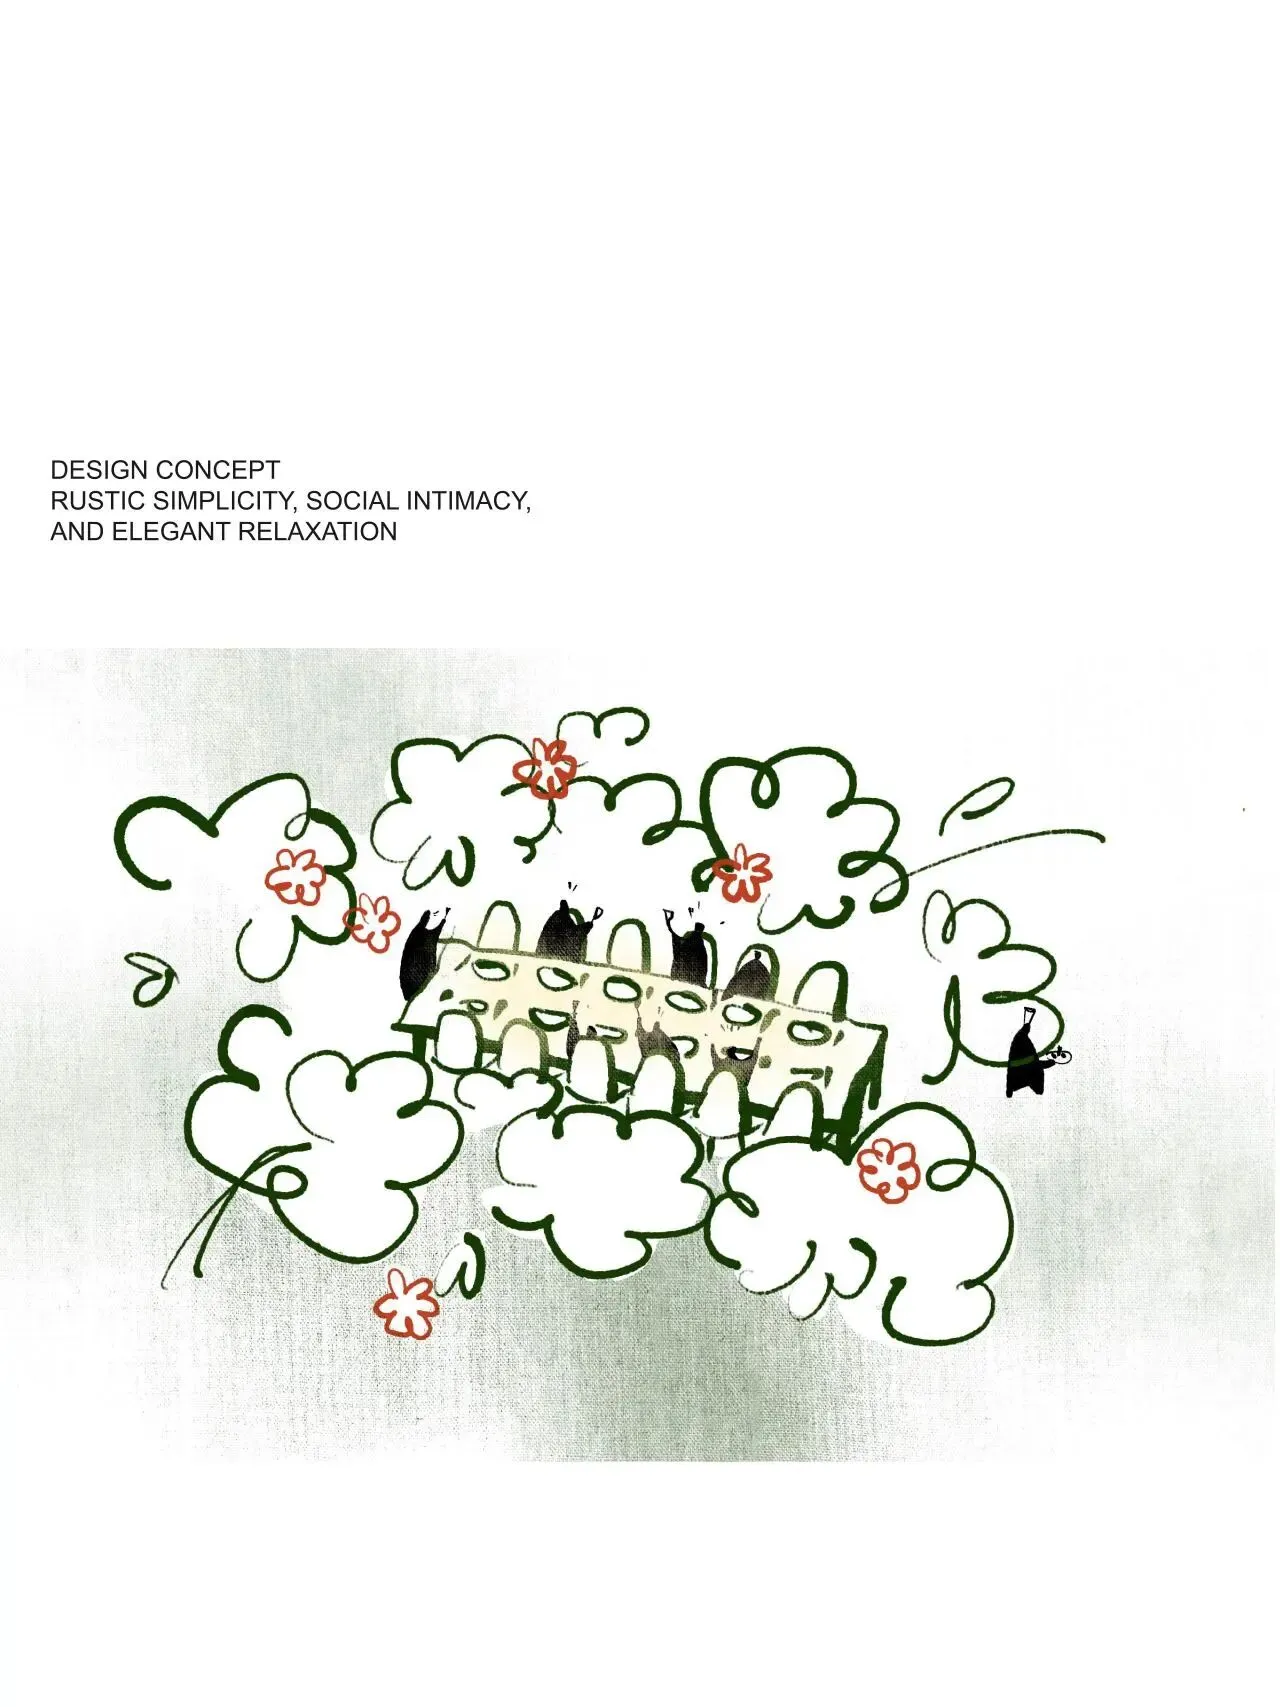
我们以“乡村的质朴、社交的亲密、优雅的松弛”为三角支点,在深圳湾万象城高度精致、快速运转的商业肌理之中,构建一片反效率、反速度的有机领地。这里不是对日常节奏的逃离,而是一种温和的抵抗,让人重新学习如何停顿、如何观看、如何与同伴共享一段没有目的的时间。
Taking “rustic simplicity, social intimacy, and elegant relaxation” as its three core anchors, the project creates an organic territory within the highly refined and fast-moving commercial environment of Shenzhen Bay MixC. It is a quiet resistance to efficiency and speed—not an escape from urban life, but a softer alternative to it. The space encourages people to slow down, to observe, and to rediscover the experience of sharing time without urgency or purpose.
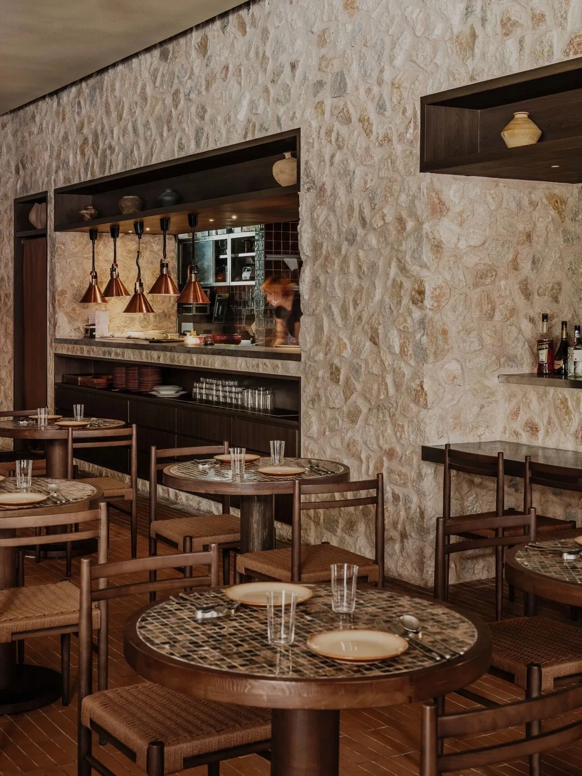
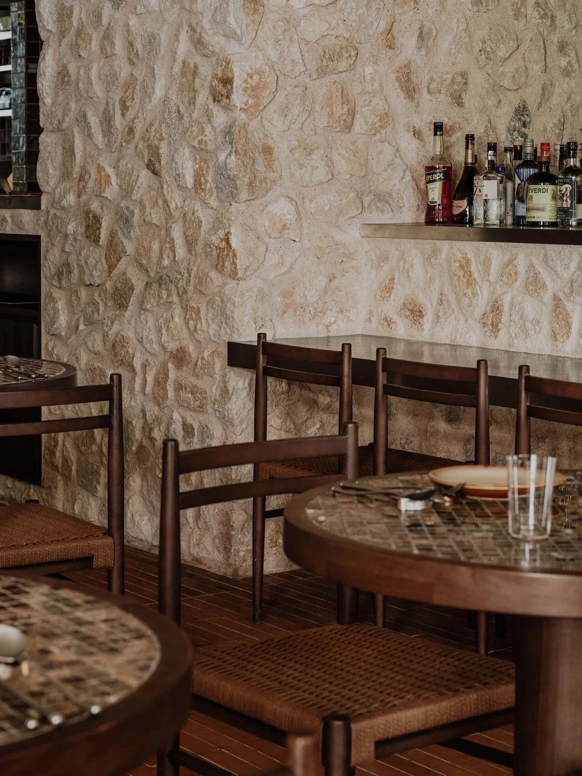
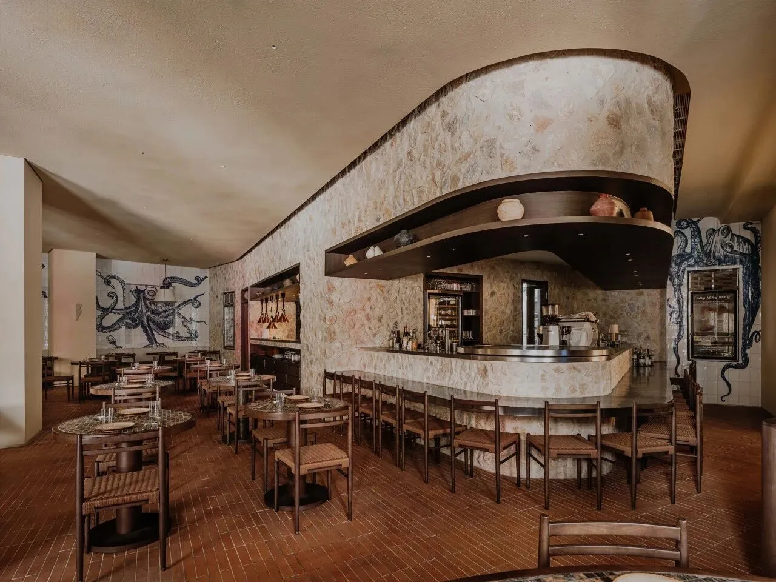
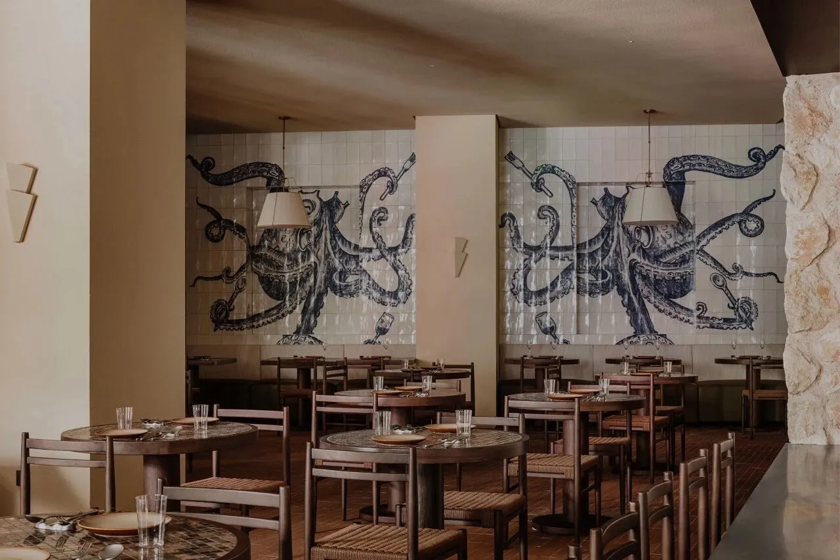
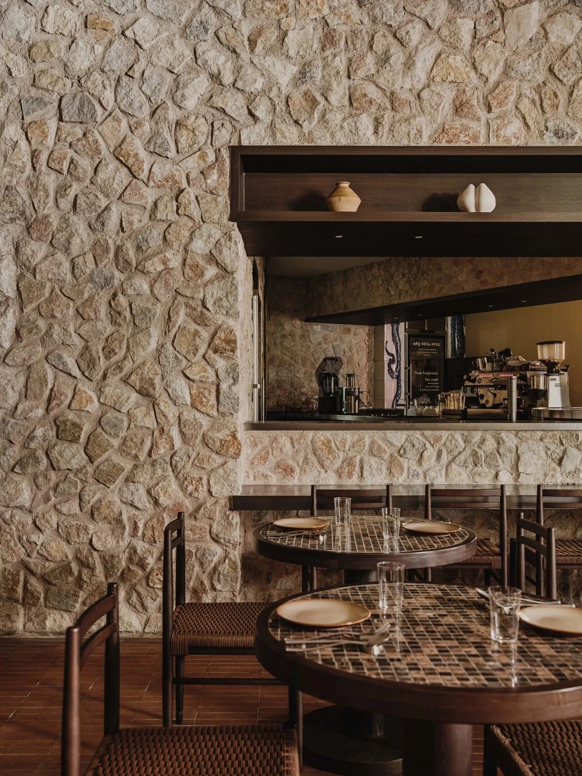
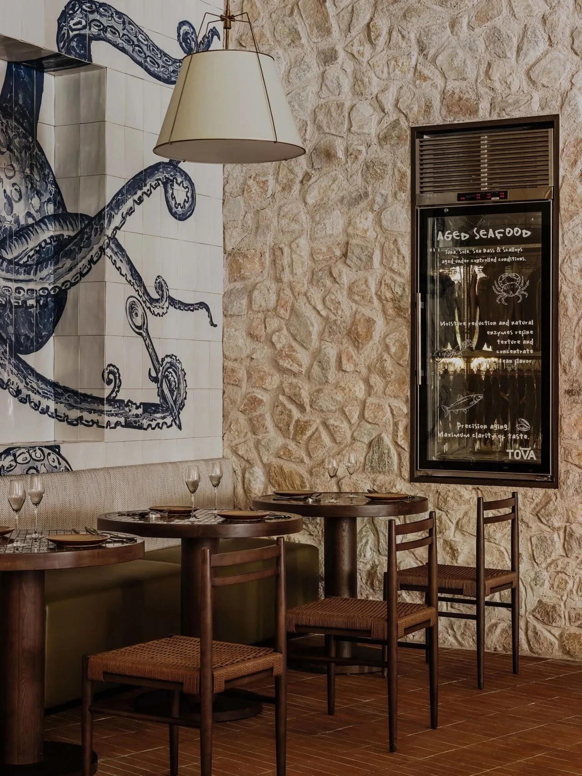
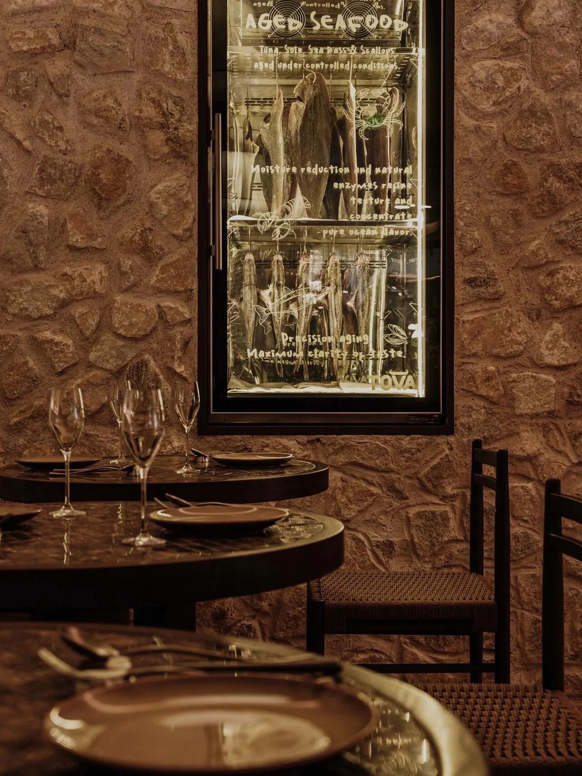
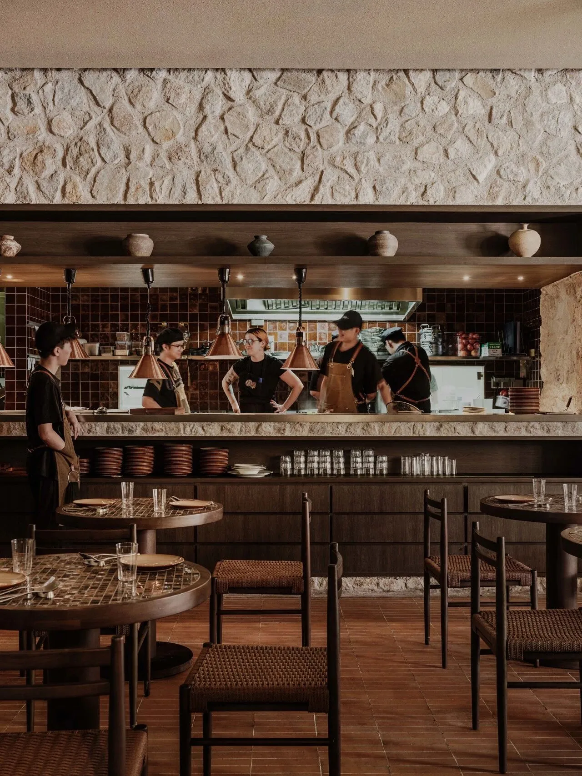
设计从一场材料对冲开始:用材料碰撞讲述时间的两面:自然岩石、红砖、手工麻绳的粗粝质朴,与艺术手工砖、马赛克亮面大理石、金属、艺术涂料的精致肌理对撞共生。传统不模仿,现代不掩盖,两种质感在同一空间中坦诚交融。
The design begins with a collision of materials, using contrasting textures to express two dimensions of time. The raw tactility of natural stone, red brick, and hand-tied hemp rope coexists with the refined surfaces of artisanal tiles, mosaic marble, metal, and artistic paint finishes. Tradition is not imitated, and modernity is not concealed. Instead, the two material languages exist honestly within the same space, preserving their individual textures, temperatures, and traces of craftsmanship.
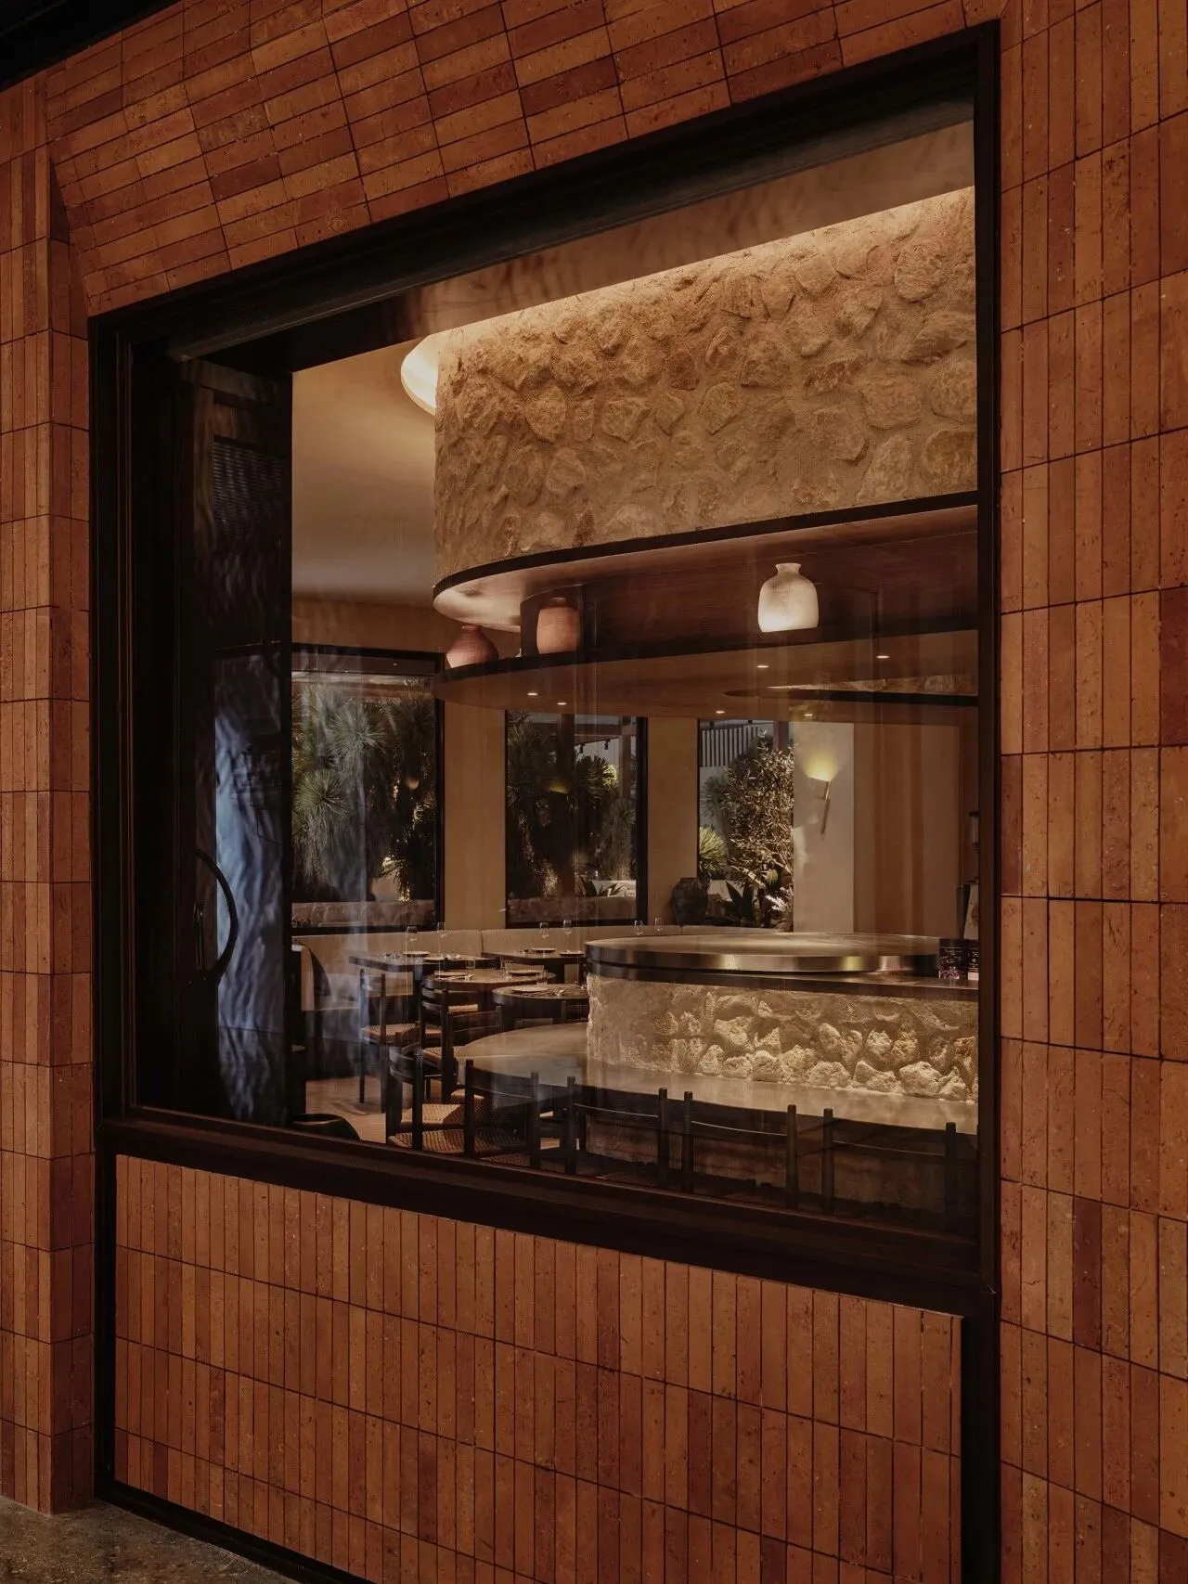
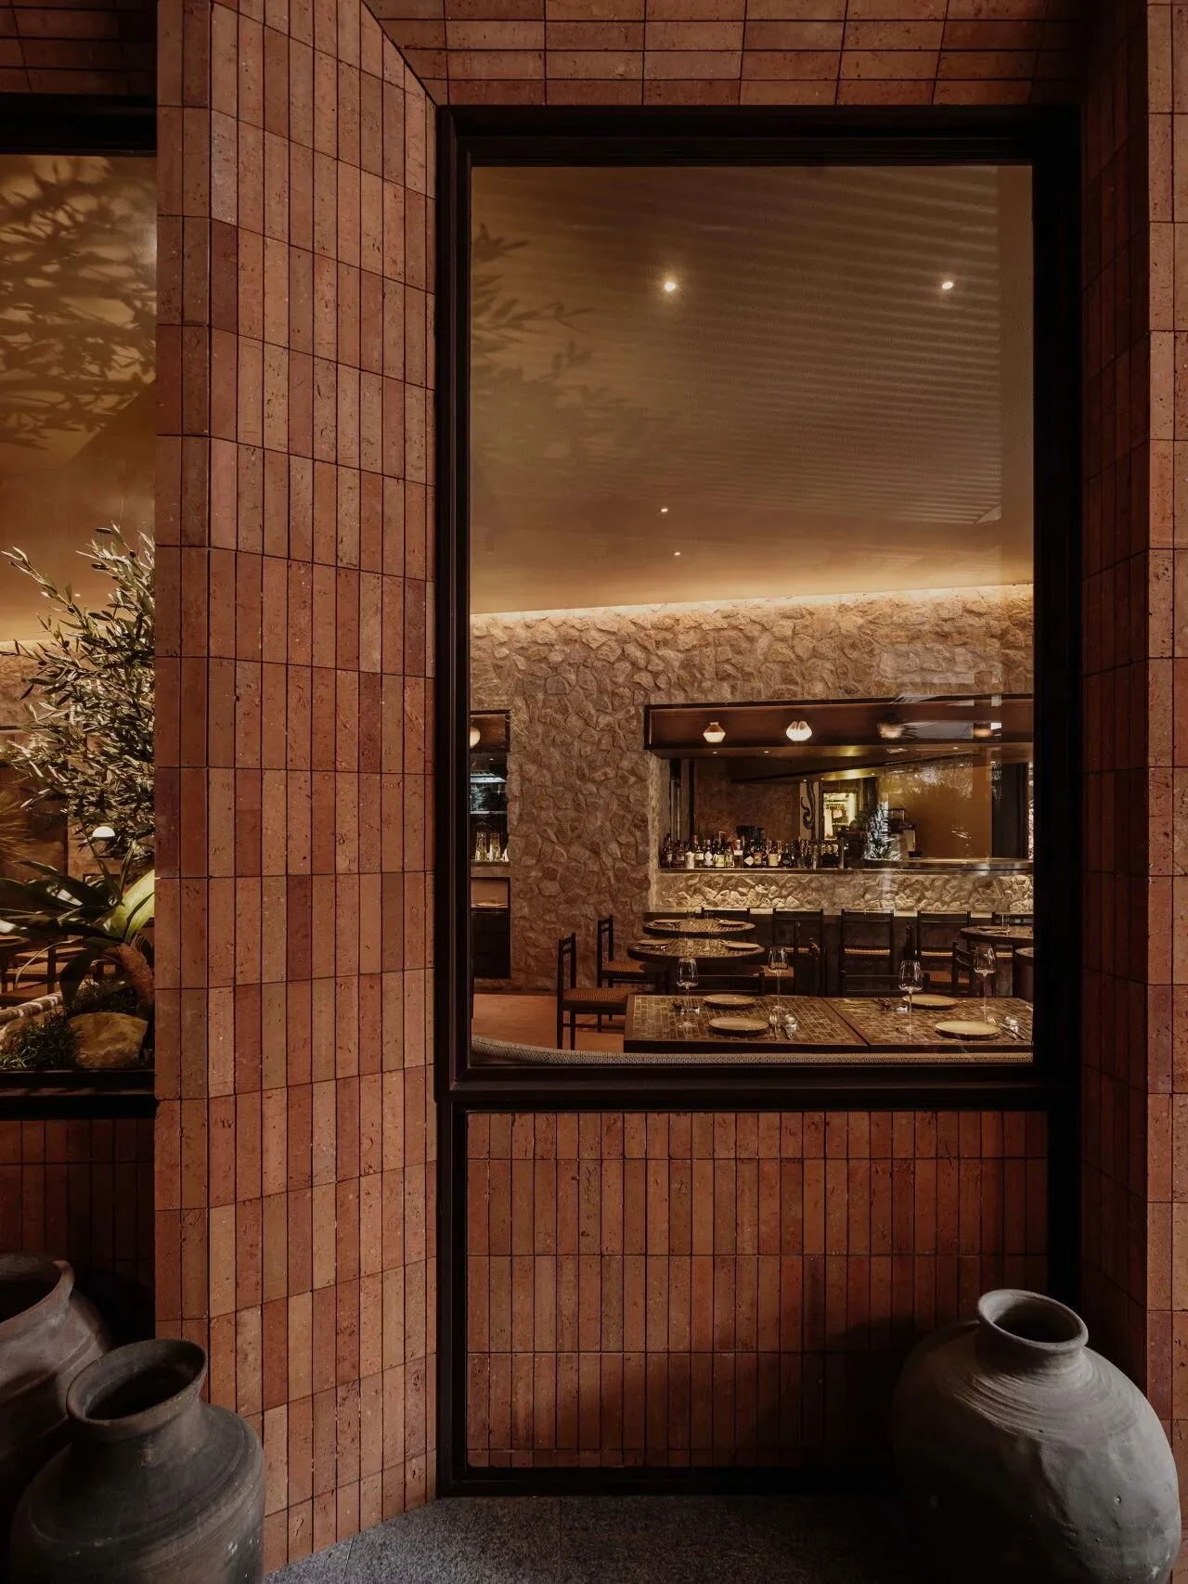
通透的玻璃门窗嵌入有节奏感的红砖立面之间,使实体与开敞空间形成交替关系。室内外边界被有意弱化,绿意从室外自然渗入,如同延展的藤蔓进入空间的叙事之中,让风与光得以自由穿行。光线不再只是功能性的照明,而成为时间流动的可见轨迹,在墙面、桌面与人的停留之间缓慢移动、叠加与消散。
Transparent glass openings are embedded within a rhythmically composed red brick façade, creating an alternating relationship between solidity and openness. The boundary between interior and exterior is intentionally softened, allowing greenery to naturally extend inward like vines gradually entering the spatial narrative. Wind and natural light are able to move freely through the space, continuously reshaping its atmosphere throughout the day.
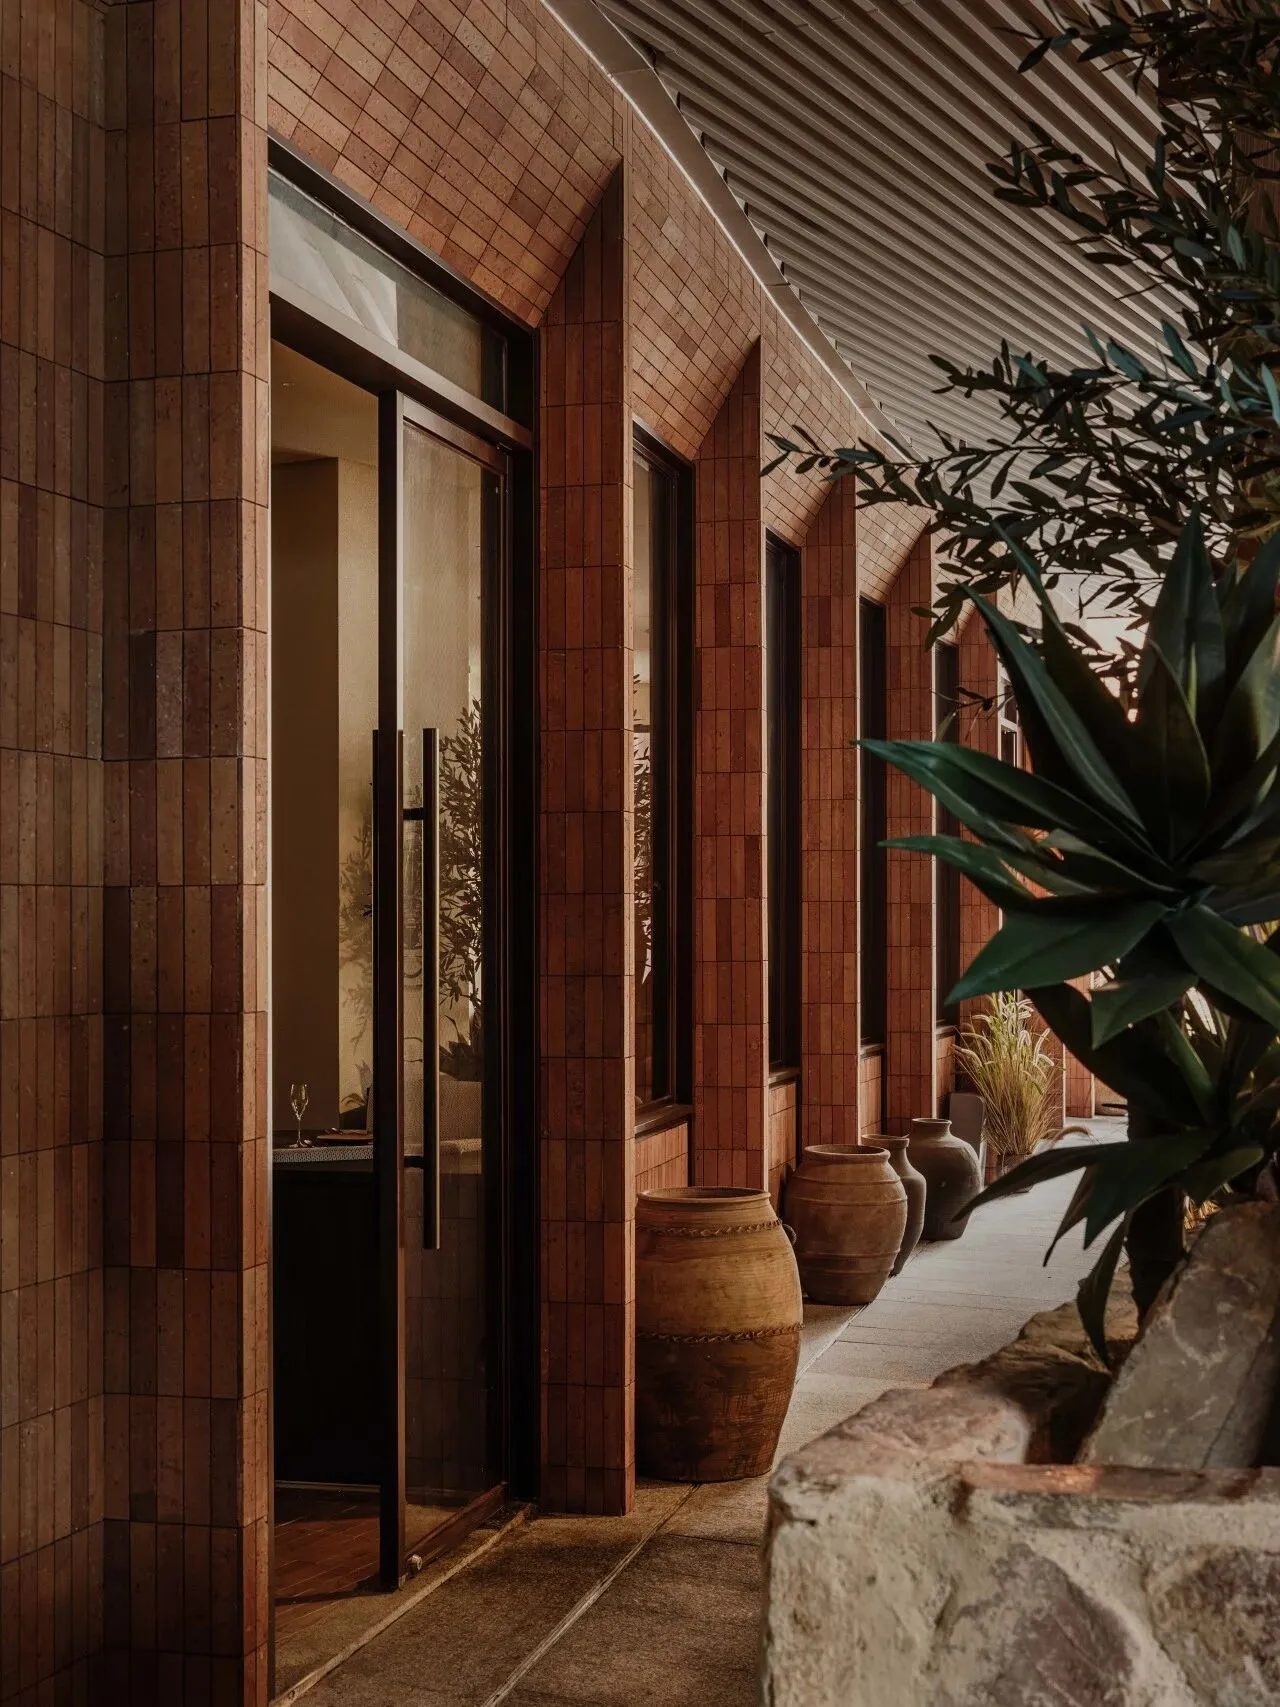
TOVA 是一次关于“慢”的空间实验——在深圳速度的心脏地带,我们尝试构建一个允许时间被轻微拉伸的容器。这里不追赶任何日程,也不强调抵达的终点,只欢迎愿意停留的人:坐下来、举杯、分享食物,或只是安静凝视葡萄藤的影子如何在墙面上轻轻晃动。
TOVA is ultimately an experiment in slowness—a spatial vessel created within the accelerated core of Shenzhen. It does not attempt to escape the rhythm of the city, but gently stretches the perception of time within it. Here, no schedule is being pursued, and no final destination is emphasized. The space simply welcomes those willing to stay: tosit down, raise a glass, share food and conversation, or quietly watch the shadows of vines drift softly across the wall.
项目名称:TOVA
项目地址:中国 深圳
室内面积:220 m²
设计团队:MDO木君建筑设计
设计总监:Jaycee Chui、Justin Bridgland
主创设计:高达
设计团队:黄硕、卢逸平、孙周
参与设计:王梦宇、陈运辉
建成时间:2025年10月
空间摄影:偏方影像、高达
Project Name:TOVA
Location:Shenzhen, China
Area:220㎡
Interior Design:MDO
Design Directors:Jaycee Chui, Justin Bridgland,
Lead Designer:Gao Da
Design Team:Huang Shou, Lu Yiping, Sun Zhou
Contributors:Wang Mengyu, Chen Yunhui
Completion:October 2025
Photography:Pianfang Studio, Gao Da

ABOUT MDO
在 MDO,我们坚信设计没有边界。我们的项目横跨时间和空间,从物体到思想,从旧到新,由内部向外界延展。我们的核心涵盖了四项共同价值观:创造力 、灵活性、独立性及和谐性 。
工作室由 Jaycee Chui 和 Justin Bridgland 共同创立,两人在相遇于伦敦后移居至上海,工作室设计内容横跨室内、建筑、景观、家具和平面设计。我们对于设计的核心理念是保持使每件事物都变得更加美好的信念,并且基于这种信念我们始终谨慎衡量每位使用者在不同设计中的感官体验。
2025 年,我们的项目在全球范围内扩展,涵盖了中国、新加坡、中国香港、日本、中东和美国等国家和地区。我们的客户包括开发商、品牌酒店、私人客户 、零售商、餐厅经营者、社区及文化组织。我们将积极主动和乐观的精神融入每次设计,每个新项目对于我们都将是创造独特体验的机会。