
柒未设计|栖所营造|佰富高尔夫

栖所营造记录每一个空间的诞生与成长
QW DESIGN 2026|柒未设计
▼
Project Details
重庆·佰富高尔夫
栖所营造 VOL.181

2026/ 柒未设计 栖所营造 私宅设计
当建筑褪去繁复的装饰,以最本真的材质与自然对话,居住便成了一场与时光温柔共处的旅程。这座别墅以自然原木风为内核,从外立面的毛石肌理到室内的温润木作,让粗粝与柔软彼此成就,在山野与烟火之间,搭建出一处能安放身心的生活容器。
石与木共生
住进自然里的治愈居所
真正的好设计,从来不是风格的堆砌,而是让空间顺着生活的脉络生长。从沿街的围墙院门,到前后庭院的步步造景,再到室内开阔的公区格局,每一处动线都在完成「从喧嚣到宁静」的过渡。我们保留了材质最原始的质感,让石头的厚重、木材的温度、植物的生机,共同编织出日常里的松弛感。
居住的终极意义,是回归内心的秩序。在这里,自然不是窗外的风景,而是渗透进每一寸空间的生活底色。阳光穿过大面积玻璃窗落在地面,木色在光影里泛起柔和的光泽,庭院的四季更迭与室内的烟火日常遥遥相望,既装得下阖家欢聚的热闹,也容得下独处时的安静与自洽。
Stone and wood coexist, living in a healing dwelling in nature
?&?
院藏四季晨昏
厅纳满室清风与光
自然漫入日常的缝隙
日子便有了松弛的形状
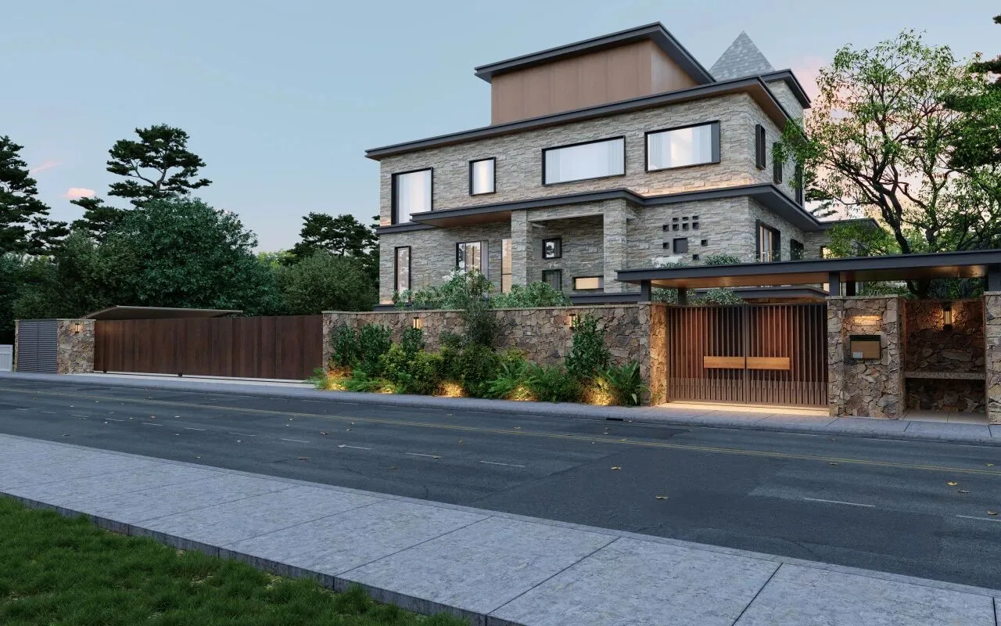
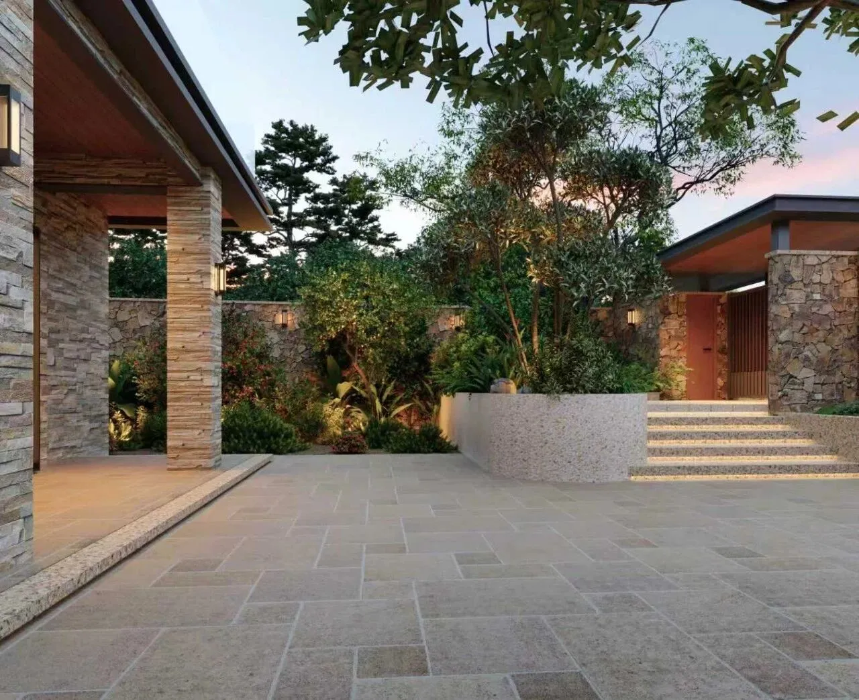
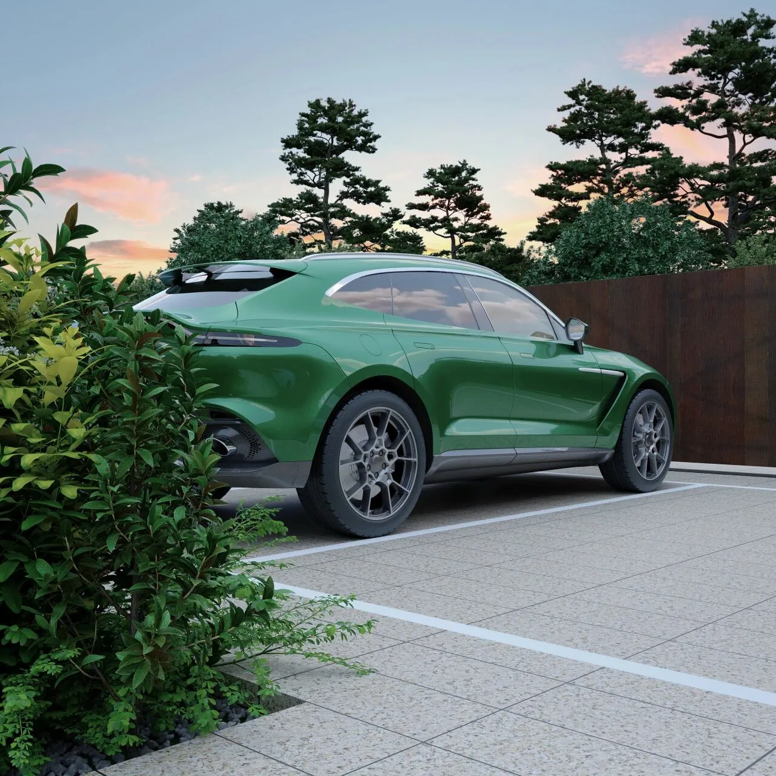
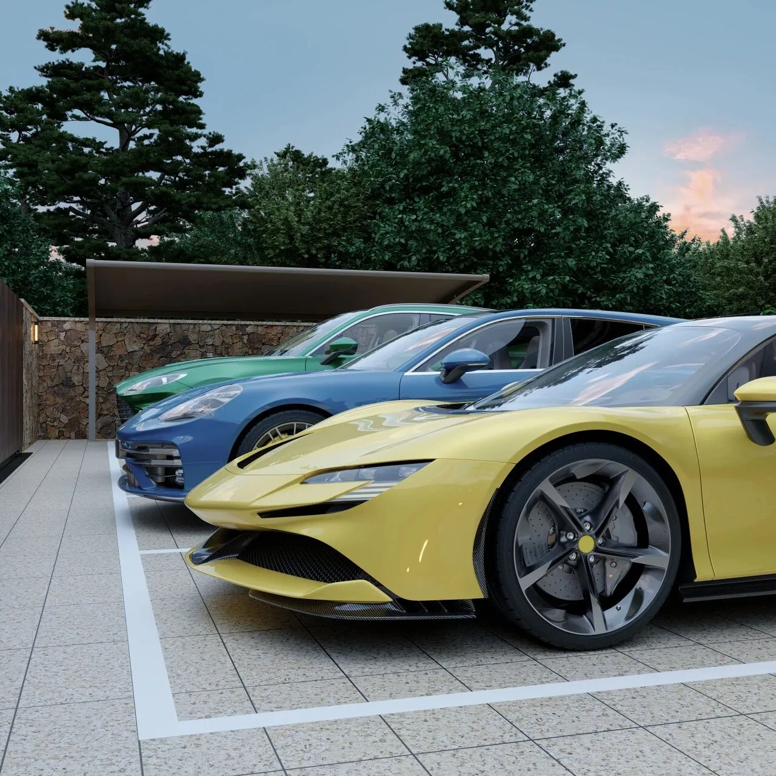
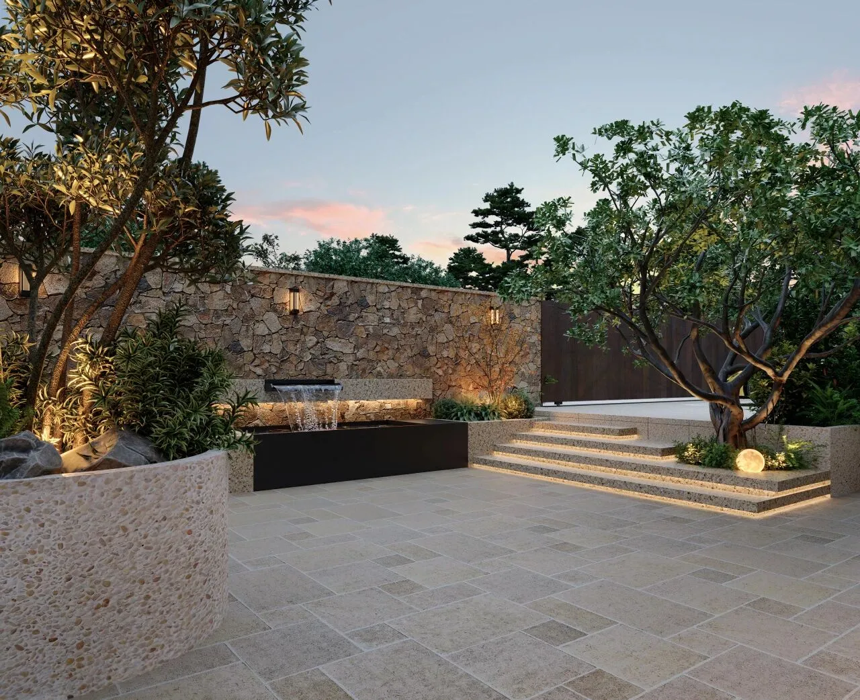
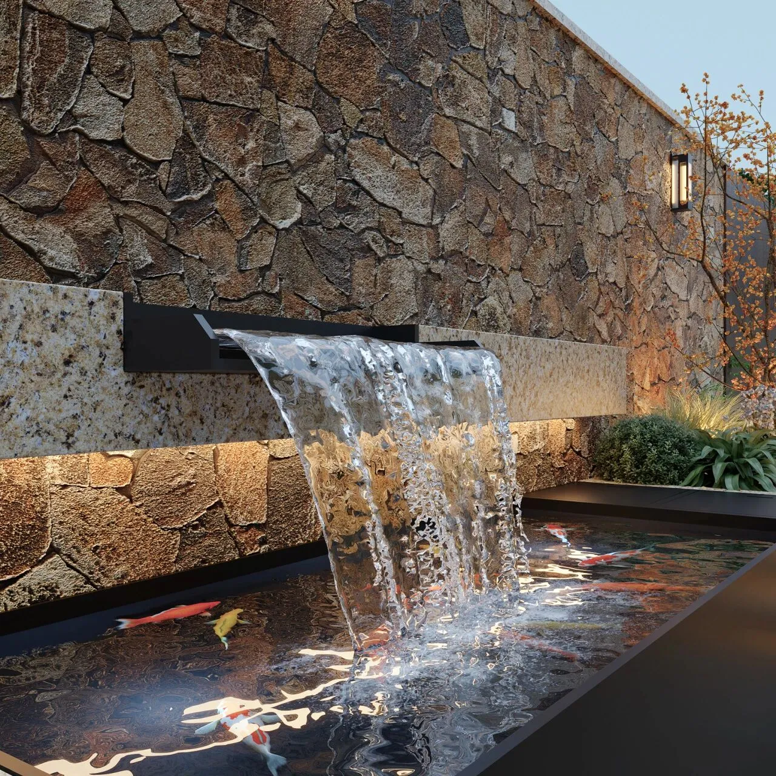
与建筑外立面一脉相承的毛石围墙,顺着街道自然延展,木格栅院门隐在石墙之间,内敛而沉稳。墙根处的绿植顺着地势错落排布,暖黄色的地灯在黄昏时分缓缓亮起,卸下外界的匆忙与浮躁,每一步都在向家的温度靠近。一侧预留的停车区域,以简洁的木质围挡保持视觉统一,让功能与美感互不打扰。
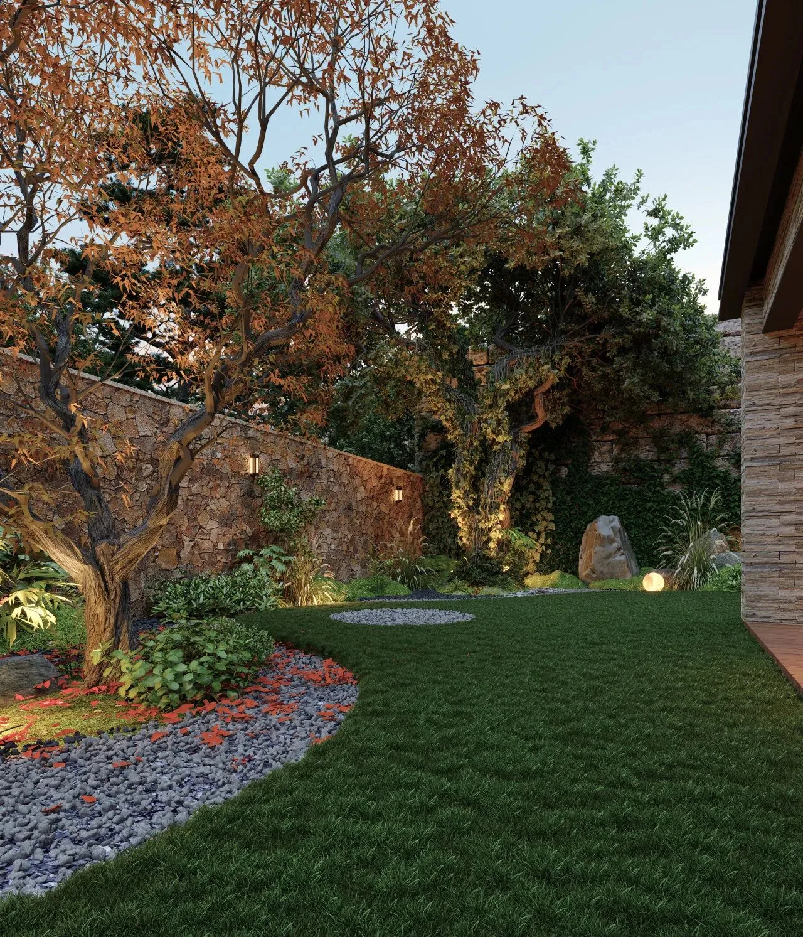
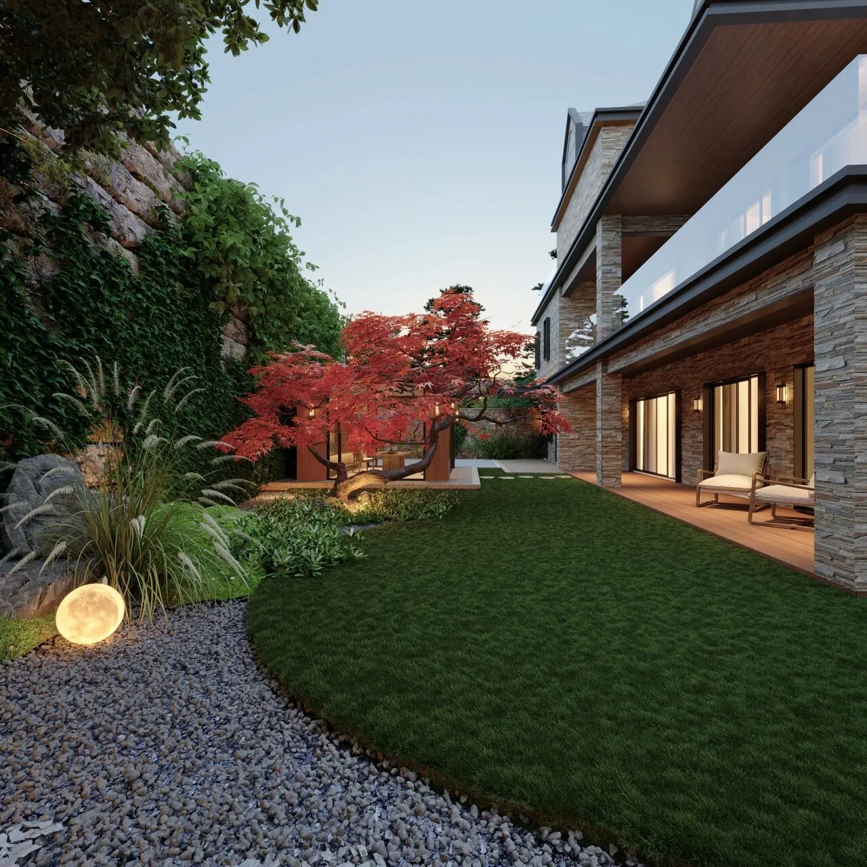
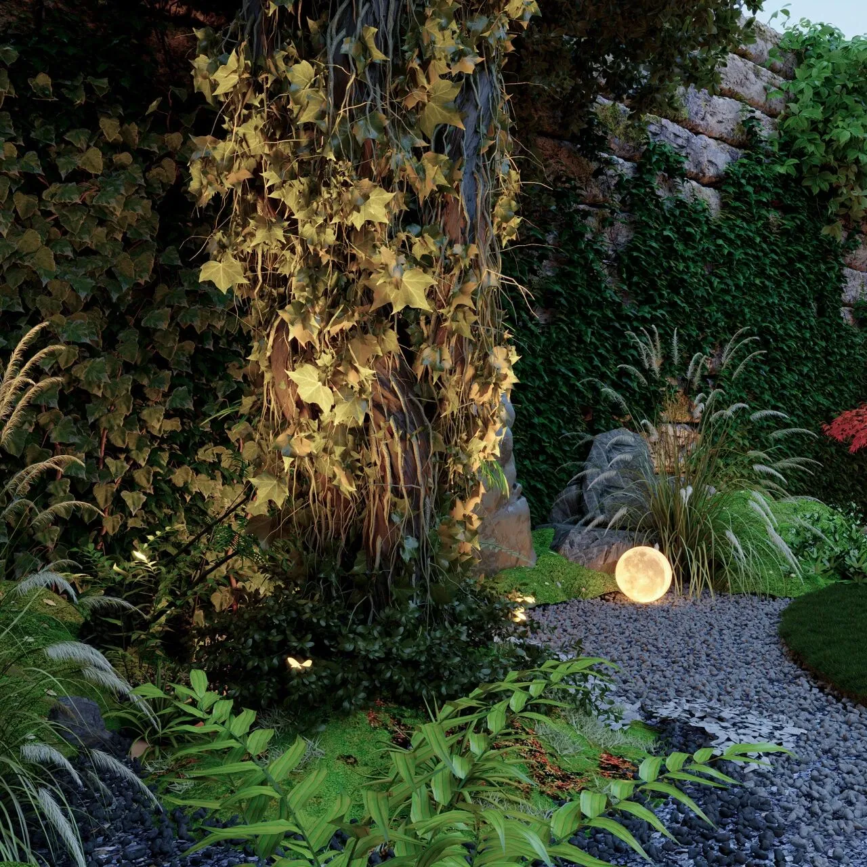
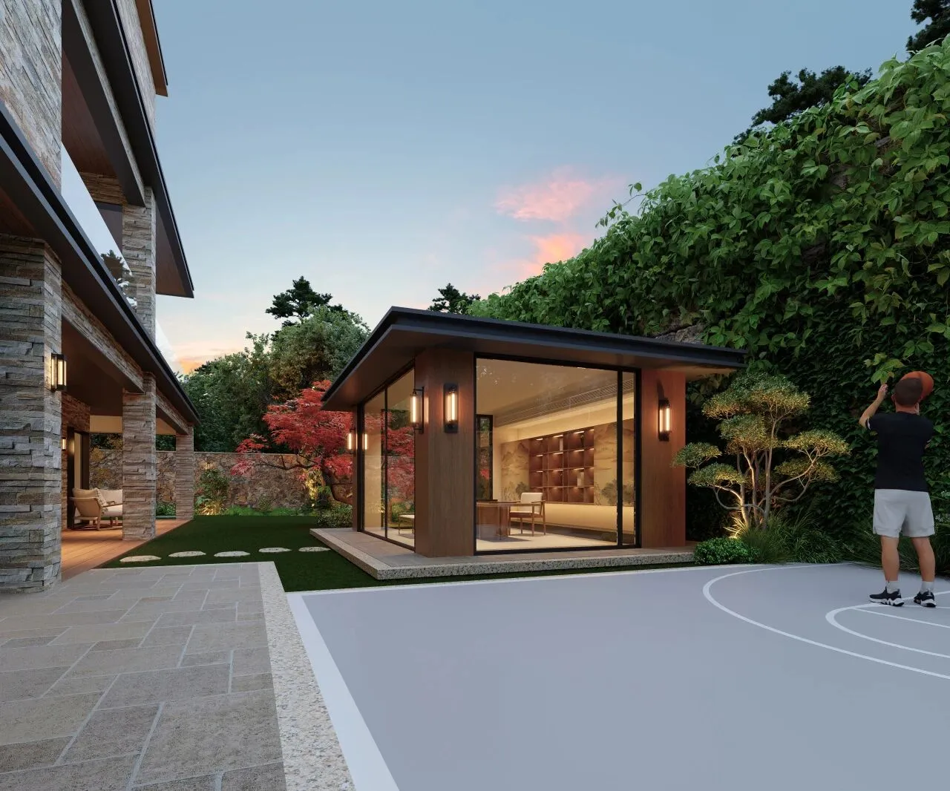
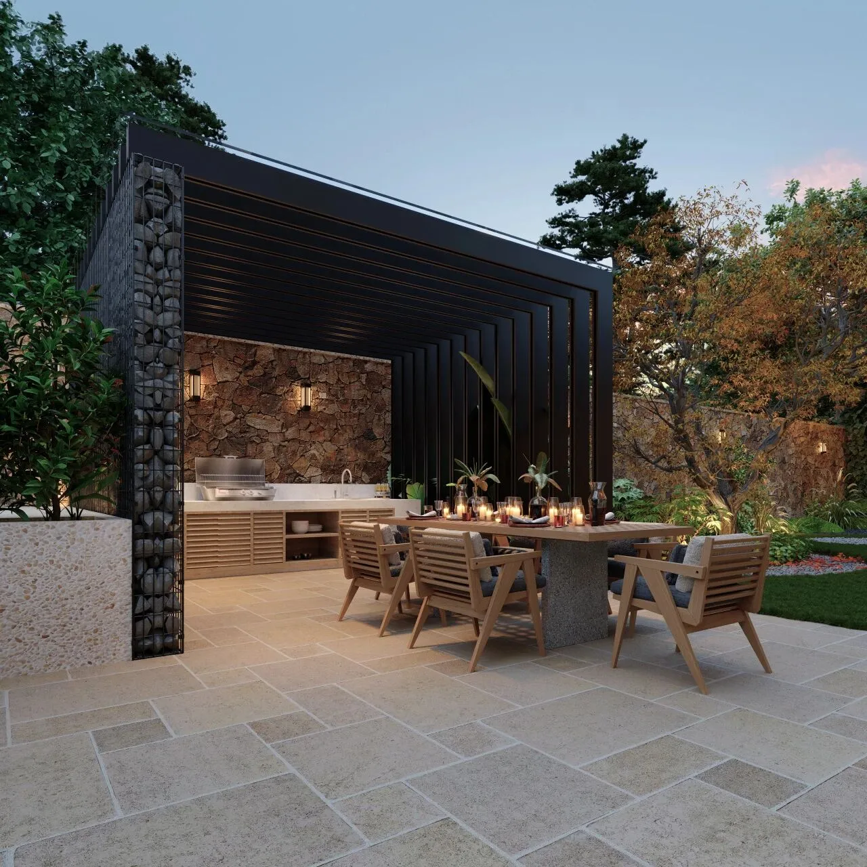
平整的草坪作为庭院的核心,承接起日常的闲坐与孩子的嬉闹;造型红枫伫立在侧,为四季流转留下鲜明的注脚。靠墙的独立玻璃茶室是整个庭院的点睛之笔,四面通透的玻璃将庭院景致尽数框入,木作屋檐延续着建筑语言,独处品茗、待客小坐都自成一方天地。一旁的半场篮球场地,则为家庭互动与运动休闲留出了充足空间,让静谧与活力在同一个院落里和谐共存。
The rubble wall, which is in line with the exterior facade of the building, extends naturally along the street, and the wooden lattice gate is hidden between the stone walls, restrained and steady. The green plants at the base of the wall are arranged in a staggered manner along the terrain, and the warm yellow ground lamps slowly light up at dusk, shedding the hustle and bustle of the outside world, and approaching the temperature of home with every step. The reserved parking area on one side is visually unified with a simple wooden fence, ensuring that functionality and aesthetics do not interfere with each other.
The flat lawn serves as the core of the courtyard, accommodating daily sitting and children's playful activities; The red maple stands on the side, leaving a distinct footnote for the four seasons. The independent glass tea room against the wall is the finishing touch of the entire courtyard. The transparent glass on all sides frames the view of the courtyard, and the wooden eaves continue the architectural language, creating a unique space for solitude, tea tasting, and entertaining guests. The half court basketball court on the side provides ample space for family interaction and sports leisure, allowing tranquility and vitality to coexist harmoniously in the same courtyard.
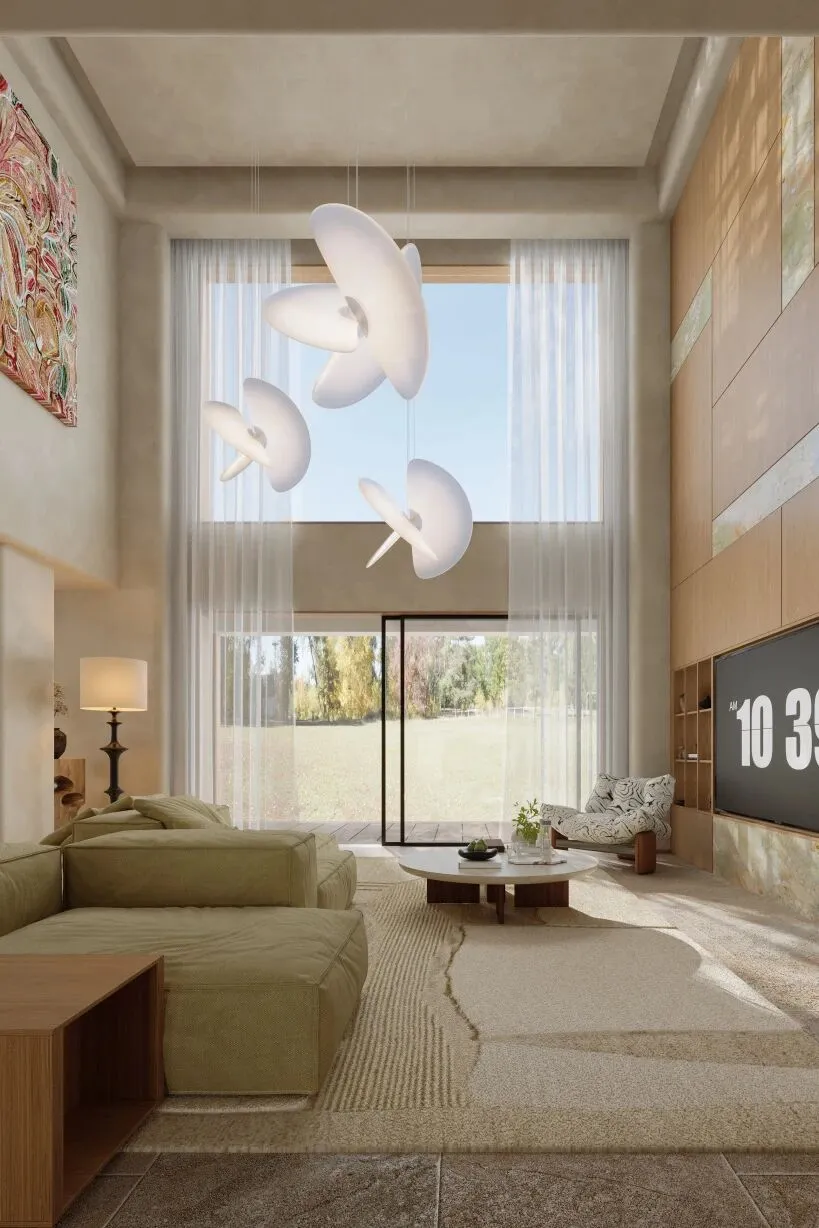
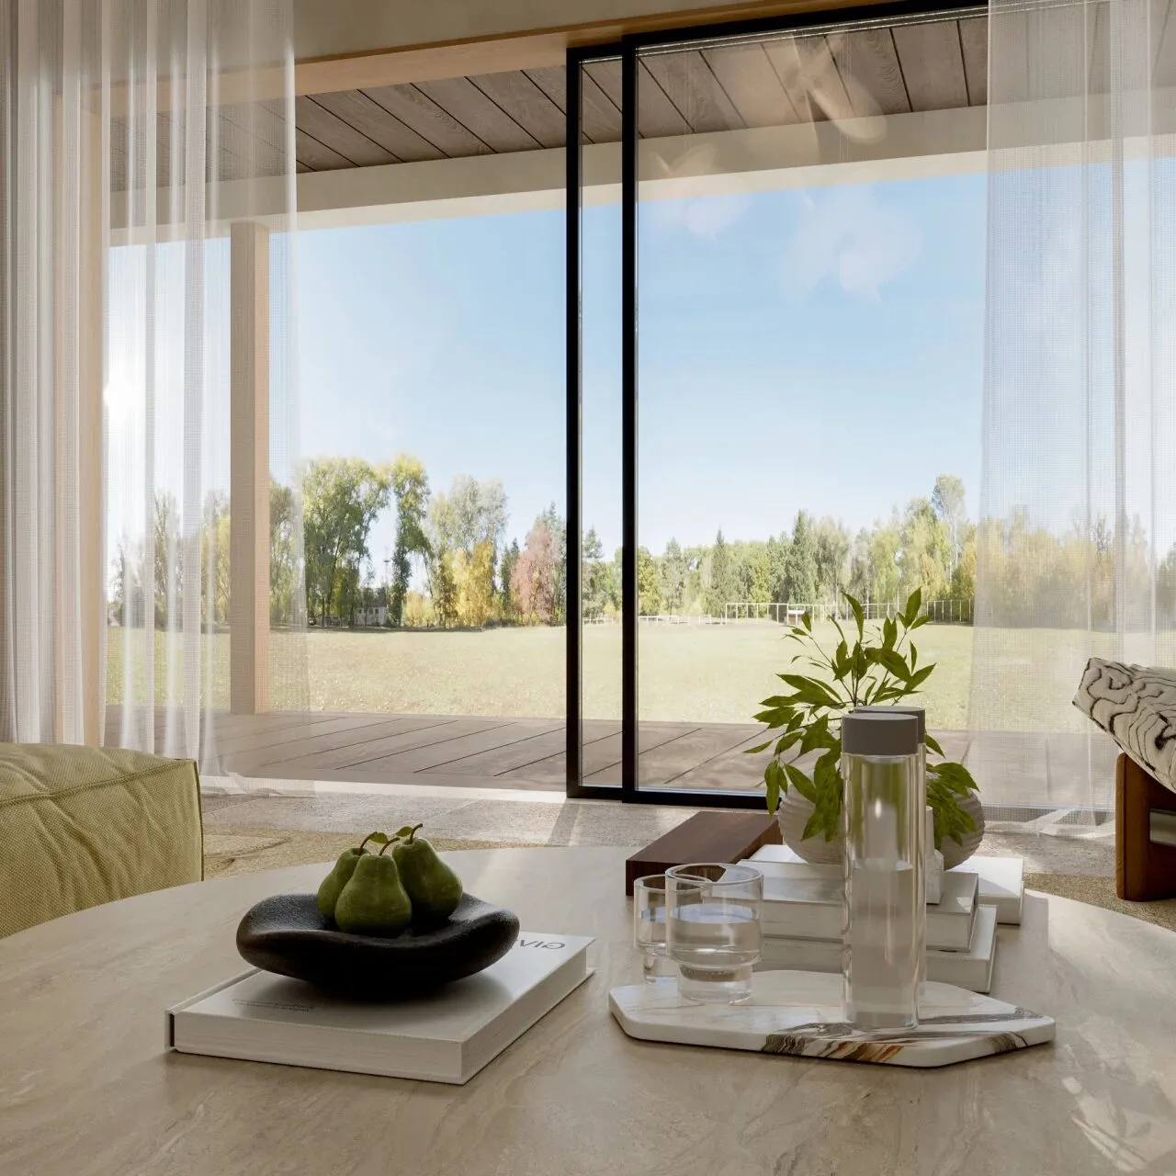
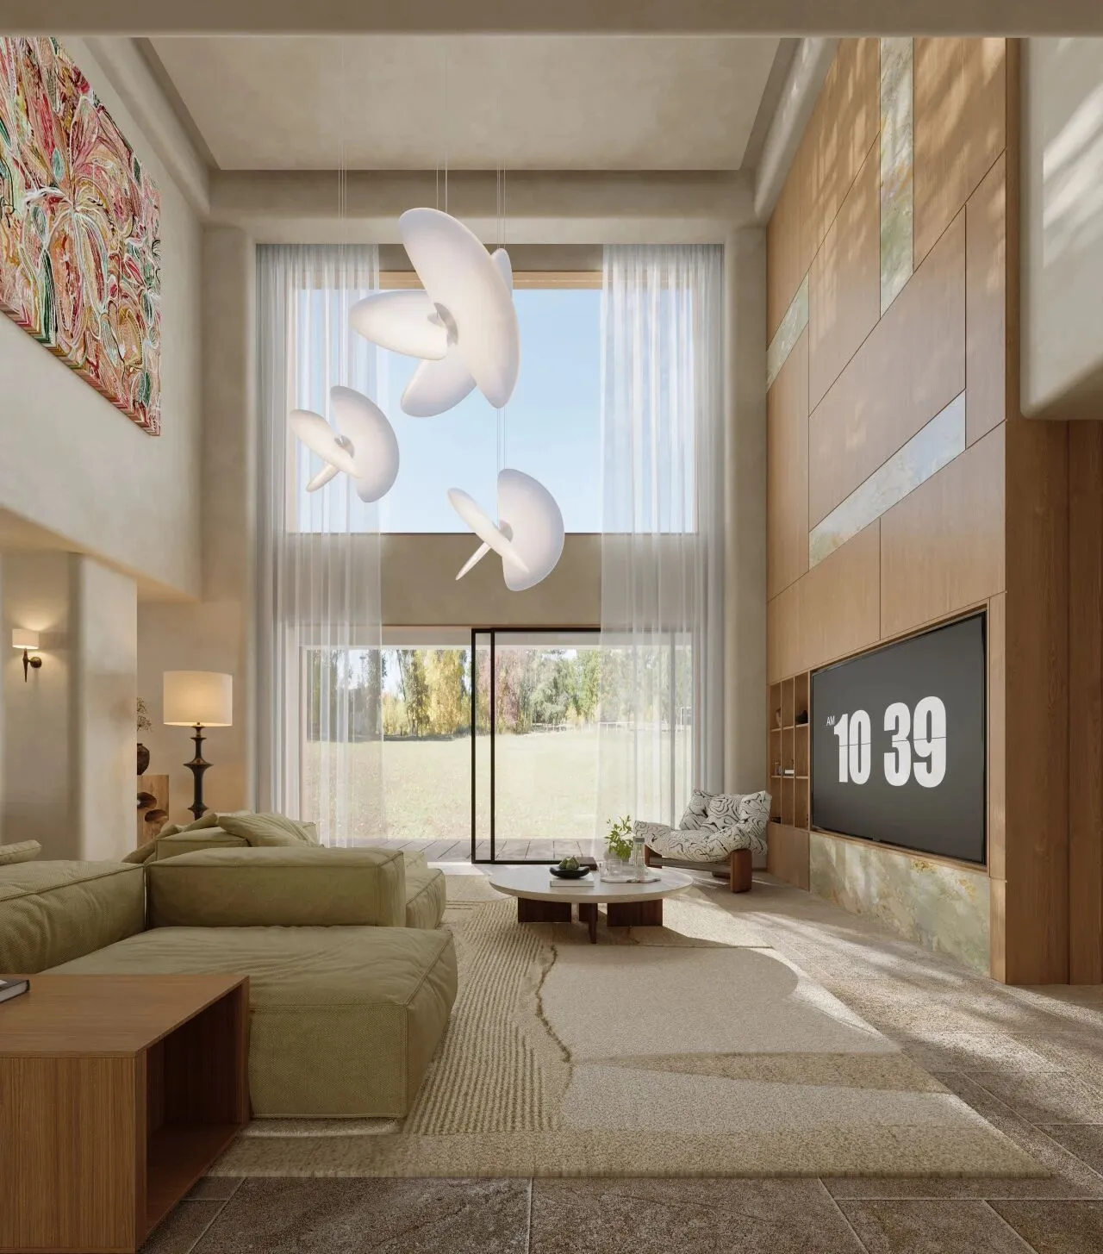
作为整栋别墅的核心公区,客厅以挑高格局打开了空间的呼吸感。没有繁复的吊顶造型,微水泥顶面与墙面保留着细腻的肌理感,原木护墙板顺势延伸,在冷暖平衡之间奠定温润基调。整面的落地玻璃门打通了室内与庭院的边界,自然光毫无保留地倾泻而入,庭院的绿意成为客厅最生动的背景墙。
As the core public area of the entire villa, the living room opens up a sense of breathing in the space with its elevated layout. There is no complicated ceiling design, and the micro cement top and wall retain a delicate texture. The natural wood wall panels extend smoothly, laying a warm tone between cold and warm balance. The entire floor to ceiling glass door opens up the boundary between the interior and the courtyard, allowing natural light to pour in without reservation, and the greenery of the courtyard becomes the most vivid background wall in the living room.
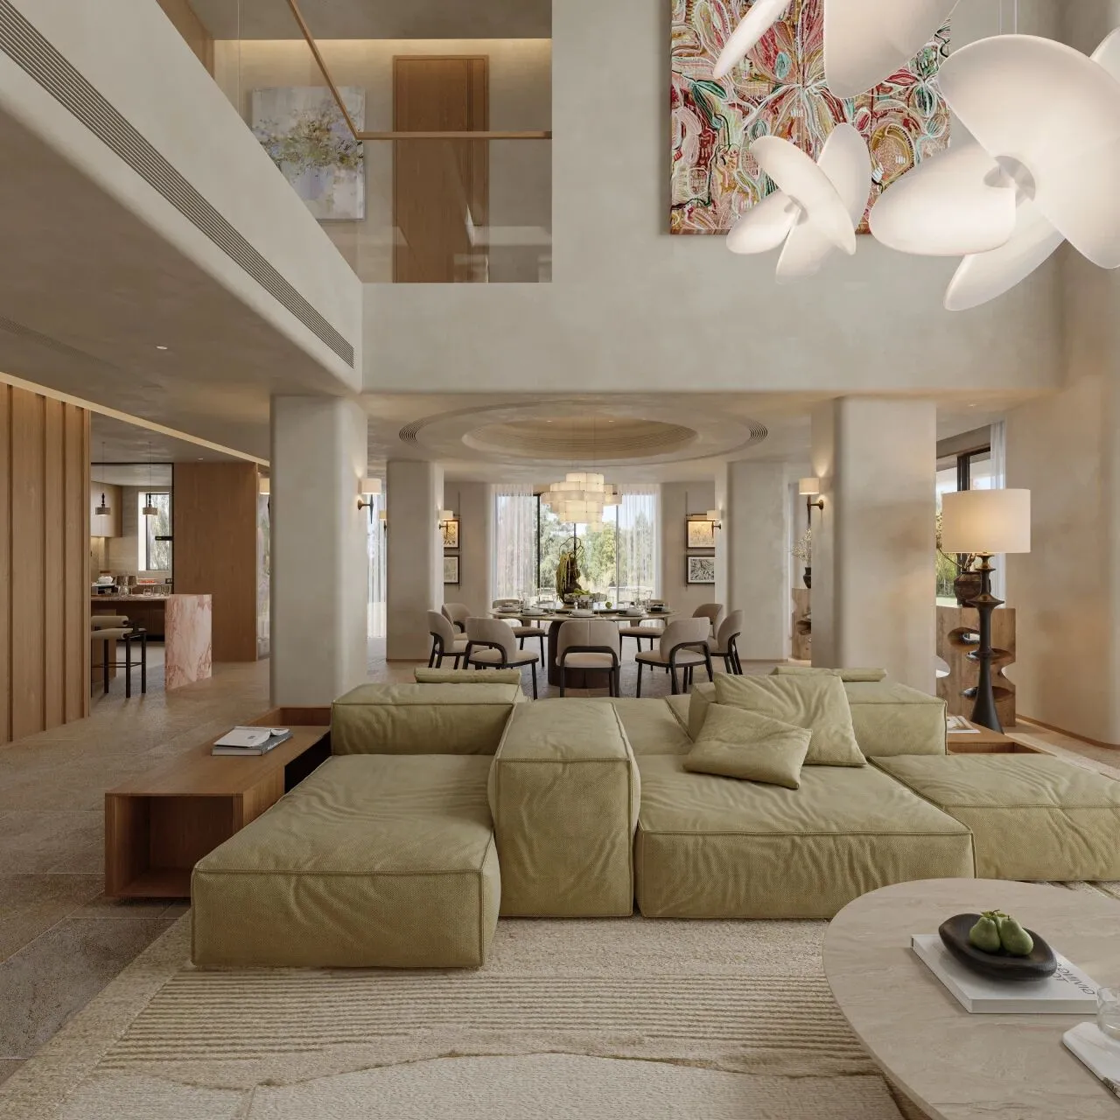
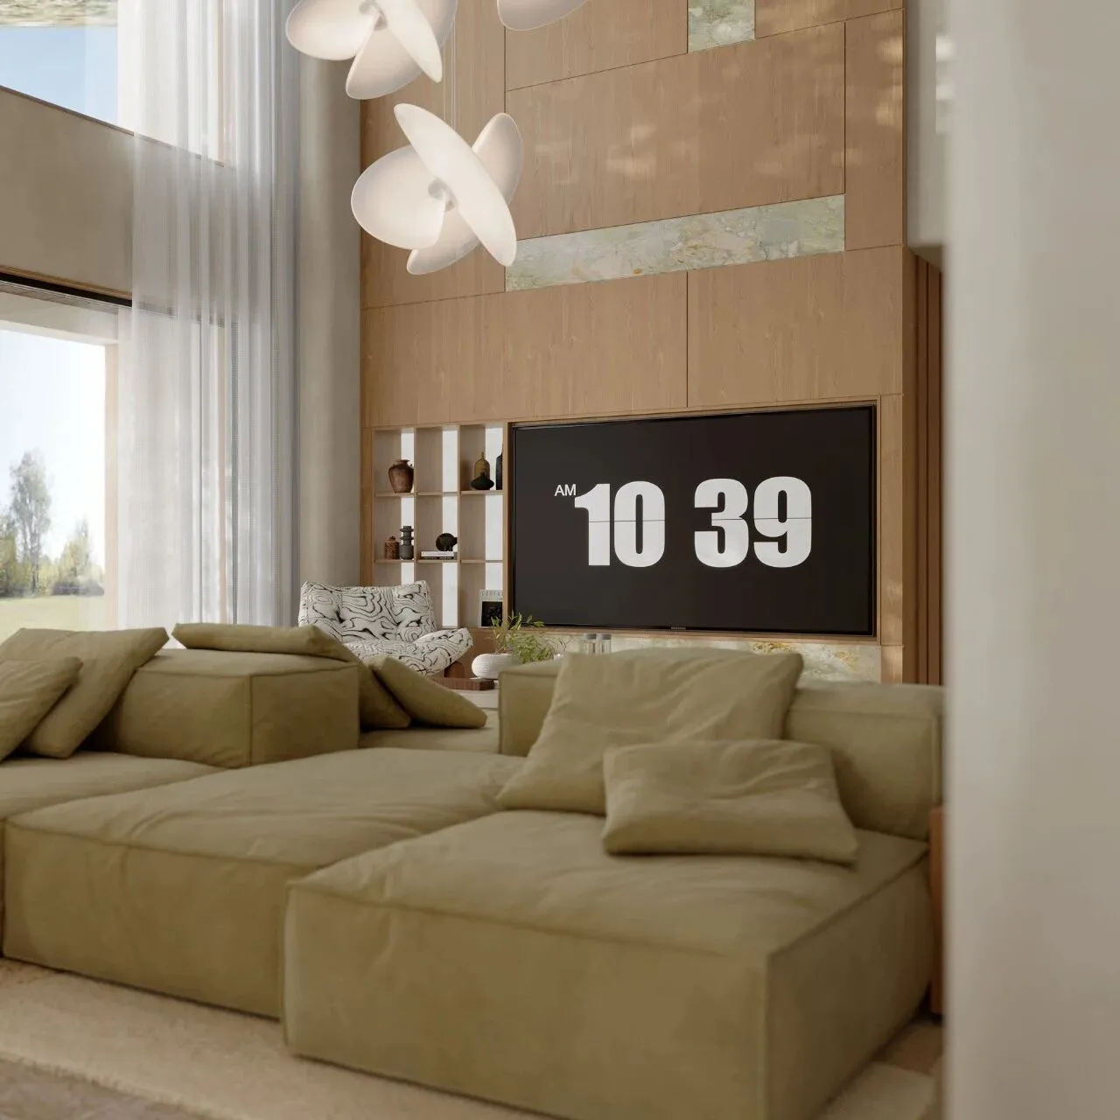
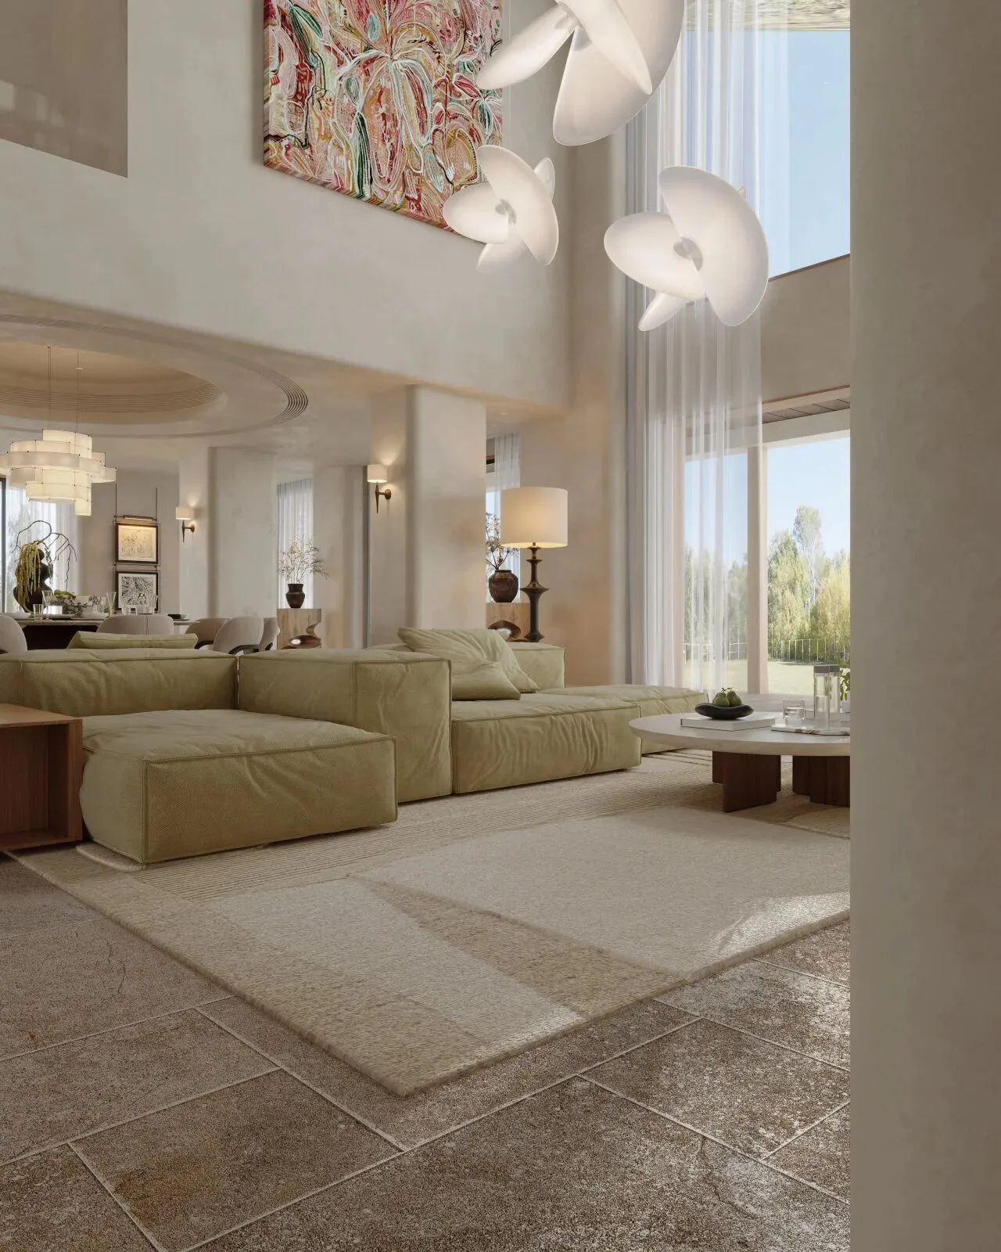
模块式的布艺沙发以松弛的姿态铺陈开来,低饱和的豆绿色与整体自然氛围高度契合,消解了大空间的空旷感。顶部错落悬挂的艺术吊灯,如白色花瓣般轻盈灵动,为沉稳的空间注入一丝写意的艺术气息。电视背景墙以木格栅与天然石材拼接而成,藏露有序的收纳设计兼顾美观与实用,让日常物件都能妥帖安放。整个客厅没有刻意的风格标榜,只以材质、光影与尺度,营造出能让人彻底放松的居家氛围。
The modular fabric sofa unfolds with a relaxed posture, its low-saturated bean green hue perfectly harmonizing with the natural ambiance, mitigating the vastness of the space. The artfully suspended pendant lights at the top, like delicate white petals, inject a touch of freehand artistic flair into the composed setting. The TV feature wall is crafted from a combination of wooden latticework and natural stone, featuring a well-organized hidden-and-visible storage design that balances aesthetics and functionality, ensuring every daily item finds its proper place. The entire living room eschews overt stylistic declarations, relying solely on materials, light, and scale to create a truly relaxing home atmosphere.
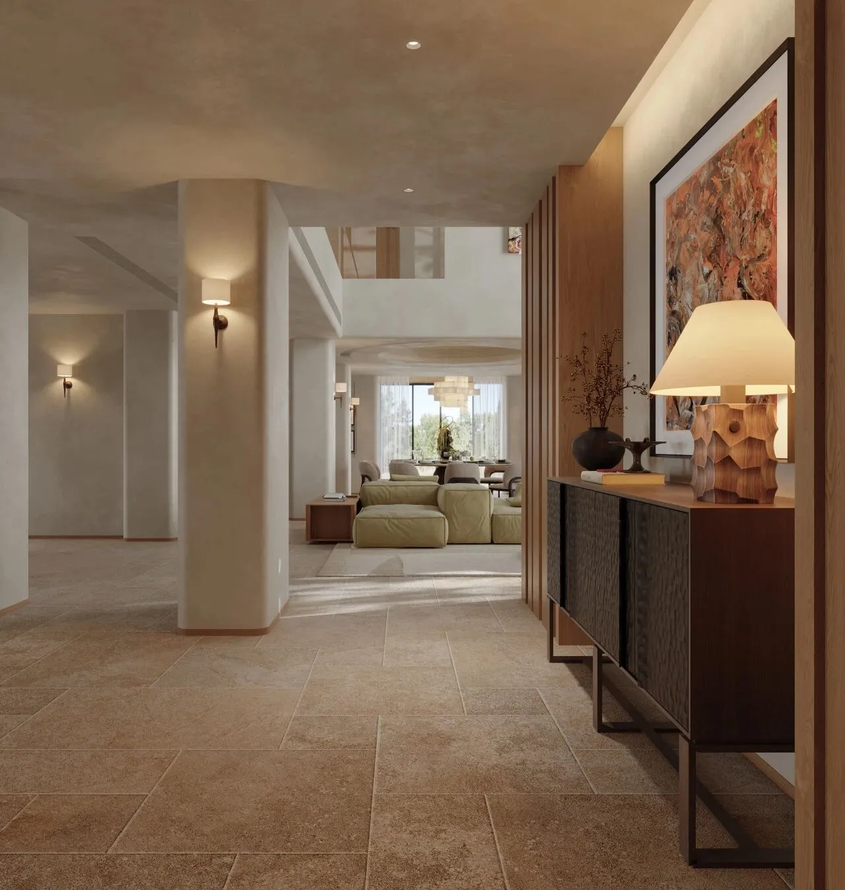
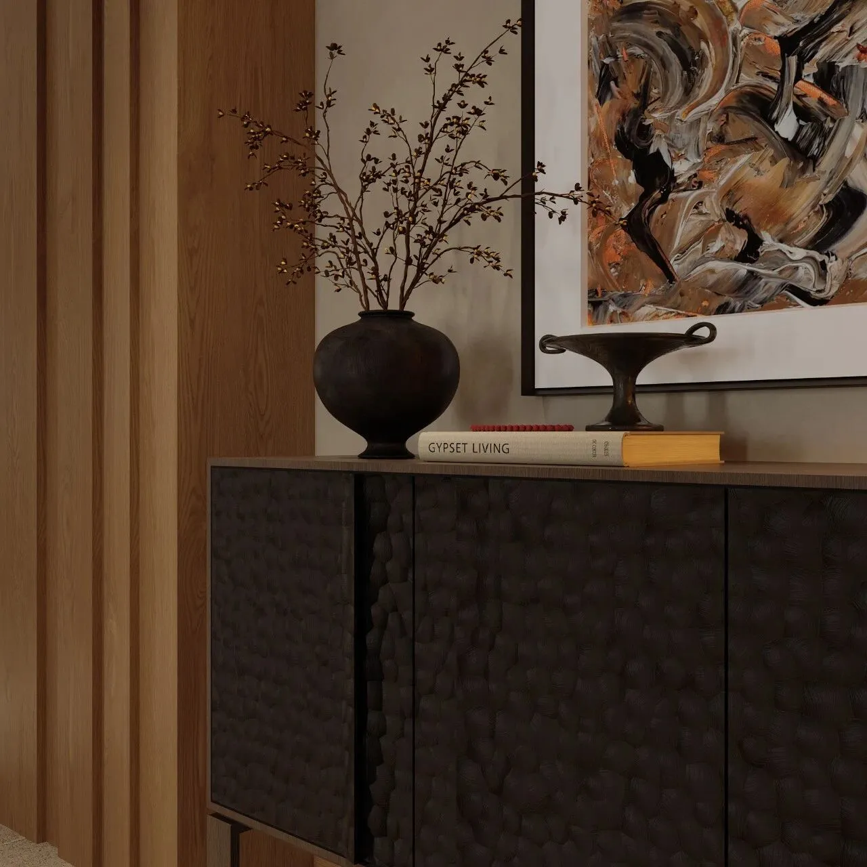
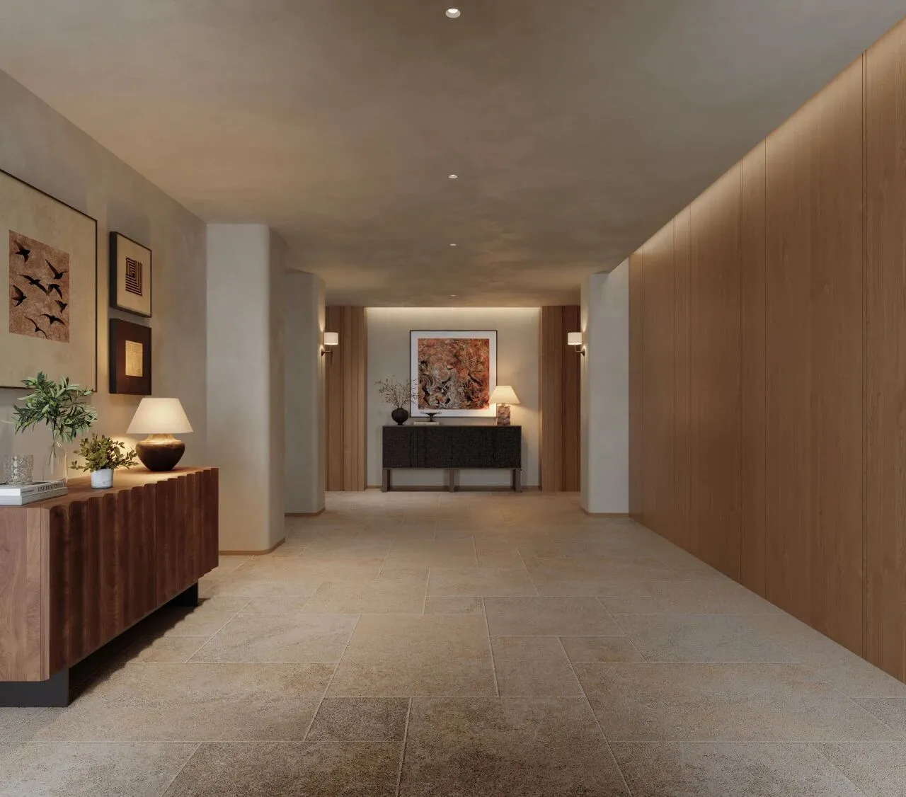
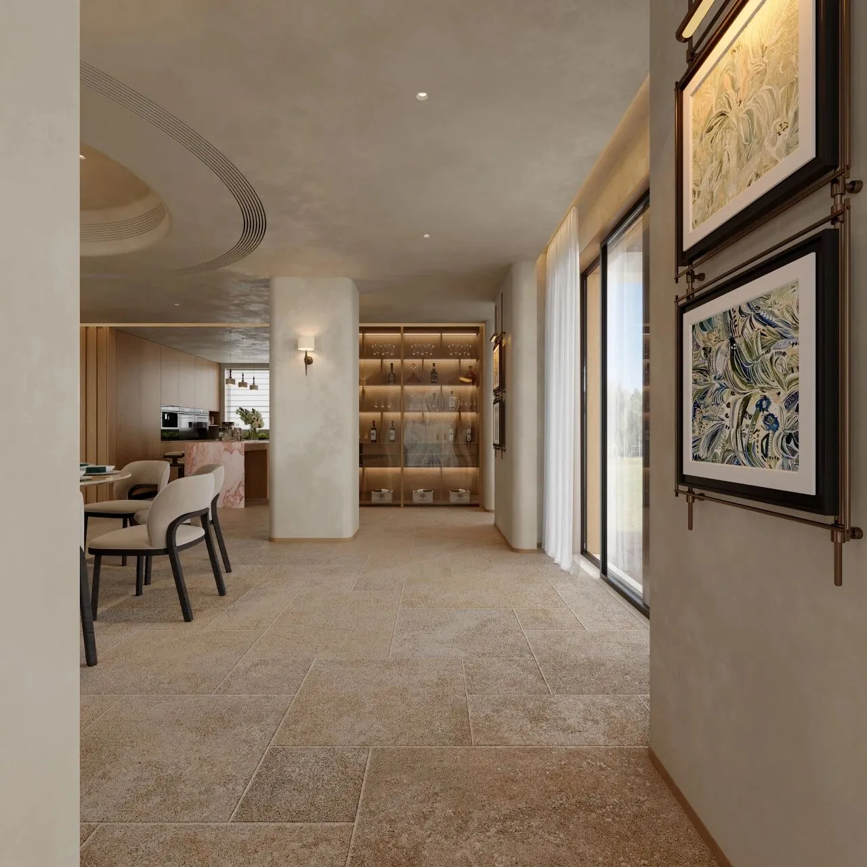
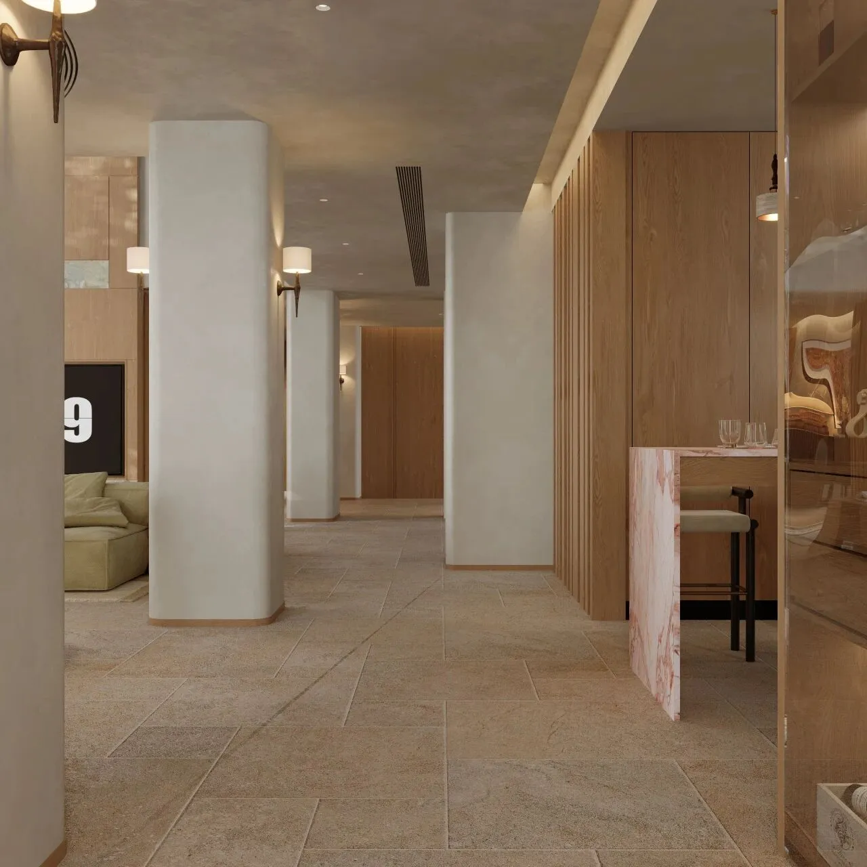
空间四周延续了整体的材质语言:米白色的圆柱弱化了结构的生硬,墙面的壁灯与原木装饰柜互为补充,细节处尽显克制的审美。大面积的玻璃窗将庭院与远处的自然景致引入室内,用餐时抬头便是四季风景,让人间烟火也浸染了自然的清宁。无论是阖家团圆的家宴,还是三五好友的小聚,这个开阔而温暖的用餐空间,都能妥帖承接所有关于美食与欢笑的记忆。
The space extends the material language of the whole: the off-white cylindrical columns soften the rigidity of the structure, while the wall-mounted lights and wooden decorative cabinets complement each other, showcasing a restrained aesthetic in every detail. Large glass windows bring the courtyard and distant natural scenery indoors, allowing diners to gaze upon the changing seasons while enjoying meals, infusing the warmth of daily life with the tranquility of nature. Whether hosting a family reunion or gathering with close friends, this open and cozy dining space effortlessly accommodates all cherished memories of food and laughter.
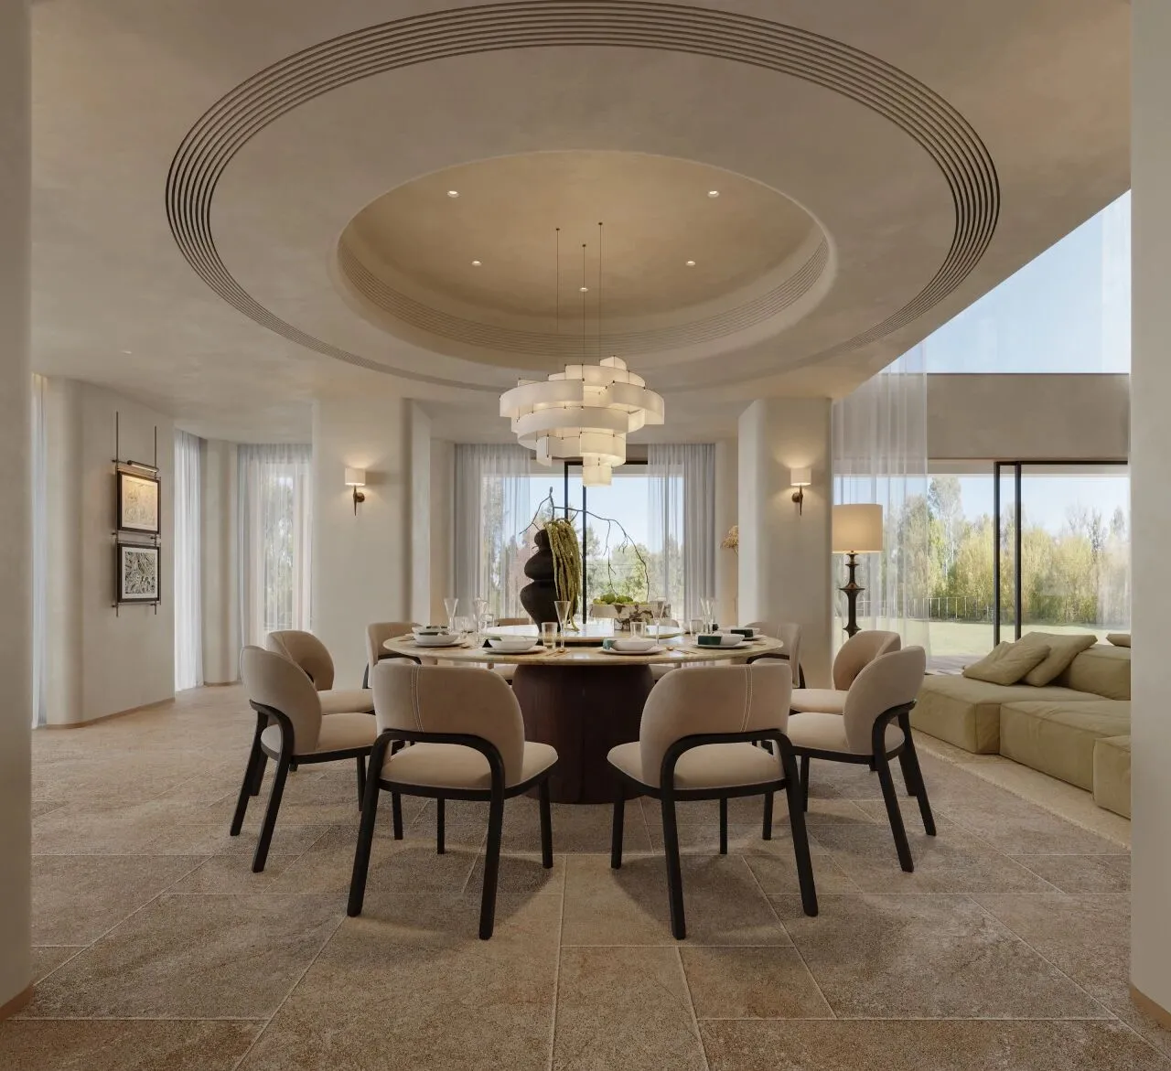
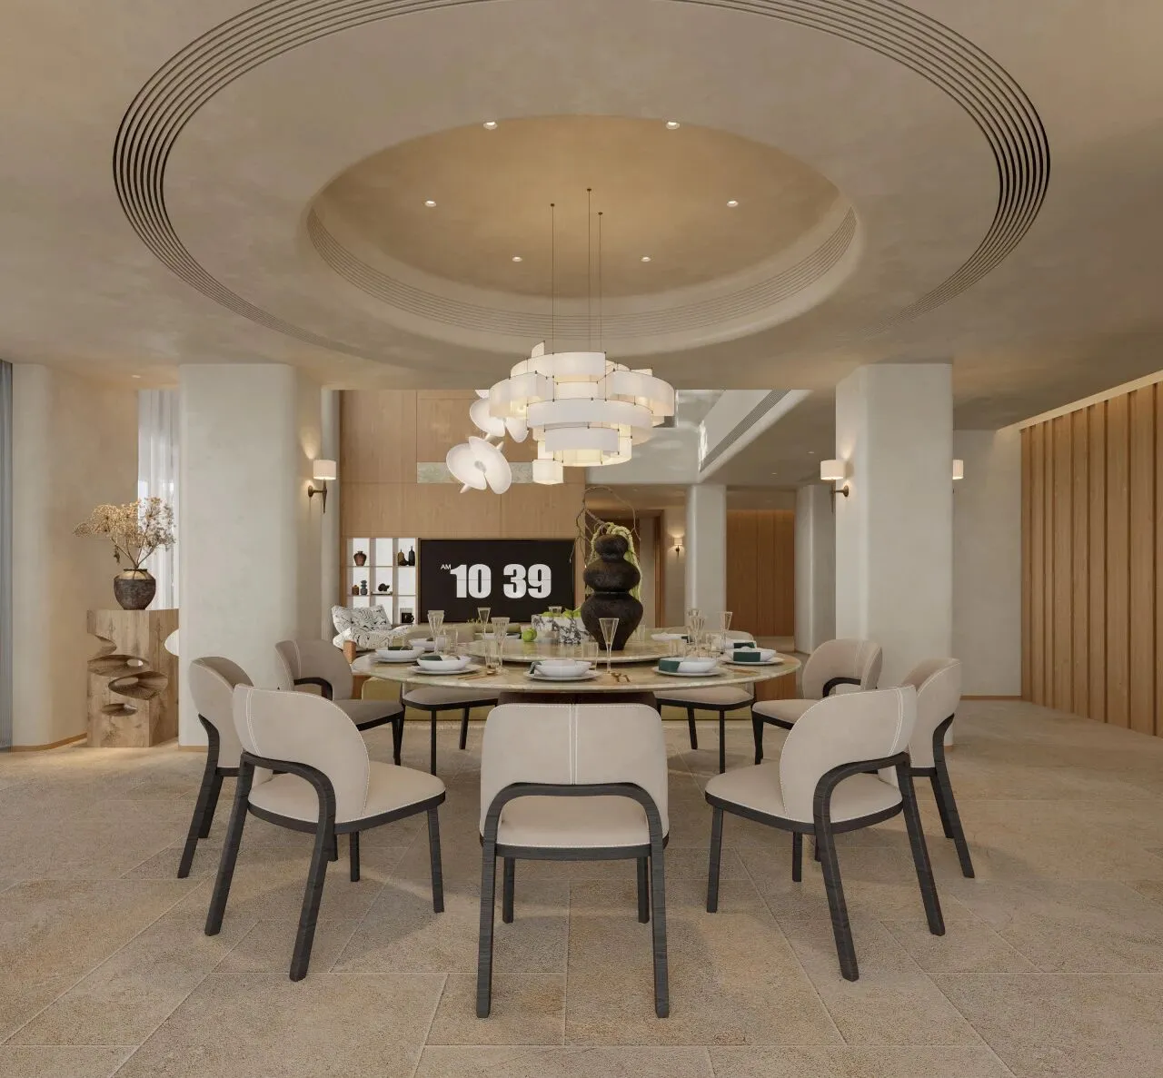
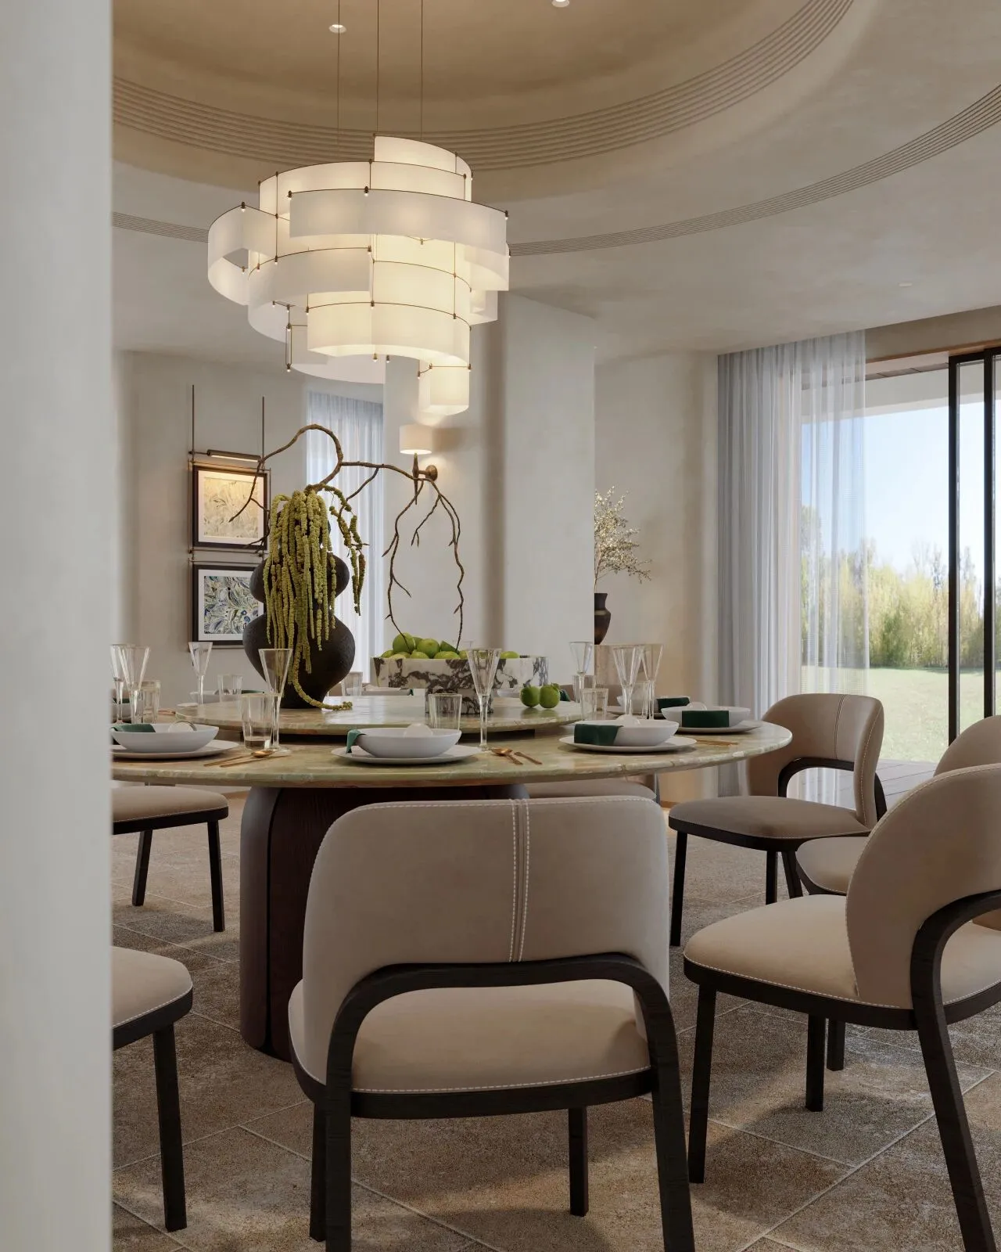
餐厅与客厅开放式相连,却又以圆形吊顶形成独立的场域感。层层递进的圆弧造型柔化了空间的棱角,与下方的圆形餐桌形成巧妙呼应,围合出属于一家人的团聚暖意。层叠式的艺术吊灯垂落而下,暖光均匀铺洒在桌面,为每一餐都增添了仪式感。
The dining area and living room are open and connected, yet the circular ceiling creates a sense of independent space. The progressively layered curved design softens the edges of the space, cleverly echoing the circular dining table below, fostering a warm and intimate atmosphere for family gatherings. The tiered artistic pendant lights hang down, casting even warm light over the table, adding a sense of occasion to every meal.
QW design —— 柒未设计
我们坚信,家的理想状态,是“柒分笃定”的从容,遇见“未及之境”的感动。它或许不只有初见时的欣喜,更应有长相伴的安心。若这方空间最终能让您心生笃定的喜爱,并时常发现未曾预料的悦然,这便是对“柒未”二字,最完美的诠释。
我们始终相信,每一个遇见,
都值得被我们铭记在心。
?
QW DESIGN
全案设计 | 匠心施工
-