岚禾设计丨璞园逸庐酒店

在景德镇,在旧城中心,种一座花园,让门退后一步,在喧闹与隐逸间,留出一段可以呼吸的檐下灰空间。半室外庭院中,水波微漾,桥静卧在波上,植物轻声告诉我们:可以慢下来。
At the heart of the old city, a garden takes root. The gate steps back, leaving a breathing space beneath the eaves between clamor and seclusion. In the semi-open courtyard, ripples stir gently and a bridge rests still upon the water — the plants whisper: it's time to slow down.
城中造园的缘起
From City to Garden: Where It Began
当下中国的旅行观念正在经历一场深刻的转变。越来越多的旅行者开始追问:我为什么要出发?他们不再满足于观光,而是渴望"深度在地":物质越丰裕,越缺一个能安顿身心的地方。景德镇,正是这场转变中最具代表性的样本之一。
China's travel philosophy is undergoing a profound shift. More and more travelers are asking: why do I set out at all? Sightseeing alone no longer satisfies — what they long for now is to go "deep into a place." The more abundant material life becomes, the more people lack somewhere to settle body and mind. Jingdezhen stands as one of the most representative cases of this shift.
璞园逸庐想回应的,正是这份渴望:一座回归本真、安放闲情、能与时间对话的东方雅居。院落、咖啡吧、茶空间、瓷器精品间、餐厅、外廊、屋顶、水池、松树……在城中,得林泉之趣;于闹市,享山林之静。人们可以煮茶听风,可以凭栏望远,可以在器物中感受手作的温度,可以在庭院中体会四时流转。
What Puyuan Yilu seeks to answer is exactly this longing: an Eastern retreat that returns to authenticity, holds space for leisure, and converses with time. Courtyard, coffee bar, tea space, ceramics gallery, restaurant, veranda, rooftop, pool, pine trees… every one of these elements exists to build a sense of "slowing down." In the city, one finds the pleasure of forest and spring; amid the bustle, the quiet of mountain and wood. Here one can brew tea and listen to the wind, lean on a railing and gaze into the distance, feel the warmth of handmade objects, or sense the turning of the four seasons in the courtyard.
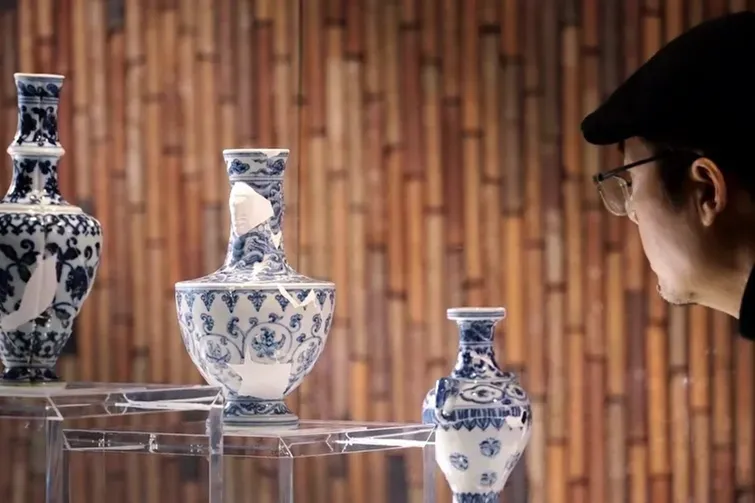
业主三代深耕瓷艺,其艺术血脉贯穿景德镇现当代陶瓷史。他以当代视野延续传统风骨,让家族记忆与城市文脉在泥火之间自然流淌。瓷艺的世家,要开一家酒店——而当业主找到我,做酒店的全案包括外立面及室内设计时,摆在眼前的,却是一处并不"诗意"的基地。
The client's family has devoted three generations to ceramic art, their artistic lineage running through Jingdezhen's modern and contemporary history of porcelain. He carries forward the traditional spirit with a contemporary eye, letting family memory and the city's cultural fabric flow naturally between clay and fire. A family of ceramic masters — deciding to open a hotel. When the client came to me for the full scope of the project, facade and interior alike, what stood before us was, in fact, a site with nothing "poetic" about it.
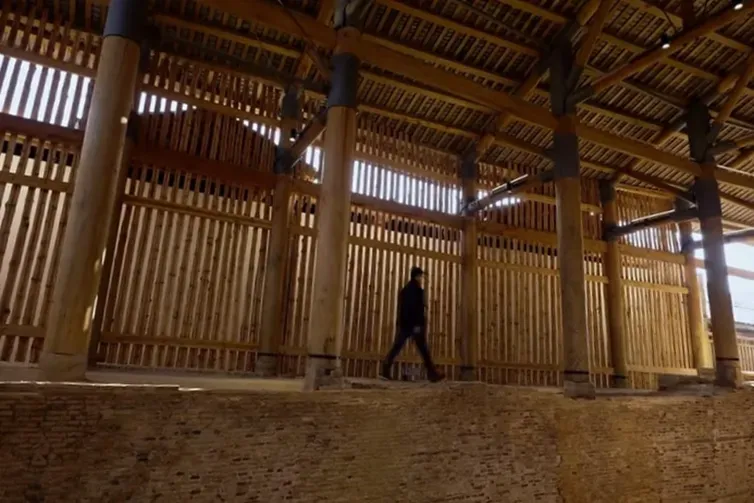
酒店选址在人民广场新天地商场。人民广场位于景德镇传统意义上的城市核心区,新天地商场依附于这一地段,但因产业转型与城市更新,也是新旧交替、资源错配的缩影。基地条件方面,建筑退线不足,紧贴城市道路,缺乏缓冲界面;建筑形象层面,外立面老化残损,难以承载视觉输出;内部水平动线尺度过长,天然采光匮乏,空间体验压抑。
The hotel is sited within the Xintiandi mall on People's Square. People's Square sits at the traditional urban core of Jingdezhen; Xintiandi mall, attached to this location, has also become a microcosm of industrial transition and urban renewal — a place where old and new trade places, and resources sit mismatched. In terms of site conditions, the building's setback is insufficient, pressed directly against the street with no buffering interface. In terms of image, the facade is aged and worn, unable to carry any real visual presence. Internally, the horizontal circulation runs too long, natural light is scarce, and the spatial experience feels oppressive.
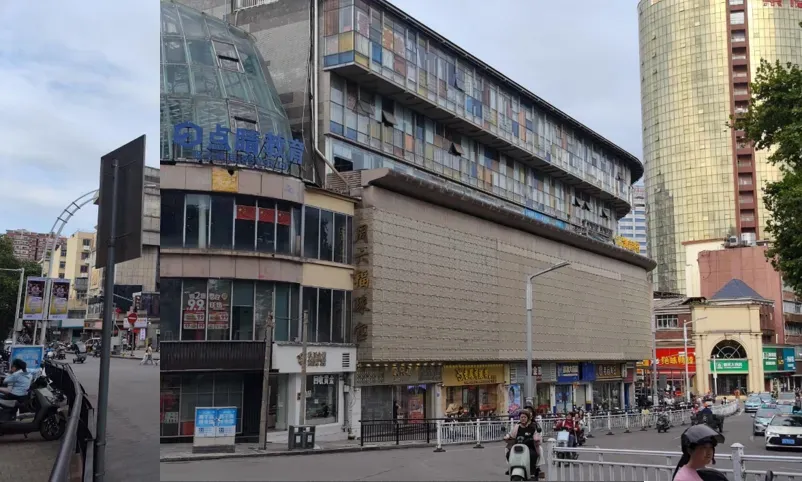
边界的压缩、时间的失控、光线的缺席——这三重难题,是设计必须回应的起点。
The compression of boundaries, the loss of control over time, the absence of light — these three challenges became the starting point the design had to confront head-on.
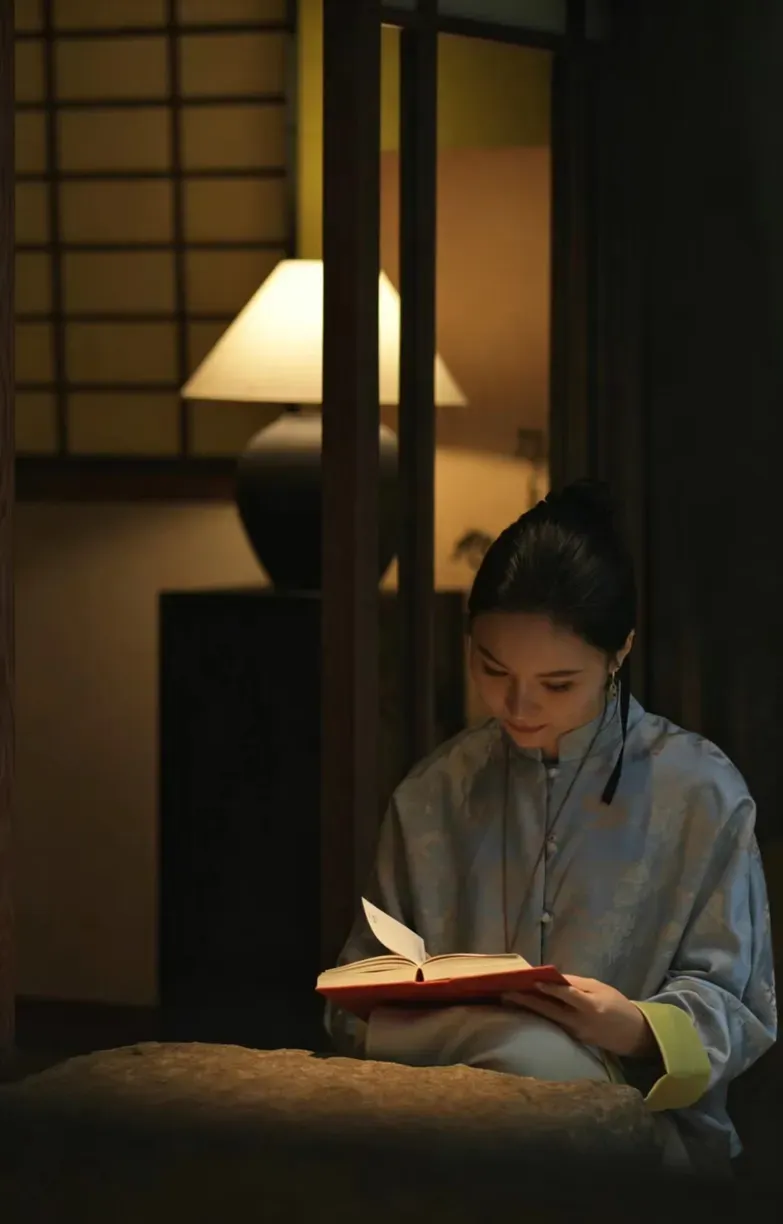
边界与立面的重塑
Reshaping the Boundary and the Facade
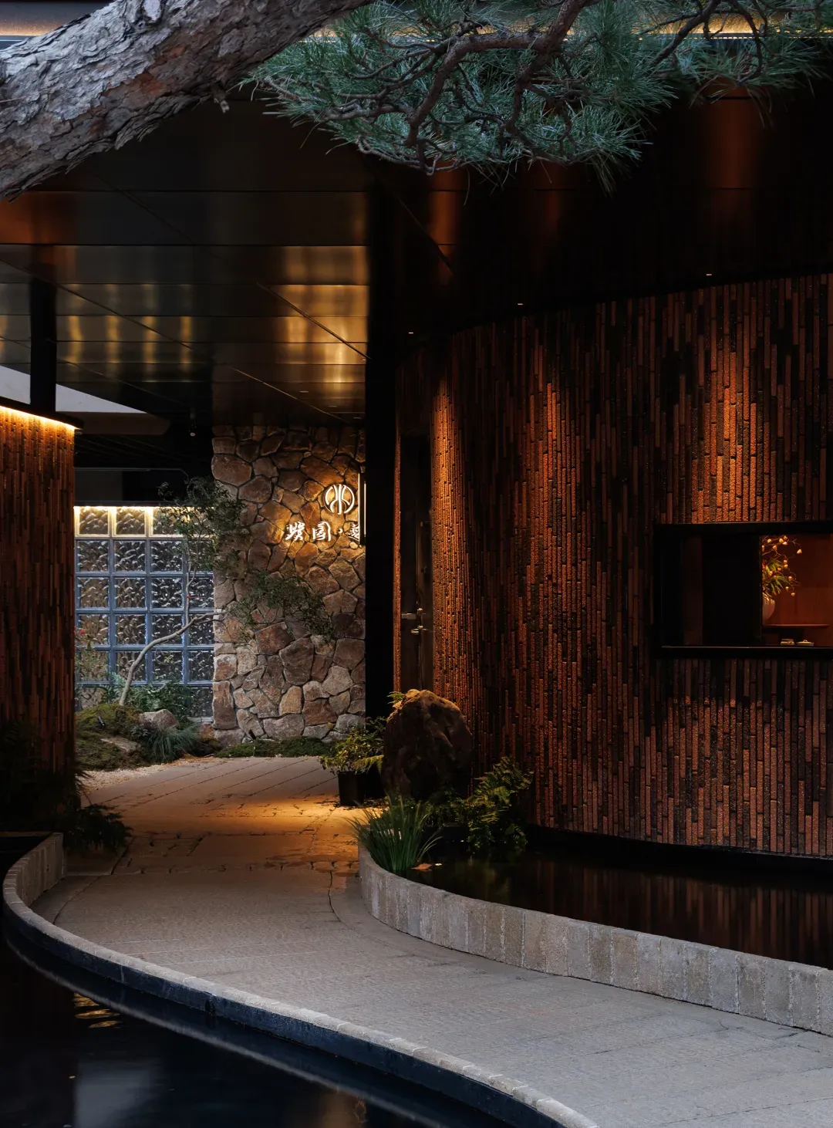
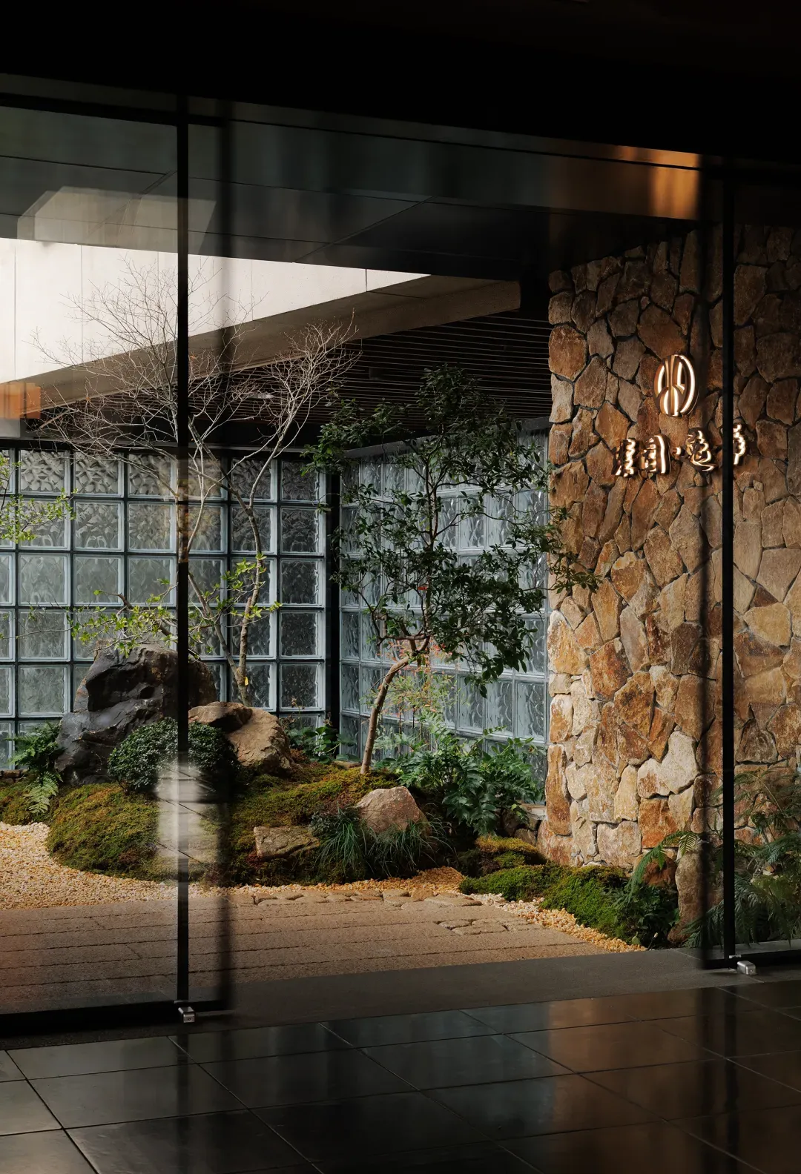
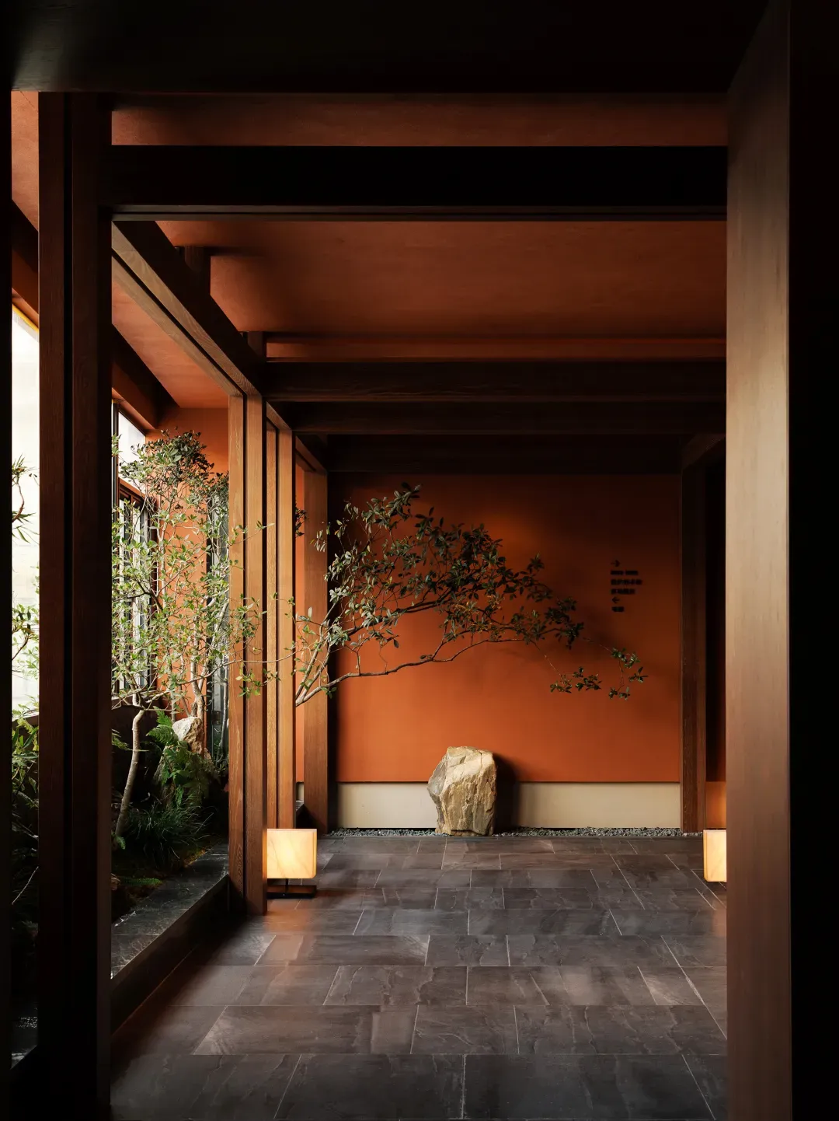
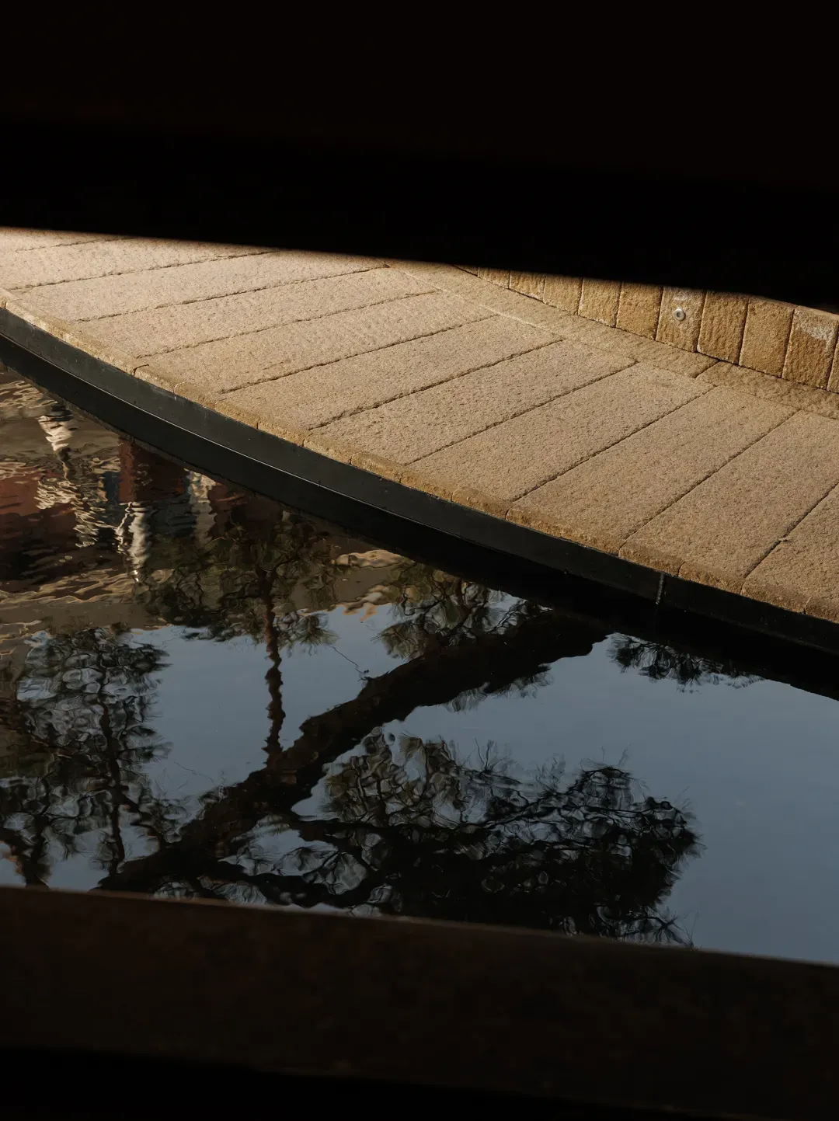
设计首先重构入口序列,通过拉长纵深建立从城市到院落的心理缓冲。以黑松为障景,在入口处形成第一视觉屏障,阻断街道视线的直达;增设廊、桥、水三重元素——廊为引导,桥为转换,水为界定——构建多层次的过渡空间。踏上小桥,两侧为静水,水面反射天光,扩大空间感知;前方以毛石砌筑仿山林之态,配以花境,形成从人工到自然的视觉梯度。
To answer the compression of boundaries, the design first reconstructs the entry sequence, extending depth to build a psychological buffer between city and courtyard. A black pine serves as a screening element, forming the first visual barrier at the entrance and blocking the street's direct line of sight. Corridor, bridge, and water are layered in as a threefold device — corridor to guide, bridge to transition, water to define — constructing a multi-layered passage. Stepping onto the small bridge, still water lies on either side, its surface reflecting the sky and expanding one's sense of space; ahead, rough stone masonry evokes a mountain forest, planted with garden beds, forming a visual gradient from the man-made toward the natural.
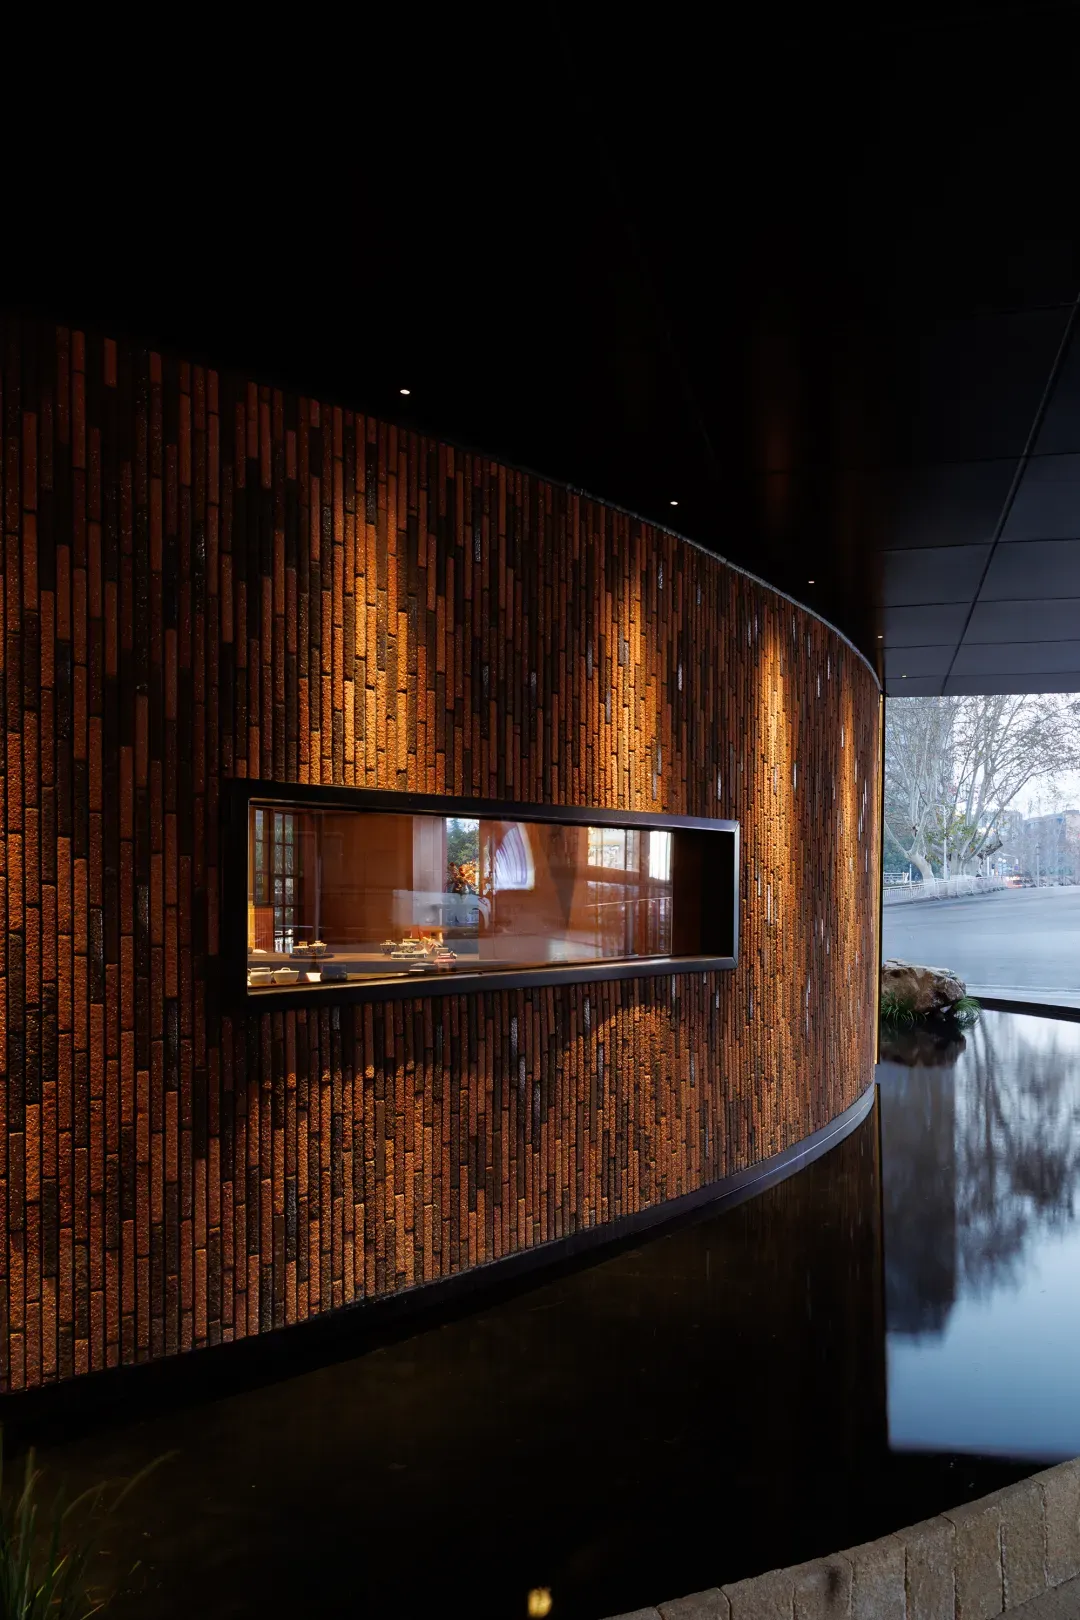
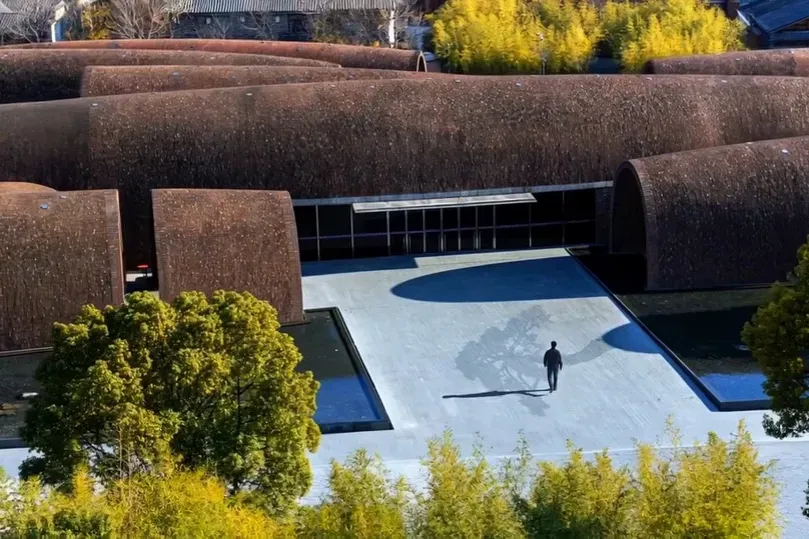
原建筑外立面为商场时期的玻璃幕墙系统,年久饰面老化。我们采取保留与介入并存的策略:保留既有幕墙玻璃作为基底,维持建筑与城市的基本界面关系;在此基础上局部植入实体墙体,采用与御窑同款的红砖砌筑。窗内温润,窗外静水,虚实之中,以材料记忆回应建筑与城市的对话。
The facade, in turn, had to answer "the loss of control over time." The original facade was a glass curtain wall system from the building's mall era, its finish aged with the years. We adopted a strategy of preservation alongside intervention: keeping the existing curtain wall glass as a base layer, maintaining the building's basic interface with the city, while locally inserting solid walls of red brick — the same brick used at the Imperial Kiln. Warmth within the window, still water beyond it; between solid and transparent, the memory held in the material answers the dialogue between building and city.
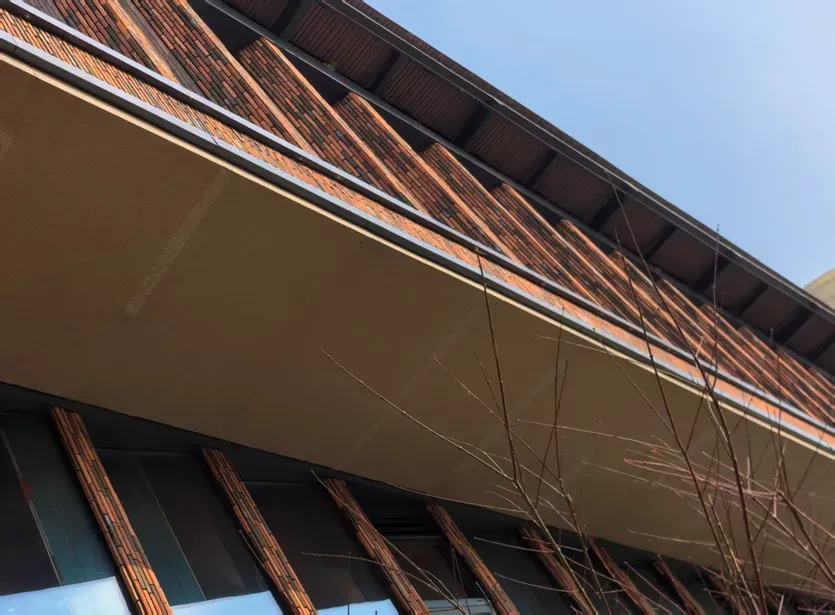
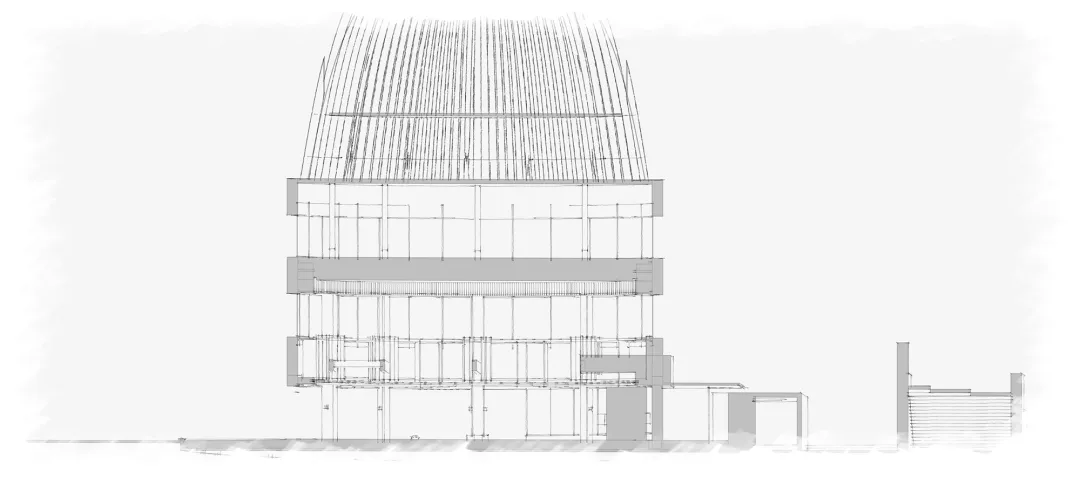
客房临路一侧加宽檐口,既作为外部遮阳,降低夏季的室内温度,又与酒店大堂檐口构件形成统一模数与节奏,强化建筑整体的可读性;同时打破原幕墙的平整秩序,增强立面的光影层次,兼顾环境性能与建筑表达。
On the guest room side facing the street, the eaves were widened — serving as external shading to lower interior temperatures in summer, while echoing the module and rhythm of the lobby's eave elements to strengthen the building's overall legibility. At the same time, it breaks the flat order of the original curtain wall and deepens the facade's play of light and shadow, balancing environmental performance with architectural expression.
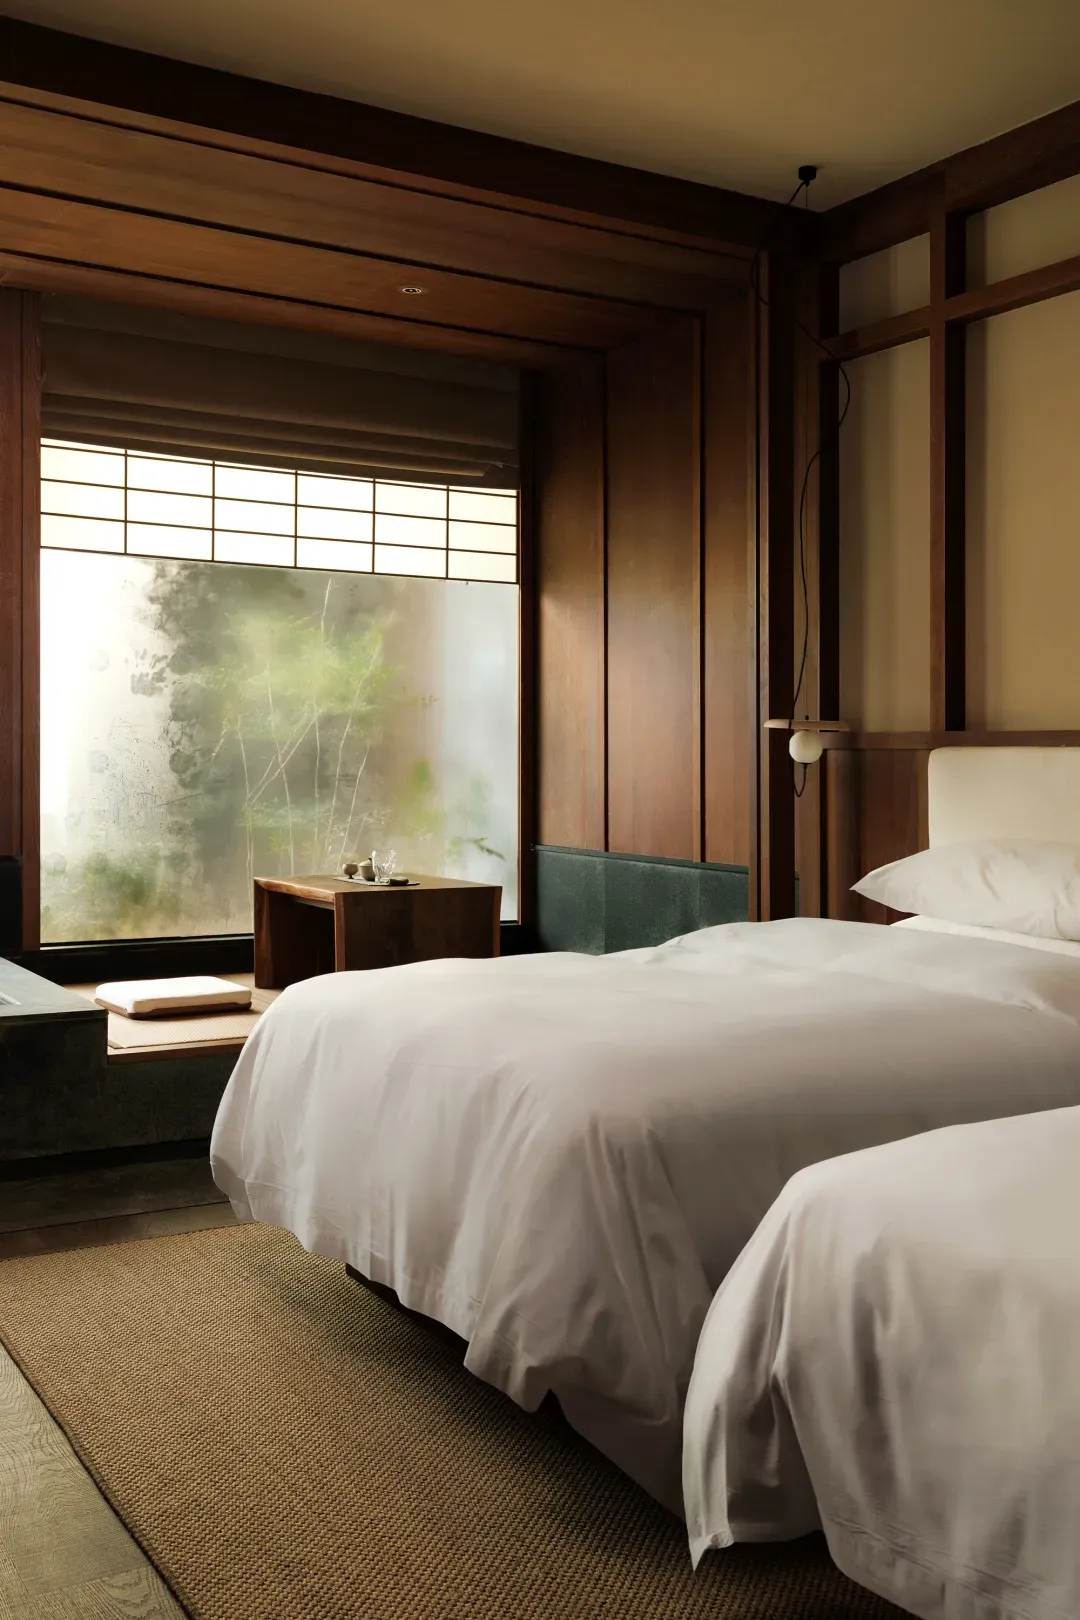
西北侧客房窗外不足十米即为相邻商场背立面,其老旧涂料与度假氛围严重冲突。设计采取"前景—中景—远景"三层视觉建构策略:内退阳台,拉长视距,降低目标墙体的视觉占比;雪见窗作为前景,透而不露,柔化光线;植入绿园作为中景,以植物复合配置占据视觉焦点;原墙体由此被推至远景,仅作为模糊背景存在。三重层次叠加,让窗景不再是那堵旧墙,而是绿意之后的远方。
On the northwest side, the guest room windows face the rear facade of the neighboring mall, less than ten meters away — its worn-out paint jarring against a resort atmosphere. The design adopted a three-layer visual construction strategy of foreground, middle ground, and background: the balcony is set back to lengthen the sightline and reduce the wall's visual weight; a snow-viewing window serves as foreground, translucent without exposing, softening the light; a planted garden occupies the middle ground, its layered vegetation claiming the visual focus; the original wall is thus pushed into the background, remaining only as a blurred presence. Layered together, the three planes turn the window view from an old wall into a distance veiled in green.
光井与游廊的骨架
A Framework of Light Wells and Garden Corridors
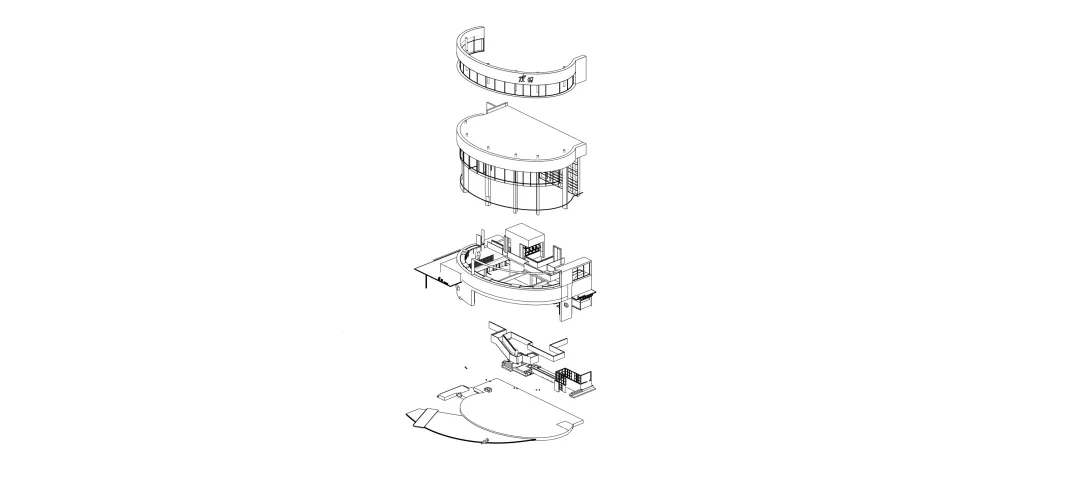
缺席的光线与冗长的动线,则要靠建筑内部的垂直结构来回应。
As for the absence of light and the overlong circulation, the answer had to come from vertical operations within the building itself.
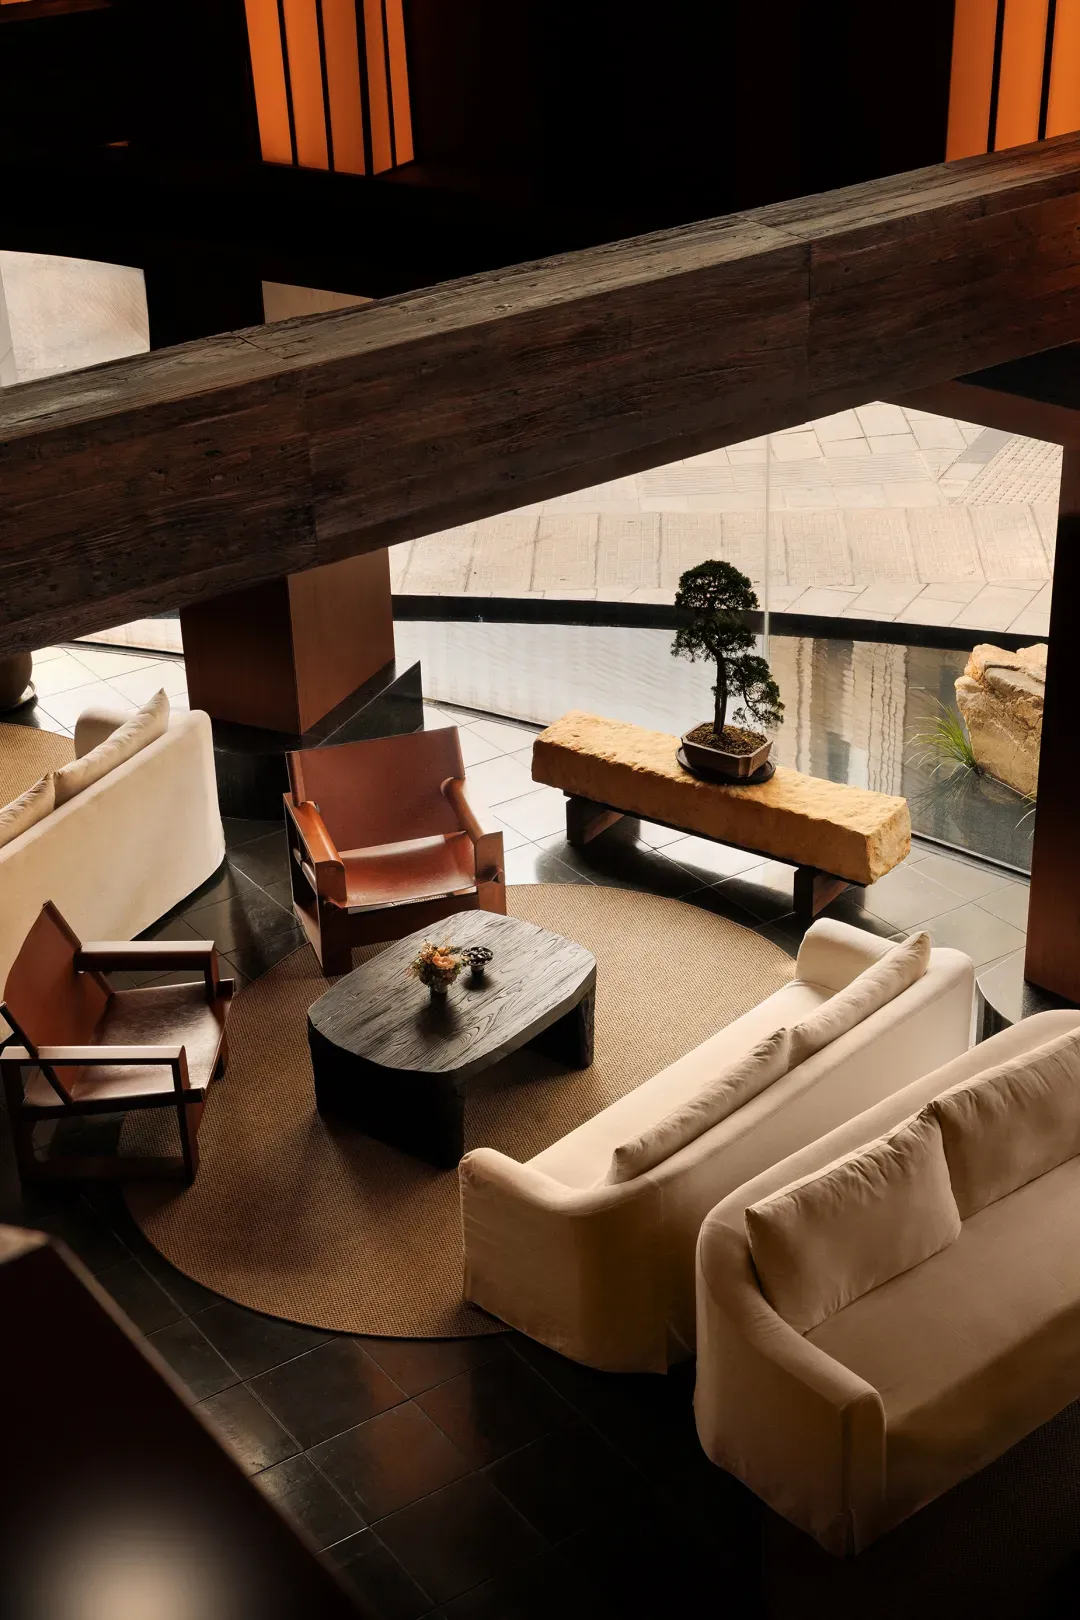
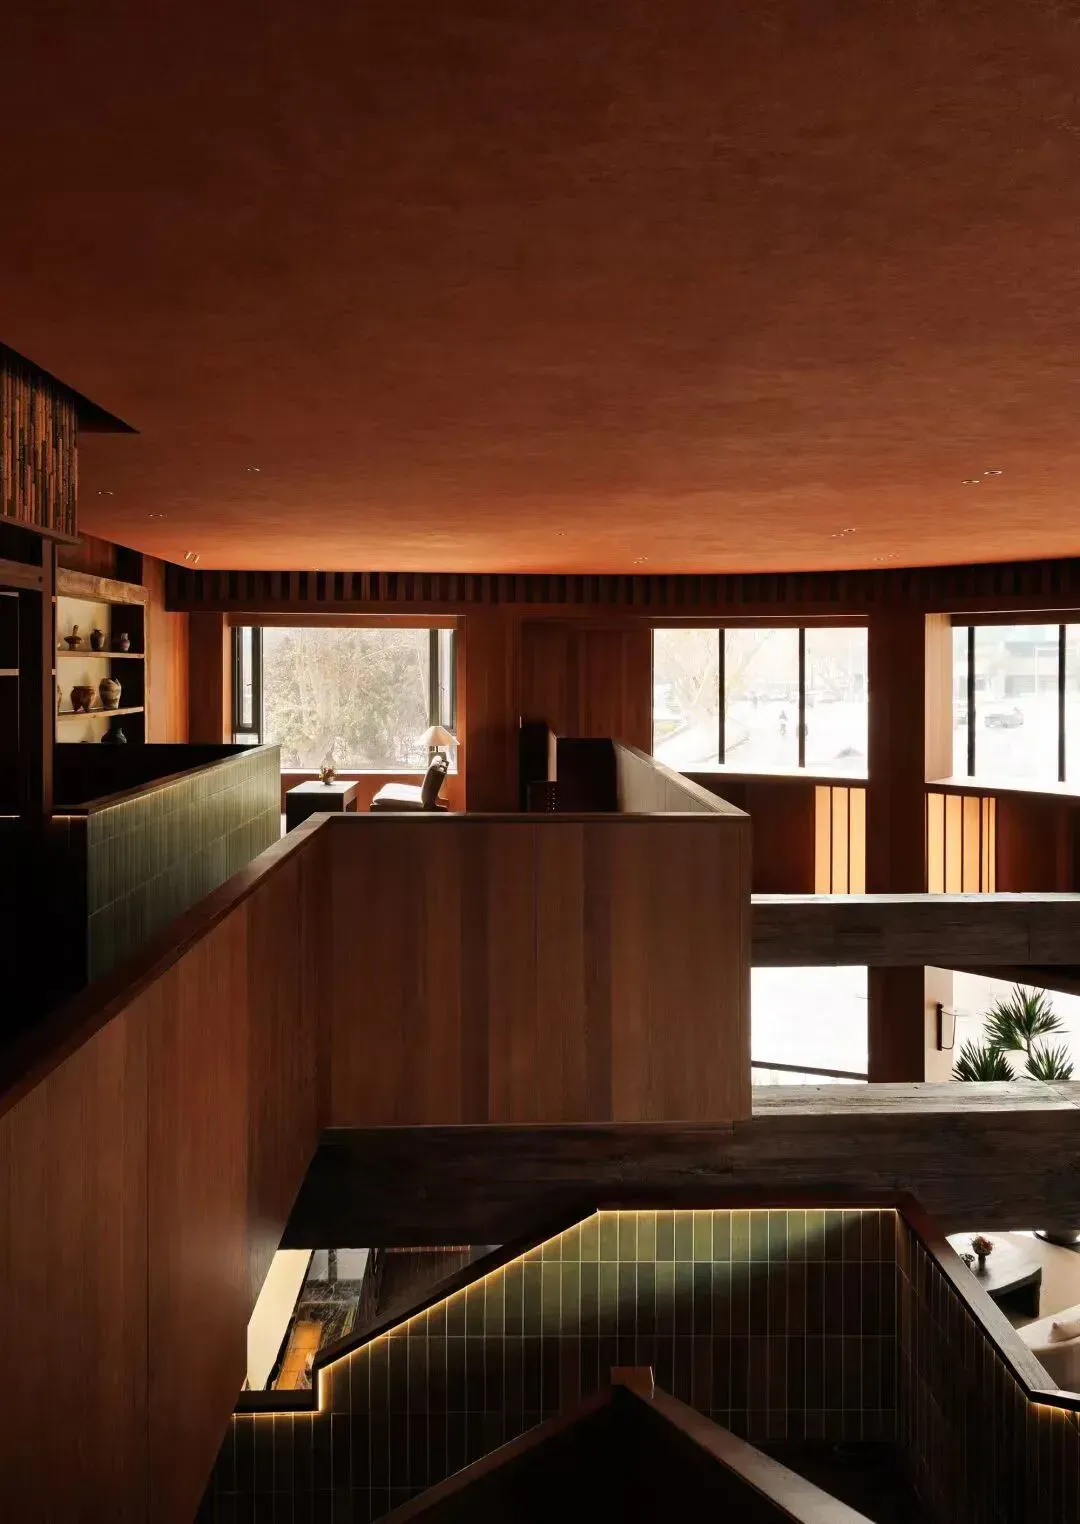
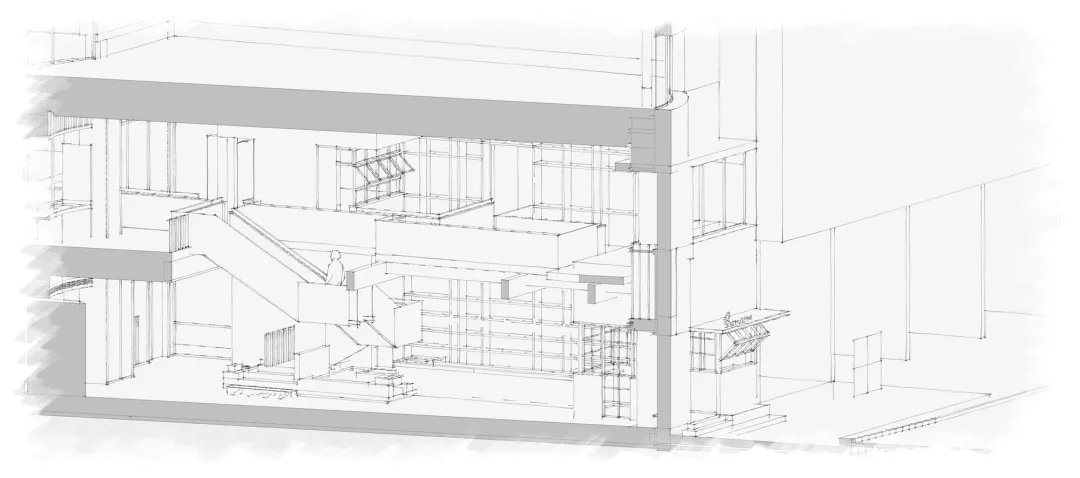
拆除一层与二层楼板,打破原商场空间水平向的压迫感。裸露的结构梁架与老木材料并置,地面为苏州御窑金砖,传递出建造的真实性与时间的可读性,也赋予温润的视觉质感。二层植入四米宽悬浮隔层,承载放空、阅读、轻咖啡等静态活动;在竖向尺度的释放与老木的朴拙质感、棉麻软体休闲区的共同作用下,大堂呈现高而舒、朴而静的空间氛围。
The first and second floor slabs were removed to create a seven-meter-high void, breaking the horizontal oppressiveness of the original mall space. Exposed structural beams sit alongside aged timber; the floor is laid with imperial "golden bricks" from the Suzhou royal kiln, conveying both "the authenticity of construction" and "the legibility of time," while lending a warm visual texture. On the second floor, a four-meter-wide floating platform is inserted, holding space for quiet activities — sitting, reading, light coffee. Together with the release of vertical scale, the raw texture of old timber, and soft linen furnishings, the lobby takes on an atmosphere that is "tall yet comfortable, plain yet still."
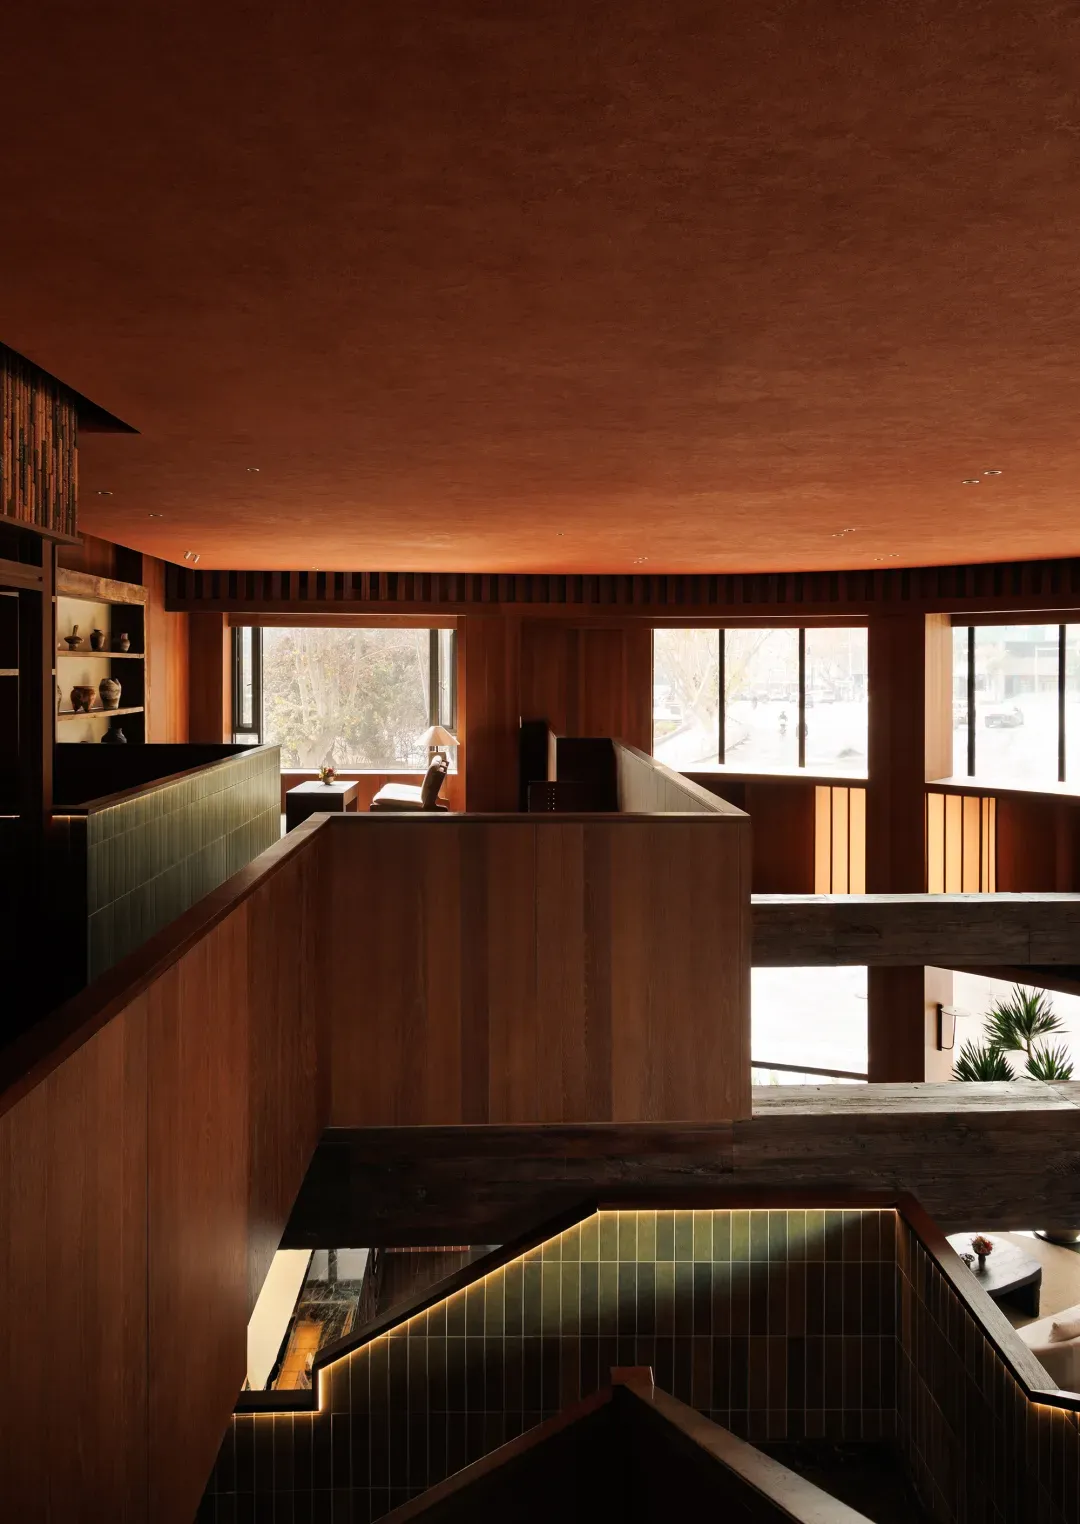
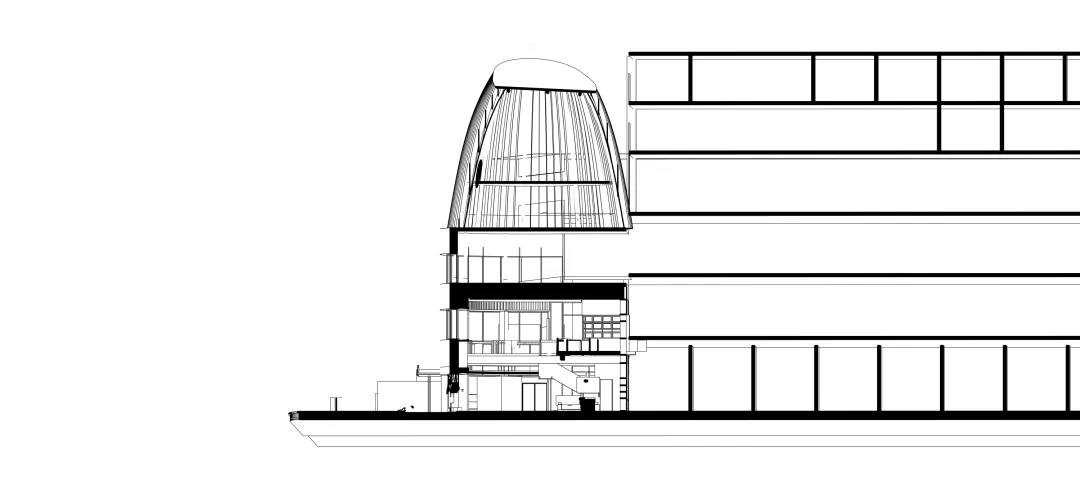
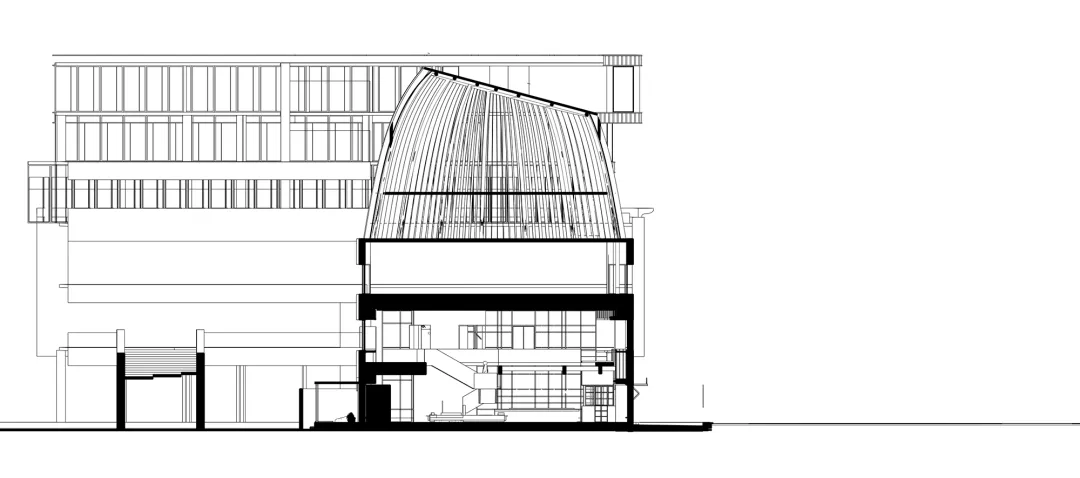
客房层的难题则更为根本:原建筑的商场业态,柱网尺度与进深比例均与客房功能错位,这是商场改客房最核心的适应性问题。设计打开五层楼板与六层屋顶,形成垂直向贯穿的光井与庭院。
The challenge at the guest room floors ran deeper: the original mall's column grid and depth proportions were fundamentally mismatched with the function of a guest room — the core adaptive problem of converting a mall into a hotel. The design opens up the fifth floor slab and sixth floor roof, forming a light well and courtyard that runs vertically through the building.
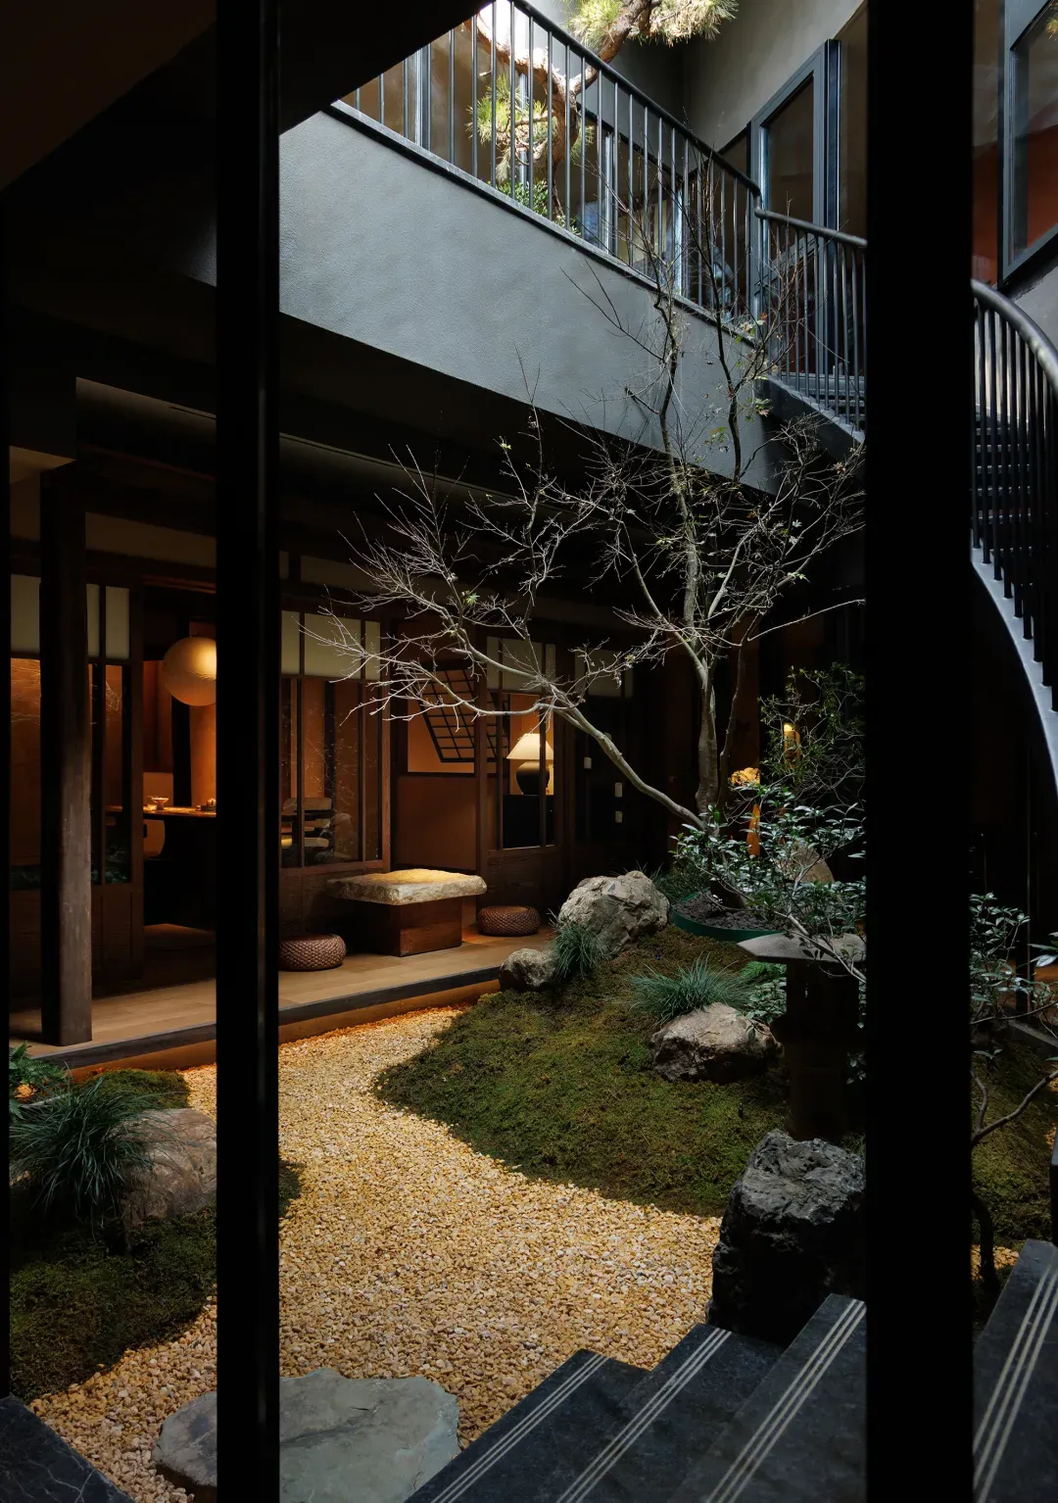
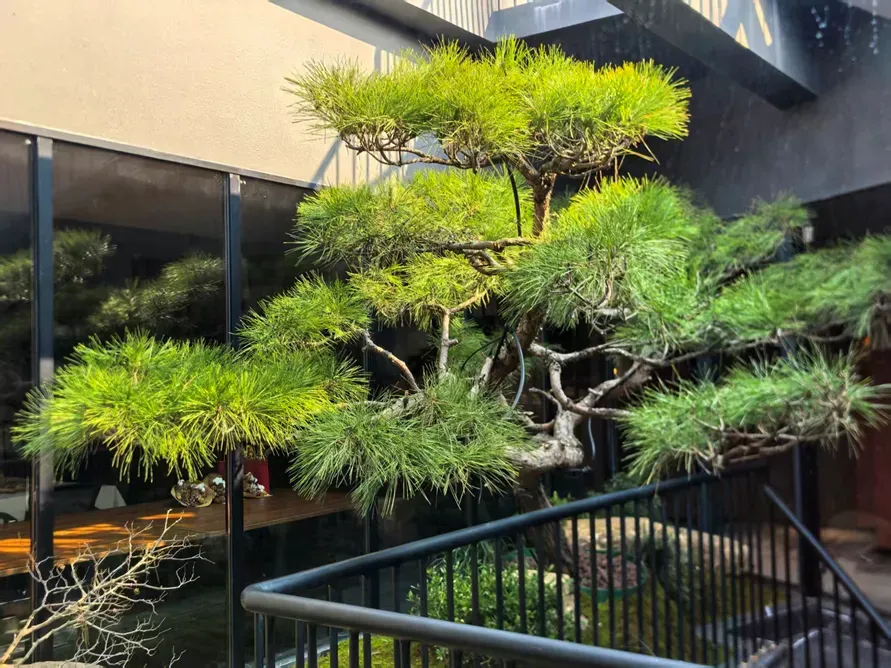
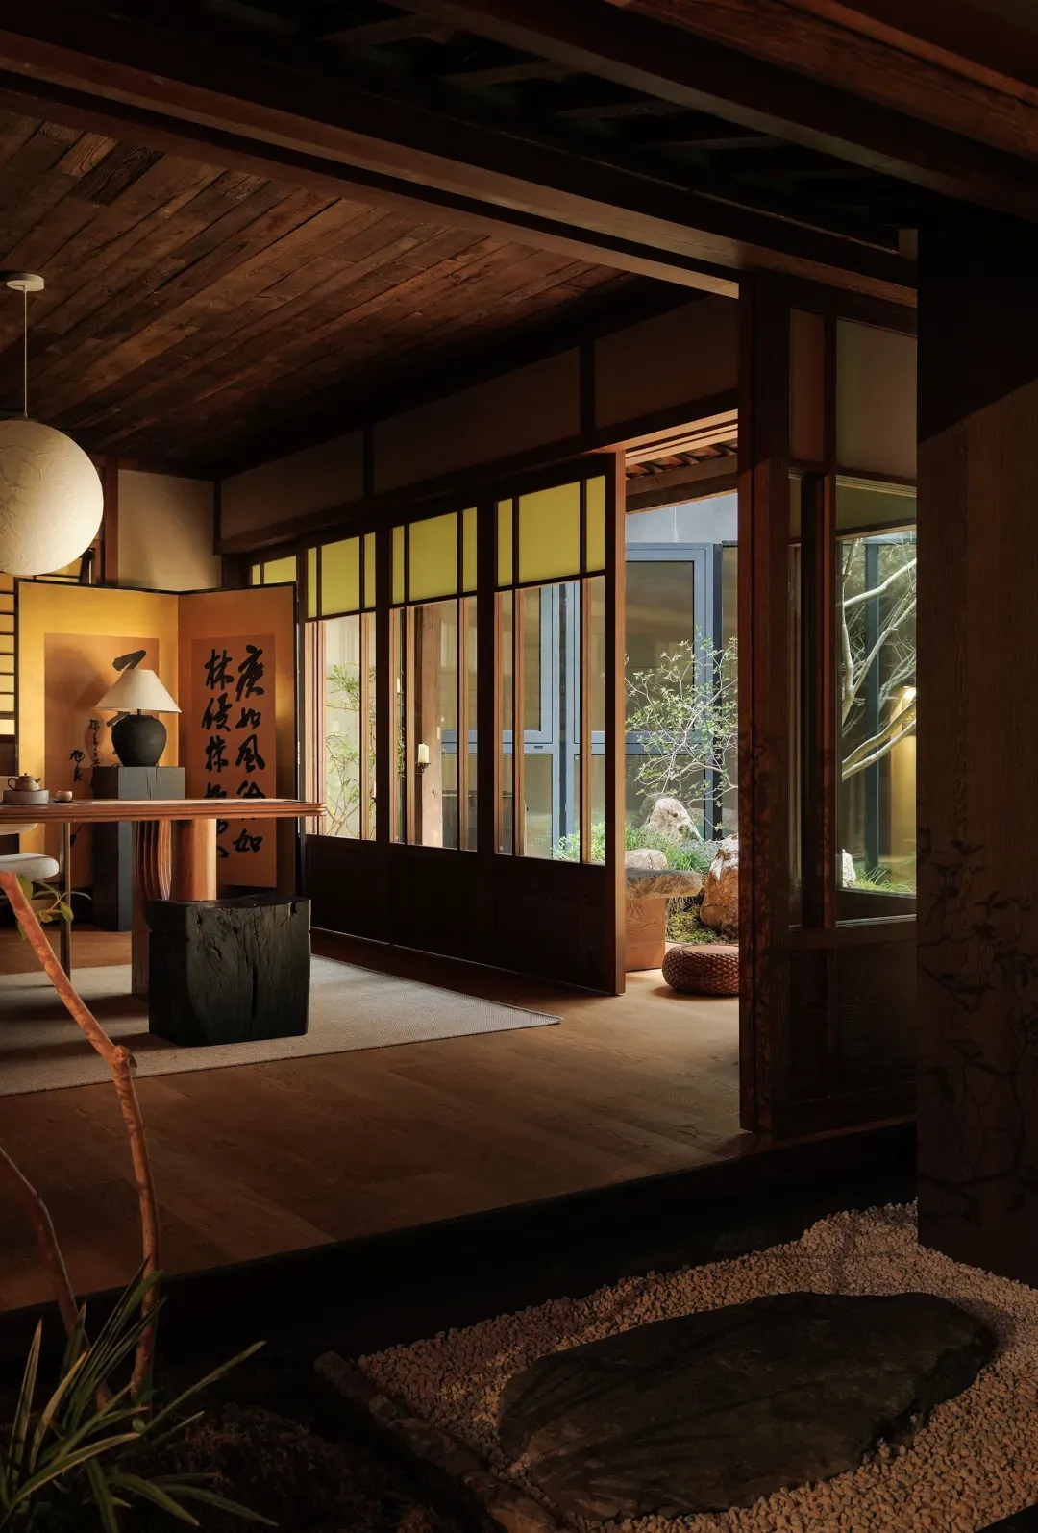
光井之中,嵌入一处尺度克制的茶空间,引入天光与雨水,获得直接的天空视野与气候感知,同时也延伸了入口处的园林语言。光斑随天时移动,雨水沿檐口滴落,树木、石头与茶汤,构成一处可以久坐的安静。
Within this light well, a modestly scaled tea space is inserted, admitting daylight and rain to give a direct view of the sky and a felt sense of the weather, while also extending the garden language established at the entrance. Light moves with the hour, rain falls along the eaves, and trees, stone, and tea together form a quiet place worth sitting in for a long while.
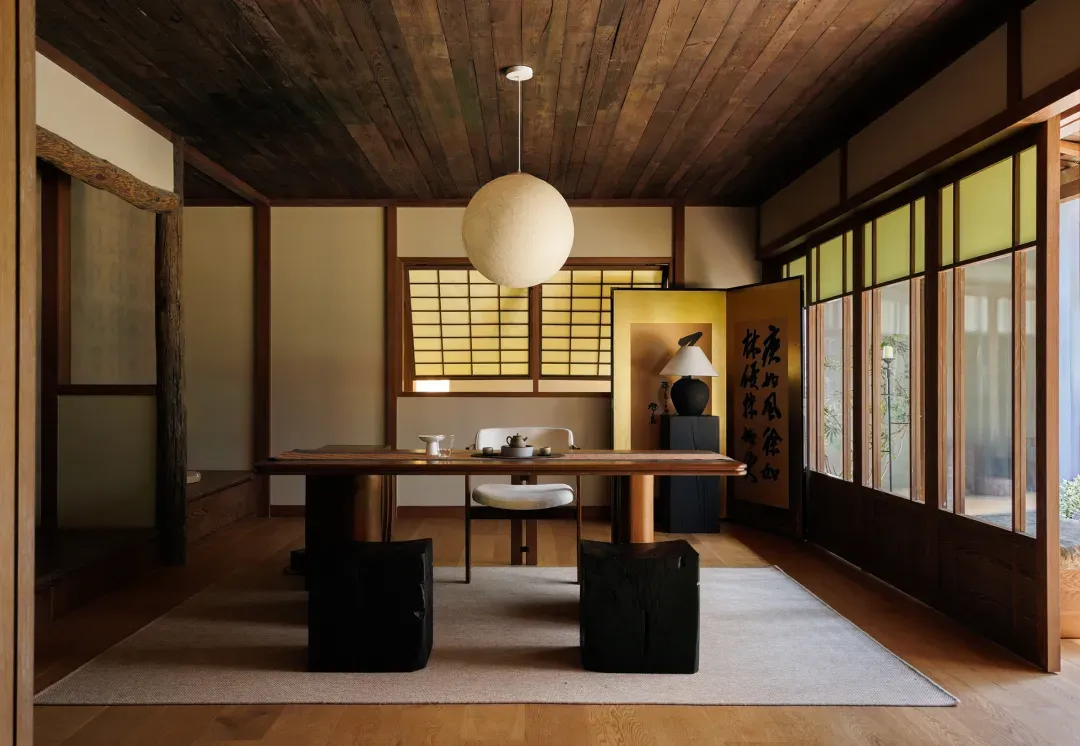
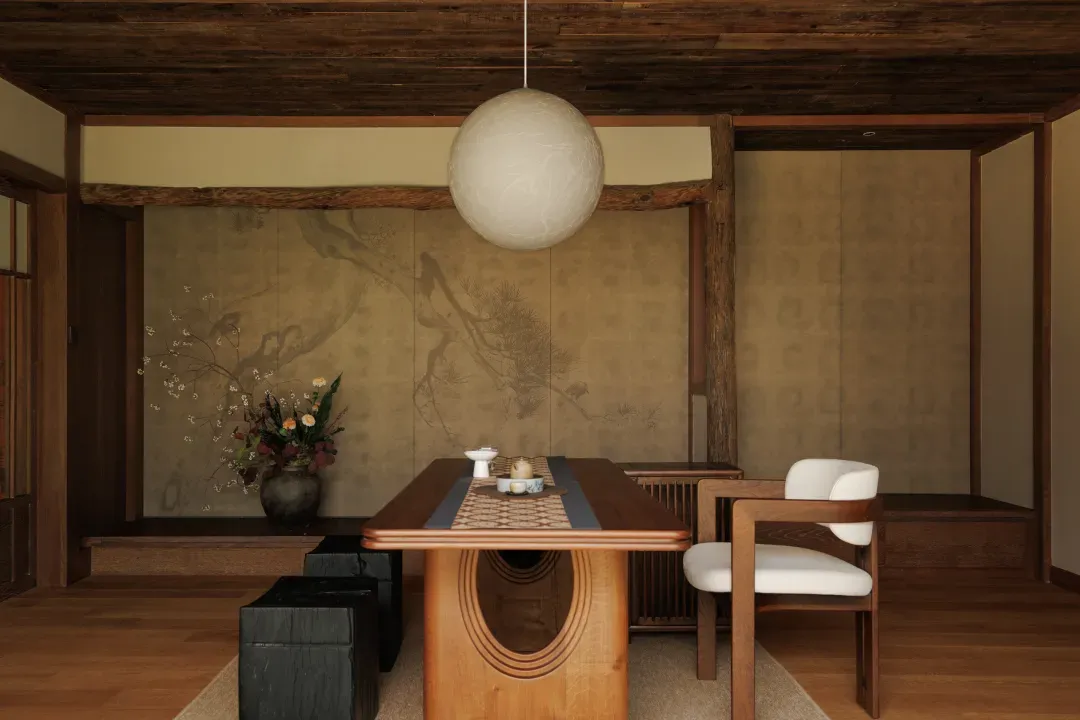
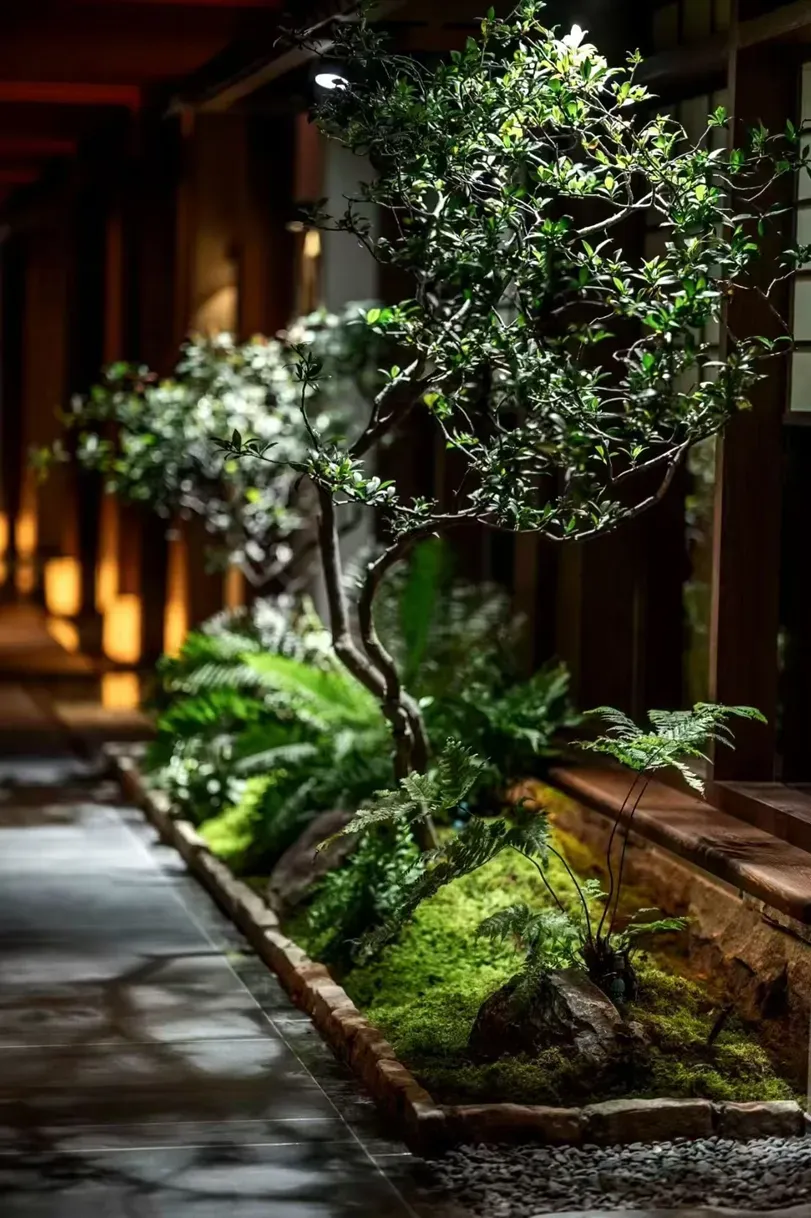
过道则转化为具有游园意趣的园林式廊架。部分客房临廊一侧增设木构屋檐与窗下绿植,形成视觉引导与遮蔽,与远处庭院互为对景;屋檐与庭院形成视线与空间的连续,模糊了建筑与自然的边界。使用者的空间方位感被有意模糊,营造出推窗即景、不知何所的东方园林意境。
The overlong corridor is transformed into a garden-style trellis carrying the spirit of "touring a garden." Along part of the corridor, timber eaves and under-window planting are added, offering visual guidance and shelter while forming a mutual view with the distant courtyard. Eave and courtyard together create continuity of sightline and space, blurring the boundary between architecture and nature. A visitor's sense of orientation is deliberately loosened, conjuring the Eastern garden sensibility of "opening a window onto a view, unsure of just where one is."
一茶一汤的栖居体验
Dwelling in Tea and Spring: The Experience
设计逻辑至此落定,而真正的璞园,要用脚步展开。
The design logic settles here — but the real Puyuan can only be unfolded on foot.
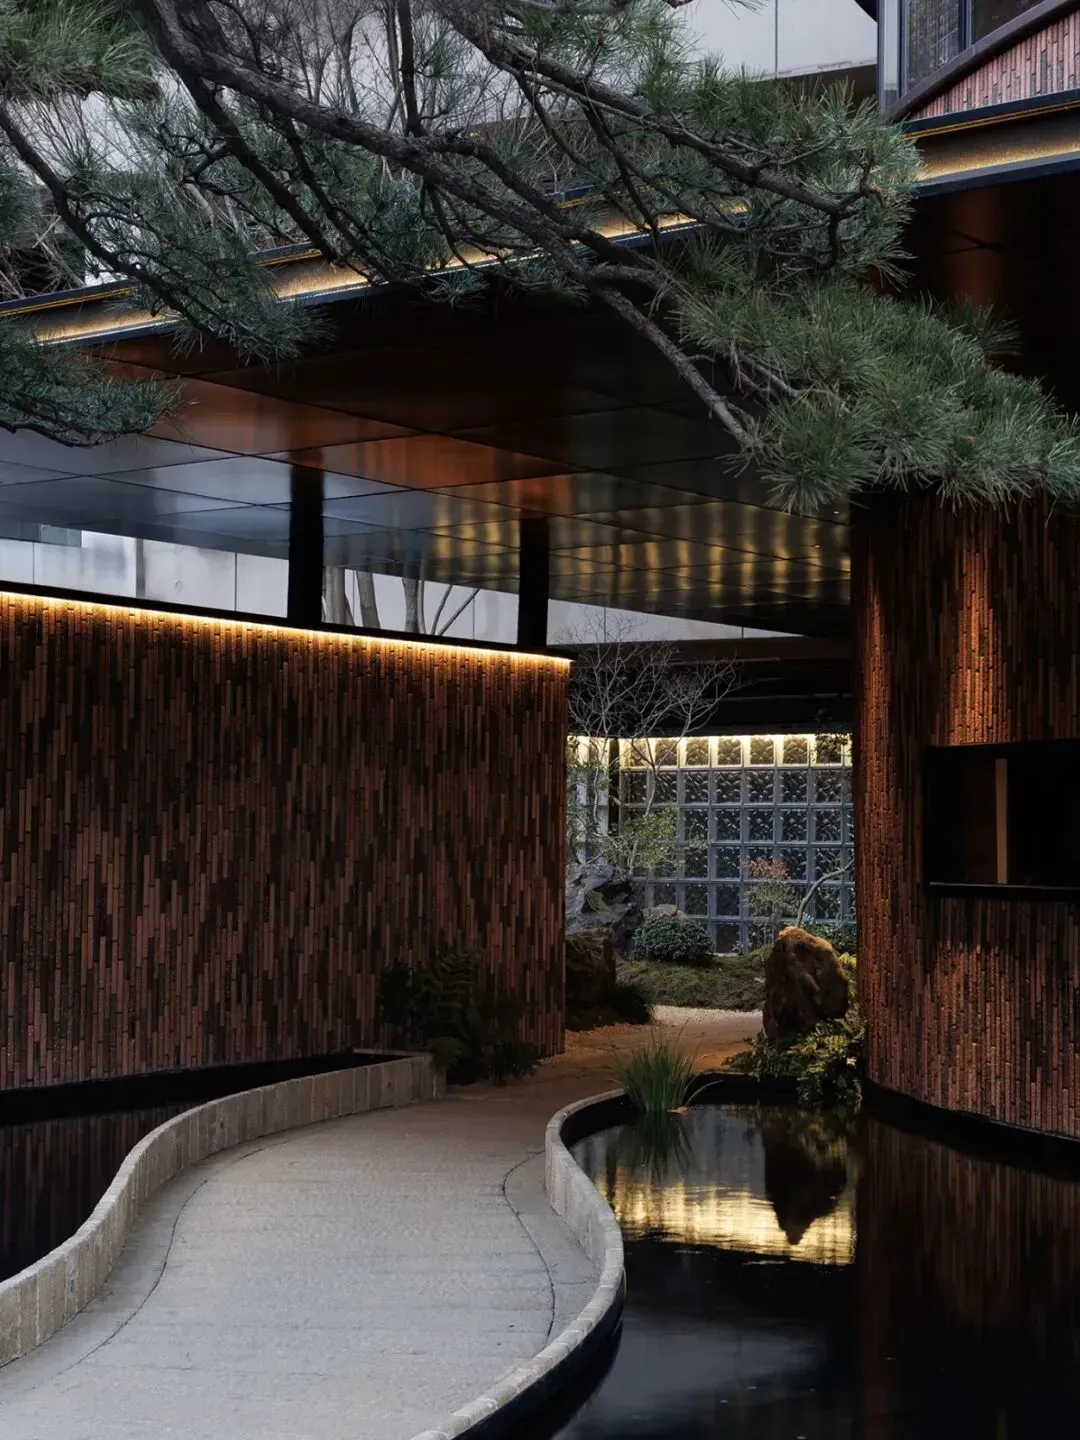
体验始于入口。黑松作为内外的第一道视觉屏障,界定内外边界;跨上小桥,一汪净水以"隔"代墙——水面的反射,完成访客心理上的第一次涤尘。这一段曲折路径,物理上拉长了游走纵深,也完成了从公共到私密、从喧嚣到宁静的氛围转换。
The experience sequence begins at the entrance. The black pine stands as the first visual barrier between inside and out, marking the boundary. Crossing the small bridge, a pool of clear water stands in for a wall — its reflection performs the visitor's first moment of "washing away the dust." This winding path physically lengthens the journey inward, and with it, completes the shift in atmosphere from public to private, from clamor to calm.
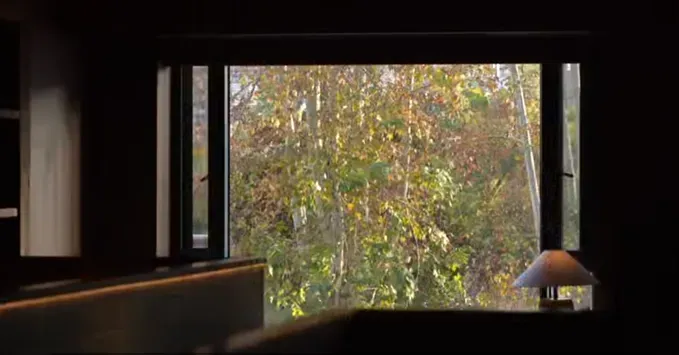
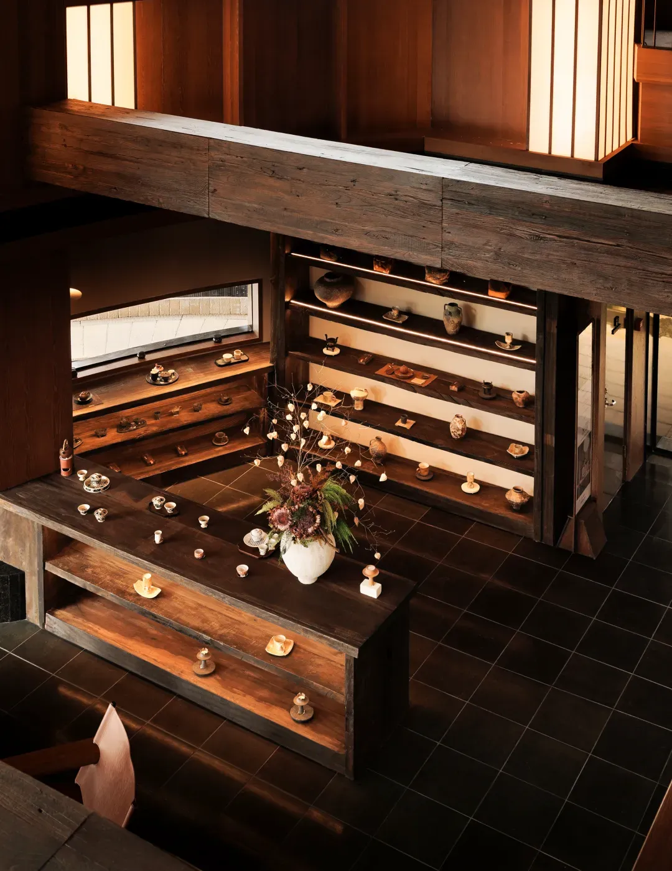
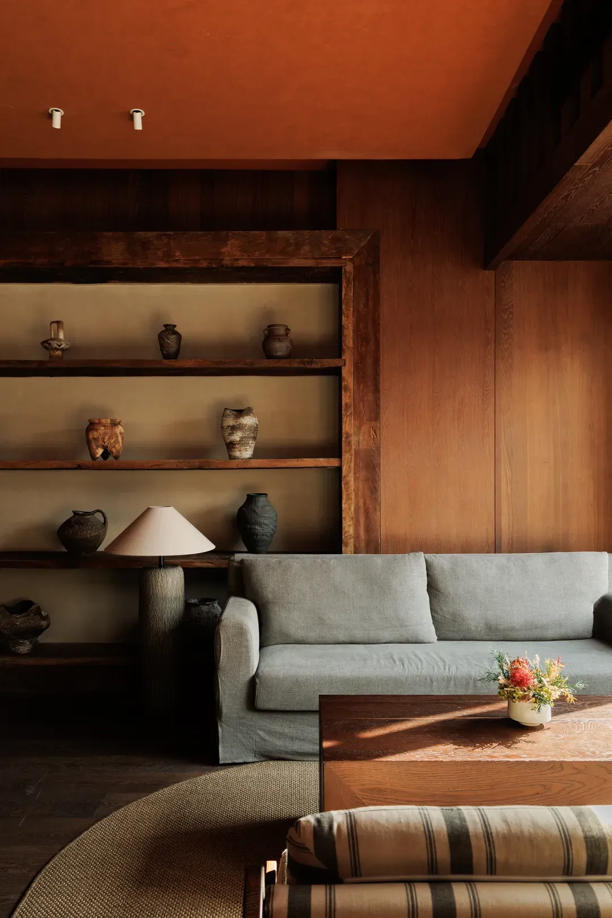
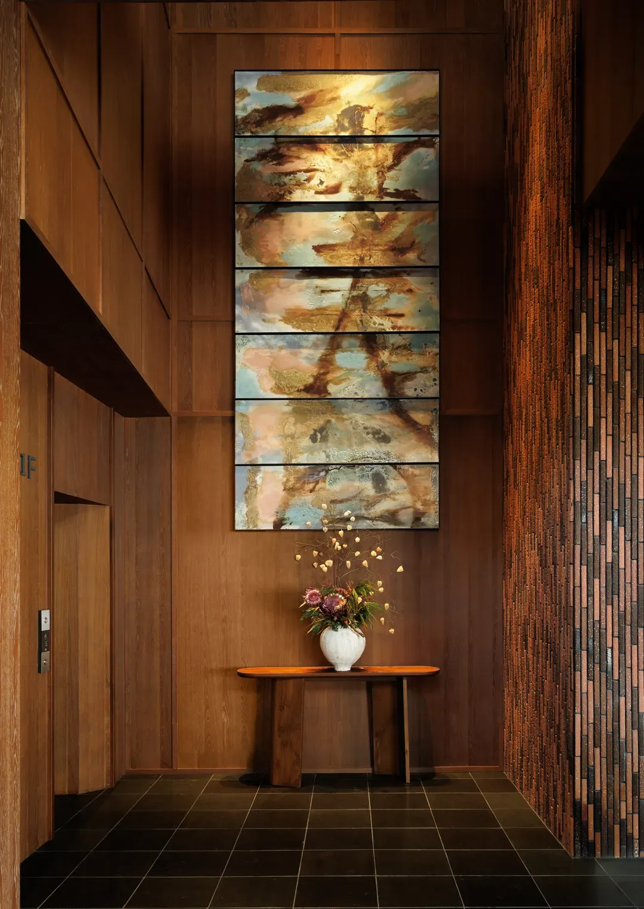
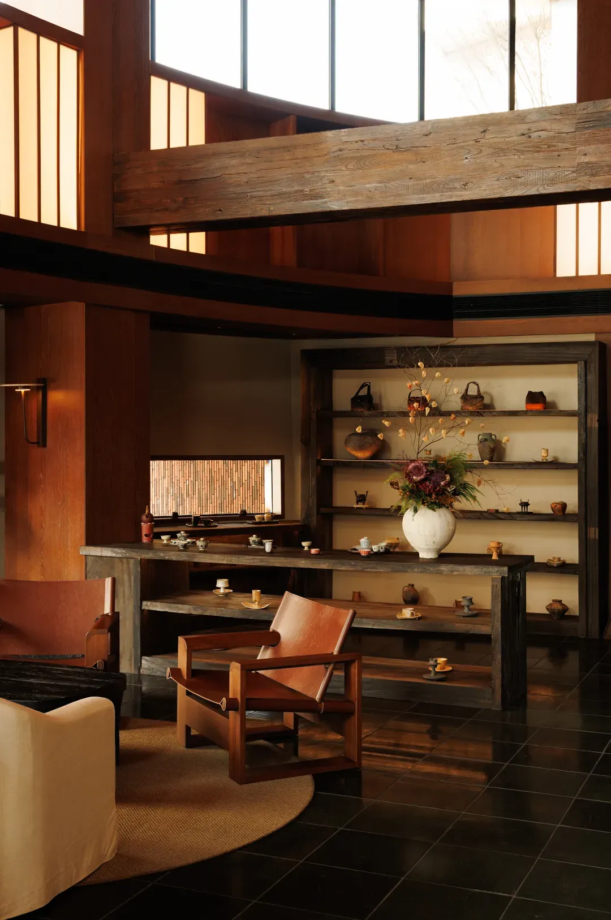
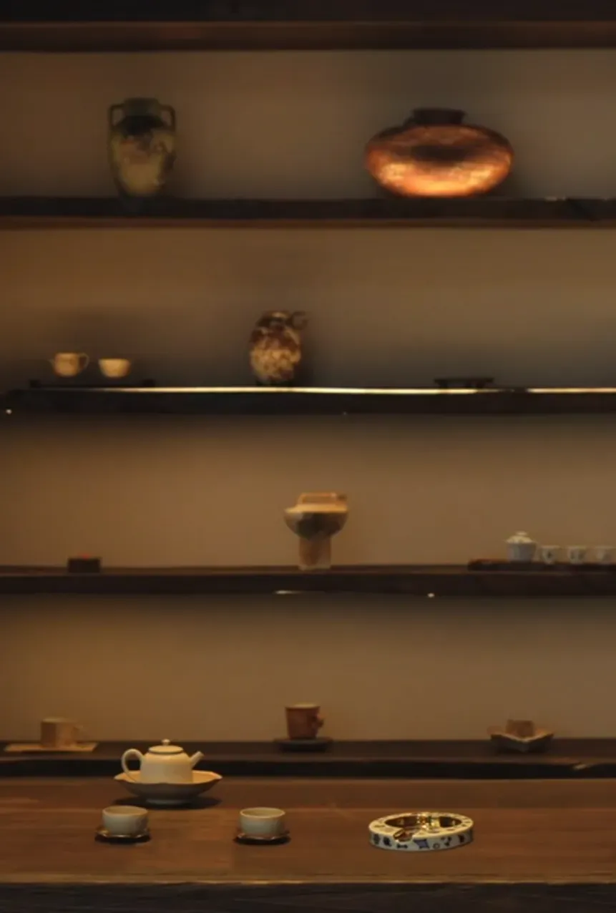
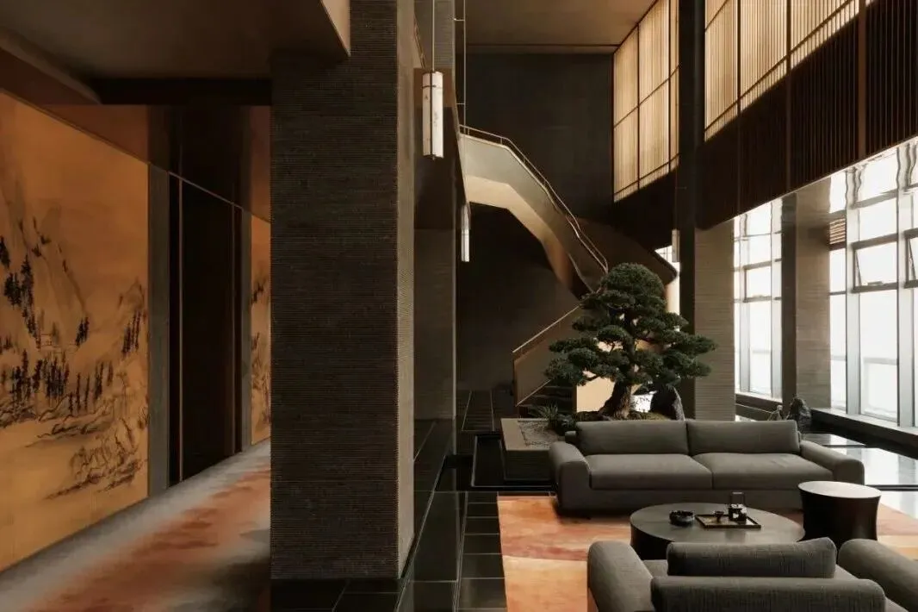
进入大堂,是七米三的虚空。楼梯不只是楼梯,它扭转了空间的重量;那面瓷板画,把空间的情感放大到墙面;宽厚的沙发包裹着我们,随手碰到的杯子,是这片土地烧制的温度。这里承载咖啡、器物展示与放空三种功能:视线可向下观察进出的人流,可落于精心挑选的茶器上,亦可向外飘向理水与梧桐叶片……水面的静谧与叶动的流转形成动静对照。此间体验,远方与当下重叠,诗意即是日常。
Entering the lobby, one meets a seven-meter-three void. The staircase is not just a staircase — it twists the very weight of the space. The porcelain mural amplifies the room's emotion across the wall; a deep, generous sofa wraps around us, and a cup picked up at random carries the warmth of this land's own kiln fire. This space holds three functions at once — coffee, object display, and quiet stillness. The eye can drop down to watch people coming and going below, settle on carefully chosen tea wares, or drift outward toward the still water and the leaves of the parasol trees…… The quiet of the water and the flutter of the leaves form a play of stillness against motion. In this moment, the far and the near overlap — poetry becomes the everyday.
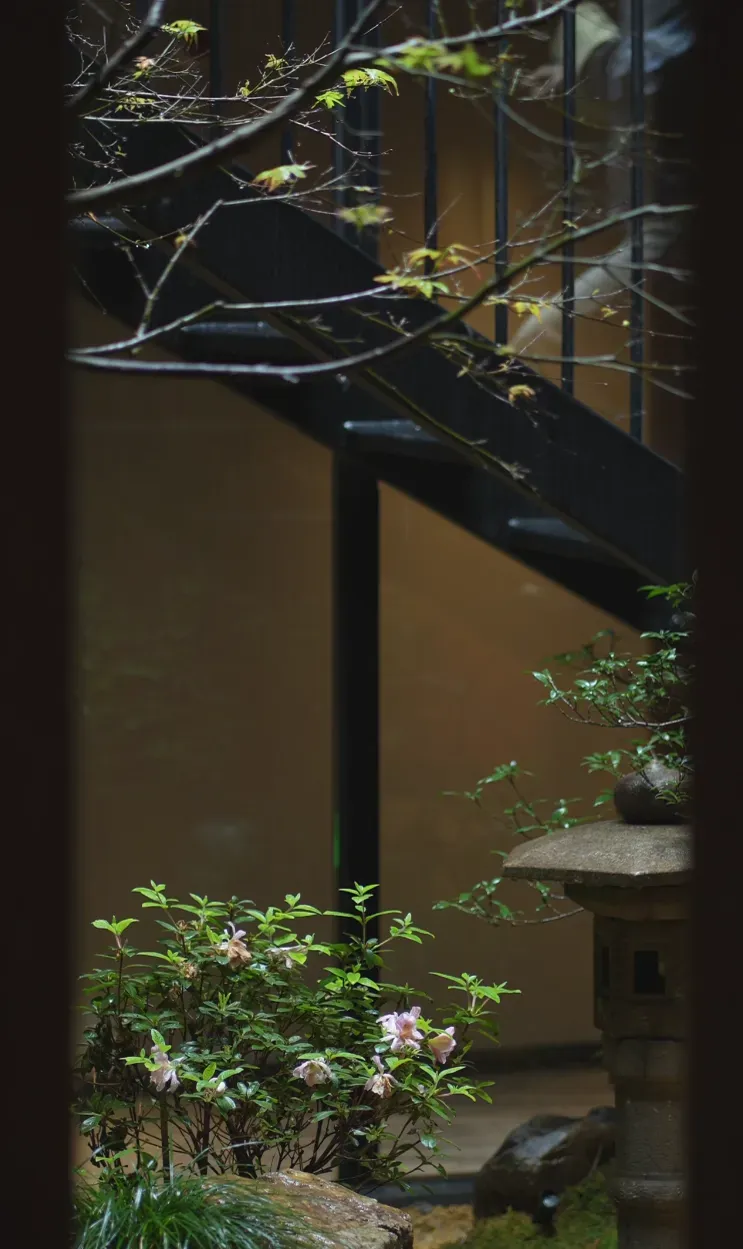
我们想让每一个目光落下,都能被轻轻接住。电梯打开,绿意涌来。走廊尽头,天光从内庭院倾泻,可以坐于此处拥抱阳光,或者围着炉火看茶烟升起。茶室挨着庭院,艺术廊同我们一起呼吸。
We wanted every glance, wherever it fell, to be gently caught. The elevator doors open and greenery rushes in; at the end of the corridor, daylight pours down from the inner courtyard, where one can sit and embrace the sun, or gather by the fire and watch the tea smoke rise. The tea room sits beside the courtyard, and the art gallery is here too, breathing along with us. Even the guest room corridors hide their own small gardens.
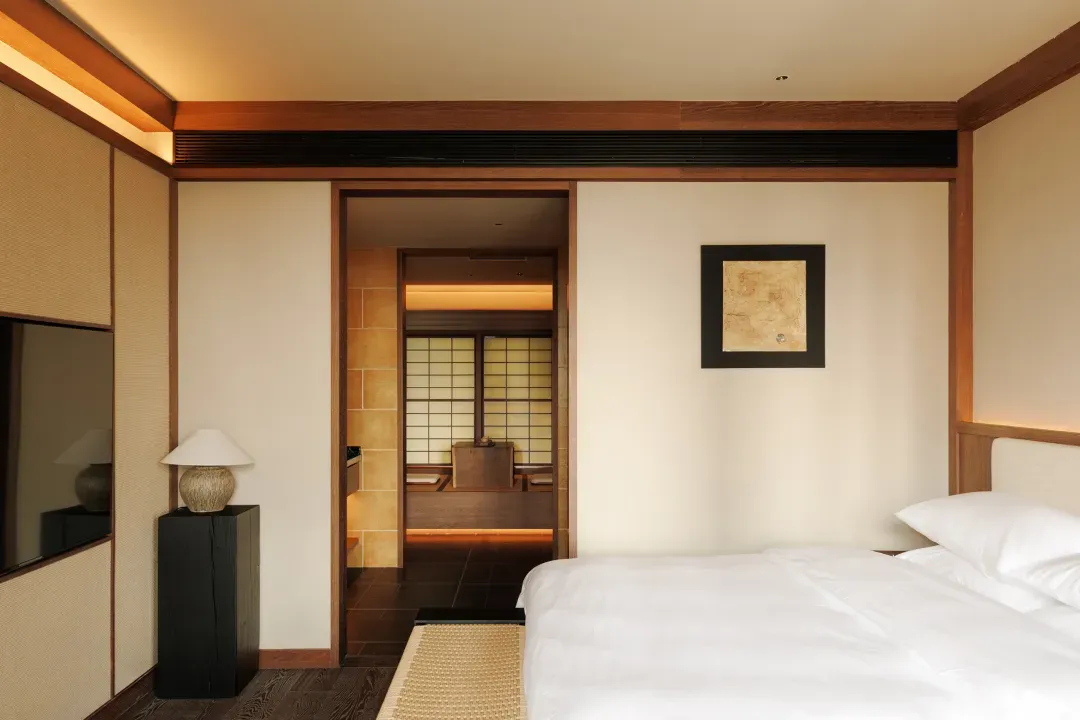
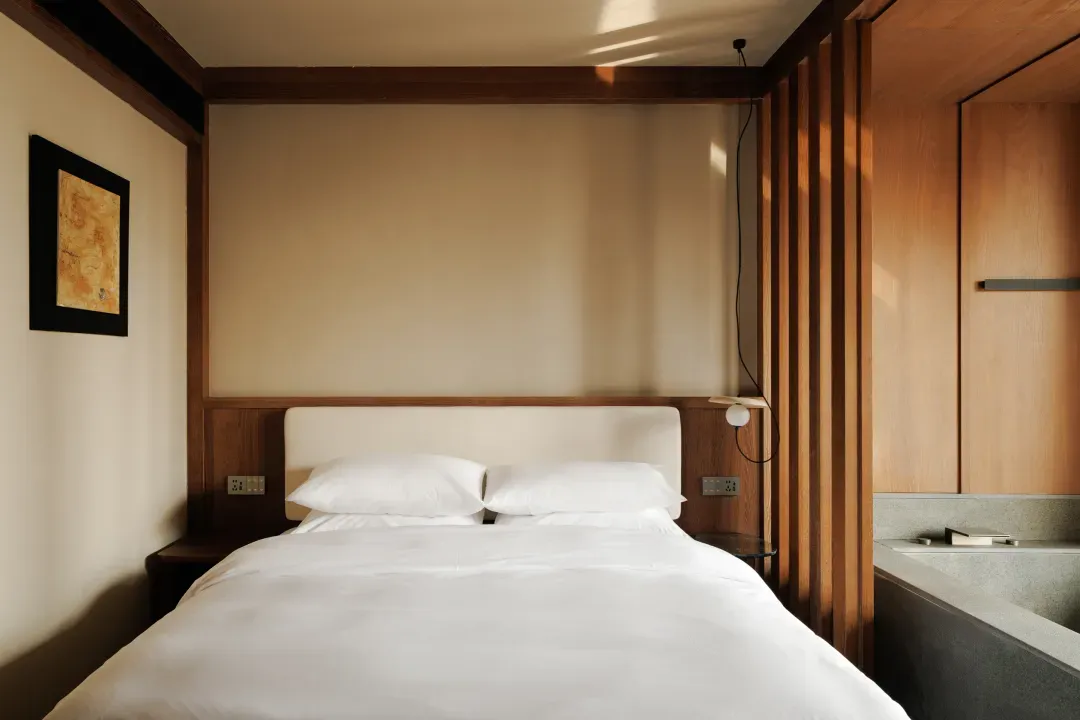
房门开启,玄关处的颜色釉瓷板画是第一视觉焦点——以景德镇传统高温窑变工艺烧制,出自陶瓷大学李晖教授之手。室内灰空间与卧室之间沿用廊架形式,不设门扇,仅以柱列与顶面变化区分区域,既增加空间层次,又作为开放式洗手间与卧室的软性边界。
The room door opens, and the glazed porcelain mural at the entryway becomes the first visual focus — fired using Jingdezhen's traditional high-temperature kiln-transformation technique, created by Professor Li Hui of the Ceramic University. Between the interior grey space and the bedroom, the form of a trellis corridor continues; there is no door leaf, only a colonnade and shifts in ceiling to mark the transition — adding spatial layering while serving as a soft boundary between the open bathroom and the bedroom.
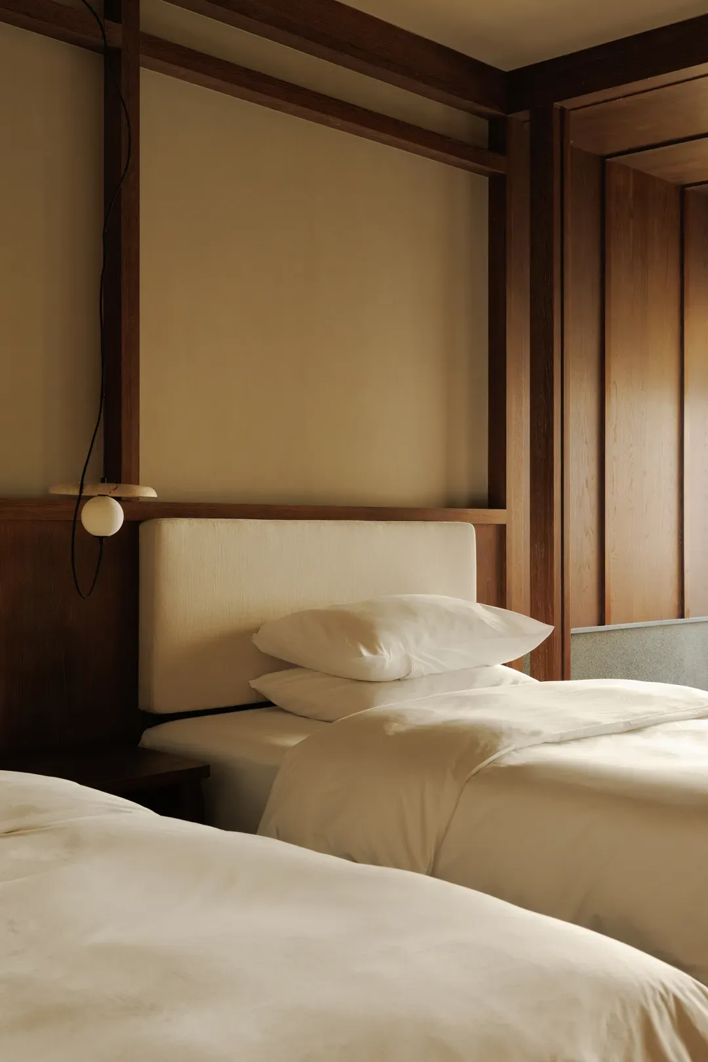
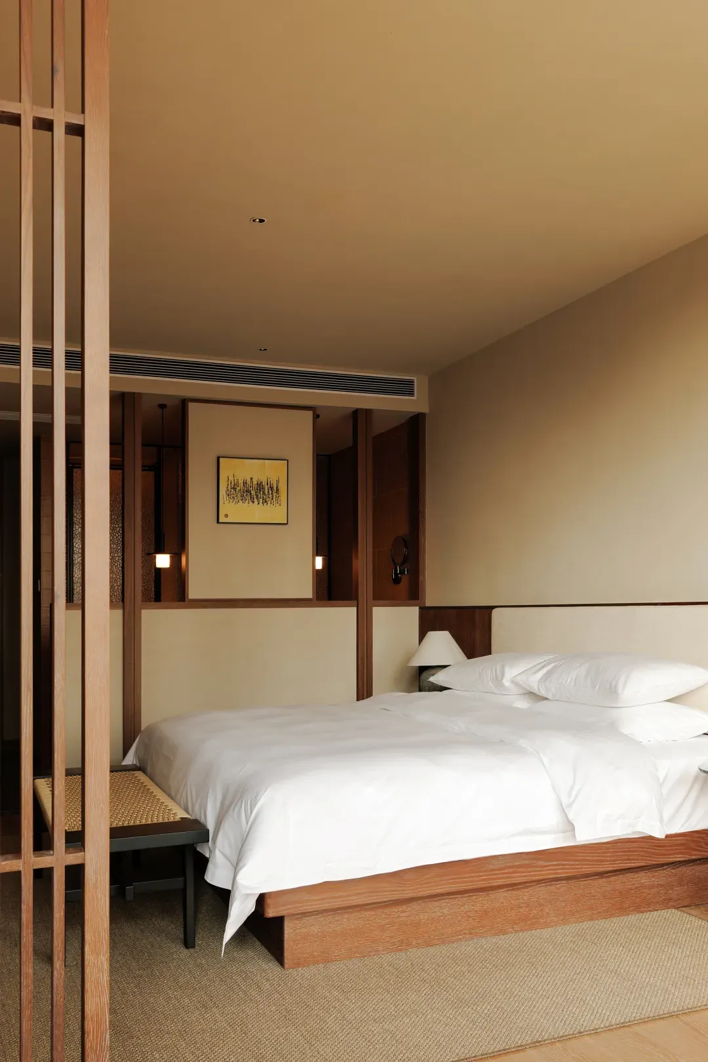
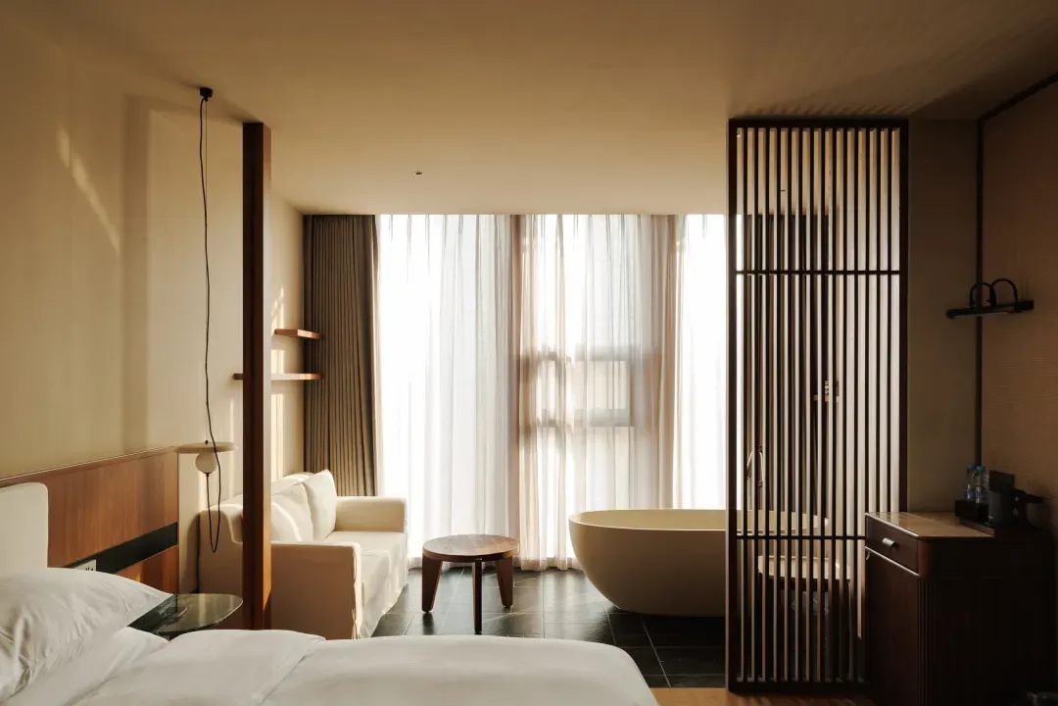
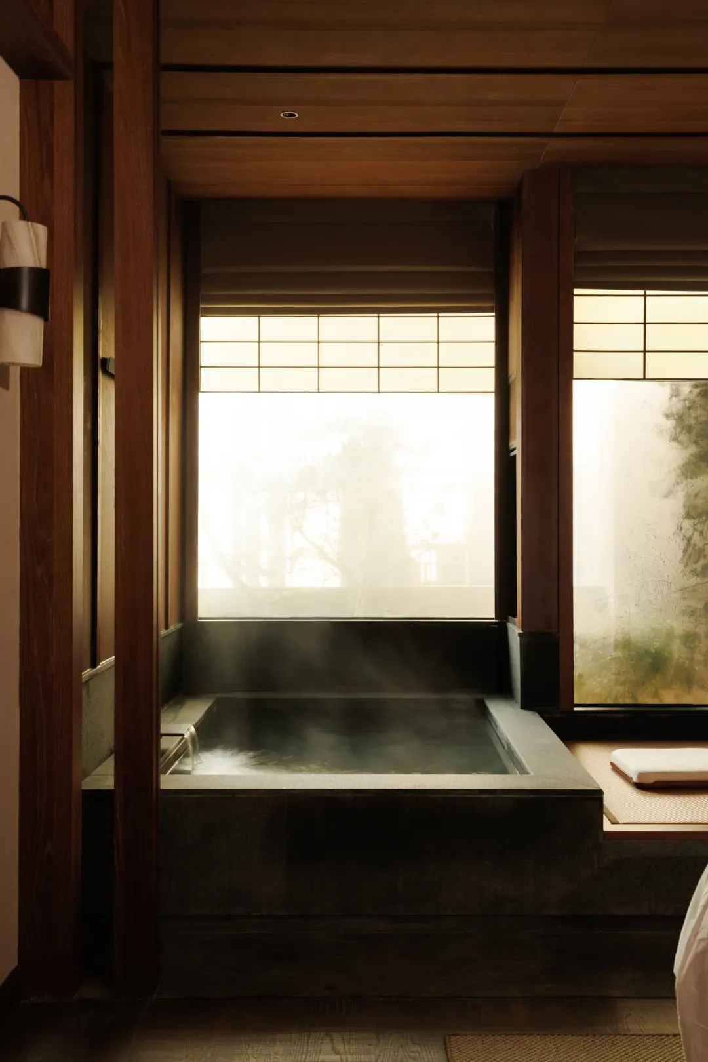
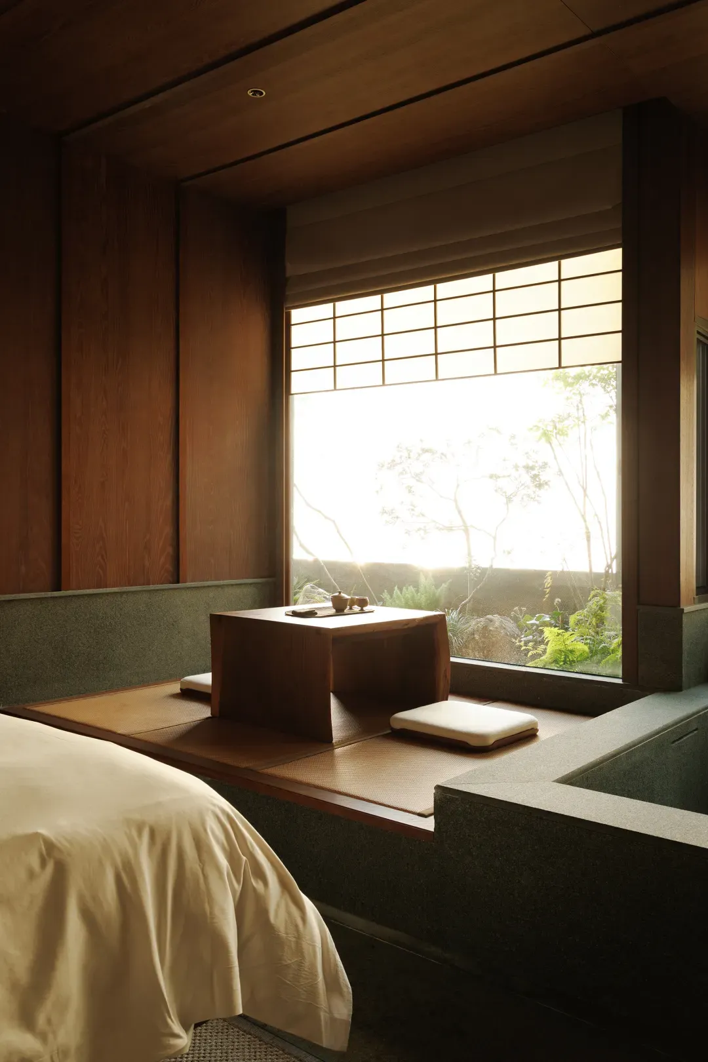
卧室与茶空间之间,以疏密有致的木格栅分隔,控制视线穿透,形成"可分可合、透而不通"的空间状态。榻榻米区域采用开放式布局,茶已备好,也可以端一杯奥地利咖啡。视线穿过卧室、梳洗区,最终落至雪见窗下的茶台。雪见窗闭合时以纸隔,柔化光线,窗外景物呈现朦胧意象。推开时,檐下绿植的生机便探进来,室内外边界消隐,空间感知由有限进深转化为深远。
Between the bedroom and the tea space, a wooden lattice screen, varied in density, controls how far the eye can pass through, creating a spatial state that is "divisible yet joinable, transparent yet not fully open." The tatami area follows an open layout — tea already waiting, or a cup of Austrian coffee in hand — with sightlines passing through the bedroom and washing area to finally rest on the tea table beneath the snow-viewing window. When closed, the snow-viewing window is screened with paper, softening the light and rendering the view outside hazy and indistinct; when opened, the vitality of the eave-side planting reaches in, the boundary between inside and out dissolves, and the sense of space shifts from a bounded depth into something that feels far and deep.
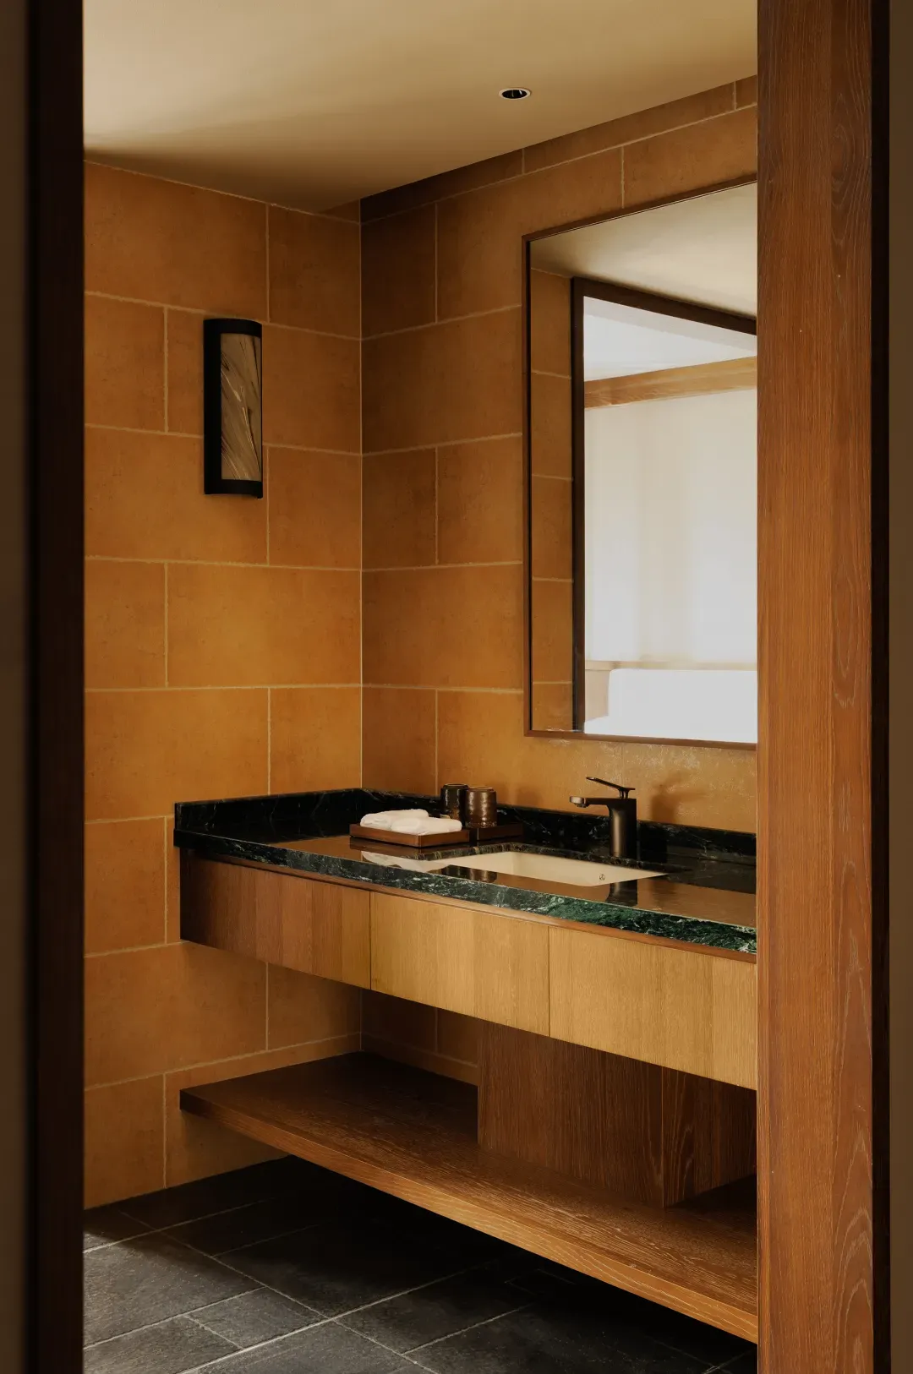
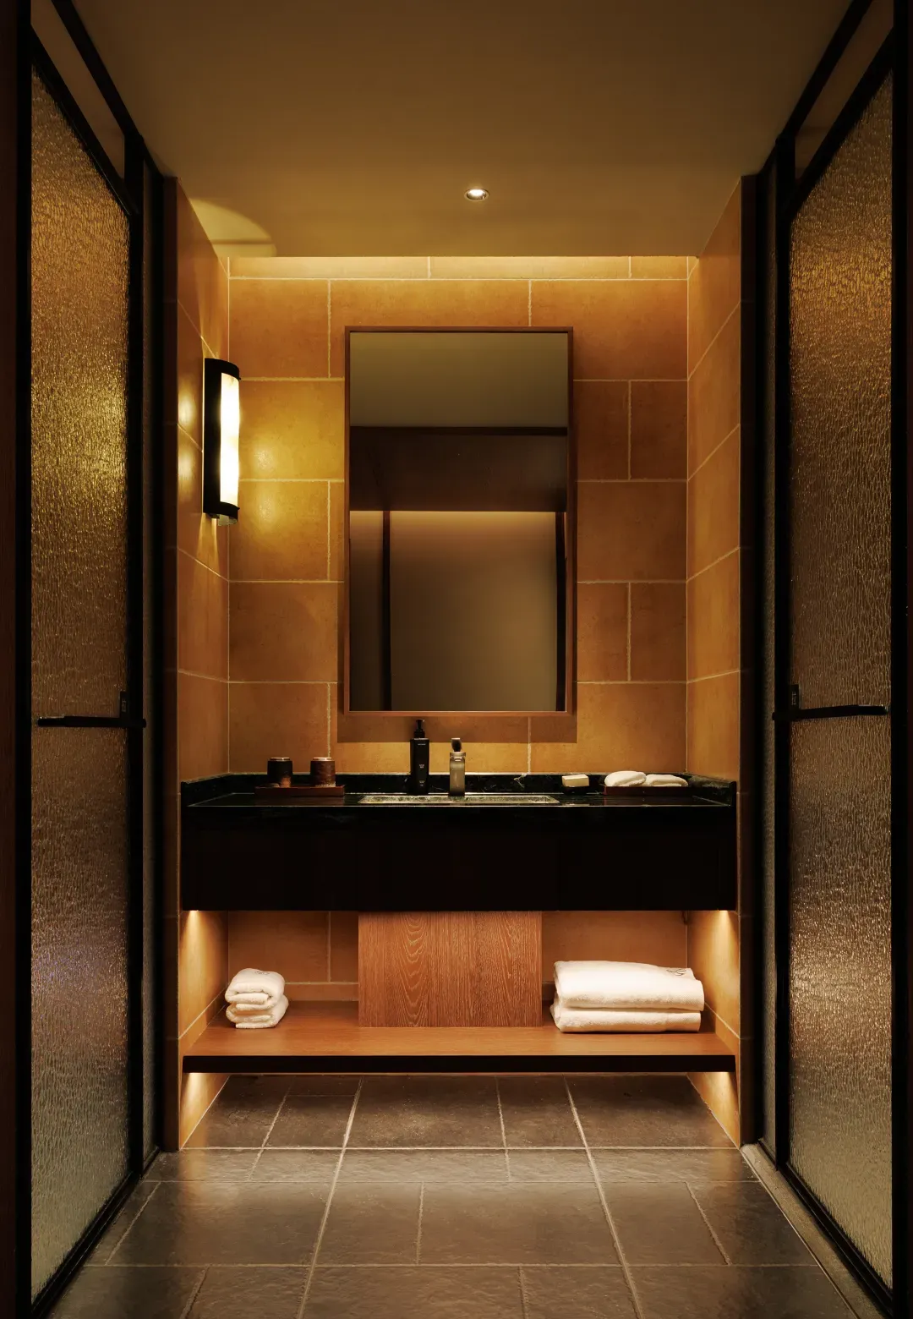
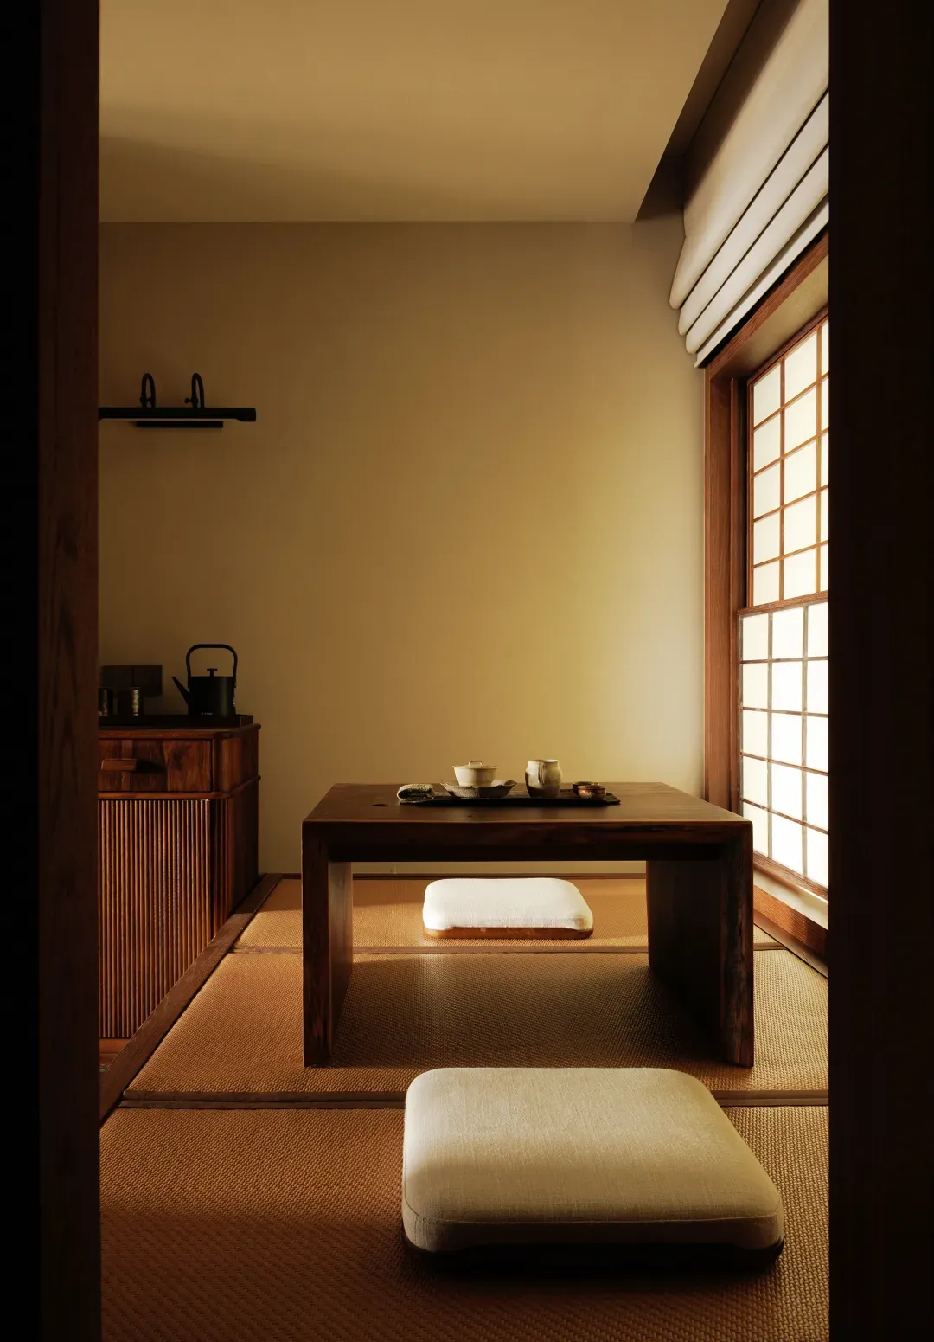
部分客房更辟有一方私汤。将身体沉入那一池暖泉,水汽如薄纱般升腾,窗外的树影与月色一同在水面轻轻晃动。那些白日里在瓷土与釉色之间行走的疲惫,就在这无声的浸泡中,一点一点地融化、散去。方才还在茶烟里观照内心,此刻便在汤泉中回归身体。一茶一汤之间,是璞园逸庐为旅人铺陈的、最完整的安顿。
And at the far end of that depth, there is more than tea. Some guest rooms hold their own private hot spring. Sink the body into that pool of warm water, and steam rises like a thin veil; outside the window, tree shadows and moonlight sway together on the surface. The fatigue accumulated during a day spent walking among clay and glaze slowly dissolves, silently, in this soak. Moments ago the mind was turned inward by the smoke of tea; now the body returns to itself in the warmth of the spring. Between one cup of tea and one pool of water lies the most complete sense of rest that Puyuan Yilu lays out for its travelers.
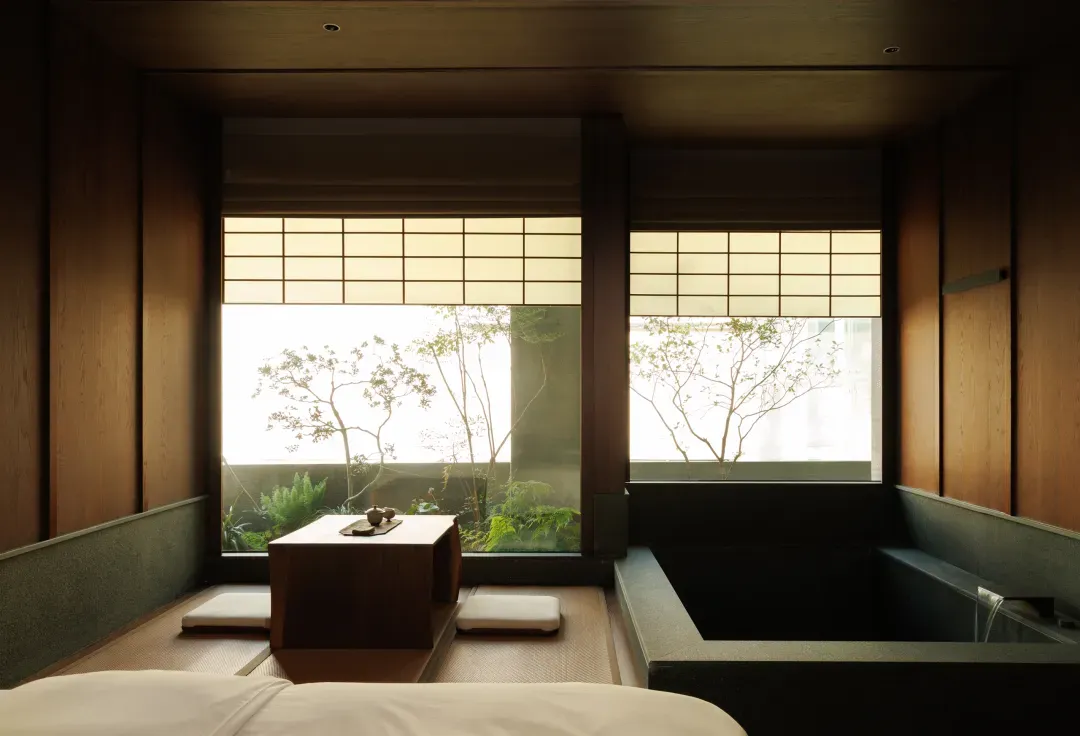

若有友人来访,亦可移步内庭院茶空间——此处是酒店精神内核的收束点。空间设计了"床之间"作为传统茶仪的仪式性元素;同时设置多处入口,不设强制动线,允许自由选择进入方式与落座位置。三五好友,可聚于院落,可坐于室内,轻声细语间神思缱绻。有仪式但不拘礼,可凝神亦可闲谈,不受尘世喧闹的束缚。
Should friends come to visit, one can move to the inner courtyard tea space — the point where the hotel's spiritual core draws together. A "tokonoma" alcove is designed in as a ceremonial element of traditional tea ritual; multiple entrances are set with no forced circulation, allowing free choice of how to enter and where to sit. A small gathering of friends can meet in the courtyard or settle indoors, drifting in quiet conversation. There is ceremony here, but no rigidity — one can sit in focused stillness or simply talk at ease, unbound by traditional formality.
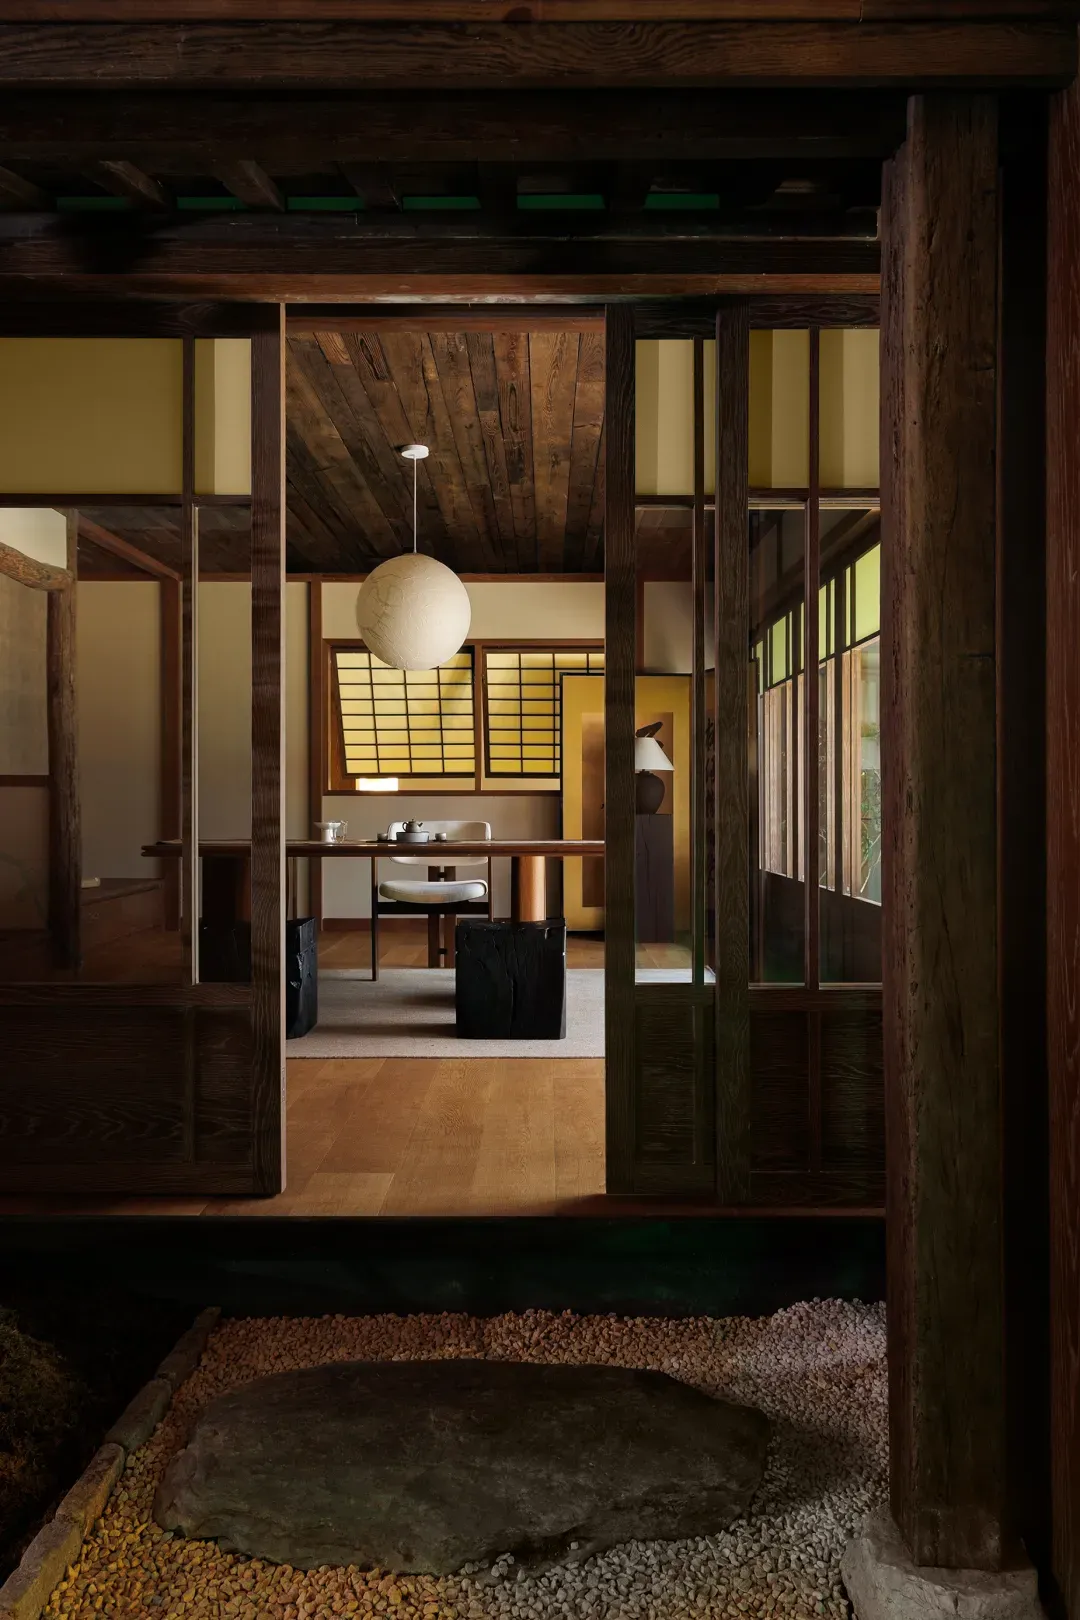
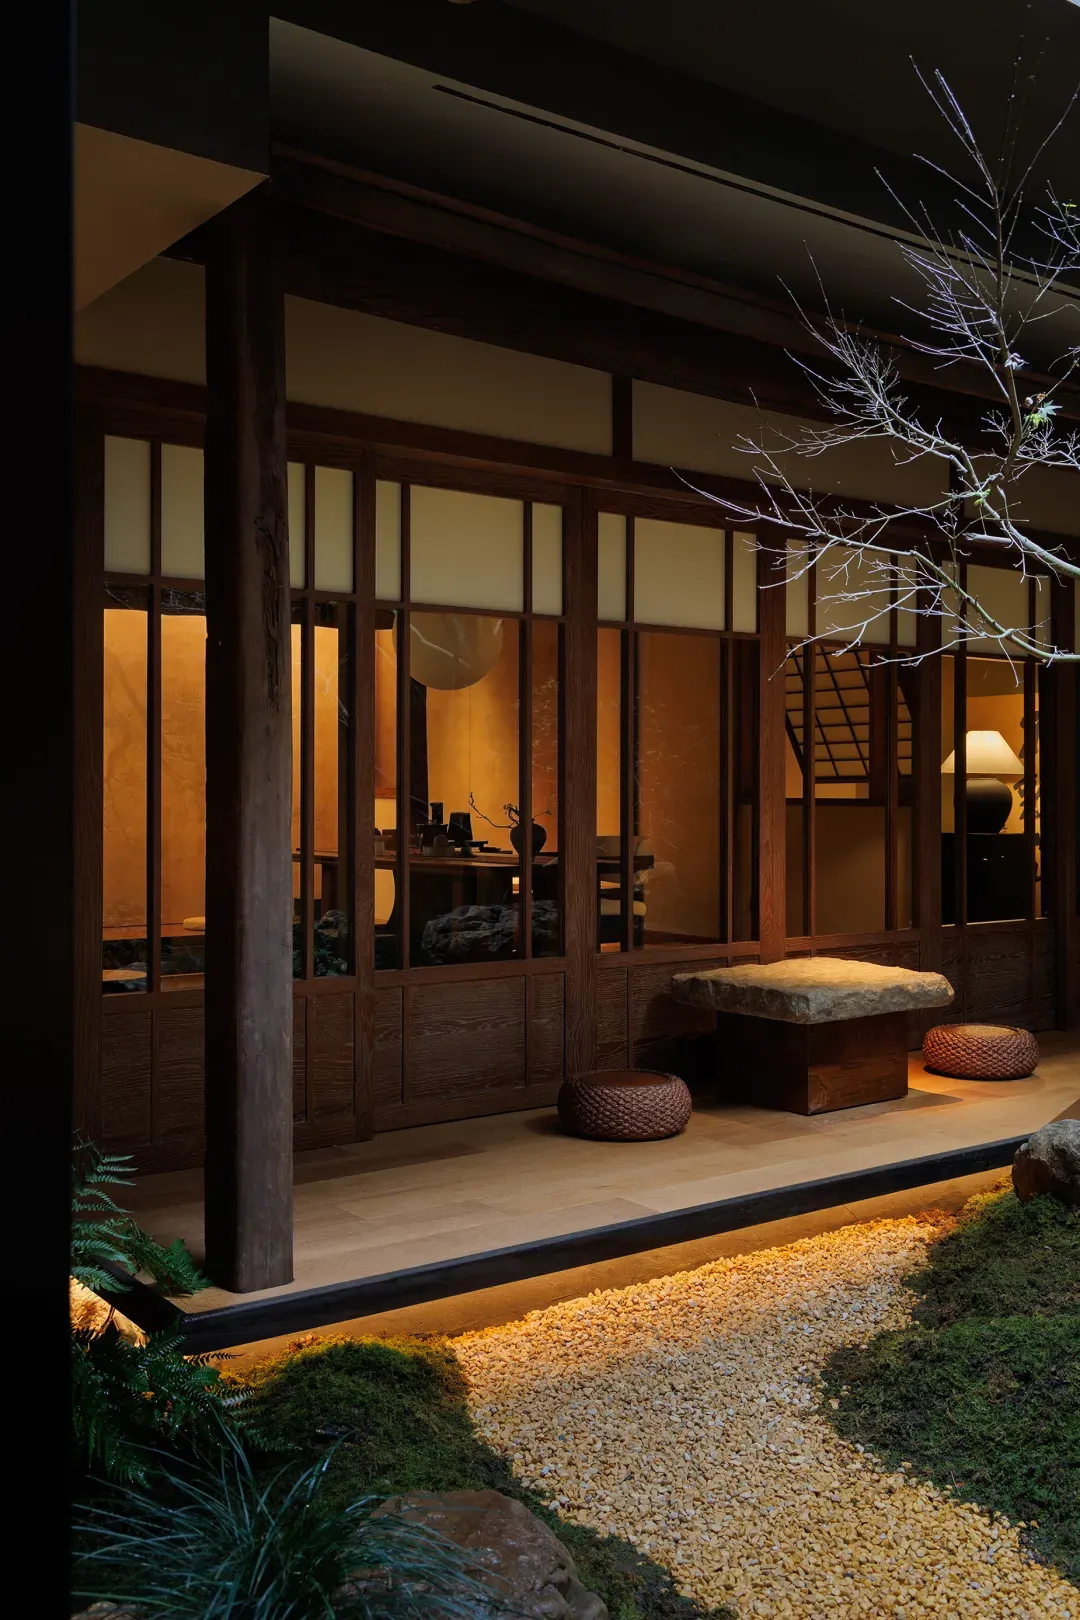
边界退后一步,喧嚣便退后一丈。旧骨架被温柔地梳理,光从顶部倾泻而下,建筑终于拥有了呼吸的节奏。当城市的嘈杂被一层一层地滤去,当原本被遗忘的暗室终于迎来天光,当一条走廊开始拥有园林的起伏与节奏,建筑的负重便悄然卸下,转化为一种能够安放身心的场所再造。
Let the boundary step back one pace, and the clamor retreats ten times as far. The old structural bones have been gently combed through; light pours down from above, and the building finally finds a rhythm of breathing. As the city's noise is filtered away, layer by layer, as forgotten dark rooms finally meet daylight, as a long corridor begins to take on the rise and fall of a garden — the building quietly sets down its burden, transformed into a place remade to hold body and mind at rest.
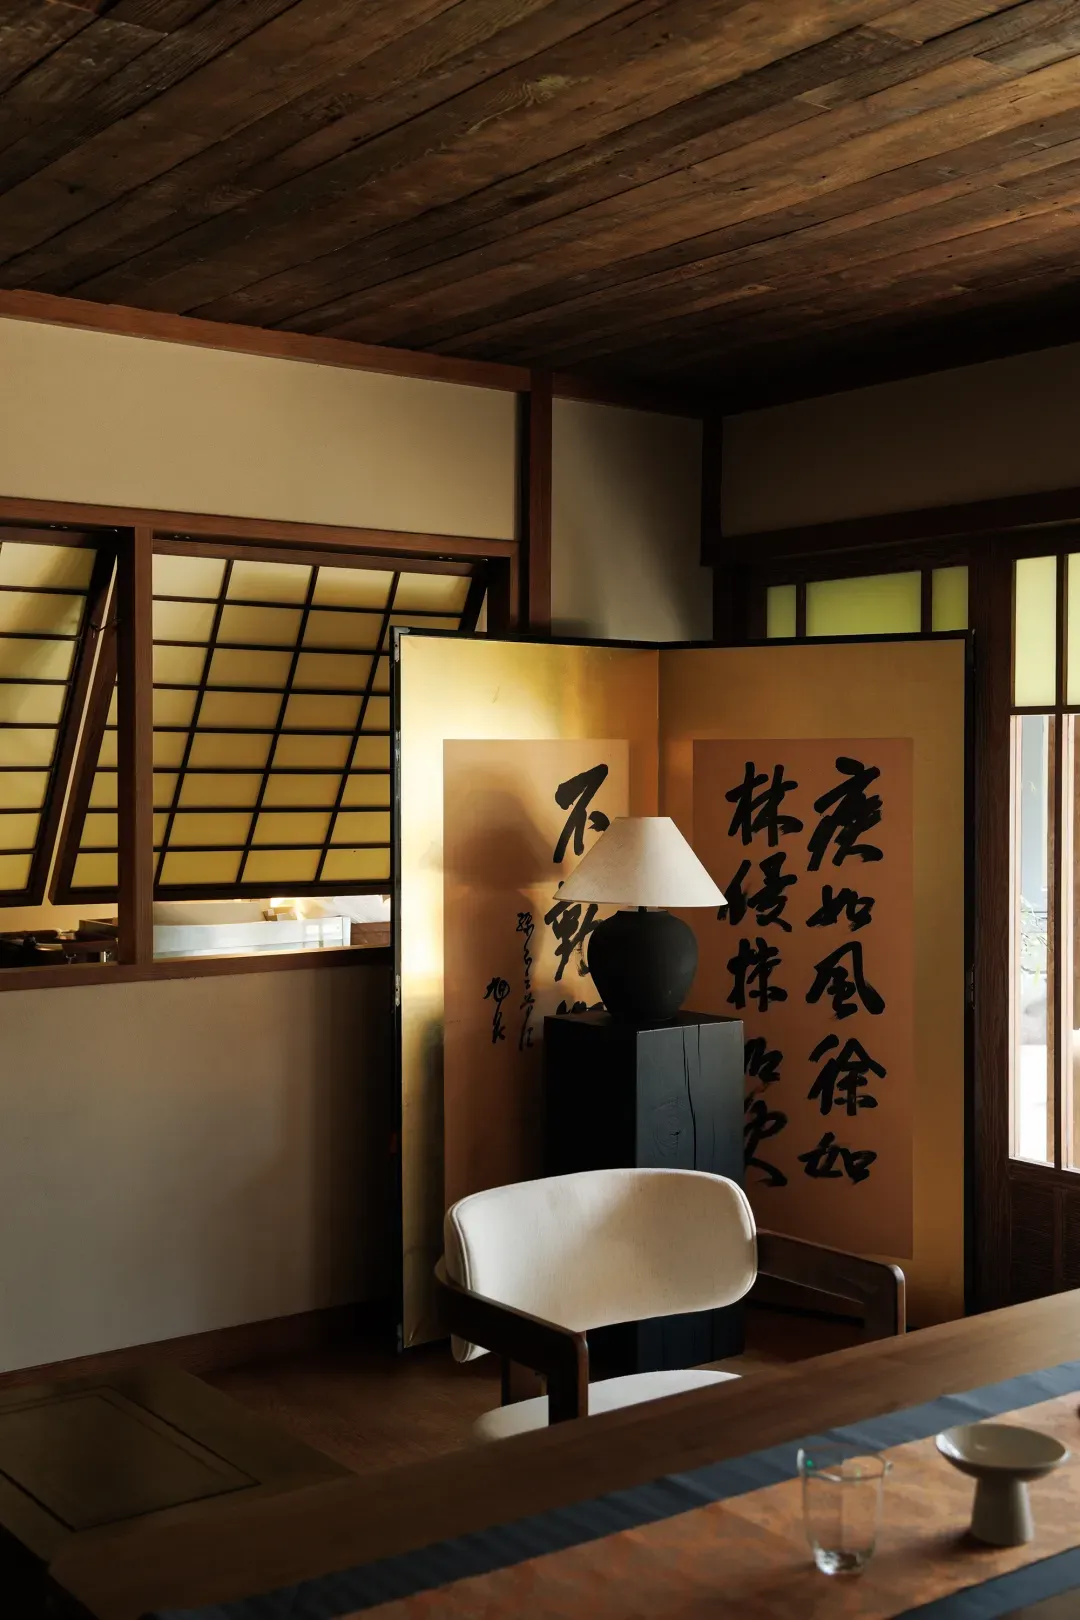
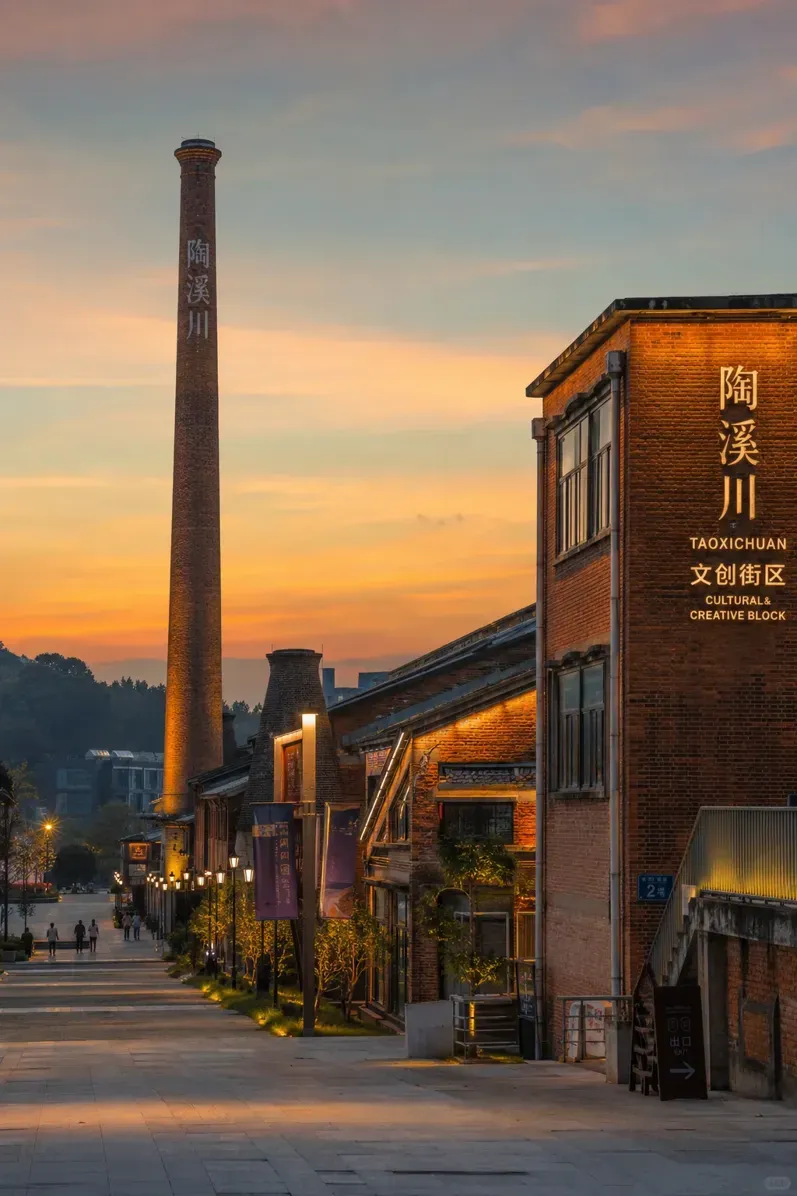
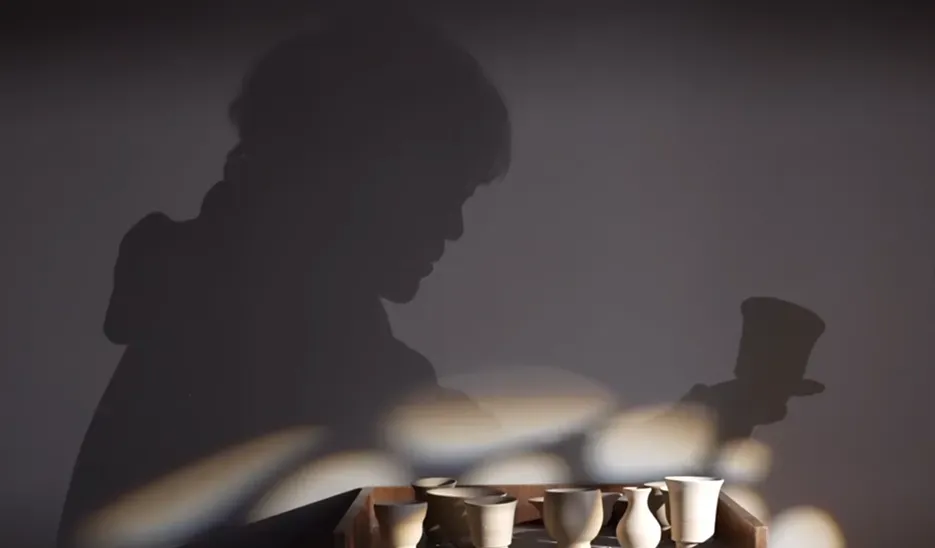
景德镇的土地里埋着千年不熄的窑火,也埋着中国人对"逸"的永恒向往。璞园逸庐试图接续的,正是这份隐于市井之中的林泉之心。它不是一处仅供停留的旅舍,而是一段缓慢展开的游园叙事——从跨过水面的那一步起,我们便已身在画中。
Buried in the earth of Jingdezhen is a kiln fire that has never gone out for a thousand years — and buried there too is the Chinese people's timeless longing for "yi," a life of ease and retreat. What Puyuan Yilu tries to carry forward is precisely this heart of forest and spring, hidden within the bustle of the city. It is not merely a lodging to pause in, but a slowly unfolding narrative of a garden walked through — from the moment we step across the water, we are already inside the painting.
左右滑动查看更多图片
Information
项目信息
项目名称璞园·逸庐酒店
设计范围外立面、景观、室内设计、软陈
项目地点江西景德镇
设计时间2024年10月
建设时间2026年01月
项目面积4270m²
设计主创饶新华
设计团队胡浩雷、周伟、金正吉、来磊、刘攀、方衣珍、沈园
主要材料毛石、金砖、御窑红砖、条砖、山西石、翡翠石、砺石、地板、橡木饰面、老木头、涂料、杜邦纸、藤编、海棠玻璃、玻璃砖、不锈钢
项目摄影方立明
About us
关于我们