
ONE-CU壹方设计 | 萬吉玖序 | 中海第五座 玖序作品

一匹白马
抵达都会庄园
A White Horse, Arriving at the Urban Estate
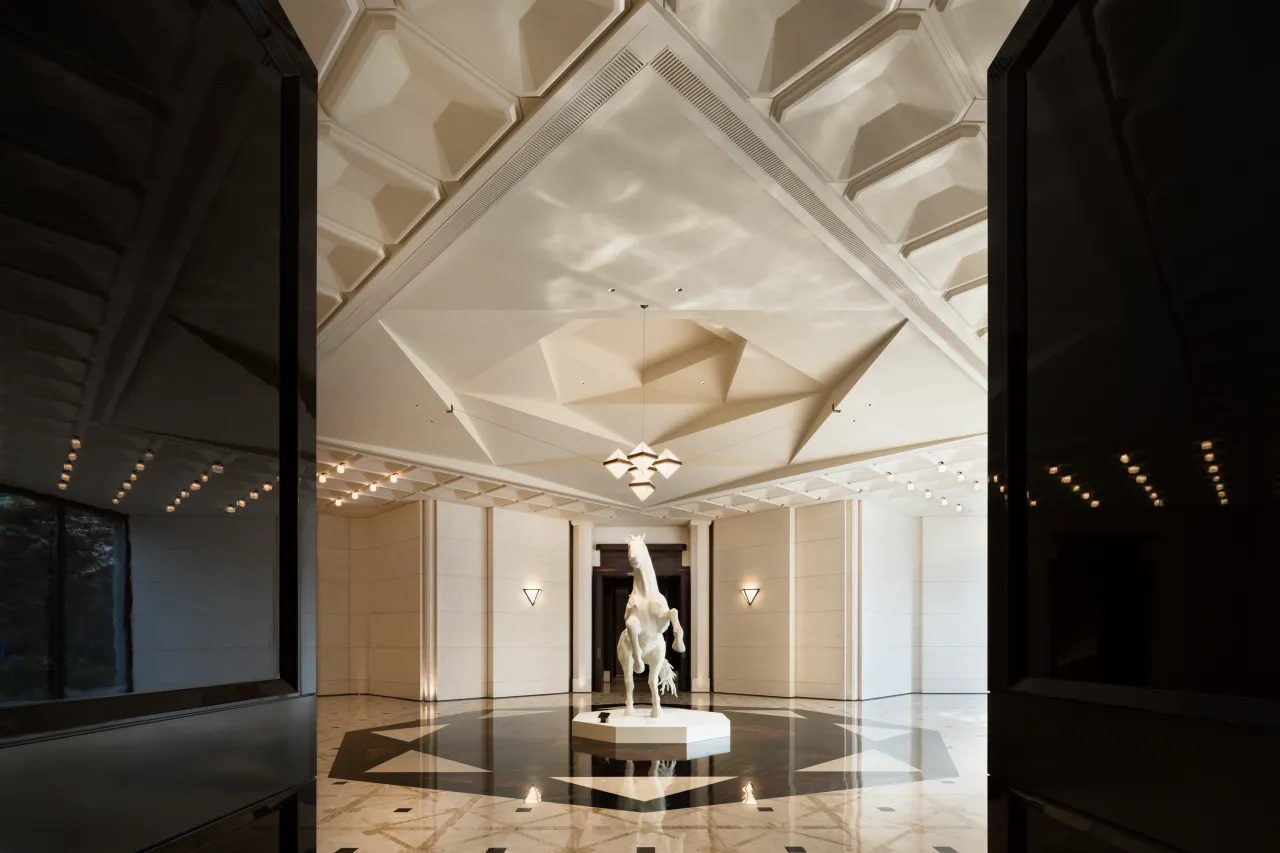
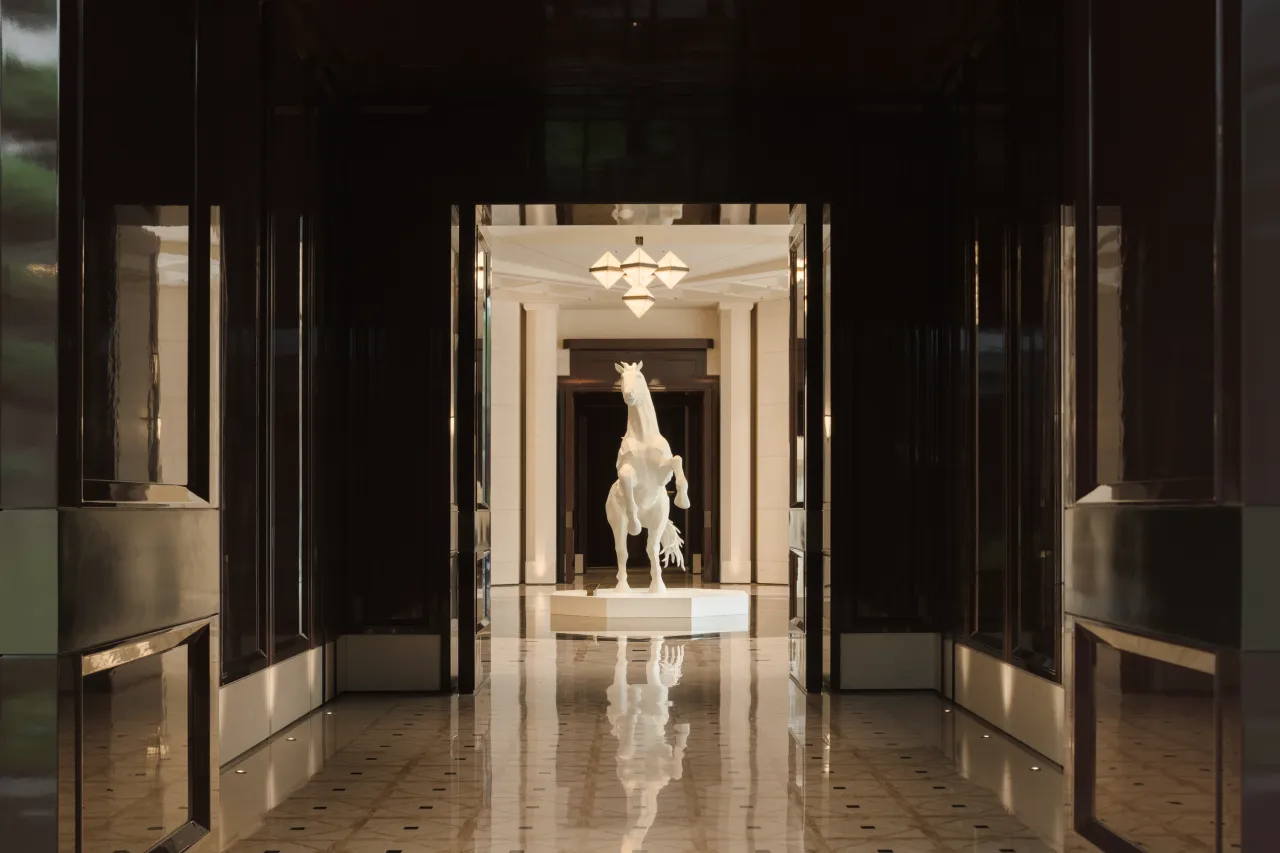
关于这匹马,有两个故事。
一个发生在西方。法国白马庄园的名字,源自一段关于白色骏马的传说:国王曾骑着白马途经此地,在客栈歇脚,后来土地成为葡萄园,白马的名字也被保留下来。于是,马不只是马,它与行旅、庄园、风度和时间一起,被写进一片土地的记忆之中。
另一个发生在北京。亮马河自东直门外向城市深处延展,其名称与古代御马苑的历史有关。马在这里,既是都城礼制的一部分,也是河流命名中的隐秘线索。它不再只是远行的象征,也带有东方语境里关于秩序、身份与精神气度的想象。
中海·萬吉玖序,恰好坐落在这两个故事的交汇处。
There are two stories behind this horse.
One takes place in the West. The name of Château Cheval Blanc originates from a legend about a white steed: a king once rode past this place on a white horse and stopped to rest at an inn. Later, the land was transformed into a vineyard, yet the name of the white horse remained. Since then, the horse has been more than a horse. Together with the ideas of journey, estate, grace and time, it was written into the memory of the land.
The other story takes place in Beijing. The Liangma River extends from the area outside Dongzhimen into the depth of the city, and its name is historically associated with the ancient imperial stables. Here, the horse is both part of the capital's ceremonial order and a hidden clue within the naming of the river. It is no longer merely a symbol of travel and distance, but also carries an Eastern imagination of order, identity and spiritual bearing.
INFINITE HORIZONS is situated precisely at the intersection of these two stories.
/
Chapter One
一匹白马的“中与西”
A White Horse Between East and West
一侧,是法国白马庄园所代表的西方庄园精神;一侧,是亮马河与御马苑所携带的北京城市文脉。它并不试图直接复刻某一种古典风格,而是借由“马”这一意象,将东西方两种时间经验重新放置在同一个空间之中:西方的马,关乎远行、风度与庄园生活;东方的马,关乎礼序、气韵与都城记忆。
于是,马不再只是马。它成为空间的起笔,也成为一种隐性的叙事方法。
On one side lies the Western estate spirit represented by Château Cheval Blanc; on the other, the urban context of Beijing carried by the Liangma River and the ancient imperial stables. Rather than directly replicating a particular classical style, the project takes the image of the “horse” as a narrative medium, bringing two temporal experiences of East and West into the same spatial context. In the West, the horse is associated with journey, grace and estate living; in the East, it speaks of ceremonial order, spiritual presence and the memory of the capital city.
Thus, the horse is no longer merely a horse. It becomes the opening note of the space, as well as an implicit method of narration.
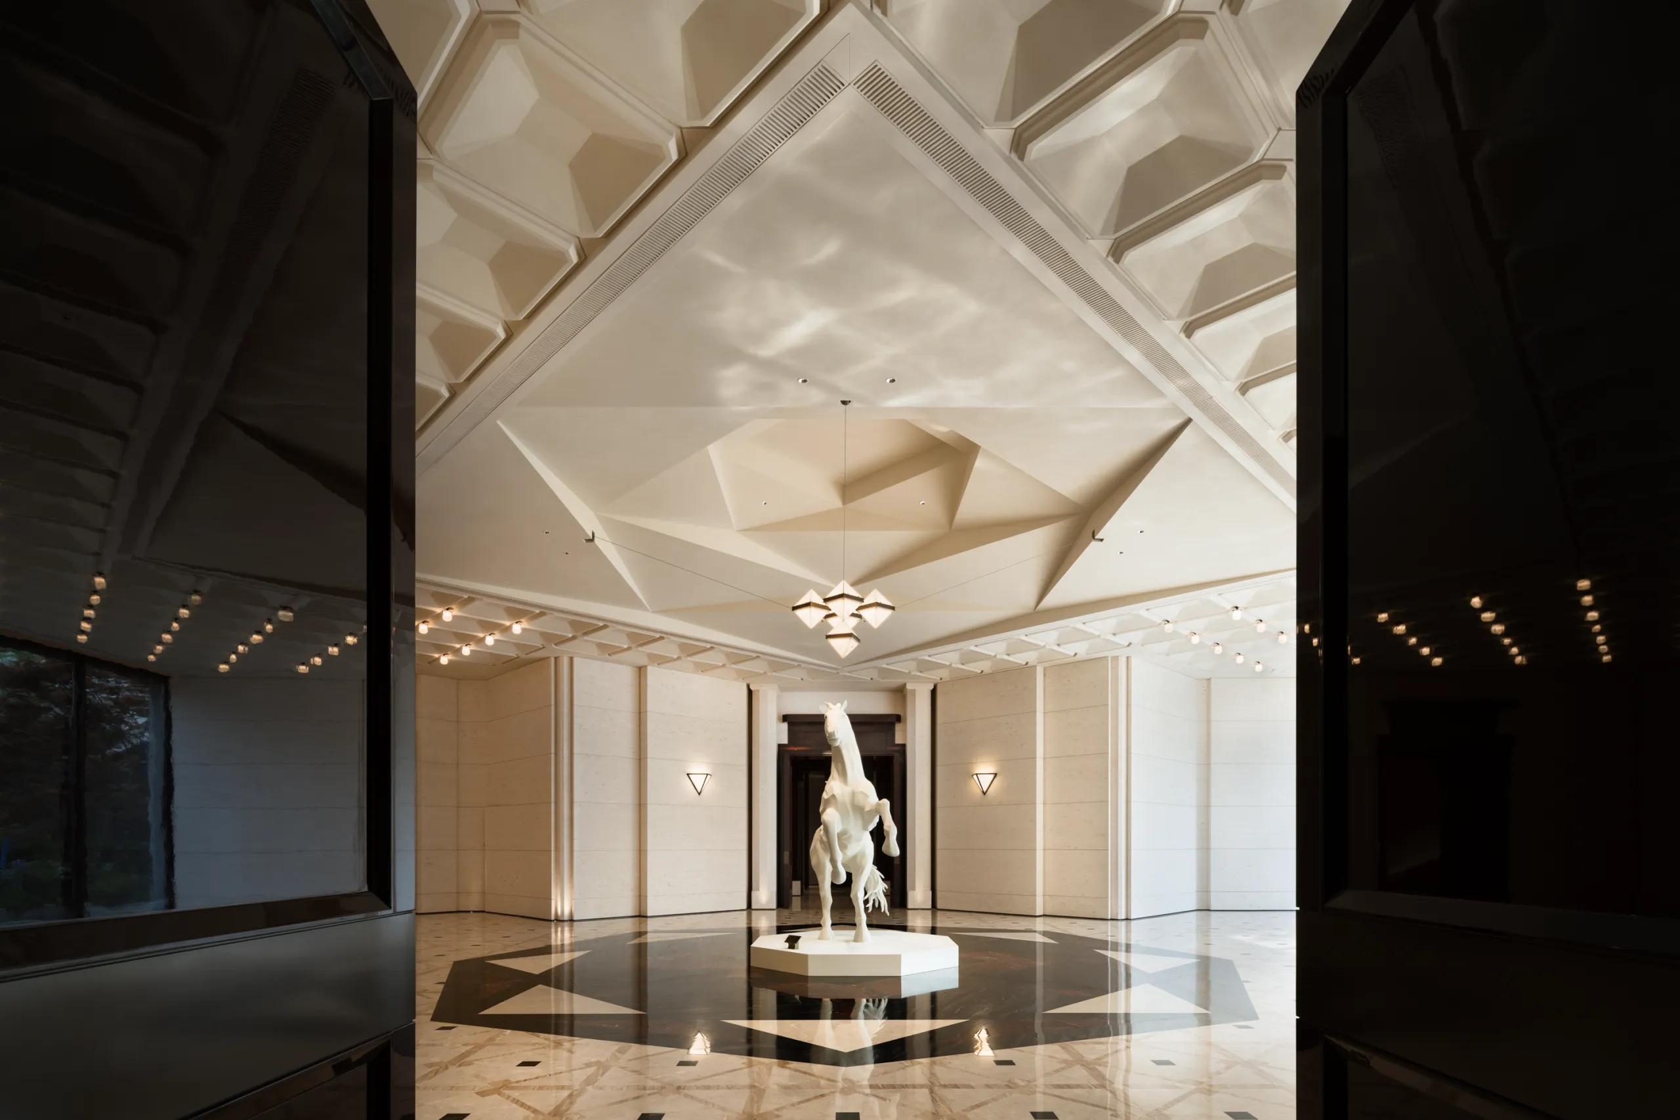
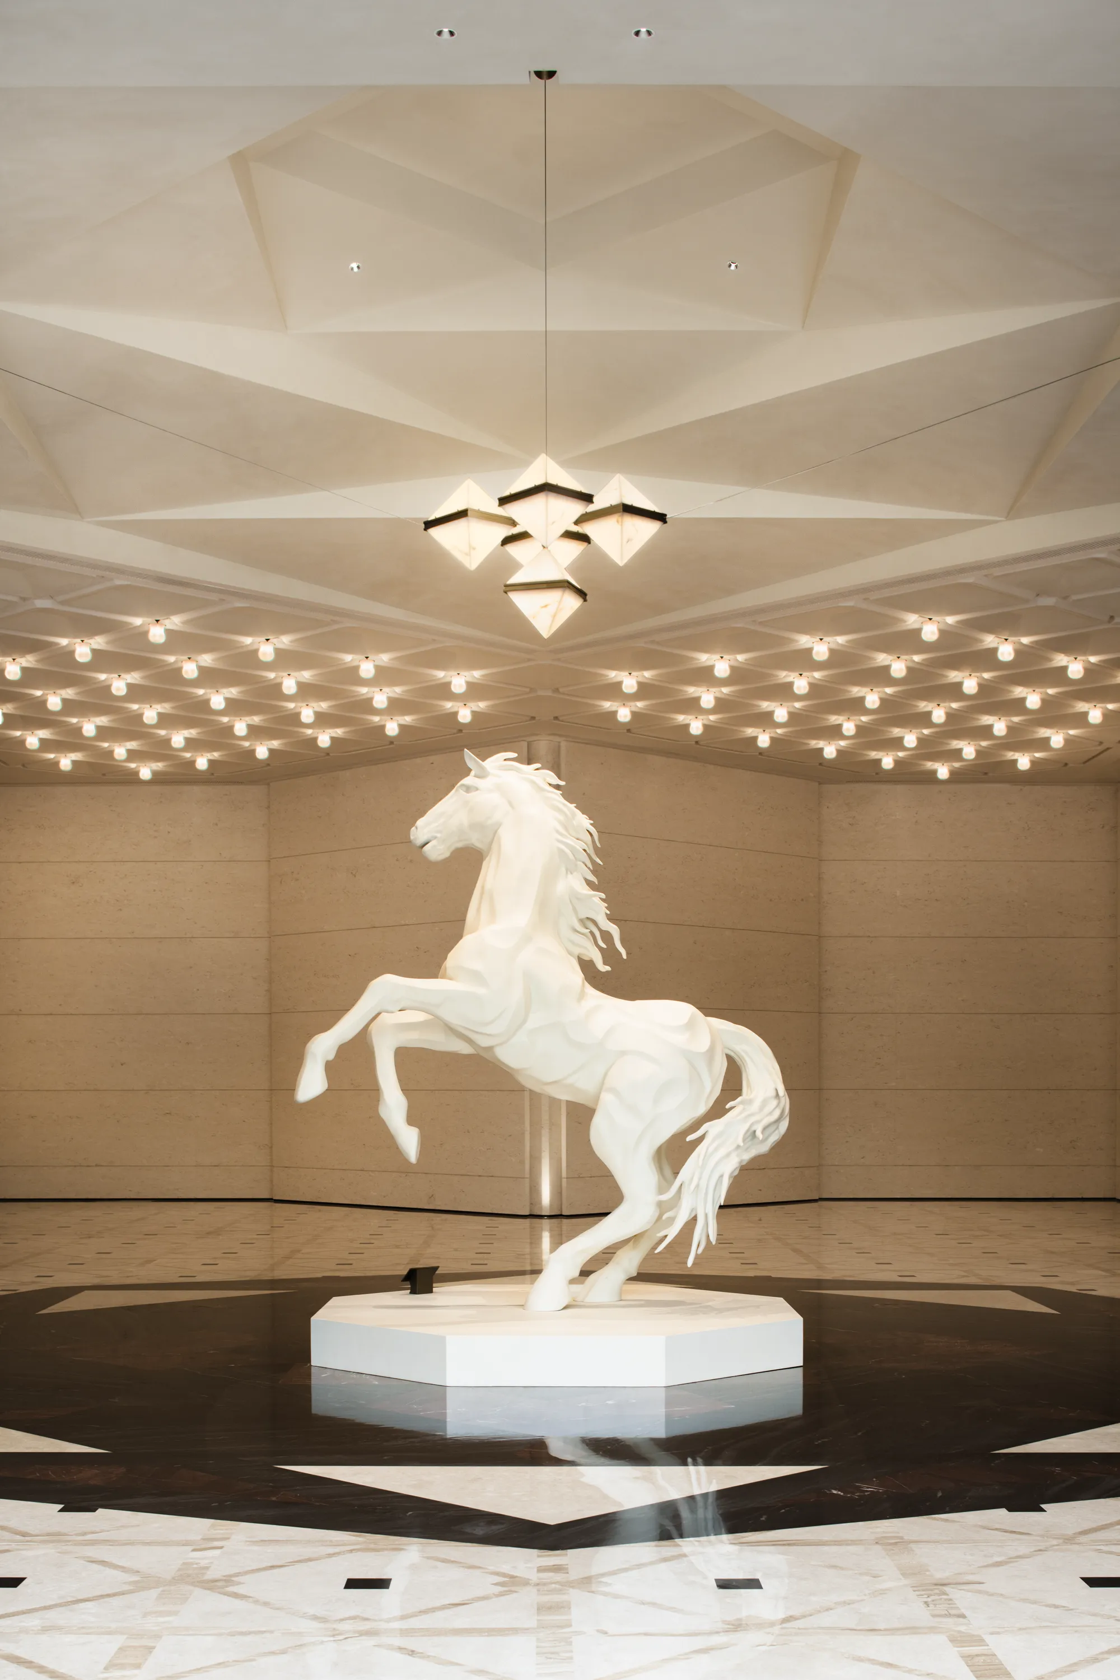
由一匹马开始,空间并没有走向单一的象征叙事,而是在河流、历史、庄园与身体之间建立起更丰富的关系。它把骏马的野性收束为空间的秩序,把亮马河的城市记忆转译为可行走、可停留、可感知的生活场景。中海·萬吉玖序的第一重空间,建立了一种进入繁盛之前的安静:有方向,有节制,也有一种从容向内的力量。
Beginning with a single horse, the space does not fall into a singular symbolic narrative. Instead, it builds a richer relationship among river, history, estate and body.
It gathers the wildness of the steed into spatial order, and translates the urban memory of the Liangma River into scenes of life that can be walked through, lingered in and deeply felt. The first layer of INFINITE HORIZONS establishes a kind of quietness before abundance unfolds — directional, restrained, and carrying a composed inward strength.
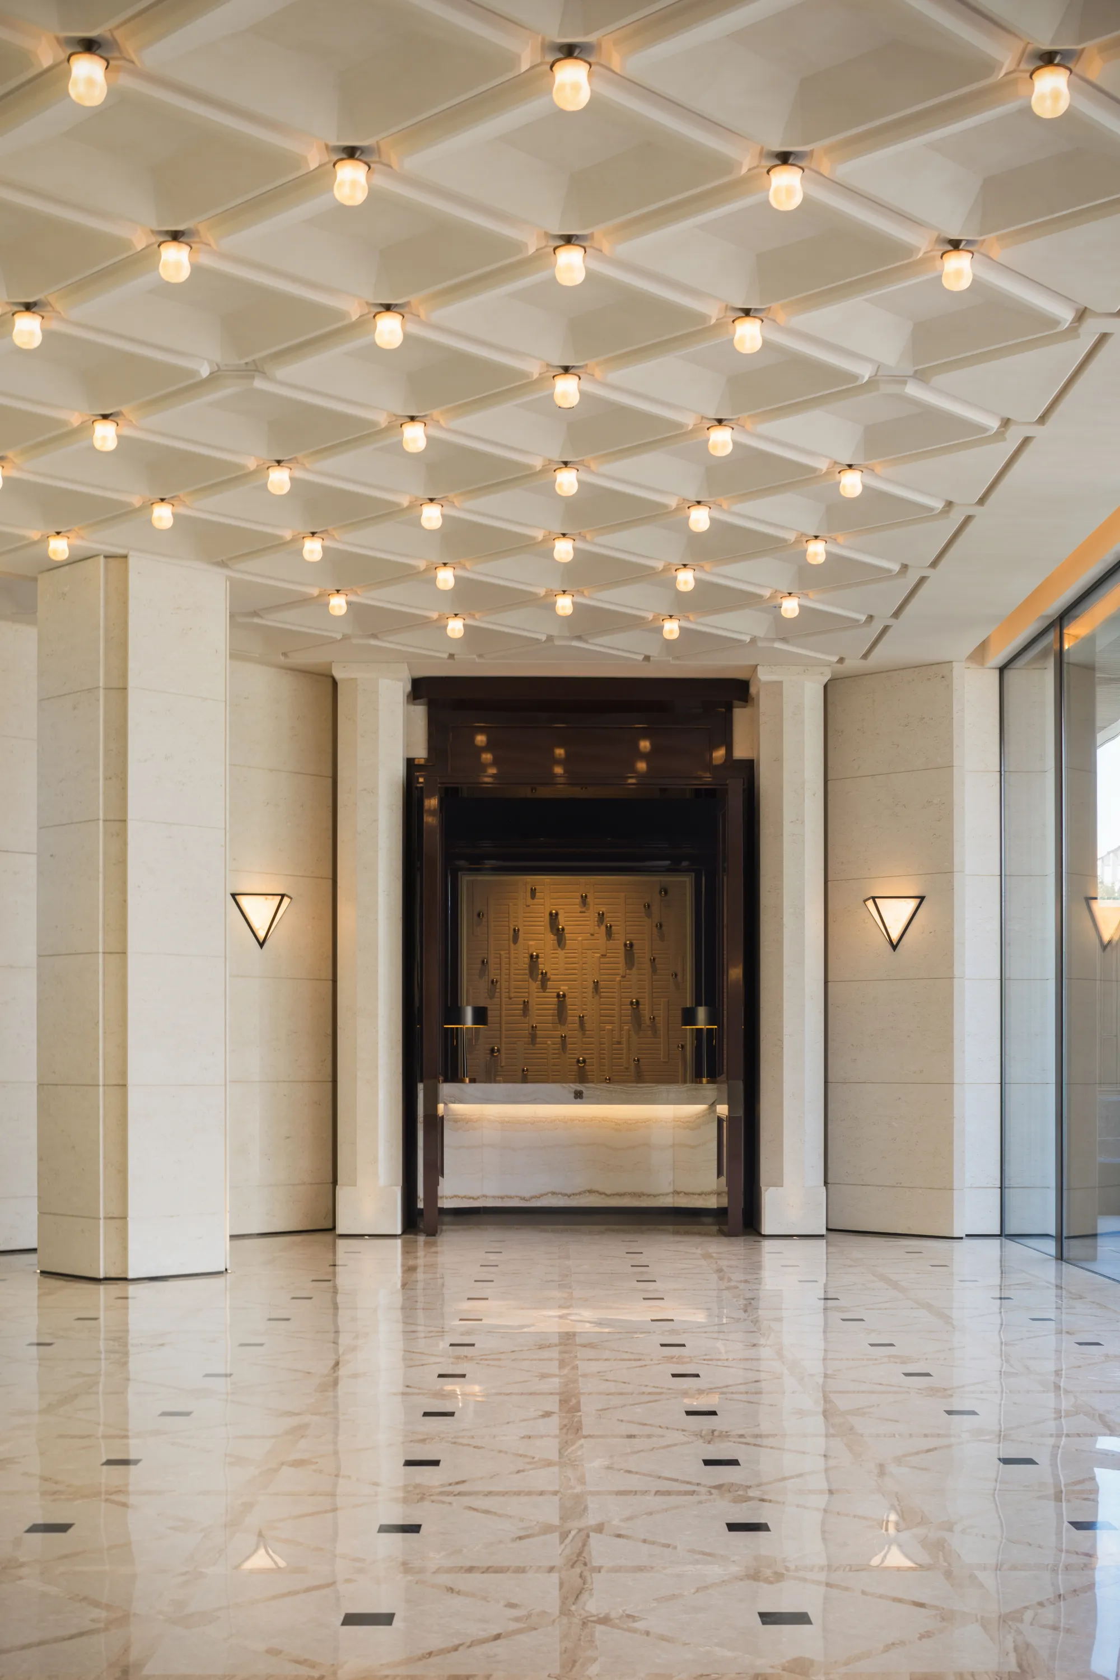
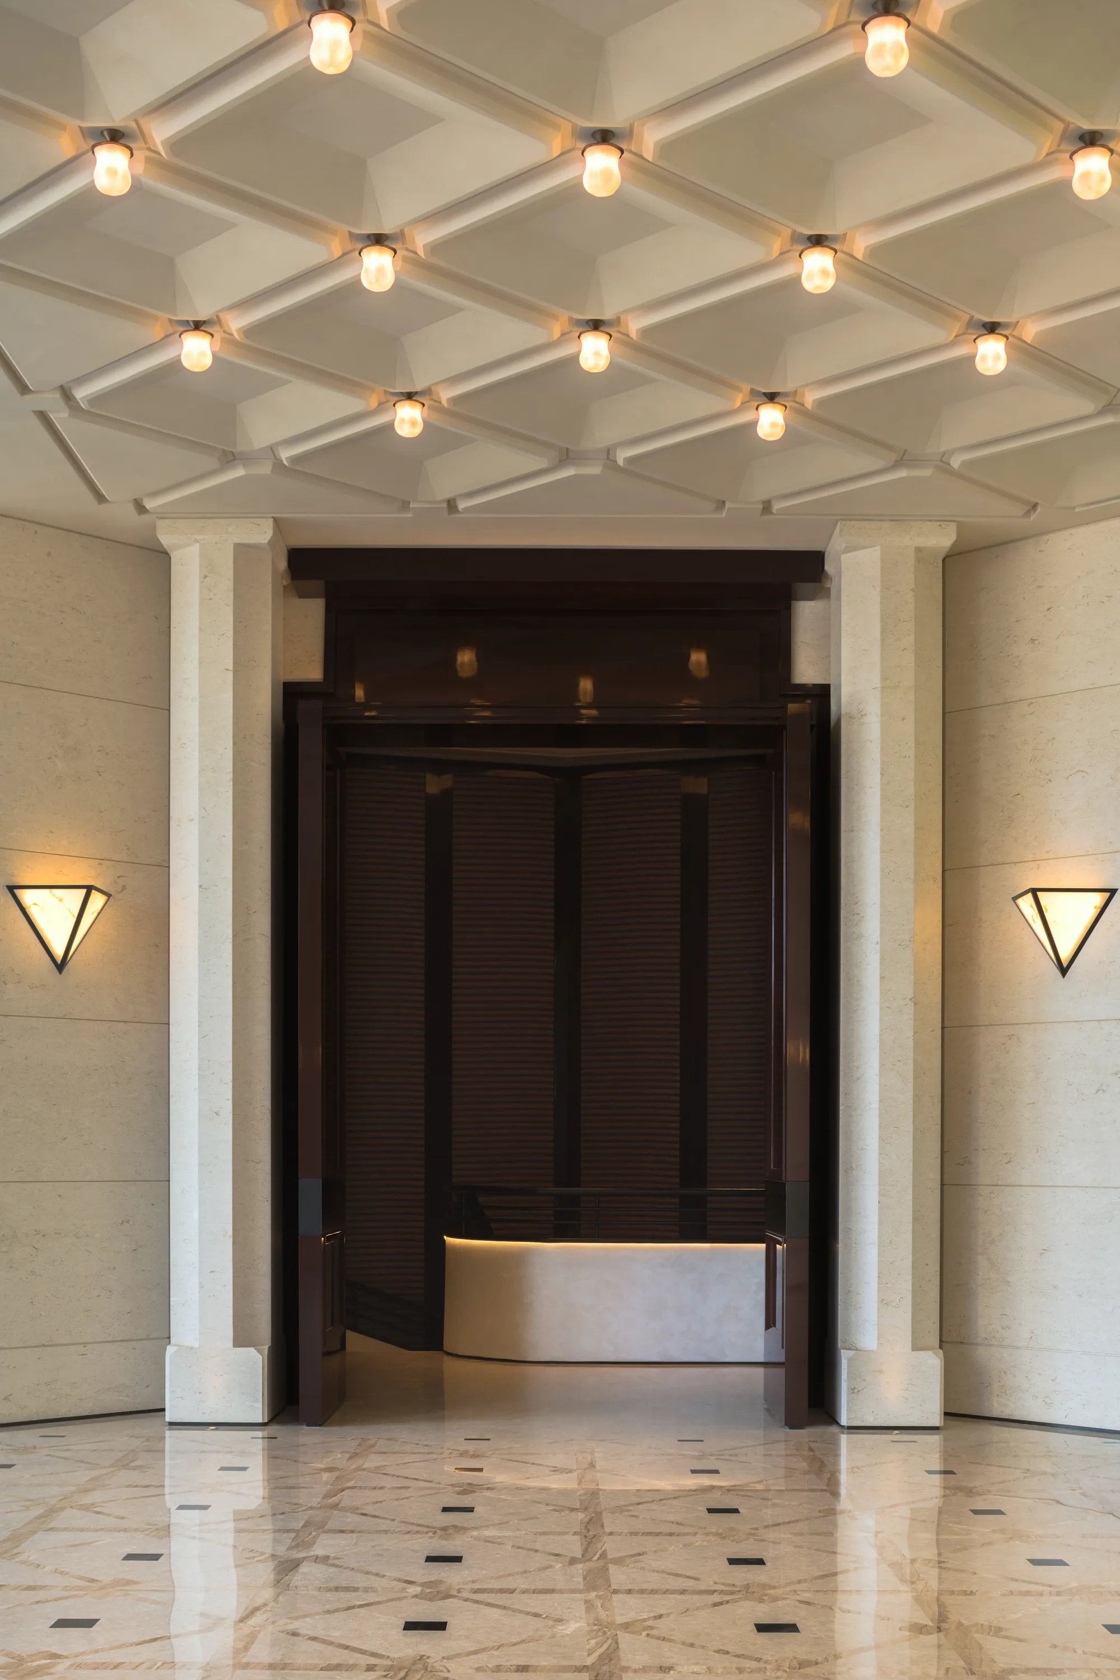
·大面积贝金米黄石材铺陈出温润而克制的底色,立面与柱式以简洁的比例形成稳定的仪式感
Large expanses of beige-gold stone lay out a warm yet restrained foundation, while the façades and columns create a steady sense of ceremony through clean, balanced proportions.
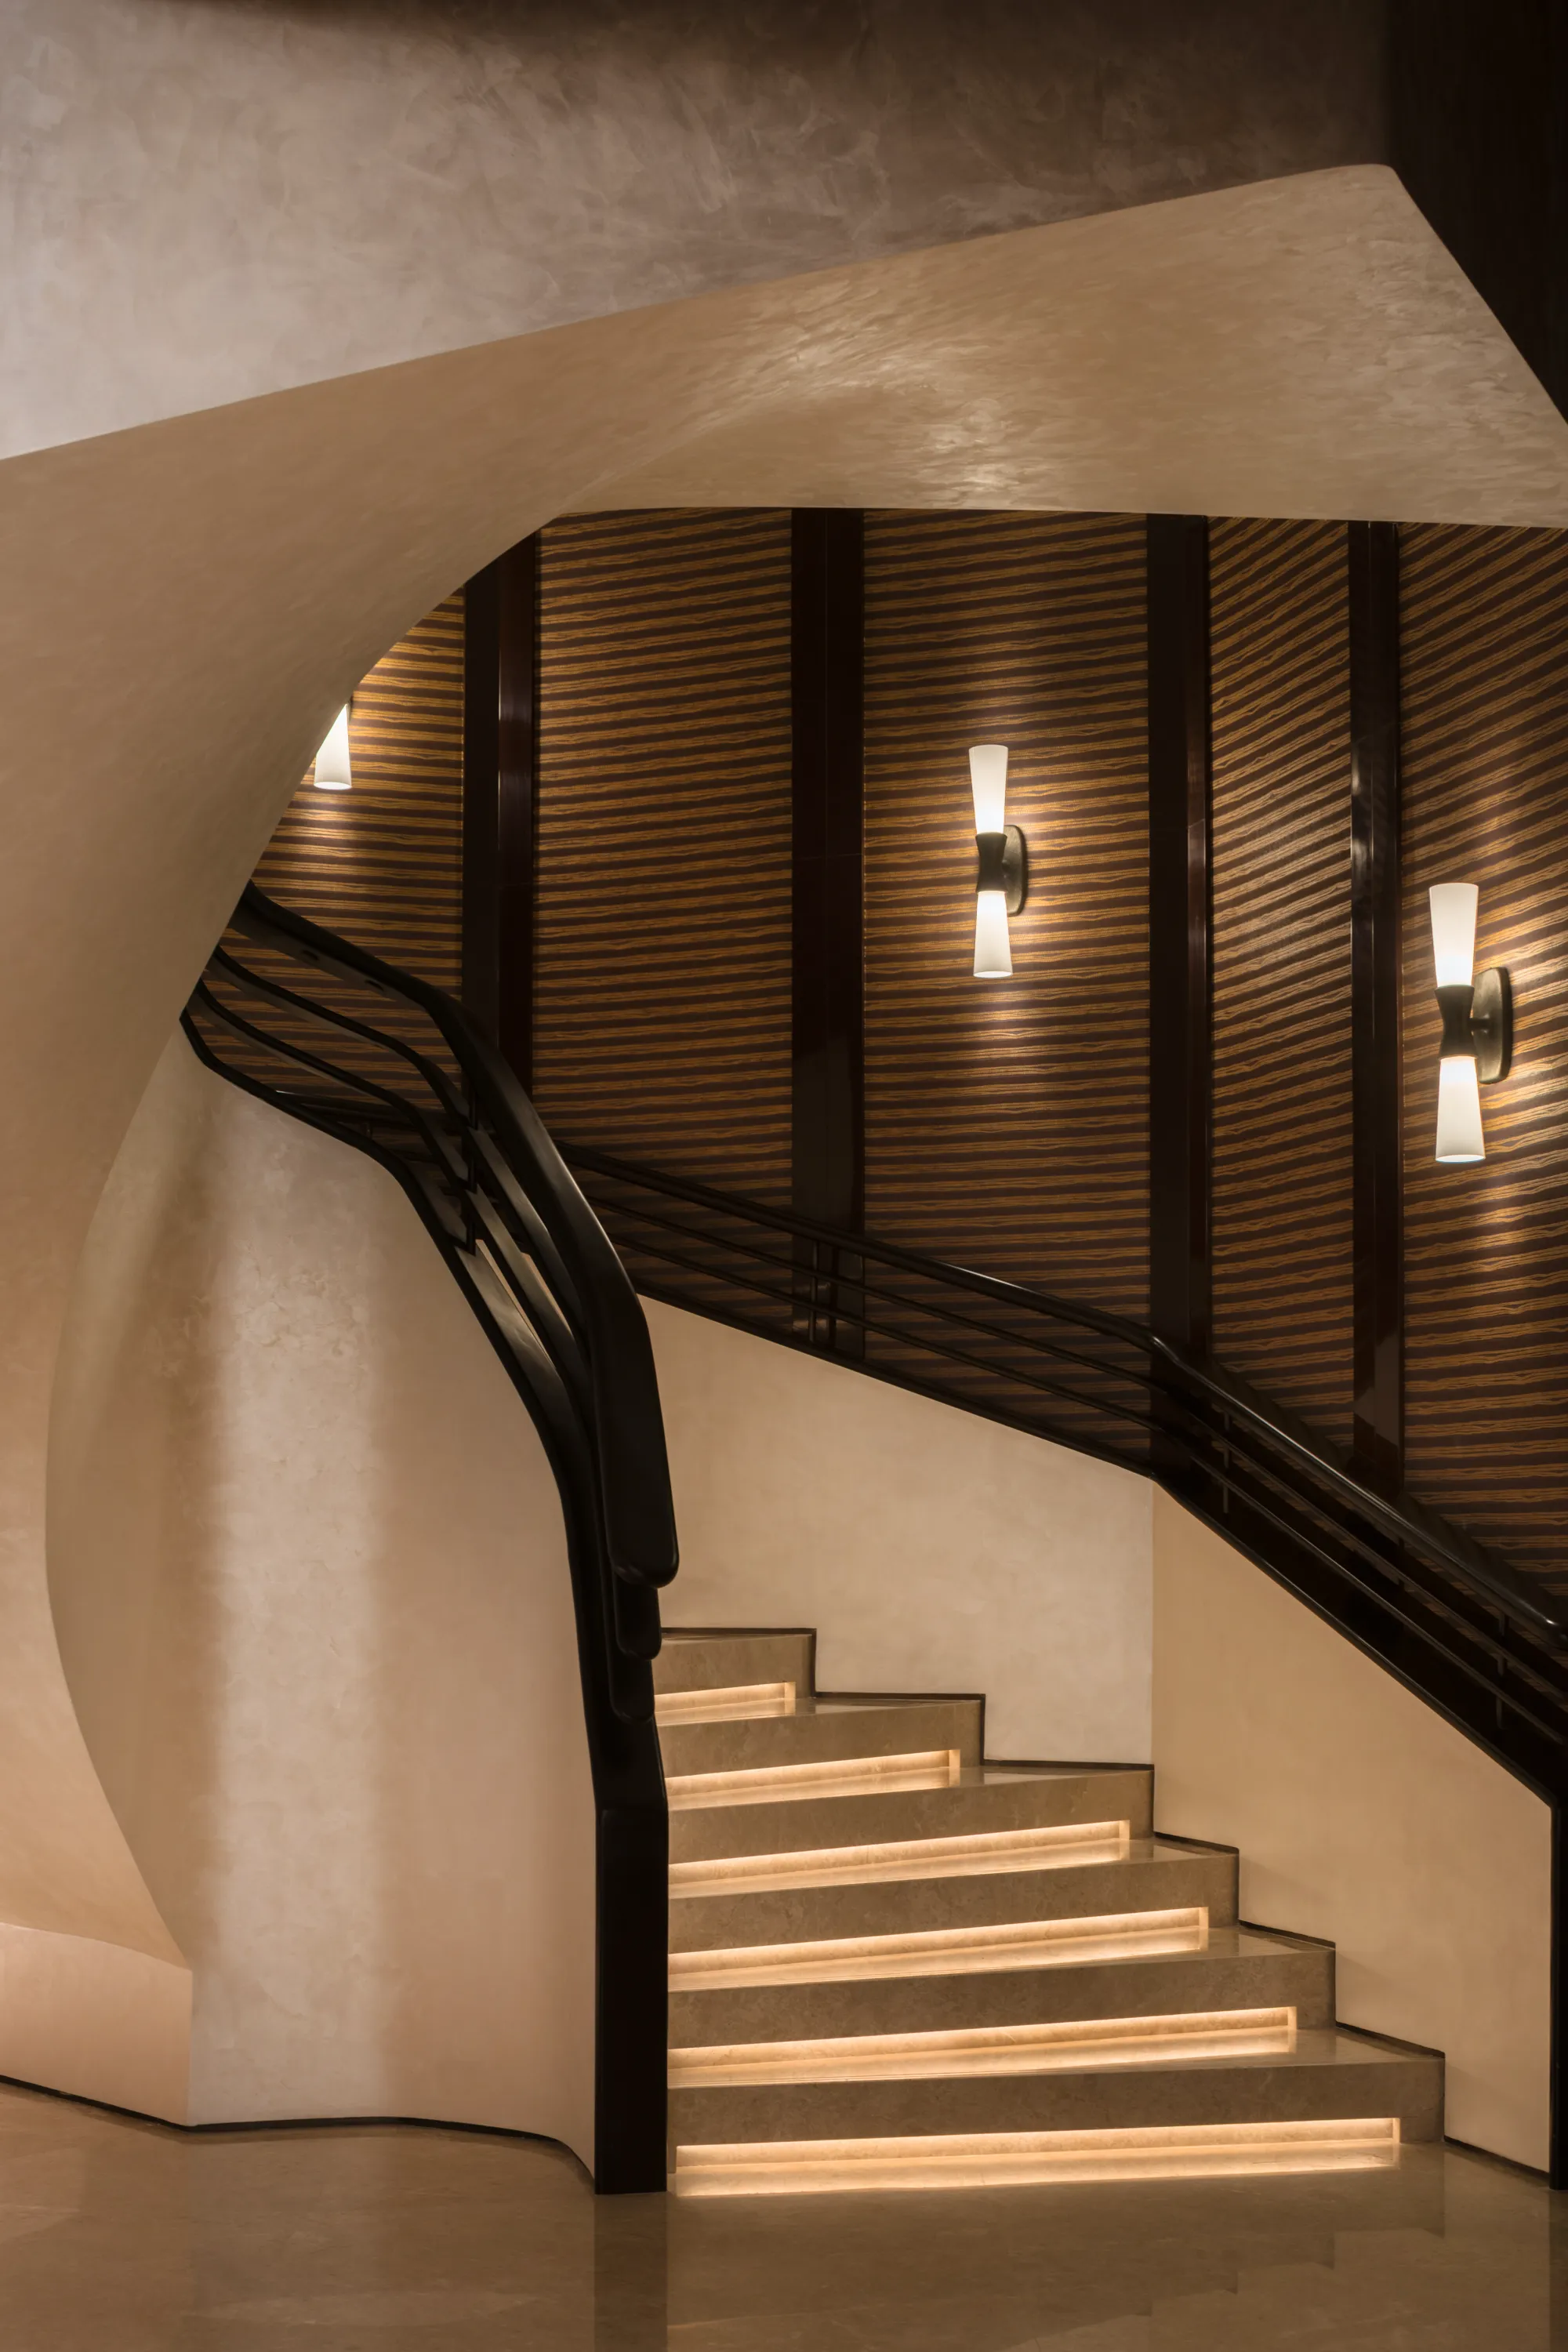
大堂并不以繁复取胜,而以清晰的结构、温润的石材和稳定的比例,建立起进入一座都会庄园之前的第一重安定感。空间在这里选择了一种有分寸的表达:不急于铺陈富丽,也不刻意制造戏剧,而是以明净、端正、留白的方式,让尊贵感从秩序中自然生长出来。
The lobby is not defined by complexity, but by clear structure, warm stone and balanced proportions, creating the first sense of calm before entering an urban estate. With restraint and measure, it avoids excessive grandeur or deliberate drama, allowing nobility to emerge naturally from clarity, composure and order.
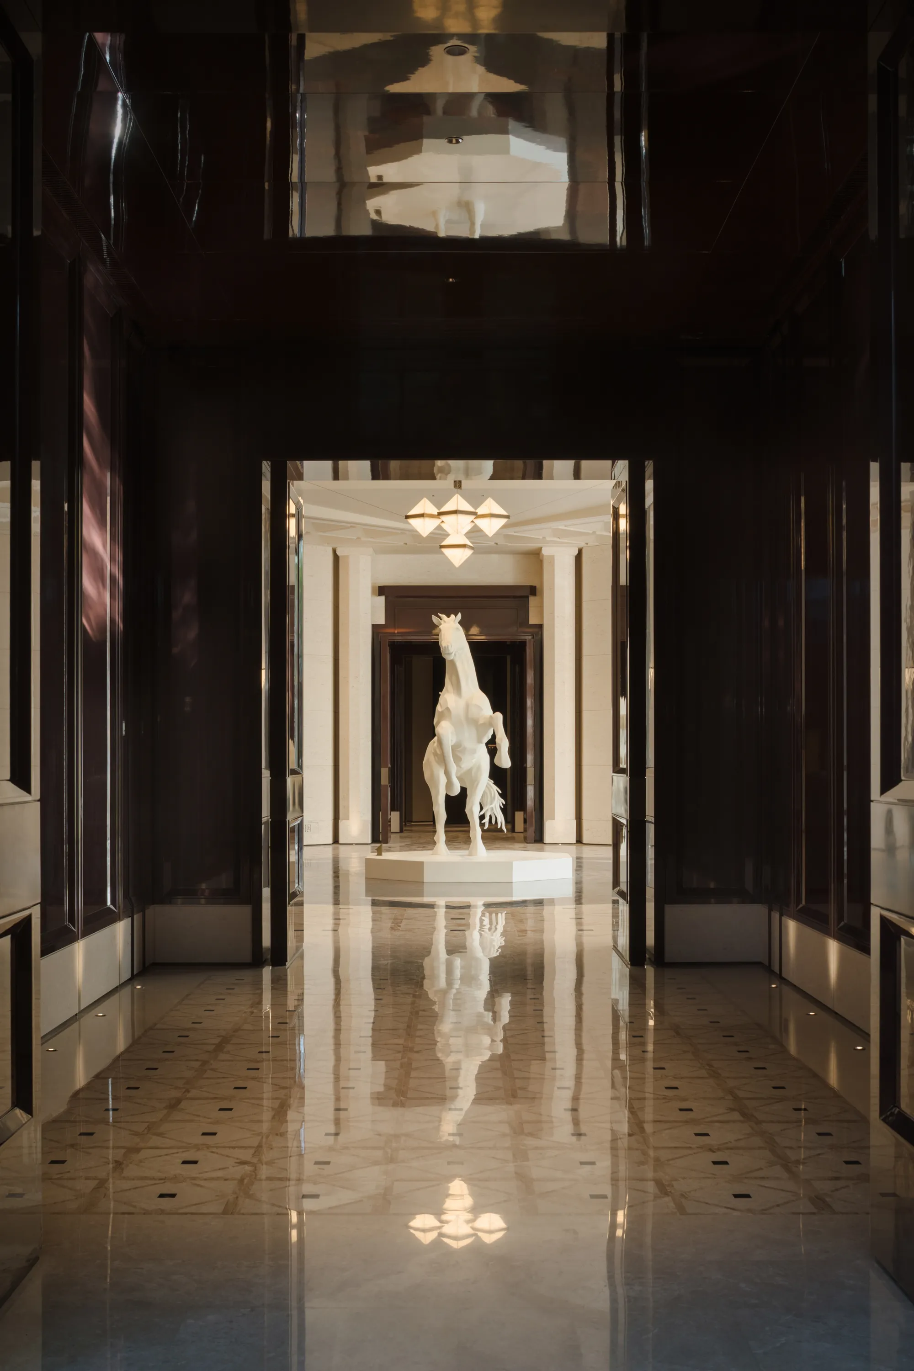
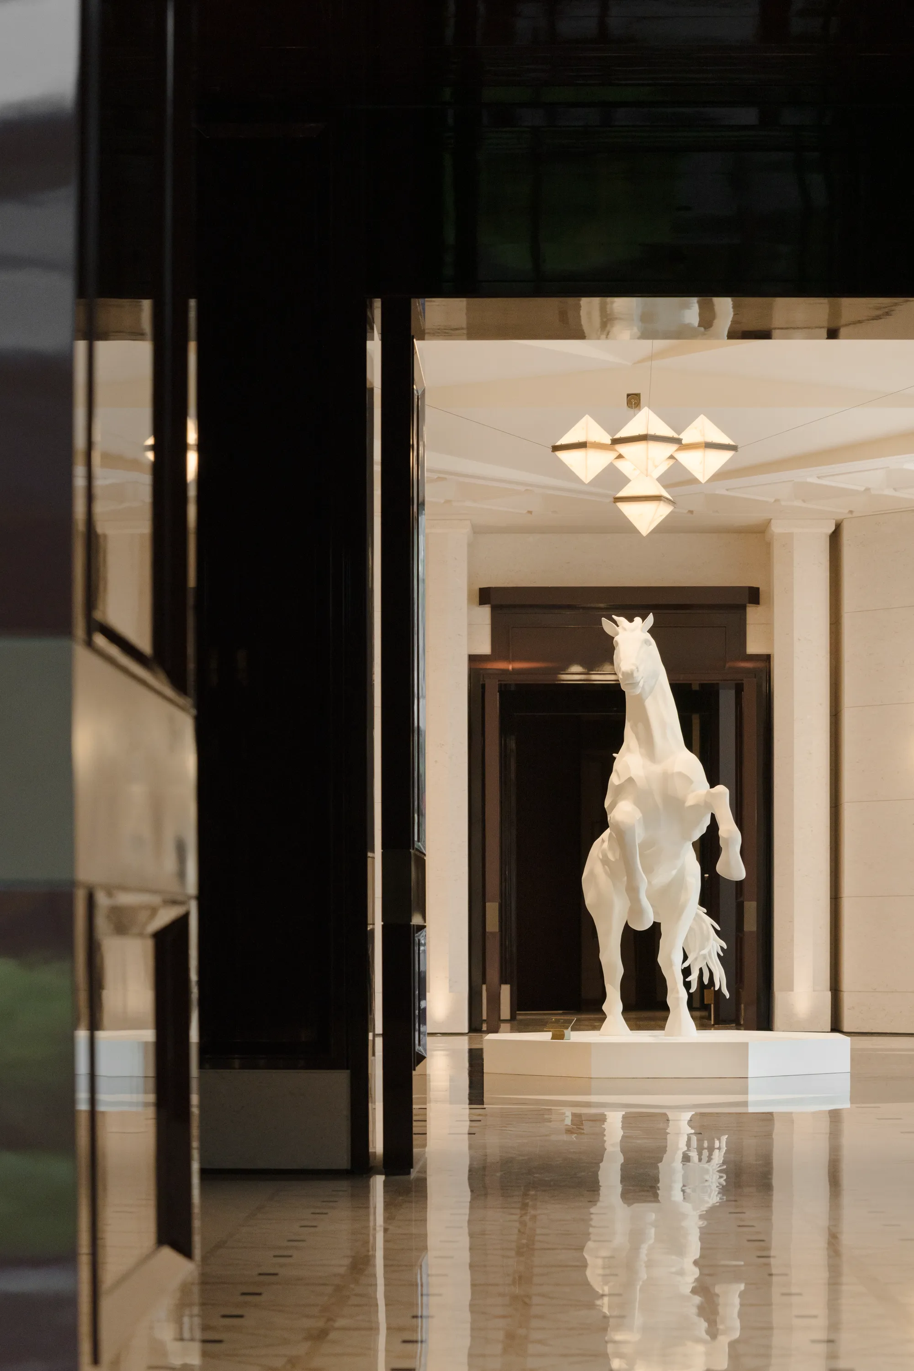
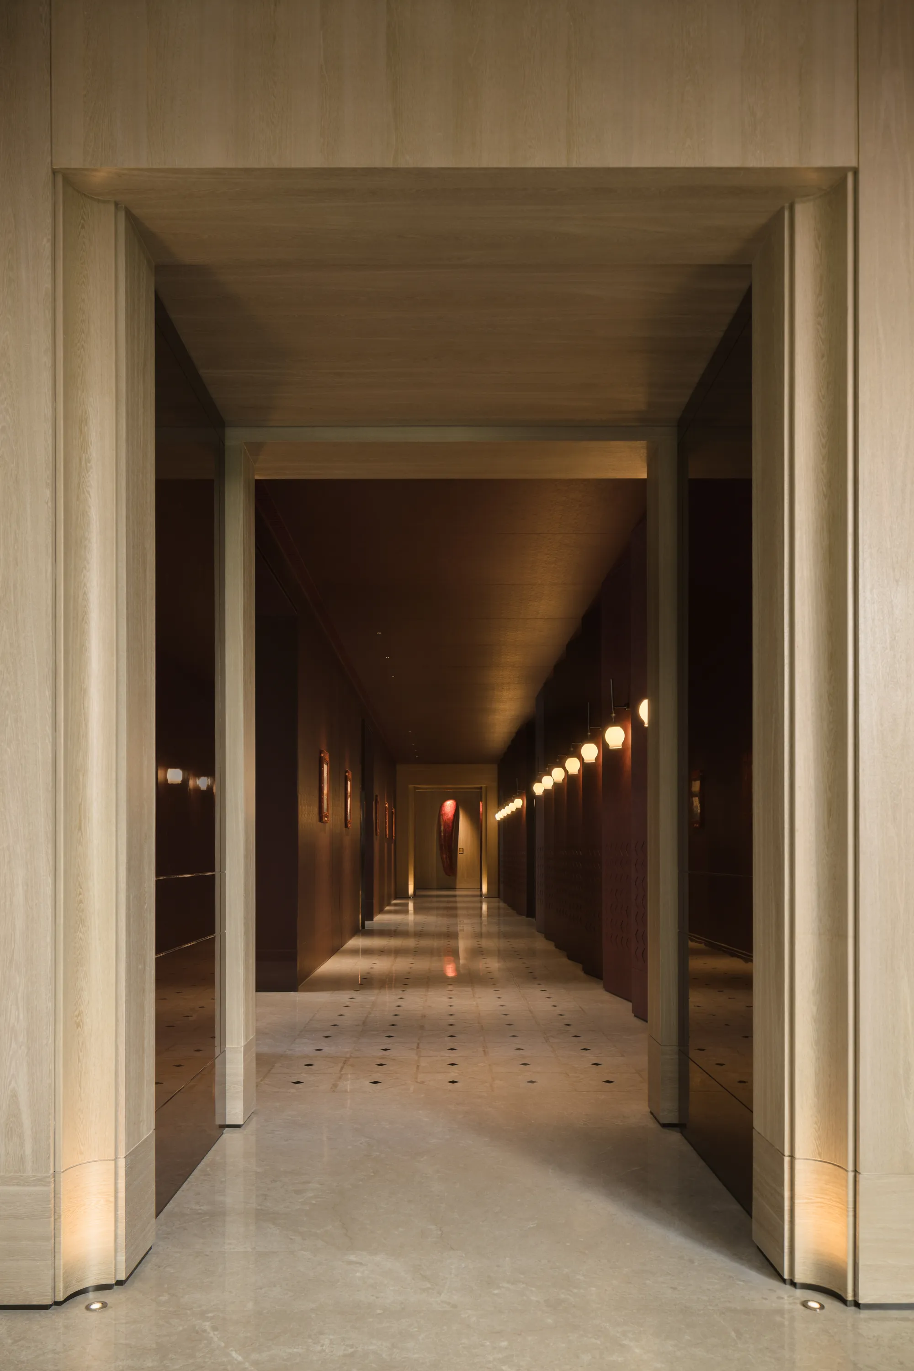
·白马立于视线的尽端,使廊道不再只是通行的路径,而成为一段被拉长的抵达。光线、地面反射、深色漆面与浅色石材在此形成节奏,空间的纵深被放大,行走也被赋予一种近乎仪式的缓慢。
The white horse stands at the end of the sightline, transforming the corridor from a passageway into an elongated moment of arrival. Here, light, floor reflections, dark lacquered surfaces and pale stone create a quiet rhythm, deepening the spatial perspective and giving each step an almost ceremonial slowness.
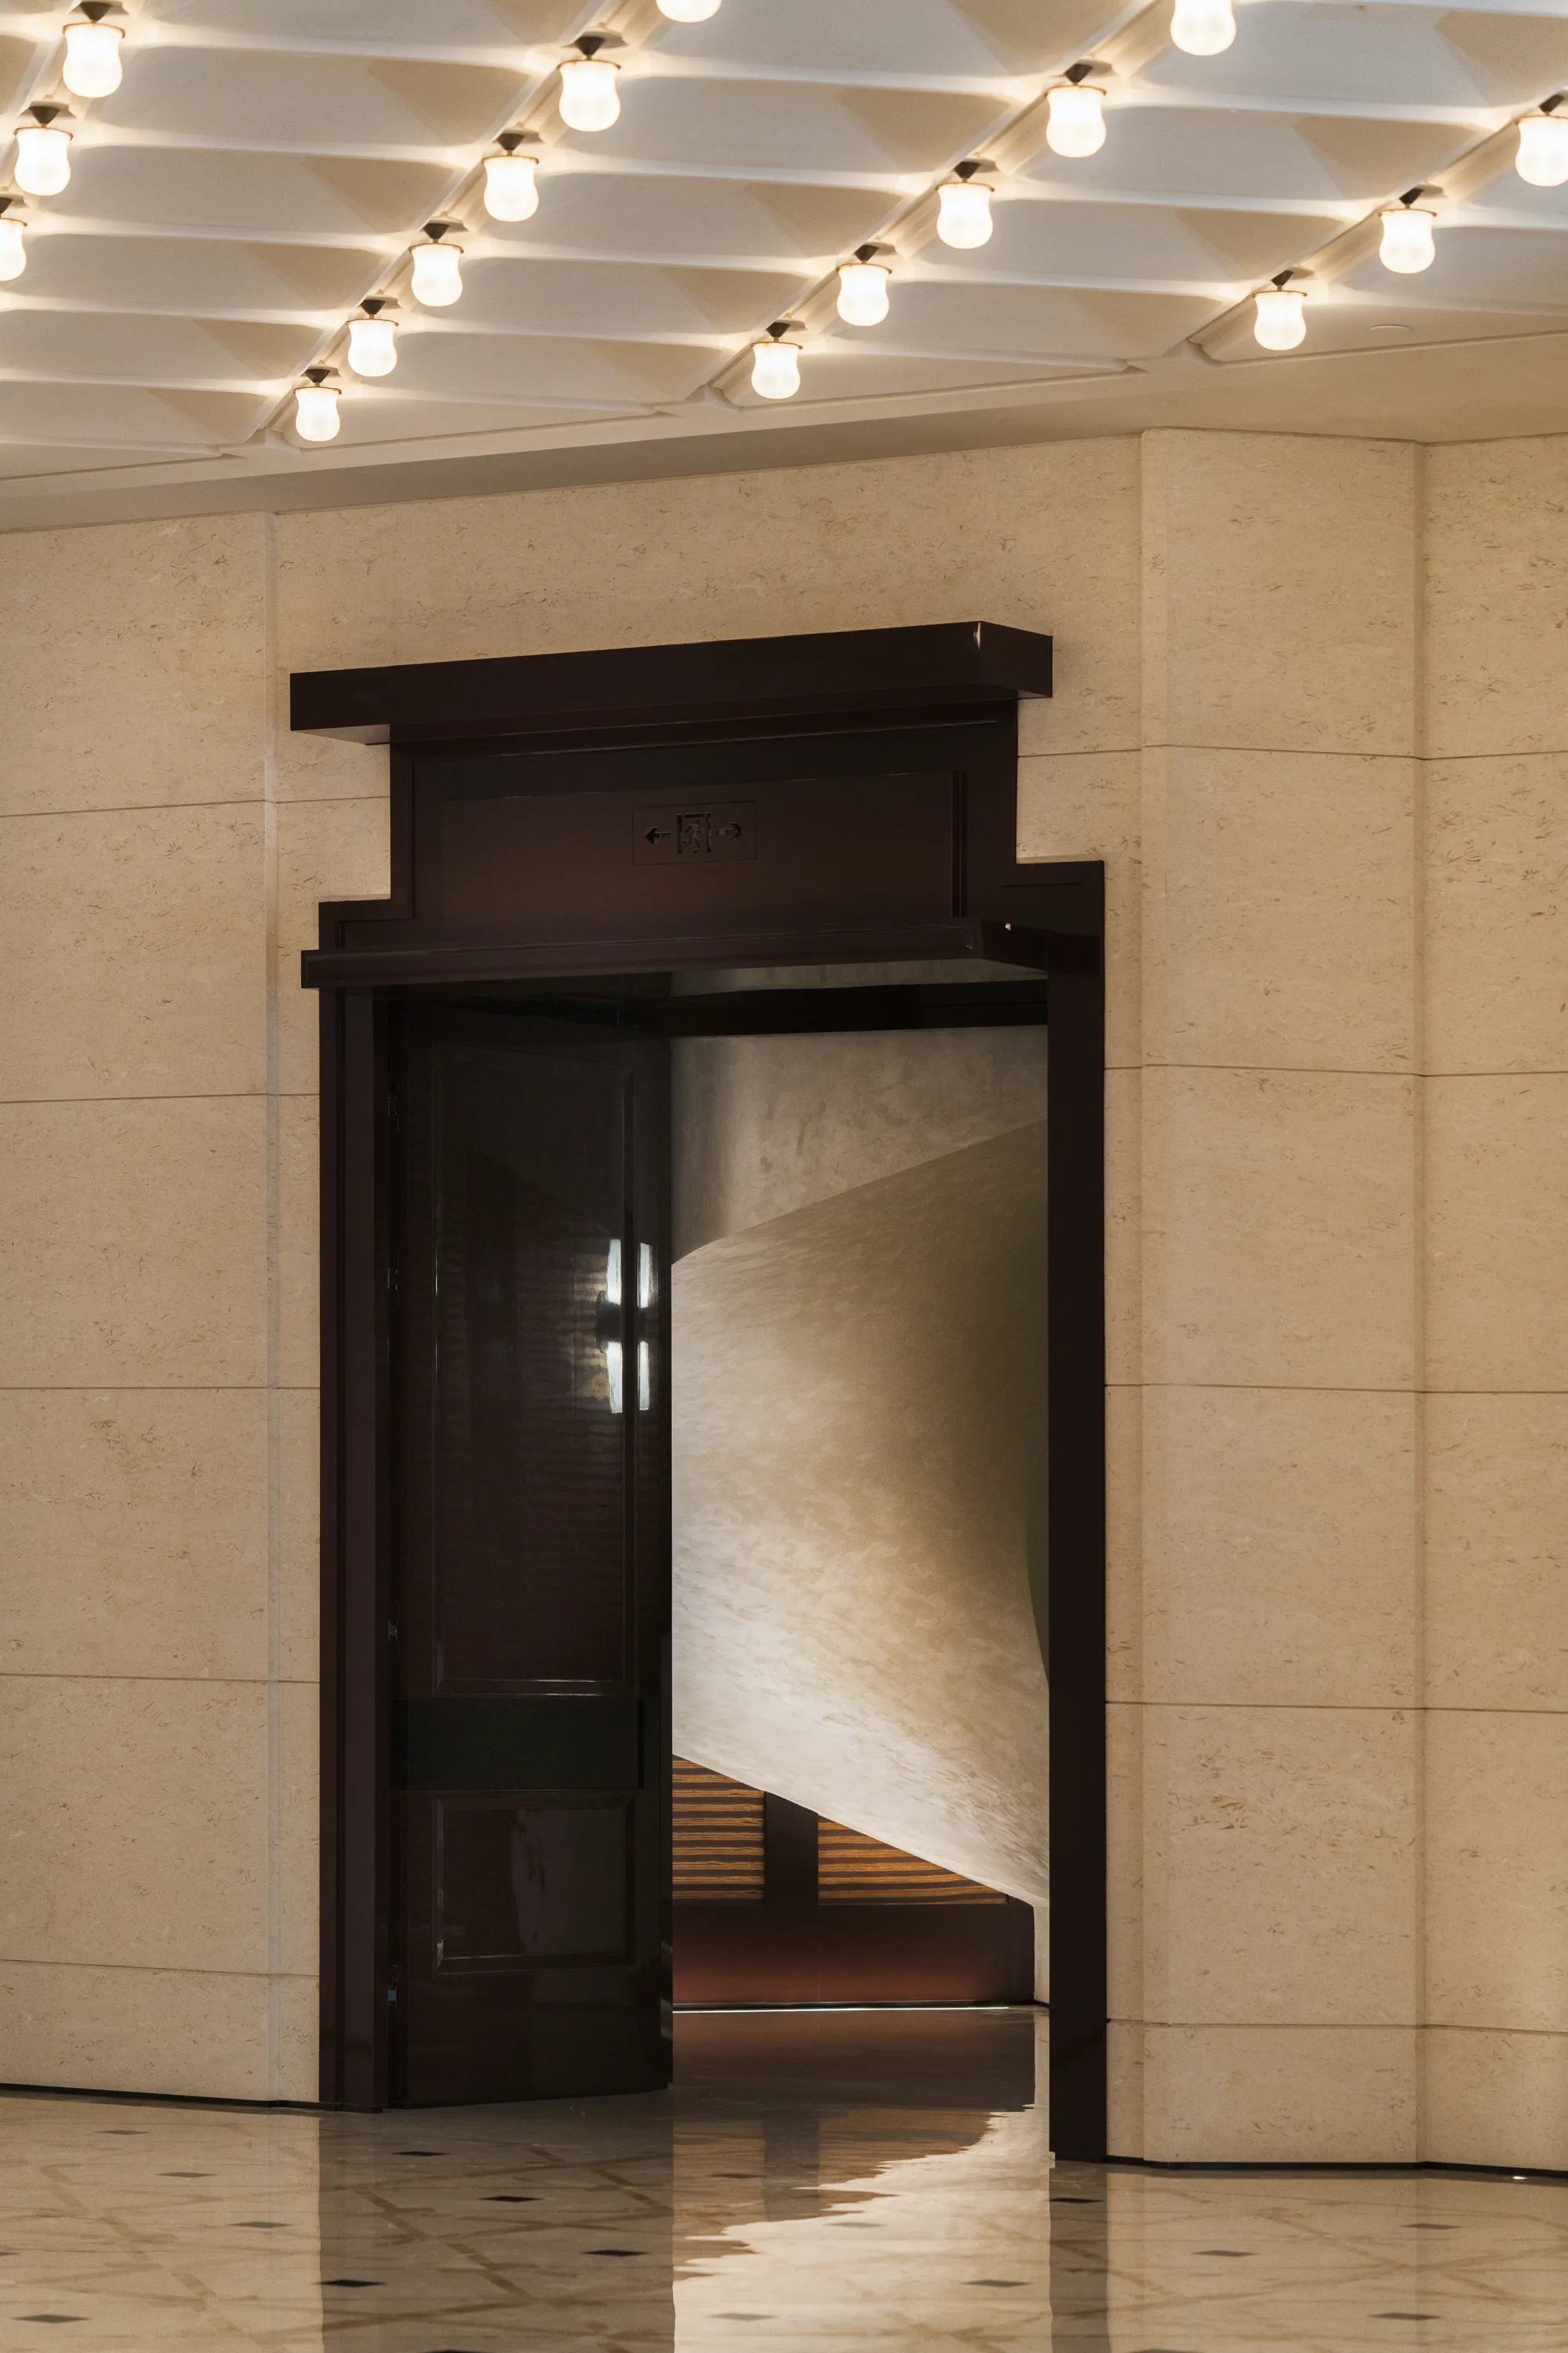
这种有节奏的简洁处理,在真正进入空间腹地之前,先为整座会所建立起一条清晰的精神骨架。前厅、序厅与廊道彼此串联,既组织了行进的方向,也悄然调整着人的感知节奏:从城市的外部进入私属的内部,从日常的速度进入空间所设定的秩序。
Before one truly enters the inner depth of the space, this rhythmic simplicity first establishes a clear spiritual framework for the entire clubhouse. The front hall, vestibule and corridors are linked in sequence, organizing the direction of movement while quietly adjusting the rhythm of perception — from the exterior of the city to a more private interior, from the speed of daily life to the order set by the space.
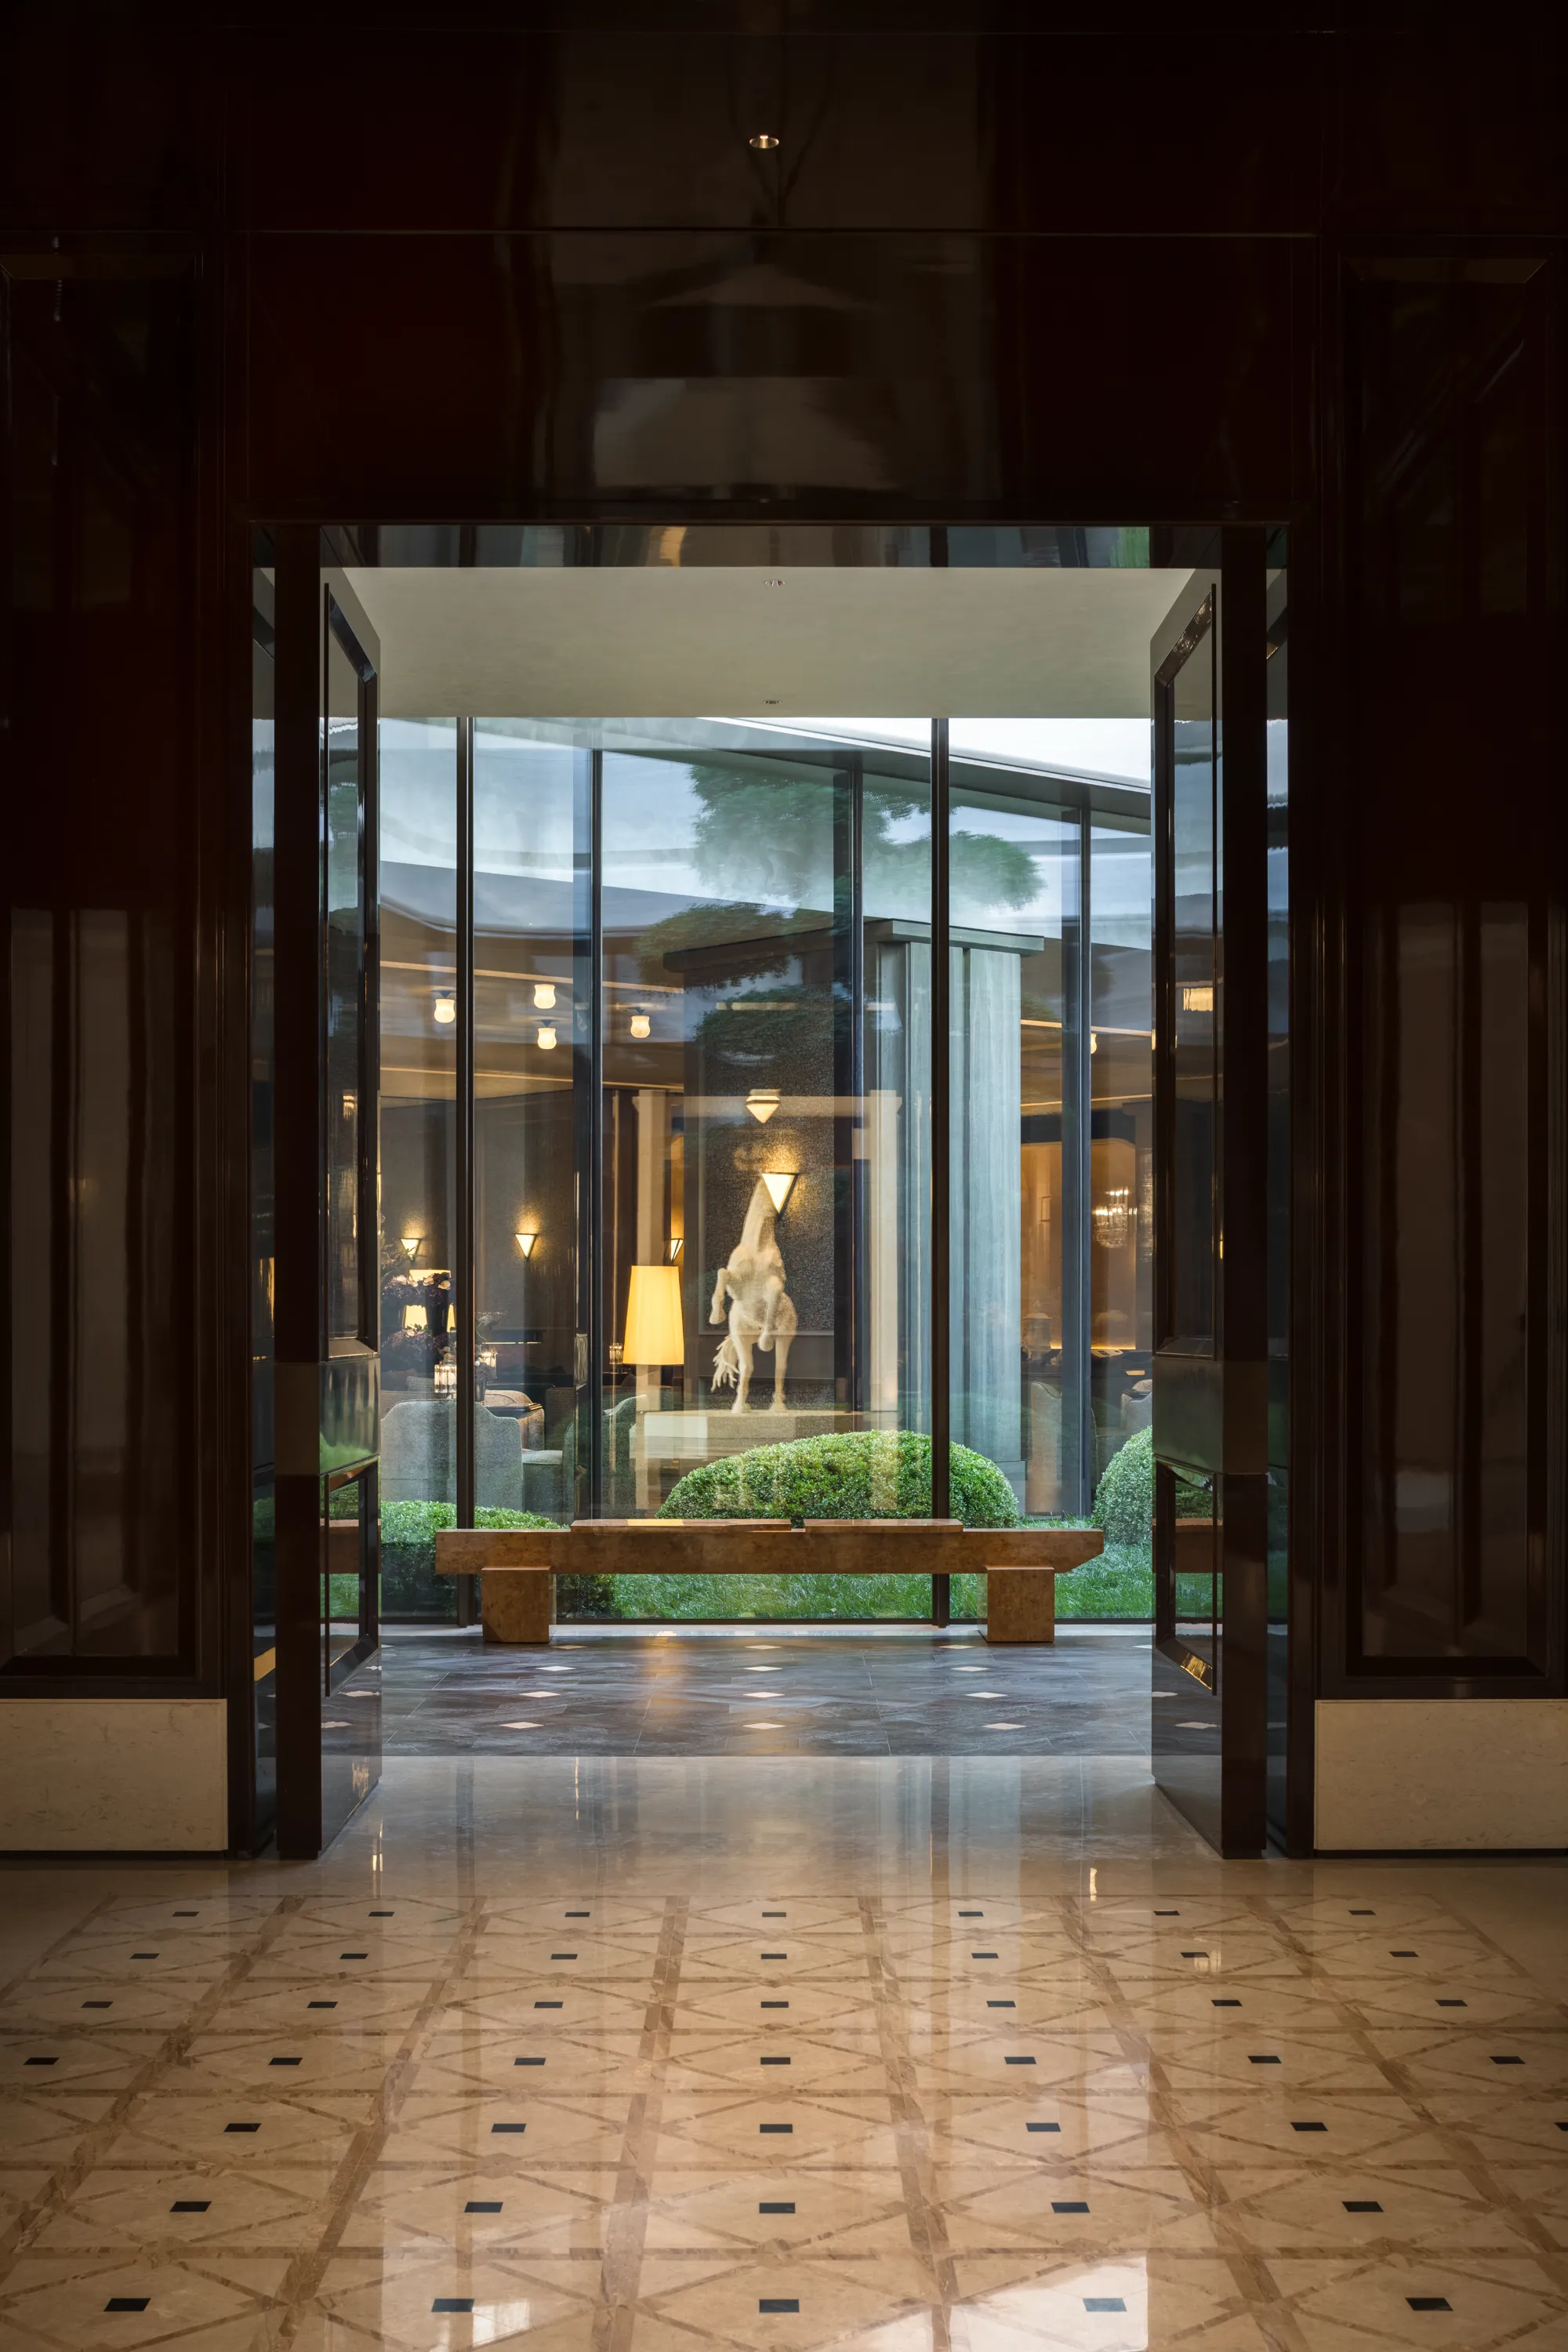
这种力量继续延伸至健身与泳池空间。运动不再只是功能的安排,而成为身体重新回到自身的一种方式。
This sense of strength continues into the fitness and pool areas. Movement is no longer merely a functional arrangement, but a way for the body to return to itself.
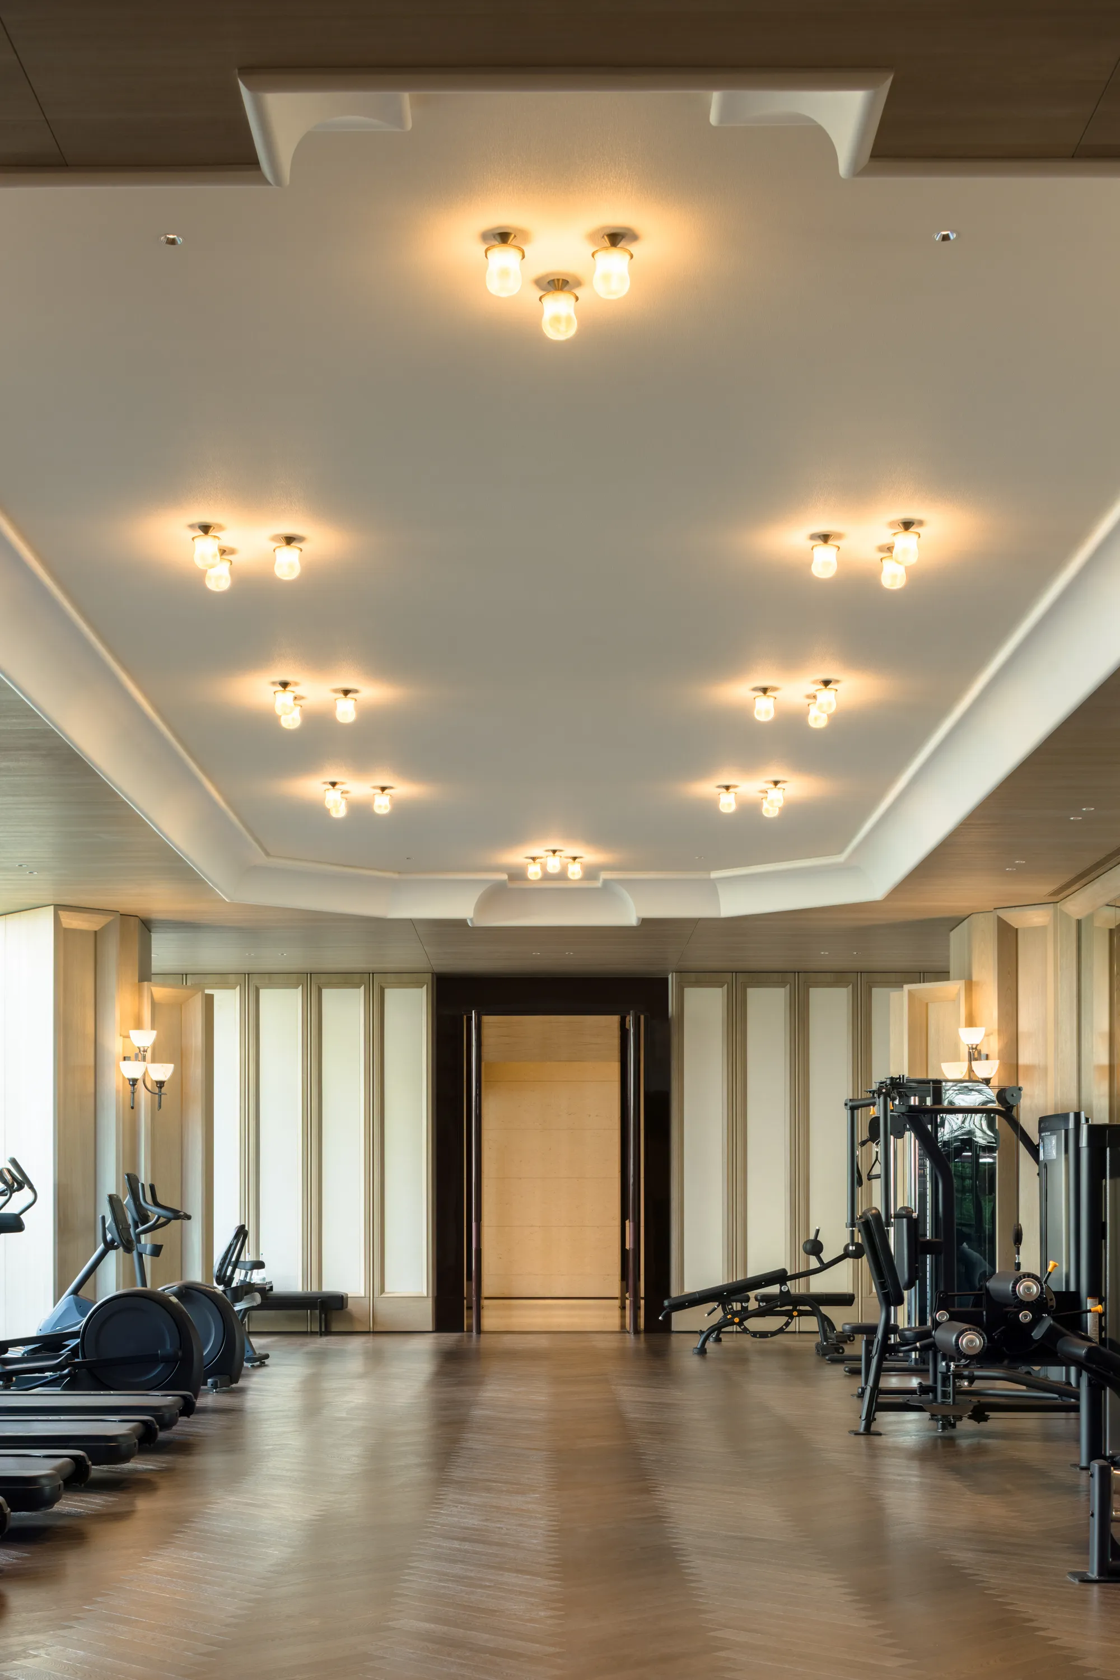
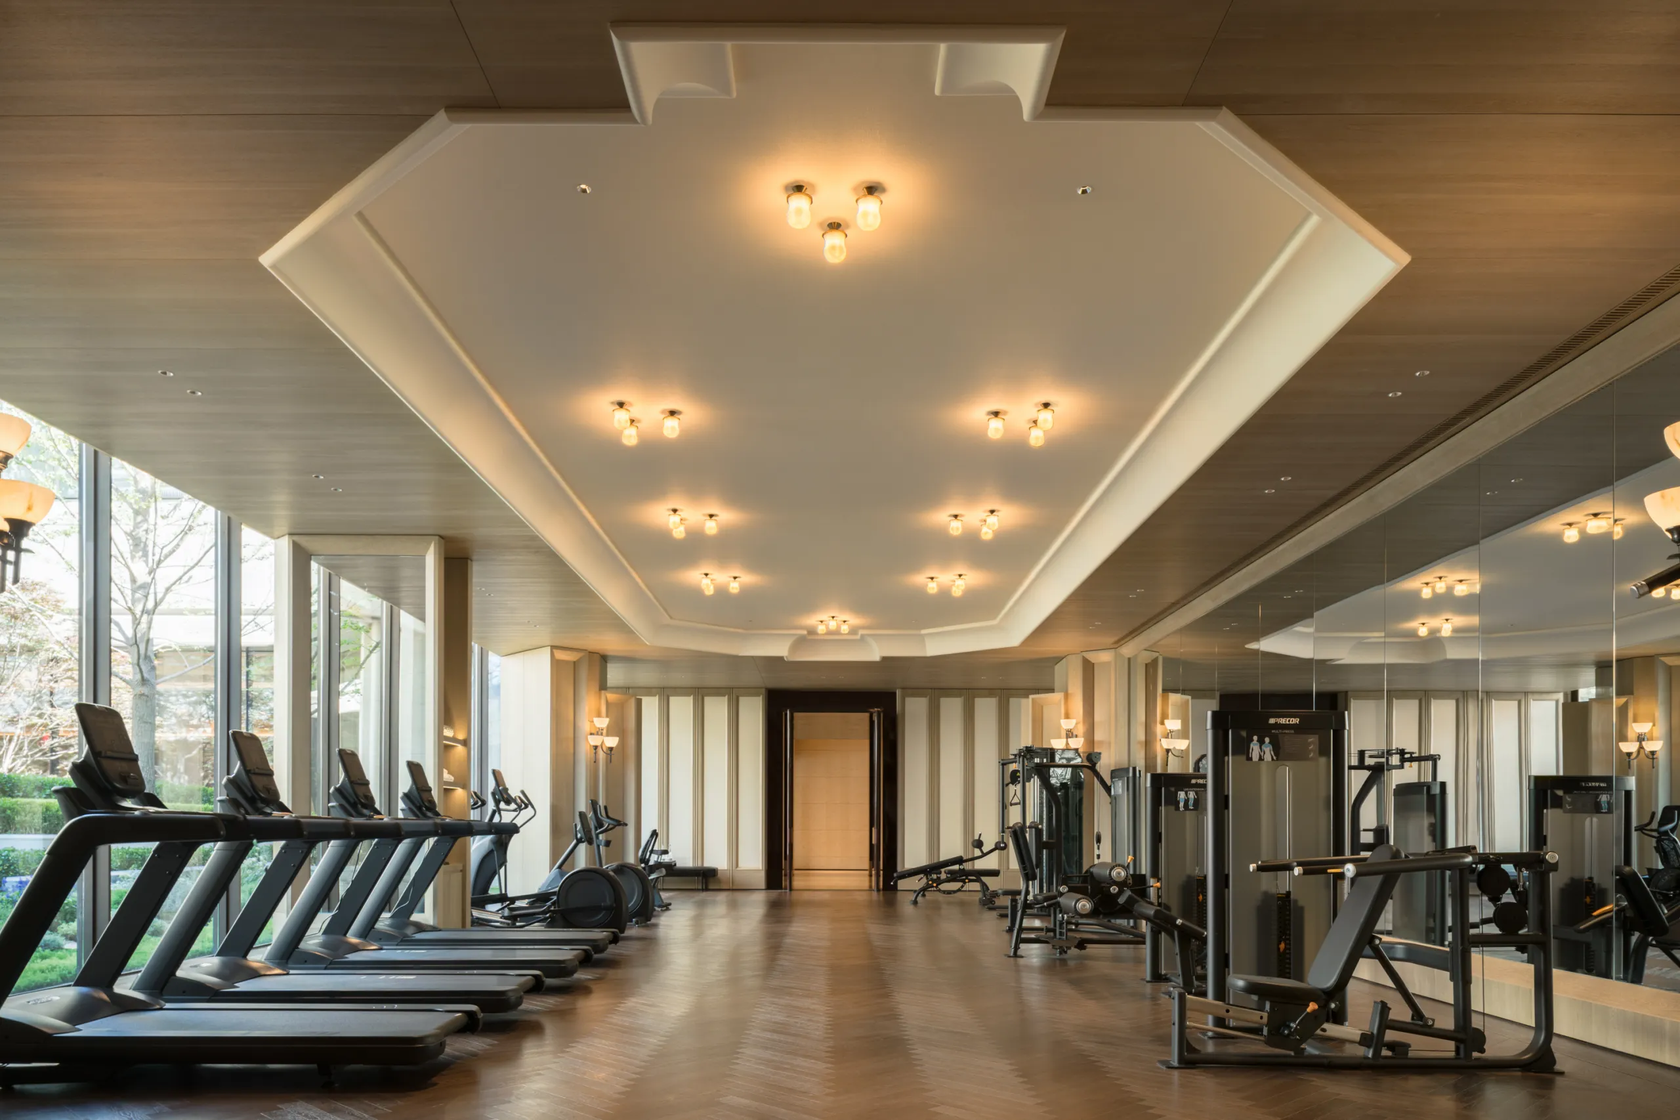
·健身区以木质、光线与开阔尺度,呈现出更日常、更松弛的身体秩序
The fitness area uses wood, light and an open sense of scale to create a more everyday, relaxed order for the body.
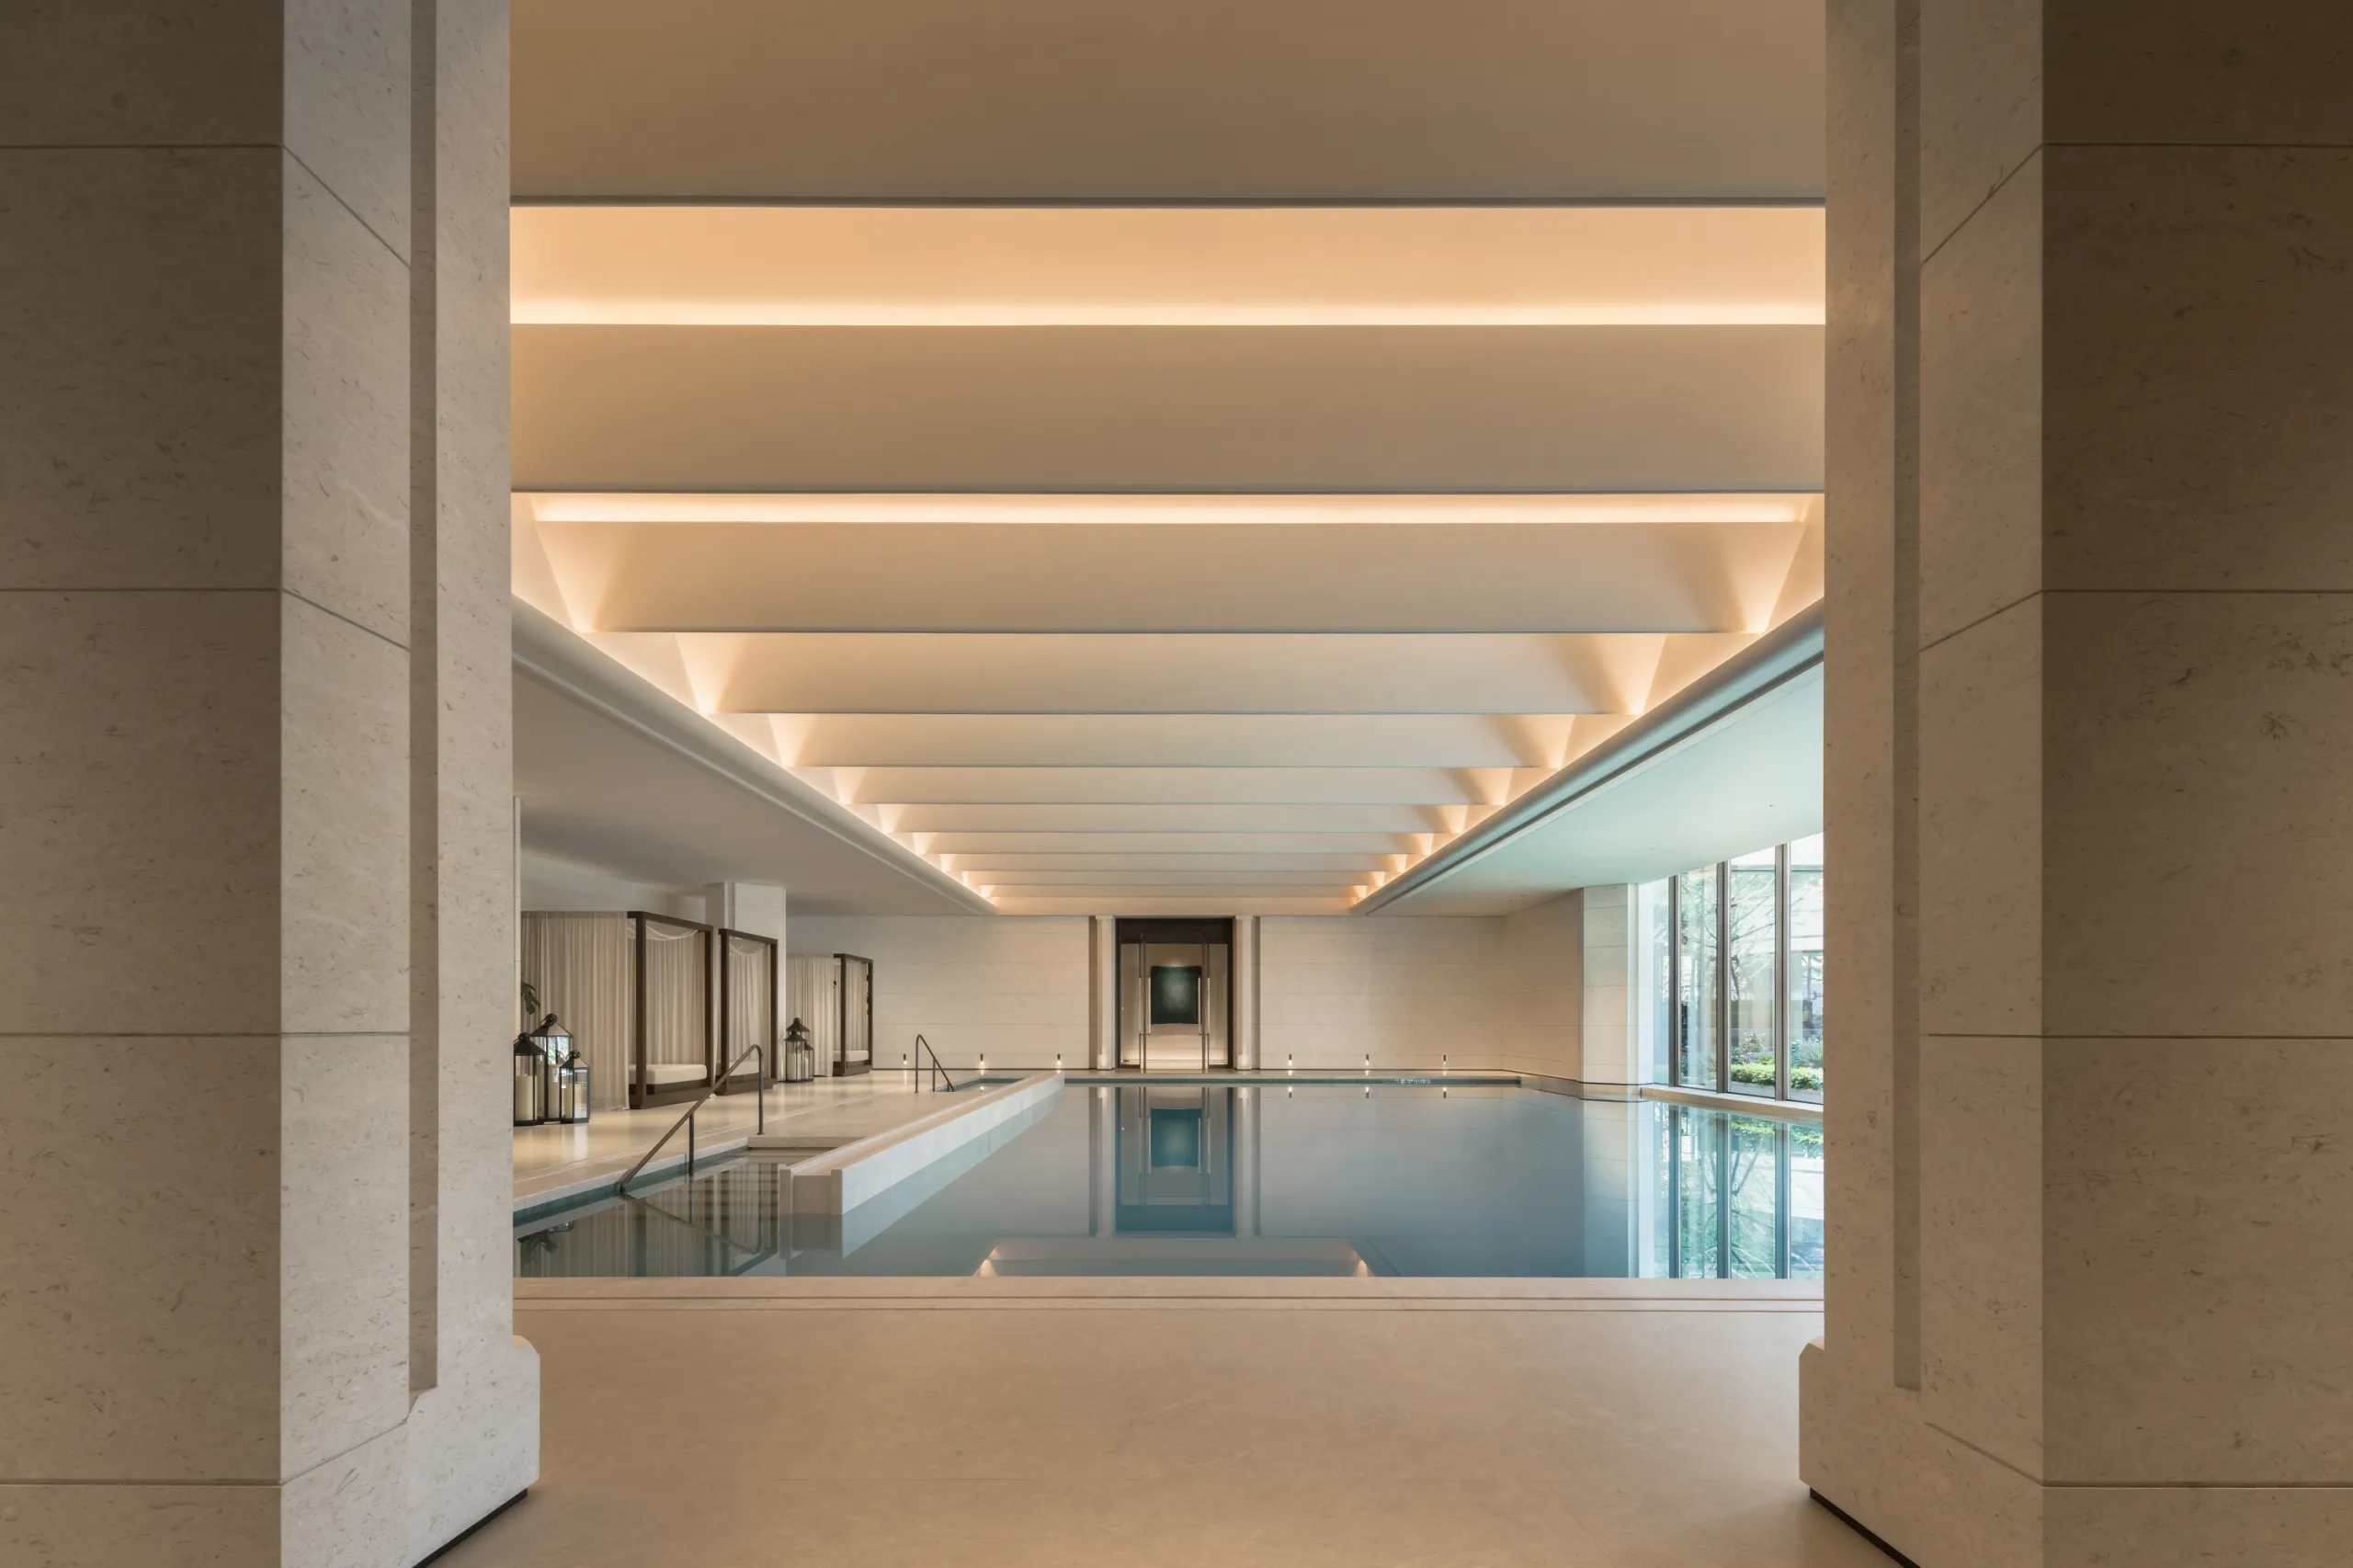
·泳池则以水面、顶面层次与浅米色石材,将空间引向更内在的平衡。水的倒影消解了建筑的重量,也让整个场域从庄园的礼序中慢慢松弛下来,转向呼吸、舒展与疗愈。
The pool area uses water, layered ceilings and pale beige stone to create an inward balance. Reflections soften the weight of the architecture, allowing the space to shift from ceremonial order toward breathing, openness and healing.
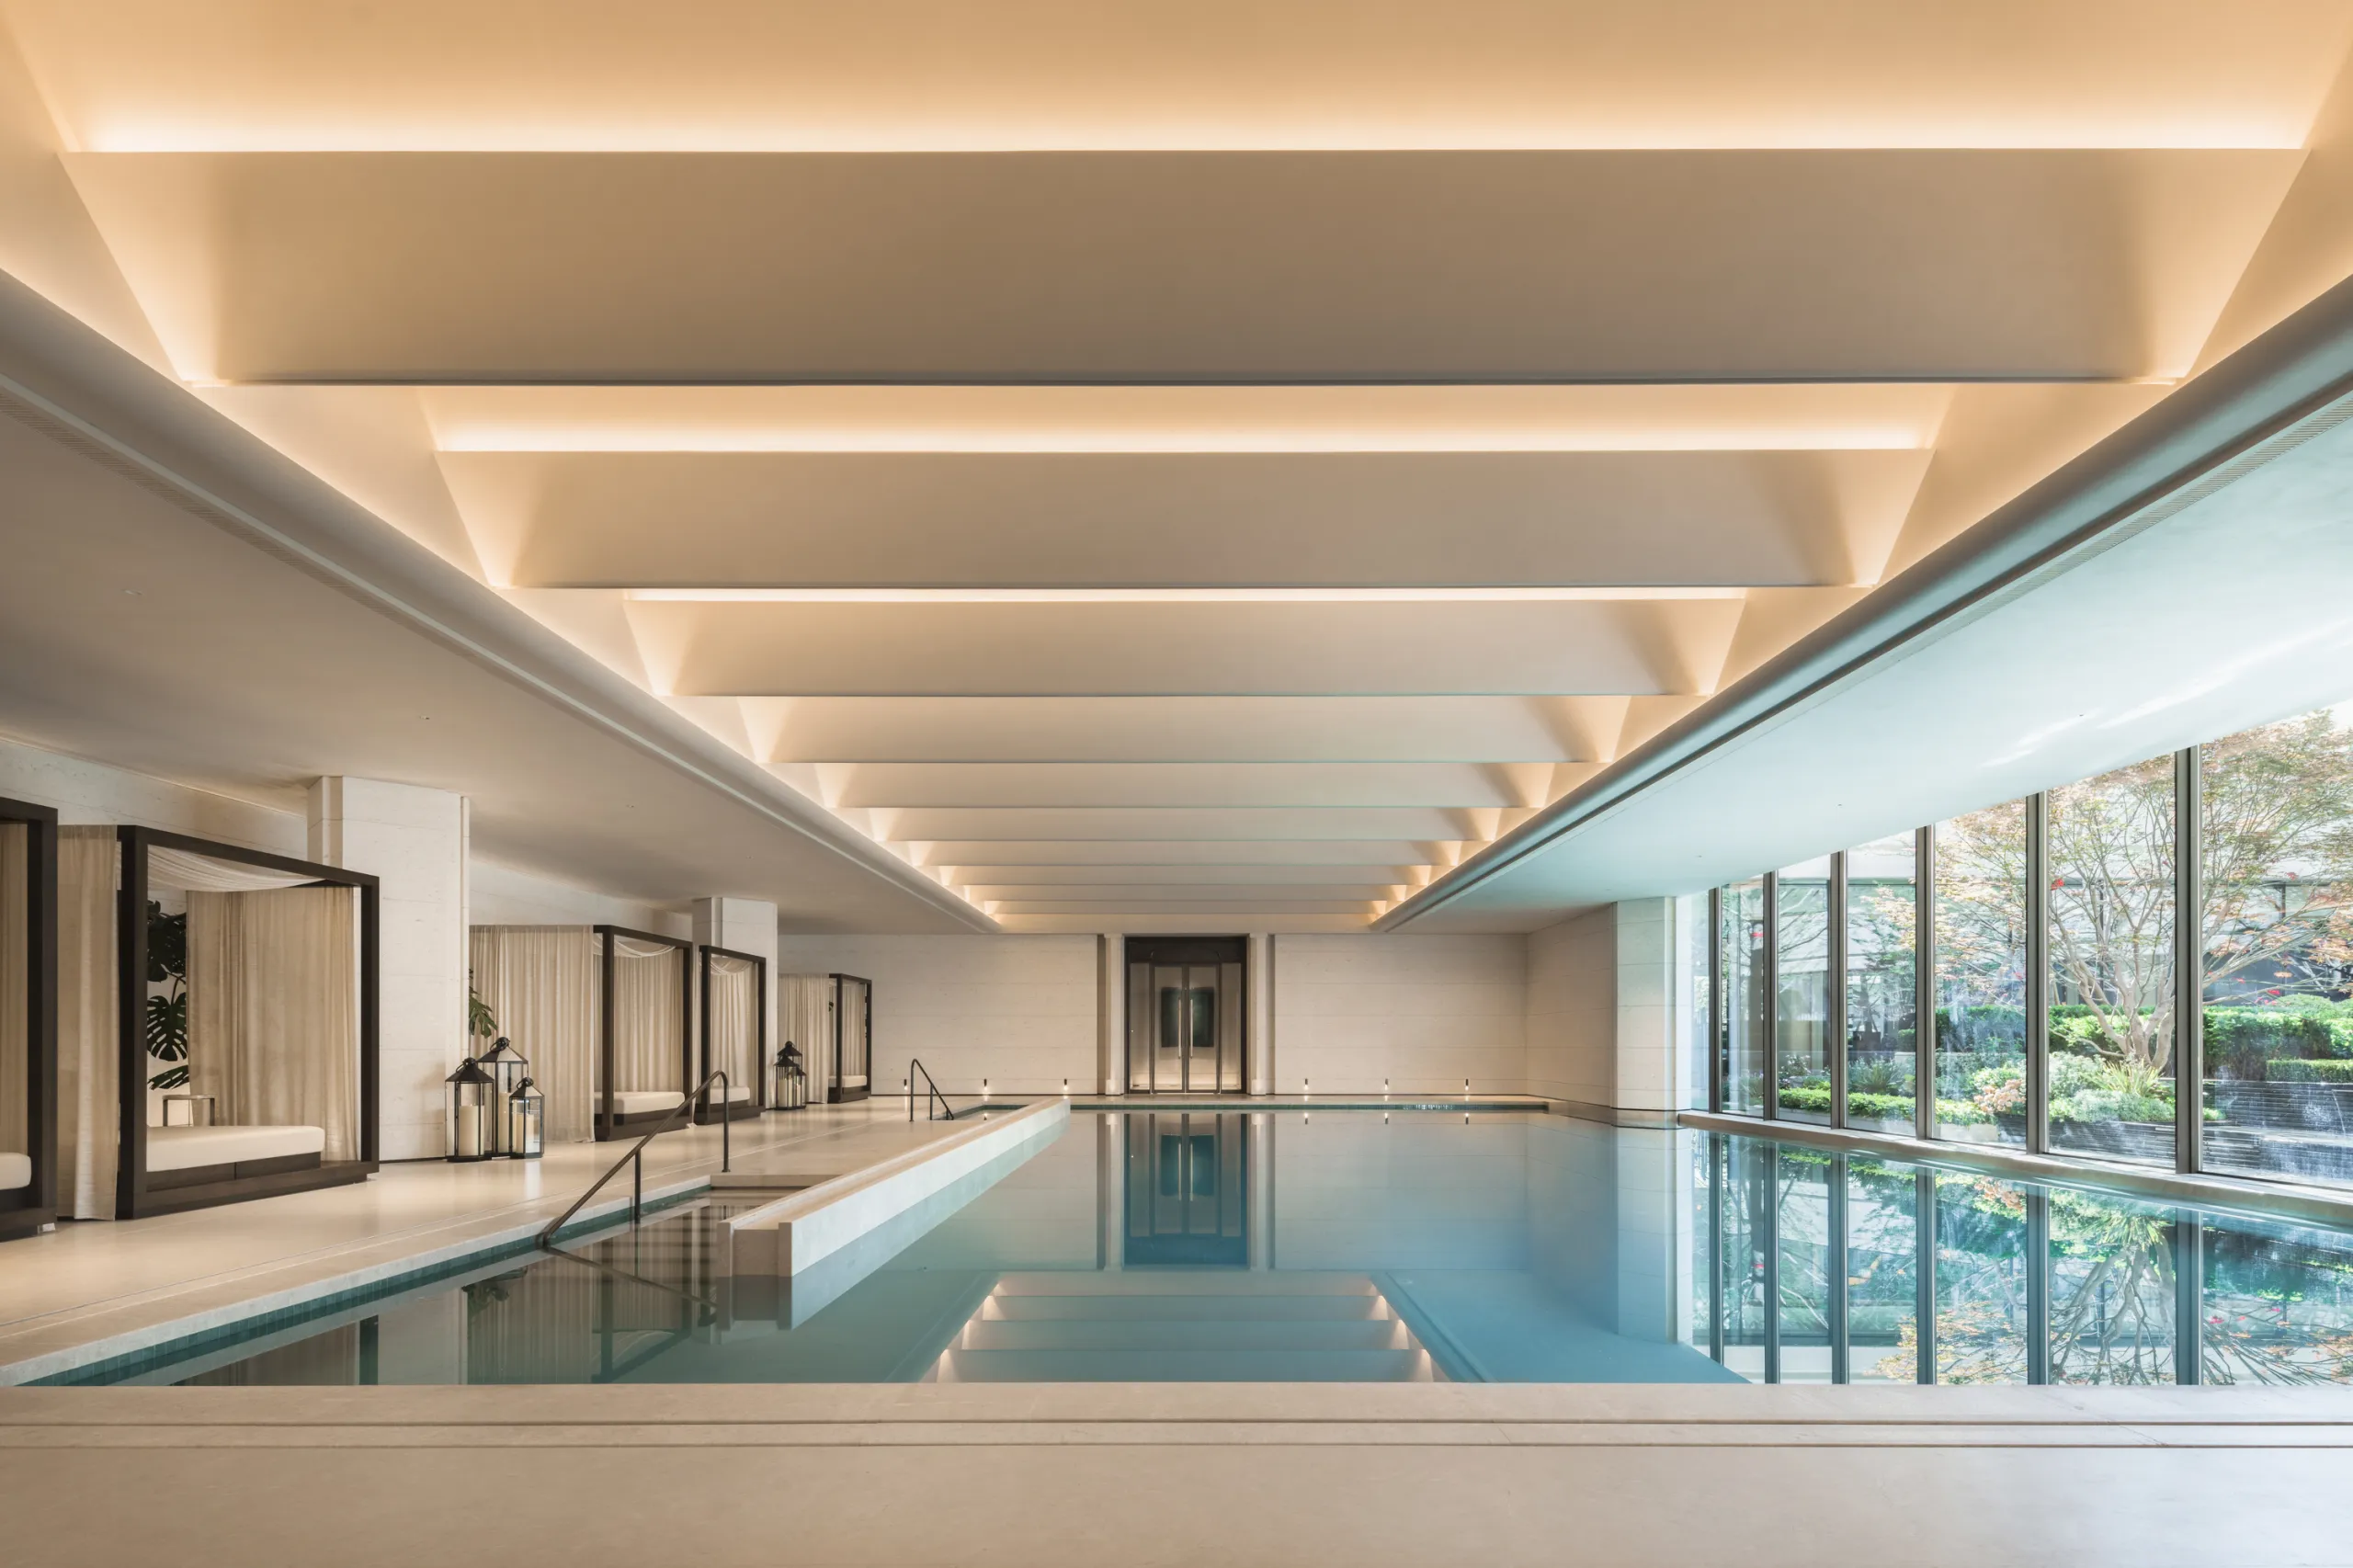
设计并不试图以过量的符号讲述奢华,而是将表达聚焦在材料、光影、比例与结构之中。材料退回材料,光影成为光影,空间也因此获得一种更安静、更持久的力量。
Design does not use excessive symbols to express luxury, but distills its language into materials, light, proportion and structure. Materials return to themselves, light becomes light, and the space gains a quieter, more enduring strength.
/
Chapter Two
克制之后的“丰盈”
Abundance, After Restraint
如果说前厅、序厅与廊道建立了整座会所的精神骨架,那么真正进入内部之后,空间的性格开始发生变化。
它不再以开阔的尺度、清晰的轴线和克制的秩序来组织感受,而是转向更小、更深、更具包裹性的场景之中。设计将第一重空间中的力量、礼序与庄园想象,缓慢压缩进洽谈、私宴、酒廊与雪茄吧这些更私密的空间里。宏大的叙事被缩小到灯光、织物与墙面肌理之间,空间也由此获得了更浓郁的情绪密度。
这里的繁盛,并不是外放的炫耀,而是一种有节制的丰盈。
If the front hall, vestibule and corridors establish the spiritual framework of the clubhouse, then as one moves deeper inside, the character of the space begins to shift.
It no longer organizes experience through expansive scale, clear axes and restrained order, but turns instead toward smaller, deeper and more enveloping scenes. The strength, ceremony and estate imagination of the first layer are gradually compressed into more private spaces such as meeting rooms, private dining, the wine lounge and cigar bar. The grand narrative is brought down to the scale of tabletops, seating, light, fabrics and wall textures, giving the space a richer emotional density.
Here, abundance is not an outward display, but a controlled fullness.
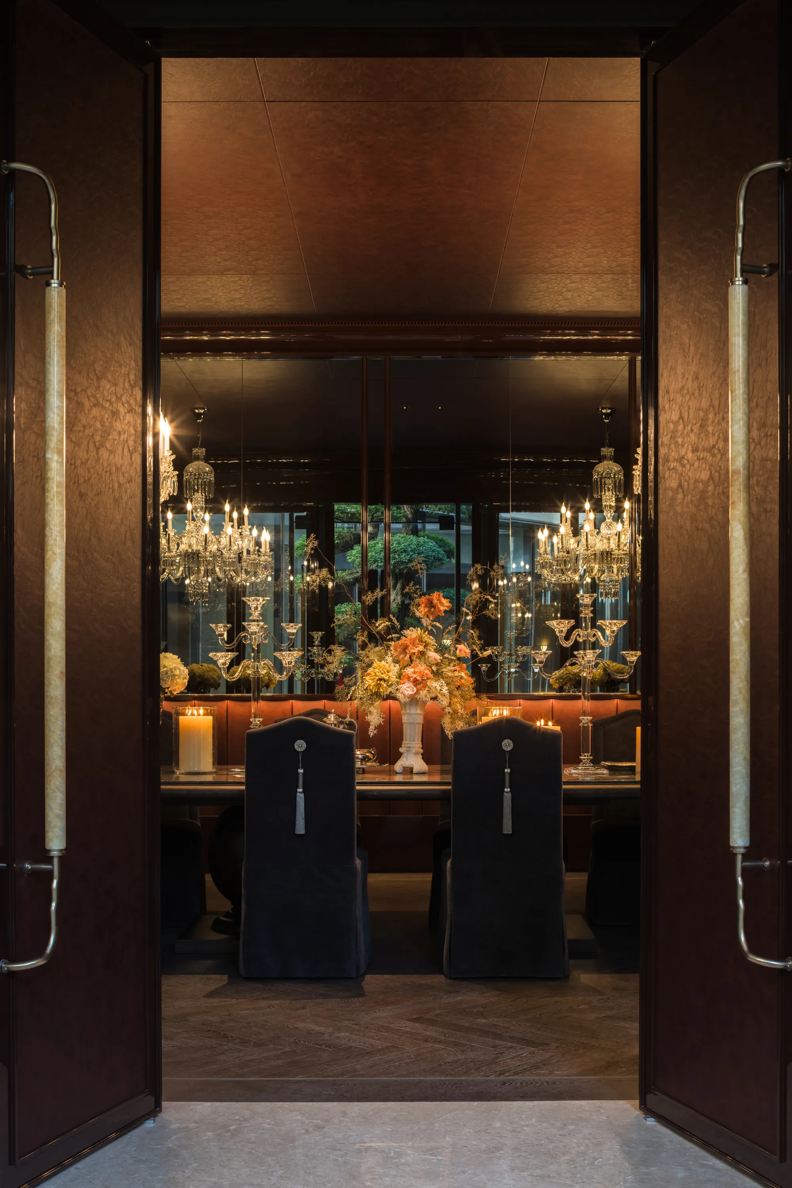
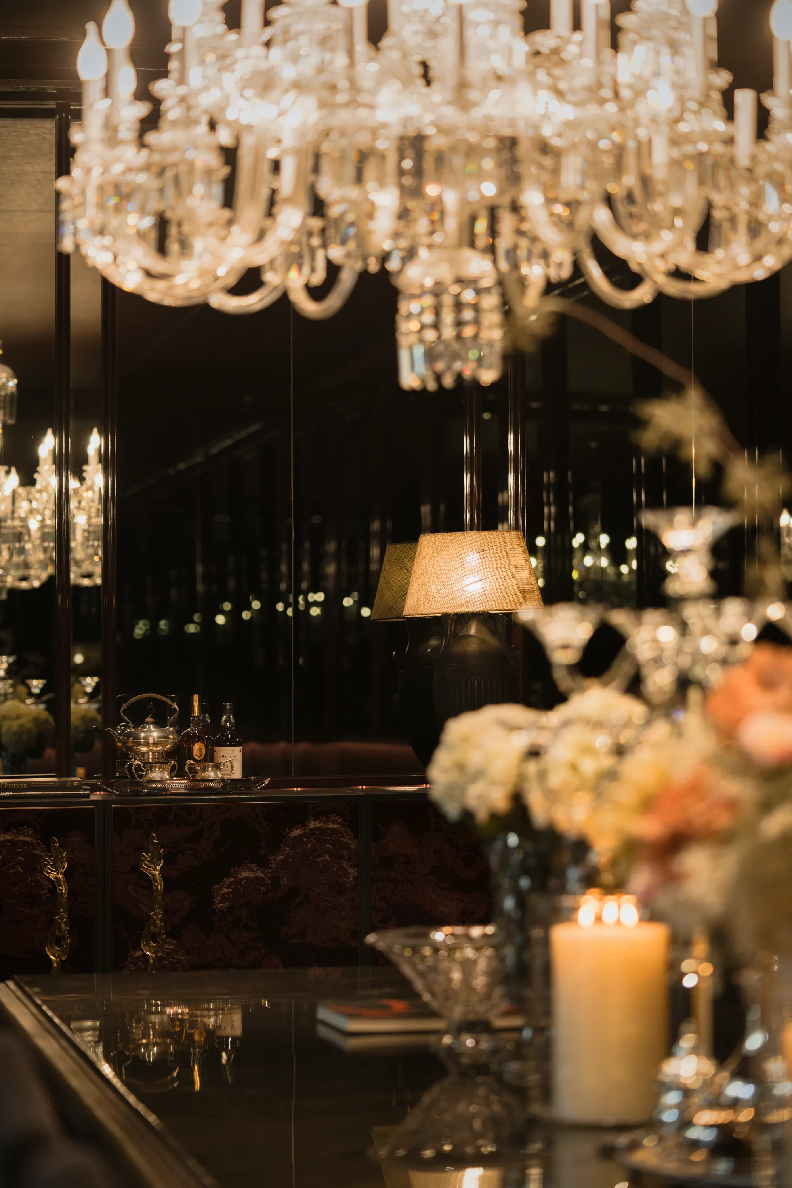
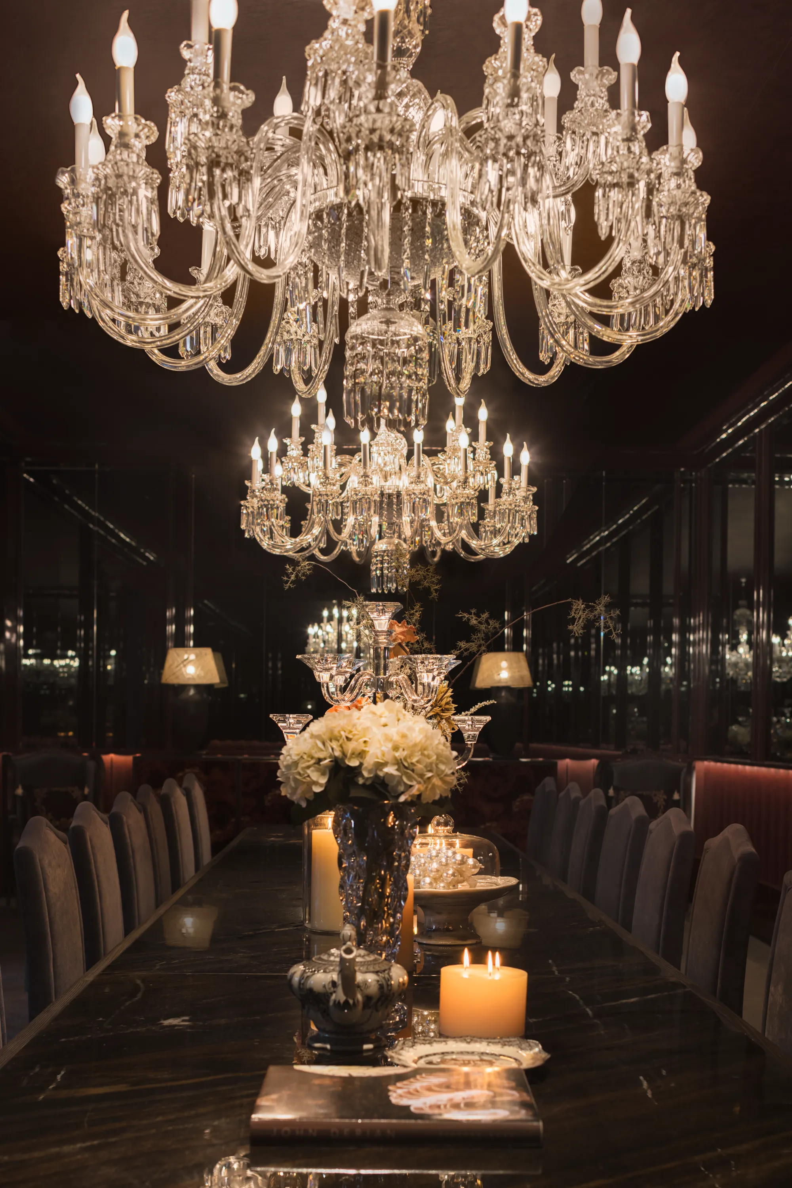
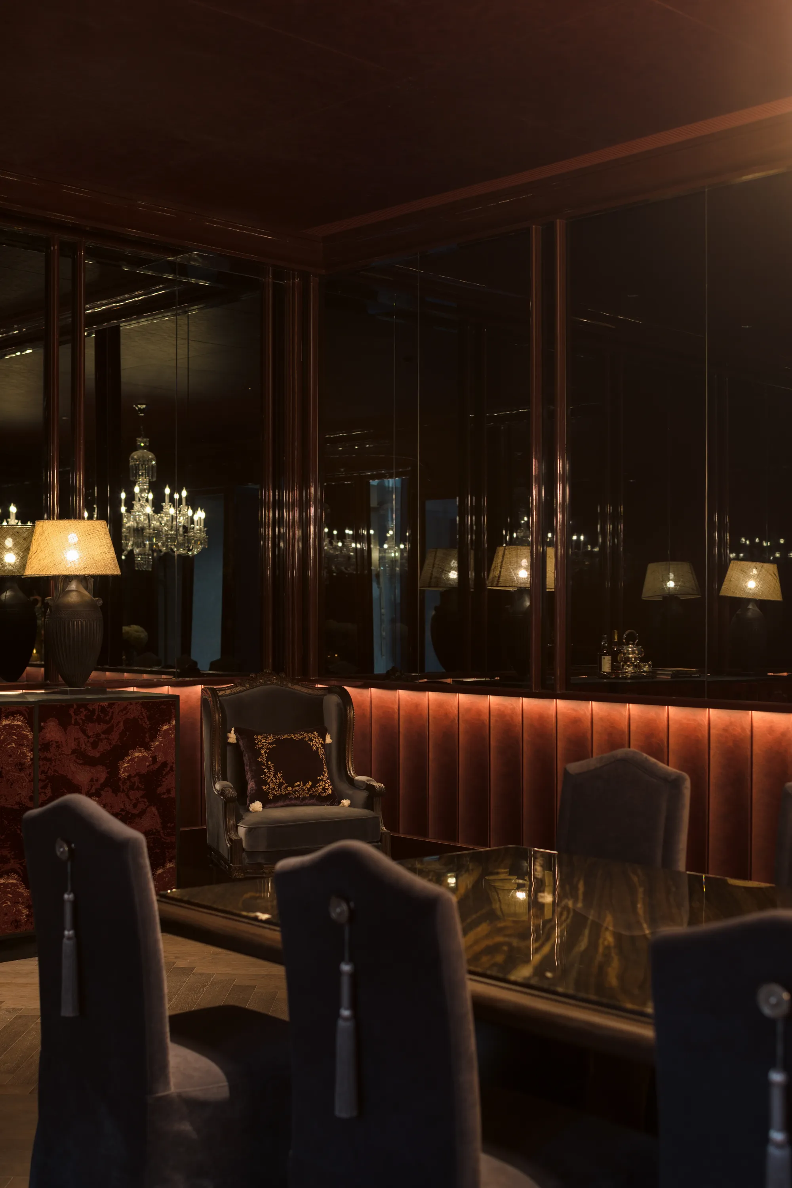
·镜面延展了空间的深度,也让光线在暗色背景中不断被折返;绒面则吸收光、柔化声响,使空间从视觉的华丽转向身体的亲近。
Mirrors extend the depth of the space and allow light to fold back repeatedly against the dark backdrop; velvet absorbs light and softens sound, shifting the space from visual splendour toward a more intimate bodily experience.
艺术沙龙以镜面、绒面、暖光与水晶灯构成复调般的感官层次。它像是一间被时间浸润过的会客厅,有老派沙龙的戏剧感,也有当代社交所需要的松弛与分寸。
The art salon builds a polyphonic sensory experience through mirror surfaces, velvet textures, warm light and crystal chandeliers. It feels like a reception room steeped in time, carrying the theatricality of an old-world salon while retaining the ease and measure required for contemporary social life.
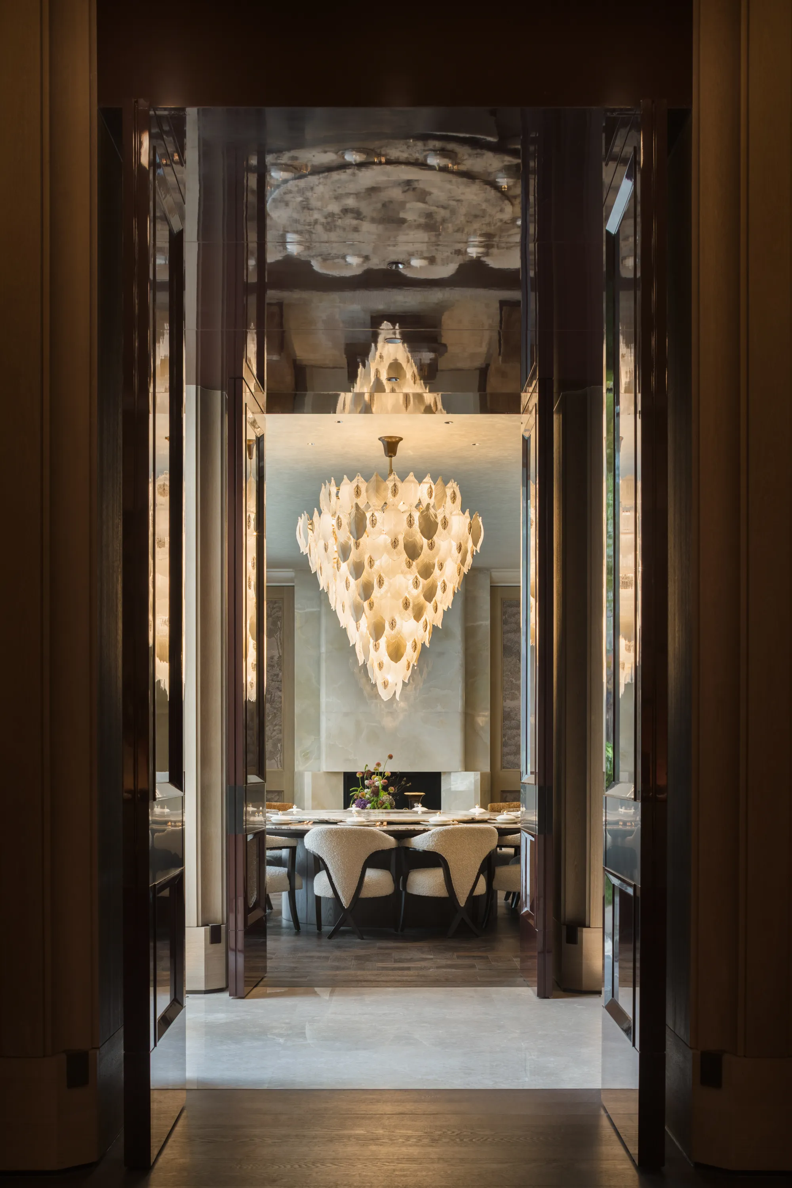
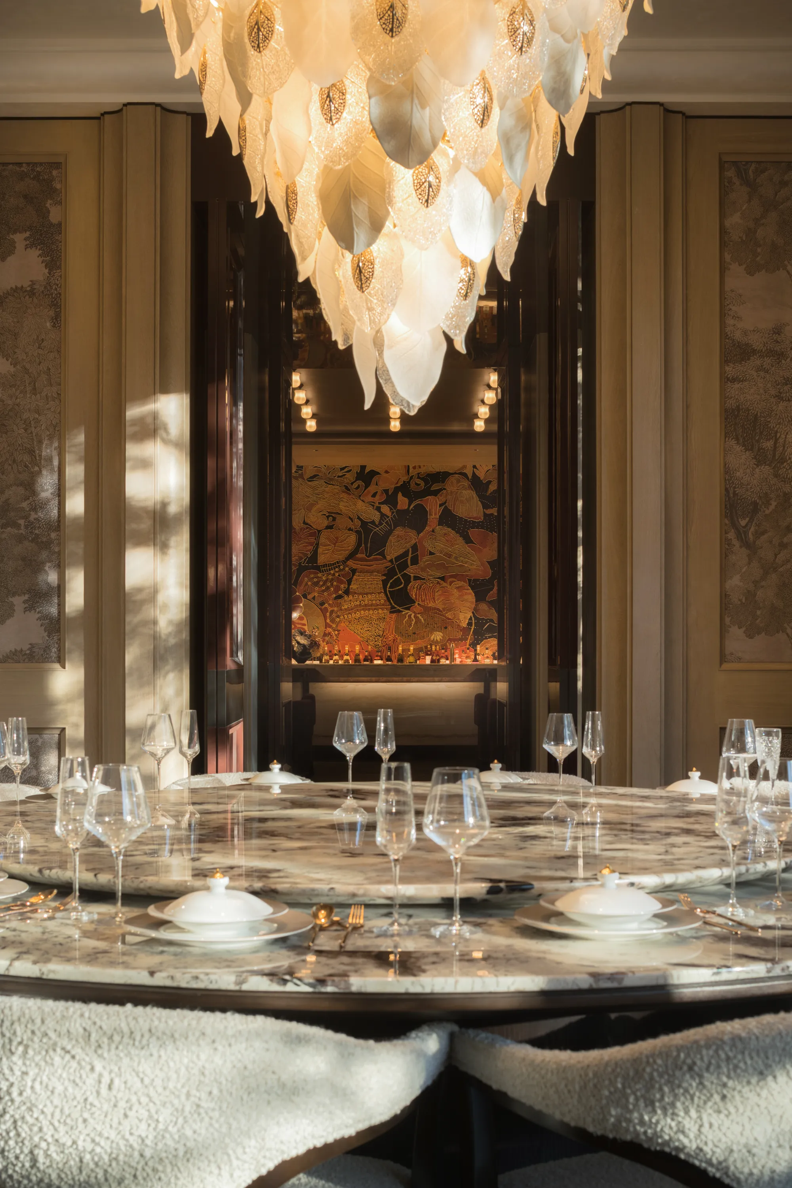
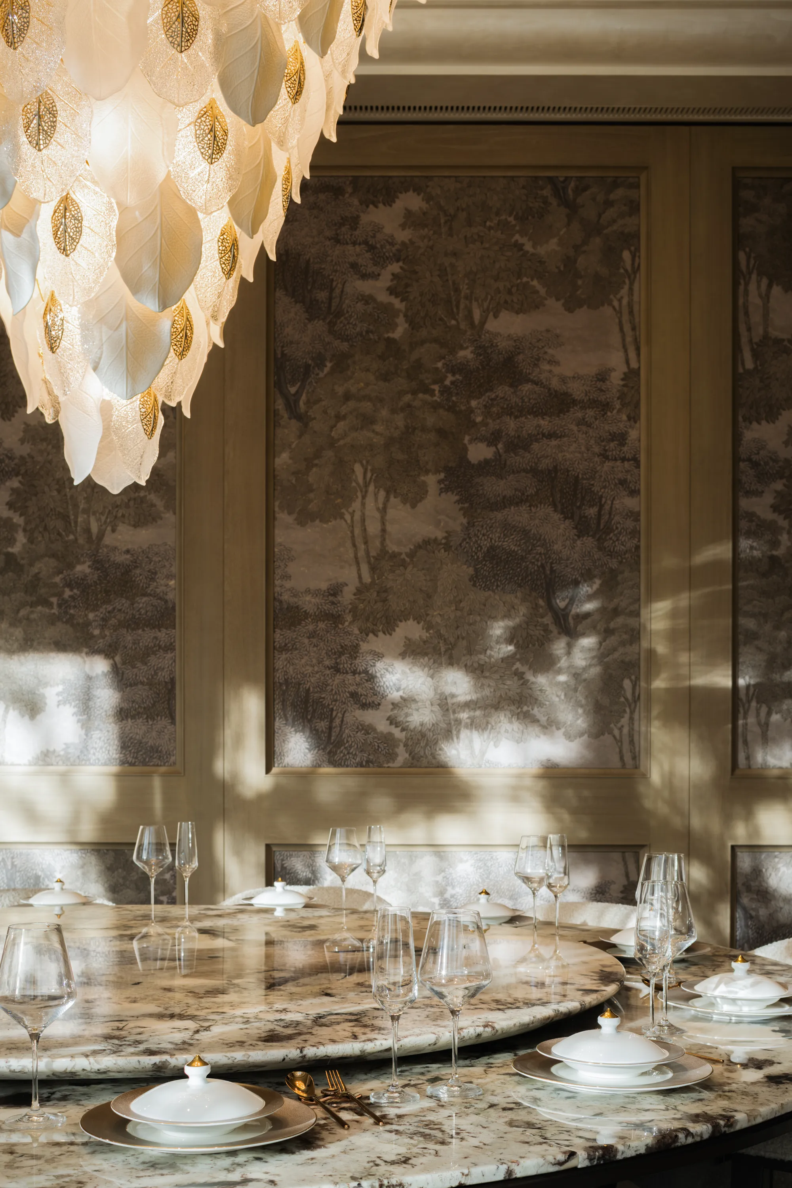
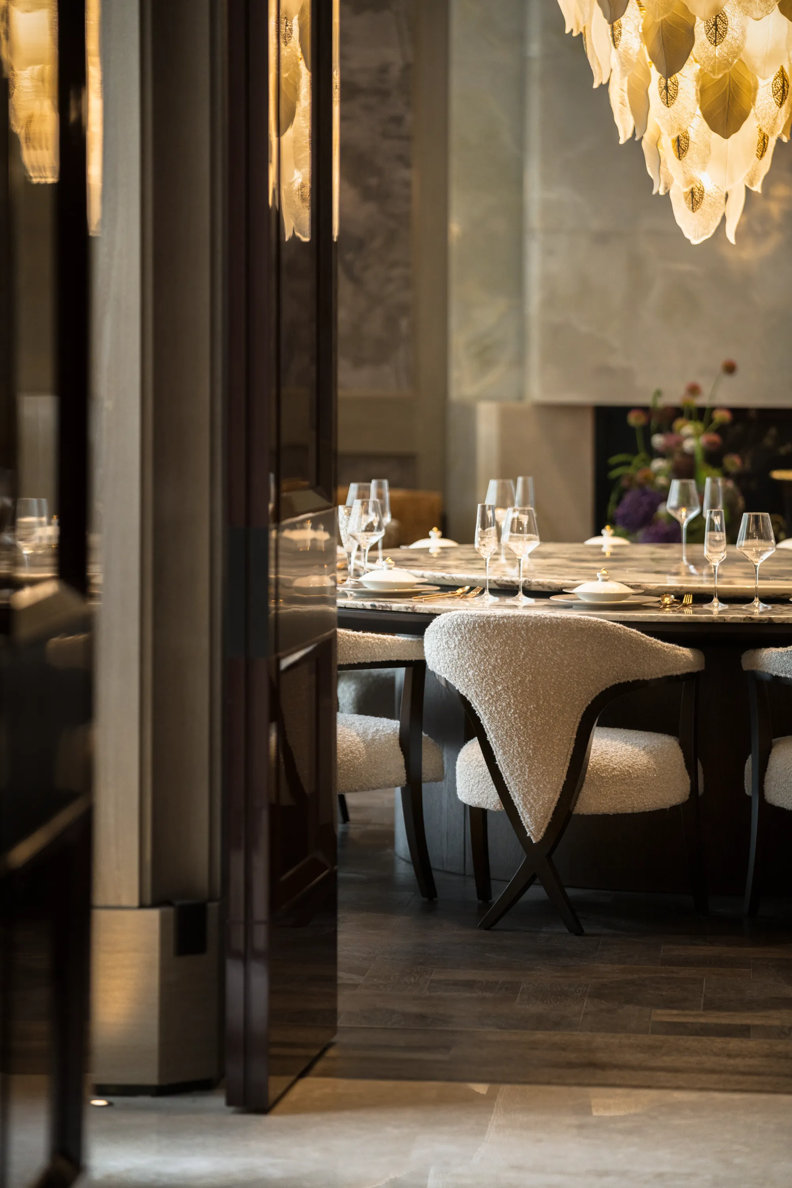
私宴空间则将这种浓郁推向更具仪式感的生活场景。餐桌成为空间的中心,灯光自上而下聚拢,材质、花艺与器物共同围合出一场家宴的秩序。它不只是关于用餐,也关于人与人之间的靠近:当空间尺度被收束,光线被压低,交谈、举杯与停留便成为设计真正要承载的内容。
The private dining space carries this richness into a more ceremonial scene of living. The dining table becomes the centre, with light gathered from above, while materials, florals and objects together form the order of a family banquet. It is not only about dining, but also about bringing people closer: as the scale becomes more intimate and the light is lowered, conversation, toasting and lingering become what the design truly holds.
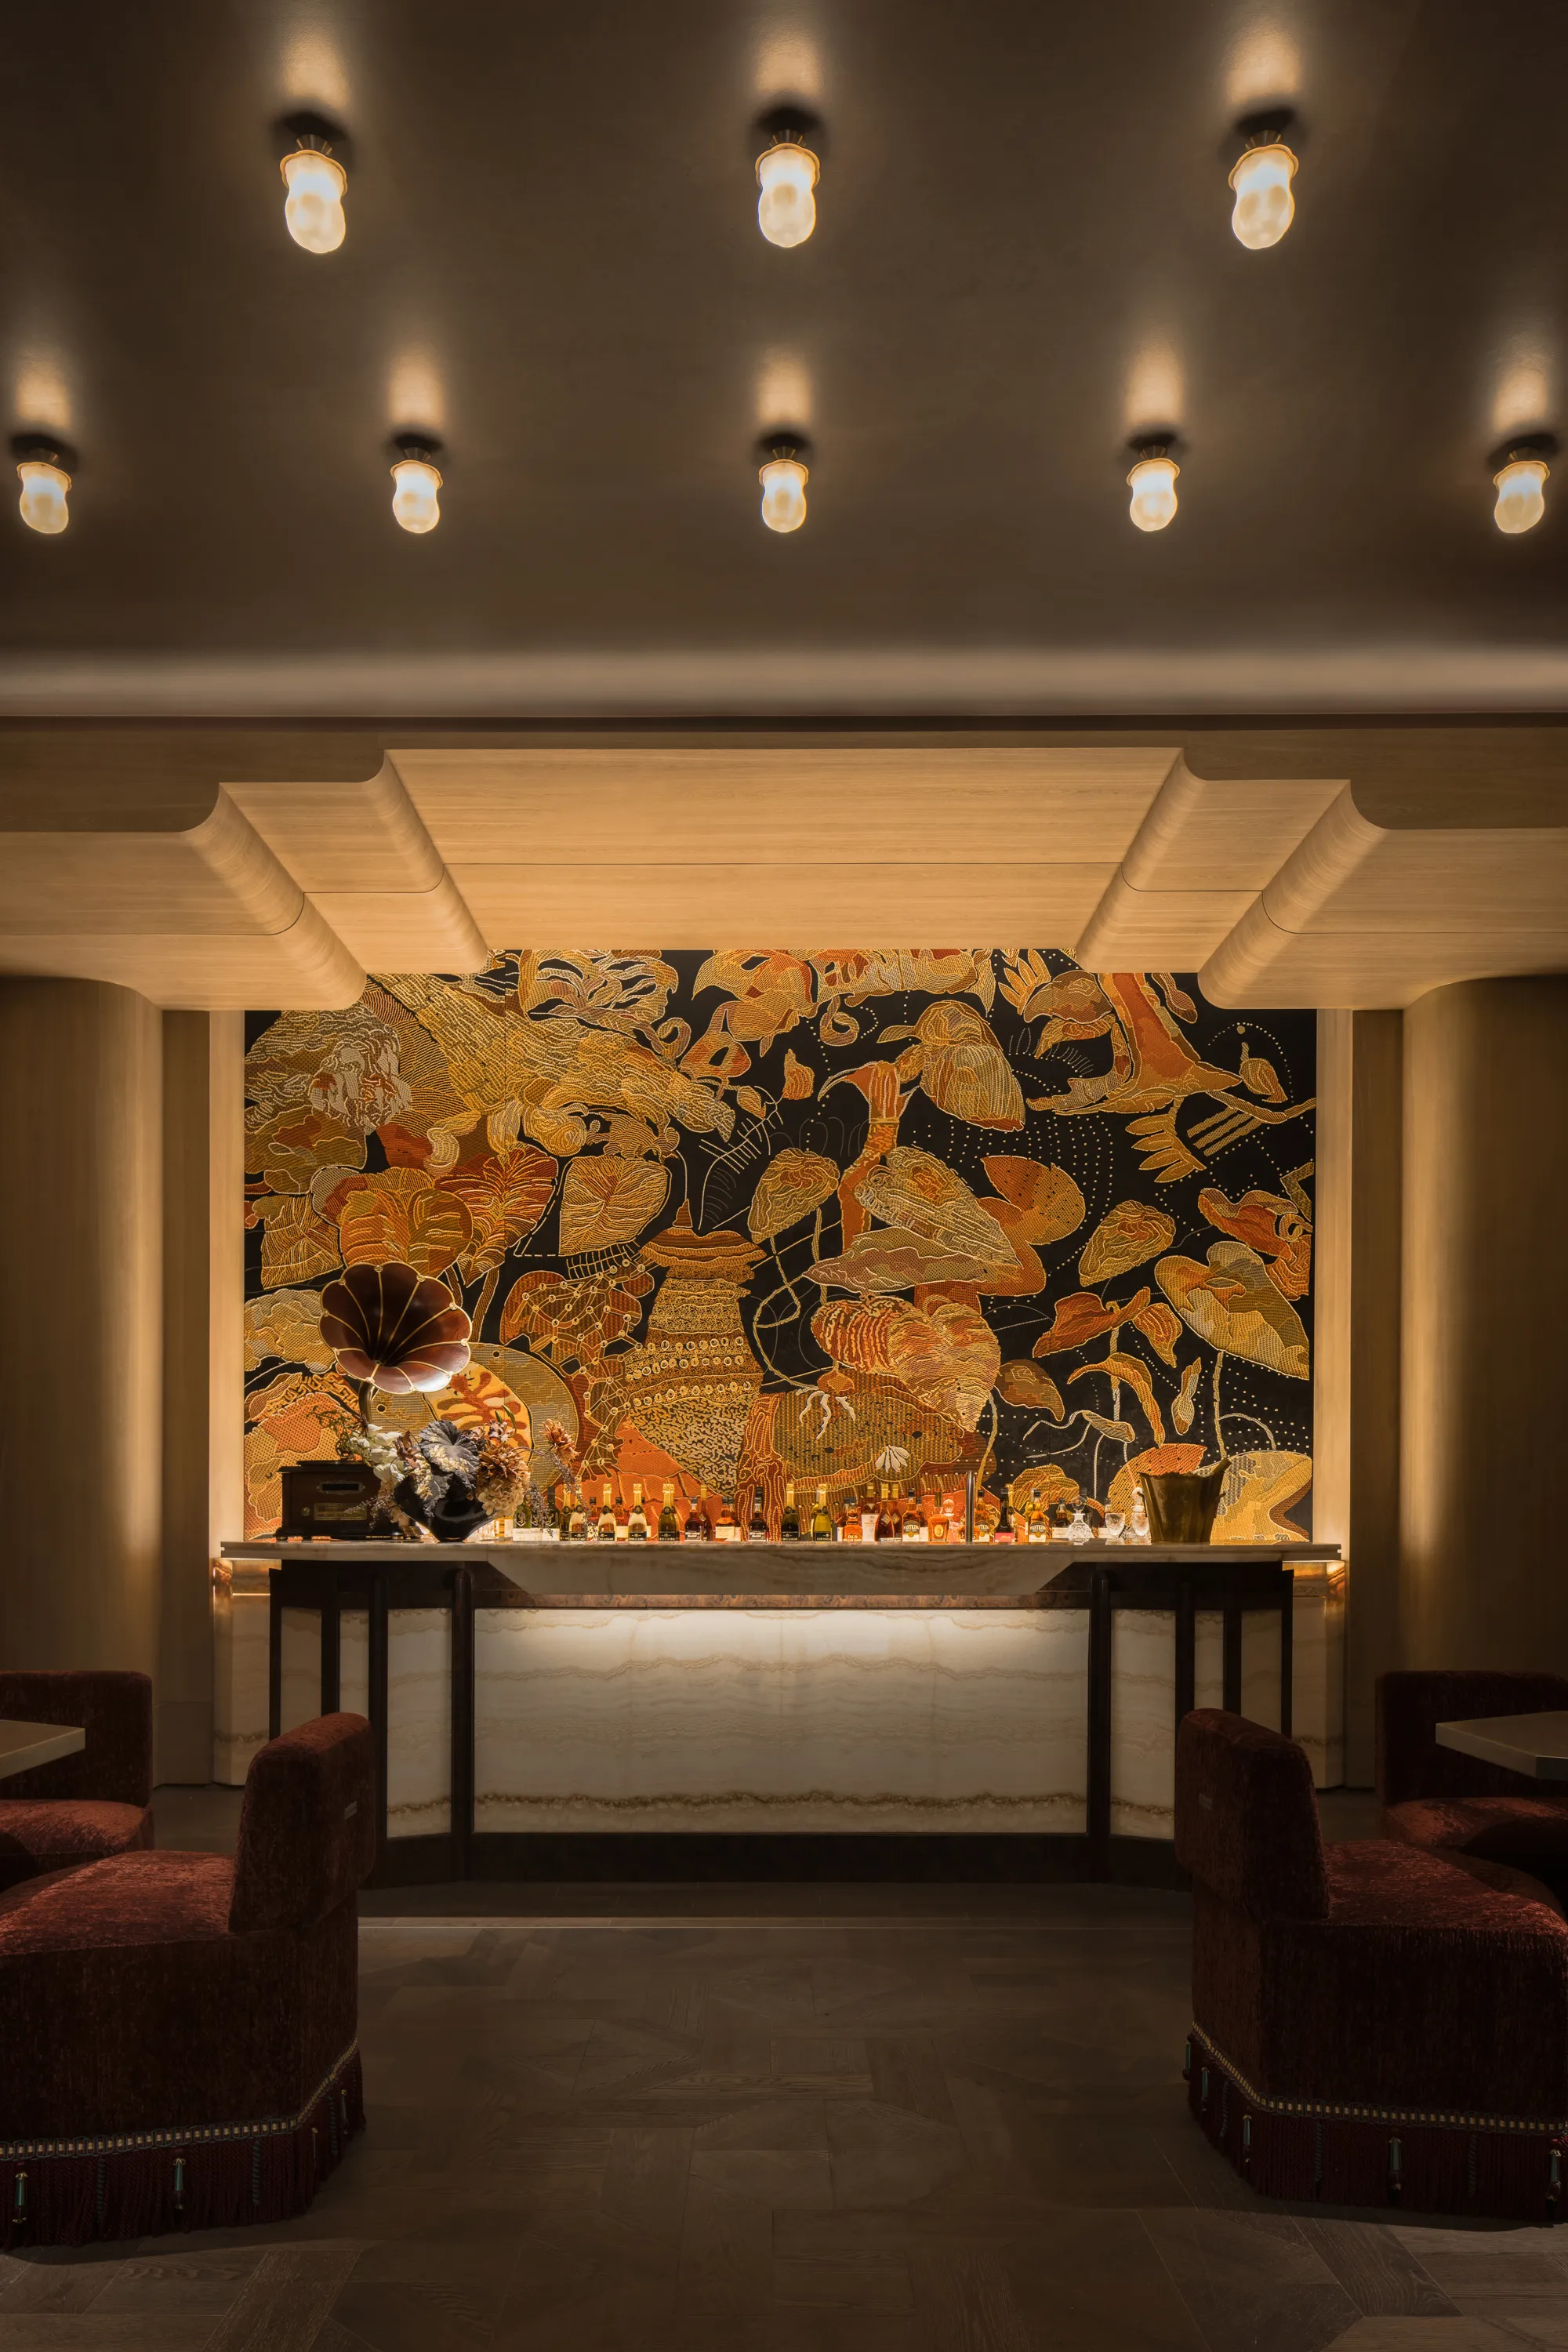
·珠绣、织锦、丝绒与水晶,在木质的温和包裹中,构成一种低调的奢华。情绪被藏进材质的纹理、柔和的光晕与围合而私密的坐席氛围之中。
Bead embroidery, brocade, velvet and crystal create a quiet luxury within the warmth of wood. Emotion is held in material textures, soft light and intimate seating.
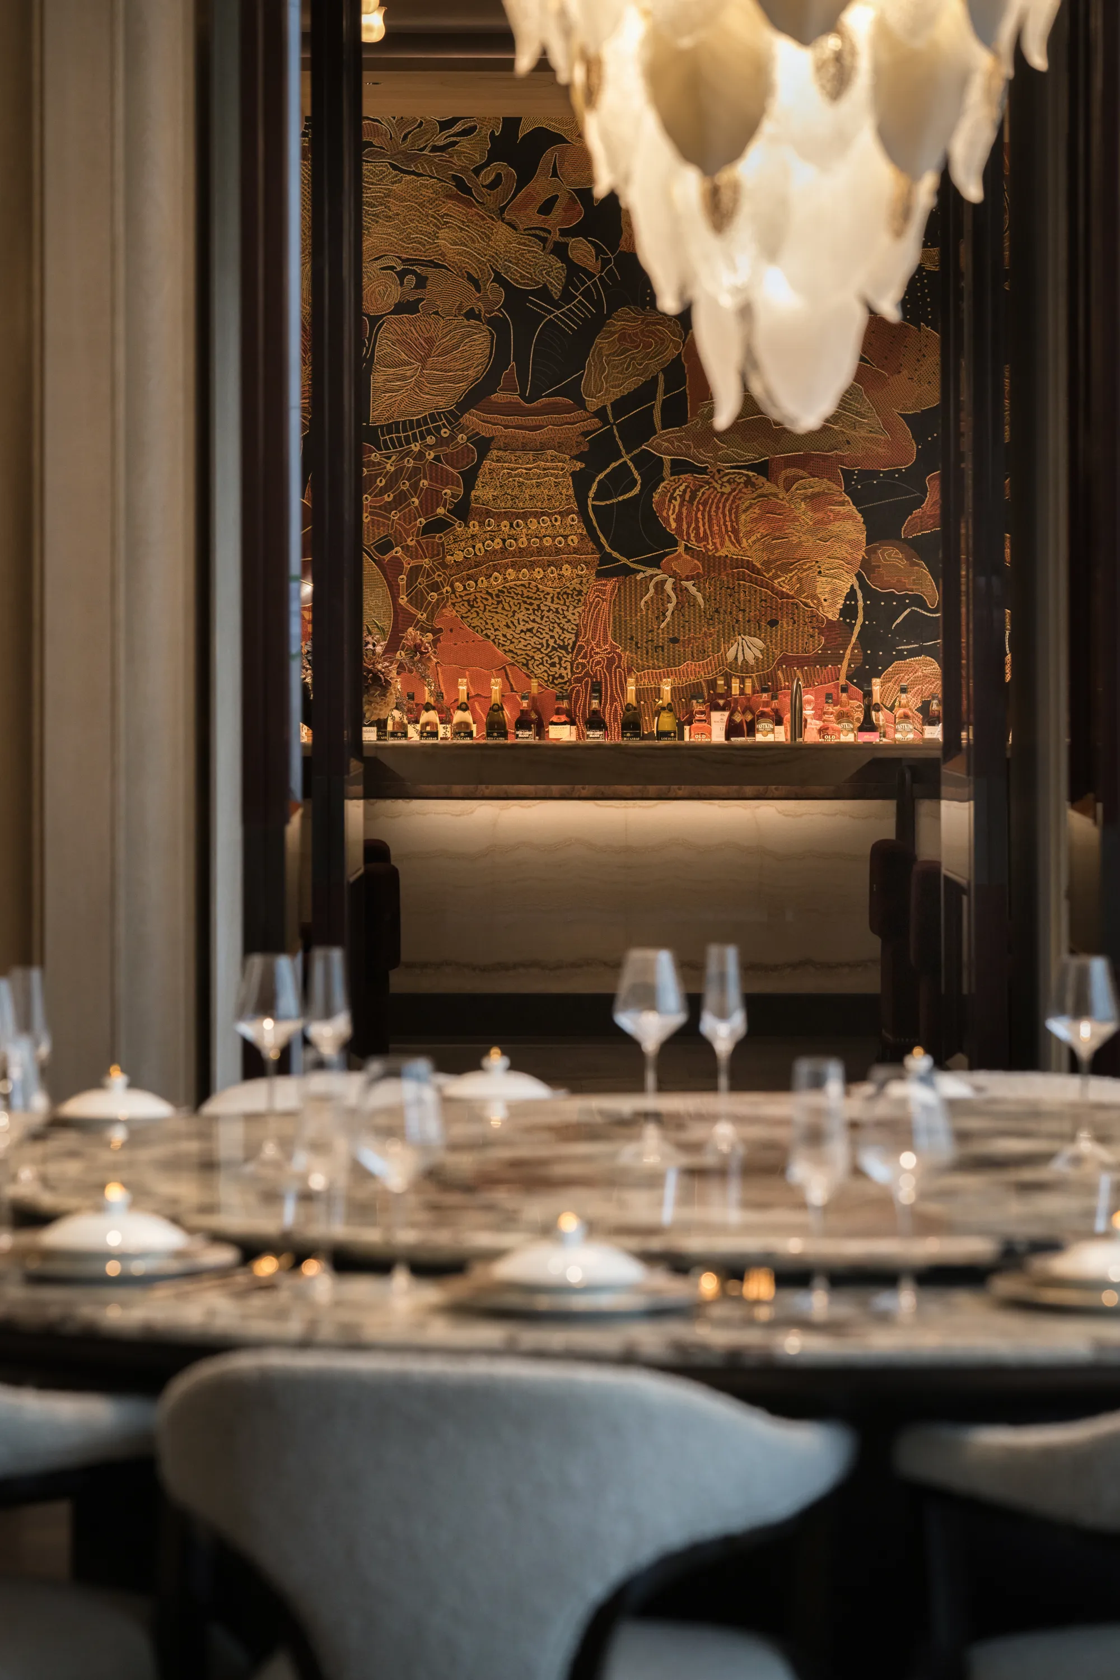
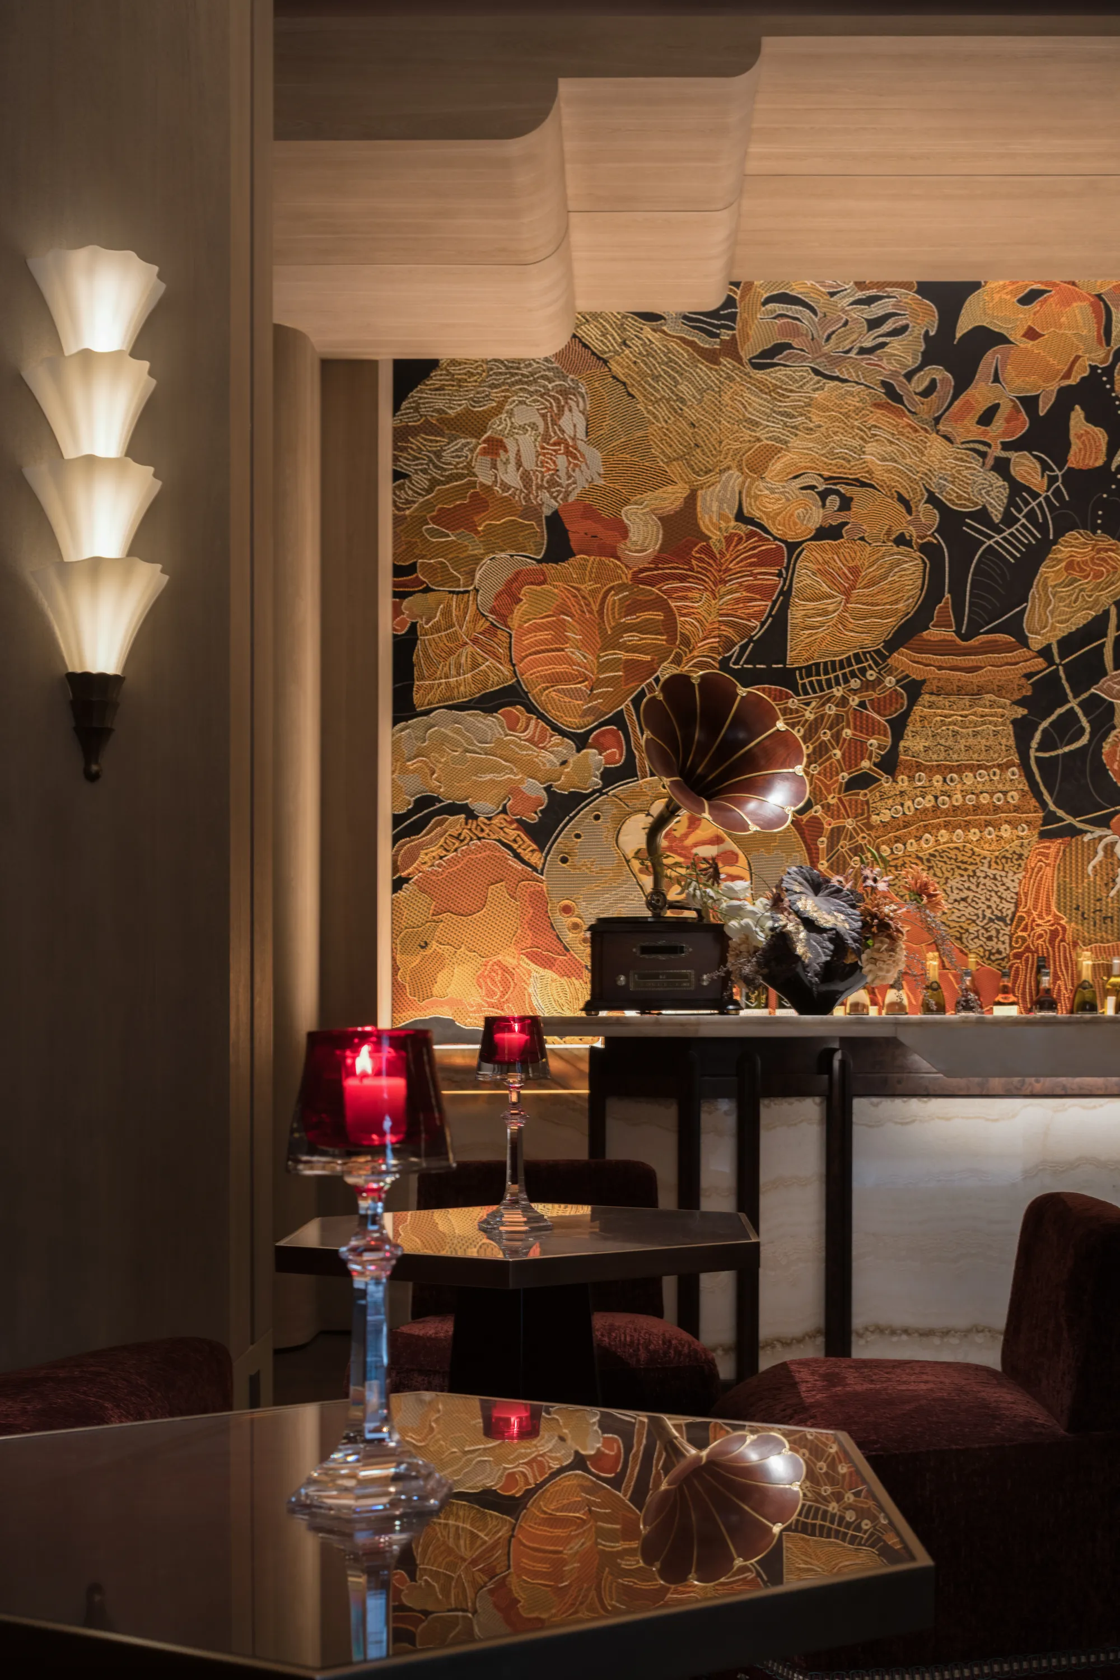
红酒雪茄吧呈现出更深的夜色气质。人在这里获得的不是开放式的观看,而是一种被包裹的私享感;不是进入热闹,而是进入一种被放慢的社交节奏。
The wine and cigar lounge reveals a deeper, nocturnal atmosphere. Dark woodwork, the bar counter, wall lamps and wine cabinets together create a quiet form of luxury. It does not seek bright display, but conceals emotion within the textures of materials, the edges of light and the distance between seats.
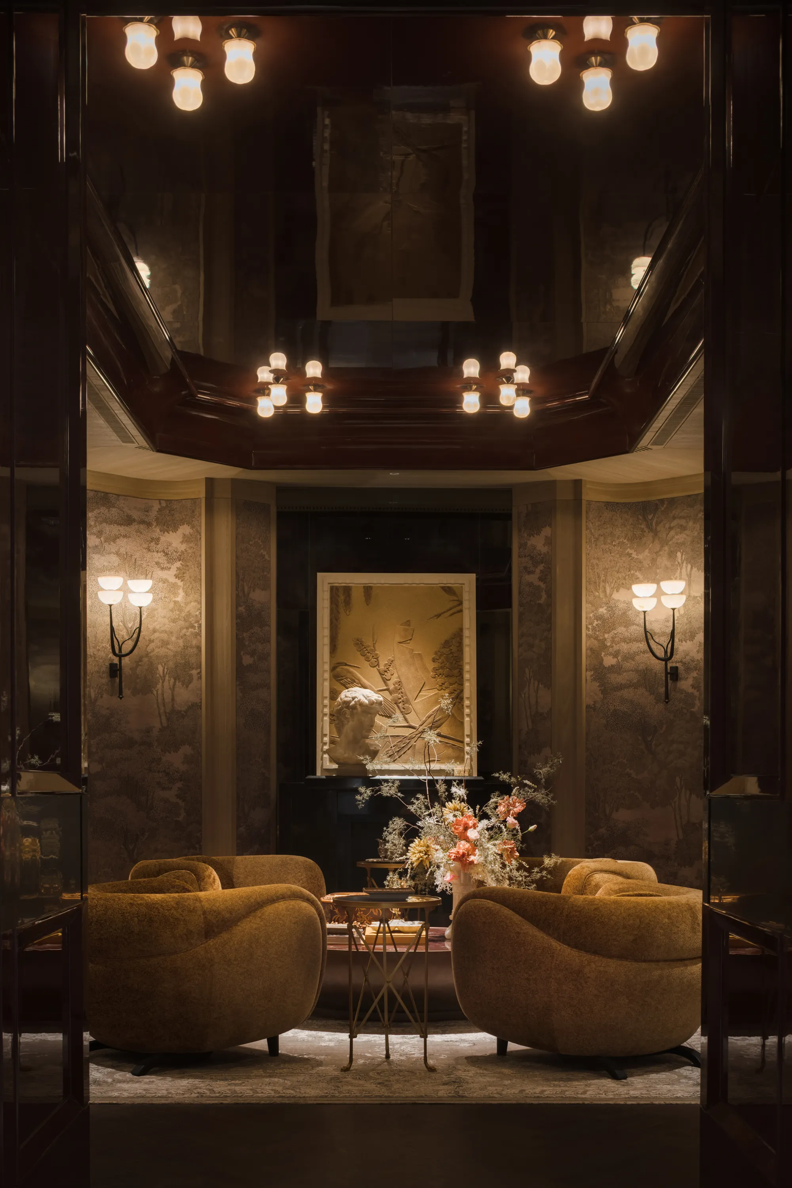
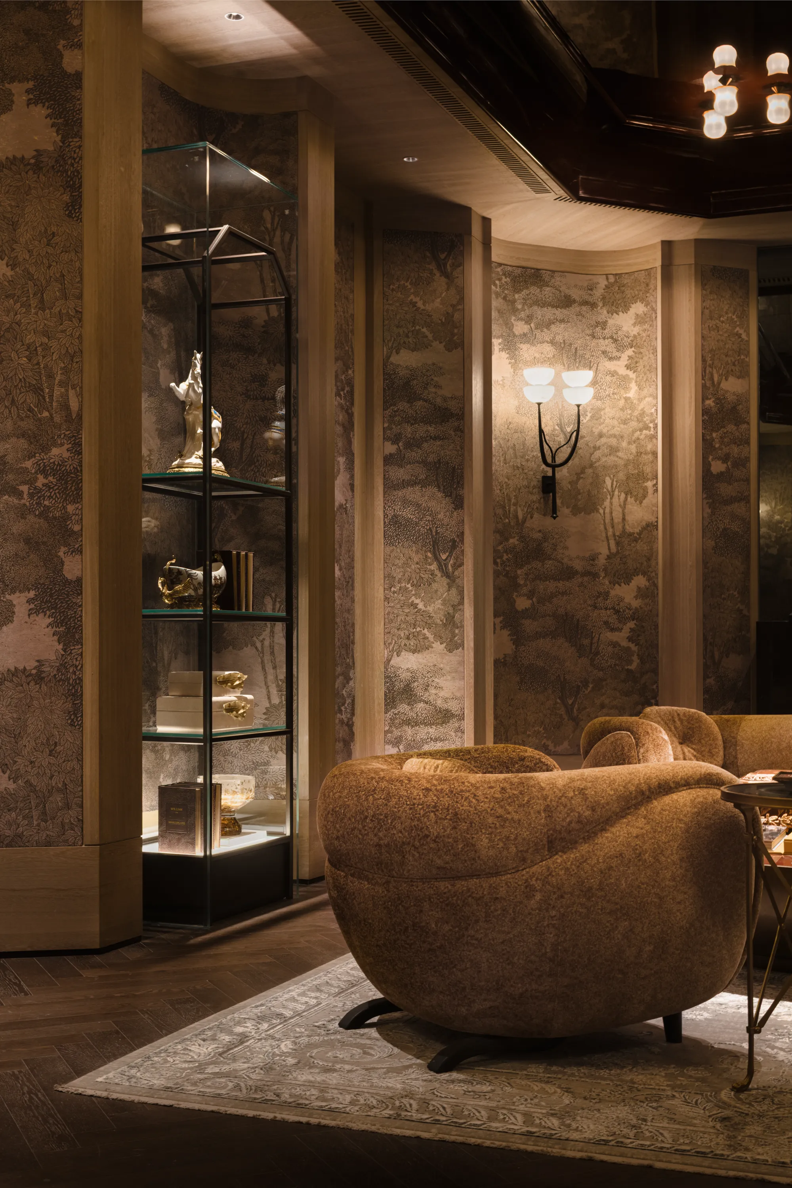
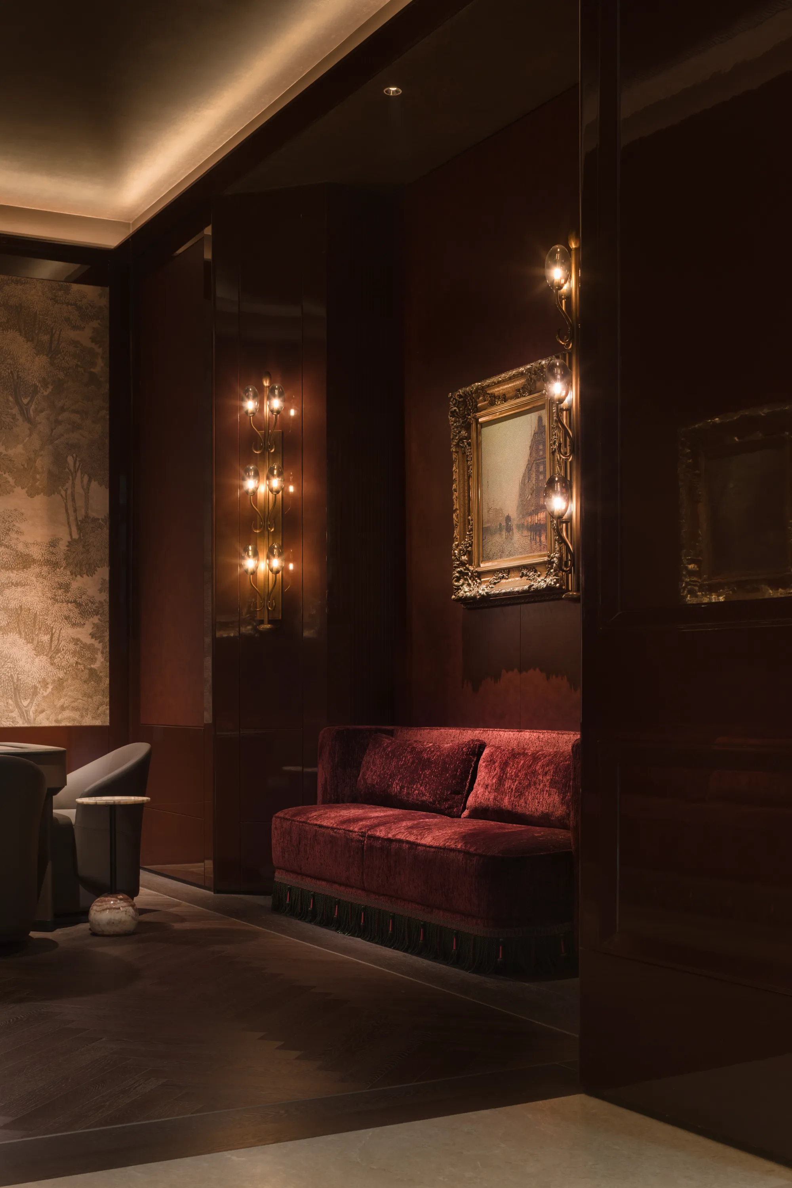
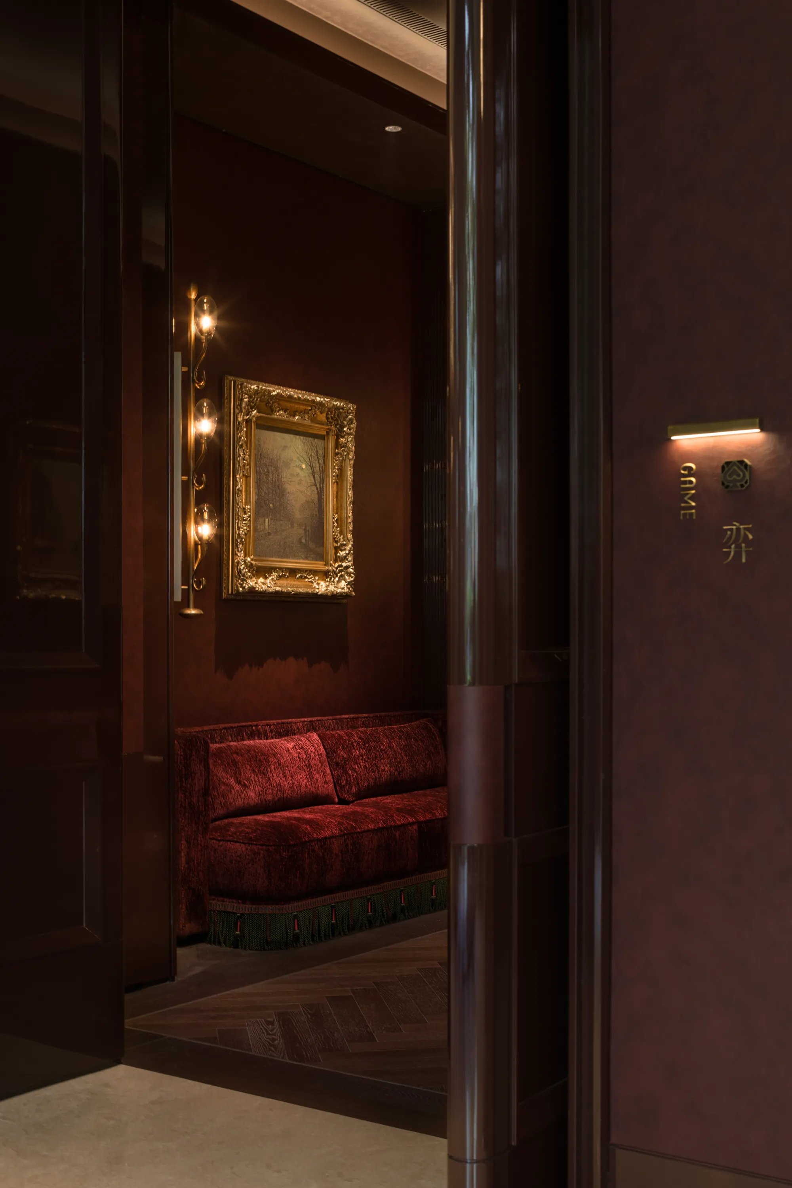
洽谈与深度洽谈空间,则介于公共与私密之间。它们既保留会客的开放性,又通过沙发围合、地毯、墙面艺术与局部灯光,建立更稳定的交流氛围。设计将其转化为一种有温度的关系场:人坐下来,身体被柔软材质承托,视线被艺术与光影安放,谈话也因此拥有了更从容的发生方式。
The meeting and deep-conversation areas sit between the public and the private. They preserve the openness of reception, while creating a more grounded atmosphere for dialogue through enclosed sofa arrangements, carpets, wall art and focused lighting. Design transforms them into warm fields of connection: as people sit down, the body is supported by soft materials, the gaze is settled by art and light, and conversation unfolds with greater ease and composure.
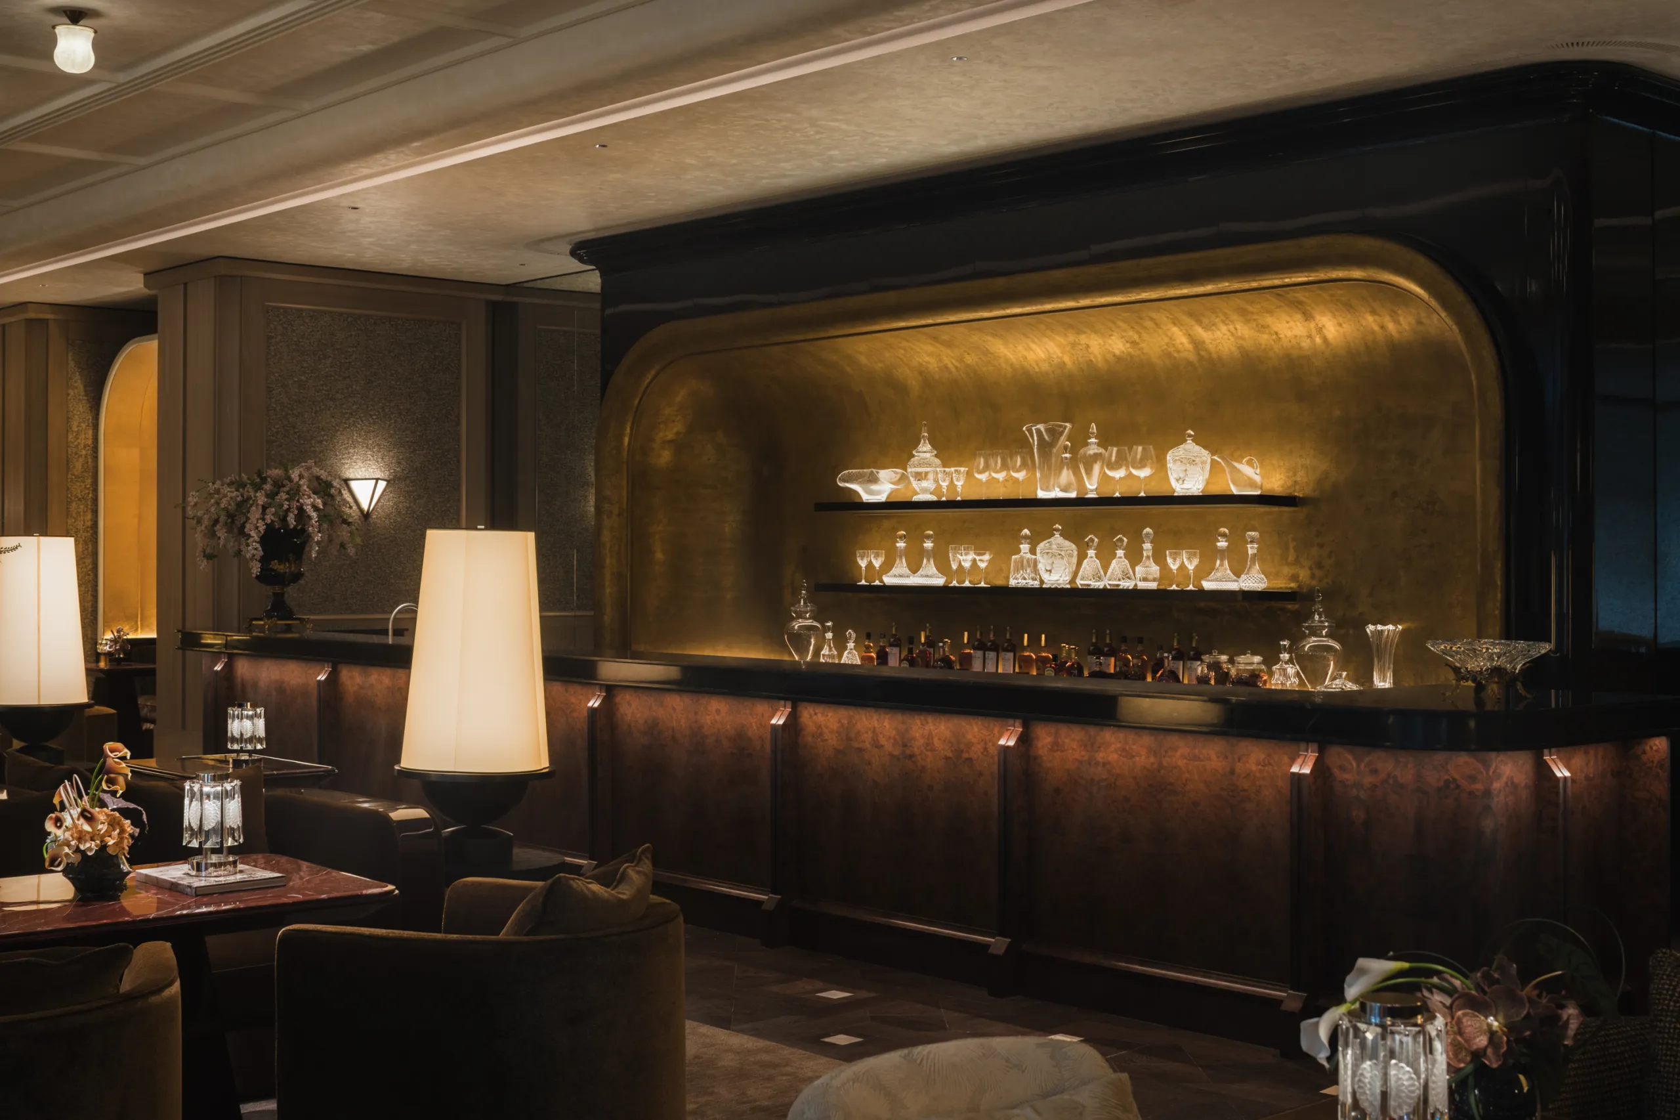
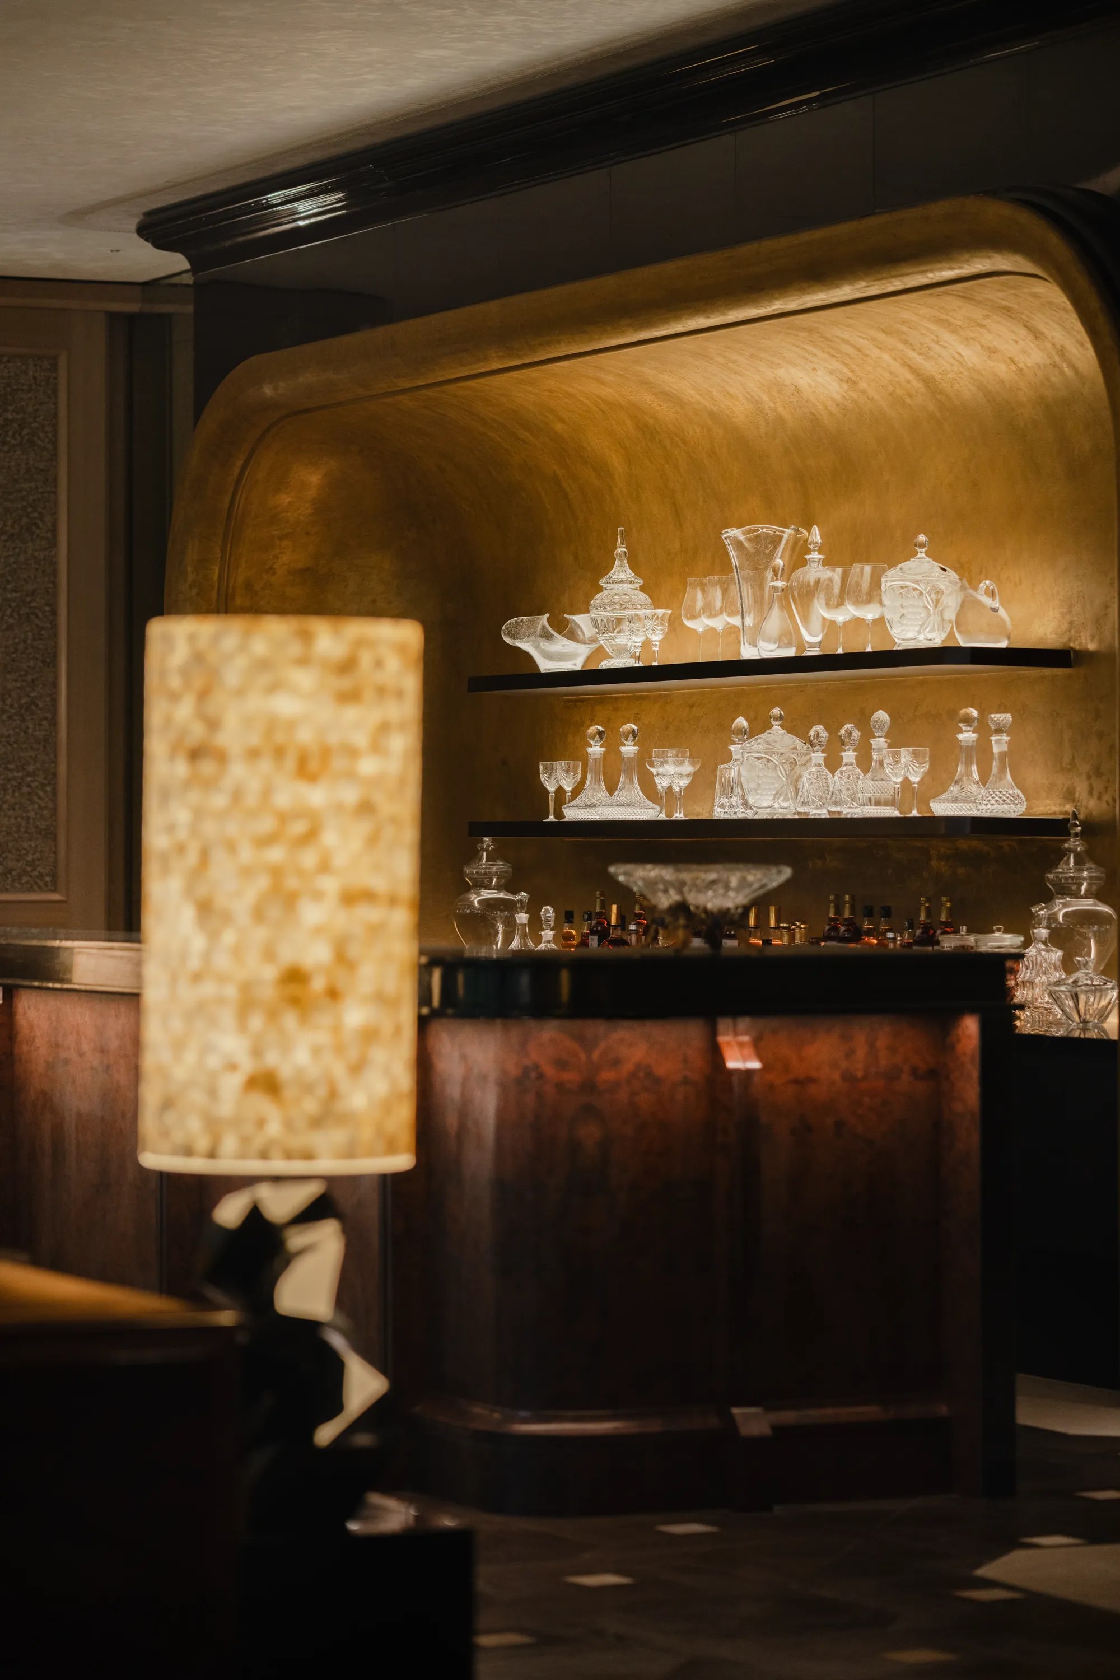
从艺术沙龙到私宴,从酒廊雪茄到洽谈空间,第二重空间开始显露出中海·萬吉玖序更感性的一面。它把第一部分的清醒秩序,转化为内部的丰盈情绪;把庄园的礼序,转化为当代生活中的会客、宴饮、品鉴与交谈。
From the art salon to private dining, from the wine and cigar lounge to the meeting areas, the second layer of the space begins to reveal the more sensual side of INFINITE HORIZONS. It transforms the clarity and order of the first layer into a richer inner atmosphere, and turns the ceremonial rhythm of the estate into contemporary scenes of reception, dining, tasting and conversation.
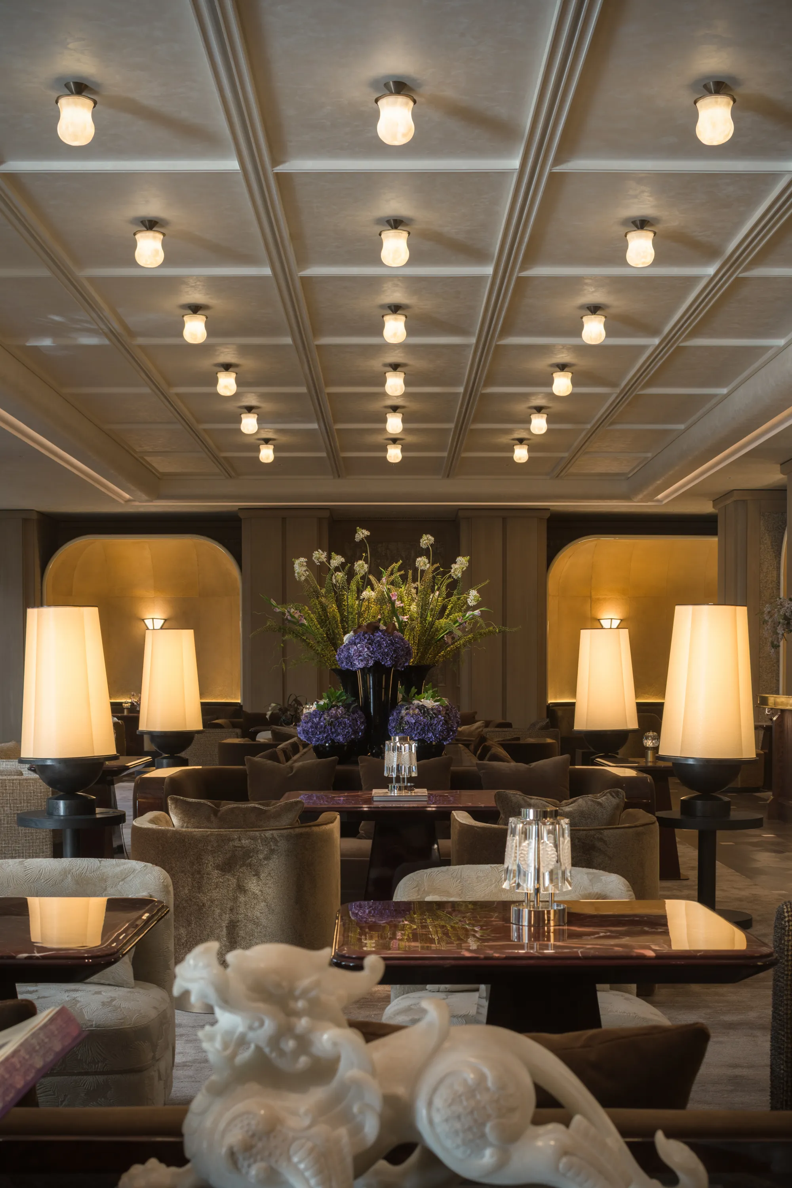
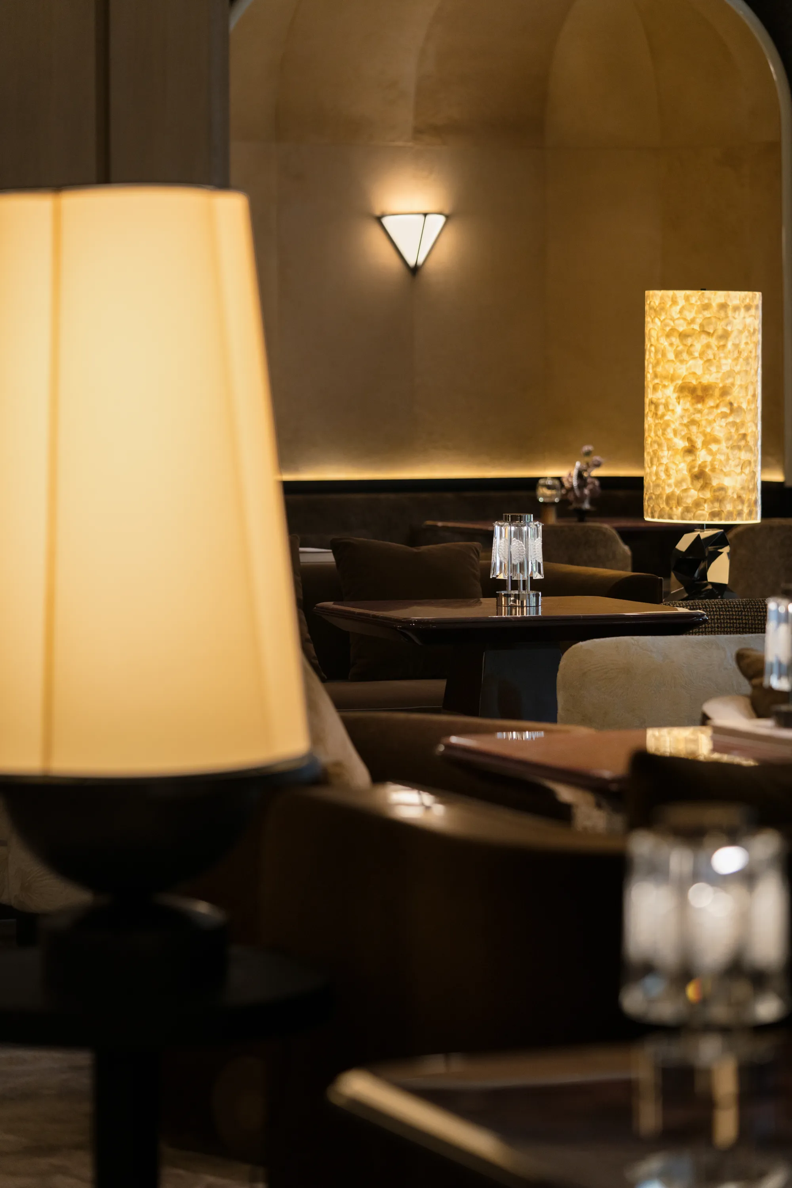
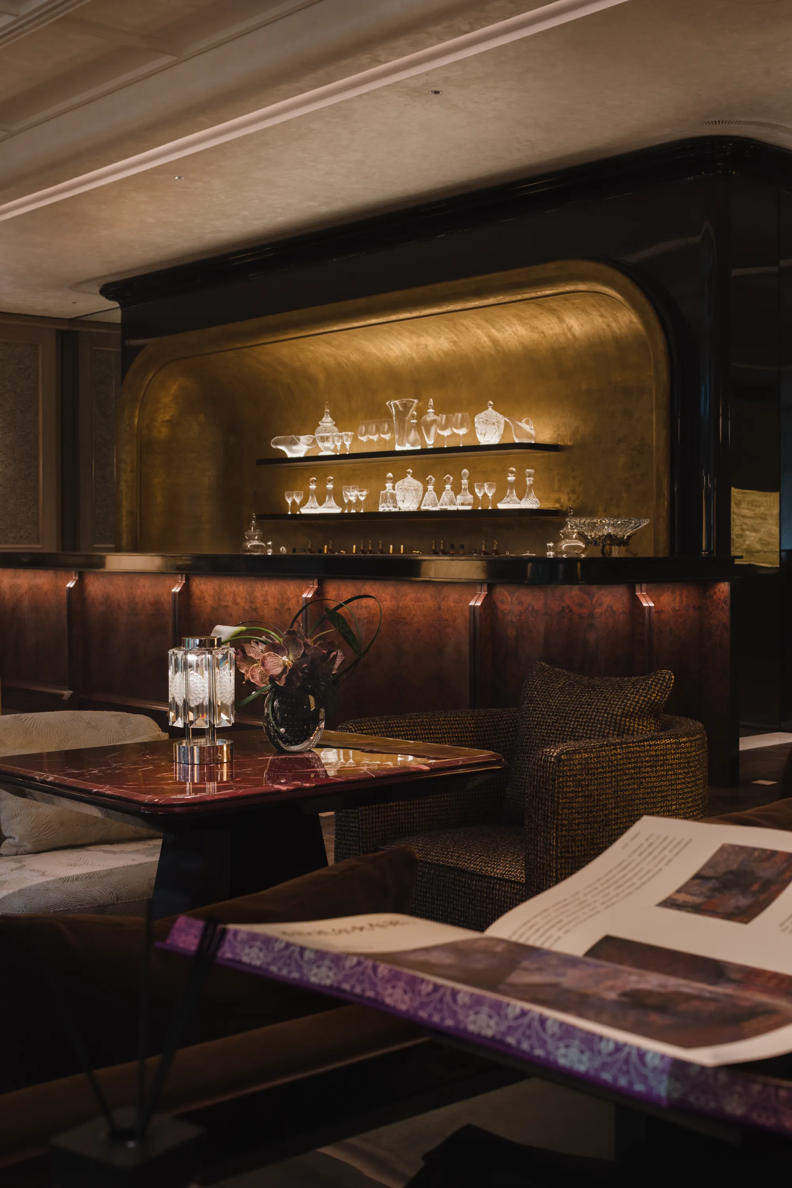
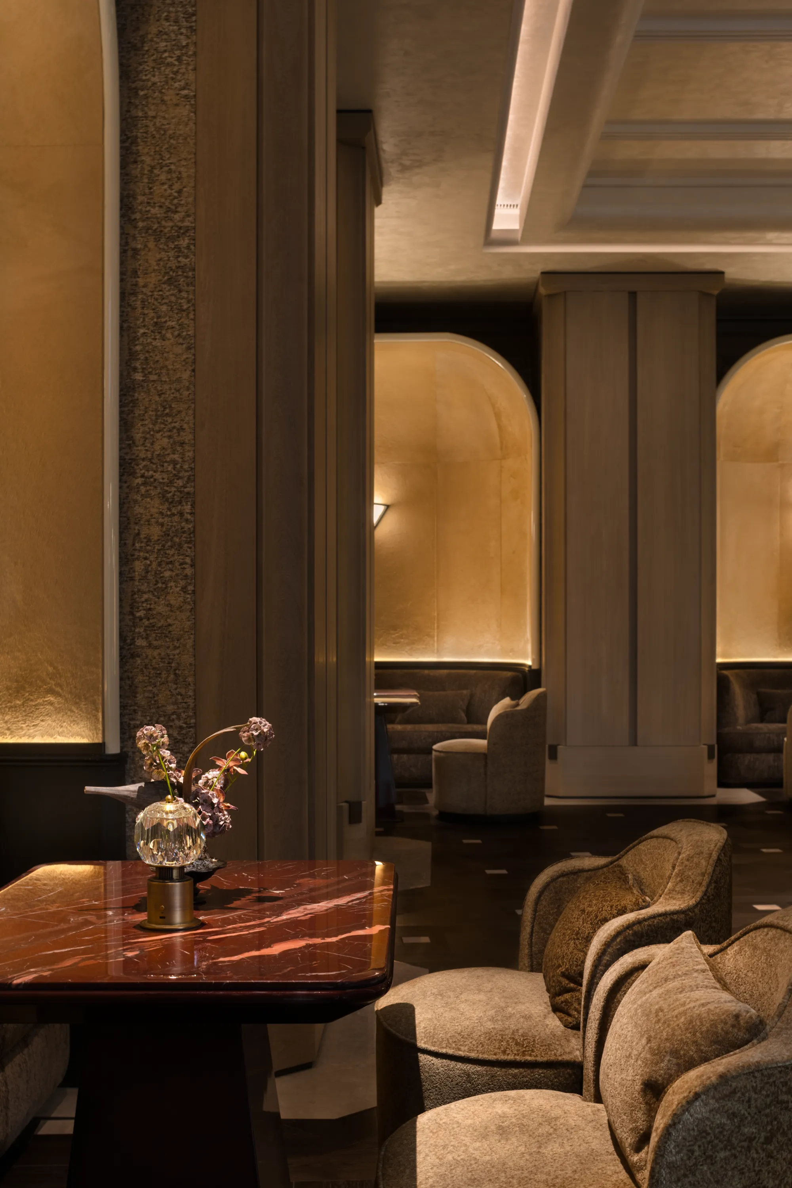
繁盛不是更多的装饰,而是更细的感知。它存在于光线落下的方式里,存在于织物与木作的触感里,存在于座位之间恰到好处的距离里,也存在于空间允许人停留、交谈、放松和沉浸的时间之中。
Abundance is not about adding more decoration, but about refining perception. It exists in the way light falls, in the touch of fabric and wood, in the precise distance between seats, and in the time a space allows for lingering, conversation, relaxation and immersion.
|
INFINITE HORIZONS
萬吉玖序
Location/ 项目地址 /中国 北京
Client /业主单位/中海地产·新城公司
Designer/ 设计团队/ONE-CU壹方设计
Area/ 面积 /约2000㎡
Chief Designer/ 设计总监 /黄剑锋
Hardcover Team/ 硬装团队 /陈凌霄Chen Lingxiao、何浩He Hao、兰兴兴Lan Xingxing、边鑫Bian Xin、奥雪瑶Ao Xueyao、郭浩楠Guo Haonan、杨启文Yang Qiwen、王森Wang Sen、赖树昇Lai Shusheng、李美林Li Meilin、陈红Chen Hong、王含Wang Han、胡涛Hu Tao、黄国民Huang Guomin、王兵Wang Bing、李永鑫Li YongXin、陈珠伟Chen Zhuwei
Soft Furnishing Team/ 软装团队 /蔡少娜Cai Shaona、向楠Xiang Nan、唐芳敏Tang Fangmin、华夙Hua Su、邓姝琪Deng Shuqi、张浪良Zhang Langliang、郑雪芬Zheng Xuefen
Materials/ 材料 /石材Stone、木饰面Wood Finishes、烤漆板Lacquered panels、艺术墙布Artistic wallcovering、皮革Leather、液态金属Liquid metal
Photograph/ 摄影 /HereSpace 贺川