
六维空间 | 方寸相融光影心绪,栖心筑就静谧居所!
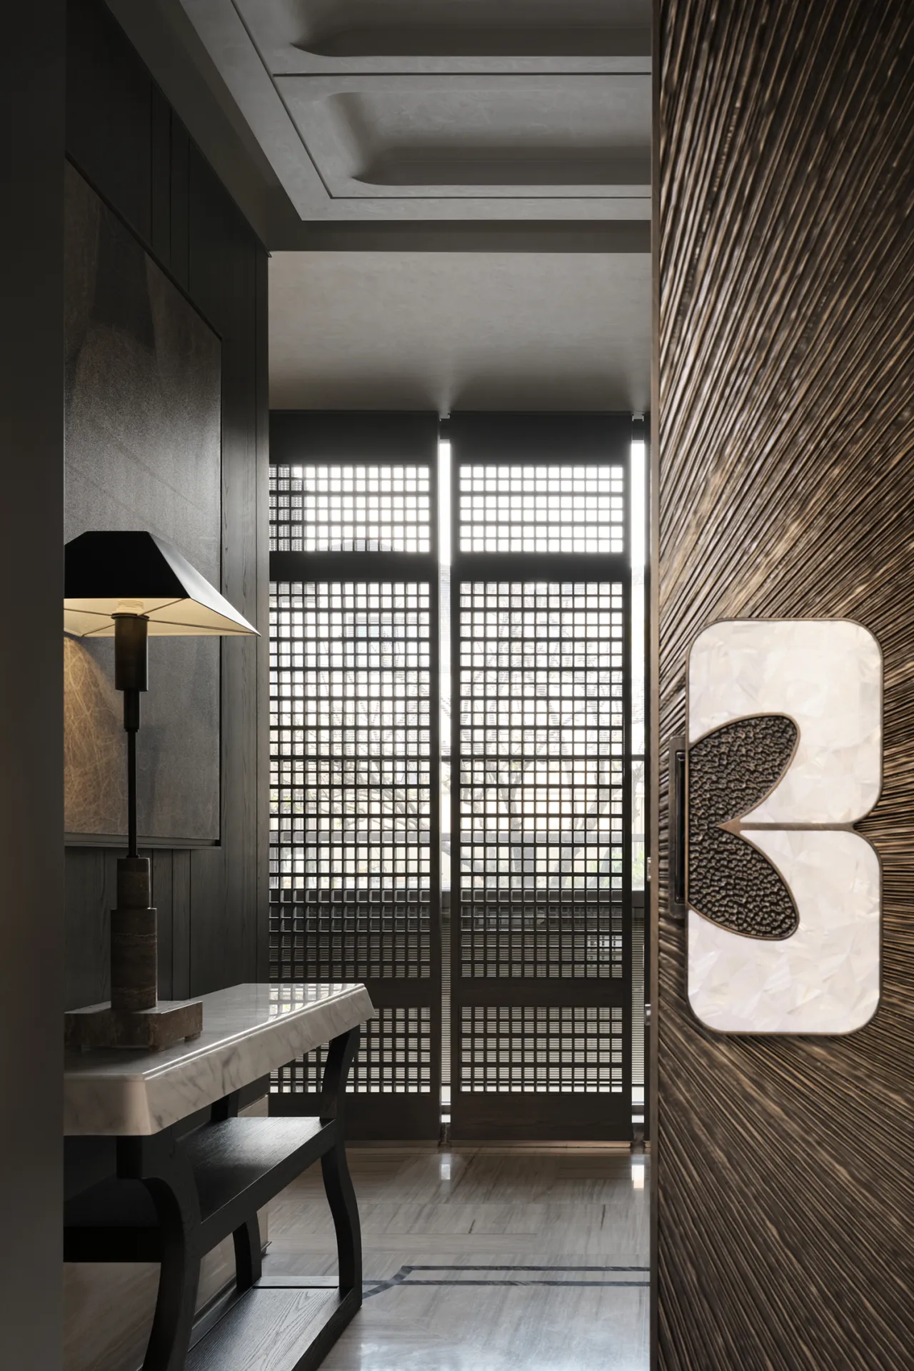
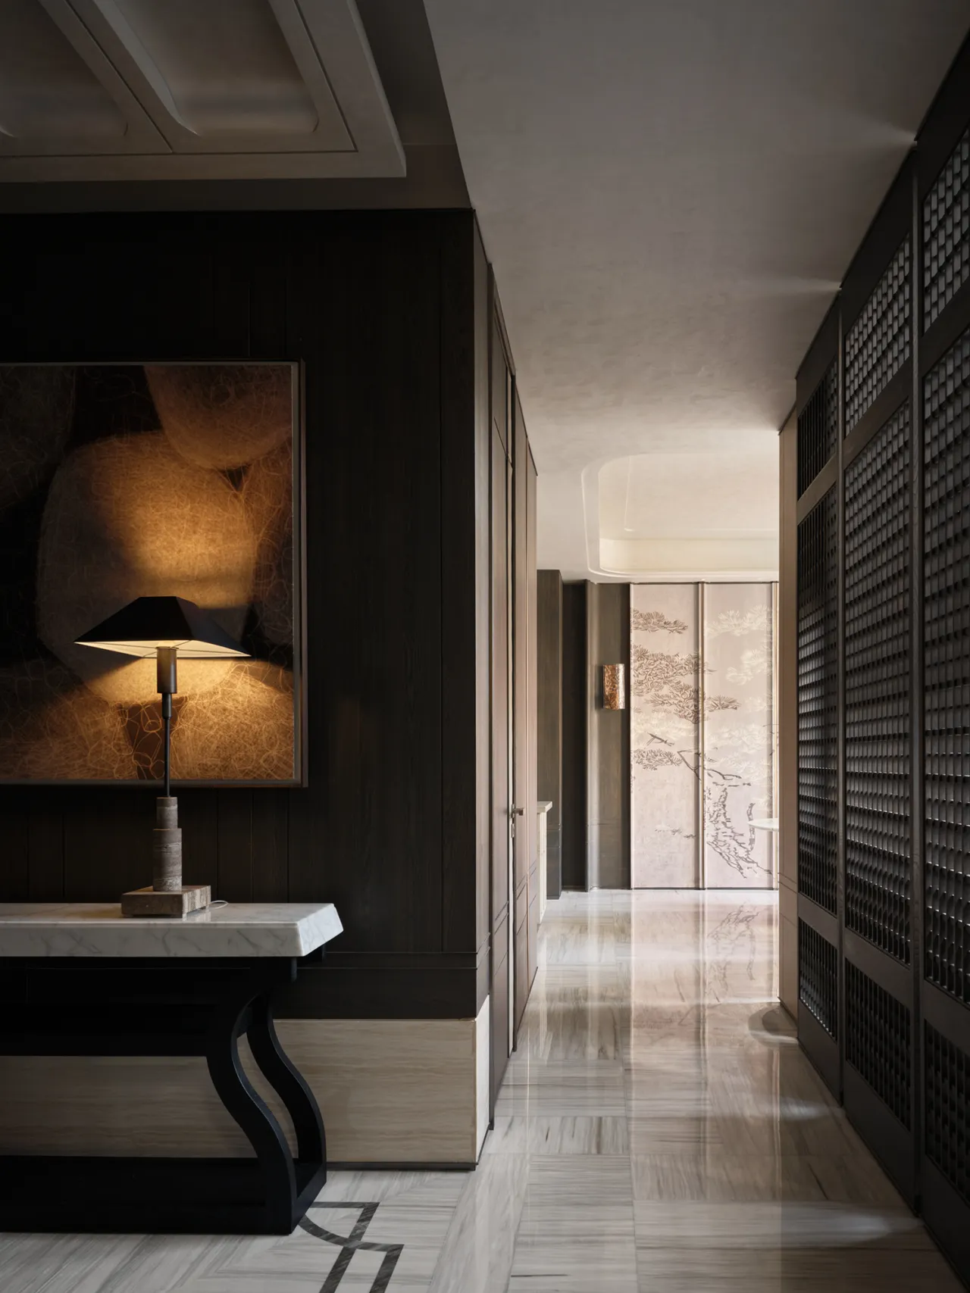
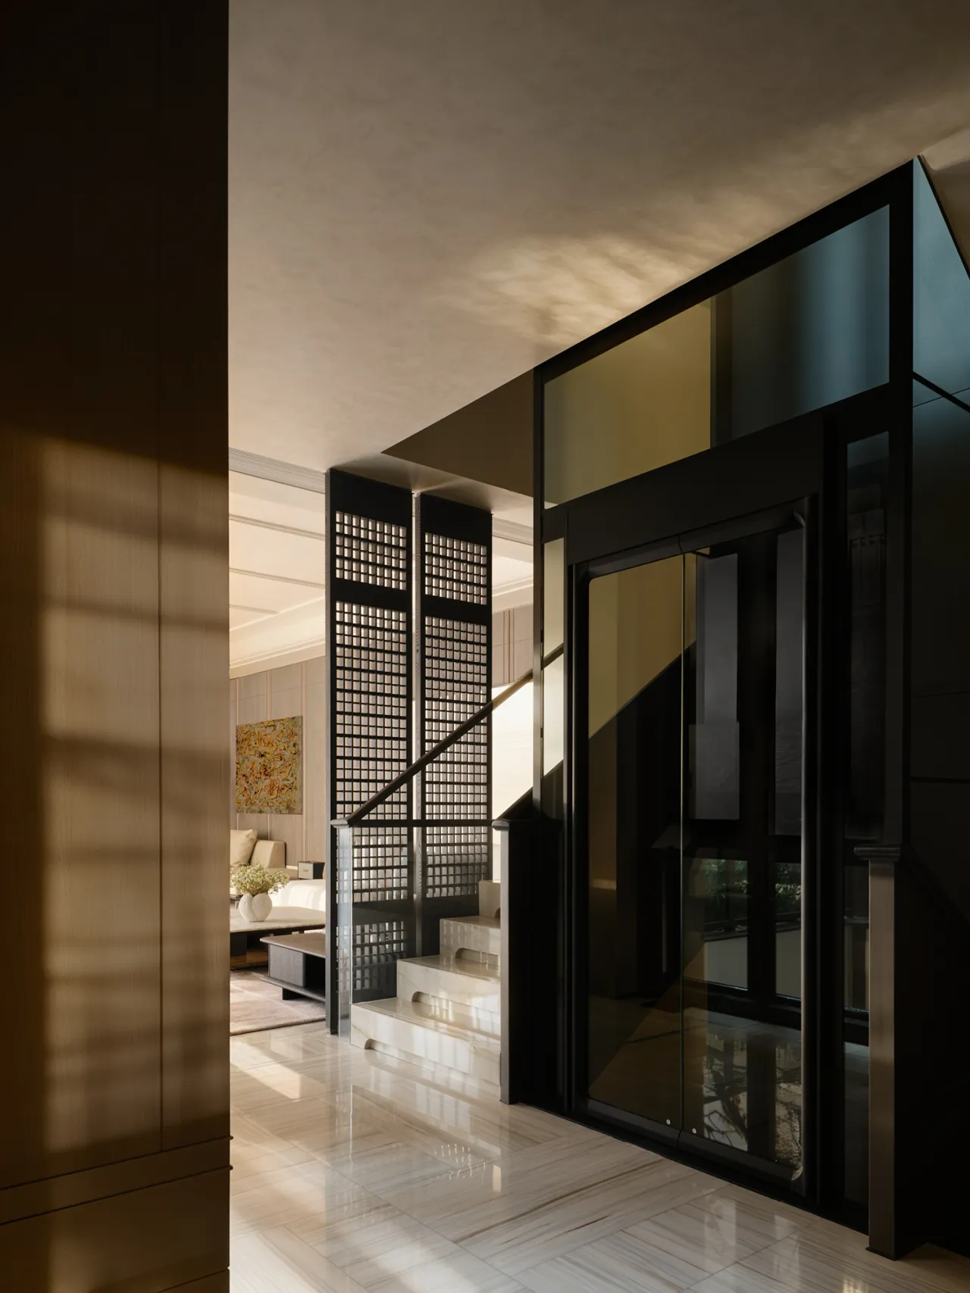
空间真正的价值,在于容纳诸多无形之物:光线游走的轨迹、空气流转的气息,还有居者心底绵长的回响。我们以 “栖心” 为内核,把居所扎根于静谧深处,安放身心浮躁;再以 “游目” 为脉络,借通透开阔的空间格局,让目光随心舒展,精神自在漫游。舍弃繁复冗余的堆砌,弱化边界束缚,让光影、风与心绪彼此相融,打造一处既能静守本心,又可纵览风物、松弛无拘的理想栖居地。
The true value of a space lies in its ability to embrace the intangible: the paths light takes, the flow of air, and the lingering echoes in the hearts of its inhabitants. With “Nurturing the Heart” at its core, we anchor the home in the depths of tranquility, soothing the restlessness of body and mind; then, guided by the principle of “Letting the Gaze Roam,” we use an open and airy spatial layout to allow the eyes to wander freely and the spirit to roam at will. By discarding complex and redundant elements and softening the constraints of boundaries, we allow light, shadow, breeze, and the mind to blend seamlessly, creating an ideal sanctuary where one can both remain true to one’s inner self and freely take in the scenery with complete relaxation.
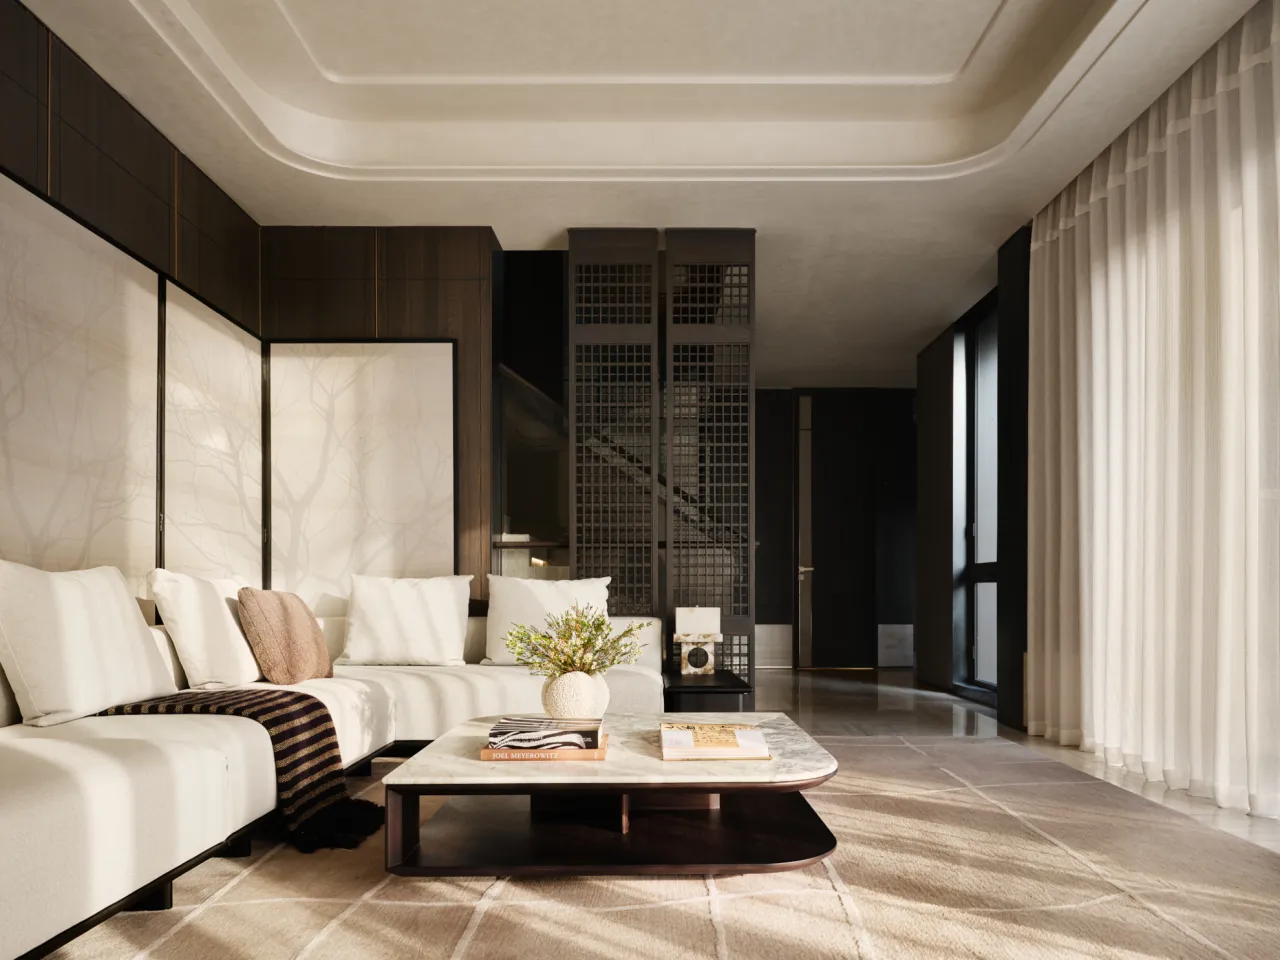
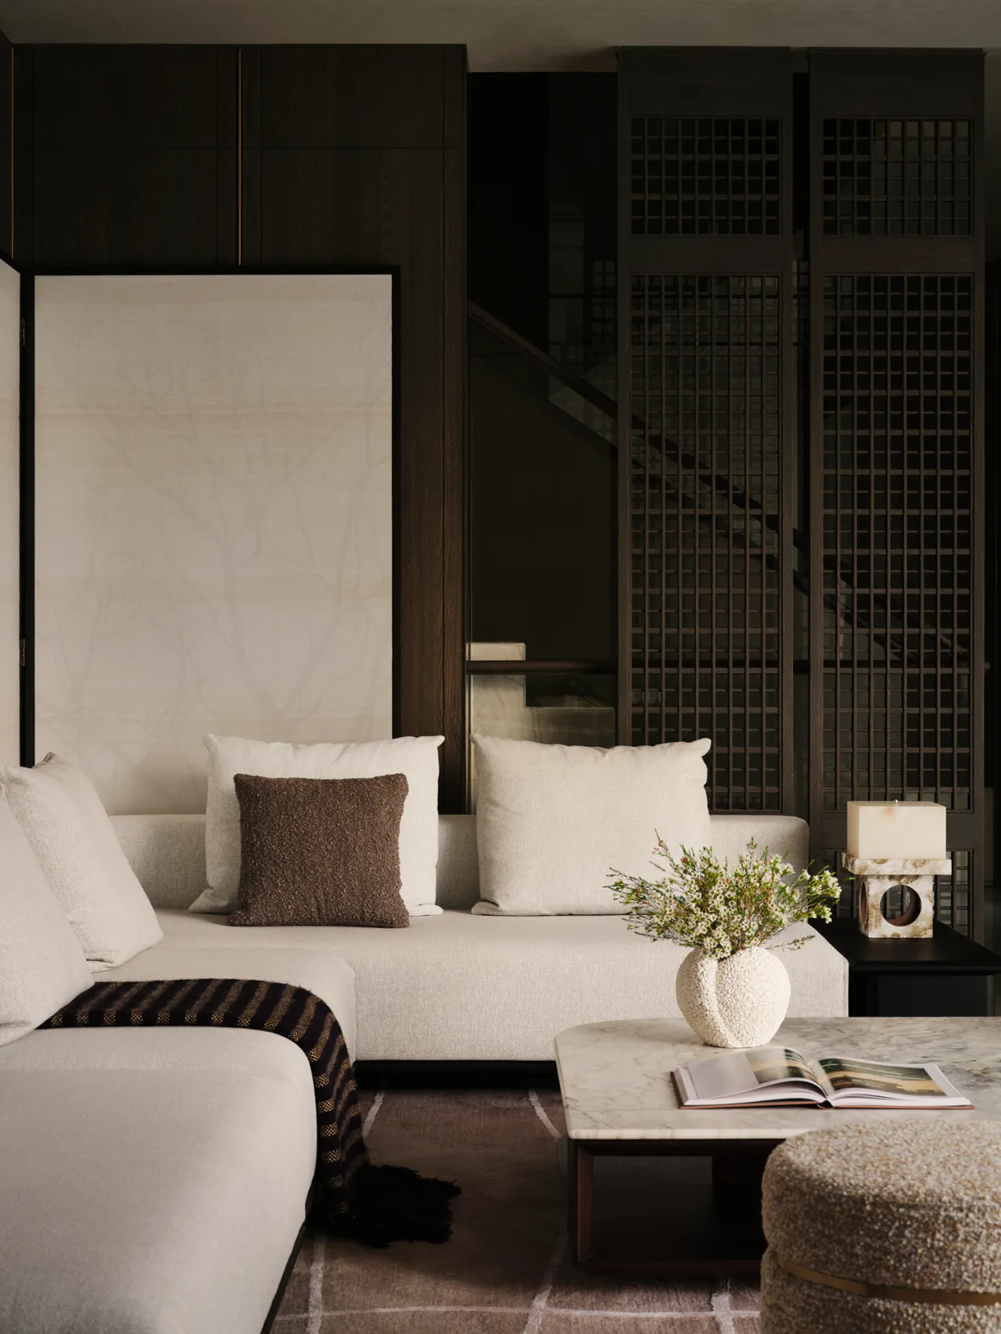
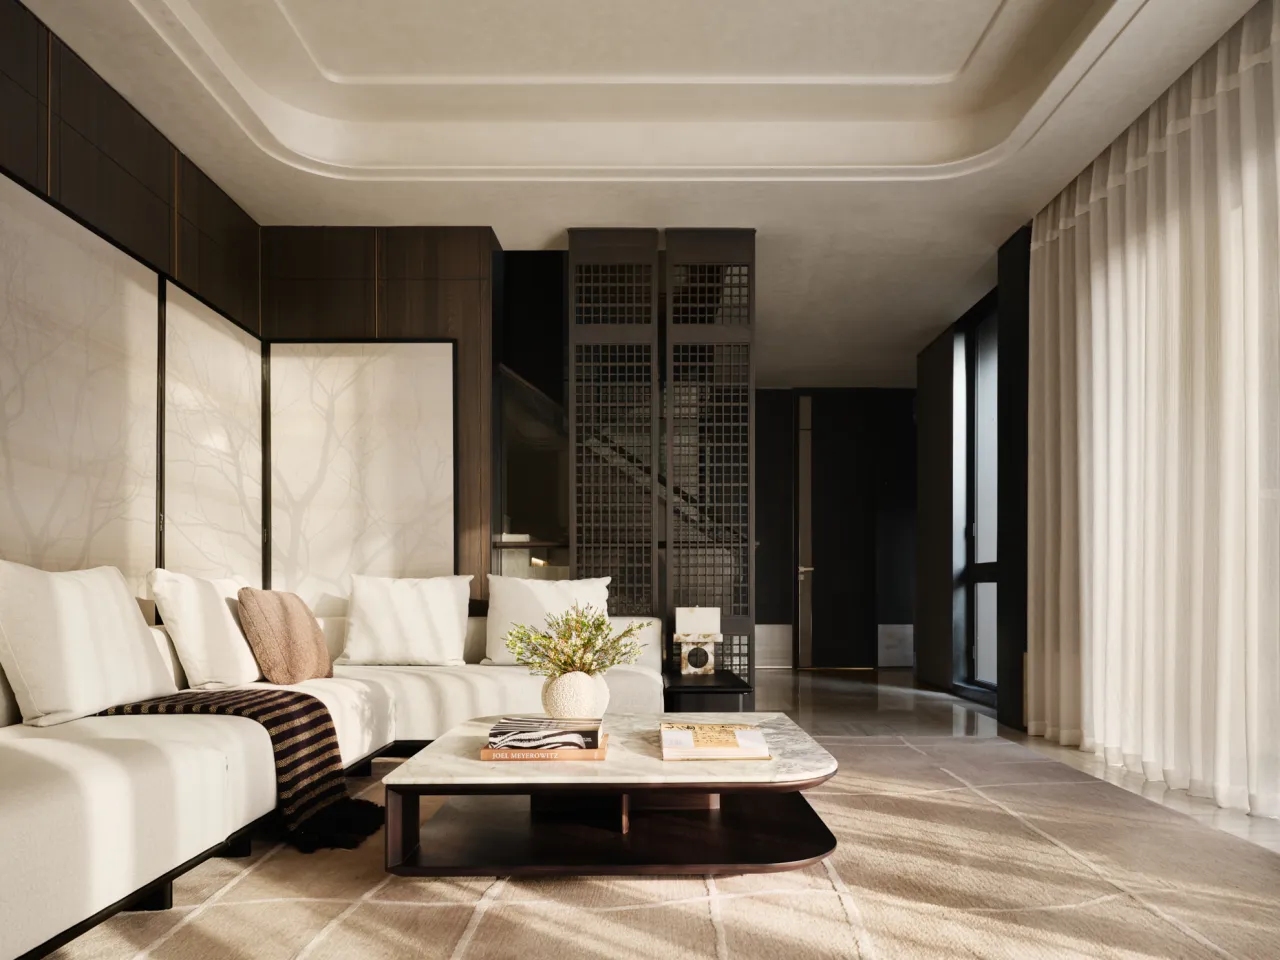
客厅以浅色高定石材打造嵌入式壁炉,搭配精致金属挡板,地面通体铺展纹理瓷砖,辅以柔白地毯中和冷调,与温润深色木饰面形成层次鲜明的冷暖碰撞。木质格栅隔断虚实交织,半掩格局兼顾通透感与功能分区。自然光穿过格栅错落漫洒,勾勒出如水墨画般清浅疏影,光影流转间,每一处材质、线条与细节,都藏着独属于日常居家的含蓄诗意。
The living room features a built-in fireplace crafted from light-colored, custom-made stone, paired with an elegant metal screen. The floor is fully covered with textured tiles, complemented by a soft white rug that balances the cool tones, creating a striking contrast between warm and cool elements against the warm, dark wood paneling. The wooden lattice partition interweaves open and closed spaces, creating a semi-enclosed layout that balances a sense of openness with functional zoning. Natural light filters through the staggered lattice, casting faint, sparse shadows reminiscent of an ink-wash painting. As light and shadow dance across the space, every material, line, and detail reveals the subtle poetry unique to everyday home life.
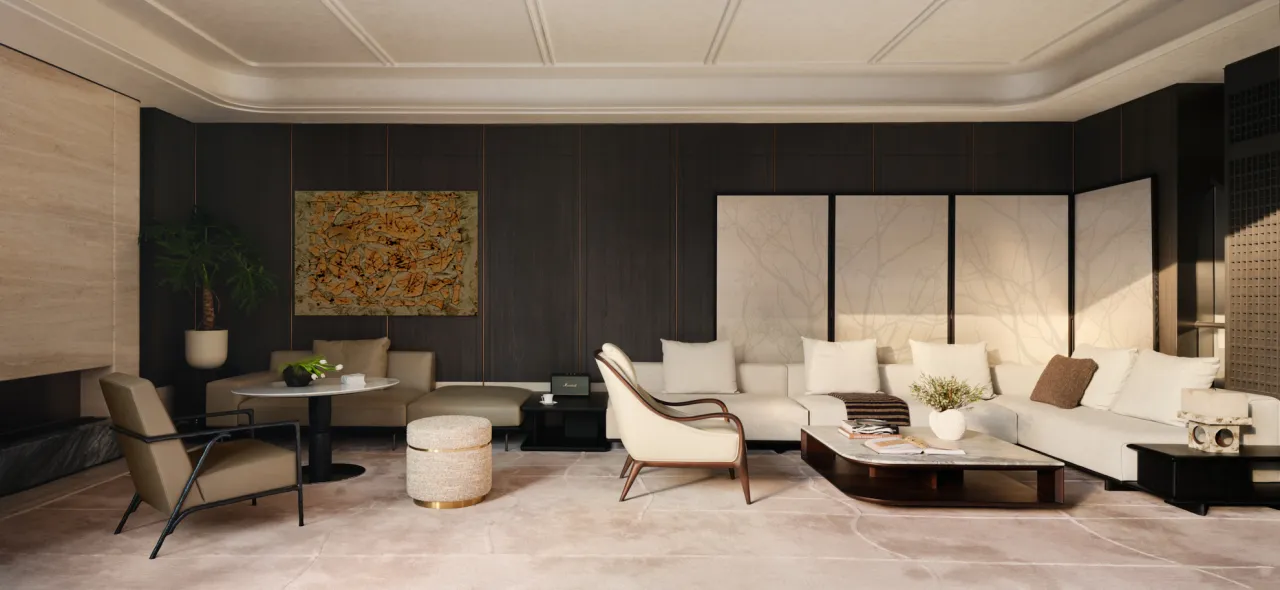
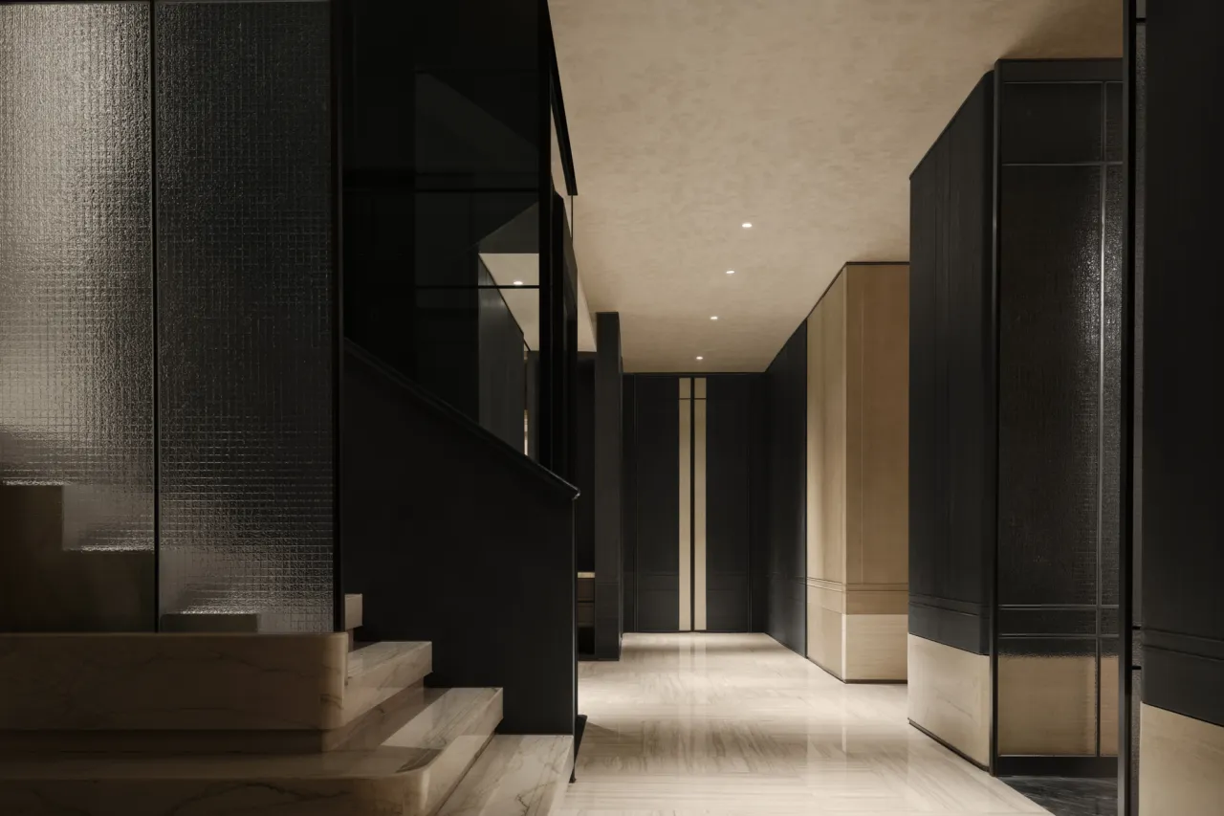
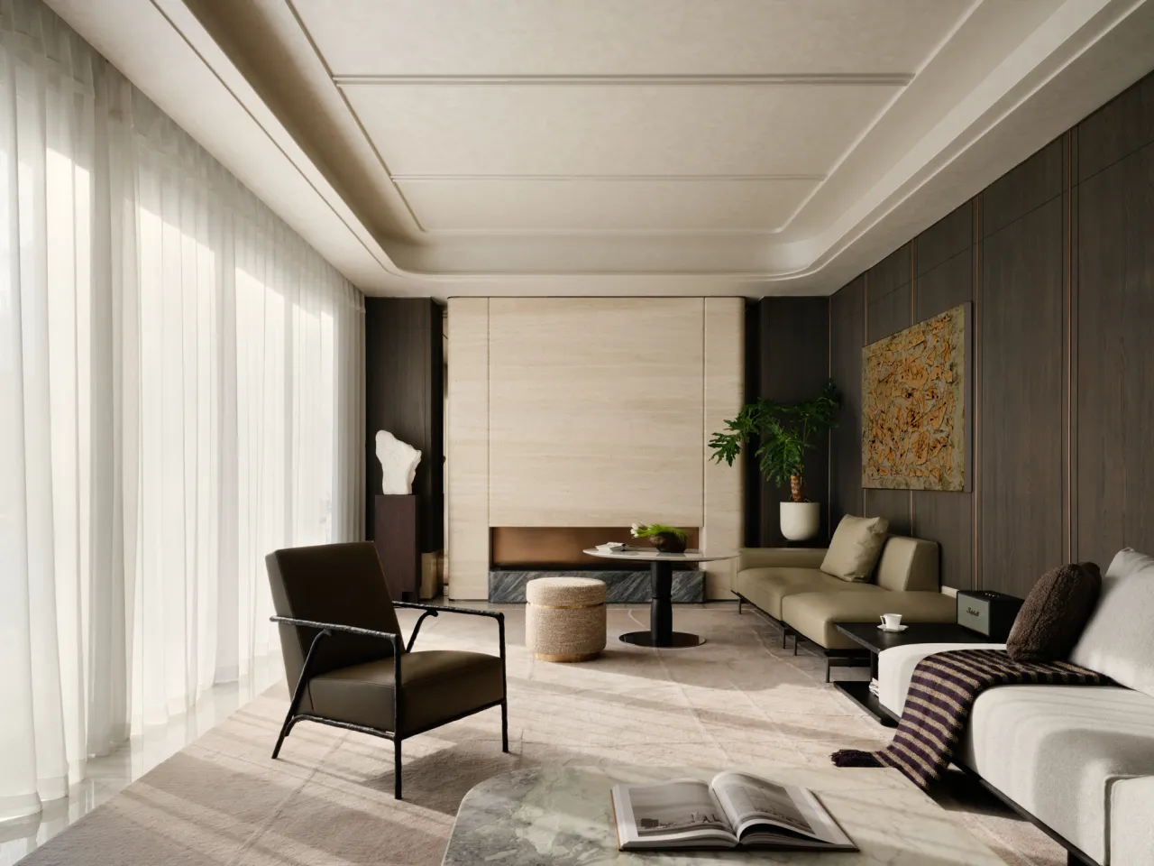
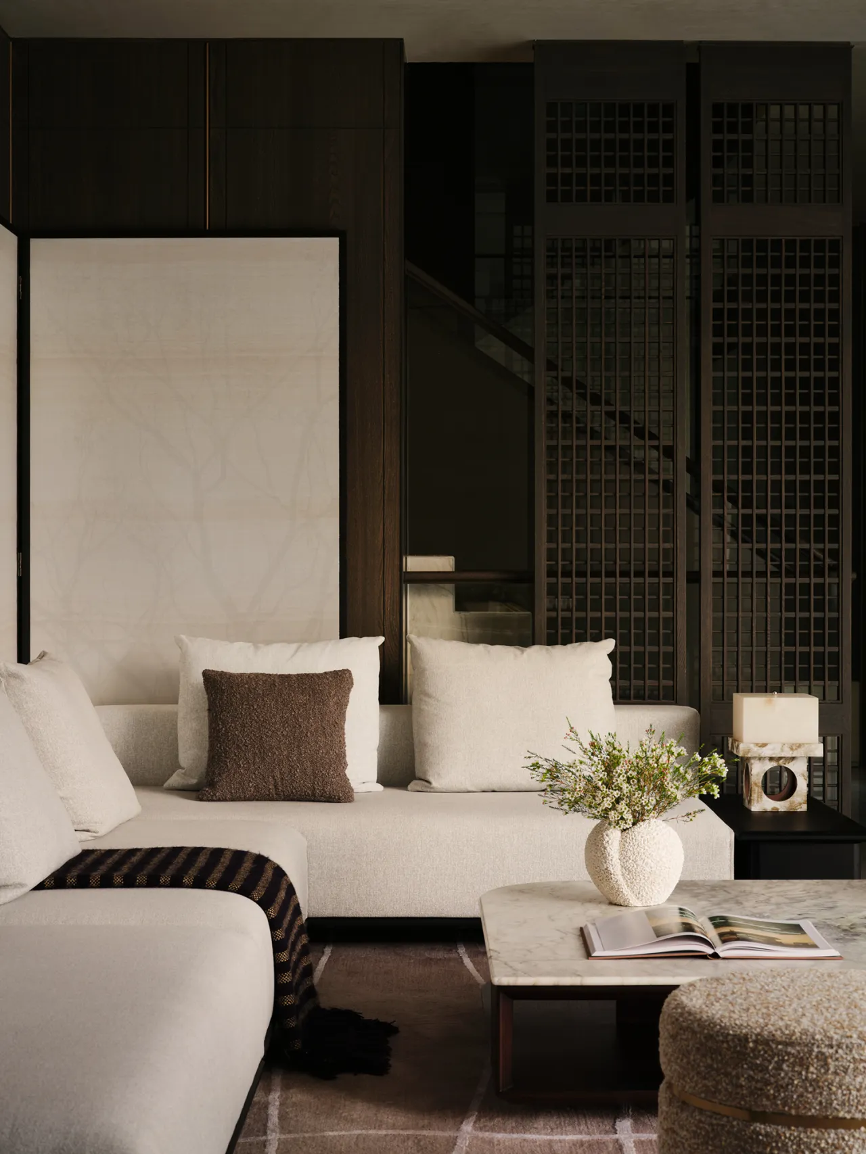
自然光沿窗景漫淌全屋,重新定义地下室,使其成为宅邸核心社交场。设计打破固有布局,将会客欢聚区设于下沉空间,开阔尺度可容纳十余友人相聚畅谈。空间动线天然分层,下层承载热闹喧嚣,上层留存静谧私域,家人起居不受惊扰。清晰分区既大幅降低房屋能耗,又提升独处私密感,空间划分利落有度,烟火热闹与山林安宁互不侵扰。
Natural light streams through the windows, flooding the entire home and redefining the basement as the home’s central social hub. The design breaks away from conventional layouts by placing the reception and gathering area in a sunken space, whose generous dimensions can accommodate more than ten friends for lively conversation. The spatial flow is naturally stratified: the lower level accommodates lively gatherings, while the upper level preserves a quiet, private retreat, ensuring family members’ daily routines remain undisturbed. This clear zoning not only significantly reduces the home’s energy consumption but also enhances the sense of privacy and solitude. The spatial division is crisp and well-balanced, ensuring that the bustle of daily life and the tranquility of the mountains and forests do not intrude upon one another.
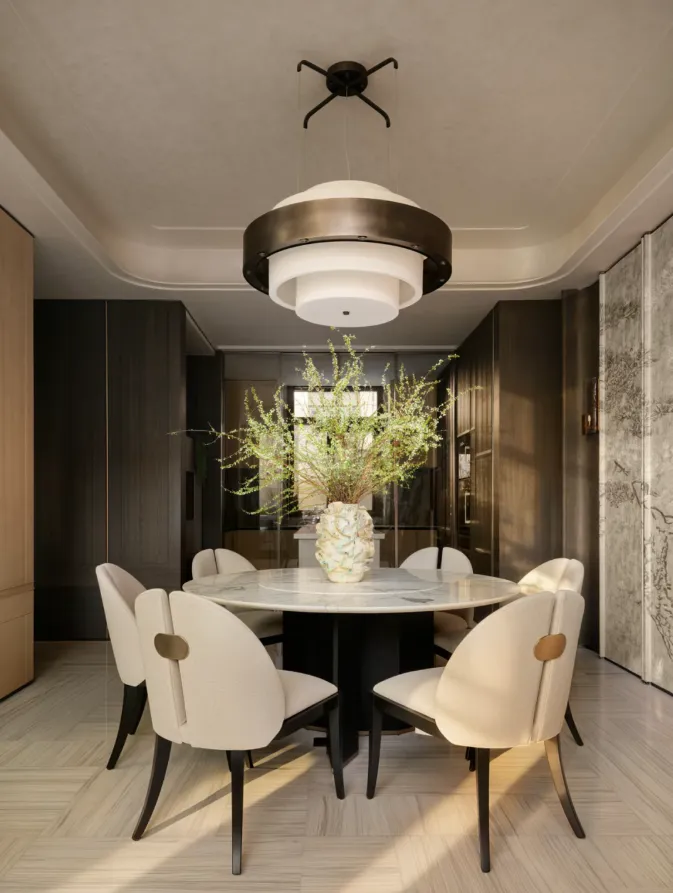
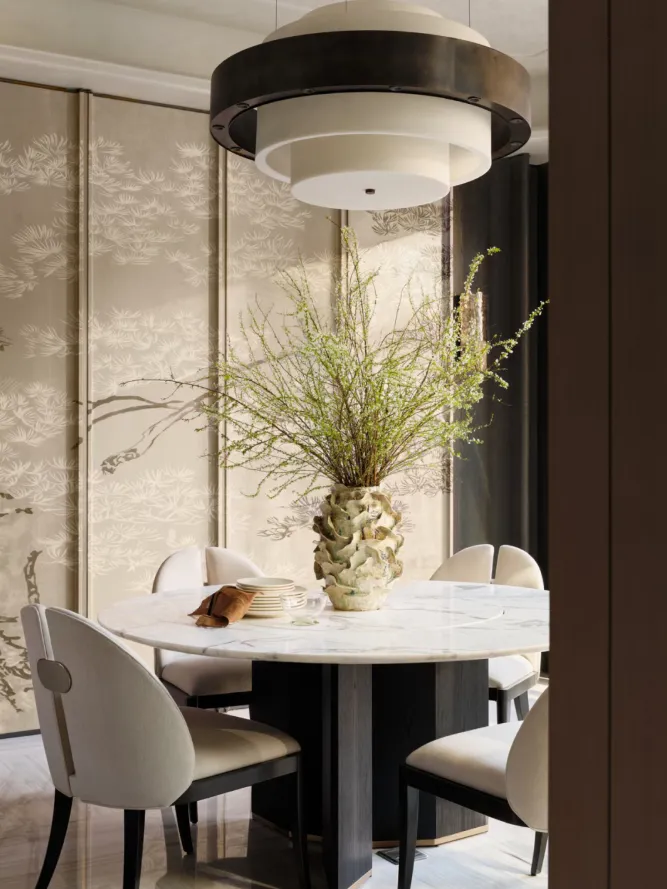
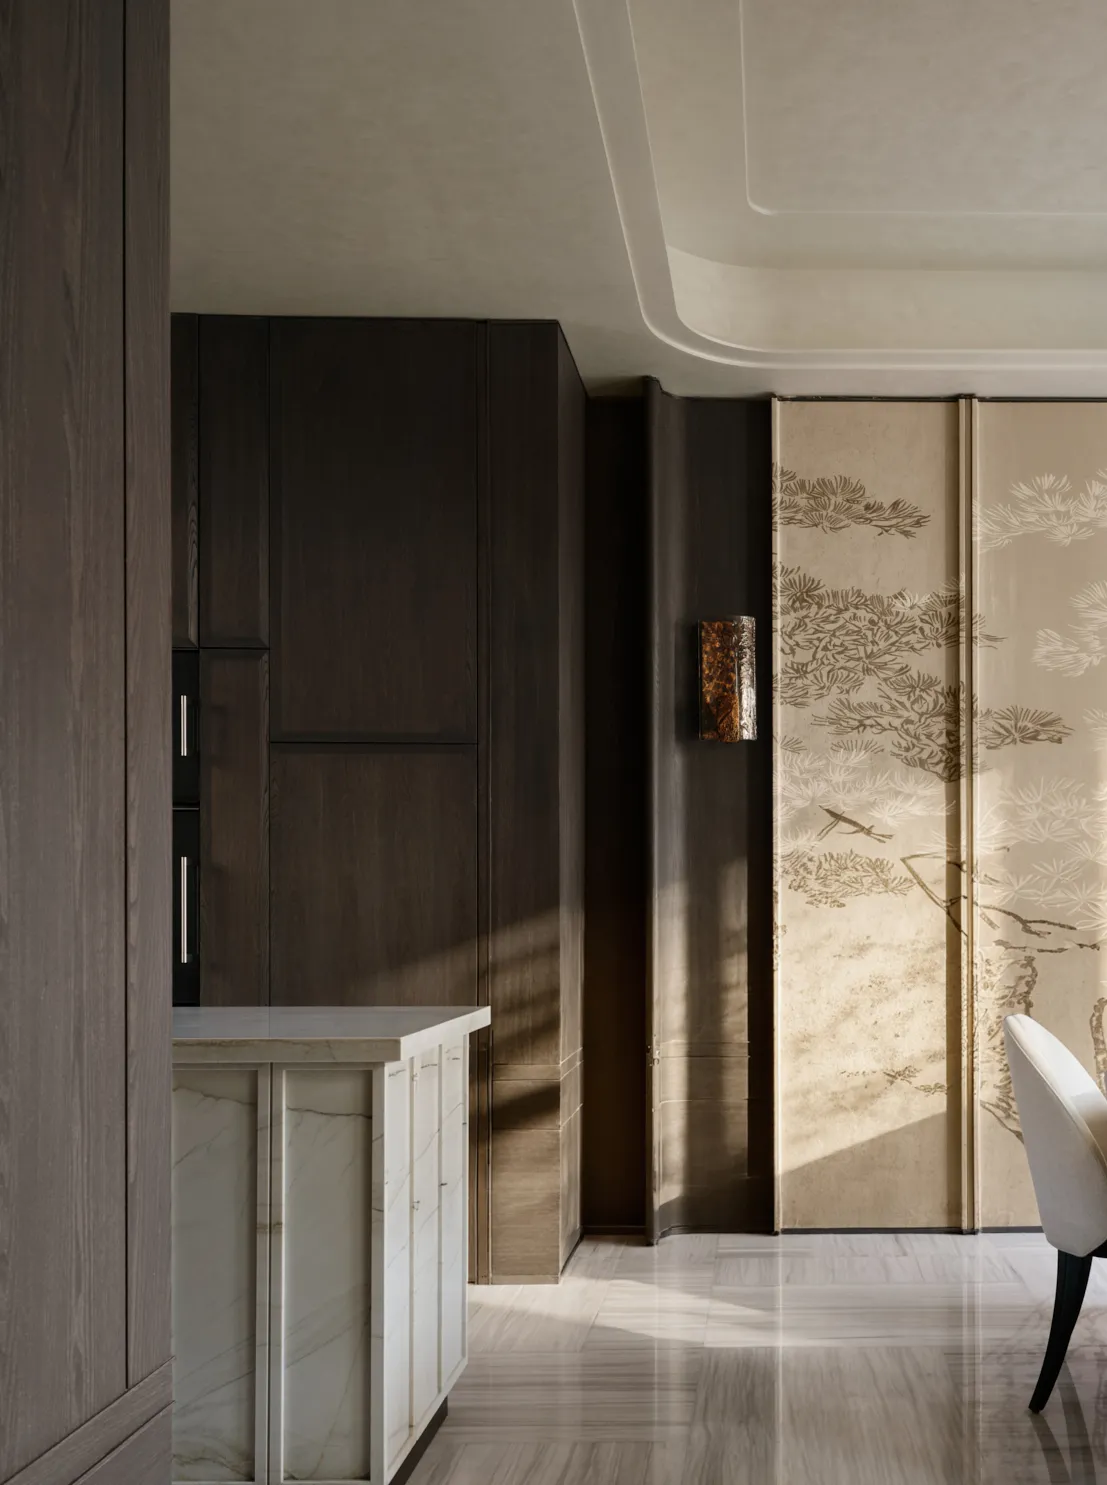
餐厅基底选用浅调肌理壁纸,晕染清雅松枝水墨纹样,辅以深色木饰面与精致金属勾边,层次饱满却不显冗杂。空间遵循对称留白的东方造境逻辑,着重凸显天然肌理与手工温润质感。石材柔和、木作沉敛、陶瓷古朴三种材质相融共生,平衡雅致格调与日常烟火,构筑一处兼具就餐仪式感、满含温润生活气息的东方雅致用餐场域。
The dining area features light-toned textured wallpaper with a subtle, elegant ink-wash pattern of pine branches, complemented by dark wood paneling and delicate metal trim—creating a rich, layered look without appearing cluttered. The space follows the Eastern design philosophy of symmetry and negative space, emphasizing natural textures and the warm, artisanal feel of handcrafted elements. The harmonious blend of three materials—soft stone, subdued woodwork, and rustic ceramics—strikes a balance between refined elegance and the warmth of everyday life, creating an Eastern-inspired dining space that combines the ritual of dining with a warm, lived-in atmosphere.
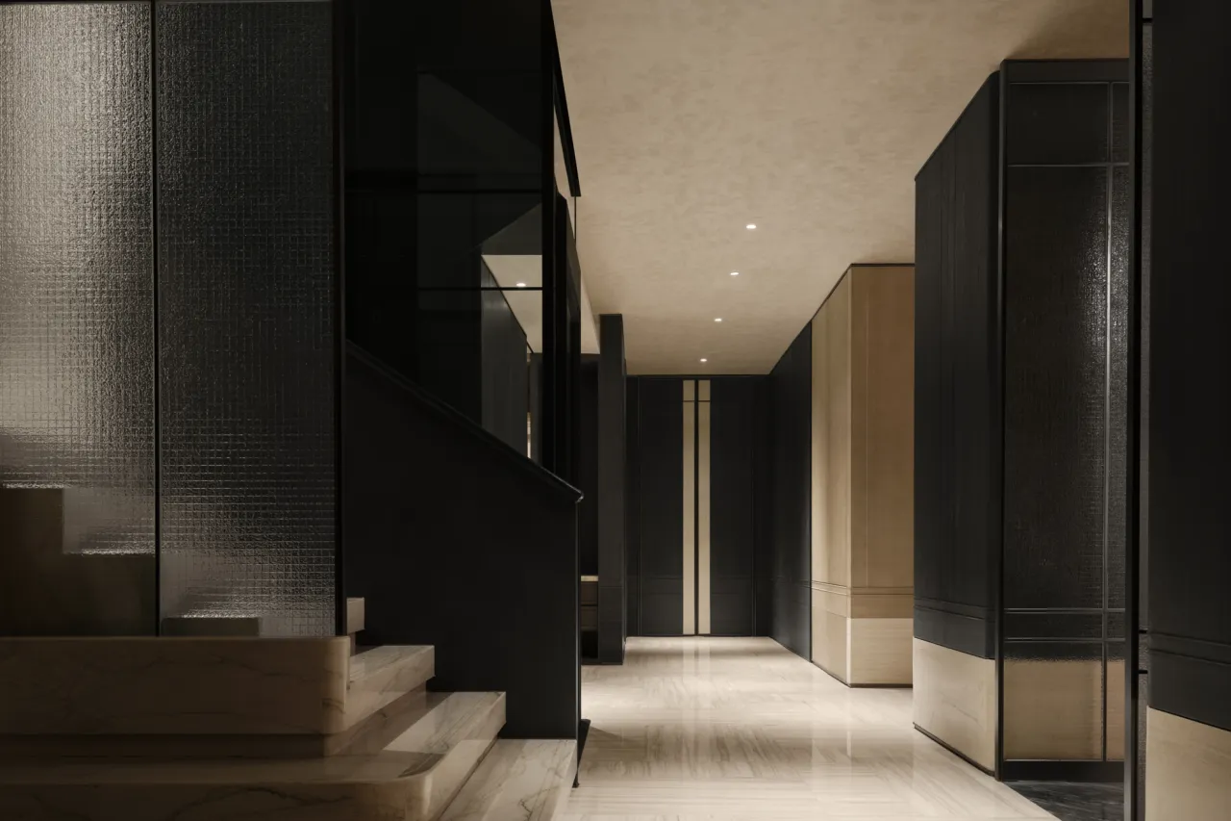
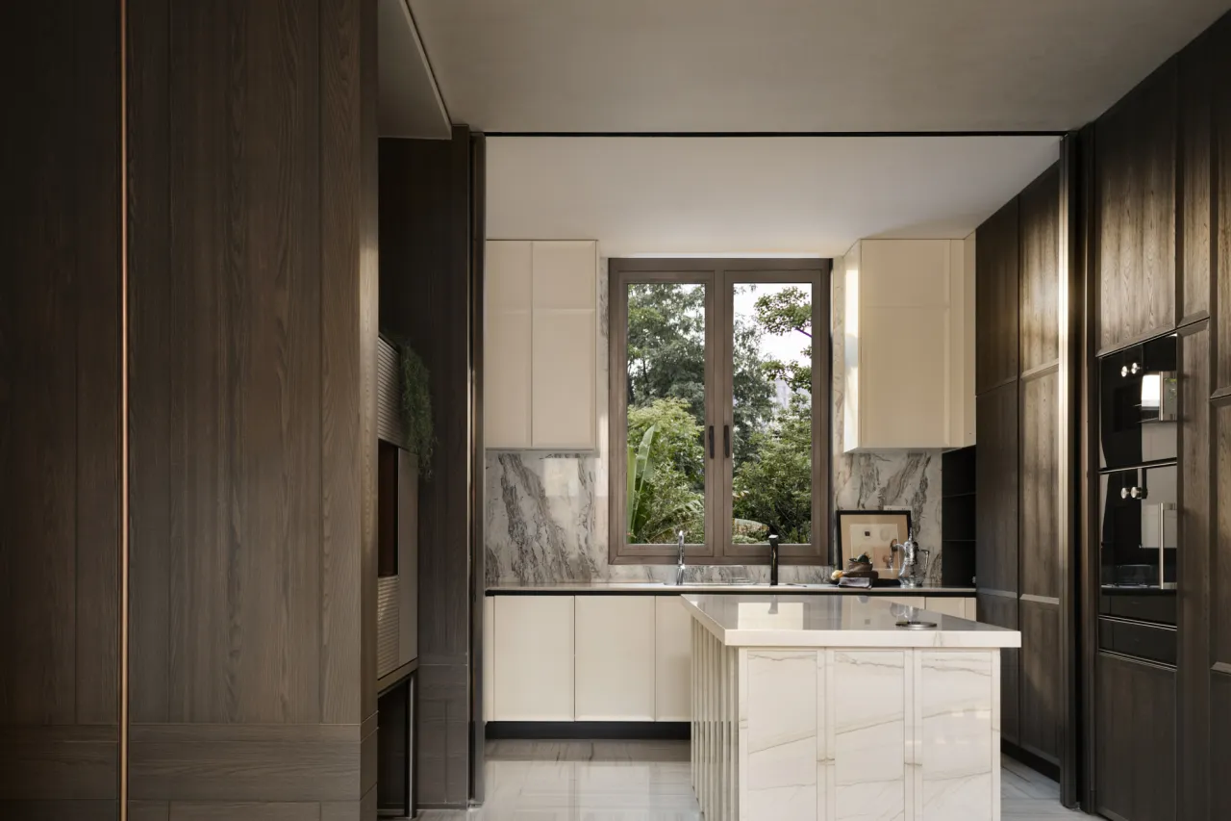
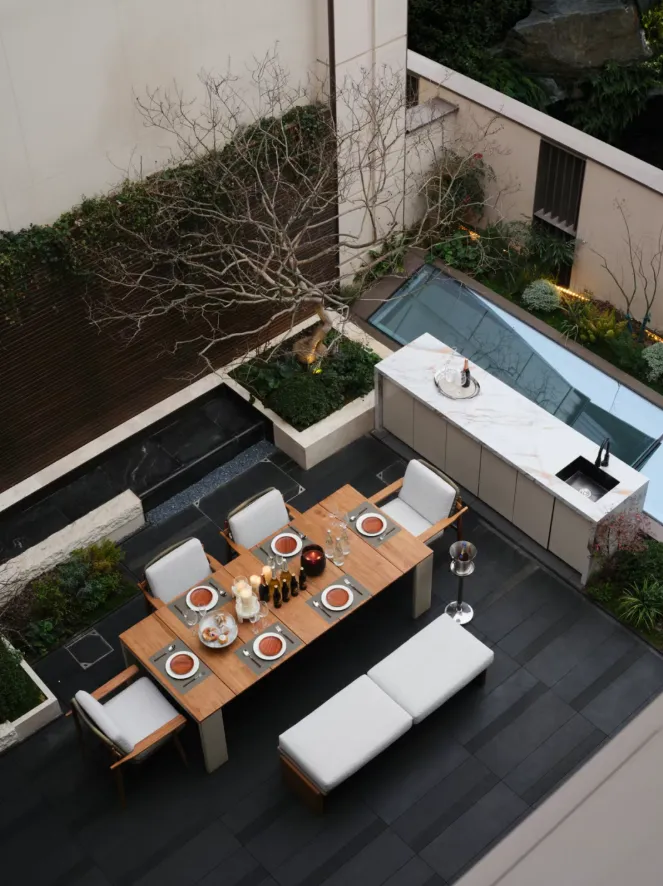
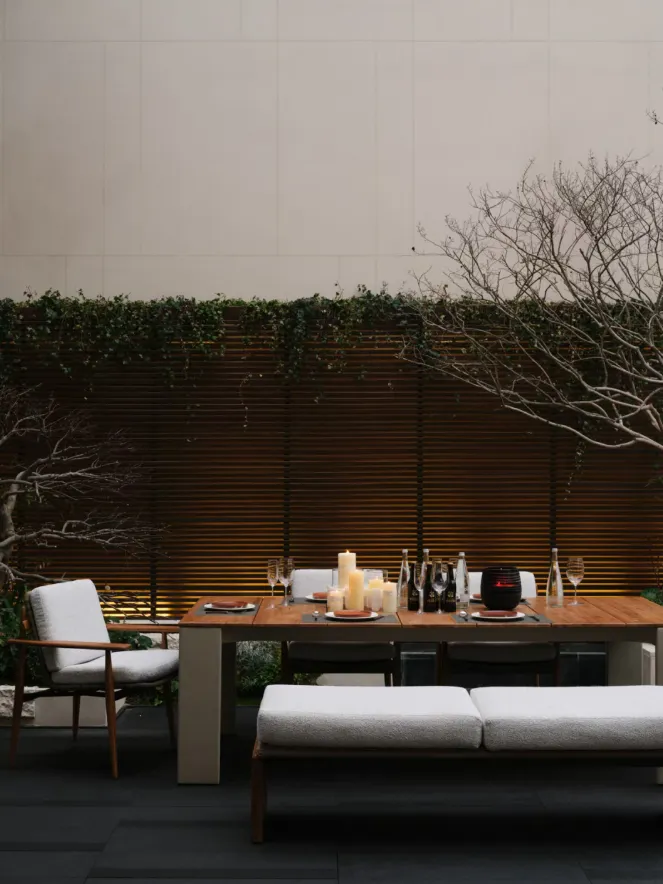
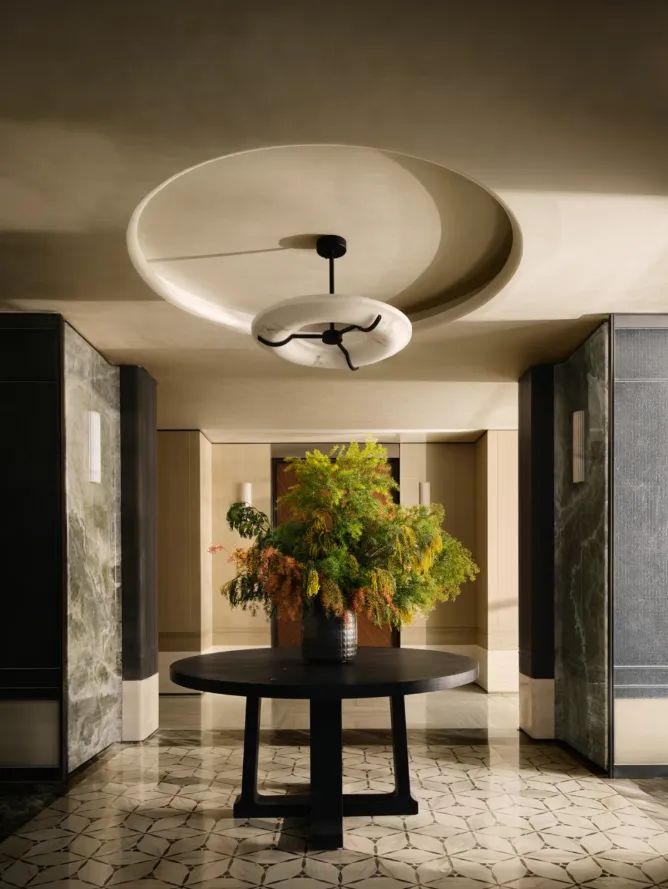
背景墙以浅调肌理壁纸铺底,晕染清雅松枝水墨纹样,辅以深色木饰面与金属收边,层次饱满却简约克制。墙中置造型别致花瓶,天然枝干舒展其间,为空间注入自然生机与艺术气韵。空间恪守对称留白的东方意境,糅合大理石温润、木作沉敛、陶瓷古朴的手工天然肌理,多重材质相互映衬,打造兼具庄重仪式感与温润烟火气的雅致东方场域。
The accent wall features light-toned textured wallpaper as a base, with an elegant ink-wash pattern of pine branches, complemented by dark wood paneling and metal trim—creating a rich yet understated and restrained look. A uniquely shaped vase is placed at the center of the wall, with natural branches gracefully extending from it, infusing the space with natural vitality and artistic charm. The space adheres to the Eastern aesthetic of symmetry and negative space, blending the warm luster of marble, the subdued elegance of woodwork, and the rustic, handcrafted textures of ceramics. These diverse materials complement one another, creating an elegant Eastern setting that balances a solemn, ceremonial atmosphere with a warm, down-to-earth charm.
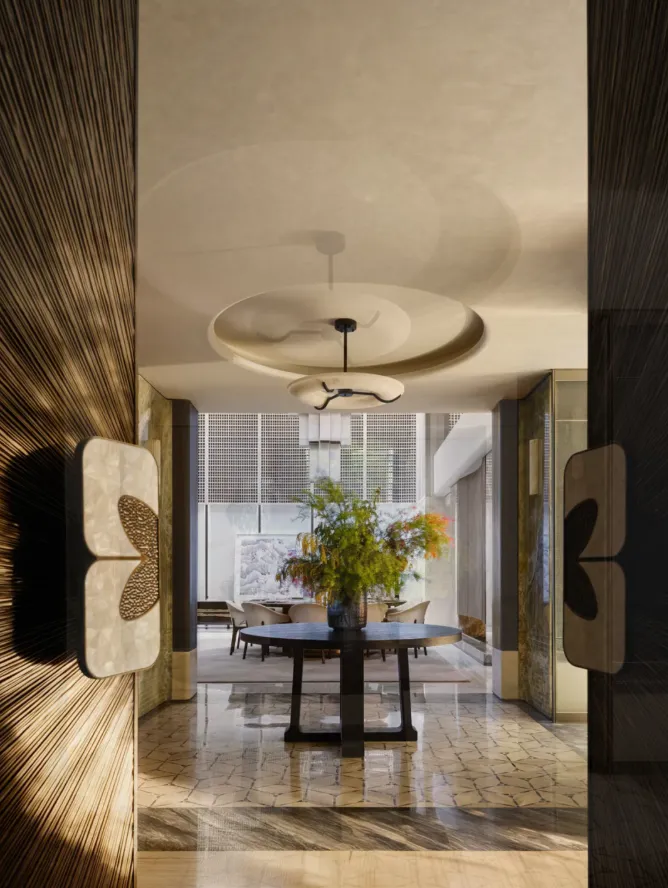
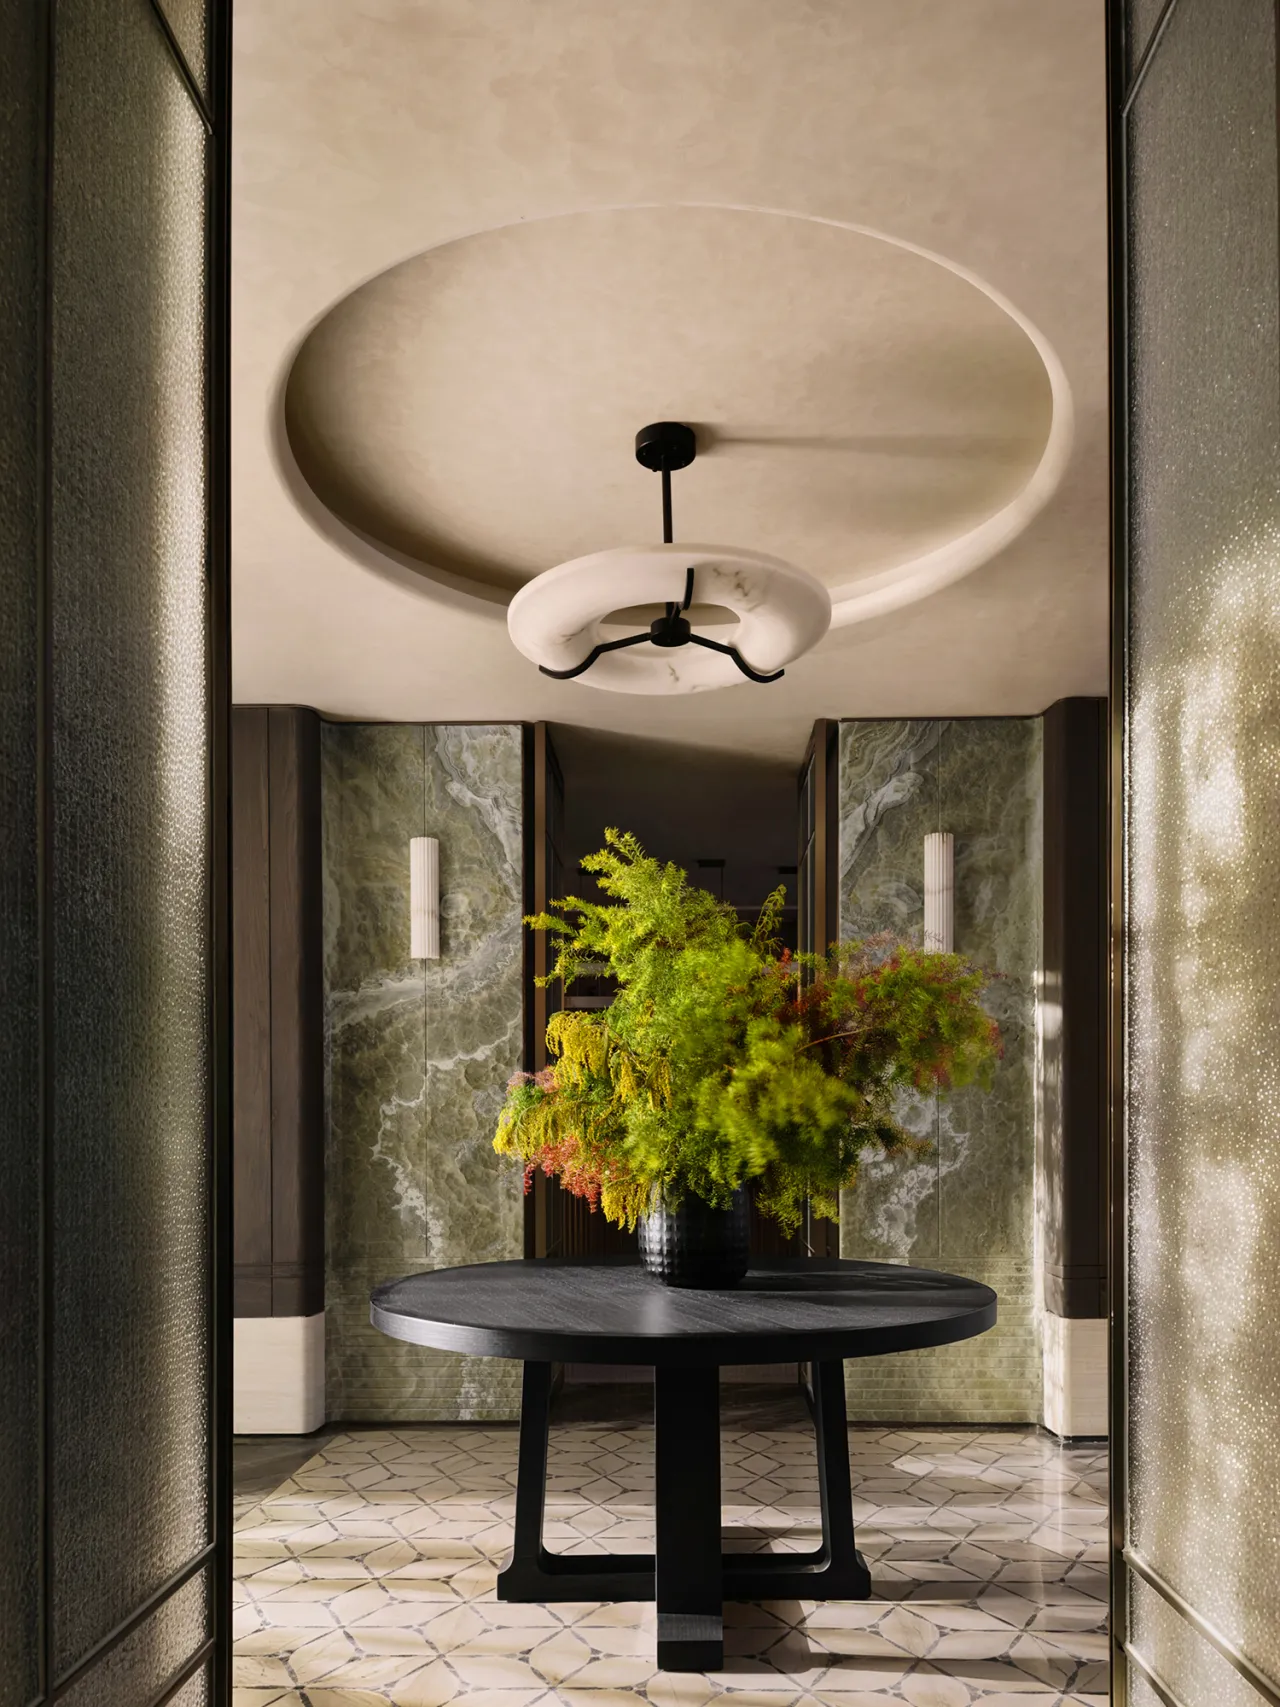
静水流深,敛藏汹涌张力,以克制线条梳理空间秩序,容纳热烈自在的欢聚。负一层逾六米挑高挣脱地下空间压抑,纵向延伸铺展湖面般开阔静谧基底。设计以借景、通透为核心,无界衔接社交客厅、水吧、聚会厅与雪茄吧,动线环绕挑空中庭舒展。天窗与夹层巧引自然光与外景,令密闭地下空间通透舒展,自在呼吸。
Still waters run deep, concealing a surging energy; restrained lines organize the spatial order, accommodating lively and carefree gatherings. The basement level, with its over six-meter-high ceiling, breaks free from the oppressive feel of underground spaces, extending vertically to create a base as expansive and serene as a lake. Centered on the concepts of “borrowed scenery” and “openness,” the design seamlessly connects the social lounge, water bar, gathering hall, and cigar bar, with circulation routes flowing gracefully around the soaring atrium. Skylights and mezzanines skillfully channel natural light and exterior views, transforming the enclosed underground space into an airy, expansive environment that breathes freely.
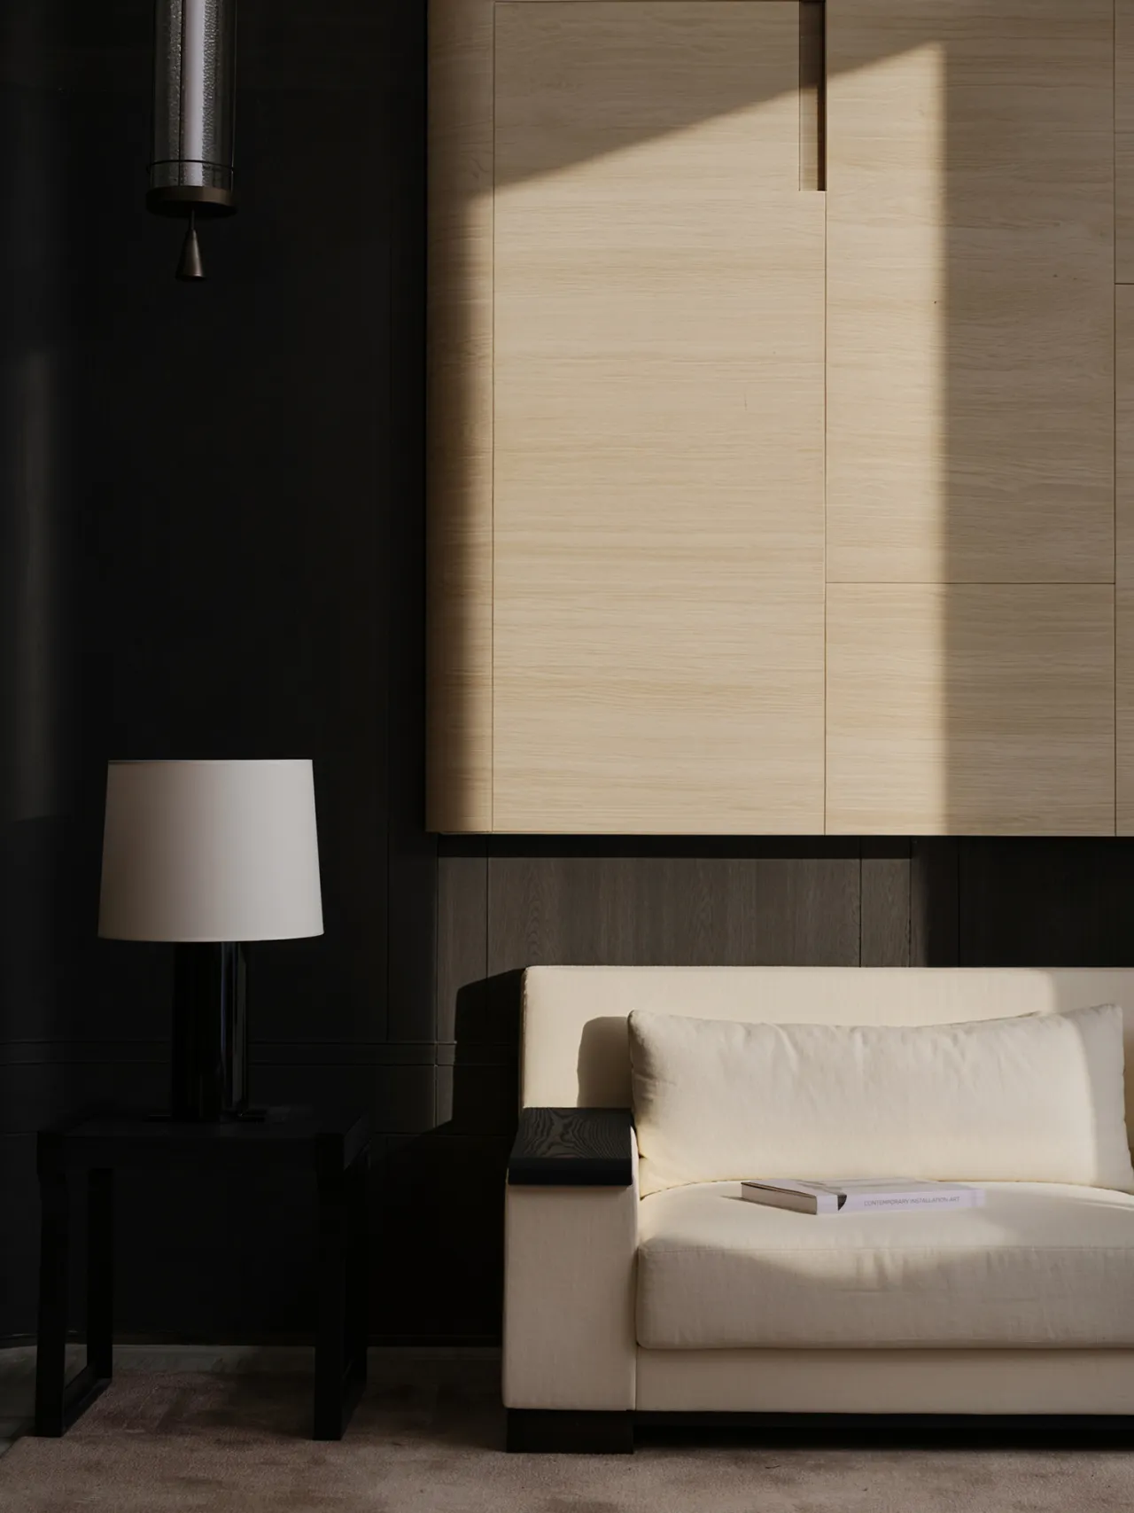
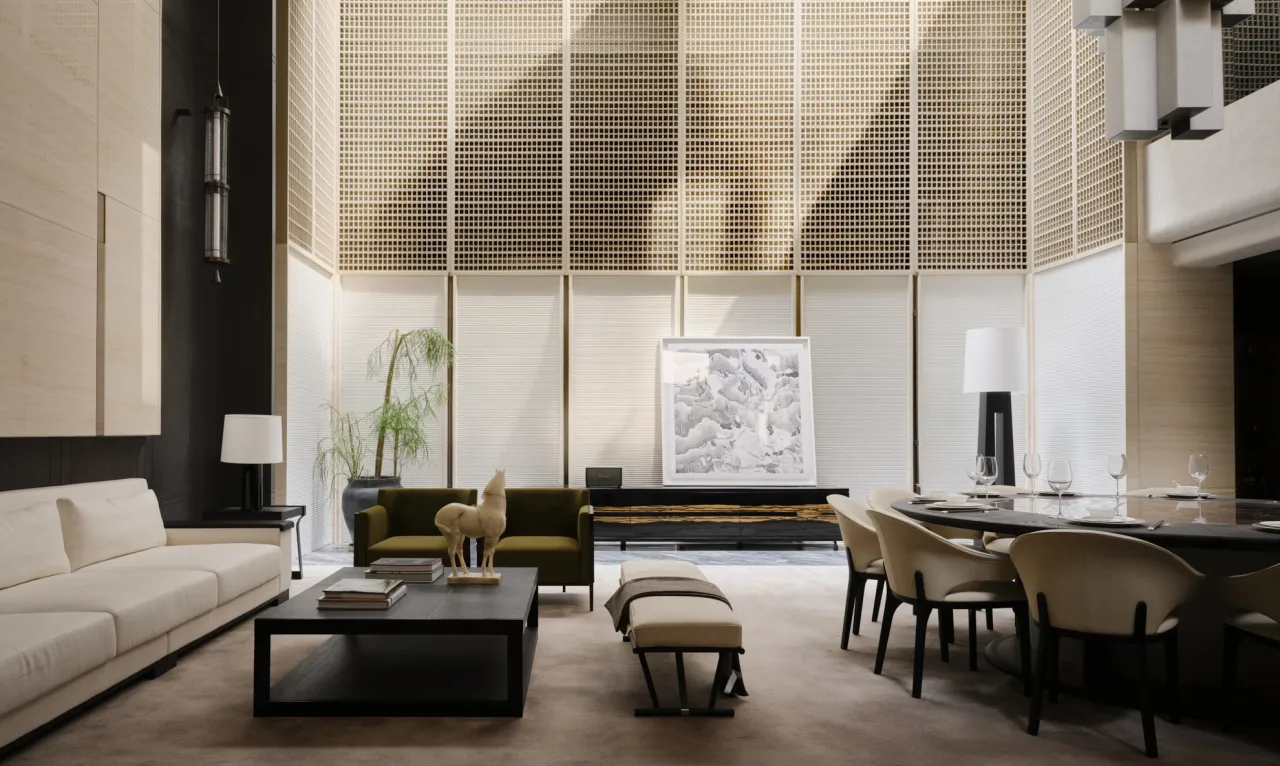
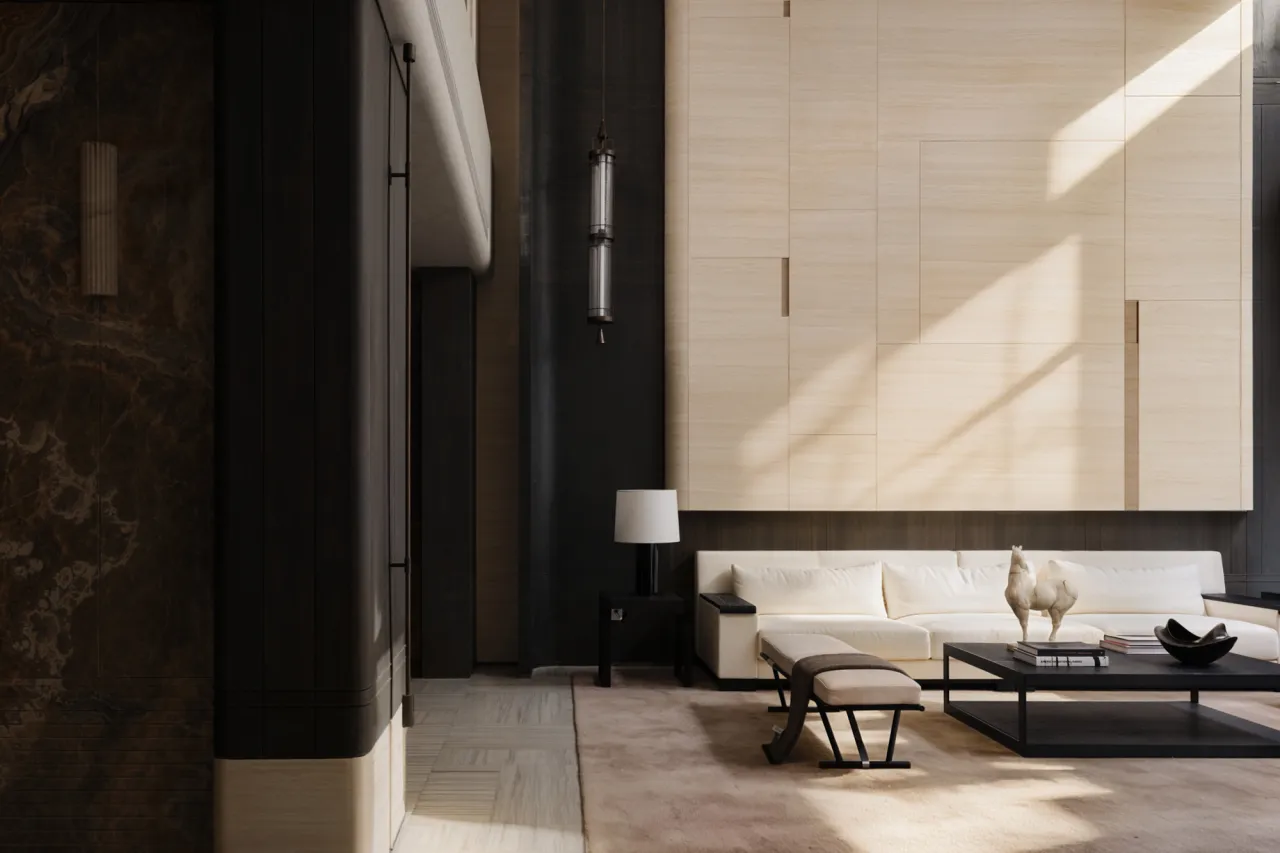
整面进口岩板铺就主背景墙,社交客厅以克制又极具张力的设计语言铺展空间基调。利落干净的材质肌理弱化冗余装饰,用极简线条勾勒沉稳秩序,静敛质感沉淀出安然氛围。空间暗藏舒展的互动尺度,兼顾独处静谧与欢聚热闹,冷调岩板中和繁杂,留白赋予场景无限可塑性,打造一处可静可闹、兼具高级质感与鲜活生命力的多元社交场域。
The main feature wall is clad entirely in imported stone slabs, and the social living room sets the spatial tone with a design language that is both understated and dynamic. The clean, crisp texture of the materials minimizes excessive ornamentation, while minimalist lines define a sense of calm order, and the understated texture fosters a serene atmosphere. The space subtly incorporates flexible interactive dimensions, balancing the tranquility of solitude with the liveliness of gatherings. The cool-toned stone slabs counteract clutter, while the use of negative space grants the setting infinite adaptability, creating a versatile social space that can be both serene and lively—one that combines sophisticated elegance with vibrant vitality.
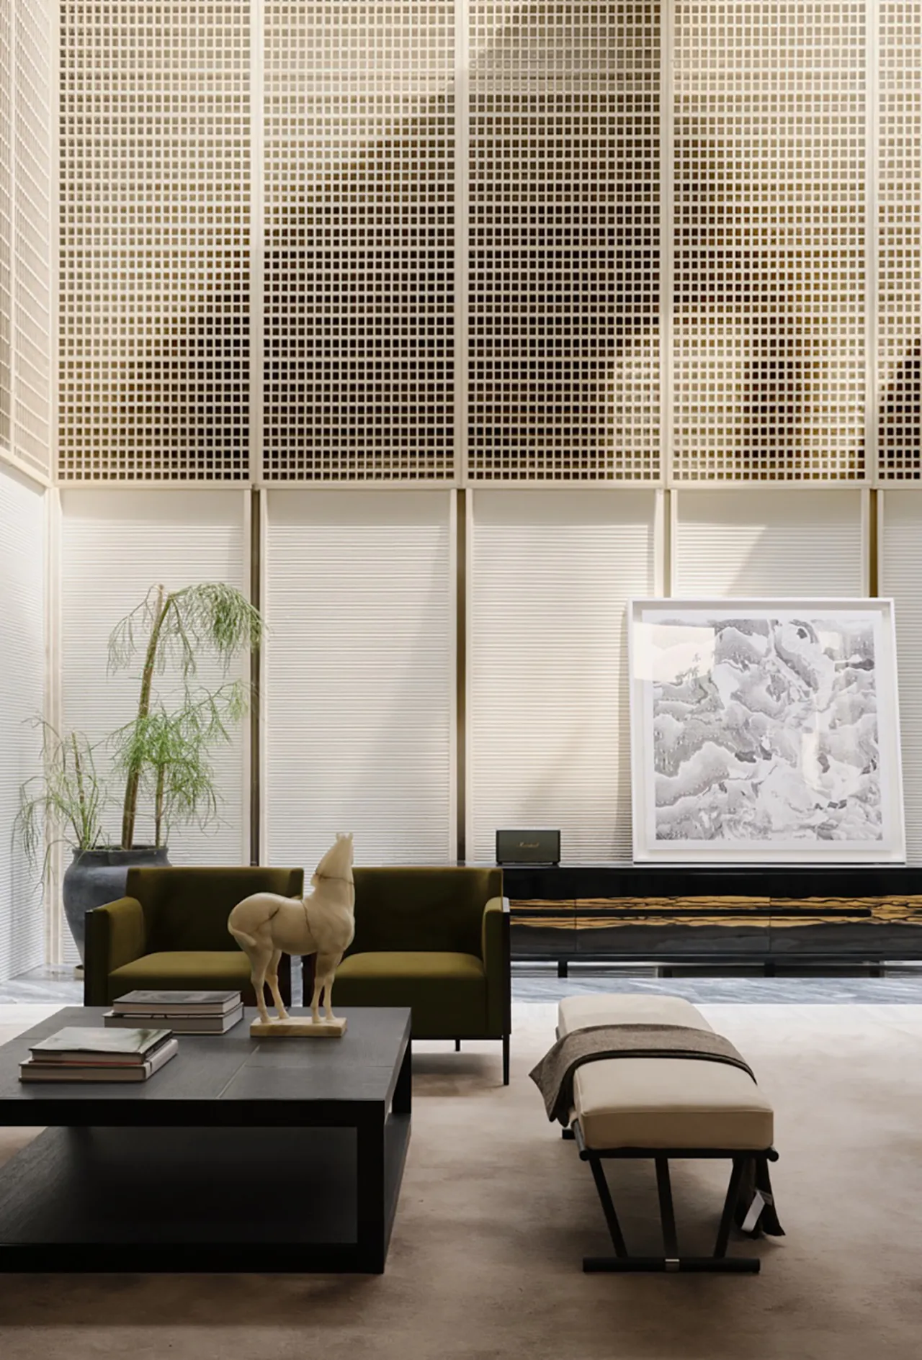
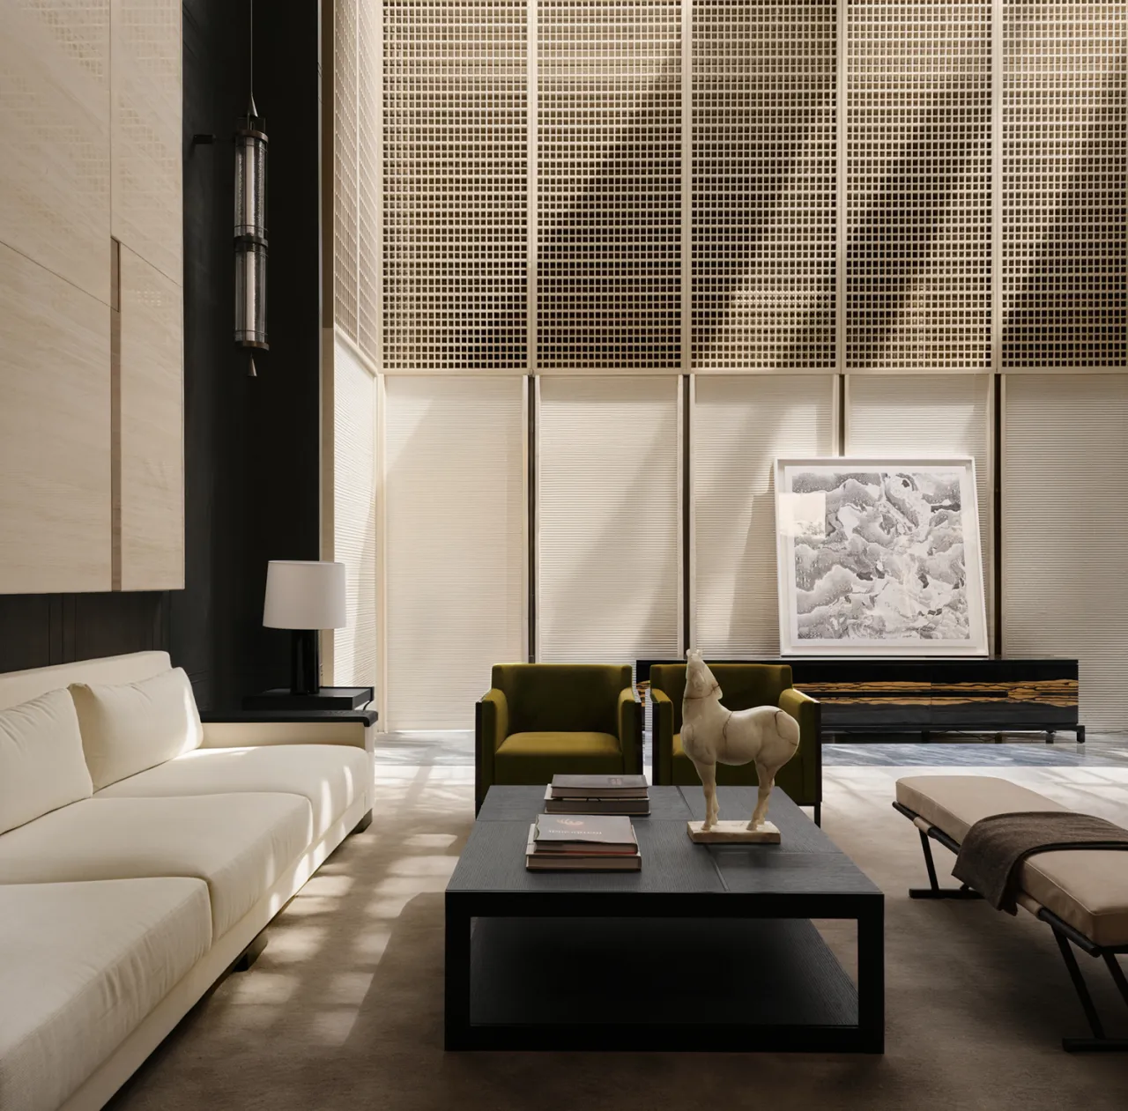
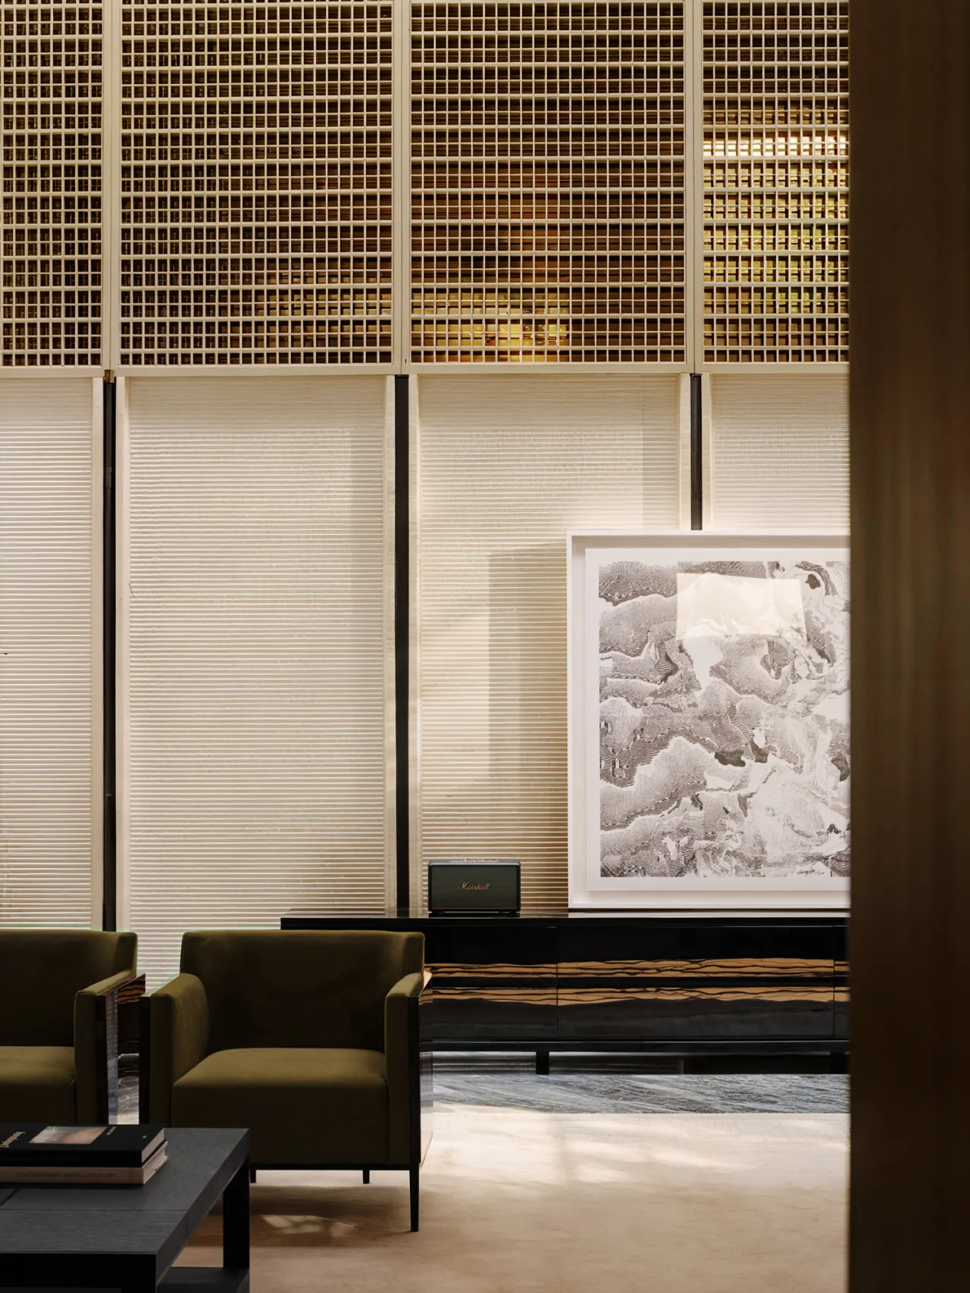
利落极简线条与温润厚重材质,构筑出内敛沉静的空间基调,这份克制平和从不是收尾,而是生活故事的开篇。白日里空间清简静谧,似无风湖面;待到夜幕降临、好友相聚,一室沉静便悄然消融。酒香漫溢,谈笑声声,藏于简约外表下的热烈尽数释放,内敛克制与肆意欢愉相互碰撞,在方寸之间,掀起独属于人间烟火的温柔狂澜。
Clean, minimalist lines and warm, substantial materials create a subdued and serene atmosphere. This sense of restraint and tranquility is never an ending, but rather the beginning of life’s story. By day, the space is simple and peaceful, like a windless lake; but when night falls and friends gather, the quiet of the room quietly dissolves. As the aroma of wine fills the air and laughter rings out, the warmth hidden beneath the minimalist exterior is fully unleashed. Restraint and unrestrained joy collide, stirring up a gentle yet passionate wave of everyday life within this intimate space.
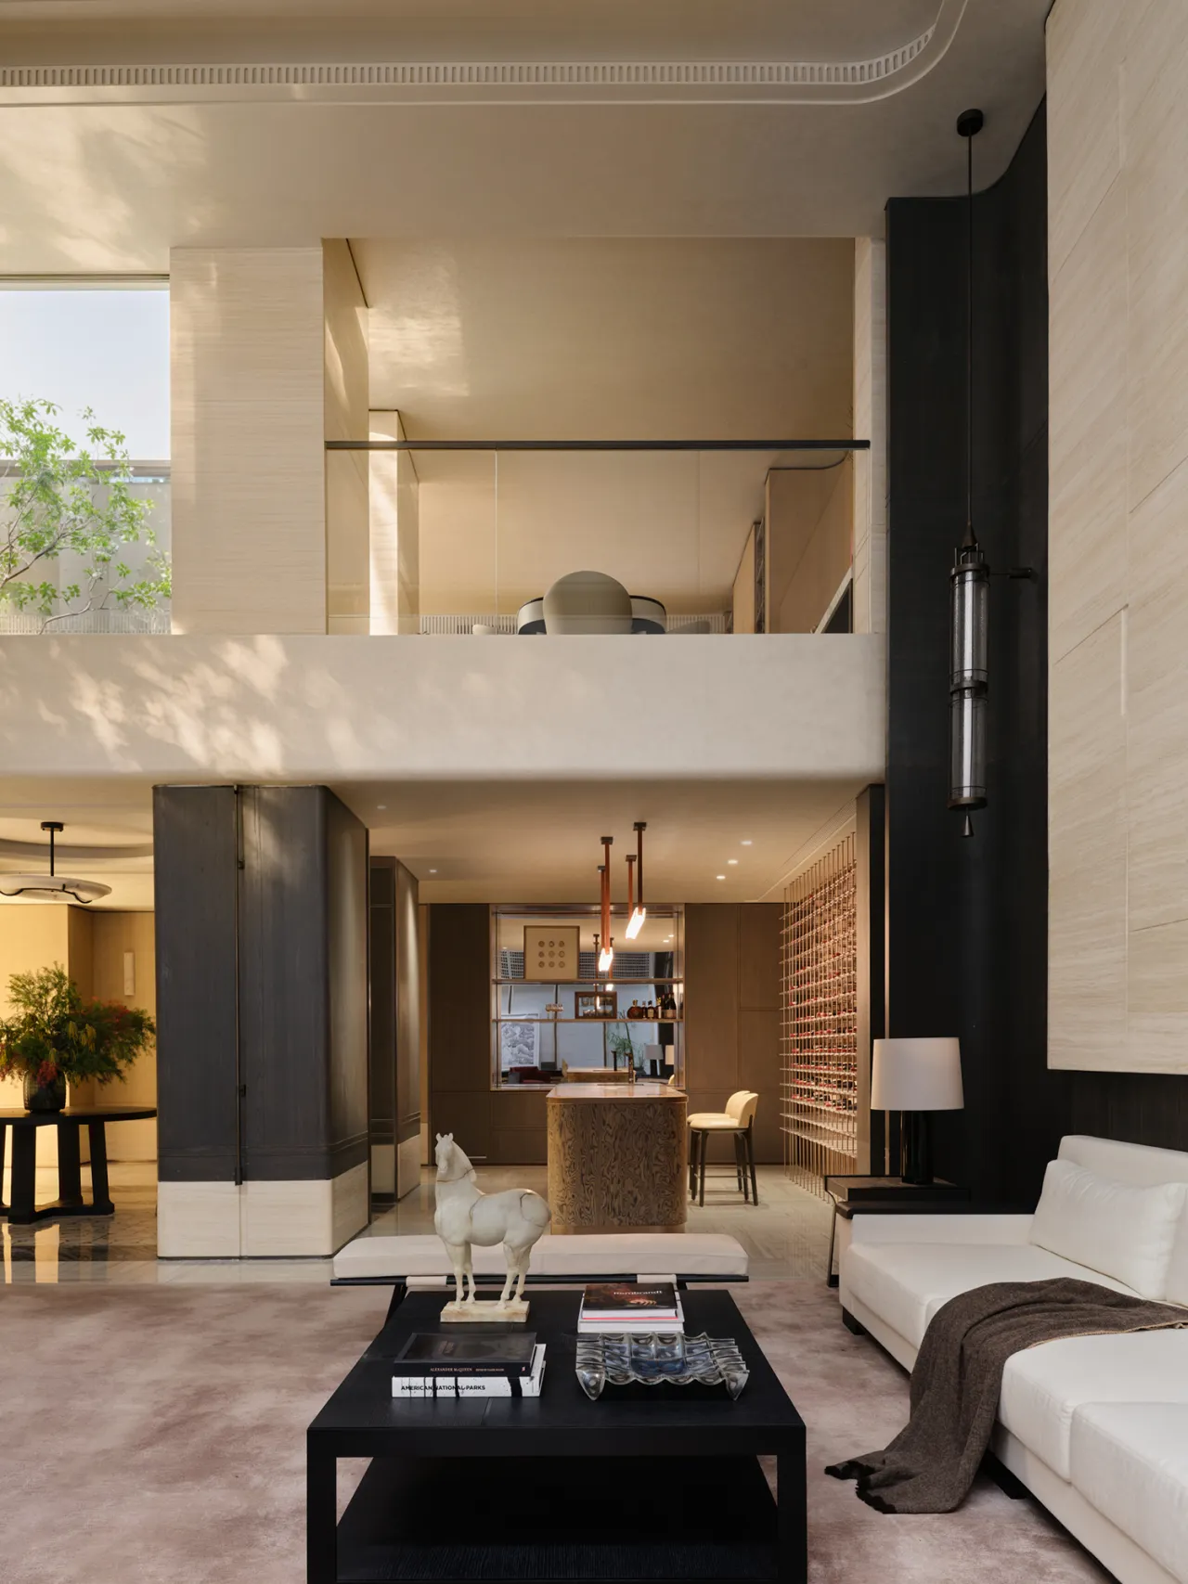
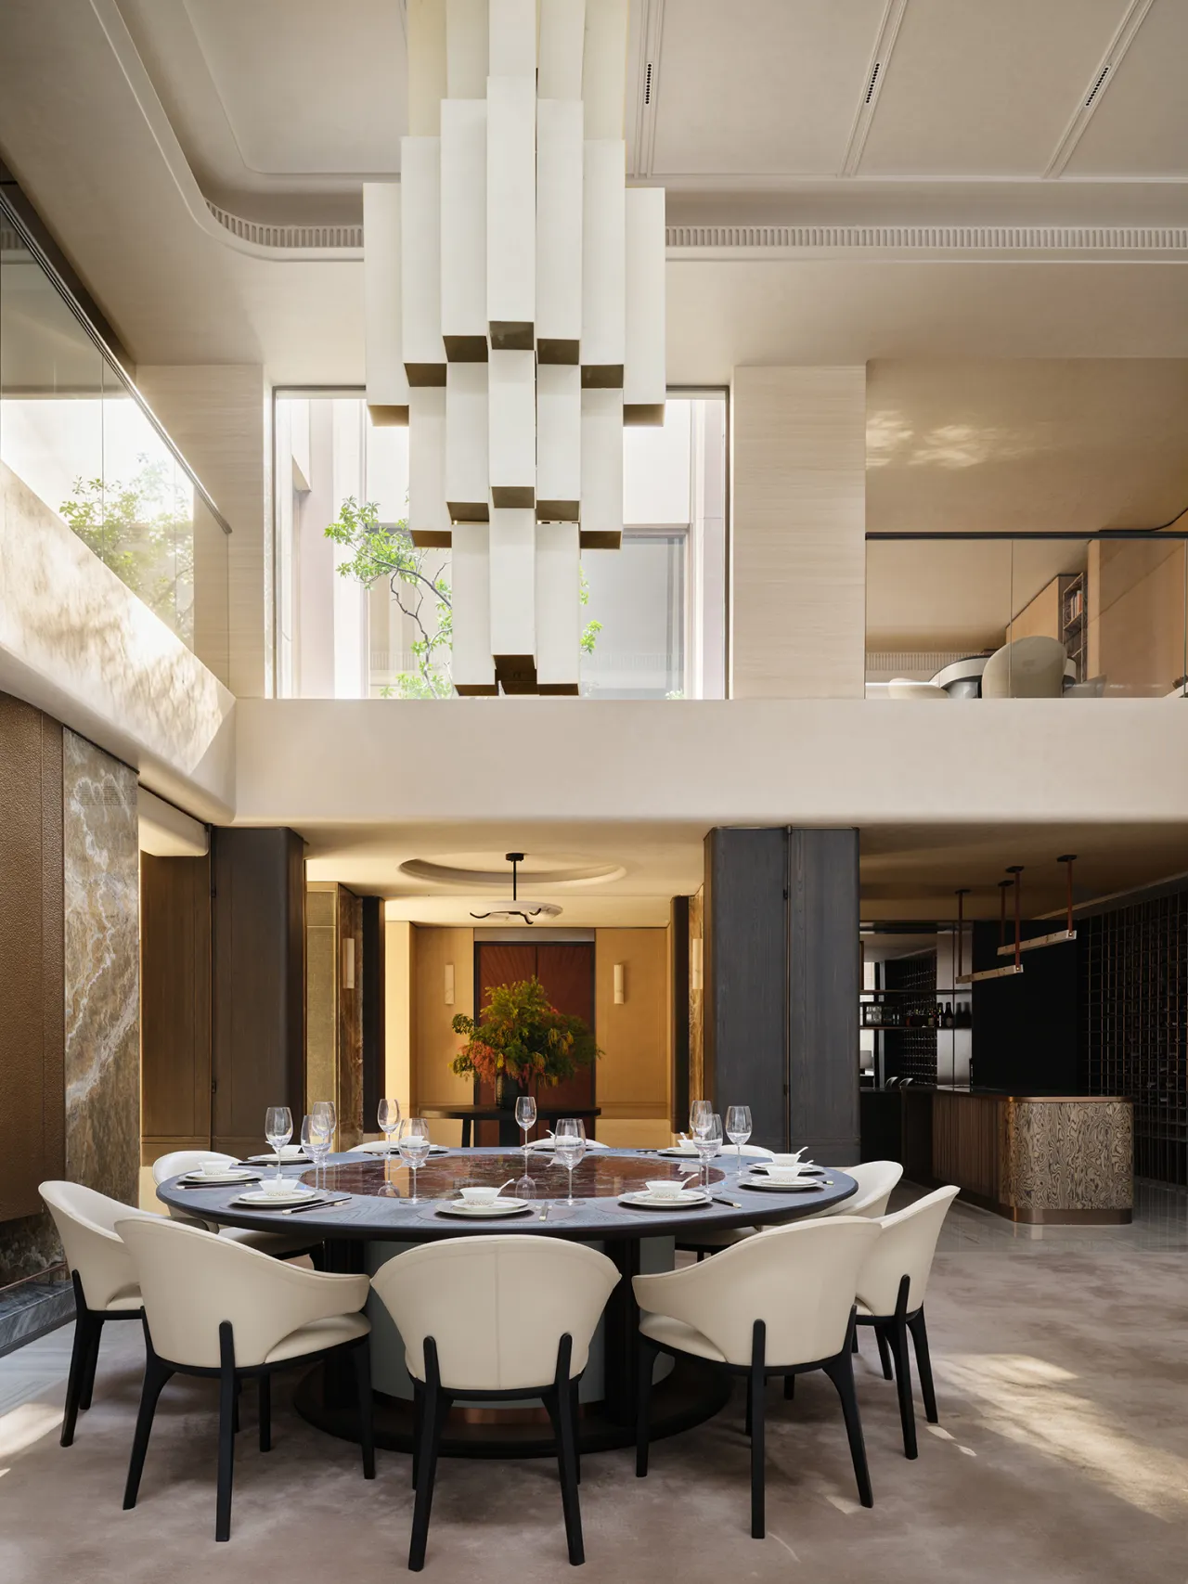
负一层宴会厅以恢弘尺度与仪式感作为设计内核,开阔层高舒展大气格局,围合出庄重柔和的聚餐场域。简约利落的材质线条弱化地下空间的沉闷,柔和光影层层铺陈,平衡盛大气场与居家暖意。开阔动线适配多人欢聚,整体设计摒弃浮夸堆砌,以沉稳质感烘托聚餐氛围,兼顾正式宴请的端庄与亲友相聚的温情,打造兼具大气观感与细腻烟火气息的专属宴客空间。
The design of the banquet hall on the lower level centers on grandeur and a sense of ceremony. Its soaring ceilings create an expansive, majestic layout, forming a dignified yet gentle space for dining gatherings. Clean, minimalist lines and materials counteract the stuffiness often associated with underground spaces, while soft, layered lighting balances the grand atmosphere with a warm, home-like feel. The spacious layout accommodates large gatherings, and the overall design eschews ostentatious embellishments, using understated textures to enhance the dining atmosphere. It strikes a balance between the dignity of formal banquets and the warmth of gatherings with family and friends, creating an exclusive entertaining space that combines a grand aesthetic with the subtle, everyday charm of home life.
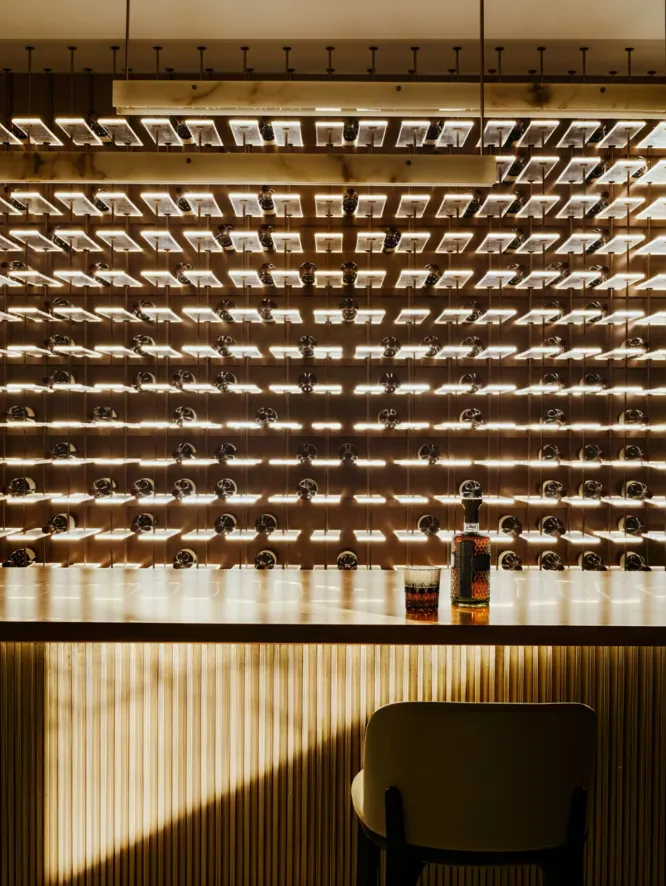
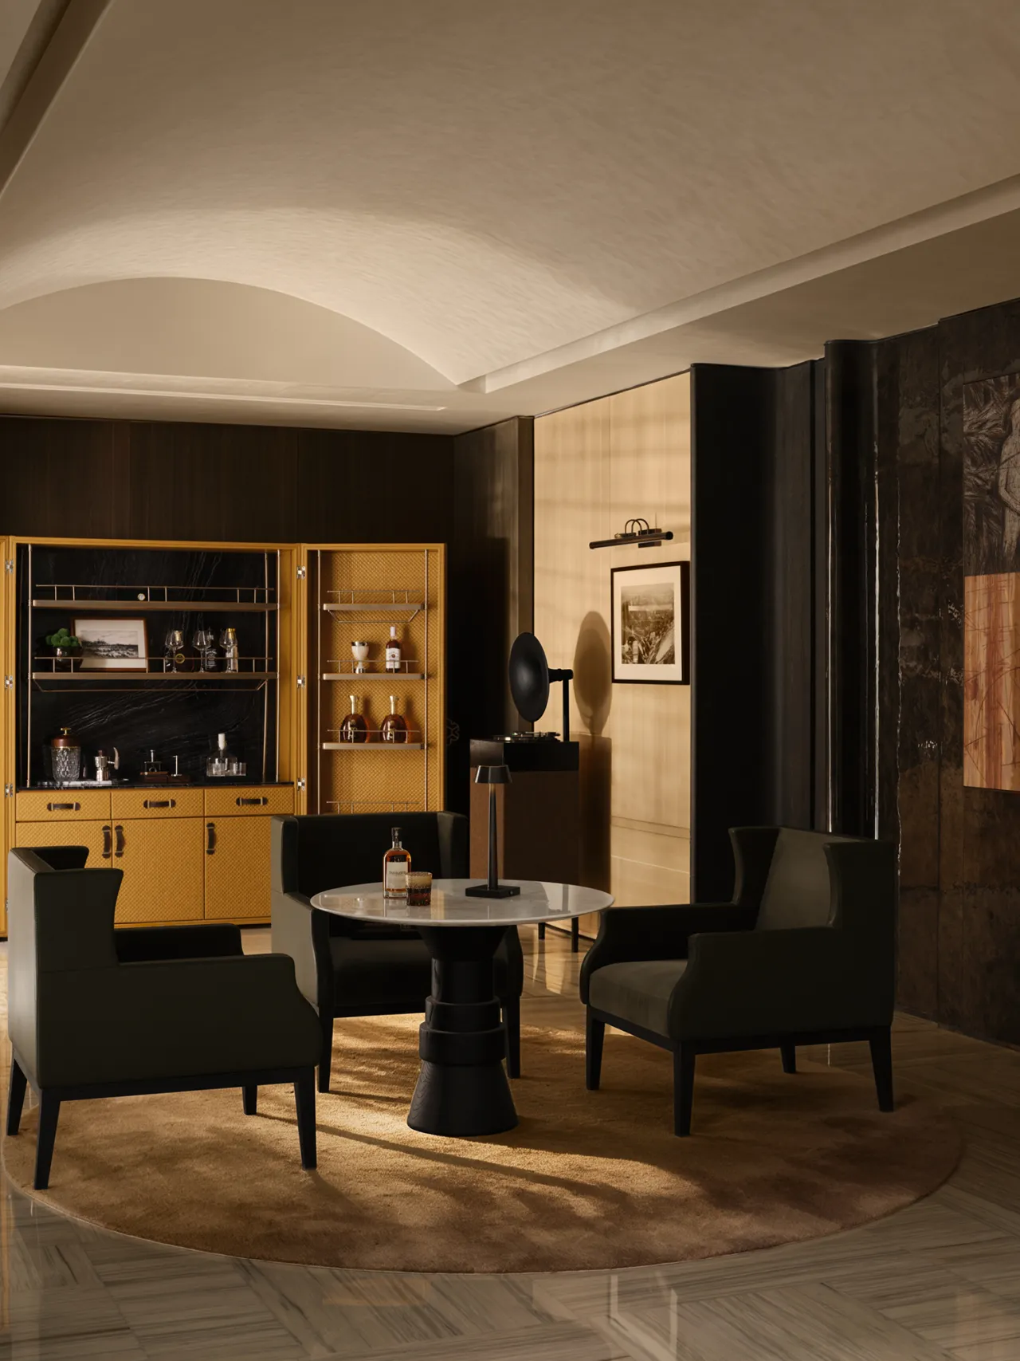
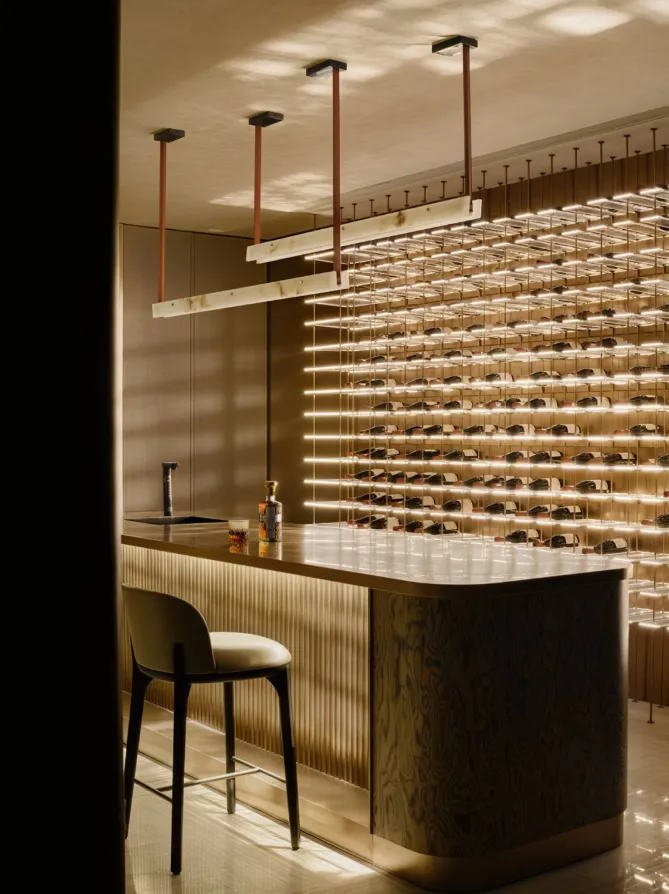
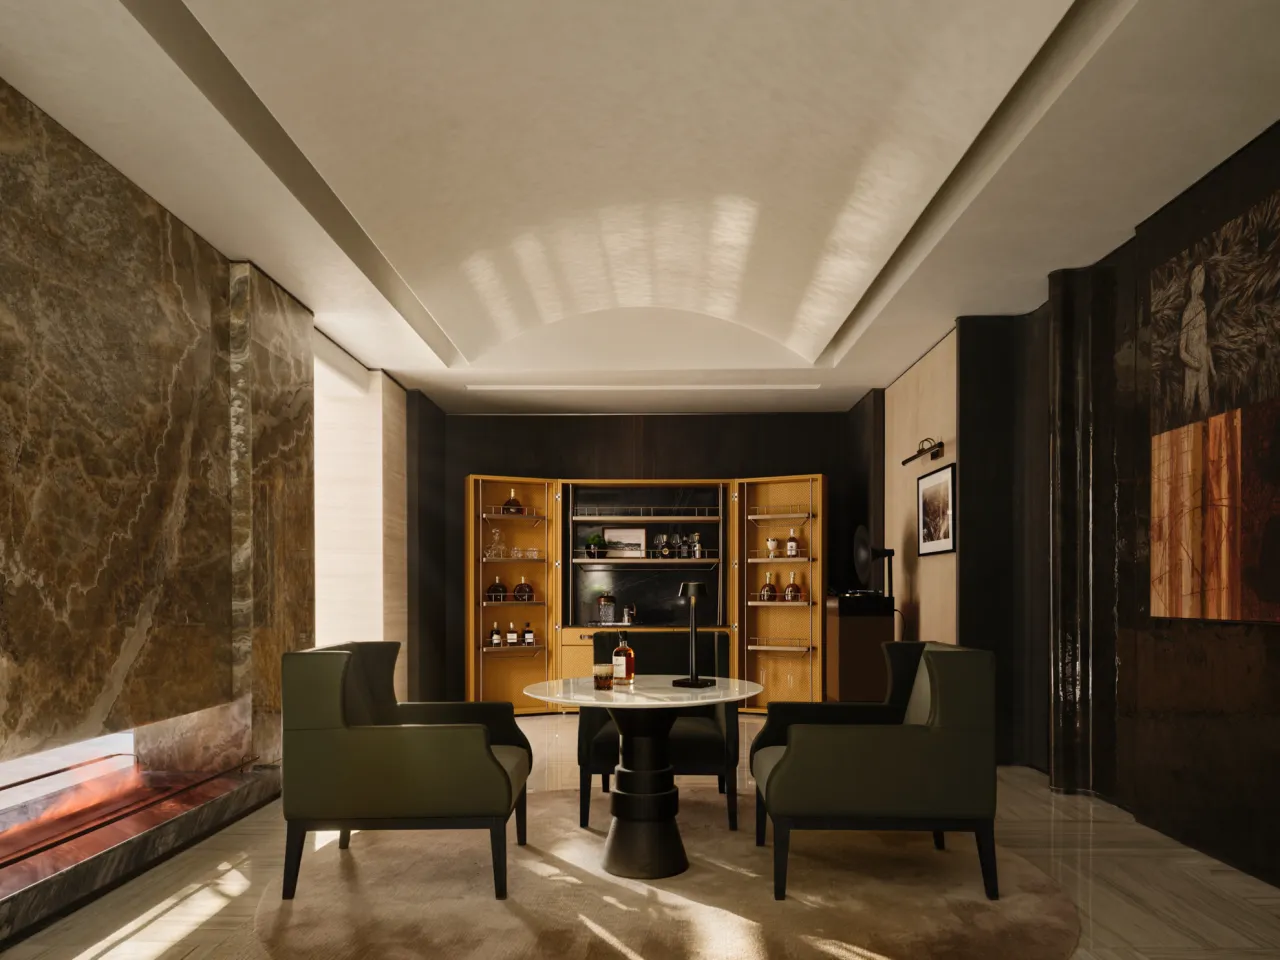
水墨玉高定石材搭配手工凿刻艺术铜质壁炉,自然分割雪茄吧与宴会厅,围合出私密静谧的专属品鉴角落。区域各司其职互不干扰,守住独立私享氛围;同时借石材温润肌理与金属冷冽质感相互呼应,辅以柔和灯光串联全场,弱化区域割裂感。软硬材质彼此交融,在分区功能与空间完整感之间达成平衡,兼顾私密独处与整体空间的统一格调。
Ink-wash jade custom-designed stonework, paired with a hand-chiseled artistic copper fireplace, naturally divides the cigar bar from the banquet hall, creating a private and tranquil corner dedicated to cigar appreciation. Each area serves its own purpose without interfering with the others, preserving an atmosphere of independent privacy; at the same time, the warm texture of the stone echoes the cool, crisp feel of the metal, complemented by soft lighting that ties the entire space together, minimizing the sense of division between areas. The interplay of soft and hard materials strikes a balance between functional zoning and a sense of spatial integrity, harmonizing private retreats with the unified aesthetic of the overall space.
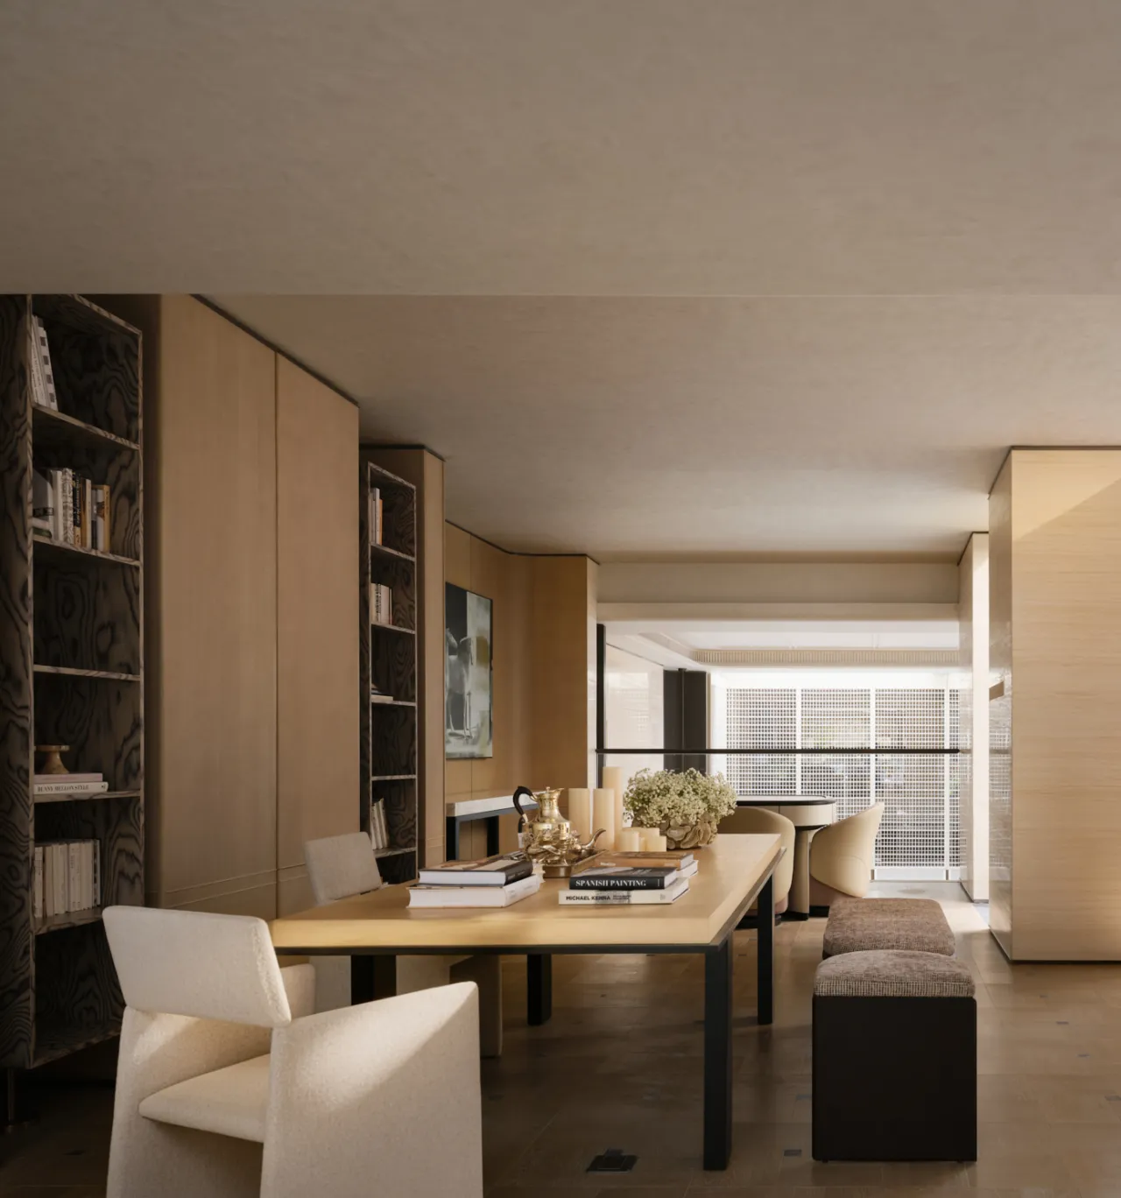
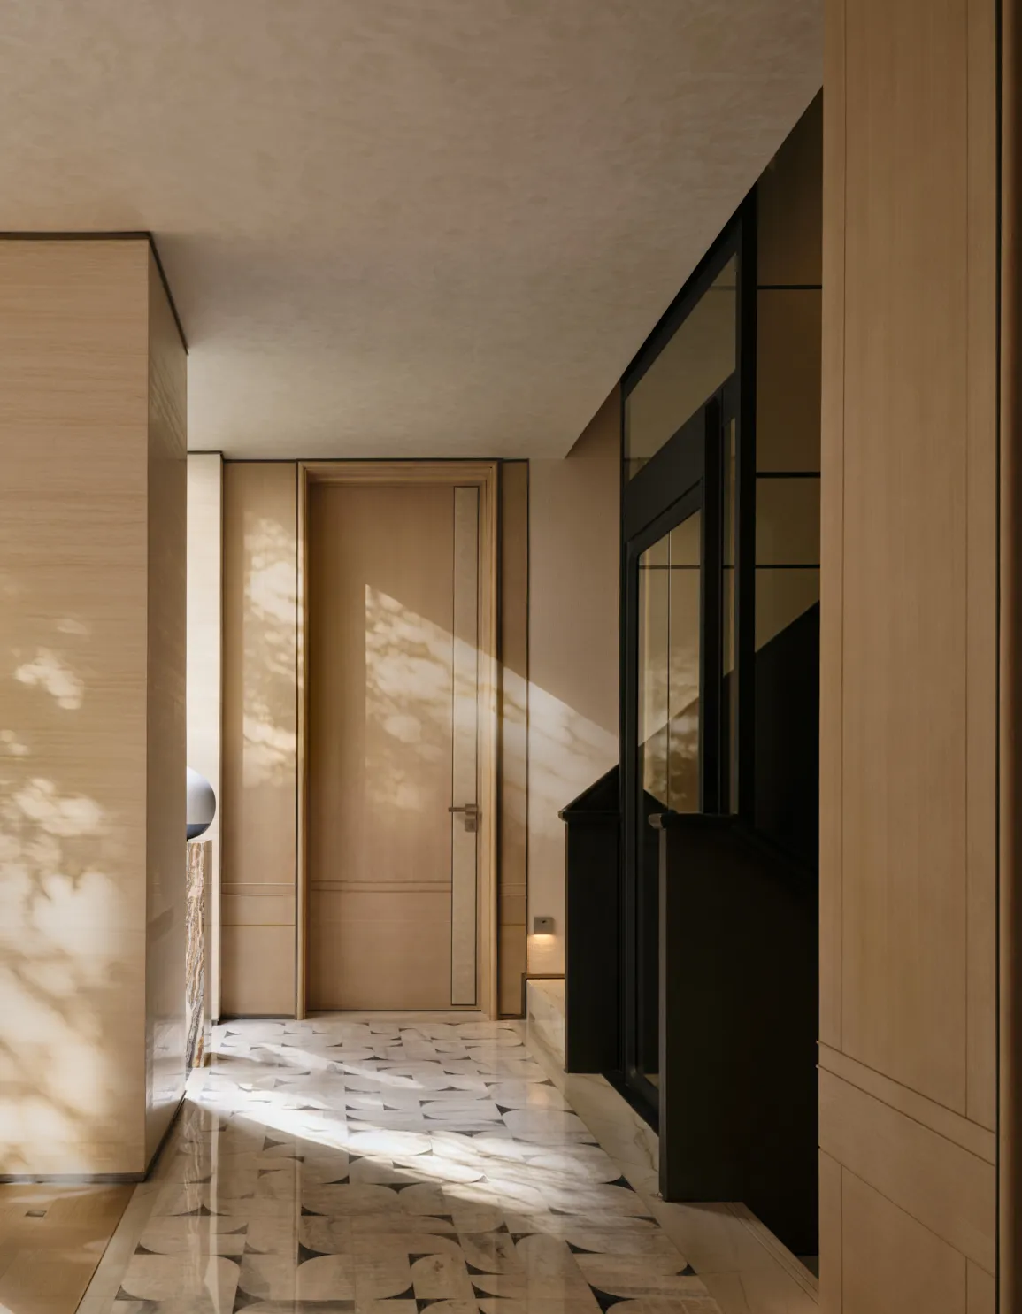
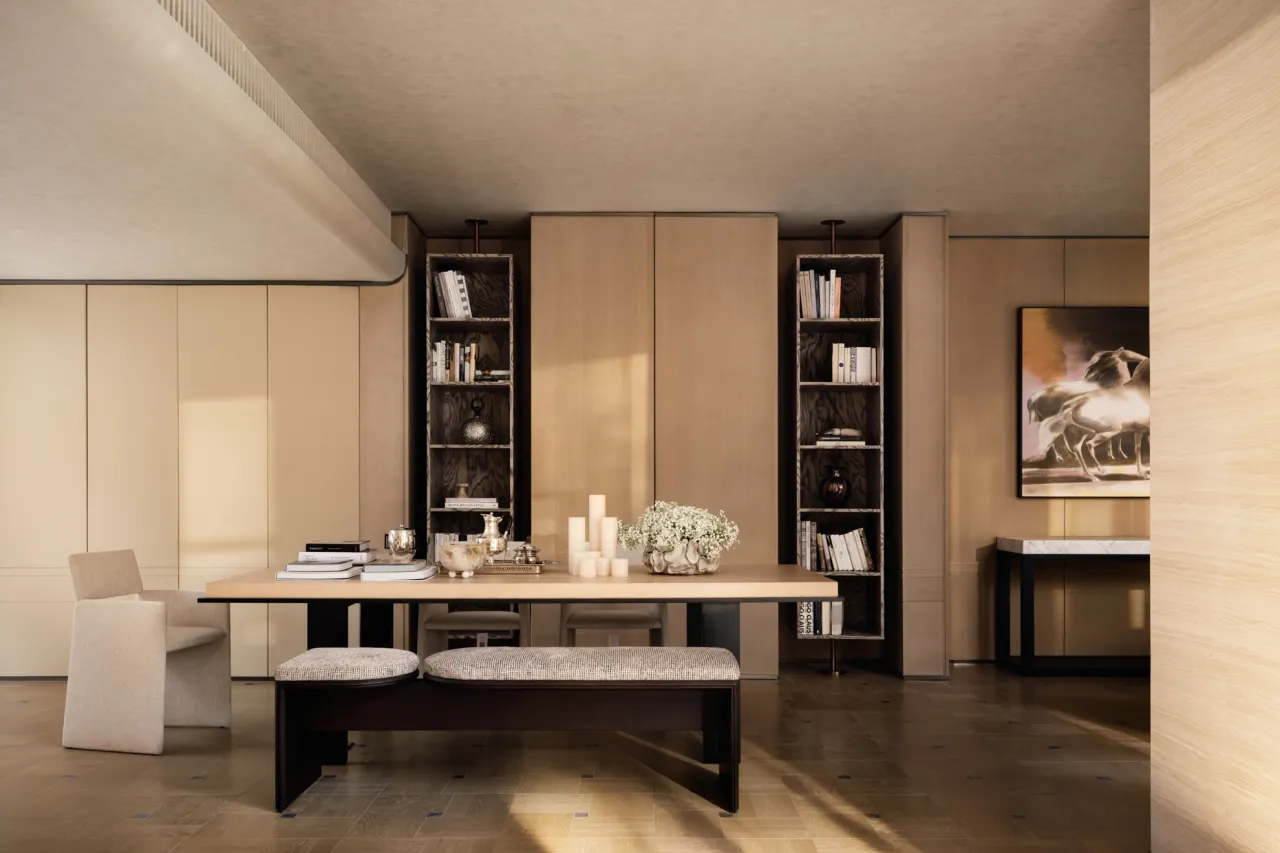
自喧闹宴会厅缓步,仿若自喧嚣湖面沉进深幽深海,周遭浮躁瞬间消散。空间氛围骤然放缓,紧绷心绪慢慢沉淀,隔绝外界纷扰。温润石材、复古铜艺与柔和光影层层包裹,隔绝宴饮的热闹嘈杂,独留一方静谧私域。于此卸下喧嚣,独享不被打扰的松弛时刻,拥有一段只属于自己的安静疗愈时光。
As you stroll out of the bustling banquet hall, it feels as though you’re sinking from a choppy lake into the depths of the ocean—the surrounding restlessness vanishes in an instant. The atmosphere suddenly slows, your frayed nerves gradually settle, and you’re shielded from the outside world’s distractions. Warm stone, vintage copperwork, and soft play of light and shadow envelop you layer by layer, shielding you from the hustle and bustle of the banquet and leaving you with a serene, private sanctuary. Here, you can shed the clamour, enjoy an undisturbed moment of relaxation, and embrace a quiet, restorative time that belongs solely to you.
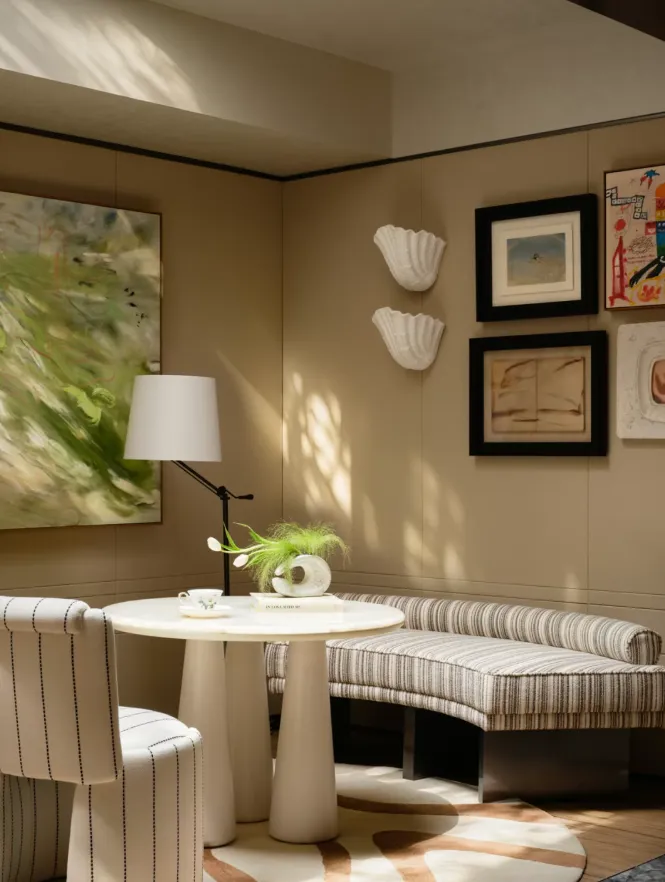
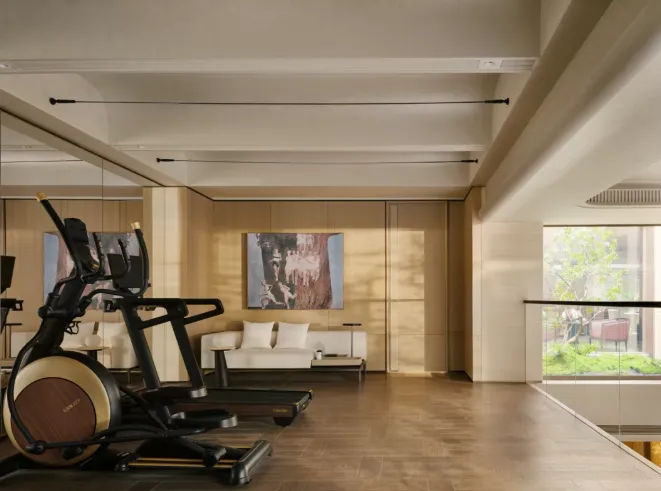
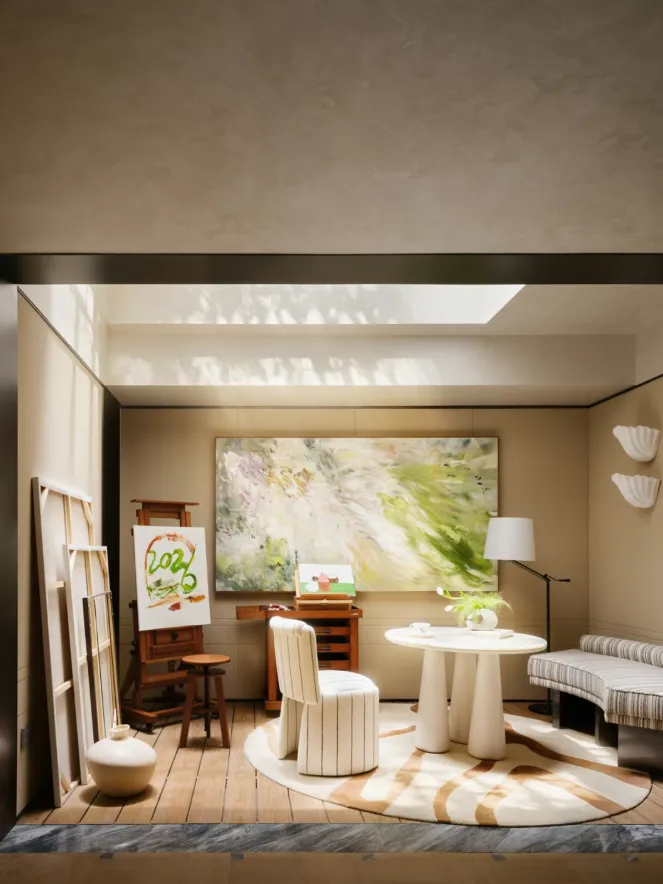
夹层以挑空中庭花园为空间核心,打造功能复合、景致互通的一体化布局。女主私享会客厅、亲子玩乐区与健身空间环绕中庭有序排布,形成围合式观景格局。各区域既保有独立使用功能,又借通透视野共享中庭绿意,光影与景致自然渗透每一处角落。动静分区互不干扰,兼顾独处会客、亲子陪伴与日常运动,让自然景致贯穿全部日常场景。
The mezzanine features a cantilevered atrium garden at its heart, creating an integrated layout that combines multiple functions and connects various views. The homeowner’s private reception room, the family play area, and the fitness space are arranged in an orderly manner around the atrium, forming an enclosed viewing layout. While each area retains its independent functionality, they all share the greenery of the atrium through unobstructed views, allowing light, shadow, and scenery to naturally permeate every corner. The active and quiet zones are separated to prevent mutual disturbance, accommodating private time, entertaining guests, family bonding, and daily exercise, while ensuring that natural scenery permeates every aspect of daily life.
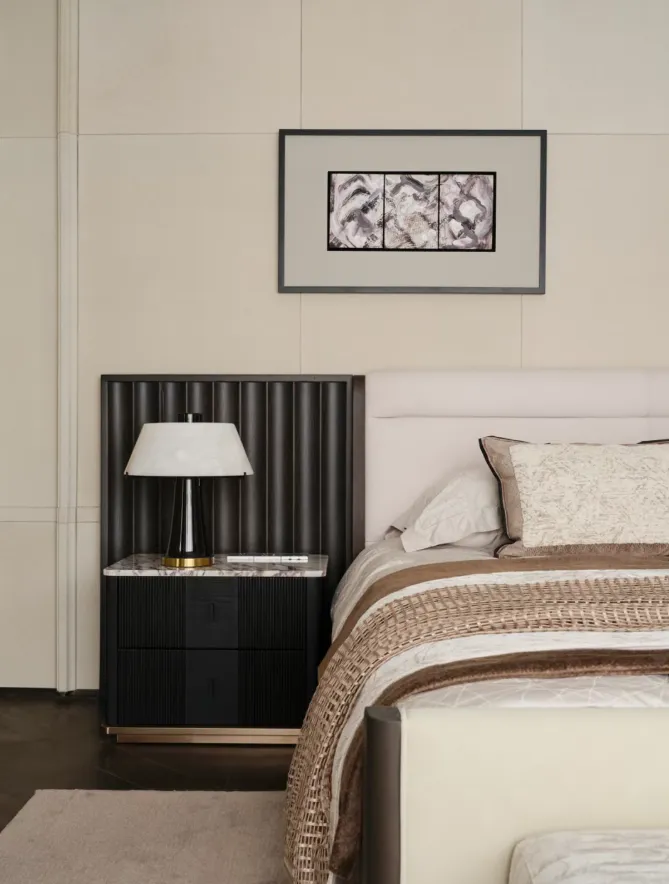
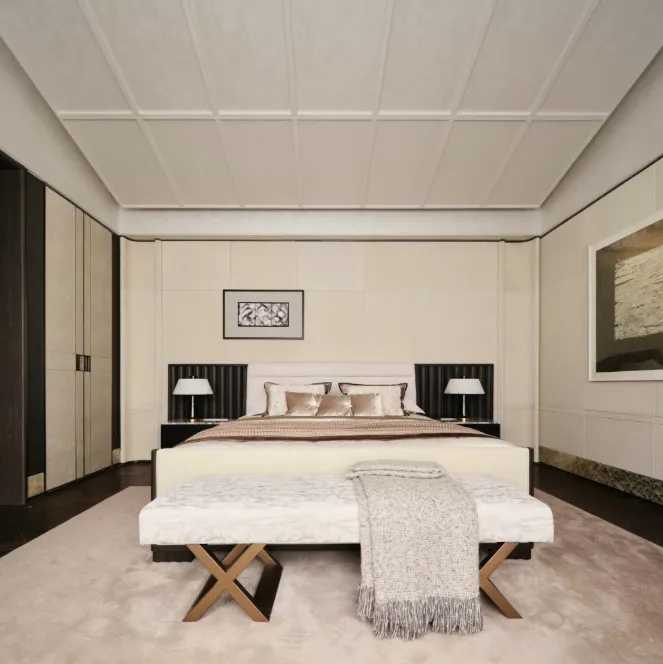
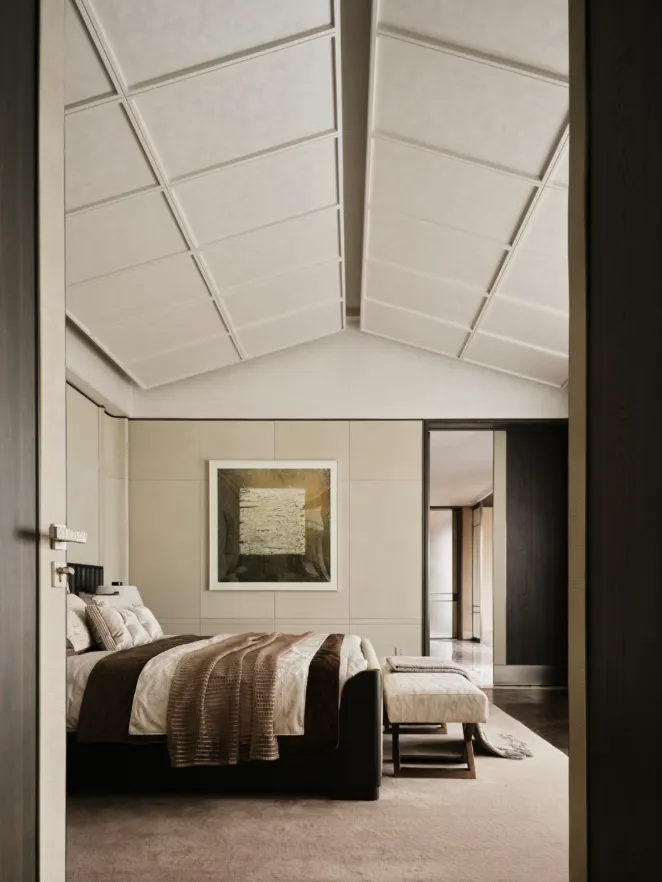
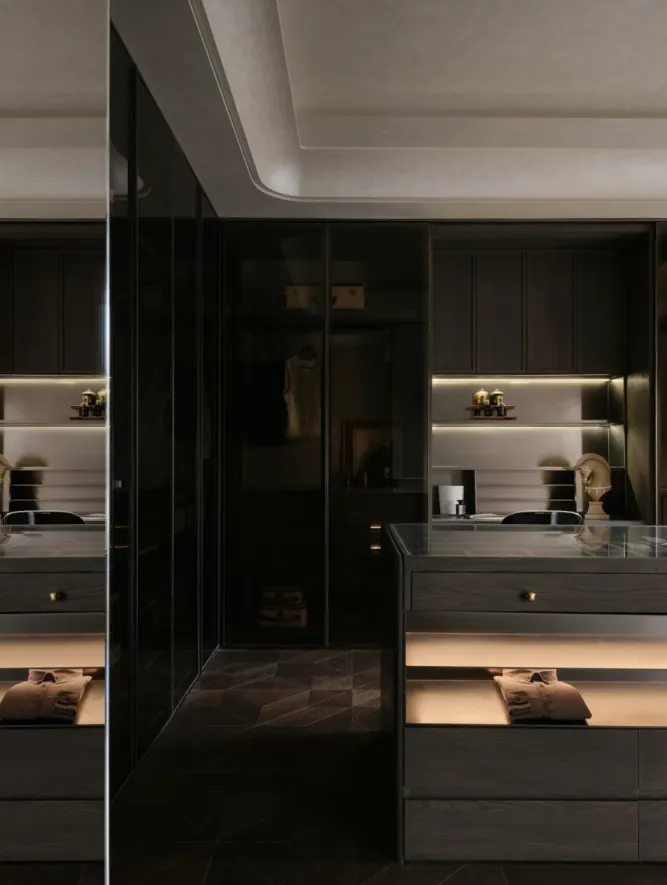
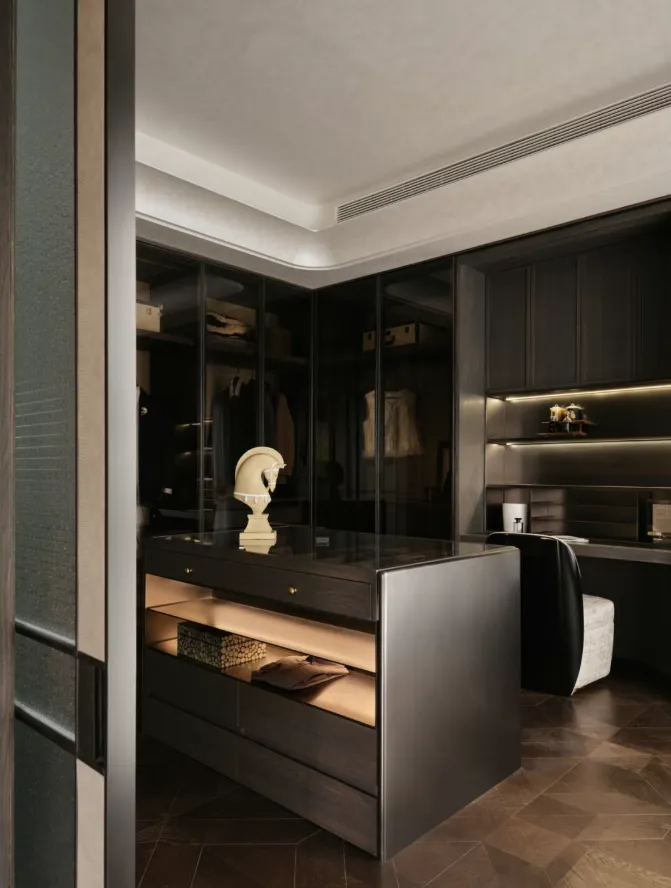
顶层专属主人私域,是独属于居者的精神栖居地。以睡眠区为中心,两侧融合收纳储物与休闲轻吧,动线贴合休憩、独处放松的高阶生活需求。空间选用低饱和柔润面料搭配天然肌理石材,弱化硬质隔断,消解层高局促。向外可揽园林景致,孩童亦能亲近自然,清风穿堂而过,在静谧私域中藏起自在松弛的日常欢喜。
The penthouse’s exclusive private retreat is a spiritual sanctuary reserved solely for its residents. Centered around the sleeping area, it features integrated storage and a casual lounge on either side, with a layout designed to meet the sophisticated lifestyle needs of rest, solitude, and relaxation. The space features soft, low-saturation fabrics paired with natural-textured stone, minimizing the use of hard partitions to alleviate the sense of confined ceiling height. Looking outward, residents can take in the garden views, allowing children to connect with nature as well. A gentle breeze flows through the space, preserving the simple, relaxed joys of daily life within this tranquil, private sanctuary.
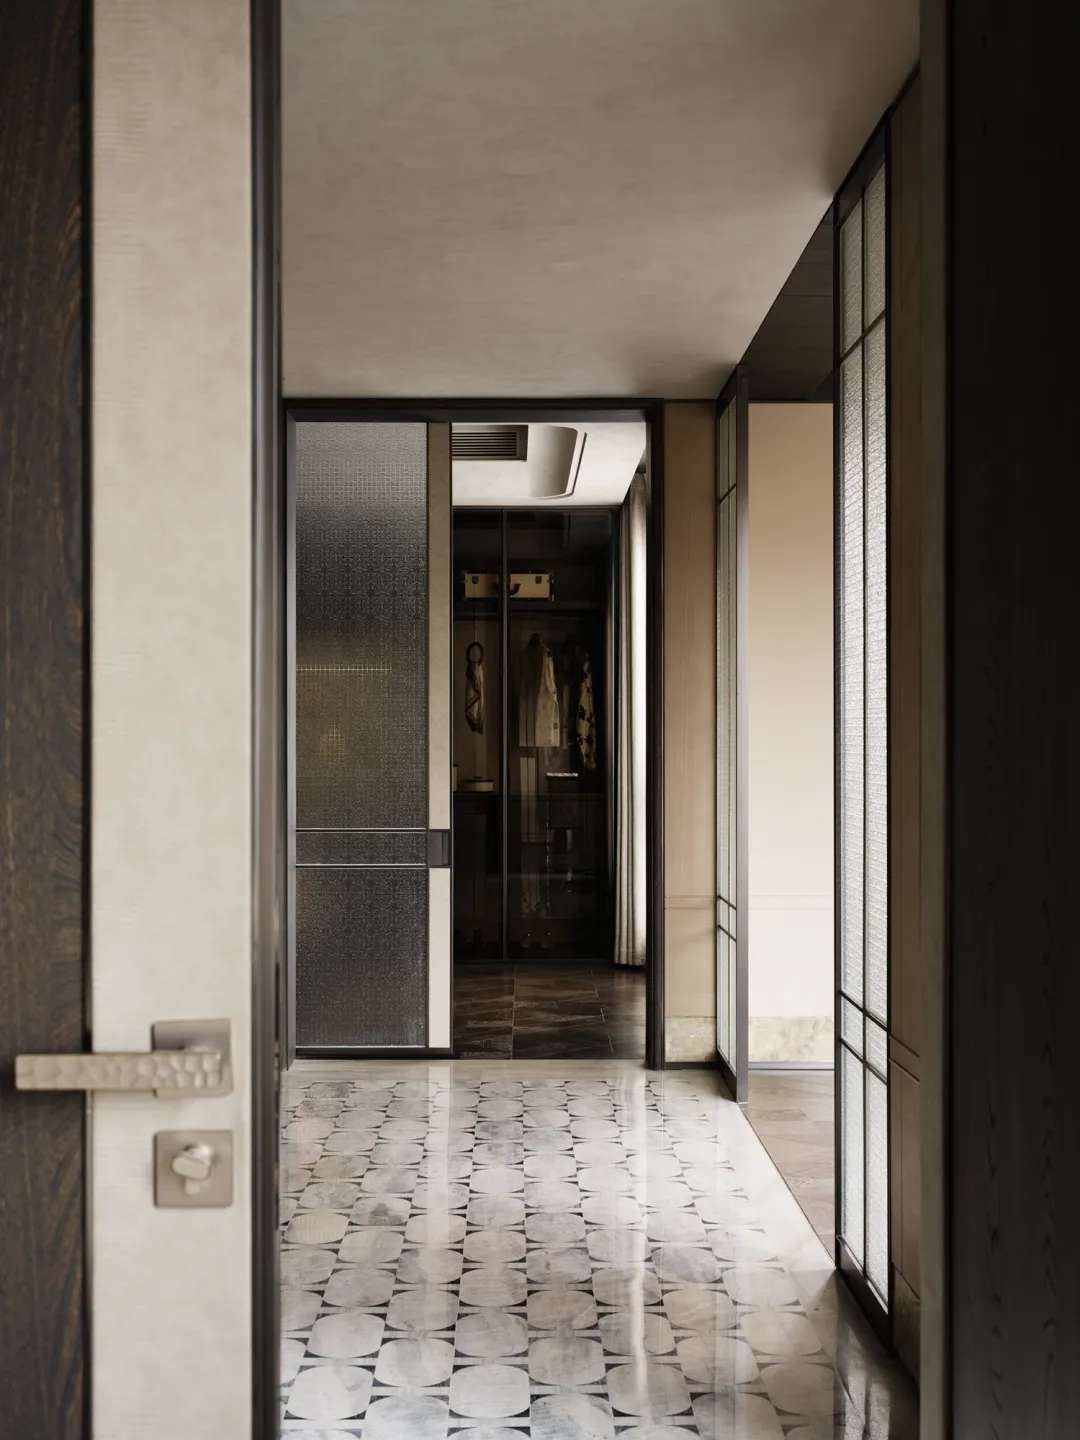
主卧不止承载休憩功能,更是一处探寻内心归属感的精神场域。设计师跳脱常规平顶桎梏,借人字坡屋顶重塑纵向空间层次。承袭传统屋脊的流畅线条,大幅拉高视觉层高,赋予空间如同山野庇护所般安稳厚重的氛围感。身处其间仿若栖居山间别院,隔绝外界纷扰,在开阔舒展的尺度里,安放松弛沉静的内心。
The master bedroom serves not only as a place of rest but also as a spiritual sanctuary where one can find a sense of inner belonging. Breaking free from the constraints of conventional flat ceilings, the designer uses a gabled roof to redefine the vertical spatial layers. Drawing inspiration from the fluid lines of traditional roof ridges, this design significantly increases the perceived ceiling height, imbuing the space with a sense of stability and solidity reminiscent of a mountain retreat. Being there feels like residing in a mountain retreat, shielded from the outside world’s distractions, where one can find peace, relaxation, and tranquility within the spacious and open surroundings.
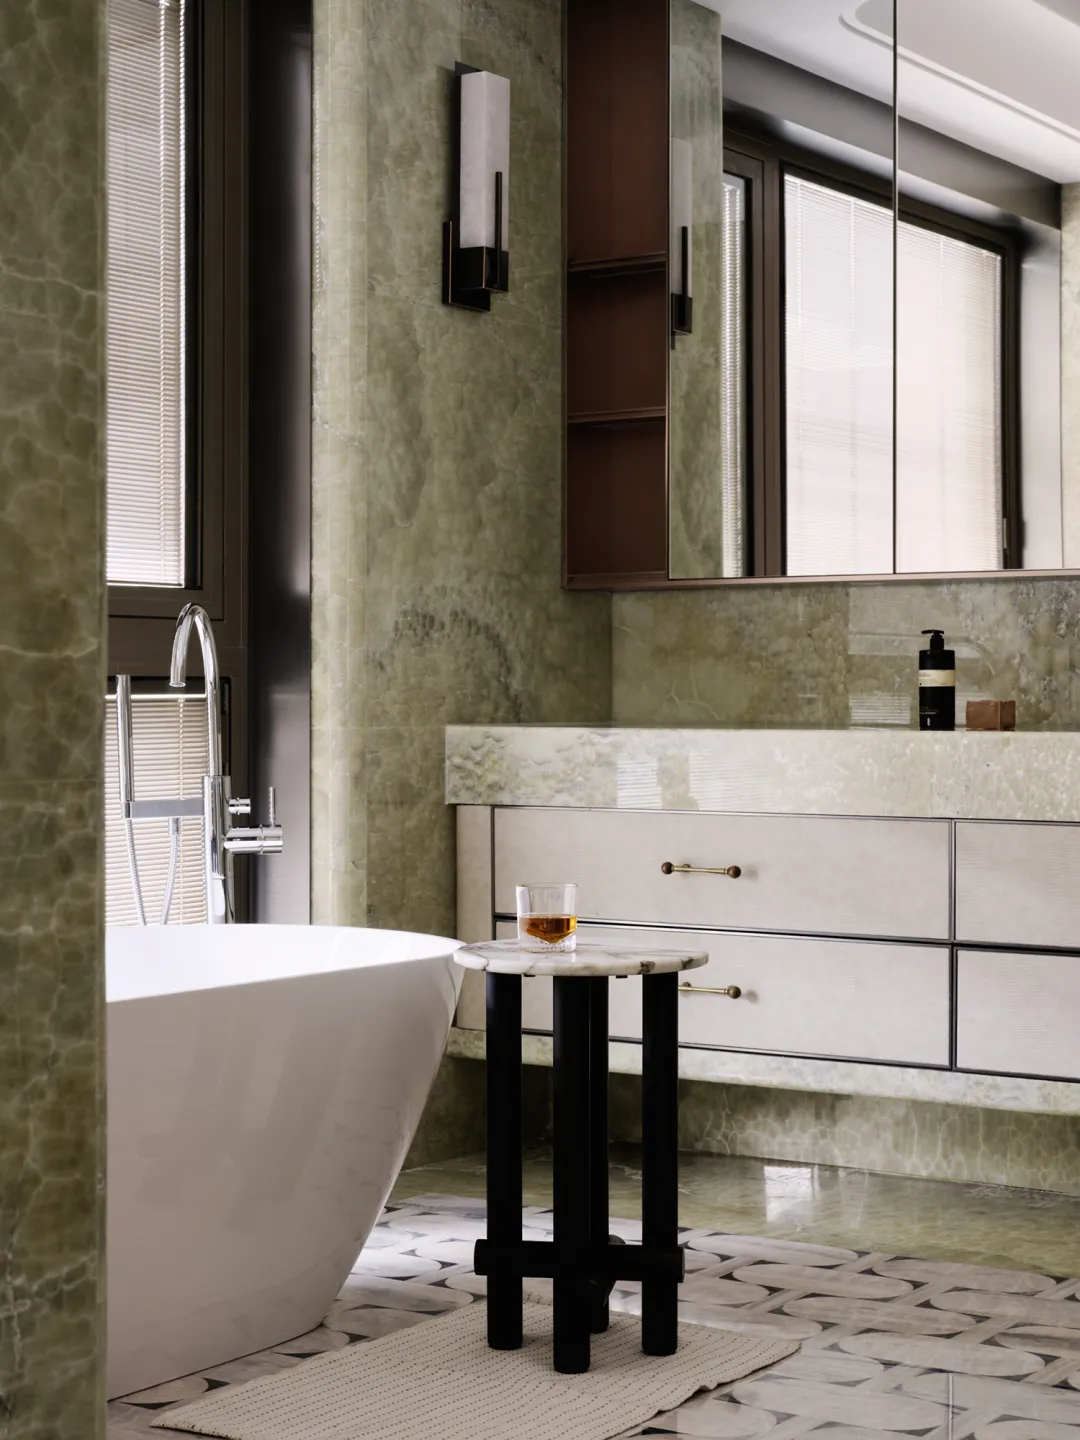
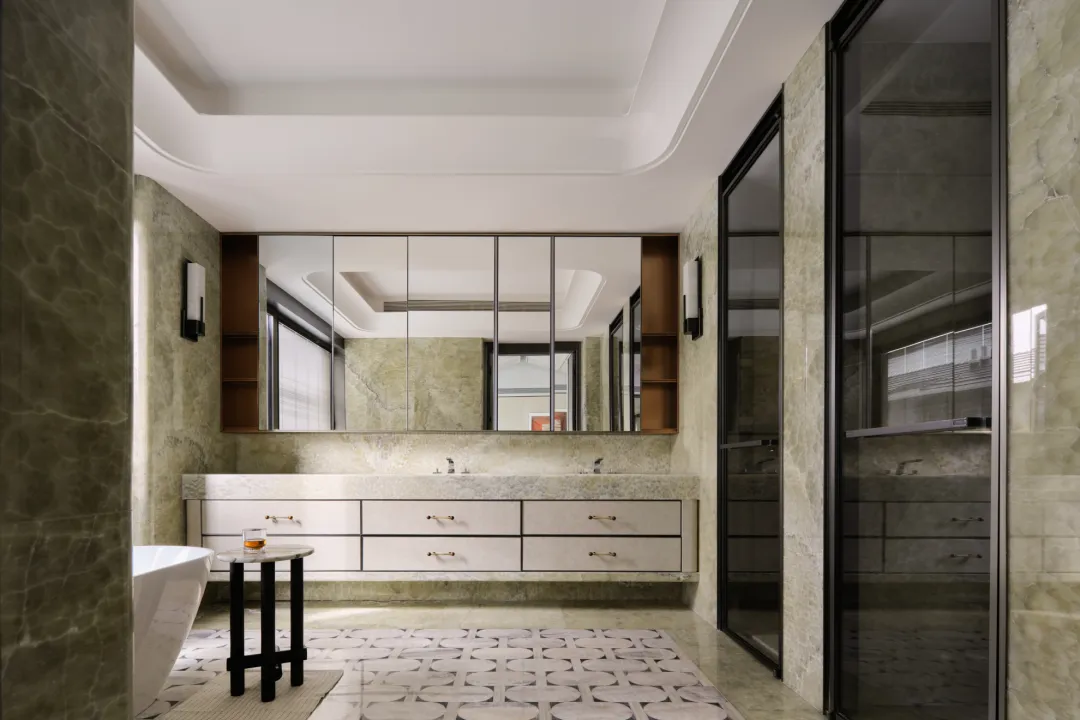
主卫选用绿色高定石材铺展全域,温润天然肌理自带细腻层次,清冷绿意柔化卫浴硬质氛围。搭配简约金属五金与柔和漫射灯光,冷暖质感相互中和,褪去卫浴空间的冰冷单调。大面积整石一体成型,减少拼接缝隙,兼顾高级视觉质感与实用打理需求。低饱和绿调静谧治愈,沐浴时仿若置身林间秘境,在私密方寸间独享自然松弛的治愈氛围。
The master bathroom is fully clad in green, custom-designed stone. Its warm, natural texture features subtle layers, while the cool green hue softens the hard, clinical atmosphere of the space. Paired with minimalist metal fixtures and soft, diffused lighting, the interplay of cool and warm textures balances the space, eliminating the cold, monotonous feel often associated with bathrooms. The large-scale, single-piece stone panels minimize seams, combining a luxurious visual appeal with practical maintenance. The low-saturation green tones are serene and soothing; while bathing, it feels as though you’re in a secret forest retreat, enjoying a naturally relaxing and healing atmosphere within this intimate space.
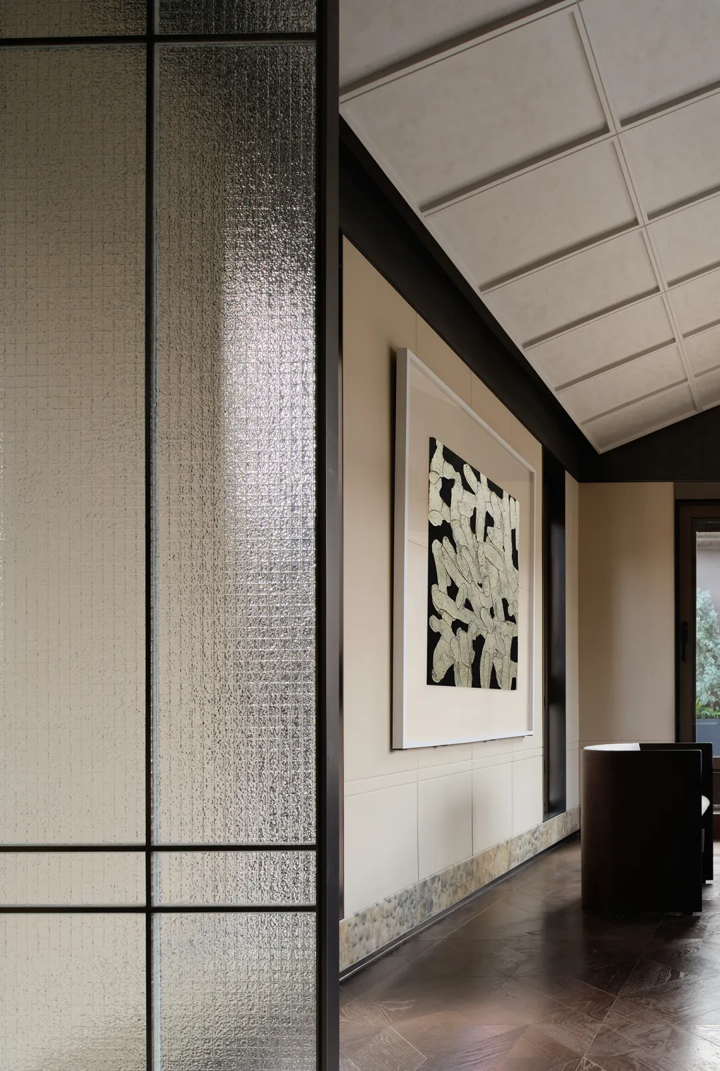
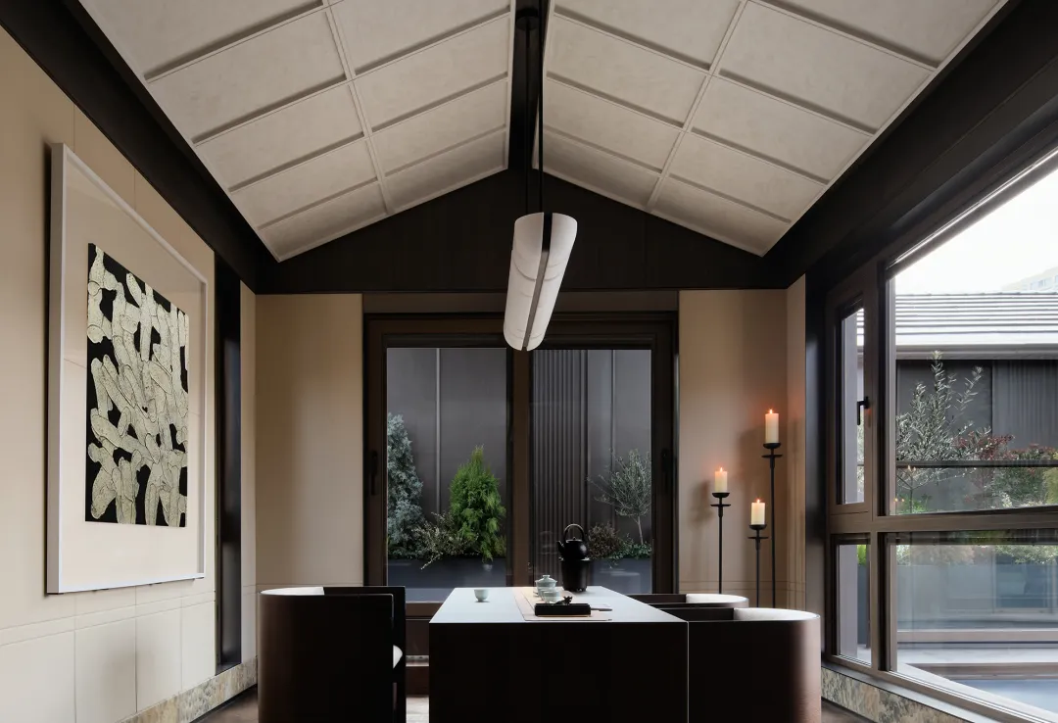
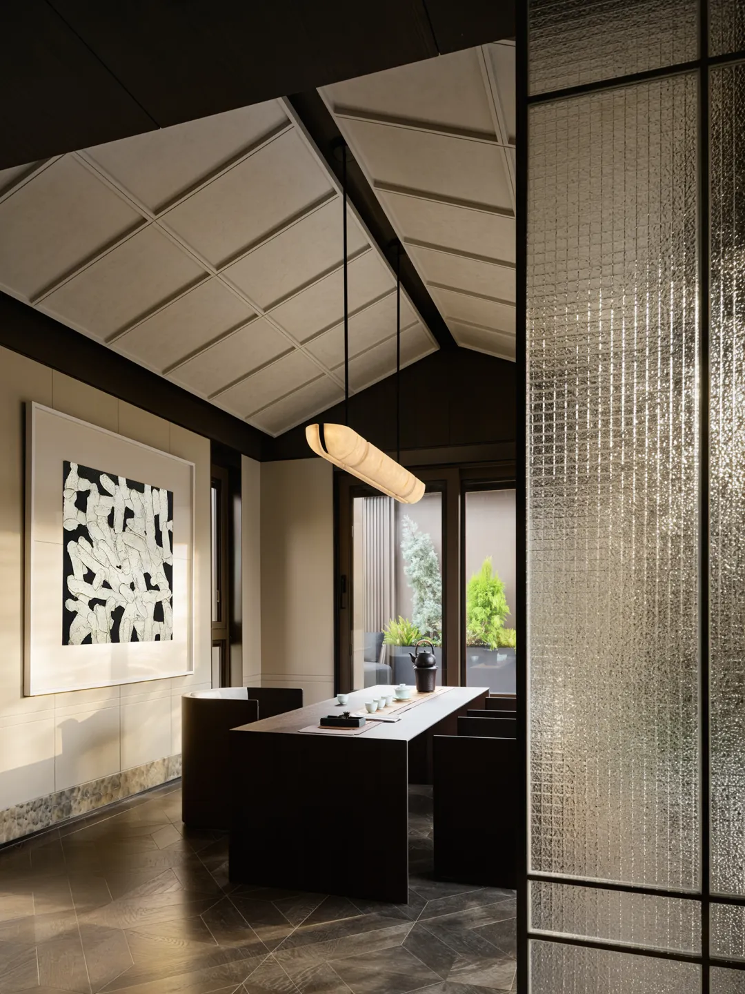
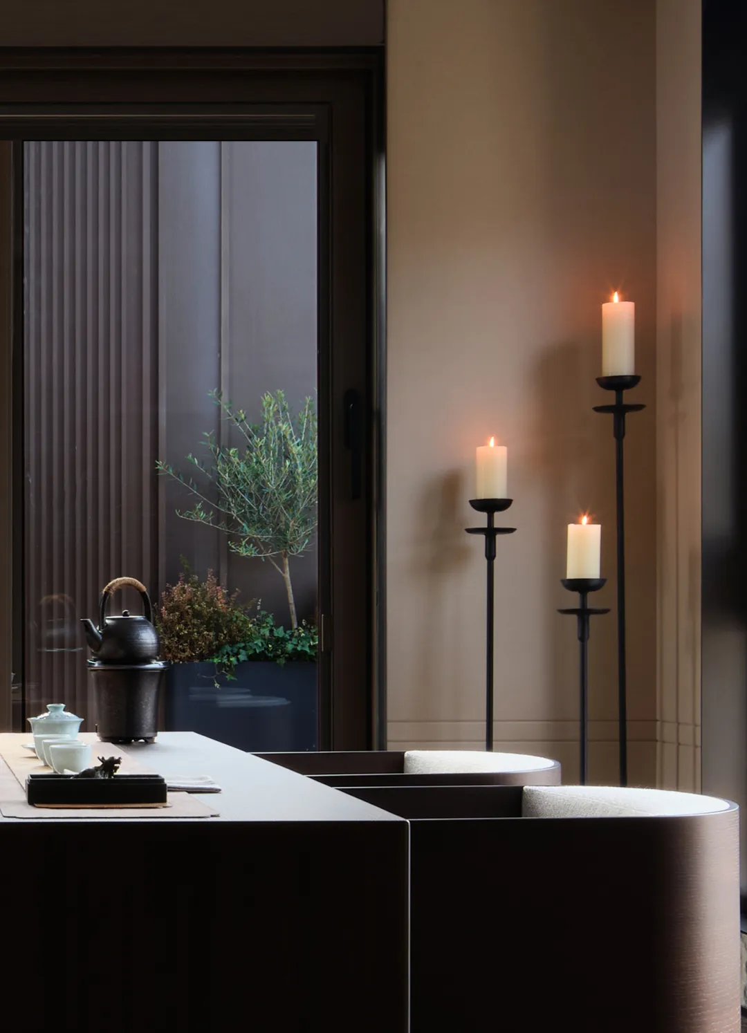
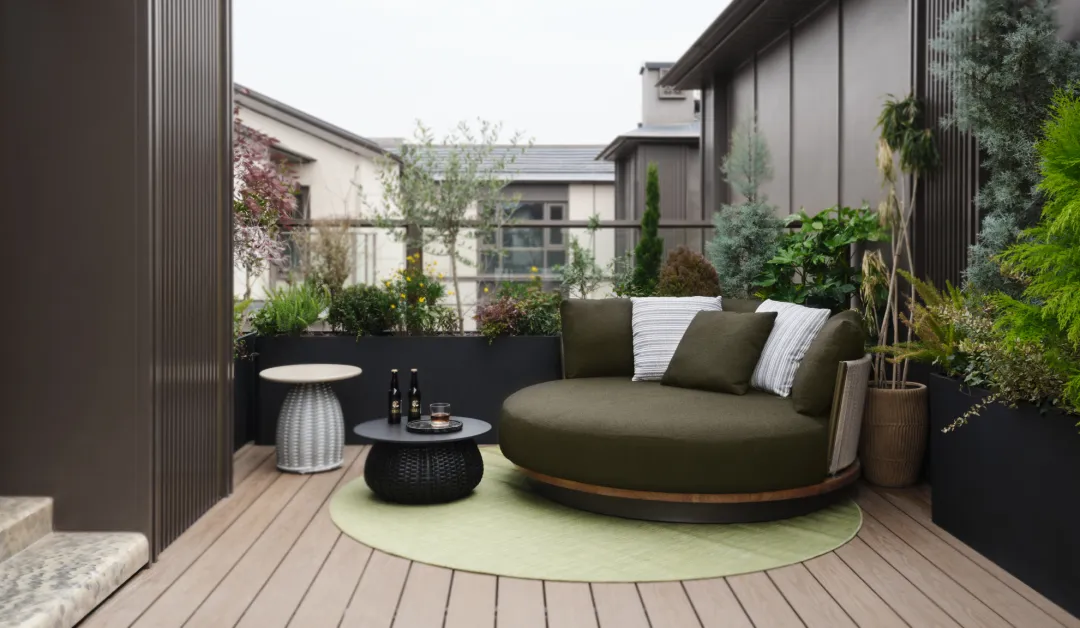
茶室沿用主卧人字坡顶,深色木梁搭配米白顶面勾勒利落几何线条,复刻古书院沉静庄重气韵。落地玻璃窗框住庭院葱郁绿意,巧借室外景致融于室内。室内外以整面玻璃露台无缝衔接,风与自然光肆意穿行。此处可供品茗静思、午后小憩、夜观星象,于闹市之中寻得清幽一隅,完美诠释结庐人境、远离尘嚣的理想精神栖居地。
The tea room retains the master bedroom’s herringbone-pitched roof; dark wooden beams paired with off-white ceilings create clean, geometric lines, evoking the serene and dignified atmosphere of a traditional Confucian academy. Floor-to-ceiling glass windows frame the lush greenery of the courtyard, skillfully blending the outdoor scenery into the interior. The indoor and outdoor spaces are seamlessly connected by a full-height glass terrace, allowing breezes and natural light to flow freely. Here, one can savor tea and reflect, take an afternoon nap, or gaze at the stars at night—finding a tranquil retreat amidst the bustling city and perfectly embodying the ideal spiritual sanctuary of “building a cottage amidst the world while remaining aloof from the clamor of the world.”
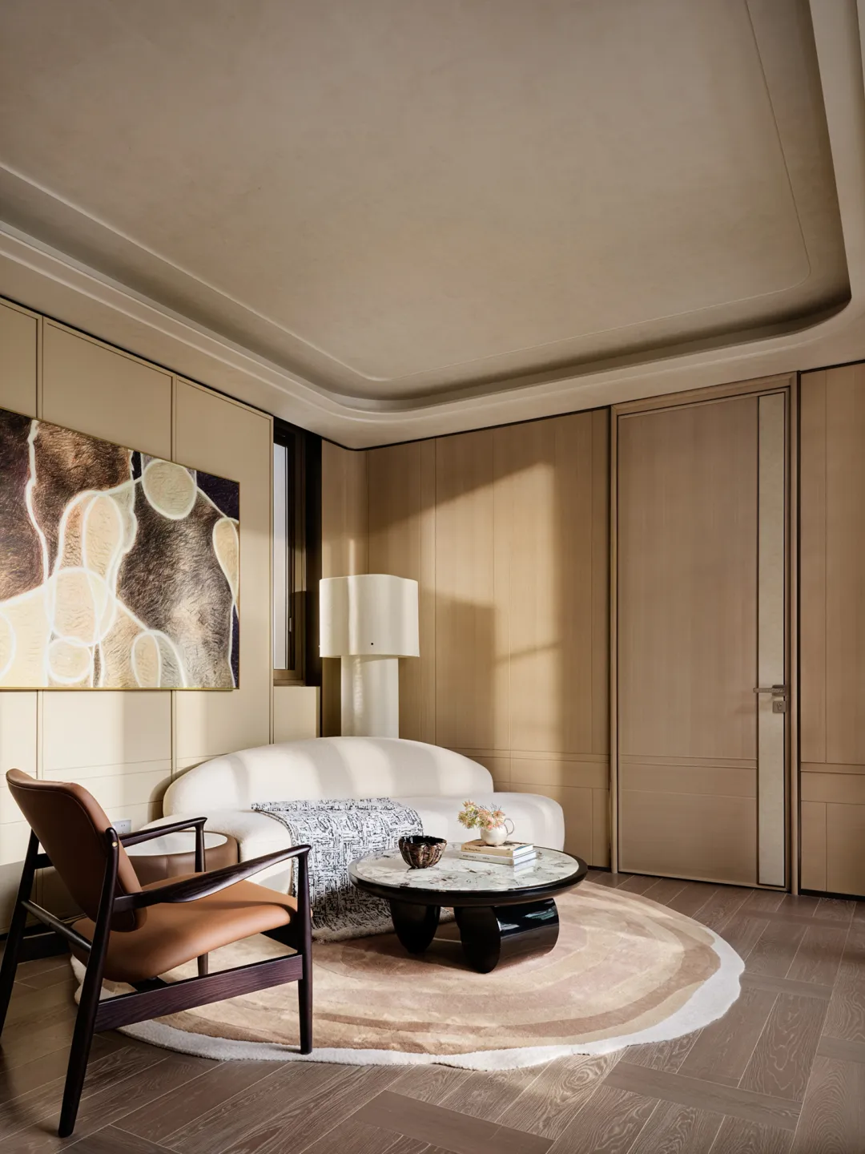
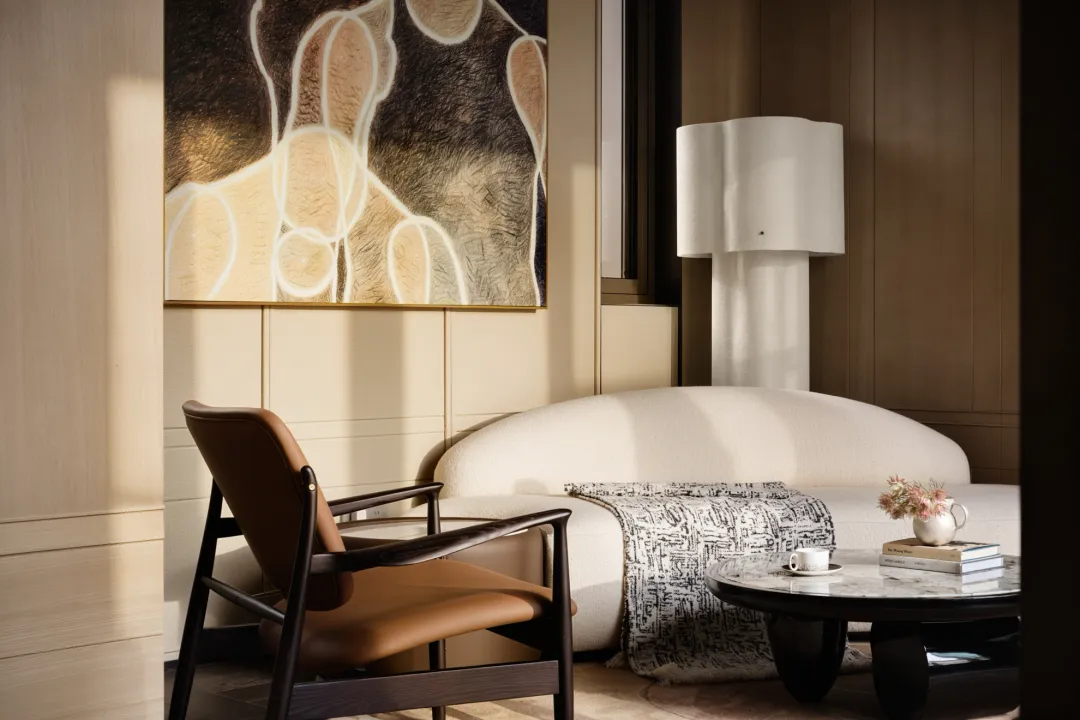
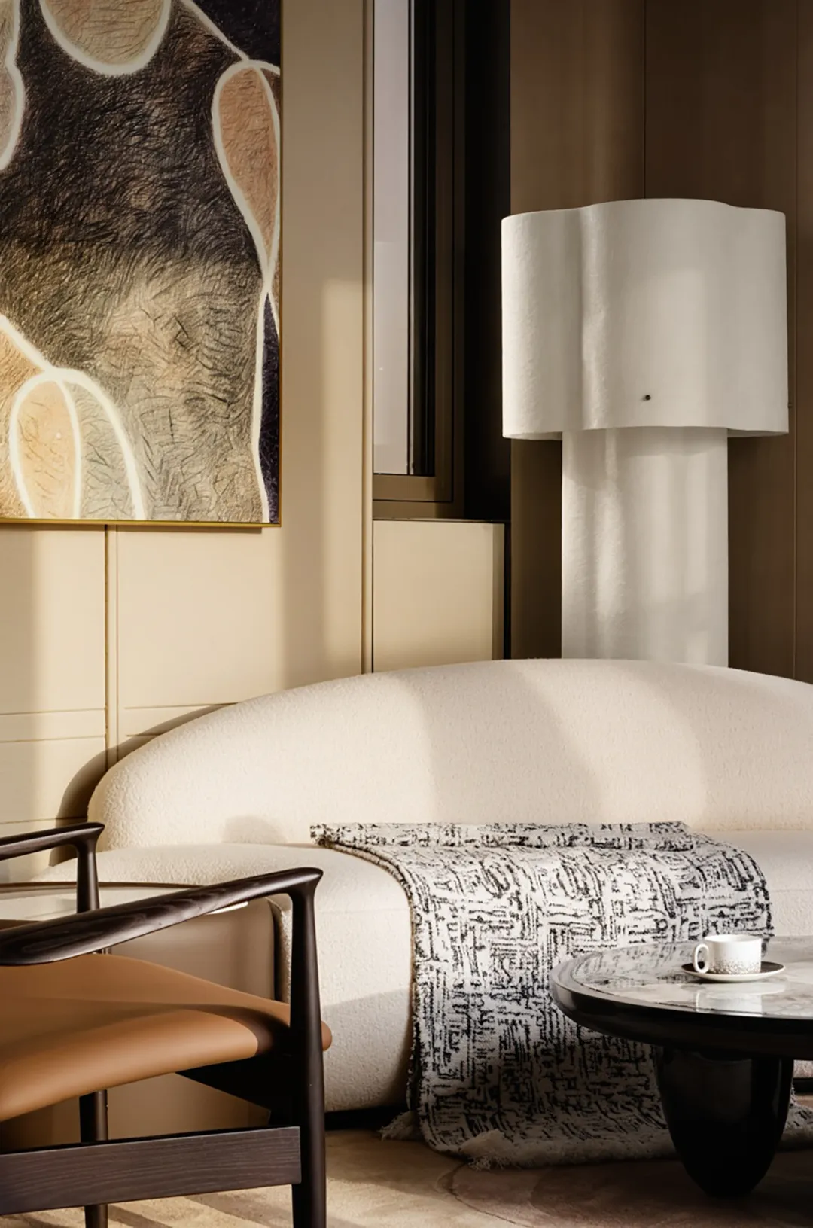
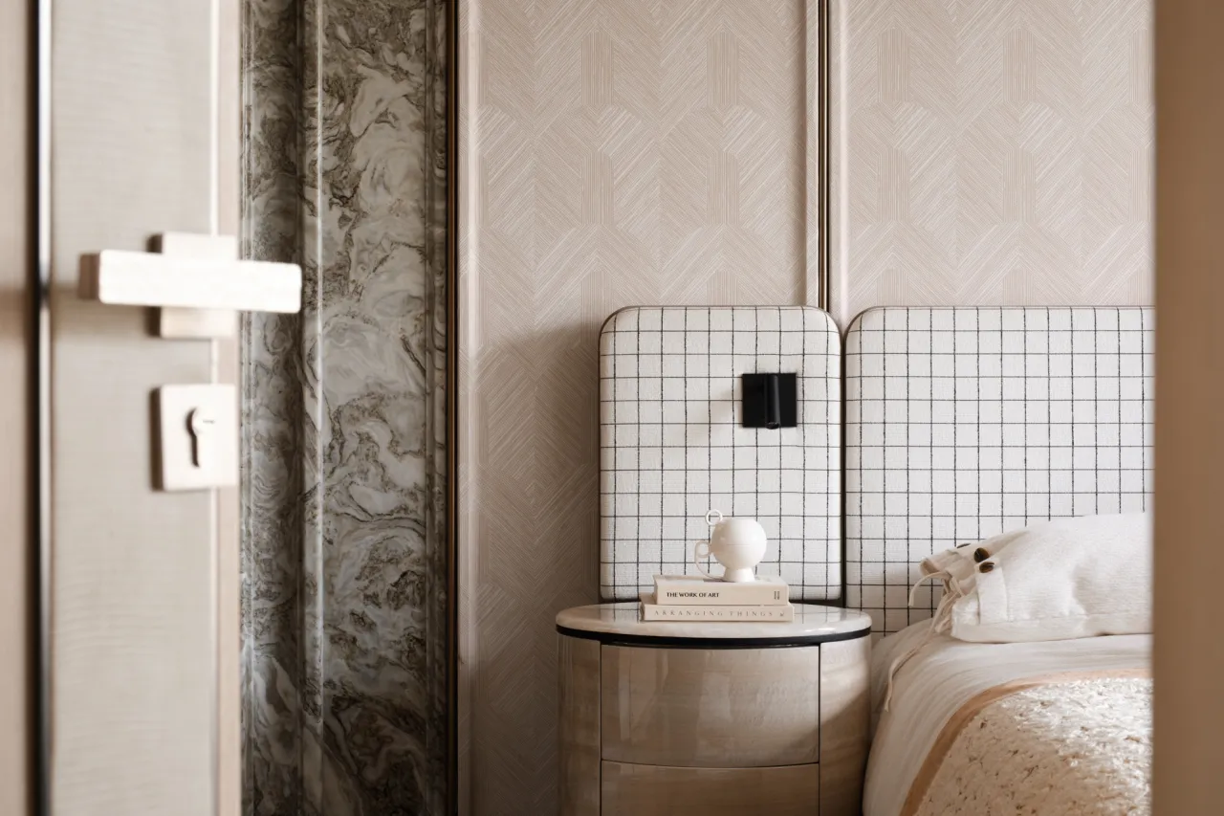
女孩房宛如一首揉合色彩与肌理的温柔诗篇。空间大面积铺陈柔和粉调,摒弃幼稚甜腻感,借布艺、石材、木作多种材质交错叠加,打造细腻立体层次。柔和色块搭配干净利落的现代线条,平衡少女独有的浪漫柔婉与简约高级质感。兼顾孩童成长所需的灵动氛围与耐看克制的软装基调,构筑一处温柔治愈、适配成长的专属少女私域。
The girl’s room is like a gentle poem that blends colors and textures. The space is largely adorned with soft pink tones, eschewing a childish or cloyingly sweet vibe. Through the interplay of various materials—including fabrics, stone, and wood—it creates a delicate, three-dimensional depth. Soft color blocks paired with clean, crisp modern lines strike a balance between the unique romantic tenderness of a young girl and a minimalist, sophisticated aesthetic. By balancing the playful atmosphere essential for a child’s growth with a timeless, understated interior design palette, this space creates a gentle, soothing sanctuary tailored to a young girl’s development.
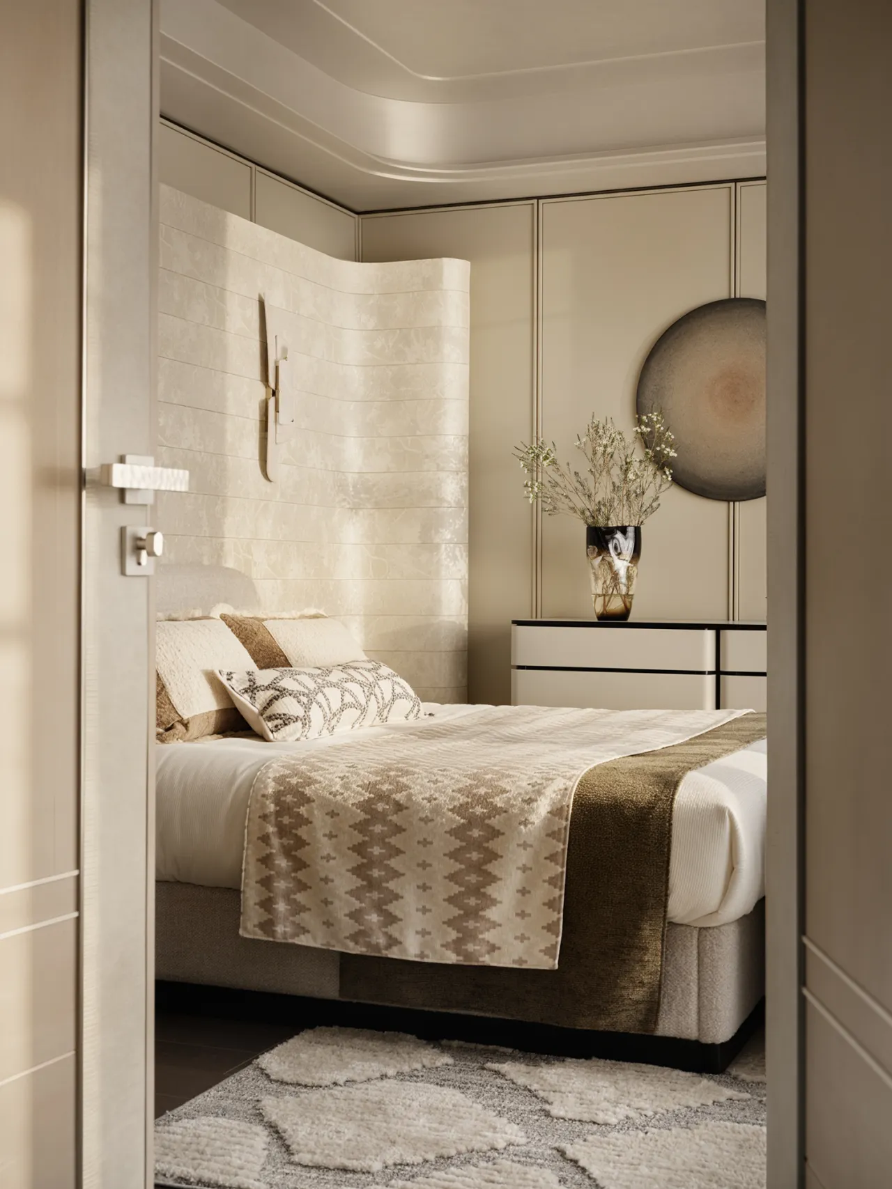
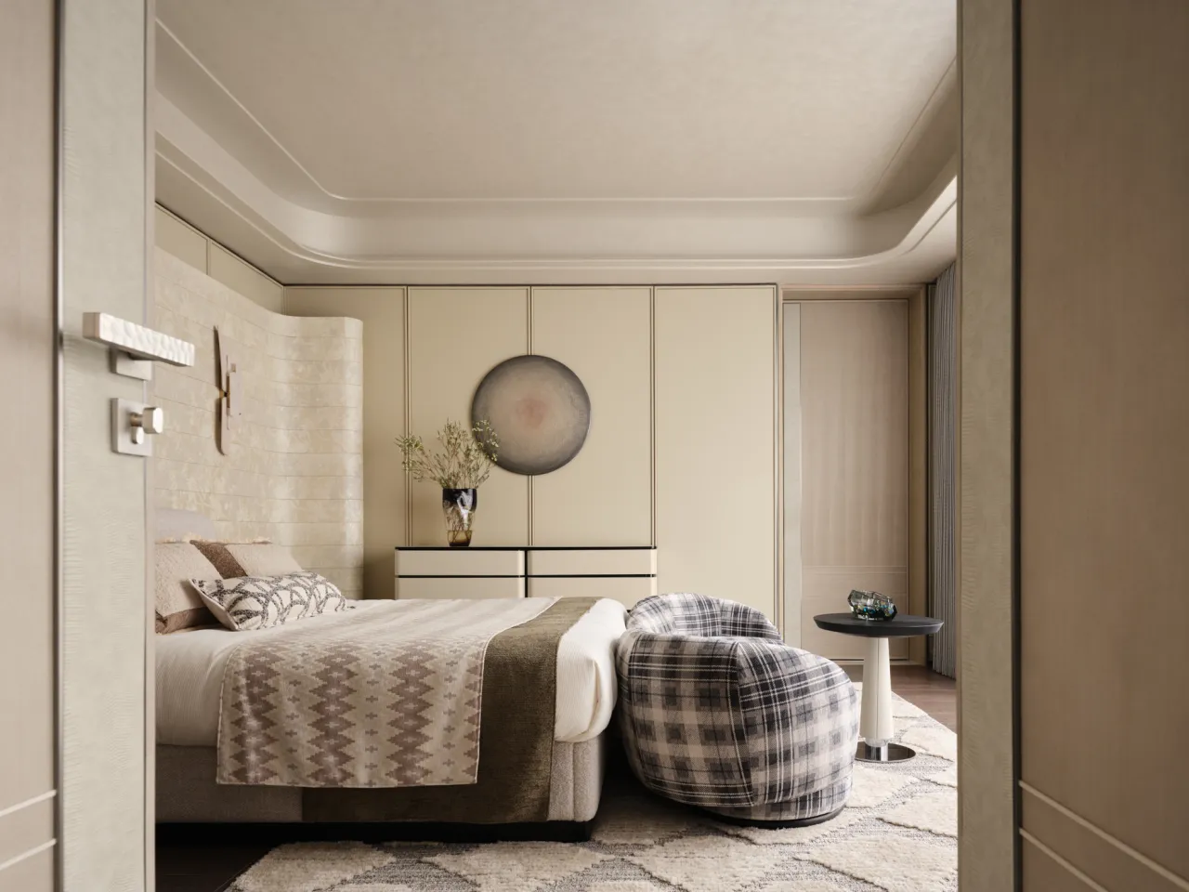
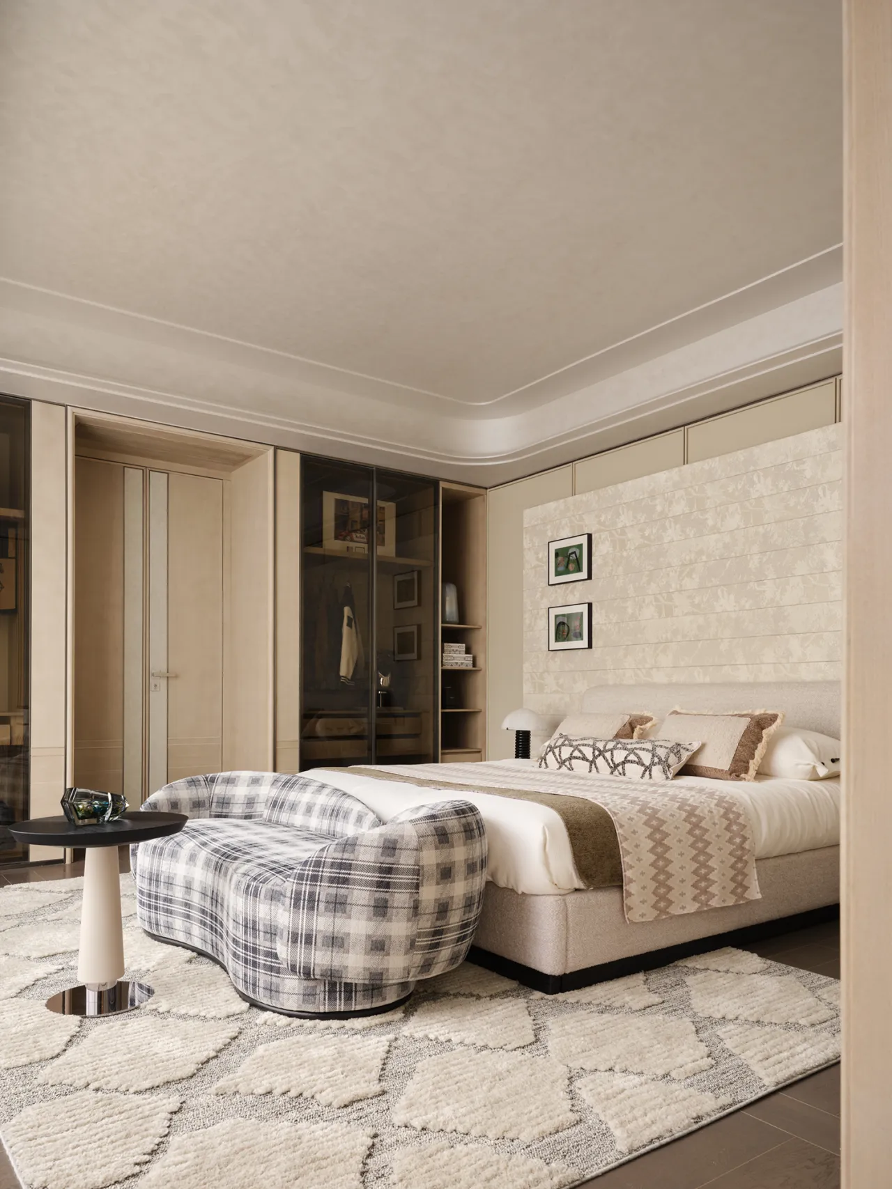
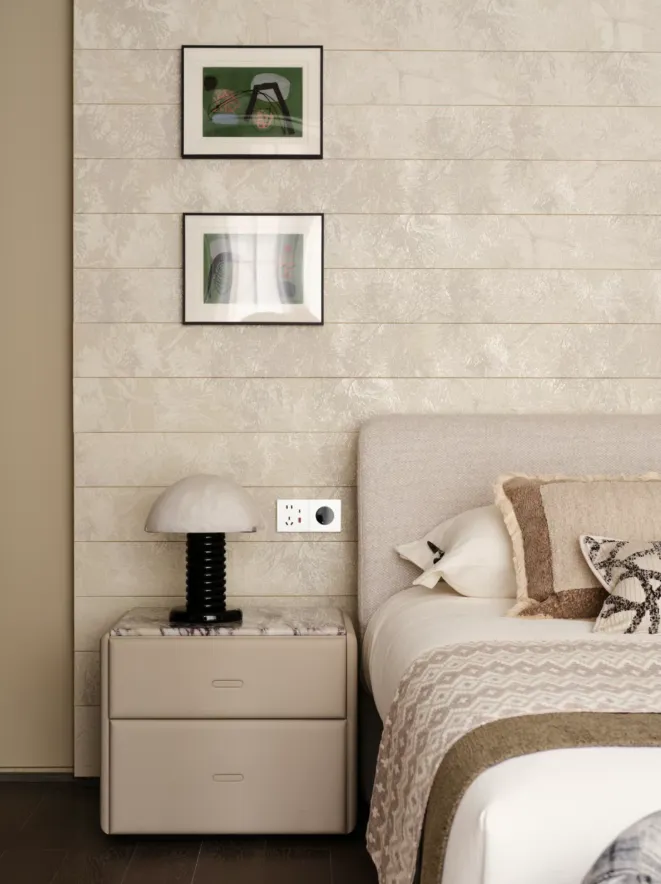
男孩房于沉稳基底中融入前卫艺术格调,弧形软包床头化作温柔屏障,流畅曲线消解直线的冷硬,赋予空间独特雕塑质感与环抱式安全感。全屋选用低饱和克制配色,高级耐看不张扬,完美契合少年独有的纯粹鲜活;同时褪去幼稚浮夸,埋下内敛稳重的审美底色,兼顾当下童趣与长久适配性,打造兼具个性与质感的少年专属空间。
The boy’s room blends avant-garde artistic flair with a calm, understated foundation. The curved, upholstered headboard serves as a gentle barrier, with its flowing curves softening the cold, harshness of straight lines, giving the space a unique sculptural quality and an enveloping sense of security. The entire room features a low-saturation, understated color palette—refined, timeless, and unobtrusive—that perfectly complements the purity and vitality unique to adolescence. At the same time, it sheds childish and ostentatious elements, laying the foundation for a subtle and steady aesthetic that balances current whimsy with long-term suitability, creating a space exclusively for teenagers that combines individuality with sophistication.
空间真正的价值,在于容纳诸多无形之物:光线游走的轨迹、空气流转的气息,还有居者心底绵长的回响。我们以 “栖心” 为内核,把居所扎根于静谧深处,安放身心浮躁;再以 “游目” 为脉络,借通透开阔的空间格局,让目光随心舒展,精神自在漫游。舍弃繁复冗余的堆砌,弱化边界束缚,让光影、风与心绪彼此相融,以方寸空间承载无形万象,安放每一份内心回响。
The true value of a space lies in its ability to embrace the intangible: the paths light takes, the flow of air, and the lingering echoes in the hearts of its inhabitants. With “Nurturing the Heart” at its core, we anchor the home in the depths of tranquility, soothing the restlessness of body and mind; then, guided by the principle of “Letting the Gaze Roam,” we use an open and airy spatial layout to allow the eyes to wander freely and the spirit to roam at will. By discarding complex and redundant elements and softening the constraints of boundaries, we allow light, shadow, breeze, and emotions to blend seamlessly, using this compact space to embrace the intangible and give voice to every inner resonance.
▼ ▼ ▼
六维空间陶瓷— 用陶瓷岩板勾勒空间灵魂
SEXCUPLE SPACE CERAMIC ART— use ceramic title and rock slabs to outline the soul of space