
ESD壹向营造 | 温木成序·松弛治愈理想家

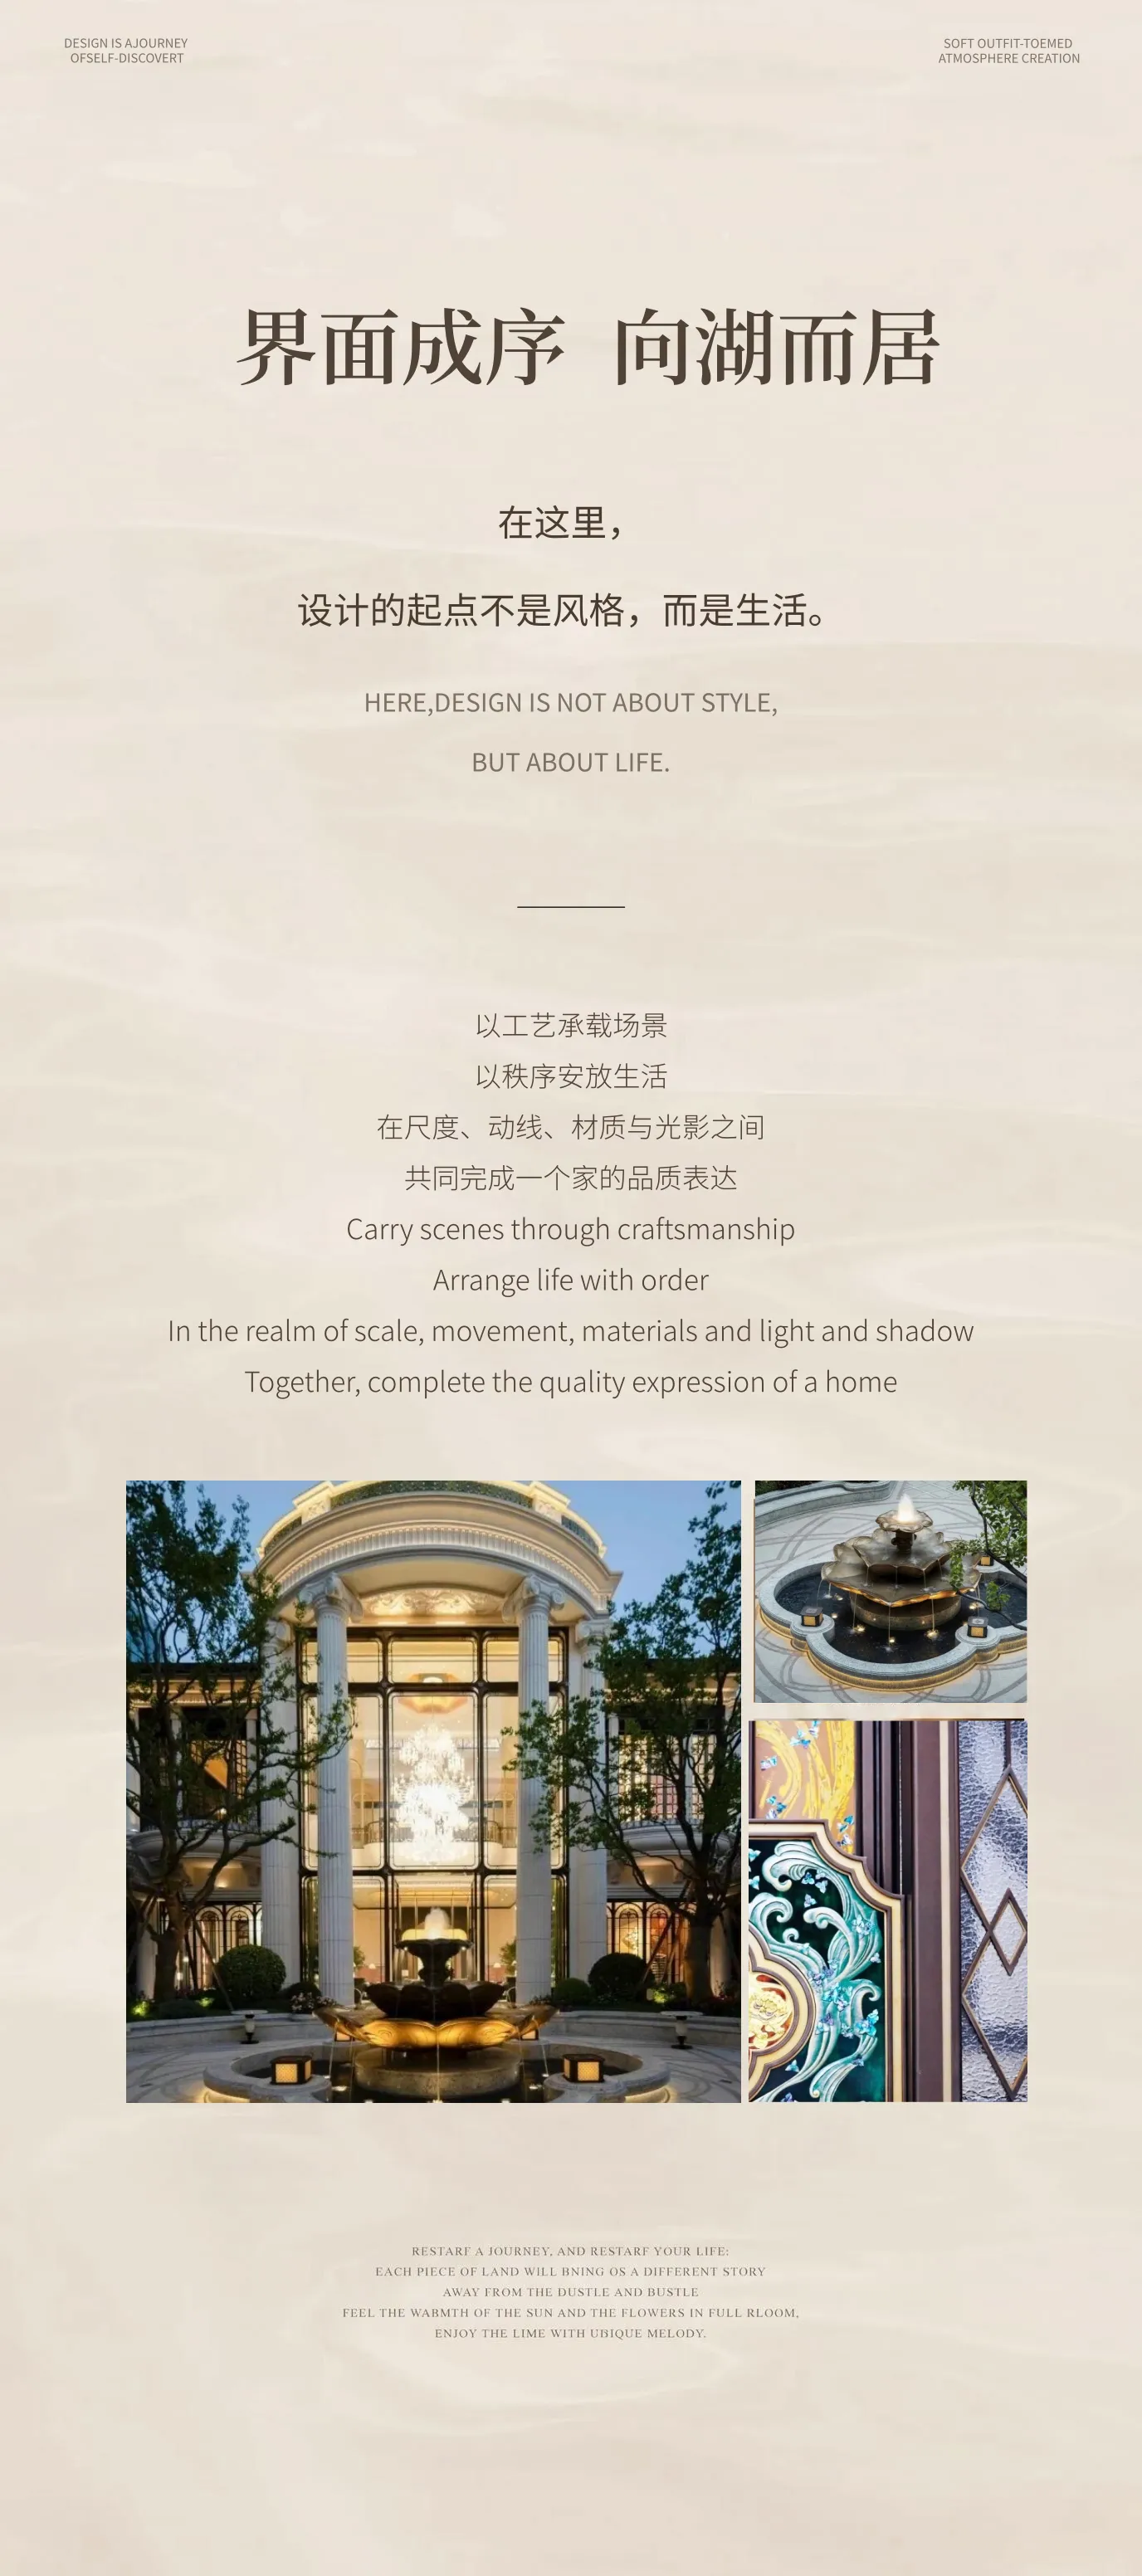
厦门,这座被海风、岛屿、湖湾与闽南文脉共同滋养的城市,既有港城的开放气度,也有旧时风雅所沉淀出的温润底色。瑞湖公馆,便立足于这样的城市语境之中——外在圆融,内里有序;向外承接自然水意,向内安放生活分寸。
Xiamen, this city nurtured by the sea breeze, islands, bays and the cultural heritage of southern Fujian, possesses both the open spirit of a port city and the gentle hue derived from the elegance of the past. Ruihu Mansion is situated within this urban context - externally harmonious and internally orderly; externally it absorbs the natural water essence, and internally it accommodates the proper balance of life.

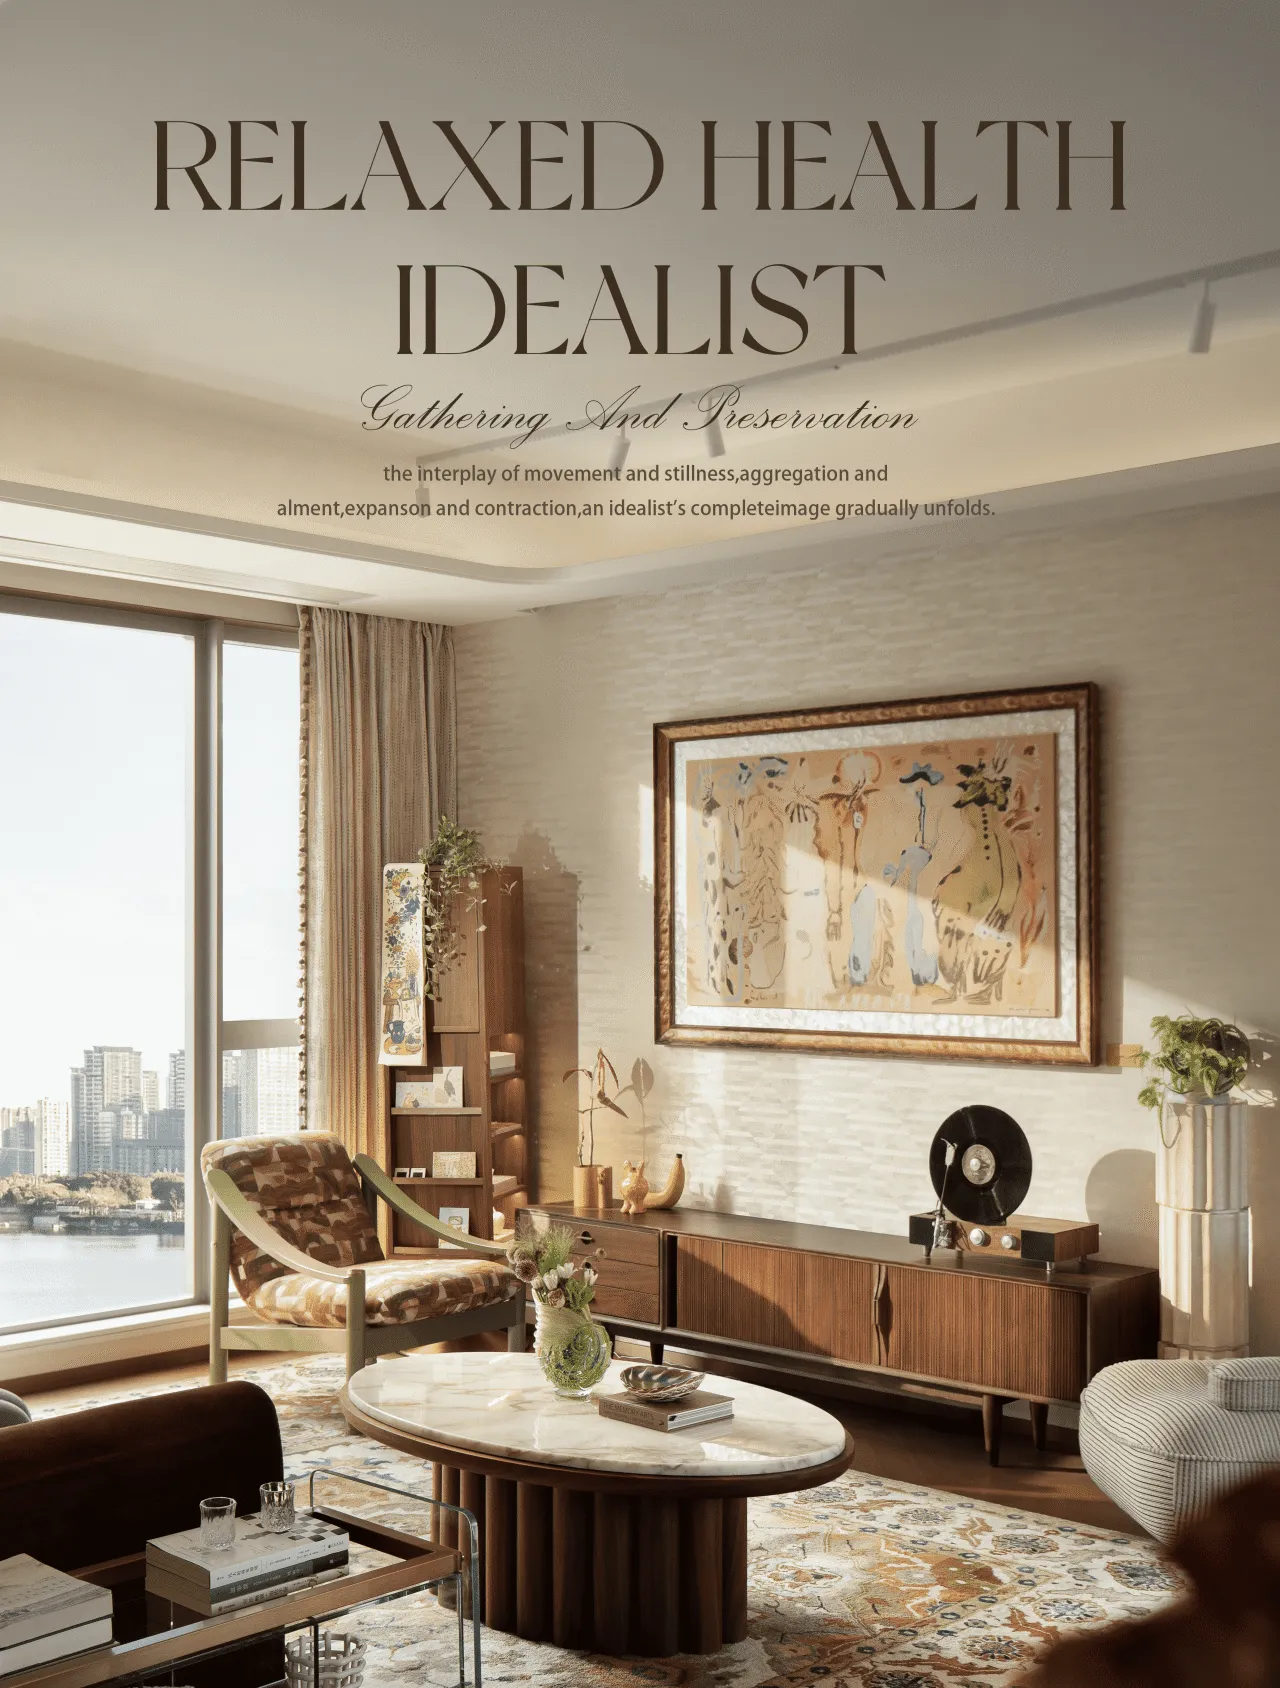
建发厦门瑞湖公馆建面约124㎡户型样板间,由 ESD壹向营造推进呈现,整个空间像一个被提前书写的归家序章,在动与静、聚与藏、开与合之间,渐次展开一个理想家的完整面貌。
The model room of the 124-square-meter unit at Jianfa Xiamen Ruihu Mansion was presented by ESD One Direction Construction. The entire space resembles a pre-written entry sequence for returning home. Within the interplay of motion and stillness, gathering and concealment, opening and closing, it gradually unfolds the complete appearance of an ideal home.

设计试图让空间内向生长,生成温暖、松弛、可切换的日常场景;同时向外借景,把湖面、天光、树影与城市的远处,安静地纳入家的叙事之中。
The design aims to allow the space to grow inward, creating warm, relaxed and flexible daily scenes; at the same time, it extends outward to incorporate the lake surface, the sky light, the tree shadows and the distant parts of the city, quietly integrating them into the narrative of the home.
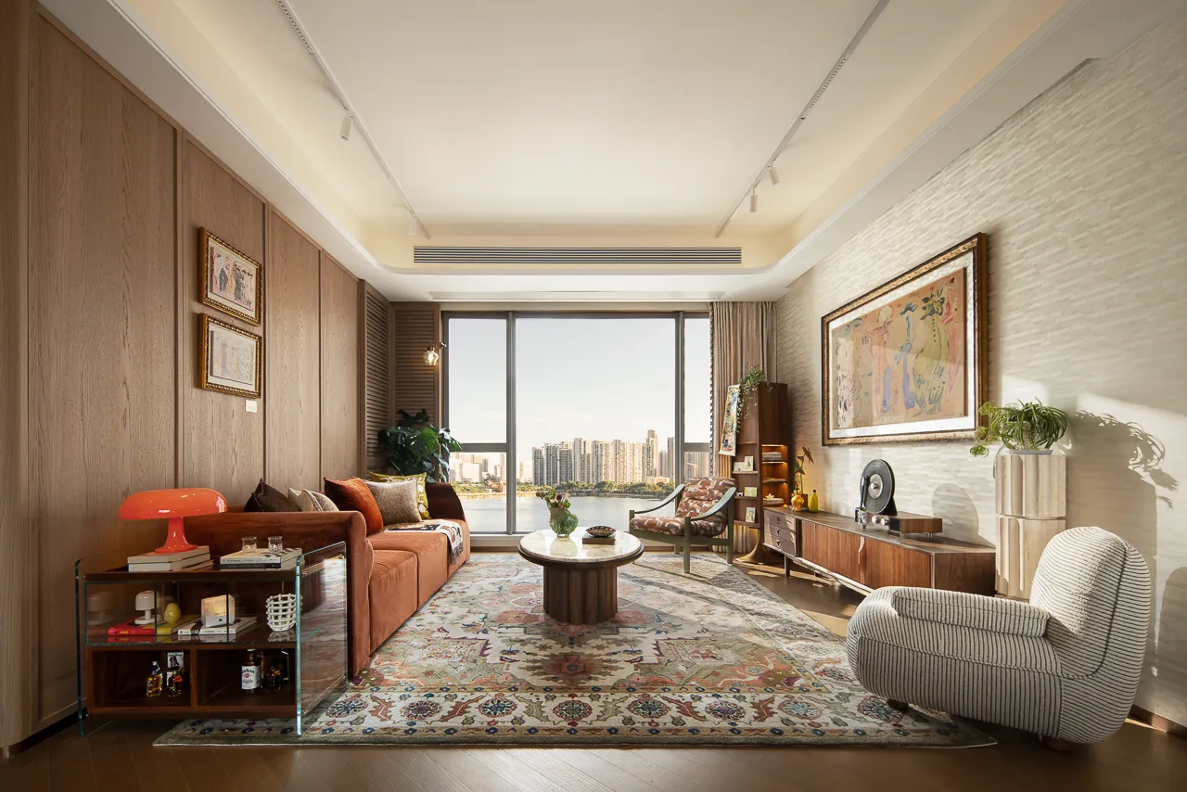
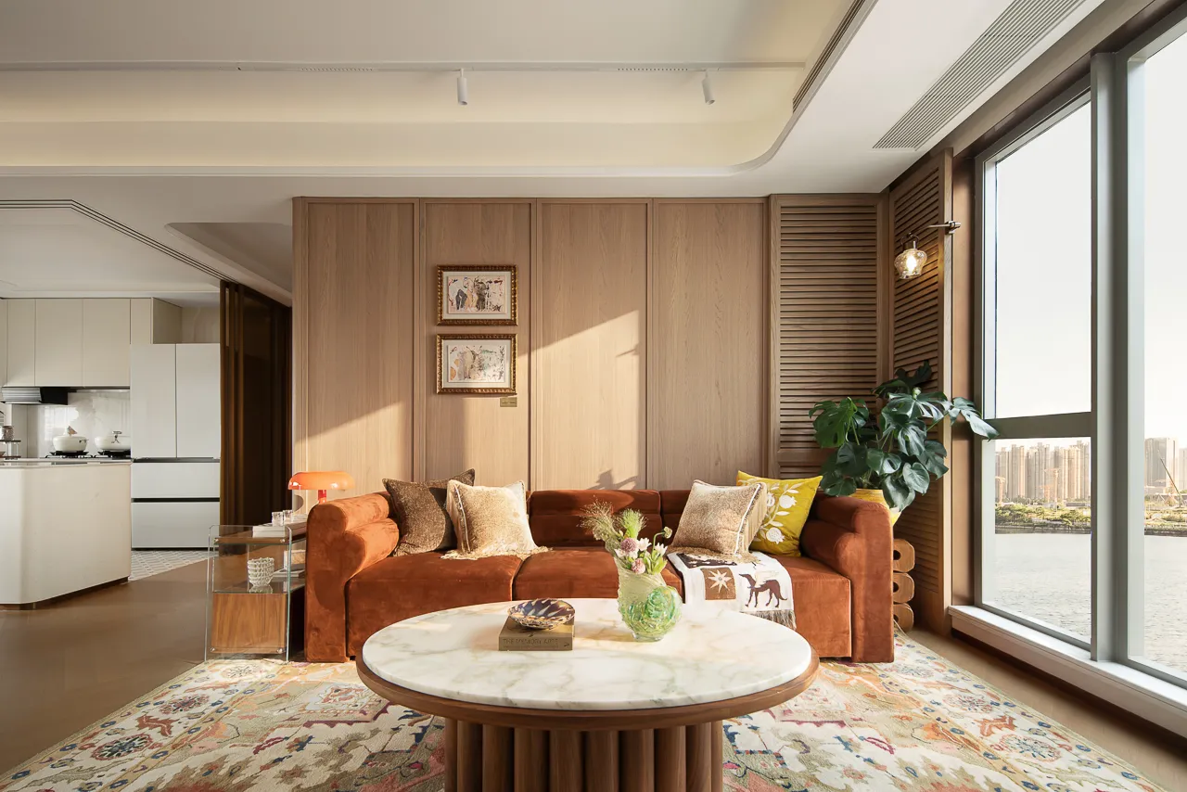
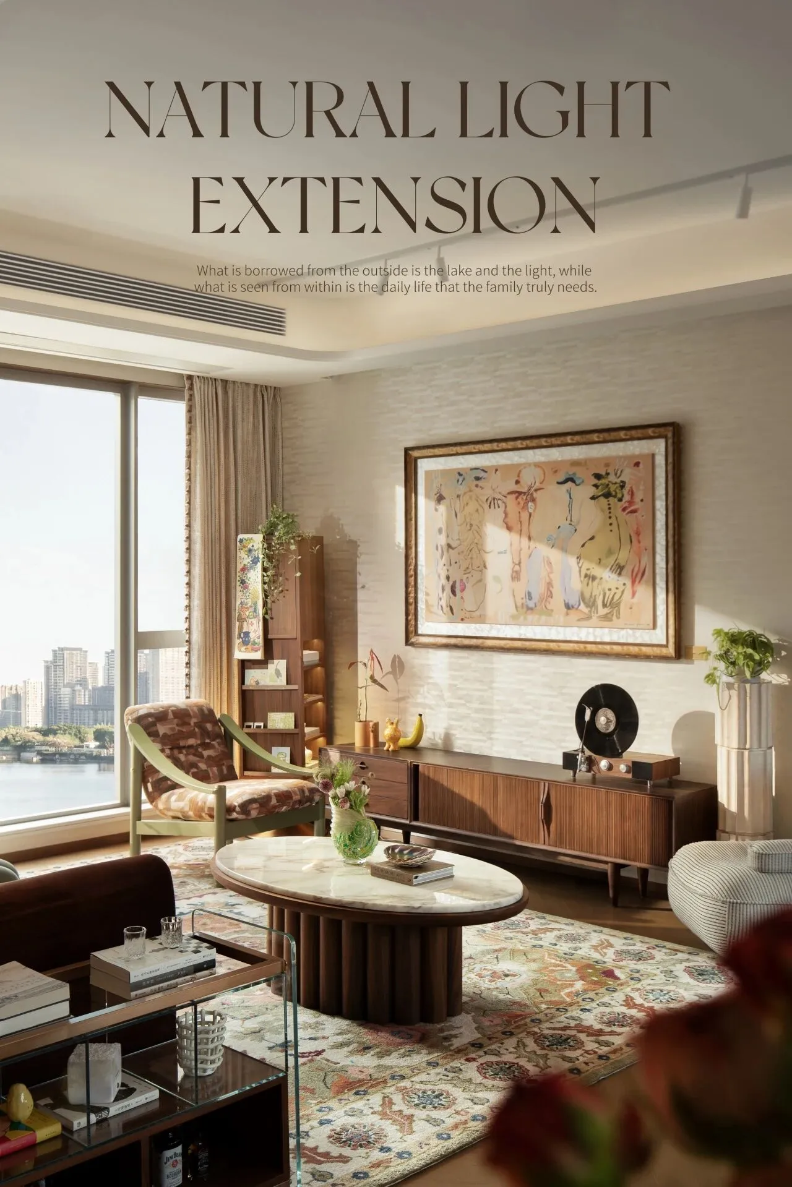
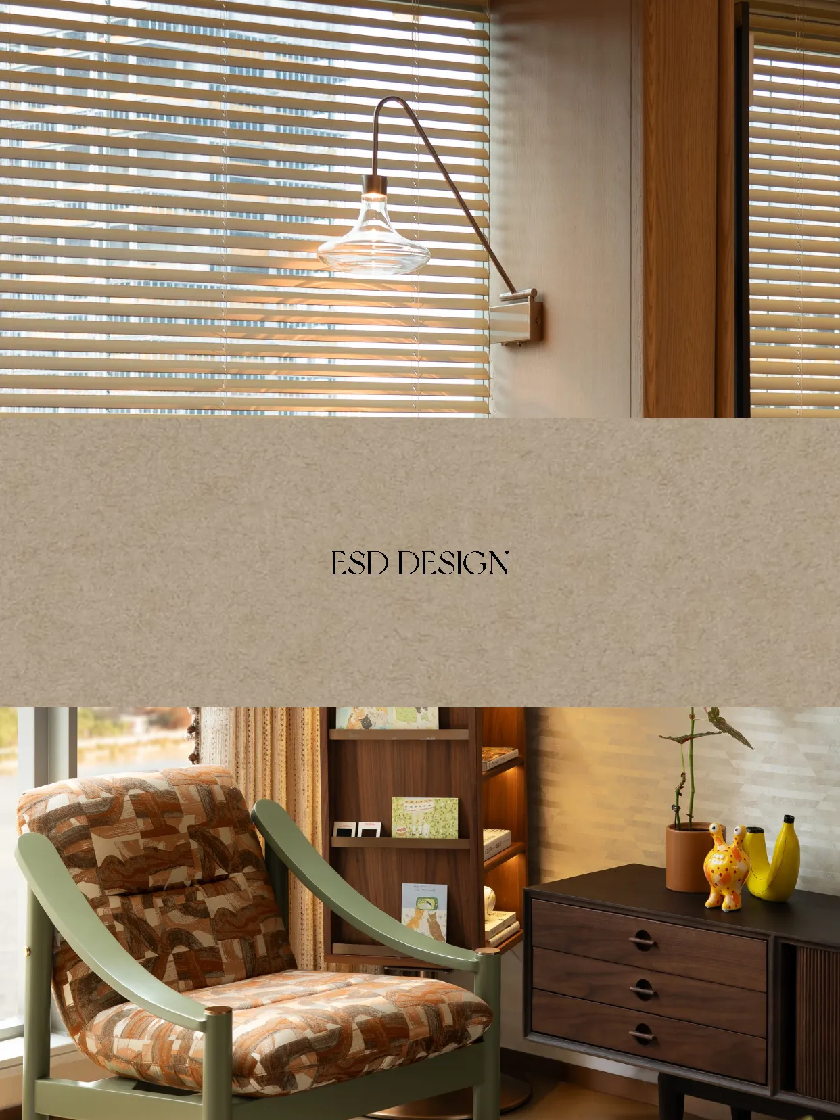
“湖景”并非单一视觉点,而是居住体验的一部分。外部景观被有节制地捕捉、借用、延展;自然光、百叶与木质界面在室内形成柔和层次。向外借的是湖与光,向内看的则是家庭真正需要的日常。
"The lake view" is not merely a single visual element, but rather an integral part of the living experience. The exterior landscape is selectively captured, borrowed, and extended; natural light, shutters, and wooden surfaces create soft layers within the interior. What is borrowed from the outside is the lake and the light, while what is seen from within is the daily life that the family truly needs.
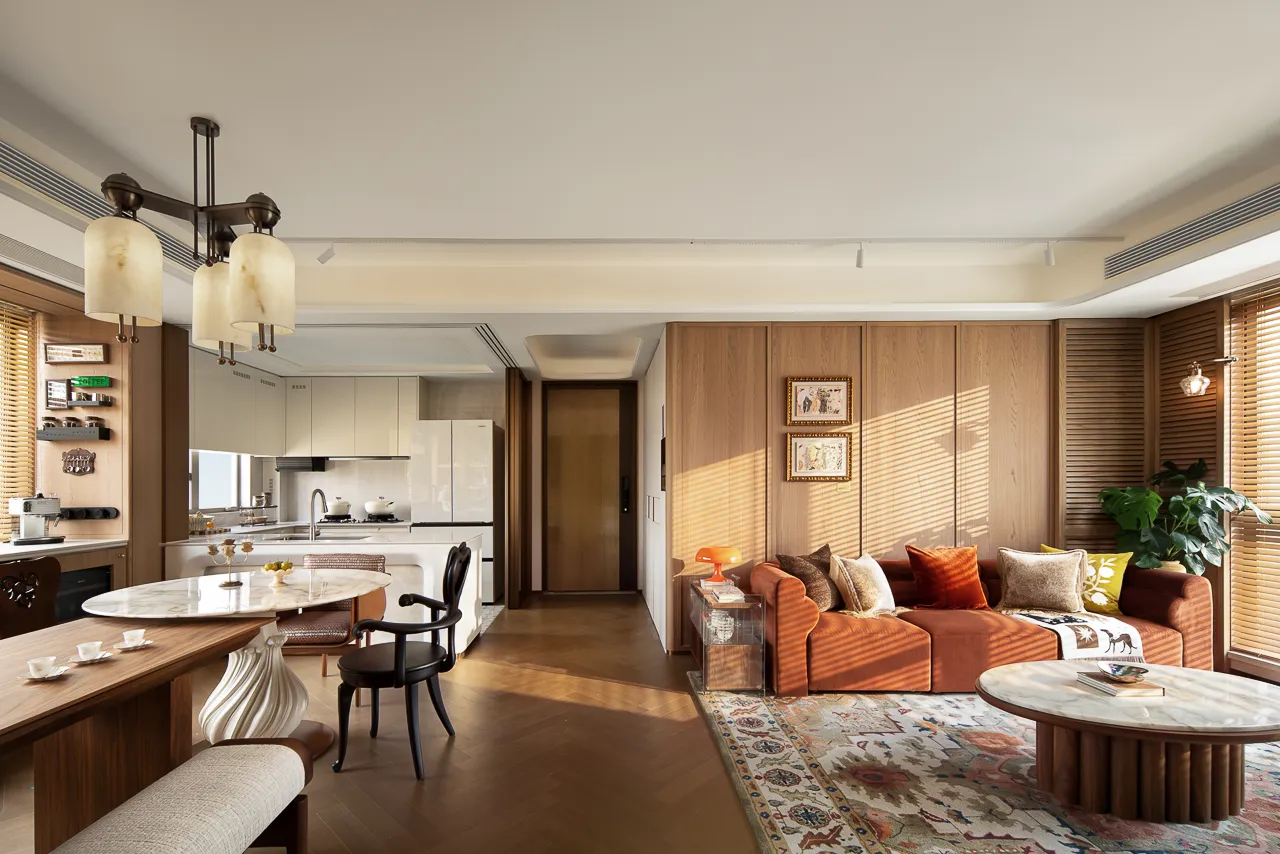
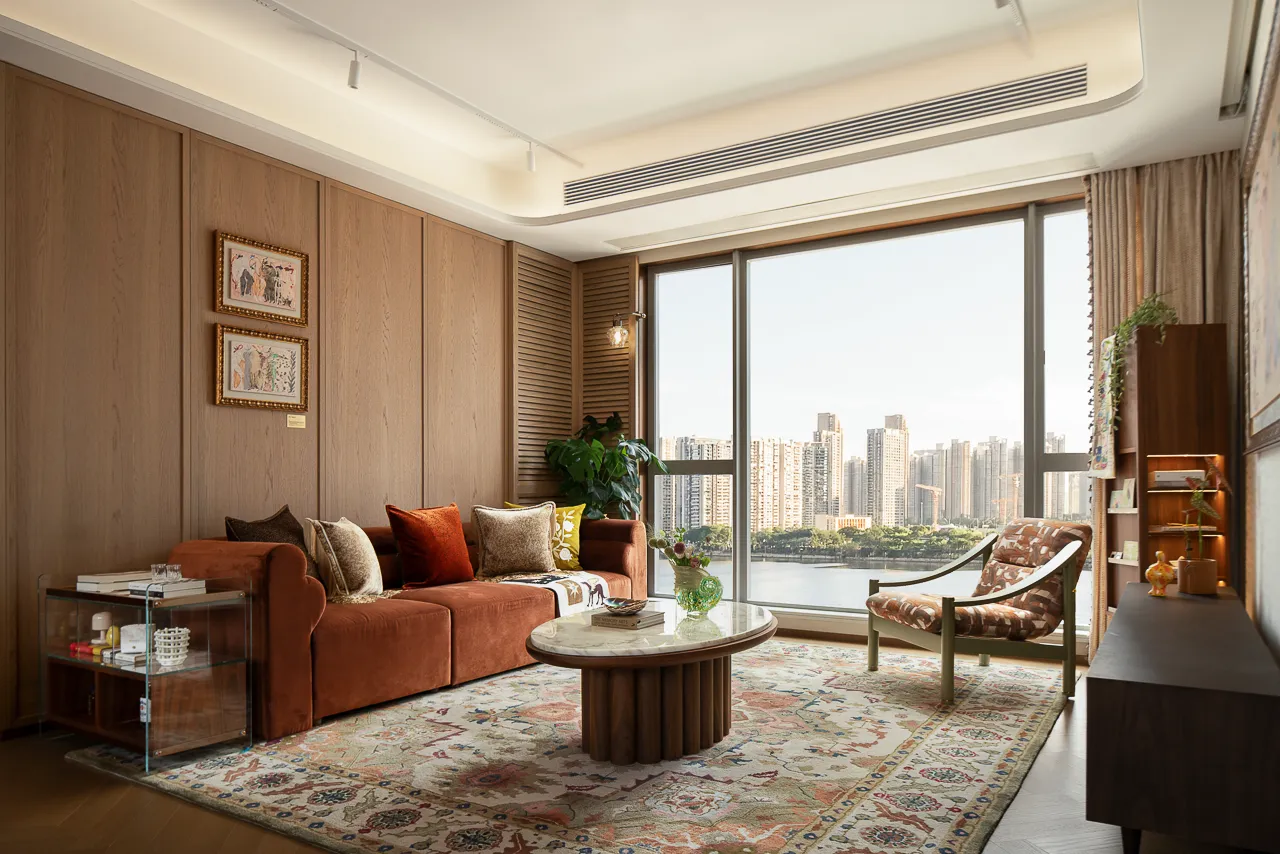
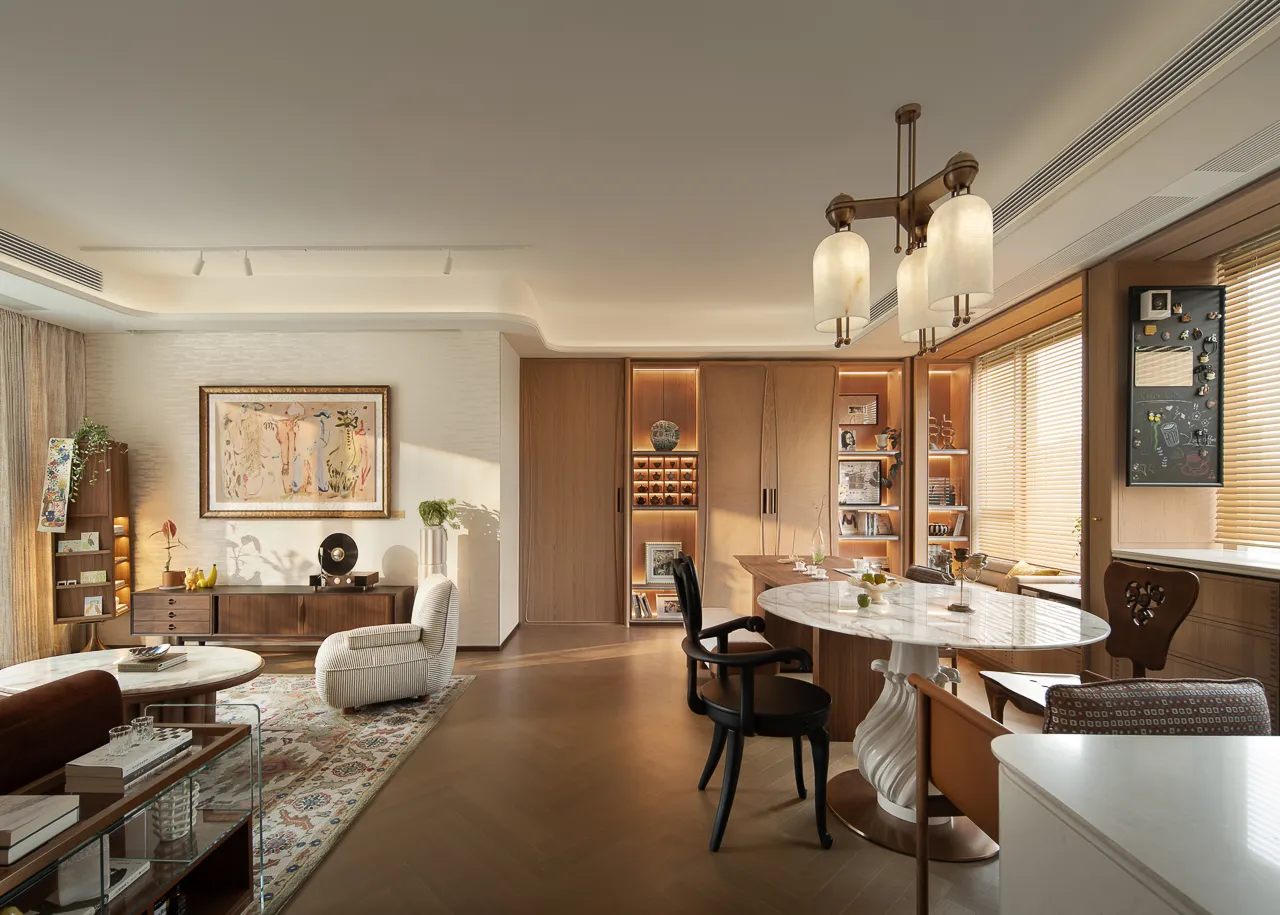
客厅的核心,不再只是观看。而是人与人之间重新相聚。兴趣、音乐、影像与交流在同一空间自然发生。
The core of the hall is no longer just about watching. Instead, it is about people reuniting with each other. Interests, music, images and communication naturally occur in the same space.
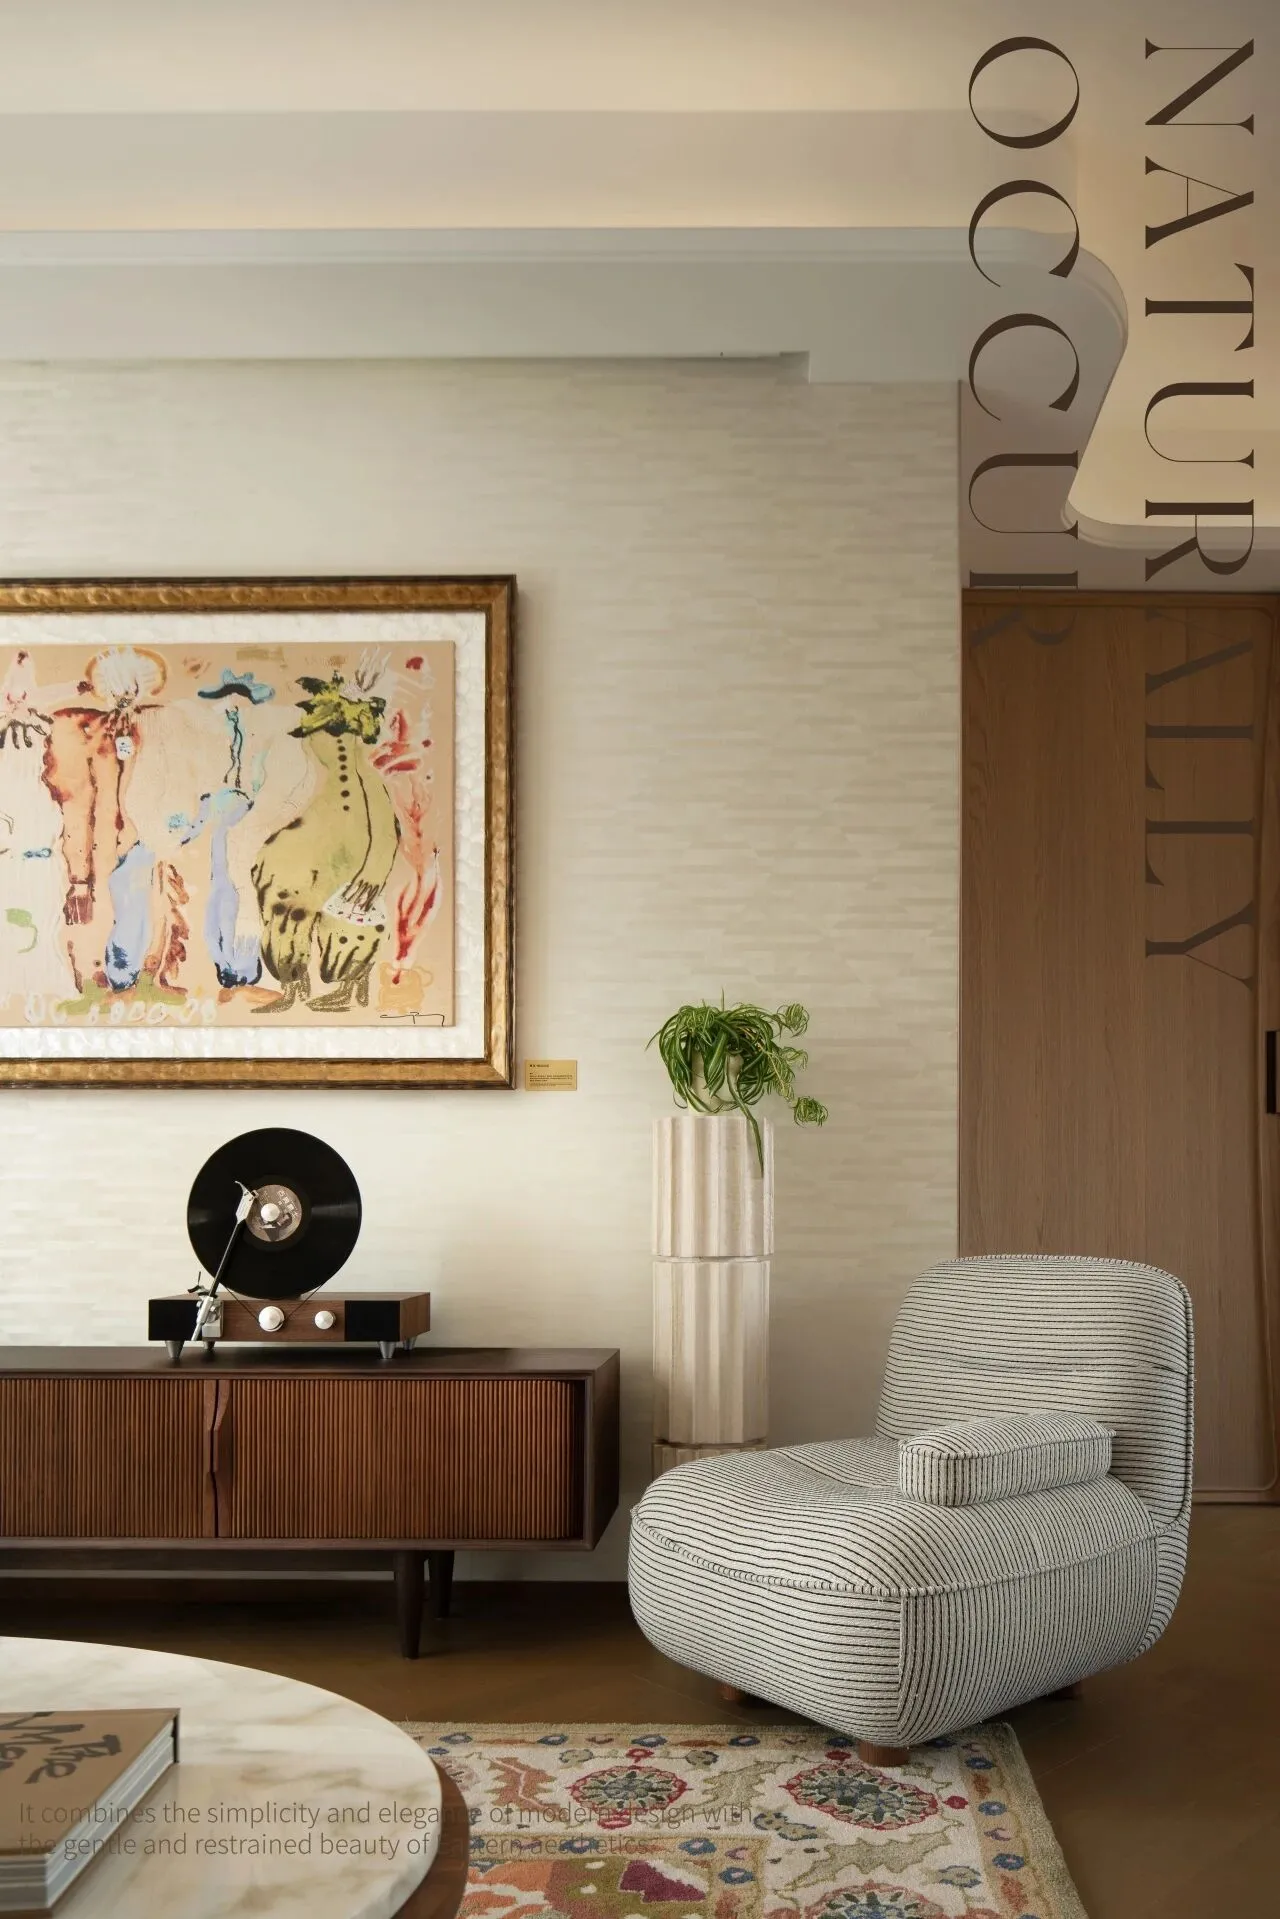
客厅不只是会客之处,也是日常情绪的容器。设计将空间转译为一个围合式的社交场,沙发、扶手椅、地毯、矮柜、边几…共同围成更亲近的尺度,让交谈、聆听、放松与短暂独处,都能在同一空间中自然发生。
The living room is not merely a place for receiving guests; it is also a container for our daily emotions. The design transforms the space into an enclosed social space, with sofas, armchairs, carpets, low cabinets, side tables... all together forming a more intimate scale, allowing conversations, listening, relaxation, and brief solitude to naturally occur within the same space.
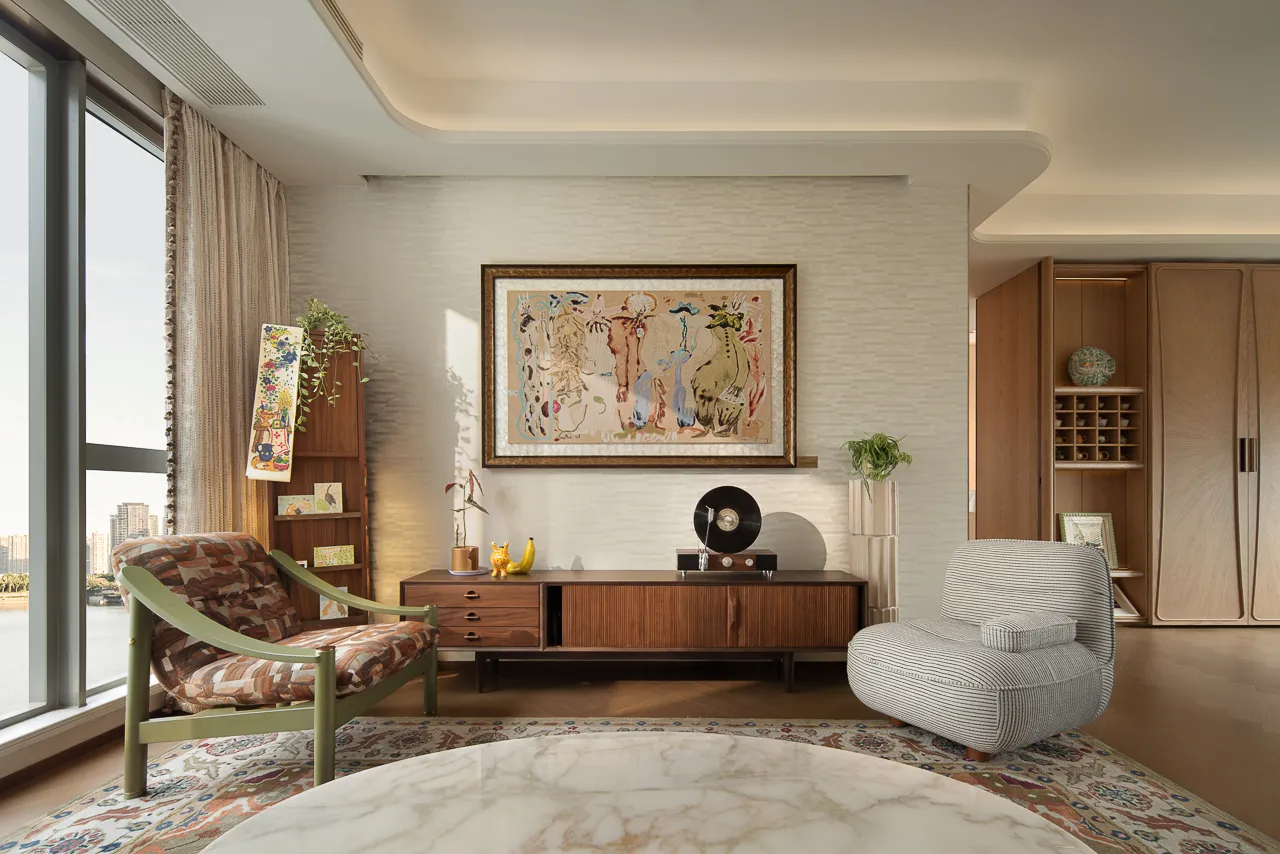
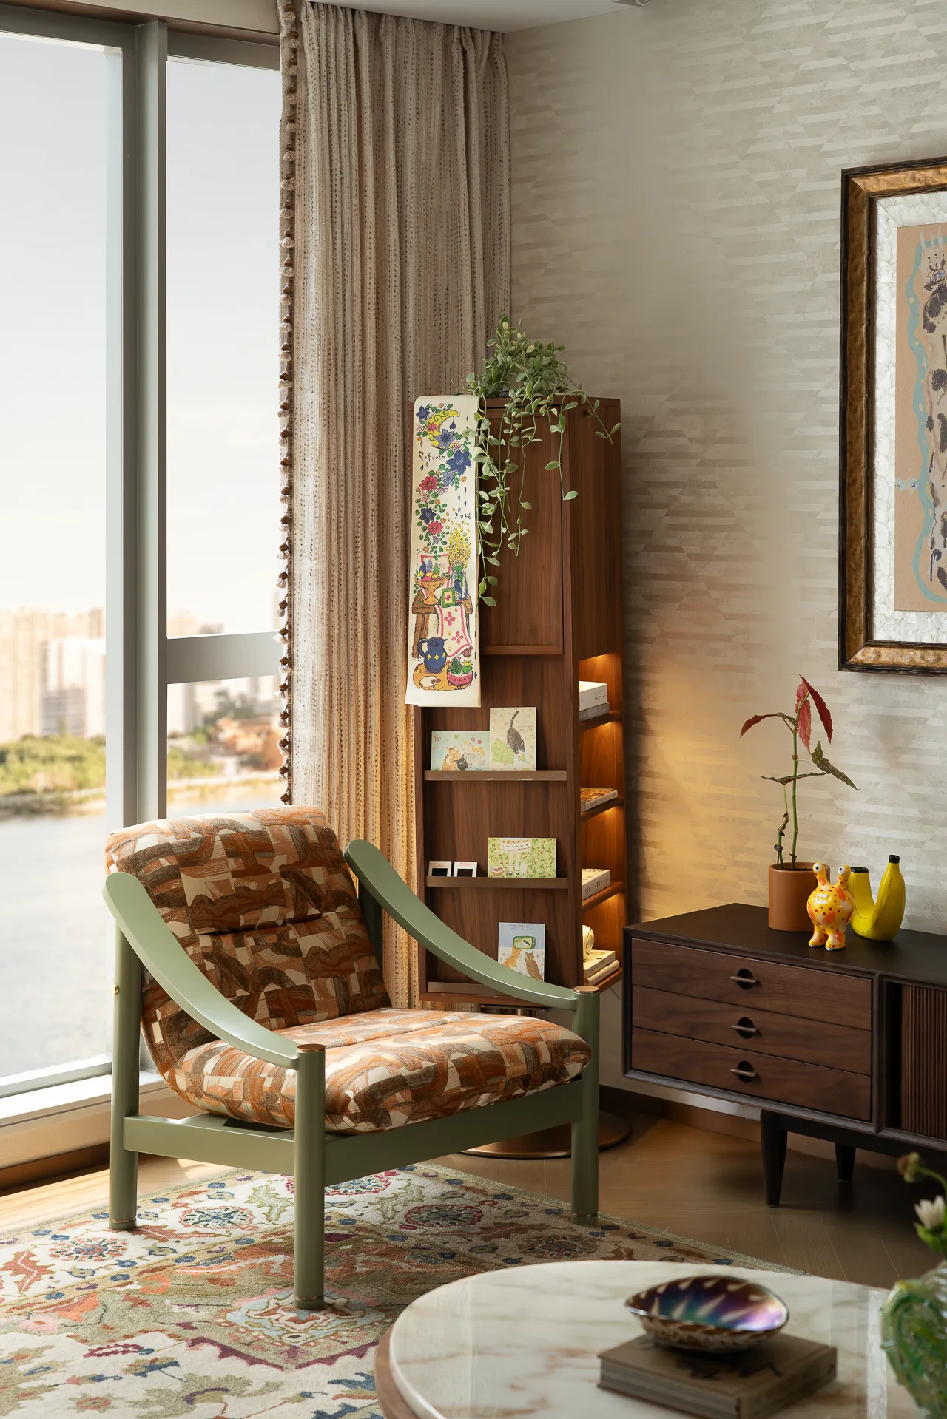
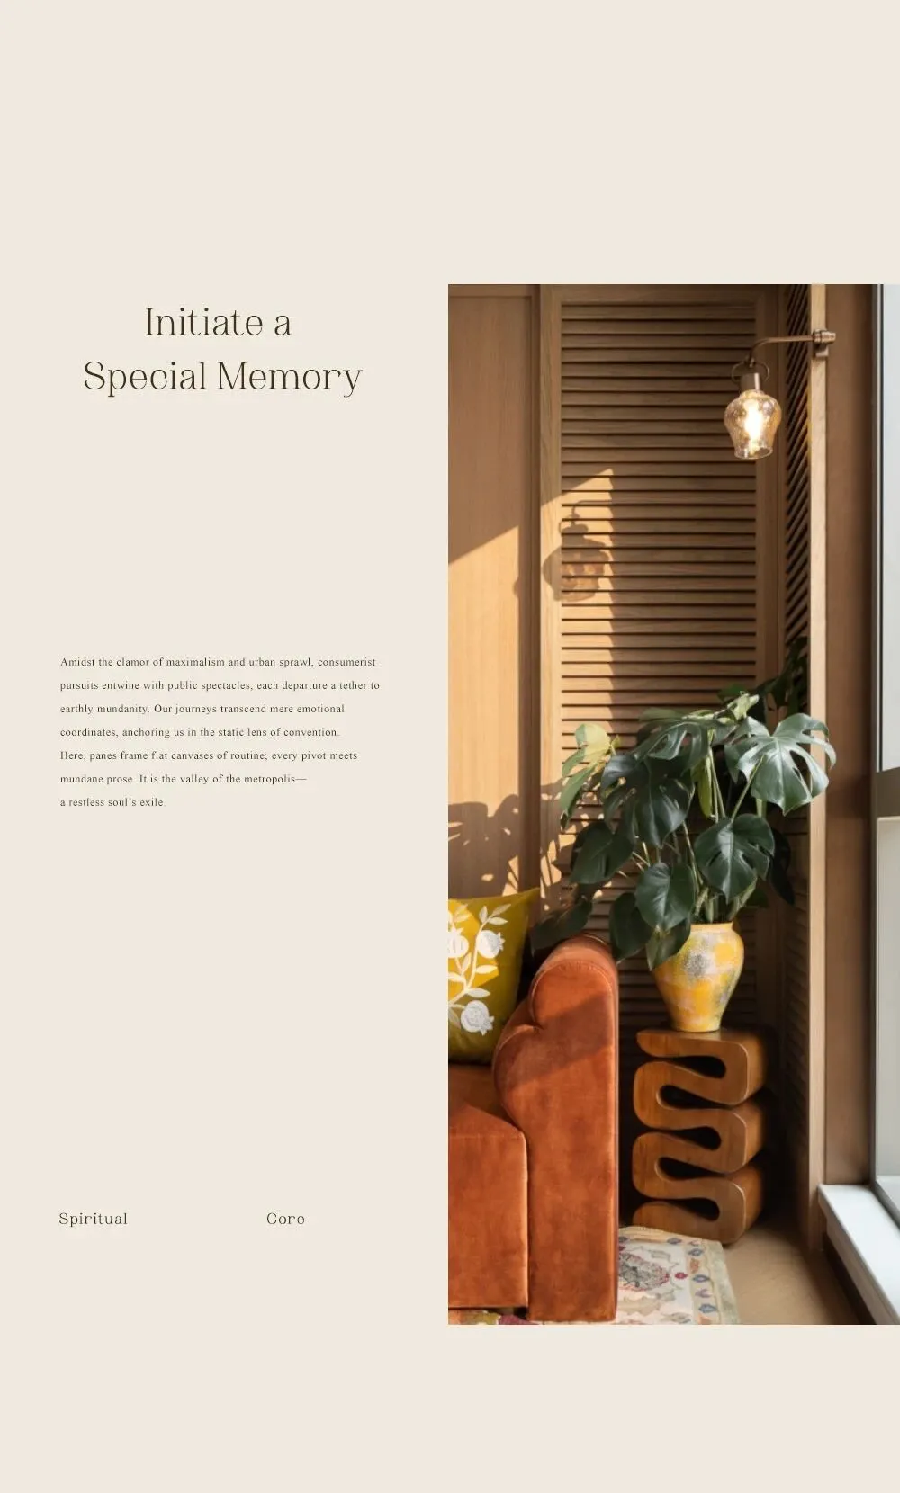
这里的设计保留了足够的呼吸。转角处,木饰面与绿植共同形成微型展陈界面,为空间增添一处柔和的停顿。灯带亮起时,绿植的影子映在墙面上,像一帧缓慢变化的胶片。
The design here allows for sufficient breathing space. At the corner, the wood veneer and the green plants together form a miniature display interface, adding a gentle pause to the space. When the light strips are turned on, the shadows of the green plants are reflected on the wall, like a slowly changing film.
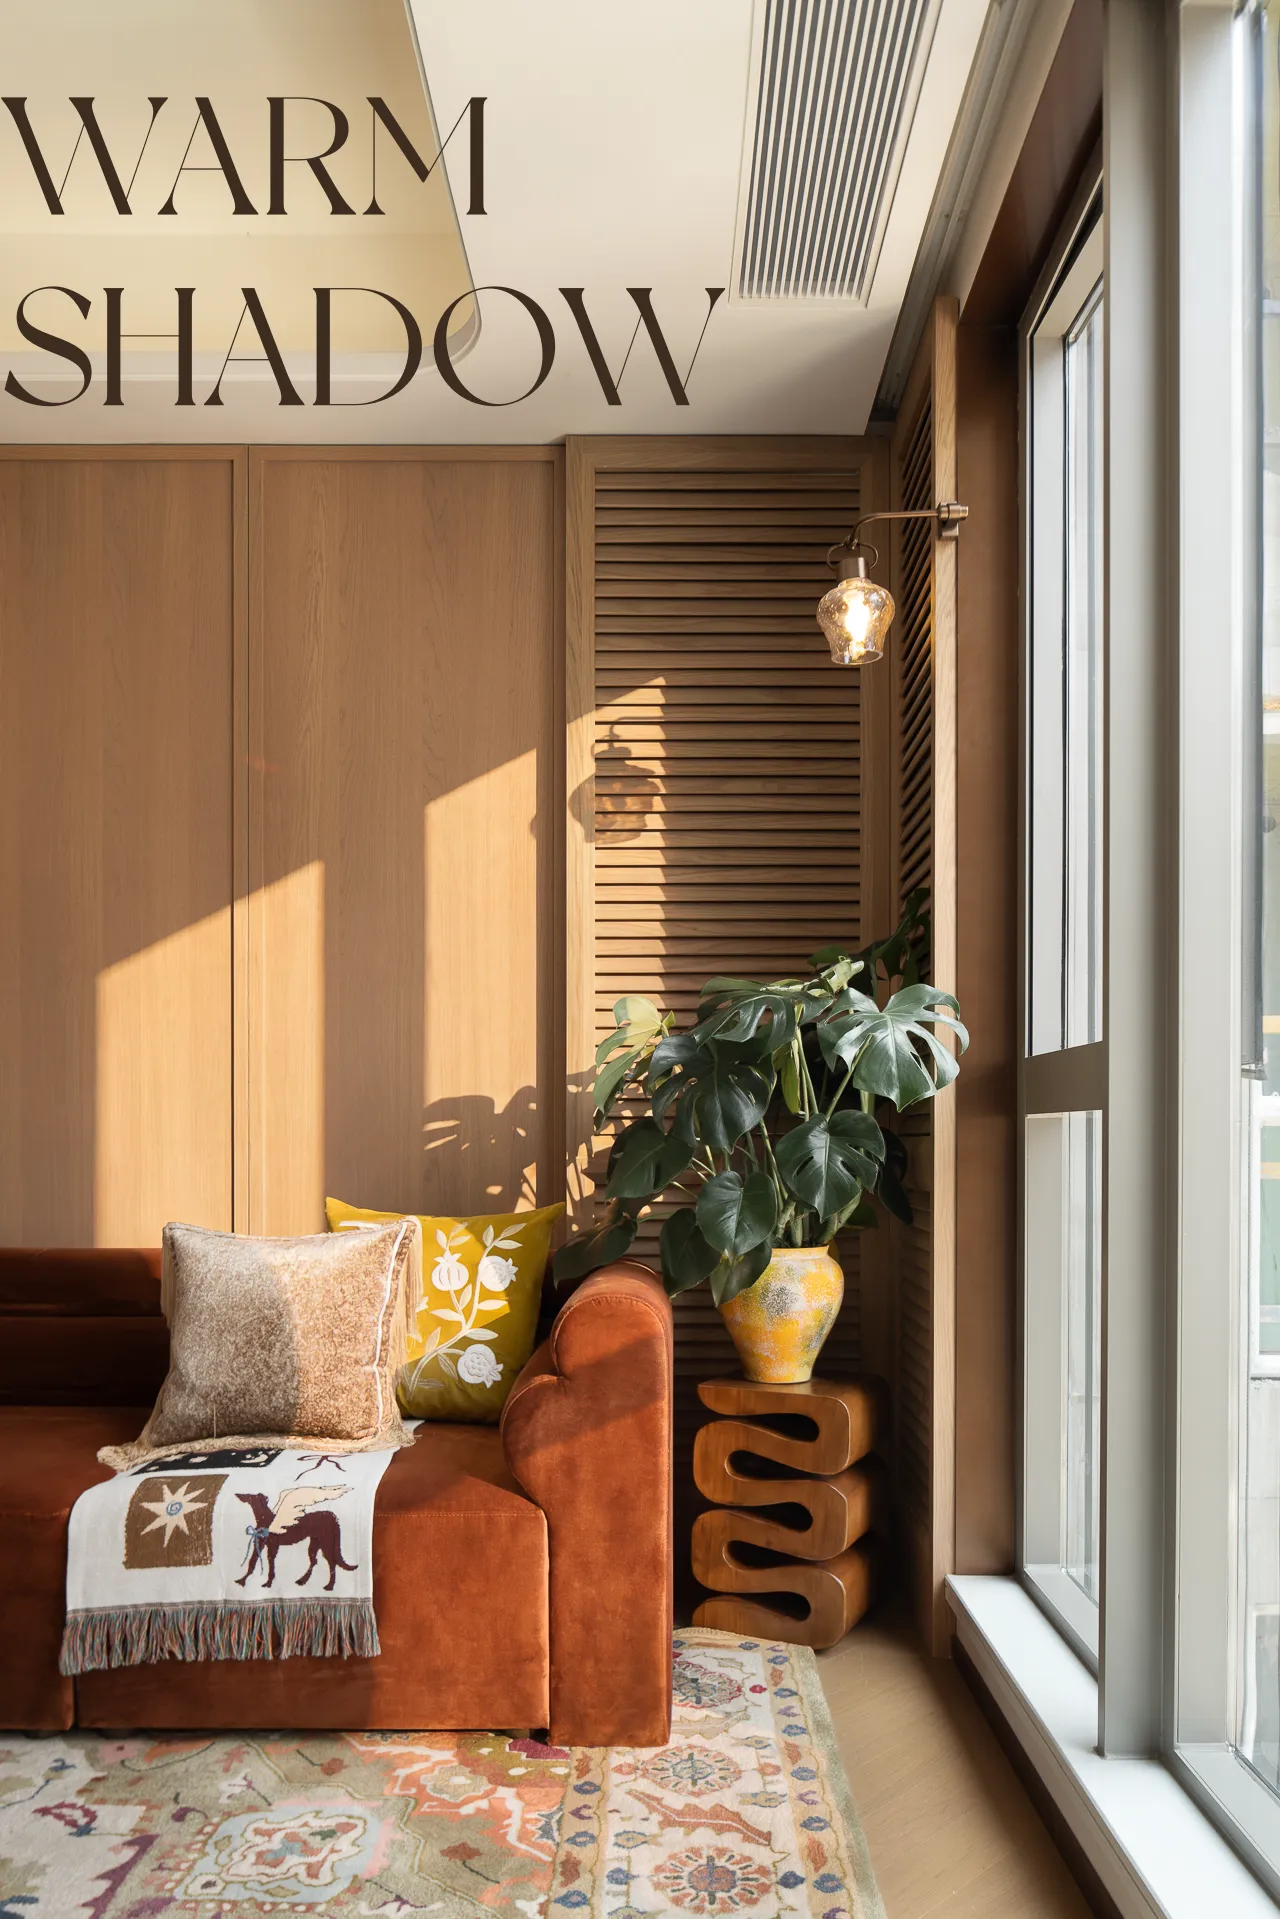

这里不是传统意义上只服务于用餐的空间,而是集合餐厅、茶室、书房与第二客厅的复合场域。
This is not a space that merely serves for dining in the traditional sense. Instead, it is a multi-functional area that combines a restaurant, a tea room, a study, and a second living room.
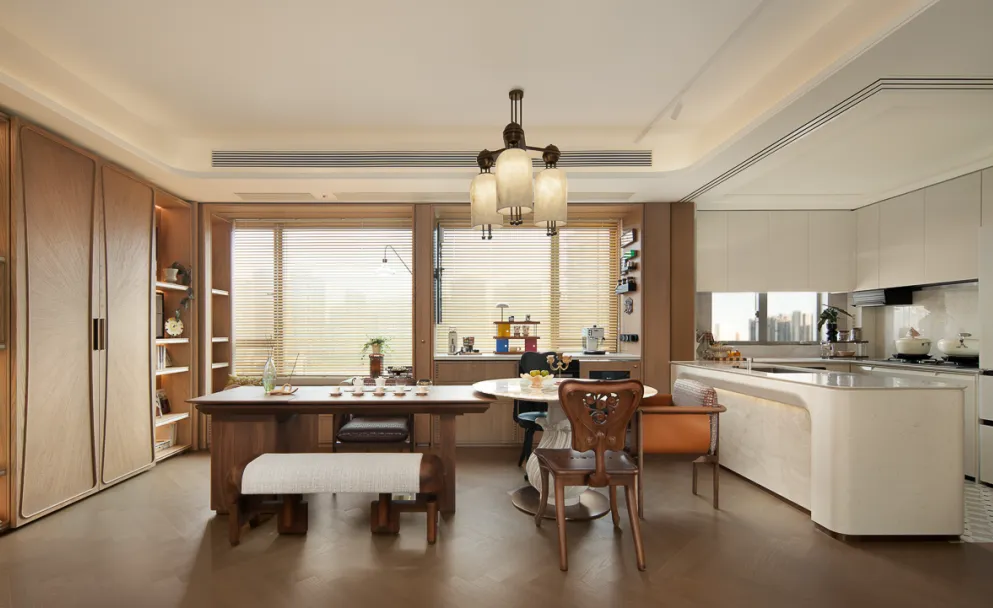
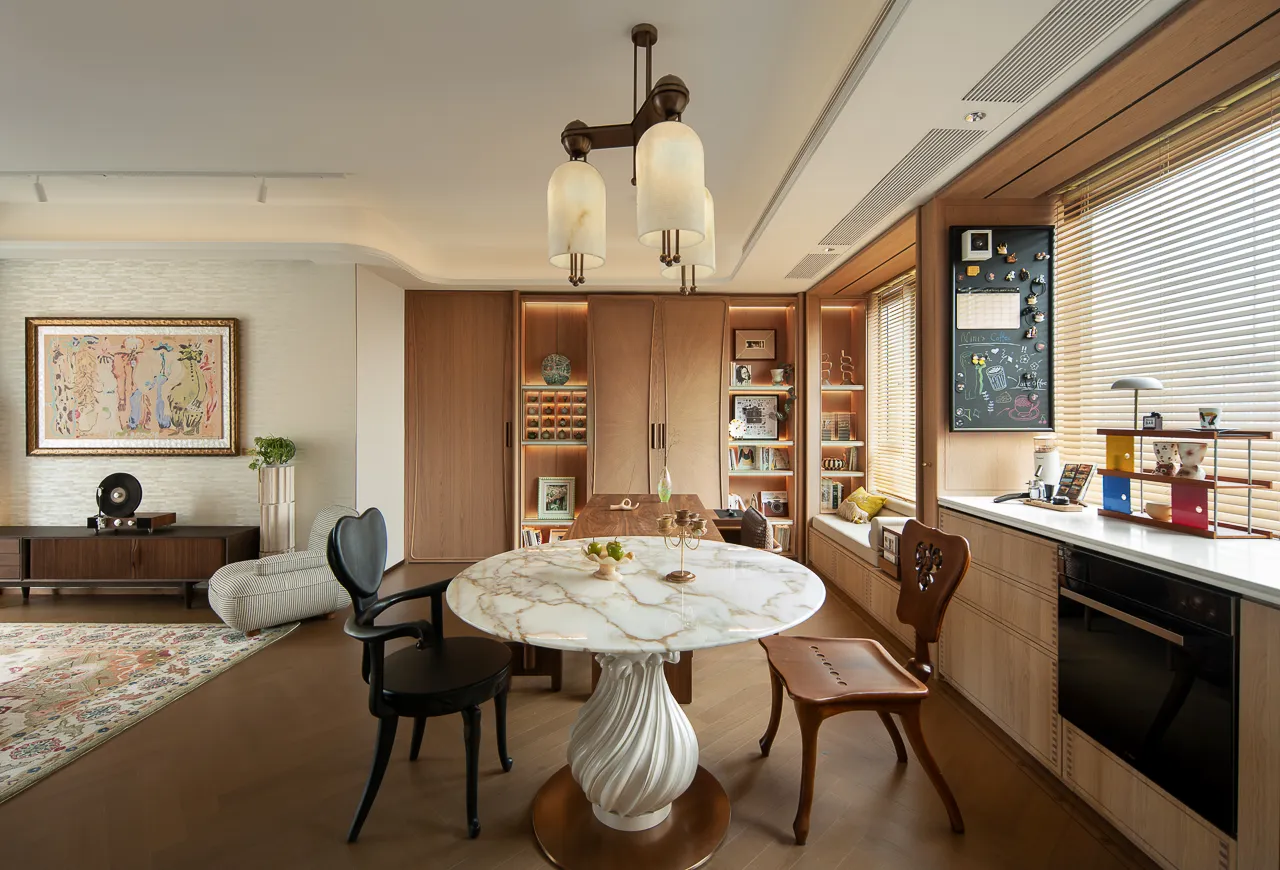
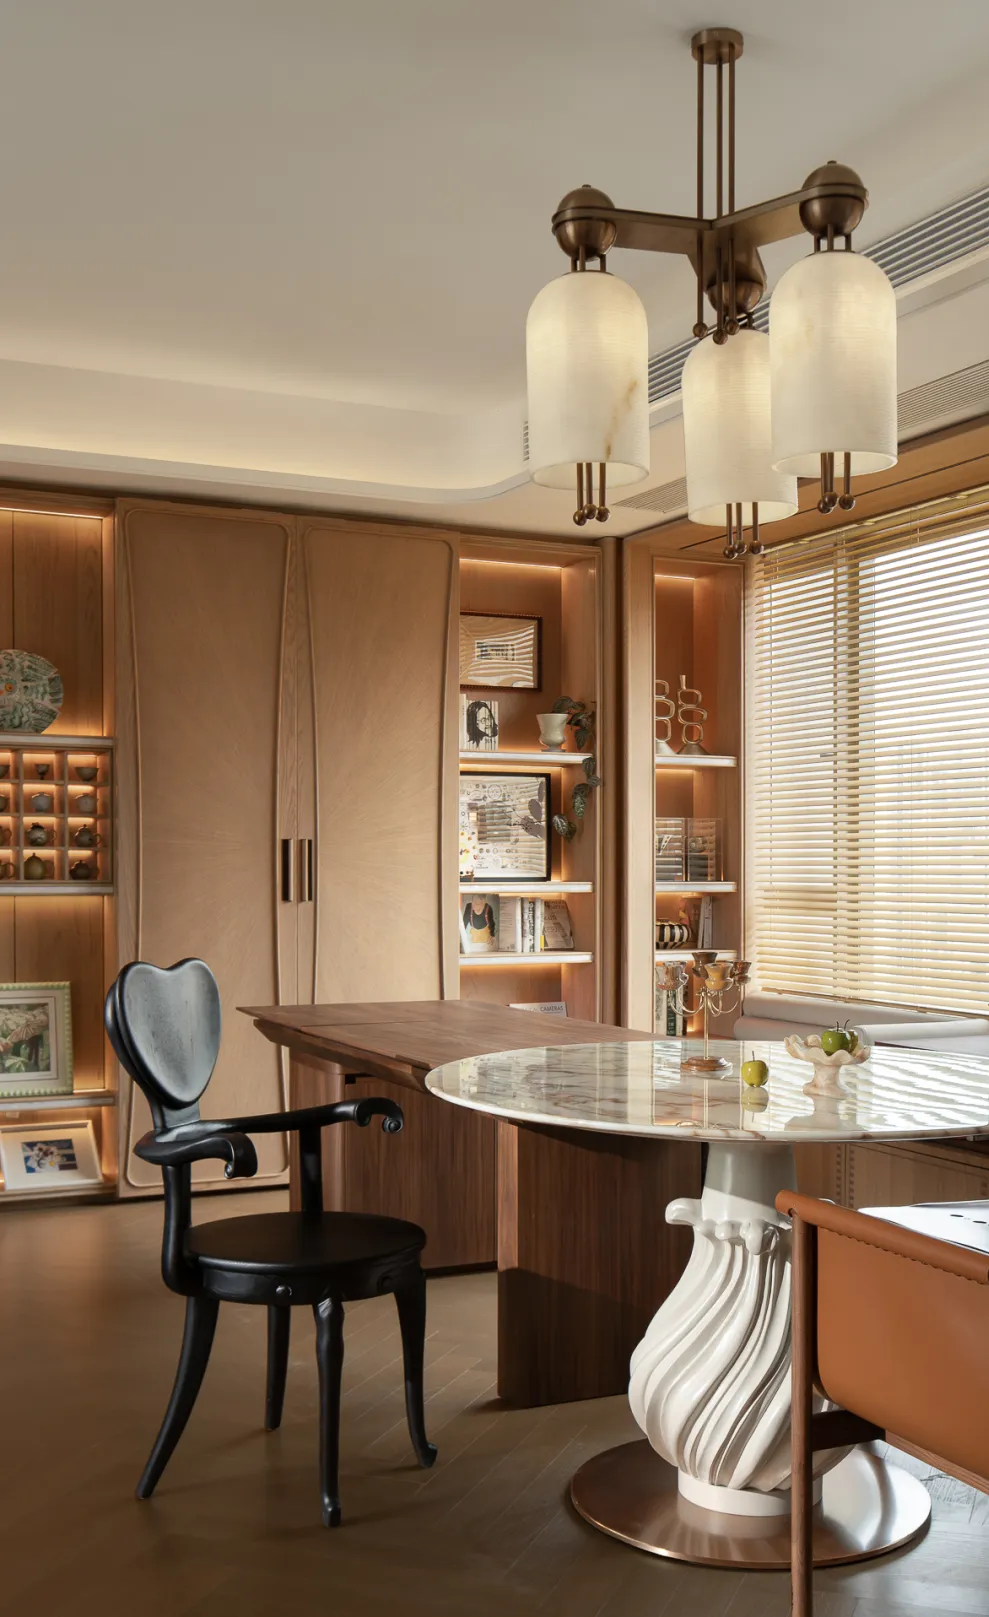
一个空间的多重身份,是现代家庭最需要的弹性。作为复合区域,餐厅多功能厅并非简单的功能叠加,它更像一个家庭生活的中枢。
The multiple identities of a space are the greatest flexibility that modern families need. As a combined area, the restaurant multi-functional hall is not merely a simple combination of functions; rather, it is more like the core of family life.
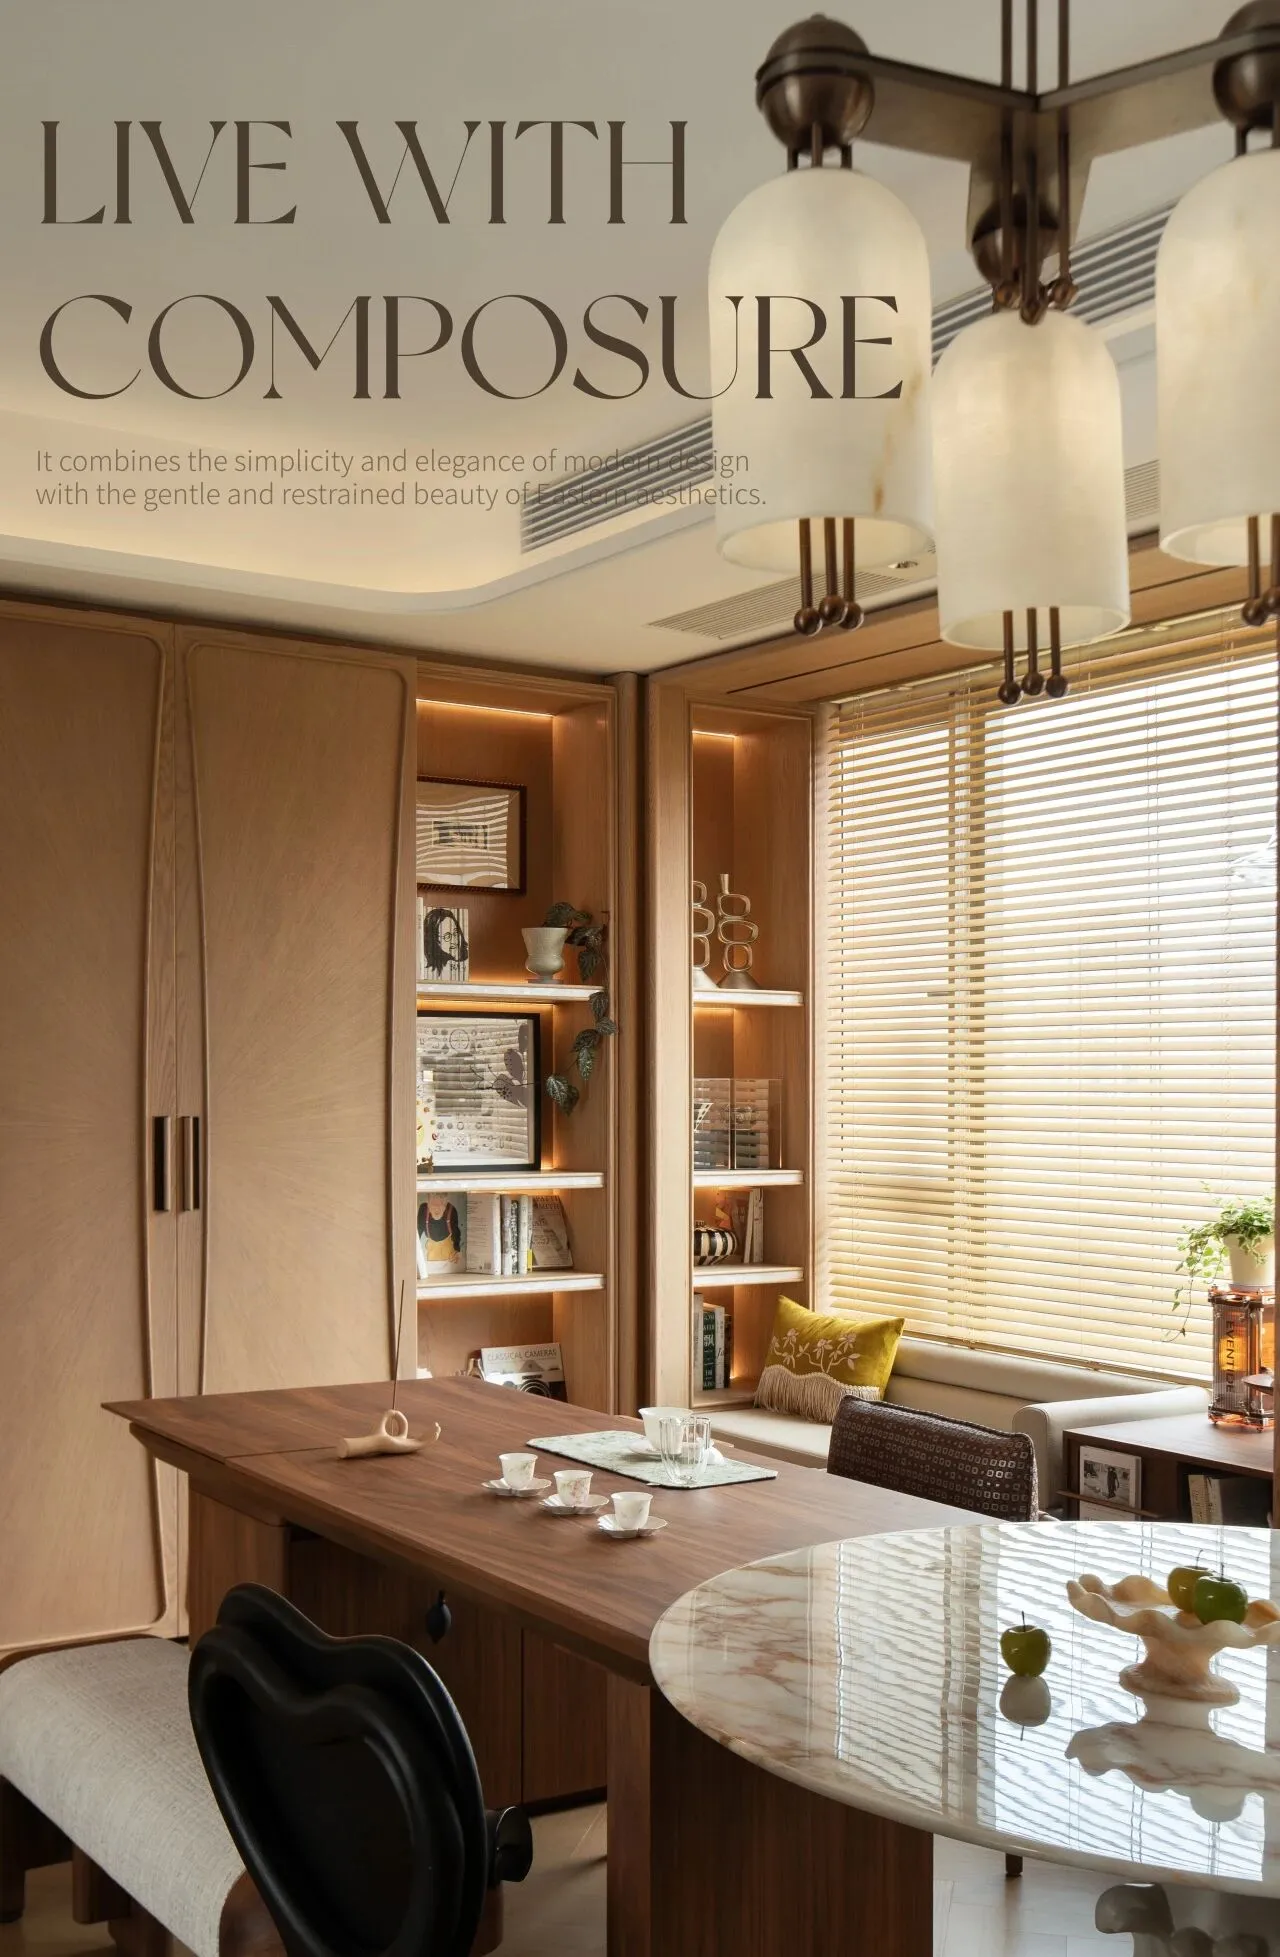
当厨房可以容纳对话、陪伴,咖啡香与刚出炉的食物香气,让烟火不再只是功能,而成为家庭的情绪核心。
When the kitchen can accommodate conversations, companionship, the aroma of coffee and the scent of freshly baked food, then cooking no longer merely serves a functional purpose, but becomes the emotional core of the family.
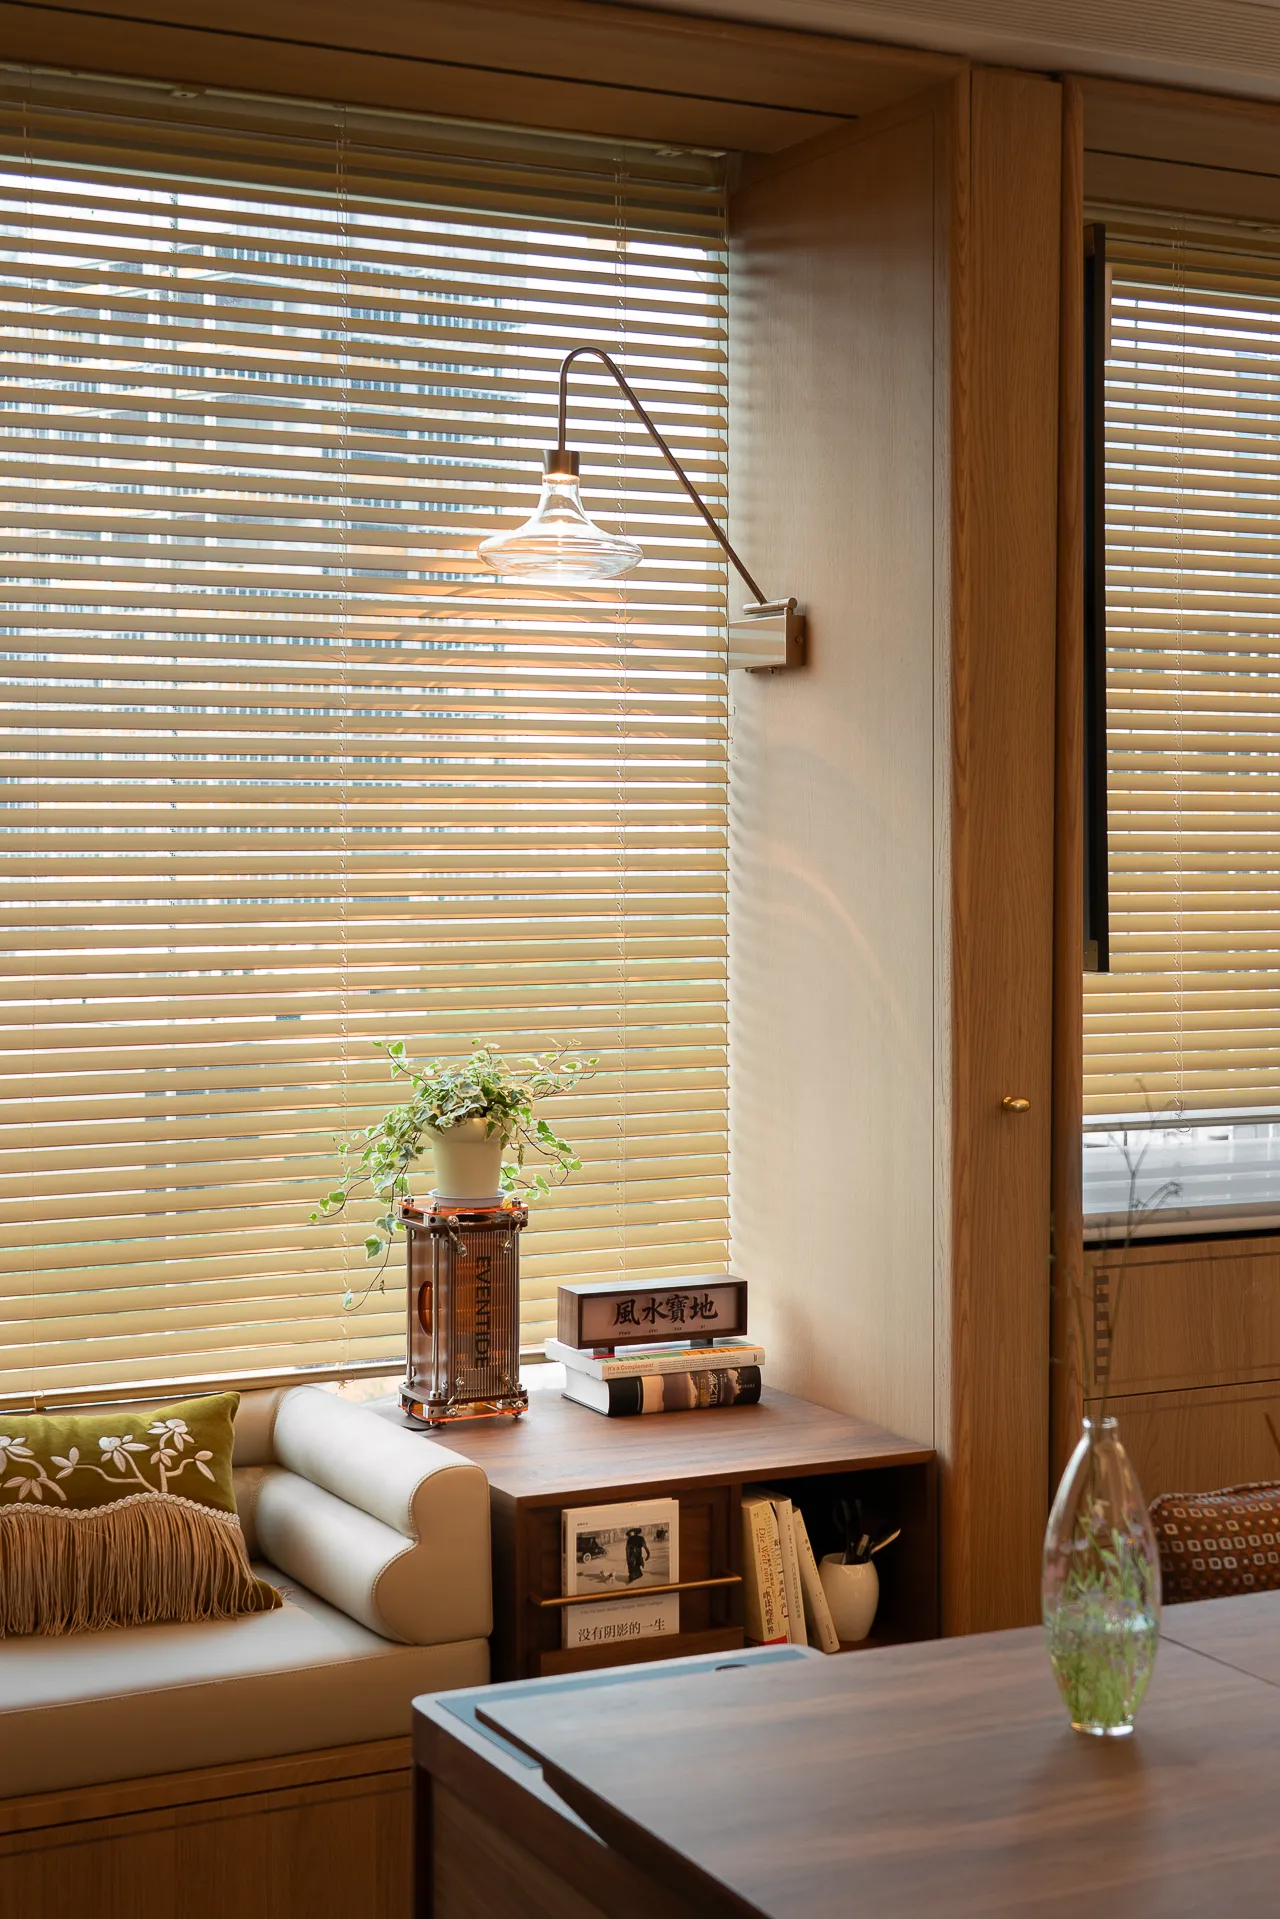
空间自此不再被单一名称限定。一室之内,生活随时序而变。
From now on, space is no longer confined by a single name. Within a single room, life changes according to the sequence of time.
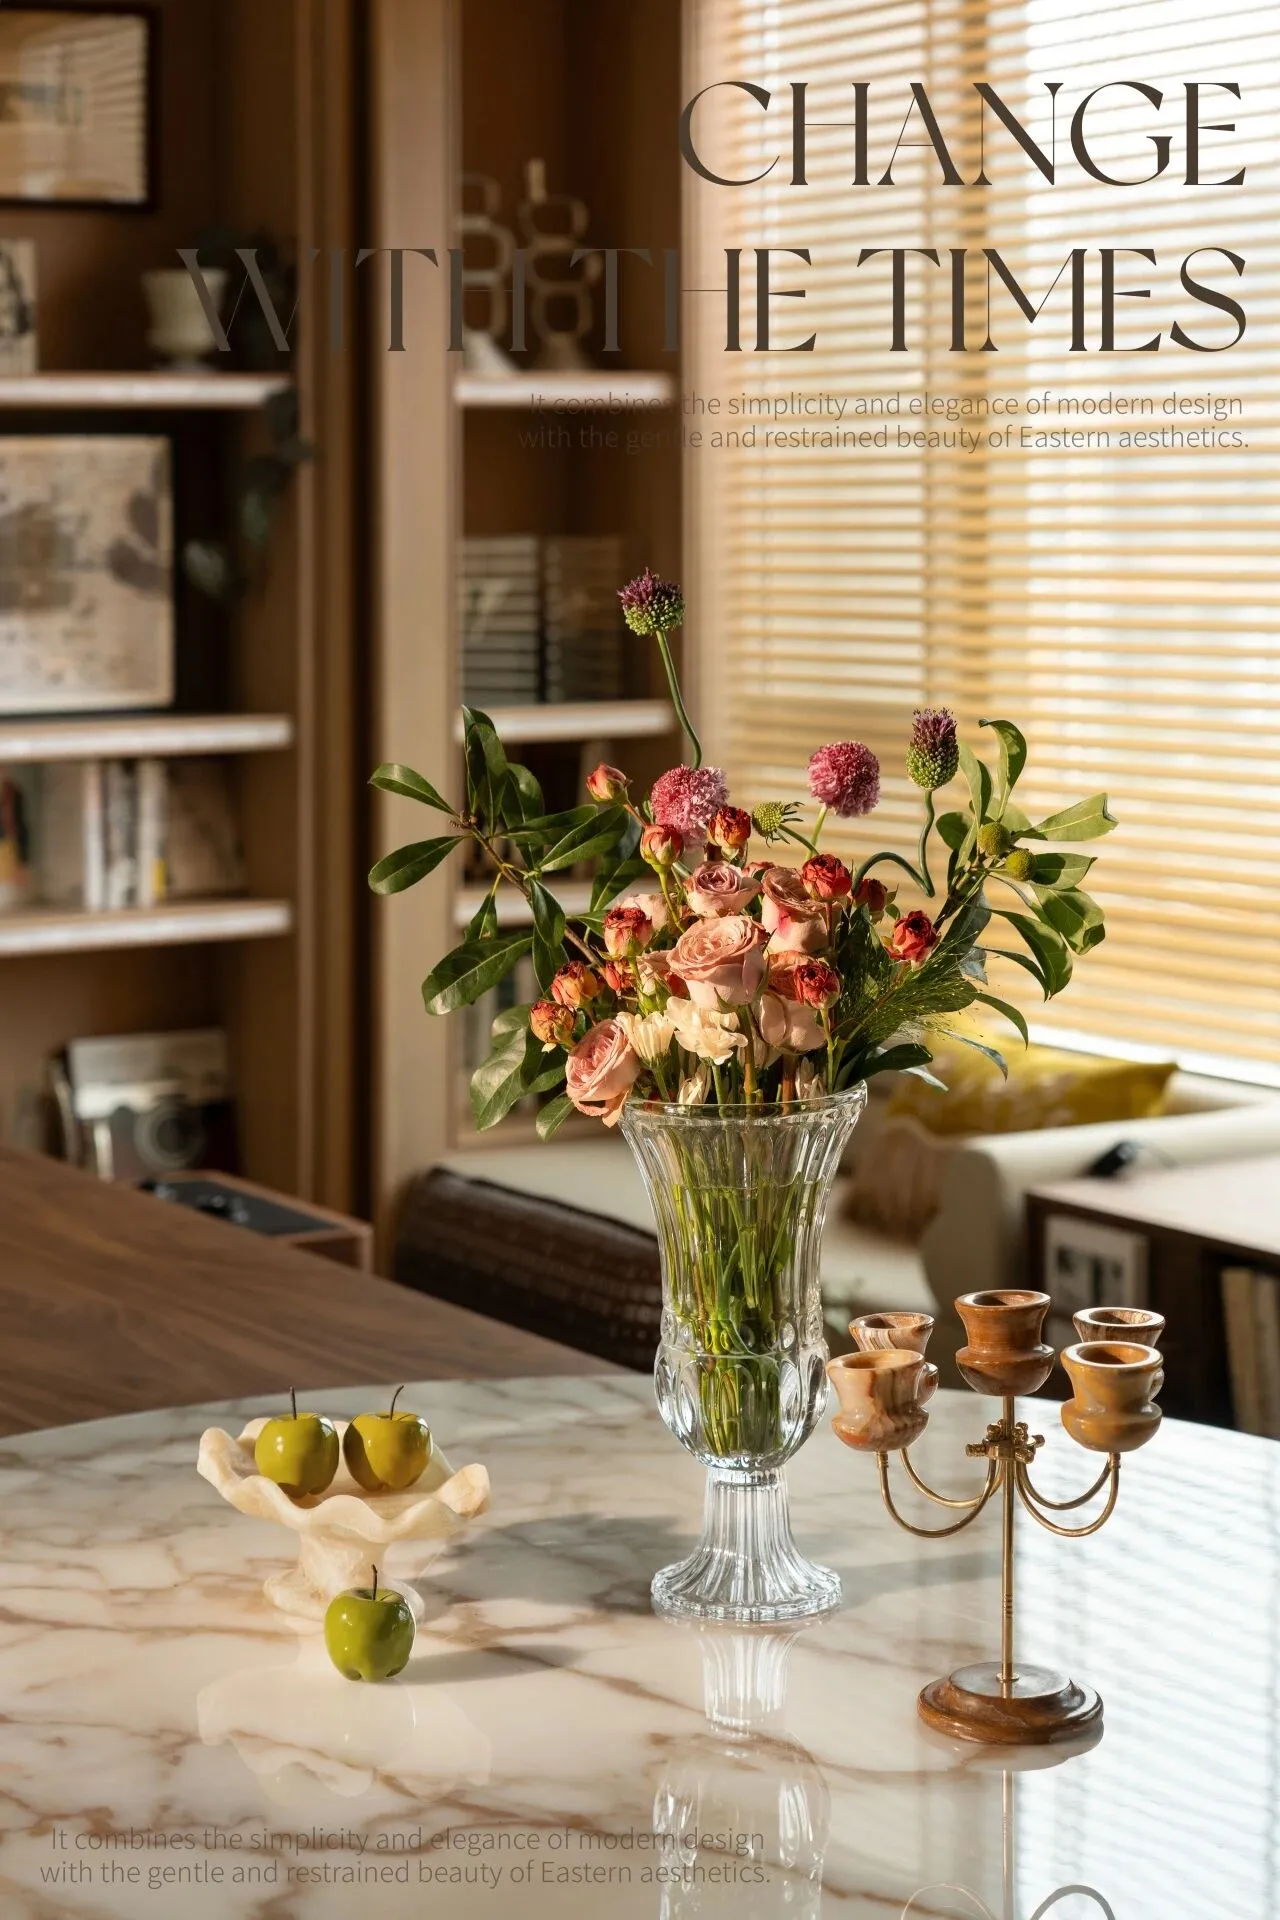

收纳不应只是功能补充,亦或柜门背后的容量计算,更是融入归家的每一处路径,成为生活场景自然发生的支撑,在“藏”与“展”之间,建立一种更贴近日常的生活弹性。
Storage should not merely be a functional addition, nor merely the calculation of space behind the cabinet doors. It should also be integrated into every path of returning home, serving as a natural support for daily life scenarios. Between "storage" and "display", it establishes a more flexible and realistic lifestyle that is closer to daily life.



厨房安放烟火背后的器具与食材,餐边柜承接日常杯盏,窗边坐榻与开放格则让书籍、收藏、绿植与器物自然成为空间的一部分。它们共同构成家的温度,也让居者的兴趣与品味,有了被看见的地方。
The kitchen is equipped with the necessary appliances and ingredients for cooking, while the side cabinet handles daily cups and plates. The window-side bench and open shelves allow books, collections, plants and objects to naturally become part of the space. Together, they create the warmth of home and provide a place for the occupants' interests and tastes to be noticed.

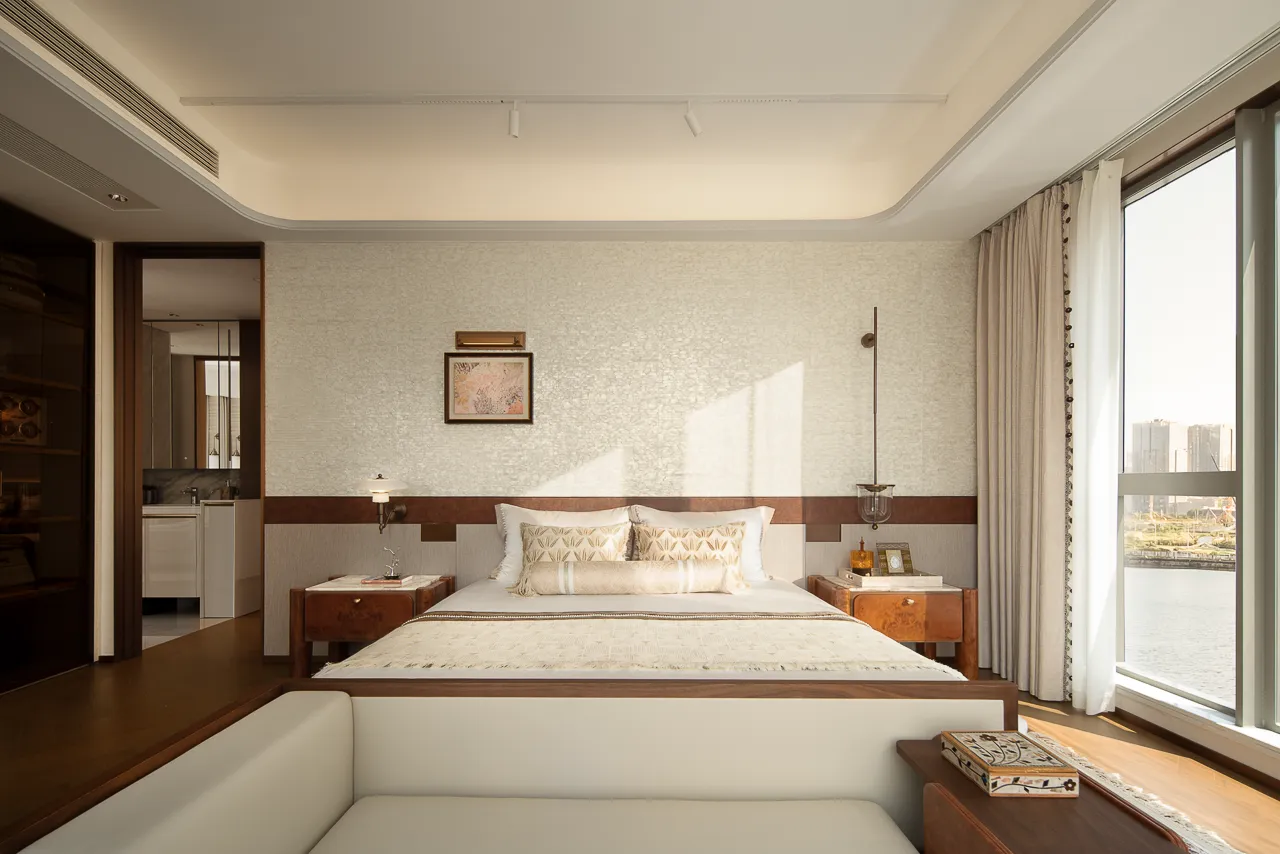
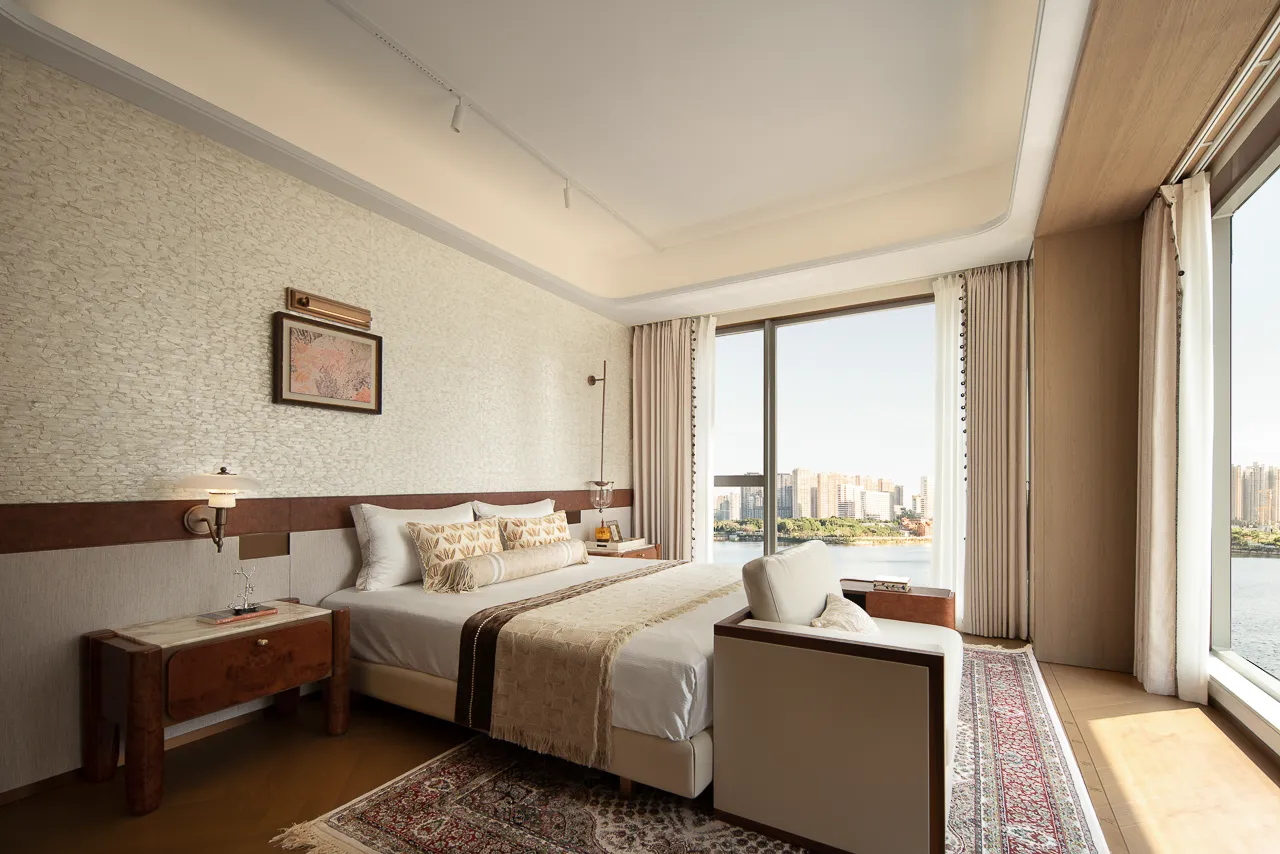
主卧,是“向湖而居”的空间回应。湖景不再只是被简单观看,而是进入了起居、收纳、饮品与独处的日常之中。床头以贝壳般粼粼墙布铺陈细腻质感,在微光下晕开,柔化了空间边界。
The master bedroom is a response to the concept of "living by the lake". The lake view is no longer merely something to be simply observed; it has been integrated into daily activities such as living, storage, drinking, and solitude. The headboard is adorned with a shimmering shell-patterned wall fabric, presenting a delicate texture that softens the boundaries of the space under the dim light.
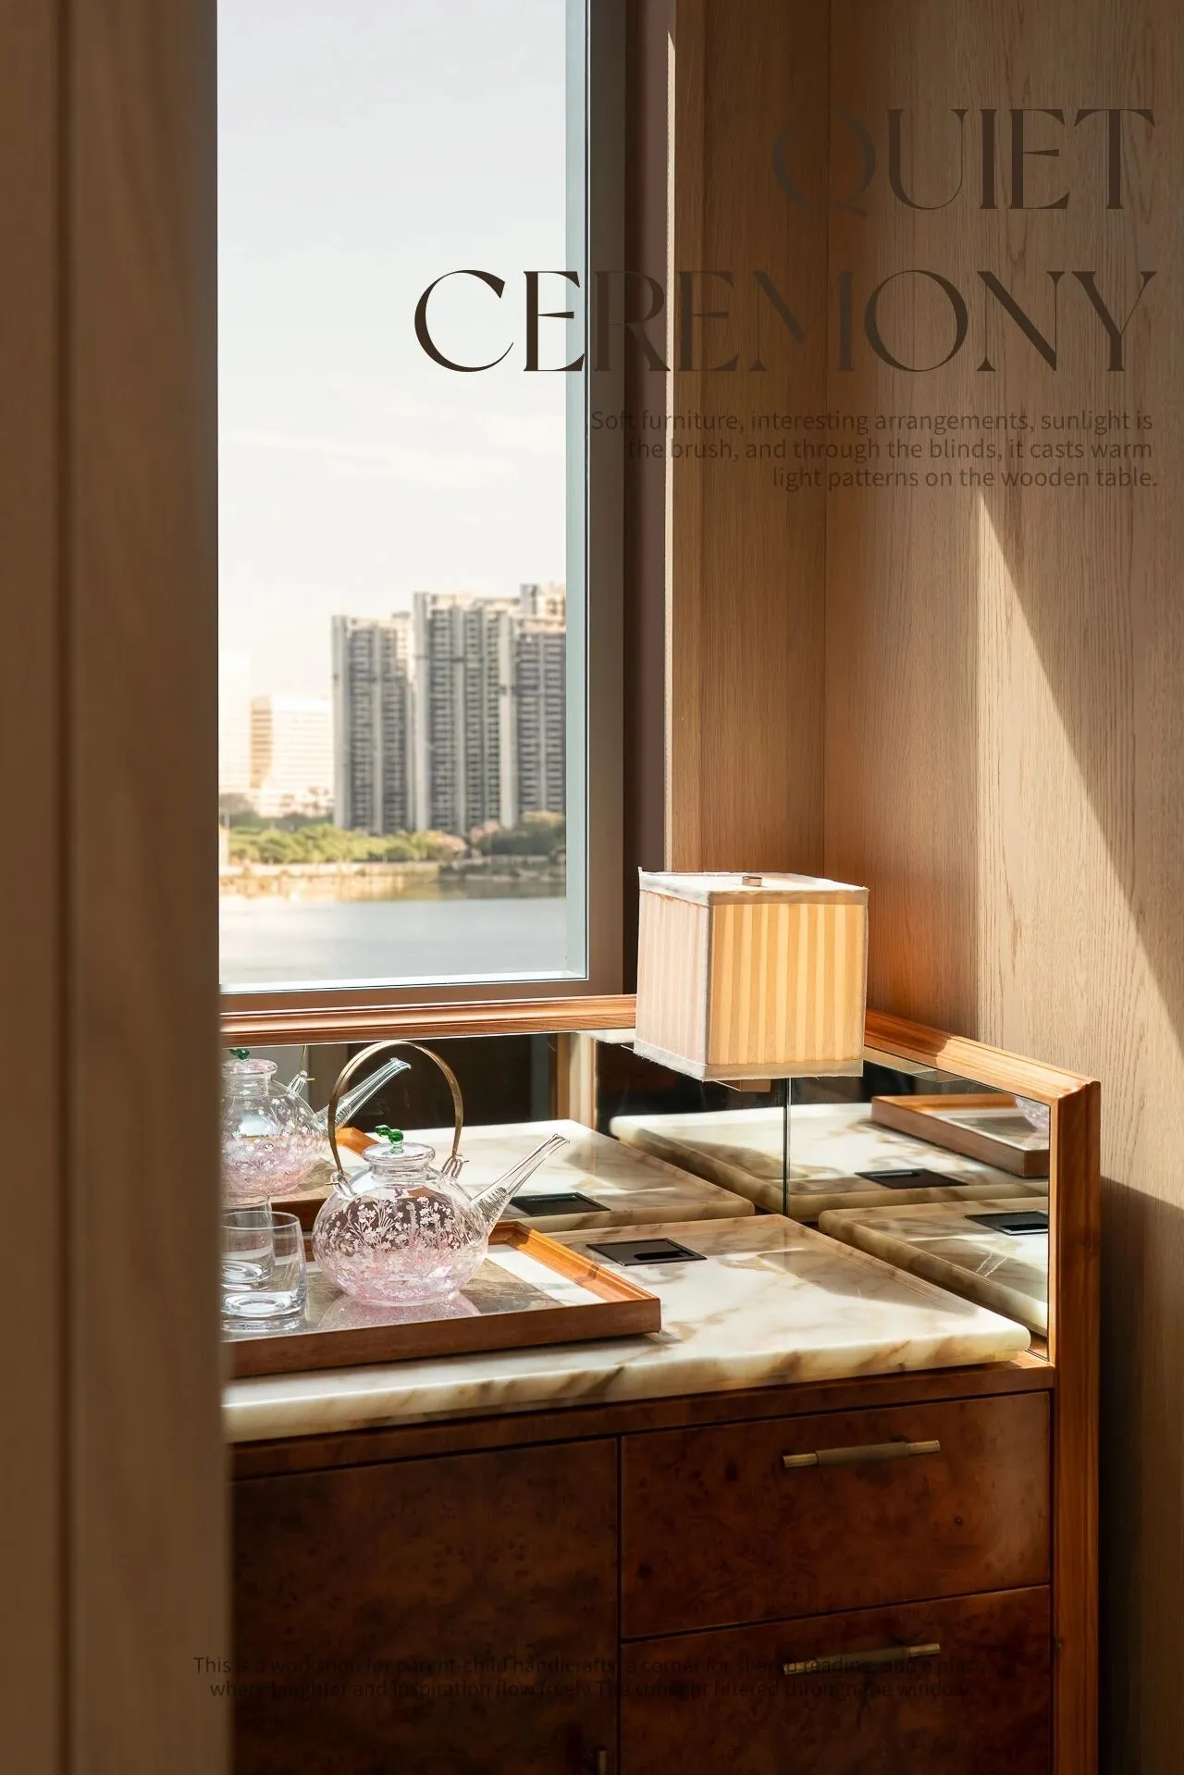
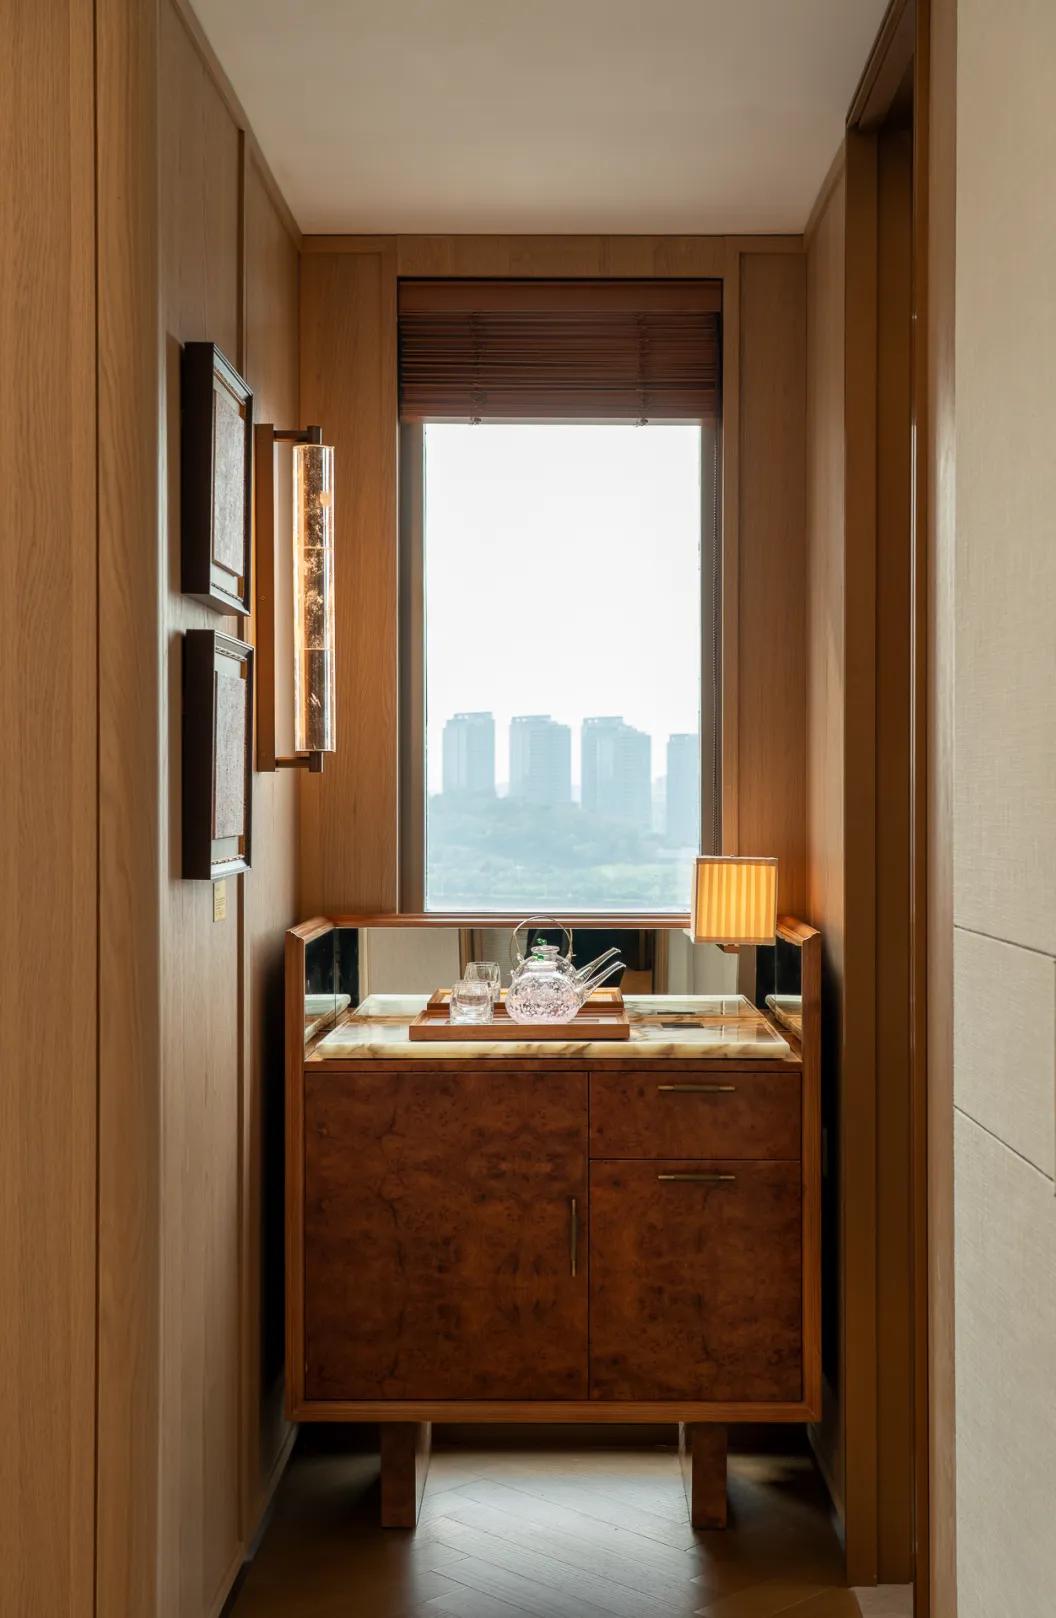
窗边水吧,是主卧中一处被细致收束的停顿。设计借由窄窗、木质包裹与石材台面,将外部湖面、城市轮廓和室内器物纳入同一尺度之中。这一方角落既具备日常取用的便利,也保留了独处时的安静仪式。
The water bar by the window is a carefully curated pause in the master bedroom. The design incorporates narrow windows, wooden finishes, and stone countertops to integrate the external lake, the urban skyline, and the interior furnishings into the same scale. This corner offers both the convenience of daily use and the tranquility of a private ritual.
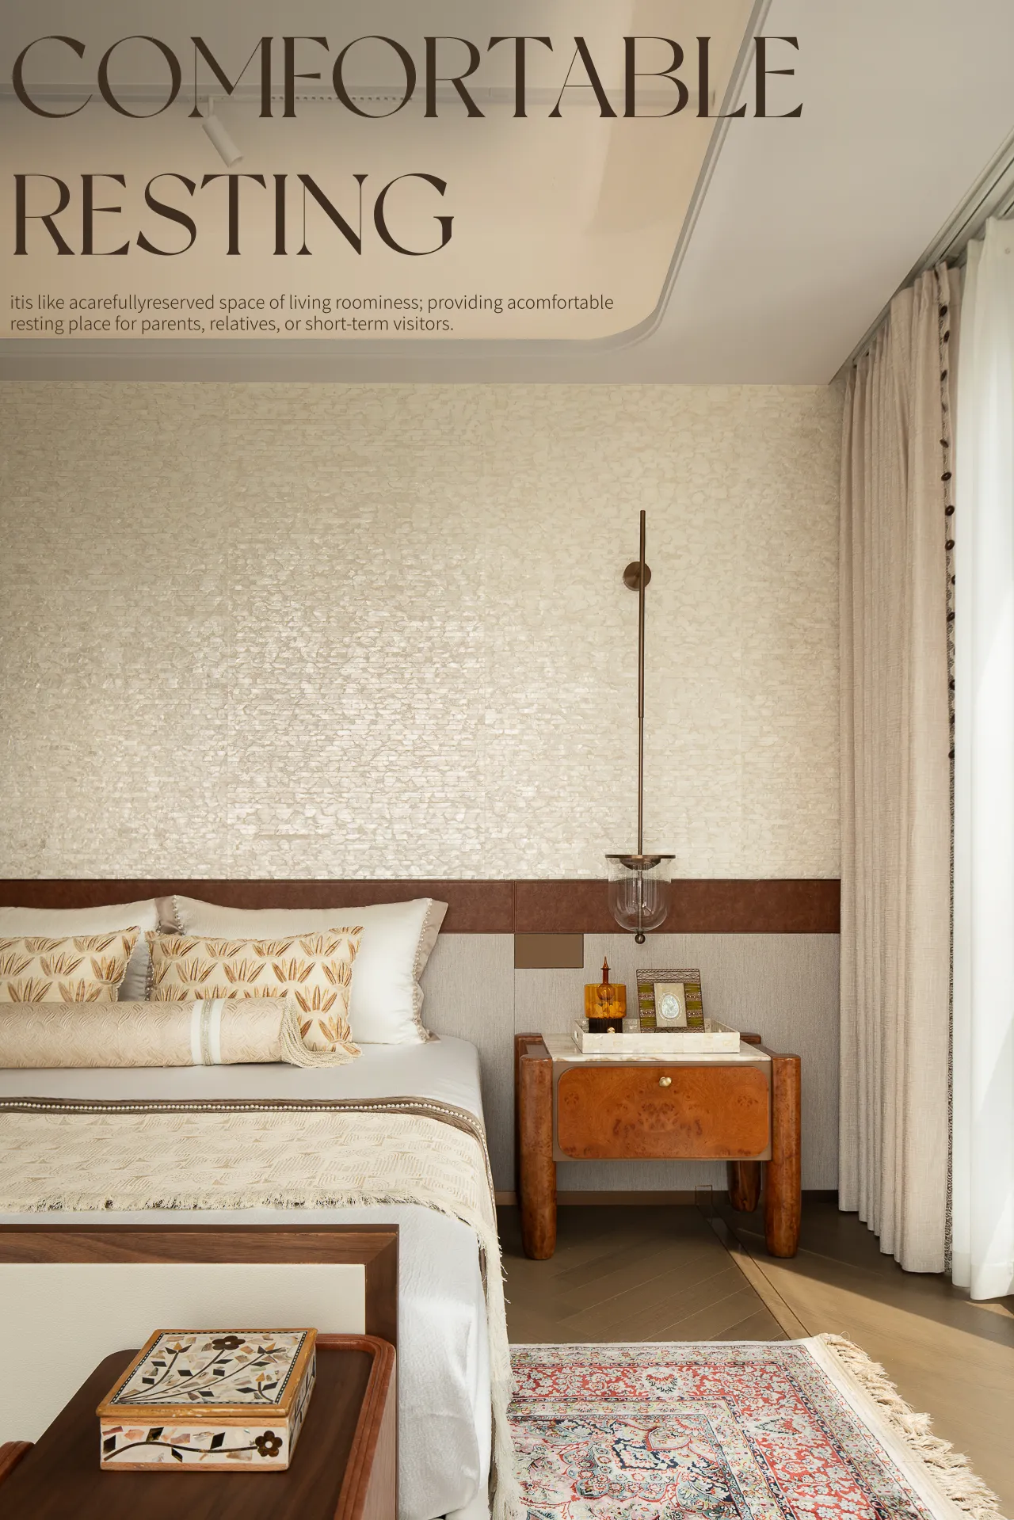
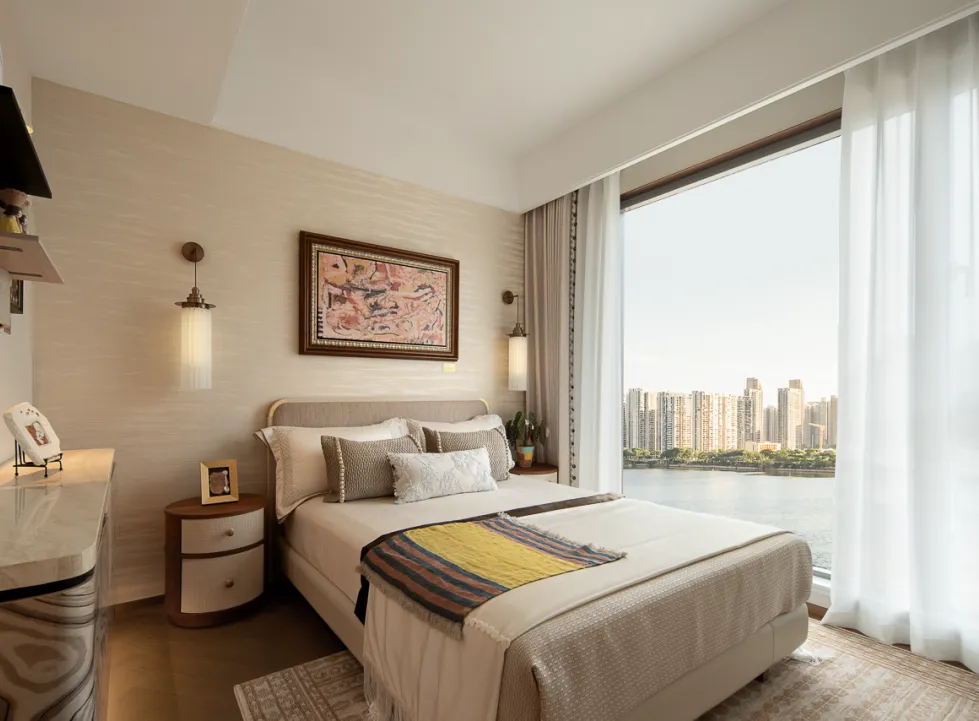
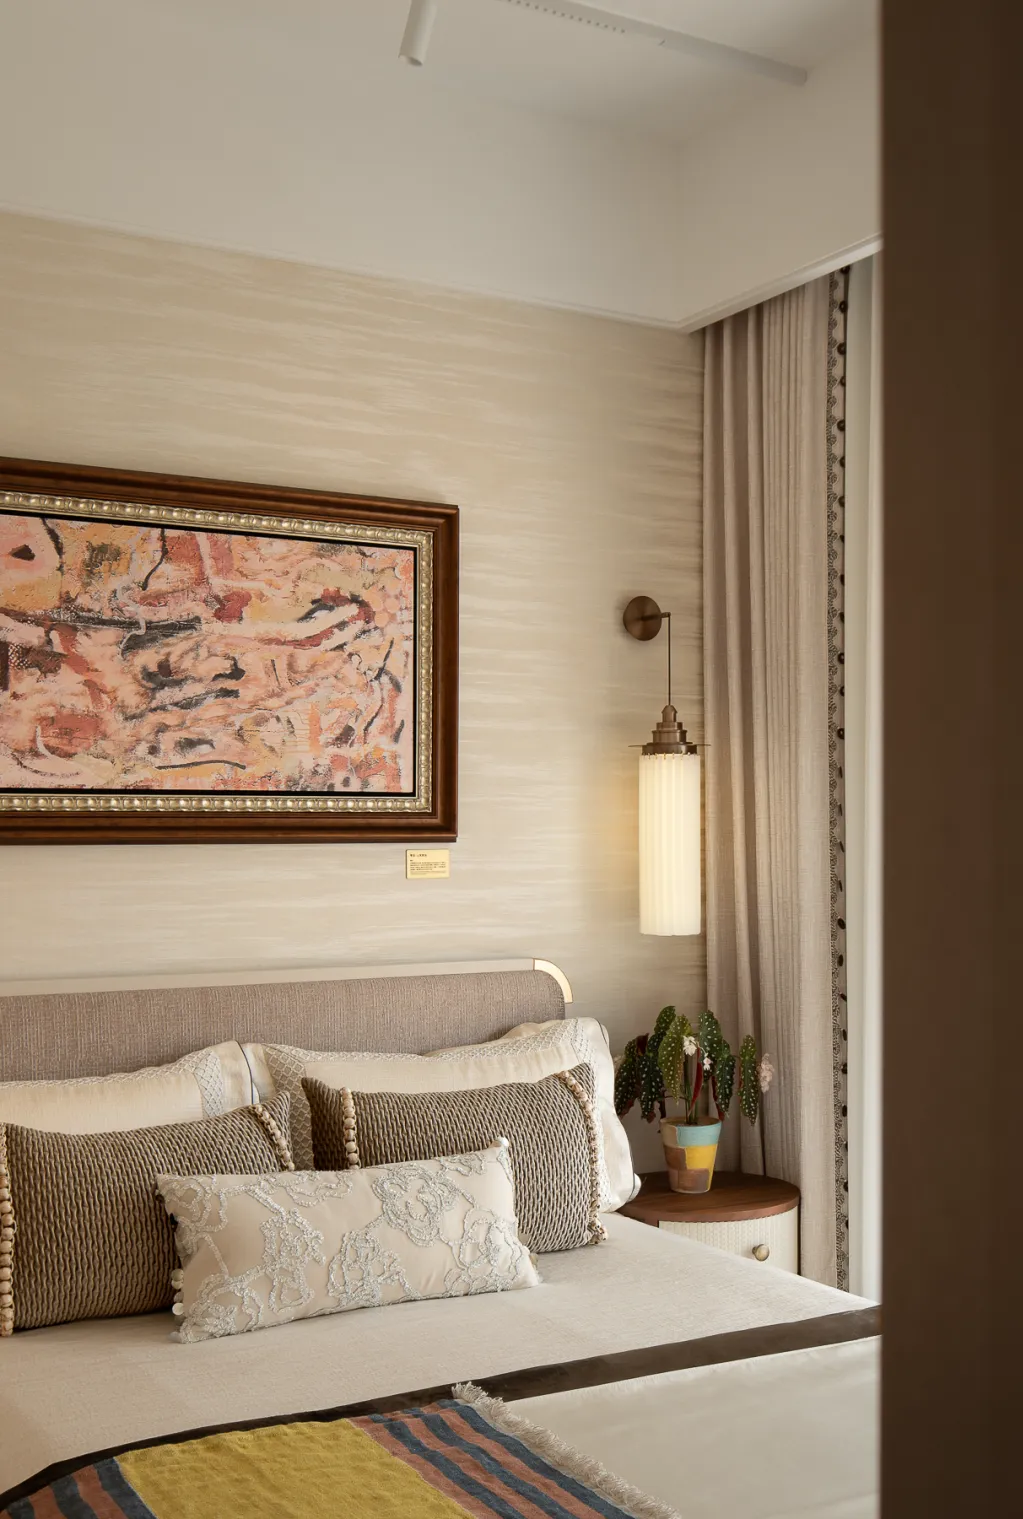
客房设计把更多尺度留给舒适。艺术墙布、床头挂画、壁灯与温暖织物共同构成安静氛围,它像一处被妥善预留的生活余量,为父母、亲友或短暂停留的客人提供舒适落脚点。
The design of the guest rooms allocates more space for comfort. The artistic wall fabric, bedside paintings, wall lamps and warm fabrics together create a peaceful atmosphere. It is like a carefully reserved space for life, providing a comfortable resting place for parents, relatives or short-term guests.
儿童房被设计为一个可以陪伴成长的空间,而非短暂年龄阶段的主题房。睡眠区温暖、包容,床头的绿意、艺术感地毯与木色小柜为整体保留孩子气。
The children's room is designed as a space that can accompany their growth, rather than a themed room for a specific age period. The sleeping area is warm and inclusive. The greenery, artistic carpet and wooden small cabinets at the head of the bed maintain a childlike atmosphere throughout.
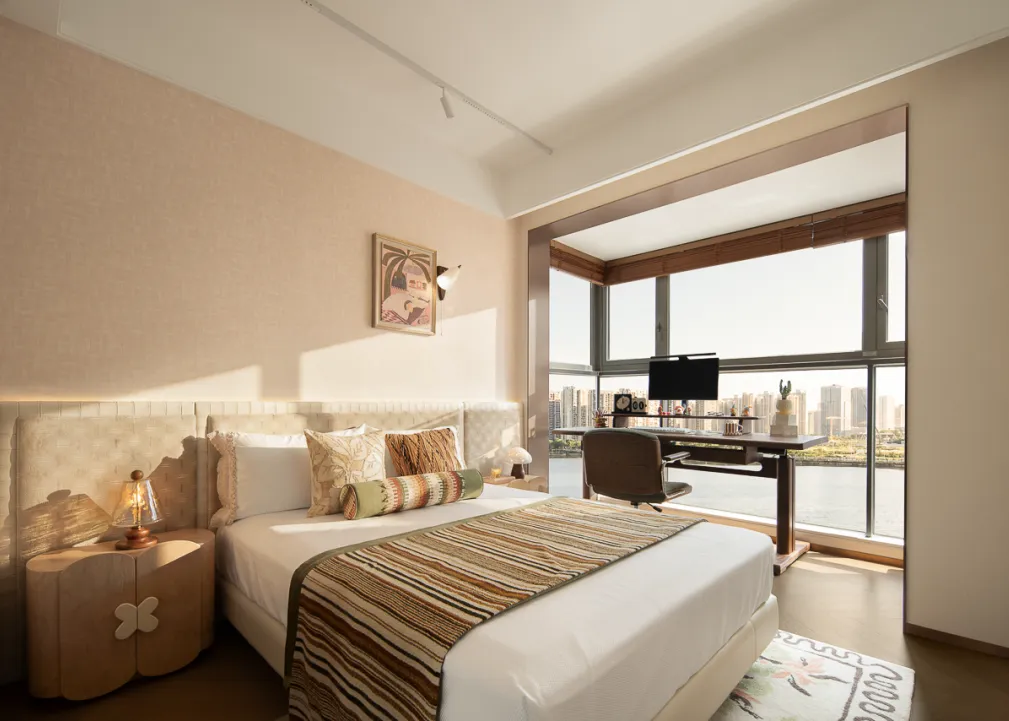
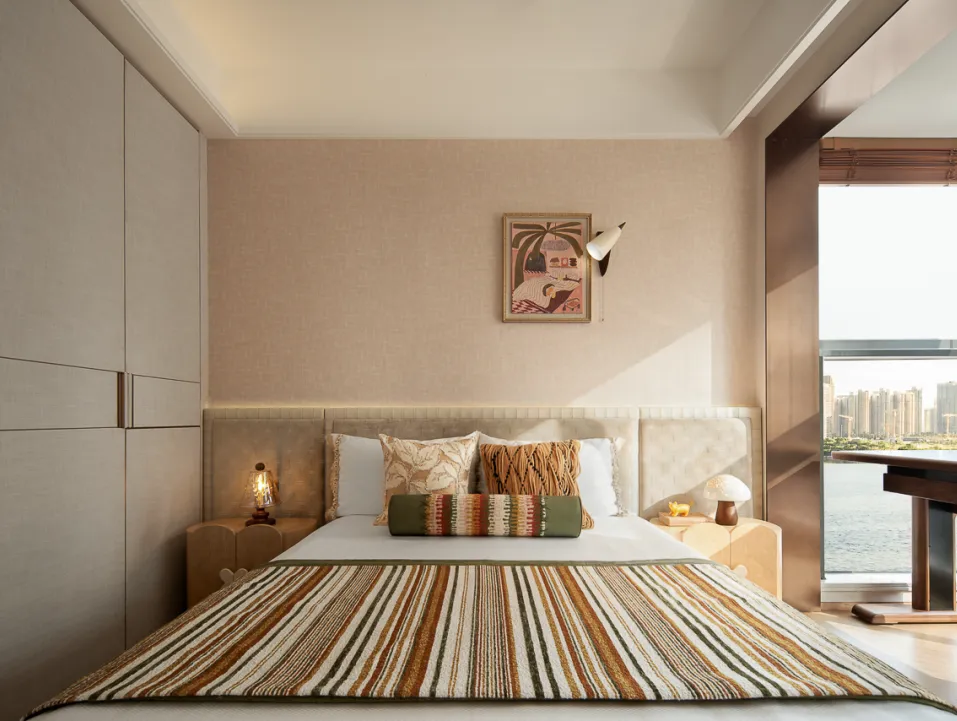
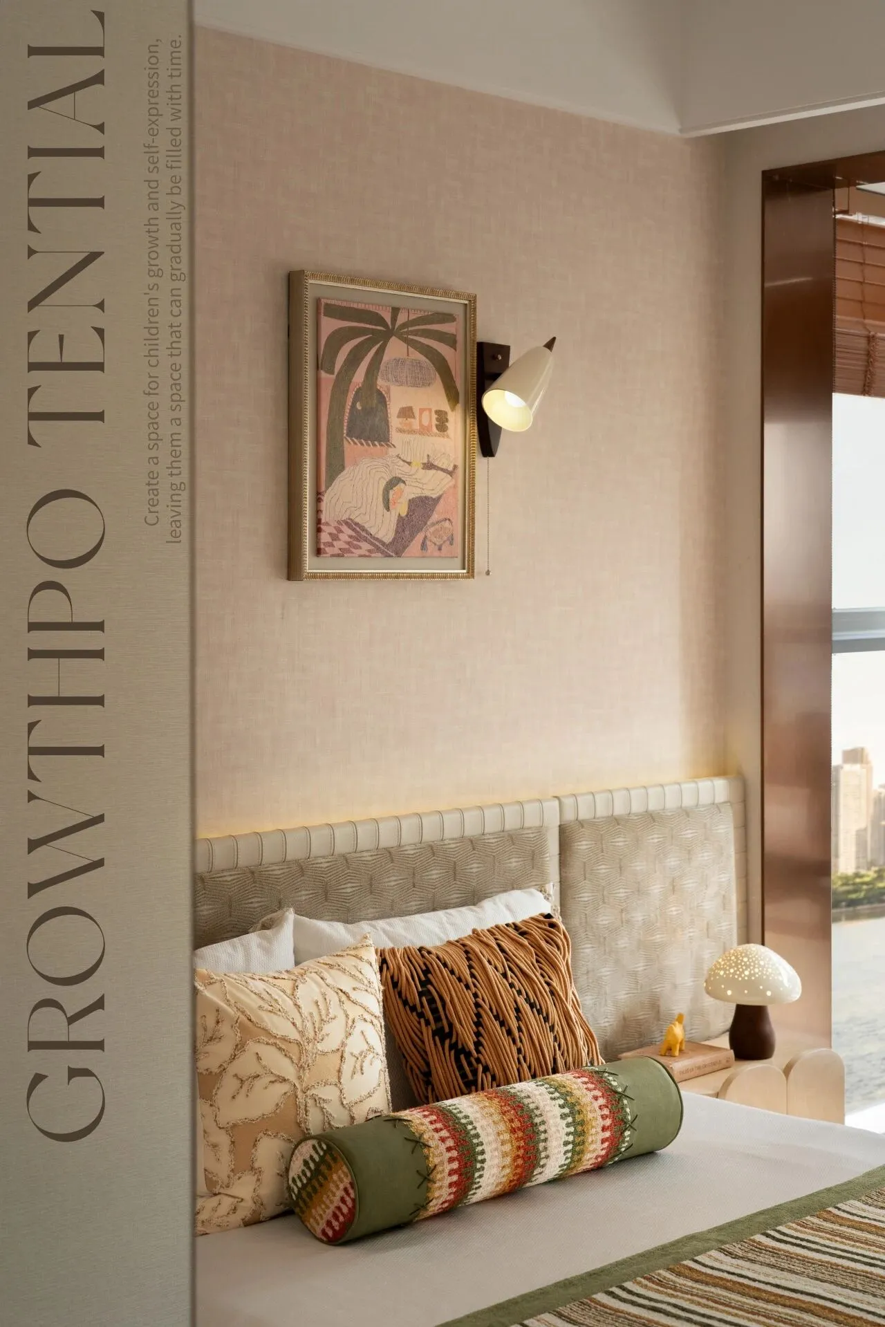
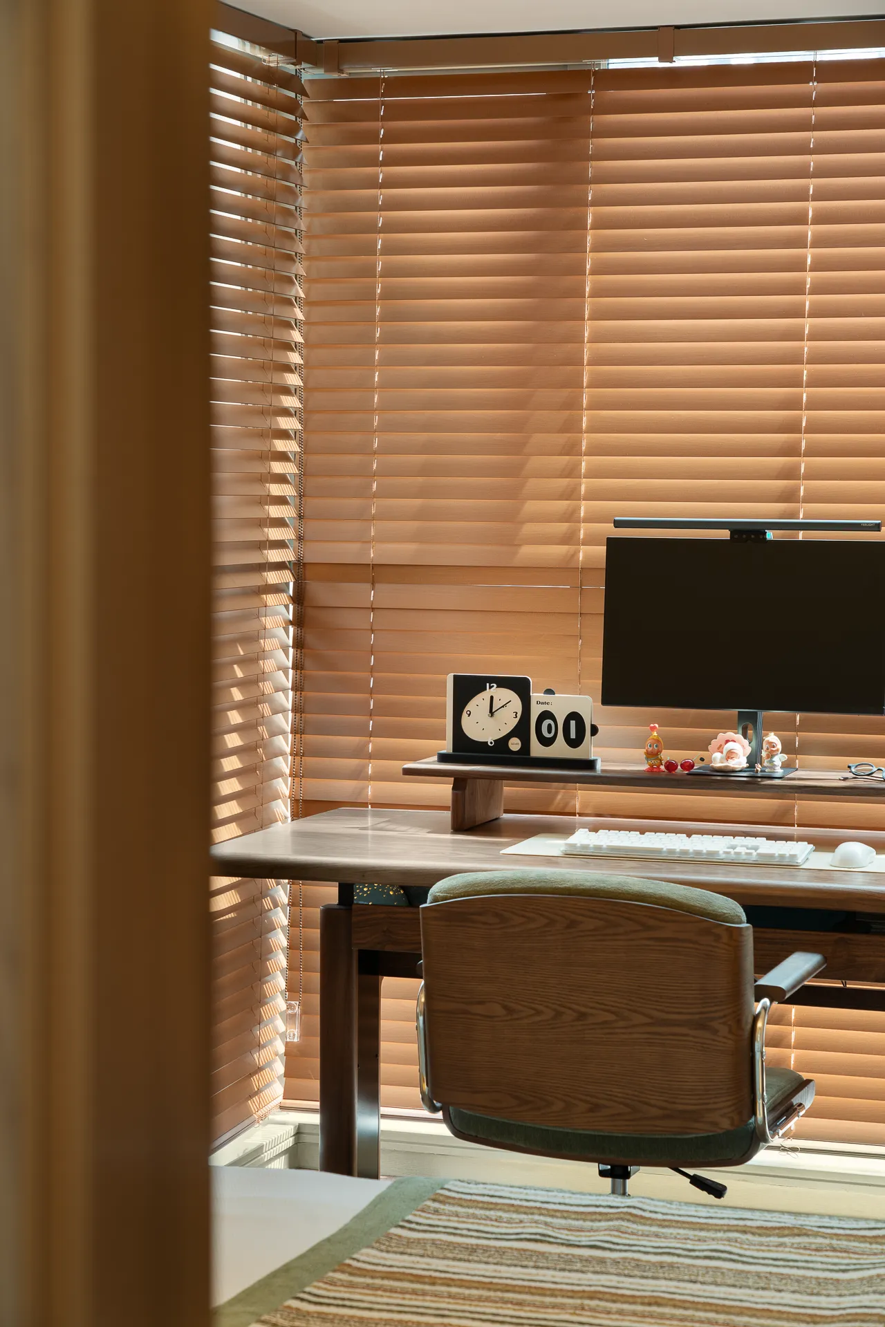
重点在转角窗下的整面学习区,借由采光展开,升降书桌、人体工学椅与护眼灯,构成孩子的成长空间与自我表达,为孩子留出一个可以被时间慢慢填满的空间。
The focus is on the entire learning area beneath the corner window. Through natural lighting, the height-adjustable desks, ergonomic chairs and eye-protection lamps are arranged, creating a space for children's growth and self-expression, leaving a space that can be gradually filled by time for the children.
- EPLOGUE -
于光与界面之间,
日常的琐碎被妥帖安放,
生活的呼吸也得以保留。
动线向内延展,
湖景向外铺陈,
空间在开合有序中,
回应居者对安宁、从容与品质的期待。
由此,归家不再只是抵达,
而是在秩序与温度之间,
重新寻回生活的节奏。
Between the light and the interface,
The daily trifles are properly arranged.
The rhythm of life was also preserved.
The flow of movement extends inward.
The lake view spreads outwards.
Space exists in a state of openness and order.
Responding to the expectations of residents for tranquility, composure and quality.
Thus, returning home is no longer merely about arriving.
Rather, it lies between order and temperature.
Re-establish the rhythm of life.
—
项目信息
PROJECT INFORMATION
项目名称 | 建发港务·瑞湖公馆样板间
项目地址 | 福建 厦门
业主名称 | 建发&港务
业主团队 | 厦门建发事业部(万粟、曾思斌、颜翊琳)
室内设计 | ESD壹向营造设计
主创团队 | 肖润、龙晓勇、李膅、陈海滔
软装设计 | GND恩嘉设计
项目面积 | 124㎡户型
项目摄影 | 404NF STUDIO
设计时间 | 2026年03月
完工时间 | 2026年05月
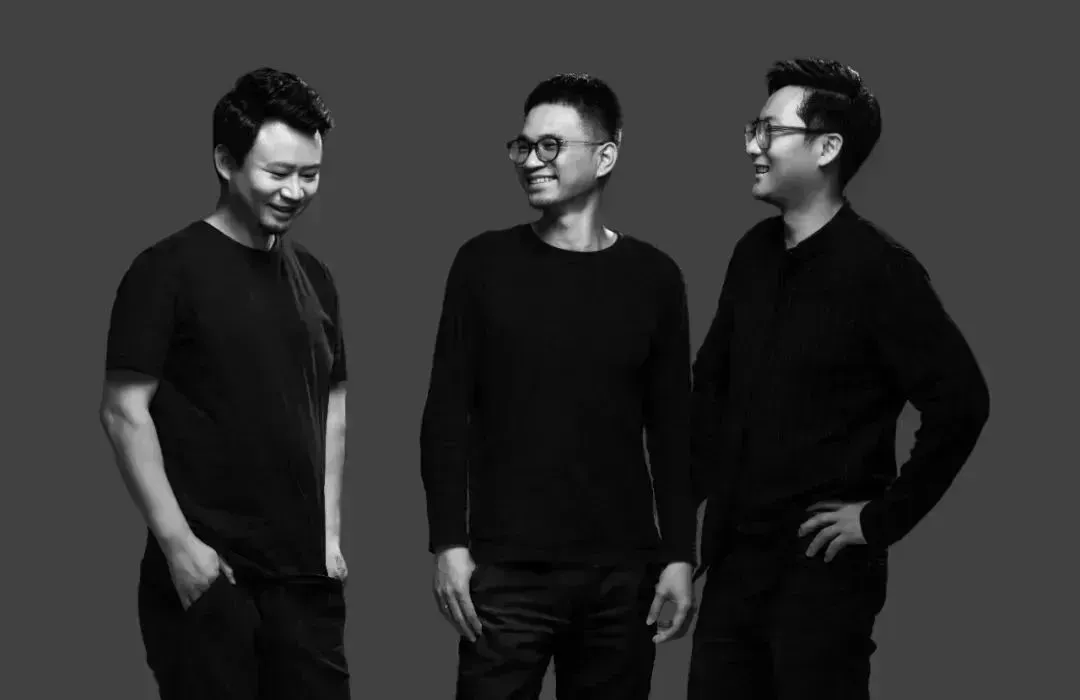
联合创始人:肖润、龙晓勇、李膅
壹向营造空间设计(E.SPACE DESIGN)由几位青年设计师共同创立,以提供高端设计服务为目的的设计品牌,是一家强调空间情境研究、重视空间策略的室内设计公司。“壹为无限,无界为向”为公司的核心理念,秉持开放的思维方式诠释“东方美学”,为品牌打造全局观的专业服务。
壹向营造空间设计专注提供高端地产、精品酒店、商业空间、顶级私人住宅等领域的室内设计、软装设计、软装采购服务等多元领域,以艺术感知为起点,融汇东西方文化,展现出具有当代性的创新设计力量。
GRANDNITE | 贵阳顾奈城市酒店
Team Honor
2026 法国设计大奖-铂金奖
2025 第十一届地建师设计大赛-优秀奖
2025 美国IDA国际设计大奖
2025 伦敦国际设计奖-金奖
2024 意大利IIDA国际设计大奖
2024 美国缪斯设计大奖铂金奖
2023 建发地产2023年度海西集群优秀设计单位
2022 AIIDA DESIGN AWARD | 美国国际创新设计大奖
最具创新国际设计机构
2022 日本IDPA AWARD国际先锋设计大奖-金奖
2022 日本IDPA AWARD国际先锋设计大奖-银奖
2022 第十二届中国国际空间设计大赛-银奖
2022 第17届金盘奖年度最佳别墅空间奖
2022 第17届金盘奖年度最佳豪宅空间奖
2021 法国双面神"GPDP AWARD"国际设计大奖-创新奖
2020 建发地产年度优秀战略合作单位
2020 第16届金盘奖年度最佳豪宅空间奖
2019 中国建筑装饰金鹰设计大赛-金奖
深圳市壹向空间设计有限公司
Shenzhen E-Space Design co. ,LTD