
六维空间 | 以秩序勾勒空间剧场,七百平墅叙阖家温情!

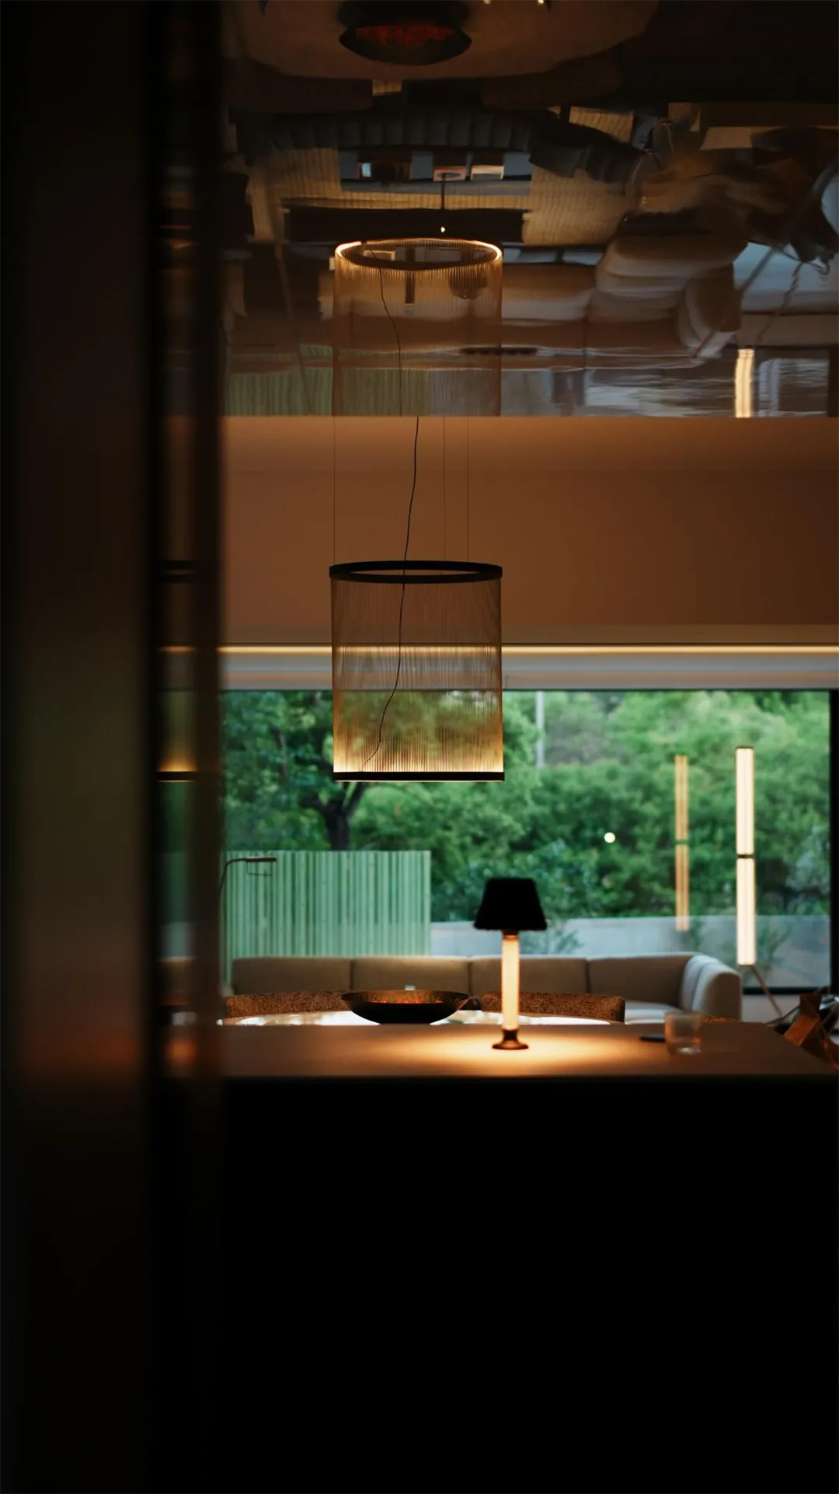
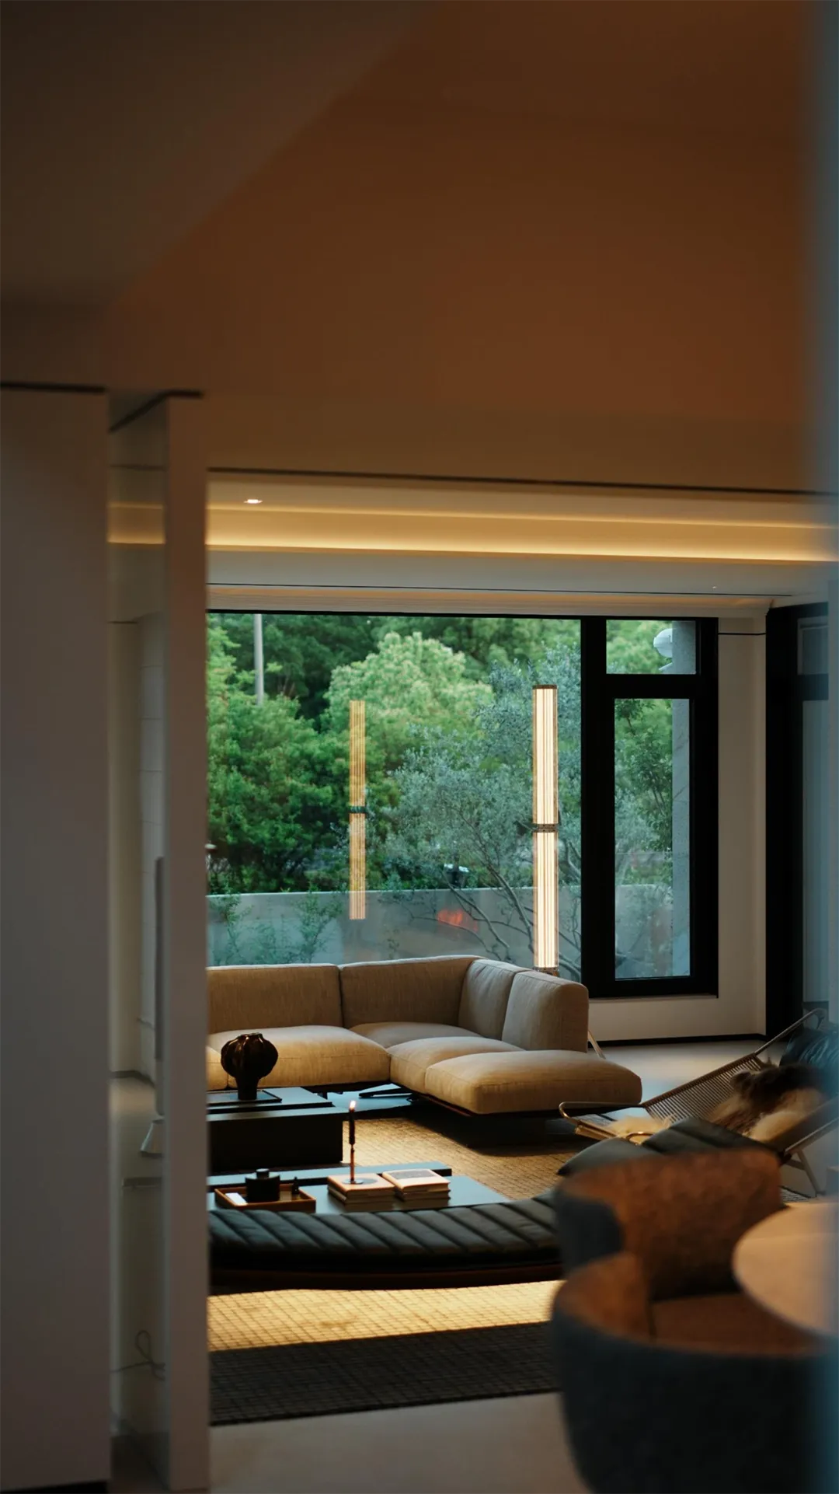
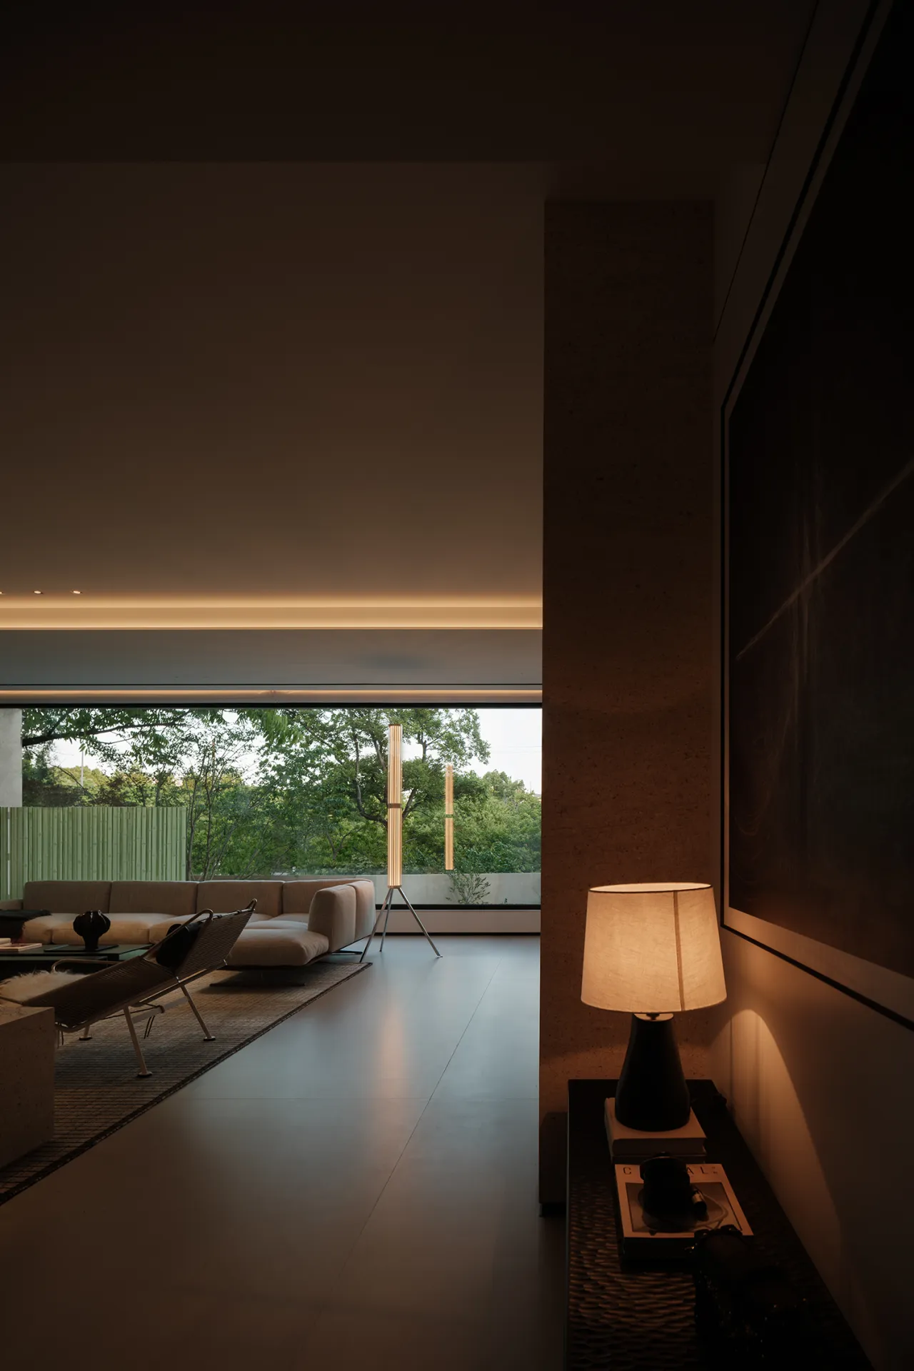
若建筑是承载生活的容器,秩序便是赋予空间灵魂的内核。这套 700㎡私邸,设计师以规整秩序为骨架,以生活舞台为创作意象,兼顾夫妻、女儿与长辈一家四口的多元需求,把日常起居、会客社交、独处休憩编织成完整的空间叙事。分层动线、转角景致、门扇开合各司其职,层层递进铺展生活百态,让居者行走其间,处处皆是可居、可游、可共情的生活图景。
If architecture is the vessel that holds life, then order is the core that imbues space with a soul. In this 700-square-meter private residence, the designer used a structured order as the framework and a “stage of life” as the creative concept, balancing the diverse needs of the family of four—the couple, their daughter, and their elderly parents—to weave daily living, socializing, and private relaxation into a cohesive spatial narrative. Layered circulation paths, corner vistas, and the opening and closing of doors each serve their own purpose, progressively unfolding the myriad facets of daily life. As residents move through the space, they encounter scenes that invite them to dwell, explore, and connect emotionally at every turn.
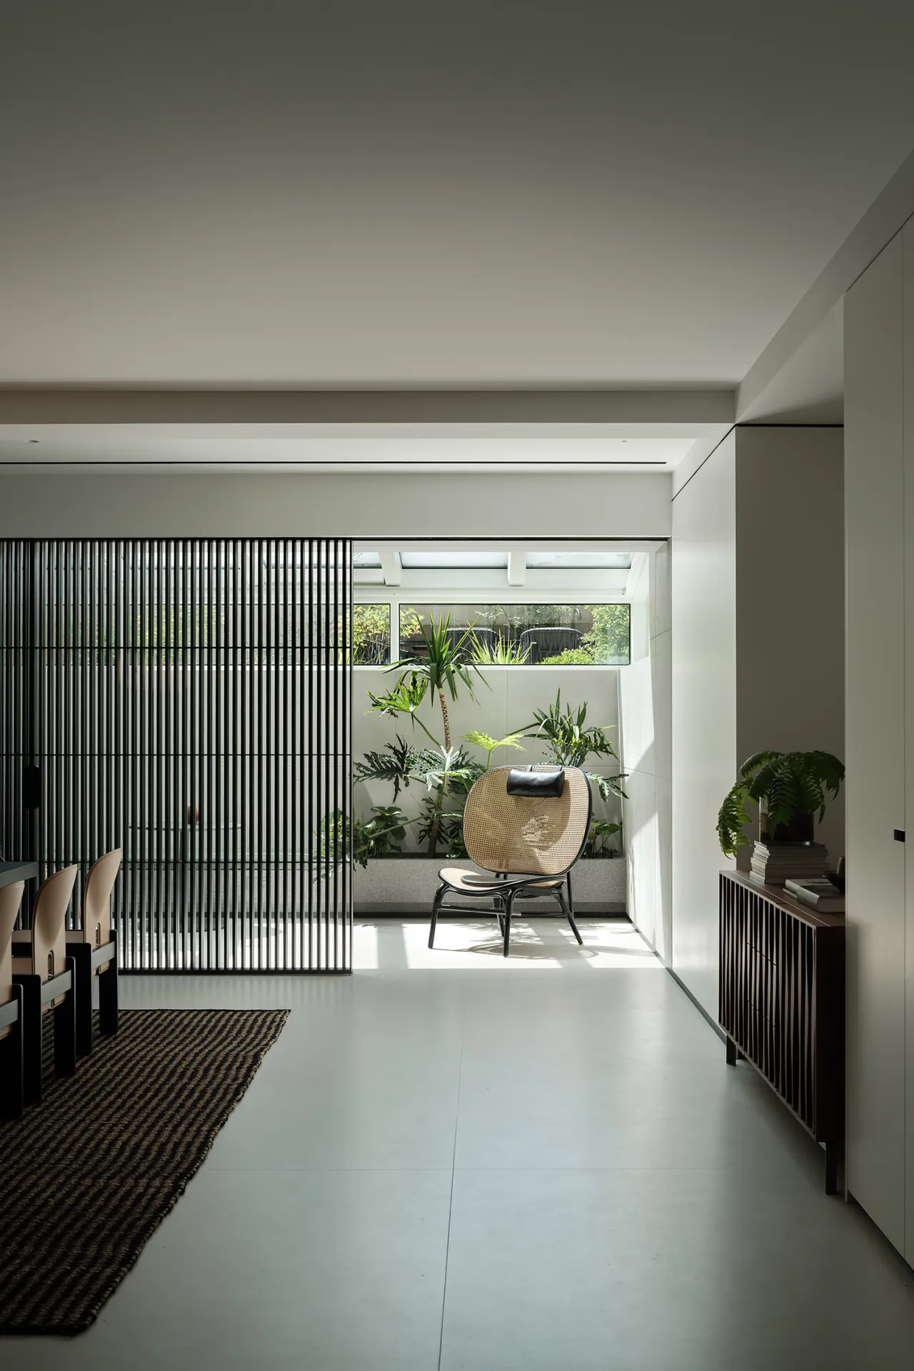
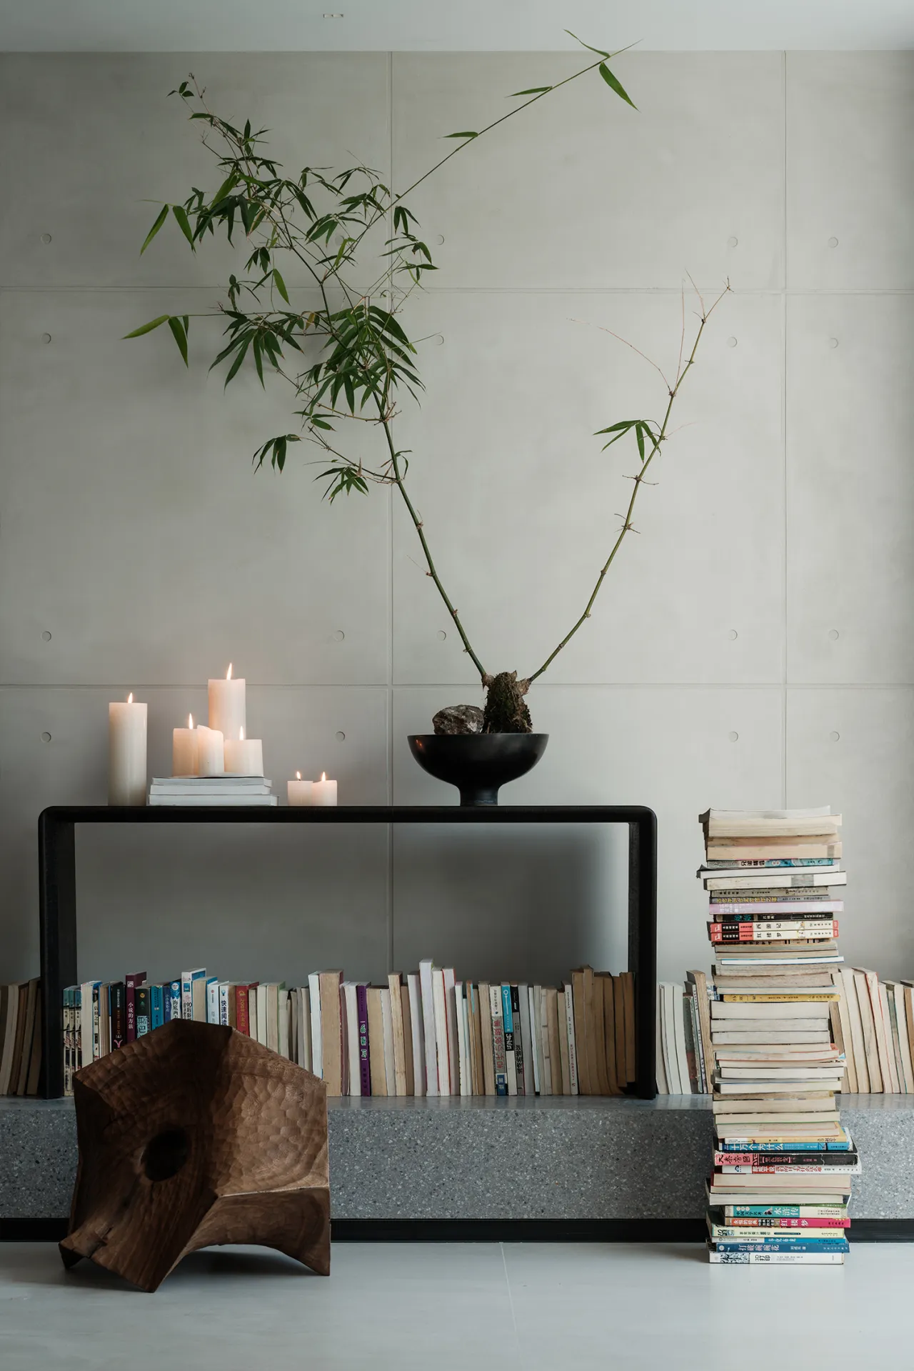
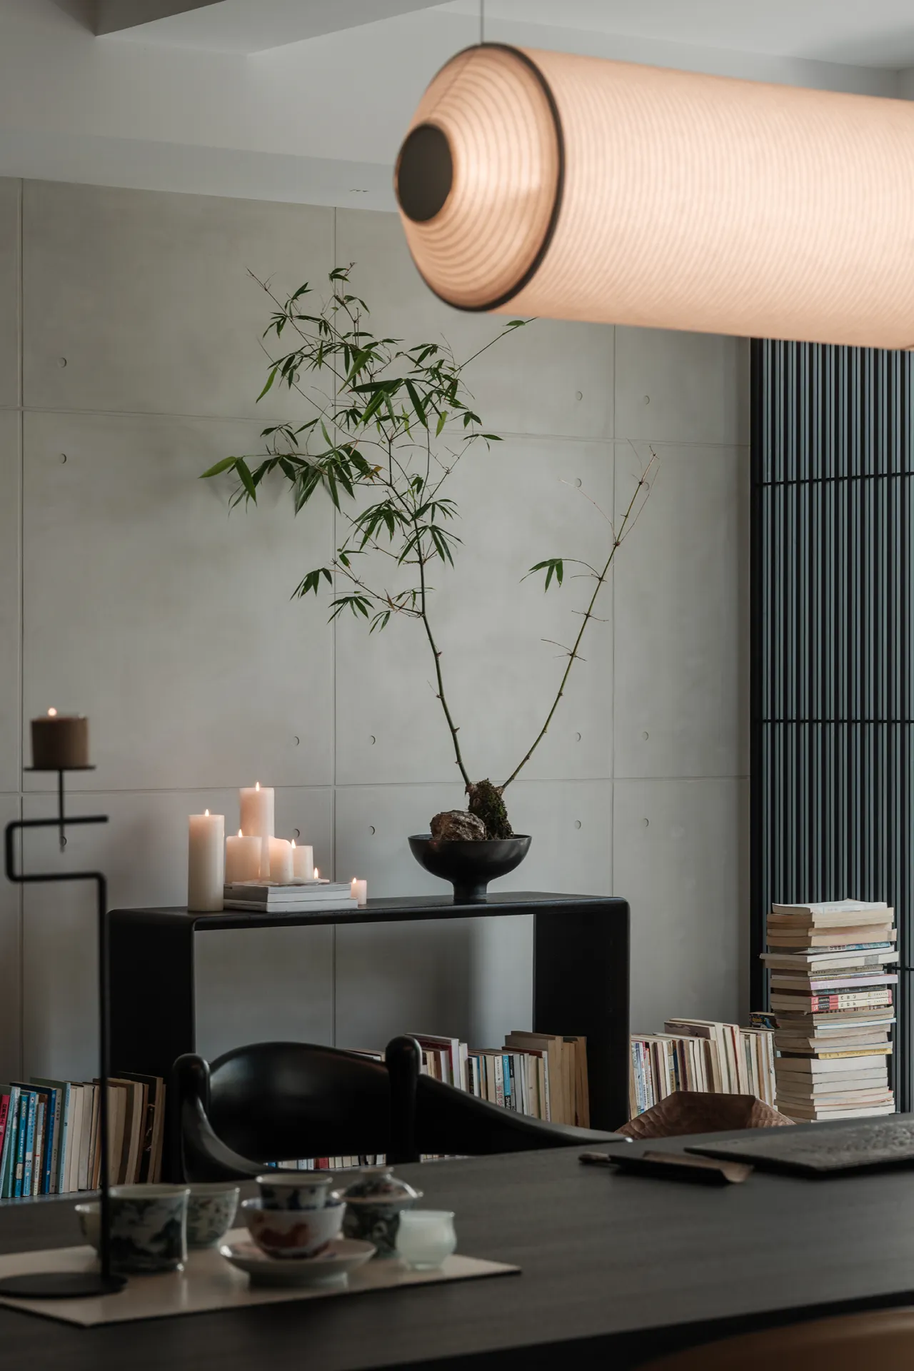
地下空间素来受采光、通风先天条件制约,大多沦为闲置储物区。本案设计师打破固有局限,重构地下层功能定位,将其打造为全家专属核心社交主场。依托通透造景与精细化采光通风设计消解地下室压抑感,融合休闲水吧、会客洽谈、亲子互动多元场景,兼顾家人欢聚、好友小聚需求,让避光地下空间,成为整栋私宅最具温度的生活核心。
Basements have long been constrained by their inherent limitations in natural light and ventilation, and most end up as underutilized storage areas. The designer of this project broke through these inherent limitations, reimagined the basement’s functional purpose, and transformed it into the family’s exclusive social hub. By utilizing open, airy landscaping and meticulous lighting and ventilation designs, the designer eliminated the oppressive feeling often associated with basements. The space integrates diverse settings—including a casual water bar, areas for hosting guests and business discussions, and spaces for parent-child interaction—to accommodate both family gatherings and get-togethers with friends. In this way, the once-shadowy underground space has become the warmest and most vibrant heart of the entire private residence.
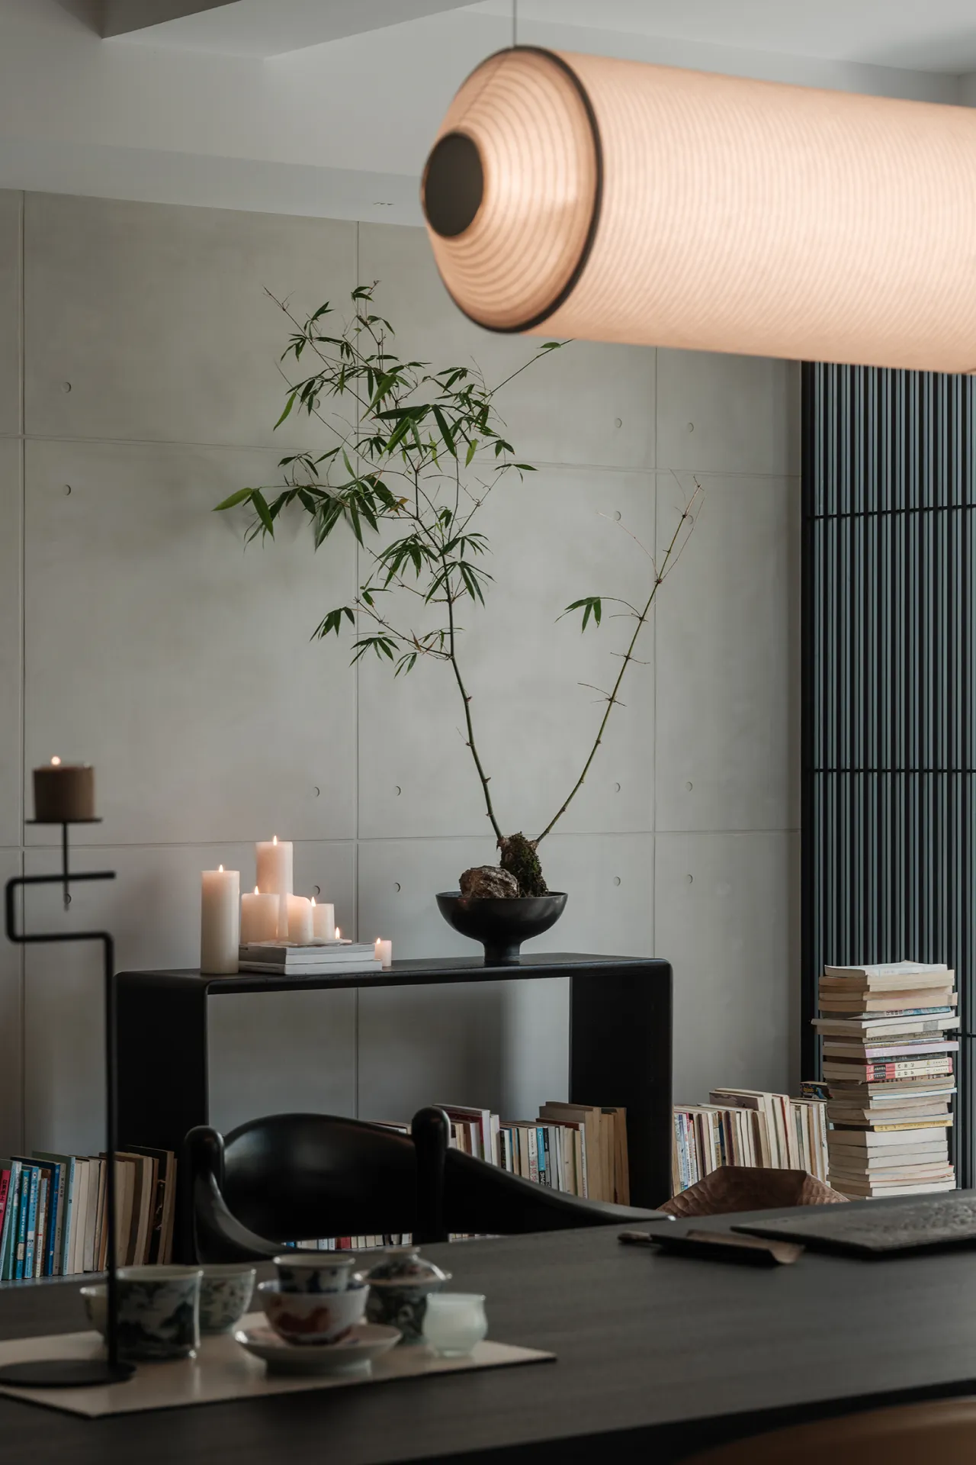
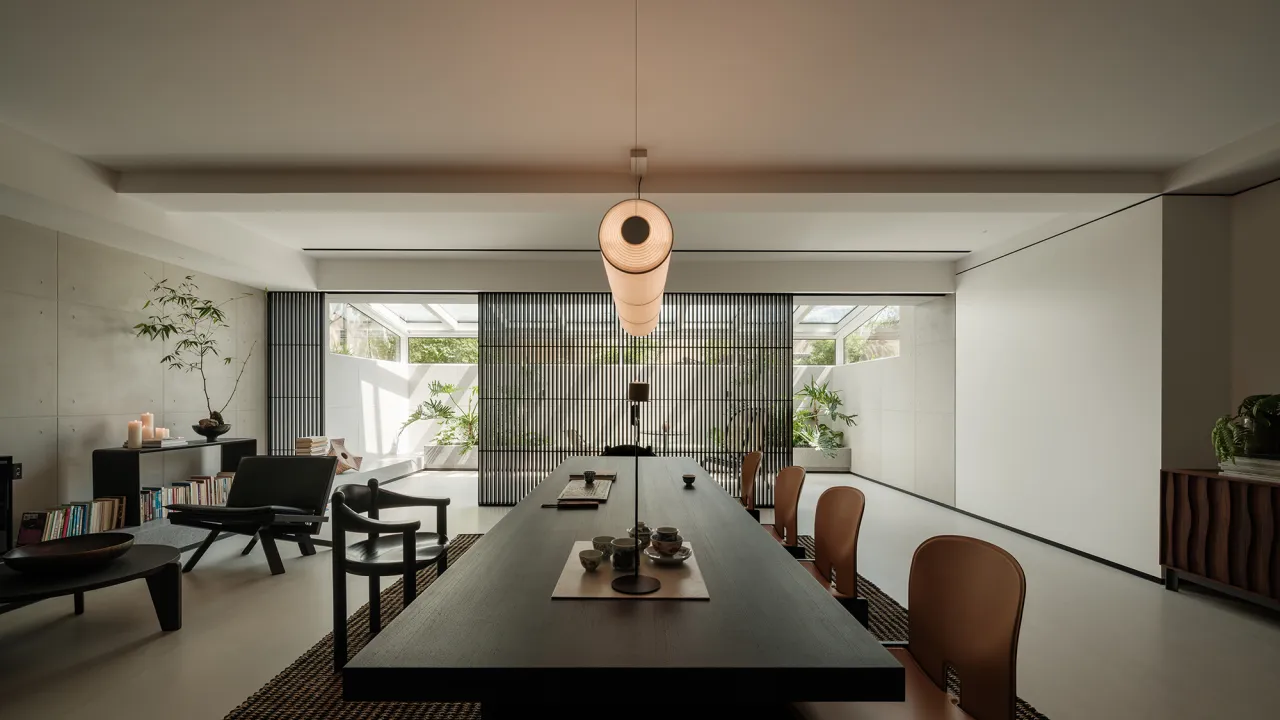
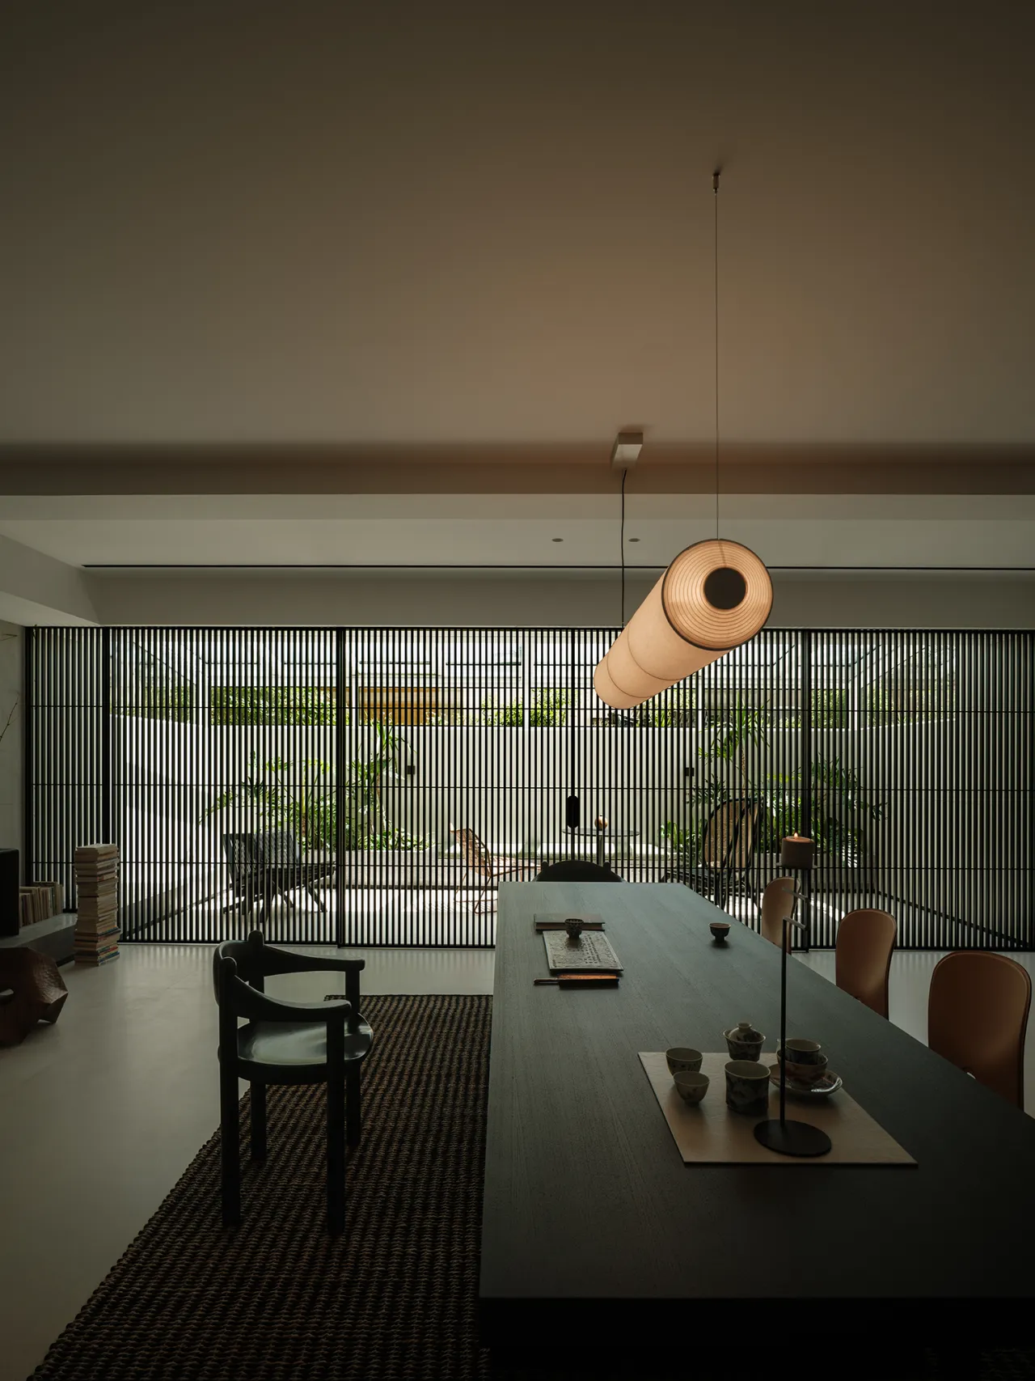
为破除地下室幽暗闭塞的短板,项目特意下挖南向花园,打造专属下沉庭院,借自然光影重塑空间质感。暖阳倾洒而入,赋予地下茶室通透的地上空间质感。茶室与庭院以四扇格栅隔扇门为界,开合自成意境:全开时,庭院景致与茶香悠然相融;闭合时,自成一隅静谧清幽的冥想独处秘境。
To overcome the limitations of a dark and confined basement, the project specifically excavated a south-facing garden to create a private sunken courtyard, using natural light and shadow to reshape the spatial texture. As warm sunlight streams in, it imbues the underground tea room with the airy, open feel of an above-ground space. The tea room and courtyard are separated by four lattice-paneled sliding doors, whose opening and closing create their own unique atmosphere: when fully open, the courtyard scenery blends seamlessly with the aroma of tea; when closed, they form a quiet, secluded sanctuary for meditation and solitude.
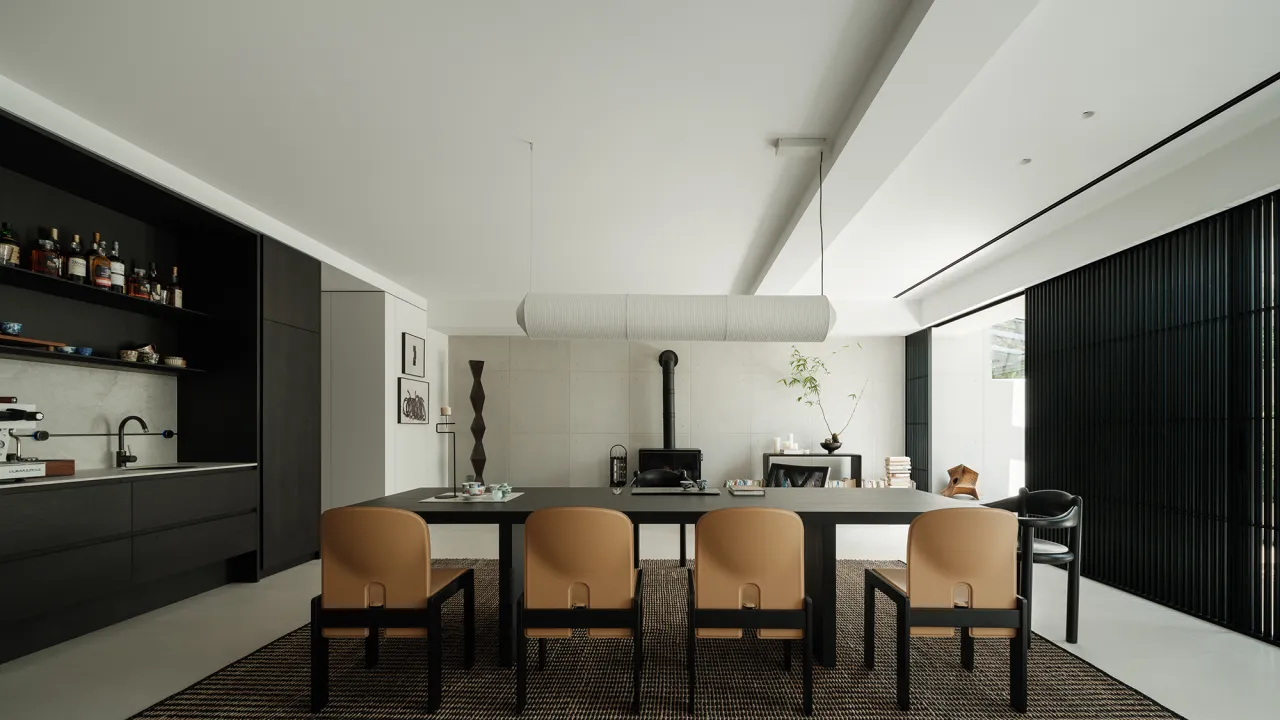
设计师以一组 L 型定制柜体重塑空间逻辑,利落划分楼梯玄关、健身区与茶室三大功能区块,理顺整体空间秩序。同时打造回字形循环动线,将各区域自然衔接,消解地下室固有的封闭压抑感。在划分功能的基础上精准把控每一处尺度比例,兼顾分区独立性与空间通透感,让地下空间动线流畅、层次分明。
The designer redefined the spatial logic using a set of custom L-shaped cabinets, cleanly dividing the space into three functional zones—the staircase entryway, the fitness area, and the tea room—to streamline the overall spatial order. At the same time, a looping circulation path was created to naturally connect each area, thereby alleviating the inherent sense of confinement and oppression often associated with basements. Building on this functional division, the designer meticulously controlled the dimensions and proportions of every element, balancing the independence of each zone with a sense of spatial openness, resulting in a basement space with smooth circulation and distinct layers.
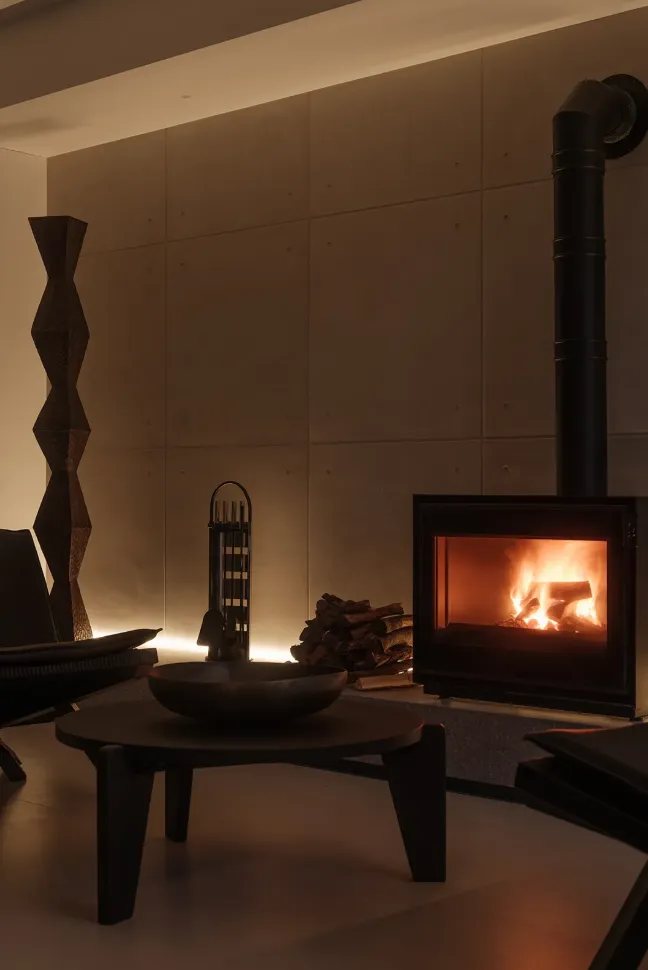
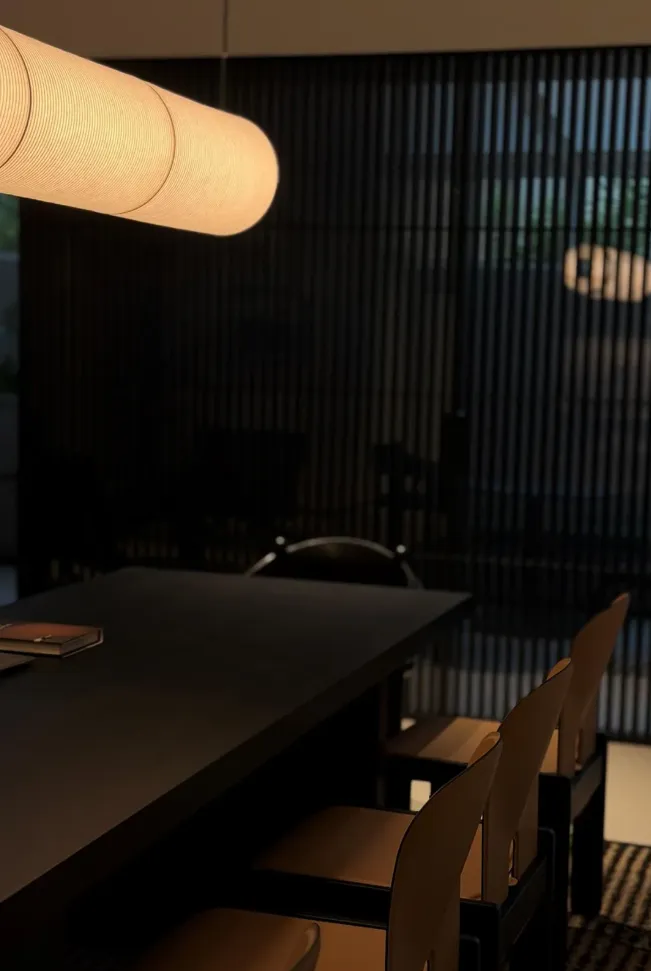
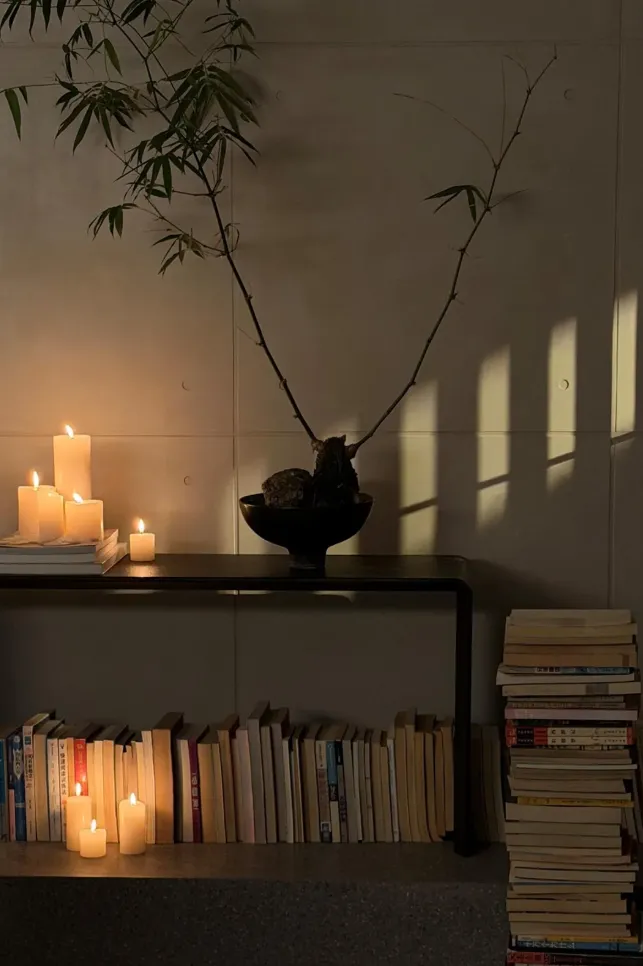
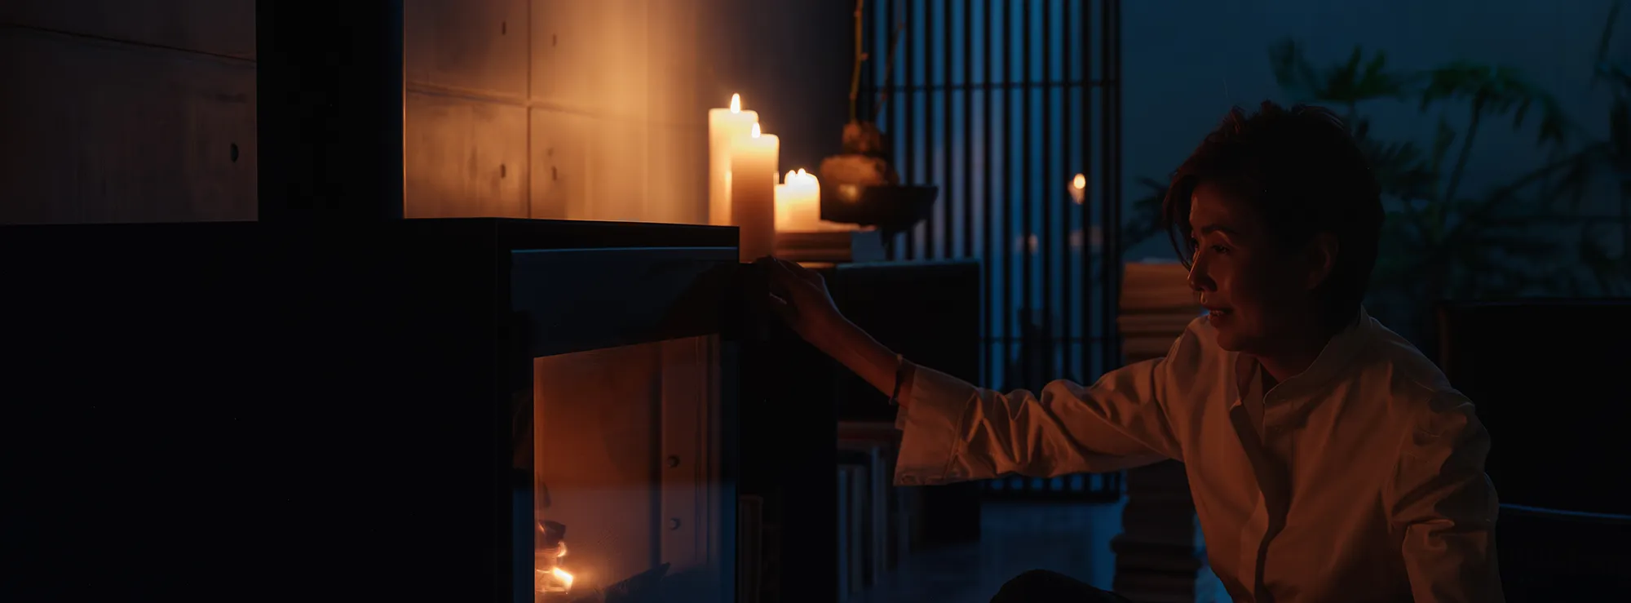
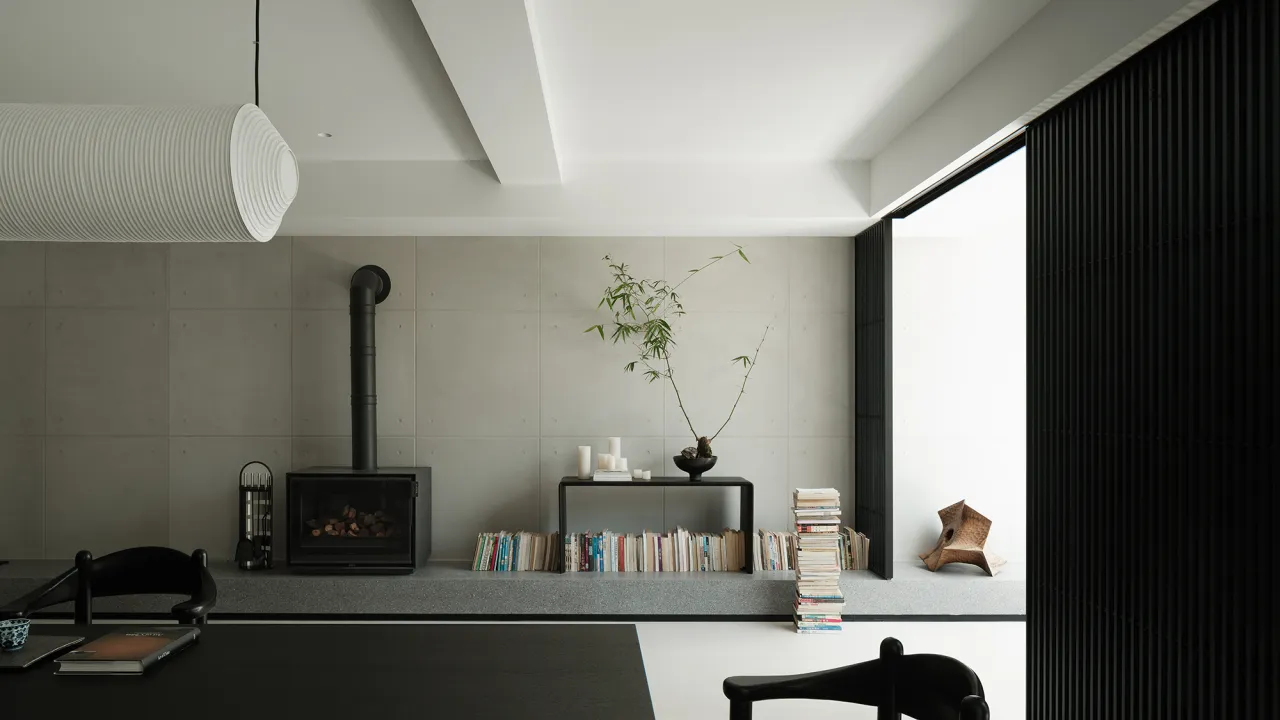
于此一方地下场域,茶香、酒香与咖啡香缓缓交织,壁炉跃动暖光衬着下沉庭院盎然绿意,光景、气息相融共生,烘托出兼具戏剧层次与松弛感的居家氛围。抛开单一的功能属性,这里跳出储物、休闲的基础定义,成为全家人相聚闲谈、好友小坐叙旧的情感载体,承载所有温柔欢聚,是独属于一家人的精神聚场。
In this underground space, the aromas of tea, wine, and coffee gently intertwine, while the warm glow of the fireplace sets off the lush greenery of the sunken courtyard. The scenery and scents blend harmoniously, creating a home atmosphere that balances dramatic depth with a sense of relaxation. Moving beyond mere functionality, this space transcends the basic definitions of storage and leisure to become a vessel for emotional connection—a place where the whole family gathers to chat and friends drop by to catch up. It embraces all the tender moments of togetherness, serving as a spiritual gathering place unique to this family.
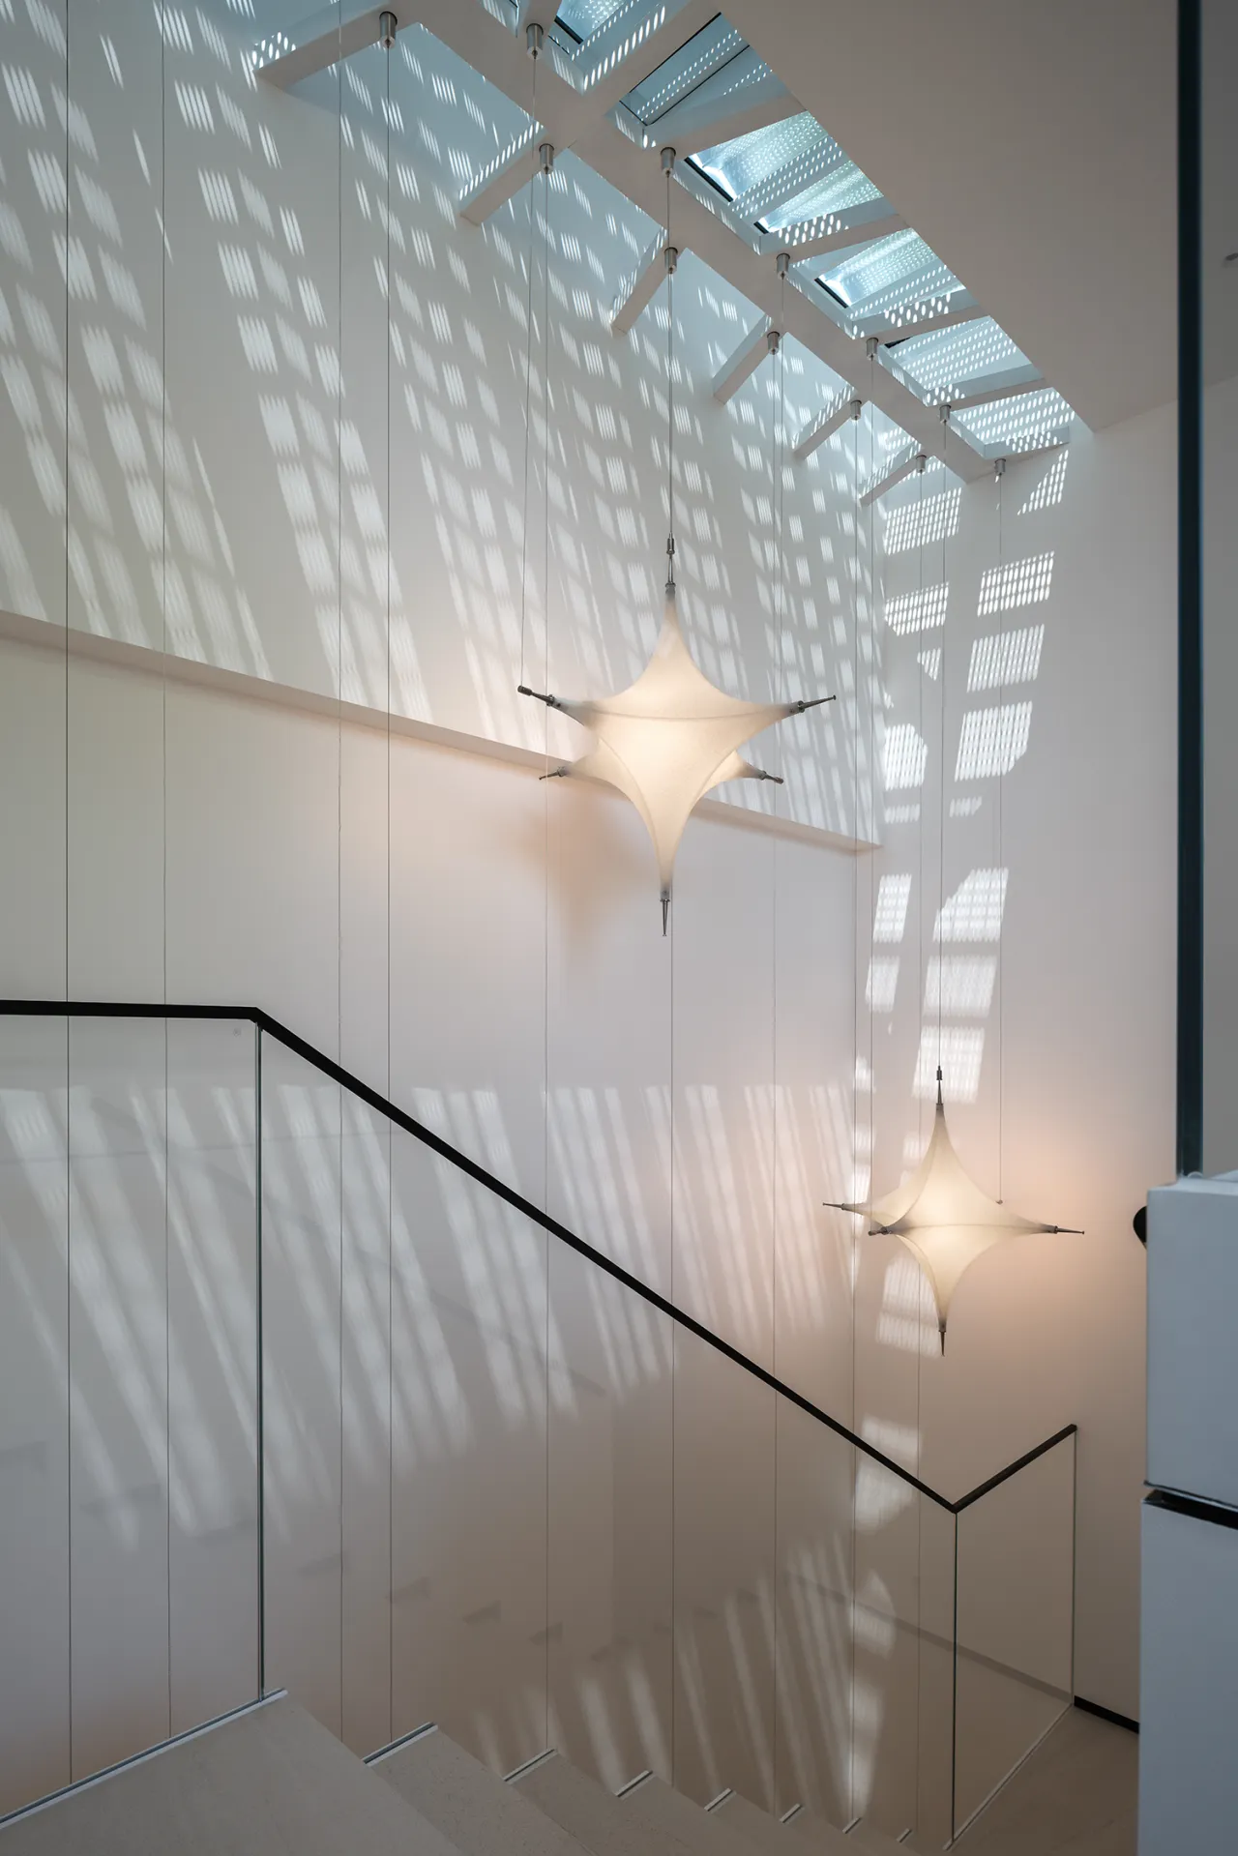
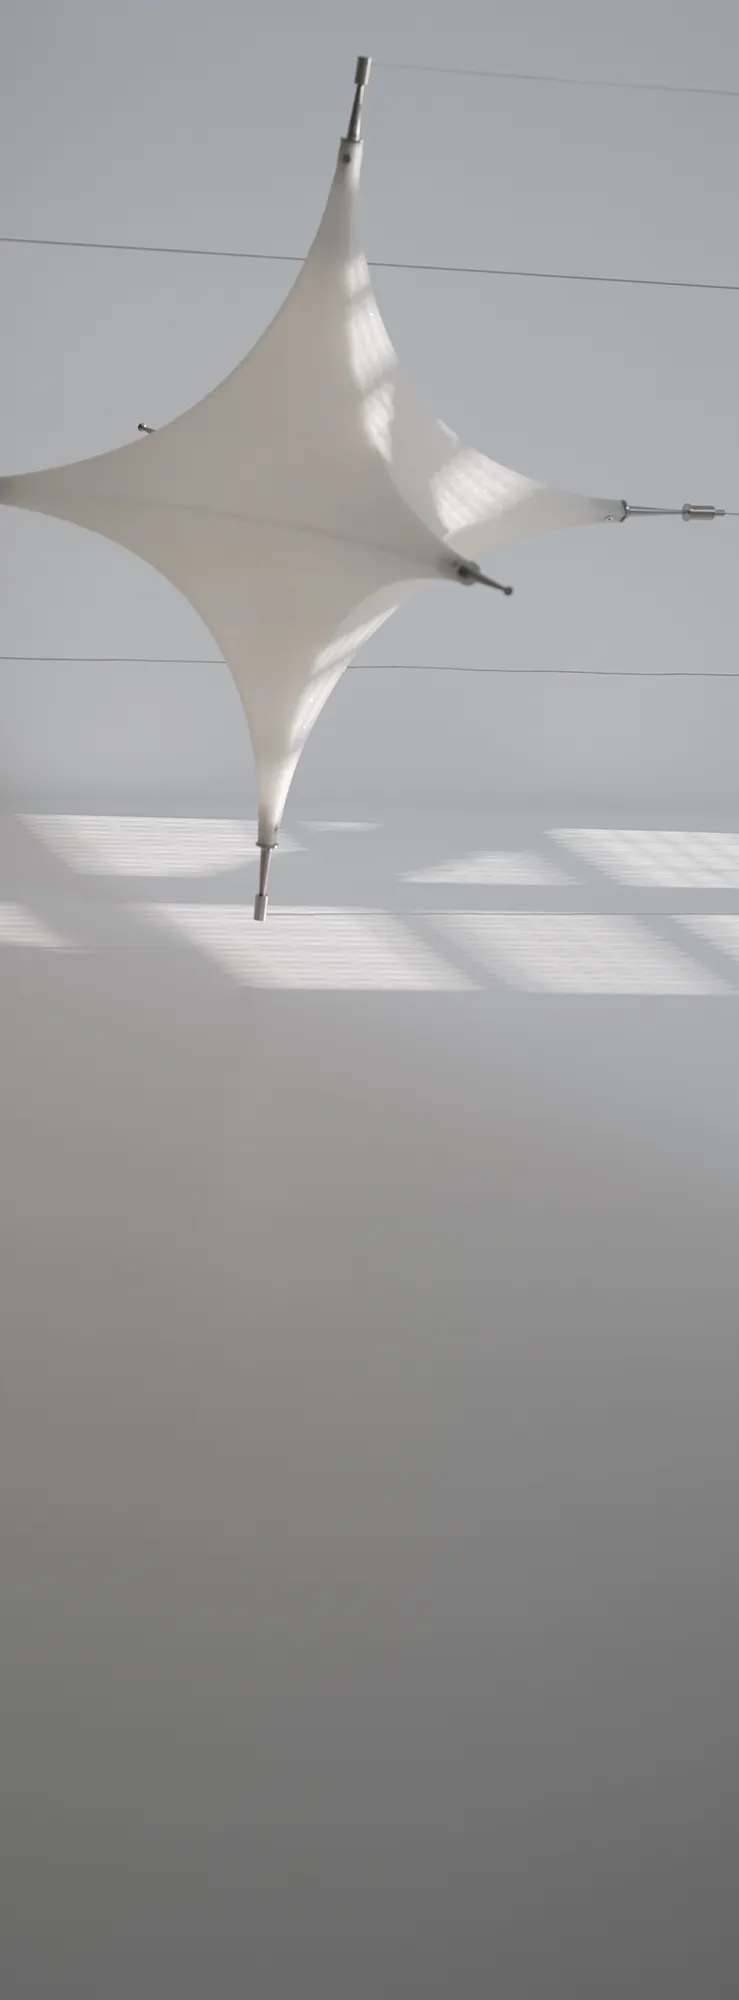
拾级而上,楼梯摒弃传统封闭交通核,采用全开放式设计。楼梯西侧预留 90cm 竖向通高共享空间直抵屋面,顶端搭配网格天窗,构筑独有的光之竖井。日间天光自顶垂落,如流光瀑布层层铺洒而下,柔和光线顺着楼梯动线蔓延,消解竖向通道的压抑沉闷,以纯粹光影赋予楼梯通透灵动的层次,让通行动线本身成为一处治愈的观景景致。
As one ascends the staircase, it departs from the traditional enclosed circulation core in favor of a fully open design. On the west side of the staircase, a 90-centimeter-high shared space extends all the way to the roof, topped with a grid skylight to create a unique light well. During the day, natural light cascades from above like a waterfall of light, spreading layer by layer. The soft light flows along the staircase’s path, dispelling the oppressive and stifling atmosphere of the vertical passageway. Through the interplay of light and shadow, the staircase gains a sense of transparency and dynamism, transforming the circulation route itself into a soothing, scenic experience.
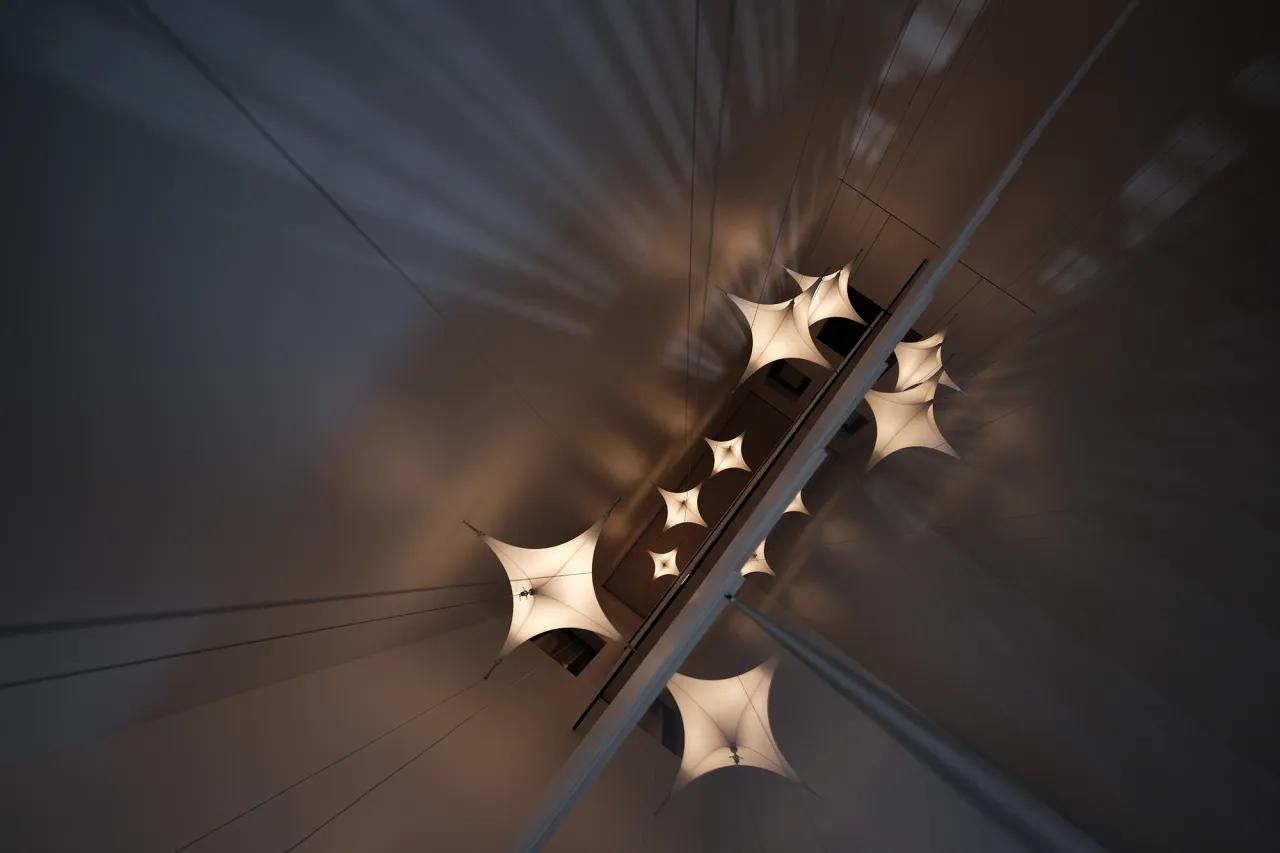
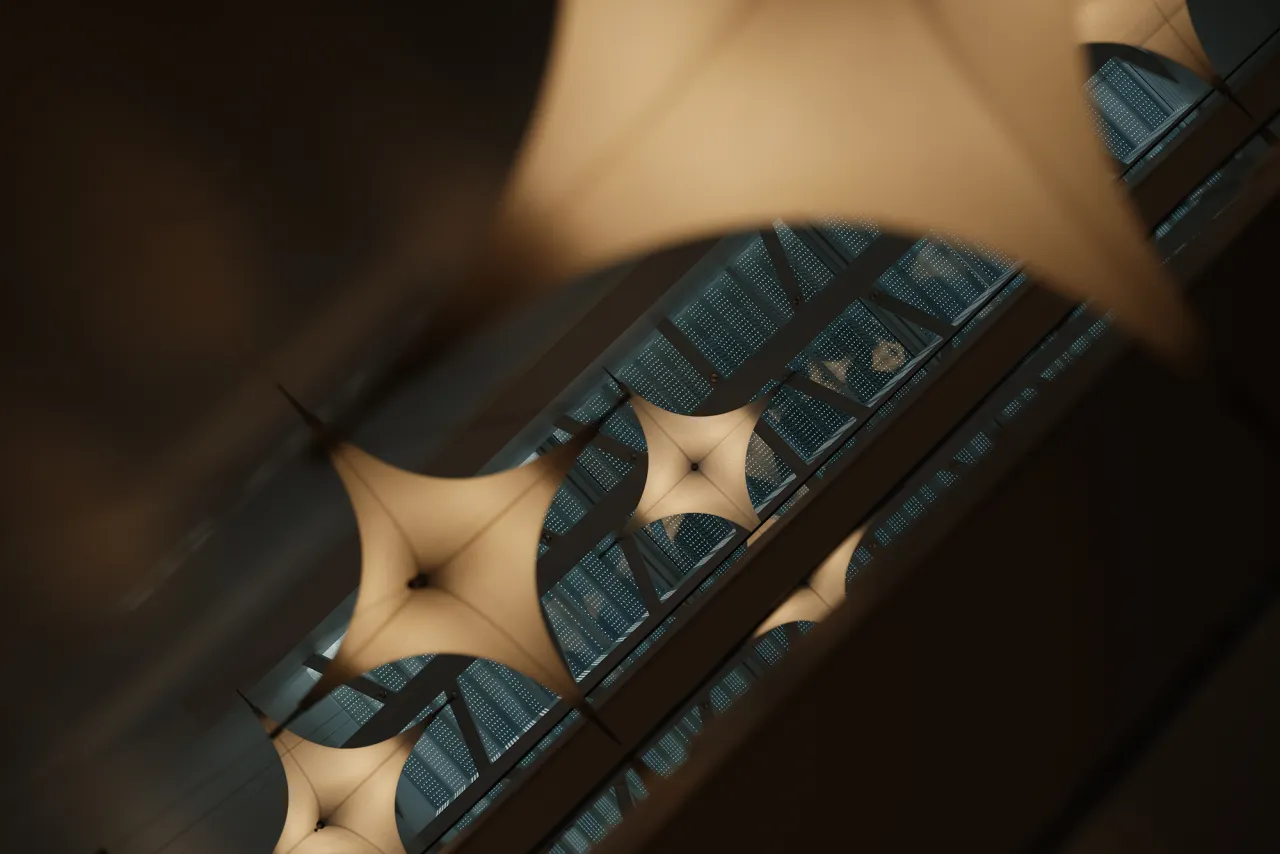
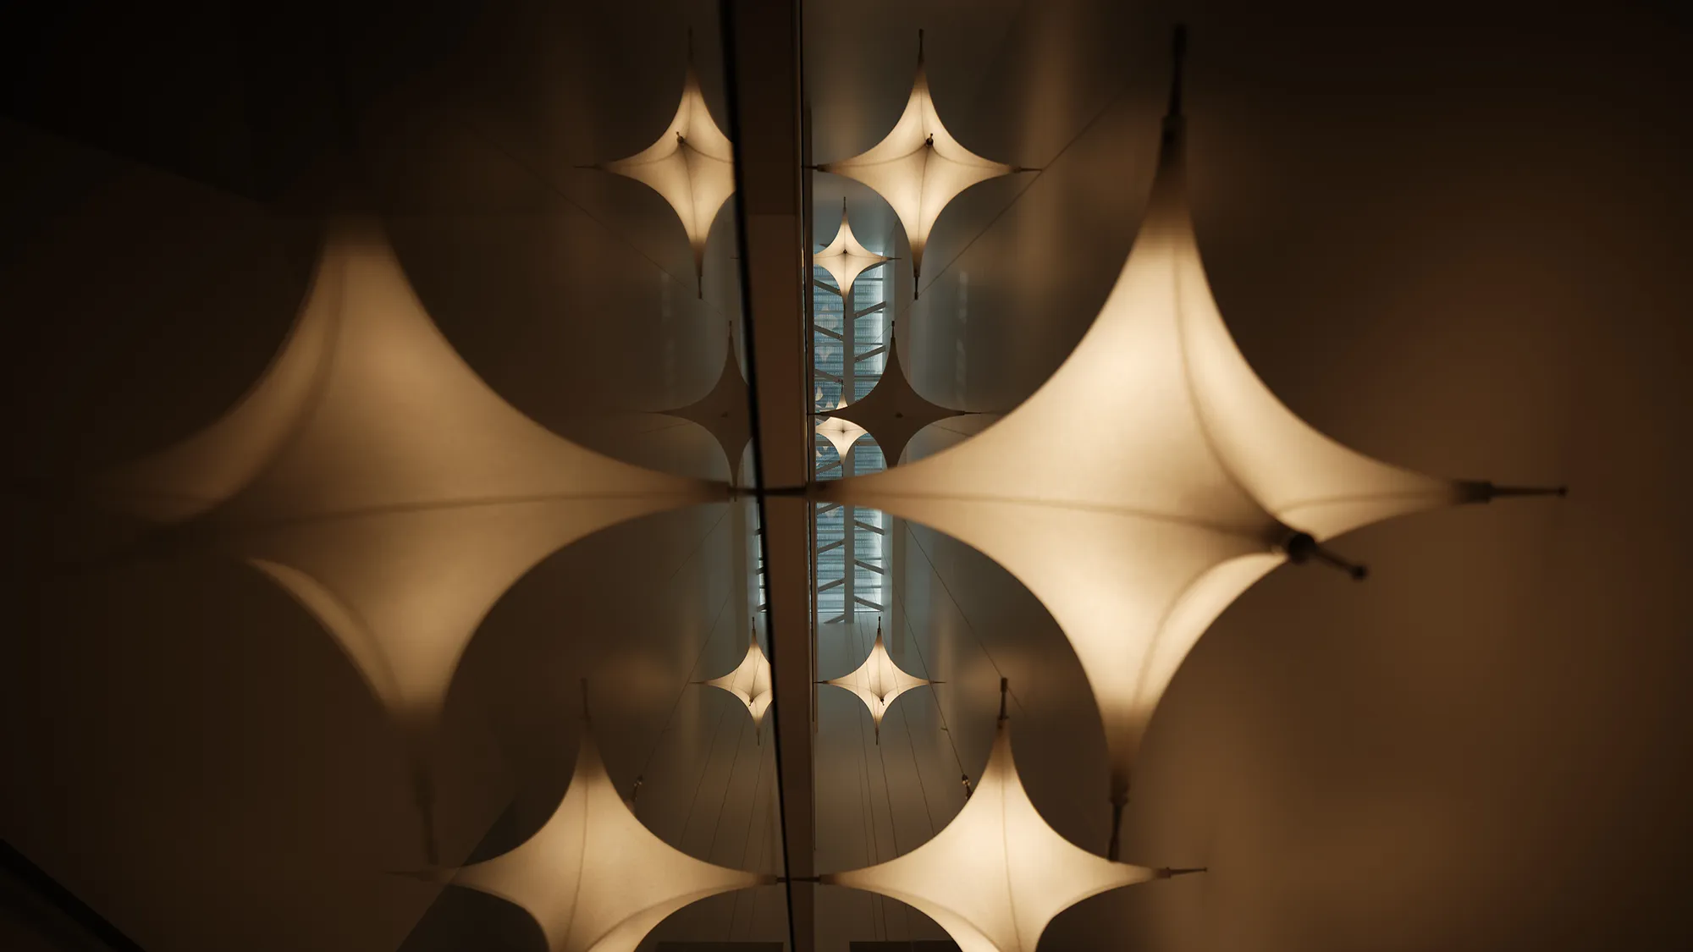
天光自顶部倾泻而下,八盏吊灯错落垂落,在明暗交织间构筑富有张力的艺术装置。自然日光柔和铺陈,人工灯饰错落点缀,两种光线在此相融共生,拉满空间艺术氛围与生活仪式感。寻常上下楼梯的通行动线不再单调,每一次拾级往返,都沉浸式穿行于光影叙事之中,平凡日常被光影赋予绵长高级的美学意境。
Natural light pours in from above, while eight chandeliers hang in a staggered arrangement, creating a dynamic artistic installation where light and shadow intertwine. Soft natural light spreads gently across the space, accented by strategically placed artificial lighting; the two types of light blend harmoniously here, enhancing the space’s artistic atmosphere and sense of ritual in daily life. The everyday journey up and down the stairs is no longer monotonous; with every ascent and descent, one is immersed in a narrative of light and shadow, transforming ordinary daily life into a sophisticated, enduring aesthetic experience.
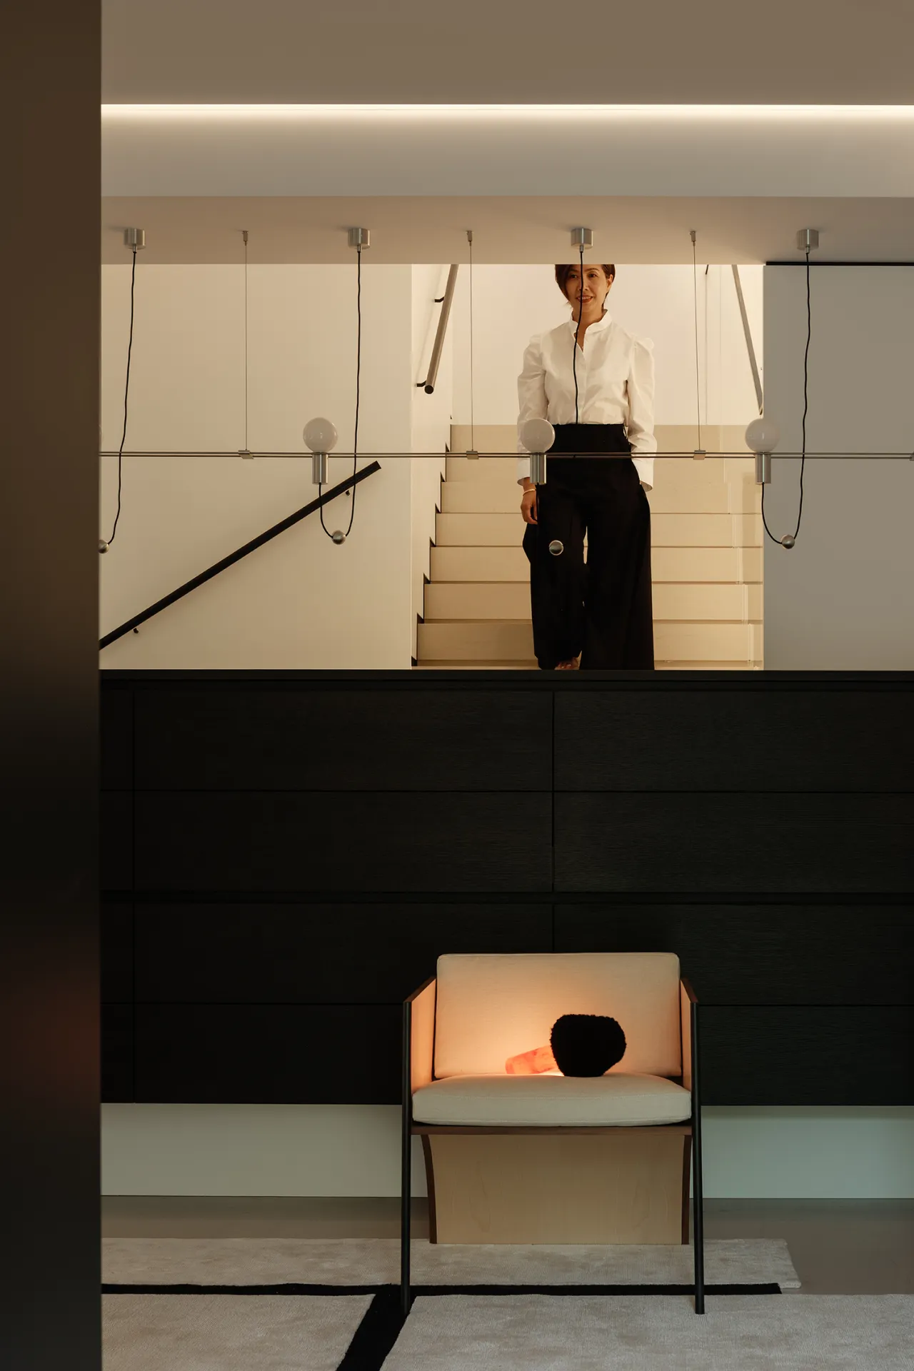
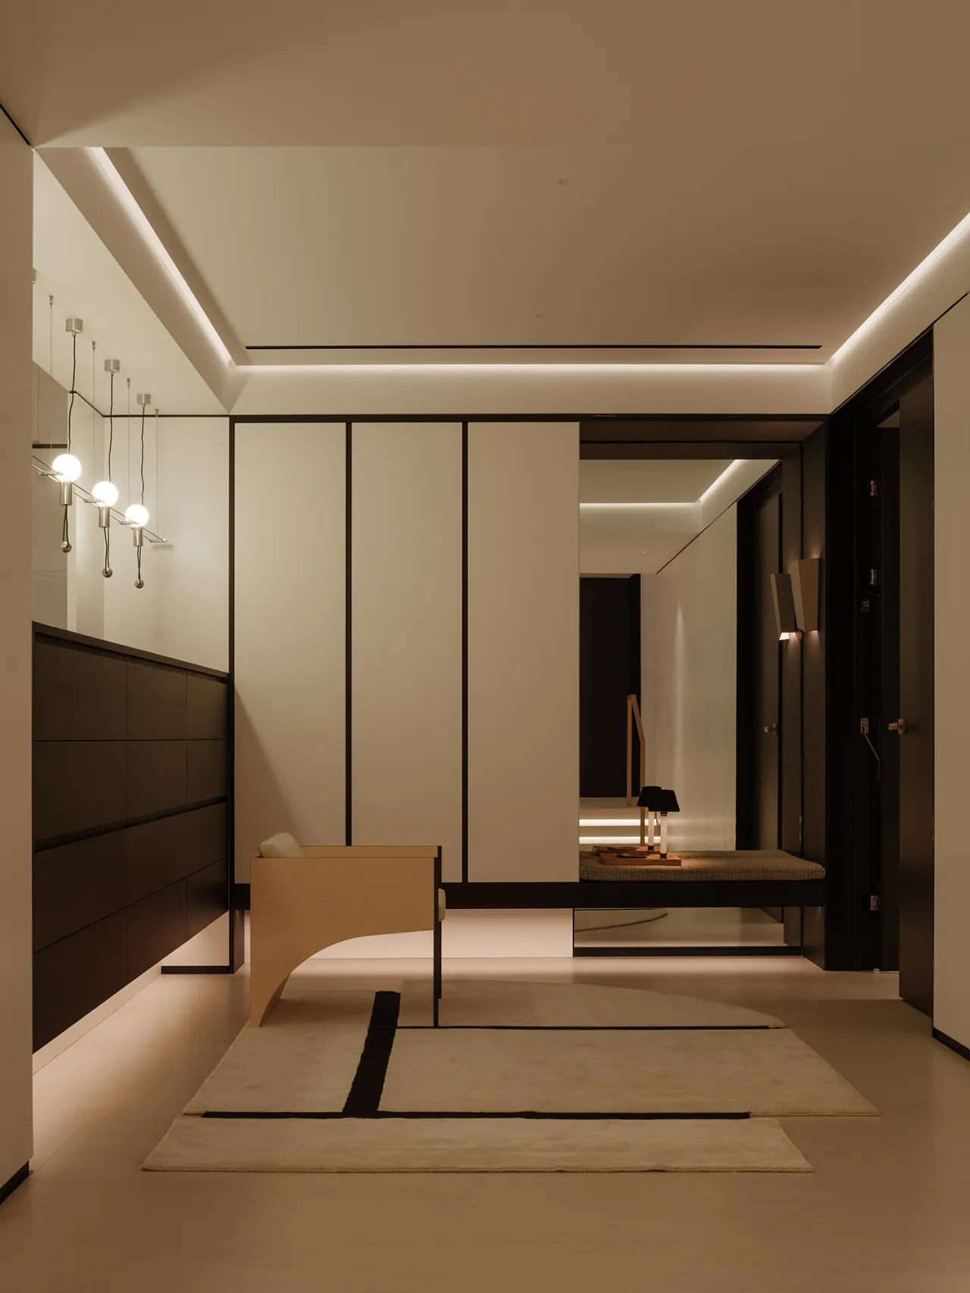
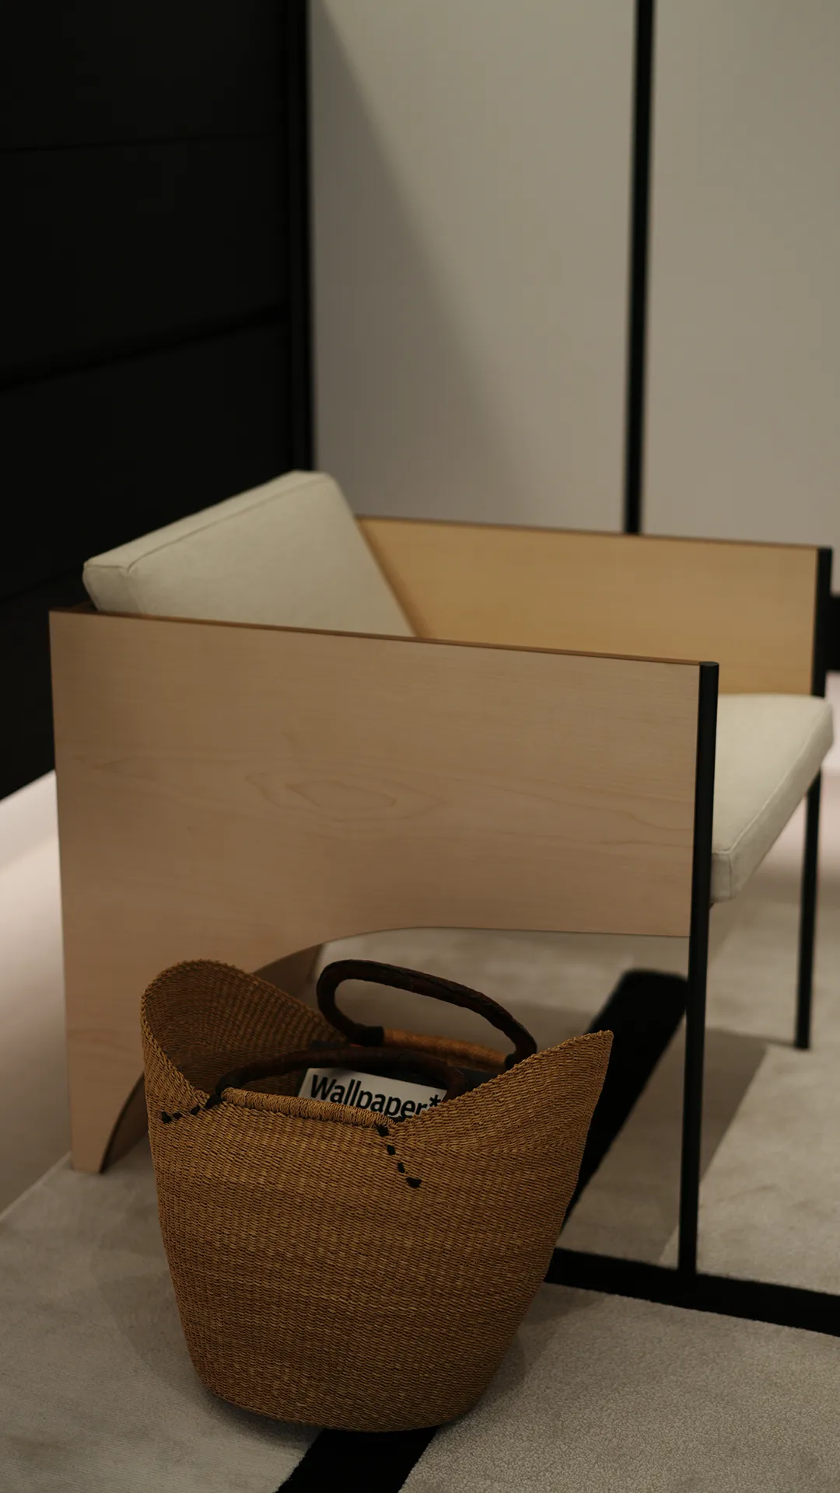
一层作为全家日常起居的核心主场,也是整屋改造改动最大的区域。设计师重塑北入户玄关格局,拆除原封闭楼梯隔墙,以横向半高鞋柜搭配造型灯具作为软性隔断,白色瓷砖通铺地面,半通透的处理模糊空间边界,玄关与楼梯实现视线、动线双向渗透,弱化分区割裂感,顺势延伸入户纵向视野,归家进门的仪式感与通透感同步拉满。
The first floor serves as the central hub for the family’s daily life and is also the area that underwent the most significant changes during the renovation. The designer reimagined the layout of the north-facing entryway by removing the original enclosed staircase partition wall. A horizontal, half-height shoe cabinet paired with decorative lighting serves as a soft divider. White tiles cover the entire floor, and the semi-transparent design blurs the boundaries between spaces. This allows for a two-way flow of sightlines and traffic between the entryway and the staircase, minimizing the sense of compartmentalization while naturally extending the vertical visual perspective upon entering. As a result, the sense of ceremony and openness upon returning home are maximized simultaneously.
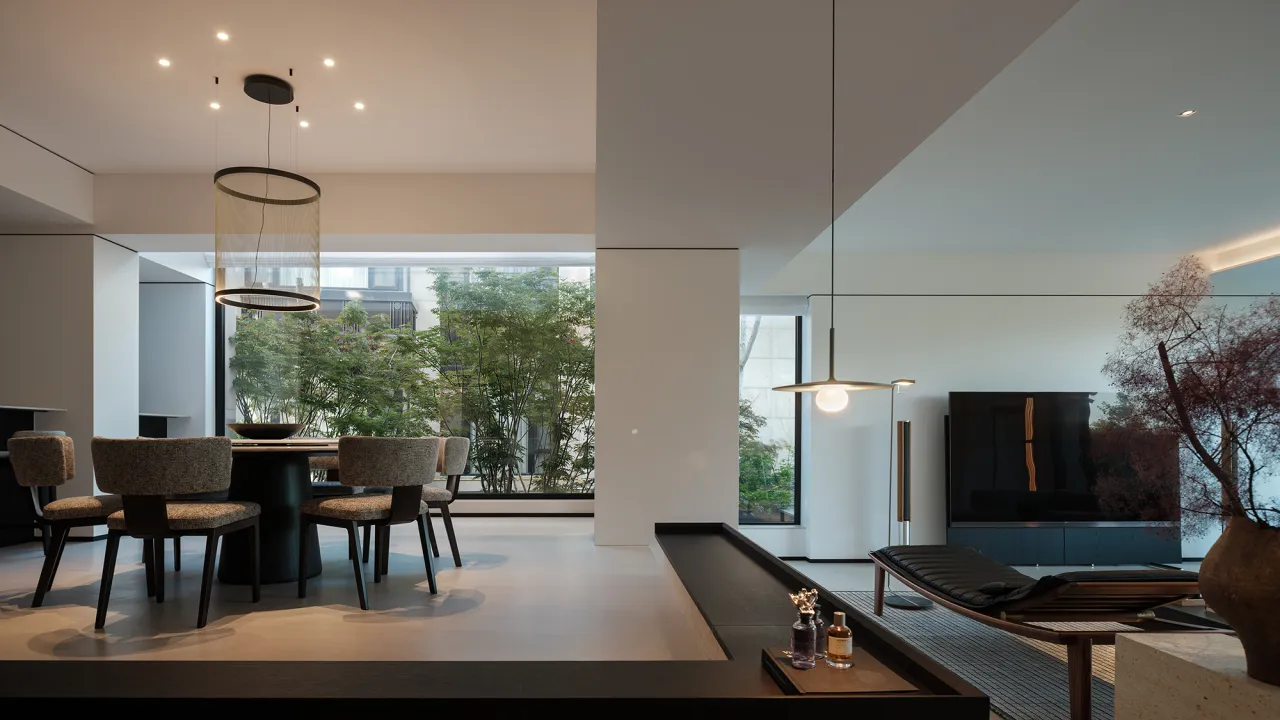
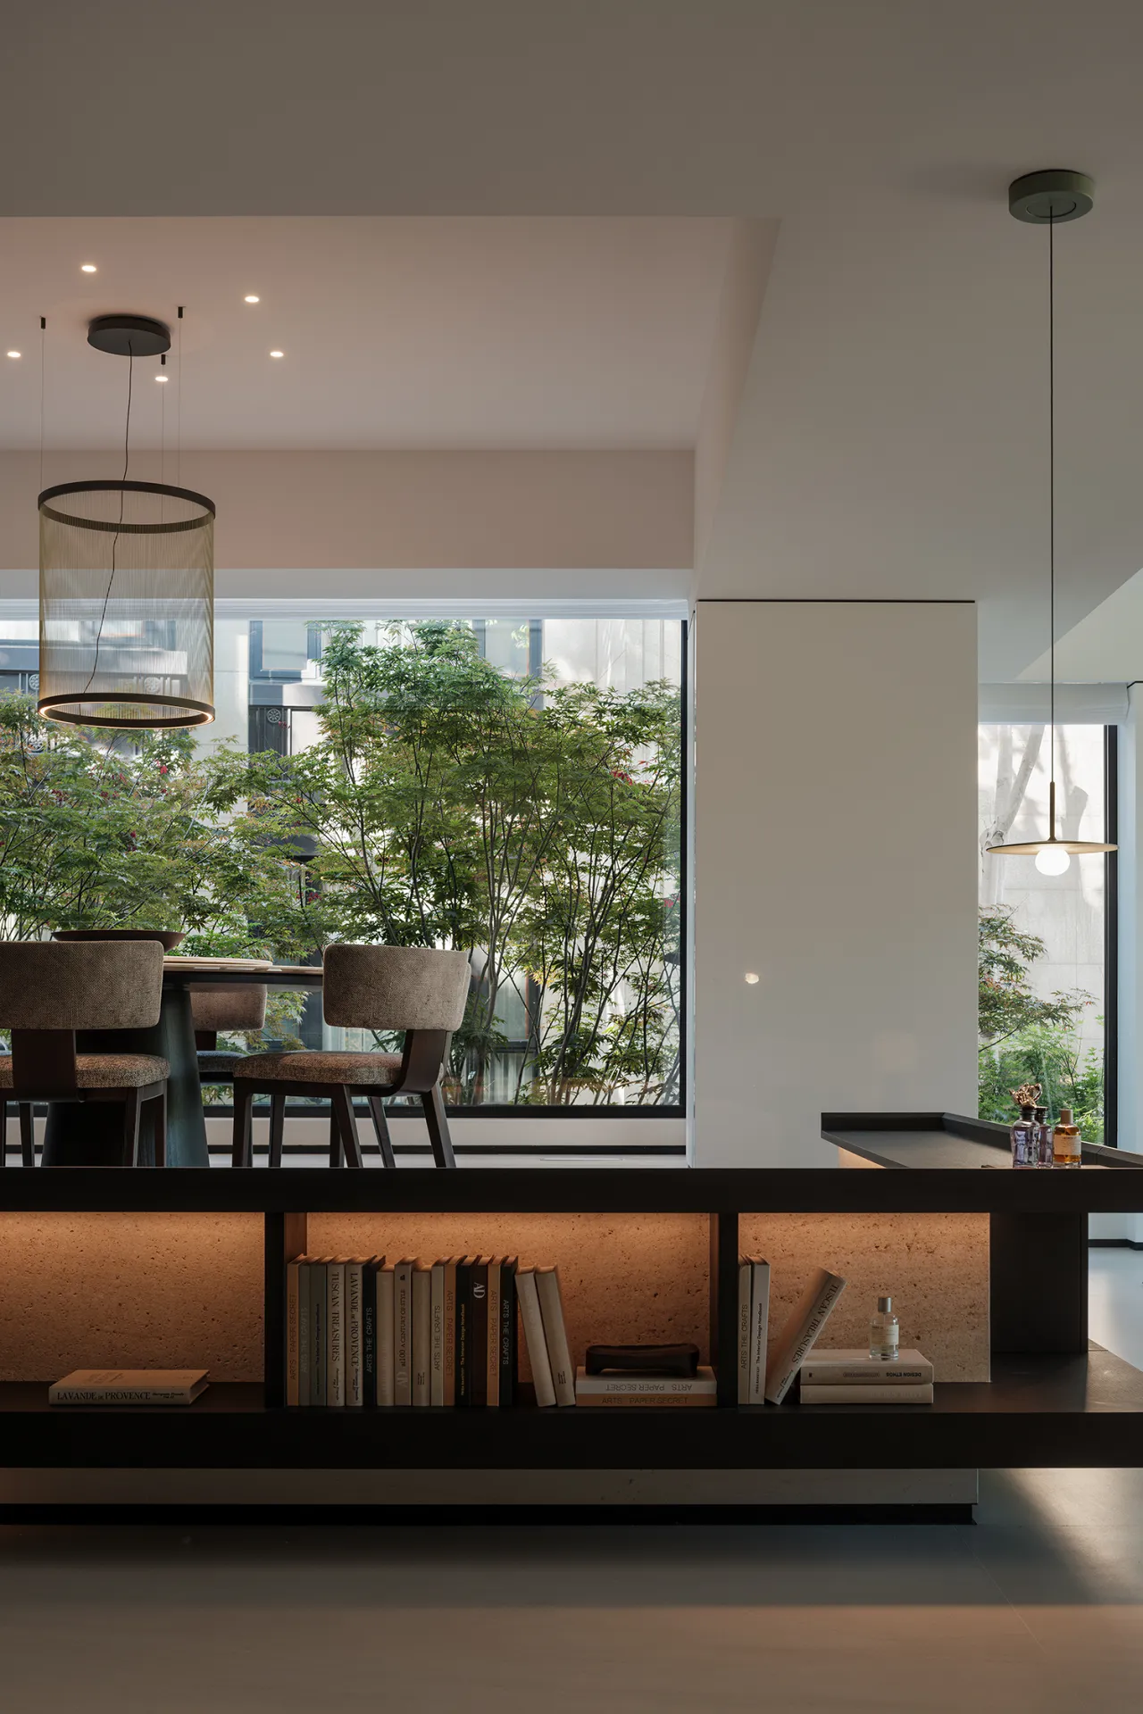
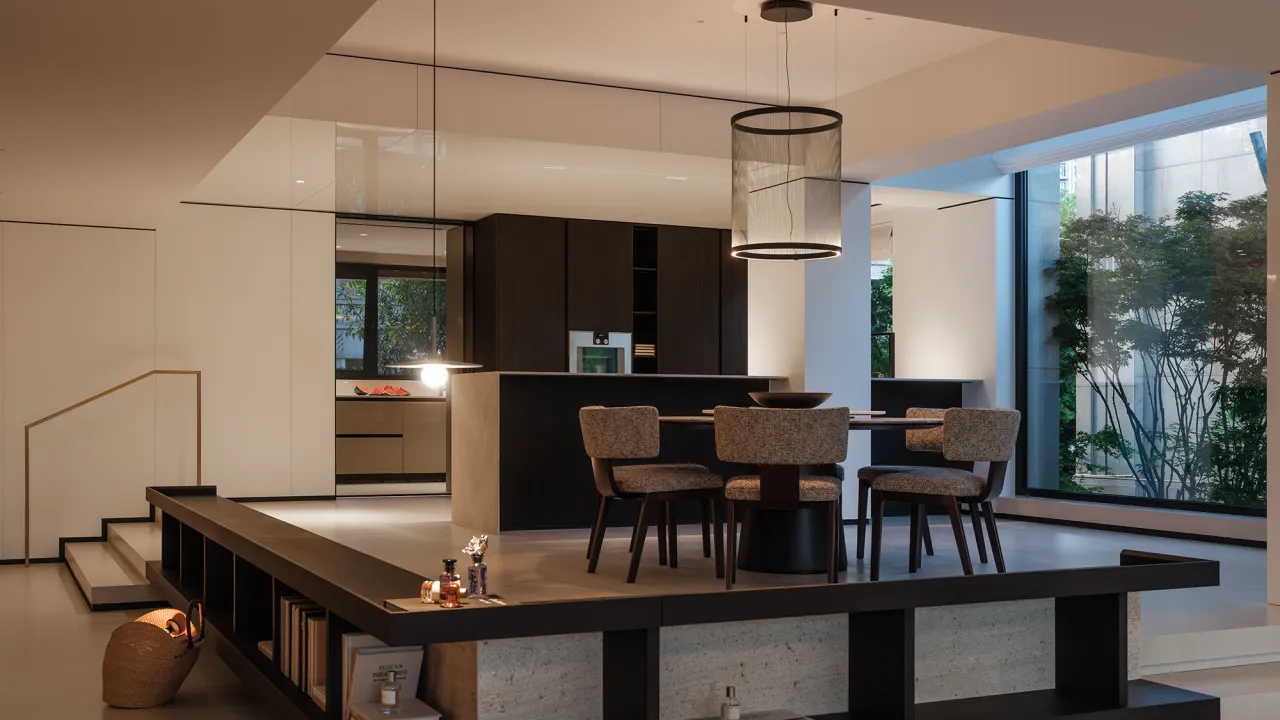
原始户型客餐厅之间存在四级台阶,高低落差割裂空间,动线局促压抑。设计师重构整体结构,重新分配功能布局:把狭小原厨房调整为公卫与中厨储物区,北向餐厅改作中厨;将原本抬高的餐厅区域向东拓展连通客厅,一气铺展出开阔西厨与用餐区,彻底消弭高差缺陷,客餐厨连成完整通透的一体化核心起居场。
In the original floor plan, there were four steps separating the living room and dining room; the height difference fragmented the space, and the circulation routes felt cramped and oppressive. The designer restructured the overall layout and reorganized the functional zones: the cramped original kitchen was converted into a guest bathroom and a storage area for the Chinese-style kitchen, while the north-facing dining area was repurposed as the Chinese-style kitchen. The originally elevated dining area was expanded eastward to connect with the living room, creating a seamless, open-plan Western-style kitchen and dining area. This completely eliminated the height difference, uniting the living room, dining area, and kitchen into a cohesive, open-concept central living space.
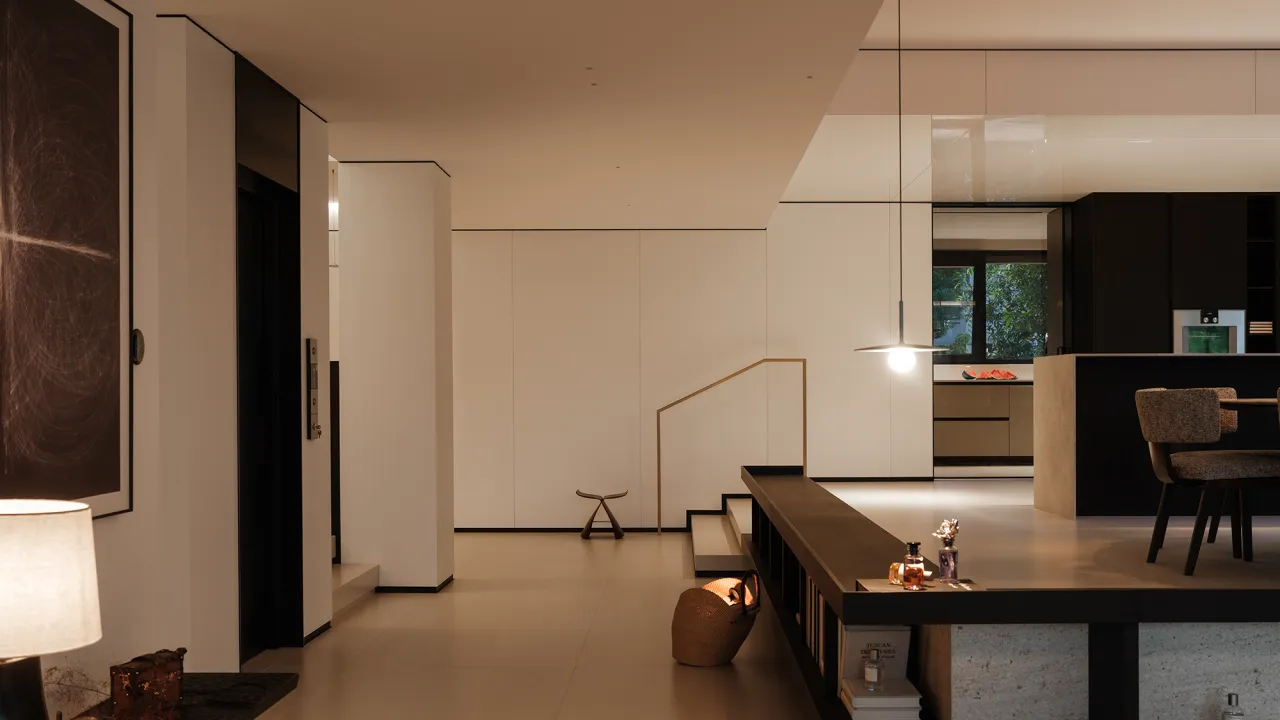
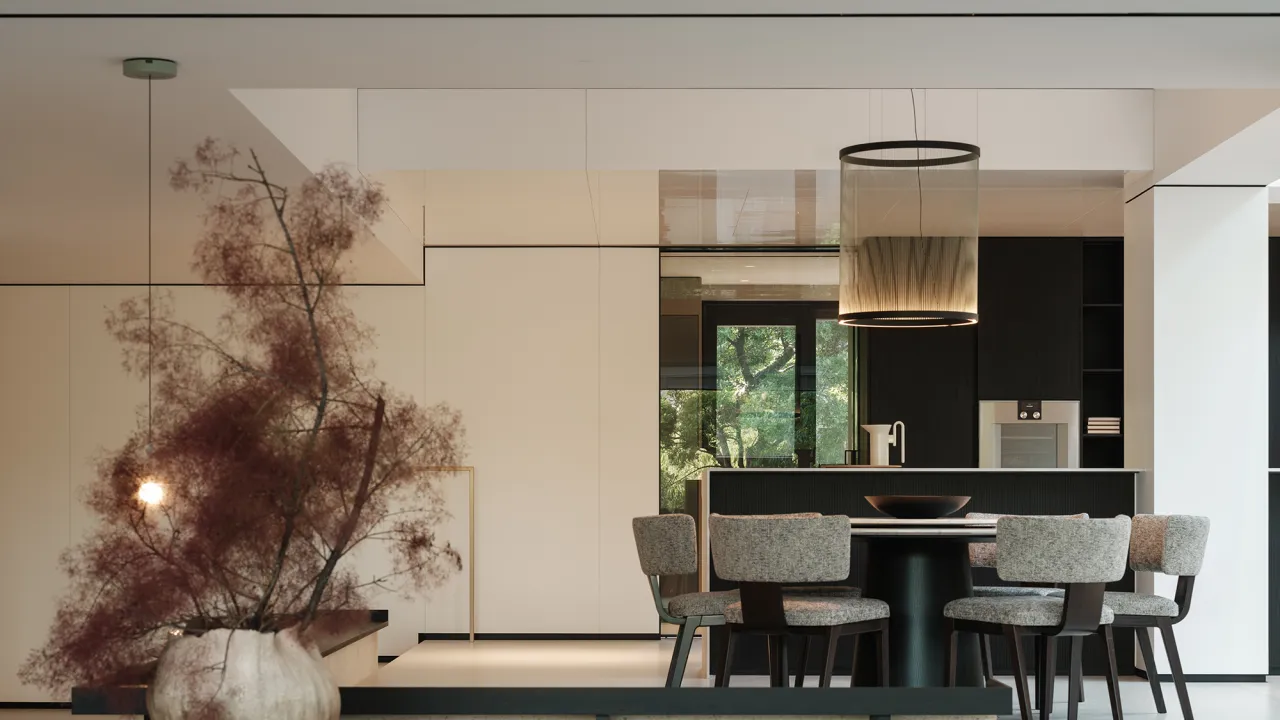
设计师将原本四级台阶调整为三级柔和高差,层级过渡更为舒缓。台阶间隙嵌入低矮书架充当软性隔断,弱化高低落差带来的生硬割裂感。通透柜体自然划分客餐区域,错落藏书柔化硬质动线,在解决户型缺陷的同时融入温润书香意境,让通行过渡区兼具实用收纳与雅致氛围感,平淡过道也拥有细腻耐看的生活层次。
The designer adjusted the original four-step staircase to a gentle three-step design, creating a smoother transition between levels. Low bookshelves were embedded in the gaps between the steps to serve as soft partitions, softening the harsh sense of division caused by the height difference. The open shelving naturally divides the living and dining areas, while the staggered arrangement of books softens the hard lines of the traffic flow. This design not only addresses the layout’s shortcomings but also infuses the space with a warm, literary ambiance, allowing the transitional area to serve both as practical storage and a source of elegant atmosphere—transforming an ordinary hallway into a space with subtle, enduring layers of daily life.
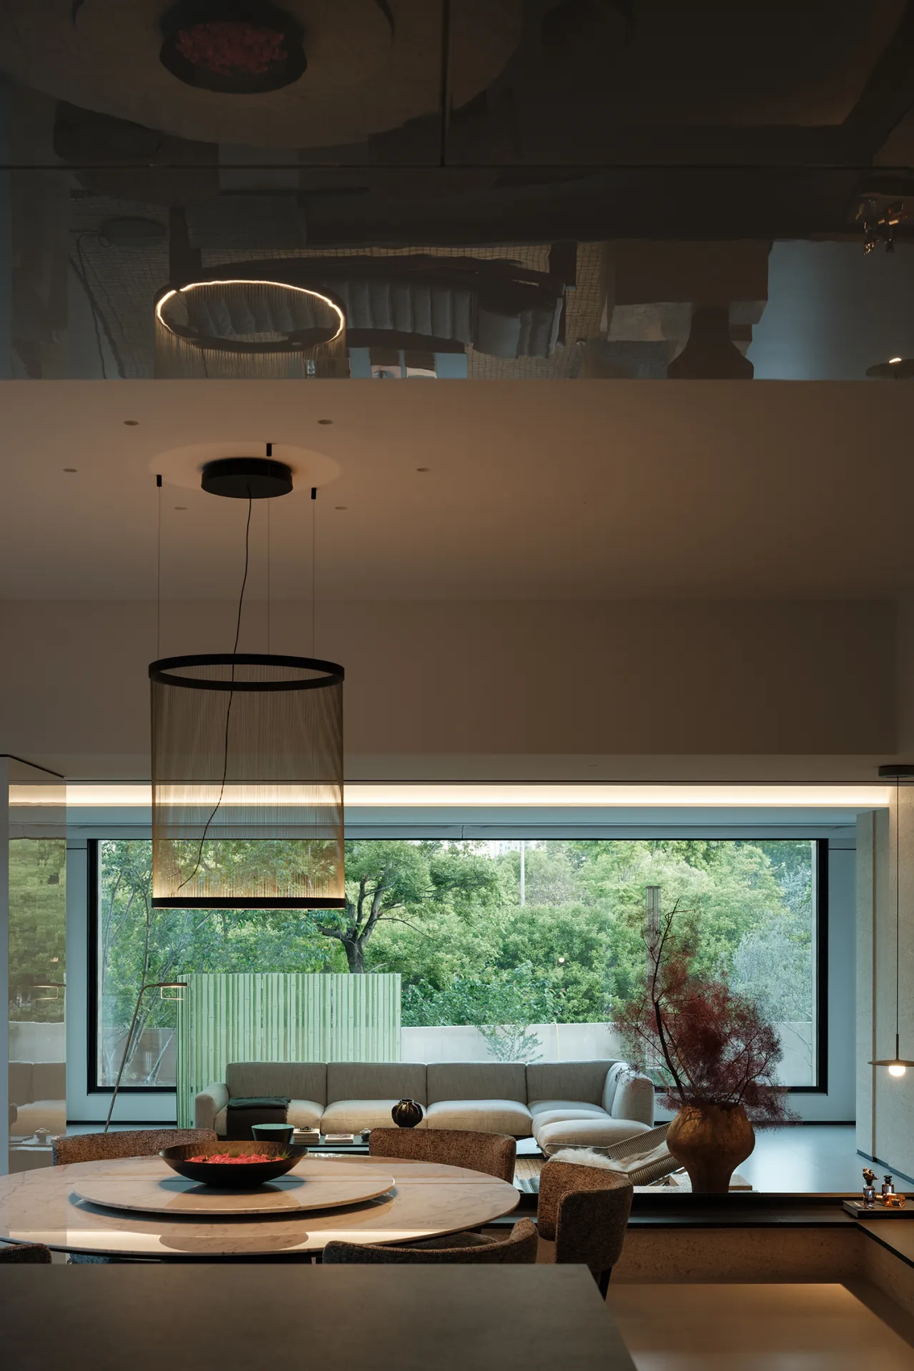
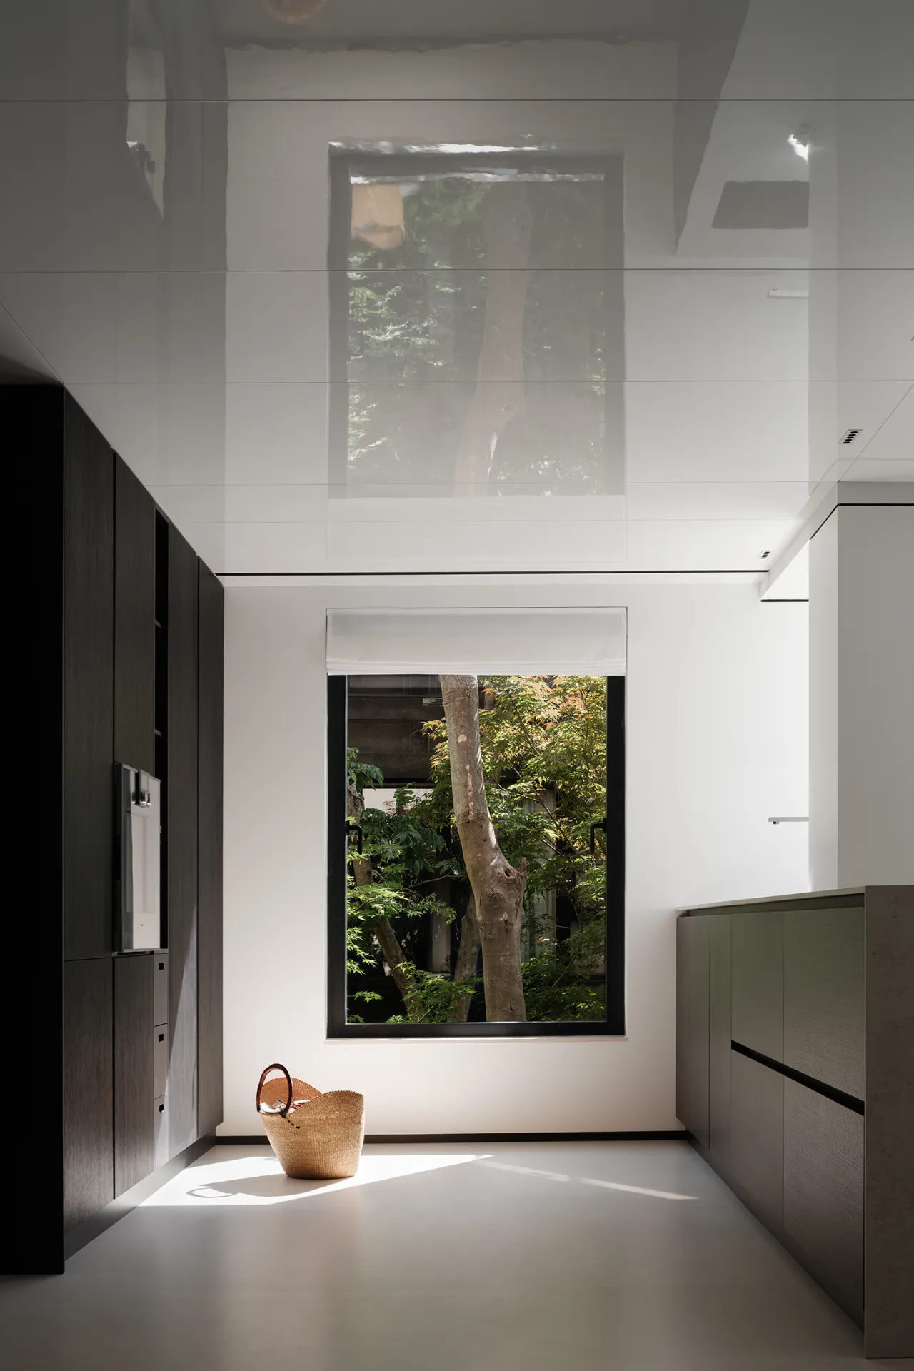
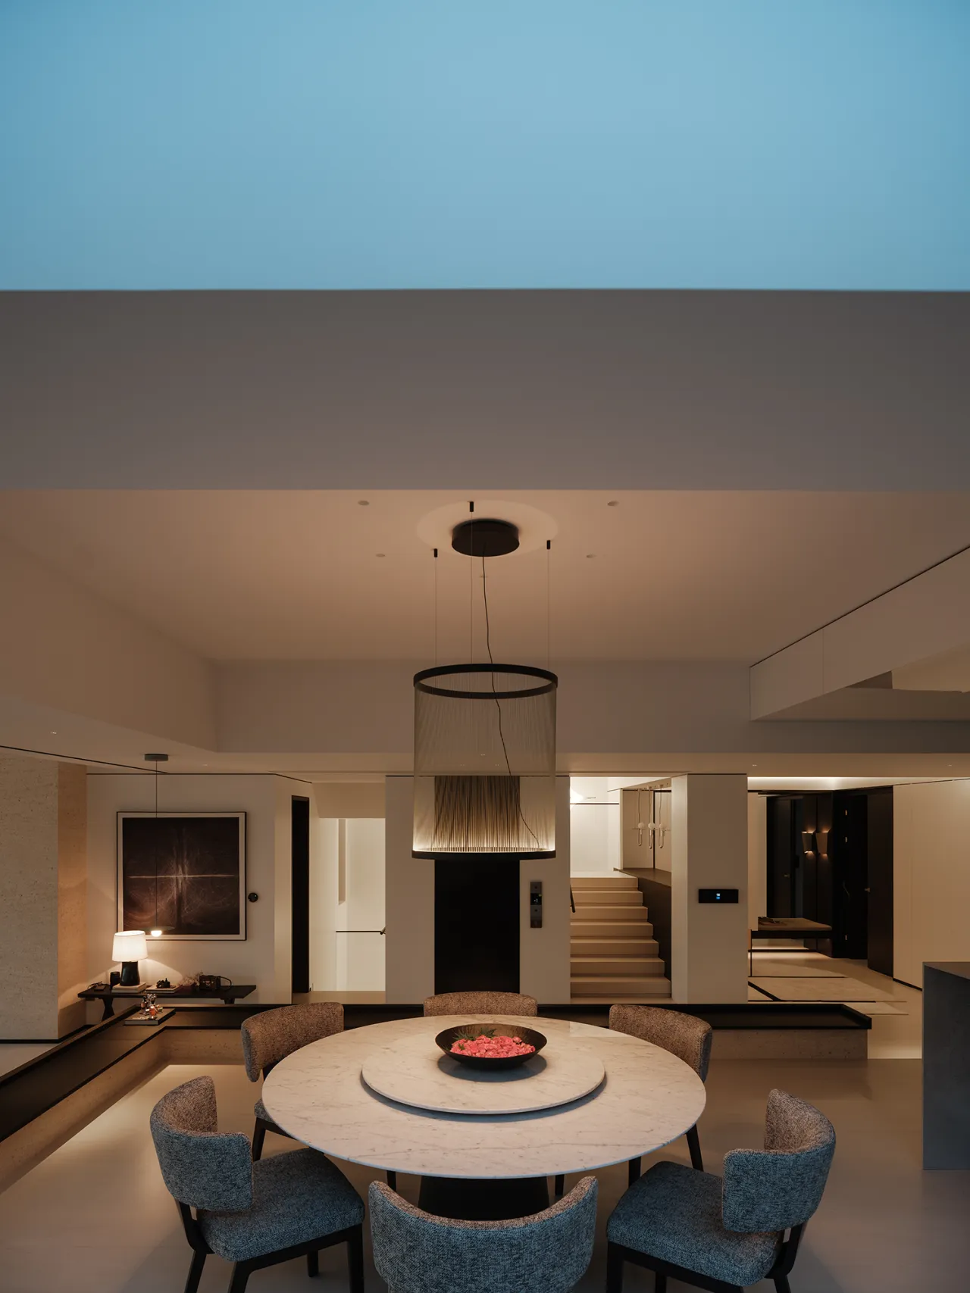
中厨空间选用素净白砖通铺全屋地面,砖面整洁耐污,油烟水渍一擦即净,极简底色衬得柜体利落清爽,日常烹饪打理毫无负担。起居区搭配整块高定石材打造茶几,天然石材自带细腻自然肌理,质感厚重温润,线条简约大气。纯白地砖与原石茶几一简一奢相互呼应,冷暖质感平衡相融,让餐厨与会客区域兼具实用属性与高级沉静的美学格调。
The kitchen features plain white tiles laid throughout the entire floor. The tiles are clean and stain-resistant—grease and water stains wipe away effortlessly. The minimalist backdrop highlights the crisp, clean lines of the cabinetry, making daily cooking and cleanup a breeze. The living area features a coffee table crafted from a single slab of custom-made stone. The natural stone boasts a delicate, organic texture with a rich, warm feel, complemented by simple yet elegant lines. The pure white floor tiles and the natural stone coffee table—one minimalist, the other luxurious—complement each other, balancing cool and warm textures to create a dining and kitchen area that seamlessly blends practicality with a sophisticated, serene aesthetic.
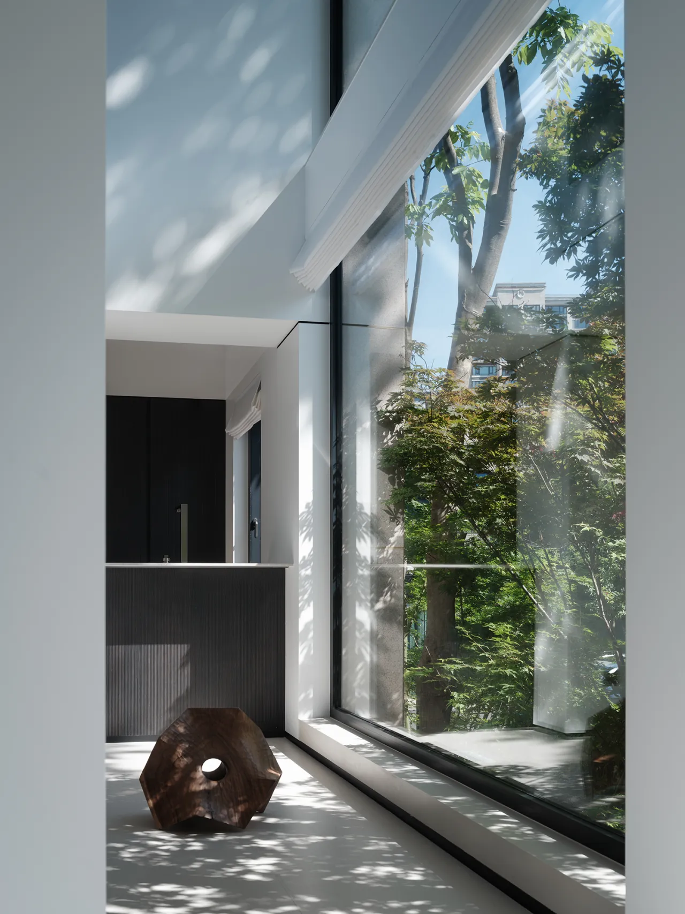
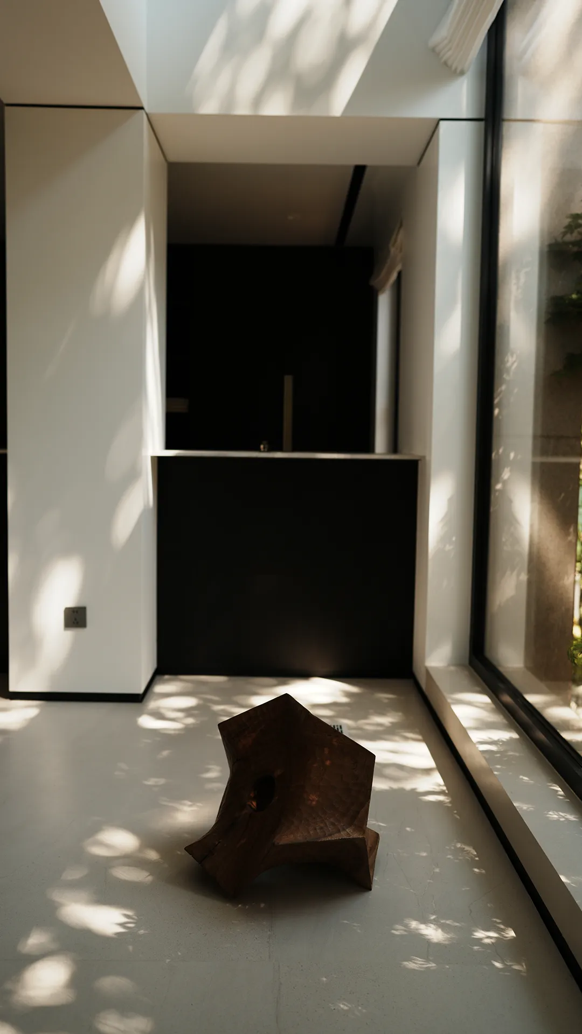
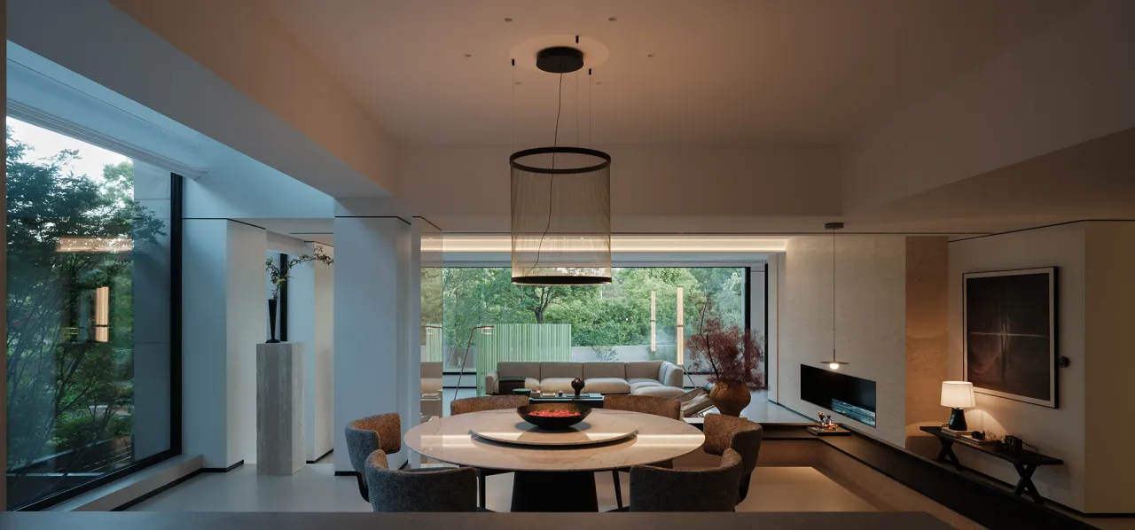
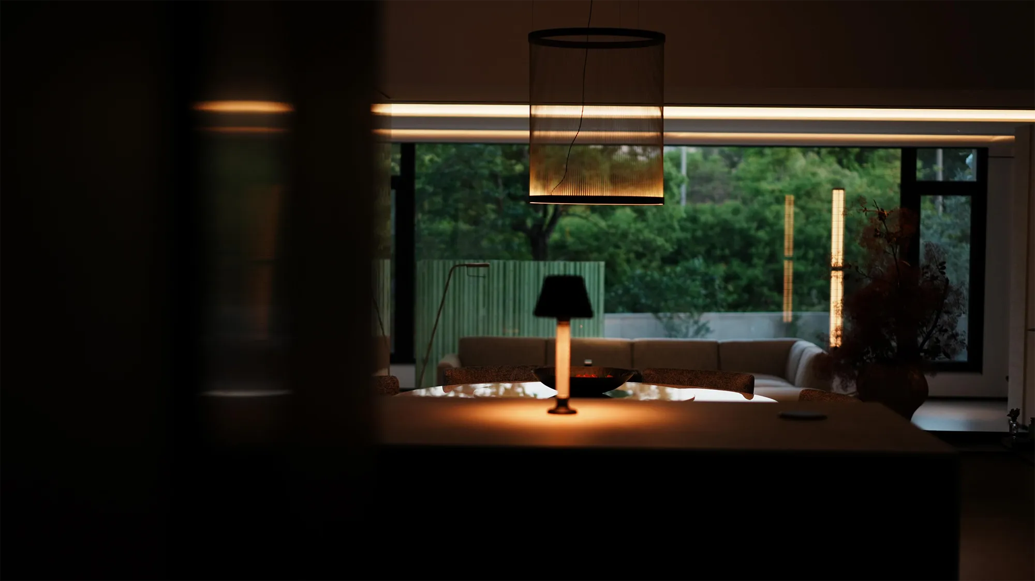
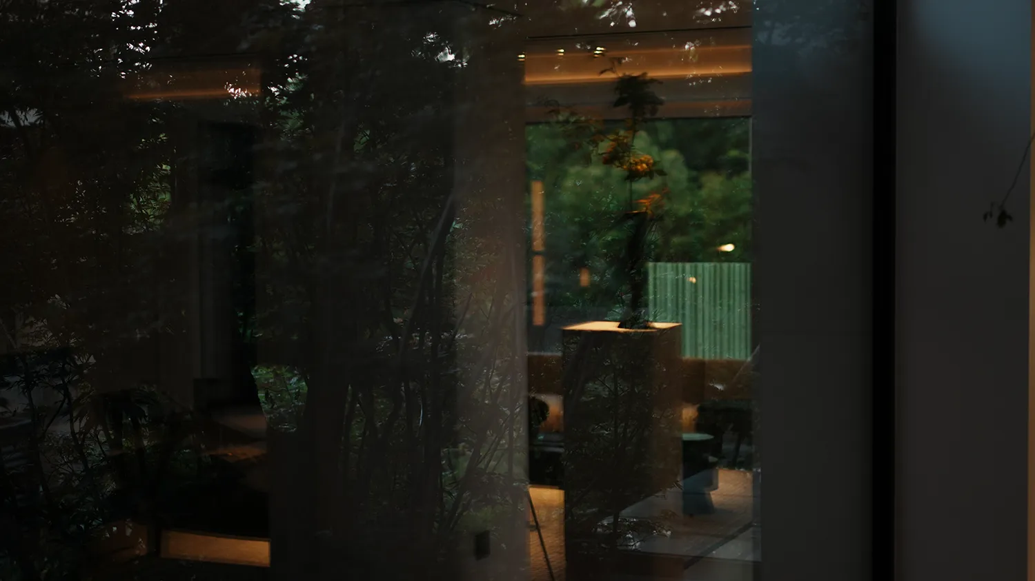
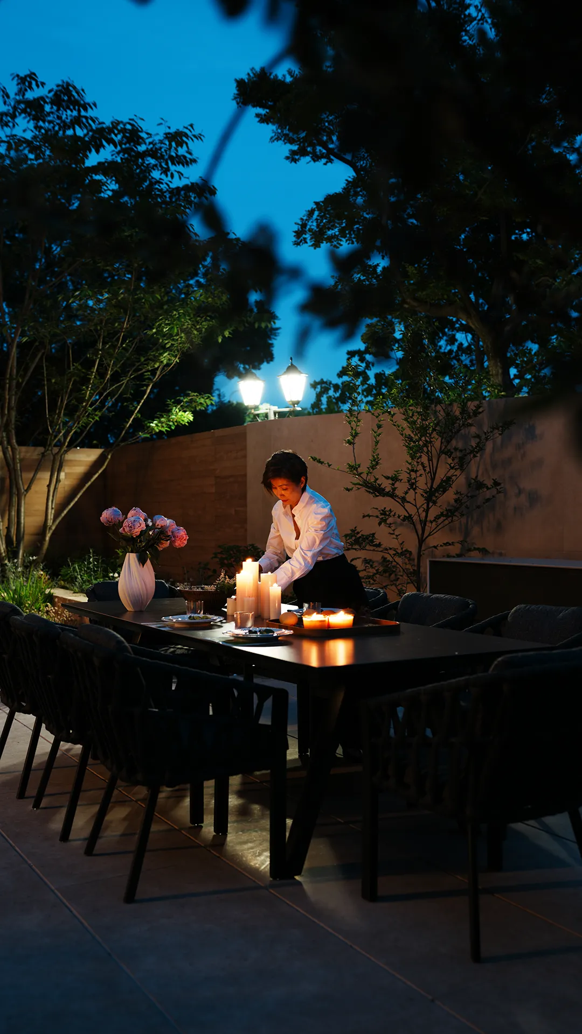
重新规划后的西厨与餐厅,打造出悬浮于空间之中的视觉场景,层次轻盈利落,如同专属生活舞台。整面巨幅落地玻璃窗消弭室内外界限,户外庭院繁茂绿意尽数引入室内,自然光充盈整个用餐区域。通透景致搭配悬浮式空间结构,虚实相融消解厚重压抑,用餐时坐拥四季自然光景,兼具通透视野与高级极简的空间氛围感。
The redesigned western-style kitchen and dining area create a visual scene that appears to float within the space, with light, airy, and crisp layers that resemble a private stage for daily life. A massive floor-to-ceiling glass wall blurs the boundary between indoors and outdoors, bringing the lush greenery of the outdoor courtyard into the interior and flooding the entire dining area with natural light. The open, airy views, combined with the suspended spatial structure, blend the tangible and the intangible to dispel any sense of heaviness or oppression. While dining, guests are treated to the natural scenery of all four seasons, enjoying both unobstructed views and a sophisticated, minimalist spatial ambiance.
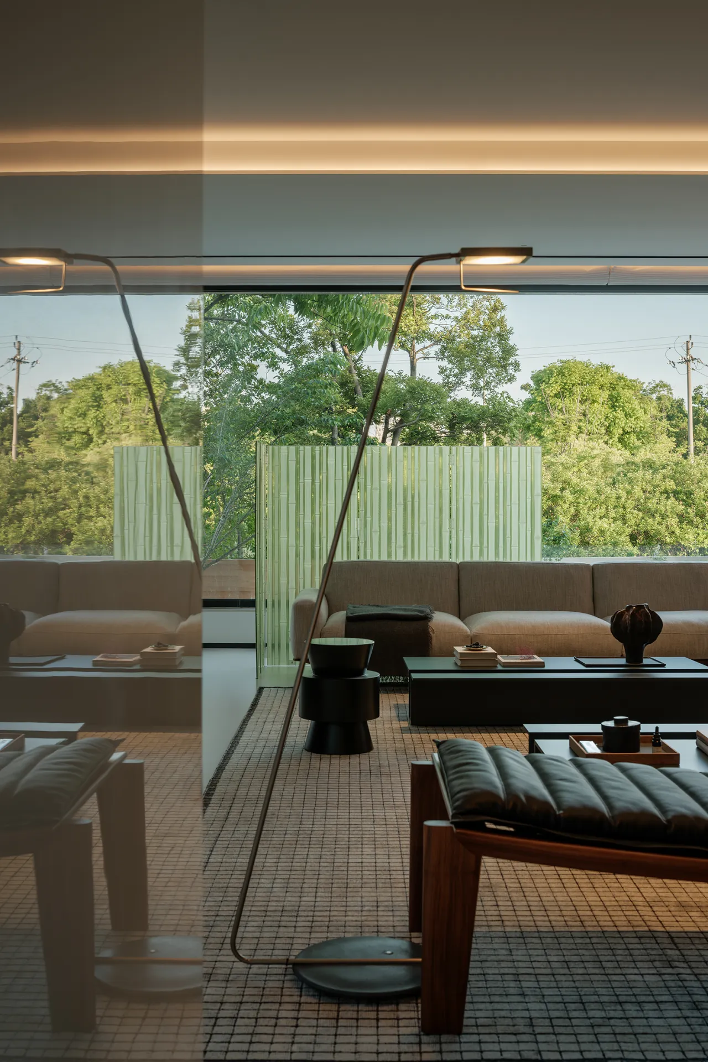
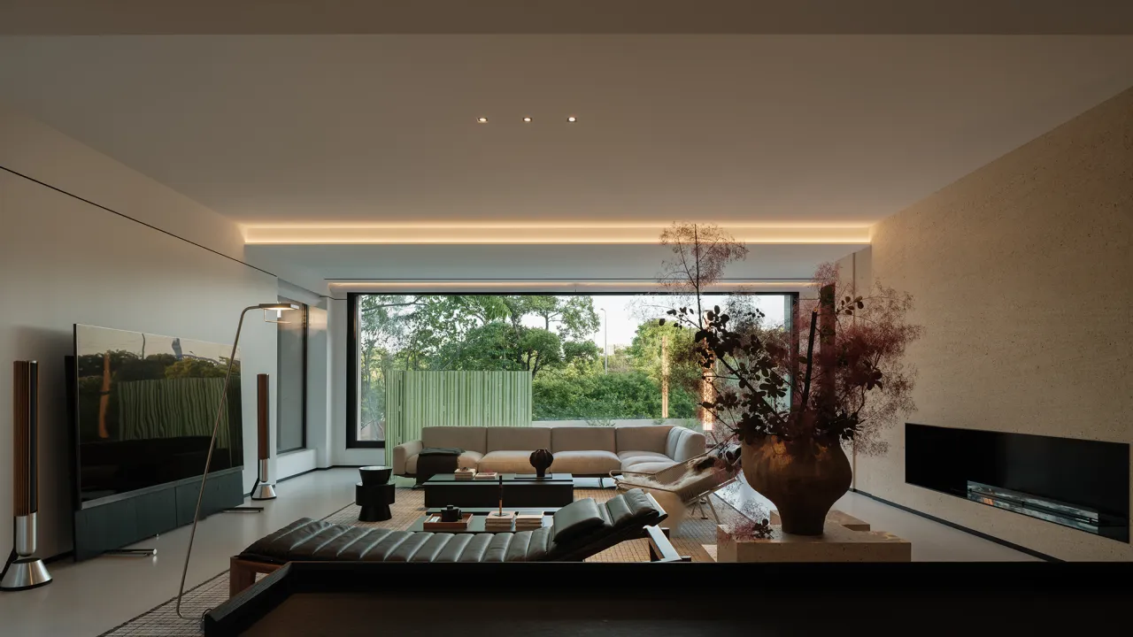
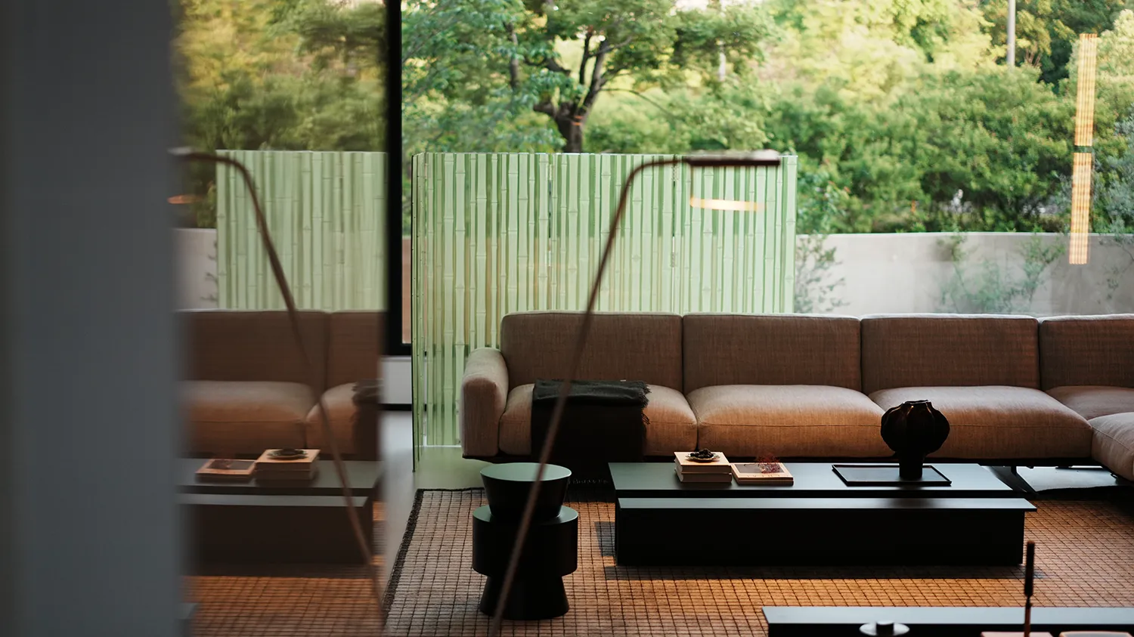
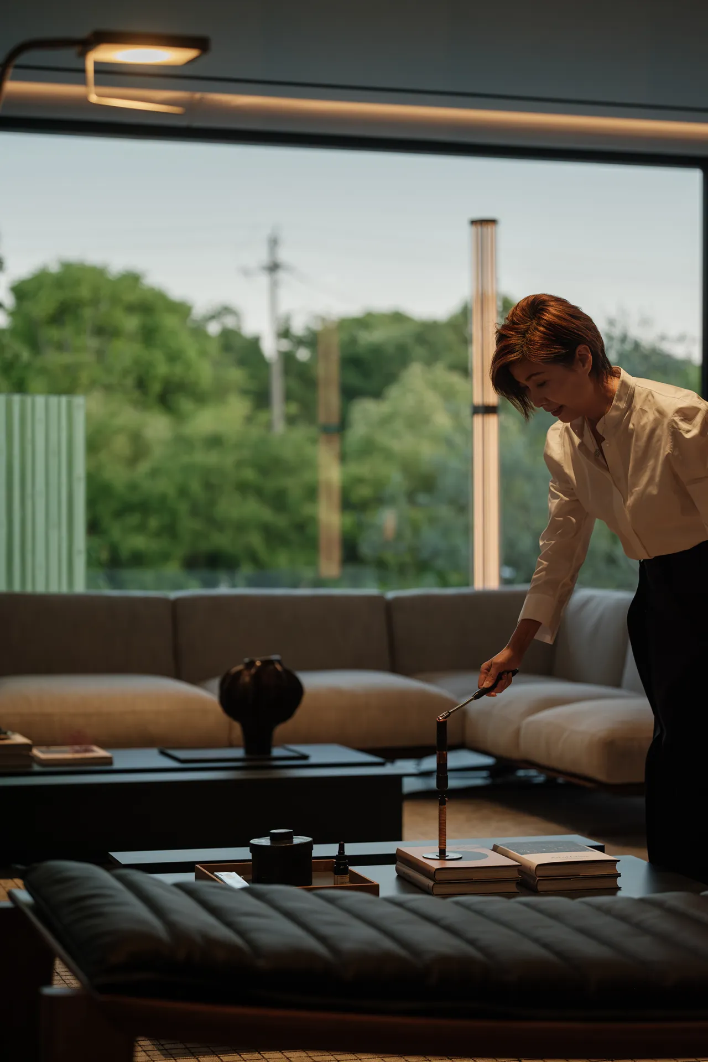
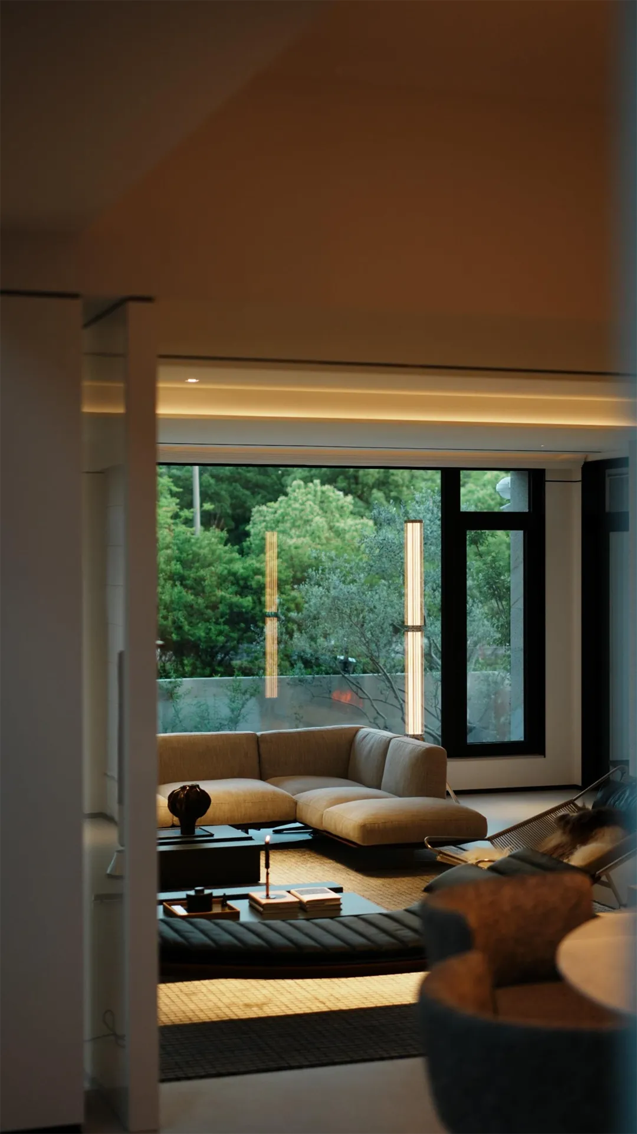
客厅打破传统合围式沙发布局,选用两组模块化沙发搭配休闲躺椅,摒弃规整拘谨的陈设逻辑,塑造随性慵懒的松弛氛围。灵活组合的家具弱化空间束缚,无论独处休憩还是亲友闲谈都适配自在。身处这片场域,人不再只是观望风景的观者,而是融于空间、掌控氛围的主角,让客厅回归无拘无束、舒展放松的本真生活状态。
The living room breaks away from the traditional enclosed sofa layout, featuring two sets of modular sofas paired with lounge chairs. By moving away from a rigid and formal arrangement, it creates a relaxed, laid-back atmosphere. The flexible arrangement of furniture minimizes spatial constraints, making the space equally comfortable whether you’re relaxing alone or chatting with friends and family. In this setting, you are no longer merely an observer of the scenery, but rather the protagonist who blends into the space and sets the mood, allowing the living room to return to its true essence: a state of unrestricted, relaxed, and comfortable living.
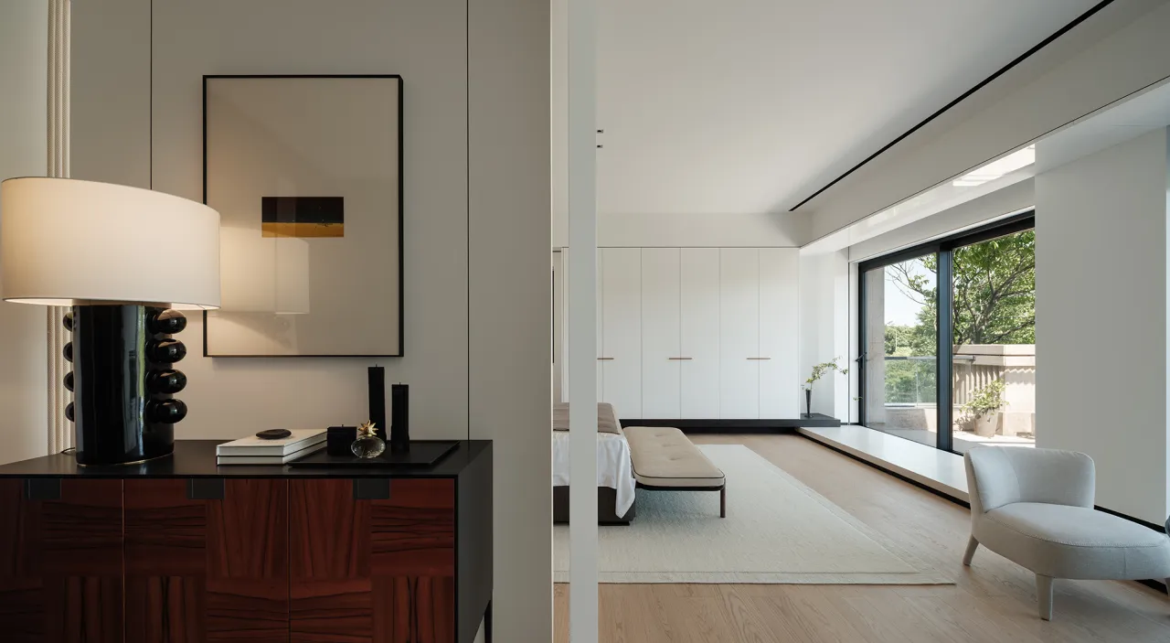
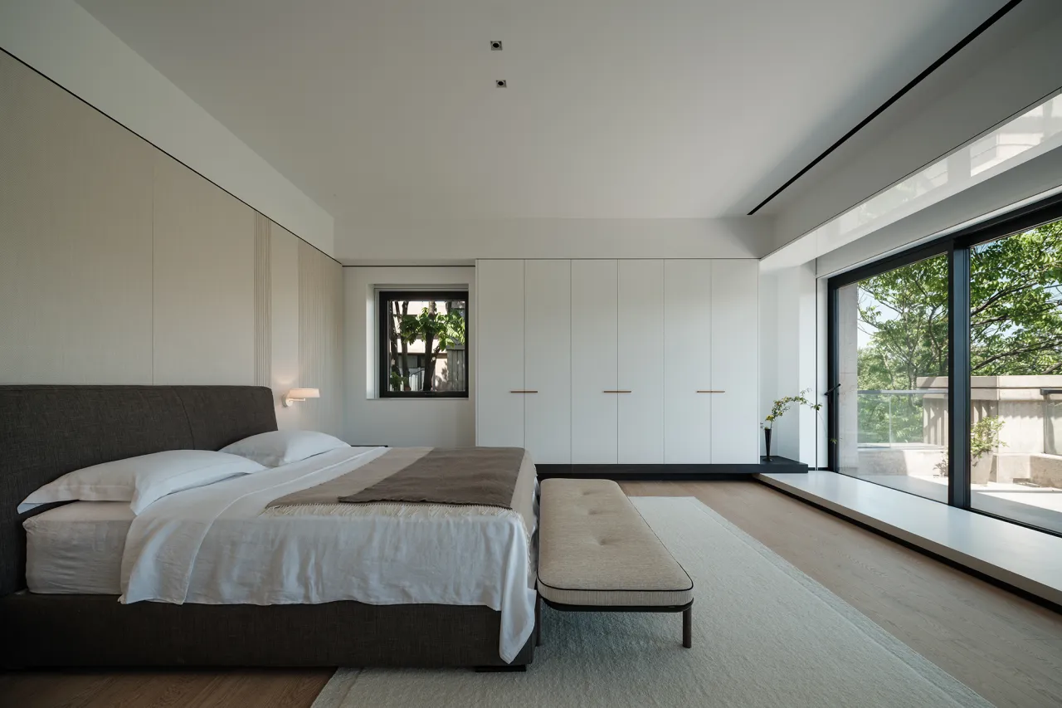
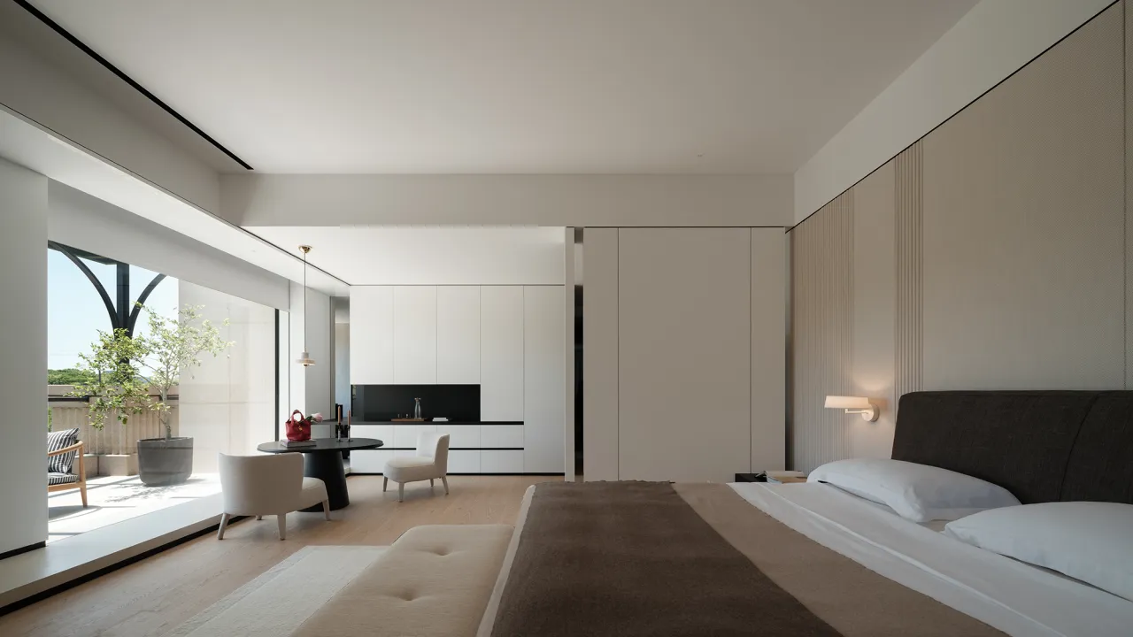
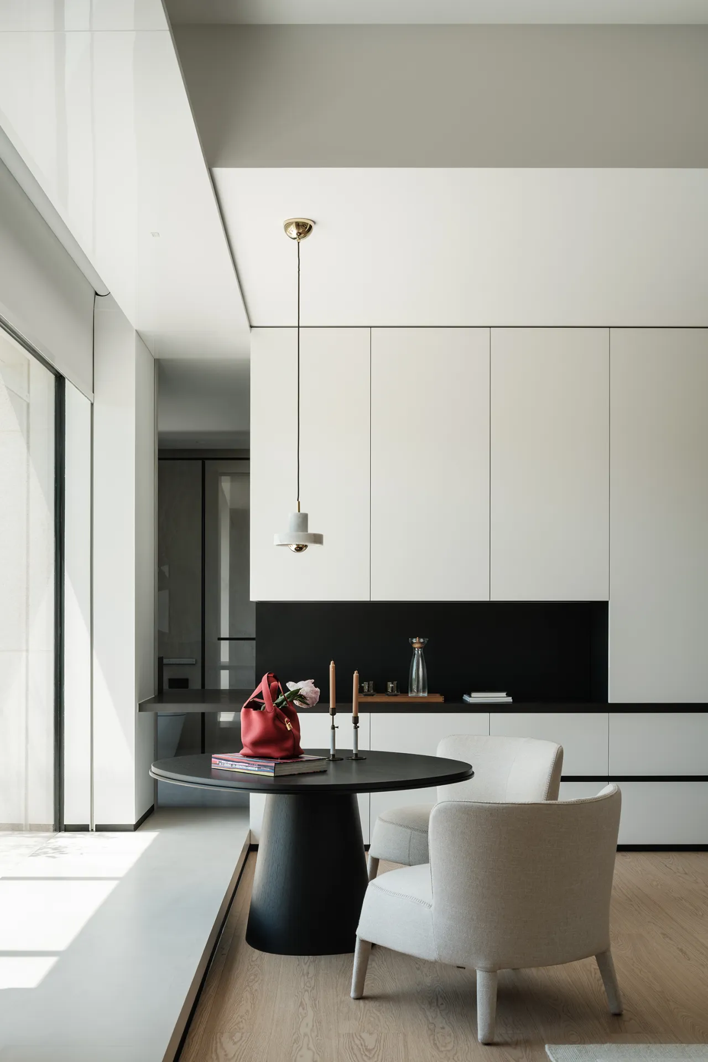
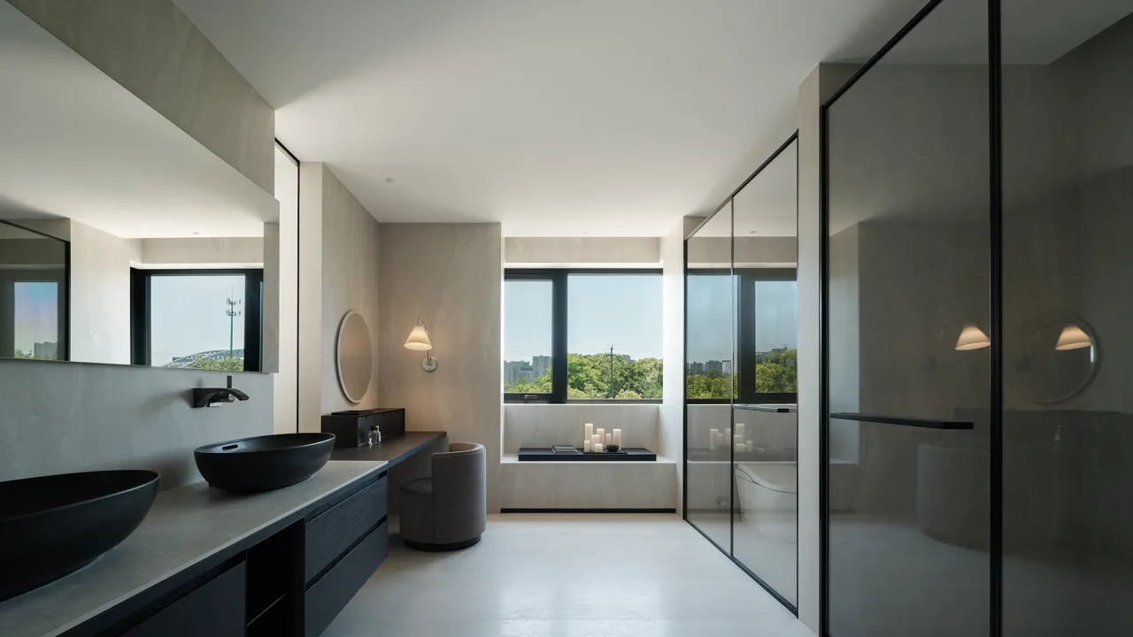
二层作为全屋专属私密休憩层,是每位家人独有的静谧领地。设计师针对夫妻、长辈、女儿不同居住需求,独立规划多套完整套房,精准把控每一间的空间尺度、通行动线。依据每位居住者的生活习惯差异化布局,不套用统一模板,充分尊重每个人的性格喜好与独处需求,让各自居所适配专属生活节奏,守护互不打扰的私人松弛感。
The second floor serves as a private retreat for the entire household, offering a tranquil sanctuary for each family member. The designer has independently planned multiple complete suites tailored to the distinct living needs of the couple, the elderly parents, and their daughter, meticulously controlling the spatial dimensions and circulation paths of each room. The layout is customized to accommodate the different lifestyle habits of each resident, avoiding a one-size-fits-all approach. It fully respects each person’s personality, preferences, and need for solitude, ensuring that their living spaces align with their individual rhythms of life and preserving a sense of private relaxation free from mutual disturbance.
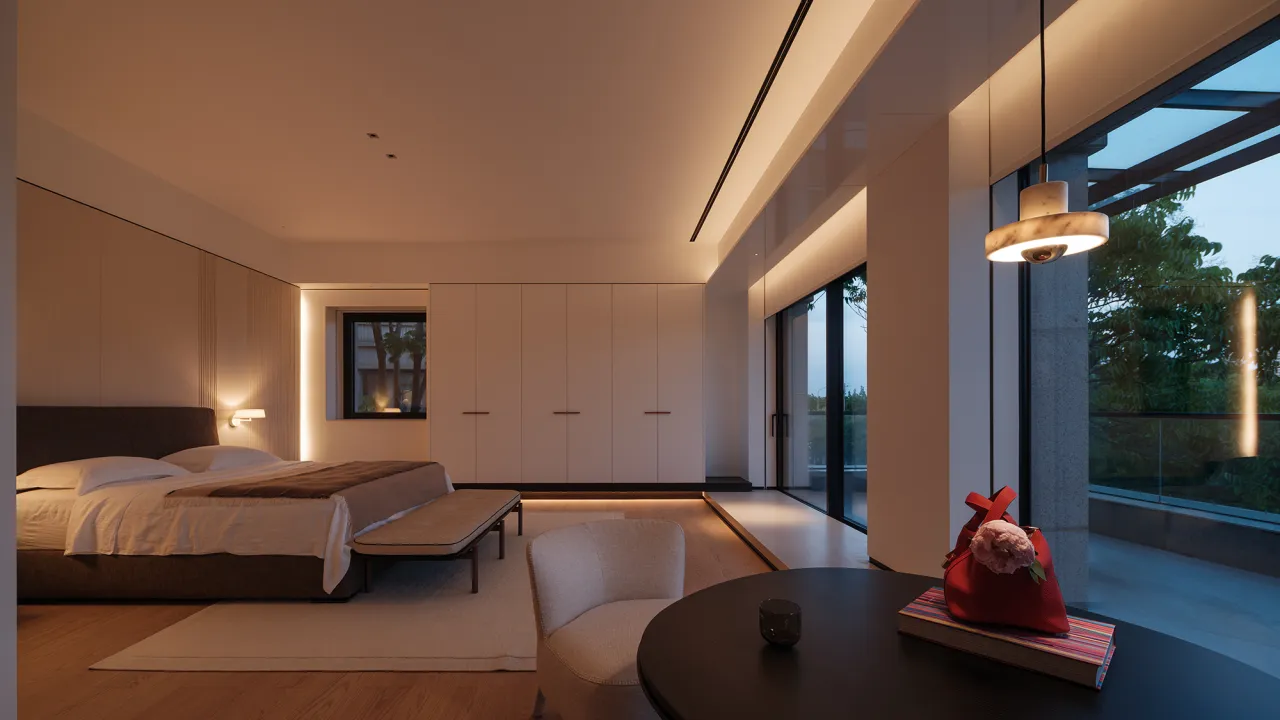
卧室床铺采用南北向布局,晨起轻拉窗帘,晨光便能尽数倾泻入室。整面落地大窗无多余遮挡,视野通透开阔,目光穿过玻璃径直延伸向远方,近处层叠树冠舒展,远处姚江水面铺展成一幅流动风景画。朝夕间光影随江景流转,起居休憩之时坐拥自然水景绿意,将晨昏独有的温柔景致,纳入日常睡眠的每一刻。
The bed in the bedroom is oriented north-south. When you wake up in the morning and gently pull back the curtains, the morning light floods into the room. The floor-to-ceiling window is unobstructed, offering a clear and expansive view; your gaze travels straight through the glass toward the horizon, where the overlapping tree canopies stretch out in the foreground, and the waters of the Yao River unfold like a flowing landscape painting in the distance. As light and shadow shift with the river view throughout the day and night, residents can enjoy the natural water scenery and lush greenery while living and resting, incorporating the unique, gentle beauty of dawn and dusk into every moment of their daily sleep.
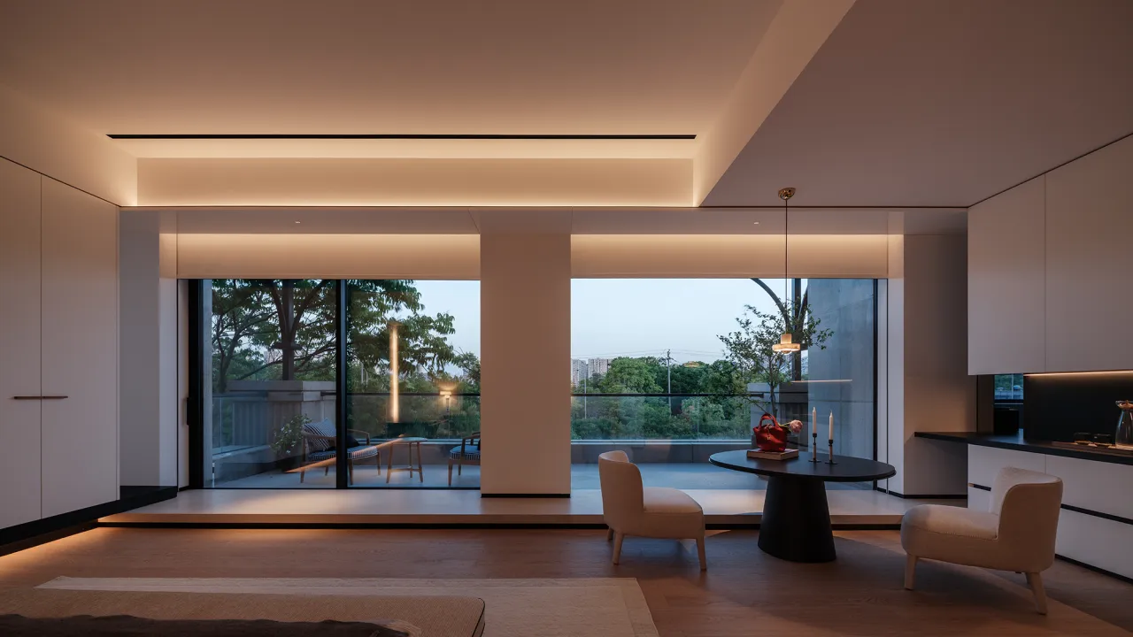
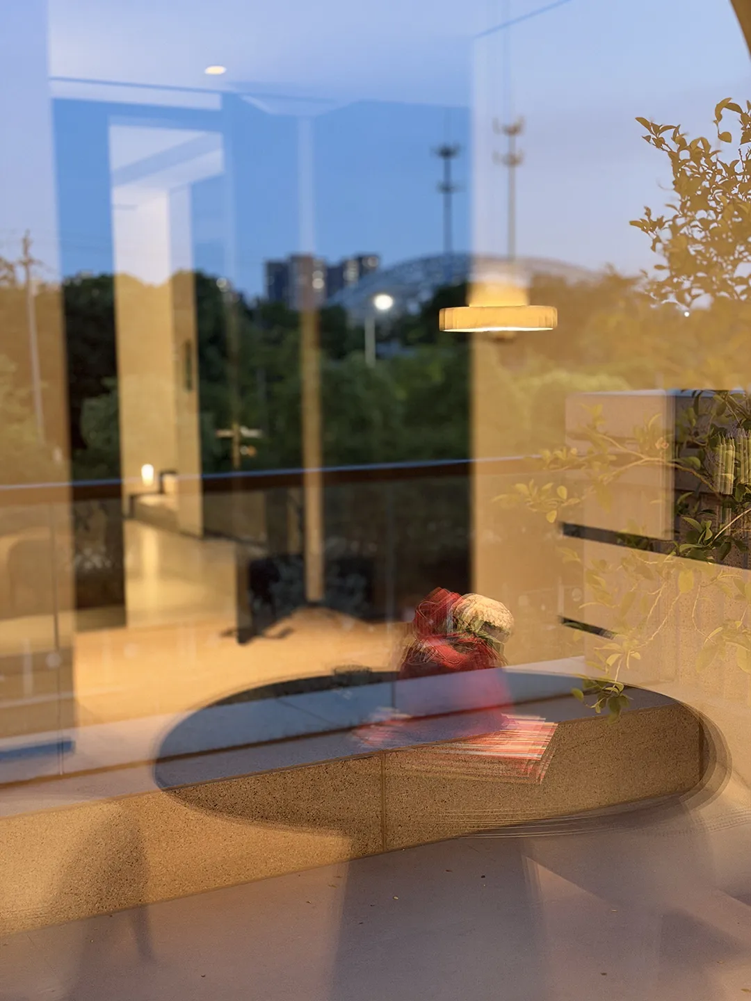
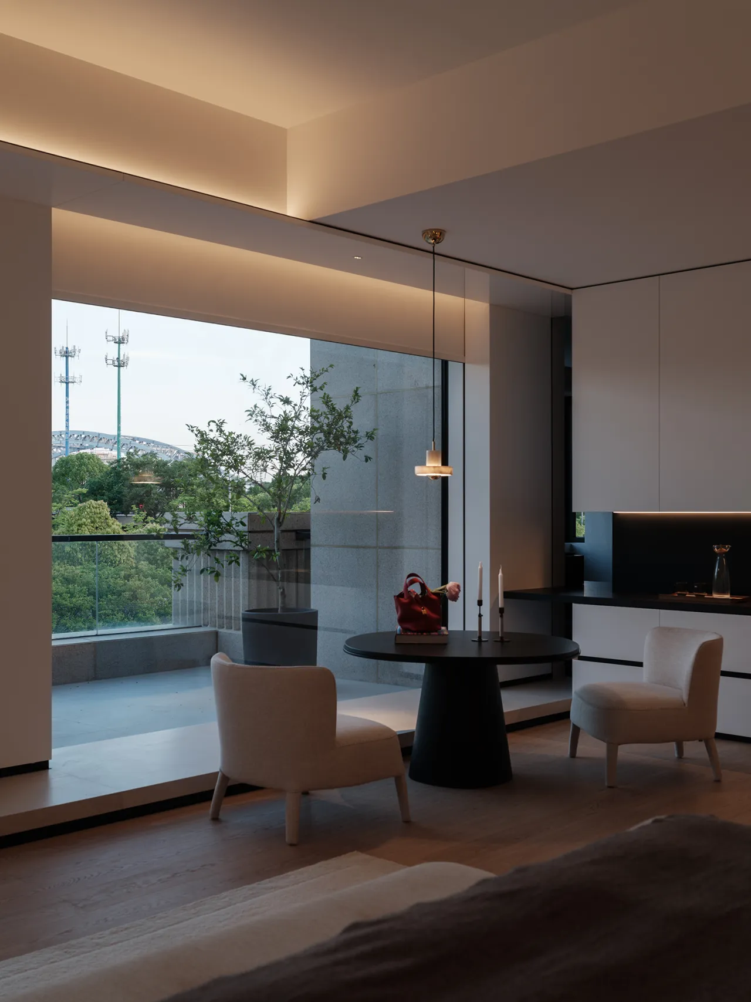
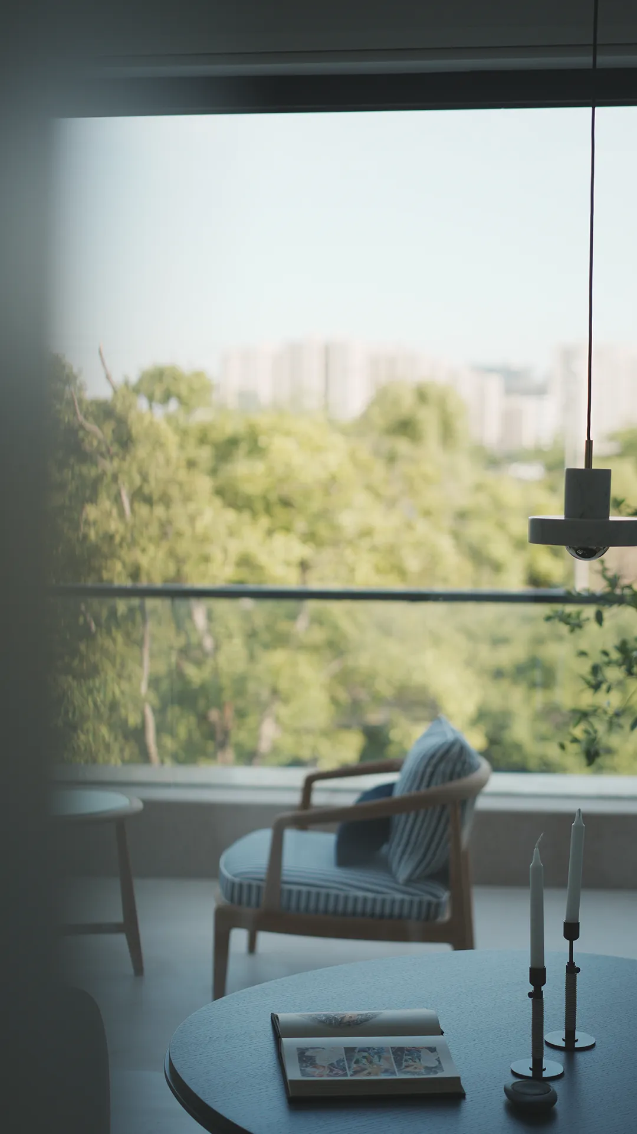
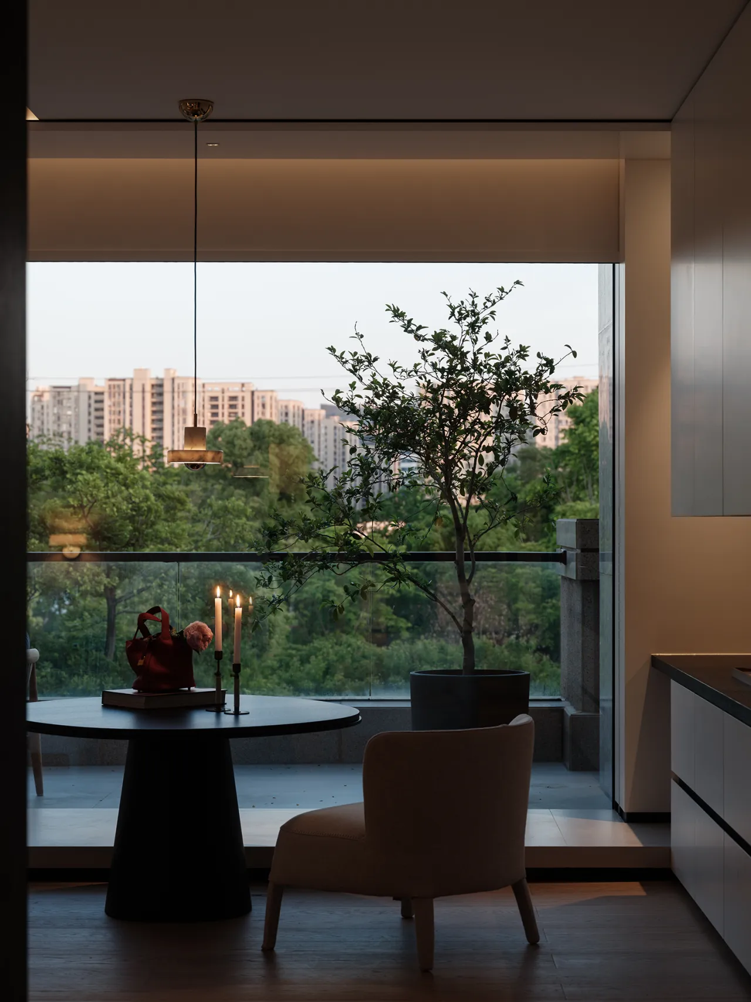
西侧阳台由两扇通顶大移门与卧室贯通,门边向外延伸 600mm 宽休闲地台,随心落座观景。东侧整排衣柜统一搭配木质落地底座,线条横向舒展延伸。地台、移门柜体与木作底座线条相互呼应,打破家具、空间割裂感,构建连贯流畅的视觉脉络,全屋立面绵延联动,塑造浑然一体、柔和舒展的完整空间氛围。
The west-facing balcony is connected to the bedroom by two floor-to-ceiling sliding doors. A 600mm-wide leisure platform extends outward from the side of the doors, providing a casual spot to sit and enjoy the view. The full row of wardrobes on the east side features uniform wooden floor-to-ceiling bases, with lines that extend horizontally and flow seamlessly. The lines of the seating platform, sliding-door cabinets, and wooden base units echo one another, breaking down the sense of separation between furniture and space to create a coherent and fluid visual flow. The facades throughout the home flow seamlessly together, shaping a harmonious, soft, and expansive atmosphere that feels like a single, unified whole.
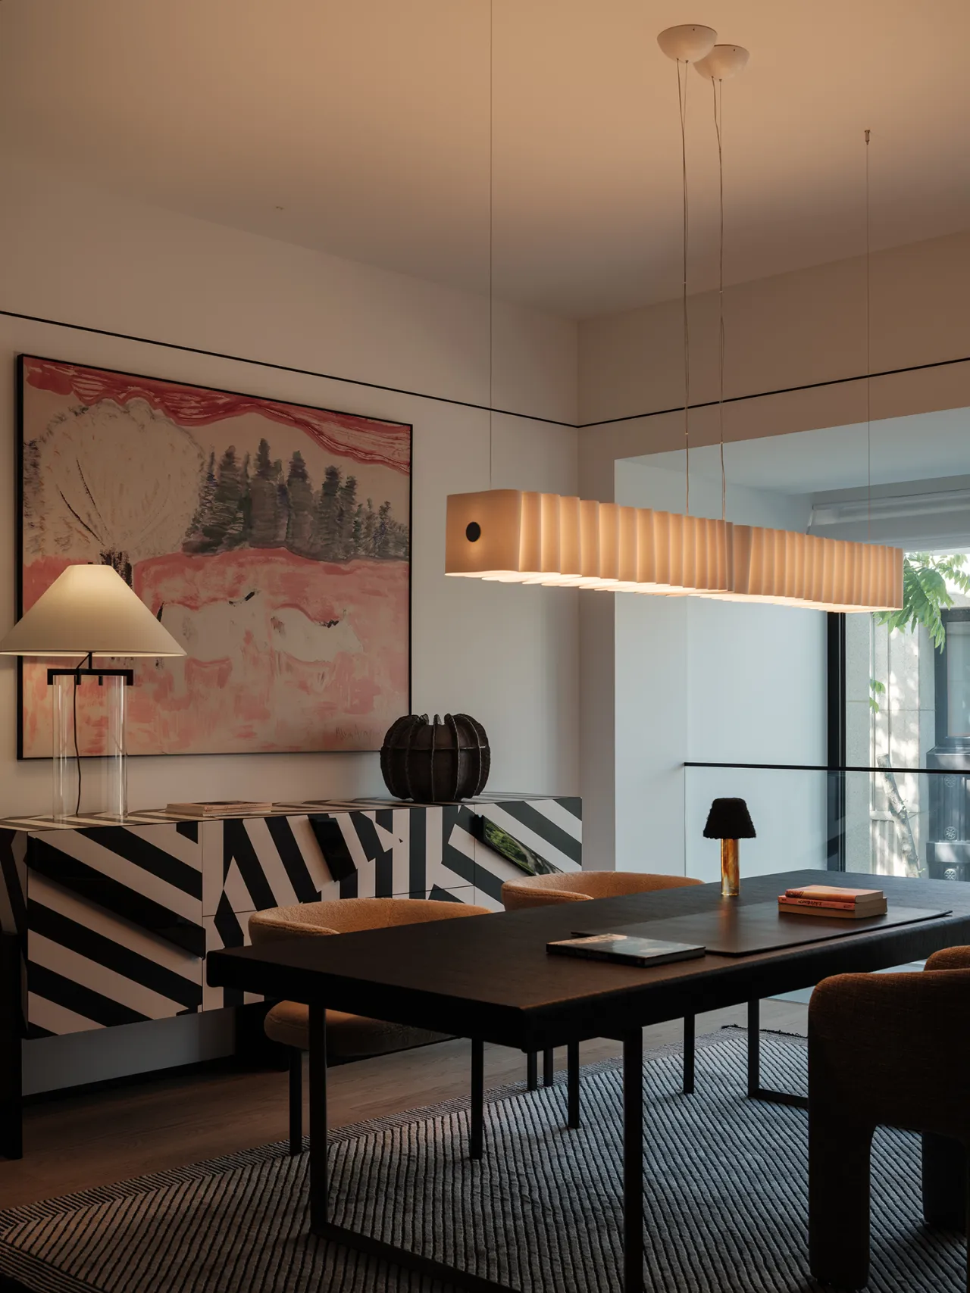
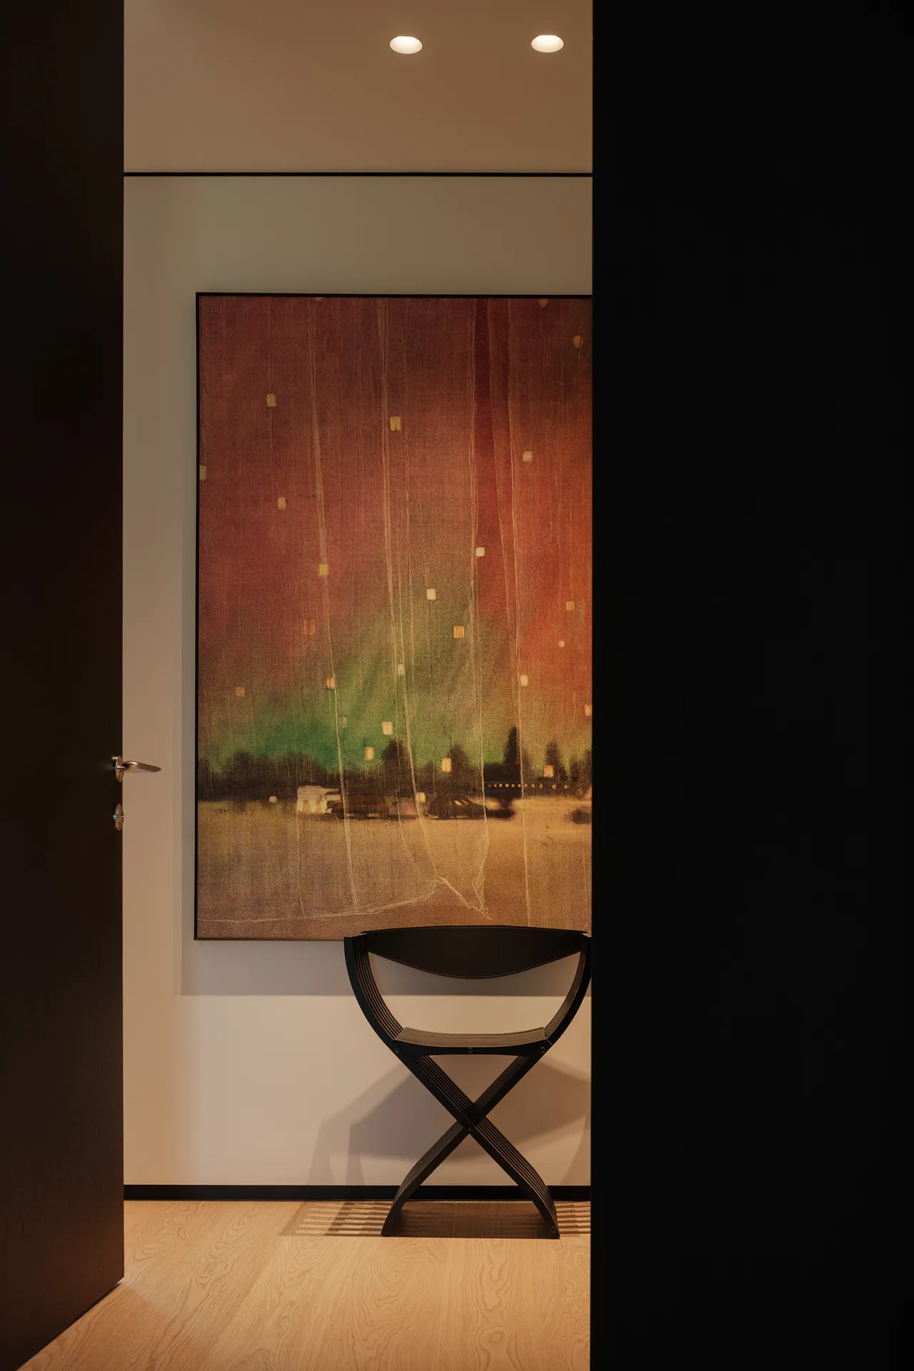
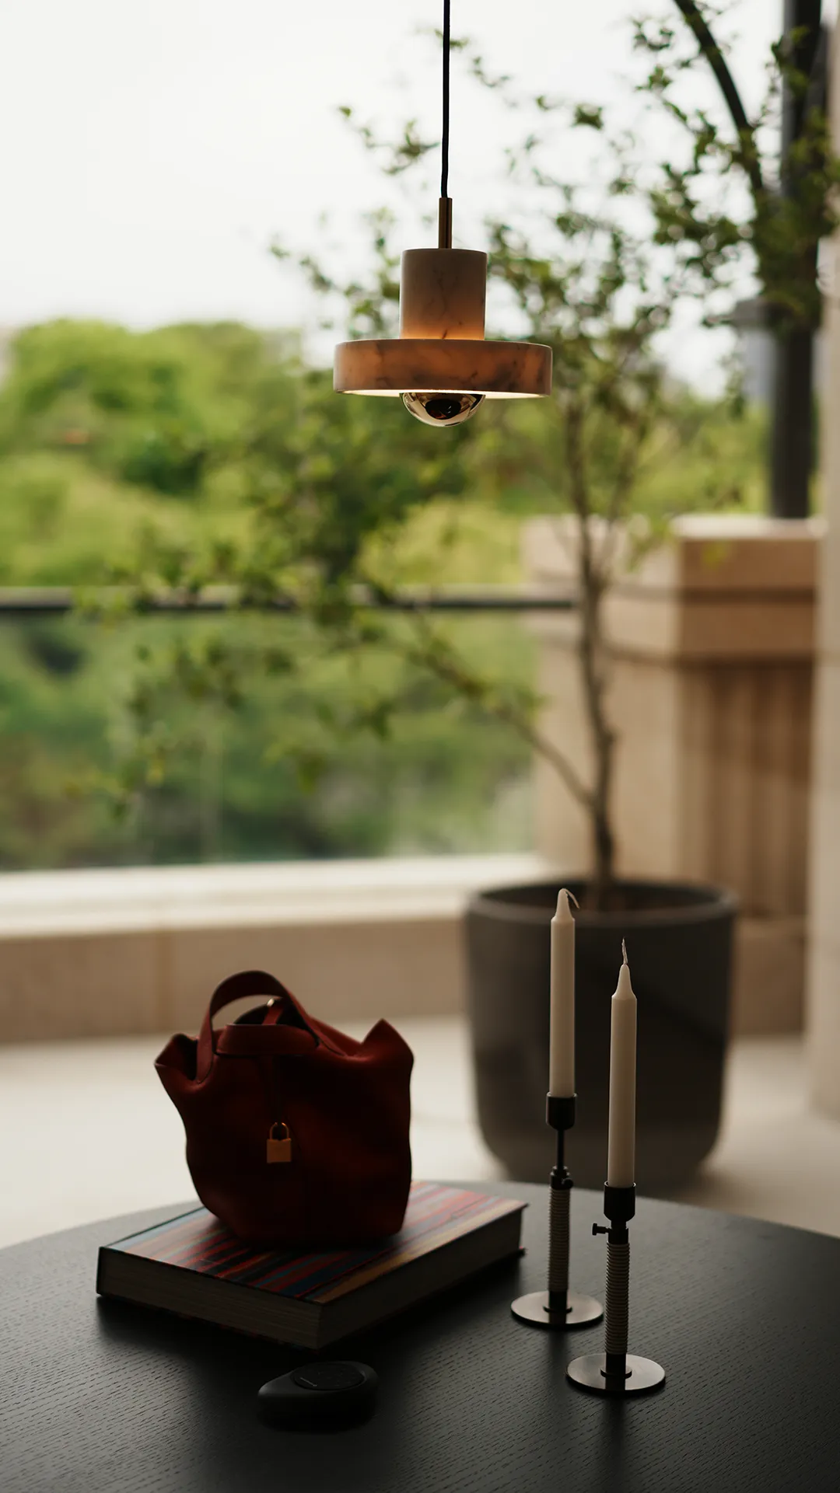
北向女儿房以探索感构筑专属童趣空间,动线设计打破常规平直过道,处处藏有可玩味的小层次。入户玄关摒弃单调白墙,特意甄选艺术画作悬挂于此,进门便奠定浪漫灵动的审美基调。艺术陈设与迂回动线相融,兼顾孩童审美启蒙与自由玩乐需求,让每一次出入房间,都像开启一场温柔治愈的小型艺术探索。
The north-facing daughter’s room creates a whimsical space for children through a sense of discovery. The layout breaks away from conventional, straight hallways, featuring playful, subtle layers hidden throughout. The entryway eschews monotonous white walls, instead showcasing carefully selected artwork that sets a romantic and lively aesthetic tone the moment you step inside. The artistic decor blends seamlessly with the meandering layout, balancing the child’s aesthetic development with the need for free play, so that every time she enters or leaves the room, it feels like embarking on a gentle, soothing little artistic adventure.
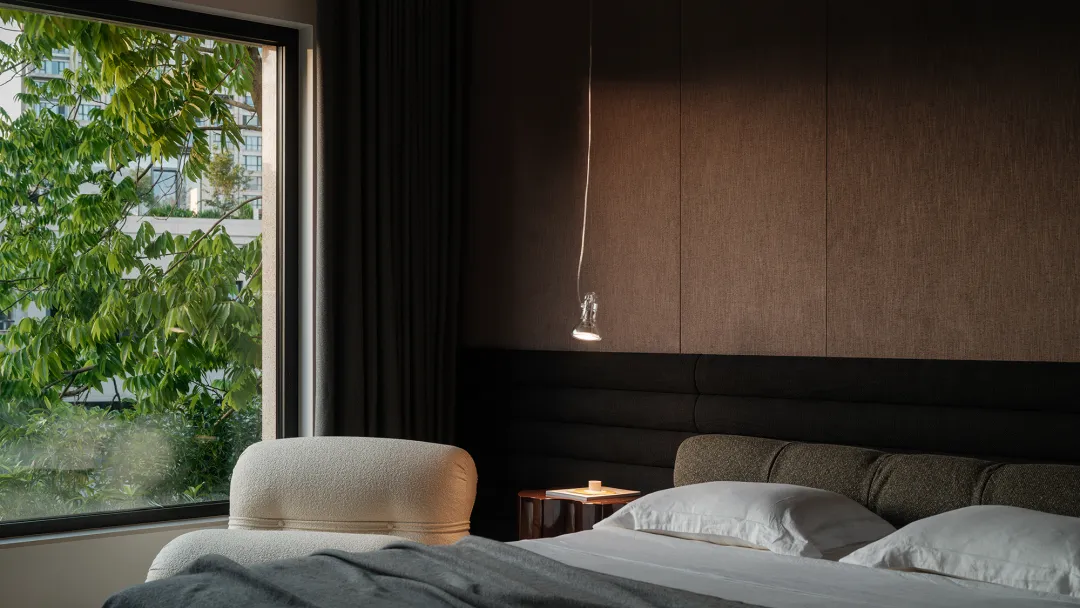
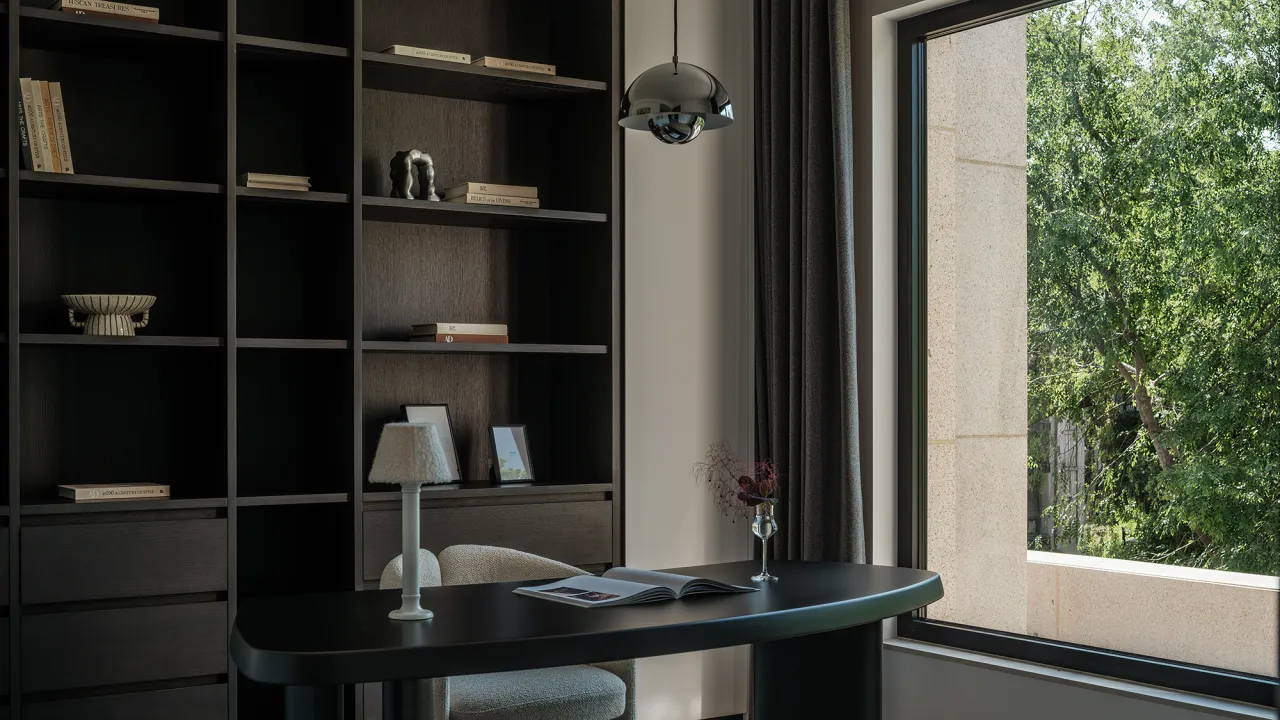
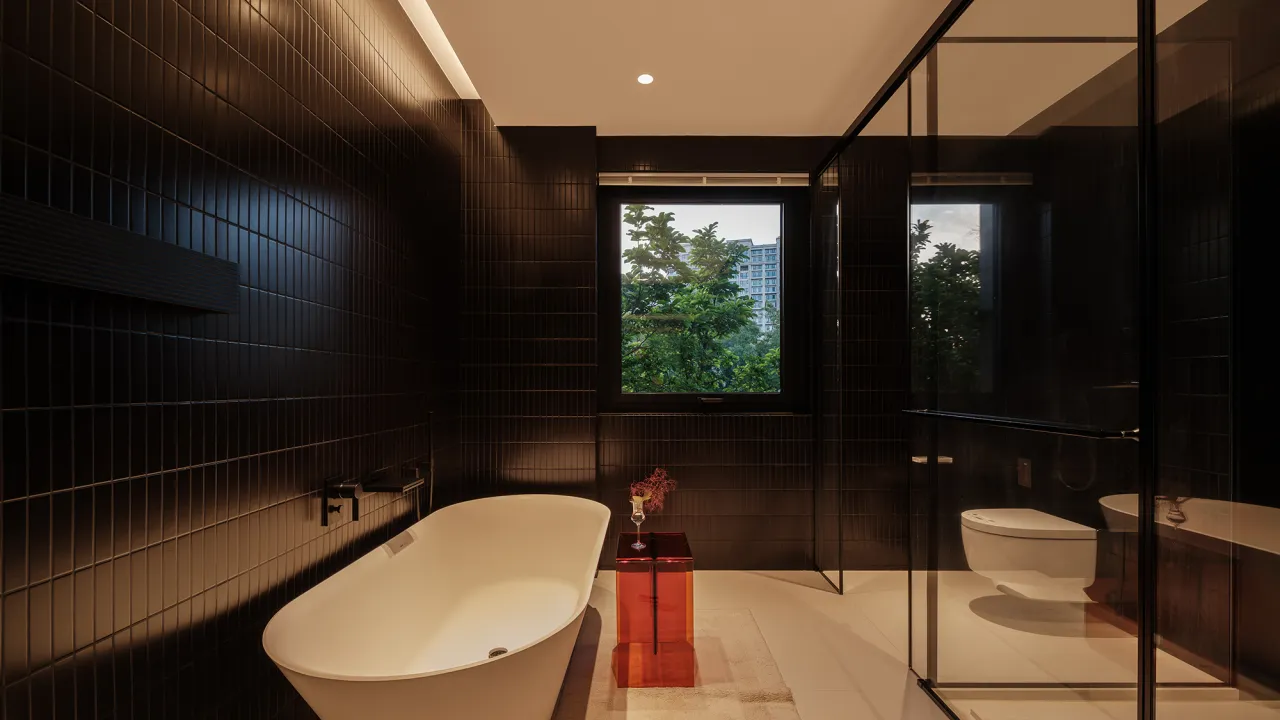
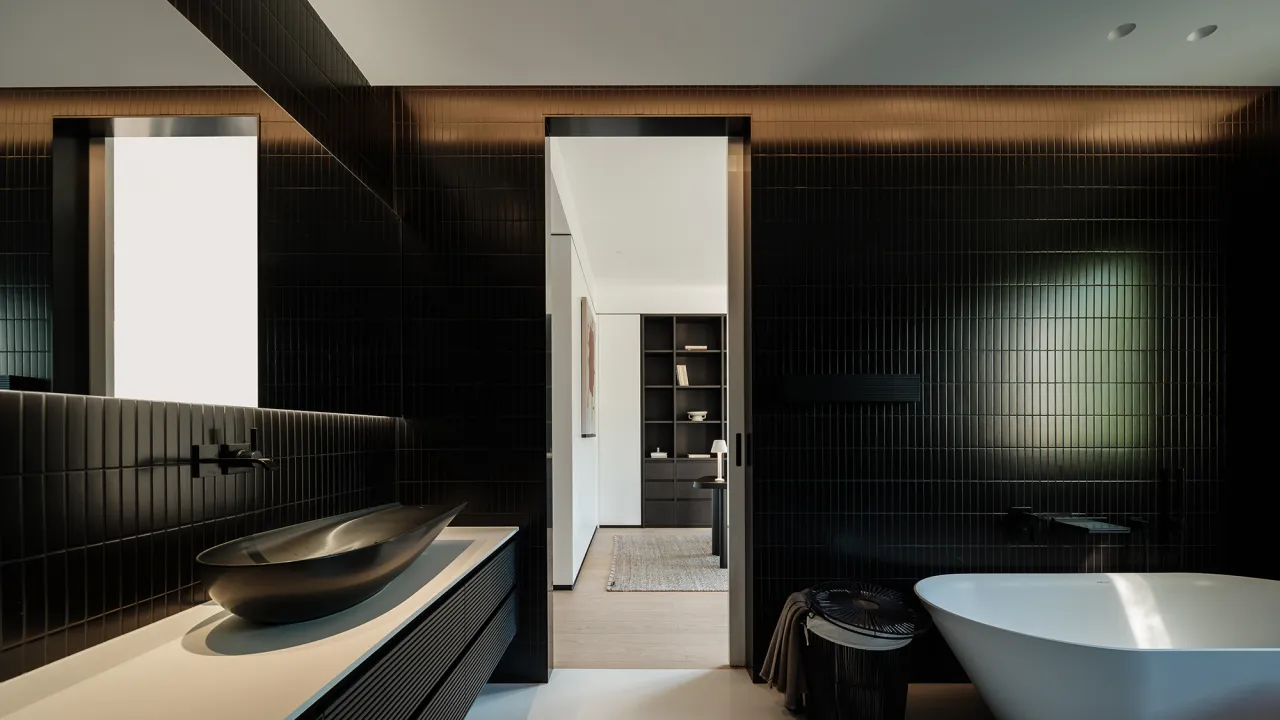
走廊贯通卧室与书房,卫生间摒弃传统门扇,以曲径迂回的无门布局打造通透层次,通道尽头同样衔接书房。多条动线相互交织交错,告别单向过道的沉闷刻板,行走间不断变换视野,赋予空间丰富的互动趣味。迂回灵动的行进体验,契合年轻屋主不拘一格、喜爱探索的生活特质,让日常穿梭也充满独特氛围感。
The hallway connects the bedroom to the study. The bathroom dispenses with traditional doors, instead using a winding, doorless layout to create a sense of openness and depth; the end of the passageway also leads to the study. Multiple circulation paths intertwine and crisscross, breaking away from the monotony and rigidity of one-way hallways. As one moves through the space, the view constantly shifts, infusing the environment with a rich sense of interactive charm. This meandering and dynamic experience aligns with the young homeowners’ unconventional and exploratory lifestyle, imbuing their daily comings and goings with a unique atmosphere.
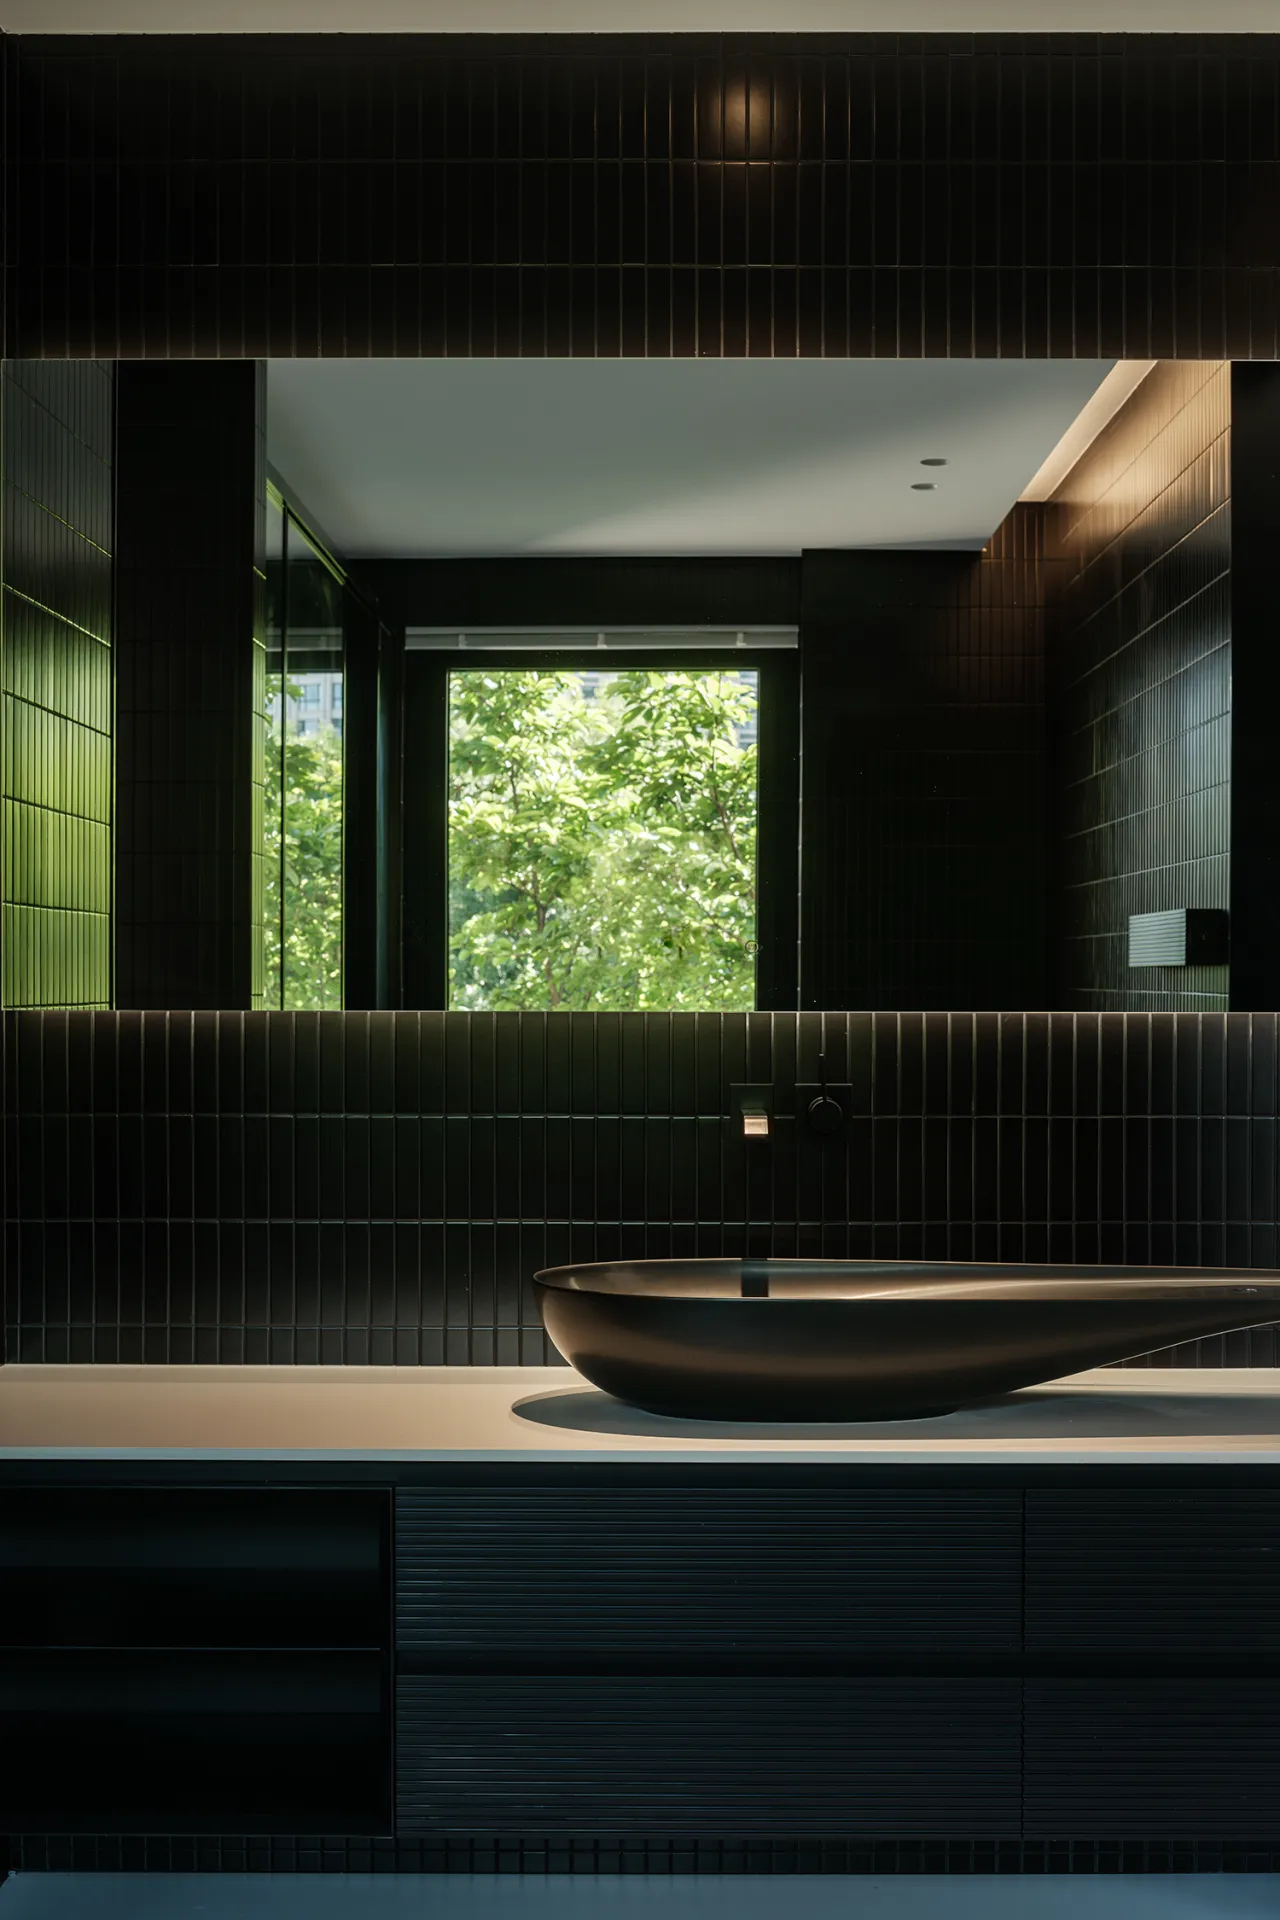
若建筑是盛放日常的容器,秩序便是赋予空间灵魂的内核。以规整秩序为骨架,以生活舞台为核心意象,容纳夫妻、女儿与长辈一家四口,把居家休憩、亲友欢聚、独处放空编织成完整空间剧作。分层动线、转角景致、门扇开合层层铺叙生活。井然秩序包裹松弛烟火,最终让容器承载温度,令规整格局,成全一家人四季流转的动人日常。
If a building is a vessel that holds daily life, then order is the core that imbues the space with a soul. With a structured order serving as its framework and the stage of life as its central metaphor, this home accommodates a family of four—a couple, their daughter, and an elder—weaving together moments of rest, gatherings with loved ones, and quiet solitude into a complete spatial narrative. Layered circulation paths, corner vistas, and the opening and closing of doors all unfold the story of daily life layer by layer. Orderly structure envelops the relaxed, down-to-earth atmosphere of home life, ultimately infusing the vessel with warmth and allowing its structured layout to facilitate the family’s moving daily routines as the seasons change.
▼ ▼ ▼
六维空间陶瓷— 用陶瓷岩板勾勒空间灵魂
SEXCUPLE SPACE CERAMIC ART— use ceramic title and rock slabs to outline the soul of space