
璞筑设计 | 中古包豪斯|摒弃冗余的激进空间表达
“颜色是情绪的翻译器,而空间是故事的载体。”
——Dimitrios Andreas
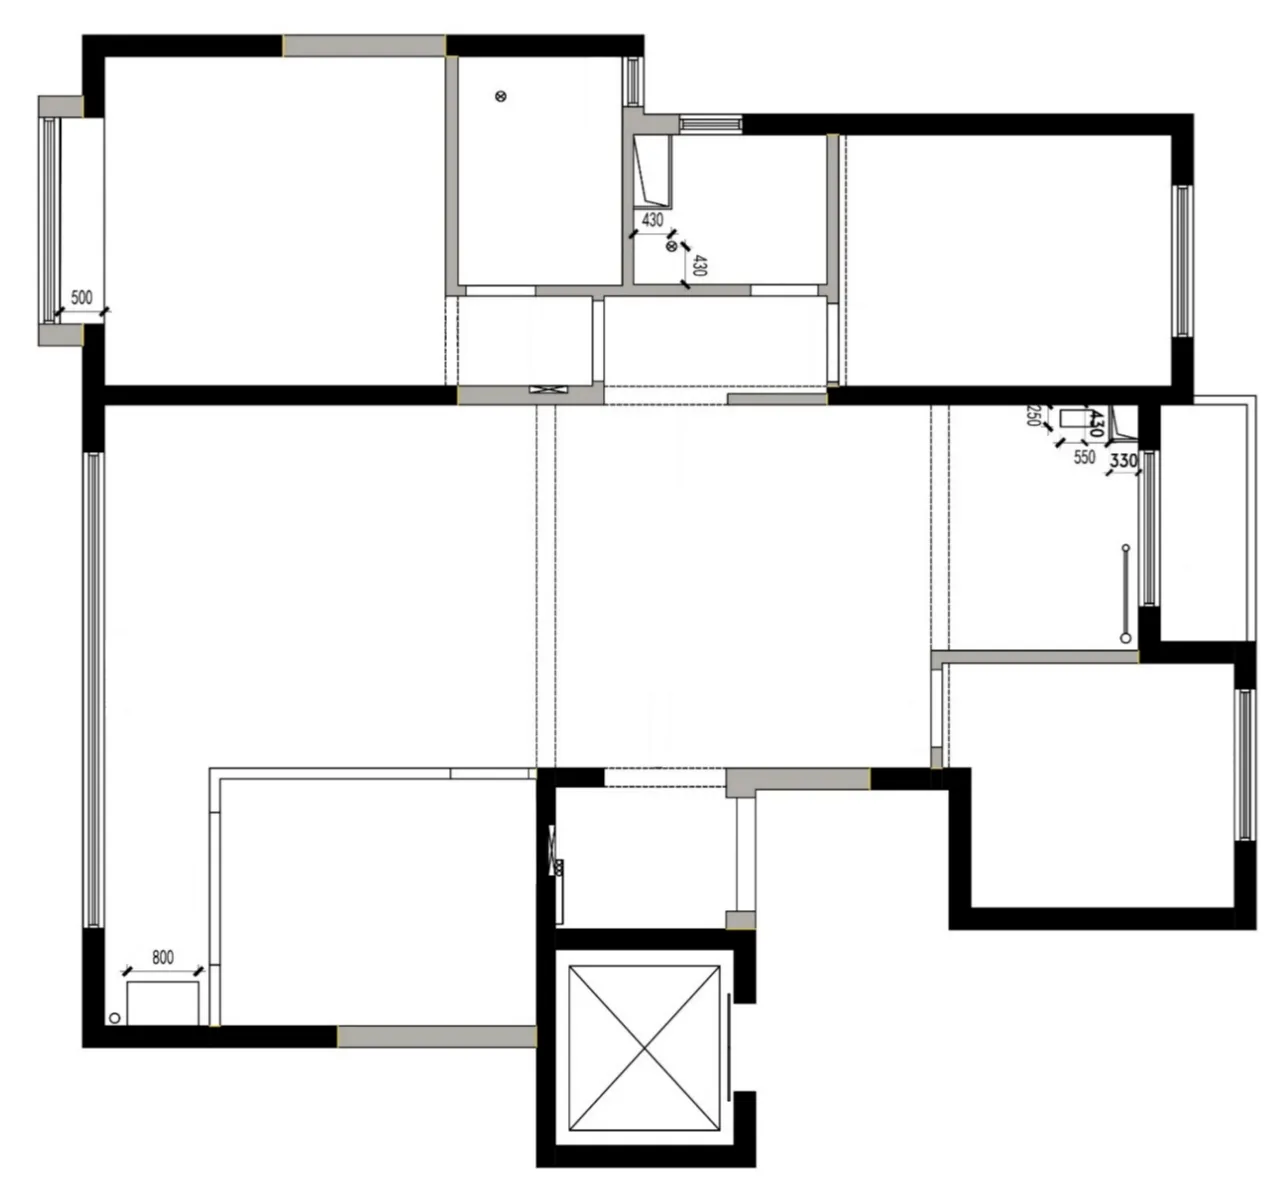
原始户型缺点不足:墙体分割零散,客餐厅空间割裂狭小,造成套内面积浪费;缺少独立衣帽间,无法满足大容量收纳使用需求;厨房操作台与储物空间不足,无专门家政洗衣区域;阳台功能混用,晾晒与休闲互相冲突。
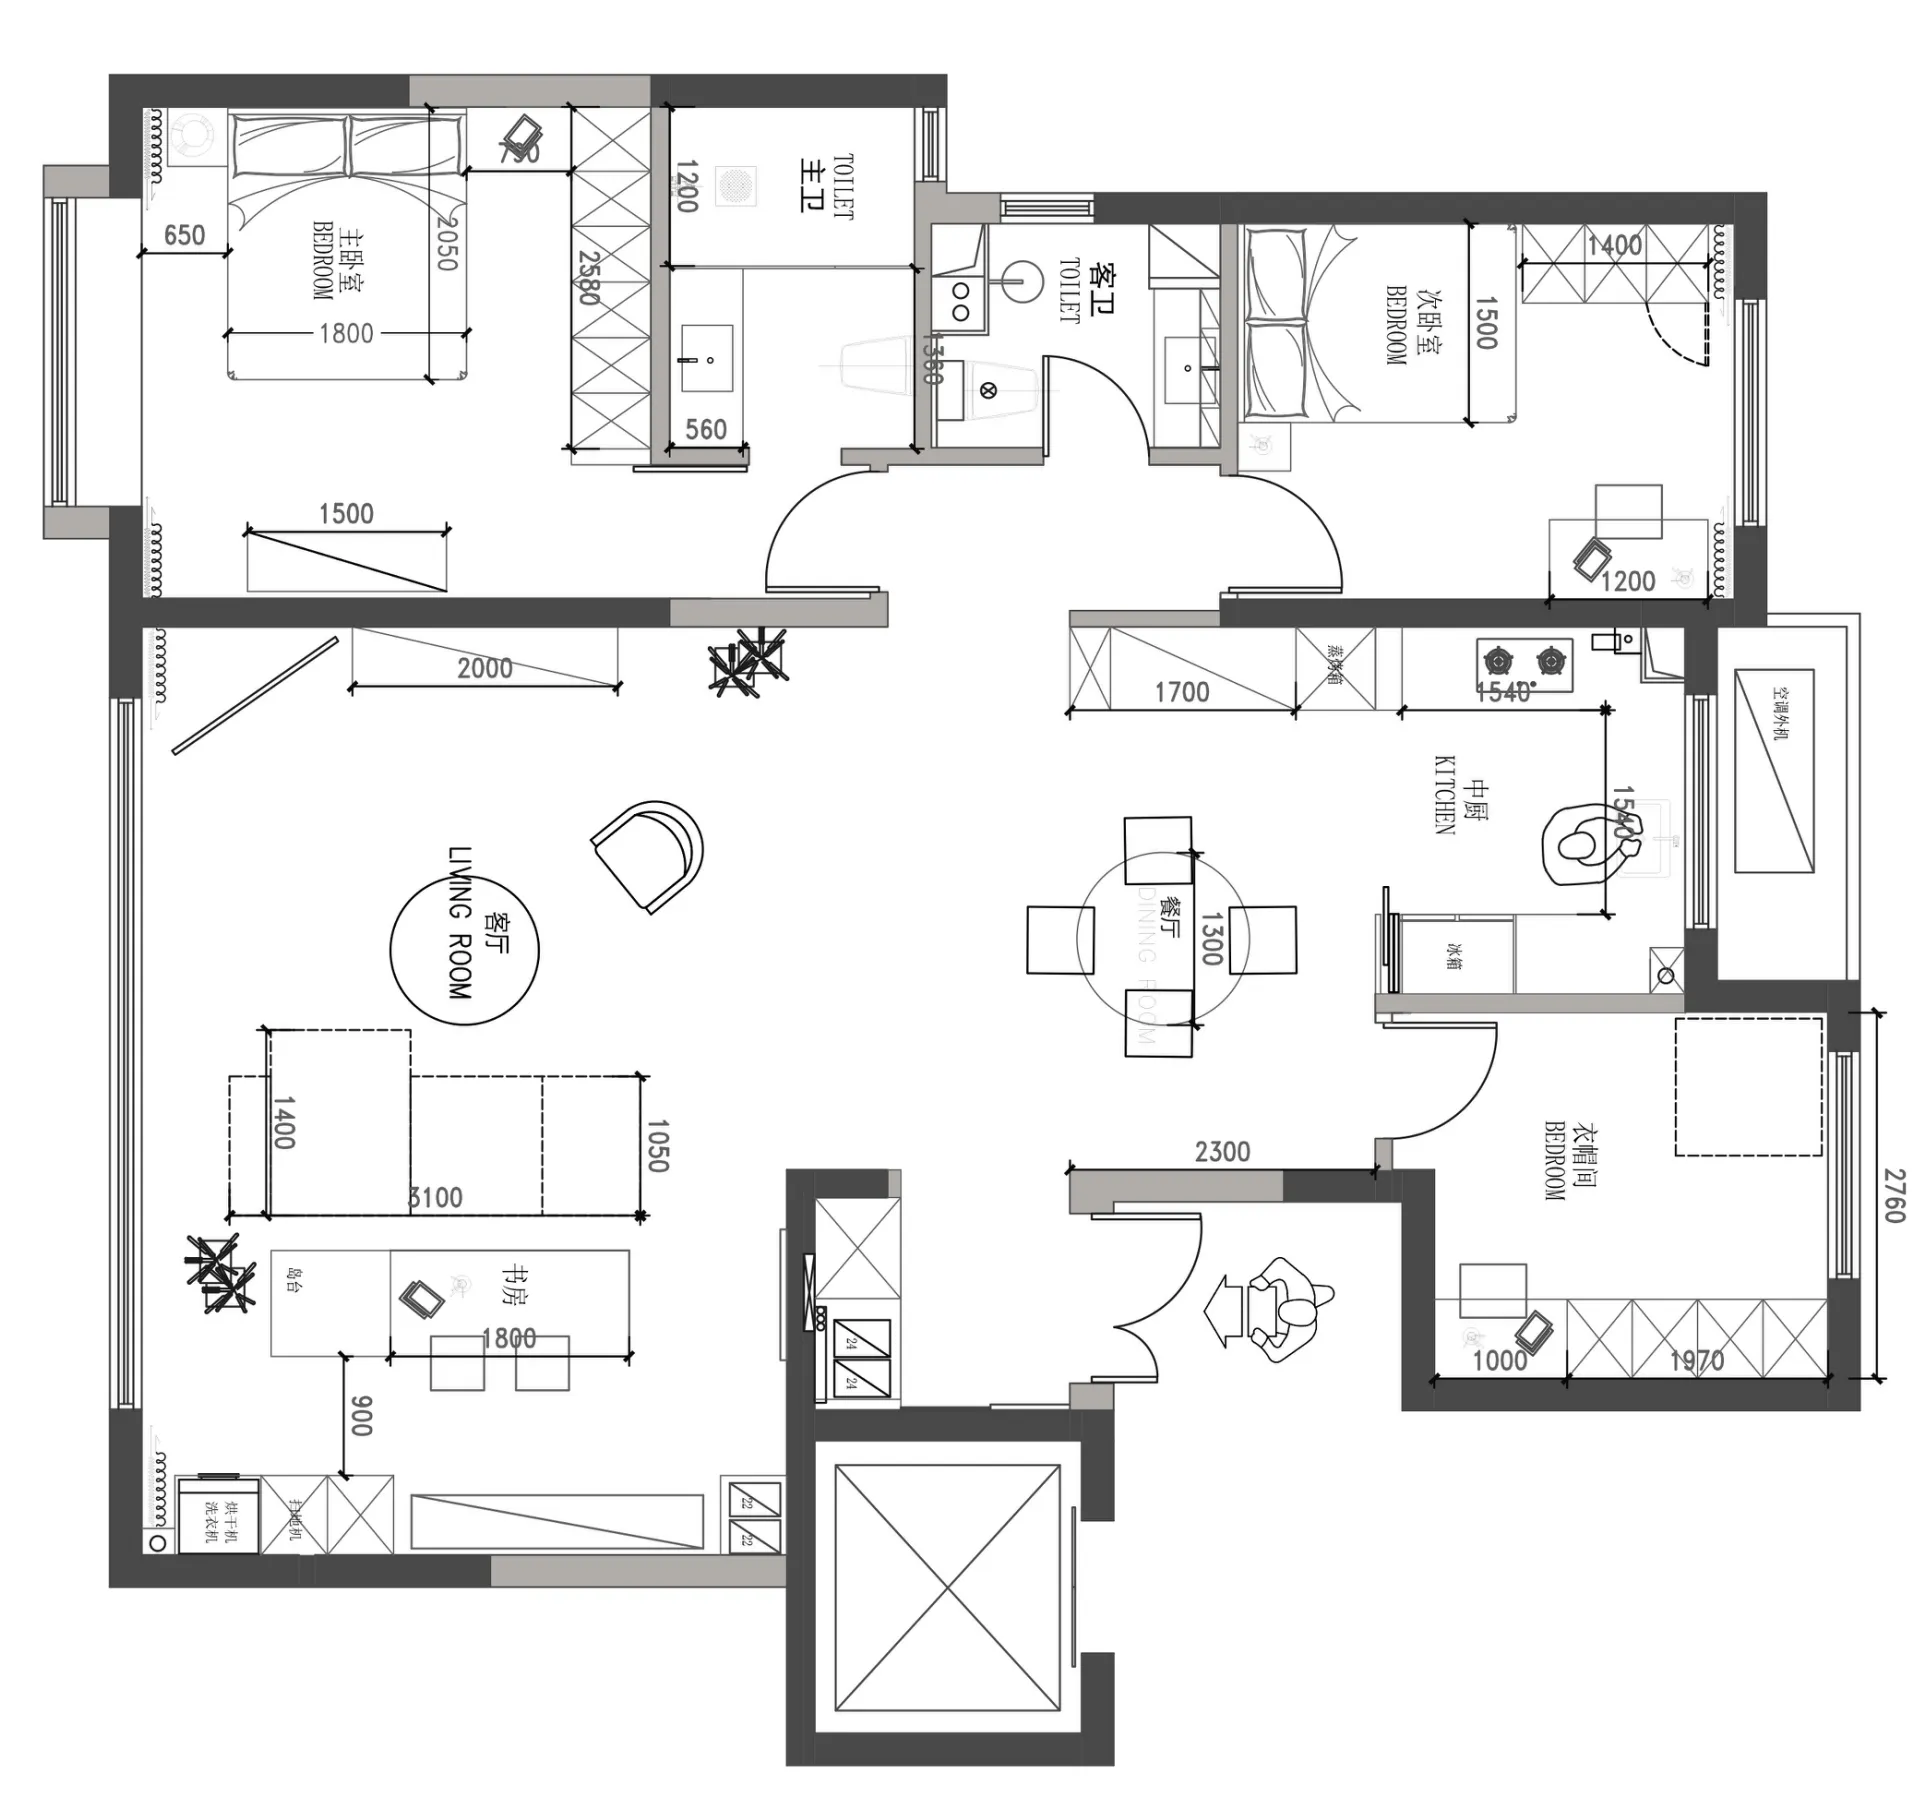
本案业主需主卧私密套间;想要打造开阔一体化客餐厅,兼顾聚餐、休闲;全屋大容量收纳;动静分区清晰,家务、观景阳台分离,减少面积浪费。
设计师平面优化设计思路:拆除非承重隔墙,打通客餐厅打造大通厅,扩大采光与家庭活动面积;拓展厨房台面,预留冰箱、嵌入式电器位置;全屋增加玄关、餐边、卧室、阳台多处通顶储物系统;明确动静分区,客餐厨阳台划为动区,卧室卫浴集中在内侧静区,缩短行走动线,优化全屋采光,消除狭小暗角。
「客厅・生活的会客厅」
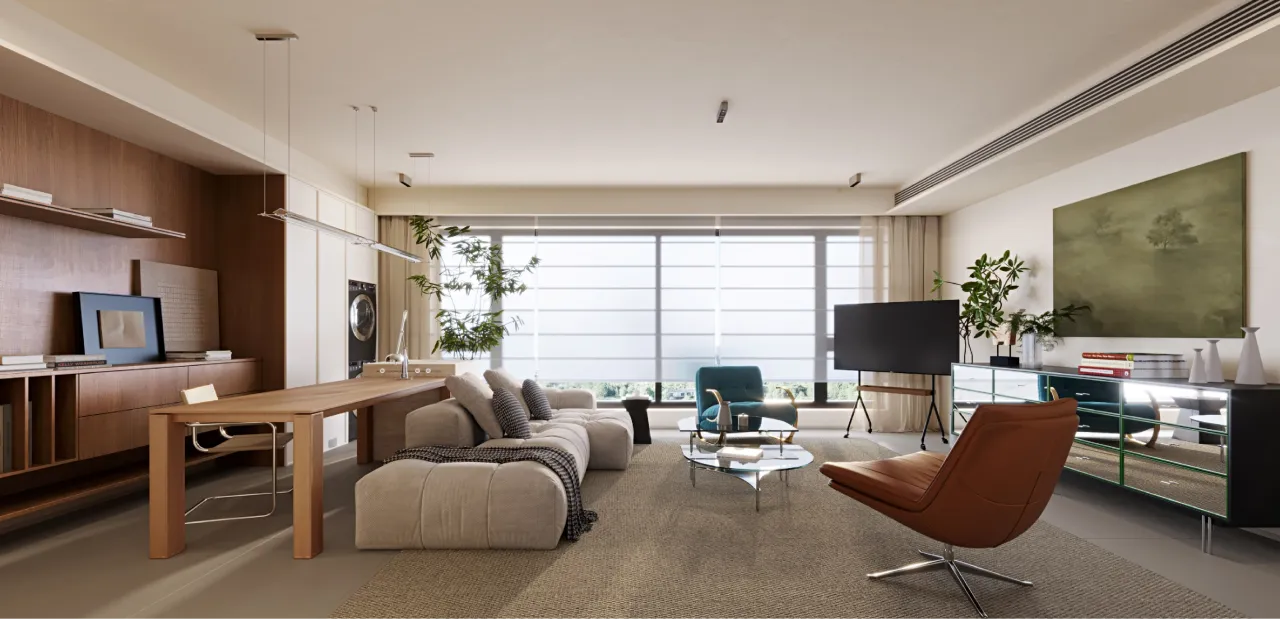
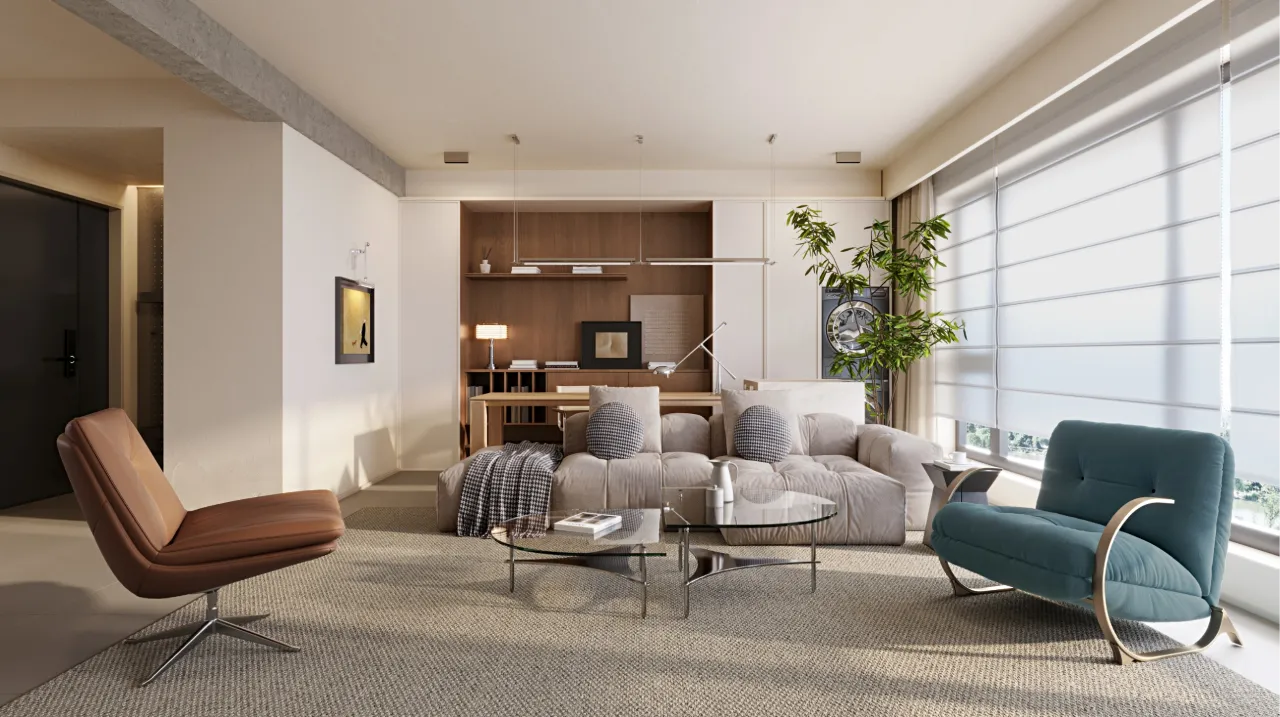
大面积的采光面,让自然光成为空间的天然光源,勾勒出直线条家具的利落轮廓。
The large area of light-transmitting surface makes natural light the natural source of light in the space, outlining the neat contours of the straight-line furniture.
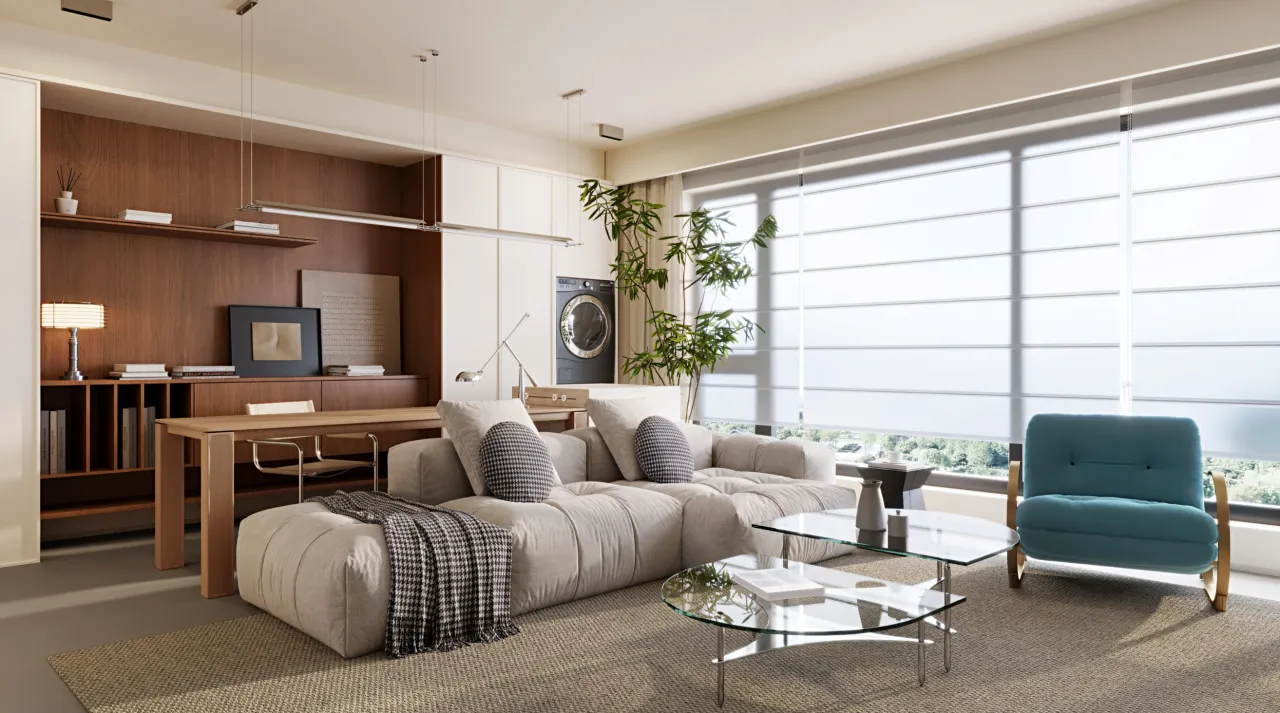
木饰面的温润与金属、石材的冷冽碰撞,是包豪斯 “材料本真” 理念的直接表达。无多余装饰的墙面,只保留结构本身的美感。
The collision of the warmth of wood veneer with the coldness of metal and stone is a direct expression of Bauhaus' concept of "authenticity of materials". The walls without any superfluous decoration only retain the beauty of the structure itself.
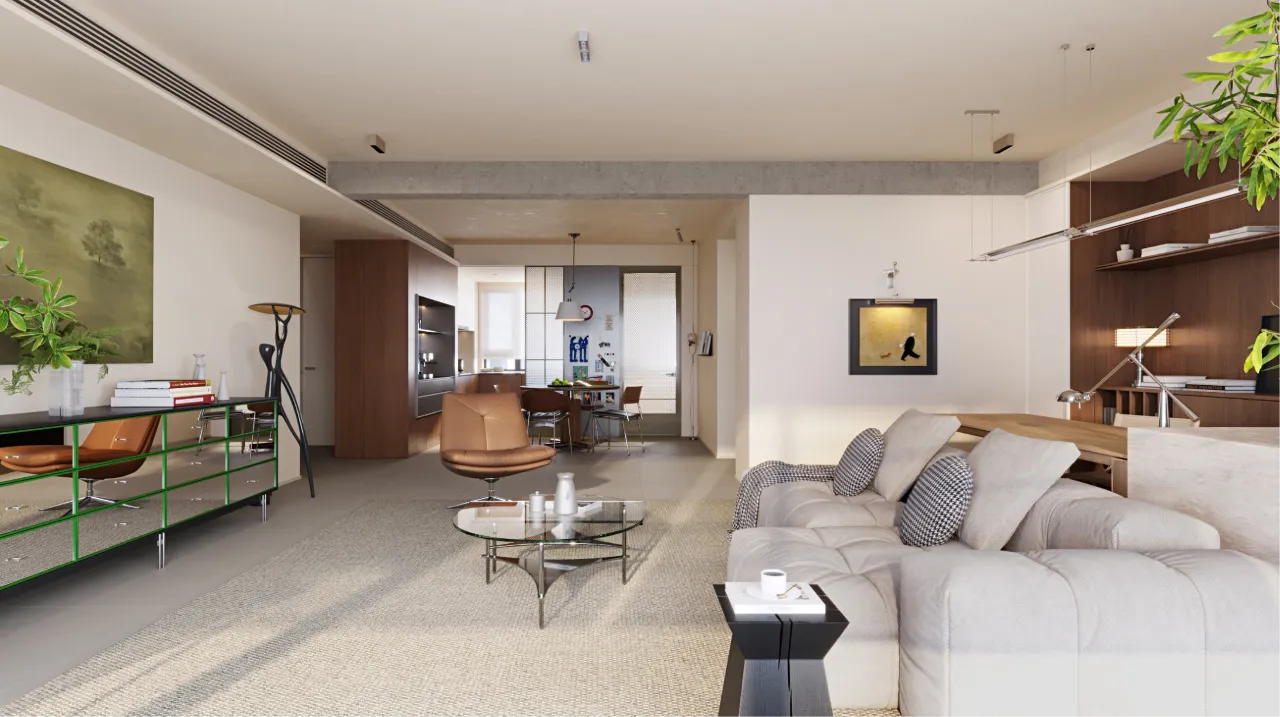
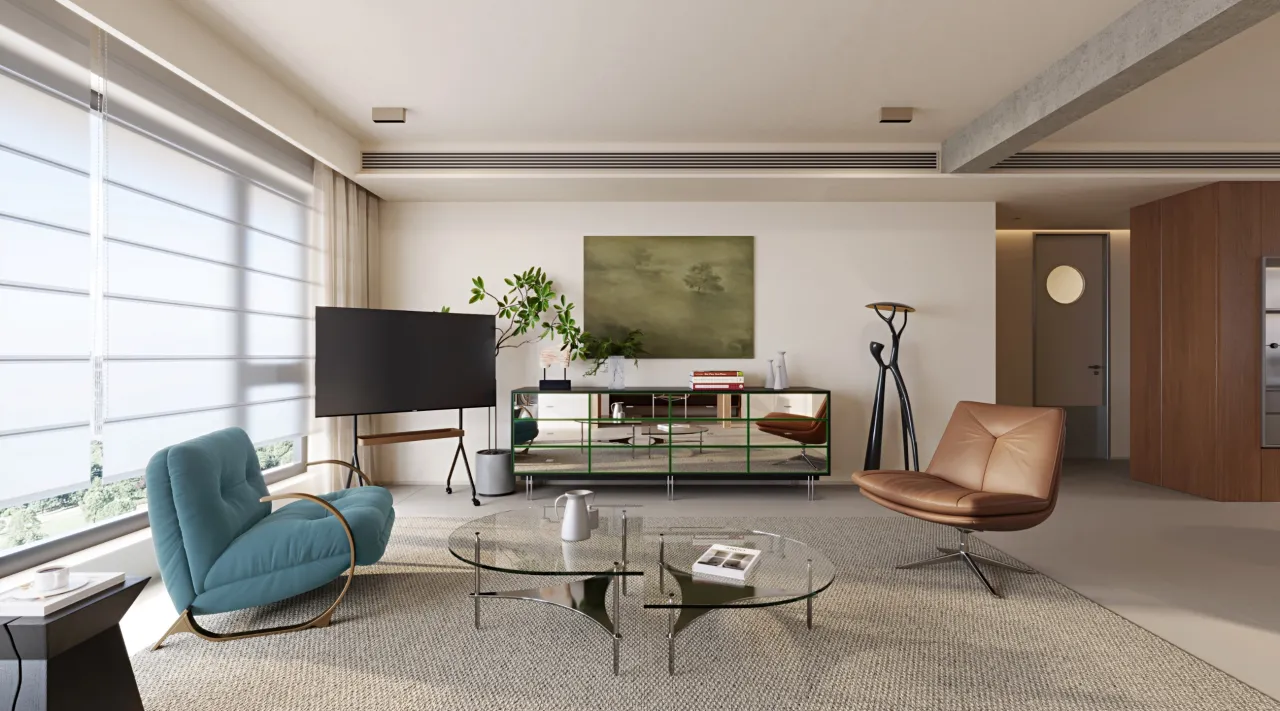
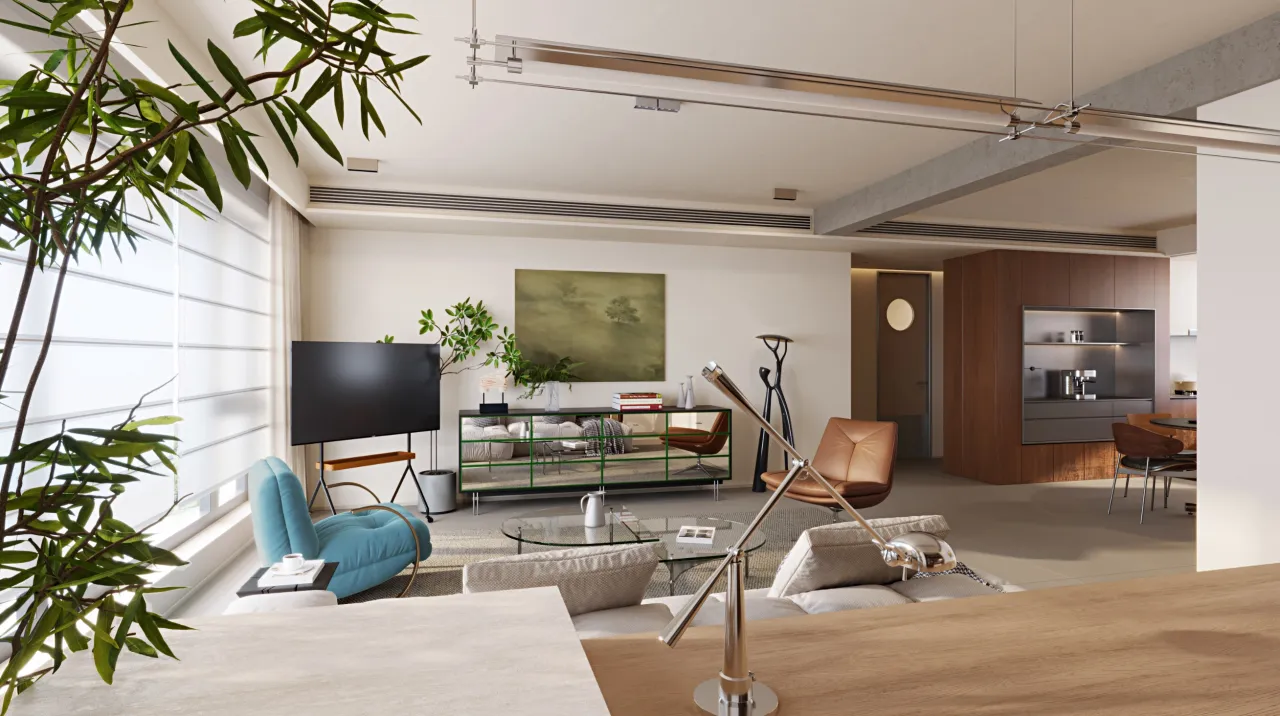
开放式布局打破边界,让交流与独处在此自然共存。电视墙被弱化,取而代之的是光影与材质的对话,让空间回归 “交流” 的本质。
The open layout breaks boundaries, allowing communication and solitude to coexist naturally here. The TV wall is weakened and replaced by a dialogue between light and shadow and materials, allowing the space to return to its essence of "communication".
「餐厅・烟火的仪式感」
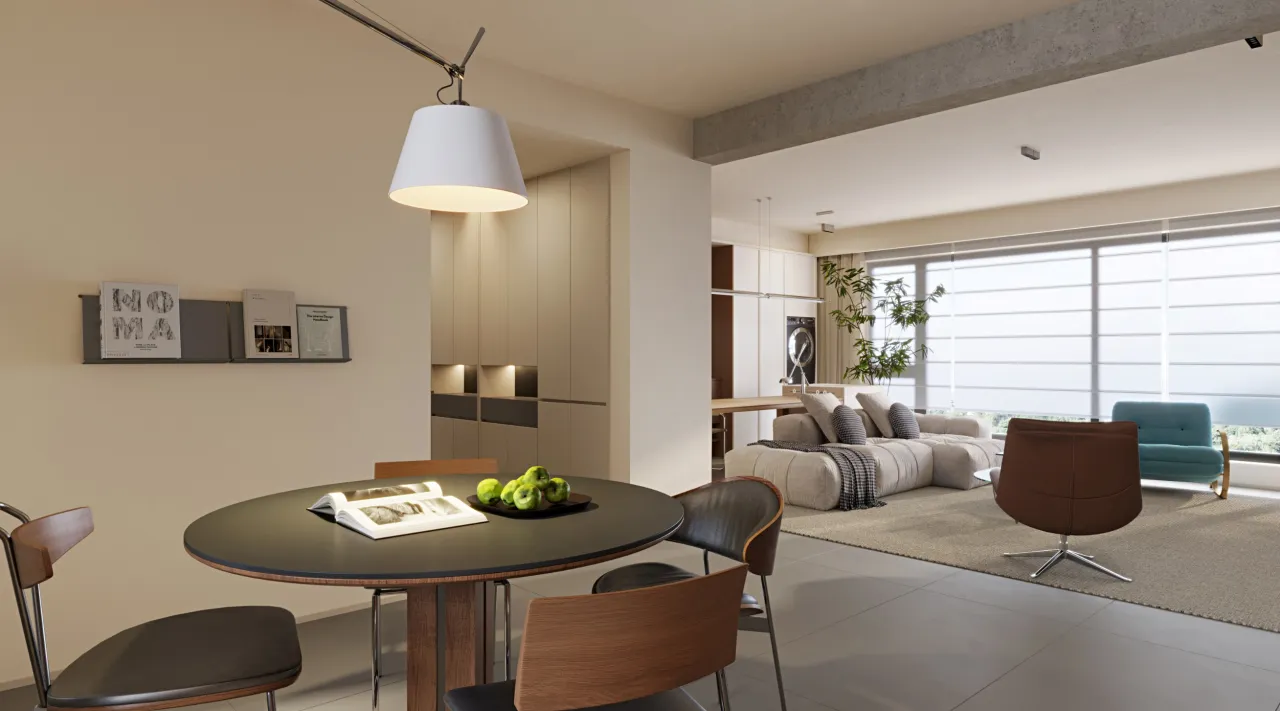
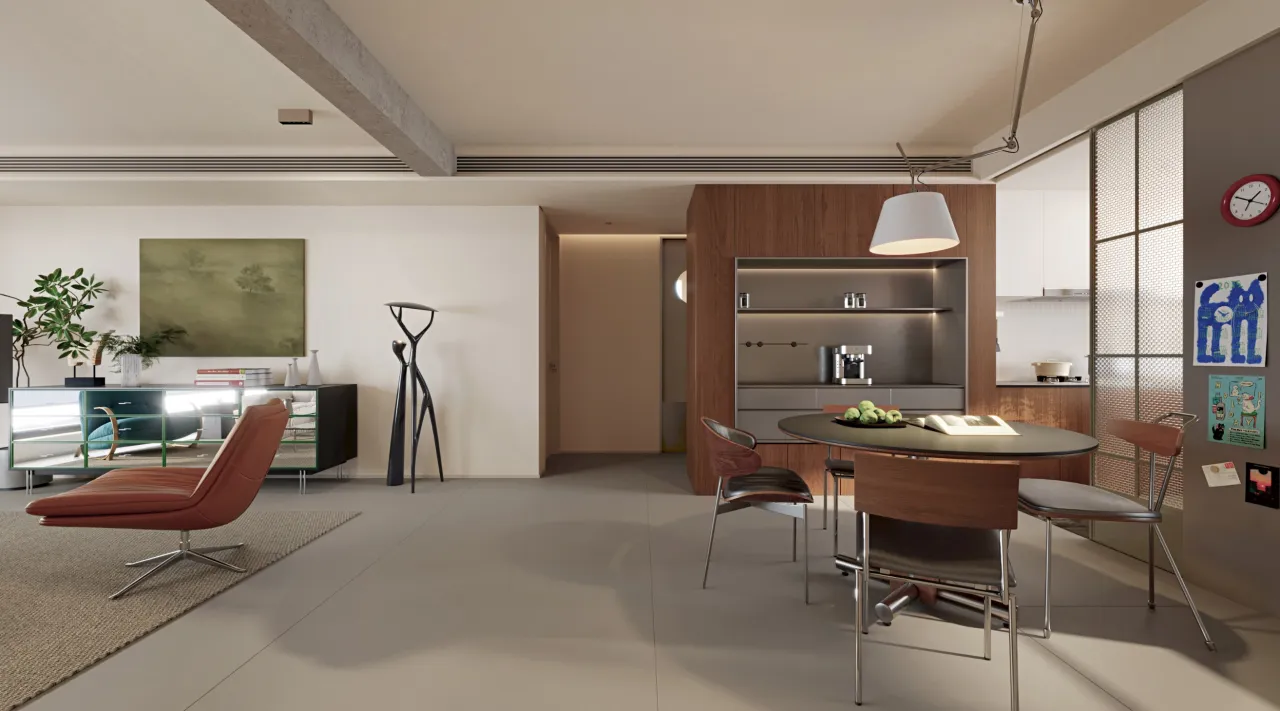
圆形餐桌消解了直线的冷硬,围合出生活的温度;定制柜体以规整的线条实现高效收纳,让锅碗瓢盆归于秩序。
The round dining table dispels the coldness and hardness of the straight lines, enclosing the warmth of life. The custom-made cabinet body achieves efficient storage with neat lines, bringing POTS, pans and bowls back to order.
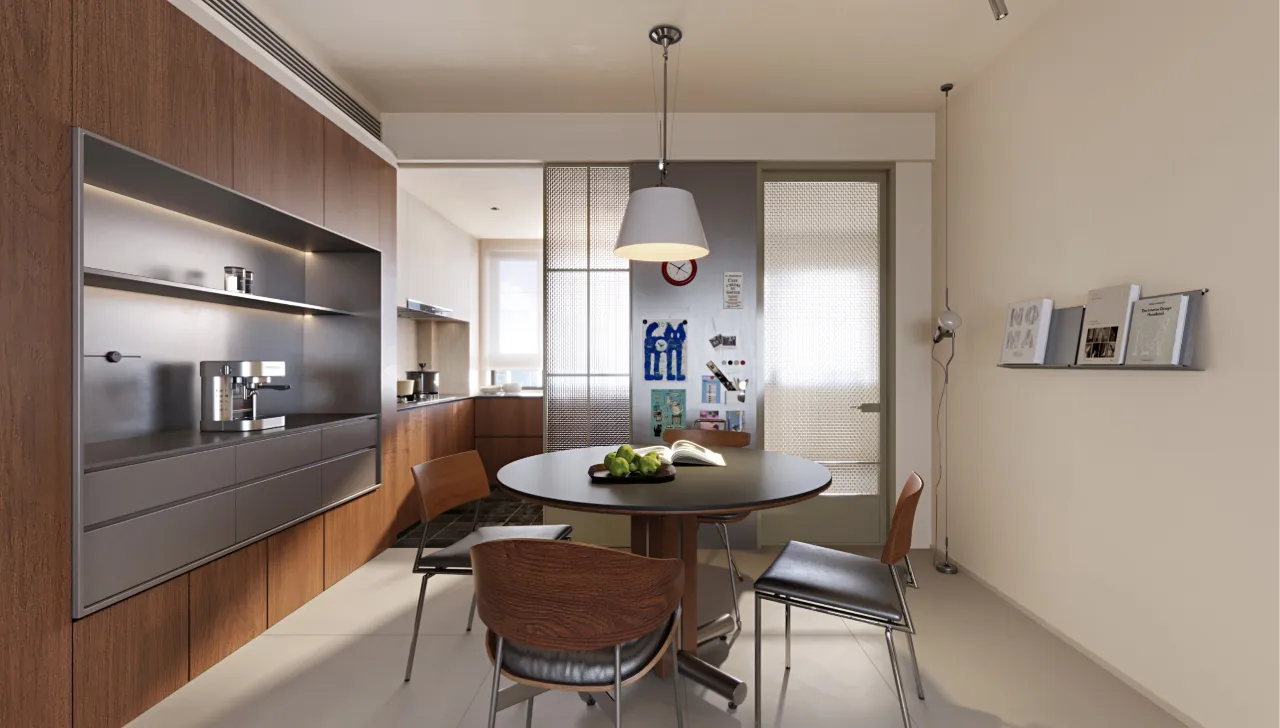
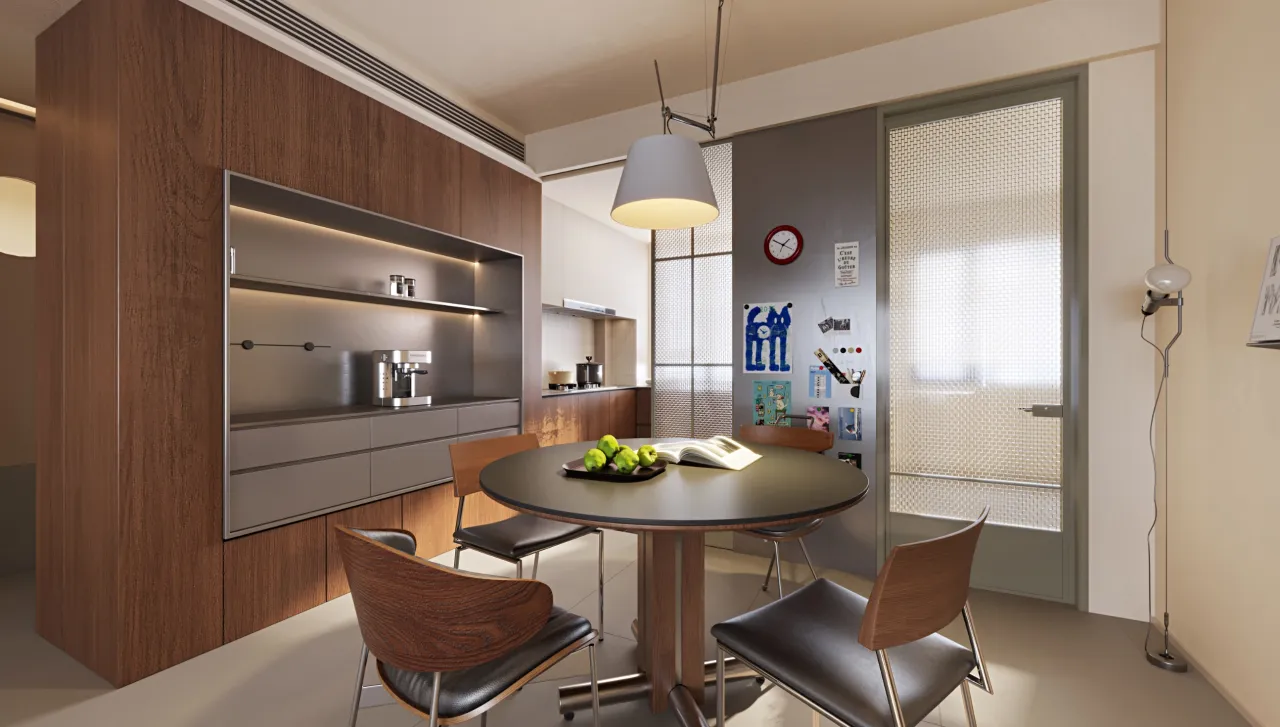
一盏垂吊灯,精准聚焦用餐区域,既满足照明需求,也成为空间的视觉锚点。
A pendant lamp precisely focuses on the dining area, not only meeting the lighting requirements but also serving as a visual anchor point for the space.
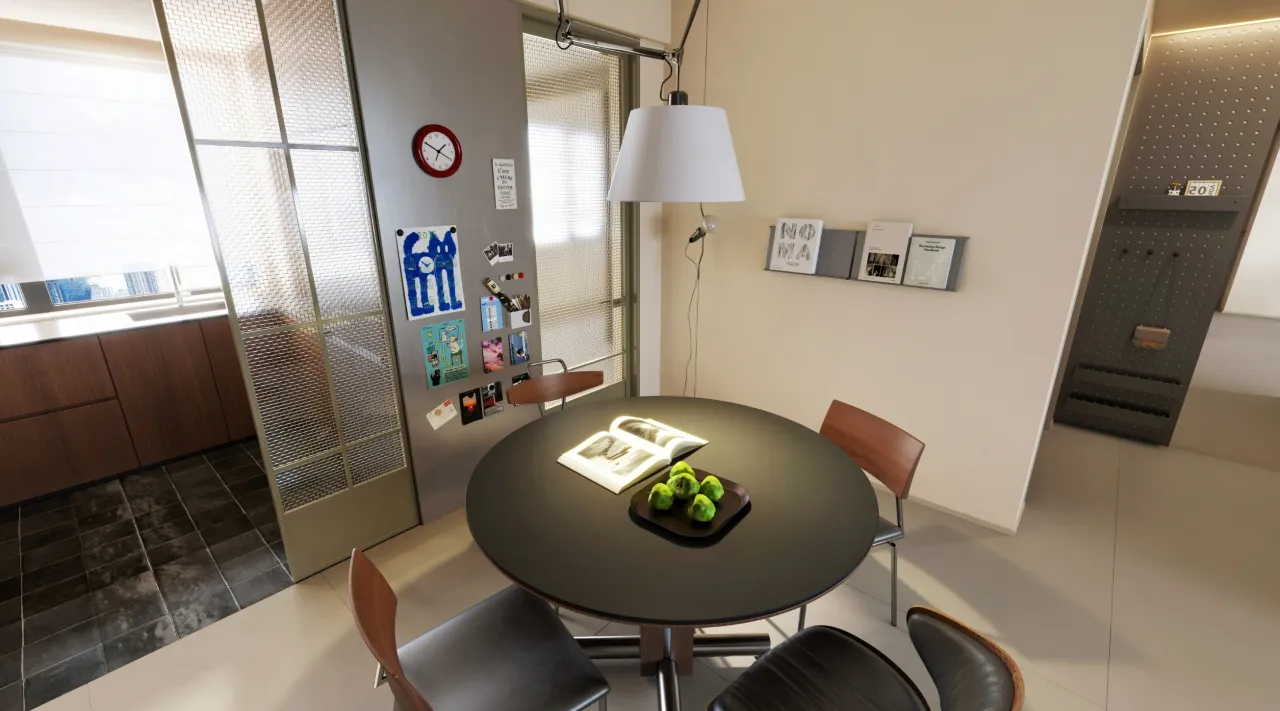
在这里,烹饪的烟火与理性的秩序互不冲突,日常三餐,也有了属于包豪斯的利落与诗意。
Here, the smoke from cooking and the rational order do not conflict with each other. The daily three meals also have the neatness and poetry that belong to the Bauhaus.
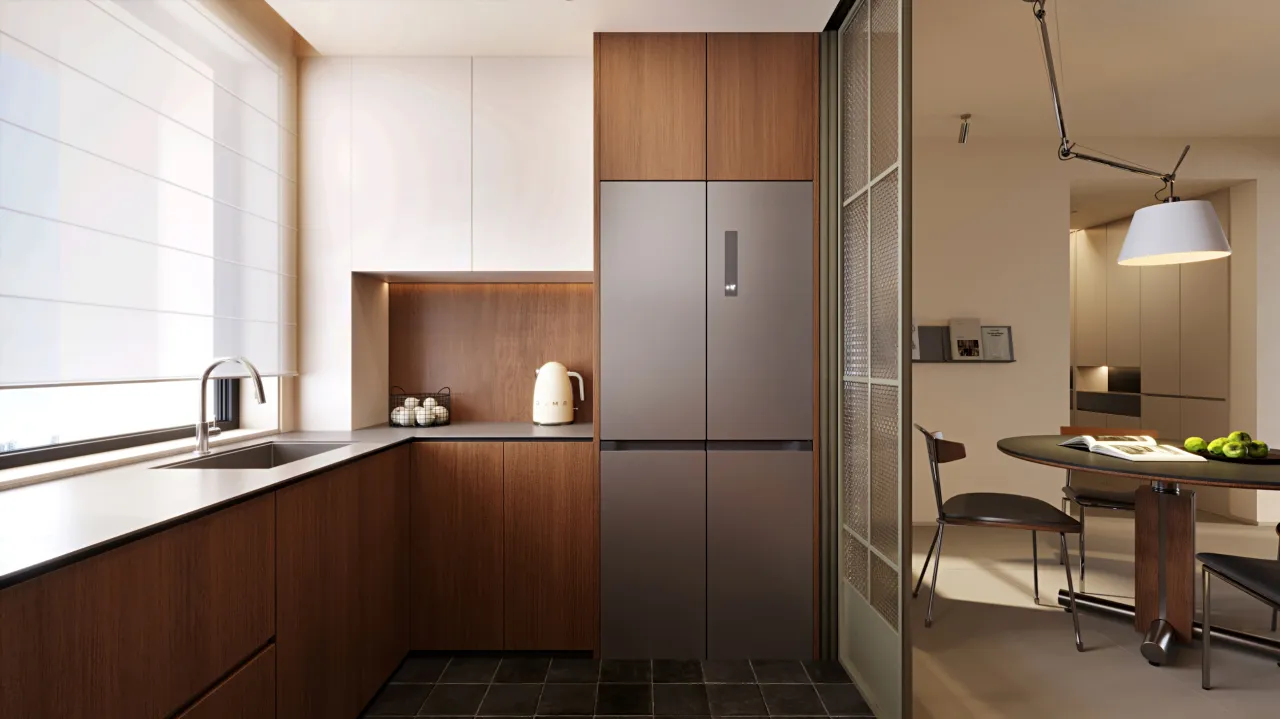
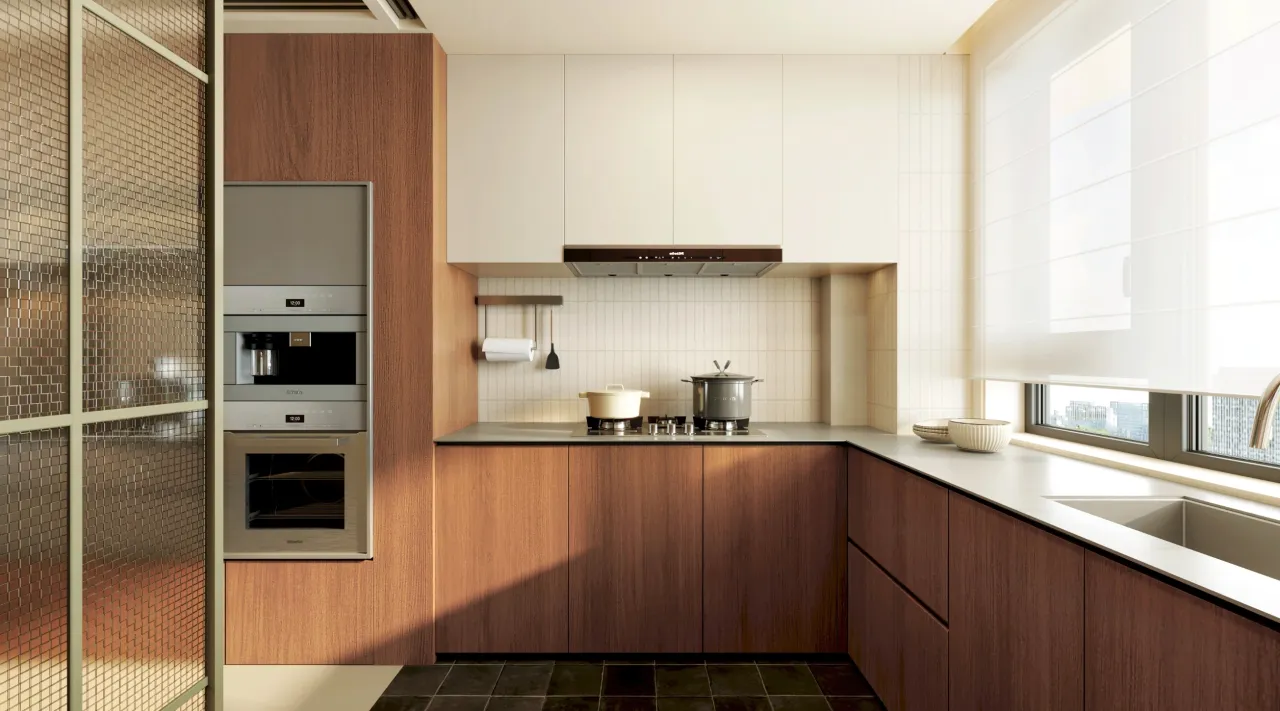
中西厨分区的布局,是对功能效率的极致考量:封闭中厨隔绝油烟,开放西厨融入公共空间,让烹饪也成为生活场景的一部分。
The layout of the Chinese and Western kitchens is an ultimate consideration of functional efficiency: the enclosed Chinese kitchen isolates cooking fumes, while the open Western kitchen integrates into the public space, making cooking a part of the living scene.
「卧室・灵魂的休憩所」
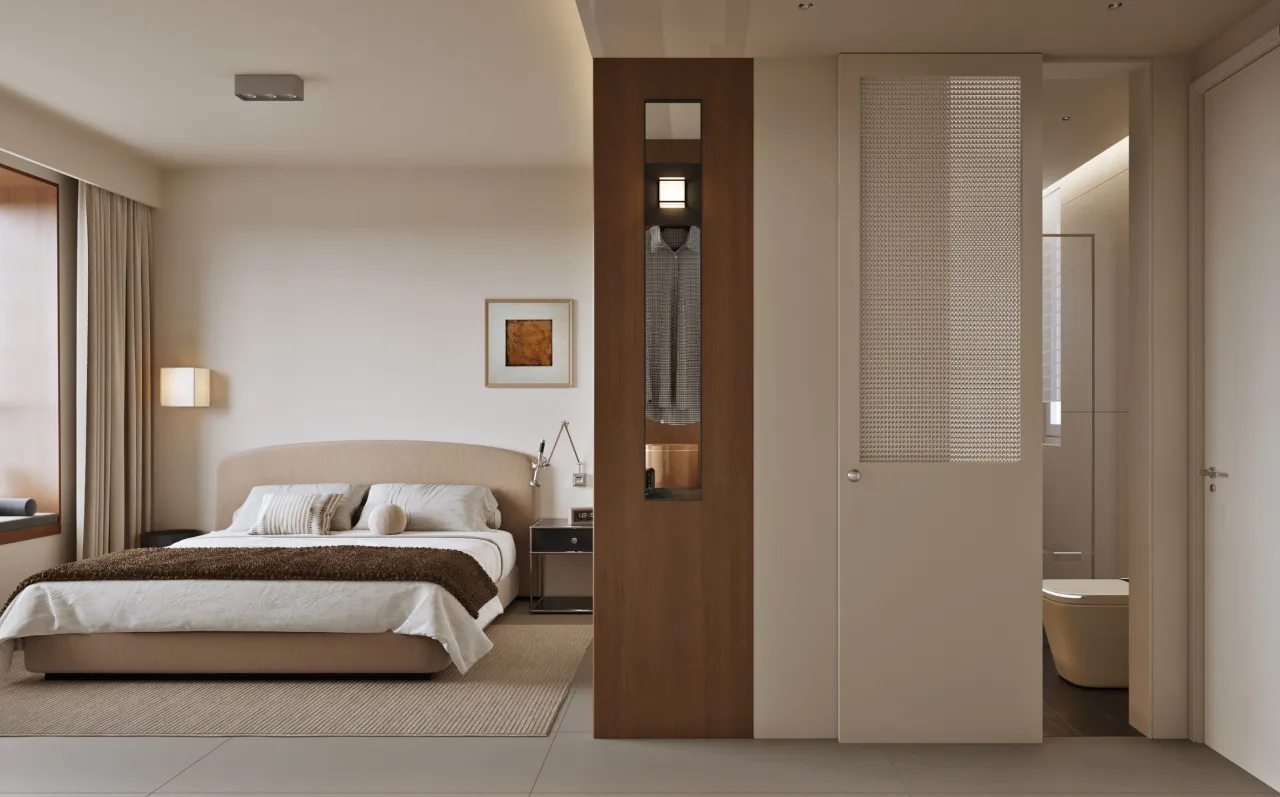
它是家的秘境,是卸下所有防备的温柔乡。我们摒弃了复杂的装饰,用柔和的灯光与温润的材质,打造出一方静谧的角落。
It is the secret realm of home, a tender and cozy place where all defenses are laid down. We abandoned complex decorations and used soft lighting and warm materials to create a quiet corner.
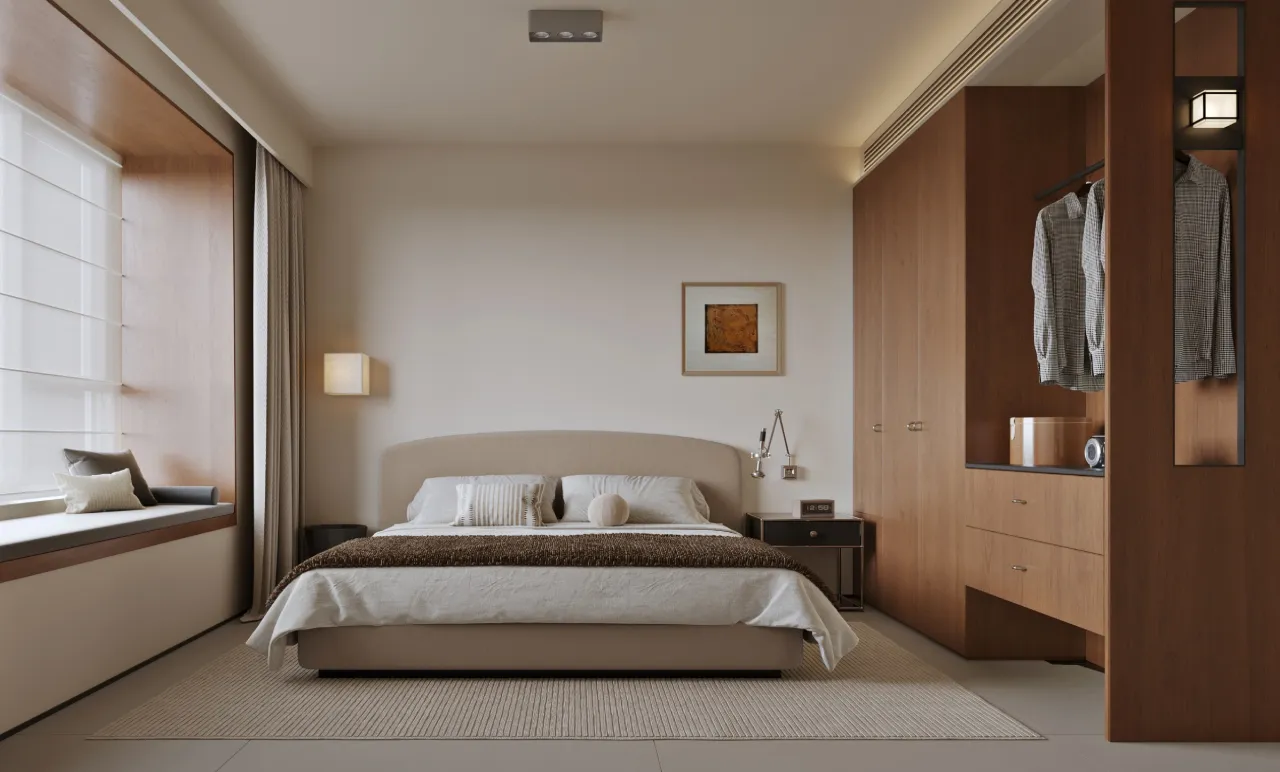
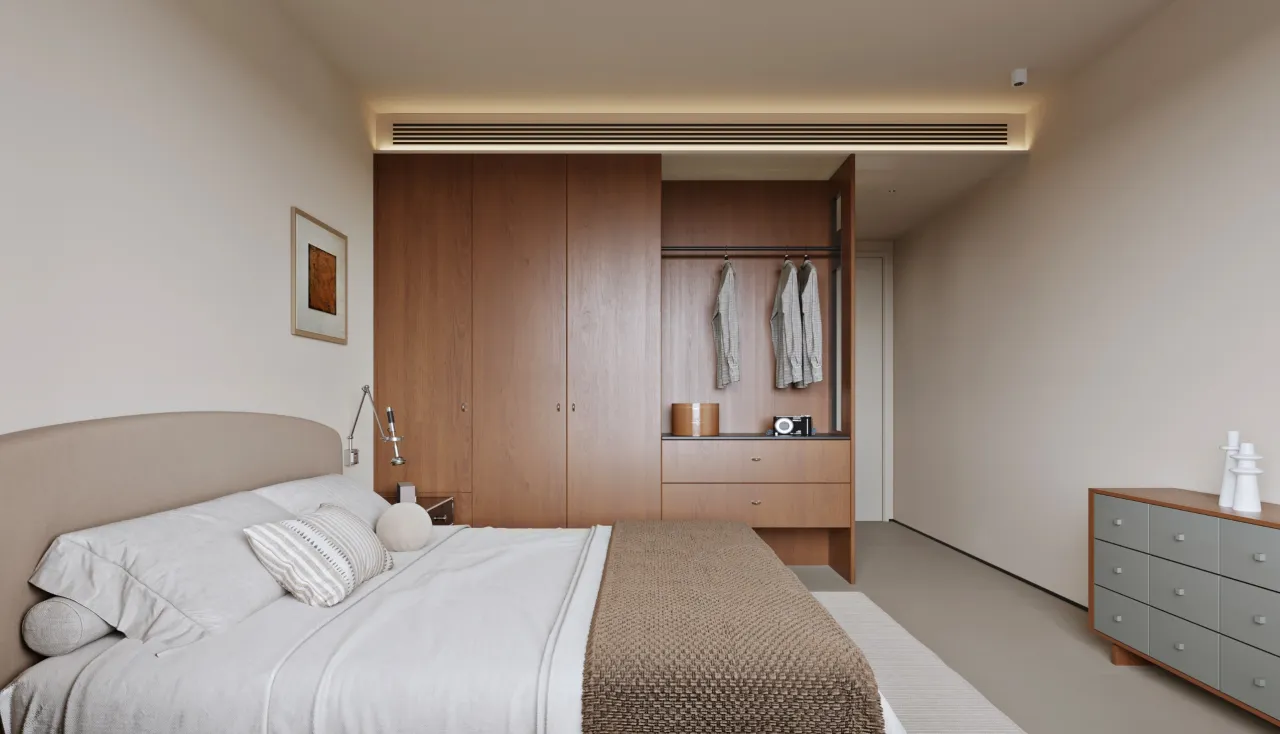
无主灯的设计,让光线变得柔和而暧昧,只为迎接每一个疲惫的夜晚,也唤醒每一个充满希望的清晨。
The design without a main light makes the light soft and ambiguous, just to welcome every tired night and wake up every hopeful morning.
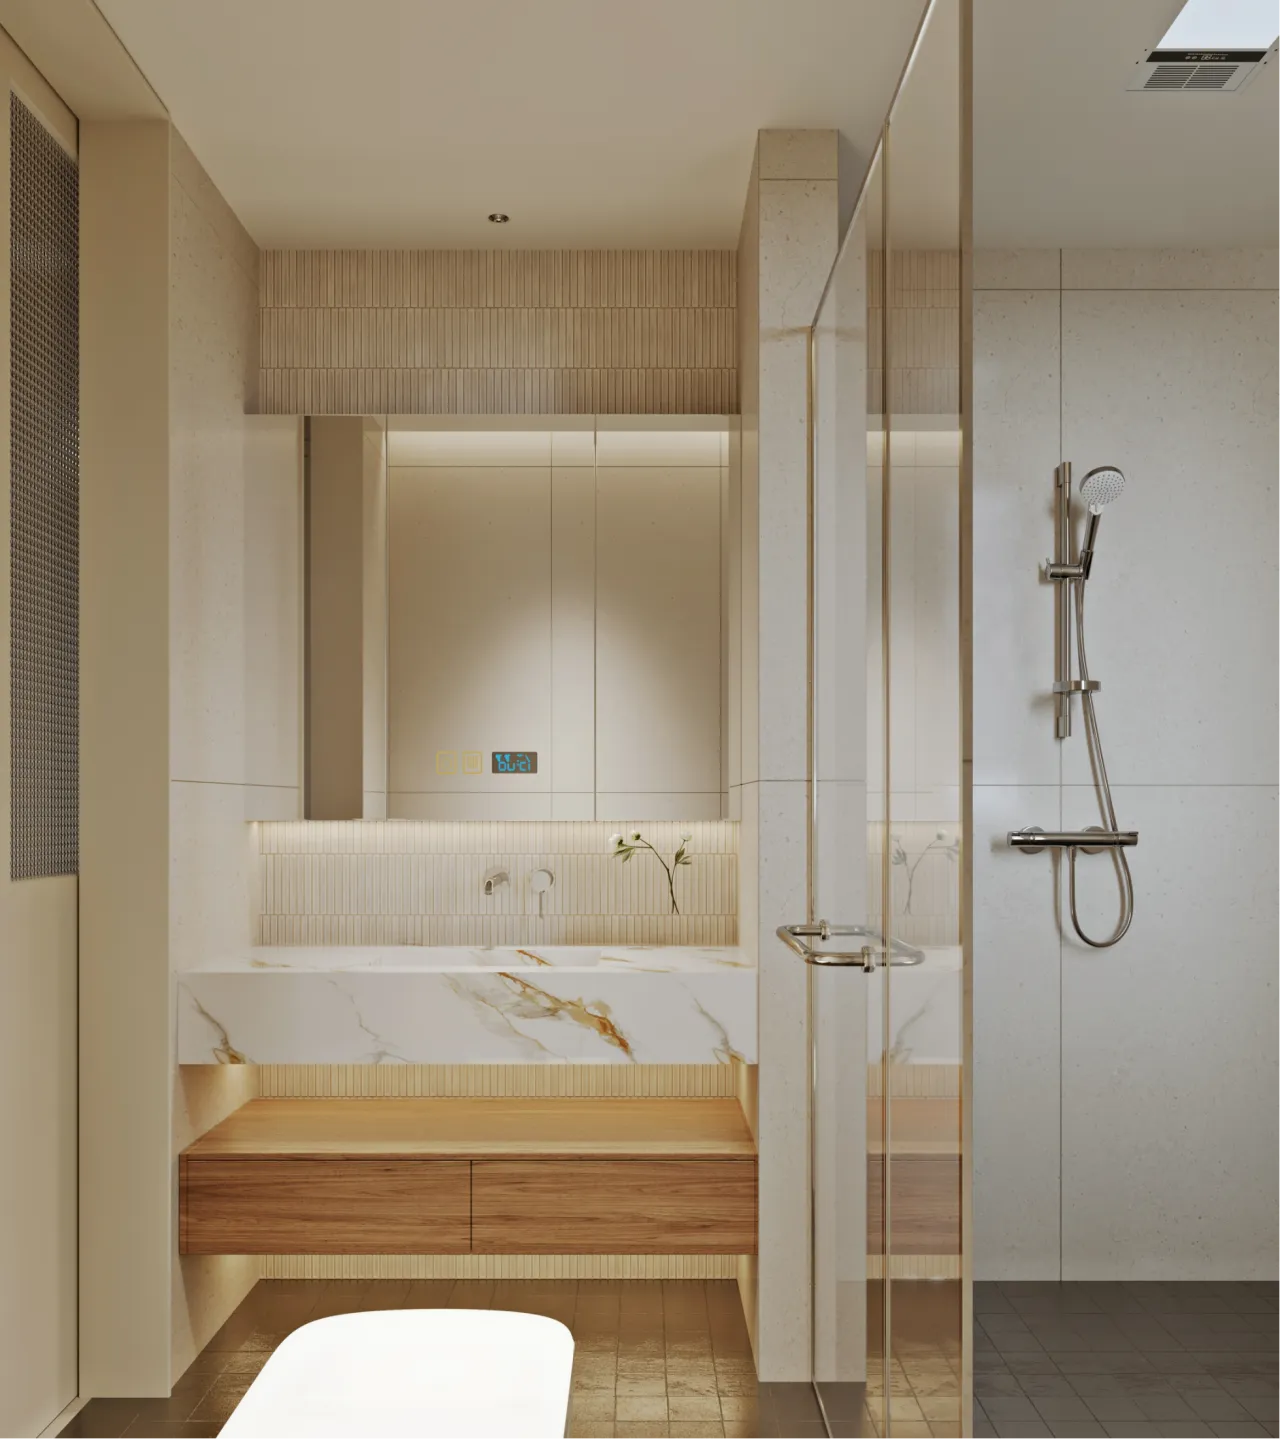
石材的温润肌理,与木作柜体的天然质感在此对话;以极简线条实现干湿分区,兼顾通透与秩序。
The warm texture of the stone and the natural feel of the wooden cabinet body engage in a dialogue here. The dry and wet areas are separated by minimalist lines, taking into account both transparency and order.
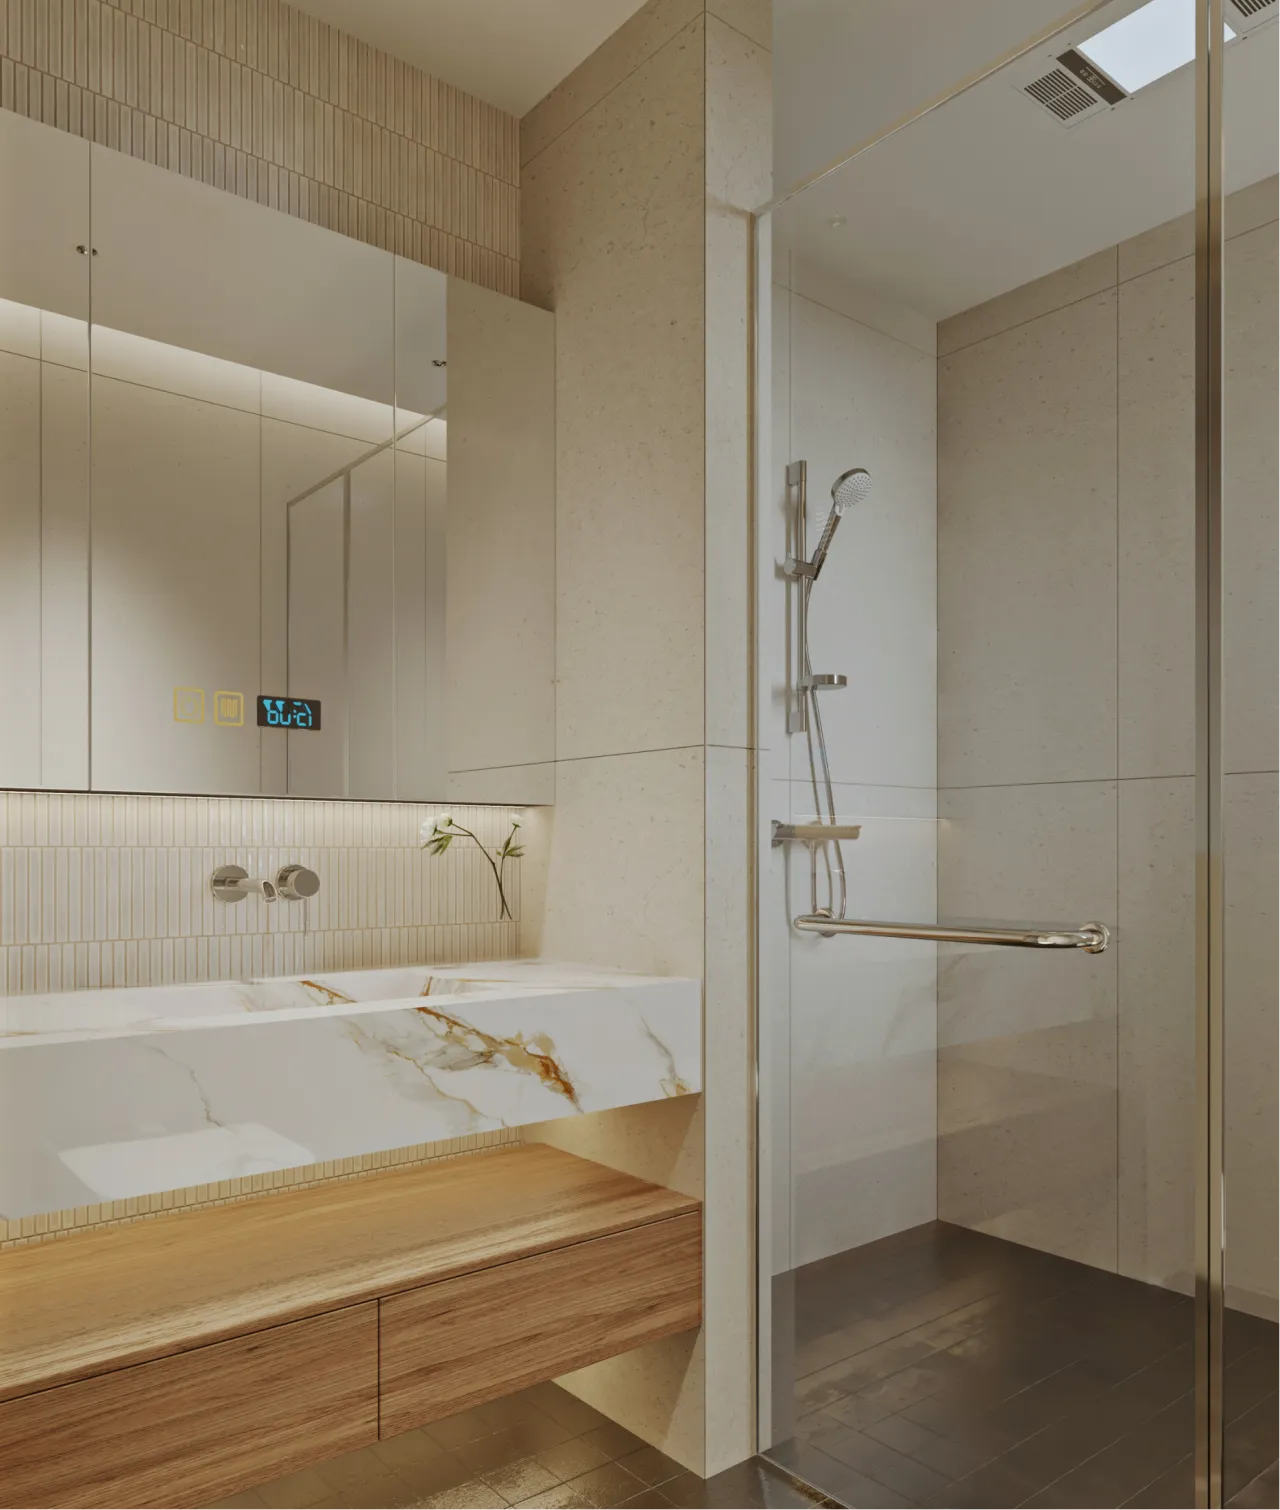
每一处细节都服务于 “使用” 本身,在这里,水流与光影在理性框架里交织,完成一场专属于成年人的松弛仪式。
Every detail serves the "use" itself. Here, water flow and light and shadow interweave within the rational framework, completing a relaxation ritual exclusively for adults.
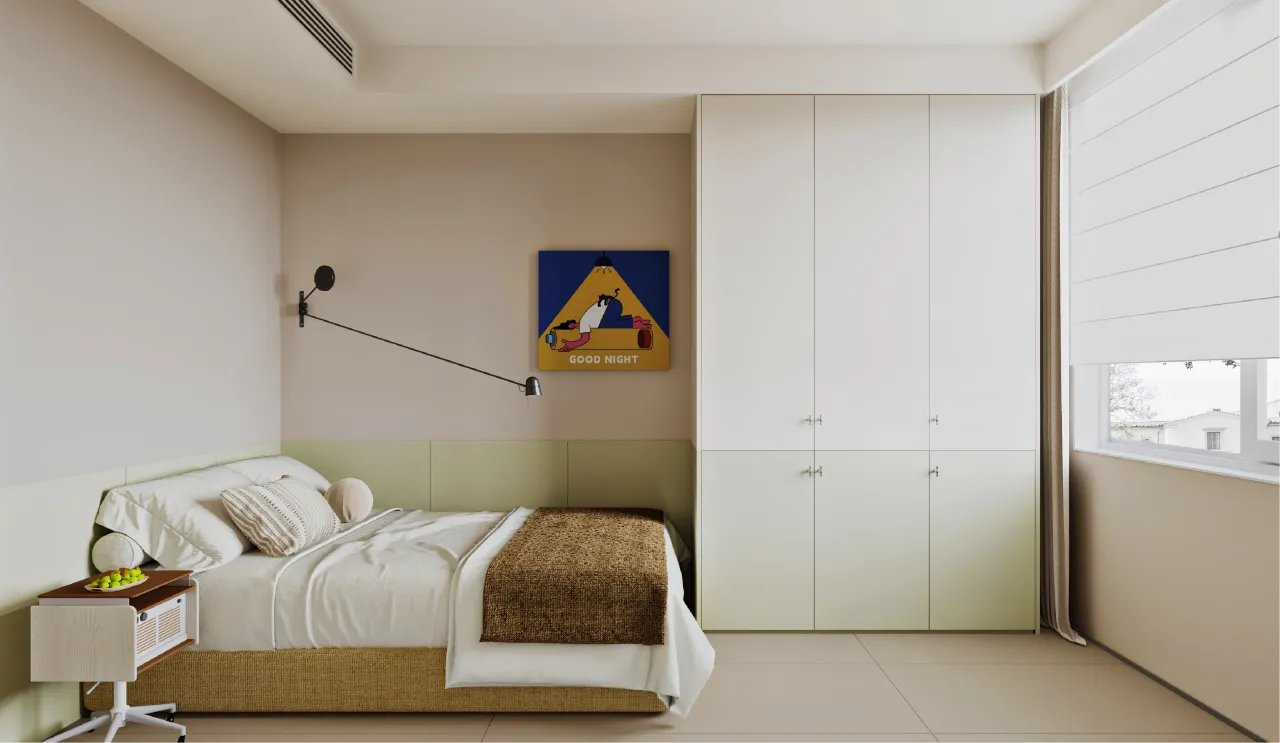
低饱和度的色块拼接,是克制的童趣表达;利落的柜体线条,延续着包豪斯的秩序美学。
The low-saturation color block splicing is a restrained expression of childlike fun. The neat lines of the cabinet continue the order aesthetics of Bauhaus.
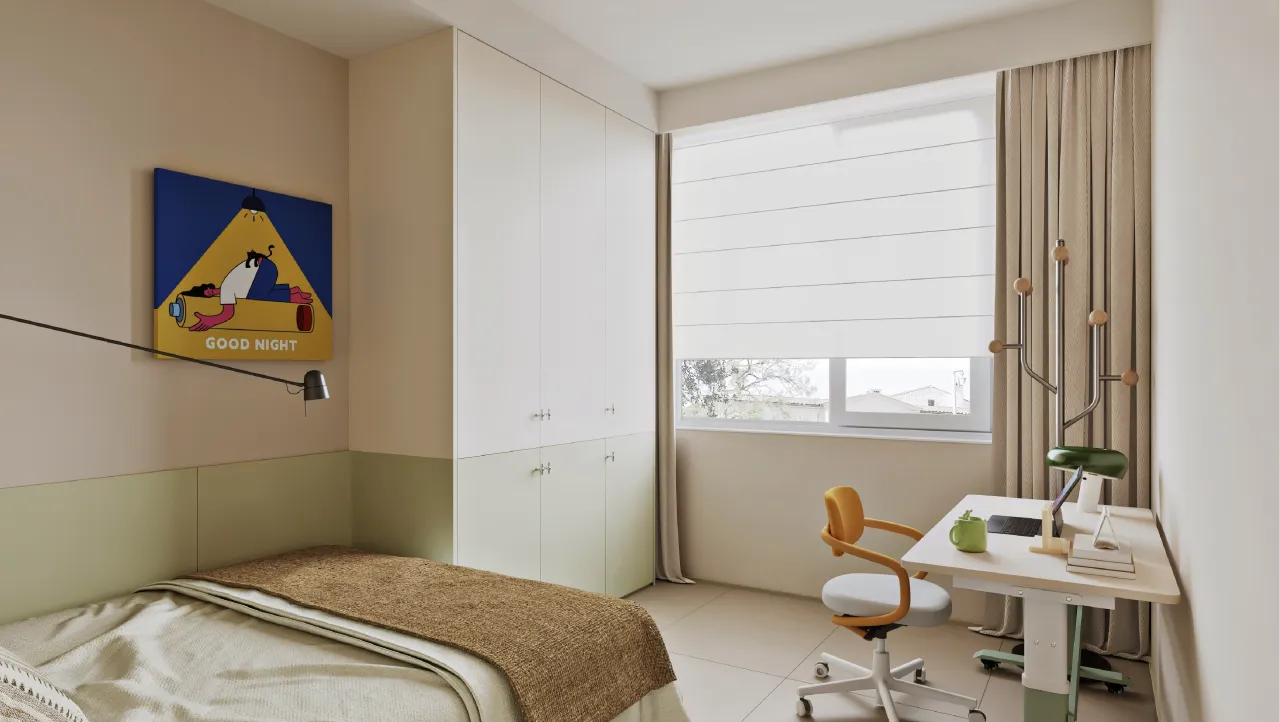
墙面的艺术画、可调整的壁灯,让空间不只是休憩的角落,更是孩子探索、学习与做梦的专属领地。
The artistic paintings on the wall and the adjustable wall lamps make the space not only a corner for rest, but also an exclusive territory for children to explore, learn and dream.
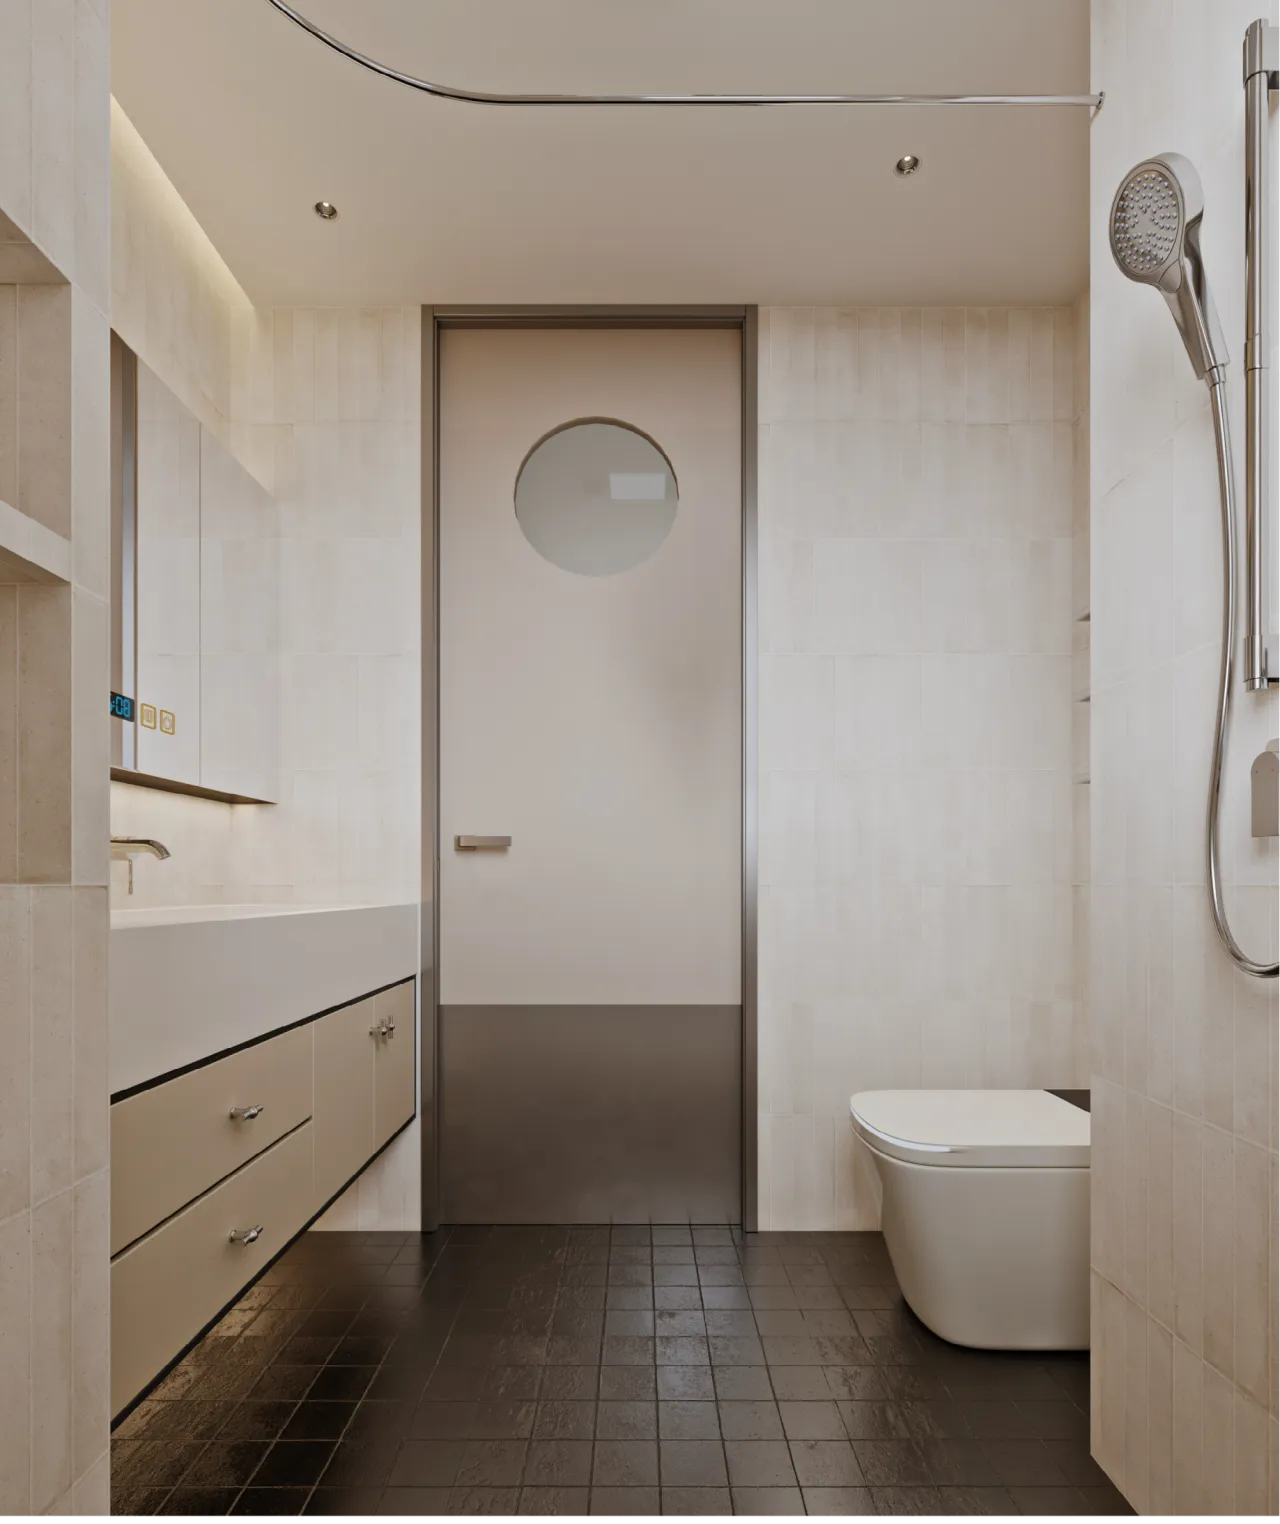
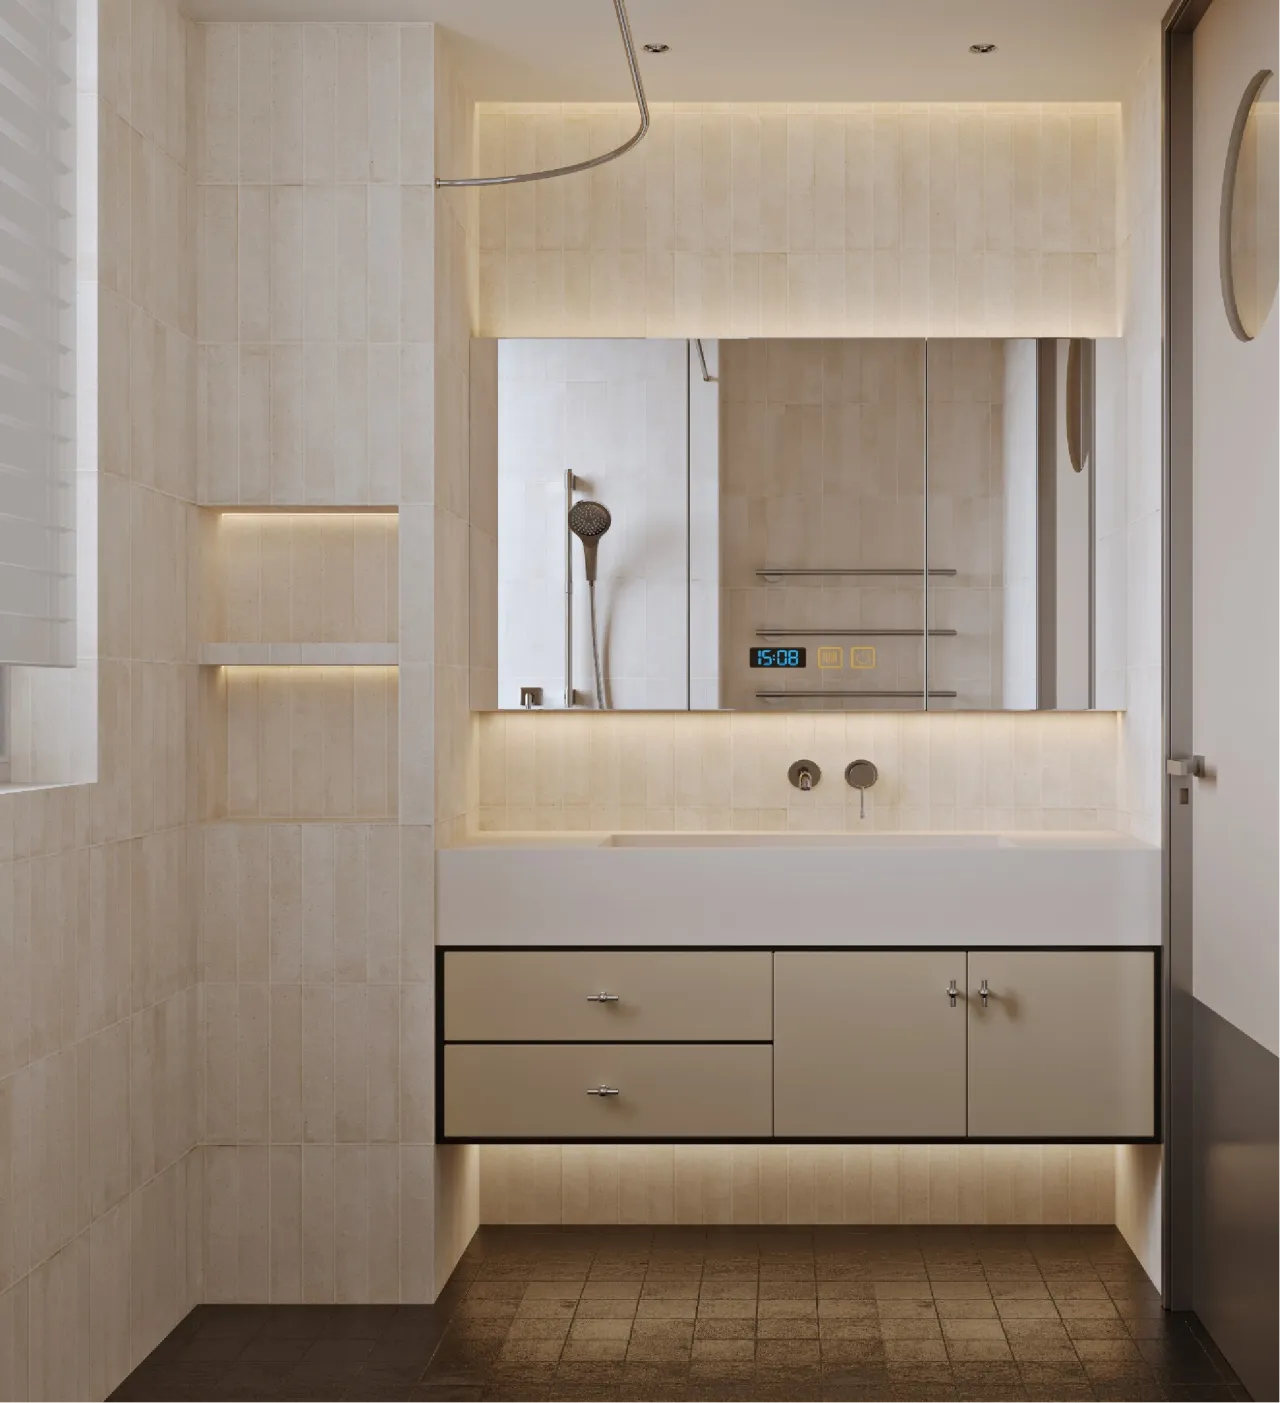
米白石材的温润肌理,搭配悬浮式柜体的利落轮廓,延续了包豪斯对形式与功能的双重坚持。
The warm texture of the off-white stone, combined with the sharp outline of the suspended cabinet, continues Bauhaus' dual commitment to form and function.
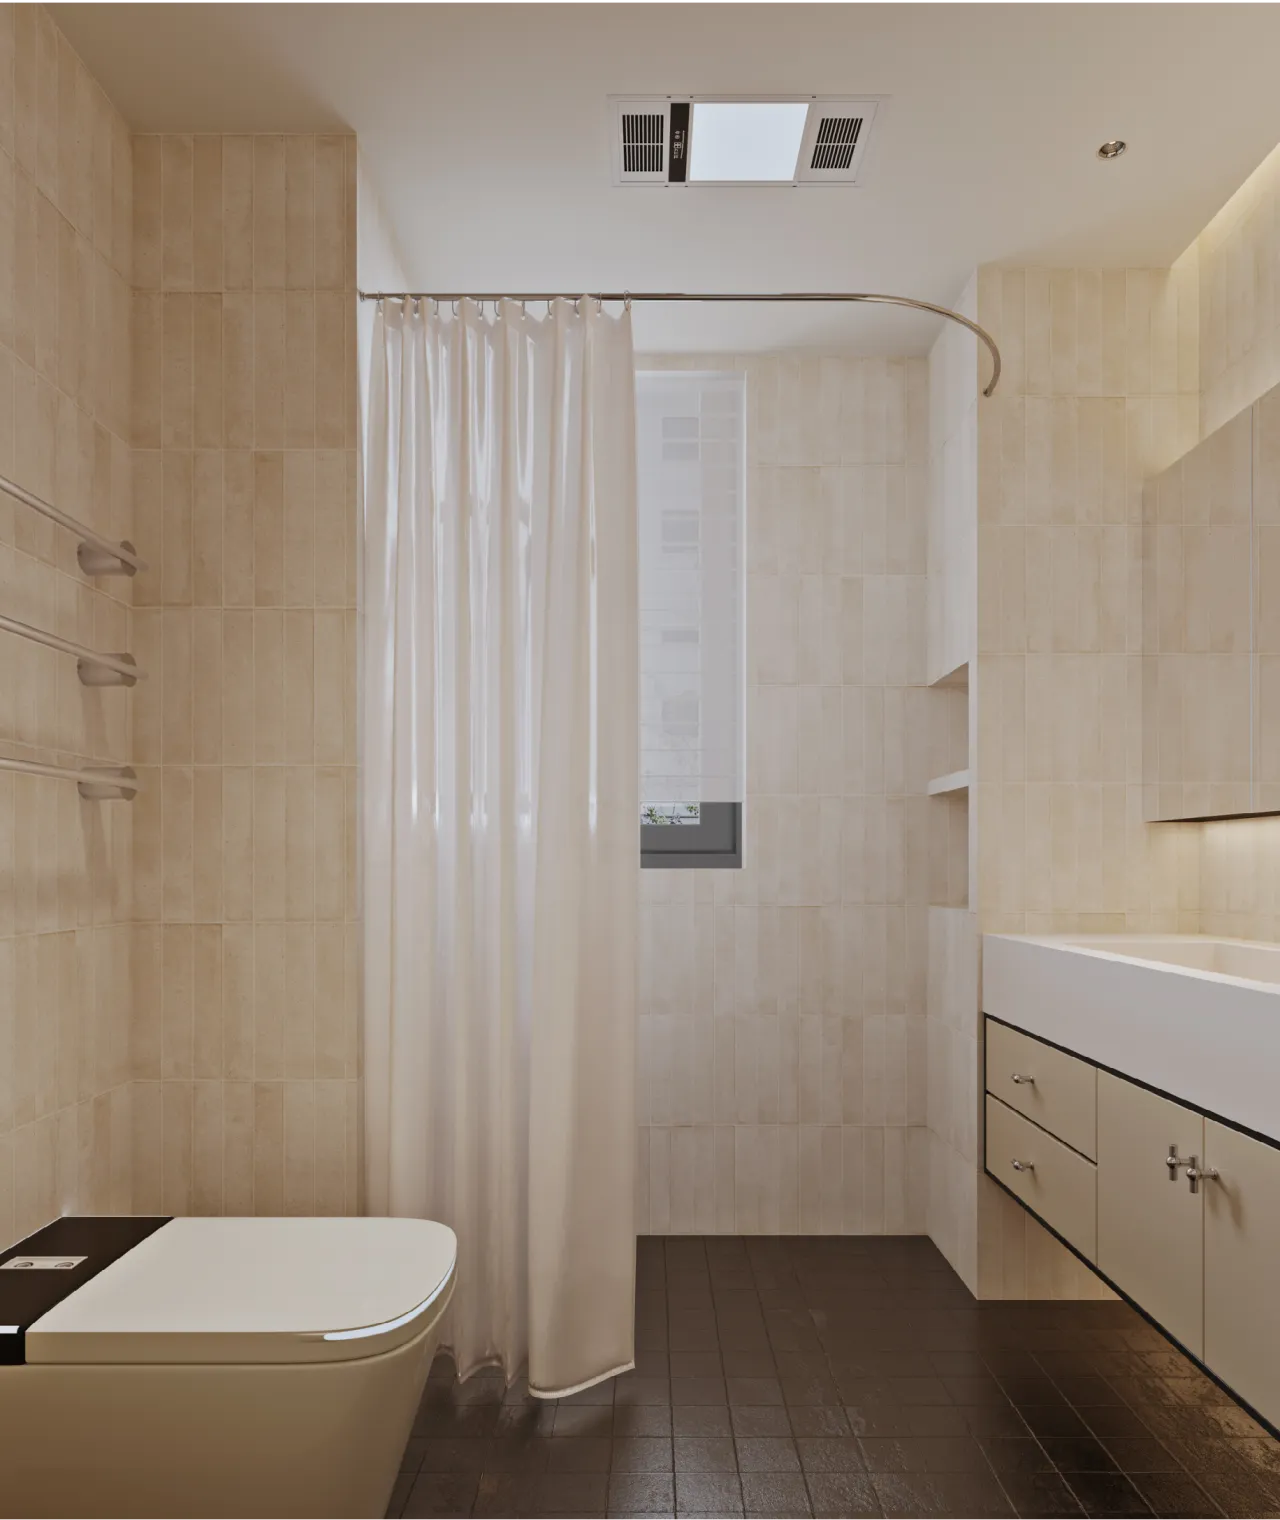
壁龛收纳、浴帘分区、无冗余五金,每一处设计都服务于实用与整洁,同时以柔和灯光消解了卫浴空间的冰冷感。
Niche storage, shower curtain zoning, and no redundant hardware - every design serves both practicality and tidiness. At the same time, the soft lighting dispels the coldness of the bathroom space.
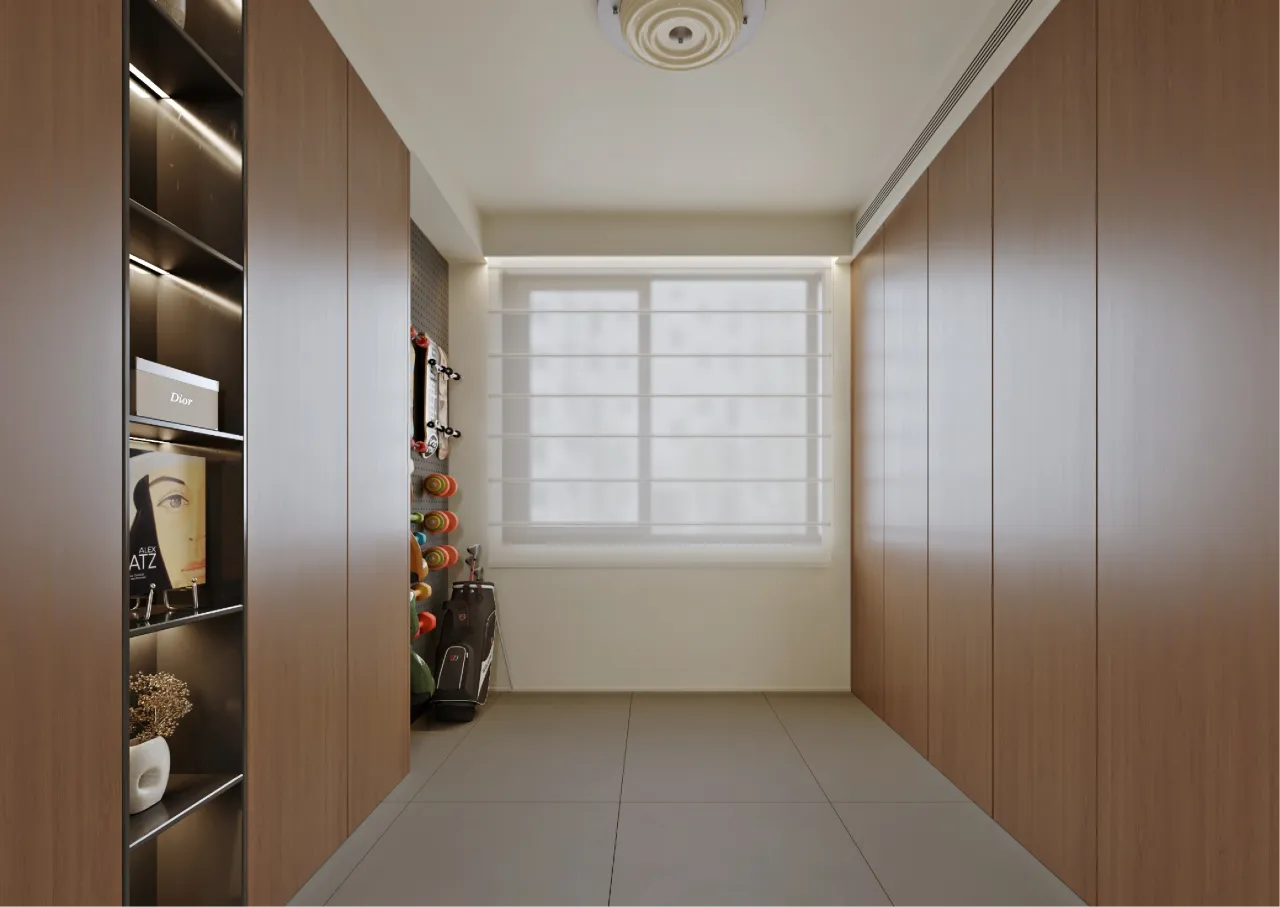
通高木饰面柜体与开放式壁龛,形成 “藏与露” 的平衡,无把手的利落线条,是包豪斯对纯粹形式的坚持。这里不被定义,它可以是储藏室、运动角,也可以是你想要的任何模样。
The full-height wood-veneered cabinet and the open niche create a balance of "concealment and exposure". The clean lines without handles represent Bauhaus' commitment to pure form.Here it is not defined. It can be a storage room, a sports corner, or any form you want.
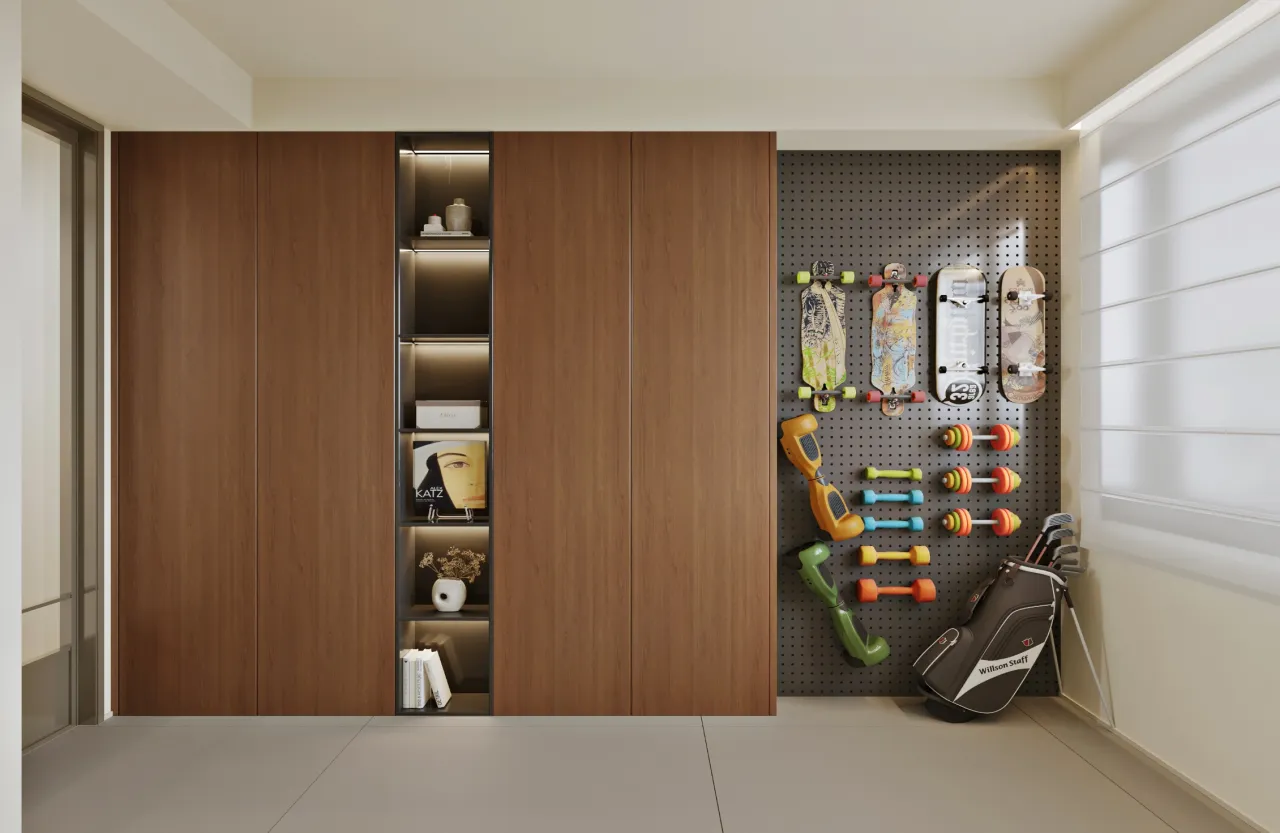
包豪斯不是冰冷的极简,而是 “去掉所有不必要” 的清醒。我们以理性重构空间,让每一处设计都服务于生活本身,在秩序与温度之间,找到当代居住的最优解。
Bauhaus is not cold minimalism, but rather a clear-headed approach of "getting rid of all the unnecessary". We reconstruct space with rationality, ensuring that every design serves life itself. Between order and warmth, we find the optimal solution for contemporary living.
设计风格 | 中古包豪斯
空间性质 | 室内设计
设计单位 | 璞筑设计
项目位置 | 秦皇岛
项目面积 | 144㎡
设计时间 | 2026年1月
主案设计 | 闫枝超