
时上建筑空间 | 哇哩民宿|畲族的现代山野度假

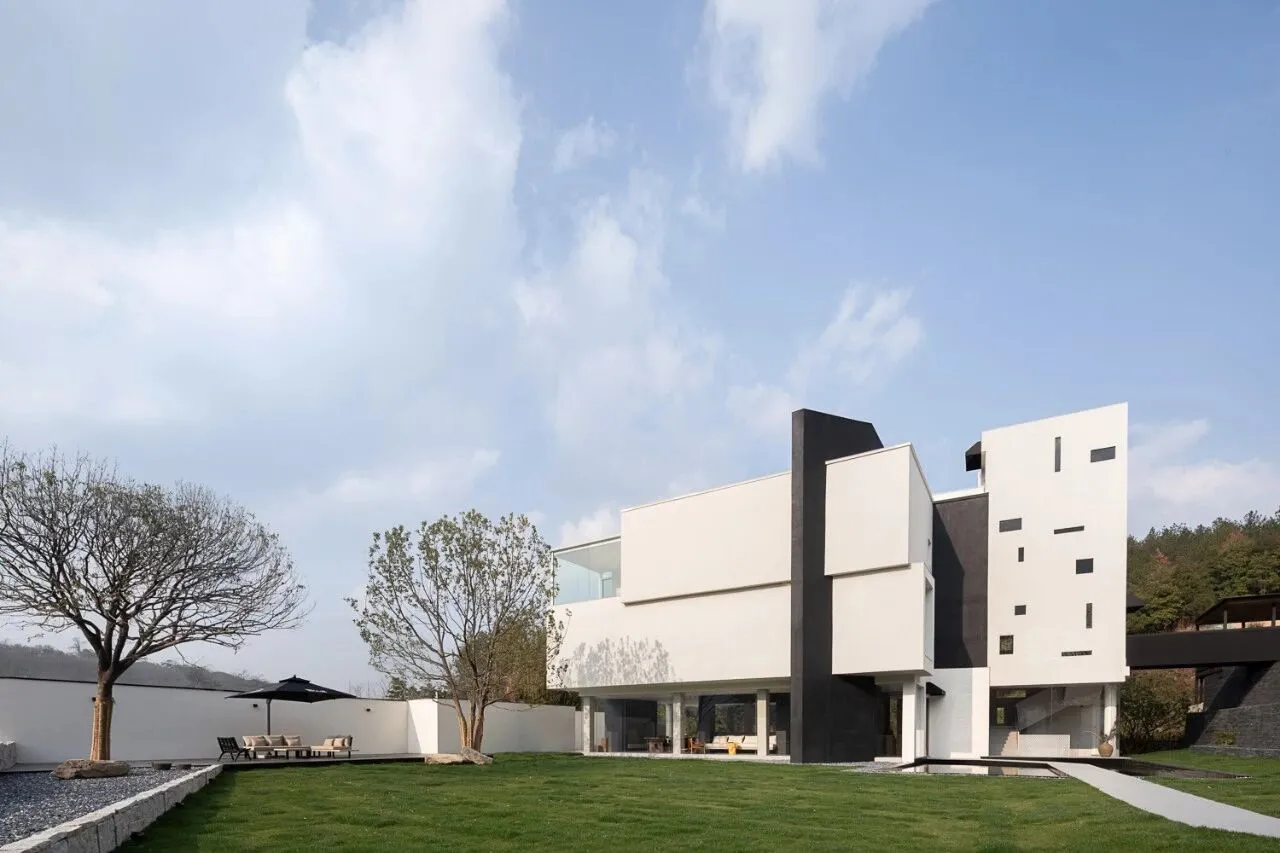
“哇哩”,源自畲语,寓意着惊喜与赞叹。项目位于安吉畲乡,依山而建,一侧面向连绵山景,一侧毗邻茶园。场地临近漂流景区,拥有丰富的自然资源与浓厚的畲族文化氛围。
设计以此为出发点,在尊重山野环境的基础上,探索一种更年轻、更开放的度假方式。
"Wa Li," derived from the She language, signifies surprise and wonder. Located in Anji She Township, the project is built into the mountainside, facing rolling mountains on one side and adjacent to tea plantations on the other. The site is near a rafting area, boasting abundant natural resources and a rich She ethnic cultural atmosphere.
The design takes this as its starting point, respecting the natural environment while exploring a younger, more open approach to vacationing.
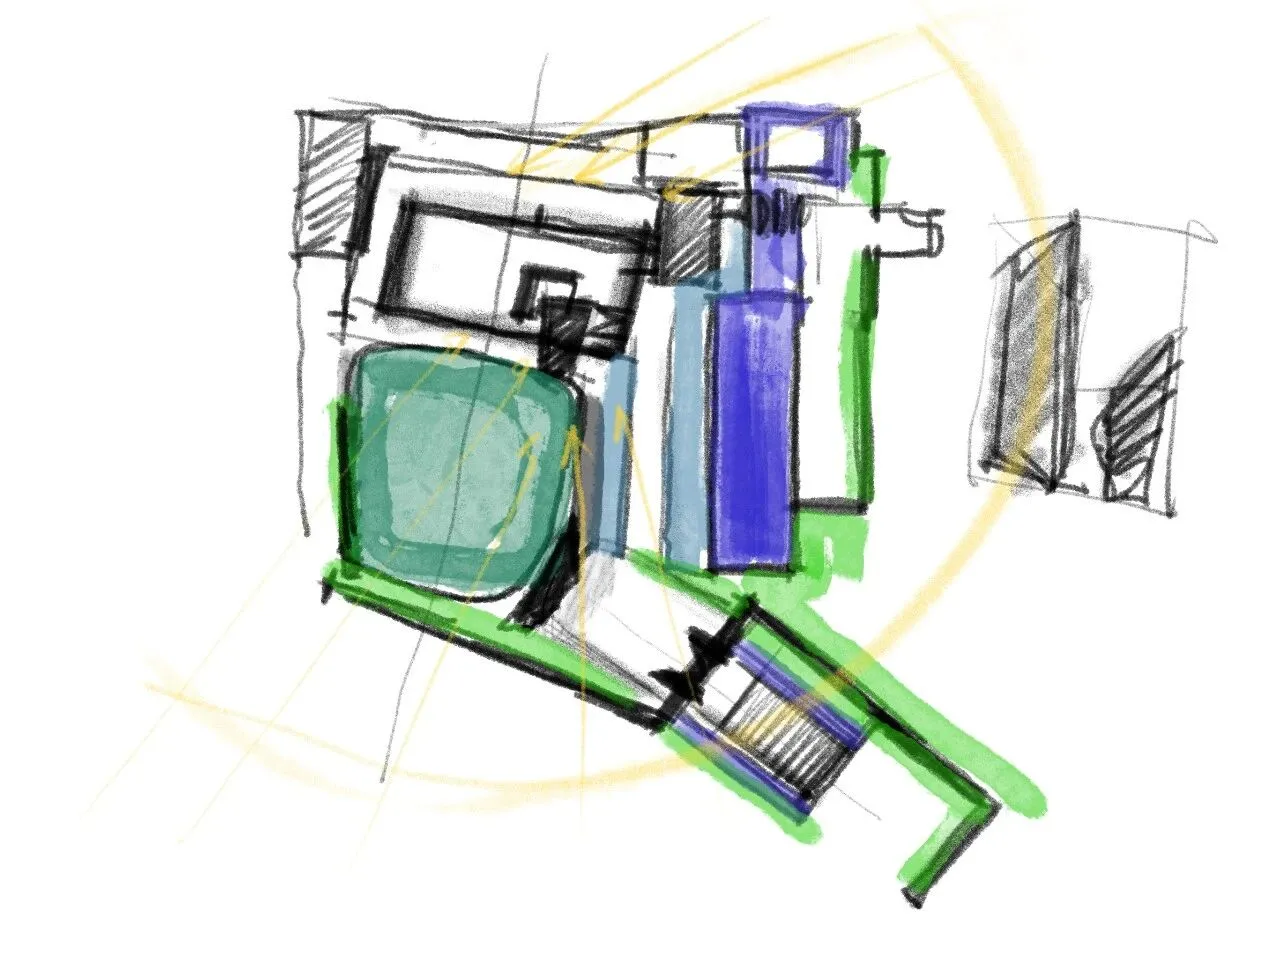
▲ | 设计手稿
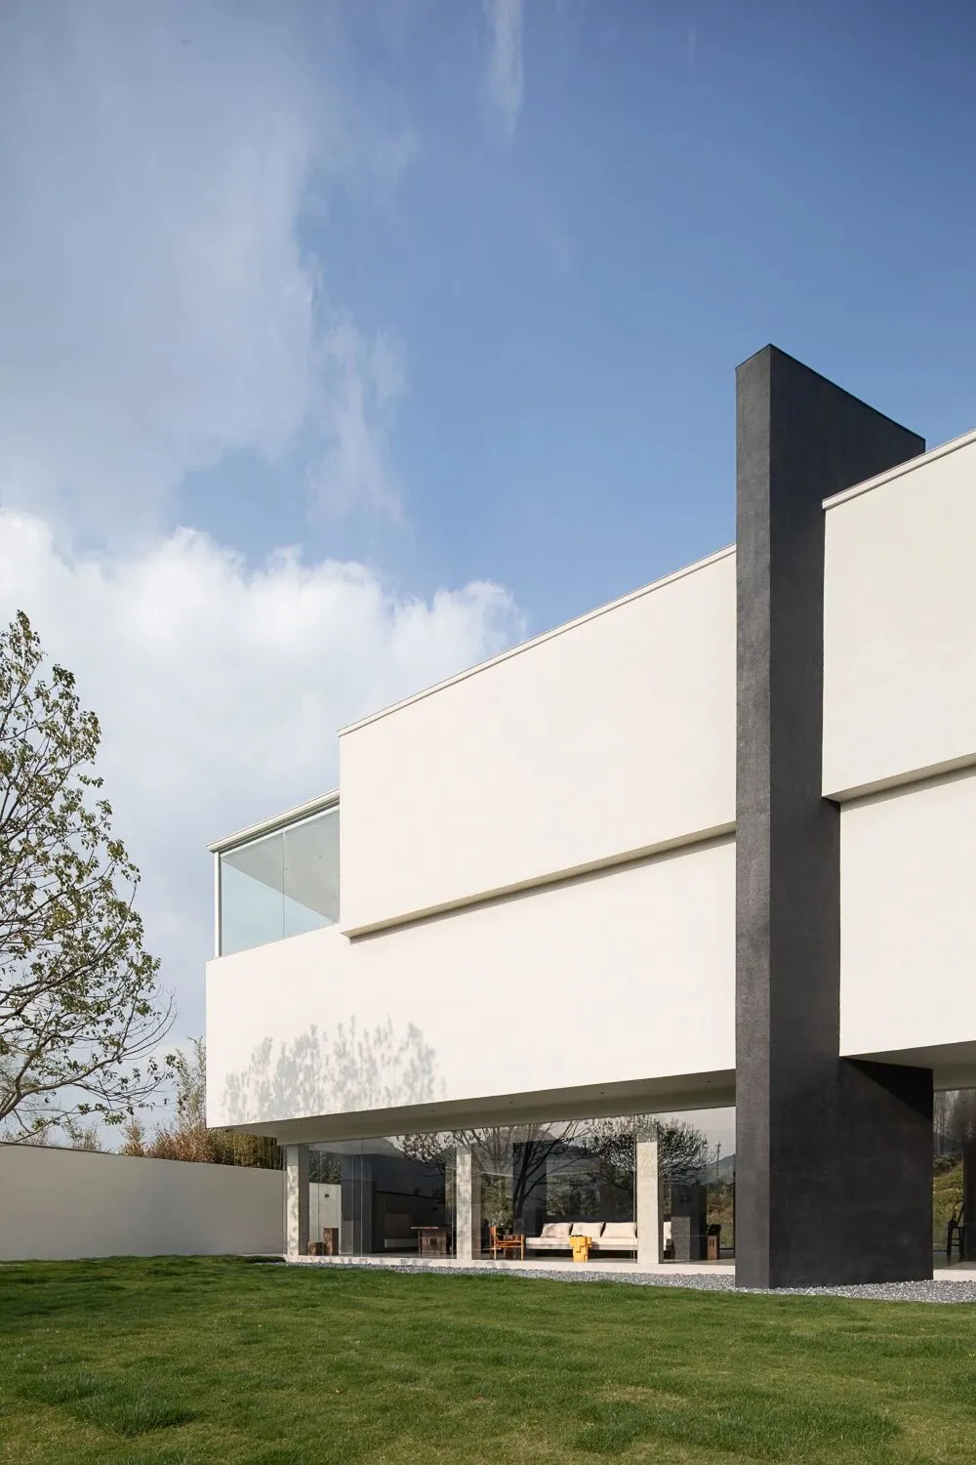
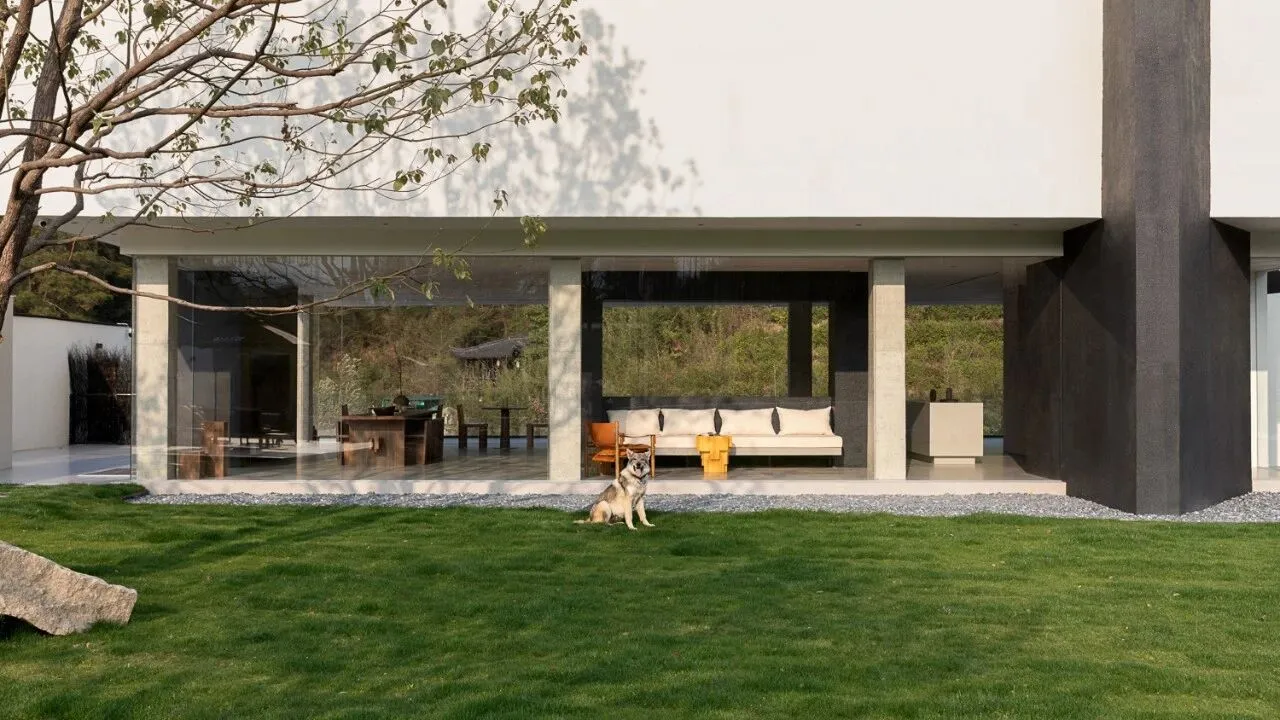
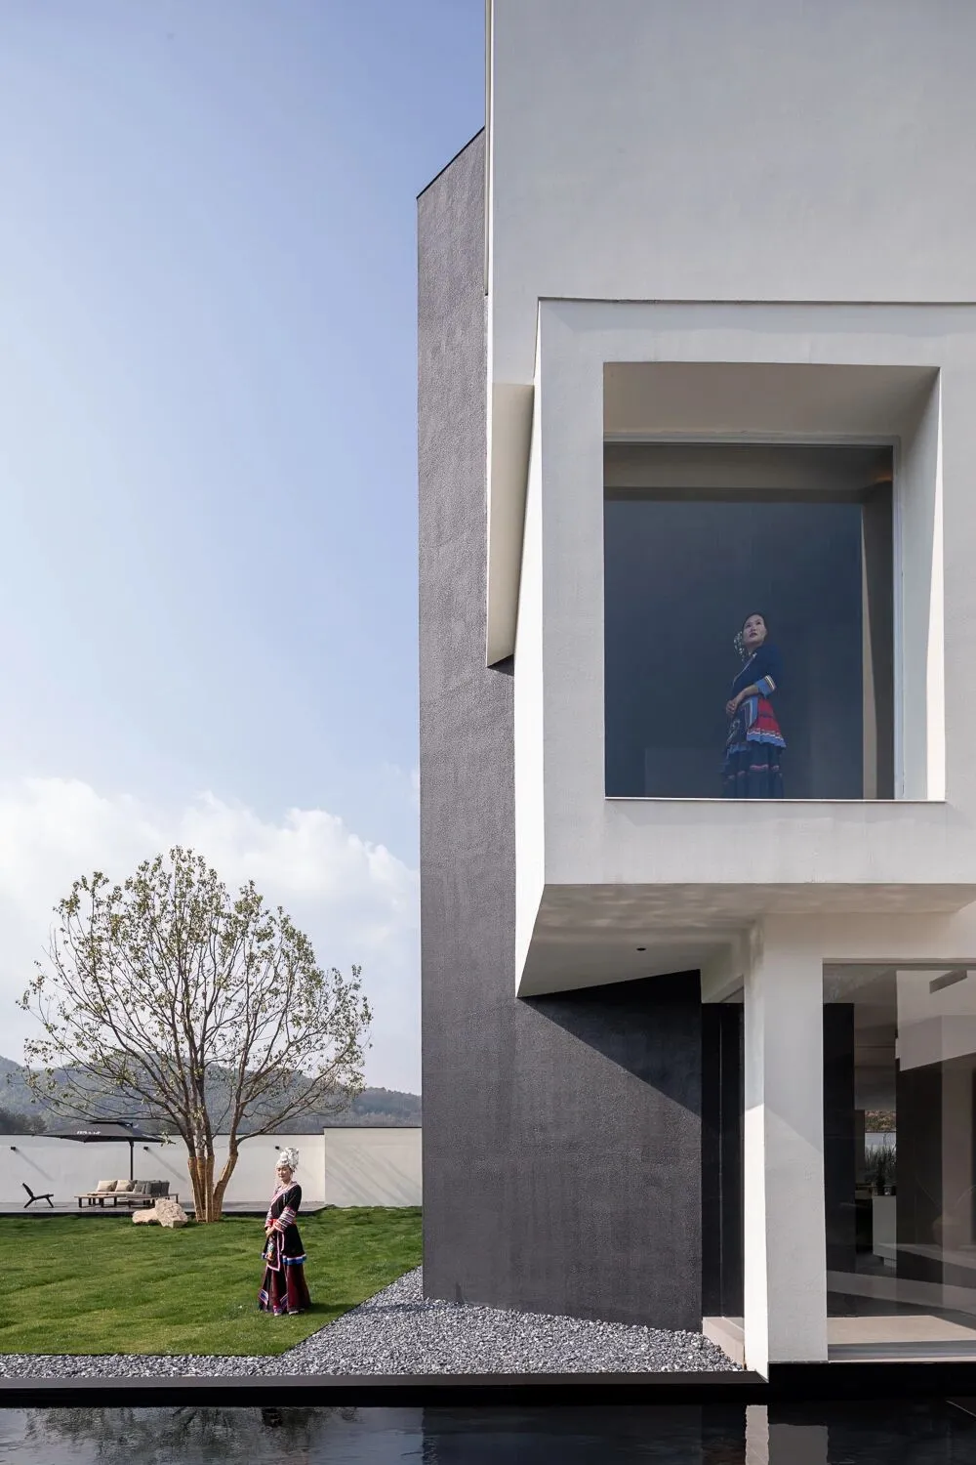
面对优越的山景资源,建筑将主要观景界面转向山体方向。与之相对,临路一侧通过大面积留白与穿插组合,形成犹如山石般的建筑形态,使建筑成为山野中的另一座“山”。
Faced with superior mountain views, the building's main viewing interface is oriented towards the mountain. Conversely, the side facing the road uses large areas of blank space and interspersed elements to create an architectural form resembling rocks, making the building another "mountain" in the wilderness.
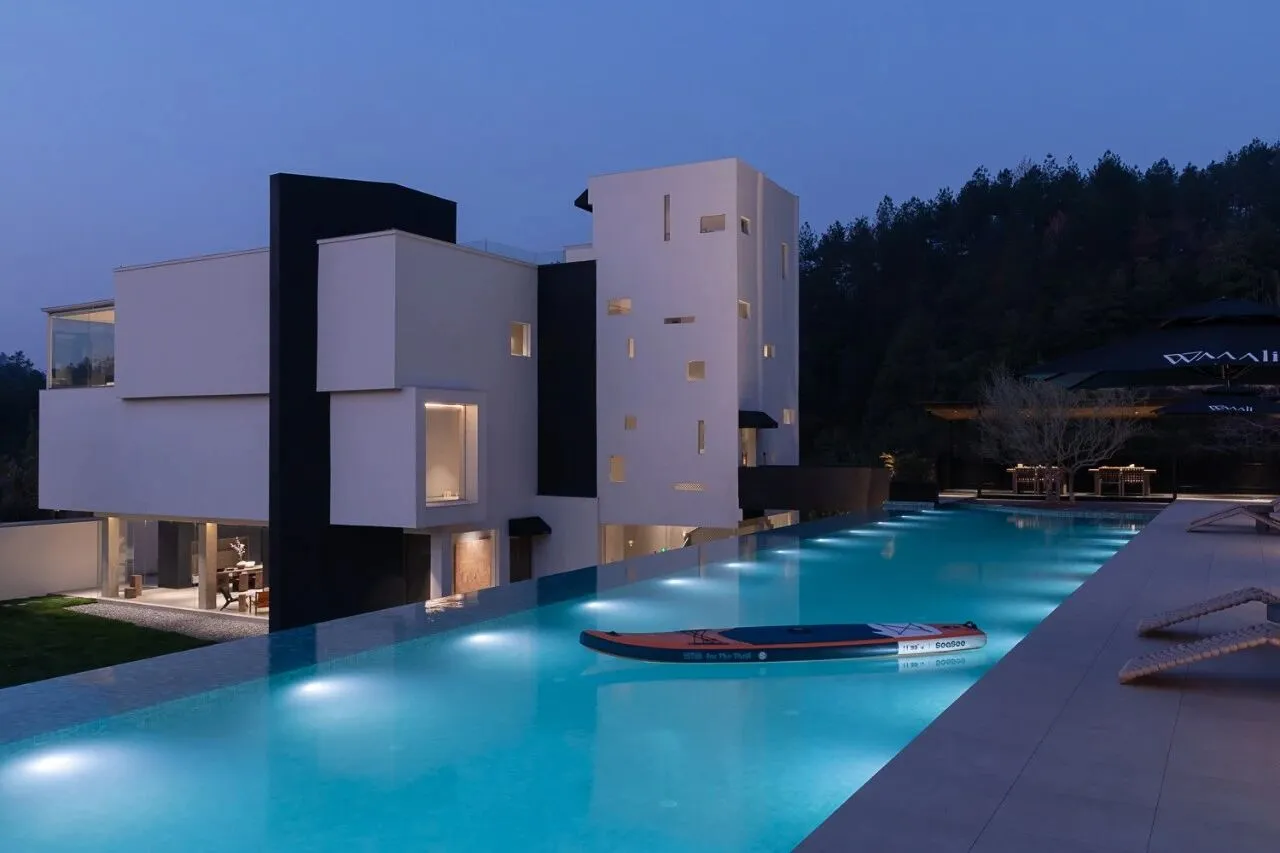
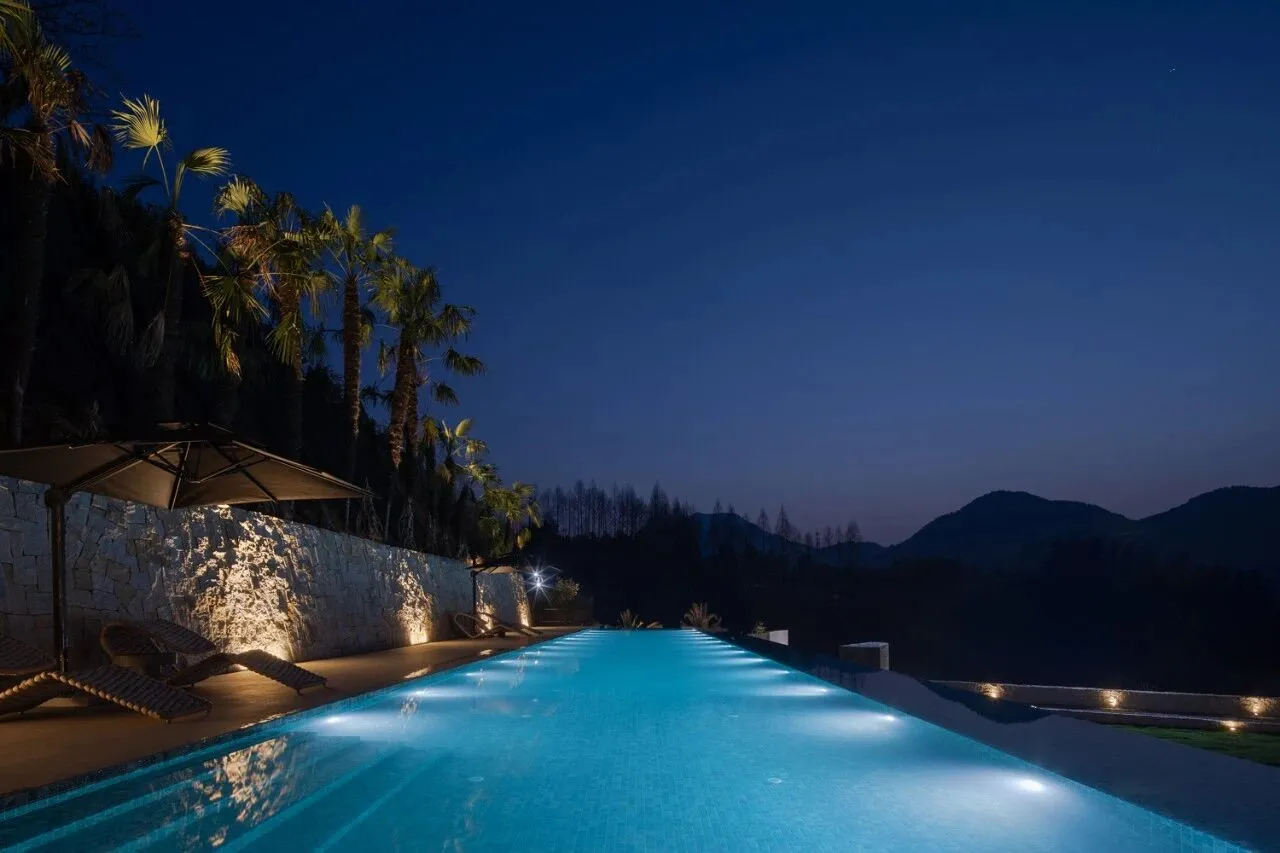
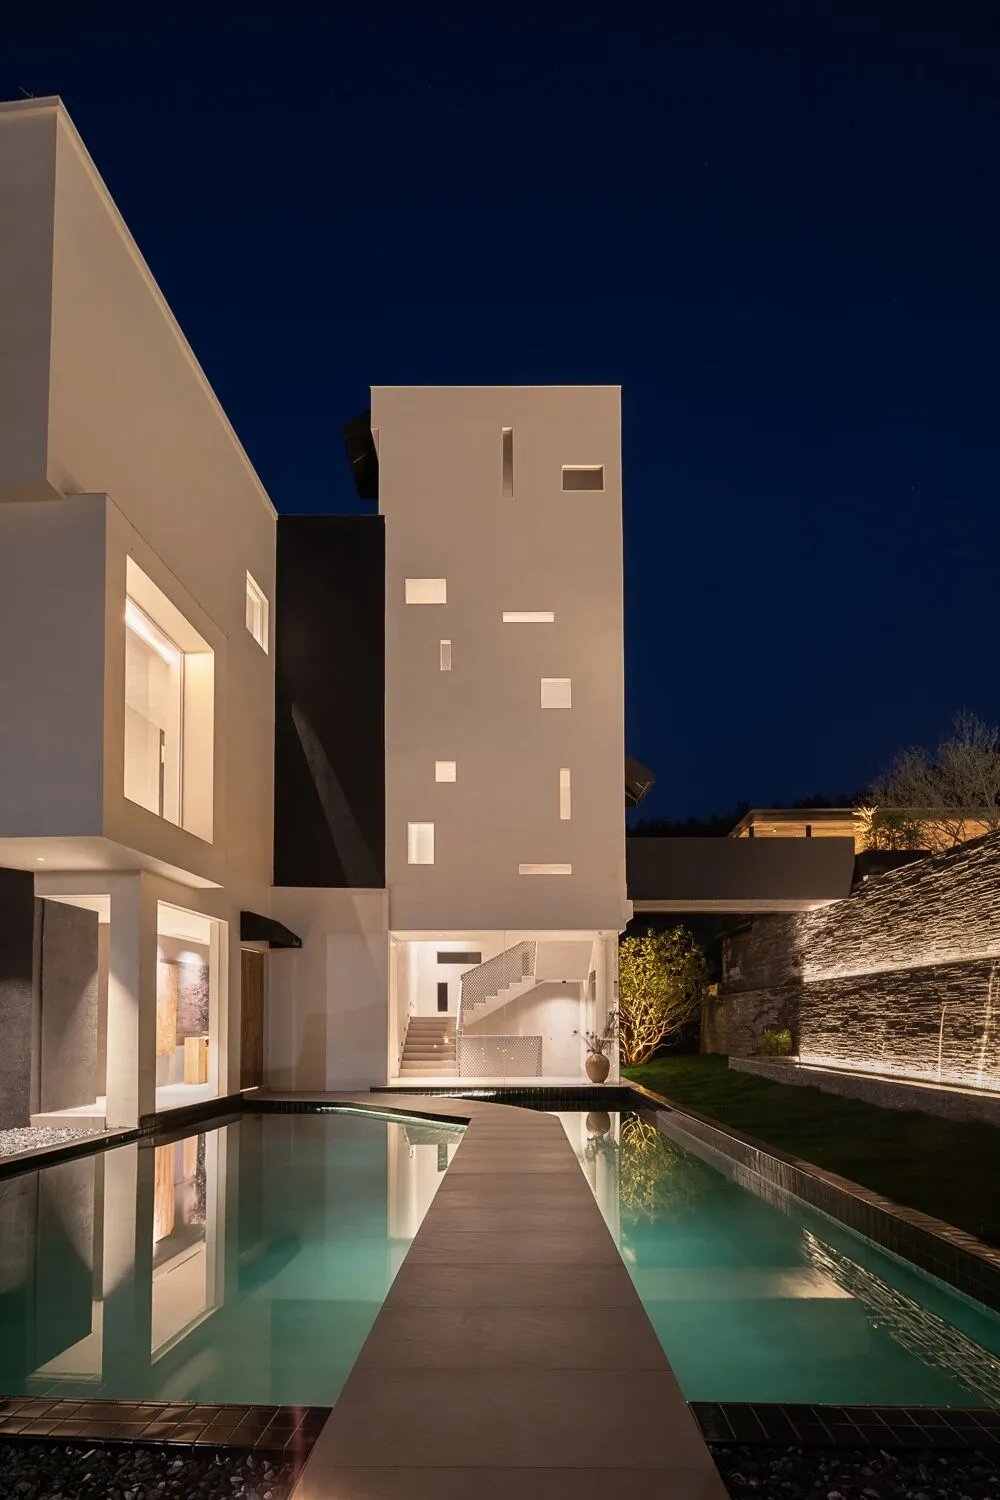
▲ | 建筑夜景
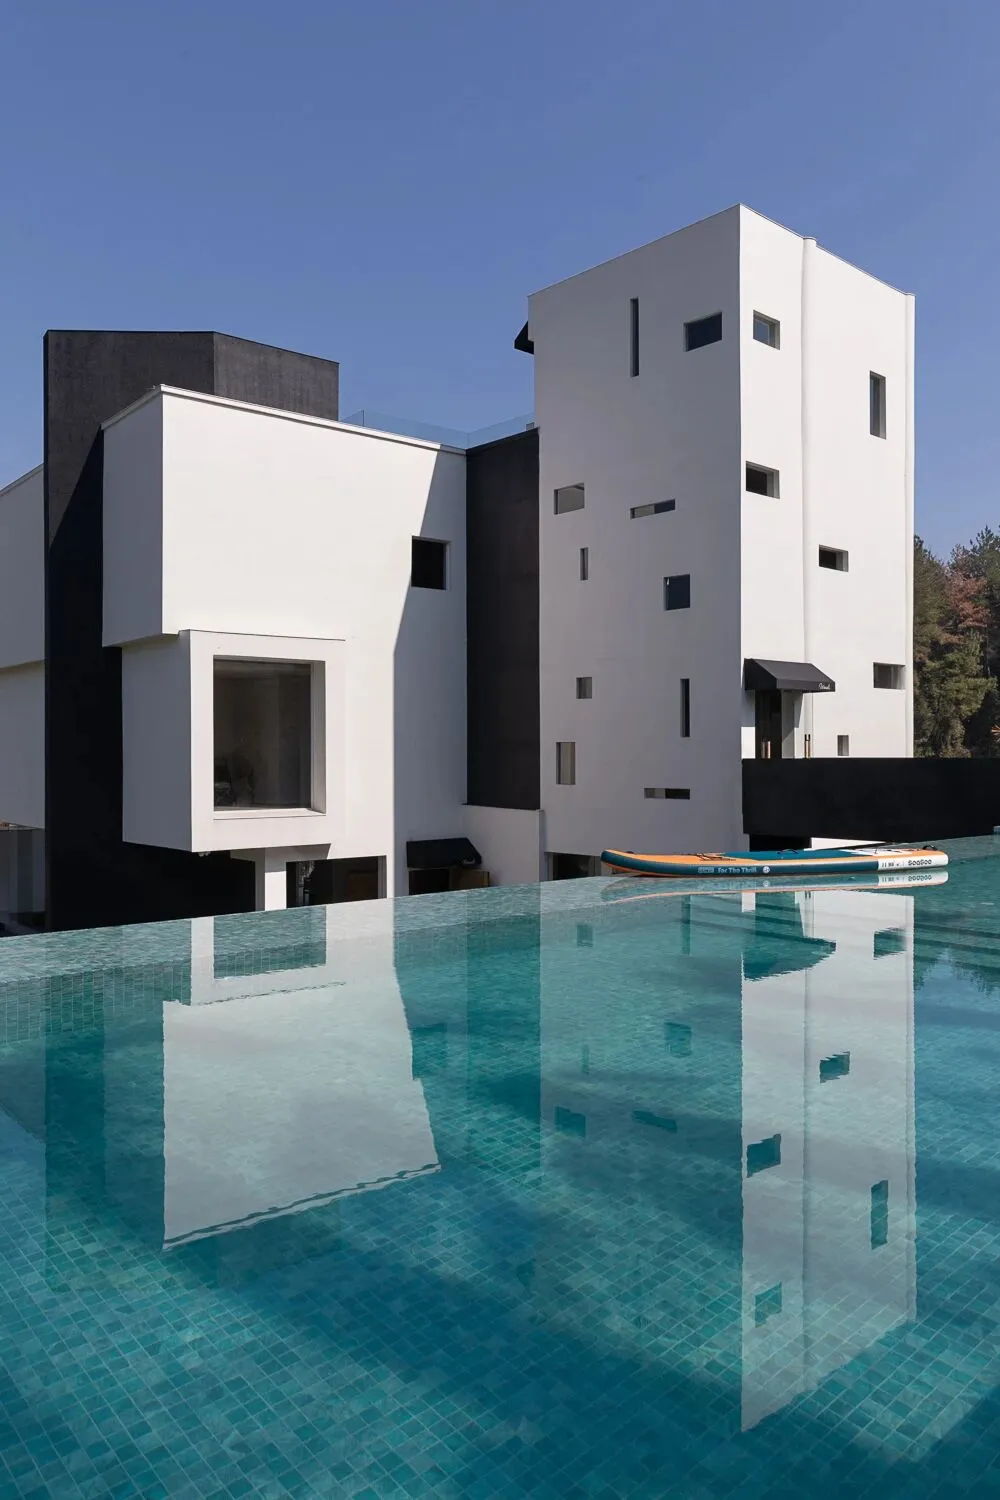
入口顺应坡地地形层层展开,经林间步道、草坪与景观节点逐步抵达建筑主体。无边泳池被置于茶园半坡之上,通过桥廊与主楼相连,将山景、茶园与水面倒影融为一体。
The entrance unfolds in layers following the sloping terrain, leading to the main building through forest trails, lawns, and landscaped nodes. The infinity pool is situated on the hillside of the tea plantation and connected to the main building by a bridge, integrating the mountain views, tea gardens, and reflections on the water.
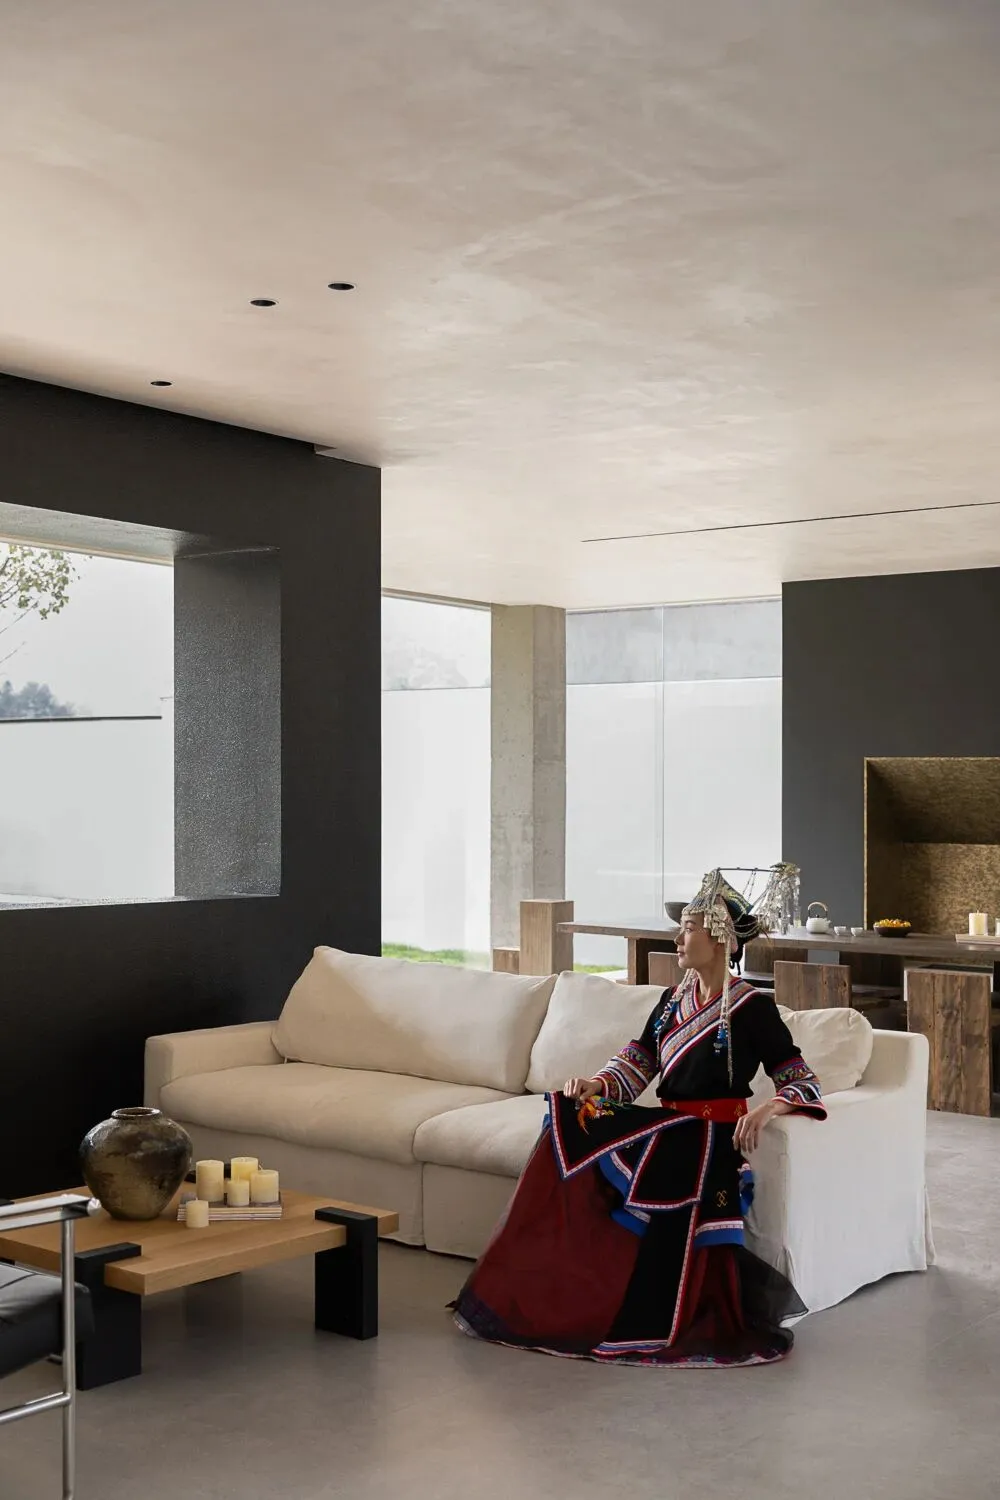
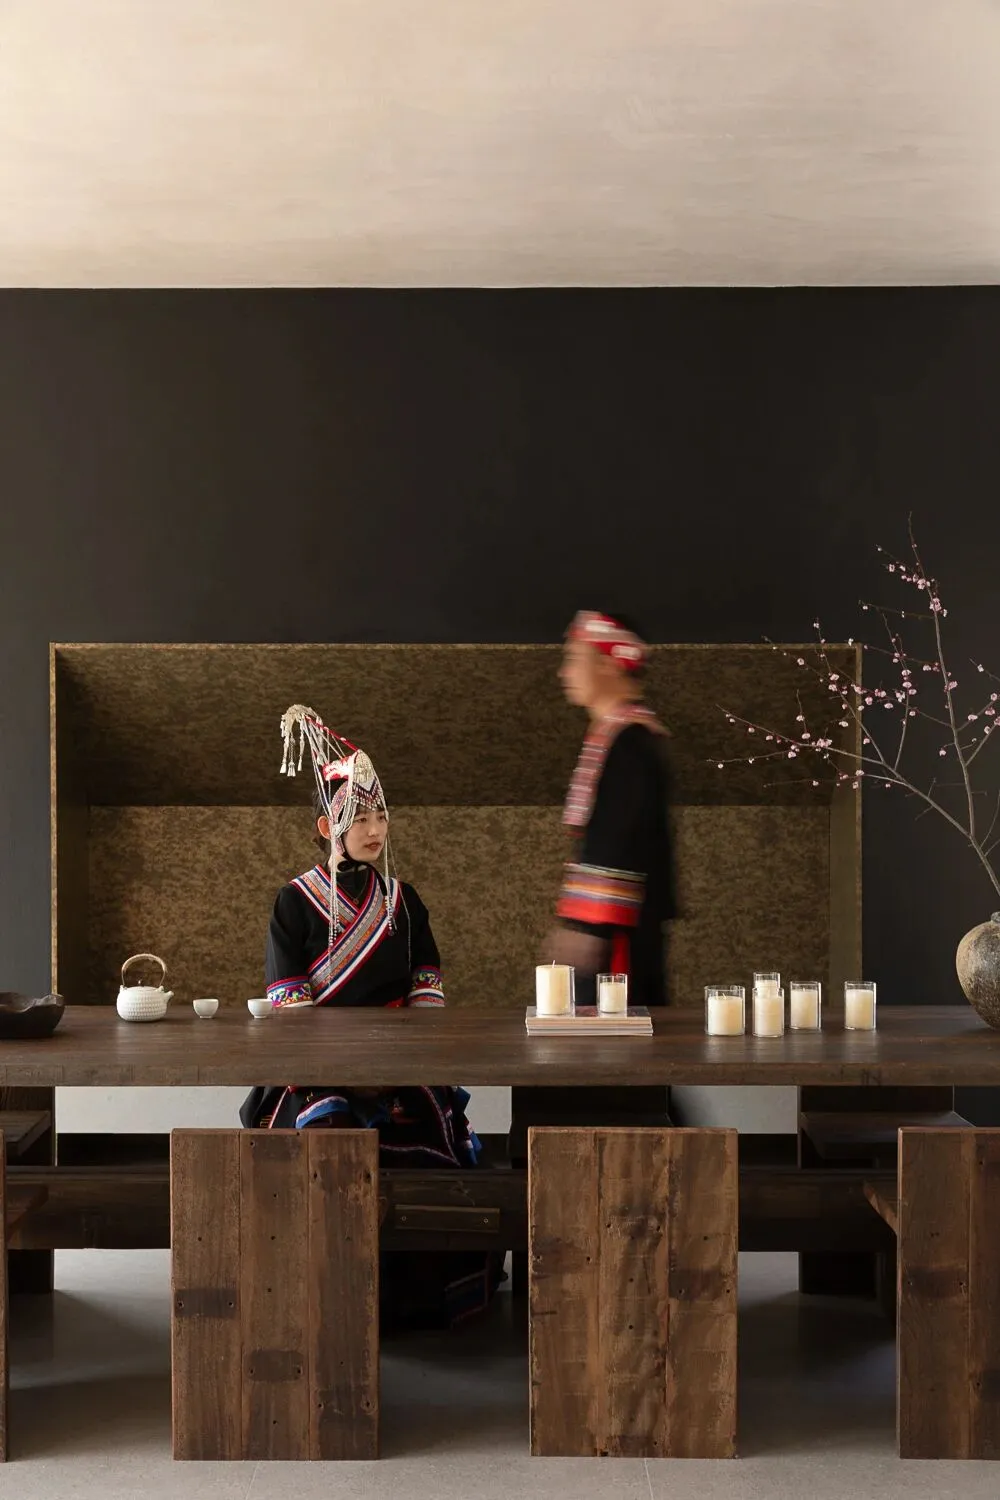
局部融入石材、原木等自然材料,并以抽象化的方式提取畲族文化意象,使民族文化不再停留于符号堆砌,而是转化为一种生活方式与空间气质。
The design incorporates natural materials such as stone and wood, and extracts She ethnic cultural imagery in an abstract way, so that ethnic culture is no longer just a collection of symbols, but is transformed into a way of life and spatial character.
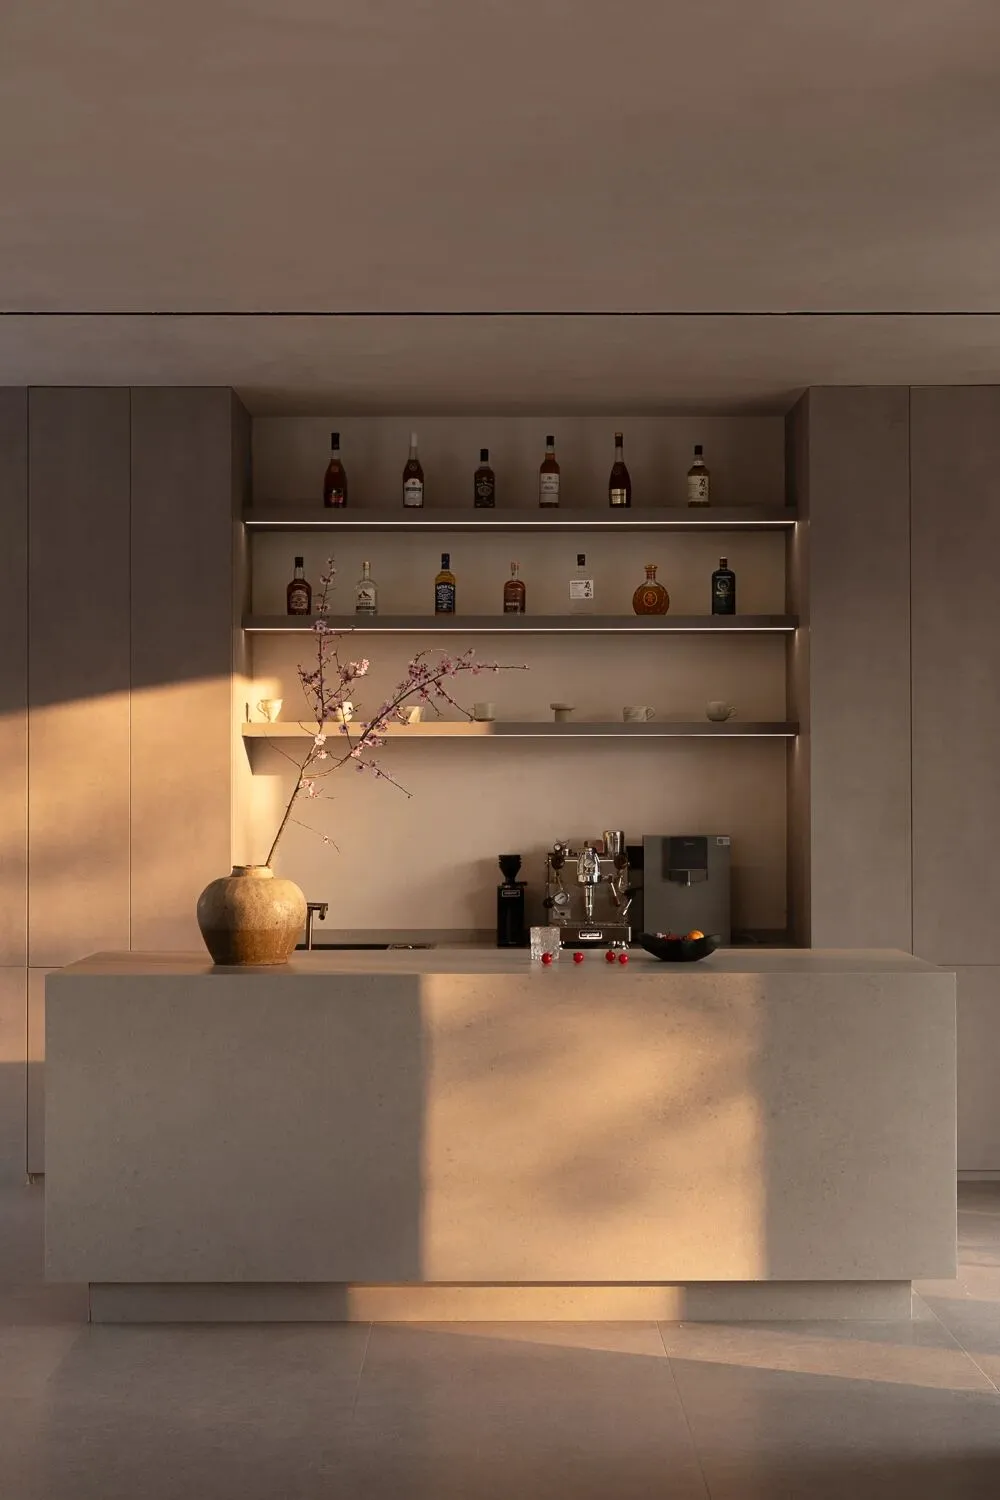
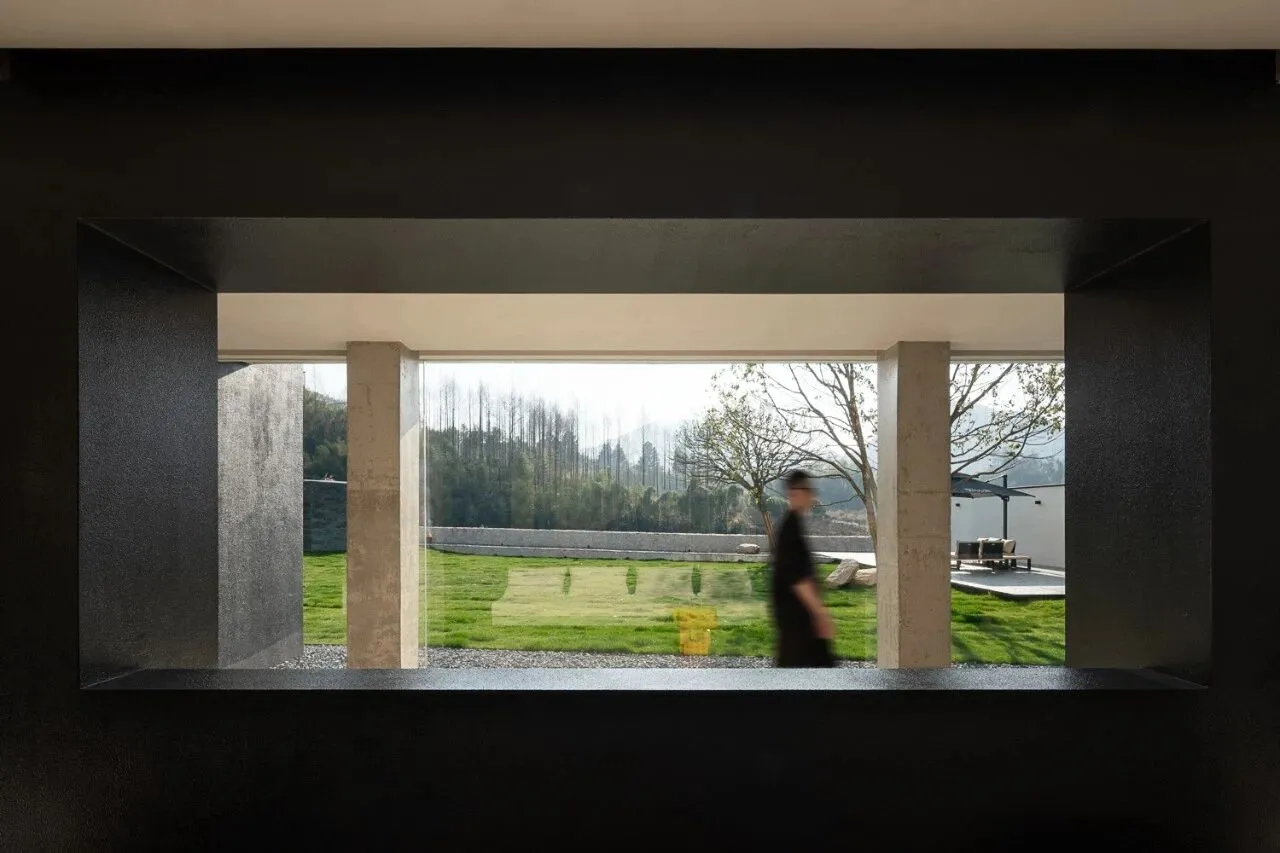
大面积玻璃立面将山景引入室内,建筑以轻盈悬浮的姿态落于场地之上。接待、早餐、咖啡、水吧与酒吧等功能被整合于开放空间之中,视线穿过通透的界面延伸至远山。
The large glass facade brings the mountain views indoors, and the building appears to float lightly above the site. Reception, breakfast, coffee, water bar and bar functions are integrated into the open space, and the view extends through the transparent facade to the distant mountains.
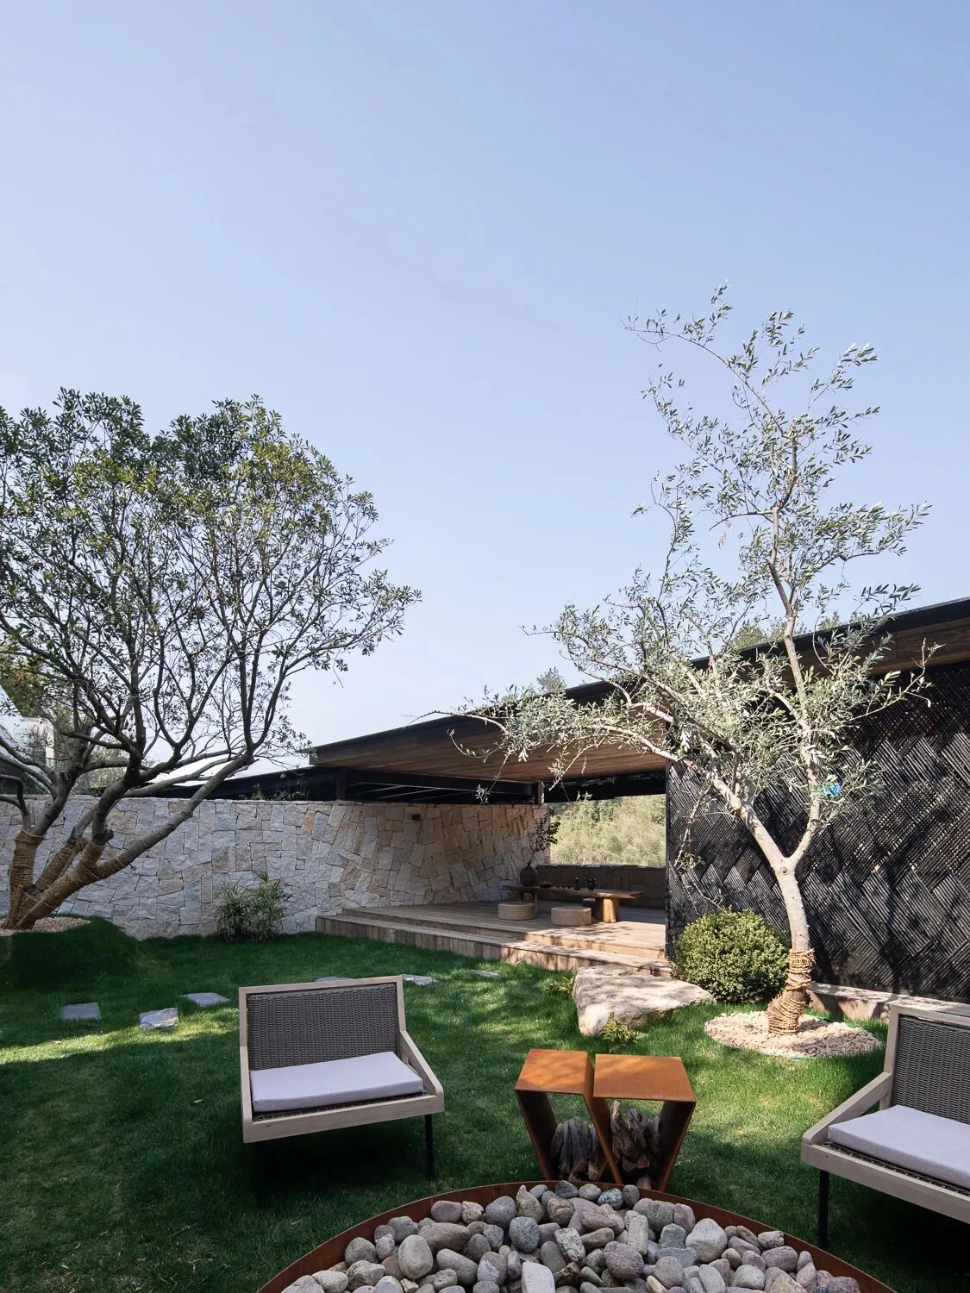
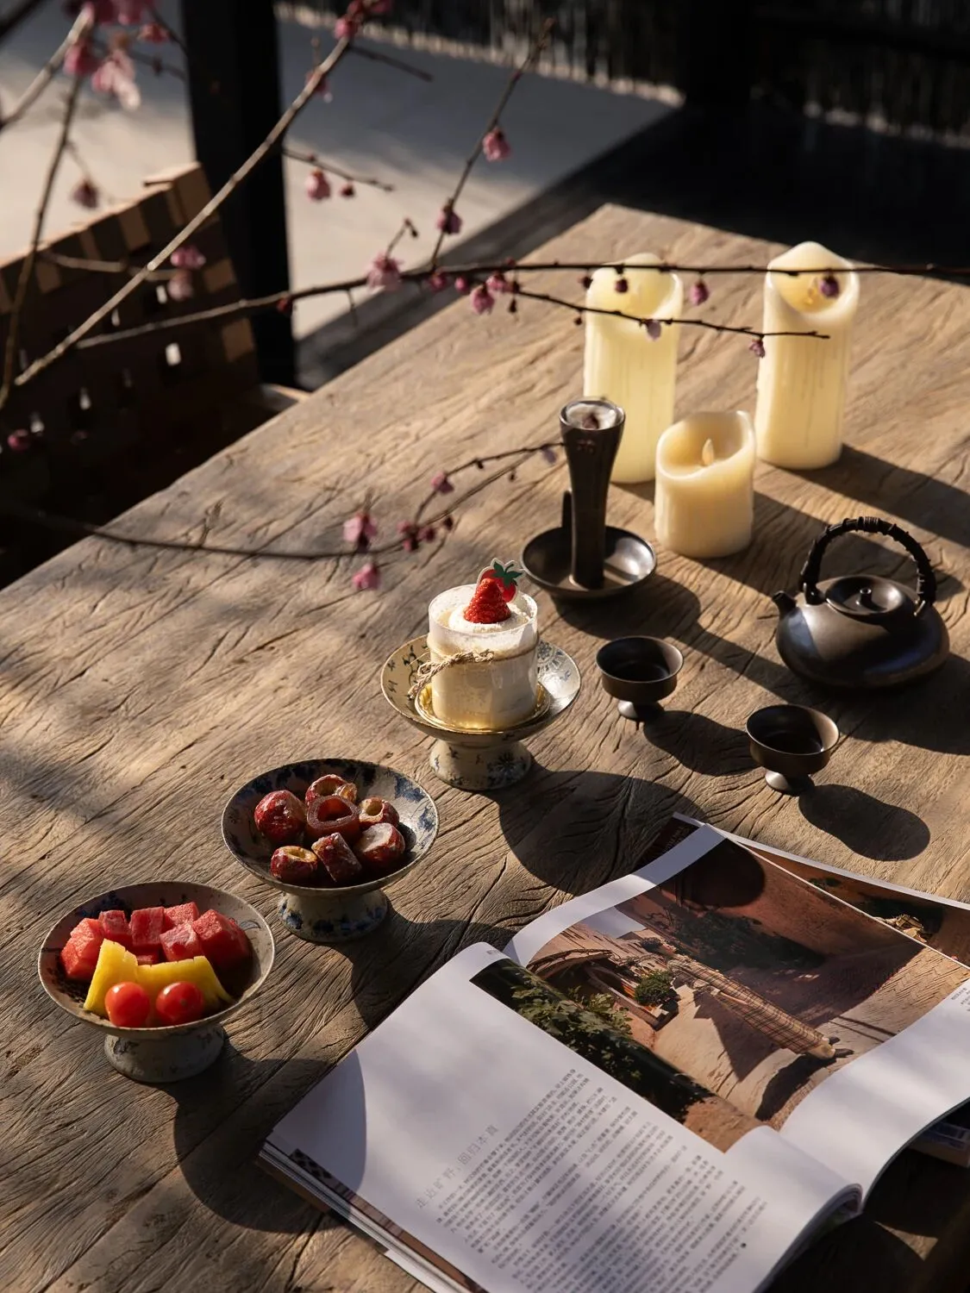
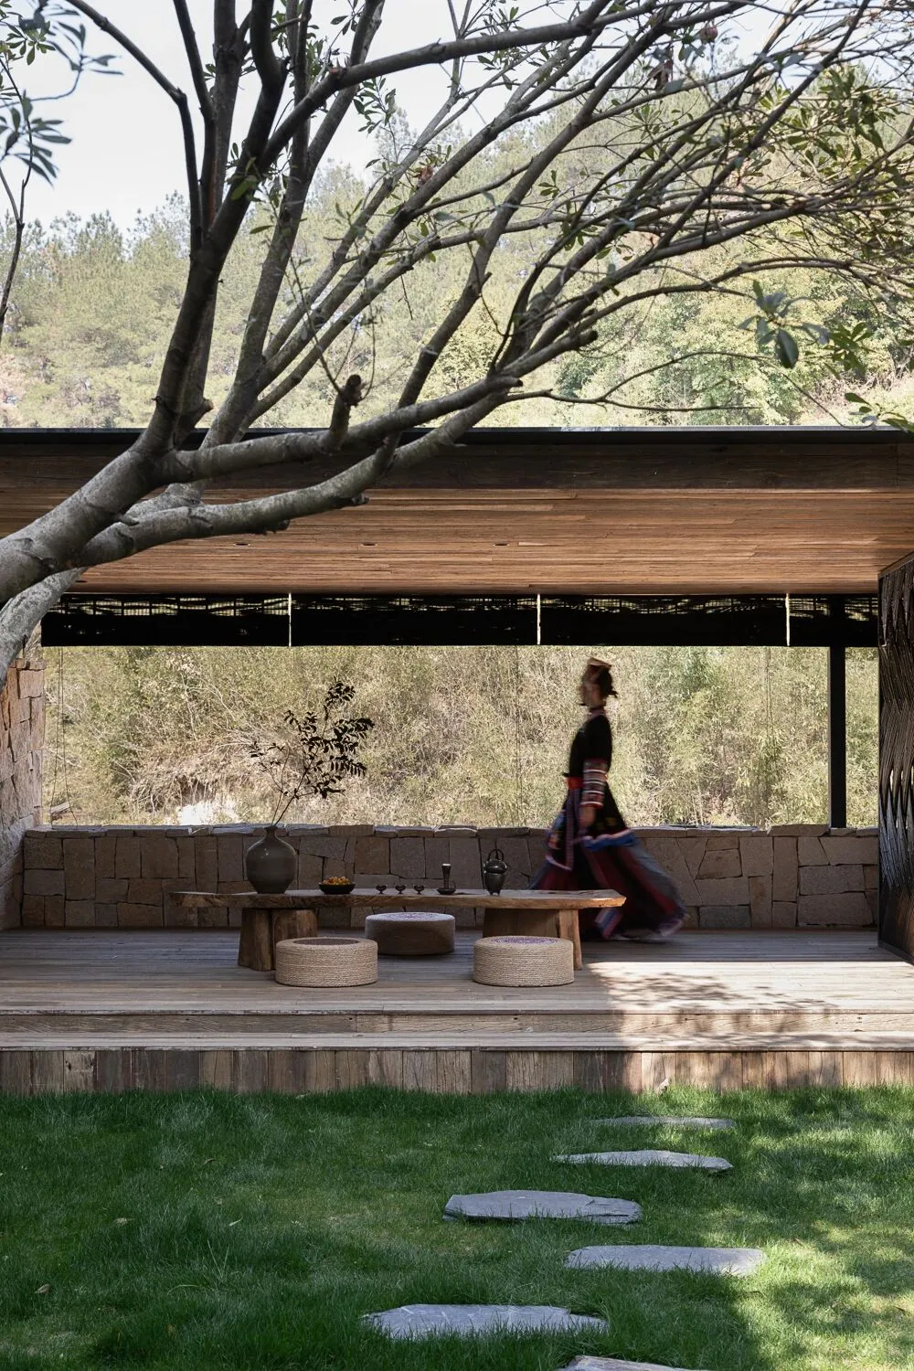
“隐于山野”——低尺度的屋檐轻轻压低空间重心,木质界面、石材肌理与自然植被共同构成更贴近山林的场景氛围。
"Hidden in the mountains" - the low-scale eaves gently lower the center of gravity of the space, and the wooden surfaces, stone textures and natural vegetation together create a scene atmosphere that is closer to the mountains and forests.
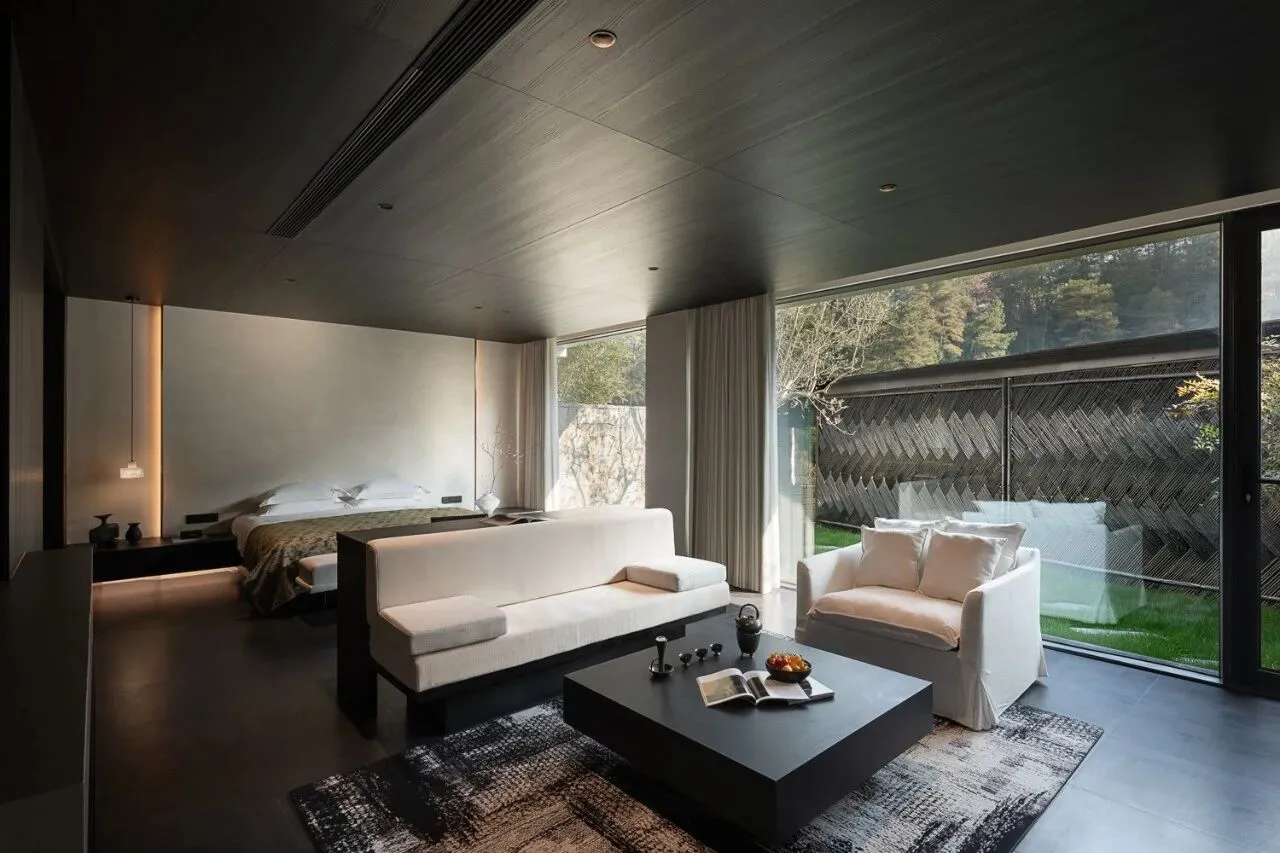
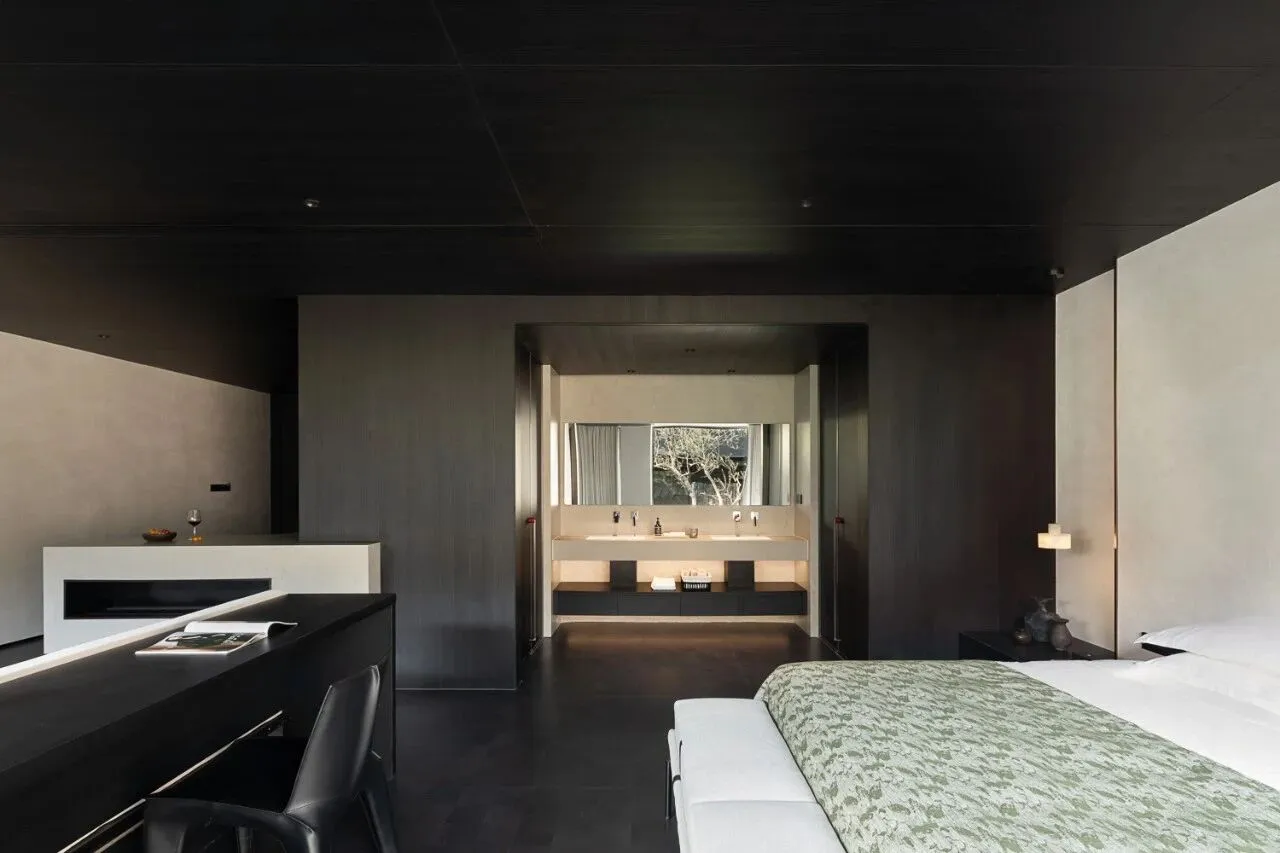
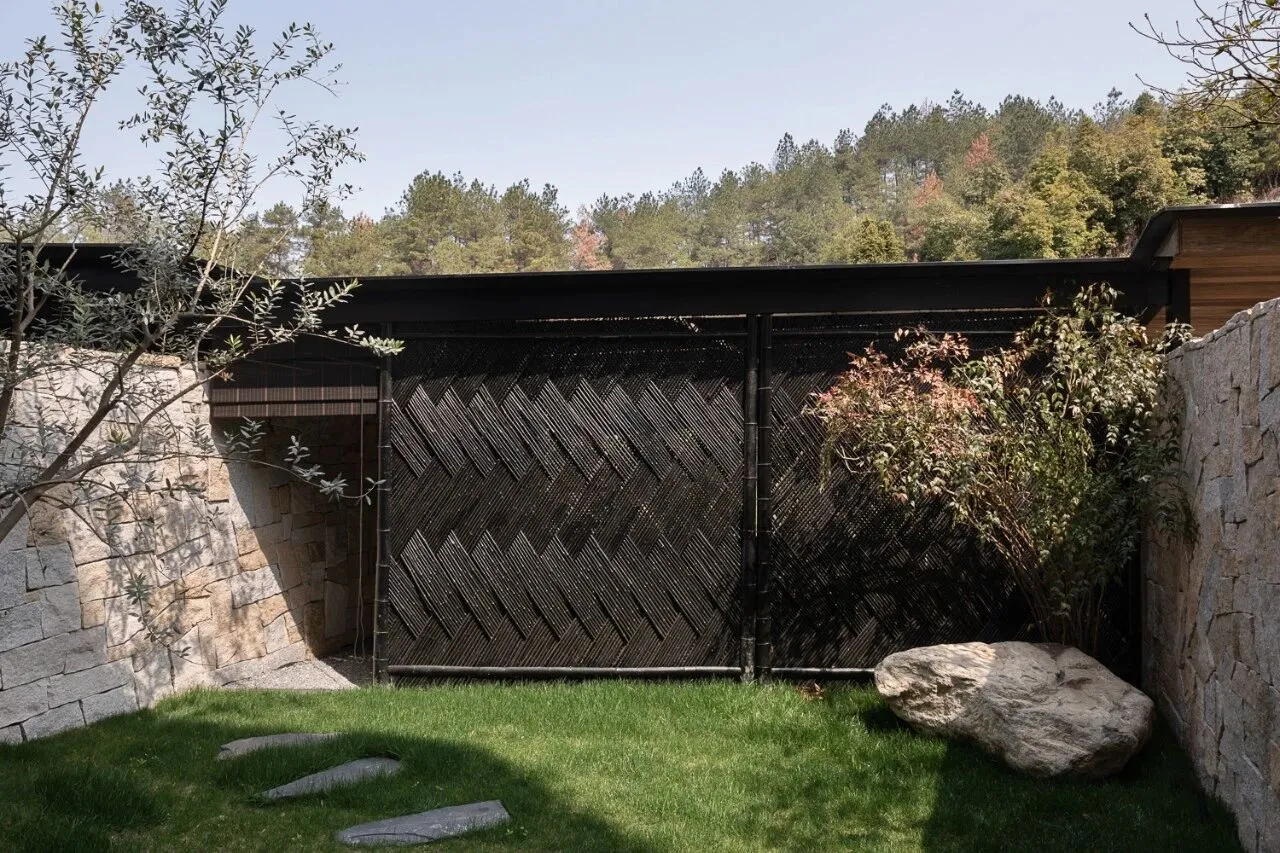
畲族民居向来以开敞的堂屋为核心,少隔断、重连通,这份通透感在空间中被完整保留。
She ethnic minority dwellings have always been centered around an open main hall, with few partitions and a strong emphasis on connectivity, thus preserving this sense of openness throughout the space.
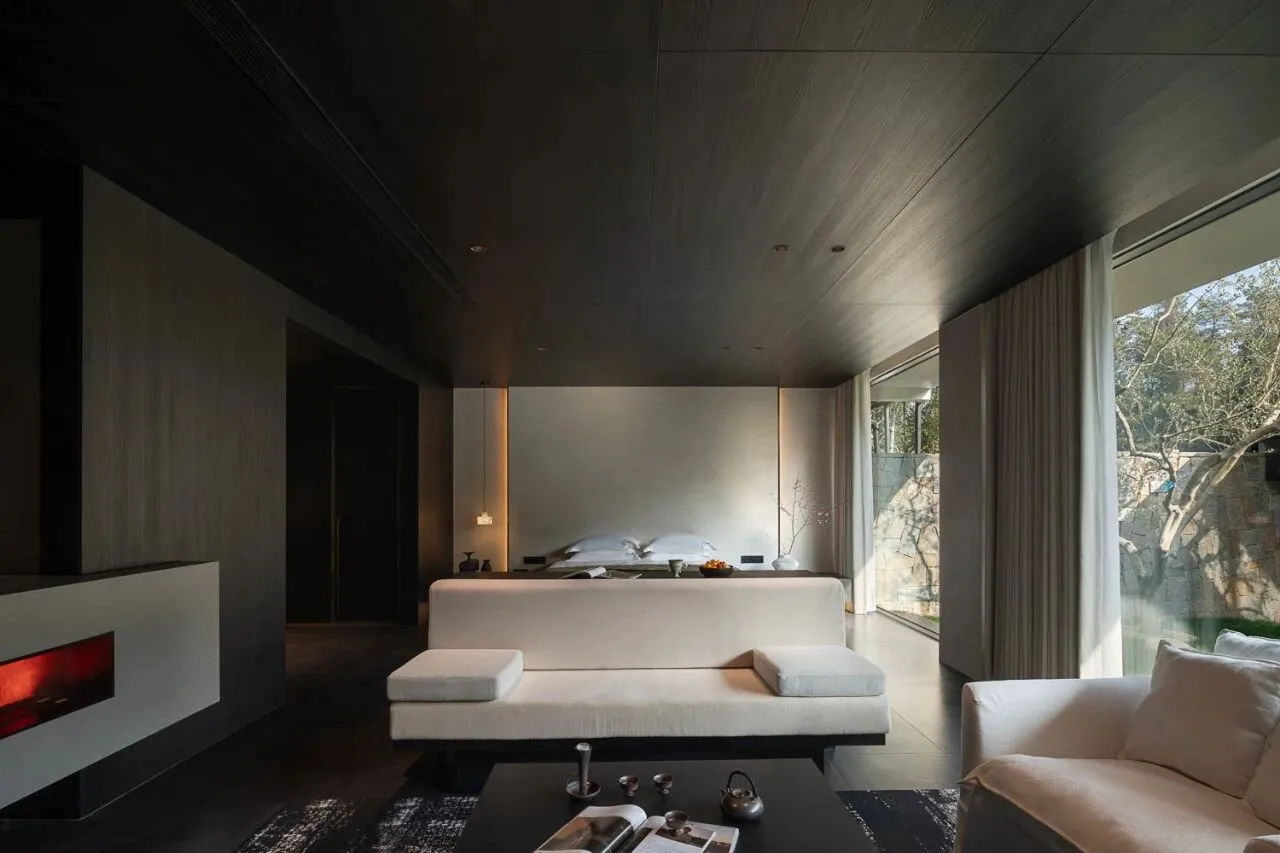
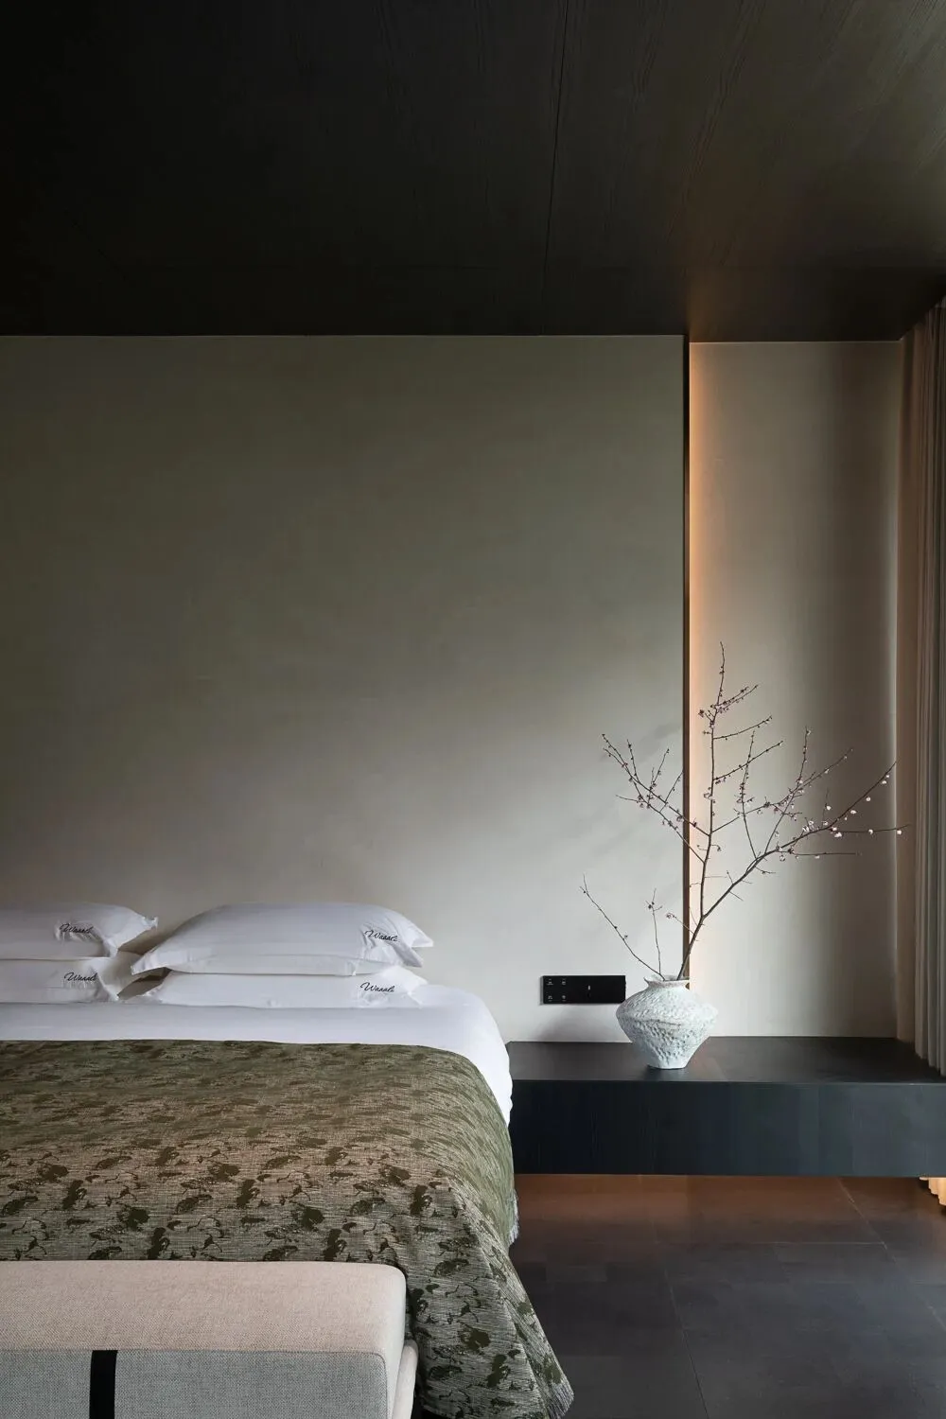
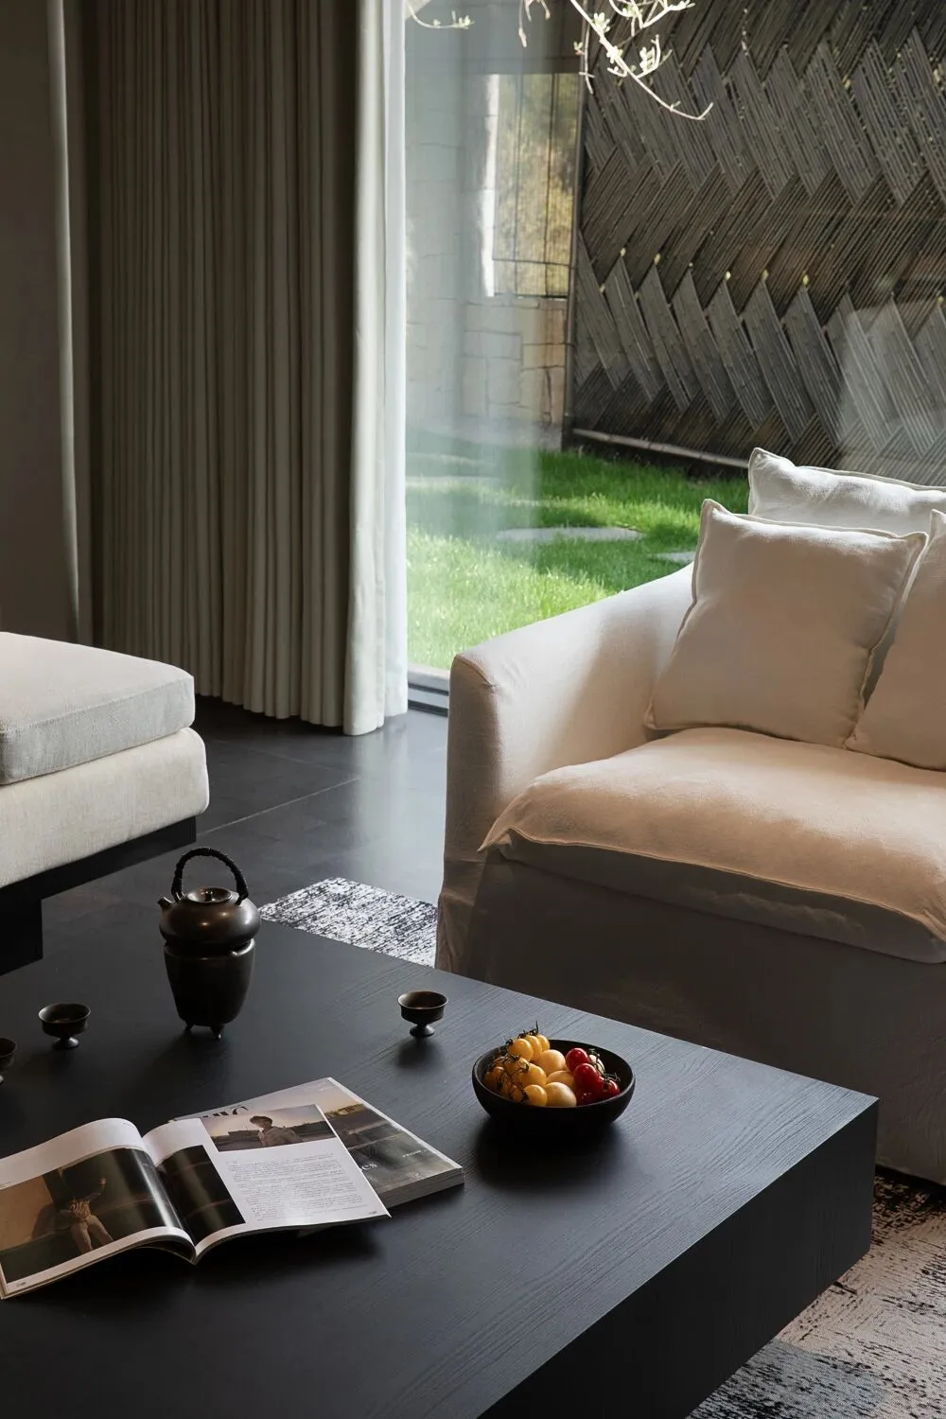
设计师不以繁复装饰营造所谓的“度假感”,而是通过光线、风景、水景与空间尺度的组织,让居住者在山野之中重新感知生活的节奏。
Instead of creating a so-called "vacation feel" through elaborate decorations, the designer uses the organization of light, scenery, water features, and spatial scale to allow residents to rediscover the rhythm of life in the mountains and fields.
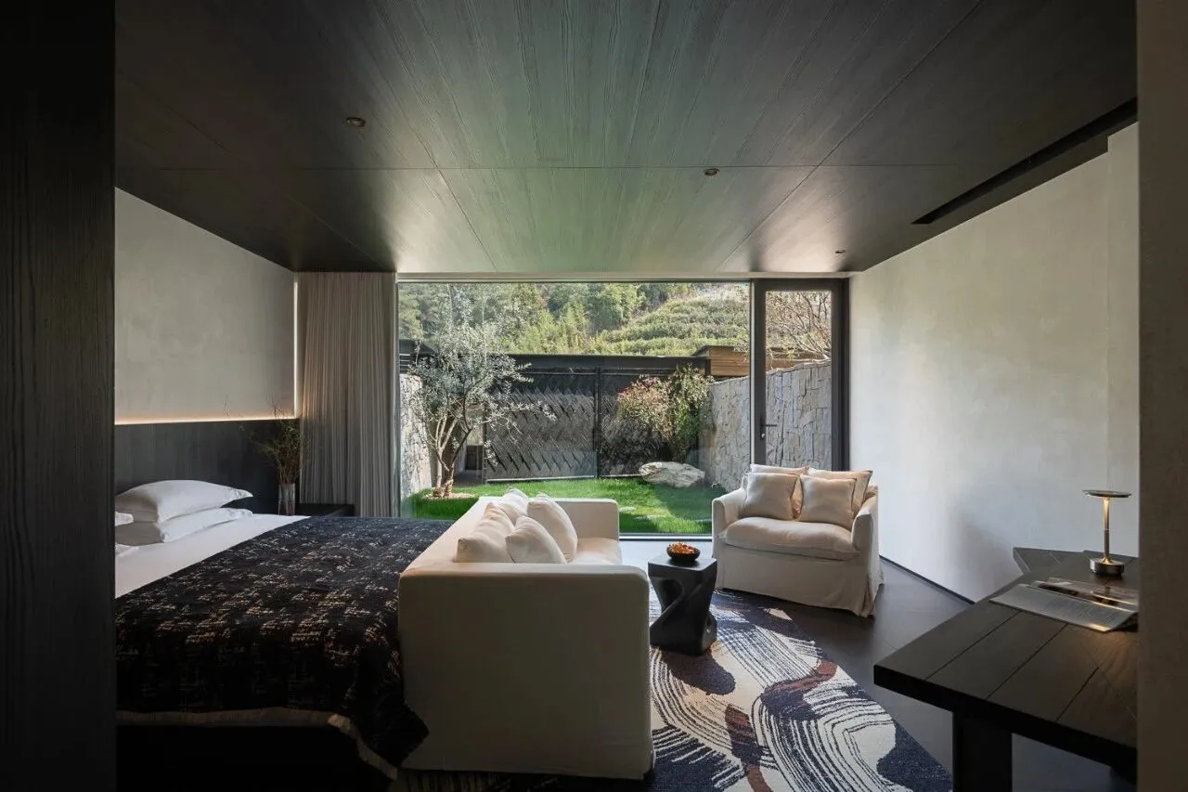
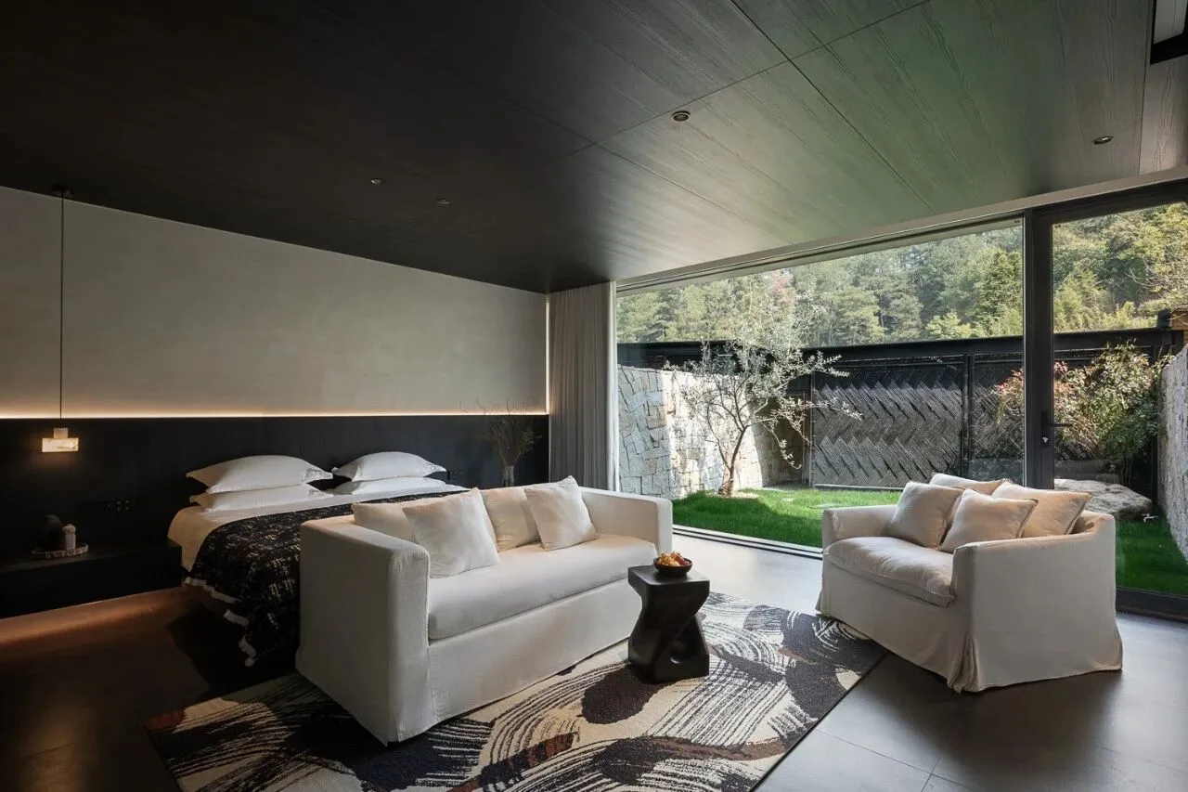
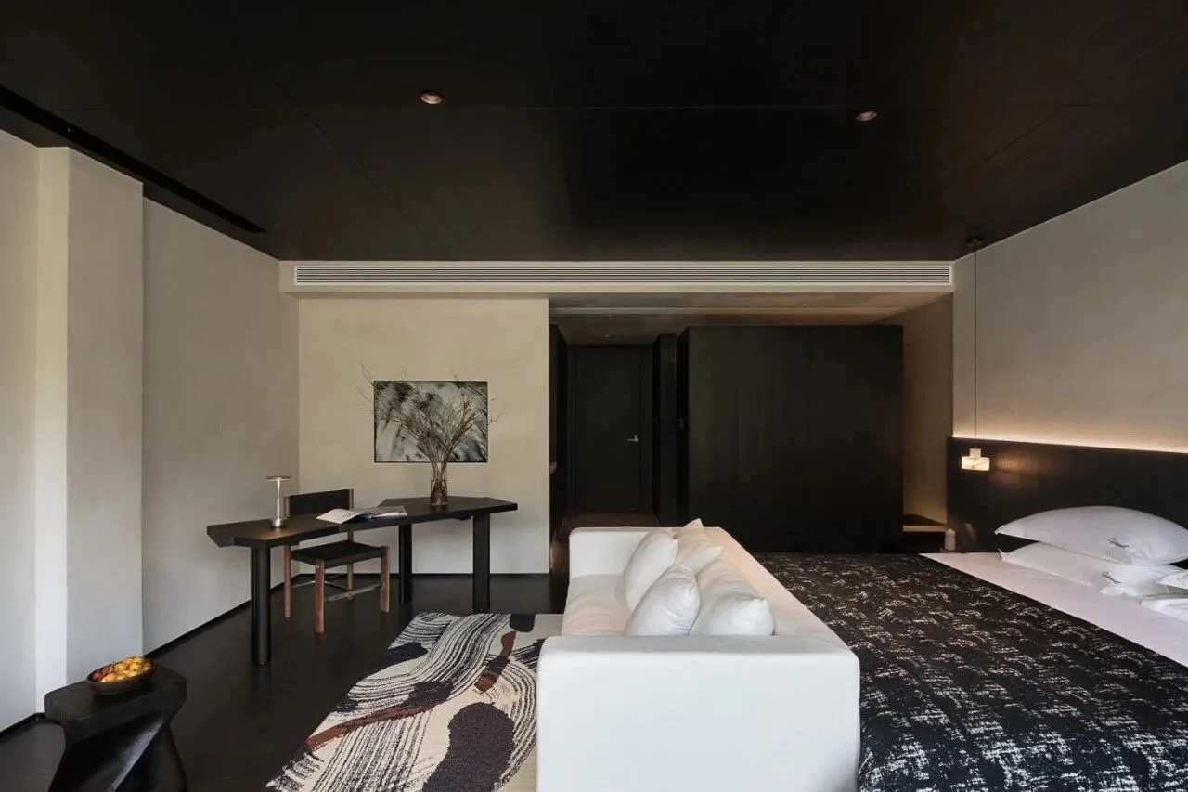
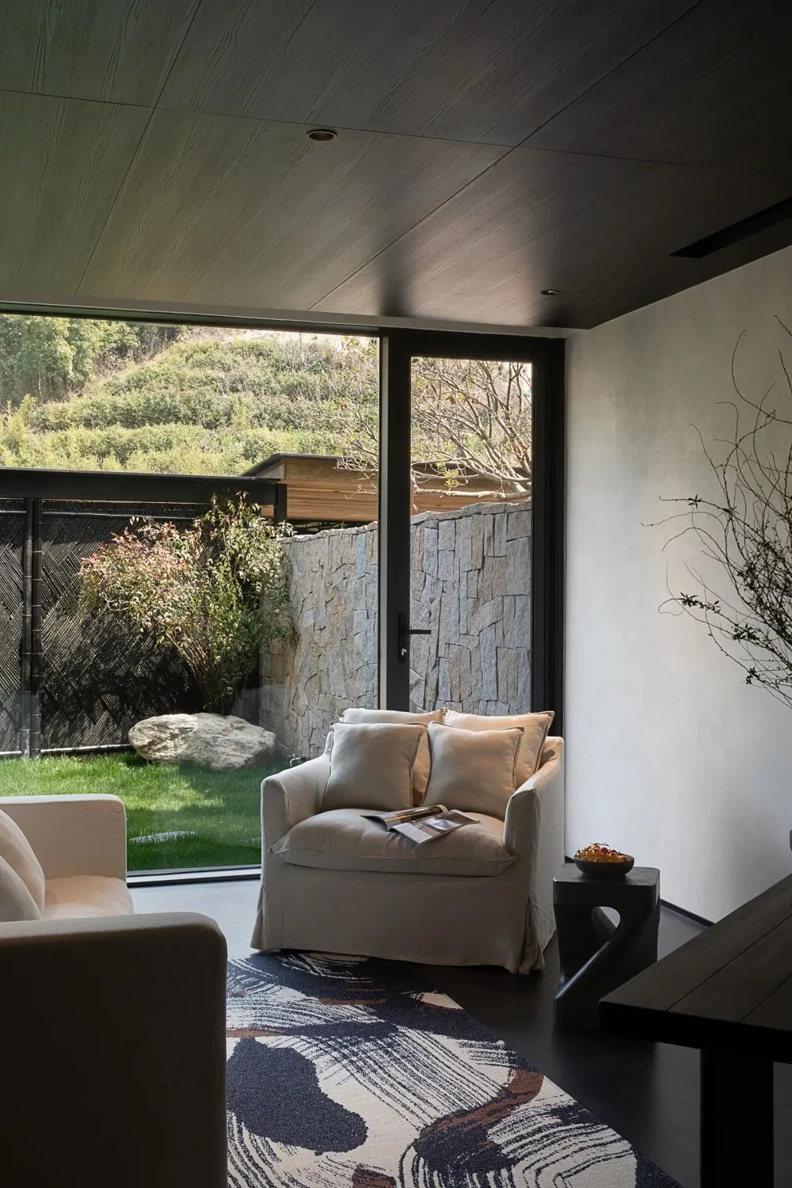
深色的天花、温润的浅灰墙面,呼应了畲族传统民居 “黑瓦覆顶、夯土围合” 的经典意象,恰似畲寨在青山间晕染出的水墨轮廓。
The dark ceiling and warm light gray walls echo the classic image of She ethnic minority traditional dwellings, which are "covered with black tiles and enclosed with rammed earth," just like the ink wash outline of She villages amidst green mountains.
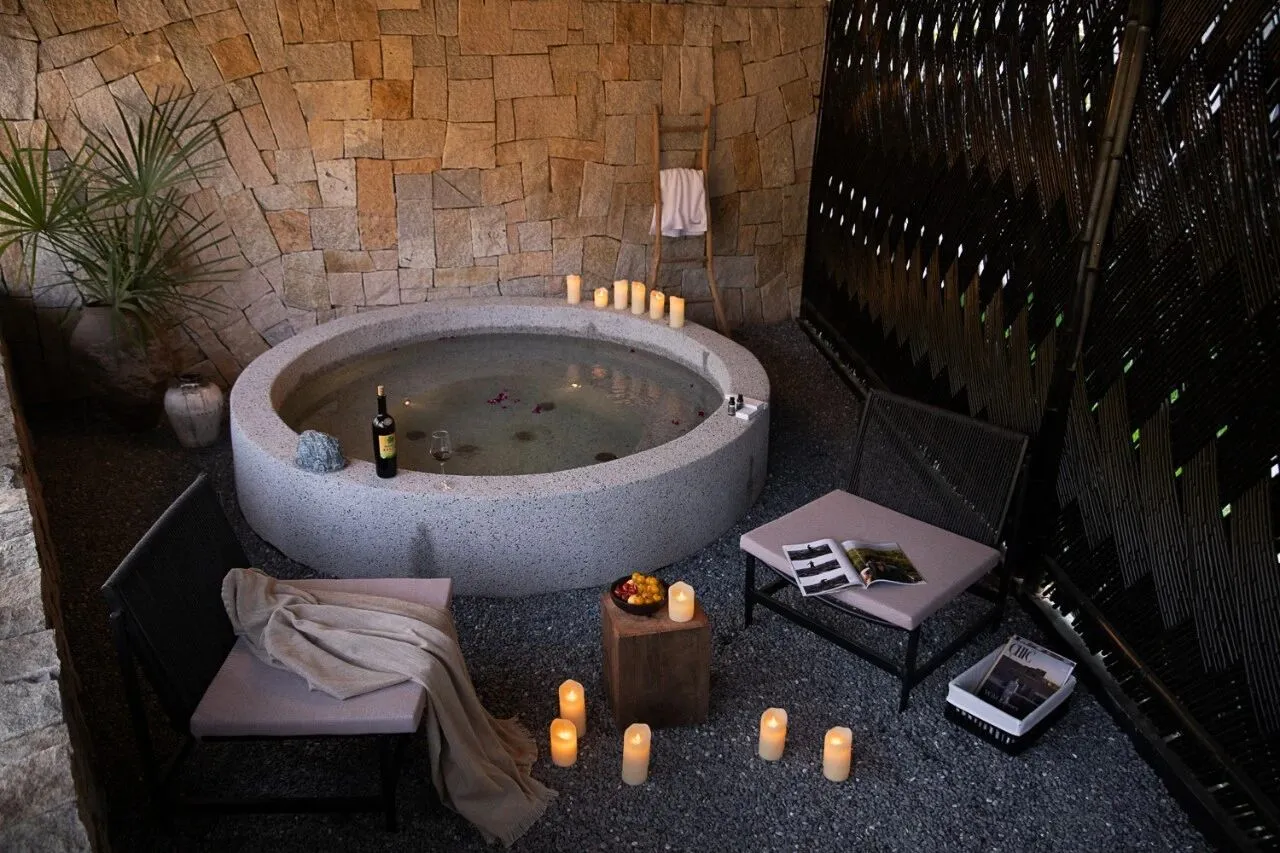
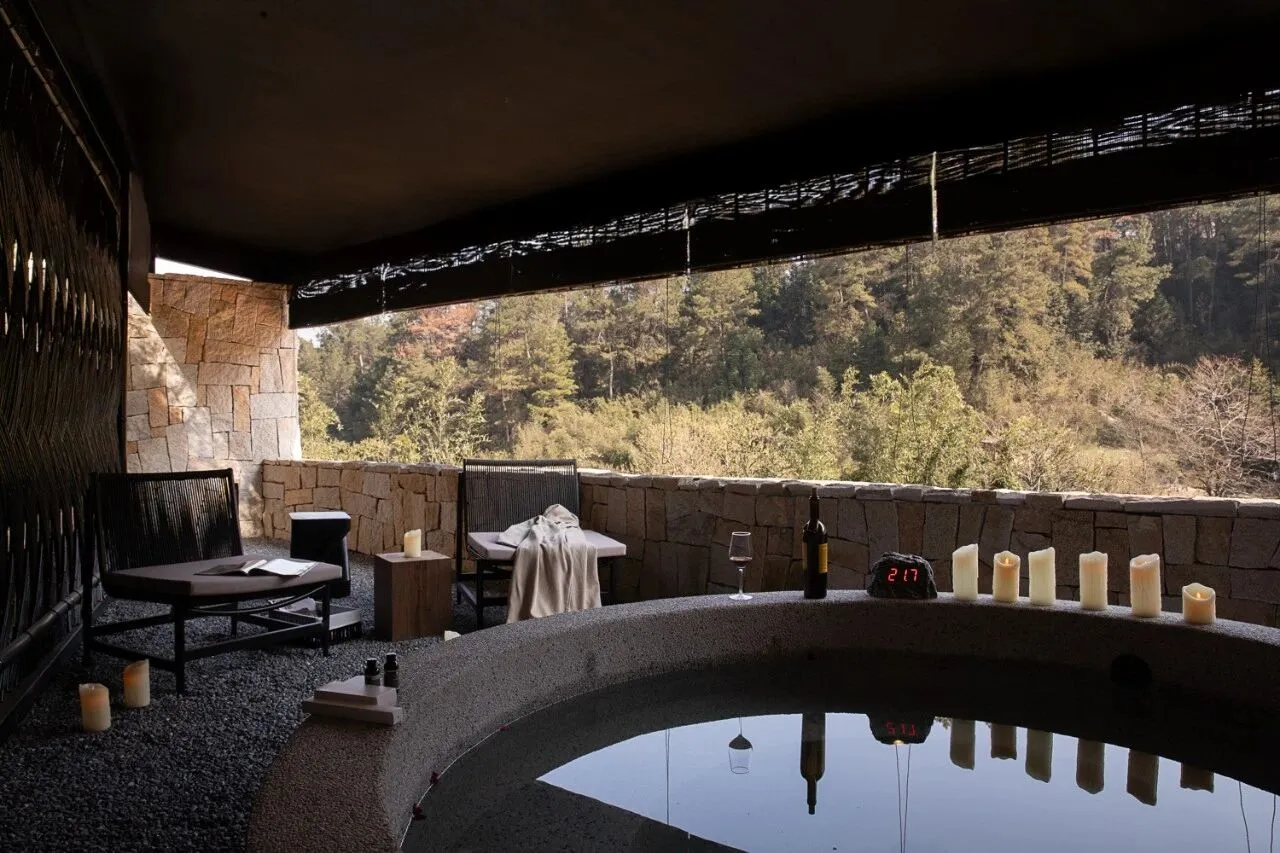
坡地下沉层借助地势高差形成独立而私密的居住体验——专属庭院与私汤空间,建筑退让出的景观界面被转化为可停留、可感受的生活场景。
The sunken floors on the slope utilize the elevation difference to create an independent and private living experience—exclusive courtyards and private hot spring spaces. The landscape interface set back by the building is transformed into a living scene that can be stayed in and experienced.
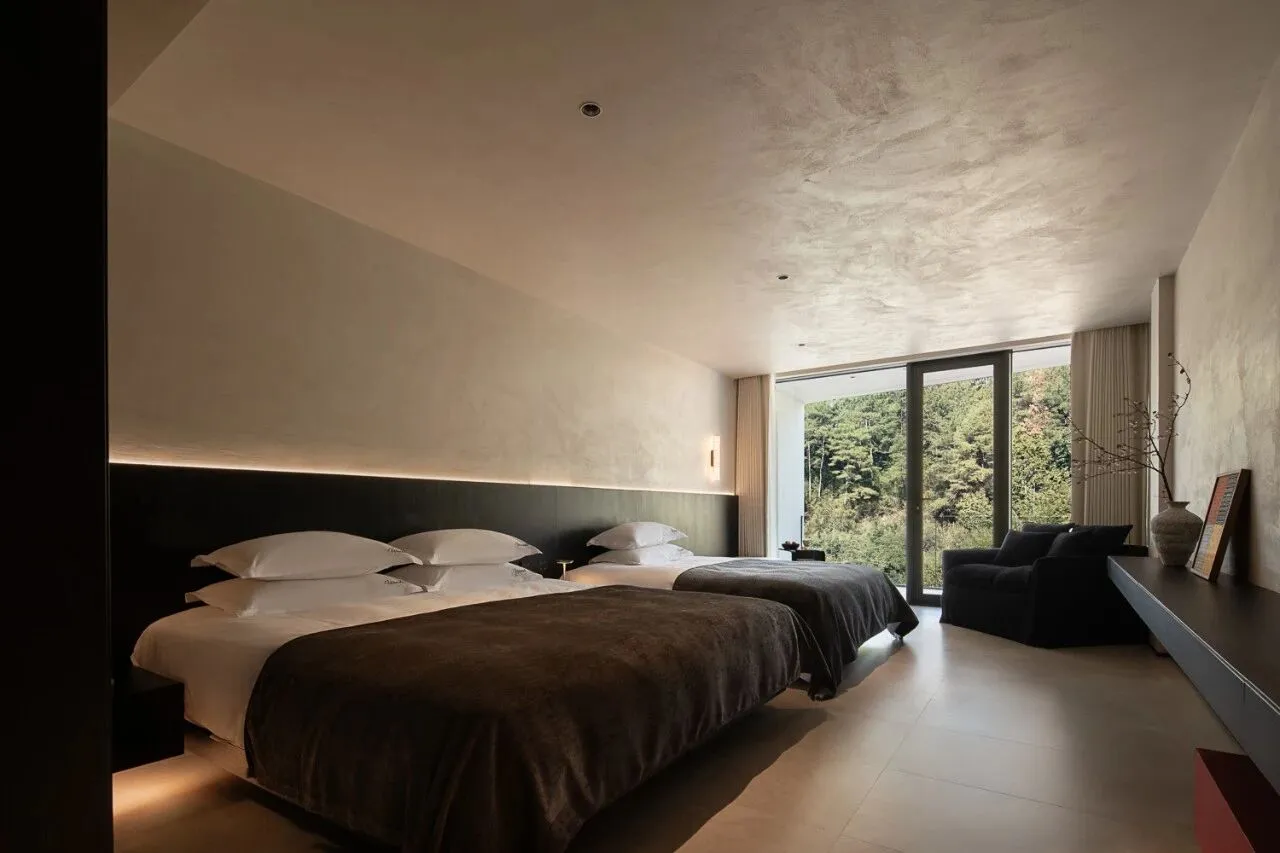
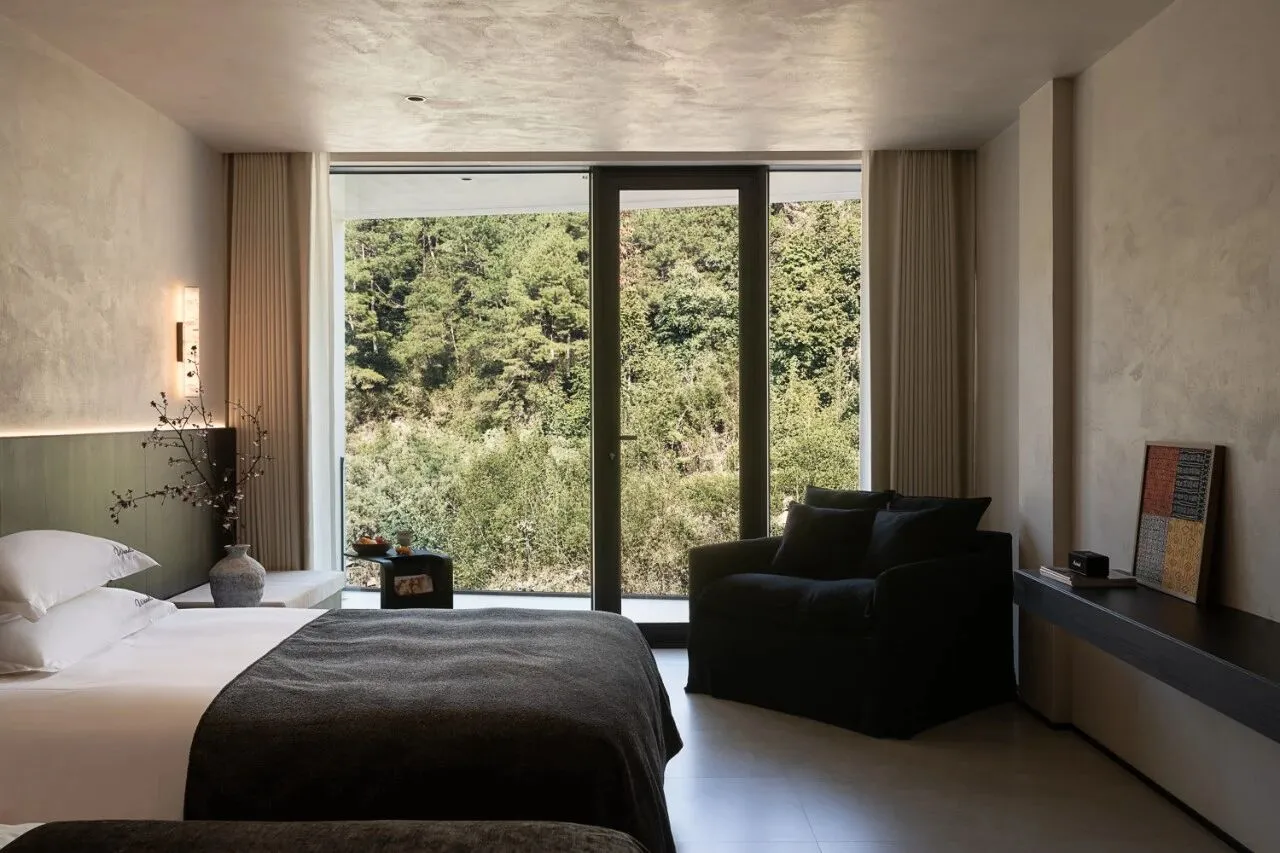
窗边的枯枝摆件,暗合了畲族山居生活中 “取自然之物、造日常之景” 的质朴美学,让山林的气息渗透进每一处细节。
The withered branches placed by the window subtly reflect the simple aesthetics of the She ethnic group's mountain life, which is "taking things from nature to create everyday scenes," allowing the atmosphere of the mountains and forests to permeate every detail.
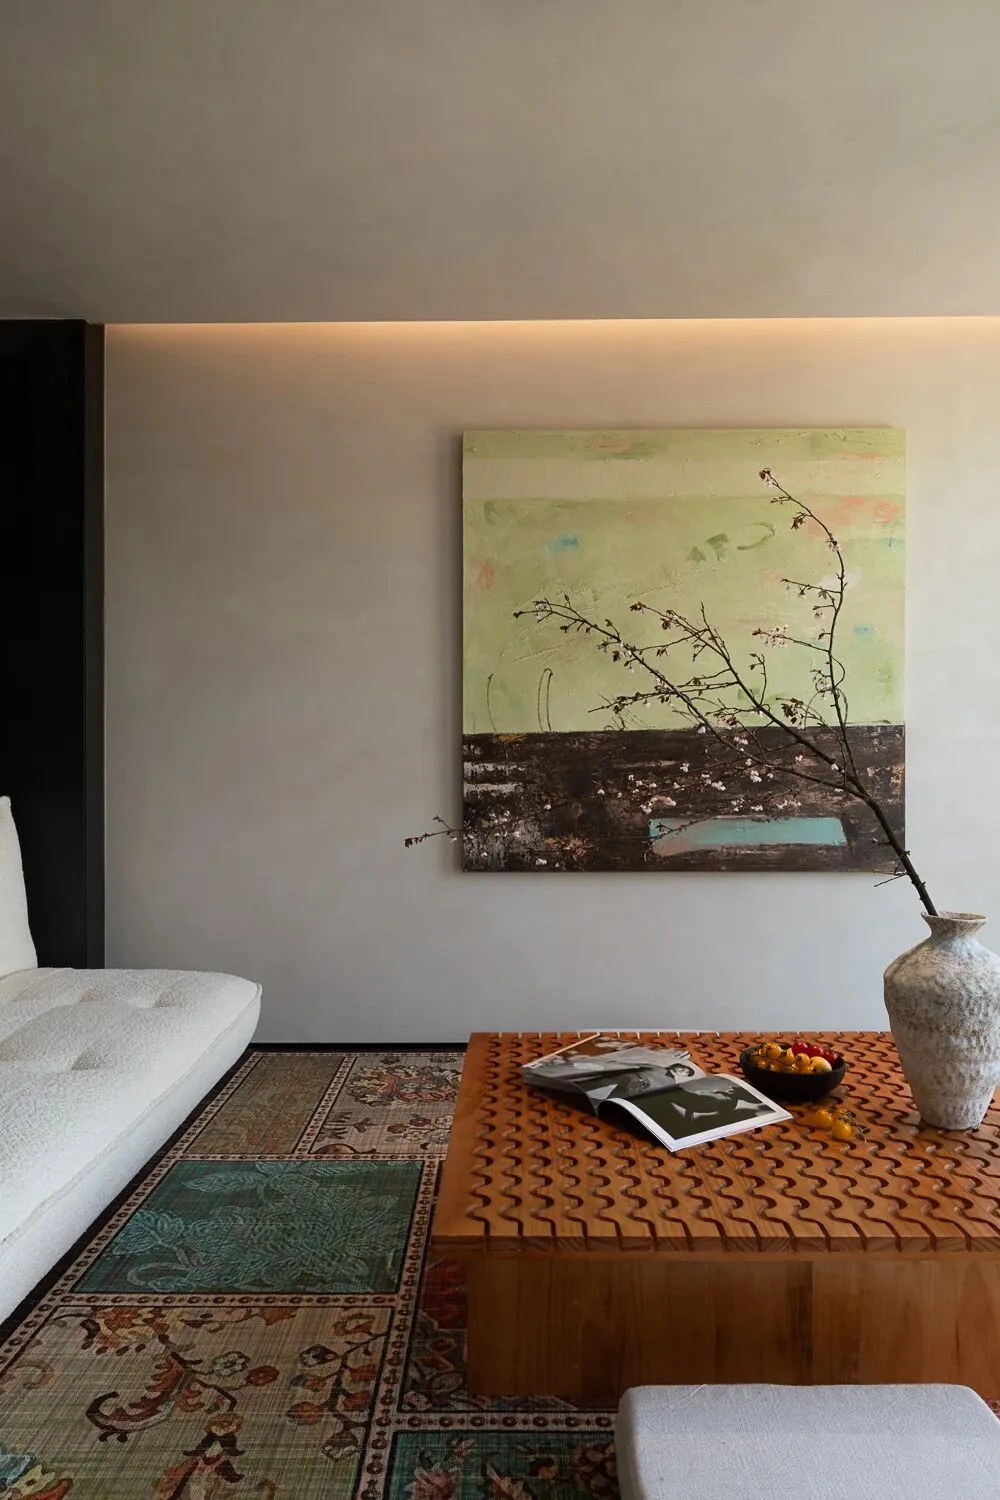
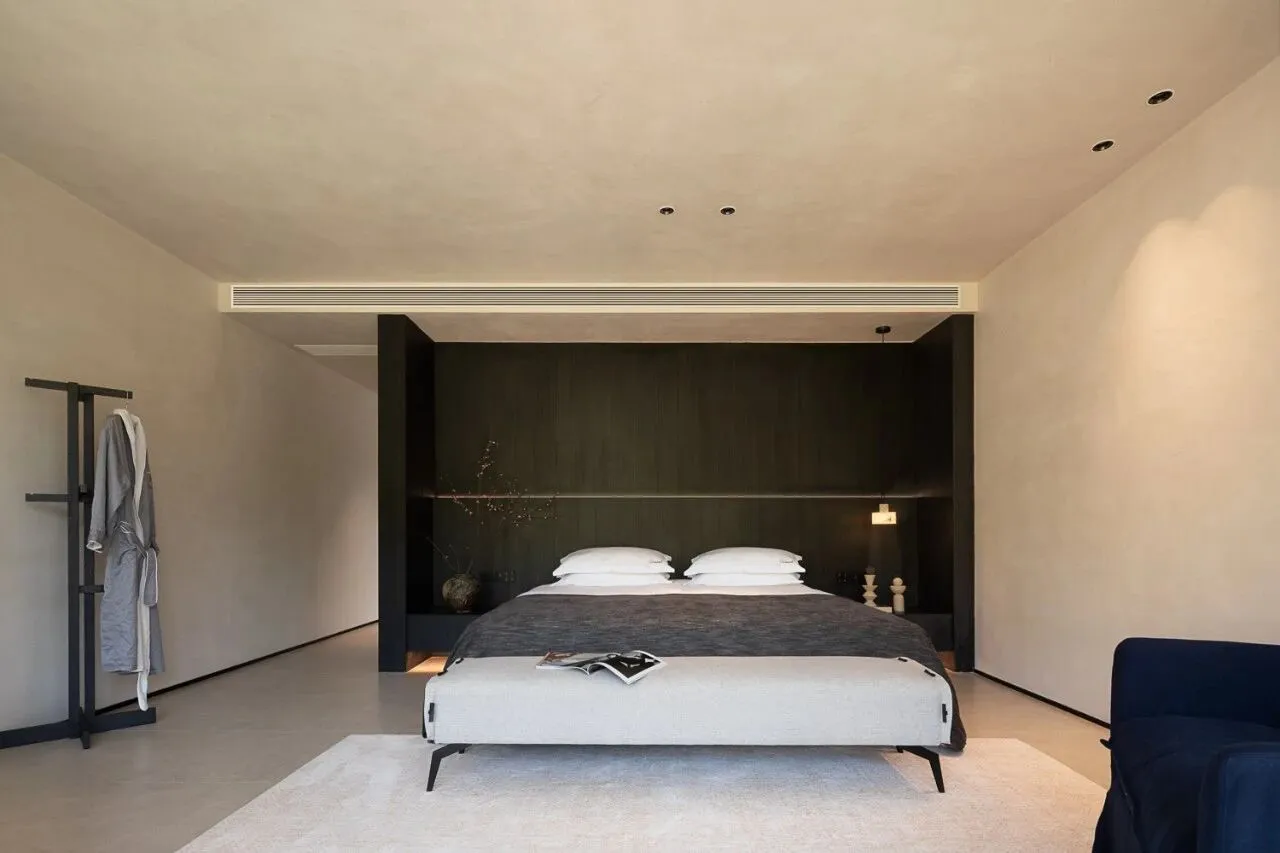
以 “外开敞、内私密” 为布局逻辑,这间套房分为两个部分。往里走,大面积落地窗将山林绿意引入室内,借景于山,让休憩空间与自然无界对话。
Following the layout logic of "open exterior, private interior," this suite is divided into two parts.Walking inside, large floor-to-ceiling windows bring the greenery of the mountains and forests into the room, borrowing the mountain scenery to allow the resting space to have a boundless dialogue with nature.
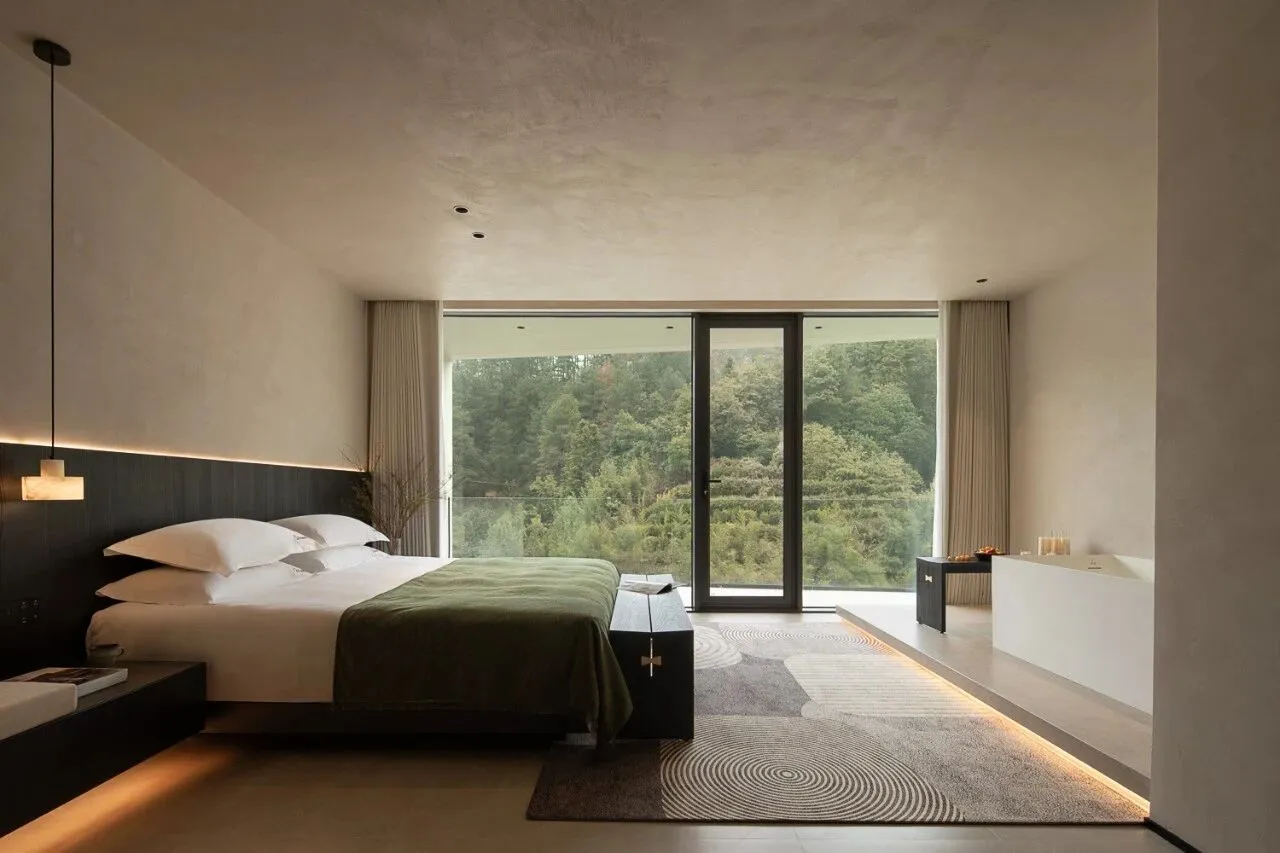
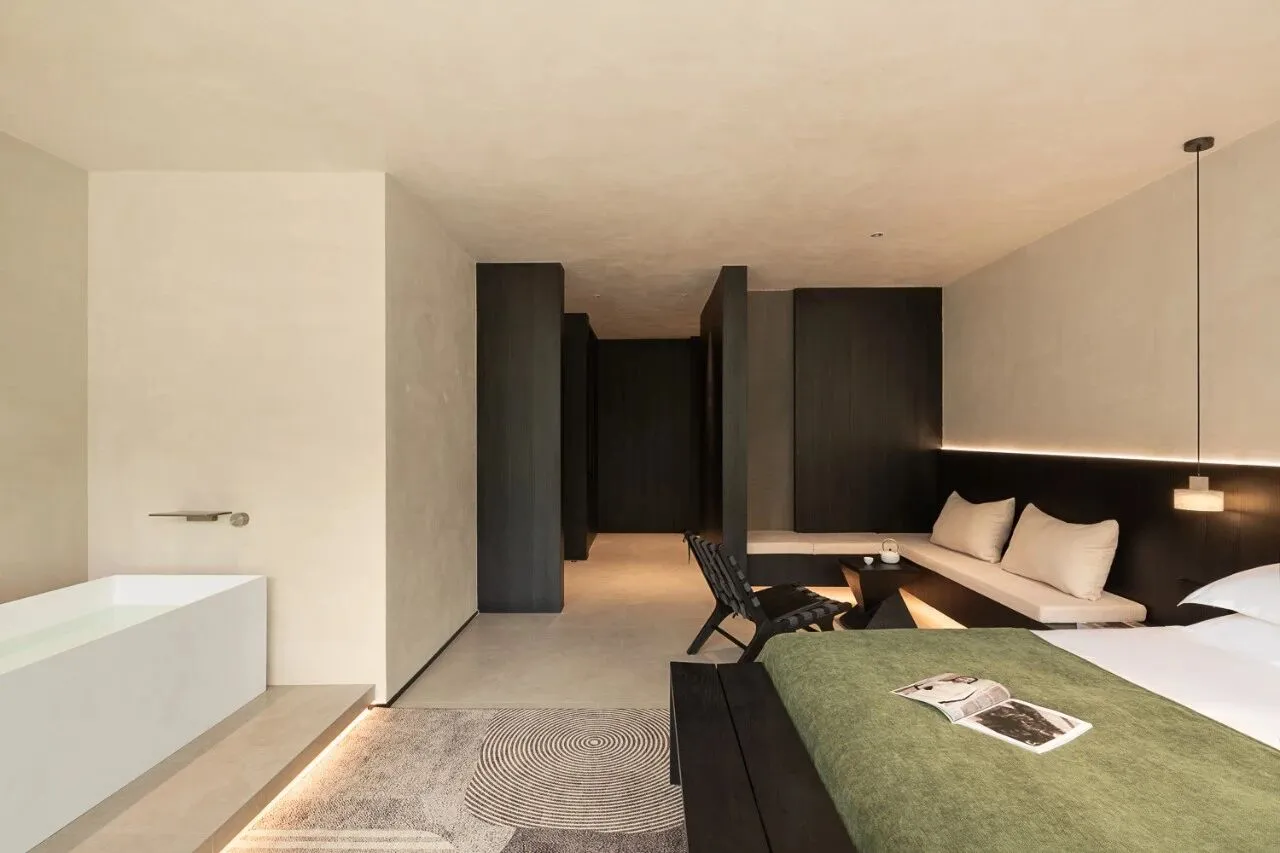
设计弱化室内与景观之间的边界,让空间成为观看自然的容器。
The design softens the boundary between the interior and the landscape, making the space a container for viewing nature.
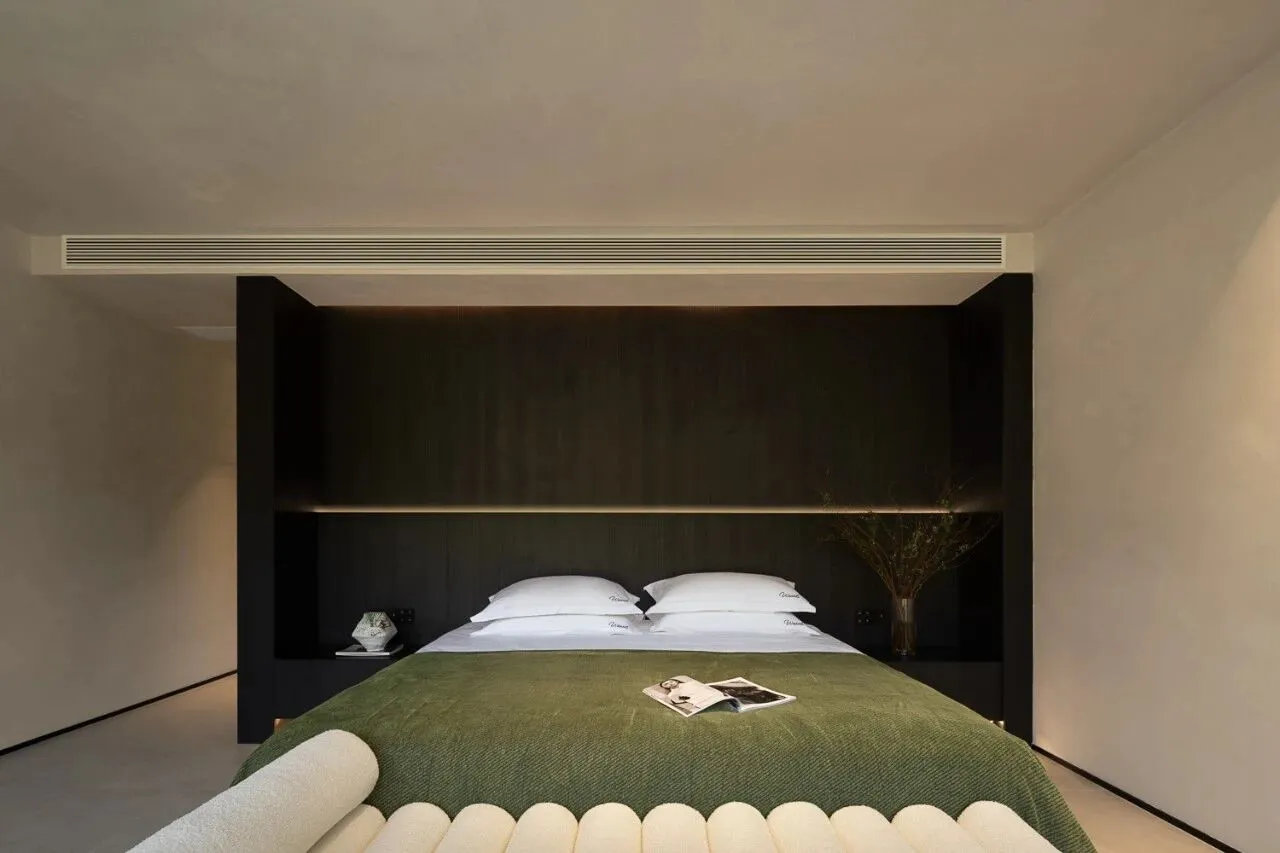
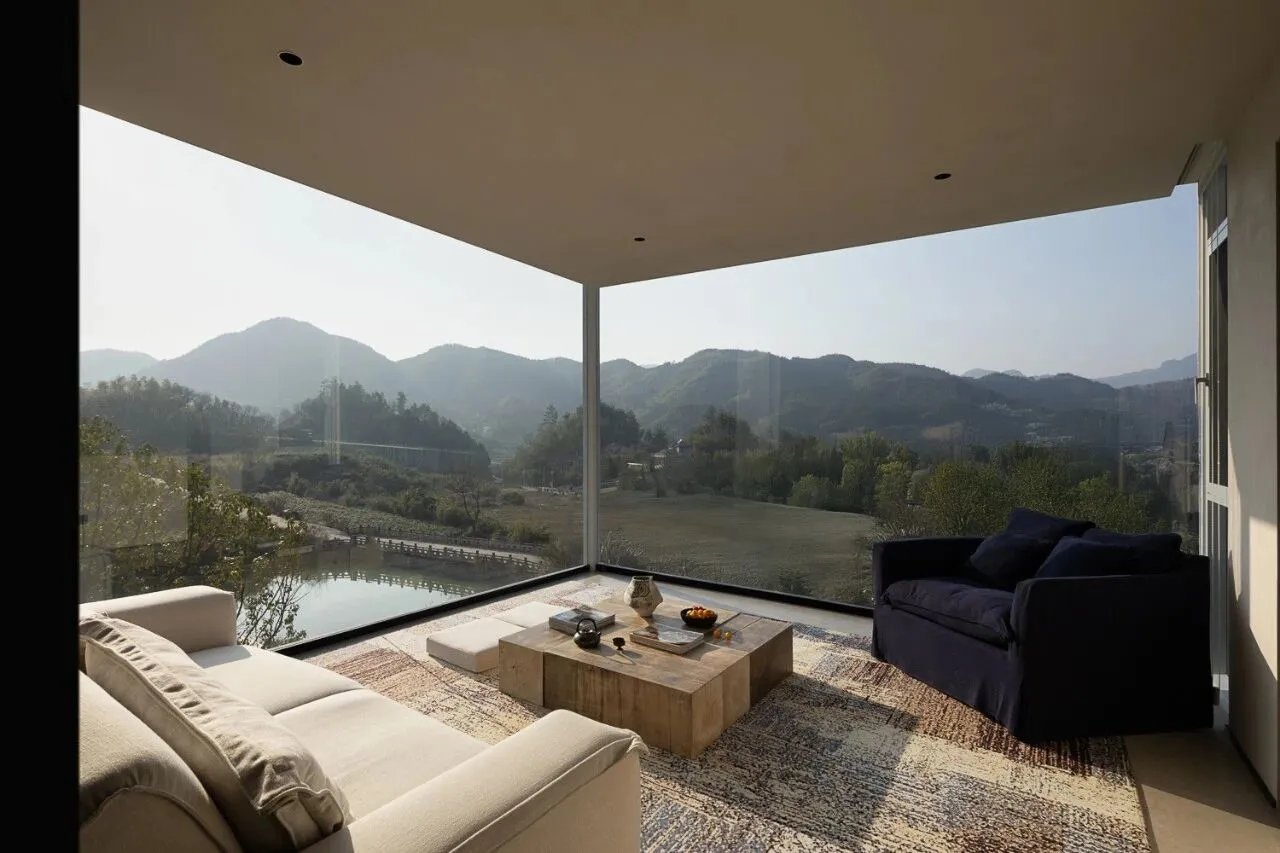
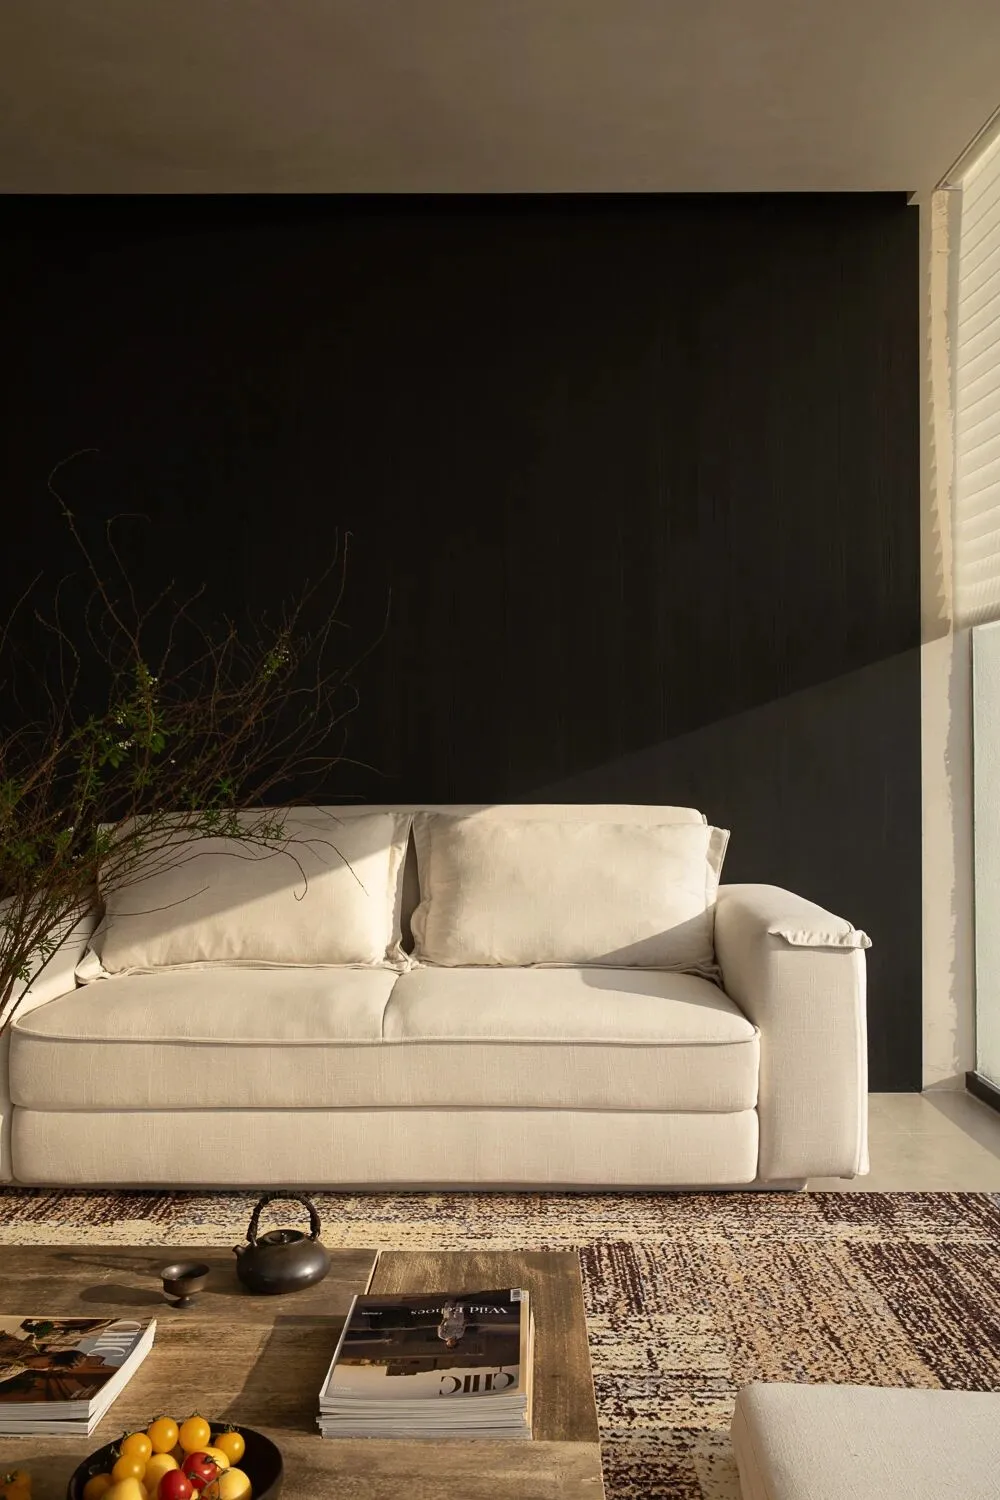
客房设计均延续与自然共生的理念。一层庭院房配备独立花园与私汤空间;二、三层山景客房则最大化引入自然景观。
The guest rooms are designed to harmonize with nature. The courtyard rooms on the first floor feature a private garden and hot spring area; the mountain view rooms on the second and third floors maximize the use of natural scenery.
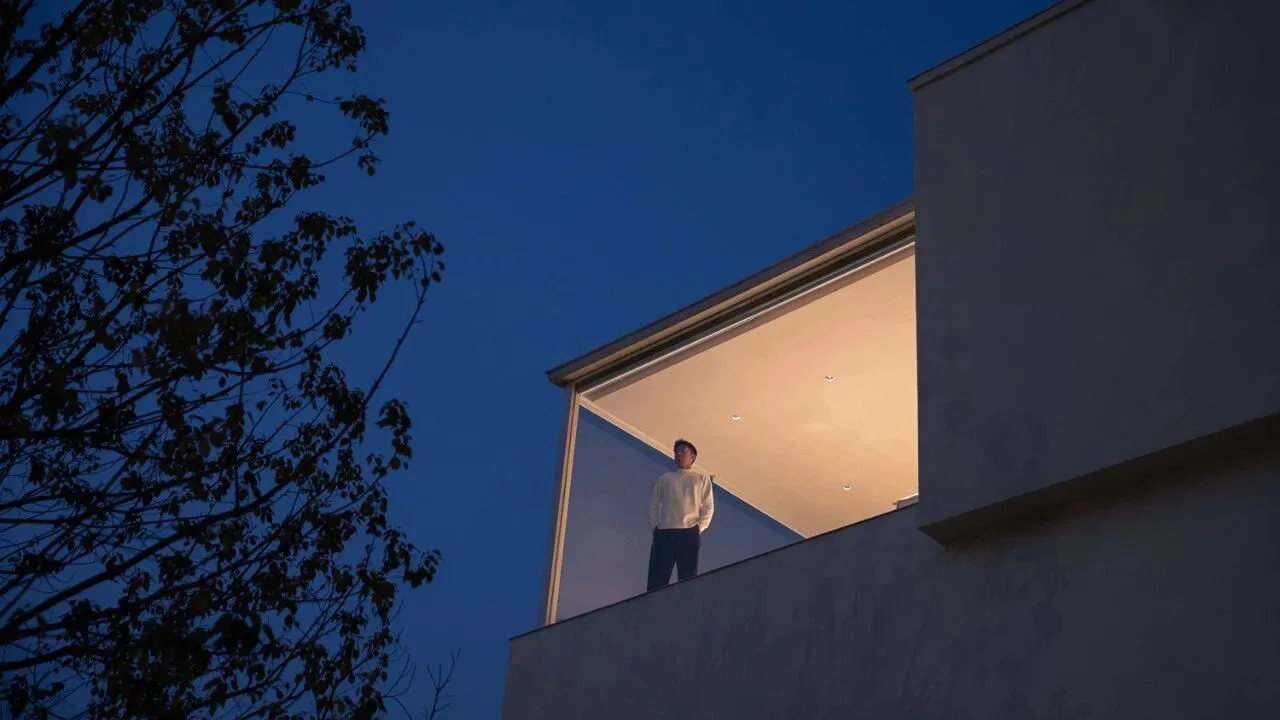
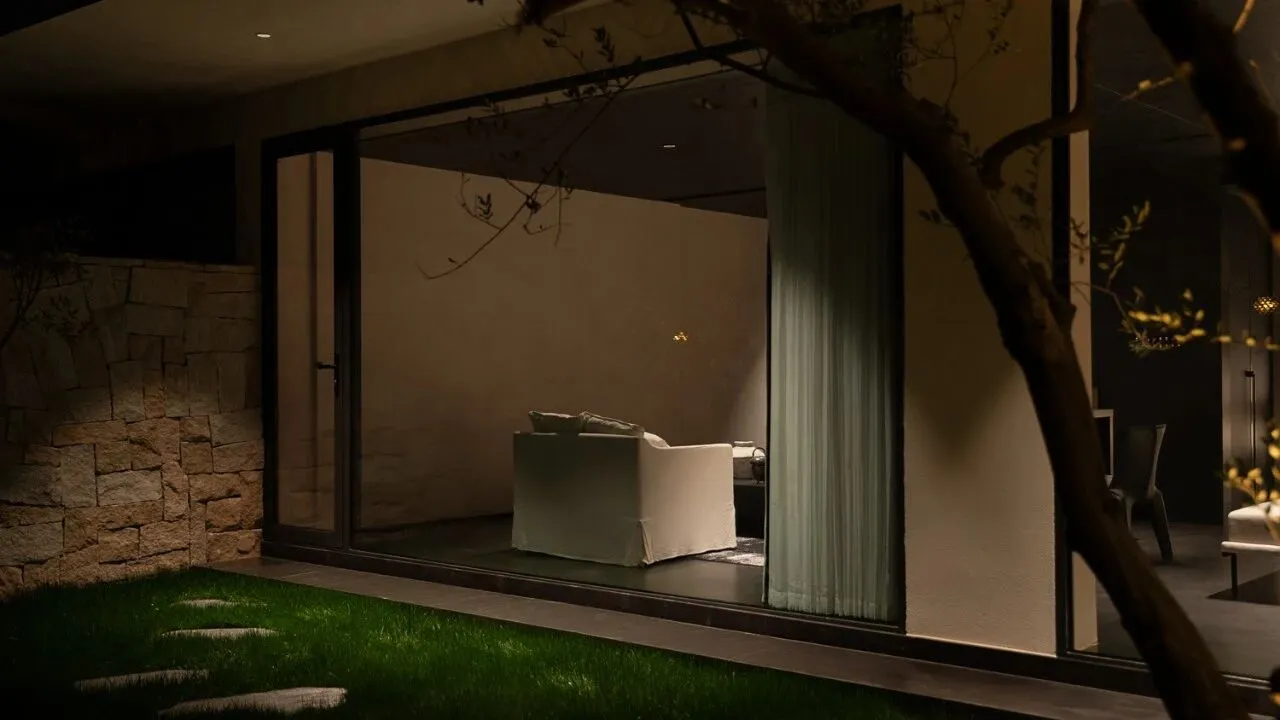
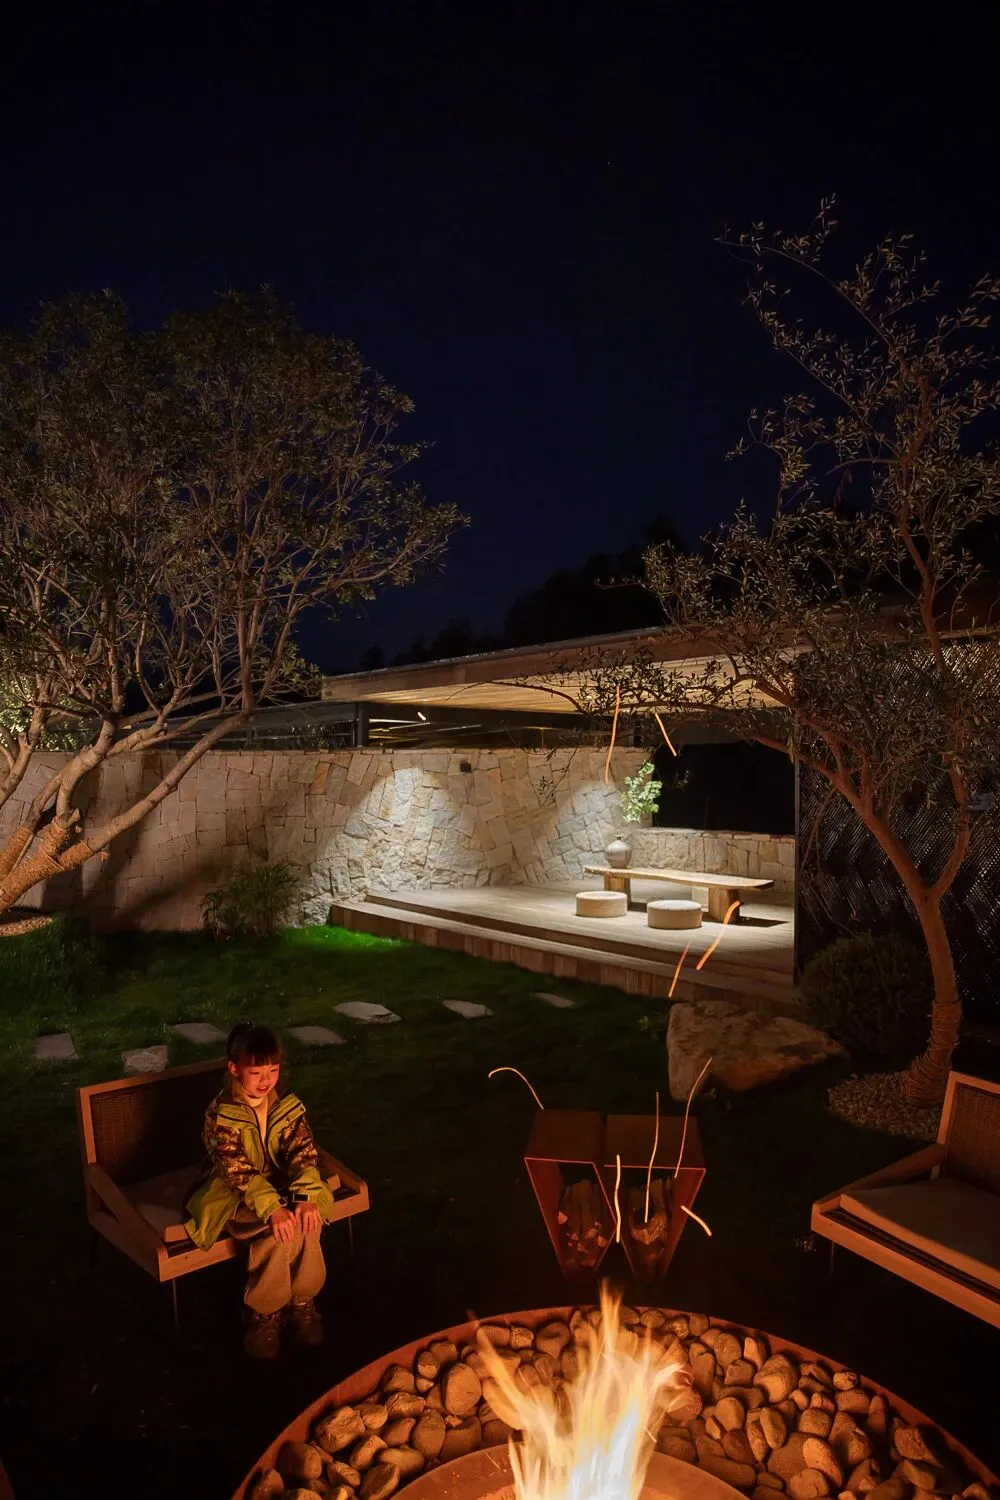
▲ | 夜景
推门见绿,入夜听风,哇哩在山林环抱之中构建更具沉浸感的度假体验。
Open the door and see the greenery, listen to the wind at night, WALI creates a more immersive vacation experience surrounded by mountains and forests.
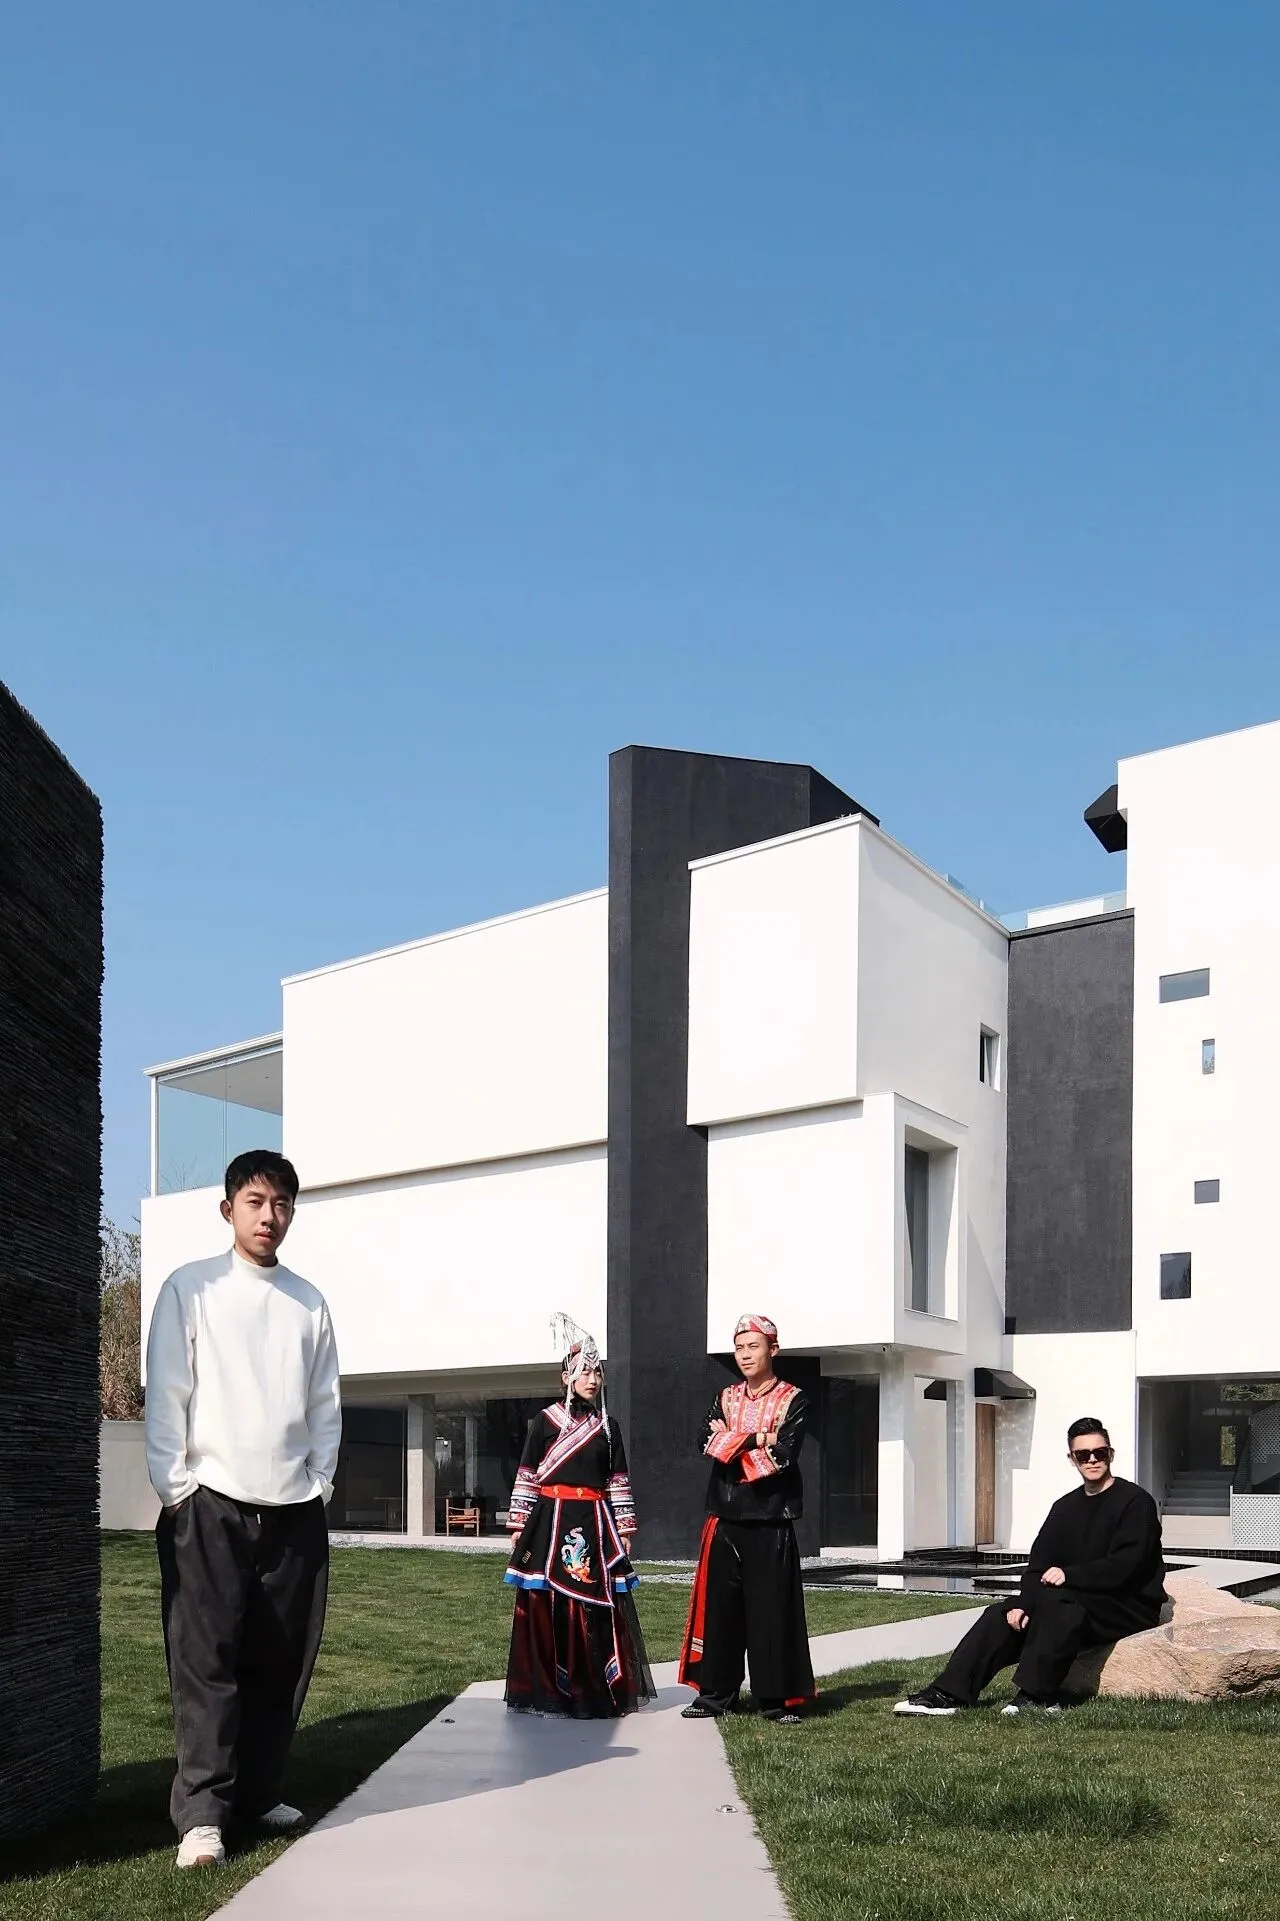
▲ | 设计师与业主合照
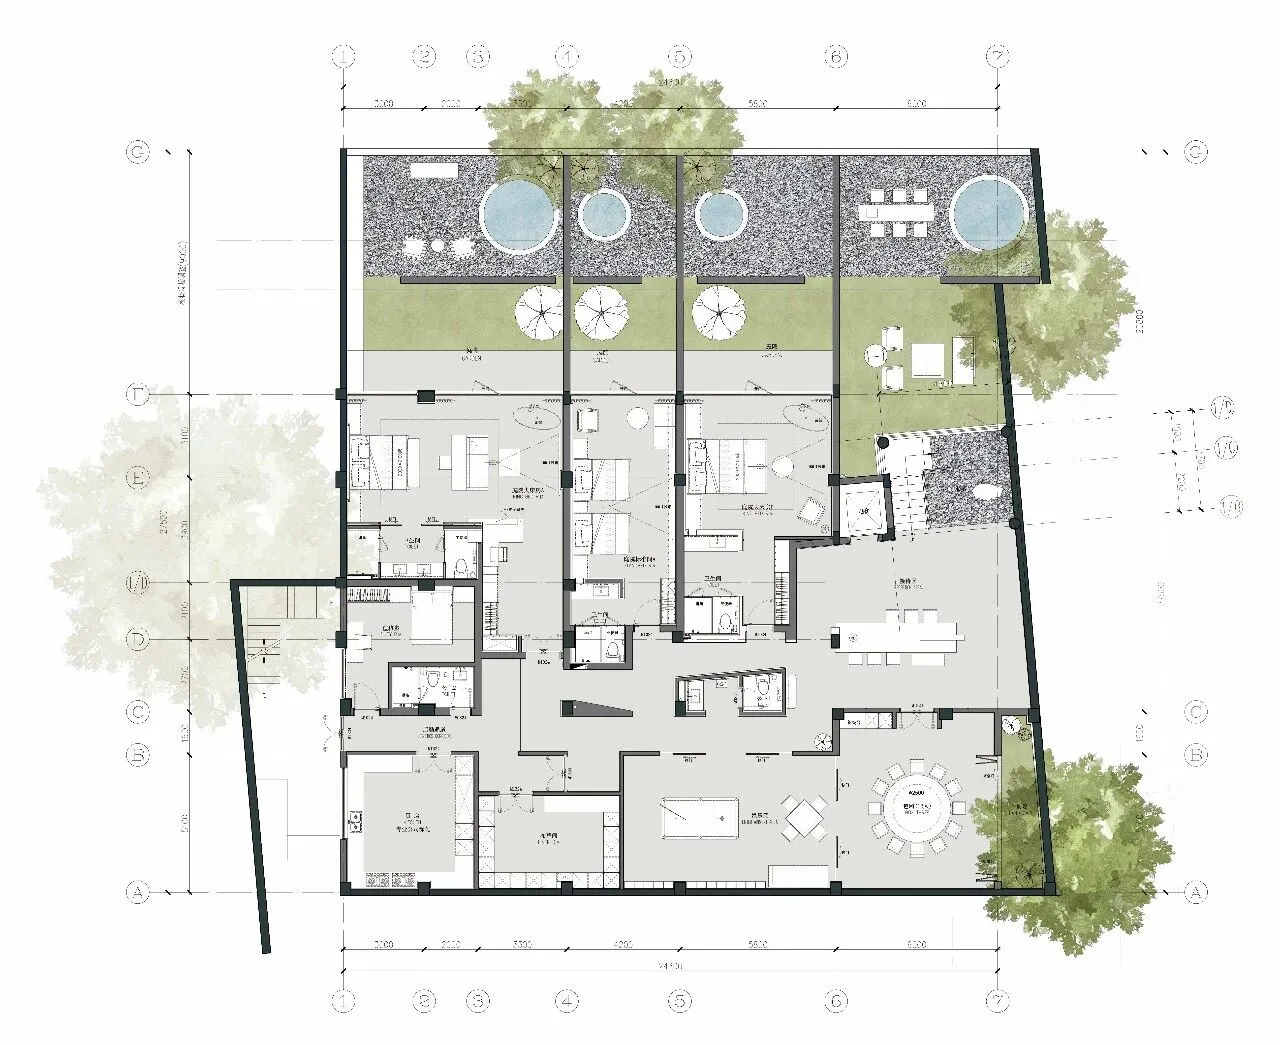
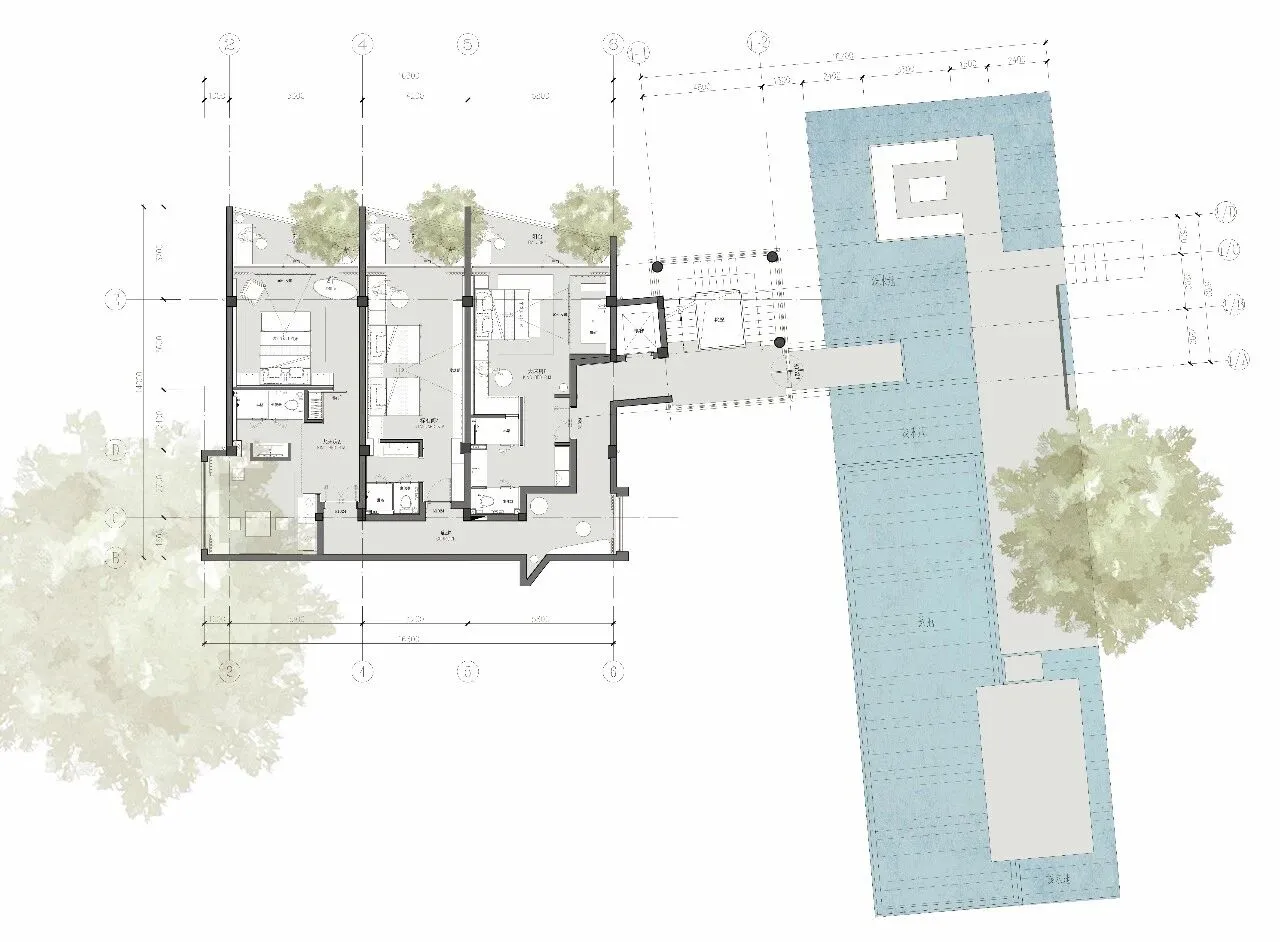
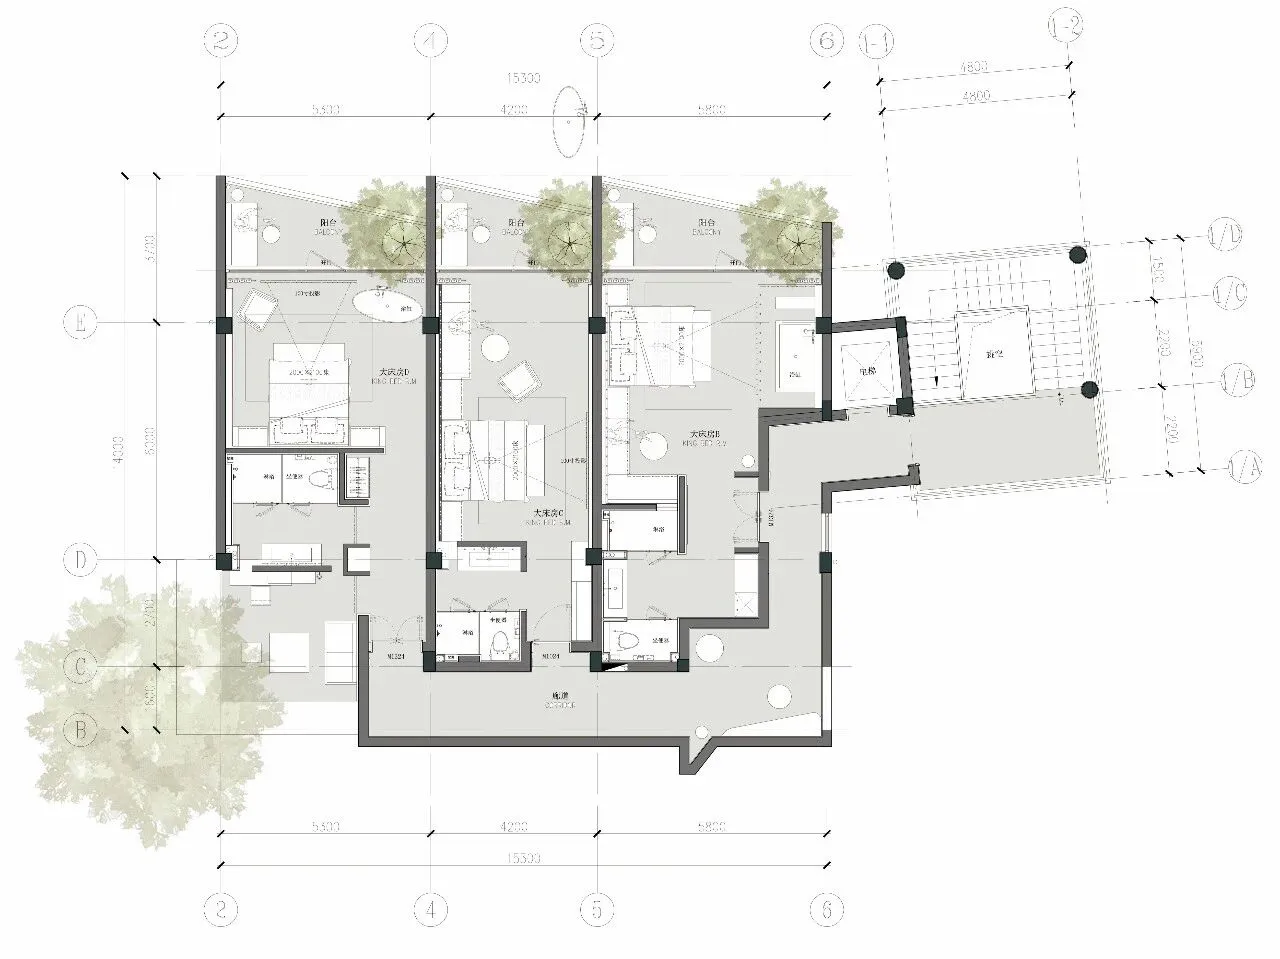
▲ | 平面
项目信息
项目名称 | NAME
安吉哇哩民宿
设计单位 | DESIGN
杭州时上建筑空间设计事务所
设计内容 | DESIGN CONTENT
建筑设计、室内设计
设计团队 | DESIGN GROUP
沈墨、叶成杰
项目摄影 | PROJECT PHOTOGRAPHY
瀚墨视觉
建筑面积 | PROJECT SCALE
990m²
项目地址 | PROJECT ADDRESS
安吉.章村
完工时间 | COMPLETION TIME
2026/02

公司曾获英国安德鲁马丁室内设计奖,香港40 under 40、英国Dezeen Awards、巴黎DNA设计奖、美国IDA金奖、意大利ADESIGN奖、美国MUSE奖铂金奖、台湾六艺奖金奖,台湾金点奖,筑巢奖金奖,亚太空间新锐设计师等众多奖项。曾设计游学法国,意大利,瑞士,美国,日本等国家。参加浙江卫视《全能宅急变》东方卫视《一席之地》节目空间改造。主要建设项目在国内和泰国等多个民宿别墅酒店和会所办公空间设计。设计作品先后被荷兰、美国、韩国、英国、法国、意大利、瑞士等全球各大媒体以及发布以及杂志出版社刊登收录。