
叁問设计 | 复古肌理・温木拙器的岁月对话

"“我喜欢老旧的事物,重新找到适合它的位置,并给予新的生命。”"——Axel Vervoordt
"I love old things, finding the right place for them again, and giving them new life."—Axel Vervoordt
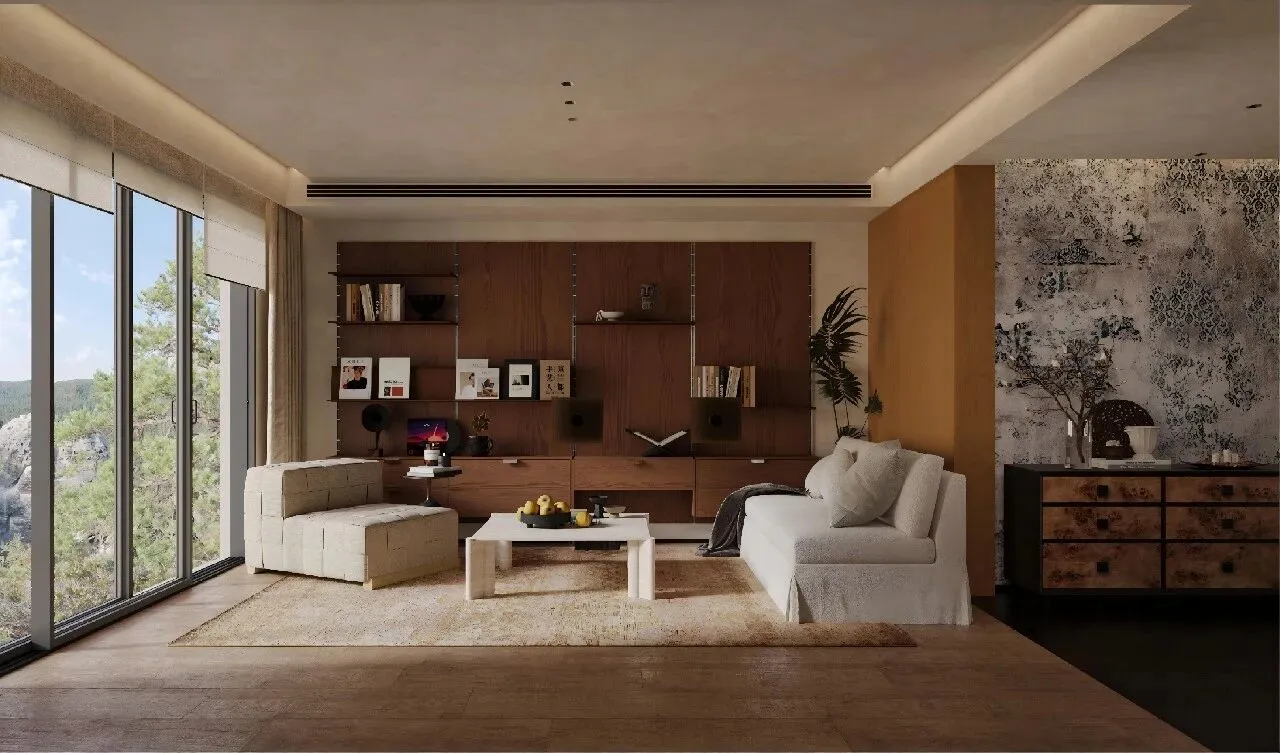
全景落地窗引入充足自然光,艺术漆墙面搭配整面原木书墙,素软布艺沙发柔和松弛,复古艺术墙丰富层次,木质感温润柔和,静谧治愈的侘寂客厅。
The panoramic floor-to-ceiling windows bring in plenty of natural light, with walls painted in artistic tones paired with a full wooden bookshelf. The soft fabric sofa feels mellow and relaxing, the vintage art wall adds rich layers, and the wooden textures are warm and gentle, creating a quiet and healing wabi-sabi living room.
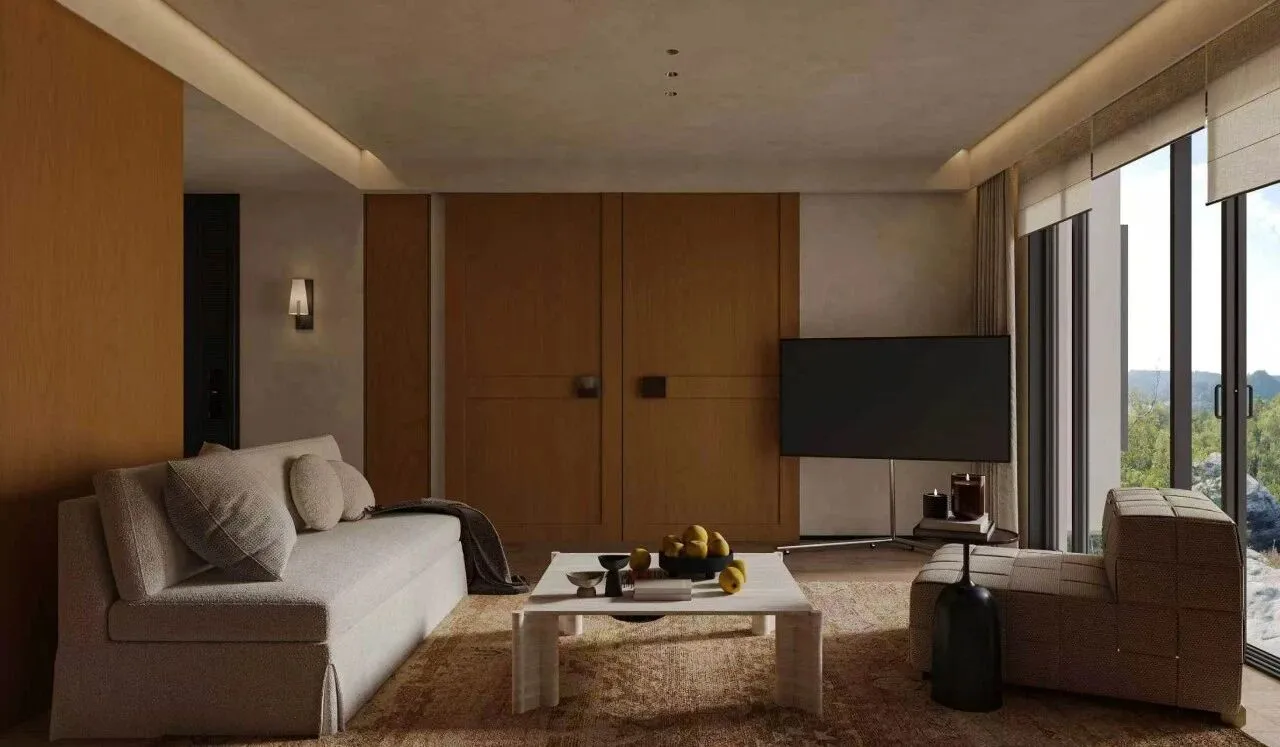
温润侘寂风客厅,艺术漆墙面搭配整面大扇的木门,落地玻璃窗采光通透,浅调布艺沙发搭配石材茶几,无主灯氛围柔和静谧。
A warm, wabi-sabi style living room with walls finished in artistic paint and a full wall of large wooden doors. Floor-to-ceiling glass windows let in plenty of light, a light-toned fabric sofa pairs with a stone coffee table, and without a main light, the atmosphere feels soft and calm.
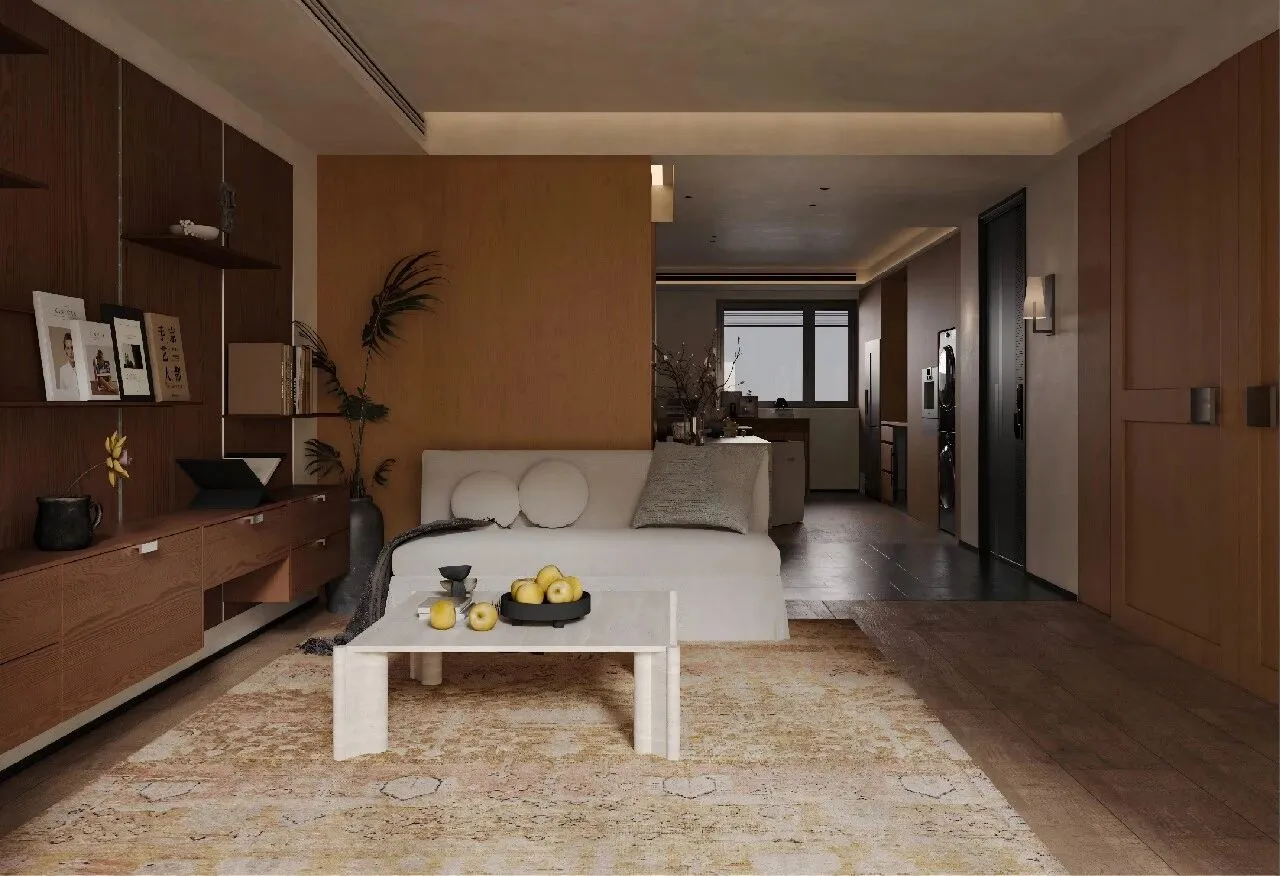
侘寂风客厅,整面胡桃木收纳柜兼具藏书与展示功能,米白布艺沙发柔和舒缓,浅色石质茶几搭配复古花纹地毯。木饰面隔断自然延伸视线,通透连通餐厨与家政区,无主灯柔光烘托出安静松弛的居家氛围
A Wabi-sabi style living room, with a full-wall walnut storage cabinet that doubles as a bookshelf and display. The off-white fabric sofa feels soft and relaxing, while the light stone coffee table pairs with a vintage patterned rug. The wooden partition naturally extends the line of sight, seamlessly connecting the dining, kitchen, and utility areas. No main light, just soft lighting to create a calm and laid-back home vibe.
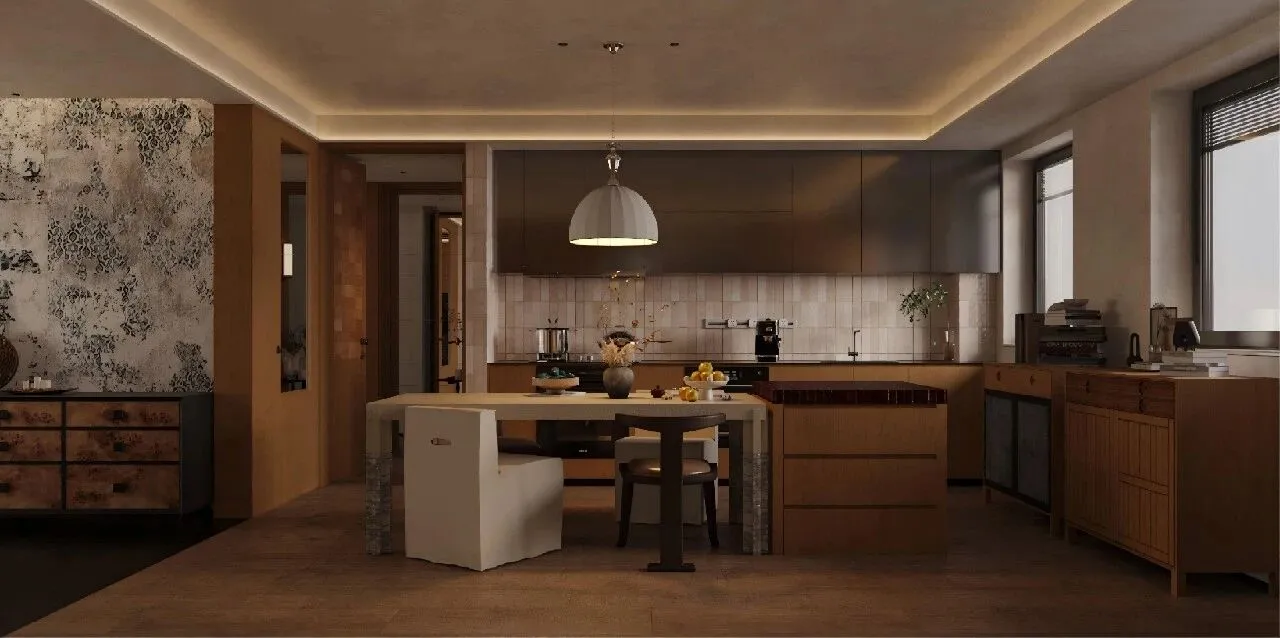
一体化餐厨空间,木色整墙柜体嵌入冰箱、洗烘设备,中间玻璃开放酒柜通透精致。中岛餐桌一体设计,吊灯烘托用餐氛围,暖调无主灯柔和温润,集烹饪、收纳、餐厨、家政功能于一体,简约实用又充满烟火质感。
The kitchen and dining space is integrated, with wood-colored wall cabinets that house the fridge and washer-dryer, and a glass open wine cabinet in the middle that feels airy and elegant. The island and dining table are designed as one, with a pendant light setting the dining vibe. Warm-toned ambient lighting creates a soft and cozy atmosphere. It combines cooking, storage, dining, and household functions all in one, making it simple, practical, and full of a homey feel.
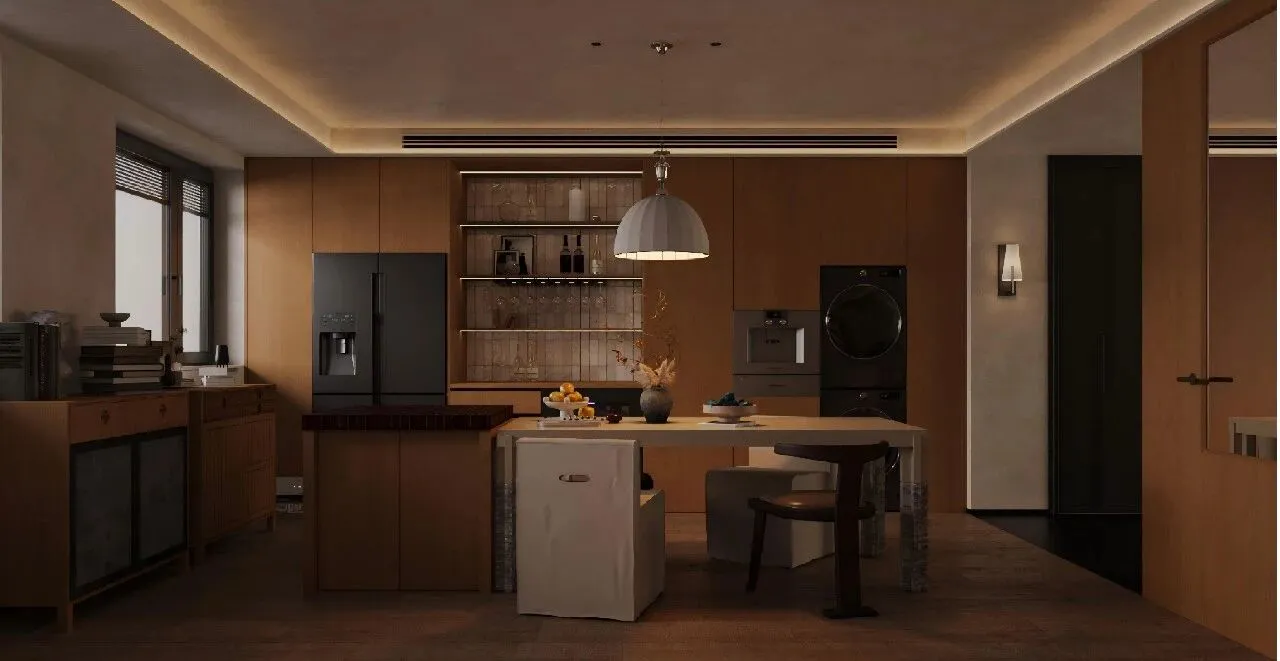
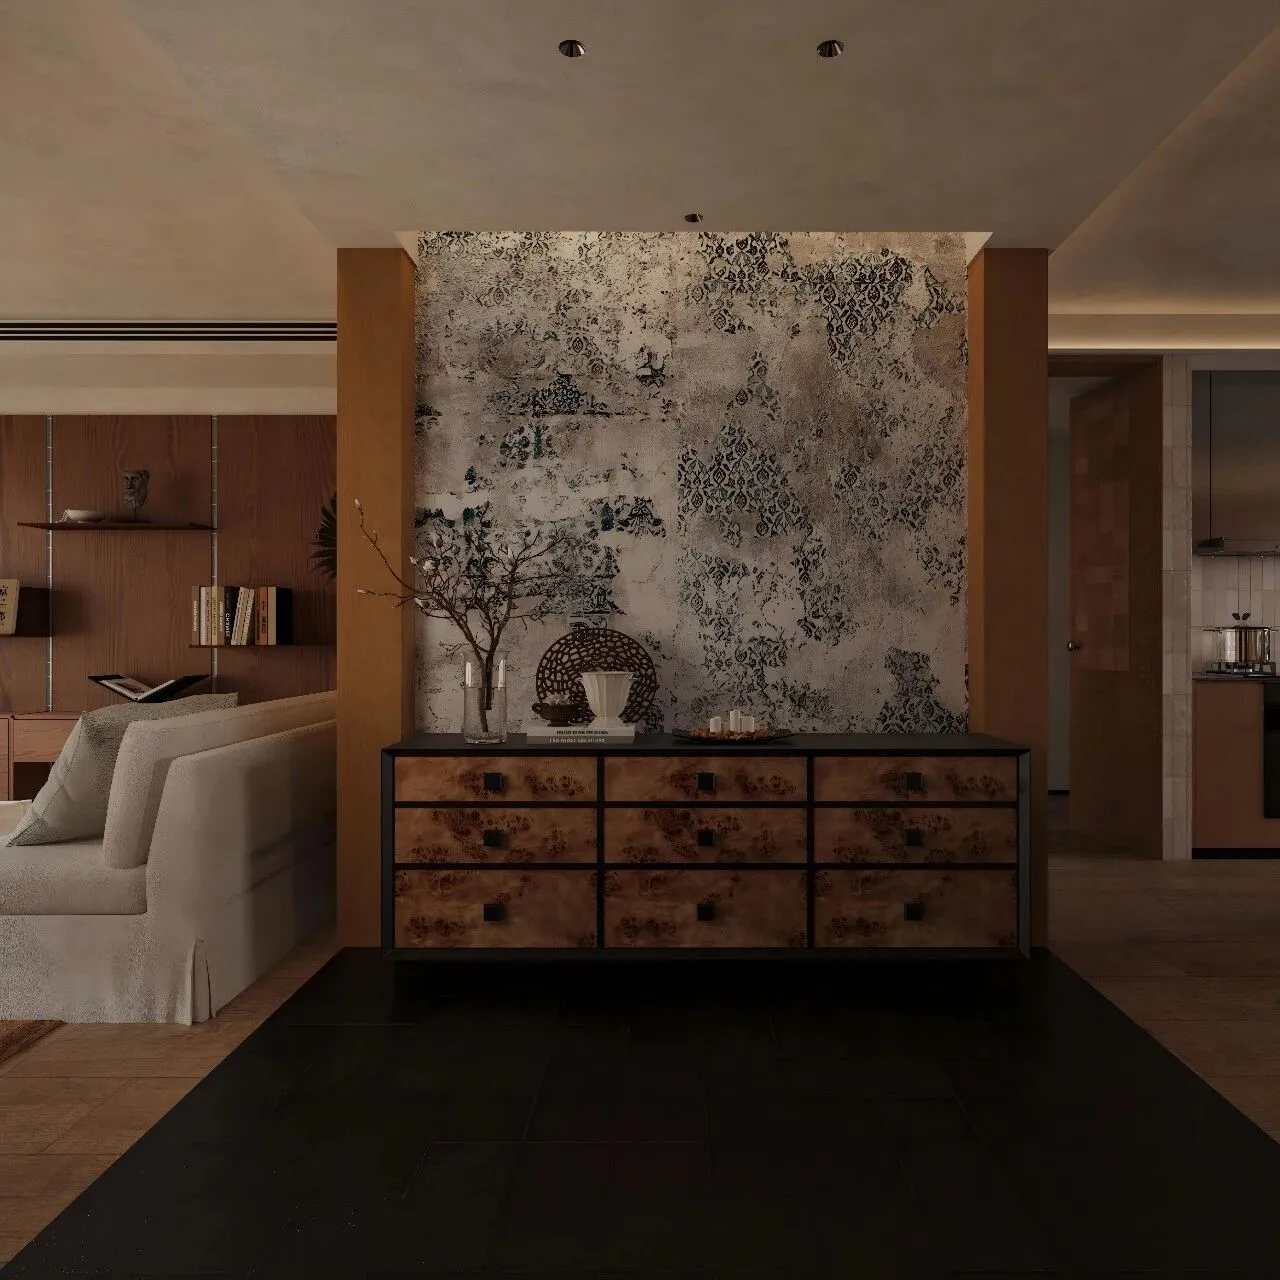
开放式餐厨一体化空间,深浅木柜搭配浅砖厨房背景墙,餐桌居中,吊灯烘托用餐氛围。左侧复古花纹艺术墙搭配树瘤木斗柜,两侧实木收纳柜兼顾储物展示,暖调无主灯营造温润沉静、兼具烟火与复古质感的餐厨区。
An open-plan kitchen and dining area with a mix of light and dark wood cabinets against a light brick kitchen backsplash. The dining table sits in the center, with a pendant light setting the dining mood. On the left, a vintage patterned feature wall pairs with a burl wood sideboard, while solid wood storage cabinets on both sides provide both storage and display. The warm, lamp-free lighting creates a cozy, calm dining and kitchen area with a touch of everyday life and a vintage vibe.
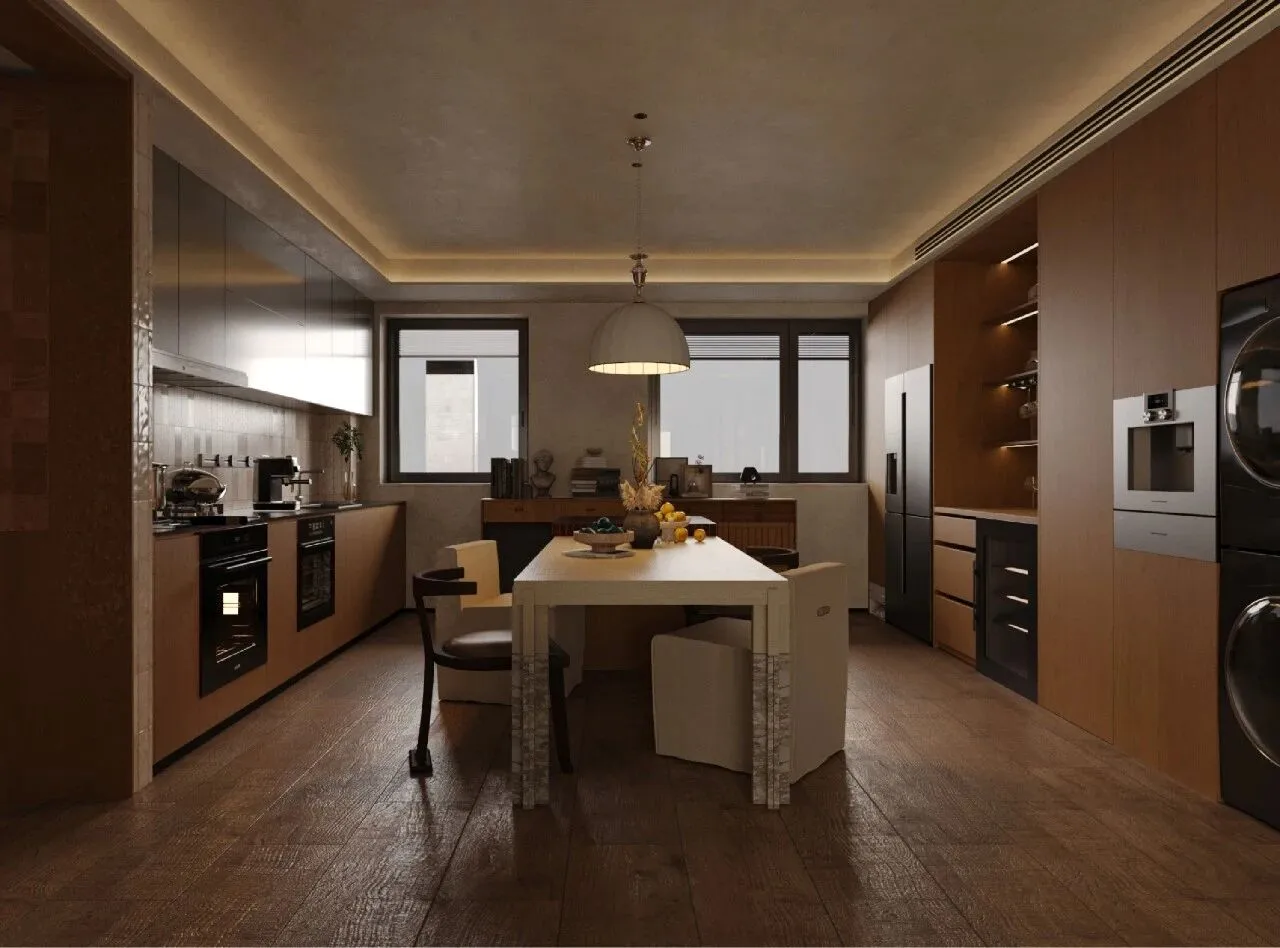
开放式餐厨一体空间,两侧通顶木柜整合厨电、冰箱与洗烘设备,中间餐桌搭配吊灯划分用餐区,双窗引入柔和自然光,暖木底色搭配无主灯,烹饪、就餐、家政功能融合,氛围温润质朴。
The background wall is divided by minimalist black lines, and the cold and hard order supports the relaxation of the wooden platform. The wood-colored top runs horizontally, and the top is abruptly pierced vertically by black Roman columns.
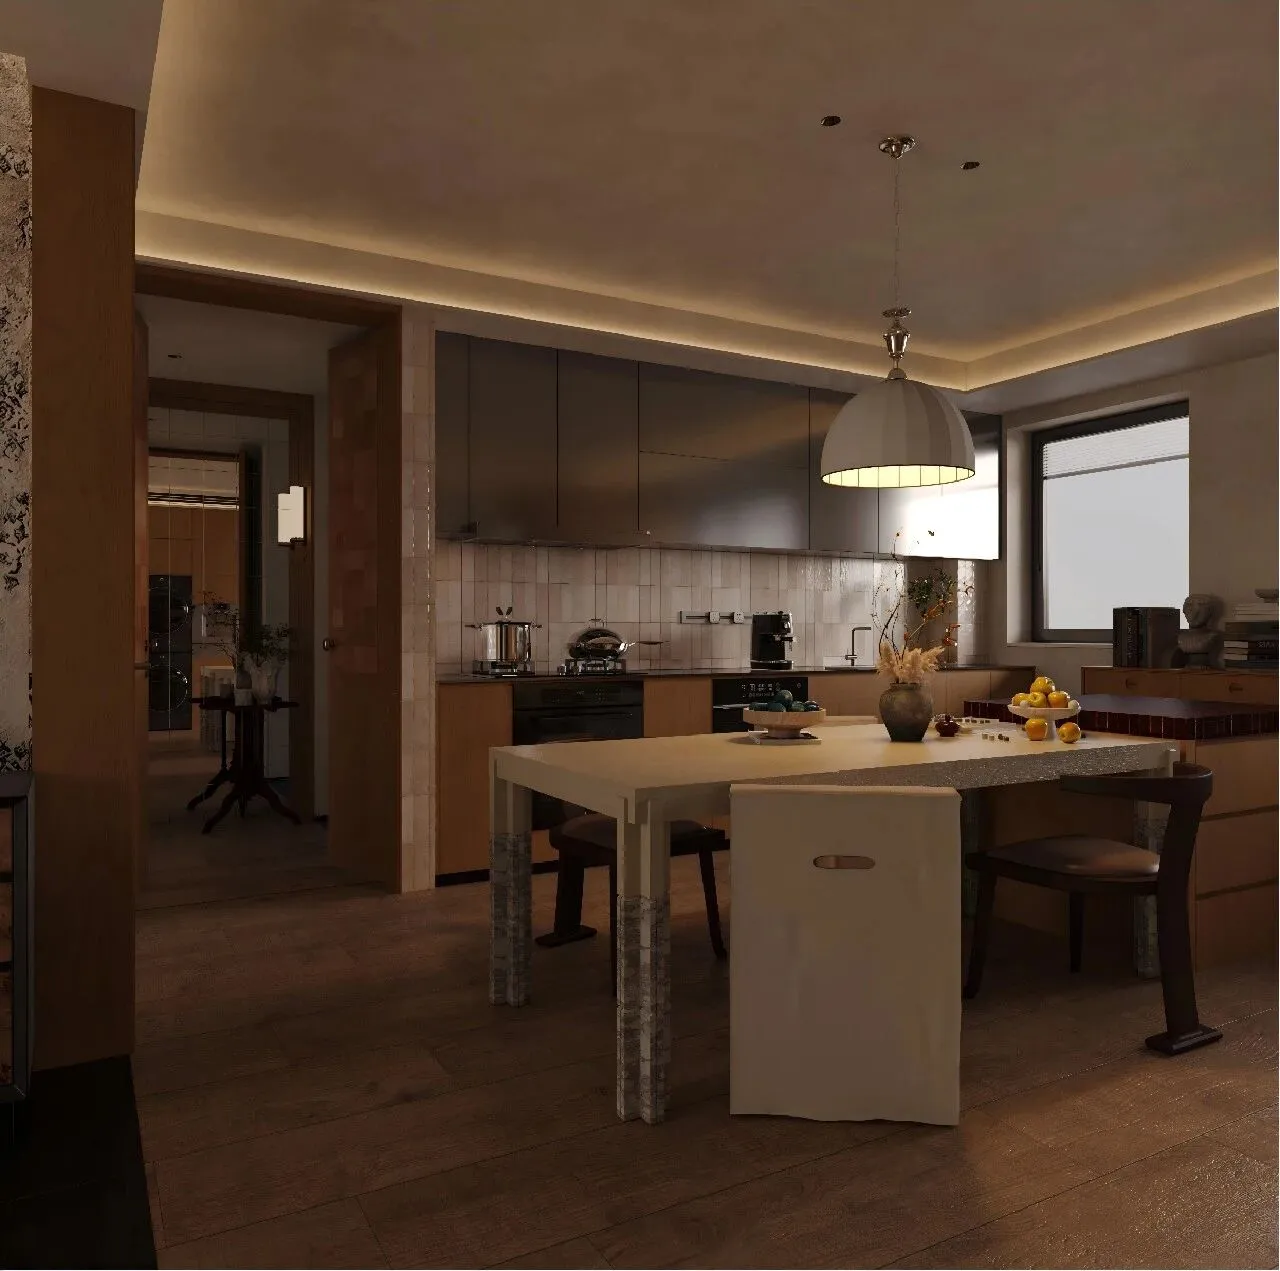
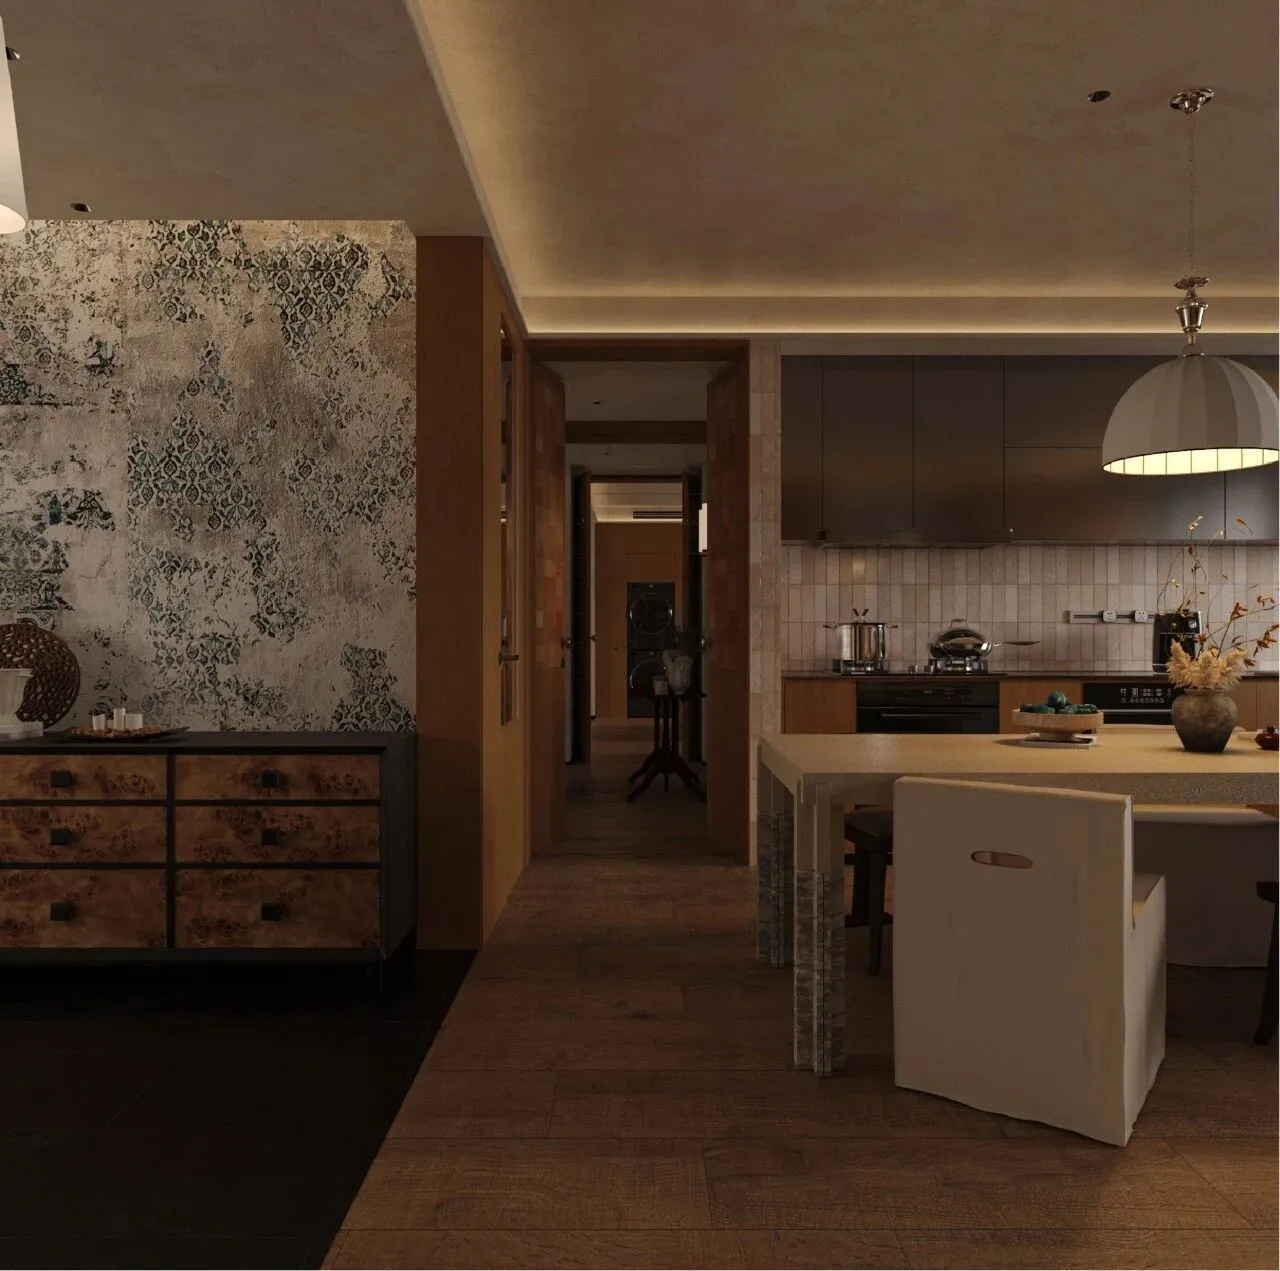
过道衔接餐厨与玄关,一侧复古花纹艺术墙搭配树瘤木斗柜,自带岁月肌理;另一侧深浅撞色橱柜搭配中岛餐桌,暖吊灯柔和烘托烟火氛围。木色通铺地面延伸纵深感,无主灯柔光贯穿全屋,复古质感与简约餐厨自然相融。
The hallway connects the kitchen and dining area with the entrance. On one side, a vintage patterned art wall pairs with a burl wood sideboard, showing off a natural aged texture; on the other side, two-tone cabinets accompany a central dining island, with warm pendant lights softly enhancing a cozy atmosphere. Wood-colored floors extend the sense of depth, and soft, indirect lighting runs throughout the whole space. The vintage feel naturally blends with the simple kitchen and dining area.
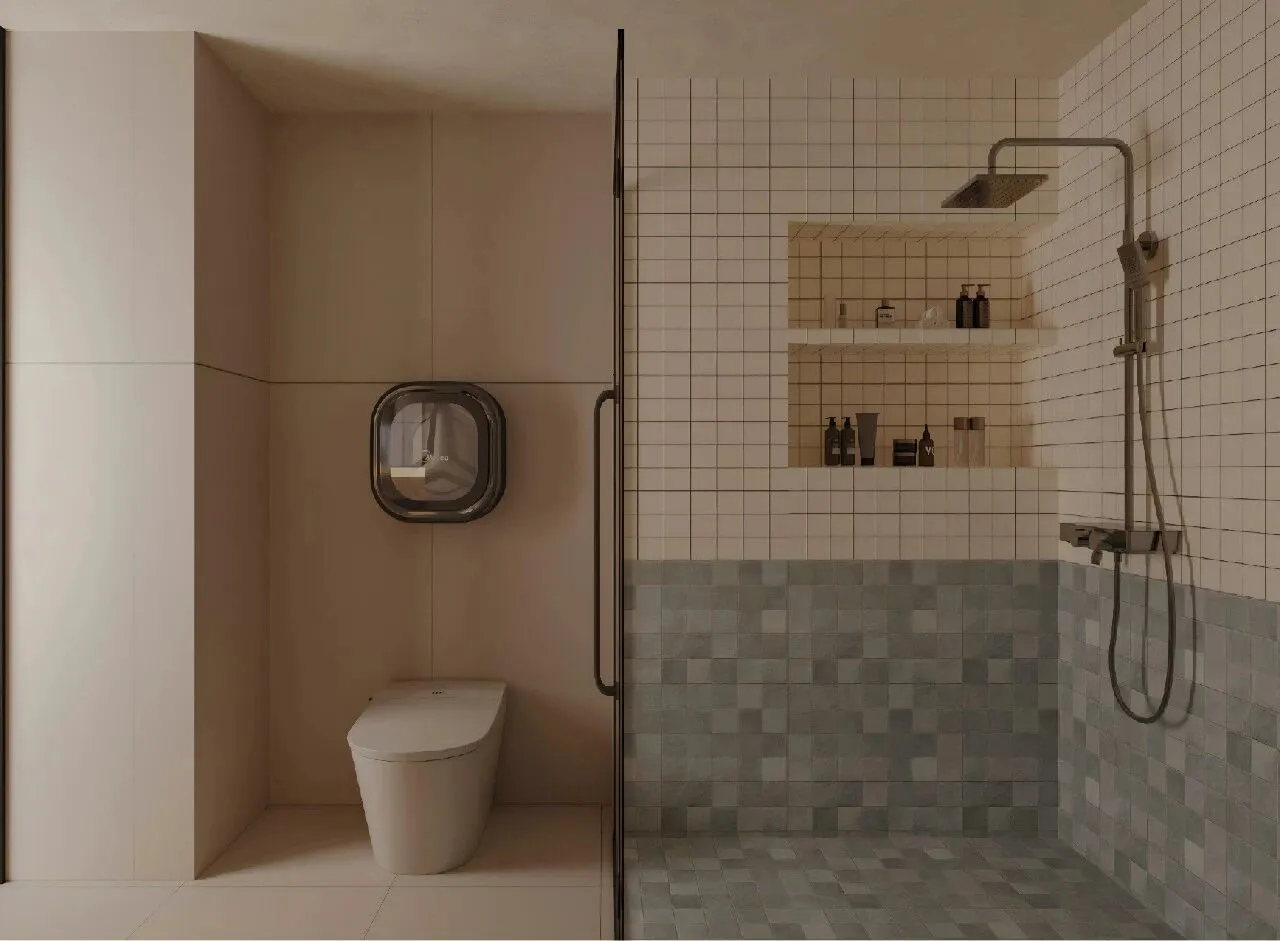
极简奶油风卫浴,干区通铺柔和米灰大板,壁挂智能马桶简约利落;湿区上下分铺白、灰渐变小方砖,壁龛内嵌收纳洗护用品,黑金属淋浴与玻璃隔断做干湿分离,整体干净柔和、清爽耐看。
A minimalist creamy-style bathroom, with the dry area fully floored in soft beige-grey large tiles and a wall-mounted smart toilet that’s simple and sleek. The wet area features top and bottom small gradient tiles in white and grey, with a recessed niche for storing toiletries. Black metal shower fixtures and glass partitions separate wet and dry areas, making the whole space feel clean, soft, and refreshingly easy on the eyes.
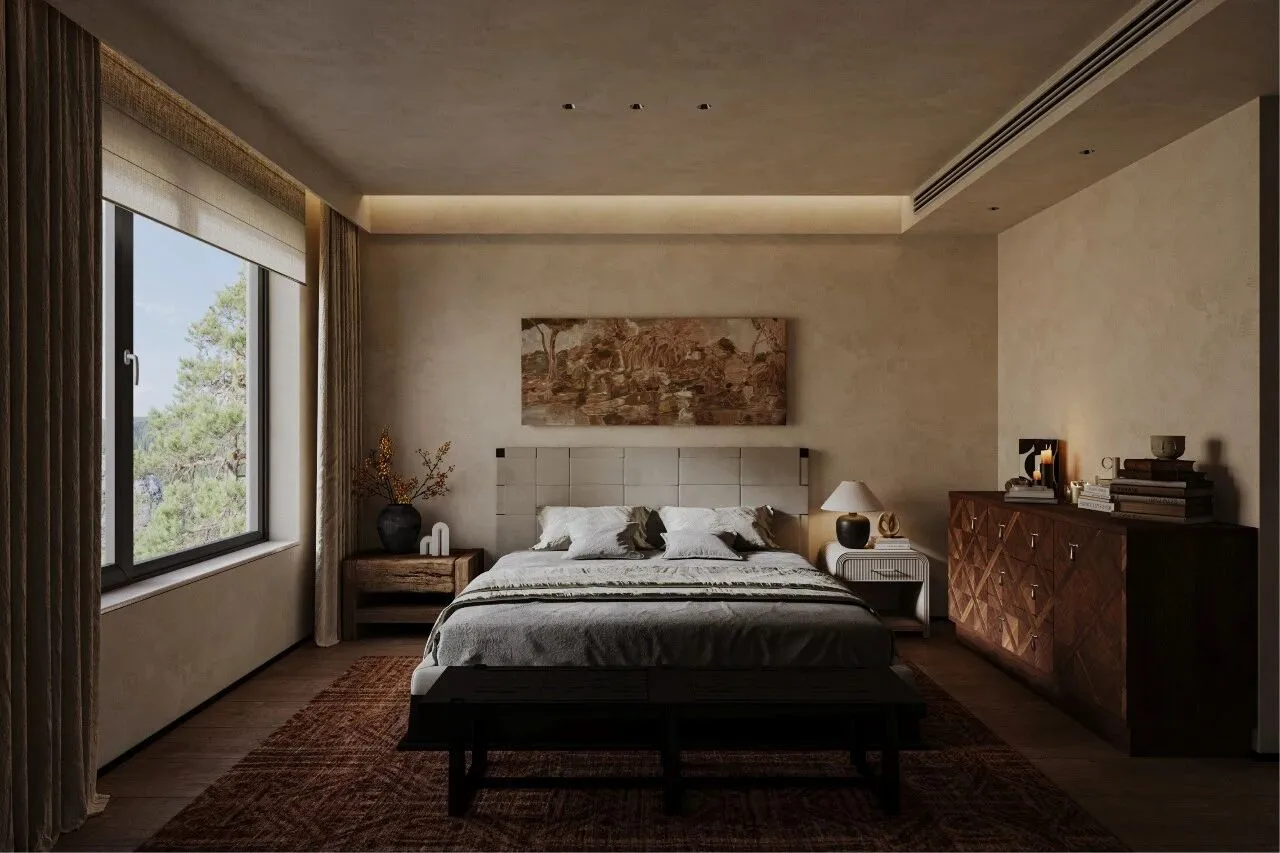
侘寂复古主卧,艺术漆墙面柔和温润,方块软包床头搭配复古风景挂画。窗边双层窗帘滤入自然光,新旧木作家具搭配层次丰富,无主灯暖光烘托静谧松弛,静谧舒缓适合休憩
The main bedroom has a wabi-sabi vintage style, with soft and warm textured walls and a square padded headboard paired with vintage landscape paintings. Double-layer curtains by the window let in natural light, and a mix of new and old wooden furniture adds rich layers. Without a main ceiling light, the warm lighting creates a calm and relaxed atmosphere, perfect forresting
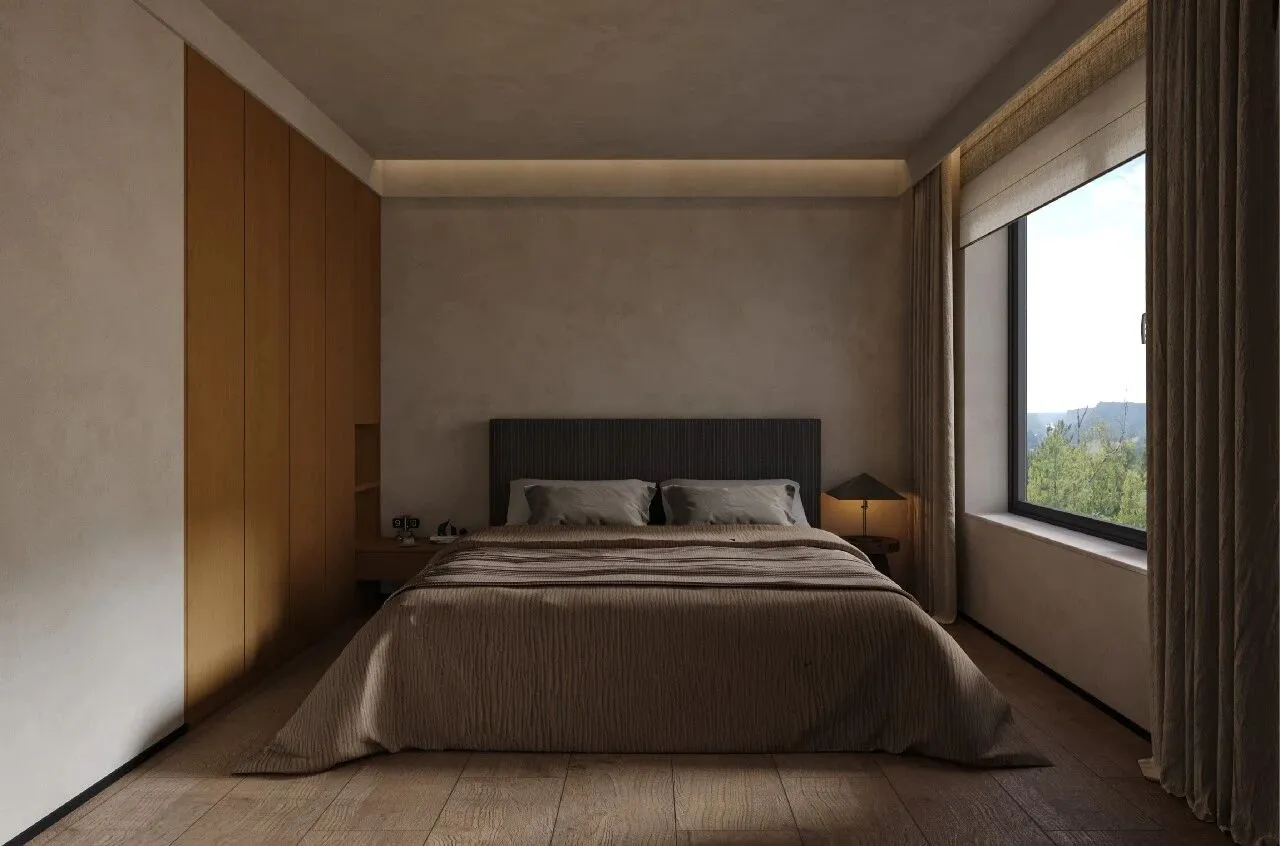
侘寂风卧室,艺术漆素墙干净柔和,左侧通顶木衣柜收纳整洁;深调软包大床搭配大地色系床品,大窗配双层布艺帘引入柔和自然光,无主灯氛围灯带烘托静谧舒缓的休憩氛围。
A wabi-sabi style bedroom with art-painted plain walls that are clean and soft. On the left, a floor-to-ceiling wooden wardrobe keeps things tidy. The dark-toned upholstered bed is paired with earth-colored bedding, and big windows with double-layer fabric curtains let in gentle natural light. No main light, just ambient lighting strips creating a calm and relaxing vibe.
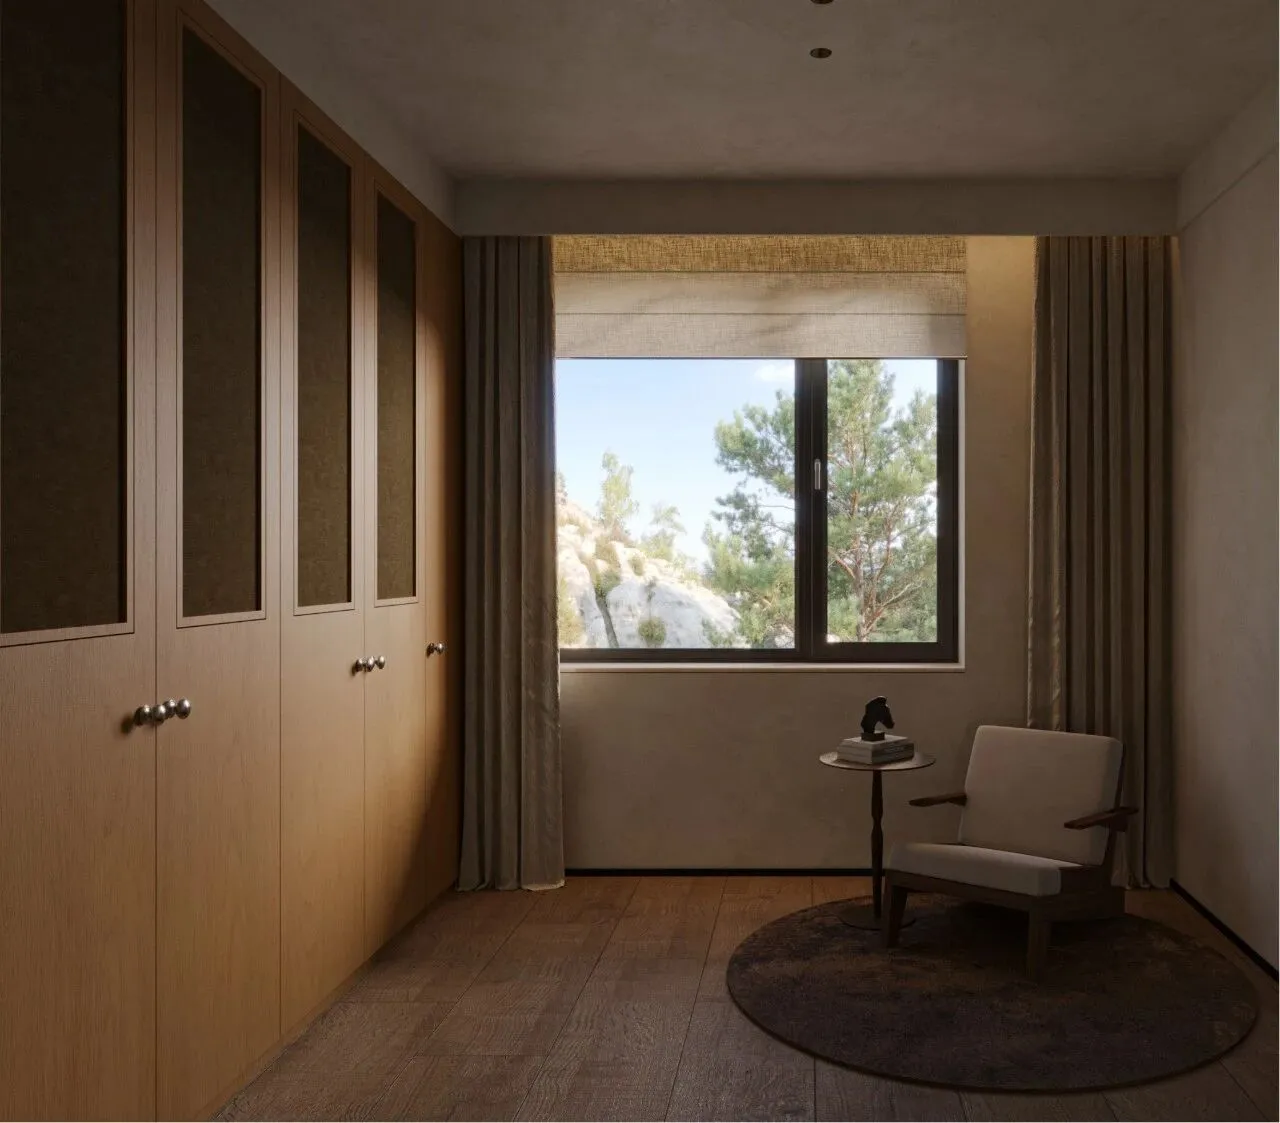
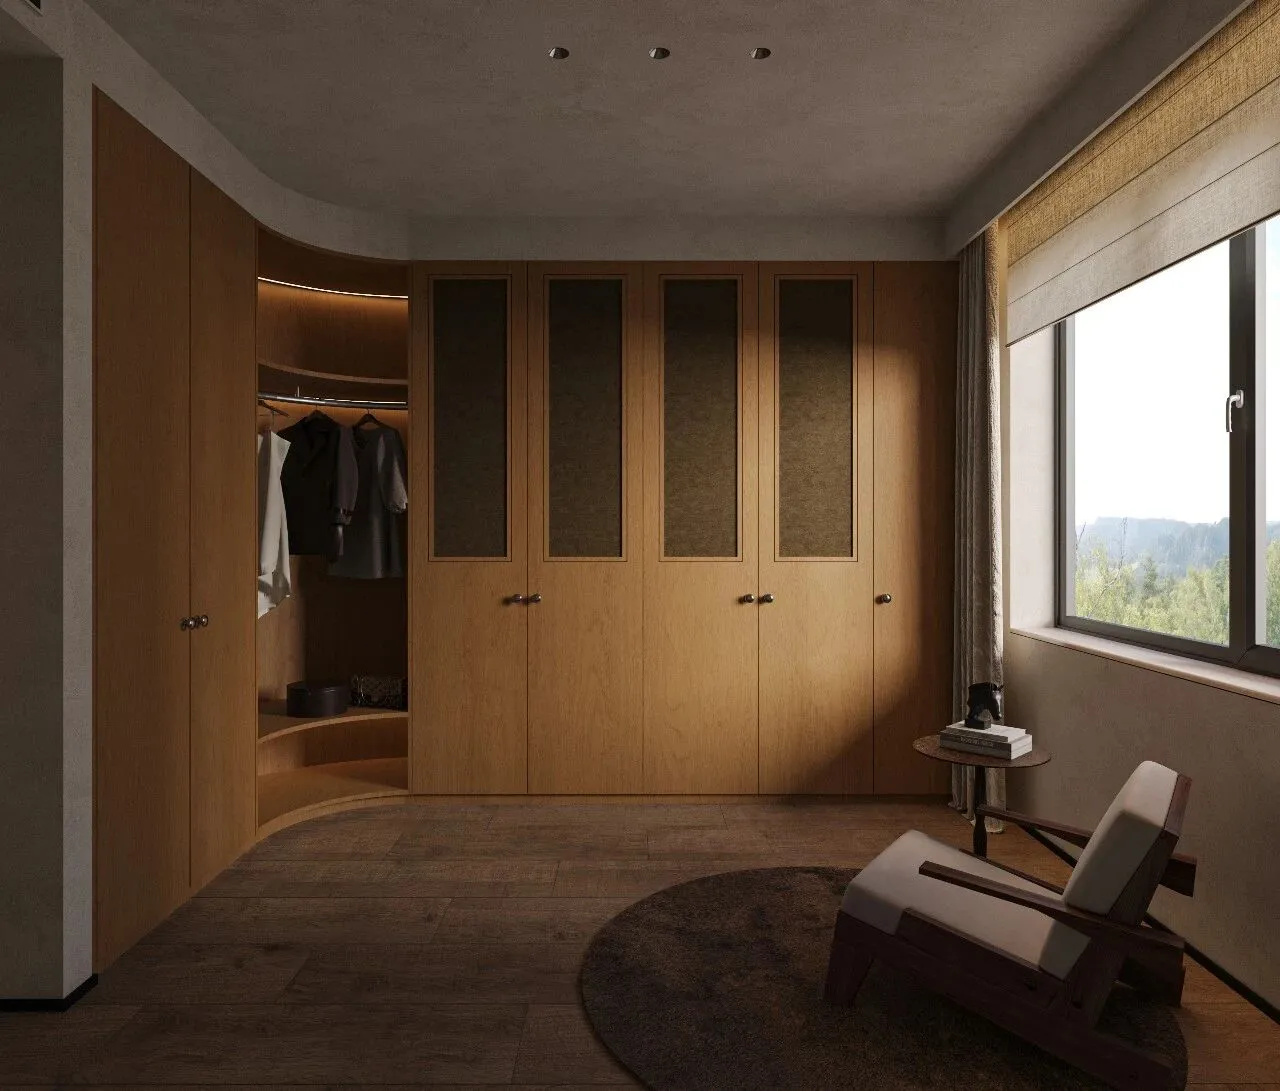
弧形原木步入式衣帽间,转角开放挂区搭配氛围灯带,封闭柜门兼顾防尘收纳。窗边休闲椅搭配小圆几,大窗引入自然光,温润木调搭配微水泥墙面,兼具收纳与独处休憩功能,安静治愈。
A curved log walk-in closet with a corner open hanging area paired with ambient LED strips, and closed cabinet doors for dust-proof storage. A cozy chair by the window with a small round table, letting in natural light through big windows. The warm wood tones combined with slightly cemented walls offer both storage and a quiet spot to relax, creating a peaceful and soothingvibe.
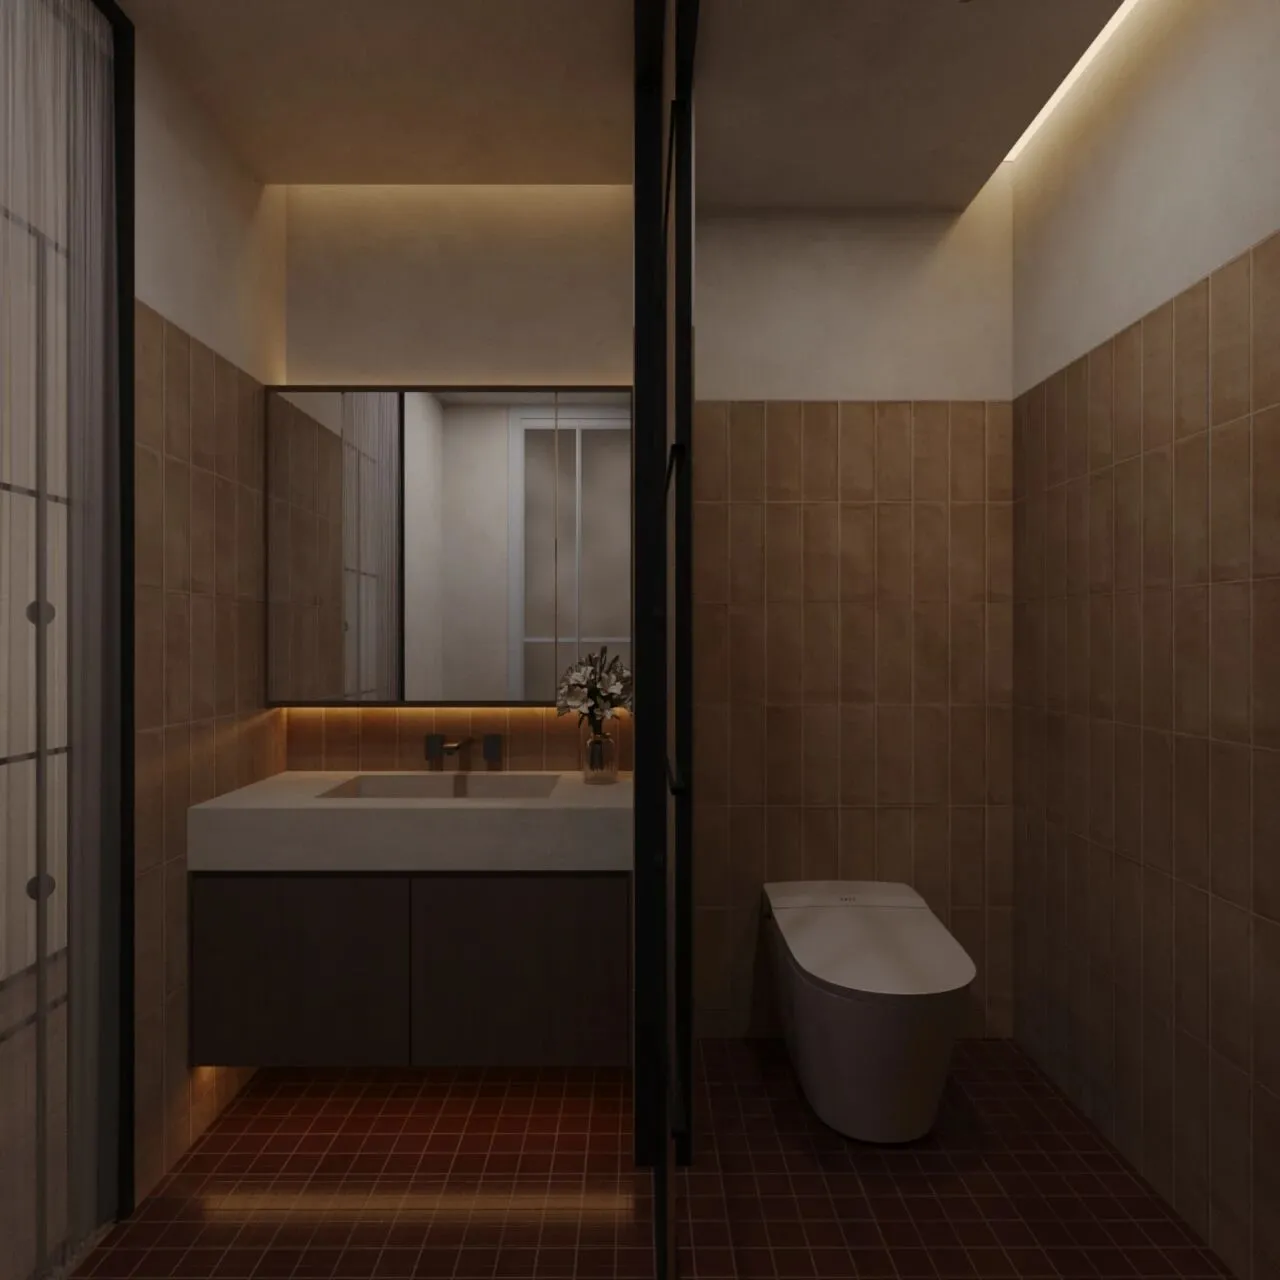
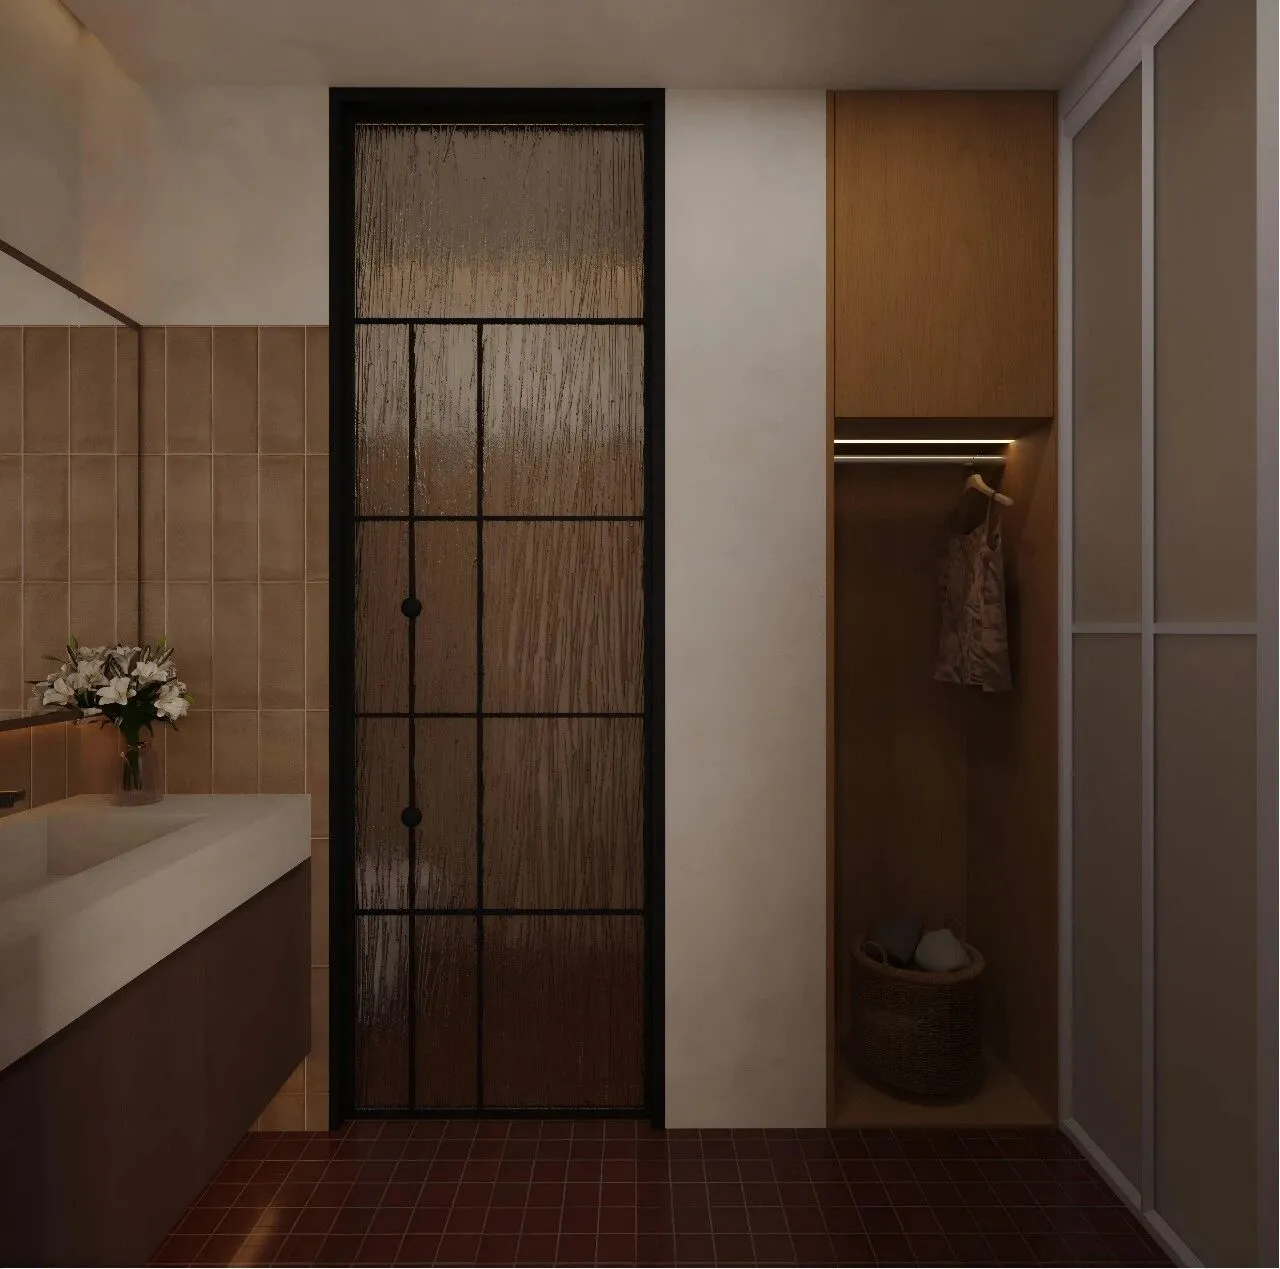
干湿分离侘寂风卫生间,黑框冰裂纹玻璃隔断划分洗漱与如厕区,暖棕长条瓷砖搭配红调方格地砖层次柔和。悬浮洗手台带镜前氛围灯,侧边开放式木衣柜内嵌灯带,收纳洗衣篮,整体暖调温润,复古精致且整洁实用
A wabi-sabi style bathroom with wet and dry separation, featuring a black-framed cracked glass partition dividing the washing and toilet areas. Warm brown rectangular tiles paired with reddish square floor tiles create a soft layered look. The floating vanity has an ambient light above the mirror, and the side open wooden wardrobe comes with built-in lighting and space for a laundry basket. Overall, it’s warm, cozy, vintage yet refined, and practical.
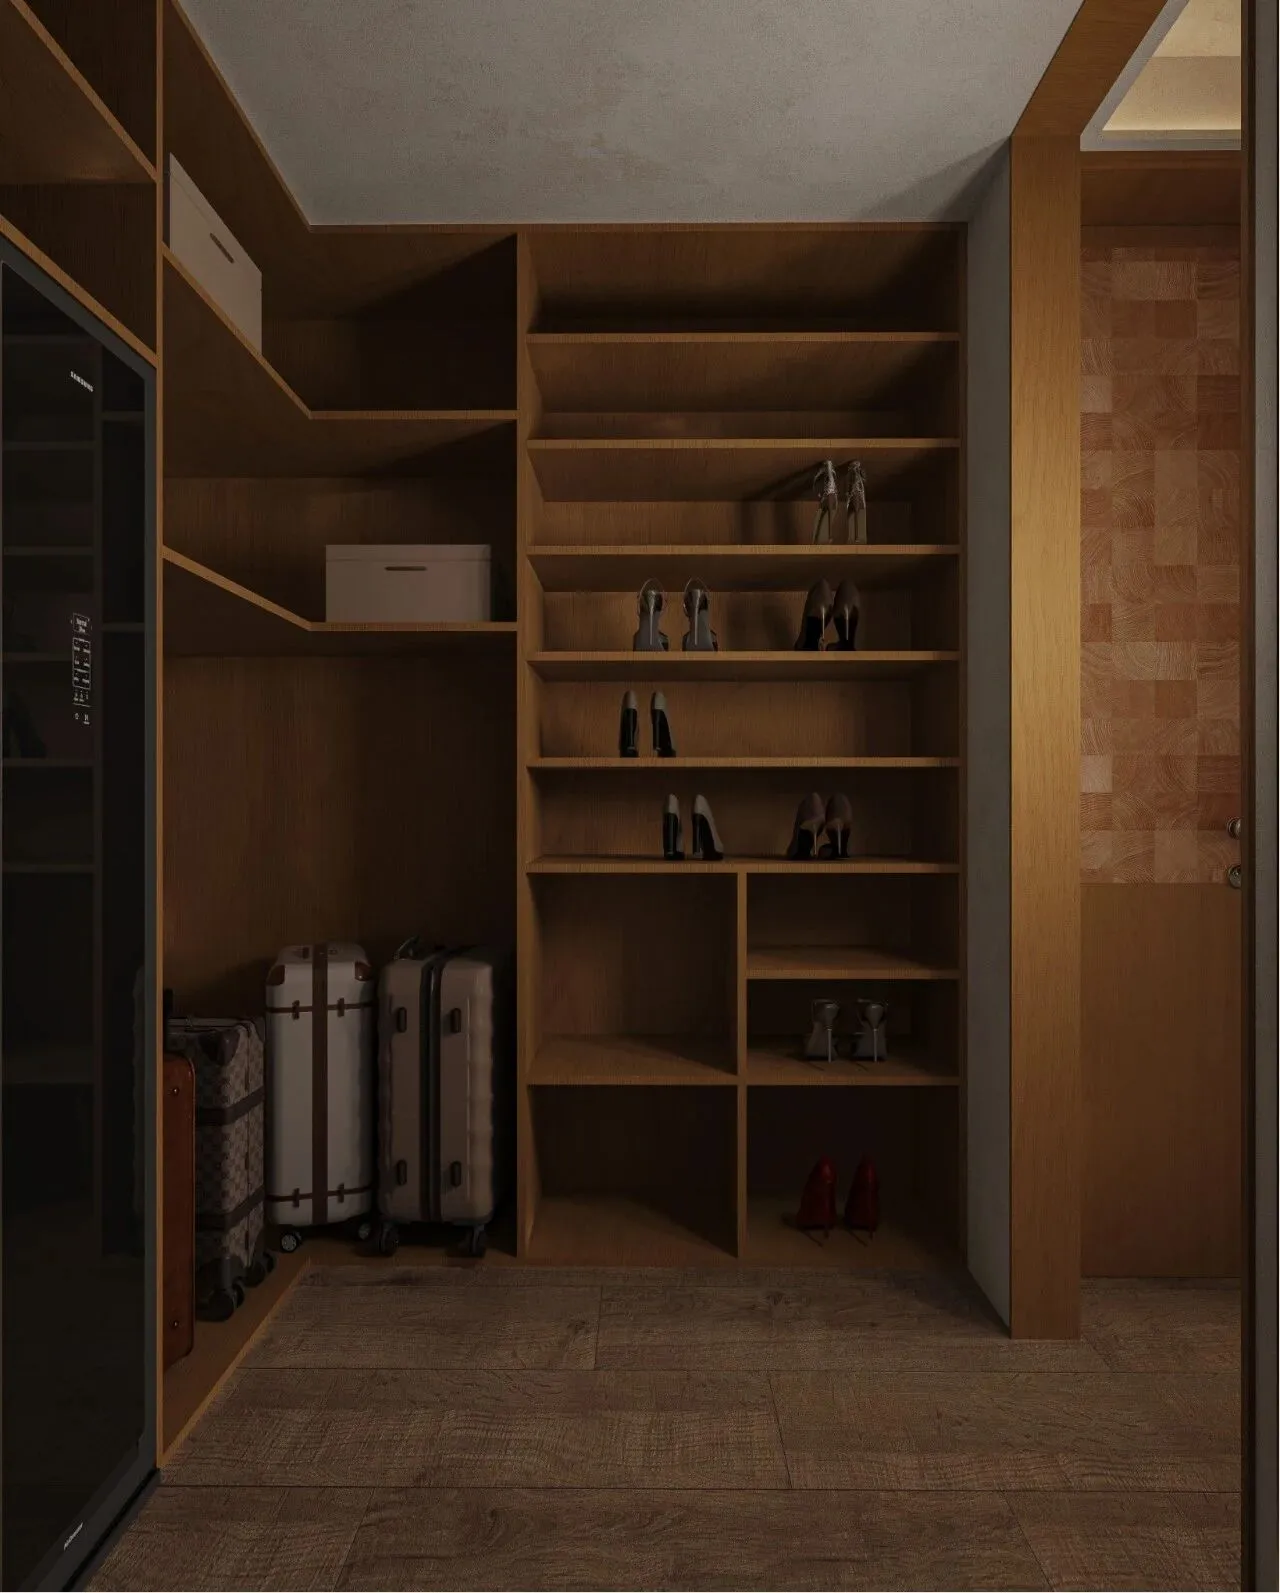
侘寂多功能储物衣帽间,分层开放式鞋架规整收纳各式鞋履,预留专属区域存放行李箱;嵌入立式衣物护理柜,搭配顶部封闭收纳盒,分区清晰、收纳容量充足,温润木质感整洁有序。
The wabi-sabi multifunctional walk-in closet has layered open shoe racks to neatly store all kinds of shoes, with a dedicated space for suitcases. It features a built-in vertical wardrobe care cabinet, paired with closed storage boxes on top. The sections are clearly defined, offering plenty of storage, and the warm wooden finish keeps everything tidy and organized.
End.
项目风格:包豪斯,原木
·项目地点:中国太原
·项目面积:130平方
·设计工作室:叁問工作室
·Project Style: Modern Style, Natural Wood
·Project Location: Taiyuan, China
·Project Area:130㎡
·Design studio:叁問 Studios