
Antarvan,印度古吉拉特苏拉特 / 梯引光影,内外共生

本文由豆包生成,版权归属Neogenesis + Studi0261,
如有侵权请联系小编删除。
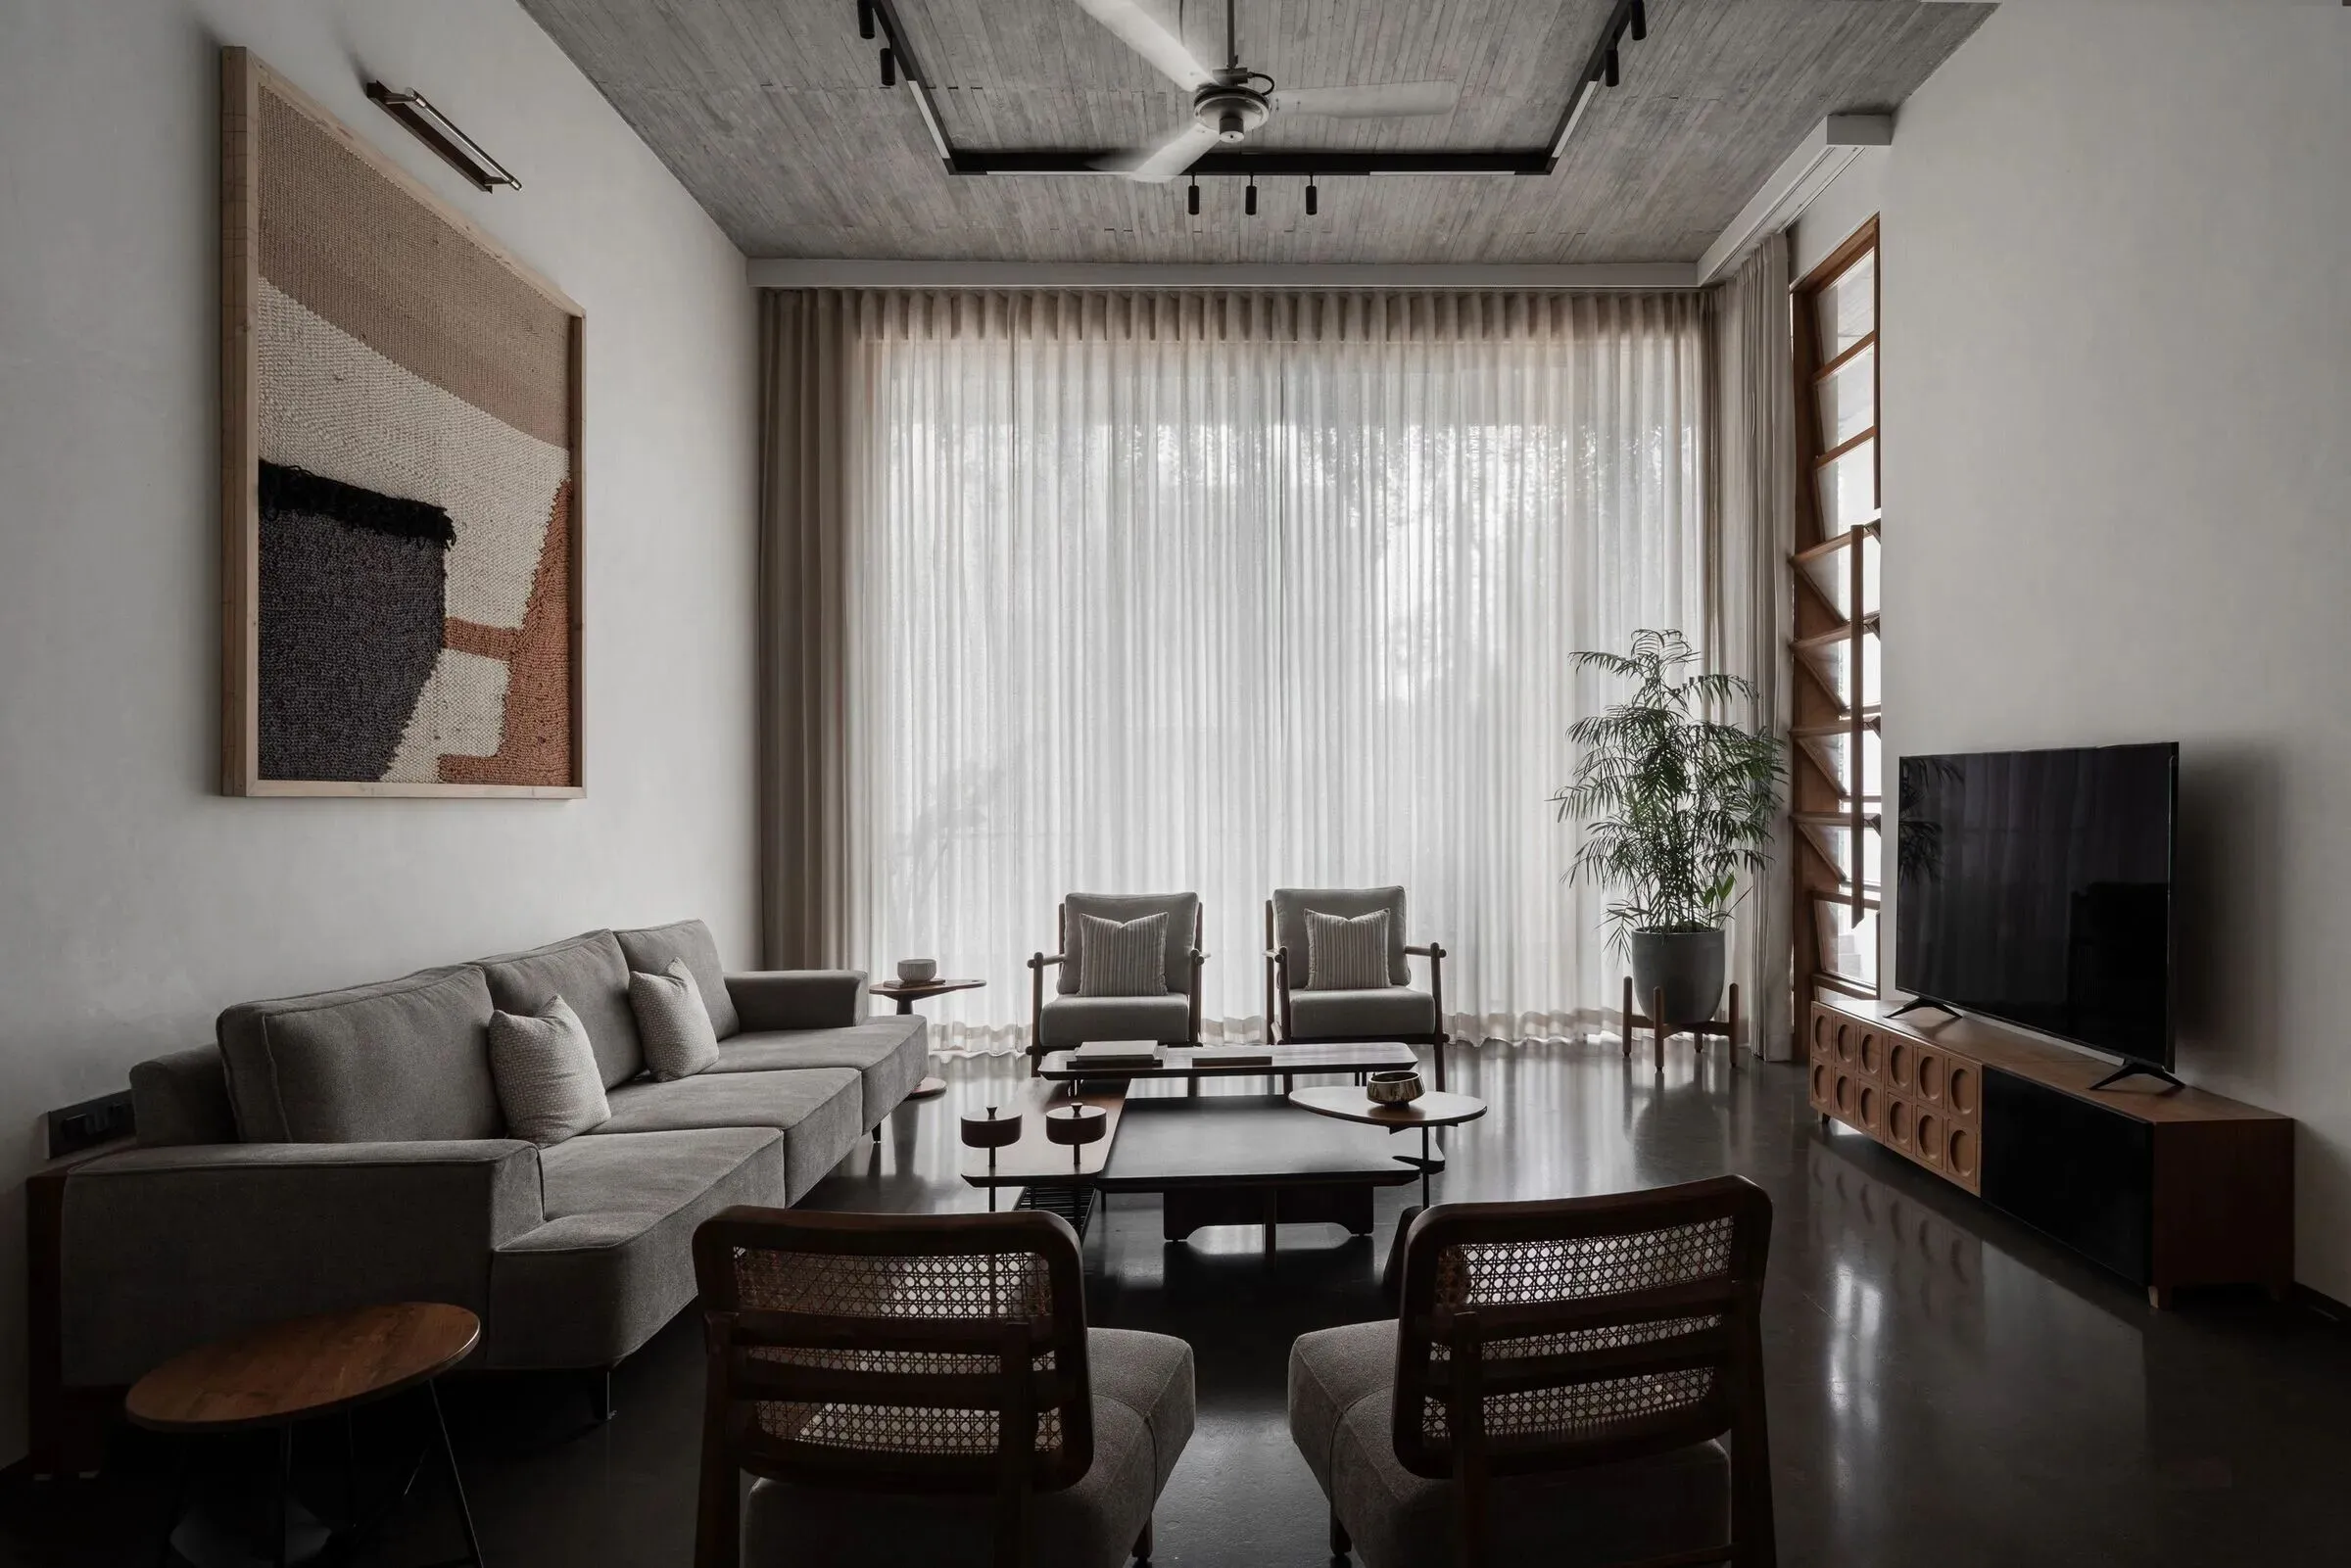
Antarvan is a 4035 sq ft private residence designed by Neogenesis + Studi0261, completed in Surat, Gujarat in 2025. Built on a narrow urban plot, the house redefines the boundary between indoor living and outdoor nature via layered vertical layout and open transitional terraces. The design takes light circulation and sequential space as core logic, adopting plain natural materials, and turns the stairwell into the central visual core, shaping a warm multi-generational dwelling full of light and layered rhythm.
Antarvan 是 Neogenesis + Studi0261 事务所 2025 年于印度古吉拉特邦苏拉特落成的私人独栋住宅,总面积 4035 平方英尺。住宅坐落狭窄城市地块,依托多层竖向布局与开放式过渡露台重新界定室内生活与户外自然的边界。设计以光影流转、空间序列为核心,选用质朴原生建材,并将楼梯打造为全屋视觉中枢,构筑充满层次光影、适配多代同堂的温暖居所。
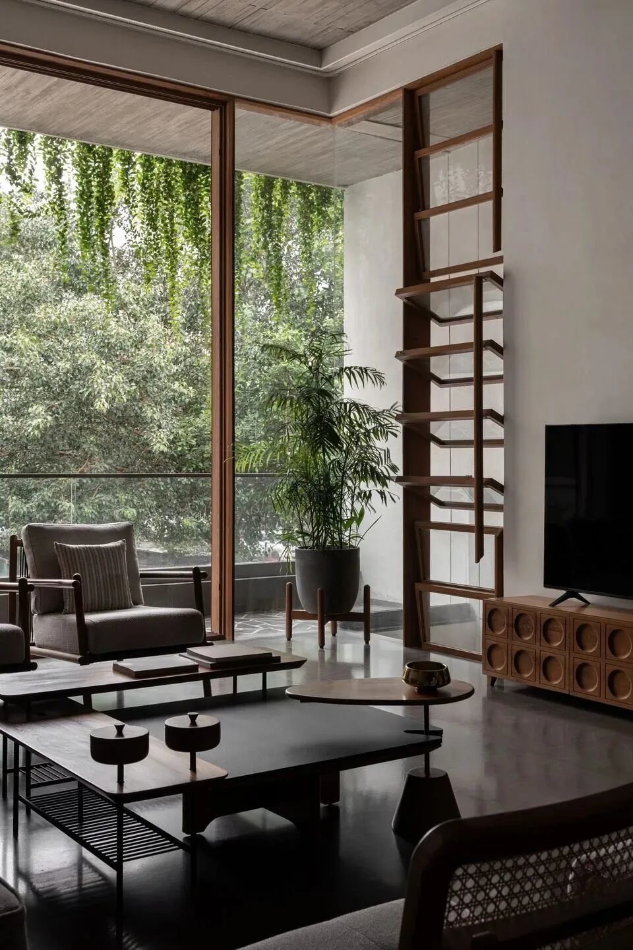
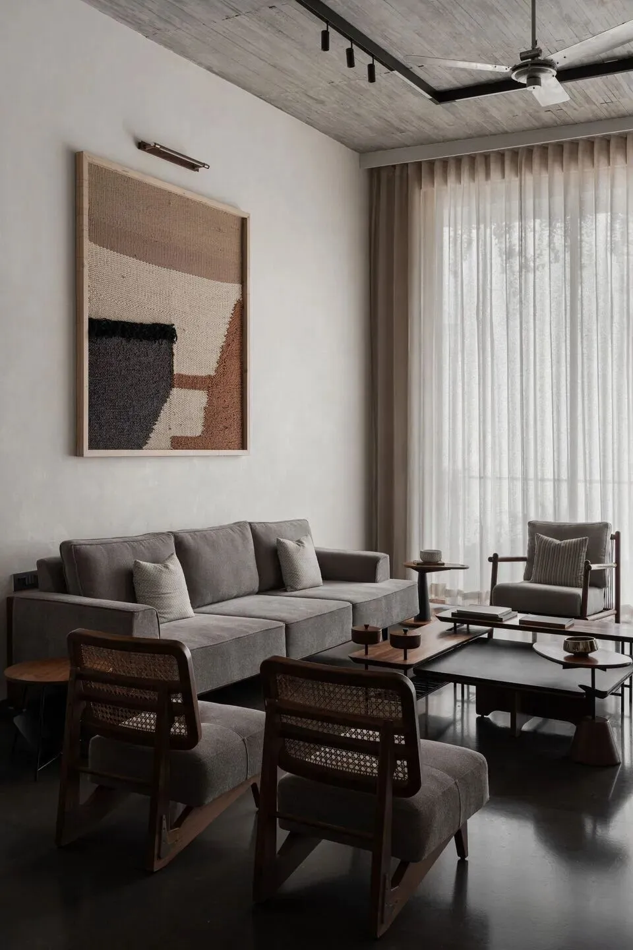
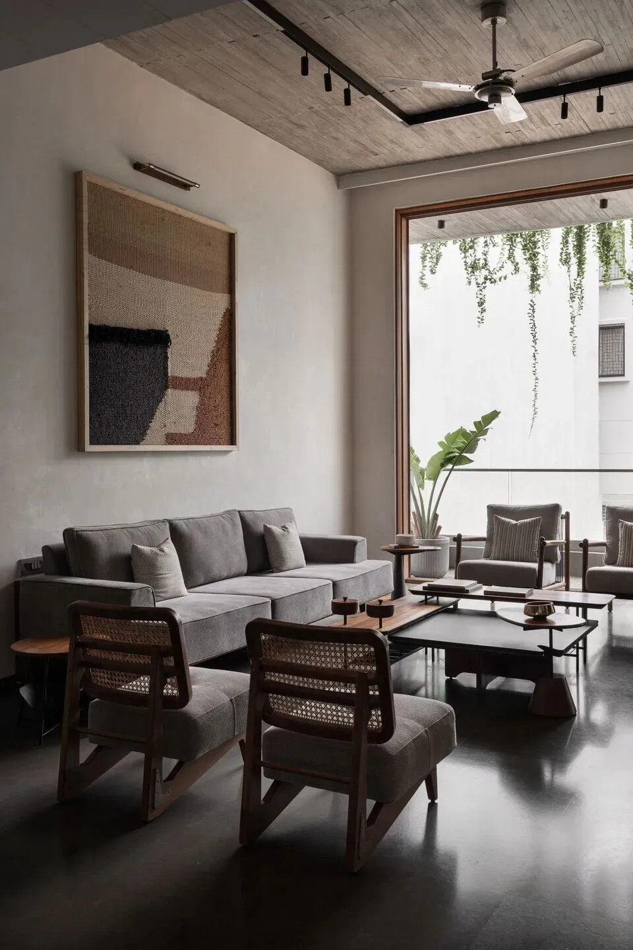
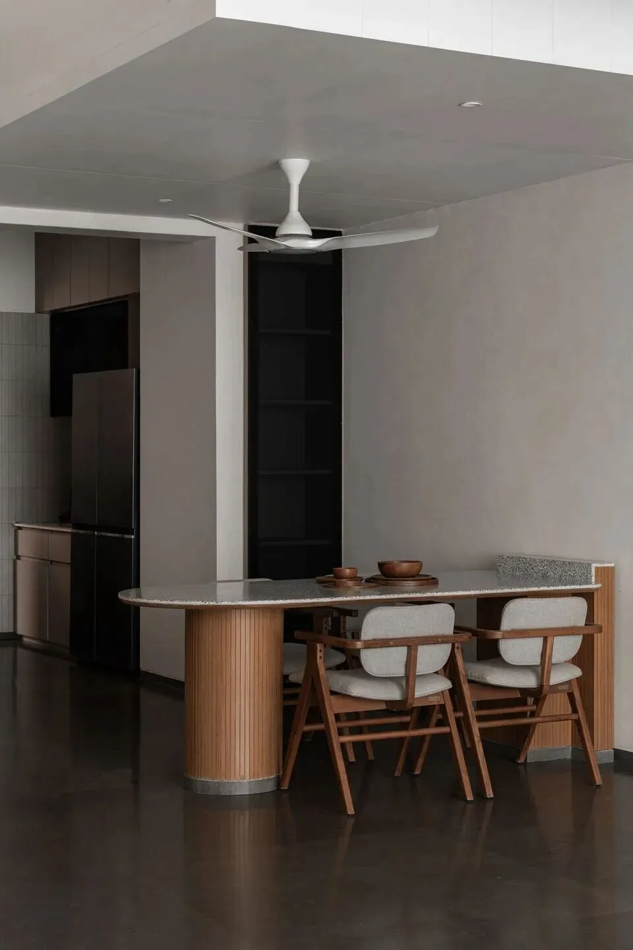
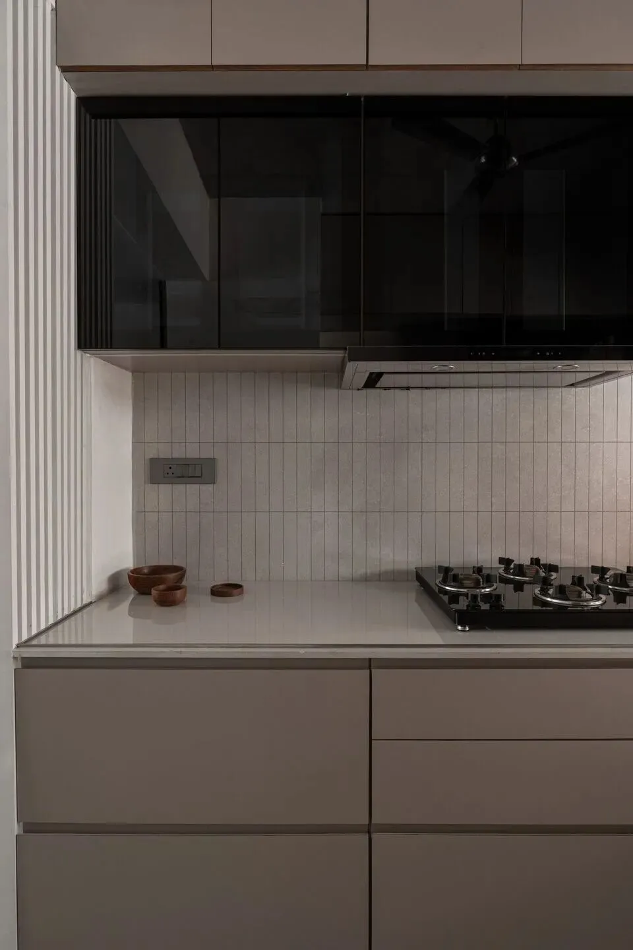
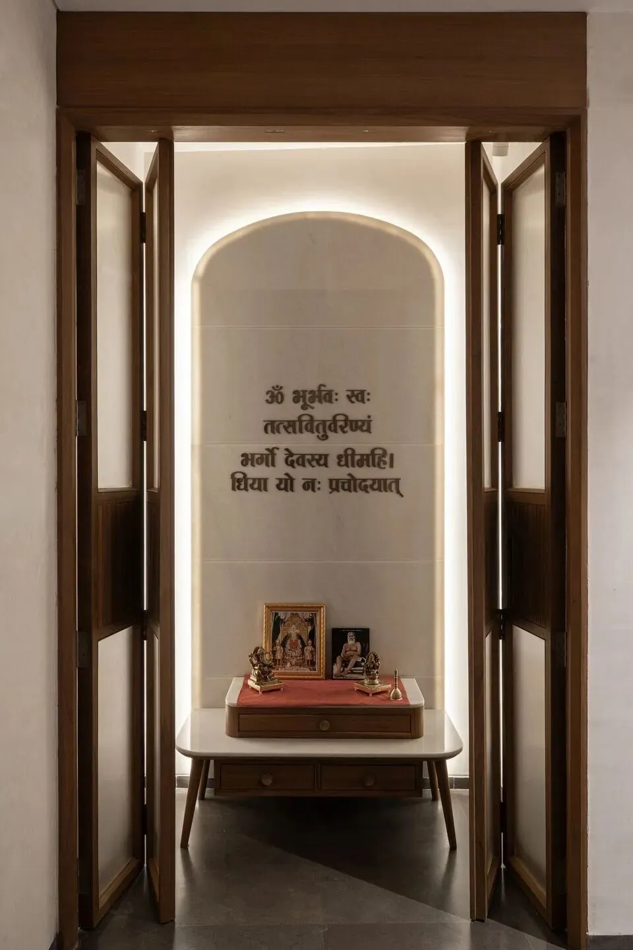
The house arranges functional zones vertically layer by layer to meet the living demands of a multi-generational Indian family. The ground floor holds parking, storage and guest quarters. A double-height entrance stair leads to the first floor, which features an expansive living hall as the family core, seamlessly connected kitchen and dining area, plus a grandparents bedroom attached with independent worship nook that balances daily rest and spiritual ritual.
住宅竖向分层排布功能,适配印度多代同堂的生活需求。首层安置停车、储藏与客房;双层通高入户楼梯通向一层,开阔客厅作为家庭活动核心,餐厨空间无缝衔接,同时设置带专属祈福区的长辈卧室,兼顾日常起居与精神静修的双重需求。
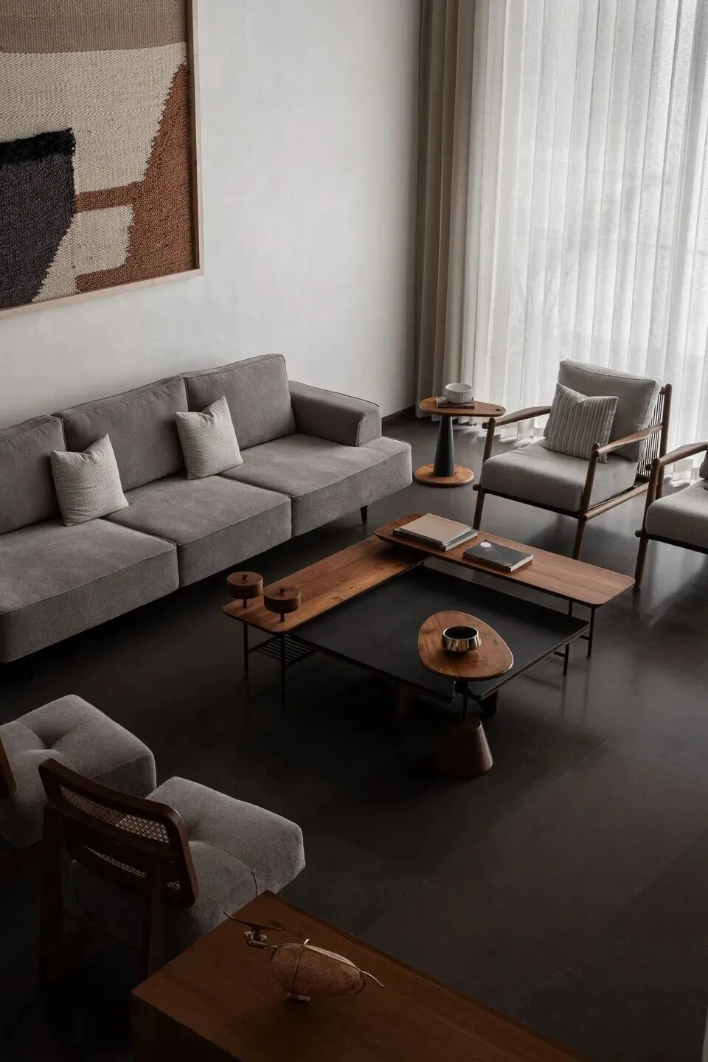
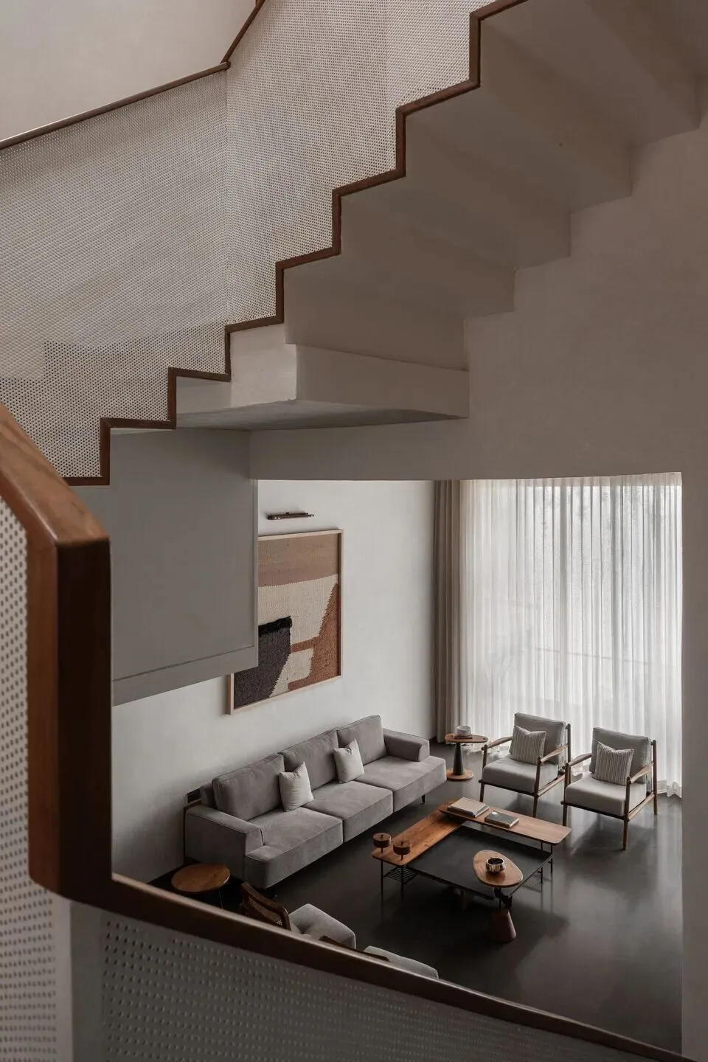
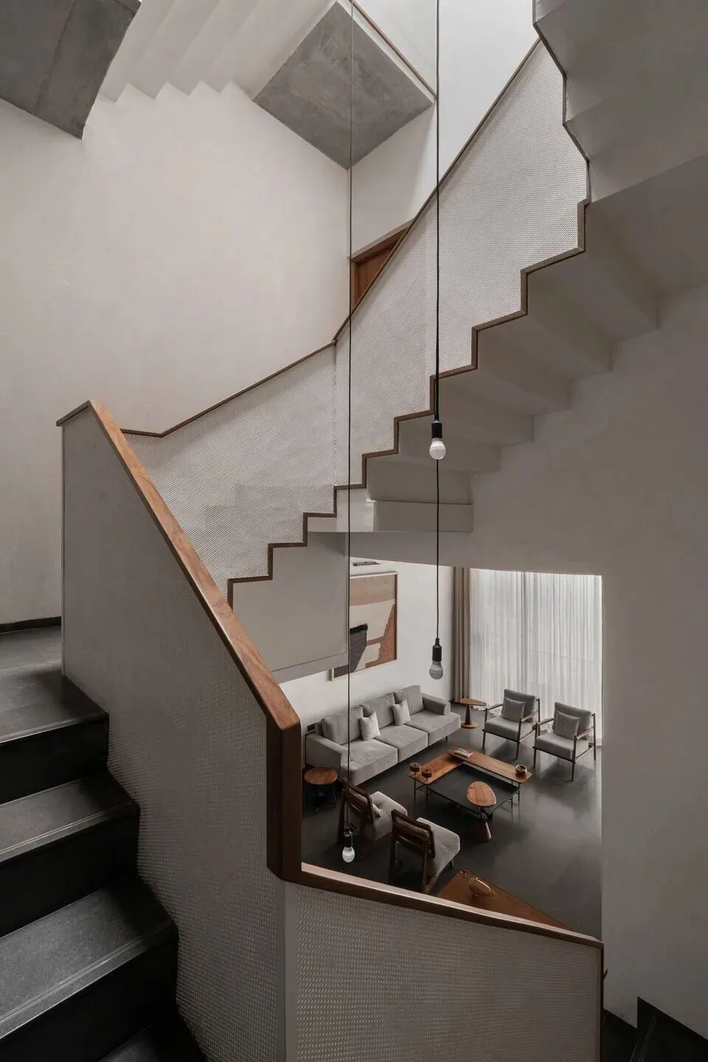
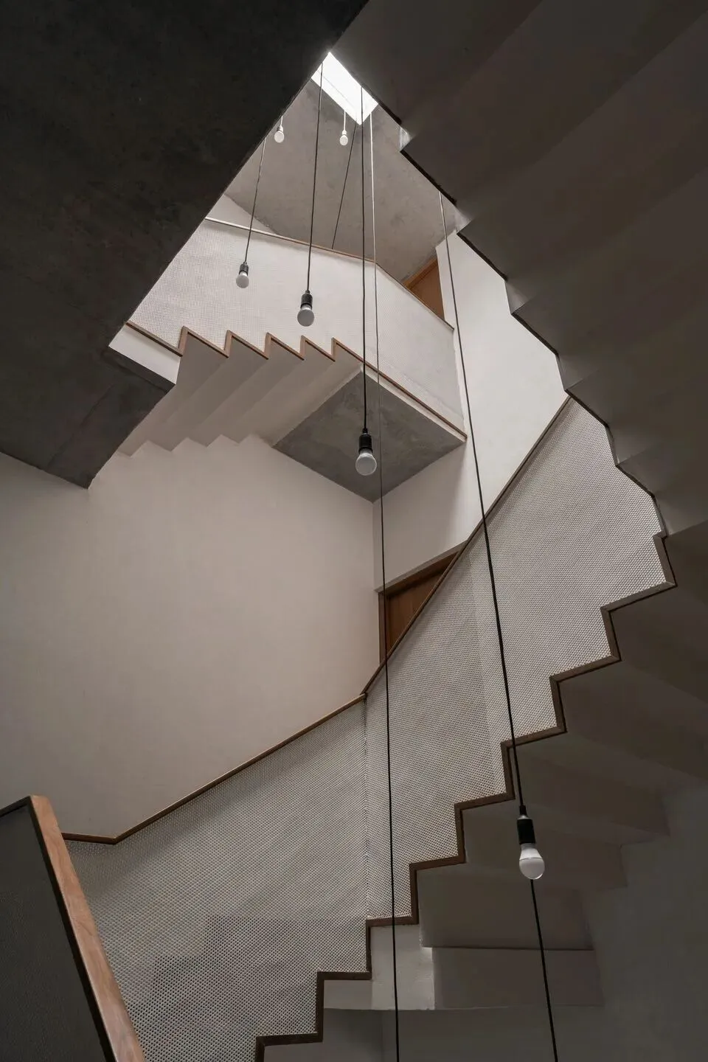
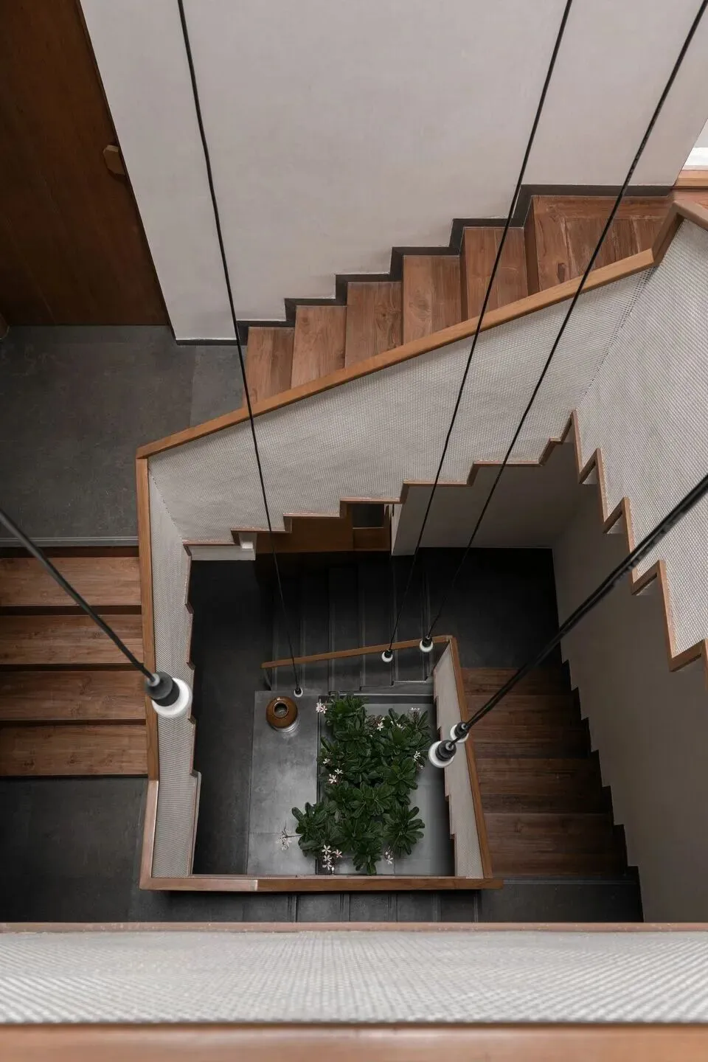
The stairwell is no longer a hidden auxiliary passage but the soul of the whole spatial sequence. A skylight is set above the staircase, matched with hanging pendant lamps, forming vivid light and shadow interplay all day. Each floor landing opens to private bedrooms, and the stair frame naturally forms viewing windows overlooking the living hall. This vertical traffic line weaves every functional area into a coherent, interactive whole with distinct viewing frames.
楼梯不再是隐蔽辅助通道,而是整套空间序列的灵魂。梯道顶部开设天窗搭配垂吊灯具,整日流转丰富光影。每层梯台衔接独立卧室,楼梯构架天然形成框景,可俯瞰客厅全貌。这条竖向动线以观景框串联所有功能区,让分散的居室形成彼此对望、互动连贯的完整体系。
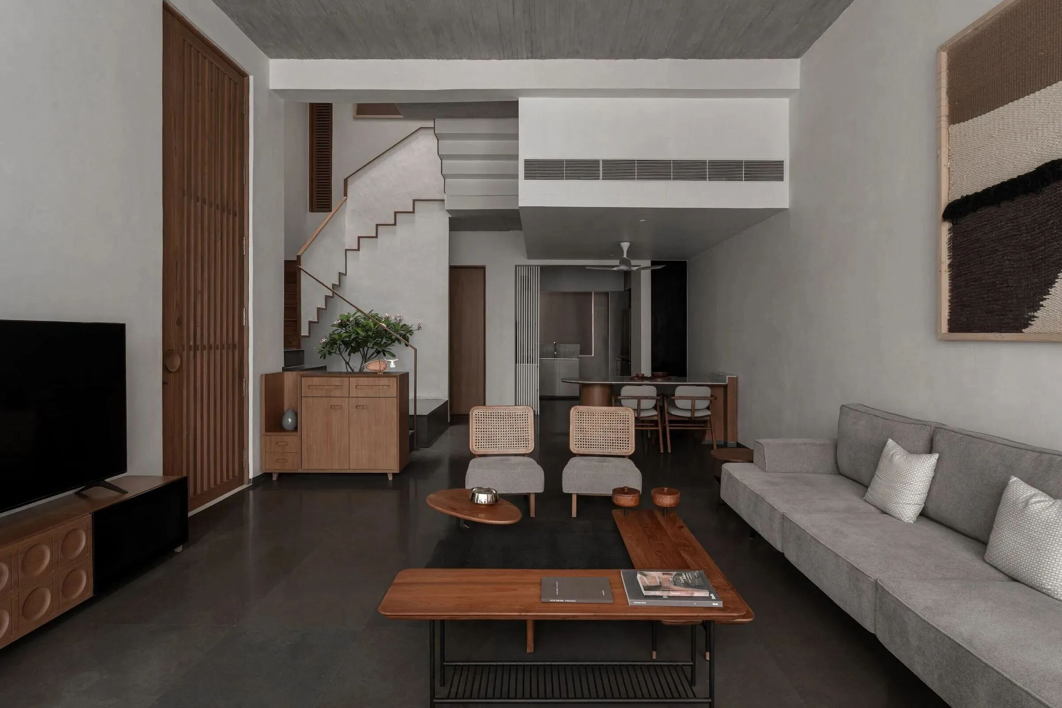
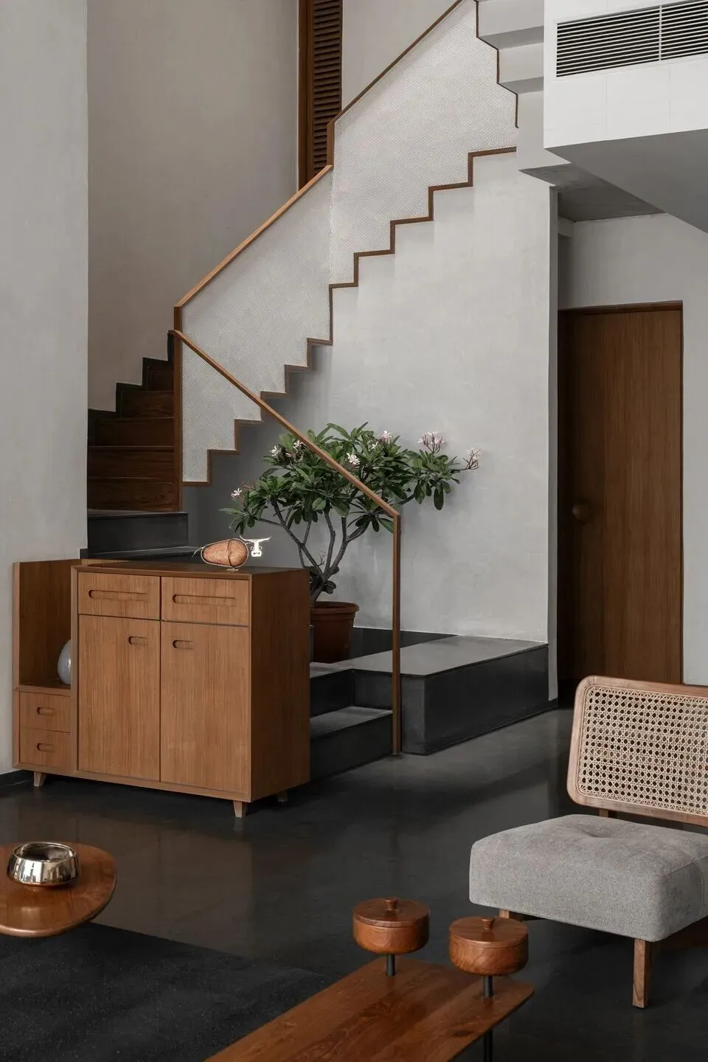
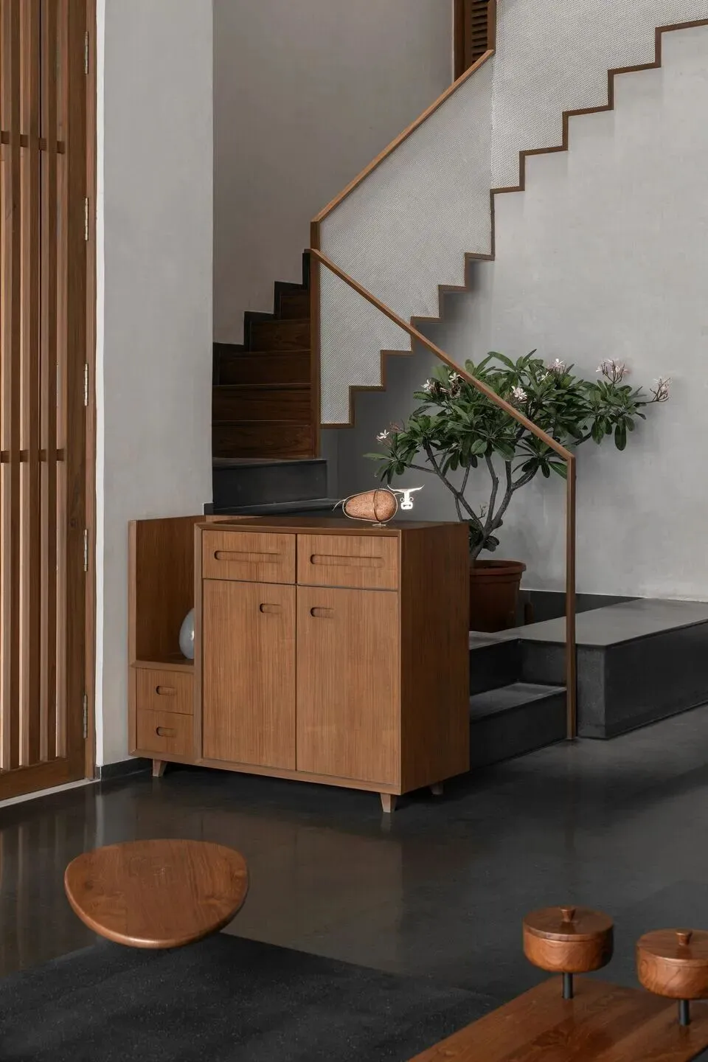
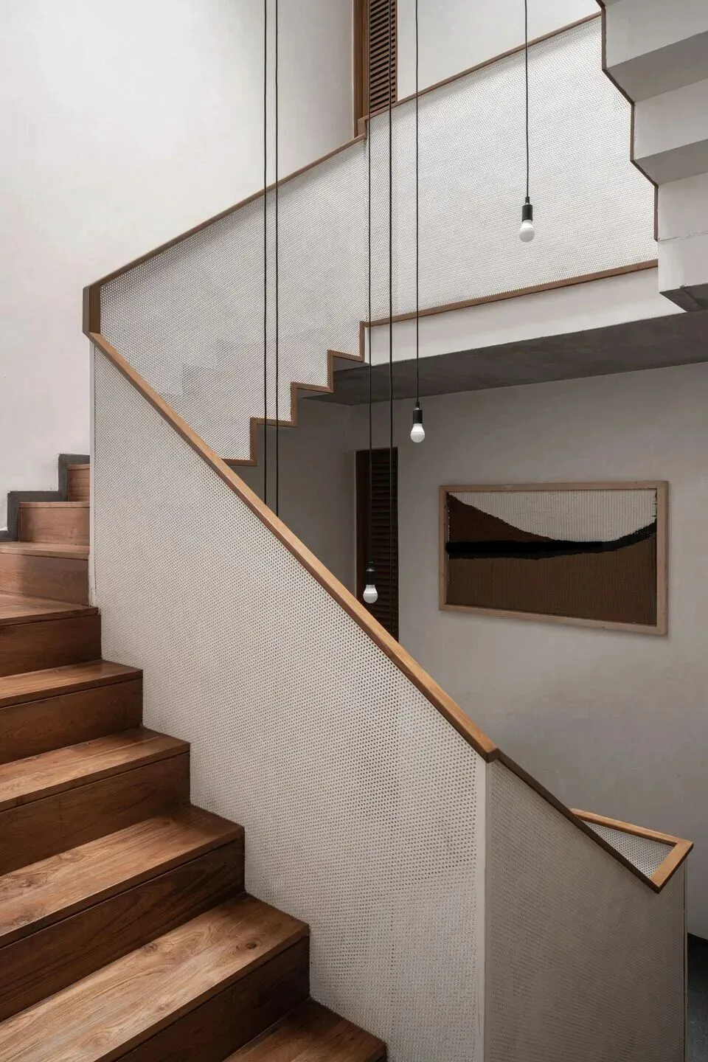
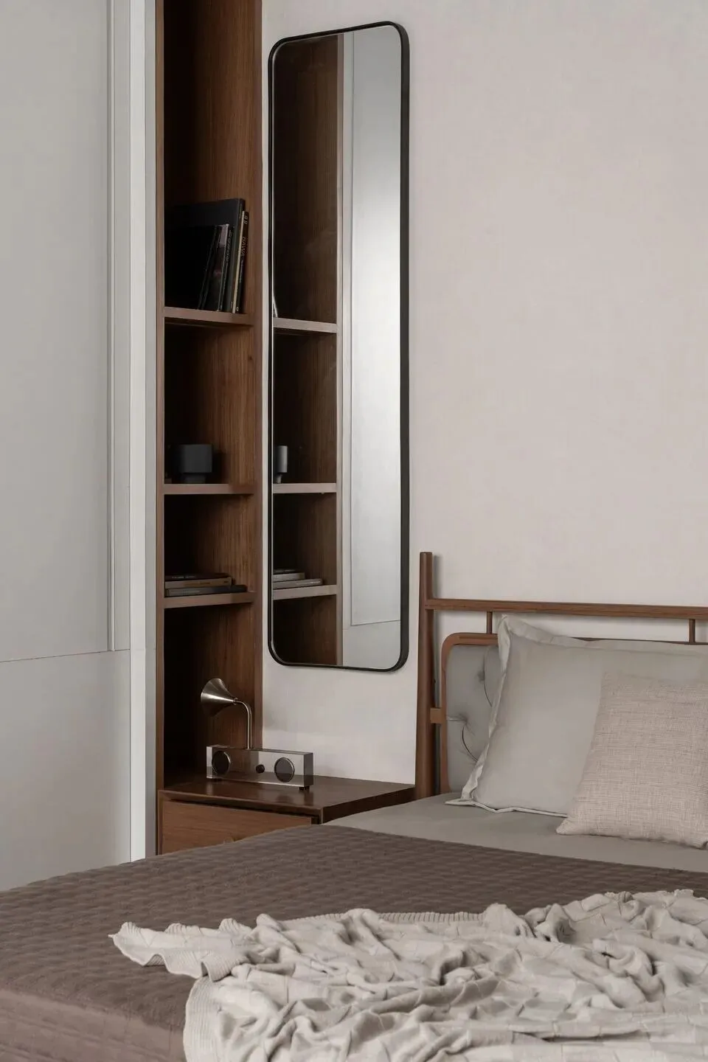
Bedrooms on the second and third floors are compact yet highly attentive to natural ventilation and daylight intake. The west-facing suite extends outward with curved glass to form a luxurious deck; the rear bedroom equips toilet skylights and private balcony. A mid-floor open terrace breaks the rigid linear layout of narrow land. The top-floor master bedroom adopts unique circular hollow bed island, bringing minimalist sculptural aesthetics to private resting space.
二、三层卧室尺度紧凑,却极致考量采光与对流通风。西向主卧以弧形玻璃向外延展,坐拥阔绰露台;后侧卧室卫浴配备天窗并附带私享阳台。中层开放式露台打破窄地块僵硬的线性格局;顶层主卧设置带圆形镂空岛式床,为私密休憩空间赋予极简雕塑美感。
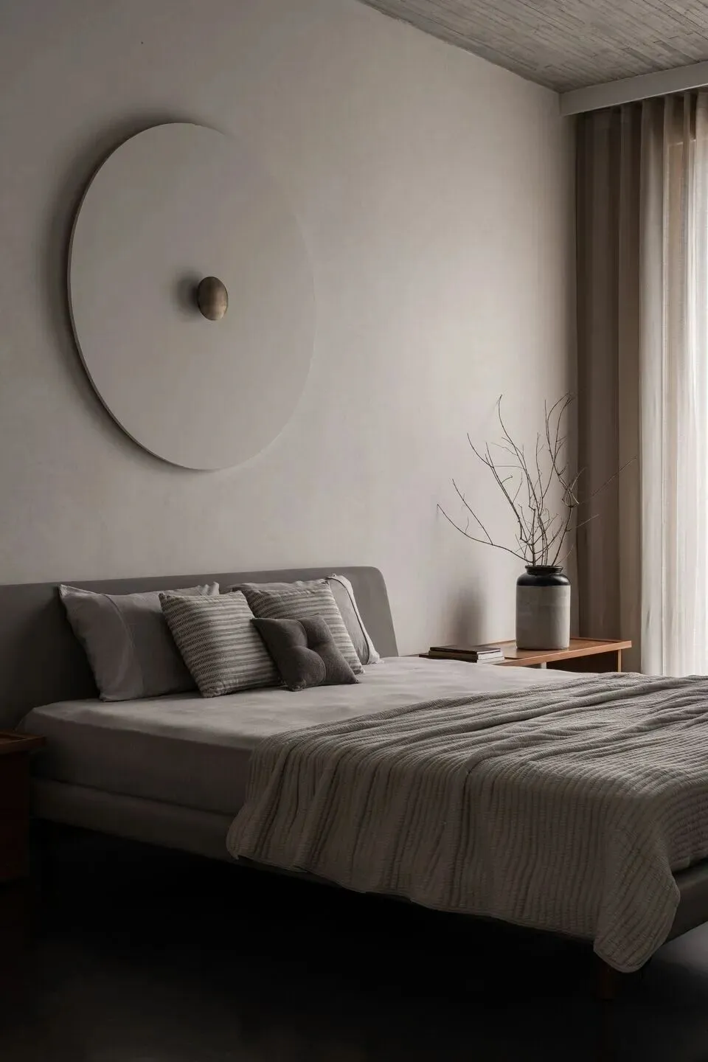
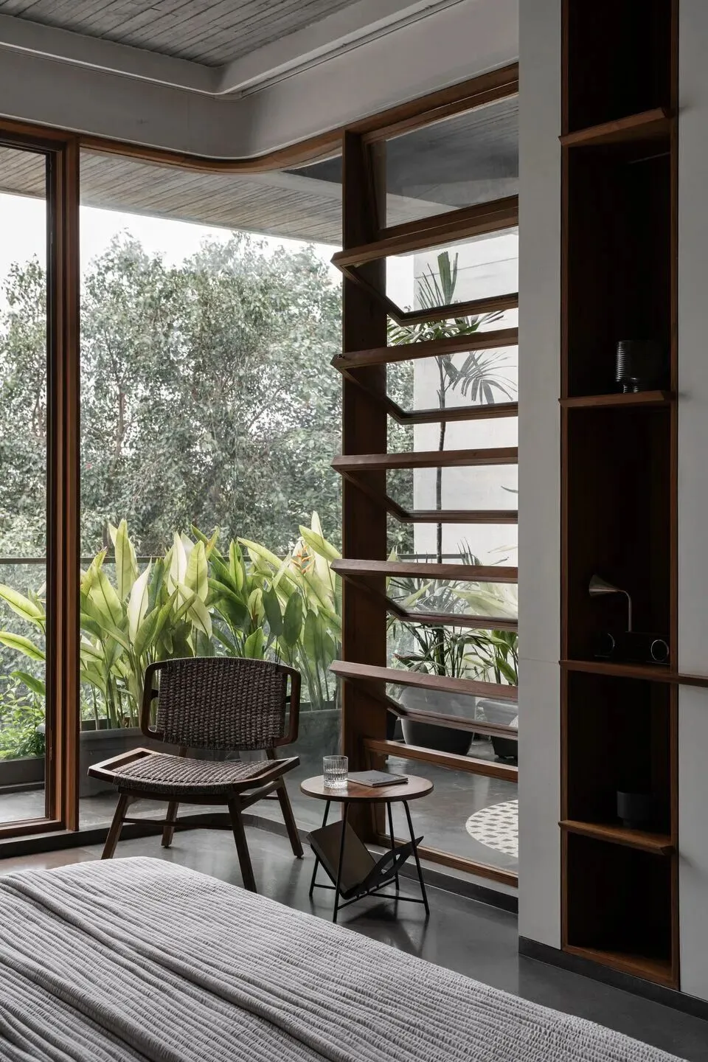
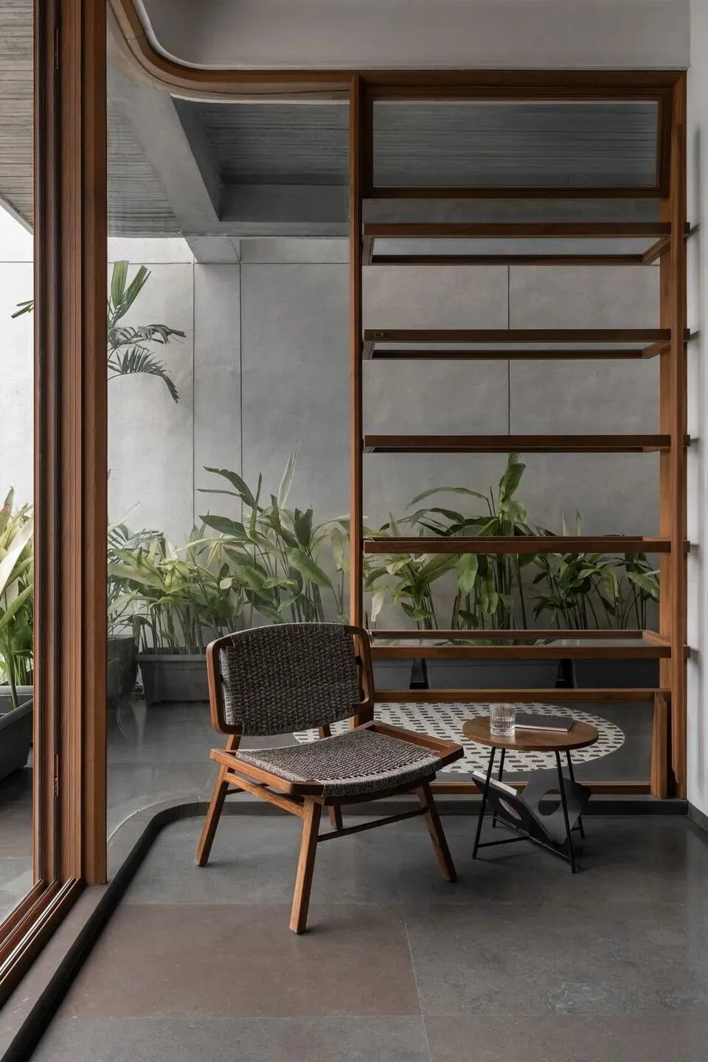
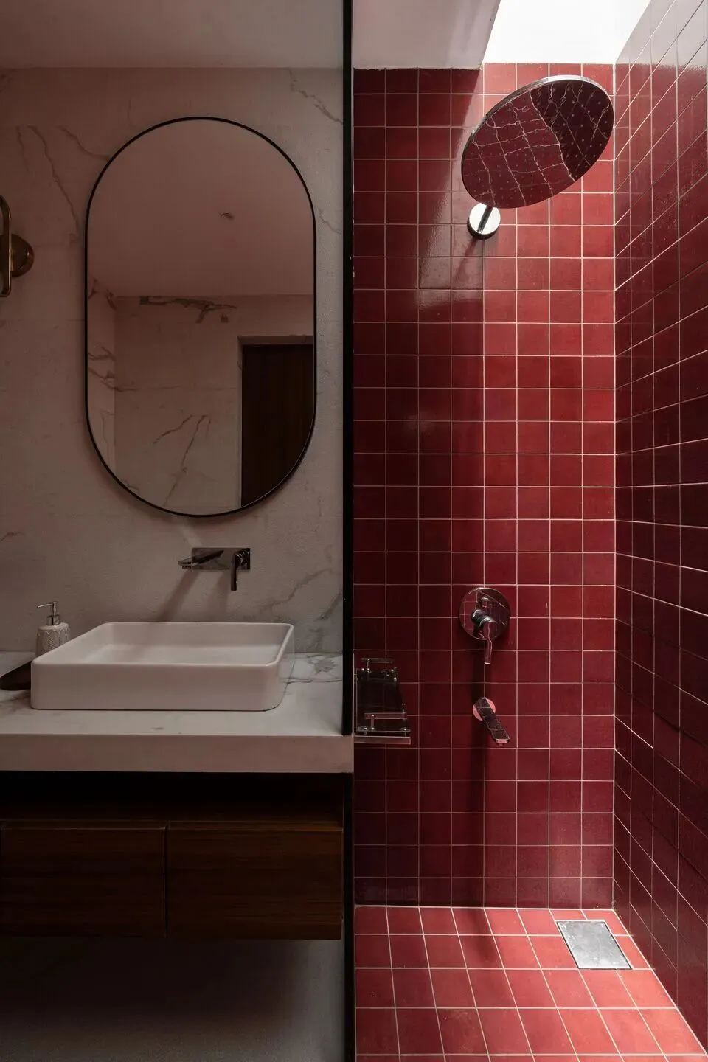
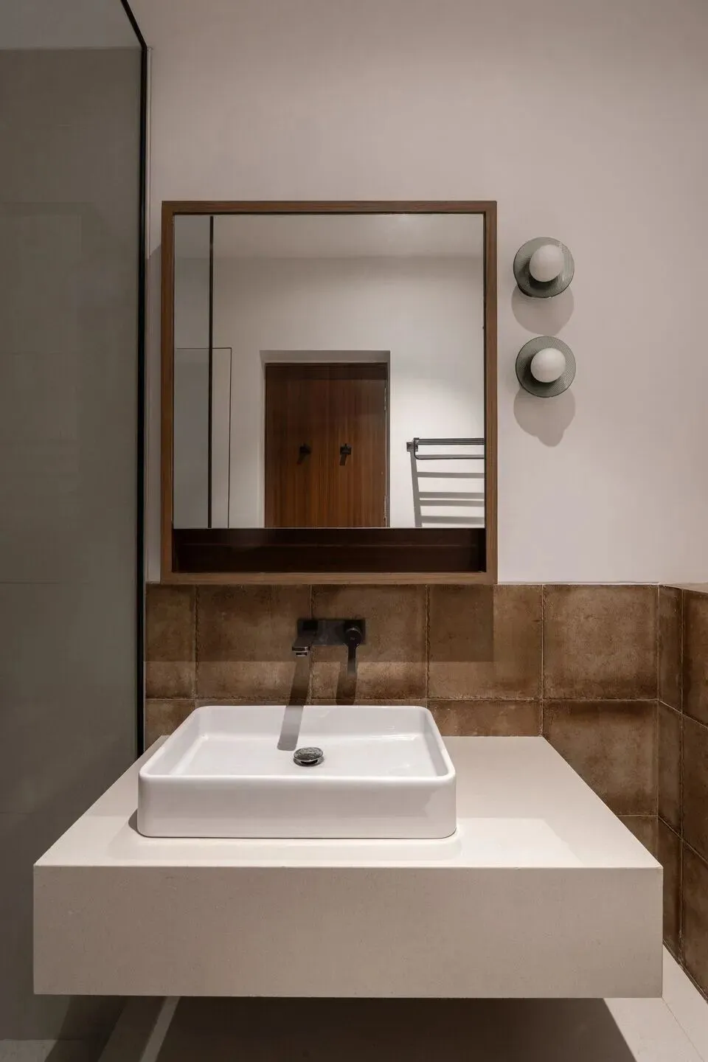
The design adheres to restrained natural material vocabulary, prioritizing texture over redundant ornament. Natural lime plaster, exposed raw ceiling and fine woodwork build a mild base. Lemastone runs through all indoor floors, and leftover stone fragments are recycled to make circular inlay patterns on the living balcony. All material surplus is reused, interpreting a low-waste, sustainable interior design logic rooted in natural texture.
设计恪守克制自然的材质语言,重肌理而弃繁复装饰。天然石灰抹灰、原始裸露天花与细腻木作构筑柔和基底,莱玛石材通铺全屋地面,石材裁切余料回收加工,在客厅阳台拼接圆形镶嵌纹样。全部边角物料循环利用,以原生肌理诠释低损耗、可持续的室内营造思路。
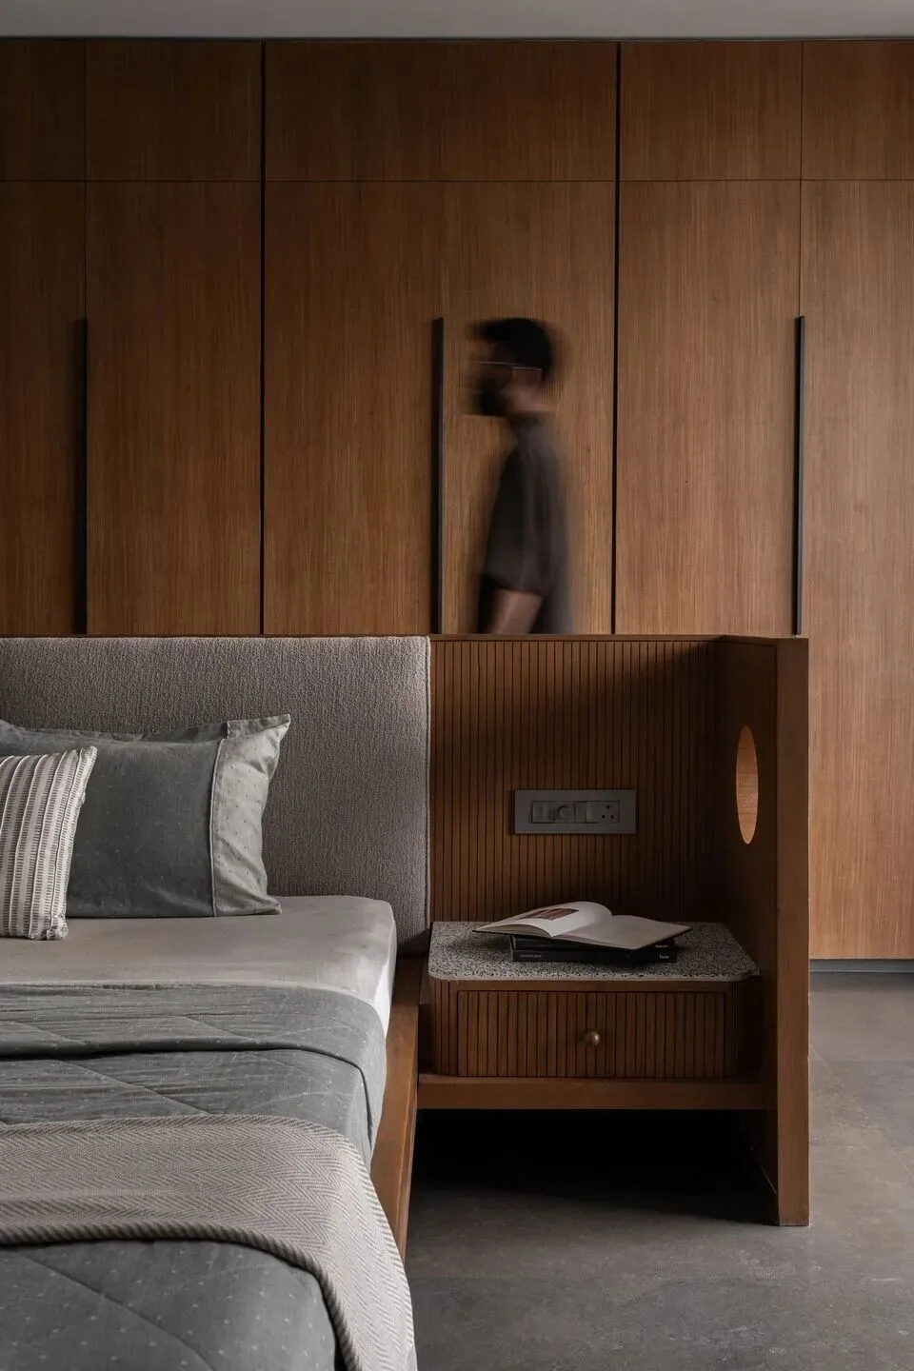
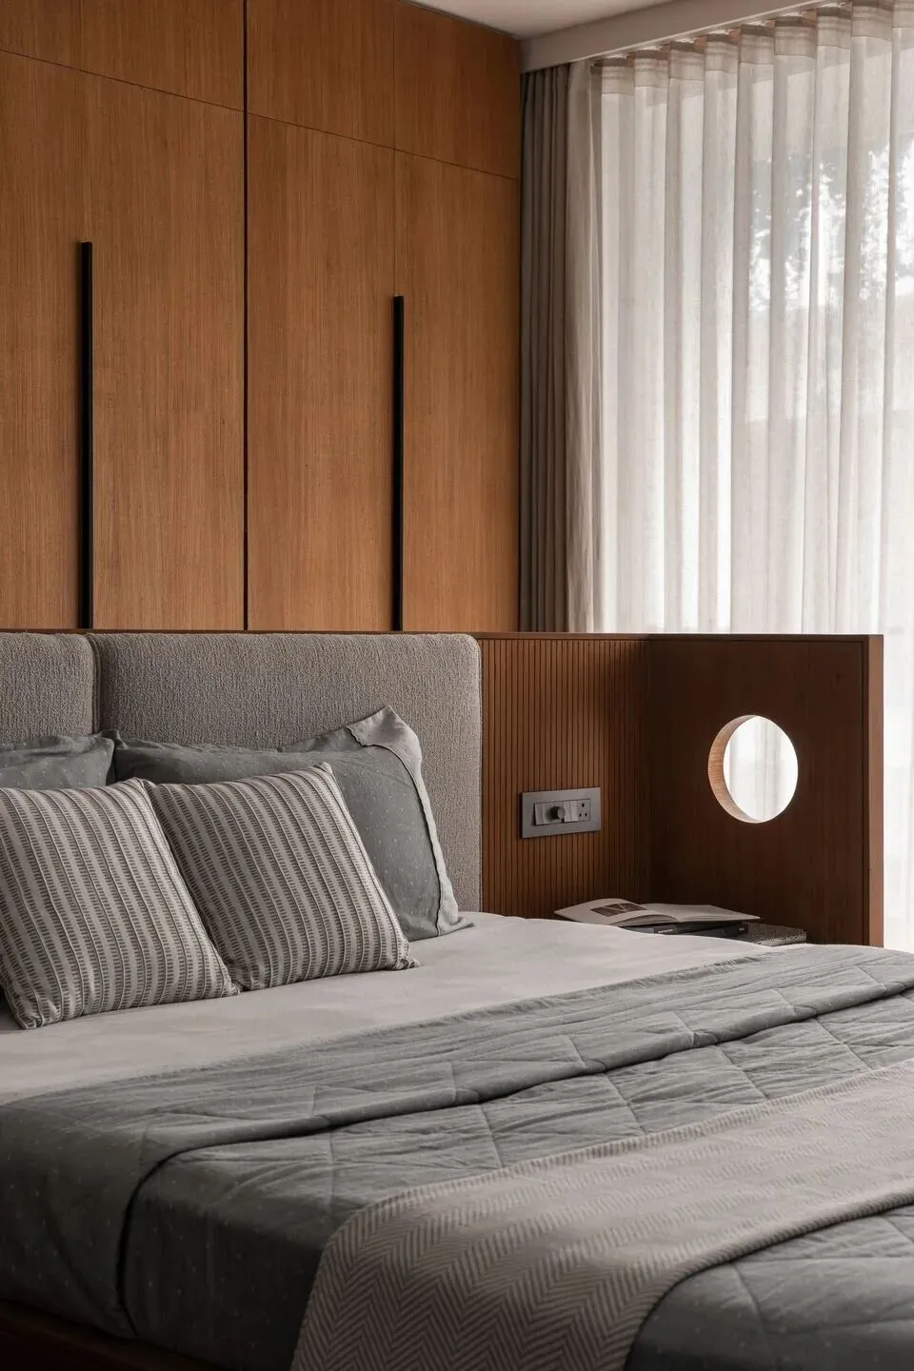
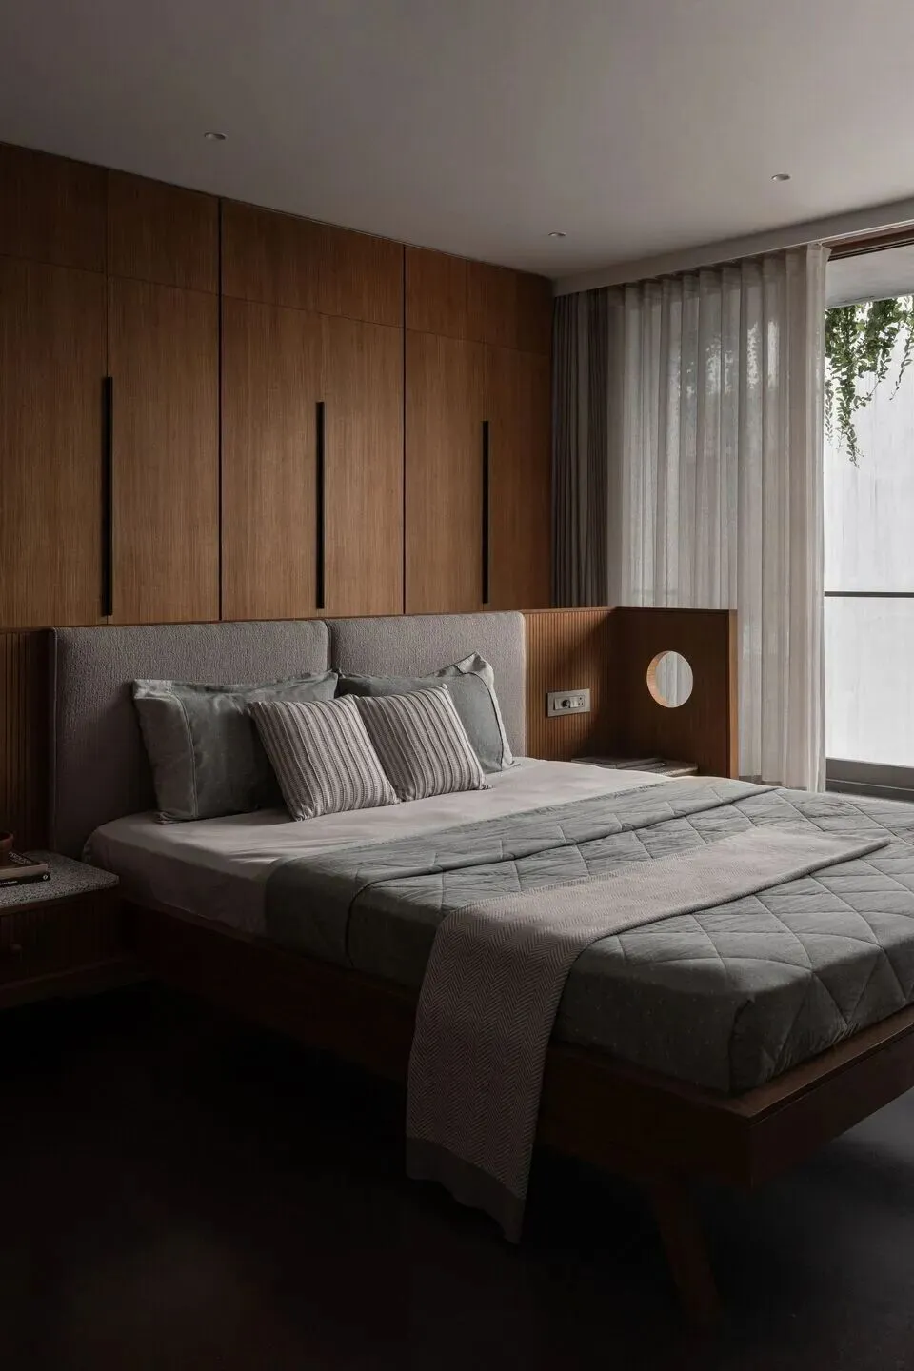
The facade echoes the layered interior spatial logic through alternating solid walls and recessed balcony openings. Horizontal slabs create rhythmic undulation on the elevation, balancing solid wall mass and permeable hollow areas. The unified tone of stone and wood extends from interior to exterior, eliminating the split between building envelope and inner space, and letting daylight and shadow become the primary decorative language of the entire residence.
外立面呼应室内分层逻辑,实体墙面与内凹阳台交替排布,水平楼板让立面形成富有韵律的起伏,平衡墙体厚重感与通透留白。石材、木材的统一色调由室内延伸至外墙,消解建筑外壳与内部空间的割裂,让日光与四时投影,成为整栋住宅最核心的装饰语言。
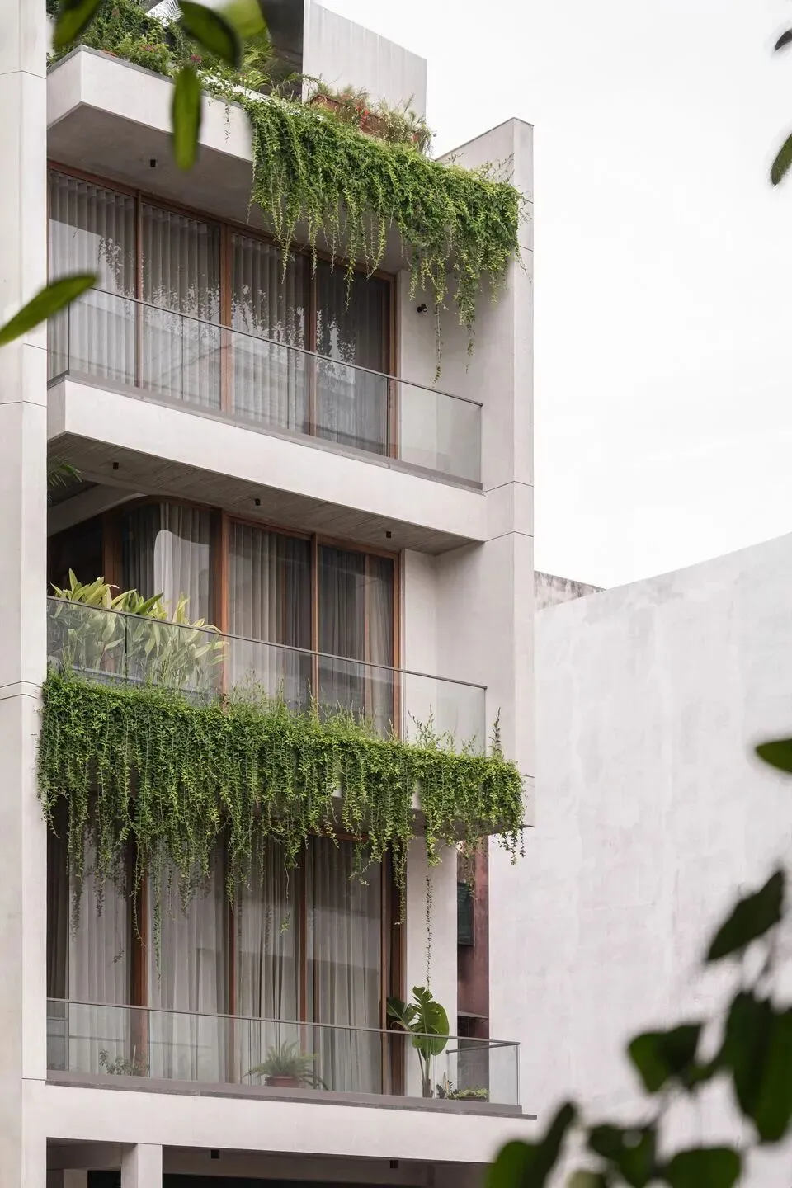
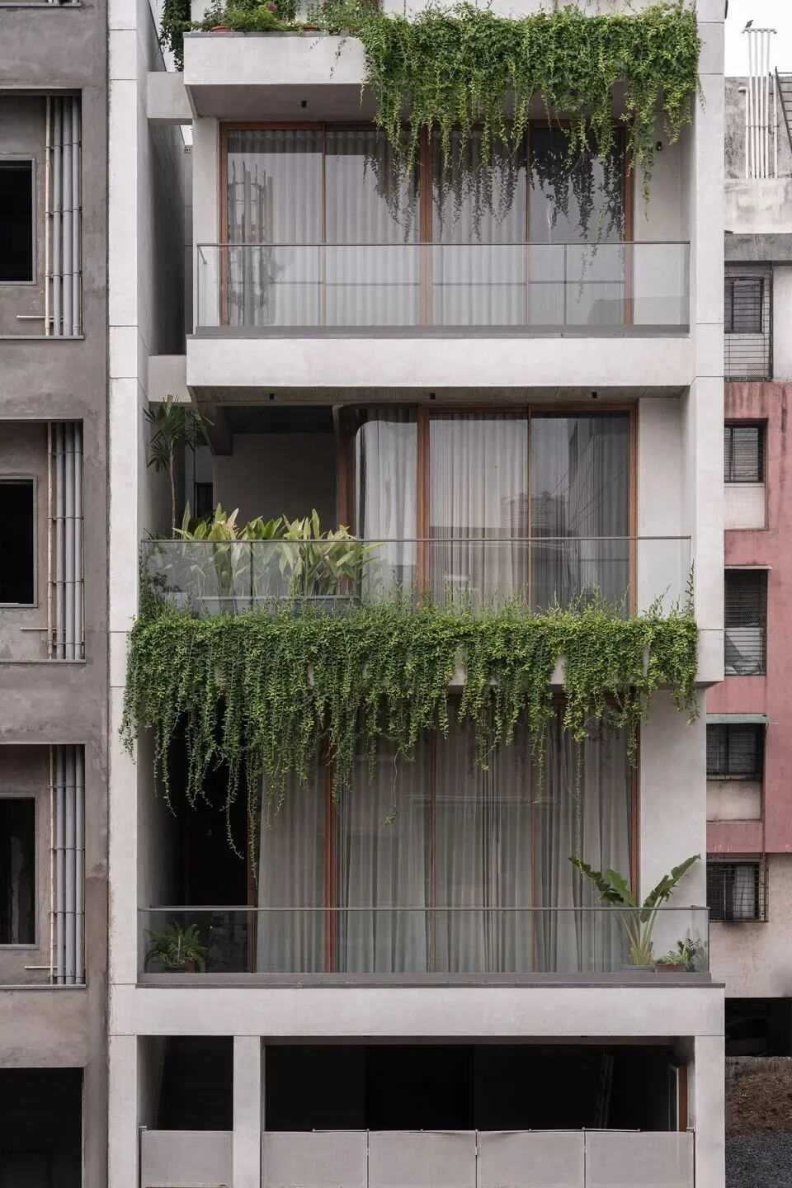
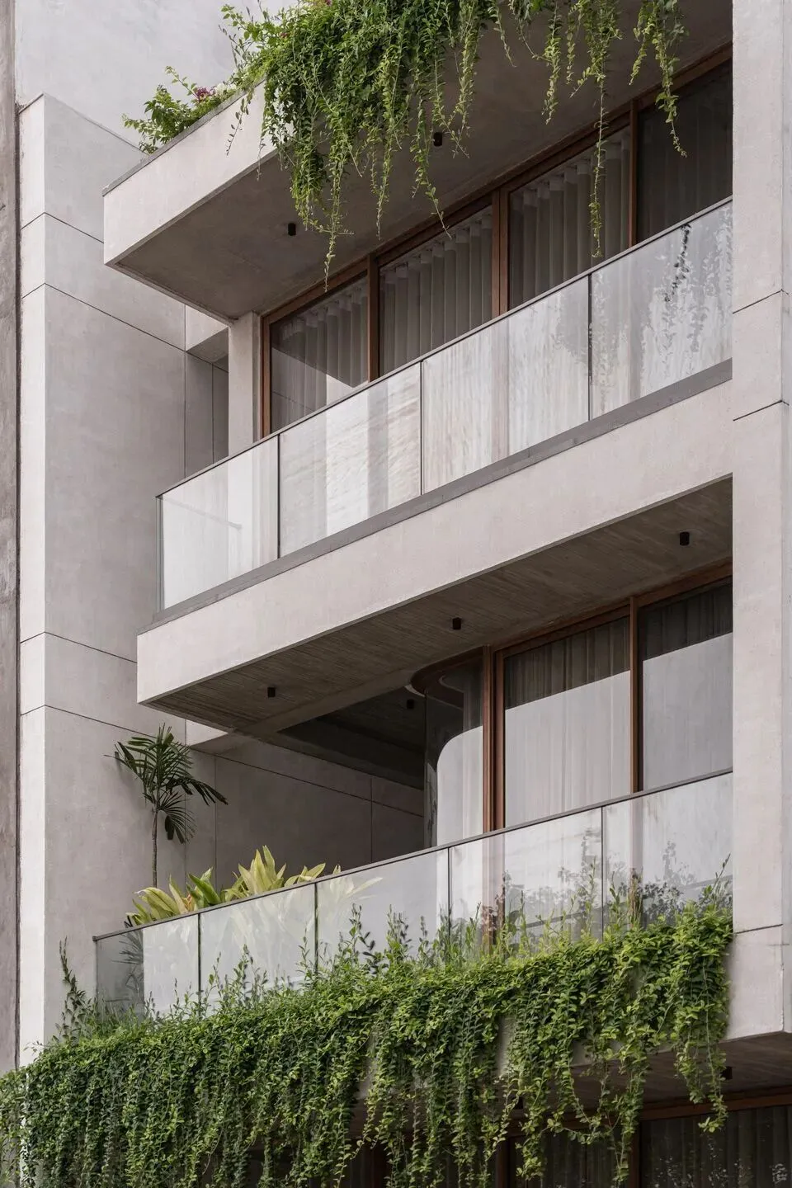
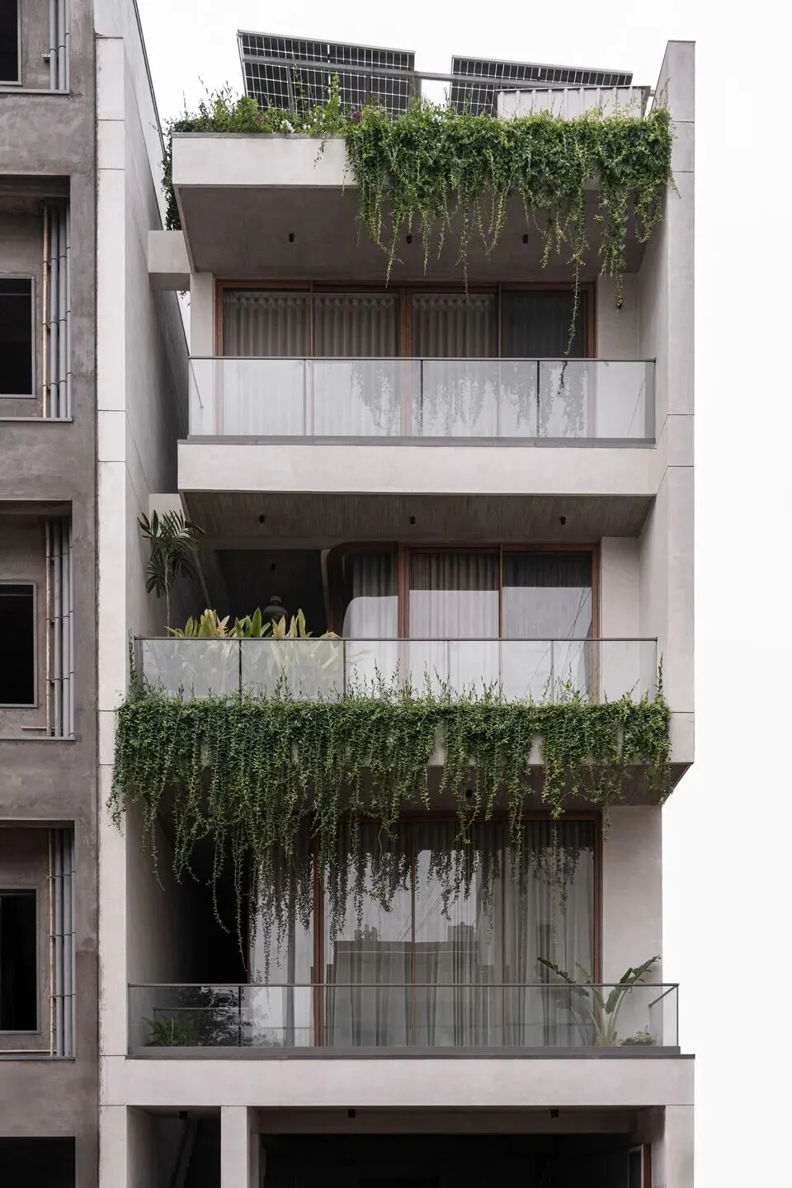
This narrow-site villa reconstructs the daily experience of urban multi-generational families through vertical circulation, light control and transitional outdoor terraces. It does not rely on oversized volume or luxurious decorations, but relies on sequential space, honest materials and changing light to elevate ordinary family life into immersive architectural experience with rich humanistic warmth.
这套窄地块别墅依托竖向动线、光影把控与过渡露台,重构城市多代家庭的日常居住体验。它不依靠宏大尺度与奢华装饰,而是以有序空间序列、质朴原生材质与流转光影,将平凡居家日常升华为富有沉浸感的建筑体验,满载适配本土家庭的人文温度。
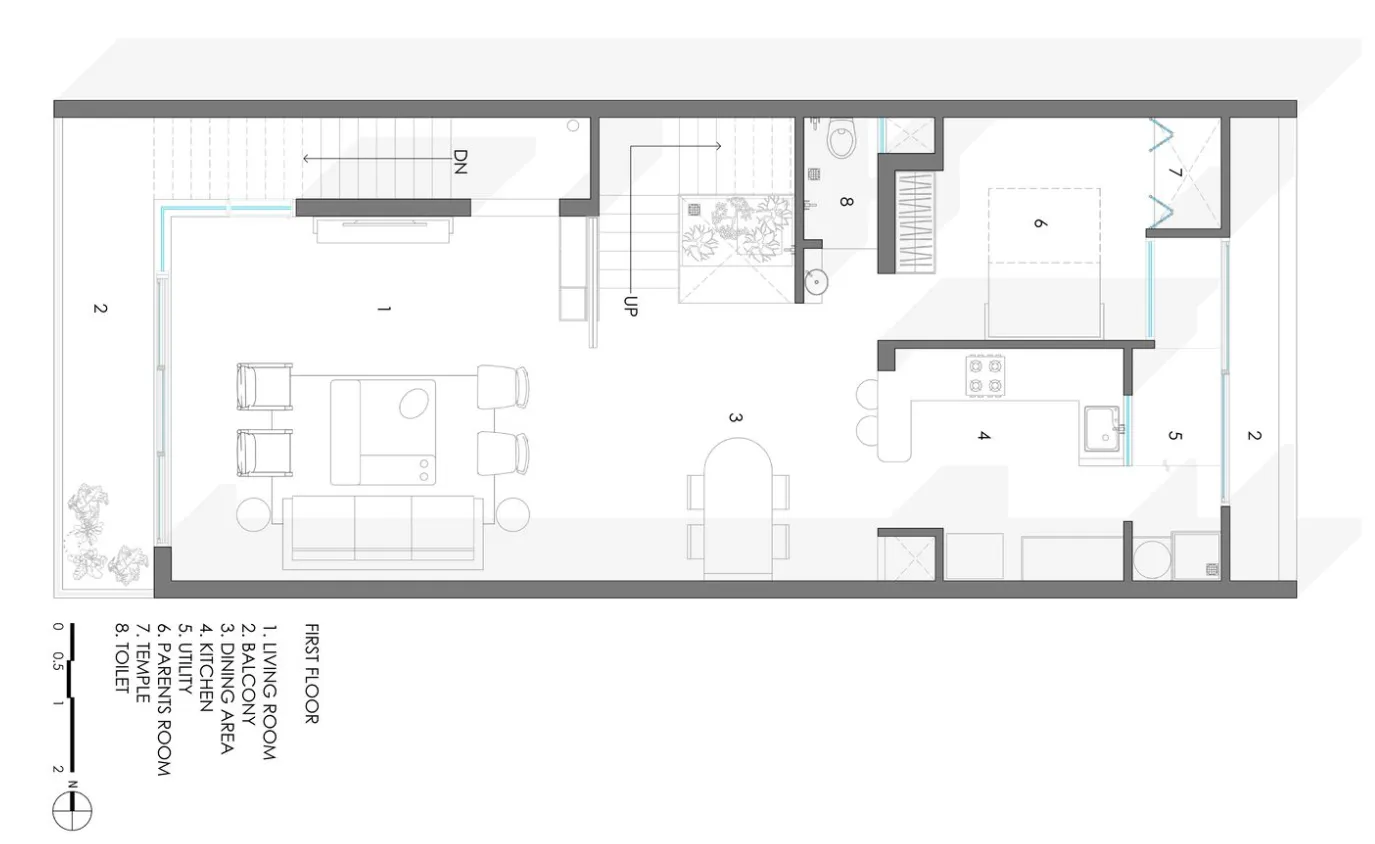
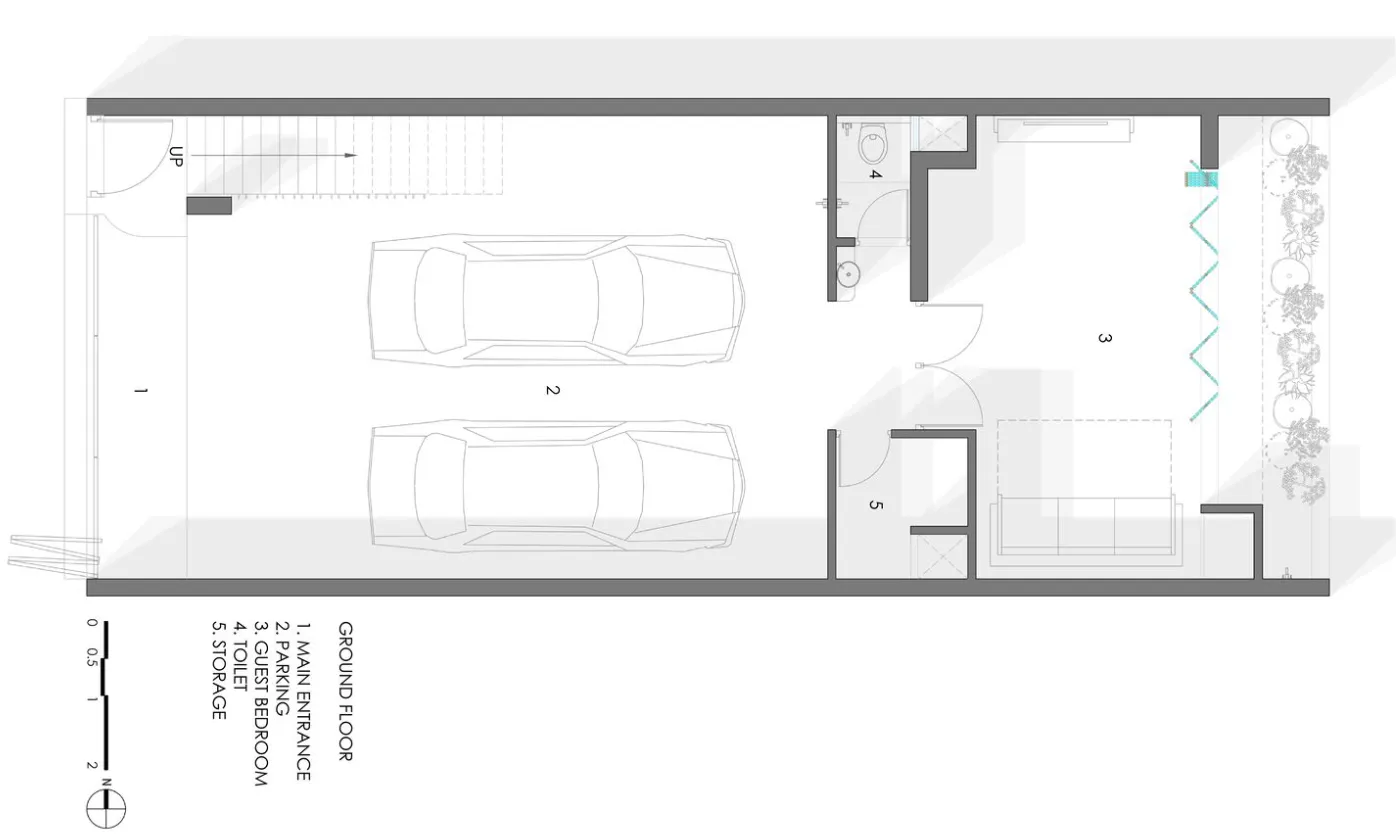
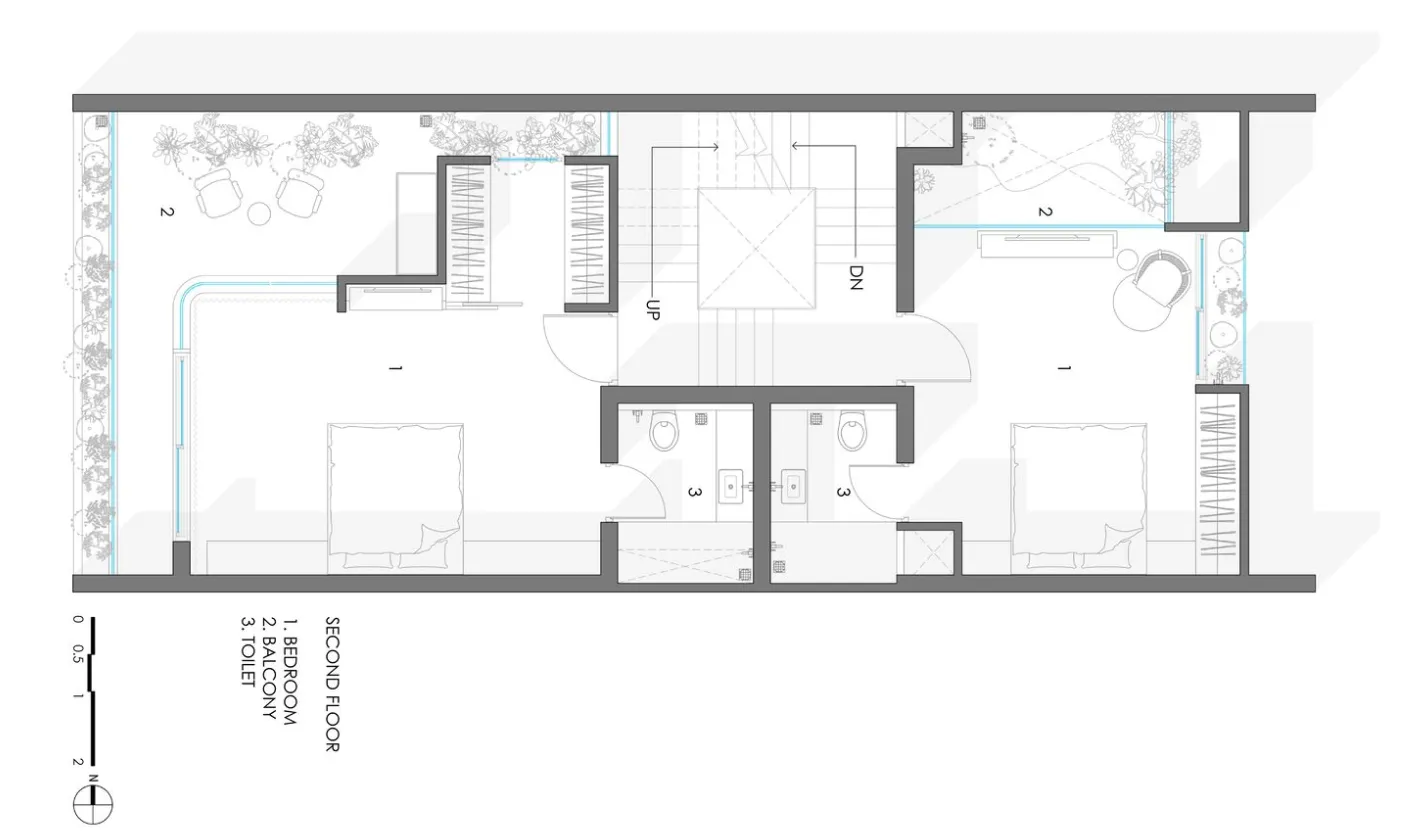
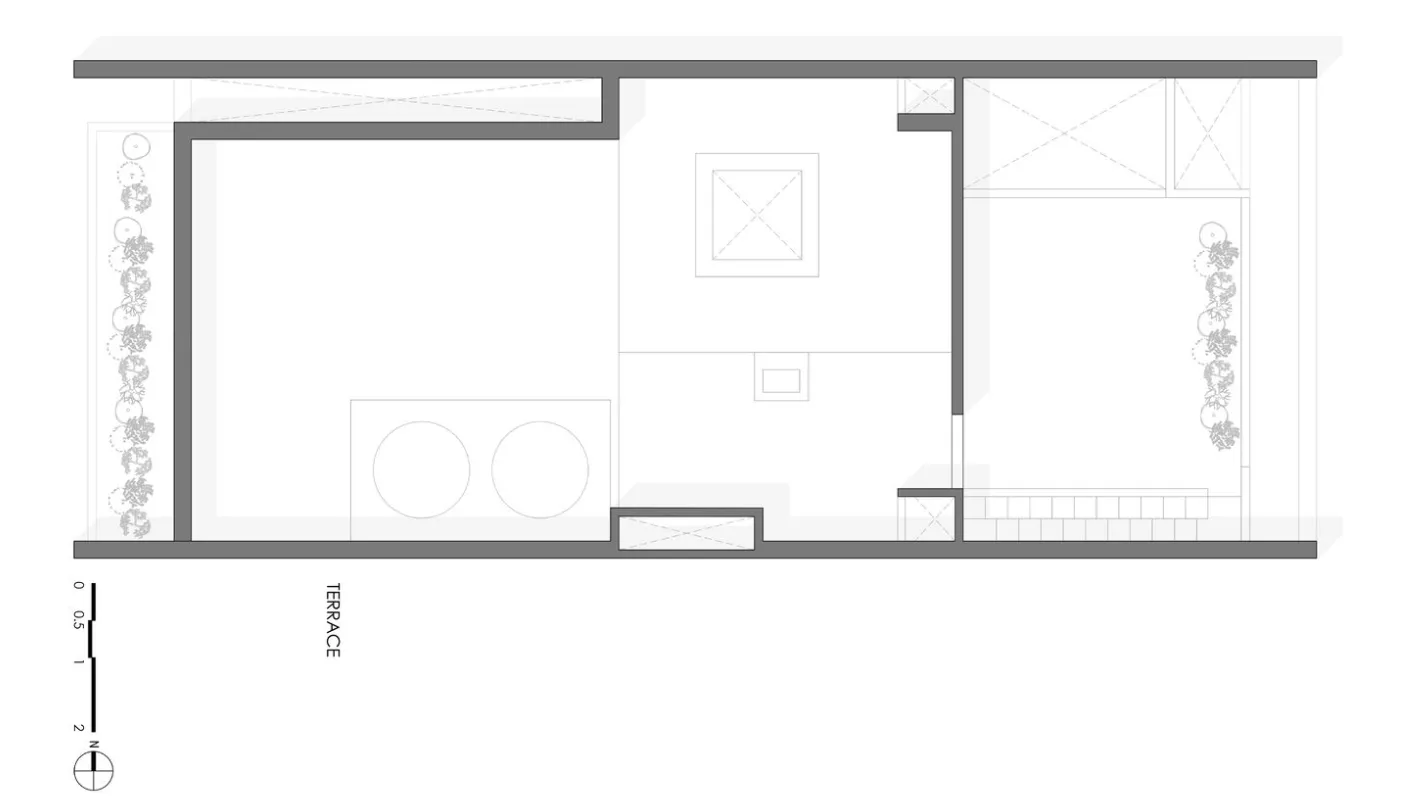
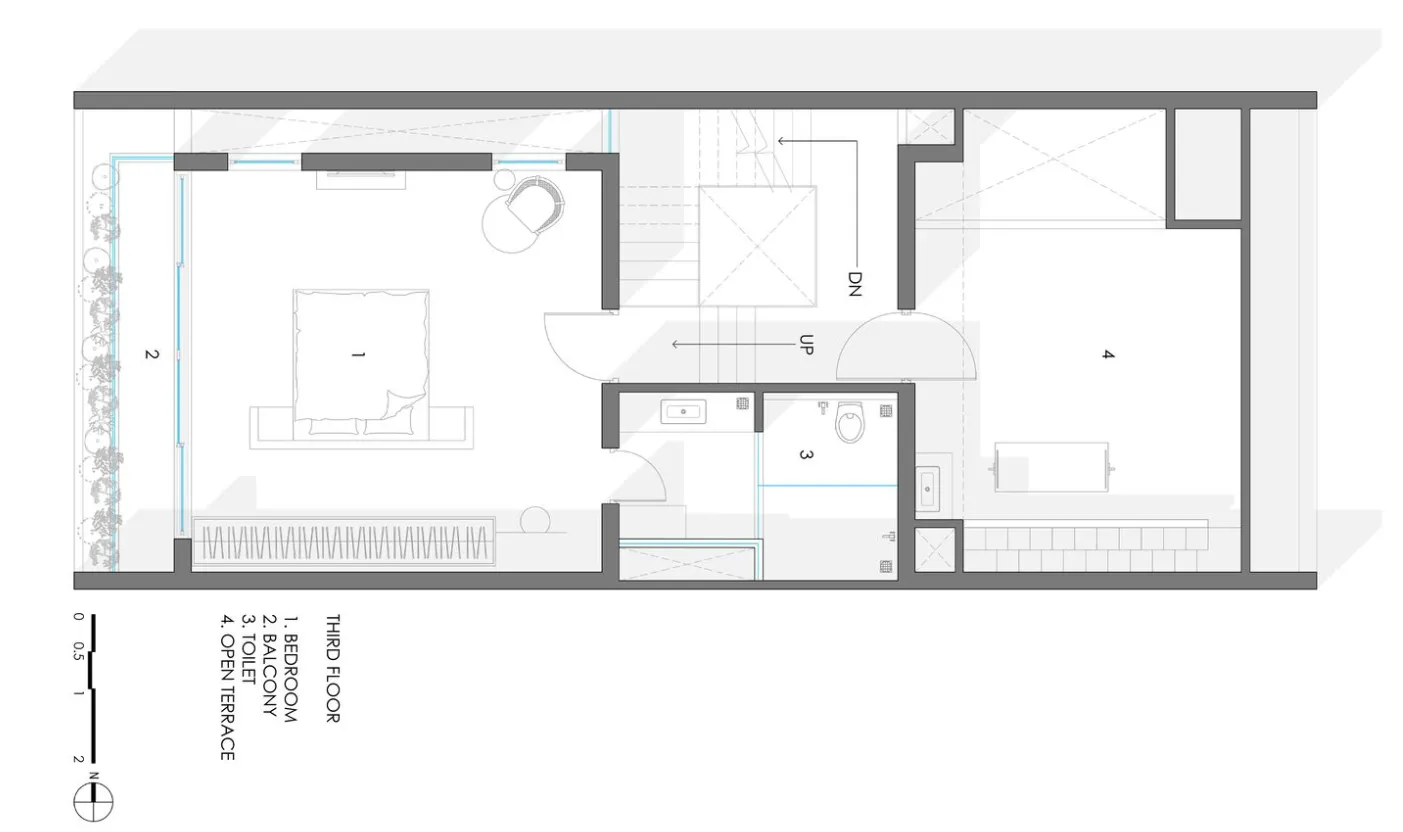
△平面图
编辑:夏边际
撰文:豆宝宝
校改:吴一仁
编排:布忠耀
本文素材图片版权来源于Neogenesis + Studi0261,
如有侵权,请联系后台,我们会第一时间删除。